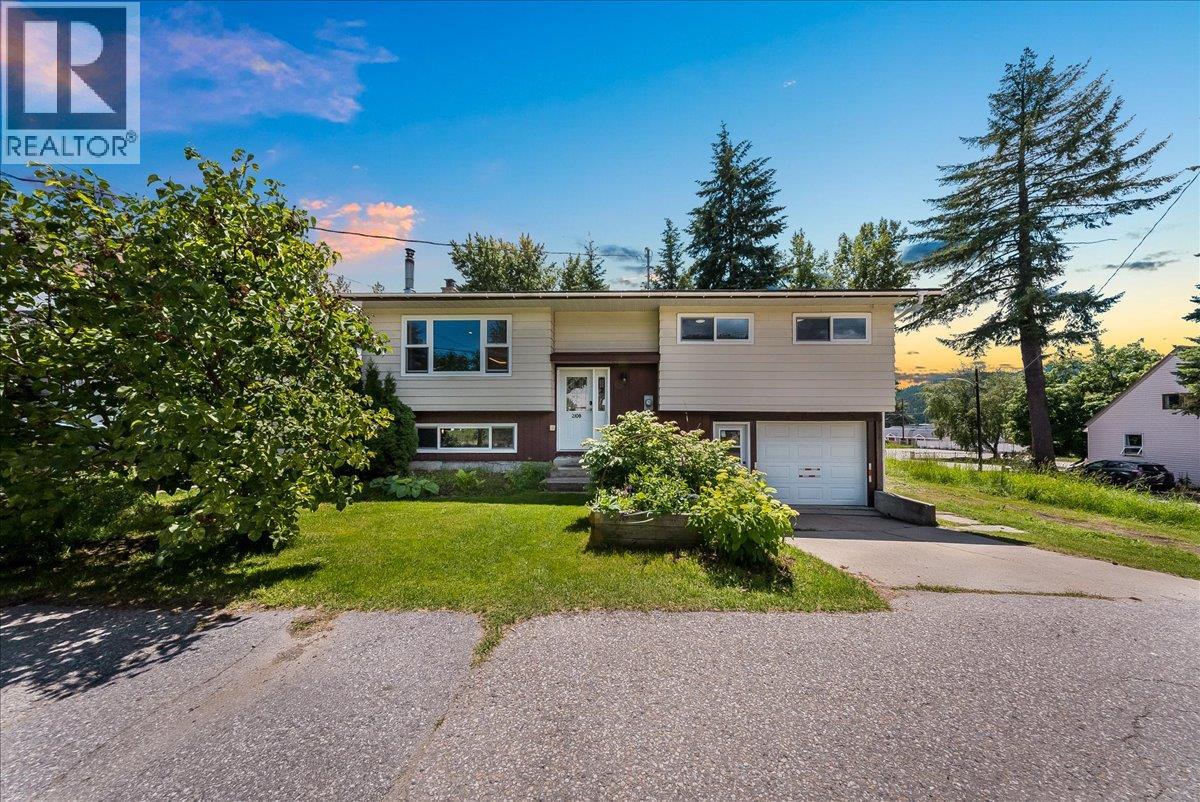
2108 Third Avenue
Rossland, British Columbia
Set on a quiet street in the heart of Rossland, just steps from Rossland Summit School, this home offers a location and lifestyle that rarely become available together. At its core is a stunning custom kitchen renovation, thoughtfully designed and finished with high-end details throughout. Warm wood flooring carries through the main living spaces, complemented by a wood stove that anchors the open-concept living area. The layout is effortless, equally suited to quiet family evenings or entertaining friends. Downstairs, a flexible basement space is ready to become whatever you need, media room, home gym, office, or guest suite. Outside, the backyard unfolds across a private, forested double lot, a secluded retreat, right in town. A single-car garage and a long list of mechanical updates round out the offering, giving you peace of mind alongside the polish. This is a home where thoughtful design meets an unbeatable Rossland location, move-in ready, beautifully finished, and close to everything that makes this community special. (id:67517)
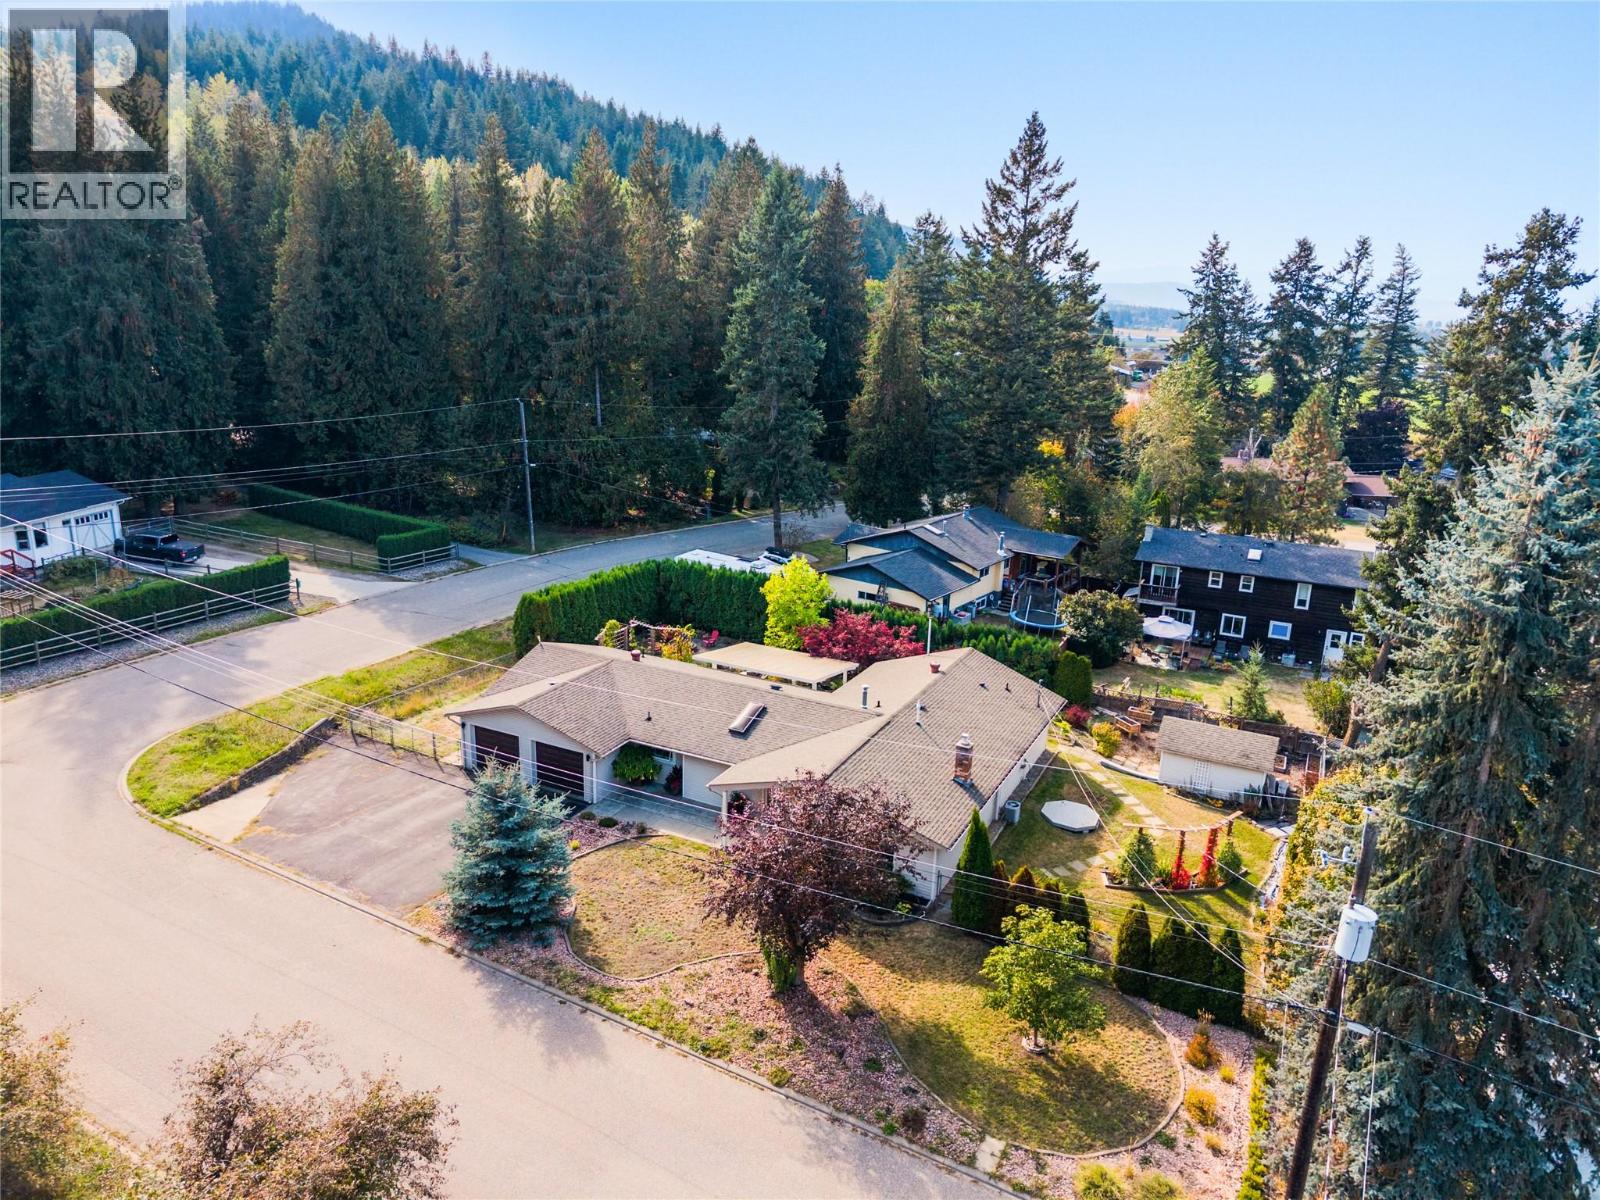
9434 Angus Drive
Coldstream, British Columbia
Easy one-level living, a flat corner lot, and a quiet Lavington setting come together in this bright and welcoming 3-bedroom, 2-bathroom home. Thoughtfully updated and freshly painted, the home offers new flooring throughout and a comfortable layout designed for everyday living. Step inside to a sunken living room anchored by a cozy gas fireplace, followed by a dining area and fully updated kitchen with a convenient built-in desk space. Further you'll find a flex space, laundry and double car garage. Down the hall, a full bathroom, two guest bedrooms, and a spacious primary bedroom with a walk-in closet and updated private ensuite. Outside, enjoy a morning coffee or evening glass of Okanagan wine under the covered patio in your big back yard! This flat corner lot offers an easy-to-enjoy setting along with plenty of parking, including room for an RV. Located in Lavington, Coldstream, this property offers a more relaxed setting while keeping you within approximately 15 minutes of Vernon and 10 minutes of Lumby. A great option for anyone looking for single-level living, useful outdoor space, and convenient access to both communities. (id:67517)
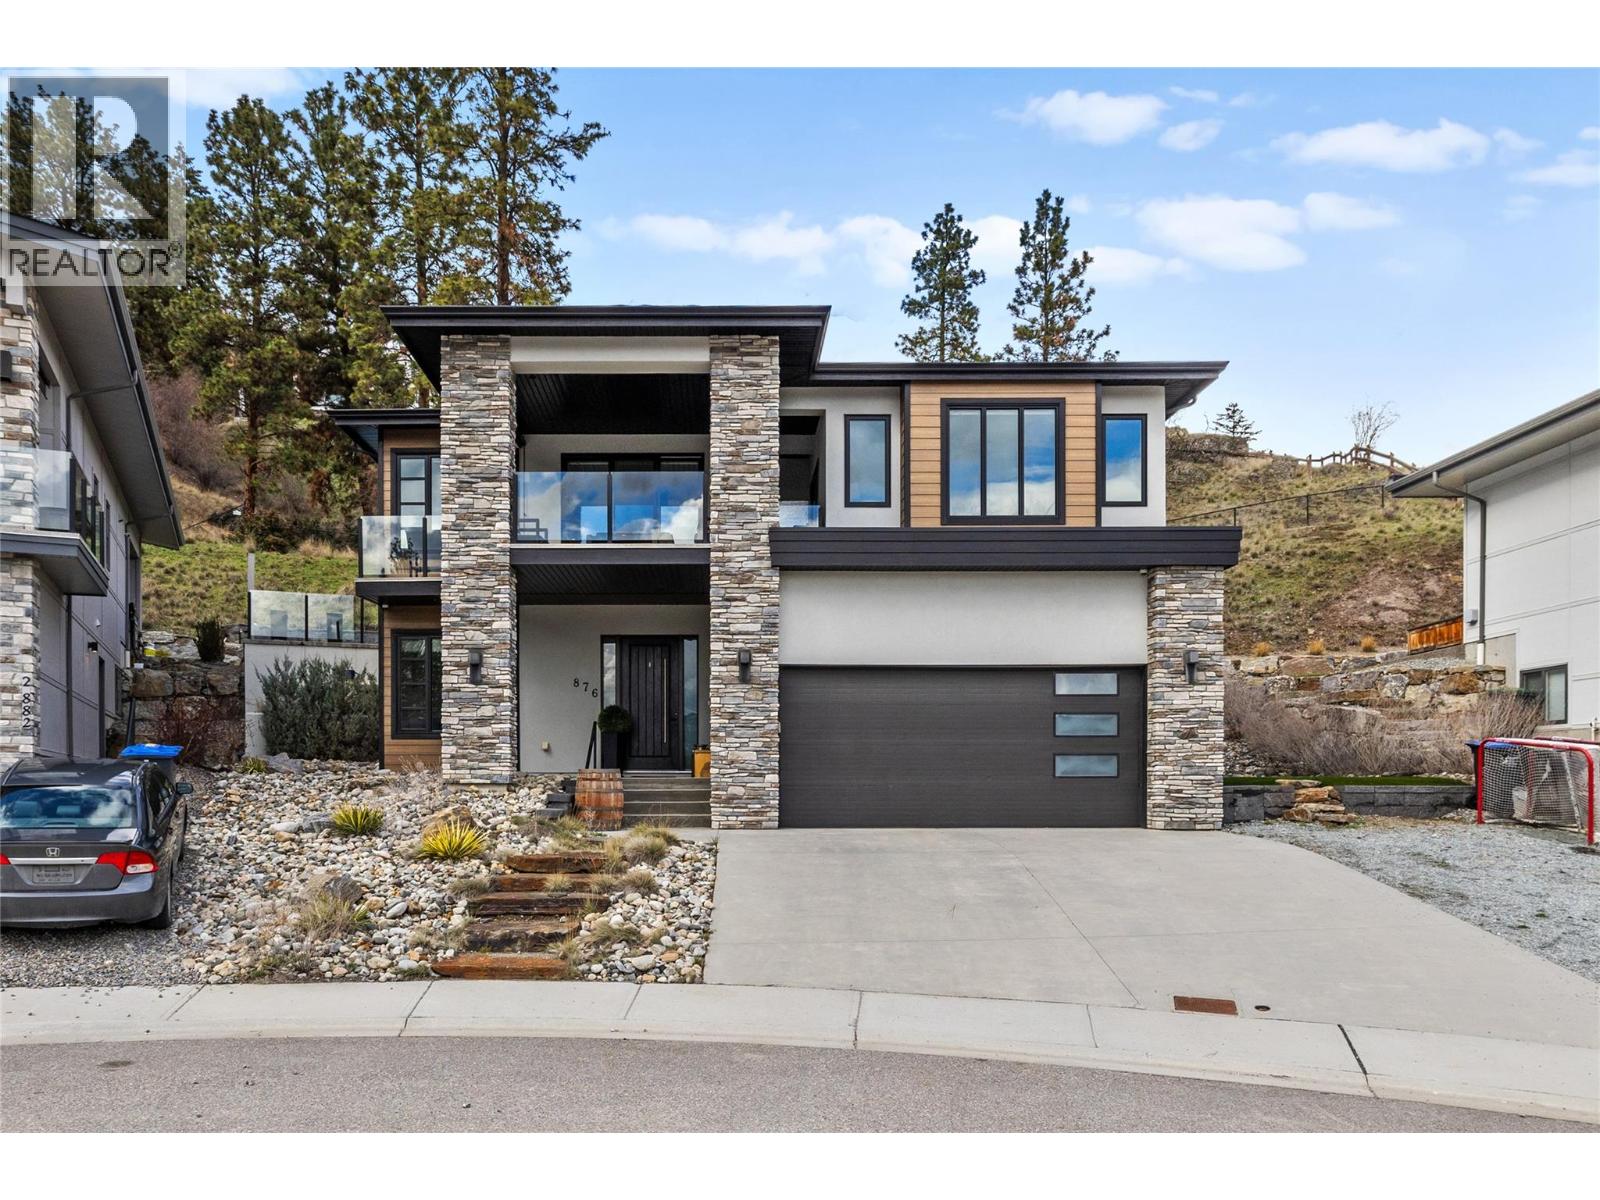
876 Boynton Place
Kelowna, British Columbia
876 Boynton Place delivers exactly what luxury buyers are looking for: a stunning 5-bedroom, 4-bathroom custom build tucked into a quiet cul-de-sac, where soaring ceilings, an open-concept layout, and walls of windows fill the space with natural light and frame views you'll never get tired of. At the heart of it all is a chef-inspired kitchen made for both everyday life and serious entertaining, with quartz countertops, stainless steel appliances, and an island big enough to gather the whole crowd around. Retreat to the primary suite at the end of the day, where a spa-like ensuite with double vanity and walk-in glass shower awaits. Step outside and the good times keep going, with a private pool and covered patio setting the scene for long summer evenings or relaxed year-round hosting, all framed by landscaping designed to look good with minimal upkeep. Set in one of Kelowna's most sought-after neighbourhoods, you're just minutes from parks, hiking trails, shopping, and top-rated schools, everything you need, right where you want it. (id:67517)
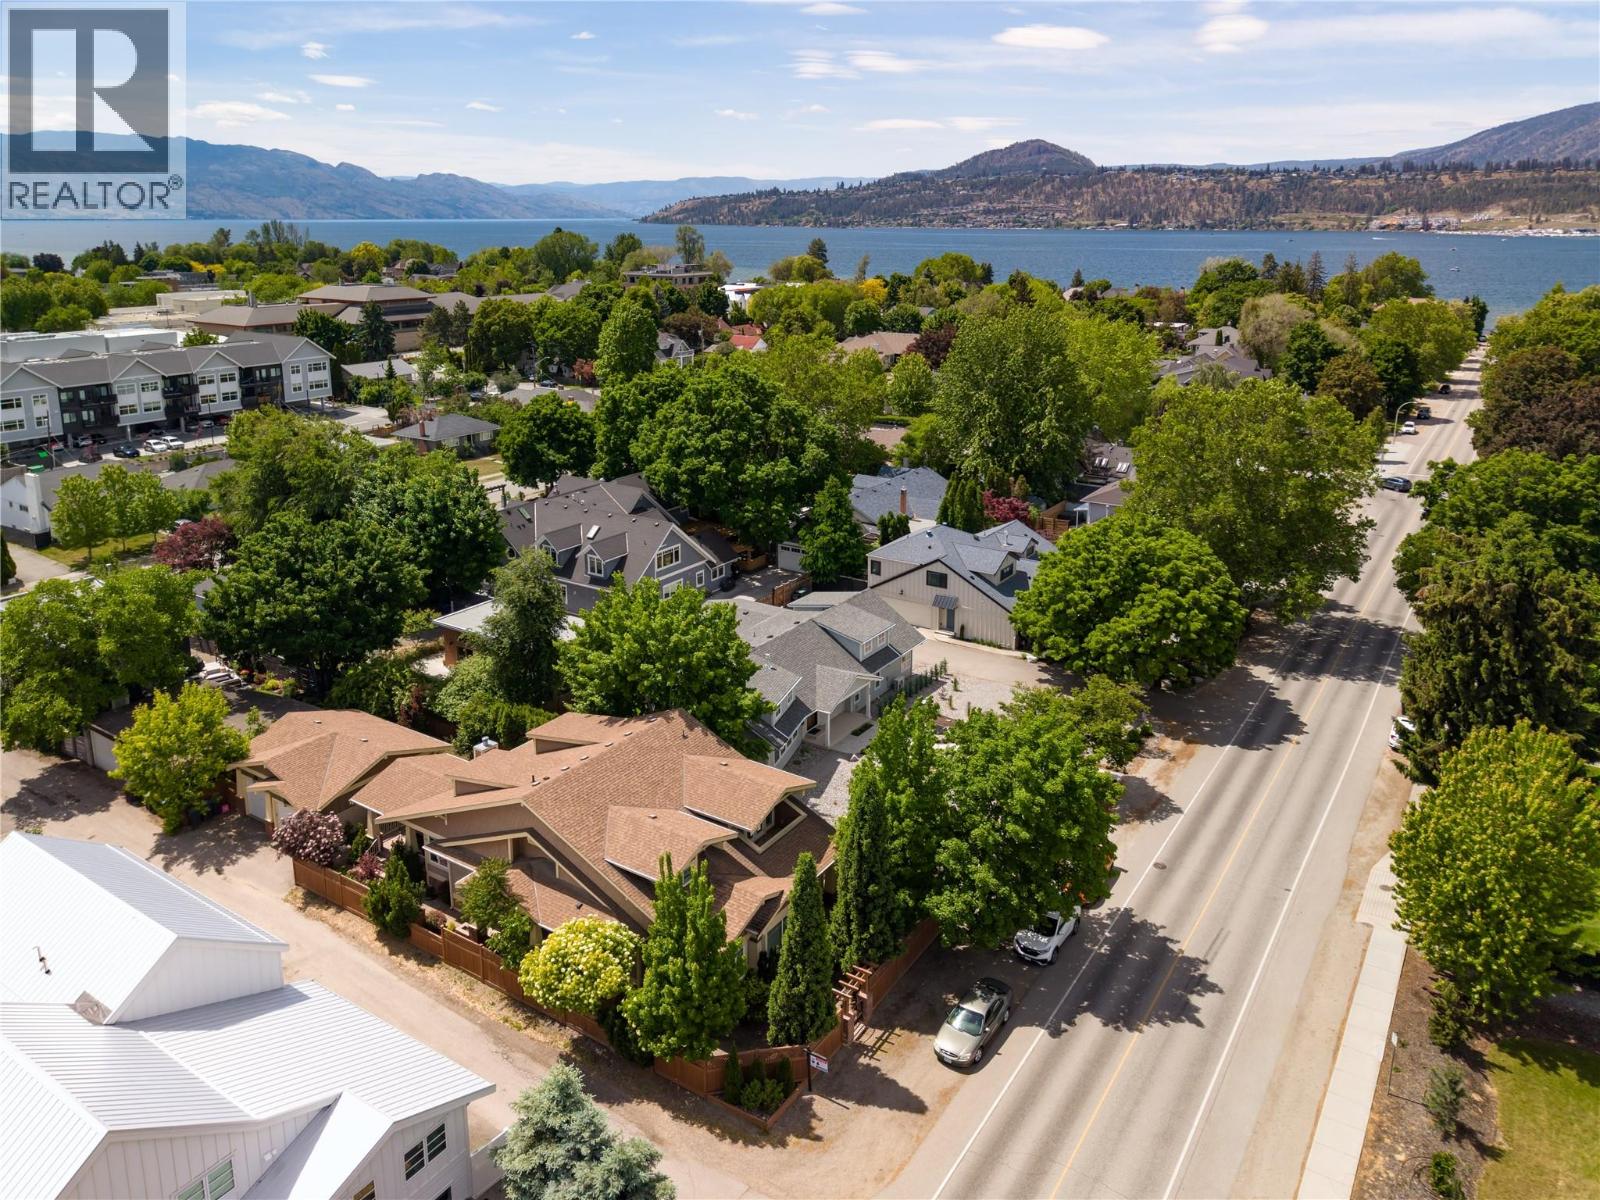
451 Cadder Avenue
Kelowna, British Columbia
Centrally positioned just moments to shopping, parks, Kelowna General Hospital, & a short stroll to the sparkling shores of Lake Okanagan, this residence offers an exceptional blend of lifestyle, quality, & everyday convenience. Priced below assessed value, this home is thoughtfully constructed with timeless architectural detail & solid craftsmanship. A spacious entry with soaring ceilings sets an impressive tone. The main level unfolds into an open-concept kitchen, living, & dining area where vaulted ceilings & striking wood beam accents add warmth & architectural presence. Expansive windows frame the space in natural light. The kitchen is designed for both function & gathering, featuring a generous island, pantry, Bosch appliances, & a prep sink. A breakfast nook transitions seamlessly to the covered deck, creating an effortless extension for seasonal entertaining. Anchored by a gas fireplace, the living room feels both elevated & inviting. The primary suite is generous in scale with dual walk-in closets & a beautifully finished ensuite complete with heated floors, dual vanities, & a soaker tub. A dedicated main-floor office with exterior access offers exceptional versatility—ideal for a home-based business, professional workspace, or easily utilized as an additional bedroom if desired. Main-level laundry & abundant storage enhance everyday practicality. Upstairs, built-in display shelving lines the wide stairwell leading to an open loft, one additional bedroom, a full bathroom, & a spacious family room with its own private patio—providing thoughtful separation for guests. A large crawl space accommodates seasonal storage, & the detached double garage ensures secure parking. Just minutes from schools, dining, the hospital, & the lake—this home presents a rare balance of elevated living & daily convenience in one of Kelowna’s most desirable settings. (id:67517)
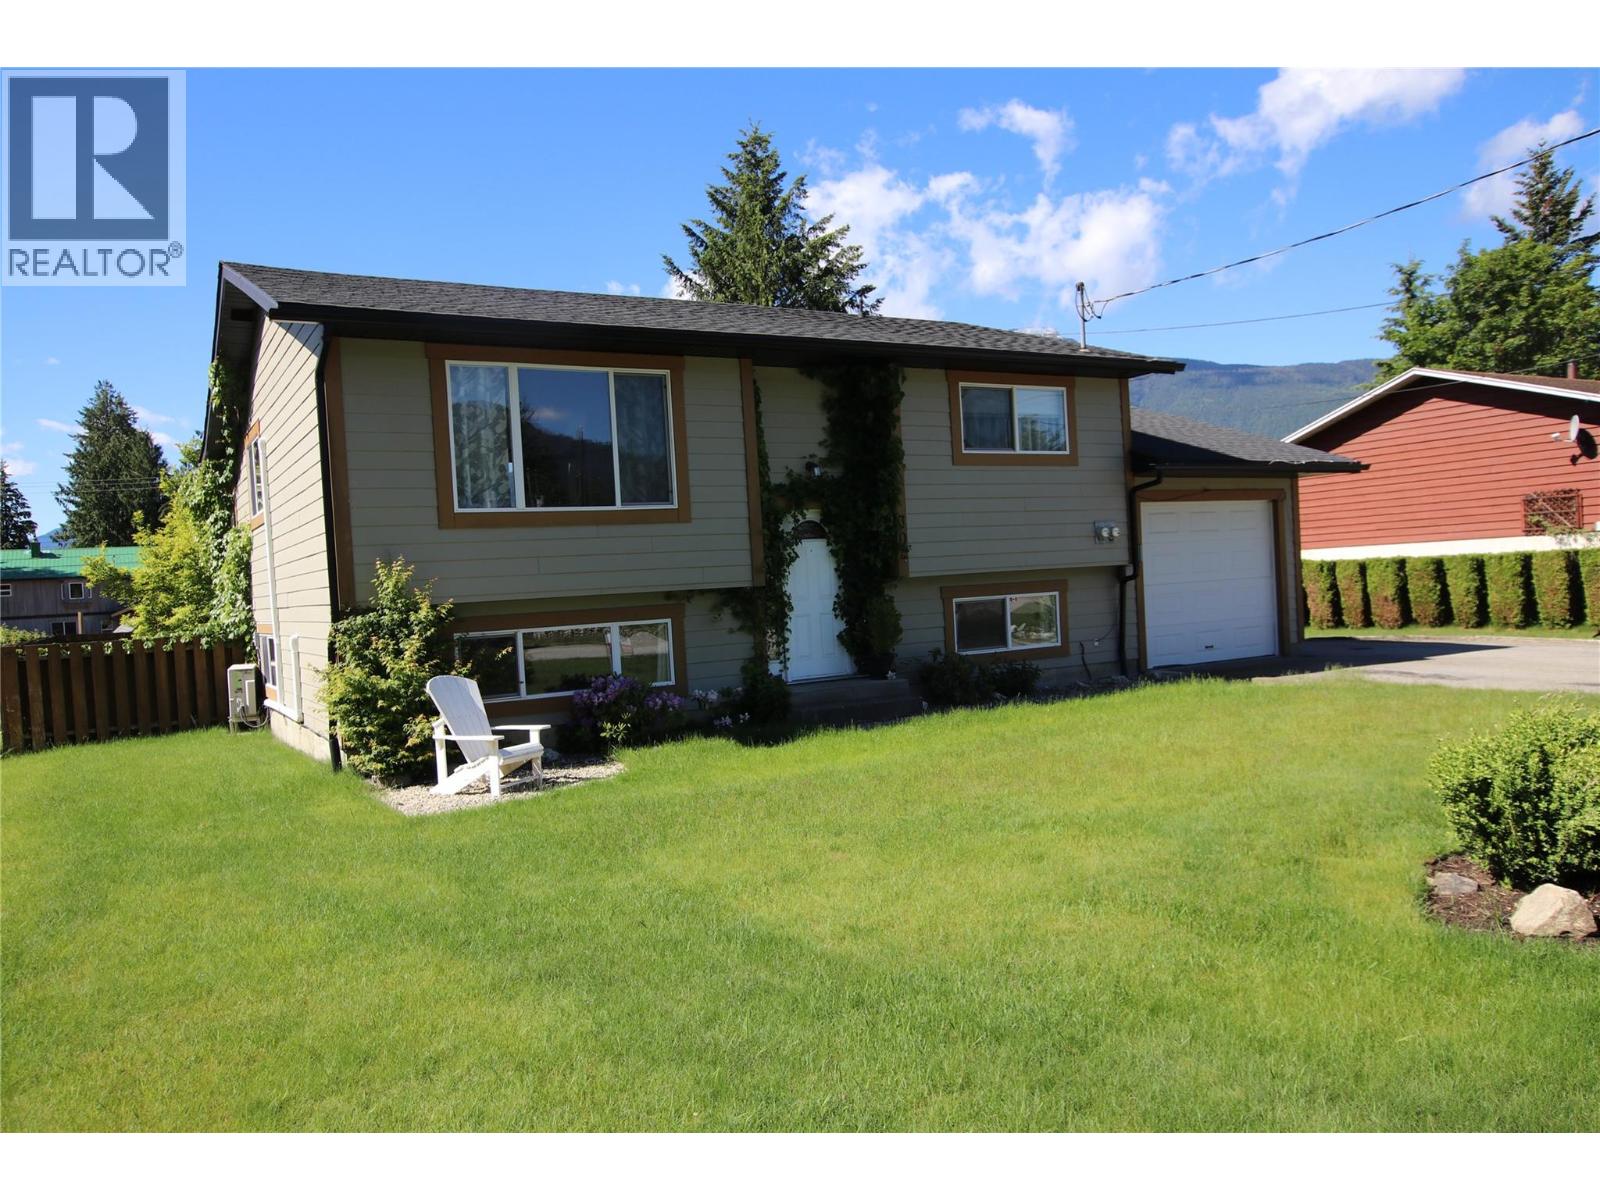
304 5th NW Street
Nakusp, British Columbia
4 bedroom family home with daylight basement. Built in 1980, this home has been almost completely renovated over the past 10 years - inside & out - siding, roof, heating, floors, kitchen, bathroom, basement. The main floor plan is open, bright and spacious; it flows nicely from the back entry off the sundeck, through the open kitchen/living area to the full bath, master bedroom and 2nd bedroom. The basement has 2 more bedrooms, full bath, laundry, and family room. Attached single car garage with some storage space. The back yard is fenced, with a patio, fire pit area, and small garden shed. Plenty of room for a veggie garden and there is a gorgeous Magnolia tree in one corner, as well as a nice view of Saddle Mountain. Large, level lot in a quiet area close to the schools and walking distance to down town. This home is immaculate and ready to move into! It's a must see! (id:67517)
Royal LePage Rosling Realty
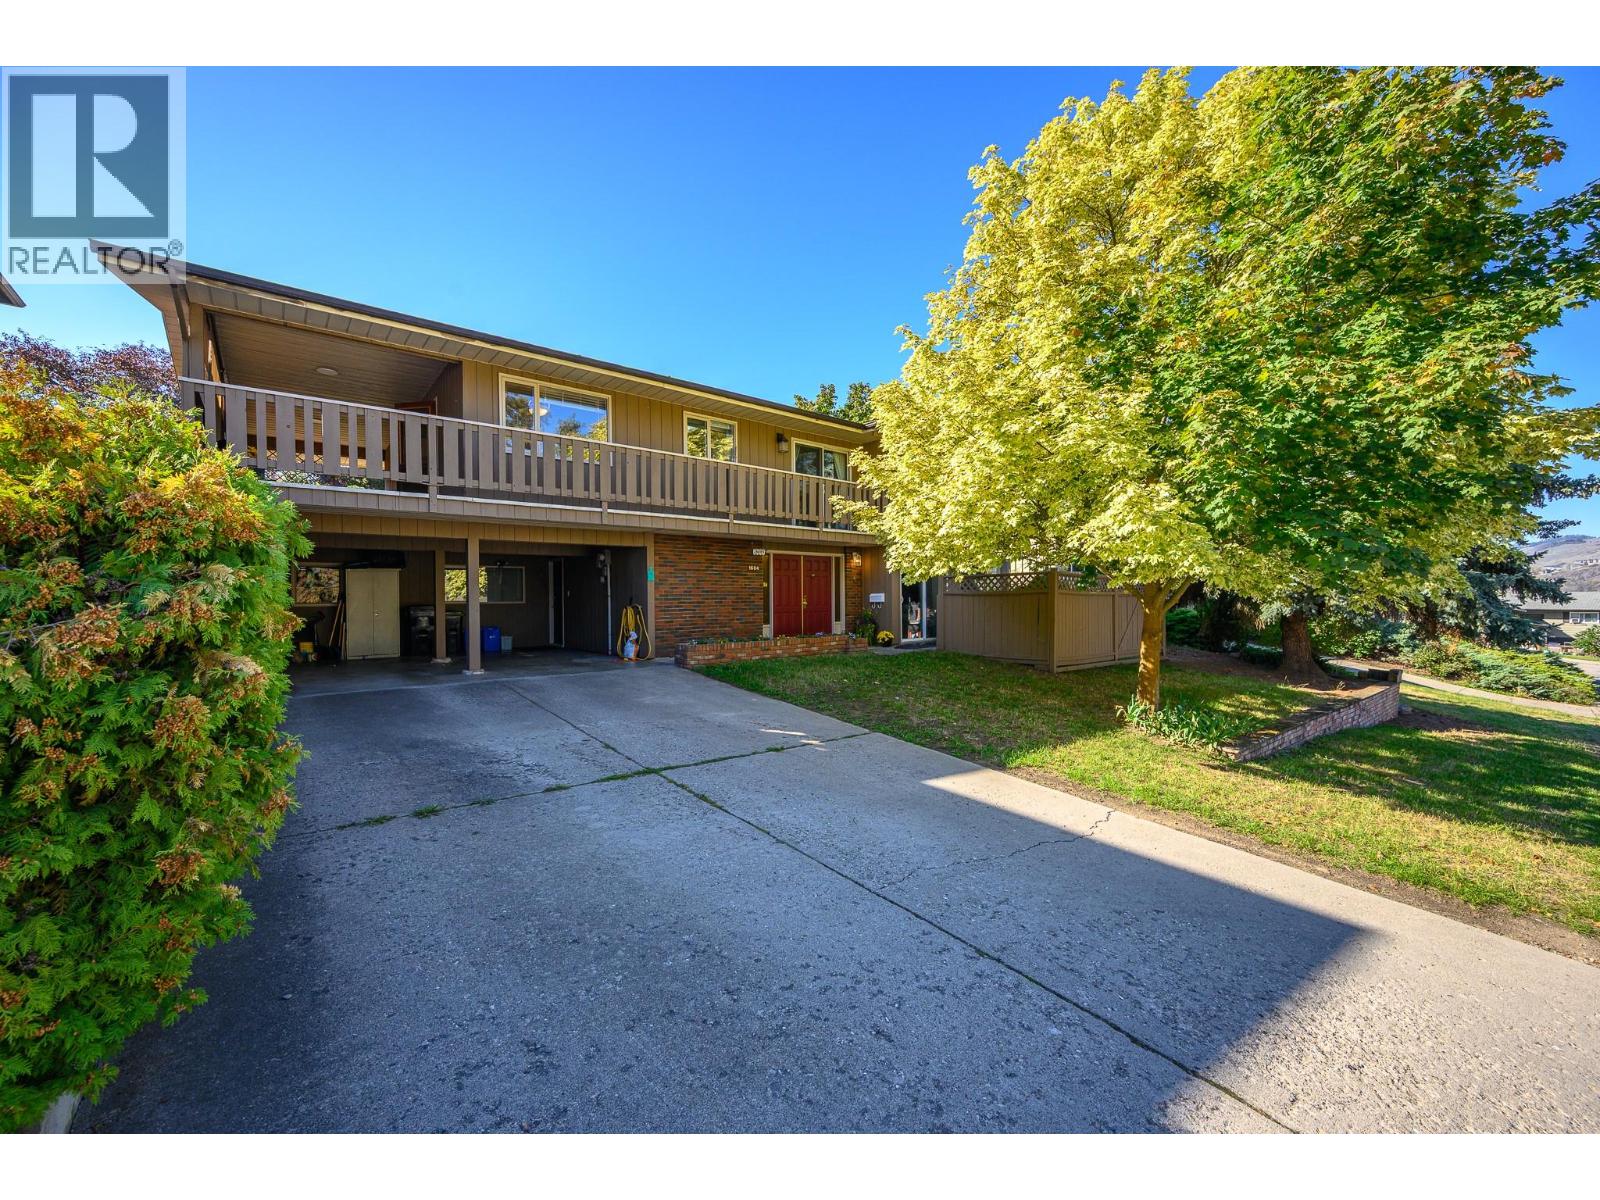
1604 39a Avenue
Vernon, British Columbia
Welcome to Sterling Estates – one of Vernon’s long established, favourite family neighbourhoods! From this quiet East Hill location, schools, parks and downtown are all mere minutes away! Transit available too! Need a home for your extended family or a good mortgage helper? This is it! The main level offers loads of space for family! Three bedrooms, bath with tub/shower plus full ensuite, laundry with sink and storage, spacious living and dining area with floor to ceiling stone, electric fireplace, kitchen with loads of cabinets and breakfast nook that opens to a super covered deck, wood pocket doors between kitchen and dining/living room for added privacy! The deck is easy, level access right to the fully fenced back yard – perfect for children and pets! The lower level has a full suite starting with private entrance and mud room! Super comfortable with full kitchen that has electric heat, laundry/storage, bright bedroom, bath with shower, spacious living room with floor to ceiling stone gas fireplace and sliding doors to a private patio at the front of the home! Natural gas heating system, central air and double carport and level driveway! (id:67517)
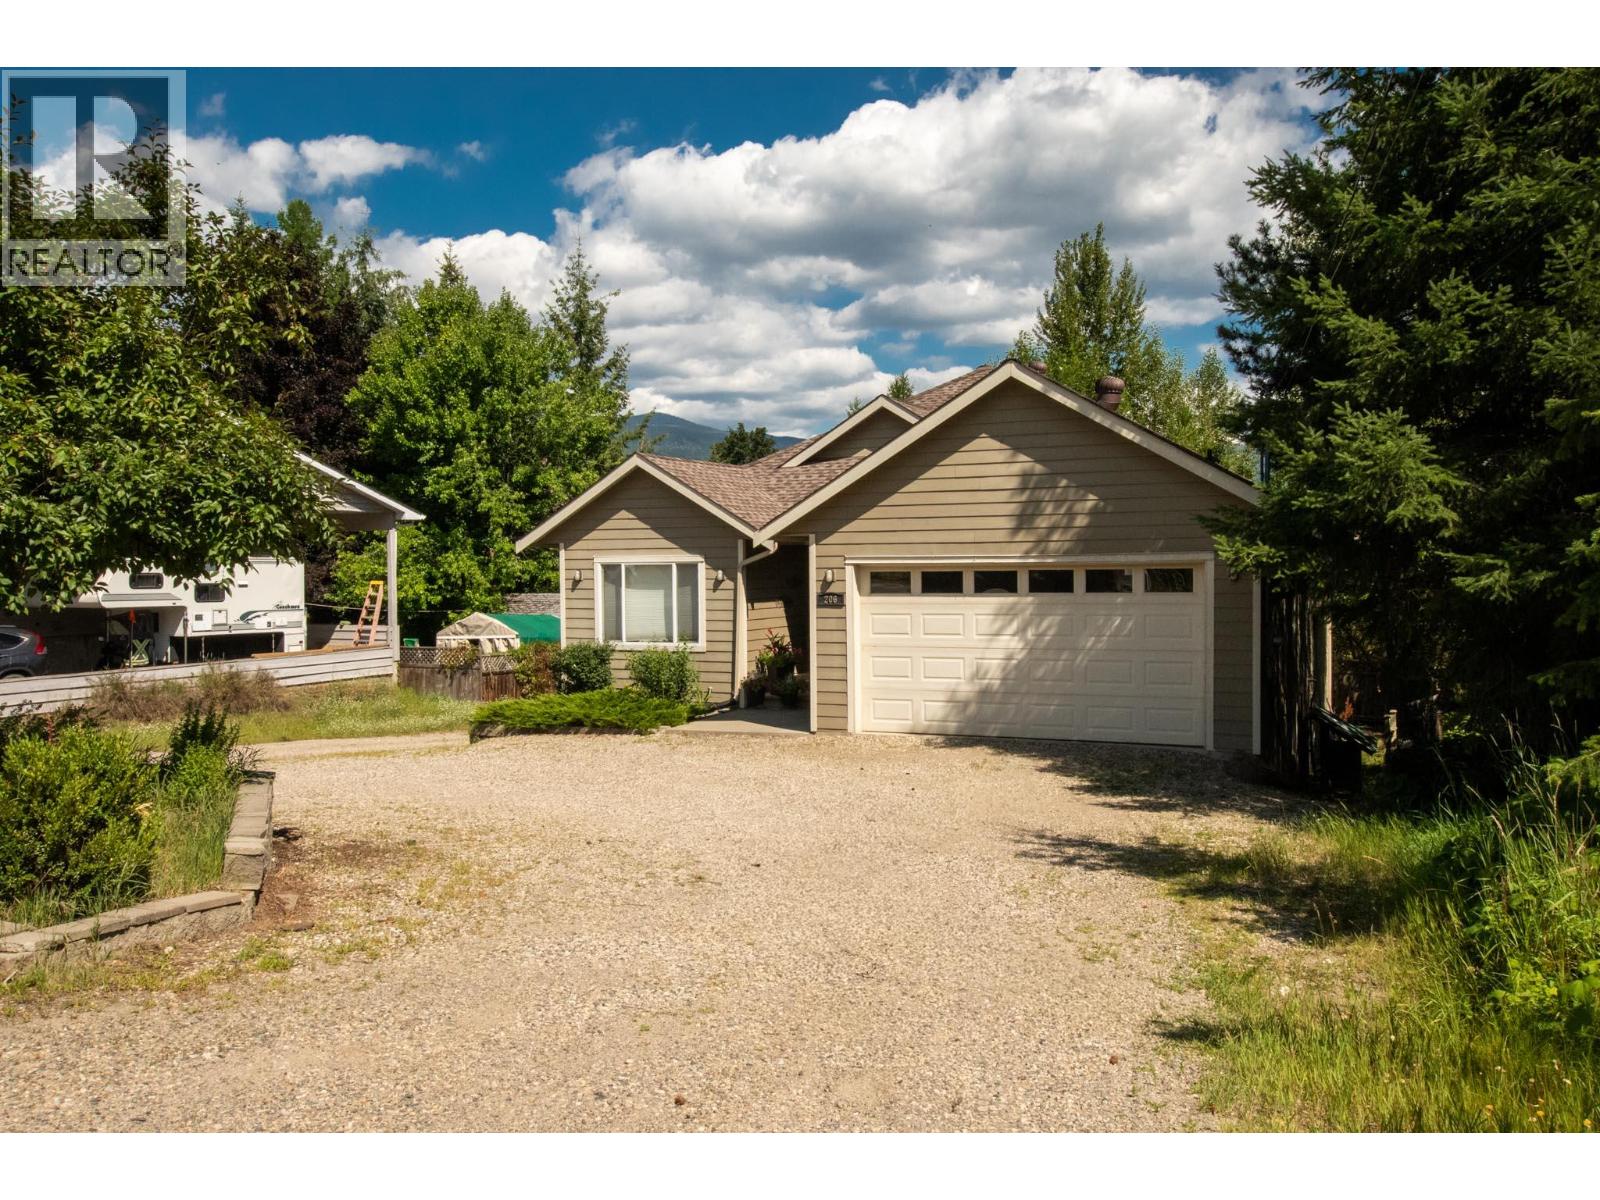
206 Murtle Road
Clearwater, British Columbia
A home that works beautifully for today, with flexibility for tomorrow. Welcome to 206 Myrtle Drive, a very attractive newer home located in one of Clearwater’s desirable, sought-after neighbourhoods. Offering 2,600 sq. ft. of thoughtfully designed living space, this property features 4 bedrooms, 3 bathrooms and a fully self-contained 2-bedroom legal suite on the lower level. Home is currently fully tenanted with excellent revenue. Home has great updates and is turn key low maintenance investment. Set on a large, private lot surrounded by greenery, this home offers a wonderful sense of space and privacy. Inside, both levels feature bright, open-concept layouts with modern finishes and a comfortable, well-planned design. The main living area feels spacious and inviting, while the lower above ground suite has been designed to feel like a home of its own, complete with separate utilities, a separate entrance and its own private deck for added independence and privacy. A double-car garage provides plenty of room for vehicles, storage and all the extras. For homeowners, the legal suite offers an excellent opportunity to help offset mortgage costs while maintaining privacy. For investors, the combination of a newer home, sought-after location, legal secondary accommodation and large lot makes this property worthy of a closer look, with excellent flexibility for extended family living or the potential for strong rental revenue. Live in it. Rent it. Invest in it. 206 Myrtle Drive is an attractive property designed to give you options. (id:67517)
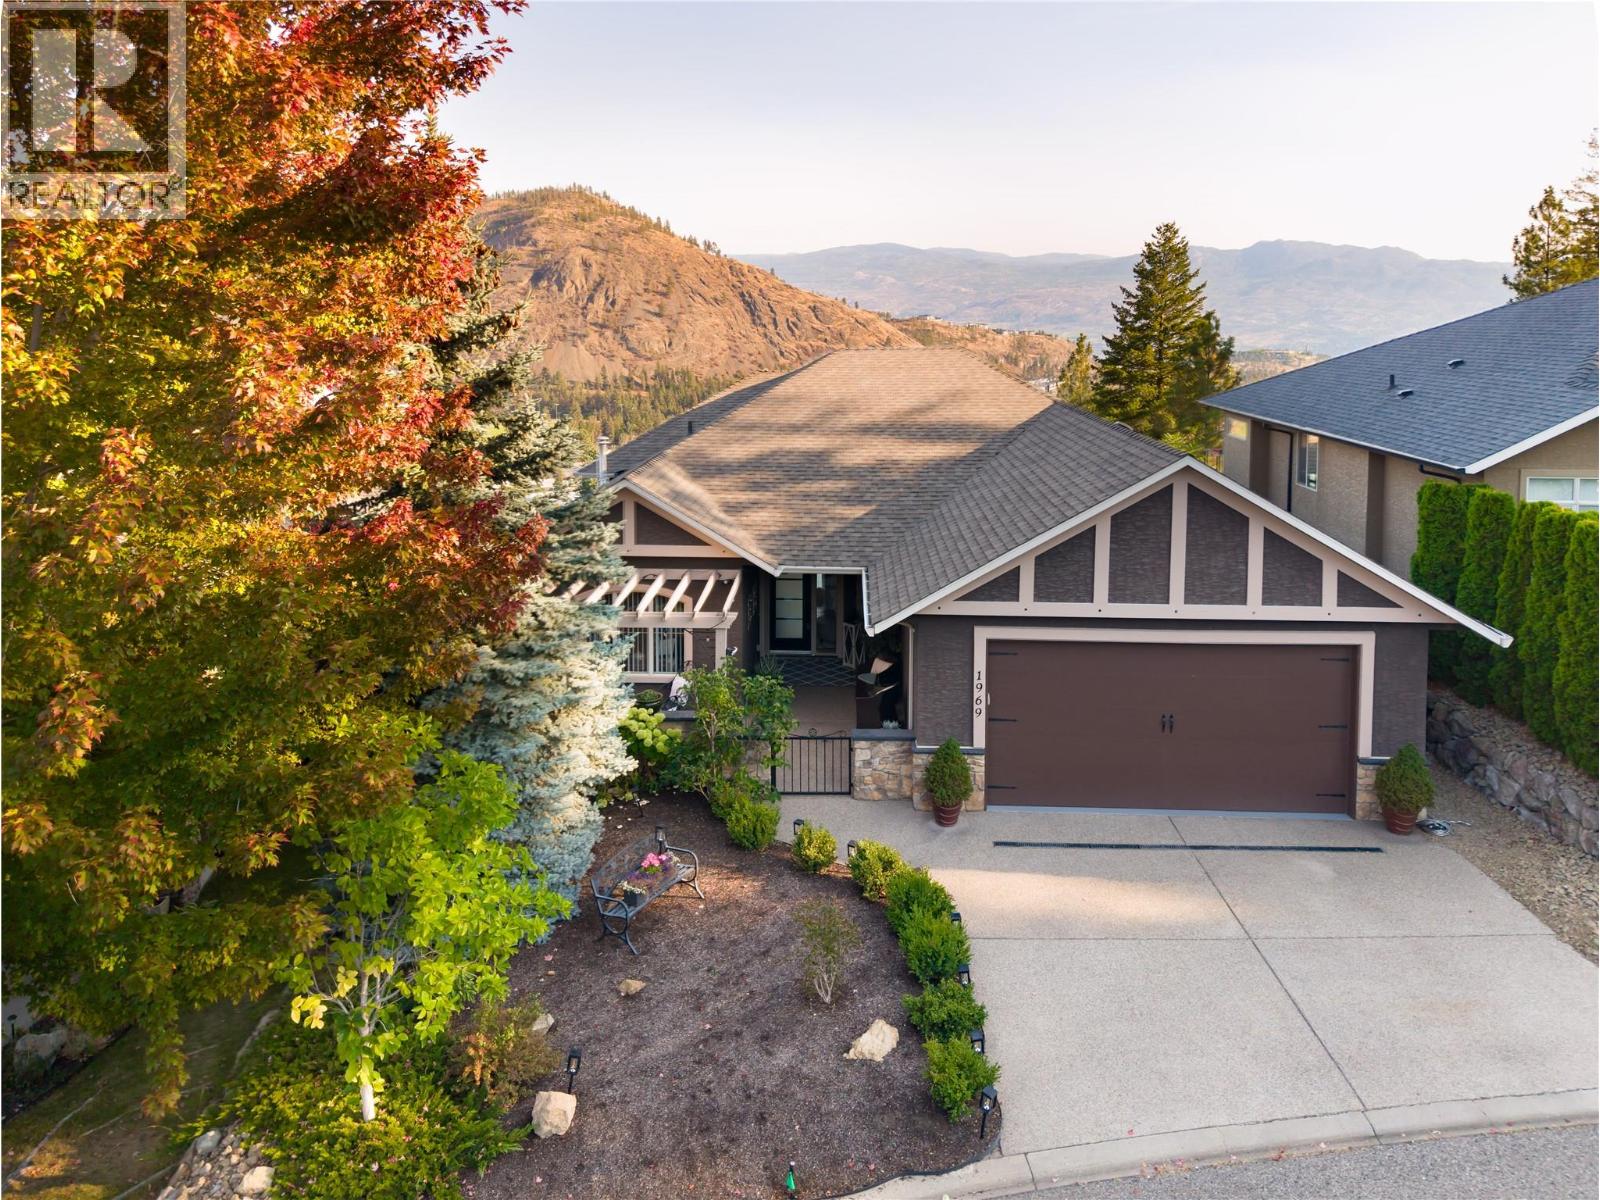
1969 Cornerstone Drive
West Kelowna, British Columbia
Few homes in the Highlands catch the exposure this one does. Sweeping mountain views by day give way to city lights & moonrise views every night, from one of the best-positioned lots in the neighbourhood. Meticulously maintained & move-in ready, this home reflects genuine pride of ownership throughout. The open-concept main floor is anchored by 12-foot ceilings, hardwood flooring & custom feature walls, with large windows drawing in natural light & framing the views. A gas fireplace warms the living room, while the family-sized dining area flows easily for everyday living & entertaining. The kitchen is finished with solid wood cabinetry, a walk-in pantry, beverage centre & newer appliances, as functional as it is inviting. A textured accent wall greets you at the entry, setting the tone for the quality found throughout. A versatile den, a second bedroom & the primary suite complete the main floor. The primary offers direct deck access, a walk-in closet & ensuite, while the adjoining covered patio, fitted with a privacy screen, is the spot to take in those incredible mountain & city views. Downstairs, the walk-out lower level offers real flexibility: a large family room with bar area, a media room ideal for a home theatre, two additional bedrooms, a full bathroom & a large storage room, all opening to a covered patio below. Outside, the spacious, low-maintenance backyard is private, hot-tub ready & framed by one of the largest courtyards in the Highlands, complete with pet security & weather protection, making it an easy place to sit back & enjoy the evening sun. Surrounded by great neighbours & real privacy, this is a rare opportunity in one of the Highlands' best-exposed settings. (id:67517)
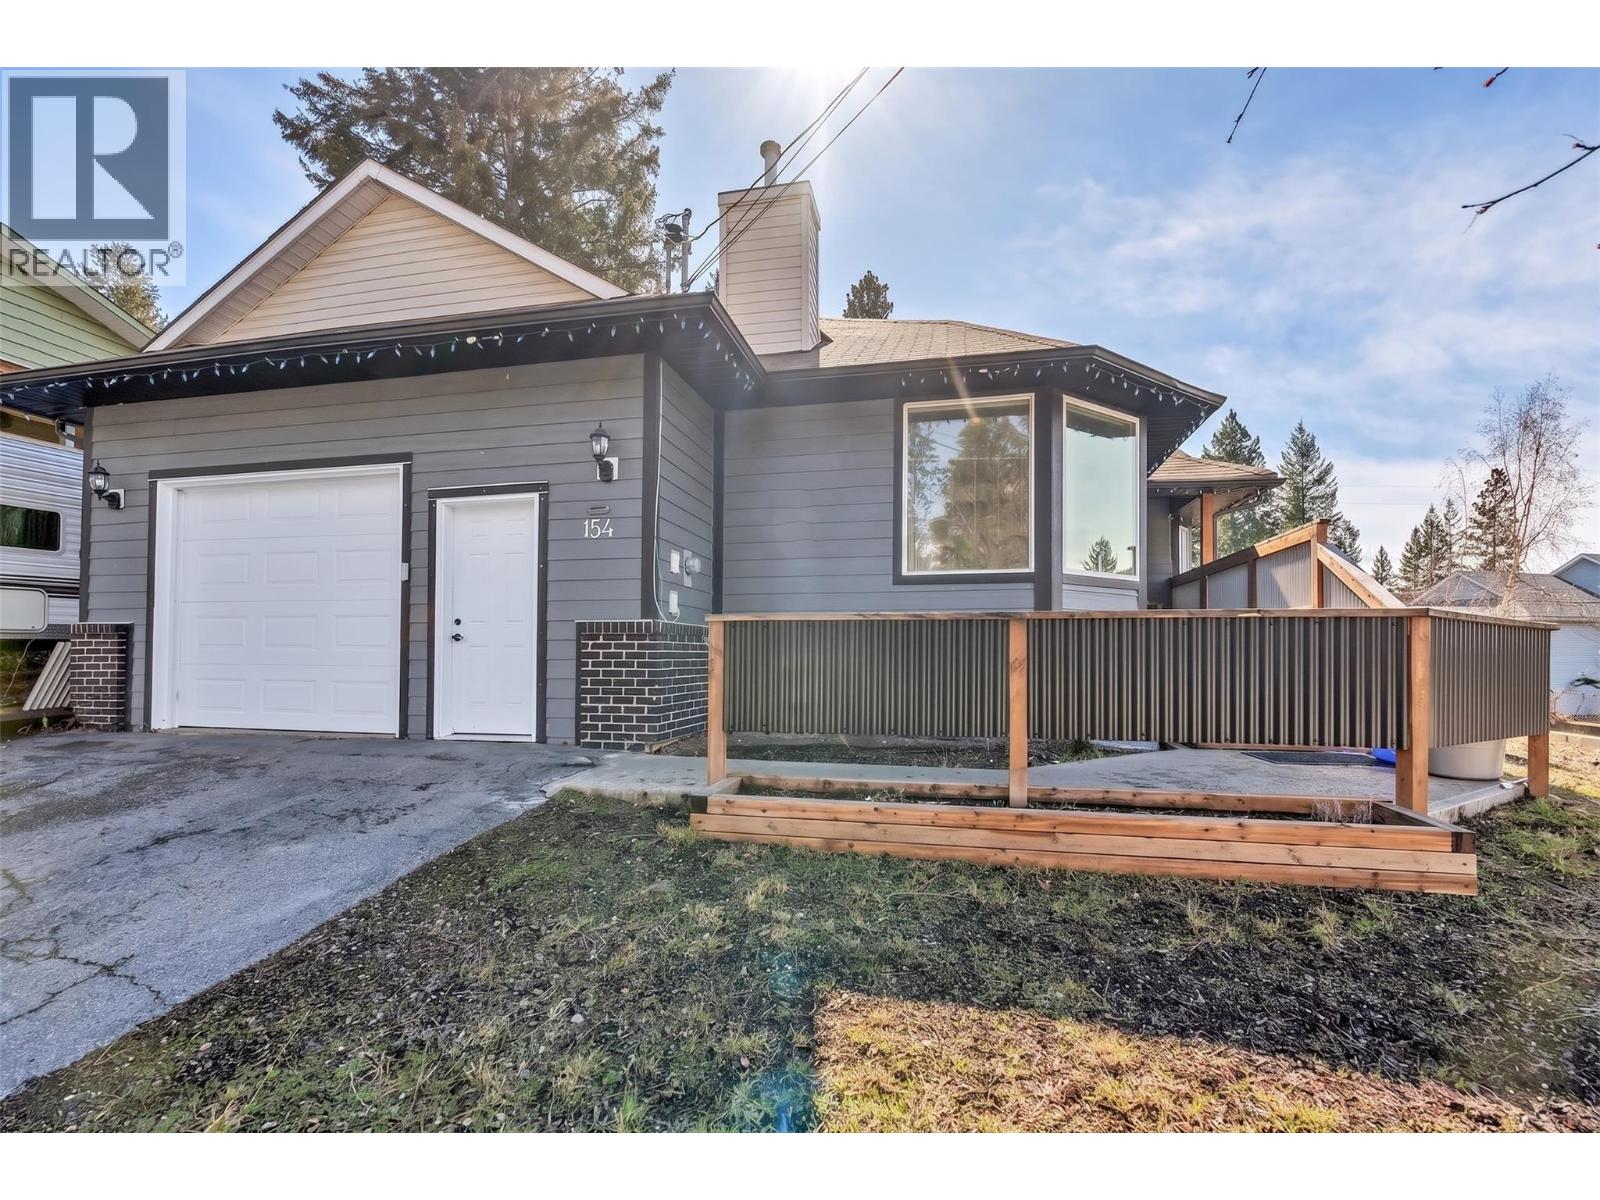
154 Edgewood Drive
Princeton, British Columbia
Welcome to this beautifully updated 3-bedroom, 2-bathroom one-level home located in the highly desirable Benches area—just minutes from schools, the hospital, and everyday amenities. Offering the perfect blend of comfort, convenience, and modern updates, this home is ideal for families, down-sizers, or anyone seeking easy single-level living. Thoughtfully updated throughout, the home features a refreshed kitchen, updated exterior siding, furnace/AC and a newer roof (2022), providing peace of mind for years to come. The functional layout offers a bright and inviting living space, while the spacious bedrooms provide comfort and flexibility for family or guests. Step outside to enjoy the private backyard and new back deck—perfect for relaxing or entertaining. An attached double garage adds convenience and additional storage space. Move-in ready and located in one of the area’s most sought-after neighbourhoods, this property is a must-see! (id:67517)
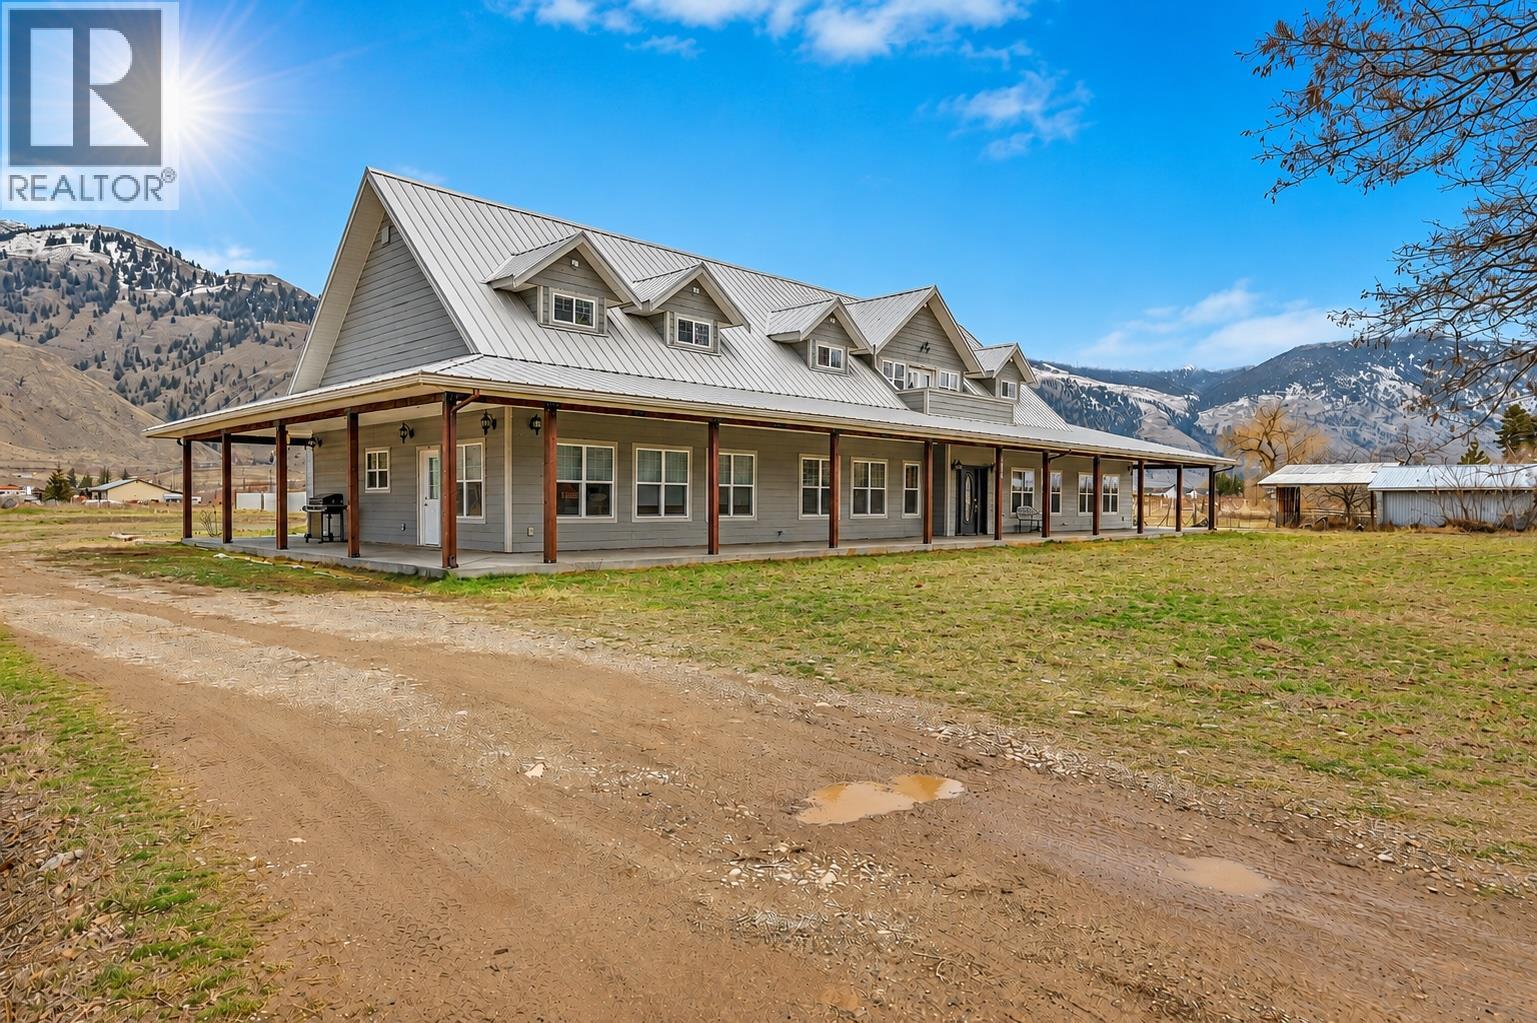
2338 Hwy 3
Cawston, British Columbia
**MAJOR PRICE IMPROVEMENT** This is your opportunity to secure one of the South Okanagan's most unique estates at an incredible new price. Opportunities offering this level of space, rental potential, and future development rarely become available. Set on 4.3 private acres in the heart of Cawston's renowned wine country, this exceptional executive estate features an impressive 7 bedrooms and 11 bathrooms, designed for family living, entertaining, or hospitality. Featuring two fully self-contained suites, each complete with its own kitchen, laundry, and private living space, provide outstanding flexibility for multi-generational living, premium guest accommodations, a future B&B, or substantial rental income. Car collectors, hobbyists, and outdoor enthusiasts will love the heated triple-car garage plus an oversized RV bay, while existing foundations for additional dwellings or outbuildings offer incredible expansion potential and long-term investment value. Adding even more character is the historic building at the property's entrance-once a local bakery offering exciting possibilities for a boutique cafe, artisan bakery, tasting room, or other business venture. Surrounded by award-winning wineries, cideries, craft distilleries, orchards, and acclaimed farm-to-table restaurants, this property offers an unmatched lifestyle in one of British Columbia's premier wine destinations. (id:67517)
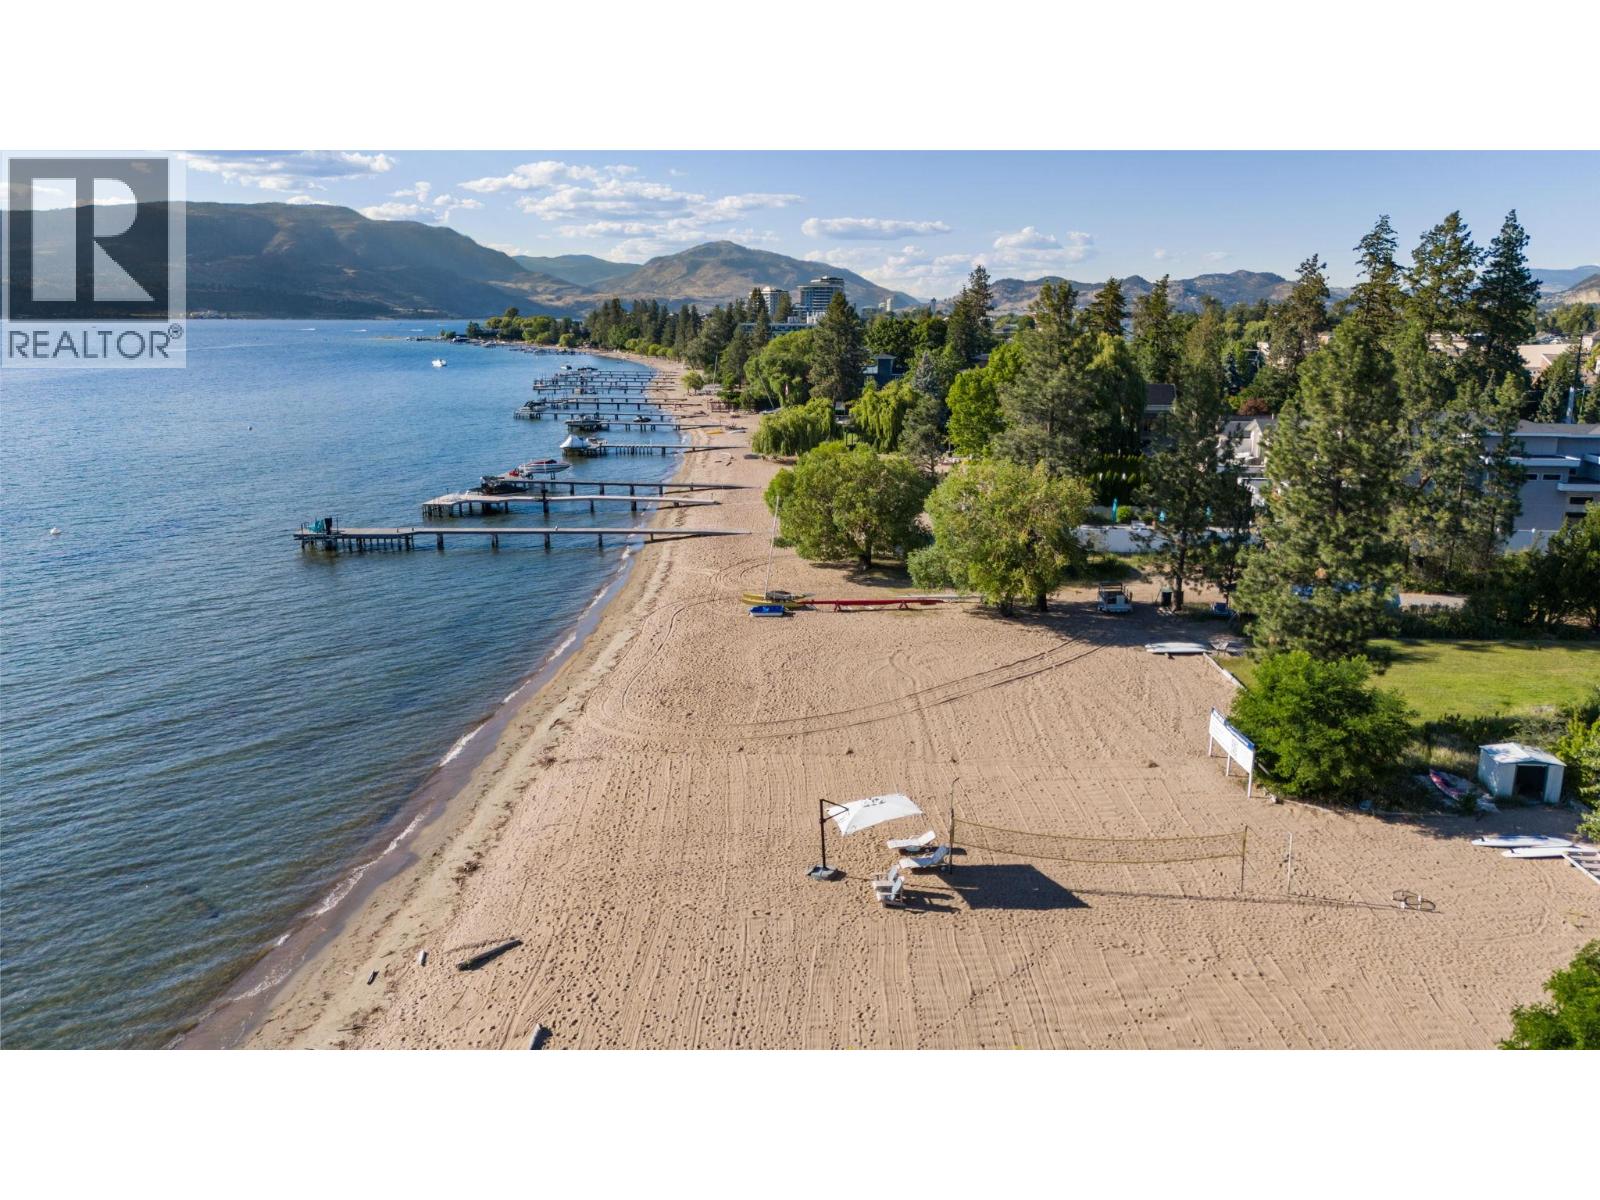
4158 Lakeshore Road
Kelowna, British Columbia
SIGNIFICANT PRICE REPOSITIONING! This exceptionally unique waterfront land assembly estate comprises two side-by-side properties (second home MLS 10373808) 200 feet of prized shoreline across more than 1.6 acres — a scale and frontage that is virtually impossible to recreate. Set along one of Kelowna’s most sought-after locations, the property features flat, usable land, expansive lake views, and direct access to the water, including a natural beach setting. The home provides immediate enjoyment while offering flexibility for future plans. Beyond the lifestyle appeal, this property presents a compelling land development opportunity allowing for multiple planning pathways, including the potential to retain the properties as a private estate, or explore future redevelopment options subject to municipal approval. The site benefits from full municipal servicing, a significant advantage for any future vision. The combination of substantial shoreline, lot size, zoning flexibility, and location creates a rare opportunity for buyers who recognize the long-term value of waterfront land scarcity. Waterfront properties of this calibre are increasingly rare, particularly those that allow for immediate enjoyment while preserving future possibilities. This is a once in a lifetime opportunity to secure a meaningful stretch of Okanagan Lake shoreline and shape the future in one of Kelowna’s most prestigious waterfront corridors. Don't miss your chance to invest here! (id:67517)
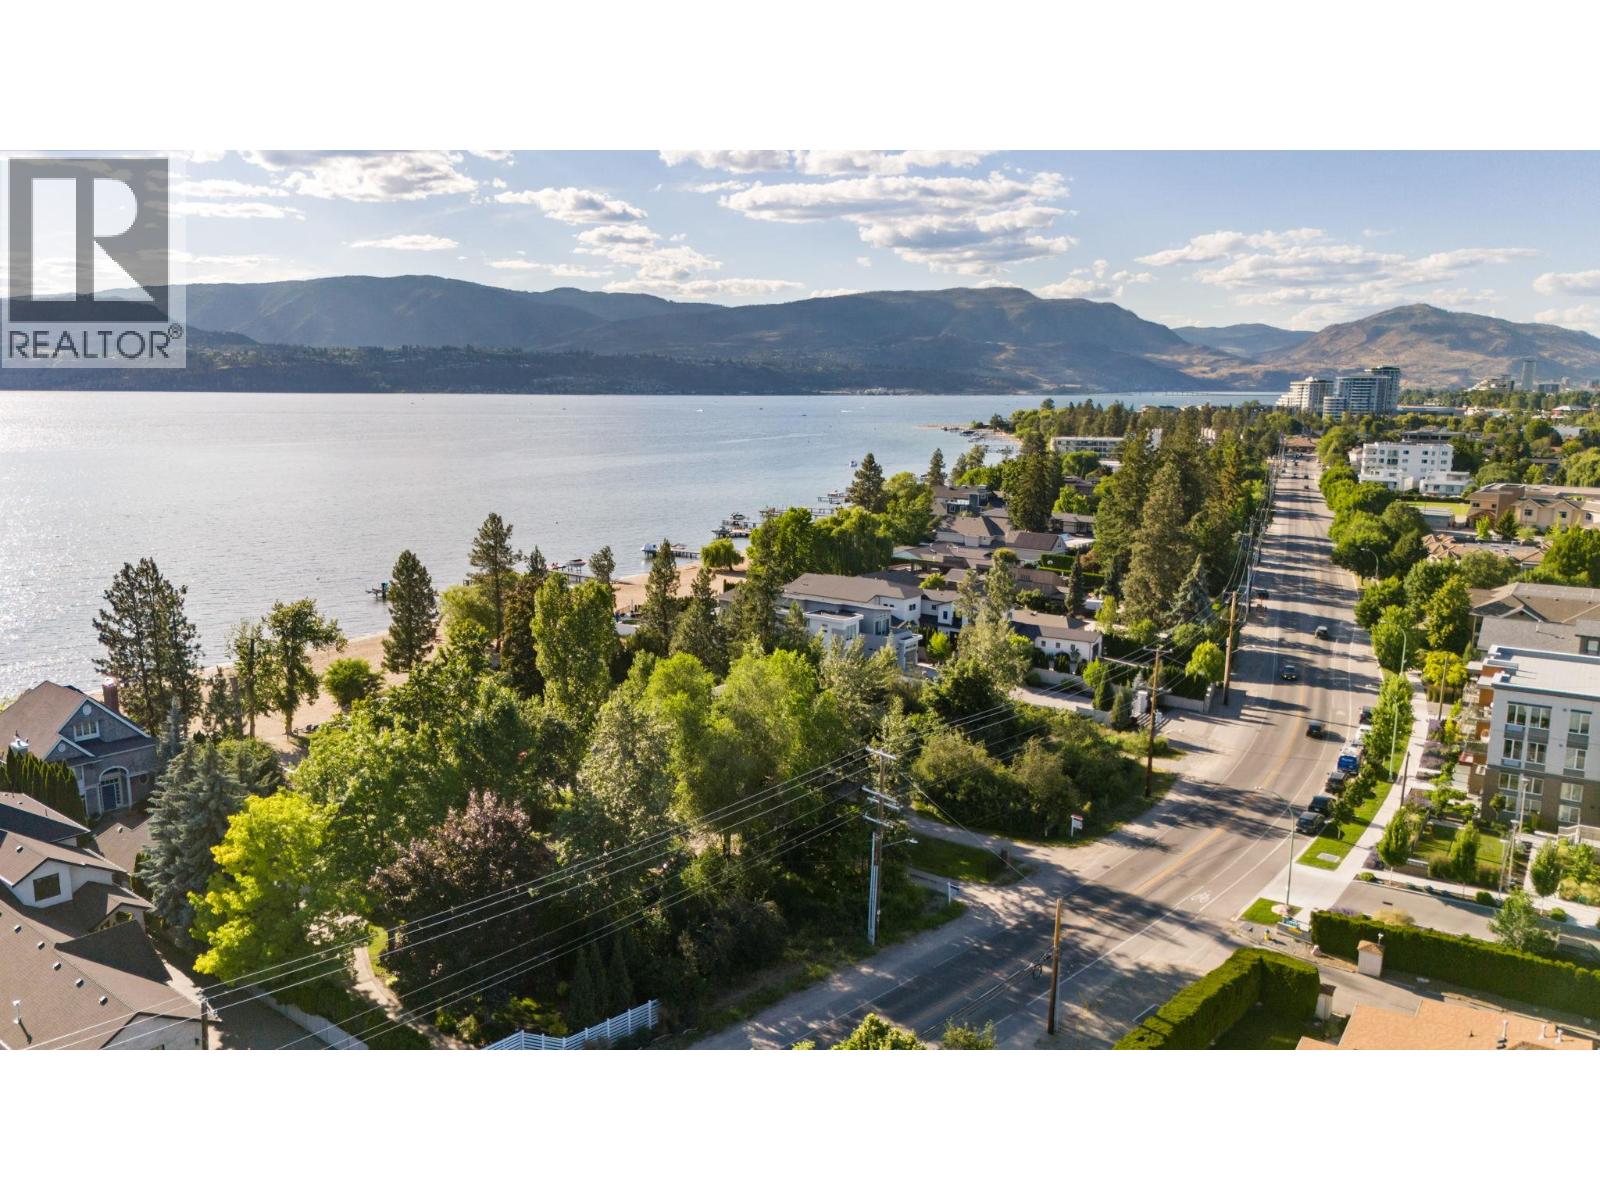
4164 Lakeshore Road
Kelowna, British Columbia
SIGNIFICANT PRICE REPOSITIONING! This unique exceptional waterfront land assembly estate comprises two side-by-side properties (second home MLS 10373809) 200 feet of prized shoreline across more than 1.6 acres — a scale and frontage that is virtually impossible to recreate. Set along one of Kelowna’s most sought-after locations, the property features flat, usable land, expansive lake views, and direct access to the water, including a natural beach setting. The home provides immediate enjoyment while offering flexibility for future plans. Beyond the lifestyle appeal, this property presents a compelling land development opportunity allowing for multiple planning pathways, including the potential to retain the properties as a private estate, or explore future redevelopment options subject to municipal approval. The site benefits from full municipal servicing, a significant advantage for any future vision. The combination of substantial shoreline, lot size, zoning flexibility, and location creates a rare opportunity for buyers who recognize the long-term value of waterfront land scarcity. Waterfront properties of this calibre are increasingly rare, particularly those that allow for immediate enjoyment while preserving future possibilities. This is a once in a lifetime opportunity to secure a meaningful stretch of Okanagan Lake shoreline and shape the future in one of Kelowna’s most prestigious waterfront corridors. Don't miss your chance to invest here! (id:67517)
411 12th Street S
Cranbrook, British Columbia
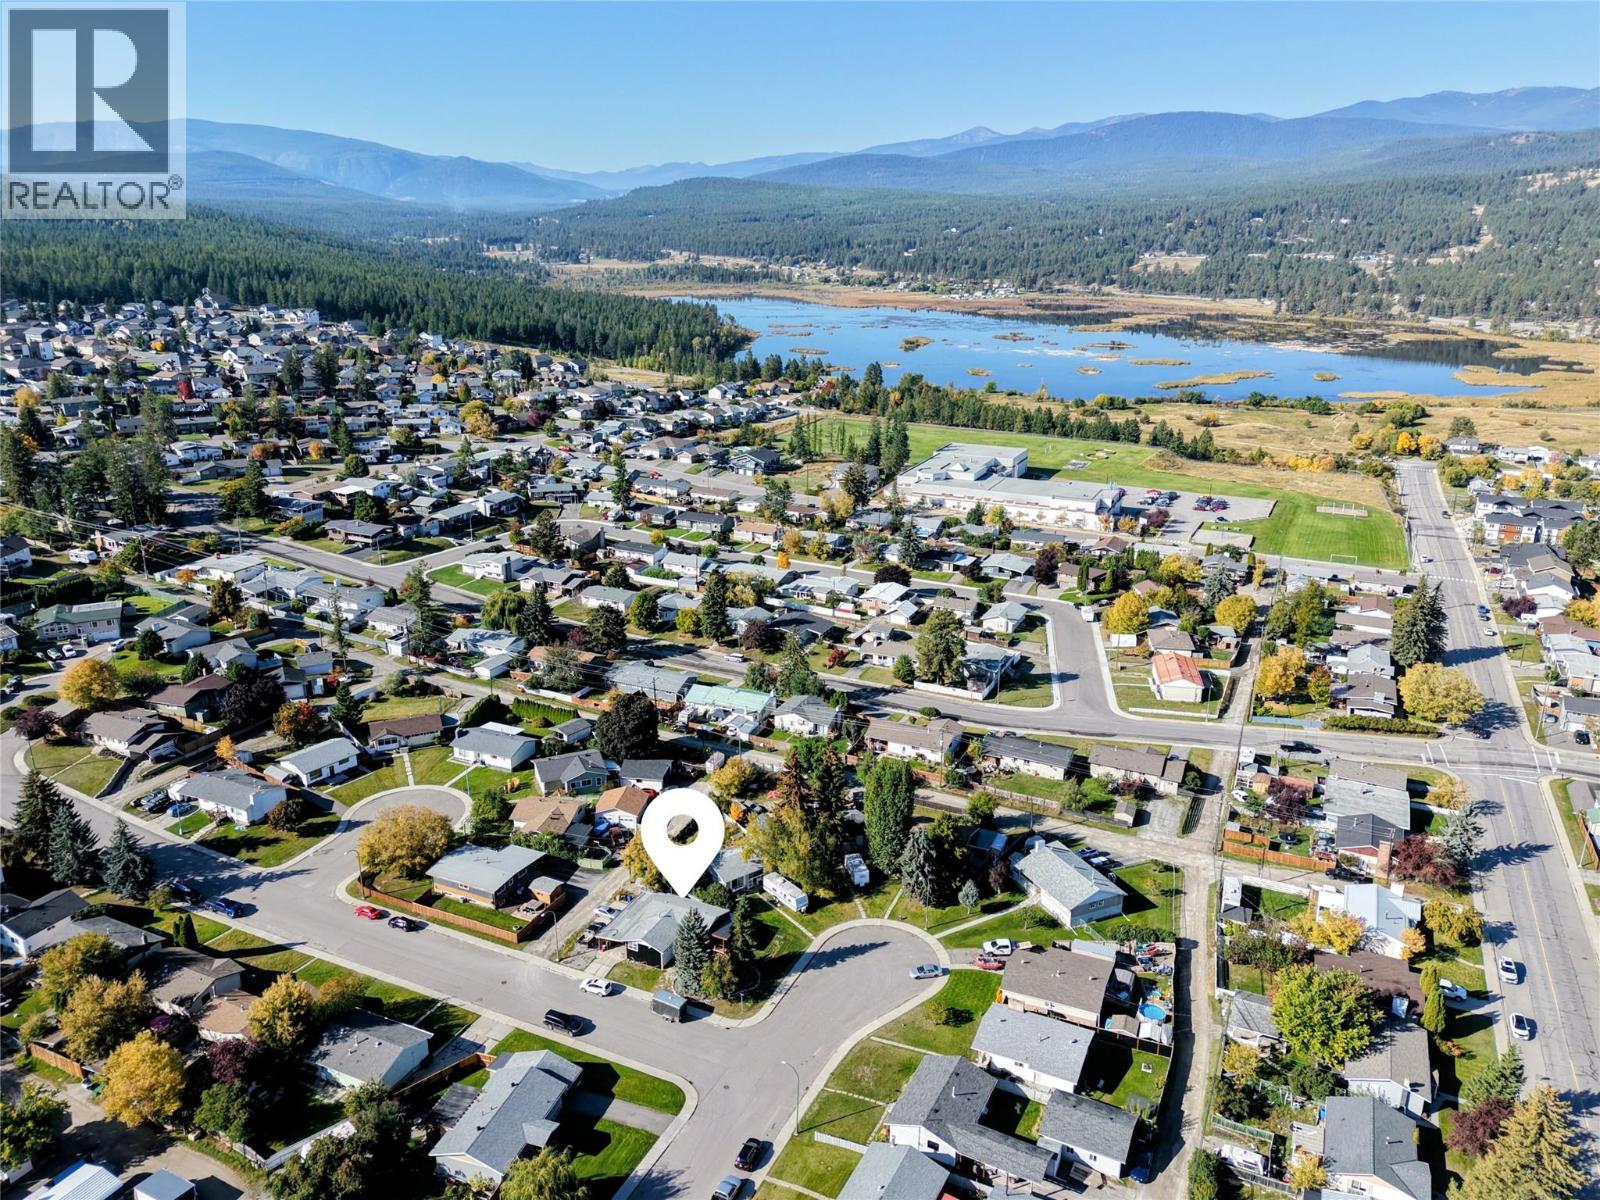
Visit REALTOR website for additional information. Original character meets thoughtful modern design in this extensively renovated home. Over the past five years, nearly every major area has been upgraded—not simply cosmetically, but with substantial improvements to the layout, electrical, plumbing, insulation, windows, mechanical systems and exterior. The redesigned main floor offers a bright, functional layout with a completely relocated kitchen featuring new cabinetry, custom quartz countertops and updated lighting. A built-in dining bench with hidden storage adds both charm and practicality, while new LVP flooring flows throughout the main living areas. Downstairs, the fully renovated lower level creates a comfortable retreat with a spacious primary bedroom, walk-in closet and a beautifully finished Jack-and-Jill bathroom featuring heated tile flooring and a custom tiled shower. An additional large bedroom with two closets, an office area and updated hallway complete the space. Further improvements include renovated bathrooms, new windows, upgraded electrical and plumbing, extensive insulation, new drywall, flooring, doors and trim. A heat pump provides efficient heating and air conditioning, while newer metal siding, improved drainage, French drains and a sump pump add comfort and peace of mind. Outside, enjoy a large covered 10' × 20' front deck, extensive landscaping and a secure 6' × 10' storage room. Rear-alley access and exceptional off-street parking provide room for approximately six vehicles plus a full-size RV or travel trailer. With its welcoming character, substantial upgrades and impressive functionality, this is a home you can move into and enjoy from day one. The asking price reflects the age of the existing shingles, which are estimated to have approximately three to five years of remaining life. Roof replacement before possession may be negotiated at an additional cost. (id:67517)
100 Industrial Road Unit# 43
Sparwood, British Columbia
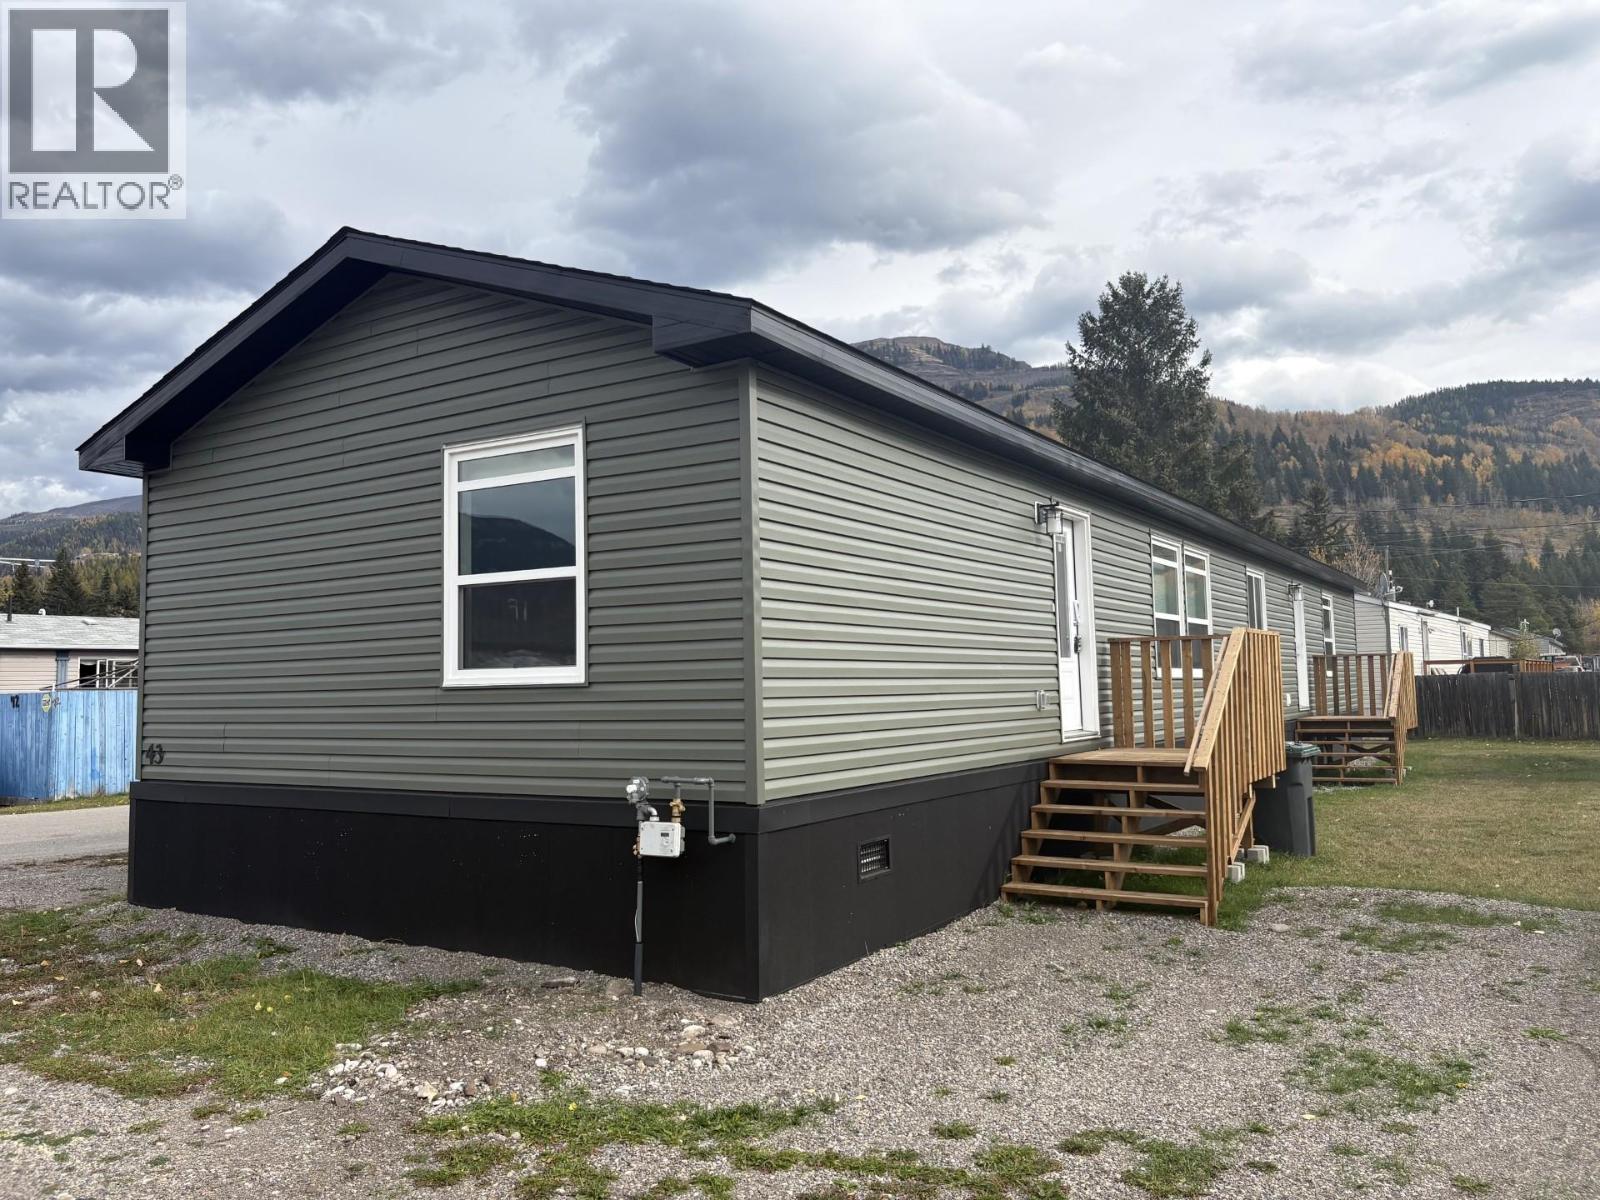
Brand-new 2026 20-wide modular home on a desirable end unit directly across from the park in Spardell Modular Home Park. With over 1,500 sq. ft. of beautifully designed living space, this home showcases the modern modular features buyers are looking for. The primary bedroom is a standout—larger than what many comparable homes offer—complete with double-door walk-in closet, a relaxing soaker tub, separate shower, and plenty of room for everyone’s toiletries. The open-concept living area features a bright, spacious kitchen with a center island, an insane amount of storage, and extensive counter space. Modern colours and finishes run throughout the home, creating a fresh, cohesive look. A large laundry room offers extra space for a deep freeze, and there is even a dedicated office for remote work or hobbies. The additional bedrooms are great sizes, with the front bedroom including its own walk-in closet. Outside, enjoy extra RV parking at the rear of the home—an uncommon bonus in park settings. Pad rent is $440/month, including town garbage and recycling services. Modern, spacious, and perfectly located—this home is a must-see in Spardell. (id:67517)
6181 Brigade Court
Peachland, British Columbia
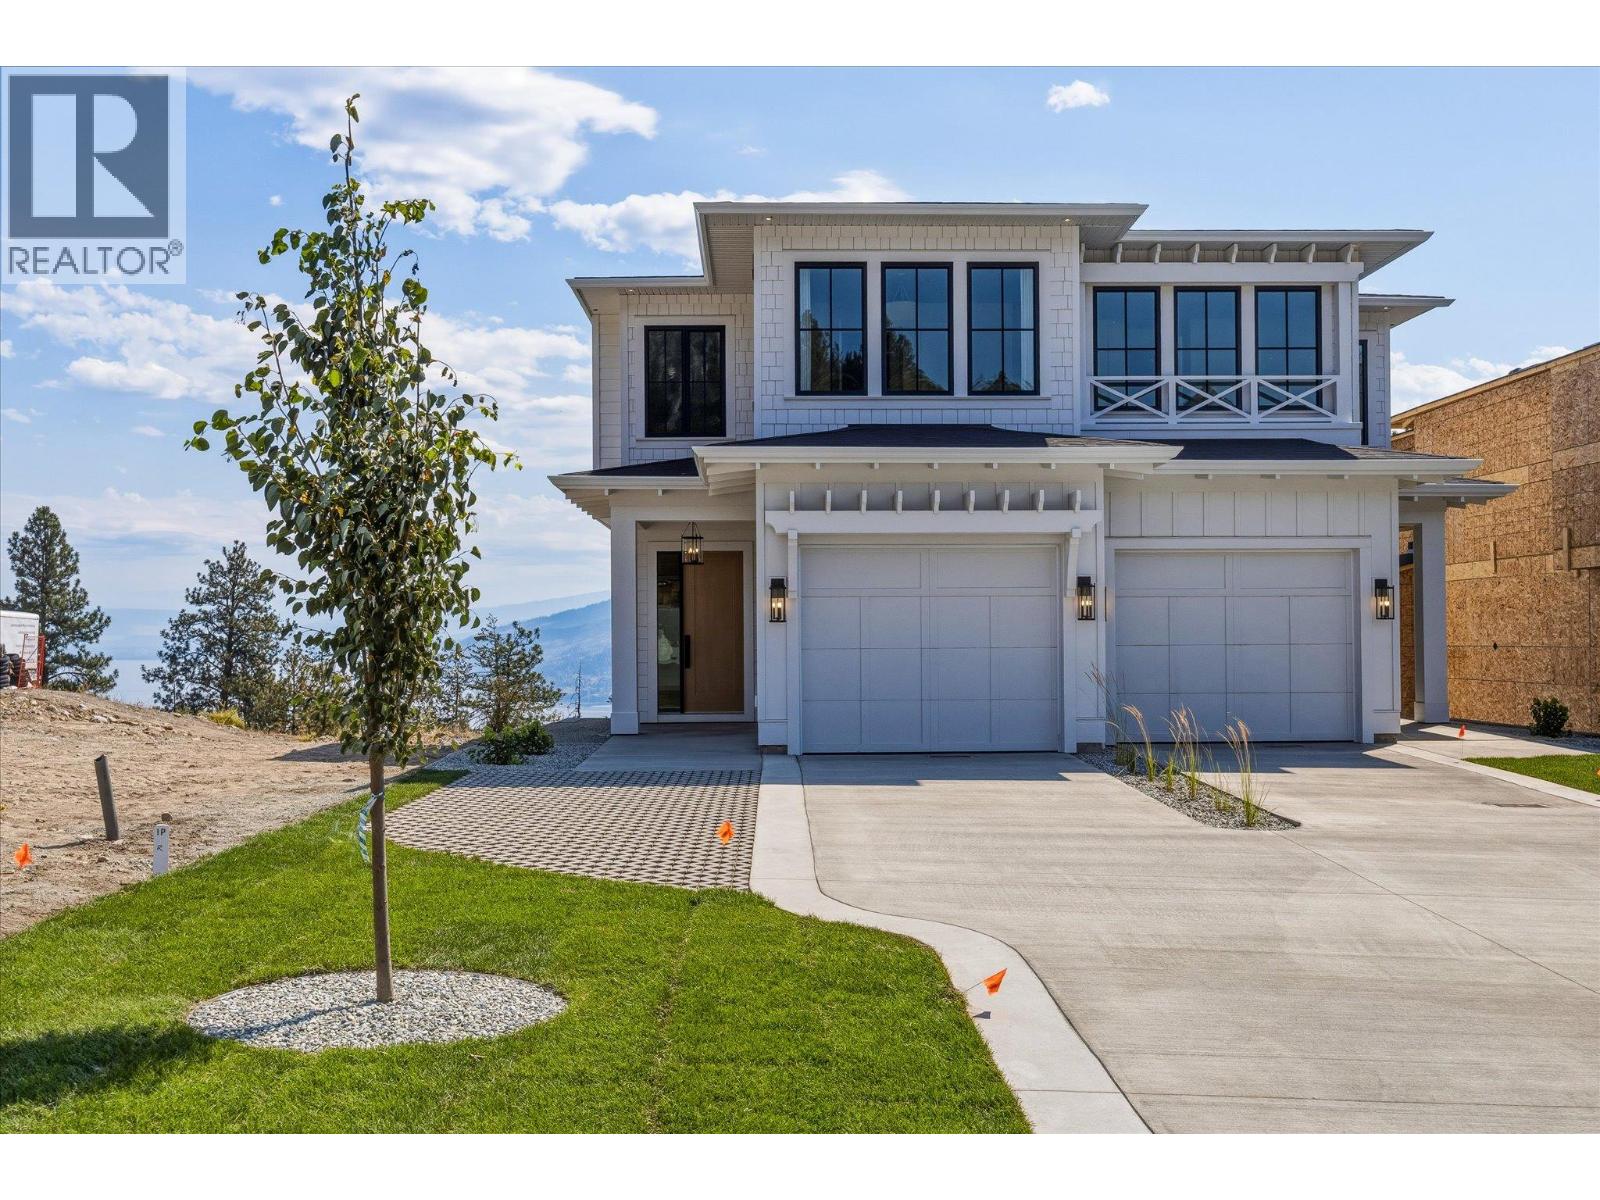
Experience elevated Okanagan living at Beechwood Heights, Peachland’s newest collection of luxury homes. Tucked away in a quiet, tranquil setting, this thoughtfully designed 3-bedroom, 2.5-bathroom home showcases breathtaking lake and mountain views while blending timeless architecture with modern elegance. The open-concept main floor features soaring ceilings, expansive windows, and an abundance of natural light. The chef-inspired kitchen offers custom cabinetry, a large island, premium appliances, and a seamless flow into the spacious living area - perfect for both everyday living and entertaining. The primary suite is a private retreat with a spa-inspired ensuite featuring a freestanding soaker tub, oversized glass shower, and double vanity. The lower level offers exceptional flexibility with generous space and the potential to be converted into a suite, ideal for a future mortgage helper, guest accommodation, or additional family living space. Located just minutes from Peachland’s waterfront, beaches, wineries, trails, and everyday amenities, Beechwood Heights offers the perfect balance of luxury, convenience, and the Okanagan lifestyle. With completion approaching, private viewings and walkthroughs are available to experience the quality craftsmanship firsthand. Don’t miss your opportunity to own a brand-new home in one of Peachland’s most desirable new communities. Showhome Hours: Saturday - Sunday , 12pm–4pm and Wednesday - Friday, by appointment only (id:67517)
460 Nicola Street Unit# 1005
Kamloops, British Columbia
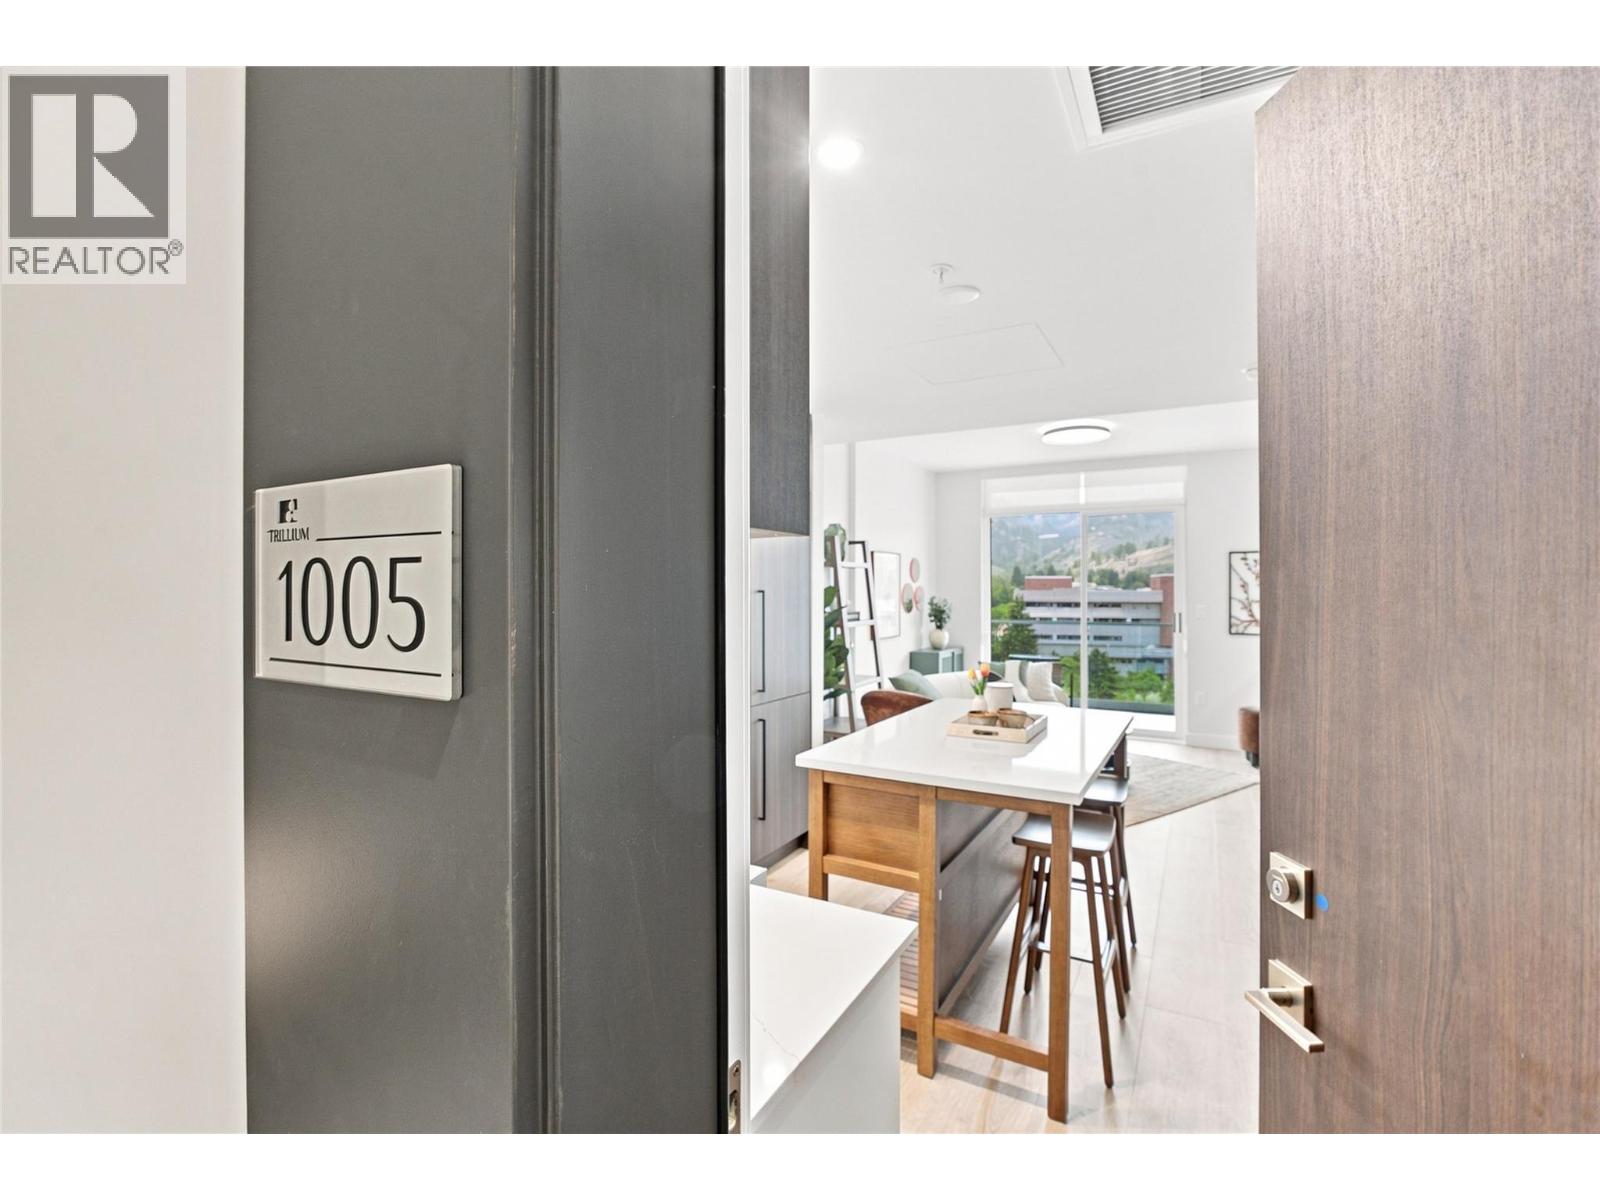
Brand-new construction and elevated downtown living at Trillium at City Gardens. Designed for the first-time buyer or single homeowner who wants something a little more special, this thoughtfully designed studio in the modern Metro palette offers a separate sleeping area that gives it the feel of a one-bedroom home. Enjoy sunny south-facing views, an impressive 179 sq. ft. deck, upgraded appliances, and the everyday comfort of a heated bathroom floor. Move-in ready, this home also includes a full kitchen and laundry appliance package and one secure, heated underground parking stall. Strata fees include heat, air conditioning, and water, helping keep monthly ownership costs predictable. Residents enjoy access to a fitness centre, social lounge, and the 22nd-floor library and gathering space with panoramic views of the North and South Thompson Rivers. Step outside and enjoy walkable downtown Kamloops, with shopping, restaurants, parks, transit, Royal Inland Hospital, schools, and the future performing arts centre nearby. With quality concrete construction, stylish finishes, thoughtful upgrades, and amenities that make everyday living feel effortless, this is an opportunity to own a home that offers more than the basics—without the upkeep of a larger property. Two pets allowed with restrictions. (id:67517)
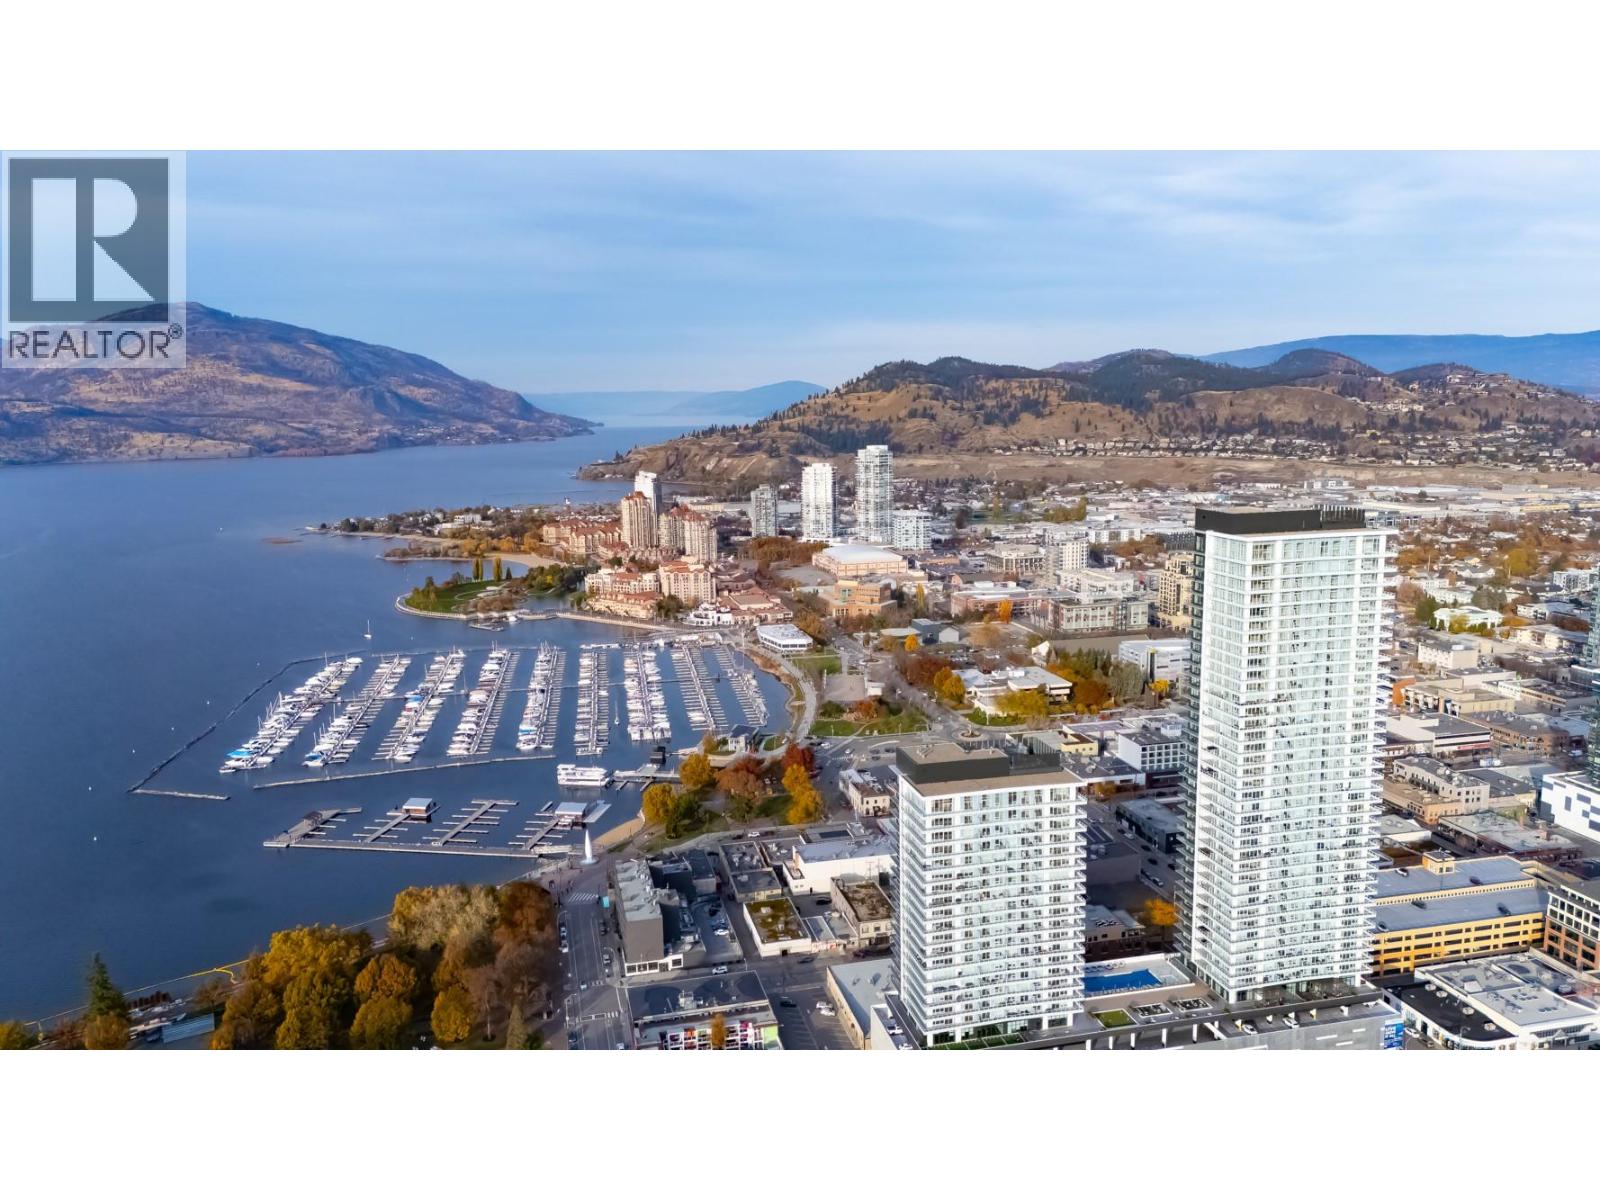
1626 Water Street Unit# 2909 Lot# 385
Kelowna, British Columbia
Welcome to Water Street by The Park. Located in The Eli, this residence is elevated Okanagan living just steps from the lake, yacht club, and City Park. A contemporary interior is offering stunning views. Superior-quality finishes including integrated, stainless steel Fulgor Milano appliances, marbled porcelain tile, premium vinyl plank flooring, and thoughtfully curated details throughout. Impress your guests and enhance your lifestyle with access to 42,000 sq ft of resort-style amenities designed for all year enjoyment. Over 23 thoughtfully designed spaces created for daily use, including a fitness centre overlooking the lake, yoga studio to find your flow and rejuvenating sauna & steam rooms for an “at home” spa experience. Perfect your swing on the golf simulator or sharpen your short game on the professionally designed putting greens. From booking a private screening in the theatre to enjoying a game of pool, indulging in a wine tasting, or keeping little ones entertained in the vibrant playroom—every experience is just an elevator ride away. An exceptional opportunity for anyone seeking the finest in luxury condominium living in Kelowna’s signature address. Room measurements are approx. Images are for illustration only. (id:67517)
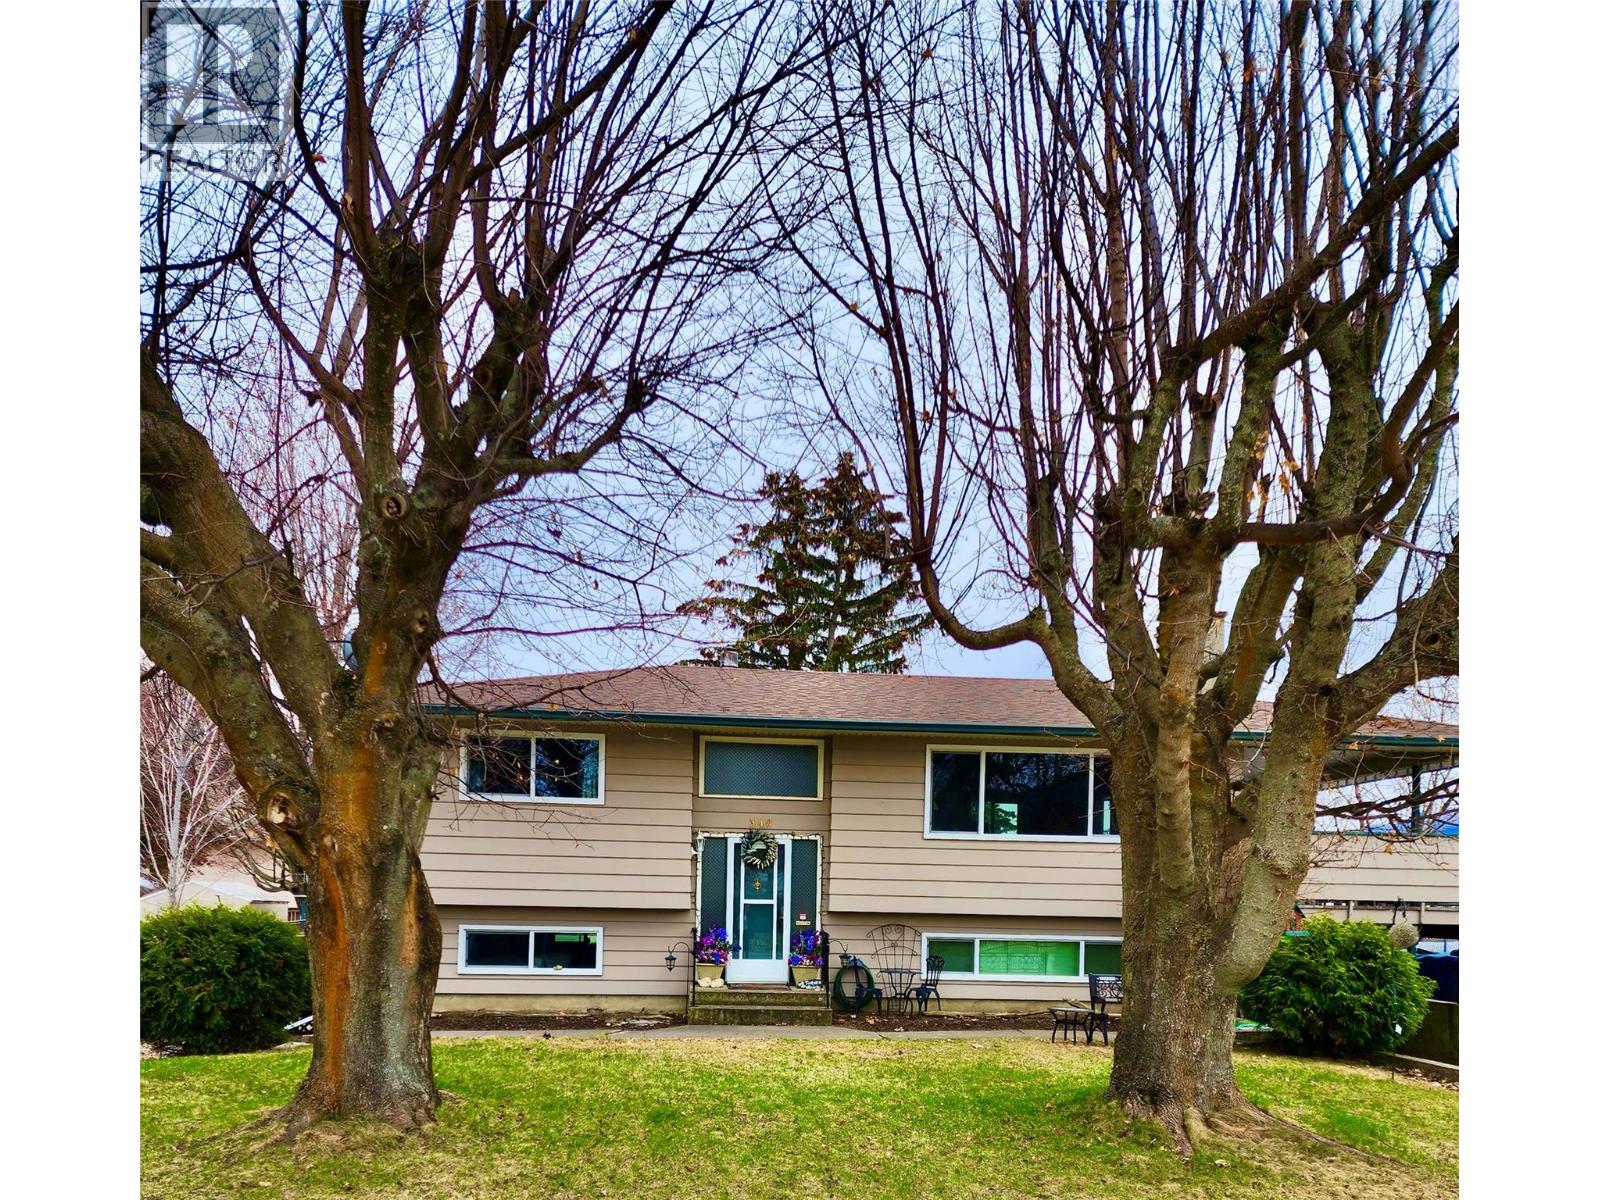
340 Lakeshore Drive
Chase, British Columbia
Welcome Home! This charming 3 bedroom, 2 bathroom bi level home offers 2,040 square feet of comfortable living space and is ready to welcome its next owners. Located in a wonderful neighbourhood close to the lake, Memorial Park and the golf course, you will love the relaxed lifestyle and friendly surroundings this property offers. Inside, you will find a spacious and efficient kitchen, a generous dining area and a comfortable living room with a cozy fireplace. The lower level offers a comfortable den or family room, plenty of storage and the potential for a suite, giving you flexibility for guests, family or future plans. Step outside onto the covered deck, a lovely spot for morning coffee, summer BBQs or simply sitting back and enjoying the view. The 0.17 acre property has a huge fenced backyard with plenty of room for pets, children, outdoor toys and gardening. Raised garden beds, a storage shed and a handy workshop provide even more space for your projects and storage needs. With two driveways, there is lots of room for parking. Residents also enjoy a private beach entrance and beach access, making it easy to enjoy everything the area has to offer. Walk, bike, hike, golf, launch the boat or spend the day on the water. There is always something to enjoy. A great home in a great neighbourhood with the lake lifestyle right at your doorstep. Come take a look and see why you will love it here! (id:67517)
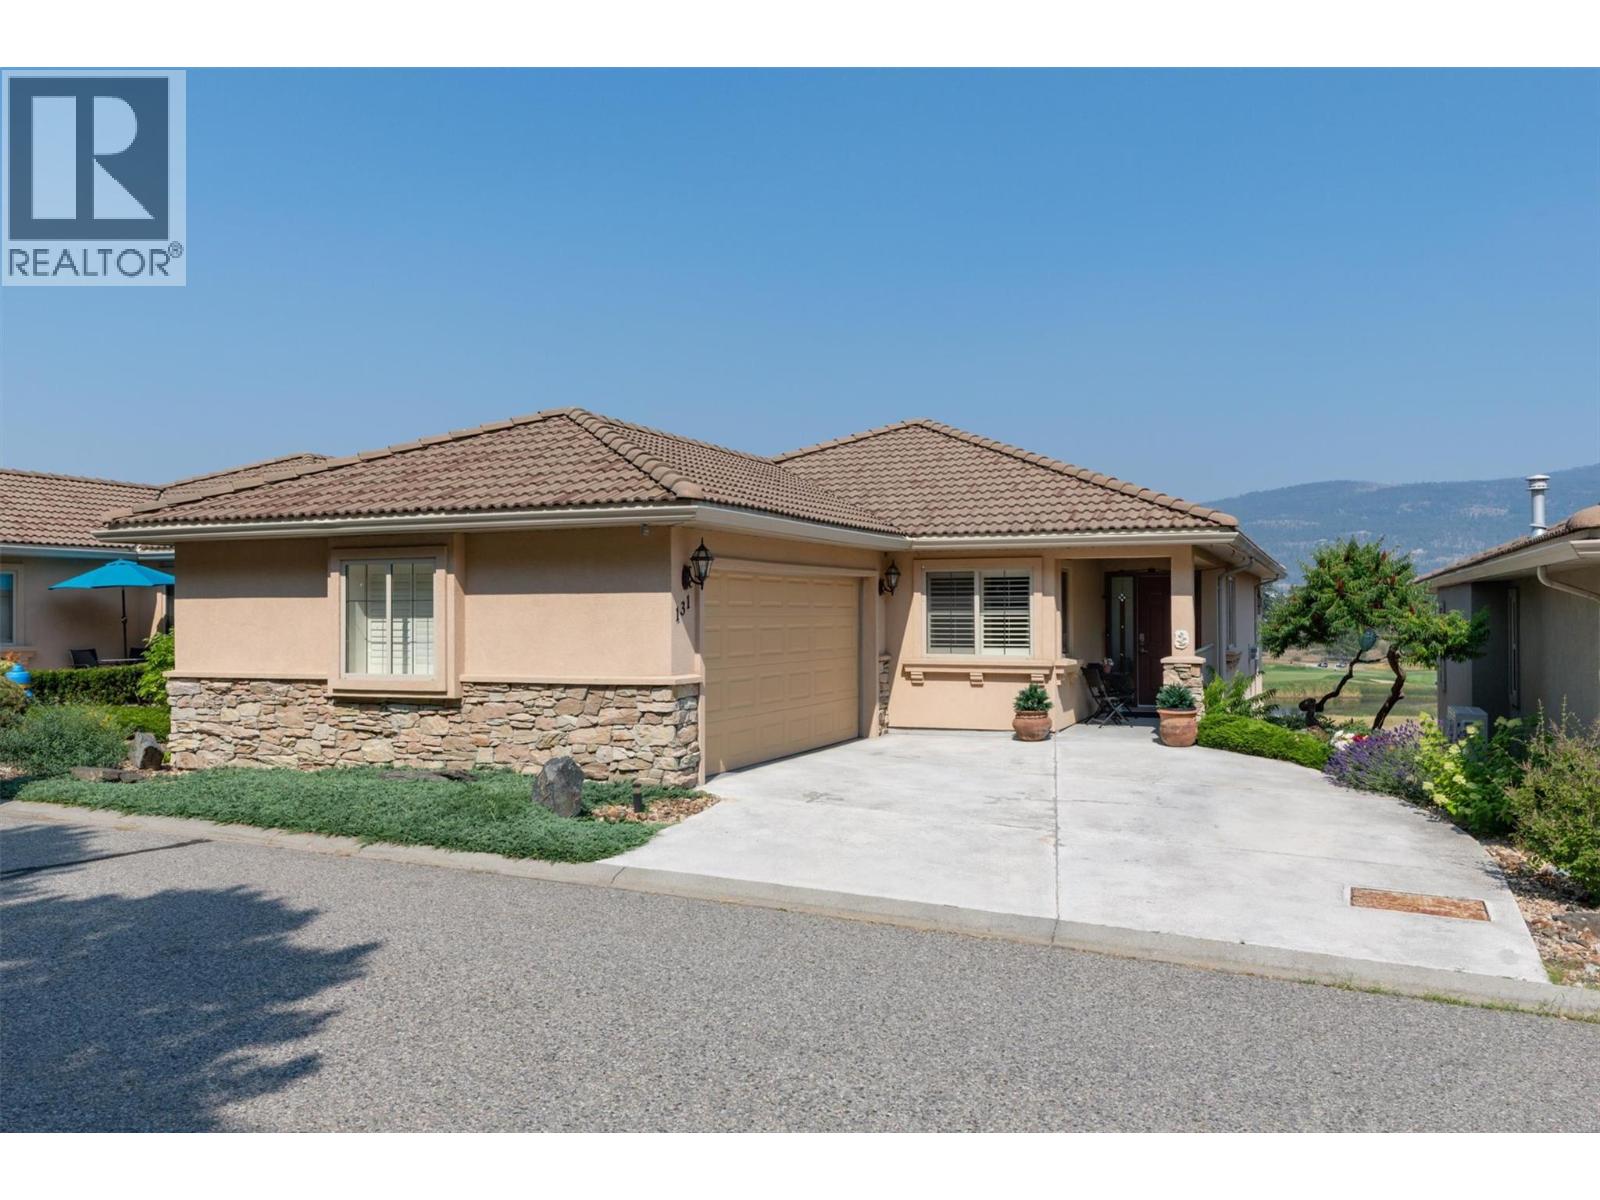
2455 Quail Ridge Boulevard Unit# 131
Kelowna, British Columbia
Welcome to Fairway Heights in beautiful Quail Ridge! This meticulously maintained, detached, walk-out rancher, 4 bedroom home is bright, warm and inviting with an open floor plan and stunning views. The Okanagan Golf Club and mountains beyond are right outside your door. Miles of trails and natural green spaces provide endless opportunities for outdoor adventures and being close to the airport and shopping make this a fabulous place to live. This home is a treasure, the main floor welcomes you with wide-open views of the golf courses and beyond, spanning the living room ( featuring a beautiful gas fireplace), dinning room and kitchen (with its own eat in area). The primary suite with ensuite (double vanities & walk-in closet), mud/laundry room and powder room complete this level and are situated at the back of the home. On the walkout, lower level you’ll find 3 more spacious bedrooms for family, guests or home office space and a lovely large family room with a walk-out patio, as well as another full bath. Updates include all new lighting, paint, California Shutters throughout and a new refrigerator and Kitchen-Aid induction oven (2026). Another nice feature is the reverse osmosis system at the kitchen sink. This is a peaceful, community-minded neighbourhood in a beautiful setting. With it’s open layout, primary bedroom on the main and scenic golf course/mountain views, this exceptional home combines quality, functionality and an unbeatable location! (id:67517)
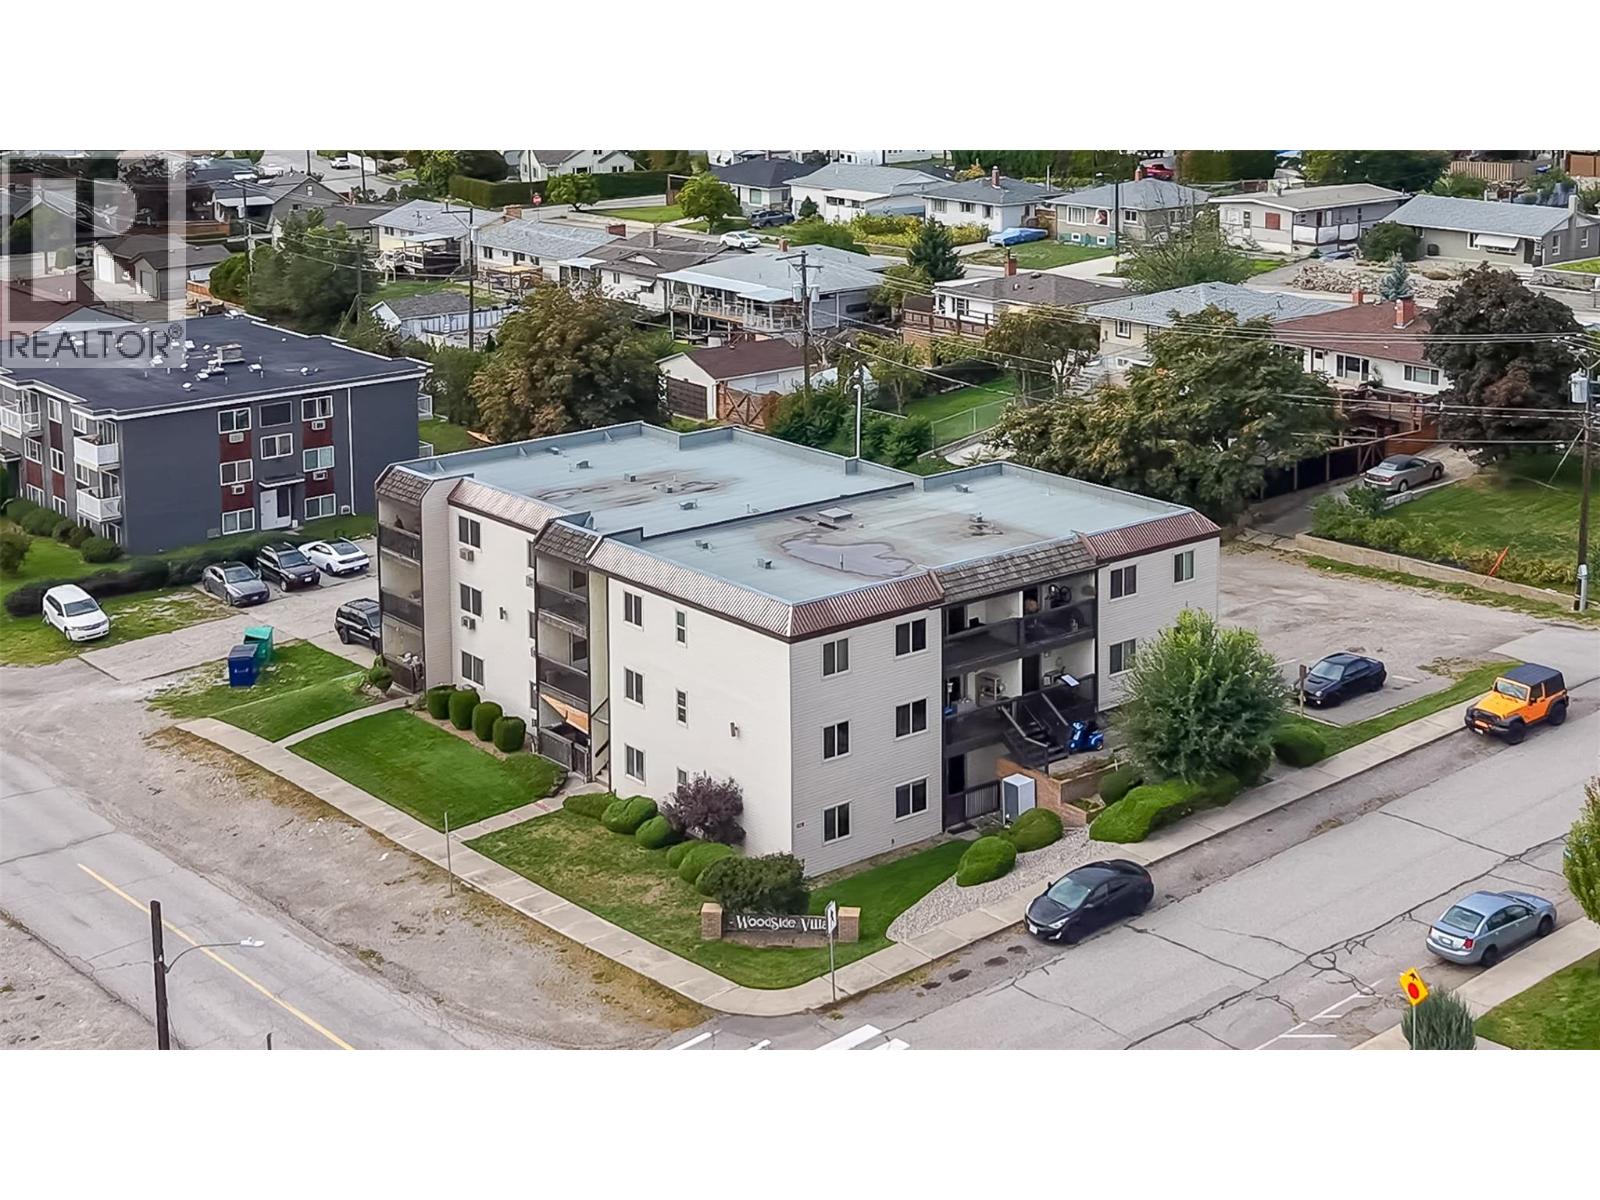
529 Co-Op Avenue Unit# 10
Oliver, British Columbia
Welcome to Woodside Villa, a rare, affordable alternative to renting in a child and pet friendly building in the heart of Oliver! Incredibly walkable, this beautifully updated apartment is just steps from all the shops, services and recreation amenities that Oliver has to offer, and is also located within easy walking distance to both elementary and secondary schools. Bright and spacious, this unit boasts nearly 1,000 square feet of living space with an efficient layout, complemented by a generous covered, east-facing balcony, and a west facing entry porch with dedicated storage locker. A dedicated parking spot is located just steps from the staircase providing access to the unit. Inside, this apartment has been beautifully updated with recent renovations to the kitchen and bath, rustic plank flooring throughout the entry, living and dining area, and newer paint throughout. Features include a large, eat-in kitchen for casual meals on the go, a spacious, semi-ensuite bath with a second, private access to the primary bedroom, and a spacious walk-in closet large enough to accommodate a work-from home office nook. Stay cool in the warm Okanagan summers with both wall and portable floor based air conditioners. Low strata fees make this home particularly appealing for first time buyers or investors. Dimensions are approximate and should be verified by the Buyer if important. (id:67517)
3999 Skaha Lake Road Unit# 78
Penticton, British Columbia
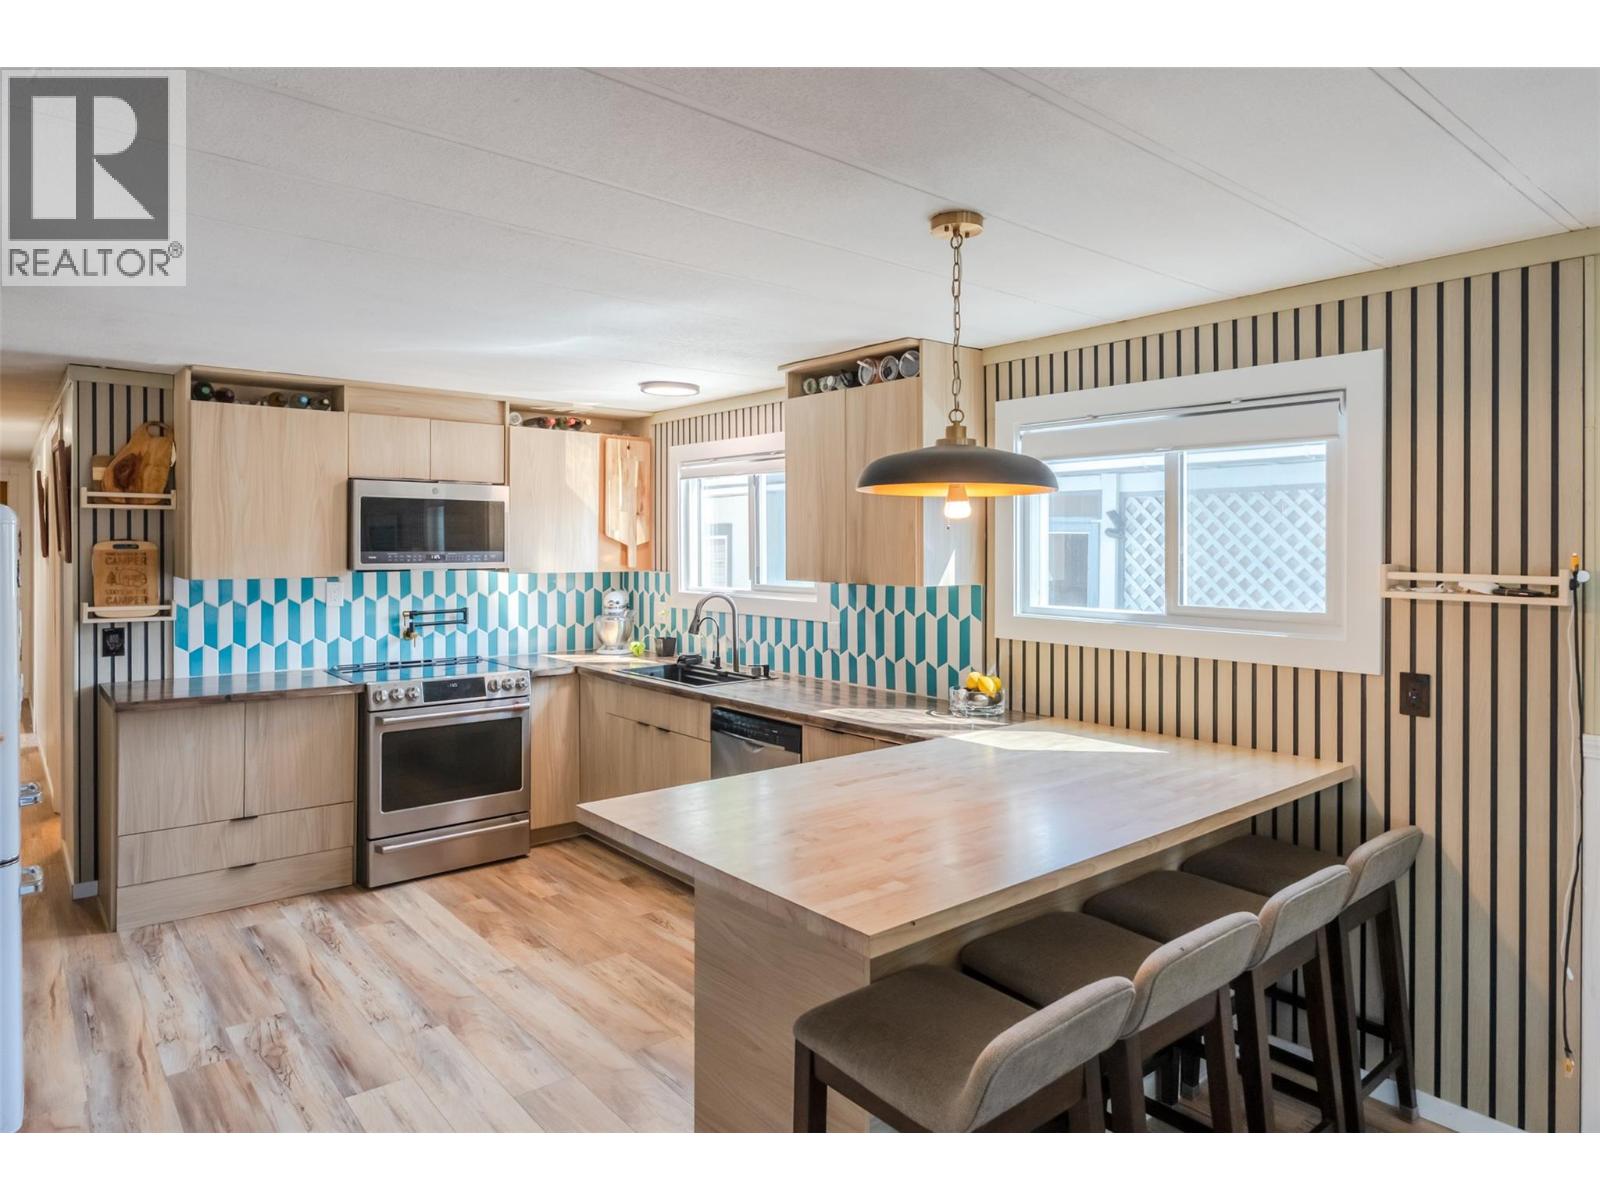
Welcome to easy Okanagan living just steps from Skaha Lake! Spacious 3-bedroom, 1-bathroom home offers 1,321 sq. ft. of comfortable living space with plenty of natural light creating a bright and comfortable place to call home. The upgraded kitchen features a beautiful backsplash, electric range, swing arm pot filler and ample cabinet space. The home features new kitchen and front-end windows, fresh paint throughout, a durable metal roof, two heat pumps for efficient heating and cooling and a pellet stove for extra comfort. The spacious addition provides a flexible gathering space—perfect for entertaining friends or a hobby space. Step outside onto the covered deck, ideal for morning coffee or relaxing and soaking up the Okanagan sun. Situated on a corner lot, there is ample parking for all your vehicles plus a boat or RV and a roomy storage shed for all your extras. Located in Sun Leisure Mobile Home Park, where pets are welcome, this home offers an excellent opportunity to enjoy a relaxed lifestyle close to Skaha Lake, recreation, amenities, and everything the South Okanagan has to offer. Measurements approximate. Buyer to verify if important. (id:67517)
654 Cook Road Unit# 238 Lot# 33
Kelowna, British Columbia
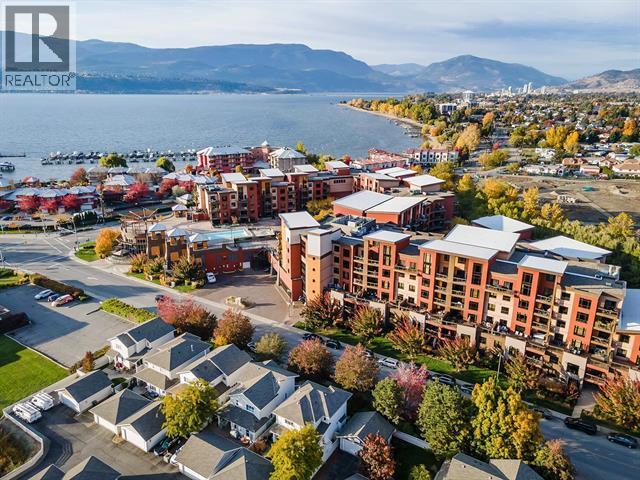
Welcome to Playa del Sol Resort, one of Kelowna's premier resort communities in the heart of the highly sought-after Lower Mission. This fully furnished and move-in ready 1-bedroom plus den condo offers the perfect blend of lifestyle, convenience, and investment potential. Ideal as a vacation retreat, full-time residence, or revenue-generating property, this turnkey unit features an open-concept layout with tile flooring throughout the main living areas and carpet in the bedrooms, a spacious primary bedroom, and a versatile den that can be used as a guest room, home office, or additional living space. One of the standout features of this unit is its oversized deck, larger than most in the resort, providing exceptional outdoor living space. Enjoy peaceful views overlooking a creek and lush green space. Enjoy exceptional value with strata fees that include heating, cooling, gas, and electricity. Owners and guests have access to outstanding resort-style amenities, including a seasonal outdoor pool and hot tub, fitness centre, owner's lounge with pool and card tables, and beautifully maintained common areas. Located just steps from Okanagan Lake, Rotary Beach, restaurants, coffee shops, shopping, and recreation, this prime location offers the ultimate Okanagan lifestyle. Whether you're looking for a personal getaway or a flexible investment opportunity, this Playa del Sol condo is a fantastic opportunity to own in one of Kelowna's most desirable resort destinations. (id:67517)
8487 Highway 97 Highway Unit# 67
Oliver, British Columbia
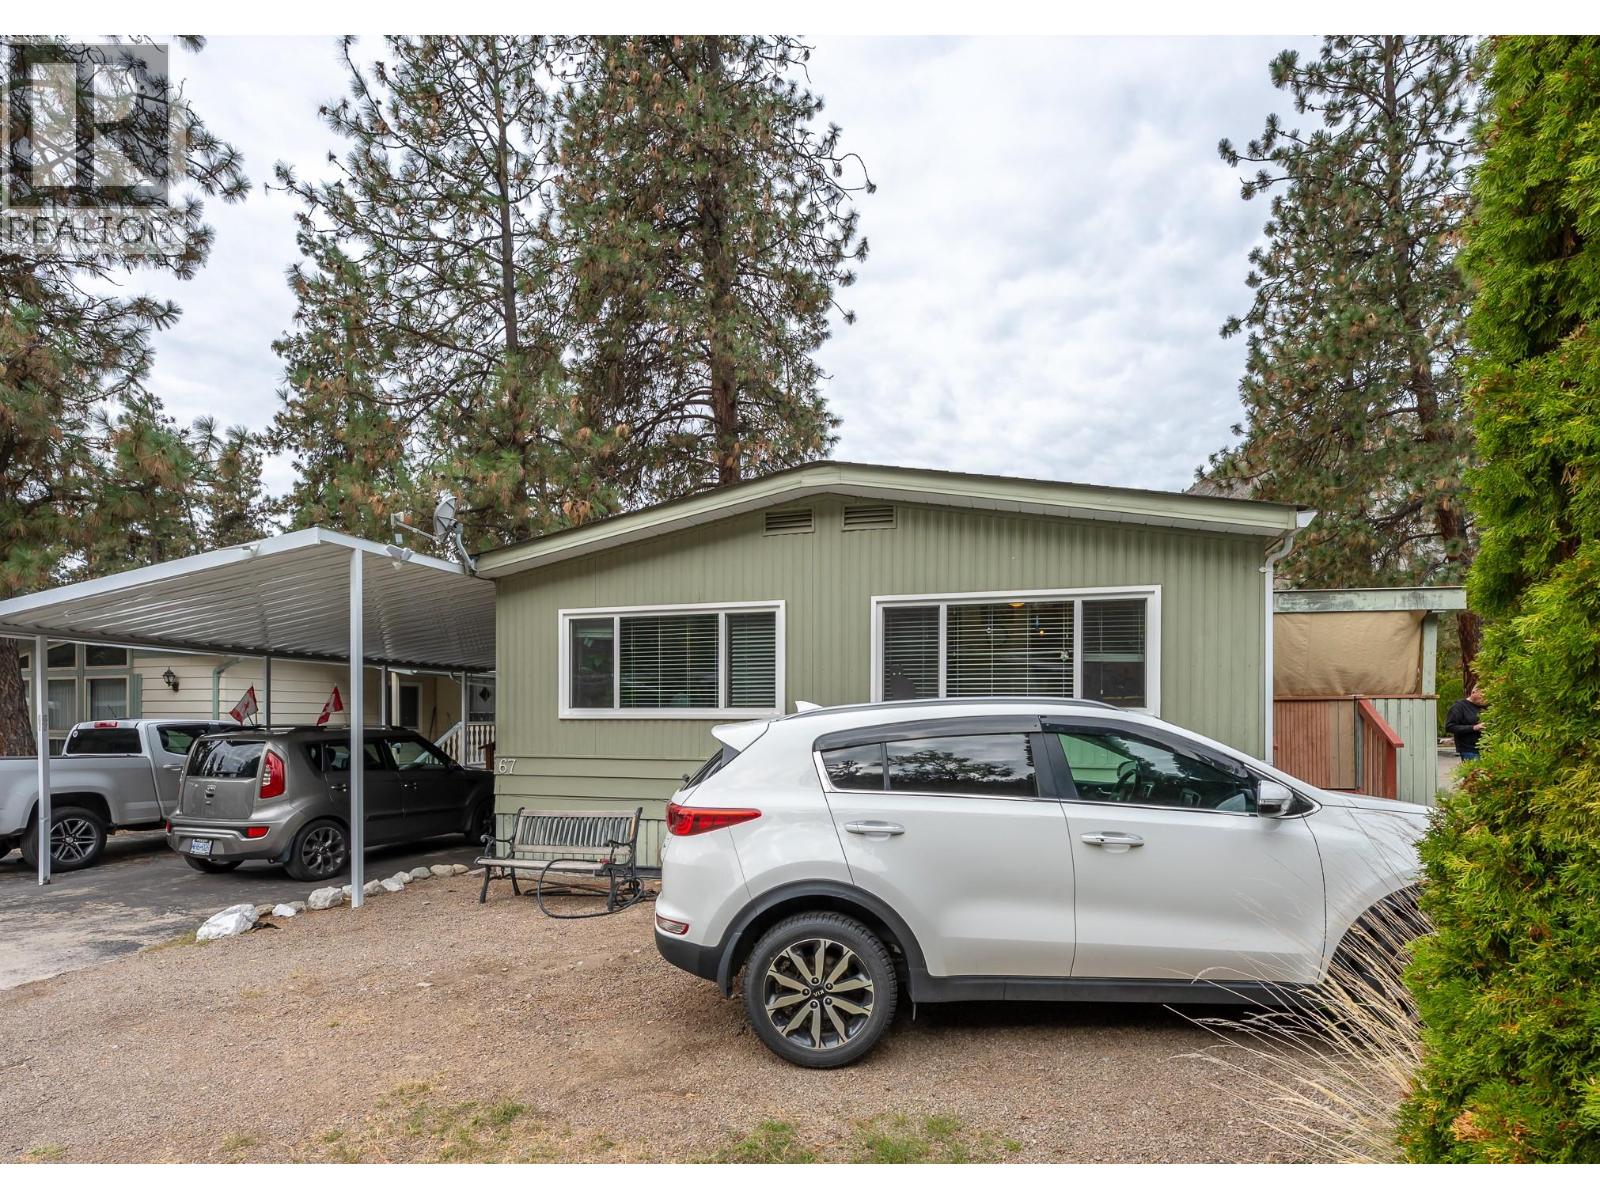
Enjoy peaceful, low maintenance, affordable living in this spacious, comfortable double wide mobile home at Country Pines just north of Oliver. Surrounded by majestic pine trees, this home boasts stunning mountain views, and easy walking access to beautiful Gallagher Lake, This mature, well maintained, professionally managed 55+ community is just a quick drive to world class wineries and dining, golf, skiing, local shopping and incredible recreation amenities. The spacious, two bedroom plus den layout boasts two full baths (including an updated ensuite with glass enclosed shower with a handy built-in bench), generous, light filled living/dining combination, spacious kitchen with adjacent laundry and sun or utility room, and a sliding door walkout to your massive covered deck perfect for sheltered outdoor entertaining, relaxation and bird watching. This home features covered parking for one vehicle and additional open parking for two more. Monthly pad rent includes park management water, sewer, snow removal, garbage and recycling, minimizing your other monthly expenses and allowing for worry free living. Country Pines is pet friendly, allowing for 2 small cats or dogs with size and weight restrictions, subject to park approval. All dimensions are approximate and should be verified by the Buyer if important. (id:67517)
3051 Abbott Street Unit# 213
Kelowna, British Columbia
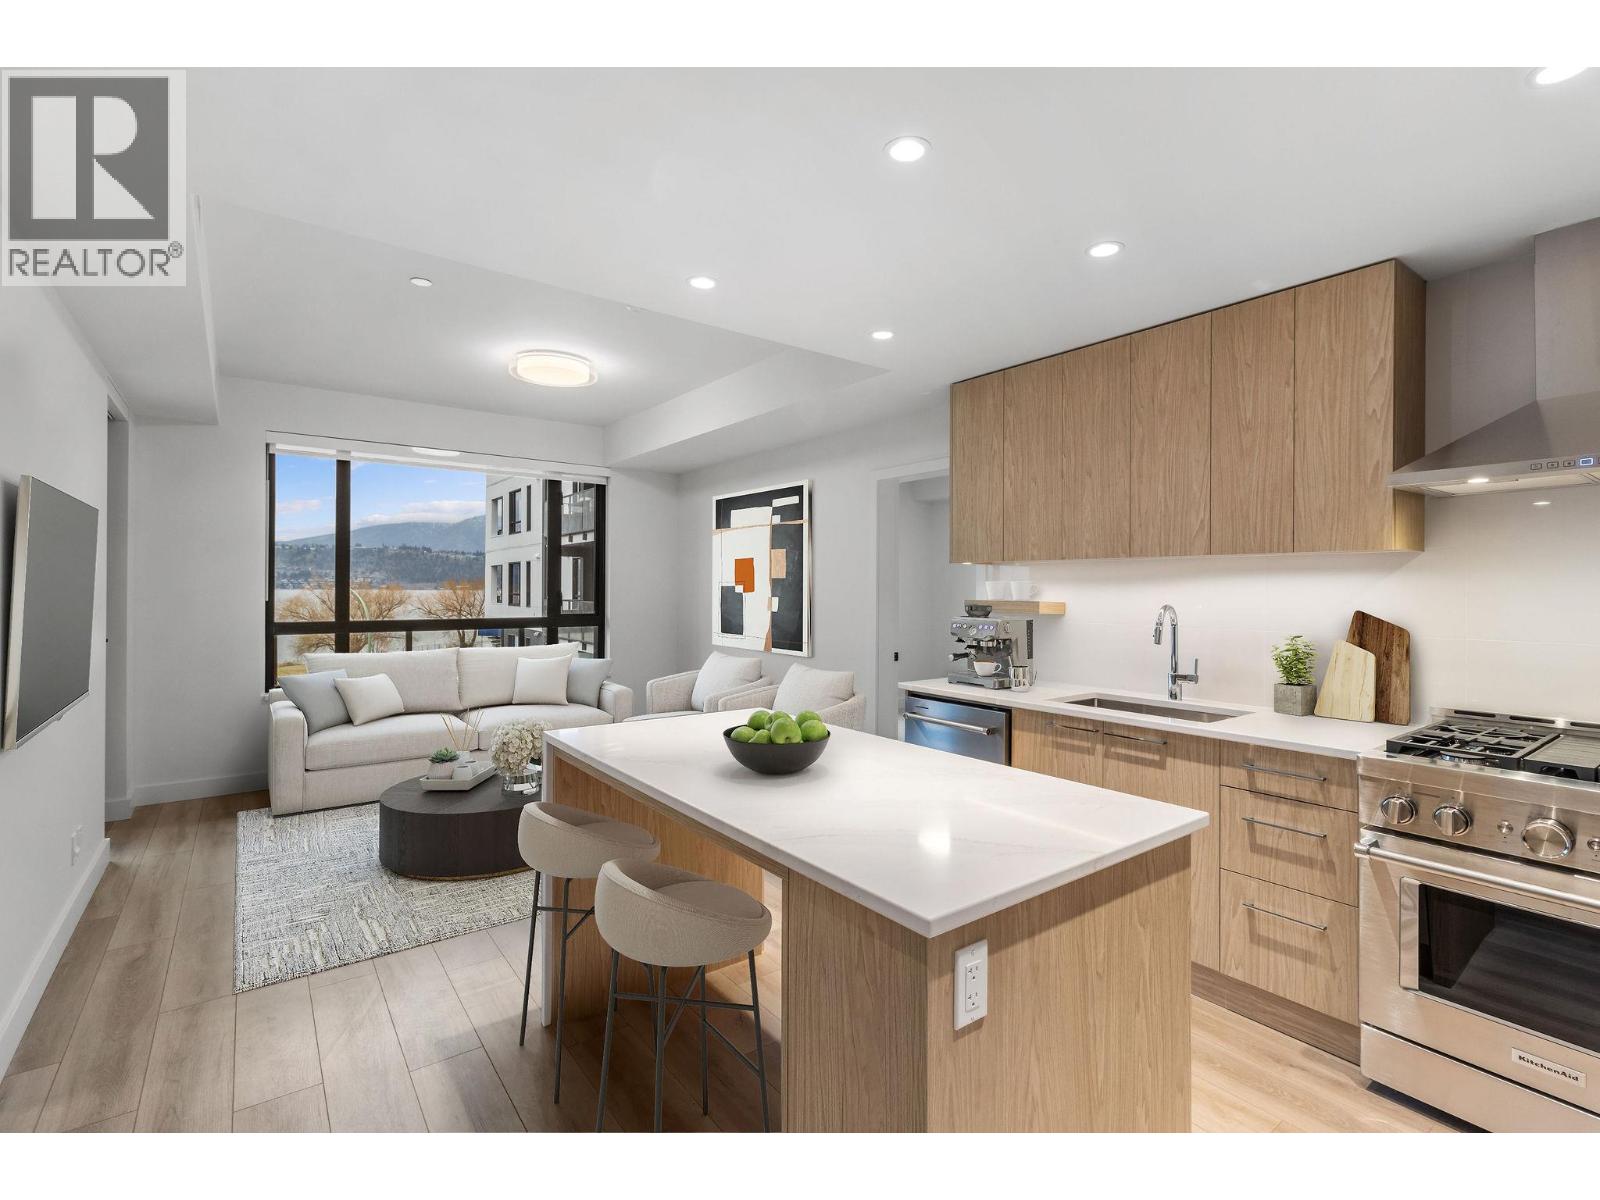
Welcome to ALMA, proudly developed by Mission Group. Open-concept layout with stunning Lakeview from almost every room featuring; 2-bedrooms, 2-bathrooms, large walk-in closet & large terrace. The contemporary kitchen features sleek cabinetry, quartz countertops, stainless steel appliances, and ample storage seamlessly connecting to the dining and living areas for effortless entertaining and everyday comfort. Residents can enjoy amenities incl. an 8,000 sq ft lakeview terrace w/firepits, BBQs, and community gardens as well as a fully equipped fitness center, dog wash, & bike maintenance station. With a walk score of 93, you’re steps from transit, KGH, shops & restaurants of vibrant Pandosy Village, and beautiful Okanagan Lake. sq ft and room sizes are approximate and may vary. Photos may be of a similar home and layout. May be virtually staged . This home is newly constructed and move-in ready. Open House 12-5PM Saturday to Wednesday. (id:67517)
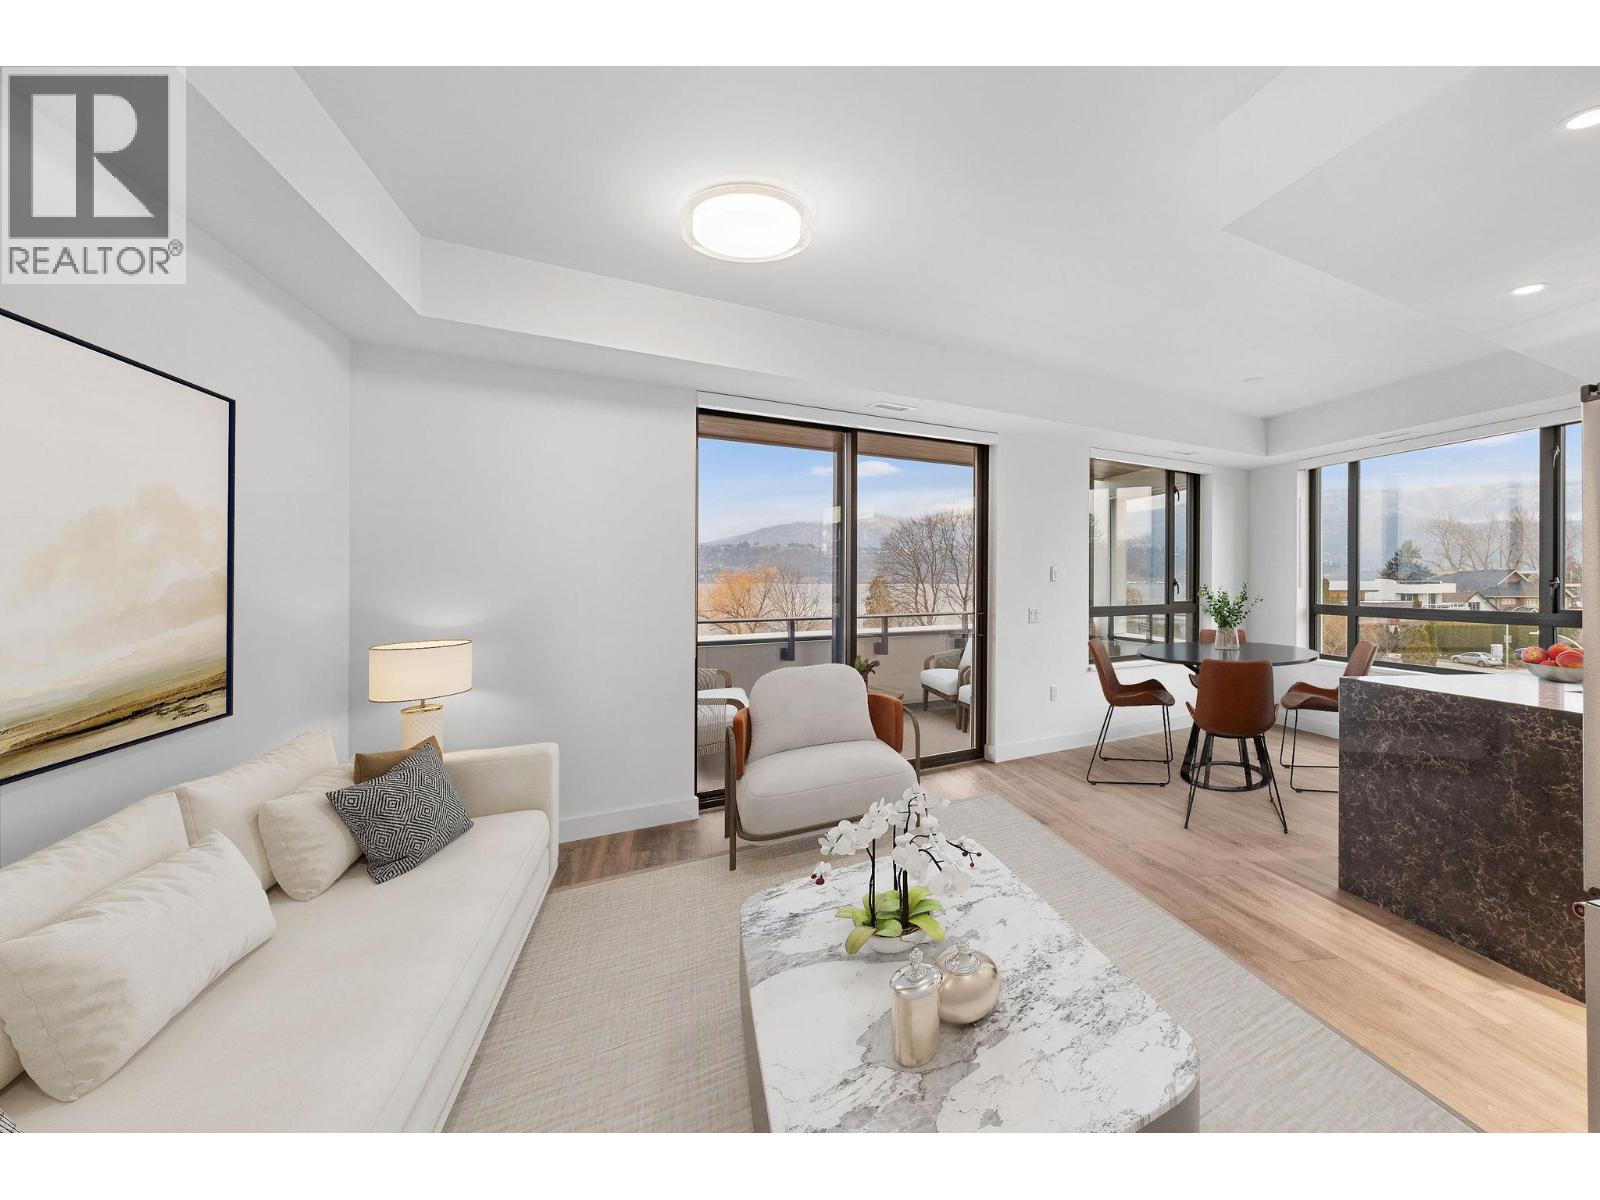
3051 Abbott Street Unit# 317
Kelowna, British Columbia
The modern kitchen showcases flat-panel wood-grain cabinetry, a quartz waterfall dining island and stainless-steel appliances. The open-concept layout is ideal for both daily living and entertaining, highlighted by large windows that invite natural light, durable laminate flooring throughout the main living areas, and woven broadloom carpeting in the bedroom. The primary bedroom features a walk-thru closet, while the spa-inspired ensuite offers large-format tile, a rainfall shower, custom-tiled niche, and soft ambient lighting to create a relaxing, retreat-like atmosphere. Additional features include modern roller shades on every window and individually controlled heating and cooling for comfort in all seasons. Residents can enjoy amenities incl. an 8,000 sqft lakeview terrace w/firepits, BBQs, and community gardens as well as a fully equipped fitness center, dog wash, & bike maintenance station. With a walk score of 93, you’re steps from transit, KGH, shops & restaurants of vibrant Pandosy Village, and beautiful Okanagan Lake. Sqft and room sizes are approximate and may vary. Photos may be of a similar home and layout. This home is newly constructed and move-in ready. Open House Saturday to Wednesday 12-5PM. (id:67517)
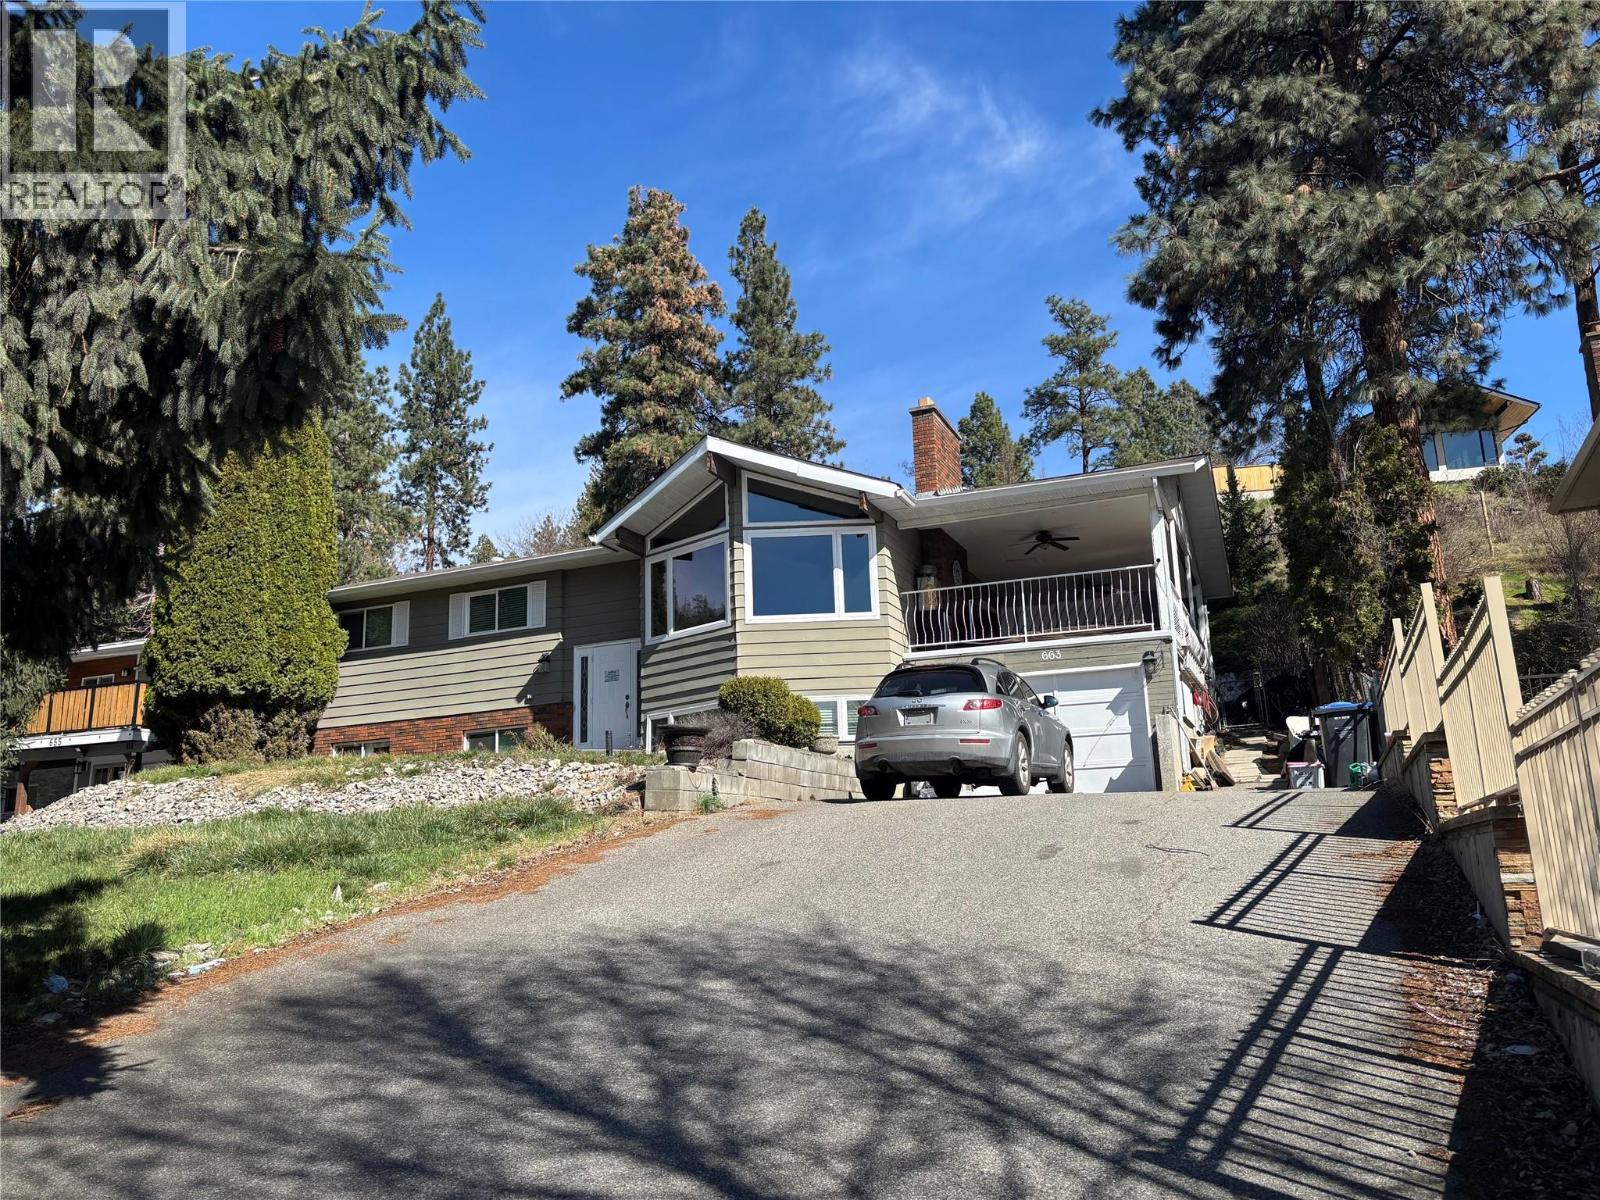
663 Clifton Road
Kelowna, British Columbia
Court Ordered sale! 4 bedroom 3 bath 2400 sq ft home with open concept and partial view of the lake. Situated in a desirable are in Kelowna. No offers at present. (id:67517)
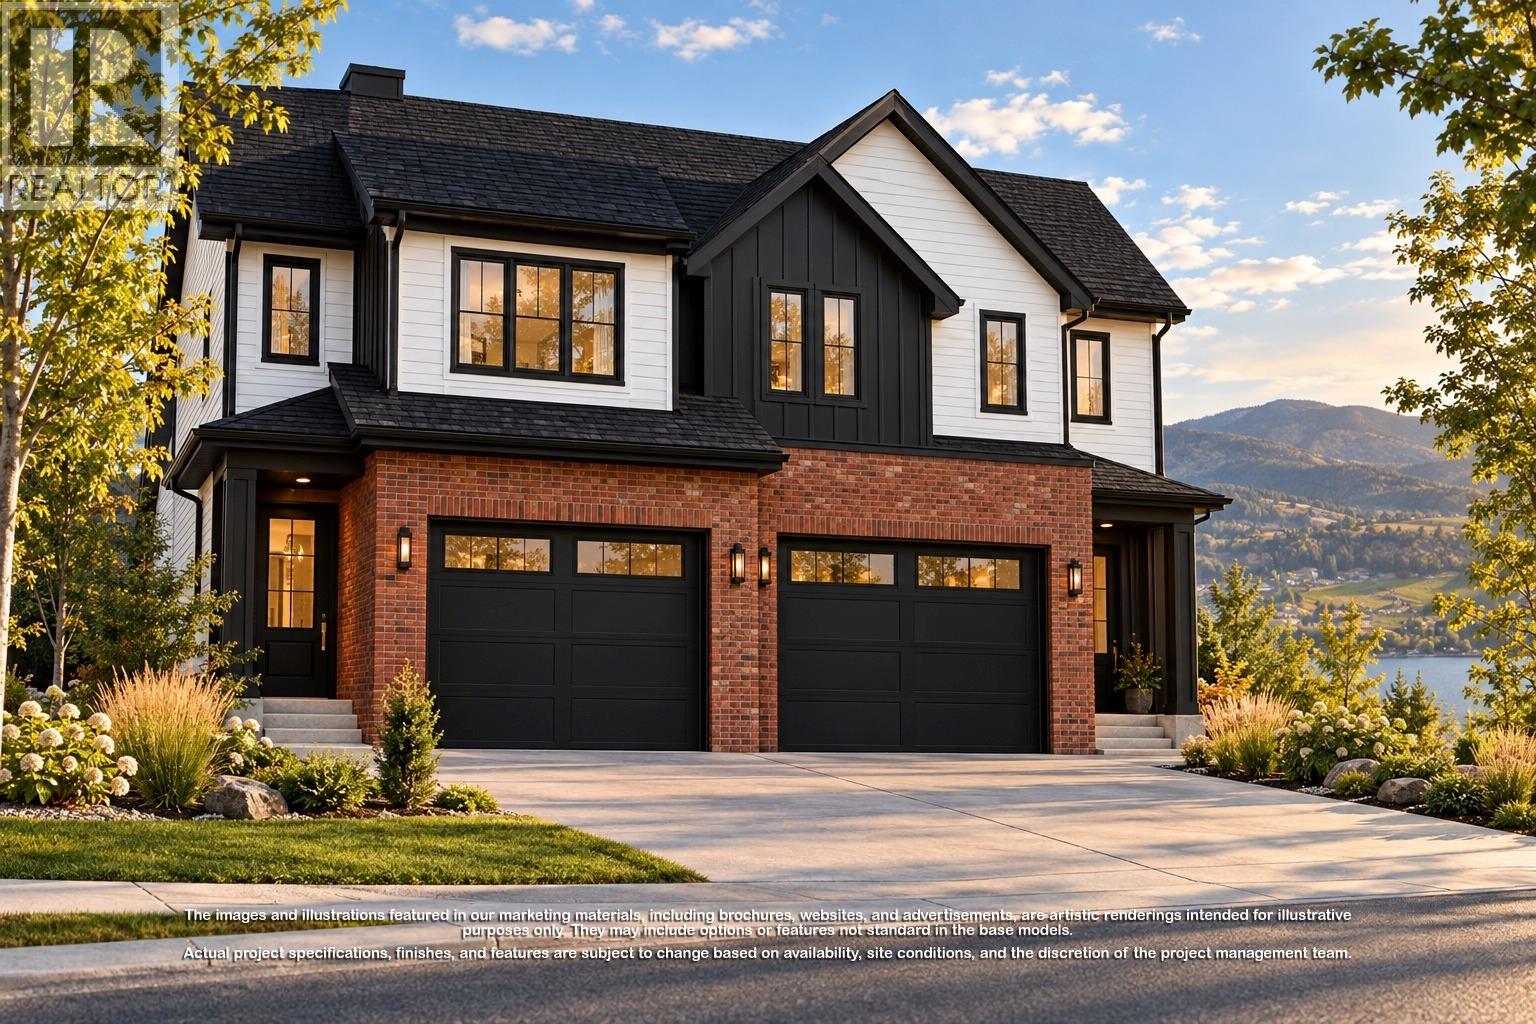
329 Arrowleaf Rise
Coldstream, British Columbia
Presenting the last brand-new duplex in Phase 1 at Morningview on Middleton Mountain! Currently under construction, approximate Spring 2027 Completion. Quality-built by award-winning builder Richmond Custom Homes, this fully finished home includes landscaping and features 4 bedrooms and 4 bathrooms (3 full and 1 half), including a one-bedroom walkout basement suite. The contemporary design highlights quality finishes and fixtures, with the main level perfectly tailored for living, dining and entertaining. Upstairs, all bedrooms are thoughtfully situated, including the primary suite, which boasts a spacious walk-in closet and a well-appointed 5-piece ensuite complete with dual sinks, a soaker tub and a glass-enclosed shower. A 2-car garage completes this impressive approximately 2,140 sq. ft. home. Nestled in Coldstream, this home enjoys easy access to nearly 30 acres of trails at Middleton Mountain Park and is just a short drive from Vernon. Ideal for families, the community is known for its friendly atmosphere and excellent schools. Outdoor enthusiasts will appreciate nearby top-tier ski resorts, renowned wineries and picturesque beaches. Crafted with precision and care, this home reflects the exceptional quality and attention to detail that Richmond Custom Homes is known for. Please note: The images displayed are artistic renderings for illustrative purposes only. Project specifications, finishes and features are subject to change and must be verified with the builder. (id:67517)
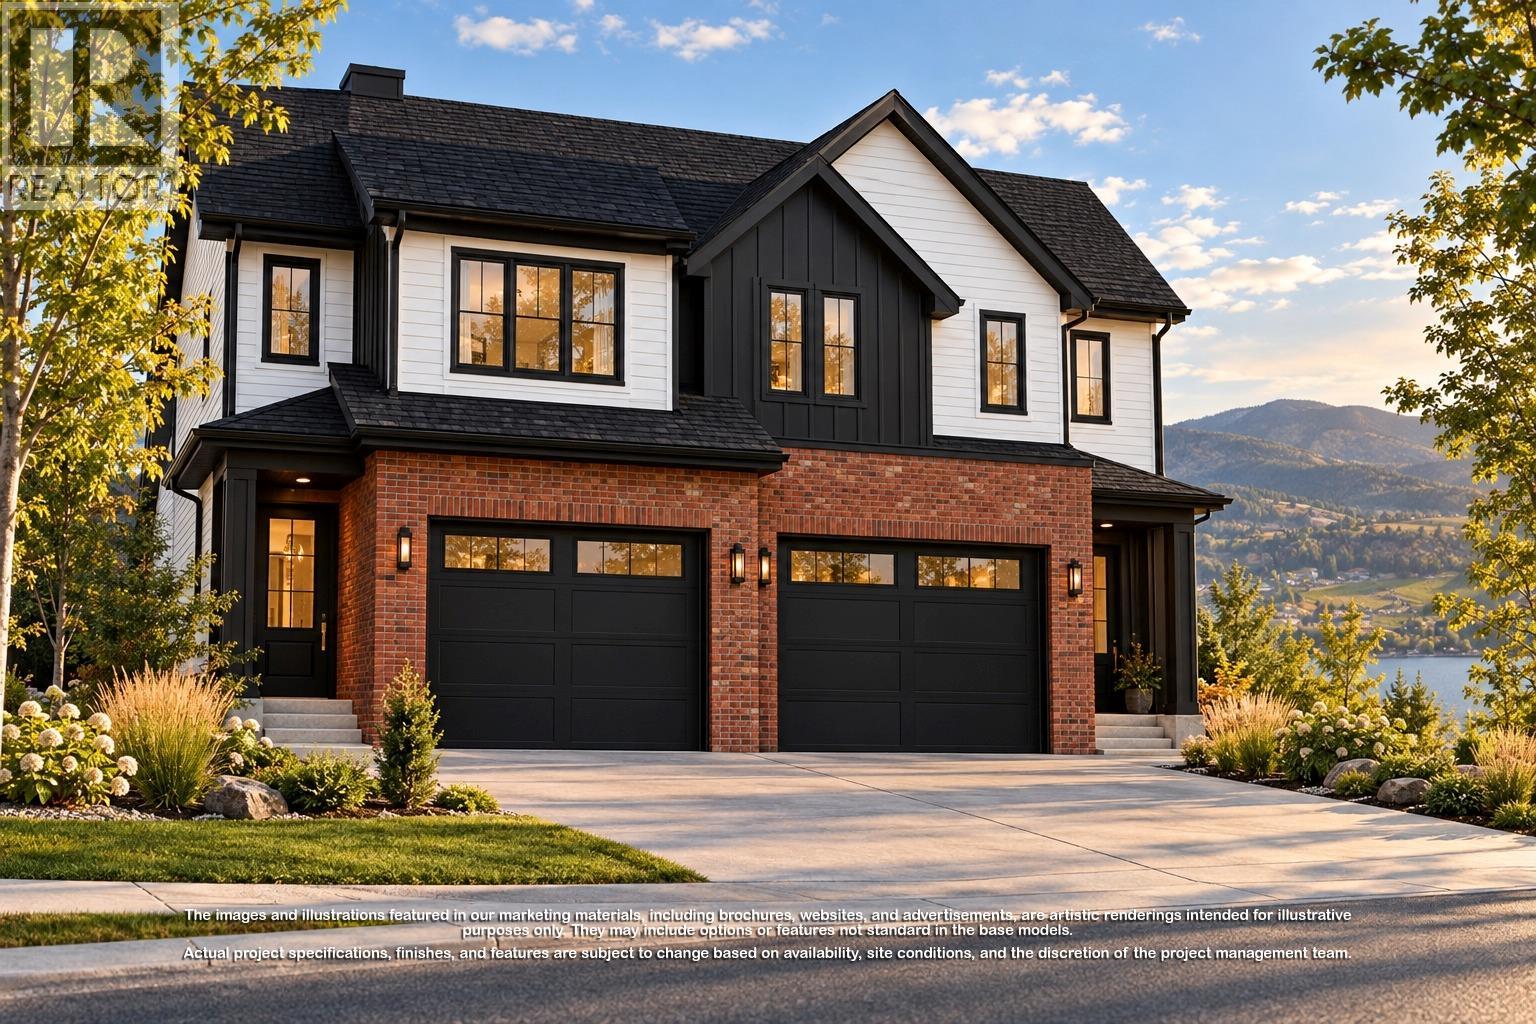
325 Arrowleaf Rise
Coldstream, British Columbia
Presenting the last brand-new duplex in Phase 1 at Morningview on Middleton Mountain! Currently under construction, approximate Spring 2027 Completion. Quality-built by award-winning builder Richmond Custom Homes, this fully finished home includes landscaping and features 4 bedrooms and 4 bathrooms (3 full and 1 half), including a one-bedroom walkout basement suite. The contemporary design highlights quality finishes and fixtures, with the main level perfectly tailored for living, dining and entertaining. Upstairs, all bedrooms are thoughtfully situated, including the primary suite, which boasts a spacious walk-in closet and a well-appointed 5-piece ensuite complete with dual sinks, a soaker tub and a glass-enclosed shower. A 2-car garage completes this impressive approximately 2,125 sq. ft. home. Nestled in Coldstream, this home enjoys easy access to nearly 30 acres of trails at Middleton Mountain Park and is just a short drive from Vernon. Ideal for families, the community is known for its friendly atmosphere and excellent schools. Outdoor enthusiasts will appreciate nearby top-tier ski resorts, renowned wineries and picturesque beaches. Crafted with precision and care, this home reflects the exceptional quality and attention to detail that Richmond Custom Homes is known for. Please note: The images displayed are artistic renderings for illustrative purposes only. Project specifications, finishes and features are subject to change and must be verified with the builder. (id:67517)
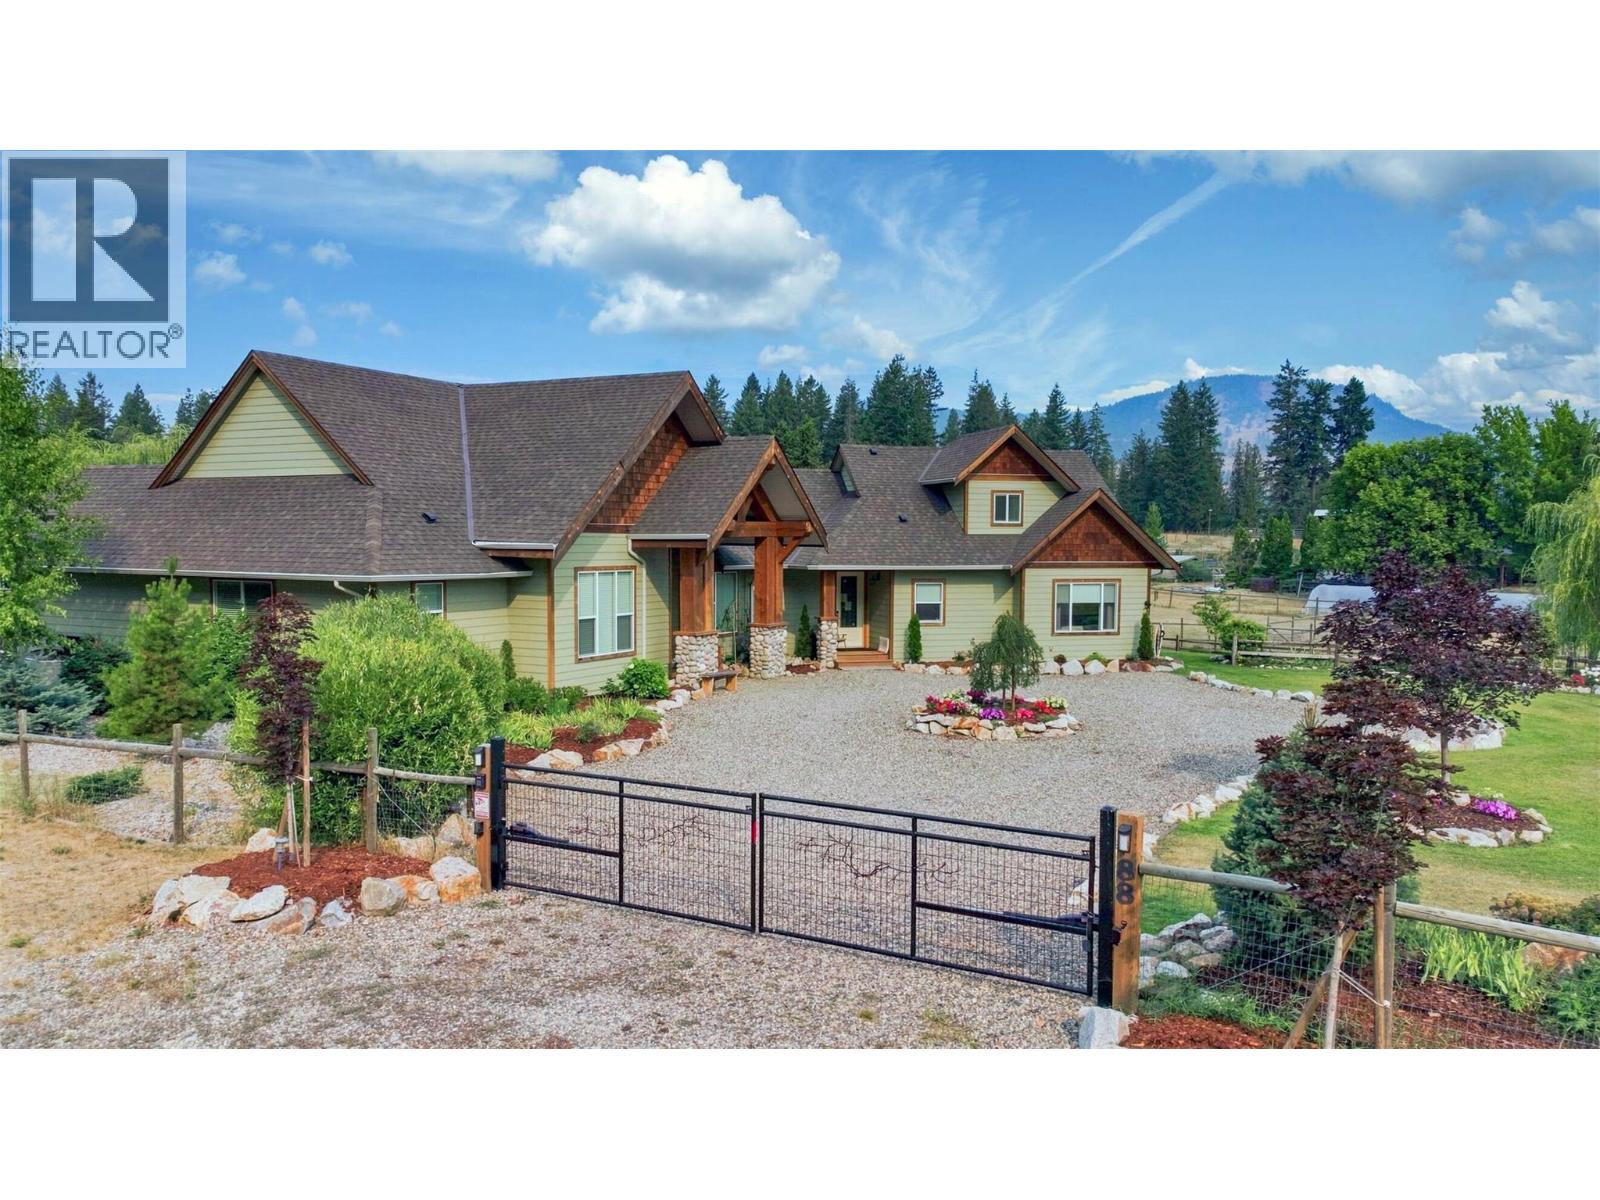
88 Westwood Road
Lumby, British Columbia
Welcome to 88 Westwood Road, where refined country living meets the beauty of the North Okanagan. Set on 2.99 meticulously maintained and beautifully landscaped acres, this impressive 2020 custom-built 6-bedroom, 4-bathroom residence offers 3,471 sq. ft. of finished living space designed for everyday comfort, entertaining and multi-generational living. Currently configured as a 3-bedroom, 2-bath main residence and attached legal 3-bedroom, 2-bath suite, each enjoys its own laundry, private entrance and oversized deck, offering exceptional flexibility for family, guests or income. Inside, soaring vaulted ceilings, expansive windows, quartz countertops, vinyl plank flooring and beautiful fireplaces create warm, sophisticated spaces, highlighted by a dramatic floor-to-ceiling stone fireplace. Outdoors is a private country retreat with established gardens, pond, fire pit, 3-stall horse barn, approx. 1,200 sq. ft. equipment lean-to and fully fenced and cross-fenced grounds ready for your animals. A powered entry gate, $13,000 water treatment system, 10-zone irrigation and RV sani-dump add thoughtful functionality. Just outside Lumby with endless recreation nearby, this is a place to gather, entertain, bring the horses home and embrace an elevated acreage lifestyle. (id:67517)
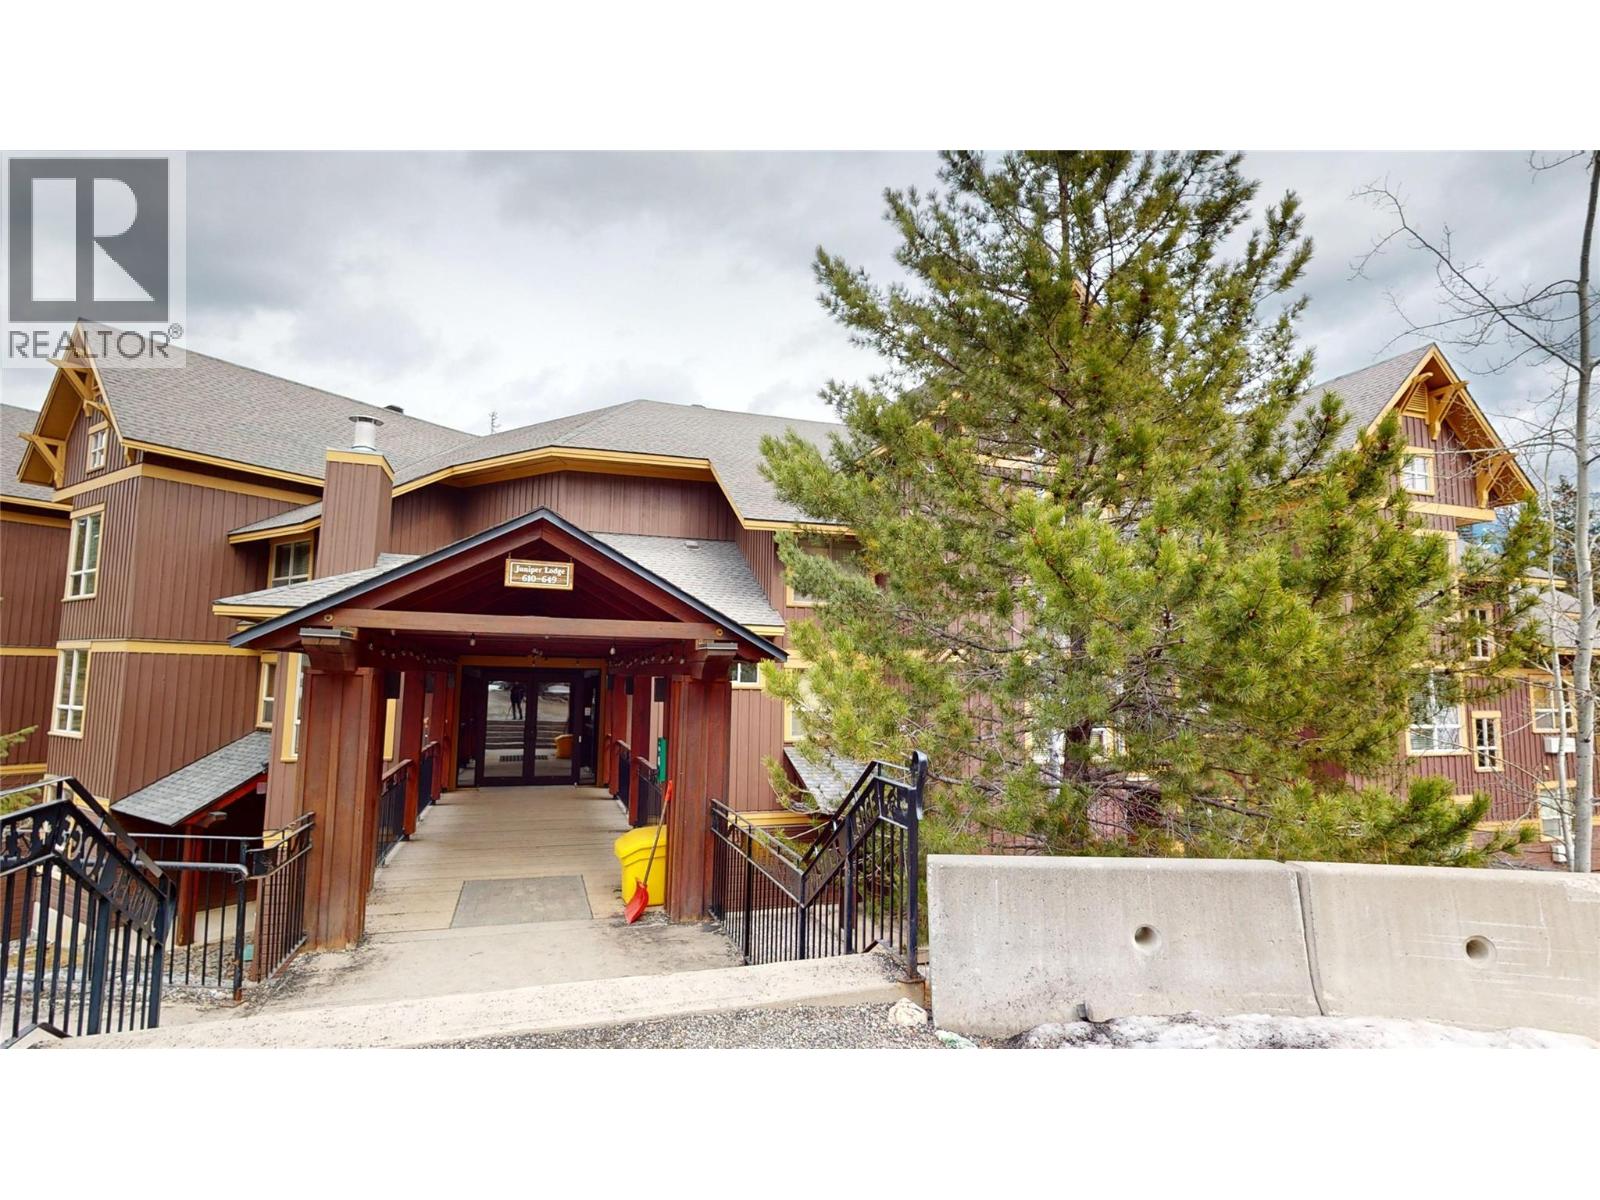
4559 Timberline Crescent Unit# 613b
Fernie, British Columbia
Experience effortless mountain luxury from this ground-floor suite at Timberline’s sought-after Juniper Lodge. This beautifully appointed 2-bedroom, 2-bathroom fractional ownership offers the perfect blend of comfort, style, and convenience for your mountain getaway. Oversized windows fill the space with natural light, while the cozy stone fireplace creates a warm alpine ambiance after a day outdoors. The sleek galley kitchen features stainless steel appliances and granite countertops, ideal for preparing meals or entertaining. Designed to comfortably sleep six, the suite includes in-suite laundry and a flexible lock-off bedroom with its own private entry for added privacy. With no units on either side, enjoy an added sense of privacy, plus a private grassy area just outside the back door—perfect for easy outdoor access for pets and children. Pet-friendly for owners and ideally situated for outdoor enjoyment, you can even ski right to your door, with convenient access to the outdoor hot tubs and BBQ areas! Two ski lockers are available during your rotation week—an exceptional perk for avid skiers and boarders. Timberline Lodges offers premium amenities, including a fitness center, conference room, outdoor hot tubs, and a year-round heated pool. This is a rare opportunity to own a share of a luxurious, pet-friendly mountain retreat without the full costs of ownership. GST is not applicable. Secure your place in this exceptional alpine escape today! (id:67517)
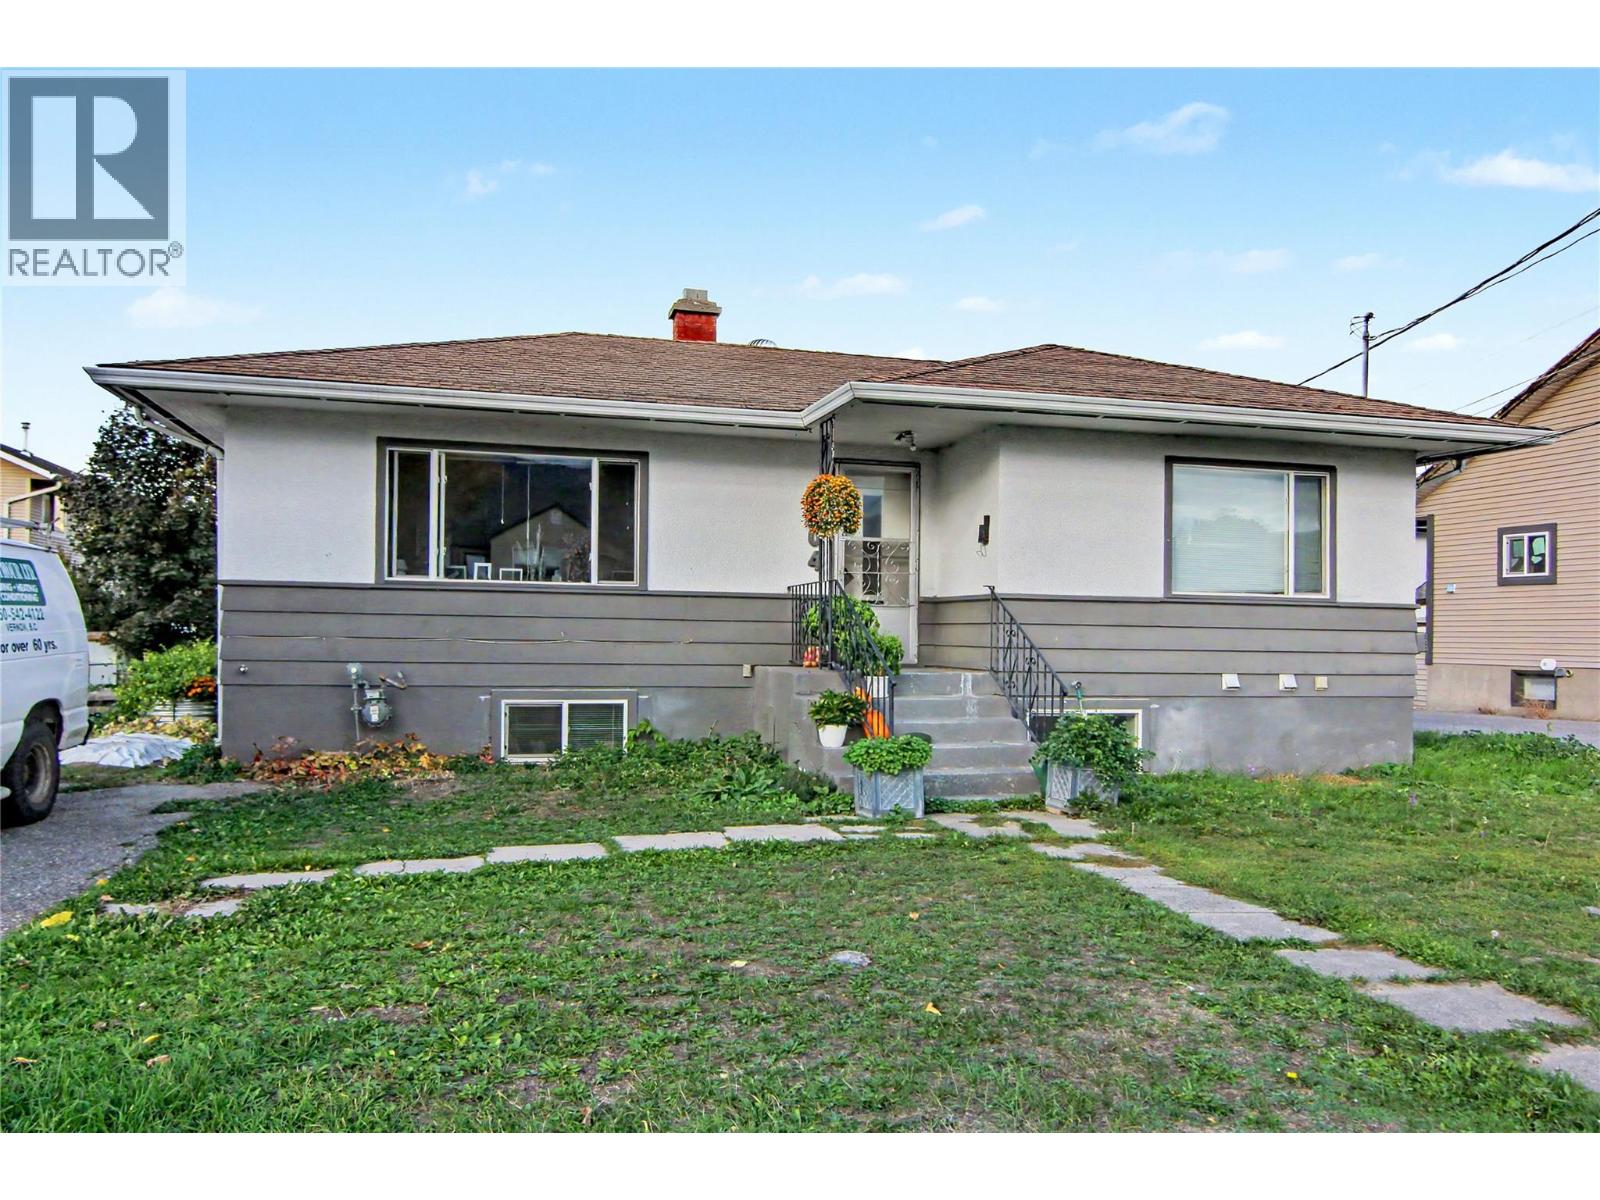
4404 25 Street
Vernon, British Columbia
Welcome to this charming family home in the desirable Harwood neighbourhood, with income potential from a self contained suite. The main floor features 2 bedrooms and 1 bathroom, along with a deck that extends the living space outdoors. Downstairs, the updated 1-bedroom, 1-bathroom suite provides flexibility for extended family or additional income. Each living space offers its own separate entrance, laundry, and designated parking area for added privacy and convenience. Centrally located within walking distance to schools, shopping, transit, and everyday amenities, this is a great opportunity for families, first-time buyers, or those looking for a home with a valuable mortgage helper. (id:67517)
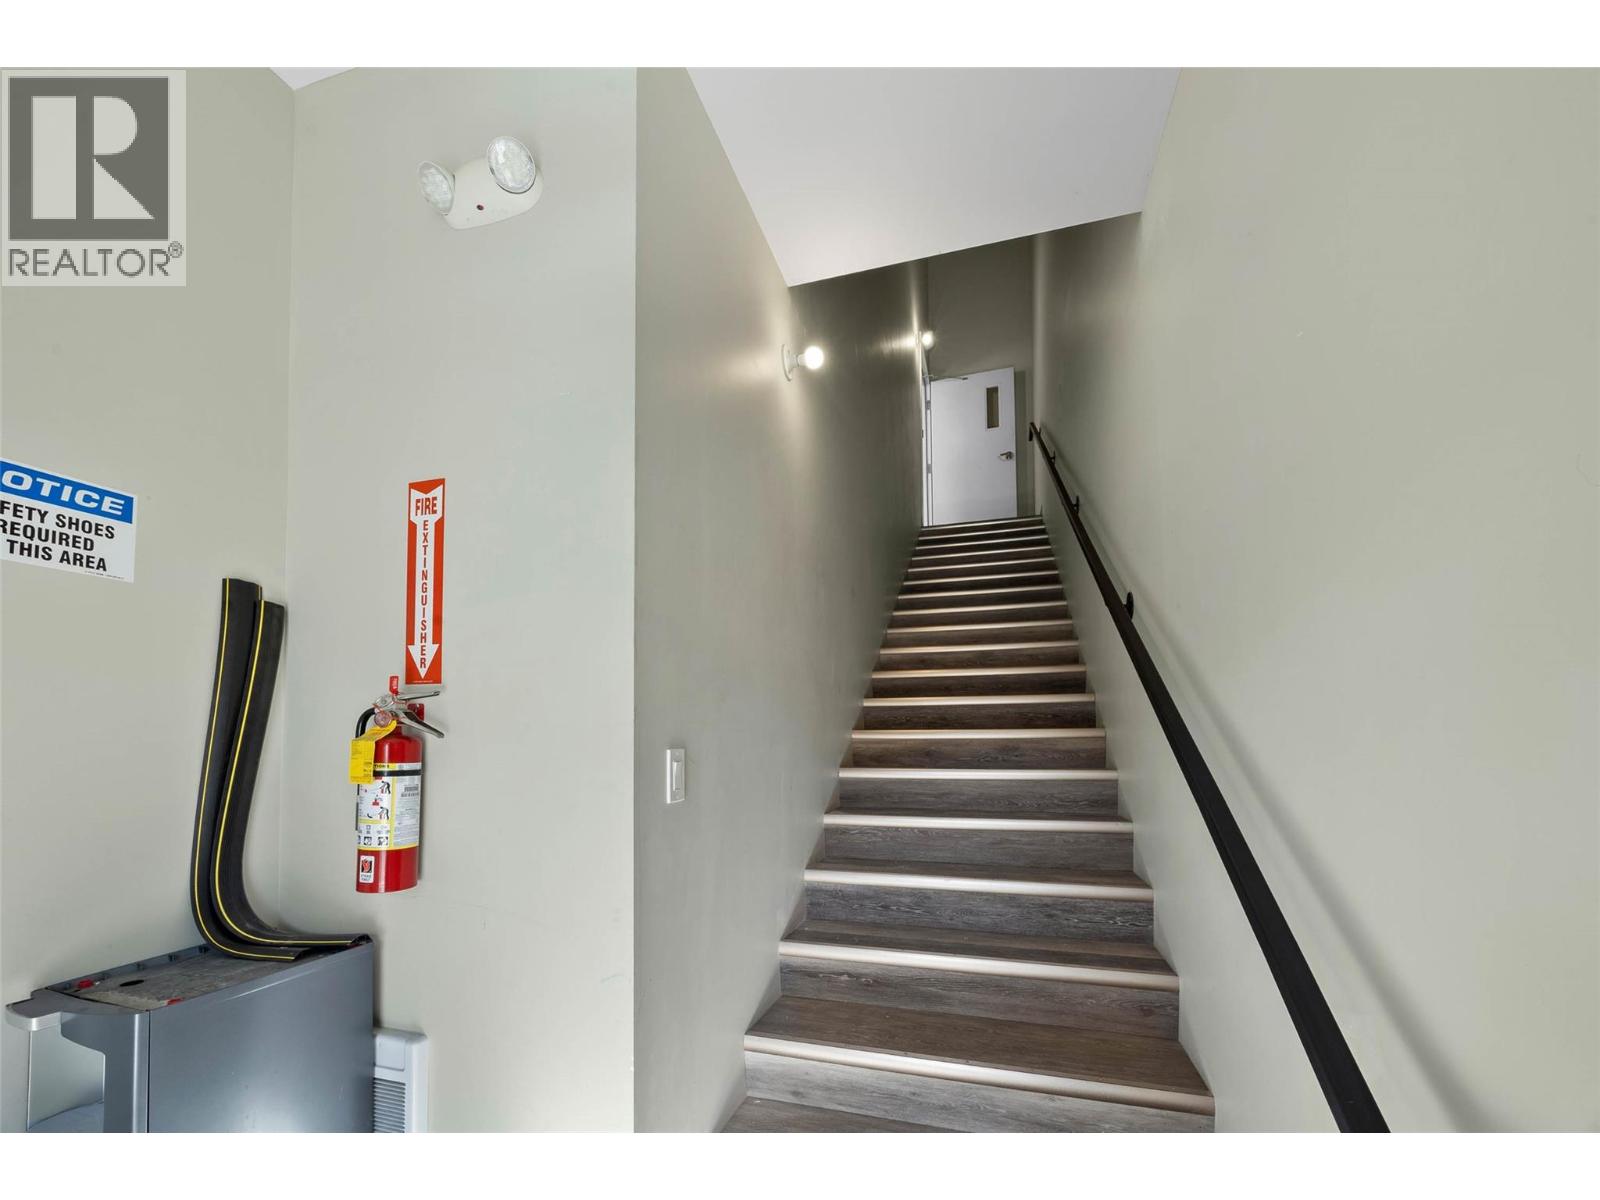
7450 Dallas Drive Unit# 204
Kamloops, British Columbia
Open concept space ready for your new venture! At 768 square feet, this unit includes it's own bathroom, HVAC control and electrical panel. C4 zoning allows for a variety of uses. Other tenants in the building are businesses with offices and warehousing needs ensuring quiet operations throughout the day as to not disturb office style work. Call the listing agent today for all details. (id:67517)
14 Sub Lot 3/93 Highway
Cranbrook, British Columbia
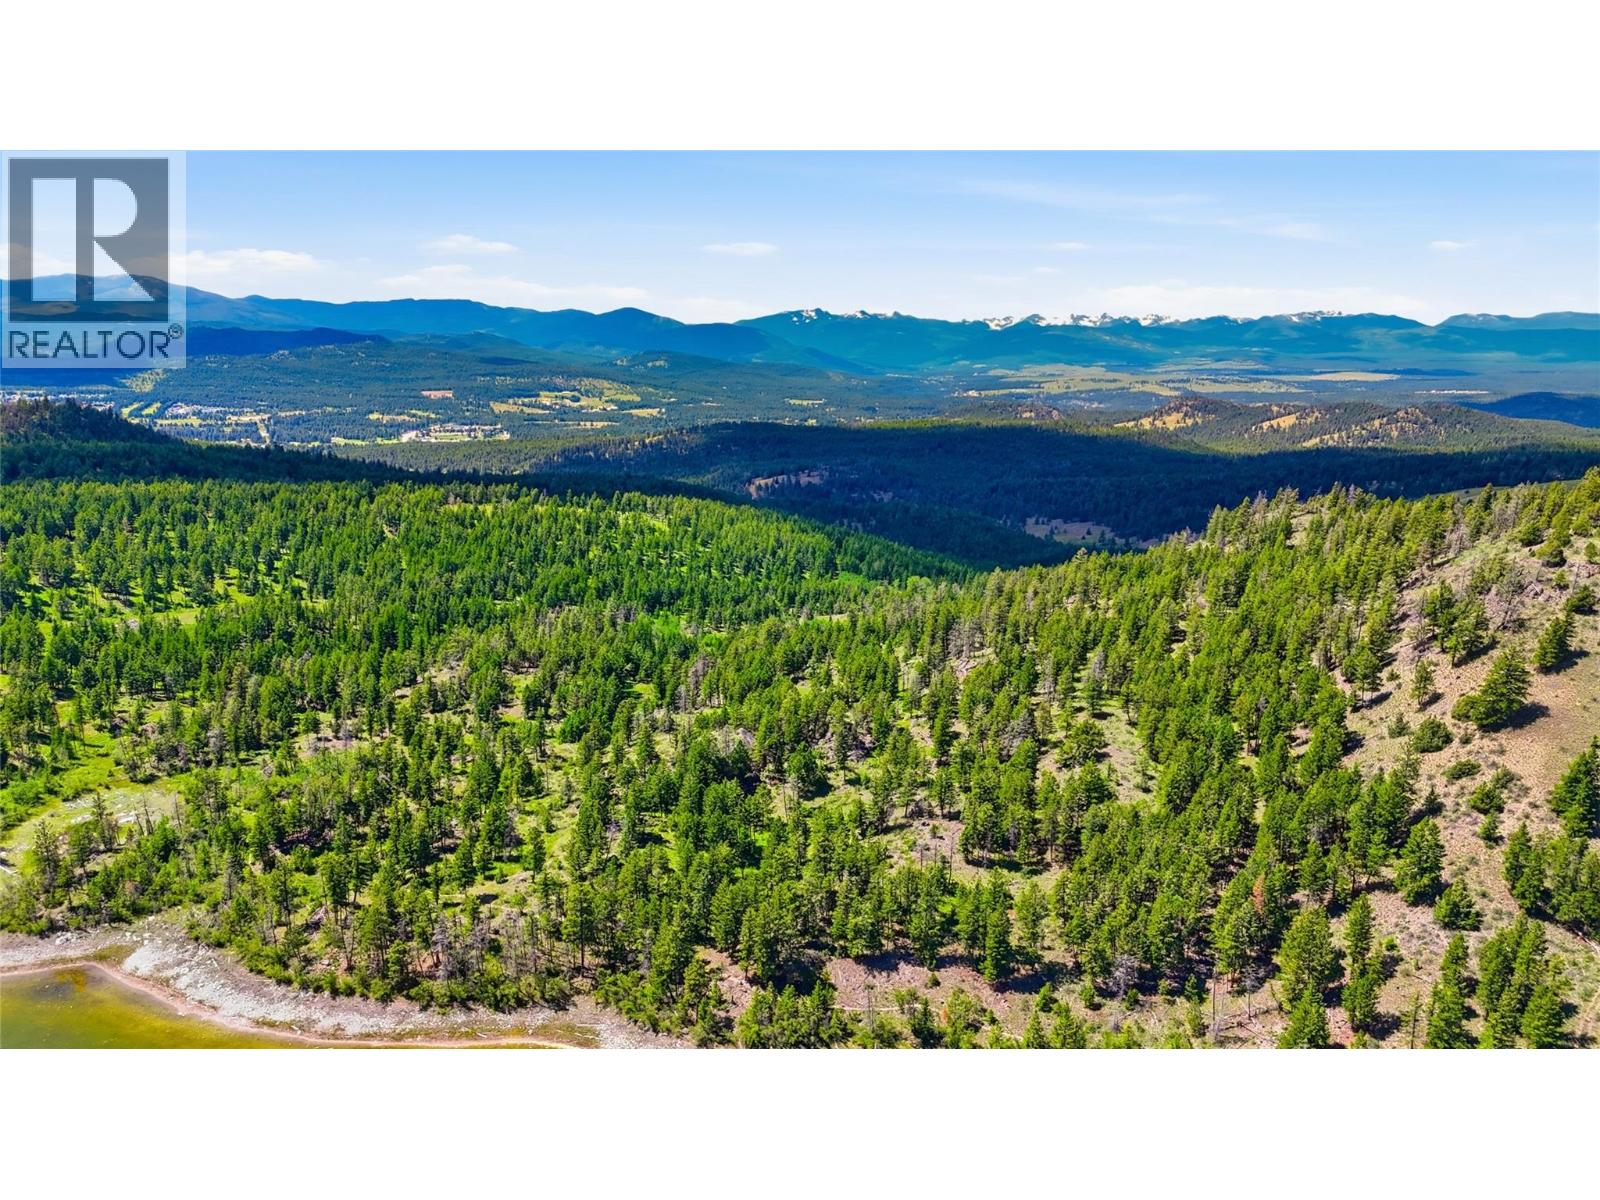
The Cranbrook East Lands: A Generational Development Masterpiece Opportunity Unlock unparalleled potential with the Cranbrook East Lands, a monumental land assembly opportunity directly adjacent to the rapidly growing City of Cranbrook, BC. This massive portfolio spans a total of 9,085 acres. Featured in this offering is Sub Lot 14, with a 2492 acre land tract with an additional commanding 6,656 acre - Sub Lot 1 available upon request, both parcels zoned RR-60. Crucially for developers, the entirety of these properties sits completely outside the Agricultural Land Reserve (ALR), removing significant development hurdles and opening the door to visionary master-planned concepts. Key Property Highlights: Prime Connectivity: Shares a direct border with the City of Cranbrook (sub lot 1) and sits just a 15-minute drive from the Canadian Rockies International Airport. Permitted (MOTI) (sub lot 14) primary access is already established off Hwy 93/3. Natural Wonders & Recreation: Framed by breathtaking, unobstructed views of Fisher Peak and the Rocky Mountains. The iconic Trans-Canada Trail borders the eastern boundary of Sub Lot 14, while internal trail networks and rock-climbing faces offer built-in eco-tourism and recreational appeal. Resource Rich: Wide logging roads provide easy internal transit. The land features an unregistered lake, private ponds, and extensive exposed gravel deposits (including concrete, asphalt sand, and decorative rock) to support on-site infrastructure development. The current RR-60 zoning allows for a 150-lot subdivision allowance. Whether your vision is an exclusive mountain-resort community, a sprawling residential development, or a strategic land banking play, the Cranbrook East Lands offer the scale, location, and freedom to build a legacy. Explore the endless possibilities today. (id:67517)
14 Sub Lot 3/93 Highway
Cranbrook, British Columbia
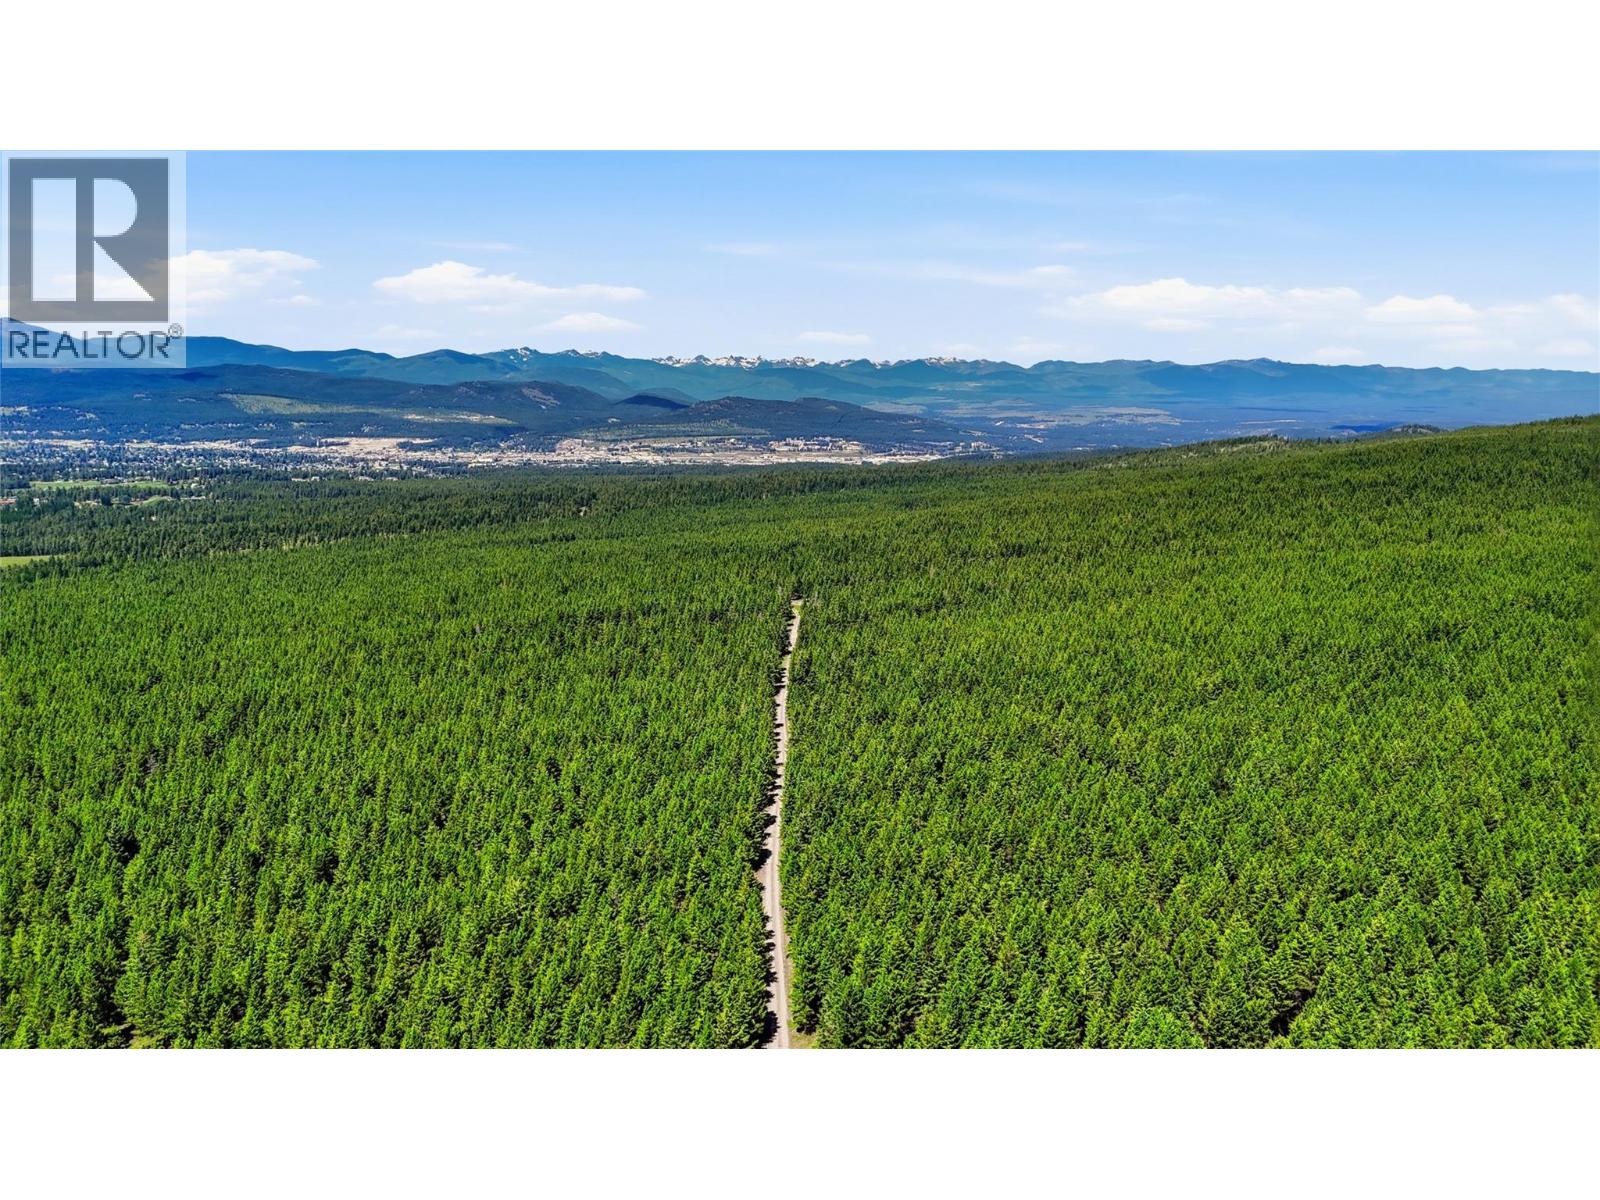
he Cranbrook East Lands: A Generational Development Masterpiece Opportunity Unlock unparalleled potential with the Cranbrook East Lands, a monumental land assembly opportunity directly adjacent to the rapidly growing City of Cranbrook, BC. This massive portfolio spans a total of 9,085 acres. Featured in this offering is Sub Lot 14, with a 2492 acre land tract with an additional commanding 6,656 acre - Sub Lot 1 available upon request, both parcels zoned RR-60. Crucially for developers, the entirety of these properties sits completely outside the Agricultural Land Reserve (ALR), removing significant development hurdles and opening the door to visionary master-planned concepts. Key Property Highlights: Prime Connectivity: Shares a direct border with the City of Cranbrook (sub lot 1) and sits just a 15-minute drive from the Canadian Rockies International Airport. Permitted (MOTI) (sub lot 14) primary access is already established off Hwy 93/3. Natural Wonders & Recreation: Framed by breathtaking, unobstructed views of Fisher Peak and the Rocky Mountains. The iconic Trans-Canada Trail borders the eastern boundary of Sub Lot 14, while internal trail networks and rock-climbing faces offer built-in eco-tourism and recreational appeal. Resource Rich: Wide logging roads provide easy internal transit. The land features an unregistered lake, private ponds, and extensive exposed gravel deposits (including concrete, asphalt sand, and decorative rock) to support on-site infrastructure development. The current RR-60 zoning allows for a 150-lot subdivision allowance. Whether your vision is an exclusive mountain-resort community, a sprawling residential development, or a strategic land banking play, the Cranbrook East Lands offer the scale, location, and freedom to build a legacy. Explore the endless possibilities today. (id:67517)
925 Leon Avenue Unit# 618
Kelowna, British Columbia
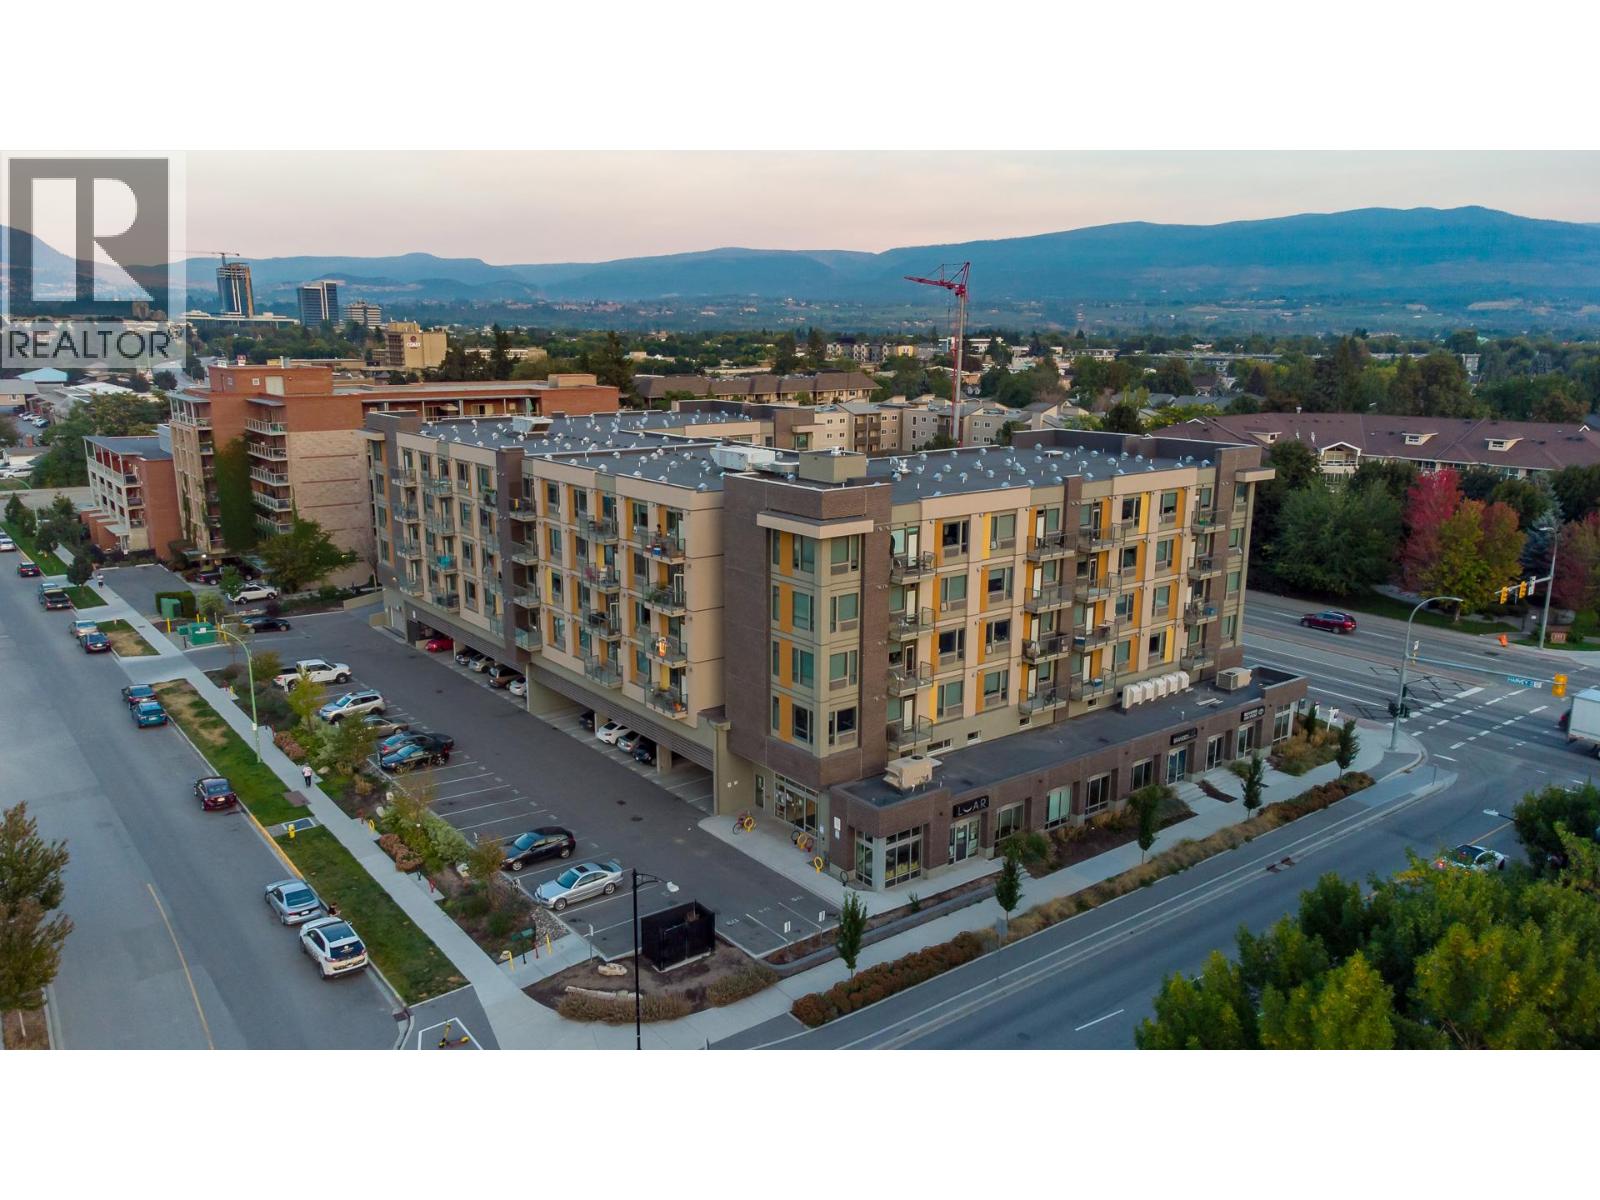
TOP FLOOR - BALCONY UNGROUND PARKING, Many UPGRADES including MURPHY Bed and Built in Cabinets and a patio. This studio unit is walking distance to all Kelowna has to offer. The interior is thoughtfully designed and fully furnished, featuring with high-end finishes, quartz countertops, modern flat-panel cabinetry, and vinyl plank flooring. The kitchen is fully equipped with full-sized stainless-steel appliances The convenience of a in-suite washer and dryer is included. . The building itself serves as a social hub, featuring a massive 4,700-square-foot community lounge with a cozy fireplace, games area, and foosball tables. Residents also have access to a well-appointed gym, exterior courtyards with BBQ areas, and community gardens. Sustainability is a priority here with secure bike storage on-site. Strategically located within walking distance of shopping, beaches, craft breweries, and transit, this property is a perfect fit for buyers or investors. Book your showing now,, (id:67517)
350 Rutland Road S
Kelowna, British Columbia
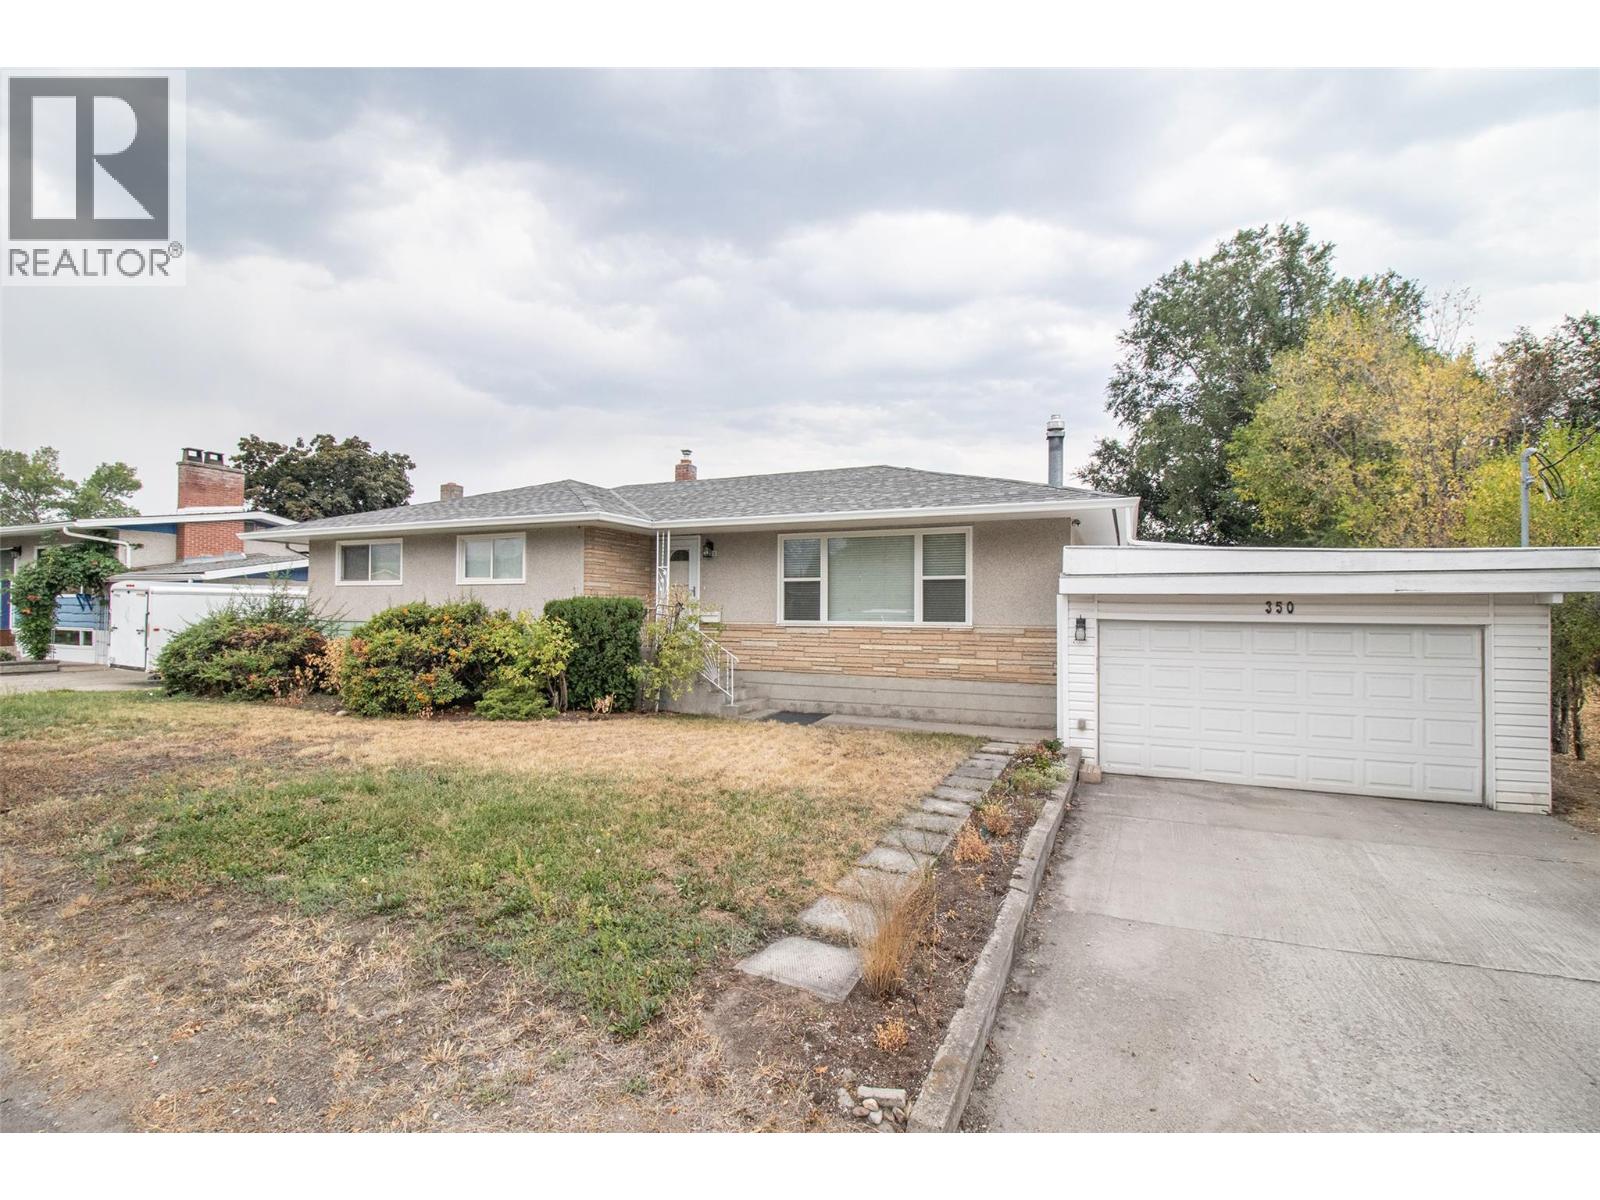
Completely refurbished in 2019/2020, this home features updated plumbing, electrical, bathrooms, kitchen, flooring, and mechanical systems, plus a new roof in 2025. Offering 3 bedrooms and 2 full bathrooms on the main level, the lower level includes another full bathroom and plenty of space for 2–3 additional bedrooms. Easily suitable with a separate entrance. Enjoy a gas fireplace, convenient bus access, and a prime location close to all amenities. Ideal to live in or invest for the future. (id:67517)
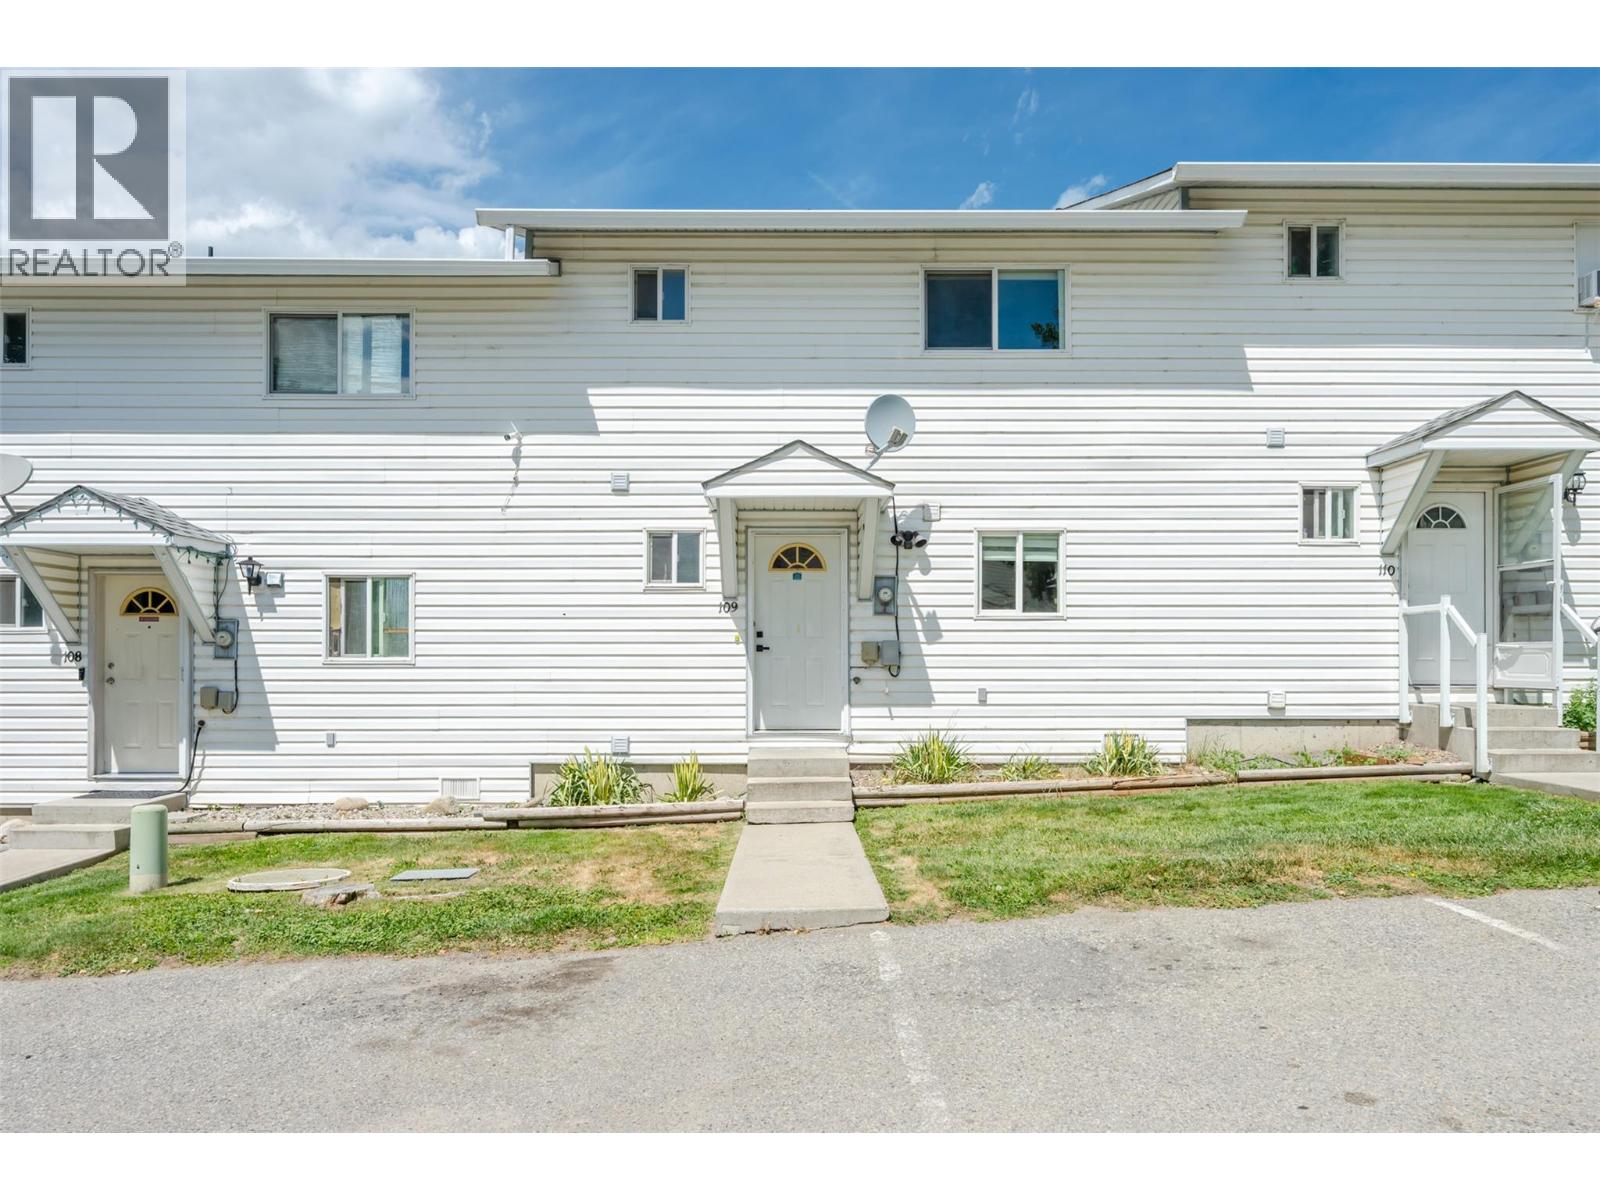
3004 South Main Street Unit# 109
Penticton, British Columbia
Welcome to effortless living in this recently renovated 2-bedroom, 1.5-bath townhouse offering 1,172 sq. ft. of stylish, move-in ready living space. Every detail has been covered, from the modern open-concept kitchen and newer appliances to the refreshed bathrooms featuring new vanities, tile flooring, and a luxurious heated floor in the main bath. The spacious primary bedroom is a true retreat, professionally expanded from two bedrooms into one impressive suite with a wall-to-wall closet. Smart baseboard heaters, updated lighting, French doors, fresh paint, central vacuum, and quality window coverings add to the home's modern comfort and appeal. Enjoy your covered deck for morning coffee or evening relaxation, along with an abundance of storage including an exterior storage locker and an oversized crawl space. Parking comes with two dedicated stalls right outside your front door. This well-managed complex has no age restrictions, allows rentals, and welcomes two pets, making it an excellent option for homeowners and investors alike. Best of all, all Poly-B plumbing has been professionally replaced for added peace of mind. Ideally located within walking distance to shopping, schools, parks, and beautiful Skaha Lake, you'll enjoy the an unbeatable South Okanagan lifestyle. Low monthly strata fees of just $266.68 include garbage, sewer, cold water, and caretaker services, making this an exceptional opportunity to own a beautifully updated home in a sought-after location. (id:67517)
Exp Realty
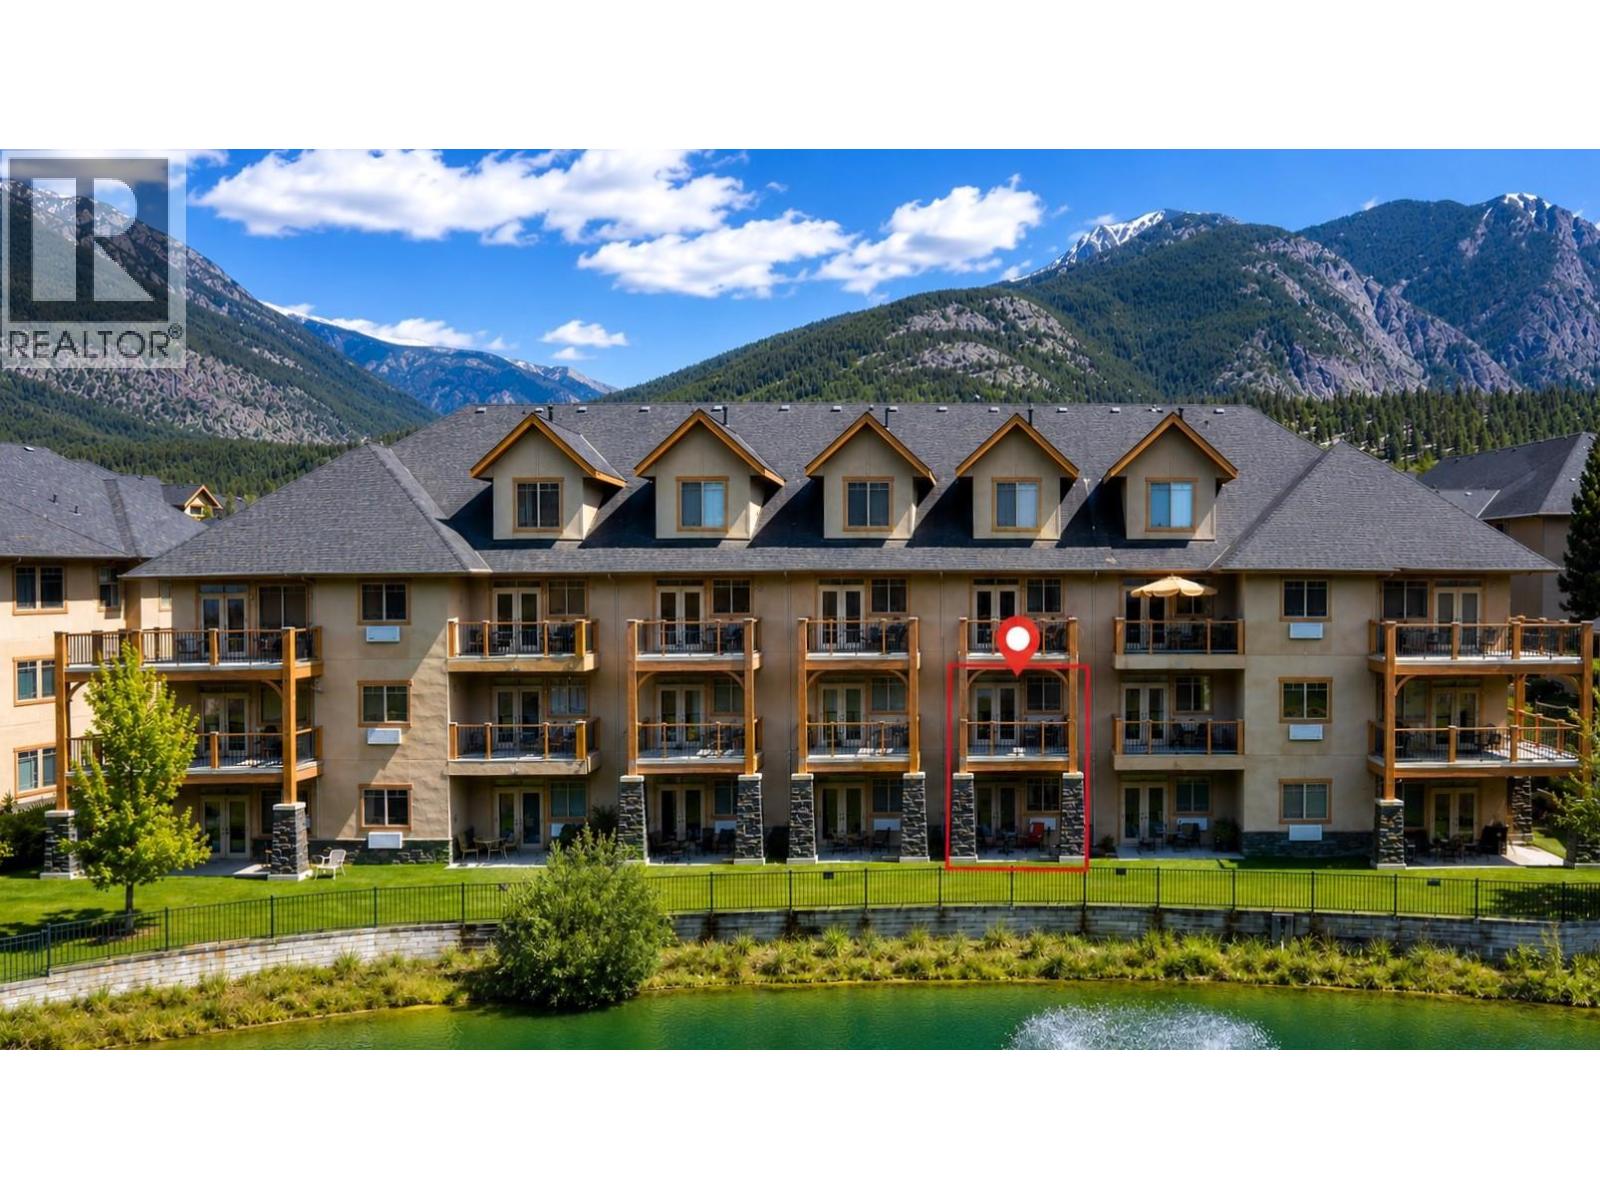
200 Bighorn Boulevard Unit# 213 D
Radium Hot Springs, British Columbia
Looking for a turn-key mountain getaway surrounded by world-class recreation—without the maintenance? This 1/4 share at Bighorn Meadows Resort offers titled ownership and 12–13 weeks of vacation living each year in beautiful Radium Hot Springs. This immaculate, fully furnished condo comes complete with everything you need to simply arrive and enjoy. The bright, open-concept main level brings together the kitchen, dining and living areas plus a 1/2 bath with walkout access to a ground-level patio overlooking the peaceful pond and Springs Golf Course with the Purcell Mountains as a backdrop. Upstairs, the primary suite features a generous ensuite and private balcony with the same mountain, pond and golf course views plus a second bedroom, bathroom and in-suite laundry. All just steps away, the Resort's amenity centre features an outdoor pool, two hot tubs, fitness centre, meeting room and children's play area. Ownership is truly hassle-free, with monthly fees covering expenses such as strata fees, insurance, property taxes, cable, internet and utilities. Can't use all your scheduled time? Optional programs provide flexibility by offering opportunities to generate rental revenue from unused weeks or exchange your time for stays at other resorts and destinations. Golf, skiing, hiking, biking, boating and the famous Radium Hot Springs are all close by, with everything the Columbia Valley has to offer within easy reach. Click on 3d Showcase/Play Icon for a 3D Tour. (id:67517)
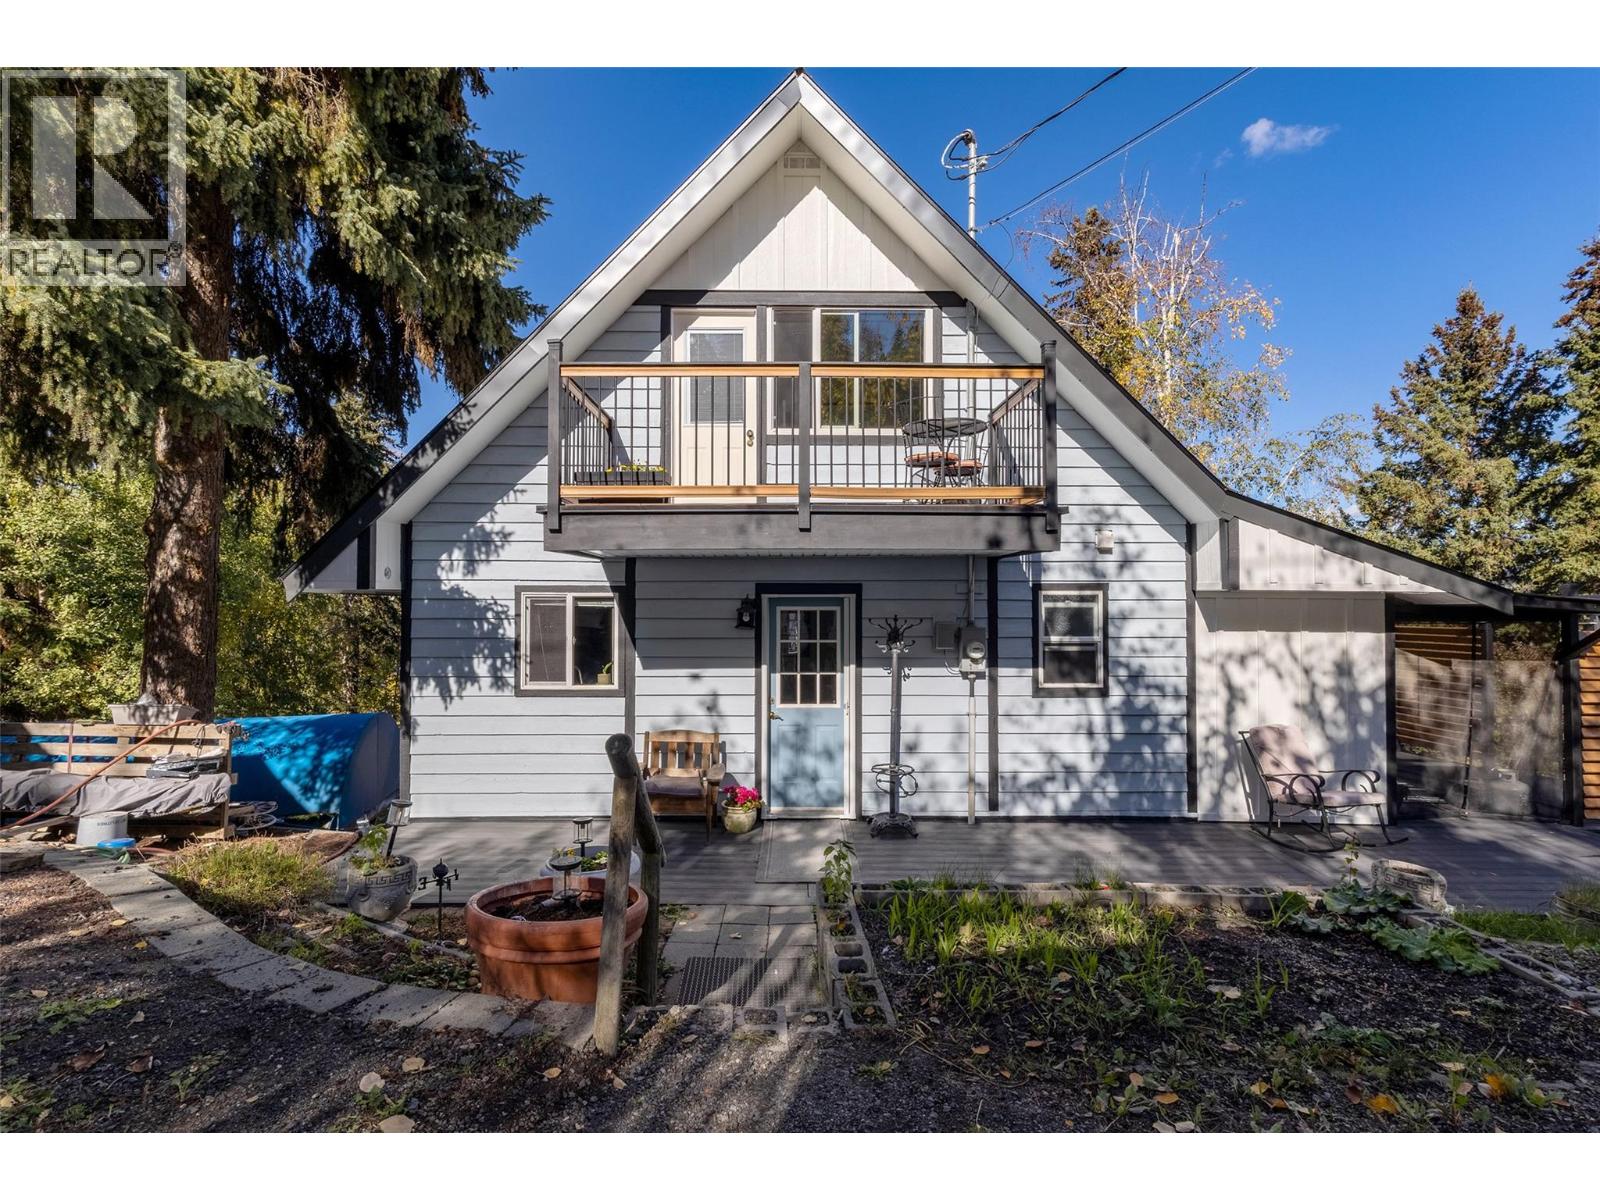
3324 Powell Road
Kamloops, British Columbia
Enjoy the peace and quiet of Pinantan Lake at 3324 Powell Road. This 2 bedroom, 2 bathroom chalet-style home on 0.449 private acres has loads of character, with warm finishes, private enclosed porch/deck, a cozy wood stove, and beautiful lake and mountain views. Upstairs both bedrooms have their own private balcony, and the large deck off the living room is a great place to enjoy the view over the property. There is plenty of room for parking, with easy access for RVs and trailers, a partially fenced yard, two large storage sheds, and a playhouse. Downstairs you’ll find lots of storage space in the basement, daylight access to the back yard, full washroom with walk-in shower, plus your very own sauna. Vehicle access to the home is from McGregor Road, with lower access to the property from Powell Road. Pinantan General Store and the elementary school are nearby, and Kamloops is approximately 35 minutes away. With Pinantan Lake, Paul Lake and Harper Mountain Ski Hill nearby, there are endless ways to enjoy the outdoors, including paddleboarding, fishing, skiing, hiking, birdwatching and exploring. It’s a great spot for anyone looking for a quieter lifestyle without being too far from town. Quick/flexible possession is available, so contact the listing brokerage, or your favorite REALTOR to book your showing! *Measurements taken from floorplans are approximate. **Some photos virtually altered: decluttering. (id:67517)
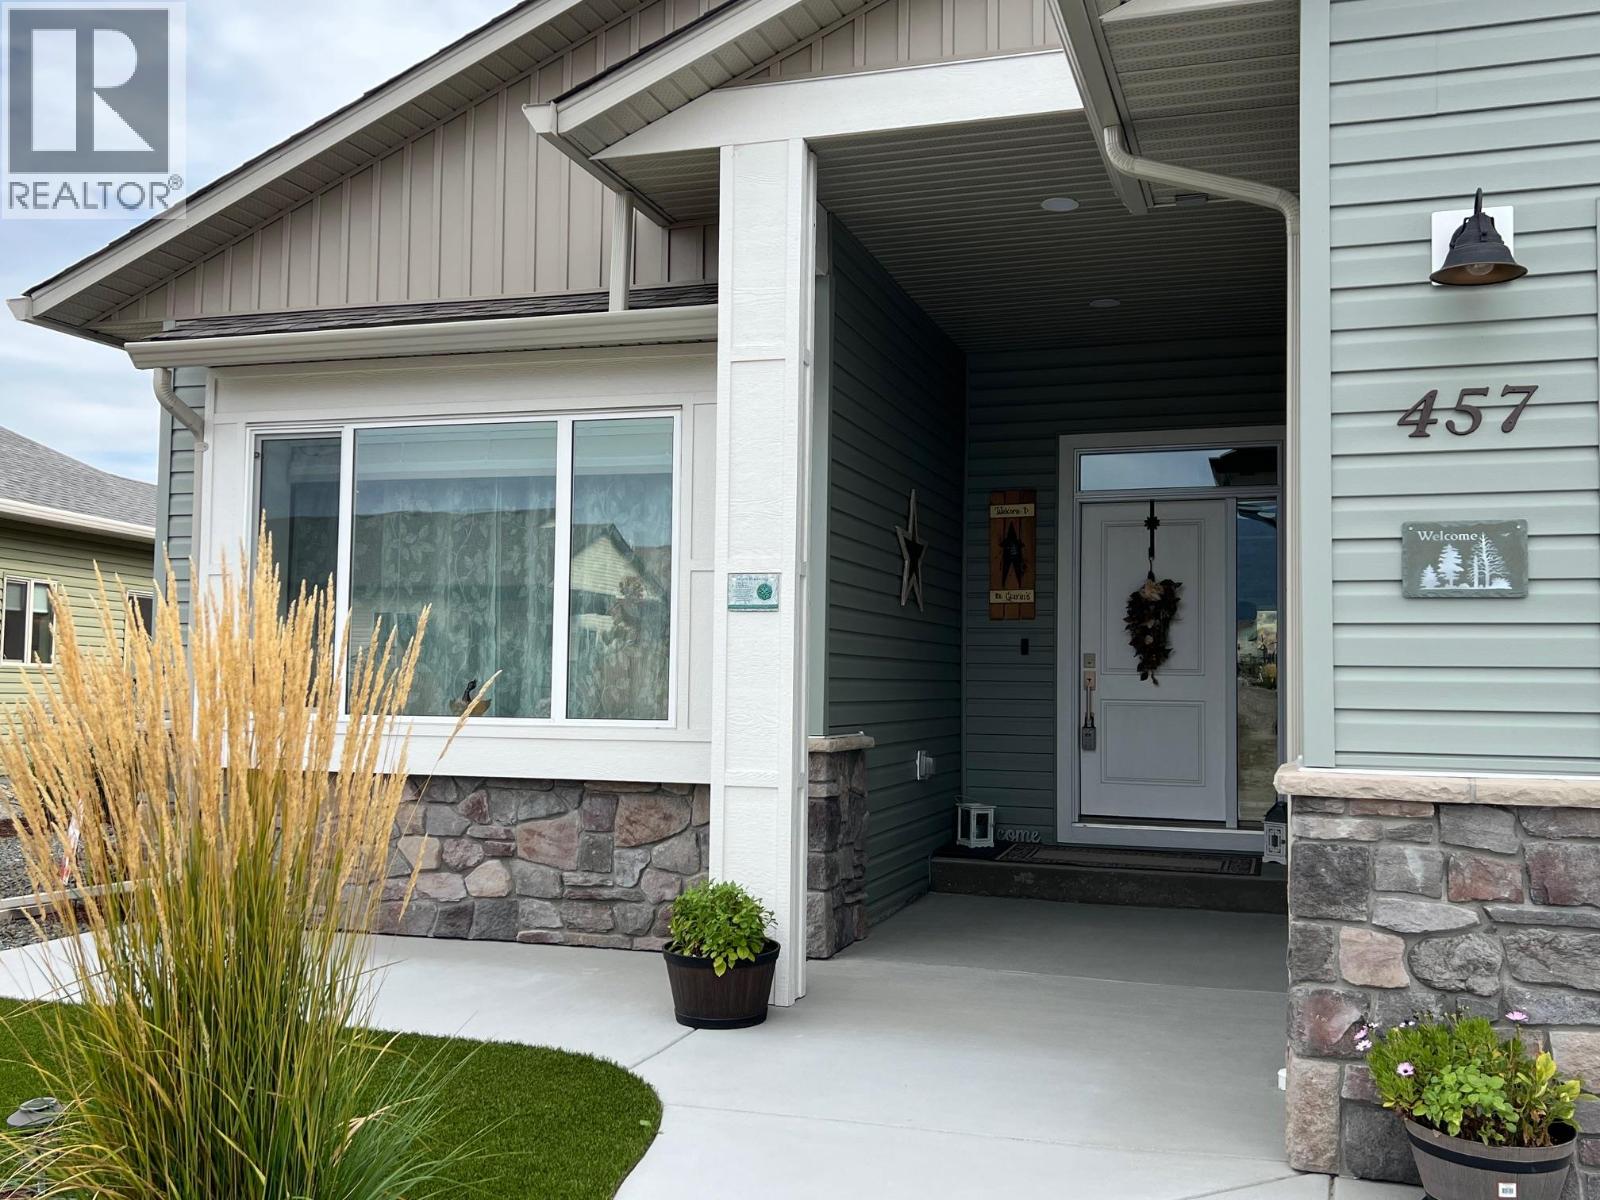
457 4 Th Street
Vernon, British Columbia
A Desert Cove treat…. Location location location with a lovely warm interior and space for anything you need and want. The main floor deck boasts a fantastic view of the surrounding hillside, offering peace and tranquility. Open concept living room & kitchen, 2 bed 2 bath, den in lower walkout which also holds space for games at family gatherings. Total bonus is the large garage! Friendly Desert Cove offers full event & exercise schedule with indoor pool, library, billiards, crafts and workout spaces for you to enjoy. It’s a community like no other. Come have a look at your next home! (id:67517)
3969 Broadwater Road Unit# 26
Castlegar, British Columbia
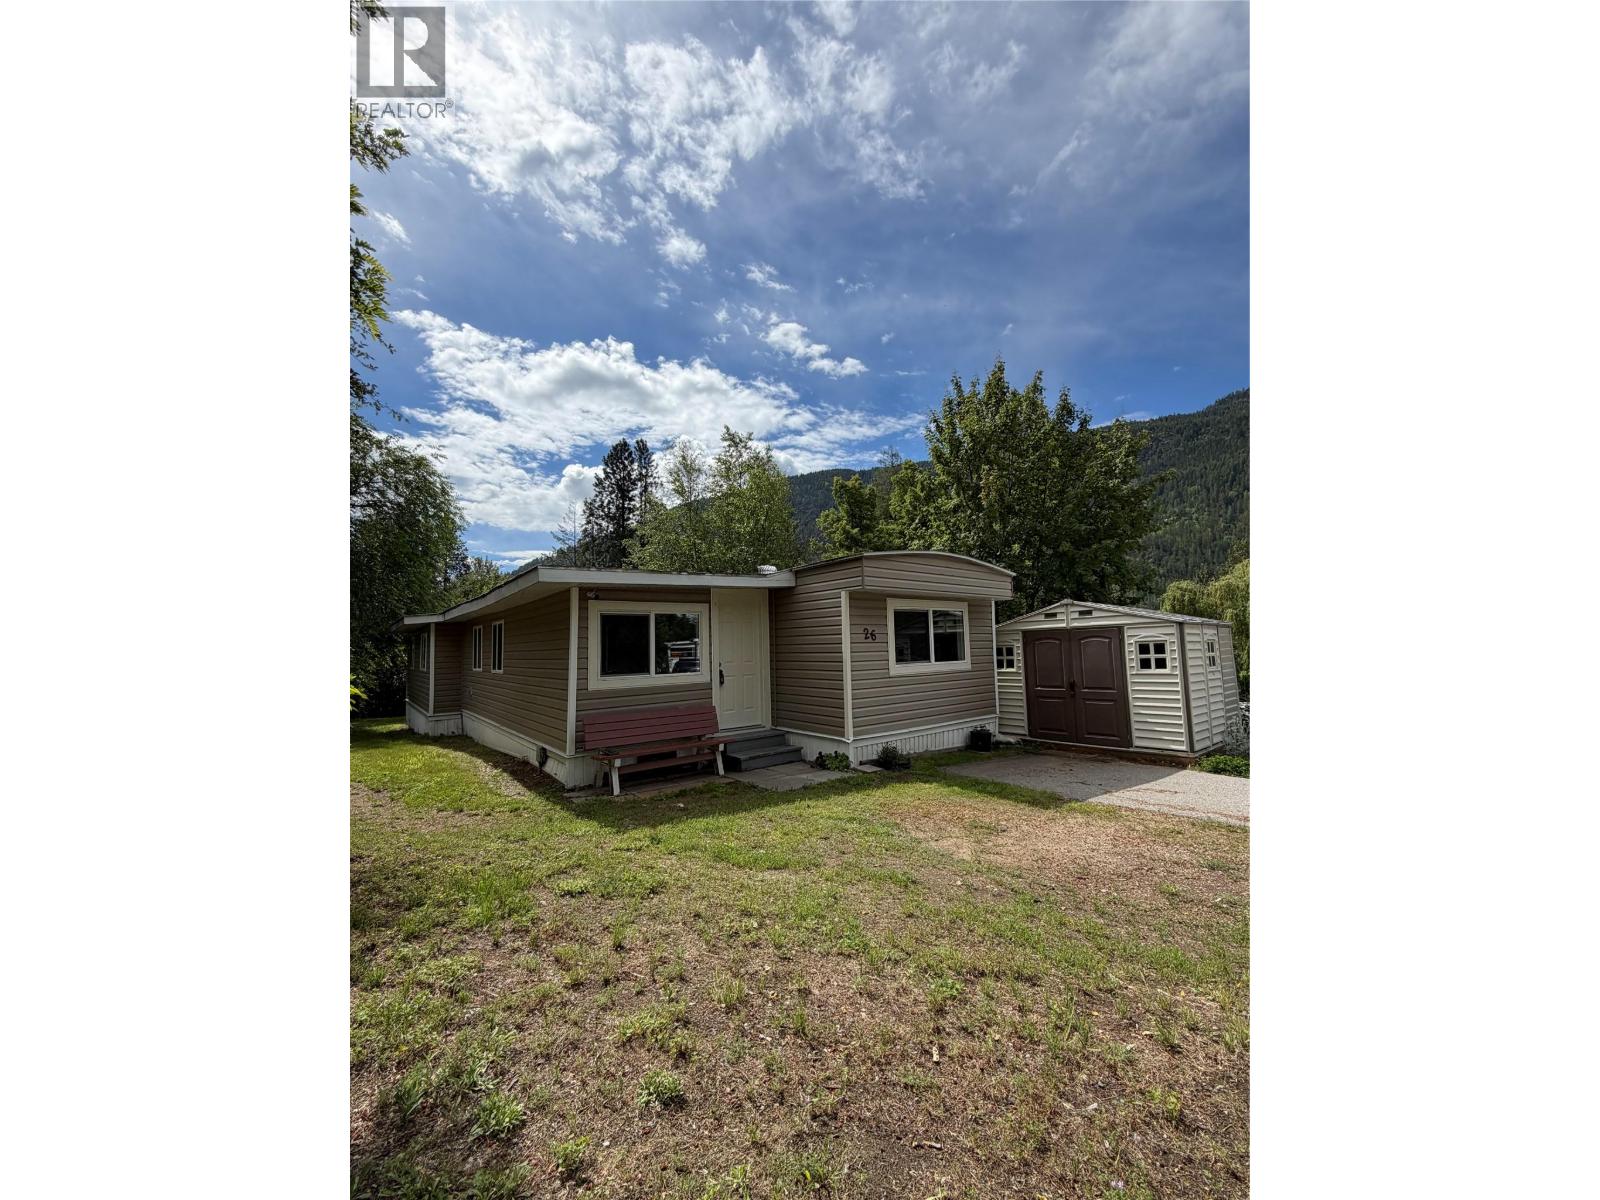
A great opportunity in a prime Robson location! This well-kept 3 bed, 1 bath manufactured home is located in a quiet corner of Robson, just steps from the Columbia River and nearby outdoor recreation. The home features a functional layout and offers several newer features. Electrical panel, wiring, and lighting were completed throughout, all in 2019. Other updates include windows and doors, drywall, siding, newer PEX plumbing throughout, and newer appliances. The attic and ceiling also feature blown-in insulation. A new hot water tank was installed in August 2026, making this home move-in ready. Outside, the low-maintenance yard provides a peaceful setting and includes a 10x10 storage shed. Pad rent is $482.83/month and includes water, sewer, garbage disposal, recycling service, snow removal from park roads, and designated parking. Dogs are allowed with size restrictions. Book a showing today! (id:67517)
1735 Quilchena Avenue
Merritt, British Columbia
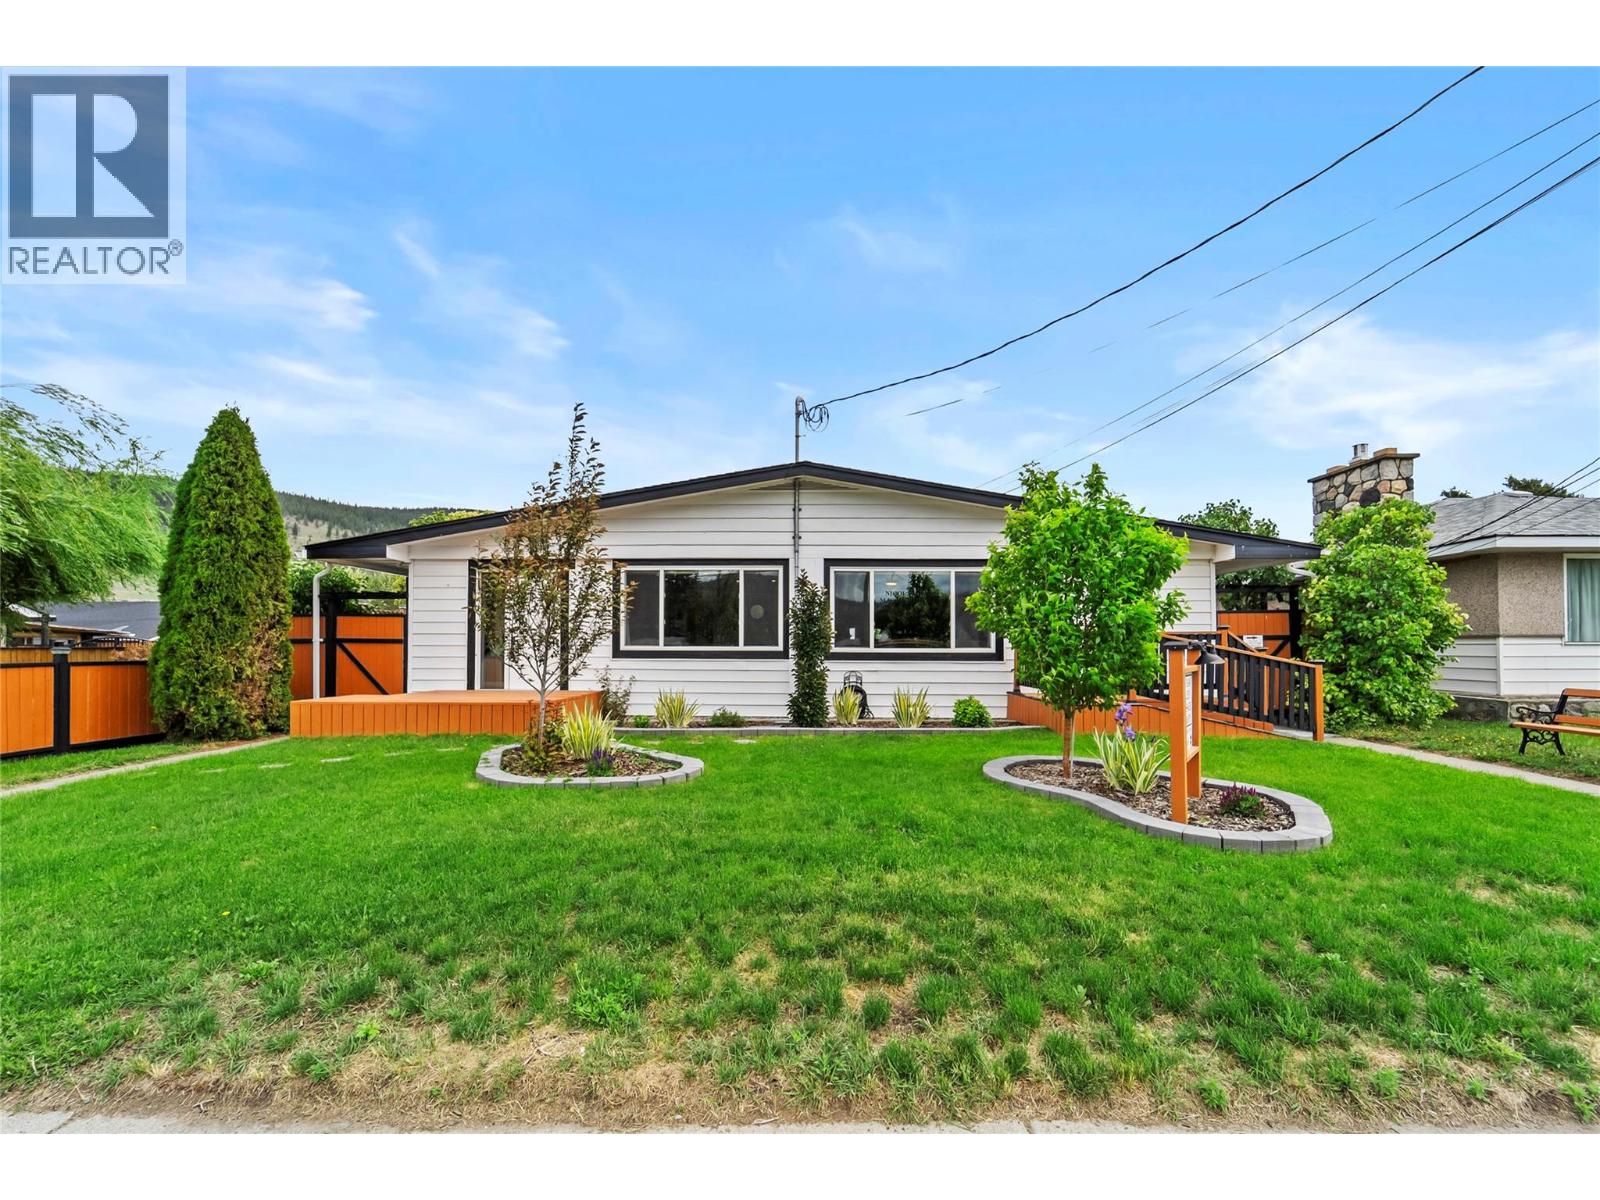
Built in income - zero guesswork. One side has a massage table. The other has a couch. Two sides, one owner (who occupies both) looking to become your long term tenant. This fully updated Merritt duplex comes with something most investment properties can't offer — owners who want to work with the right investor to stay. They're signing a minimum two-year leaseback, and they come in two flavours: a registered massage therapy business running out of one unit, and a quiet, tidy residence in the other. Professional on one side, personal on the other. The kind of setup that makes a property manager sleep well at night. Each side comes equipped with 2 bedrooms, 1 bath, kitchen, and it's own laundry room with separate furnace, hot water tank, and utilities. The backyard is fully fenced and xeriscaped, which means it looks clean year-round and nobody's calling you about lawn care. Bonus: if you're by chance a registered massage therapist that isn't quite ready to relocate - you could have a built in business waiting for you? This one's as close to a set-it-and-forget-it investment as you're going to find in this market. Reach out to the listing agent Jared Thomas for more information. See private remarks for preferred viewing times. Serious inquiries only. (id:67517)
19 Wood Duck Way
Osoyoos, British Columbia
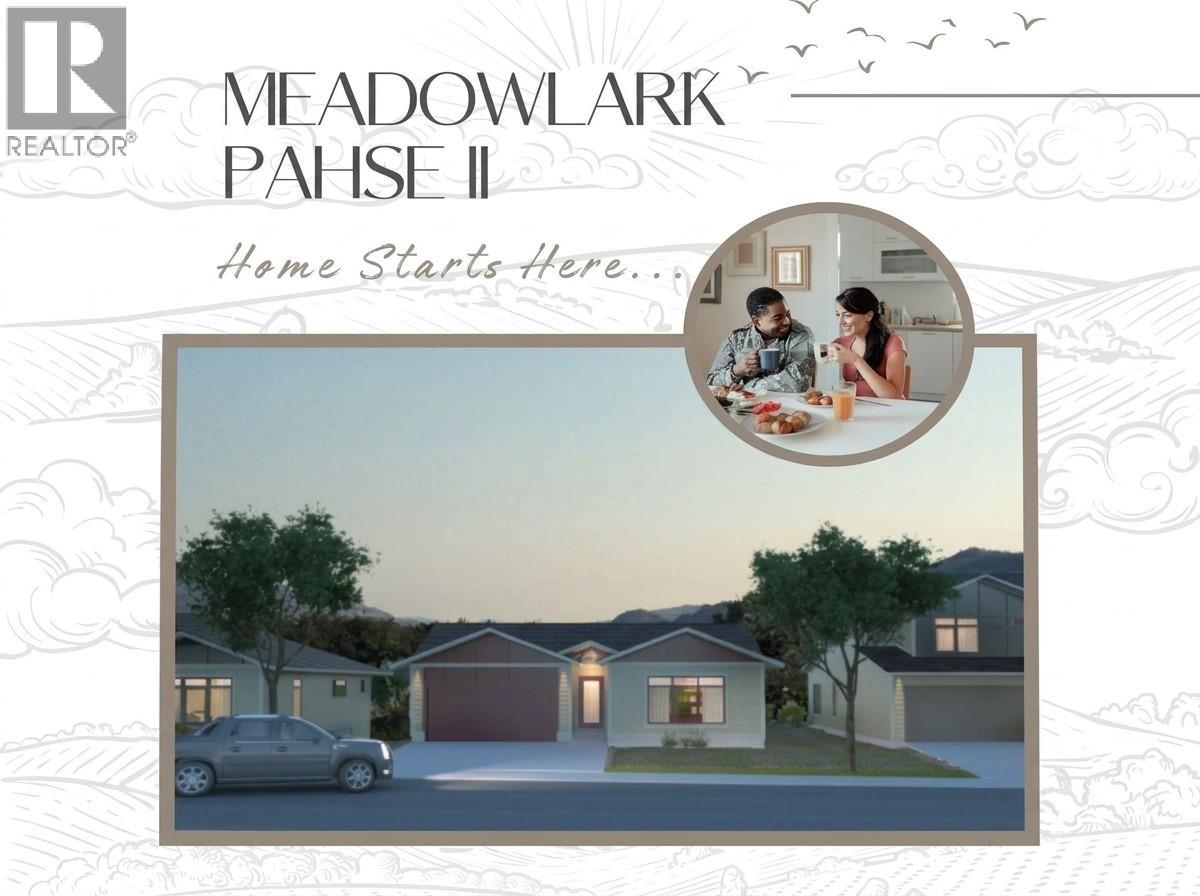
BUILD NEW IN A GREAT LOCATION – NO STRATA FEES! Opportunity awaits in this exciting new subdivision, offering smaller, manageable lots with the freedom of no strata fees. Build your dream home yourself or let us build it for you! Ideally located close to schools, golf, shopping and the firehall, this centrally located neighbourhood puts everyday amenities within easy reach. Step outside your door and enjoy excellent walking and hiking trails, with mountain views providing a scenic backdrop. Whether you're looking to build a home for yourself, create a low-maintenance property or secure a lot in a growing new neighbourhood, this is an opportunity worth exploring. Choose your own builder or ask us about building options. New subdivision • No strata fees • Mountain views • Walking & hiking trails at your doorstep • Close to schools, golf & shopping. (id:67517)
13 Wood Duck Way
Osoyoos, British Columbia
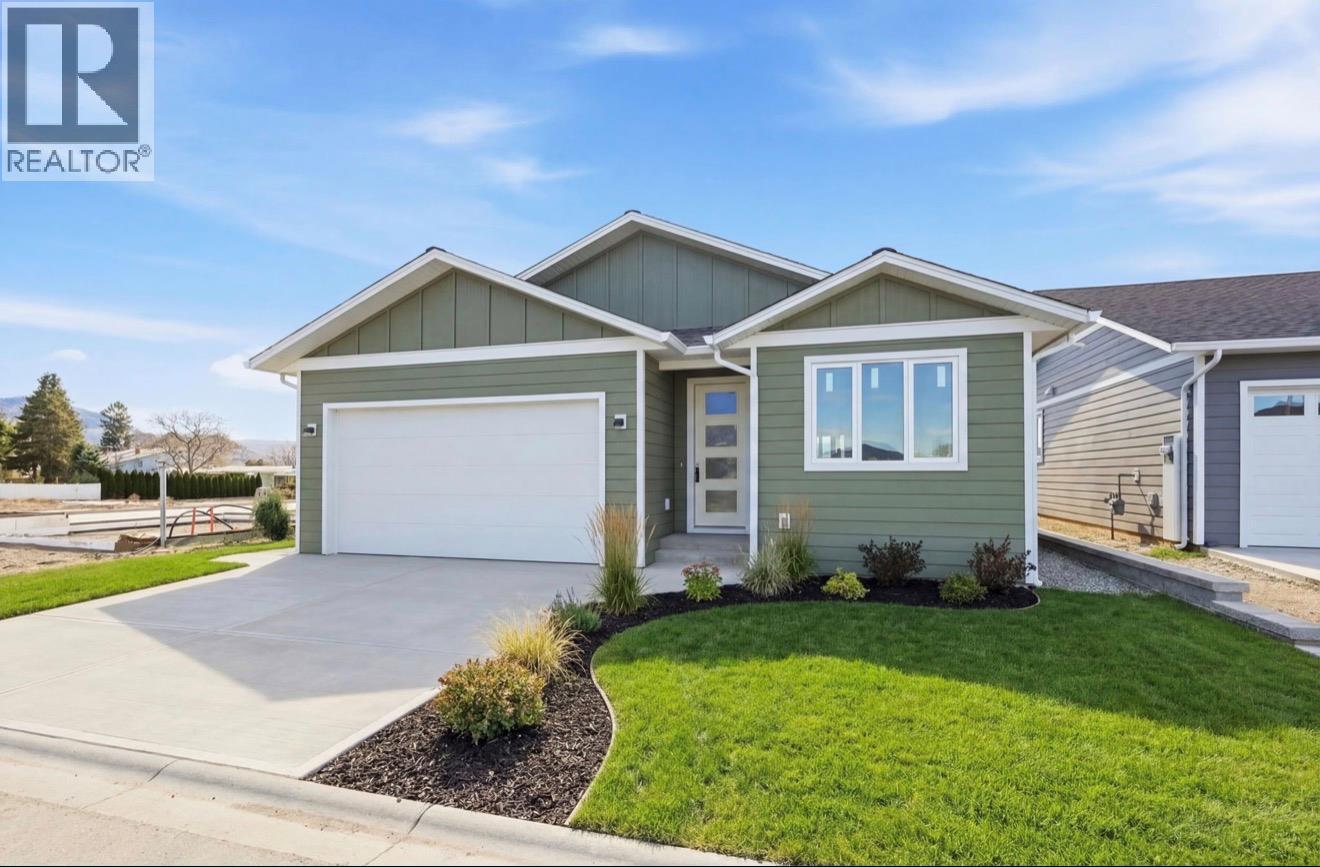
Brand New Rancher with Mountain Views in Meadowlark 2. Beautifully designed 3 bedroom rancher currently under construction in the sought after Meadowlark 2 subdivision. Offering stunning mountain views and a highly desirable central Osoyoos location, this single level home combines modern comfort with everyday convenience. Thoughtfully laid out with a spacious double car garage, this home is ideally situated near the golf course, high school, and walking and biking paths just one block away. Enjoy the added benefit of no strata fees while being only minutes from downtown shopping, restaurants, and amenities. A fantastic opportunity to own a brand new home in a quiet, family friendly neighbourhood in the heart of Osoyoos. Home is In lockup Stage, can be completed in 60 days, Pictures of interior of a finished home is an AI generated mockup. (id:67517)
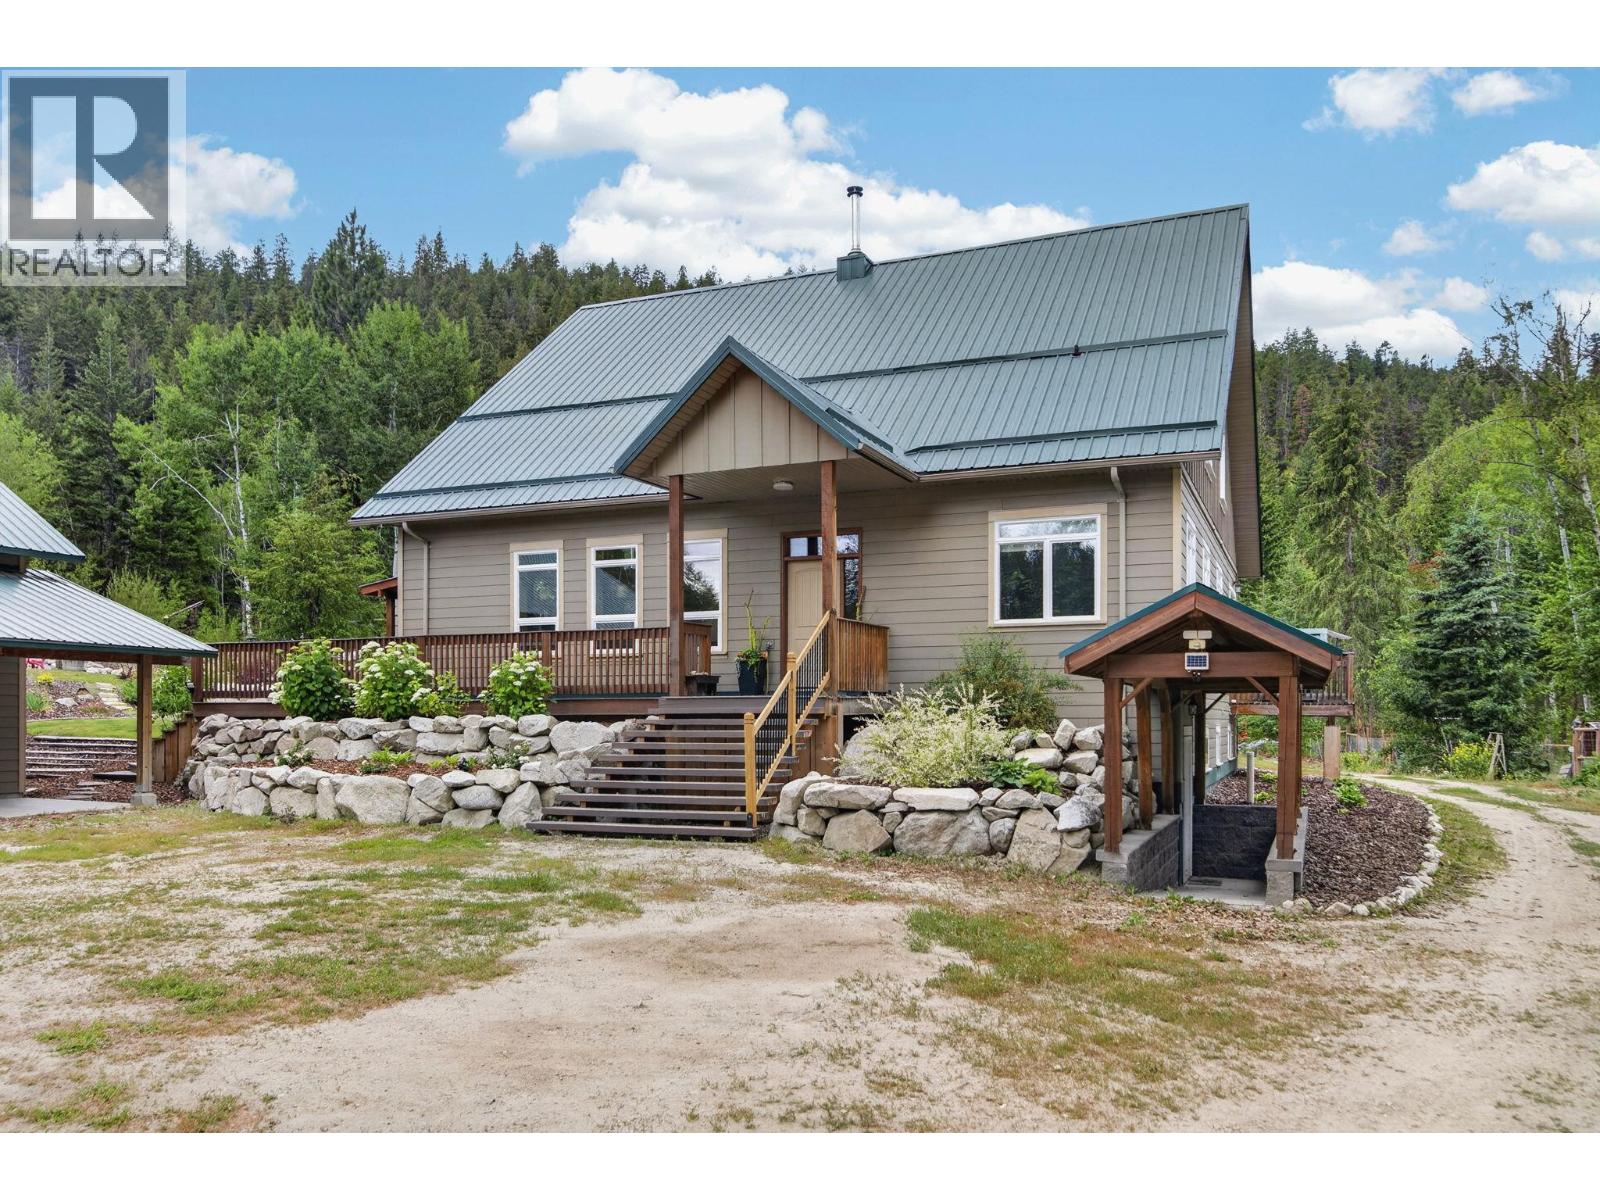
1124 Fish Lake Road
Summerland, British Columbia
Welcome to TIMBER ROCK RANCH, a private 38-acre RETREAT offering exceptional self-sufficient living without compromising MODERN COMFORT. Located just 20 min. west of Summerland and minutes from Darke Lake Provincial Park, this thoughtfully designed home features ENERGY-EFFICIENT ICF construction, GEOTHERMAL heating and cooling, a Nu-Air system and a wood-burning stove for added warmth. The spacious open-concept layout includes four bedrooms and three bathrms, with the primary suite & laundry on the main floor. Full basement with its own wheelchair access. A high-producing drilled Well delivers approximately 90 GPM ensuring abundant water for household use, gardening and livestock. The property offers a 24’ x 44’ SHOP with 14’ ceilings, established garden, greenhouse, private trails and ample firewood harvesting. Timber Rock Ranch has also become a welcoming gathering place with live concerts hosted on site and a charming sleeping cabin-ideal for those envisioning a retreat space, hobby farm or unique venue. Divided by Fish Lake Road with a SOUTH-FACING 17 ACREs featuring road access, building sites, and Well location. RESOURCE AREA ZONING provides flexibility for farming, livestock, recreation, and a variety of home-based business possibilities. Solar & irrigation projects are already underway adding to the property’s long-term sustainability. This is more than a home-it’s a place to build, grow, gather, and live a lifestyle defined by PRIVACY,FREEDOM AND POSSIBILITY. (id:67517)
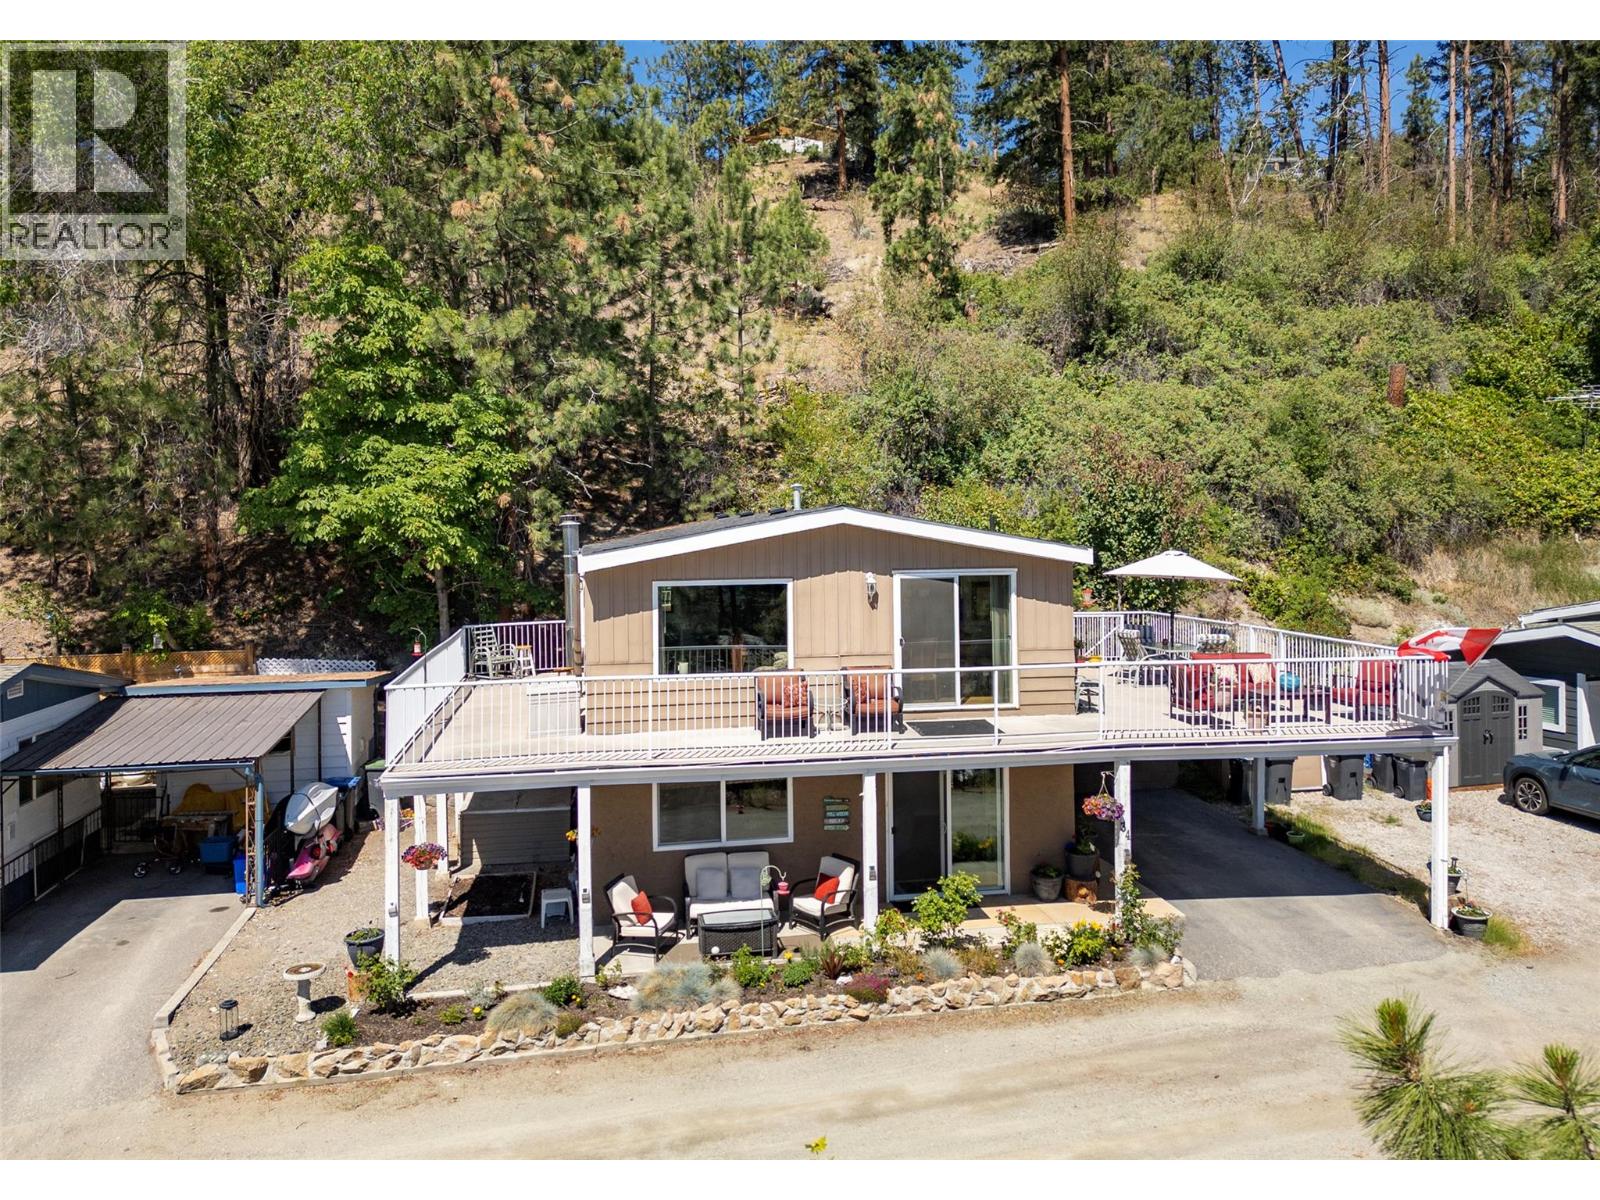
6711 Highway 97 Highway Unit# 34
Peachland, British Columbia
A rare lakeview offering in Antler Beach Mobile Home Park, a true standout in one of Peachland's most scenic 55+ lakeside communities. With 4 bedrooms, 3 bathrooms and approx. 1,760 sq ft including a walkout lower level, this home lives like a detached house, not a typical manufactured home. Tucked at the top of the park on a quiet no-through road beside Hardy Falls Regional Park, you're surrounded by mature trees and nature, yet just steps across the highway to the shores of Okanagan Lake. The expansive wrap-around deck delivers panoramic lake and mountain views, its your front row seat to Okanagan sunrises. Inside, the bright, generous layout offers a large living room and dining room with picture windows, and an updated kitchen with gas range. Multiple deck access points make indoor-outdoor living effortless. Downstairs provides another bedroom, bathroom and living area with fireplace. A covered carport plus an additional parking space. Minutes to downtown Peachland's boardwalk, shops, restaurants, wineries, and an easy drive to West Kelowna and Penticton. (id:67517)
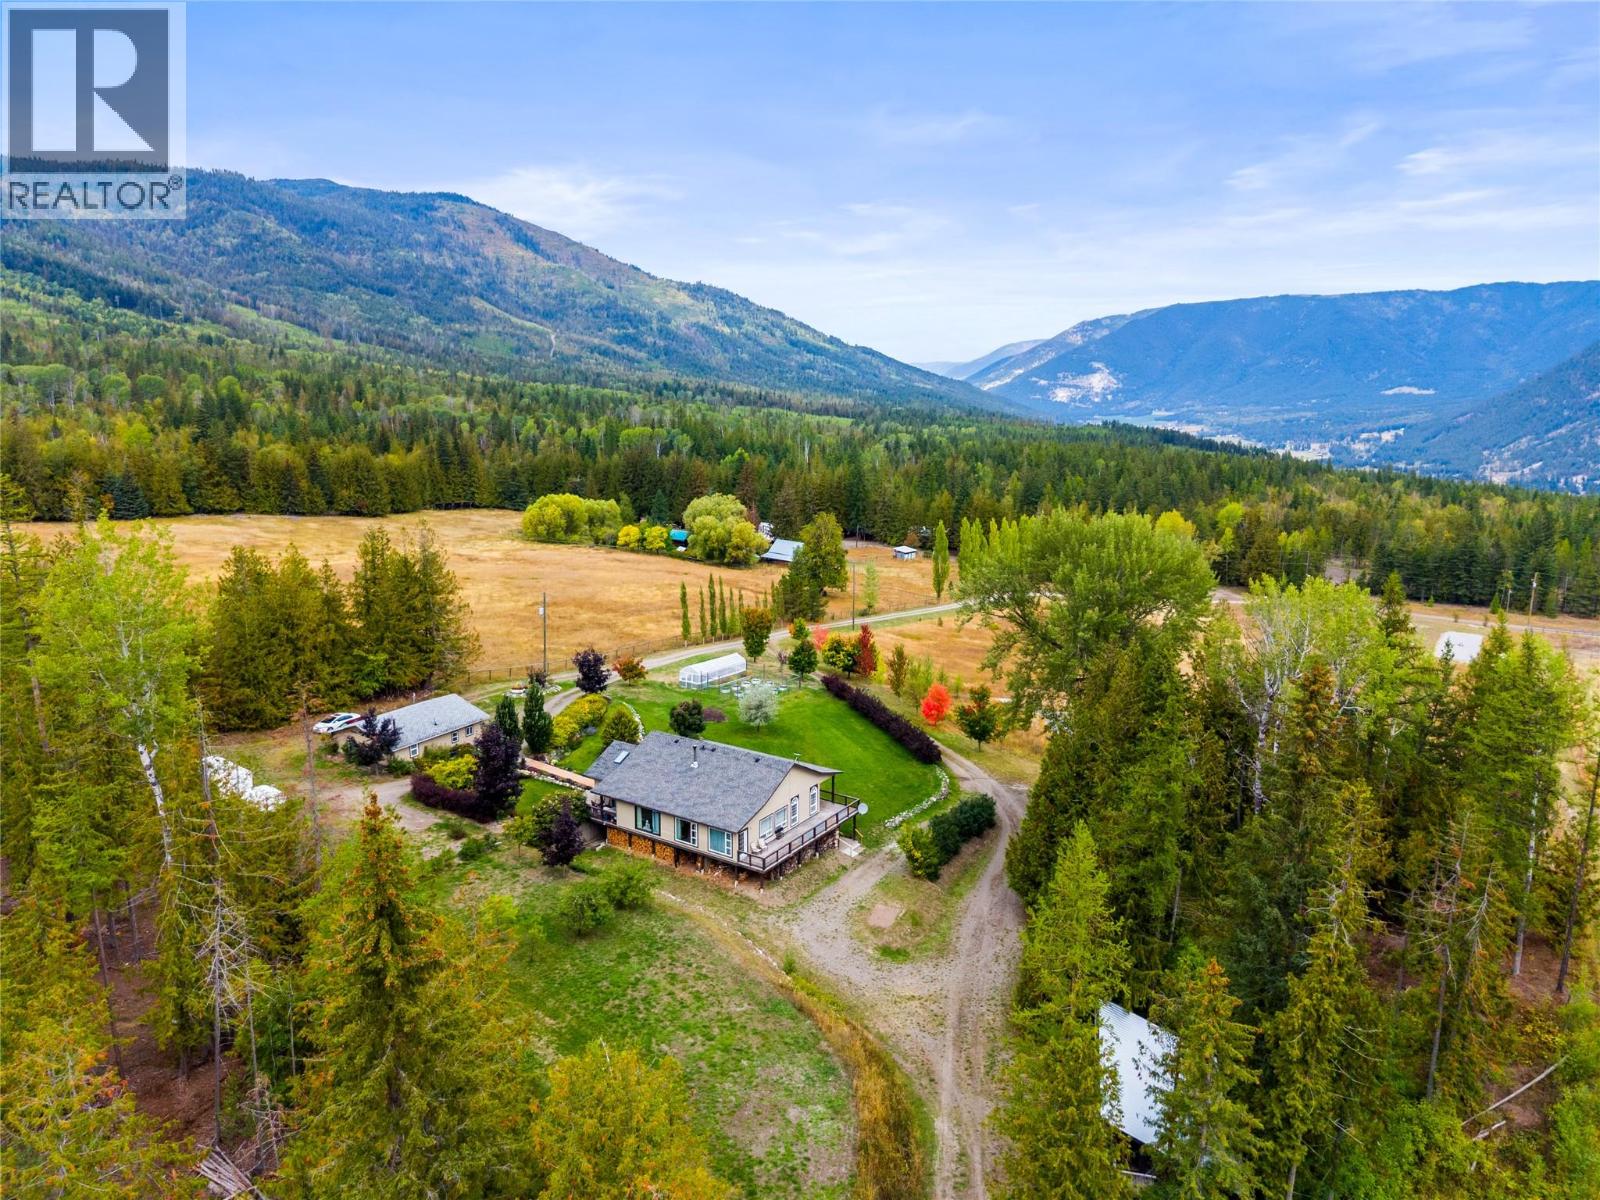
5089a Cedar Hill Road
Falkland, British Columbia
Situated 30 minutes from downtown Vernon, this 20-acre acreage provides exceptional multi-family flexibility, mortgage helpers, and homesteading infrastructure for relocating professionals or multi-generational buyers. The four-bedroom, four-bathroom main residence features commercial-grade vinyl plank flooring, a gourmet kitchen, and brand-new stainless steel appliances, including a stove, washer, and dryer. An efficient dual wood and electric furnace system heats the home. The ground-level houses a self-contained two-bedroom suite generating $1,400 monthly. Mechanical updates include a primary well upgraded with a new pump and piping, feeding a holding tank with gravity-fed water lines. Pre-plumbed utility points support future livestock coops, corrals, or cabins. A 26x32 detached shop includes 220V power and a studio apartment. A serviced lower pad accommodates a mobile home, while an upper clearing offers room for a secondary workshop. Grounds feature a seasonal pond, a deer-fenced garden with imported topsoil, an indoor canning room, and mature McIntosh apple and pear trees. Crown land behind the property connects directly to Square Lake and Pinaus Lake, perfect for outdoor recreation. *Showings run Sunday through Friday.* (id:67517)
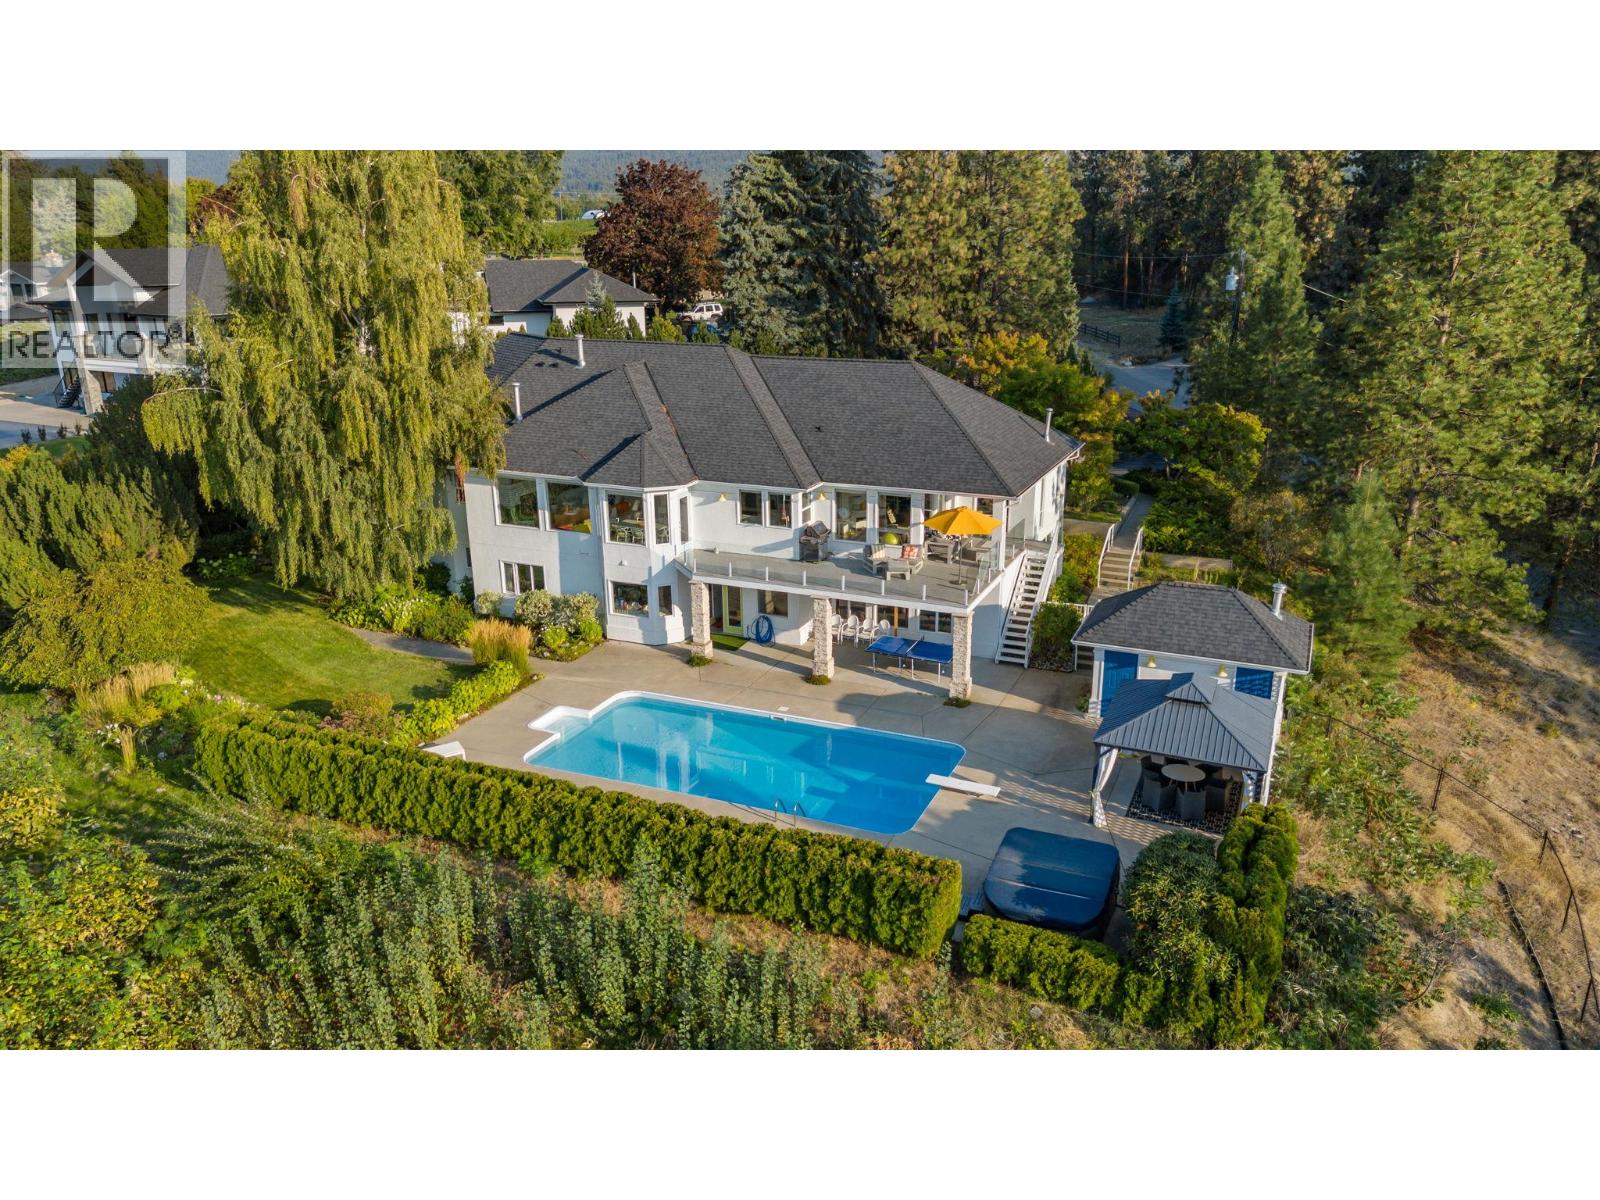
2270 Grantham Road
Kelowna, British Columbia
Perched in a serene, private neighborhood, this 2.01 acre, 5-bed, 5-bath rancher with a walkout basement spans 5,306 sq ft and offers the perfect blend of luxury, comfort, and tranquility. Enjoy your morning coffee while taking in breathtaking views of the Kelowna Valley and lake, or unwind beside the firepit as the city lights sparkle below. Bright, airy living spaces and high ceilings create a sense of openness and calm throughout the home. Designed for both entertainment and relaxation, the property features a wired media room, temperature-controlled wine room, hot tub, sauna, pool, firepit, and expansive outdoor living areas. The lush gardens include berry bushes and offer potential for a small orchard, vineyard, or secondary structure under its agricultural A1 zoning. This isn’t just a home—it’s a private sanctuary with unparalleled views, all while being just 10 minutes from Kelowna’s city centre. (id:67517)
Your Favourites
No Favourites Found






