$238,000
Maintenance,
$230.09 Monthly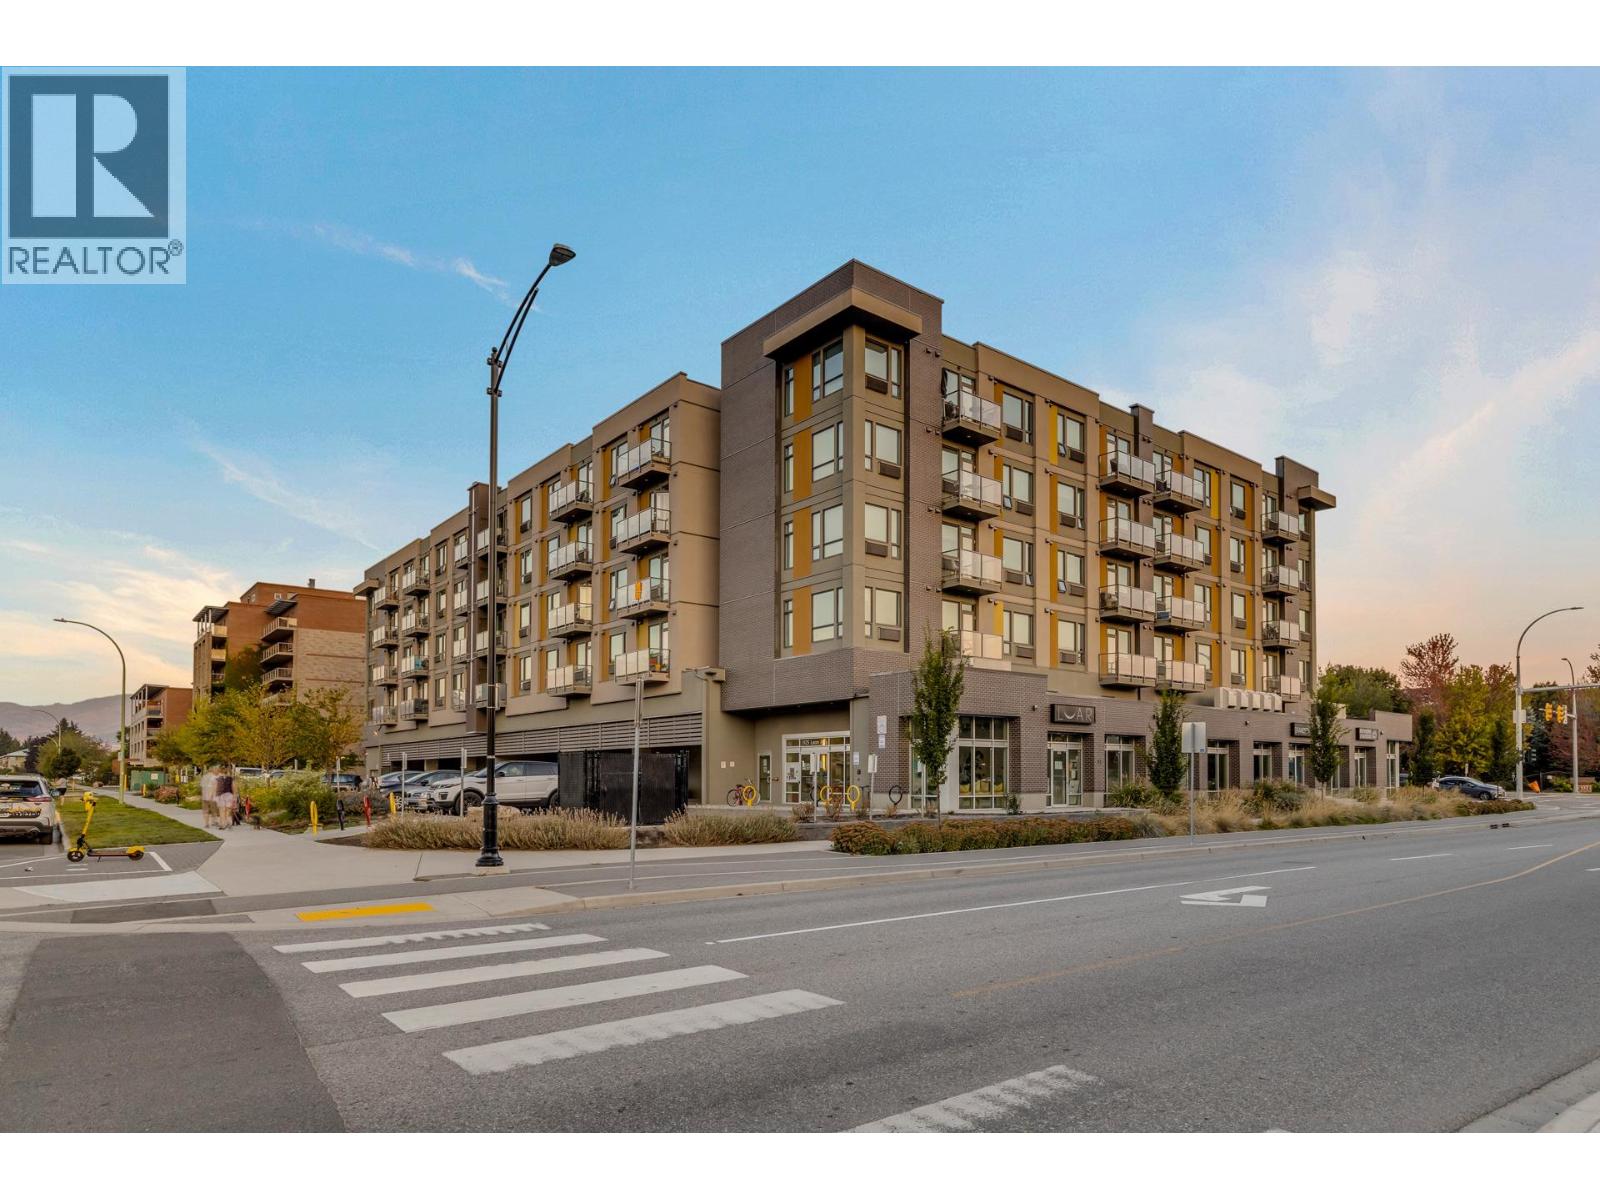
$238,000
Maintenance,
$230.09 Monthly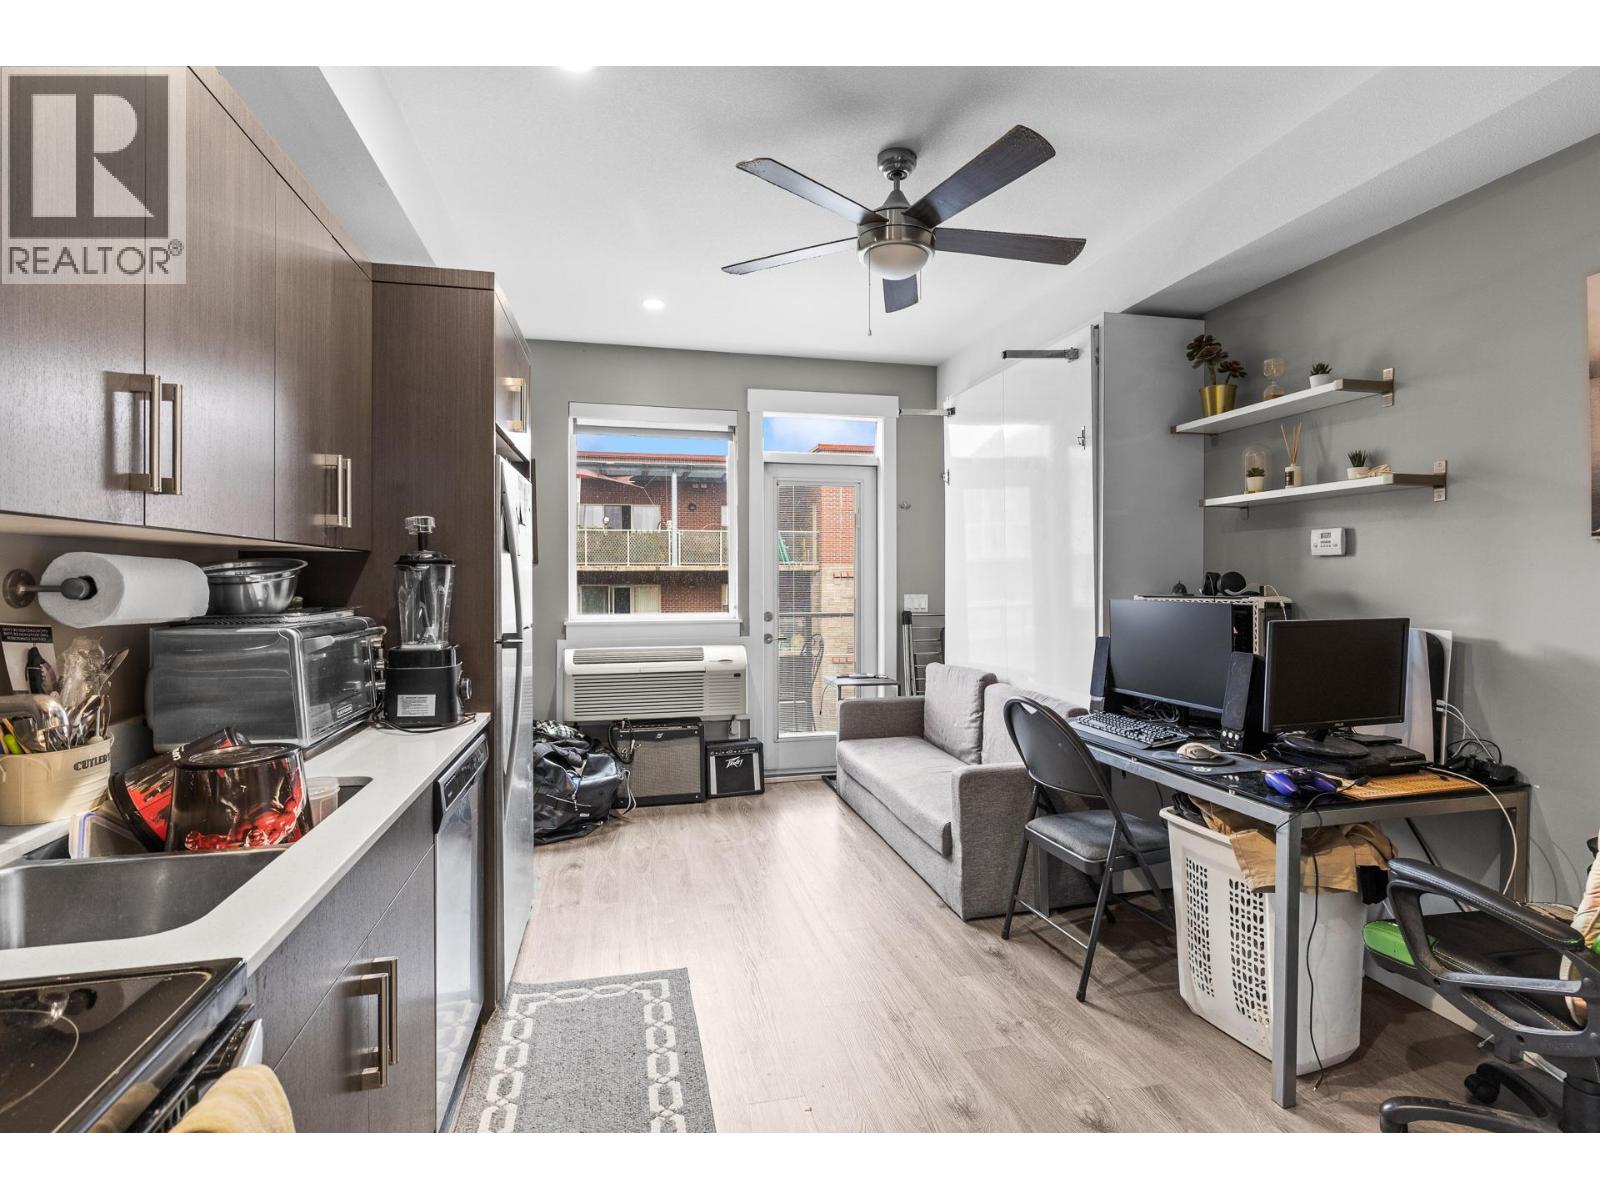
$238,000
Maintenance,
$230.09 Monthly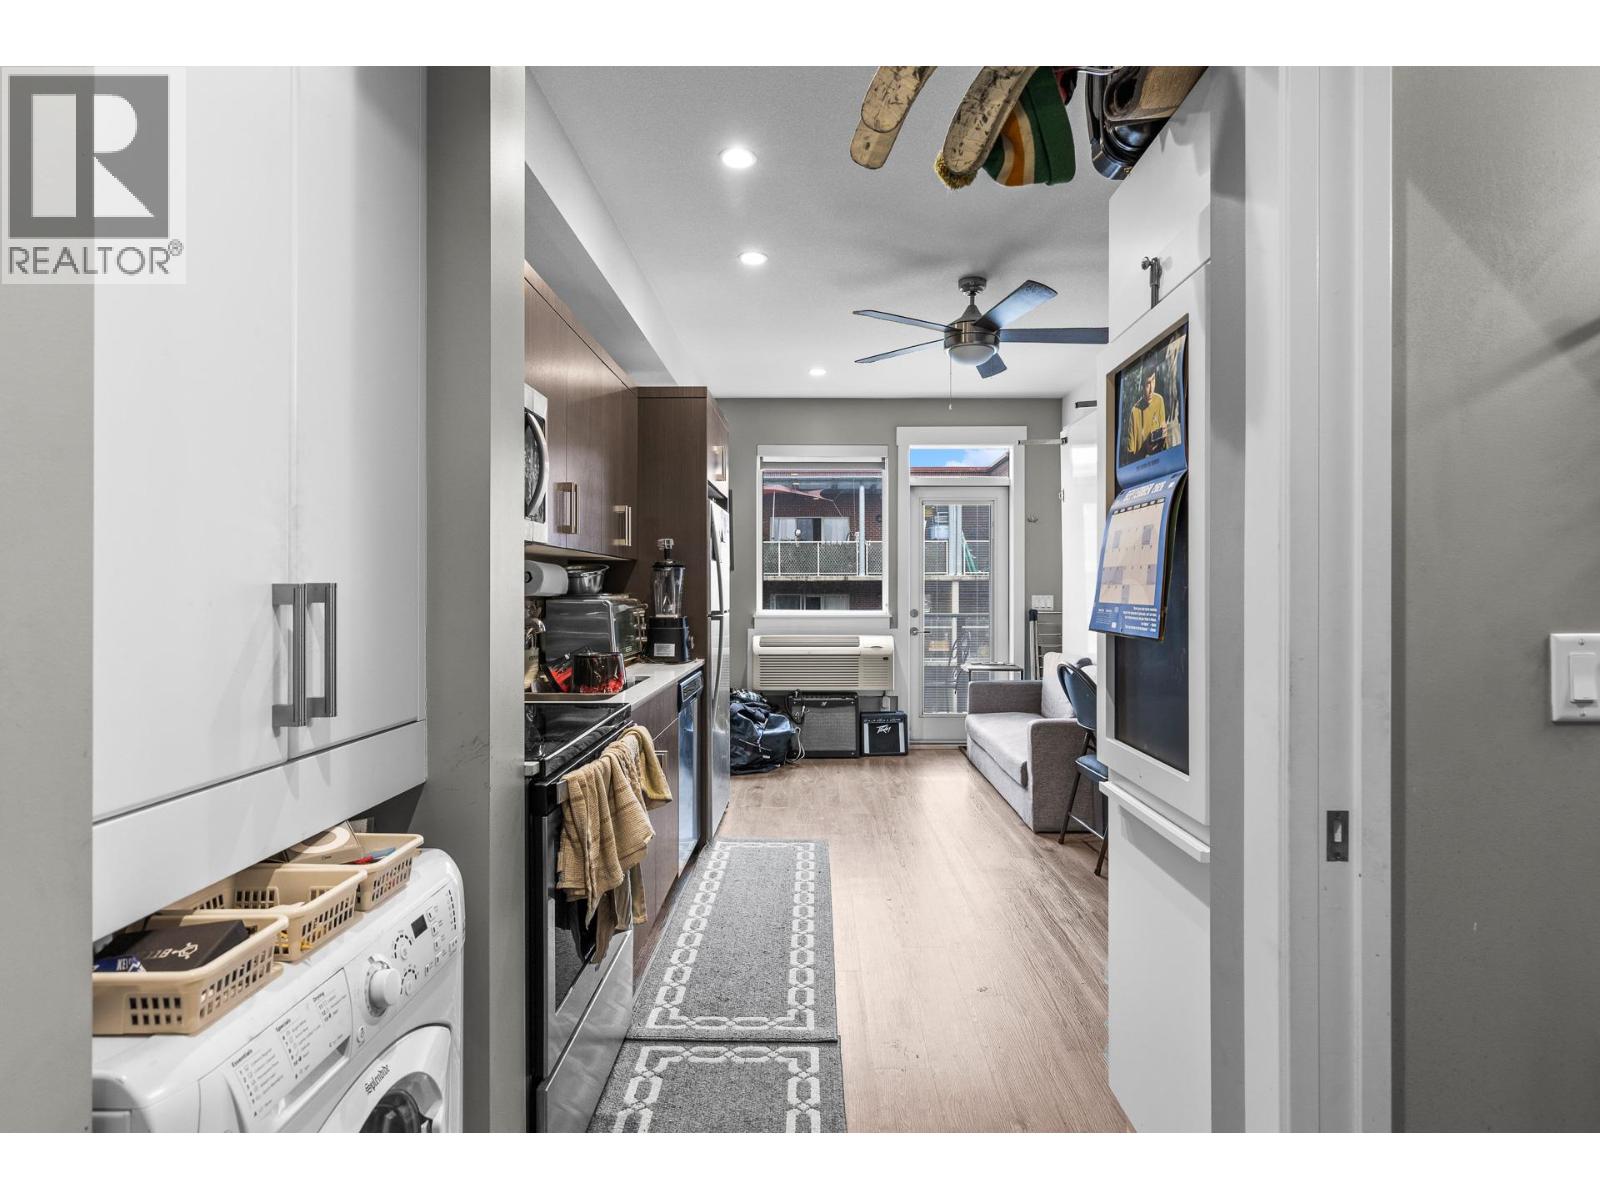
$238,000
Maintenance,
$230.09 Monthly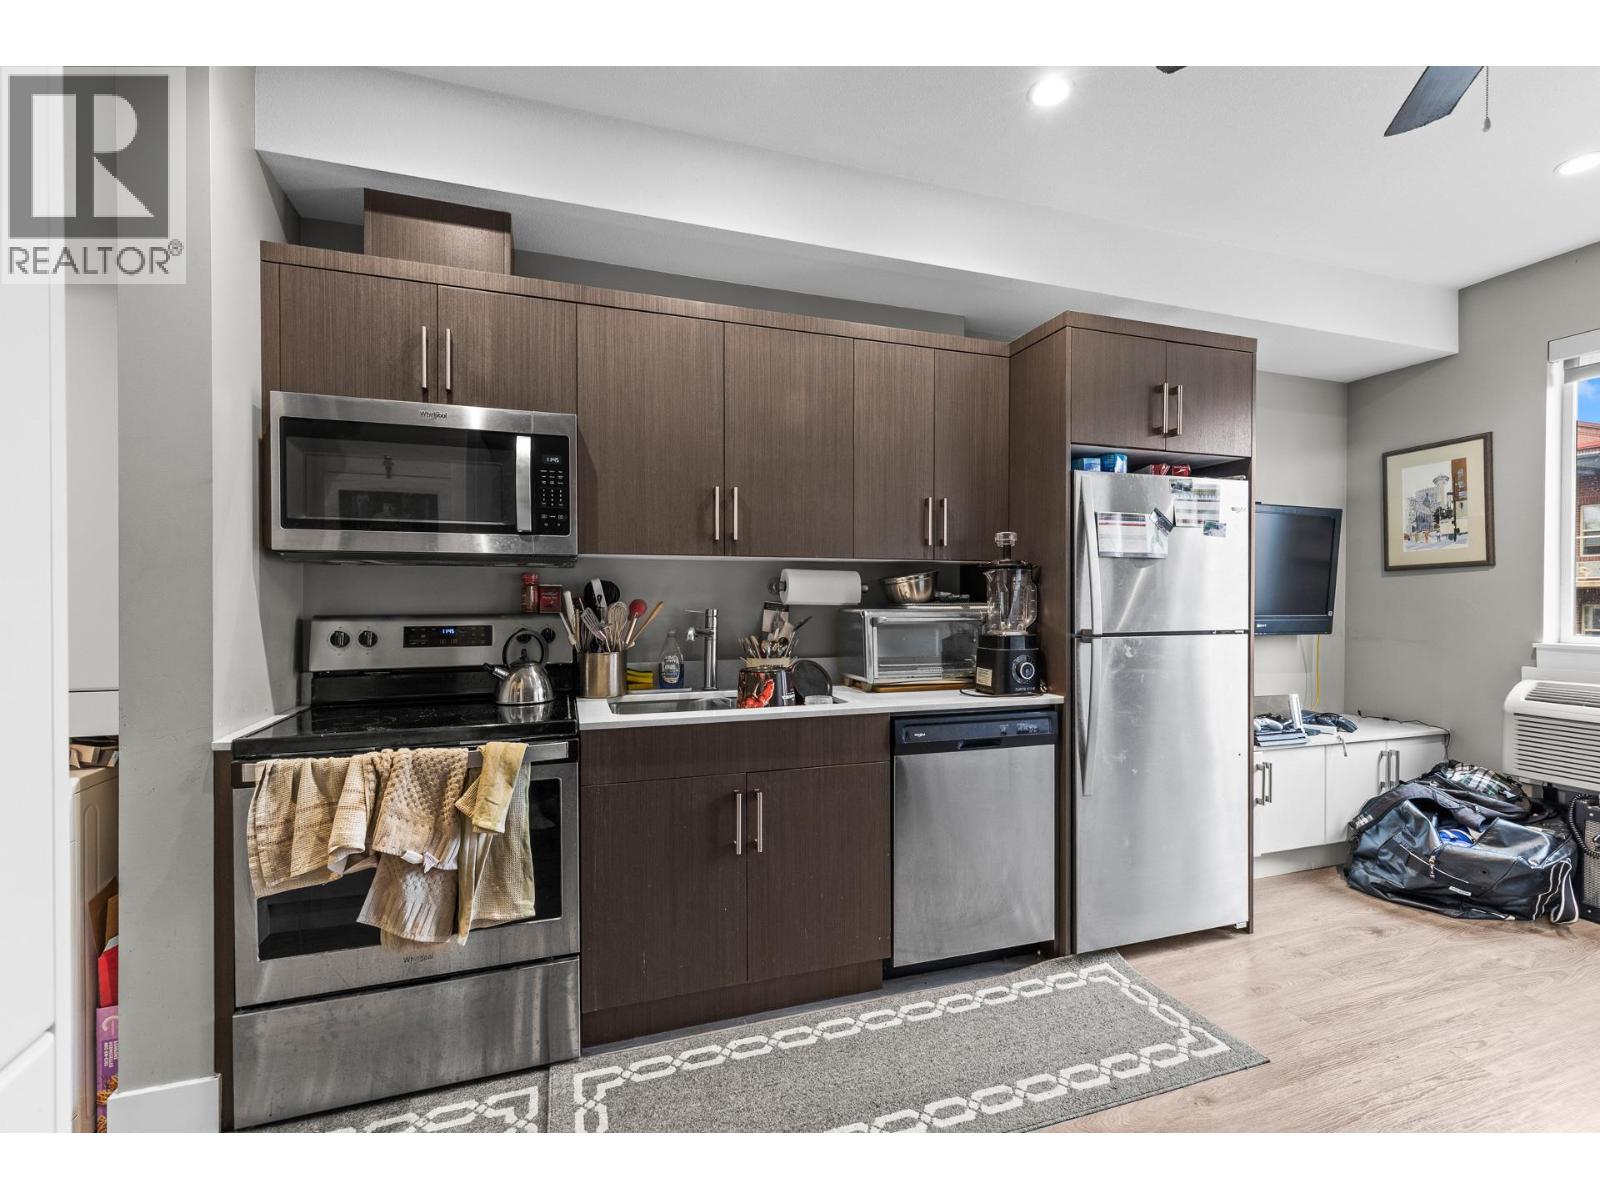
$238,000
Maintenance,
$230.09 Monthly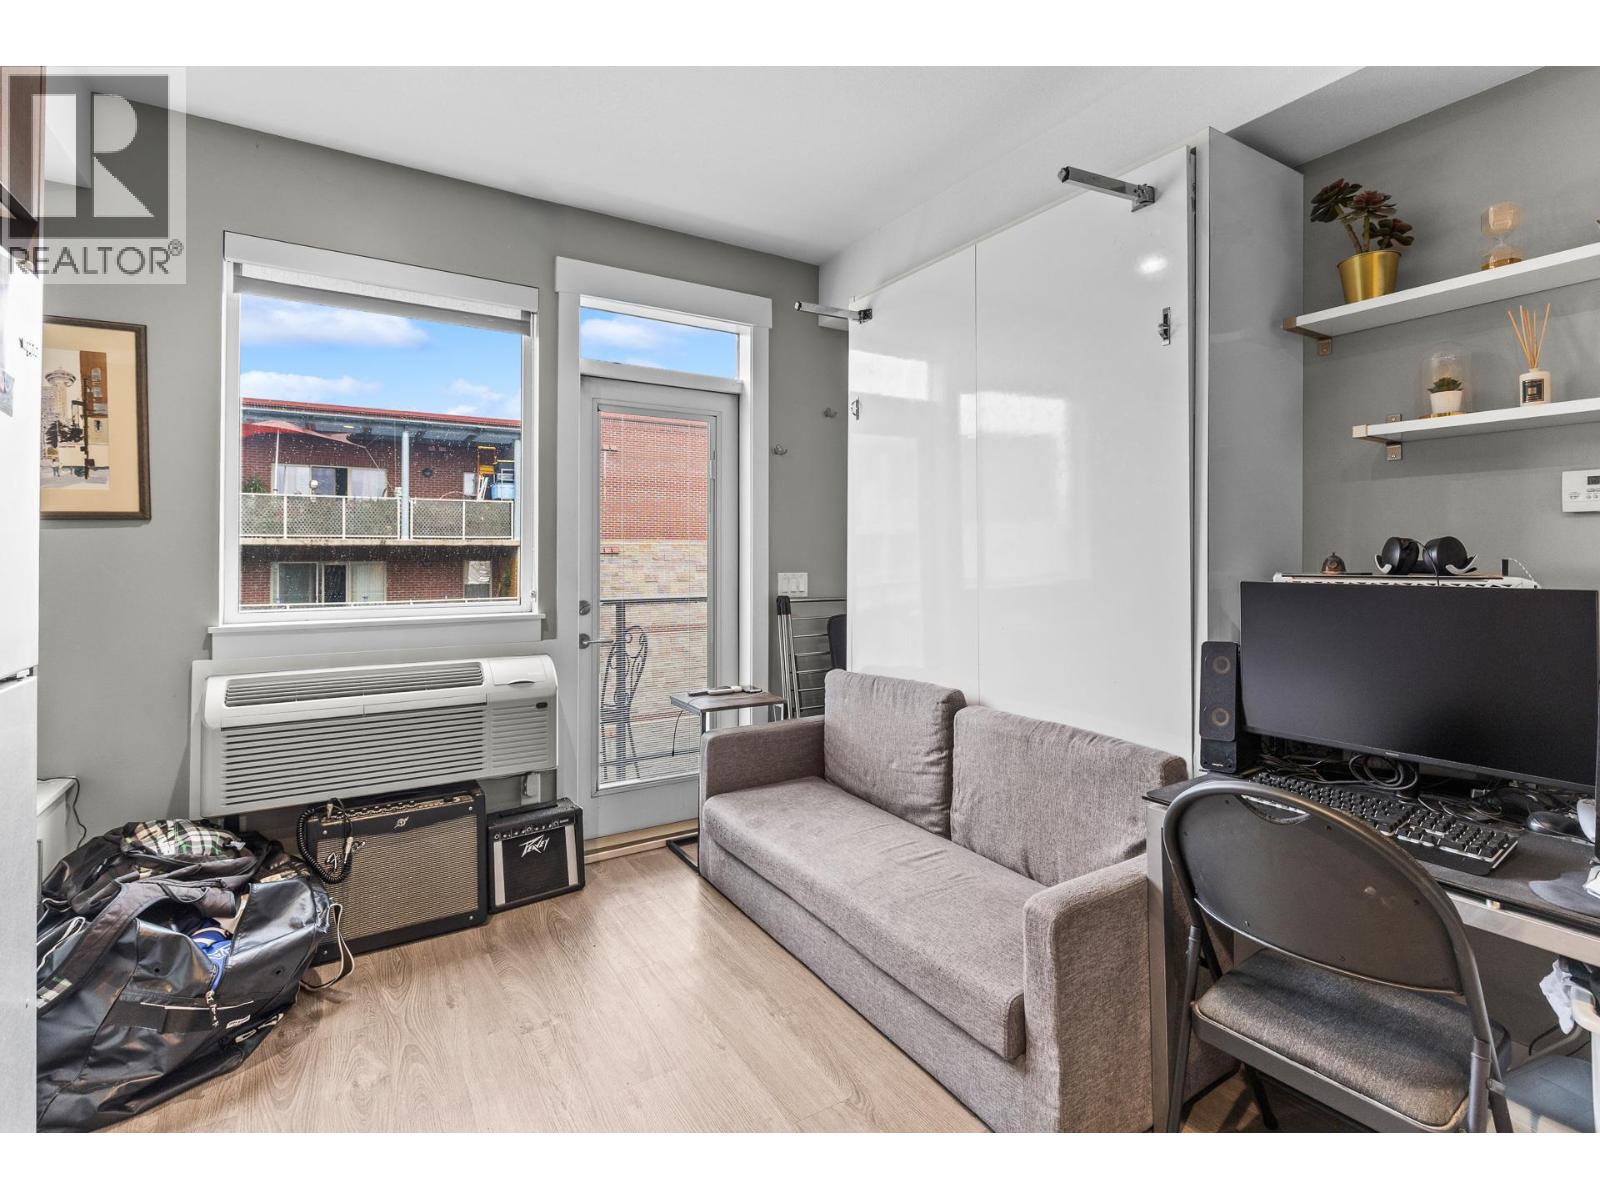
$238,000
Maintenance,
$230.09 Monthly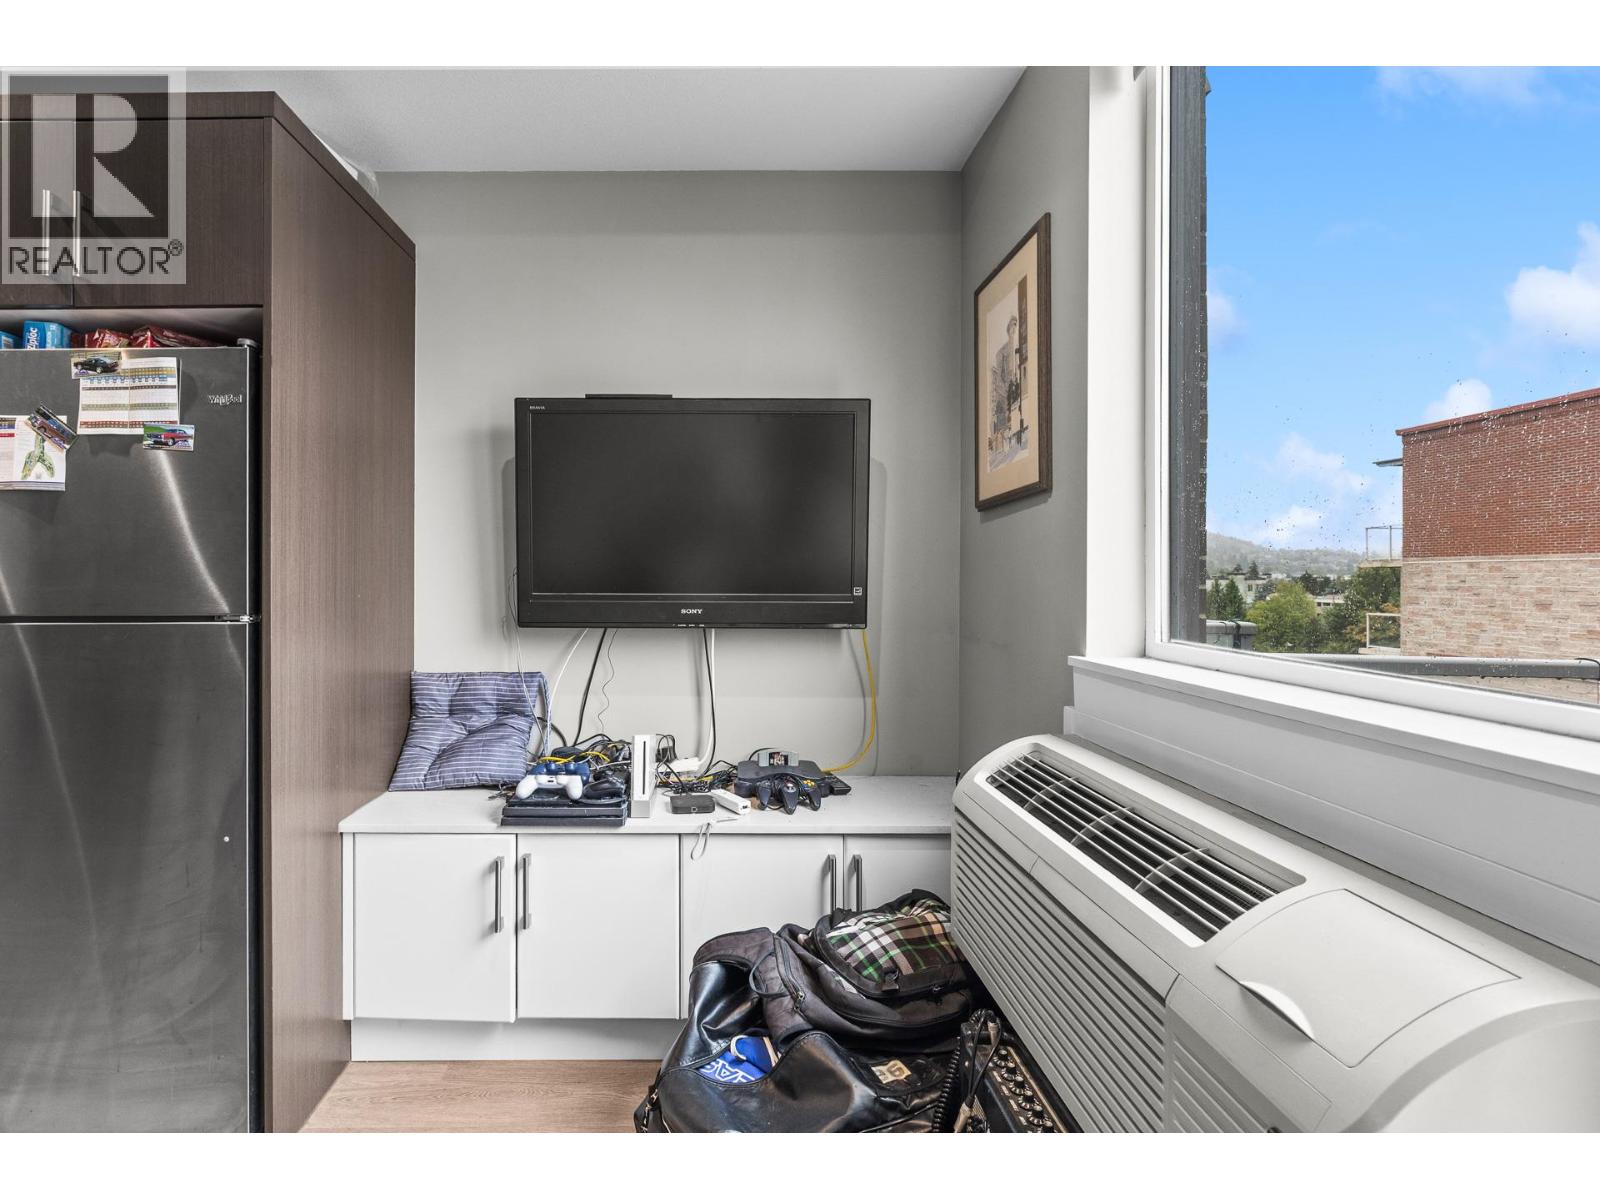
$238,000
Maintenance,
$230.09 Monthly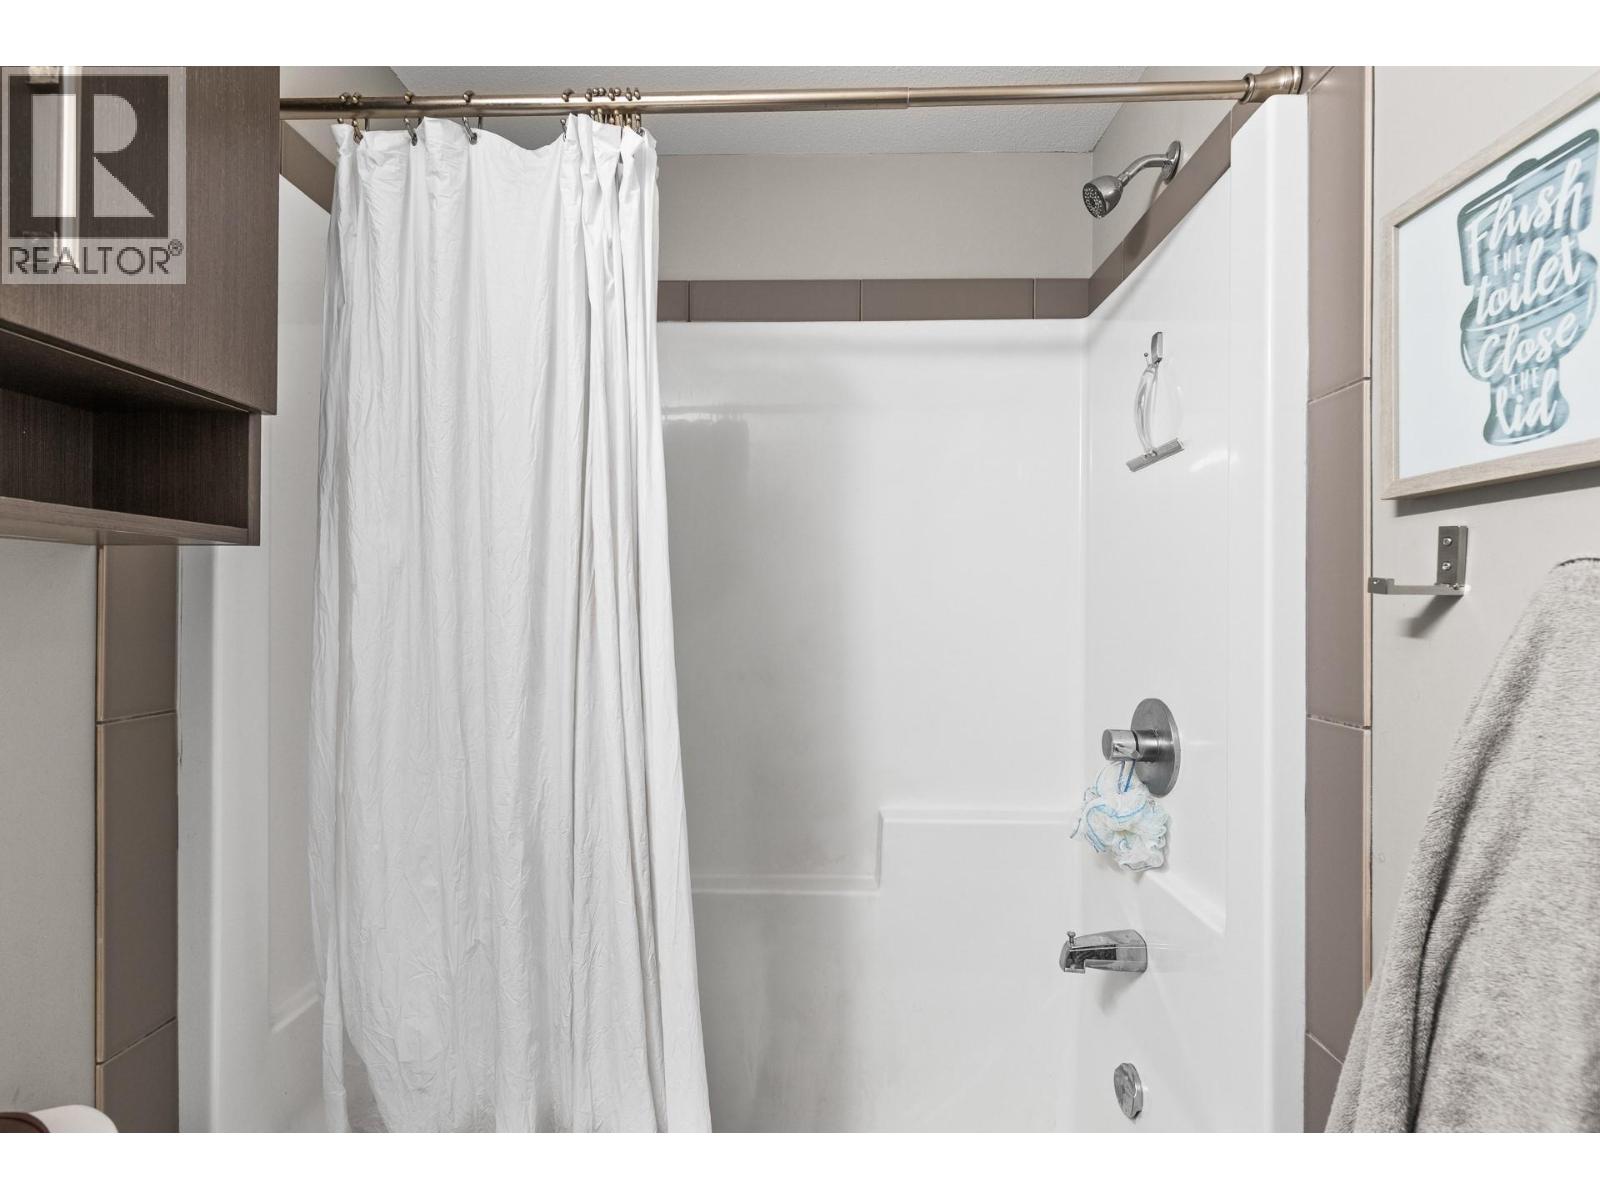
$238,000
Maintenance,
$230.09 Monthly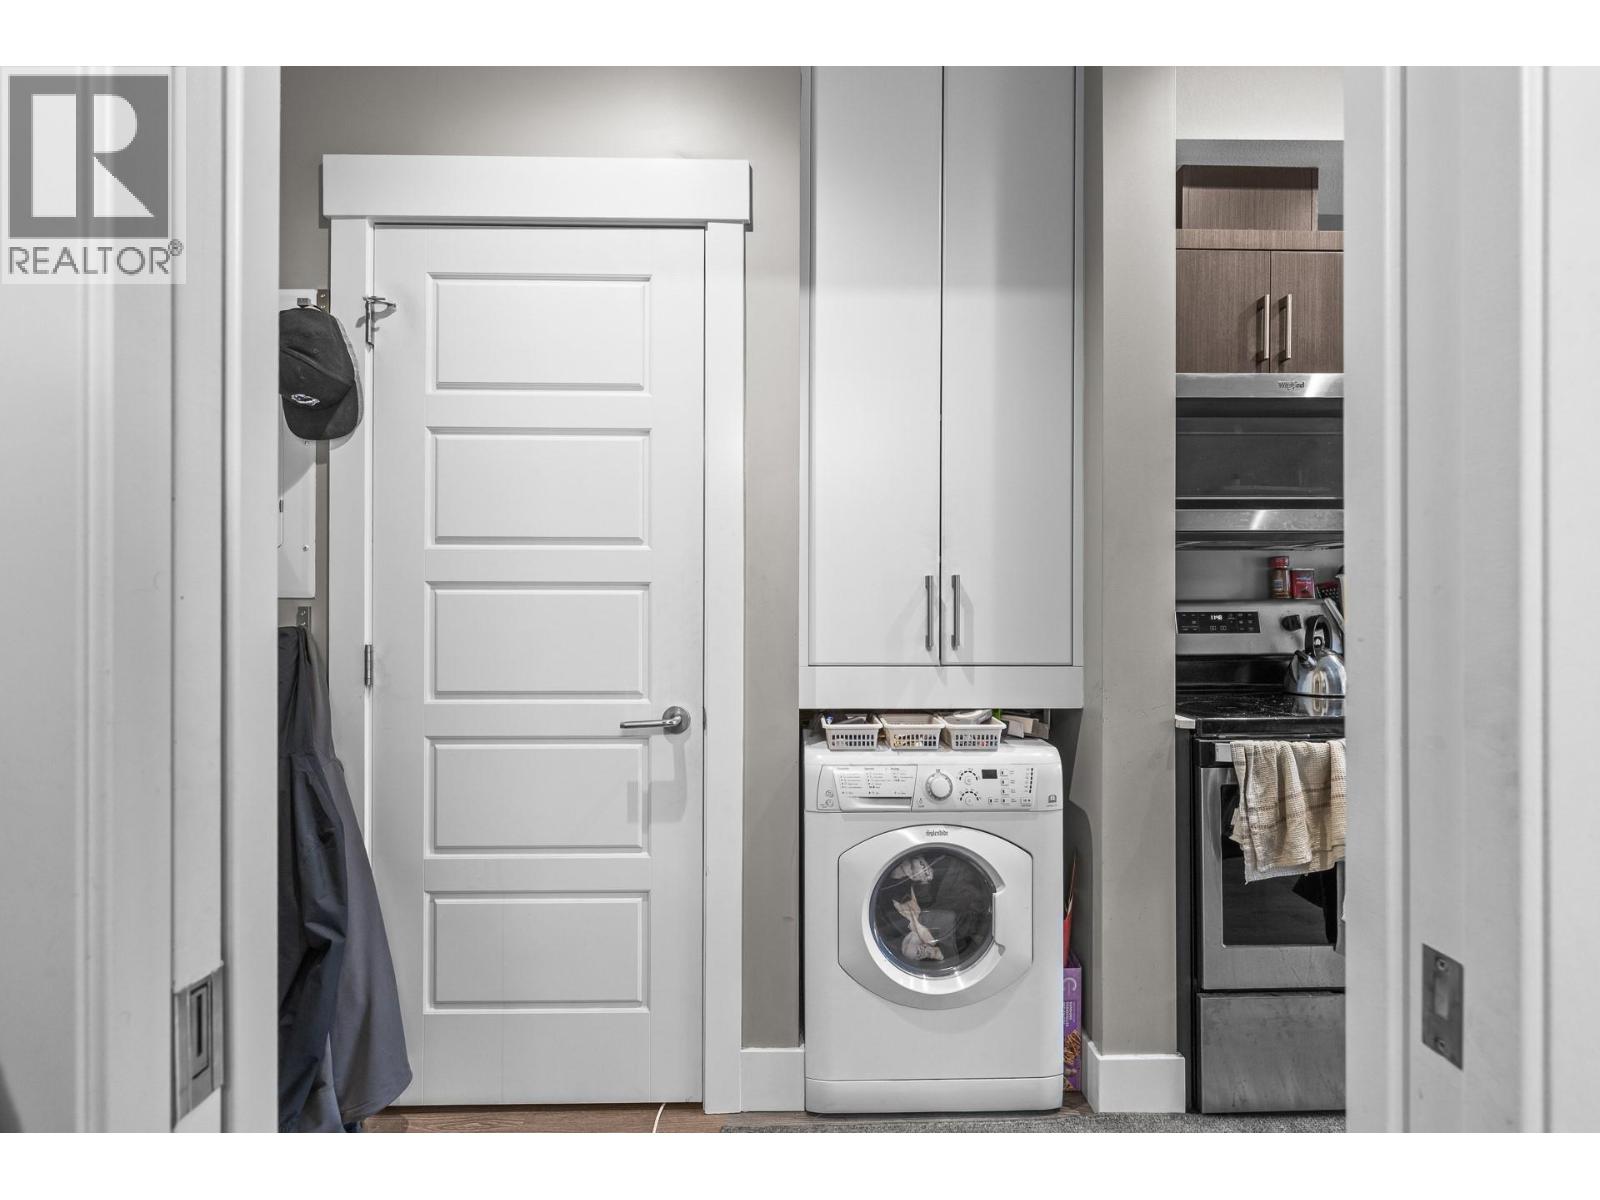
$238,000
Maintenance,
$230.09 Monthly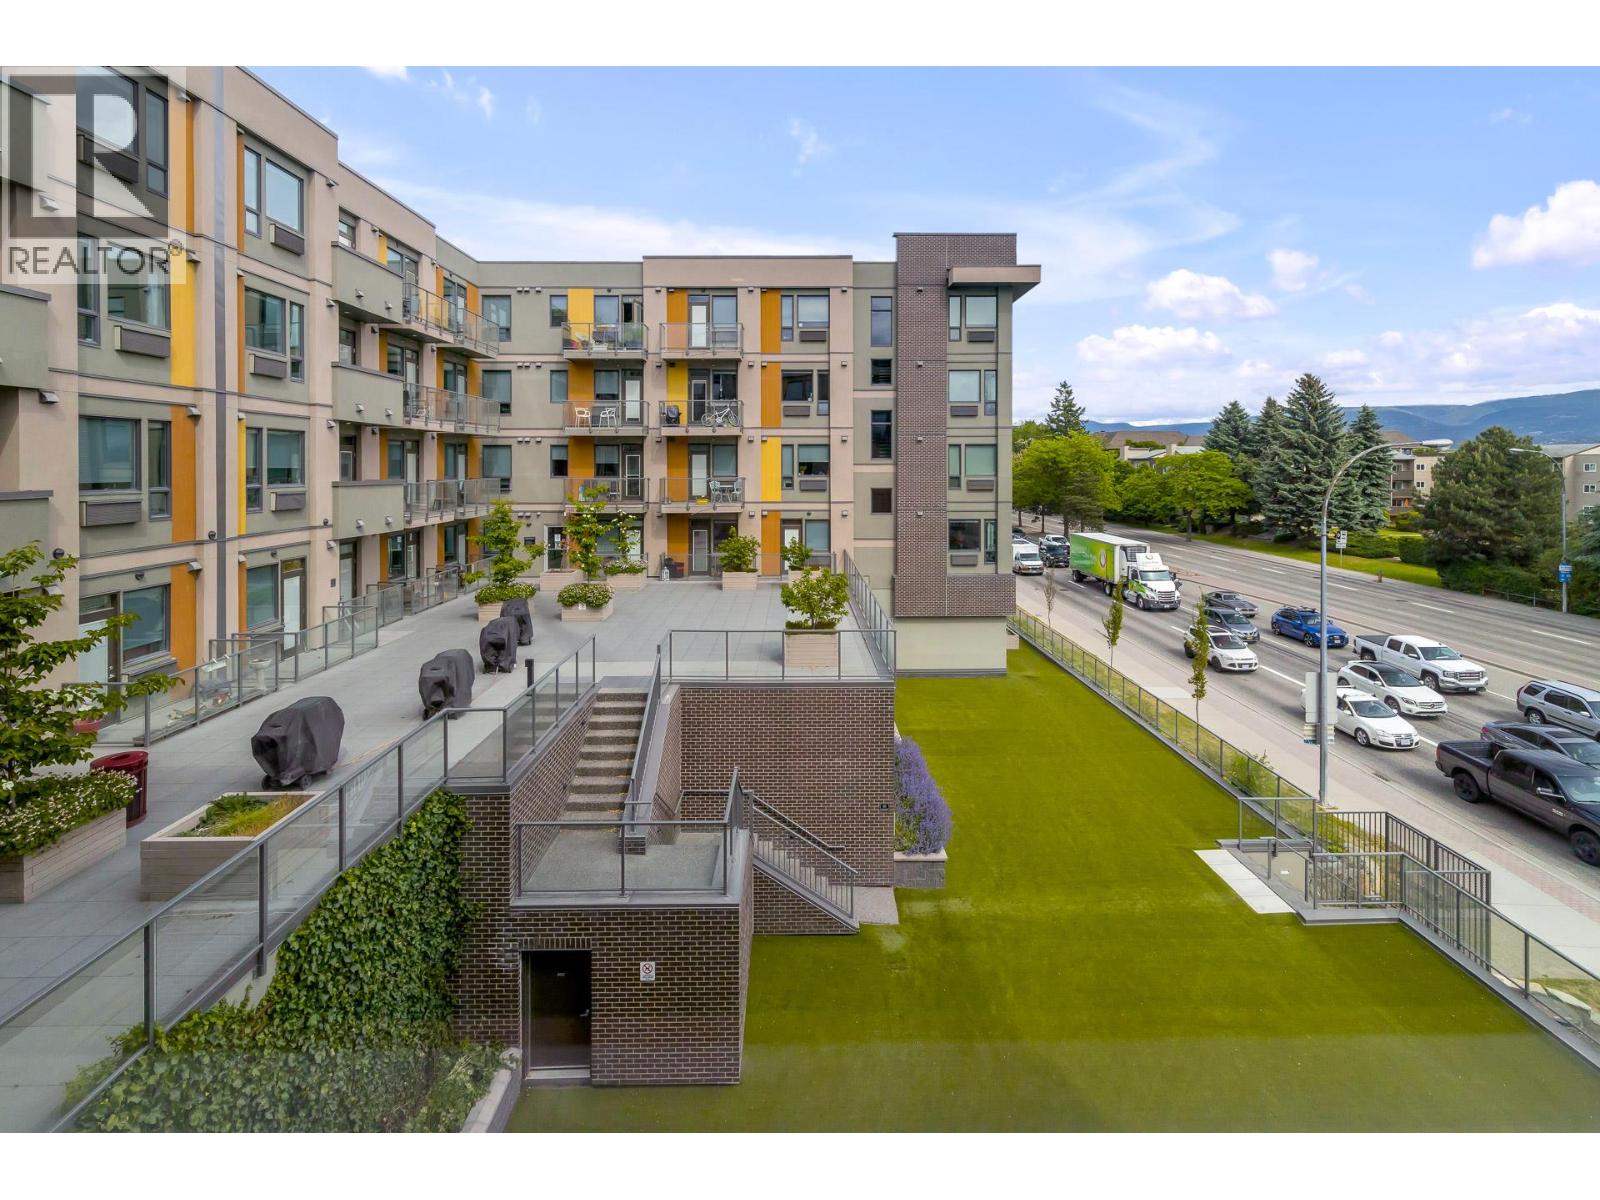
$238,000
Maintenance,
$230.09 Monthly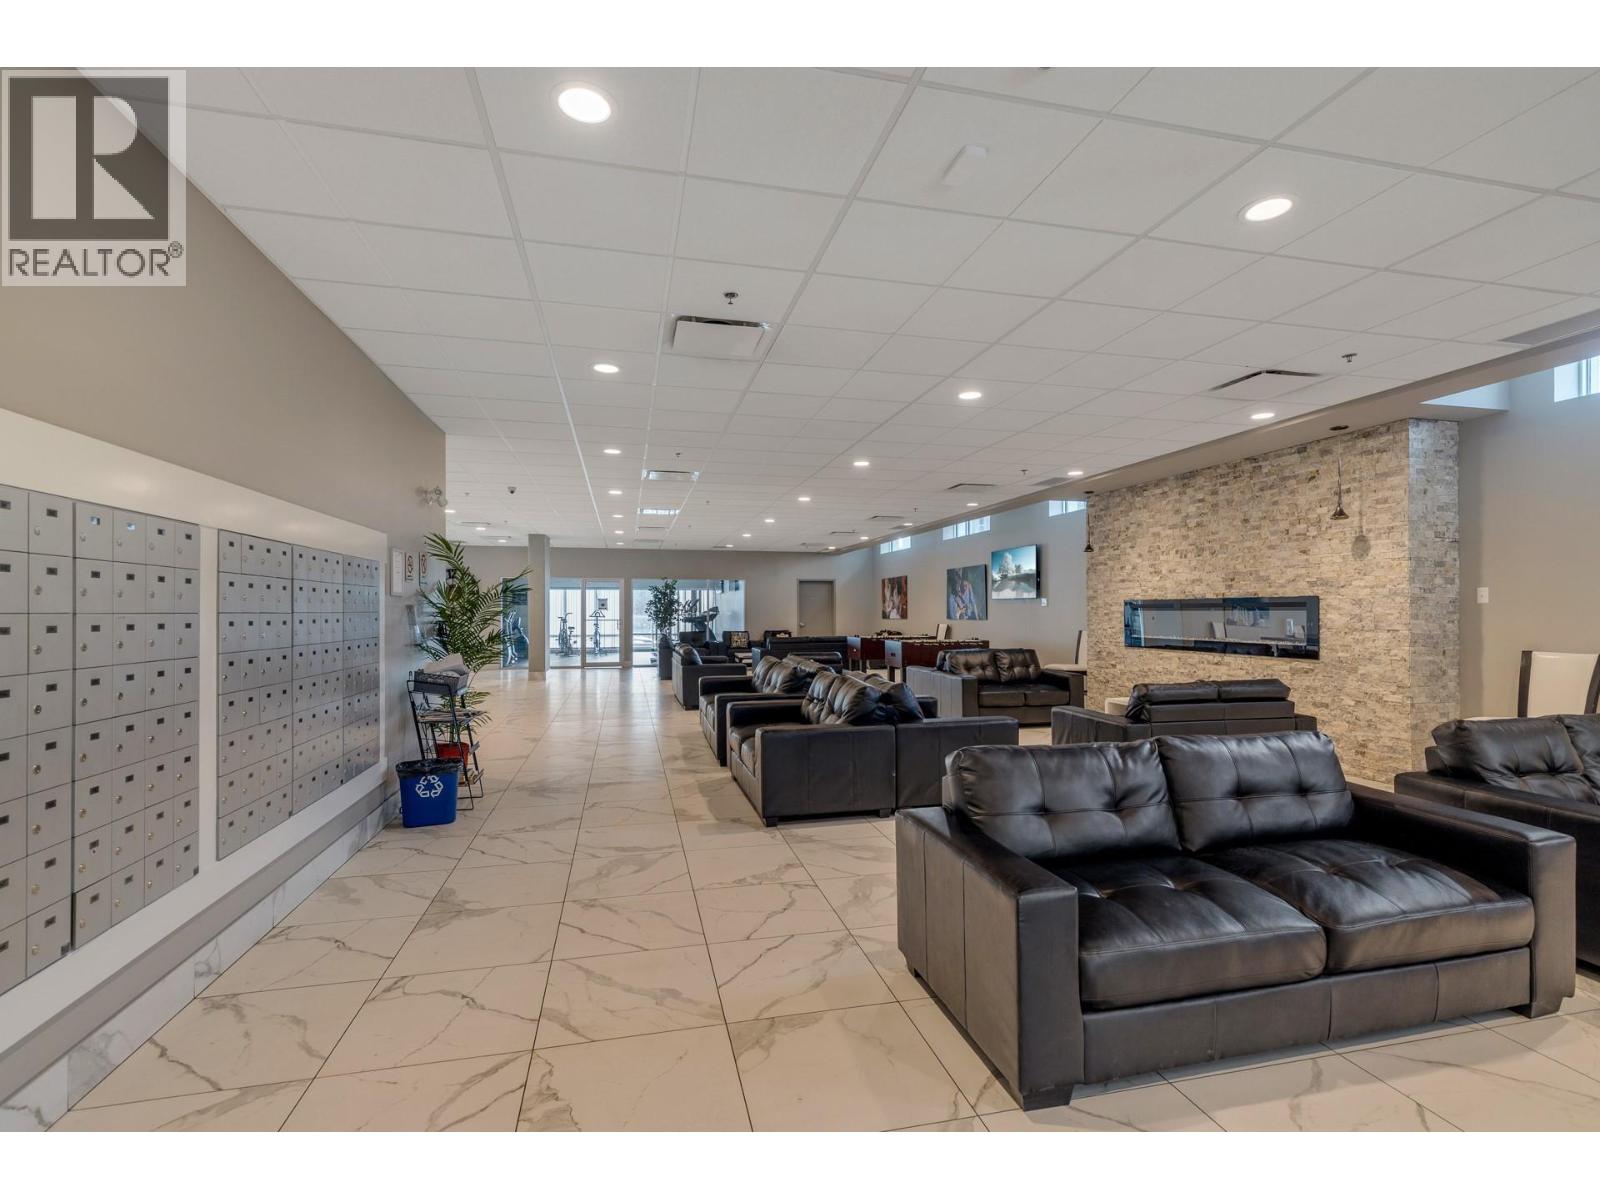
$238,000
Maintenance,
$230.09 Monthly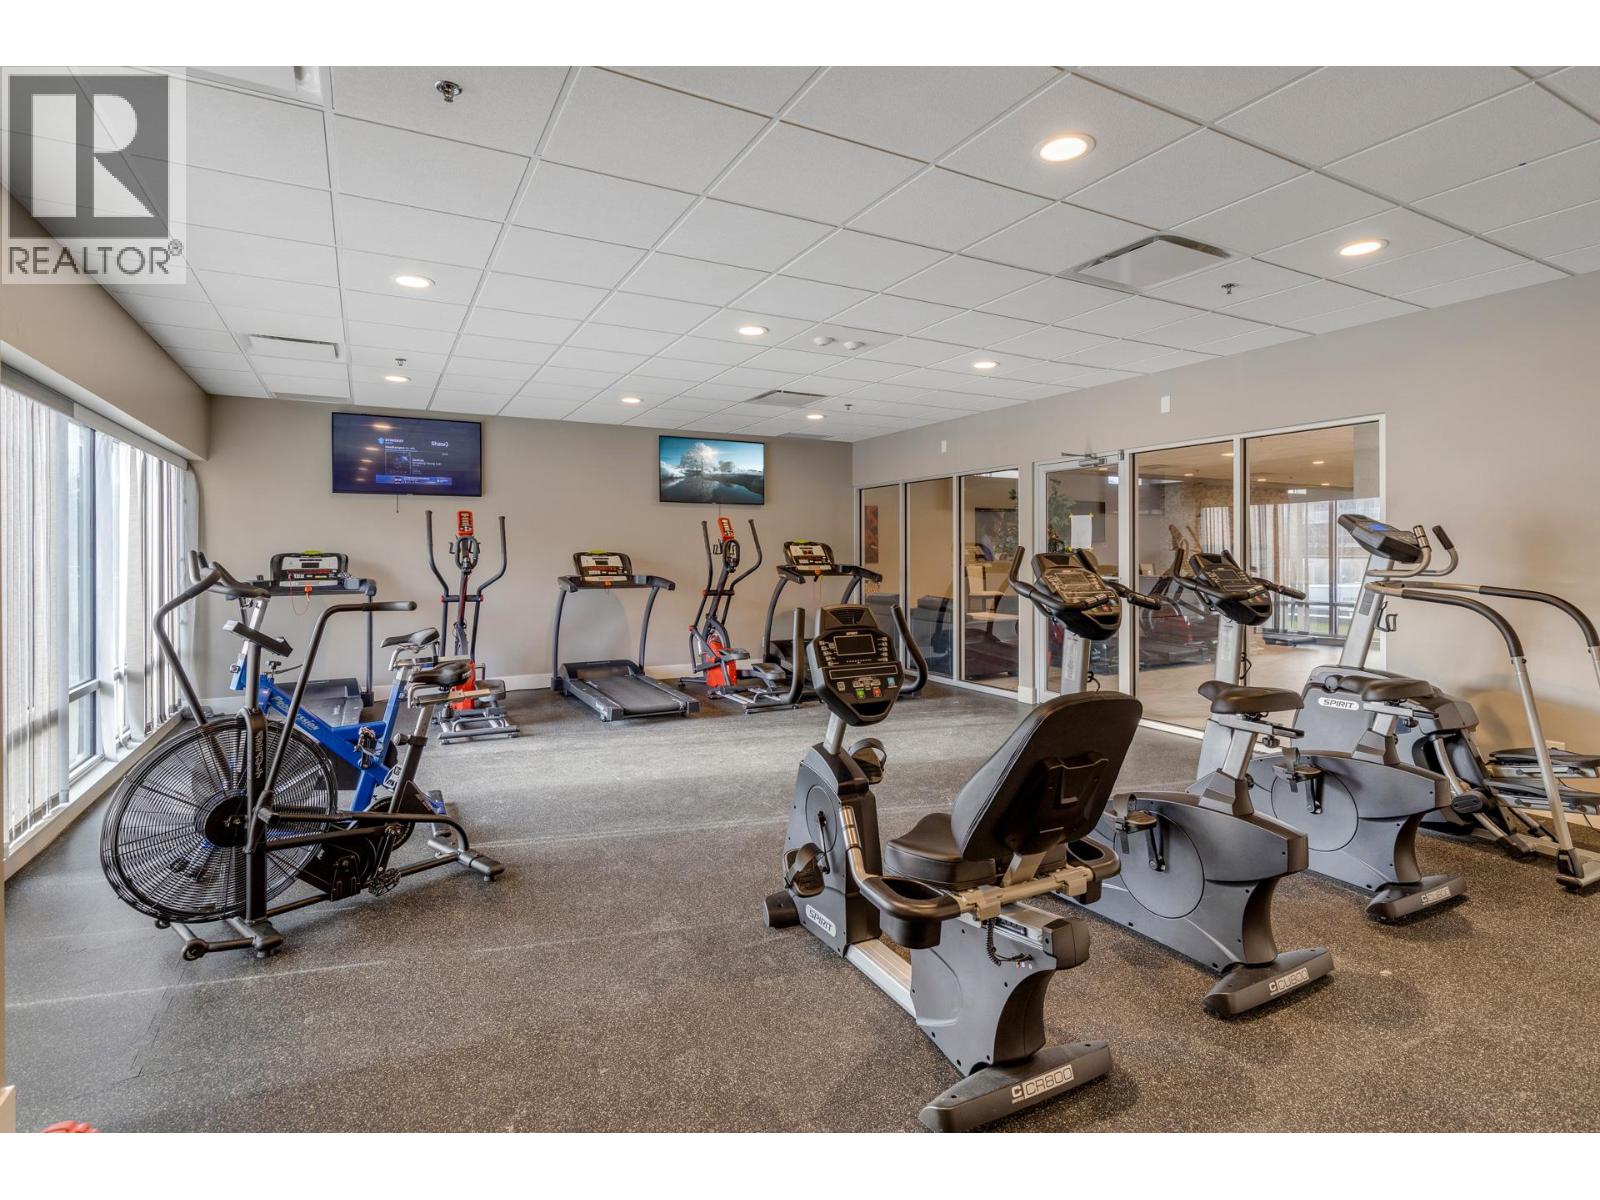
$238,000
Maintenance,
$230.09 Monthly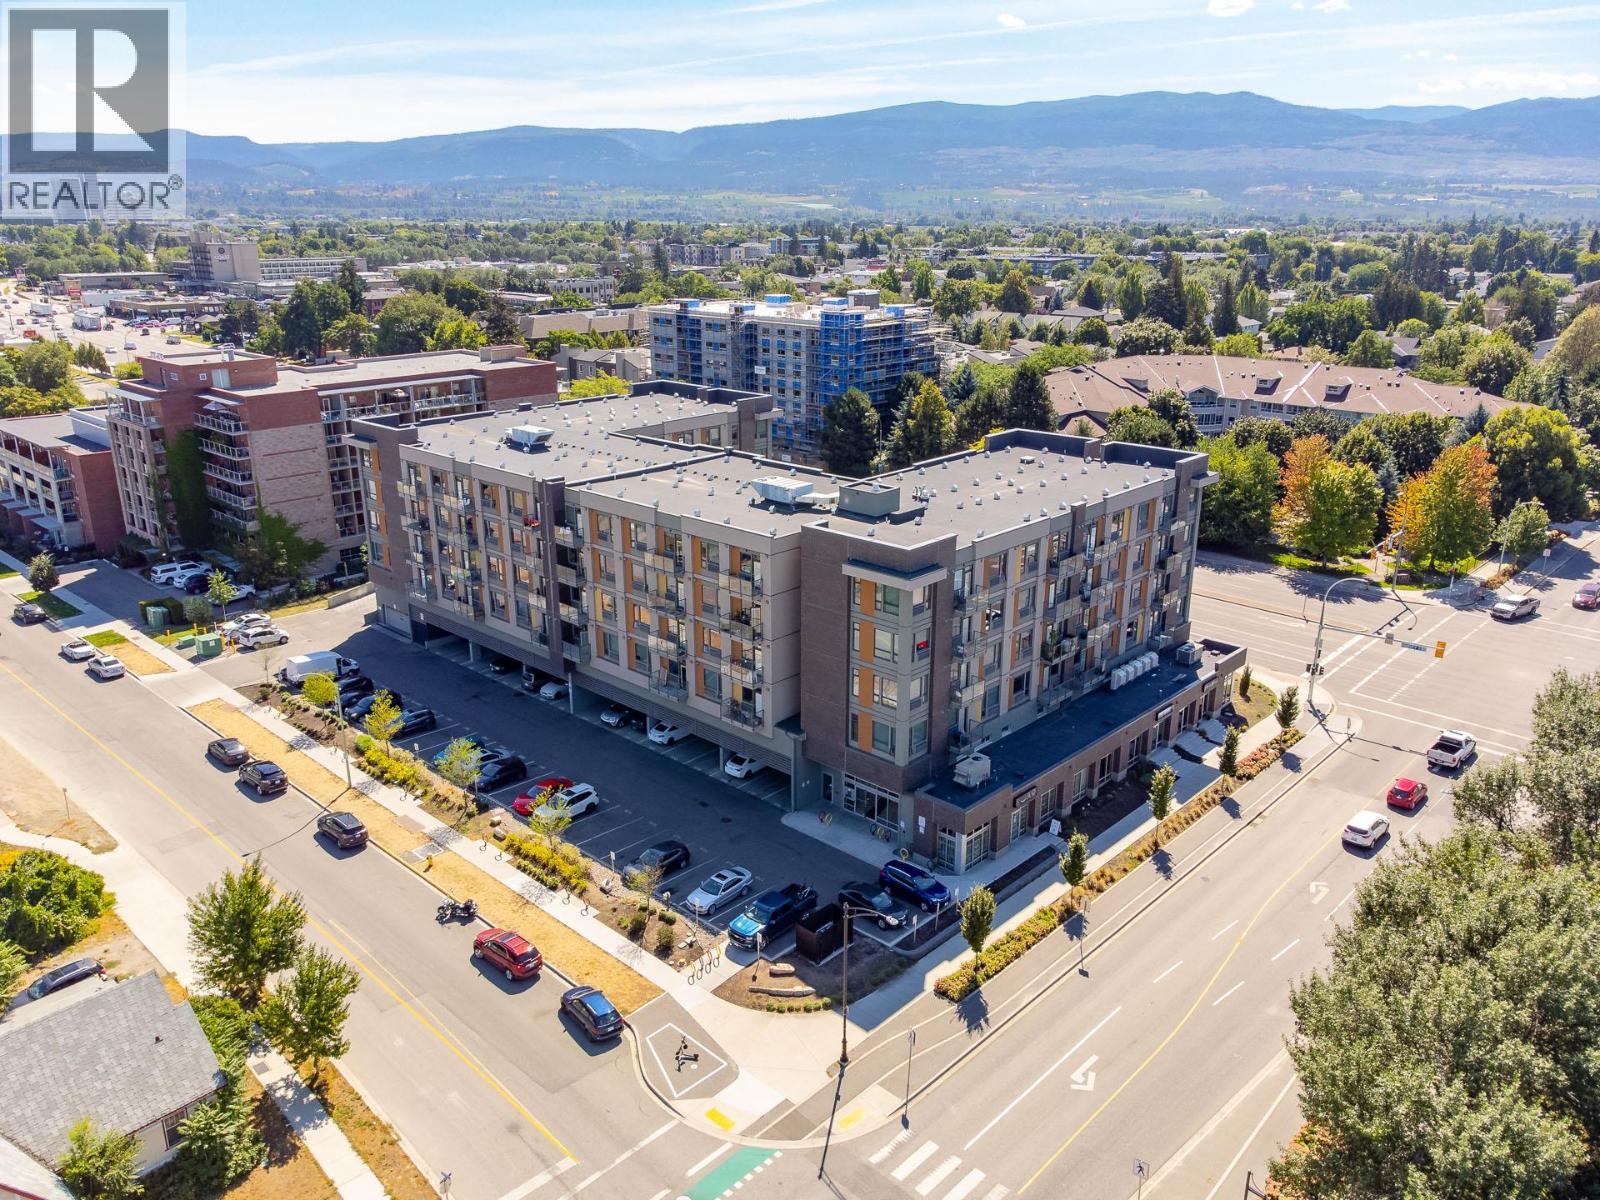
$238,000
Maintenance,
$230.09 Monthly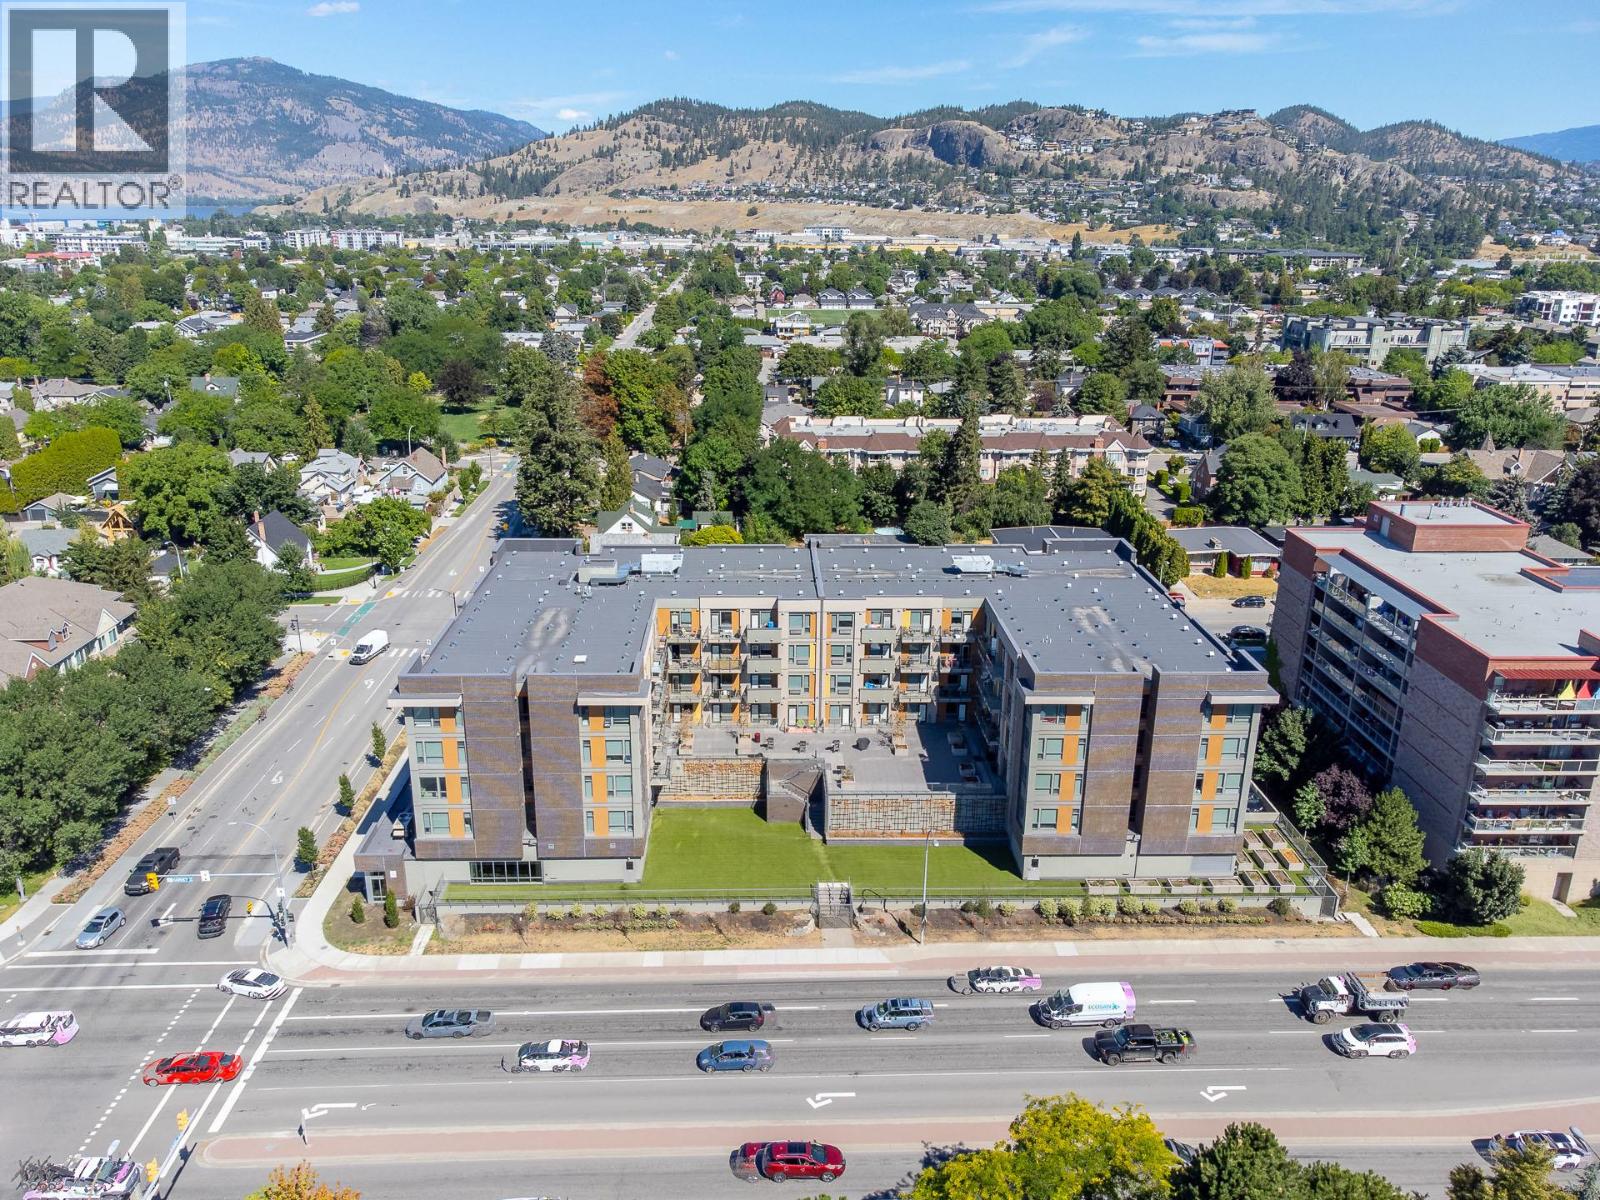
$238,000
Maintenance,
$230.09 Monthly
Like this listing?
Contact us for more information


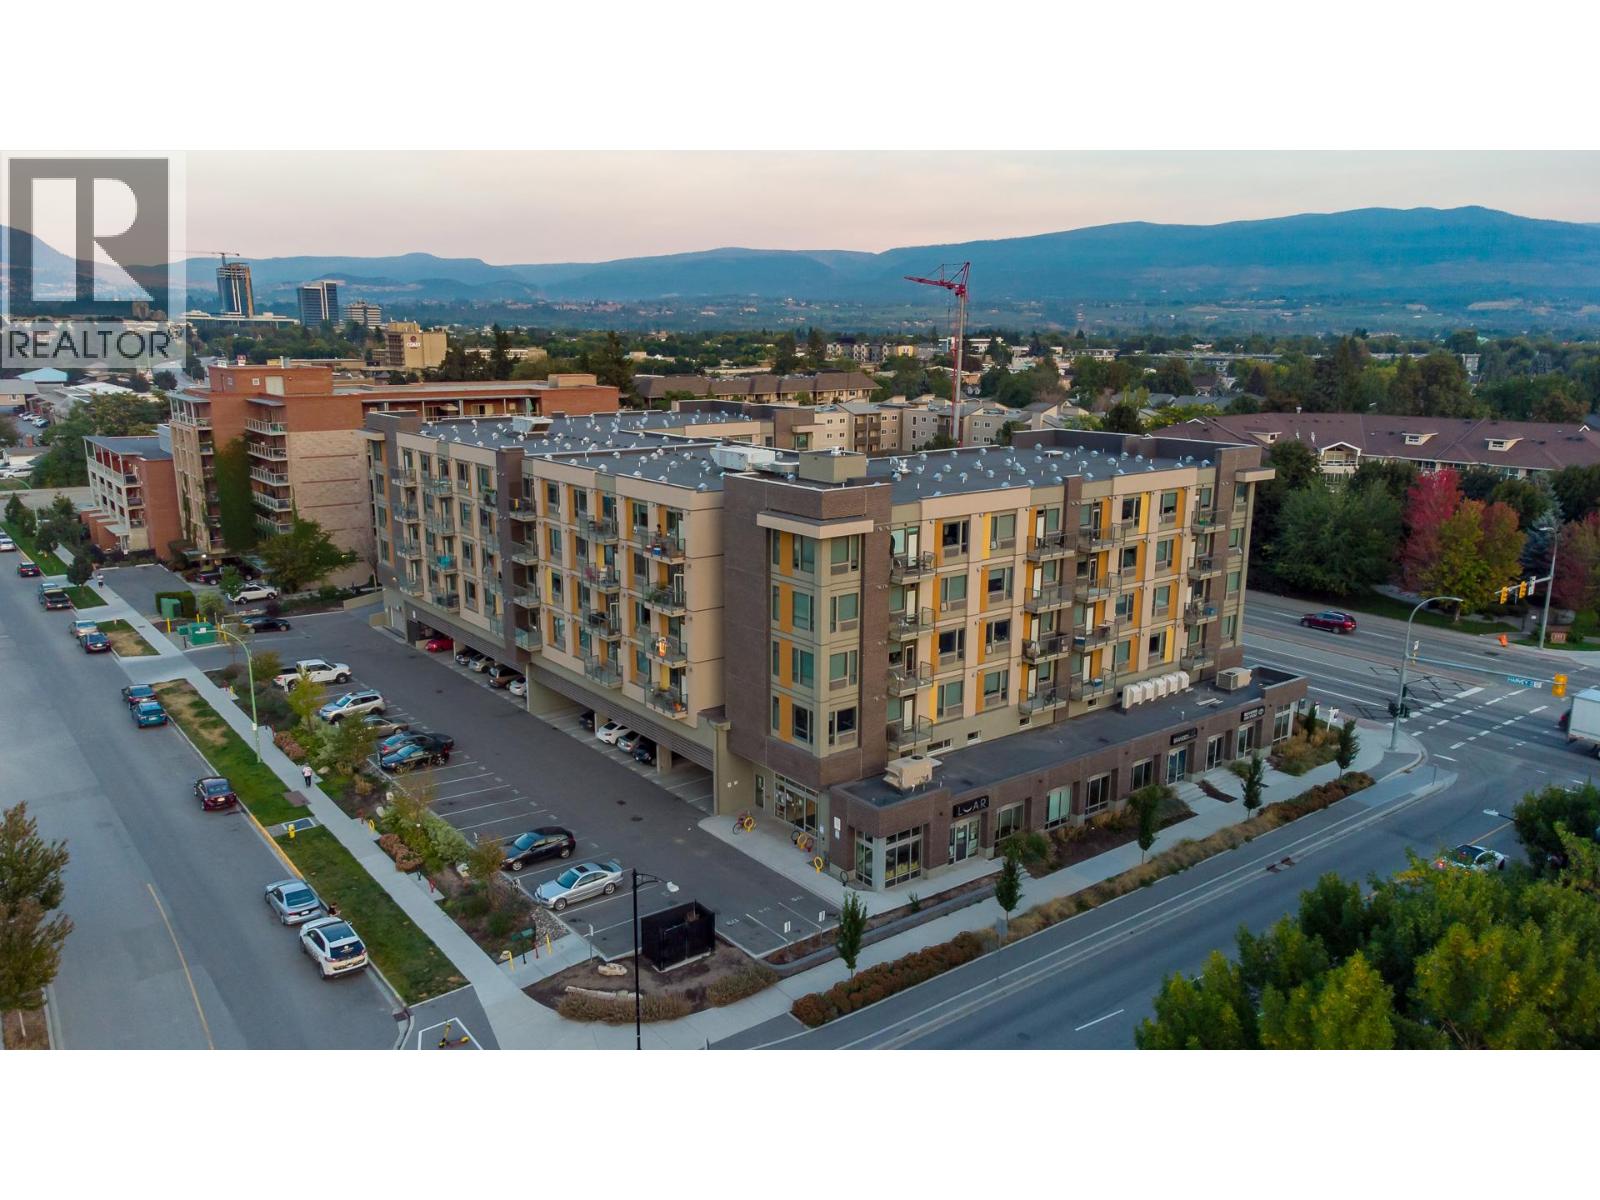
TOP FLOOR - BALCONY UNGROUND PARKING, Many UPGRADES including MURPHY Bed and Built in Cabinets and a patio. This studio unit is walking distance to all Kelowna has to offer. The interior is thoughtfully designed and fully furnished, featuring with high-end finishes, quartz countertops, modern flat-panel cabinetry, and vinyl plank flooring. The kitchen is fully equipped with full-sized stainless-steel appliances The convenience of a in-suite washer and dryer is included. . The building itself serves as a social hub, featuring a massive 4,700-square-foot community lounge with a cozy fireplace, games area, and foosball tables. Residents also have access to a well-appointed gym, exterior courtyards with BBQ areas, and community gardens. Sustainability is a priority here with secure bike storage on-site. Strategically located within walking distance of shopping, beaches, craft breweries, and transit, this property is a perfect fit for buyers or investors. Book your showing now,, (id:67517)
-
Property Details
MLS® Number 10399863 Property Type Single Family Neigbourhood Kelowna North Community Name Cambridge house Features One Balcony ParkingSpaceTotal 1 StorageType Storage, Locker Structure Clubhouse ViewType View (panoramic) -
Building
BathroomTotal 1 Amenities Clubhouse, Storage - Locker Appliances Refrigerator, Dishwasher, Dryer, Range - Electric, Microwave, Washer ConstructedDate 2017 CoolingType Wall Unit ExteriorFinish Brick, Stucco FireProtection Sprinkler System-fire, Security System, Smoke Detector Only FlooringType Vinyl HeatingFuel Electric RoofMaterial Other RoofStyle Unknown SizeInterior 313 Sqft Type Apartment UtilityWater Municipal Water Parkade Stall Underground -
Land
Acreage No Sewer Municipal Sewage System SizeTotalText Under 1 Acre -
Rooms
Level Type Length Width Dimensions Main Level Full Bathroom Measurements not available Main Level Bedroom - Bachelor 12'0'' x 25'0'' -
Utilities
Your Favourites
No Favourites Found







The trademarks REALTOR®, REALTORS®, and the REALTOR® logo are controlled by The Canadian Real Estate Association (CREA) and identify real estate professionals who are members of CREA. The trademarks MLS®, Multiple Listing Service® and the associated logos are owned by The Canadian Real Estate Association (CREA) and identify the quality of services provided by real estate professionals who are members of CREA. The trademark DDF® is owned by The Canadian Real Estate Association (CREA) and identifies CREA's Data Distribution Facility (DDF®)
October 12 2026 04:48:21
Association of Interior REALTORS®
