Like this listing?
Contact us for more information


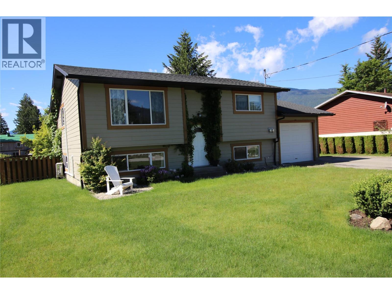
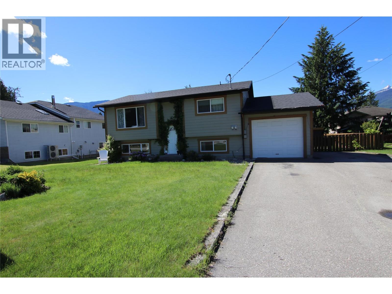
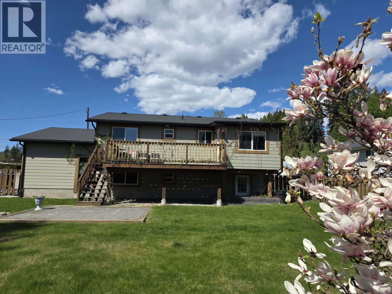
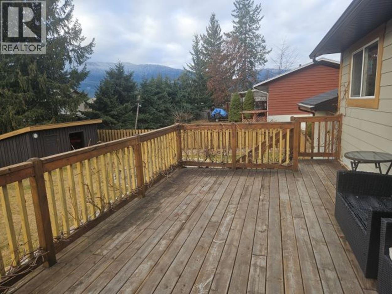
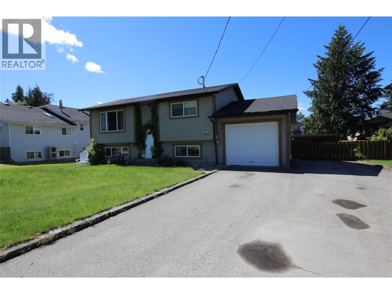
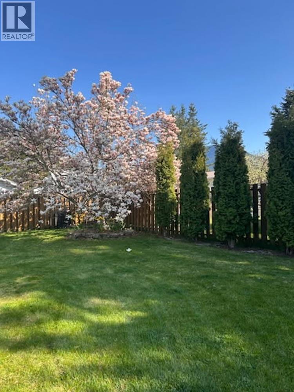
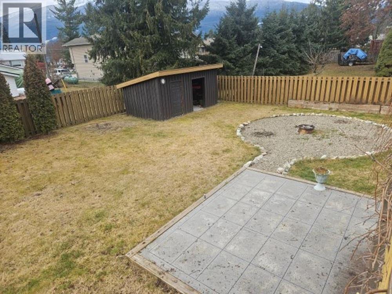
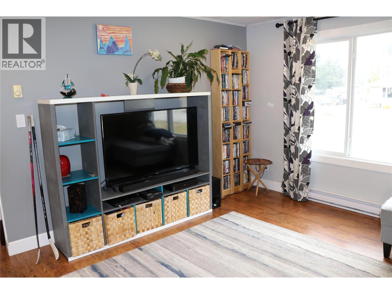
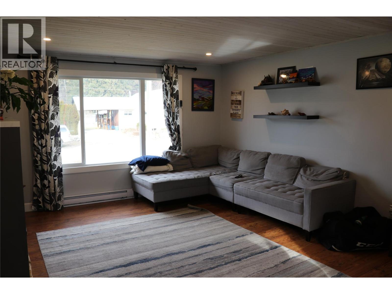
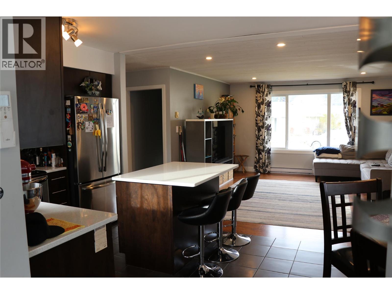
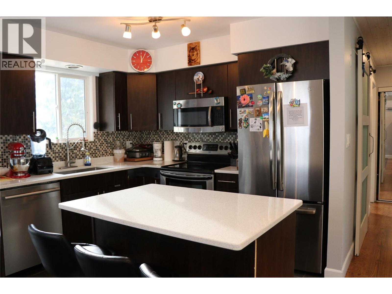
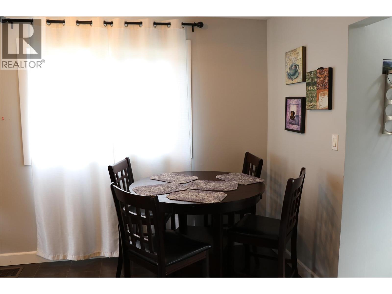
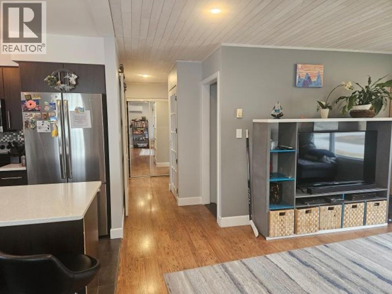
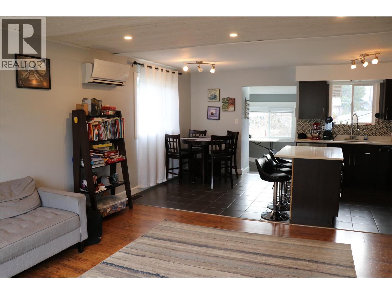
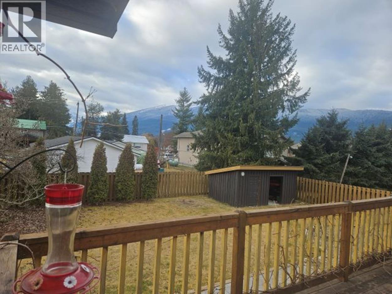
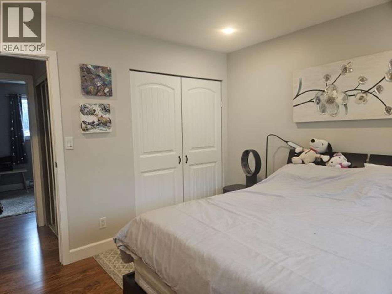
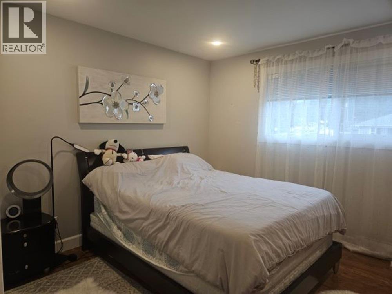
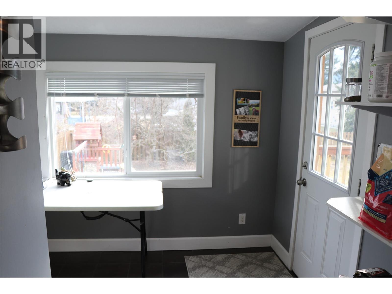
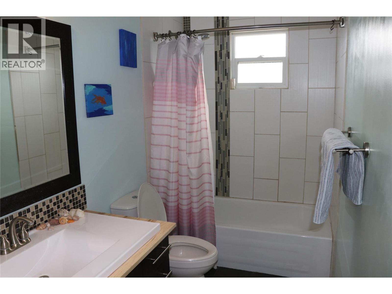
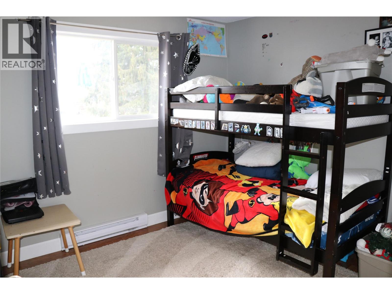
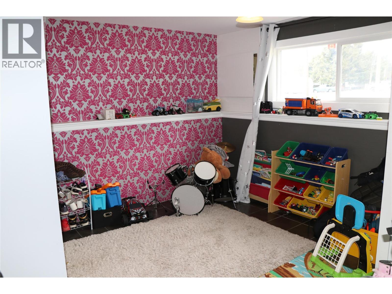
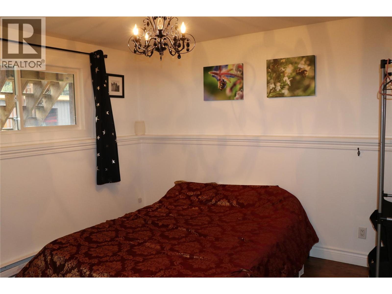
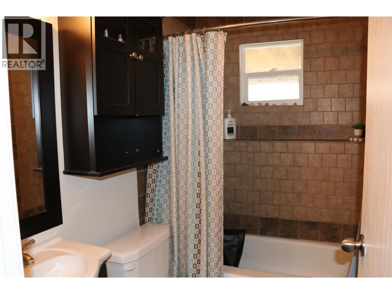
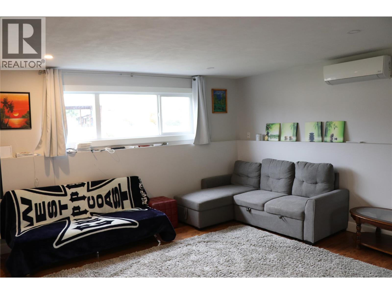
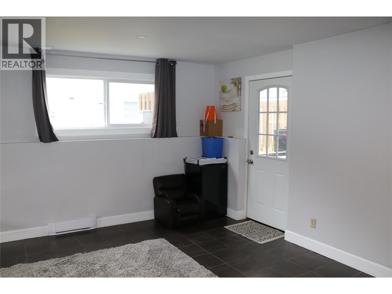
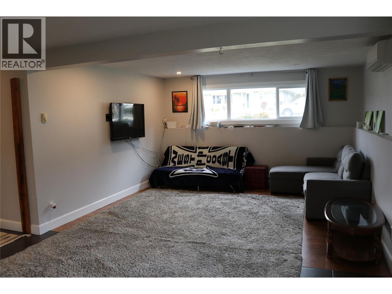
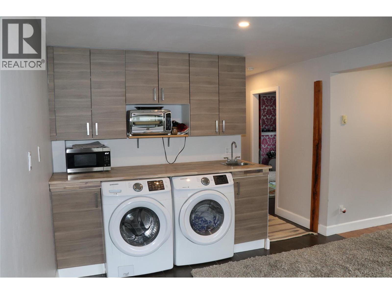
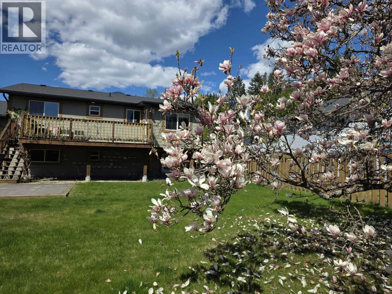
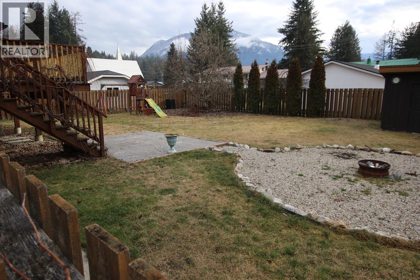
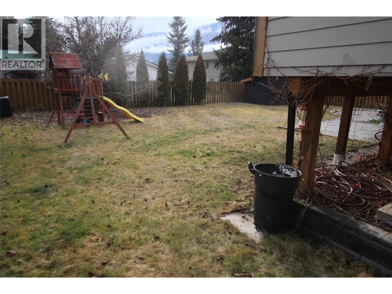
4 bedroom family home with daylight basement. Built in 1980, this home has been almost completely renovated over the past 10 years - inside & out - siding, roof, heating, floors, kitchen, bathroom, basement. The main floor plan is open, bright and spacious; it flows nicely from the back entry off the sundeck, through the open kitchen/living area to the full bath, master bedroom and 2nd bedroom. The basement has 2 more bedrooms, full bath, laundry, and family room. Attached single car garage with some storage space. The back yard is fenced, with a patio, fire pit area, and small garden shed. Plenty of room for a veggie garden and there is a gorgeous Magnolia tree in one corner, as well as a nice view of Saddle Mountain. Large, level lot in a quiet area close to the schools and walking distance to down town. This home is immaculate and ready to move into! It's a must see! (id:67517)
-
Property Details
MLS® Number 10376033 Property Type Single Family Neigbourhood Nakusp AmenitiesNearBy Golf Nearby, Park, Recreation, Schools, Shopping CommunityFeatures Family Oriented, Pets Allowed Features Level Lot, Central Island ParkingSpaceTotal 1 ViewType Mountain View -
Building
BathroomTotal 2 BedroomsTotal 4 Appliances Refrigerator, Dishwasher, Range - Electric, Microwave, Washer & Dryer ArchitecturalStyle Bungalow BasementType Full ConstructedDate 1980 ConstructionStyleAttachment Detached CoolingType Central Air Conditioning FlooringType Ceramic Tile, Laminate HeatingFuel Electric HeatingType Baseboard Heaters, Heat Pump RoofMaterial Asphalt Shingle RoofStyle Unknown StoriesTotal 1 SizeInterior 1,865 Sqft Type House UtilityWater Municipal Water Attached Garage 1 -
Land
Acreage No LandAmenities Golf Nearby, Park, Recreation, Schools, Shopping LandscapeFeatures Landscaped, Level Sewer Municipal Sewage System SizeIrregular 0.23 SizeTotal 0.23 Ac|under 1 Acre SizeTotalText 0.23 Ac|under 1 Acre -
Rooms
Level Type Length Width Dimensions Basement 4pc Bathroom 7'6'' x 5'0'' Basement Family Room 13'6'' x 23'6'' Basement Bedroom 10'10'' x 10'6'' Basement Bedroom 9'6'' x 11'10'' Main Level 4pc Bathroom 9'6'' x 5'0'' Main Level Bedroom 10'10'' x 9'6'' Main Level Primary Bedroom 12'3'' x 10'9'' Main Level Foyer 7'7'' x 9'9'' Main Level Living Room 14'0'' x 15'6'' Main Level Dining Room 8'3'' x 10'0'' Main Level Kitchen 8'3'' x 10'0'' -
Utilities
Cable Available Electricity Available Telephone Available Sewer Available Water Available
Your Favourites
No Favourites Found







The trademarks REALTOR®, REALTORS®, and the REALTOR® logo are controlled by The Canadian Real Estate Association (CREA) and identify real estate professionals who are members of CREA. The trademarks MLS®, Multiple Listing Service® and the associated logos are owned by The Canadian Real Estate Association (CREA) and identify the quality of services provided by real estate professionals who are members of CREA. The trademark DDF® is owned by The Canadian Real Estate Association (CREA) and identifies CREA's Data Distribution Facility (DDF®)
October 13 2026 03:49:51
Association of Interior REALTORS®
