$2,650,000

$2,650,000

$2,650,000

$2,650,000

$2,650,000

$2,650,000

$2,650,000

$2,650,000

$2,650,000

$2,650,000

$2,650,000

$2,650,000

$2,650,000

$2,650,000

$2,650,000

$2,650,000

$2,650,000

$2,650,000

$2,650,000

$2,650,000

$2,650,000

$2,650,000

$2,650,000

$2,650,000

$2,650,000

$2,650,000

$2,650,000

$2,650,000

$2,650,000

$2,650,000

$2,650,000

$2,650,000

$2,650,000

$2,650,000

$2,650,000

$2,650,000

$2,650,000

$2,650,000

$2,650,000

$2,650,000

$2,650,000

$2,650,000

$2,650,000

$2,650,000

$2,650,000
Like this listing?
Contact us for more information


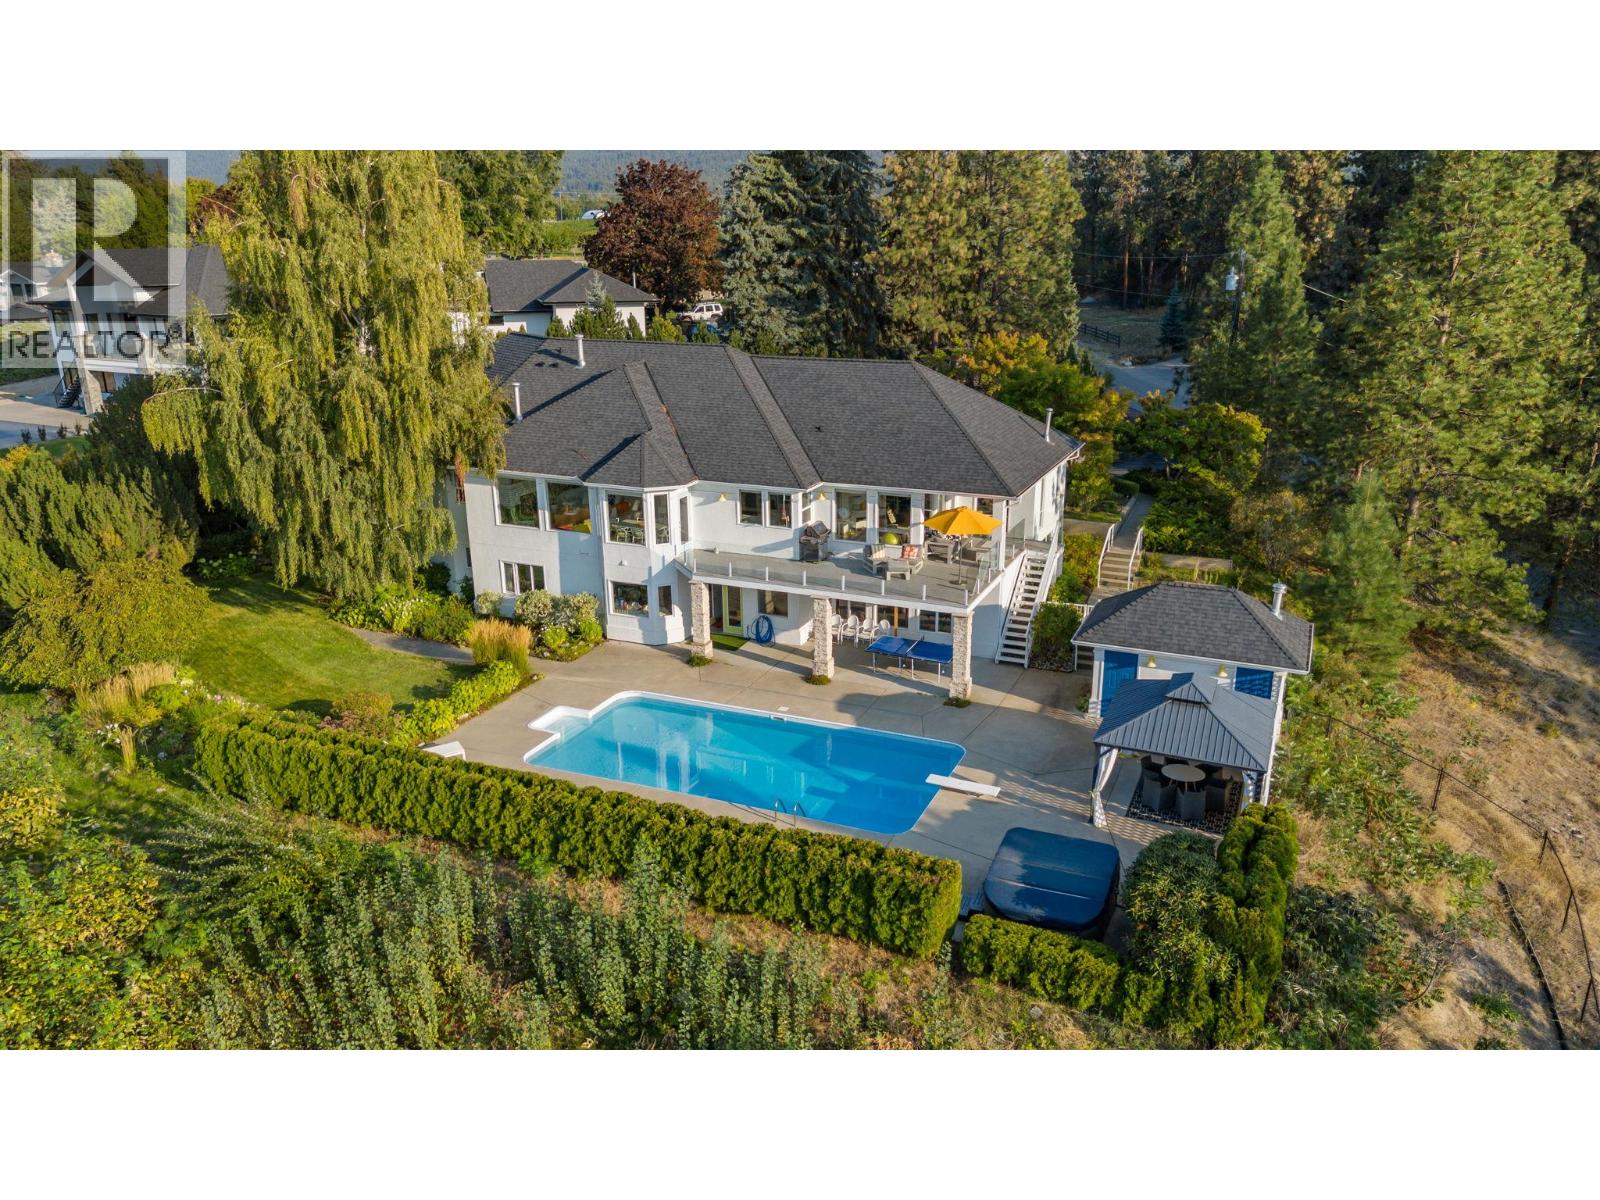
Perched in a serene, private neighborhood, this 2.01 acre, 5-bed, 5-bath rancher with a walkout basement spans 5,306 sq ft and offers the perfect blend of luxury, comfort, and tranquility. Enjoy your morning coffee while taking in breathtaking views of the Kelowna Valley and lake, or unwind beside the firepit as the city lights sparkle below. Bright, airy living spaces and high ceilings create a sense of openness and calm throughout the home. Designed for both entertainment and relaxation, the property features a wired media room, temperature-controlled wine room, hot tub, sauna, pool, firepit, and expansive outdoor living areas. The lush gardens include berry bushes and offer potential for a small orchard, vineyard, or secondary structure under its agricultural A1 zoning. This isn’t just a home—it’s a private sanctuary with unparalleled views, all while being just 10 minutes from Kelowna’s city centre. (id:67517)
-
Property Details
MLS® Number 10395397 Property Type Single Family Neigbourhood South East Kelowna Features Private Setting, Jacuzzi Bath-tub ParkingSpaceTotal 2 PoolType Inground Pool, Outdoor Pool, Pool ViewType City View, Lake View, Mountain View, Valley View, View Of Water, View (panoramic) -
Building
BathroomTotal 5 BedroomsTotal 5 Appliances Refrigerator, Dishwasher, See Remarks, Oven, Washer & Dryer, Wine Fridge ArchitecturalStyle Ranch ConstructedDate 1994 ConstructionStyleAttachment Detached CoolingType Central Air Conditioning ExteriorFinish Brick, Stucco FireplaceFuel Gas FireplacePresent Yes FireplaceTotal 2 FireplaceType Unknown FlooringType Carpeted, Ceramic Tile, Hardwood, Linoleum HalfBathTotal 1 HeatingType Forced Air, See Remarks RoofMaterial Vinyl Shingles RoofStyle Unknown StoriesTotal 1 SizeInterior 5,306 Sqft Type House UtilityWater Municipal Water Additional Parking Attached Garage 2 RV -
Land
Acreage Yes LandscapeFeatures Landscaped, Underground Sprinkler Sewer Septic Tank SizeIrregular 2.01 SizeTotal 2.01 Ac|1 - 5 Acres SizeTotalText 2.01 Ac|1 - 5 Acres -
Rooms
Level Type Length Width Dimensions Basement Wine Cellar 6'6'' x 13'4'' Basement Storage 17'3'' x 30'1'' Basement Recreation Room 14'7'' x 17'4'' Basement Gym 17'8'' x 26'3'' Basement Bedroom 16'11'' x 12'11'' Basement Bedroom 14'9'' x 14'7'' Basement Bedroom 15'5'' x 13'6'' Basement Other 6'11'' x 7'11'' Basement 3pc Bathroom 9' x 22'2'' Basement 3pc Bathroom 10'4'' x 14'4'' Main Level Other 9'3'' x 7' Main Level Primary Bedroom 15' x 16'9'' Main Level Office 13'4'' x 13'3'' Main Level Living Room 15' x 17'11'' Main Level Laundry Room 17'5'' x 12'9'' Main Level Kitchen 15'3'' x 17'5'' Main Level Foyer 10'8'' x 11'1'' Main Level Family Room 15'1'' x 17'6'' Main Level Dining Room 13'9'' x 12' Main Level Dining Nook 14'10'' x 9'3'' Main Level Bedroom 15'2'' x 11'1'' Main Level 5pc Ensuite Bath 12'8'' x 20'6'' Main Level 3pc Ensuite Bath 8'10'' x 8' Main Level 2pc Bathroom 5' x 5'8'' -
Utilities
Your Favourites
No Favourites Found







The trademarks REALTOR®, REALTORS®, and the REALTOR® logo are controlled by The Canadian Real Estate Association (CREA) and identify real estate professionals who are members of CREA. The trademarks MLS®, Multiple Listing Service® and the associated logos are owned by The Canadian Real Estate Association (CREA) and identify the quality of services provided by real estate professionals who are members of CREA. The trademark DDF® is owned by The Canadian Real Estate Association (CREA) and identifies CREA's Data Distribution Facility (DDF®)
October 11 2026 10:18:55
Association of Interior REALTORS®
