$1,275,000
$1,275,000
$1,275,000
$1,275,000
$1,275,000
$1,275,000
$1,275,000
$1,275,000
$1,275,000
$1,275,000
$1,275,000
$1,275,000
$1,275,000
$1,275,000
$1,275,000
$1,275,000
$1,275,000
$1,275,000
$1,275,000
$1,275,000
$1,275,000
$1,275,000
$1,275,000
$1,275,000
$1,275,000
$1,275,000
$1,275,000
$1,275,000
$1,275,000
$1,275,000
$1,275,000
$1,275,000
$1,275,000
$1,275,000
$1,275,000
$1,275,000
$1,275,000
$1,275,000
$1,275,000
$1,275,000
$1,275,000
$1,275,000
$1,275,000
$1,275,000
$1,275,000
$1,275,000
$1,275,000
$1,275,000
$1,275,000
$1,275,000
$1,275,000
Like this listing?
Contact us for more information


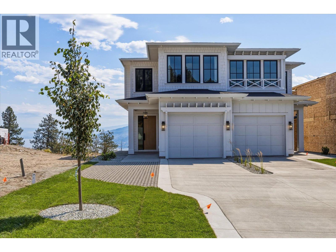
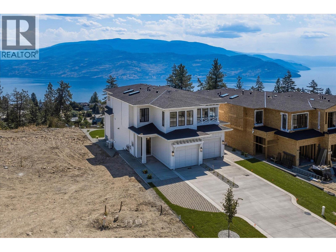
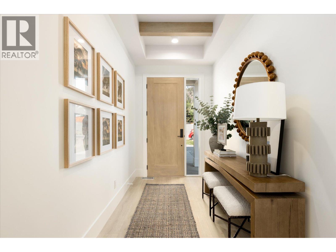
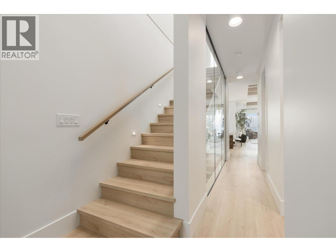
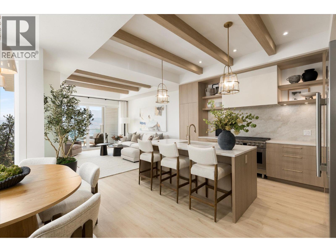
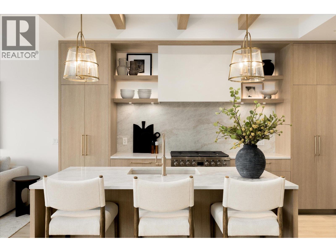
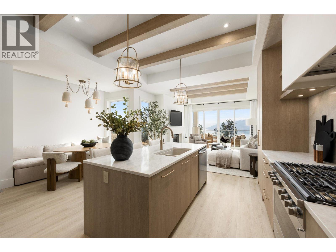
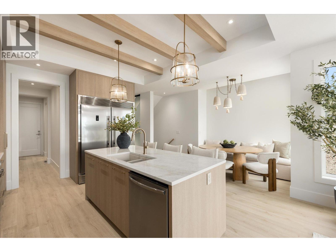
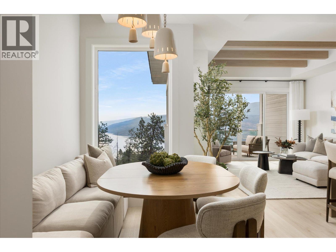
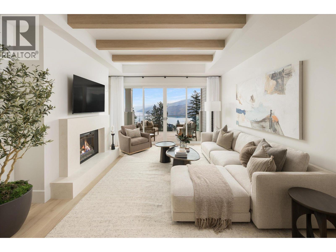
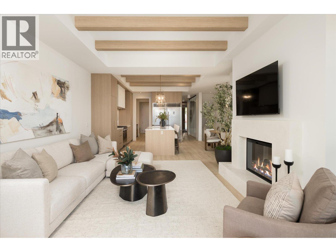
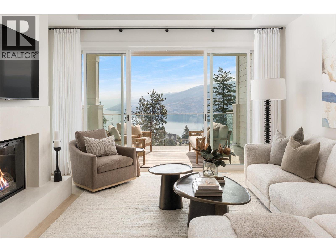
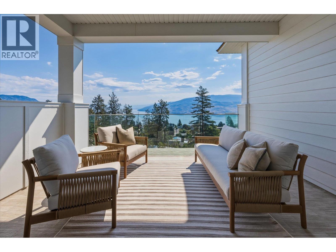
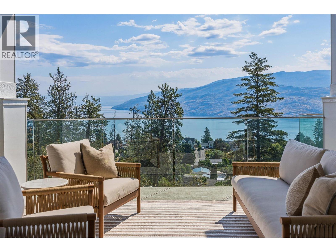
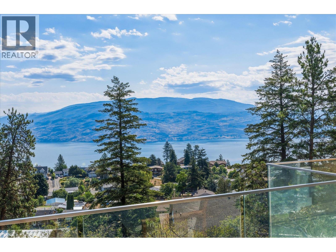
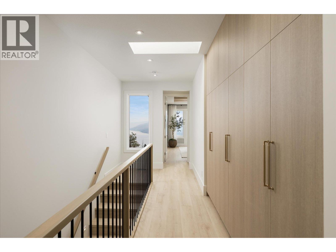
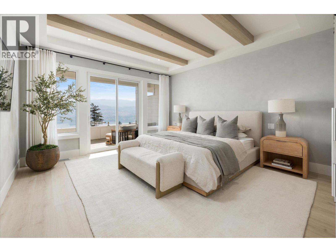
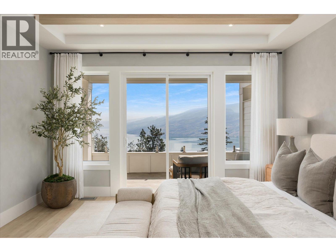
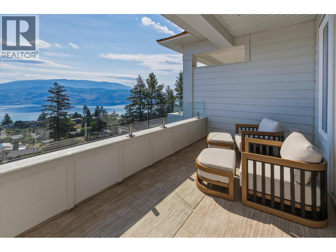
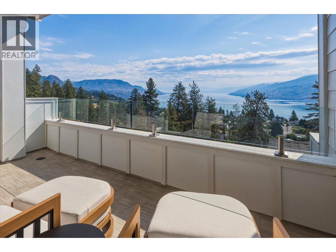
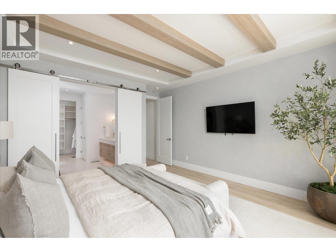
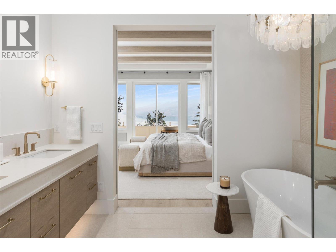
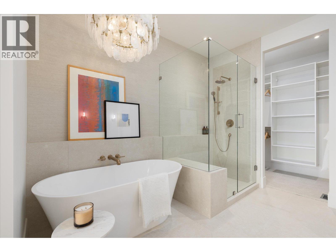
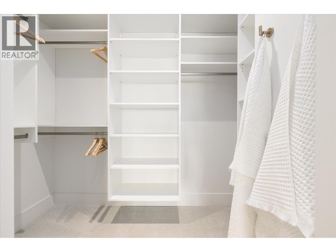
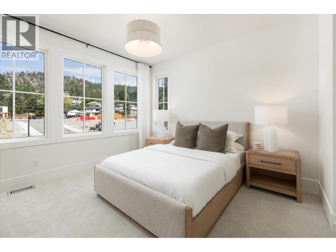
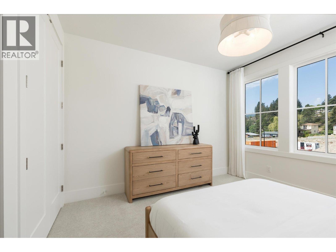
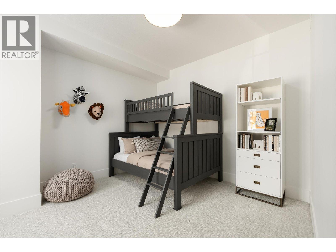
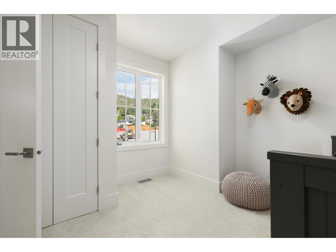
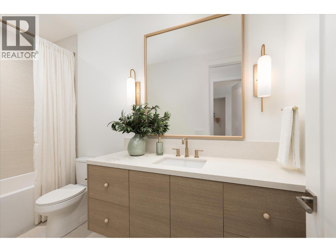
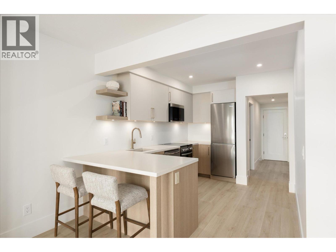
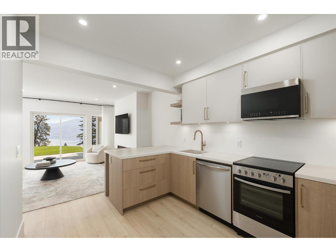
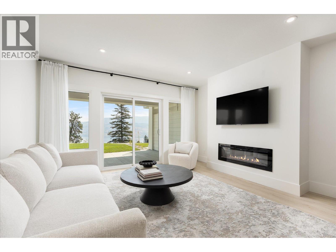
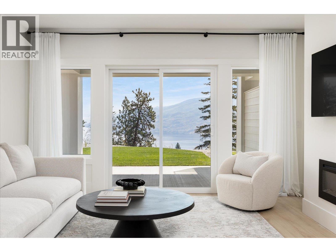
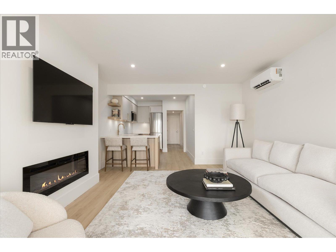
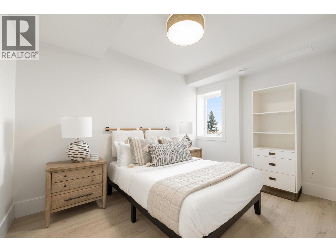
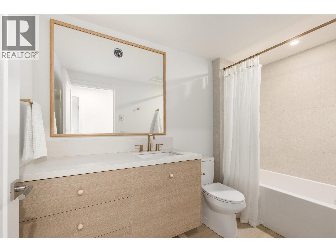
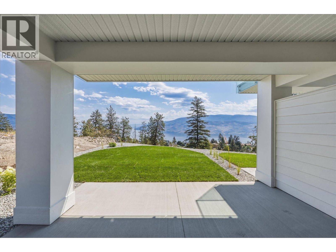
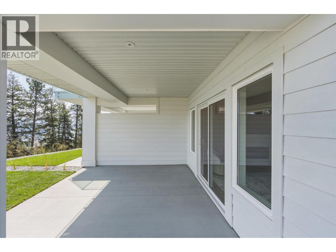
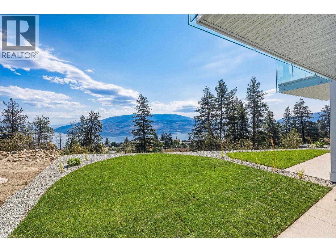
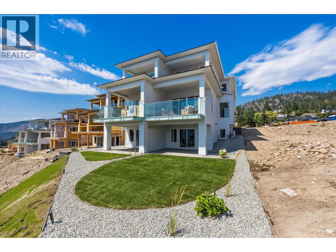
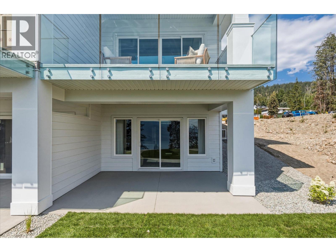
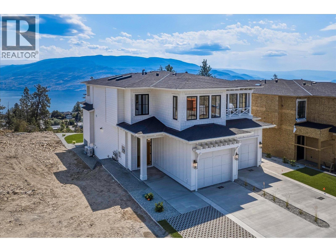
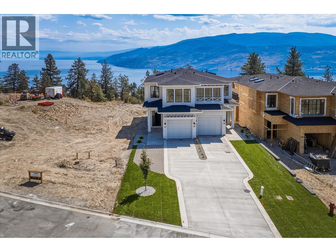
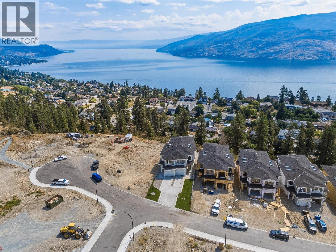
Experience elevated Okanagan living at Beechwood Heights, Peachland’s newest collection of luxury homes. Tucked away in a quiet, tranquil setting, this thoughtfully designed 3-bedroom, 2.5-bathroom home showcases breathtaking lake and mountain views while blending timeless architecture with modern elegance. The open-concept main floor features soaring ceilings, expansive windows, and an abundance of natural light. The chef-inspired kitchen offers custom cabinetry, a large island, premium appliances, and a seamless flow into the spacious living area - perfect for both everyday living and entertaining. The primary suite is a private retreat with a spa-inspired ensuite featuring a freestanding soaker tub, oversized glass shower, and double vanity. The lower level offers exceptional flexibility with generous space and the potential to be converted into a suite, ideal for a future mortgage helper, guest accommodation, or additional family living space. Located just minutes from Peachland’s waterfront, beaches, wineries, trails, and everyday amenities, Beechwood Heights offers the perfect balance of luxury, convenience, and the Okanagan lifestyle. With completion approaching, private viewings and walkthroughs are available to experience the quality craftsmanship firsthand. Don’t miss your opportunity to own a brand-new home in one of Peachland’s most desirable new communities. Showhome Hours: Saturday - Sunday , 12pm–4pm and Wednesday - Friday, by appointment only (id:67517)
-
Property Details
MLS® Number 10398909 Property Type Single Family Neigbourhood Peachland Community Name Beechwood Heights CommunityFeatures Pets Allowed Features Two Balconies ParkingSpaceTotal 1 -
Building
BathroomTotal 3 BedroomsTotal 3 Appliances Refrigerator, Dishwasher, Range - Gas, Microwave, Hood Fan, Washer & Dryer ArchitecturalStyle Multi-level BasementType Full ConstructedDate 2026 ConstructionStyleAttachment Semi-detached ConstructionStyleSplitLevel Other CoolingType Central Air Conditioning ExteriorFinish Other FlooringType Carpeted, Ceramic Tile, Laminate HalfBathTotal 1 HeatingType Forced Air RoofMaterial Asphalt Shingle RoofStyle Unknown StoriesTotal 3 SizeInterior 2,204 Sqft Type Duplex UtilityWater Municipal Water Additional Parking Attached Garage 1 -
Land
Acreage No Sewer Municipal Sewage System SizeIrregular 0.14 SizeTotal 0.14 Ac|under 1 Acre SizeTotalText 0.14 Ac|under 1 Acre -
Rooms
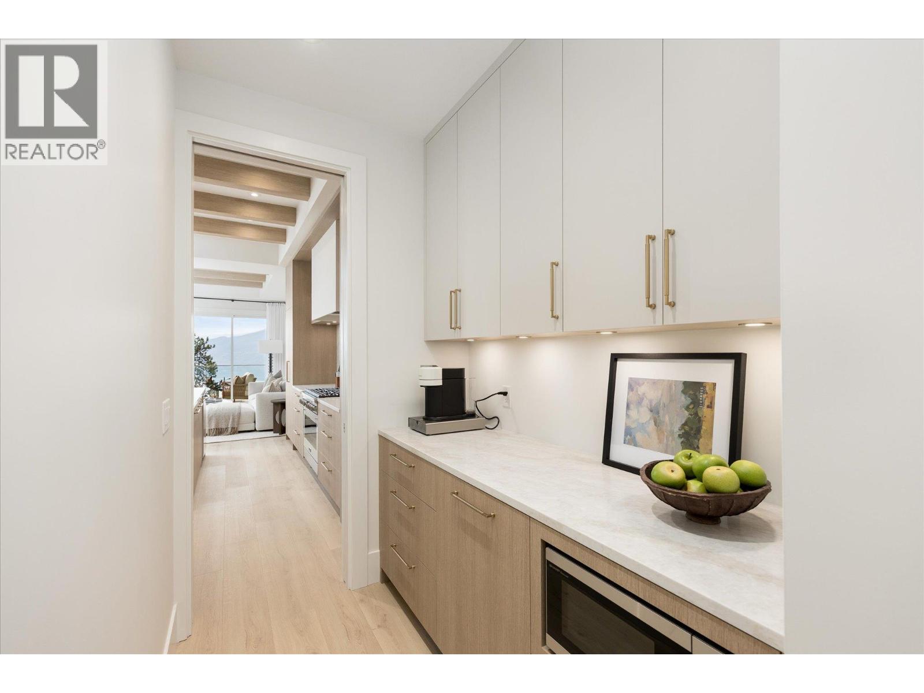
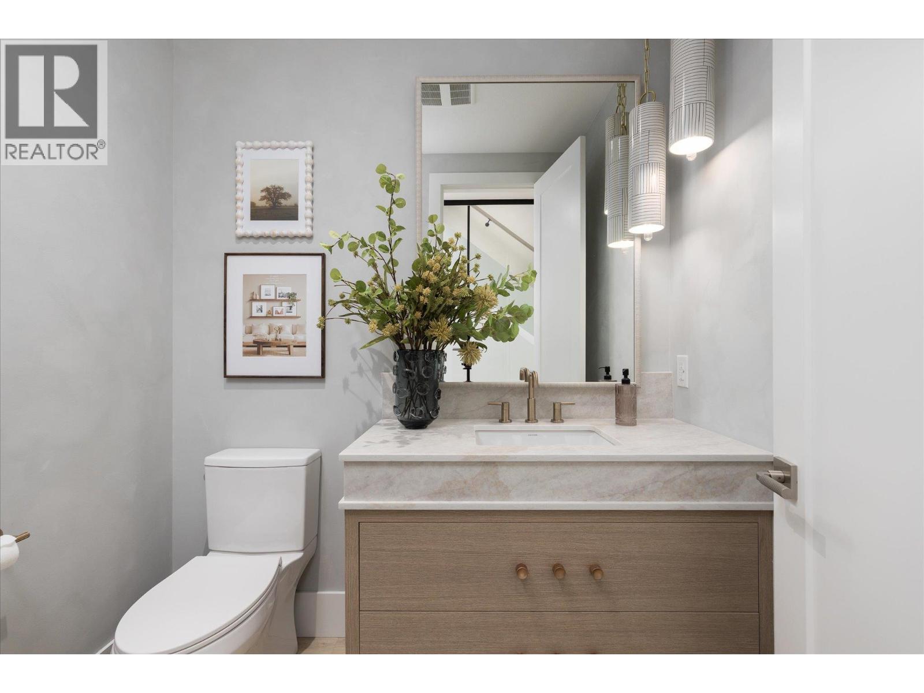
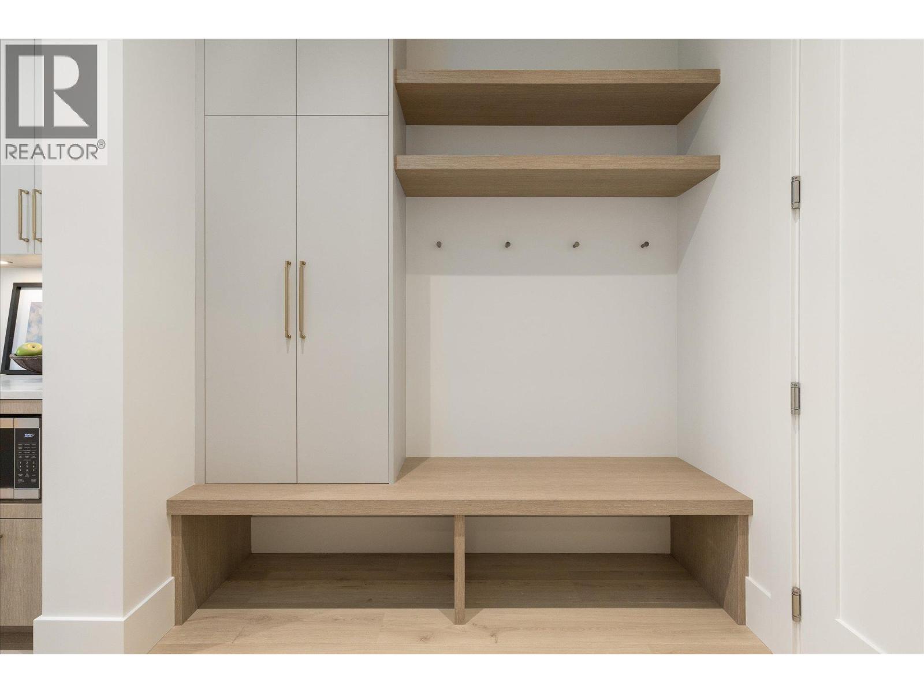
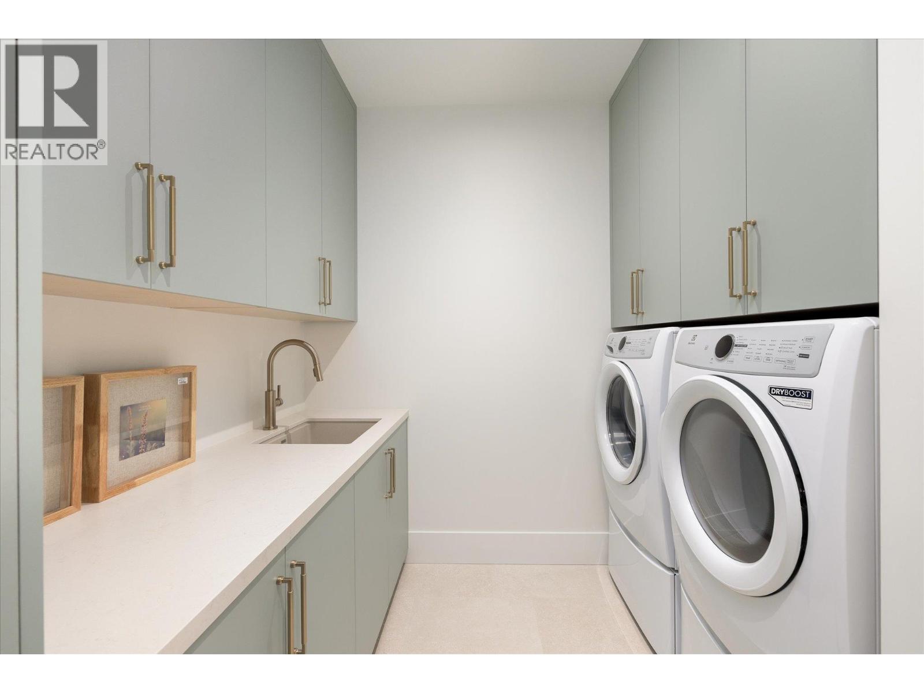
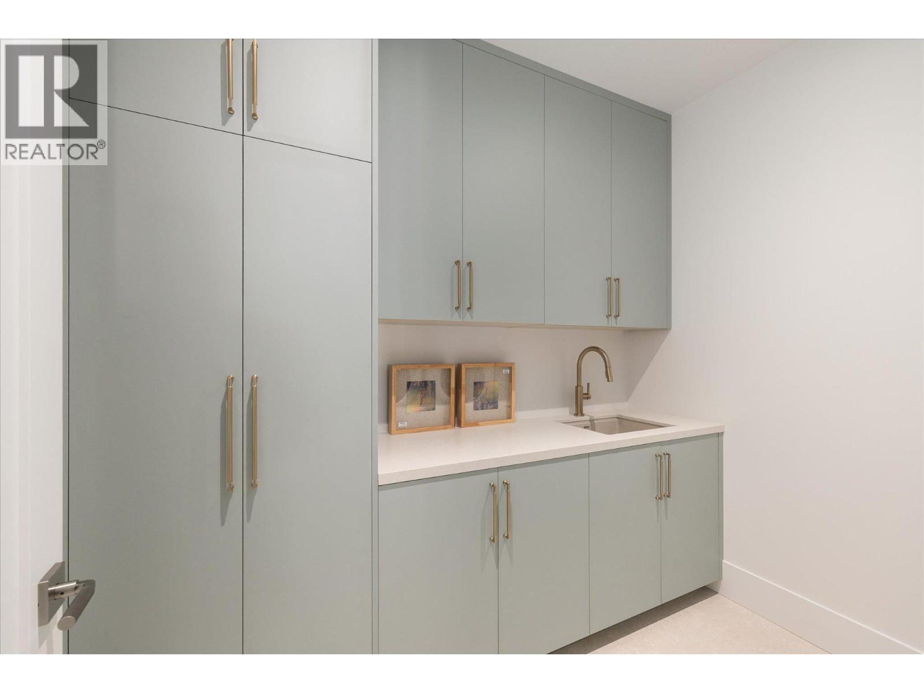
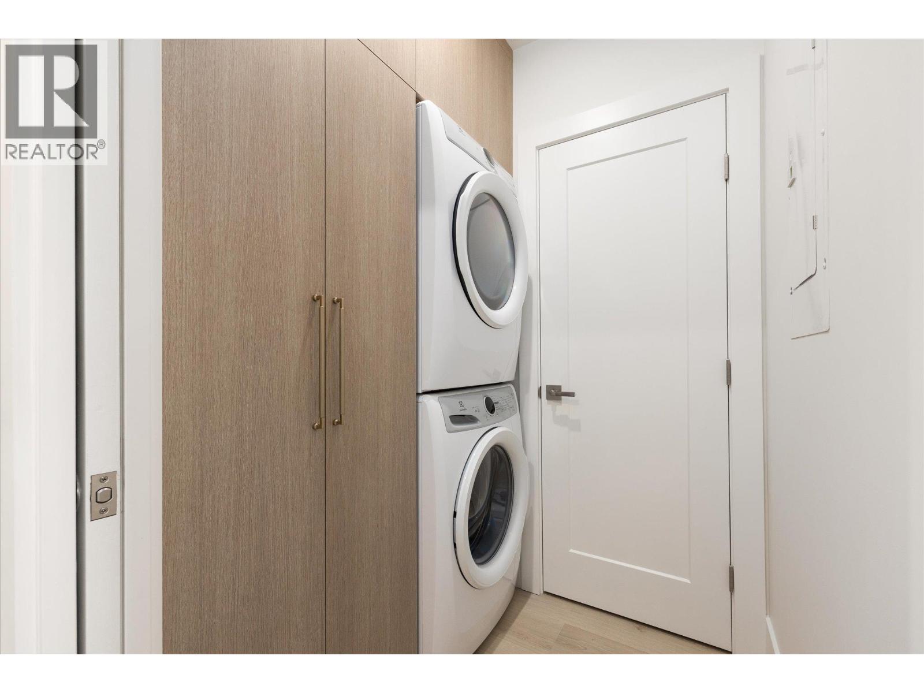
Level Type Length Width Dimensions Second Level Laundry Room 8'8'' x 8'1'' Second Level 4pc Bathroom Measurements not available Second Level Bedroom 11'1'' x 13'6'' Second Level Bedroom 11'11'' x 12'4'' Second Level 5pc Ensuite Bath Measurements not available Second Level Primary Bedroom 14'5'' x 15'1'' Main Level Mud Room 5'4'' x 6'11'' Main Level Pantry 5'4'' x 6'11'' Main Level Partial Bathroom 5'2'' x 6'11'' Main Level Dining Room 10'10'' x 15' Main Level Kitchen 14'8'' x 9'1'' Main Level Living Room 14'5'' x 15'4'' -
Utilities
Your Favourites
No Favourites Found







The trademarks REALTOR®, REALTORS®, and the REALTOR® logo are controlled by The Canadian Real Estate Association (CREA) and identify real estate professionals who are members of CREA. The trademarks MLS®, Multiple Listing Service® and the associated logos are owned by The Canadian Real Estate Association (CREA) and identify the quality of services provided by real estate professionals who are members of CREA. The trademark DDF® is owned by The Canadian Real Estate Association (CREA) and identifies CREA's Data Distribution Facility (DDF®)
October 13 2026 01:41:16
Association of Interior REALTORS®
