$985,000
Maintenance, Ground Maintenance, Other, See Remarks
$156.65 Monthly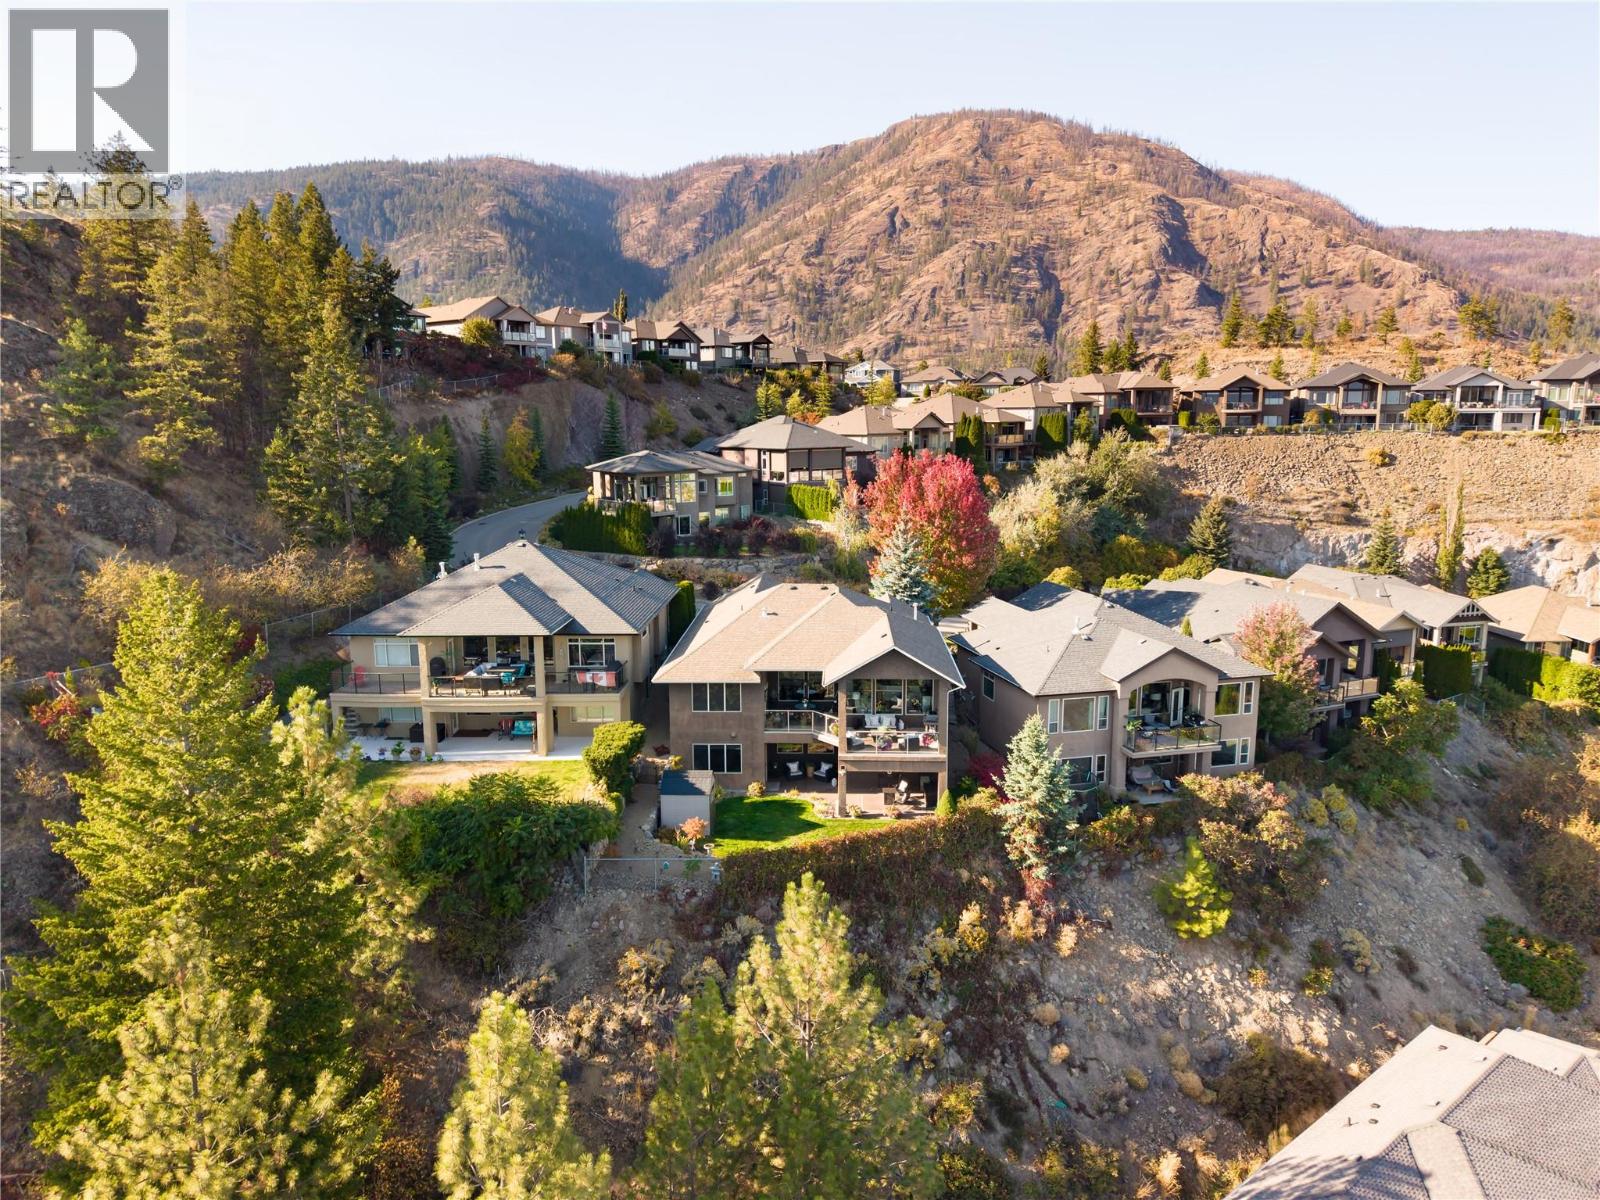
$985,000
Maintenance, Ground Maintenance, Other, See Remarks
$156.65 Monthly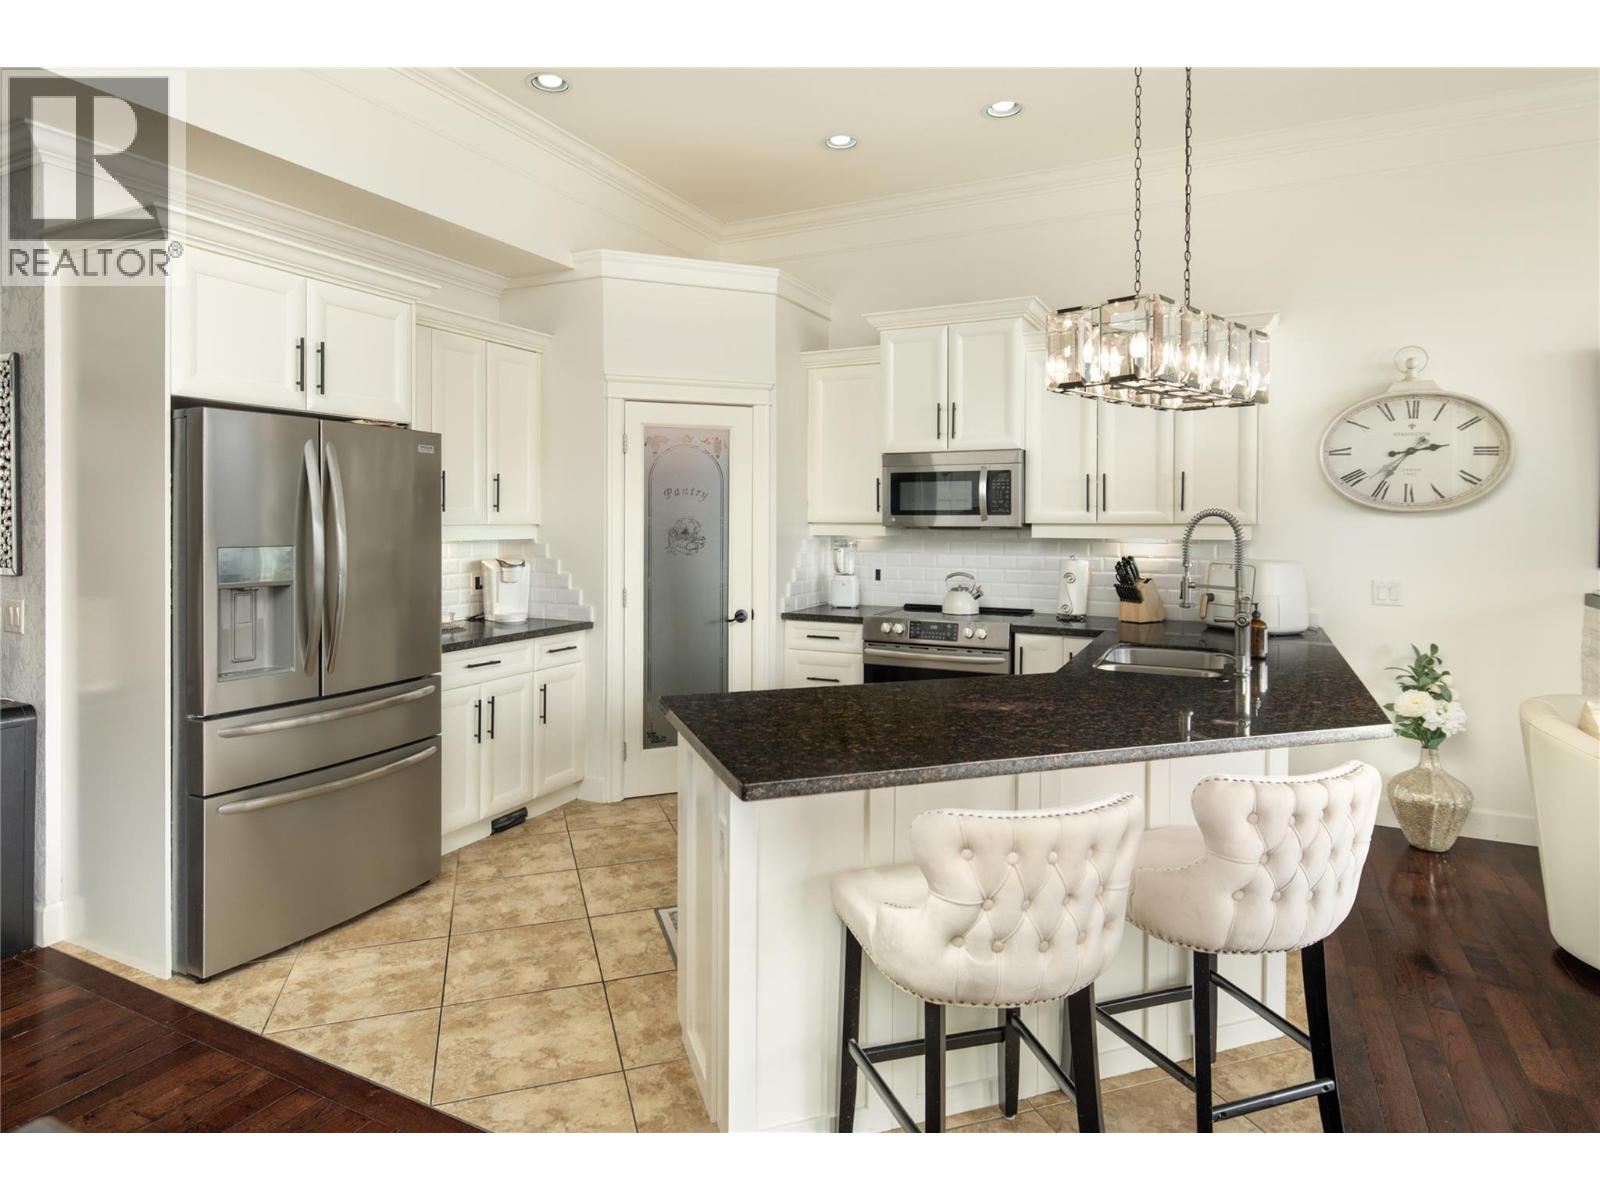
$985,000
Maintenance, Ground Maintenance, Other, See Remarks
$156.65 Monthly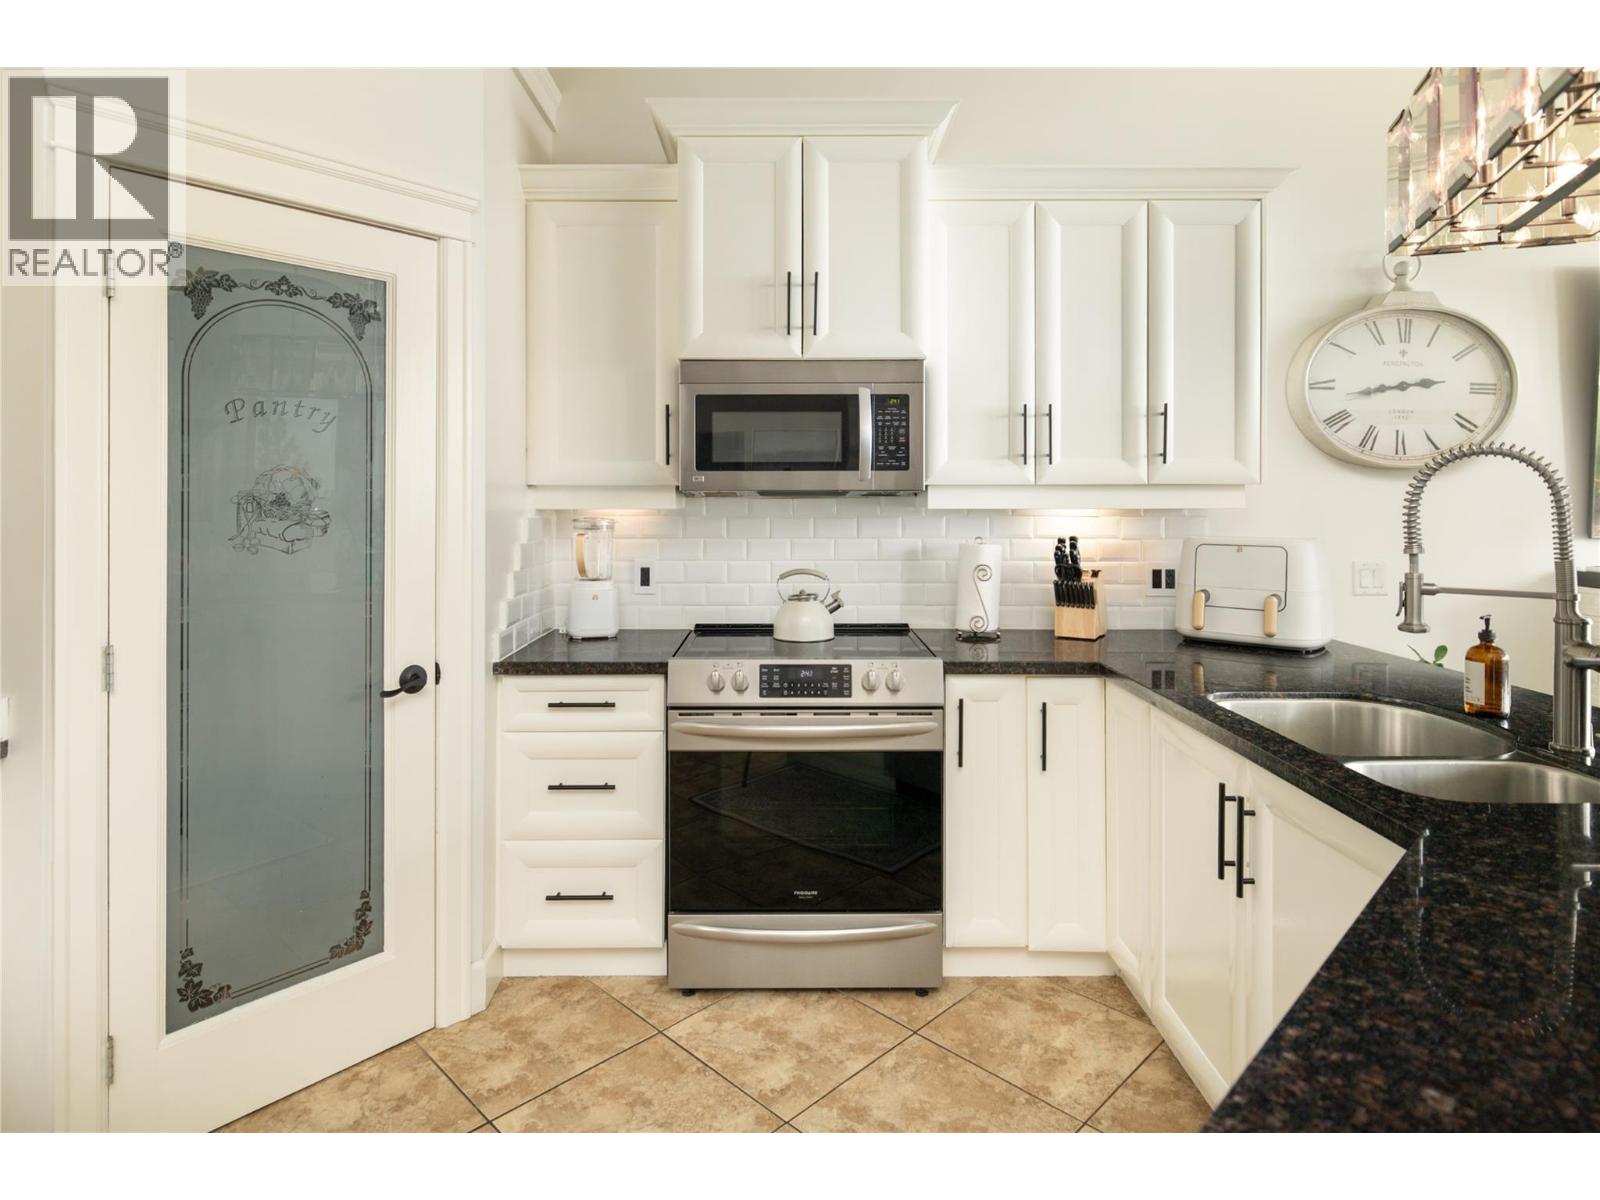
$985,000
Maintenance, Ground Maintenance, Other, See Remarks
$156.65 Monthly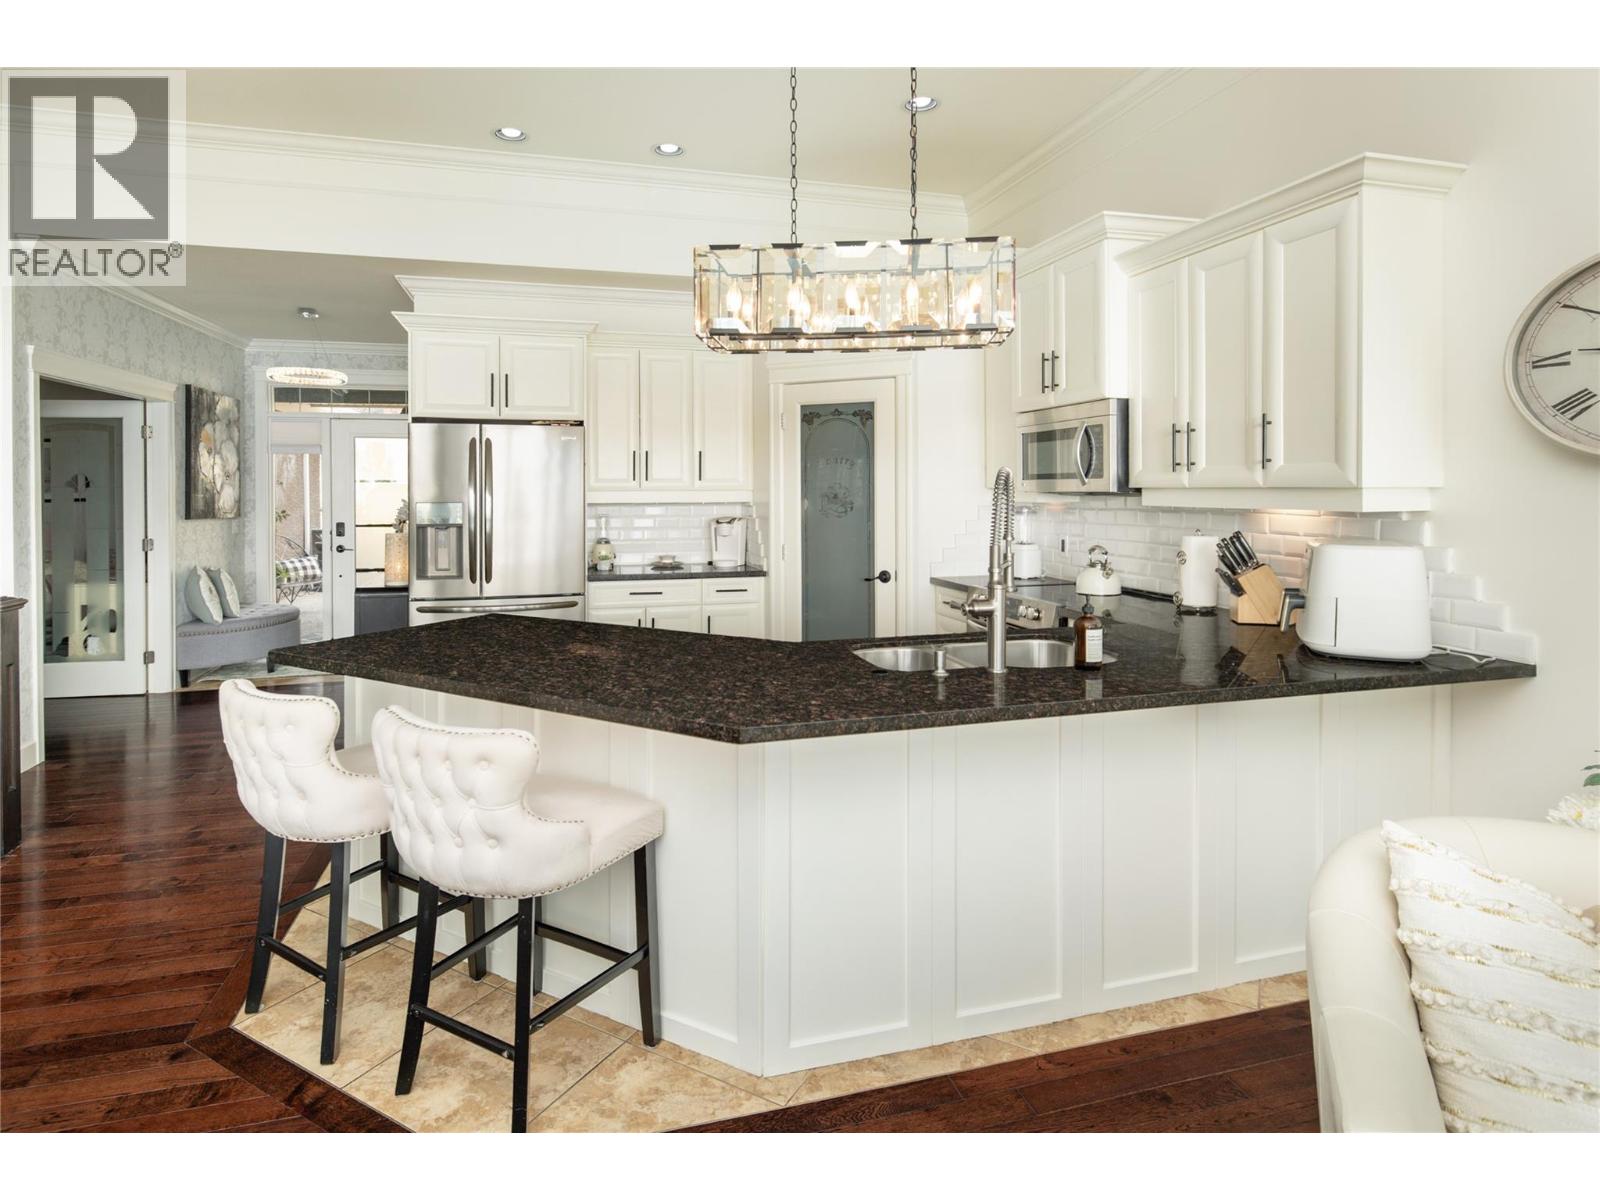
$985,000
Maintenance, Ground Maintenance, Other, See Remarks
$156.65 Monthly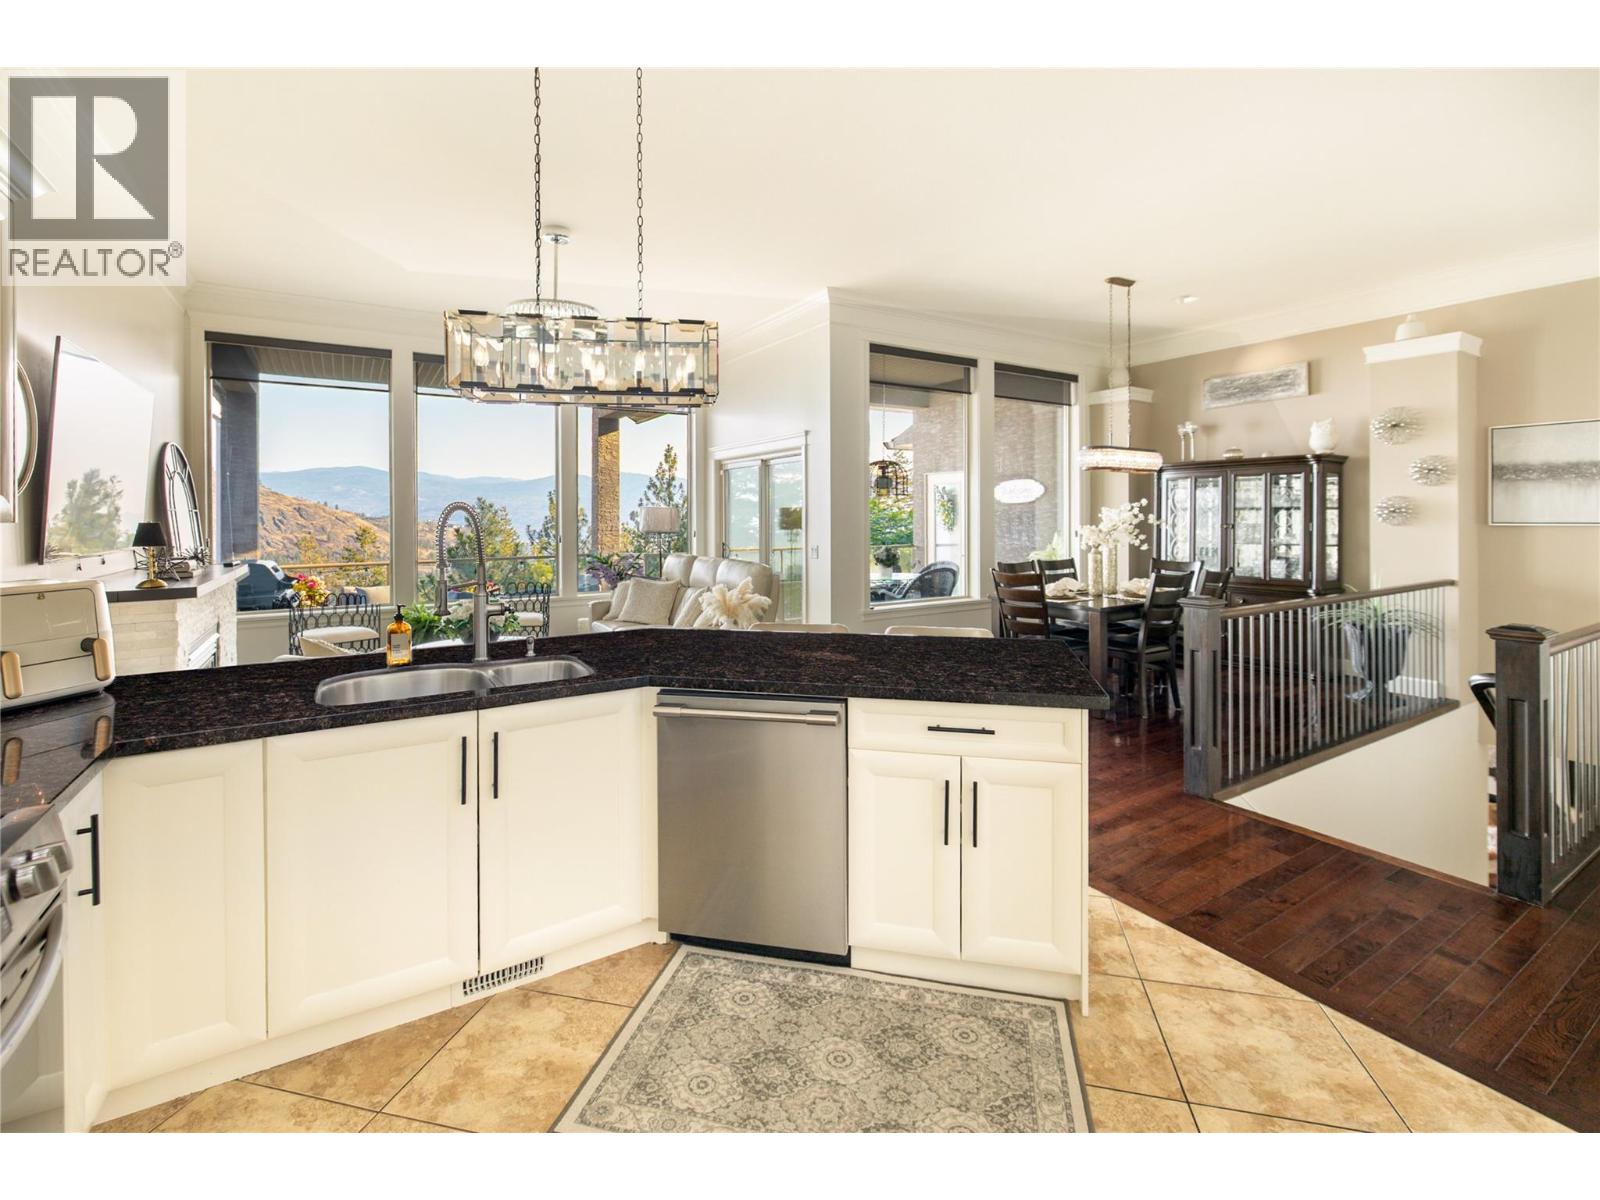
$985,000
Maintenance, Ground Maintenance, Other, See Remarks
$156.65 Monthly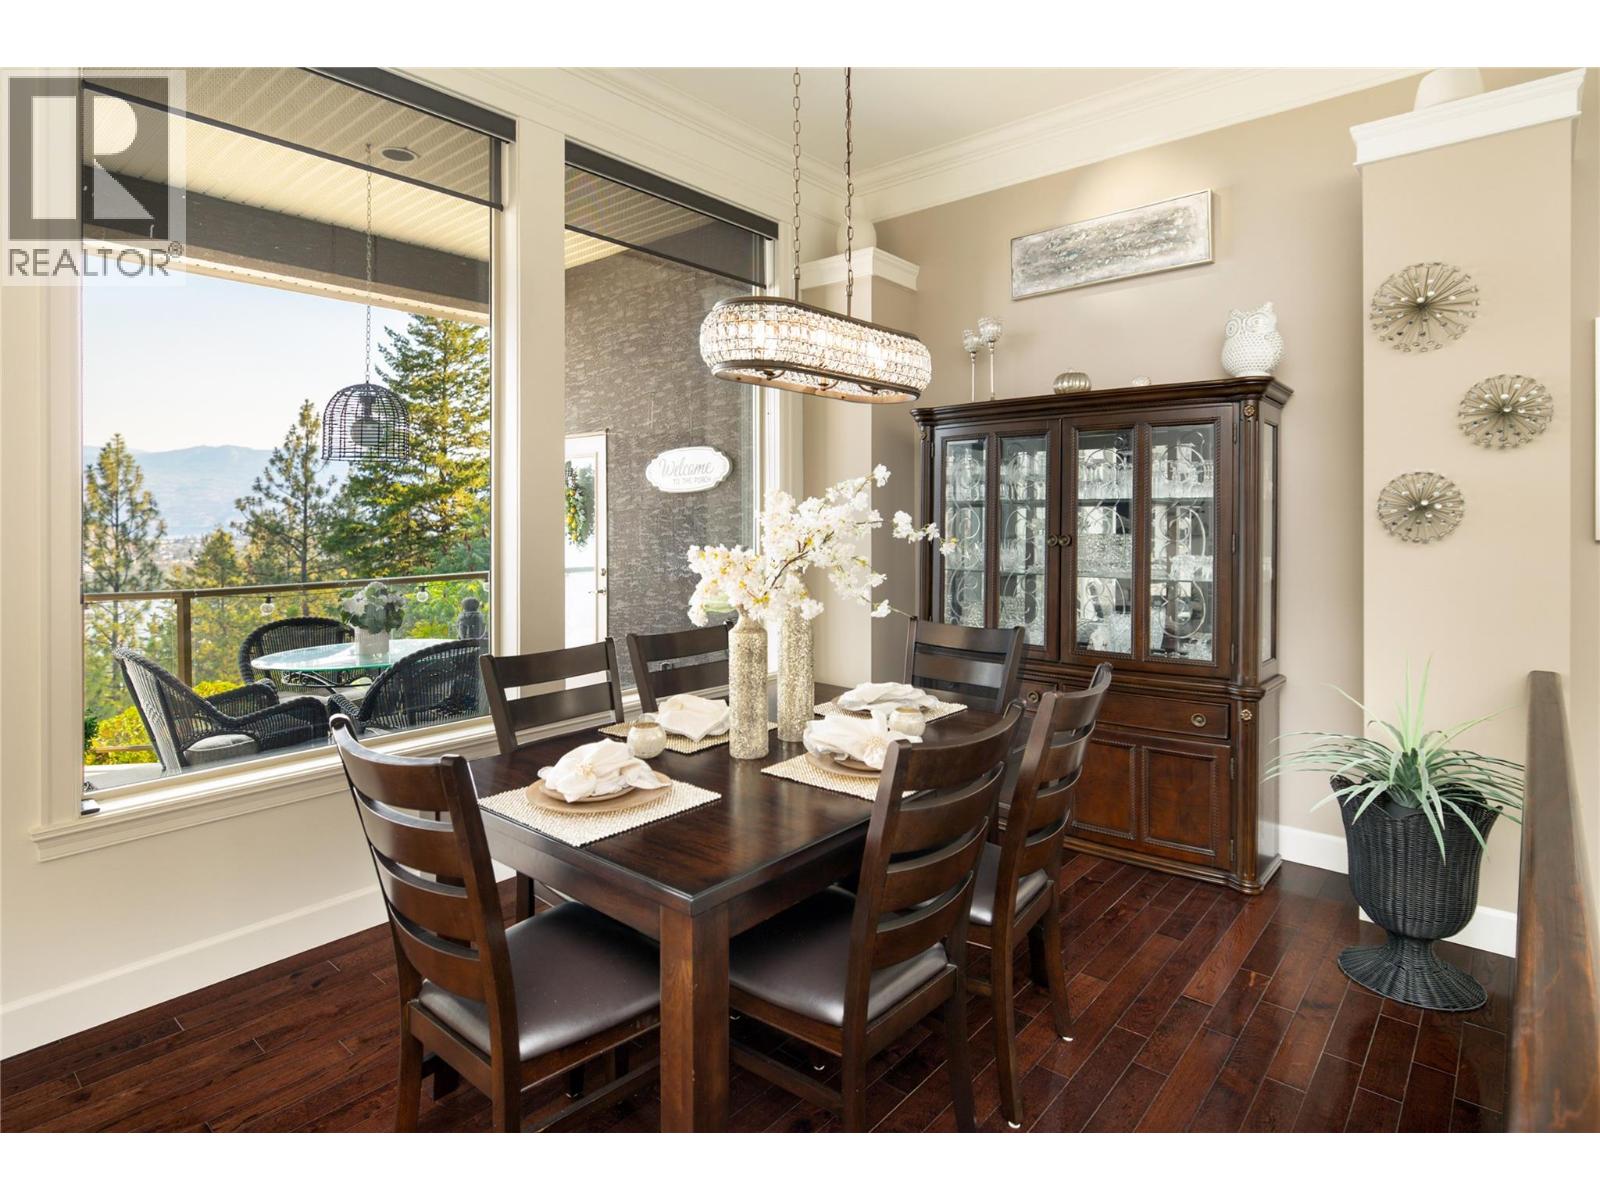
$985,000
Maintenance, Ground Maintenance, Other, See Remarks
$156.65 Monthly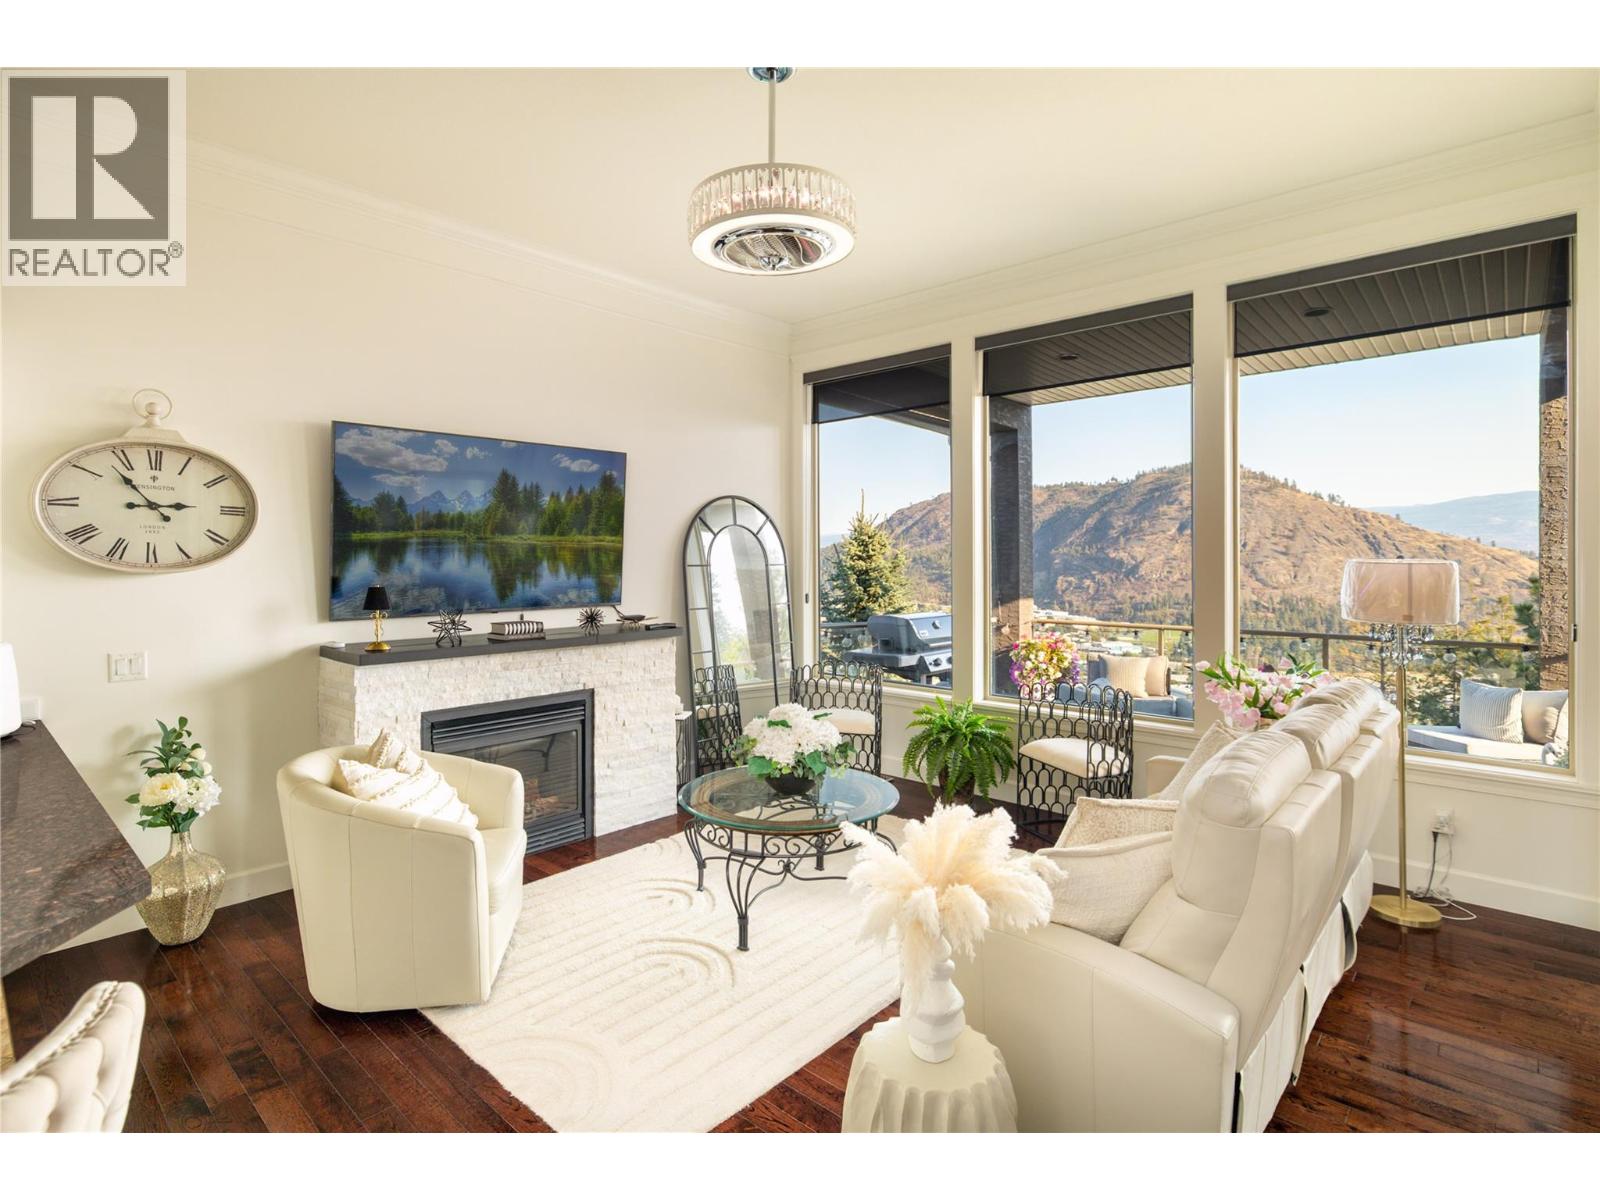
$985,000
Maintenance, Ground Maintenance, Other, See Remarks
$156.65 Monthly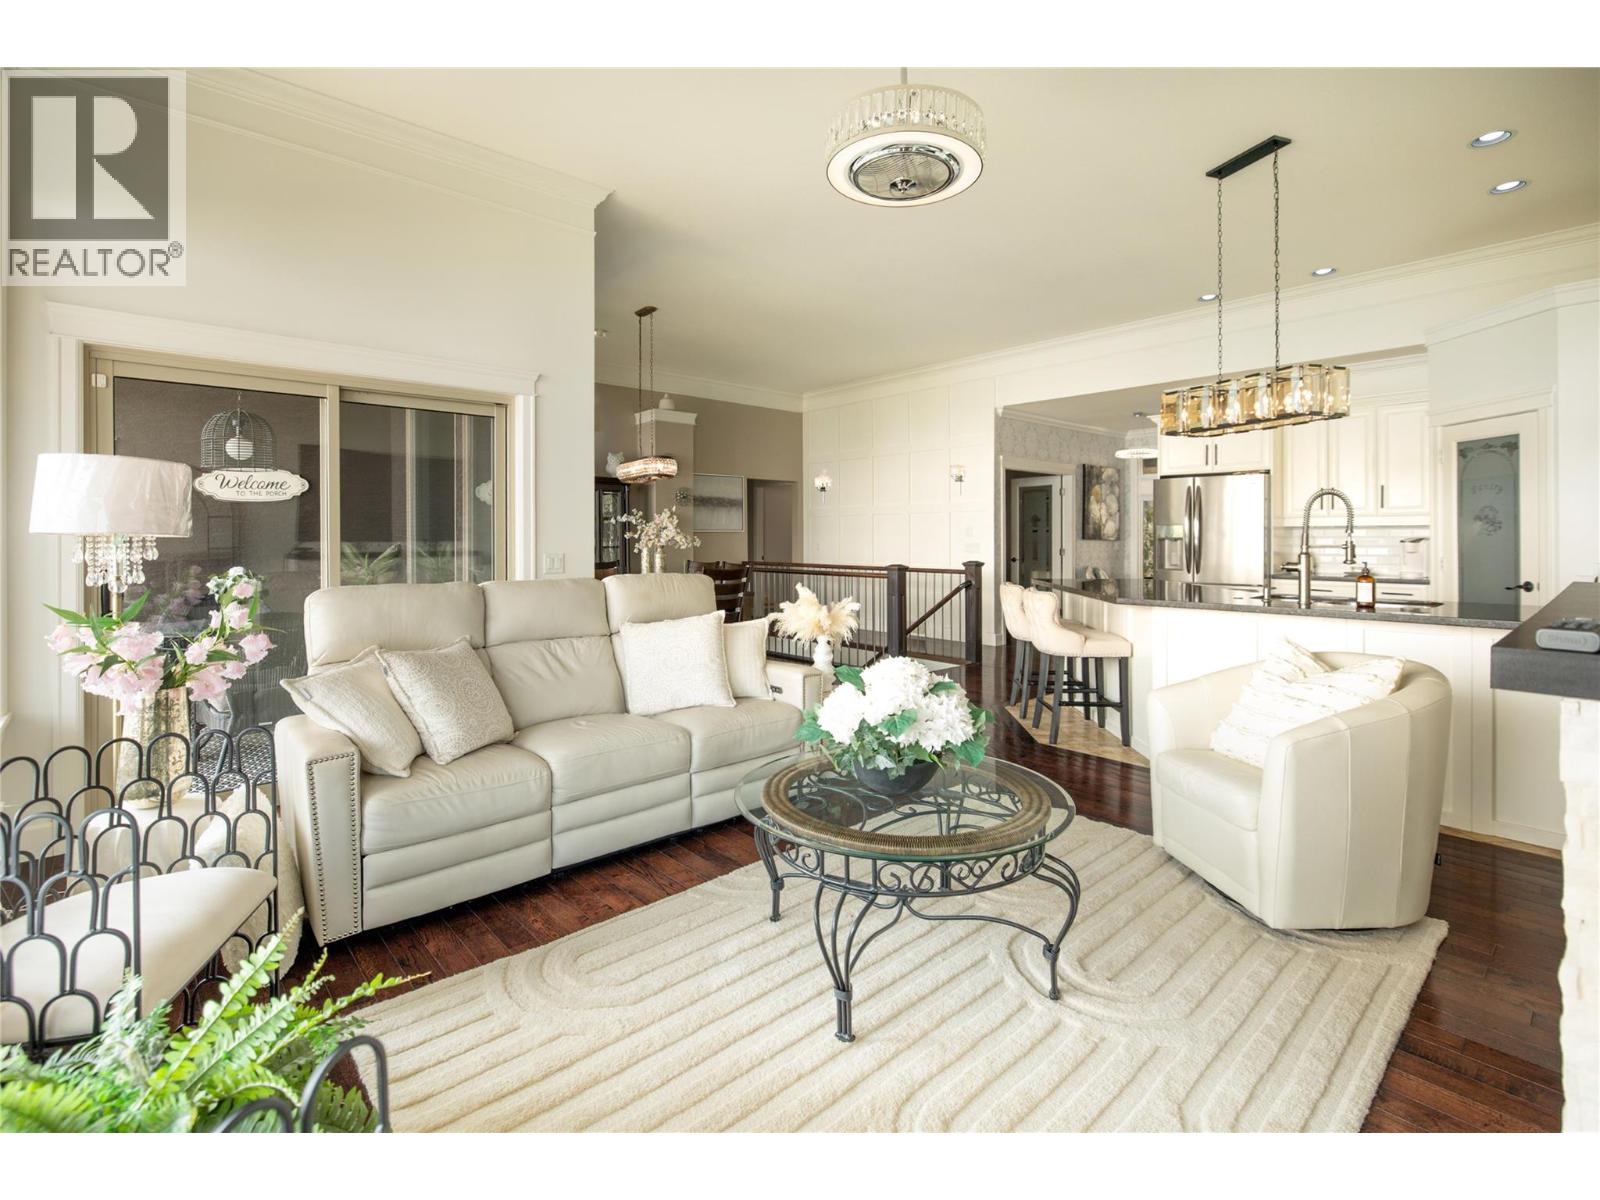
$985,000
Maintenance, Ground Maintenance, Other, See Remarks
$156.65 Monthly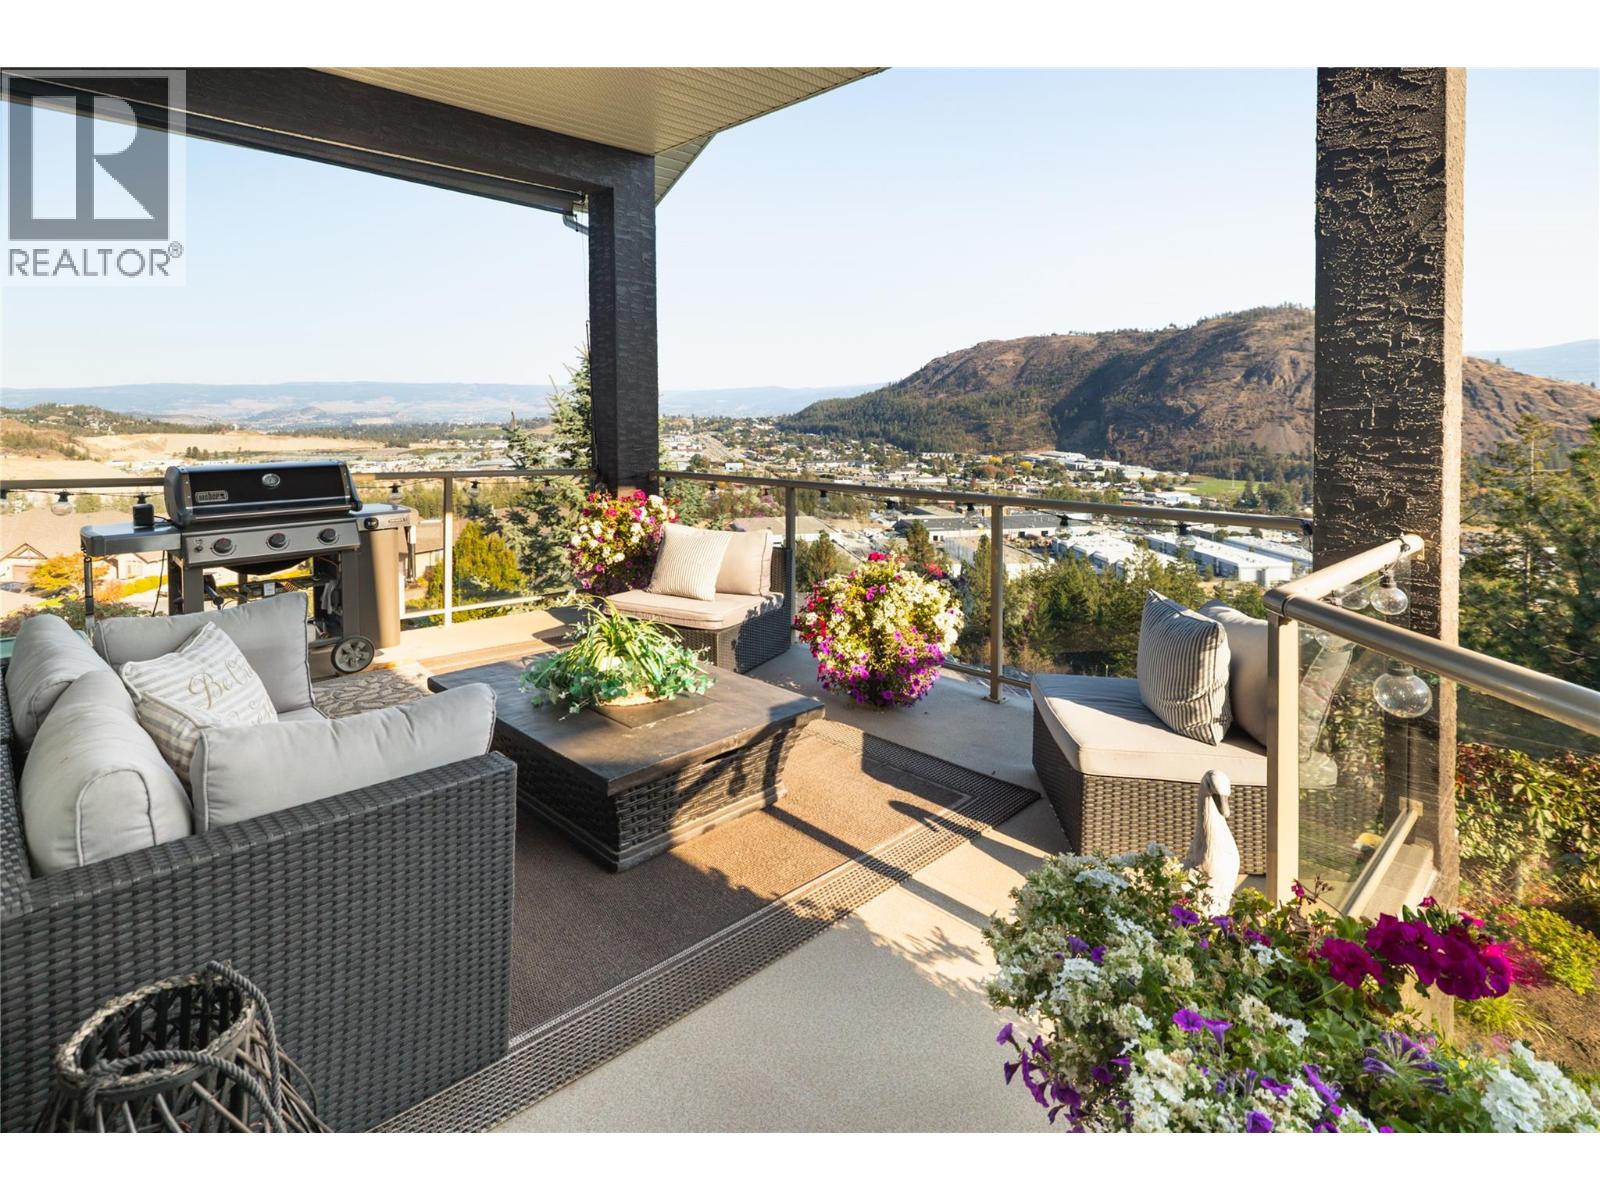
$985,000
Maintenance, Ground Maintenance, Other, See Remarks
$156.65 Monthly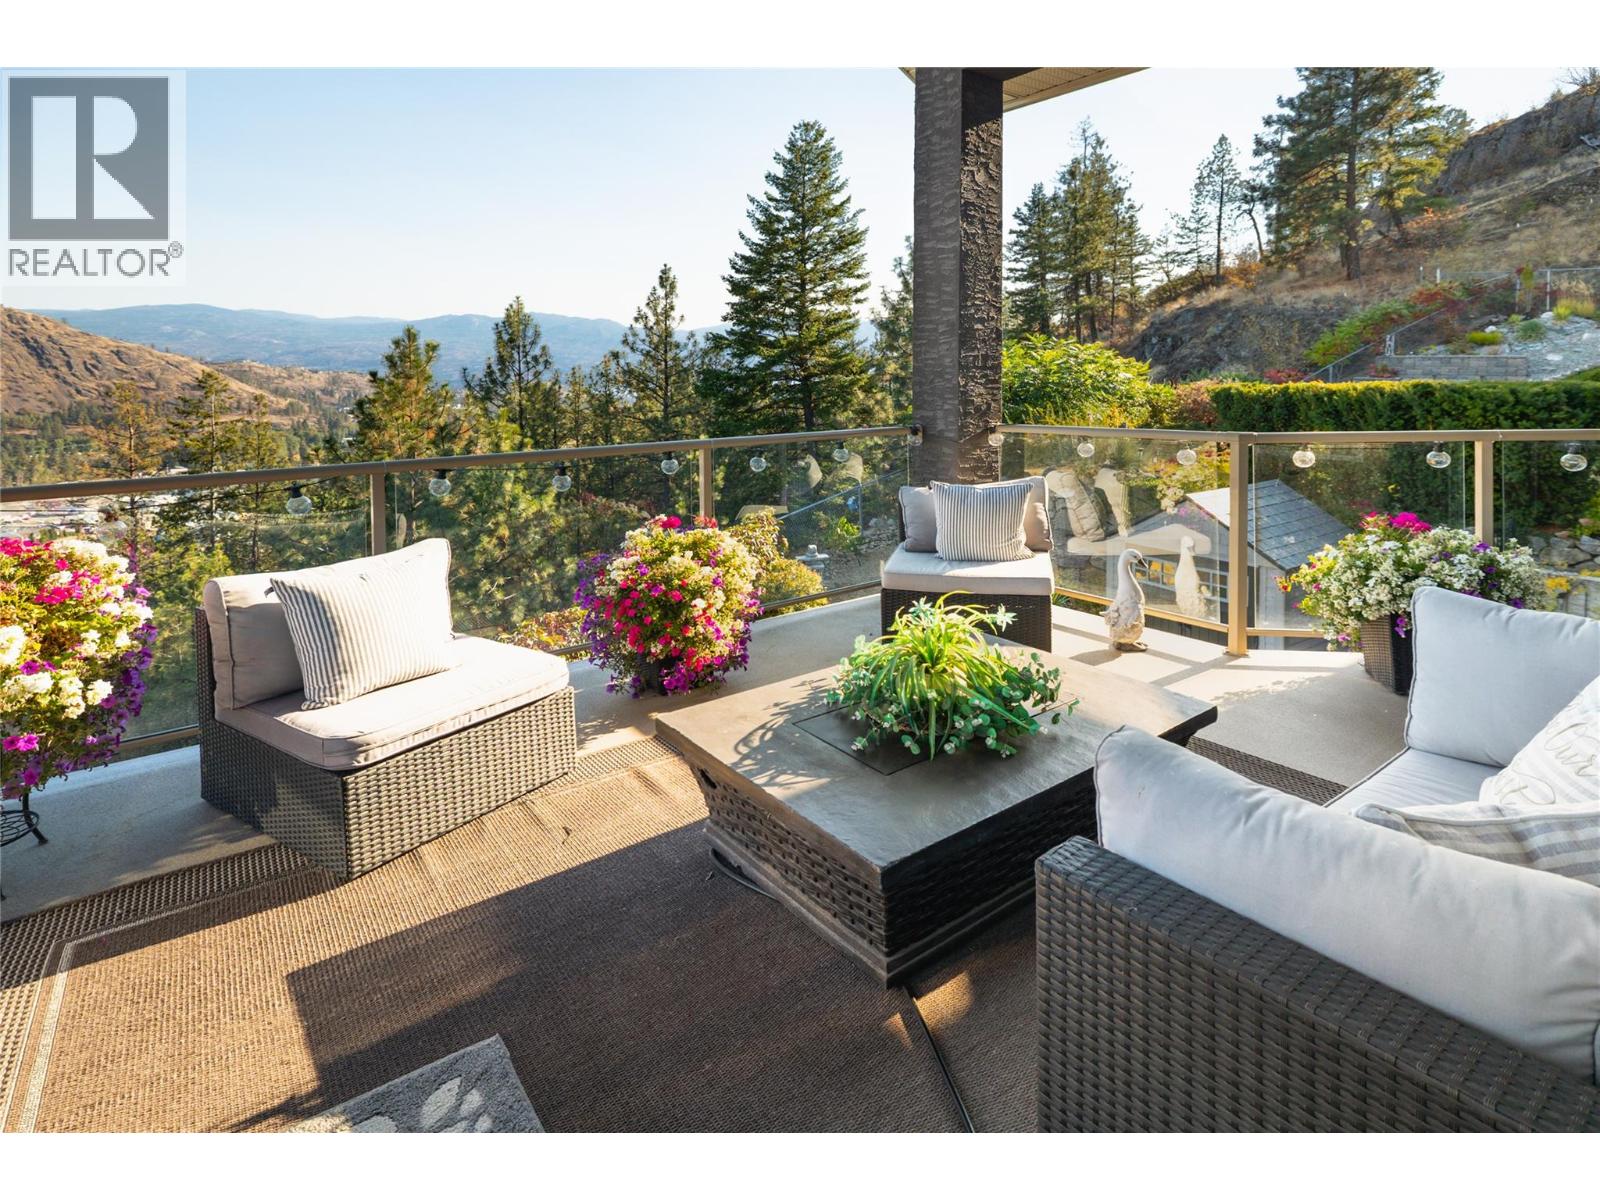
$985,000
Maintenance, Ground Maintenance, Other, See Remarks
$156.65 Monthly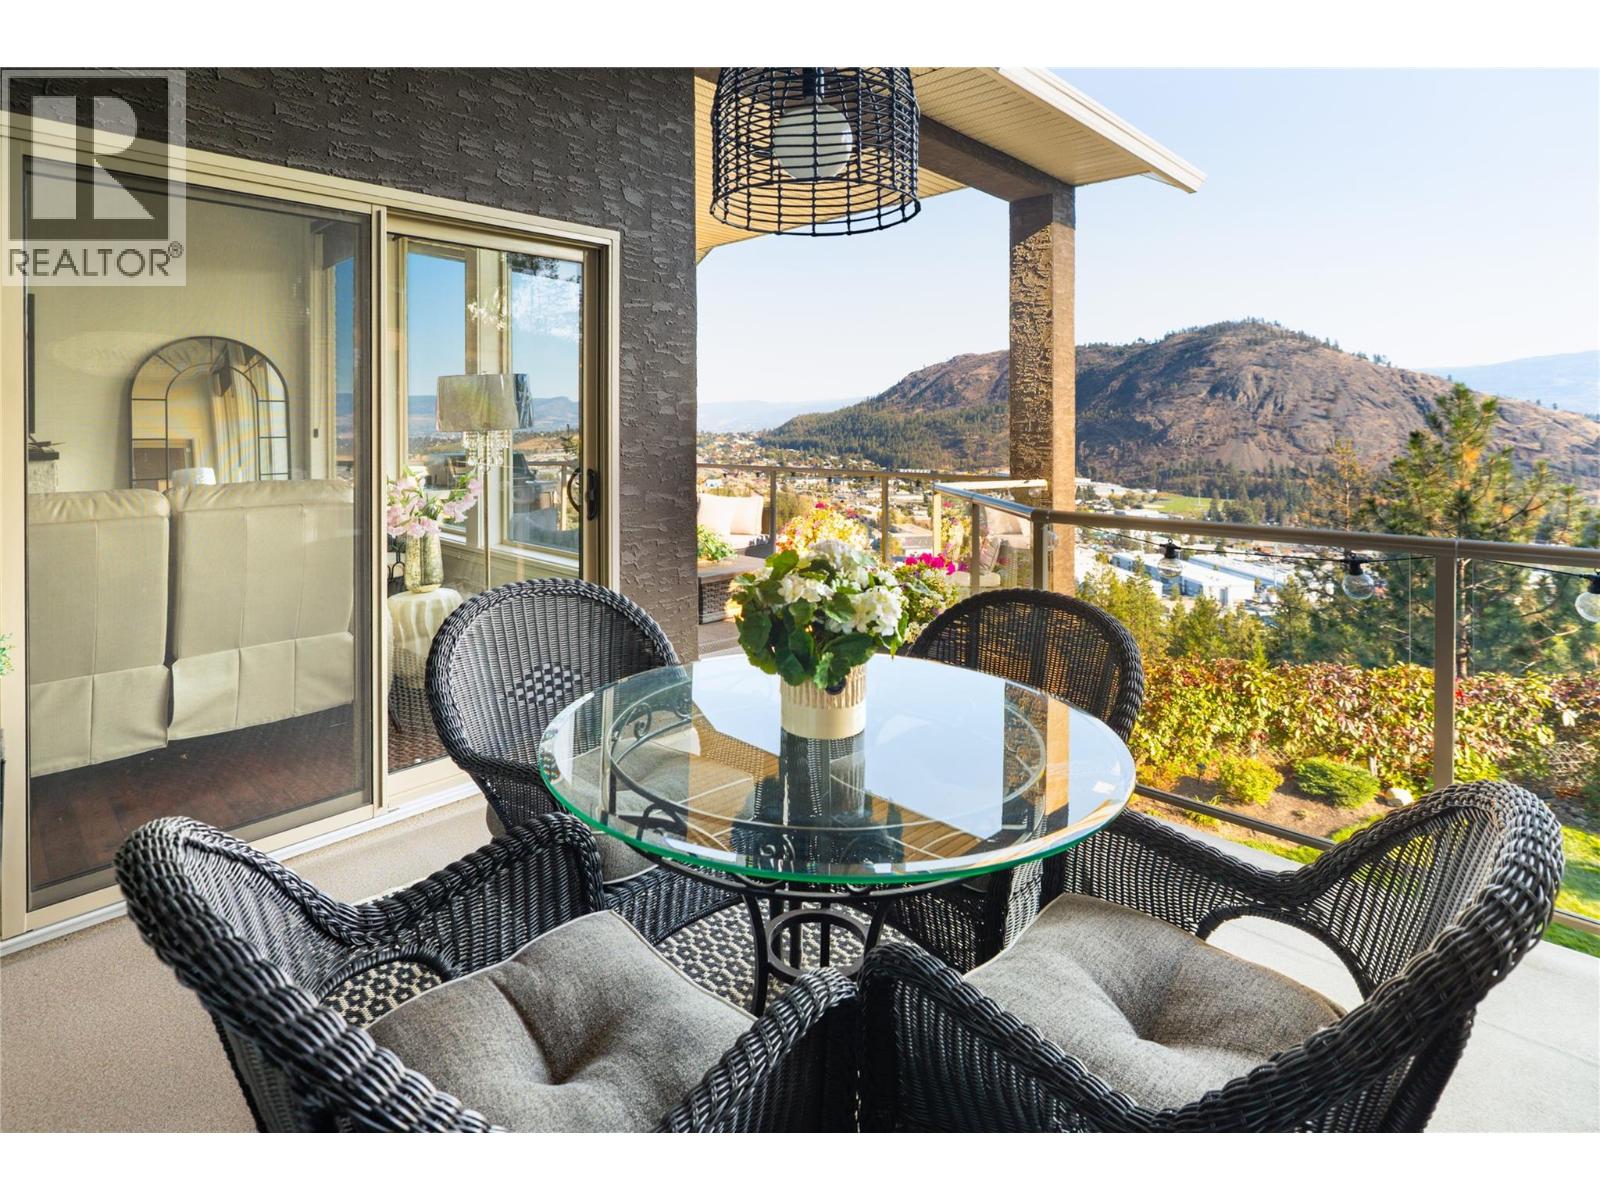
$985,000
Maintenance, Ground Maintenance, Other, See Remarks
$156.65 Monthly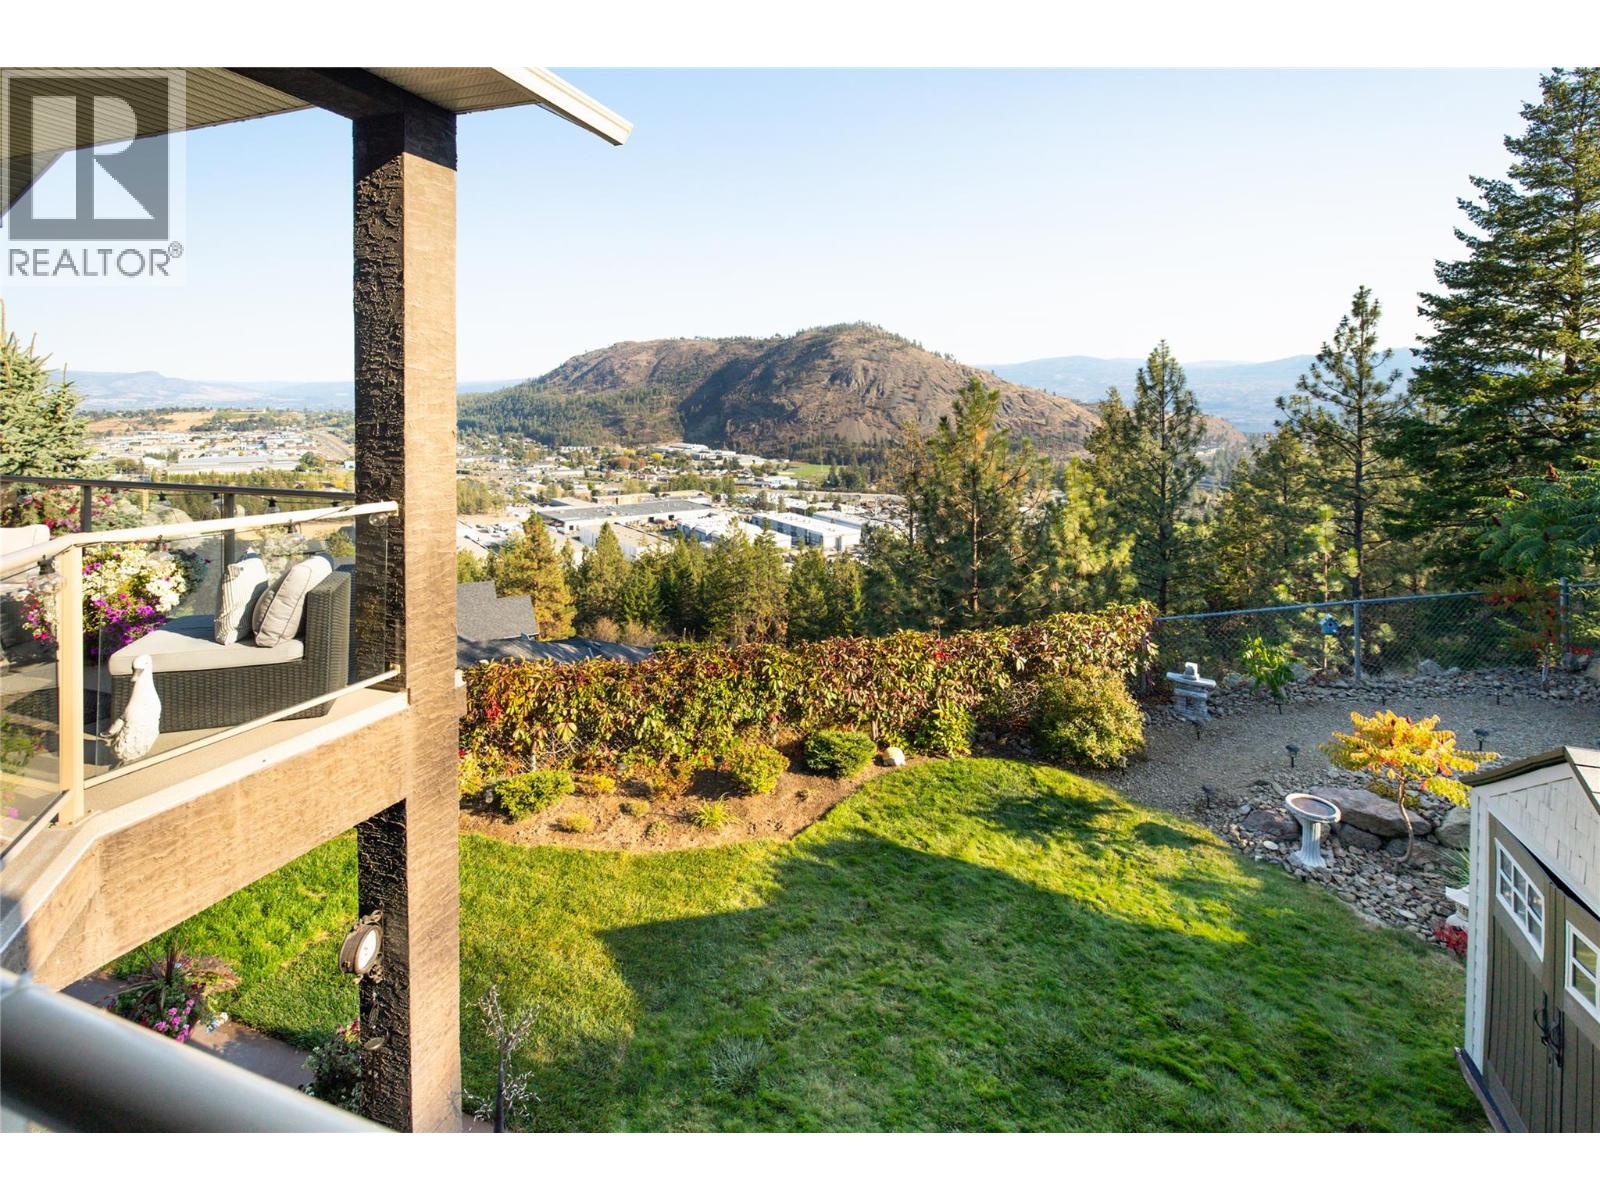
$985,000
Maintenance, Ground Maintenance, Other, See Remarks
$156.65 Monthly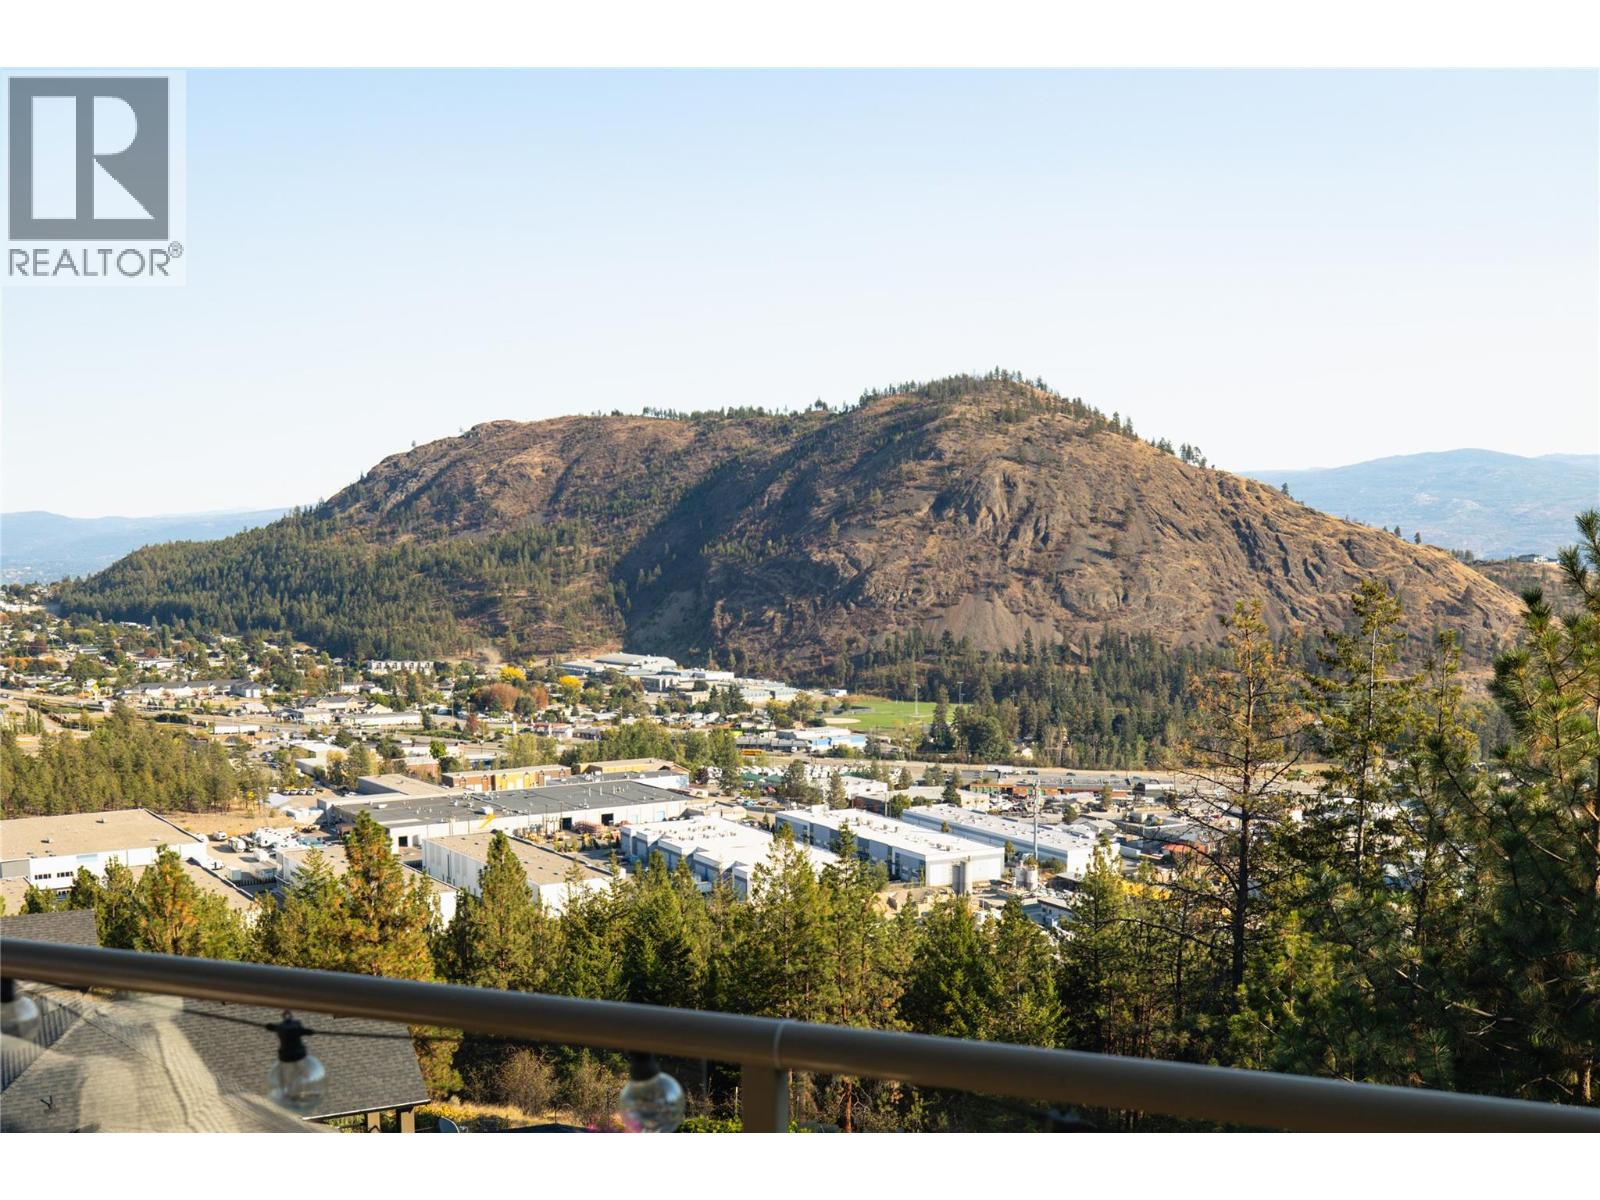
$985,000
Maintenance, Ground Maintenance, Other, See Remarks
$156.65 Monthly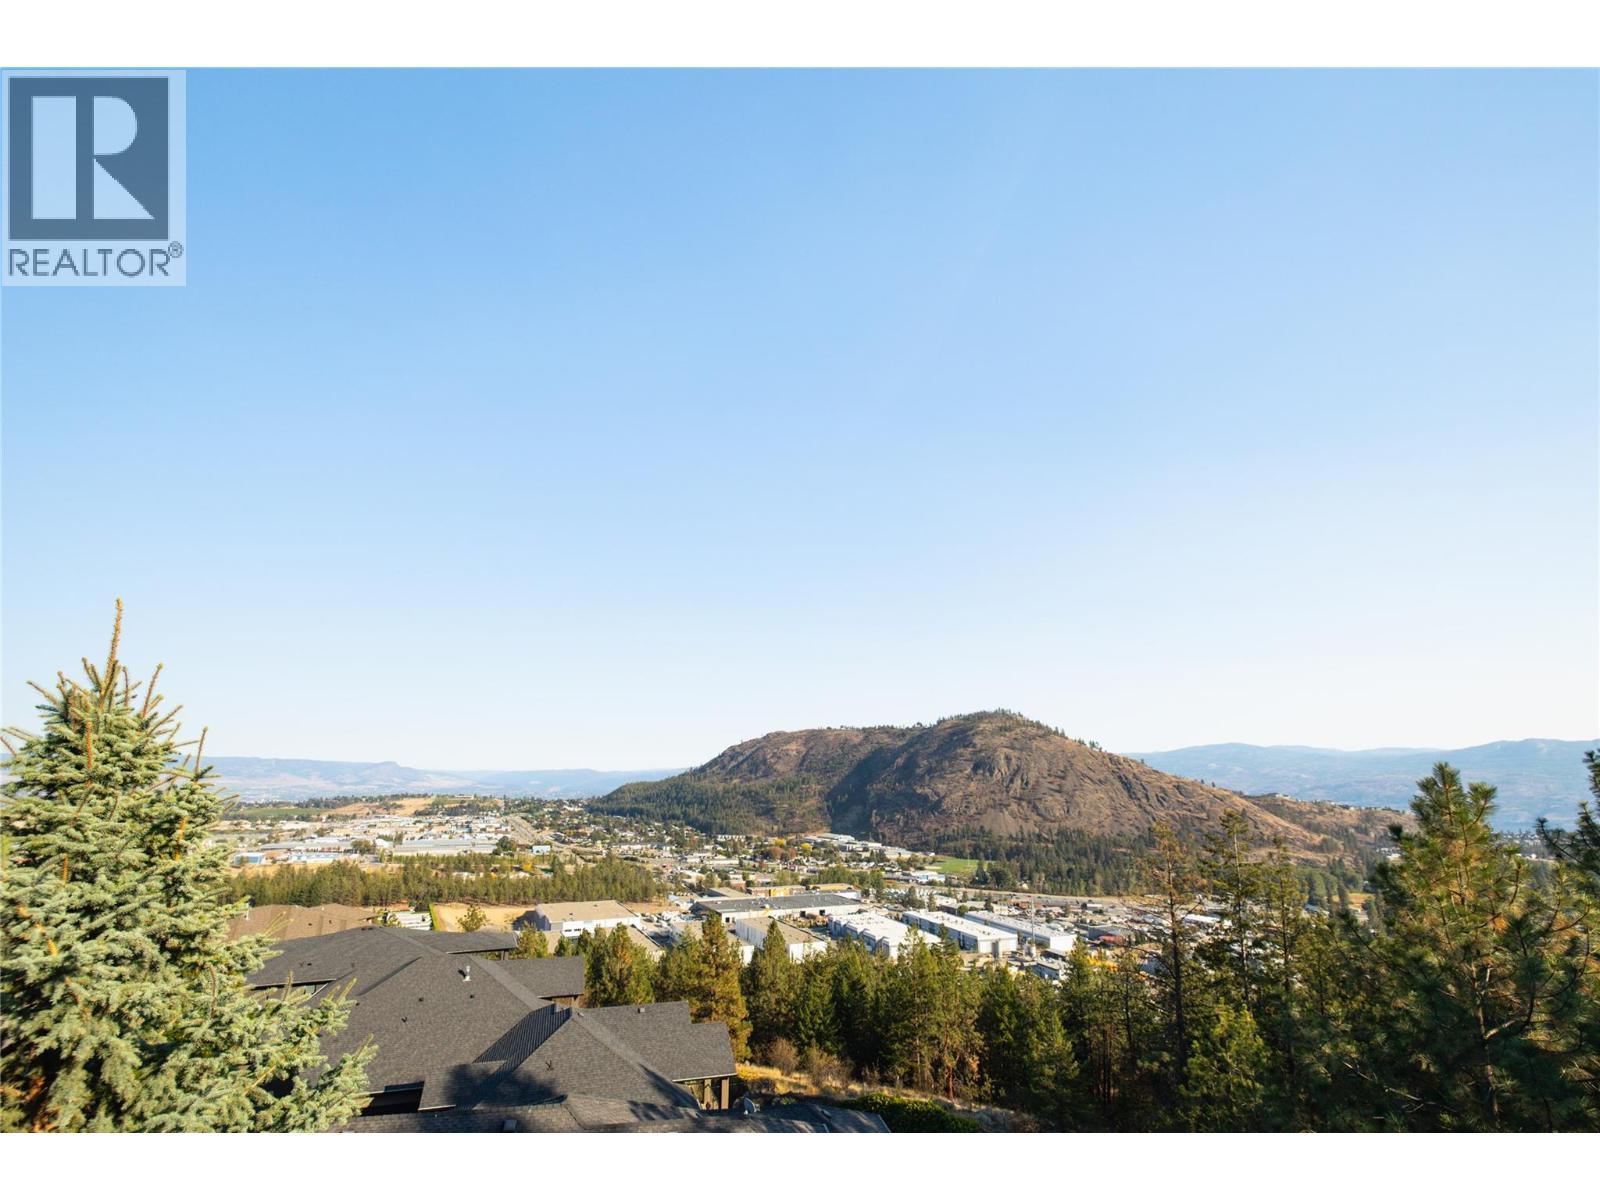
$985,000
Maintenance, Ground Maintenance, Other, See Remarks
$156.65 Monthly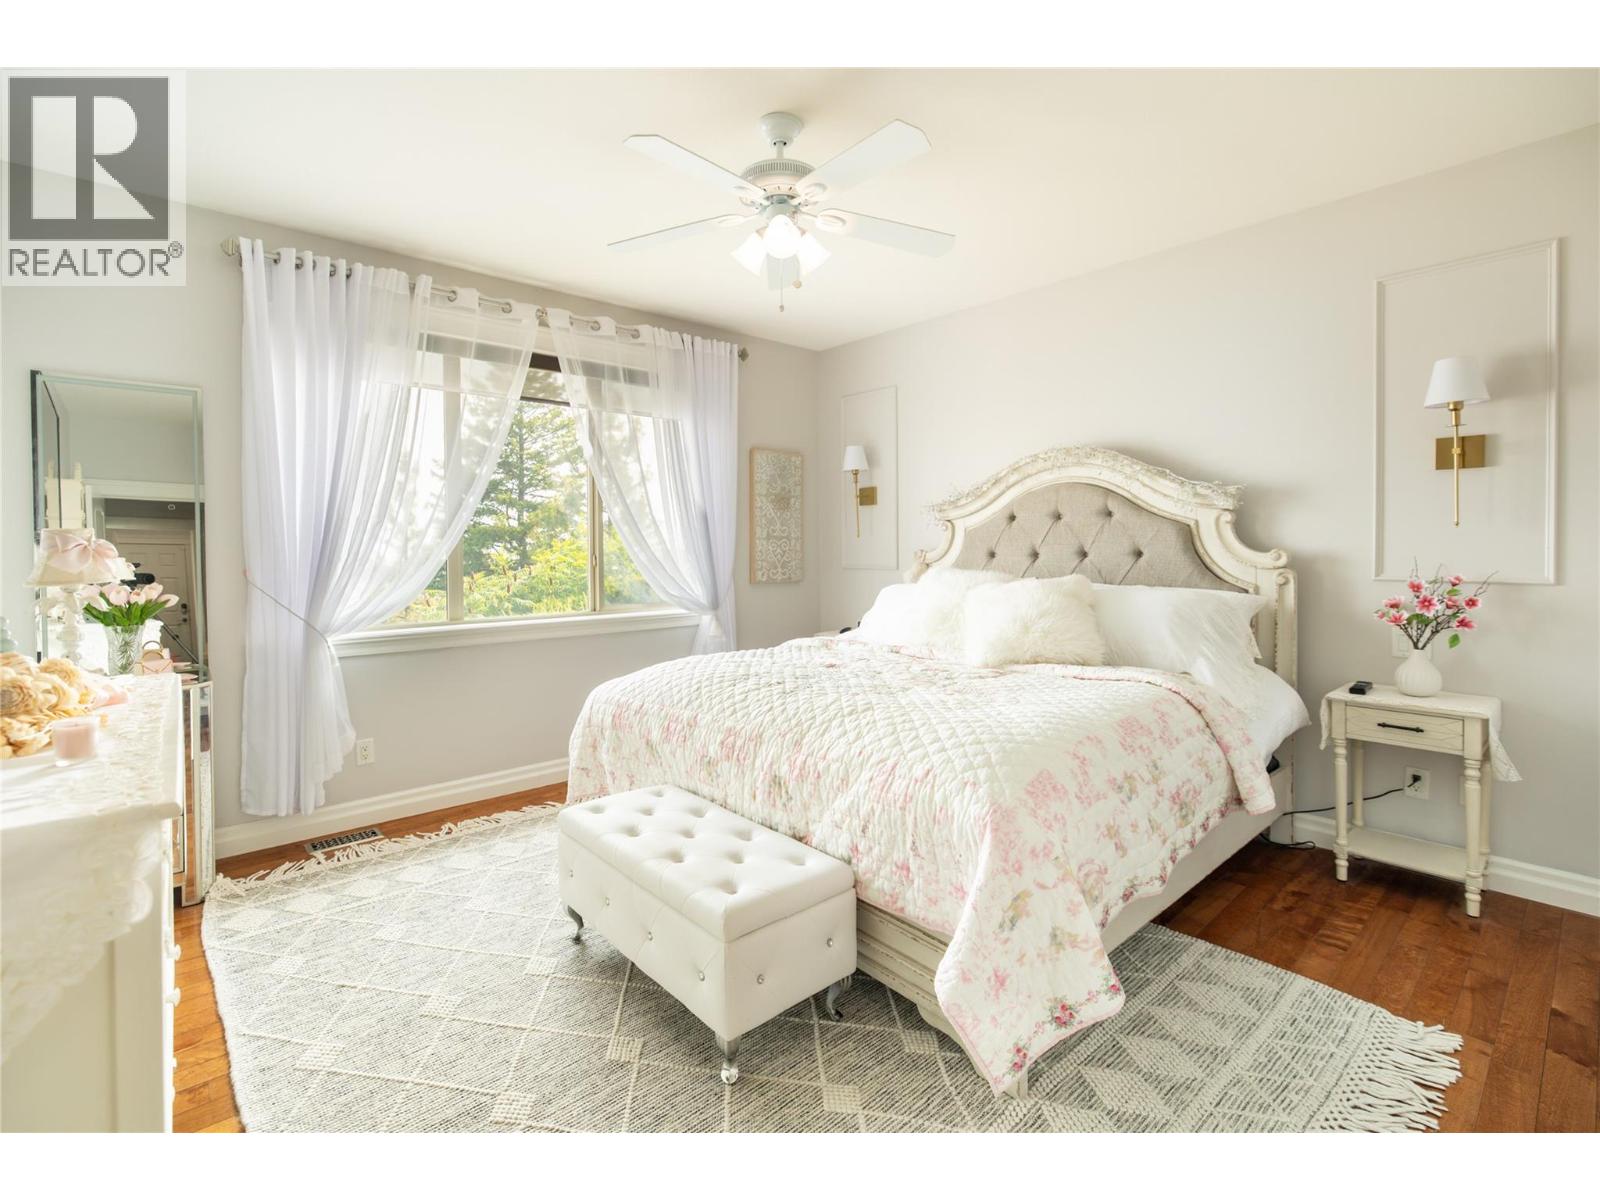
$985,000
Maintenance, Ground Maintenance, Other, See Remarks
$156.65 Monthly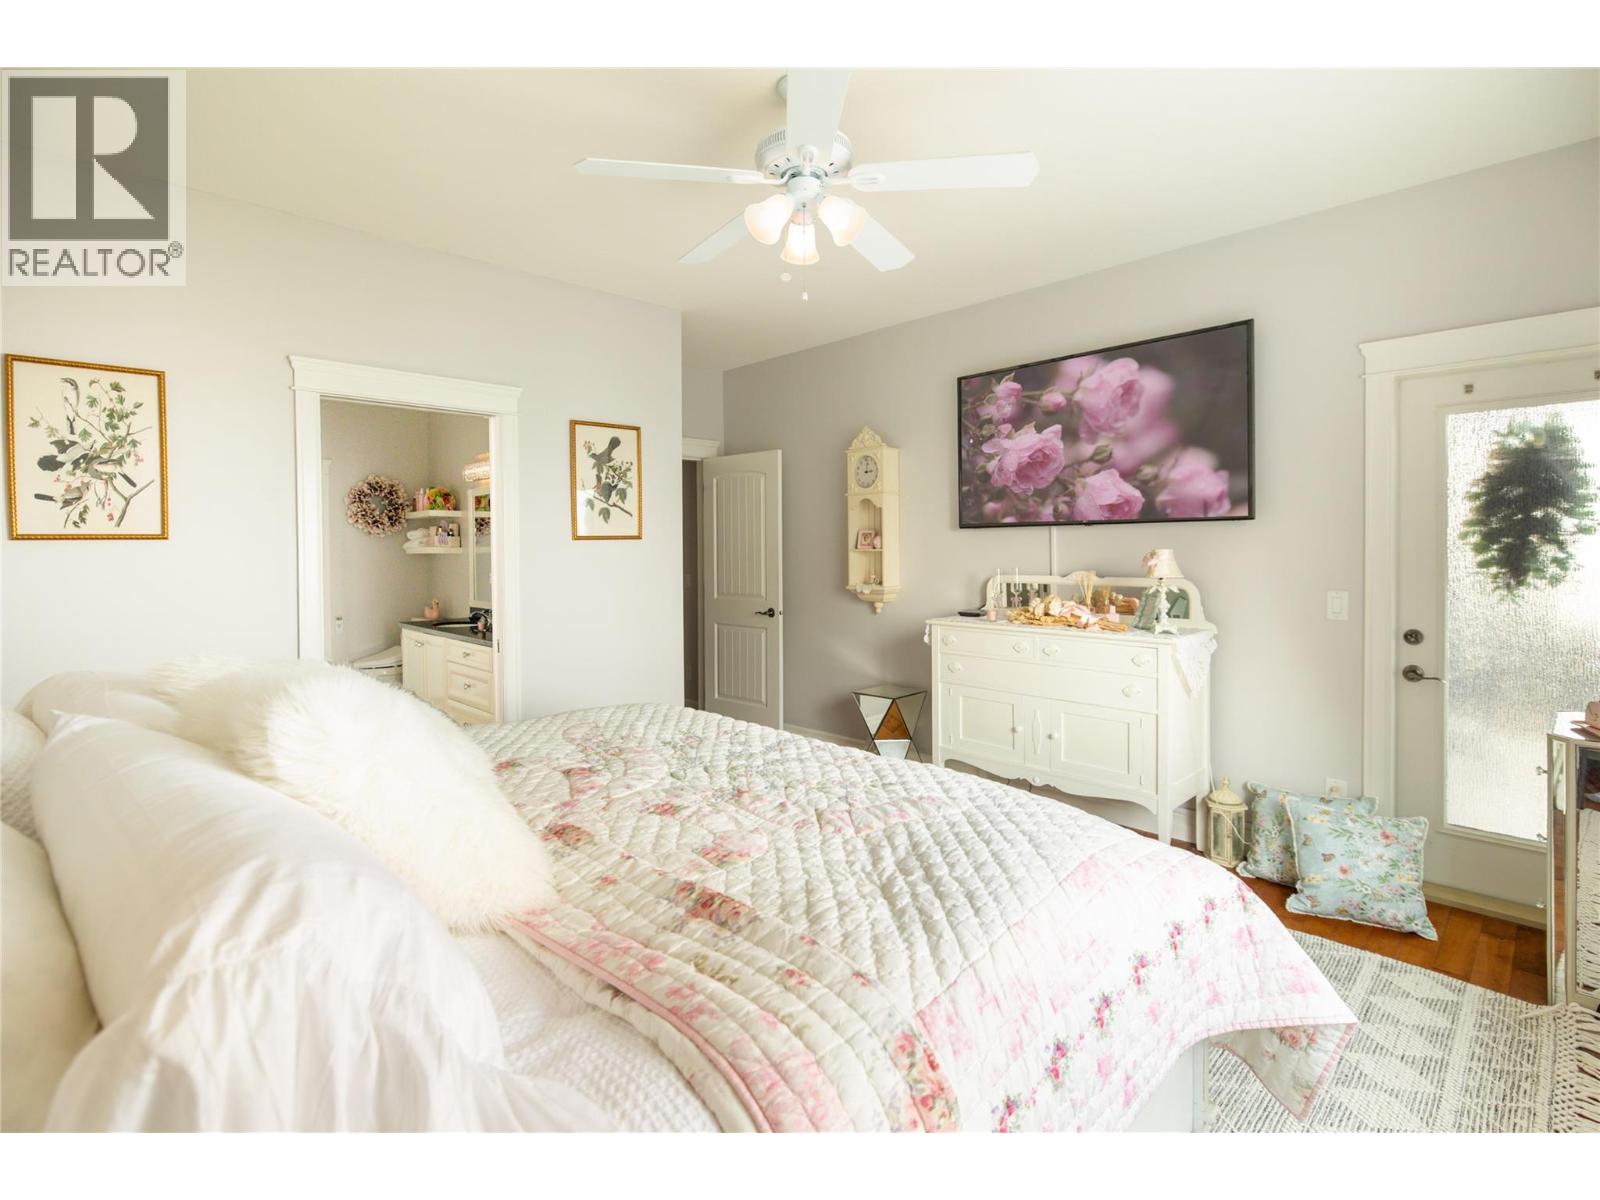
$985,000
Maintenance, Ground Maintenance, Other, See Remarks
$156.65 Monthly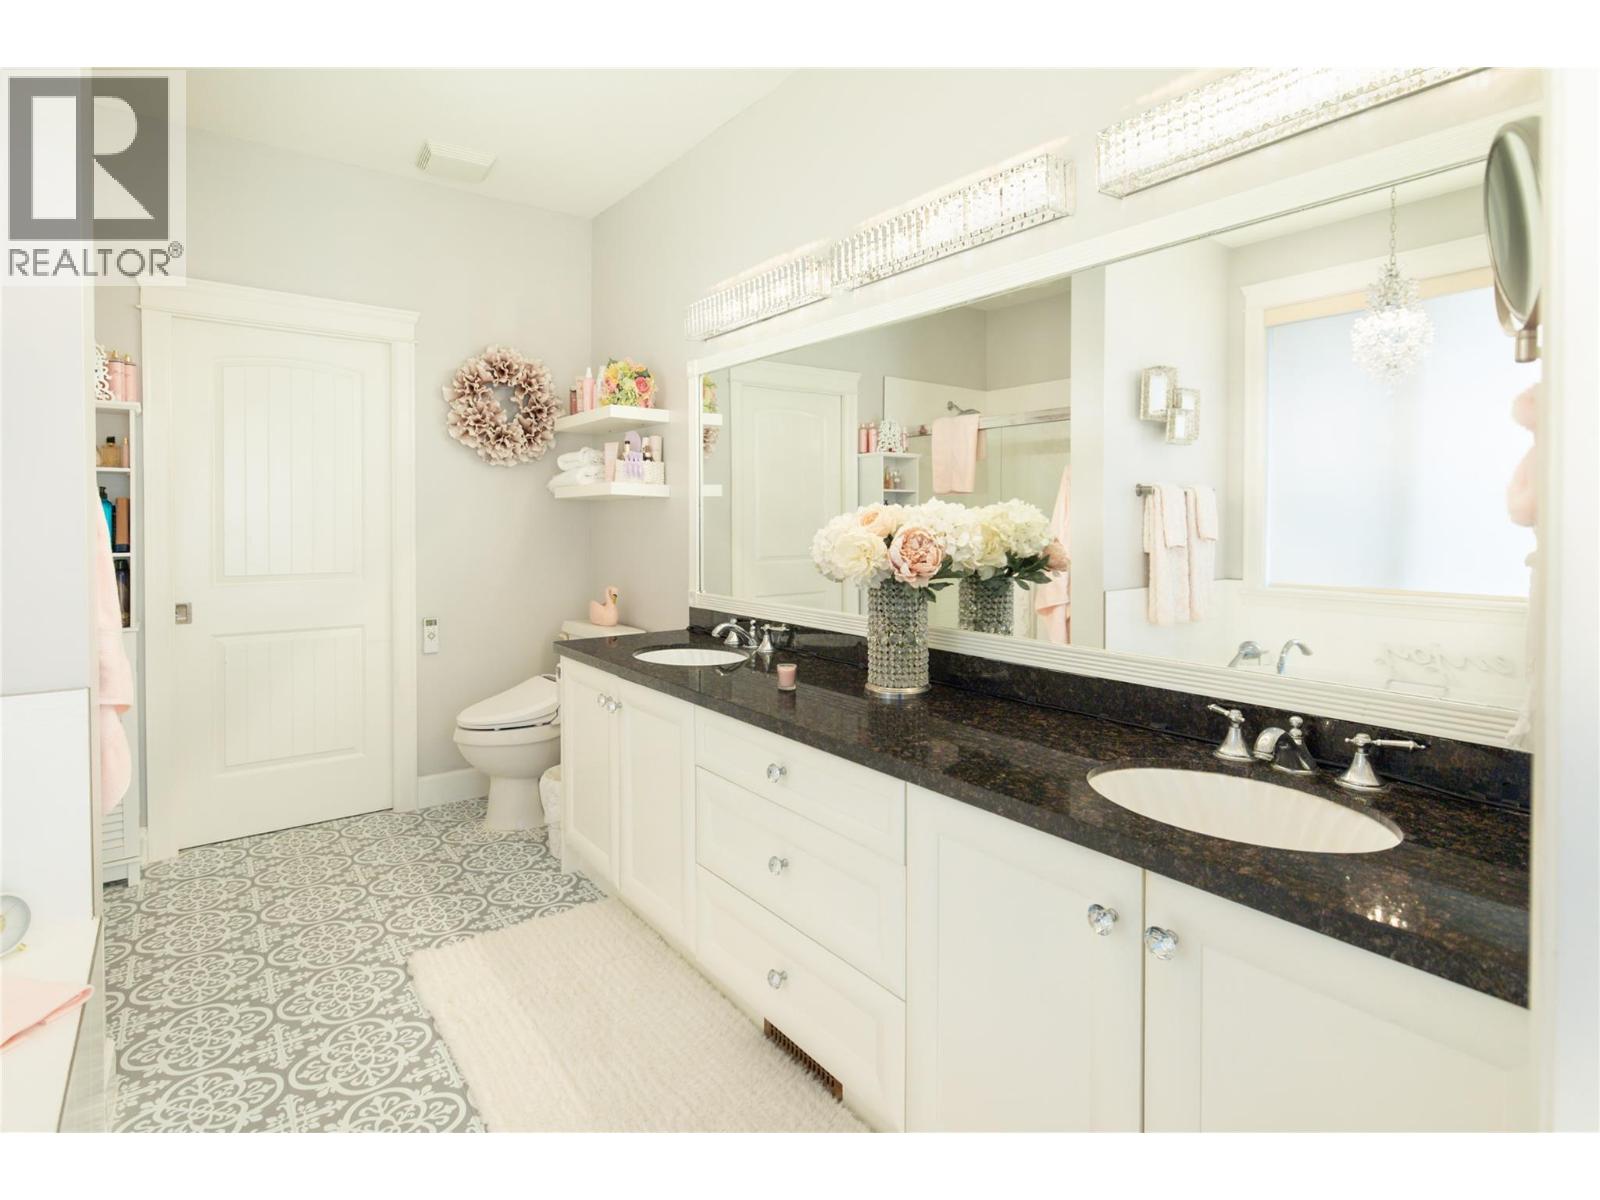
$985,000
Maintenance, Ground Maintenance, Other, See Remarks
$156.65 Monthly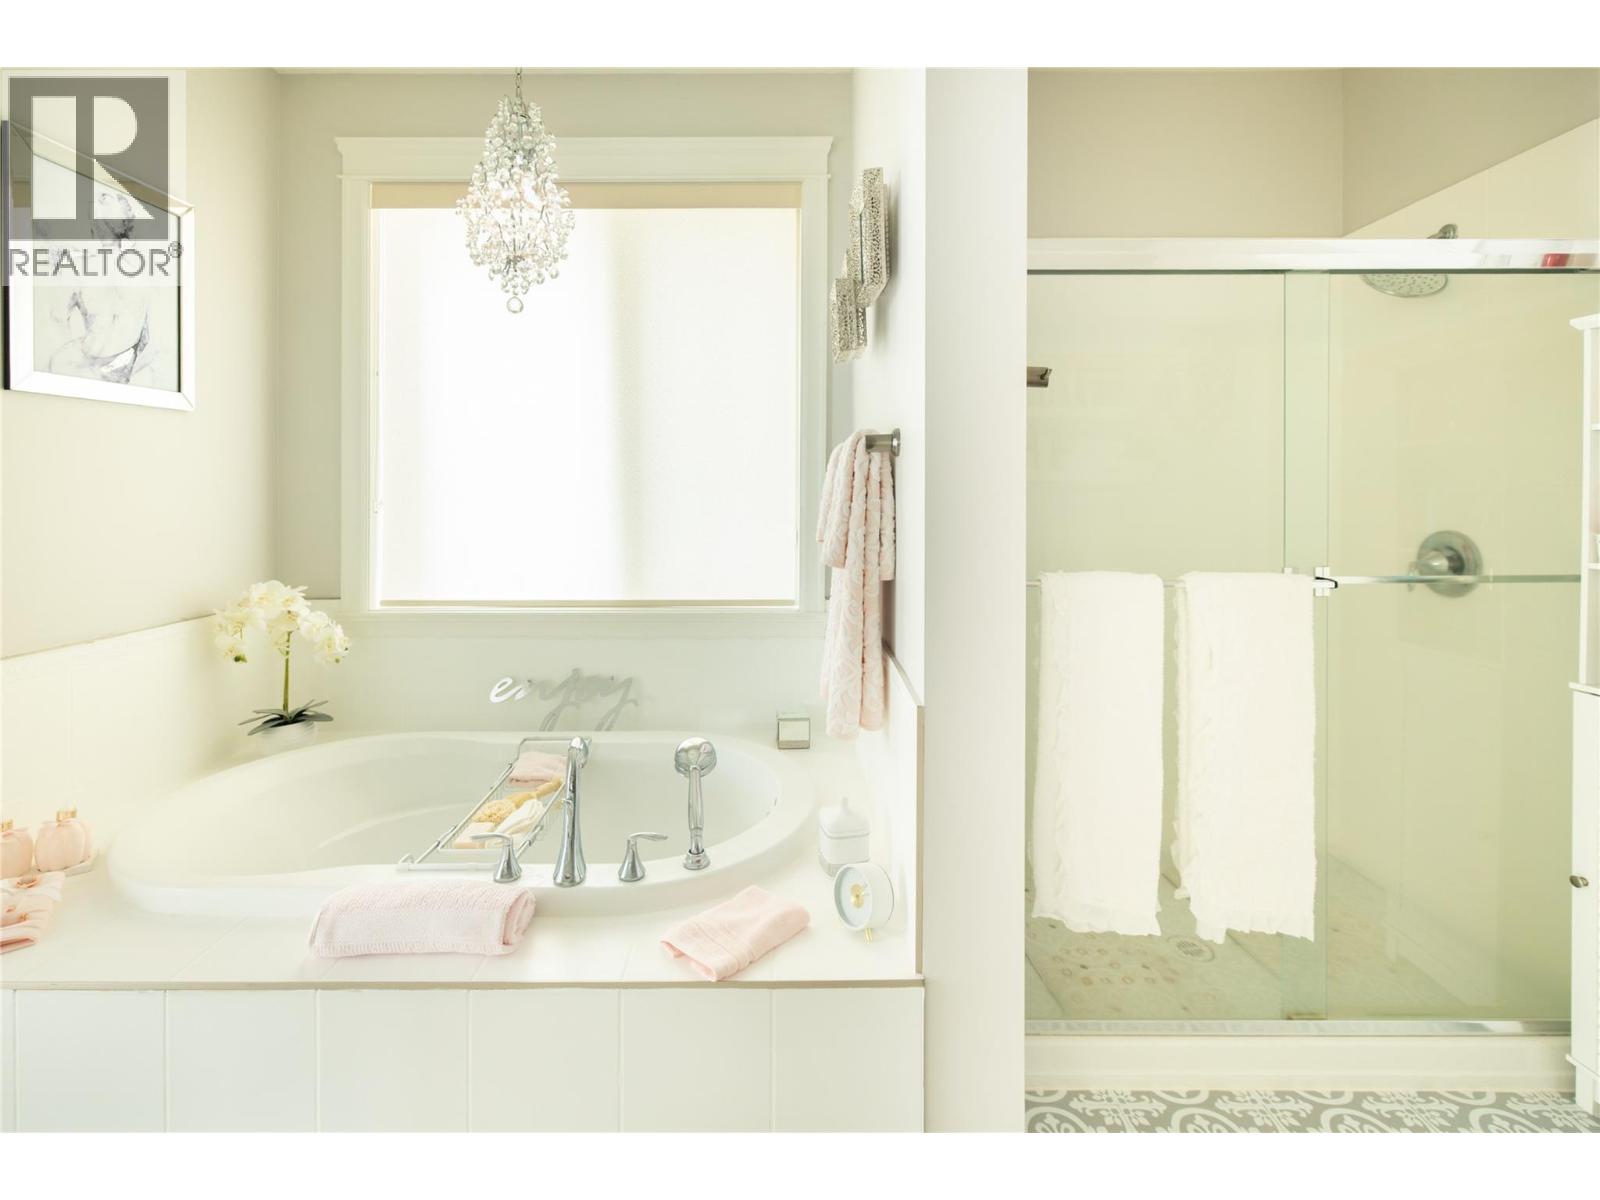
$985,000
Maintenance, Ground Maintenance, Other, See Remarks
$156.65 Monthly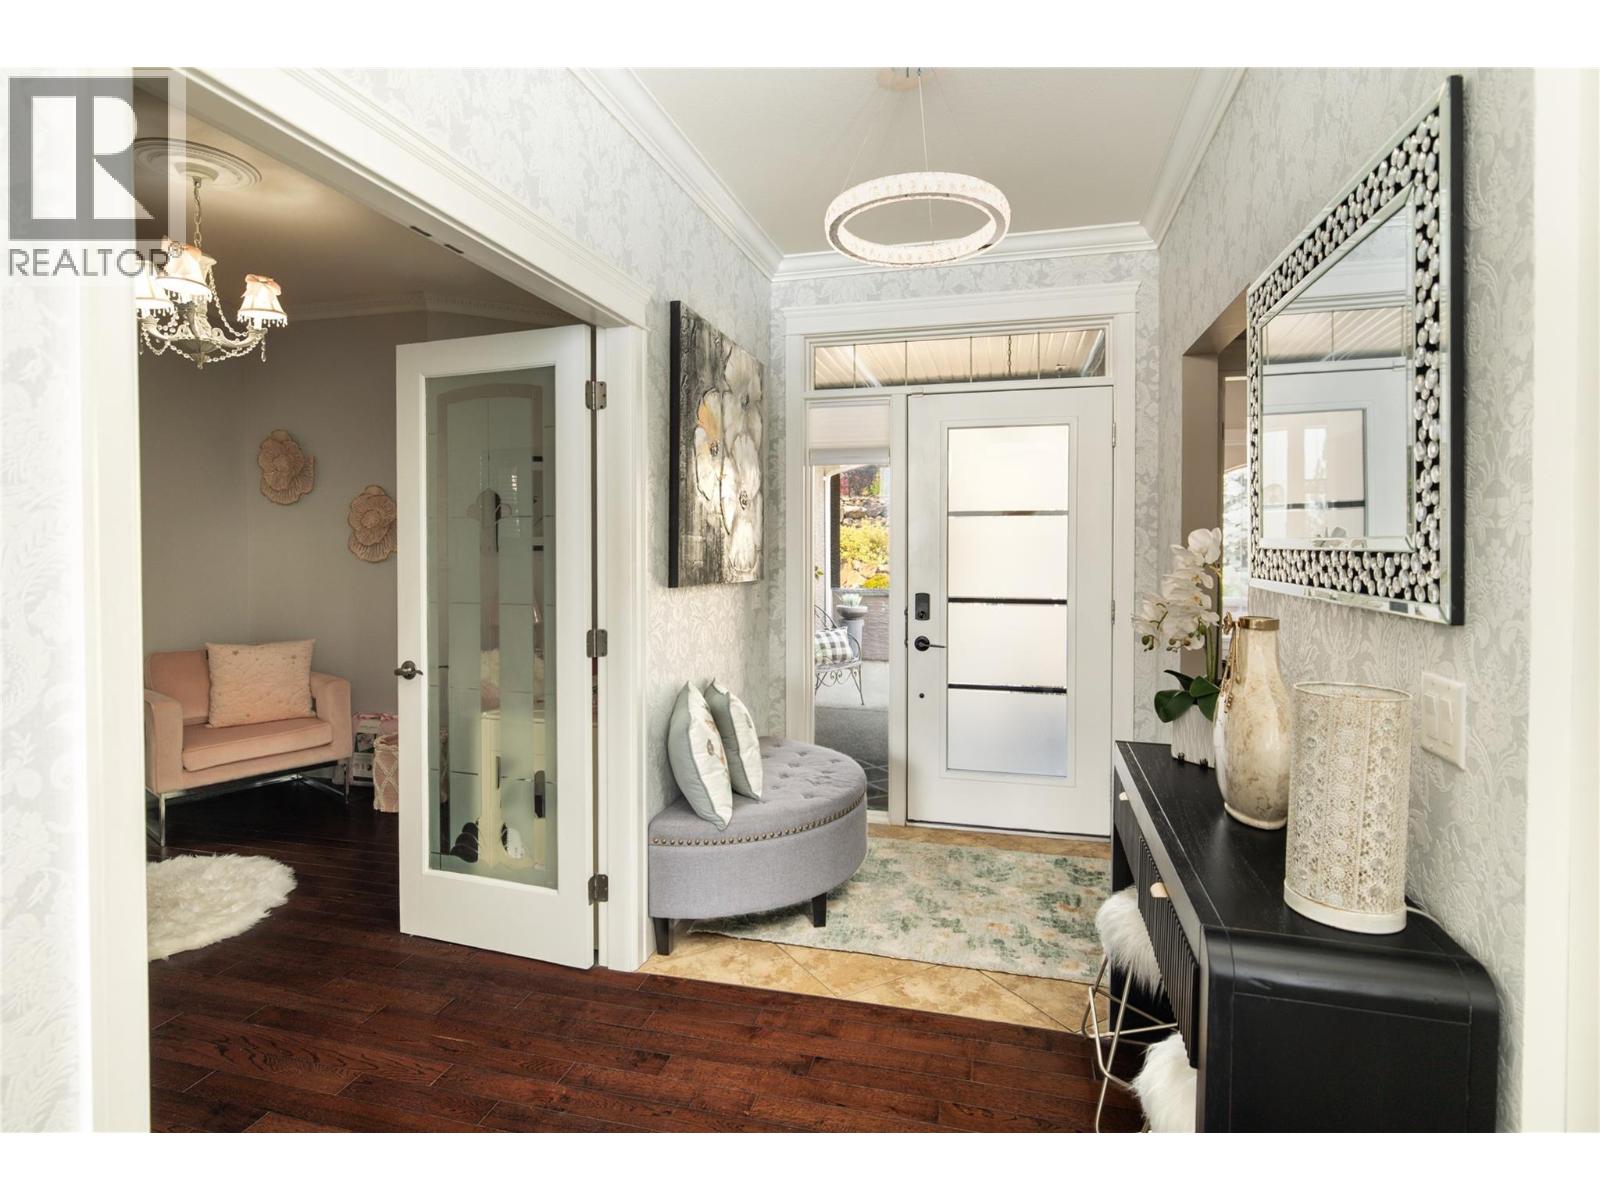
$985,000
Maintenance, Ground Maintenance, Other, See Remarks
$156.65 Monthly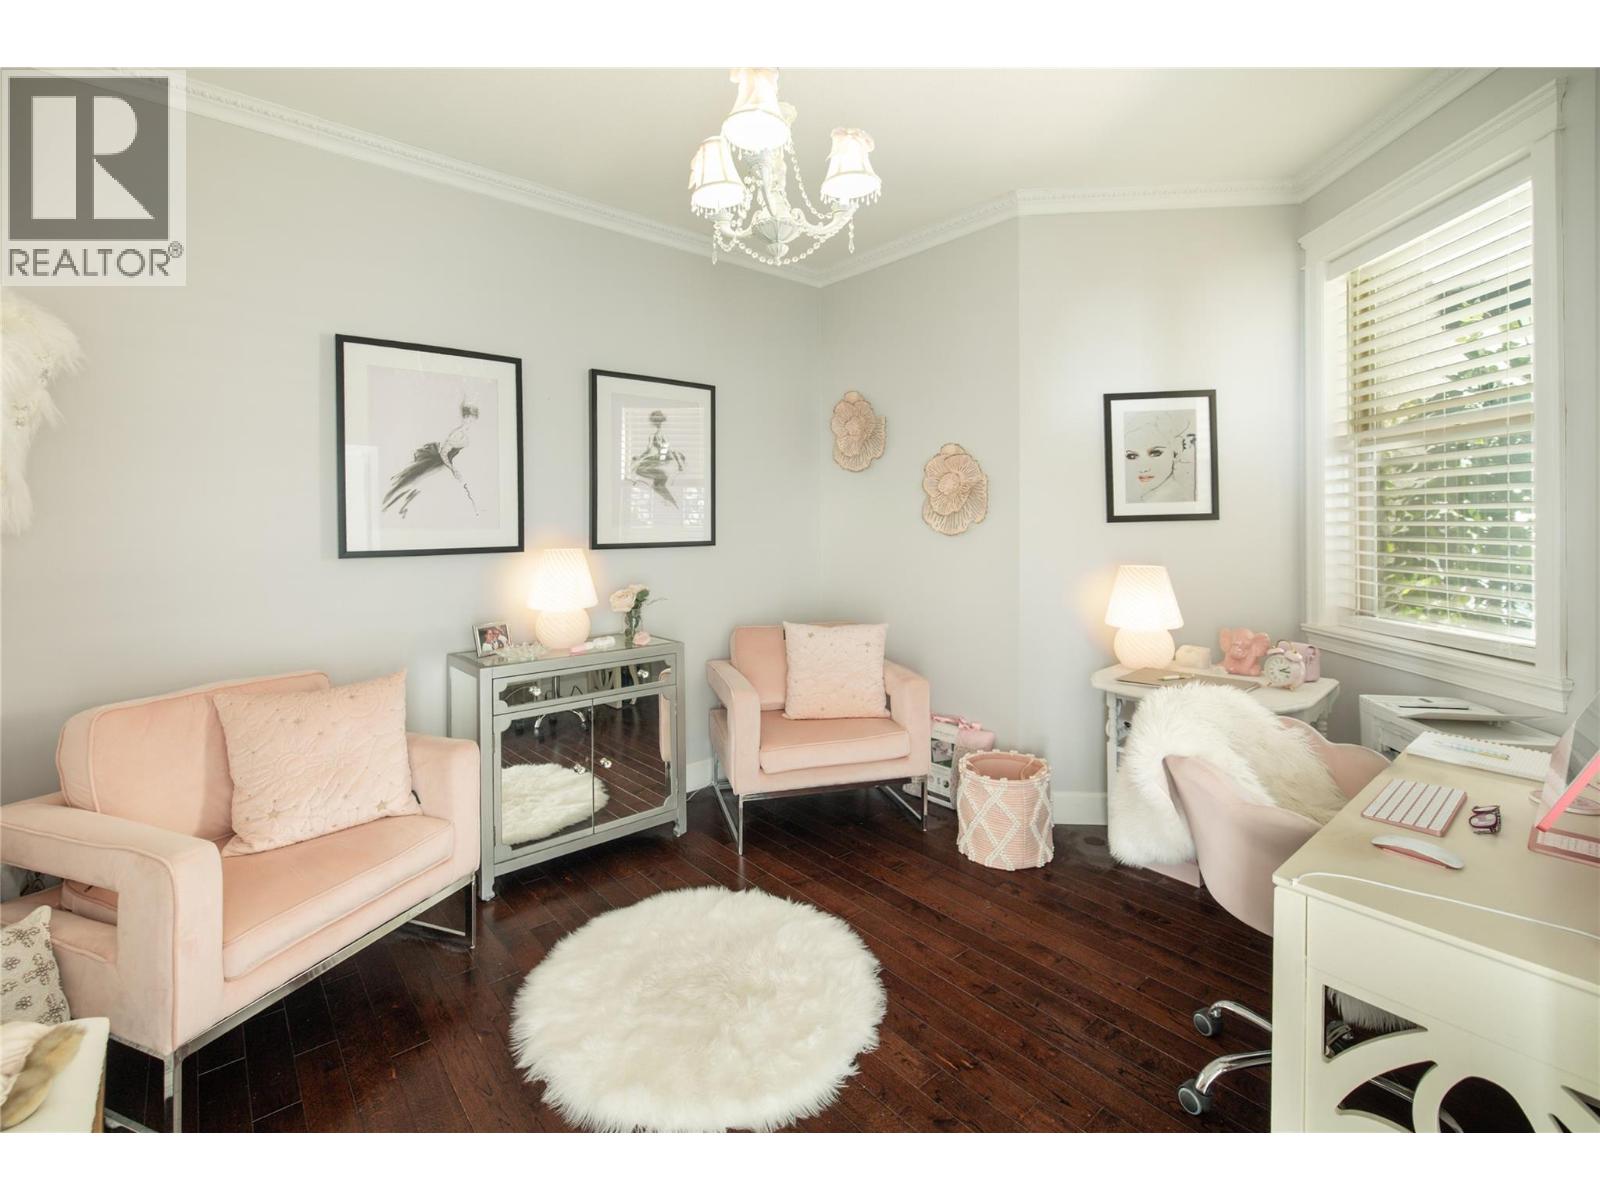
$985,000
Maintenance, Ground Maintenance, Other, See Remarks
$156.65 Monthly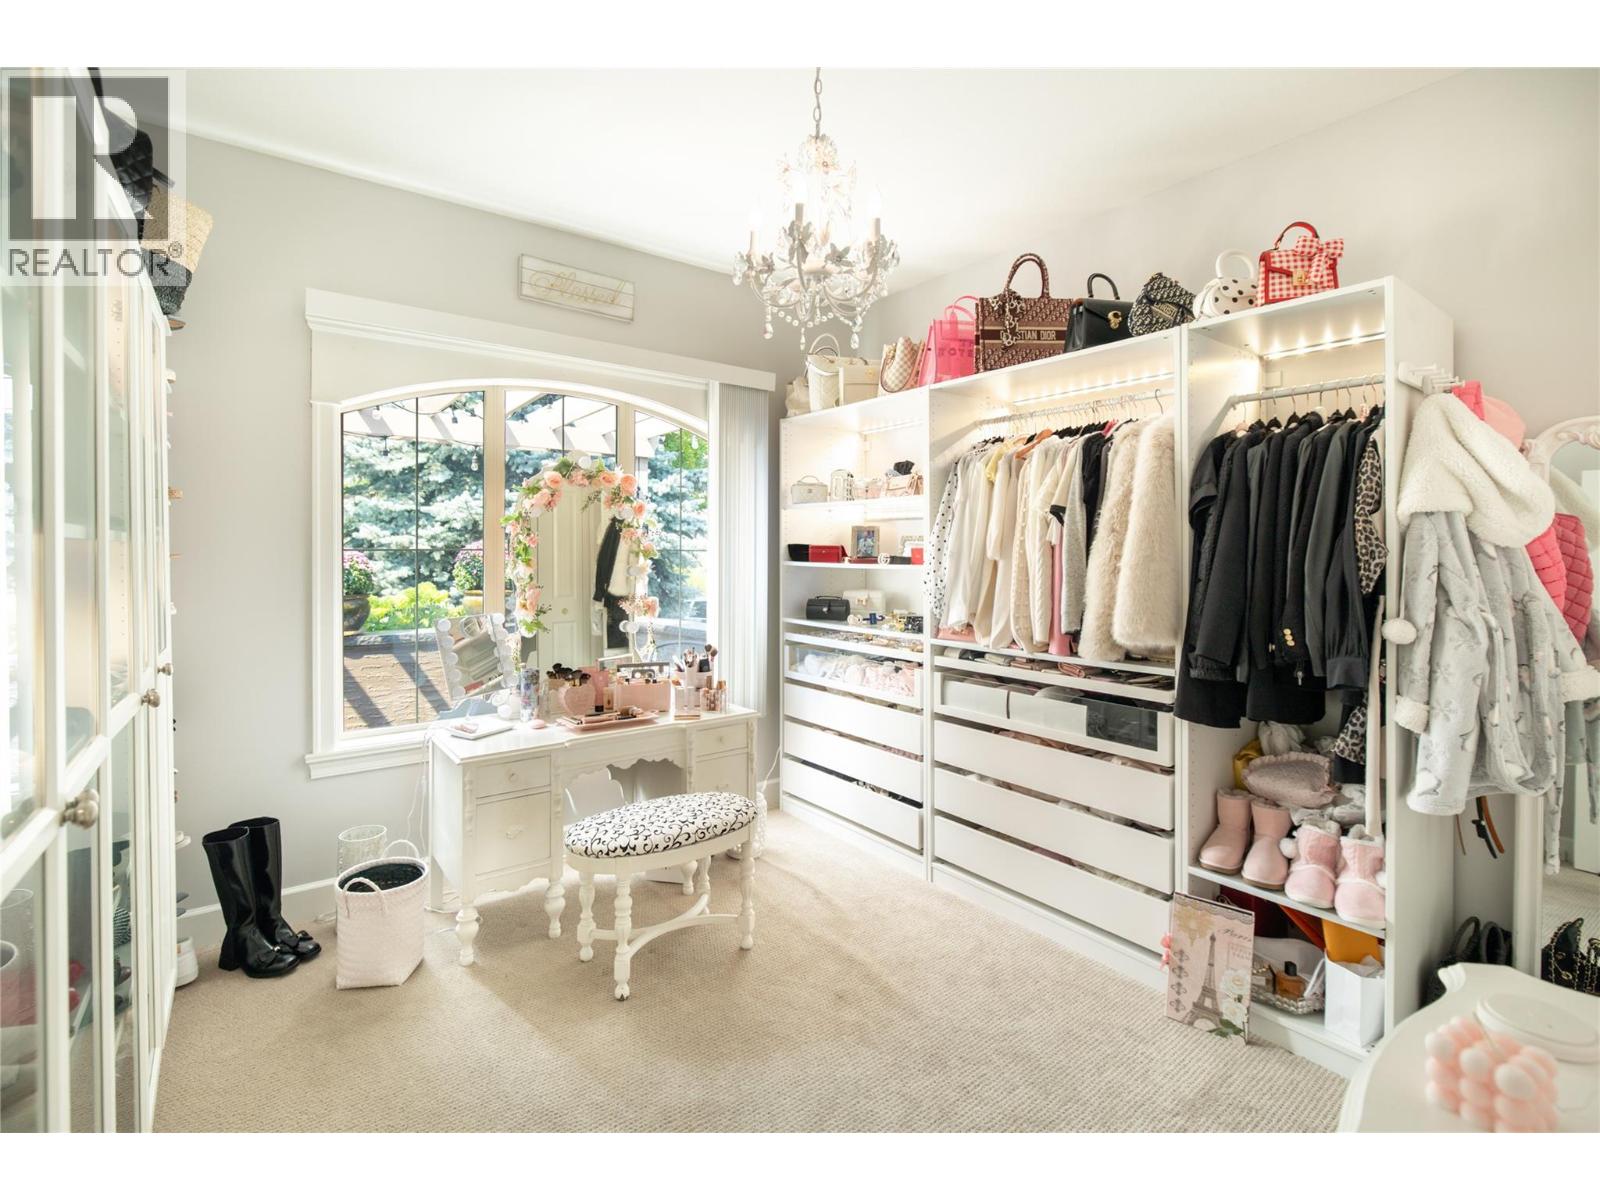
$985,000
Maintenance, Ground Maintenance, Other, See Remarks
$156.65 Monthly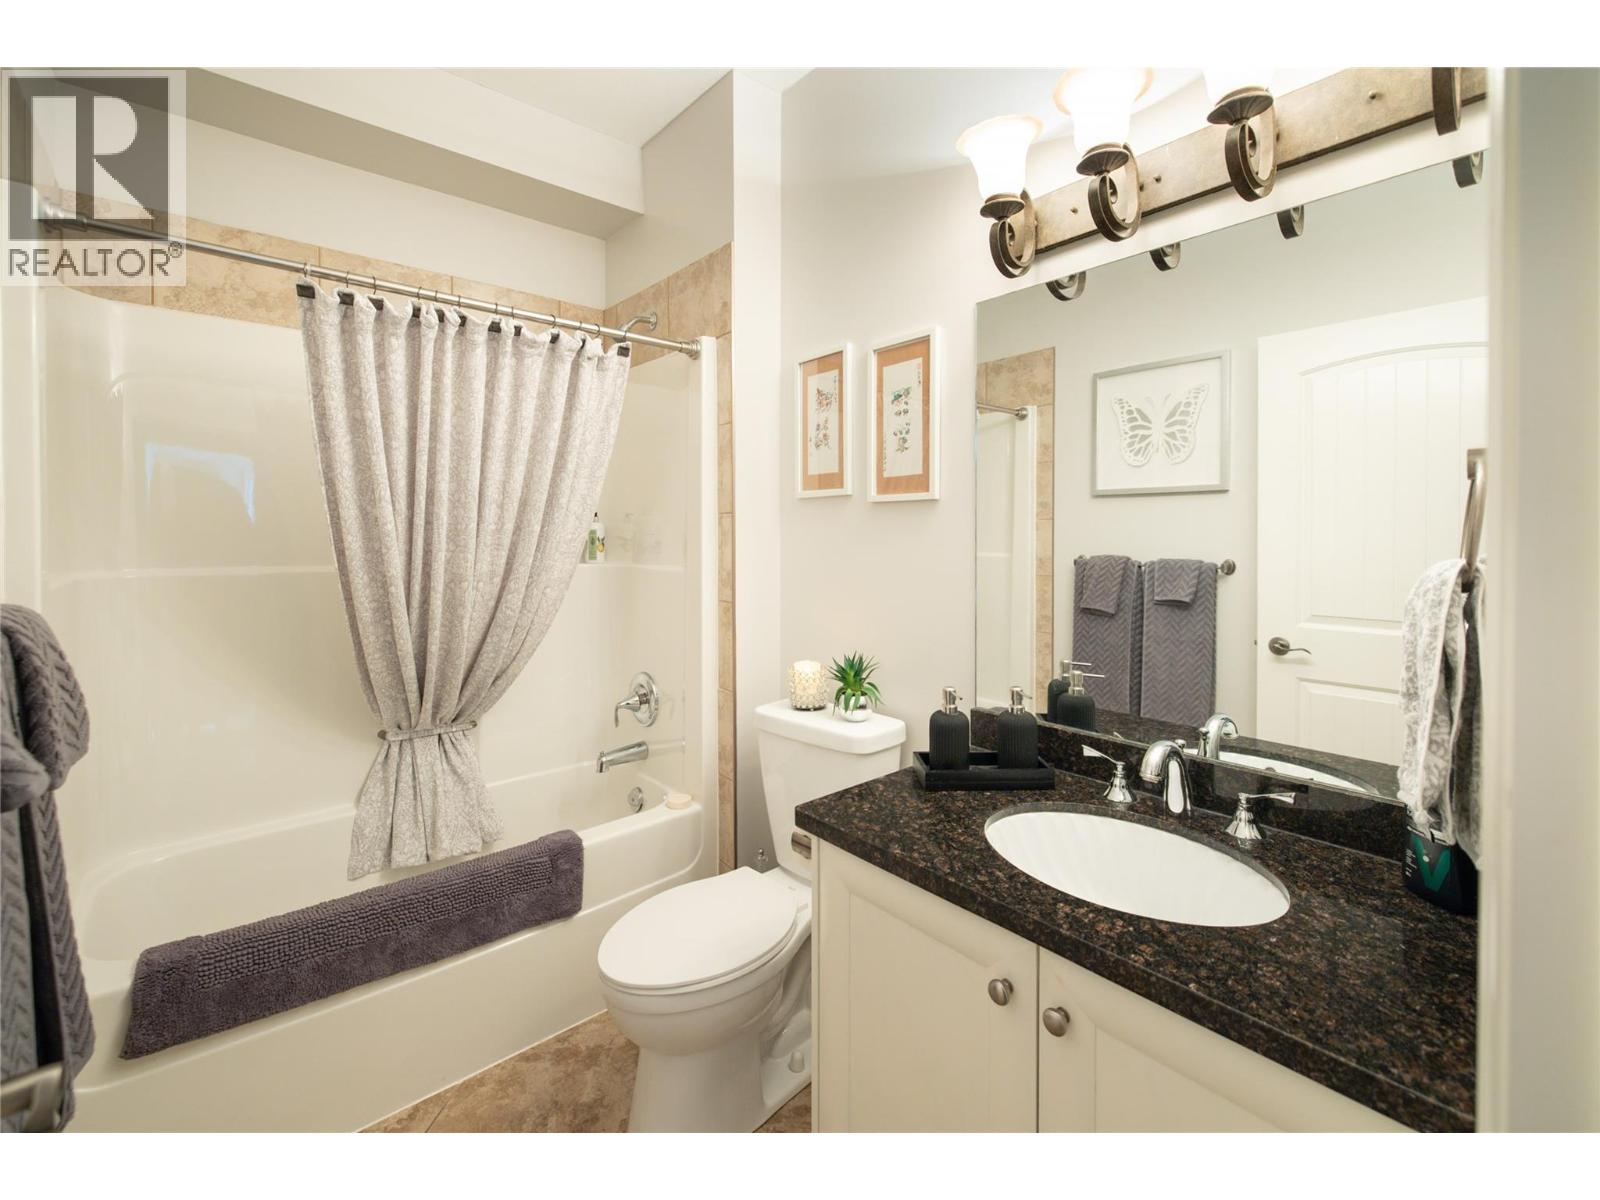
$985,000
Maintenance, Ground Maintenance, Other, See Remarks
$156.65 Monthly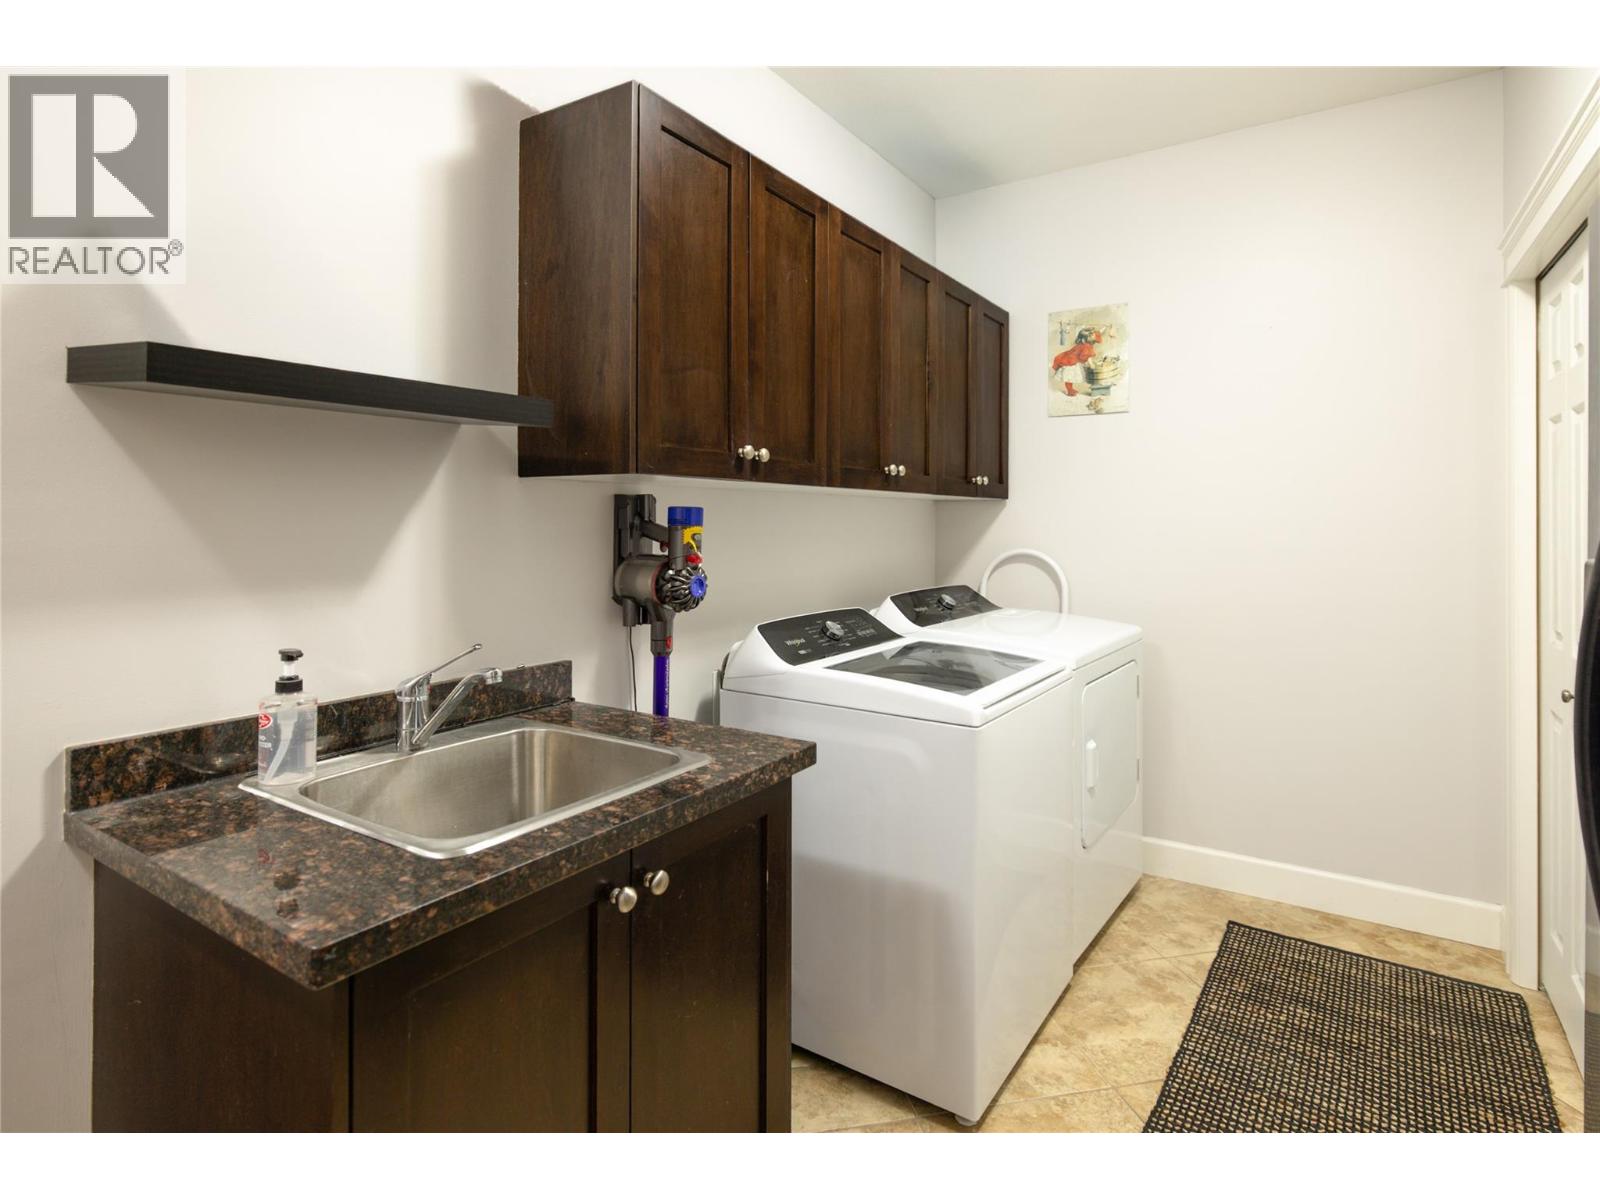
$985,000
Maintenance, Ground Maintenance, Other, See Remarks
$156.65 Monthly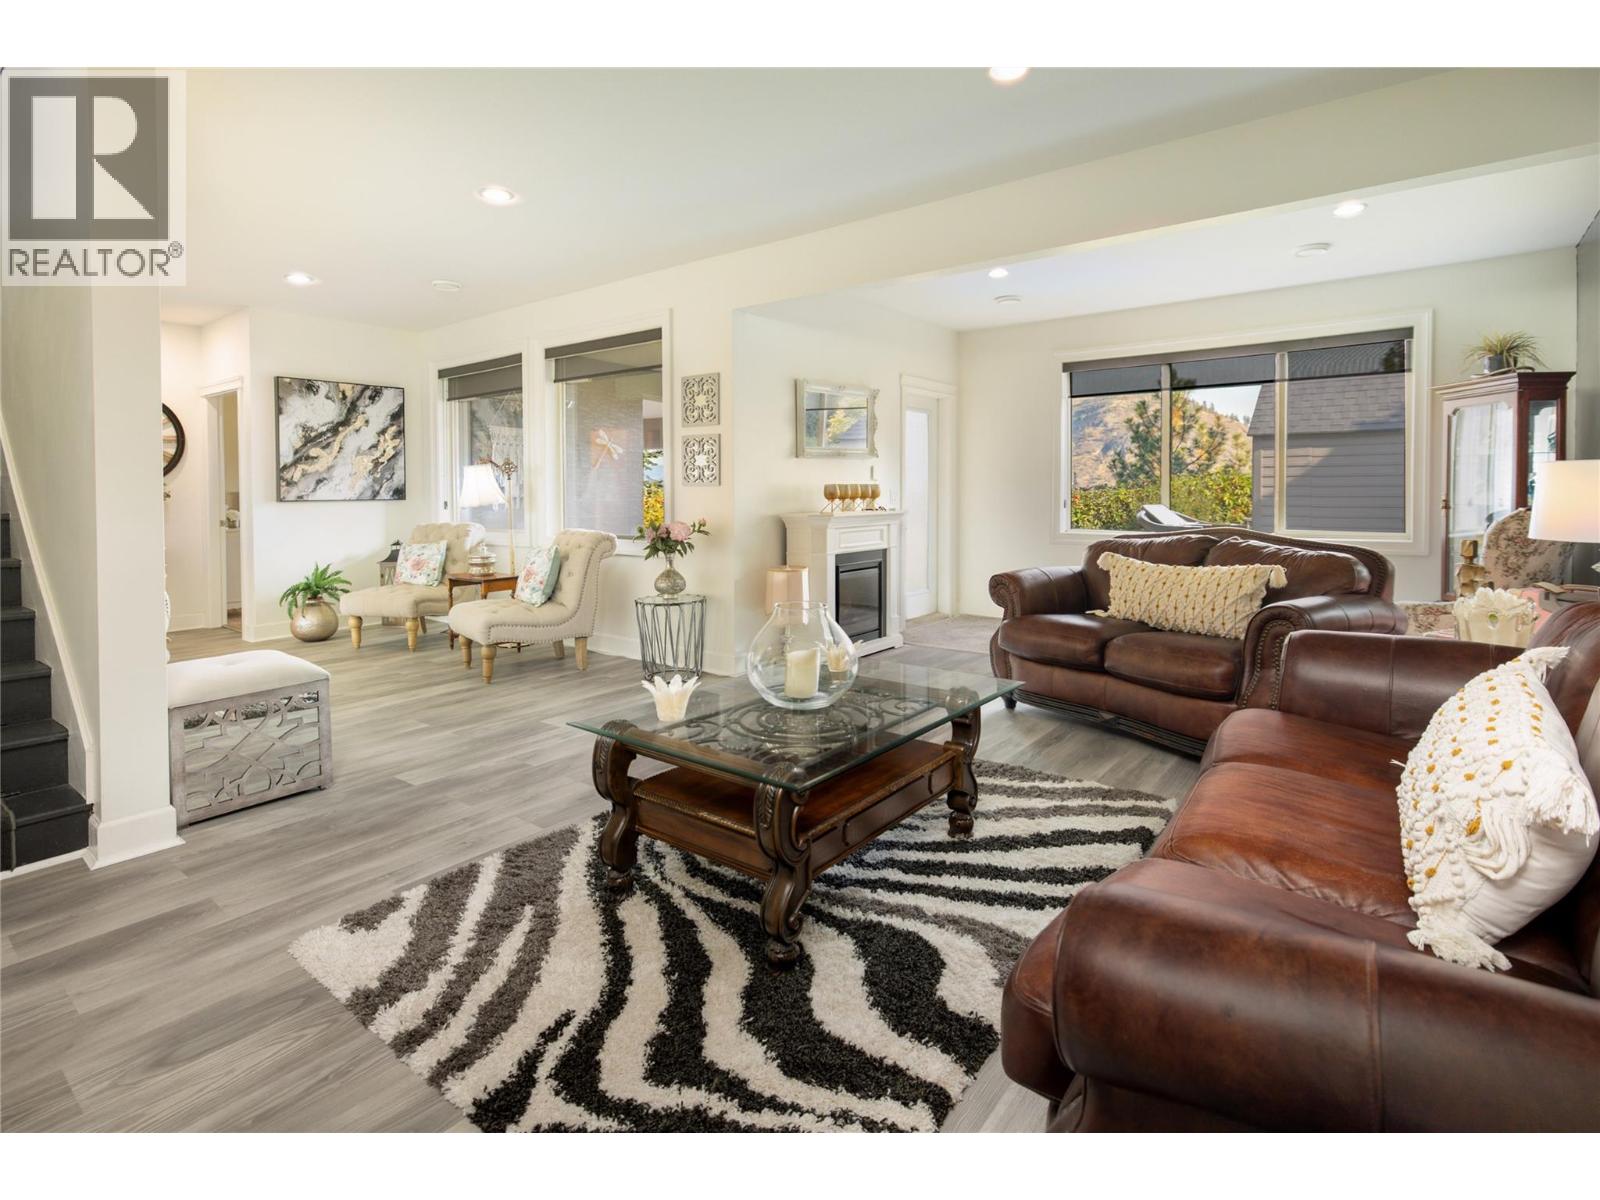
$985,000
Maintenance, Ground Maintenance, Other, See Remarks
$156.65 Monthly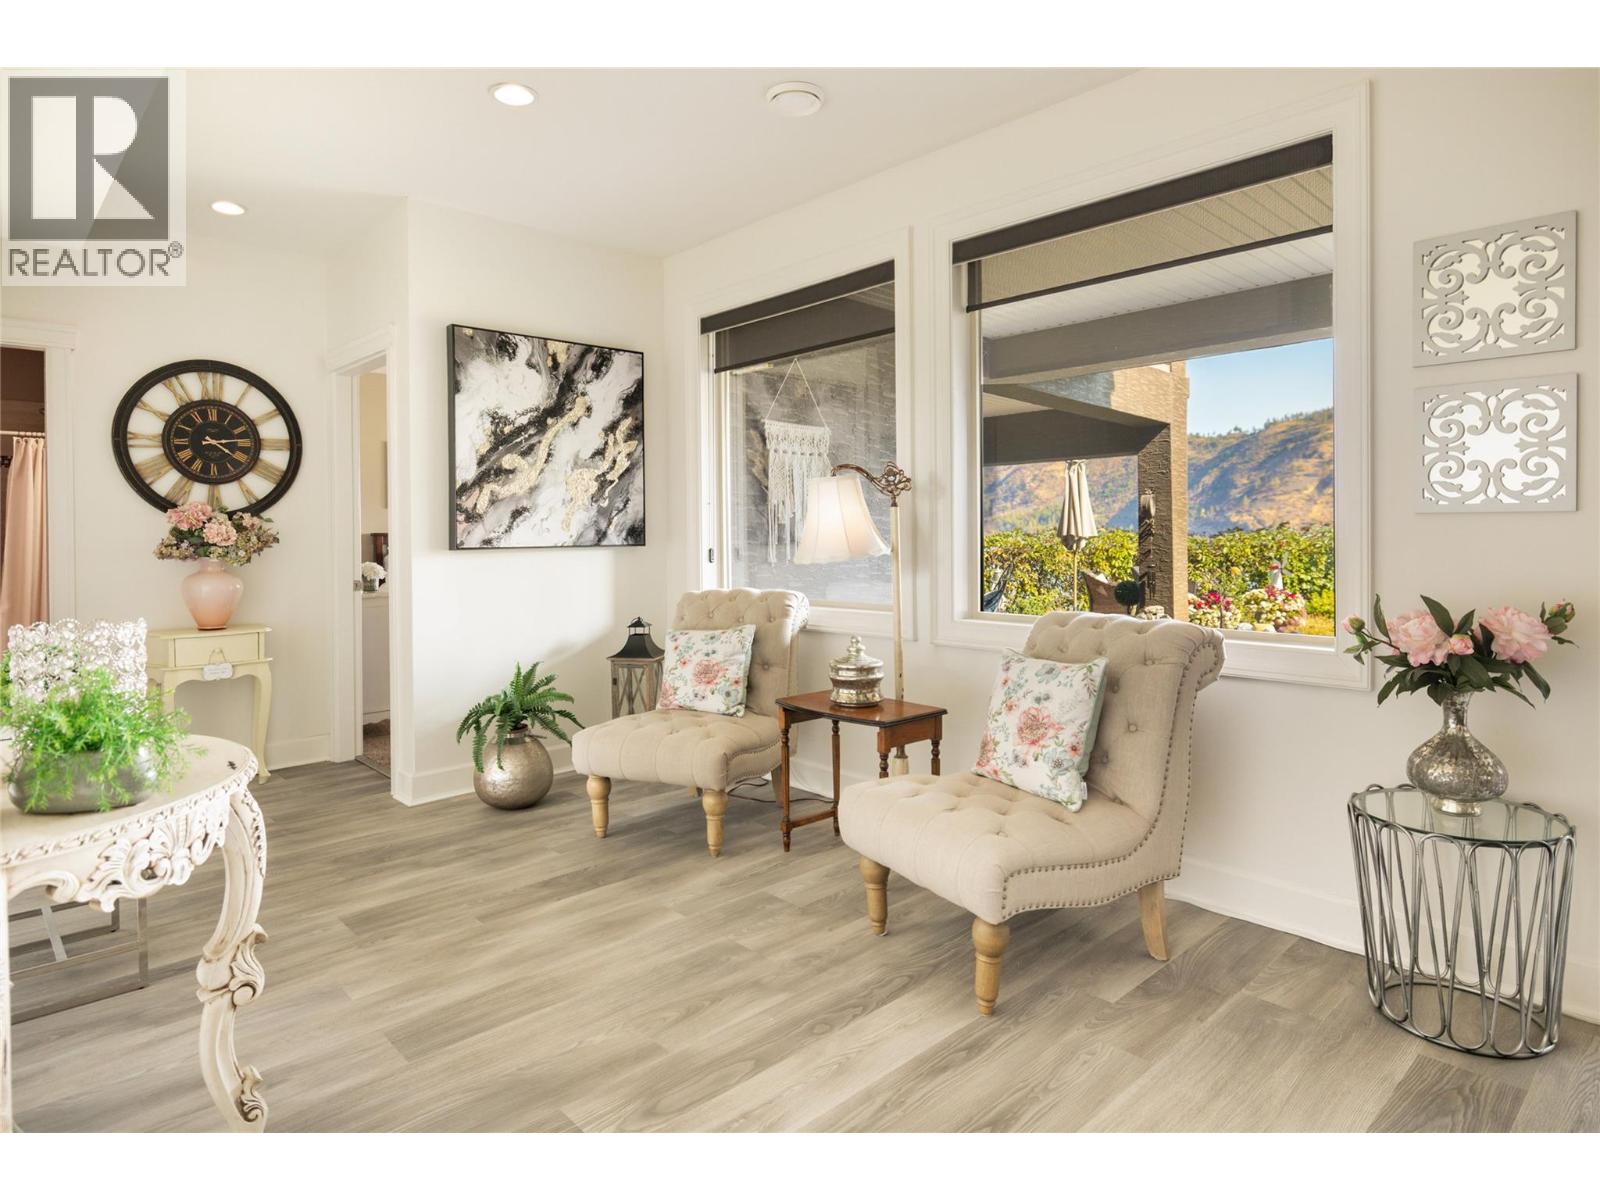
$985,000
Maintenance, Ground Maintenance, Other, See Remarks
$156.65 Monthly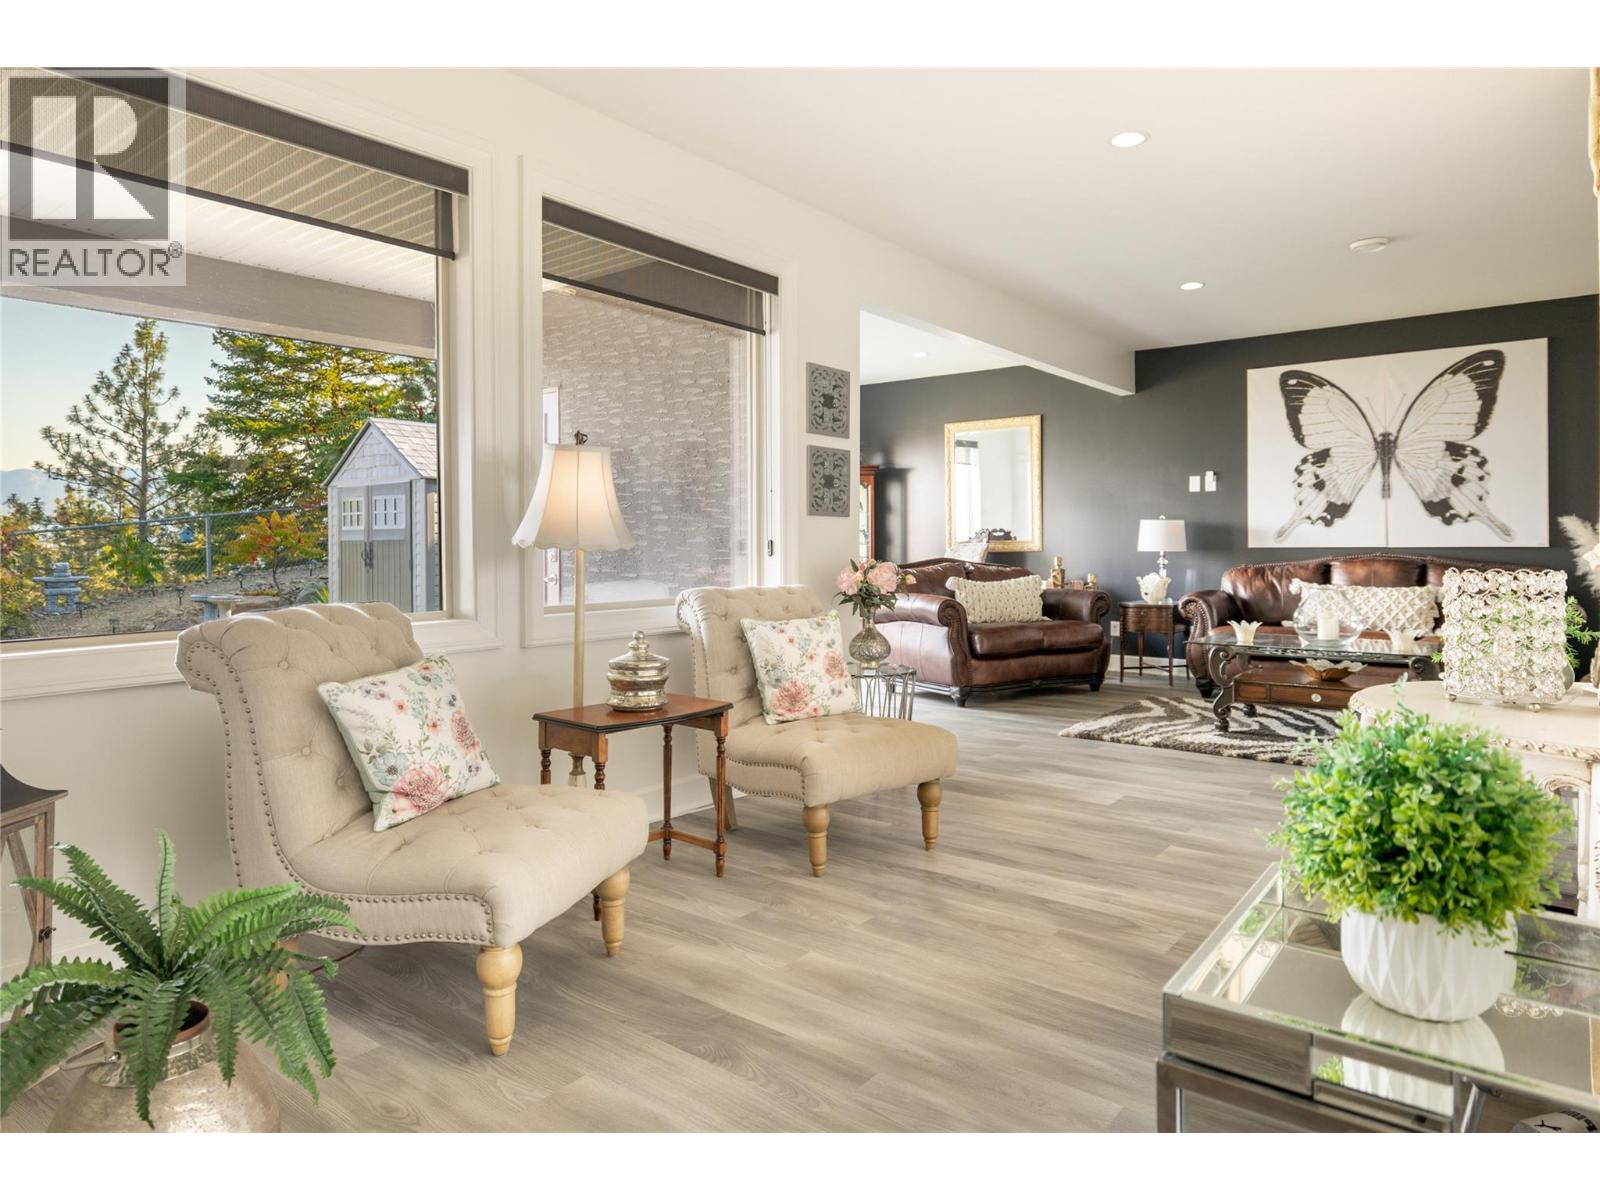
$985,000
Maintenance, Ground Maintenance, Other, See Remarks
$156.65 Monthly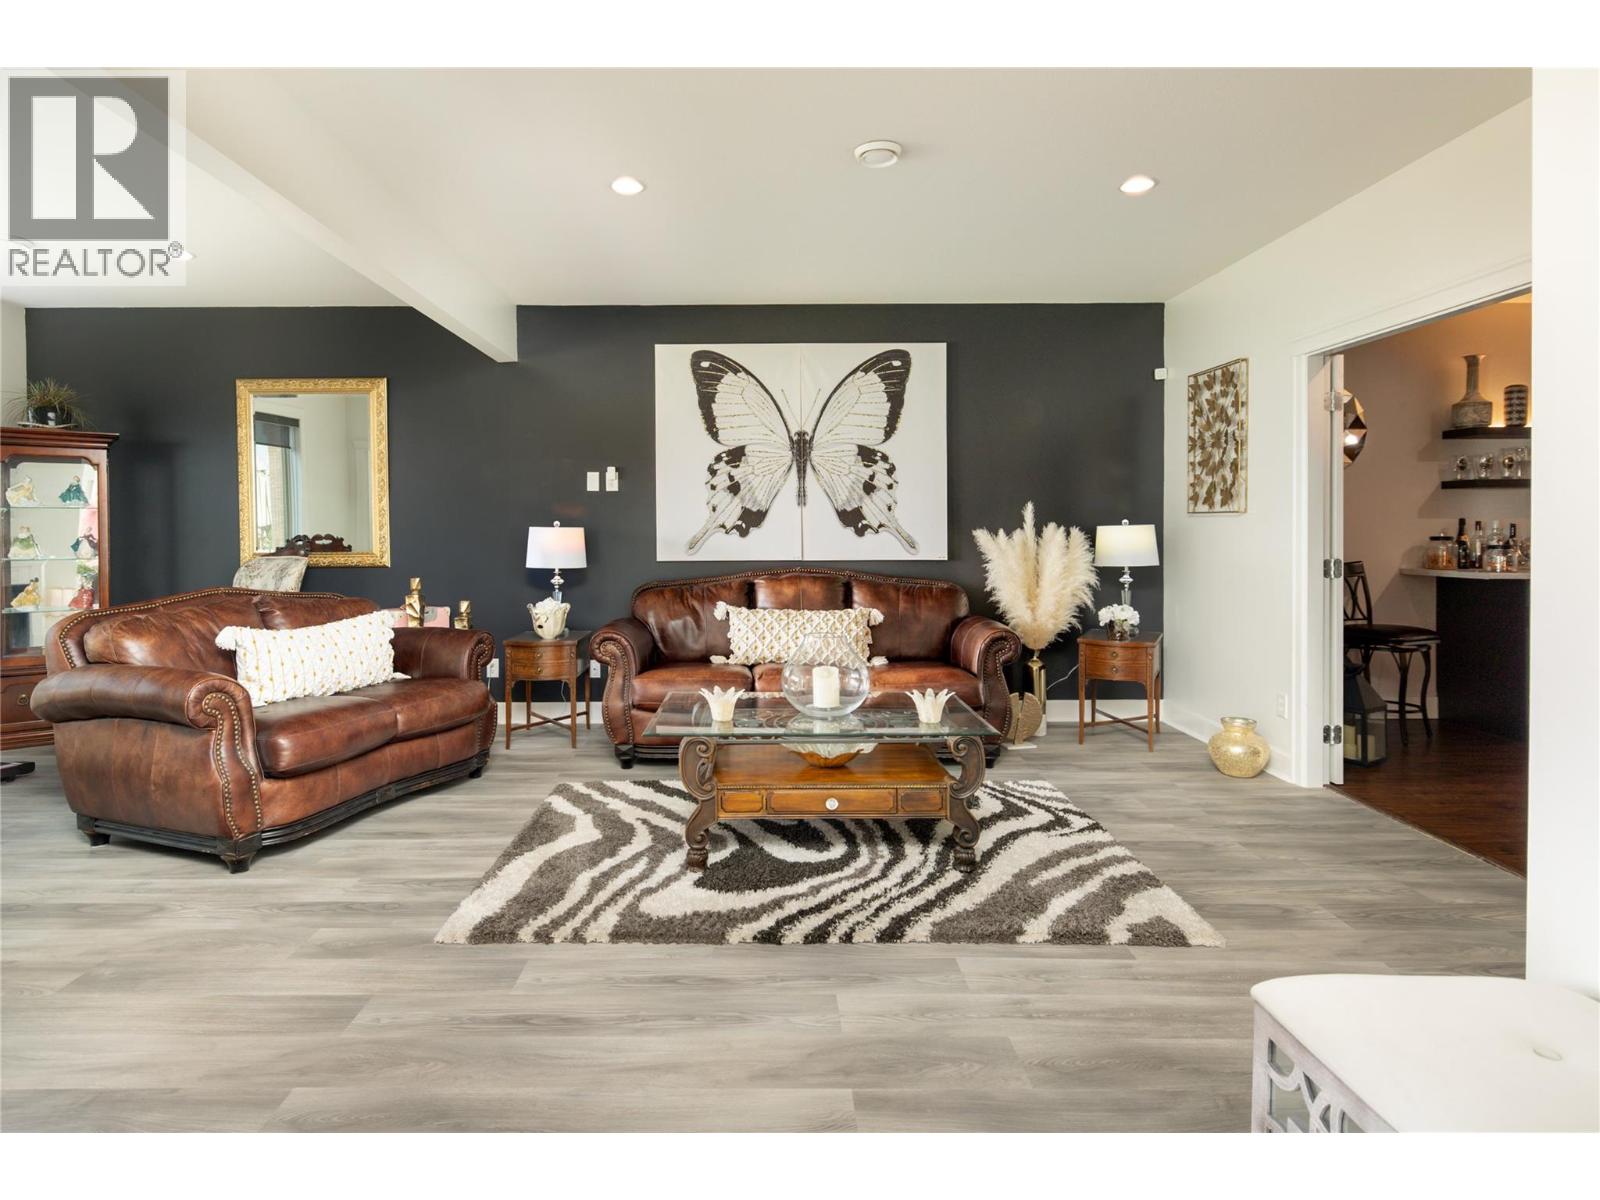
$985,000
Maintenance, Ground Maintenance, Other, See Remarks
$156.65 Monthly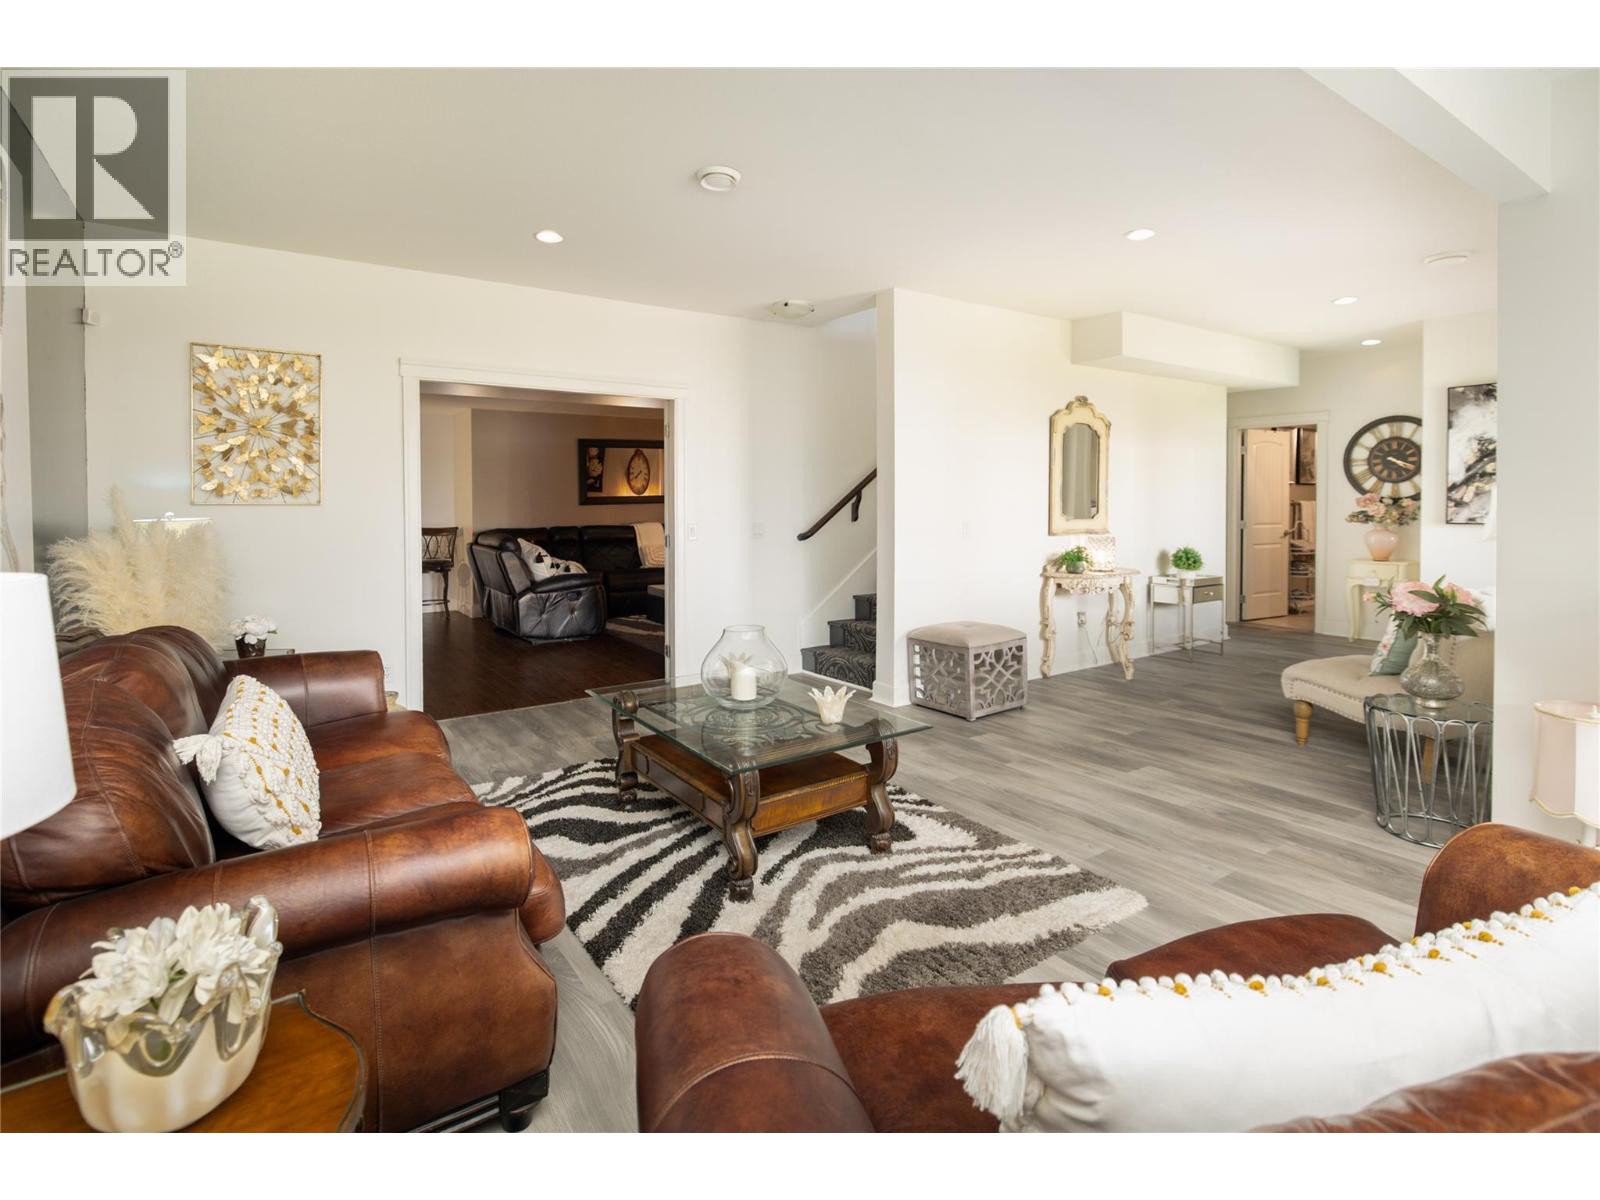
$985,000
Maintenance, Ground Maintenance, Other, See Remarks
$156.65 Monthly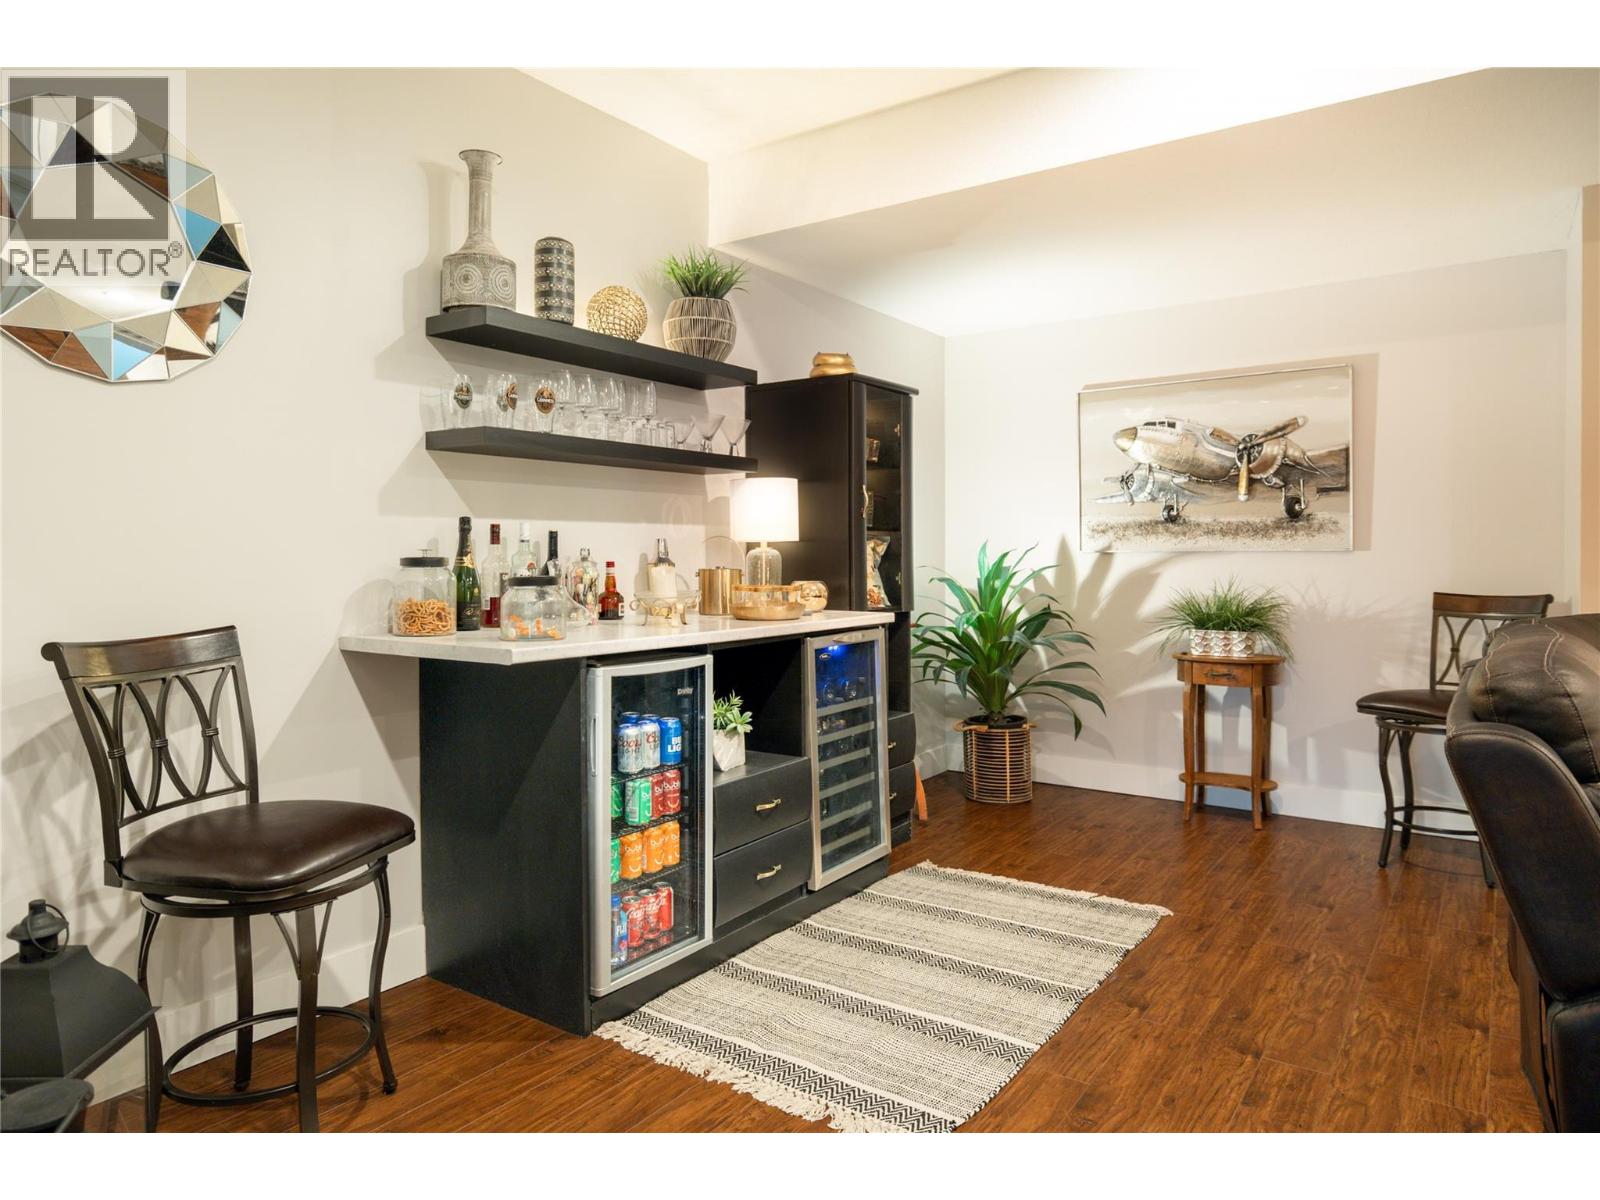
$985,000
Maintenance, Ground Maintenance, Other, See Remarks
$156.65 Monthly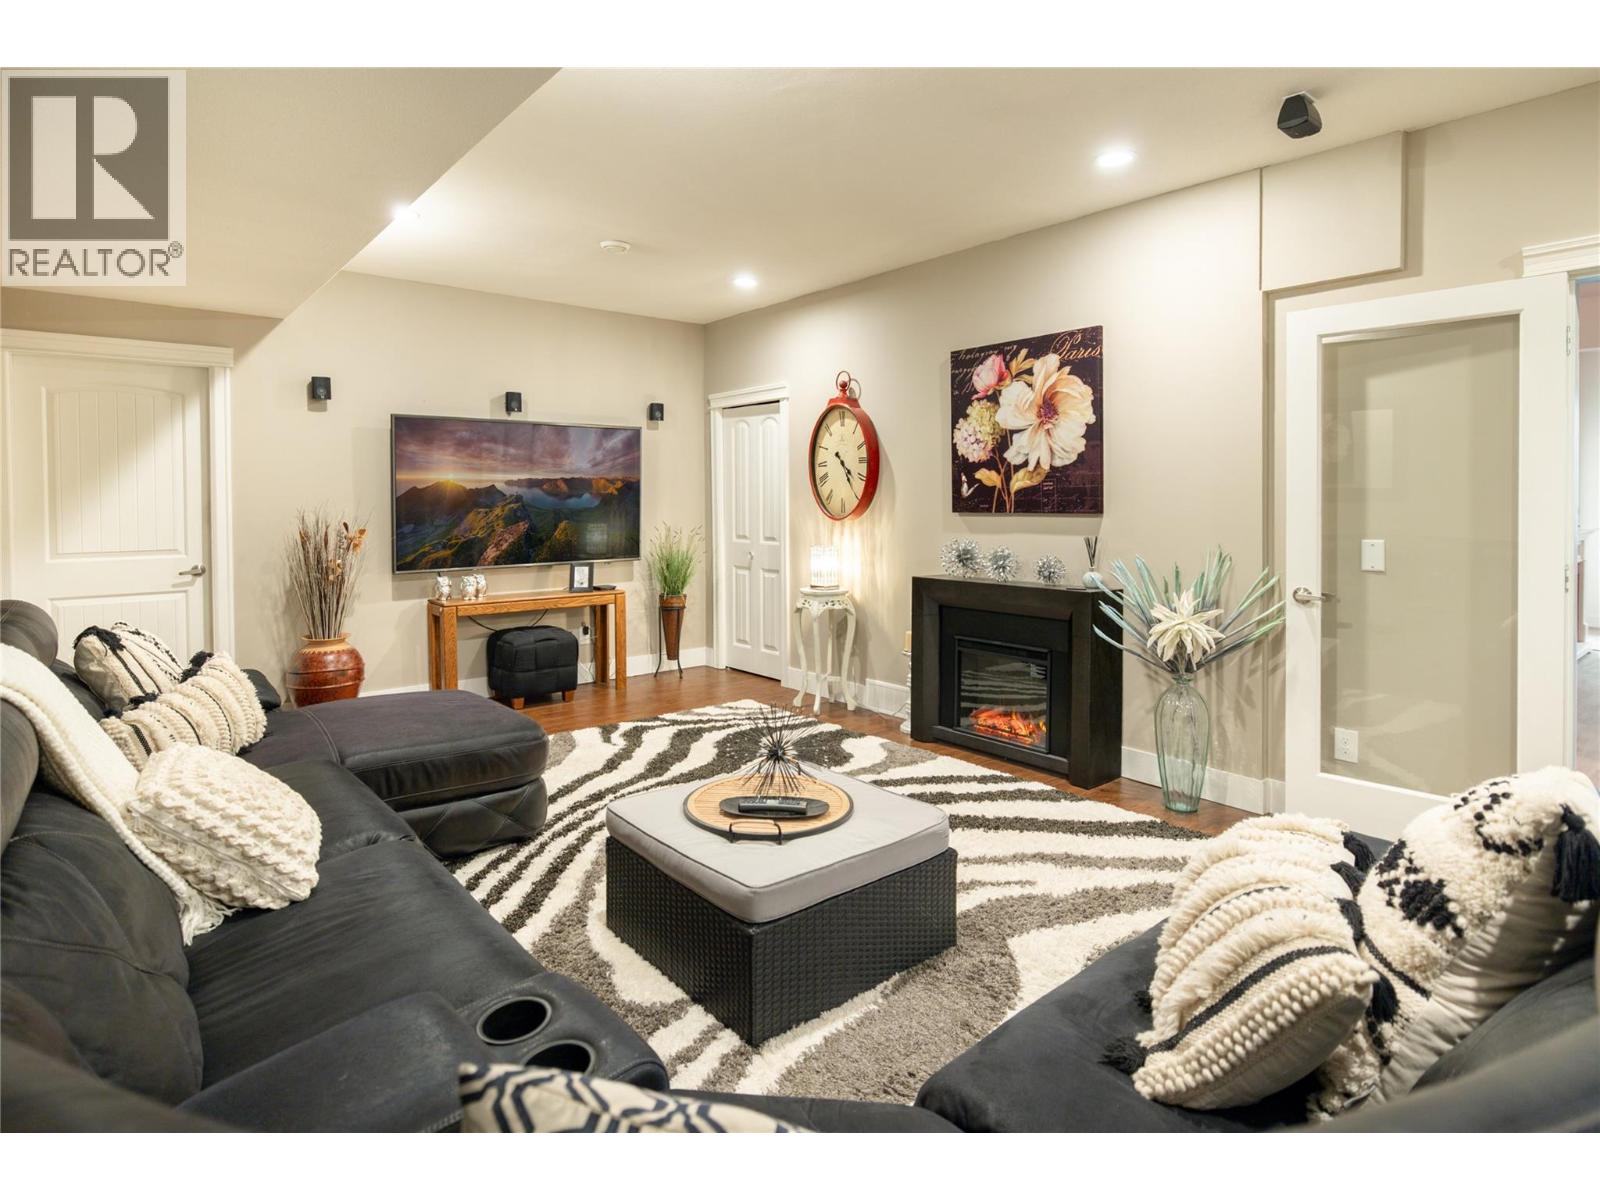
$985,000
Maintenance, Ground Maintenance, Other, See Remarks
$156.65 Monthly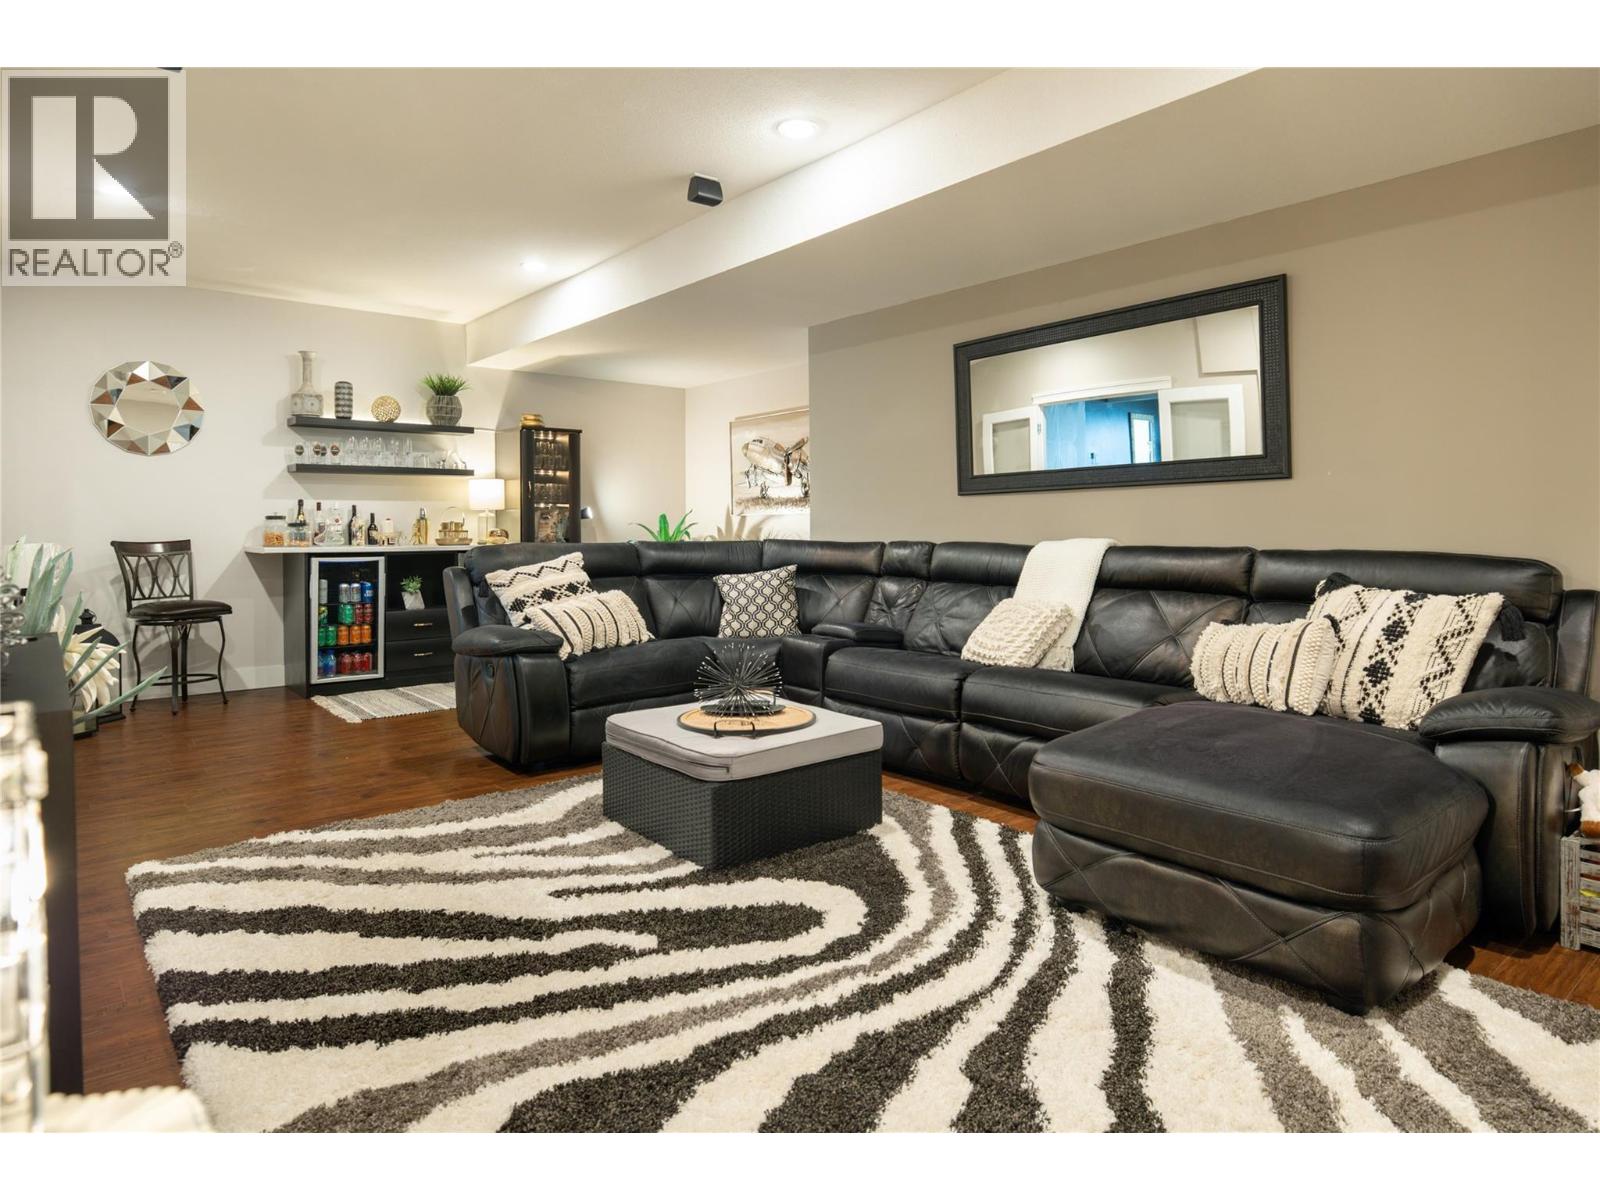
$985,000
Maintenance, Ground Maintenance, Other, See Remarks
$156.65 Monthly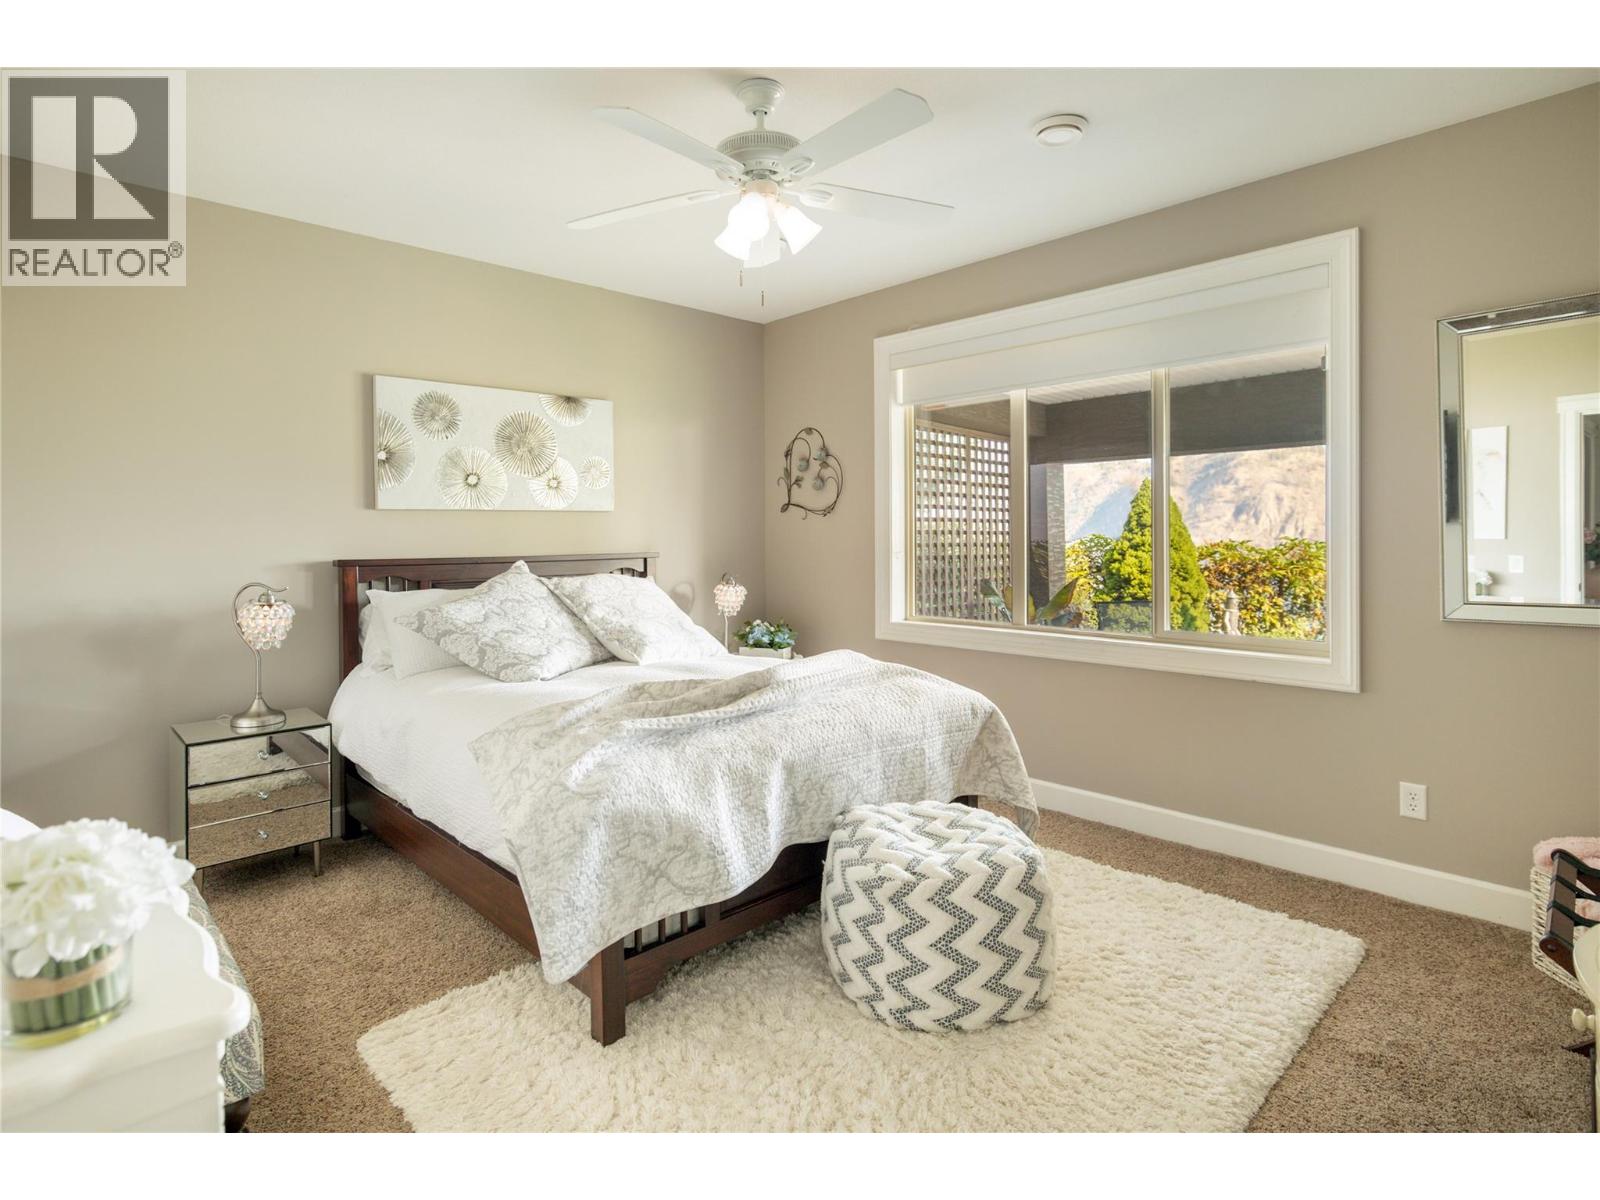
$985,000
Maintenance, Ground Maintenance, Other, See Remarks
$156.65 Monthly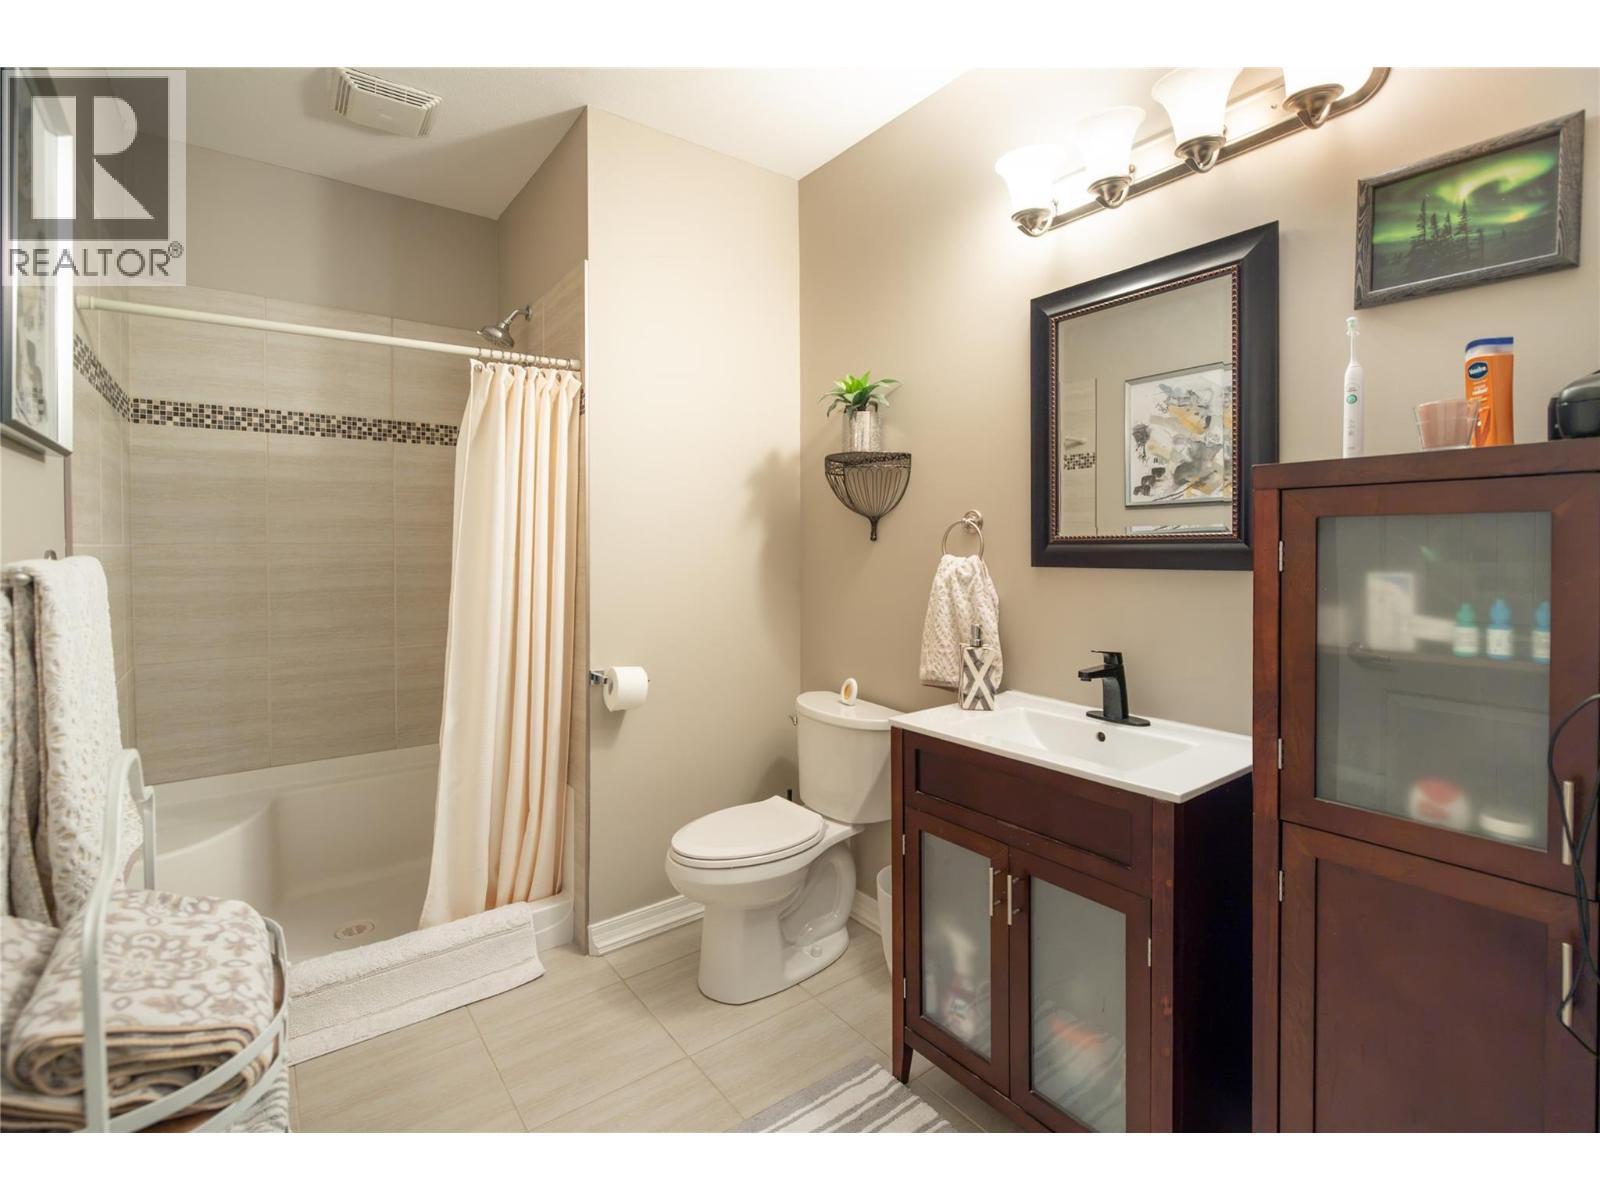
$985,000
Maintenance, Ground Maintenance, Other, See Remarks
$156.65 Monthly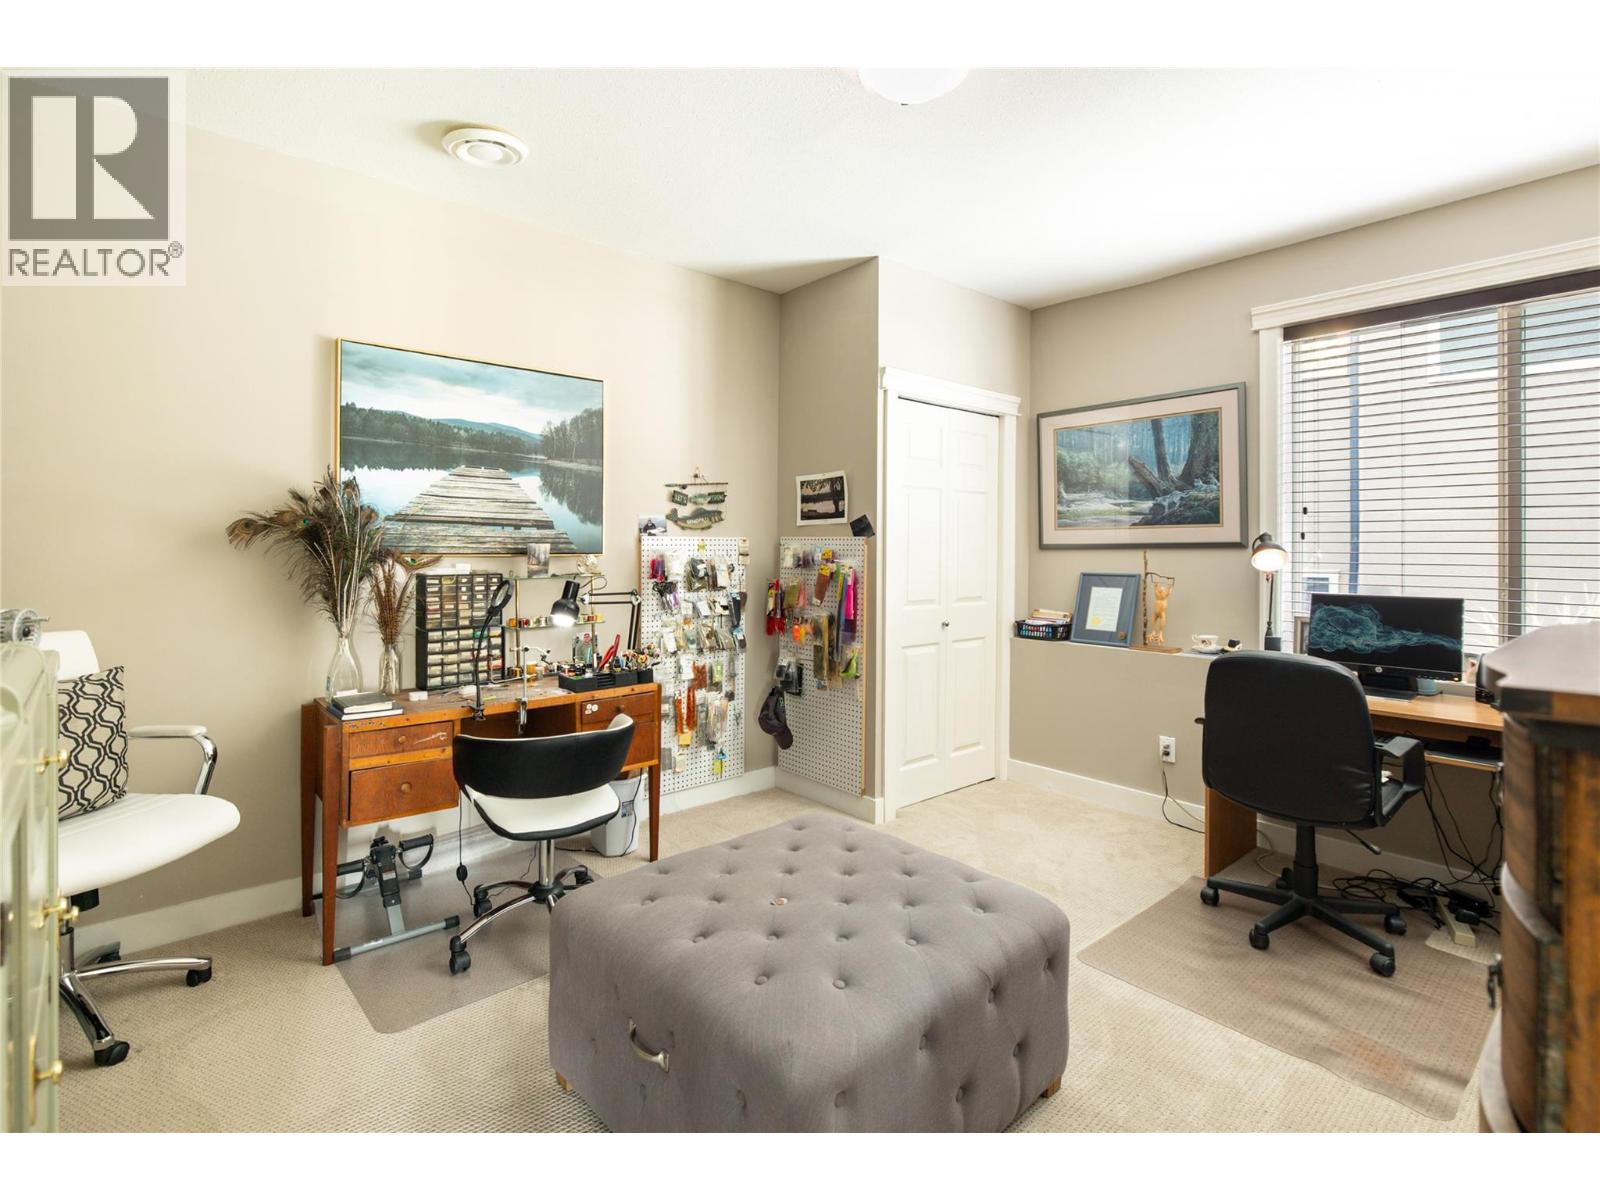
$985,000
Maintenance, Ground Maintenance, Other, See Remarks
$156.65 Monthly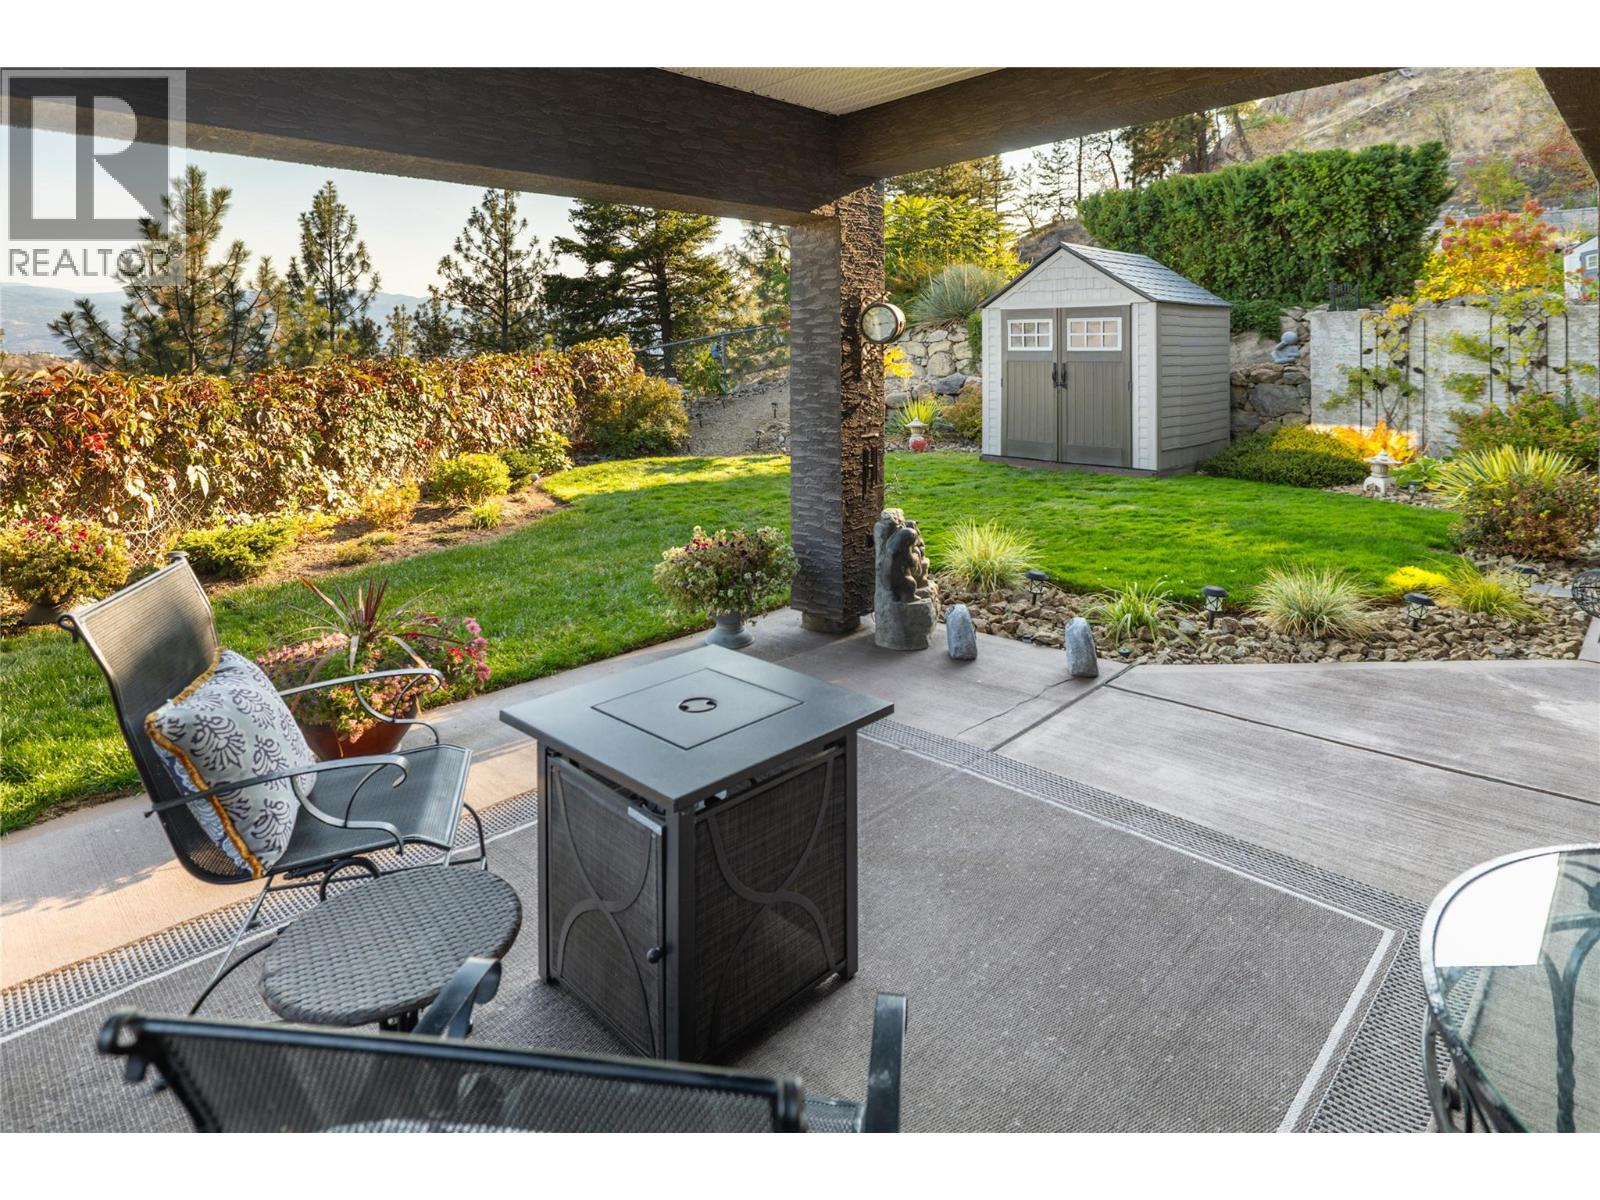
$985,000
Maintenance, Ground Maintenance, Other, See Remarks
$156.65 Monthly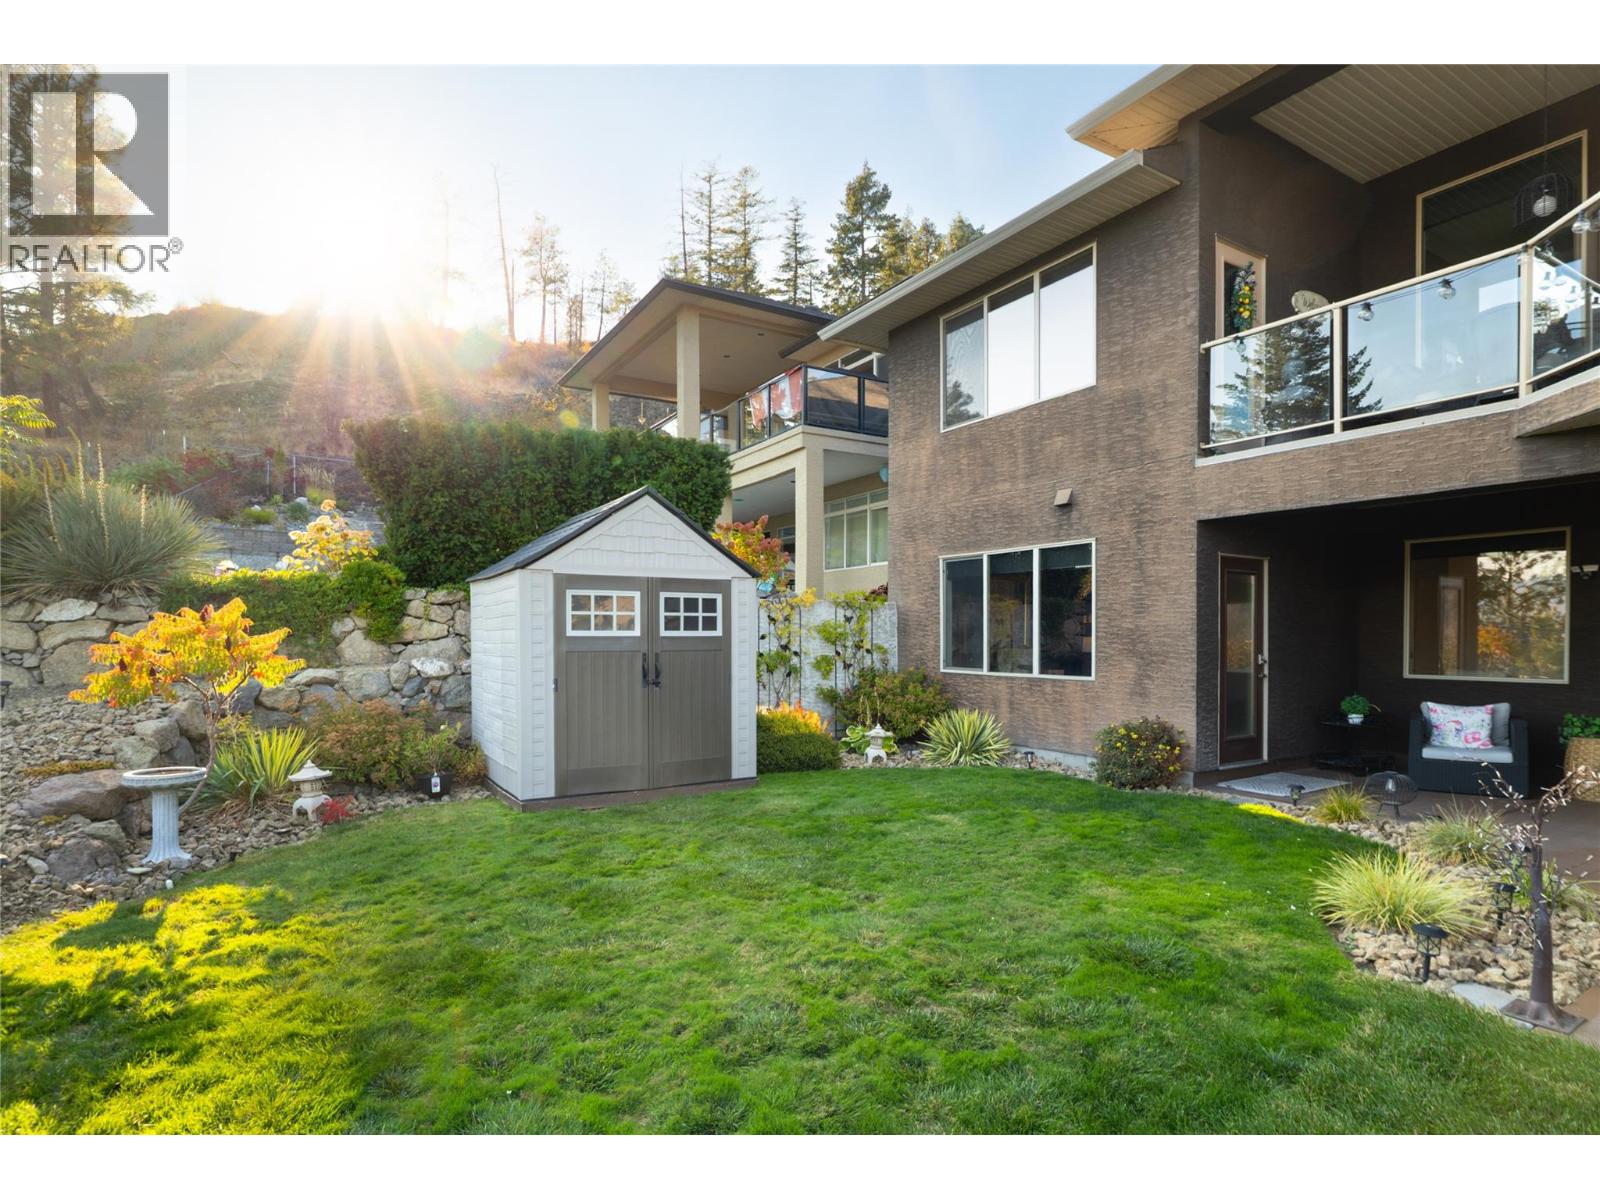
$985,000
Maintenance, Ground Maintenance, Other, See Remarks
$156.65 Monthly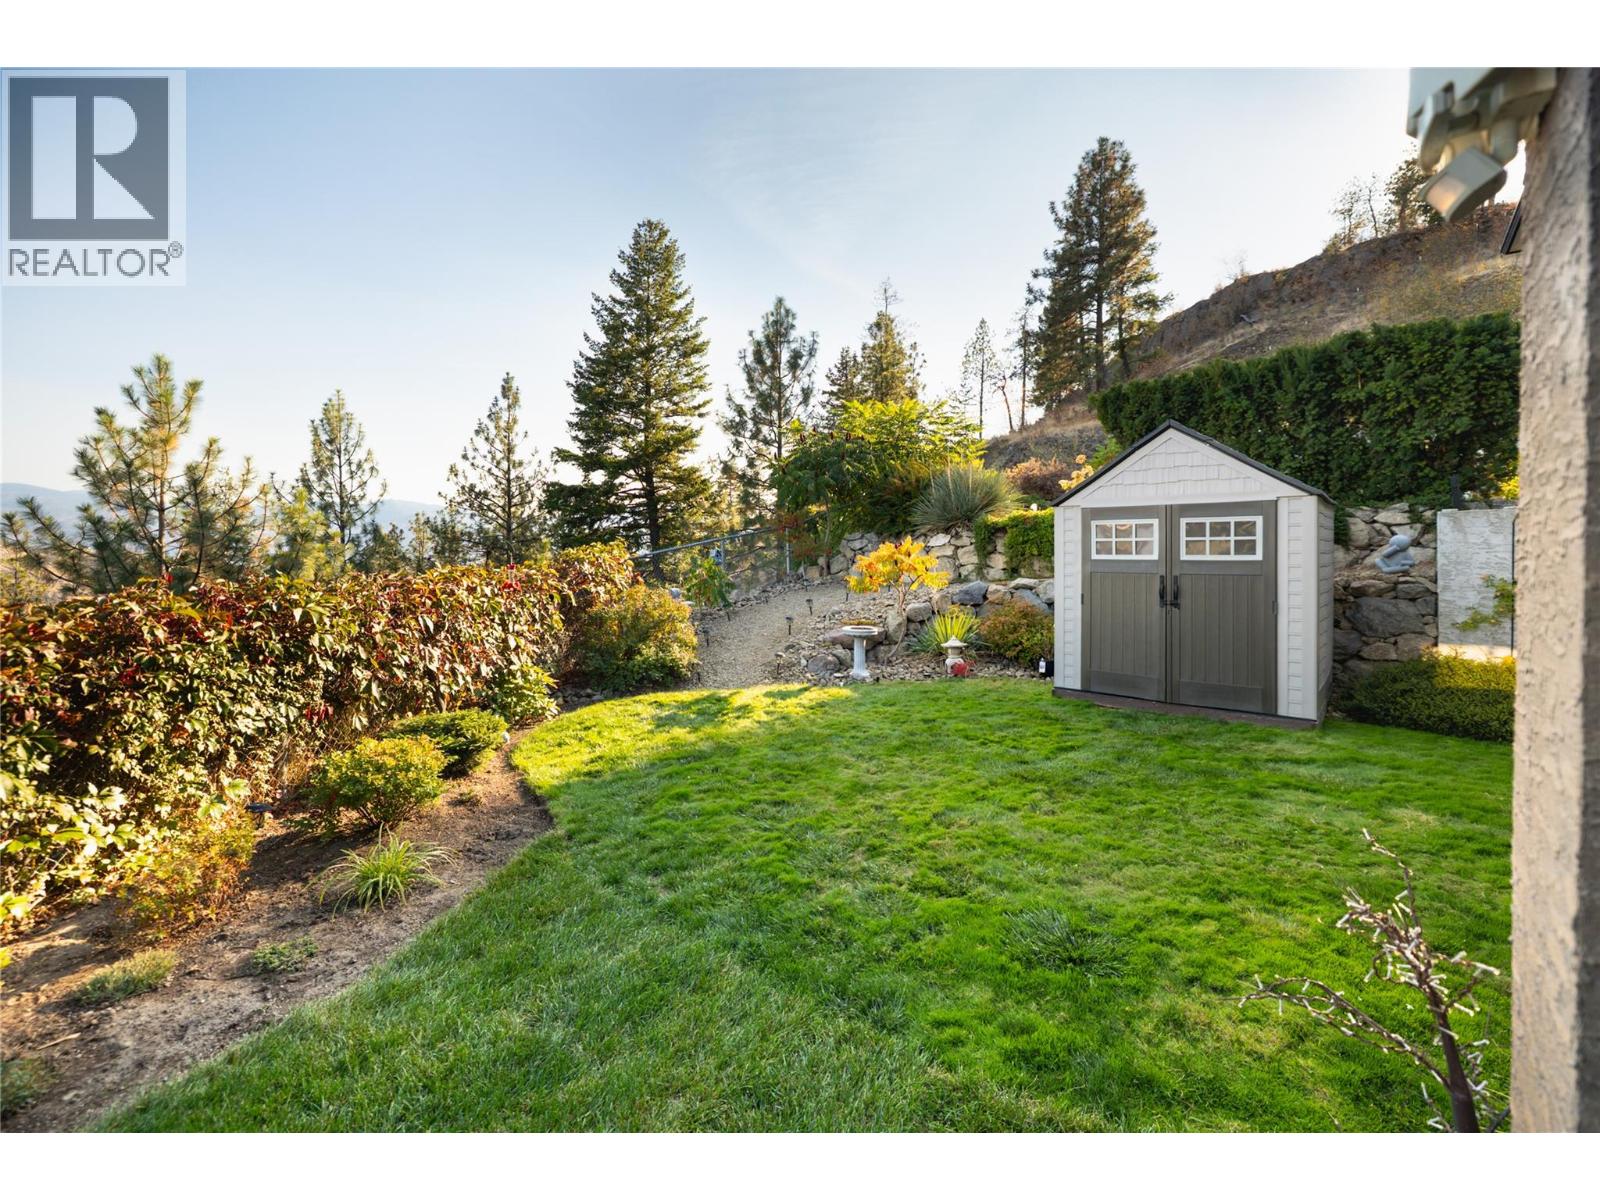
$985,000
Maintenance, Ground Maintenance, Other, See Remarks
$156.65 Monthly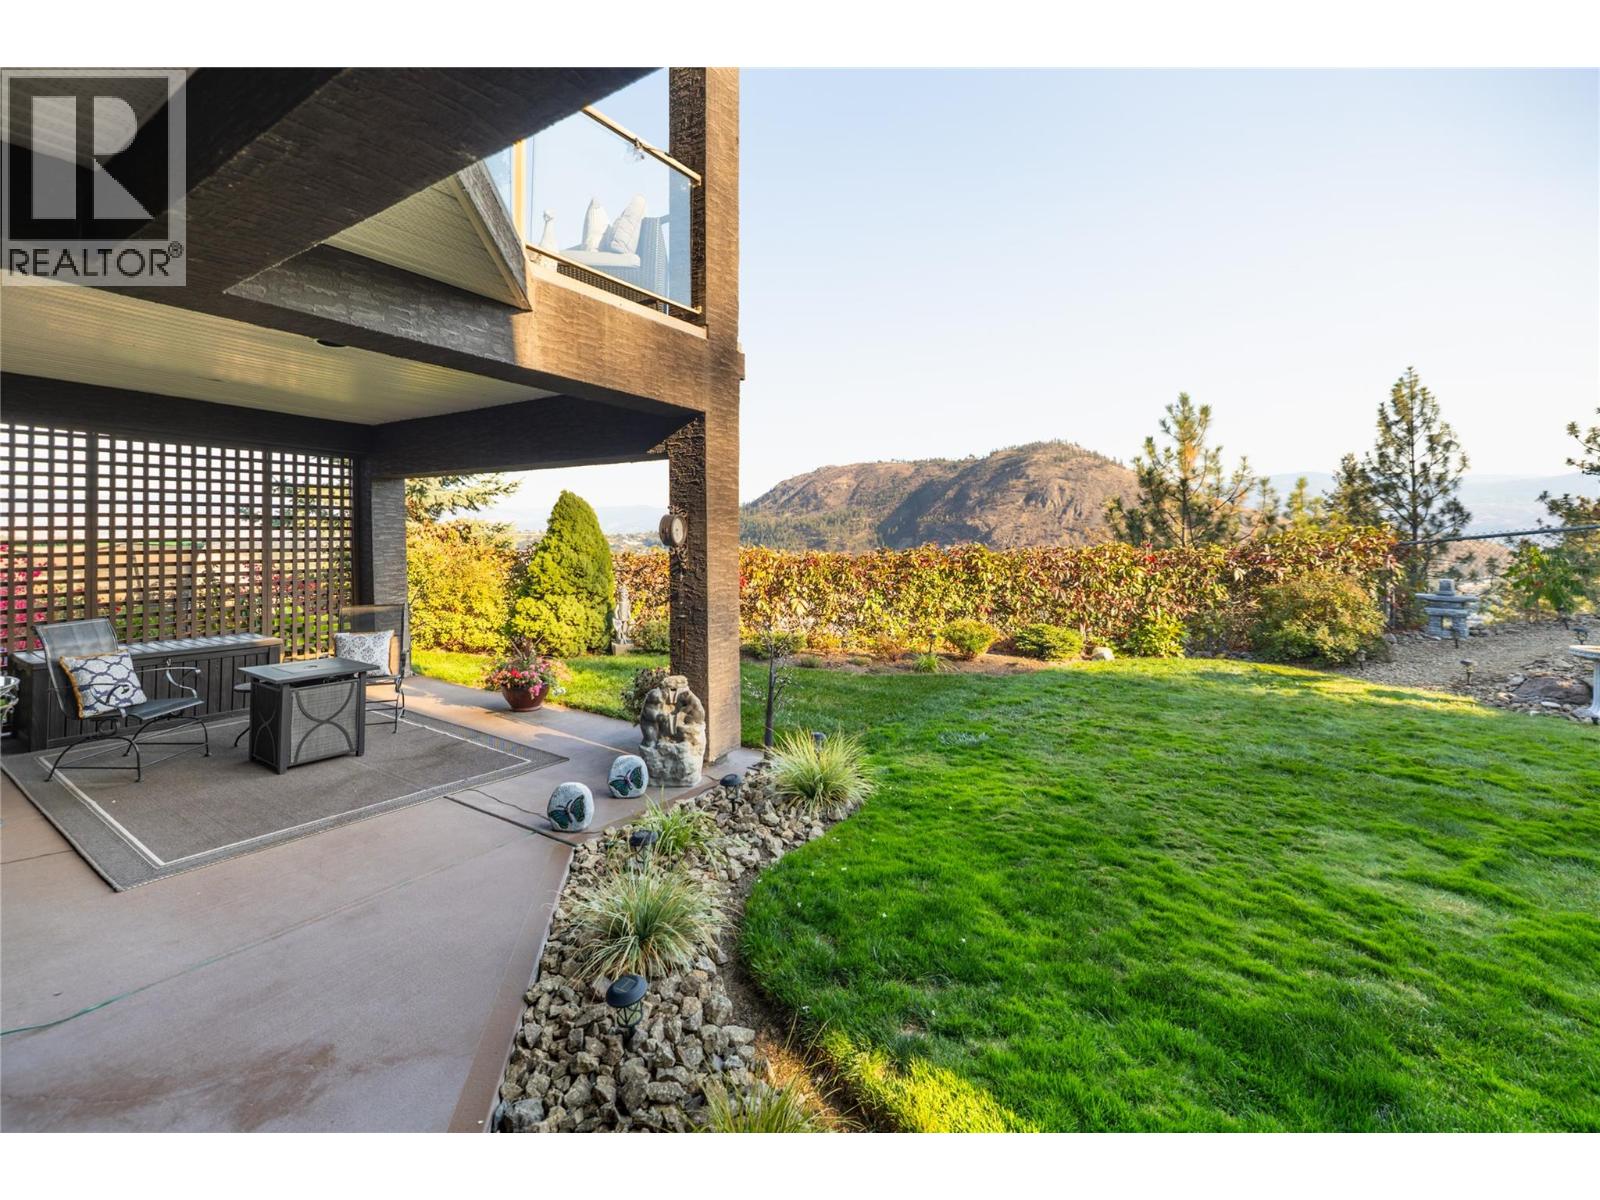
$985,000
Maintenance, Ground Maintenance, Other, See Remarks
$156.65 Monthly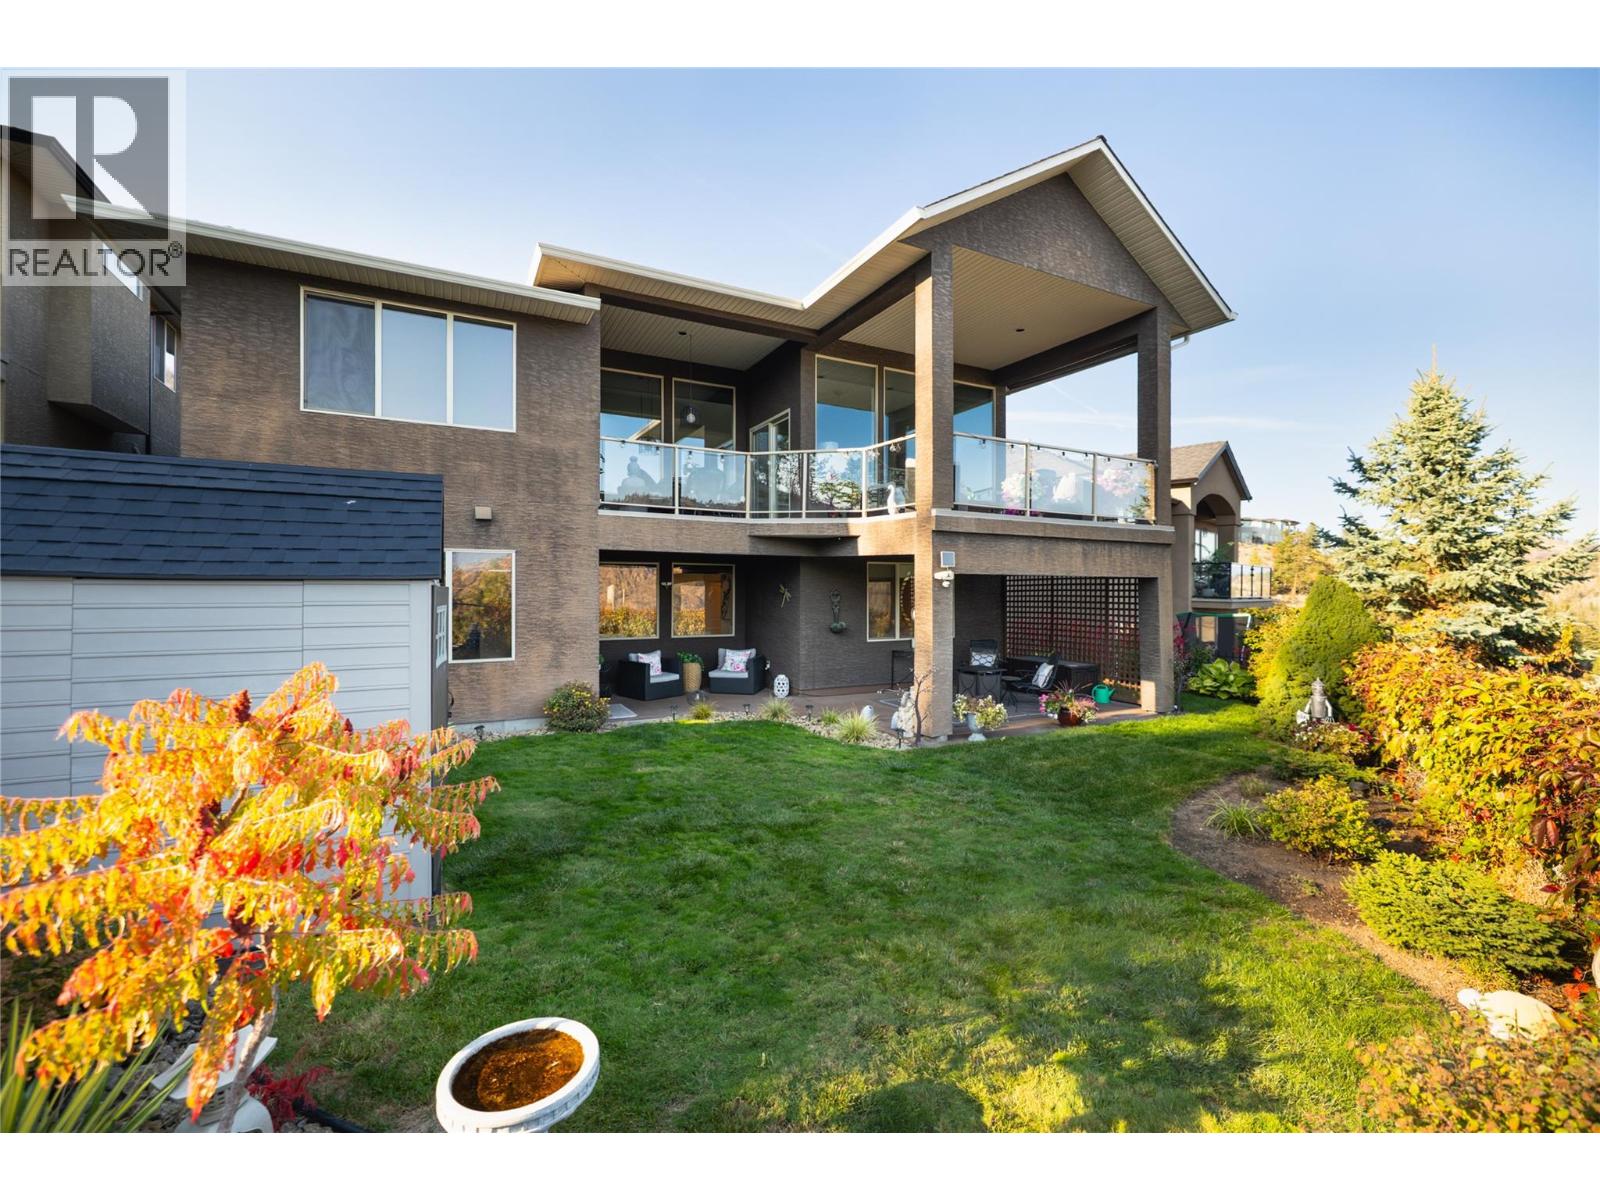
$985,000
Maintenance, Ground Maintenance, Other, See Remarks
$156.65 Monthly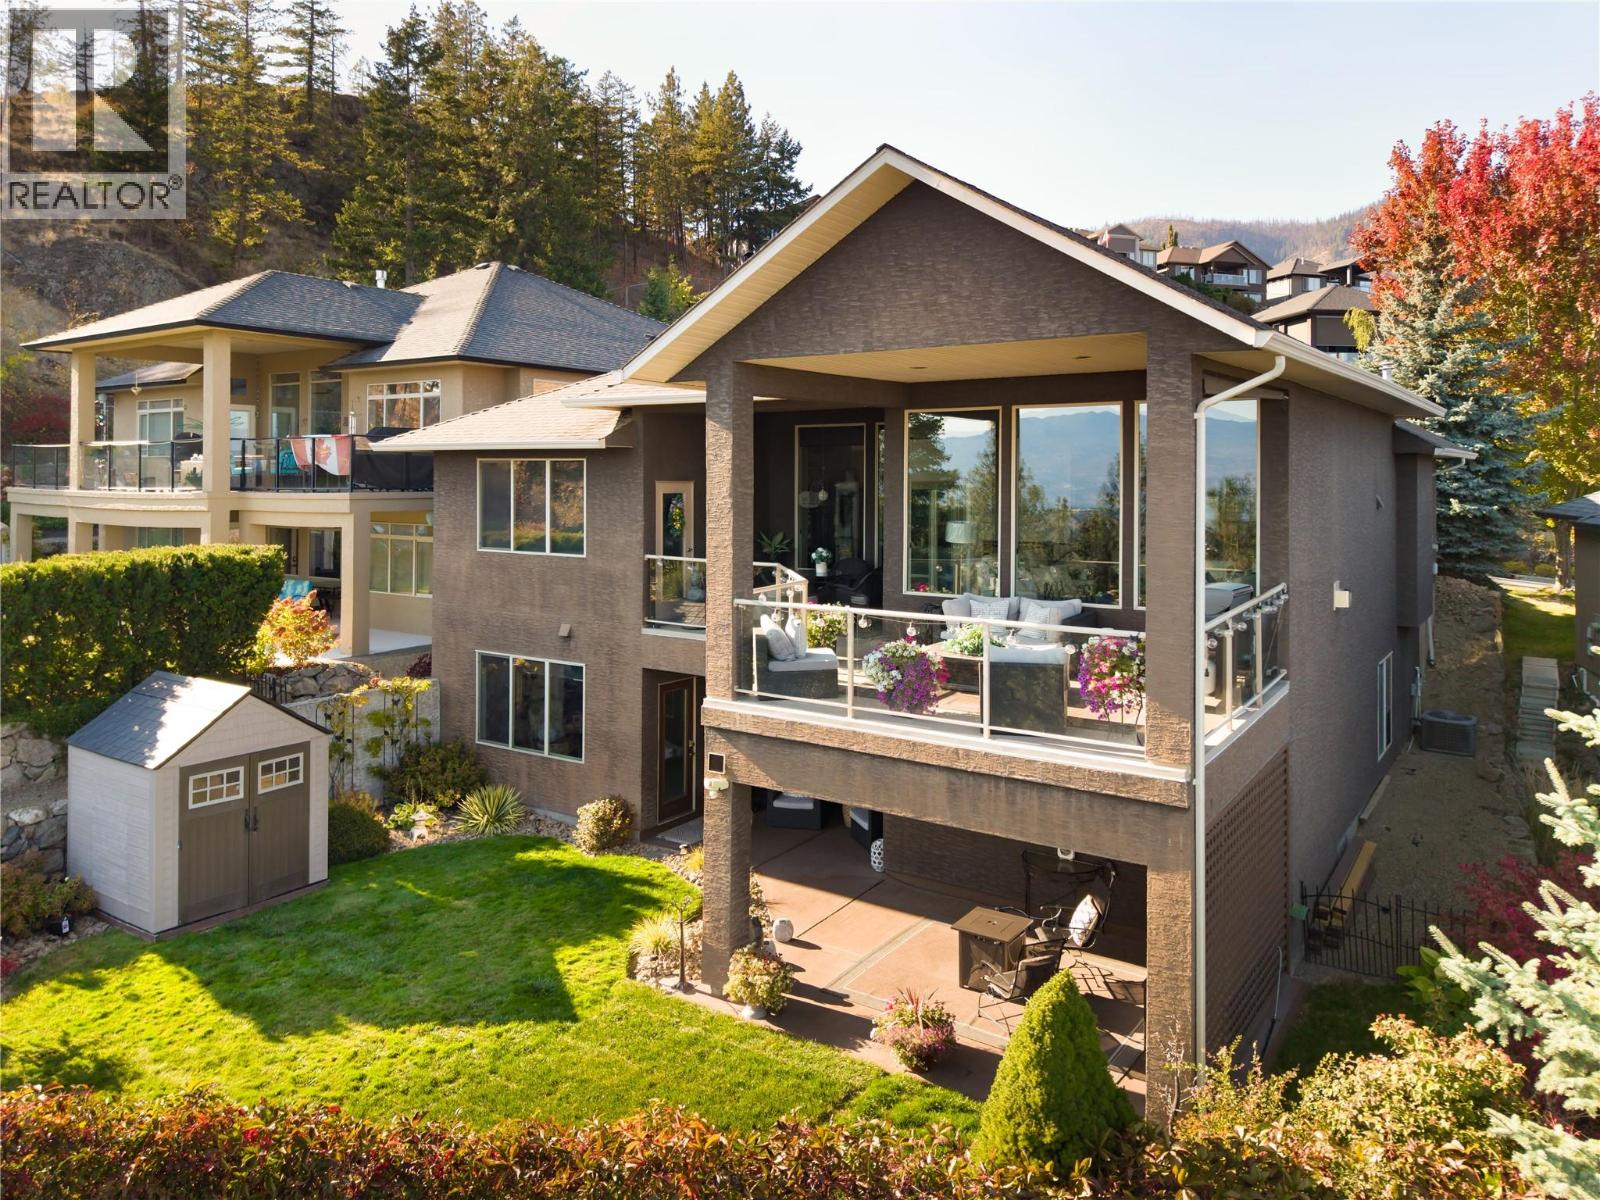
$985,000
Maintenance, Ground Maintenance, Other, See Remarks
$156.65 Monthly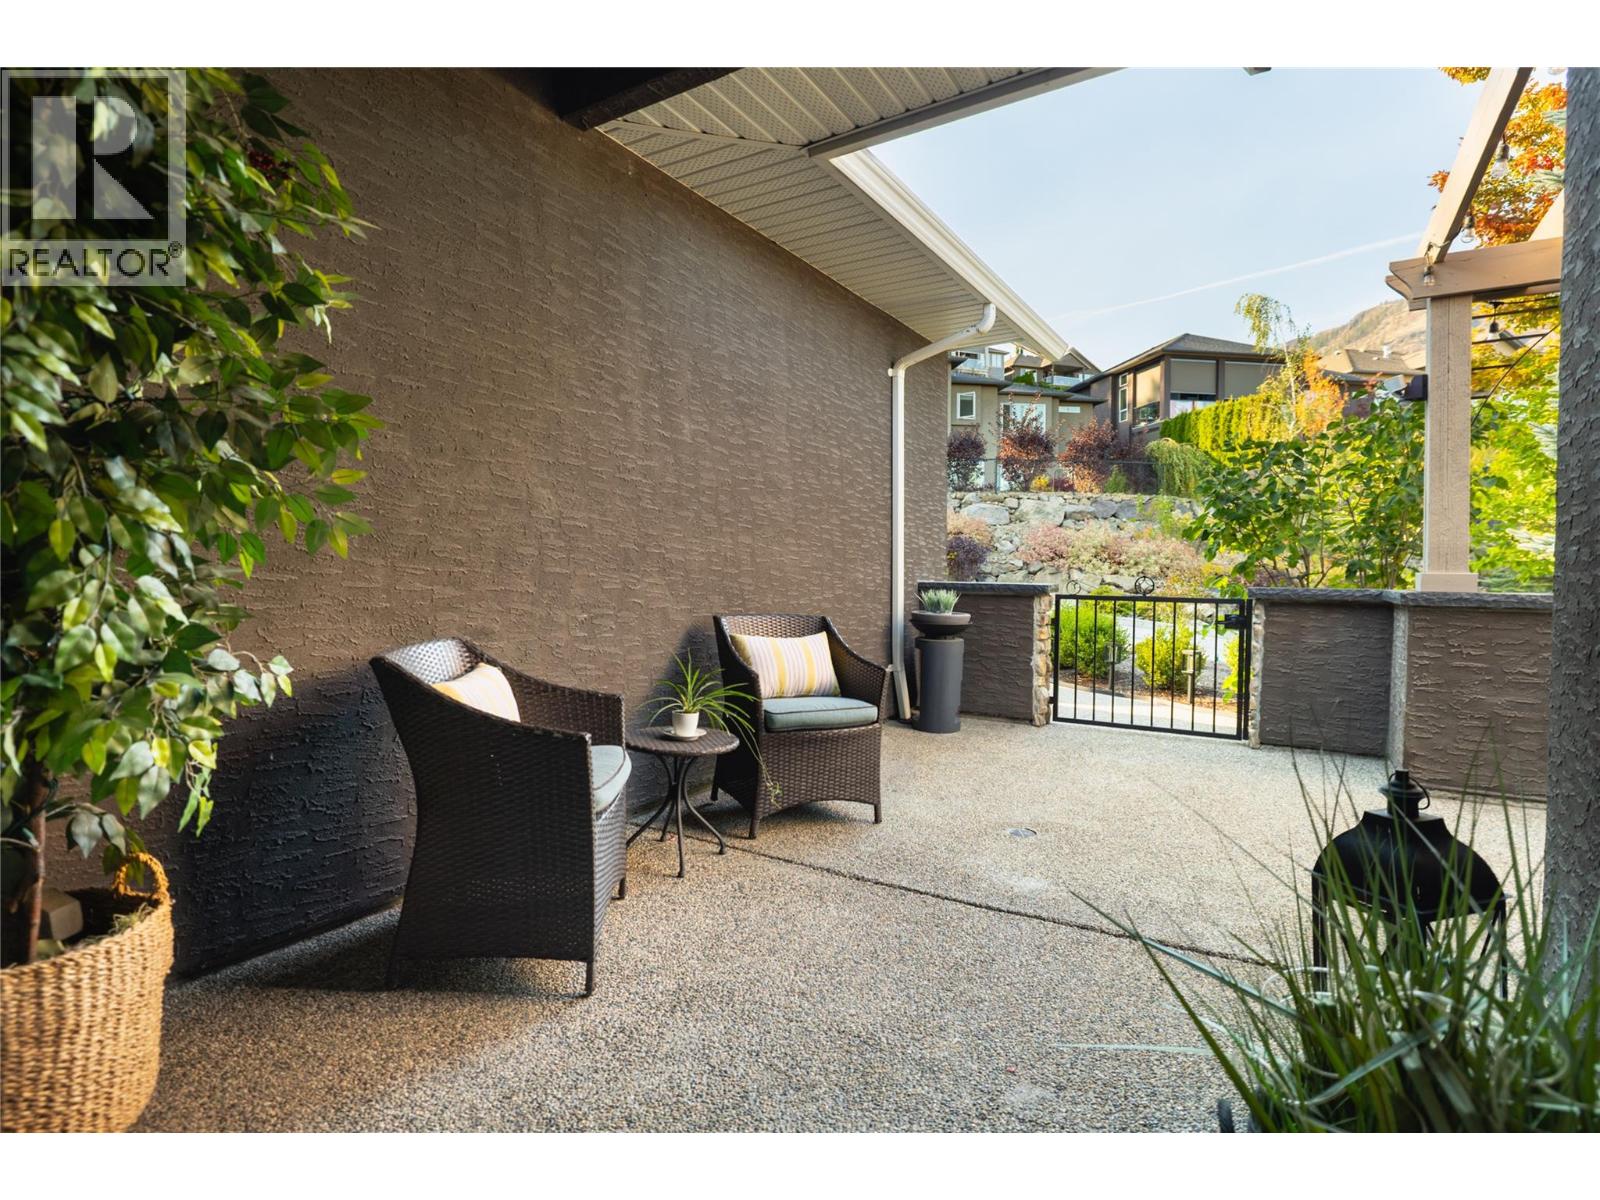
$985,000
Maintenance, Ground Maintenance, Other, See Remarks
$156.65 Monthly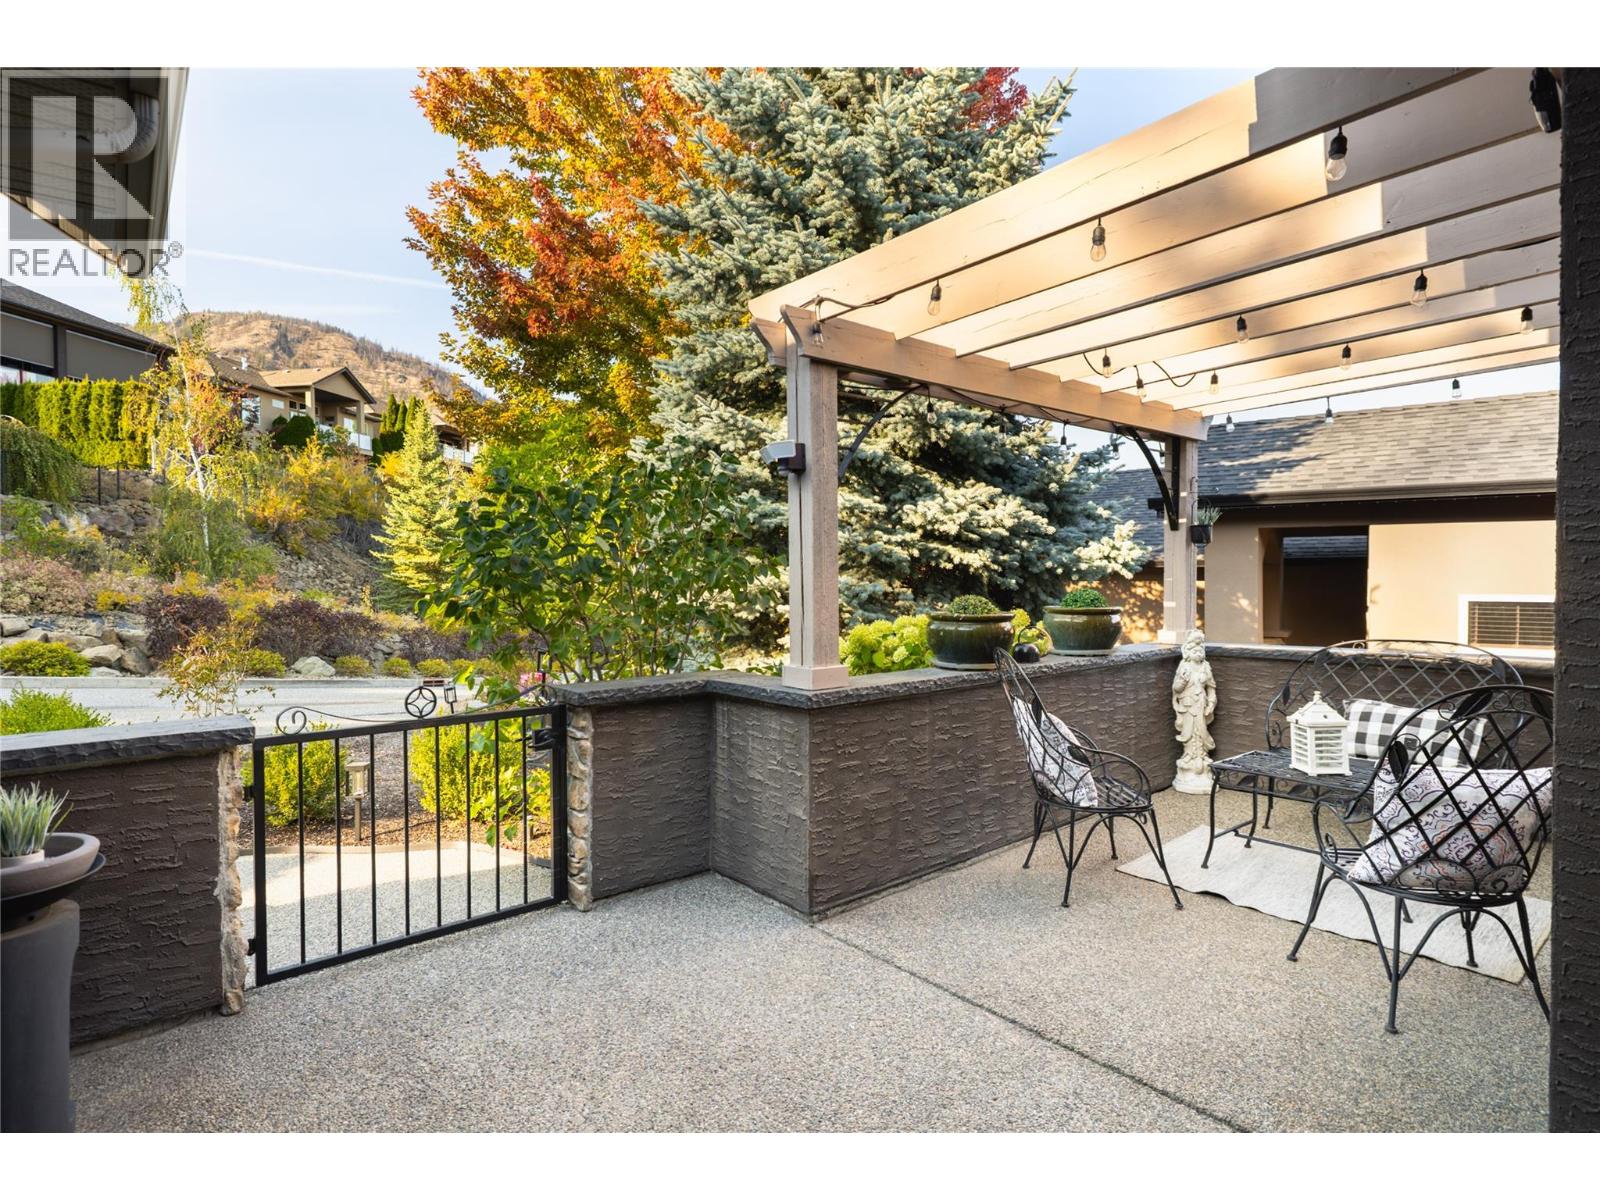
$985,000
Maintenance, Ground Maintenance, Other, See Remarks
$156.65 Monthly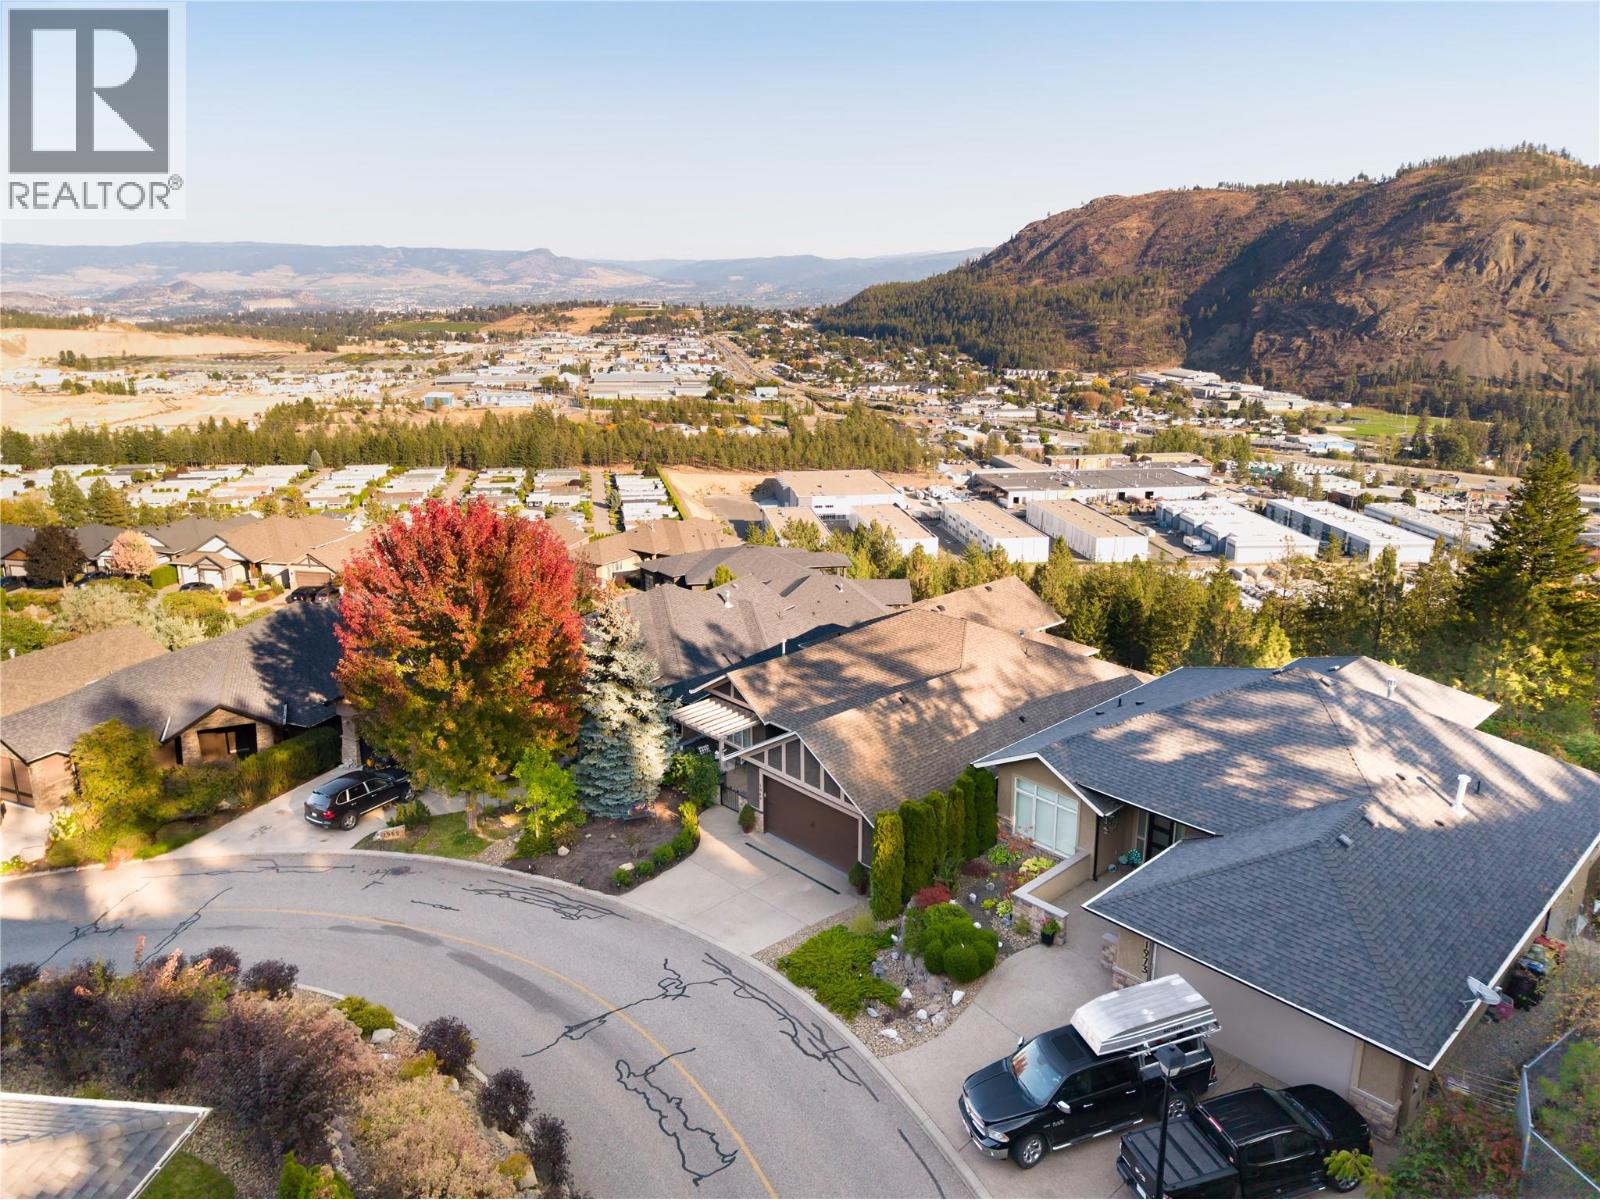
$985,000
Maintenance, Ground Maintenance, Other, See Remarks
$156.65 Monthly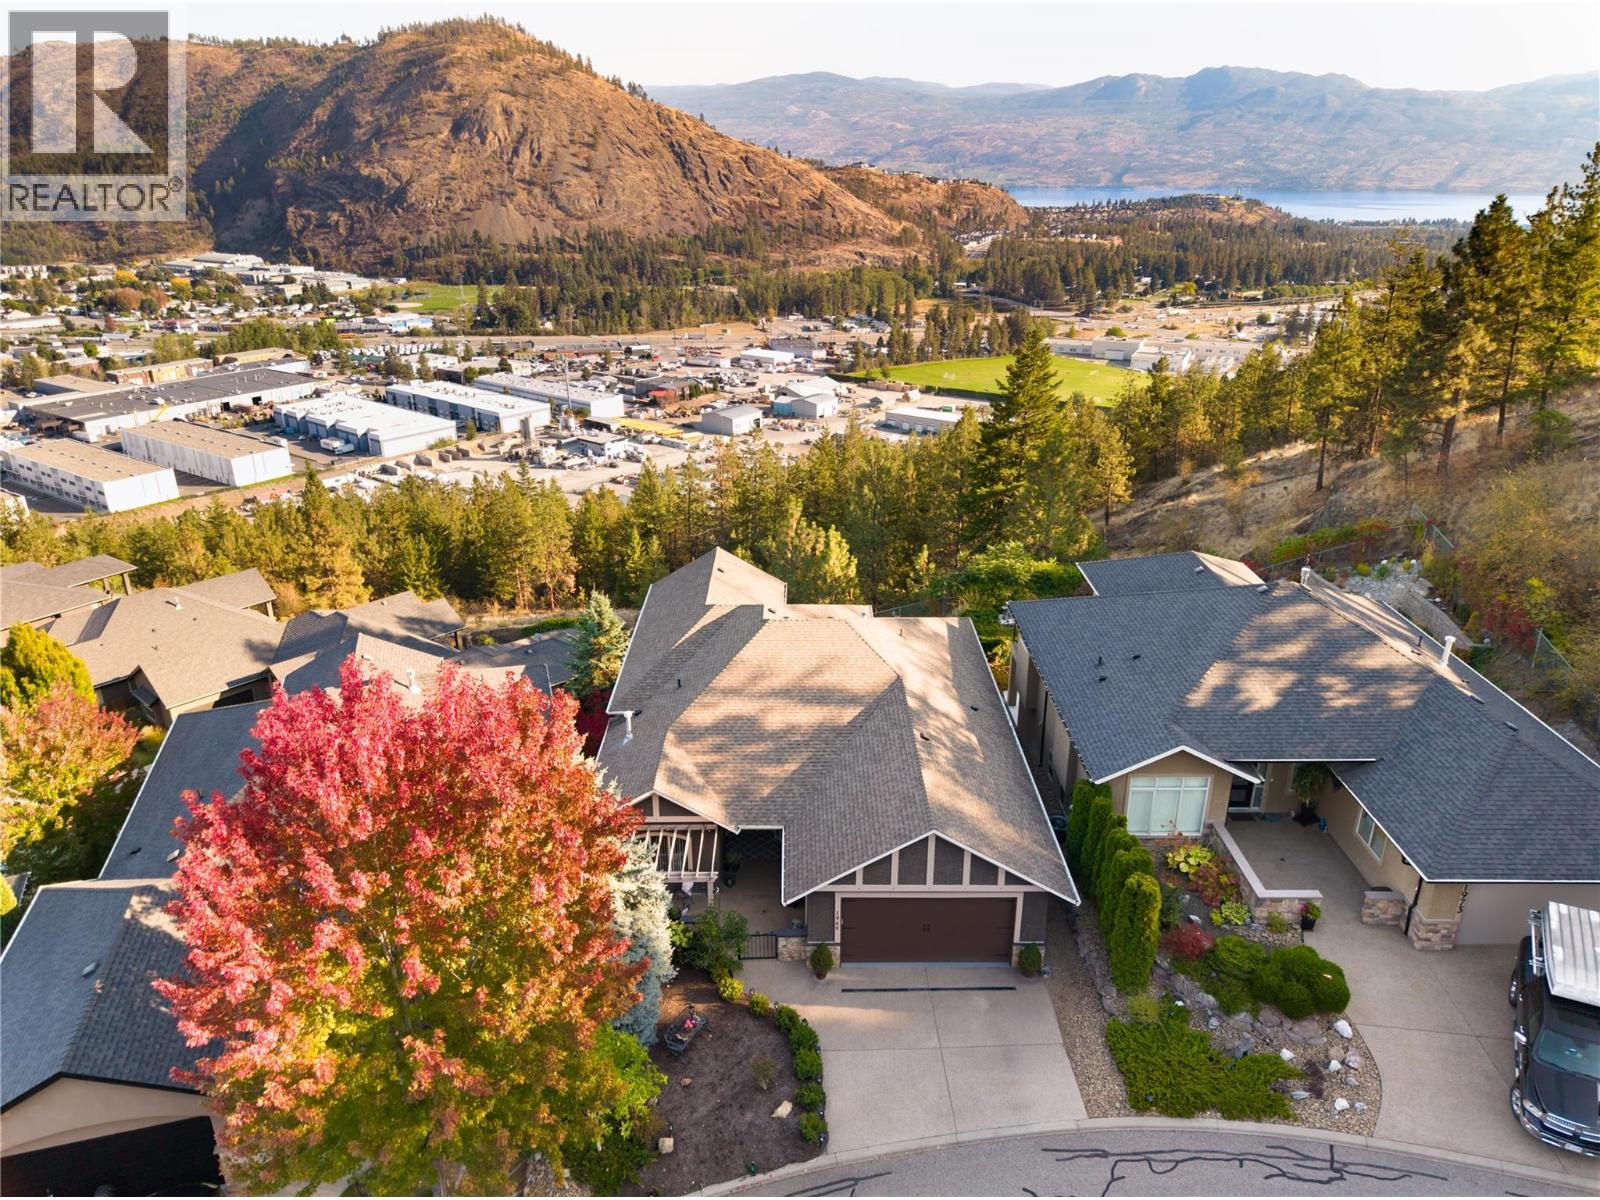
$985,000
Maintenance, Ground Maintenance, Other, See Remarks
$156.65 Monthly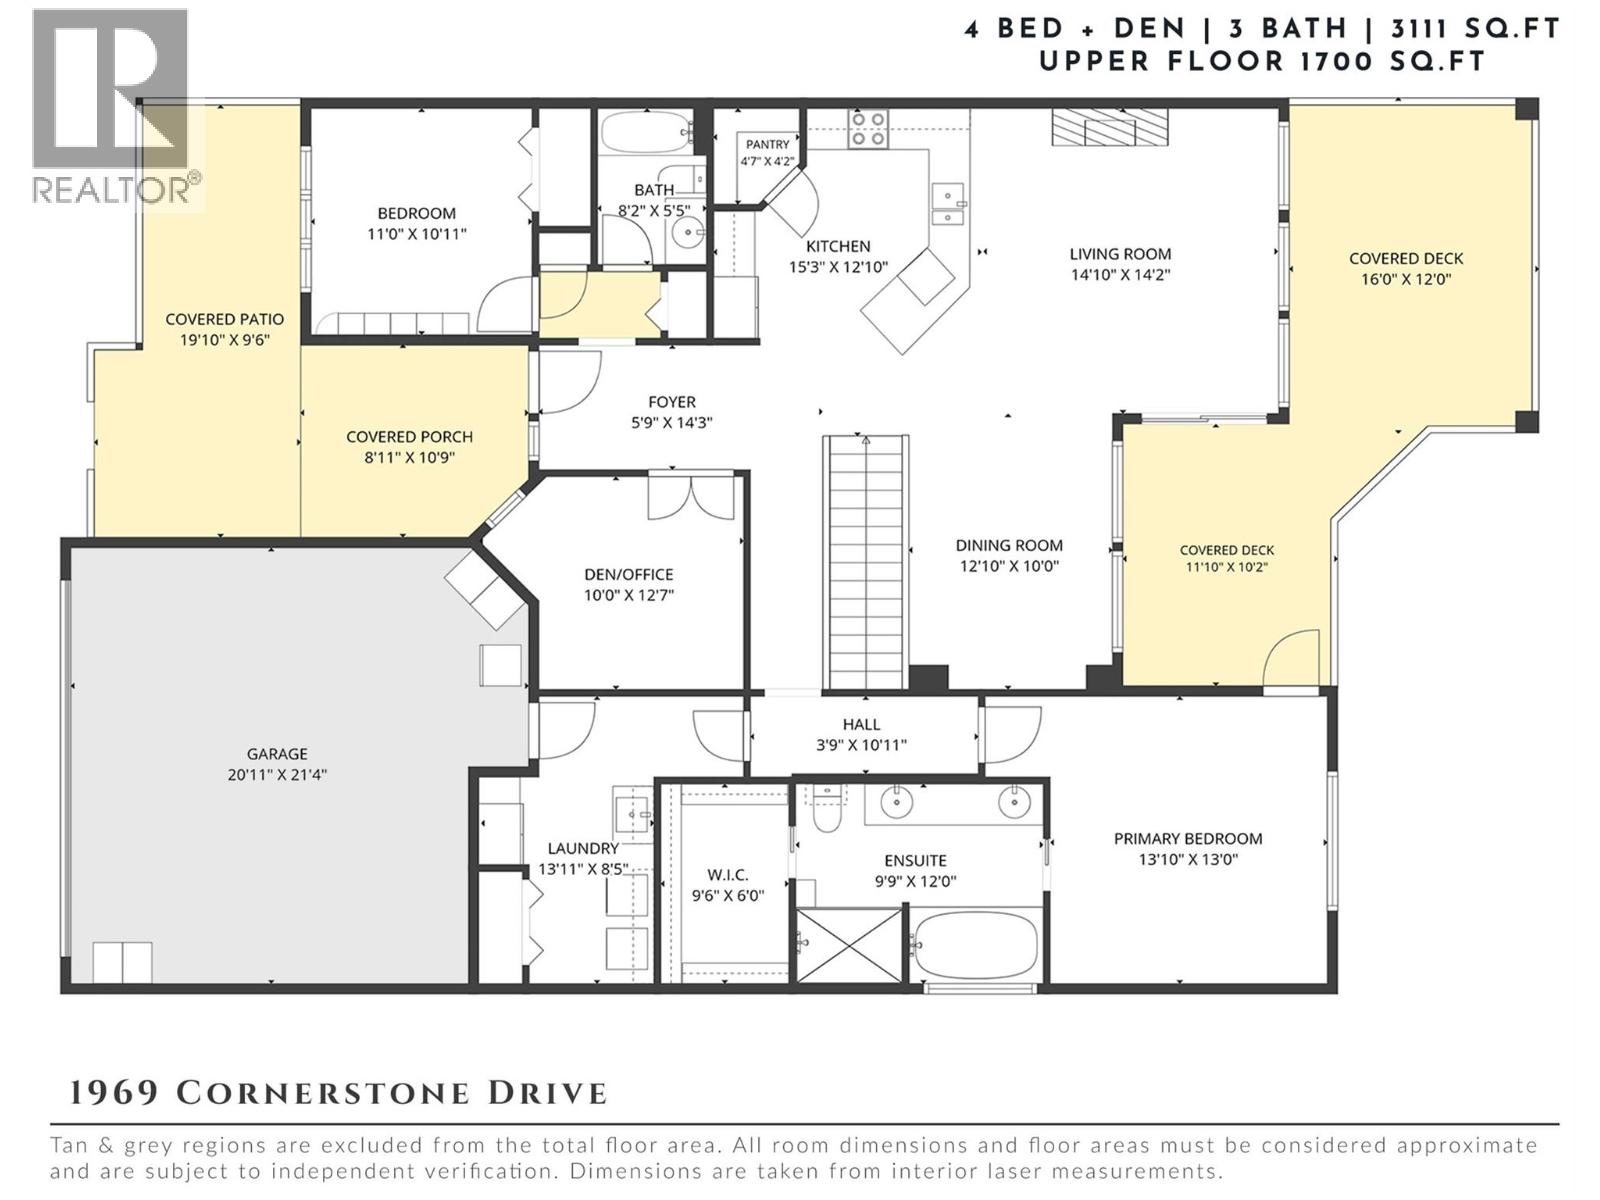
$985,000
Maintenance, Ground Maintenance, Other, See Remarks
$156.65 Monthly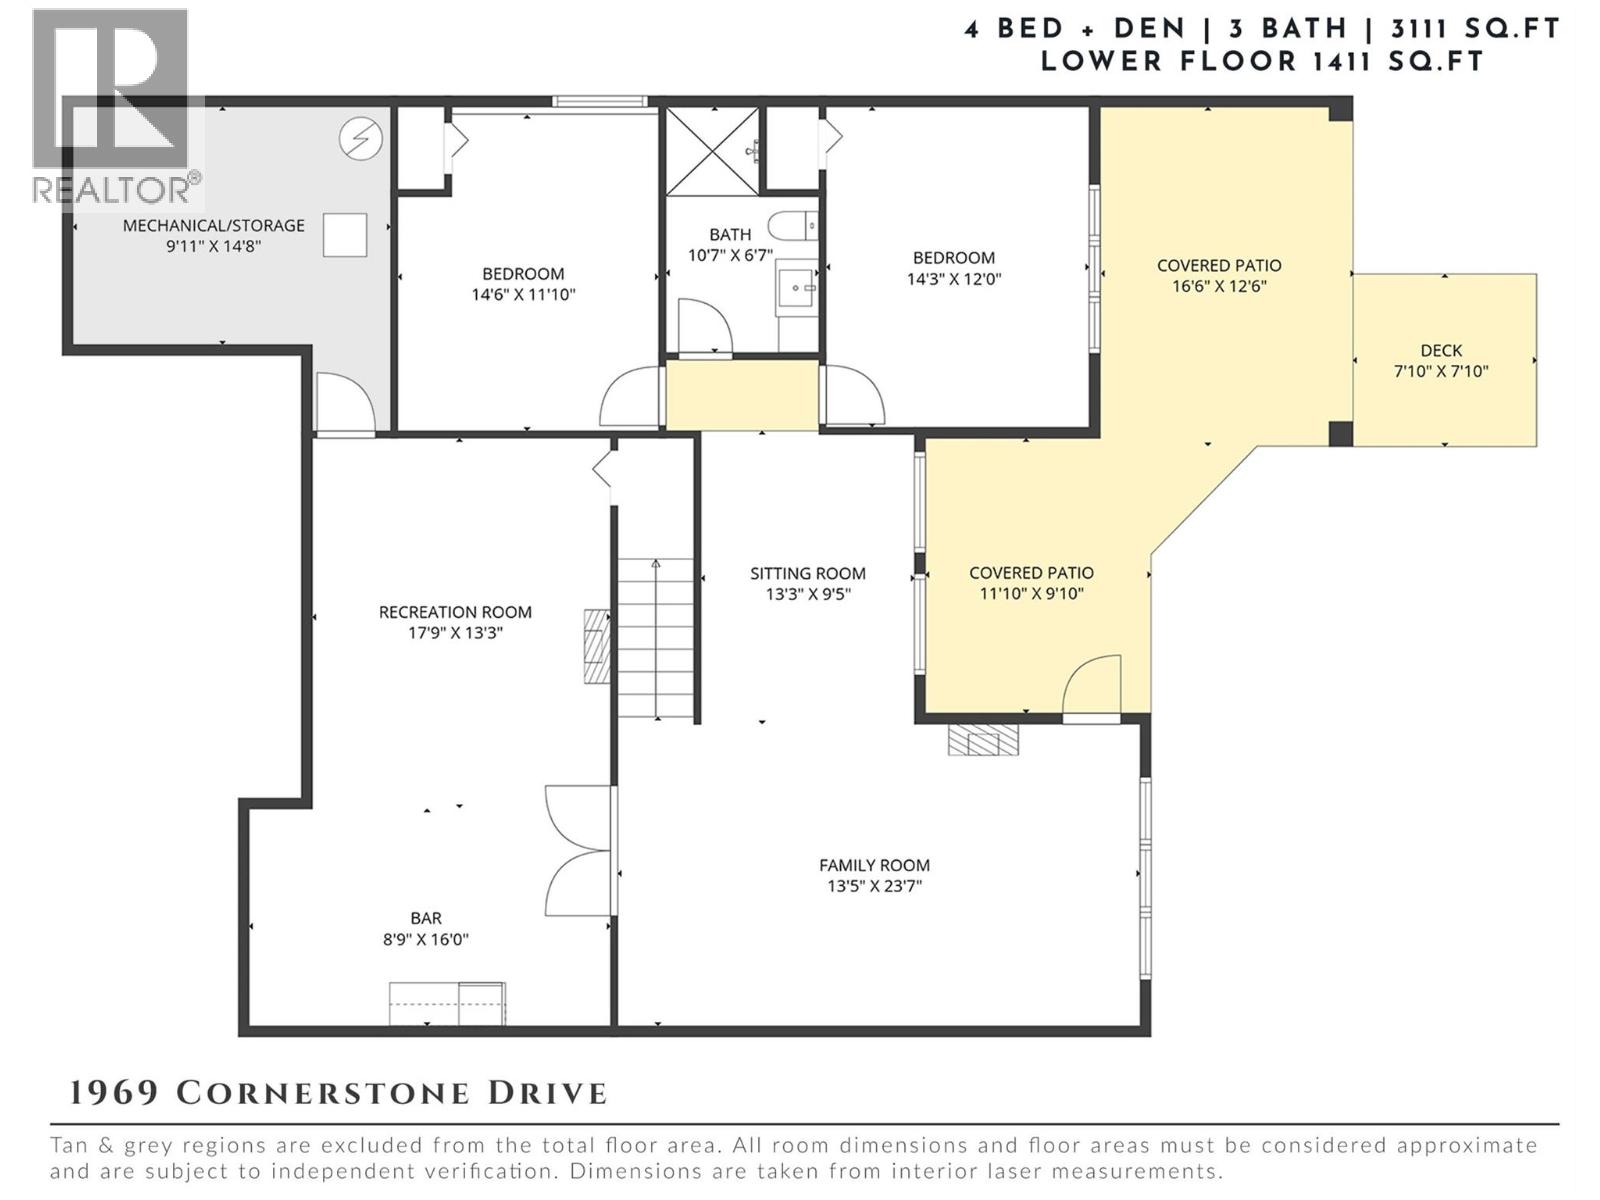
$985,000
Maintenance, Ground Maintenance, Other, See Remarks
$156.65 Monthly
Like this listing?
Contact us for more information


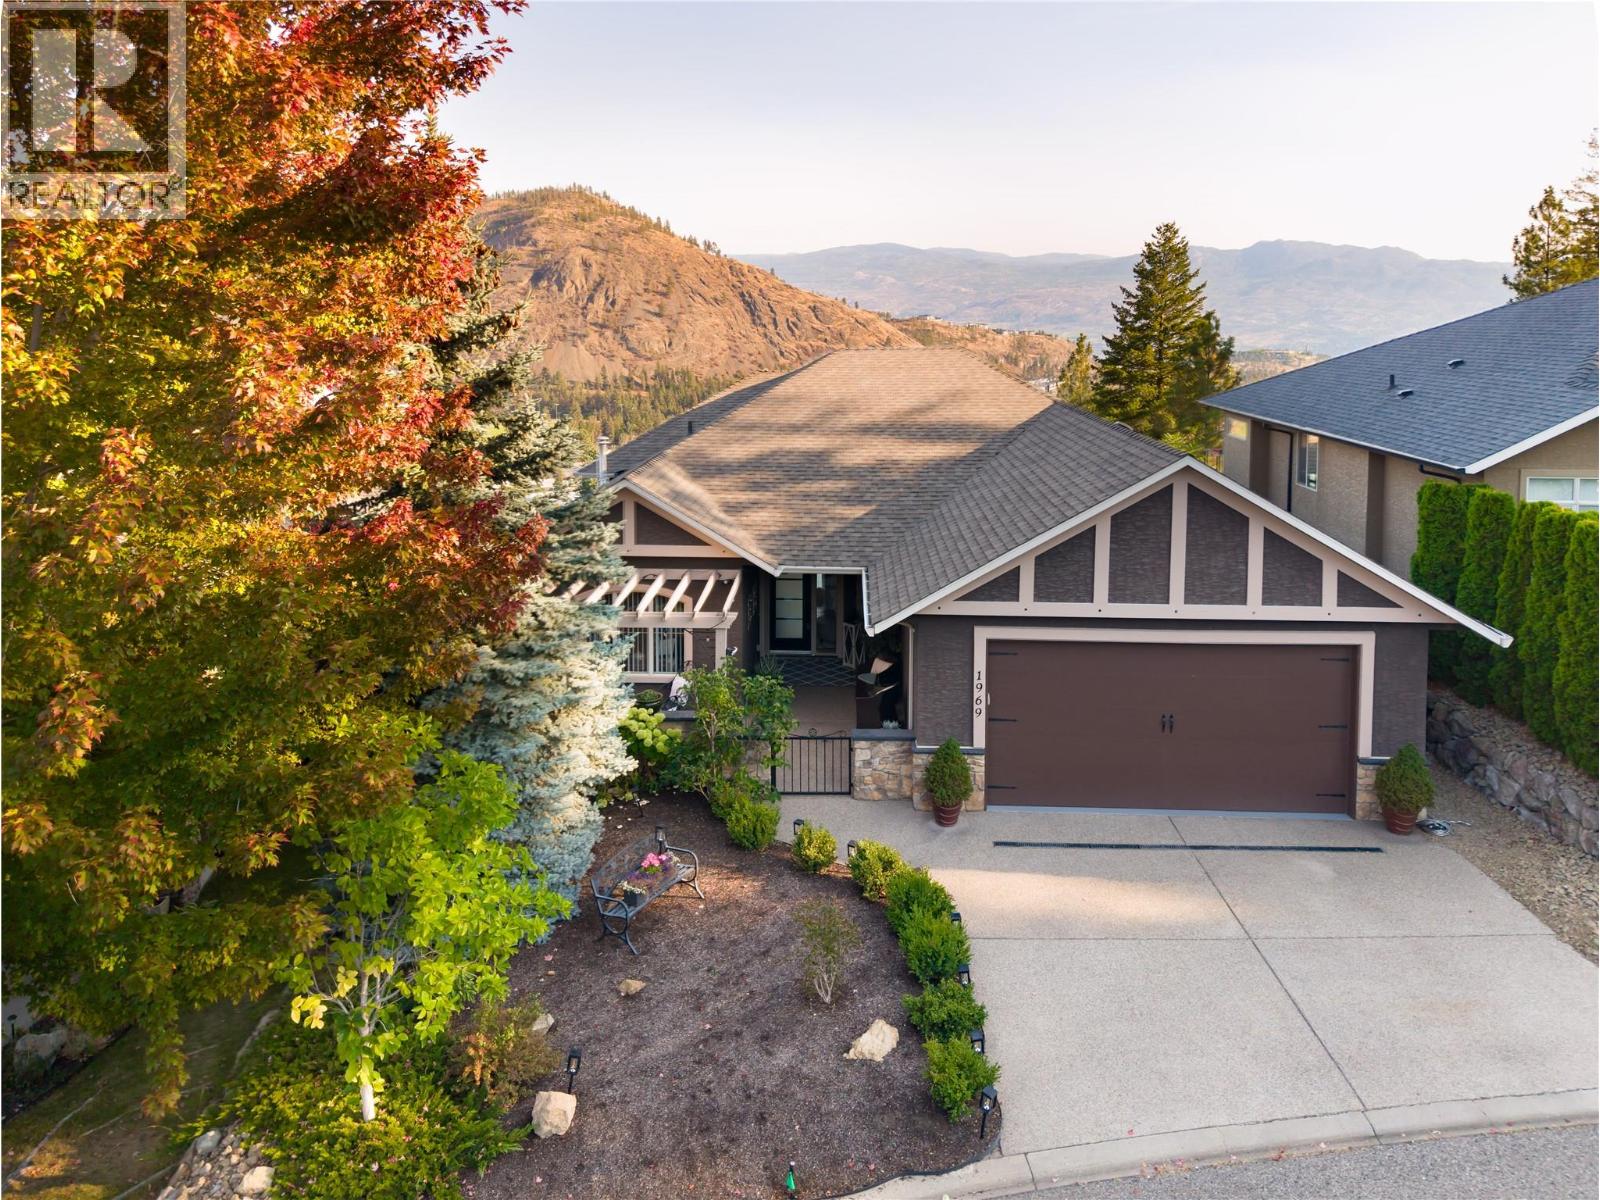
Few homes in the Highlands catch the exposure this one does. Sweeping mountain views by day give way to city lights & moonrise views every night, from one of the best-positioned lots in the neighbourhood. Meticulously maintained & move-in ready, this home reflects genuine pride of ownership throughout. The open-concept main floor is anchored by 12-foot ceilings, hardwood flooring & custom feature walls, with large windows drawing in natural light & framing the views. A gas fireplace warms the living room, while the family-sized dining area flows easily for everyday living & entertaining. The kitchen is finished with solid wood cabinetry, a walk-in pantry, beverage centre & newer appliances, as functional as it is inviting. A textured accent wall greets you at the entry, setting the tone for the quality found throughout. A versatile den, a second bedroom & the primary suite complete the main floor. The primary offers direct deck access, a walk-in closet & ensuite, while the adjoining covered patio, fitted with a privacy screen, is the spot to take in those incredible mountain & city views. Downstairs, the walk-out lower level offers real flexibility: a large family room with bar area, a media room ideal for a home theatre, two additional bedrooms, a full bathroom & a large storage room, all opening to a covered patio below. Outside, the spacious, low-maintenance backyard is private, hot-tub ready & framed by one of the largest courtyards in the Highlands, complete with pet security & weather protection, making it an easy place to sit back & enjoy the evening sun. Surrounded by great neighbours & real privacy, this is a rare opportunity in one of the Highlands' best-exposed settings. (id:67517)
-
Property Details
MLS® Number 10397074 Property Type Single Family Neigbourhood Shannon Lake Community Name The Highlands AmenitiesNearBy Golf Nearby, Public Transit, Park, Recreation, Schools, Shopping CommunityFeatures Family Oriented Features Private Setting, Central Island, One Balcony ParkingSpaceTotal 4 ViewType City View, Lake View, Mountain View, Valley View, View Of Water, View (panoramic) -
Building
BathroomTotal 3 BedroomsTotal 4 Appliances Refrigerator, Dishwasher, Dryer, Range - Electric, Microwave, Washer ArchitecturalStyle Ranch BasementType Full ConstructedDate 2008 ConstructionStyleAttachment Detached CoolingType Central Air Conditioning ExteriorFinish Stucco FireProtection Security System FireplaceFuel Unknown FireplacePresent Yes FireplaceTotal 2 FireplaceType Decorative,insert FlooringType Carpeted, Hardwood, Laminate, Tile HeatingType Forced Air, See Remarks RoofMaterial Asphalt Shingle RoofStyle Unknown StoriesTotal 2 SizeInterior 3,111 Sqft Type House UtilityWater Irrigation District Attached Garage 2 -
Land
AccessType Easy Access Acreage No FenceType Fence LandAmenities Golf Nearby, Public Transit, Park, Recreation, Schools, Shopping LandscapeFeatures Landscaped, Underground Sprinkler Sewer Municipal Sewage System SizeFrontage 49 Ft SizeIrregular 0.13 SizeTotal 0.13 Ac|under 1 Acre SizeTotalText 0.13 Ac|under 1 Acre -
Rooms
Level Type Length Width Dimensions Lower Level Other 13'3'' x 9'5'' Lower Level Family Room 13'5'' x 23'7'' Lower Level Other 8'9'' x 16'0'' Lower Level Recreation Room 17'9'' x 13'3'' Lower Level Full Bathroom 10'7'' x 6'7'' Lower Level Bedroom 14'3'' x 12'0'' Lower Level Bedroom 14'6'' x 11'10'' Main Level Primary Bedroom 13'10'' x 13'0'' Main Level Full Ensuite Bathroom 9'9'' x 12'0'' Main Level Laundry Room 13'11'' x 8'5'' Main Level Foyer 5'9'' x 14'3'' Main Level Den 10'0'' x 12'7'' Main Level Dining Room 12'10'' x 10'0'' Main Level Living Room 14'10'' x 14'2'' Main Level Kitchen 15'3'' x 12'10'' Main Level Full Bathroom 8'2'' x 5'5'' Main Level Bedroom 11'0'' x 10'11'' -
Utilities
Your Favourites
No Favourites Found







The trademarks REALTOR®, REALTORS®, and the REALTOR® logo are controlled by The Canadian Real Estate Association (CREA) and identify real estate professionals who are members of CREA. The trademarks MLS®, Multiple Listing Service® and the associated logos are owned by The Canadian Real Estate Association (CREA) and identify the quality of services provided by real estate professionals who are members of CREA. The trademark DDF® is owned by The Canadian Real Estate Association (CREA) and identifies CREA's Data Distribution Facility (DDF®)
October 13 2026 03:21:47
Association of Interior REALTORS®
