$1,439,000
$1,439,000
$1,439,000
$1,439,000
$1,439,000
$1,439,000
$1,439,000
$1,439,000
$1,439,000
$1,439,000
$1,439,000
$1,439,000
$1,439,000
$1,439,000
$1,439,000
$1,439,000
$1,439,000
$1,439,000
$1,439,000
$1,439,000
$1,439,000
$1,439,000
$1,439,000
$1,439,000
$1,439,000
$1,439,000
$1,439,000
$1,439,000
$1,439,000
$1,439,000
$1,439,000
$1,439,000
$1,439,000
$1,439,000
$1,439,000
$1,439,000
$1,439,000
$1,439,000
$1,439,000
$1,439,000
$1,439,000
$1,439,000
$1,439,000
$1,439,000
$1,439,000
$1,439,000
$1,439,000
$1,439,000
$1,439,000
$1,439,000
$1,439,000
$1,439,000
$1,439,000
$1,439,000
$1,439,000
$1,439,000
$1,439,000
$1,439,000
$1,439,000
$1,439,000
$1,439,000
$1,439,000
$1,439,000
$1,439,000
$1,439,000
$1,439,000
$1,439,000
$1,439,000
$1,439,000
$1,439,000
$1,439,000
$1,439,000
$1,439,000
$1,439,000
$1,439,000
$1,439,000
$1,439,000
$1,439,000
$1,439,000
$1,439,000
$1,439,000
$1,439,000
$1,439,000
$1,439,000
$1,439,000
$1,439,000
$1,439,000
$1,439,000
$1,439,000
$1,439,000
$1,439,000
$1,439,000
$1,439,000
$1,439,000
$1,439,000
Like this listing?
Contact us for more information


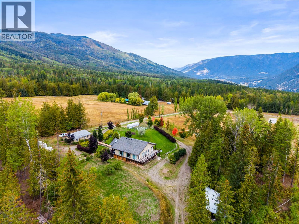
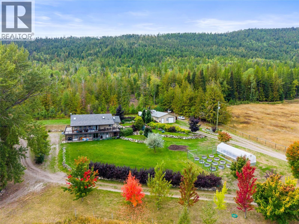
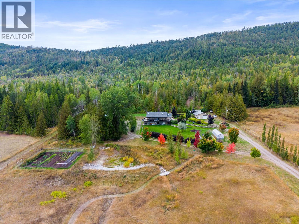
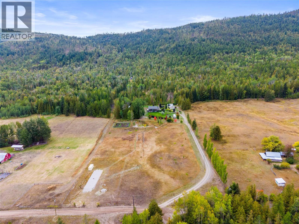
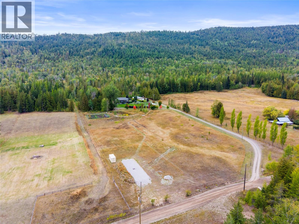
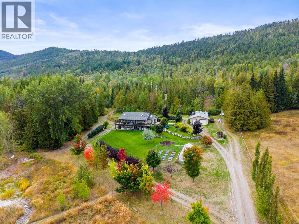
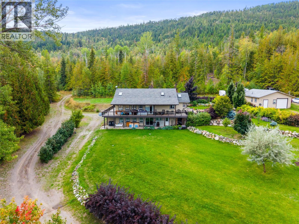
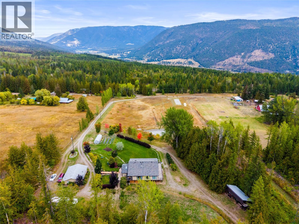
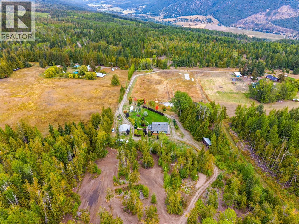
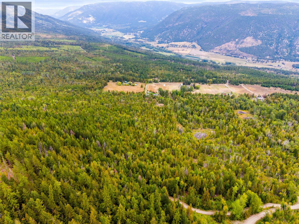
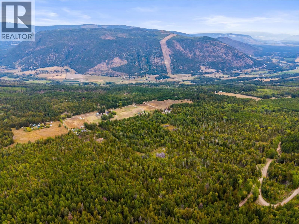
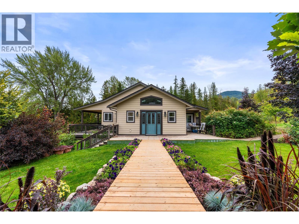
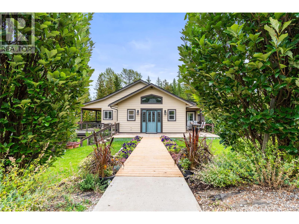
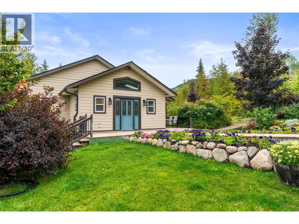
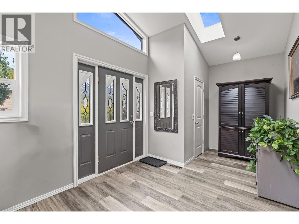
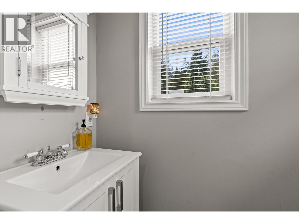
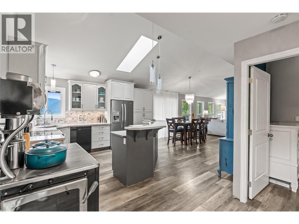
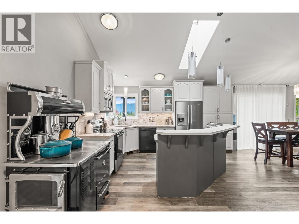
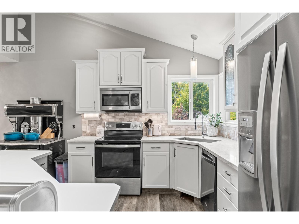
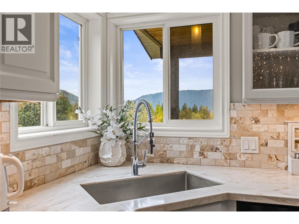
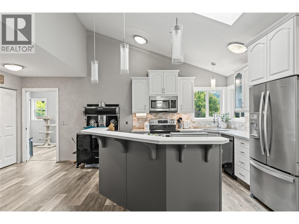
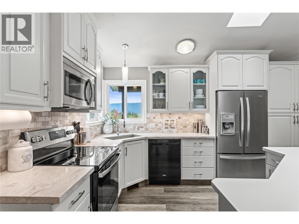
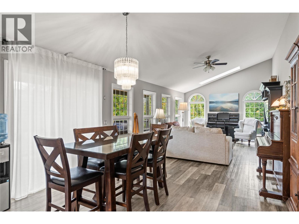
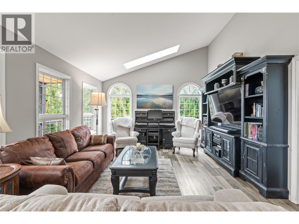
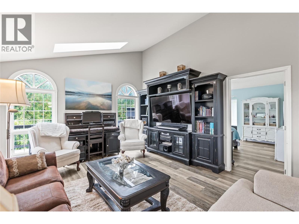
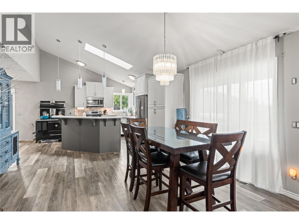
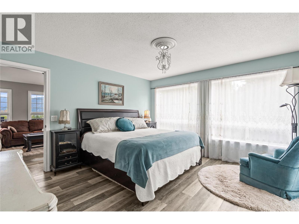
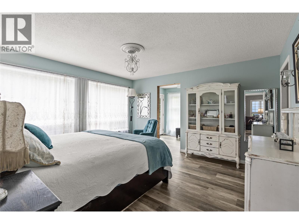
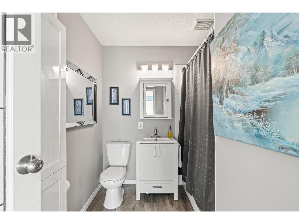
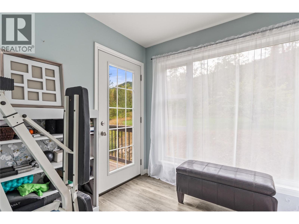
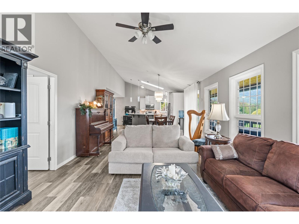
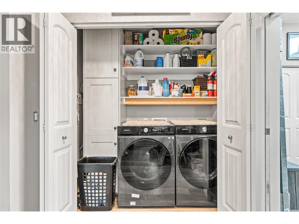
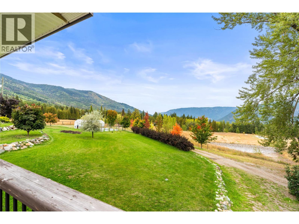
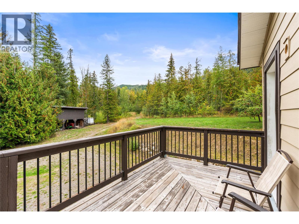
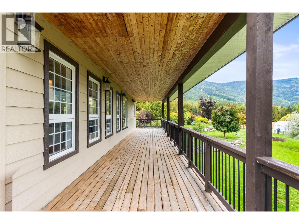
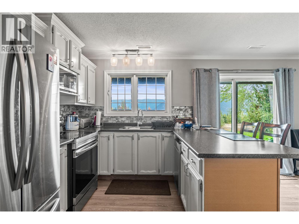
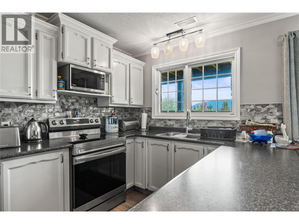
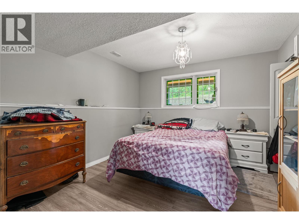
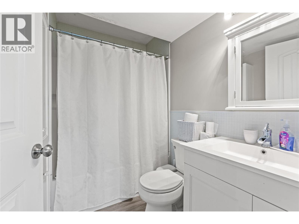
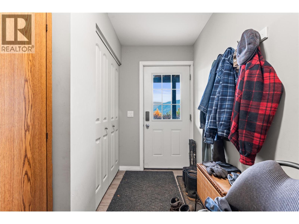
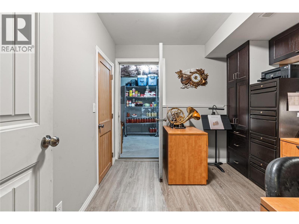
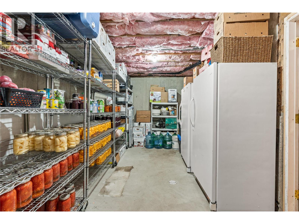
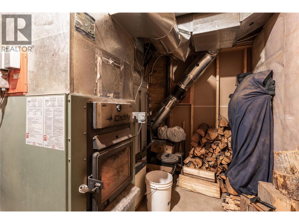
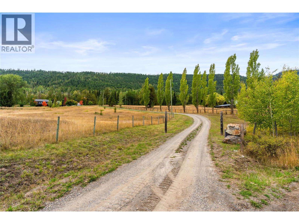
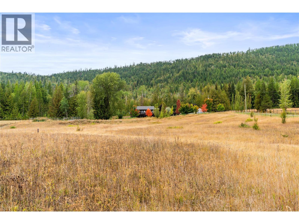
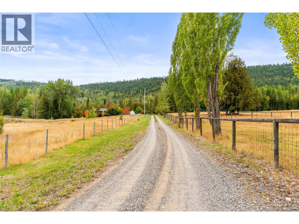
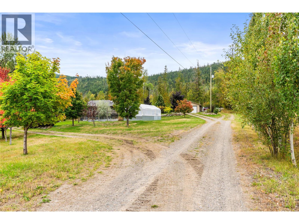
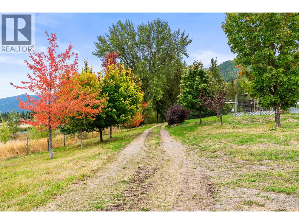
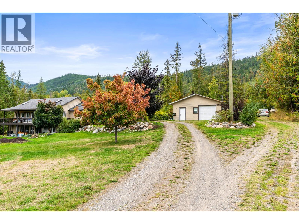
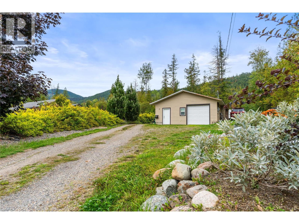
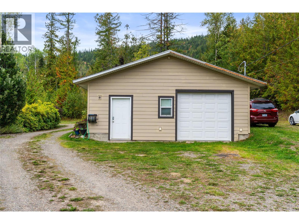
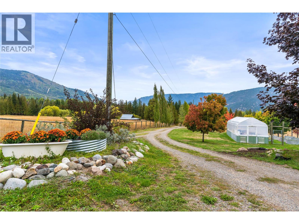
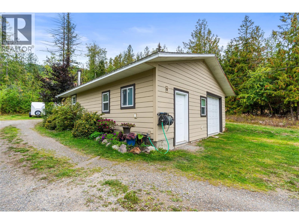
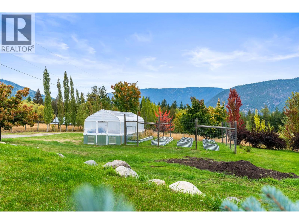
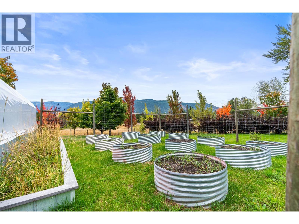
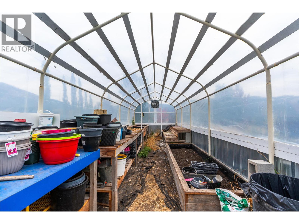
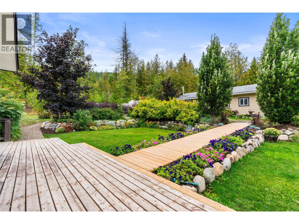
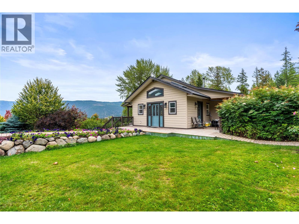
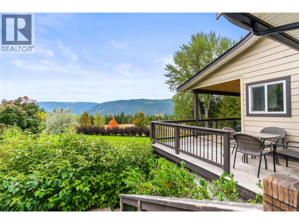
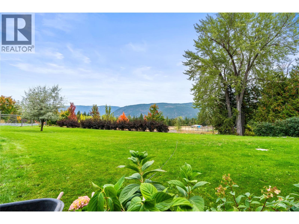
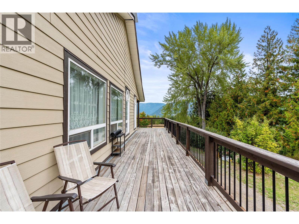
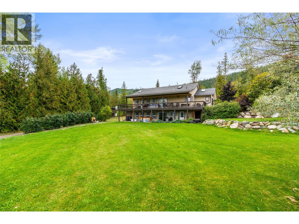
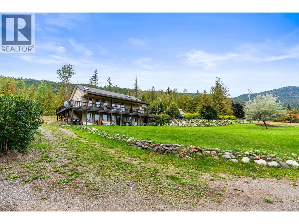
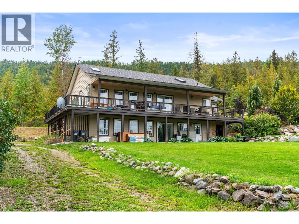
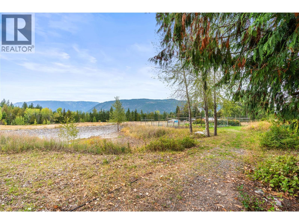
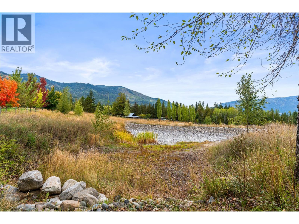
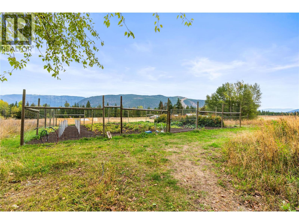
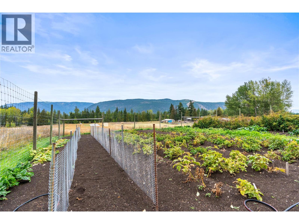
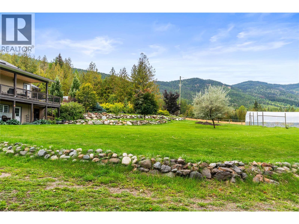
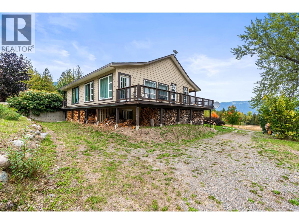
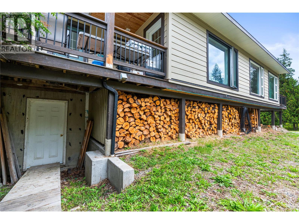
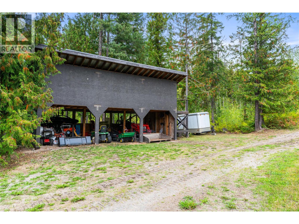
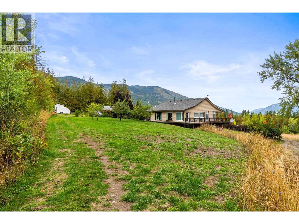
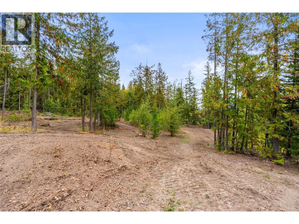
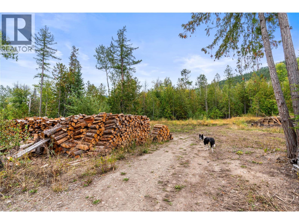
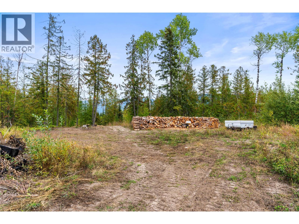
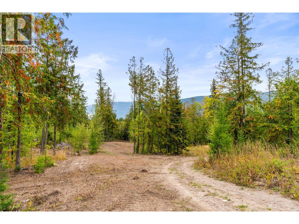
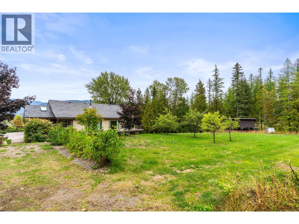
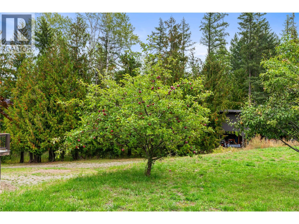
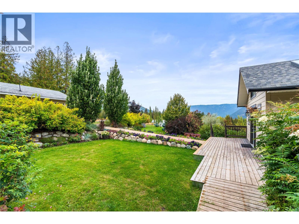
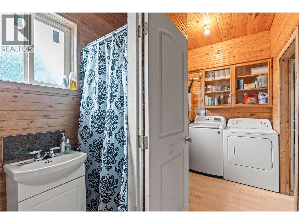
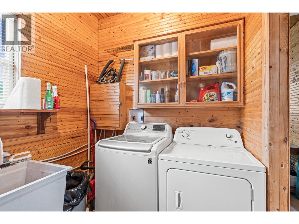
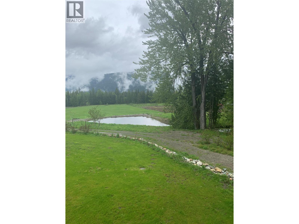
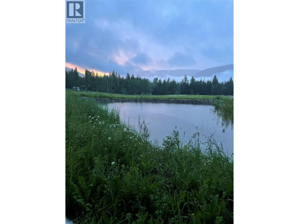
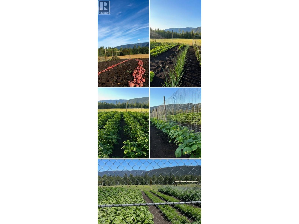
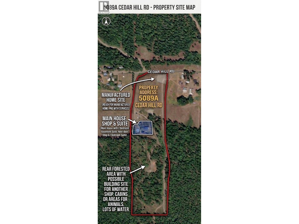
Situated 30 minutes from downtown Vernon, this 20-acre acreage provides exceptional multi-family flexibility, mortgage helpers, and homesteading infrastructure for relocating professionals or multi-generational buyers. The four-bedroom, four-bathroom main residence features commercial-grade vinyl plank flooring, a gourmet kitchen, and brand-new stainless steel appliances, including a stove, washer, and dryer. An efficient dual wood and electric furnace system heats the home. The ground-level houses a self-contained two-bedroom suite generating $1,400 monthly. Mechanical updates include a primary well upgraded with a new pump and piping, feeding a holding tank with gravity-fed water lines. Pre-plumbed utility points support future livestock coops, corrals, or cabins. A 26x32 detached shop includes 220V power and a studio apartment. A serviced lower pad accommodates a mobile home, while an upper clearing offers room for a secondary workshop. Grounds feature a seasonal pond, a deer-fenced garden with imported topsoil, an indoor canning room, and mature McIntosh apple and pear trees. Crown land behind the property connects directly to Square Lake and Pinaus Lake, perfect for outdoor recreation. *Showings run Sunday through Friday.* (id:67517)
-
Property Details
MLS® Number 10400054 Property Type Single Family Neigbourhood Salmon Vly / Falkland CommunityFeatures Rural Setting Features Private Setting, Central Island, Balcony ParkingSpaceTotal 5 StorageType Storage Shed ViewType River View, Mountain View, Valley View, View (panoramic) -
Building
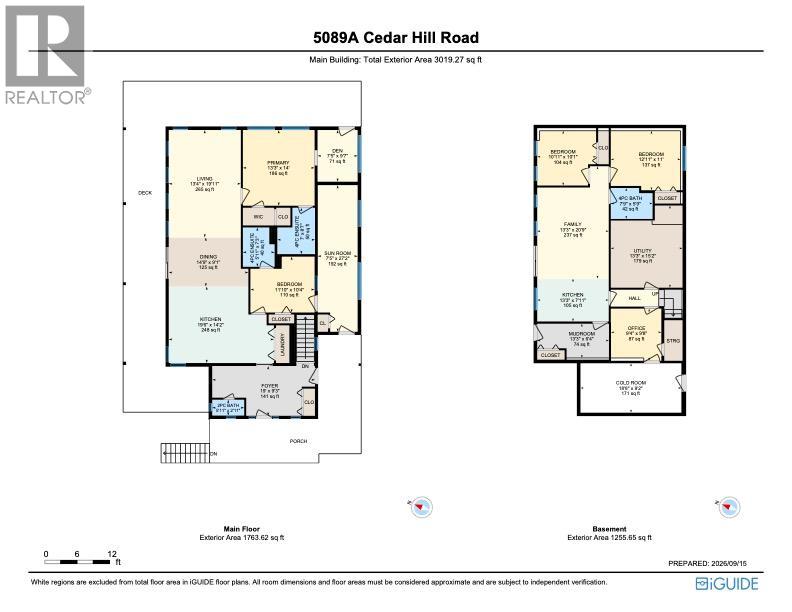
BathroomTotal 4 BedroomsTotal 4 Appliances Refrigerator, Dishwasher, Dryer, Oven - Electric, Washer ArchitecturalStyle Ranch BasementType Full, Remodeled Basement ConstructedDate 2009 ConstructionStyleAttachment Detached FlooringType Vinyl HalfBathTotal 1 HeatingFuel Electric HeatingType See Remarks RoofMaterial Asphalt Shingle RoofStyle Unknown StoriesTotal 2 SizeInterior 3,020 Sqft Type House UtilityWater Cistern, Creek/stream, See Remarks, Well See Remarks Additional Parking RV 2 -
Land
AccessType Easy Access Acreage Yes FenceType Chain Link LandscapeFeatures Landscaped, Rolling, Wooded Area Sewer Septic Tank SizeIrregular 19.79 SizeTotal 19.79 Ac|10 - 50 Acres SizeTotalText 19.79 Ac|10 - 50 Acres -
Rooms
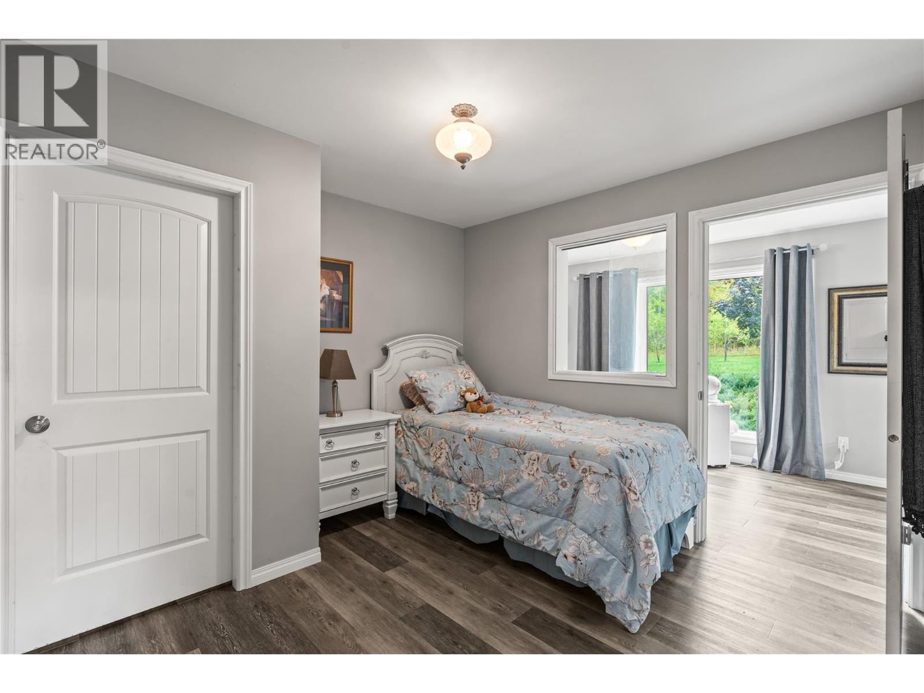
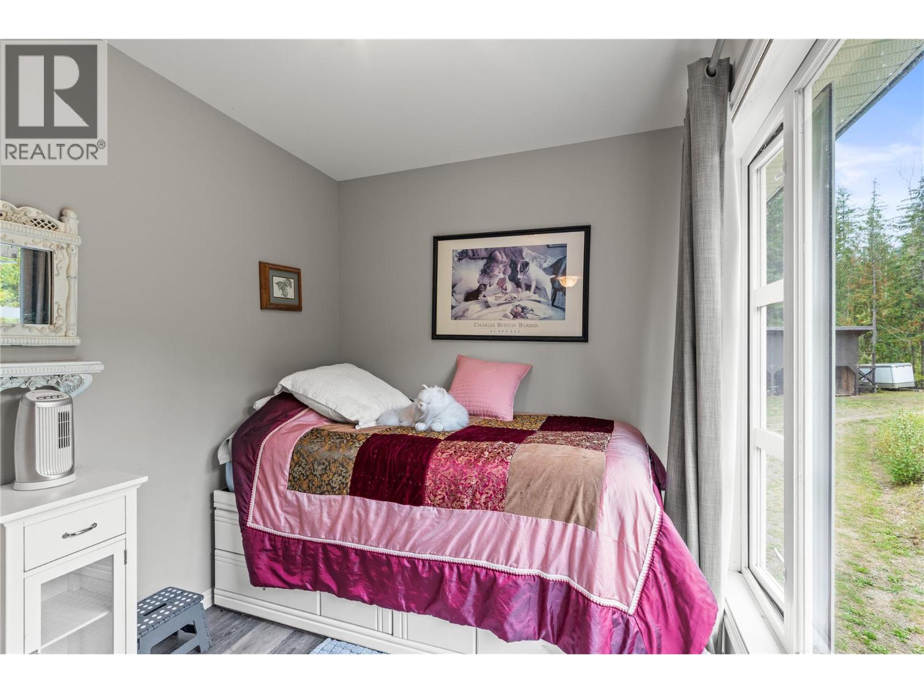
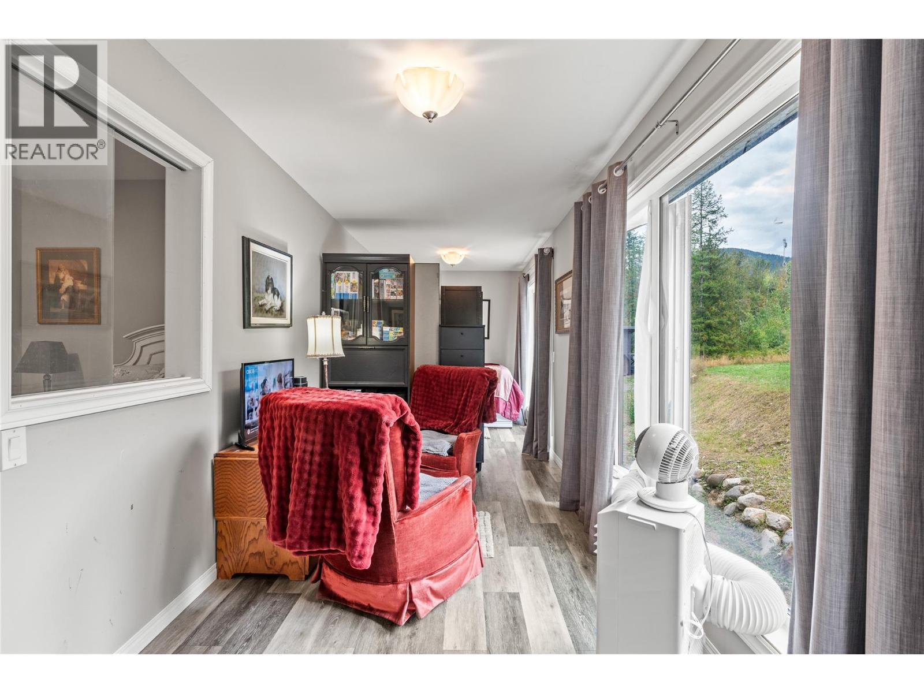
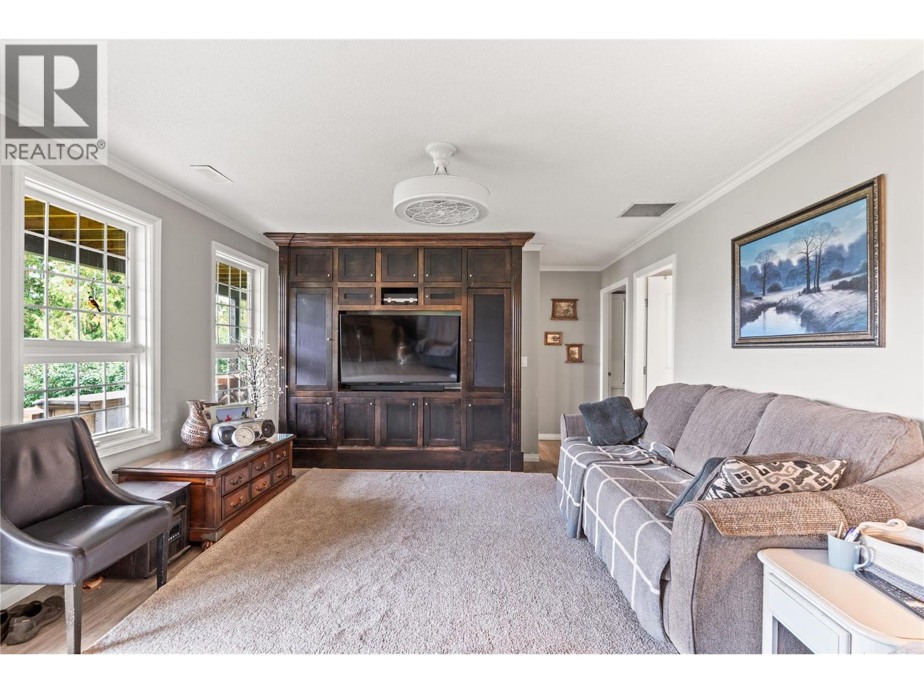
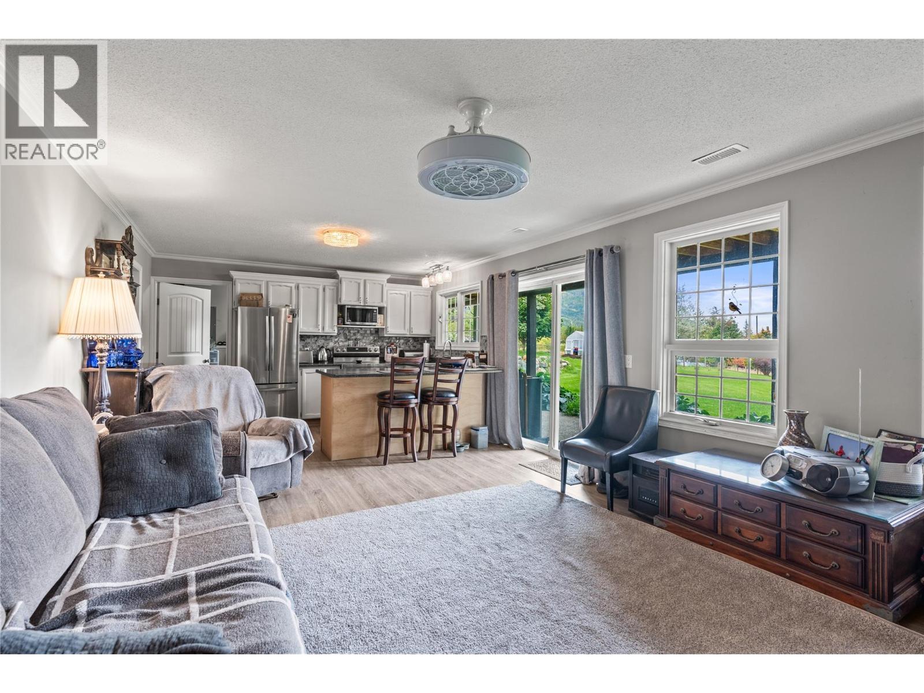
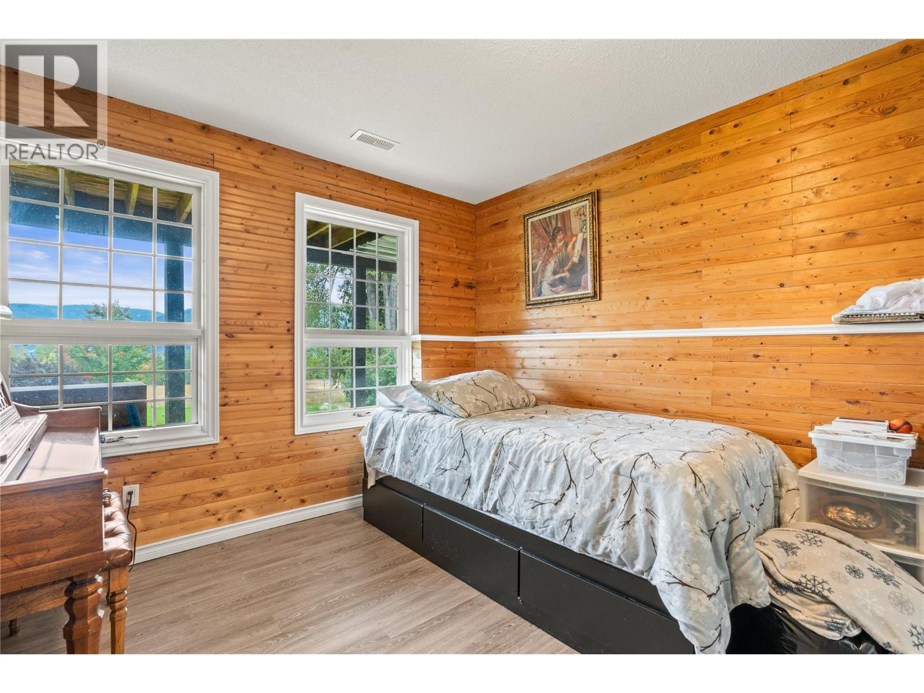
Level Type Length Width Dimensions Lower Level Other 18'8'' x 9'2'' Lower Level Utility Room 13'3'' x 15'2'' Lower Level Office 9'4'' x 9'8'' Main Level 2pc Bathroom 5'11'' x 2'11'' Main Level 4pc Bathroom 7' x 8'7'' Main Level 4pc Bathroom 5'11'' x 7'3'' Main Level Bedroom 11'10'' x 10'4'' Main Level Sunroom 7'5'' x 27'2'' Main Level Den 7'5'' x 9'7'' Main Level Primary Bedroom 13'3'' x 14' Main Level Living Room 13'4'' x 19'11'' Main Level Dining Room 14'9'' x 9'1'' Main Level Kitchen 19'6'' x 14'2'' Main Level Foyer 19' x 9'3'' Additional Accommodation Kitchen 13'3'' x 7'11'' Additional Accommodation Living Room 13'3'' x 20'9'' Additional Accommodation Full Bathroom 7'9'' x 5'9'' Additional Accommodation Bedroom 12'11'' x 11' Additional Accommodation Bedroom 10'11'' x 10'1'' -
Utilities
Cable Available Electricity Available Natural Gas Not Available Telephone Available Water Available
Your Favourites
No Favourites Found







The trademarks REALTOR®, REALTORS®, and the REALTOR® logo are controlled by The Canadian Real Estate Association (CREA) and identify real estate professionals who are members of CREA. The trademarks MLS®, Multiple Listing Service® and the associated logos are owned by The Canadian Real Estate Association (CREA) and identify the quality of services provided by real estate professionals who are members of CREA. The trademark DDF® is owned by The Canadian Real Estate Association (CREA) and identifies CREA's Data Distribution Facility (DDF®)
October 11 2026 11:01:44
Association of Interior REALTORS®
