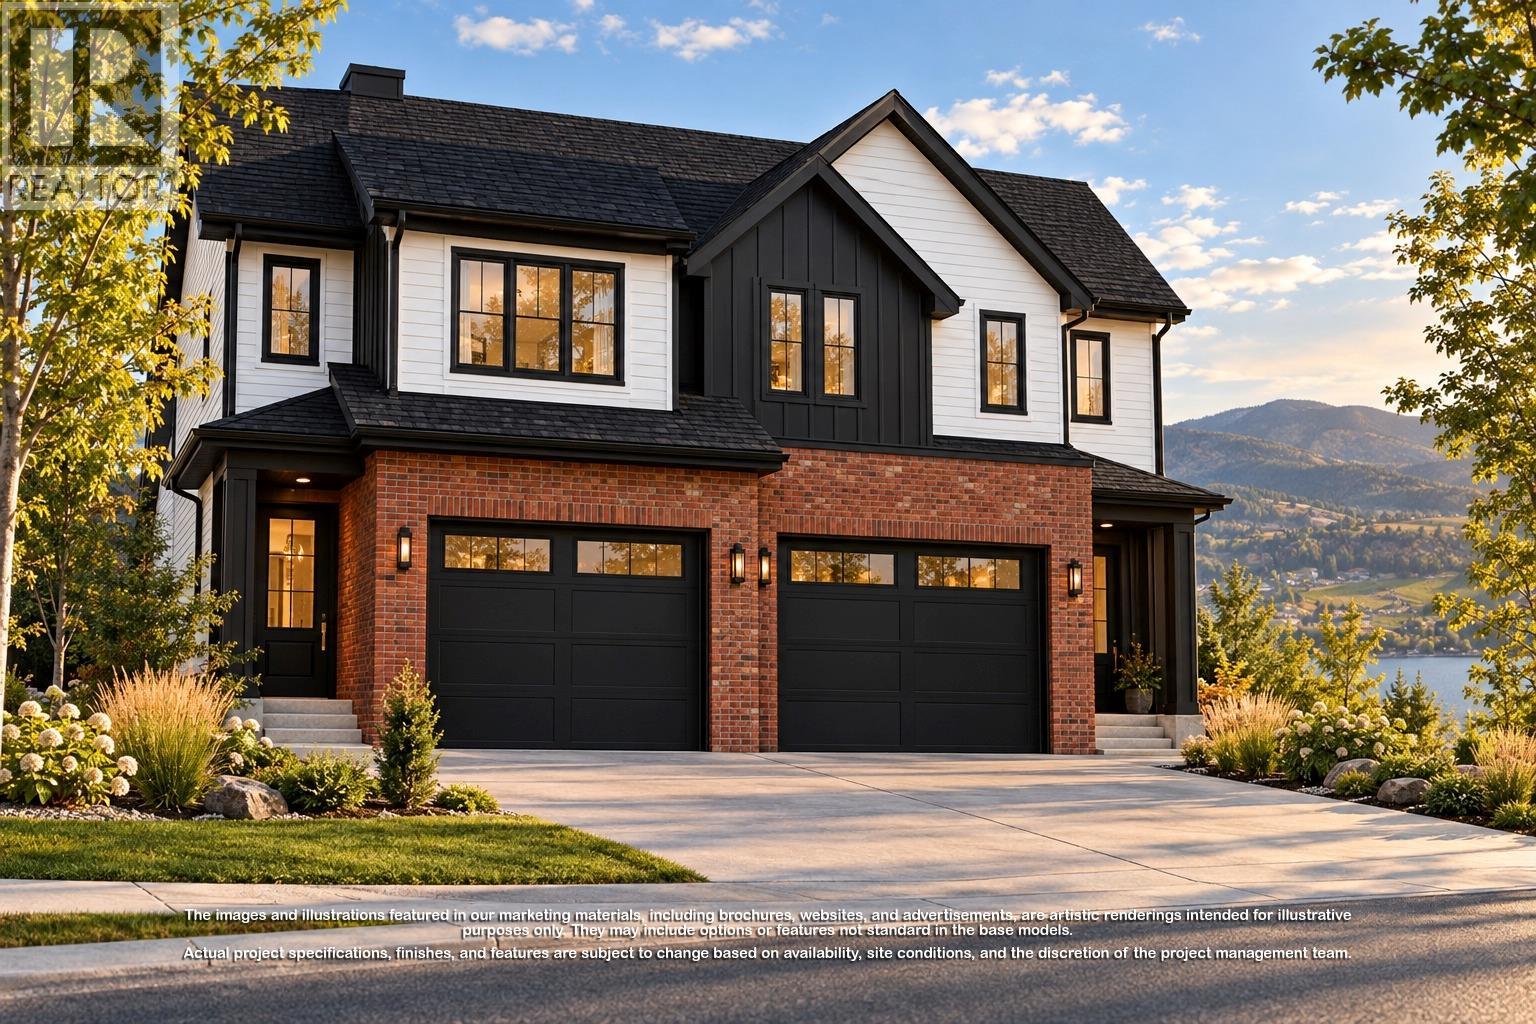
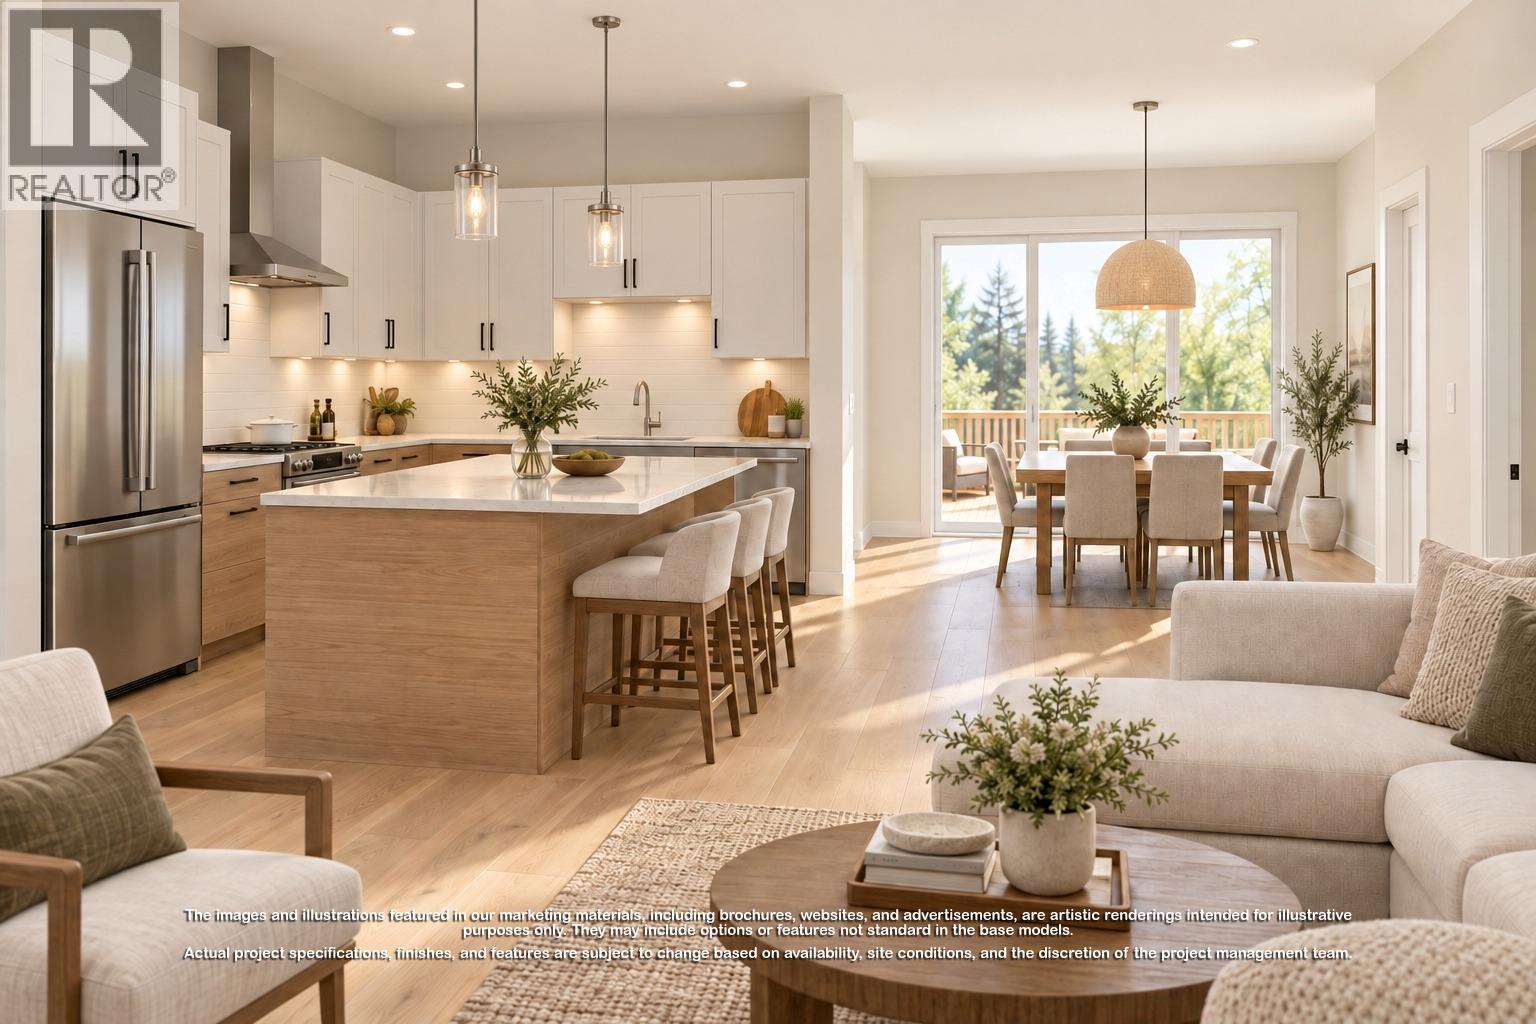
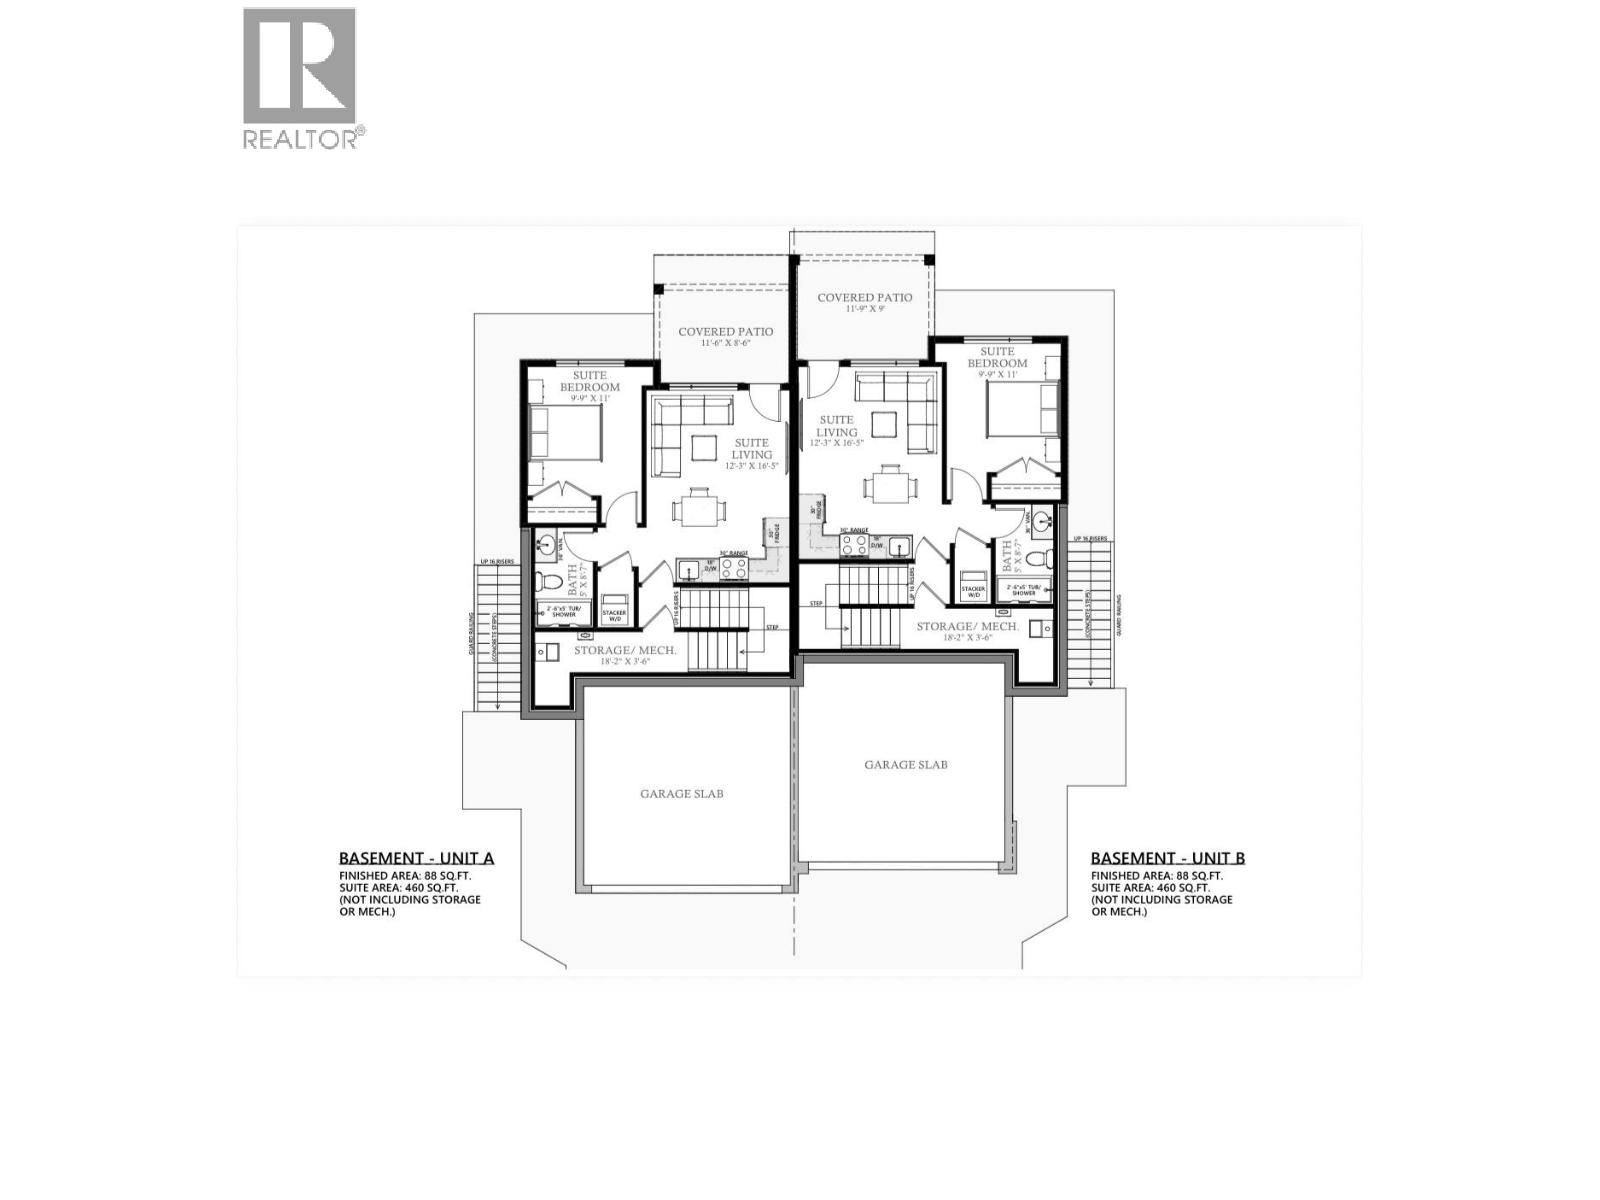
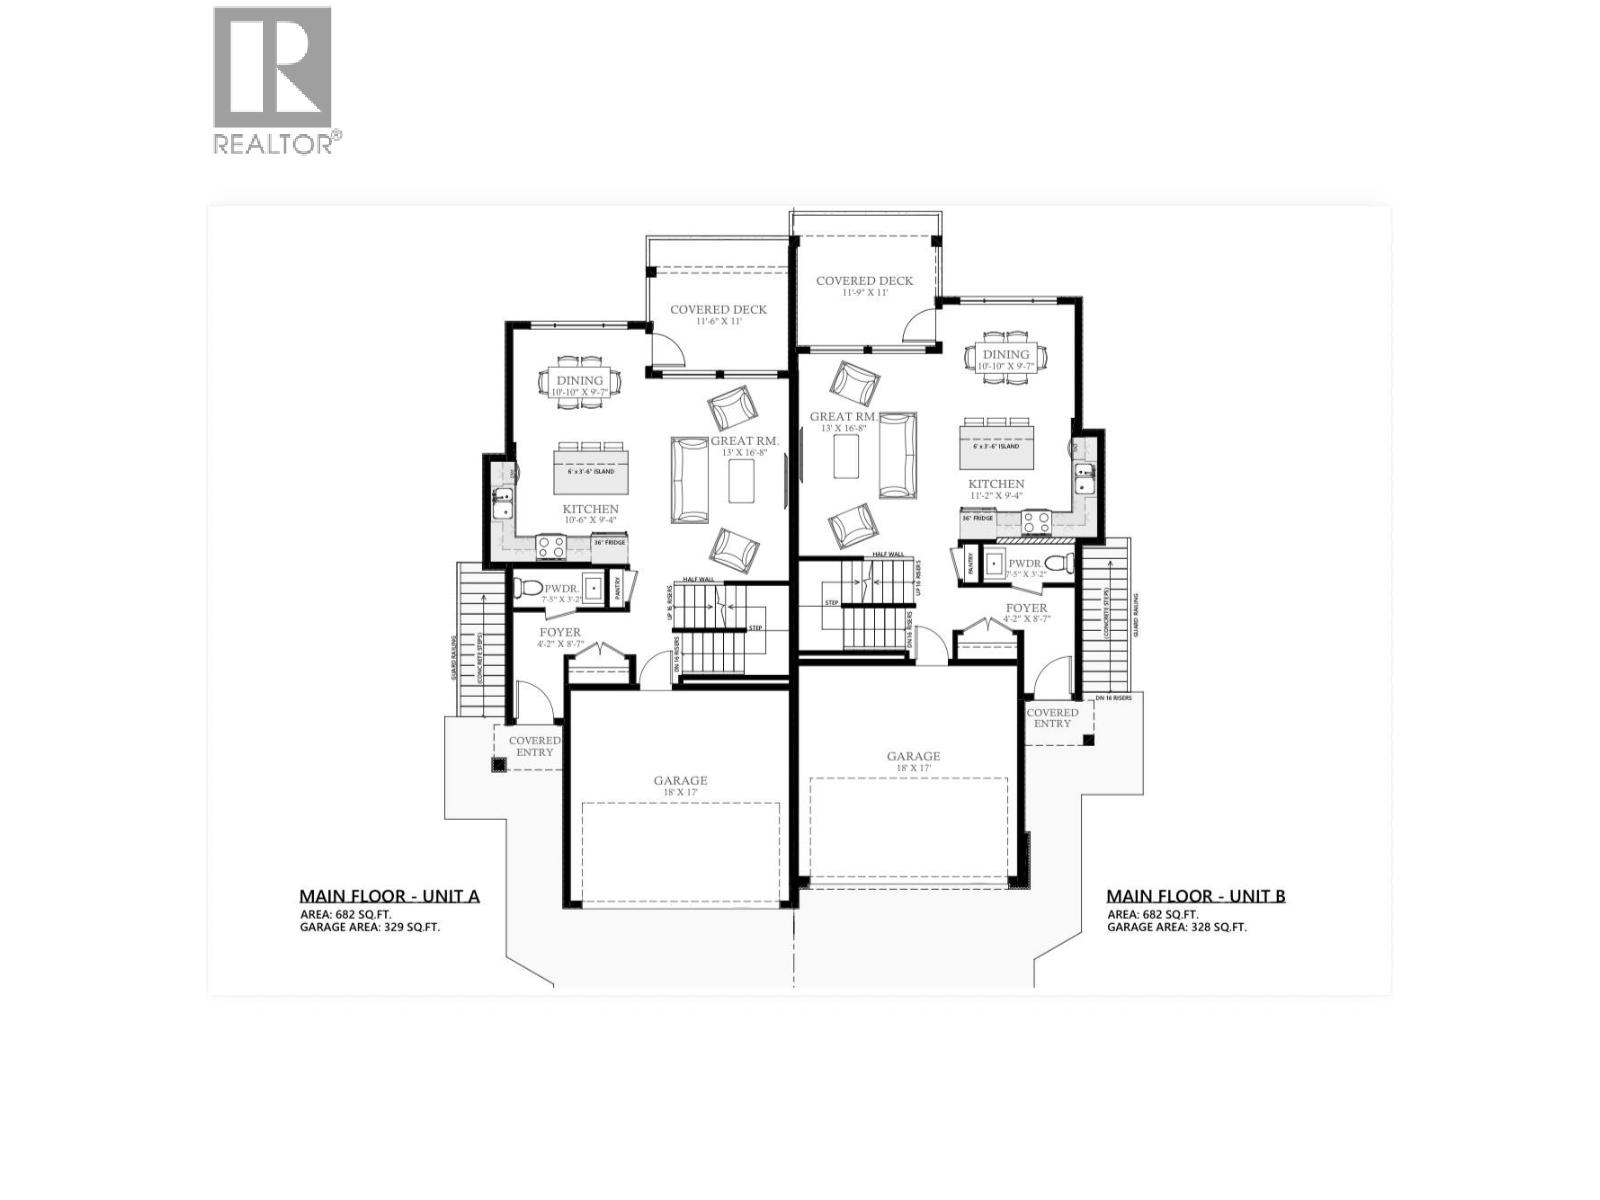
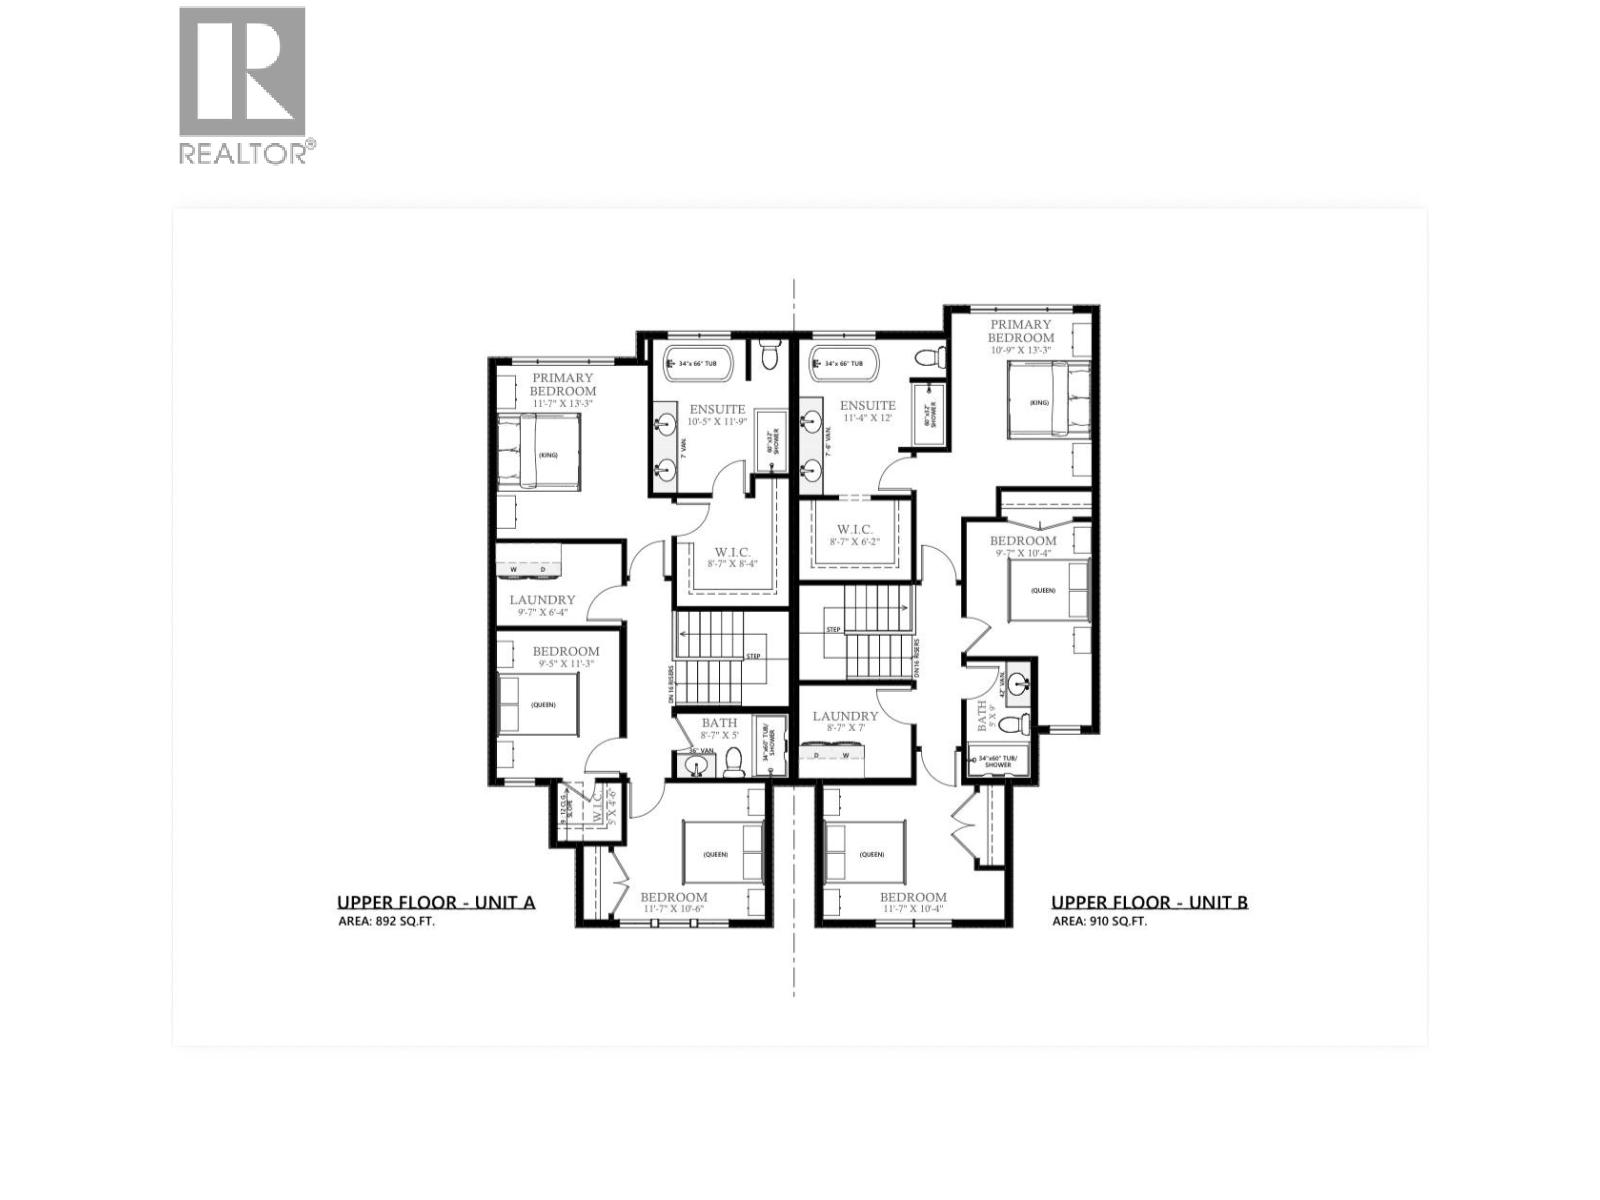


Presenting the last brand-new duplex in Phase 1 at Morningview on Middleton Mountain! Currently under construction, approximate Spring 2027 Completion. Quality-built by award-winning builder Richmond Custom Homes, this fully finished home includes landscaping and features 4 bedrooms and 4 bathrooms (3 full and 1 half), including a one-bedroom walkout basement suite. The contemporary design highlights quality finishes and fixtures, with the main level perfectly tailored for living, dining and entertaining. Upstairs, all bedrooms are thoughtfully situated, including the primary suite, which boasts a spacious walk-in closet and a well-appointed 5-piece ensuite complete with dual sinks, a soaker tub and a glass-enclosed shower. A 2-car garage completes this impressive approximately 2,140 sq. ft. home. Nestled in Coldstream, this home enjoys easy access to nearly 30 acres of trails at Middleton Mountain Park and is just a short drive from Vernon. Ideal for families, the community is known for its friendly atmosphere and excellent schools. Outdoor enthusiasts will appreciate nearby top-tier ski resorts, renowned wineries and picturesque beaches. Crafted with precision and care, this home reflects the exceptional quality and attention to detail that Richmond Custom Homes is known for. Please note: The images displayed are artistic renderings for illustrative purposes only. Project specifications, finishes and features are subject to change and must be verified with the builder. (id:67517)
-
Property Details
MLS® Number 10402528 Property Type Single Family Neigbourhood Middleton Mountain Coldstream Features Central Island, Balcony ParkingSpaceTotal 4 -
Building
BathroomTotal 4 BedroomsTotal 4 Appliances Refrigerator, Dishwasher, Dryer, Range - Gas, Washer ArchitecturalStyle Contemporary, Multi-level BasementType Full ConstructedDate 2027 ConstructionStyleAttachment Semi-detached ConstructionStyleSplitLevel Other CoolingType Central Air Conditioning ExteriorFinish Other FireProtection Controlled Entry, Smoke Detector Only FlooringType Carpeted, Tile, Vinyl HalfBathTotal 1 HeatingType Forced Air RoofMaterial Asphalt Shingle RoofStyle Unknown StoriesTotal 3 SizeInterior 2,140 Sqft Type Duplex UtilityWater Municipal Water Attached Garage 2 -
Land
Acreage No Sewer Municipal Sewage System SizeIrregular 0.08 SizeTotal 0.08 Ac|under 1 Acre SizeTotalText 0.08 Ac|under 1 Acre -
Rooms
Level Type Length Width Dimensions Second Level Bedroom 11'7'' x 10'4'' Second Level 5pc Ensuite Bath 11'4'' x 12'0'' Second Level Other 8'7'' x 6'2'' Second Level 4pc Bathroom 5'0'' x 9'0'' Second Level Primary Bedroom 10'9'' x 13'3'' Second Level Bedroom 9'7'' x 10'4'' Second Level Laundry Room 8'7'' x 7'0'' Basement Utility Room 18'2'' x 3'6'' Main Level Foyer 4'2'' x 8'7'' Main Level 2pc Bathroom 7'5'' x 3'2'' Main Level Dining Room 10'10'' x 9'7'' Main Level Kitchen 11'2'' x 9'4'' Main Level Living Room 13'0'' x 16'8'' Additional Accommodation Living Room 12'3'' x 9'0'' Additional Accommodation Kitchen 12'3'' x 7'5'' Additional Accommodation Full Bathroom 5'0'' x 8'7'' Additional Accommodation Primary Bedroom 9'9'' x 11'0'' -
Utilities
Your Favourites
No Favourites Found







The trademarks REALTOR®, REALTORS®, and the REALTOR® logo are controlled by The Canadian Real Estate Association (CREA) and identify real estate professionals who are members of CREA. The trademarks MLS®, Multiple Listing Service® and the associated logos are owned by The Canadian Real Estate Association (CREA) and identify the quality of services provided by real estate professionals who are members of CREA. The trademark DDF® is owned by The Canadian Real Estate Association (CREA) and identifies CREA's Data Distribution Facility (DDF®)
October 12 2026 07:32:19
Association of Interior REALTORS®
