$182,500
Maintenance, Pad Rental
$869.37 Monthly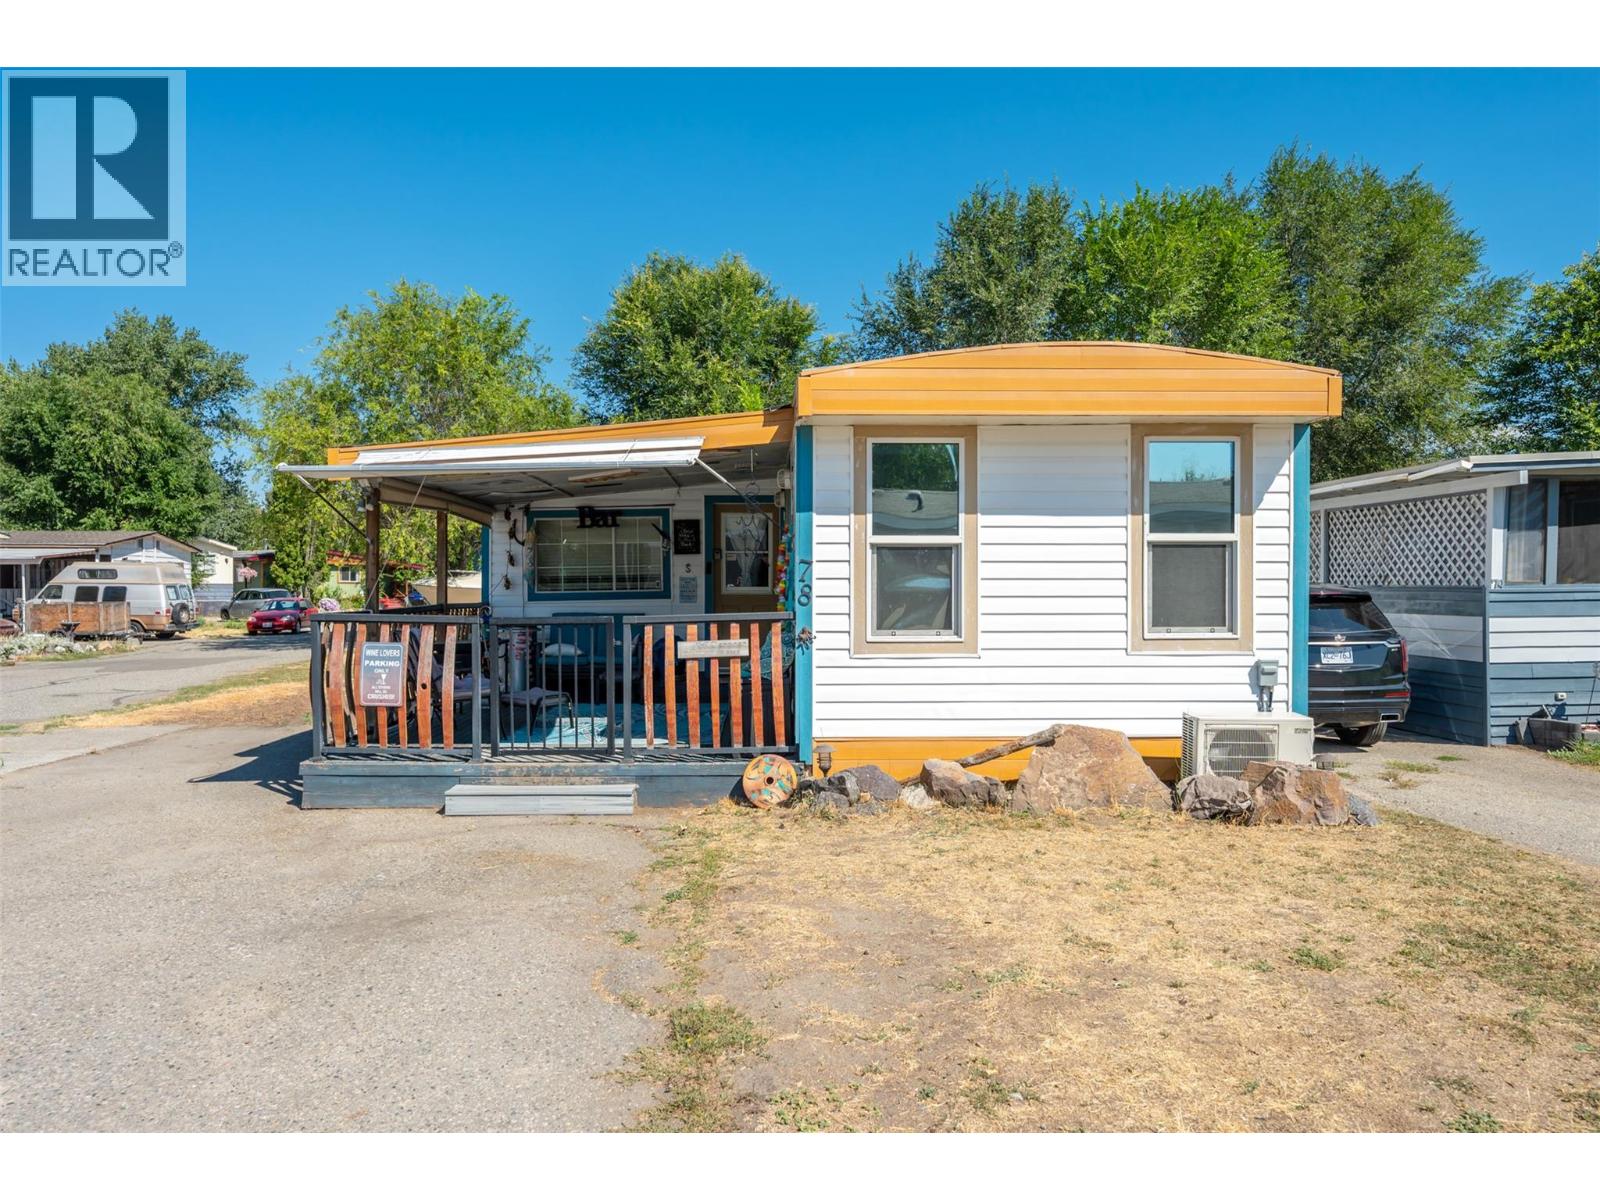
$182,500
Maintenance, Pad Rental
$869.37 Monthly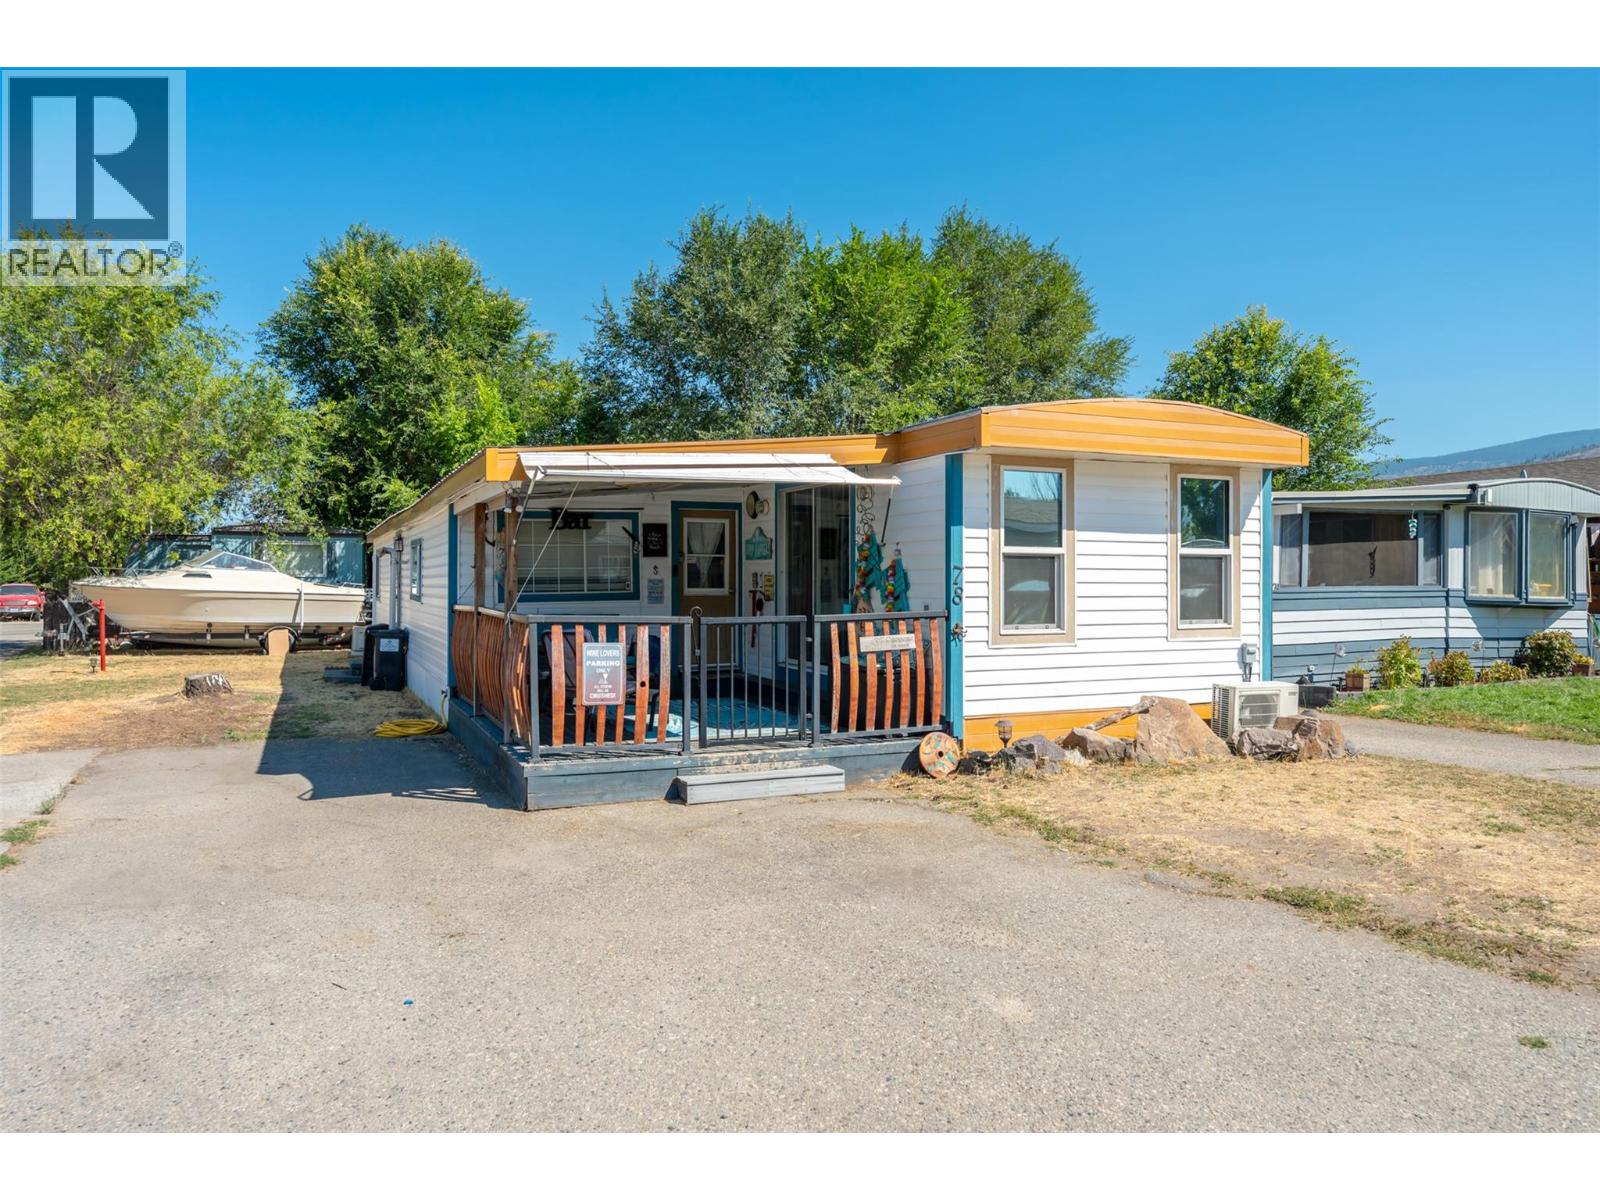
$182,500
Maintenance, Pad Rental
$869.37 Monthly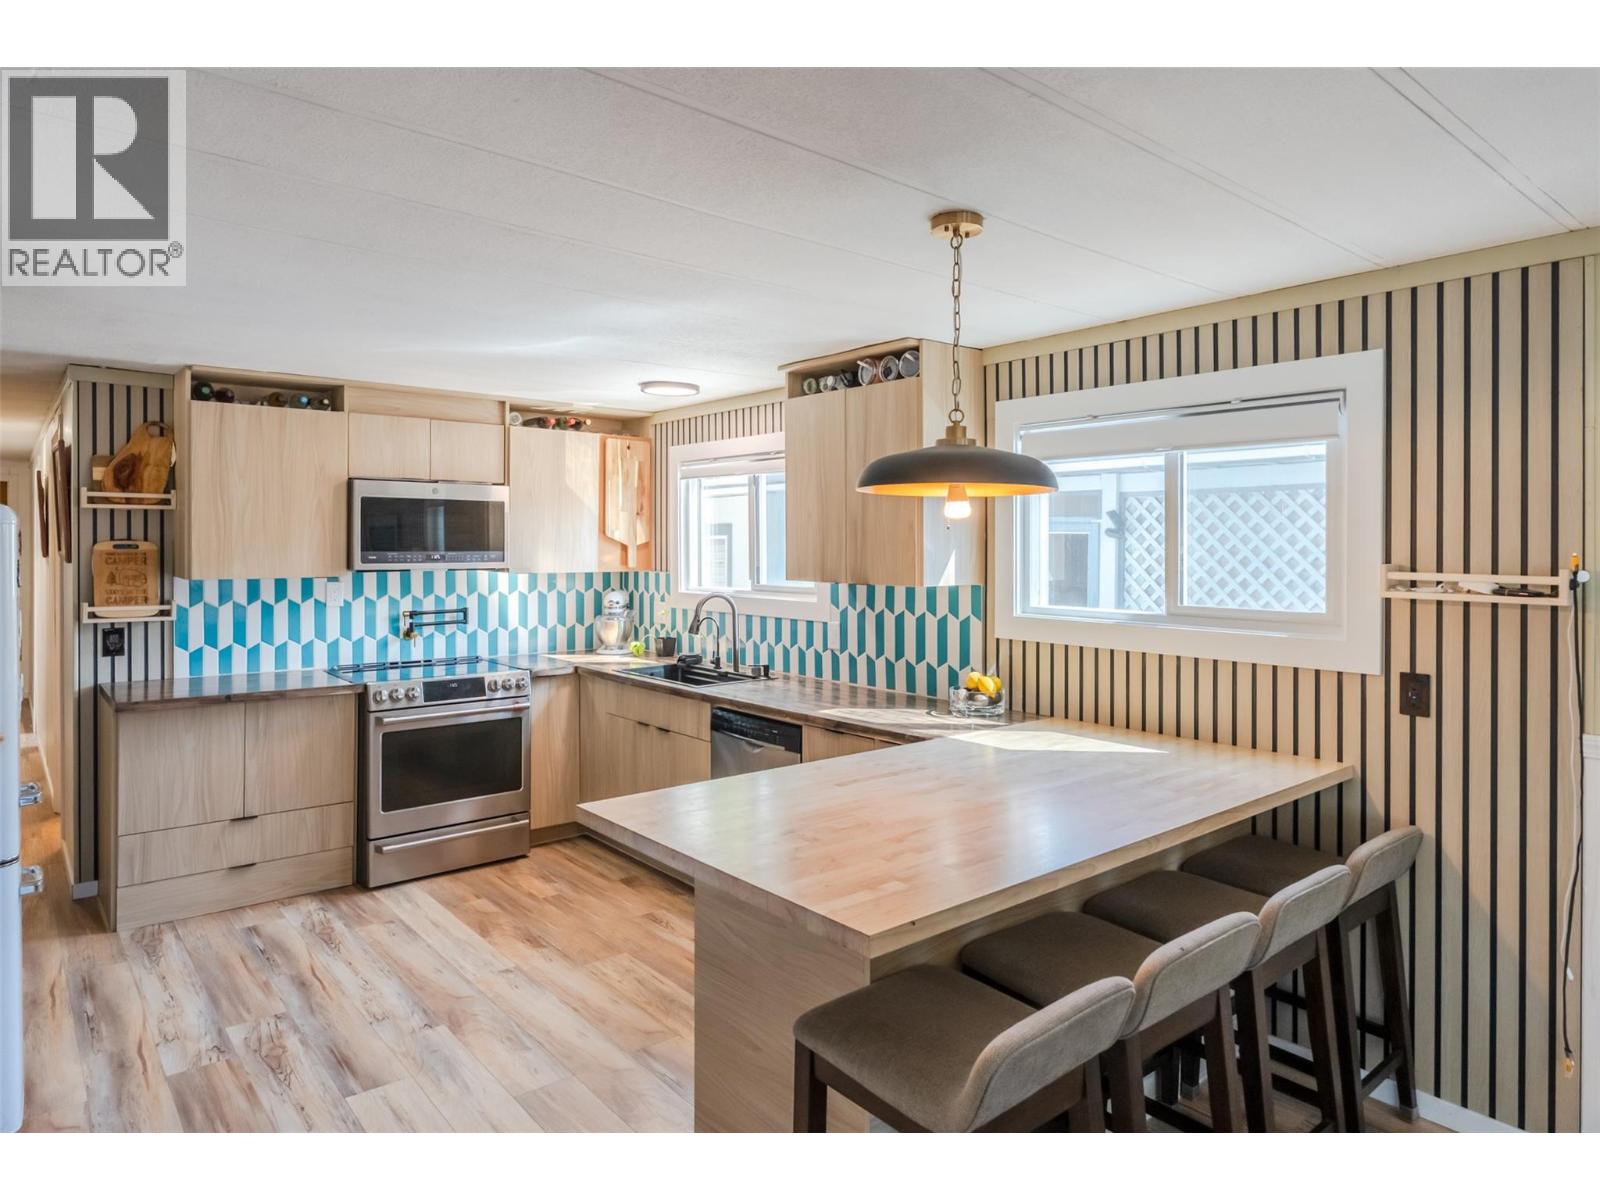
$182,500
Maintenance, Pad Rental
$869.37 Monthly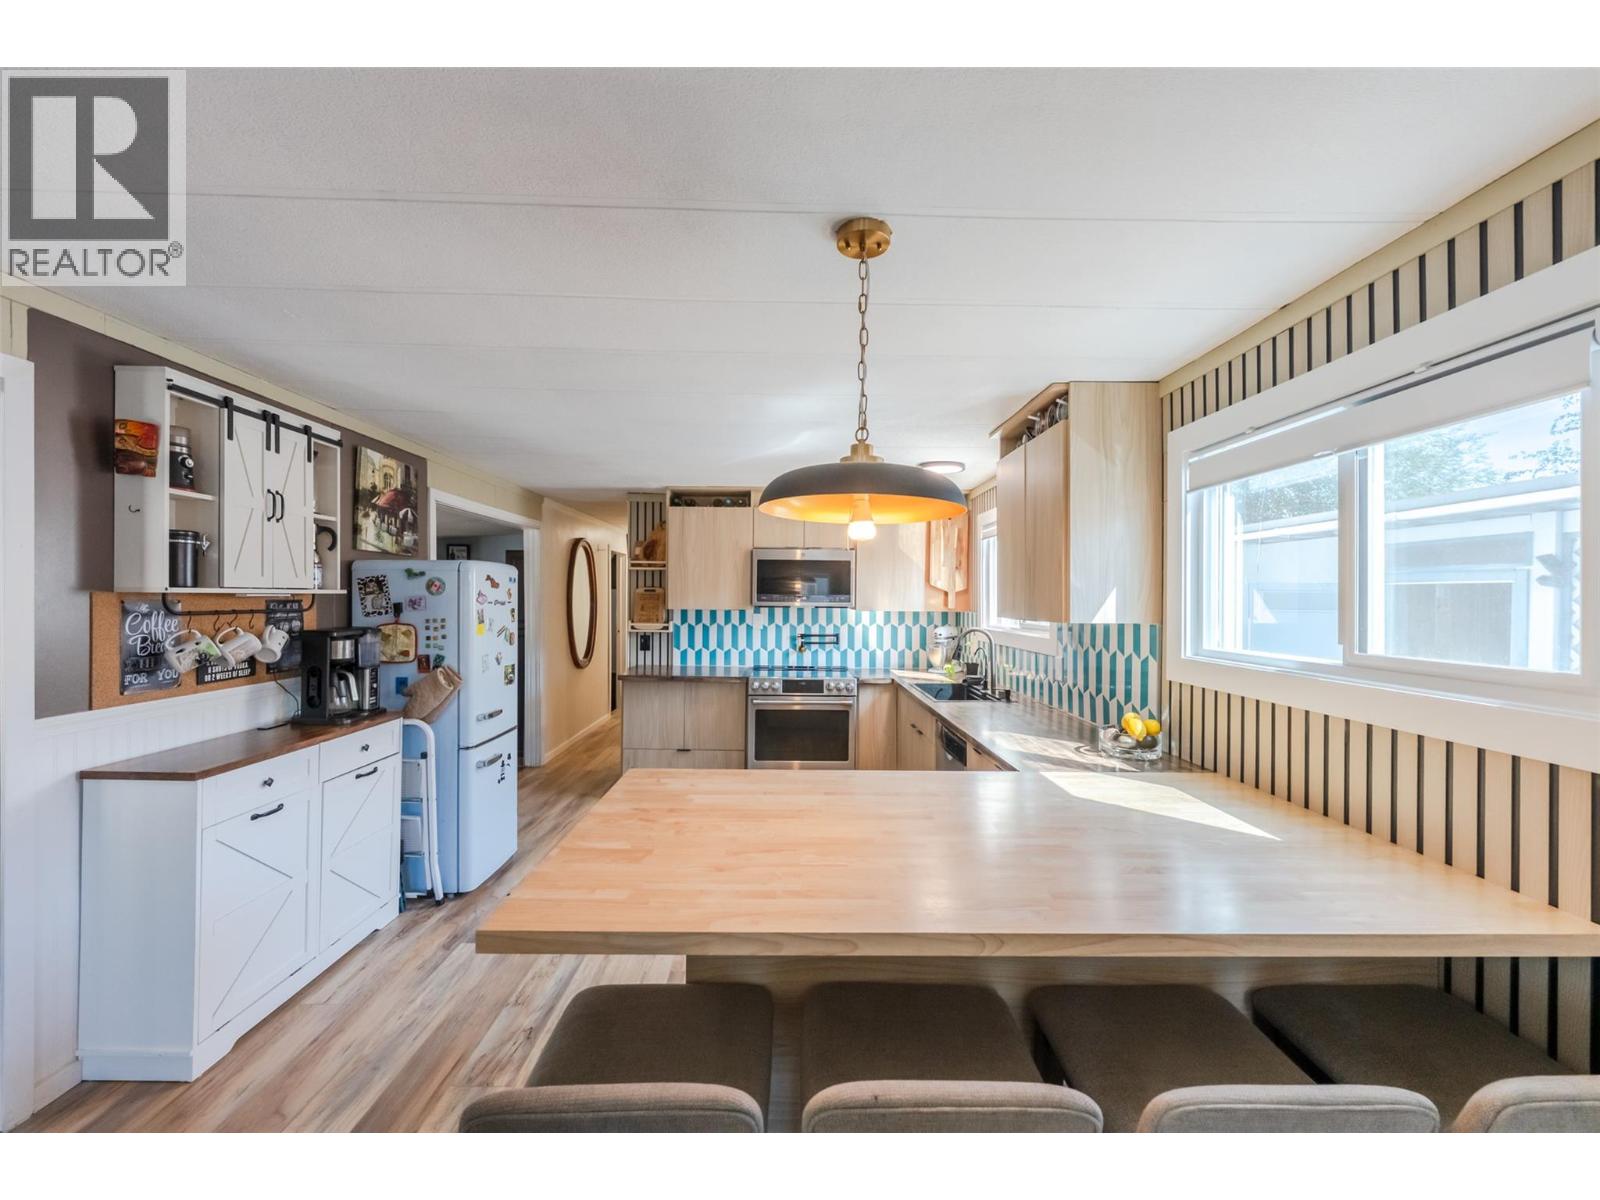
$182,500
Maintenance, Pad Rental
$869.37 Monthly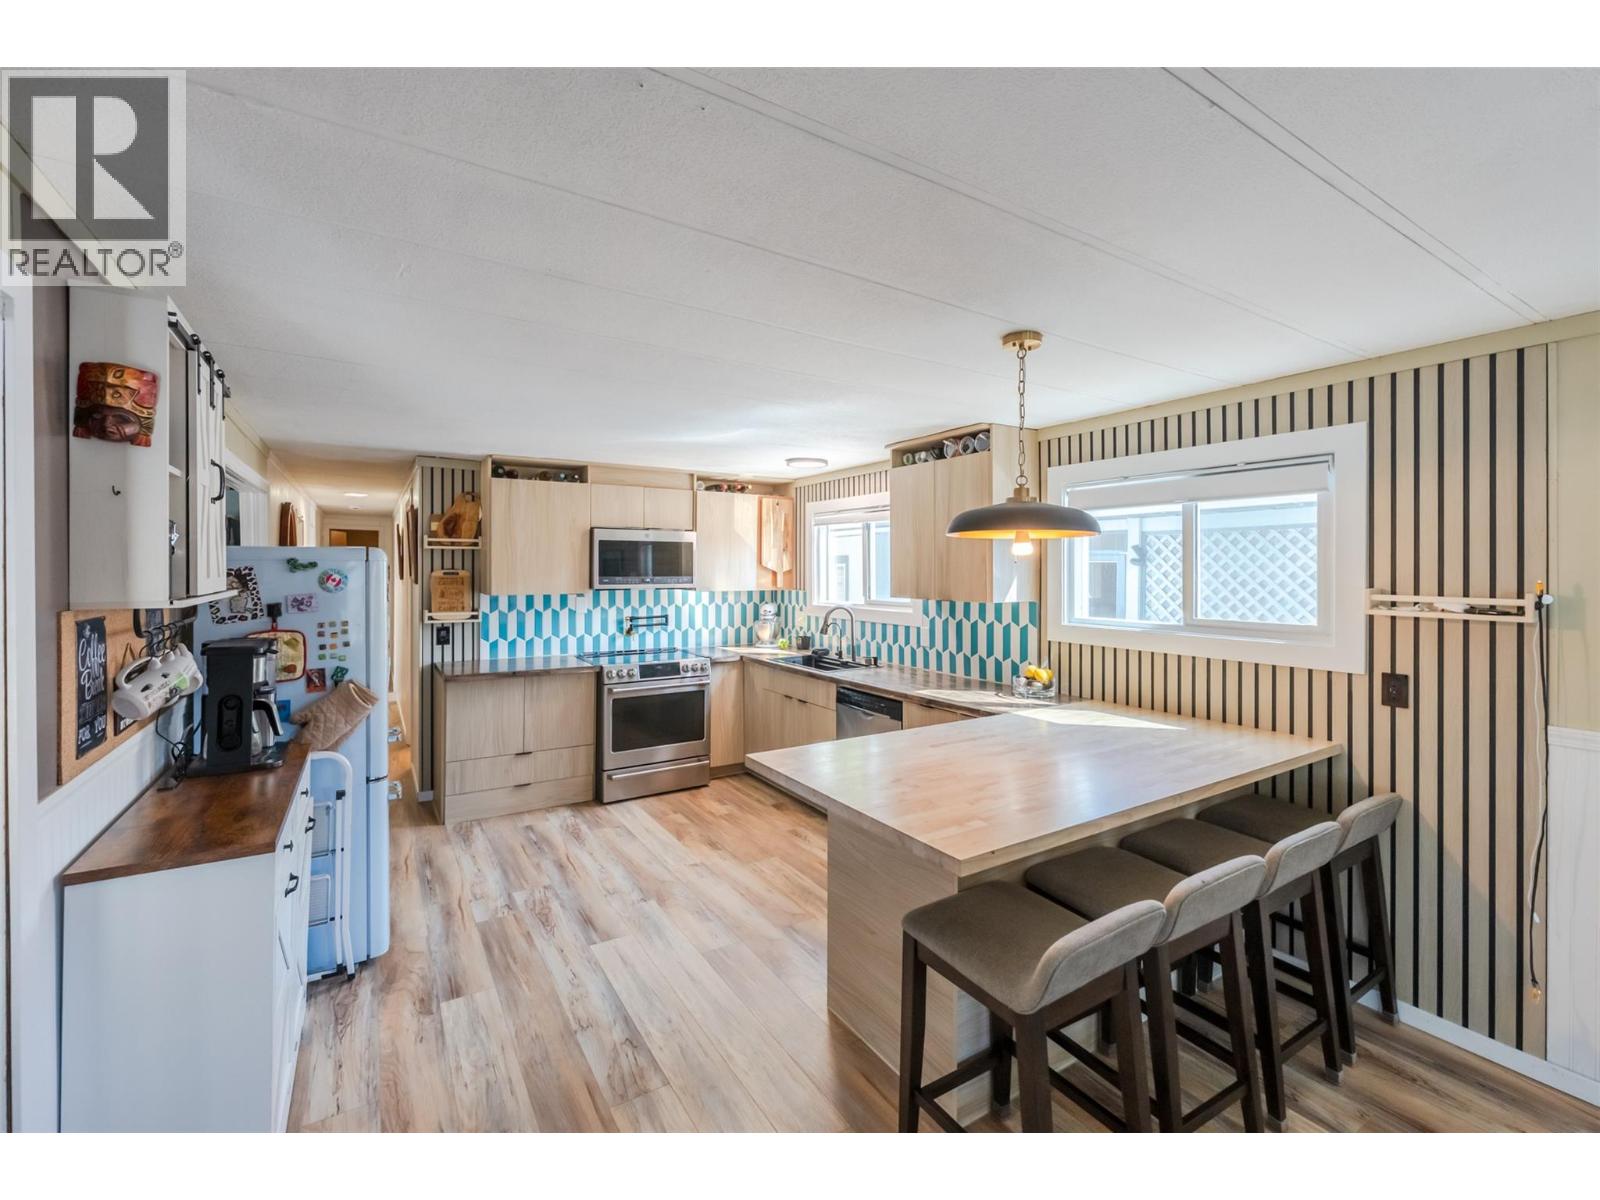
$182,500
Maintenance, Pad Rental
$869.37 Monthly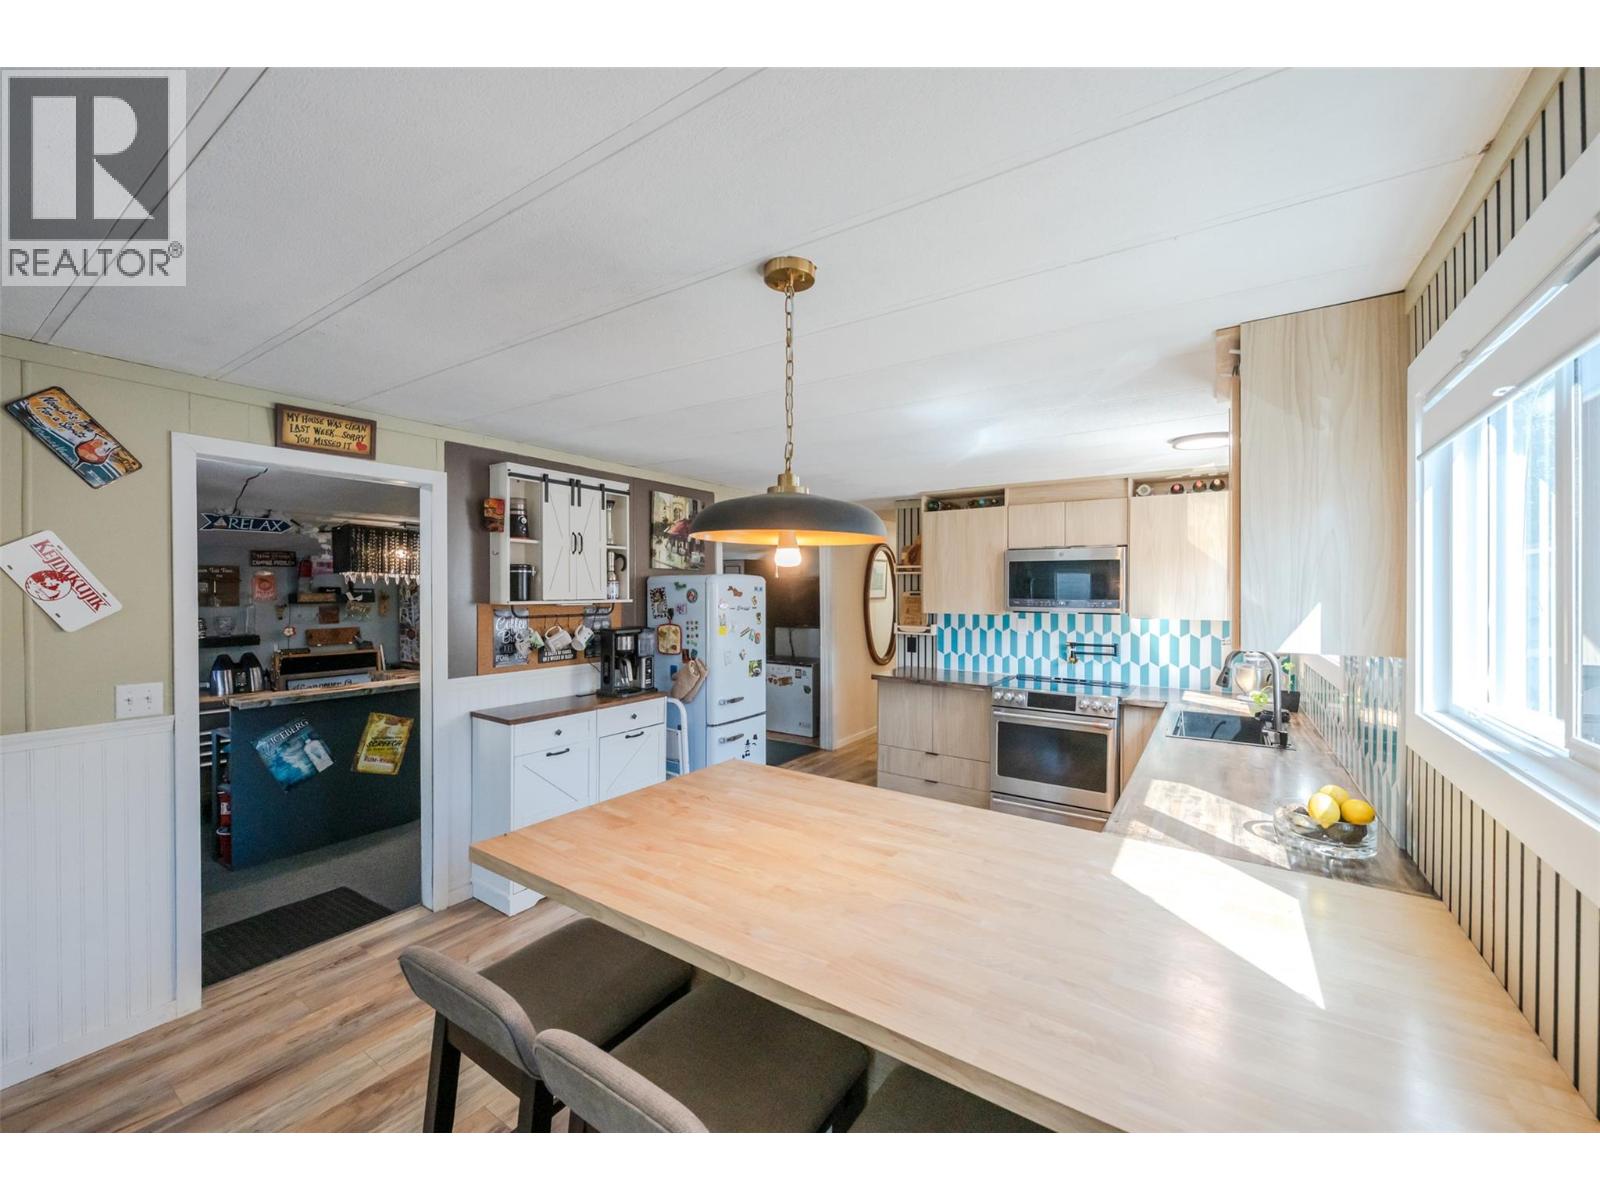
$182,500
Maintenance, Pad Rental
$869.37 Monthly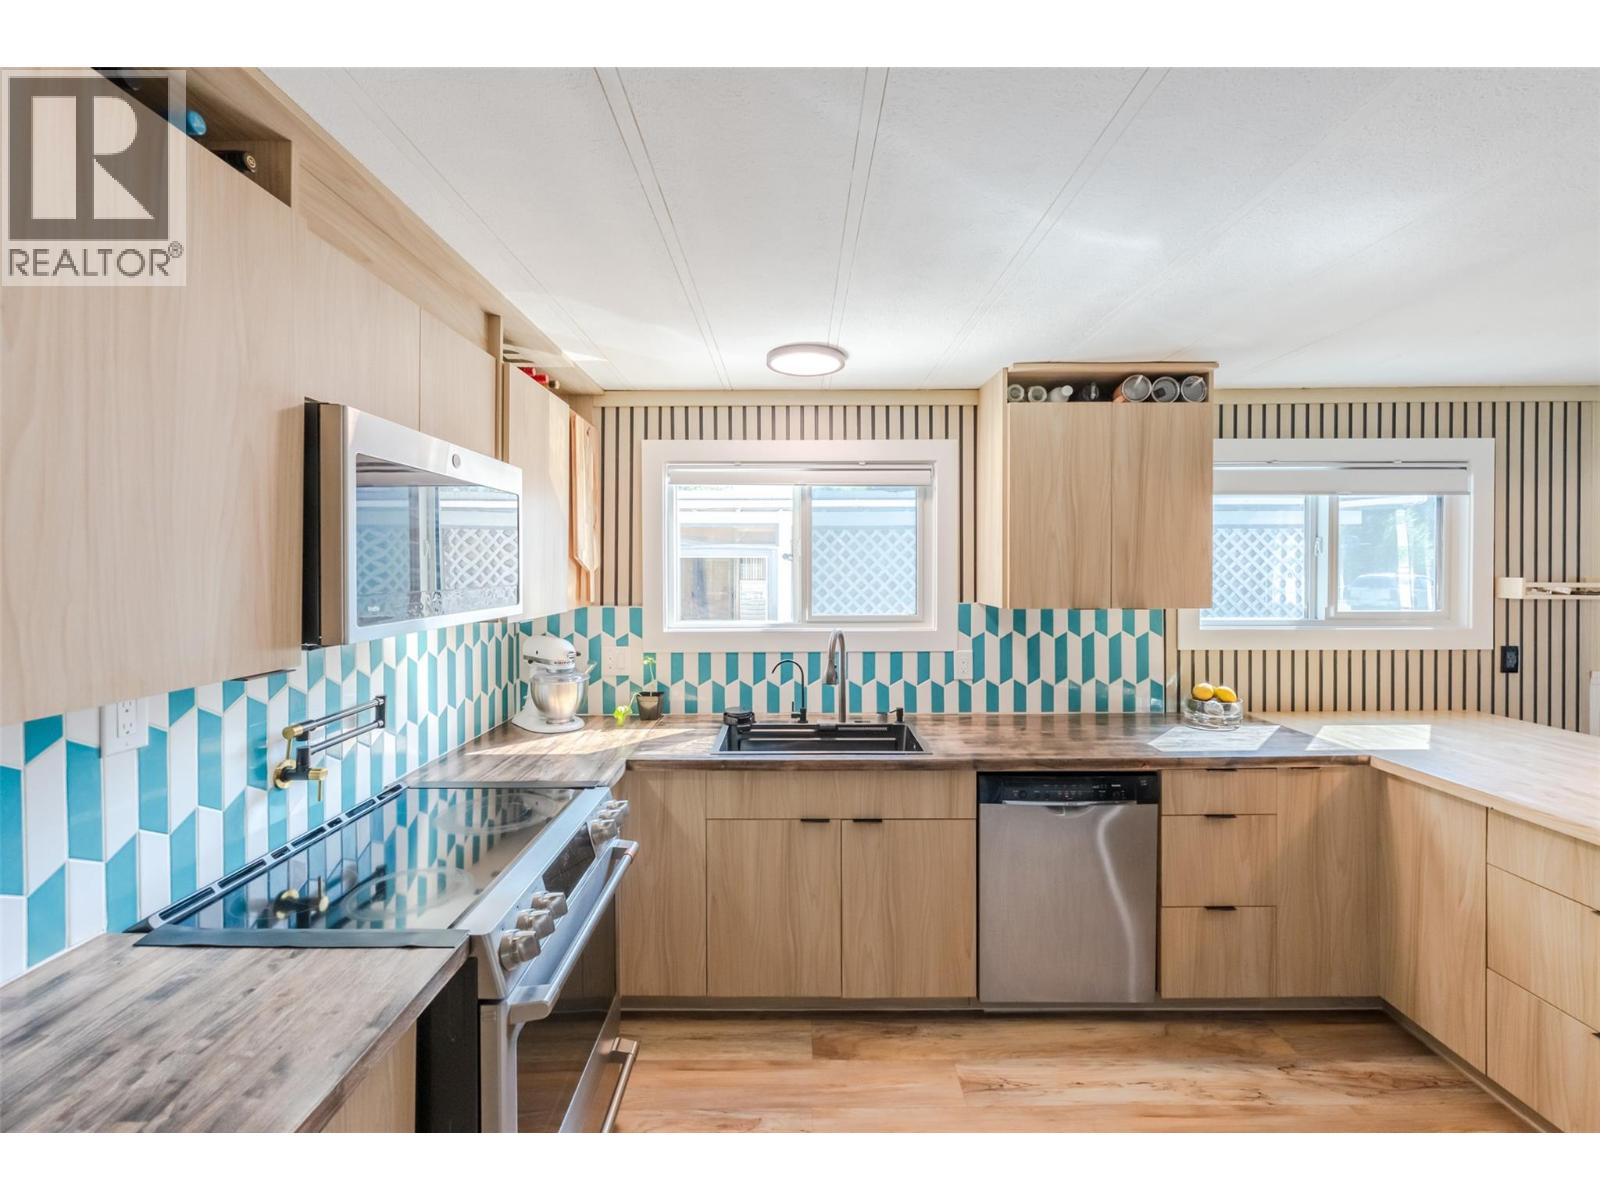
$182,500
Maintenance, Pad Rental
$869.37 Monthly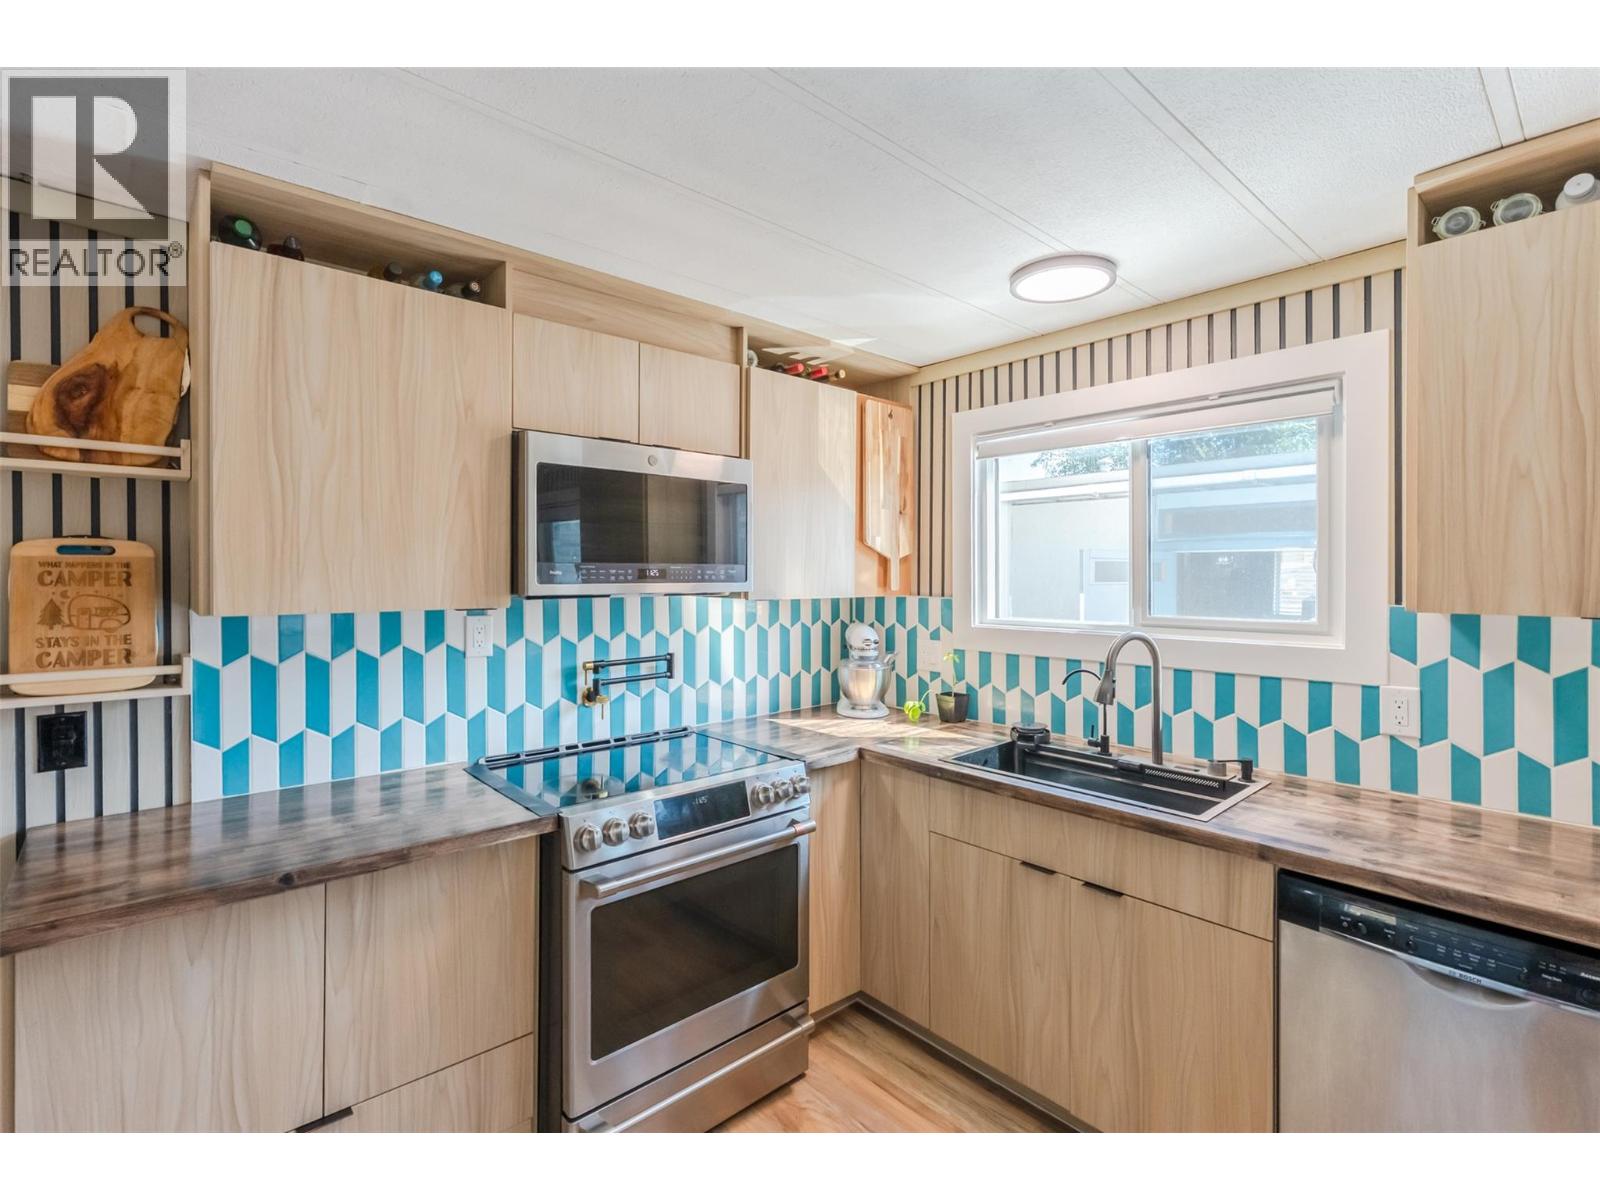
$182,500
Maintenance, Pad Rental
$869.37 Monthly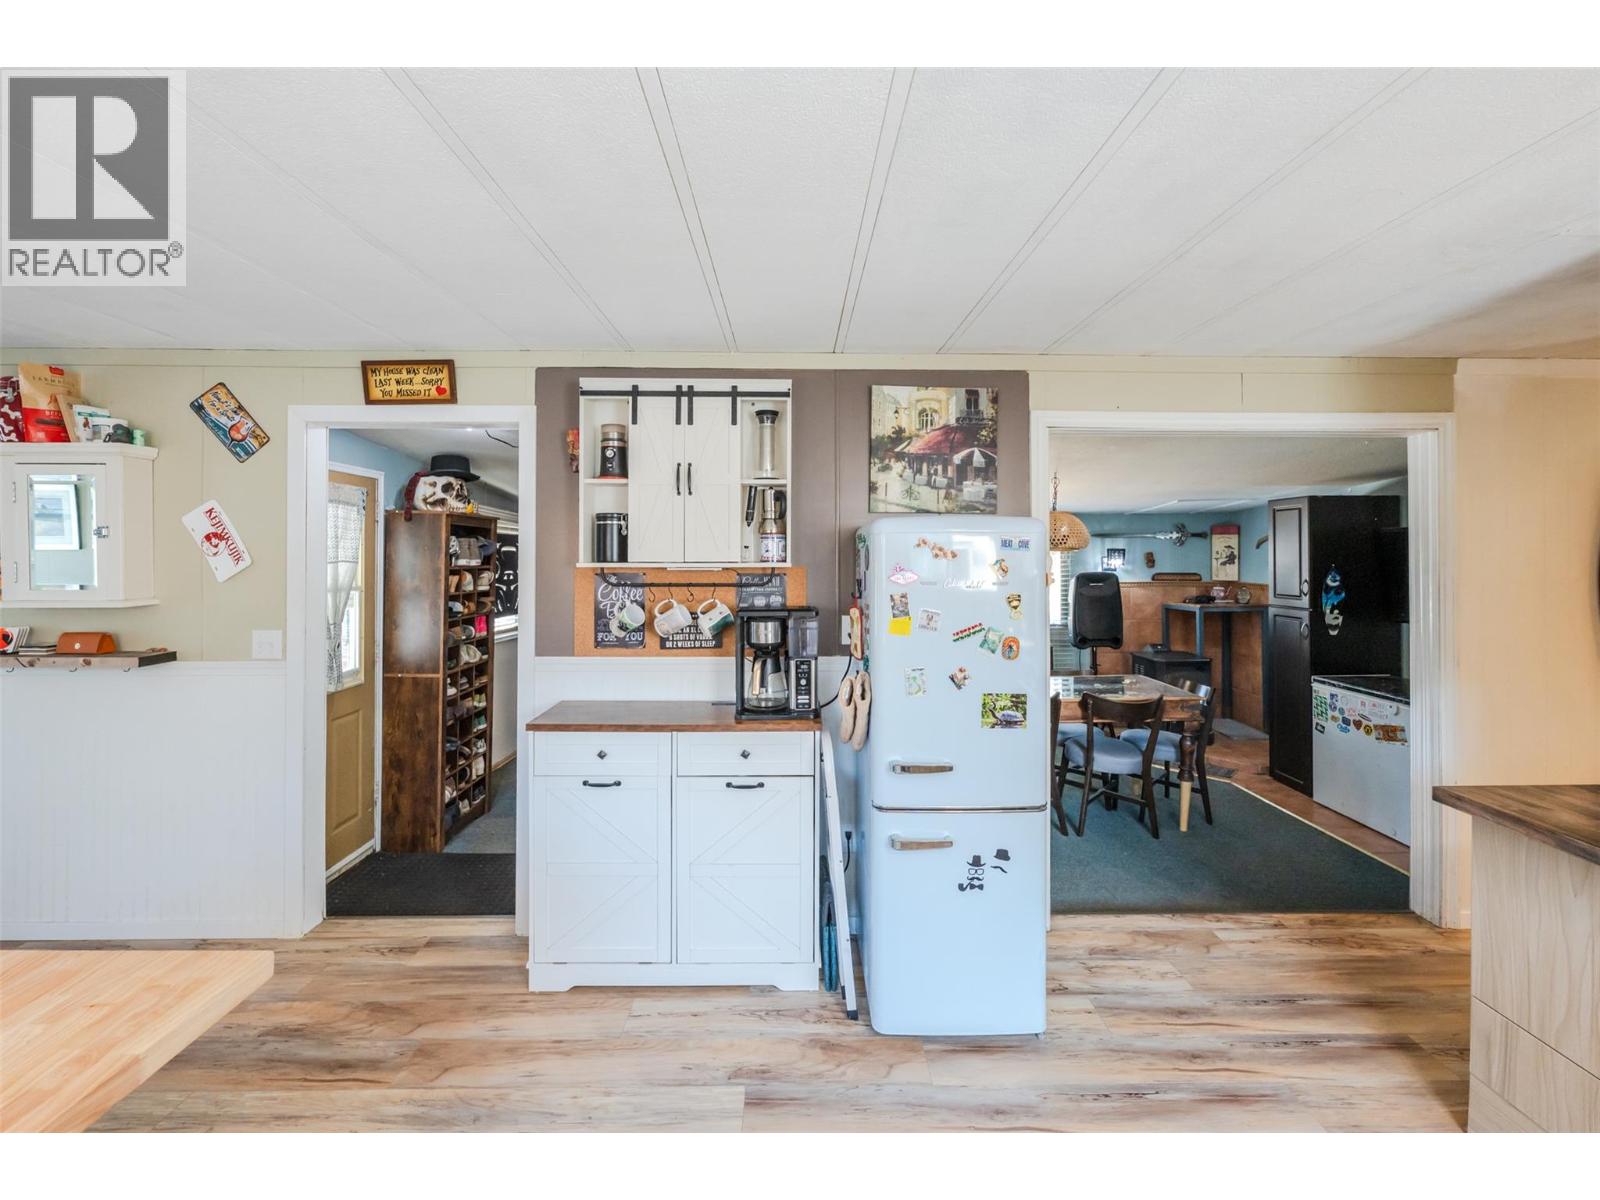
$182,500
Maintenance, Pad Rental
$869.37 Monthly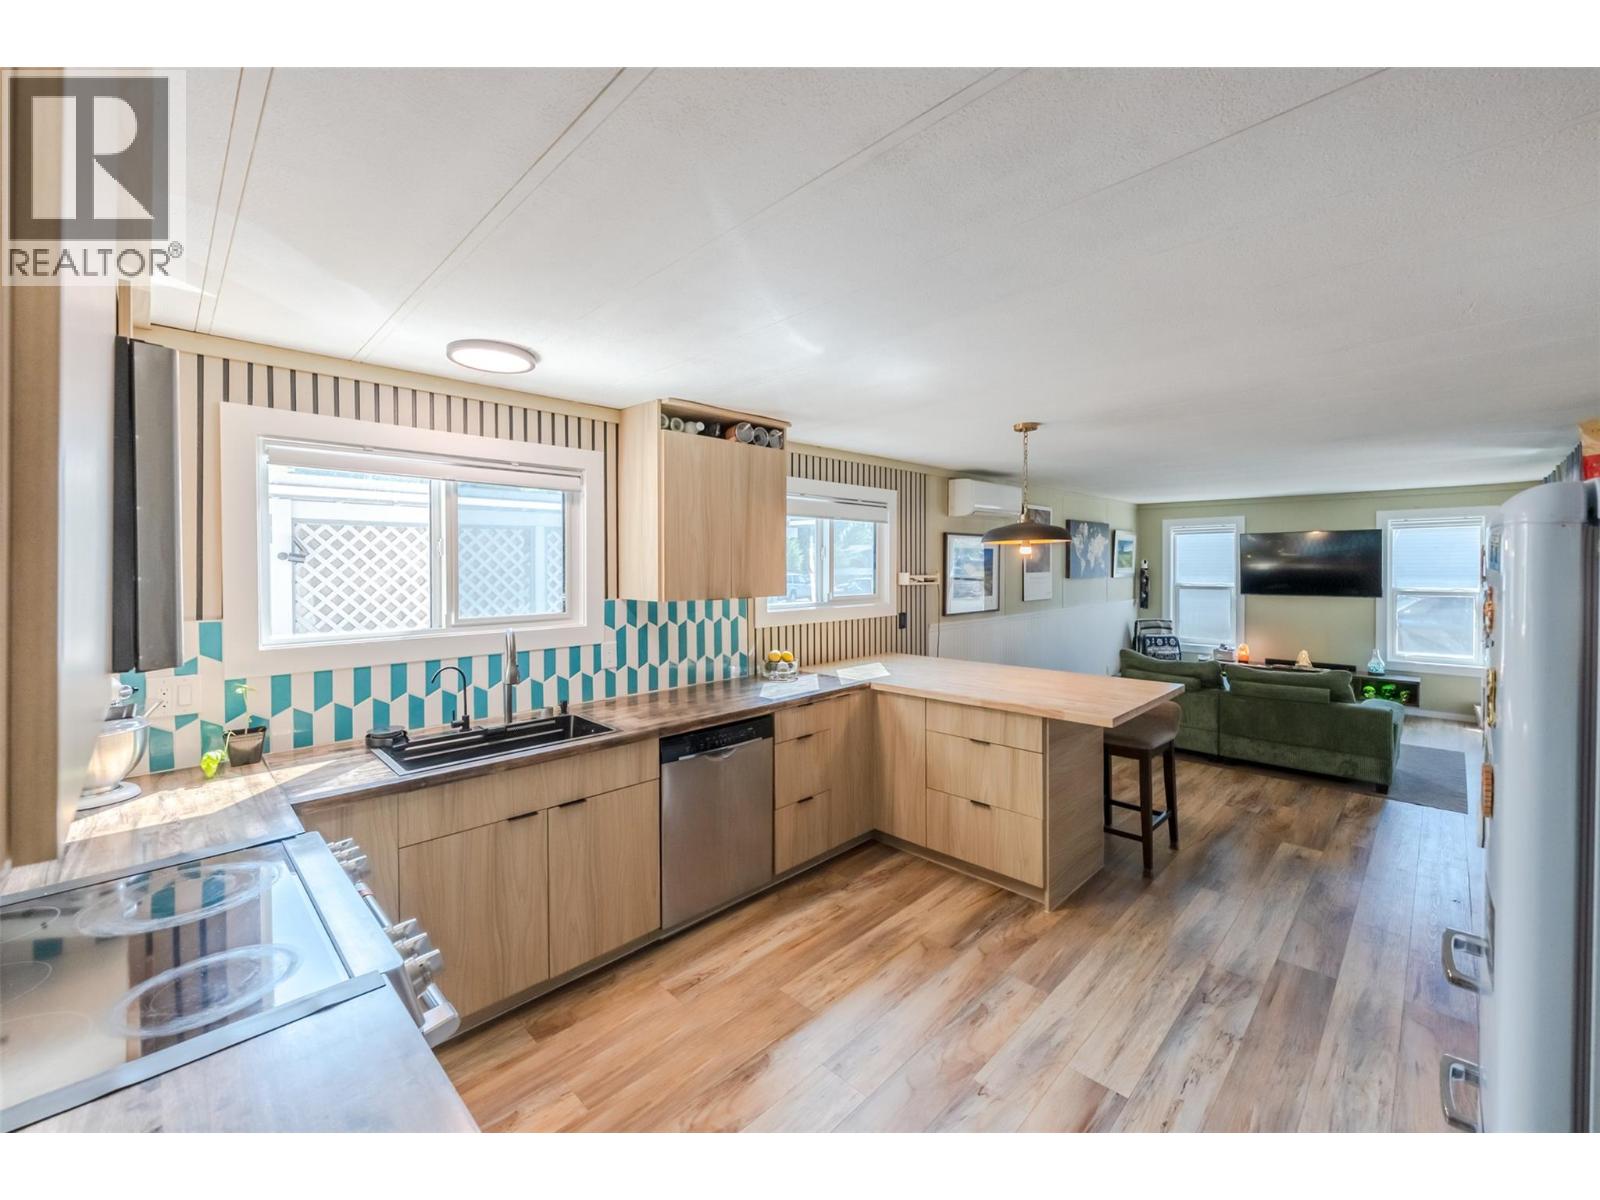
$182,500
Maintenance, Pad Rental
$869.37 Monthly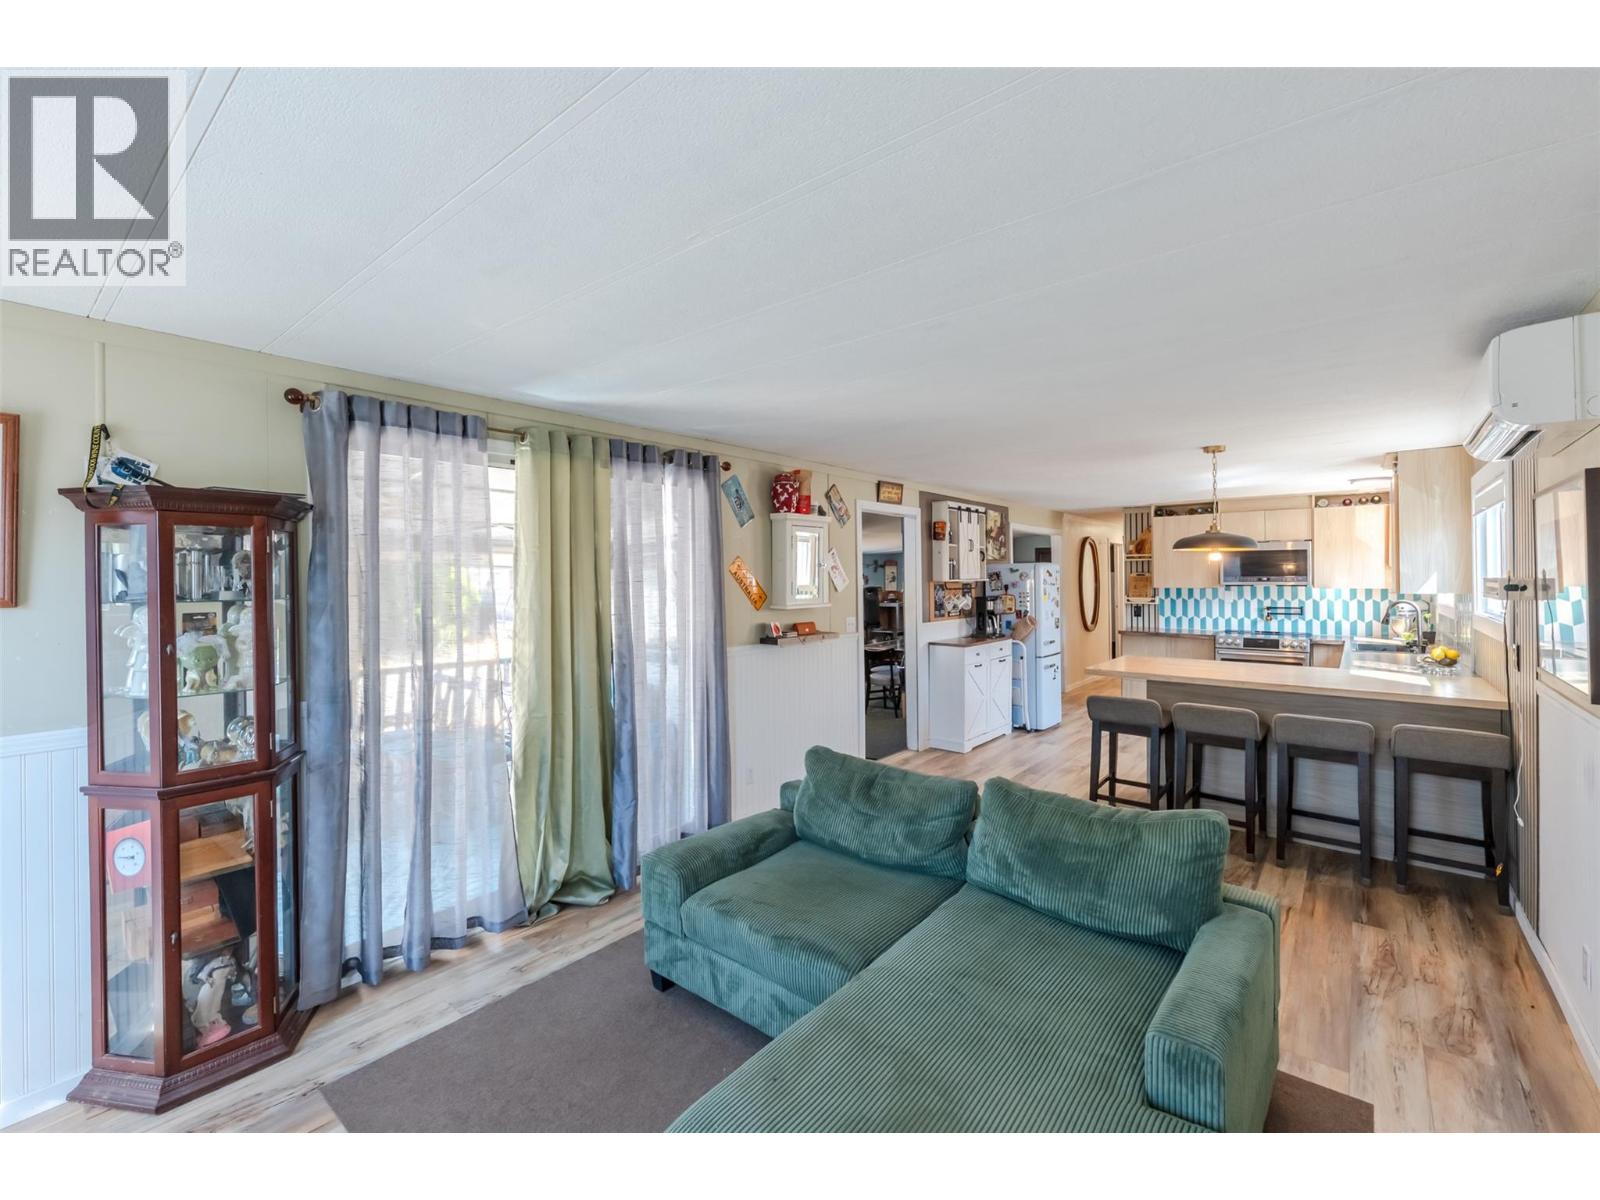
$182,500
Maintenance, Pad Rental
$869.37 Monthly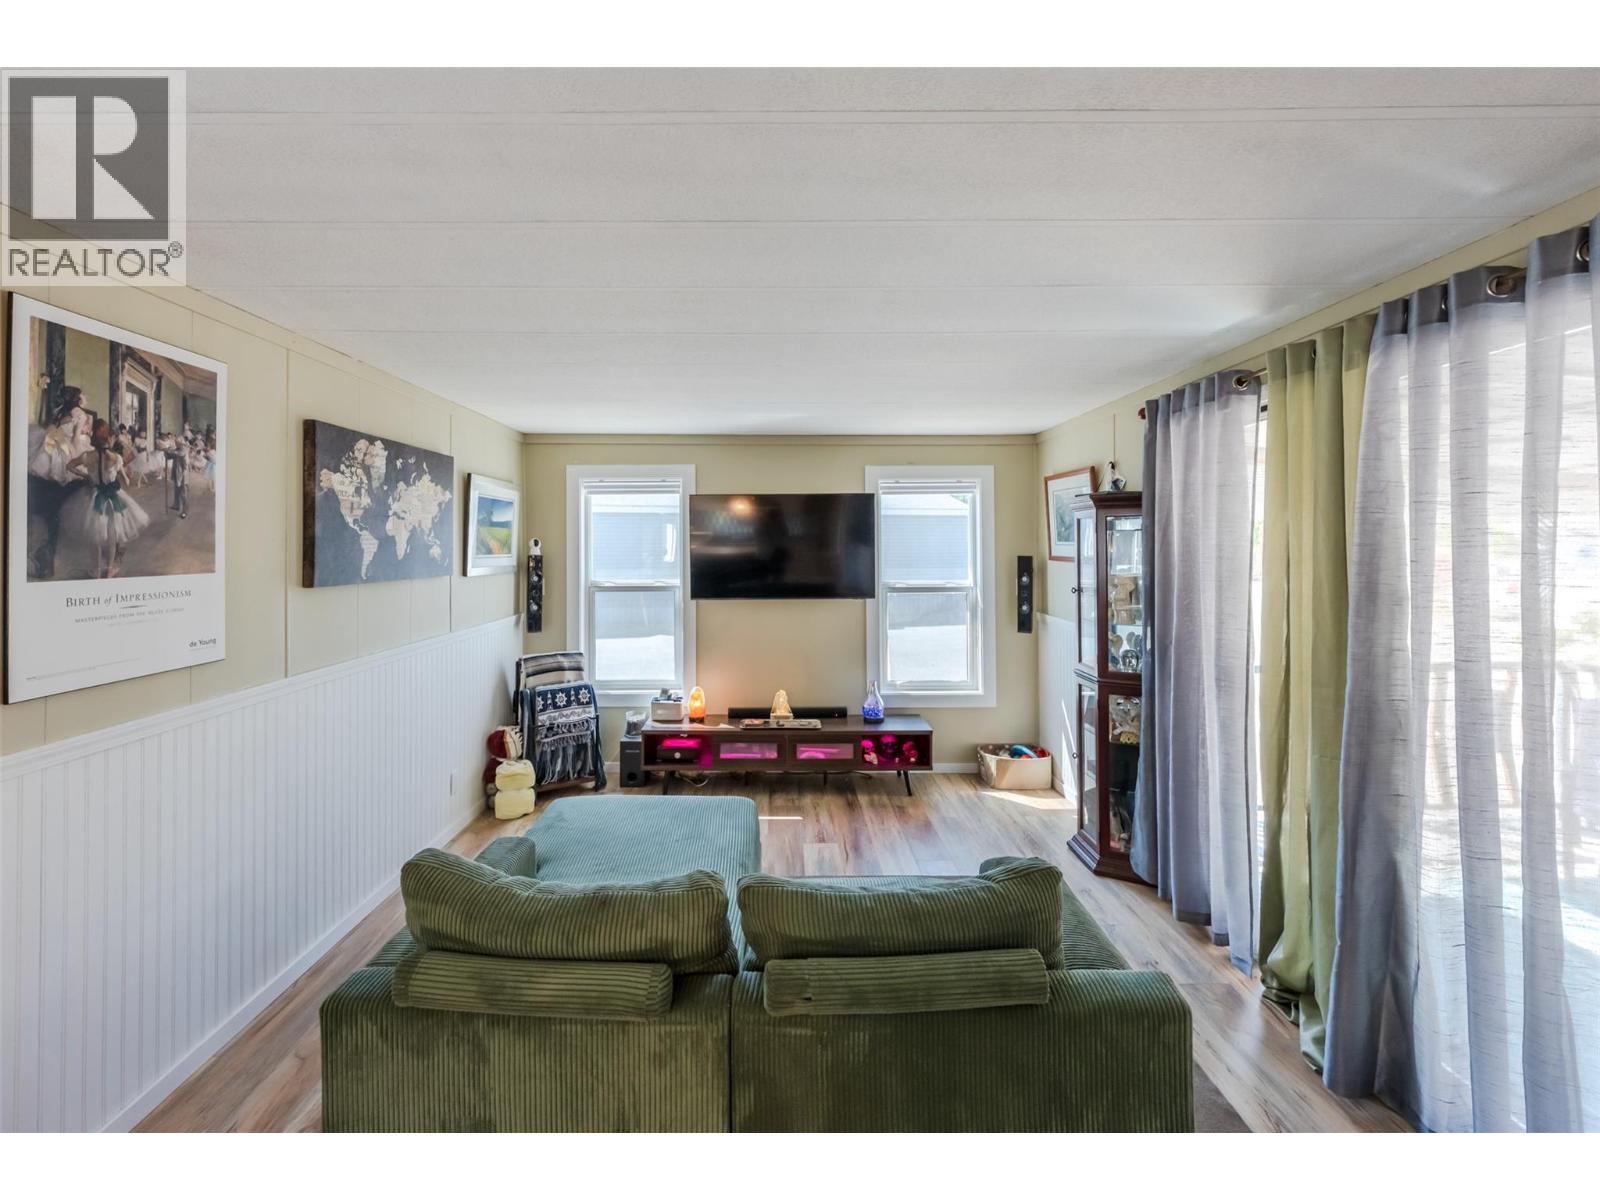
$182,500
Maintenance, Pad Rental
$869.37 Monthly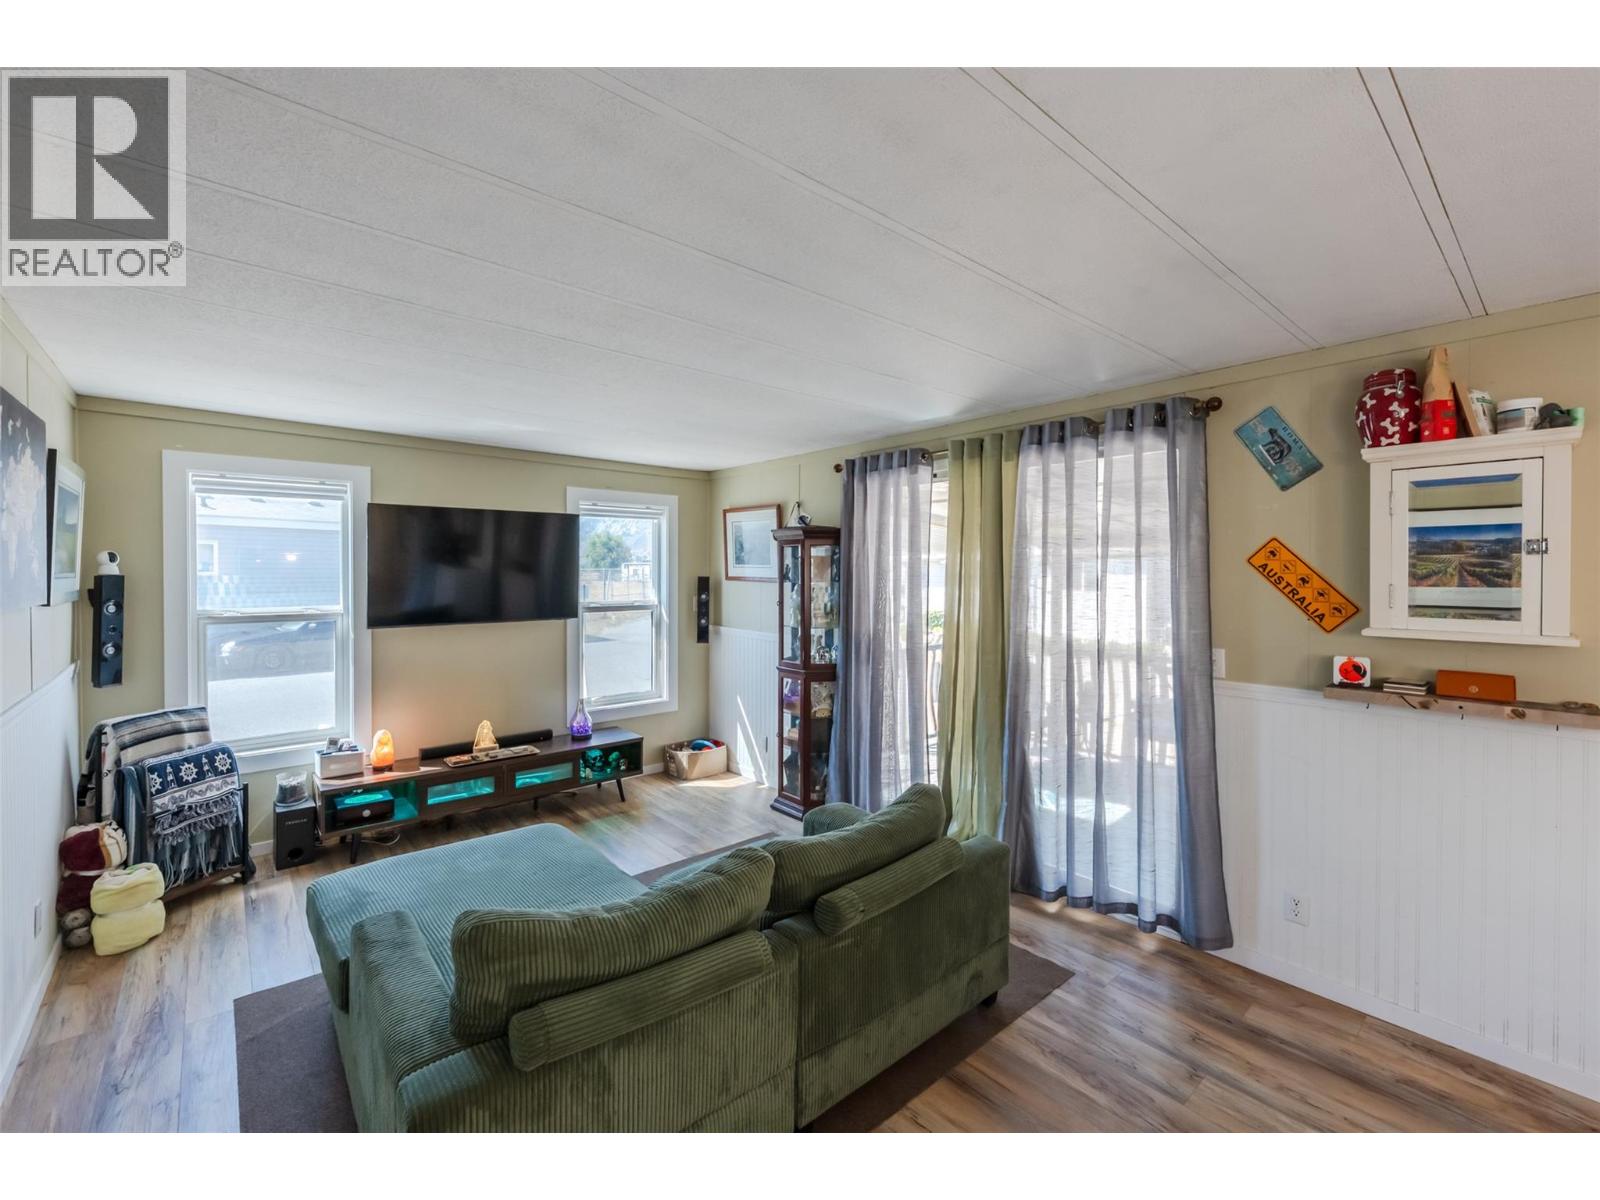
$182,500
Maintenance, Pad Rental
$869.37 Monthly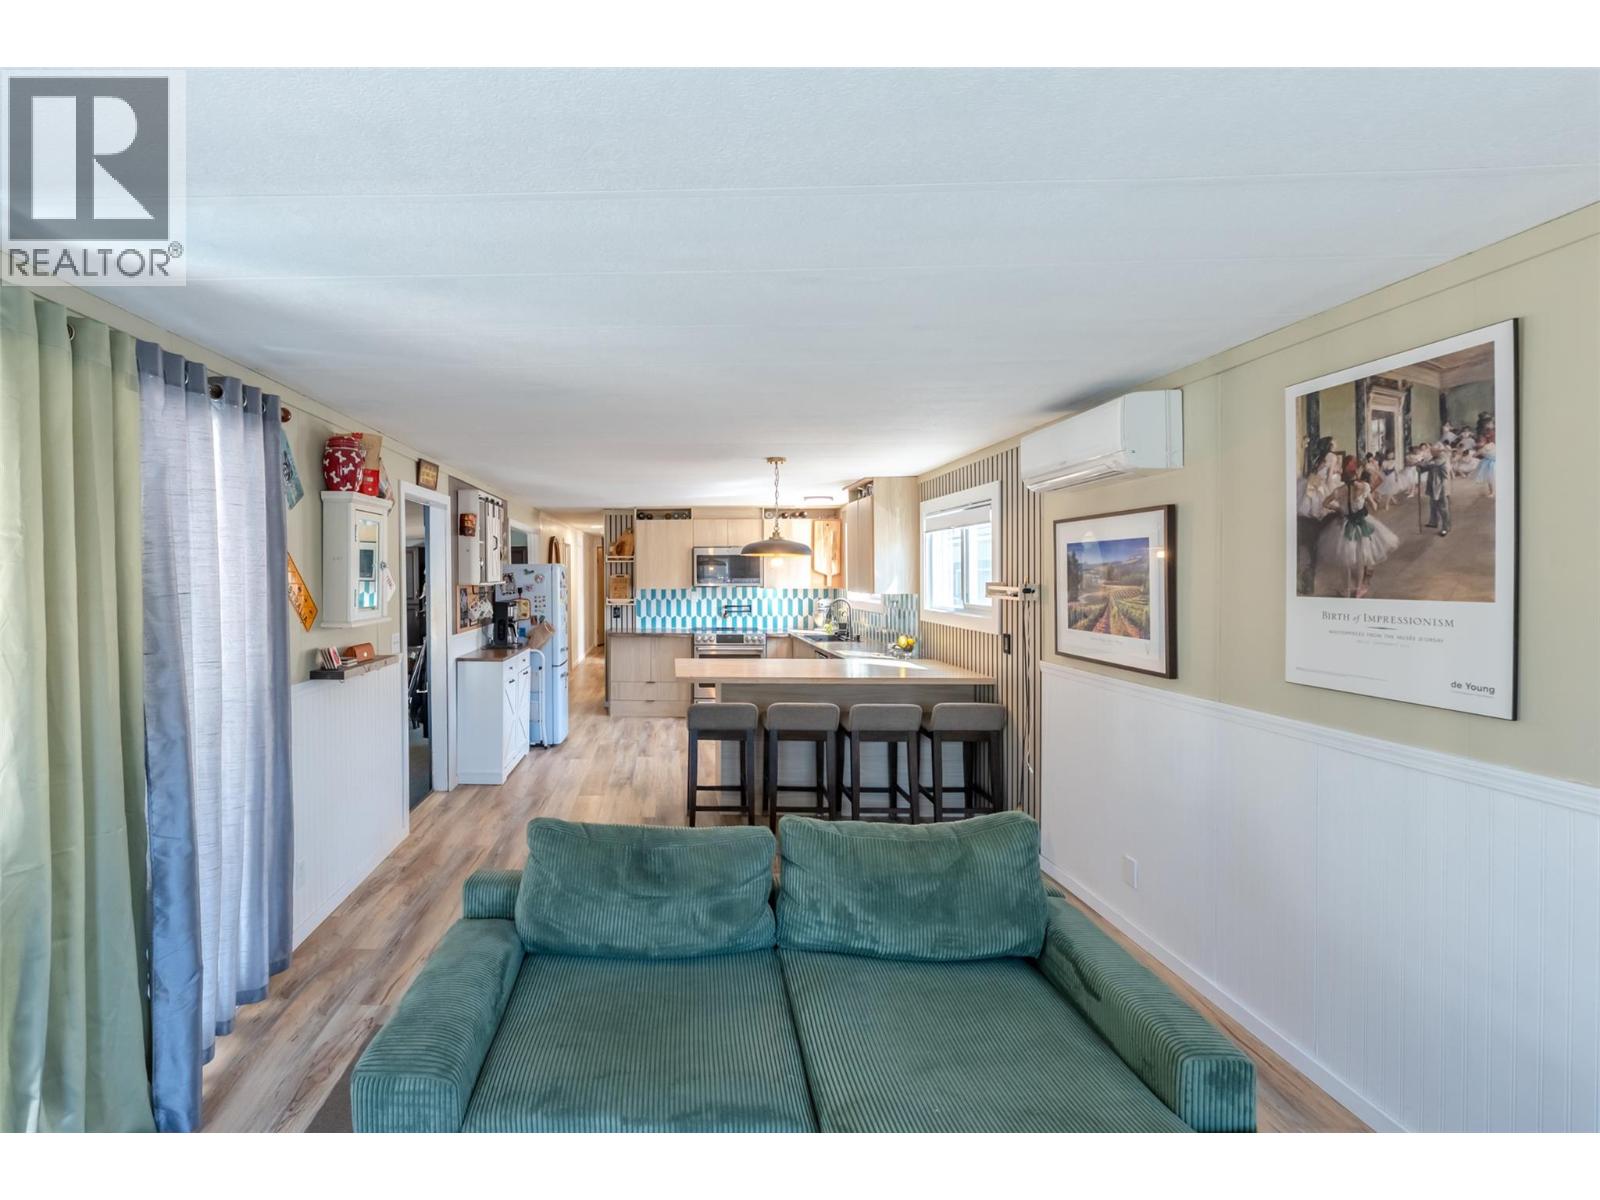
$182,500
Maintenance, Pad Rental
$869.37 Monthly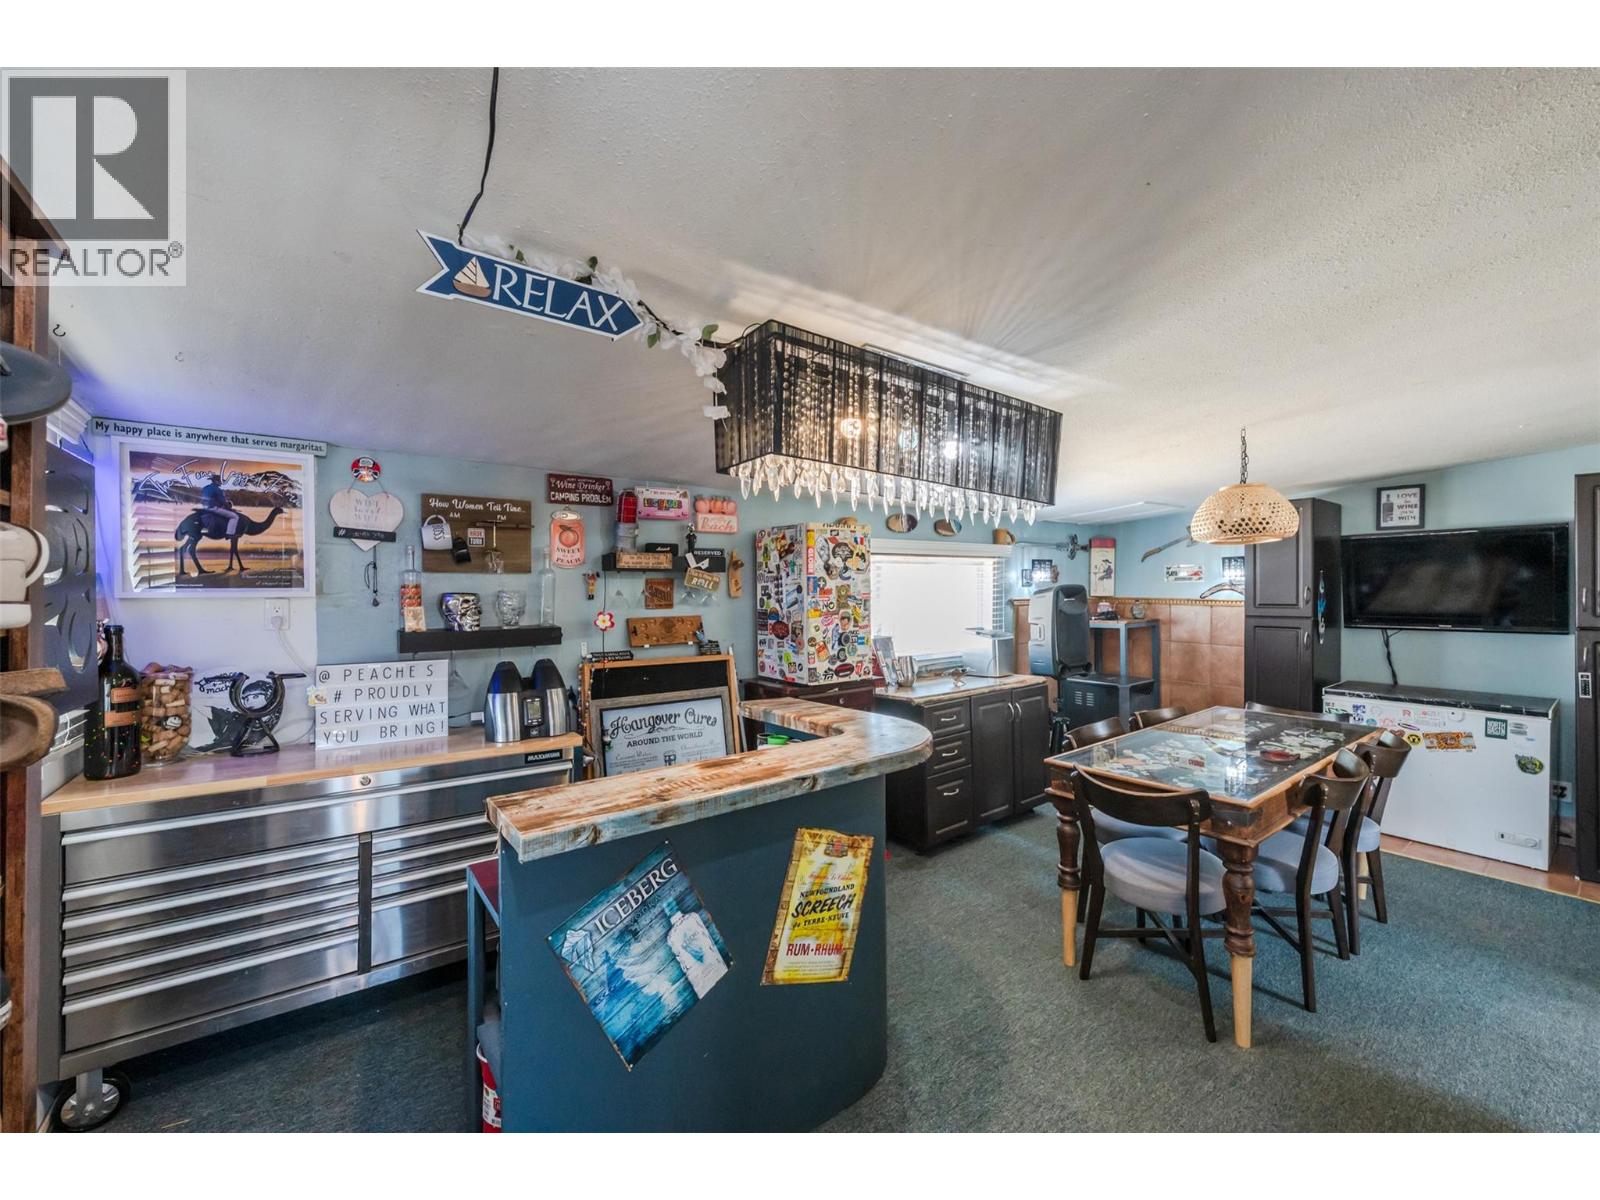
$182,500
Maintenance, Pad Rental
$869.37 Monthly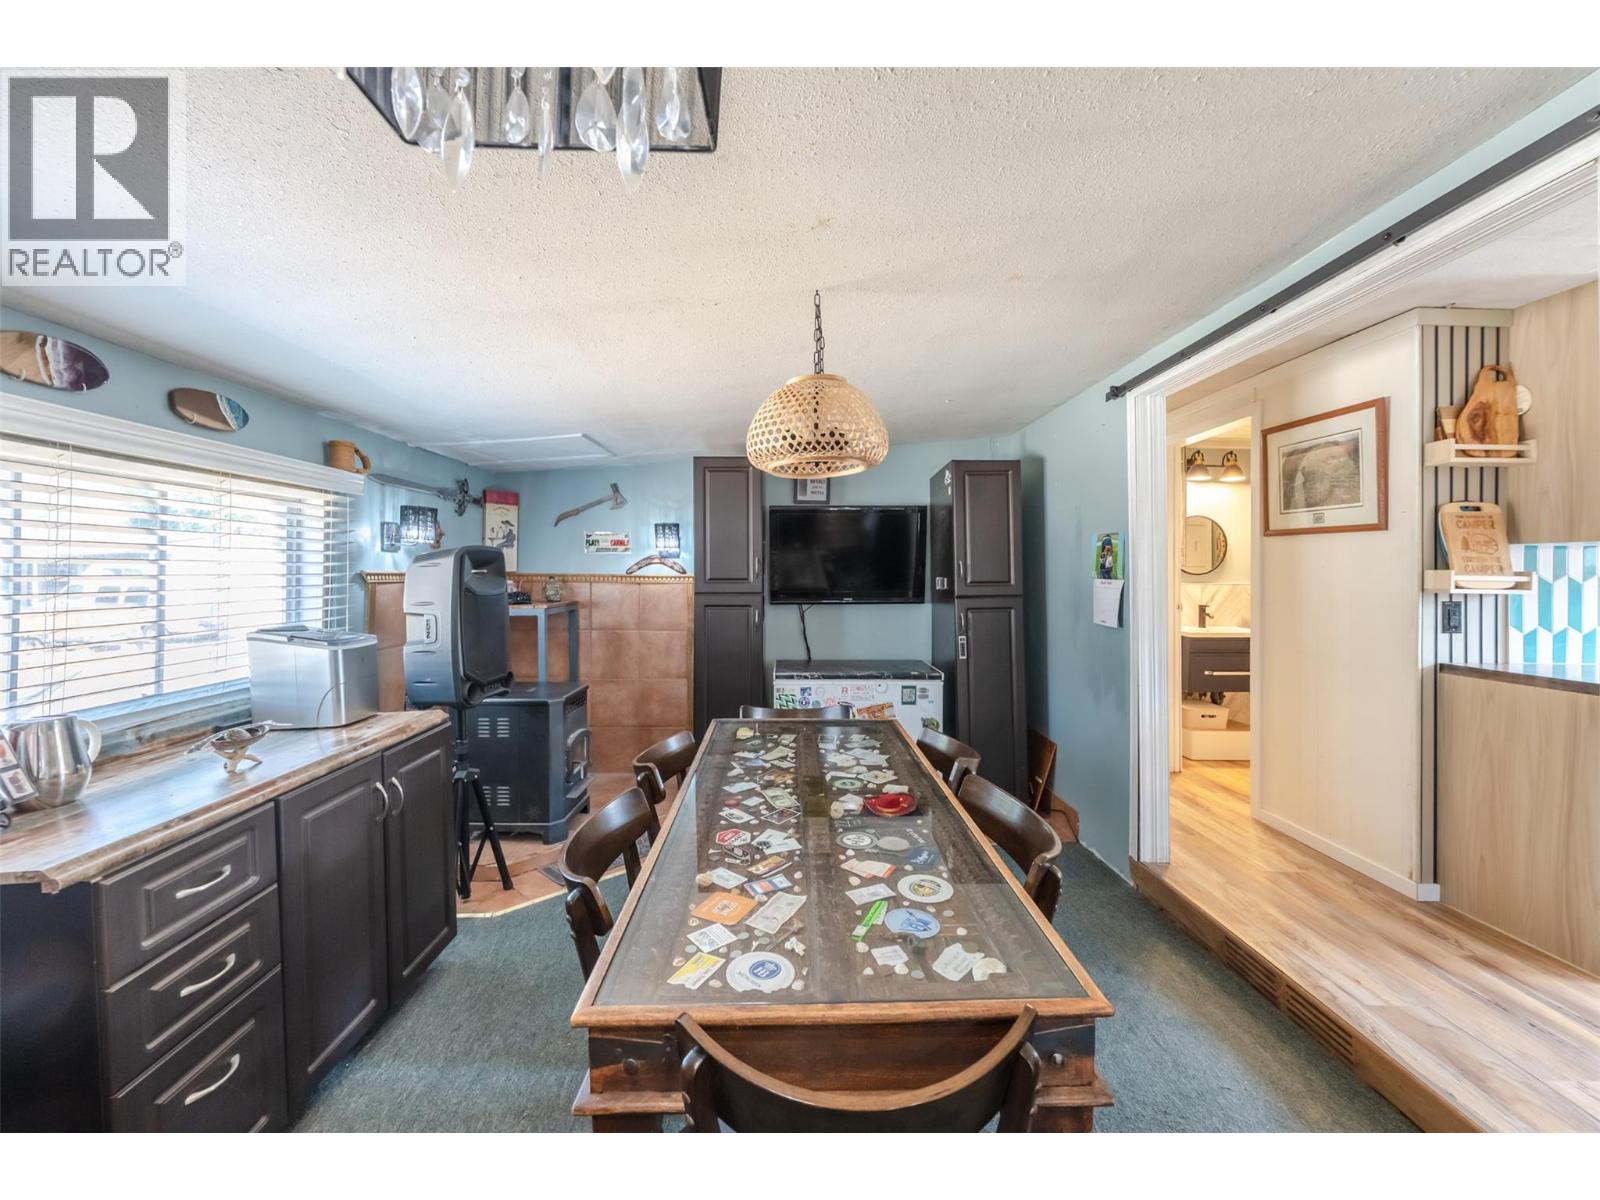
$182,500
Maintenance, Pad Rental
$869.37 Monthly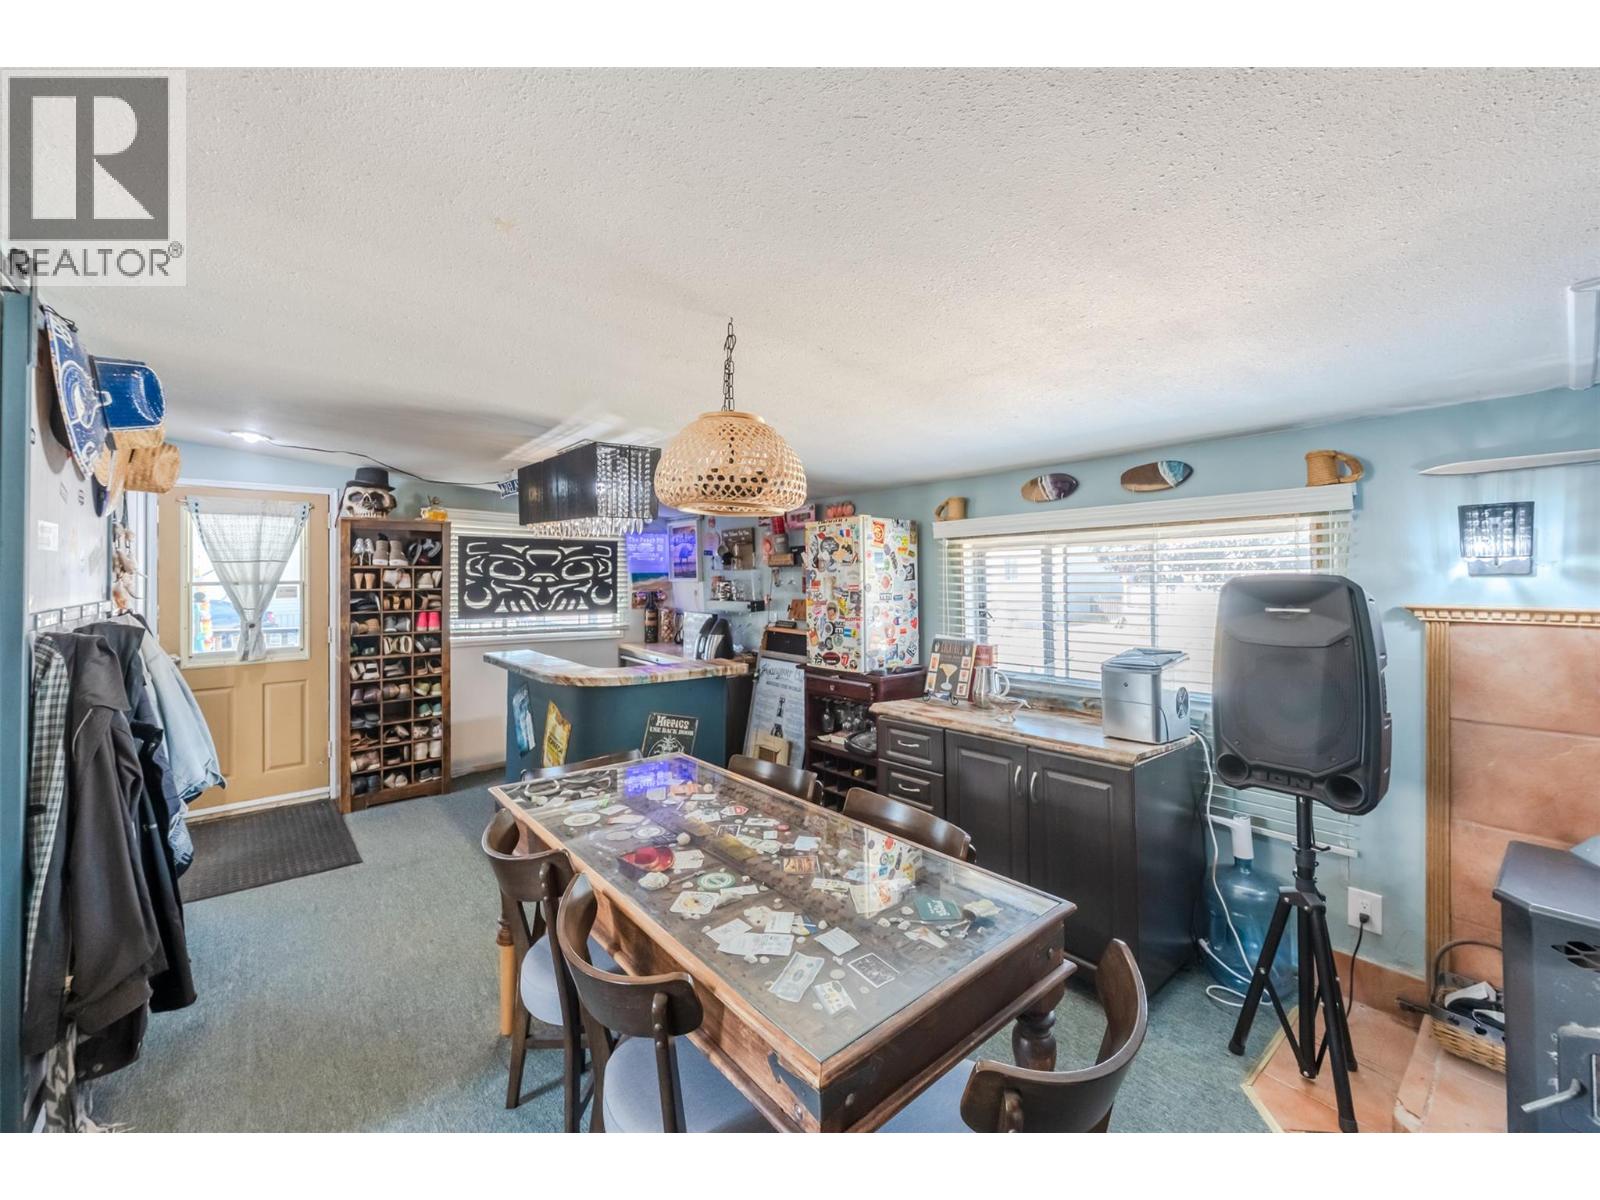
$182,500
Maintenance, Pad Rental
$869.37 Monthly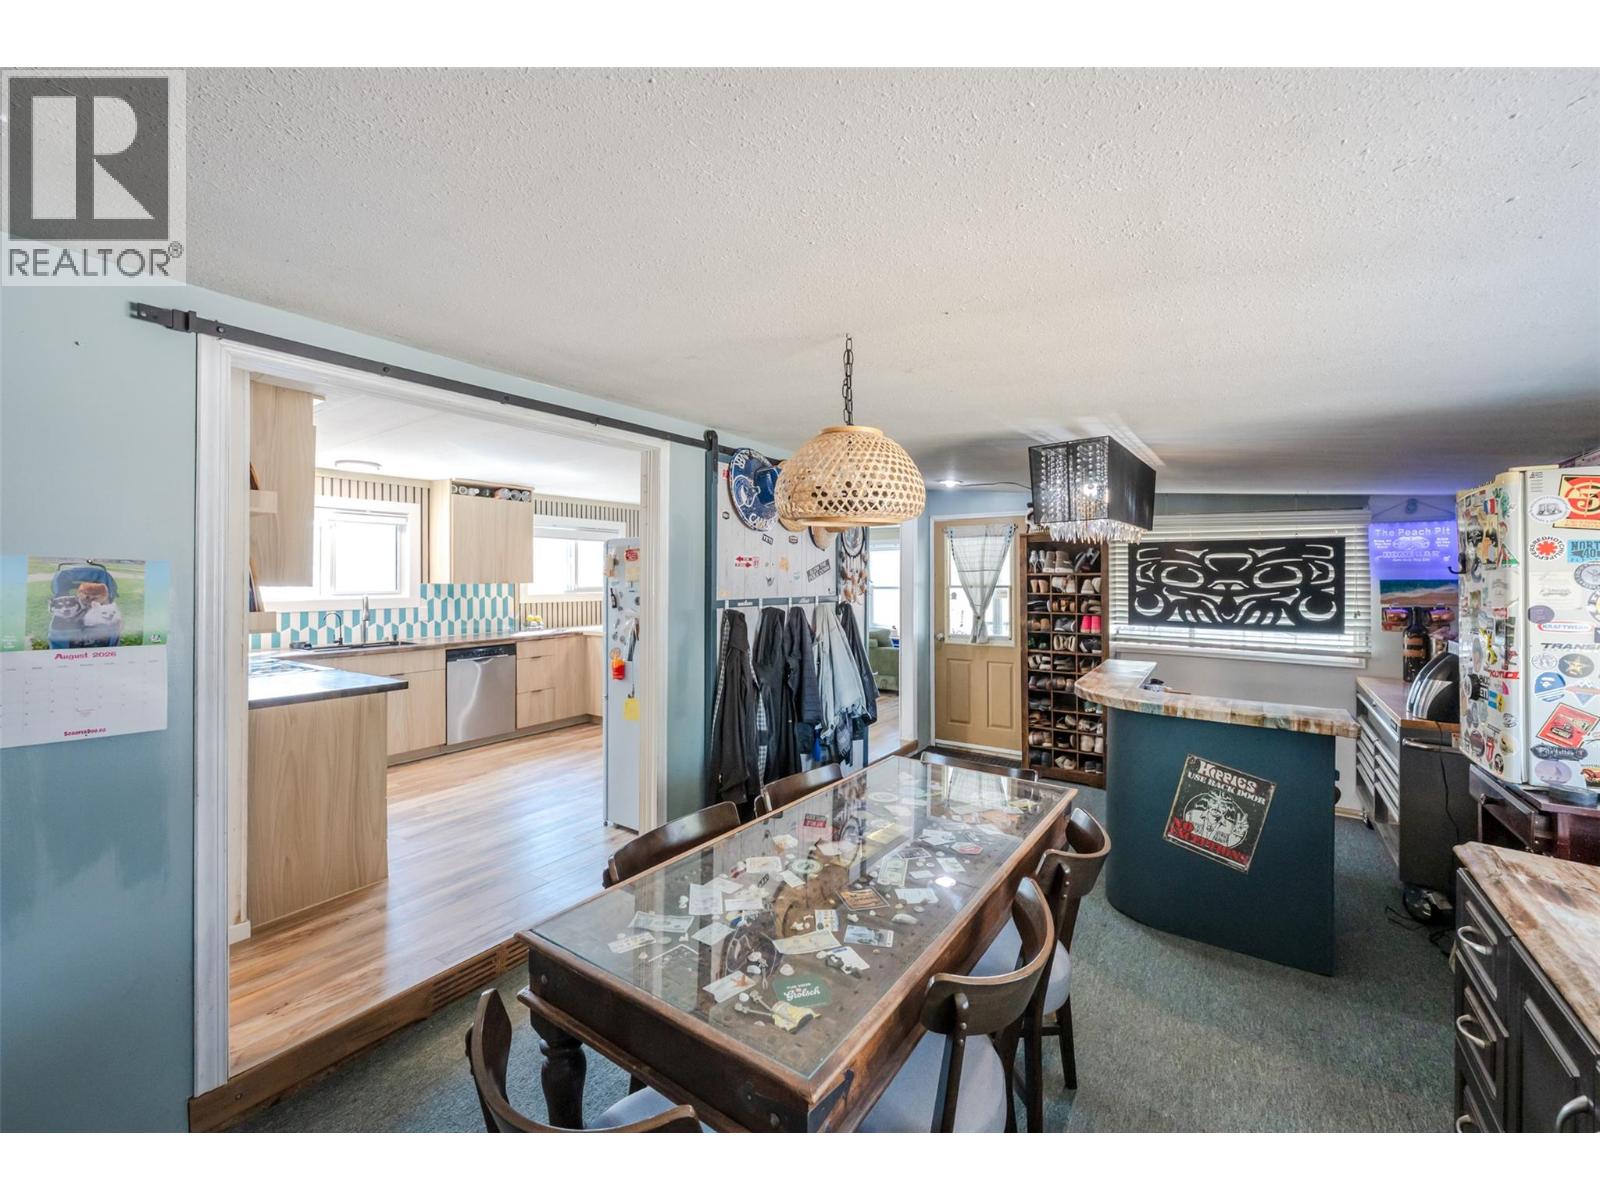
$182,500
Maintenance, Pad Rental
$869.37 Monthly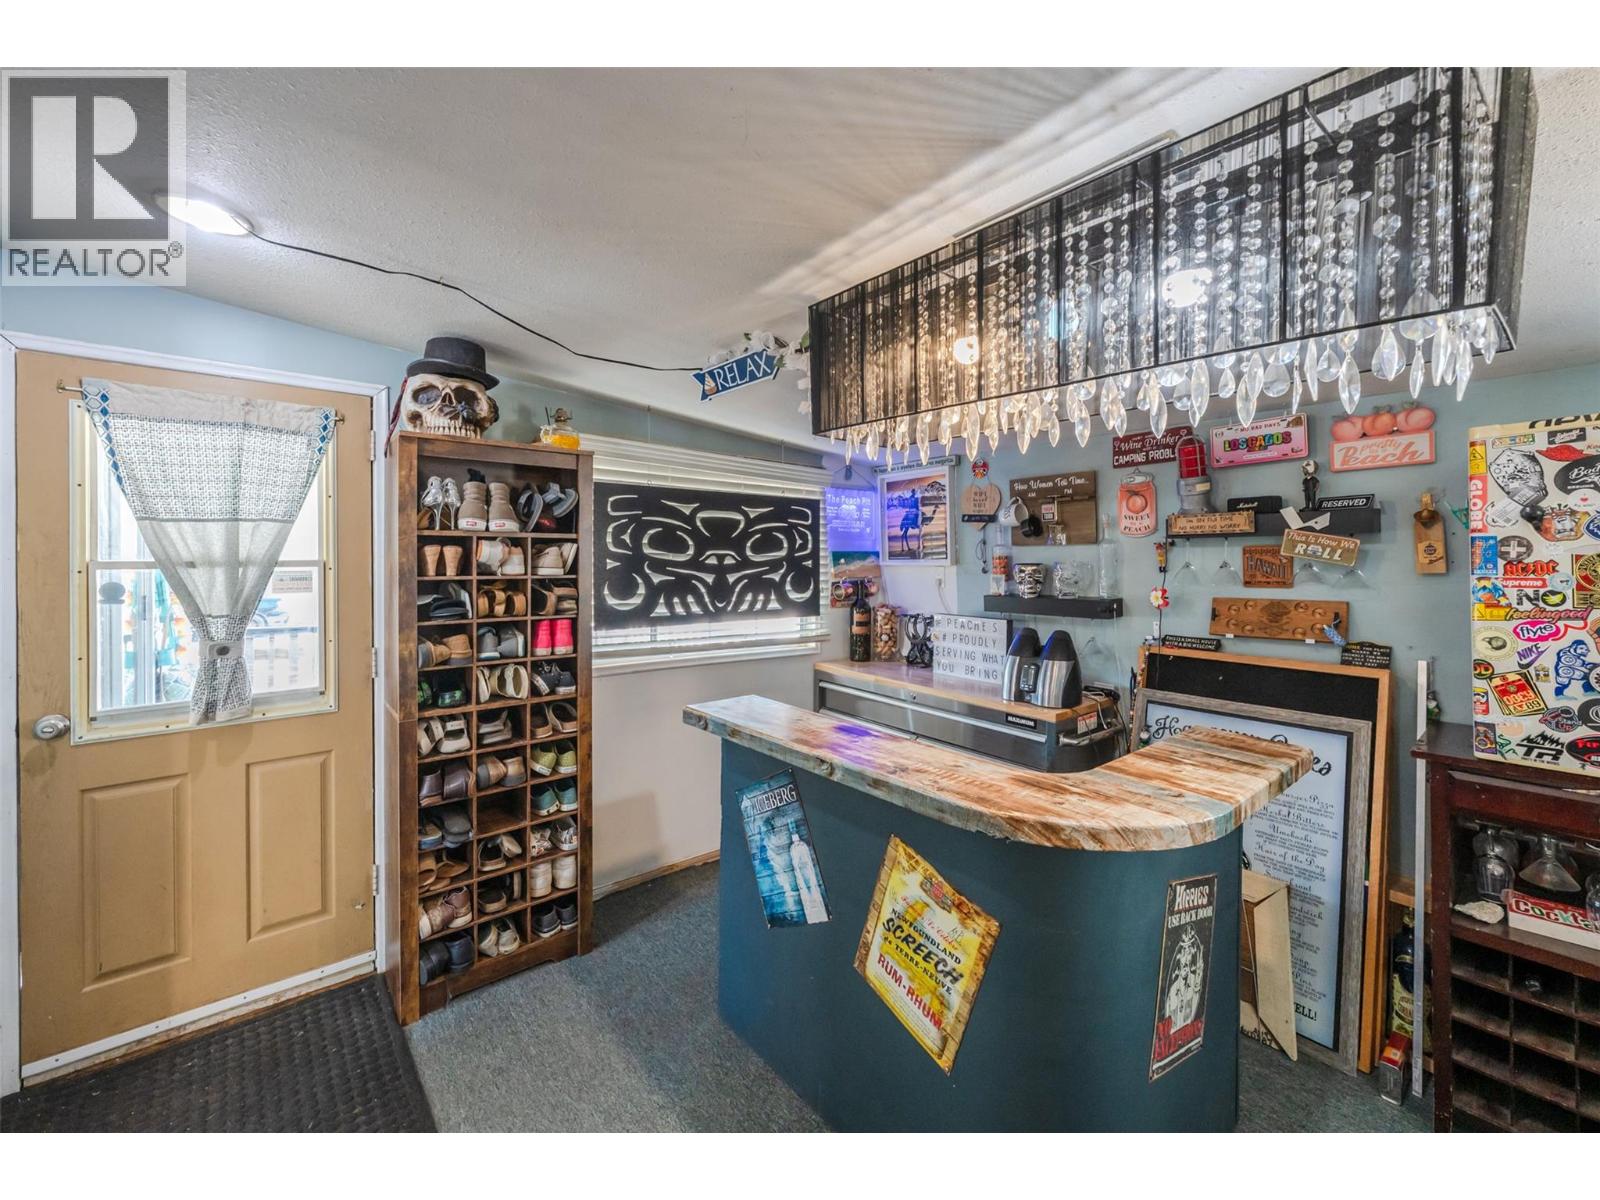
$182,500
Maintenance, Pad Rental
$869.37 Monthly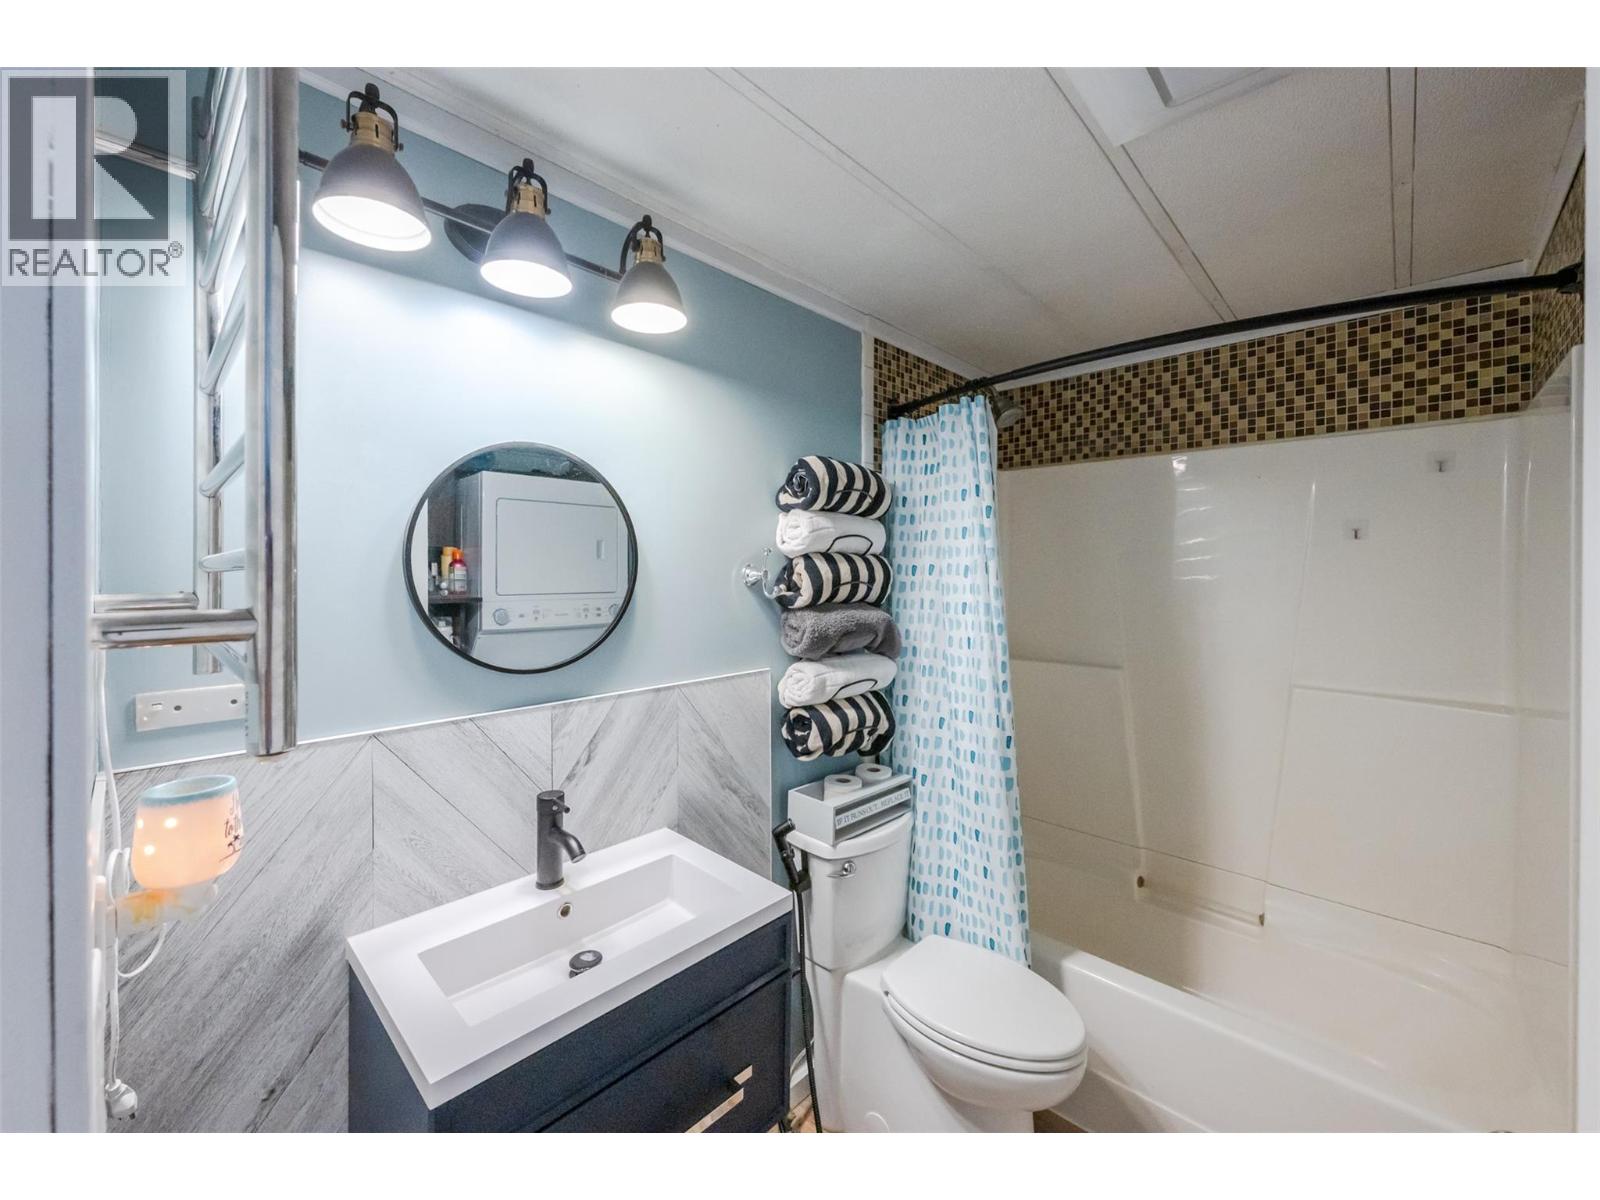
$182,500
Maintenance, Pad Rental
$869.37 Monthly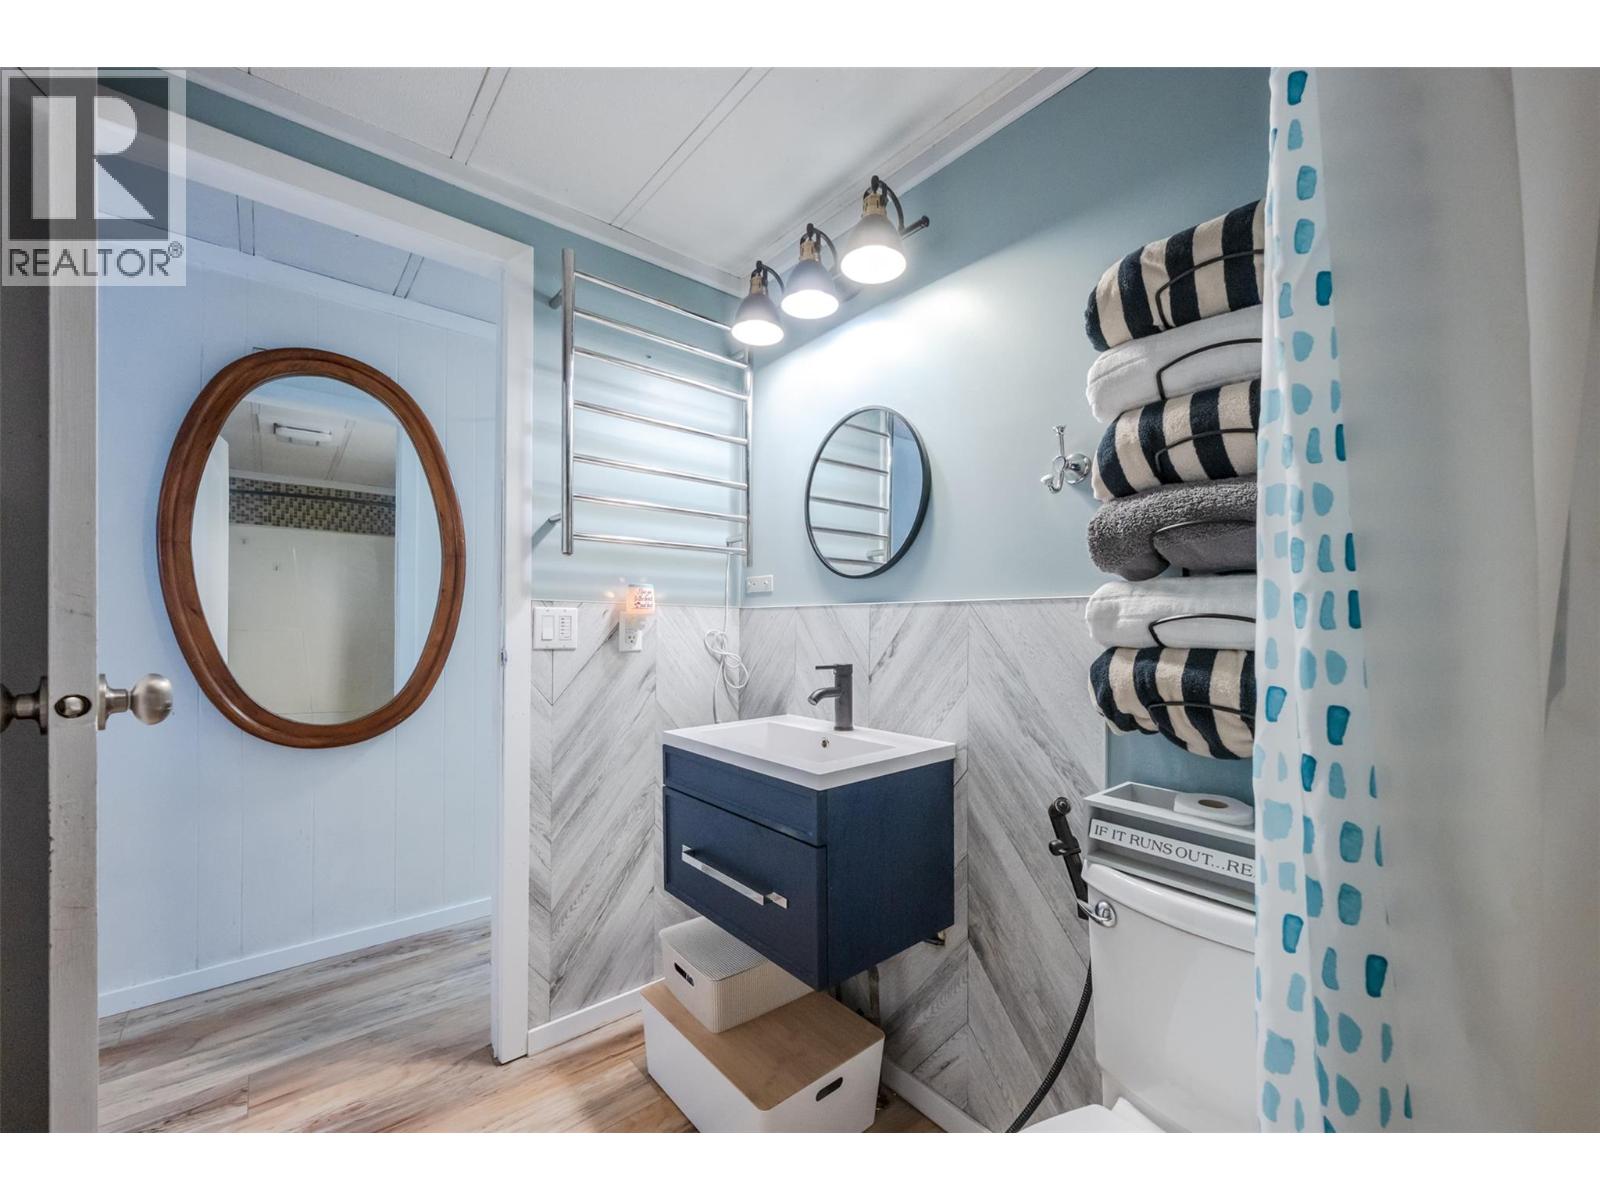
$182,500
Maintenance, Pad Rental
$869.37 Monthly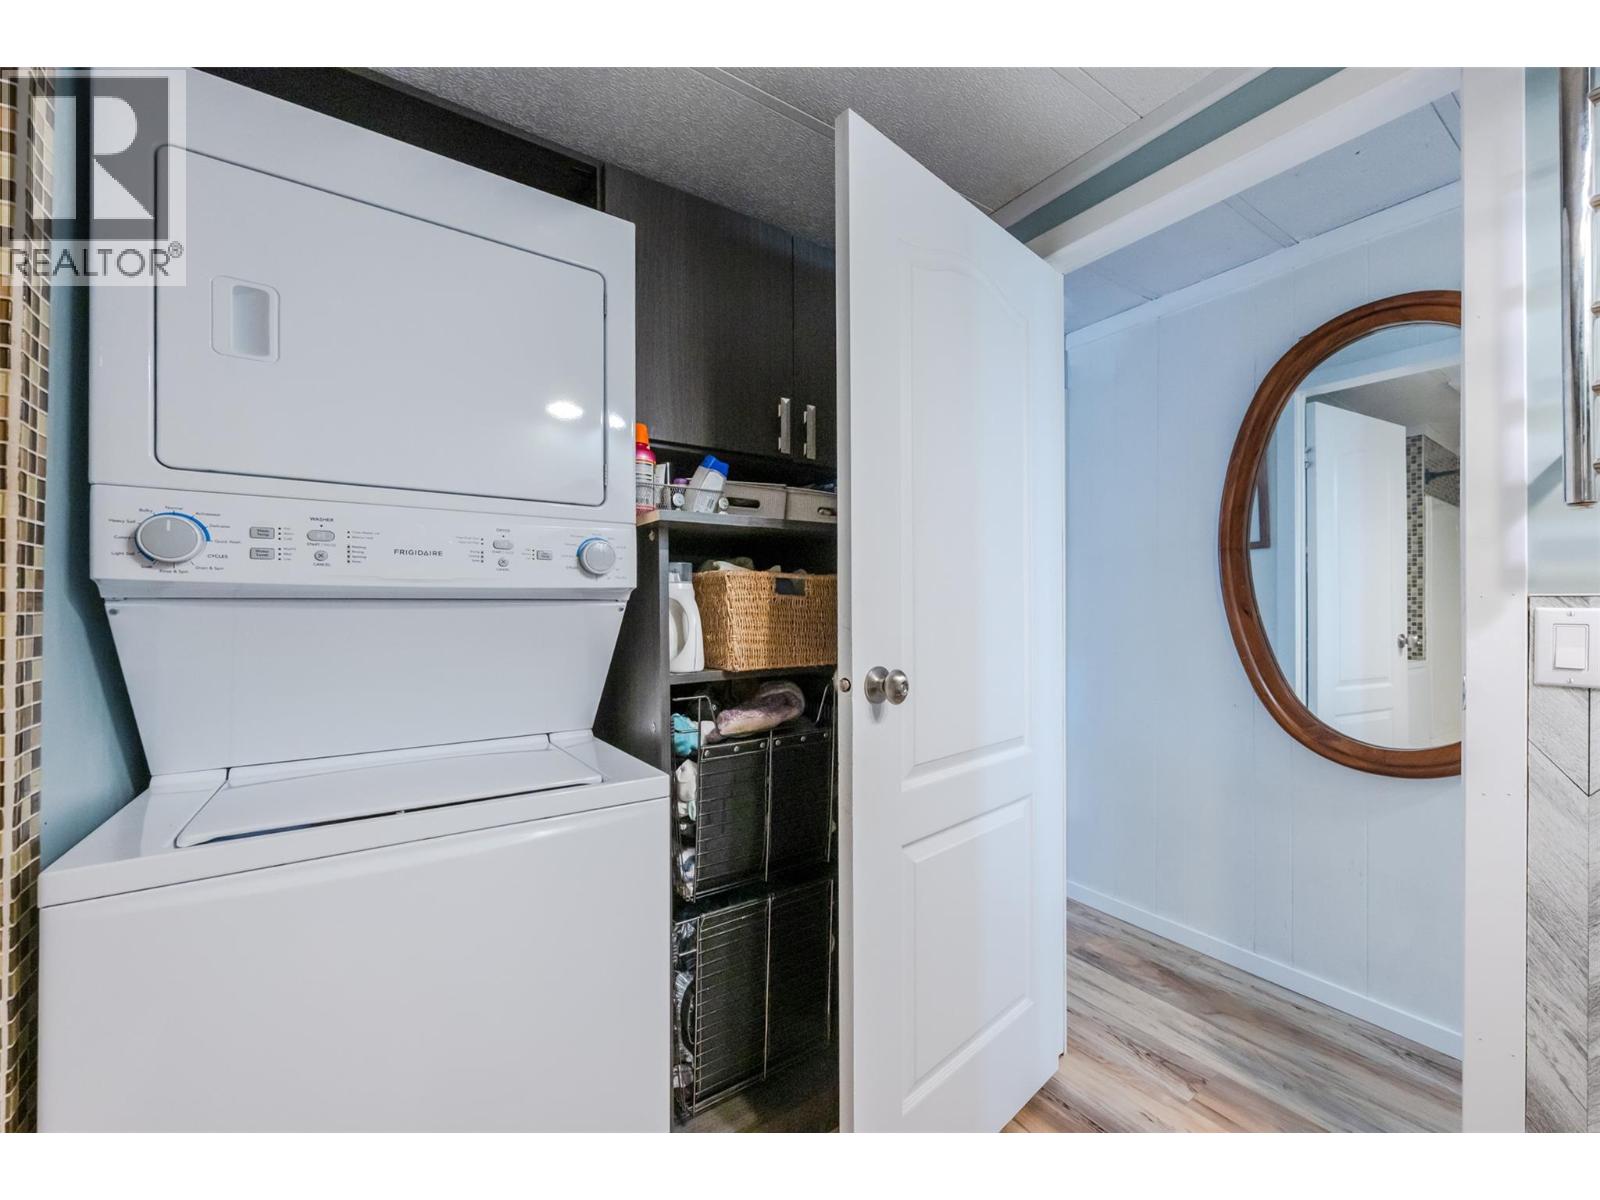
$182,500
Maintenance, Pad Rental
$869.37 Monthly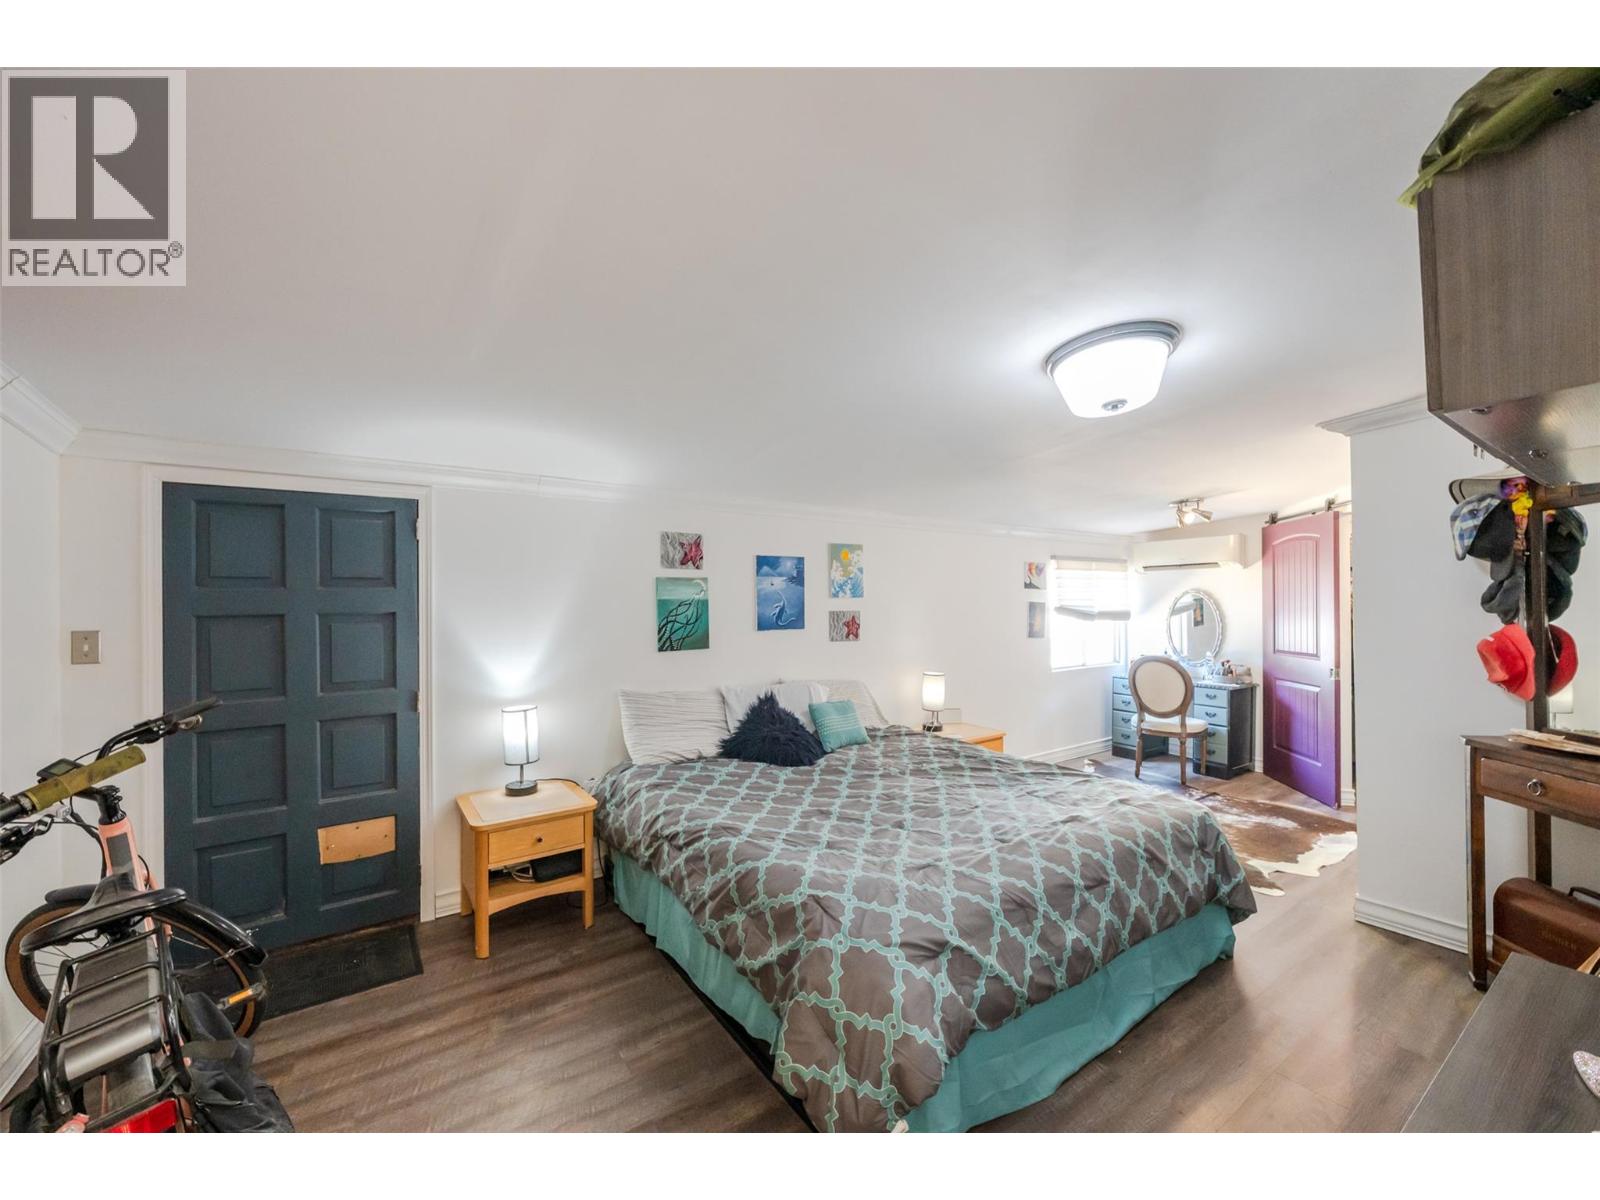
$182,500
Maintenance, Pad Rental
$869.37 Monthly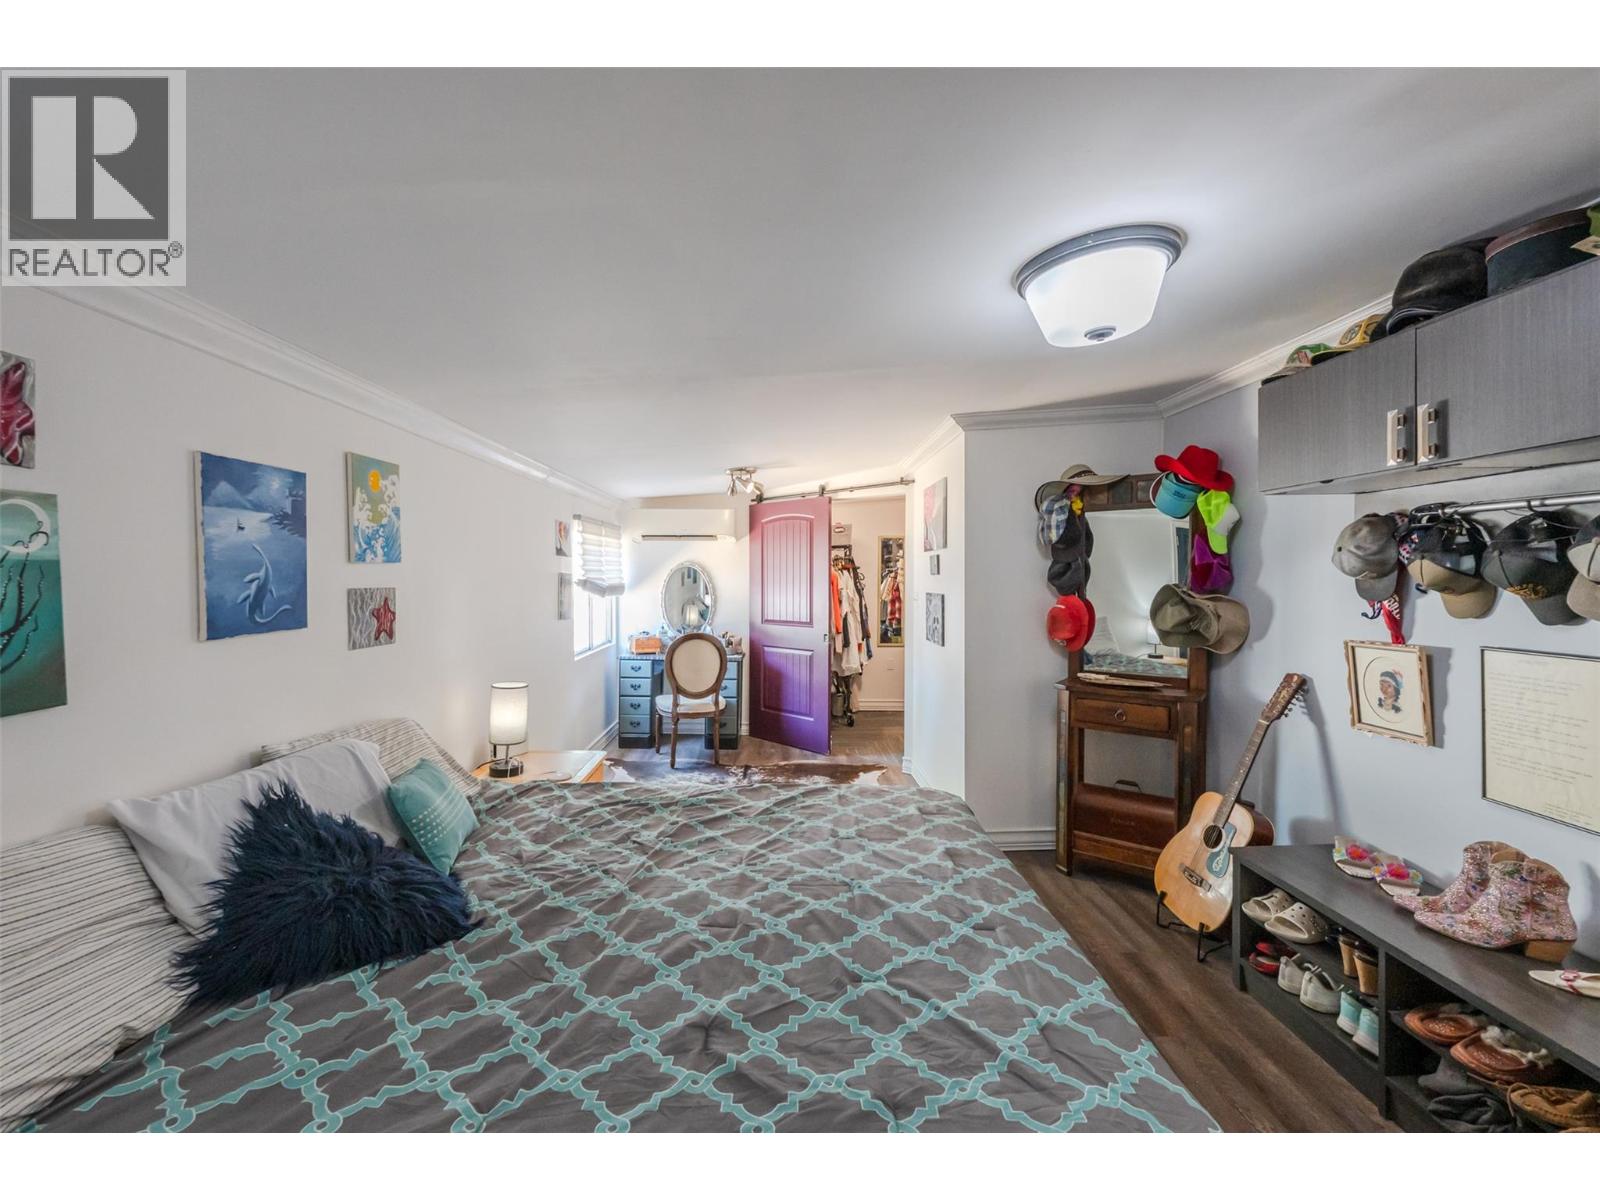
$182,500
Maintenance, Pad Rental
$869.37 Monthly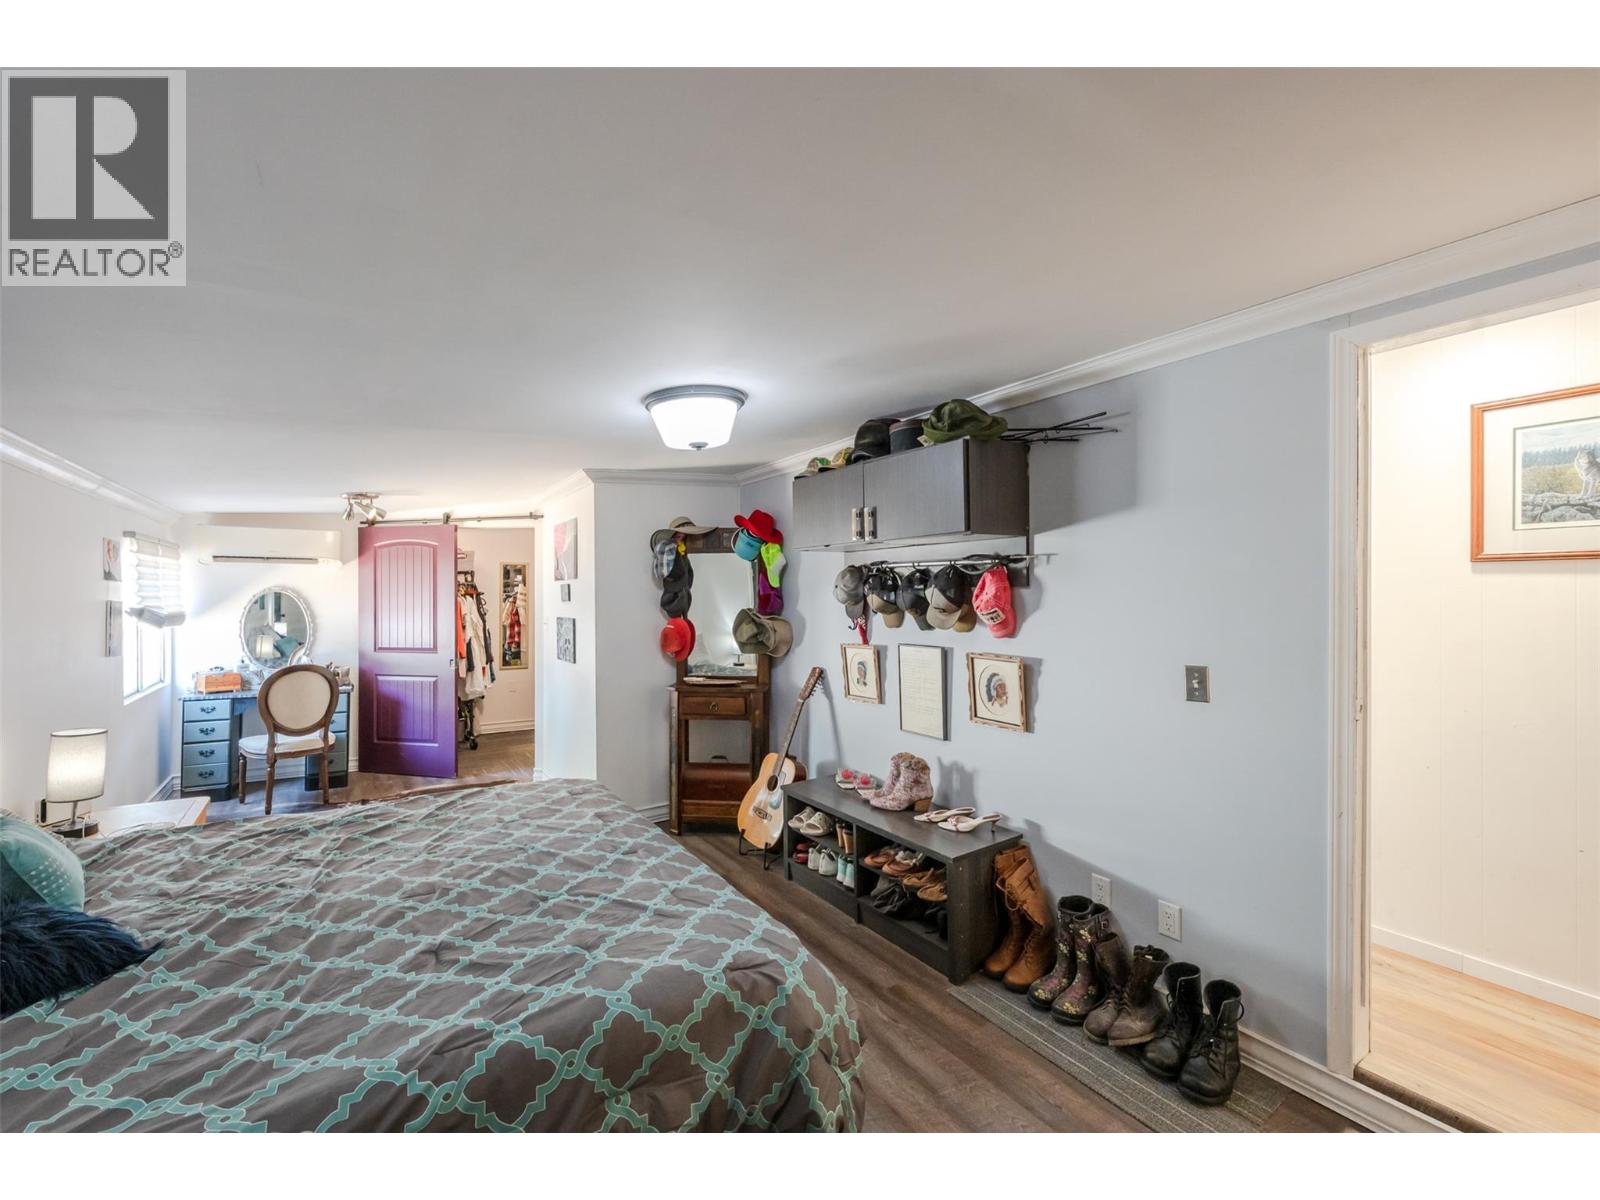
$182,500
Maintenance, Pad Rental
$869.37 Monthly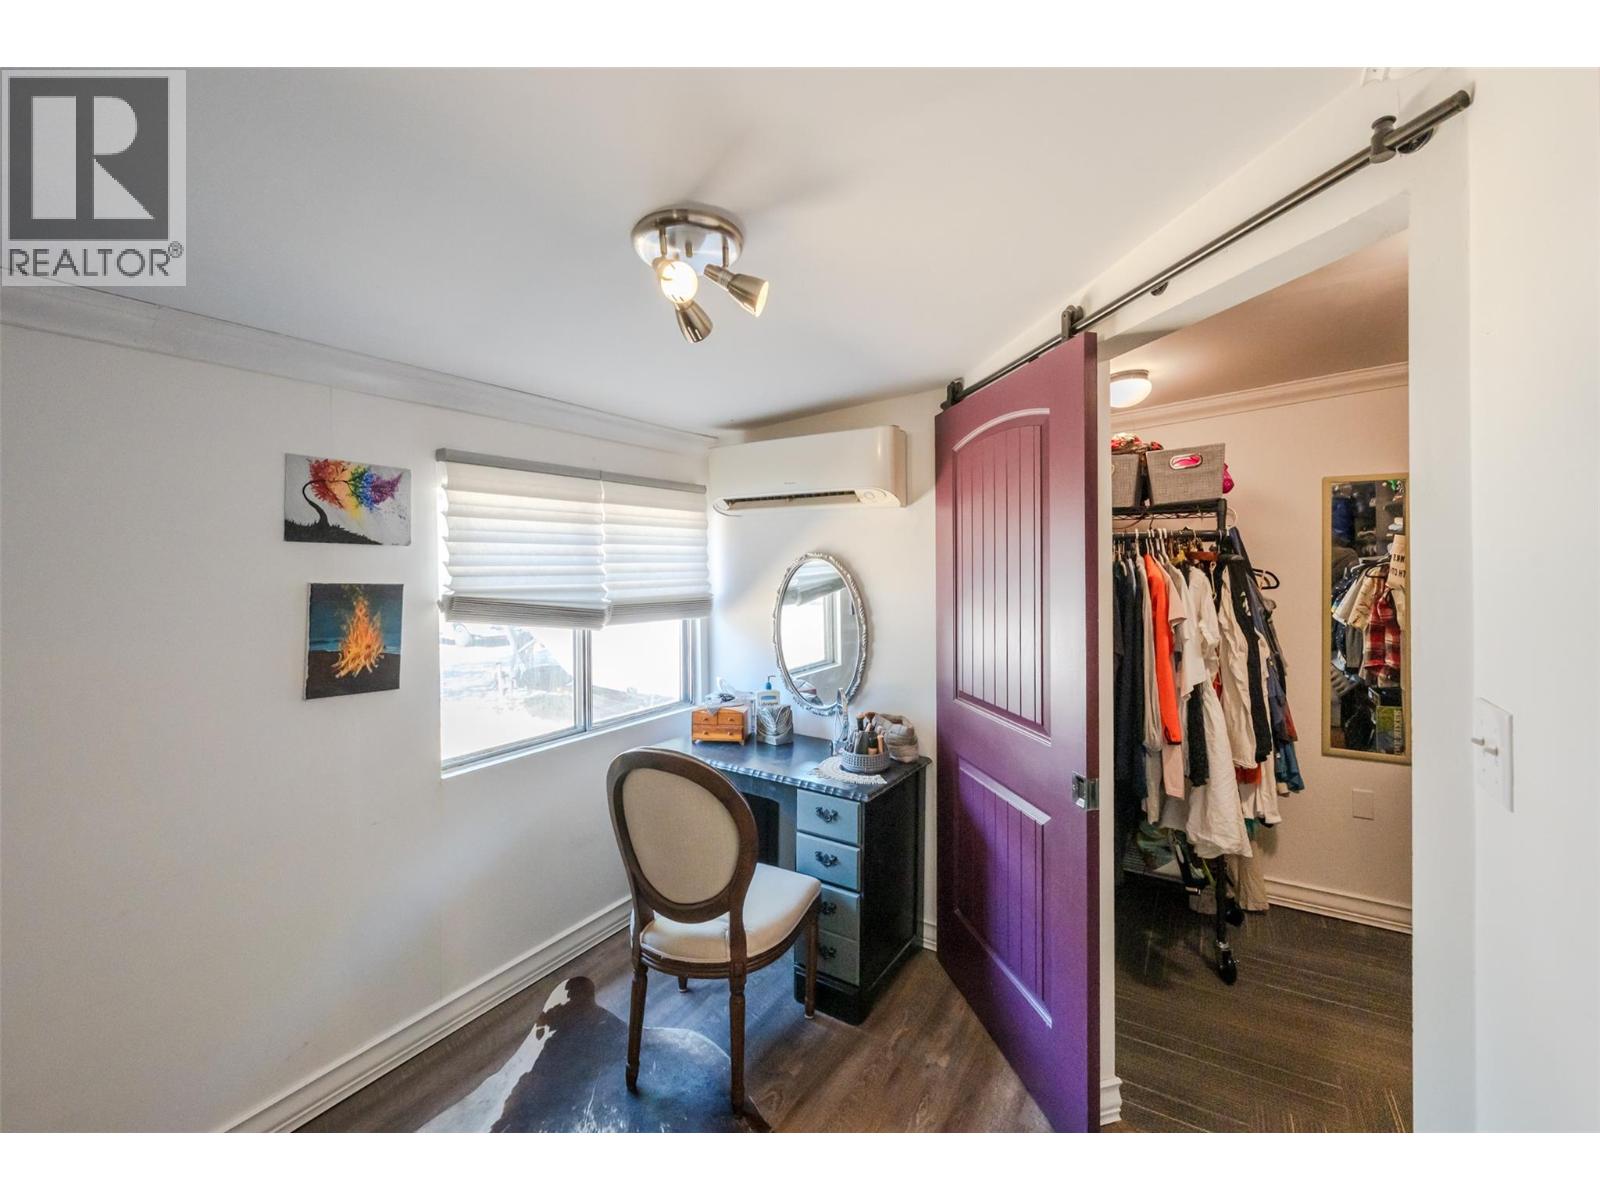
$182,500
Maintenance, Pad Rental
$869.37 Monthly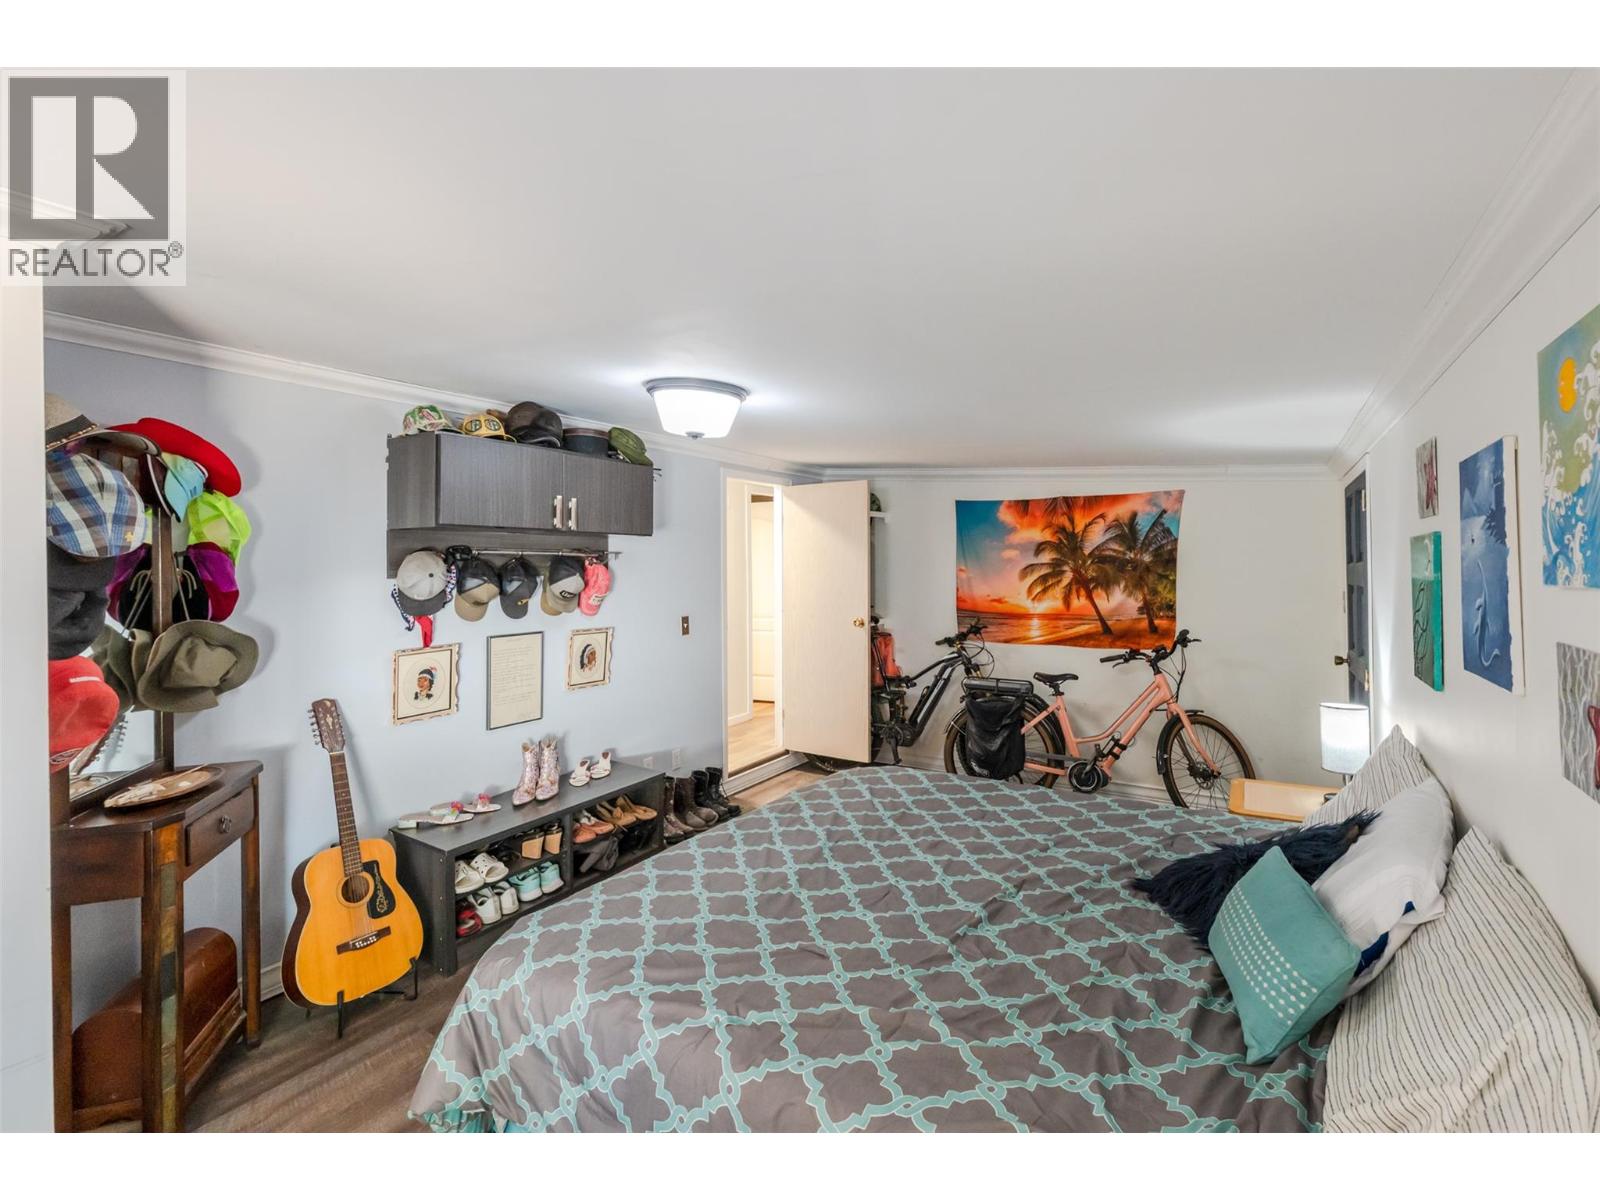
$182,500
Maintenance, Pad Rental
$869.37 Monthly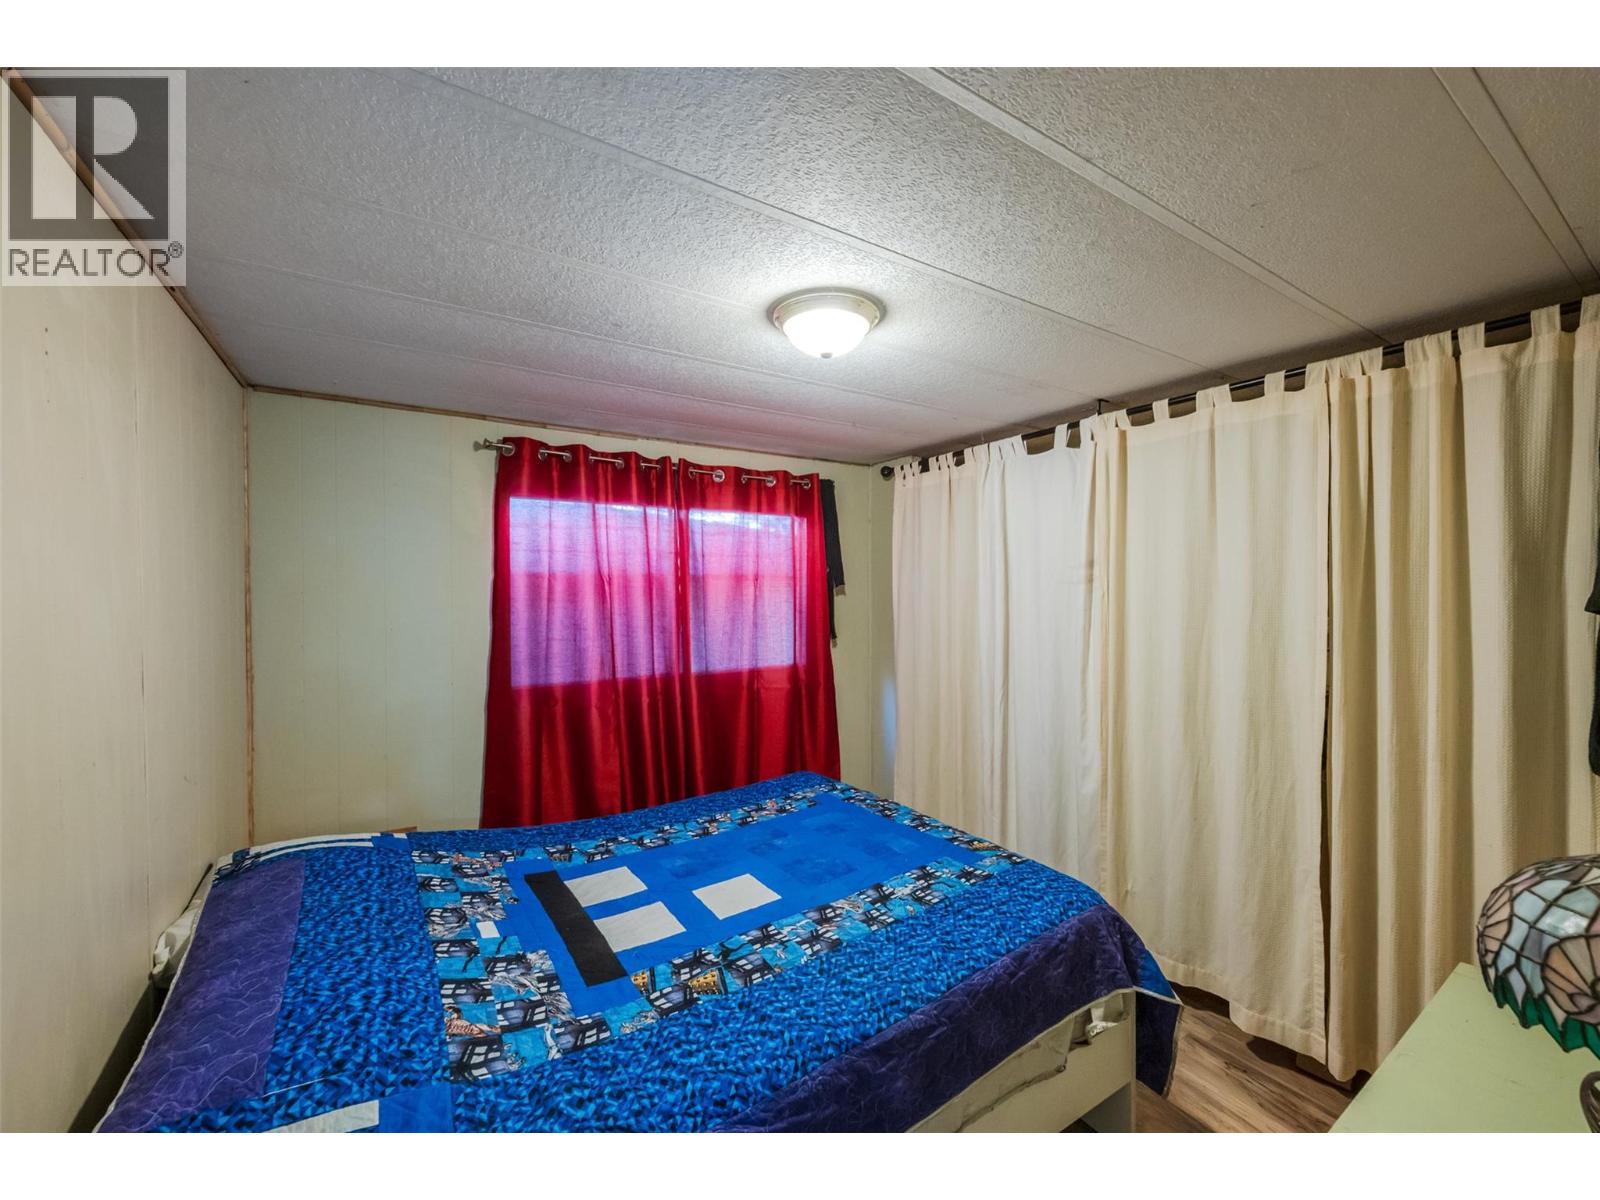
$182,500
Maintenance, Pad Rental
$869.37 Monthly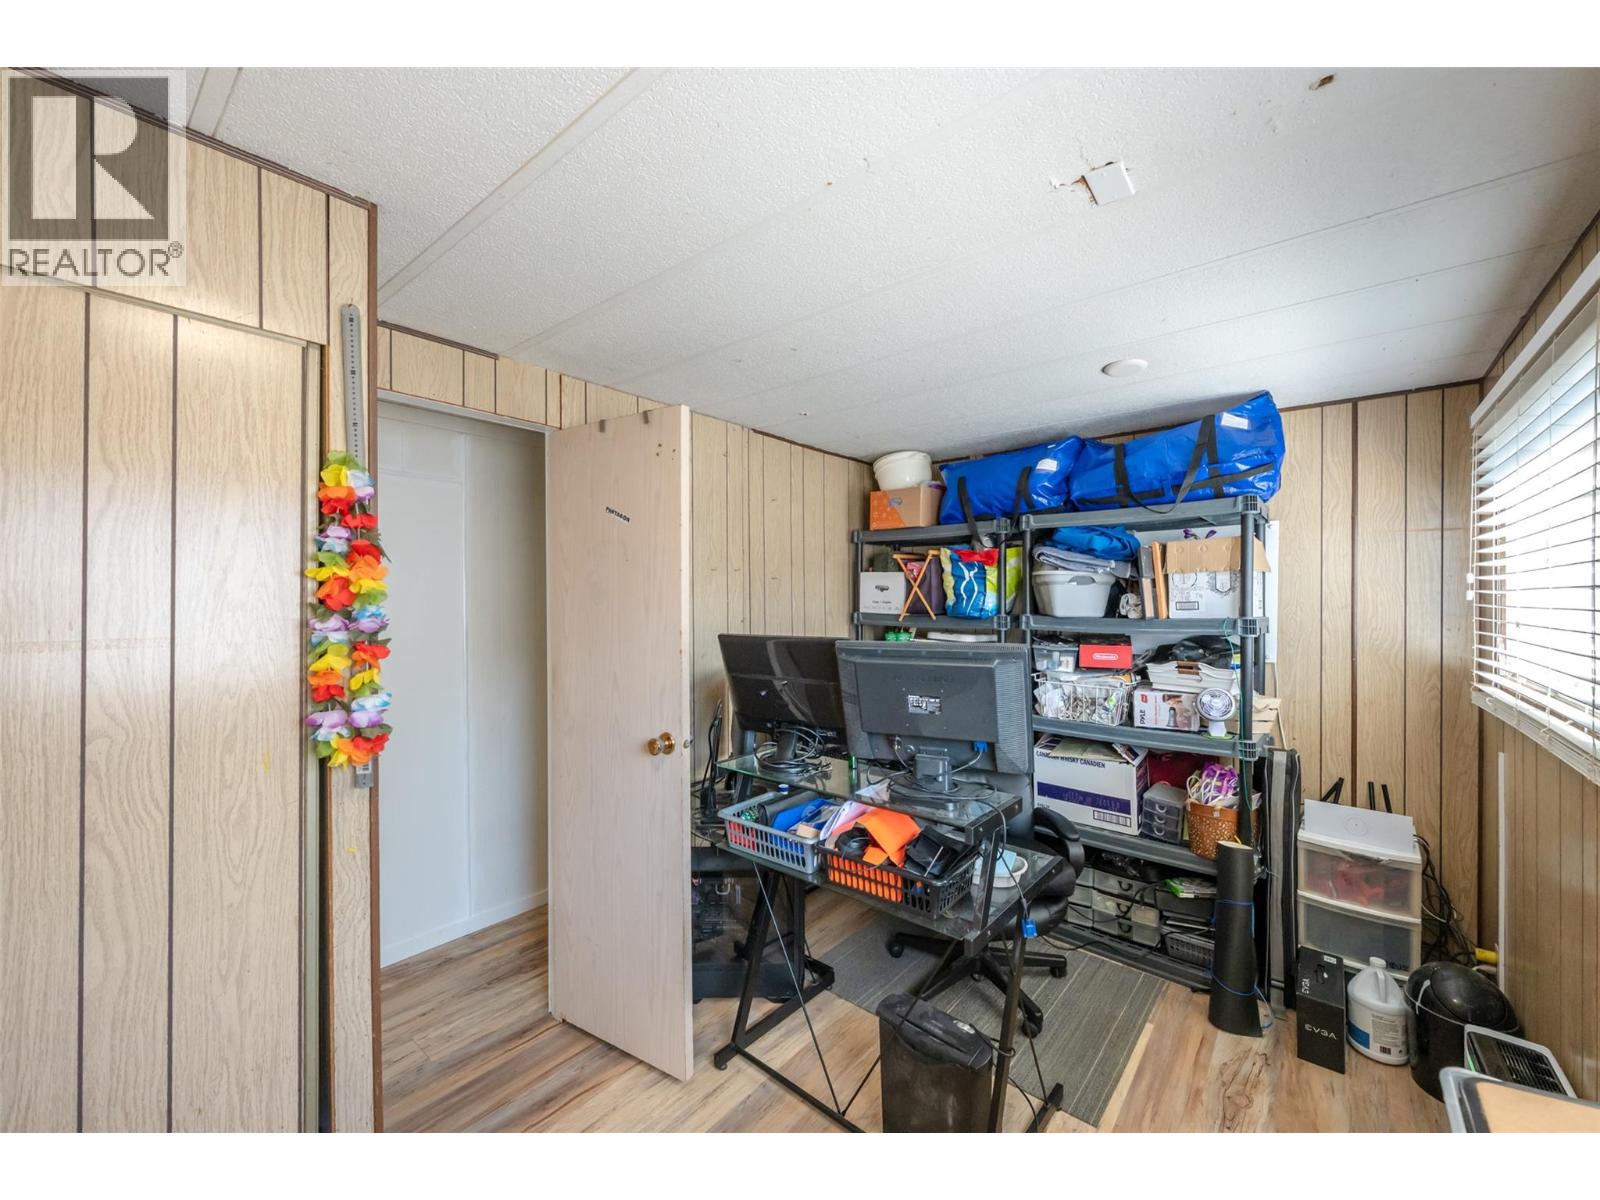
$182,500
Maintenance, Pad Rental
$869.37 Monthly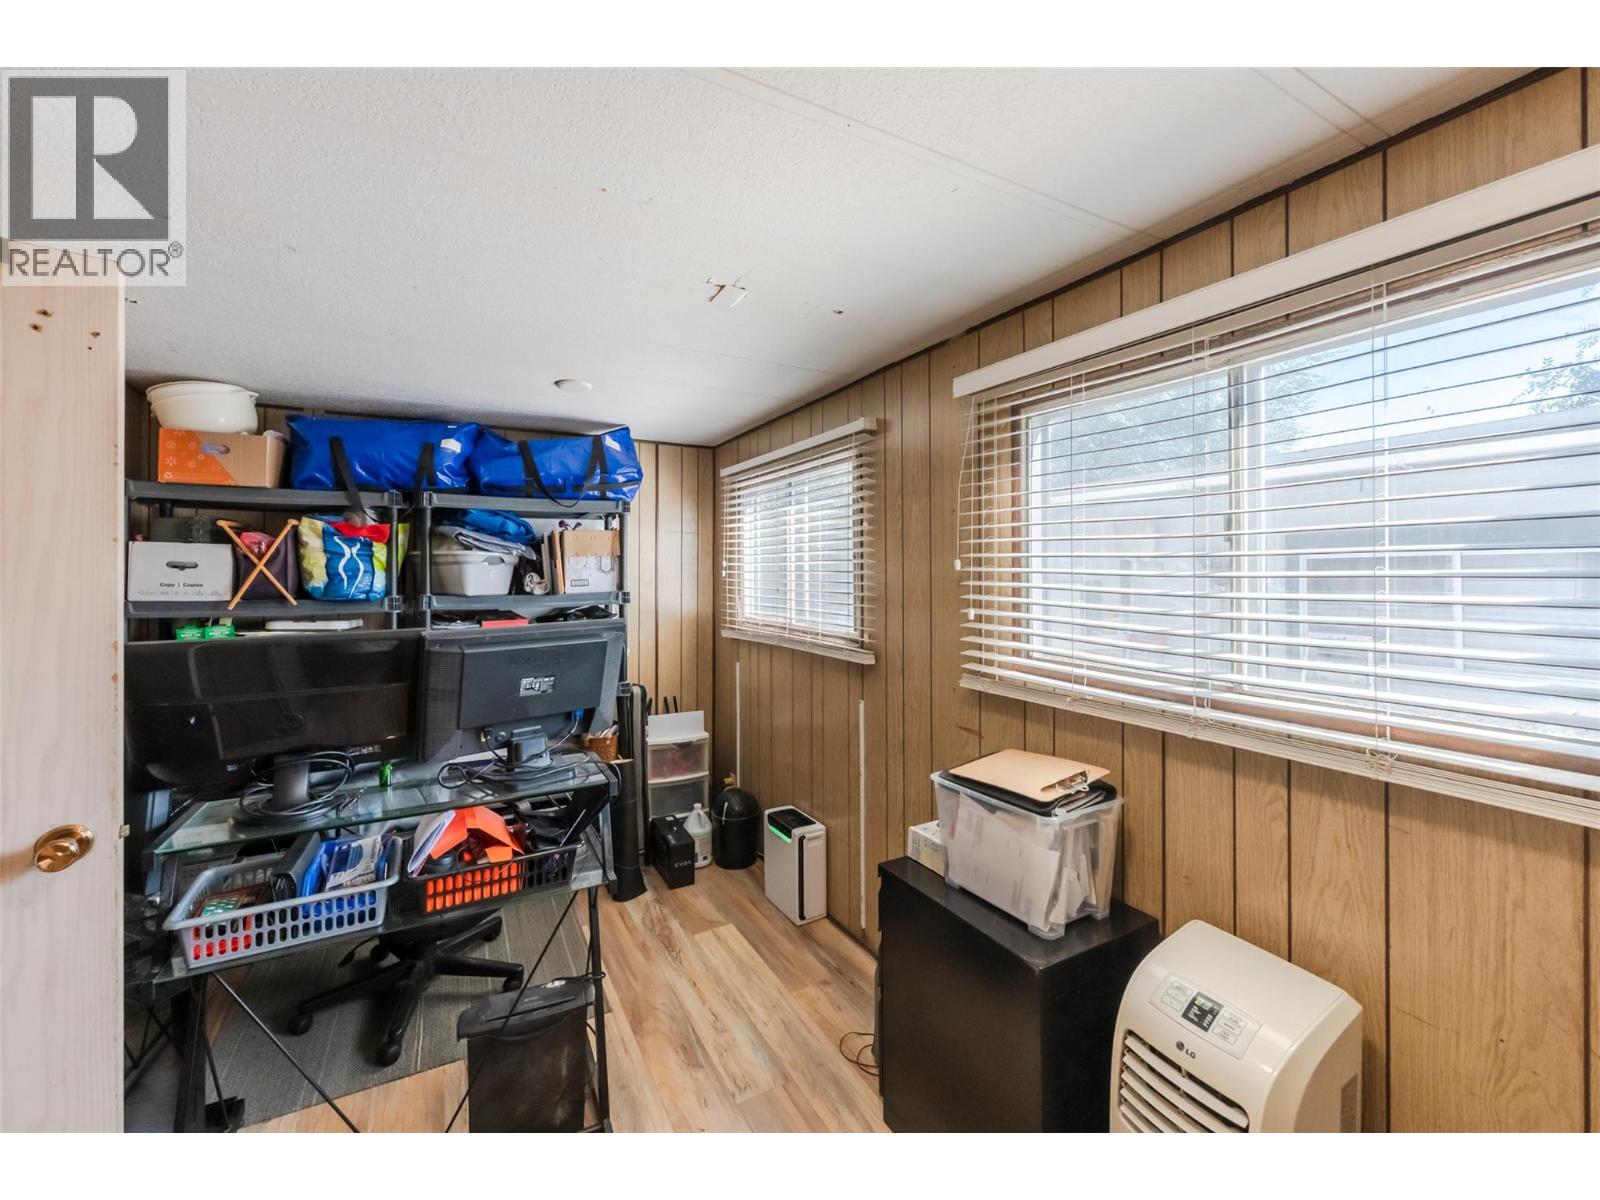
$182,500
Maintenance, Pad Rental
$869.37 Monthly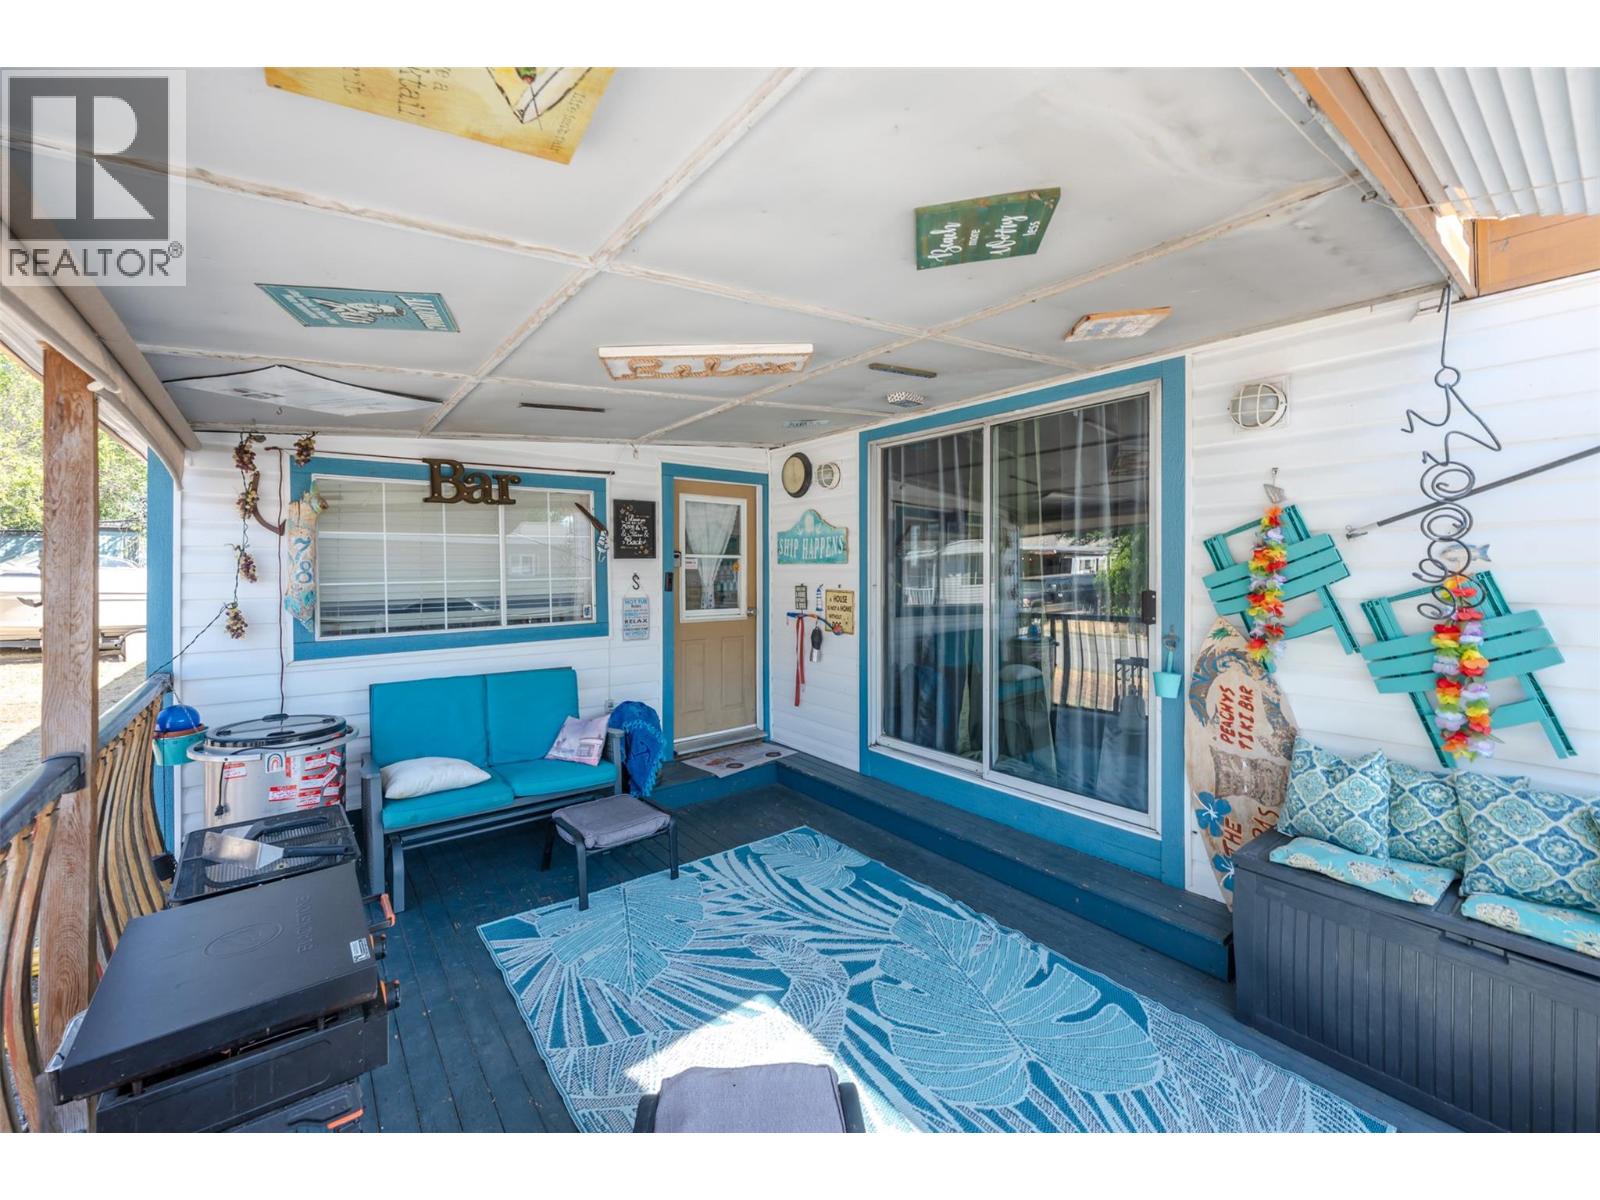
$182,500
Maintenance, Pad Rental
$869.37 Monthly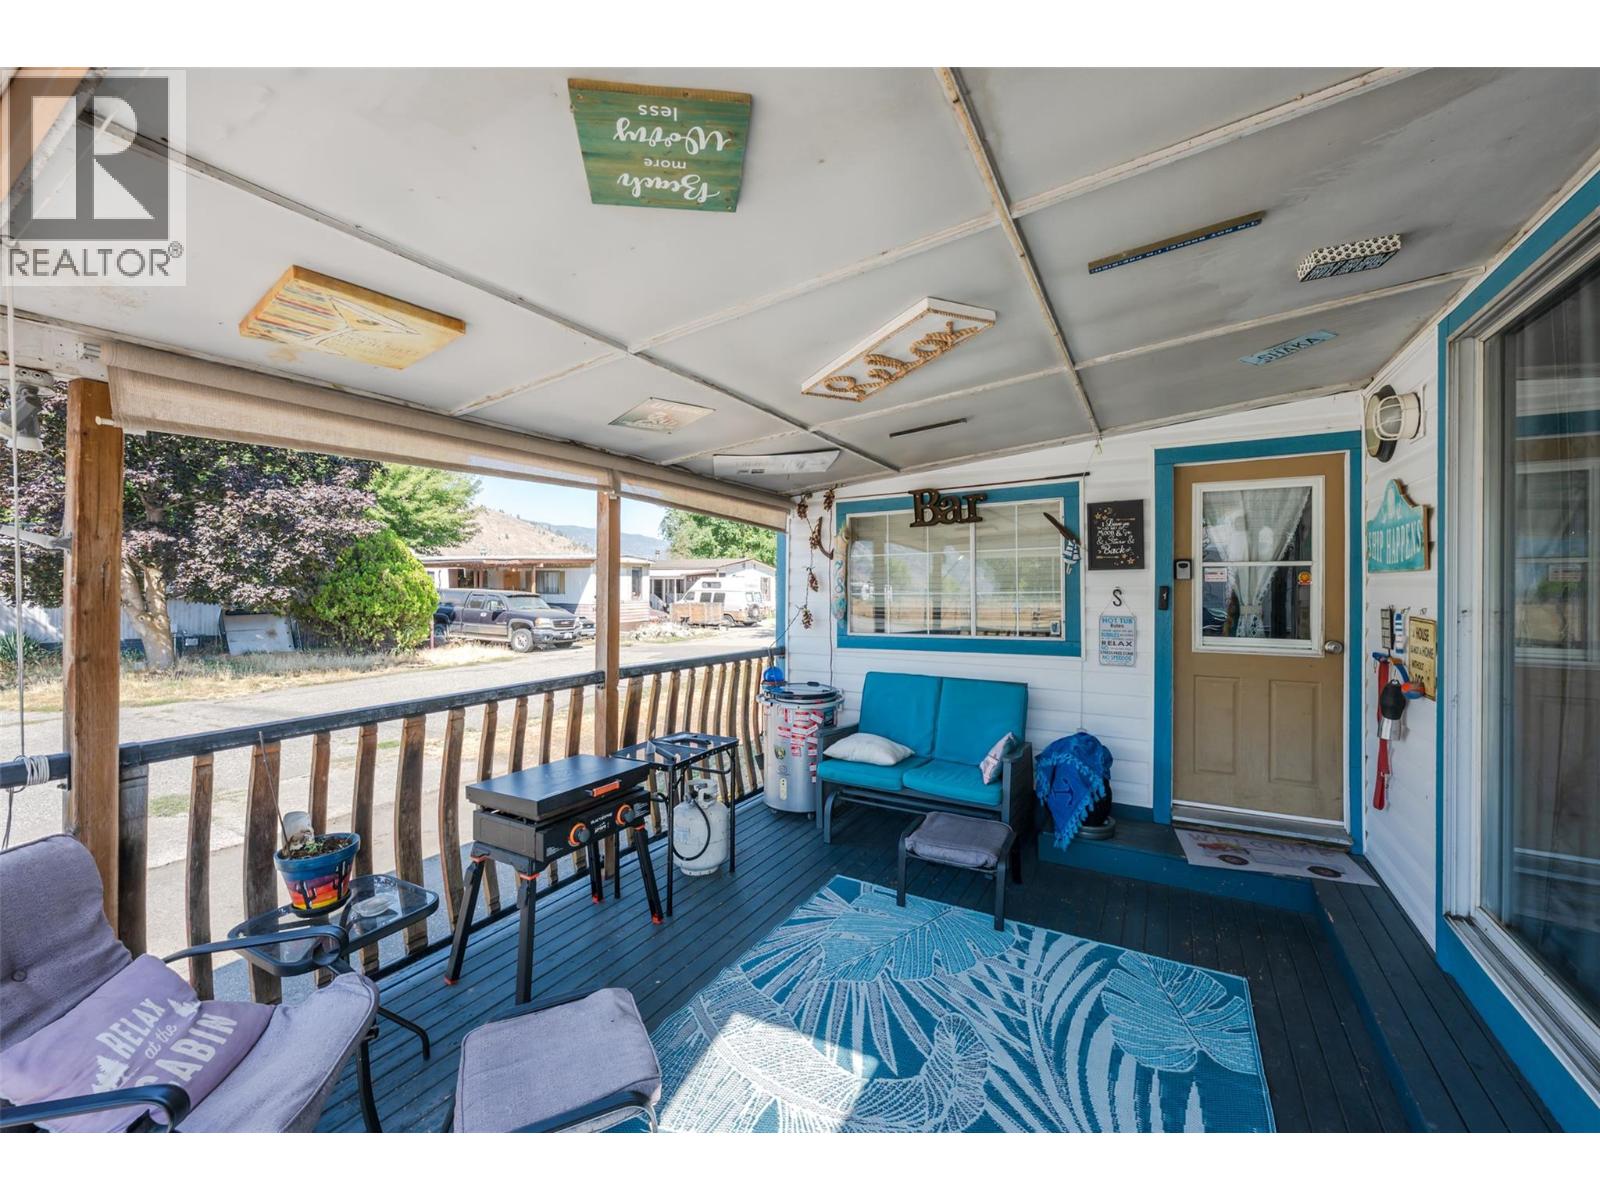
$182,500
Maintenance, Pad Rental
$869.37 Monthly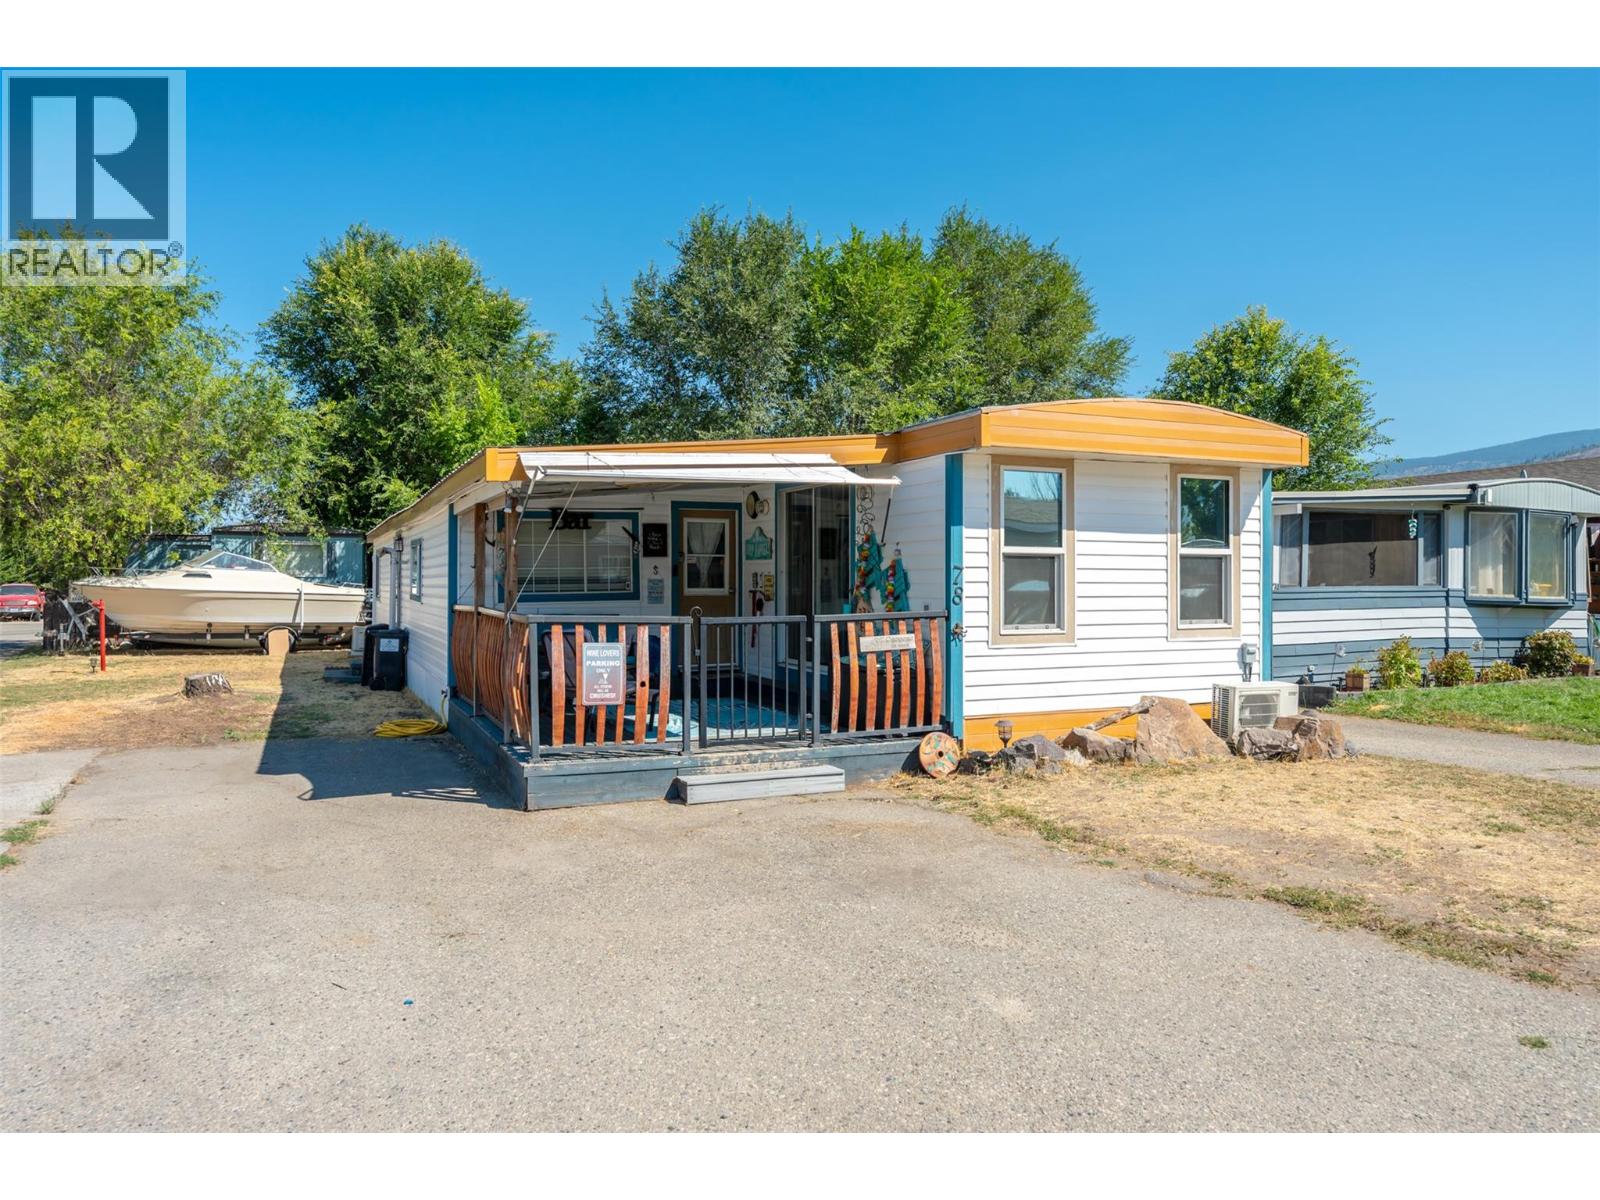
$182,500
Maintenance, Pad Rental
$869.37 Monthly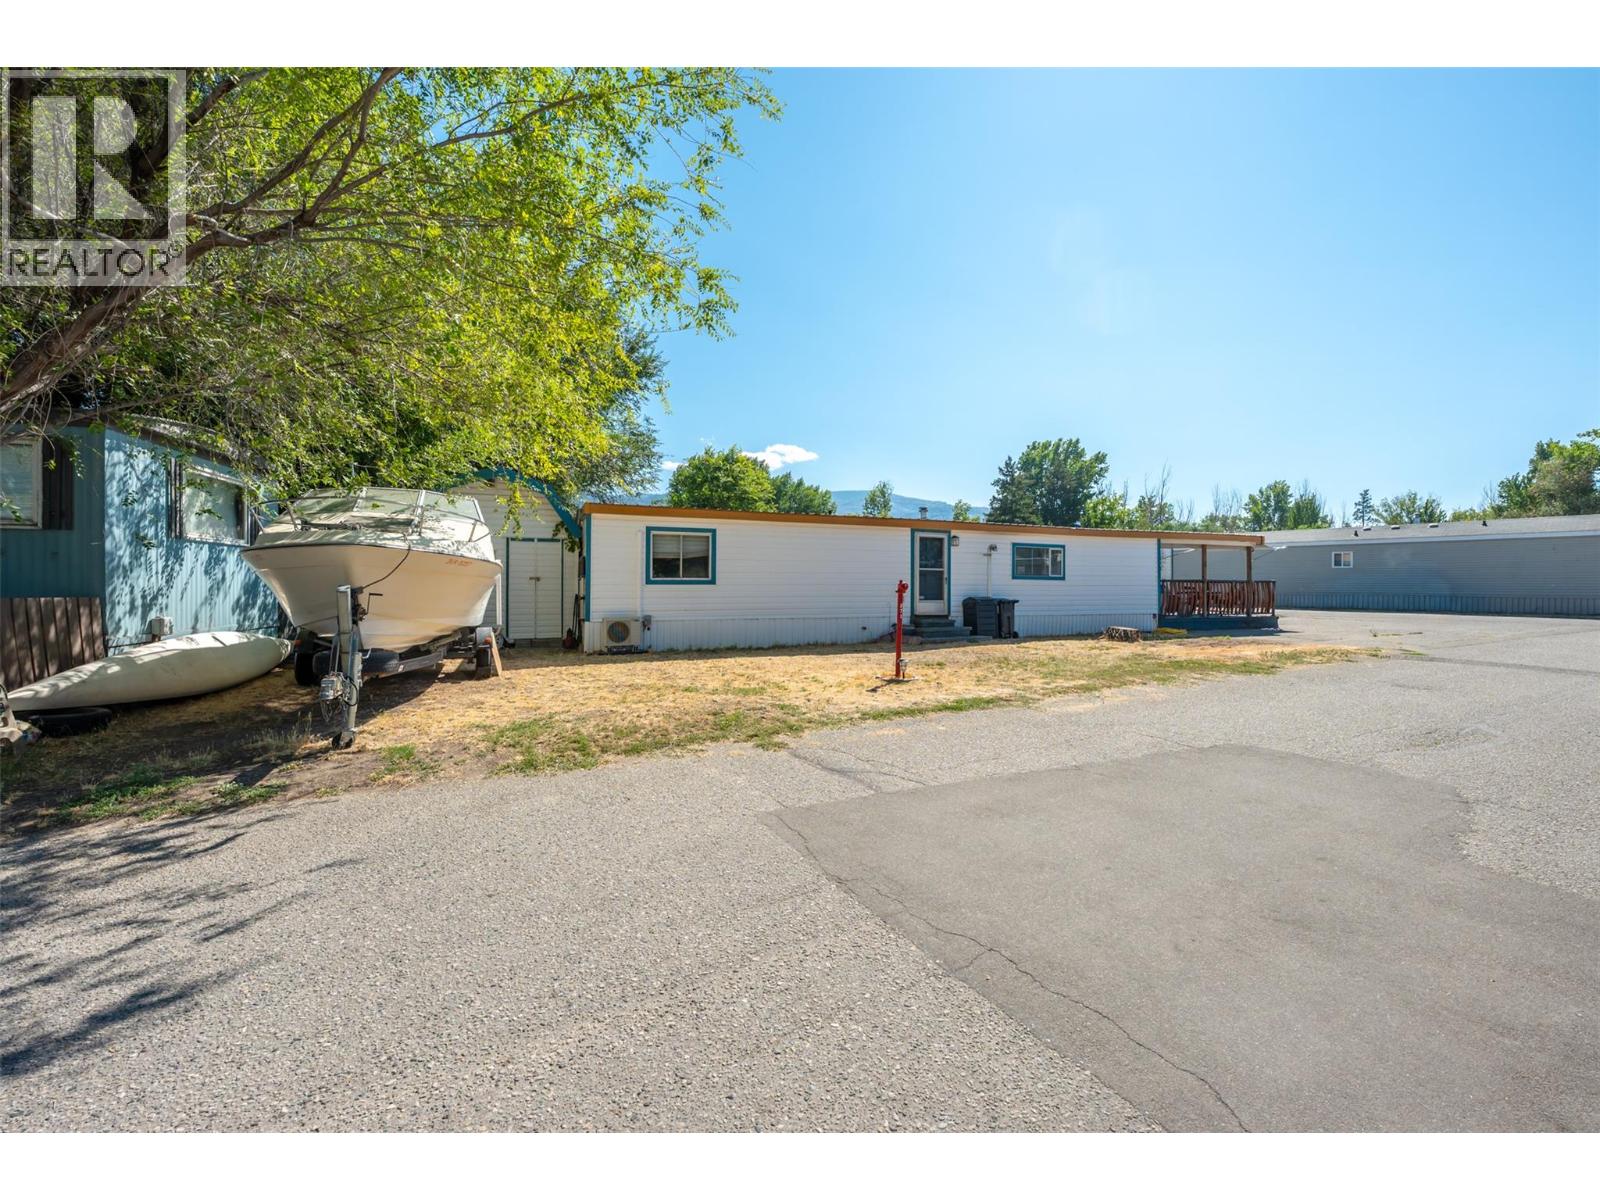
$182,500
Maintenance, Pad Rental
$869.37 Monthly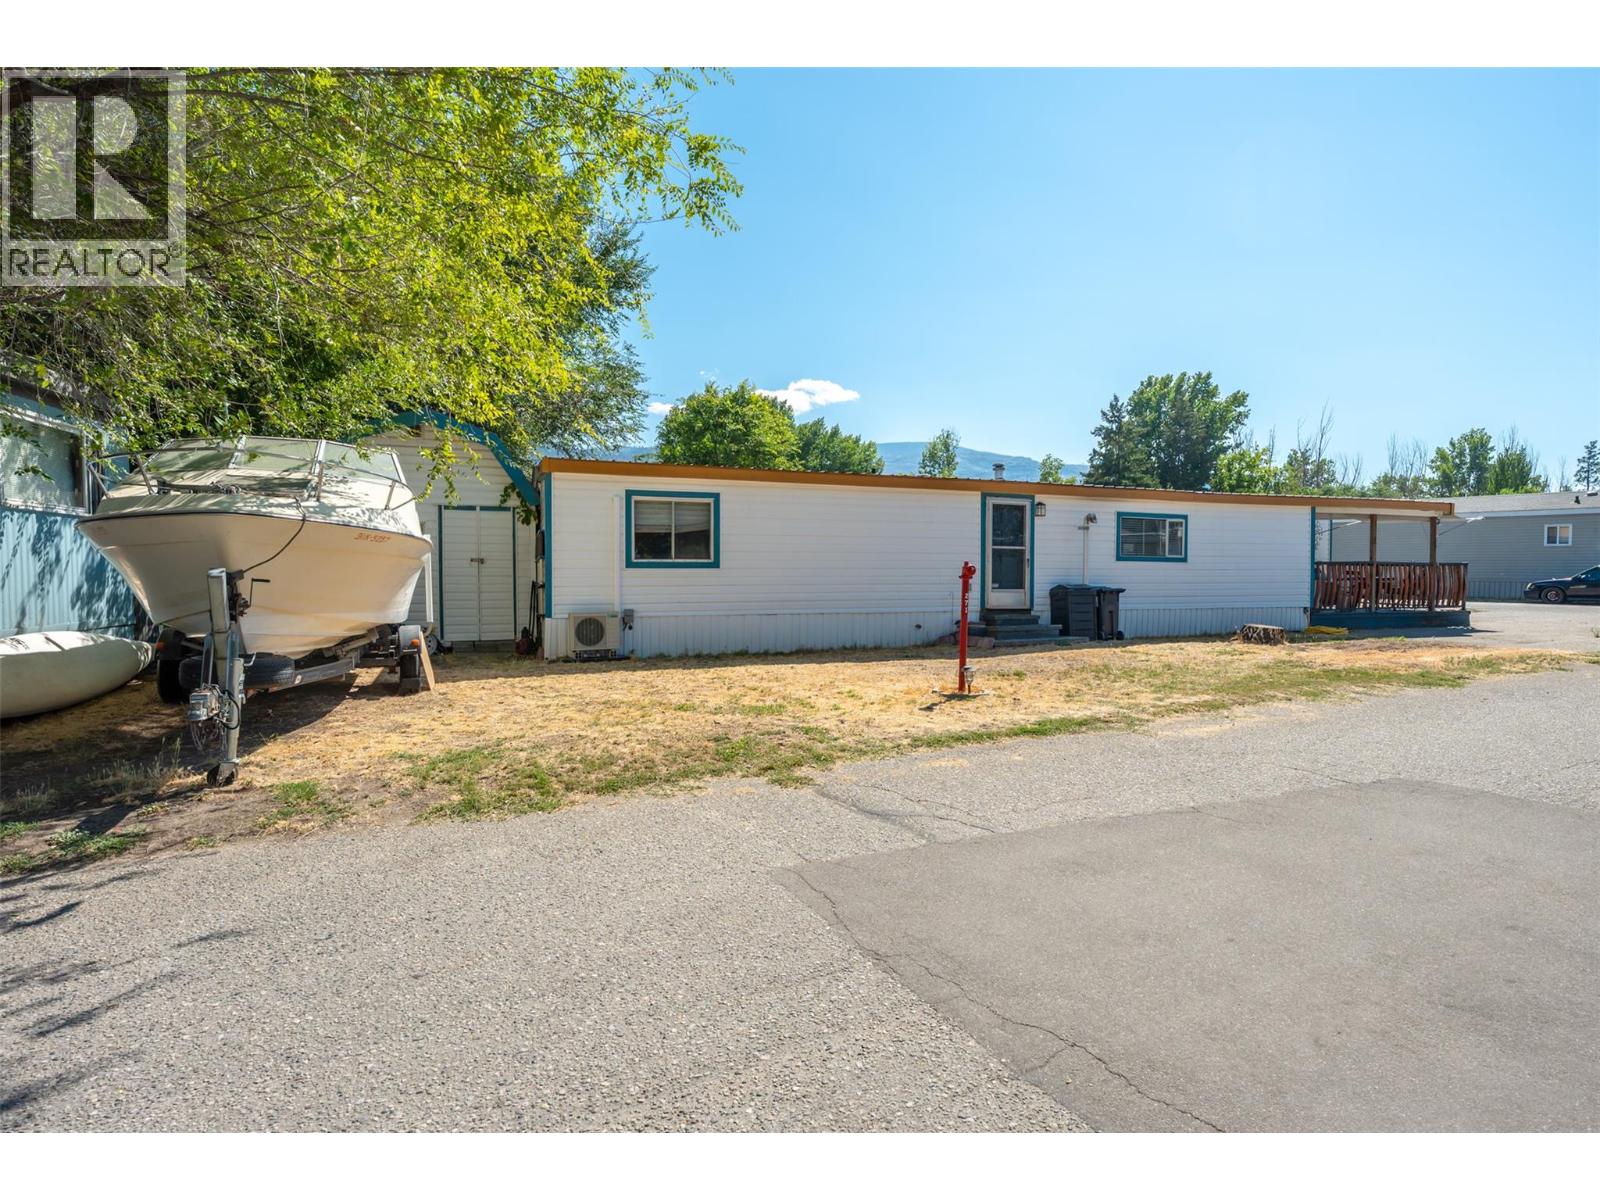
$182,500
Maintenance, Pad Rental
$869.37 Monthly
Like this listing?
Contact us for more information


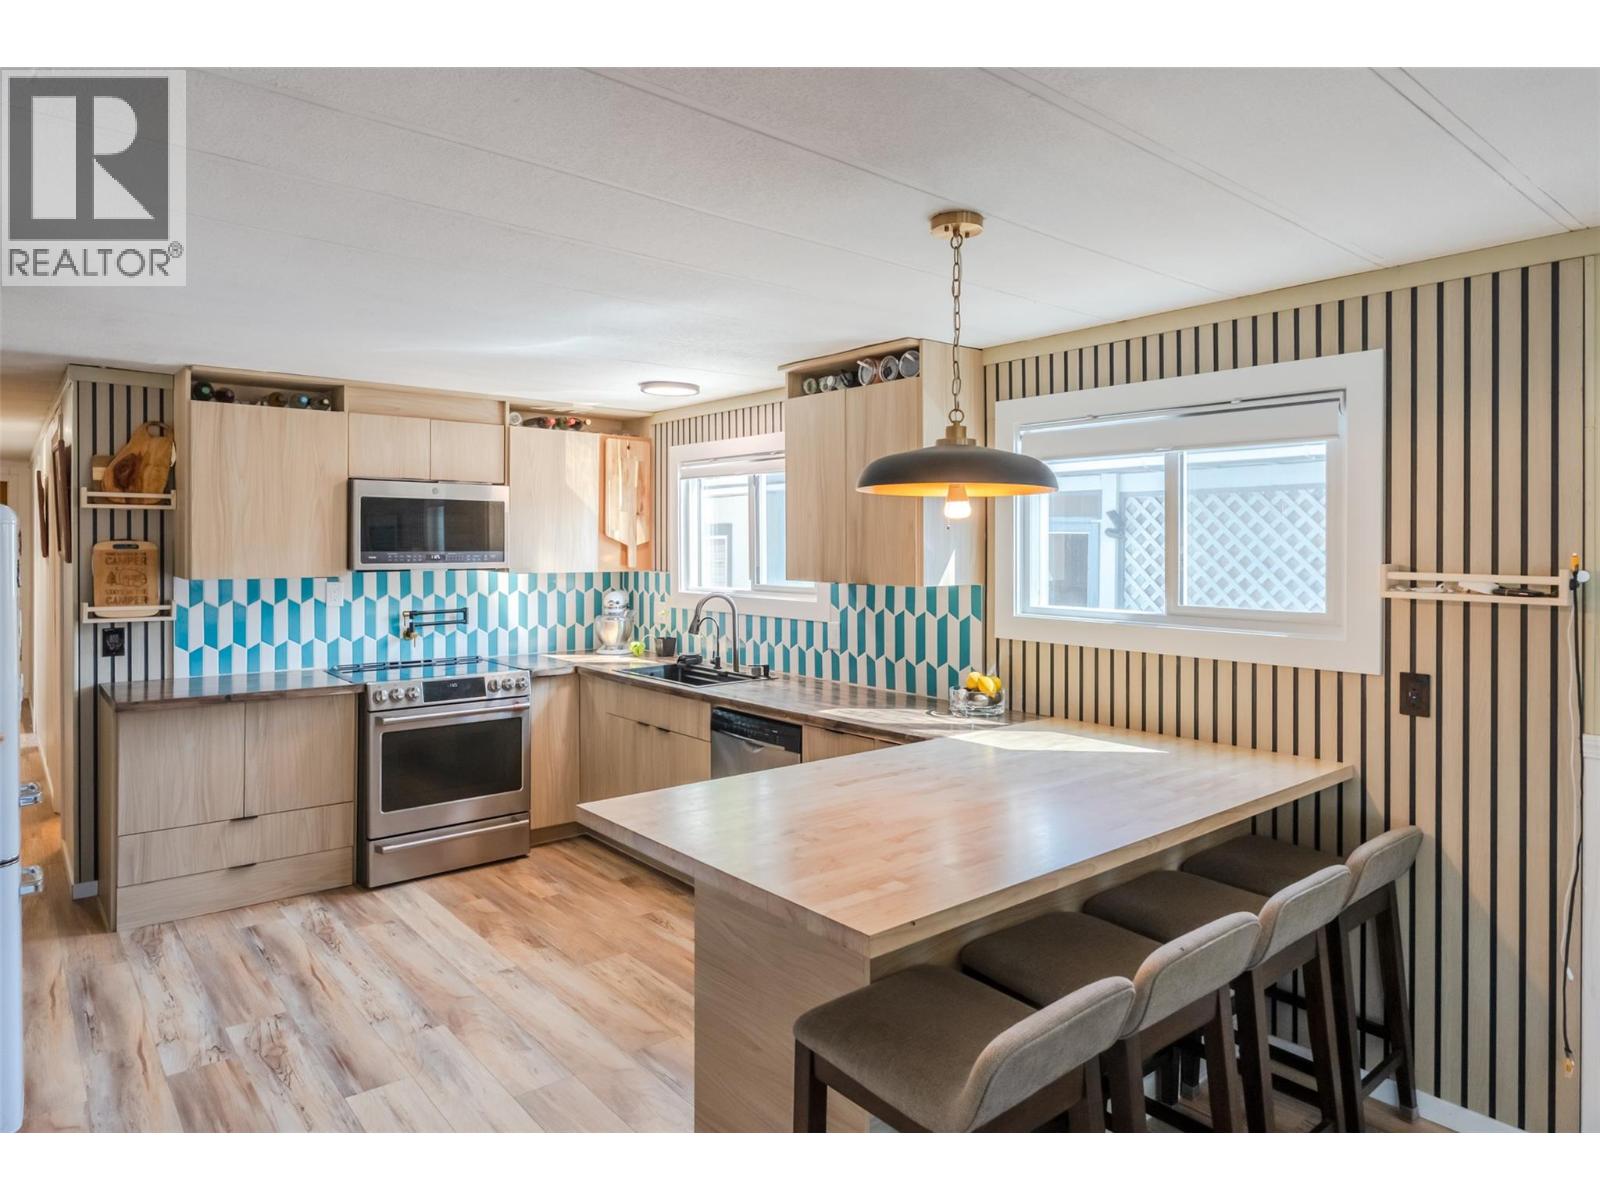
Welcome to easy Okanagan living just steps from Skaha Lake! Spacious 3-bedroom, 1-bathroom home offers 1,321 sq. ft. of comfortable living space with plenty of natural light creating a bright and comfortable place to call home. The upgraded kitchen features a beautiful backsplash, electric range, swing arm pot filler and ample cabinet space. The home features new kitchen and front-end windows, fresh paint throughout, a durable metal roof, two heat pumps for efficient heating and cooling and a pellet stove for extra comfort. The spacious addition provides a flexible gathering space—perfect for entertaining friends or a hobby space. Step outside onto the covered deck, ideal for morning coffee or relaxing and soaking up the Okanagan sun. Situated on a corner lot, there is ample parking for all your vehicles plus a boat or RV and a roomy storage shed for all your extras. Located in Sun Leisure Mobile Home Park, where pets are welcome, this home offers an excellent opportunity to enjoy a relaxed lifestyle close to Skaha Lake, recreation, amenities, and everything the South Okanagan has to offer. Measurements approximate. Buyer to verify if important. (id:67517)
-
Property Details
MLS® Number 10398769 Property Type Single Family Neigbourhood Main South Community Name Sun Leisure Mobile Home Park AmenitiesNearBy Airport, Park, Recreation, Shopping CommunityFeatures Pets Allowed, Pets Allowed With Restrictions Features Level Lot ParkingSpaceTotal 3 -
Building
BathroomTotal 1 BedroomsTotal 3 Appliances Refrigerator, Dishwasher, Oven - Electric, Microwave, Washer & Dryer ConstructedDate 1976 CoolingType Heat Pump FireplaceFuel Pellet FireplacePresent Yes FireplaceType Stove FlooringType Carpeted, Tile, Vinyl HeatingType Heat Pump RoofMaterial Metal RoofStyle Unknown StoriesTotal 1 SizeInterior 1,321 Sqft Type Manufactured Home UtilityWater Co-operative Well RV -
Land
AccessType Highway Access Acreage No LandAmenities Airport, Park, Recreation, Shopping LandscapeFeatures Level Sewer Septic Tank SizeTotalText Under 1 Acre -
Rooms
Level Type Length Width Dimensions Main Level 4pc Bathroom 7'5'' x 8'4'' Main Level Bedroom 10'3'' x 9'4'' Main Level Bedroom 13'10'' x 8'5'' Main Level Dining Room 20'8'' x 11'1'' Main Level Primary Bedroom 34'4'' x 22'3'' Main Level Living Room 15'6'' x 11'4'' Main Level Kitchen 15'0'' x 11'4'' -
Utilities
Your Favourites
No Favourites Found







The trademarks REALTOR®, REALTORS®, and the REALTOR® logo are controlled by The Canadian Real Estate Association (CREA) and identify real estate professionals who are members of CREA. The trademarks MLS®, Multiple Listing Service® and the associated logos are owned by The Canadian Real Estate Association (CREA) and identify the quality of services provided by real estate professionals who are members of CREA. The trademark DDF® is owned by The Canadian Real Estate Association (CREA) and identifies CREA's Data Distribution Facility (DDF®)
October 12 2026 10:01:20
Association of Interior REALTORS®
