Like this listing?
Contact us for more information


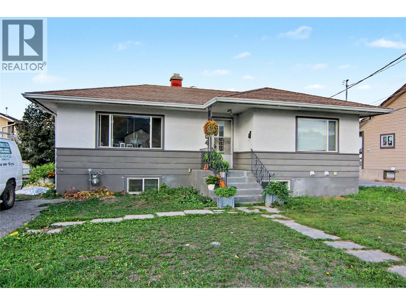
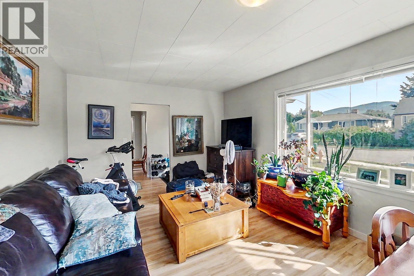
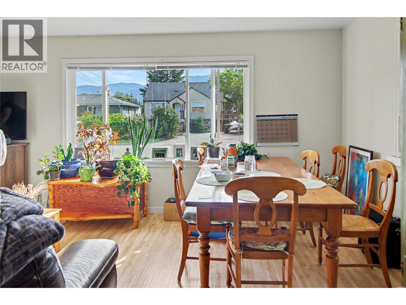
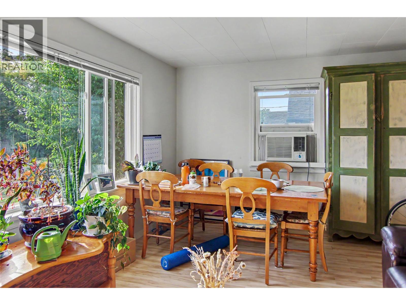
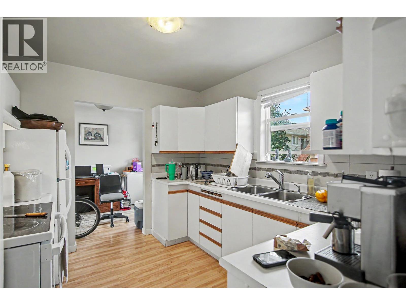
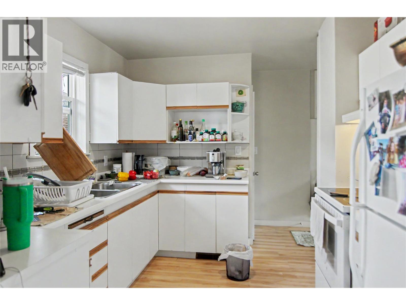
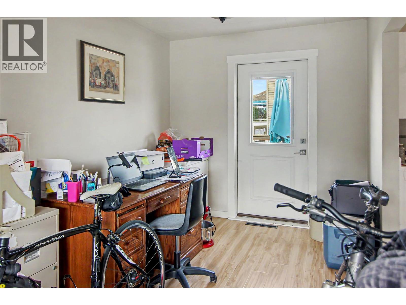
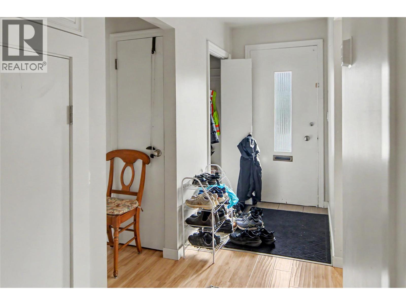
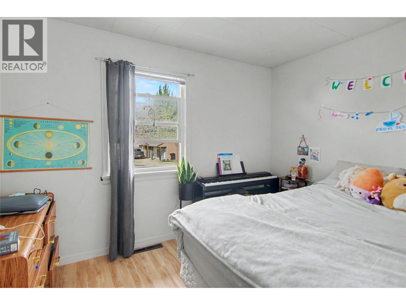
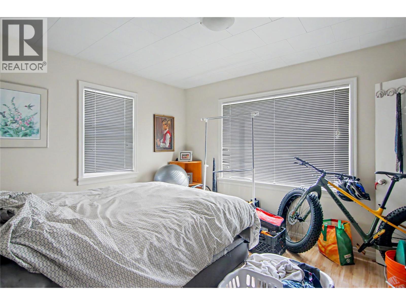
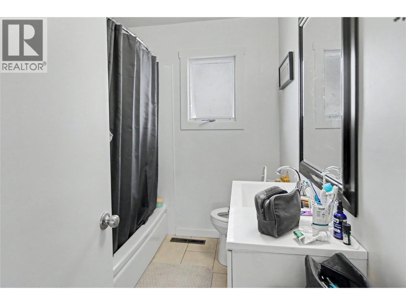
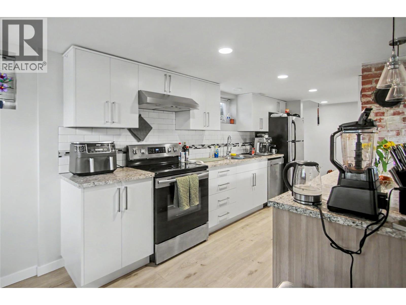
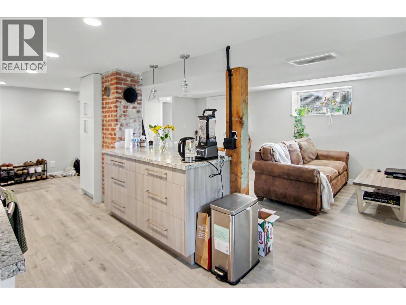
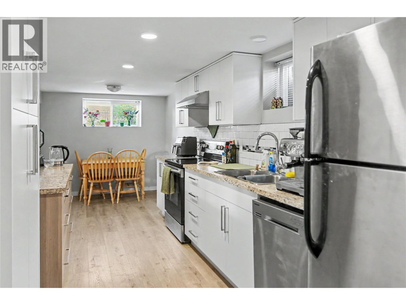
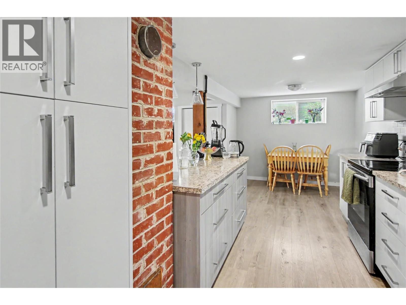
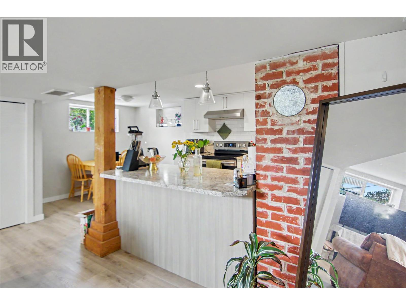
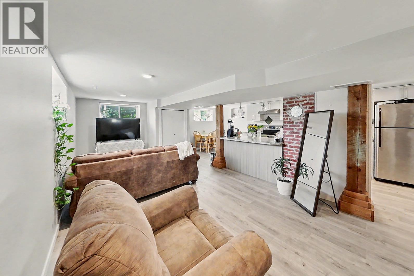
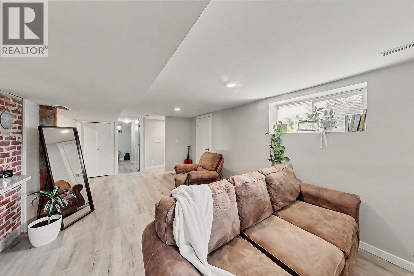
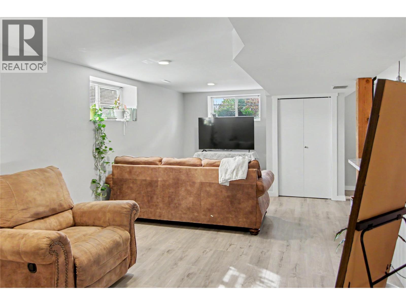
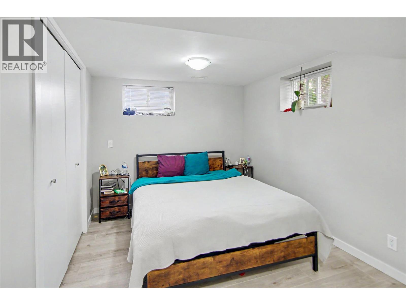
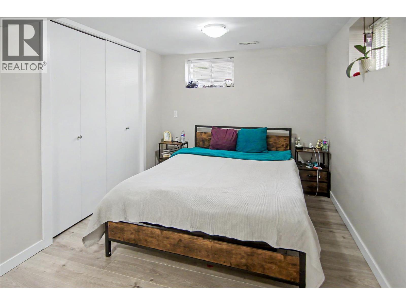
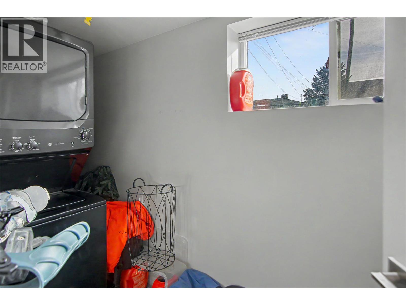
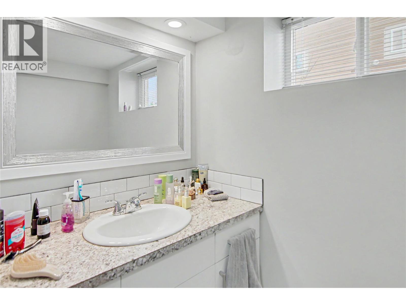
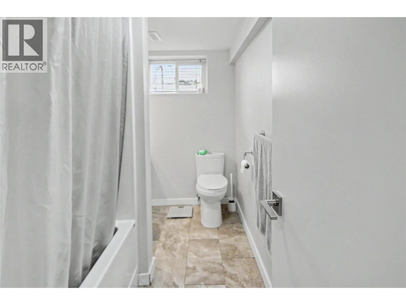
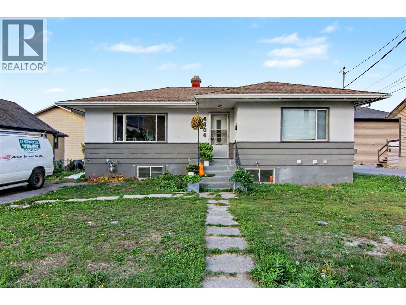
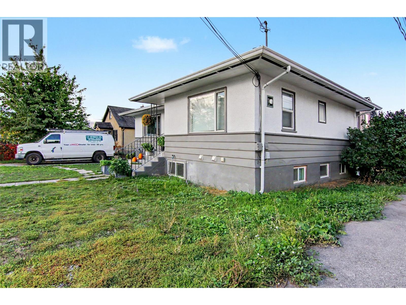
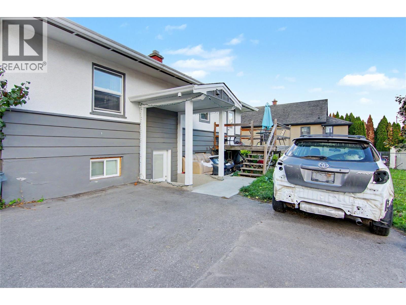
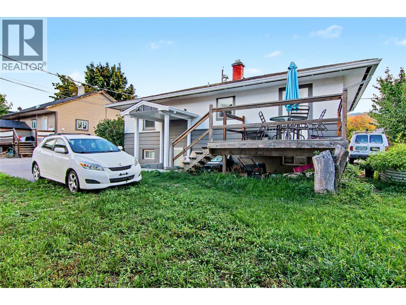
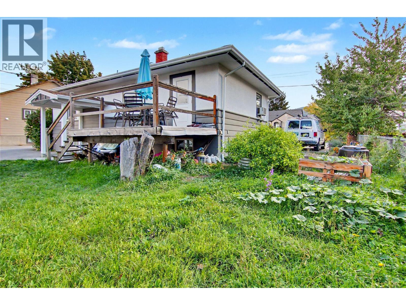
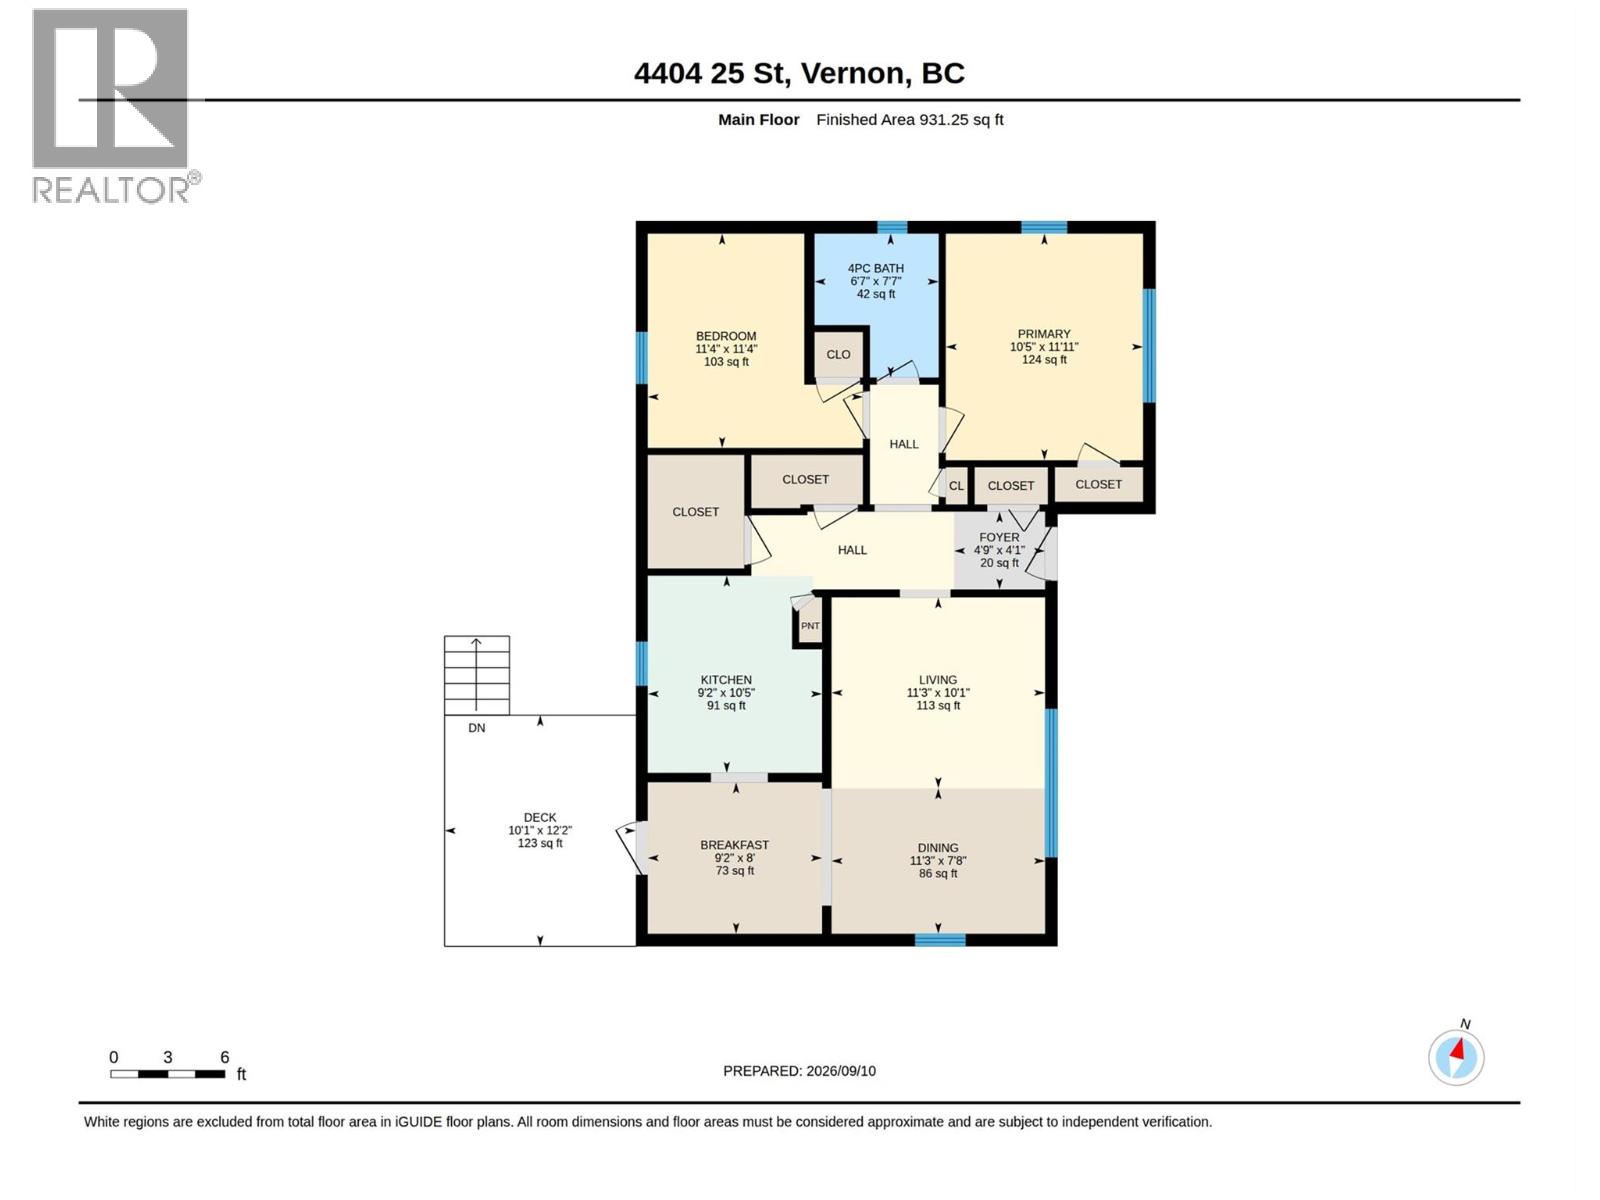
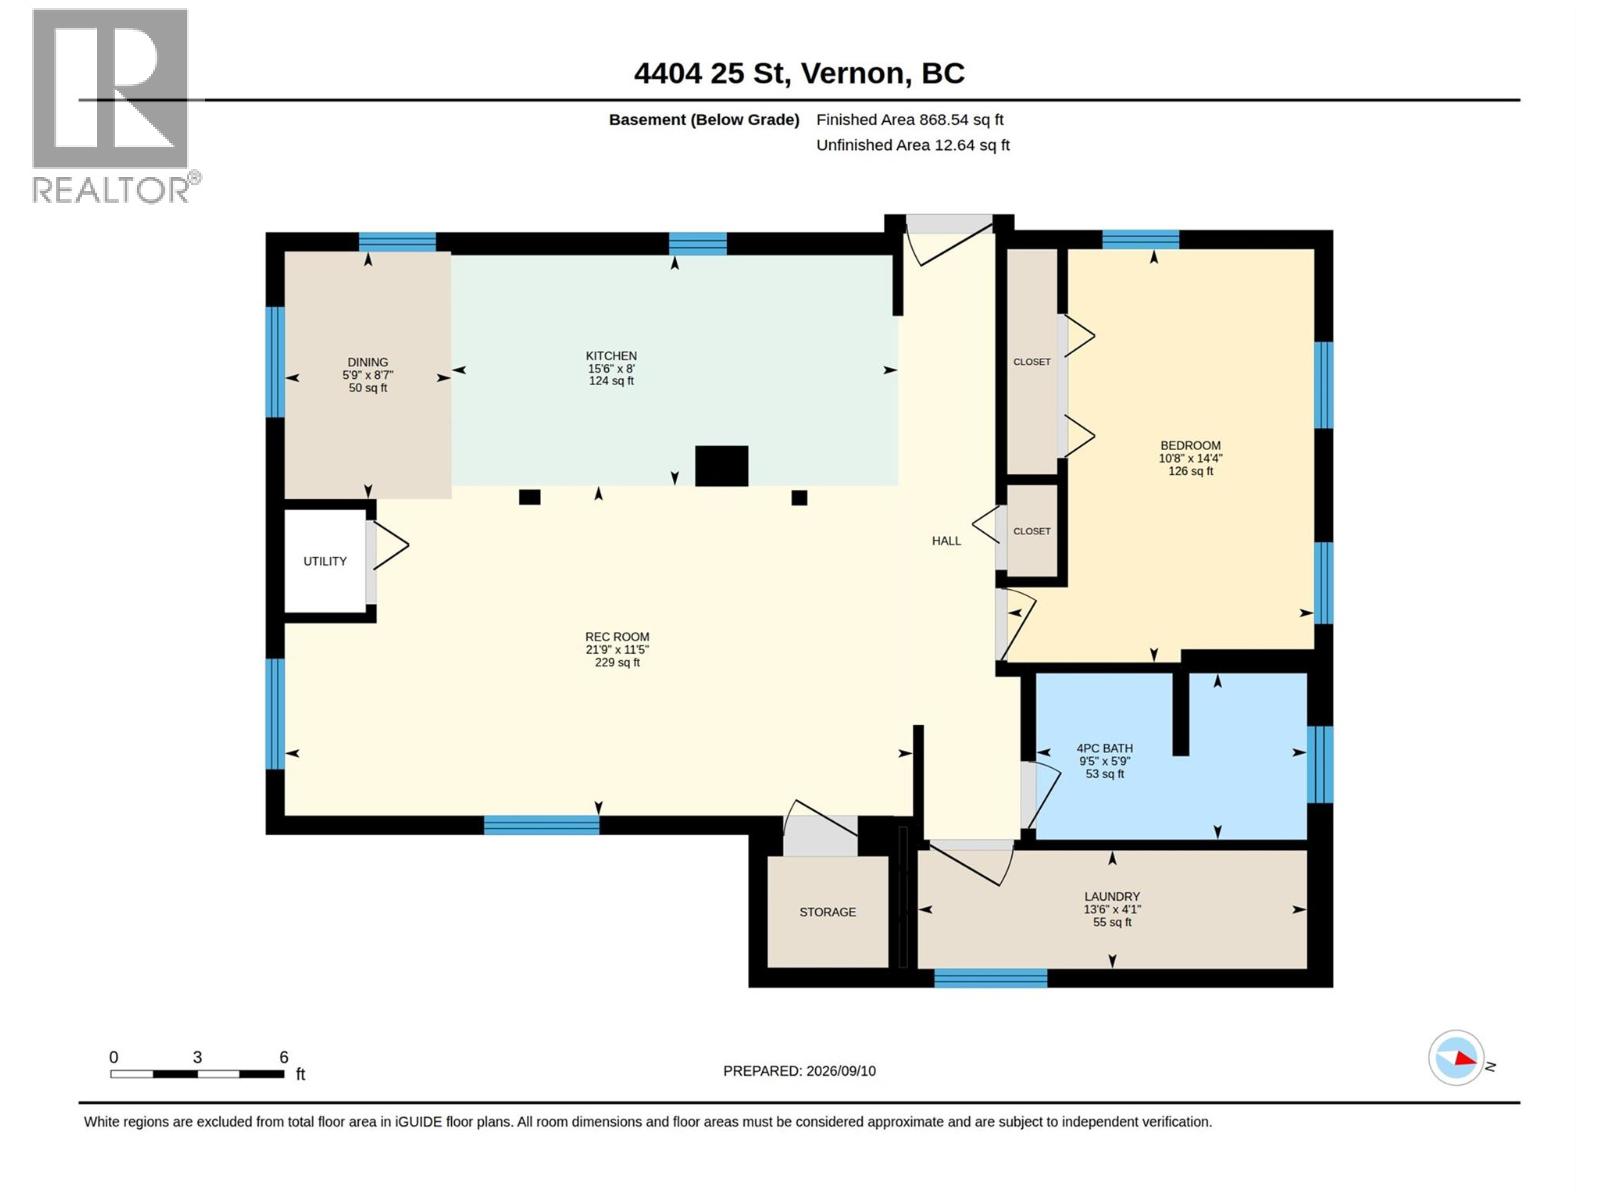
Welcome to this charming family home in the desirable Harwood neighbourhood, with income potential from a self contained suite. The main floor features 2 bedrooms and 1 bathroom, along with a deck that extends the living space outdoors. Downstairs, the updated 1-bedroom, 1-bathroom suite provides flexibility for extended family or additional income. Each living space offers its own separate entrance, laundry, and designated parking area for added privacy and convenience. Centrally located within walking distance to schools, shopping, transit, and everyday amenities, this is a great opportunity for families, first-time buyers, or those looking for a home with a valuable mortgage helper. (id:67517)
-
Property Details
MLS® Number 10400589 Property Type Single Family Neigbourhood Harwood AmenitiesNearBy Public Transit, Park, Schools, Shopping Features Level Lot -
Building
BathroomTotal 2 BedroomsTotal 3 ArchitecturalStyle Bungalow BasementType Full ConstructedDate 1959 ConstructionStyleAttachment Detached HeatingType Forced Air, See Remarks StoriesTotal 1 SizeInterior 1,799 Sqft Type House UtilityWater Municipal Water Additional Parking -
Land
Acreage No LandAmenities Public Transit, Park, Schools, Shopping LandscapeFeatures Level Sewer Municipal Sewage System SizeIrregular 0.11 SizeTotal 0.11 Ac|under 1 Acre SizeTotalText 0.11 Ac|under 1 Acre -
Rooms
Level Type Length Width Dimensions Basement Laundry Room 4'1'' x 13'6'' Basement 4pc Bathroom 5'9'' x 9'5'' Basement Primary Bedroom 14'4'' x 10'8'' Basement Dining Room 8'7'' x 5'9'' Basement Living Room 11'5'' x 21'9'' Basement Kitchen 8' x 15'6'' Main Level Bedroom 11'4'' x 11'4'' Main Level 4pc Bathroom 6'7'' x 7'7'' Main Level Primary Bedroom 10'5'' x 11'11'' Main Level Foyer 4'9'' x 4'1'' Main Level Living Room 11'3'' x 10'1'' Main Level Dining Nook 9'2'' x 8' Main Level Dining Room 11'3'' x 7'8'' Main Level Kitchen 9'2'' x 10'5'' -
Utilities
Your Favourites
No Favourites Found







The trademarks REALTOR®, REALTORS®, and the REALTOR® logo are controlled by The Canadian Real Estate Association (CREA) and identify real estate professionals who are members of CREA. The trademarks MLS®, Multiple Listing Service® and the associated logos are owned by The Canadian Real Estate Association (CREA) and identify the quality of services provided by real estate professionals who are members of CREA. The trademark DDF® is owned by The Canadian Real Estate Association (CREA) and identifies CREA's Data Distribution Facility (DDF®)
October 12 2026 06:48:17
Association of Interior REALTORS®
