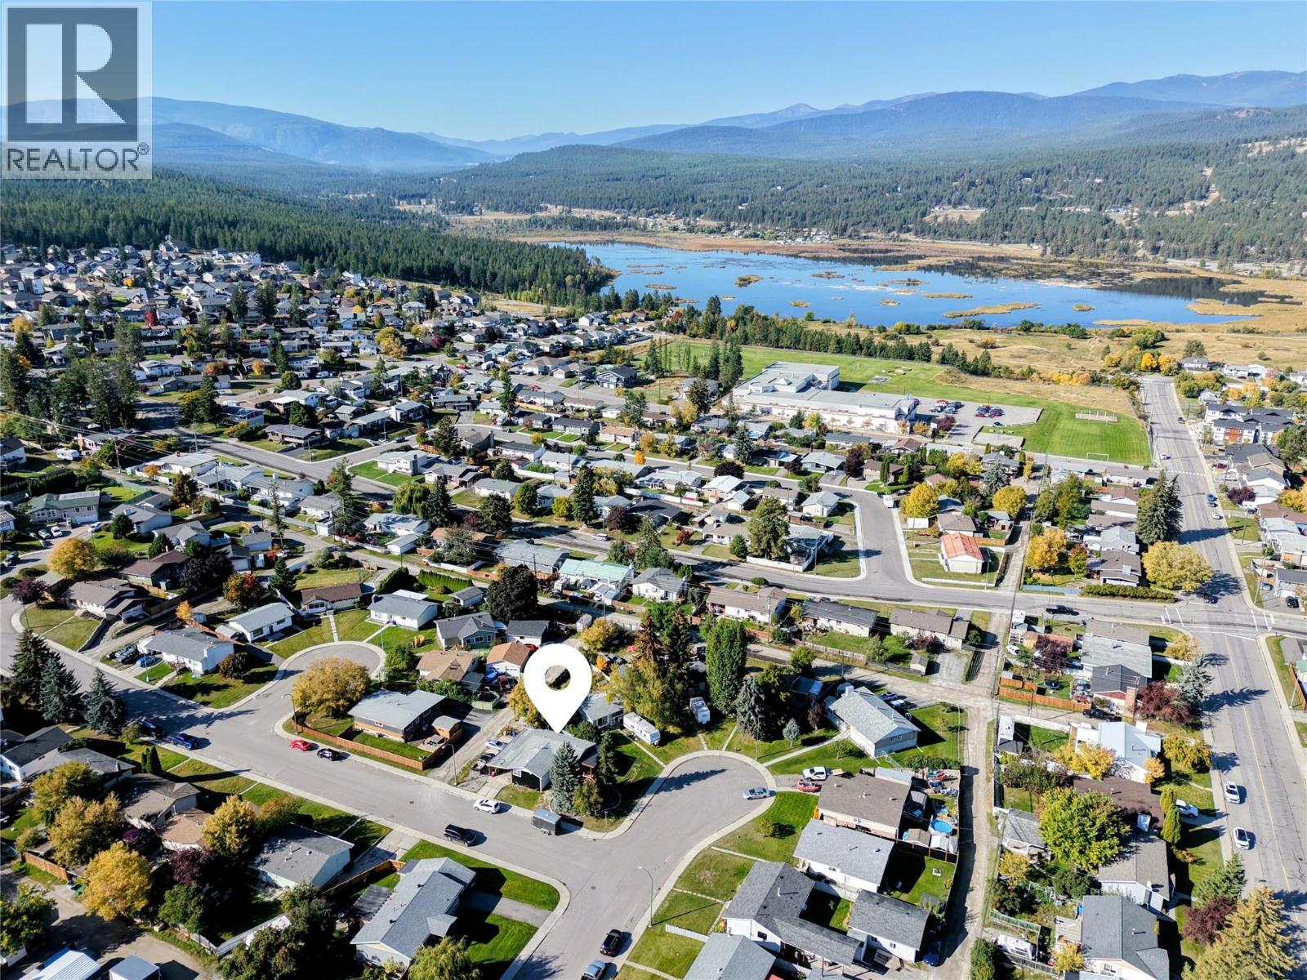
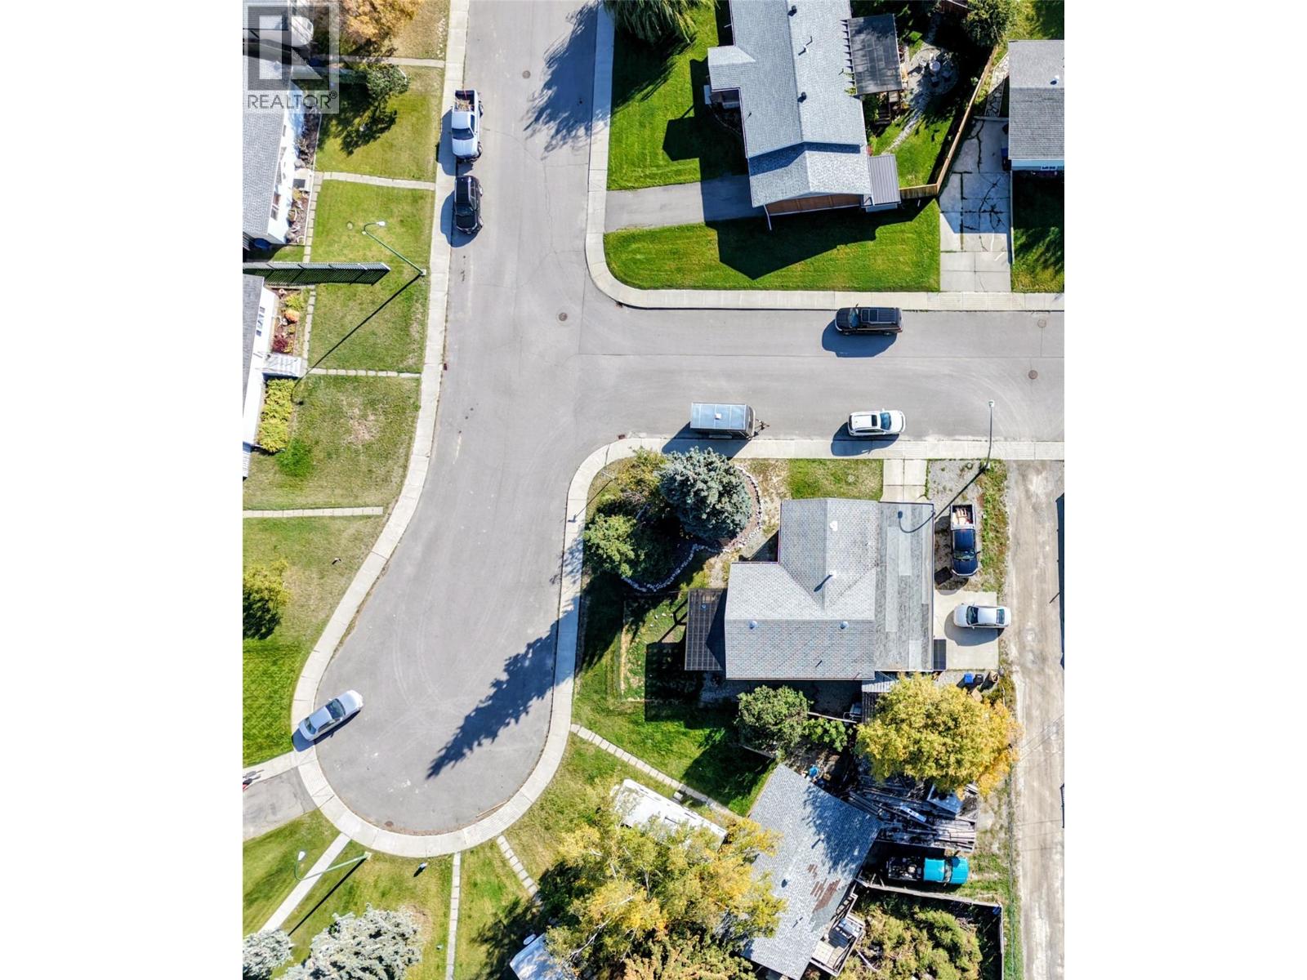
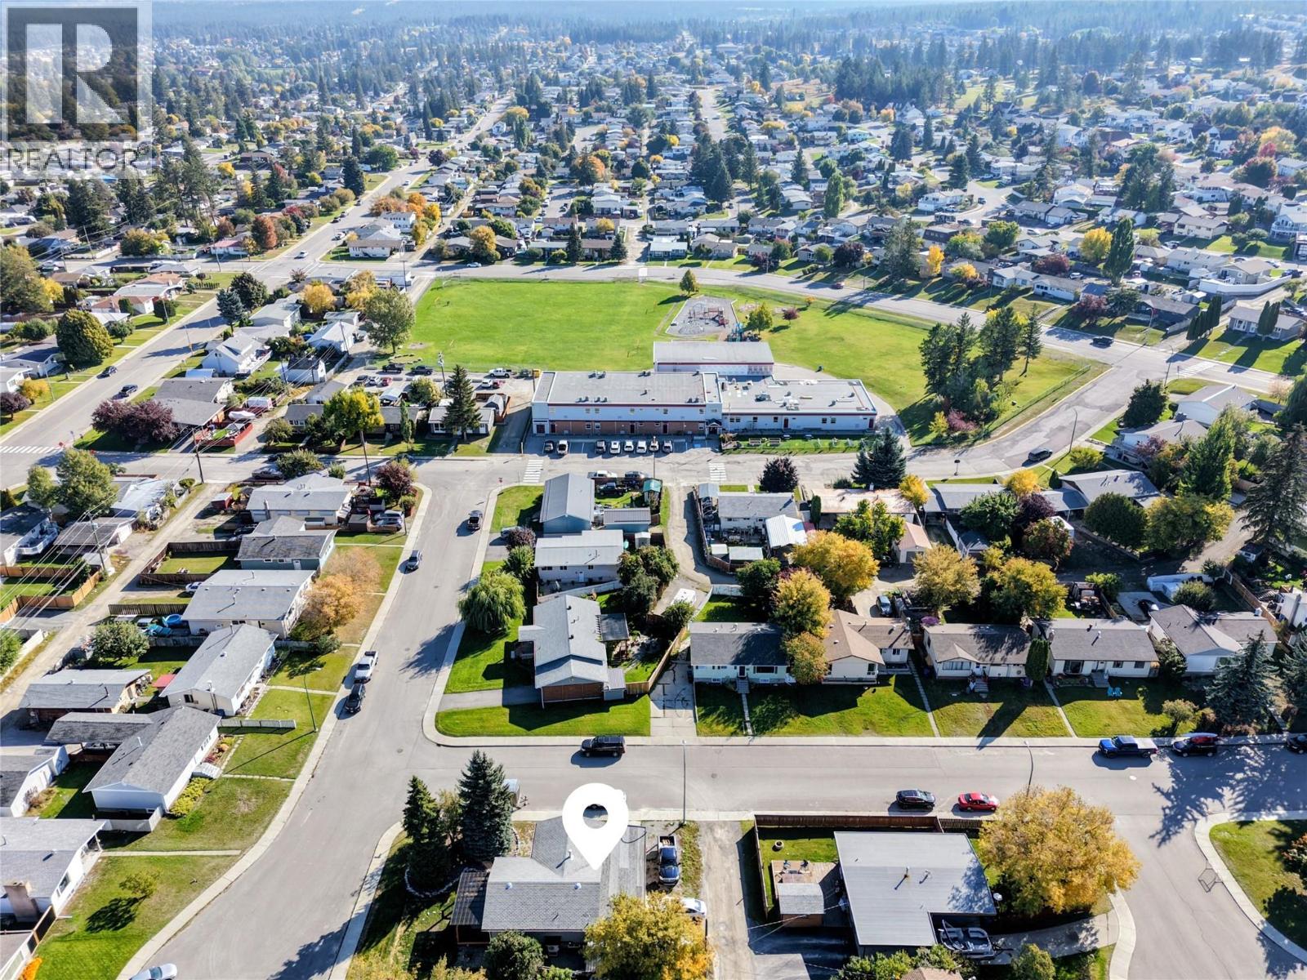


Visit REALTOR website for additional information. Original character meets thoughtful modern design in this extensively renovated home. Over the past five years, nearly every major area has been upgraded—not simply cosmetically, but with substantial improvements to the layout, electrical, plumbing, insulation, windows, mechanical systems and exterior. The redesigned main floor offers a bright, functional layout with a completely relocated kitchen featuring new cabinetry, custom quartz countertops and updated lighting. A built-in dining bench with hidden storage adds both charm and practicality, while new LVP flooring flows throughout the main living areas. Downstairs, the fully renovated lower level creates a comfortable retreat with a spacious primary bedroom, walk-in closet and a beautifully finished Jack-and-Jill bathroom featuring heated tile flooring and a custom tiled shower. An additional large bedroom with two closets, an office area and updated hallway complete the space. Further improvements include renovated bathrooms, new windows, upgraded electrical and plumbing, extensive insulation, new drywall, flooring, doors and trim. A heat pump provides efficient heating and air conditioning, while newer metal siding, improved drainage, French drains and a sump pump add comfort and peace of mind. Outside, enjoy a large covered 10' × 20' front deck, extensive landscaping and a secure 6' × 10' storage room. Rear-alley access and exceptional off-street parking provide room for approximately six vehicles plus a full-size RV or travel trailer. With its welcoming character, substantial upgrades and impressive functionality, this is a home you can move into and enjoy from day one. The asking price reflects the age of the existing shingles, which are estimated to have approximately three to five years of remaining life. Roof replacement before possession may be negotiated at an additional cost. (id:67517)
-
Property Details
MLS® Number 10402818 Property Type Single Family Neigbourhood Cranbrook South AmenitiesNearBy Golf Nearby, Public Transit, Park, Schools Features Central Island ParkingSpaceTotal 7 -
Building
BathroomTotal 2 BedroomsTotal 5 Appliances Range, Refrigerator, Dishwasher, Dryer, Washer ArchitecturalStyle Bungalow ConstructedDate 1965 ConstructionStyleAttachment Detached CoolingType Central Air Conditioning ExteriorFinish Metal FireplacePresent Yes FireplaceTotal 1 FireplaceType Insert FlooringType Ceramic Tile HeatingType Forced Air, See Remarks RoofMaterial Asphalt Shingle RoofStyle Unknown StoriesTotal 1 SizeInterior 1,583 Sqft Type House UtilityWater Municipal Water Carport -
Land
Acreage No FenceType Not Fenced LandAmenities Golf Nearby, Public Transit, Park, Schools LandscapeFeatures Landscaped Sewer Municipal Sewage System SizeIrregular 0.14 SizeTotal 0.14 Ac|under 1 Acre SizeTotalText 0.14 Ac|under 1 Acre -
Rooms
Level Type Length Width Dimensions Basement Other 10'9'' x 6'4'' Basement Laundry Room 11'4'' x 7'0'' Basement Full Bathroom 4'4'' x 10'2'' Basement Primary Bedroom 13'8'' x 16'7'' Basement Office 7'11'' x 16'7'' Basement Bedroom 10'10'' x 13'2'' Basement Bedroom 11'4'' x 17'1'' Main Level Full Bathroom 7'5'' x 6'10'' Main Level Bedroom 10'10'' x 10'2'' Main Level Bedroom 9'6'' x 10'1'' Main Level Living Room 12'0'' x 17'3'' Main Level Kitchen 16'1'' x 11'8'' Main Level Dining Nook 8'11'' x 7'6'' Main Level Other 8'8'' x 3'3'' -
Utilities
Your Favourites
No Favourites Found







The trademarks REALTOR®, REALTORS®, and the REALTOR® logo are controlled by The Canadian Real Estate Association (CREA) and identify real estate professionals who are members of CREA. The trademarks MLS®, Multiple Listing Service® and the associated logos are owned by The Canadian Real Estate Association (CREA) and identify the quality of services provided by real estate professionals who are members of CREA. The trademark DDF® is owned by The Canadian Real Estate Association (CREA) and identifies CREA's Data Distribution Facility (DDF®)
October 13 2026 02:20:50
Association of Interior REALTORS®
