$1,649,900
$1,649,900
$1,649,900
$1,649,900
$1,649,900
$1,649,900
$1,649,900
$1,649,900
$1,649,900
$1,649,900
$1,649,900
$1,649,900
$1,649,900
$1,649,900
$1,649,900
$1,649,900
$1,649,900
$1,649,900
$1,649,900
$1,649,900
$1,649,900
$1,649,900
$1,649,900
$1,649,900
$1,649,900
$1,649,900
$1,649,900
$1,649,900
$1,649,900
$1,649,900
$1,649,900
$1,649,900
$1,649,900
$1,649,900
$1,649,900
$1,649,900
$1,649,900
$1,649,900
$1,649,900
$1,649,900
$1,649,900
$1,649,900
$1,649,900
$1,649,900
$1,649,900
$1,649,900
Like this listing?
Contact us for more information


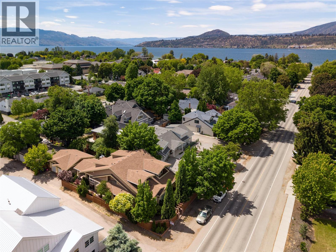
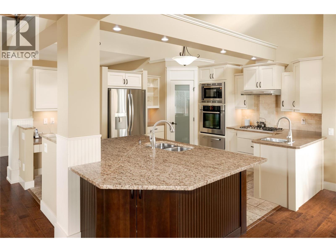
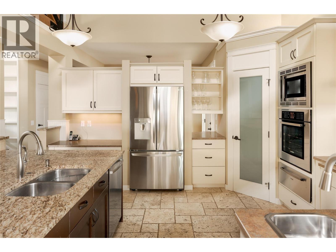
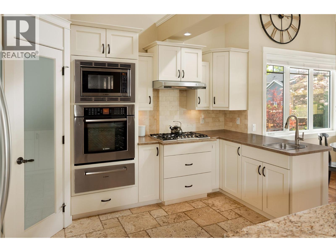
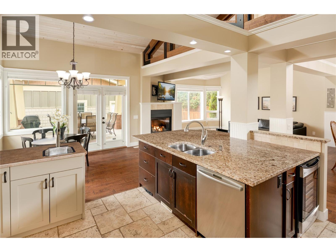
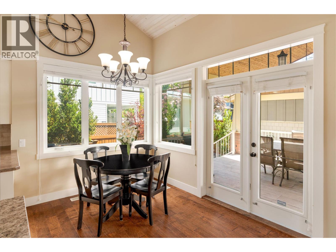
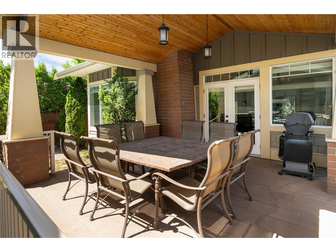
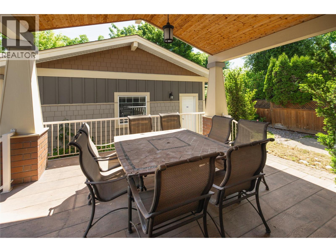
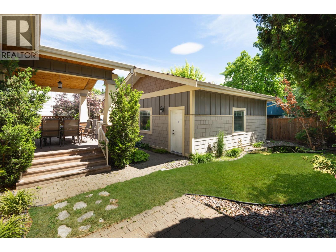
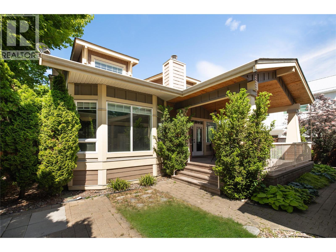
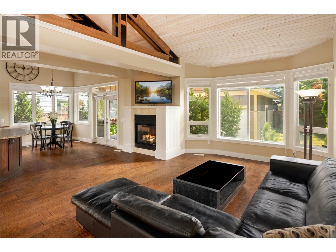
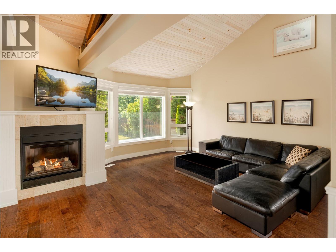
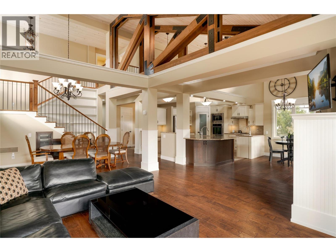
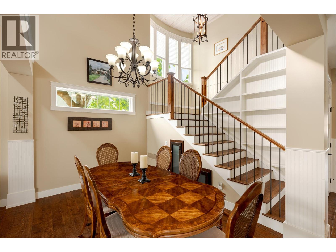
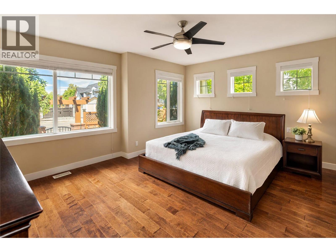
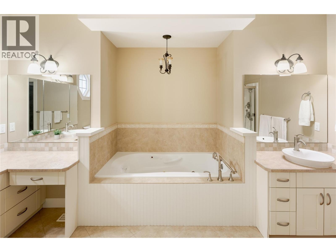
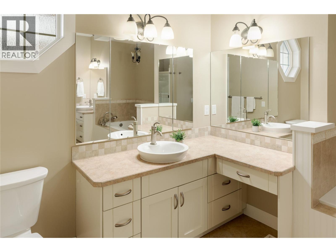
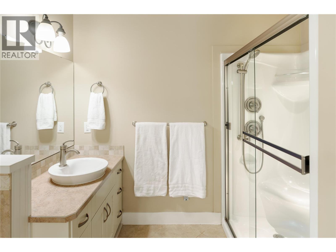
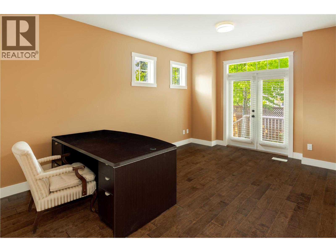
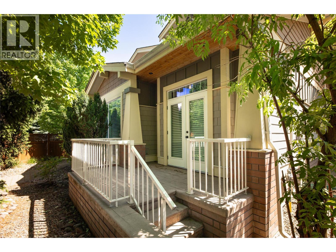
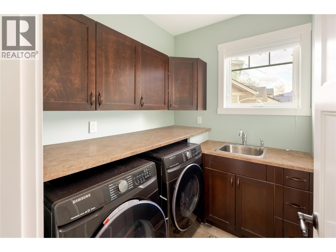
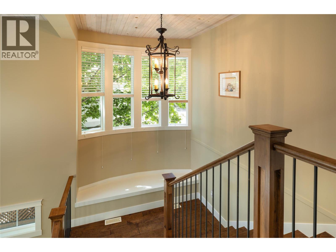
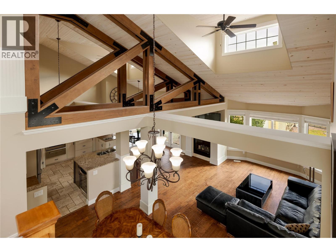
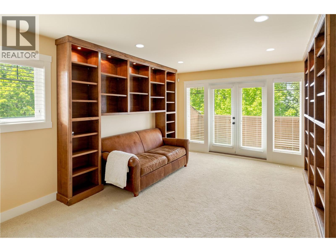
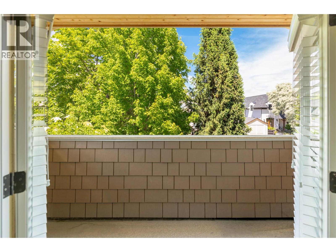
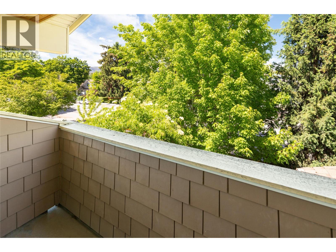
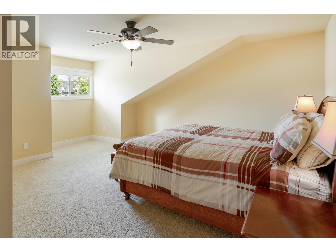
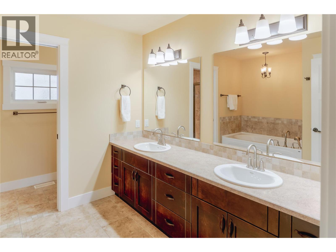
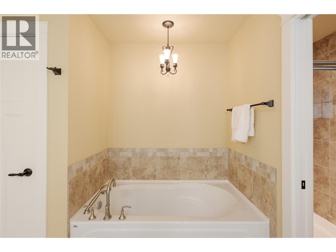
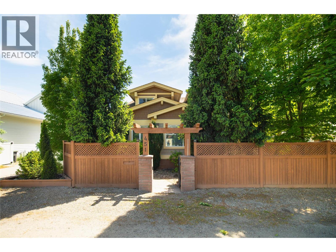
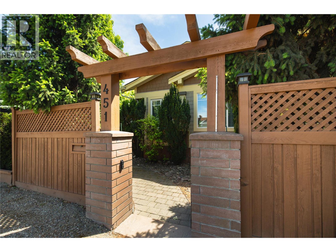
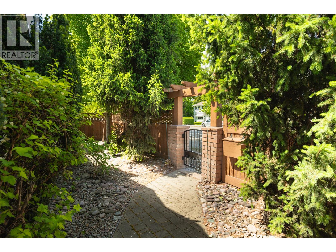
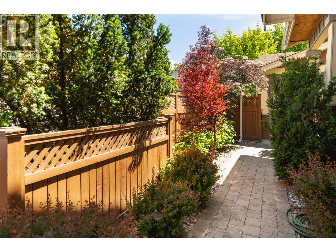
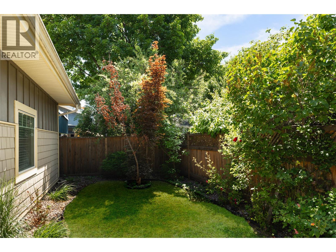
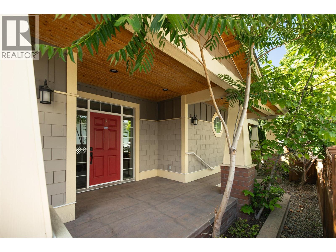
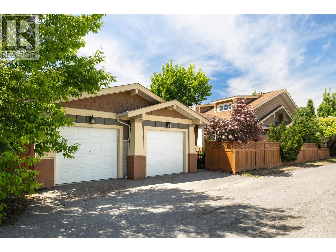
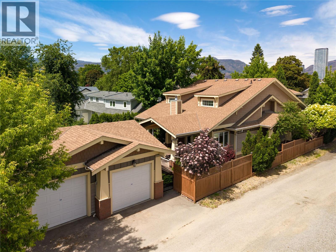
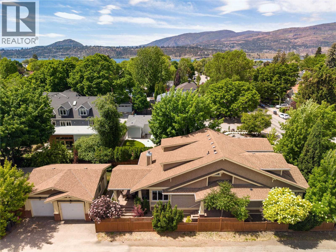
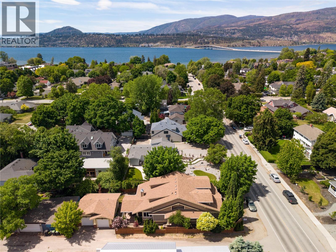
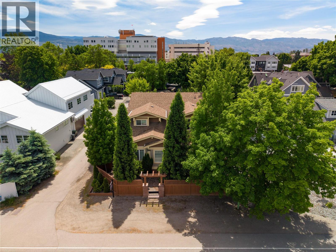
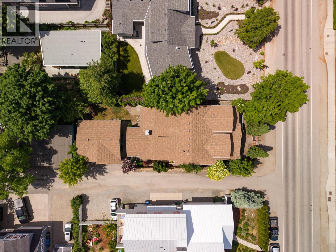
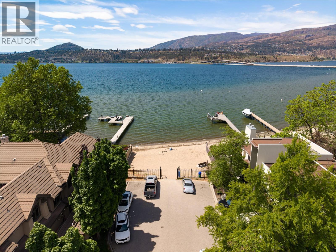
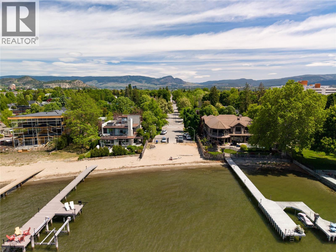
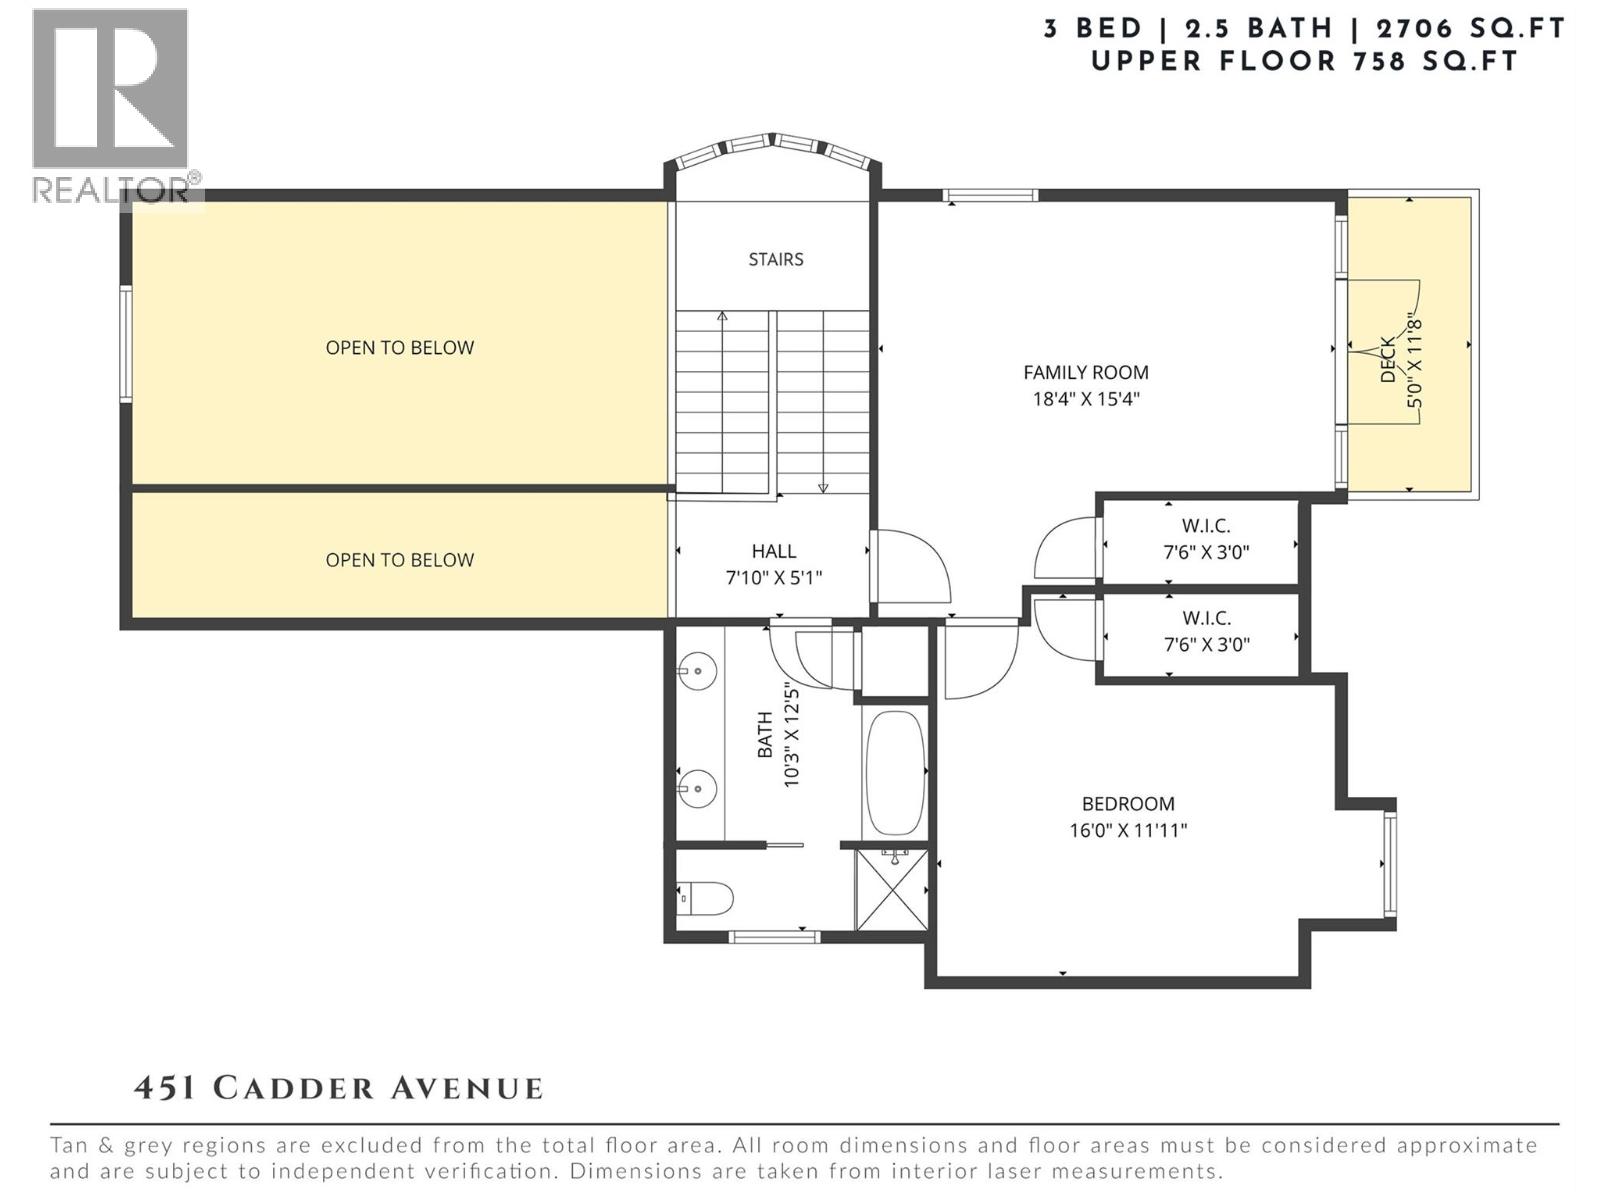
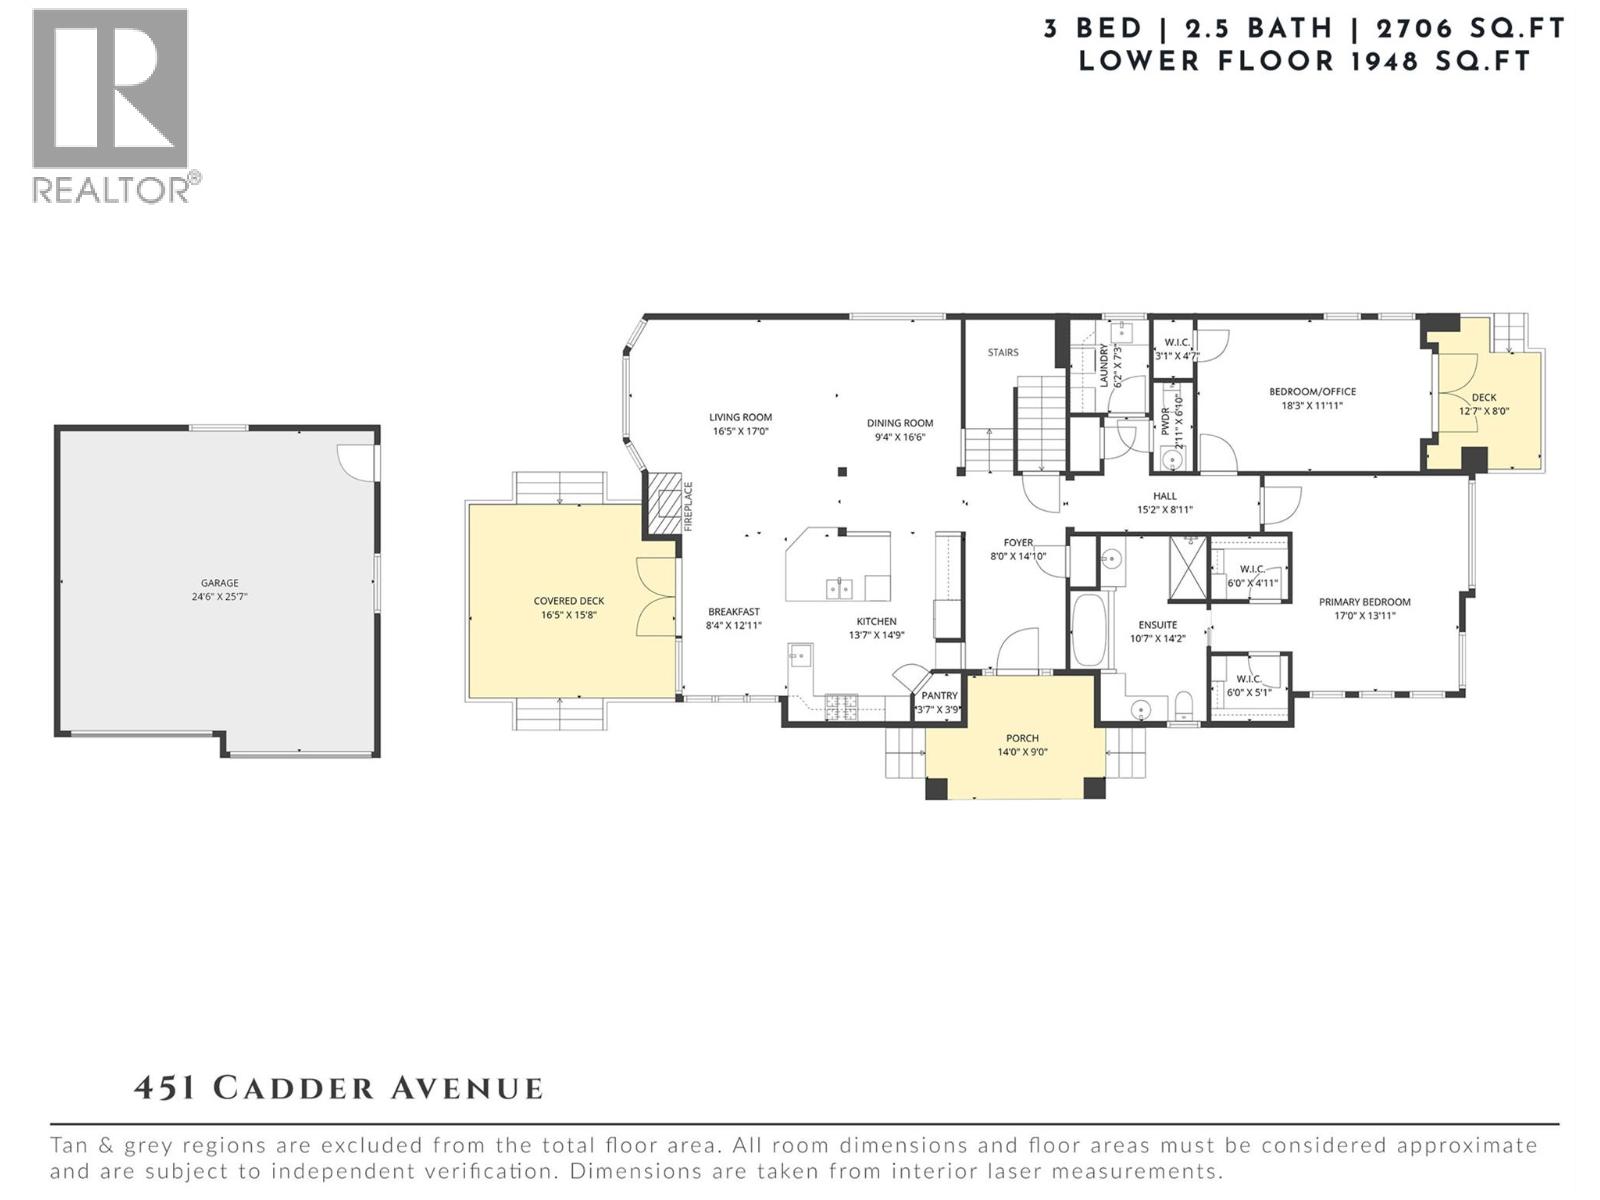
Centrally positioned just moments to shopping, parks, Kelowna General Hospital, & a short stroll to the sparkling shores of Lake Okanagan, this residence offers an exceptional blend of lifestyle, quality, & everyday convenience. Priced below assessed value, this home is thoughtfully constructed with timeless architectural detail & solid craftsmanship. A spacious entry with soaring ceilings sets an impressive tone. The main level unfolds into an open-concept kitchen, living, & dining area where vaulted ceilings & striking wood beam accents add warmth & architectural presence. Expansive windows frame the space in natural light. The kitchen is designed for both function & gathering, featuring a generous island, pantry, Bosch appliances, & a prep sink. A breakfast nook transitions seamlessly to the covered deck, creating an effortless extension for seasonal entertaining. Anchored by a gas fireplace, the living room feels both elevated & inviting. The primary suite is generous in scale with dual walk-in closets & a beautifully finished ensuite complete with heated floors, dual vanities, & a soaker tub. A dedicated main-floor office with exterior access offers exceptional versatility—ideal for a home-based business, professional workspace, or easily utilized as an additional bedroom if desired. Main-level laundry & abundant storage enhance everyday practicality. Upstairs, built-in display shelving lines the wide stairwell leading to an open loft, one additional bedroom, a full bathroom, & a spacious family room with its own private patio—providing thoughtful separation for guests. A large crawl space accommodates seasonal storage, & the detached double garage ensures secure parking. Just minutes from schools, dining, the hospital, & the lake—this home presents a rare balance of elevated living & daily convenience in one of Kelowna’s most desirable settings. (id:67517)
-
Property Details
MLS® Number 10383308 Property Type Single Family Neigbourhood Kelowna South AmenitiesNearBy Public Transit, Park, Recreation, Schools, Shopping CommunityFeatures Family Oriented Features Level Lot, Balcony ParkingSpaceTotal 3 -
Building
BathroomTotal 3 BedroomsTotal 3 BasementType Crawl Space ConstructedDate 2009 ConstructionStyleAttachment Detached CoolingType Central Air Conditioning ExteriorFinish Cedar Siding FireProtection Controlled Entry, Security System FireplaceFuel Gas FireplacePresent Yes FireplaceTotal 1 FireplaceType Unknown FlooringType Hardwood, Tile HalfBathTotal 1 HeatingType Forced Air StoriesTotal 2 SizeInterior 2,706 Sqft Type House UtilityWater Municipal Water Detached Garage 2 Rear -
Land
AccessType Easy Access Acreage No FenceType Fence LandAmenities Public Transit, Park, Recreation, Schools, Shopping LandscapeFeatures Landscaped, Level Sewer Municipal Sewage System SizeIrregular 0.15 SizeTotal 0.15 Ac|under 1 Acre SizeTotalText 0.15 Ac|under 1 Acre -
Rooms
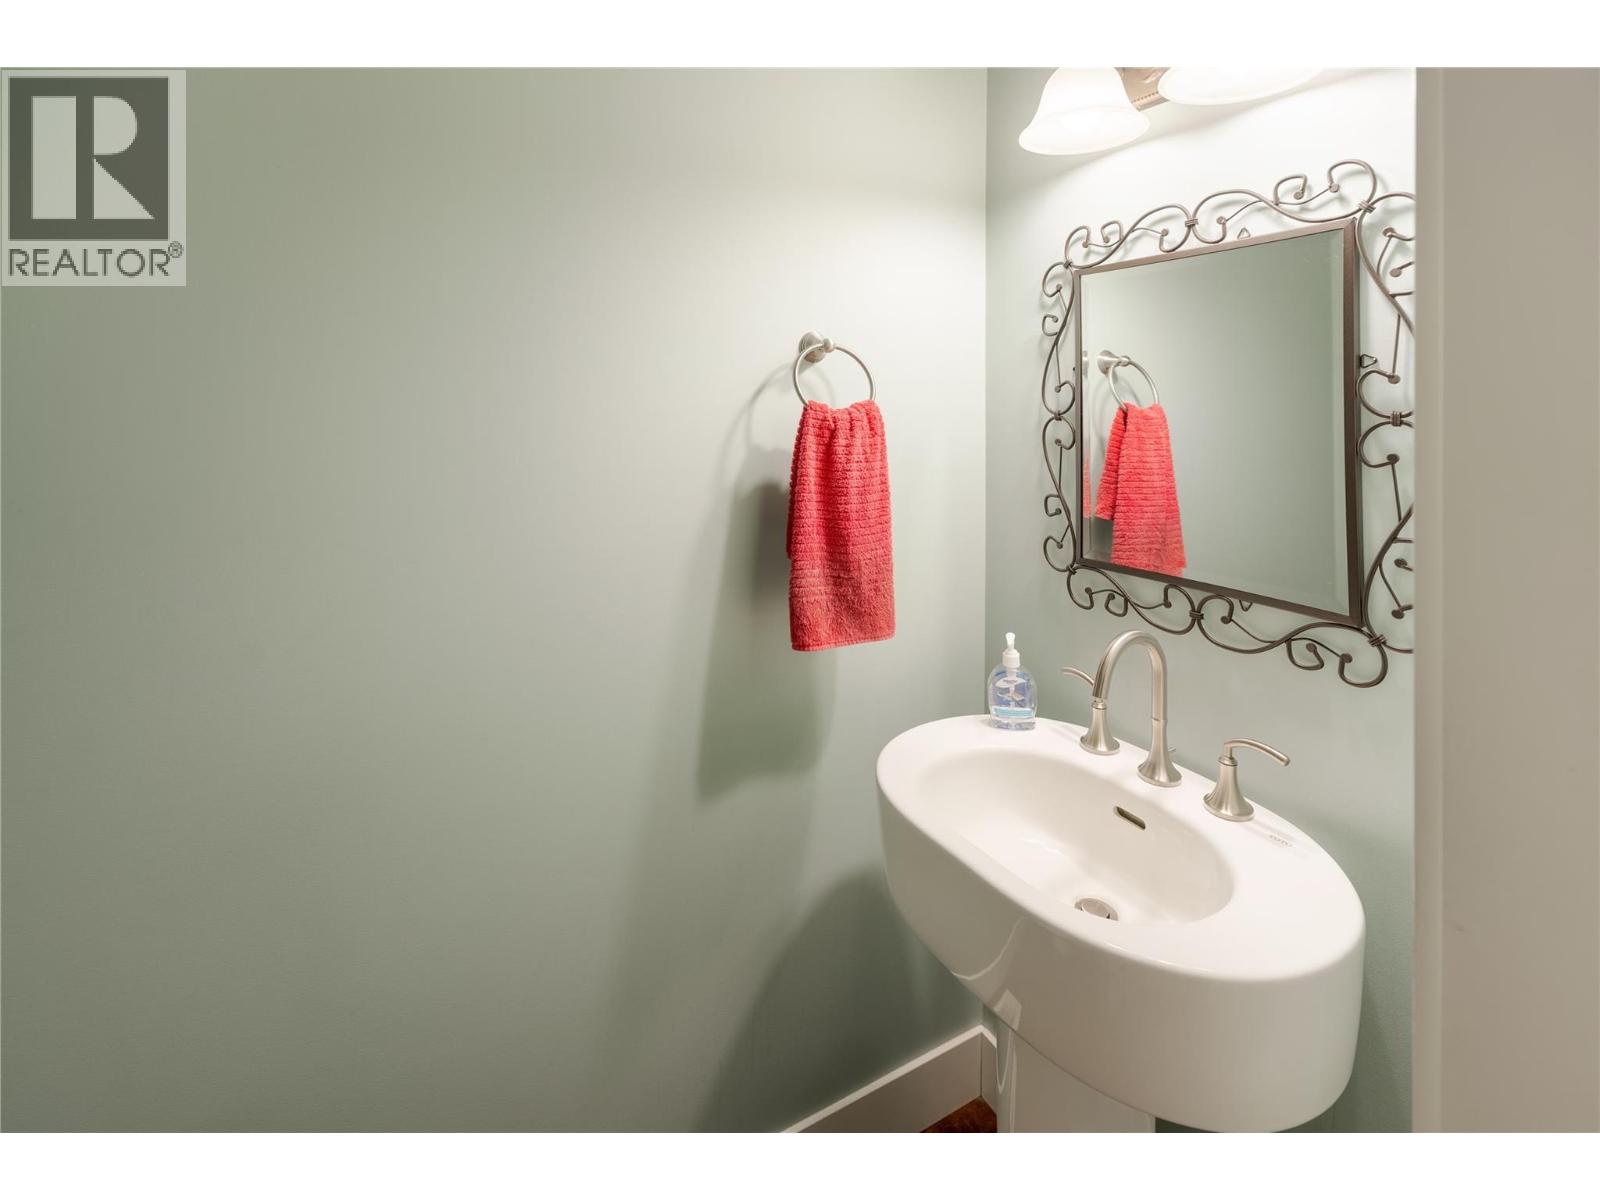
Level Type Length Width Dimensions Second Level Full Bathroom 10'3'' x 12'5'' Second Level Bedroom 16'0'' x 11'11'' Second Level Family Room 18'4'' x 15'4'' Main Level Primary Bedroom 17'0'' x 13'11'' Main Level Full Ensuite Bathroom 10'7'' x 14'2'' Main Level Bedroom 18'3'' x 11'11'' Main Level Partial Bathroom 2'11'' x 6'10'' Main Level Laundry Room 6'2'' x 7'3'' Main Level Foyer 8'0'' x 14'10'' Main Level Dining Room 9'4'' x 16'6'' Main Level Dining Nook 8'4'' x 12'11'' Main Level Kitchen 13'7'' x 14'9'' Main Level Living Room 16'5'' x 17'0'' -
Utilities
Your Favourites
No Favourites Found







The trademarks REALTOR®, REALTORS®, and the REALTOR® logo are controlled by The Canadian Real Estate Association (CREA) and identify real estate professionals who are members of CREA. The trademarks MLS®, Multiple Listing Service® and the associated logos are owned by The Canadian Real Estate Association (CREA) and identify the quality of services provided by real estate professionals who are members of CREA. The trademark DDF® is owned by The Canadian Real Estate Association (CREA) and identifies CREA's Data Distribution Facility (DDF®)
October 13 2026 03:53:02
Association of Interior REALTORS®
