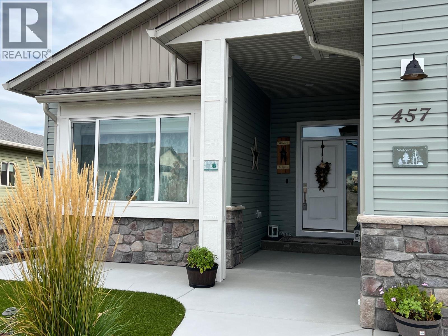
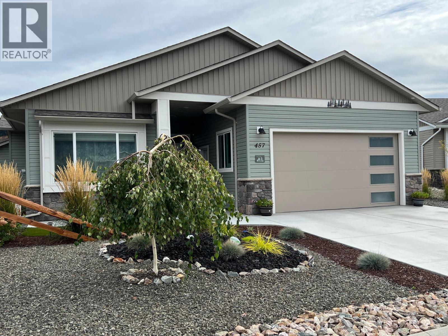
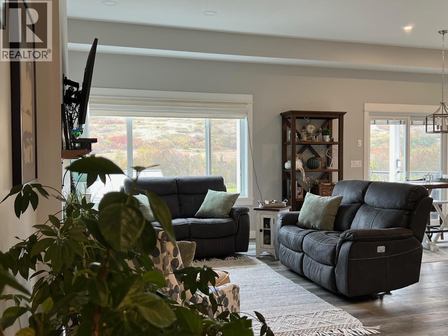
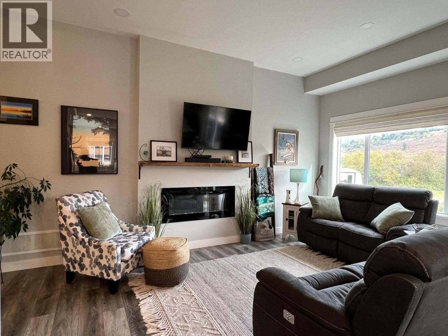
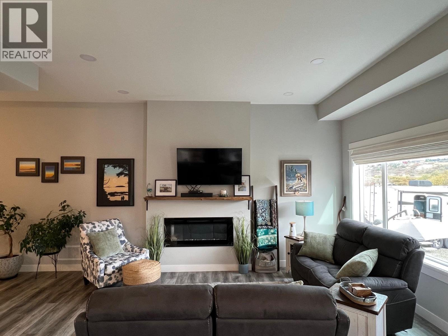
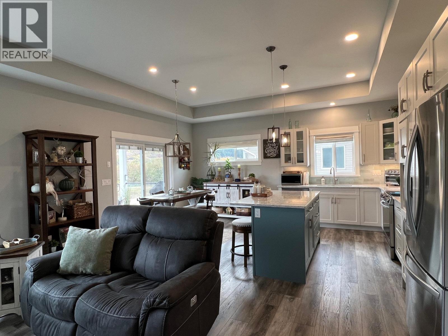
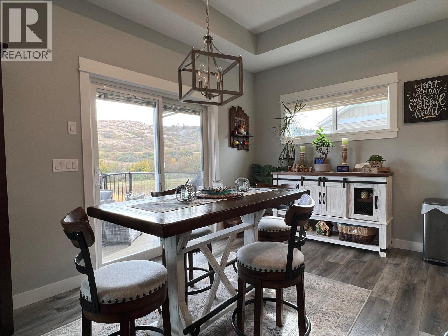
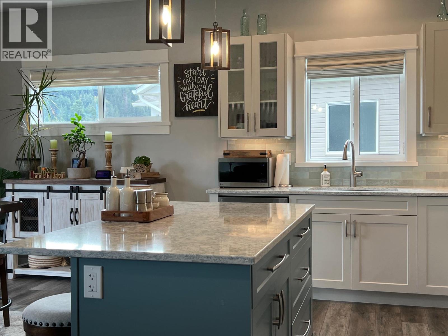
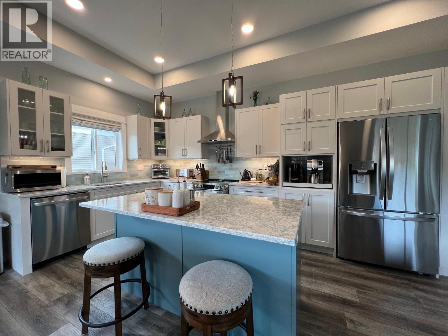
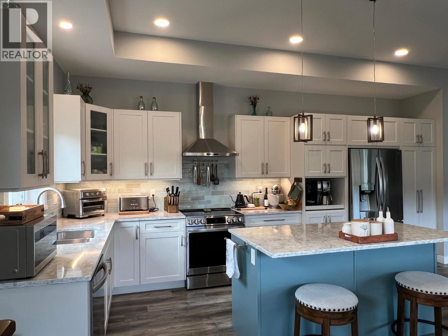
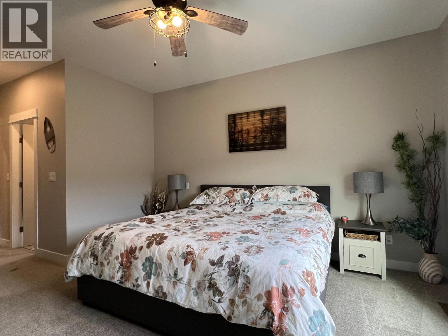
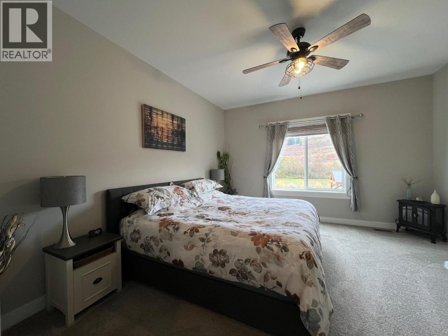
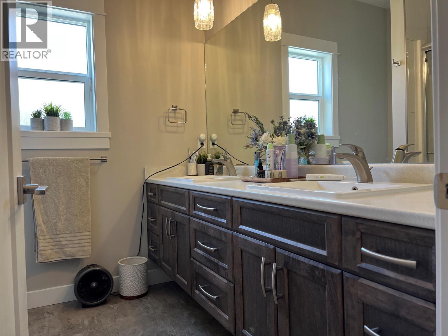
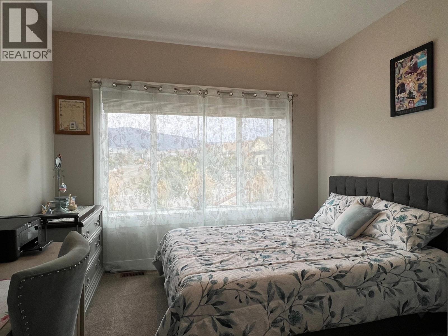
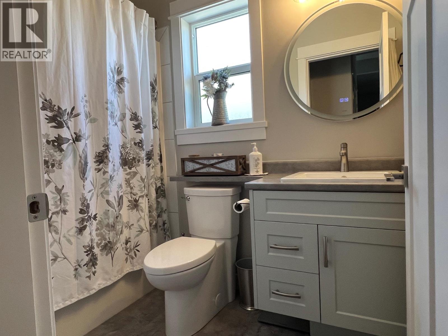
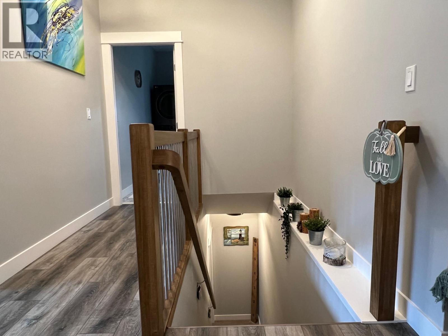
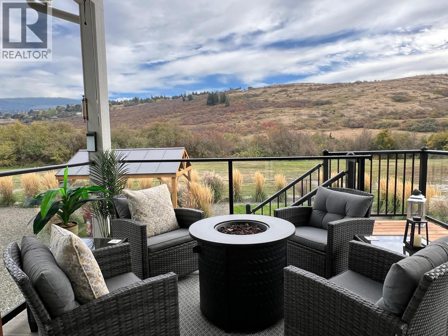
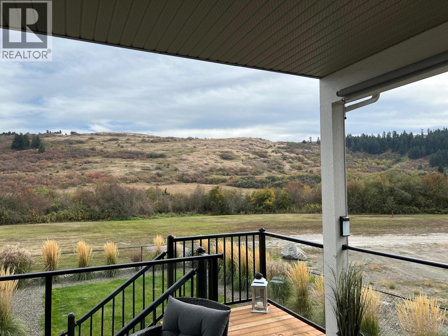
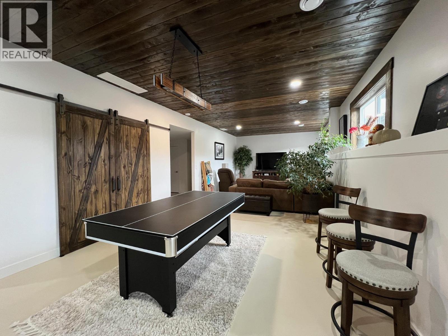
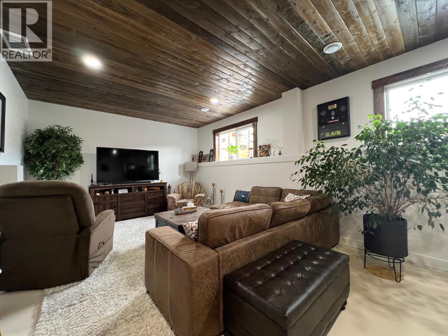
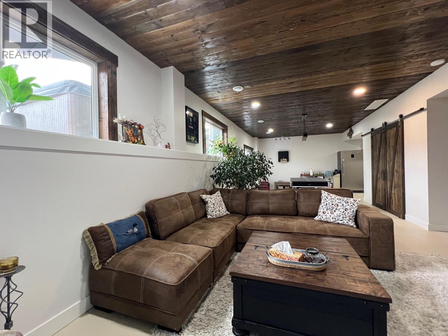
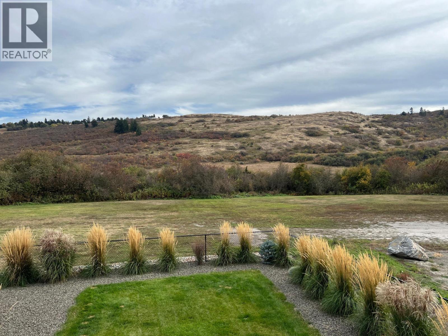
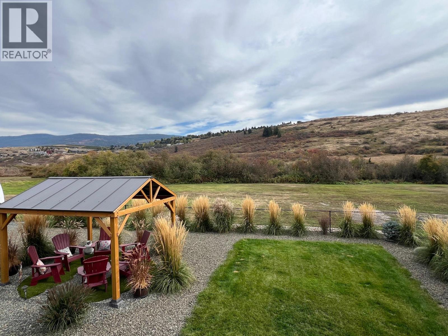
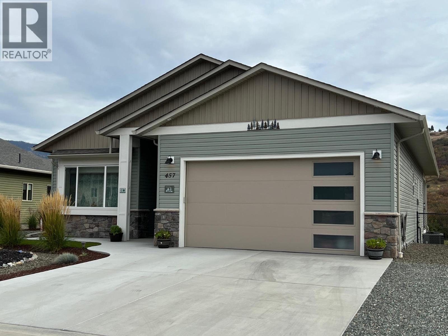
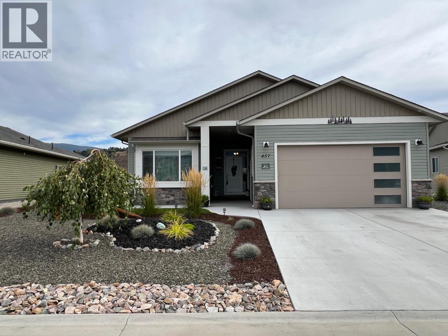


A Desert Cove treat…. Location location location with a lovely warm interior and space for anything you need and want. The main floor deck boasts a fantastic view of the surrounding hillside, offering peace and tranquility. Open concept living room & kitchen, 2 bed 2 bath, den in lower walkout which also holds space for games at family gatherings. Total bonus is the large garage! Friendly Desert Cove offers full event & exercise schedule with indoor pool, library, billiards, crafts and workout spaces for you to enjoy. It’s a community like no other. Come have a look at your next home! (id:67517)
-
Property Details
MLS® Number 10400342 Property Type Single Family Neigbourhood Swan Lake West Community Name Desert Cove Estates AmenitiesNearBy Golf Nearby, Recreation CommunityFeatures Adult Oriented, Seniors Oriented Features Central Island ParkingSpaceTotal 4 ViewType Mountain View -
Building
BathroomTotal 3 BedroomsTotal 2 Appliances Refrigerator, Dishwasher, Dryer, Range - Electric, Hood Fan, Washer, Water Purifier, Water Softener ArchitecturalStyle Ranch ConstructedDate 2022 ConstructionStyleAttachment Detached CoolingType Central Air Conditioning ExteriorFinish Vinyl Siding FireplaceFuel Electric FireplacePresent Yes FireplaceTotal 1 FireplaceType Unknown FlooringType Carpeted, Vinyl HeatingType Forced Air, See Remarks RoofMaterial Asphalt Shingle RoofStyle Unknown StoriesTotal 1 SizeInterior 2,671 Sqft Type House UtilityWater Community Water User's Utility Additional Parking Attached Garage 2 RV -
Land
Acreage No FenceType Chain Link LandAmenities Golf Nearby, Recreation LandscapeFeatures Underground Sprinkler Sewer Septic Tank SizeIrregular 0.2 SizeTotal 0.2 Ac|under 1 Acre SizeTotalText 0.2 Ac|under 1 Acre -
Rooms
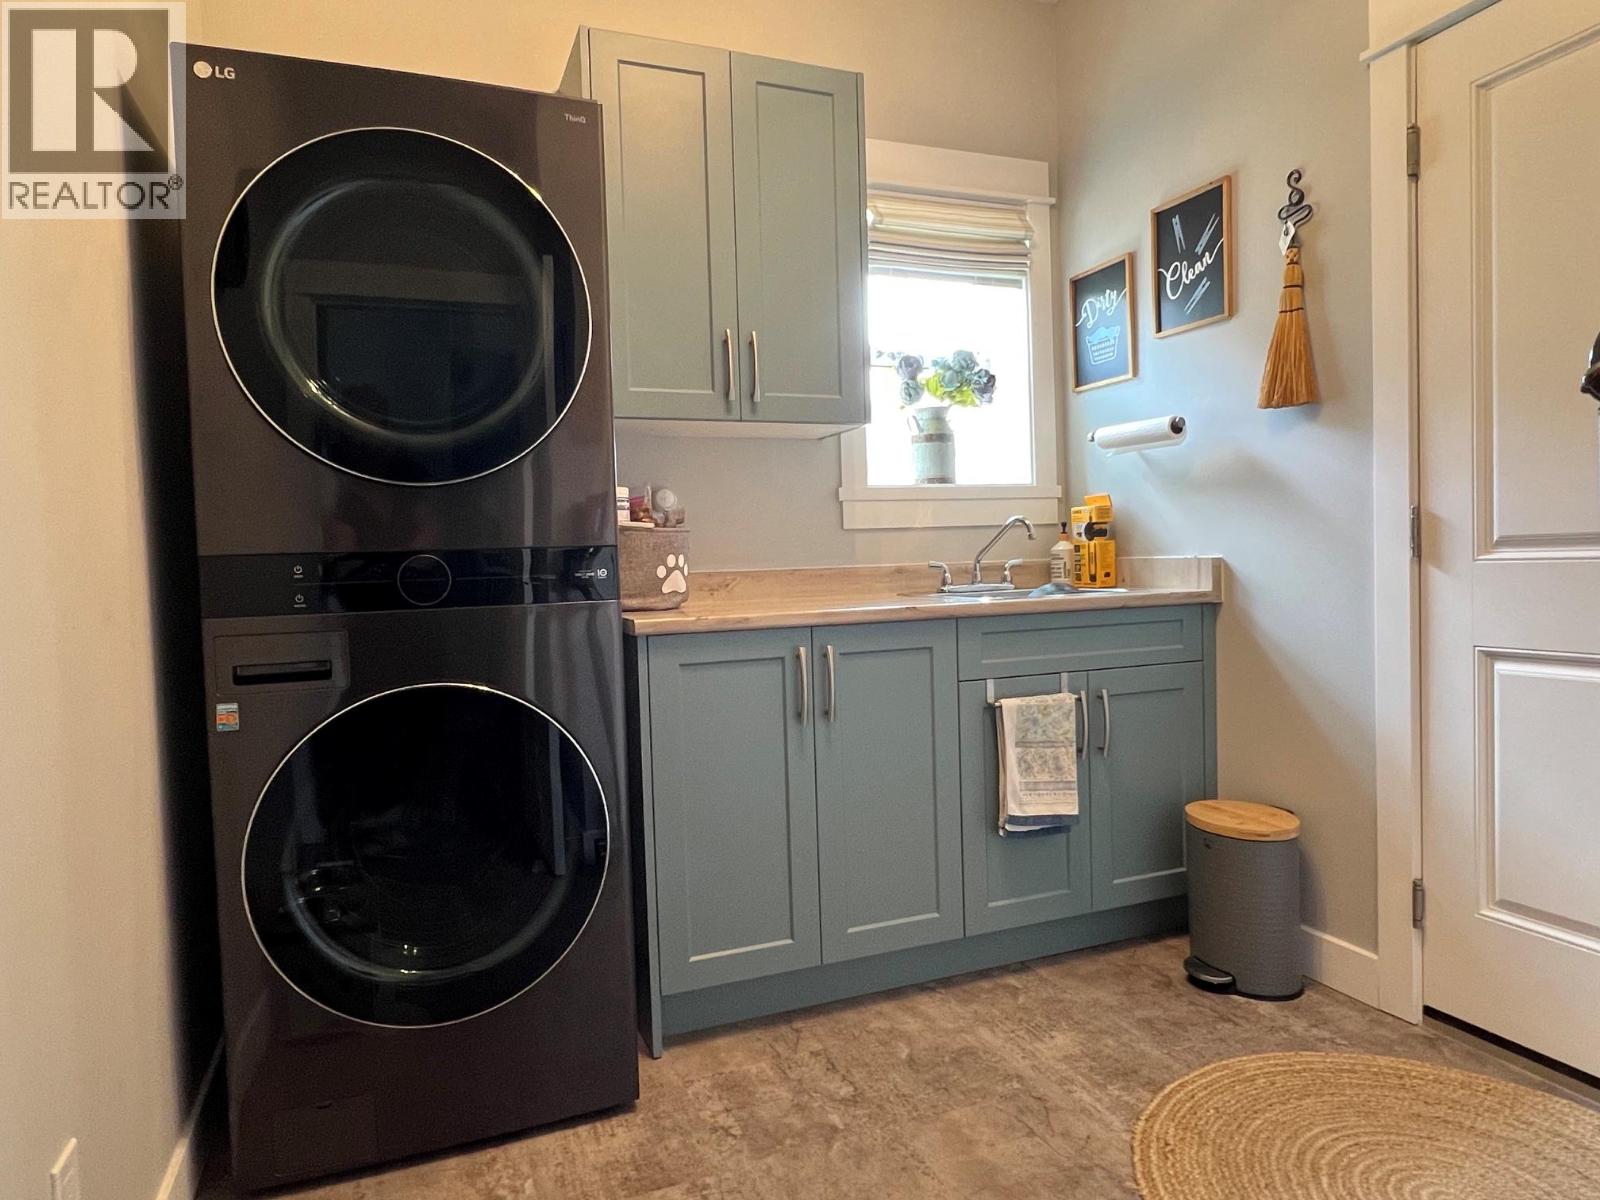
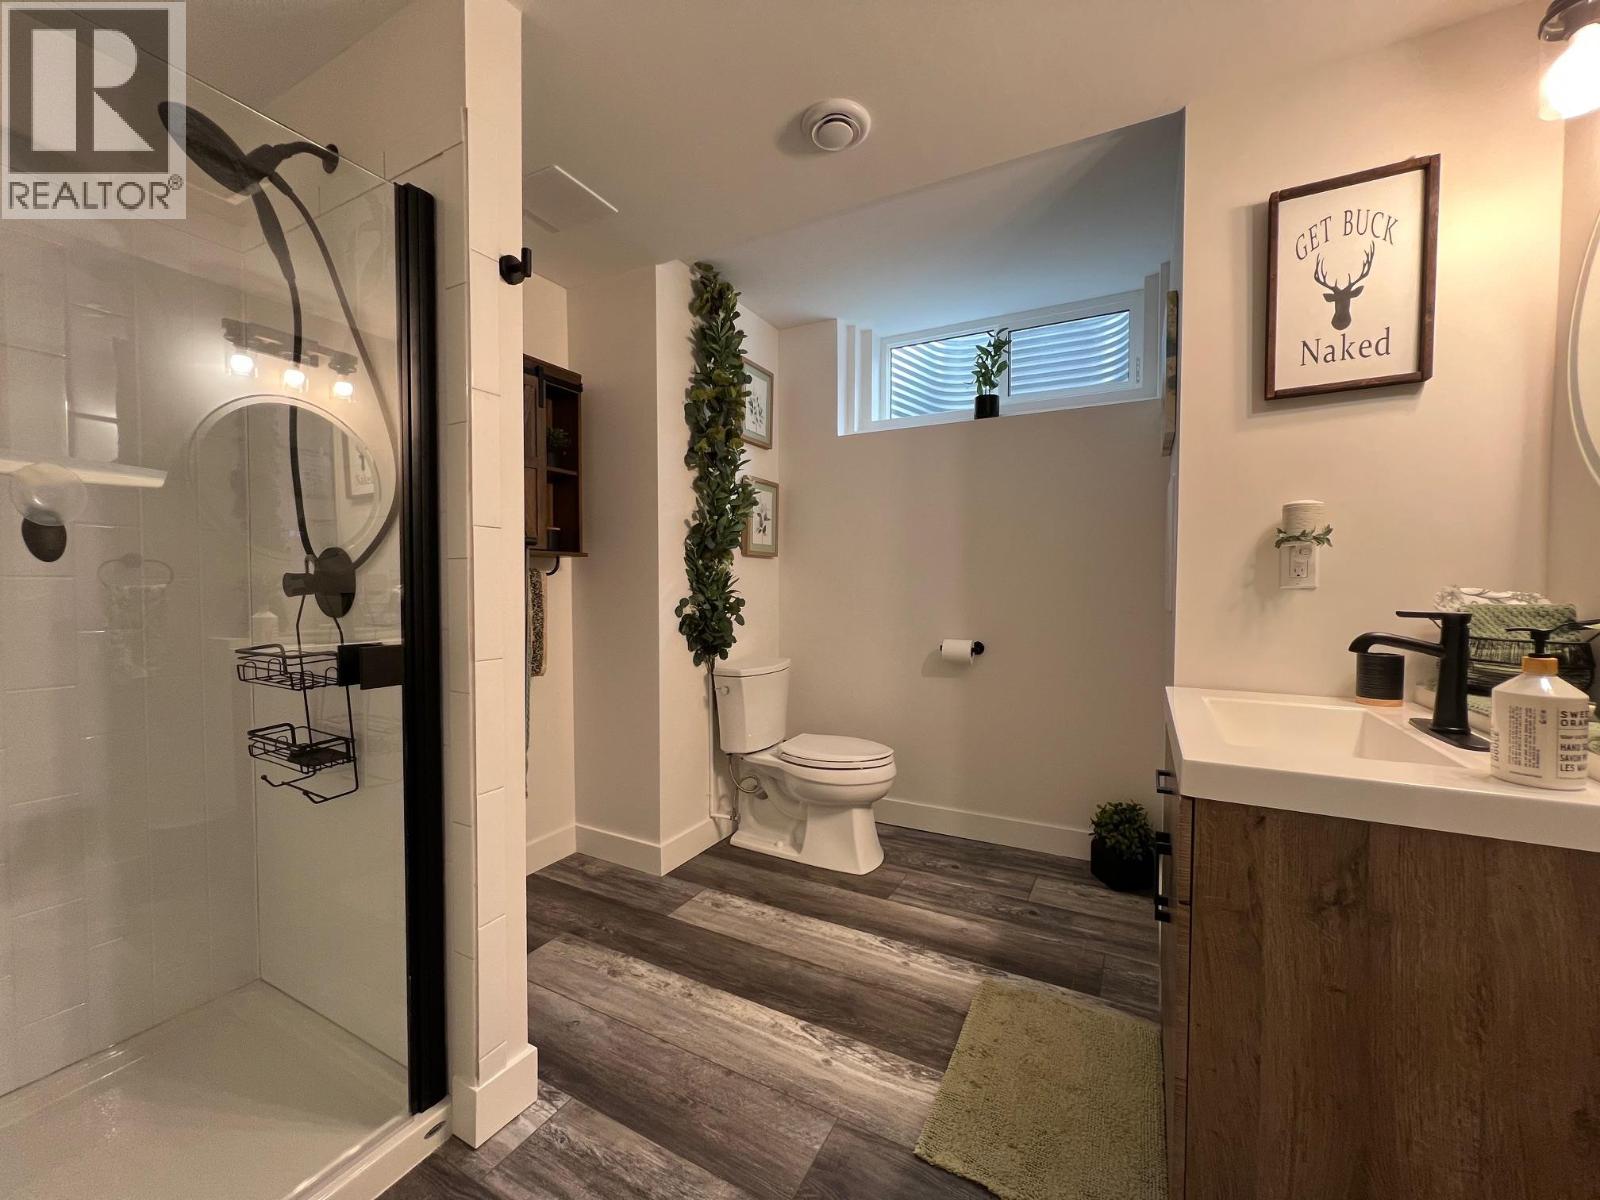
Level Type Length Width Dimensions Lower Level Utility Room 10' x 7'6'' Lower Level Other 18' x 16'6'' Lower Level Recreation Room 37' x 25' Lower Level 3pc Bathroom 10' x 9' Lower Level Den 9'6'' x 9'6'' Main Level Other 22' x 20' Main Level 4pc Bathroom 8'6'' x 5' Main Level Laundry Room 10'6'' x 7'6'' Main Level Bedroom 14'6'' x 11' Main Level 4pc Ensuite Bath 8' x 7'6'' Main Level Primary Bedroom 14' x 13' Main Level Dining Room 12'6'' x 9' Main Level Living Room 18' x 13' Main Level Kitchen 12'6'' x 8'6'' -
Utilities
Your Favourites
No Favourites Found







The trademarks REALTOR®, REALTORS®, and the REALTOR® logo are controlled by The Canadian Real Estate Association (CREA) and identify real estate professionals who are members of CREA. The trademarks MLS®, Multiple Listing Service® and the associated logos are owned by The Canadian Real Estate Association (CREA) and identify the quality of services provided by real estate professionals who are members of CREA. The trademark DDF® is owned by The Canadian Real Estate Association (CREA) and identifies CREA's Data Distribution Facility (DDF®)
October 12 2026 03:18:20
Association of Interior REALTORS®
