$873,000
$873,000
$873,000
$873,000
$873,000
$873,000
$873,000
$873,000
$873,000
$873,000
$873,000
$873,000
$873,000
$873,000
$873,000
$873,000
$873,000
$873,000
$873,000
$873,000
$873,000
$873,000
$873,000
$873,000
$873,000
$873,000
$873,000
$873,000
$873,000
$873,000
$873,000
$873,000
$873,000
$873,000
$873,000
$873,000
$873,000
$873,000
$873,000
$873,000
$873,000
$873,000
$873,000
$873,000
Like this listing?
Contact us for more information


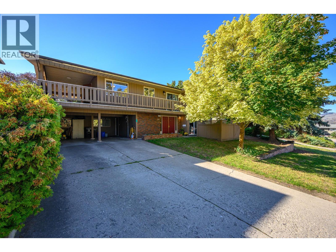
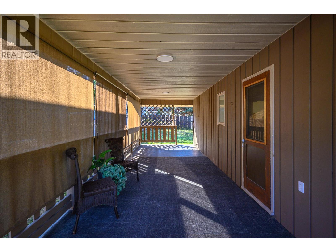
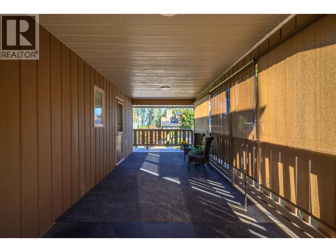
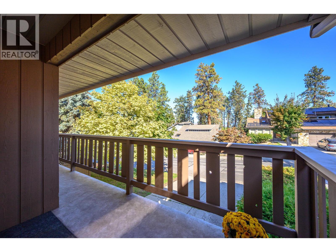
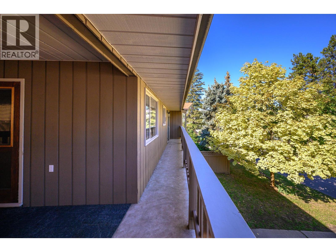
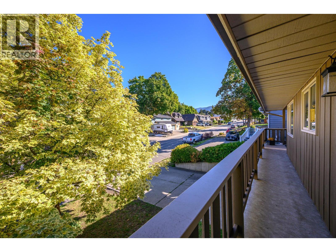
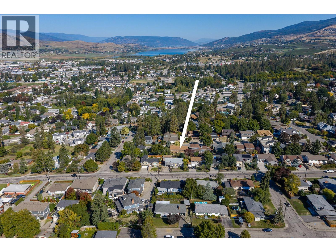
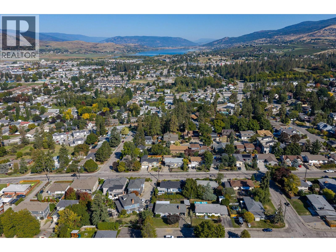
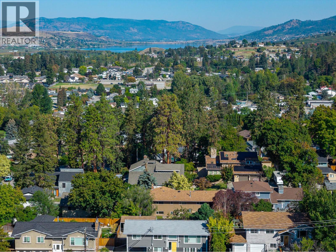
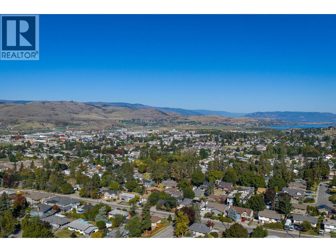
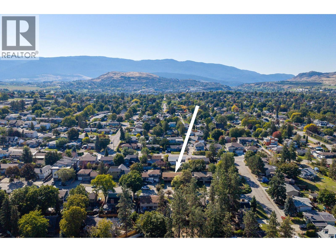
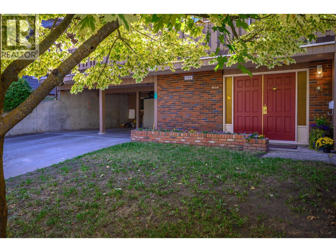
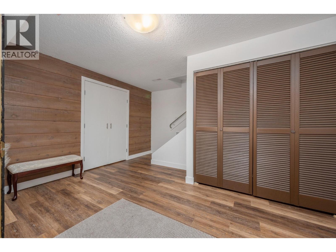
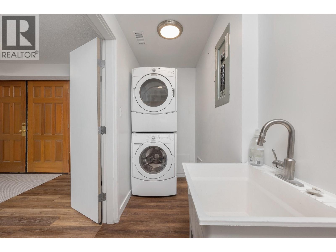
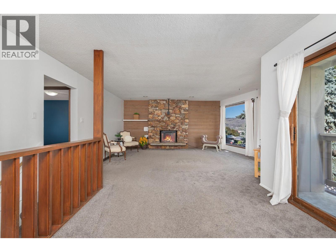
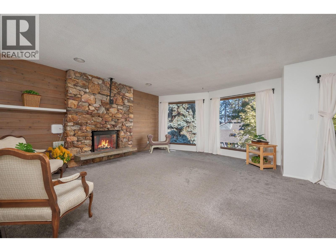
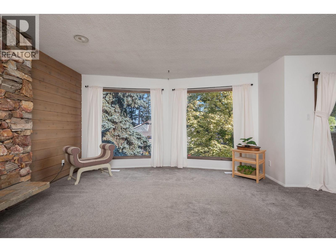
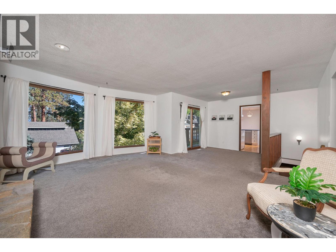
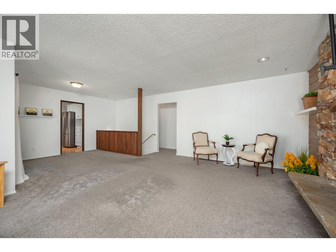
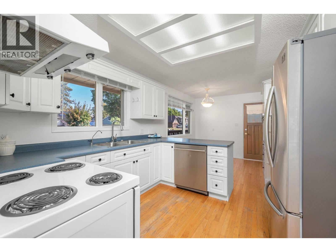
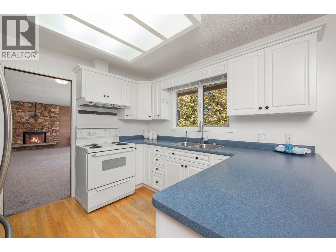
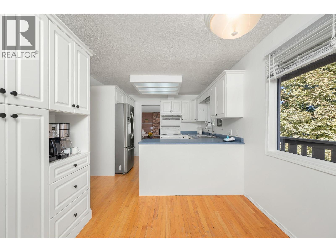
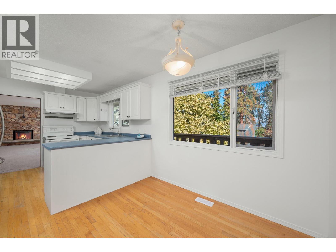
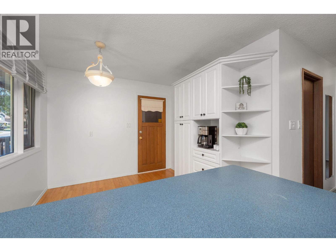
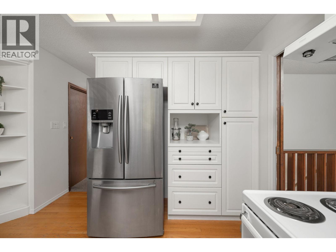
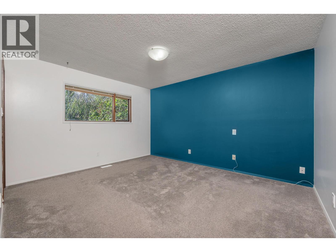
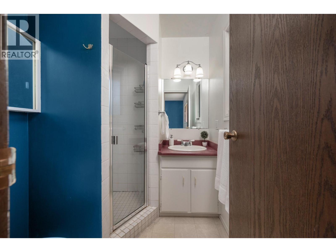
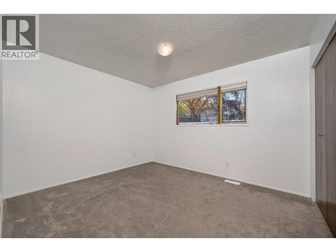
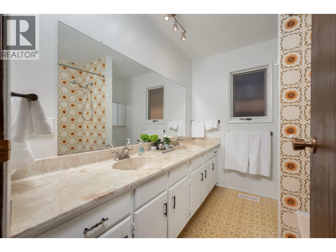
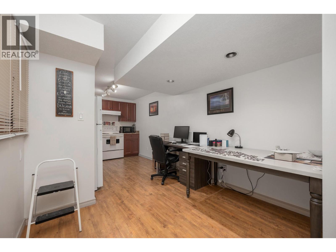
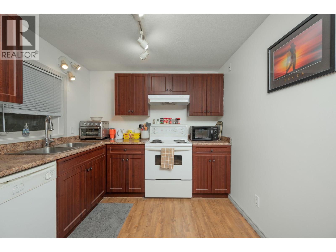
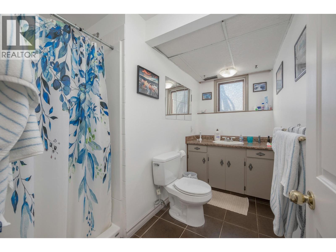
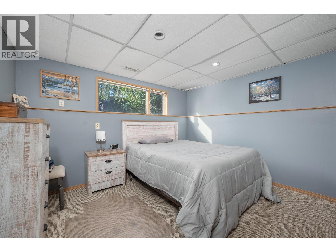
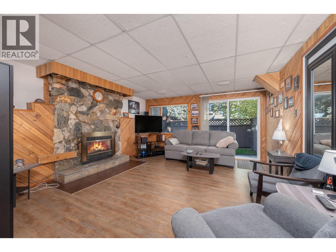
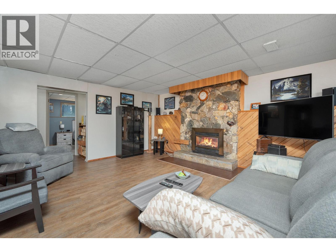
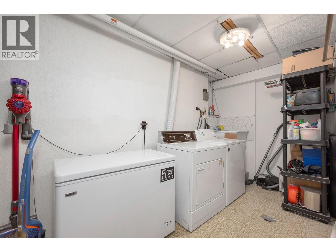
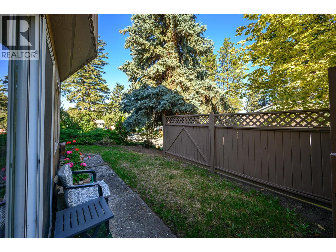
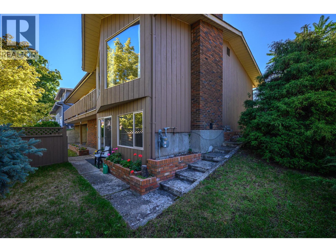
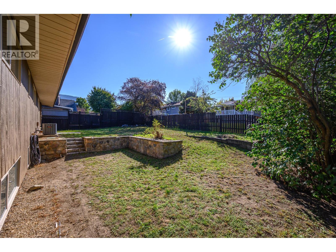
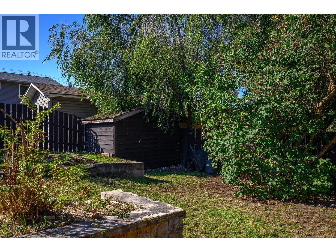
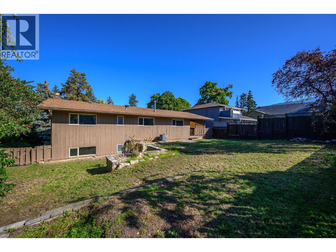
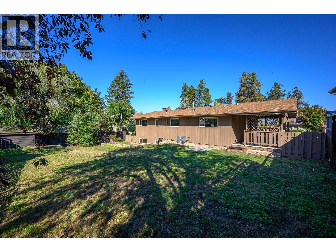
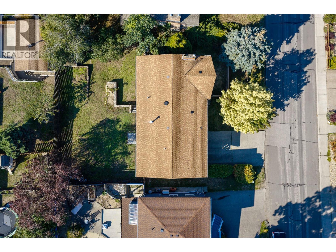
Welcome to Sterling Estates – one of Vernon’s long established, favourite family neighbourhoods! From this quiet East Hill location, schools, parks and downtown are all mere minutes away! Transit available too! Need a home for your extended family or a good mortgage helper? This is it! The main level offers loads of space for family! Three bedrooms, bath with tub/shower plus full ensuite, laundry with sink and storage, spacious living and dining area with floor to ceiling stone, electric fireplace, kitchen with loads of cabinets and breakfast nook that opens to a super covered deck, wood pocket doors between kitchen and dining/living room for added privacy! The deck is easy, level access right to the fully fenced back yard – perfect for children and pets! The lower level has a full suite starting with private entrance and mud room! Super comfortable with full kitchen that has electric heat, laundry/storage, bright bedroom, bath with shower, spacious living room with floor to ceiling stone gas fireplace and sliding doors to a private patio at the front of the home! Natural gas heating system, central air and double carport and level driveway! (id:67517)
-
Property Details
MLS® Number 10401283 Property Type Single Family Neigbourhood East Hill CommunityFeatures Pets Allowed -
Building
BathroomTotal 3 BedroomsTotal 4 ArchitecturalStyle Ranch BasementType Full ConstructedDate 1976 ConstructionStyleAttachment Detached CoolingType Central Air Conditioning ExteriorFinish Brick, Wood Siding FireplaceFuel Electric,gas FireplacePresent Yes FireplaceTotal 2 FireplaceType Unknown,unknown FlooringType Carpeted, Linoleum, Wood HeatingType See Remarks RoofMaterial Asphalt Shingle RoofStyle Unknown StoriesTotal 1 SizeInterior 2,340 Sqft Type House UtilityWater Municipal Water Carport -
Land
Acreage No Sewer Municipal Sewage System SizeFrontage 70 Ft SizeIrregular 0.16 SizeTotal 0.16 Ac|under 1 Acre SizeTotalText 0.16 Ac|under 1 Acre -
Rooms
Level Type Length Width Dimensions Lower Level Utility Room 5'8'' x 4'7'' Lower Level Laundry Room 12'5'' x 4'2'' Lower Level Laundry Room 12'1'' x 9'5'' Lower Level Mud Room 8'2'' x 7'3'' Lower Level 3pc Bathroom 9'5'' x 7'4'' Lower Level Bedroom 11'9'' x 9'6'' Lower Level Living Room 16'1'' x 13'10'' Lower Level Kitchen 18'3'' x 9'1'' Lower Level Foyer 14'0'' x 12'11'' Main Level Primary Bedroom 13'11'' x 11'7'' Main Level Living Room 18'0'' x 15'3'' Main Level Kitchen 11'5'' x 10'1'' Main Level Dining Room 10'0'' x 9'6'' Main Level Dining Nook 9'3'' x 8'11'' Main Level Bedroom 10'5'' x 10'2'' Main Level Bedroom 12'1'' x 10'5'' Main Level 5pc Bathroom 8'6'' x 7'2'' Main Level 3pc Ensuite Bath 6'2'' x 5'9'' -
Utilities
Your Favourites
No Favourites Found







The trademarks REALTOR®, REALTORS®, and the REALTOR® logo are controlled by The Canadian Real Estate Association (CREA) and identify real estate professionals who are members of CREA. The trademarks MLS®, Multiple Listing Service® and the associated logos are owned by The Canadian Real Estate Association (CREA) and identify the quality of services provided by real estate professionals who are members of CREA. The trademark DDF® is owned by The Canadian Real Estate Association (CREA) and identifies CREA's Data Distribution Facility (DDF®)
October 13 2026 03:42:09
Association of Interior REALTORS®
