$789,000
$789,000
$789,000
$789,000
$789,000
$789,000
$789,000
$789,000
$789,000
$789,000
$789,000
$789,000
$789,000
$789,000
$789,000
$789,000
$789,000
$789,000
$789,000
$789,000
$789,000
$789,000
$789,000
$789,000
$789,000
$789,000
$789,000
$789,000
$789,000
$789,000
$789,000
$789,000
$789,000
$789,000
$789,000
$789,000
$789,000
$789,000
$789,000
$789,000
$789,000
$789,000
$789,000
$789,000
$789,000
$789,000
$789,000
$789,000
$789,000
$789,000
$789,000
$789,000
$789,000
$789,000
$789,000
Like this listing?
Contact us for more information


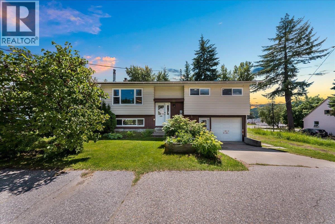
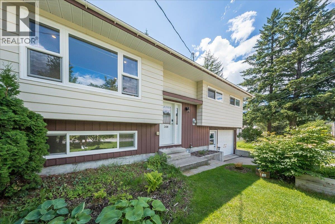
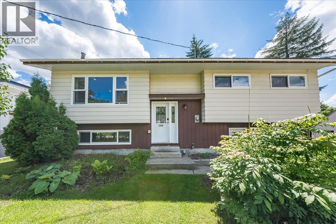
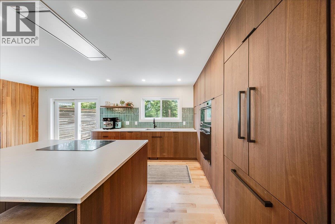
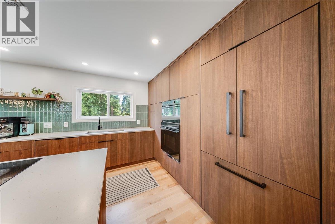
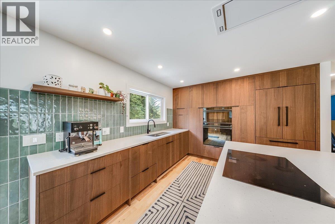
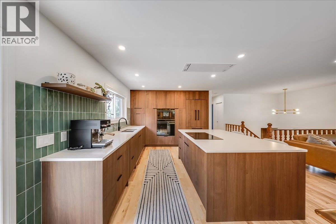
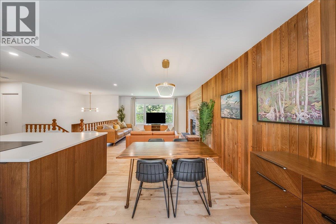
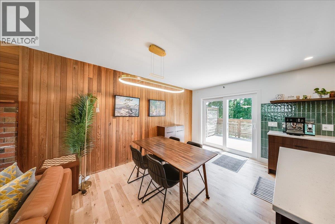
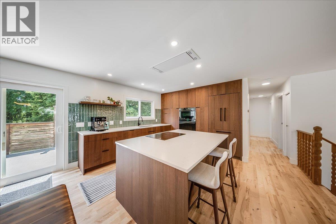
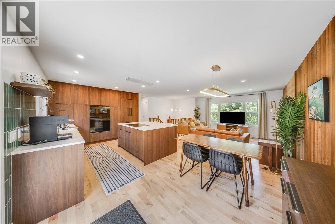
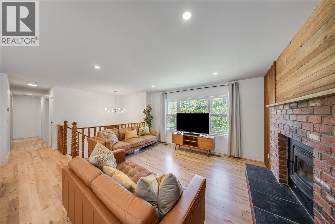
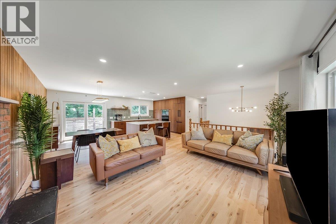
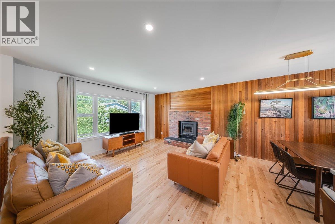
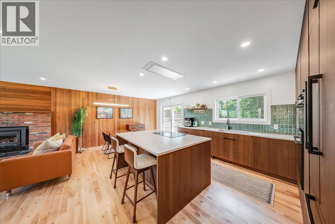
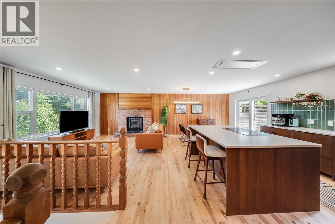
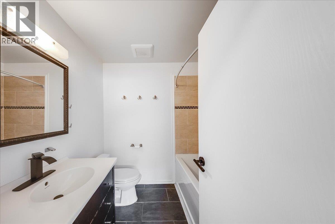
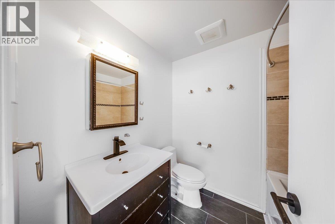
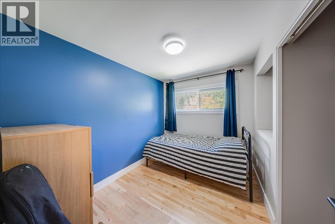
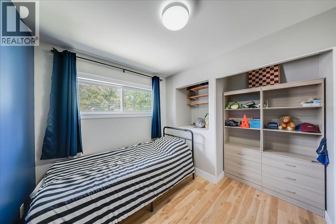
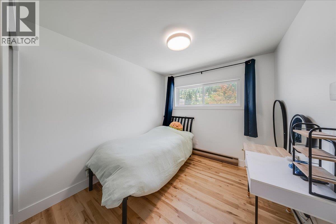
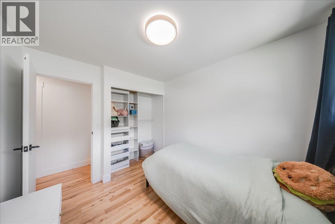
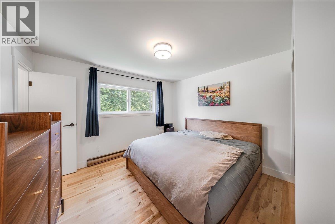
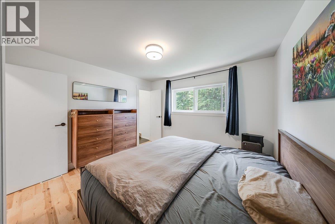
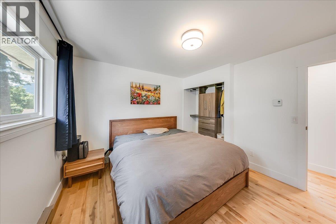
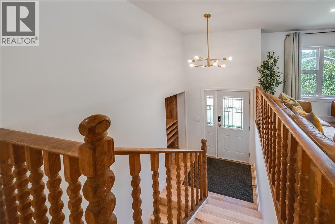
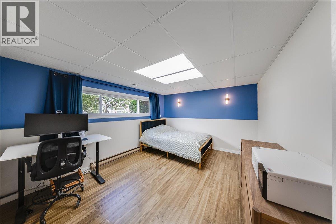
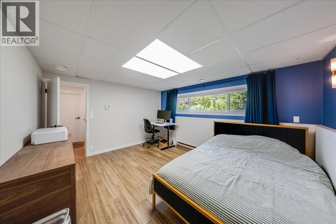
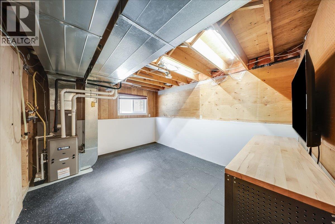
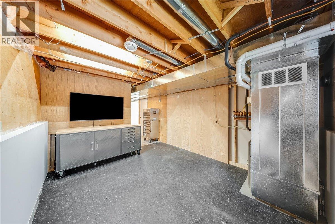
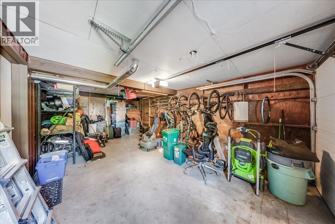
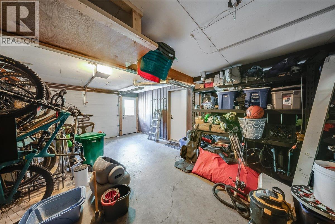
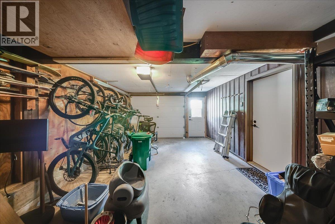
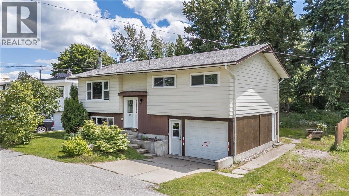
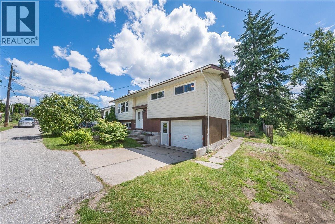
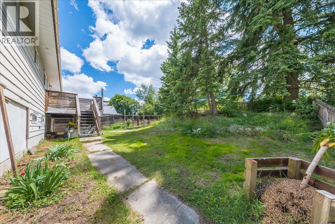
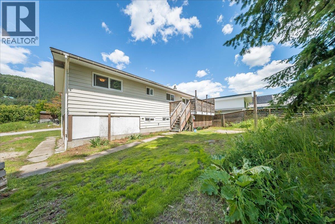
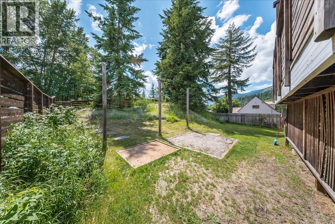
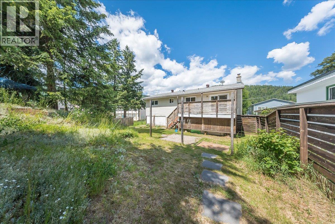
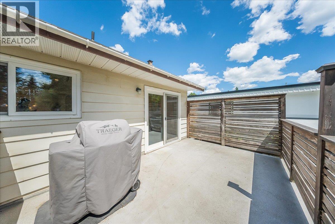
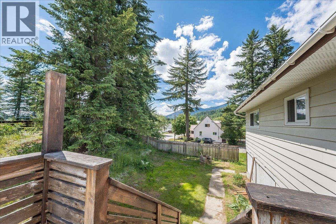
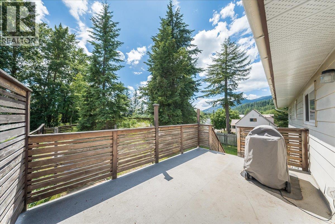
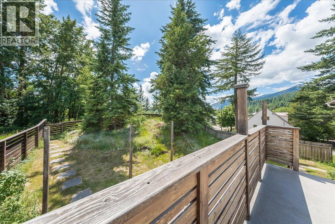
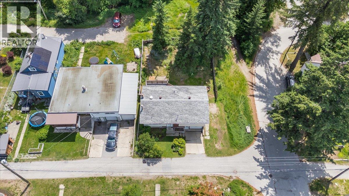
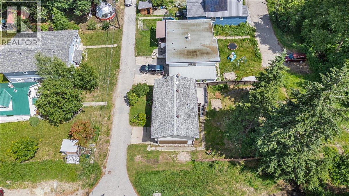
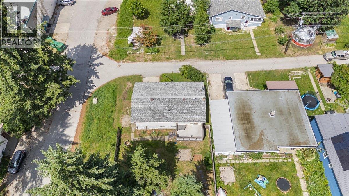
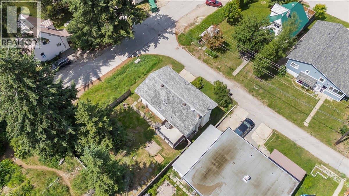
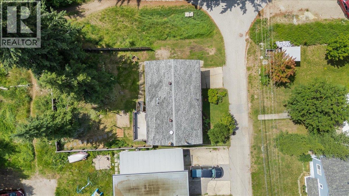
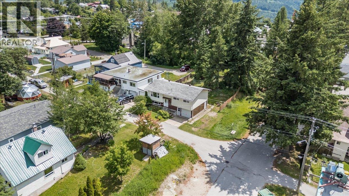
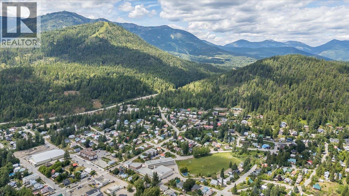
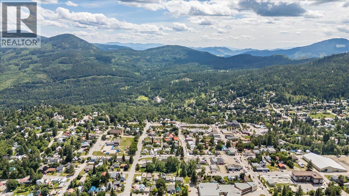
Set on a quiet street in the heart of Rossland, just steps from Rossland Summit School, this home offers a location and lifestyle that rarely become available together. At its core is a stunning custom kitchen renovation, thoughtfully designed and finished with high-end details throughout. Warm wood flooring carries through the main living spaces, complemented by a wood stove that anchors the open-concept living area. The layout is effortless, equally suited to quiet family evenings or entertaining friends. Downstairs, a flexible basement space is ready to become whatever you need, media room, home gym, office, or guest suite. Outside, the backyard unfolds across a private, forested double lot, a secluded retreat, right in town. A single-car garage and a long list of mechanical updates round out the offering, giving you peace of mind alongside the polish. This is a home where thoughtful design meets an unbeatable Rossland location, move-in ready, beautifully finished, and close to everything that makes this community special. (id:67517)
-
Property Details
MLS® Number 10393159 Property Type Single Family Neigbourhood Rossland ParkingSpaceTotal 1 ViewType Mountain View -
Building
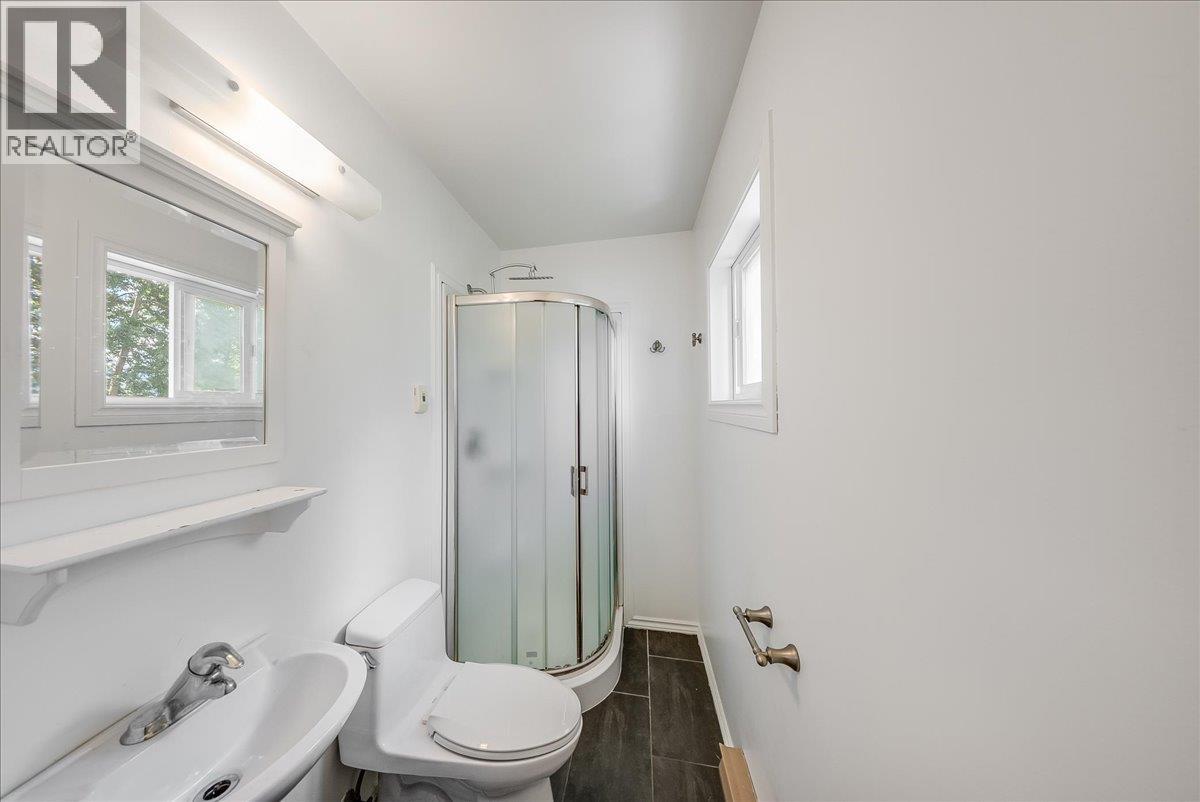
BathroomTotal 3 BedroomsTotal 4 ArchitecturalStyle Multi-level ConstructedDate 1981 ConstructionStyleAttachment Detached ConstructionStyleSplitLevel Other CoolingType Central Air Conditioning FireplaceFuel Wood FireplacePresent Yes FireplaceTotal 1 FireplaceType Conventional HeatingType Forced Air RoofMaterial Asphalt Shingle RoofStyle Unknown StoriesTotal 1 SizeInterior 1,805 Sqft Type House UtilityWater Municipal Water Attached Garage 1 -
Land
Acreage No Sewer Municipal Sewage System SizeIrregular 0.17 SizeTotal 0.17 Ac|under 1 Acre SizeTotalText 0.17 Ac|under 1 Acre -
Rooms
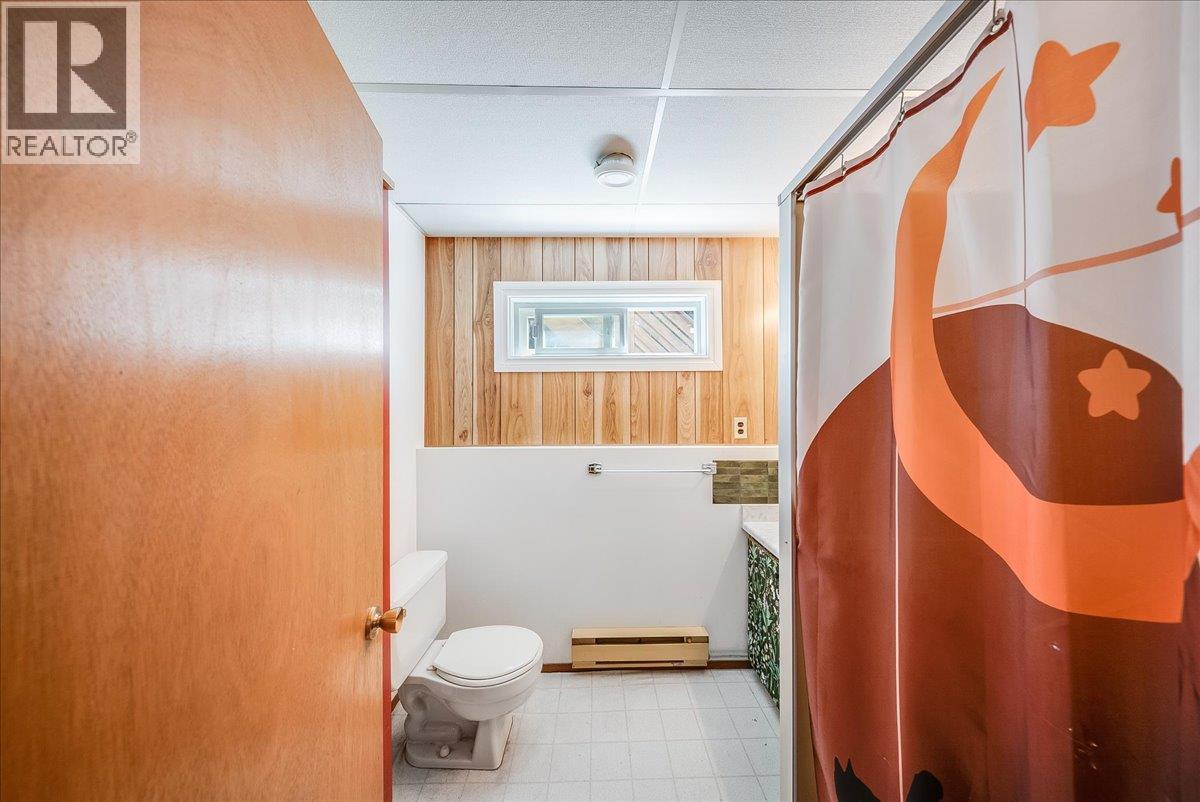
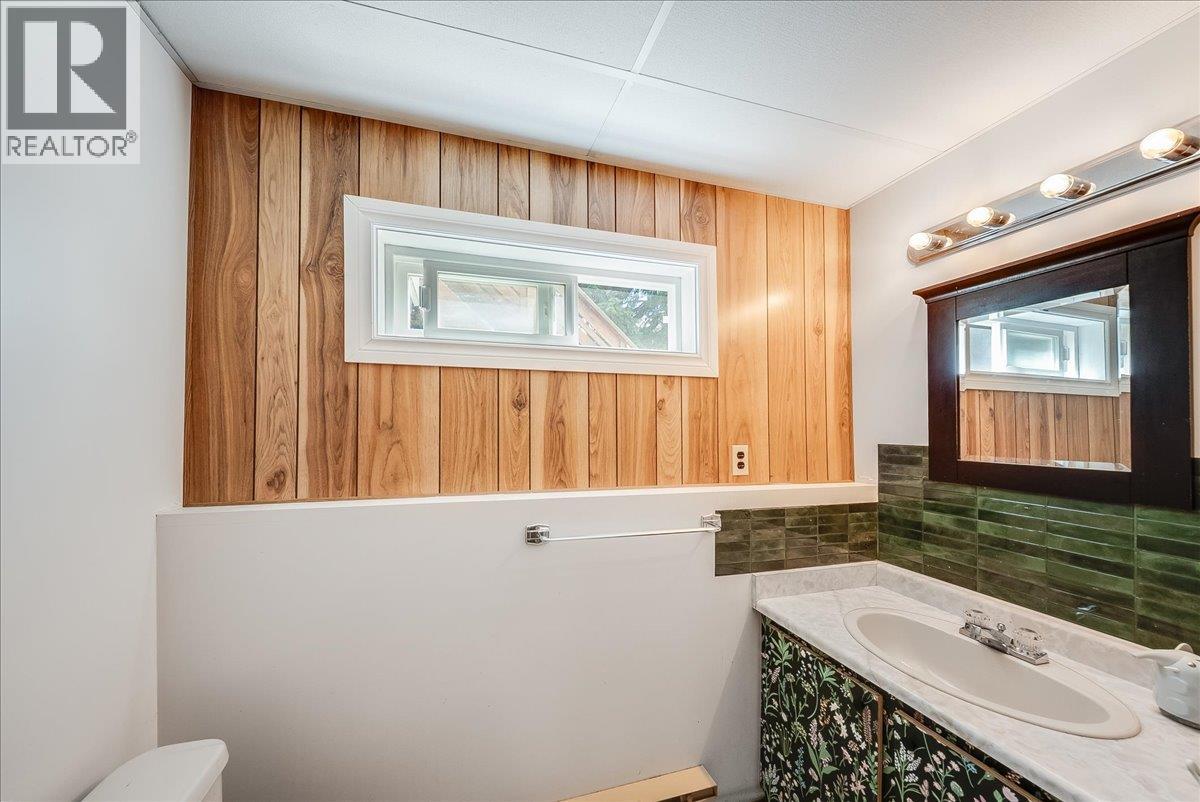
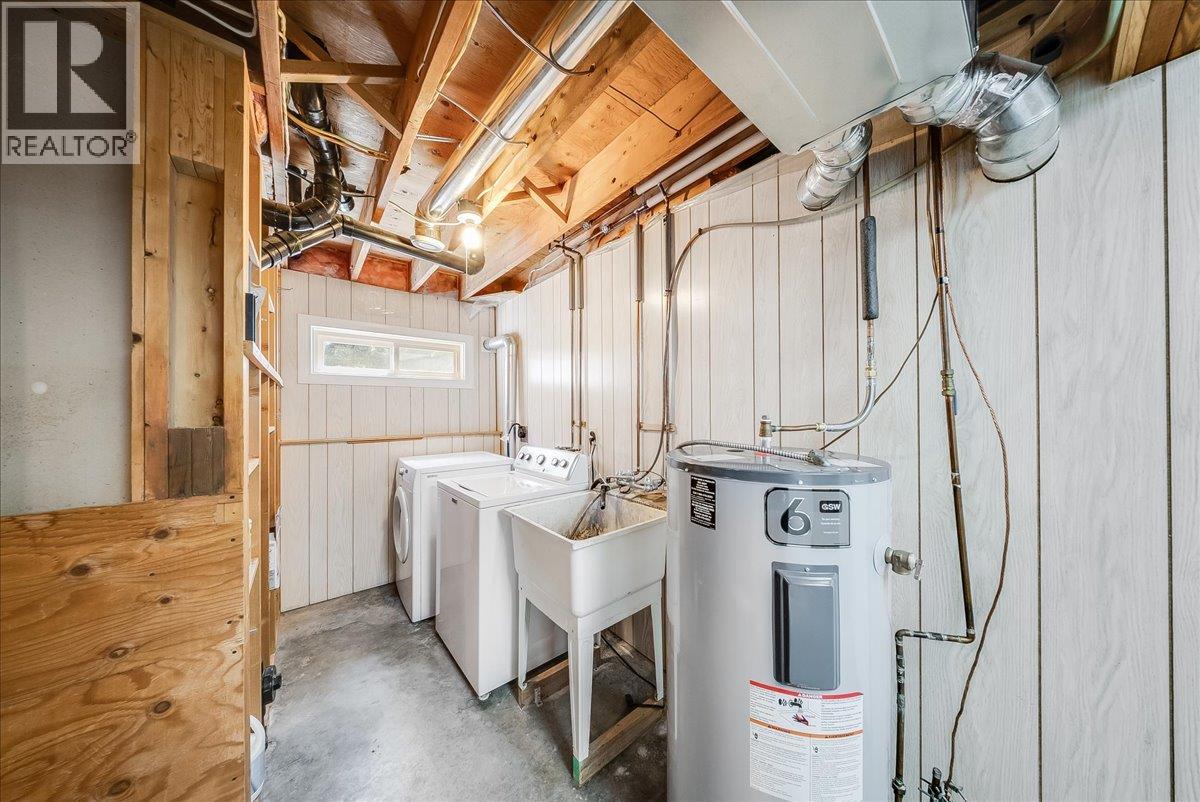
Level Type Length Width Dimensions Basement Recreation Room 13'4'' x 10'9'' Basement Mud Room 8' x 5'8'' Basement Full Bathroom 6'6'' x 7'5'' Basement Laundry Room 9'11'' x 5'1'' Basement Bedroom 14'3'' x 11'11'' Main Level Other 6'3'' x 3'10'' Main Level Full Ensuite Bathroom 7'5'' x 4' Main Level Primary Bedroom 10'11'' x 11'9'' Main Level Bedroom 10'11'' x 8'9'' Main Level Bedroom 10'1'' x 7'11'' Main Level Full Bathroom 6'4'' x 7'4'' Main Level Other 21'1'' x 3'1'' Main Level Living Room 12'10'' x 14'3'' Main Level Dining Room 7' x 11'8'' Main Level Kitchen 11'3'' x 11'3'' -
Utilities
Your Favourites
No Favourites Found







The trademarks REALTOR®, REALTORS®, and the REALTOR® logo are controlled by The Canadian Real Estate Association (CREA) and identify real estate professionals who are members of CREA. The trademarks MLS®, Multiple Listing Service® and the associated logos are owned by The Canadian Real Estate Association (CREA) and identify the quality of services provided by real estate professionals who are members of CREA. The trademark DDF® is owned by The Canadian Real Estate Association (CREA) and identifies CREA's Data Distribution Facility (DDF®)
October 13 2026 03:59:41
Association of Interior REALTORS®
