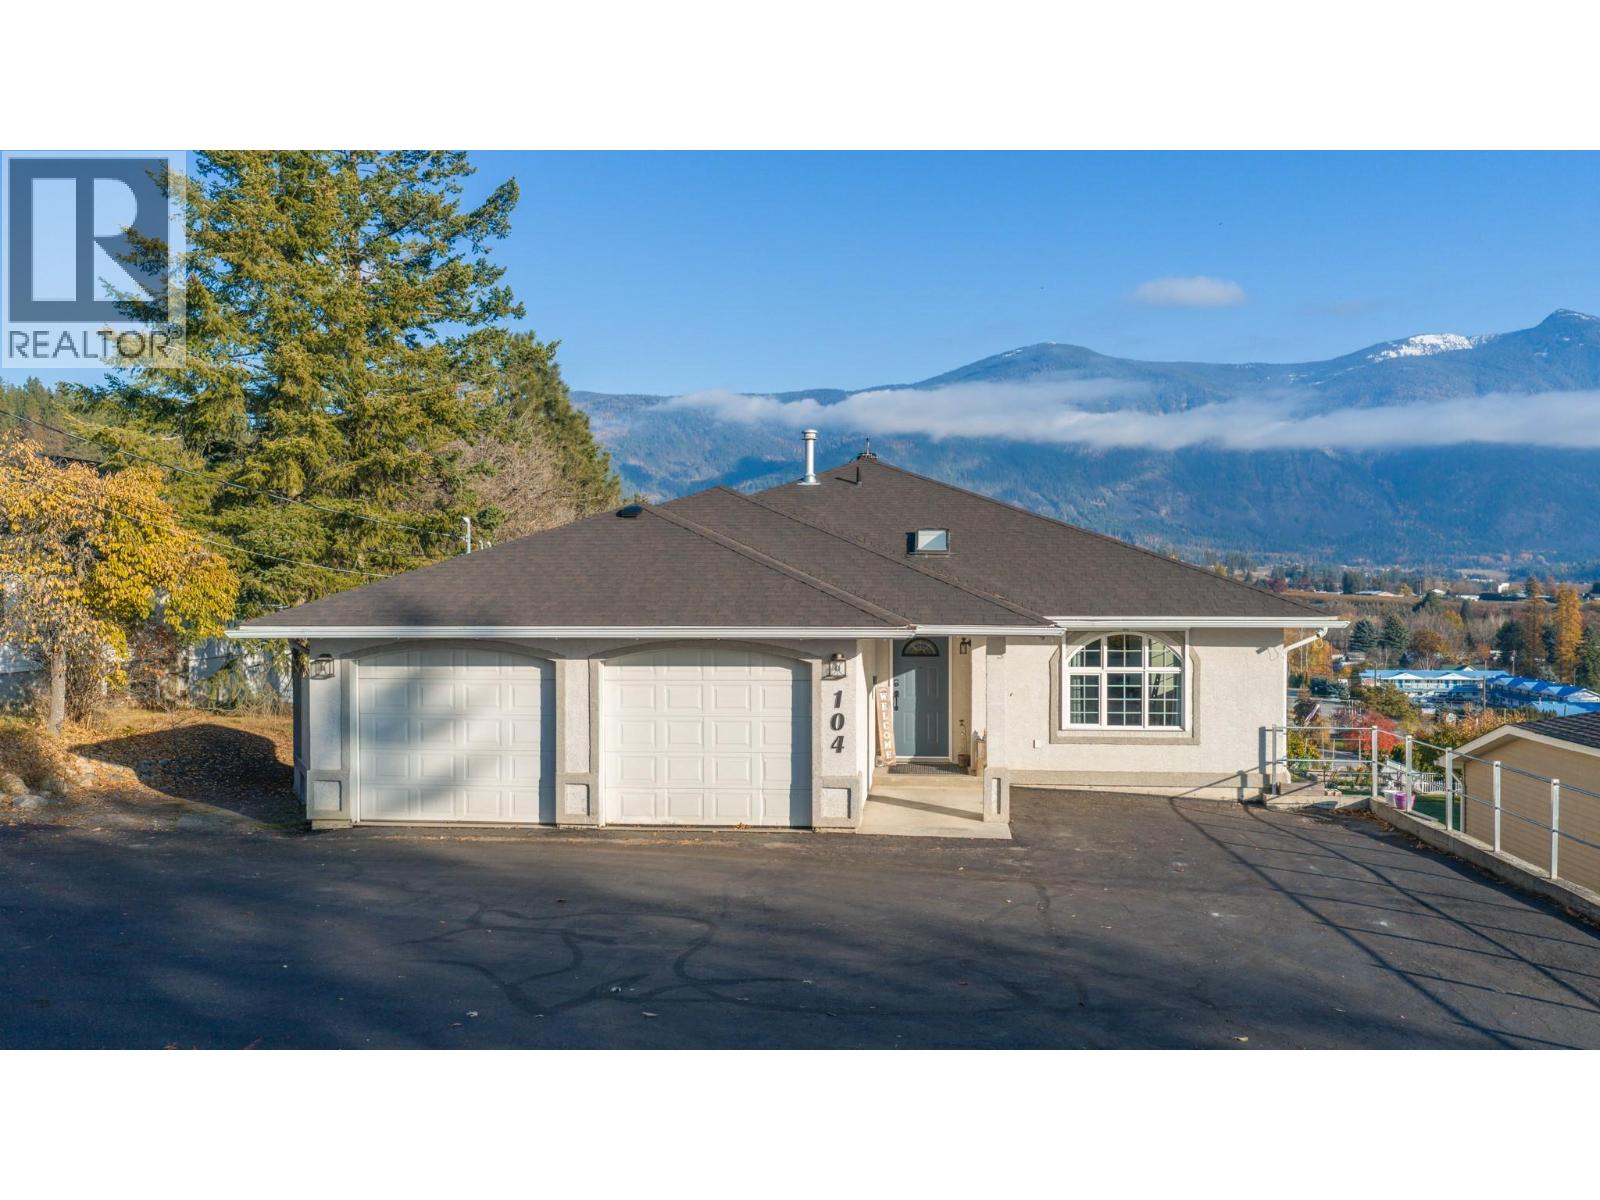
104 26th Avenue N
Erickson, British Columbia
The view sells it. The lower level seals the deal. Quiet from the street, but step inside and the Creston Valley opens up in front of you, with mountains stacked behind it. Set on 0.36 acres on Crawford Hill, minutes from downtown, schools and restaurants. The main floor is made for everyday living: open living and dining, a kitchen with a sunny eating nook, main-floor laundry, and 3 bedrooms. The primary bedroom has a full ensuite and walk in closet, and a third bedroom comes with a Murphy bed so it can be an office, guest room or both. Downstairs the grade level floor is set up as a self contained in law space with its own full kitchen, living room, full bath, 2 large bedrooms, separate laundry and a walkout to the lower patio. There's plenty of room for aging parents, adult kids or rental space. Or combine the space with upstairs for a large family home. It’s built well, too: a concrete floor between levels, Peka roll-down shutters upstairs, efficient radiant water heat, and a heat pump for year-round comfort. Homes like this don’t come up often in Erickson. Call your REALTOR today. (id:67517)
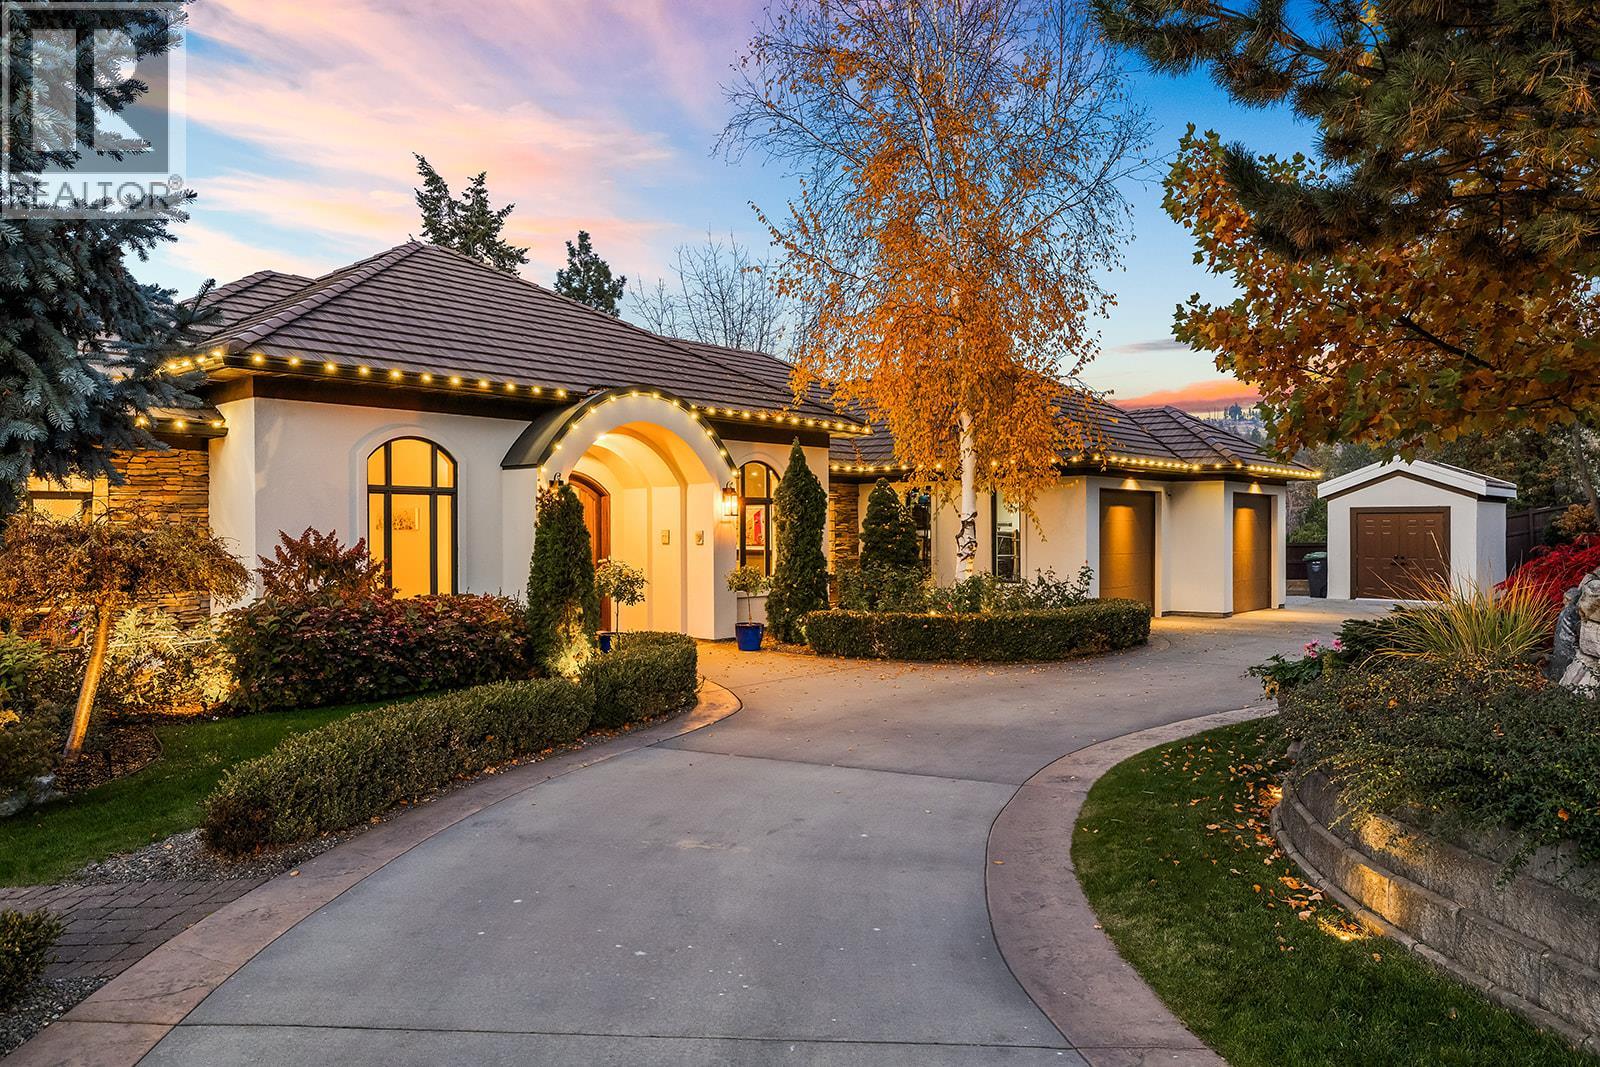
1849 Canyon Falls Court
Kelowna, British Columbia
Your private Okanagan resort awaits in prestigious Crawford Estates! Perched high on a quiet cul-de-sac, this stunning 4-bedroom plus den, 4-bathroom walkout rancher captures breathtaking, far-reaching mountain and valley views, with hiking trails just steps away. The open-concept main floor features a chef-inspired kitchen with premium Jenn-Air appliances and spacious living and dining areas. Large patio doors open to an expansive covered deck with electric screens and a powered adjustable louvered roof. The luxurious primary suite boasts heated ensuite floors, soaker tub, glass shower and large walk-in closet. Two additional bedrooms, full bathroom, powder room and laundry complete this level. The walkout lower level offers a recreation room with wet bar, theatre room, gym, den, fourth bedroom and full bathroom. Step outside to a large covered patio overlooking your private oasis, featuring a heated saltwater pool with new liner and electric cover. The outdoor kitchen and BBQ area features electric screens, a louvered roof and a wood-burning fireplace for exceptional outdoor entertaining. Extensive retaining walls have transformed the hillside into beautifully landscaped, usable grounds with stunning flower beds, landscape lighting and new fencing, creating an exceptional space for children to play. A truly exceptional property offering privacy, spectacular views and an extraordinary setting for family living and entertaining. Homes like this are rarely available! (id:67517)
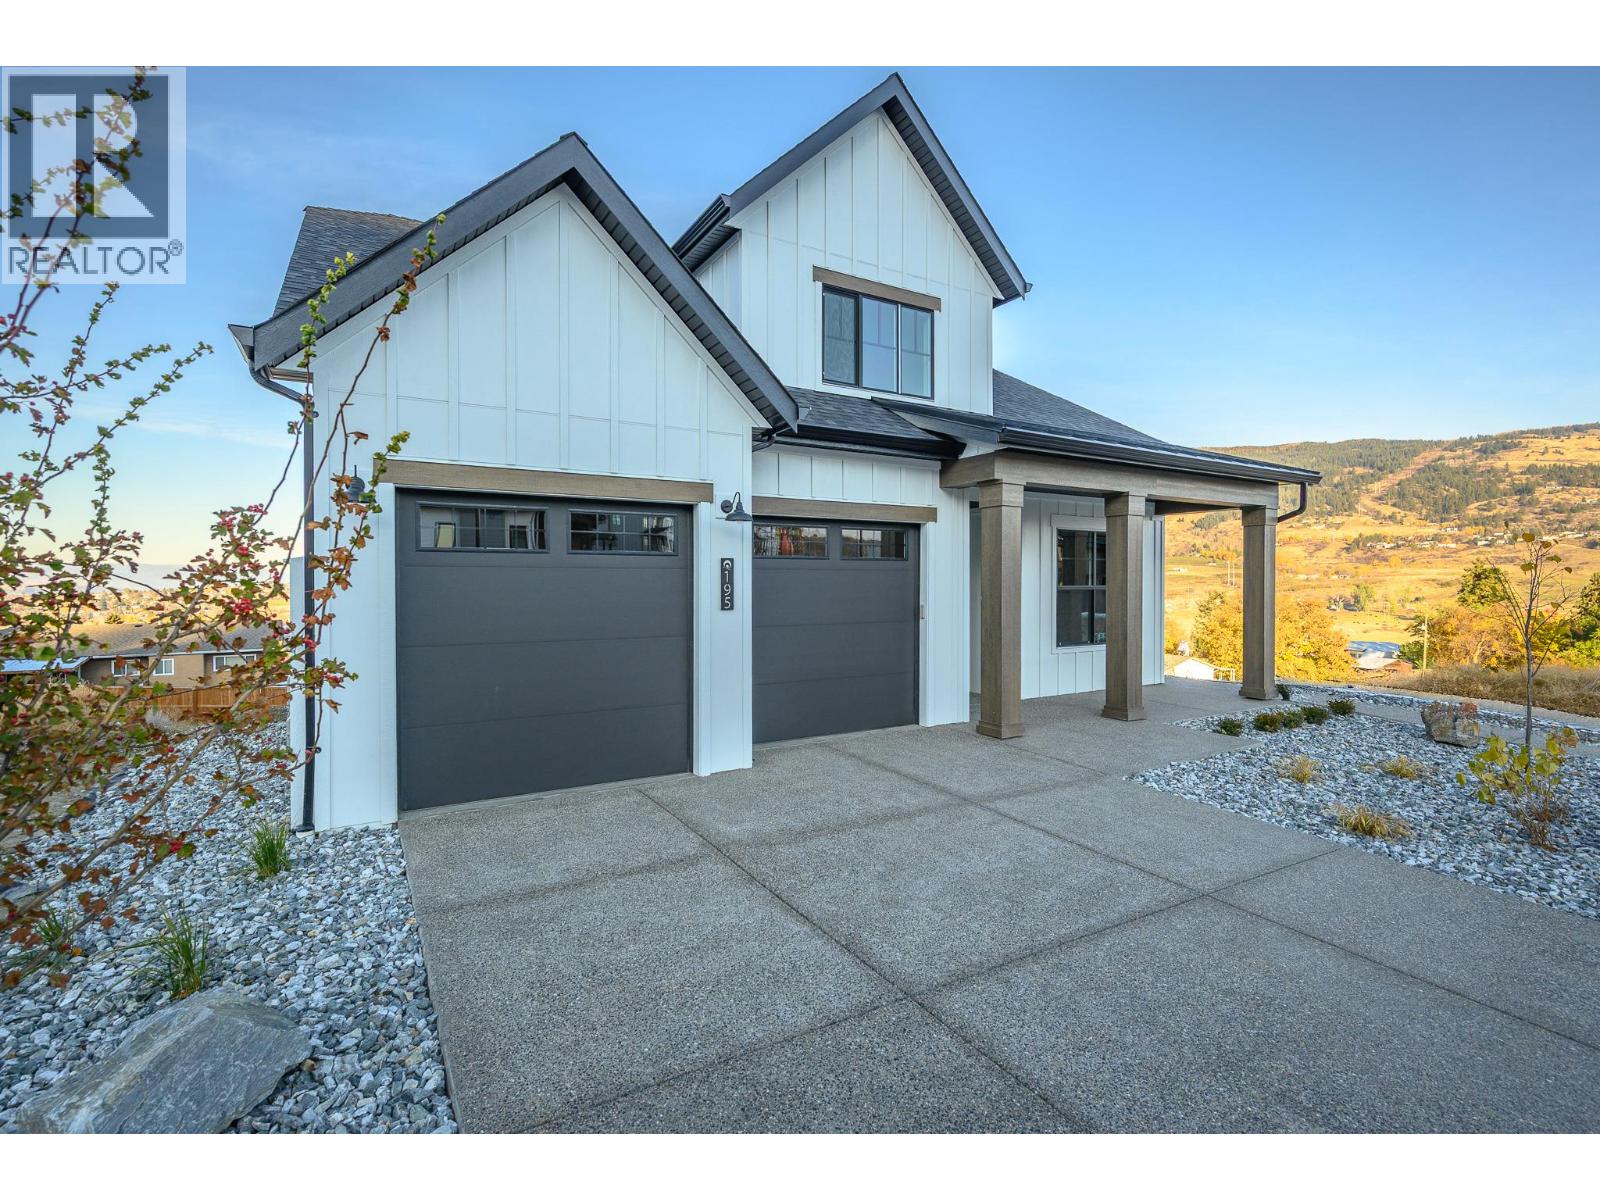
195 Sarsons Drive Lot# 10
Coldstream, British Columbia
This is an Everton Ridge Show Home now for Sale! Step into 4,531 square feet of thoughtfully designed living space, where every detail is crafted to enhance your lifestyle. The main floor is a haven of convenience, featuring a primary bedroom with a luxurious ensuite, complete with a soaker tub and accessible shower, plus main floor laundry for effortless day-to-day living. The gourmet kitchen is a showstopper, offering a large island perfect for gathering with family and friends. Upstairs, three spacious bedrooms provide room for everyone to unwind. Looking for extra versatility? The finished space under the garage is ideal for a home gym, media room, or creative studio. Meanwhile, the spacious 2-bedroom secondary suite offers the flexibility of rental income or a private space for extended family. The home’s practicality extends to the large garage, thoughtfully equipped with EV charging capabilities, making it ready for your modern lifestyle. Note: Please inquire about .33 acre neighbouring lot amalgamation opportunity. (id:67517)

4576 Timberline Crescent Unit# 43
Fernie, British Columbia
Polar Peak Lodges is an exclusive 44-home development ideally located in the heart of Fernie Alpine Resort, a four-minute walk from the Elk Chair, SlopeSide Coffee and Resort Centre. Polar Peak Lodge 43 offers three levels of spacious, thoughtfully designed living with large windows capturing abundant natural light, surrounding forest, mountain views, and the ski slopes beyond. The furnished main floor features an inviting open-concept layout with a generous living area, dining space, and access to a private balcony perfectly positioned for evening sun and impressive resort views. The luxury kitchen is fully equipped with Thermador Professional Series appliances, quartz countertops, extensive cabinetry, a separate pantry, and a dedicated beverage and expresso centre with refrigerator. The walk-out lower level provides exceptional flexibility with a spacious recreation area ideal for a large media setup, a fourth bedroom or office, gear storage and dryer, laundry, and a three-piece bathroom with heated tile flooring. Upstairs, the expansive furnished primary suite features vaulted ceilings, a Juliet balcony, large walk-in closet, and a luxurious ensuite with European-style wall-mounted fixtures, heated Duravit toilet seat, freestanding soaker tub, Italian tile, and Schluter waterproofing system. Two additional well-sized bedrooms and a four-piece bathroom complete the upper level, all with British Columbia hemlock mill work with a contemporary stain. Additional features include air conditioning and heat pump connections, attached single-car garage with EV charger readiness, and quality finishes throughout. Short-term rentals are permitted, making this an outstanding option as a full-time residence, recreational retreat, or investment property in one of Fernie Alpine Resort’s most desirable locations. (id:67517)
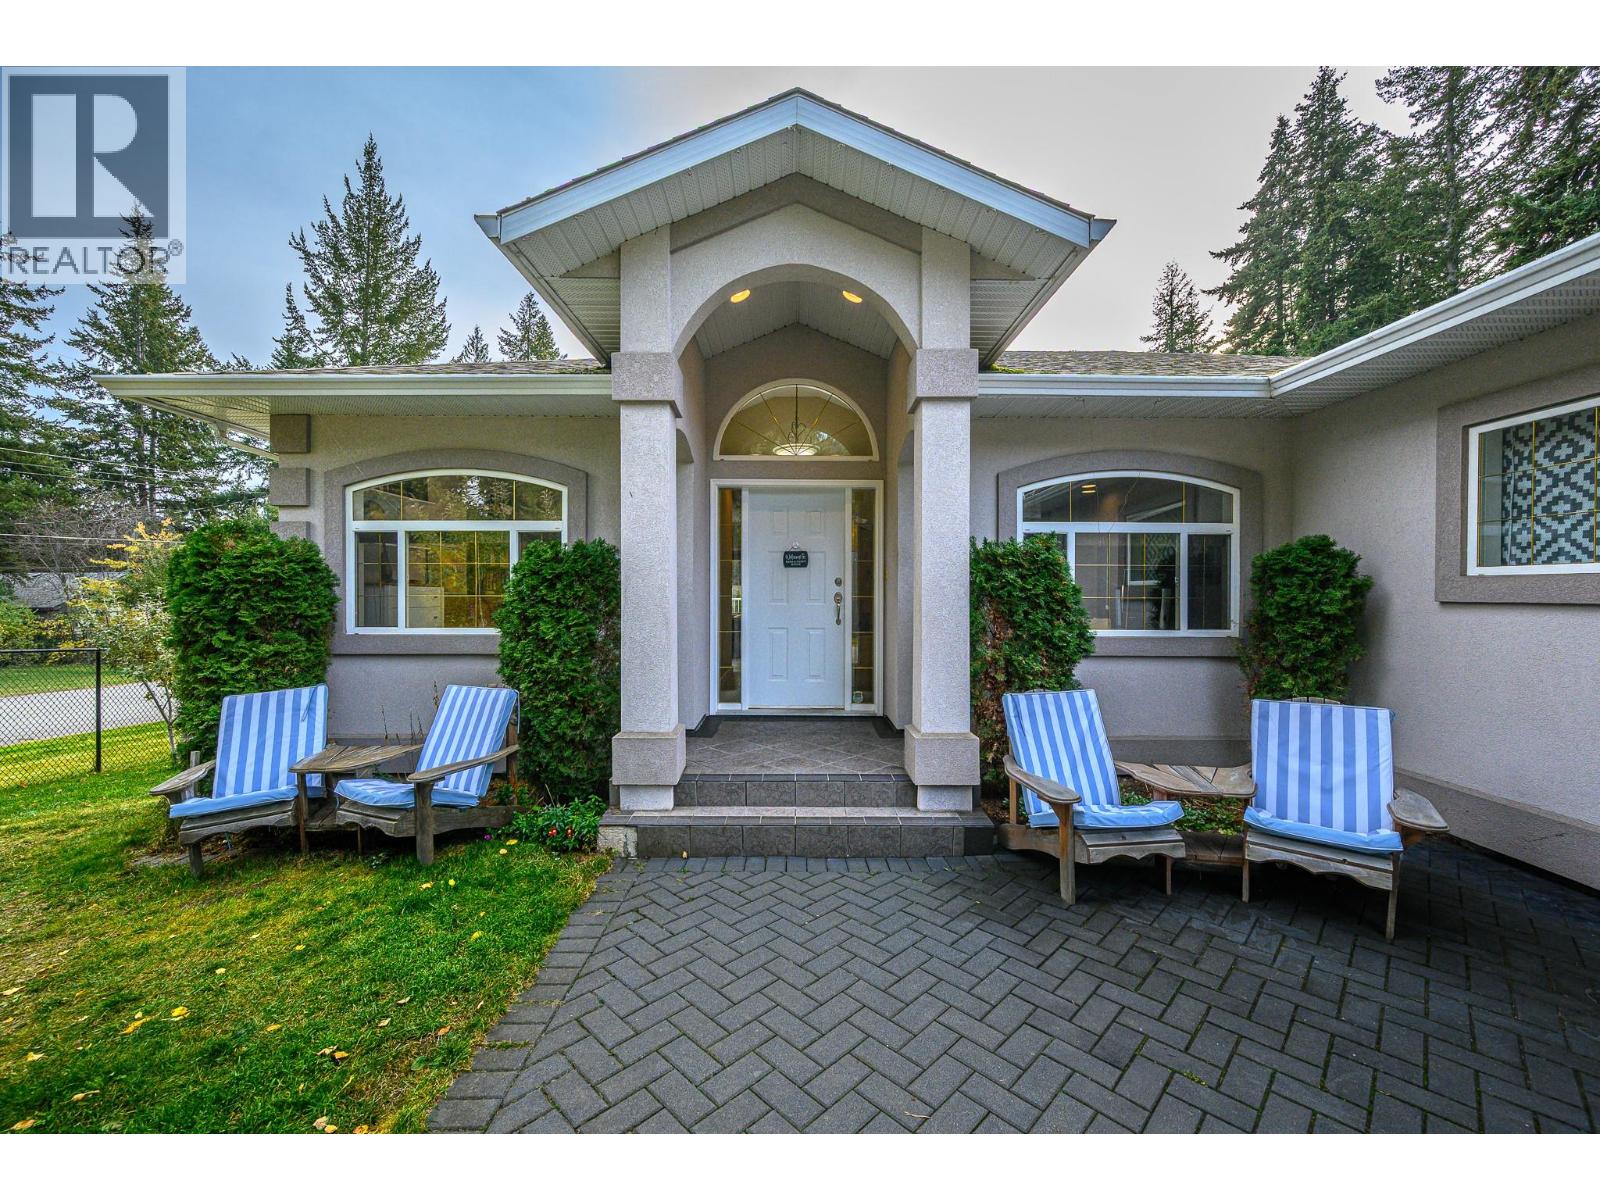
4248 Ashe Crescent
Scotch Creek, British Columbia
RELAXING FAMILY HOME WITH COTTAGE! Embrace peaceful Shuswap living in Scotch Creek, where beach days and forest trails with morning coffee are steps from home. Set on 0.18 acre, this inviting home offers 2,744 sqft, 4 Bed plus Den, 3 Bath, complemented by a detached secondary dwelling unit ""Cottage"" with kitchen & 3pc bath. The main home's welcoming foyer opens to a beautiful open-concept living, dining and kitchen area overlooking the backyard. French-door access extends dining onto a large deck, while a propane fireplace adds character to the living room. The primary retreat features a skylit walk-through closet and 5pc ensuite. Two additional bedrooms and 4pc bath complete the main level. Downstairs features the 4th bedroom, den, full bath, generous rec room with wood stove for relaxed family evenings, laundry, & storage room. Heat pumps, central A/C, central vacuum enhance comfort. Backyard access from both levels leads to a fenced backyard retreat w/ fire pit and garden boxes - while the spacious, fully fenced front yard features fruit trees. Underground irrigation, exceptional parking, RV hookup (power only) & garage w/ built-in workbench add convenience. Walk to Shuswap Lake Provincial Park for beach access, boat launch, trails. Pickleball, playground, bike park, Raven Coffee, The Landing & Shuswap Social District are nearby. Groceries, pharmacy, health centre, library, post office & hardware store round out everyday essentials. Discover the pleasure of Shuswap living! (id:67517)
380 Sumac Road
Tappen, British Columbia
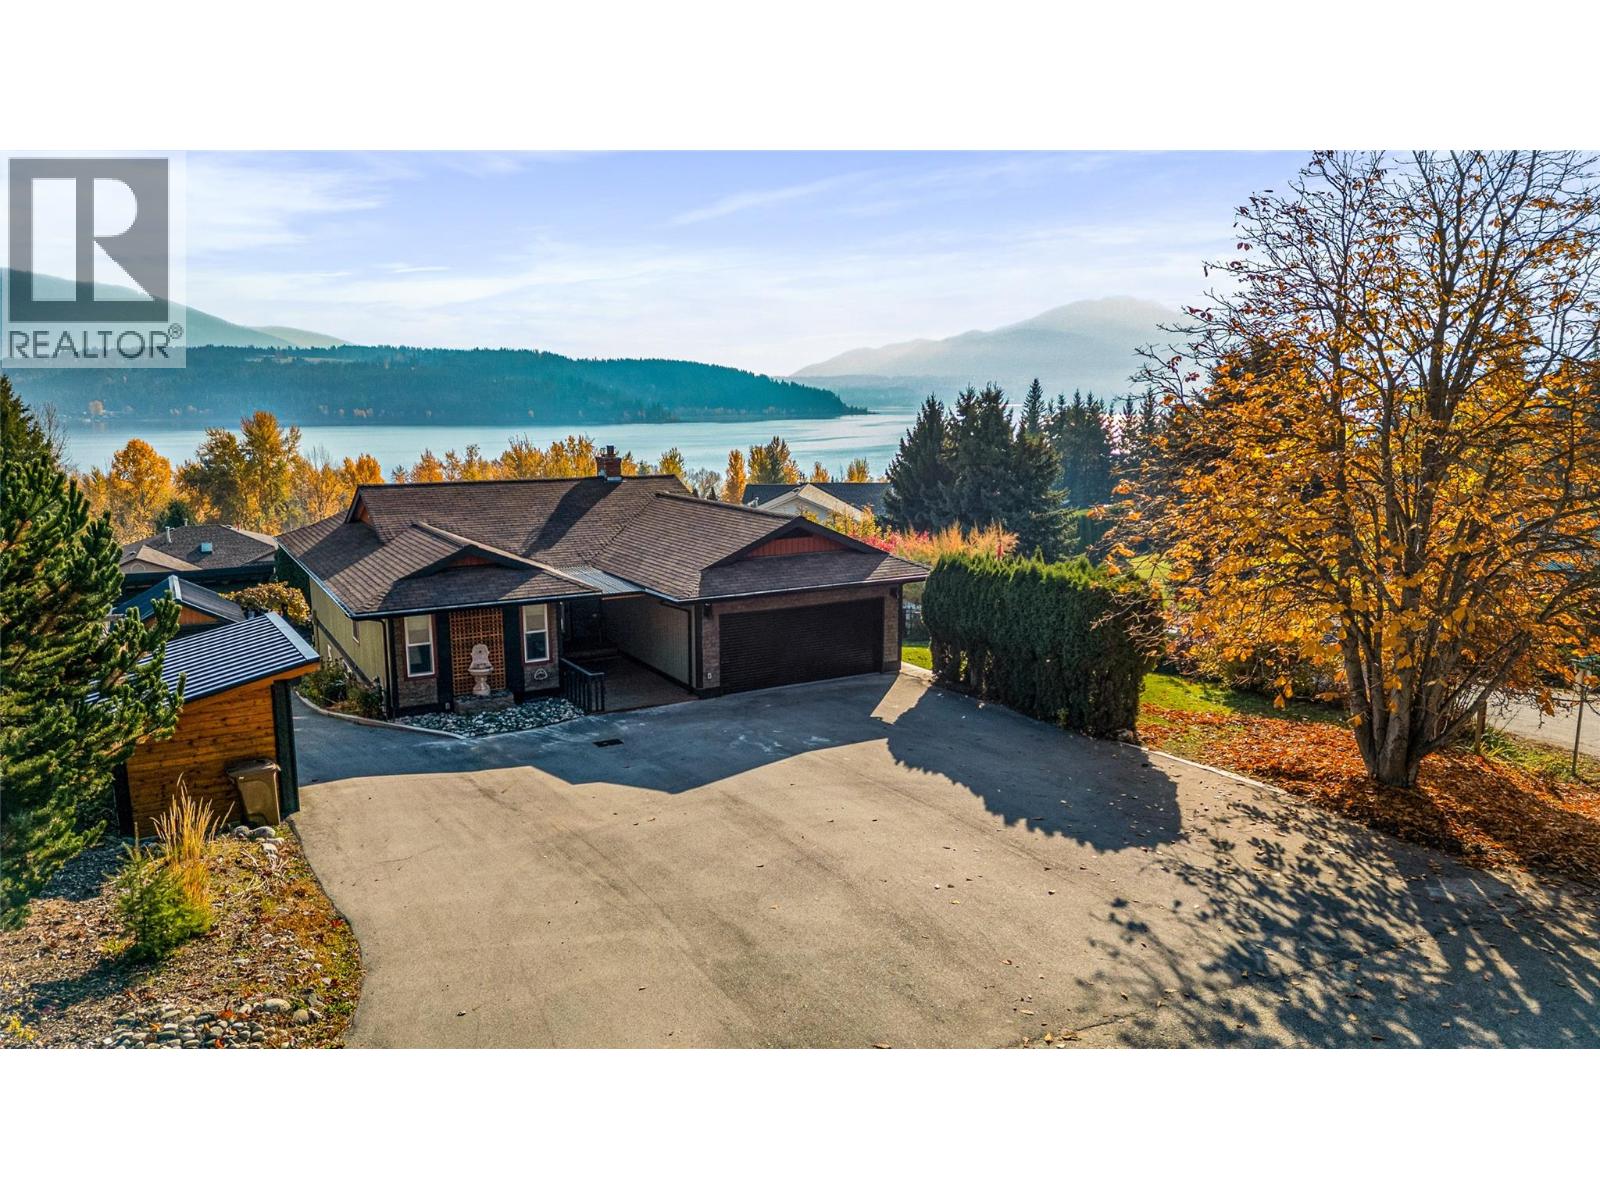
Discover the perfect blend of privacy, comfort, and stunning scenery in this beautifully renovated home, set on a fully fenced corner lot surrounded by mature trees and showcasing commanding south-facing views of Shuswap Lake and Salmon Arm. Located in one of the Shuswap's most desirable communities, this property offers versatile living spaces and an exceptional lifestyle. The main level features a spacious, beautifully appointed kitchen with a gas range and convenient pot filler, flowing seamlessly into bright, inviting living areas that capture the spectacular lake views. The welcoming primary suite boasts a renovated 3-piece ensuite, while a second bedroom, dedicated office, and tastefully updated 4-piece main bathroom complete the upper level. The lower level offers excellent versatility with a self-contained one-bedroom suite, ideal for extended family, independent living, or supplementary rental income. A well-appointed media room creates the perfect space for relaxing and entertaining, while a detached garage provides convenient parking and additional storage. Enjoy the privacy of a mature, tree-lined setting with a fully fenced yard offering room to unwind, entertain, and enjoy the outdoors. Just minutes from beautiful beaches, boat launches, scenic parks, and all the amenities of Salmon Arm, this property delivers an exceptional balance of peaceful surroundings and convenient access to everything the Shuswap lifestyle has to offer. (id:67517)
115 24th Avenue N
Creston, British Columbia
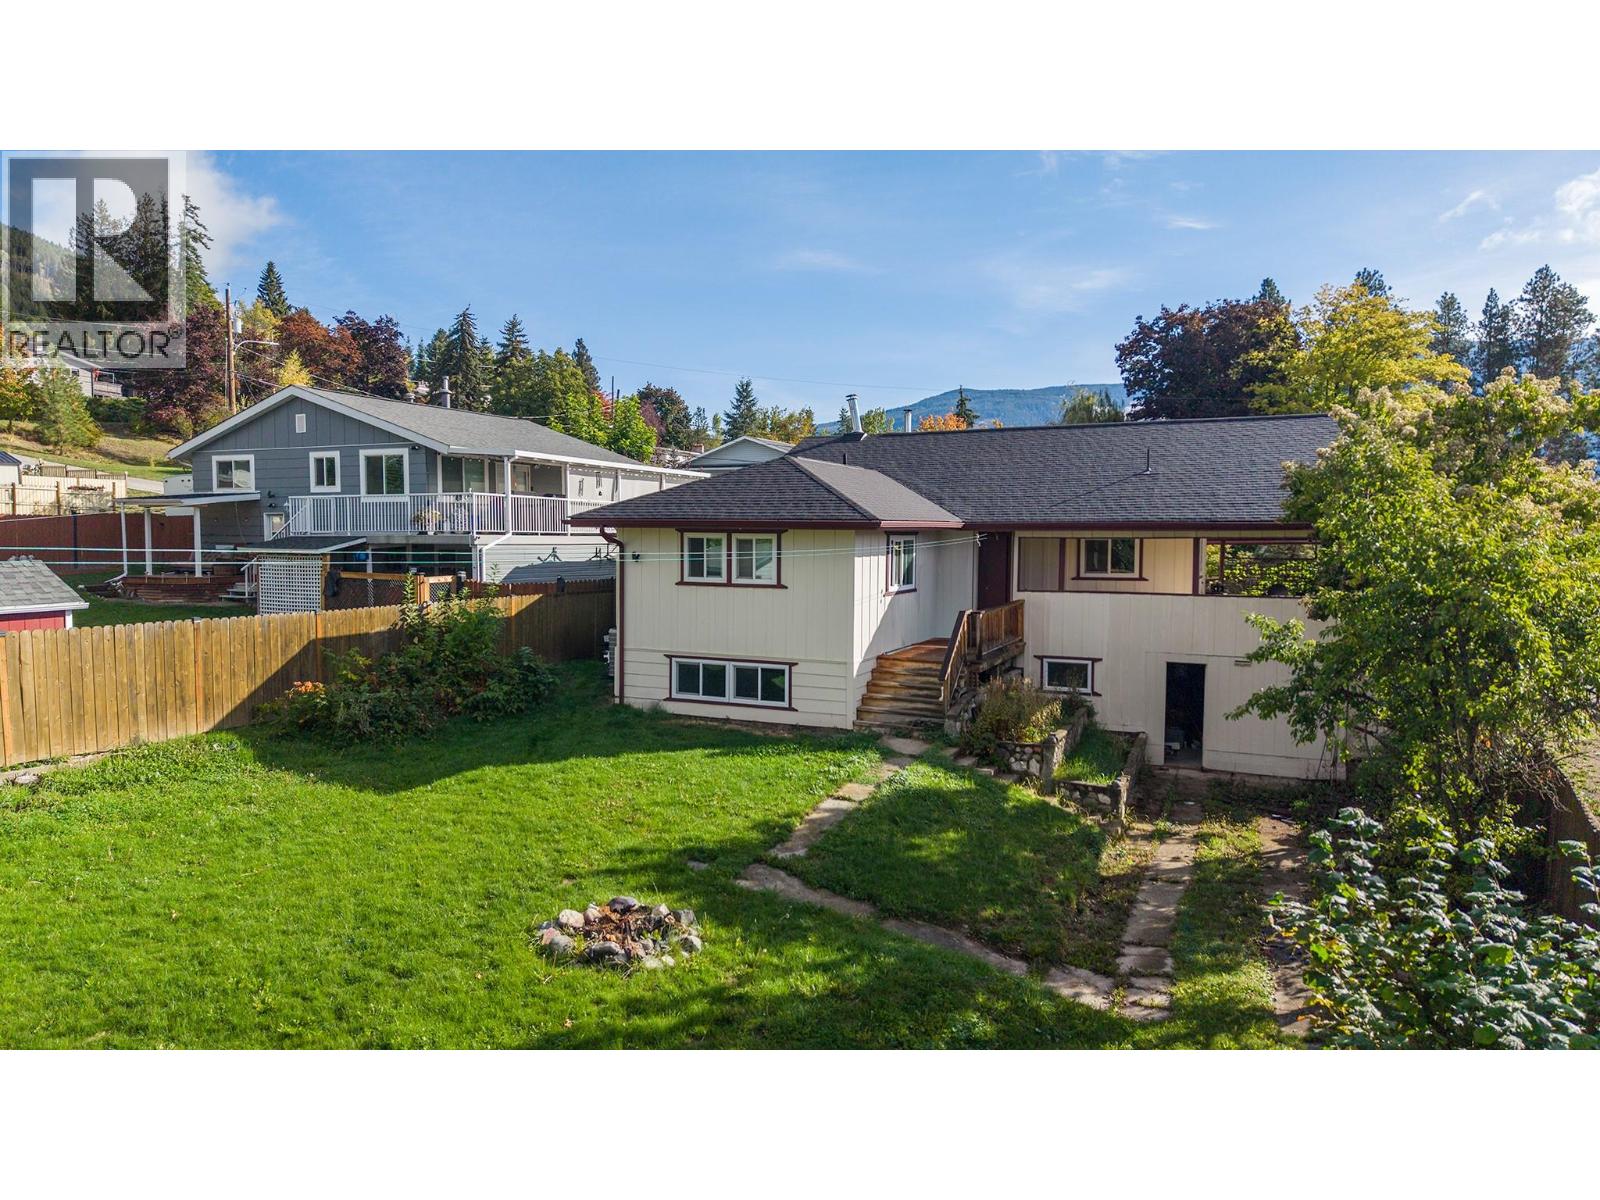
Valley views, a spacious yard, and a Crawford Hill location all for $379,000! Set on a quiet no-through road, 115 24th Avenue N offers 3 bedrooms, 2 bathrooms, and plenty of opportunity to make it your own. The open main floor brings the kitchen, dining, and living areas together, with a wood stove adding warmth and character. A large kitchen island, generous cupboard space, and plenty of room around the dining table make everyday living and entertaining easy. Step onto the south-facing covered deck to enjoy views over Creston and across the valley. A spacious primary bedroom and main-floor laundry add convenience, while the partially finished walkout basement offers two additional bedrooms, a second bathroom, storage, and flexible space for your ideas. A heat pump provides cooling during the warmer months. Outside, the 0.22-acre property features a large, level backyard with room to garden, play, or relax. Upper and lower driveways provide convenient access and parking. With downtown, schools, and restaurants within walking distance, this is a great opportunity to bring your vision to a home in an established Creston neighbourhood. (id:67517)
3000 Richter Street Unit# 6
Kelowna, British Columbia
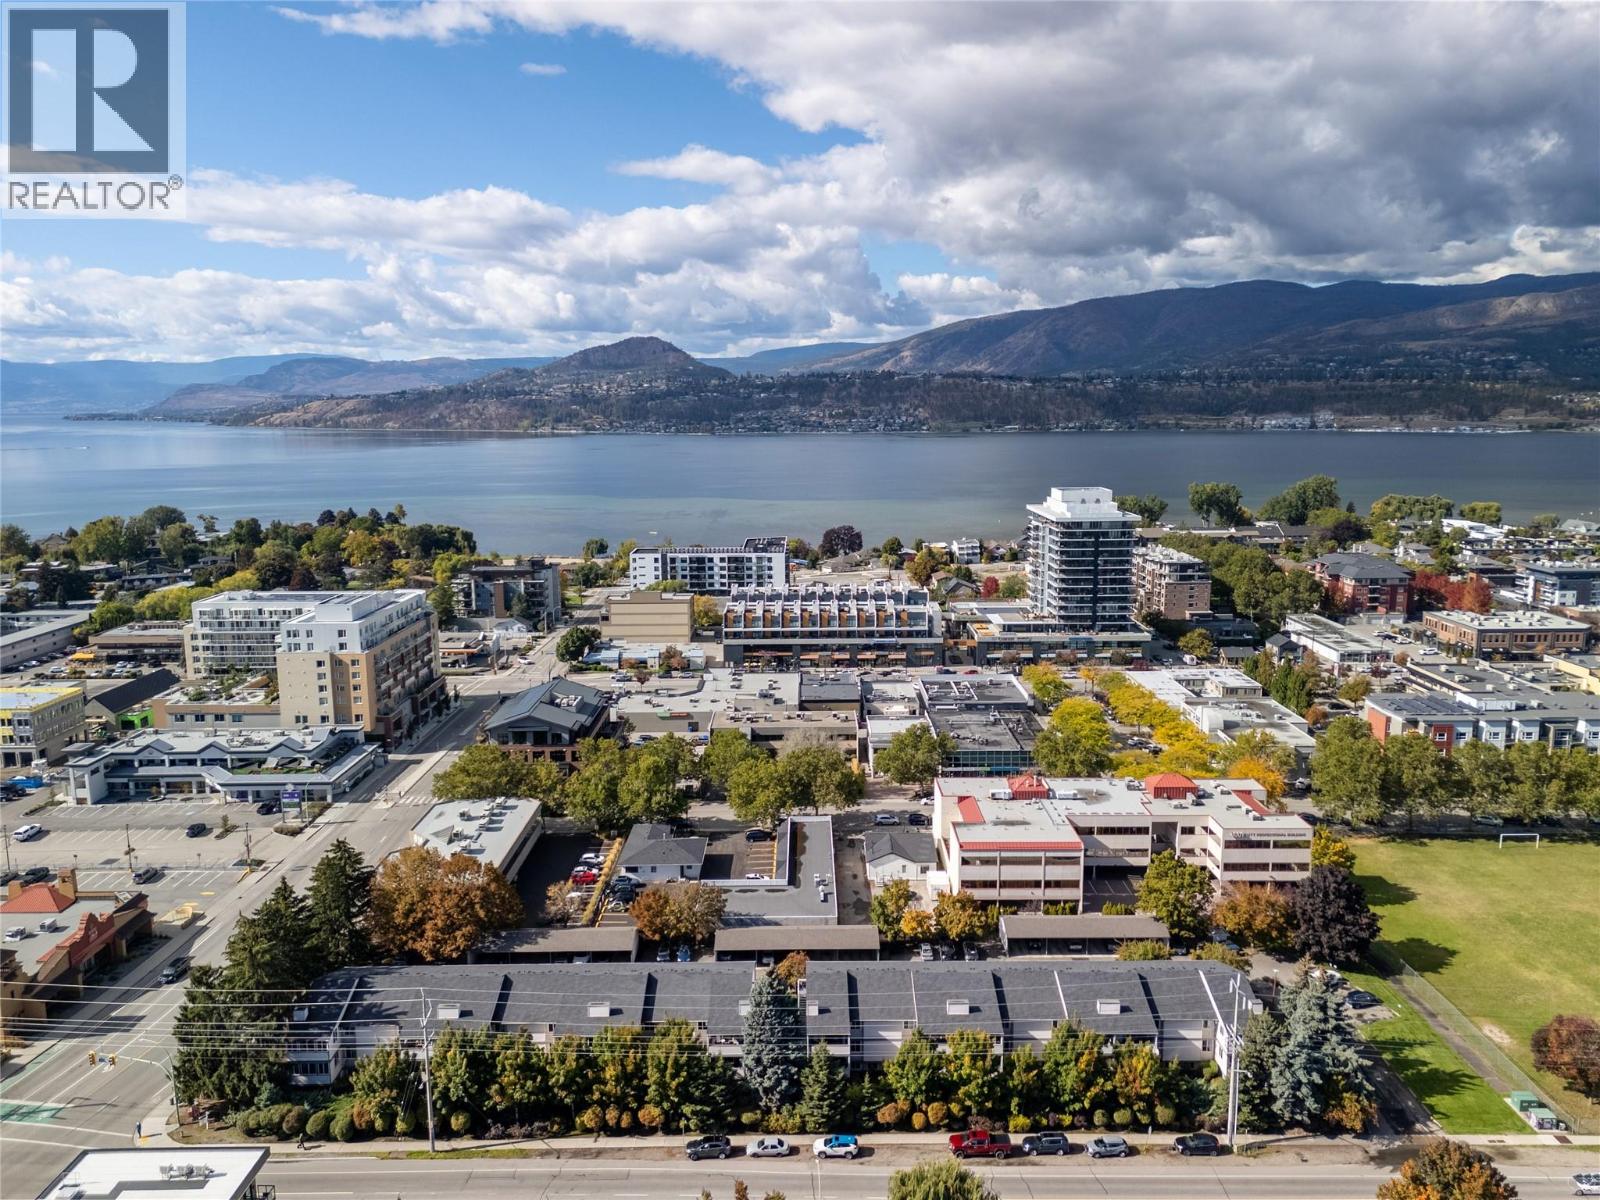
Location - Location ""Lower Mission - Pandosy Village"". Spacious 2 Level End Unit Townhouse - 3 Bedrooms, 3 Bathrooms with 1827sqft of Living Space, plus an additional 122sqft Covered Deck with Storage Space. The Main Level - Living Space offers a nice sized Kitchen, Dining and Livingroom with Covered Deck access, King sized Primary with Ensuite, an additional Bedroom and Full Bathroom. The Lower Level - has Potential Rental Revenue with Private Living Space offers another King sized Bedroom & ample Closet Space, Family Room/Rec Space which could easily become a 4th Bedroom, another Bathroom with Shower and Laundry. Unit has 2 raised Garden Boxes at the front for your gardening needs - 1 Covered Parking Stall assigned with a 2nd stall unassigned thru strata (if available). Plenty of Living Space here - bring your creativity and ideas then enjoy everything the Lower Mission & Pandosy Village has to offer. Strata updates: roof 2014, exterior windows and doors soon after. Just a short walk to Okanagan Lake Beaches & Parks, Okanagan College, services, shopping and entertainment. Measurements taken from strata plan and iguide - verify if important. Make #6 your ""Home"" or ""Investment Property"". Book your showing today! (id:67517)
306 Kootenay River Road
Creston, British Columbia
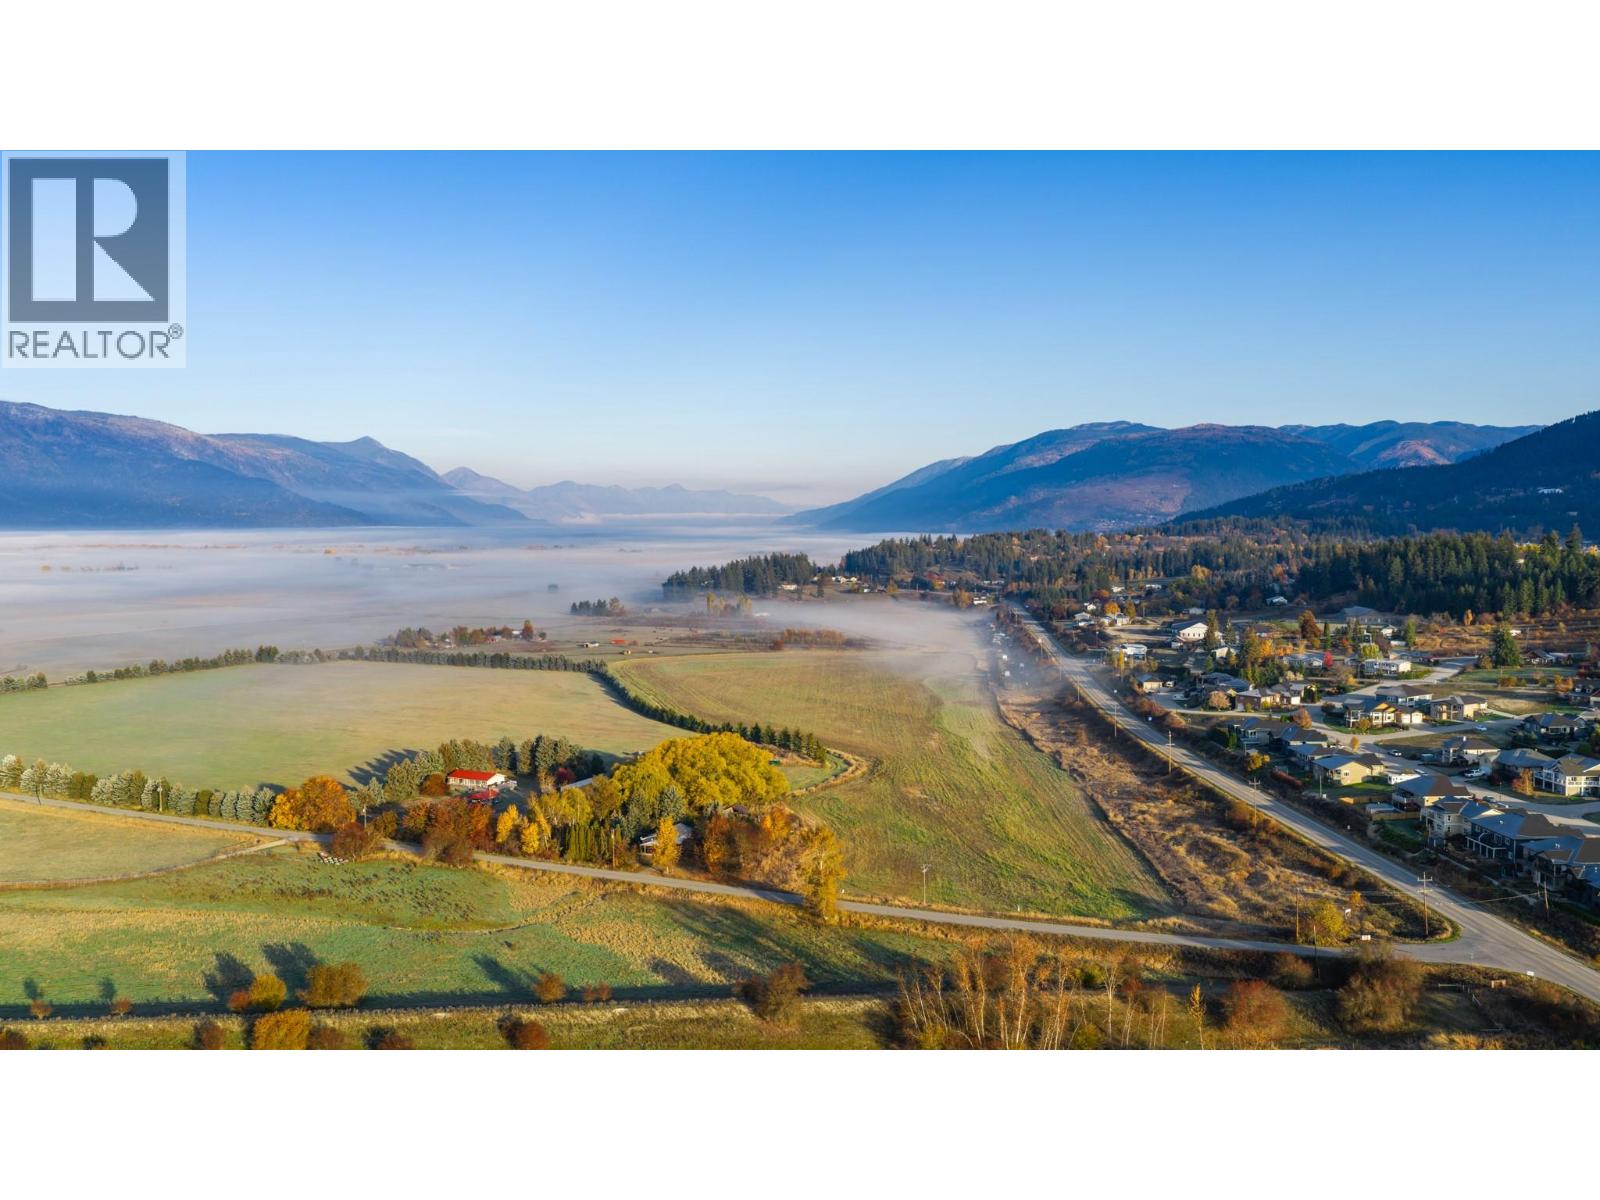
Discover the possibilities of country living on 24.55 acres in the beautiful Creston Valley! Situated within the Agricultural Land Reserve (ALR), this south facing property offers expansive mountain and valley views, open agricultural land, and mature trees providing natural privacy around the home. A substantial portion of the acreage has been rented for agricultural use in recent years, with crops actively grown and harvested, offering excellent potential for continued agricultural use or your own hobby farm ambitions. Built in 2008 and situated on a concrete foundation, the 1300 sq. ft. modular home offers comfortable, single level living with a bright, open living area, three bedrooms, and two full bathrooms, including a spacious primary ensuite. A propane furnace keeps the home cozy through the cooler months, and an attached two car carport adds everyday convenience. Outside, you'll find a chicken coop and a storage shed with an attached covered shelter offering potential for keeping a horse. The property is currently unfenced, allowing you to customize the land to suit your needs. The property has a well with filtration system and water softener. Whether you're looking to establish a hobby farm, expand your agricultural pursuits, or simply enjoy the space, privacy, and scenery of rural living, this move in ready acreage is full of opportunity! (id:67517)
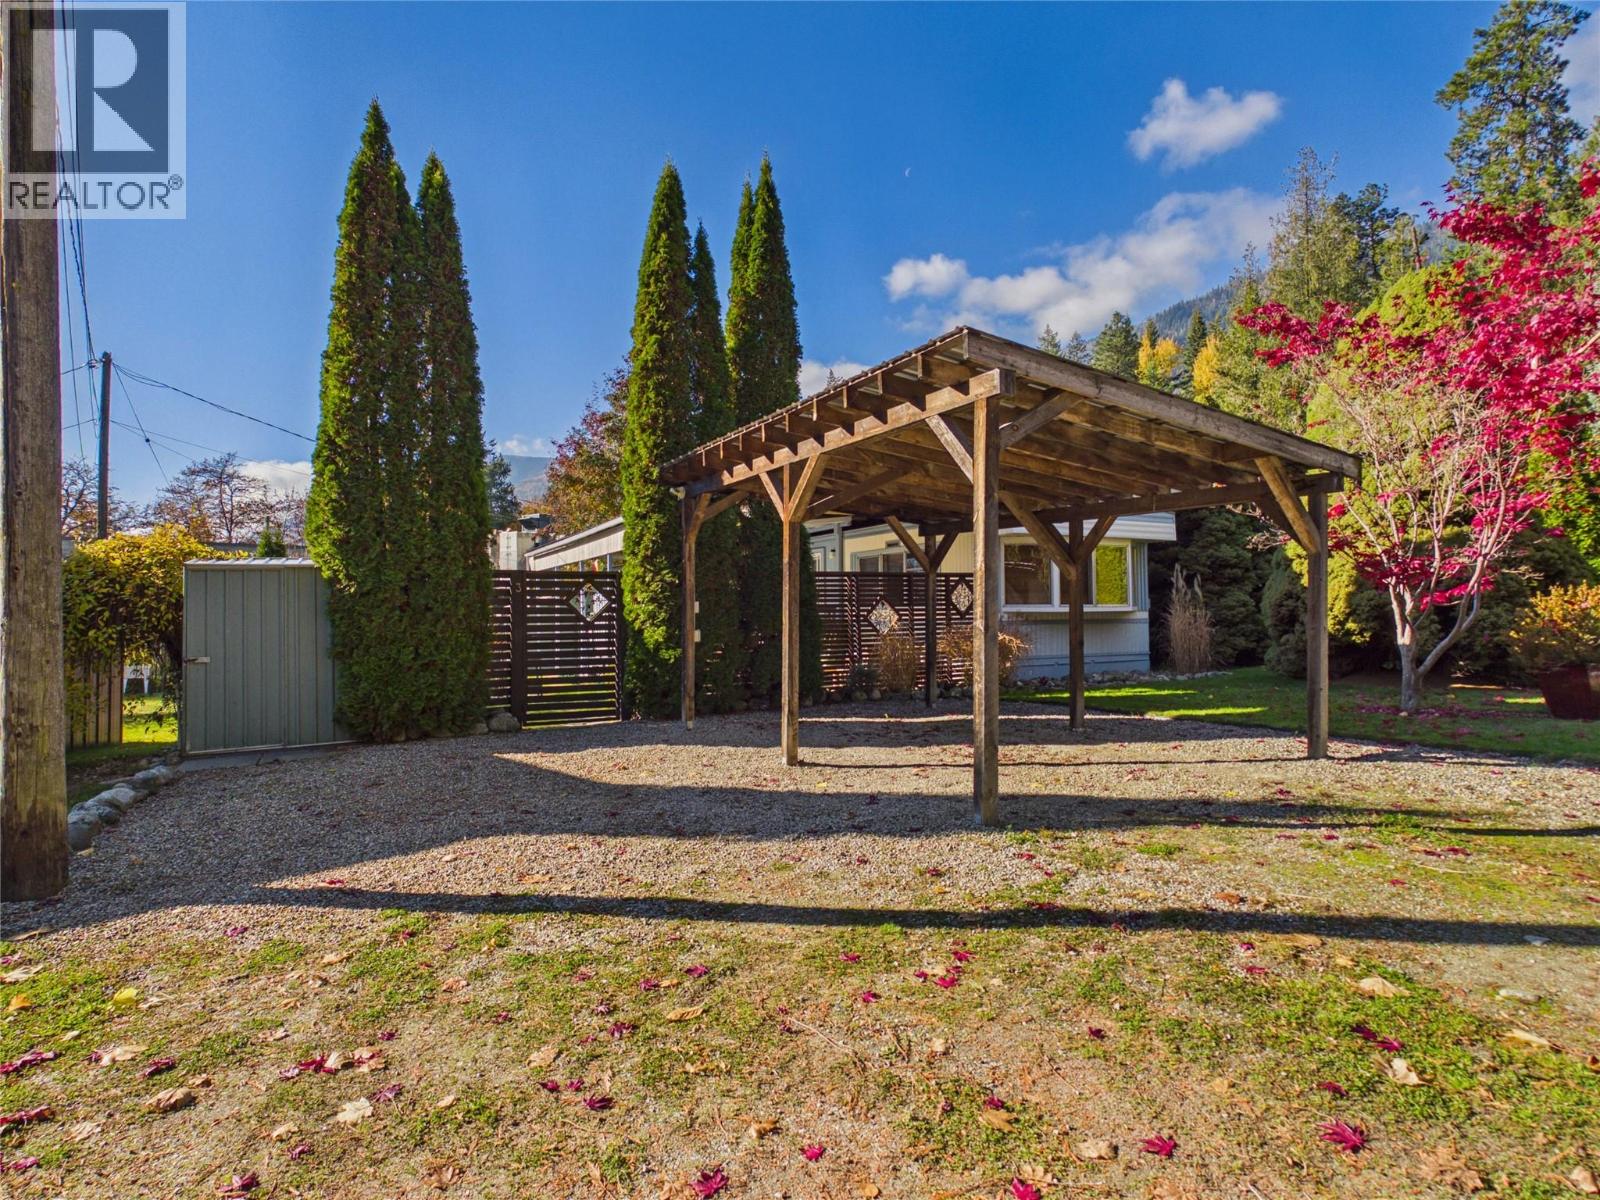
2727 Lower Six Mile Road Unit# 3
Nelson, British Columbia
Welcome to your private oasis just 12 minutes from downtown Nelson! This beautifully updated 3-bedroom, 1-bathroom mobile home offers the perfect blend of affordable living, modern comfort, and an unbeatable location. Nestled on a spacious and exceptionally private pad, this property is designed for effortless Kootenay living and features a bright, functional layout partially updated in 2010. The impressive outdoor setup boasts a massive snow roof extending over a covered patio area, and an inviting deck complete with a sunken hot tub—your private retreat for year-round relaxation. Situated just a short, easy walk to the sandy shores of Six Mile Beach and steps from the public bus service for stress-free commuting, this gem offers unparalleled value whether you are looking to downsize, buy your first home, or secure a low-maintenance getaway. (id:67517)
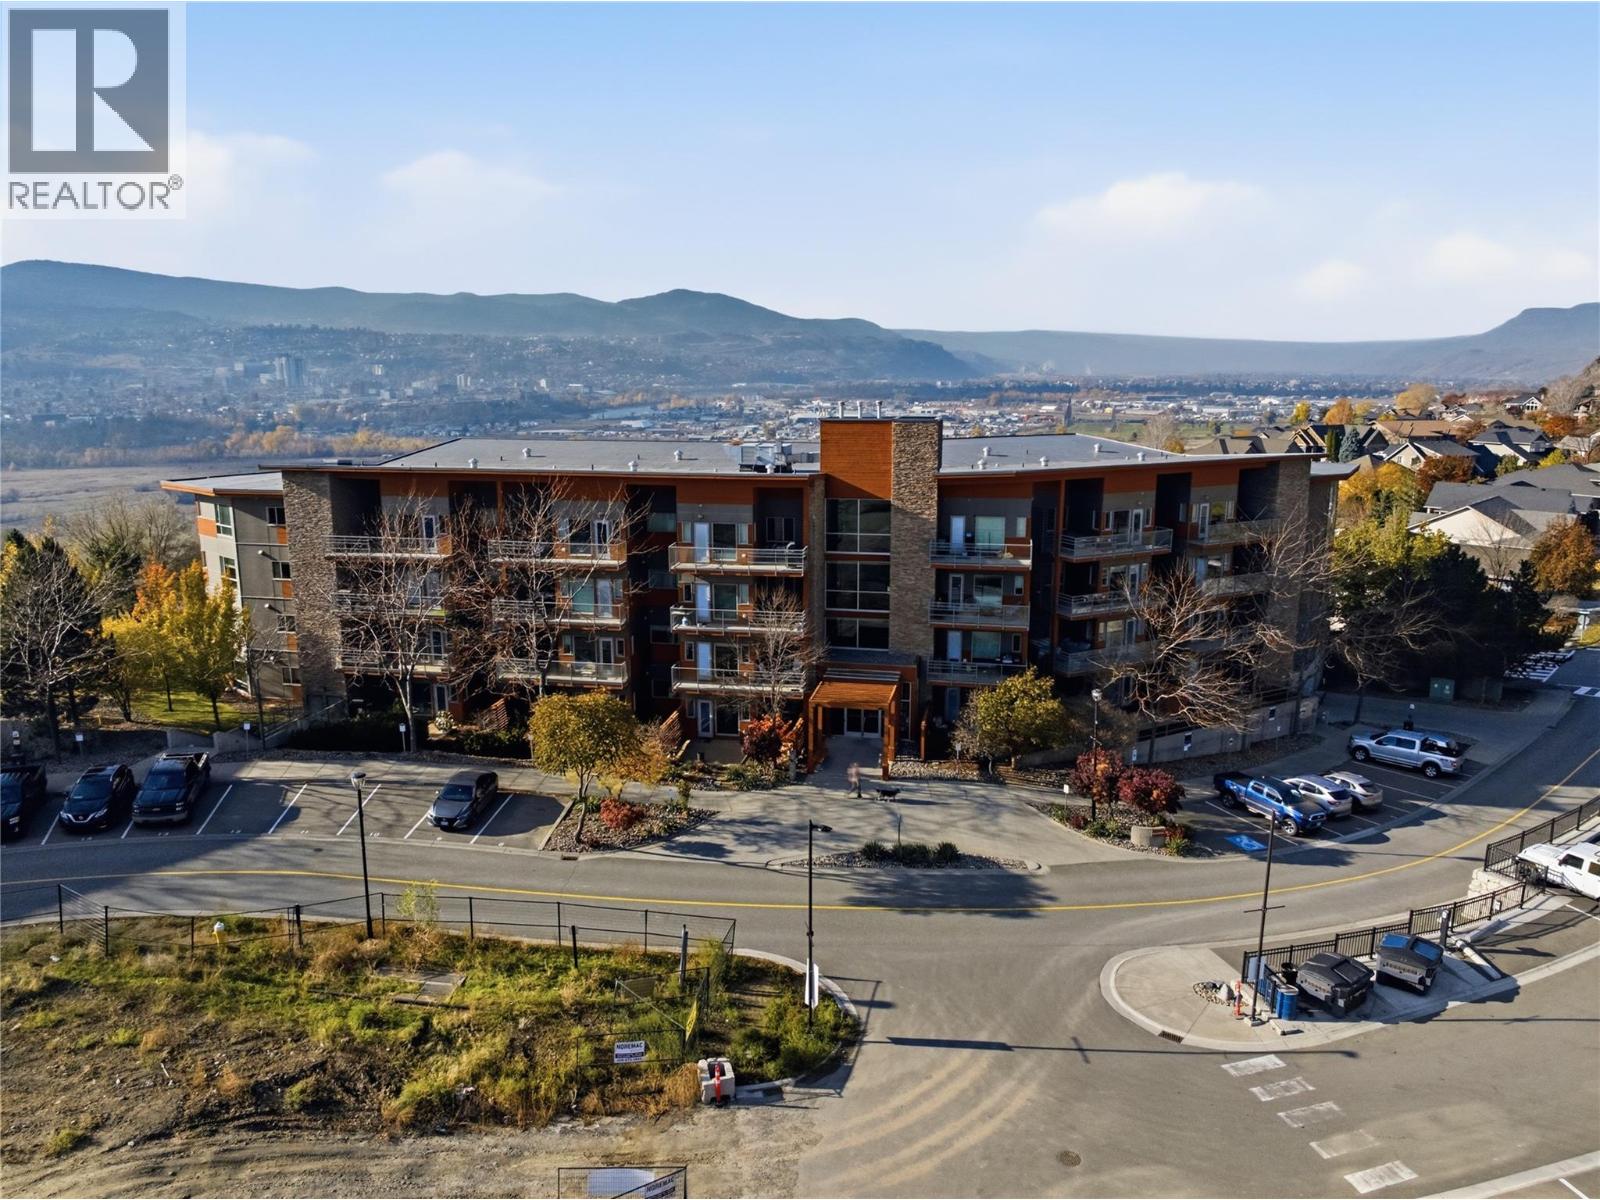
1000 Talasa Way Unit# 1102
Kamloops, British Columbia
Discover easy, low maintenance living in this 2 bedroom, 2 bathroom ground floor home in the Navarro building at Talasa, one of the most sought after communities in Sun Rivers. This city facing unit offers a comfortable, functional layout with two full bathrooms, in suite laundry, and no stairs to climb. Step outside to a beautiful private deck, partially covered so you can enjoy your morning coffee or an evening glass of wine in sun or shade. Efficient geothermal heating and cooling with central air keeps the home comfortable through every Kamloops season. The building features an elevator, secure underground parking, and a dedicated storage locker for golf clubs, bikes, or seasonal gear. You are minutes from Bighorn Golf Course, Mason’s, and the Sun Rivers Commons with its café, restaurants, pharmacy, and daycare, plus quick highway access to downtown. Whether you are downsizing, looking for a lock and leave lifestyle, or buying your first home, this Talasa condo offers comfort, convenience, and a community you will love coming home to. (id:67517)
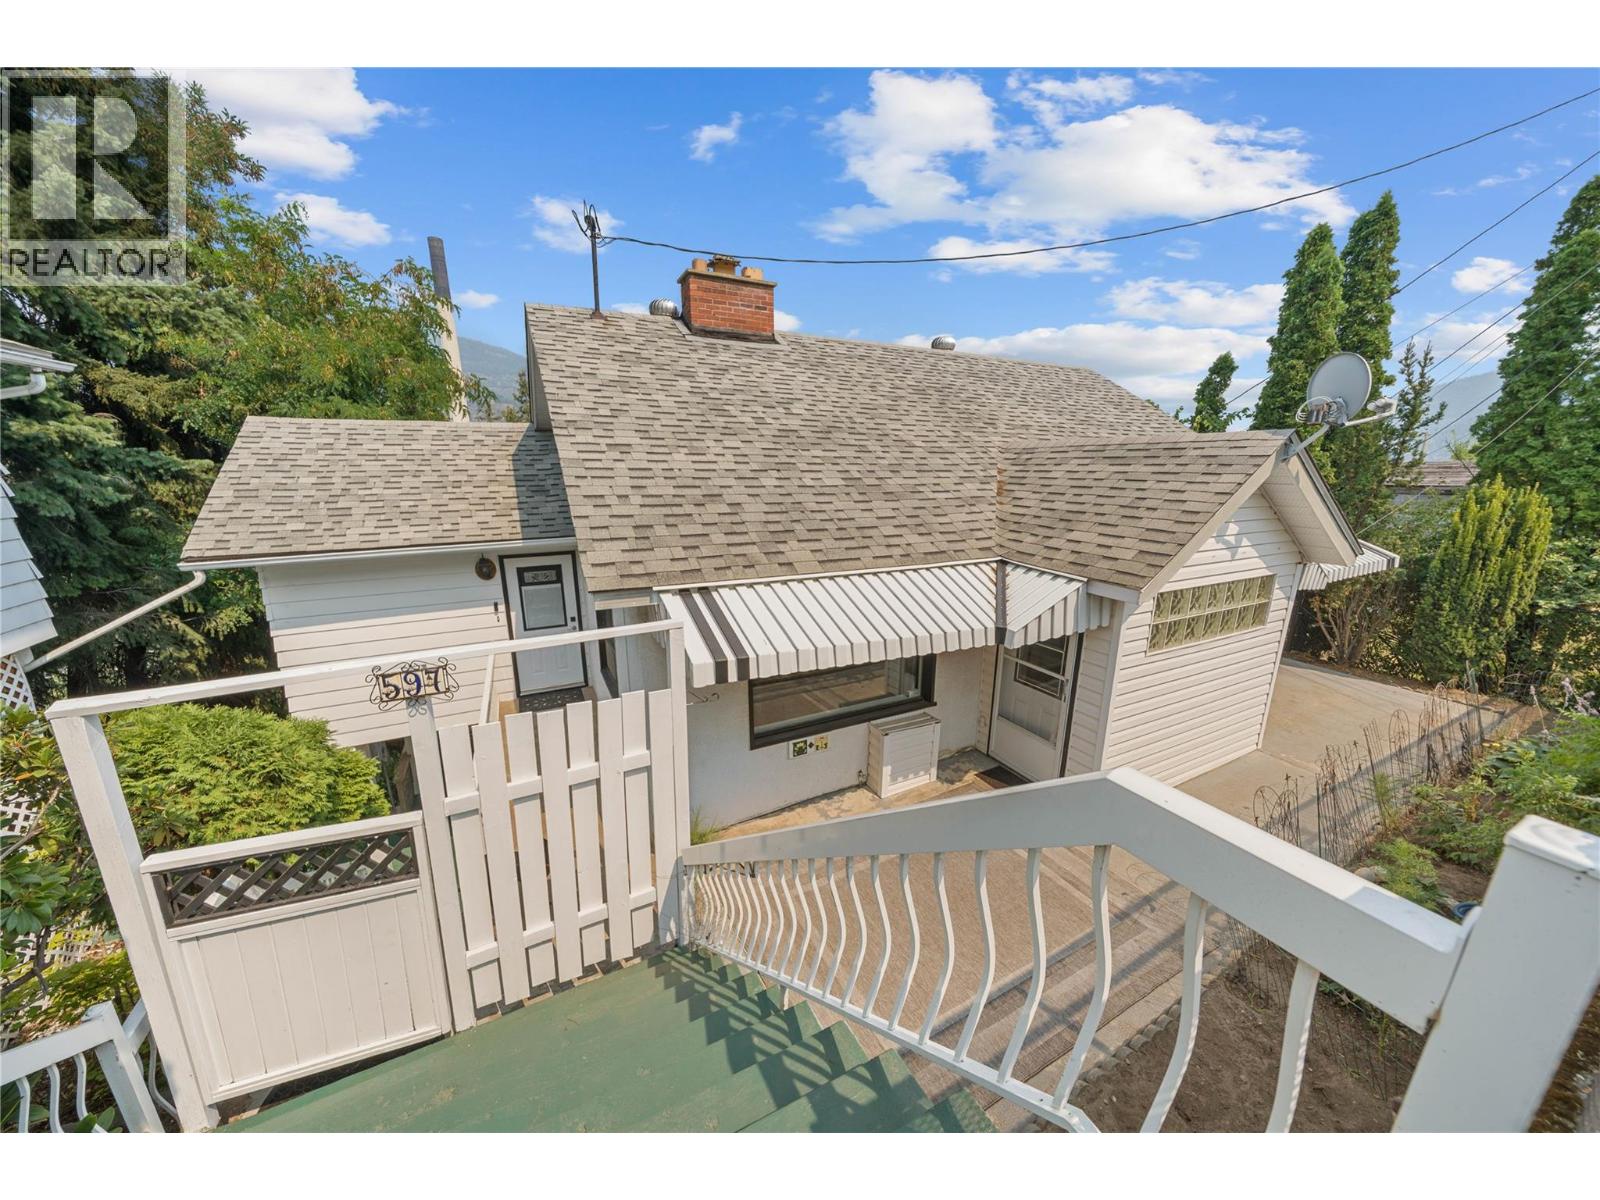
597 Binns Street
Trail, British Columbia
Welcome to 597 Binns Street, a great opportunity in a convenient Trail location! This well located 4 bedroom, 2 bathroom home offers just under 2,000 sqft of living space and sits on a generous 8,000+ sqft lot. Whether you’re looking for a comfortable family home or a property with room to grow, this one offers plenty of flexibility. The location is a standout, with a park right next door and schools, shopping, and everyday amenities all close by. The spacious lot provides room for kids, pets, gardening, entertaining, or simply enjoying your own outdoor space. Inside, you’ll find a practical layout with four bedrooms and two bathrooms, providing plenty of space for a growing family, guests, or a home office. The combination of a sizeable home and large lot makes this a property worth taking a closer look at. (id:67517)
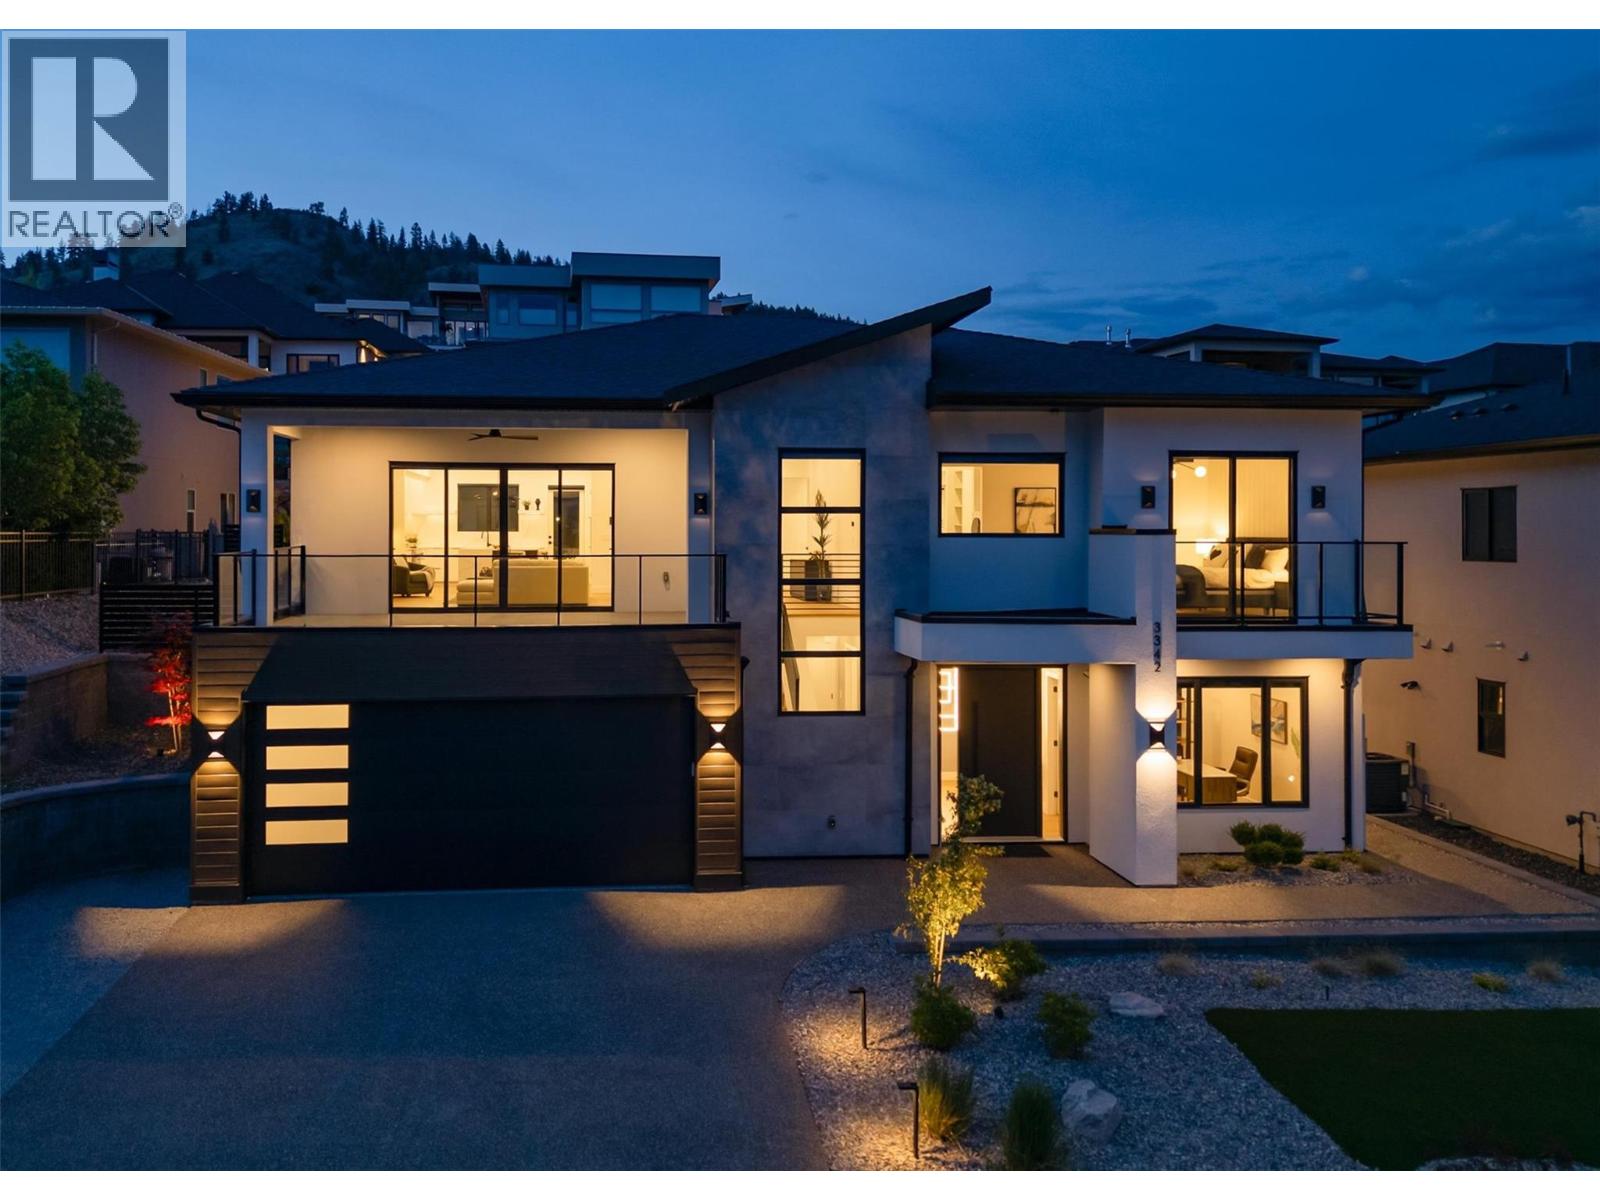
3342 Vineyard View Drive
West Kelowna, British Columbia
Welcome to Vineyard Estates, one of West Kelowna’s most sought-after luxury communities where this 2024-built residence offers a rare opportunity to secure modern living at a price point seldom seen in this neighbourhood. Surrounded by estate homes ranging from $2.5M to $4M+, this property delivers exceptional value without compromising on design, lifestyle, or location. Thoughtfully crafted with 4 bedrooms and 5 bathrooms, the home showcases clean architectural lines, refined finishes, and a functional layout designed for contemporary living. The grade-level entry provides an efficient and seamless flow, ideal for both everyday living and entertaining. The open-concept main living space extends to a private outdoor setting anchored by a high-end built-in barbecue and entertaining area, seamlessly framing the pool and hot tub, creating a cohesive space for outdoor living, and gathering. A separate vantage point captures lake views, offering a second, distinct outdoor experience rarely found at this price point in Vineyard Estates. A fully self-contained legal suite adds a layer of versatility, whether for extended family, a private nanny space, or as an income-generating mortgage helper. Set on a low-maintenance lot and located just minutes from award-winning wineries, golf courses, and lake access, this home represents a unique entry into Vineyard Estates offering the lifestyle, views, and prestige typically reserved for significantly higher price points. (id:67517)
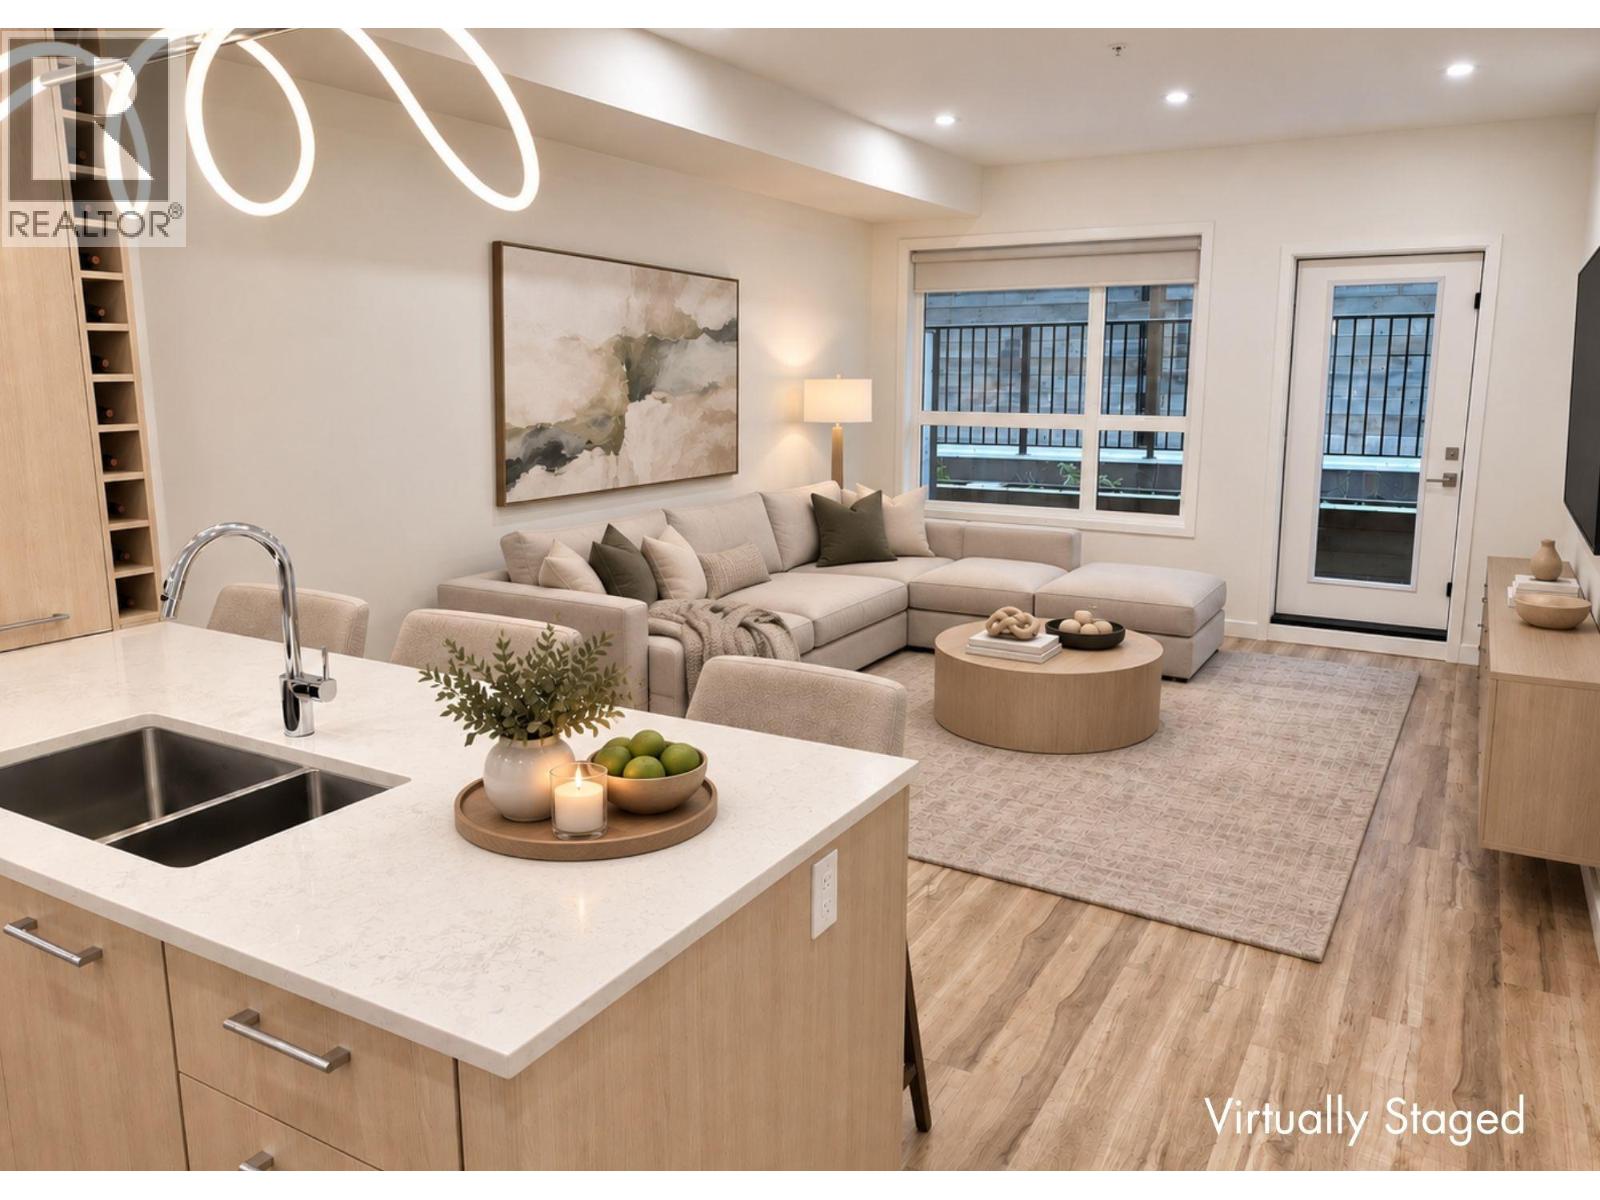
630 Boynton Place Unit# 224
Kelowna, British Columbia
Brand New Pricing. Buy now and save up to $185,000! Brand New. Move-In Ready. Welcome to Eminence at Knox Mountain. This 2-bed, 2-bath home offers approx. 904 sqft of smart, sophisticated living designed for people who appreciate clean lines & thoughtful details. Inside, 9-ft ceilings & expansive windows create a bright, open feel. The Sky colour palette interior blends light wood tones, striking black accents & glass balcony features. The kitchen is a standout with premium 2-tone cabinetry, quartz countertops, stainless steel appliances, a gas range & a unique wine storage feature. An in-suite laundry room adds bonus storage, while designer LED lighting, a statement entry door, solid-core interior doors & custom shelving & closet solutions complete the polished finish. You’ll also enjoy 2 parking with your own private bike cage. The building’s common rooftop viewing terrace gives all new meaning to Kelowna’s Patio Season. Pet-friendly & Nature at your doorstep with direct access to Knox Mountain’s hiking & biking trails. Downtown Kelowna & Glenmore are minutes away. Buy new & save. Eligible buyers may qualify for the Property Transfer Tax exemption & 1st time home buyer GST exemption. Move-In Ready 1-Bed to 2-Bed + Den homes available. Photos & virtual tour may be of a similar home. Sales Centre open Sundays 12-3pm at 630 Boynton Place or by appointment. (id:67517)
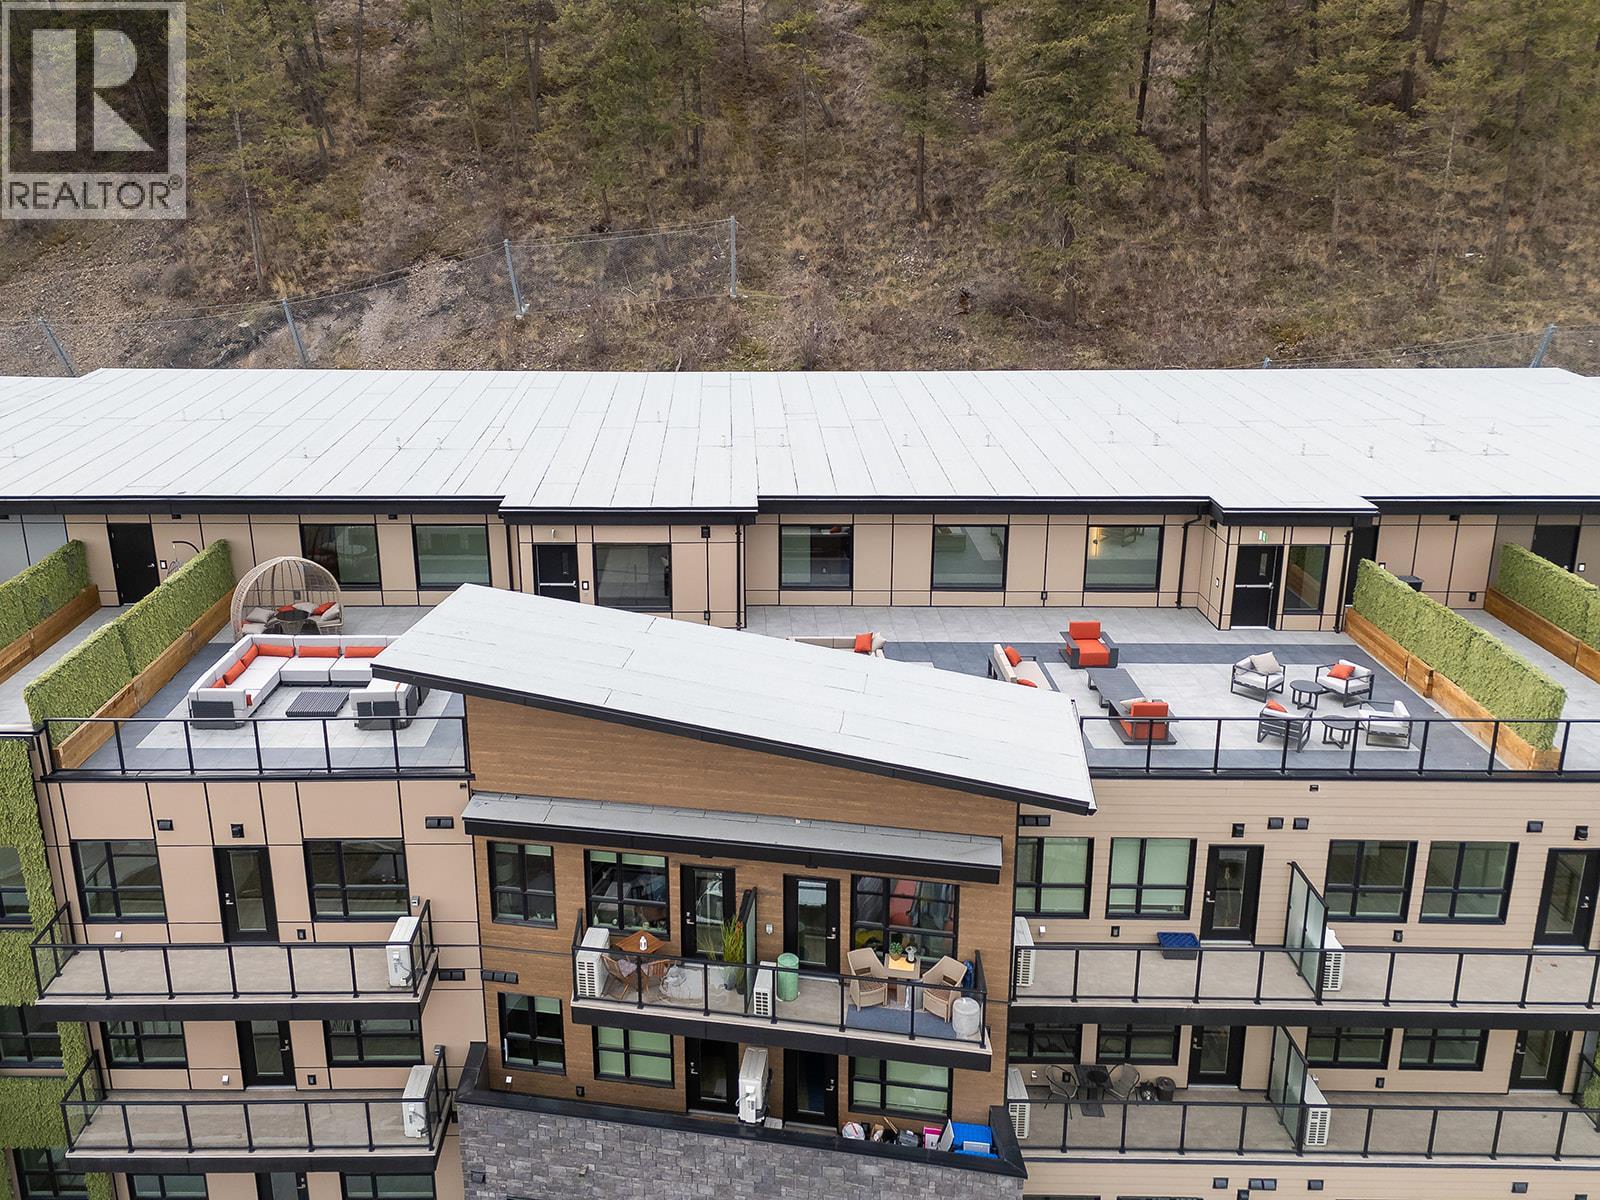
630 Boynton Place Unit# 209
Kelowna, British Columbia
Brand New Pricing. Buy now and save up to $185,000! Brand New. Move-In Ready. Welcome to Eminence at Knox Mountain. This 2-bed+Den, 2-bath home offers approx. 978 sqft of smart, sophisticated living designed for people who appreciate clean lines & thoughtful details. Inside, 9-ft ceilings & expansive windows create a bright, open feel. The kitchen standouts with premium 2-tone cabinetry, quartz countertops, stainless steel appliances, a gas range & a unique wine storage feature. Designer LED lighting, a statement entry door, & custom shelving & closet solutions complete the polished finish. Includes parking and your own private bike cage. The building’s common rooftop viewing terrace gives all new meaning to Kelowna’s Patio Season. Pet-friendly & Nature at your doorstep with direct access to Knox Mountain’s hiking & biking trails. Downtown Kelowna & Glenmore are minutes away. Buy new & save. Eligible buyers may qualify for the Property Transfer Tax exemption & 1st time home buyer GST exemption. Move-In Ready 1-Bed to 2-Bed + Den homes available. Photos & virtual tour are of the same floorplan but different colour scheme. Sales Centre open Sundays 12-3pm at 630 Boynton Place or by appointment. (id:67517)
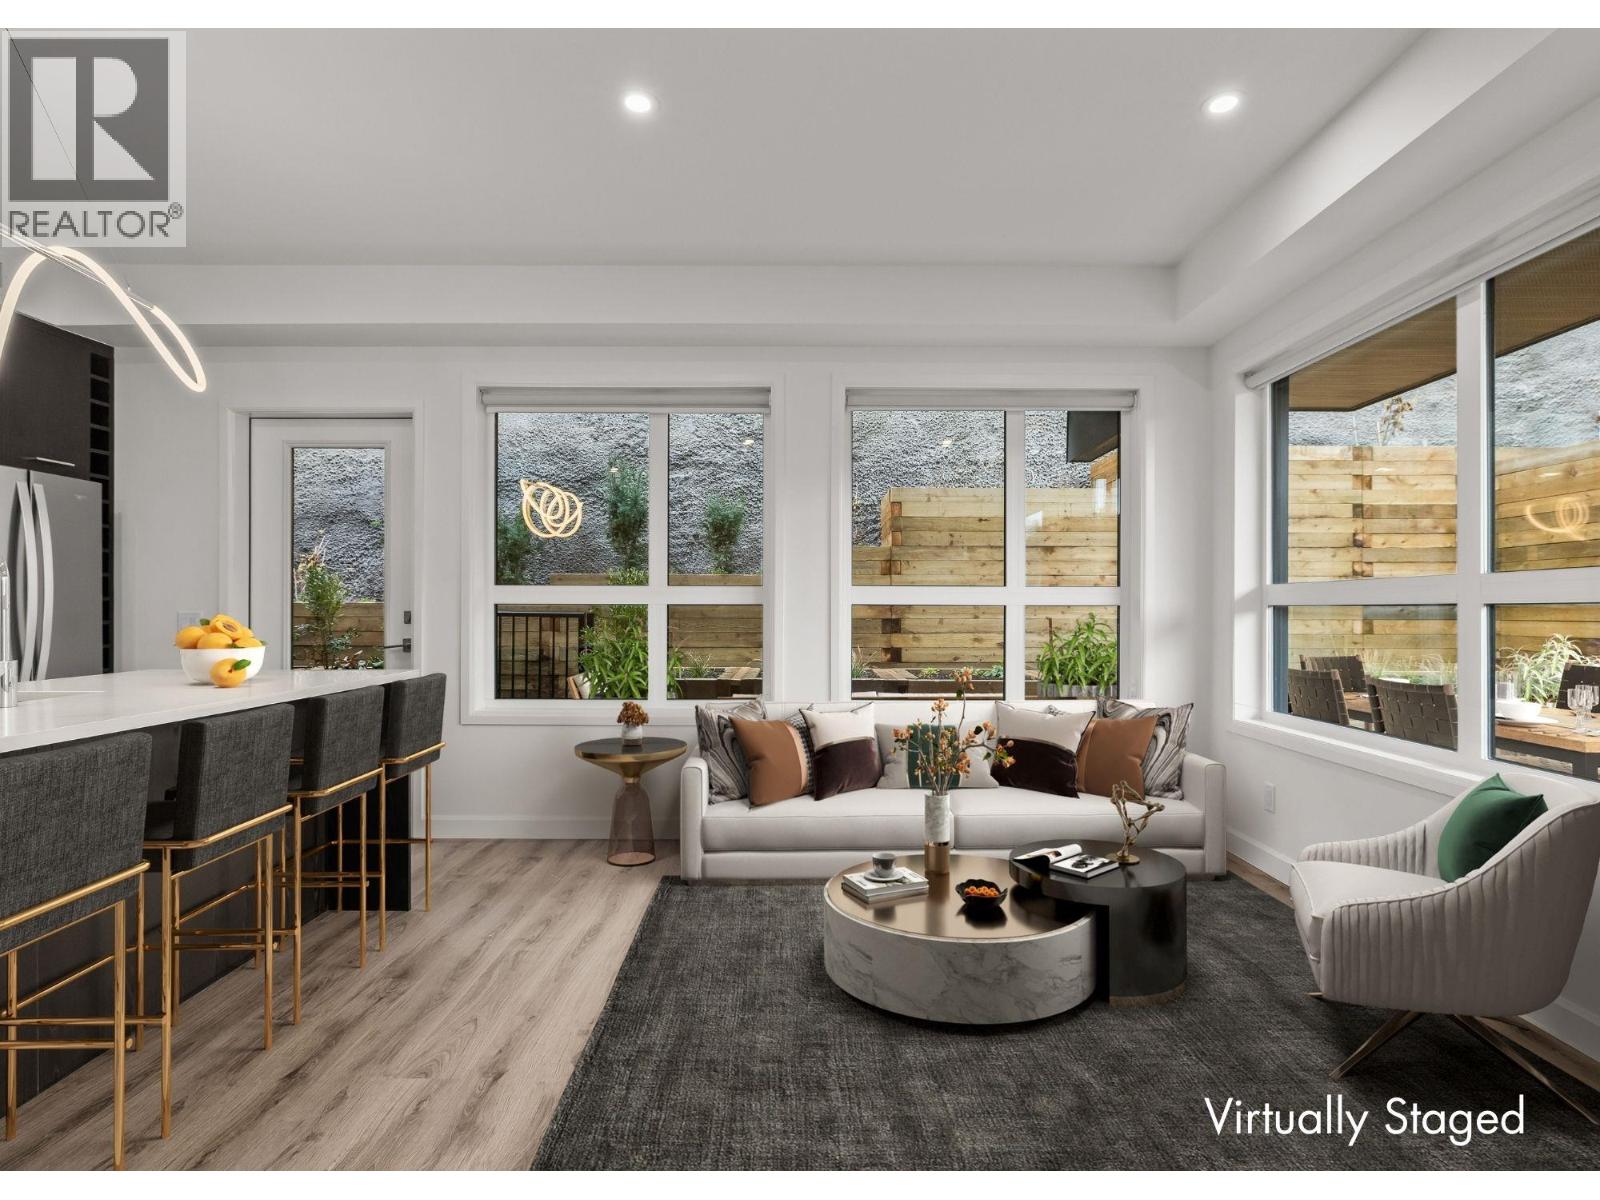
630 Boynton Place Unit# 325
Kelowna, British Columbia
Brand New Pricing. Buy now and save up to $185,000! Brand New. Move-In Ready. Welcome to Eminence at Knox Mountain. This 2-bed, 2-bath home offers approx. 952 sqft of smart, sophisticated living designed for people who appreciate clean lines & thoughtful details. Inside, 9-ft ceilings & expansive windows create a bright, open feel. The kitchen is a standout with premium 2-tone cabinetry, quartz countertops, stainless steel appliances, a gas range & a unique wine storage feature. Designer LED lighting, a statement entry door, & custom shelving & closet solutions complete the polished finish. Parking included with your own private bike cage. The building’s common rooftop viewing terrace gives all new meaning to Kelowna’s Patio Season. Pet-friendly & Nature at your doorstep with direct access to Knox Mountain’s hiking & biking trails. Downtown Kelowna & Glenmore are minutes away. Buy new & save. Eligible buyers may qualify for the Property Transfer Tax exemption & 1st time home buyer GST exemption. Move-In Ready 1-Bed to 2-Bed + Den homes available. Photos & virtual tour may be of a similar home. Sales Centre open Sundays 12-3pm at 630 Boynton Place or by appointment. (id:67517)
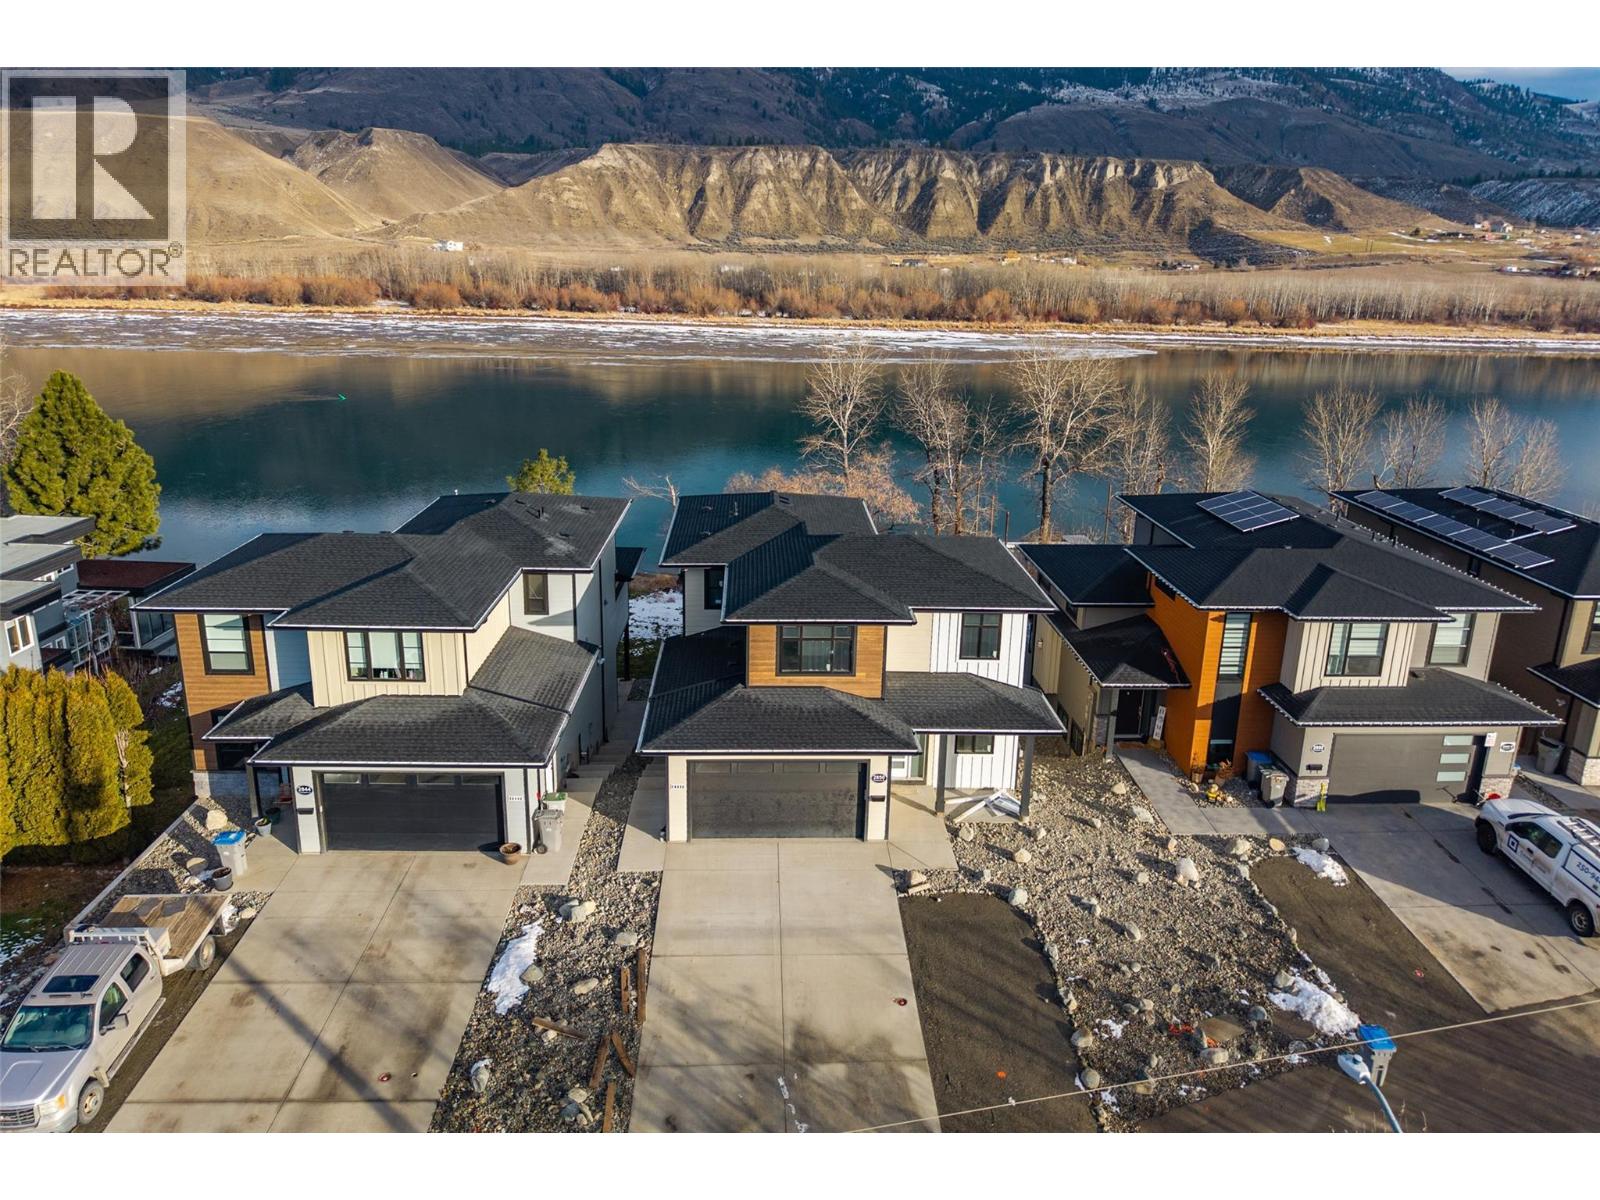
2850 Thompson Drive
Kamloops, British Columbia
Welcome to 2850 Thompson Dr — an impressive new build now ready for occupancy in one of Kamloops' most sought-after riverfront locations in Valleyview on the South Thompson River (deep channel - ideal for boating). This thoughtfully designed 2-storey home offers an inlaw suite, 5 bedrooms, 4 bathrooms, and over 3,000 sq ft of modern living space. The main level features soaring ceilings and an open-concept layout, with the living and dining areas drenched in natural light and overlooking the river. Upstairs, you'll find the primary bedrooms and a stunning open loft-style space that overlooks the main floor. Complete with a 2-car garage, this home combines function, style, and unbeatable location—perfect for multi-generational living or investment potential. Don't miss your chance to own a piece of paradise on the water! (id:67517)
630 Boynton Place Unit# 305
Kelowna, British Columbia
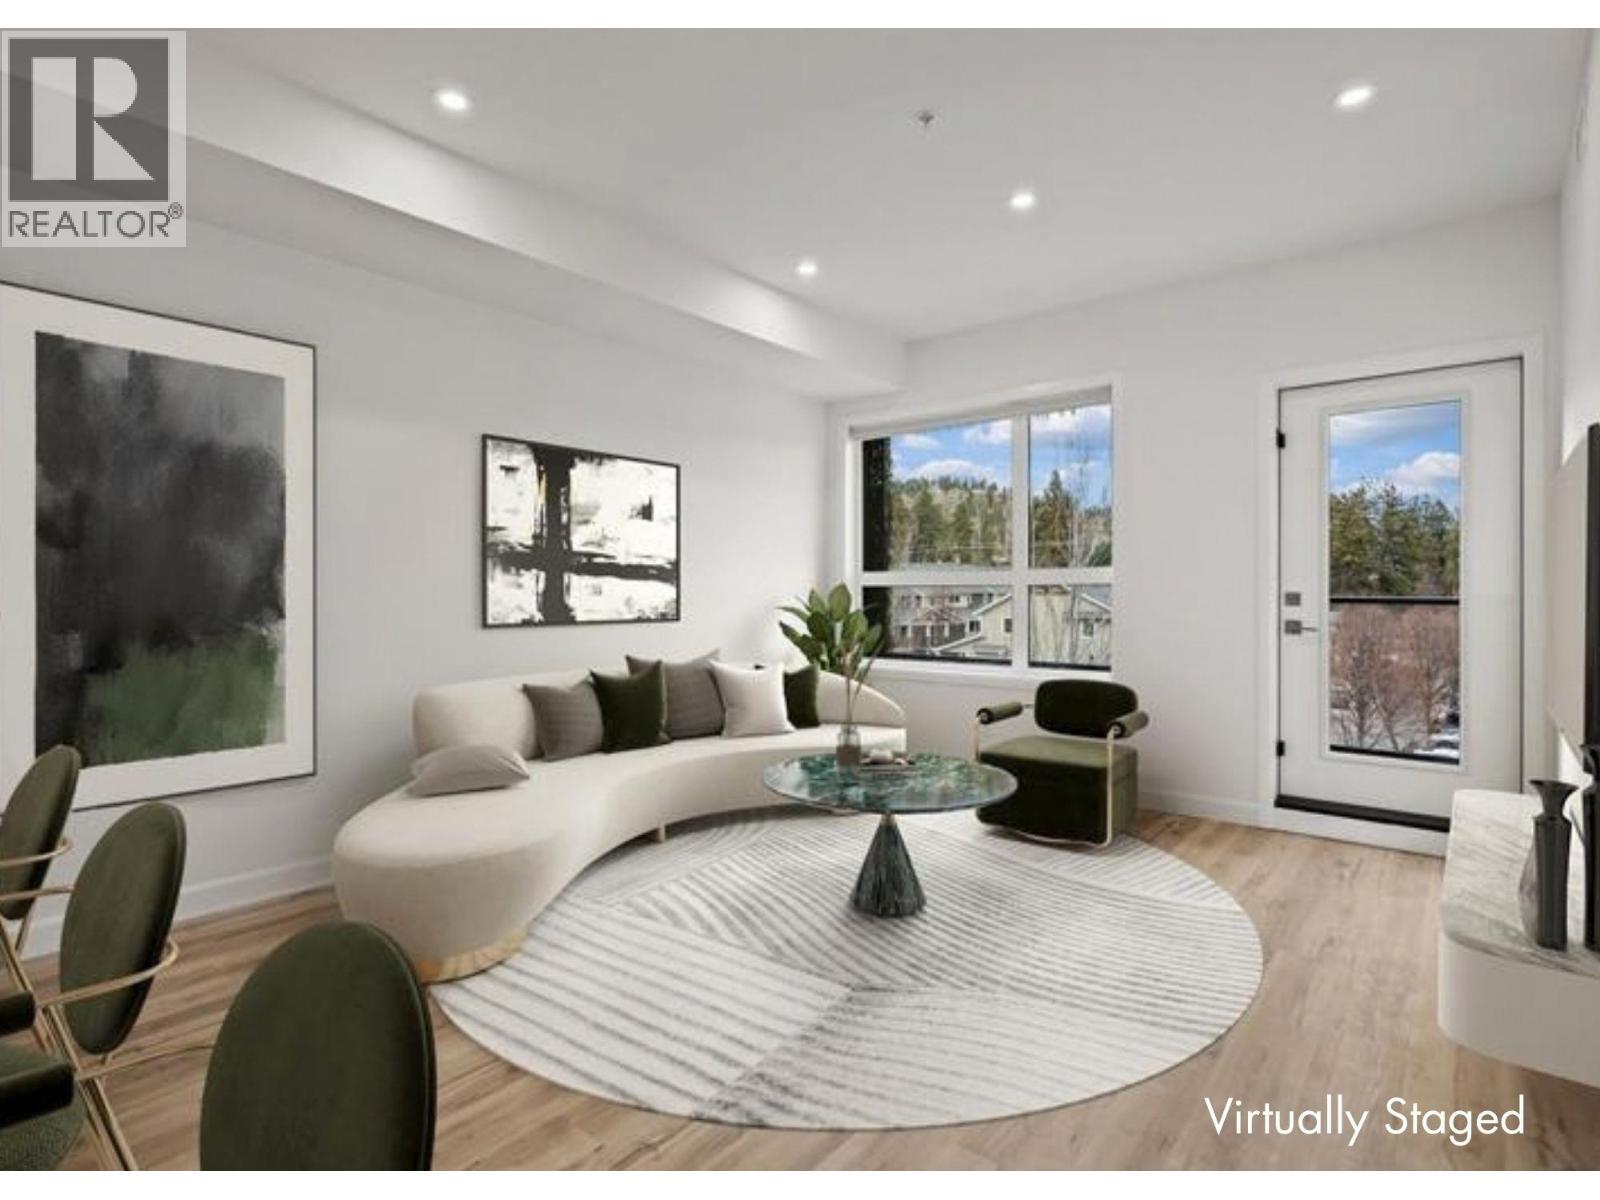
Brand New Pricing. Buy now and save up to $185,000! Brand New. Move-In Ready. And anything but ordinary. Welcome to Eminence at Knox Mountain. This 2-bed, 2-bath home offers approx. 849 sqft of smart, sophisticated living designed for people who appreciate clean lines & thoughtful details. Inside, 9-ft ceilings and expansive windows create a bright, open feel. The Earth colour palette interior blends warm wood tones, striking black accents & glass balcony features. The kitchen is a standout with premium 2-tone cabinetry, quartz countertops, stainless steel appliances, a gas range & a unique wine storage feature. An in-suite laundry room adds extra storage, while designer LED lighting, a statement entry door, solid-core interior doors, & custom shelving & closet solutions complete the polished finish. You’ll also enjoy underground parking with your own private bike cage. The building’s common rooftop viewing terrace gives all new meaning to Kelowna’s Patio Season. Pet-friendly & Nature at your doorstep with direct access to Knox Mountain’s hiking & biking trails. Downtown Kelowna and Glenmore are minutes away. Buy new & save. Eligible buyers may qualify for the Property Transfer Tax exemption & 1st time home buyer GST exemption Move-In Ready 1-Bed to 2-Bed + Den homes available. Sales Centre open Sundays 12-3pm at 630 Boynton Place or by appointment. (id:67517)
3452 Blue Grass Lane
Kelowna, British Columbia
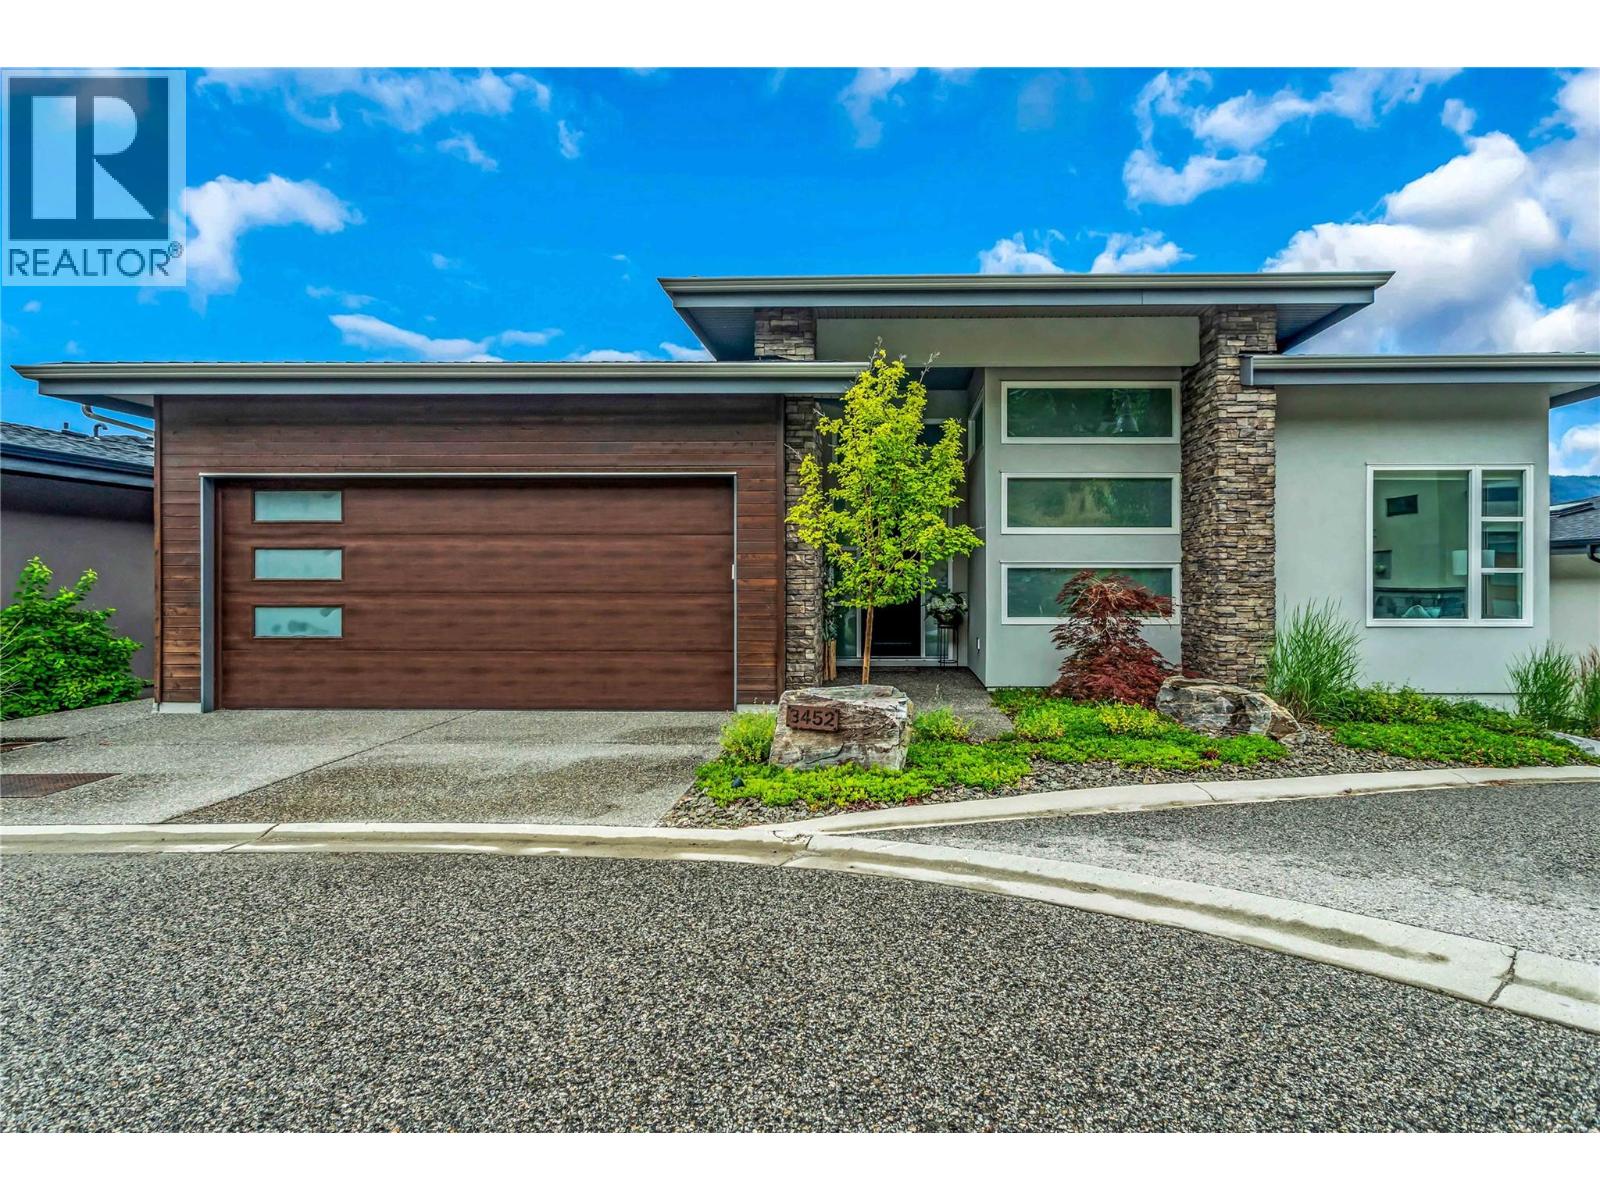
Breathtaking Okanagan Lake views from every room in this stunning, spacious, custom-built Rykon home, ideally situated on a quiet cul-de-sac in the highly sought-after McKinley Beach community. Prime location and thoughtfully designed for both everyday living and effortless entertaining, the main level welcomes you with an open-concept layout and expansive windows that frame the sparkling lake. The chef-inspired kitchen is the heart of the home, featuring an impressive 11-foot quartz island, a walk-in butler’s pantry with custom built-ins, and elegant finishes throughout. Three of the four spacious bedrooms boast sweeping lake views and luxurious en-suites offering the perfect blend of comfort, privacy, and tranquillity. The professionally finished lower level, completed in 2024, provides two spacious bedrooms, recreation, relaxation, and space to entertain. The garage has been upgraded with epoxy flooring, and the cul-de-sac location allows extra parking for visitors. Located in McKinley Beach, a vibrant lakeside community with a private marina (54 new boat slips for 2027), beach access, an amenity center with a pool, gym, tennis courts and more, plus extensive scenic walking trails throughout the community. Easy access to downtown Kelowna and the airport. Homes of this calibre, with such breathtaking views and meticulous craftsmanship, are truly rare. Experience lakefront living at its finest. Book your private showing today. Measurements are from the Builders' Plans. (id:67517)
124 Sarsons Road Unit# 11
Vernon, British Columbia
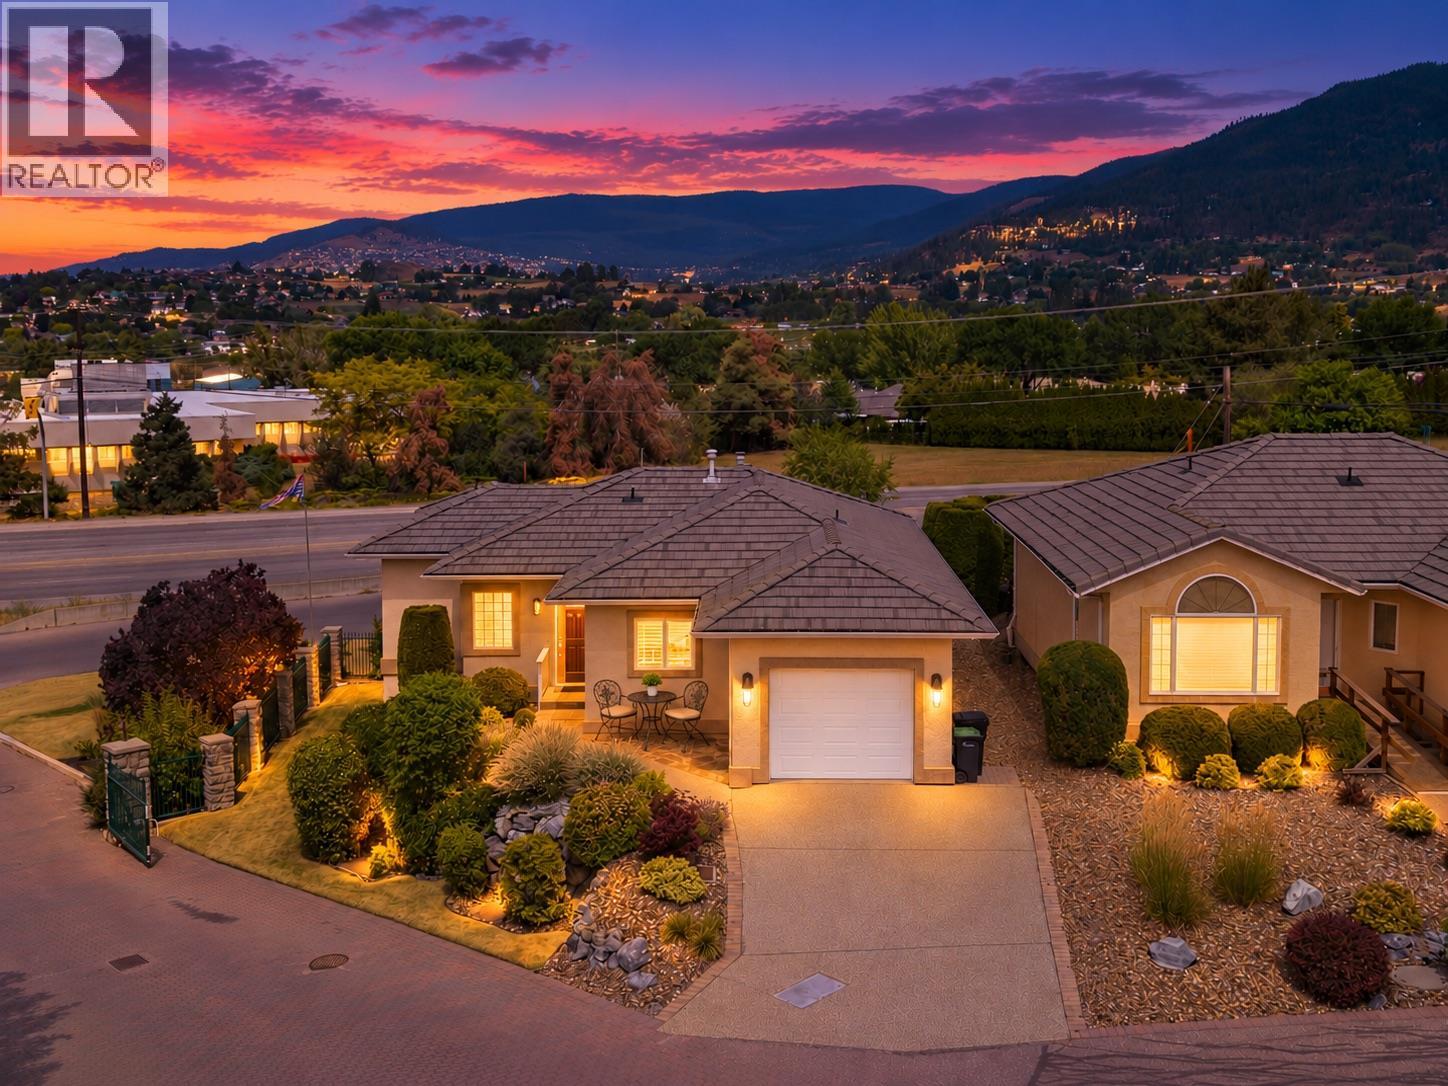
Welcome to Quail Run, one of Middleton Mountain's most desirable 55+ communities. This beautifully renovated rancher with a fully finished lower level is completely move in ready, offering the perfect combination of low maintenance living and generous space for everyday life. With 2 bedrooms, 3 bathrooms, 2 versatile dens, a spacious rec room, workshop, and an attached single car garage, there's room for hobbies, guests, a home office, or simply spreading out in comfort. Every detail has been thoughtfully updated, including the kitchen, bathrooms, quartz countertops, flooring, trim, paint, and more, creating a home that feels fresh, modern, and truly turnkey. Stay comfortable year round with forced air heating, central air conditioning, and a cozy natural gas fireplace. Outside, the widened driveway provides parking for two vehicles in addition to the garage. Ideally located just minutes from shopping, walking trails, and everyday amenities, this home is also within walking distance of the exciting new retail development at Highway 6 and 15th Street, bringing even more convenience to an already exceptional location. If you're looking to simplify without sacrificing space, style, or comfort, this is one you won't want to miss. (id:67517)
630 Boynton Place Unit# 324
Kelowna, British Columbia
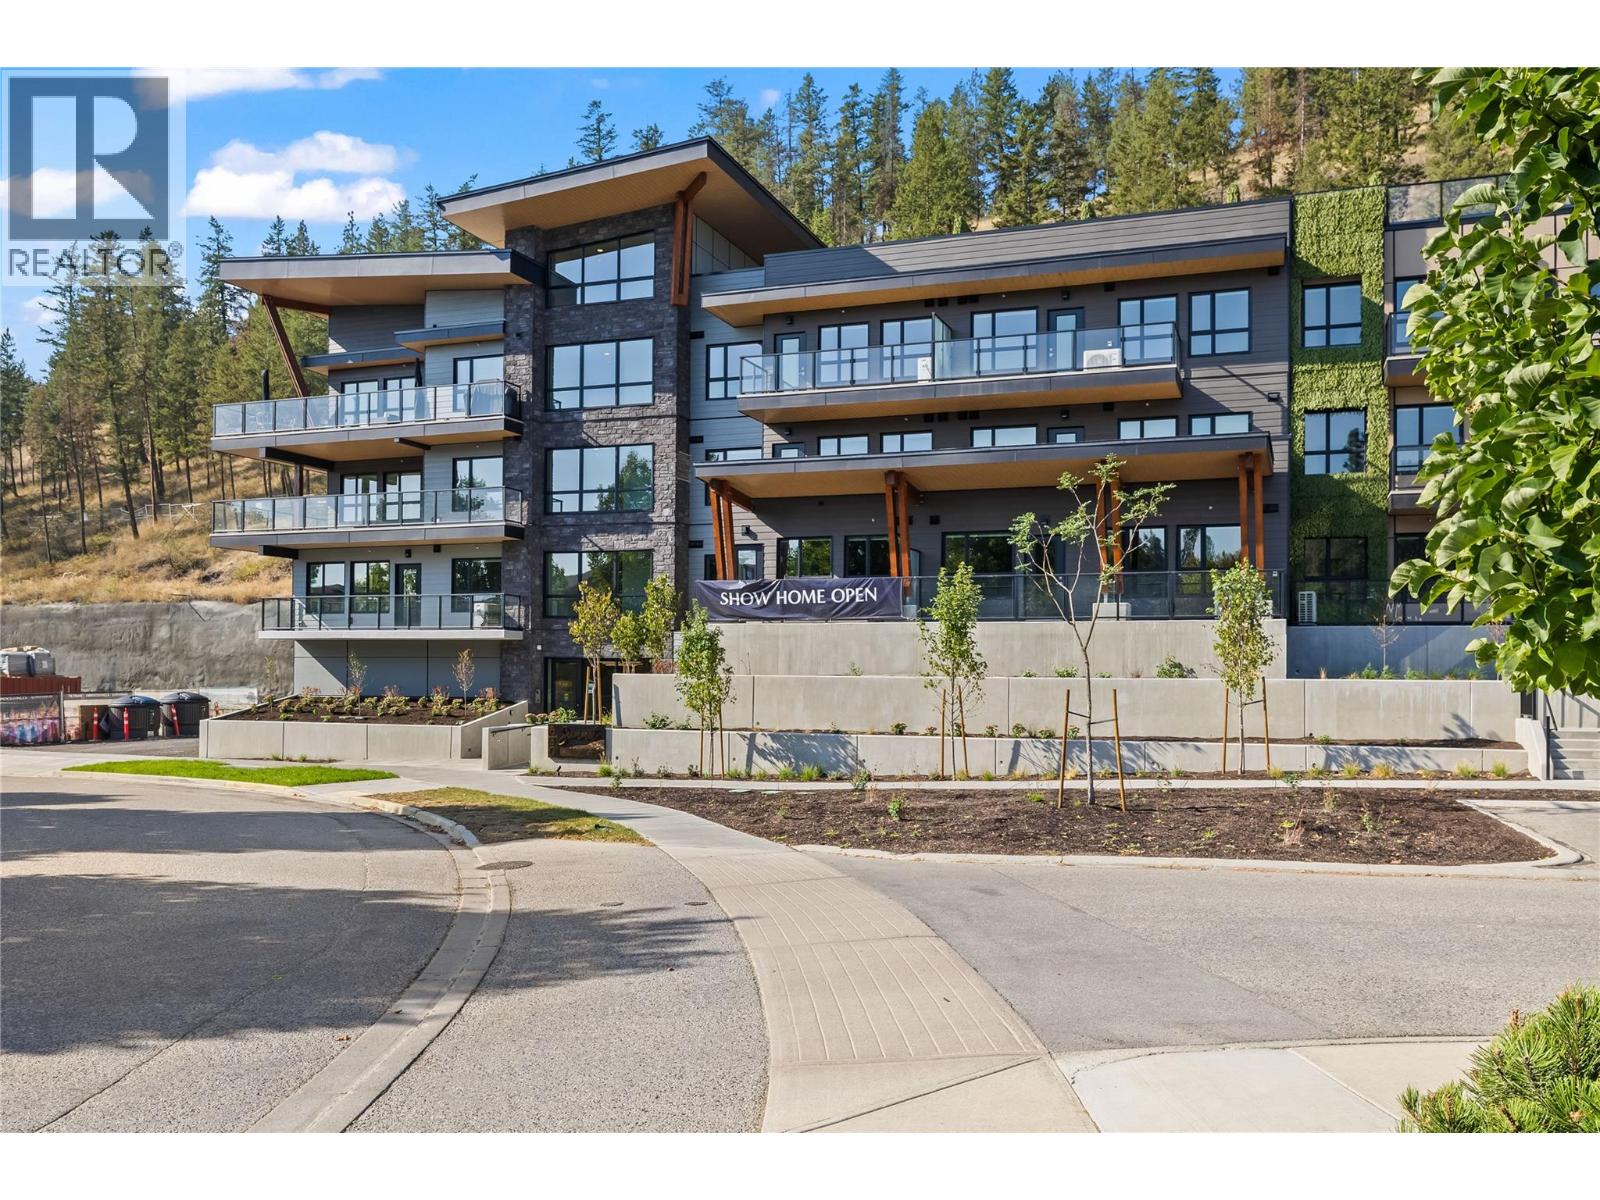
Brand New Pricing. Buy now and save up to $185,000! Brand New. Move-In Ready. And anything but ordinary. Welcome to Eminence at Knox Mountain. This 2-bed, 2-bath home offers approx. 904 sqft of smart, sophisticated living designed for people who appreciate clean lines & thoughtful details. Inside, 9-ft ceilings and expansive windows create a bright, open feel. The Earth colour palette interior blends warm wood tones, striking black accents & glass balcony features. The kitchen is a standout with premium 2-tone cabinetry, quartz countertops, stainless steel appliances, a gas range & a unique wine storage feature. An in-suite laundry room adds bonus storage, while designer LED lighting, a statement entry door, solid-core interior doors, & custom shelving & closet solutions complete the polished finish. You’ll also enjoy underground parking with your own private bike cage. The building’s common rooftop viewing terrace gives all new meaning to Kelowna’s Patio Season. Pet-friendly & Nature at your doorstep with direct access to Knox Mountain’s hiking & biking trails. Downtown Kelowna and Glenmore are minutes away. Buy new & save. Eligible buyers may qualify for the Property Transfer Tax exemption & the upcoming 1st time home buyer GST exemption & remaining homes include up to $100k in built-in savings from original pricing. If you want a designer condo you’ll genuinely love coming home to, this one checks all the boxes. Sales Centre open Sundays 12-3pm or by appointment. (id:67517)
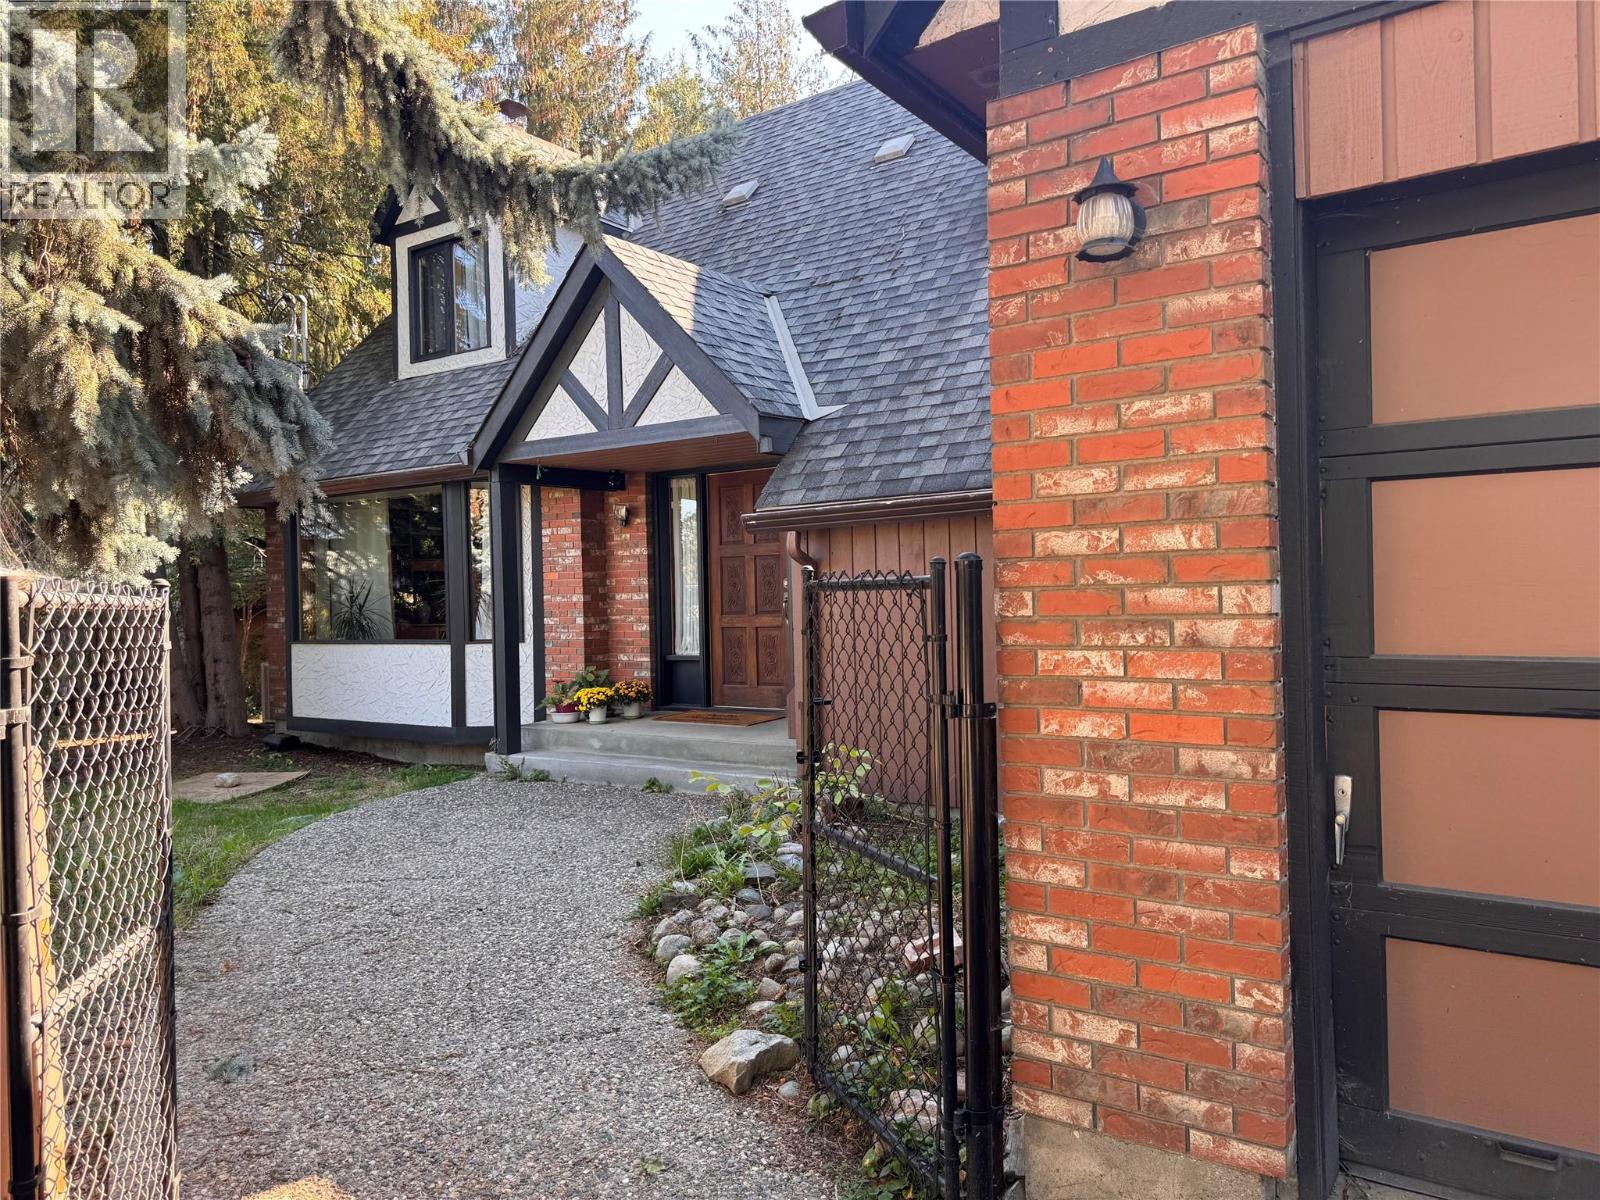
7603 De Jong Drive
Coldstream, British Columbia
A rare opportunity to own a truly distinctive home at the end of a quiet cul de sac in one of Coldstream’s most desirable neighbourhoods. Set on a large, private lot surrounded by mature trees, this property offers an exceptional setting with endless potential. This 4 bedroom, 2 bathroom Tudor inspired contemporary home is filled with timeless architectural character. High ceilings, exposed wood beams, rich wood detailing and a striking brick fireplace create a warm, inviting atmosphere, while expansive windows fill the living spaces with natural light. The spacious layout includes a 1,115 sq. ft. unfinished basement with a separate entrance and cold room, offering endless possibilities for future growth, a workshop, hobby space, or storage. Outside, the generous yard provides plenty of room to enjoy the peaceful surroundings. The in ground pool is currently not operational but offers the opportunity to create your own summer retreat. Just minutes from excellent schools, parks, Kalamalka Lake, and everyday amenities, this home has been cherished. Ready for a new owner to bring fresh ideas and updates, the exceptional floor plan, remarkable character, and outstanding location create an incredible opportunity to make it your own. With its unique architecture, quiet setting, and generous lot, this is a home where your vision can shine while preserving its timeless character for years to come. (id:67517)
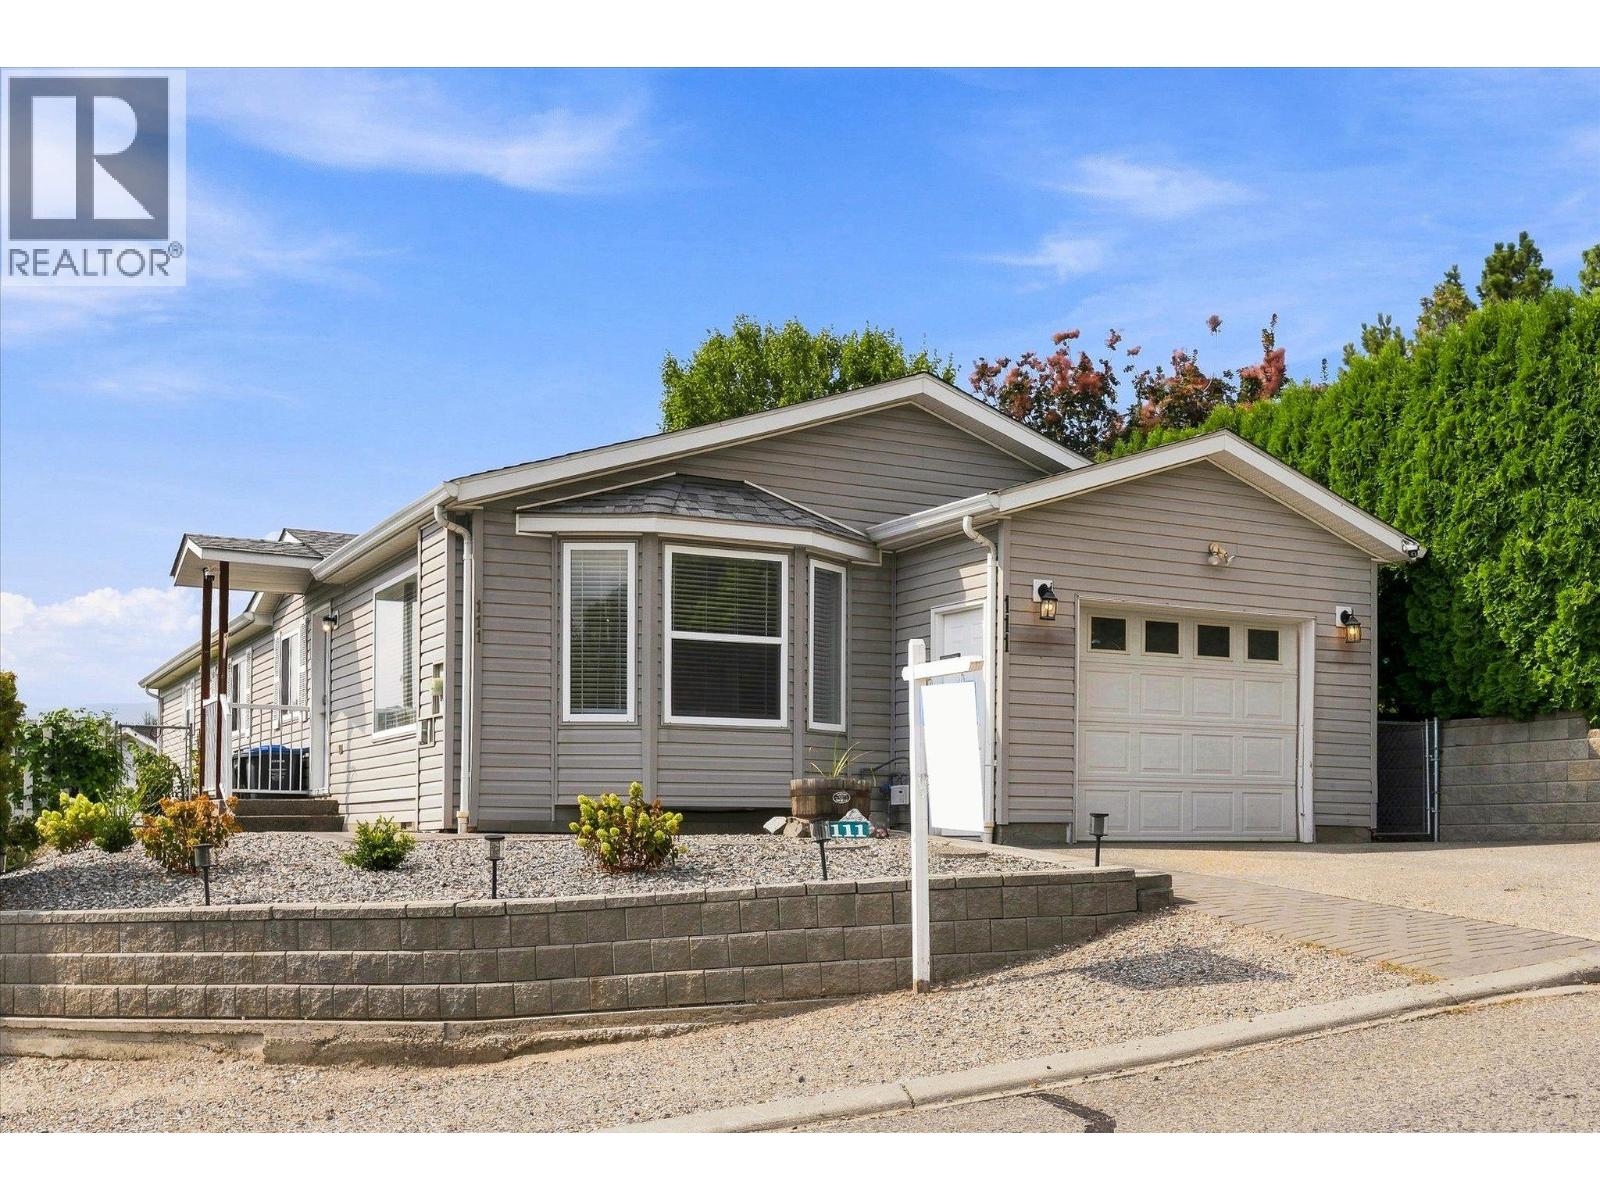
2550 Hollywood Road N Unit# 111
Kelowna, British Columbia
RARE MOUNTAIN-VIEW HOME ON A CORNER LOT AT COLLEGE HEIGHTS! This inviting 2 bedroom, 2 bathroom home offers the perfect blend of urban convenience and relaxed suburban living. Ideally located just minutes from restaurants, shopping, entertainment, UBCO, Kelowna International Airport, and more! Step inside and you’ll immediately notice the bright, airy feel and abundance of natural light. Situated on a desirable corner lot, the home is uniquely positioned to take advantage of peaceful mountain views, making it a rare find. Outside, the beautifully landscaped backyard features a spacious patio complemented by a stylish pergola, creating an ideal setting for relaxing or entertaining. This is one you'll want to see! (id:67517)
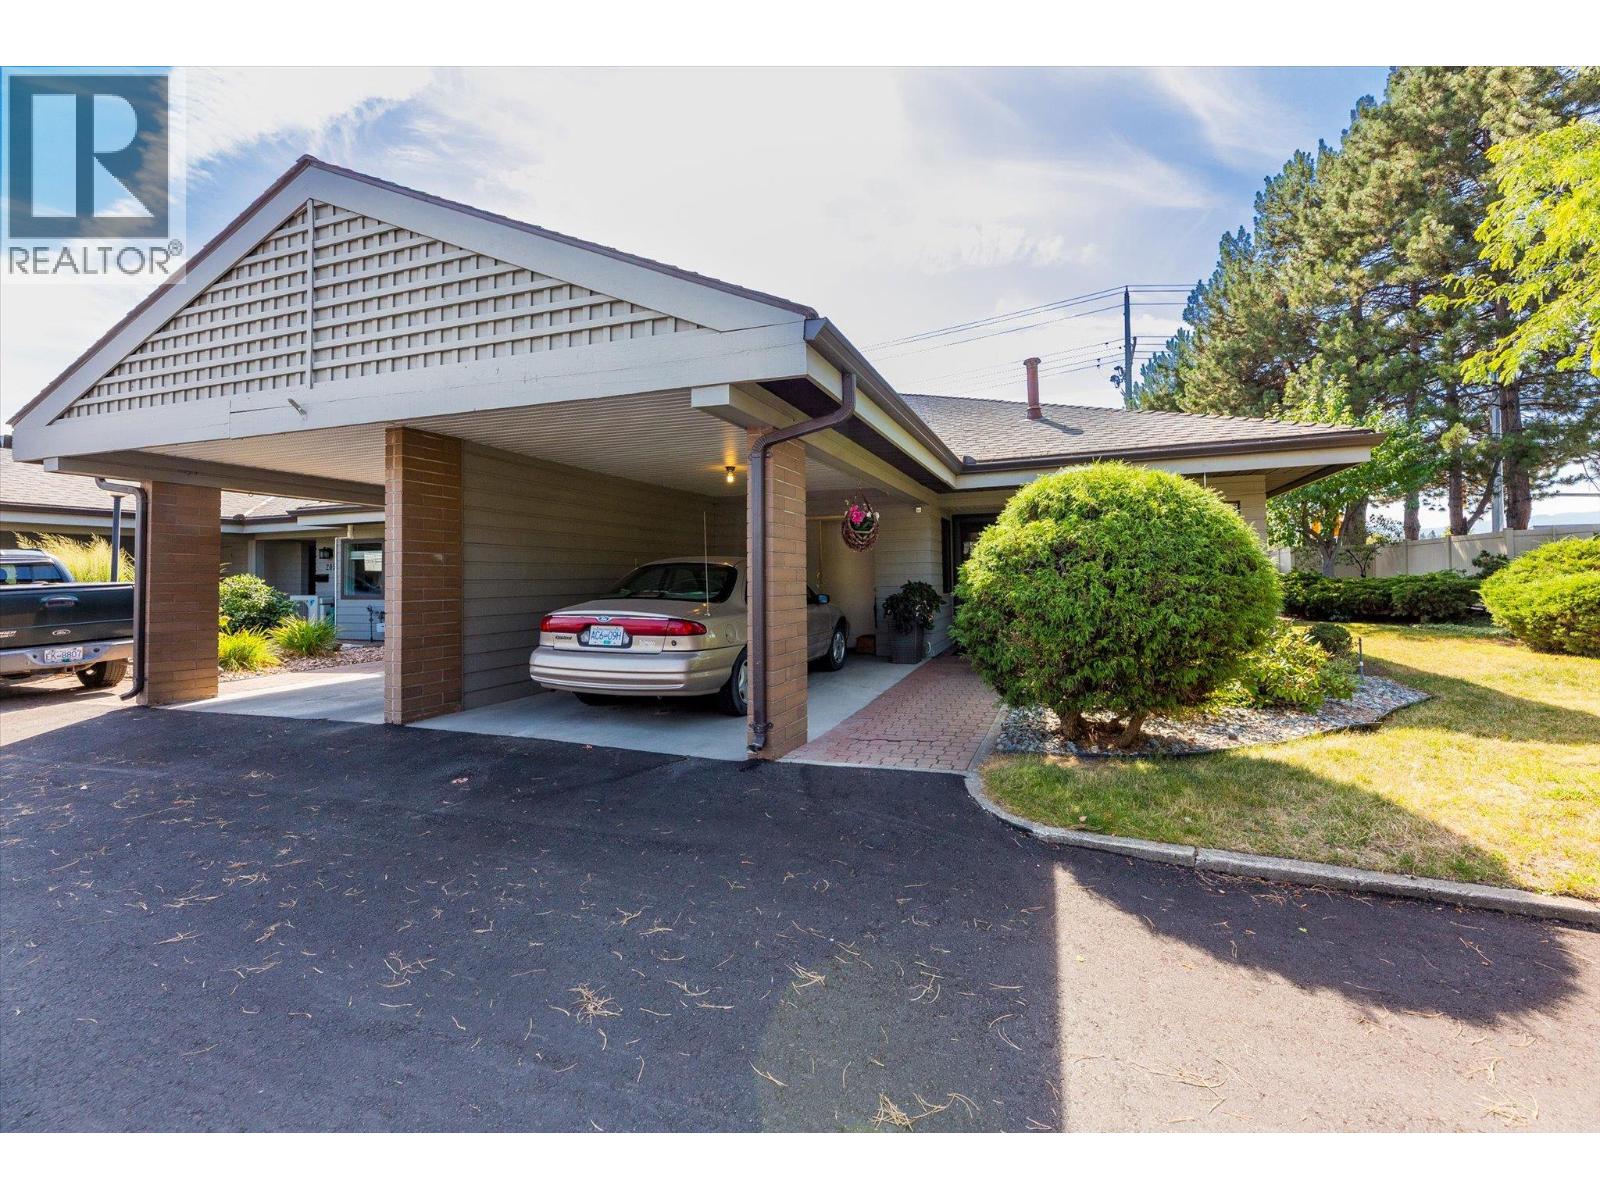
1765 Leckie Road Unit# 201
Kelowna, British Columbia
Welcome to Dilworth Green! You’re going to love this location—it’s right in the heart of everything, with shopping, nature trails, and transit just a short stroll away. Whether you're heading to Costco, the Mission Creek Greenway, or Orchard Park Mall, everything you need is practically at your doorstep. This bright corner unit is filled with natural light and is just waiting for your personal touch. It’s a lovely, spacious 2-bed, 2-bath home featuring a big living and dining area, plus a cute kitchen with white cabinets and a cozy breakfast nook. You'll find easy-to-clean laminate flooring throughout. On the main floor there are two great-sized bedrooms and a full 5-piece bathroom. Downstairs is a huge bonus space—the rec room would make a perfect hobby room or even an extra bedroom! There's also another bathroom and plenty of storage. The basement is just waiting for a ceiling to be completely finished. When you’re ready to unwind, step out from the living room onto your own private patio. It’s the perfect spot for a morning coffee or hosting friends in the garden. We’d love to show you around—call today to book a viewing! (id:67517)
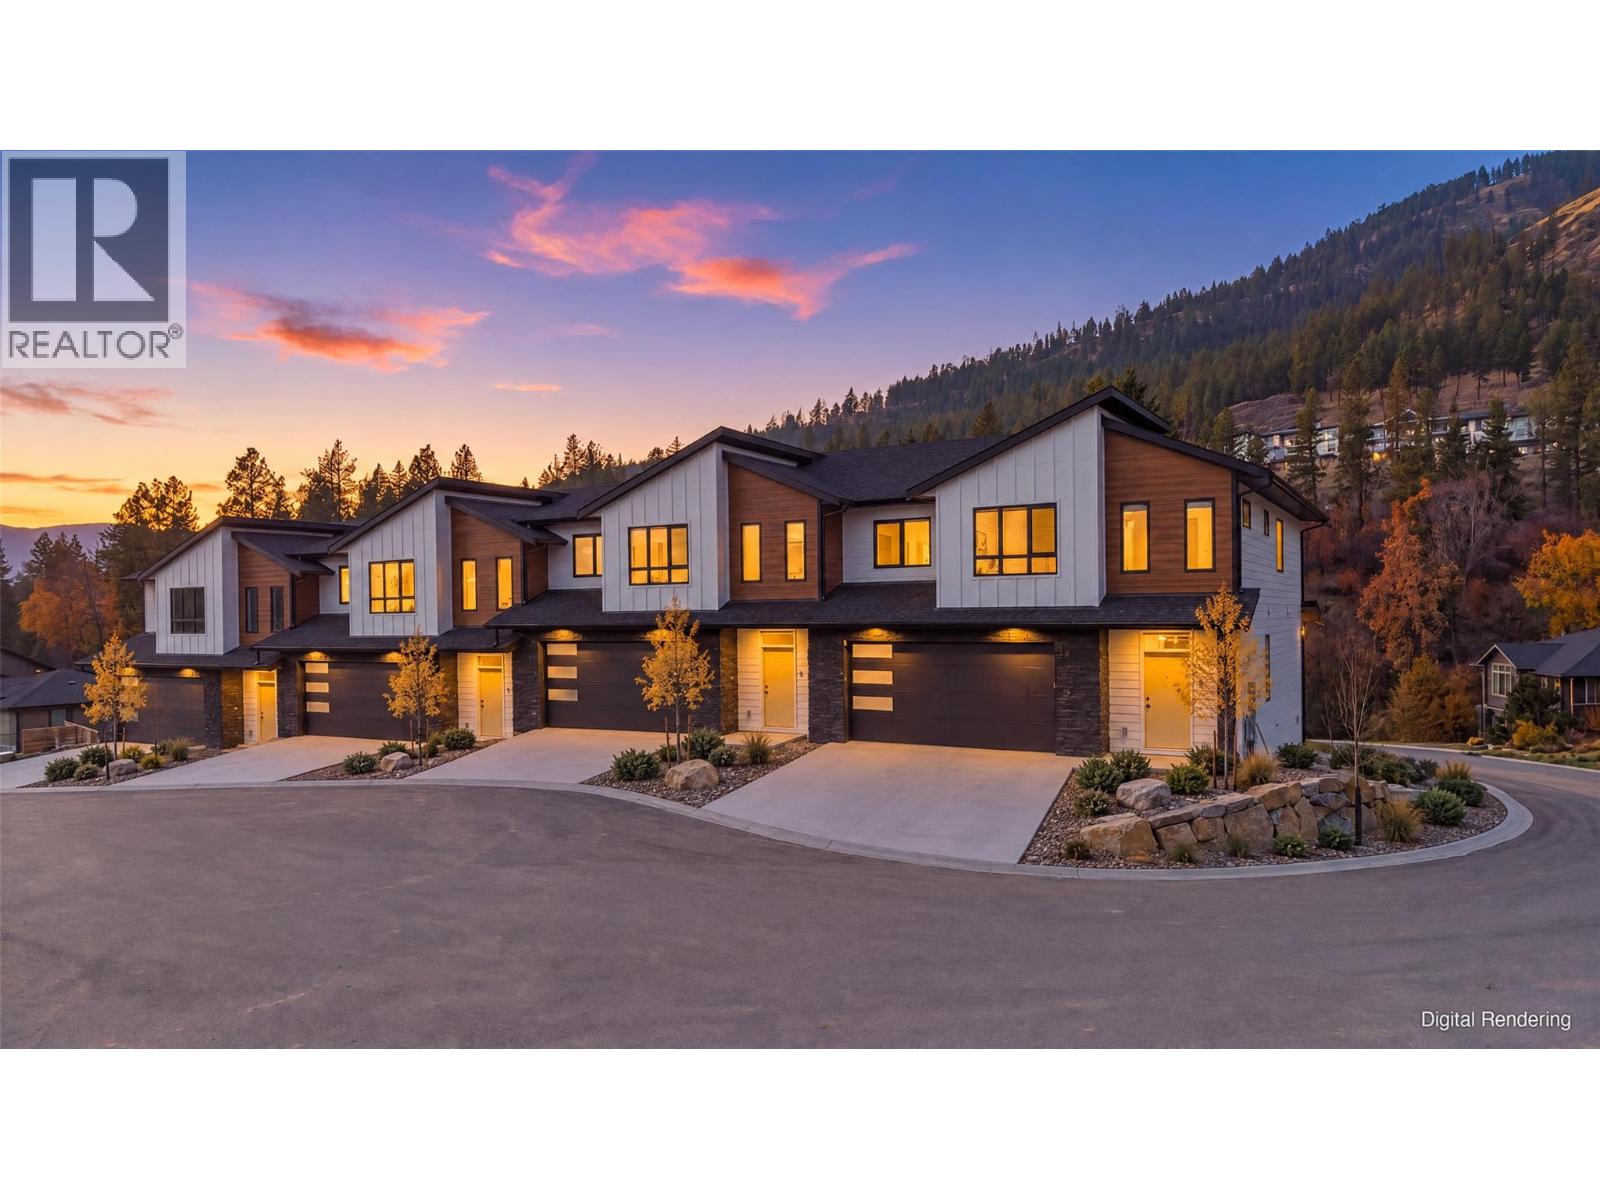
2509 Paramount Peak Drive Unit# Prop Sl 3
West Kelowna, British Columbia
Welcome to Paramount Peak in Tallus Ridge, Shannon Lake. This brand new freehold townhome is built on the Redtail plan, two storeys over a walkout basement, with 4 bedrooms, 3.5 bathrooms, 2,290 sq ft of living space and a double side-by-side garage. The main floor has a powder room and one open living space, with the kitchen and its island, the dining area and a living room with an electric fireplace, and it opens onto a covered deck with valley and mountain views. Upstairs are three bedrooms, a full bathroom and a dedicated laundry room, and the primary bedroom has a full ensuite that opens into a large walk-in closet. Downstairs is a full walkout basement with ten foot ceilings, a recreation room that opens onto a covered patio, a fourth bedroom that also works as an office, a full bathroom and tons of storage under the stairs. Quartz counters are standard, the fridge, stove, dishwasher, microwave, washer and dryer are included, and finishes come in two colour schemes, Oak and Ivory or Urban Loft. Between units, the party walls are double framed and built above code for sound. A walking trail runs below the buildings along the wetland, and by car it is 5 minutes to Shannon Lake Golf Club, 5 to Shannon Lake Elementary, 8 to Highway 97 at Westbank Centre and 15 to downtown Kelowna. Forced air heating, municipal water and sewer, new home warranty, strata fees of $314.52 per month. Possession October 2026. Price plus GST. Call today to book a showing! (id:67517)
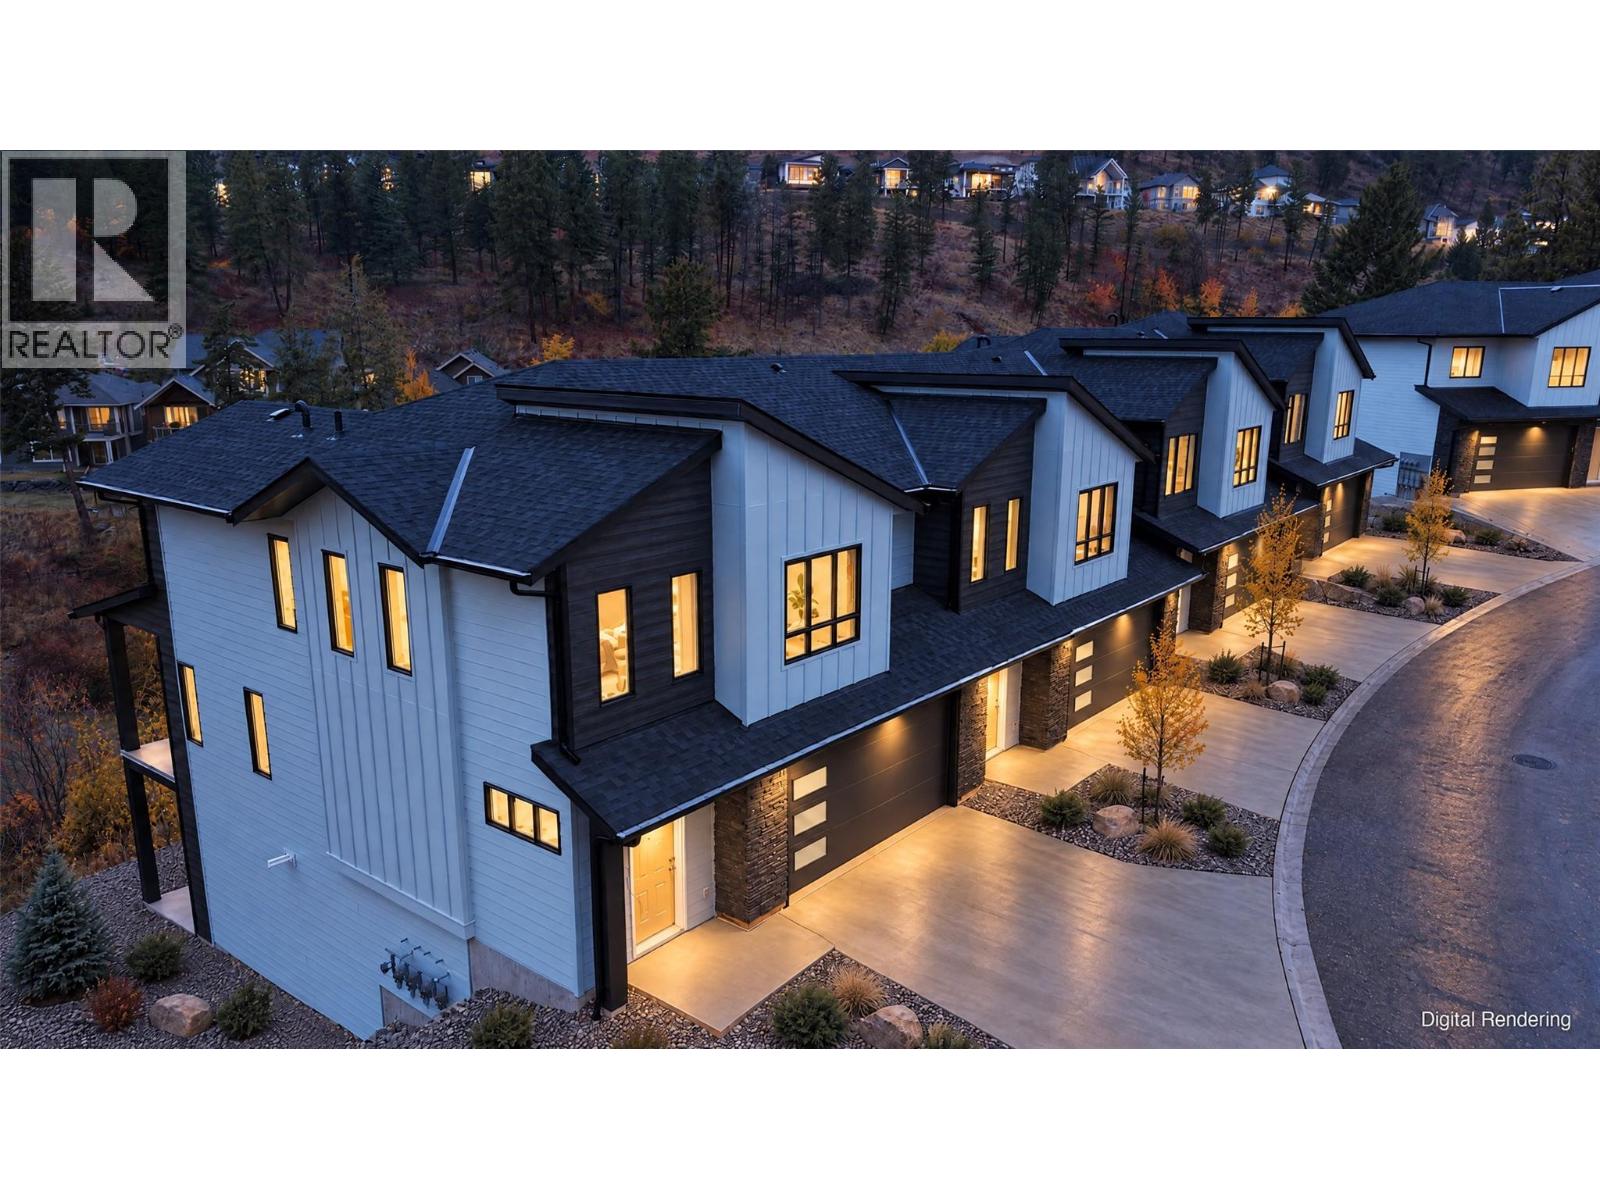
2509 Paramount Peak Drive Unit# Prop Sl 8
West Kelowna, British Columbia
Welcome to Paramount Peak in Tallus Ridge, Shannon Lake. This brand new freehold townhome is built on the Redtail plan, two storeys over a walkout basement, with 4 bedrooms, 3.5 bathrooms, 2,290 sq ft of living space and a double side-by-side garage. The main floor has a powder room and one open living space, with the kitchen and its island, the dining area and a living room with an electric fireplace, and it opens onto a covered deck with valley and mountain views. Upstairs are three bedrooms, a full bathroom and a dedicated laundry room, and the primary bedroom has a full ensuite that opens into a large walk-in closet. Downstairs is a full walkout basement with ten foot ceilings, a recreation room that opens onto a covered patio, a fourth bedroom that also works as an office, a full bathroom and tons of storage under the stairs. Quartz counters are standard, the fridge, stove, dishwasher, microwave, washer and dryer are included, and finishes come in two colour schemes, Oak and Ivory or Urban Loft. Between units, the party walls are double framed and built above code for sound. A walking trail runs below the buildings along the wetland, and by car it is 5 minutes to Shannon Lake Golf Club, 5 to Shannon Lake Elementary, 8 to Highway 97 at Westbank Centre and 15 to downtown Kelowna. Forced air heating, municipal water and sewer, new home warranty, strata fees of $314.52 per month. Possession October 2026. Price plus GST. Call today to book a showing! (id:67517)
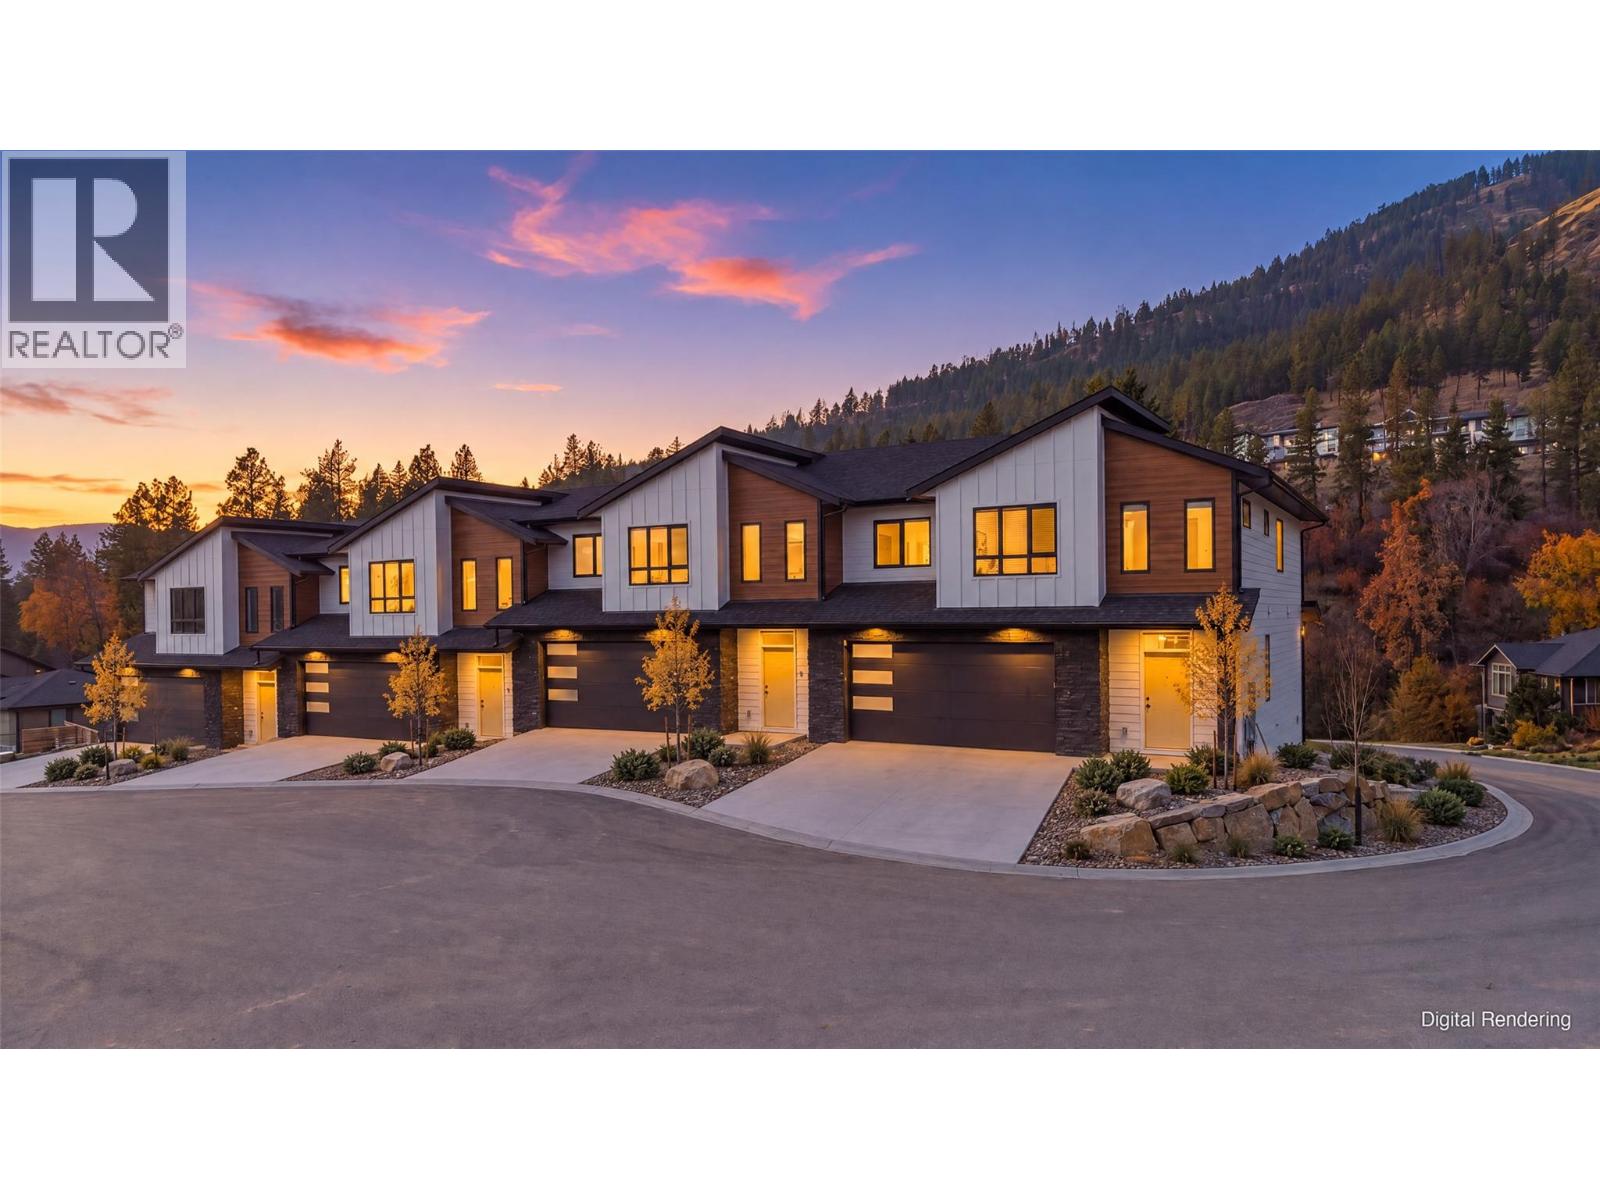
2509 Paramount Peak Drive Unit# Prop Sl 1
West Kelowna, British Columbia
Welcome to Paramount Peak in Tallus Ridge, Shannon Lake. This brand new freehold townhome is built on the Redtail plan, two storeys over a walkout basement, with 4 bedrooms, 3.5 bathrooms, 2,290 sq ft of living space and a double side-by-side garage. The main floor has a powder room and one open living space, with the kitchen and its island, the dining area and a living room with an electric fireplace, and it opens onto a covered deck with valley and mountain views. Upstairs are three bedrooms, a full bathroom and a dedicated laundry room, and the primary bedroom has a full ensuite that opens into a large walk-in closet. Downstairs is a full walkout basement with ten foot ceilings, a recreation room that opens onto a covered patio, a fourth bedroom that also works as an office, a full bathroom and tons of storage under the stairs. Quartz counters are standard, the fridge, stove, dishwasher, microwave, washer and dryer are included, and finishes come in two colour schemes, Oak and Ivory or Urban Loft. Between units, the party walls are double framed and built above code for sound. A walking trail runs below the buildings along the wetland, and by car it is 5 minutes to Shannon Lake Golf Club, 5 to Shannon Lake Elementary, 8 to Highway 97 at Westbank Centre and 15 to downtown Kelowna. Forced air heating, municipal water and sewer, new home warranty, strata fees of $314.52 per month. Possession October 2026. Price plus GST. Call today to book a showing! (id:67517)
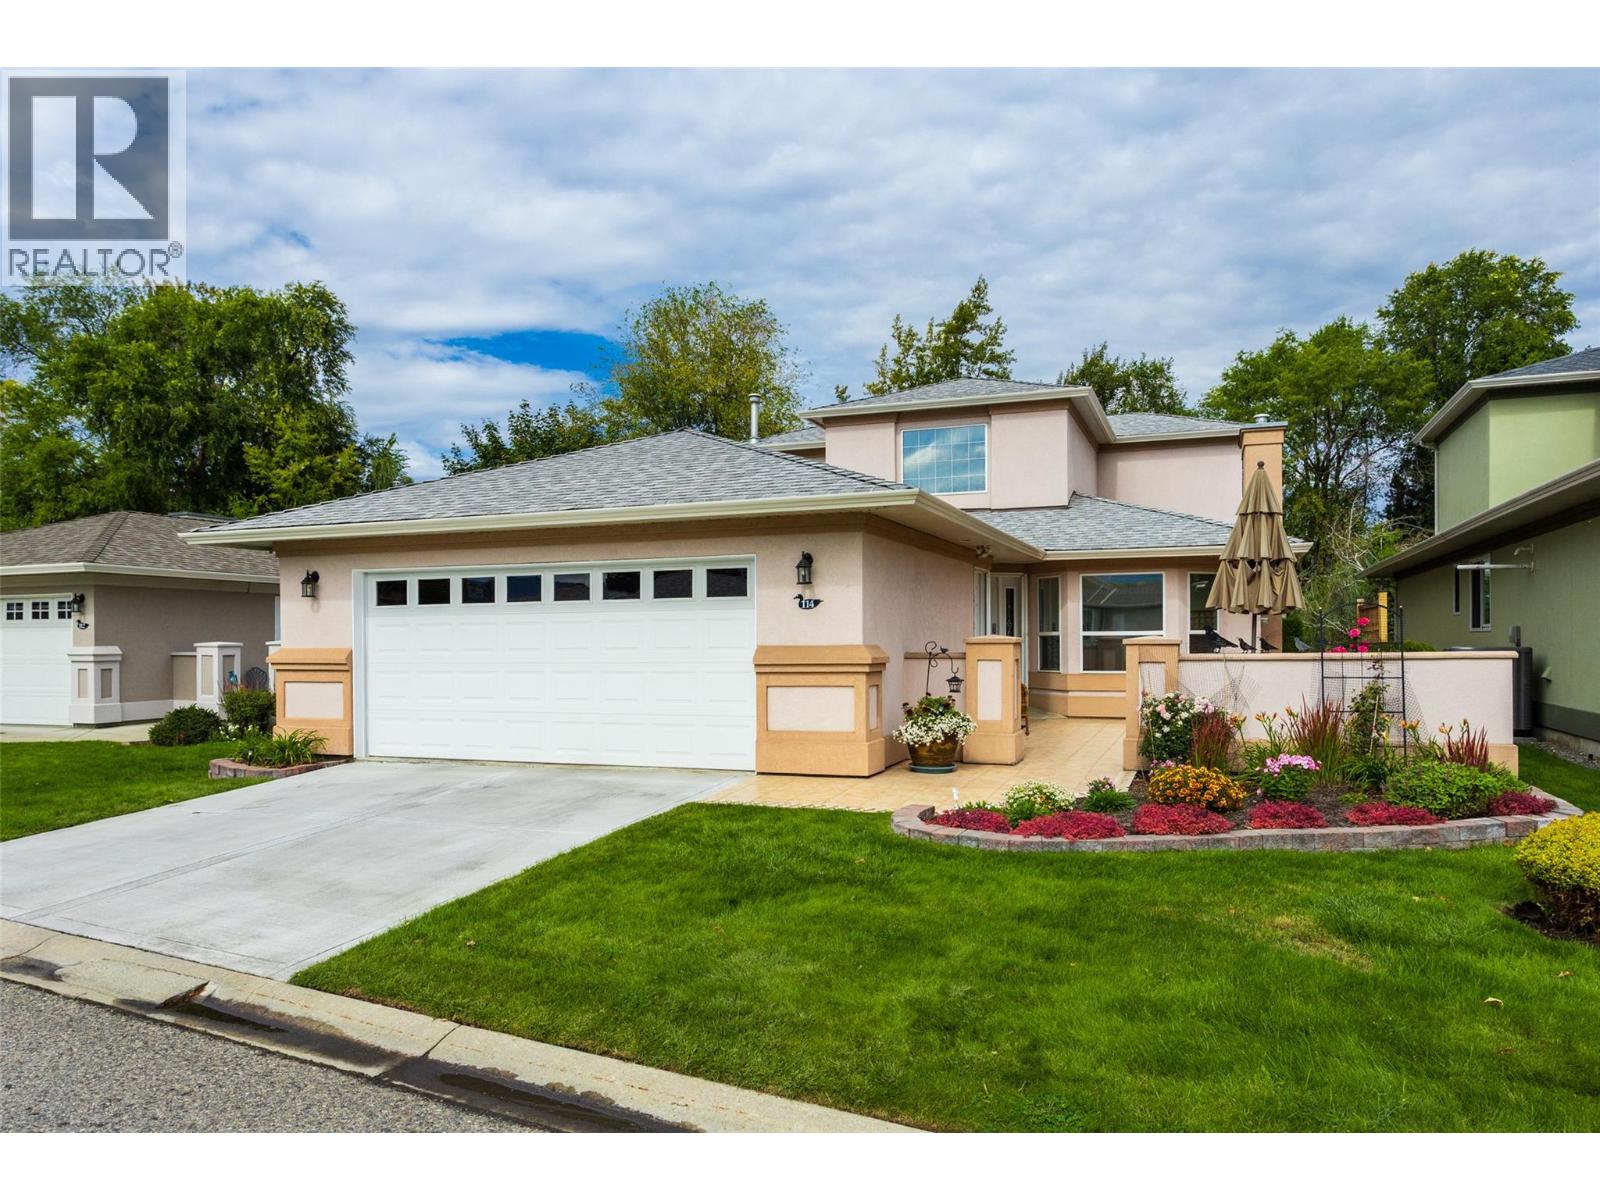
3788 Bird Place Unit# 114
Kelowna, British Columbia
NEW PRICE, YOUR ADVANTAGE! Located in Mallards Landing, a highly desirable 55+ gated community in Lower Mission. This home was custom-built for the original owner and is being offered on the market for the very first time. The motivated seller has adjusted the price to give the next owner a financial advantage—allowing you to confidently bring your own modern updates and personal touches. As one of the largest floor plans in the entire development at over 2000sqft and backing onto the creek, this home offers spacious, premium living featuring 3 bedrooms, 2.5 bathrooms, and a double car garage. The well planned layout flows seamlessly to a private view of the peaceful creekside and features the primary suite on the ground level for your convenience. Enjoy the security of a gated neighborhood, the social lifestyle of the community clubhouse, pool, hot tub, fitness room, games area, guest suites and event space. Enjoy nature, right at your own backdoor while being close to shopping and amenities. Contact your favourite realtor and schedule your viewing today— get your new home by Christmas, we can do quick possession! (id:67517)
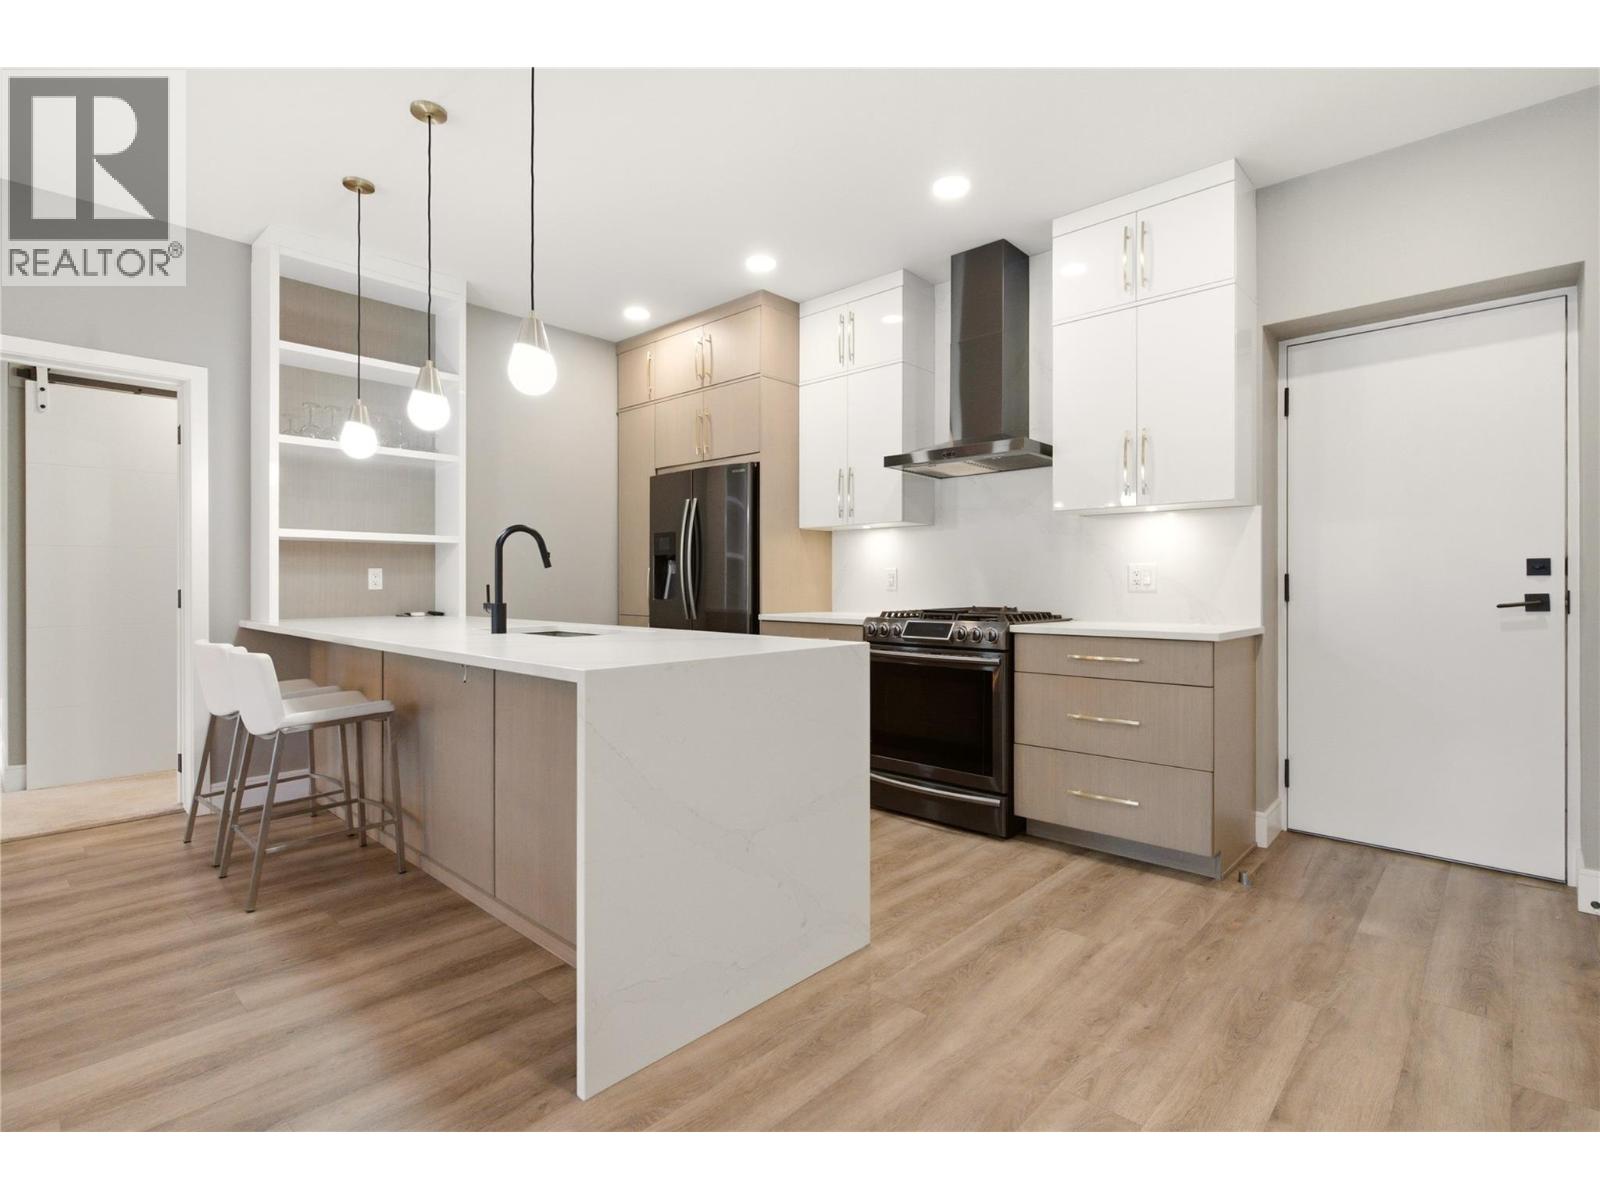
529 Truswell Road Unit# 103
Kelowna, British Columbia
A RARE FIND! Ground-level luxury with your own front door and secured parking, steps away! This large, beautifully finished 2BD/2BATH/2 PARKING SPOTS offers a private exterior entrance straight to street level. No lobby, no shared corridors, no elevator. Just your door, your terrace, your parking stall, steps apart. A dream for pet owners-quick, easy outdoor access any time of day. Tucked in the Lower Mission, walk to the beach and the El Dorado hotel, restaurants, Urban Fare, shopping and bars. A smart split-plan design puts BDRMS on opposite sides of the open-concept living space, giving both privacy. The primary retreat features a large walk-in closet and a spa-inspired ensuite. Hi-end stainless steel appliances. (newer microwave and Bosch dishwasher) anchor a kitchen built for people who actually cook. Designer cabinetry & lighting. Your own private terrace with a natural gas hook-BBQ, fire table, or morning coffee. The access that changes everything: Direct, quick access to the secured underground garage, with a stall right outside the door. An exceptionally rare feature for an apartment-style home, and a genuine advantage for anyone managing mobility challenges or hauling groceries. Combined with the private entrance, this home lives with the ease of a townhouse, without giving up the amenities of a full building. Party room, outdoor common deck with lounge seating, eating area, oversized shuffleboard court. A large private storage room is also available. (id:67517)
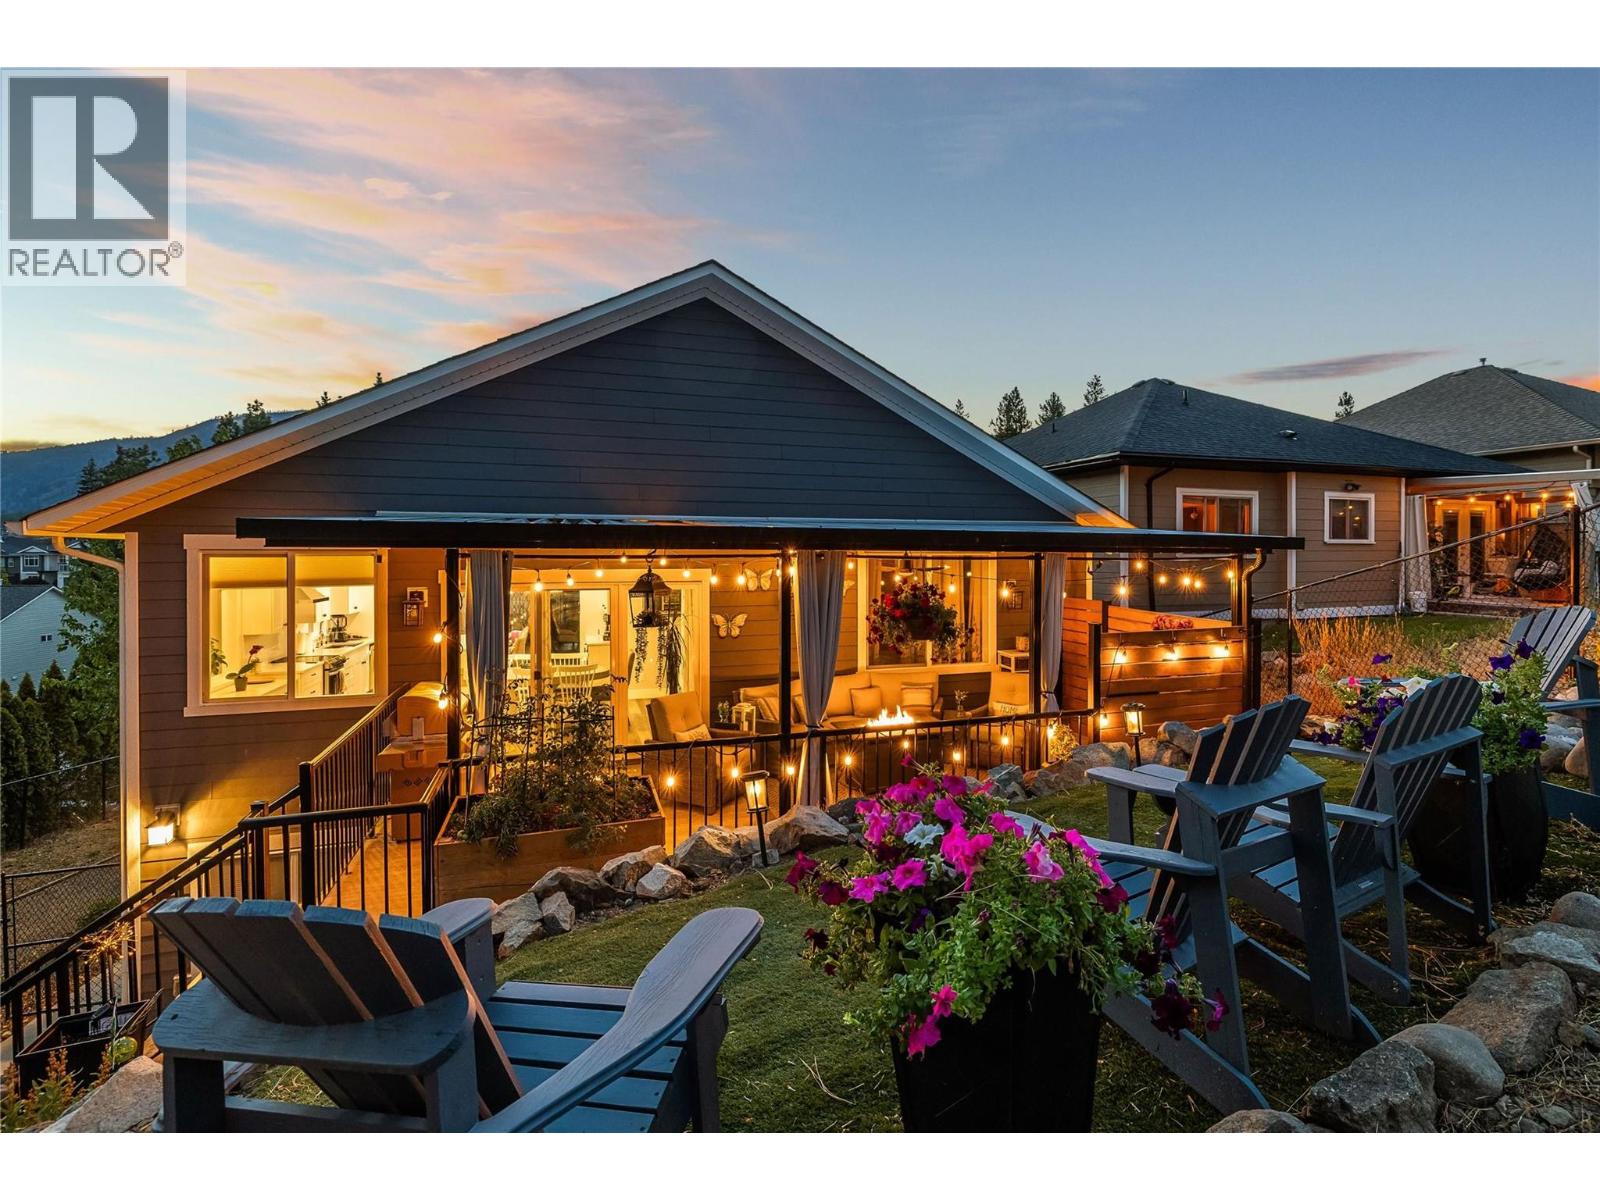
2180 Sunview Drive
West Kelowna, British Columbia
OPEN HOUSE SUN NOV 8 @ 1-3 **1 BEDROOM & 1.5 BATH LEGAL SUITE** This beautiful family oriented West Kelowna Estates home, completely rebuilt in 2021, offers exceptional design and versatility. The entry level offers a spacious foyer, bedroom/home office and large laundry room with hot water on demand. There is plenty of parking with the over-height double garage and generous driveway, as well as an easement pathway alongside the property providing added privacy. Upstairs, the heart of the home boasts a stunning custom kitchen by Westwood Cabinetry, featuring an impressive 8' island, quartz countertops and abundant storage with ceiling height cabinets. Large windows fill the spacious living room with natural light from every angle including glass sliding doors to a front patio. The generous dining area opens directly to the covered back deck and a beautifully tiered, xeriscaped, fenced yard. The primary suite features a walk-in closet and spa-inspired ensuite with dual sinks and a walk-in shower. Two additional spacious bedrooms and a full bathroom complete the upper level. The bright, airy 1 bedroom, 1.5-bath legal suite has a separate entry, dedicated laundry, and a stunning kitchen and living room, making it an ideal mortgage helper or opportunity for generational living. Across the street, a community park offers easy play for children, and Rose Valley Elementary, hiking and mountain bike trails are just minutes away. This sought after neighbourhood just 10 minutes from Kelowna, offers a safe and affordable place to call home. (id:67517)
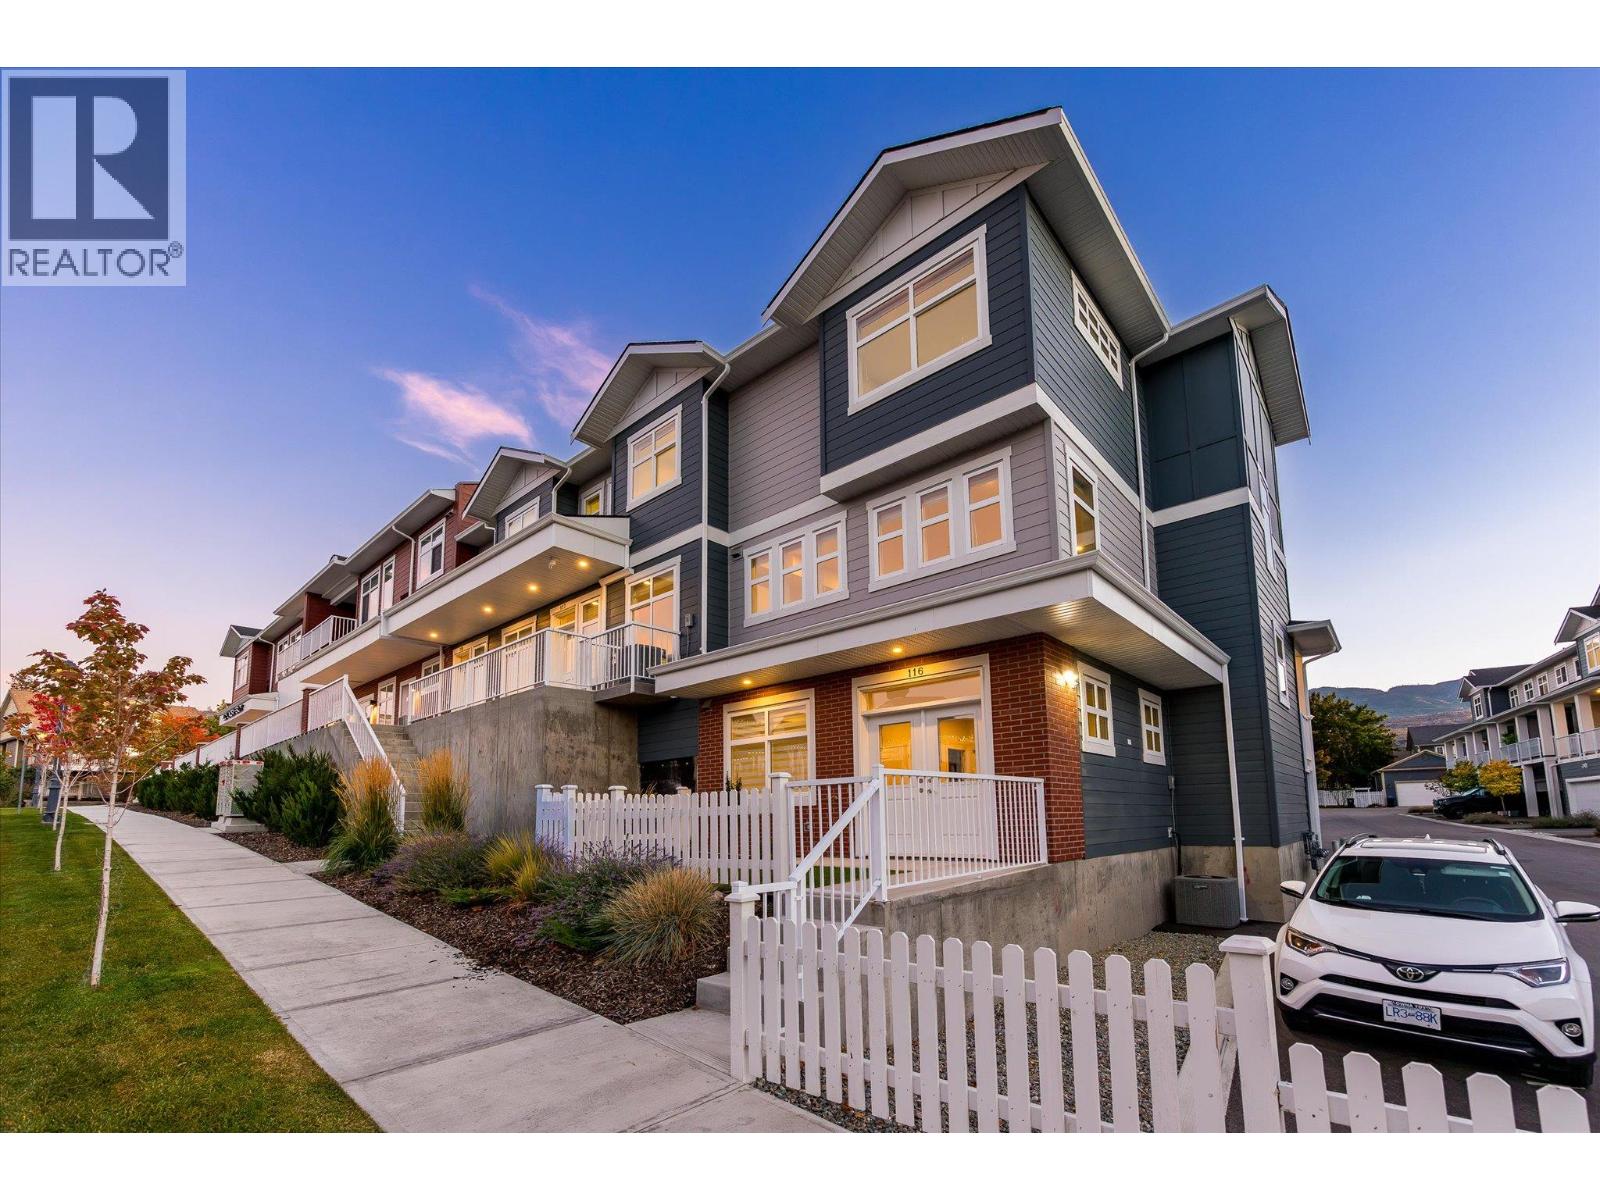
5300 Main Street Unit# 116
Kelowna, British Columbia
Set within the established charm of Kelowna’s coveted Kettle Valley neighbourhood, this brand-new flexible residence offers a refined approach to contemporary living, with the opportunity to accommodate the demands of a professional life with a Live/Work design, or traditional family living. Find a light-filled main level where nine-foot ceilings, expansive windows, and an open-concept design create an effortless sense of space. The kitchen is a natural focal point, finished in a sophisticated two-tone palette with a quartz waterfall island, designer detailing, and Wi-Fi-enabled Samsung appliances. Upstairs, the primary suite provides a retreat, complete with a walk-in closet and an ensuite featuring quartz countertops and a rainfall shower. Two additional bedrooms, a full bathroom, and convenient laundry complete the upper level. What truly distinguishes this residence is the opportunity to bring your professional life home, without bringing it into your living room. The lower-level Live/Work space is designed to offer independence, with direct street-front access from Main Street, the opportunity for signage, and a private bathroom. For entrepreneurs, consultants, designers, bookkeepers, and other professionals, it presents a setting to welcome clients, establish a business presence, or create a dedicated studio or office. Beyond the interior, everyday living is enhanced by a covered deck extending from the living room, an extra-large garage with EV rough-in, and convenient rear lane access. Kettle Valley offers the appeal of a welcoming, family-oriented community surrounded by the natural beauty of the Okanagan, while remaining connected to the amenities that make Kelowna such a desirable place to call home. Brand new and move-in ready, Parallel 4 offers a rare opportunity to secure a residence where thoughtful design meets entrepreneurial freedom. GST Applicable. Potential PTT exemptions. Additional floor plans available. Ask for the current availability list. (id:67517)
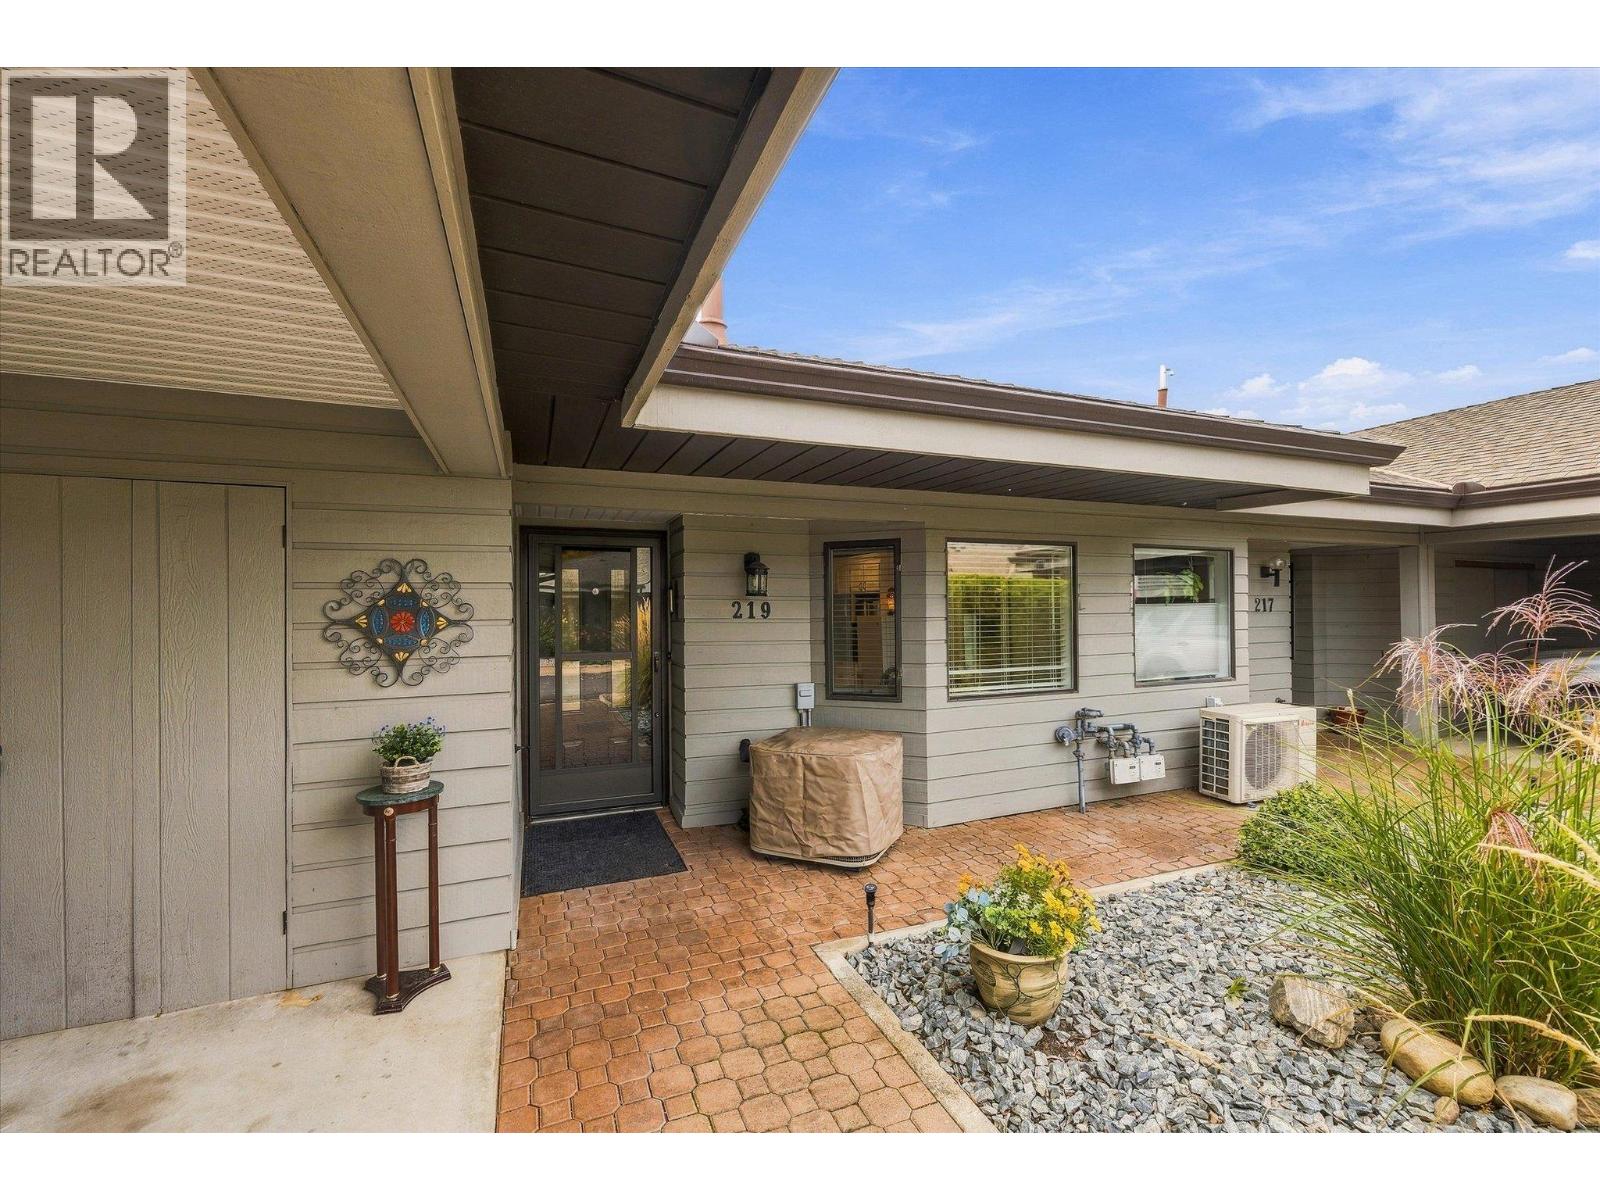
1765 Leckie Road Unit# 219
Kelowna, British Columbia
Welcome to Dilworth Green! This is one of Kelowna's most convenient locations! The walkability score is off the charts. Location, lifestyle, and flexibility converge in this spacious 3-bedroom, 3-bathroom townhome. Minutes from Orchard Park Mall, Costco, Mission Creek Greenway, parks, shopping, restaurants, and transit, everything you need is close to home. Inside, you'll find a bright and welcoming living space, generously sized bedrooms, and plenty of storage throughout, as well as a new Fridge, Dishwasher and Stove, and no Poly B. The versatile flex space offers endless possibilities for a home office, recreation room, hobby space, or guest accommodations. Enjoy your own private outdoor space, perfect for relaxing or entertaining. With no age or rental restrictions, this home offers fantastic flexibility for families, first-time buyers, and investors alike. A wonderful opportunity to enjoy comfortable living in a central, walkable location! (id:67517)
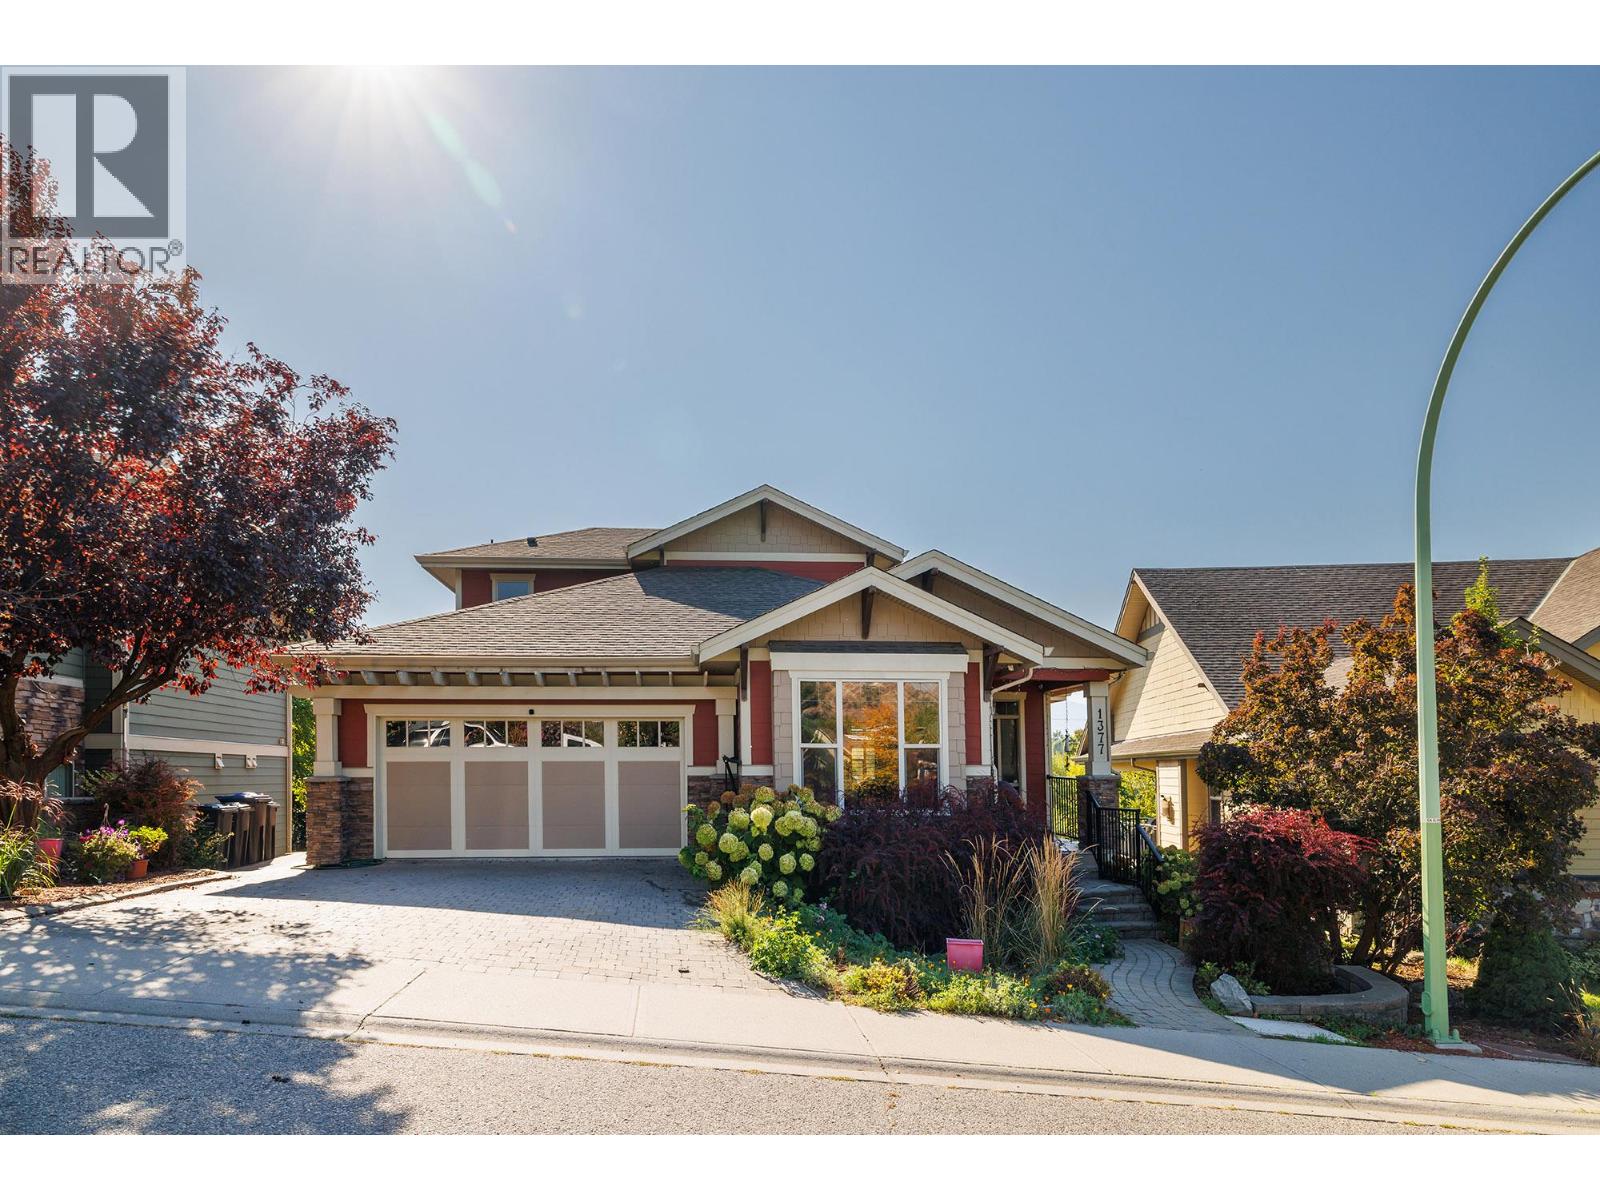
1377 Glenview Avenue
Kelowna, British Columbia
LOCATION, LIFESTYLE & INCOME POTENTIAL! Welcome to this exceptional custom-built home in The Bridges at Glenview Ponds, one of Old Glenmore’s most convenient and desirable neighbourhoods. Offering 7 bedrooms plus a den, 6 bathrooms and approximately 3,400 sq. ft. of living space, this home delivers the space, versatility and income potential today's buyers are looking for! The standout feature is the fully self-contained 2-bedroom, 2-bathroom LEGAL SUITE, complete with a separate entrance and dedicated parking. Whether you're looking to generate rental income to help offset your mortgage, accommodate extended family or create a comfortable space for guests, this is an opportunity to add real value and flexibility to your investment. Inside, the open-concept living area is designed for comfortable living and entertaining, featuring a spacious kitchen with granite countertops, a gas fireplace and plenty of room for the whole family. A large den offers the perfect space for a home office, study or additional living area. Built in 2007, this home also features two independent geothermal heating systems and two hot water tanks. Outside, enjoy parking for up to 5 vehicles, RV parking, a double garage, and no homes directly behind, providing added privacy and beautiful mountain views. The location is hard to beat! Enjoy easy access to the best of Kelowna while coming home to a quiet, established neighbourhood. (id:67517)
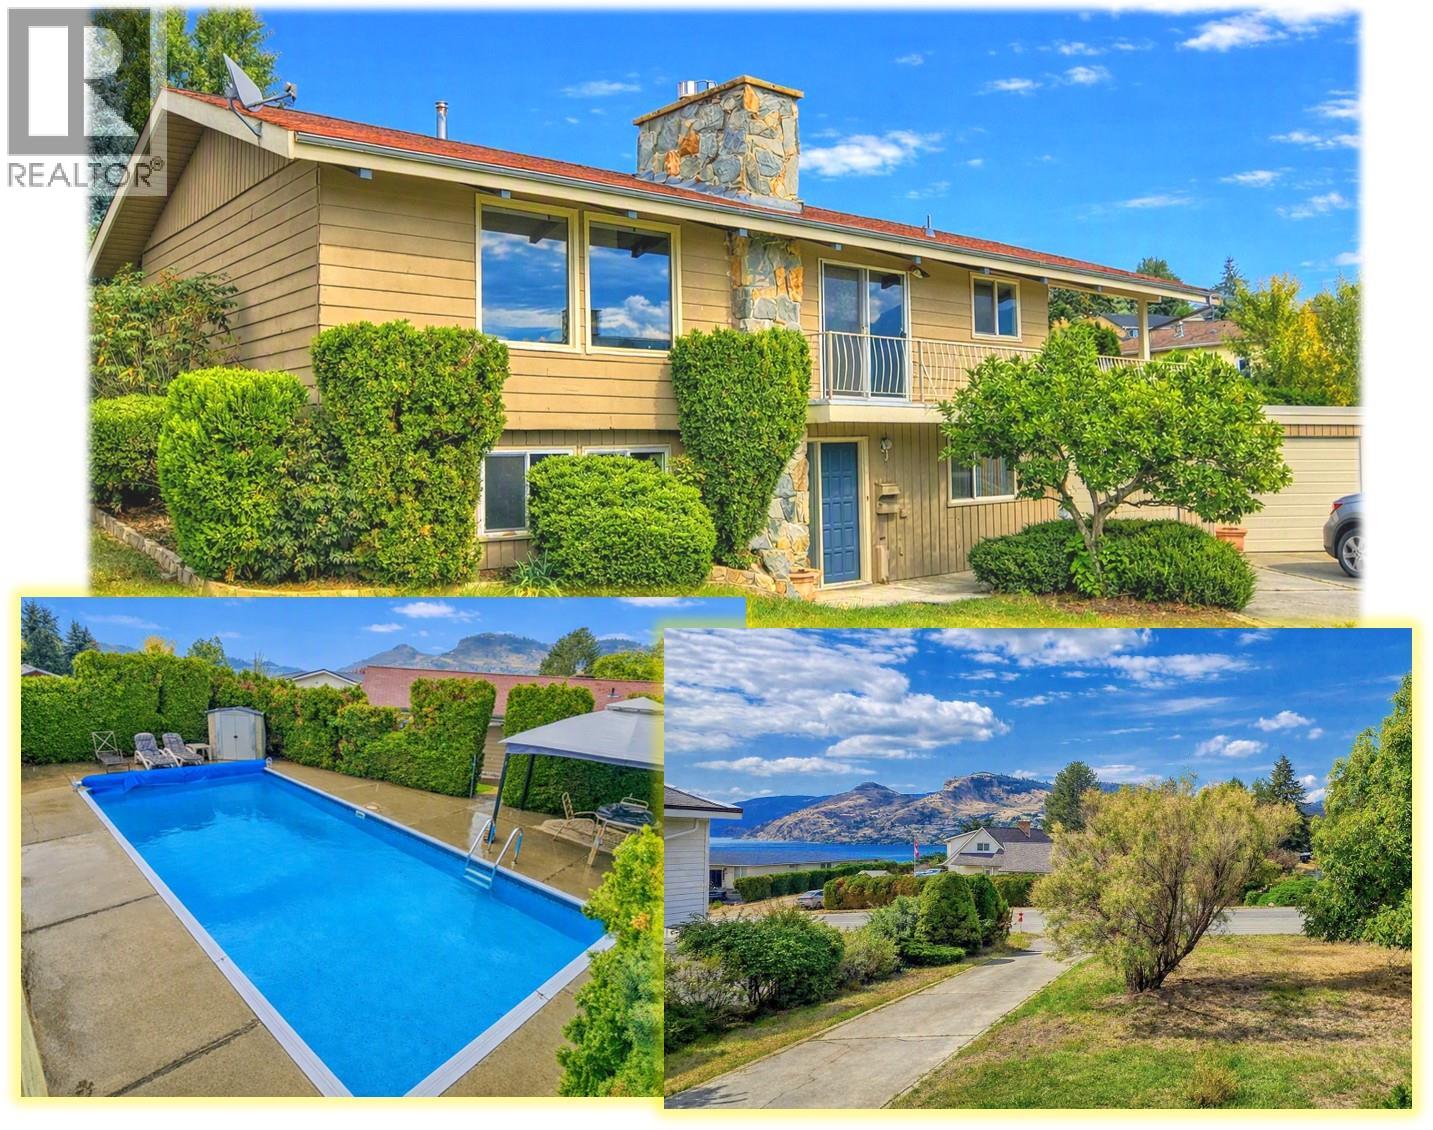
9109 Husband Road
Coldstream, British Columbia
Kal Lake View. . . PRIVATE SWIMMING POOL . . Two garages plus loads of level parking . . This Characterful Family home has lots to offer with a large lot including secluded back garden leading to Pool . . . Level front lawn with mature trees . . . Lower Level Front entry leads to family room, two bedrooms, bathroom plus Den that walks through to garage . . . Up the central stairs to a Large Living Area with views of Kal Lake, Open plan kitchen and Dining area with LARGE COVERED DECK that wraps round front to second set of patio doors . . . This main level Walks out to private back yard and through to magnificent pool lined with well established trees . . . Also on main floor Good sized primary bedroom looking over back garden and full bath. . . Pool equipment is in one of the two garages for easy maintenance . . . Live in this classic as-is or bring your ideas for updates . . . (id:67517)
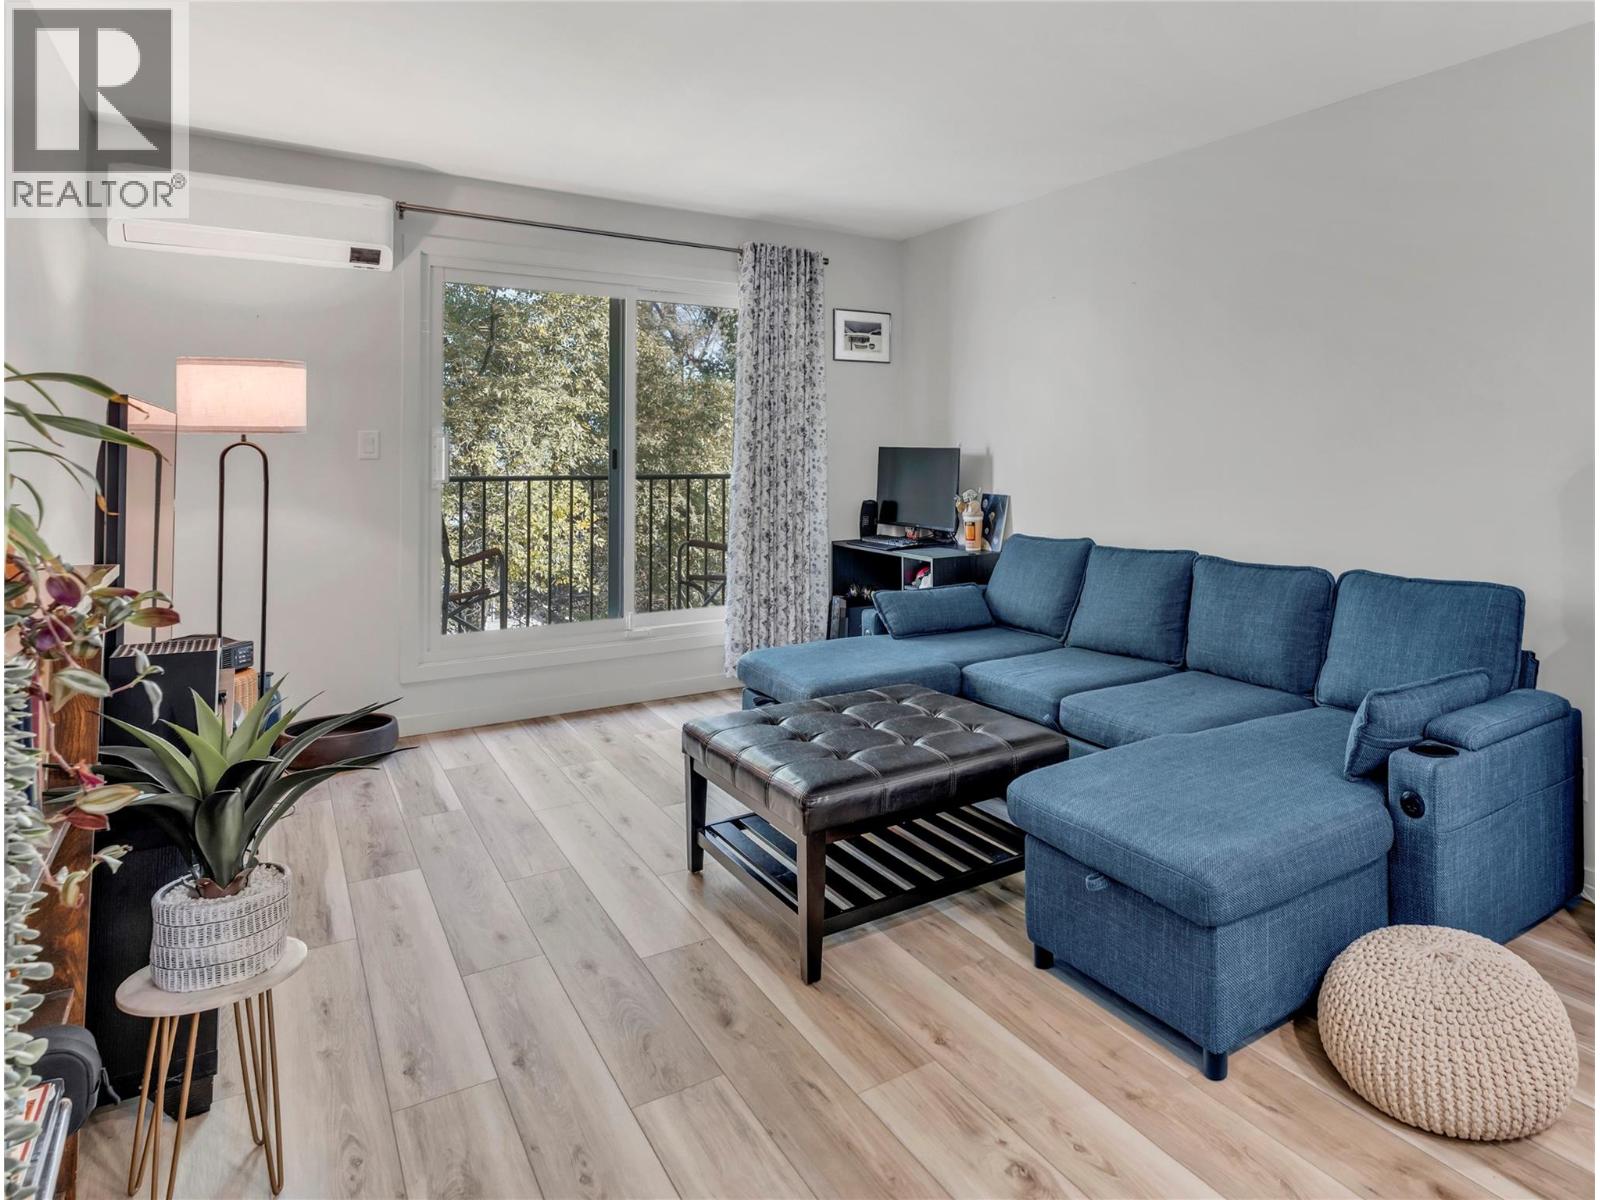
922 Dynes Avenue Unit# 309
Penticton, British Columbia
Step into luxury and complete peace of mind with this turn-key, top-floor home, fully renovated down to the bare walls! Situated just steps from Okanagan Beach, parks and downtown dining, this stylish residence blends modern design with optimal comfort + high-demand Short-Term Rental potential! Every detail has been thoughtfully updated, featuring clean modern finishes, durable vinyl plank flooring, fresh trim, new electrical with a new panel and in-ceiling lighting. Solid hardwired Cat5e to each room ensures seamless network connections. The heart of the home centres around a bright, open living space complemented by a new kitchen with sleek cabinetry, quartz countertops, stylish backsplash and contemporary fixtures. The refreshed full bath boasts a modern vanity, quartz countertop, heated flooring and updated tiling. Stay comfortable year-round with the new high-efficiency Samsung cold climate heat pump, delivering whisper-quiet heating and cooling. ‘Safe’n’Sound’ noise-cancelling wall insulation is paired with new attic insulation and vapour barrier. Step outside to your private balcony to take in mountain air and lake views. Whether you are seeking a move-in-ready primary residence, a lucrative short-term rental, or a low-maintenance Okanagan vacation retreat, this total rebuild offers incredible value in a prime Penticton North location. (id:67517)
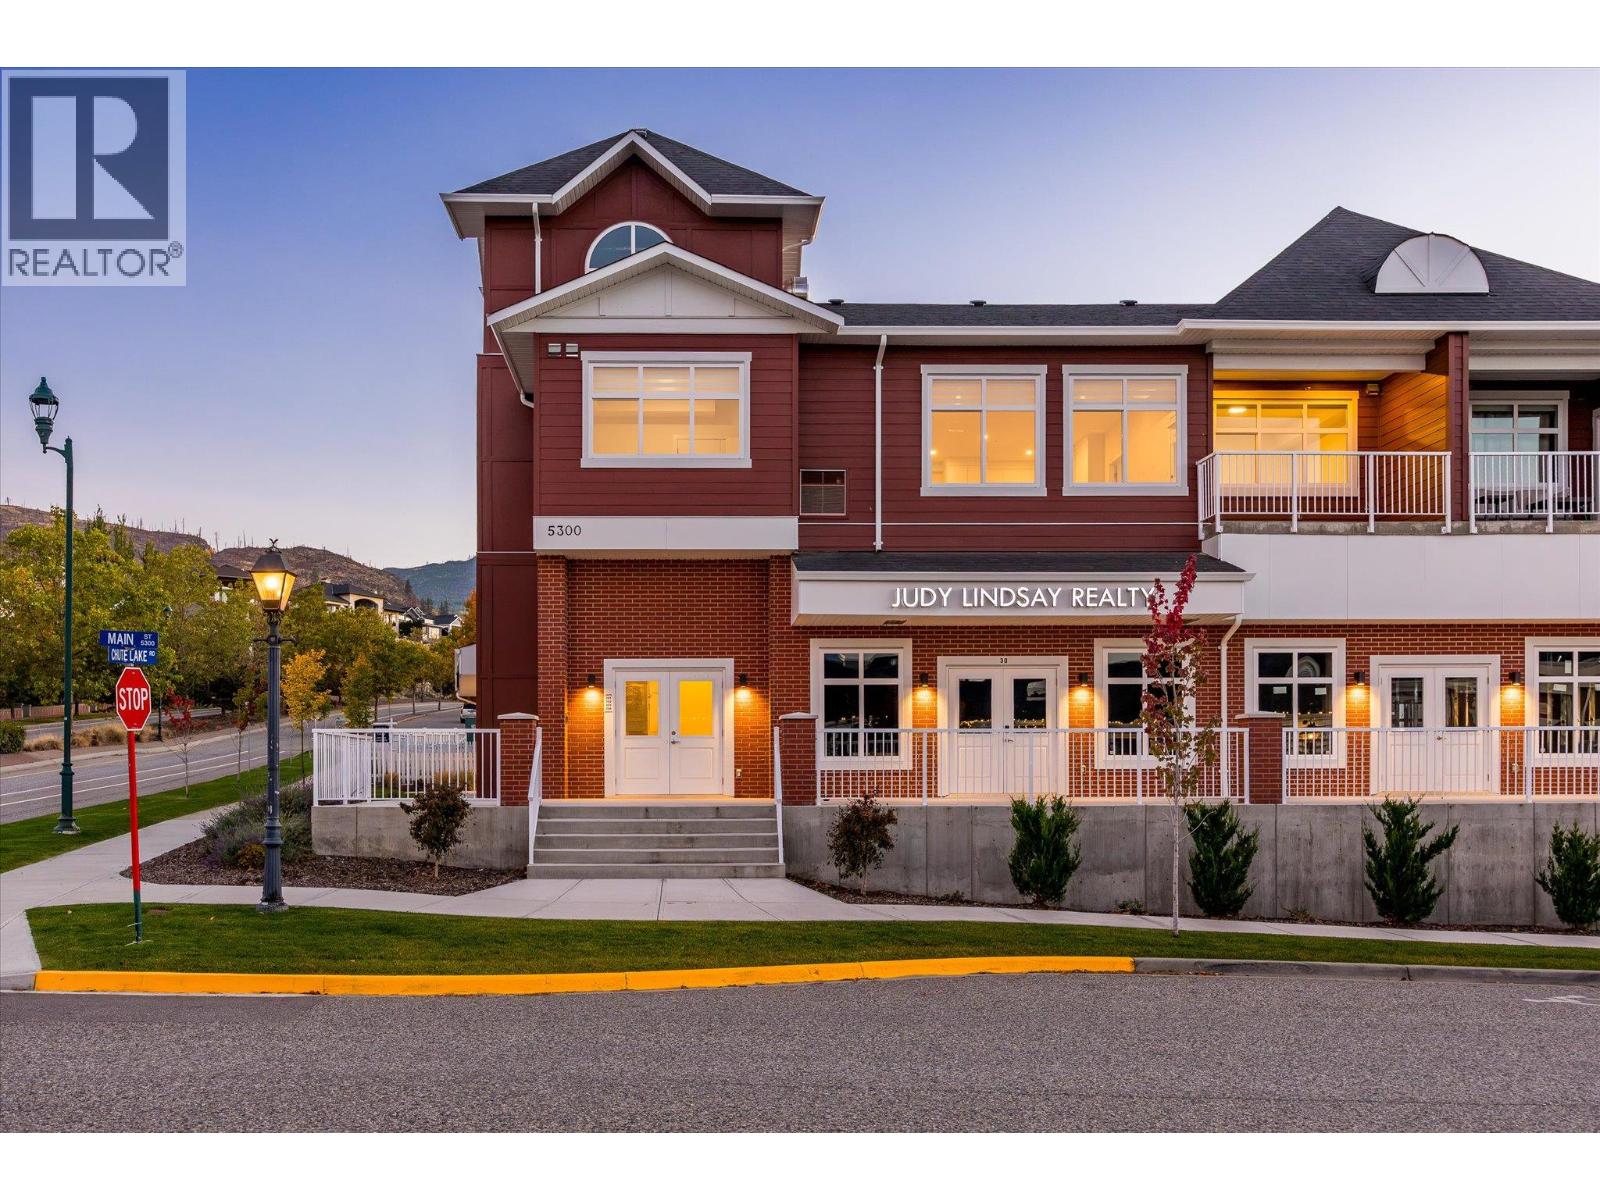
5300 Main Street Unit# 202
Kelowna, British Columbia
Welcome to Unit 202 at Parallel 4, a brand-new two-bedroom, two-bathroom penthouse in the heart of Kettle Valley. The open-concept main living area is bright and inviting, with large windows, contemporary finishes and plenty of room to relax or entertain. The kitchen features a generous island, modern cabinetry and Samsung appliances, including a gas range. The kitchen, dining and living areas connect naturally, creating a comfortable space for everyday life. Just off the living area, the private covered balcony offers an extension of the living space and includes a gas hookup for your BBQ. The split-bedroom layout provides privacy and flexibility. The primary bedroom features a walk-in closet with built-in shelving and a well-appointed ensuite with quartz countertops and a tiled shower. The second bedroom is located on the opposite side of the home, next to the second full bathroom, making it ideal for guests, family or a home office. Additional features include in-suite laundry, air conditioning, contemporary finishes throughout and secure underground parking. Outside your door, Kettle Valley offers a strong sense of community with parks, trails, schools and everyday amenities close by. Whether you are looking for your first home, a place to downsize, a comfortable investment or simply a modern home in a great neighbourhood, Unit 202 offers an easy and enjoyable way to experience Kelowna living. Bright, comfortable and move-in ready, this is a home designed for the way people live today. GST Applicable. Potential PTT exemptions. Looking for something different? Additional residences, floor plans and options are available throughout the development. Ask us about the possibilities and find the home that’s right for you. (id:67517)
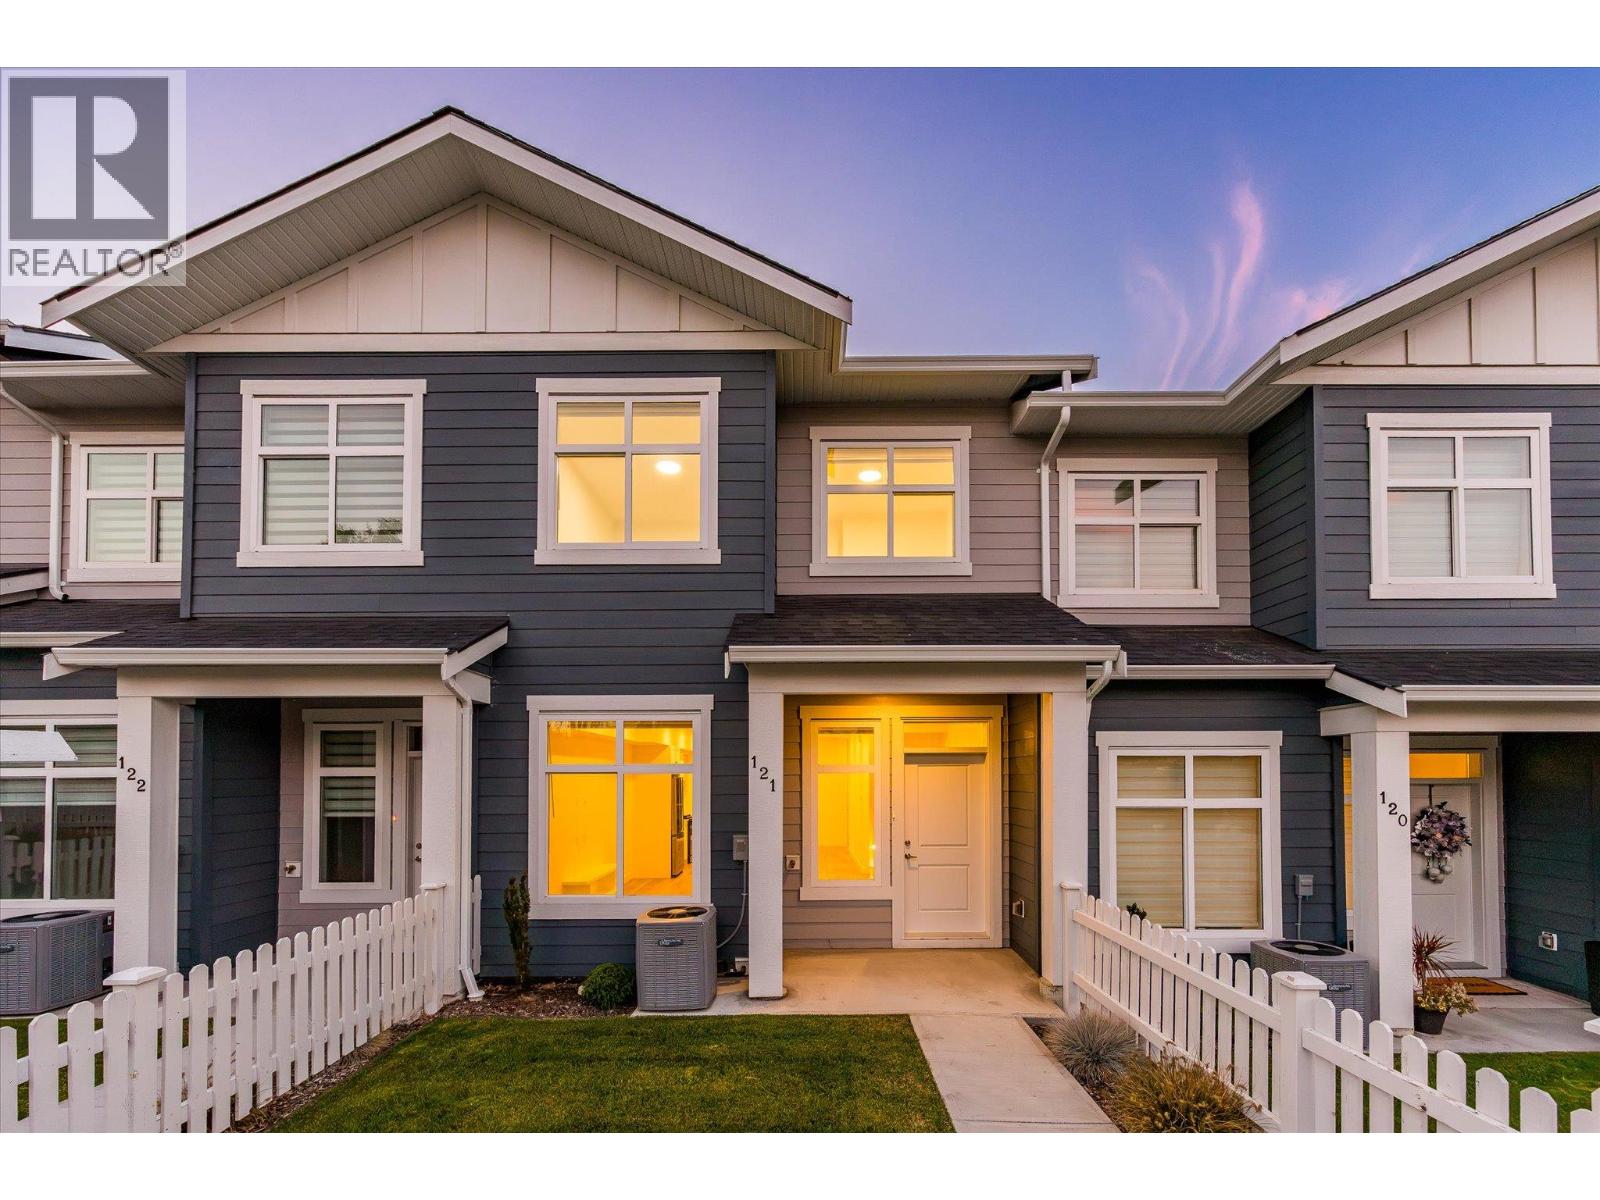
5300 Main Street Unit# 121
Kelowna, British Columbia
Discover conventional new build townhome living in Parallel 4, one of Kelowna’s most desirable family-oriented communities. This thoughtfully designed three-bedroom, three-bathroom townhome offers modern comfort, luxury finishing throughout, and a highly functional three-storey layout in the heart of Kettle Valley. The open-concept main level is designed for both everyday living and entertaining, featuring 9-foot ceilings, and a bright, welcoming living area. The gourmet kitchen is a true focal point, complete with a waterfall island and Samsung appliances, while a built-in living room mantel piece adds style and practical storage. The dining area opens directly to a covered deck, creating a seamless connection between indoor and outdoor living. Upstairs, the spacious primary bedroom offers a walk-in closet and beautifully finished ensuite with a rainfall shower and quartz countertops. Two additional bedrooms both with walk-in closets, a full bathroom with a tub, and a convenient laundry area completes the upper level. Thoughtful details throughout include custom closet shelving and roller blind window coverings. The lower level provides a versatile entry area and access to a double-car tandem garage, with EV charging rough-in and convenient rear laneway access. Outside, the fully fenced front yard provides a private and functional space for children, pets or simply enjoying the outdoors. Parallel 4 offers a community-focused lifestyle surrounded by parks, trails, schools and everyday amenities, with the broader Kettle Valley community right outside your door. This brand-new, move-in-ready townhome combines quality construction, thoughtful design and the convenience of a connected neighbourhood. A home designed for modern family living, with space to gather, room to grow and quality finishes throughout. Move-in Ready. GST Applicable. Potential PTT exemptions. Additional floor plans are available throughout the development. Ask us about the current availability. (id:67517)
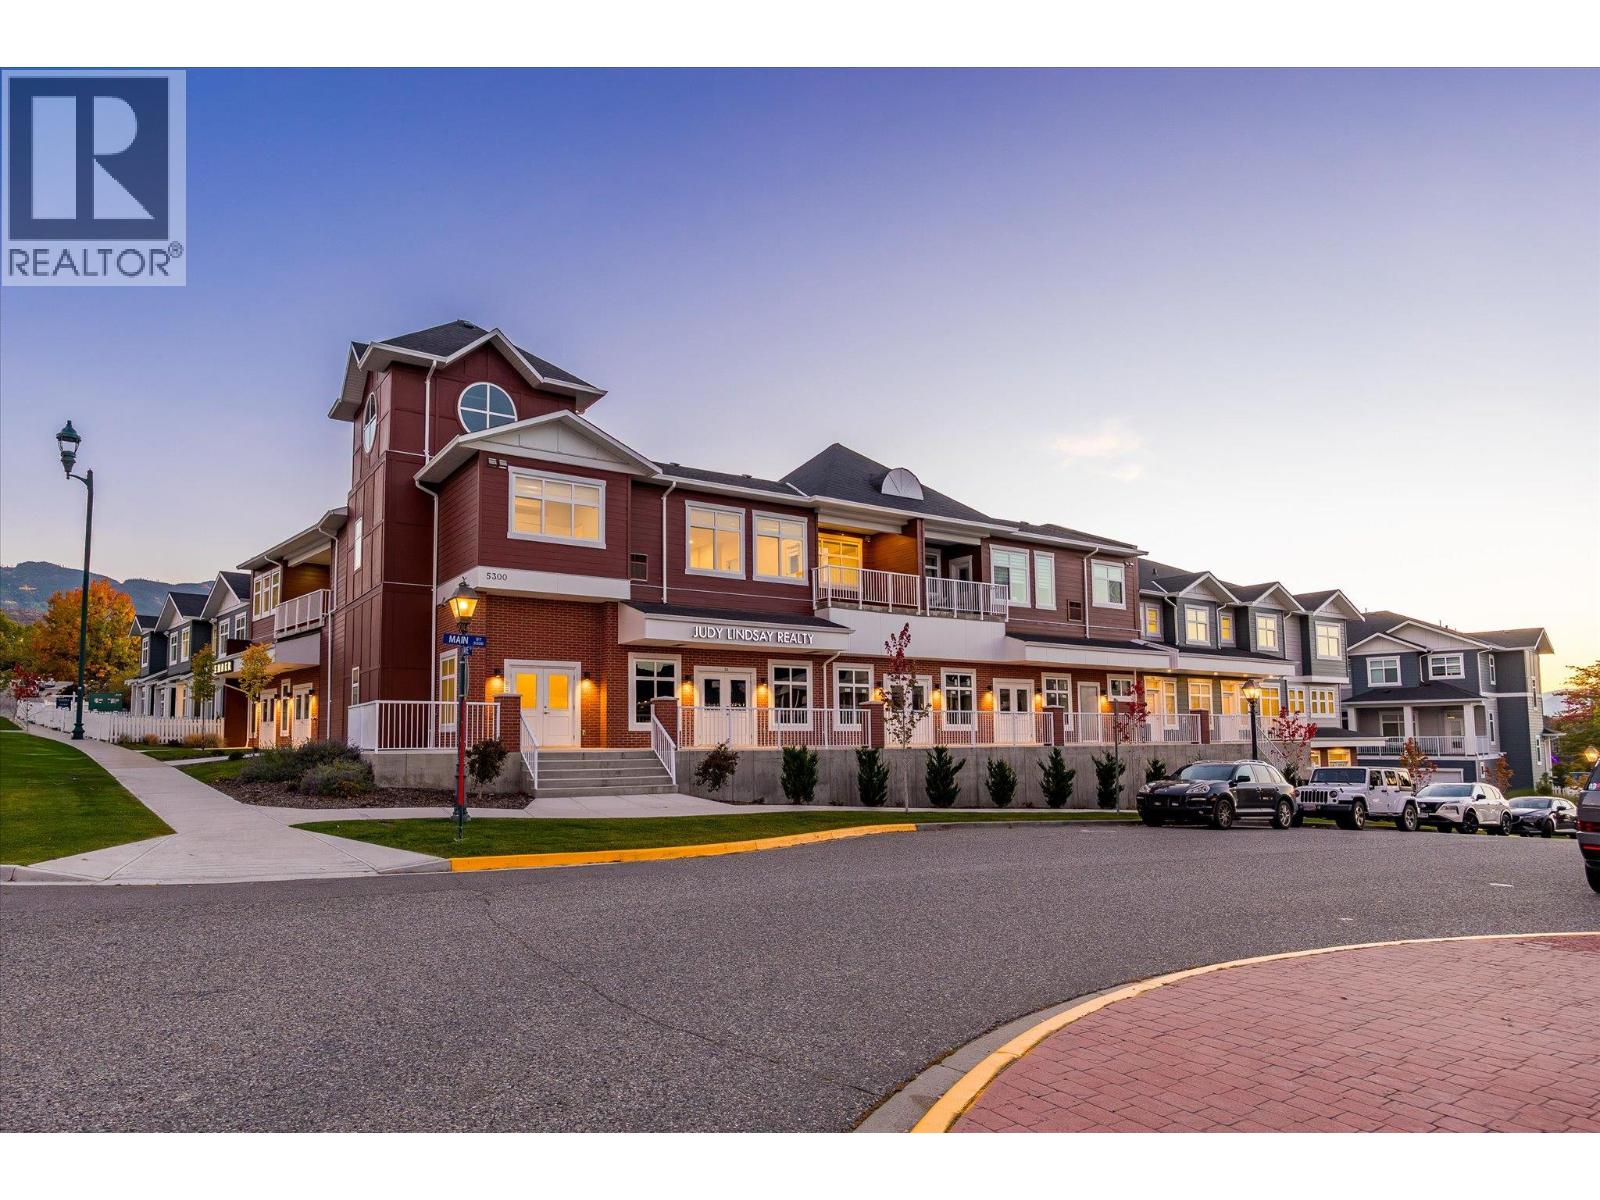
5300 Main Street Unit# 204
Kelowna, British Columbia
Experience penthouse living at Parallel 4, where thoughtful design, generous space and an exceptional setting come together in the heart of Kettle Valley. Unit 204 is the largest of the penthouse residences in the complex, offering a spacious three-bedroom layout, two decks, and the kind of comfort that is rarely found in a condominium. The bright, open living area is designed for everyday life and entertaining, with a well-appointed kitchen featuring contemporary cabinetry, a generous island and quality appliances. The primary bedroom offers a comfortable retreat with a walk-in closet and well-appointed ensuite, while the second bedroom provides excellent space for family or guests. A separate den adds valuable flexibility as a home office, reading room, hobby space or additional room for guests. With two decks, there is plenty of opportunity to enjoy the outdoors, whether you are starting the morning with a coffee, hosting friends or simply taking in the surrounding neighbourhood. As the largest of the penthouse units, this home offers a rare combination of space, privacy and outdoor living. Modern finishes, air conditioning, in-suite laundry and secure parking add to the ease of ownership, while the new-construction setting means you can move in and enjoy the home. Located in Kettle Valley, Parallel 4 is surrounded by parks, trails, schools and everyday amenities, with the best of Kelowna close at hand. And at a price below its assessed value, Unit 204 offers an opportunity to secure one of the complex’s most substantial homes at an attractive value. Pet Friendly. Move-in Ready. GST Applicable. Potential PTT exemptions. Looking for something different? Additional residences, floor plans and options are available throughout the development. Ask us about the possibilities and find the home that’s right for you. (id:67517)
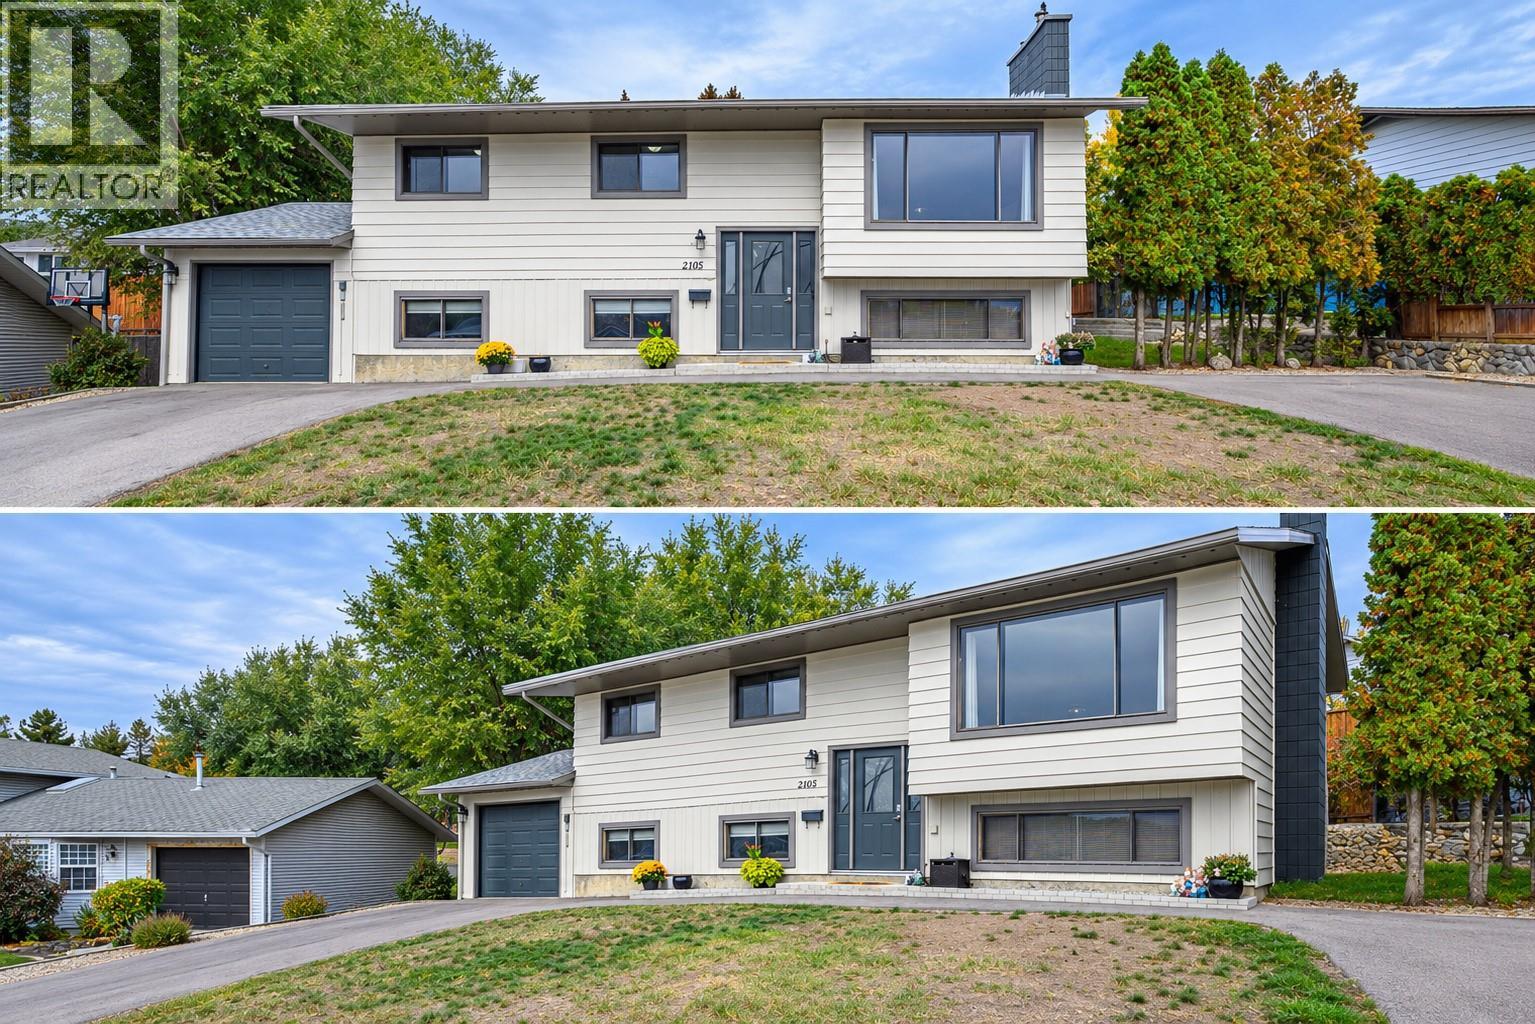
2105 20 Avenue
Vernon, British Columbia
Situated in a quiet area of East Hill and close to schools you'll find this lovely family home with 3 bedrooms and 1 bathroom plus a bright, 1 bedroom, 1 bathroom basement suite. Thoughtful upgrades within the last 4 years include 200 Amp service, exterior pathways and retaining wall in back yard, concrete floor in garage, concrete under back deck and stairs to basement suite, interior and exterior paint and some new flooring in the basement suite. There are 2 gas fireplaces(1 up and 1 down), a single car garage with workshop area, shared laundry, extra storage and an abundance of parking. This is one you won't want to miss! (id:67517)
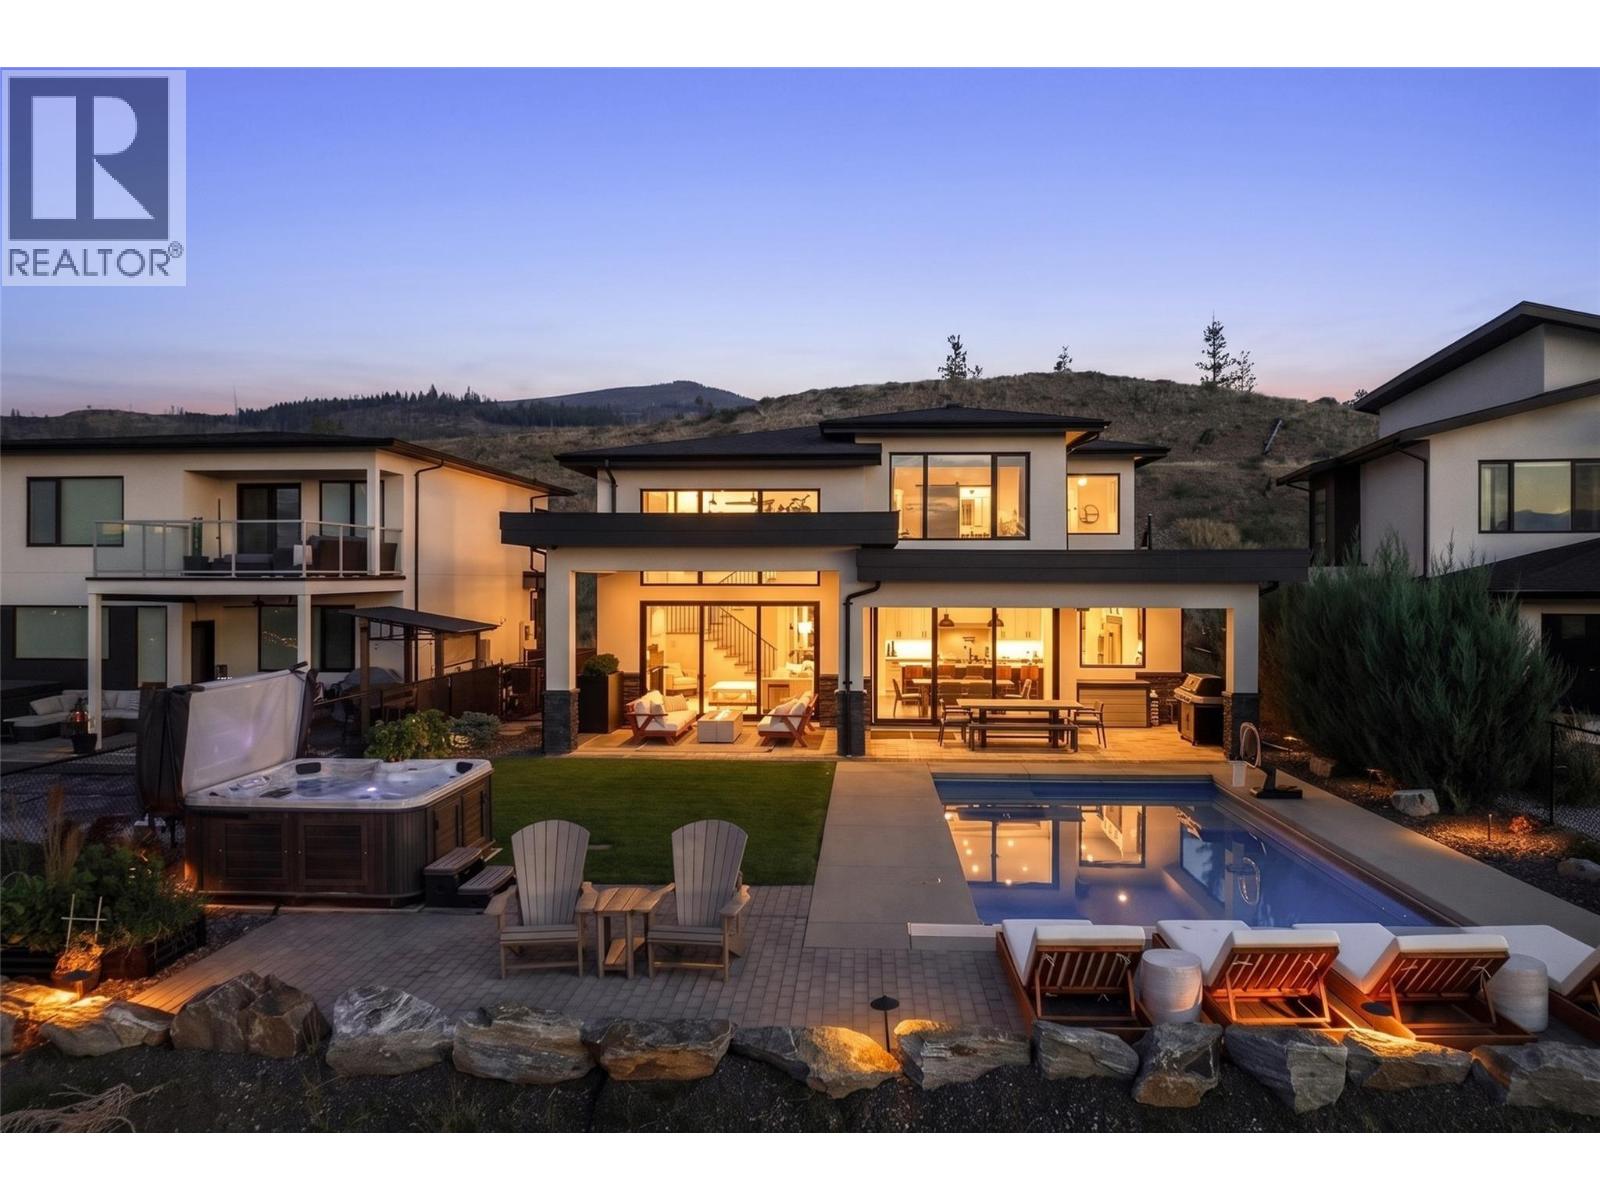
1763 Fawn Run Drive
Kelowna, British Columbia
This fantastic Upper Mission home offers a ton of wonderful features and updates, including pool, hot tub, legal suite, and sweeping lake and city views. Pride of ownership shines through with 4,479 sqft of interior living space, 6 bedrooms and 5 bathrooms (incl. 2 bedroom legal suite), and great extras like a large home office, built in sauna, and a custom garage. The main level features soaring ceilings to maximize your views and natural light, with a great room boasting a floor-to-ceiling gas fireplace, and access to the chef’s kitchen. Featuring an 11’ oversized island, high end appliances including induction cooktop, wall ovens, full beverage centre, pot filler, and a generous walk-in pantry. The mudroom has more custom cabinetry, providing warmth and practicality. The outdoor living and entertaining areas are stunning, with a 25’x14’ saltwater pool with auto-cover, luxurious Arctic Spa hot tub, and mature landscaping, all framing the beautiful views. The yard space has been extended to maximize usable space, and is fully fenced - perfect for the family and pets! Upstairs the primary ensuite will impress, with a stunning ensuite bathroom with dual vanities, makeup counter, glass shower, soaker tub, and large walk-in closet with extensive cabinetry. Two additional bedrooms and a large main bathroom complete the upper level. Downstairs is a cozy family/media room, with a newly built custom sauna, wet bar, and an additional bedroom + bathroom. The 2 bedroom legal suite can easily be used as a 1 bedroom, providing an additional bedroom for the main home - tons of flexibility here! This home has great features like built-in Sonos sound, full security system, updated custom cabinetry and millwork throughout, and a truly stunning garage with epoxy flooring, 220V service, and extensive storage. Located on a quiet street close to parks, shopping, and some of the best school catchments in Kelowna. (id:67517)
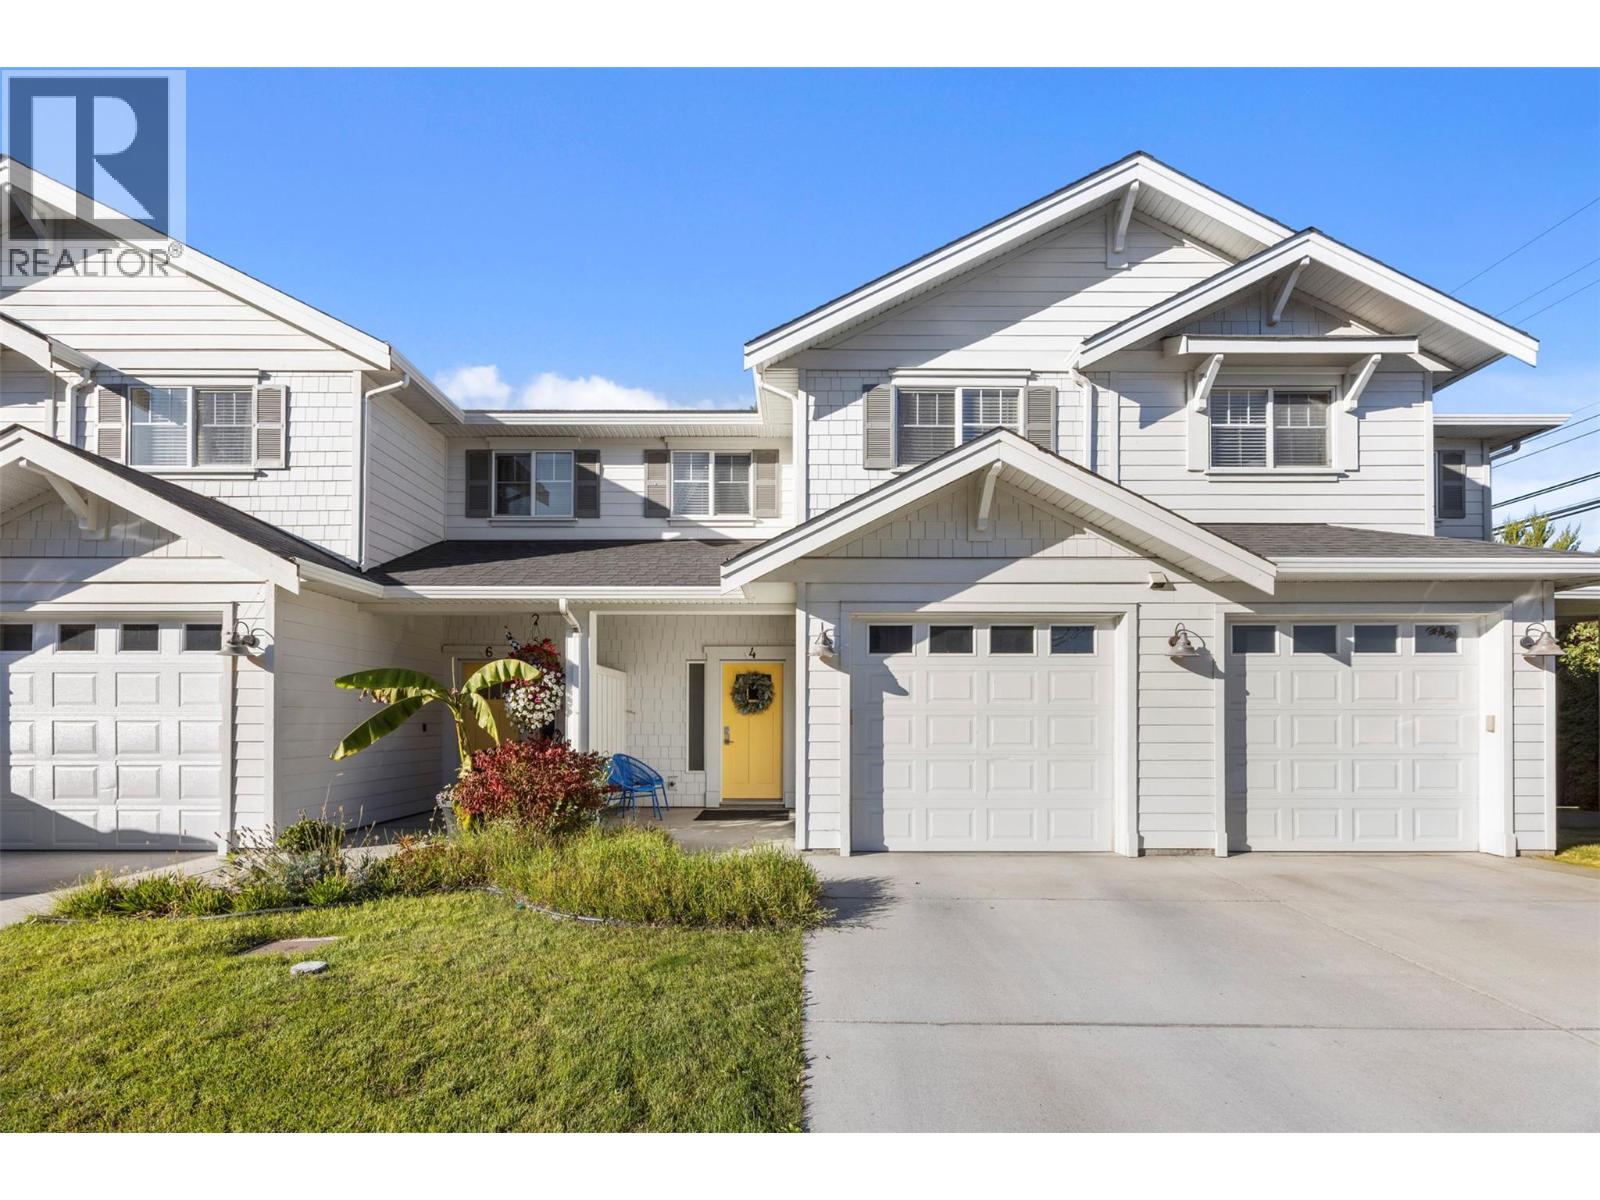
10724 Bottom Wood Lake Road Unit# 4
Lake Country, British Columbia
QUICK POSSESSION POSSIBLE! 3-bedroom end-unit townhome backing onto the Bird Sanctuary, offering great value for first-time buyers, young families or investors & extremely pet friendly- 11min from UBCO with a bus stop conveniently located out front & only 9min from the Kelowna International Airport. Grade-level entry provides direct access to the main floor from both the front door & attached 20’ garage-yes you don’t have to struggle up a flight of stairs with your groceries or stroller. The open-concept kitchen, dining & living area opens onto a private, fully covered back patio surrounded by greenery, with a convenient powder room completing the main level. Upstairs, the split-bedroom layout separates 2 secondary bedrooms from the primary suite, which includes a walk-in closet & full ensuite-great for families with young kids or privacy for guests. A second full bathroom & laundry are conveniently located upstairs. Parking is taken care of with a full-size driveway & attached single car garage. Vivid Park is a well-managed strata in a great Lake Country location with excellent schools, surrounding agriculture & minutes to Kelowna. Wine lovers get to enjoy easy access to a few of the Okanagan's best wineries- Ex-Nihilo, Arrowleaf & Blind Tiger. Priced well below BC Assessment & priced to sell. This home shows 10/10-come see it! Pet restrictions: Two dogs, or two cats or 1 dog and 1 cat. (id:67517)
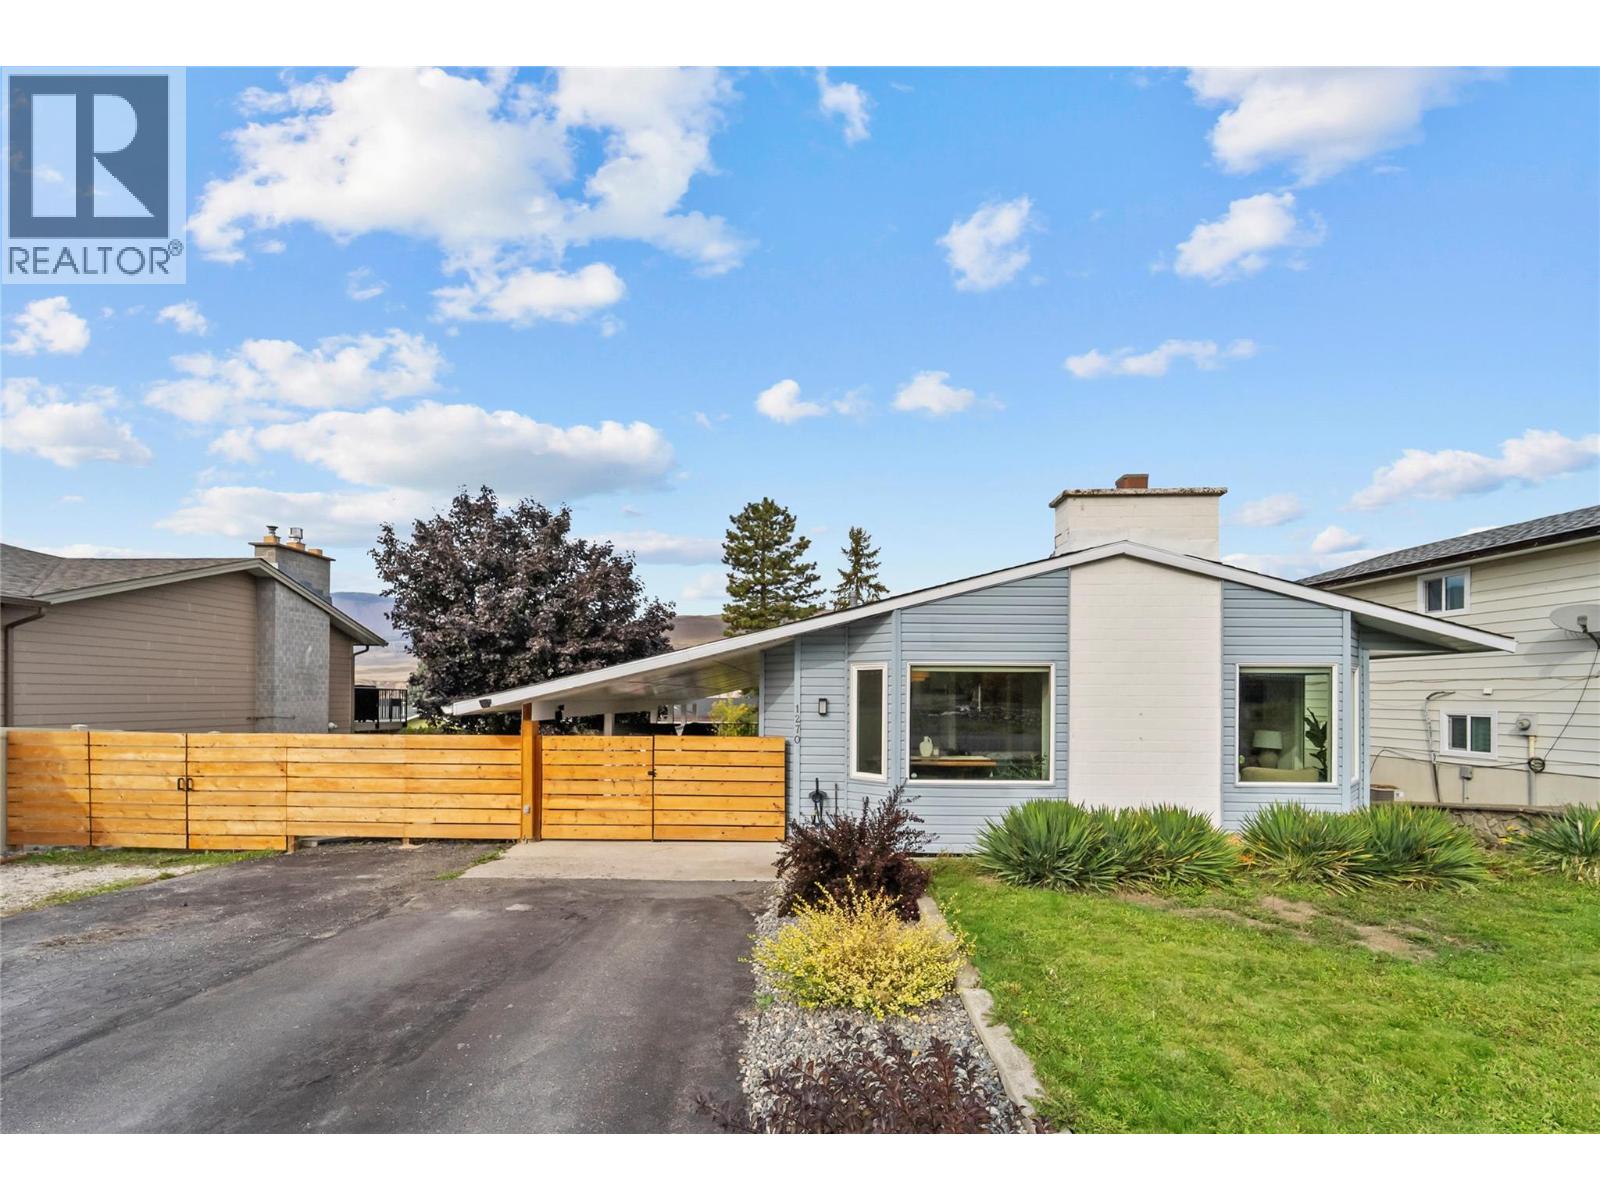
1270 Heustis Drive
Ashcroft, British Columbia
Offering nearly 2,000 sqft of living space, this well cared for home offers a spacious and flexible layout with thoughtful updates throughout. The main level features refreshed flooring through the kitchen and dining area, updated light fixtures, baseboards, door trim, and newer carpet and banisters on the stairs. The kitchen features 2024 appliances and a reverse osmosis water filtration system. The lower level offers additional living space, with updates including new insulation, drywall, lighting, and ceiling speakers. A separate downstairs entrance creates flexibility for guests, hobbies, recreation, or potential future development. A newer hot water tank, downstairs toilet, and recently replaced washing machine add to the updates already completed. The driveway offers ample space for additional parking, while the backyard workshop with separate access offers space for projects, hobbies, or storage. The covered porch railings have been sanded and repainted for a fresh finish and added protection, and a gas BBQ hookup adds to this outdoor space. This home is located near walking trails, has access to a nearby park, and is just 3 minutes from the grocery store. Come take a look at this beautiful Ashcroft home and discover the charm this community has to offer. All measurements are approx. and should be verified independently if deemed important. (id:67517)
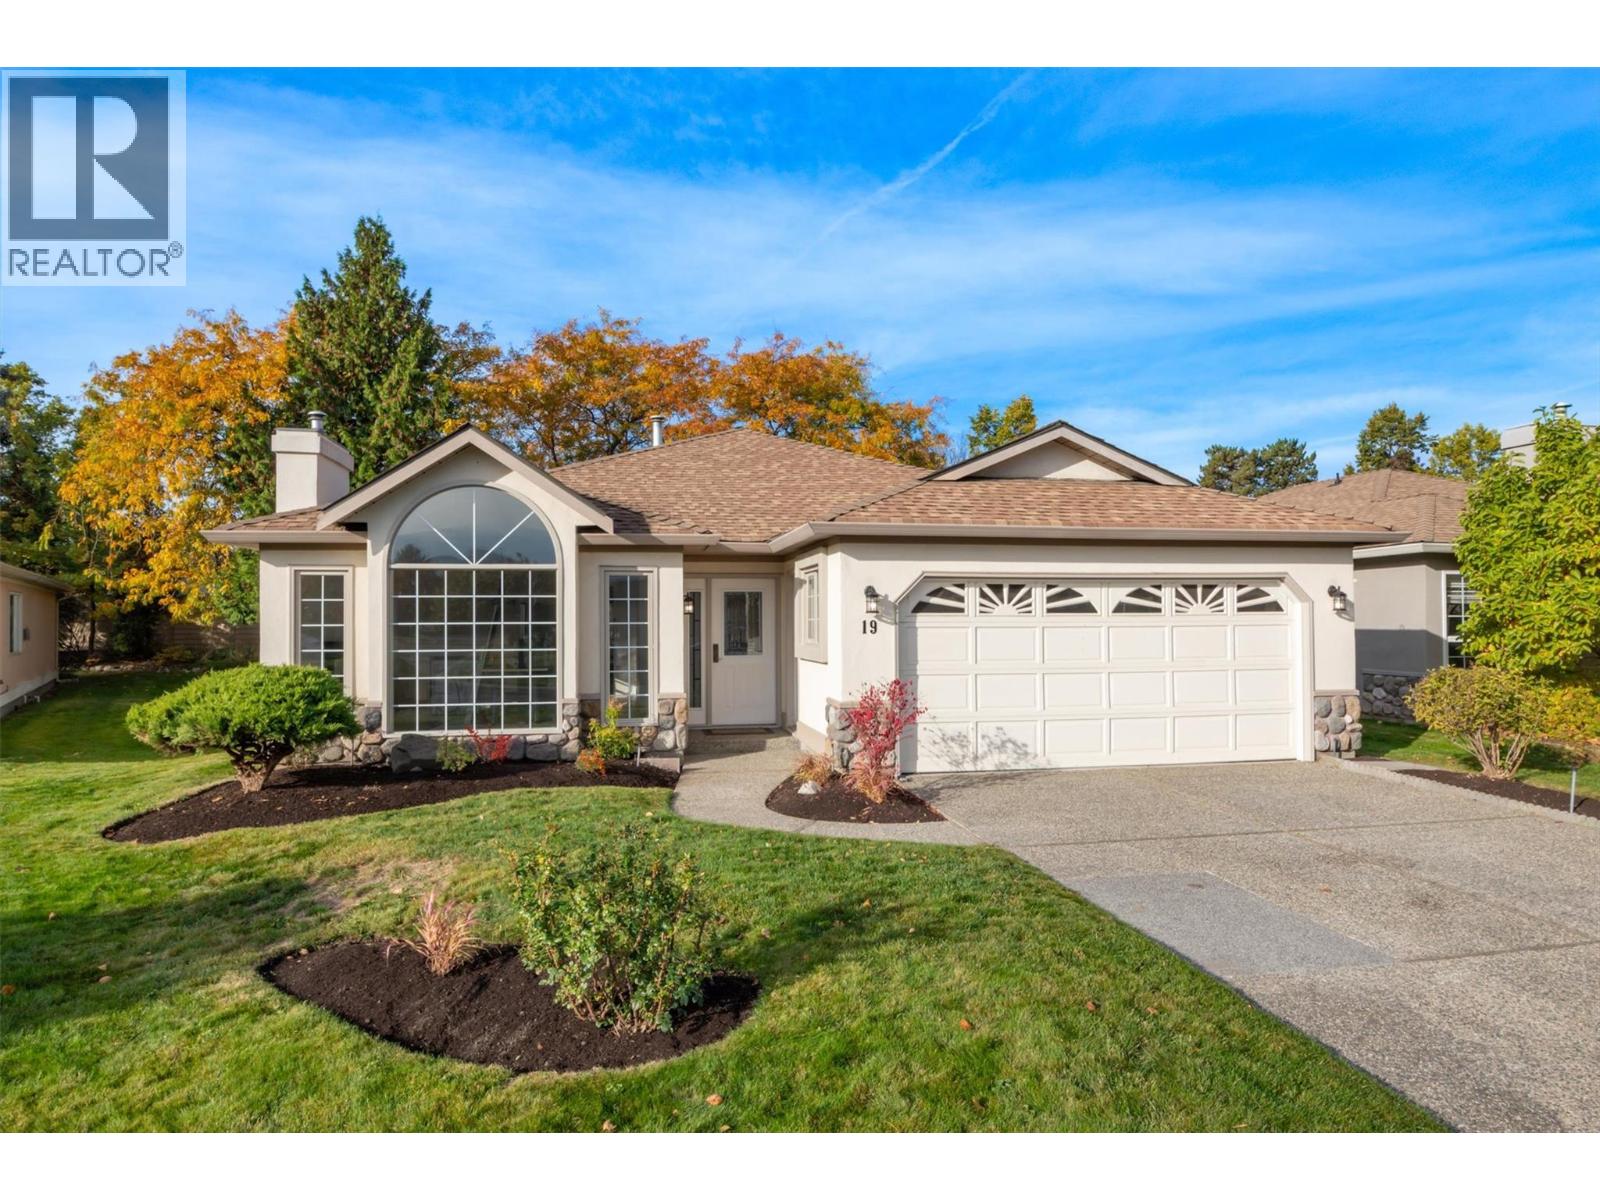
1201 Cameron Avenue Unit# 19
Kelowna, British Columbia
Welcome to resort-style living in the 55+ gated community of Sandstone! This beautifully and completely renovated 2-bedroom, 2-bathroom home offers an exceptional blend of modern elegance, comfort, and lifestyle. Thoughtfully redesigned from top to bottom, no detail has been overlooked. The vaulted ceilings in the living/formal dining area creates the perfect space to entertain, complete with a fireplace. A stunning new kitchen featuring beautiful quartz countertops, high end cabinetry, a spacious island with seating, and an additional breakfast nook perfect for casual dining. Off the kitchen, is a cozy den with its own fireplace and a unique coffee bar feature, making it the perfect place to relax. The spacious primary bedroom is a beautiful retreat, complete with a walk-in closet and an impressive ensuite featuring a double vanity and gorgeous walk-in shower. The newly designed laundry/mud room off the 2 car heated garage w/epoxy flooring, provide exceptional storage and functionality. Enjoy the outdoors year-round in the heated, light-filled sunroom, designed to be enjoyed in every season. Sandstone offers an exceptional lifestyle with first-class amenities, including indoor/outdoor swimming pools, hot tub, fitness & games rooms etc. Centrally located close to restaurants, shopping, the hospital, Okanagan Lake, and beautiful beaches, this is more than just a home, it's a lifestyle! An exceptional renovation, beautifully designed and ready to enjoy. RV Parking is available (id:67517)
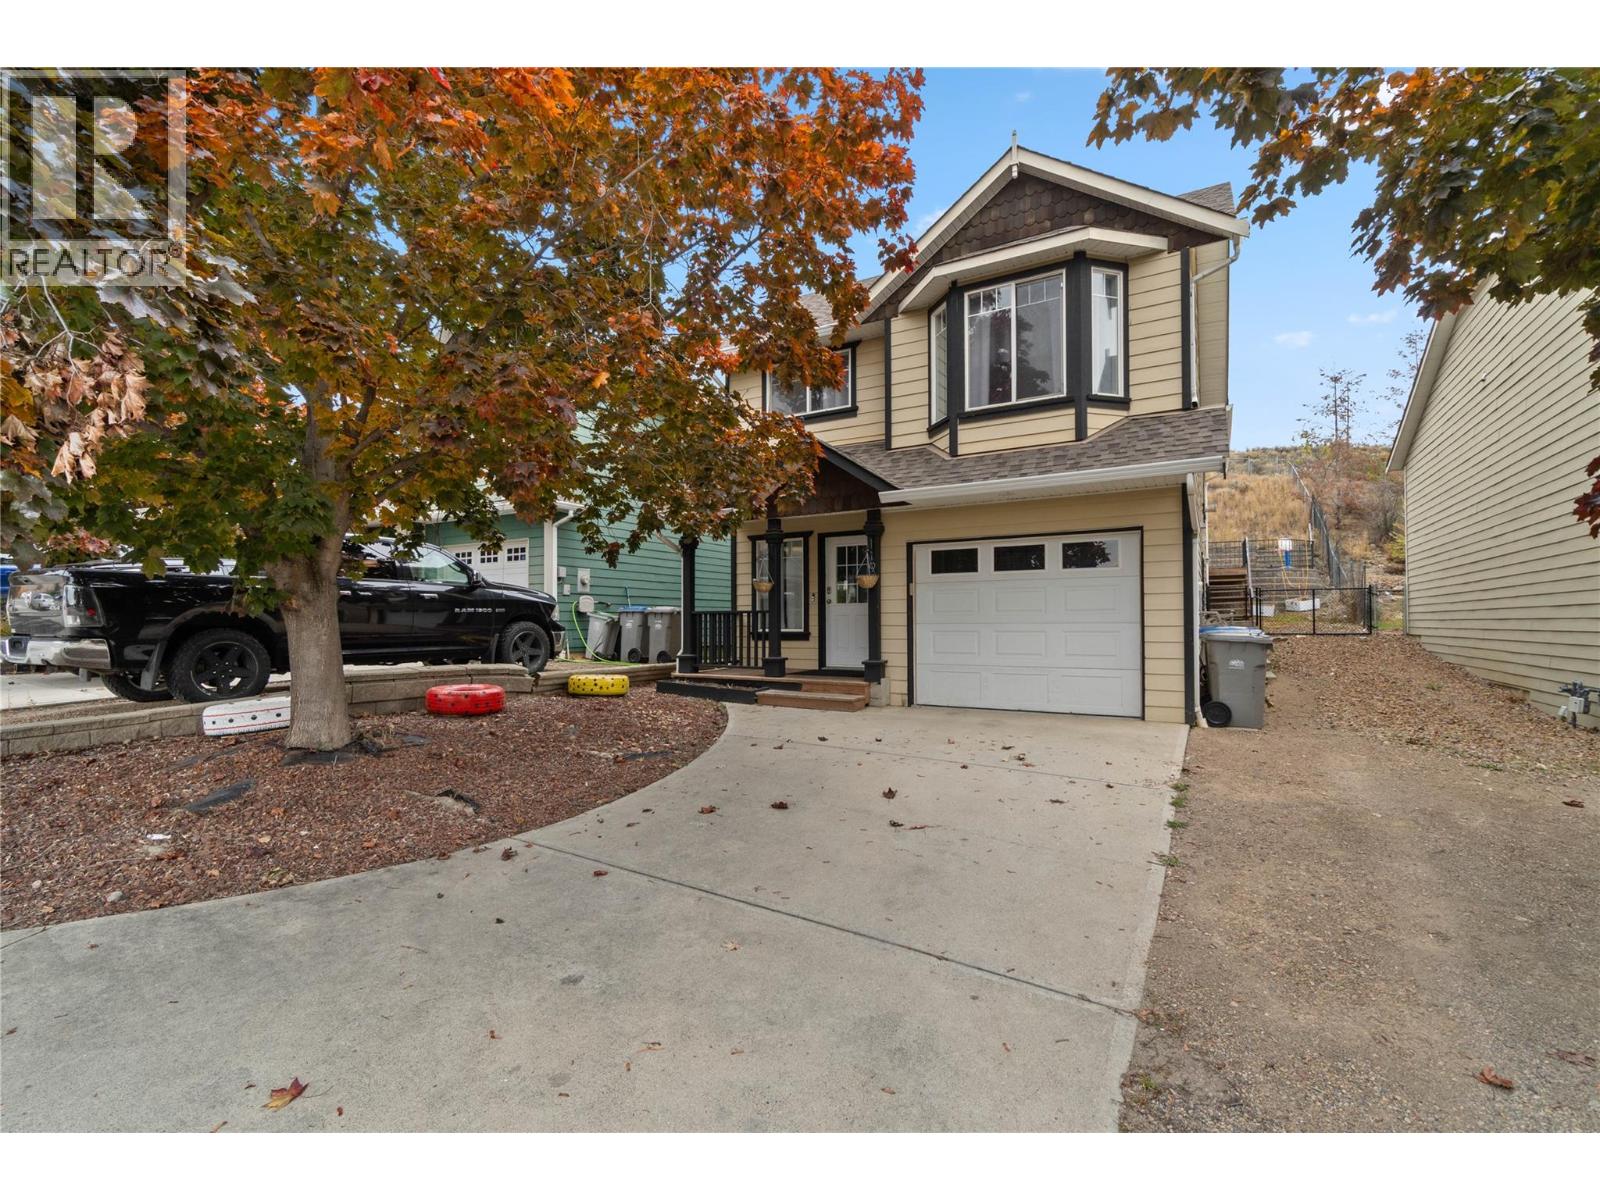
1198 Raven Drive
Kamloops, British Columbia
Perfect Starter home or investment in beautiful Batchelor height features 2 bedrooms 1 bath up w/ a 1 bedroom inlaw suite down. The main floor has a nice open great room floor plan with vaulted ceilings, sliding doors to a big deck, patio area & terrace. There is a lot of natural light in this home making it very bright and inviting. The basement level features a good sized one bedroom inlaw suite with separate entry. The yard has very low maintenance landscaping that is fully fenced & private. Other features of this home include central a/c, single car garage, & RV parking. Book your private showing today! All measurements approximate. Buyer(s) to verify measure(s) of importance. Call LB to view. Suite only available to view on 2nd showings. (id:67517)
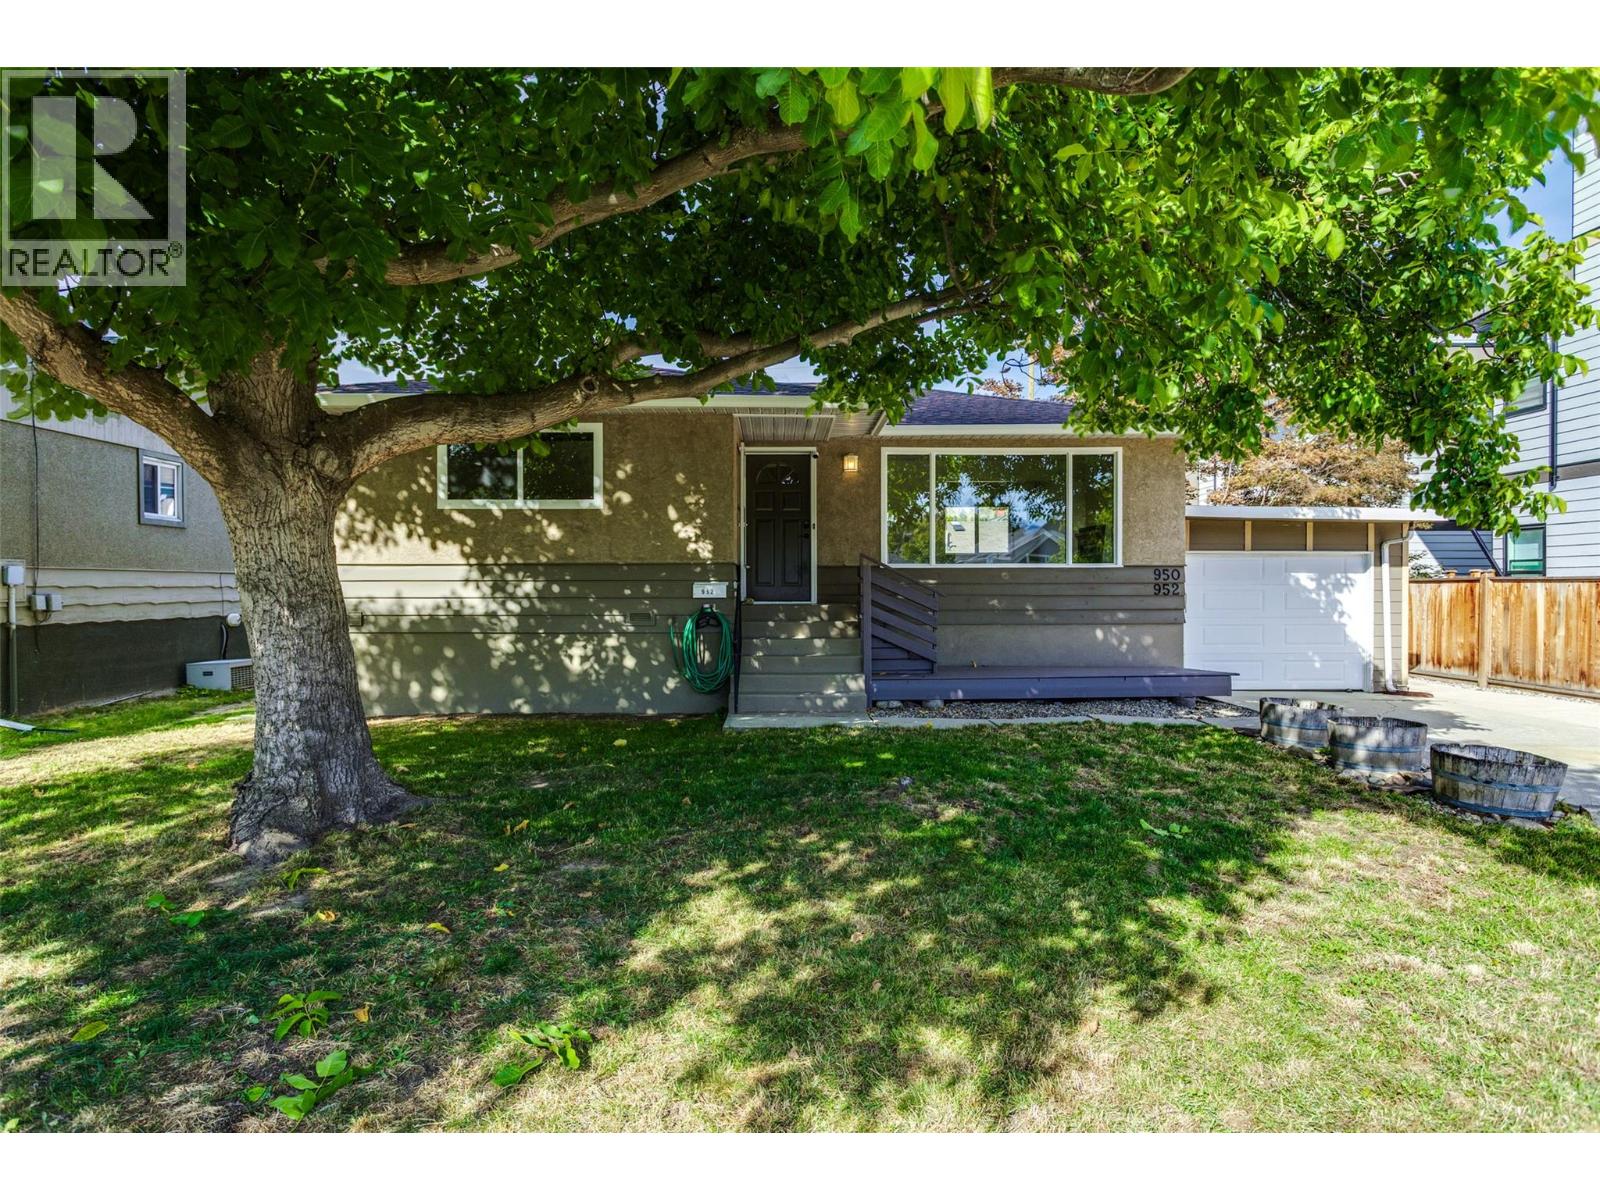
950 & 952 Stockwell Avenue
Kelowna, British Columbia
Two homes, one property, exceptional opportunity! Welcome to 950 & 952 Stockwell Avenue, situated on a beautiful tree-lined street in Kelowna North, minutes from the Cultural District, Brewery District, Rail Trail, beaches and downtown amenities. This unique and well maintained property offers a charming 1966 main home with 4 bedrooms and 2 bathrooms, plus a separate 3-bedroom, 2-bathroom carriage house built in 2004. Accessed from a wide rear laneway, the carriage house offers exceptional privacy with its own fenced yard, cozy shaded patio, single garage and additional parking stall. Substantially renovated in 2023 with approximately $60,000 in improvements, including new appliances, ""smart"" thermostat & LED lighting, upgraded attic insulation, and modernized smooth ceilings. Currently vacant, with furnishings negotiable, it presents an excellent turnkey opportunity for extended family, rental income, or potential short-term rental use, subject to approvals. The main home features updated windows, new laundry and updated lighting in living room and basement. Adding further value is the property’s future redevelopment potential for up to 6 units, subject to municipal requirements. Enjoy the mature trees, generous front yards and exceptional central location. Live in one, rent the other, or invest in the future! (id:67517)
3360 Mimosa Drive
West Kelowna, British Columbia
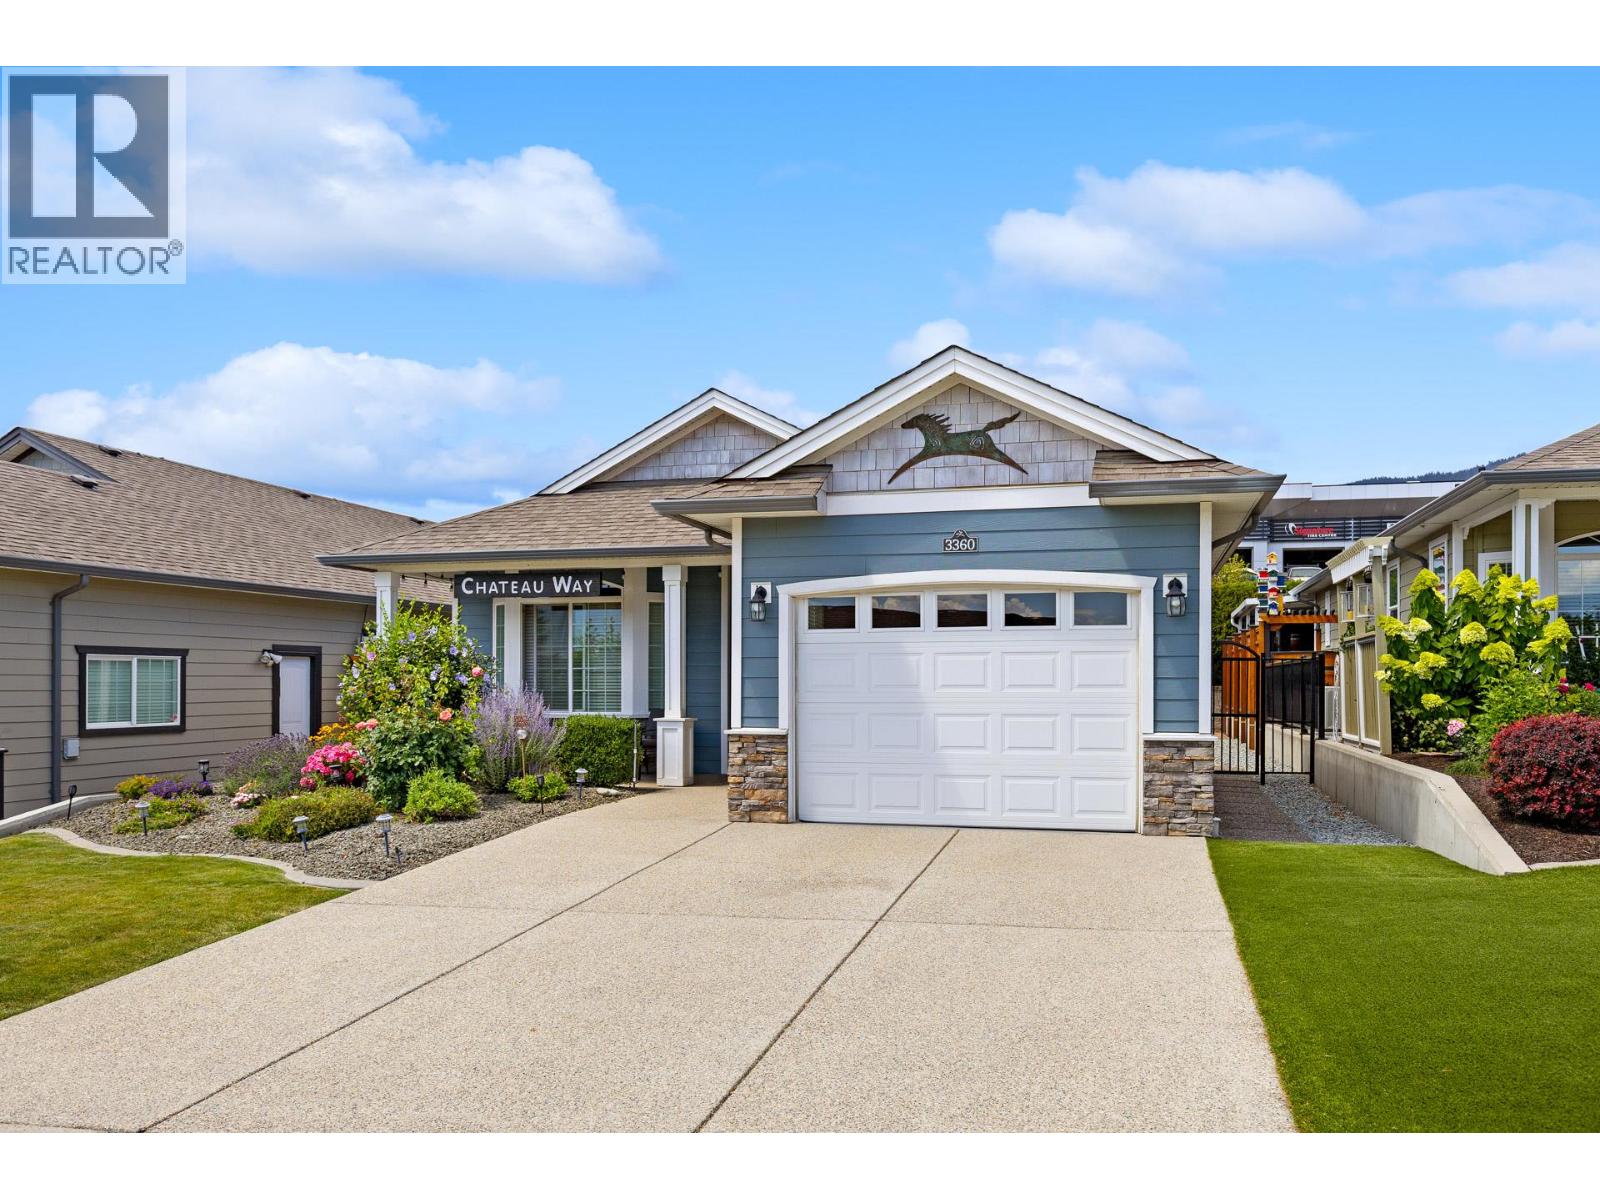
NO GST, NO PTT, and NO Spec Tax! Settled within the highly sought-after Sage Creek community and just steps from shopping, restaurants, and Two Eagles Golf Course, this beautifully updated 2 bedroom + DEN, 2 bathroom home offers comfort, style, and effortless living in the heart of West Kelowna. Step inside to a spacious open-concept living, dining, and kitchen area, perfectly designed for entertaining family and friends. The bedrooms and bathrooms feature new flooring and fresh paint, while the main living area is warm and inviting, anchored by a newly installed gas fireplace, ideal for those cozy evenings at home. Modern conveniences continue with a new s/s refrigerator and washer/dryer, providing both ease and peace of mind for everyday living. The versatile den offers flexible space for a home office, or hobby area, easily adapting to your lifestyle needs. Outside, enjoy low-maintenance outdoor living, with the home already roughed in for a hot tub making it easy to create a private backyard oasis. A massive shed provides exceptional additional storage for tools, outdoor gear, or a workshop. Residents enjoy access to a spectacular on-site amenity centre & gym while the shores of Okanagan Lake are just a short drive away allowing you to fully embrace the Okanagan lifestyle. Whether you're downsizing, investing, or looking for the perfect lock-and-leave home, this home offers a rare opportunity to enjoy comfort, convenience, and community living in one exceptional property. (id:67517)
7079 Jasper Drive
Vernon, British Columbia
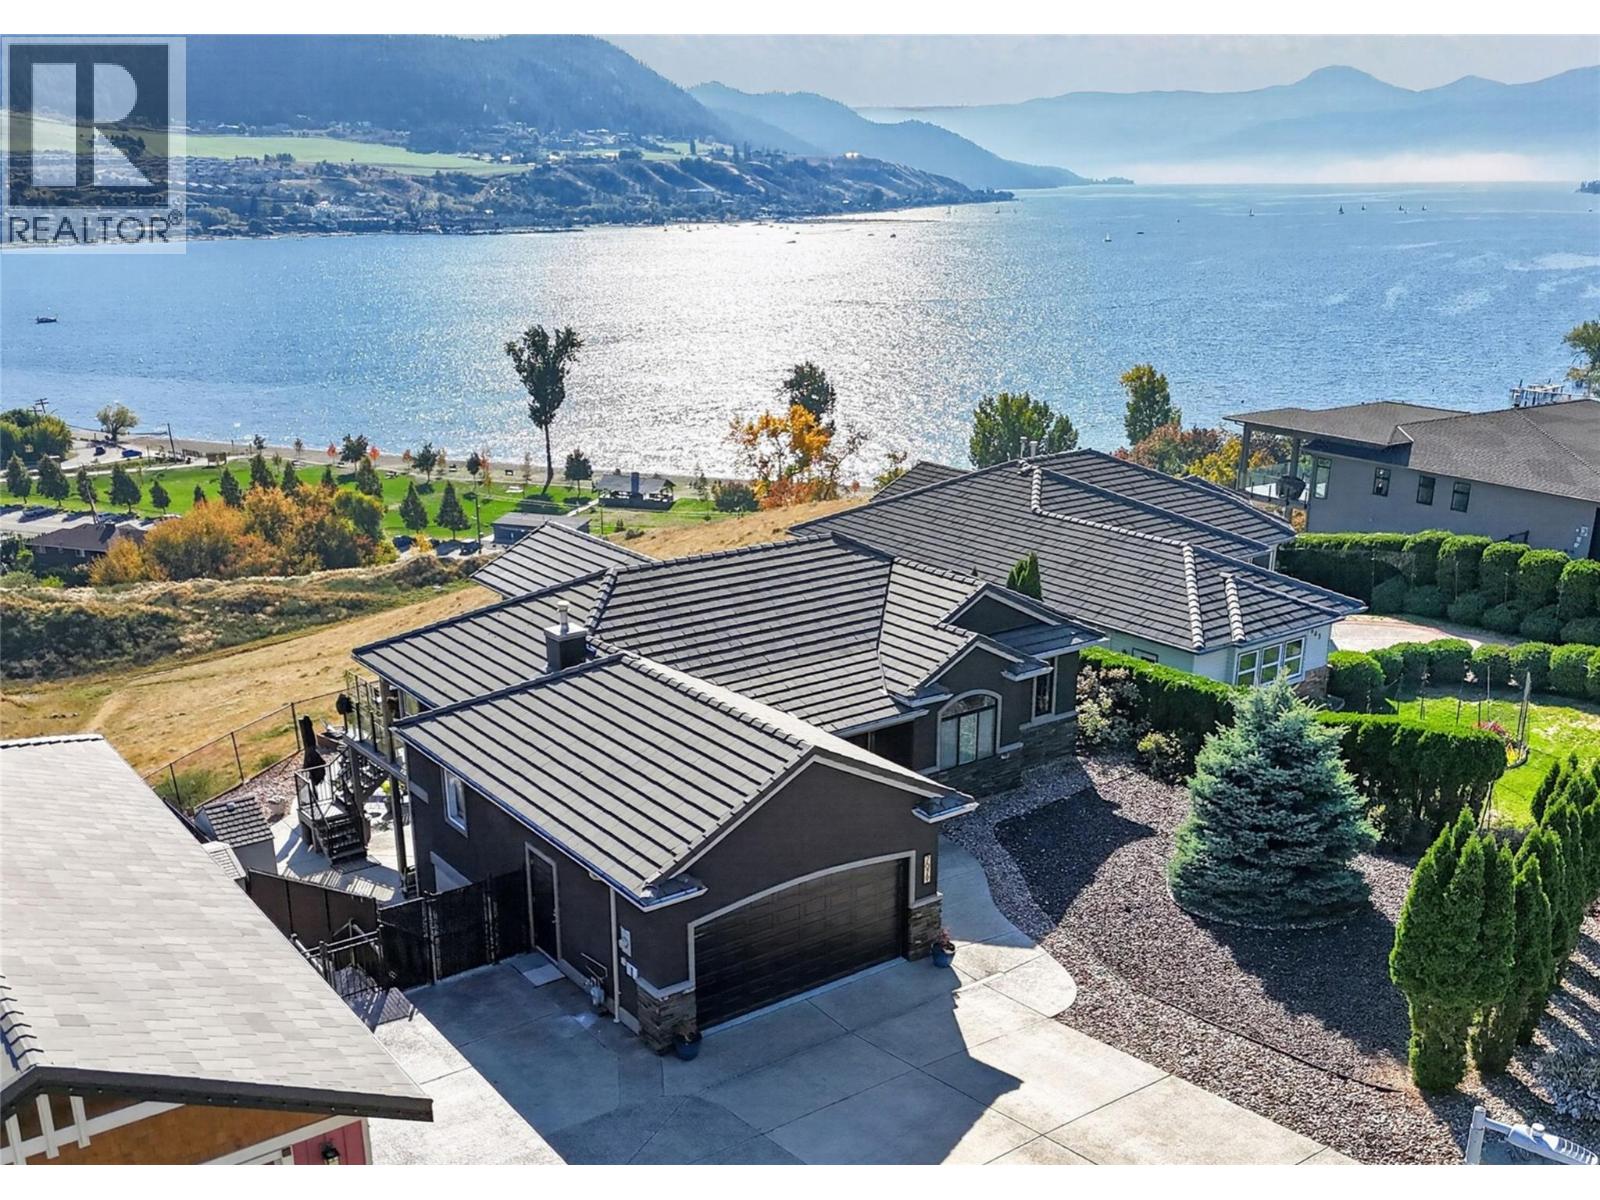
PANORAMIC OKANAGAN LAKE VIEWS | HEATED SALTWATER POOL | EXTENSIVE 2022 RENOVATIONS Situated on a landscaped 0.23-acre lot on a quiet no-through road, this 3-bed, 3-bath rancher with walkout basement offers over 3,300 sq. ft.. The main floor is designed to capture the stunning lake and valley views, while the thoughtfully renovated kitchen and bathrooms (2022) showcase quality craftsmanship and timeless finishes. The kitchen features custom Westwood cabinetry, Cafe appliances, a custom pantry, quartz countertops, Caribou butcher block accents and Ames porcelain tile. Step outside to your private backyard retreat, with a heated in-ground saltwater pool, covered patio, mature landscaping, and a fully fenced yard. Whether entertaining guests, relaxing poolside, or enjoying spectacular Okanagan sunsets, the outdoor spaces are designed to make the most of the setting. The walkout lower level offers an additional bedroom, a full bathroom, a spacious family room, another room that could be converted to a bedroom, and flexible recreation space, ideal for family living or visiting guests. Recent improvements include a new furnace with humidifier and UV air purifier (2025), central a/c (2025), and a new Westeck glass front door. Underground irrigation, oversized double garage, RV parking, and additional parking. Just minutes from Okanagan Lake, golf courses, parks, and downtown Vernon, 7079 Jasper Dr. offers the perfect combination of comfort, privacy, and the Okanagan lifestyle. (id:67517)
2215 Shannon Woods Place
West Kelowna, British Columbia
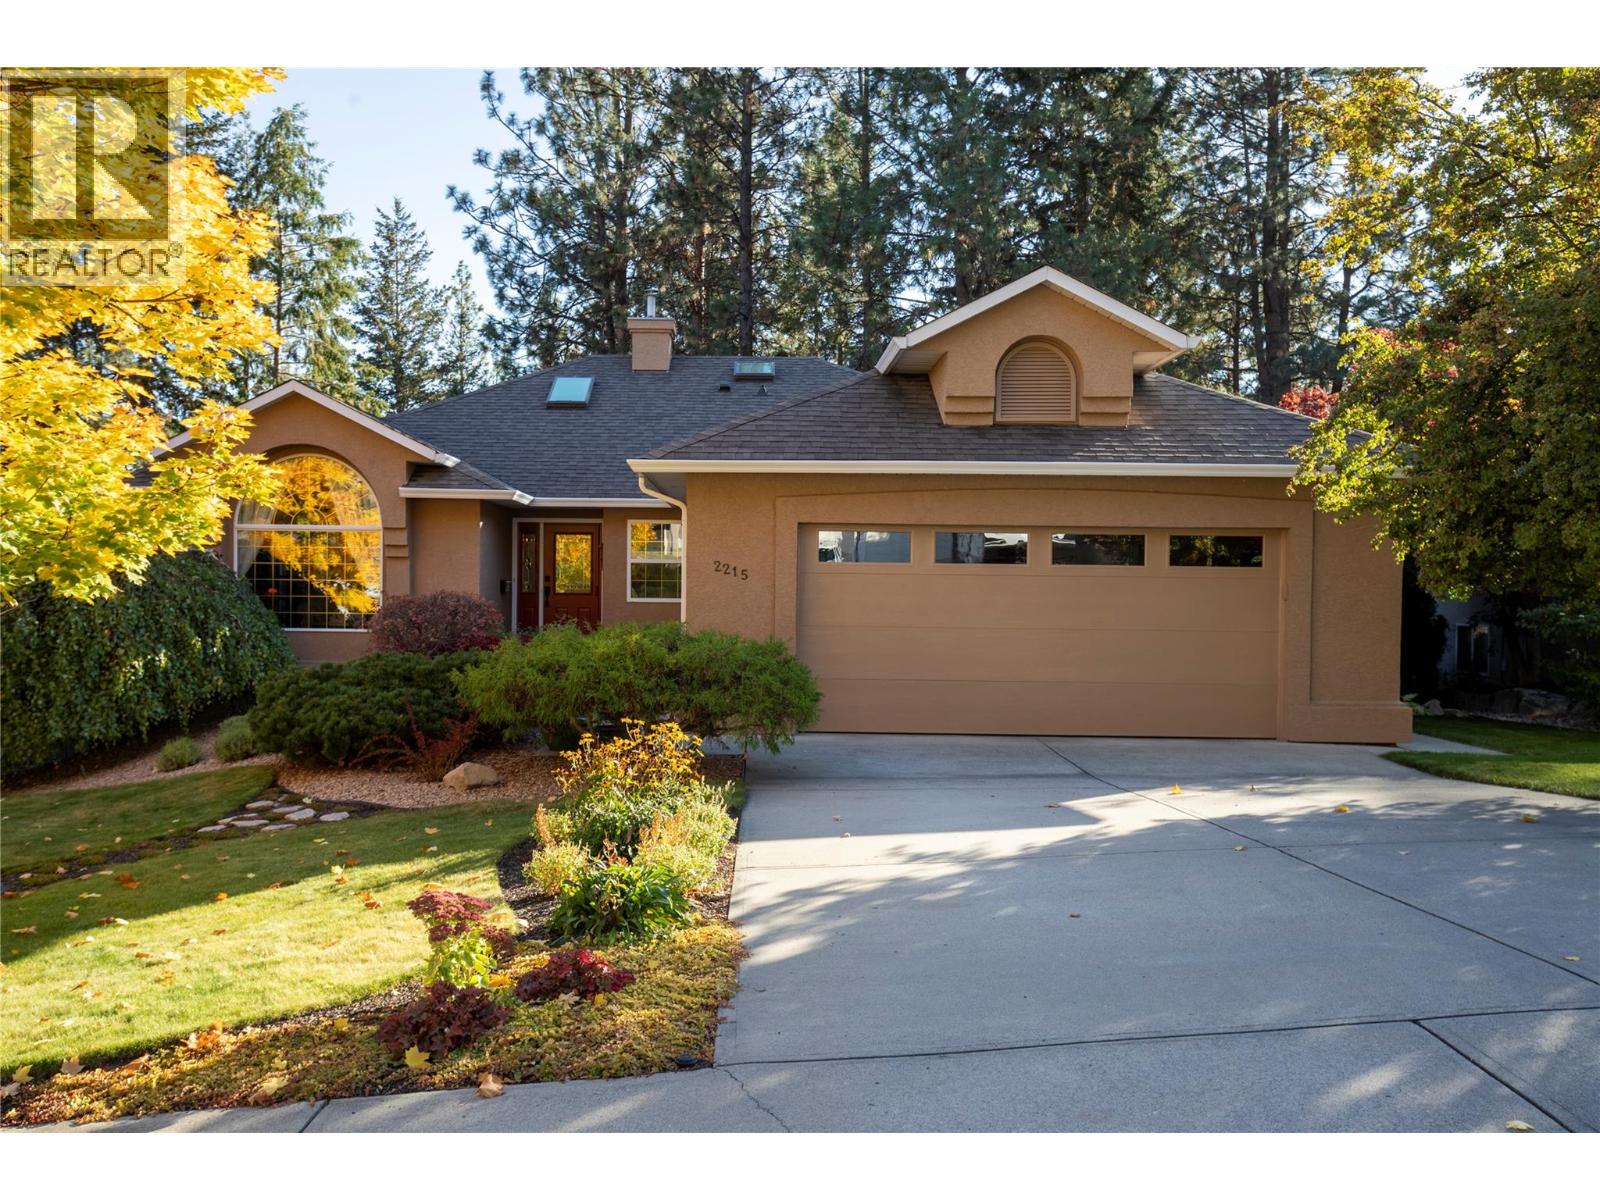
Space to Live, Room to Work, Golf at Your Back Door! Pride of ownership is evident throughout this immaculate 4 bed, 4 bath home offering over 3,400 SQ FT of living space! This beautifully maintained home is tucked away on a quiet, peaceful cul-de-sac backing onto a golf course, providing a tranquil setting in a welcoming neighbourhood. Imagine slow mornings with coffee, warm afternoons soaking up the sunshine, and evenings with family and friends in your beautiful, peaceful backyard overlooking the golf course. Deceptively spacious, the thoughtfully designed layout features 3 beds upstairs, including a very spacious Primary bedroom with 4 piece ensuite, while the lower level offers an incredible amount of flexibility for families, professionals, or anyone needing extra space. Below, you'll find a 4th bedroom (or office), plus 3 additional flex areas that can be tailored to your needs. One space is particularly well-suited for a home-based business, with a convenient adjoining powder room. The remaining areas offer endless possibilities for a home gym, hobby room, laundry room, or organized storage. PLUS there is a 13x13 workshop! And speaking of storage, this home has an abundance of it! Whether you're a growing family, working from home, or simply looking for room to spread out, this property offers exceptional versatility. With its immaculate condition, generous floor plan, and peaceful golf course setting, this is a home that truly offers more than meets the eye! (id:67517)
Your Favourites
No Favourites Found






