4248 Ashe Crescent

Scotch Creek, British Columbia V0E 1M5

  • 4248 Ashe Crescent, Scotch Creek, British Columbia  V0E 1M5 - Photo 1 - 10404978

    $864,900

  • 4248 Ashe Crescent, Scotch Creek, British Columbia  V0E 1M5 - Photo 2 - 10404978

    $864,900

  • 4248 Ashe Crescent, Scotch Creek, British Columbia  V0E 1M5 - Photo 3 - 10404978

    $864,900

  • 4248 Ashe Crescent, Scotch Creek, British Columbia  V0E 1M5 - Photo 4 - 10404978

    $864,900

  • 4248 Ashe Crescent, Scotch Creek, British Columbia  V0E 1M5 - Photo 5 - 10404978

    $864,900

  • 4248 Ashe Crescent, Scotch Creek, British Columbia  V0E 1M5 - Photo 6 - 10404978

    $864,900

  • 4248 Ashe Crescent, Scotch Creek, British Columbia  V0E 1M5 - Photo 7 - 10404978

    $864,900

  • 4248 Ashe Crescent, Scotch Creek, British Columbia  V0E 1M5 - Photo 8 - 10404978

    $864,900

  • 4248 Ashe Crescent, Scotch Creek, British Columbia  V0E 1M5 - Photo 9 - 10404978

    $864,900

  • 4248 Ashe Crescent, Scotch Creek, British Columbia  V0E 1M5 - Photo 10 - 10404978

    $864,900

  • 4248 Ashe Crescent, Scotch Creek, British Columbia  V0E 1M5 - Photo 11 - 10404978

    $864,900

  • 4248 Ashe Crescent, Scotch Creek, British Columbia  V0E 1M5 - Photo 12 - 10404978

    $864,900

  • 4248 Ashe Crescent, Scotch Creek, British Columbia  V0E 1M5 - Photo 13 - 10404978

    $864,900

  • 4248 Ashe Crescent, Scotch Creek, British Columbia  V0E 1M5 - Photo 14 - 10404978

    $864,900

  • 4248 Ashe Crescent, Scotch Creek, British Columbia  V0E 1M5 - Photo 15 - 10404978

    $864,900

  • 4248 Ashe Crescent, Scotch Creek, British Columbia  V0E 1M5 - Photo 16 - 10404978

    $864,900

  • 4248 Ashe Crescent, Scotch Creek, British Columbia  V0E 1M5 - Photo 17 - 10404978

    $864,900

  • 4248 Ashe Crescent, Scotch Creek, British Columbia  V0E 1M5 - Photo 18 - 10404978

    $864,900

  • 4248 Ashe Crescent, Scotch Creek, British Columbia  V0E 1M5 - Photo 19 - 10404978

    $864,900

  • 4248 Ashe Crescent, Scotch Creek, British Columbia  V0E 1M5 - Photo 20 - 10404978

    $864,900

  • 4248 Ashe Crescent, Scotch Creek, British Columbia  V0E 1M5 - Photo 21 - 10404978

    $864,900

  • 4248 Ashe Crescent, Scotch Creek, British Columbia  V0E 1M5 - Photo 22 - 10404978

    $864,900

  • 4248 Ashe Crescent, Scotch Creek, British Columbia  V0E 1M5 - Photo 23 - 10404978

    $864,900

  • 4248 Ashe Crescent, Scotch Creek, British Columbia  V0E 1M5 - Photo 24 - 10404978

    $864,900

  • 4248 Ashe Crescent, Scotch Creek, British Columbia  V0E 1M5 - Photo 25 - 10404978

    $864,900

  • 4248 Ashe Crescent, Scotch Creek, British Columbia  V0E 1M5 - Photo 26 - 10404978

    $864,900

  • 4248 Ashe Crescent, Scotch Creek, British Columbia  V0E 1M5 - Photo 27 - 10404978

    $864,900

  • 4248 Ashe Crescent, Scotch Creek, British Columbia  V0E 1M5 - Photo 28 - 10404978

    $864,900

  • 4248 Ashe Crescent, Scotch Creek, British Columbia  V0E 1M5 - Photo 29 - 10404978

    $864,900

  • 4248 Ashe Crescent, Scotch Creek, British Columbia  V0E 1M5 - Photo 30 - 10404978

    $864,900

  • 4248 Ashe Crescent, Scotch Creek, British Columbia  V0E 1M5 - Photo 31 - 10404978

    $864,900

  • 4248 Ashe Crescent, Scotch Creek, British Columbia  V0E 1M5 - Photo 32 - 10404978

    $864,900

  • 4248 Ashe Crescent, Scotch Creek, British Columbia  V0E 1M5 - Photo 33 - 10404978

    $864,900

  • 4248 Ashe Crescent, Scotch Creek, British Columbia  V0E 1M5 - Photo 34 - 10404978

    $864,900

  • 4248 Ashe Crescent, Scotch Creek, British Columbia  V0E 1M5 - Photo 35 - 10404978

    $864,900

  • 4248 Ashe Crescent, Scotch Creek, British Columbia  V0E 1M5 - Photo 36 - 10404978

    $864,900

  • 4248 Ashe Crescent, Scotch Creek, British Columbia  V0E 1M5 - Photo 37 - 10404978

    $864,900

  • 4248 Ashe Crescent, Scotch Creek, British Columbia  V0E 1M5 - Photo 38 - 10404978

    $864,900

  • 4248 Ashe Crescent, Scotch Creek, British Columbia  V0E 1M5 - Photo 39 - 10404978

    $864,900

  • 4248 Ashe Crescent, Scotch Creek, British Columbia  V0E 1M5 - Photo 40 - 10404978

    $864,900

  • 4248 Ashe Crescent, Scotch Creek, British Columbia  V0E 1M5 - Photo 41 - 10404978

    $864,900

  • 4248 Ashe Crescent, Scotch Creek, British Columbia  V0E 1M5 - Photo 42 - 10404978

    $864,900

  • 4248 Ashe Crescent, Scotch Creek, British Columbia  V0E 1M5 - Photo 43 - 10404978

    $864,900

  • 4248 Ashe Crescent, Scotch Creek, British Columbia  V0E 1M5 - Photo 44 - 10404978

    $864,900

  • 4248 Ashe Crescent, Scotch Creek, British Columbia  V0E 1M5 - Photo 45 - 10404978

    $864,900

  • 4248 Ashe Crescent, Scotch Creek, British Columbia  V0E 1M5 - Photo 46 - 10404978

    $864,900

  • 4248 Ashe Crescent, Scotch Creek, British Columbia  V0E 1M5 - Photo 47 - 10404978

    $864,900

  • 4248 Ashe Crescent, Scotch Creek, British Columbia  V0E 1M5 - Photo 48 - 10404978

    $864,900

  • 4248 Ashe Crescent, Scotch Creek, British Columbia  V0E 1M5 - Photo 49 - 10404978

    $864,900

  • 4248 Ashe Crescent, Scotch Creek, British Columbia  V0E 1M5 - Photo 50 - 10404978

    $864,900

  • 4248 Ashe Crescent, Scotch Creek, British Columbia  V0E 1M5 - Photo 51 - 10404978

    $864,900

  • 4248 Ashe Crescent, Scotch Creek, British Columbia  V0E 1M5 - Photo 52 - 10404978

    $864,900

  • 4248 Ashe Crescent, Scotch Creek, British Columbia  V0E 1M5 - Photo 53 - 10404978

    $864,900

  • 4248 Ashe Crescent, Scotch Creek, British Columbia  V0E 1M5 - Photo 54 - 10404978

    $864,900

  • 4248 Ashe Crescent, Scotch Creek, British Columbia  V0E 1M5 - Photo 55 - 10404978

    $864,900

  • 4248 Ashe Crescent, Scotch Creek, British Columbia  V0E 1M5 - Photo 56 - 10404978

    $864,900

  • 4248 Ashe Crescent, Scotch Creek, British Columbia  V0E 1M5 - Photo 57 - 10404978

    $864,900

  • 4248 Ashe Crescent, Scotch Creek, British Columbia  V0E 1M5 - Photo 58 - 10404978

    $864,900

  • 4248 Ashe Crescent, Scotch Creek, British Columbia  V0E 1M5 - Photo 59 - 10404978

    $864,900

  • 4248 Ashe Crescent, Scotch Creek, British Columbia  V0E 1M5 - Photo 60 - 10404978

    $864,900

  • 4248 Ashe Crescent, Scotch Creek, British Columbia  V0E 1M5 - Photo 61 - 10404978

    $864,900

  • 4248 Ashe Crescent, Scotch Creek, British Columbia  V0E 1M5 - Photo 62 - 10404978

    $864,900

  • 4248 Ashe Crescent, Scotch Creek, British Columbia  V0E 1M5 - Photo 63 - 10404978

    $864,900

  • 4248 Ashe Crescent, Scotch Creek, British Columbia  V0E 1M5 - Photo 64 - 10404978

    $864,900

  • 4248 Ashe Crescent, Scotch Creek, British Columbia  V0E 1M5 - Photo 65 - 10404978

    $864,900

  • 4248 Ashe Crescent, Scotch Creek, British Columbia  V0E 1M5 - Photo 66 - 10404978

    $864,900

  • 4248 Ashe Crescent, Scotch Creek, British Columbia  V0E 1M5 - Photo 67 - 10404978

    $864,900

  • 4248 Ashe Crescent, Scotch Creek, British Columbia  V0E 1M5 - Photo 68 - 10404978

    $864,900

  • 4248 Ashe Crescent, Scotch Creek, British Columbia  V0E 1M5 - Photo 69 - 10404978

    $864,900

  • 4248 Ashe Crescent, Scotch Creek, British Columbia  V0E 1M5 - Photo 70 - 10404978

    $864,900

Like this listing?

Contact us for more information


Name


2,744 sqft

4
Beds

3
Baths
Ranch Fireplace Central Air Conditioning, Heat Pump Heat Pump, Stove, See Remarks Underground Sprinkler

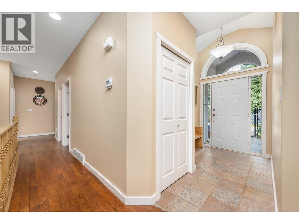
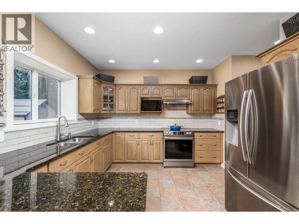
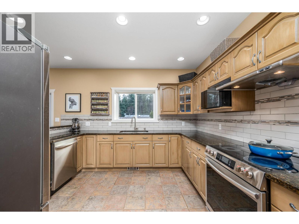
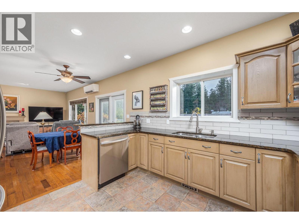
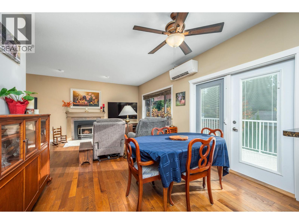
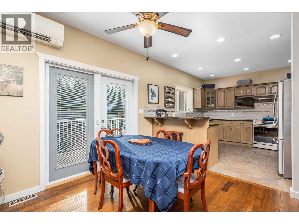
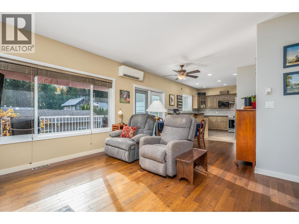
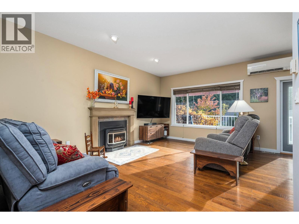
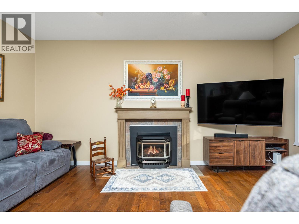
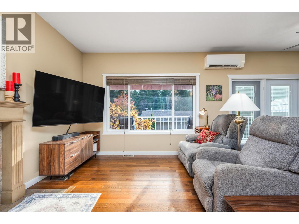
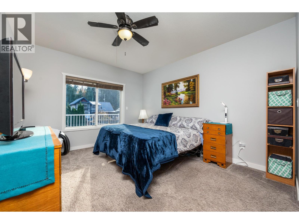
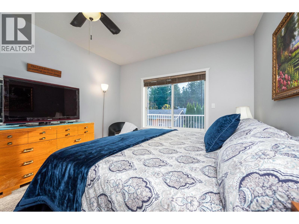
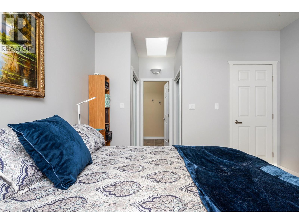
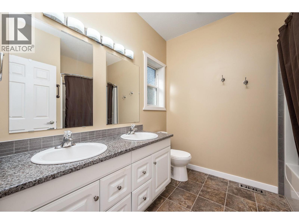
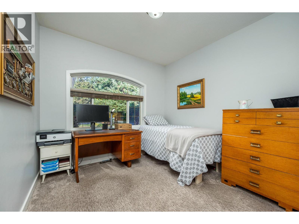
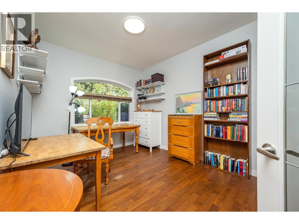
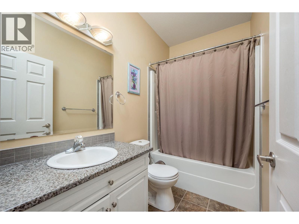
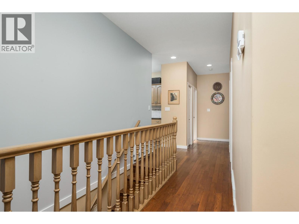
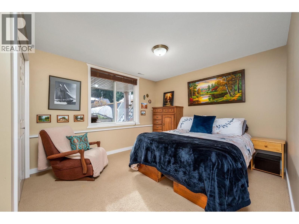
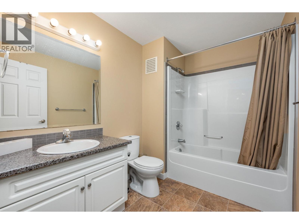
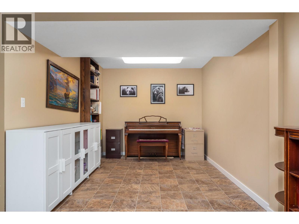
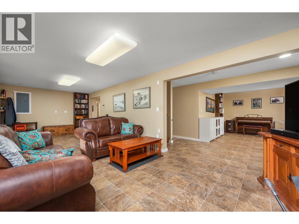
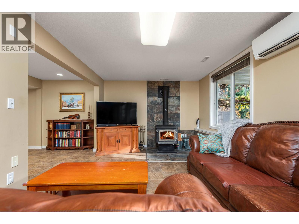
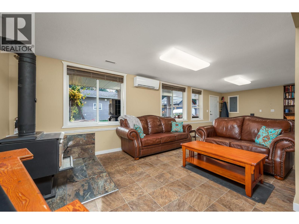
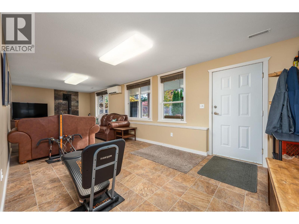
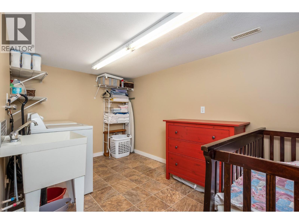
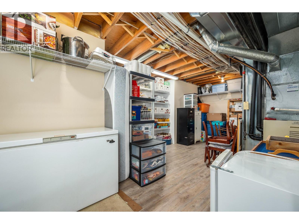
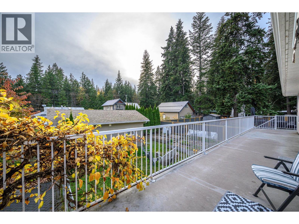
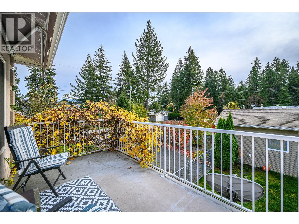
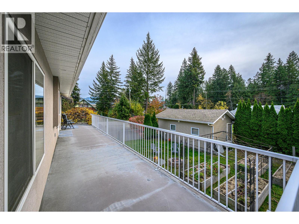
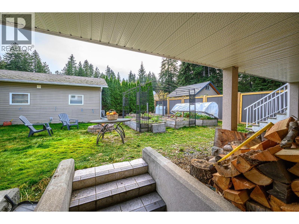
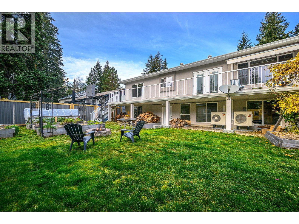
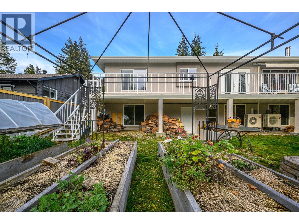
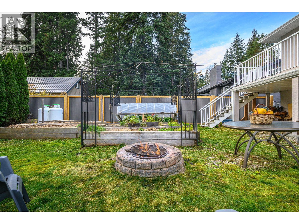
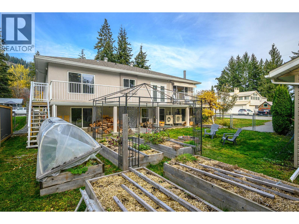
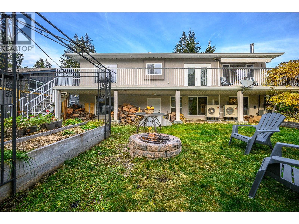
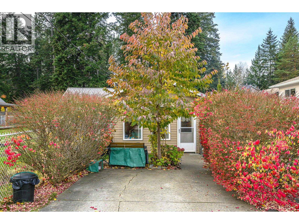
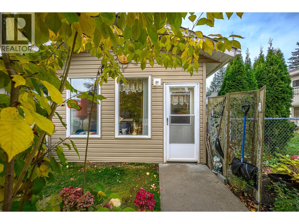
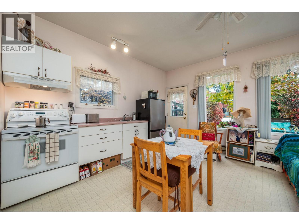
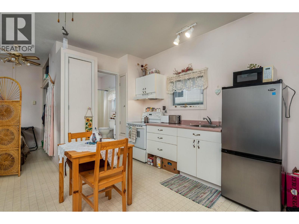
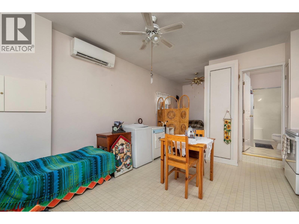
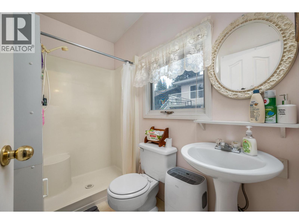
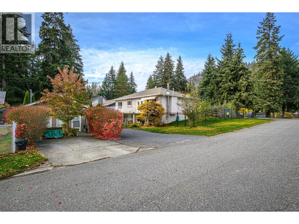
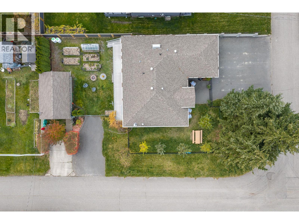
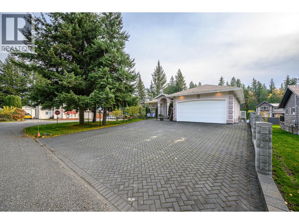
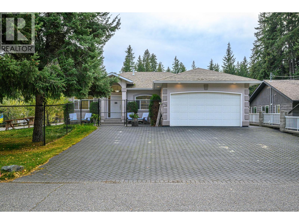
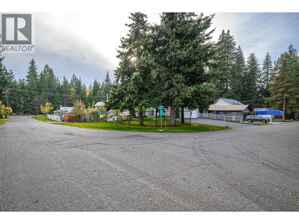
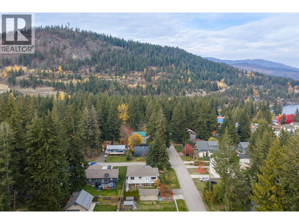
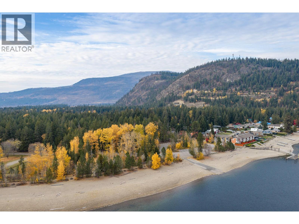
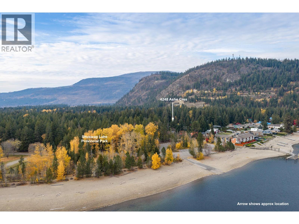
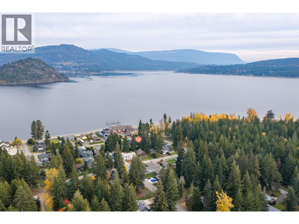
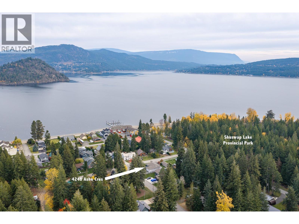
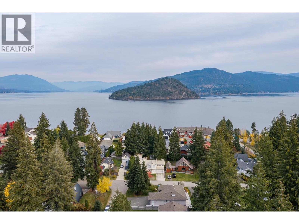
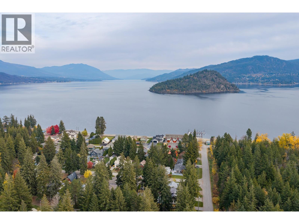
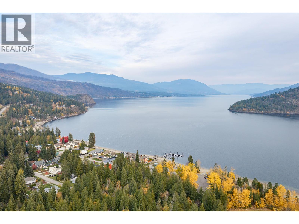
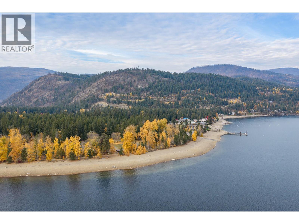
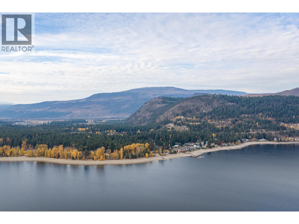
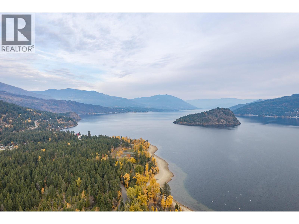
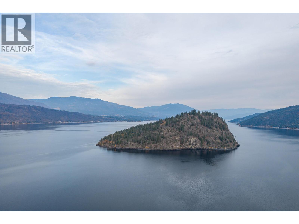
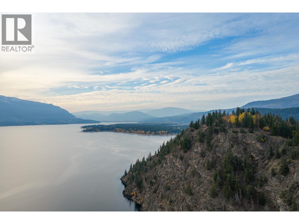
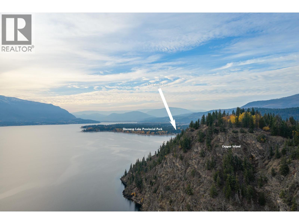
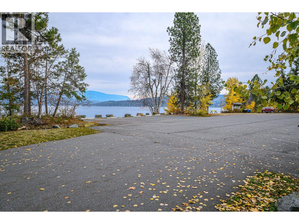
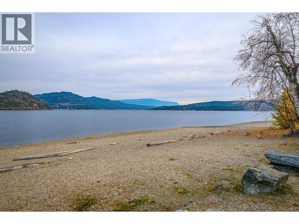
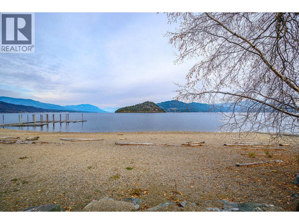
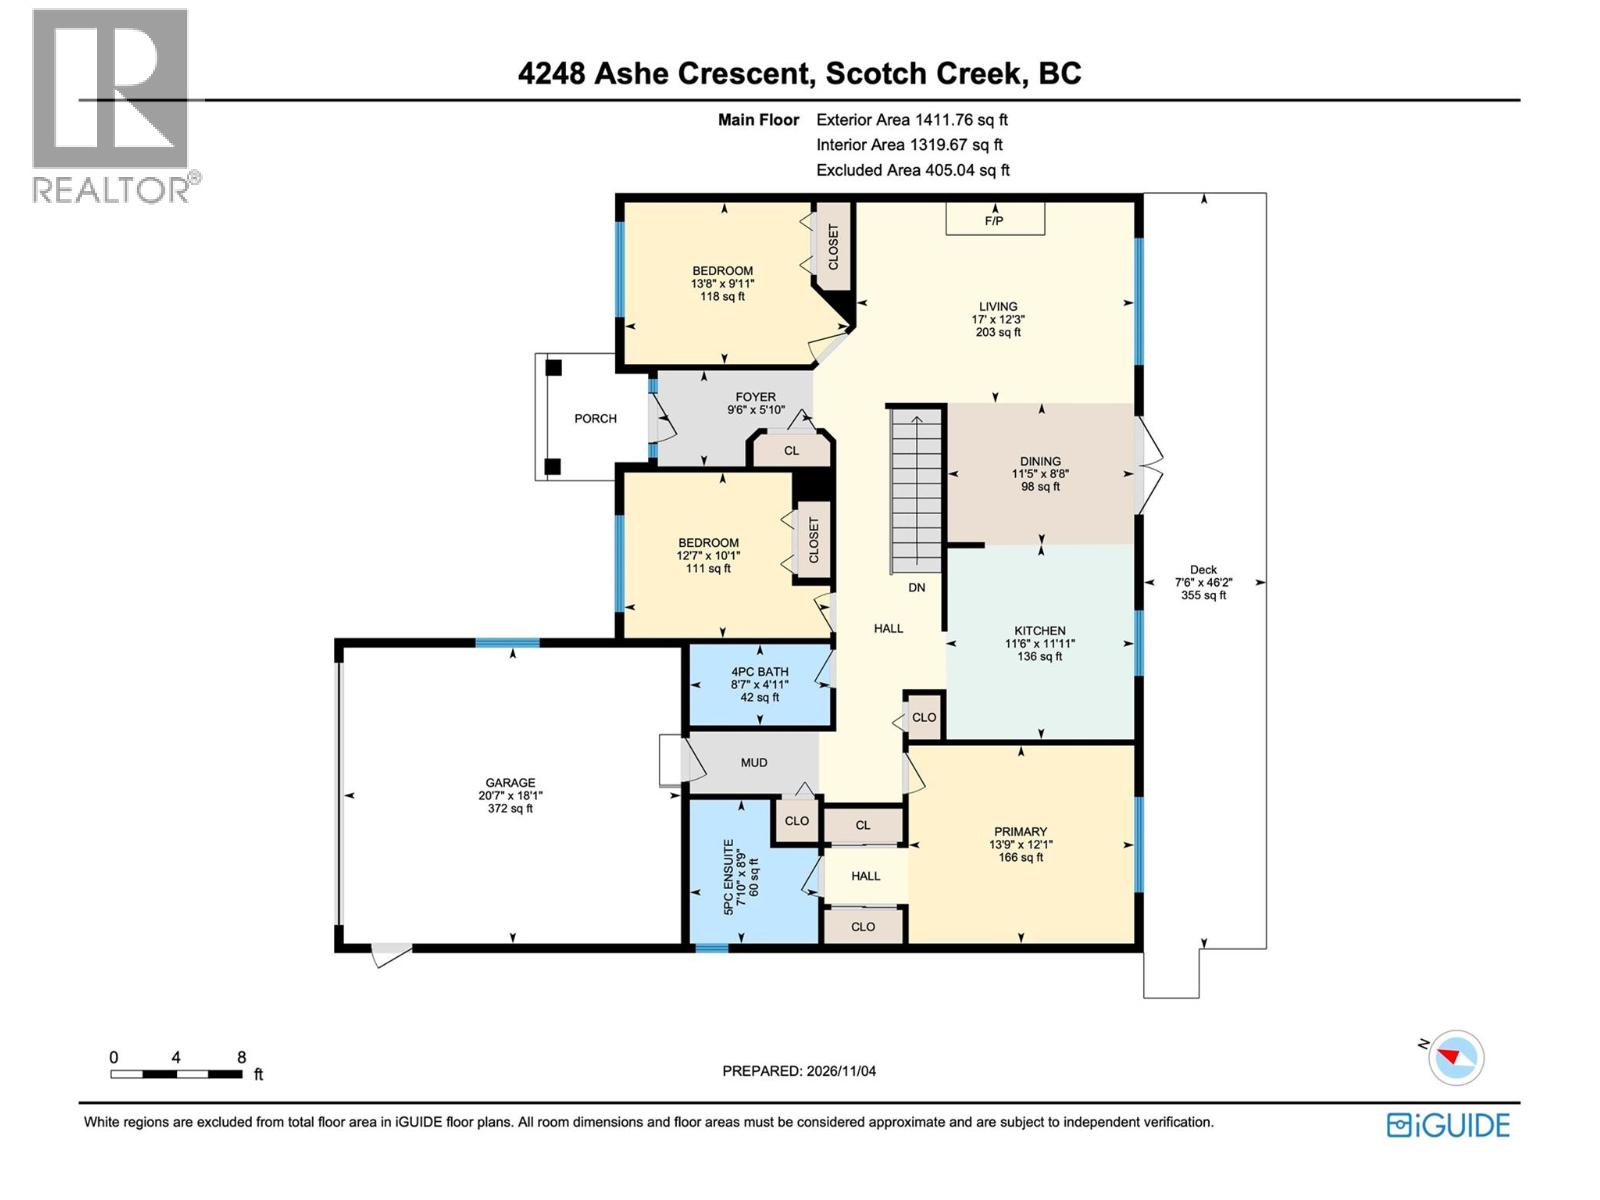
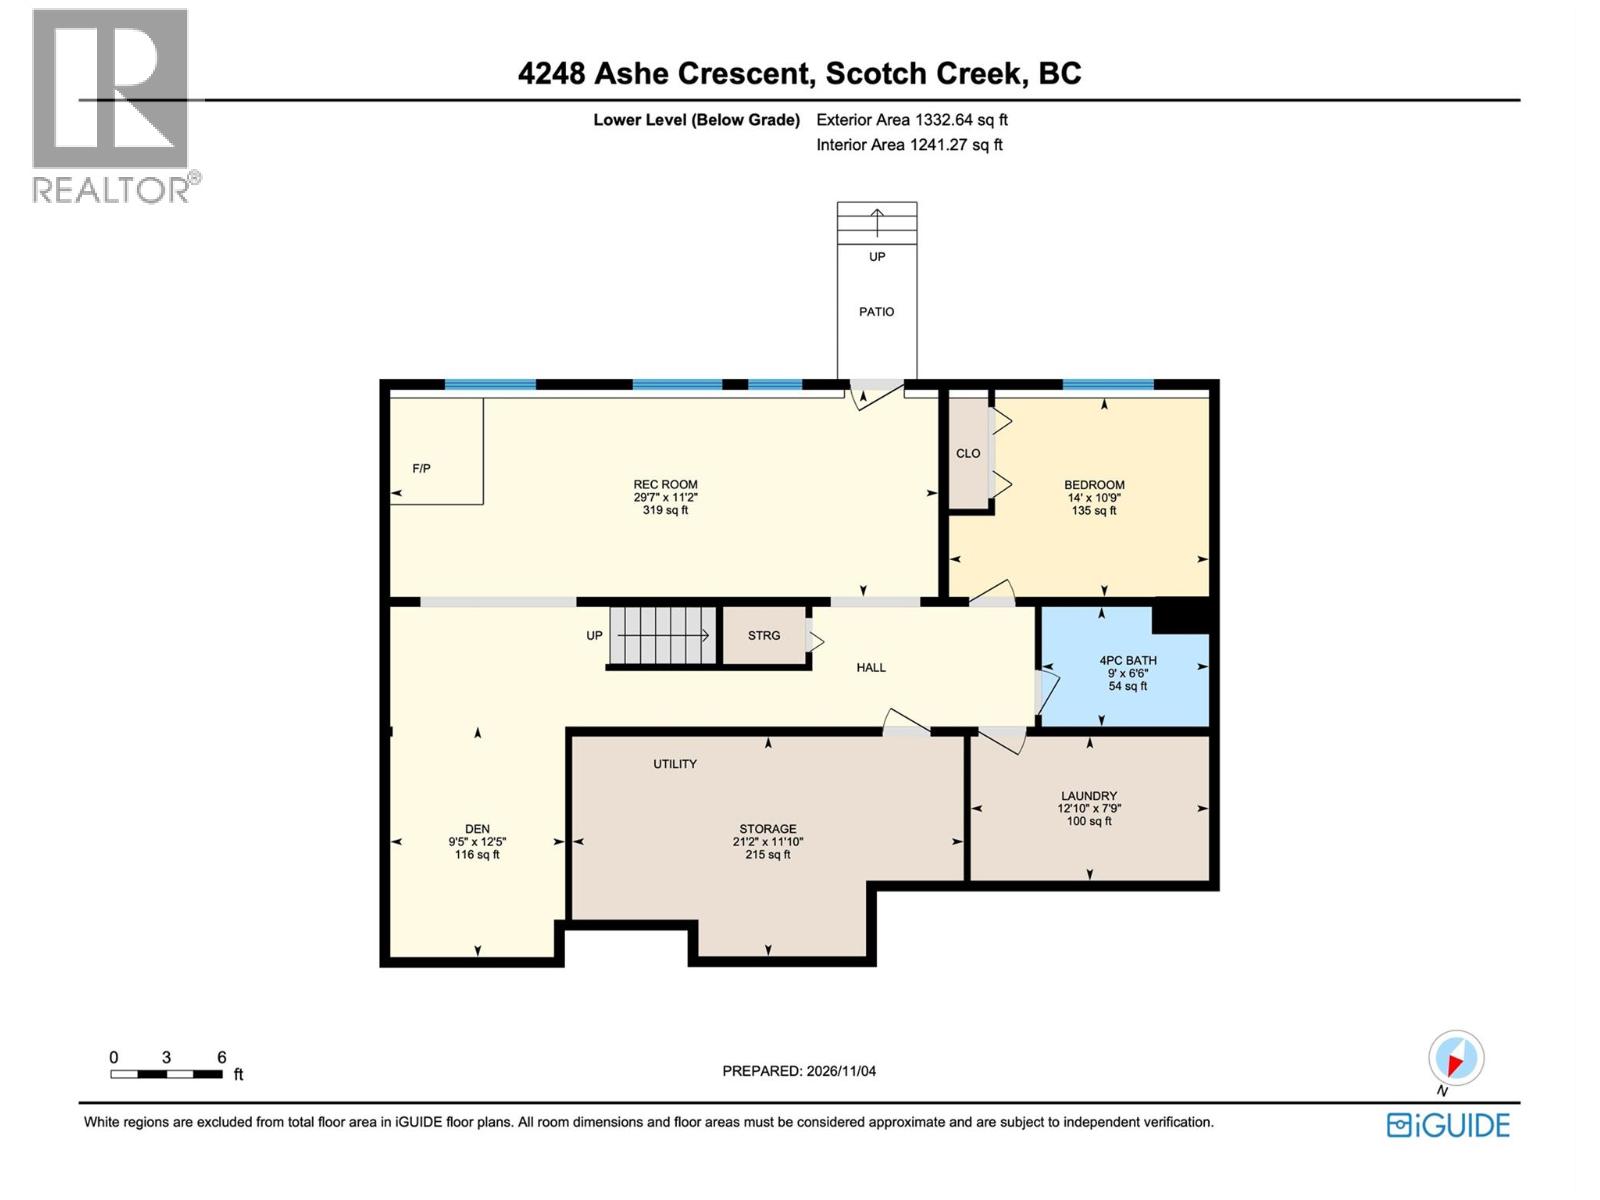
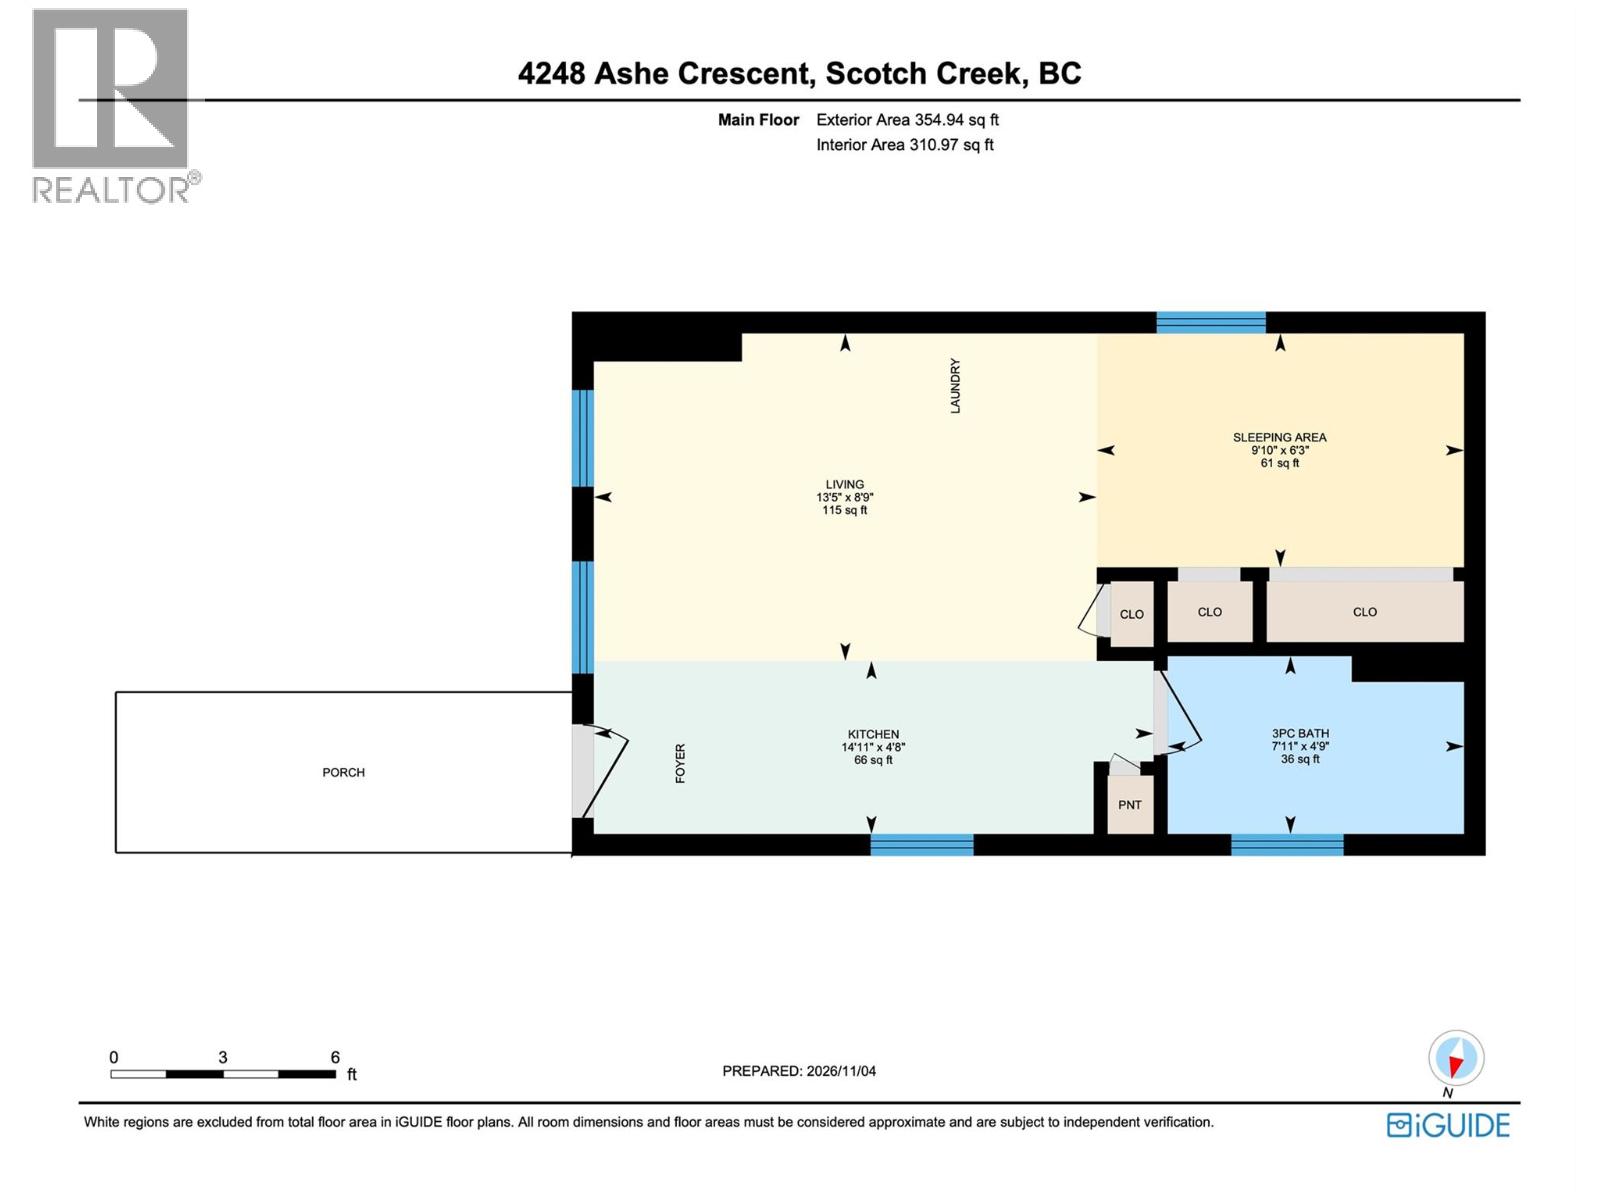
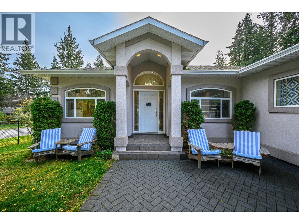
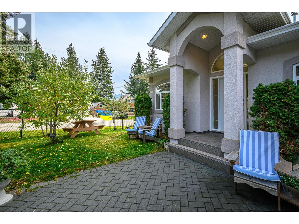
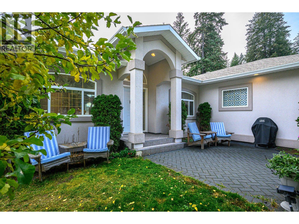
RELAXING FAMILY HOME WITH COTTAGE! Embrace peaceful Shuswap living in Scotch Creek, where beach days and forest trails with morning coffee are steps from home. Set on 0.18 acre, this inviting home offers 2,744 sqft, 4 Bed plus Den, 3 Bath, complemented by a detached secondary dwelling unit ""Cottage"" with kitchen & 3pc bath. The main home's welcoming foyer opens to a beautiful open-concept living, dining and kitchen area overlooking the backyard. French-door access extends dining onto a large deck, while a propane fireplace adds character to the living room. The primary retreat features a skylit walk-through closet and 5pc ensuite. Two additional bedrooms and 4pc bath complete the main level. Downstairs features the 4th bedroom, den, full bath, generous rec room with wood stove for relaxed family evenings, laundry, & storage room. Heat pumps, central A/C, central vacuum enhance comfort. Backyard access from both levels leads to a fenced backyard retreat w/ fire pit and garden boxes - while the spacious, fully fenced front yard features fruit trees. Underground irrigation, exceptional parking, RV hookup (power only) & garage w/ built-in workbench add convenience. Walk to Shuswap Lake Provincial Park for beach access, boat launch, trails. Pickleball, playground, bike park, Raven Coffee, The Landing & Shuswap Social District are nearby. Groceries, pharmacy, health centre, library, post office & hardware store round out everyday essentials. Discover the pleasure of Shuswap living! (id:67517)

  • Property Details
    MLS® Number 10404978
    Property Type Single Family
    Neigbourhood North Shuswap
    ParkingSpaceTotal 8
  • Building
    BathroomTotal 3
    BedroomsTotal 4
    Appliances Refrigerator, Dishwasher, Dryer, Oven - Electric, Microwave, Washer
    ArchitecturalStyle Ranch
    BasementType Full
    ConstructedDate 1997
    ConstructionStyleAttachment Detached
    CoolingType Central Air Conditioning, Heat Pump
    FireplaceFuel Propane
    FireplacePresent Yes
    FireplaceTotal 1
    FireplaceType Unknown
    HeatingFuel Wood
    HeatingType Heat Pump, Stove, See Remarks
    StoriesTotal 2
    SizeInterior 2,744 Sqft
    Type House
    UtilityWater Community Water User's Utility, Municipal Water, See Remarks
    Additional Parking
    Attached Garage 2
    RV 1
  • Land
    Acreage No
    LandscapeFeatures Underground Sprinkler
    Sewer Septic Tank
    SizeIrregular 0.18
    SizeTotal 0.18 Ac|under 1 Acre
    SizeTotalText 0.18 Ac|under 1 Acre
  • Rooms
    Level Type Dimensions
    Lower Level Den 9'5'' x 12'5''
    Lower Level Recreation Room 29'7'' x 11'2''
    Lower Level Storage 21'2'' x 11'10''
    Lower Level Laundry Room 12'10'' x 7'9''
    Lower Level 4pc Bathroom 9'0'' x 6'6''
    Lower Level Bedroom 14'0'' x 10'9''
    Main Level Foyer 9'6'' x 5'10''
    Main Level Bedroom 13'8'' x 9'11''
    Main Level Bedroom 12'7'' x 10'1''
    Main Level 4pc Bathroom 8'7'' x 4'11''
    Main Level 5pc Ensuite Bath 7'10'' x 8'9''
    Main Level Primary Bedroom 13'9'' x 12'1''
    Main Level Living Room 17'0'' x 12'3''
    Main Level Dining Room 11'5'' x 8'8''
    Main Level Kitchen 11'6'' x 11'11''
  • Utilities