2215 Shannon Woods Place

West Kelowna, British Columbia V4T 2L9

  • 2215 Shannon Woods Place, West Kelowna, British Columbia  V4T 2L9 - Photo 1 - 10403929

    $989,000

  • 2215 Shannon Woods Place, West Kelowna, British Columbia  V4T 2L9 - Photo 2 - 10403929

    $989,000

  • 2215 Shannon Woods Place, West Kelowna, British Columbia  V4T 2L9 - Photo 3 - 10403929

    $989,000

  • 2215 Shannon Woods Place, West Kelowna, British Columbia  V4T 2L9 - Photo 4 - 10403929

    $989,000

  • 2215 Shannon Woods Place, West Kelowna, British Columbia  V4T 2L9 - Photo 5 - 10403929

    $989,000

  • 2215 Shannon Woods Place, West Kelowna, British Columbia  V4T 2L9 - Photo 6 - 10403929

    $989,000

  • 2215 Shannon Woods Place, West Kelowna, British Columbia  V4T 2L9 - Photo 7 - 10403929

    $989,000

  • 2215 Shannon Woods Place, West Kelowna, British Columbia  V4T 2L9 - Photo 8 - 10403929

    $989,000

  • 2215 Shannon Woods Place, West Kelowna, British Columbia  V4T 2L9 - Photo 9 - 10403929

    $989,000

  • 2215 Shannon Woods Place, West Kelowna, British Columbia  V4T 2L9 - Photo 10 - 10403929

    $989,000

  • 2215 Shannon Woods Place, West Kelowna, British Columbia  V4T 2L9 - Photo 11 - 10403929

    $989,000

  • 2215 Shannon Woods Place, West Kelowna, British Columbia  V4T 2L9 - Photo 12 - 10403929

    $989,000

  • 2215 Shannon Woods Place, West Kelowna, British Columbia  V4T 2L9 - Photo 13 - 10403929

    $989,000

  • 2215 Shannon Woods Place, West Kelowna, British Columbia  V4T 2L9 - Photo 14 - 10403929

    $989,000

  • 2215 Shannon Woods Place, West Kelowna, British Columbia  V4T 2L9 - Photo 15 - 10403929

    $989,000

  • 2215 Shannon Woods Place, West Kelowna, British Columbia  V4T 2L9 - Photo 16 - 10403929

    $989,000

  • 2215 Shannon Woods Place, West Kelowna, British Columbia  V4T 2L9 - Photo 17 - 10403929

    $989,000

  • 2215 Shannon Woods Place, West Kelowna, British Columbia  V4T 2L9 - Photo 18 - 10403929

    $989,000

  • 2215 Shannon Woods Place, West Kelowna, British Columbia  V4T 2L9 - Photo 19 - 10403929

    $989,000

  • 2215 Shannon Woods Place, West Kelowna, British Columbia  V4T 2L9 - Photo 20 - 10403929

    $989,000

  • 2215 Shannon Woods Place, West Kelowna, British Columbia  V4T 2L9 - Photo 21 - 10403929

    $989,000

  • 2215 Shannon Woods Place, West Kelowna, British Columbia  V4T 2L9 - Photo 22 - 10403929

    $989,000

  • 2215 Shannon Woods Place, West Kelowna, British Columbia  V4T 2L9 - Photo 23 - 10403929

    $989,000

  • 2215 Shannon Woods Place, West Kelowna, British Columbia  V4T 2L9 - Photo 24 - 10403929

    $989,000

  • 2215 Shannon Woods Place, West Kelowna, British Columbia  V4T 2L9 - Photo 25 - 10403929

    $989,000

  • 2215 Shannon Woods Place, West Kelowna, British Columbia  V4T 2L9 - Photo 26 - 10403929

    $989,000

  • 2215 Shannon Woods Place, West Kelowna, British Columbia  V4T 2L9 - Photo 27 - 10403929

    $989,000

  • 2215 Shannon Woods Place, West Kelowna, British Columbia  V4T 2L9 - Photo 28 - 10403929

    $989,000

  • 2215 Shannon Woods Place, West Kelowna, British Columbia  V4T 2L9 - Photo 29 - 10403929

    $989,000

  • 2215 Shannon Woods Place, West Kelowna, British Columbia  V4T 2L9 - Photo 30 - 10403929

    $989,000

  • 2215 Shannon Woods Place, West Kelowna, British Columbia  V4T 2L9 - Photo 31 - 10403929

    $989,000

  • 2215 Shannon Woods Place, West Kelowna, British Columbia  V4T 2L9 - Photo 32 - 10403929

    $989,000

  • 2215 Shannon Woods Place, West Kelowna, British Columbia  V4T 2L9 - Photo 33 - 10403929

    $989,000

  • 2215 Shannon Woods Place, West Kelowna, British Columbia  V4T 2L9 - Photo 34 - 10403929

    $989,000

  • 2215 Shannon Woods Place, West Kelowna, British Columbia  V4T 2L9 - Photo 35 - 10403929

    $989,000

  • 2215 Shannon Woods Place, West Kelowna, British Columbia  V4T 2L9 - Photo 36 - 10403929

    $989,000

  • 2215 Shannon Woods Place, West Kelowna, British Columbia  V4T 2L9 - Photo 37 - 10403929

    $989,000

  • 2215 Shannon Woods Place, West Kelowna, British Columbia  V4T 2L9 - Photo 38 - 10403929

    $989,000

  • 2215 Shannon Woods Place, West Kelowna, British Columbia  V4T 2L9 - Photo 39 - 10403929

    $989,000

  • 2215 Shannon Woods Place, West Kelowna, British Columbia  V4T 2L9 - Photo 40 - 10403929

    $989,000

  • 2215 Shannon Woods Place, West Kelowna, British Columbia  V4T 2L9 - Photo 41 - 10403929

    $989,000

  • 2215 Shannon Woods Place, West Kelowna, British Columbia  V4T 2L9 - Photo 42 - 10403929

    $989,000

  • 2215 Shannon Woods Place, West Kelowna, British Columbia  V4T 2L9 - Photo 43 - 10403929

    $989,000

  • 2215 Shannon Woods Place, West Kelowna, British Columbia  V4T 2L9 - Photo 44 - 10403929

    $989,000

  • 2215 Shannon Woods Place, West Kelowna, British Columbia  V4T 2L9 - Photo 45 - 10403929

    $989,000

  • 2215 Shannon Woods Place, West Kelowna, British Columbia  V4T 2L9 - Photo 46 - 10403929

    $989,000

  • 2215 Shannon Woods Place, West Kelowna, British Columbia  V4T 2L9 - Photo 47 - 10403929

    $989,000

  • 2215 Shannon Woods Place, West Kelowna, British Columbia  V4T 2L9 - Photo 48 - 10403929

    $989,000

  • 2215 Shannon Woods Place, West Kelowna, British Columbia  V4T 2L9 - Photo 49 - 10403929

    $989,000

  • 2215 Shannon Woods Place, West Kelowna, British Columbia  V4T 2L9 - Photo 50 - 10403929

    $989,000

  • 2215 Shannon Woods Place, West Kelowna, British Columbia  V4T 2L9 - Photo 51 - 10403929

    $989,000

Like this listing?

Contact us for more information


Name


3,462 sqft

4
Beds

4
Baths
Ranch Central Air Conditioning Baseboard Heaters, Forced Air, See Remarks

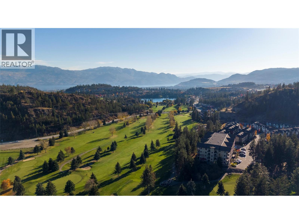
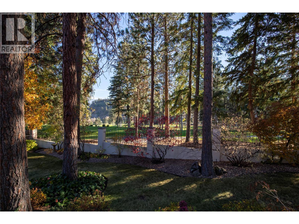
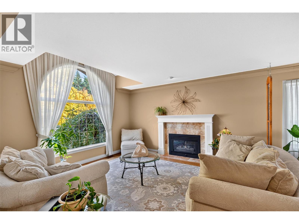
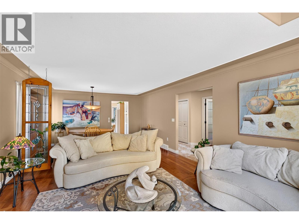
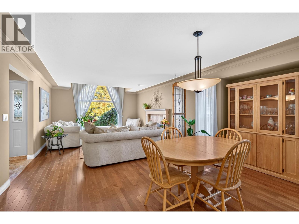
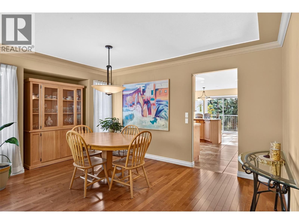
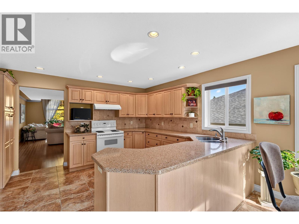
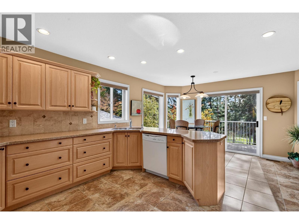
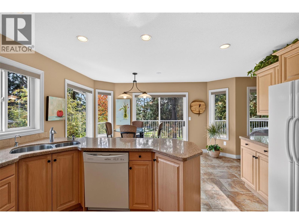
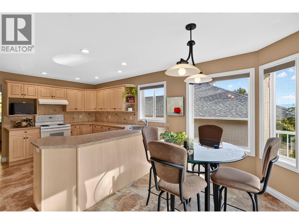
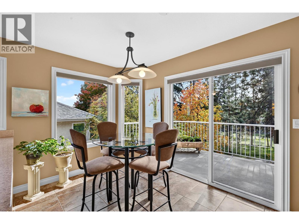
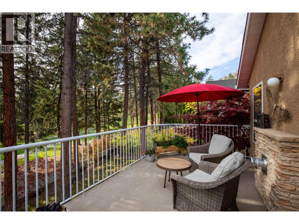
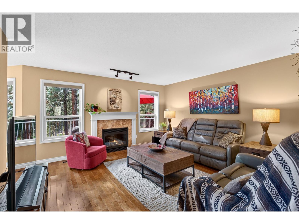
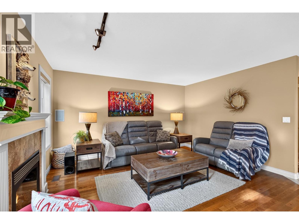
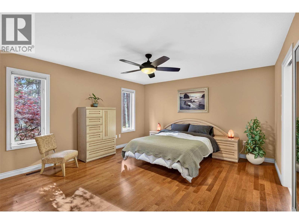
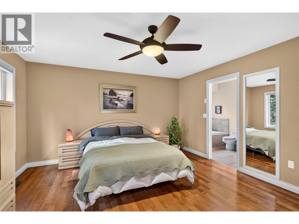
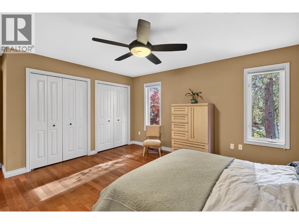
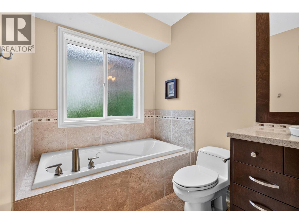
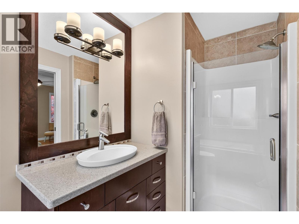
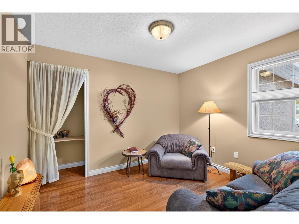
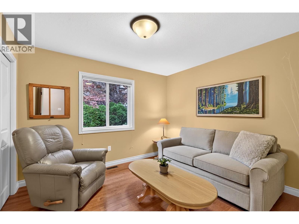
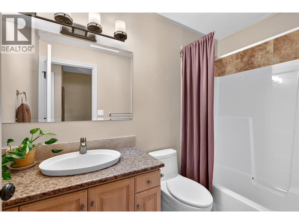
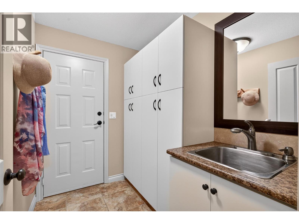
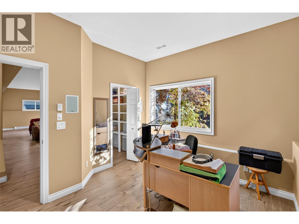
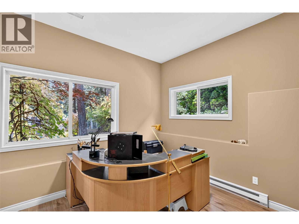
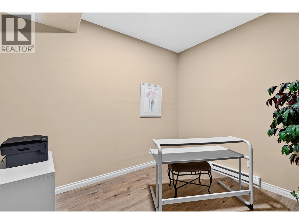
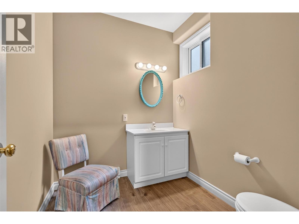
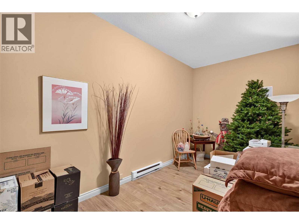
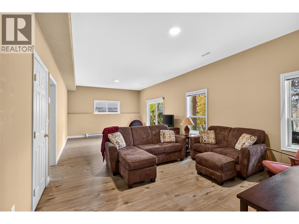
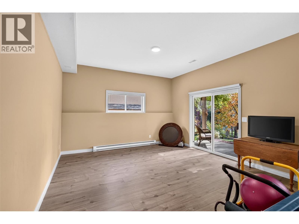
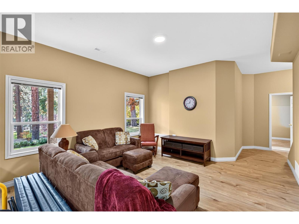
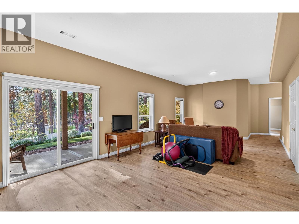
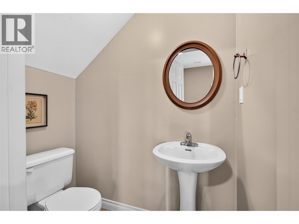
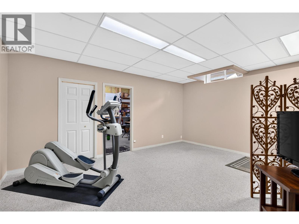
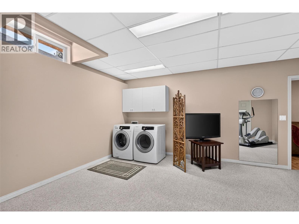
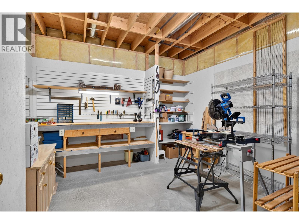
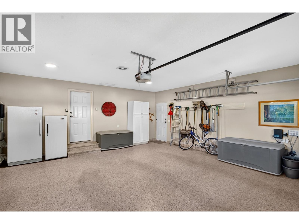
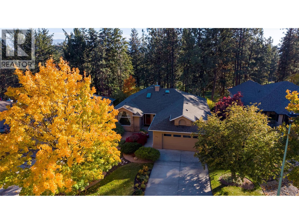
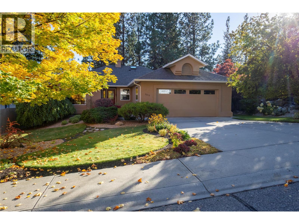
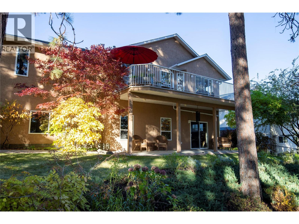
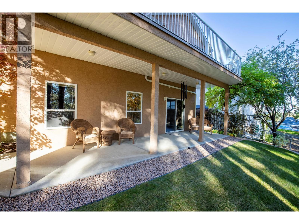
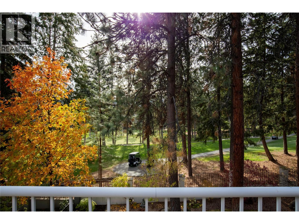
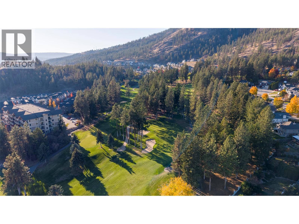
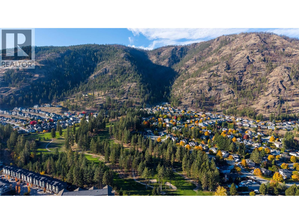
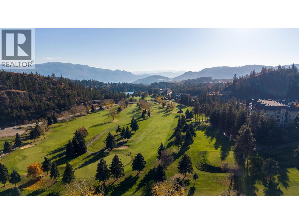
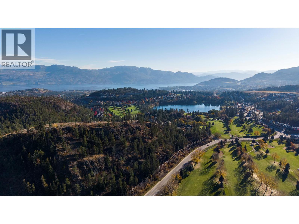
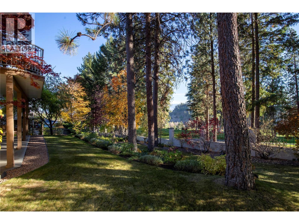
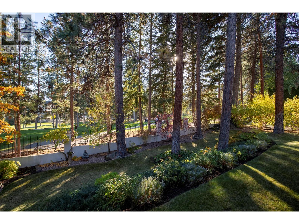
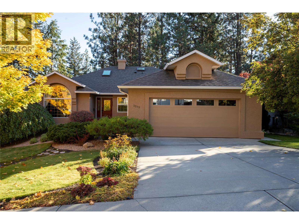
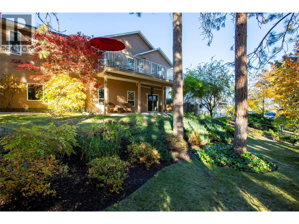
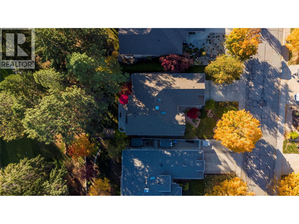
Space to Live, Room to Work, Golf at Your Back Door! Pride of ownership is evident throughout this immaculate 4 bed, 4 bath home offering over 3,400 SQ FT of living space! This beautifully maintained home is tucked away on a quiet, peaceful cul-de-sac backing onto a golf course, providing a tranquil setting in a welcoming neighbourhood. Imagine slow mornings with coffee, warm afternoons soaking up the sunshine, and evenings with family and friends in your beautiful, peaceful backyard overlooking the golf course. Deceptively spacious, the thoughtfully designed layout features 3 beds upstairs, including a very spacious Primary bedroom with 4 piece ensuite, while the lower level offers an incredible amount of flexibility for families, professionals, or anyone needing extra space. Below, you'll find a 4th bedroom (or office), plus 3 additional flex areas that can be tailored to your needs. One space is particularly well-suited for a home-based business, with a convenient adjoining powder room. The remaining areas offer endless possibilities for a home gym, hobby room, laundry room, or organized storage. PLUS there is a 13x13 workshop! And speaking of storage, this home has an abundance of it! Whether you're a growing family, working from home, or simply looking for room to spread out, this property offers exceptional versatility. With its immaculate condition, generous floor plan, and peaceful golf course setting, this is a home that truly offers more than meets the eye! (id:67517)

Open House

This property has open houses!

November
7
Saturday
Starts at:

2:00 pm

Ends at:

4:00 pm

November
8
Sunday
Starts at:

1:00 pm

Ends at:

3:00 pm

  • Property Details
    MLS® Number 10403929
    Property Type Single Family
    Neigbourhood Shannon Lake
    ParkingSpaceTotal 4
  • Building
    BathroomTotal 4
    BedroomsTotal 4
    ArchitecturalStyle Ranch
    BasementType Full
    ConstructedDate 1994
    ConstructionStyleAttachment Detached
    CoolingType Central Air Conditioning
    HalfBathTotal 2
    HeatingFuel Electric
    HeatingType Baseboard Heaters, Forced Air, See Remarks
    StoriesTotal 2
    SizeInterior 3,462 Sqft
    Type House
    UtilityWater Municipal Water
    Attached Garage 2
  • Land
    Acreage No
    Sewer Municipal Sewage System
    SizeIrregular 0.19
    SizeTotal 0.19 Ac|under 1 Acre
    SizeTotalText 0.19 Ac|under 1 Acre
  • Rooms
    Level Type Dimensions
    Lower Level Other 11'6'' x 9'4''
    Lower Level Storage 4'10'' x 7'9''
    Lower Level Storage 16'3'' x 8'5''
    Lower Level Workshop 13'6'' x 13'3''
    Lower Level Exercise Room 17'8'' x 14'2''
    Lower Level 2pc Bathroom Measurements not available
    Lower Level Partial Bathroom 7'6'' x 6'3''
    Lower Level Recreation Room 28'9'' x 14'3''
    Lower Level Bedroom 11'4'' x 14'0''
    Main Level Mud Room 7'6'' x 5'8''
    Main Level 4pc Bathroom 8'4'' x 5'0''
    Main Level Bedroom 11'4'' x 10'7''
    Main Level Bedroom 10'11'' x 9'10''
    Main Level 4pc Ensuite Bath 12'3'' x 5'10''
    Main Level Primary Bedroom 17'8'' x 13'10''
    Main Level Living Room 14'5'' x 14'0''
    Main Level Dining Room 16'0'' x 11'1''
    Main Level Family Room 14'9'' x 14'4''
    Main Level Dining Nook 14'0'' x 7'8''
    Main Level Kitchen 14'0'' x 11'8''
  • Utilities