$449,900
Maintenance,
$587.27 Monthly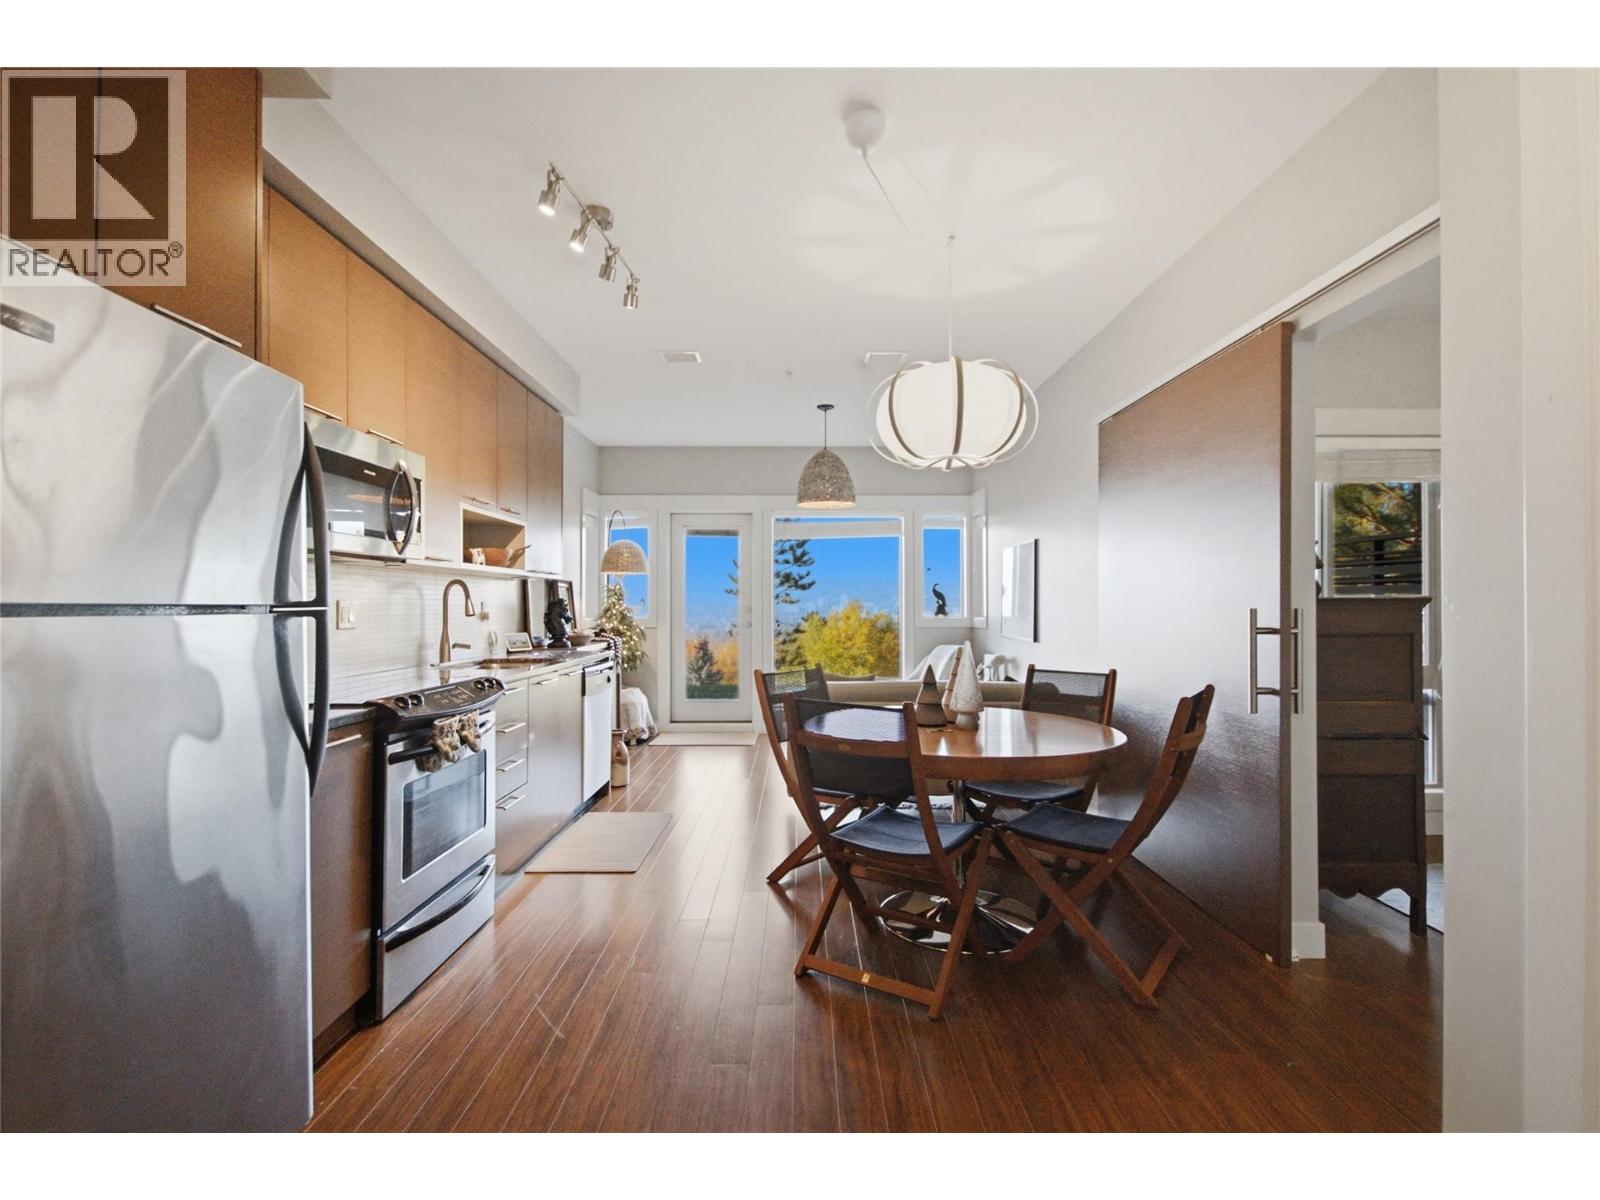
$449,900
Maintenance,
$587.27 Monthly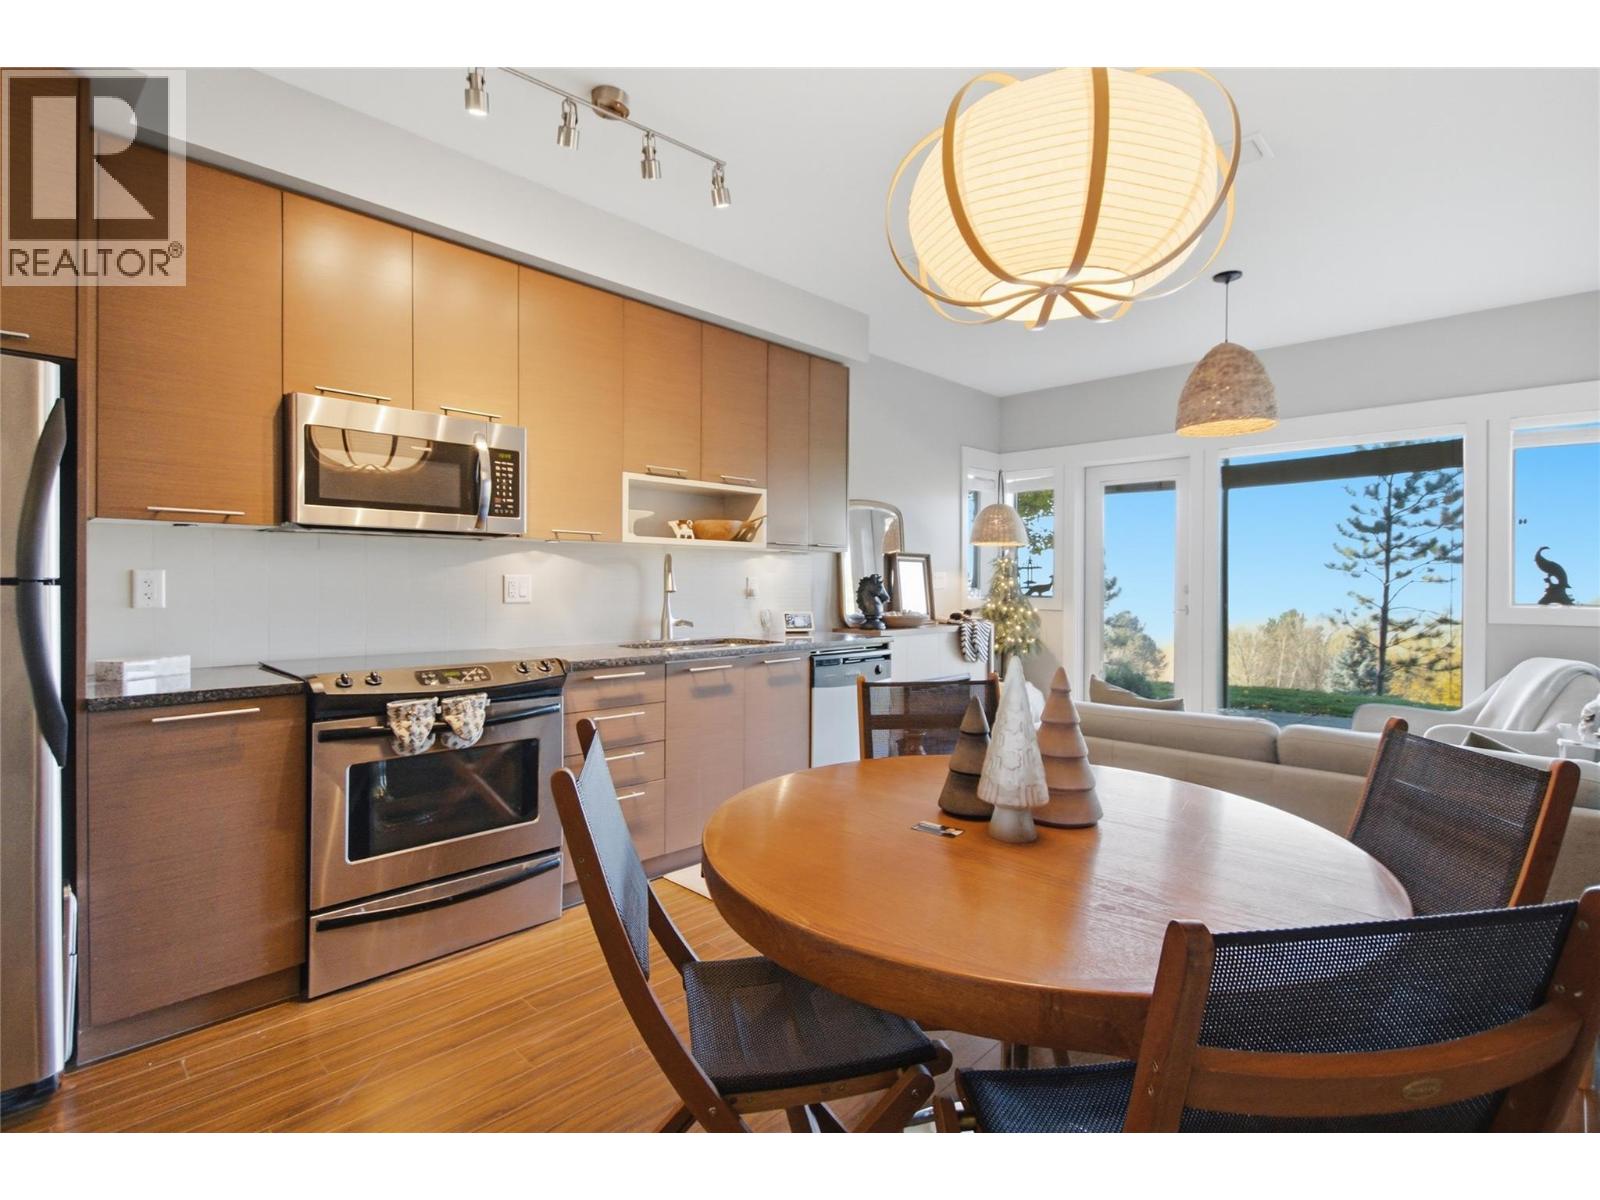
$449,900
Maintenance,
$587.27 Monthly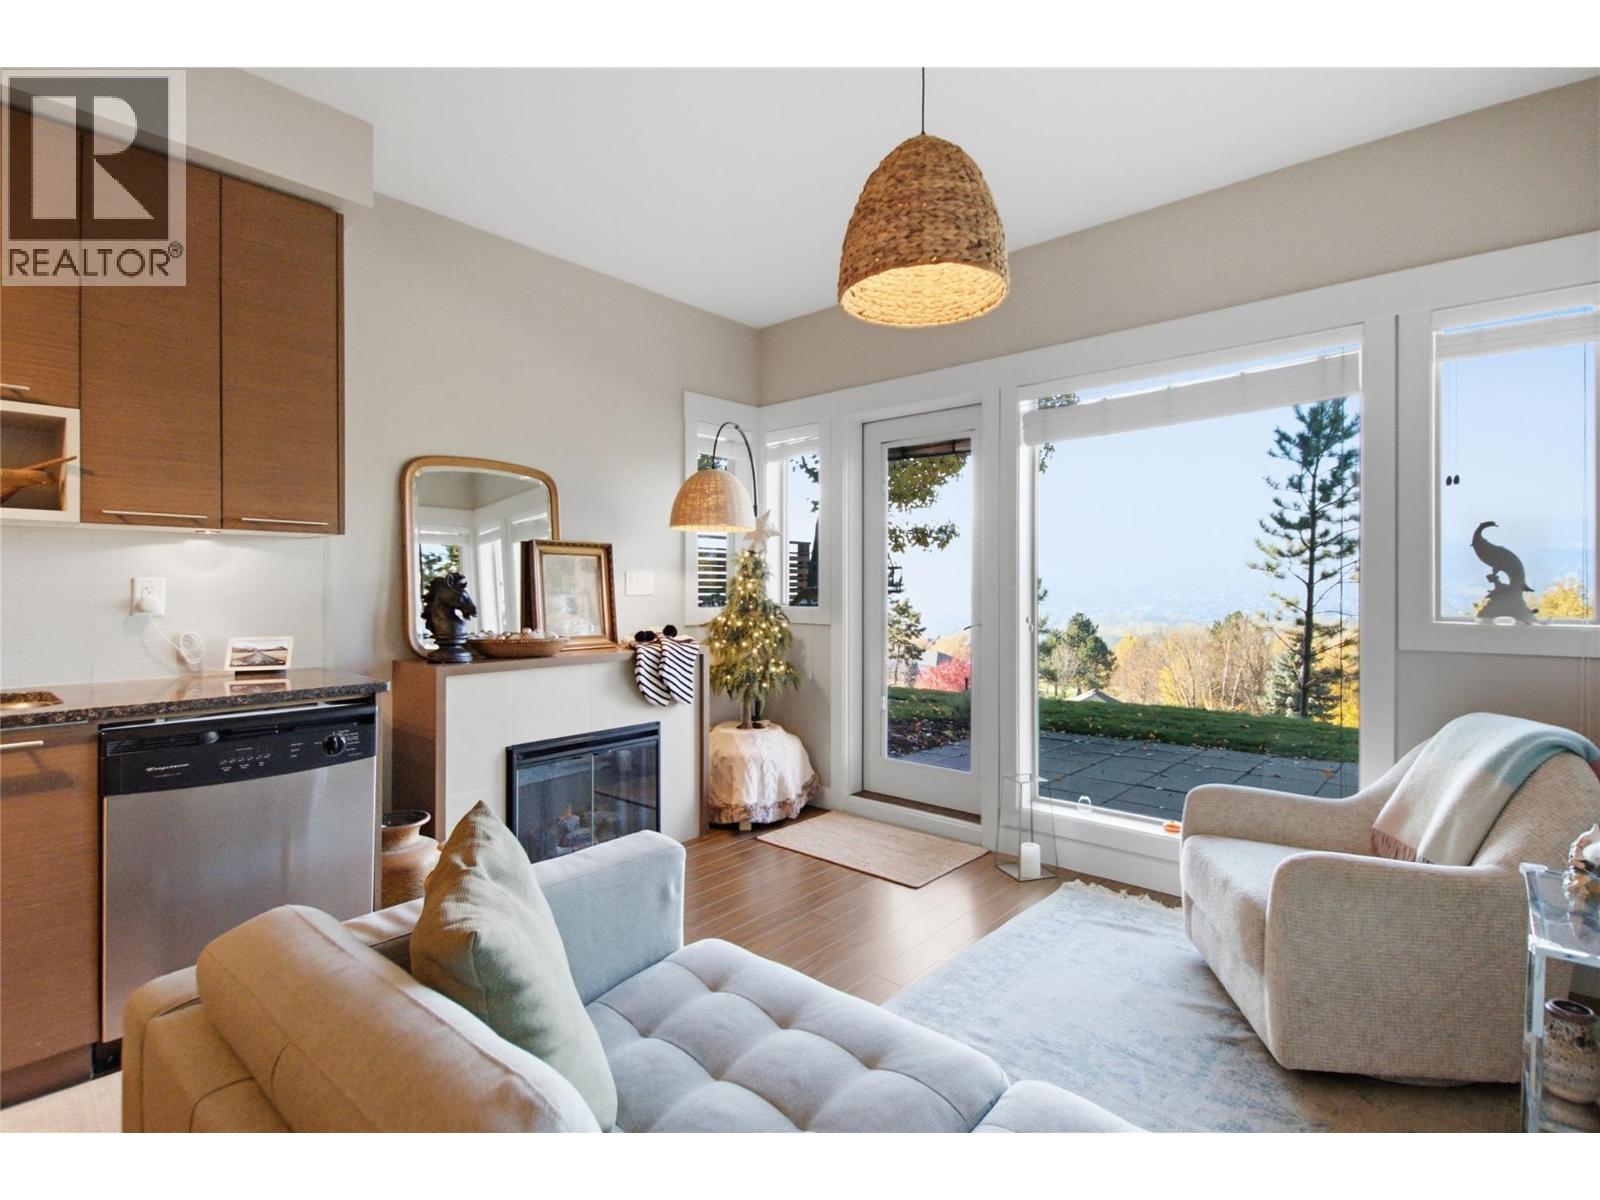
$449,900
Maintenance,
$587.27 Monthly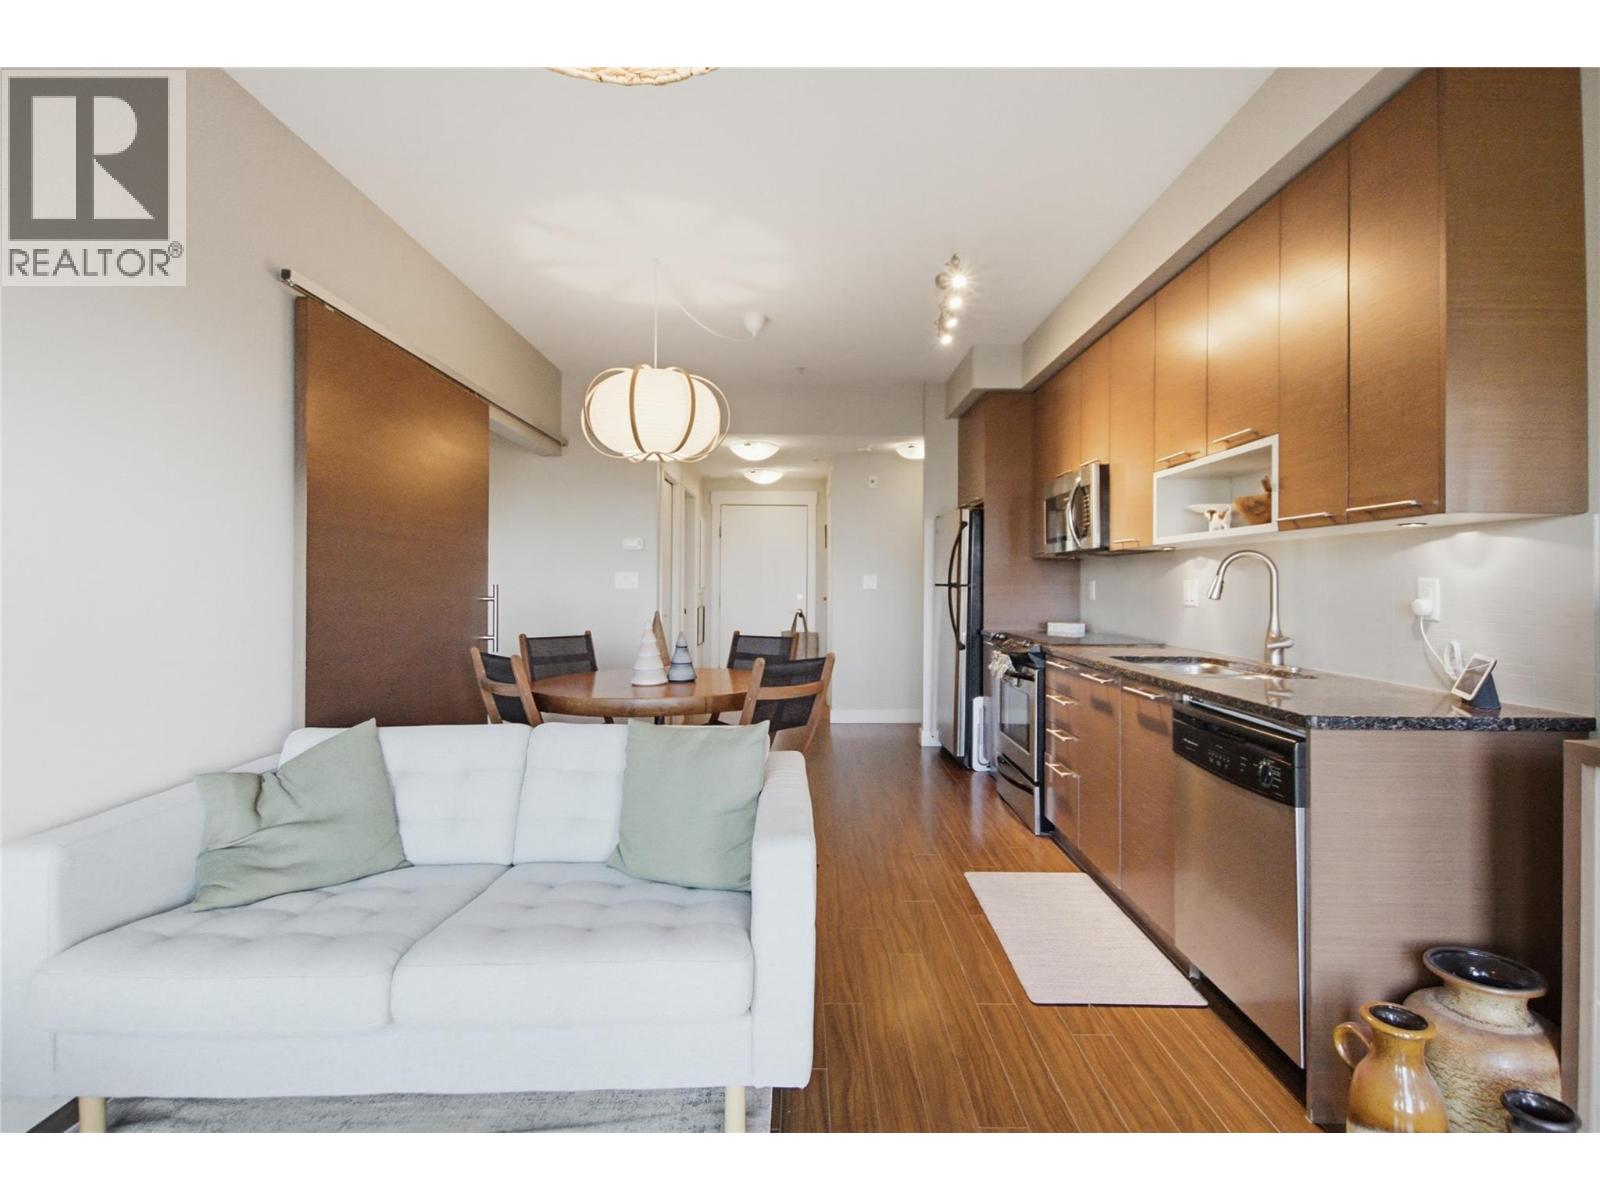
$449,900
Maintenance,
$587.27 Monthly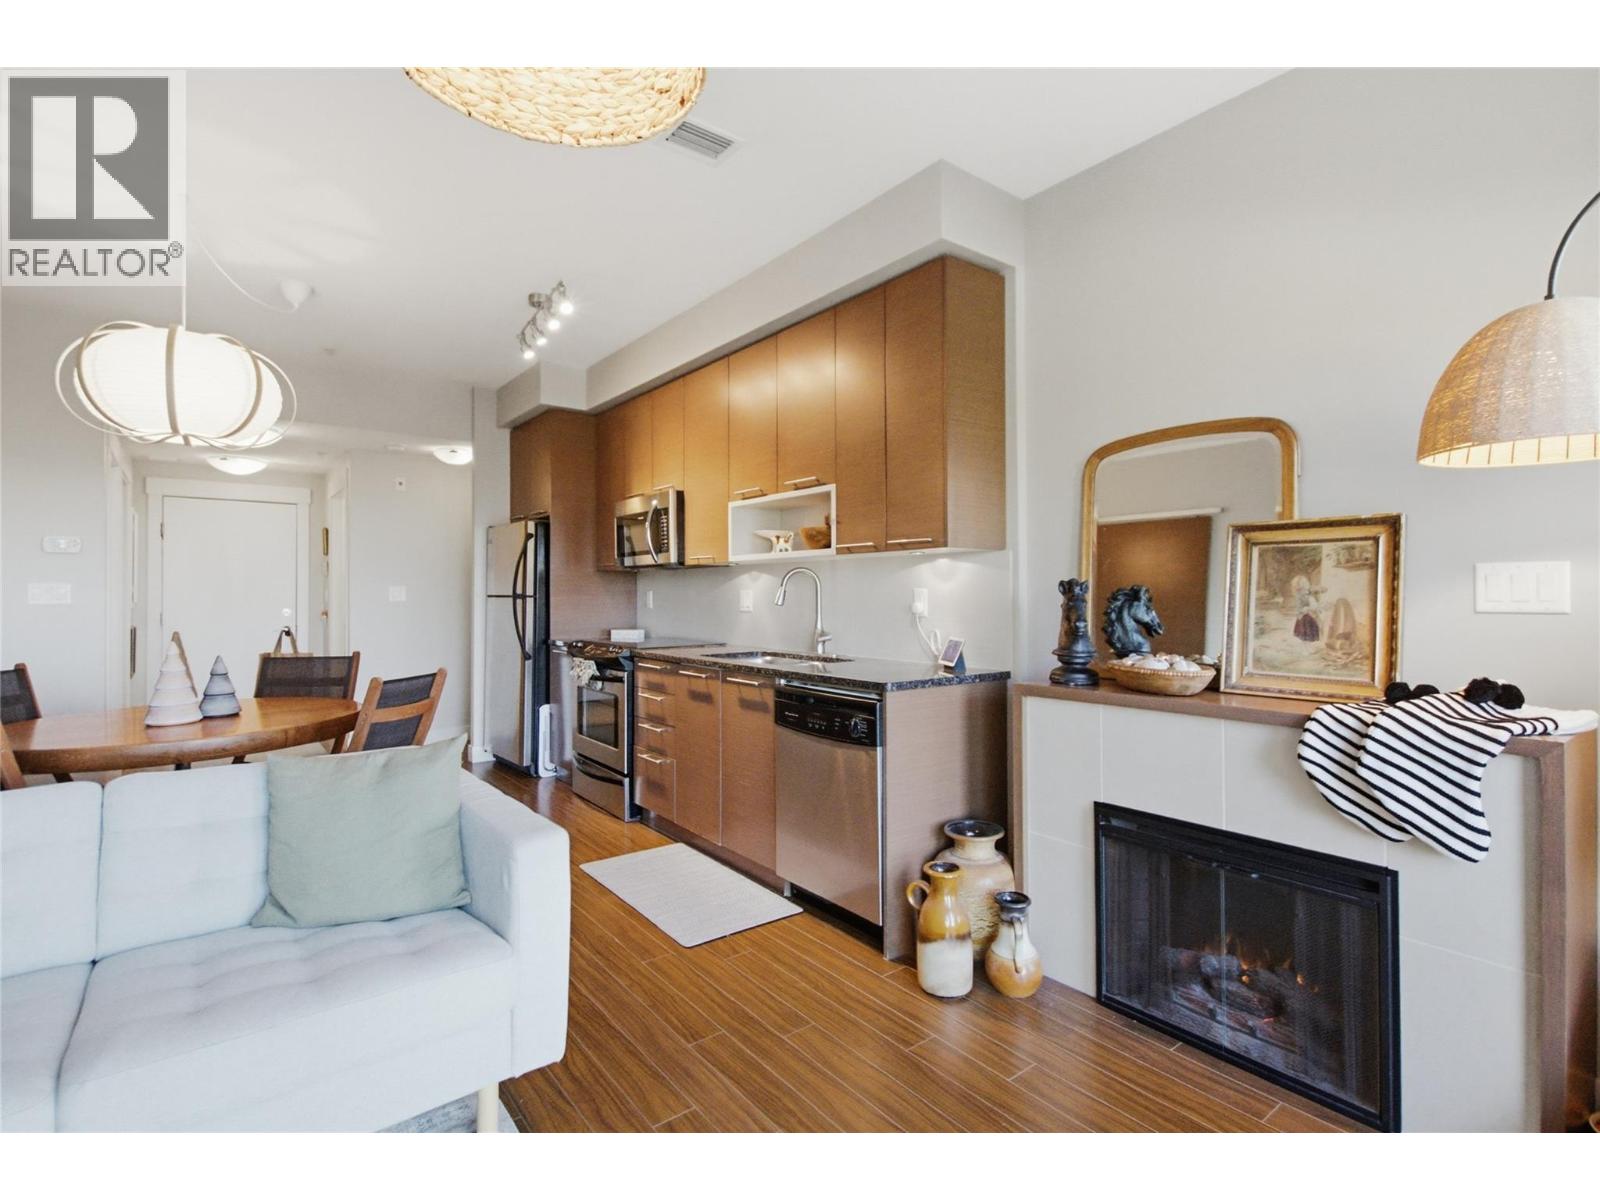
$449,900
Maintenance,
$587.27 Monthly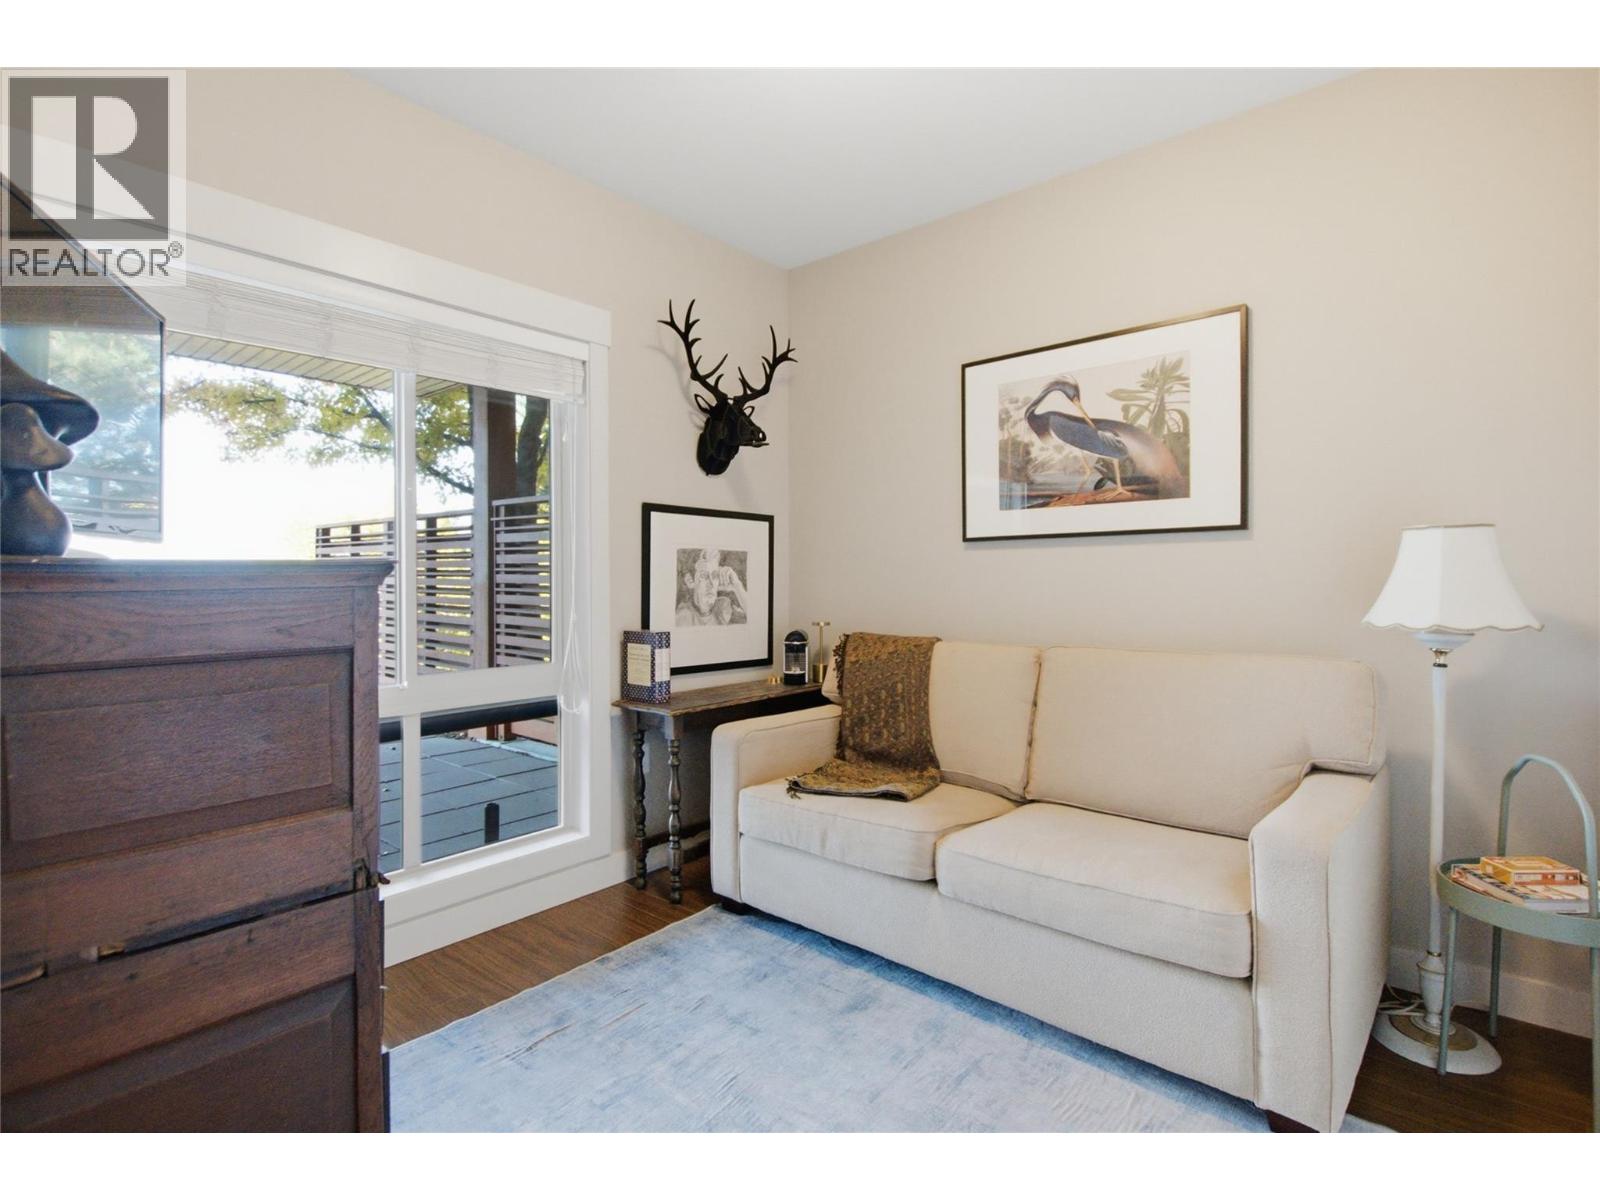
$449,900
Maintenance,
$587.27 Monthly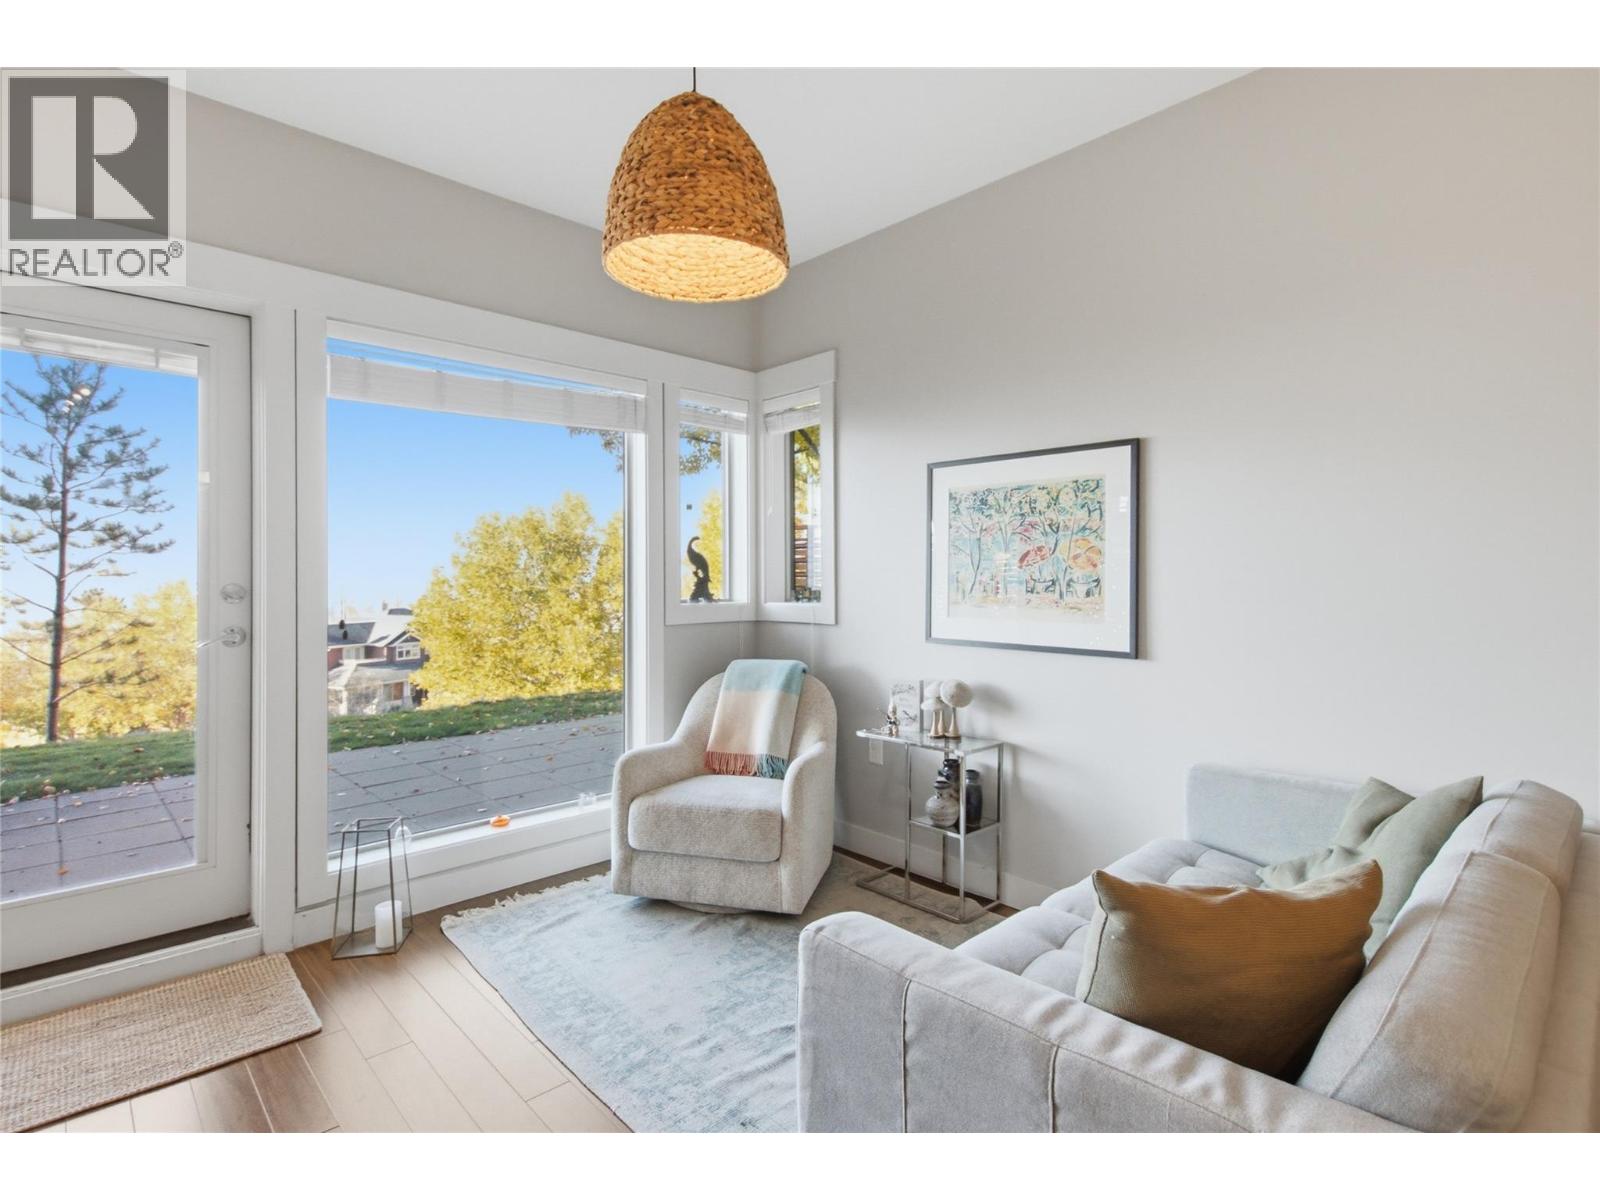
$449,900
Maintenance,
$587.27 Monthly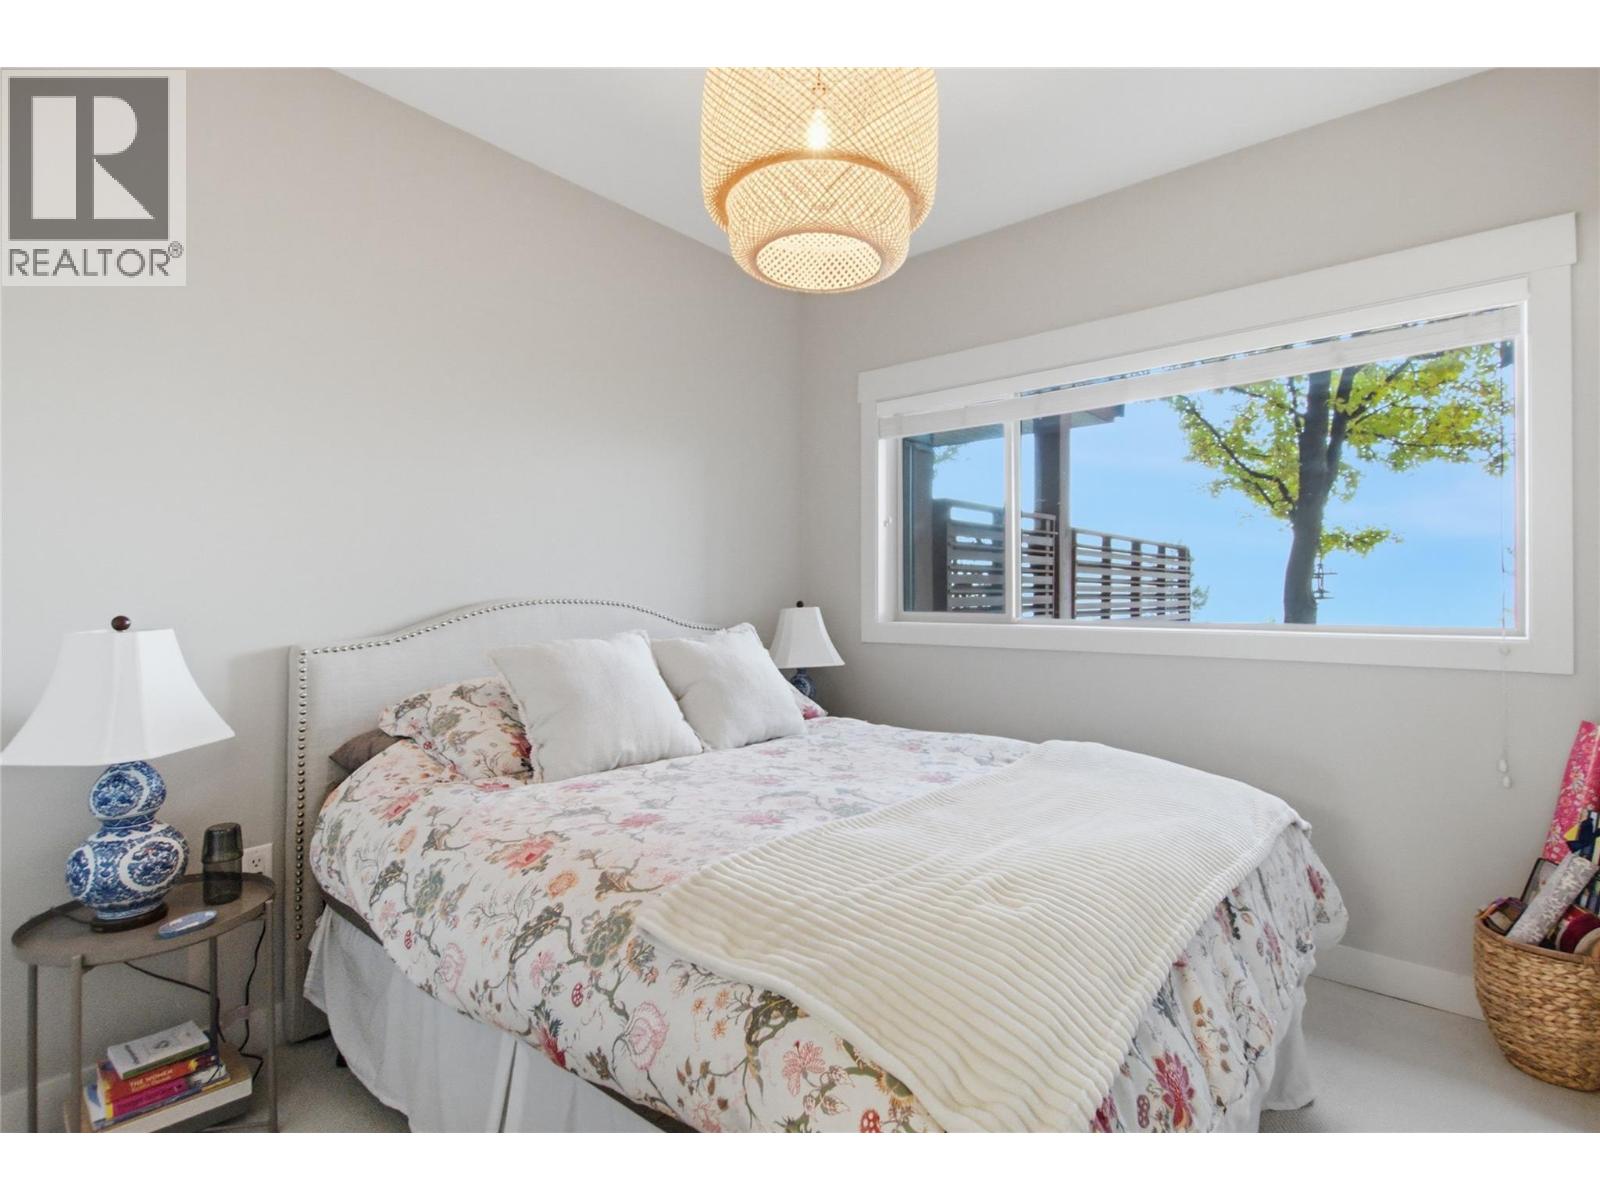
$449,900
Maintenance,
$587.27 Monthly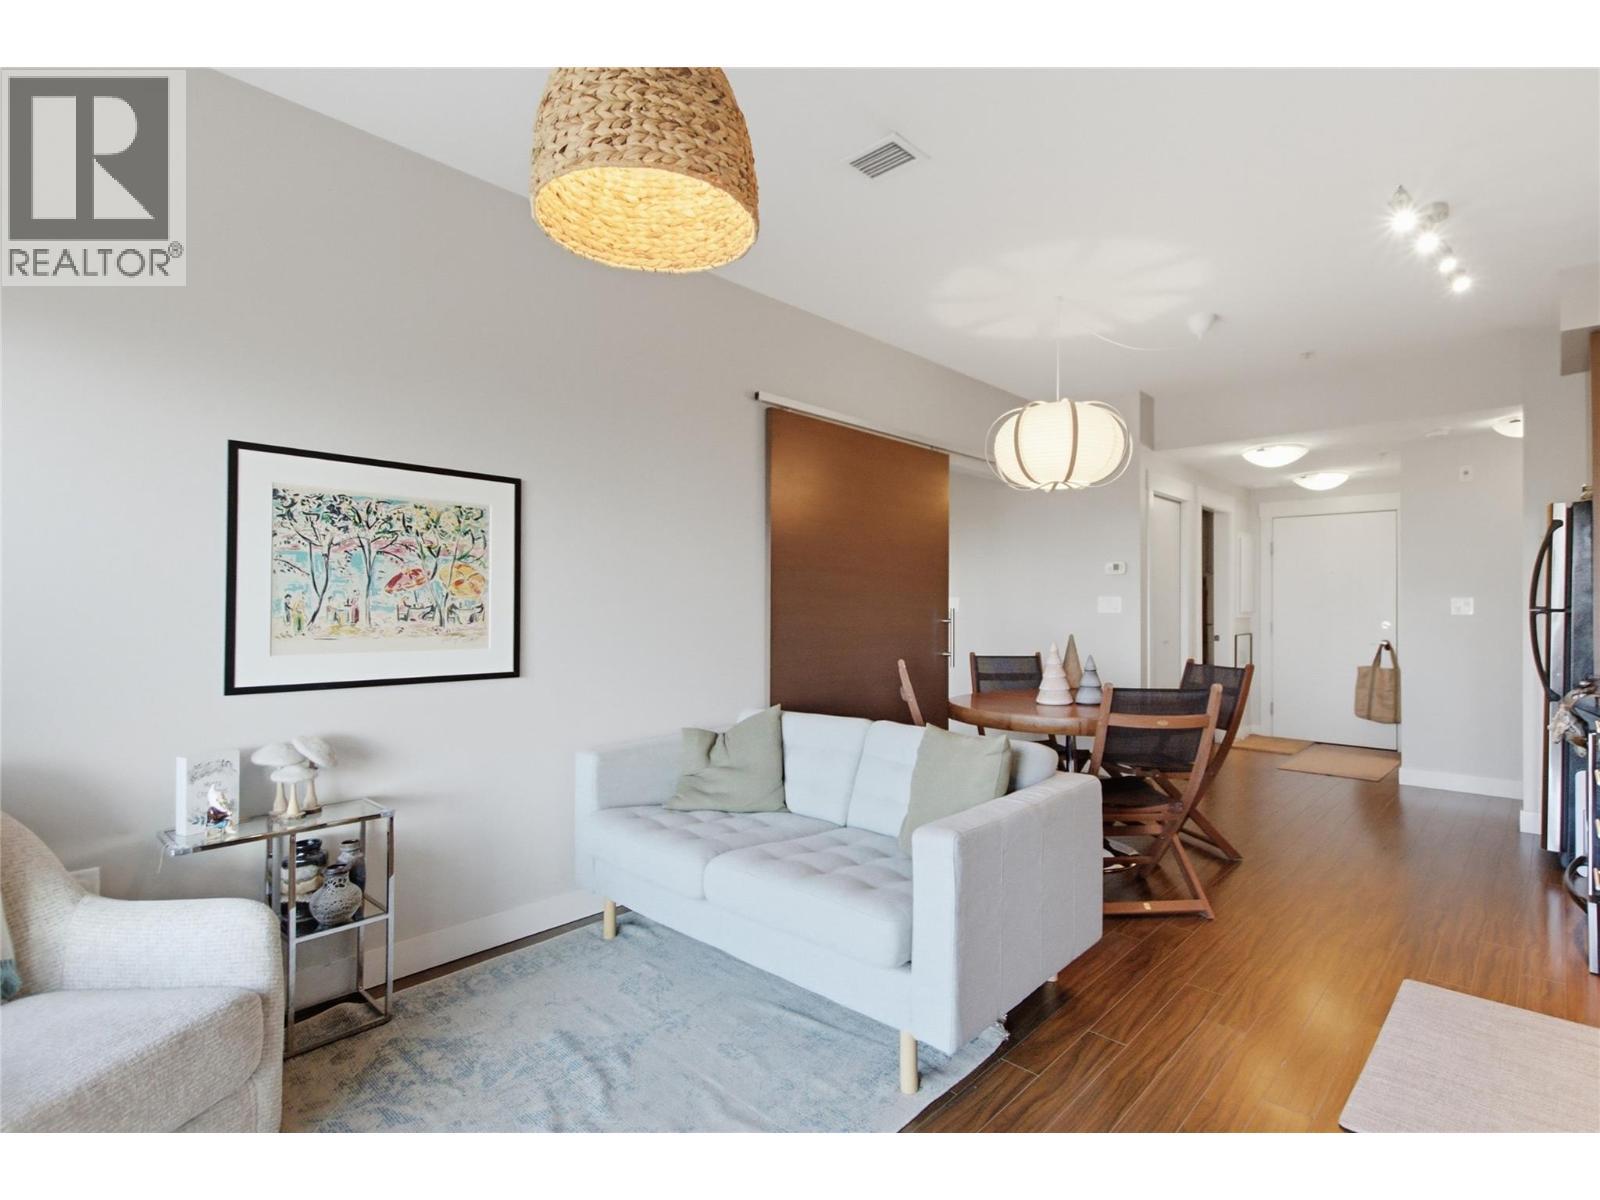
$449,900
Maintenance,
$587.27 Monthly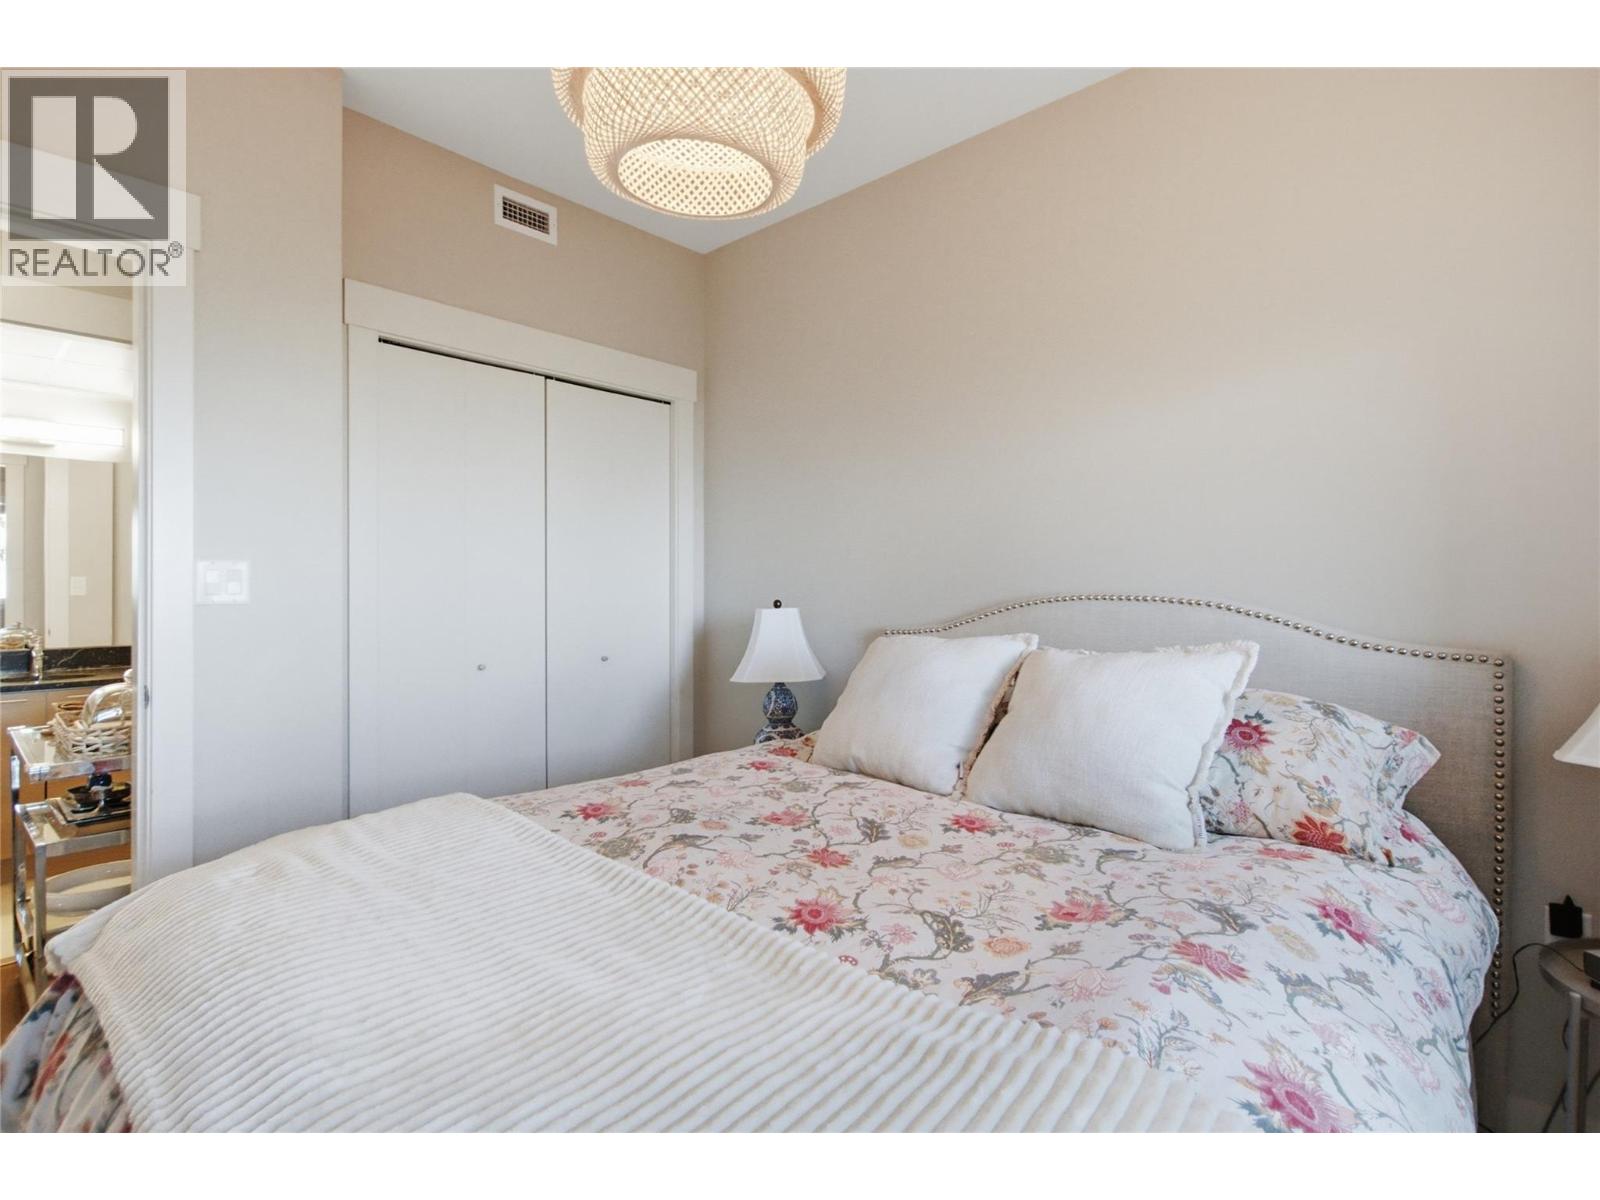
$449,900
Maintenance,
$587.27 Monthly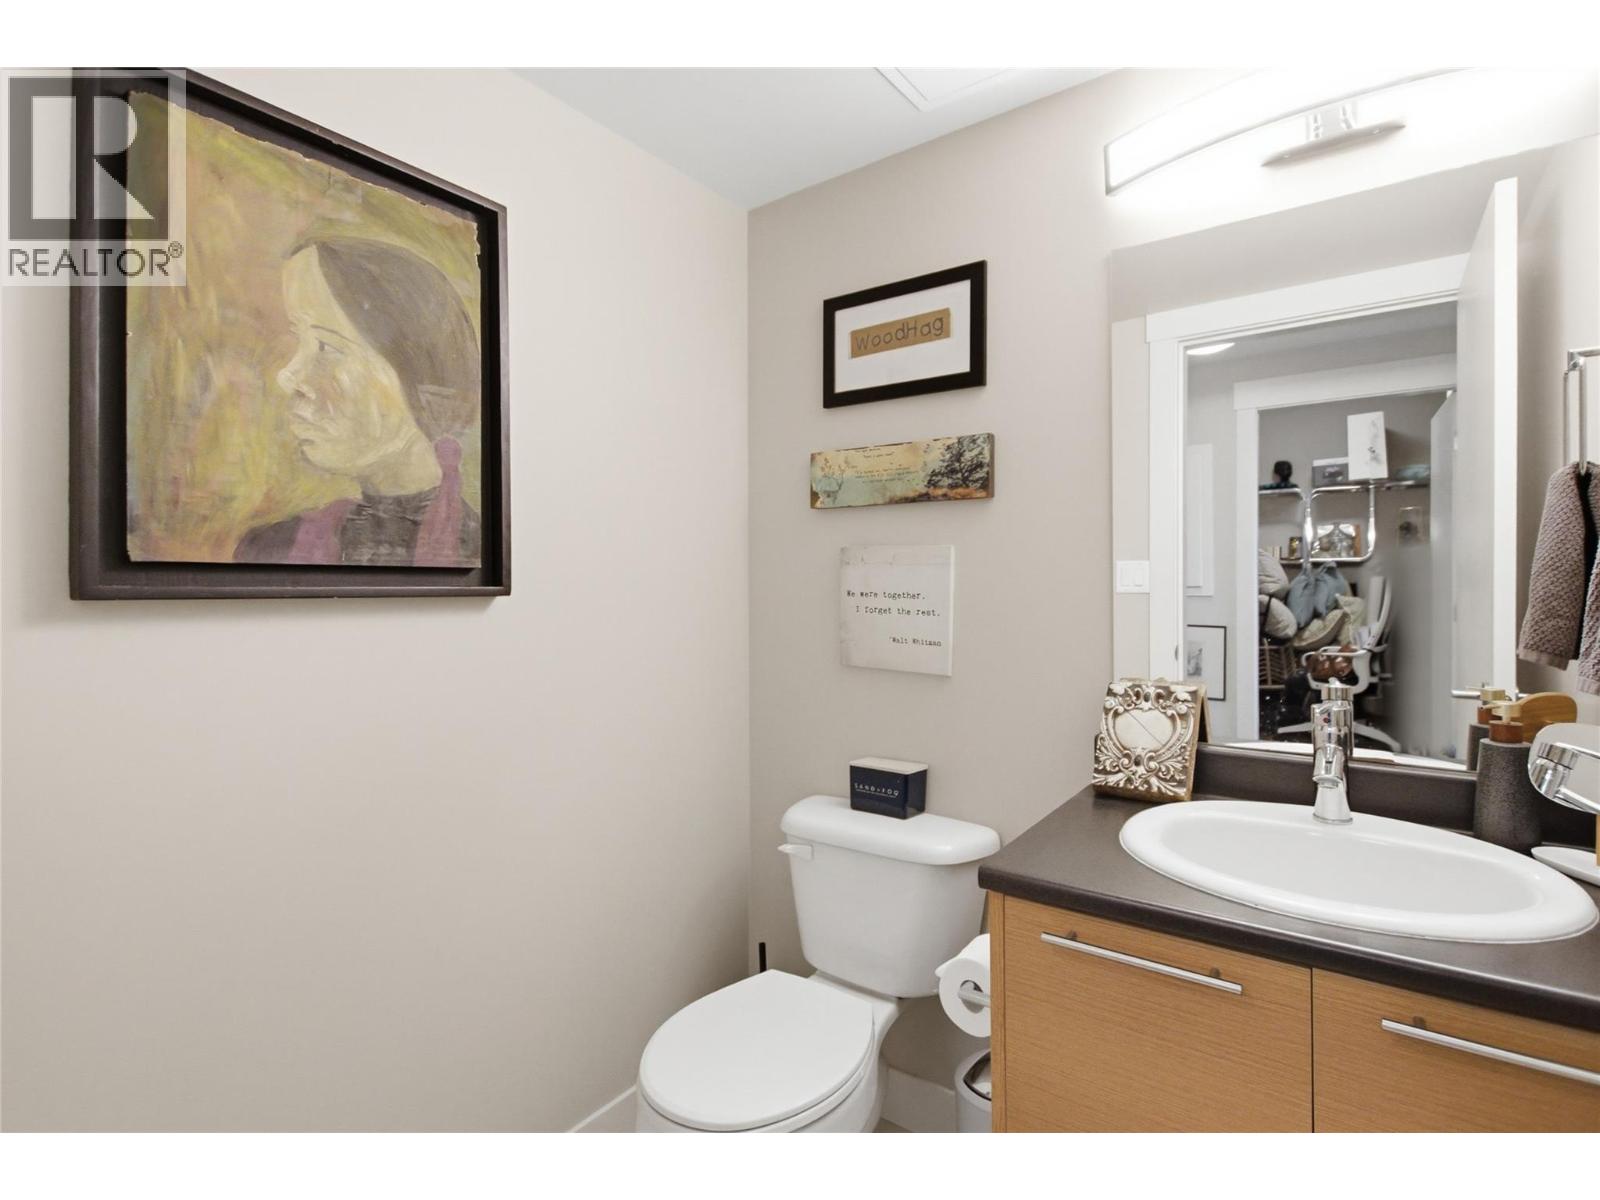
$449,900
Maintenance,
$587.27 Monthly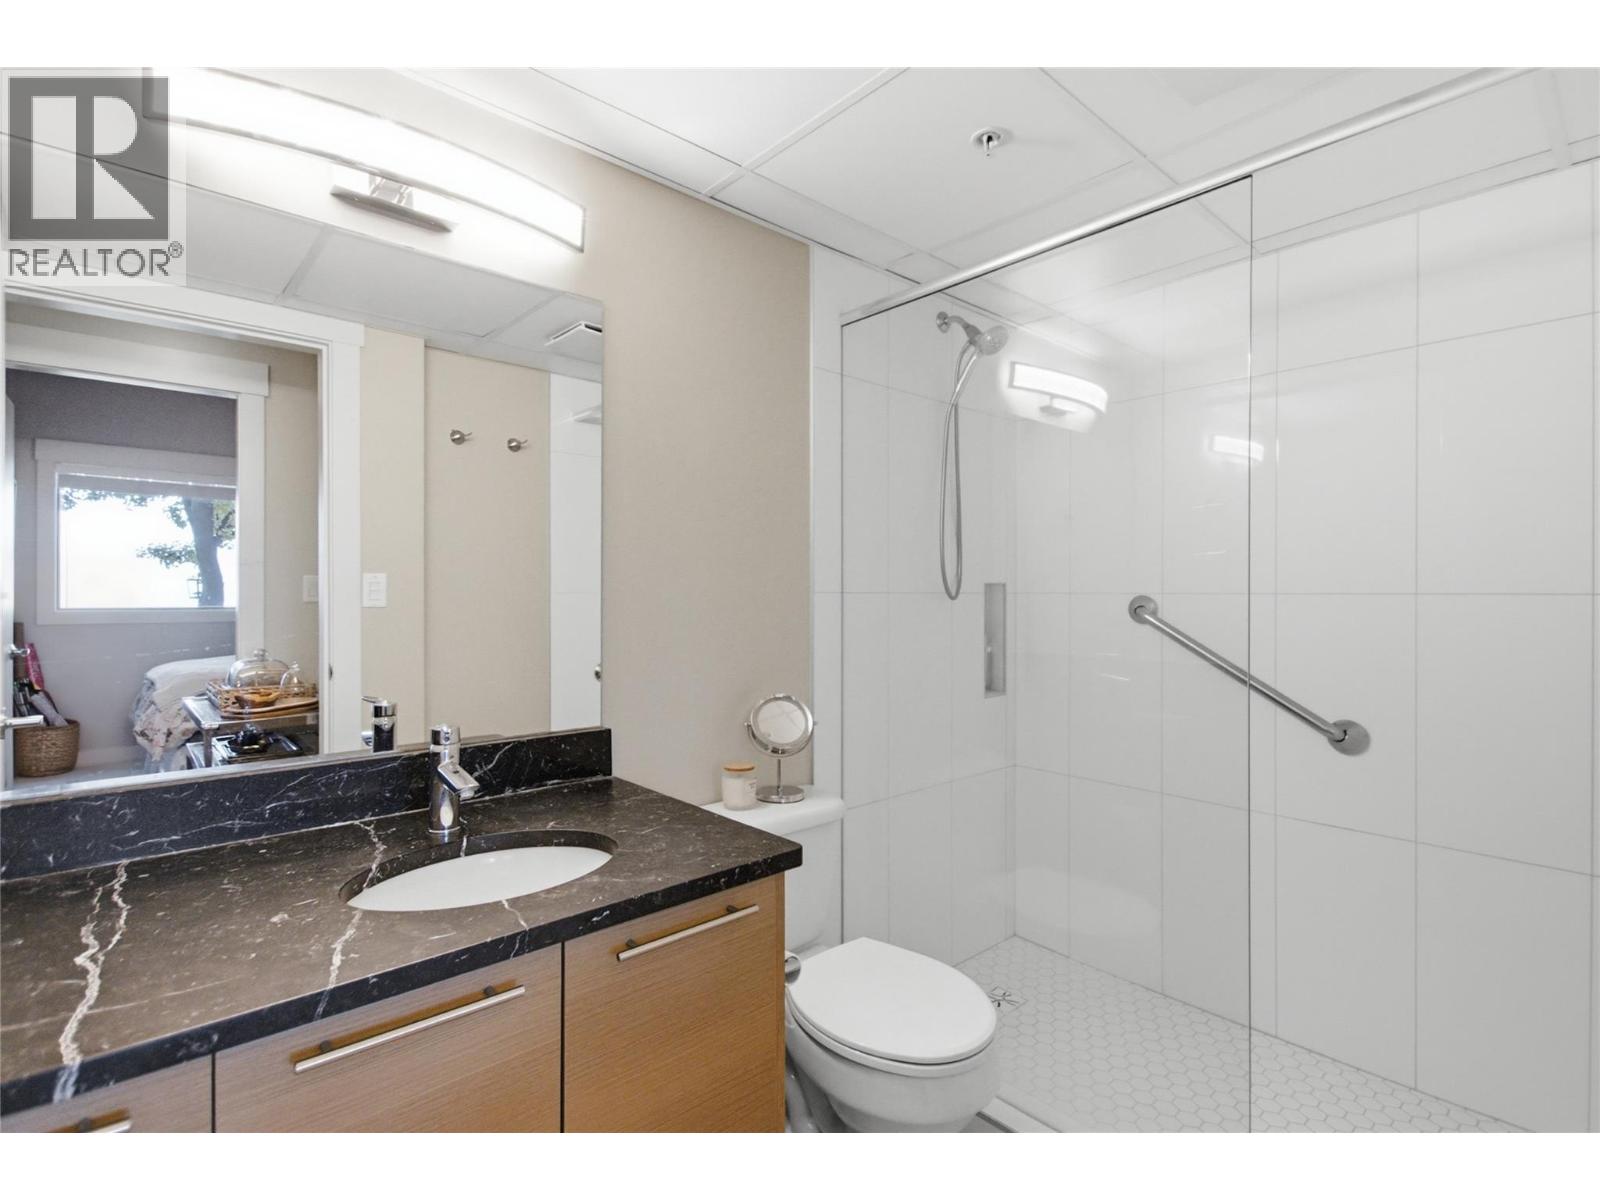
$449,900
Maintenance,
$587.27 Monthly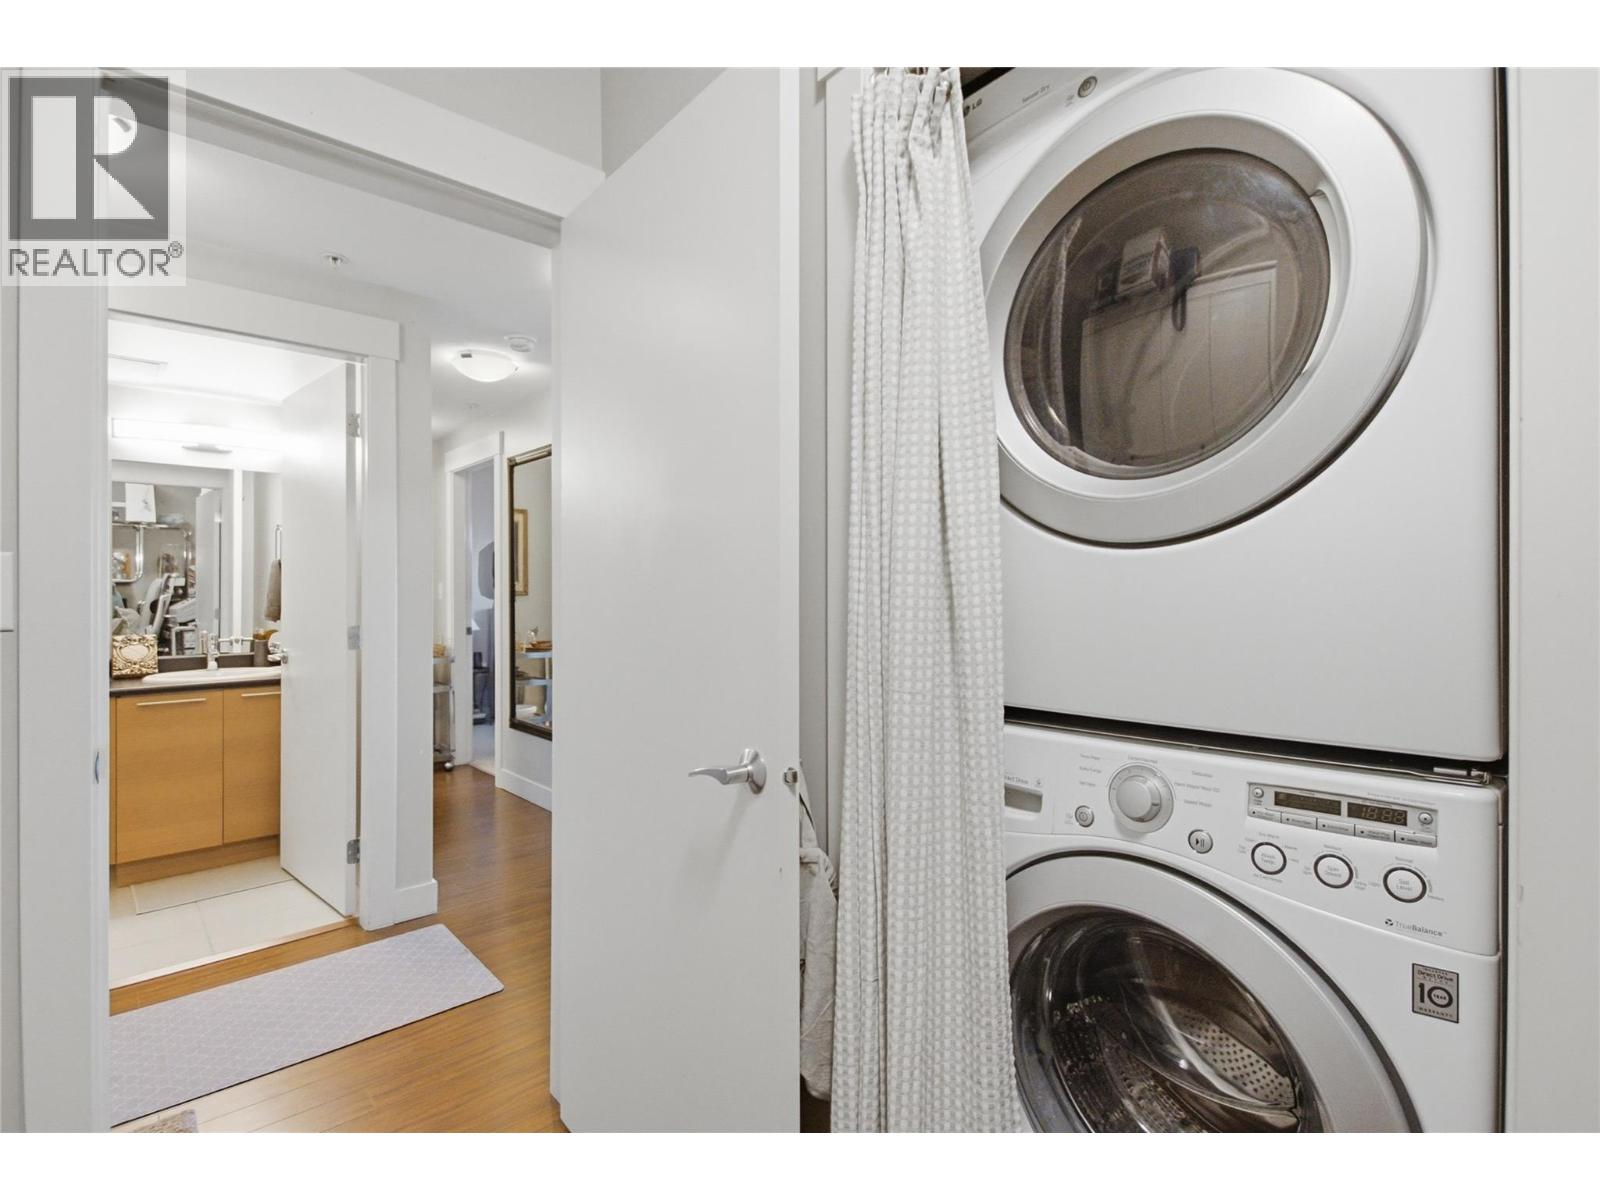
$449,900
Maintenance,
$587.27 Monthly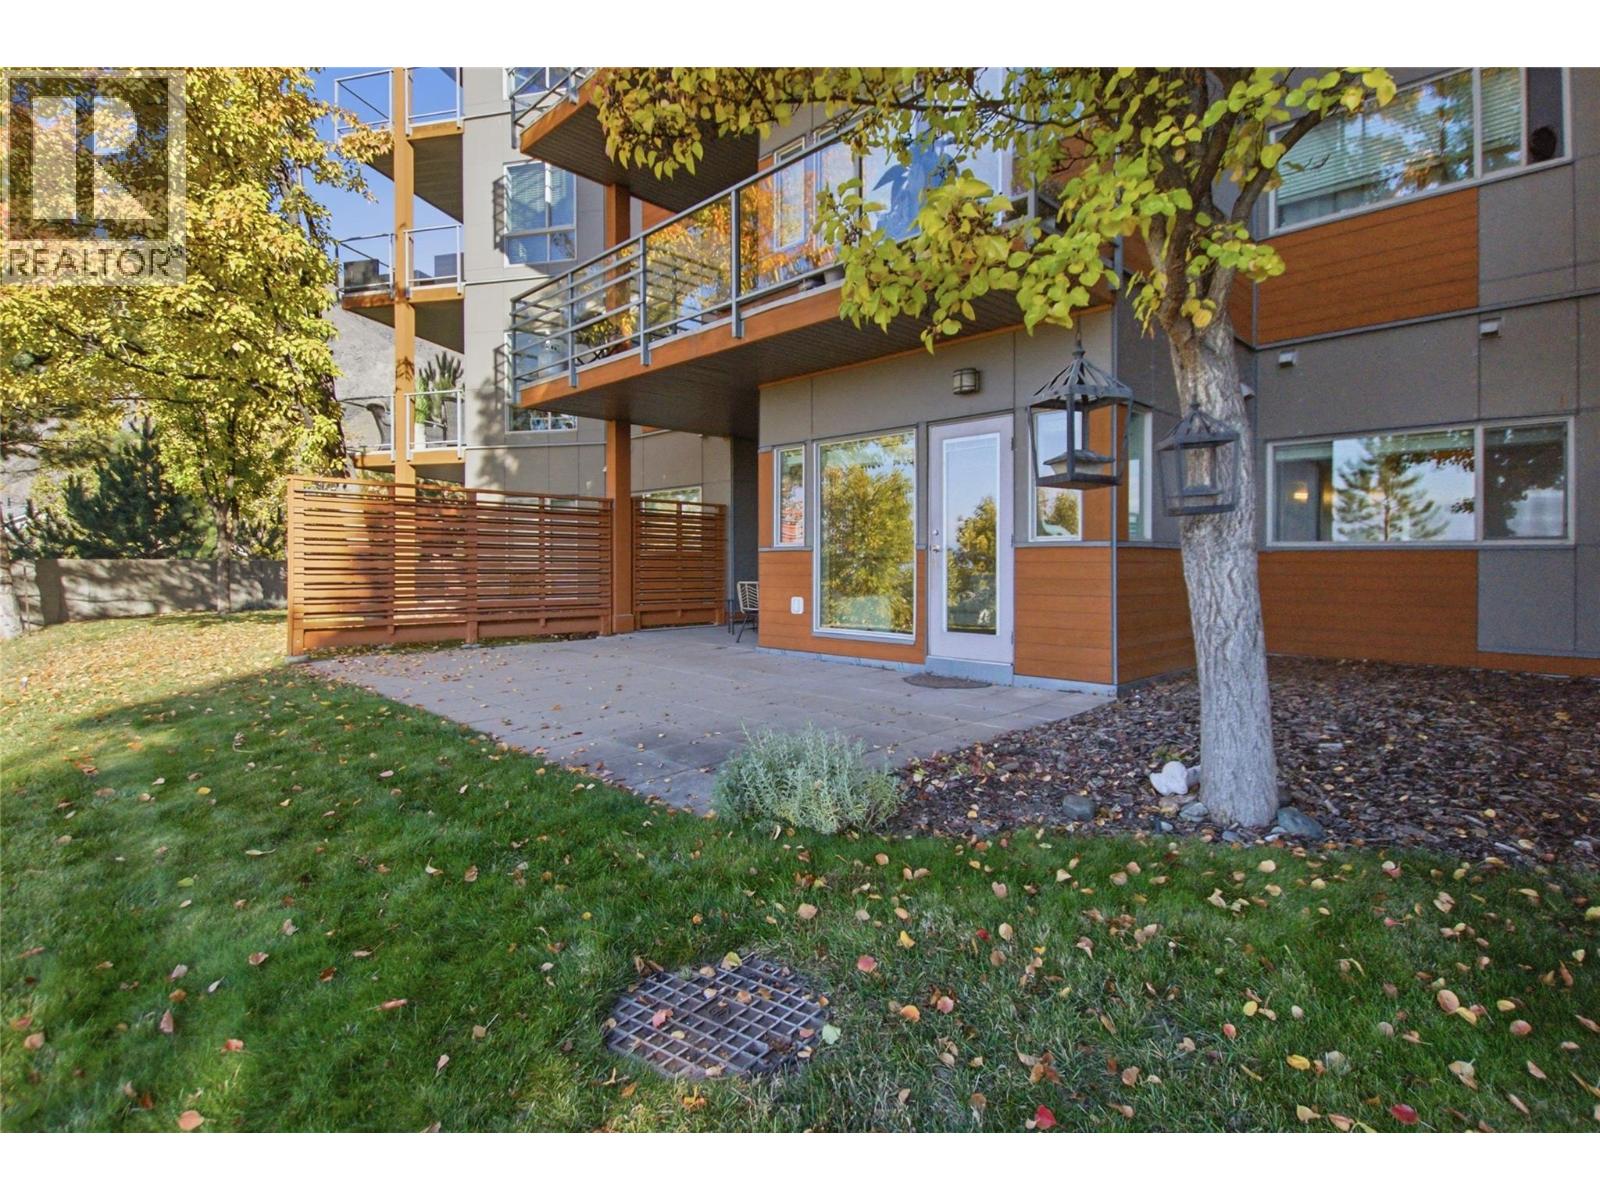
$449,900
Maintenance,
$587.27 Monthly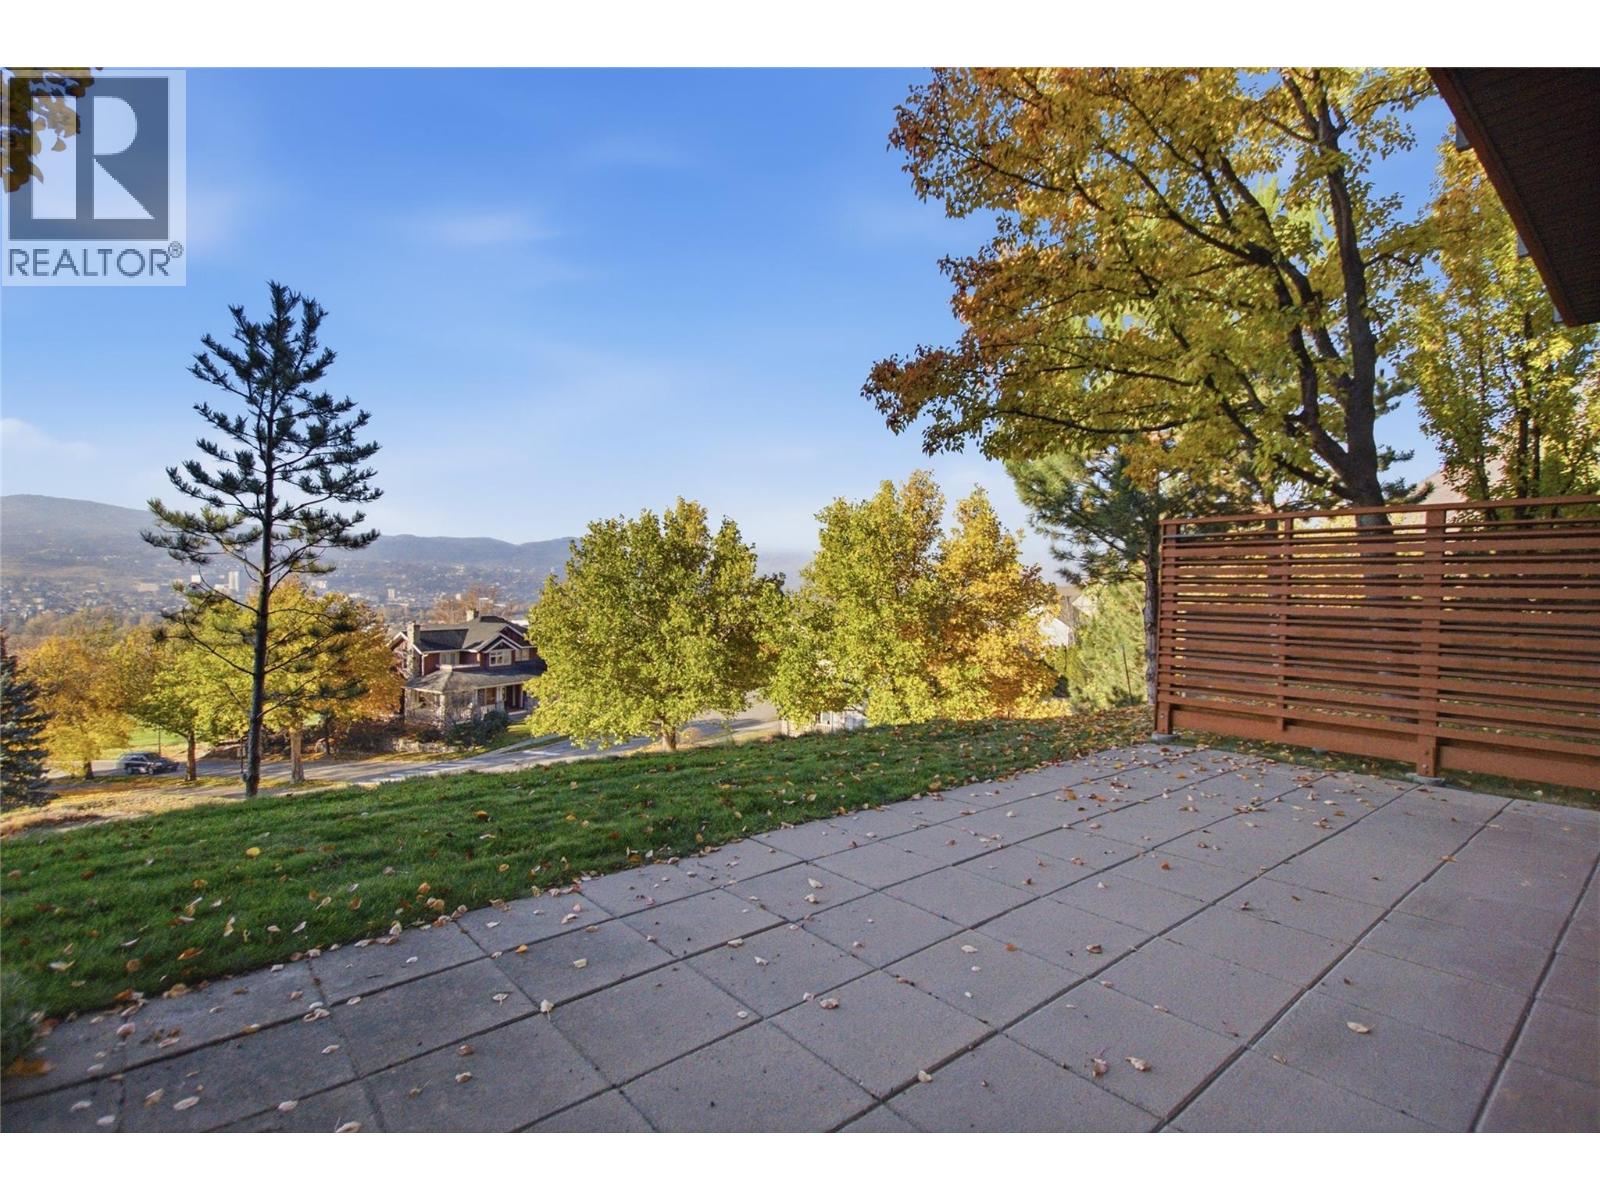
$449,900
Maintenance,
$587.27 Monthly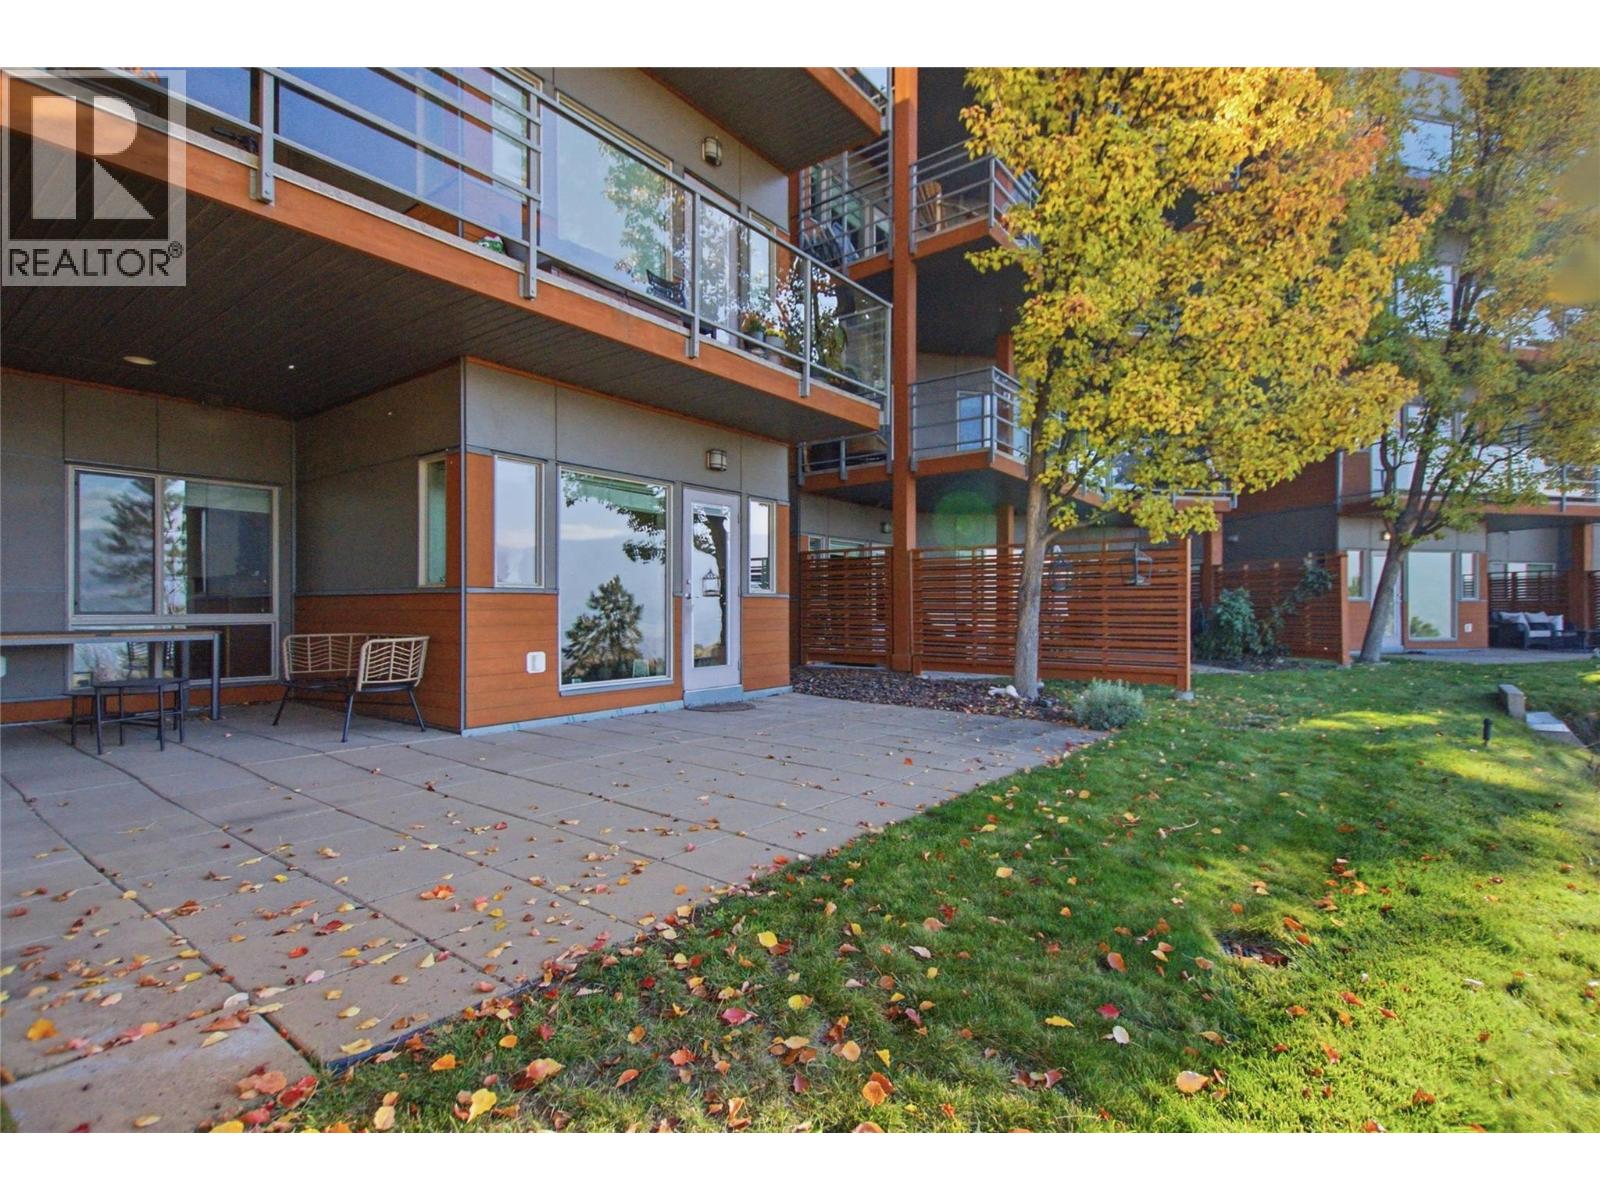
$449,900
Maintenance,
$587.27 Monthly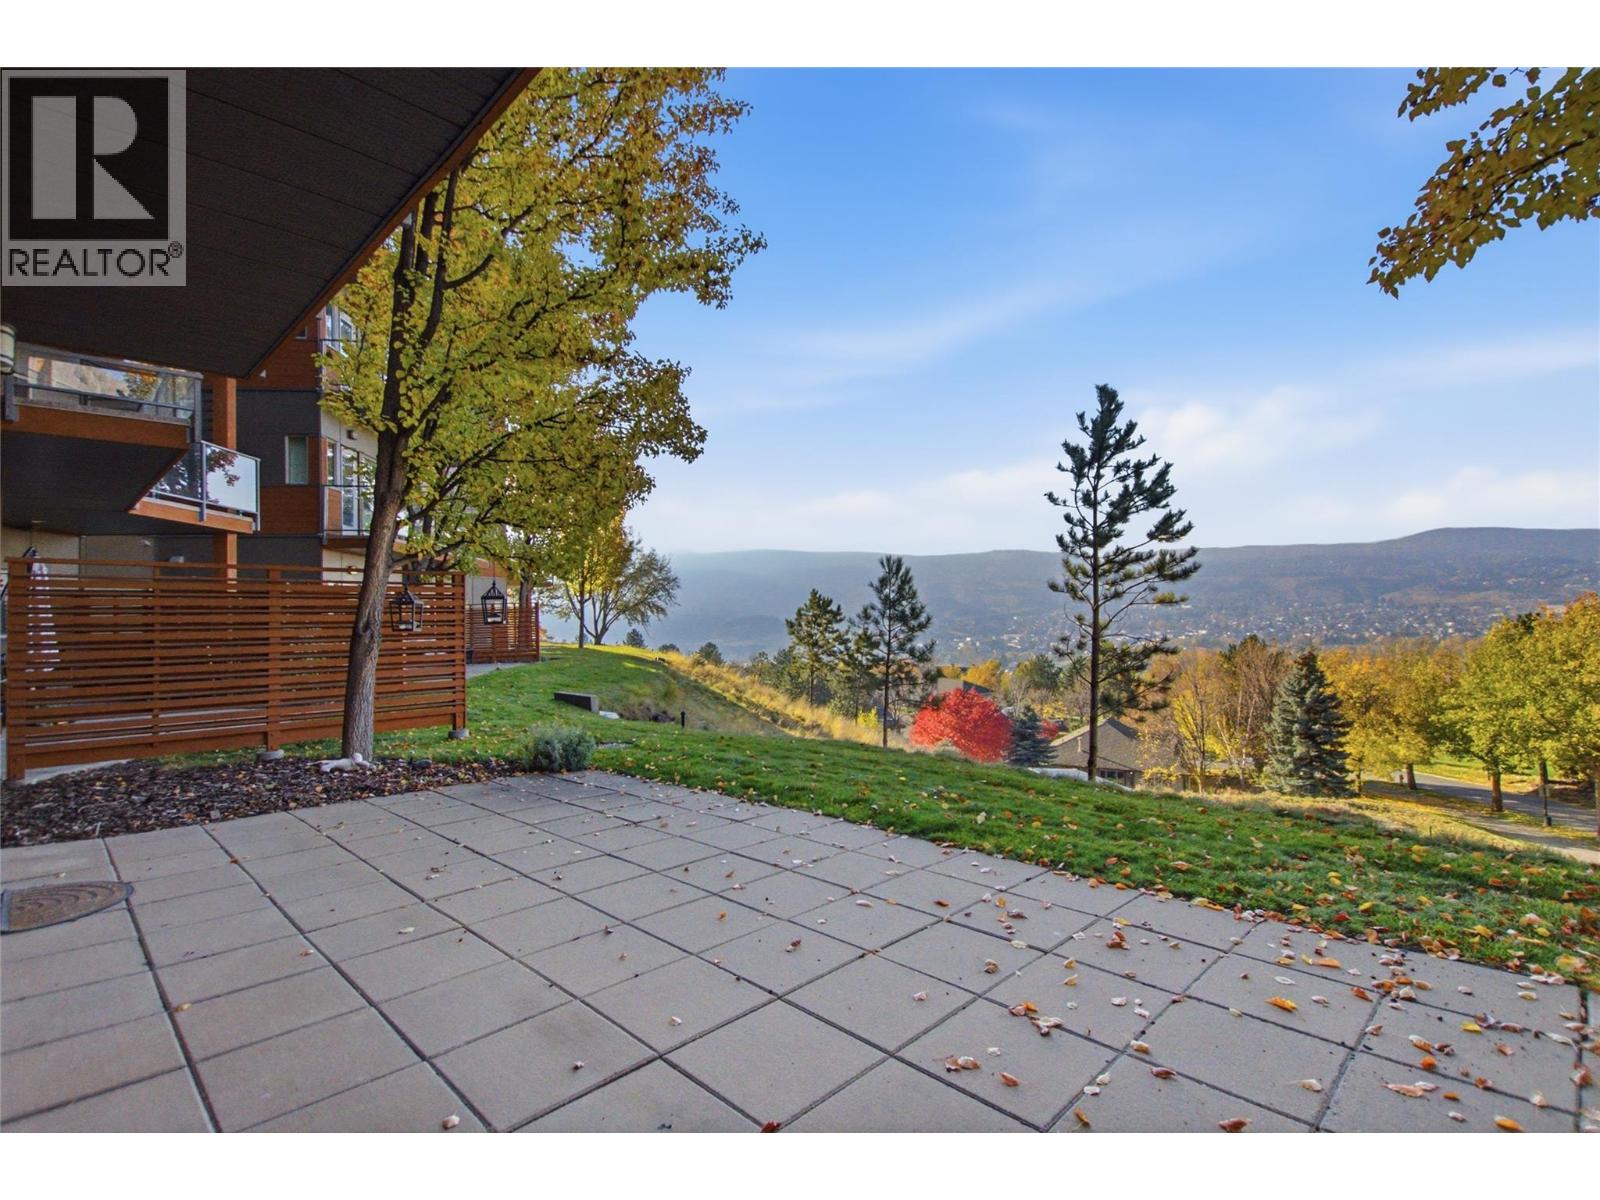
$449,900
Maintenance,
$587.27 Monthly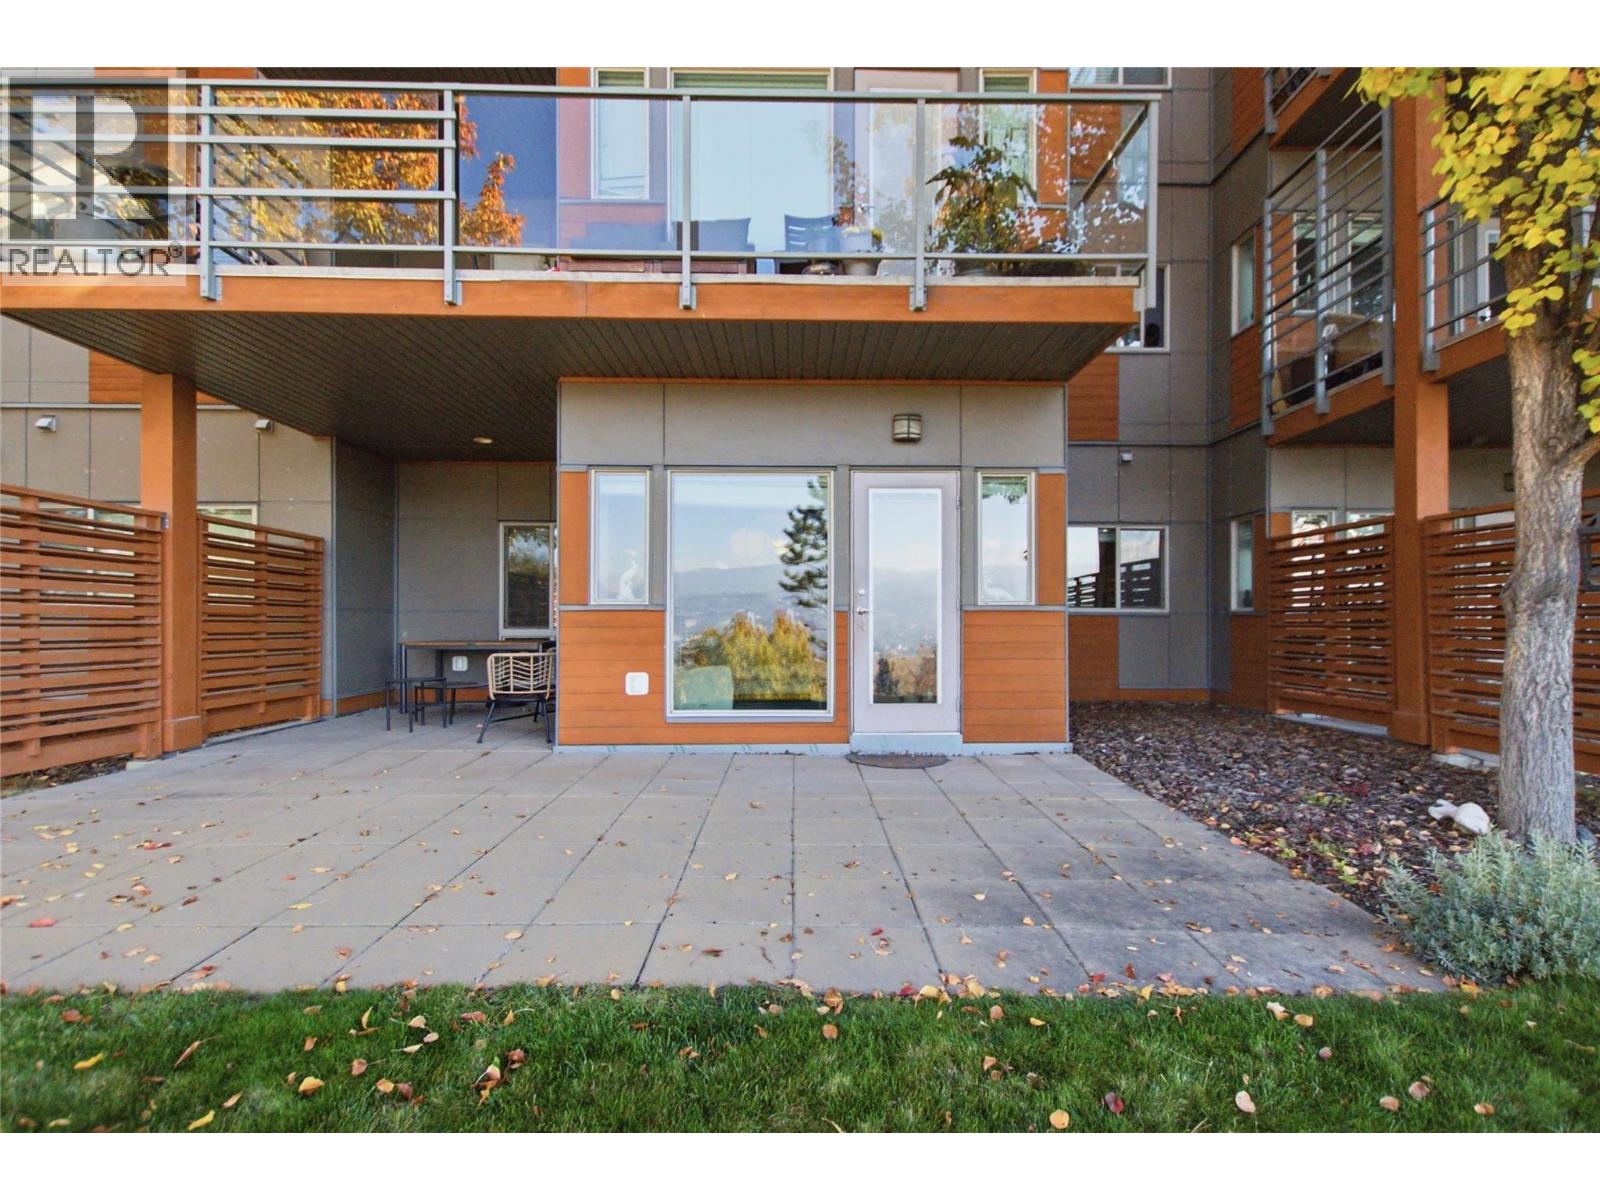
$449,900
Maintenance,
$587.27 Monthly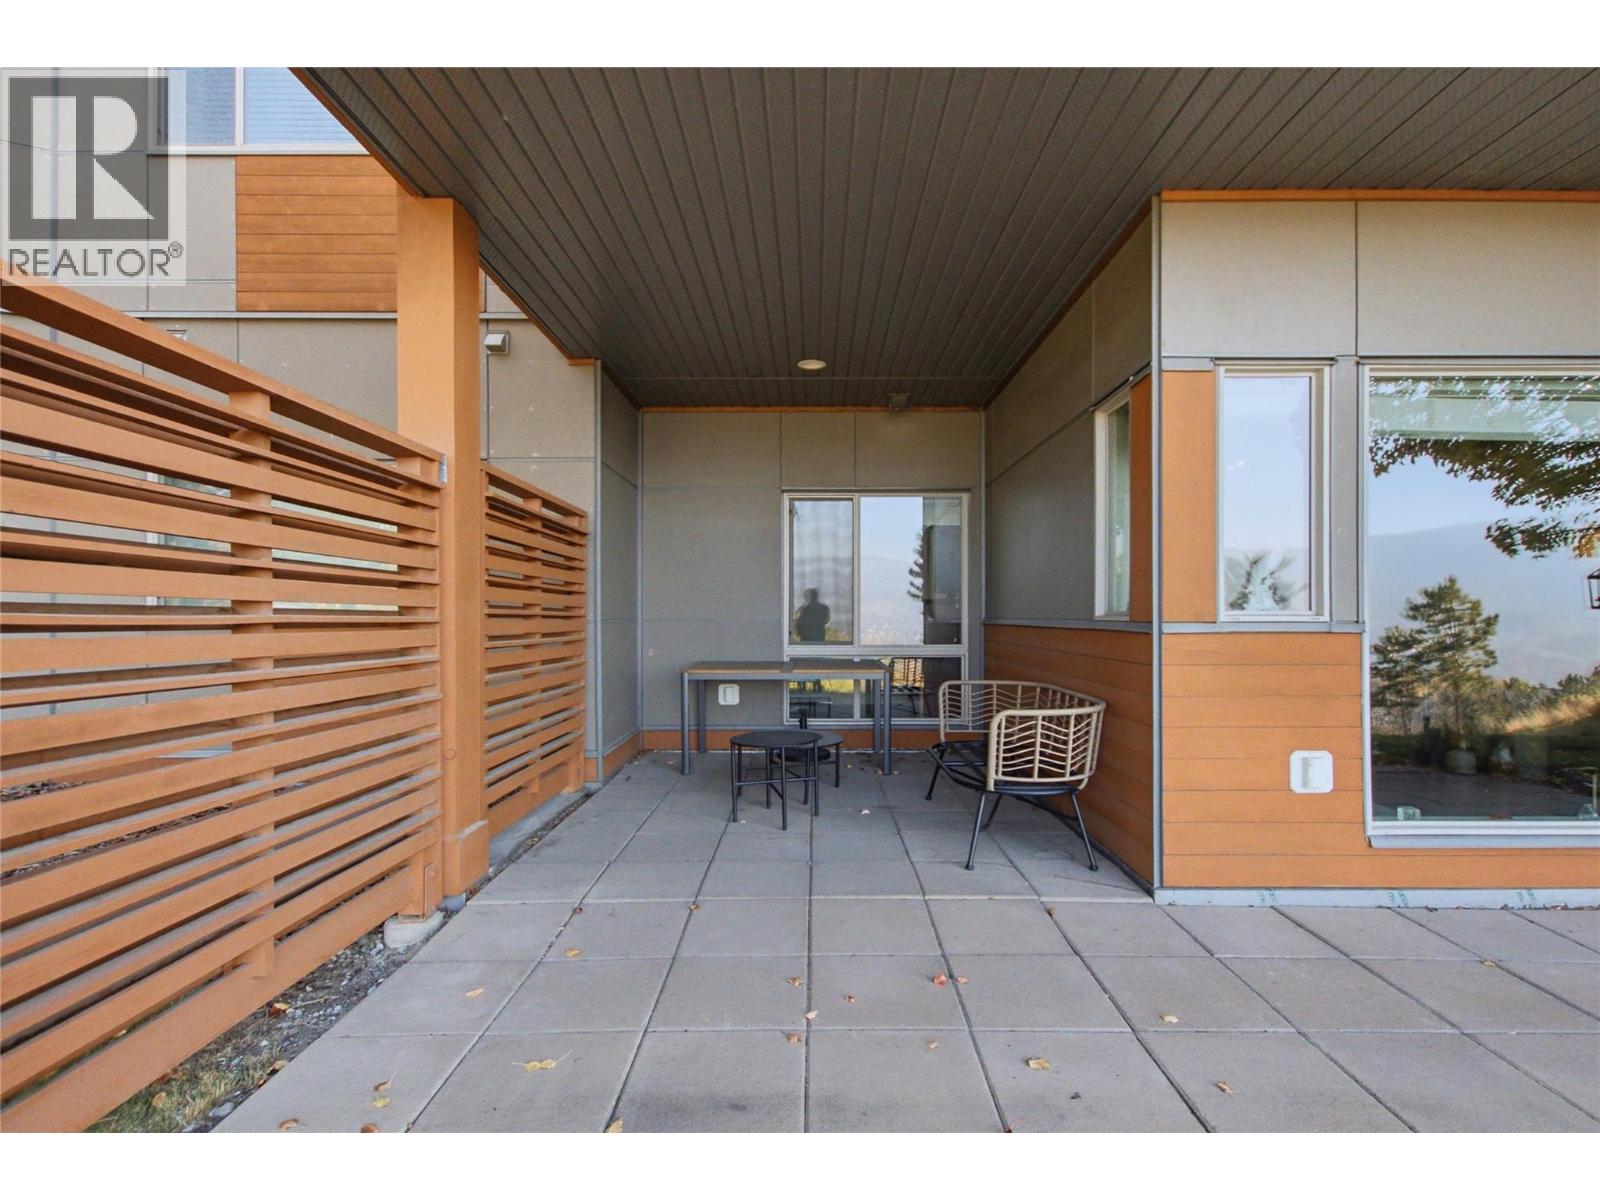
$449,900
Maintenance,
$587.27 Monthly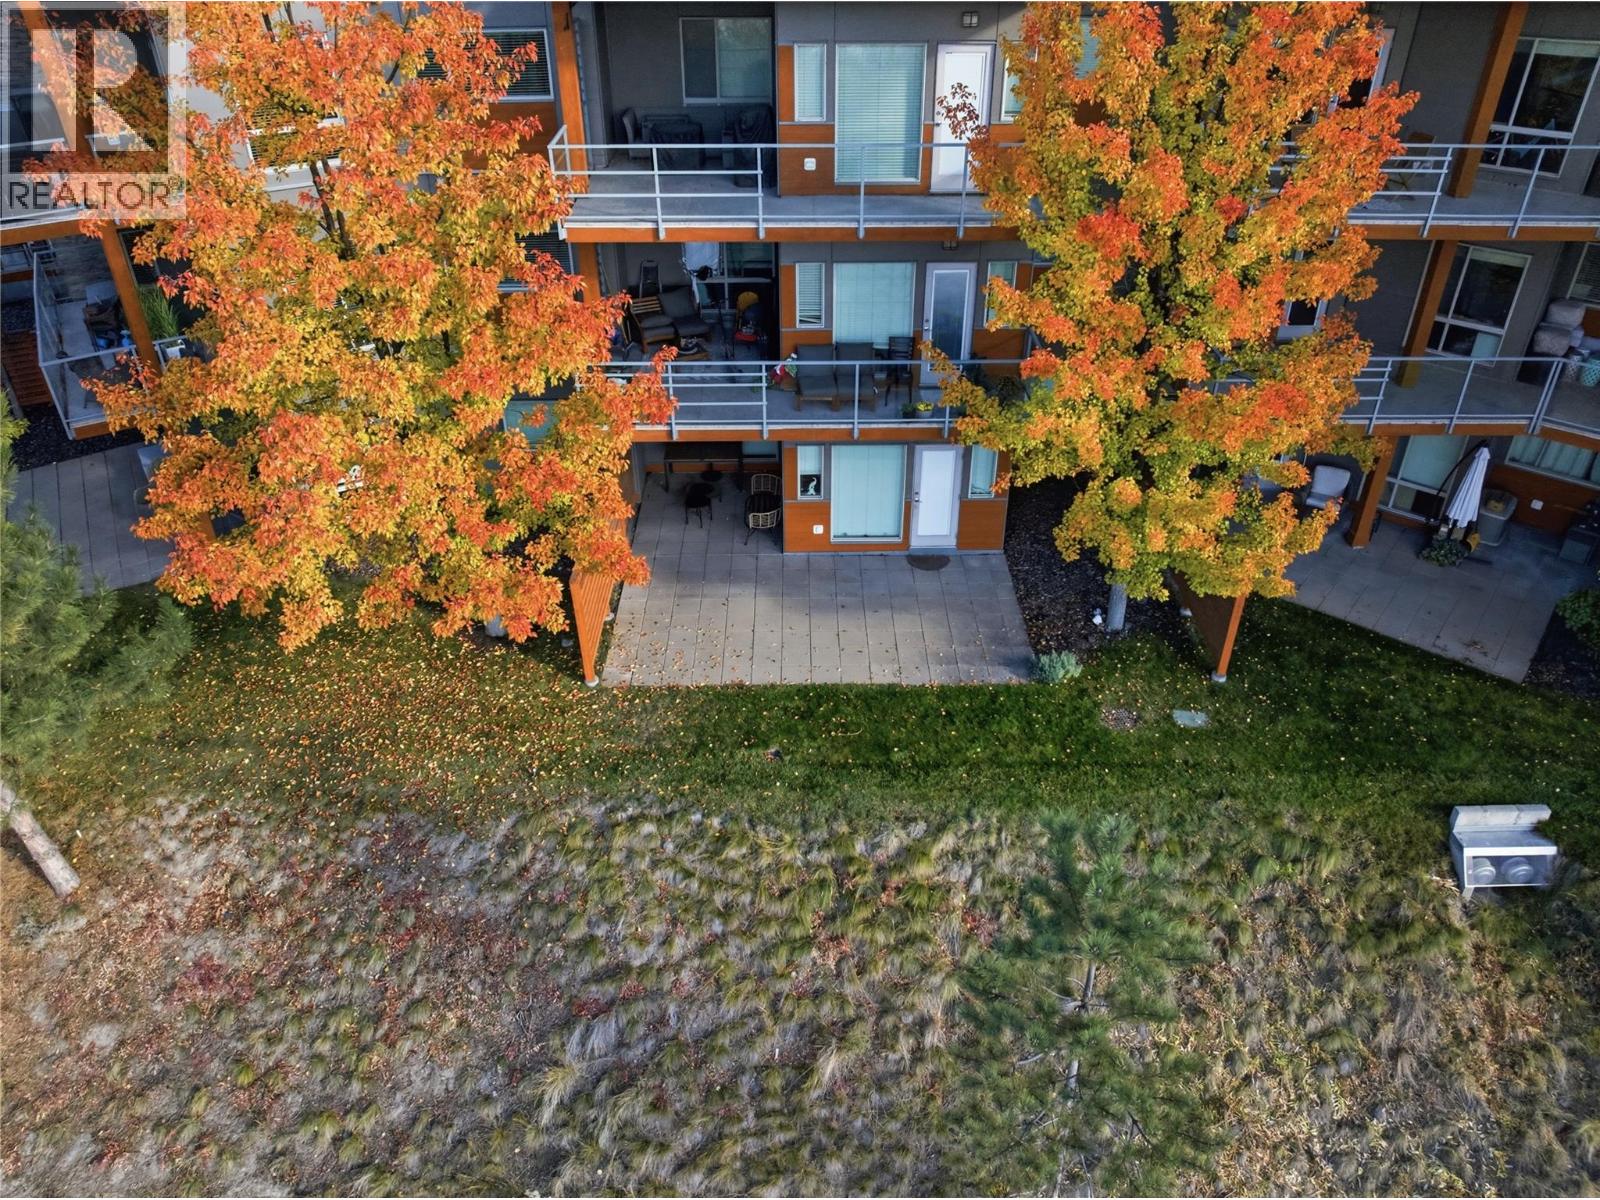
$449,900
Maintenance,
$587.27 Monthly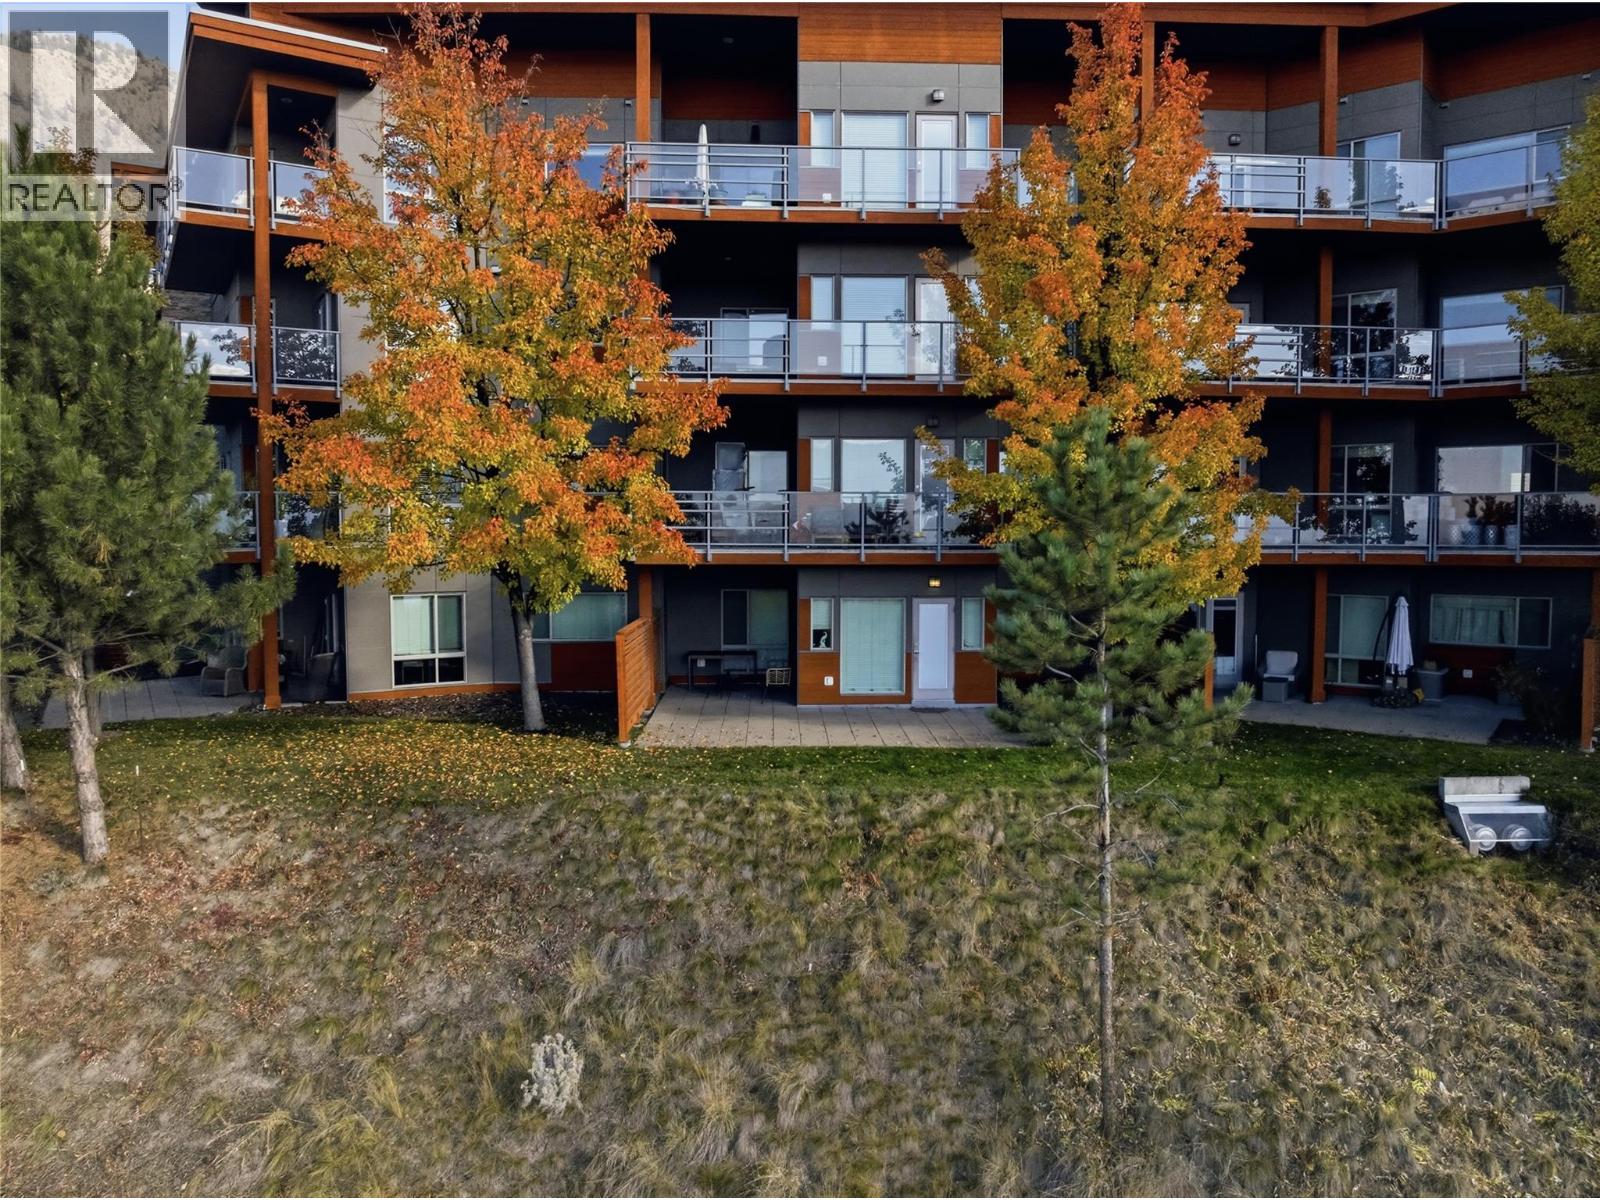
$449,900
Maintenance,
$587.27 Monthly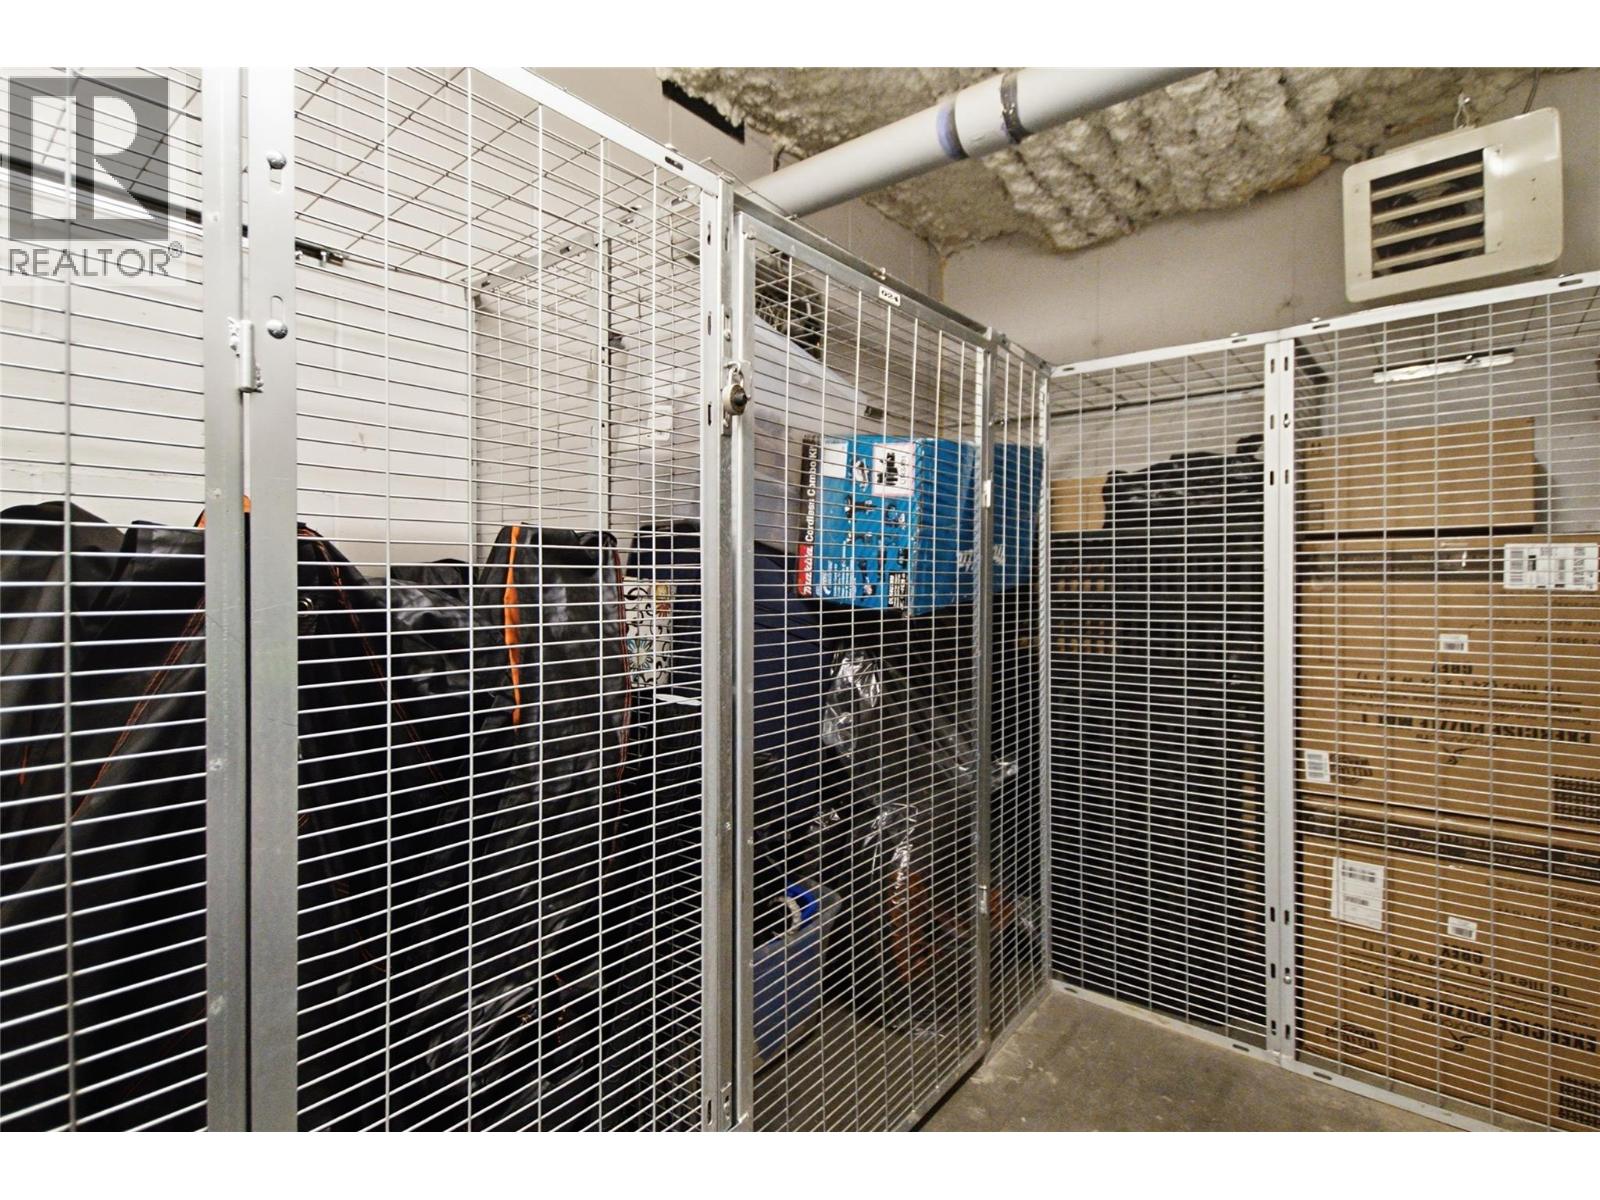
$449,900
Maintenance,
$587.27 Monthly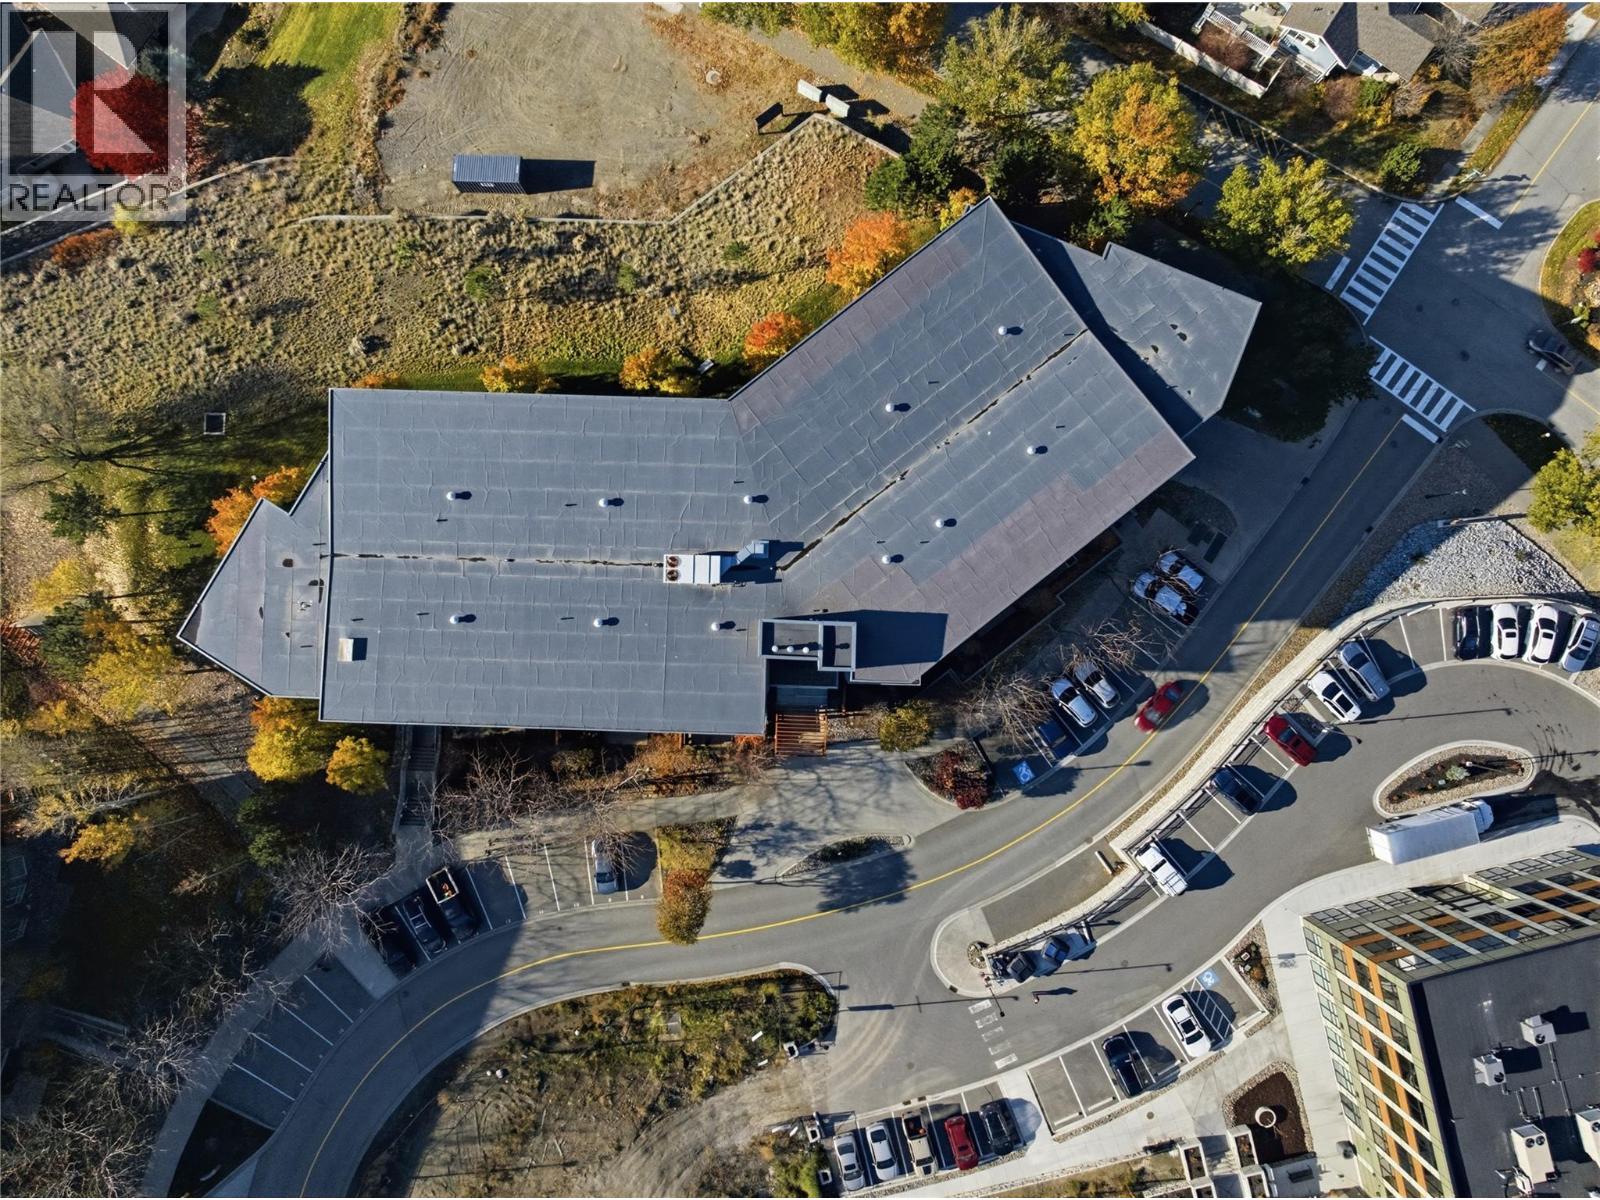
$449,900
Maintenance,
$587.27 Monthly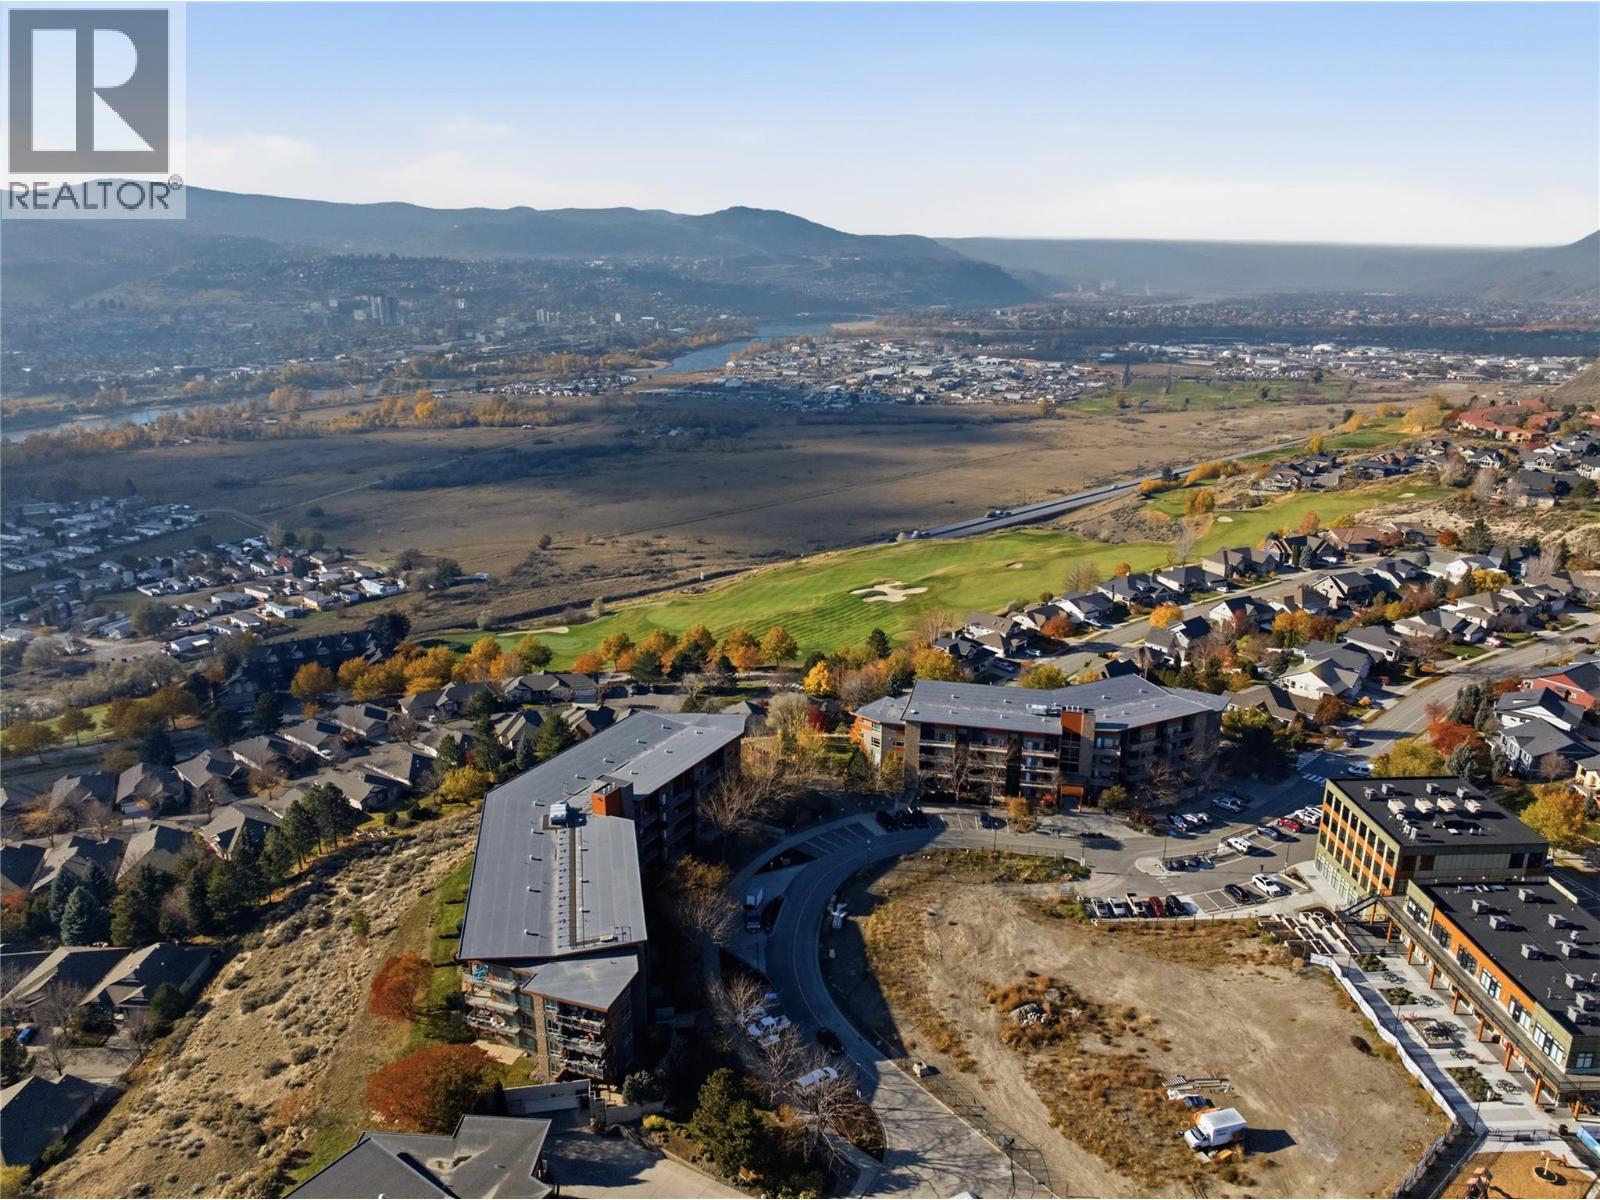
$449,900
Maintenance,
$587.27 Monthly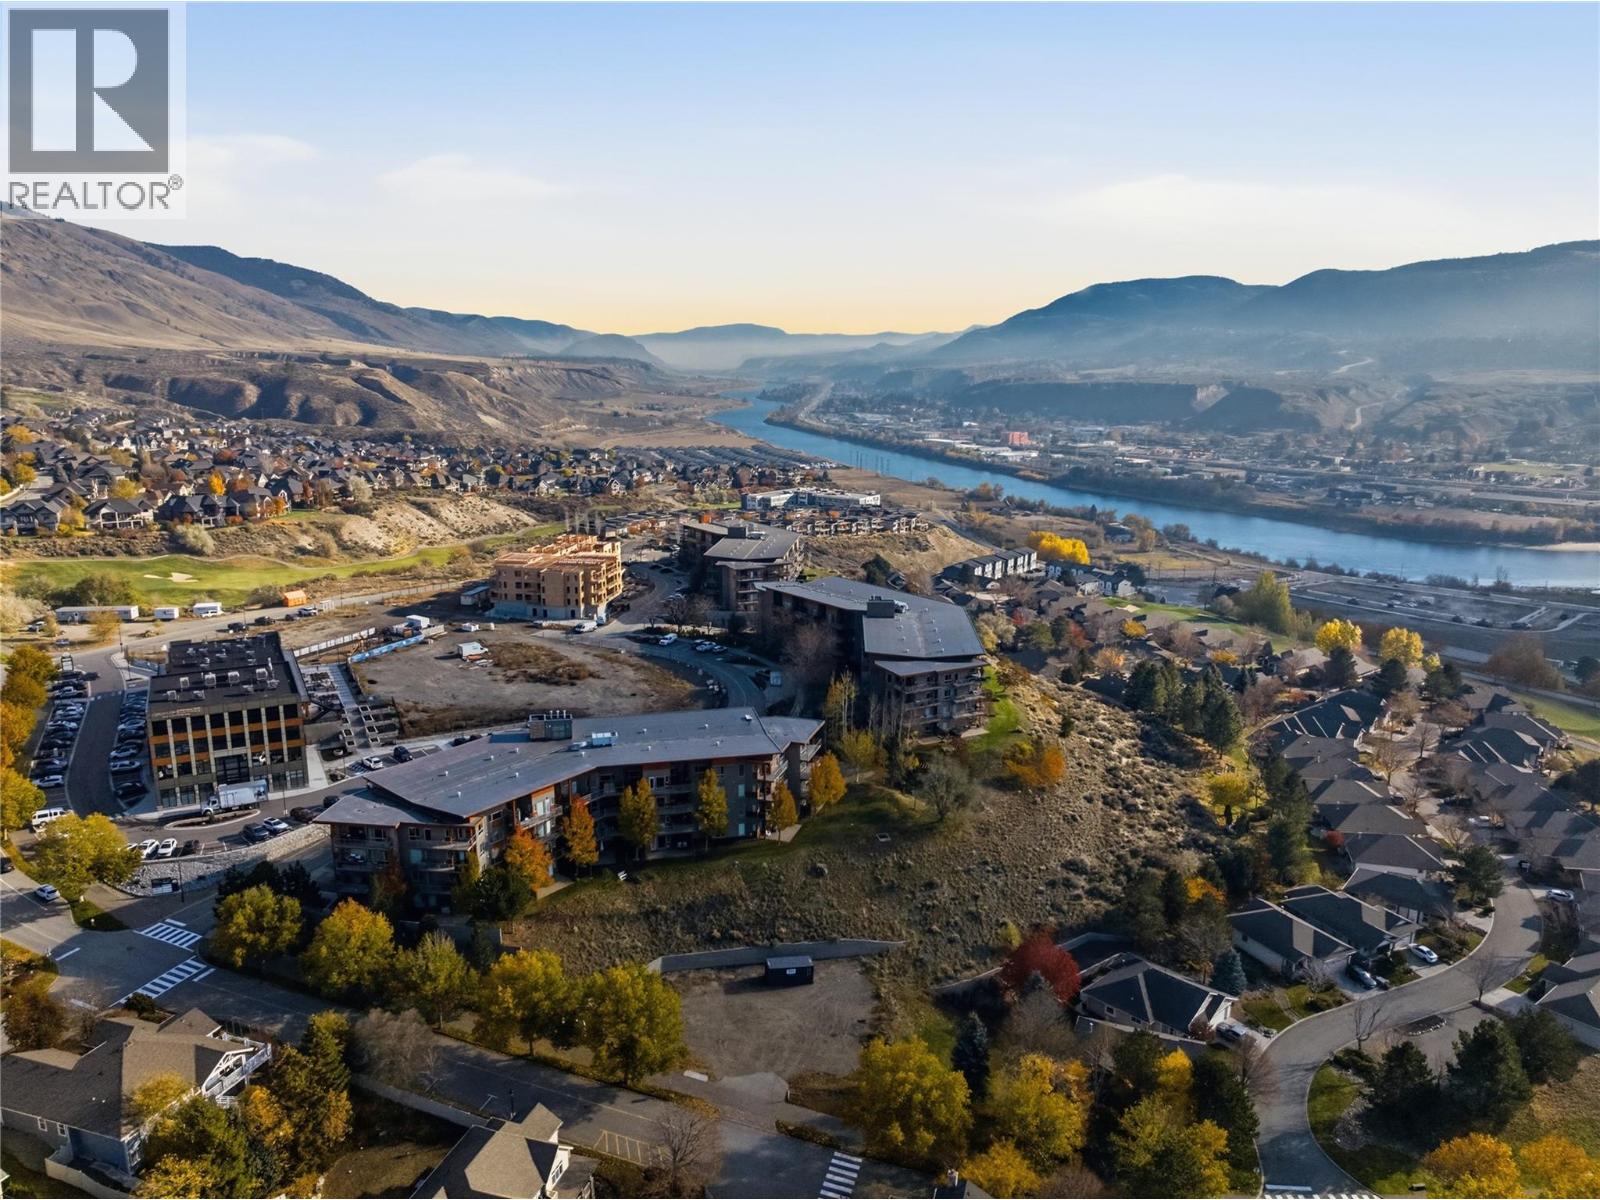
$449,900
Maintenance,
$587.27 Monthly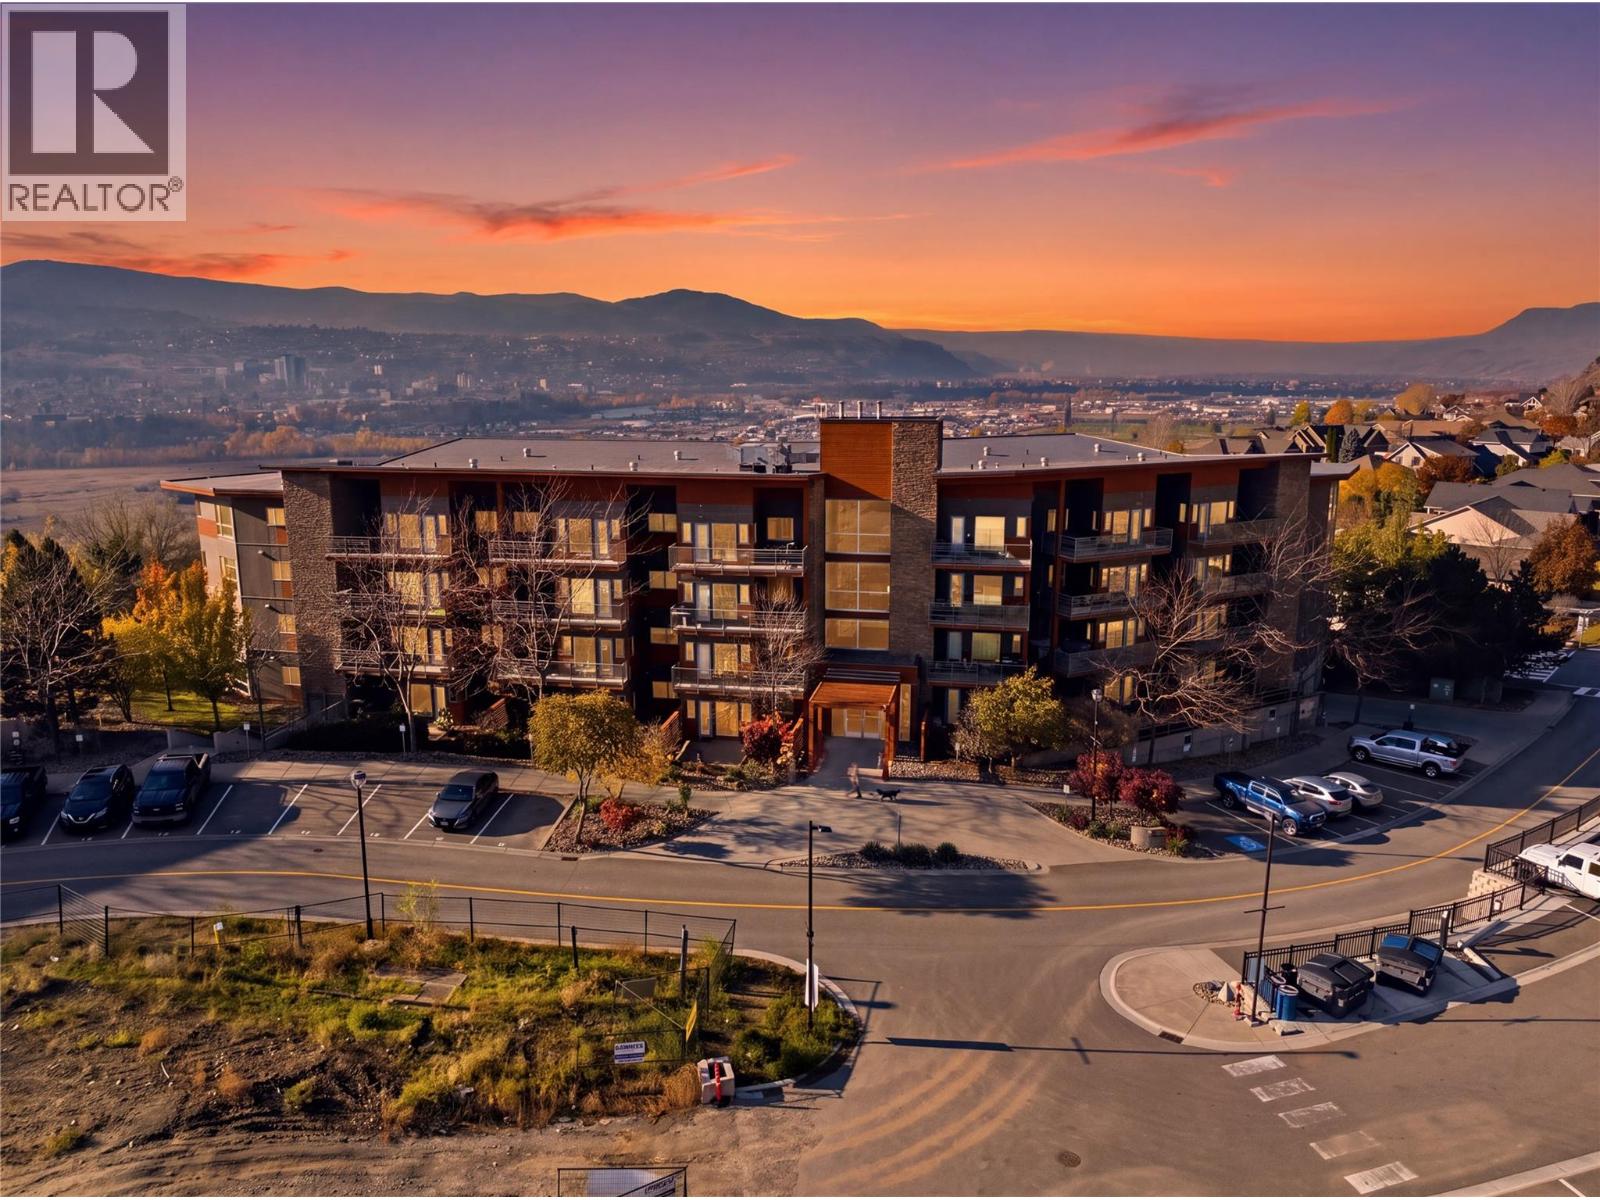
$449,900
Maintenance,
$587.27 Monthly
Like this listing?
Contact us for more information


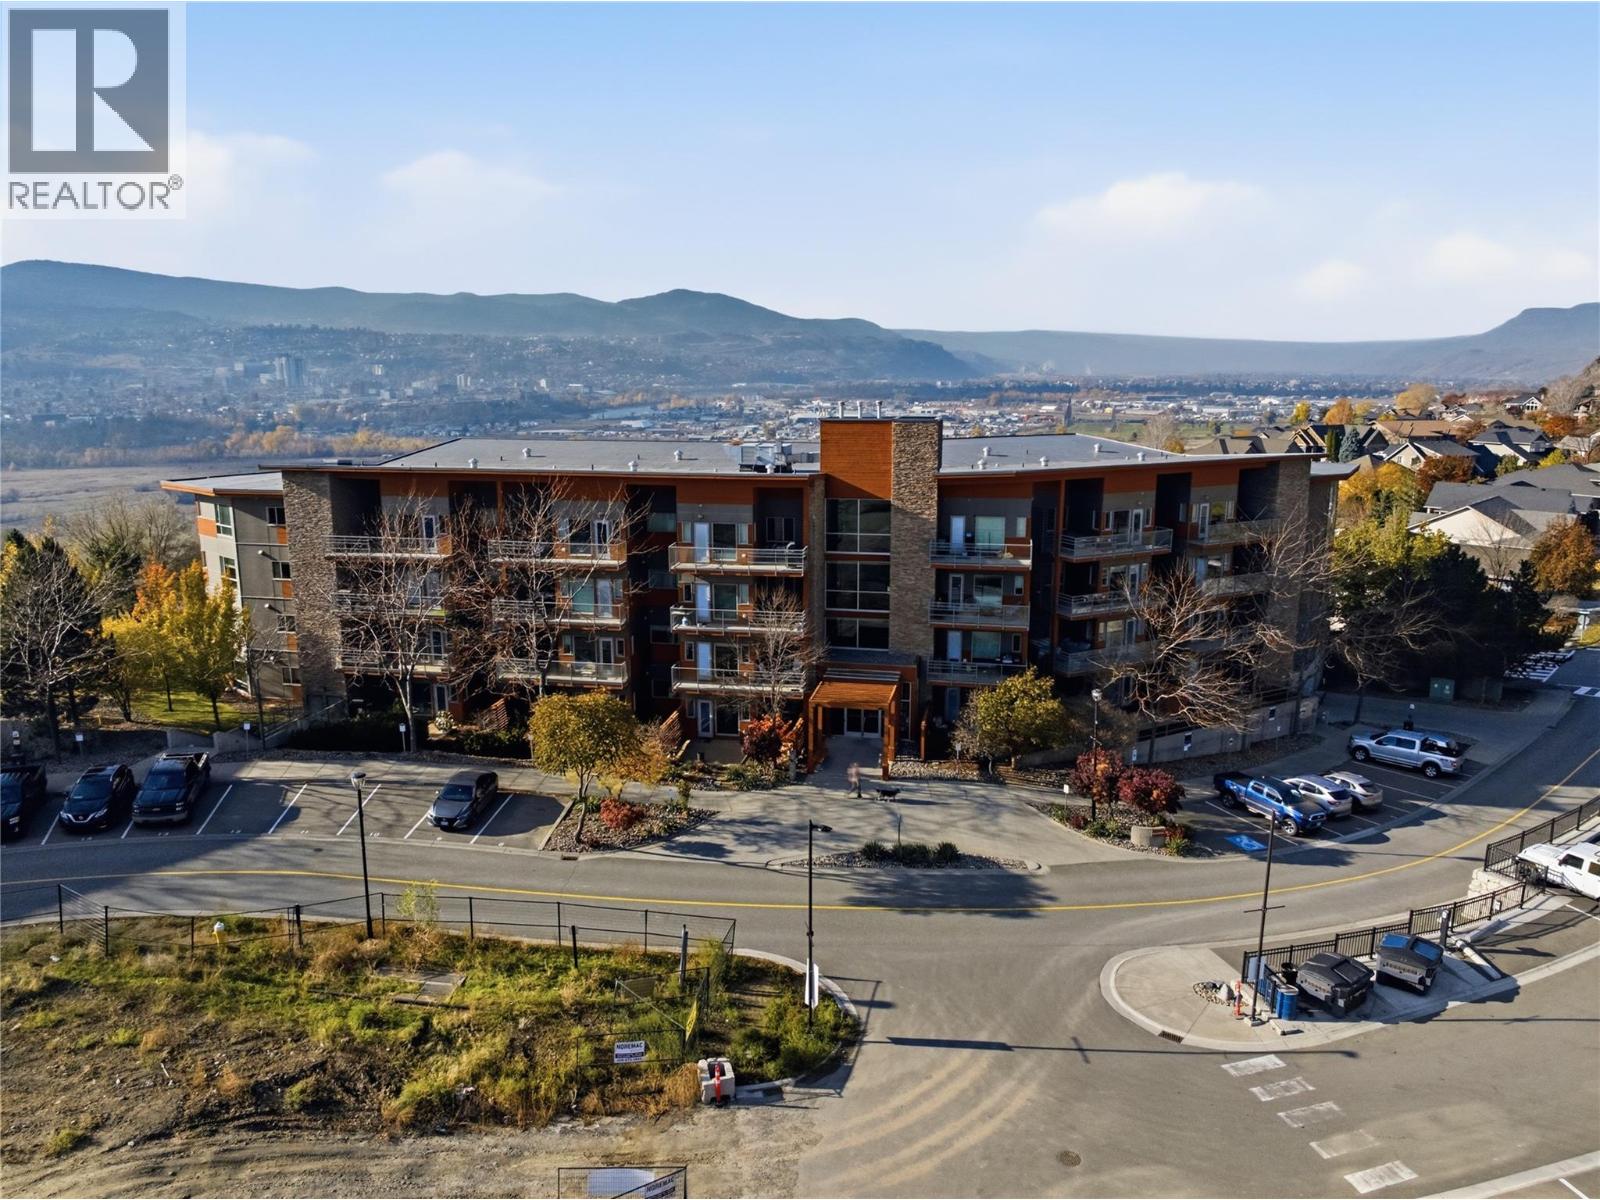
Discover easy, low maintenance living in this 2 bedroom, 2 bathroom ground floor home in the Navarro building at Talasa, one of the most sought after communities in Sun Rivers. This city facing unit offers a comfortable, functional layout with two full bathrooms, in suite laundry, and no stairs to climb. Step outside to a beautiful private deck, partially covered so you can enjoy your morning coffee or an evening glass of wine in sun or shade. Efficient geothermal heating and cooling with central air keeps the home comfortable through every Kamloops season. The building features an elevator, secure underground parking, and a dedicated storage locker for golf clubs, bikes, or seasonal gear. You are minutes from Bighorn Golf Course, Mason’s, and the Sun Rivers Commons with its café, restaurants, pharmacy, and daycare, plus quick highway access to downtown. Whether you are downsizing, looking for a lock and leave lifestyle, or buying your first home, this Talasa condo offers comfort, convenience, and a community you will love coming home to. (id:67517)
-
Property Details
MLS® Number 10405468 Property Type Single Family Neigbourhood Sun Rivers Community Name Navarro AmenitiesNearBy Recreation CommunityFeatures Pets Allowed ParkingSpaceTotal 1 StorageType Storage, Locker -
Building
BathroomTotal 2 BedroomsTotal 3 Appliances Range, Refrigerator, Dishwasher, Dryer, Microwave, Washer ArchitecturalStyle Ranch ConstructedDate 2009 CoolingType Central Air Conditioning ExteriorFinish Other FireplaceFuel Electric FireplacePresent Yes FireplaceTotal 1 FireplaceType Unknown FlooringType Mixed Flooring HalfBathTotal 1 HeatingType Forced Air, Geothermal RoofMaterial Unknown RoofStyle Unknown StoriesTotal 1 SizeInterior 755 Sqft Type Apartment UtilityWater See Remarks Underground -
Land
AccessType Easy Access, Highway Access Acreage No LandAmenities Recreation LandscapeFeatures Landscaped Sewer Municipal Sewage System SizeIrregular 0.02 SizeTotal 0.02 Ac|under 1 Acre SizeTotalText 0.02 Ac|under 1 Acre -
Rooms
Level Type Length Width Dimensions Main Level Bedroom 9'6'' x 10'4'' Main Level Bedroom 9'11'' x 9'2'' Main Level Den 11'5'' x 6'10'' Main Level Foyer 5'1'' x 5'0'' Main Level Kitchen 13' x 11'6'' Main Level Living Room 10'10'' x 11'6'' Main Level Primary Bedroom 9'3'' x 10'5'' Main Level 3pc Bathroom Measurements not available Main Level 2pc Bathroom Measurements not available -
Utilities
Your Favourites
No Favourites Found







The trademarks REALTOR®, REALTORS®, and the REALTOR® logo are controlled by The Canadian Real Estate Association (CREA) and identify real estate professionals who are members of CREA. The trademarks MLS®, Multiple Listing Service® and the associated logos are owned by The Canadian Real Estate Association (CREA) and identify the quality of services provided by real estate professionals who are members of CREA. The trademark DDF® is owned by The Canadian Real Estate Association (CREA) and identifies CREA's Data Distribution Facility (DDF®)
November 08 2026 10:21:12
Association of Interior REALTORS®
