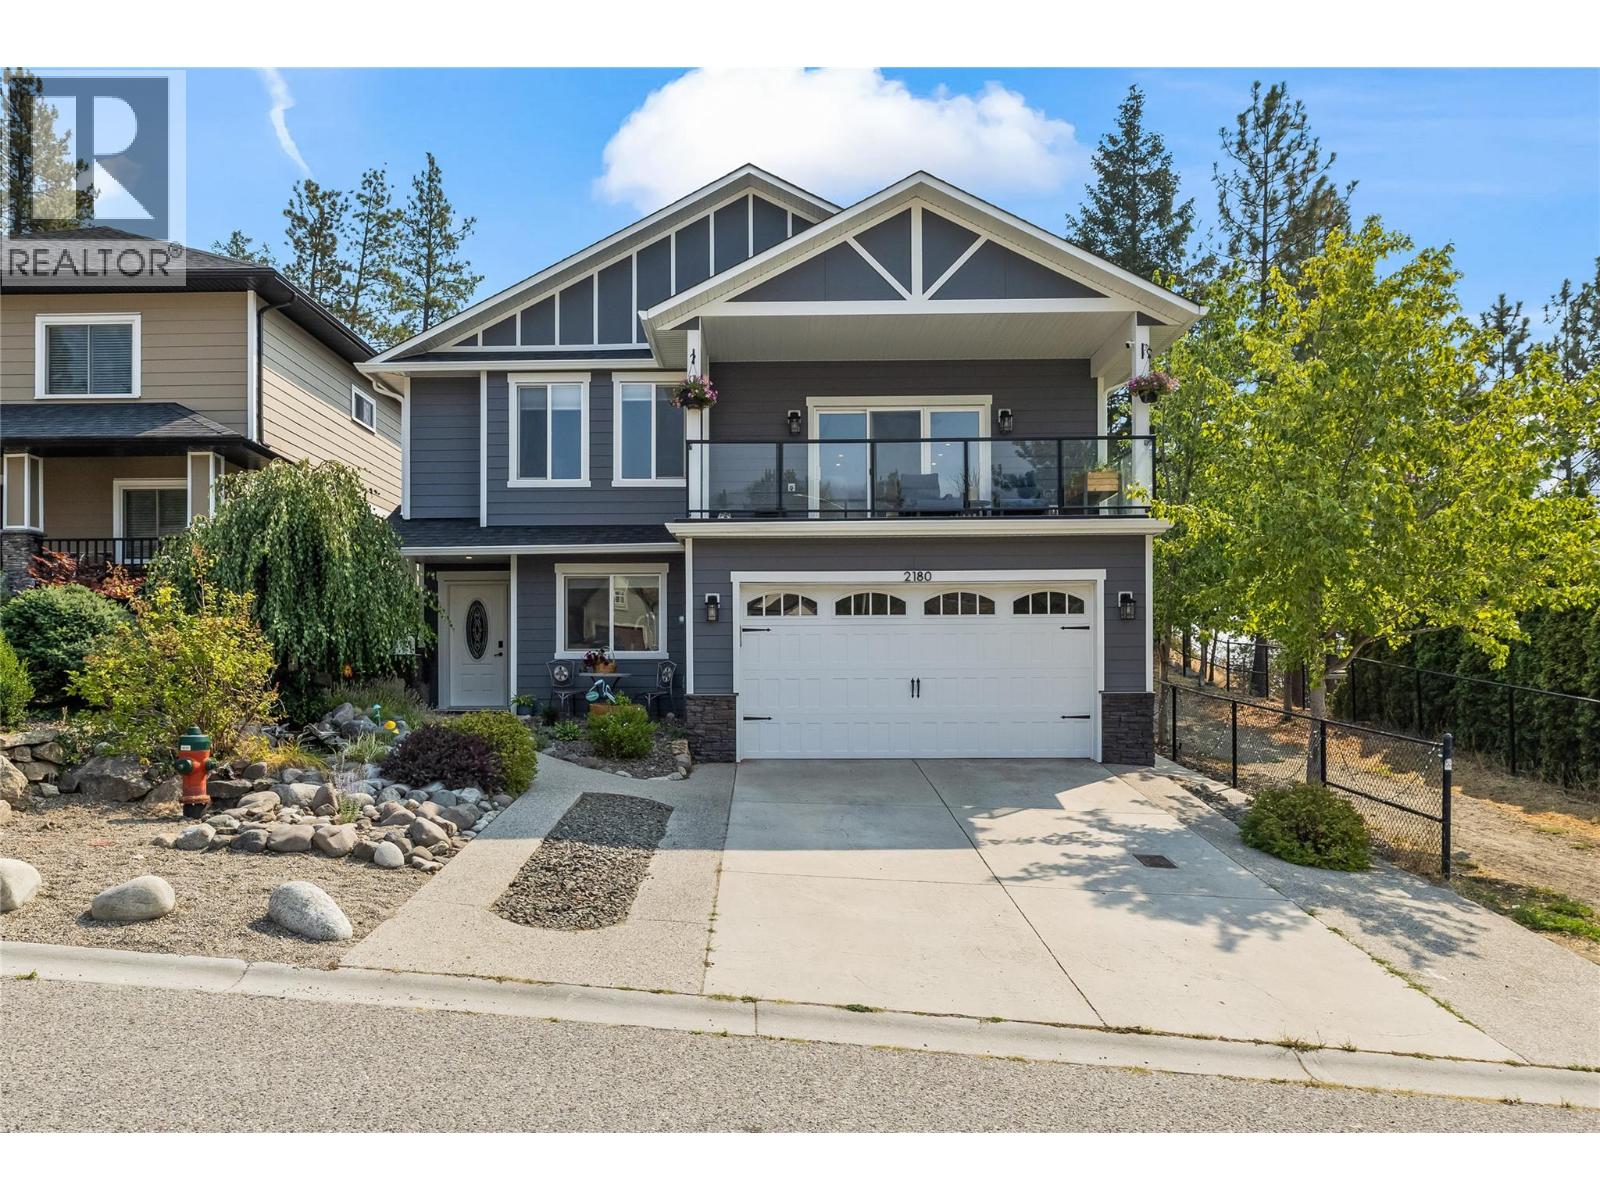
2180 Sunview Drive

West Kelowna, British Columbia V1Z 3X9

  • 2180 Sunview Drive, West Kelowna, British Columbia  V1Z 3X9 - Photo 1 - 10400846

    $1,069,000

  • 2180 Sunview Drive, West Kelowna, British Columbia  V1Z 3X9 - Photo 2 - 10400846

    $1,069,000

  • 2180 Sunview Drive, West Kelowna, British Columbia  V1Z 3X9 - Photo 3 - 10400846

    $1,069,000

  • 2180 Sunview Drive, West Kelowna, British Columbia  V1Z 3X9 - Photo 4 - 10400846

    $1,069,000

  • 2180 Sunview Drive, West Kelowna, British Columbia  V1Z 3X9 - Photo 5 - 10400846

    $1,069,000

  • 2180 Sunview Drive, West Kelowna, British Columbia  V1Z 3X9 - Photo 6 - 10400846

    $1,069,000

  • 2180 Sunview Drive, West Kelowna, British Columbia  V1Z 3X9 - Photo 7 - 10400846

    $1,069,000

  • 2180 Sunview Drive, West Kelowna, British Columbia  V1Z 3X9 - Photo 8 - 10400846

    $1,069,000

  • 2180 Sunview Drive, West Kelowna, British Columbia  V1Z 3X9 - Photo 9 - 10400846

    $1,069,000

  • 2180 Sunview Drive, West Kelowna, British Columbia  V1Z 3X9 - Photo 10 - 10400846

    $1,069,000

  • 2180 Sunview Drive, West Kelowna, British Columbia  V1Z 3X9 - Photo 11 - 10400846

    $1,069,000

  • 2180 Sunview Drive, West Kelowna, British Columbia  V1Z 3X9 - Photo 12 - 10400846

    $1,069,000

  • 2180 Sunview Drive, West Kelowna, British Columbia  V1Z 3X9 - Photo 13 - 10400846

    $1,069,000

  • 2180 Sunview Drive, West Kelowna, British Columbia  V1Z 3X9 - Photo 14 - 10400846

    $1,069,000

  • 2180 Sunview Drive, West Kelowna, British Columbia  V1Z 3X9 - Photo 15 - 10400846

    $1,069,000

  • 2180 Sunview Drive, West Kelowna, British Columbia  V1Z 3X9 - Photo 16 - 10400846

    $1,069,000

  • 2180 Sunview Drive, West Kelowna, British Columbia  V1Z 3X9 - Photo 17 - 10400846

    $1,069,000

  • 2180 Sunview Drive, West Kelowna, British Columbia  V1Z 3X9 - Photo 18 - 10400846

    $1,069,000

  • 2180 Sunview Drive, West Kelowna, British Columbia  V1Z 3X9 - Photo 19 - 10400846

    $1,069,000

  • 2180 Sunview Drive, West Kelowna, British Columbia  V1Z 3X9 - Photo 20 - 10400846

    $1,069,000

  • 2180 Sunview Drive, West Kelowna, British Columbia  V1Z 3X9 - Photo 21 - 10400846

    $1,069,000

  • 2180 Sunview Drive, West Kelowna, British Columbia  V1Z 3X9 - Photo 22 - 10400846

    $1,069,000

  • 2180 Sunview Drive, West Kelowna, British Columbia  V1Z 3X9 - Photo 23 - 10400846

    $1,069,000

  • 2180 Sunview Drive, West Kelowna, British Columbia  V1Z 3X9 - Photo 24 - 10400846

    $1,069,000

  • 2180 Sunview Drive, West Kelowna, British Columbia  V1Z 3X9 - Photo 25 - 10400846

    $1,069,000

  • 2180 Sunview Drive, West Kelowna, British Columbia  V1Z 3X9 - Photo 26 - 10400846

    $1,069,000

  • 2180 Sunview Drive, West Kelowna, British Columbia  V1Z 3X9 - Photo 27 - 10400846

    $1,069,000

  • 2180 Sunview Drive, West Kelowna, British Columbia  V1Z 3X9 - Photo 28 - 10400846

    $1,069,000

  • 2180 Sunview Drive, West Kelowna, British Columbia  V1Z 3X9 - Photo 29 - 10400846

    $1,069,000

  • 2180 Sunview Drive, West Kelowna, British Columbia  V1Z 3X9 - Photo 30 - 10400846

    $1,069,000

  • 2180 Sunview Drive, West Kelowna, British Columbia  V1Z 3X9 - Photo 31 - 10400846

    $1,069,000

  • 2180 Sunview Drive, West Kelowna, British Columbia  V1Z 3X9 - Photo 32 - 10400846

    $1,069,000

  • 2180 Sunview Drive, West Kelowna, British Columbia  V1Z 3X9 - Photo 33 - 10400846

    $1,069,000

  • 2180 Sunview Drive, West Kelowna, British Columbia  V1Z 3X9 - Photo 34 - 10400846

    $1,069,000

  • 2180 Sunview Drive, West Kelowna, British Columbia  V1Z 3X9 - Photo 35 - 10400846

    $1,069,000

  • 2180 Sunview Drive, West Kelowna, British Columbia  V1Z 3X9 - Photo 36 - 10400846

    $1,069,000

  • 2180 Sunview Drive, West Kelowna, British Columbia  V1Z 3X9 - Photo 37 - 10400846

    $1,069,000

  • 2180 Sunview Drive, West Kelowna, British Columbia  V1Z 3X9 - Photo 38 - 10400846

    $1,069,000

  • 2180 Sunview Drive, West Kelowna, British Columbia  V1Z 3X9 - Photo 39 - 10400846

    $1,069,000

  • 2180 Sunview Drive, West Kelowna, British Columbia  V1Z 3X9 - Photo 40 - 10400846

    $1,069,000

  • 2180 Sunview Drive, West Kelowna, British Columbia  V1Z 3X9 - Photo 41 - 10400846

    $1,069,000

  • 2180 Sunview Drive, West Kelowna, British Columbia  V1Z 3X9 - Photo 42 - 10400846

    $1,069,000

  • 2180 Sunview Drive, West Kelowna, British Columbia  V1Z 3X9 - Photo 43 - 10400846

    $1,069,000

  • 2180 Sunview Drive, West Kelowna, British Columbia  V1Z 3X9 - Photo 44 - 10400846

    $1,069,000

  • 2180 Sunview Drive, West Kelowna, British Columbia  V1Z 3X9 - Photo 45 - 10400846

    $1,069,000

  • 2180 Sunview Drive, West Kelowna, British Columbia  V1Z 3X9 - Photo 46 - 10400846

    $1,069,000

  • 2180 Sunview Drive, West Kelowna, British Columbia  V1Z 3X9 - Photo 47 - 10400846

    $1,069,000

  • 2180 Sunview Drive, West Kelowna, British Columbia  V1Z 3X9 - Photo 48 - 10400846

    $1,069,000

  • 2180 Sunview Drive, West Kelowna, British Columbia  V1Z 3X9 - Photo 49 - 10400846

    $1,069,000

  • 2180 Sunview Drive, West Kelowna, British Columbia  V1Z 3X9 - Photo 50 - 10400846

    $1,069,000

  • 2180 Sunview Drive, West Kelowna, British Columbia  V1Z 3X9 - Photo 51 - 10400846

    $1,069,000

  • 2180 Sunview Drive, West Kelowna, British Columbia  V1Z 3X9 - Photo 52 - 10400846

    $1,069,000

  • 2180 Sunview Drive, West Kelowna, British Columbia  V1Z 3X9 - Photo 53 - 10400846

    $1,069,000

  • 2180 Sunview Drive, West Kelowna, British Columbia  V1Z 3X9 - Photo 54 - 10400846

    $1,069,000

  • 2180 Sunview Drive, West Kelowna, British Columbia  V1Z 3X9 - Photo 55 - 10400846

    $1,069,000

  • 2180 Sunview Drive, West Kelowna, British Columbia  V1Z 3X9 - Photo 56 - 10400846

    $1,069,000

  • 2180 Sunview Drive, West Kelowna, British Columbia  V1Z 3X9 - Photo 57 - 10400846

    $1,069,000

  • 2180 Sunview Drive, West Kelowna, British Columbia  V1Z 3X9 - Photo 58 - 10400846

    $1,069,000

  • 2180 Sunview Drive, West Kelowna, British Columbia  V1Z 3X9 - Photo 59 - 10400846

    $1,069,000

  • 2180 Sunview Drive, West Kelowna, British Columbia  V1Z 3X9 - Photo 60 - 10400846

    $1,069,000

  • 2180 Sunview Drive, West Kelowna, British Columbia  V1Z 3X9 - Photo 61 - 10400846

    $1,069,000

  • 2180 Sunview Drive, West Kelowna, British Columbia  V1Z 3X9 - Photo 62 - 10400846

    $1,069,000

  • 2180 Sunview Drive, West Kelowna, British Columbia  V1Z 3X9 - Photo 63 - 10400846

    $1,069,000

  • 2180 Sunview Drive, West Kelowna, British Columbia  V1Z 3X9 - Photo 64 - 10400846

    $1,069,000

  • 2180 Sunview Drive, West Kelowna, British Columbia  V1Z 3X9 - Photo 65 - 10400846

    $1,069,000

  • 2180 Sunview Drive, West Kelowna, British Columbia  V1Z 3X9 - Photo 66 - 10400846

    $1,069,000

  • 2180 Sunview Drive, West Kelowna, British Columbia  V1Z 3X9 - Photo 67 - 10400846

    $1,069,000

  • 2180 Sunview Drive, West Kelowna, British Columbia  V1Z 3X9 - Photo 68 - 10400846

    $1,069,000

  • 2180 Sunview Drive, West Kelowna, British Columbia  V1Z 3X9 - Photo 69 - 10400846

    $1,069,000

Like this listing?

Contact us for more information


Name


2,875 sqft

5
Beds

4
Baths
Central Air Conditioning Baseboard Heaters, See Remarks

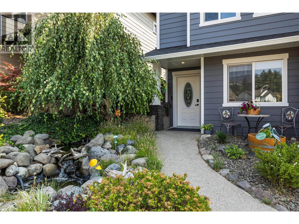
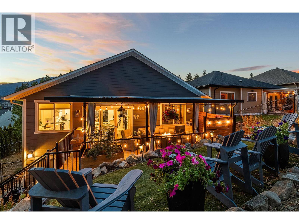
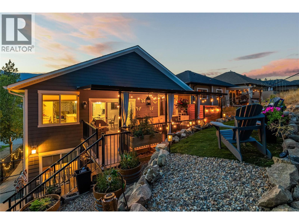
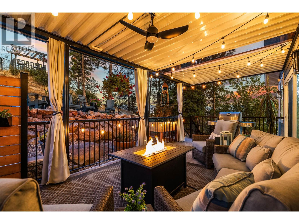
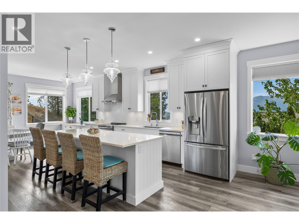
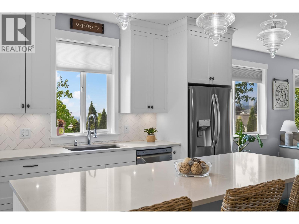
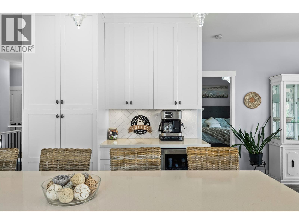
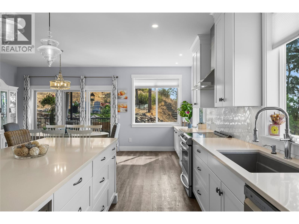
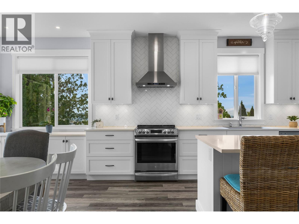
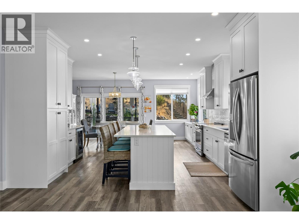
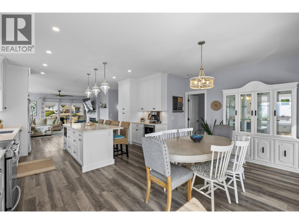
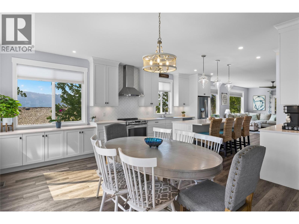
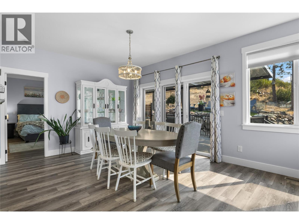
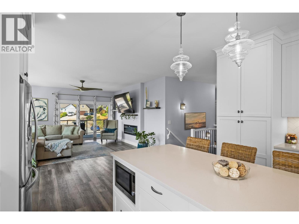
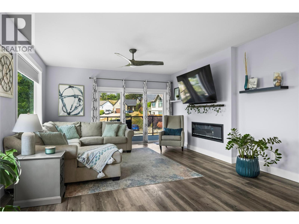
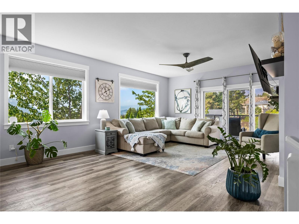
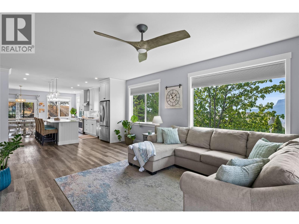
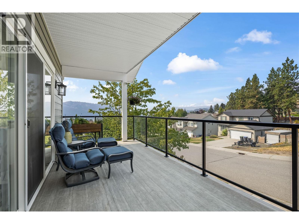
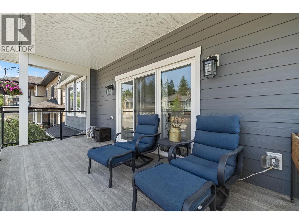
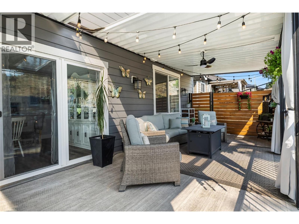
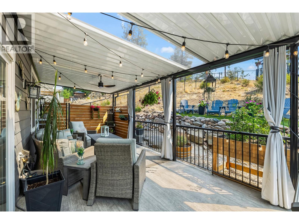
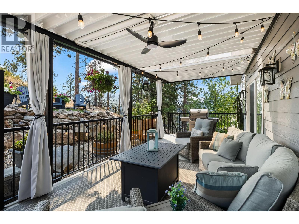
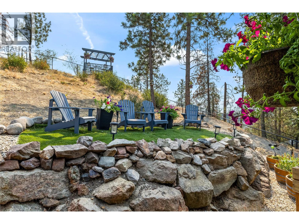
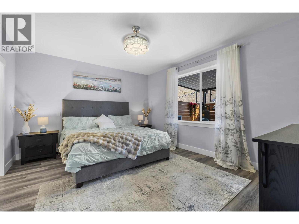
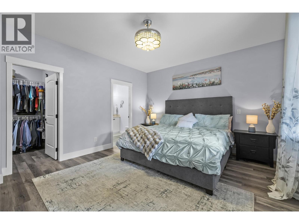
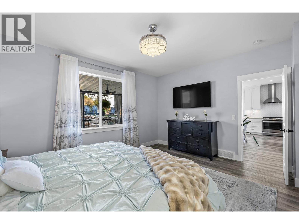
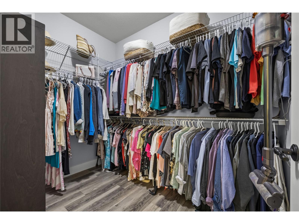
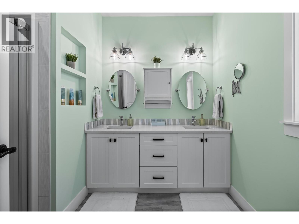
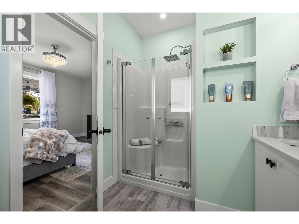
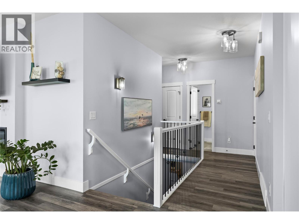
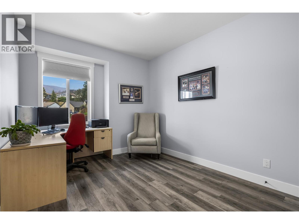
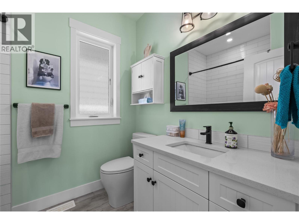
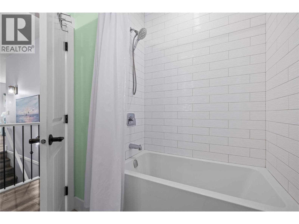
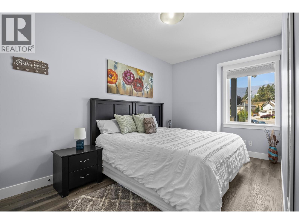
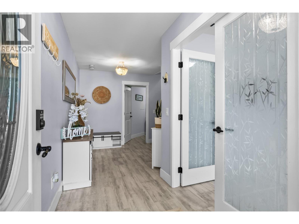
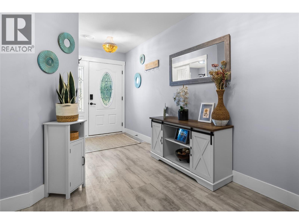
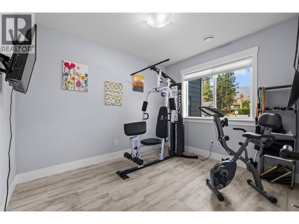
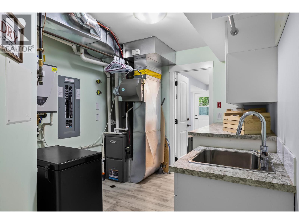
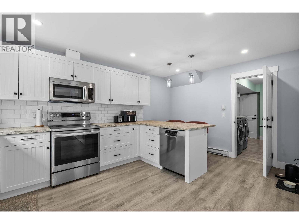
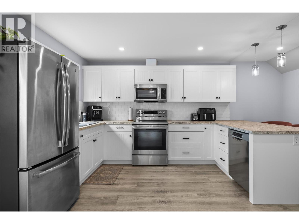
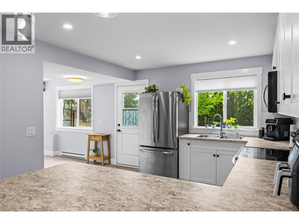
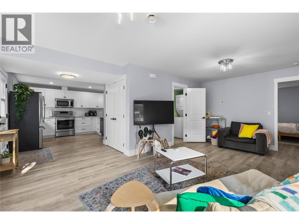
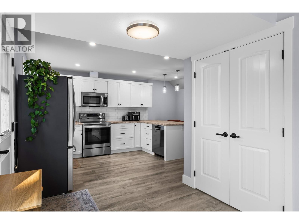
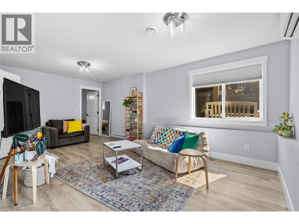
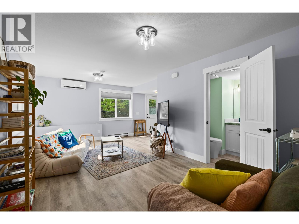
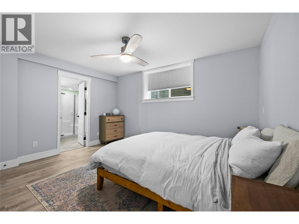
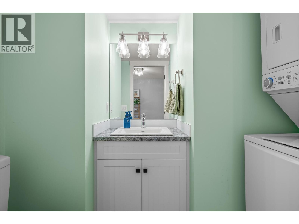
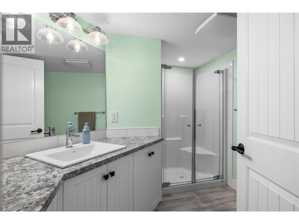
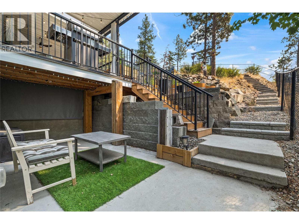
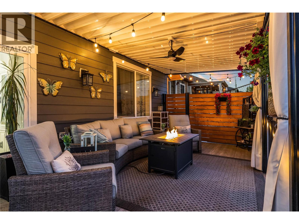
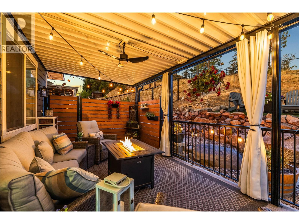
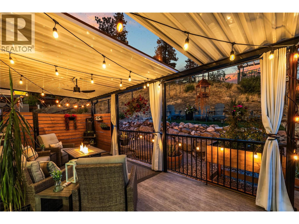
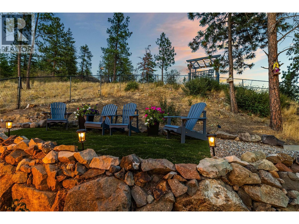
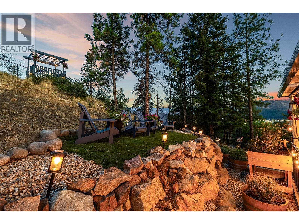
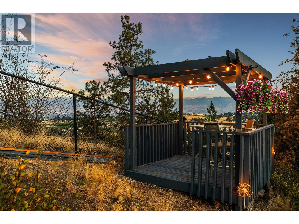
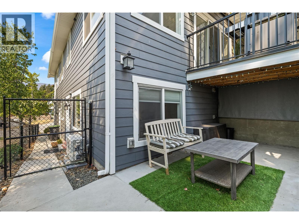
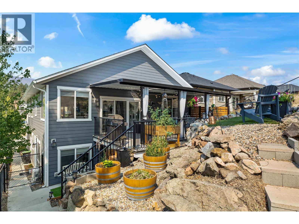
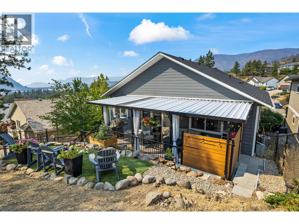
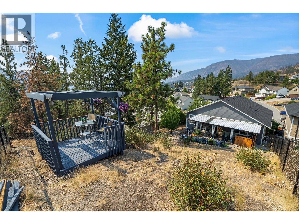
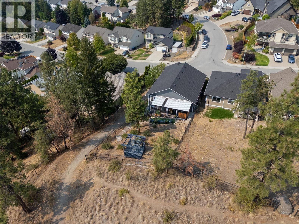
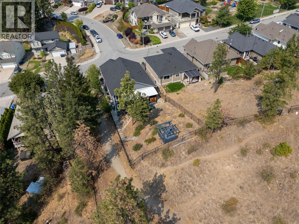
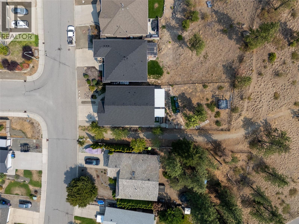
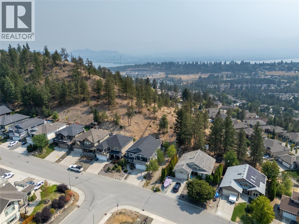
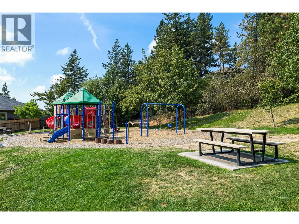
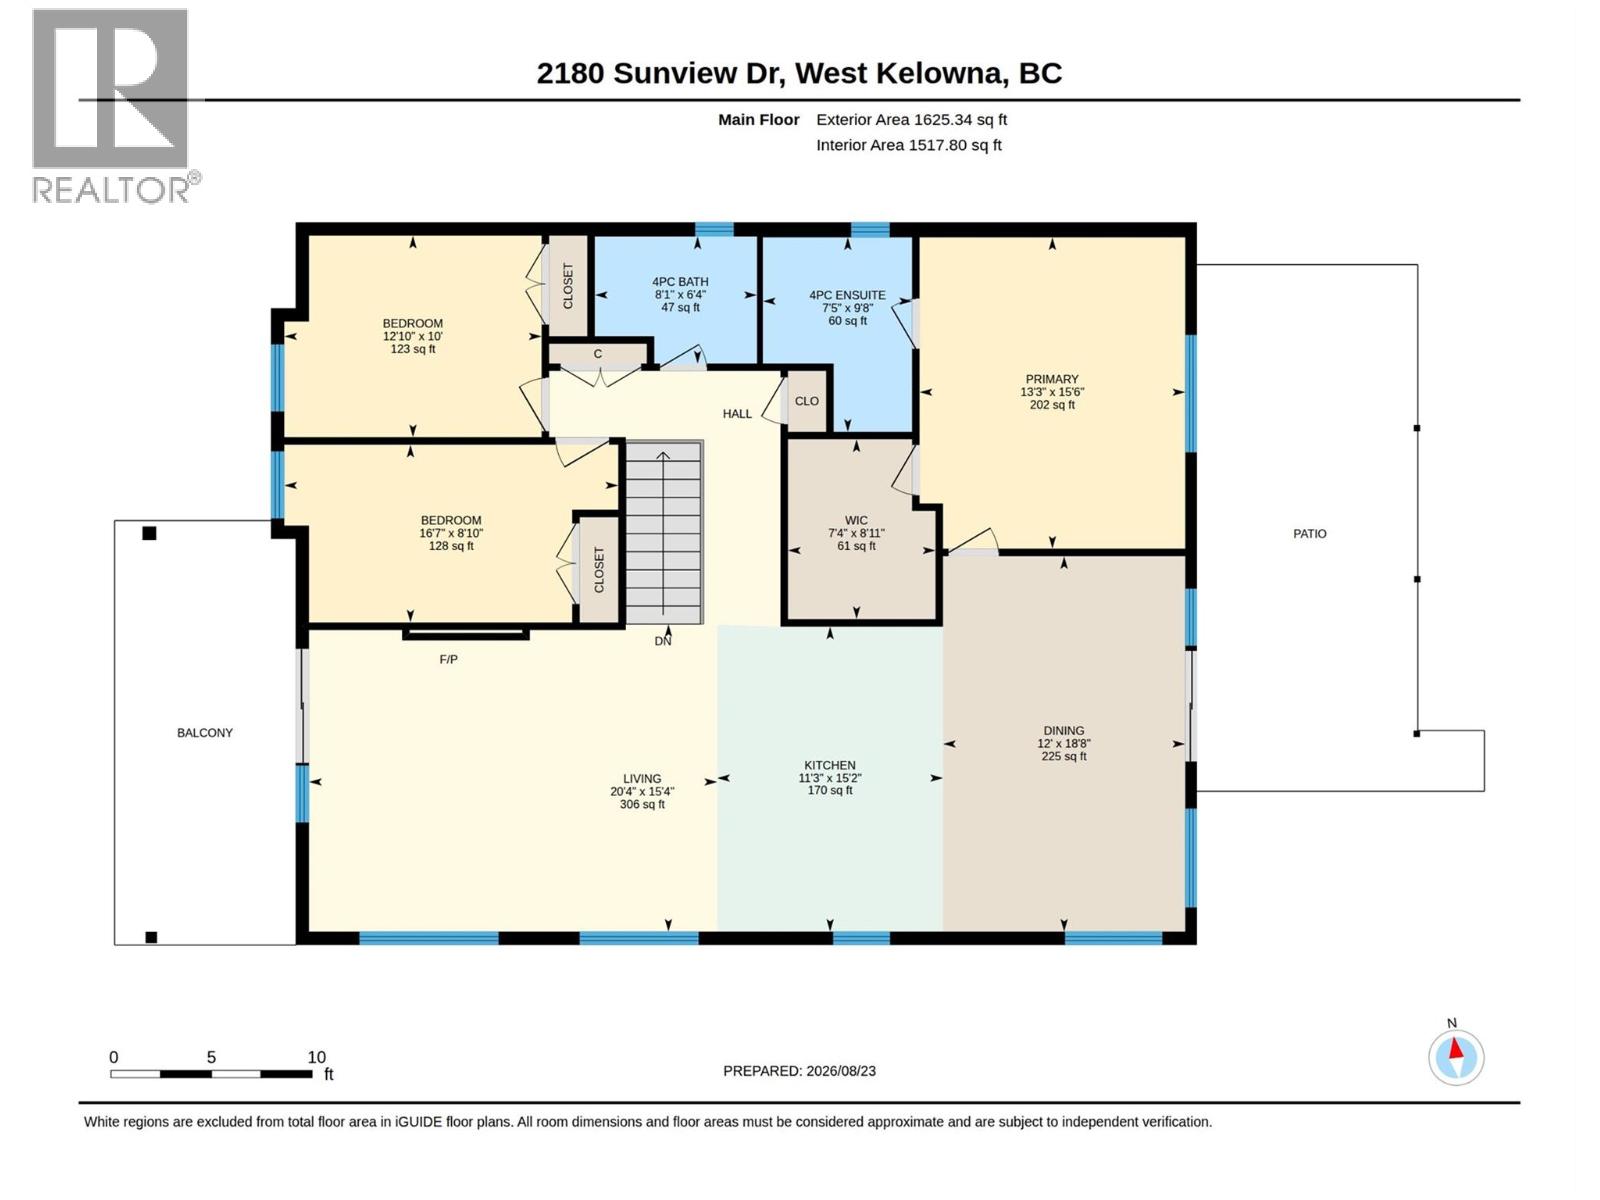
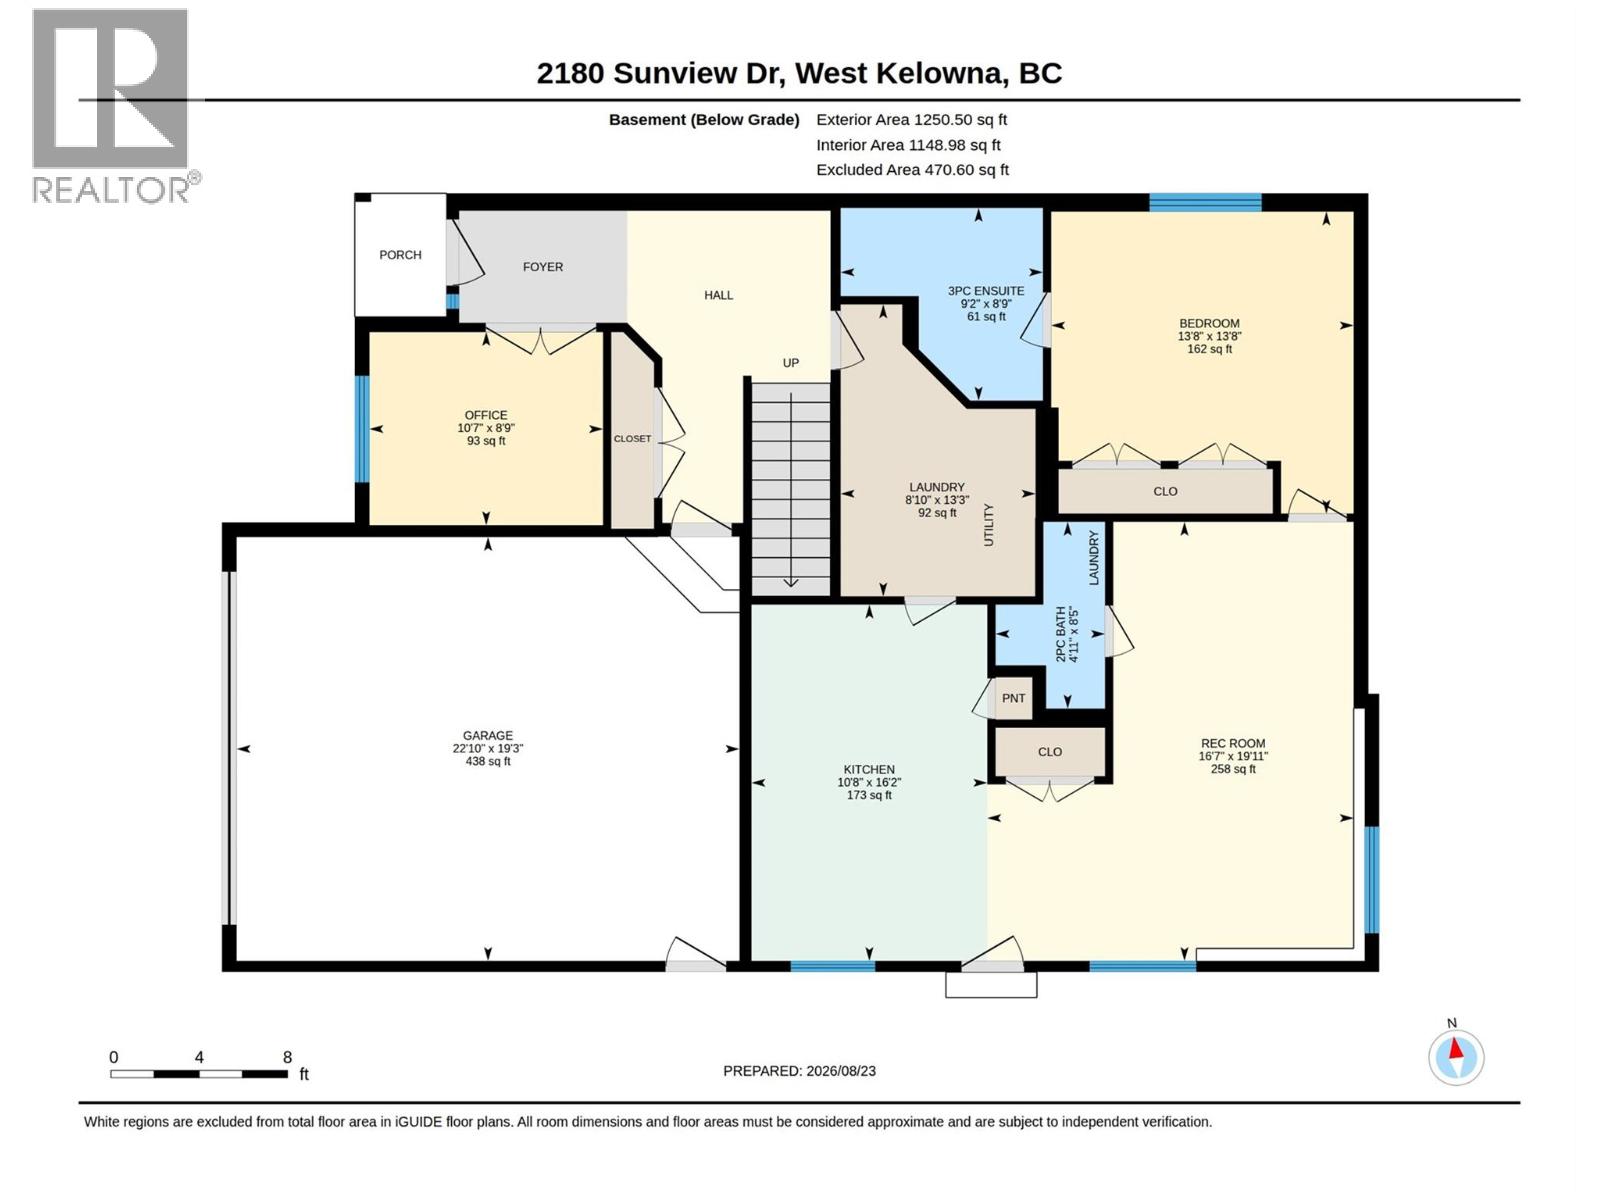
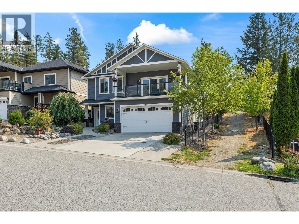
**1 BEDROOM & 1.5 BATH LEGAL SUITE** This beautiful family oriented West Kelowna Estates home, completely rebuilt in 2021, offers exceptional design and versatility. The entry level offers a spacious foyer, bedroom/home office and large laundry room with hot water on demand. There is plenty of parking with the over-height double garage and generous driveway, as well as an easement pathway alongside the property providing added privacy. Upstairs, the heart of the home boasts a stunning custom kitchen by Westwood Cabinetry, featuring an impressive 8' island, quartz countertops and abundant storage with ceiling height cabinets. Large windows fill the spacious living room with natural light from every angle including glass sliding doors to a front patio. The generous dining area opens directly to the covered back deck and a beautifully tiered, xeriscaped, fenced yard. The primary suite features a walk-in closet and spa-inspired ensuite with dual sinks and a walk-in shower. Two additional spacious bedrooms and a full bathroom complete the upper level. The bright, airy 1 bedroom, 1.5-bath legal suite has a separate entry, dedicated laundry, and a stunning kitchen and living room, making it an ideal mortgage helper or opportunity for generational living. Across the street, a community park offers easy play for children, and Rose Valley Elementary, hiking and mountain bike trails are just minutes away. This sought after neighbourhood just 10 minutes from Kelowna, offers a safe and affordable place to call home. (id:67517)

  • Property Details
    MLS® Number 10400846
    Property Type Single Family
    Neigbourhood West Kelowna Estates
    Features Central Island, Balcony
    ParkingSpaceTotal 5
    ViewType Mountain View, View (panoramic)
  • Building
    BathroomTotal 4
    BedroomsTotal 5
    Appliances Refrigerator, Dishwasher, Range - Electric, Microwave, Hood Fan, Washer & Dryer
    BasementType Remodeled Basement
    ConstructedDate 2021
    ConstructionStyleAttachment Detached
    CoolingType Central Air Conditioning
    FlooringType Vinyl
    HalfBathTotal 1
    HeatingType Baseboard Heaters, See Remarks
    RoofMaterial Asphalt Shingle
    RoofStyle Unknown
    StoriesTotal 2
    SizeInterior 2,875 Sqft
    Type House
    UtilityWater Municipal Water
    Attached Garage 2
  • Land
    Acreage No
    FenceType Fence
    Sewer Municipal Sewage System
    SizeIrregular 0.14
    SizeTotal 0.14 Ac|under 1 Acre
    SizeTotalText 0.14 Ac|under 1 Acre
  • Rooms
    Level Type Dimensions
    Basement Laundry Room 8'10'' x 13'3''
    Basement Bedroom 10'7'' x 8'9''
    Main Level 3pc Bathroom 8'1'' x 6'4''
    Main Level Bedroom 12'10'' x 10'
    Main Level Bedroom 16'7'' x 8'10''
    Main Level Other 7'4'' x 8'11''
    Main Level 4pc Ensuite Bath 7'5'' x 9'8''
    Main Level Primary Bedroom 13'3'' x 15'6''
    Main Level Dining Room 12' x 18'8''
    Main Level Kitchen 11'3'' x 15'2''
    Main Level Living Room 20'4'' x 15'4''
    Additional Accommodation Partial Bathroom 8'5'' x 4'11''
    Additional Accommodation Full Bathroom 9'2'' x 8'9''
    Additional Accommodation Bedroom 13'8'' x 13'8''
    Additional Accommodation Living Room 16'7'' x 19'11''
    Additional Accommodation Kitchen 10'8'' x 16'2''
  • Utilities