$565,000
Maintenance,
$145 Monthly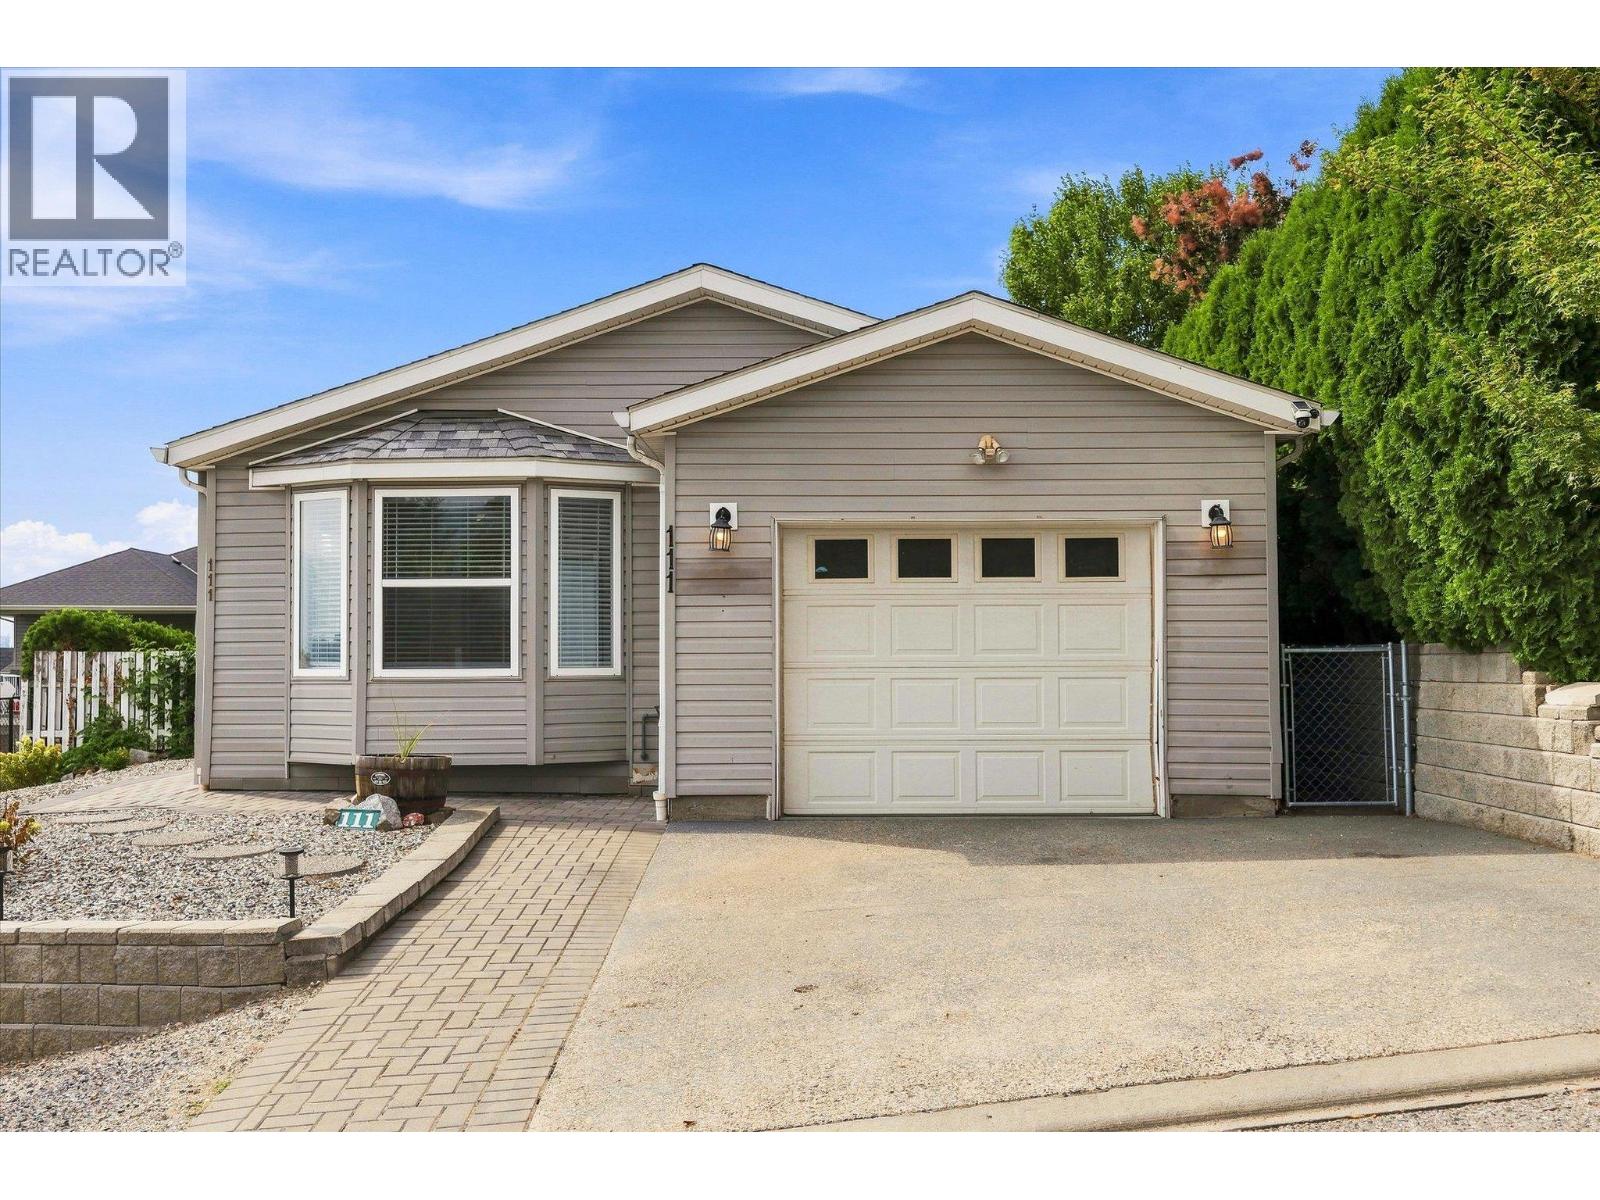
$565,000
Maintenance,
$145 Monthly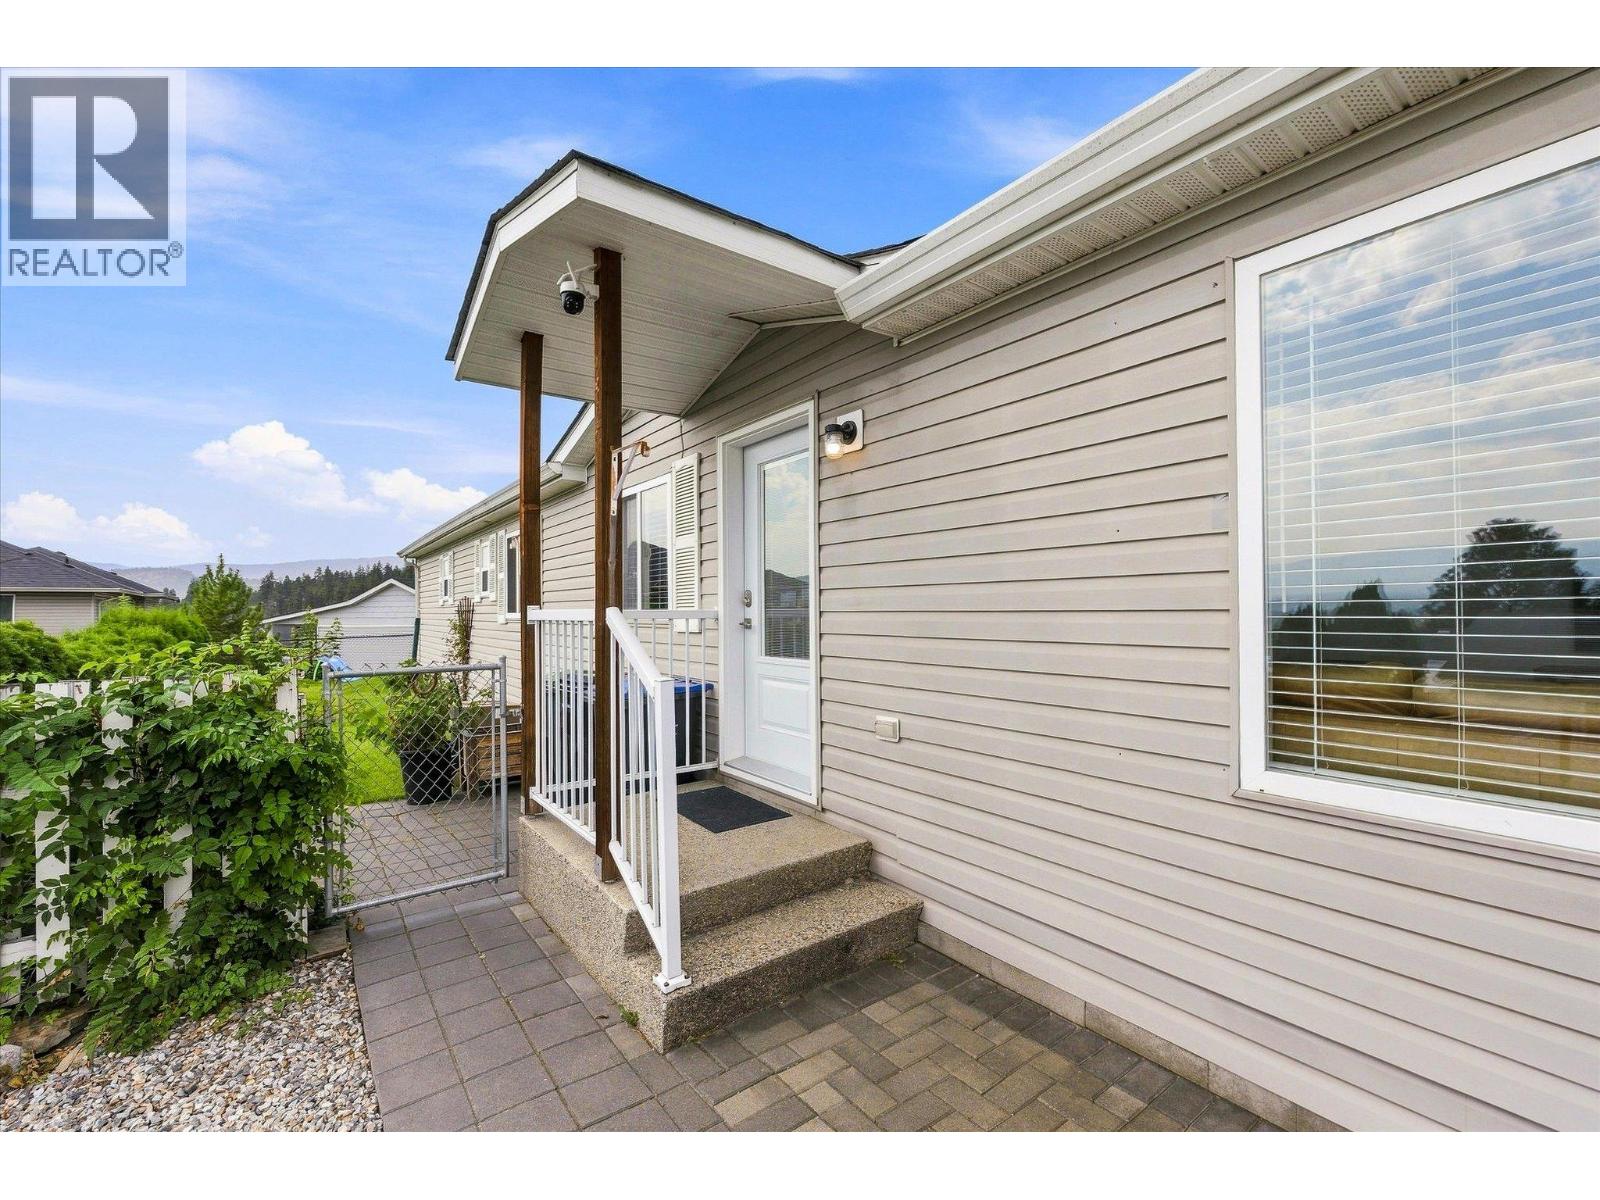
$565,000
Maintenance,
$145 Monthly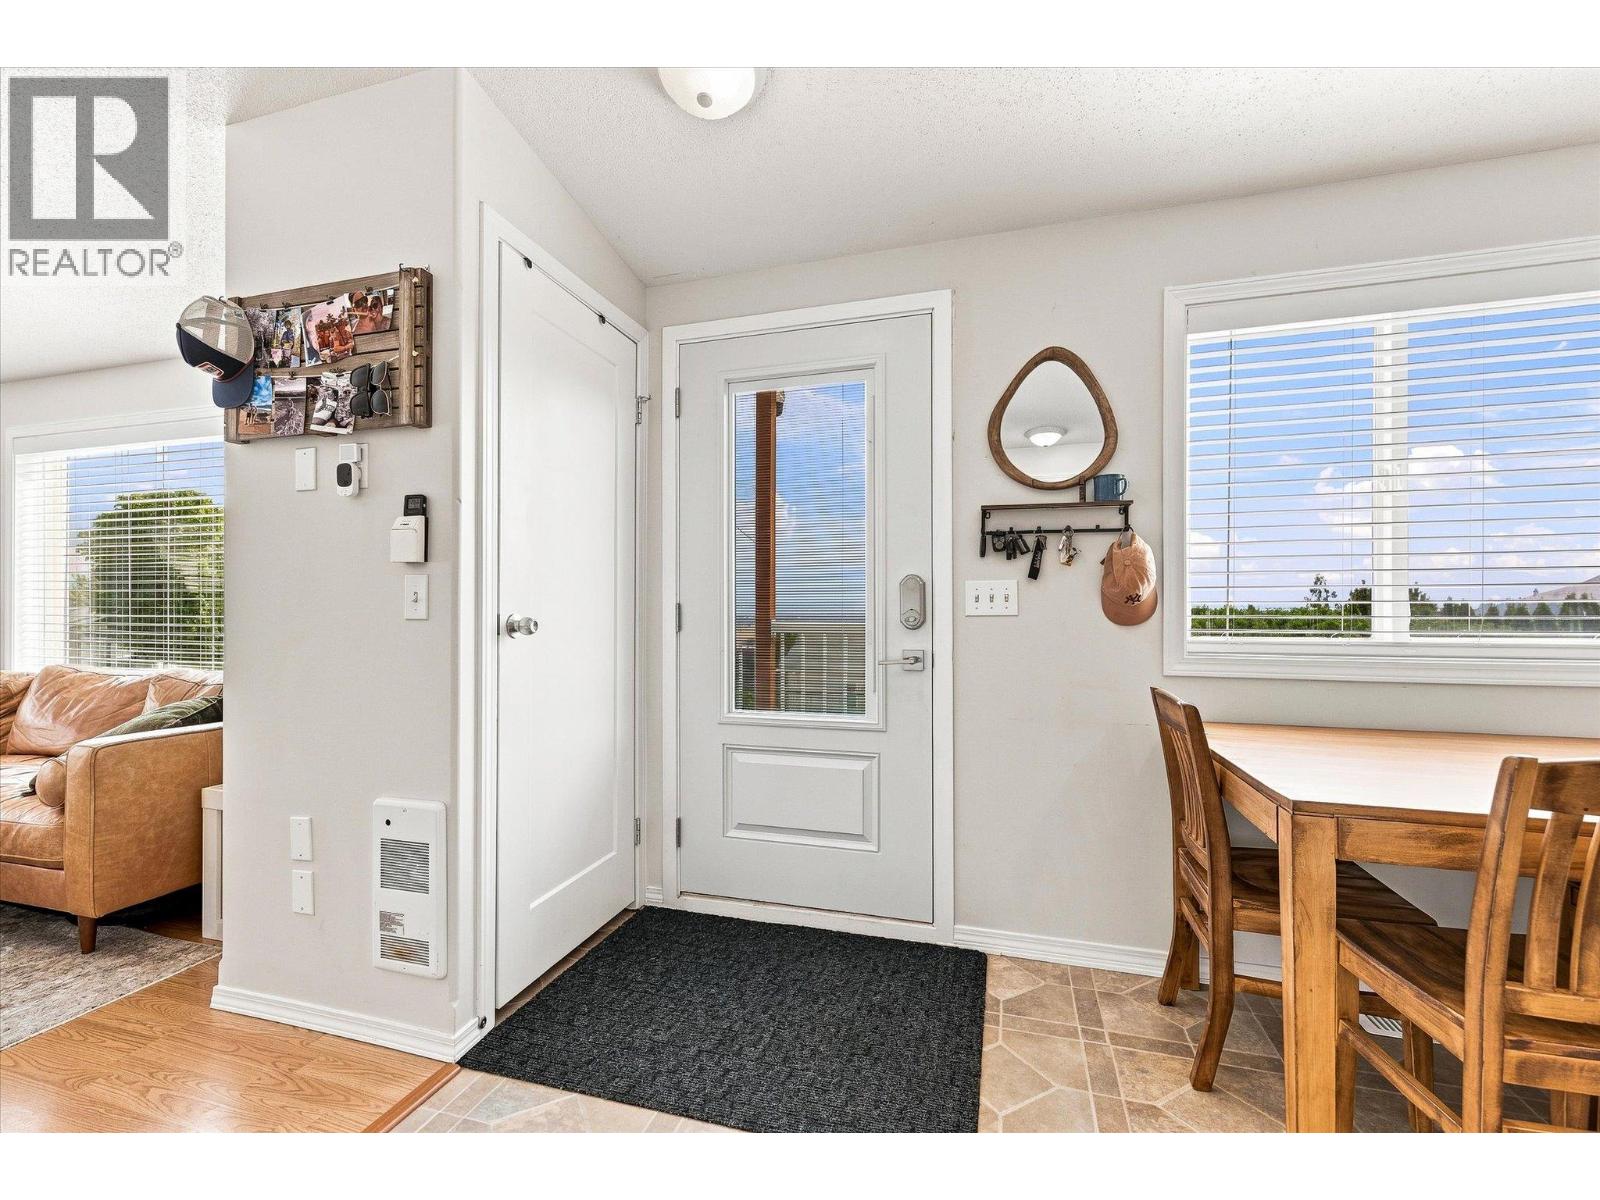
$565,000
Maintenance,
$145 Monthly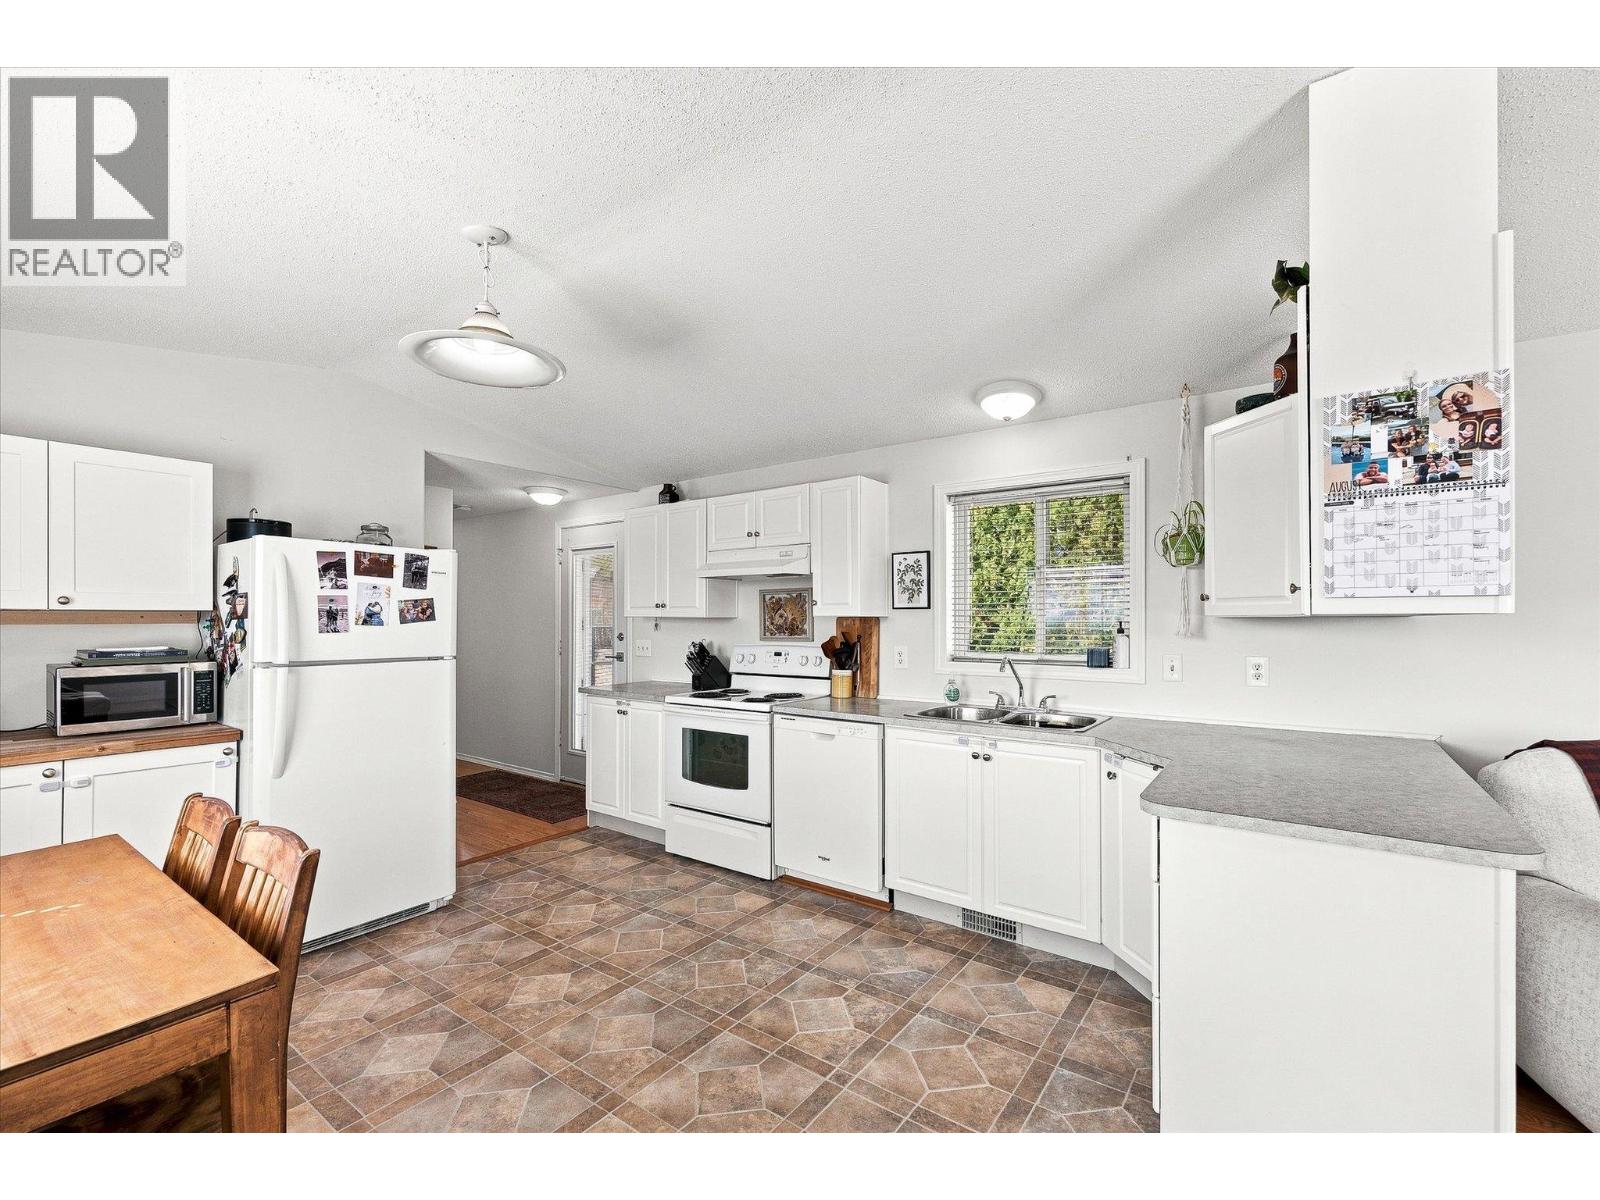
$565,000
Maintenance,
$145 Monthly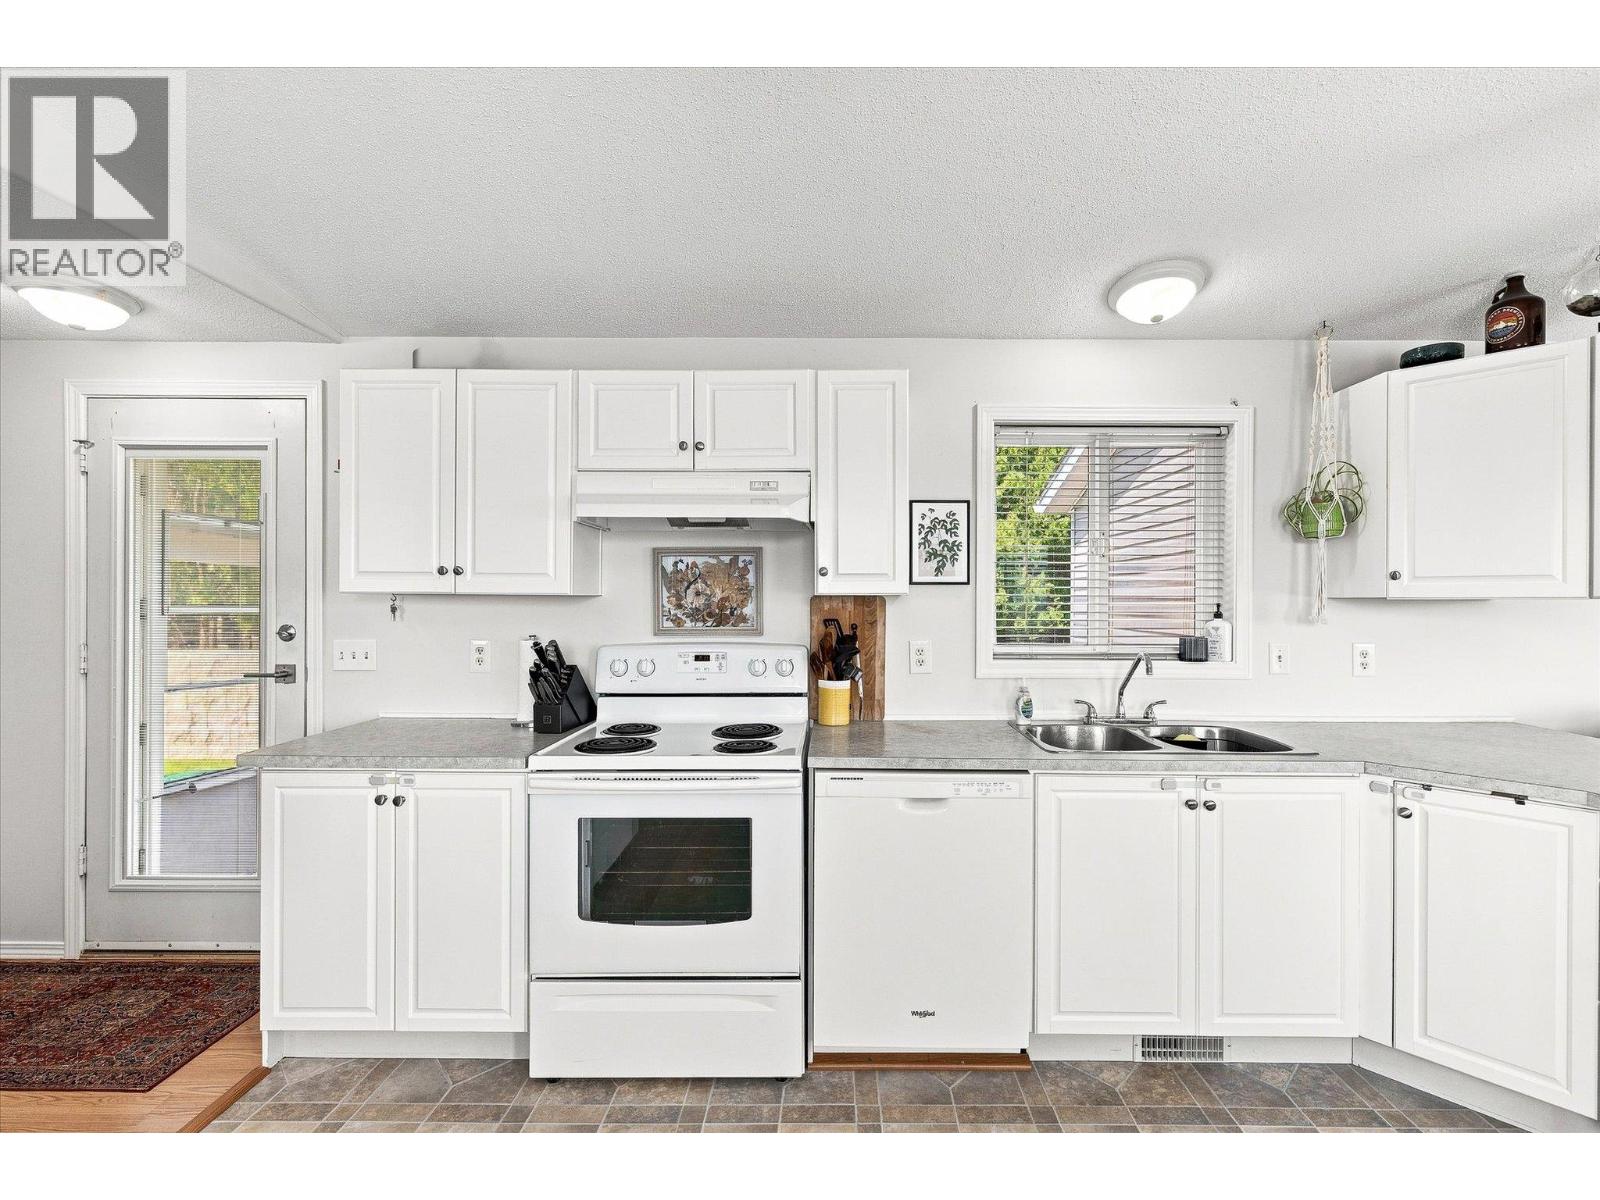
$565,000
Maintenance,
$145 Monthly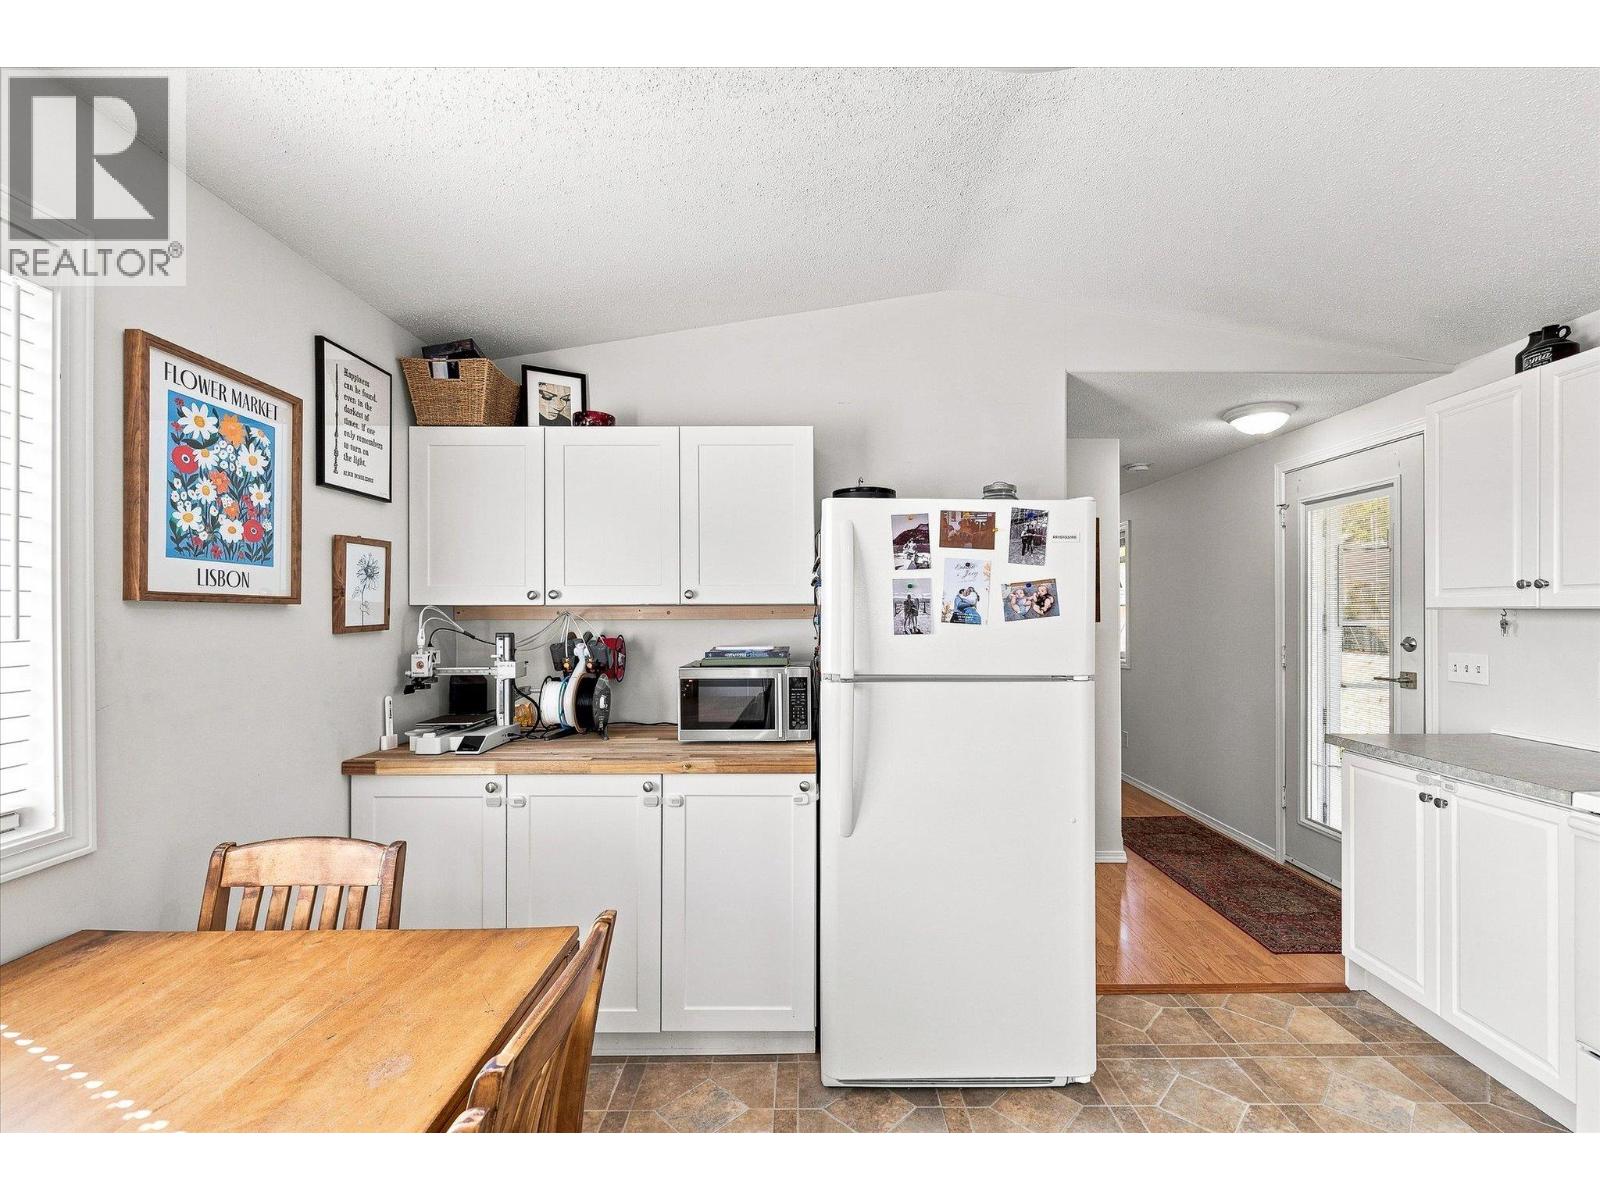
$565,000
Maintenance,
$145 Monthly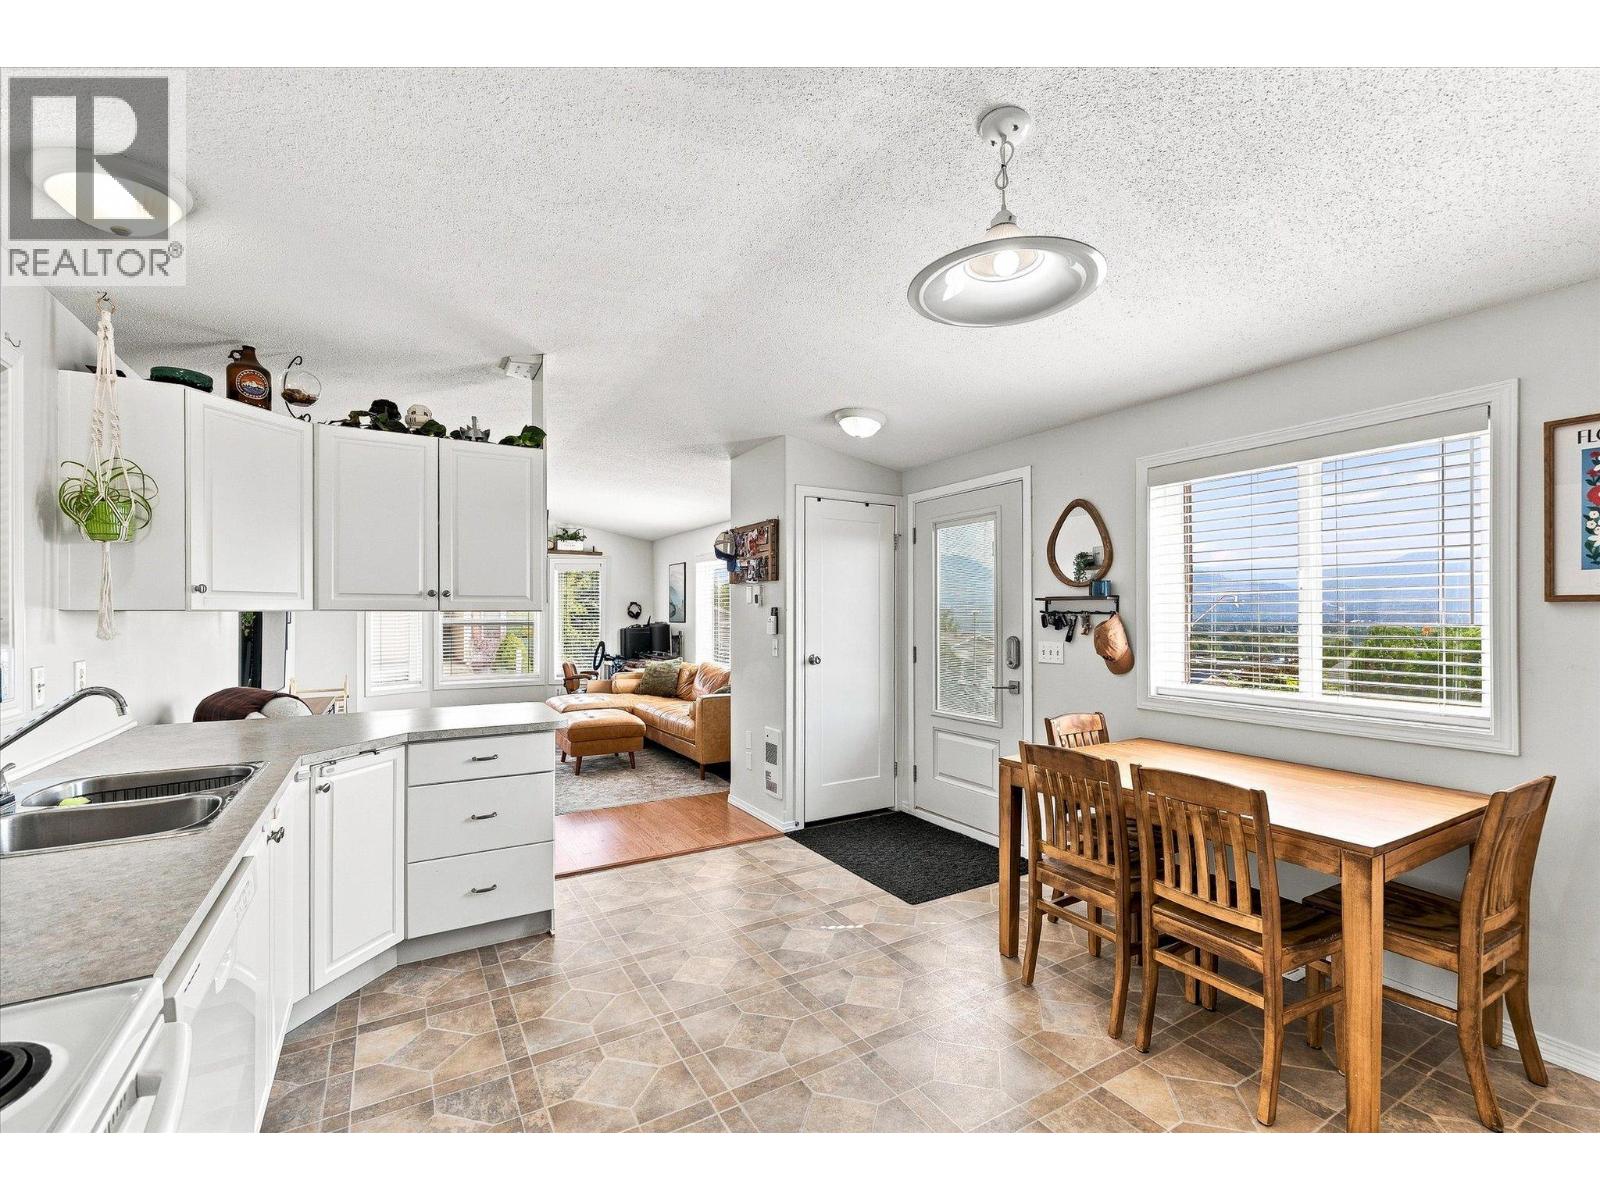
$565,000
Maintenance,
$145 Monthly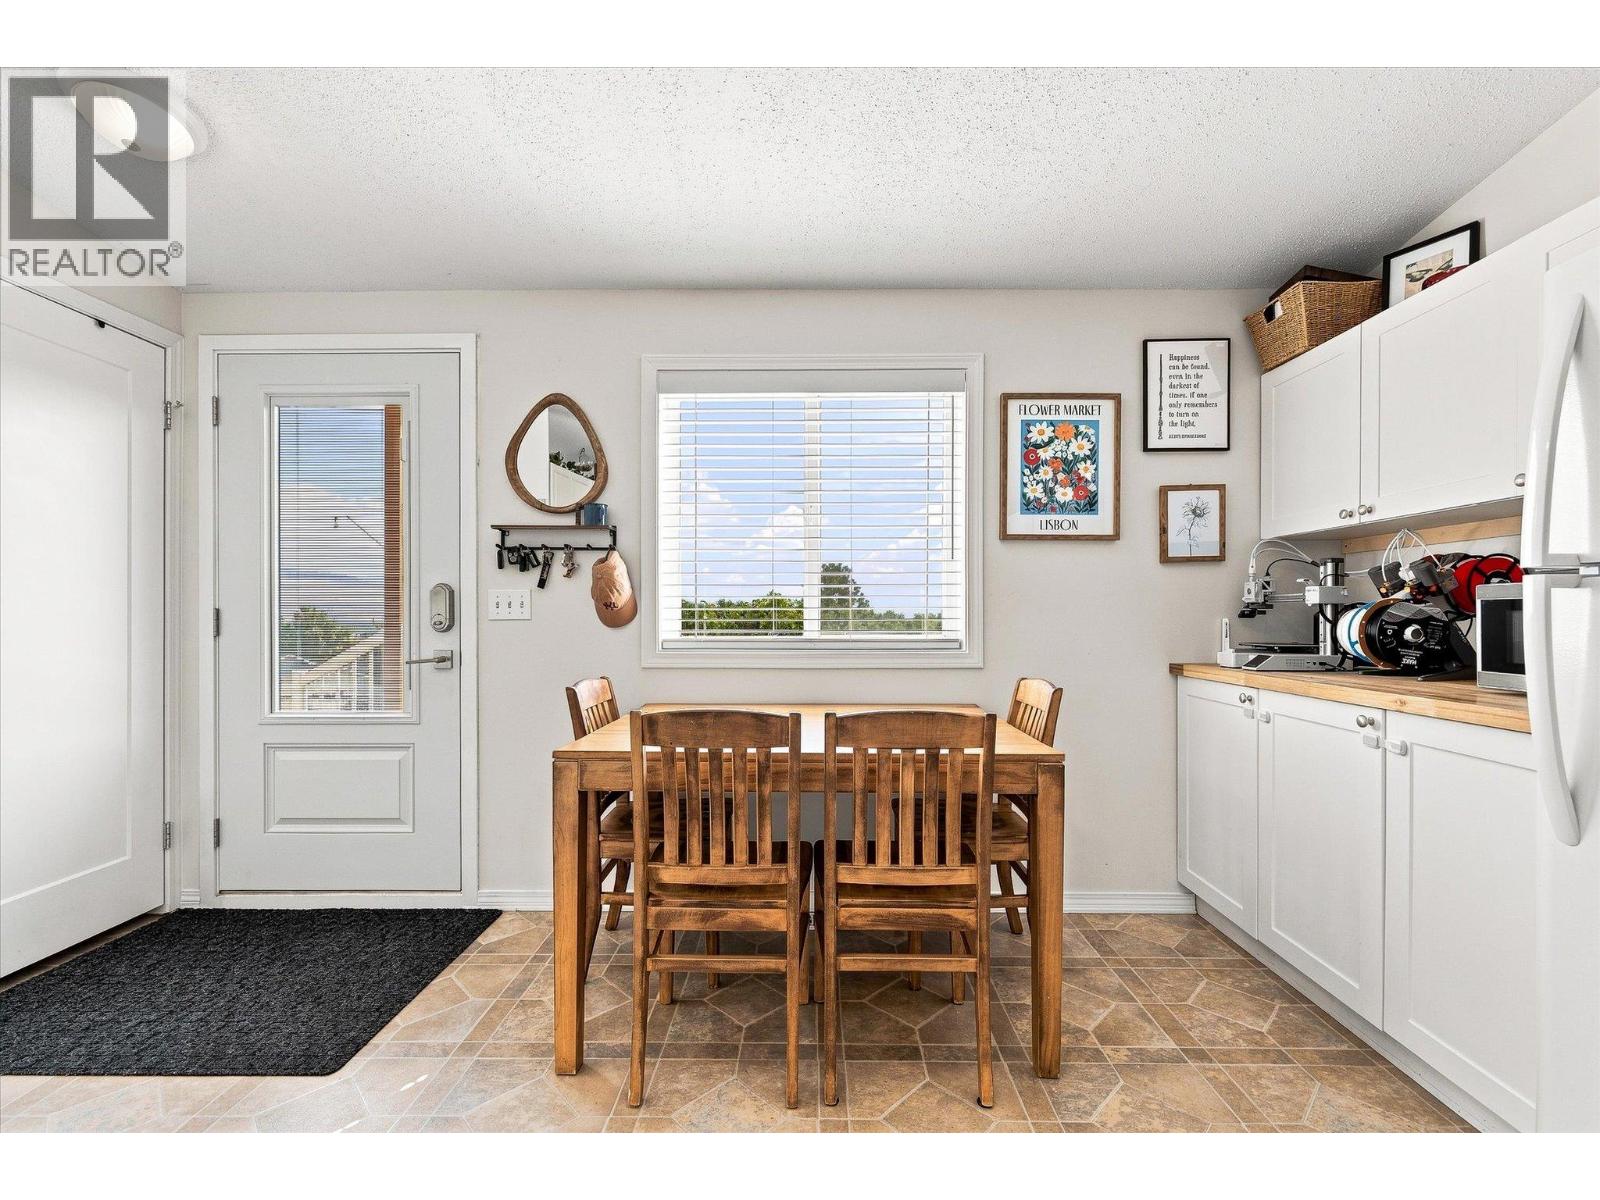
$565,000
Maintenance,
$145 Monthly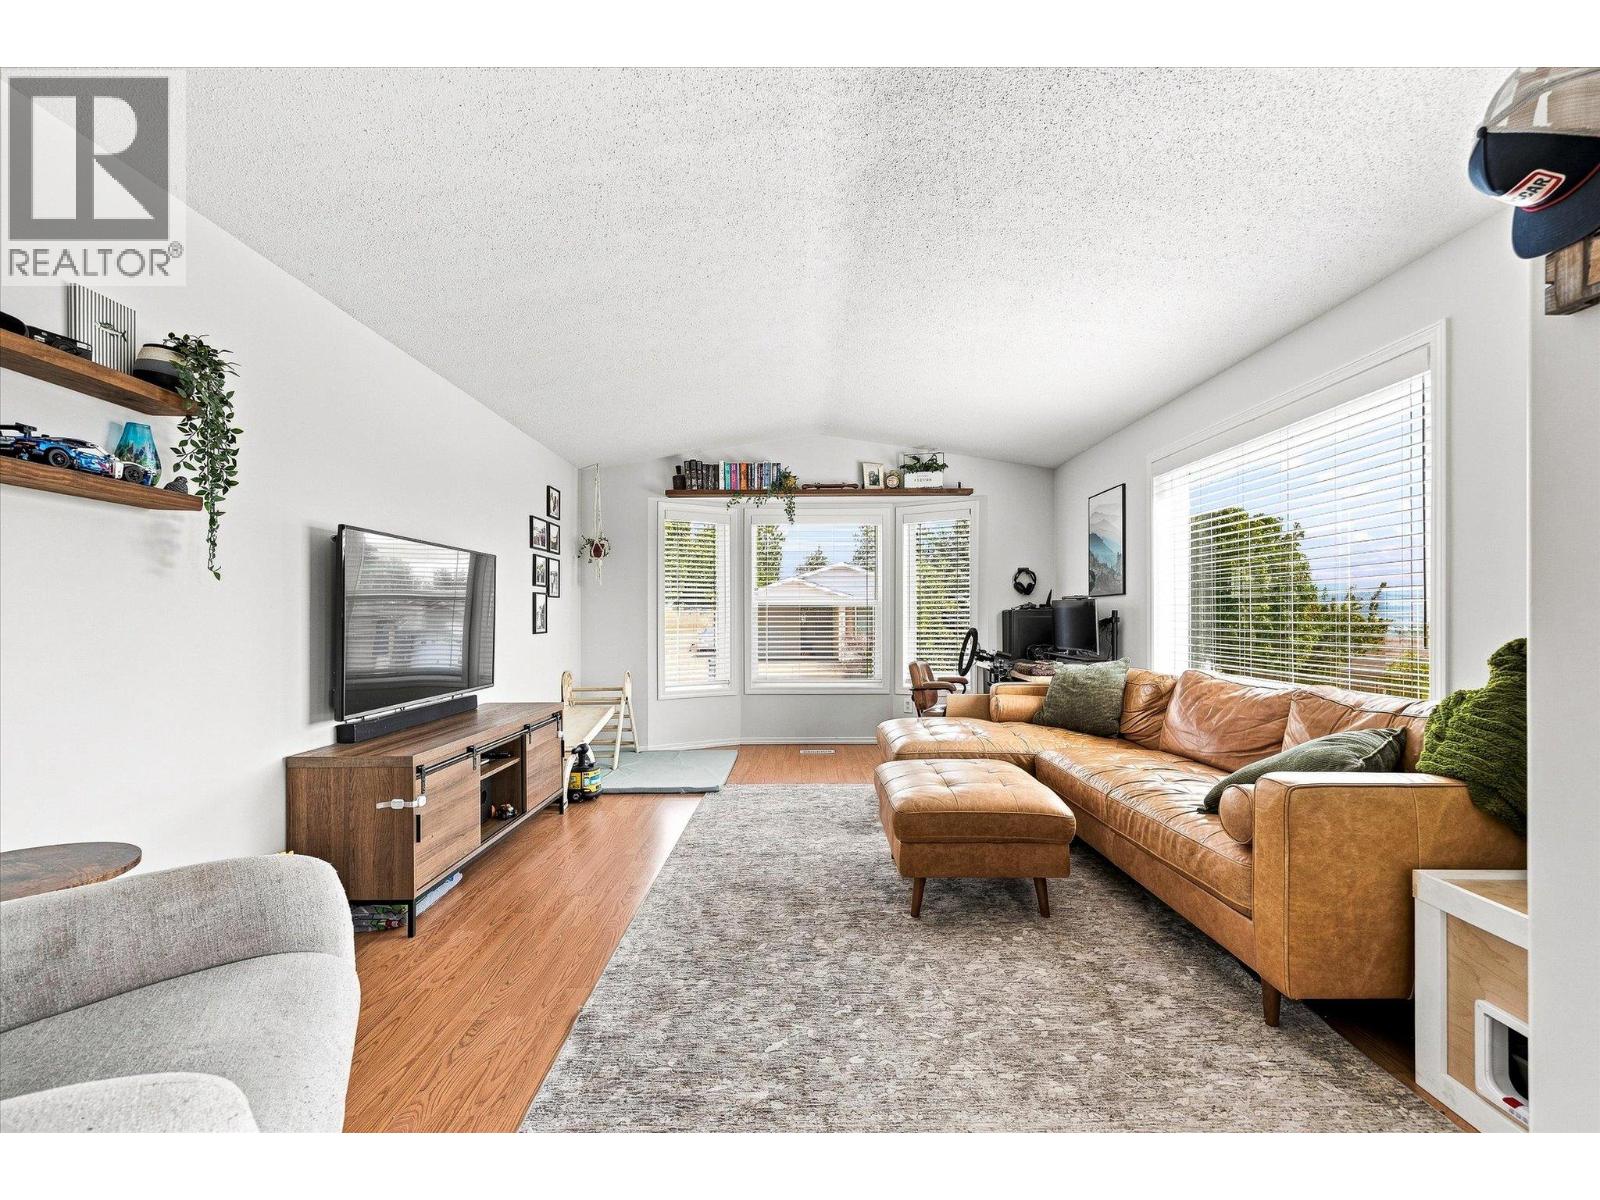
$565,000
Maintenance,
$145 Monthly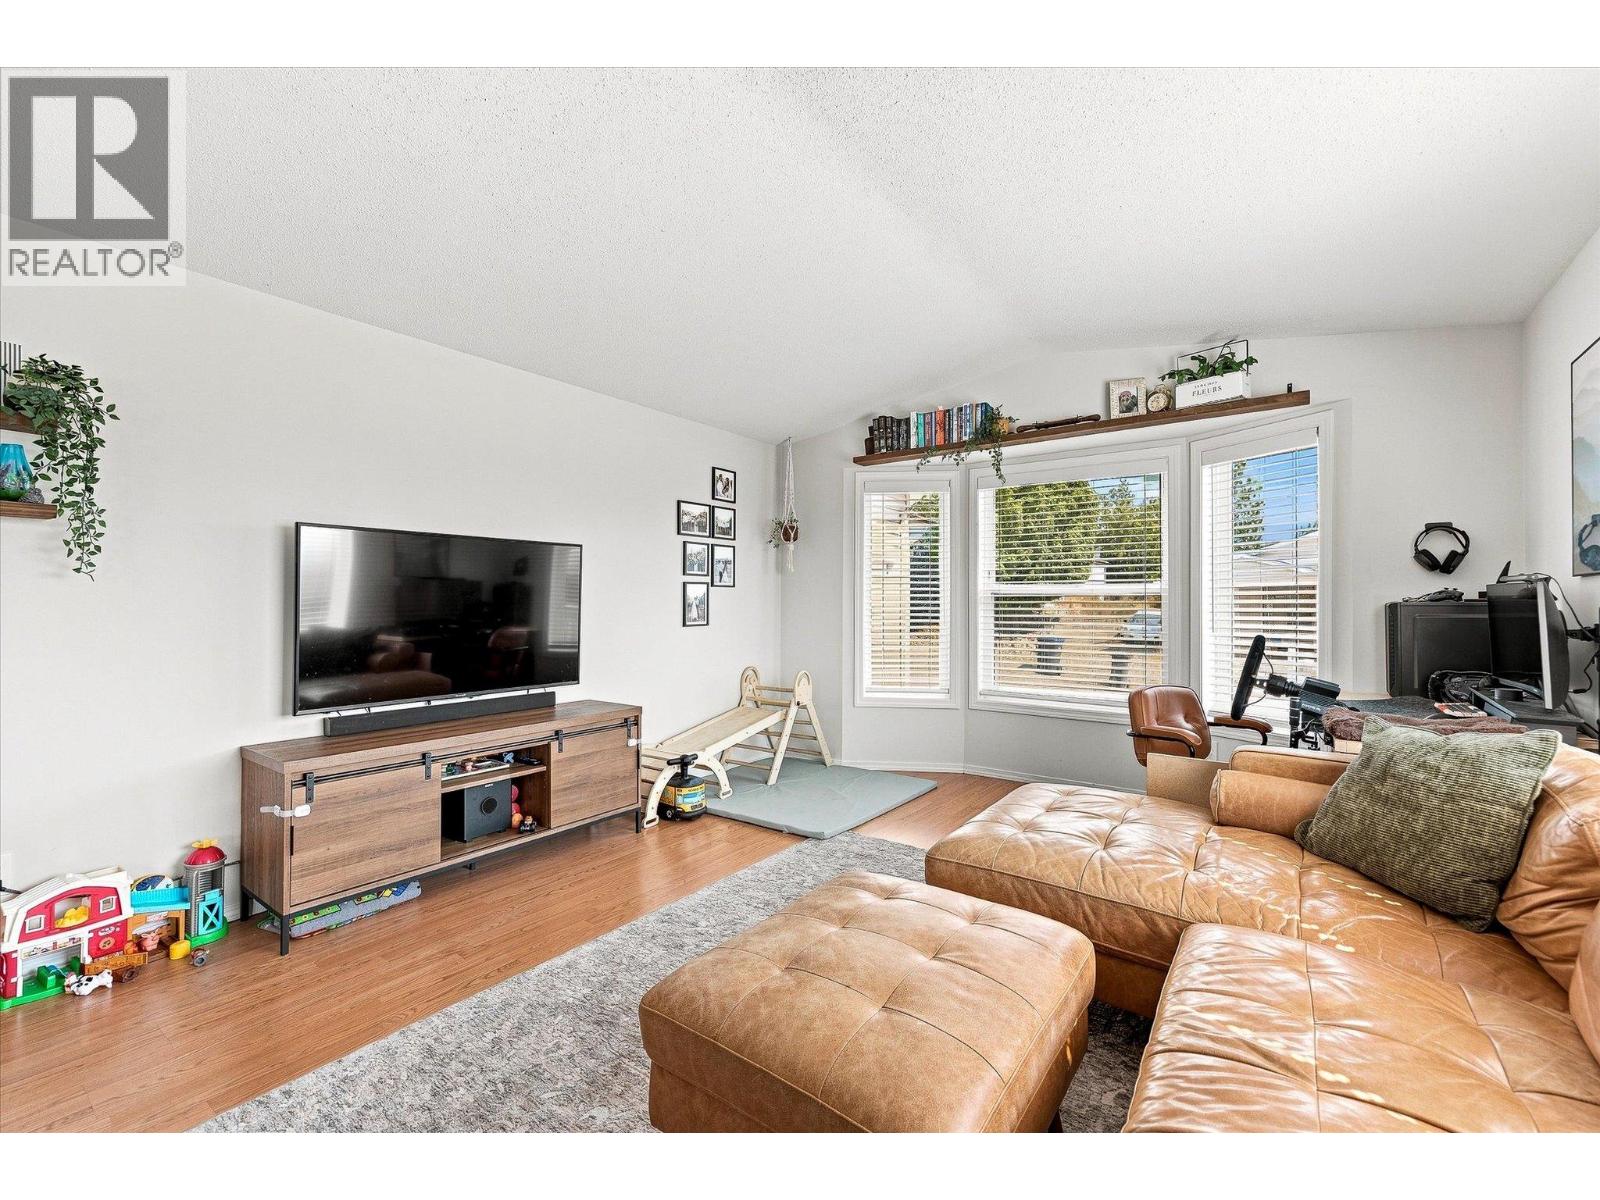
$565,000
Maintenance,
$145 Monthly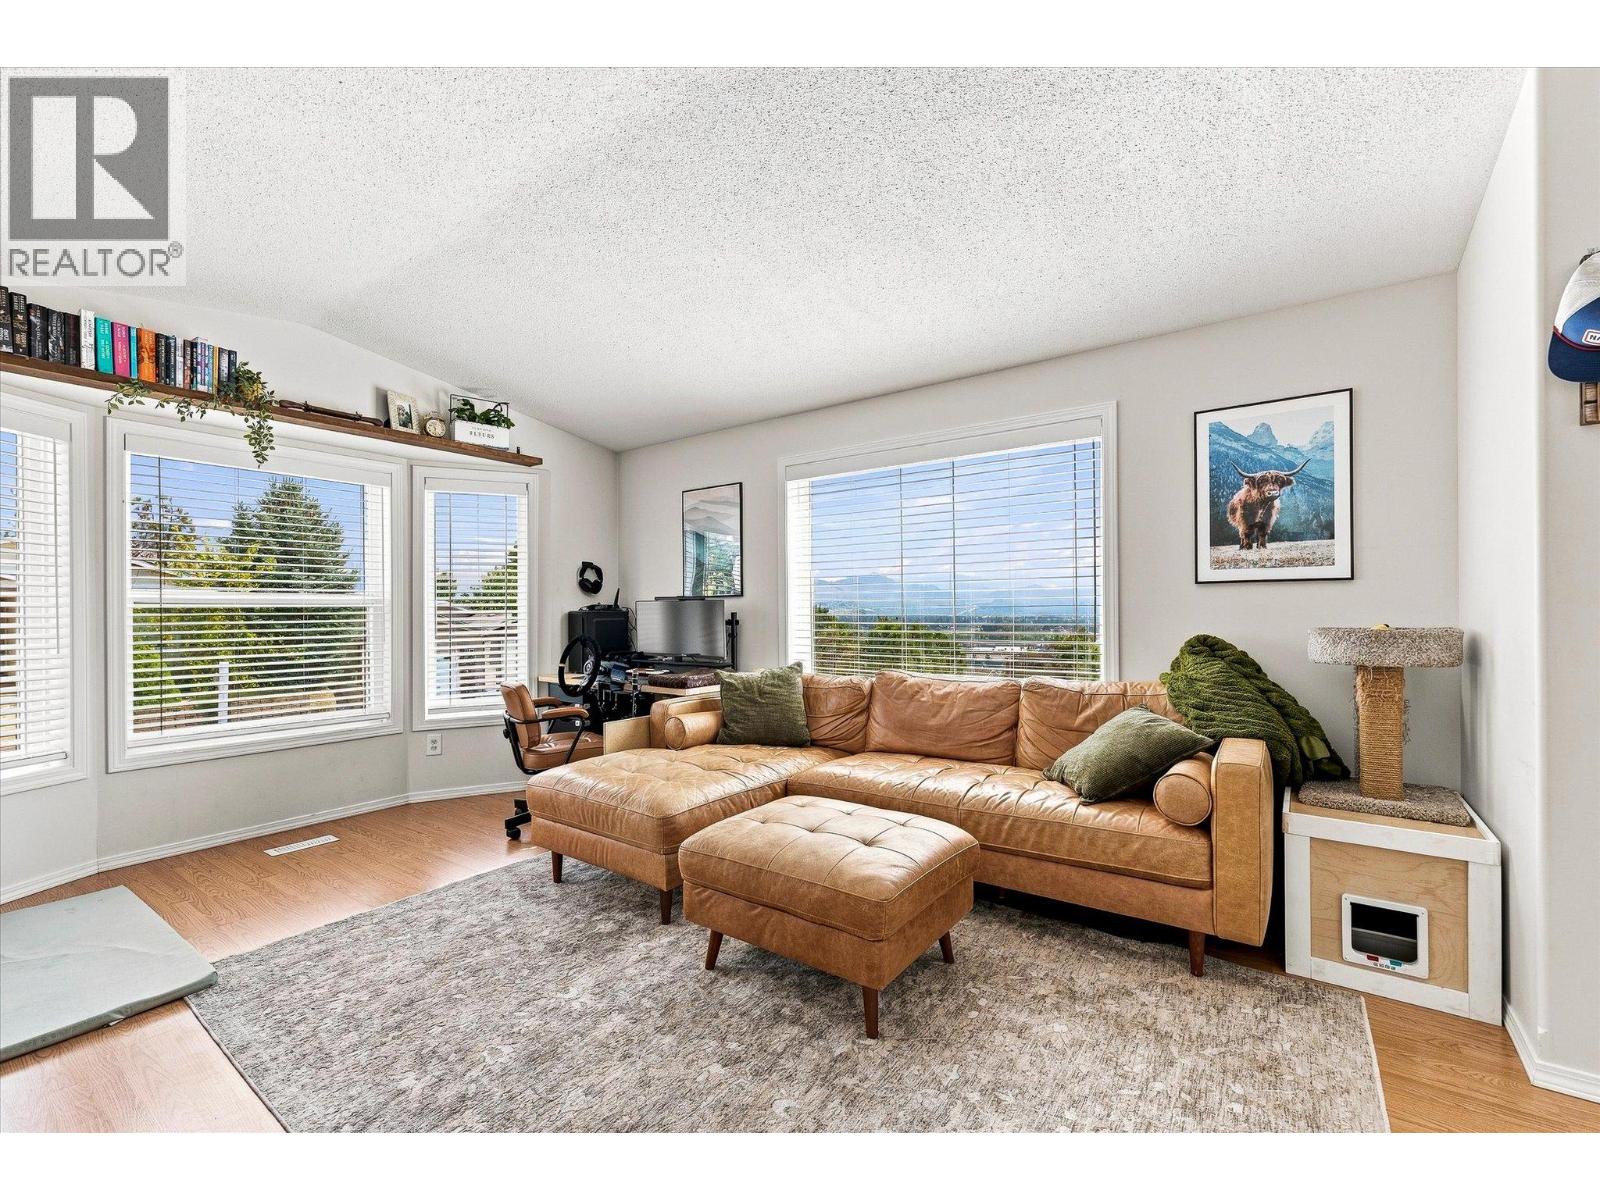
$565,000
Maintenance,
$145 Monthly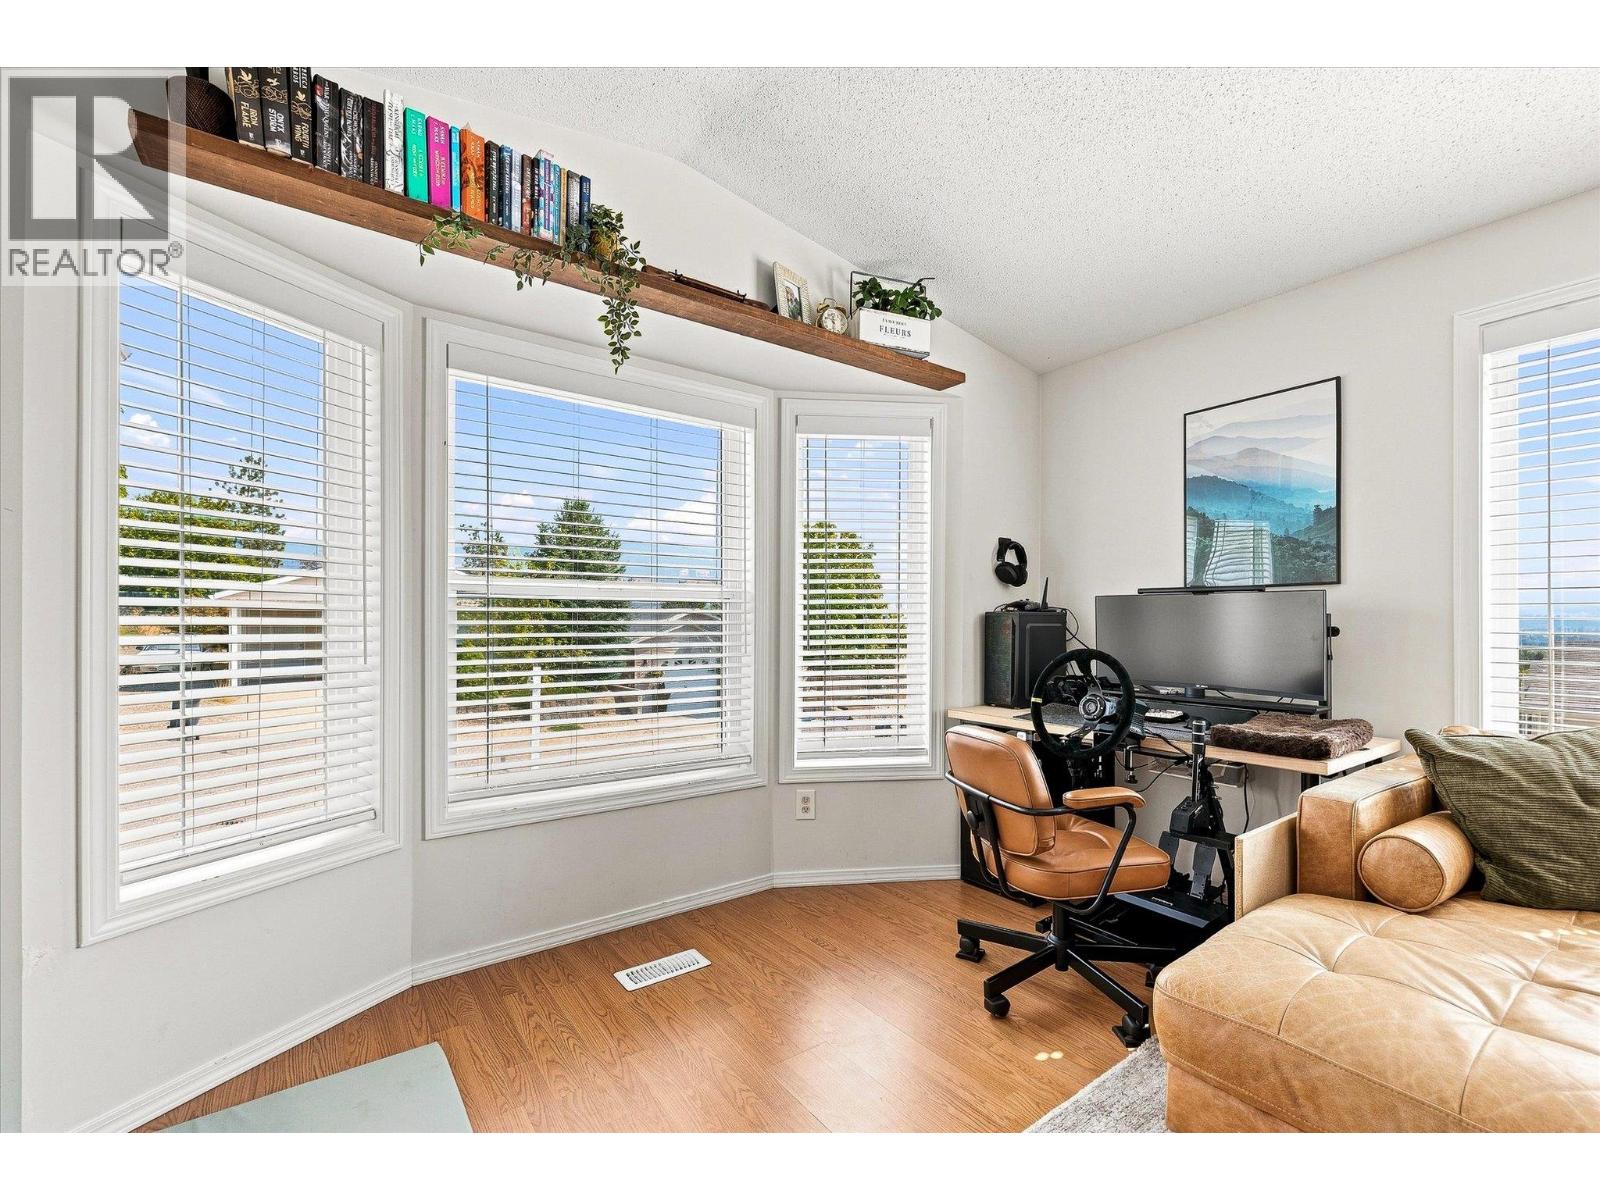
$565,000
Maintenance,
$145 Monthly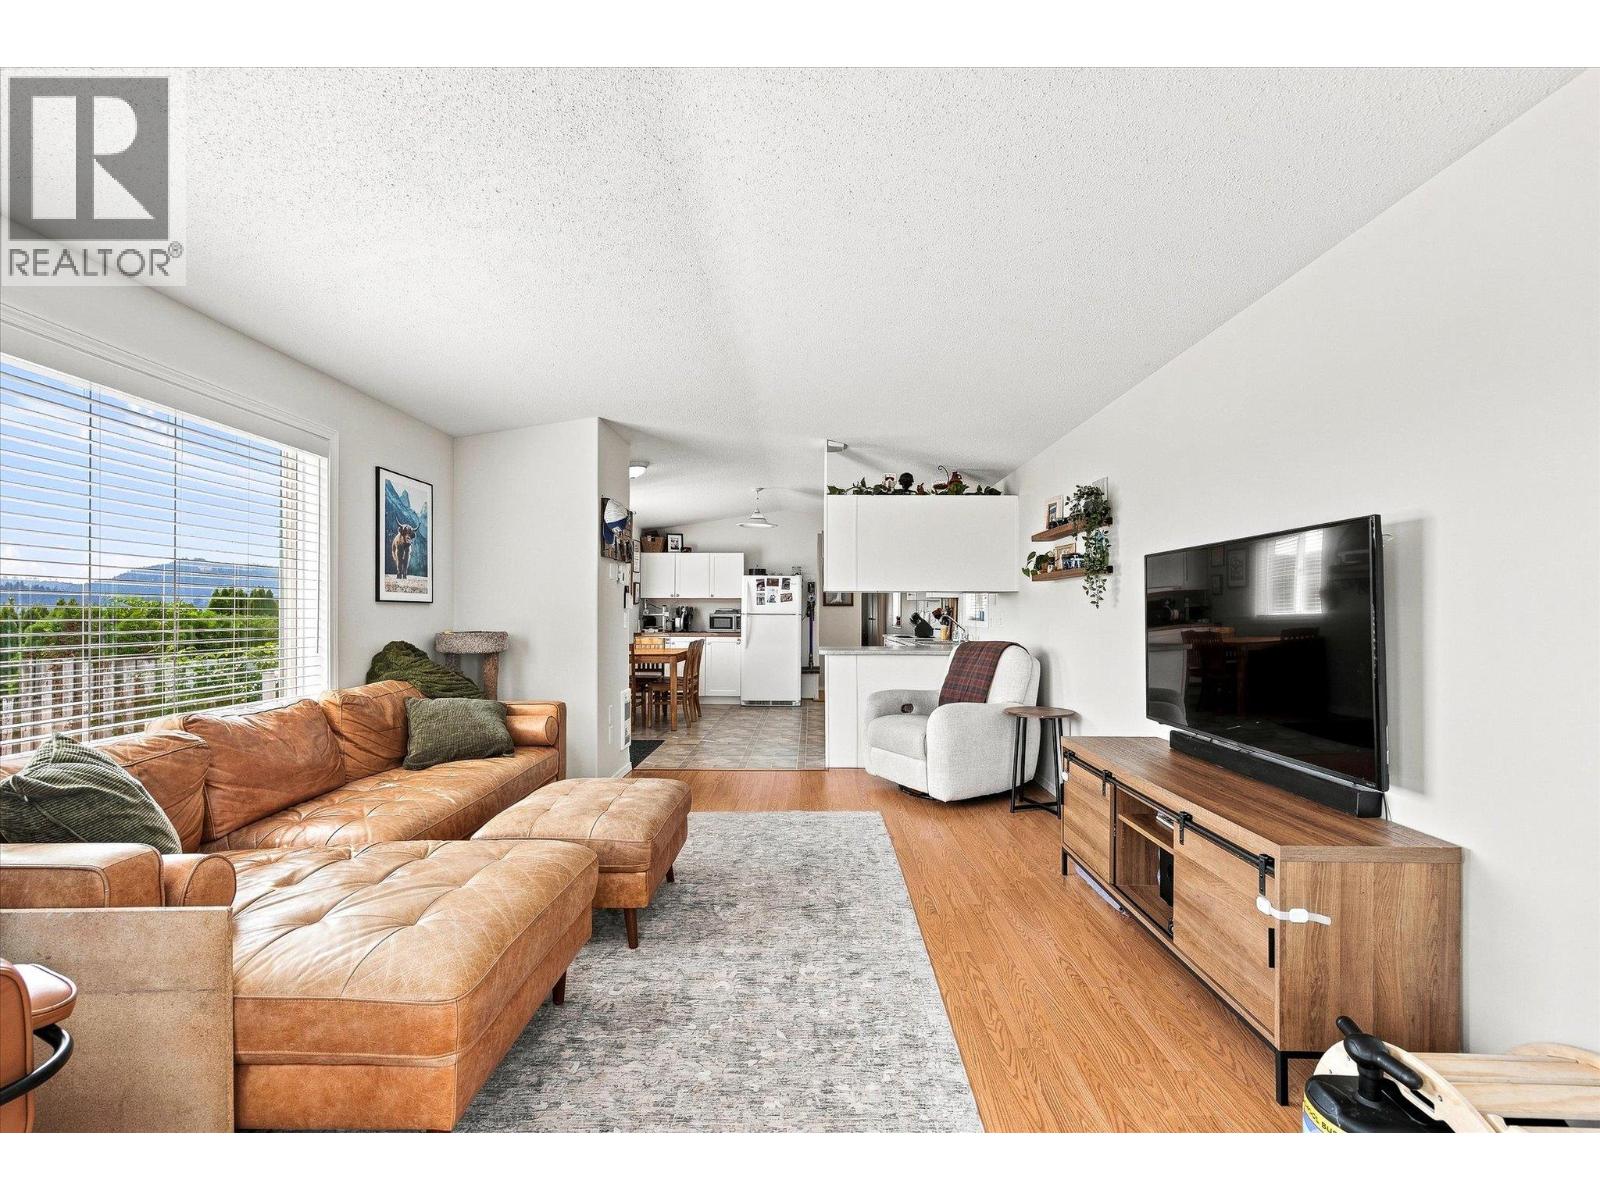
$565,000
Maintenance,
$145 Monthly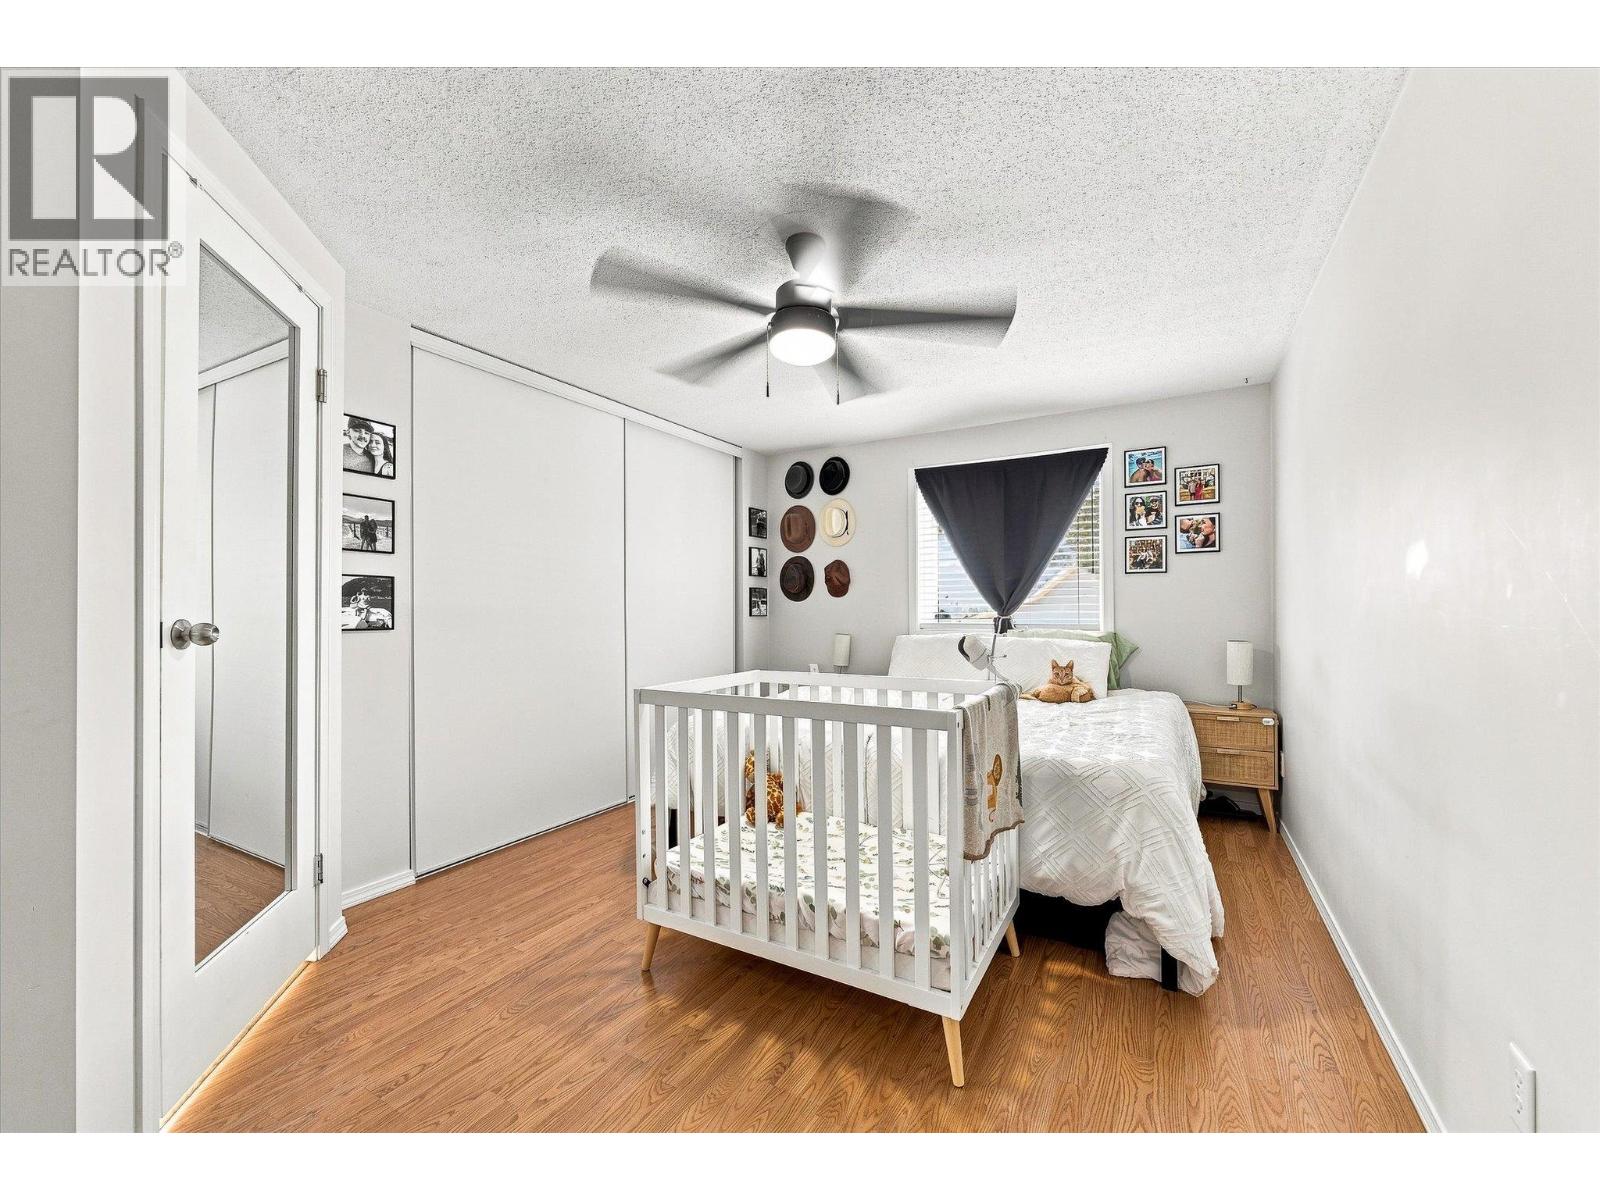
$565,000
Maintenance,
$145 Monthly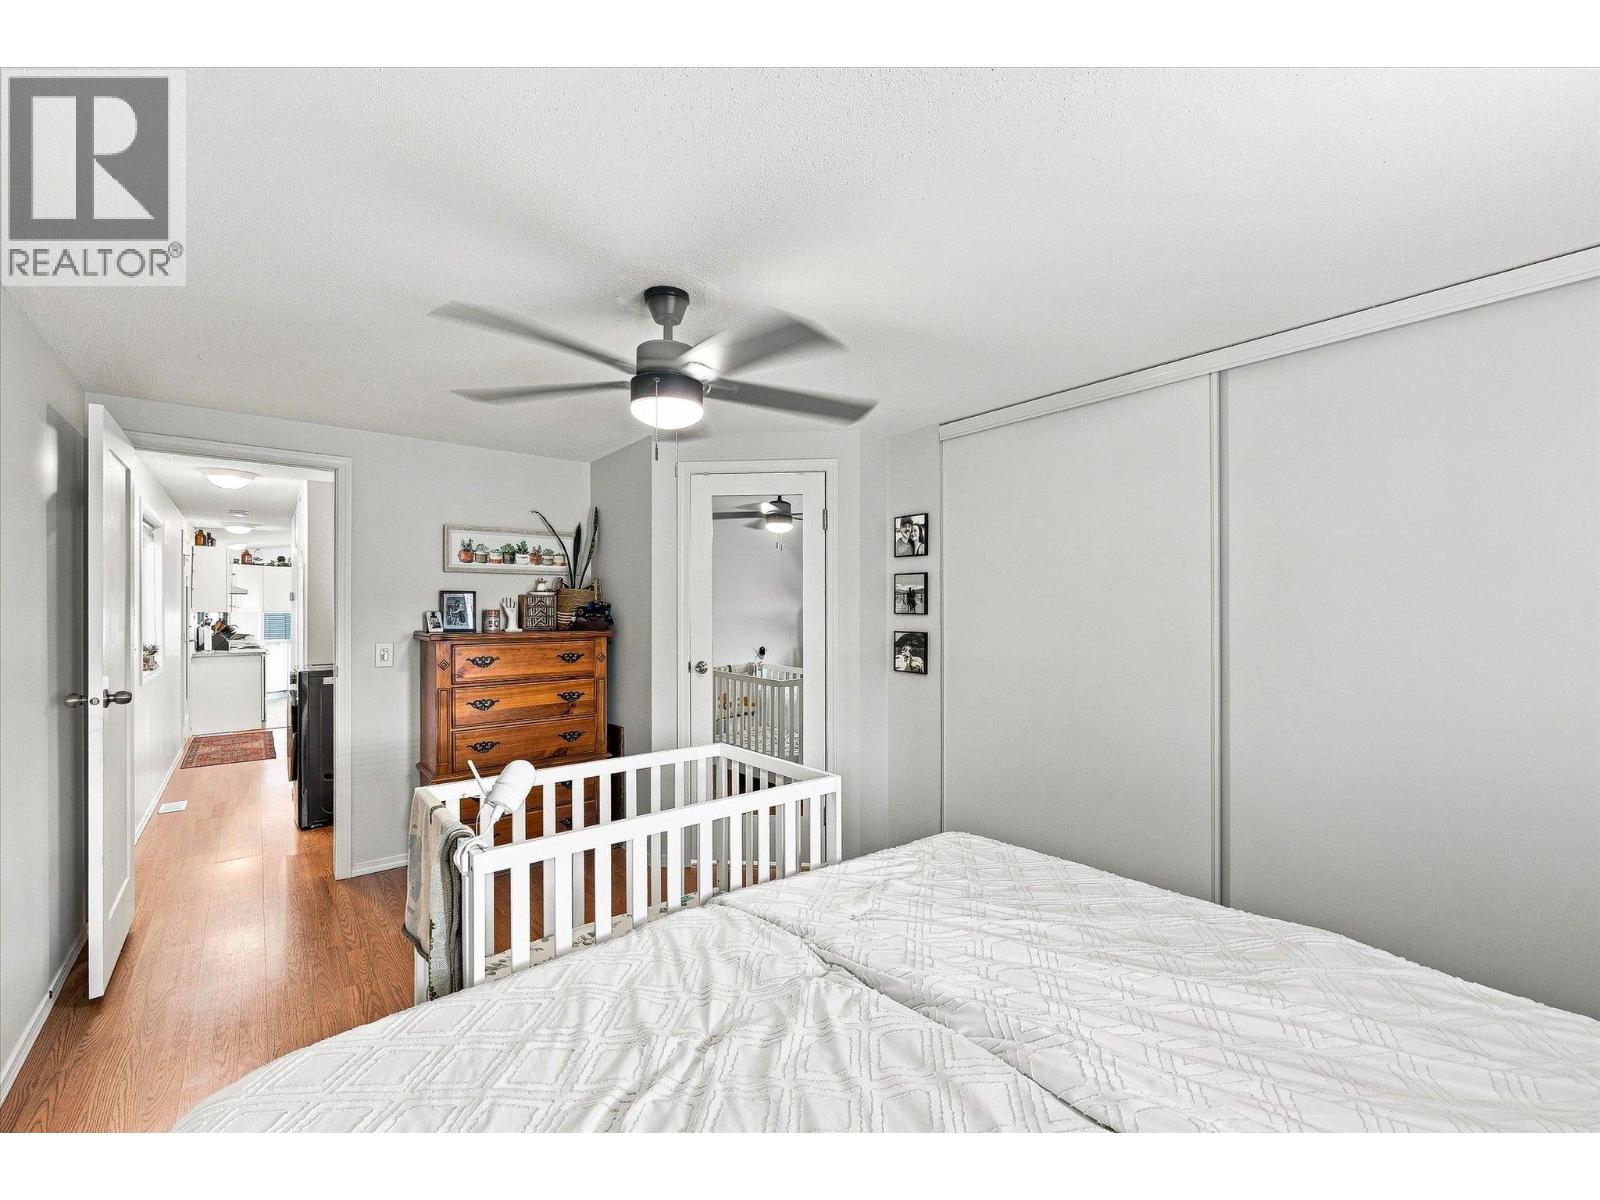
$565,000
Maintenance,
$145 Monthly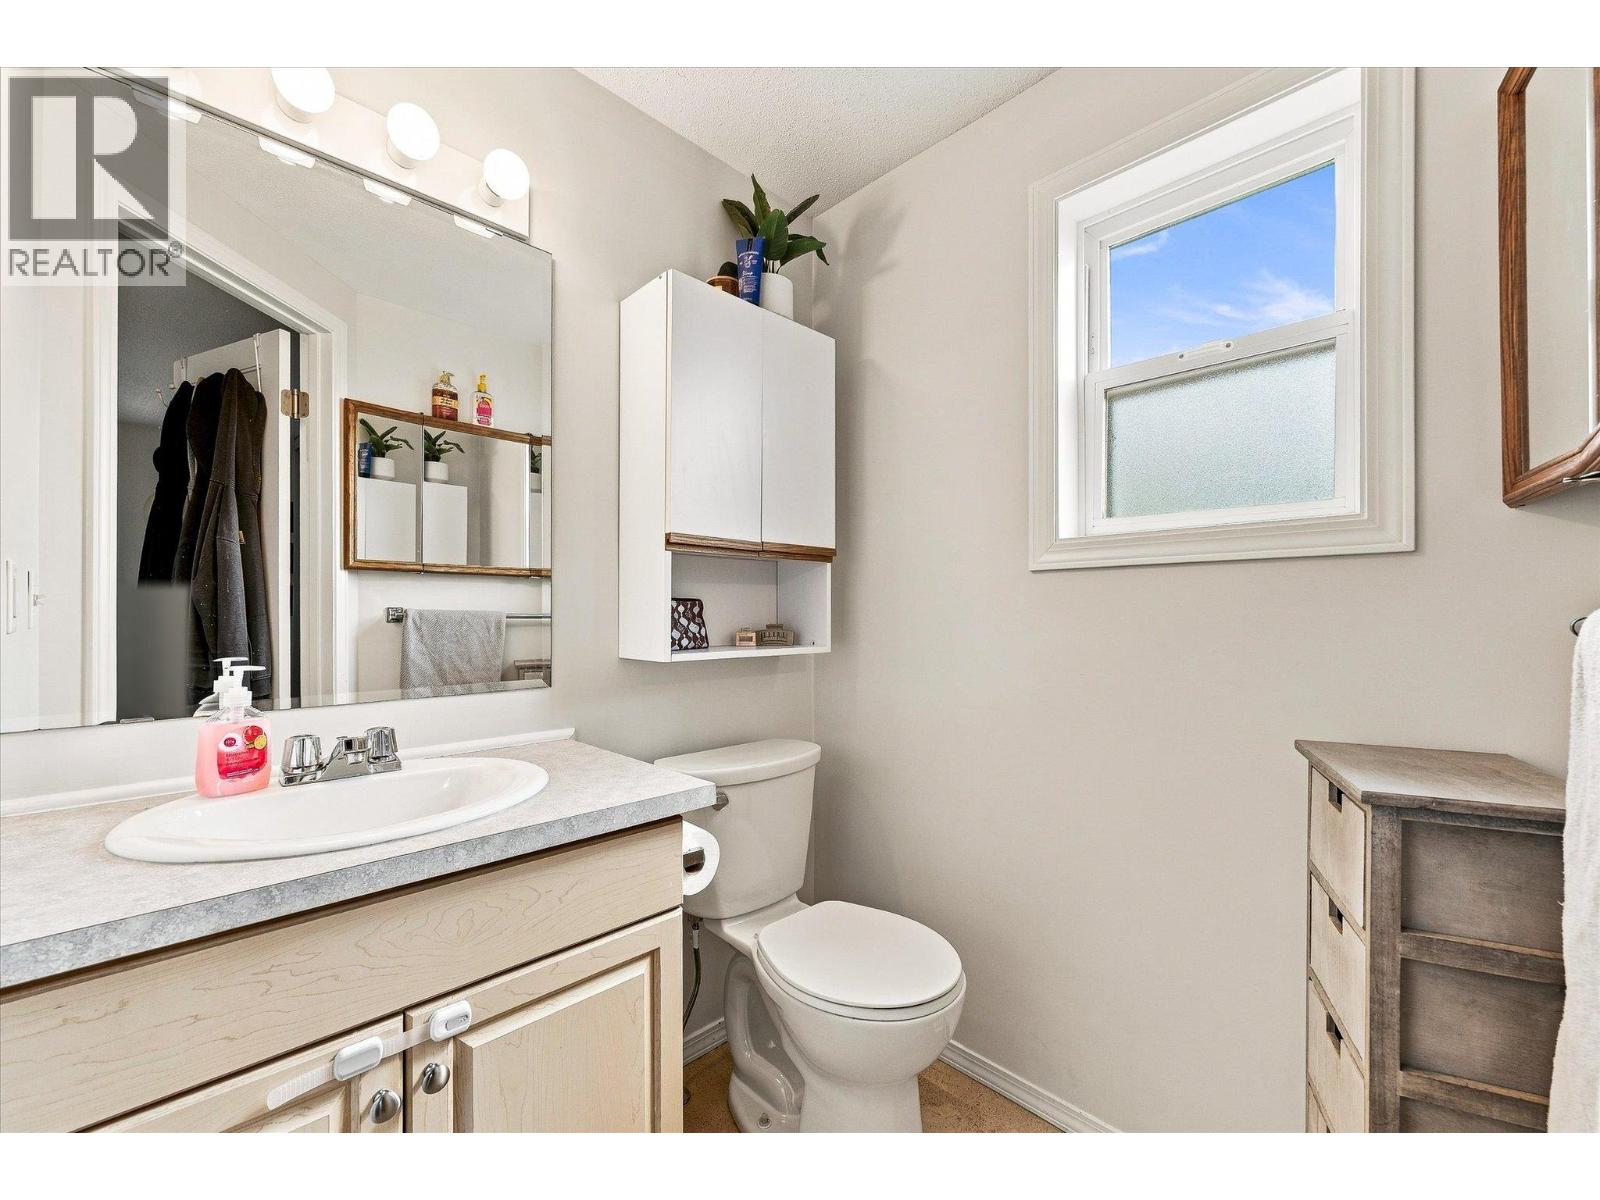
$565,000
Maintenance,
$145 Monthly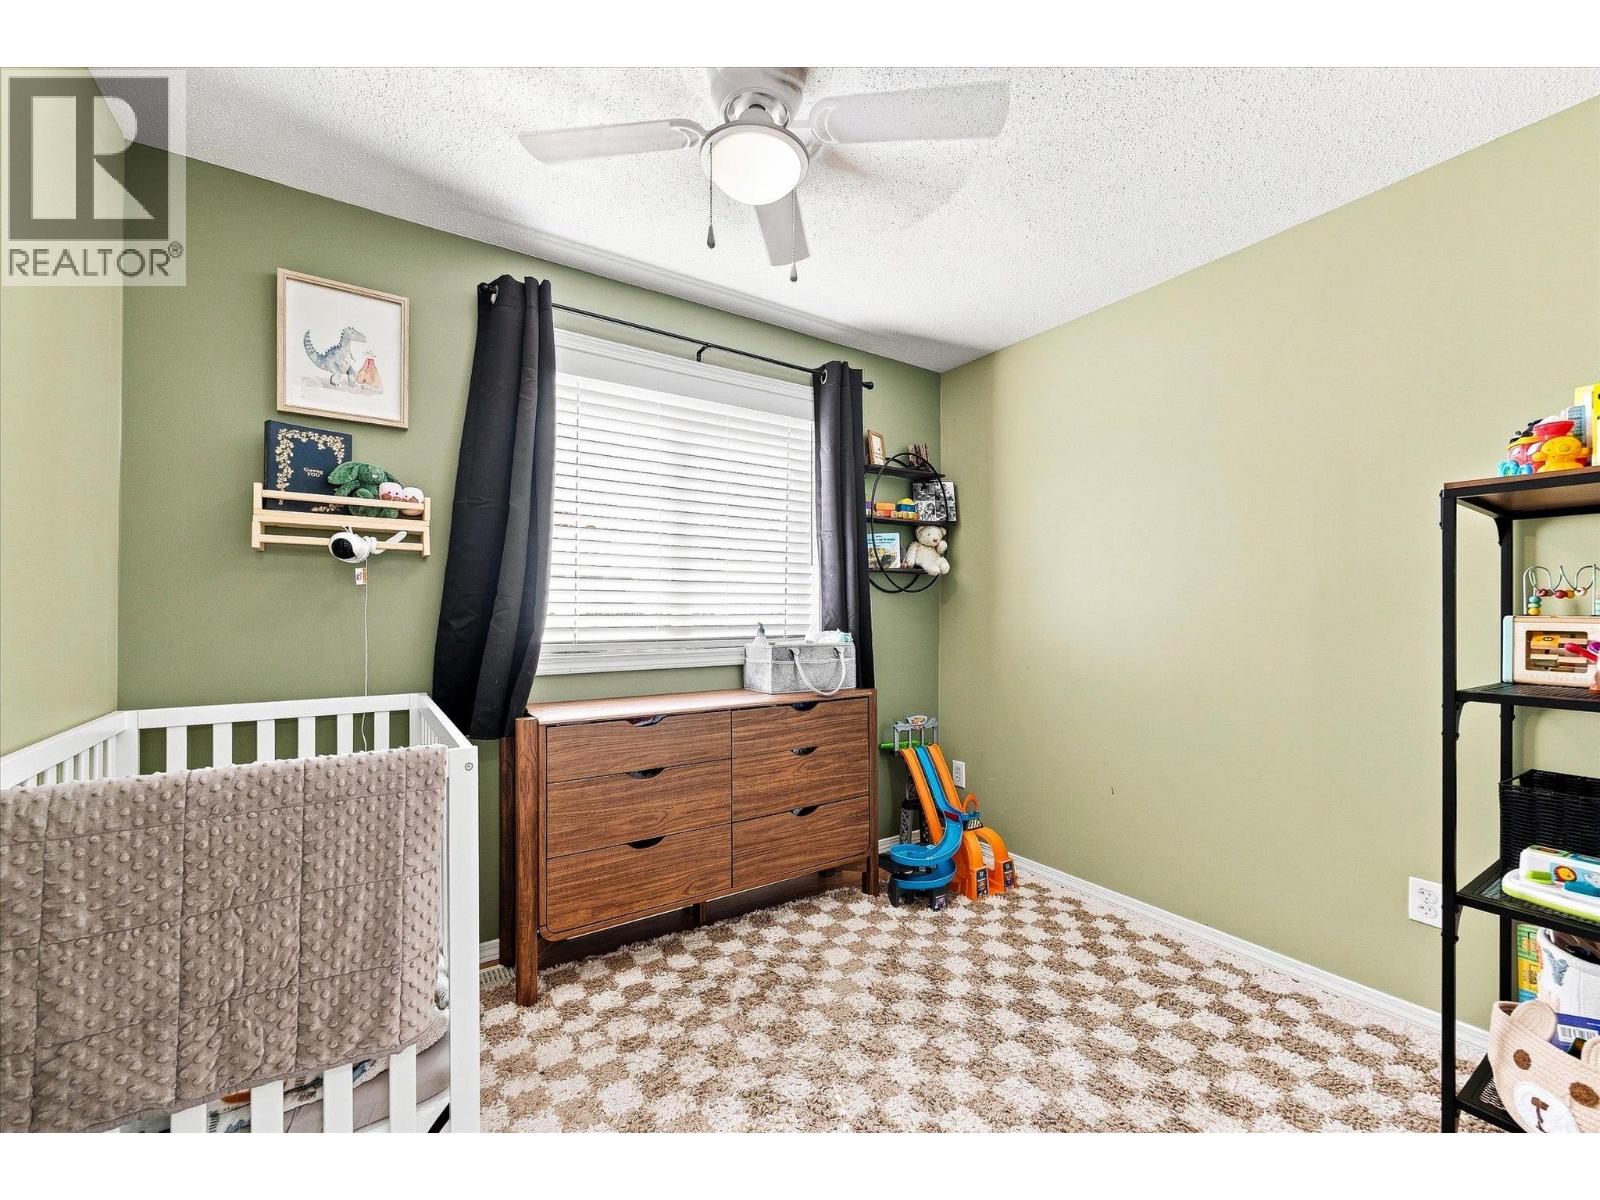
$565,000
Maintenance,
$145 Monthly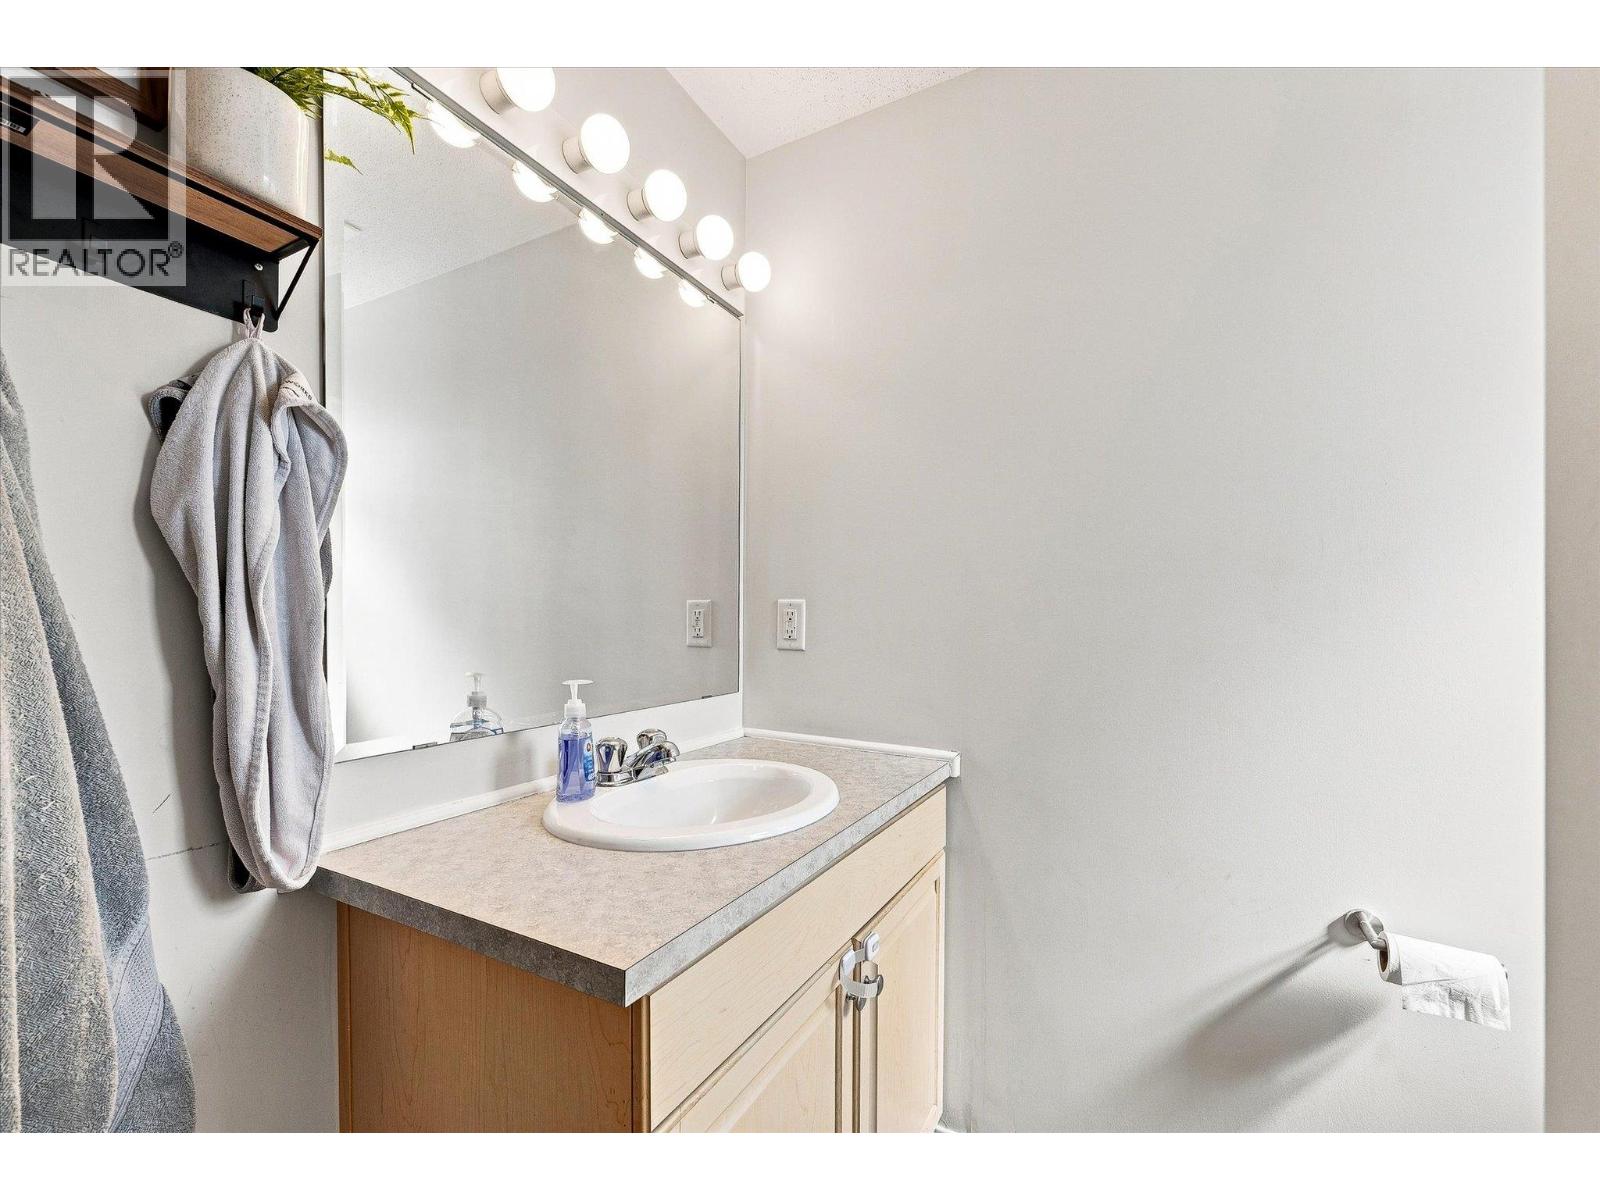
$565,000
Maintenance,
$145 Monthly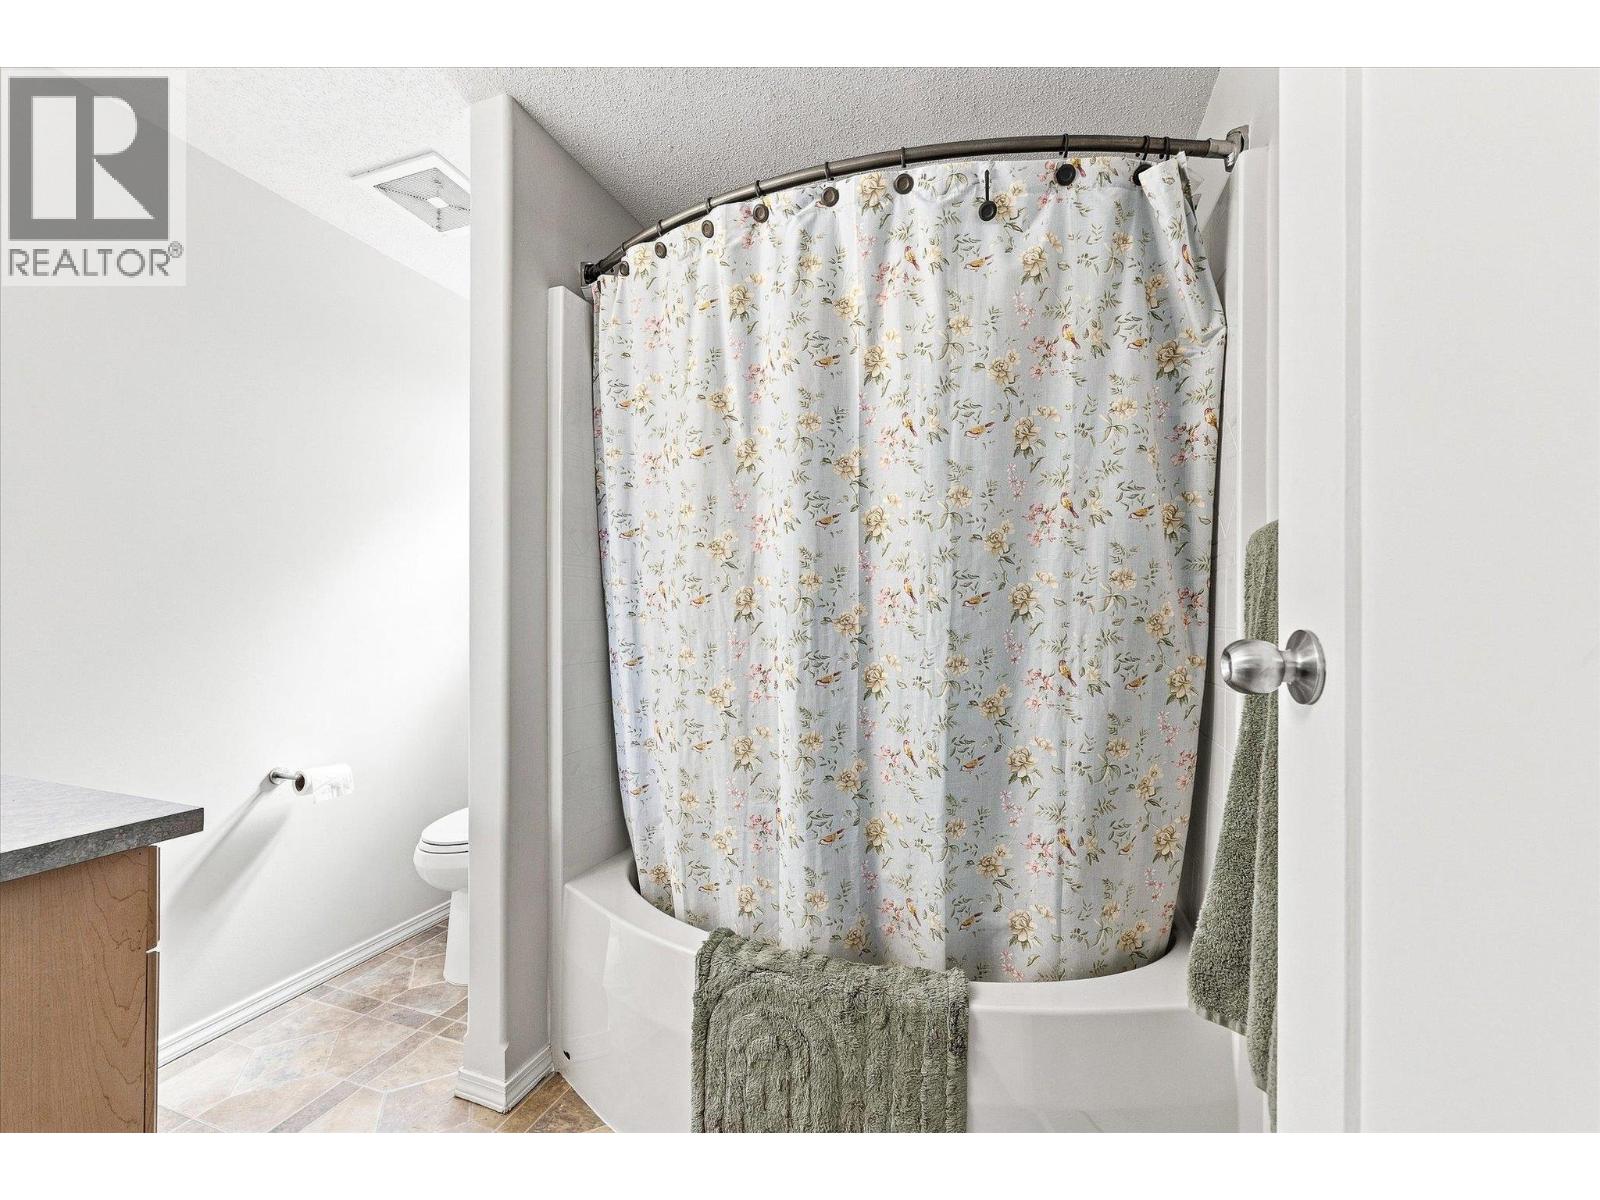
$565,000
Maintenance,
$145 Monthly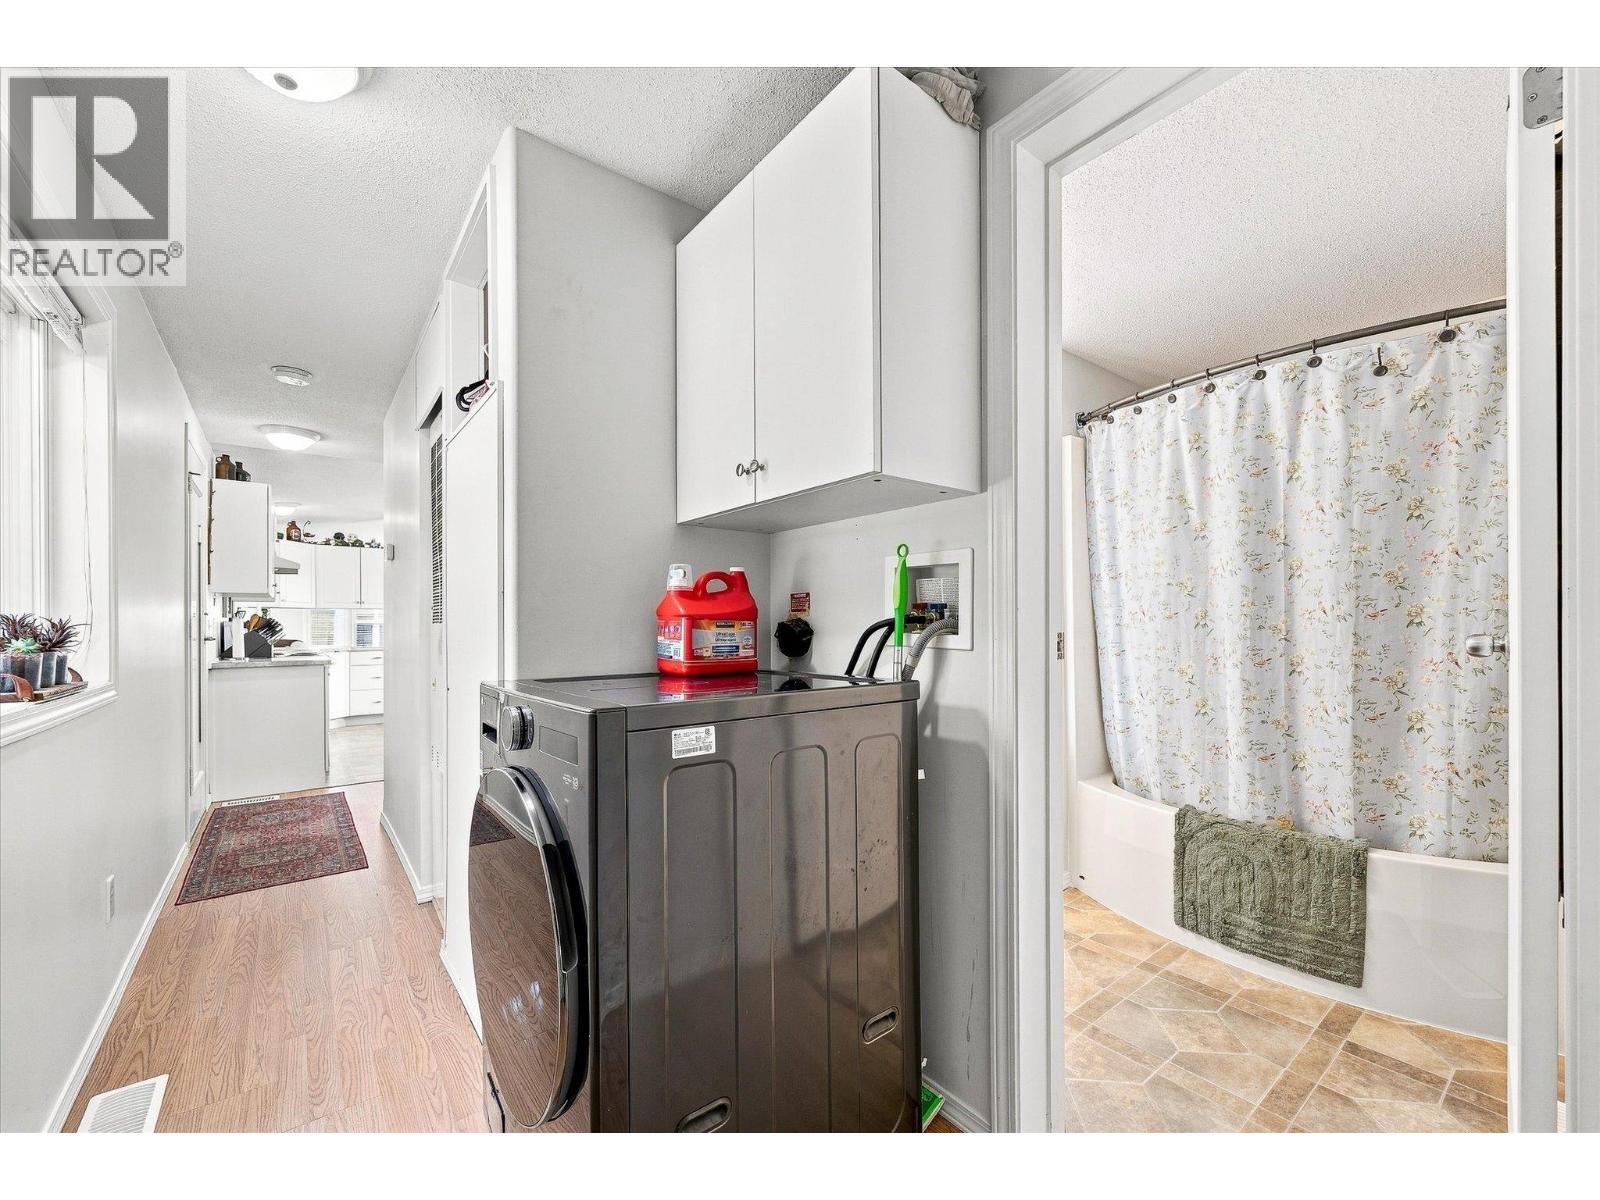
$565,000
Maintenance,
$145 Monthly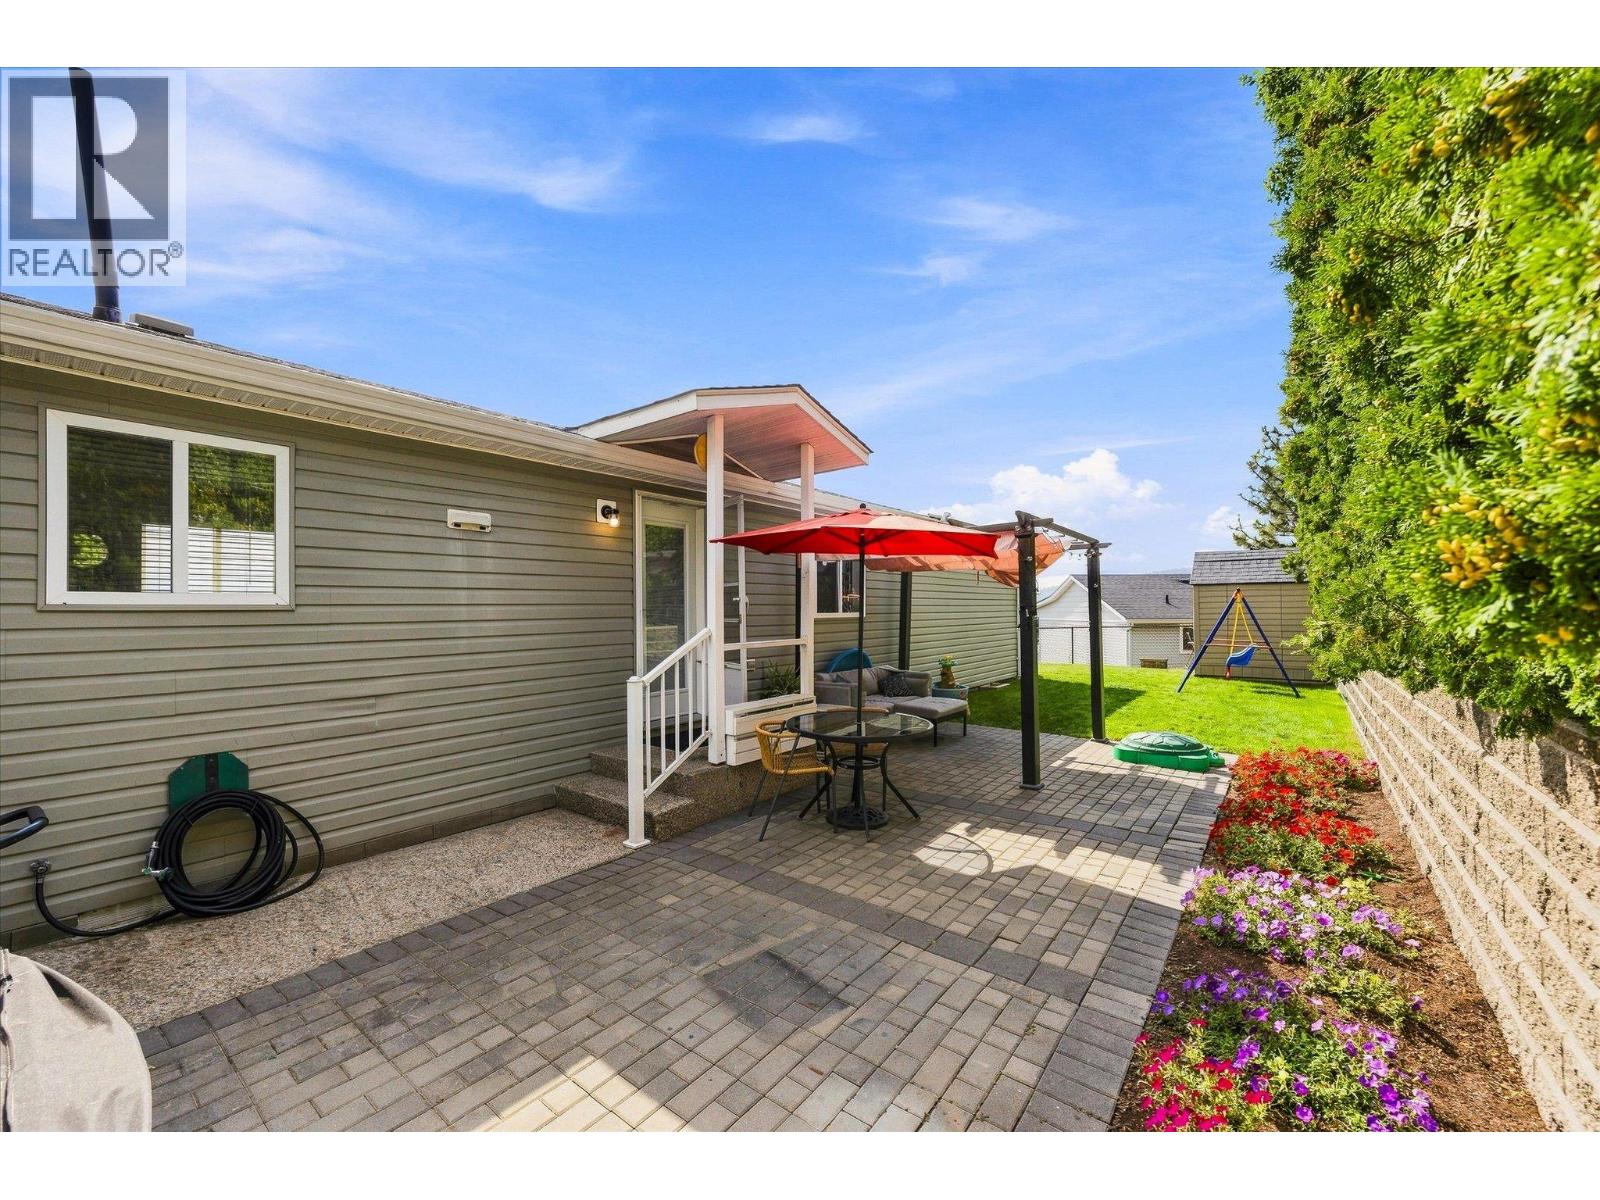
$565,000
Maintenance,
$145 Monthly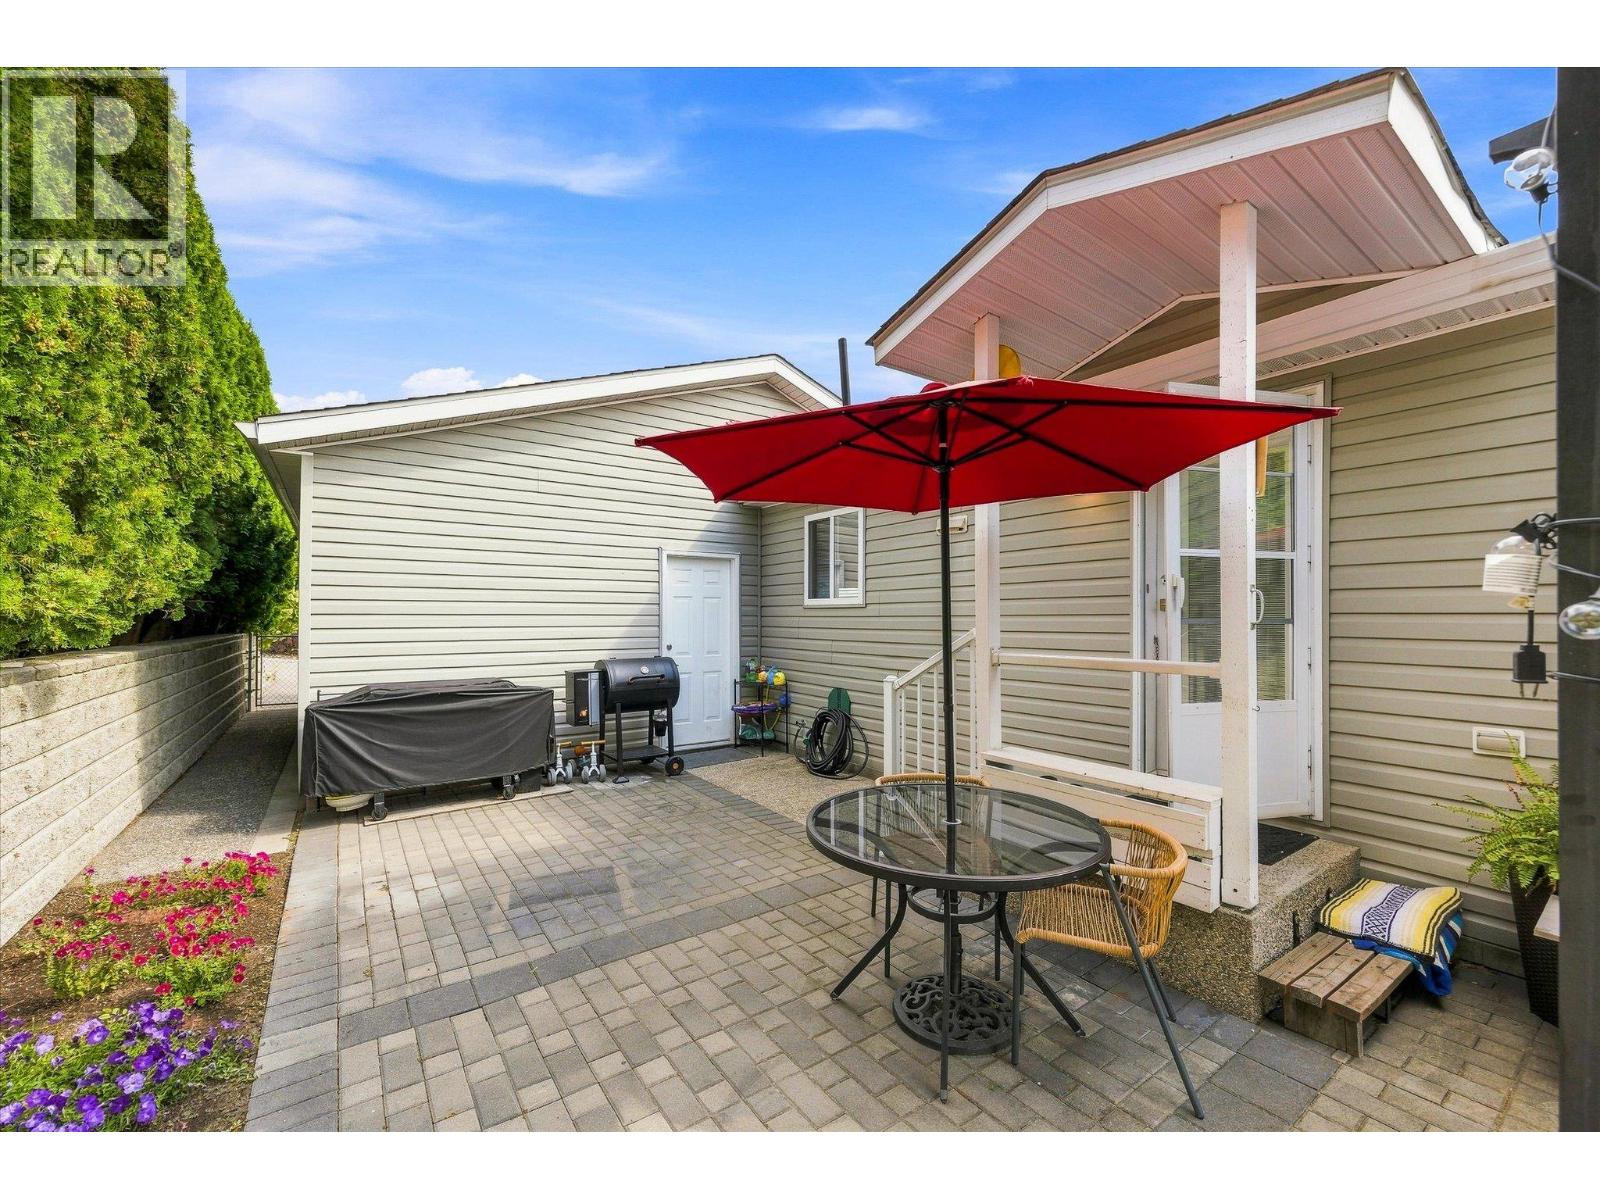
$565,000
Maintenance,
$145 Monthly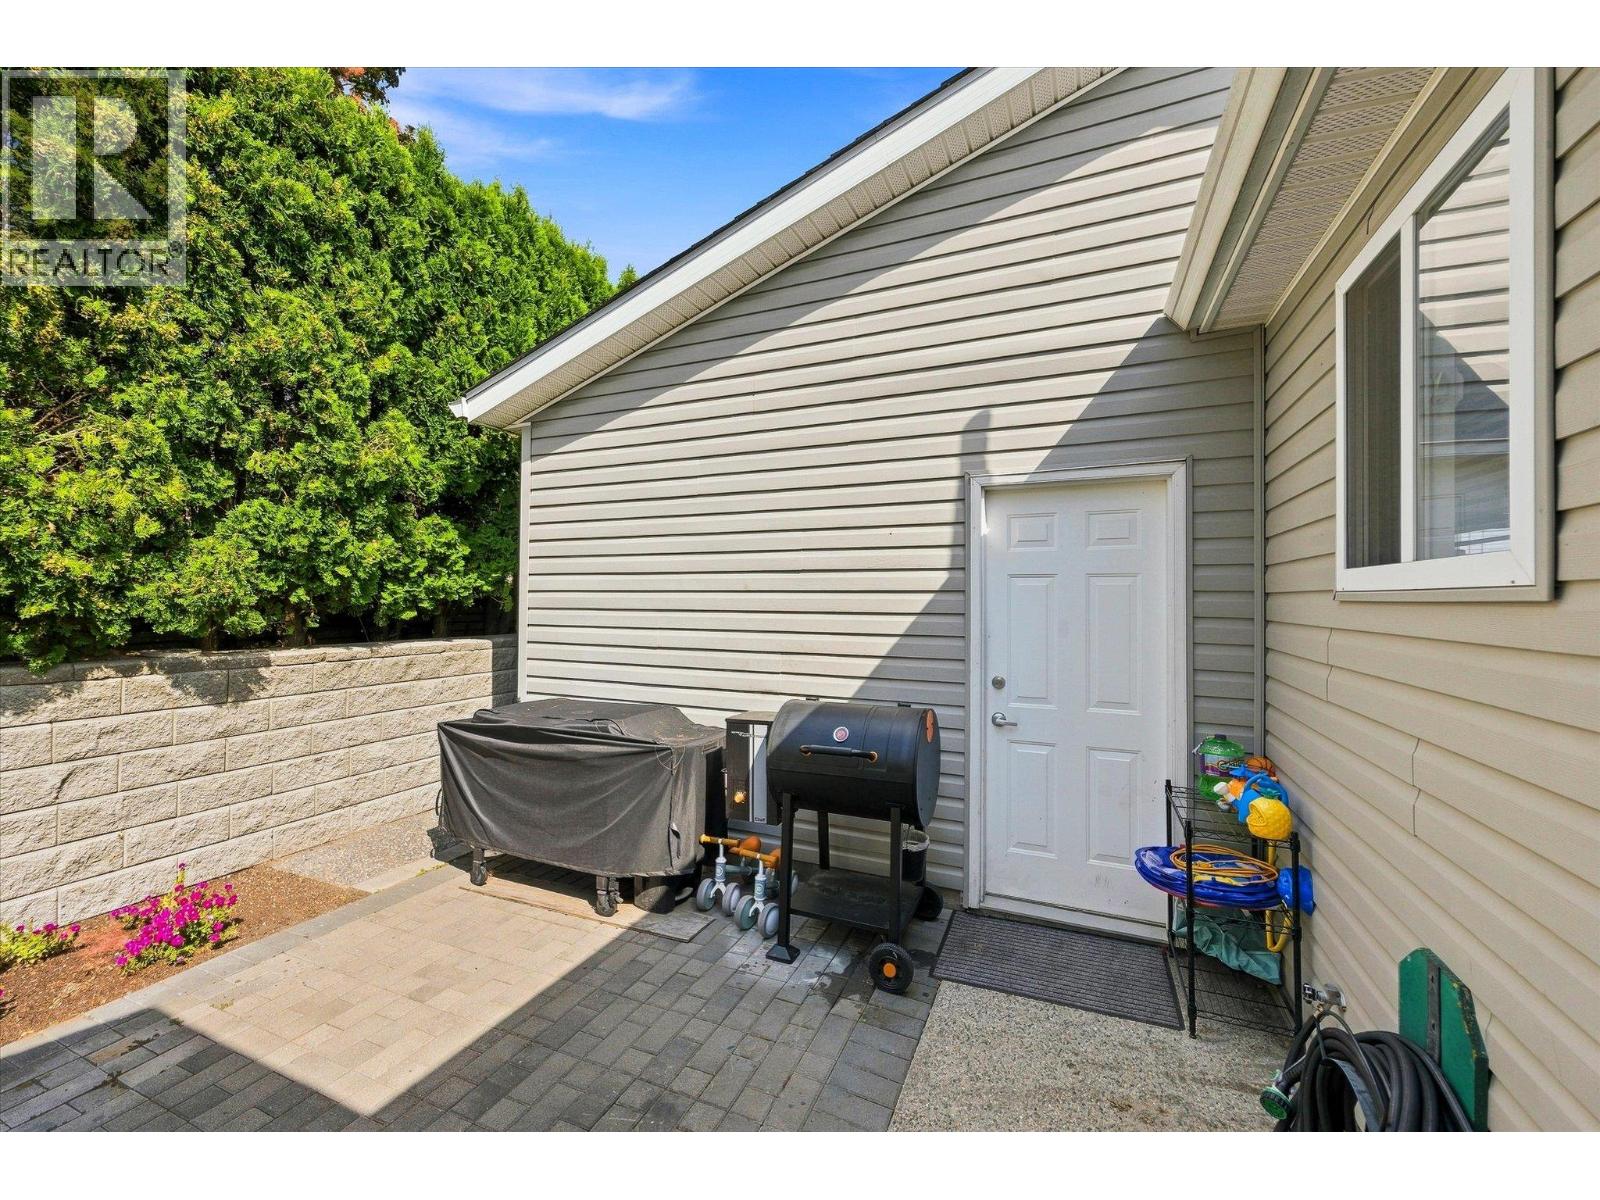
$565,000
Maintenance,
$145 Monthly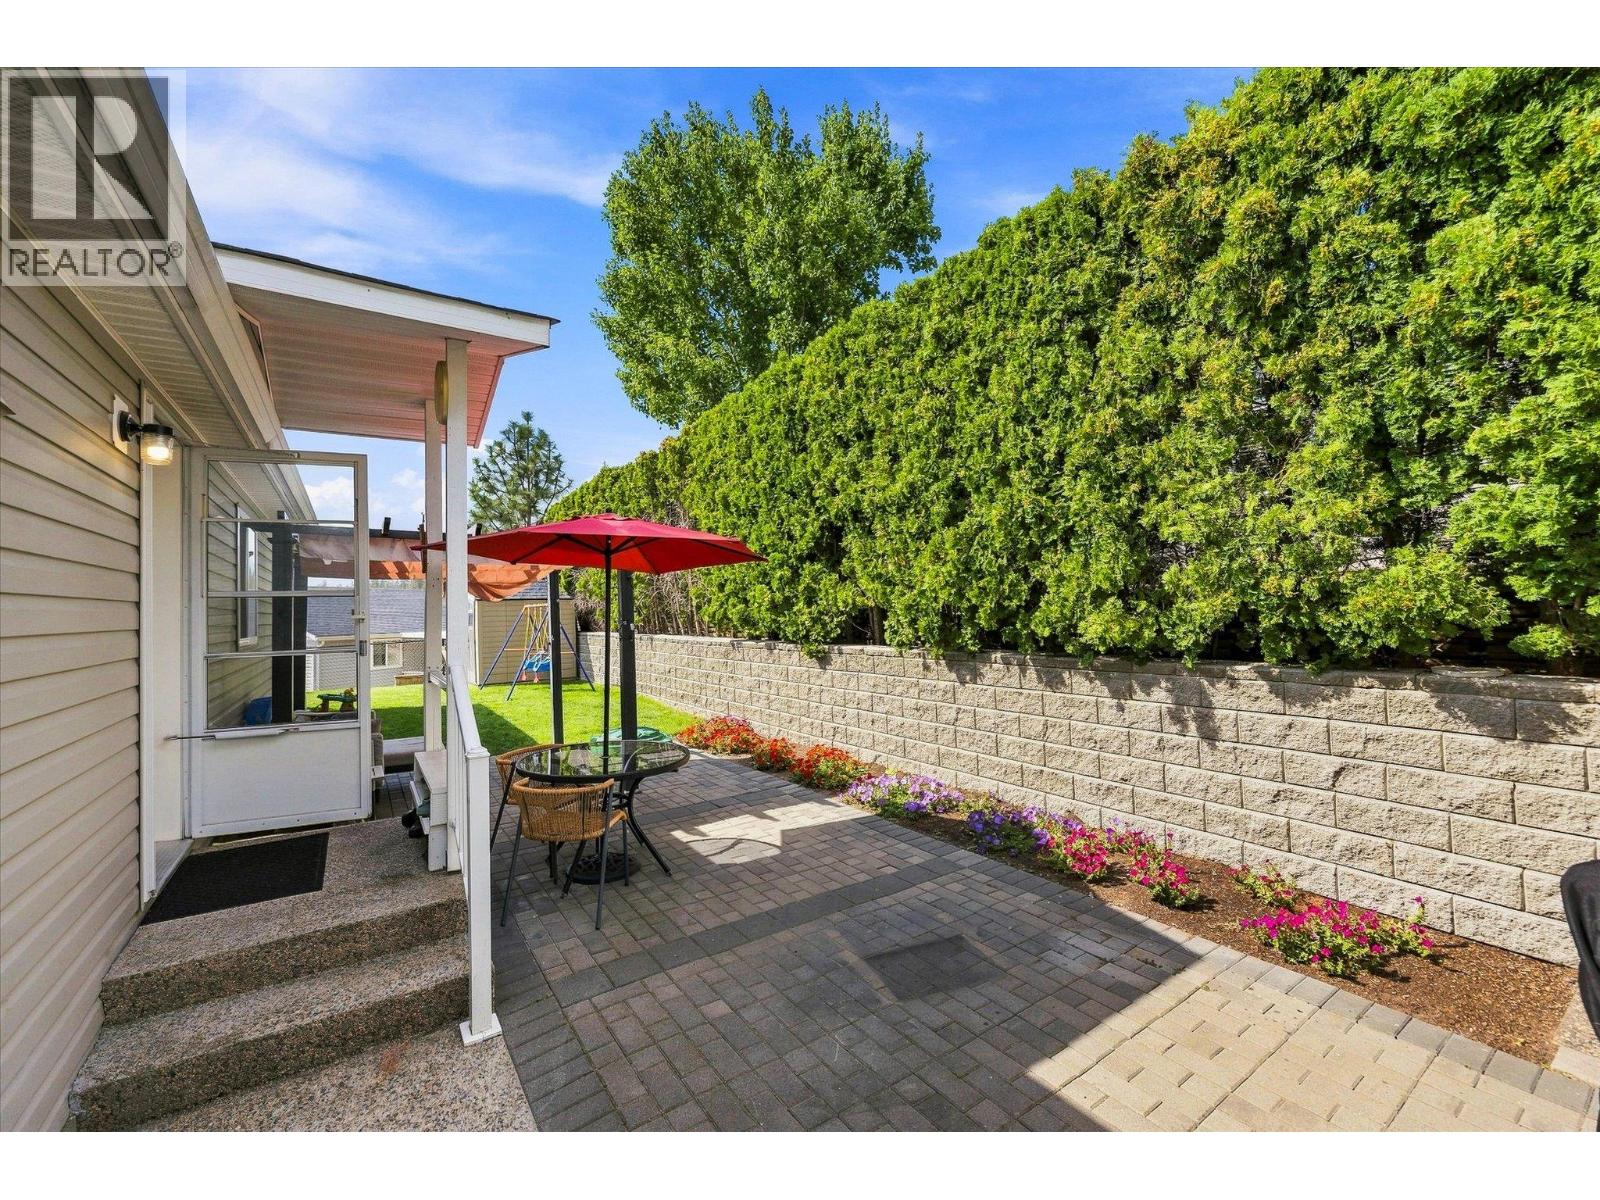
$565,000
Maintenance,
$145 Monthly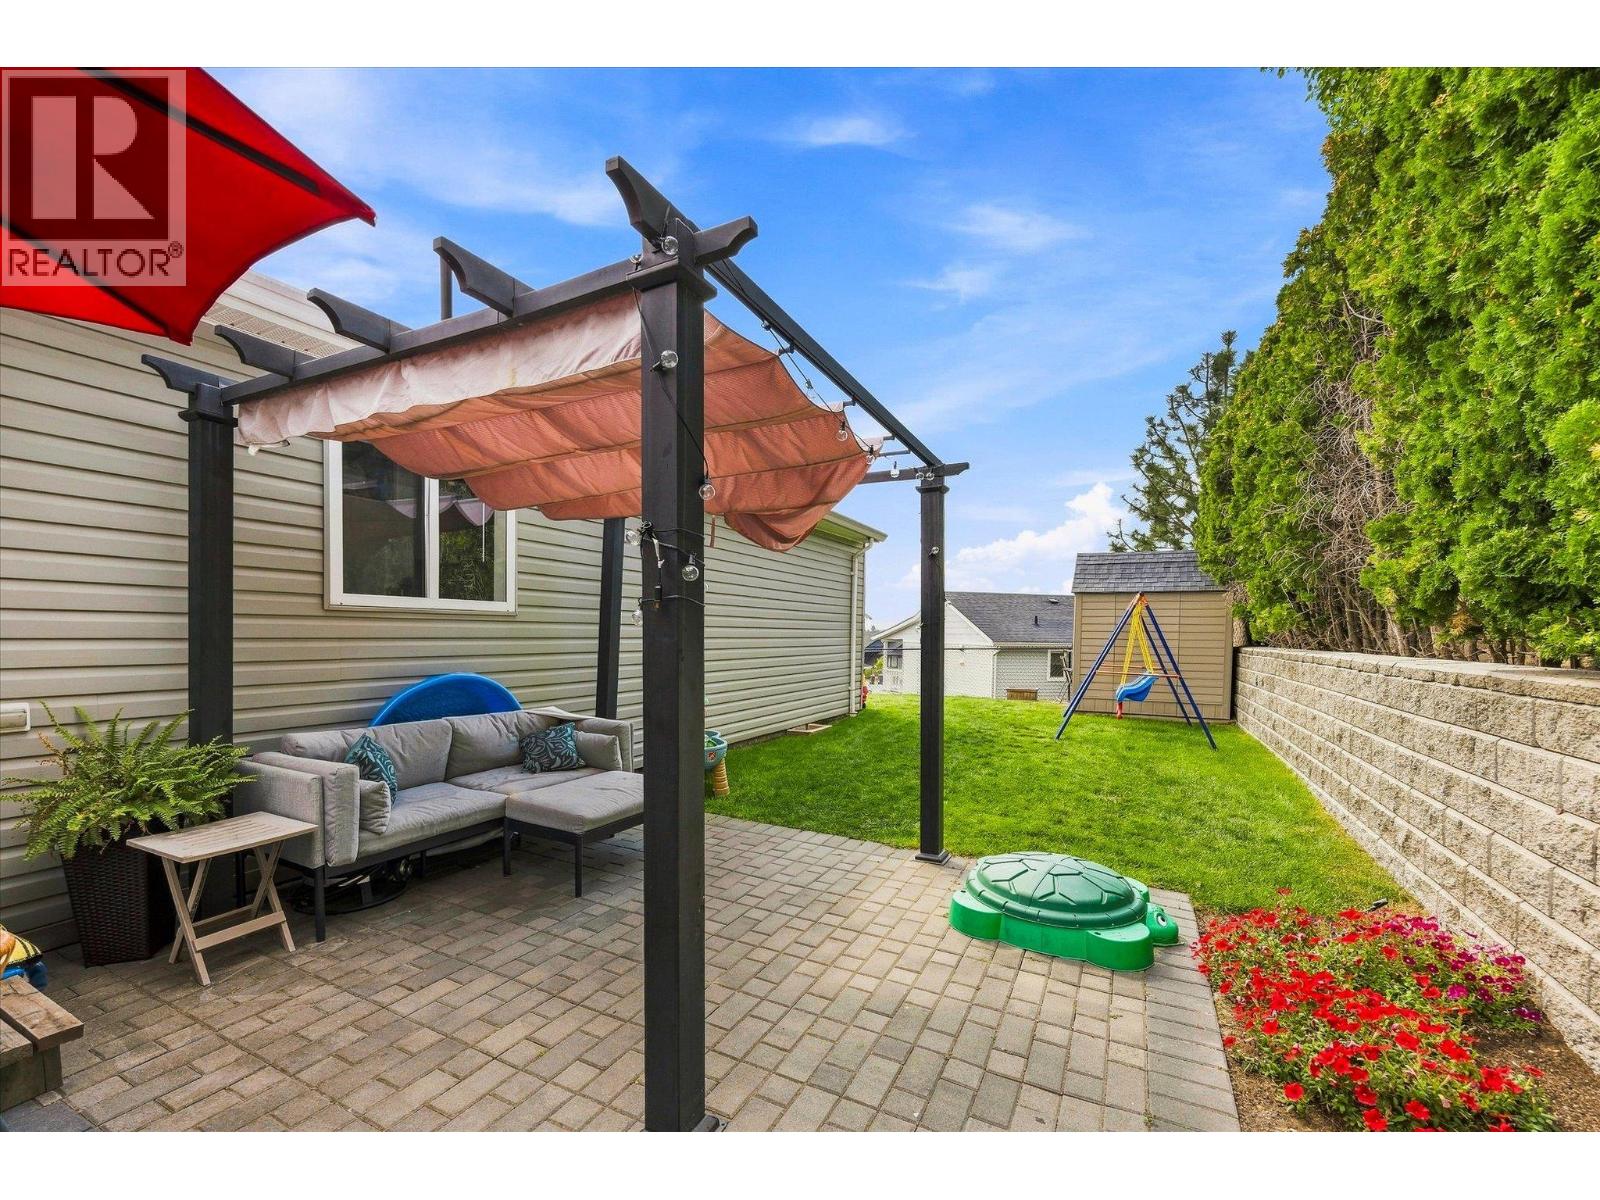
$565,000
Maintenance,
$145 Monthly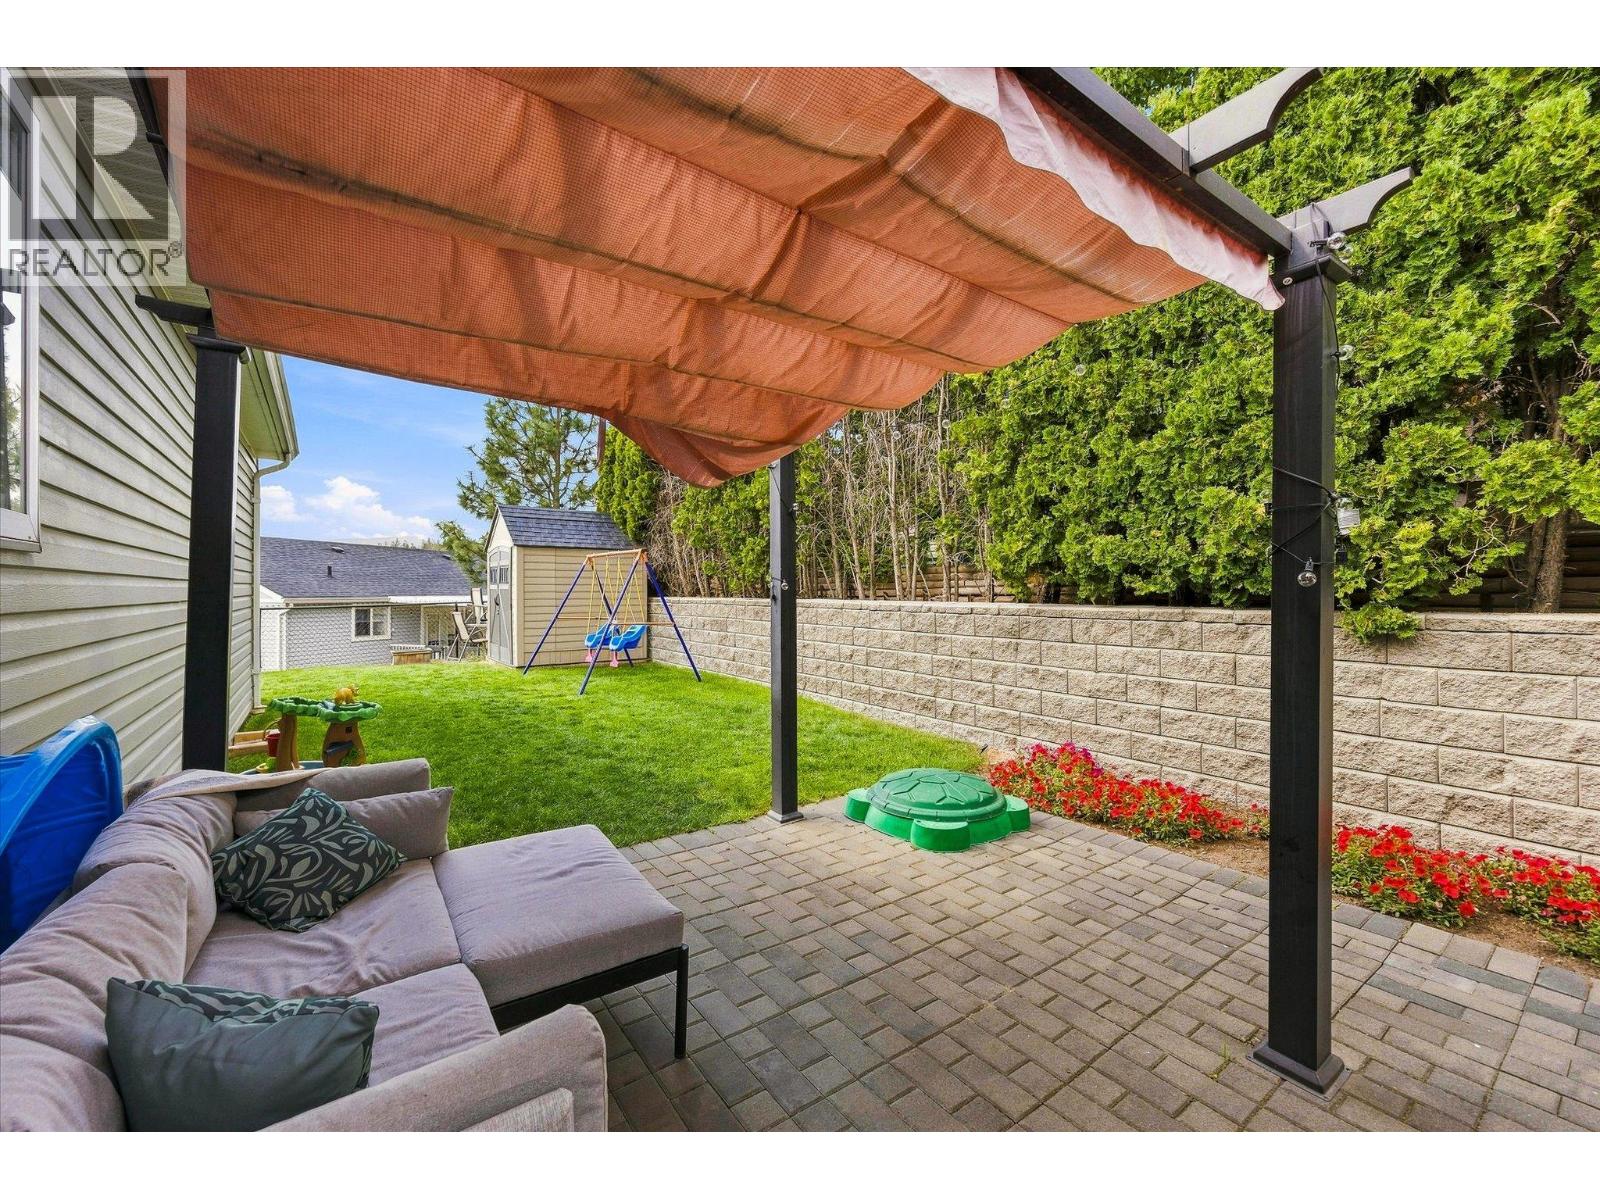
$565,000
Maintenance,
$145 Monthly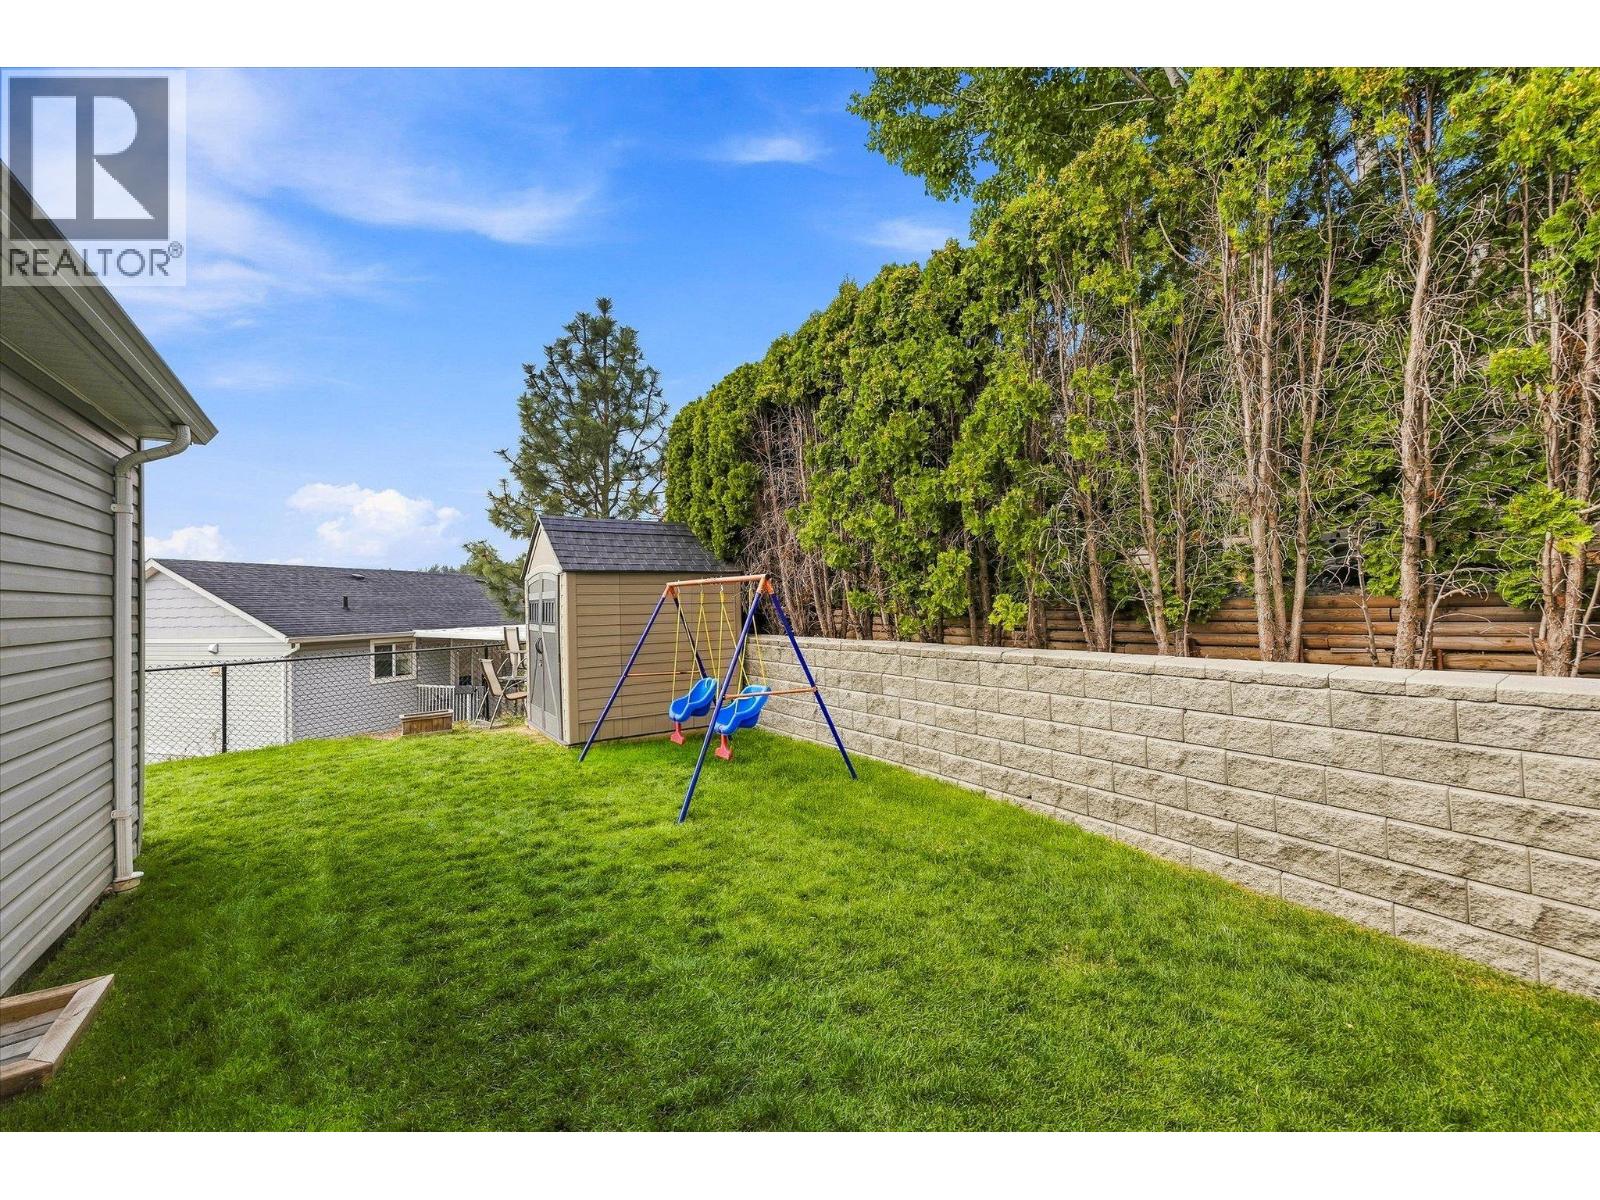
$565,000
Maintenance,
$145 Monthly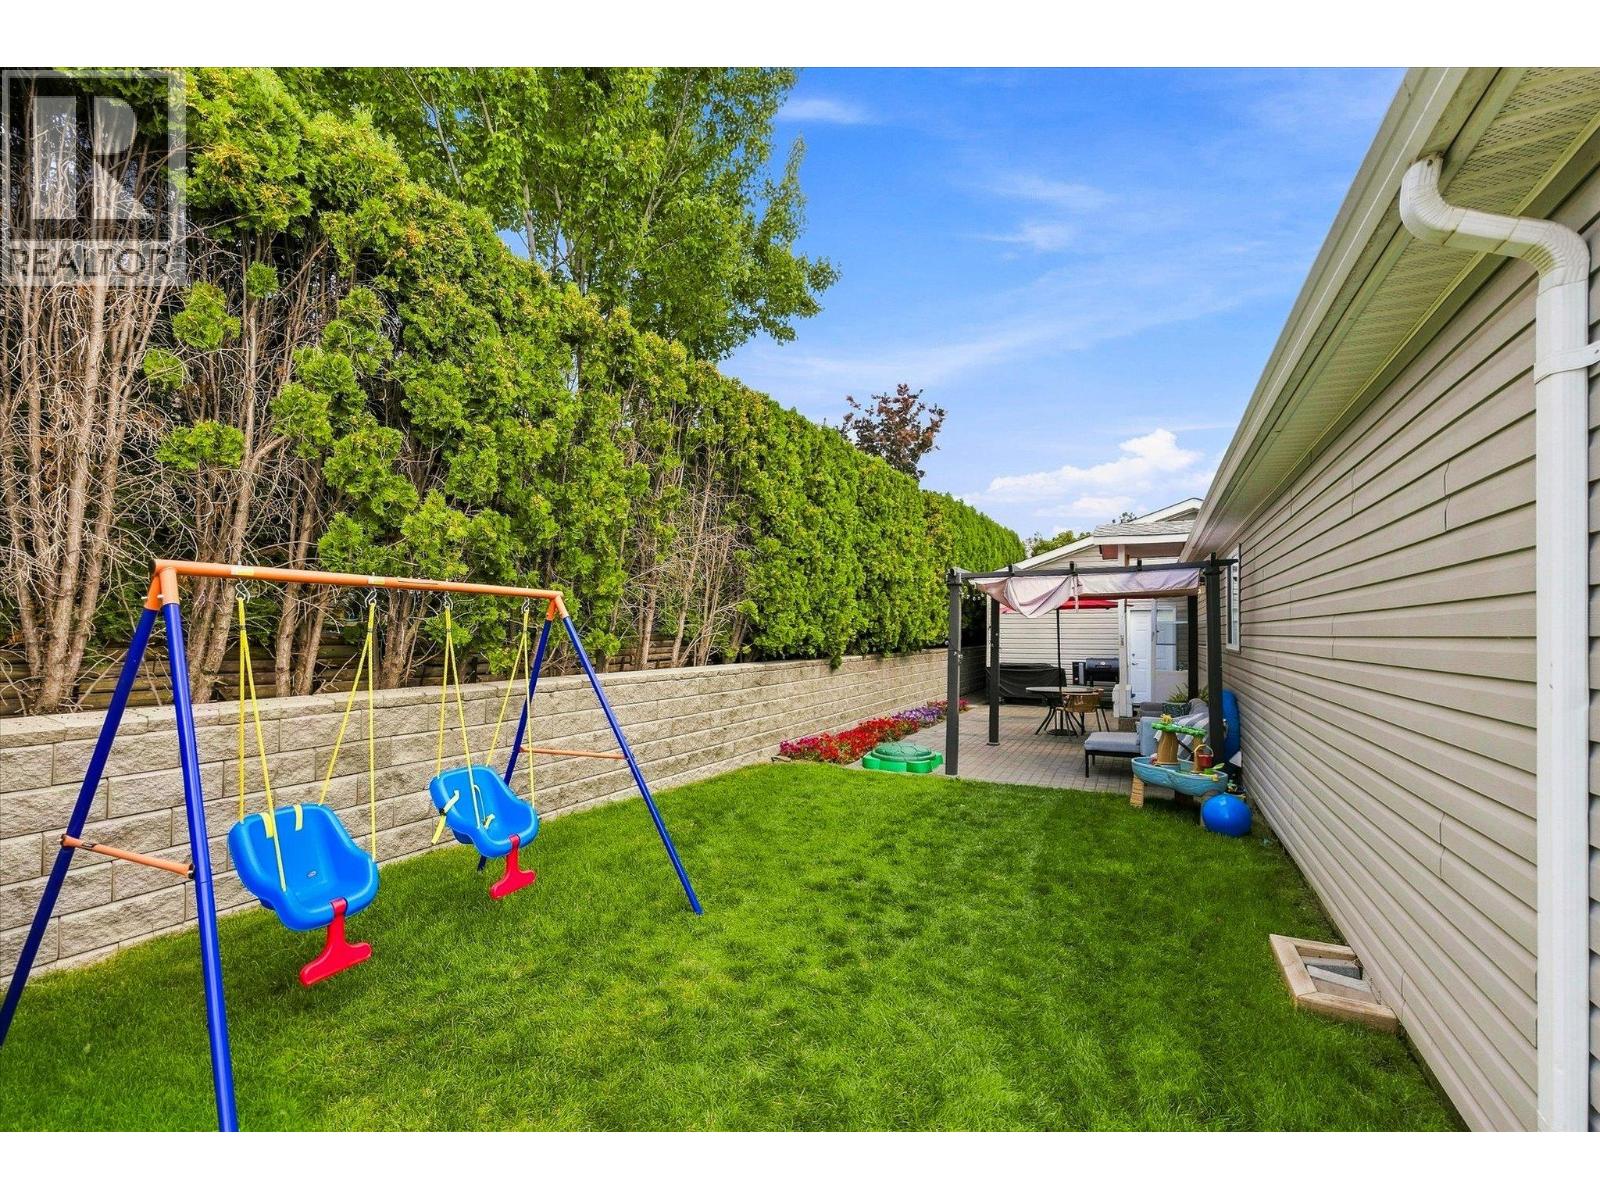
$565,000
Maintenance,
$145 Monthly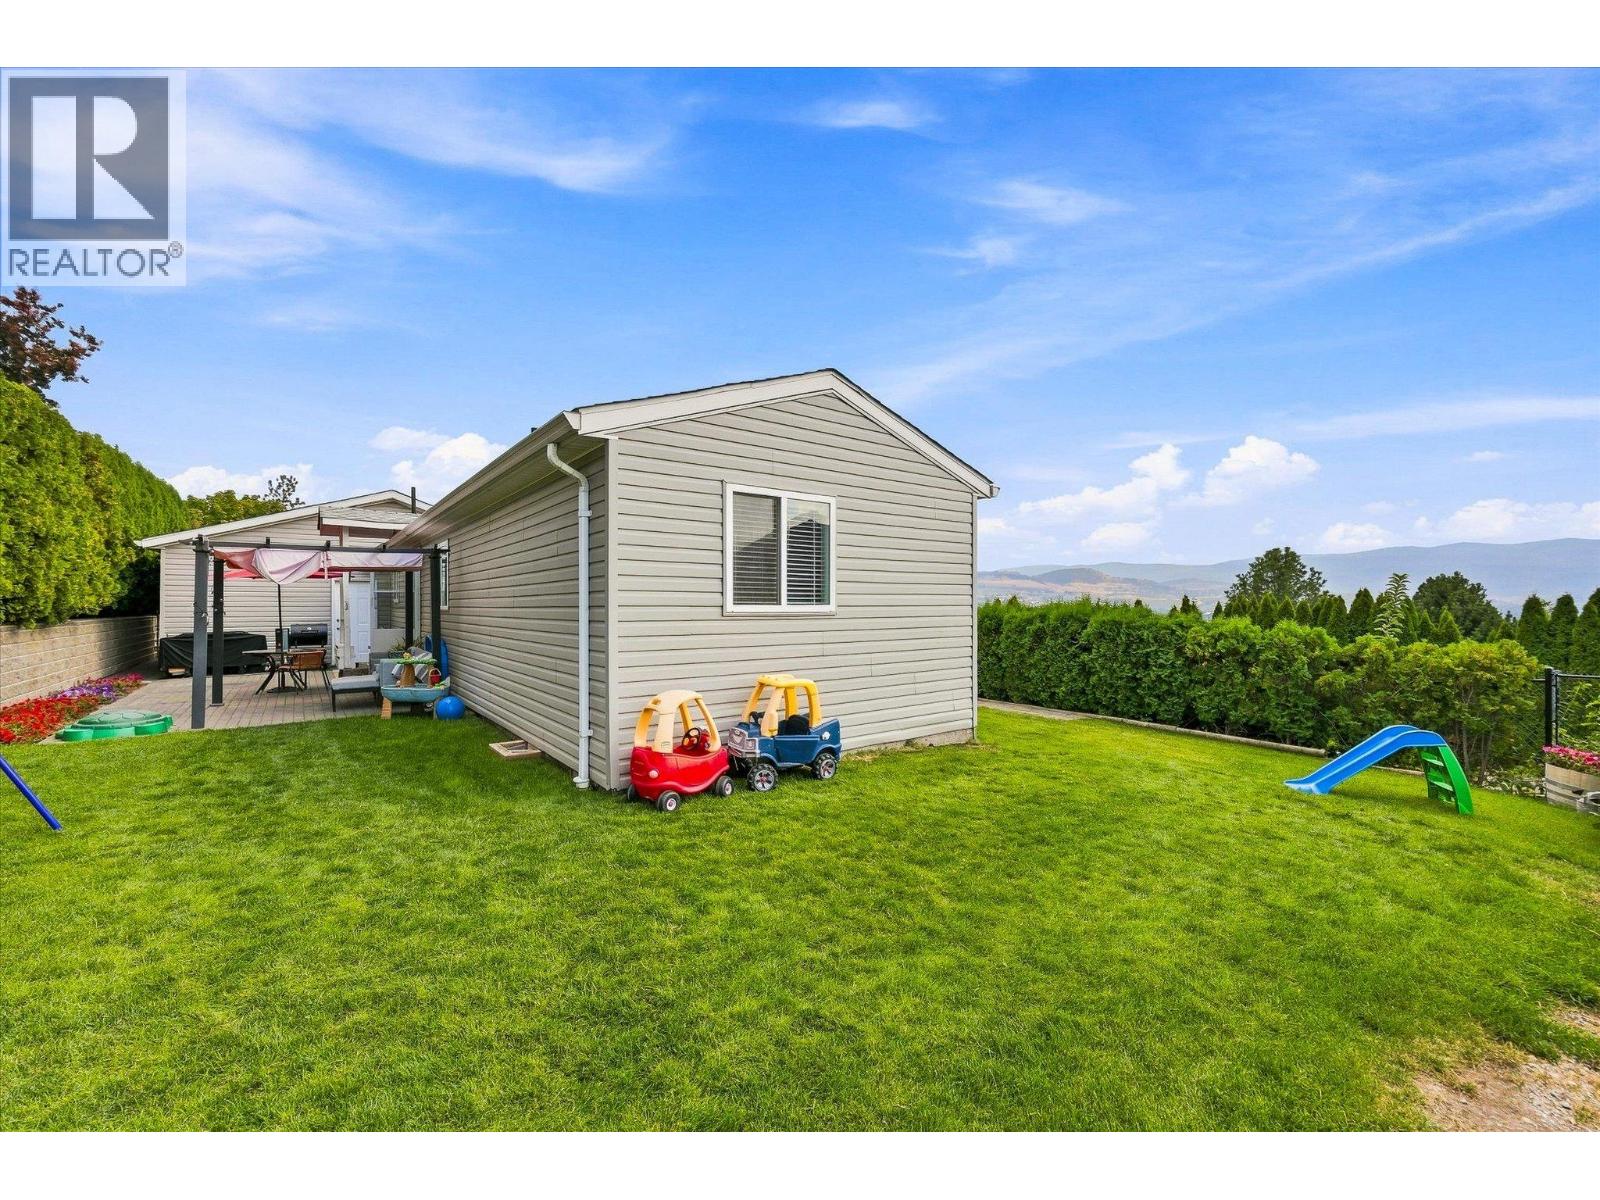
$565,000
Maintenance,
$145 Monthly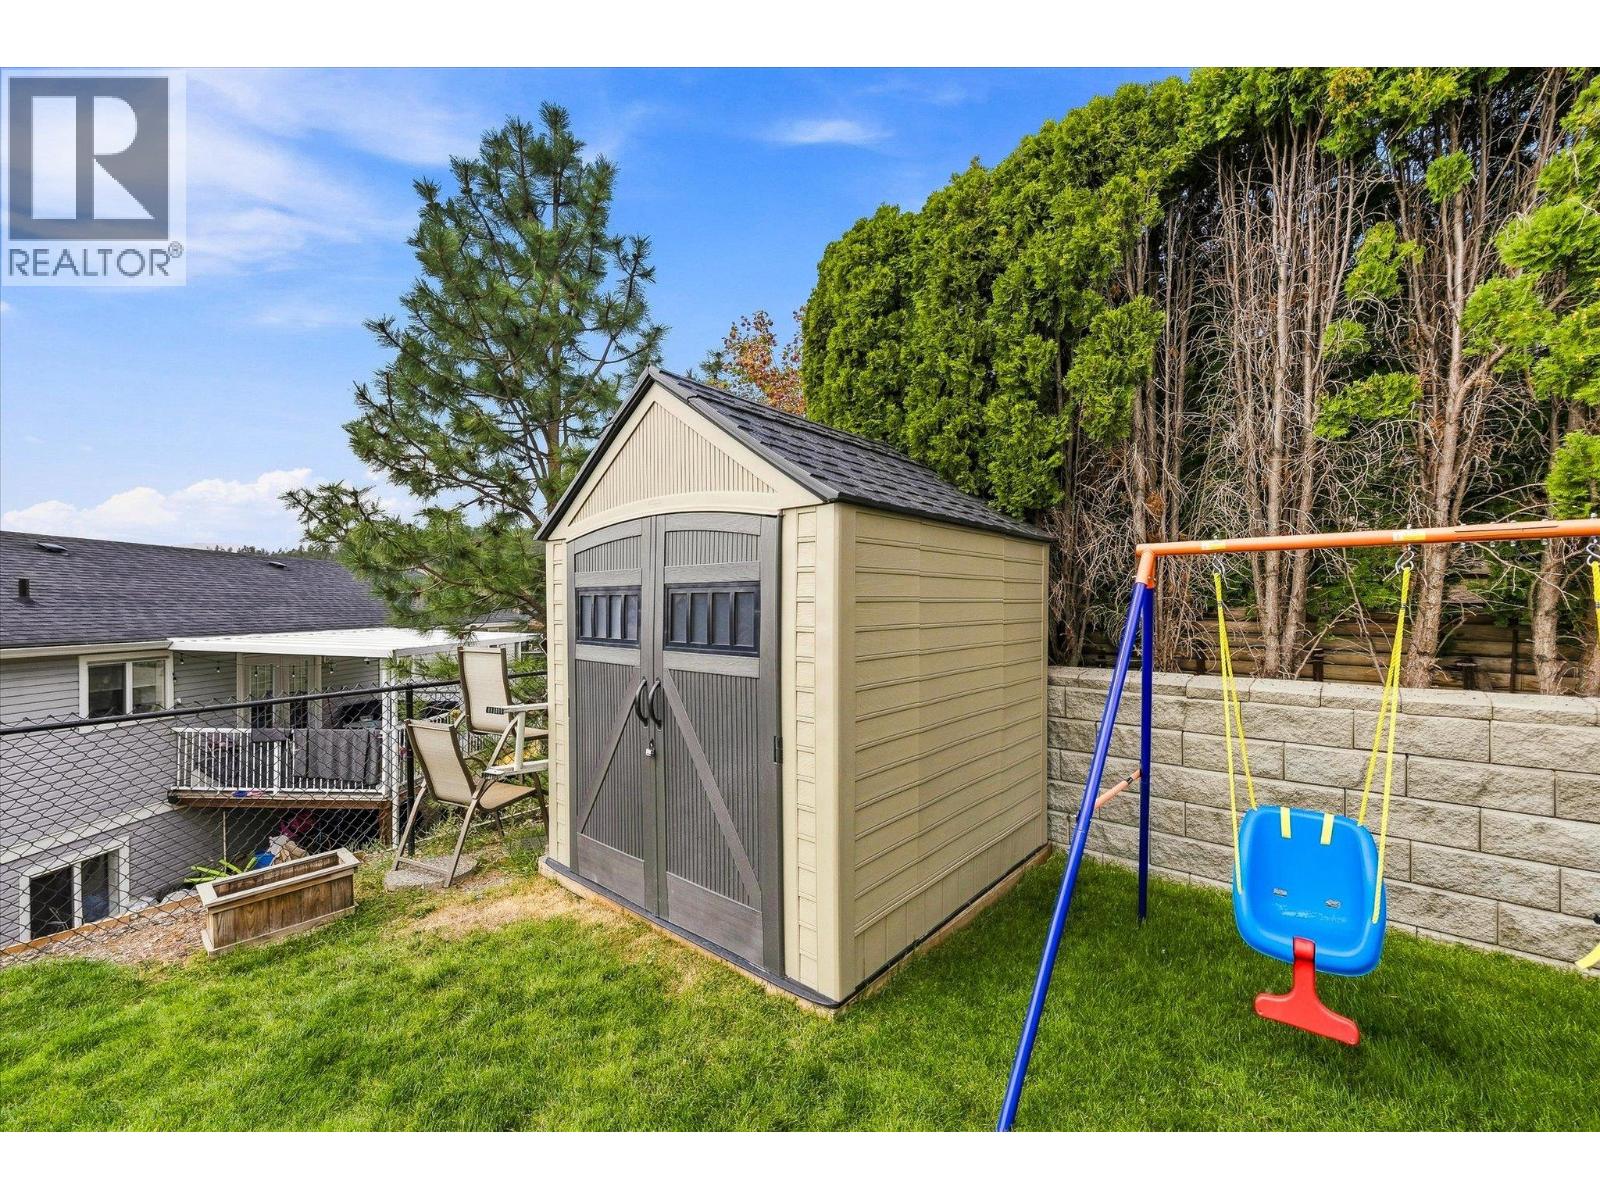
$565,000
Maintenance,
$145 Monthly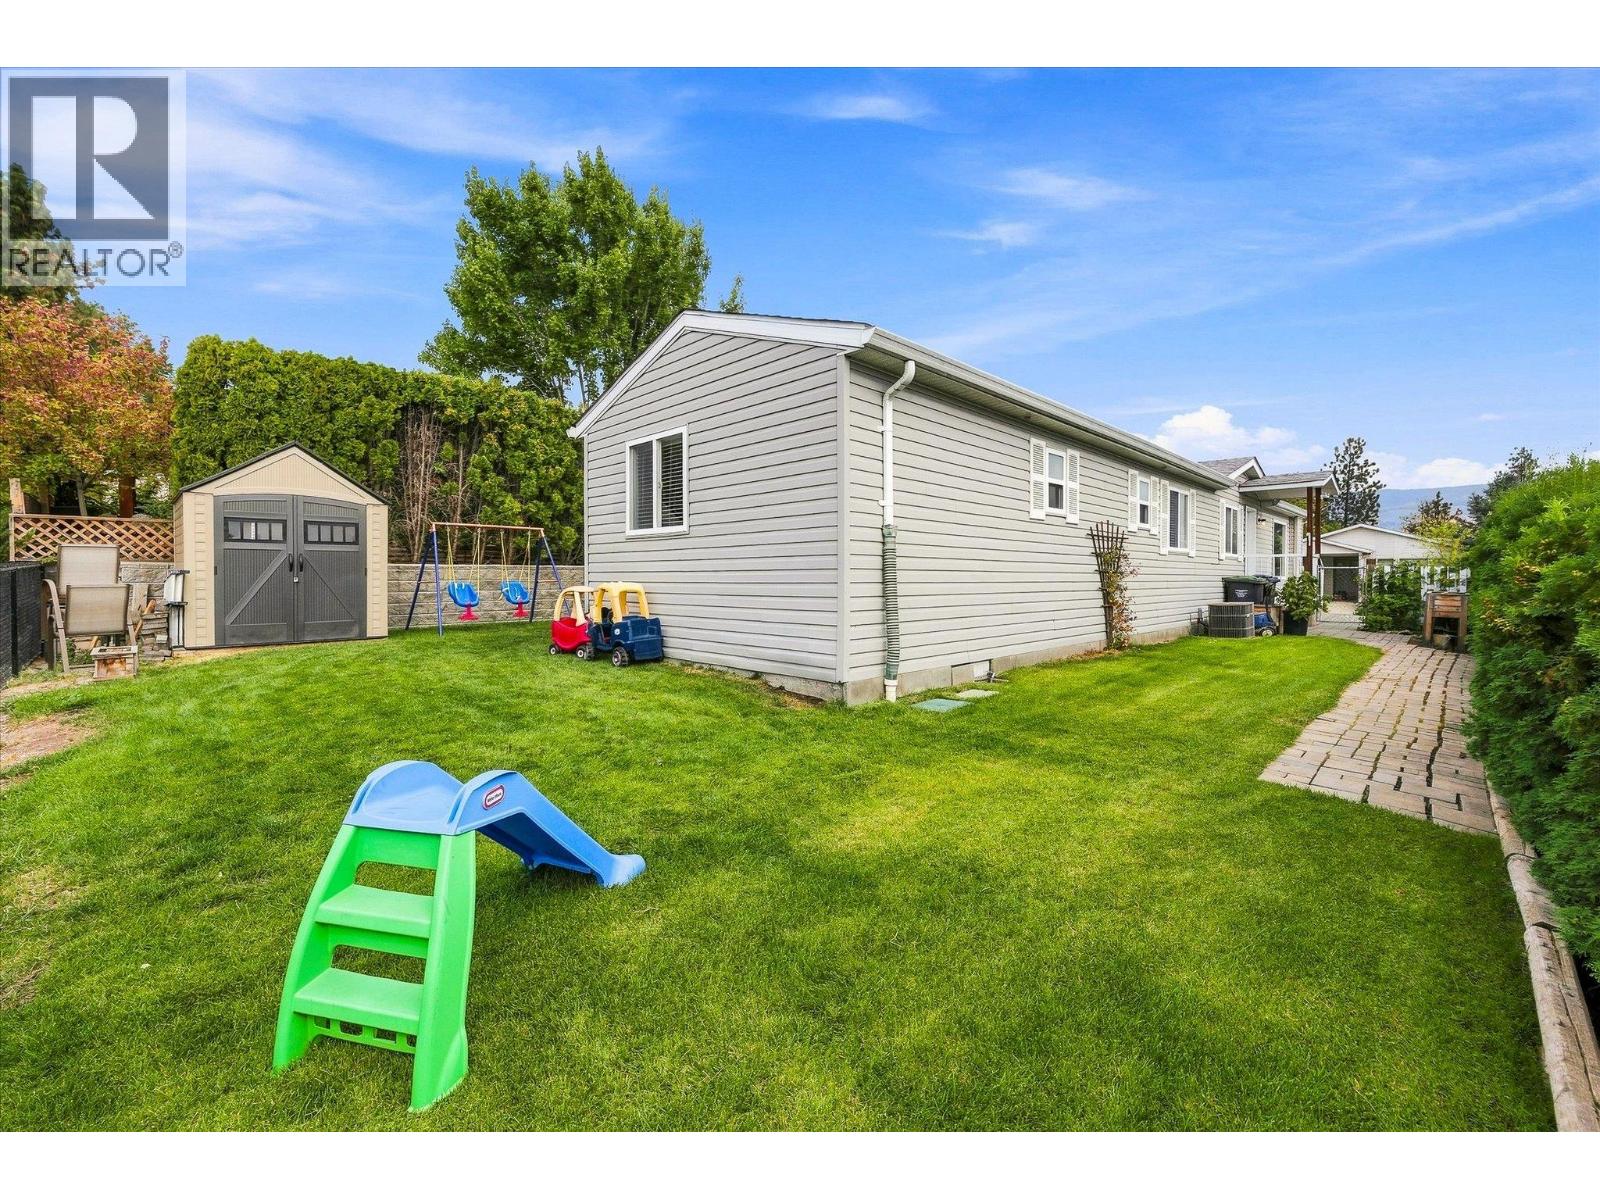
$565,000
Maintenance,
$145 Monthly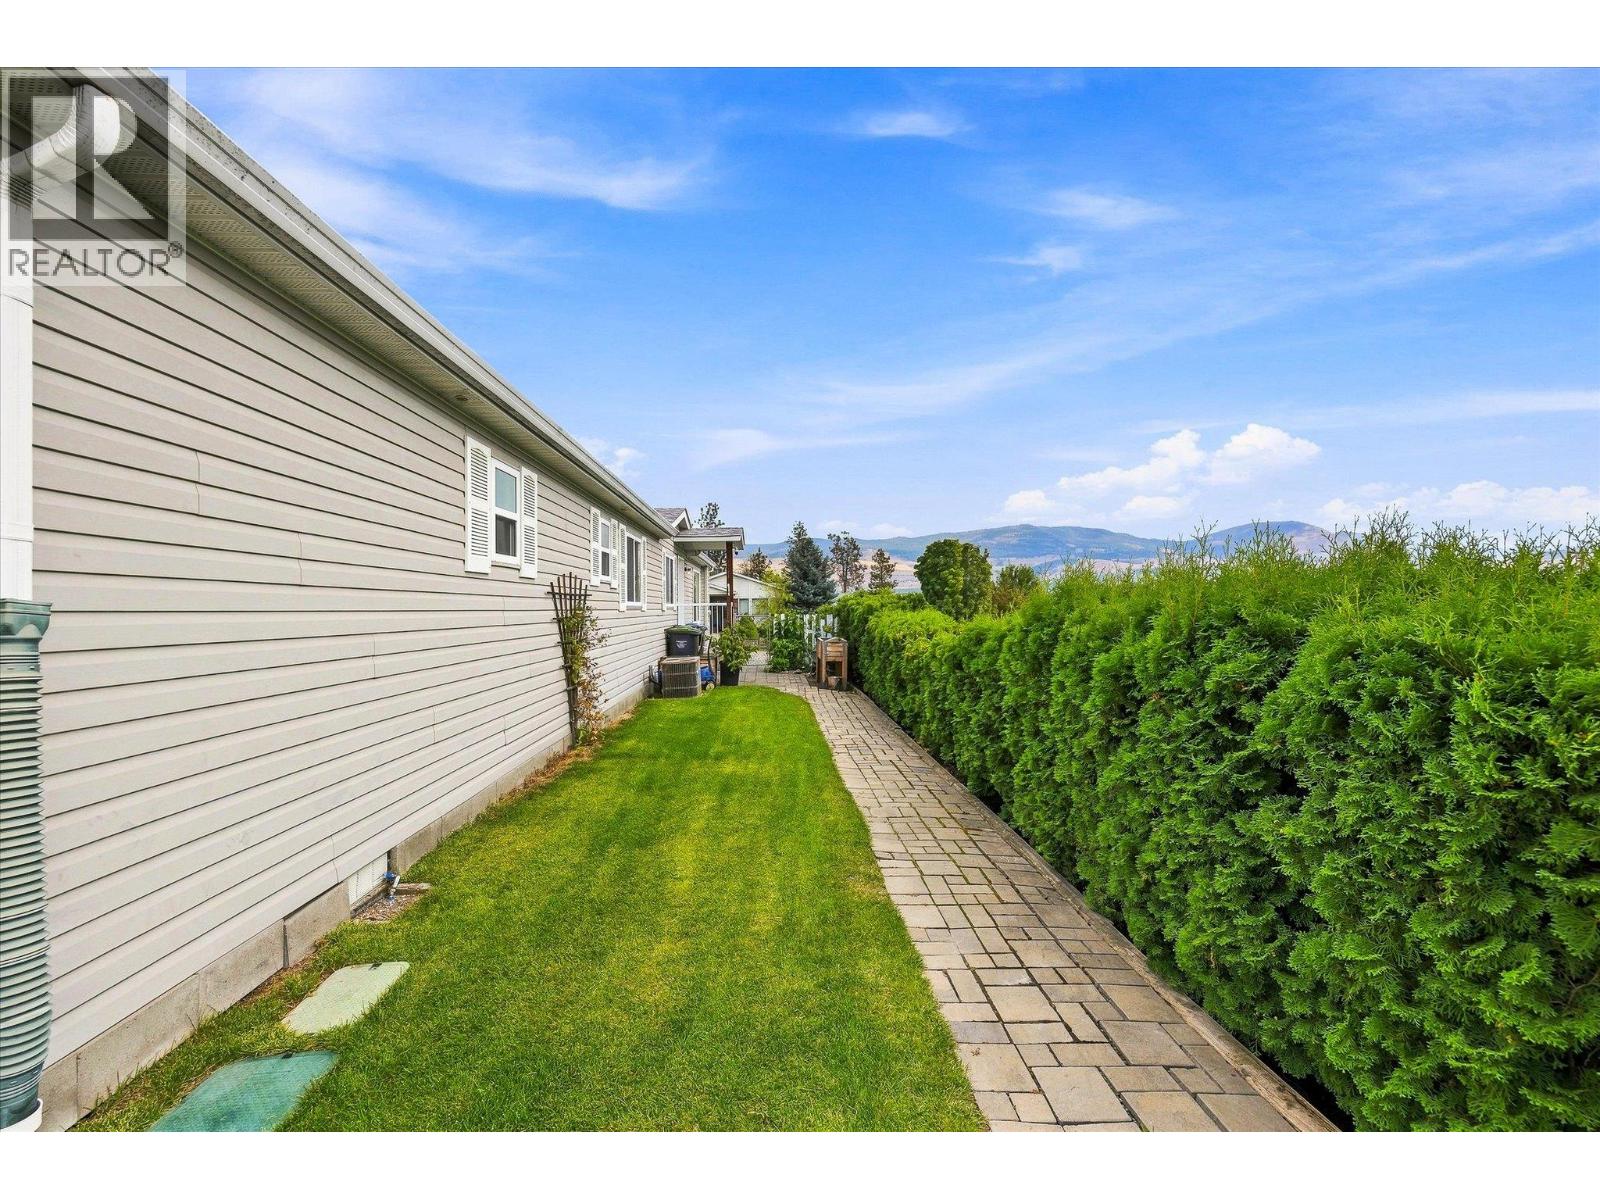
$565,000
Maintenance,
$145 Monthly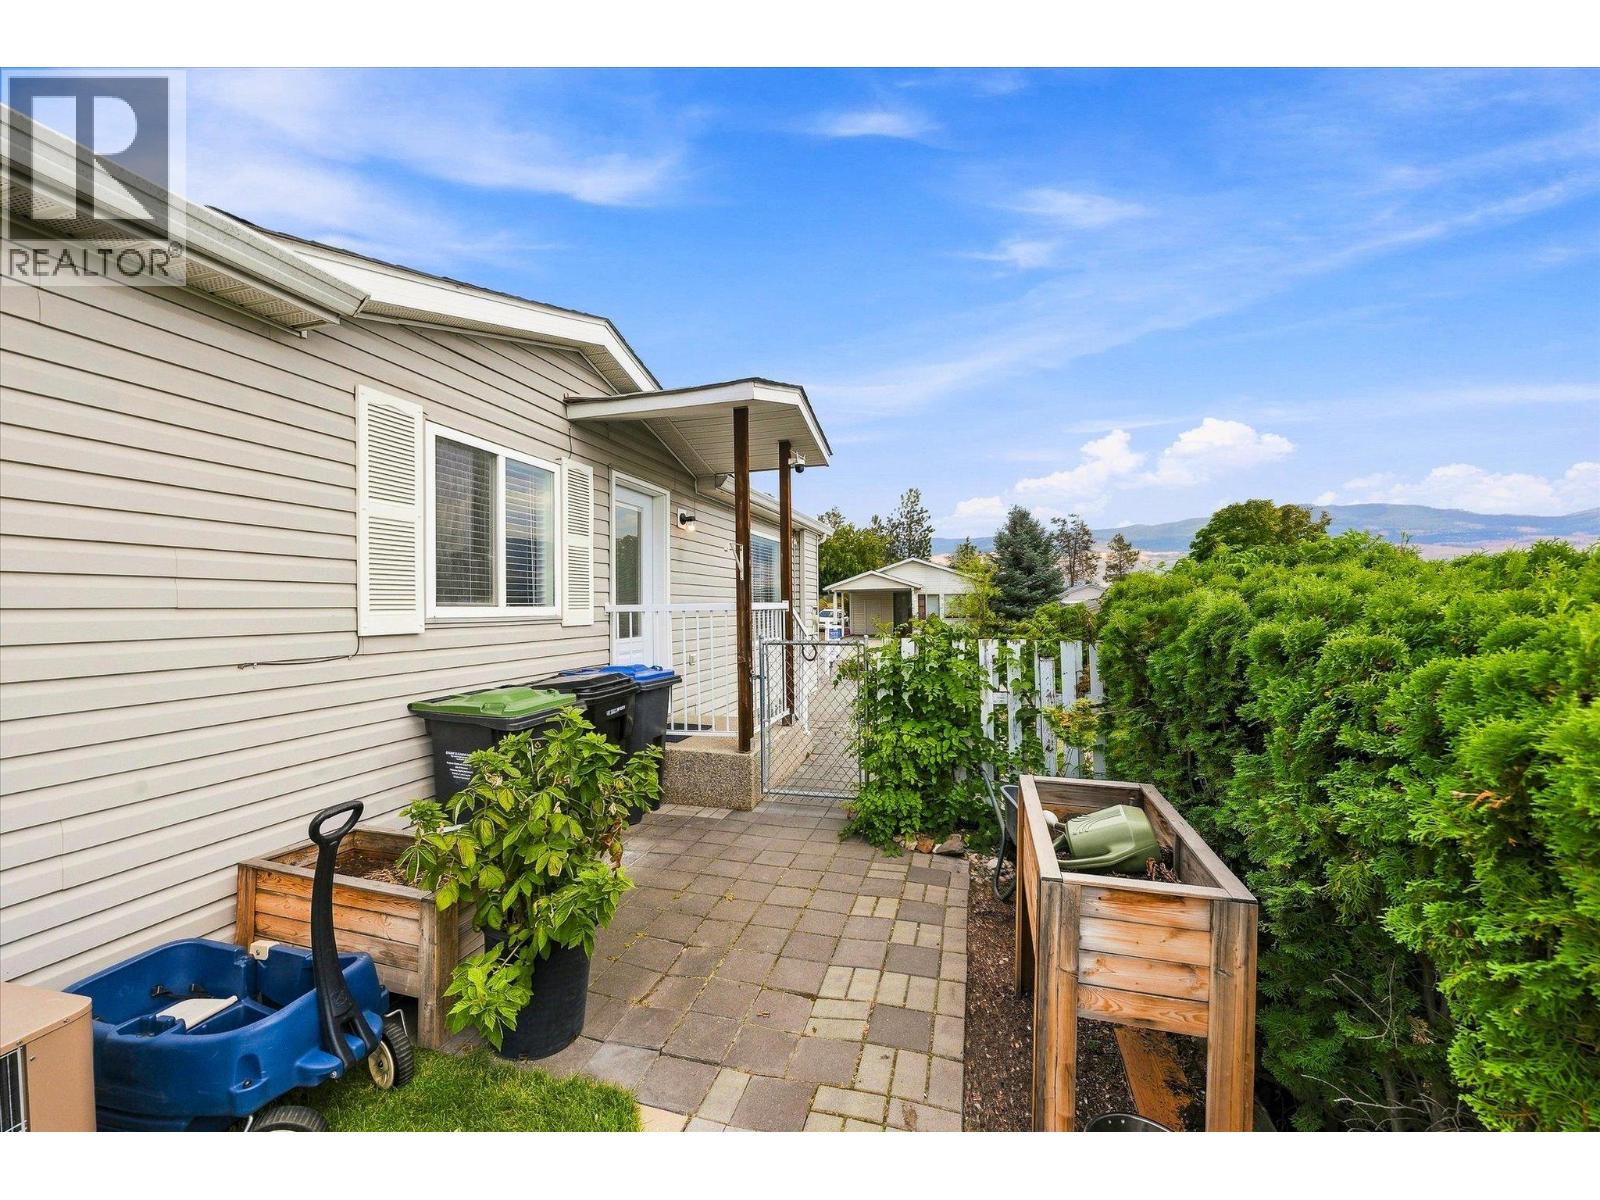
$565,000
Maintenance,
$145 Monthly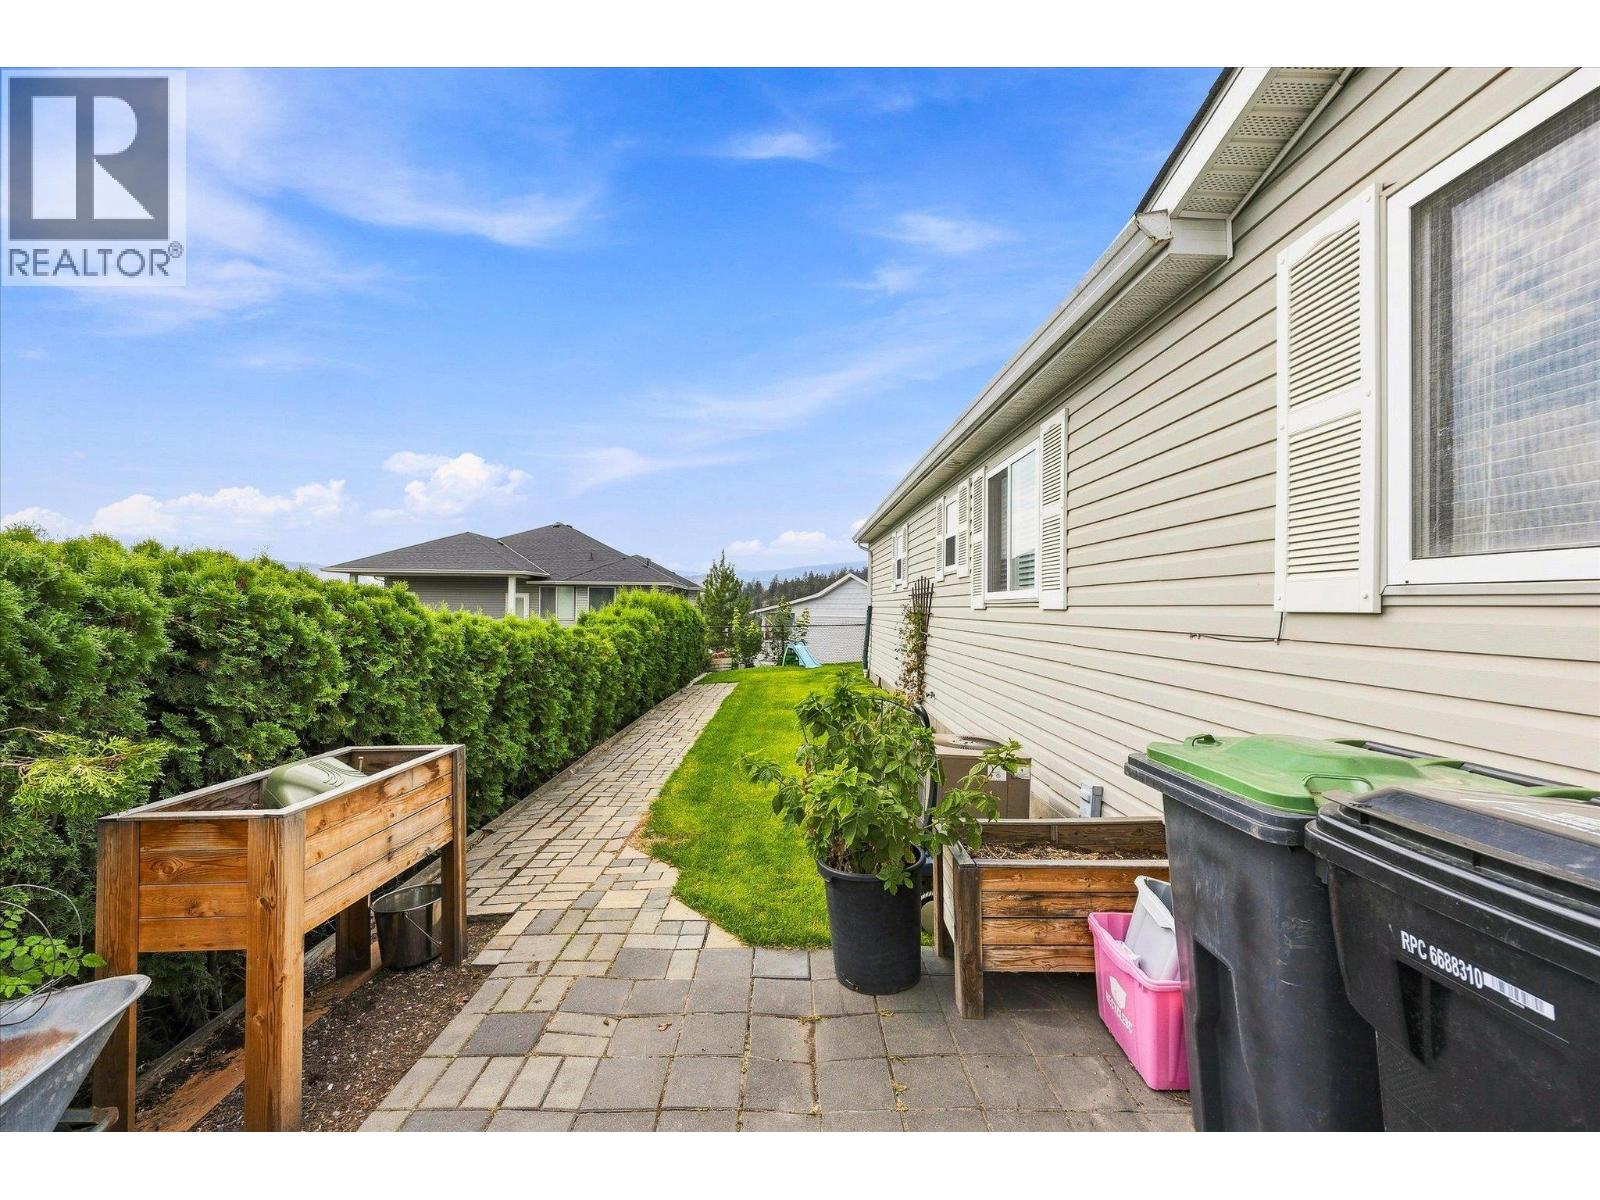
$565,000
Maintenance,
$145 Monthly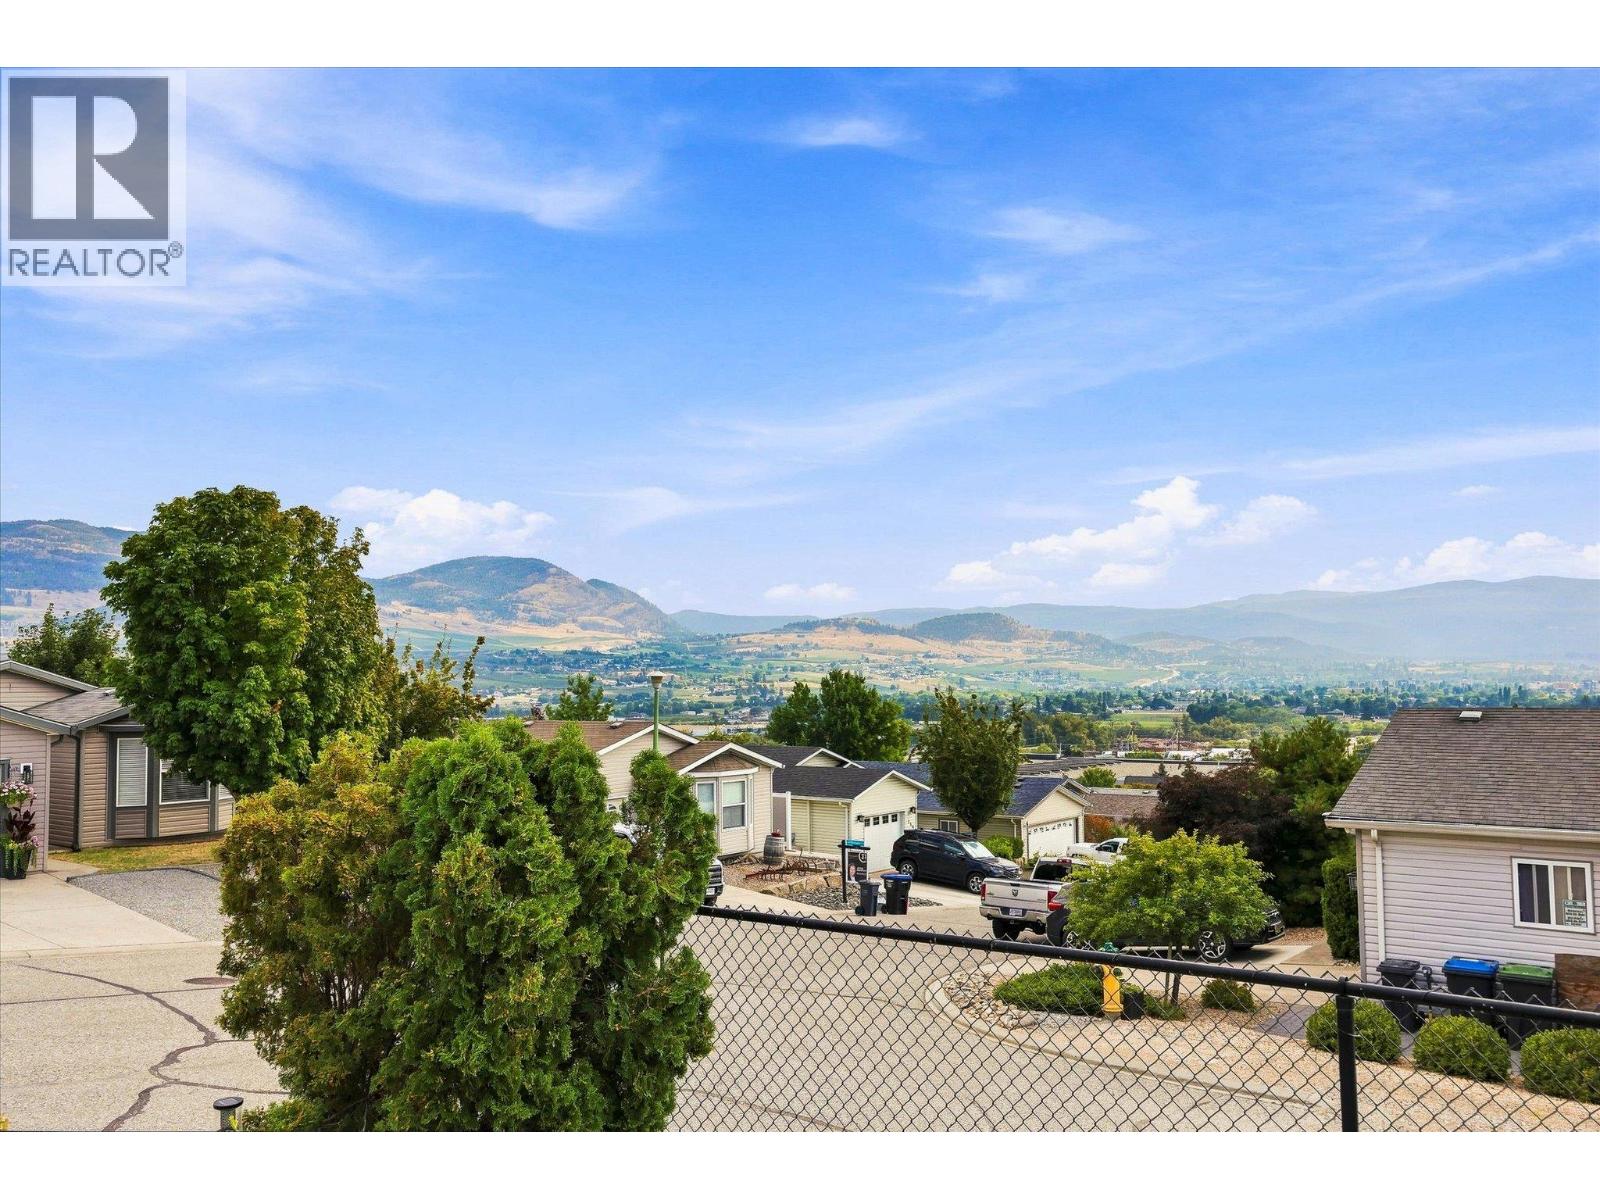
$565,000
Maintenance,
$145 Monthly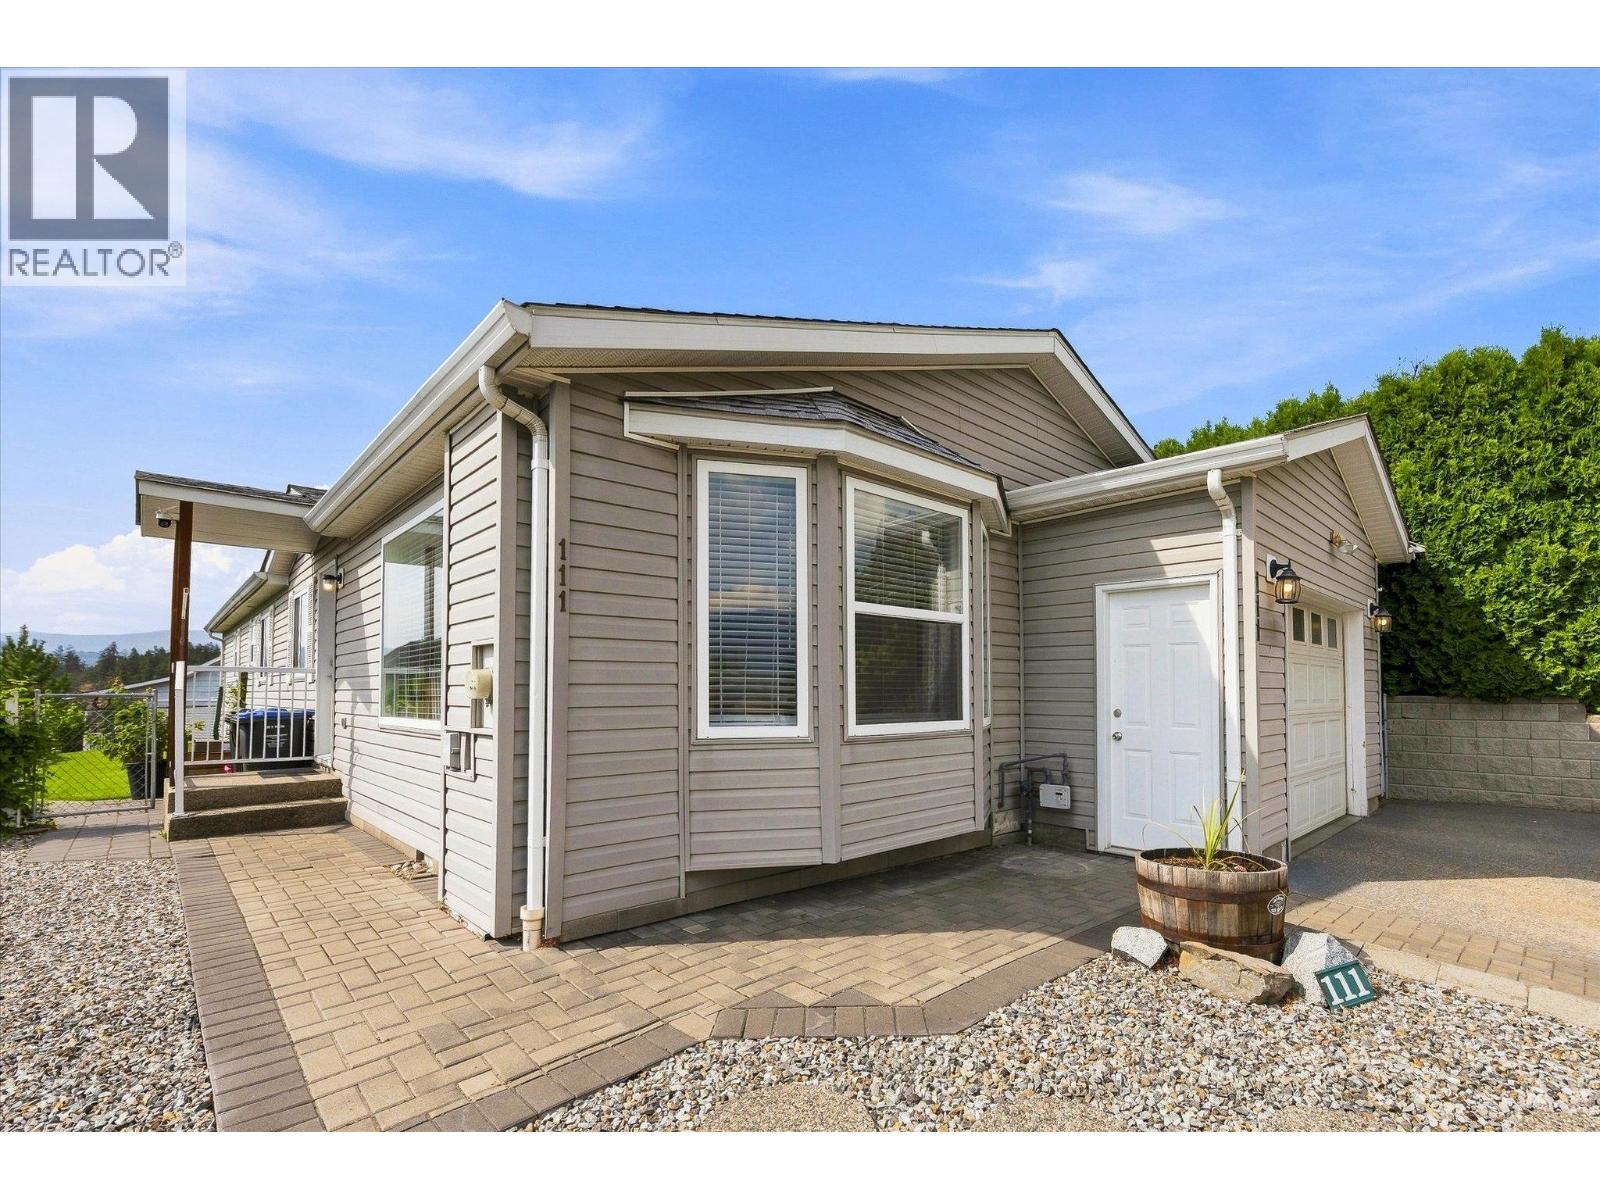
$565,000
Maintenance,
$145 Monthly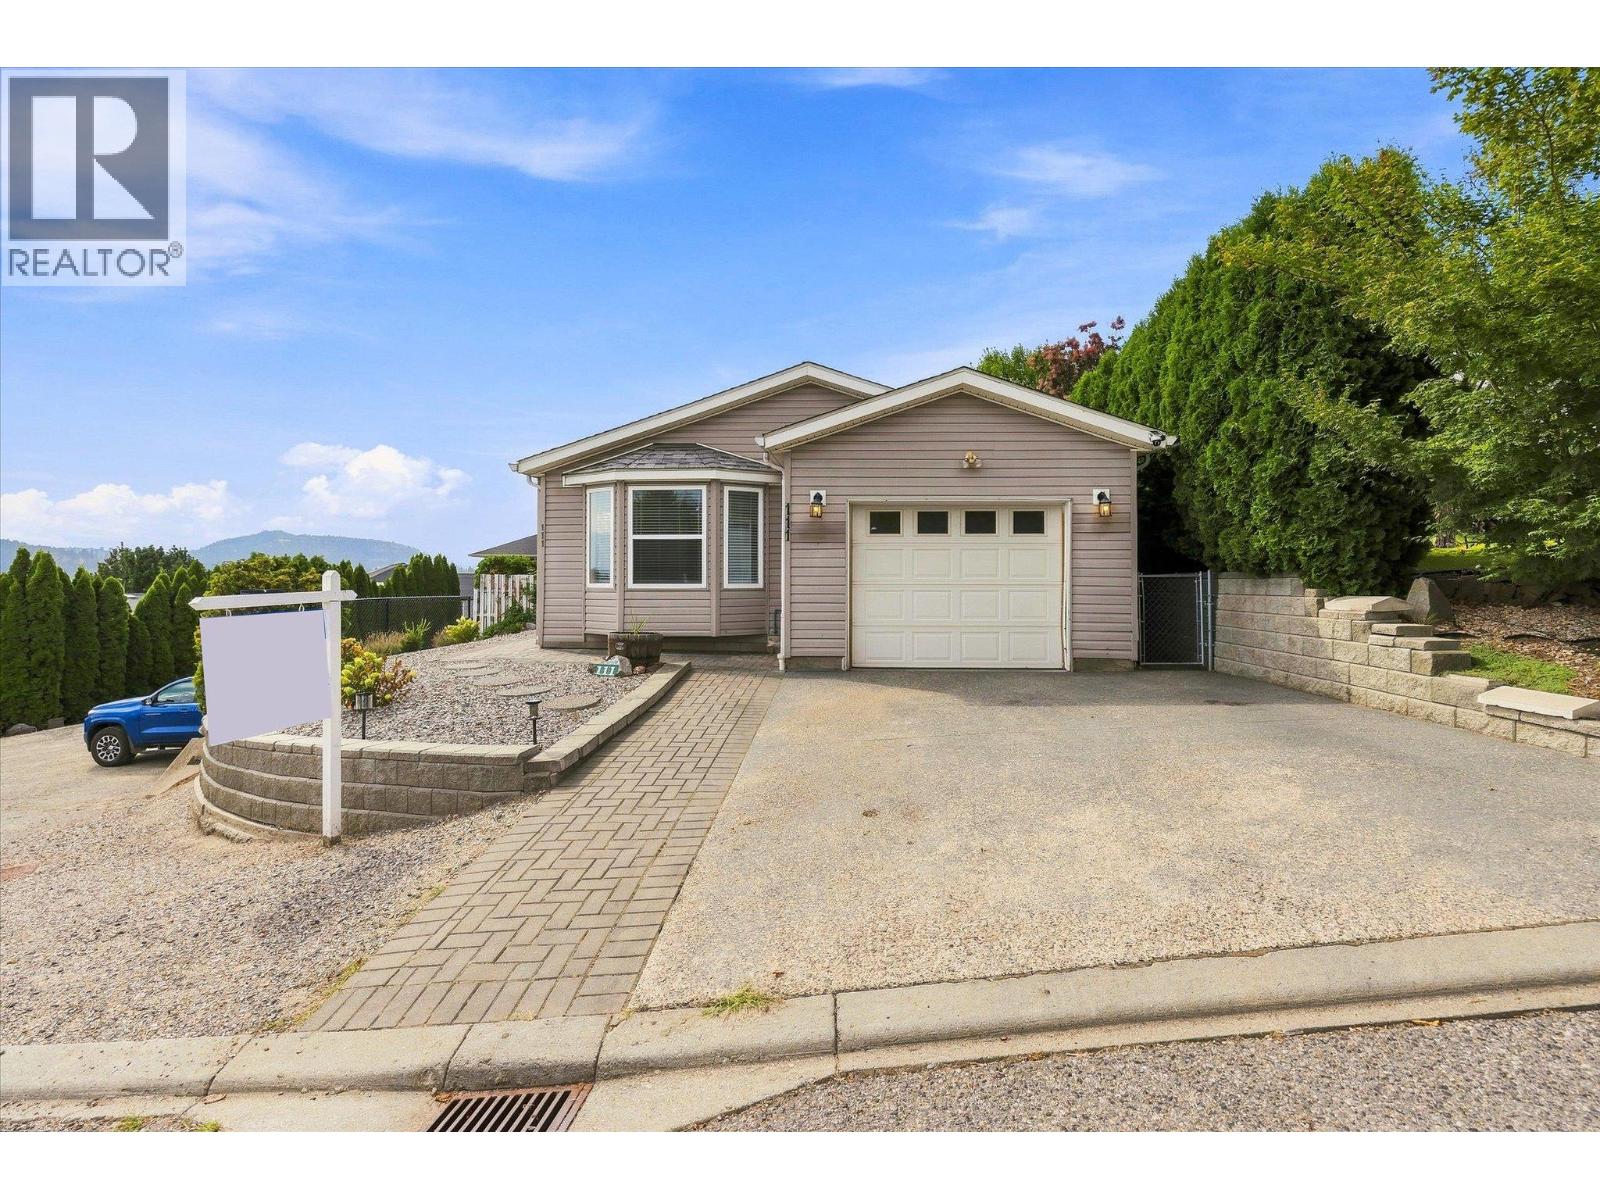
$565,000
Maintenance,
$145 Monthly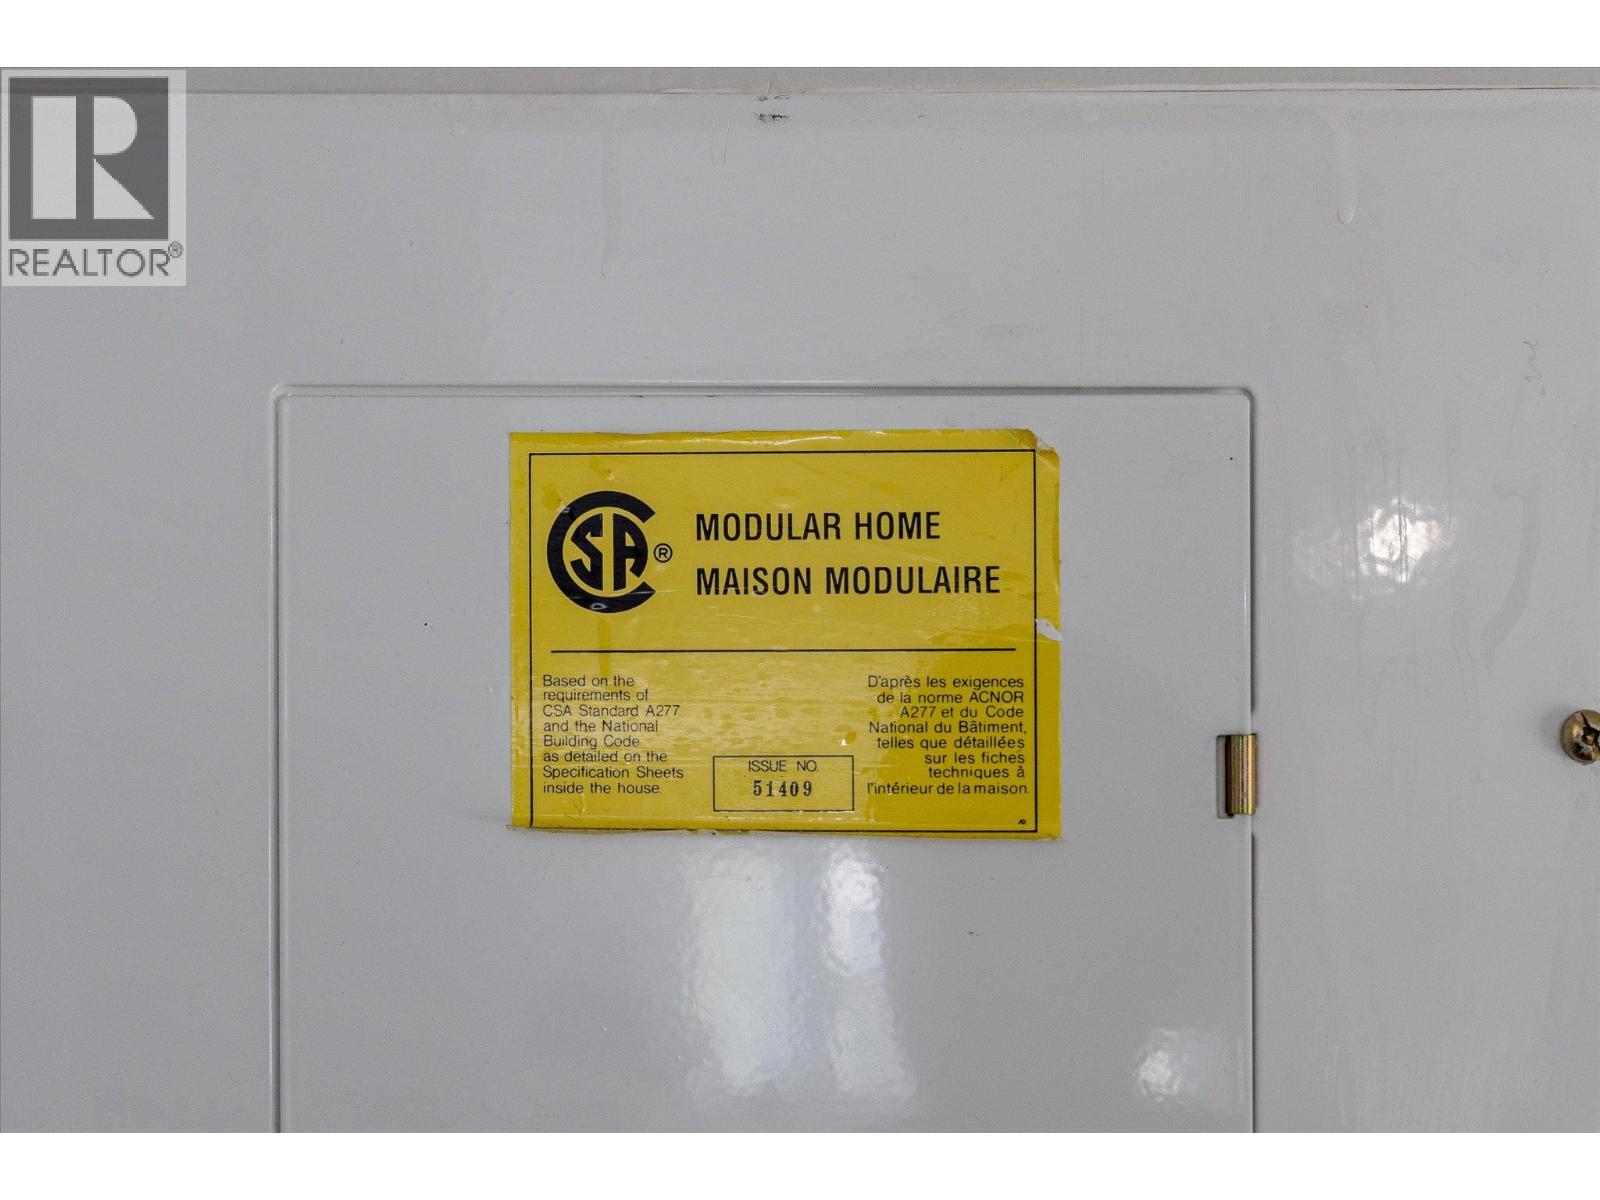
$565,000
Maintenance,
$145 Monthly
Like this listing?
Contact us for more information


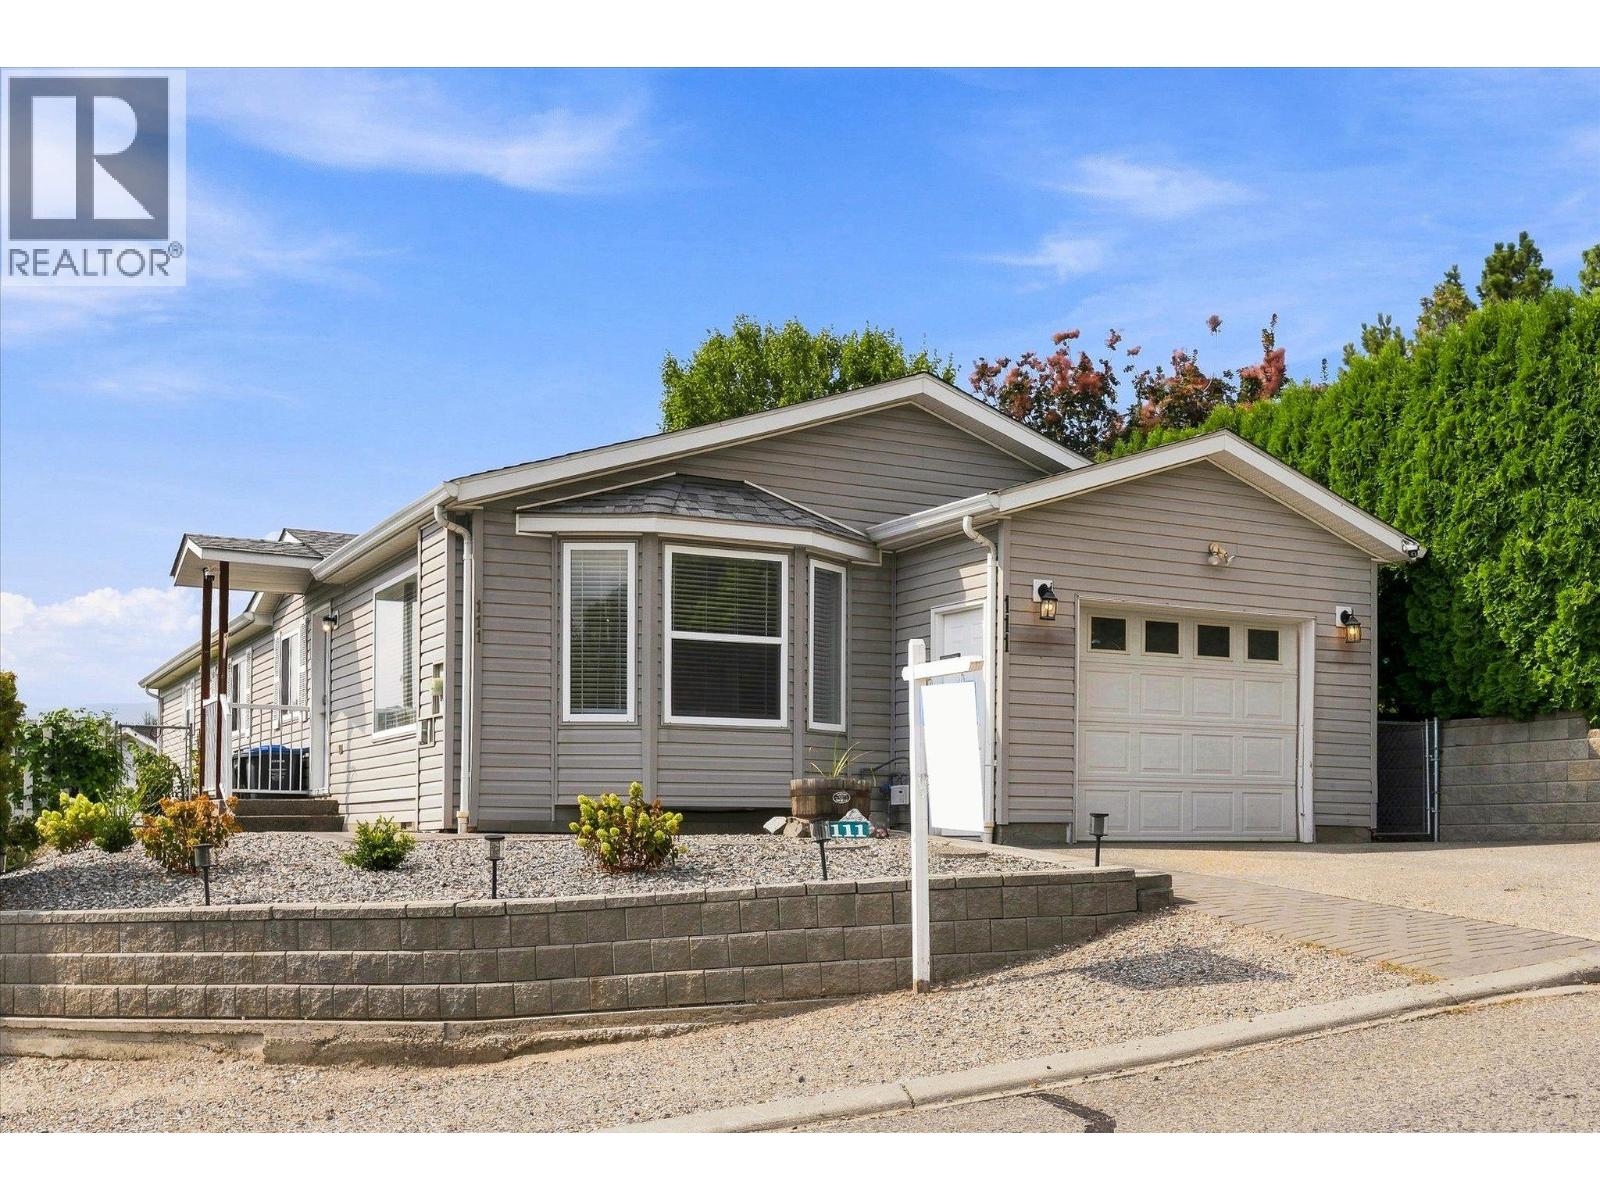
RARE MOUNTAIN-VIEW HOME ON A CORNER LOT AT COLLEGE HEIGHTS! This inviting 2 bedroom, 2 bathroom home offers the perfect blend of urban convenience and relaxed suburban living. Ideally located just minutes from restaurants, shopping, entertainment, UBCO, Kelowna International Airport, and more! Step inside and you’ll immediately notice the bright, airy feel and abundance of natural light. Situated on a desirable corner lot, the home is uniquely positioned to take advantage of peaceful mountain views, making it a rare find. Outside, the beautifully landscaped backyard features a spacious patio complemented by a stylish pergola, creating an ideal setting for relaxing or entertaining. This is one you'll want to see! (id:67517)
Open House
This property has open houses!
1:00 pm
Ends at:3:00 pm
OPEN HOUSE! SUNDAY NOVEMBER 8TH 1:00PM - 3:00PM!
-
Property Details
MLS® Number 10398990 Property Type Single Family Neigbourhood North Glenmore Community Name College Heights AmenitiesNearBy Golf Nearby, Airport, Park CommunityFeatures Family Oriented, Pets Allowed ParkingSpaceTotal 3 ViewType Mountain View -
Building
BathroomTotal 2 BedroomsTotal 2 ConstructedDate 2005 CoolingType Central Air Conditioning ExteriorFinish Vinyl Siding FlooringType Laminate HalfBathTotal 1 HeatingType See Remarks RoofMaterial Asphalt Shingle RoofStyle Unknown StoriesTotal 1 SizeInterior 928 Sqft Type Manufactured Home UtilityWater Irrigation District Attached Garage 1 -
Land
AccessType Easy Access Acreage No CurrentUse Other LandAmenities Golf Nearby, Airport, Park LandscapeFeatures Landscaped Sewer Municipal Sewage System SizeIrregular 0.1 SizeTotal 0.1 Ac|under 1 Acre SizeTotalText 0.1 Ac|under 1 Acre -
Rooms
Level Type Length Width Dimensions Main Level 2pc Ensuite Bath Measurements not available Main Level 4pc Bathroom 7'2'' x 7'10'' Main Level Bedroom 7'5'' x 9'5'' Main Level Kitchen 12'9'' x 14'3'' Main Level Kitchen 12'9'' x 18'8'' Main Level Living Room 12'9'' x 18'6'' Main Level Primary Bedroom 10'5'' x 15'5'' -
Utilities
Your Favourites
No Favourites Found







The trademarks REALTOR®, REALTORS®, and the REALTOR® logo are controlled by The Canadian Real Estate Association (CREA) and identify real estate professionals who are members of CREA. The trademarks MLS®, Multiple Listing Service® and the associated logos are owned by The Canadian Real Estate Association (CREA) and identify the quality of services provided by real estate professionals who are members of CREA. The trademark DDF® is owned by The Canadian Real Estate Association (CREA) and identifies CREA's Data Distribution Facility (DDF®)
October 30 2026 10:18:54
Association of Interior REALTORS®
