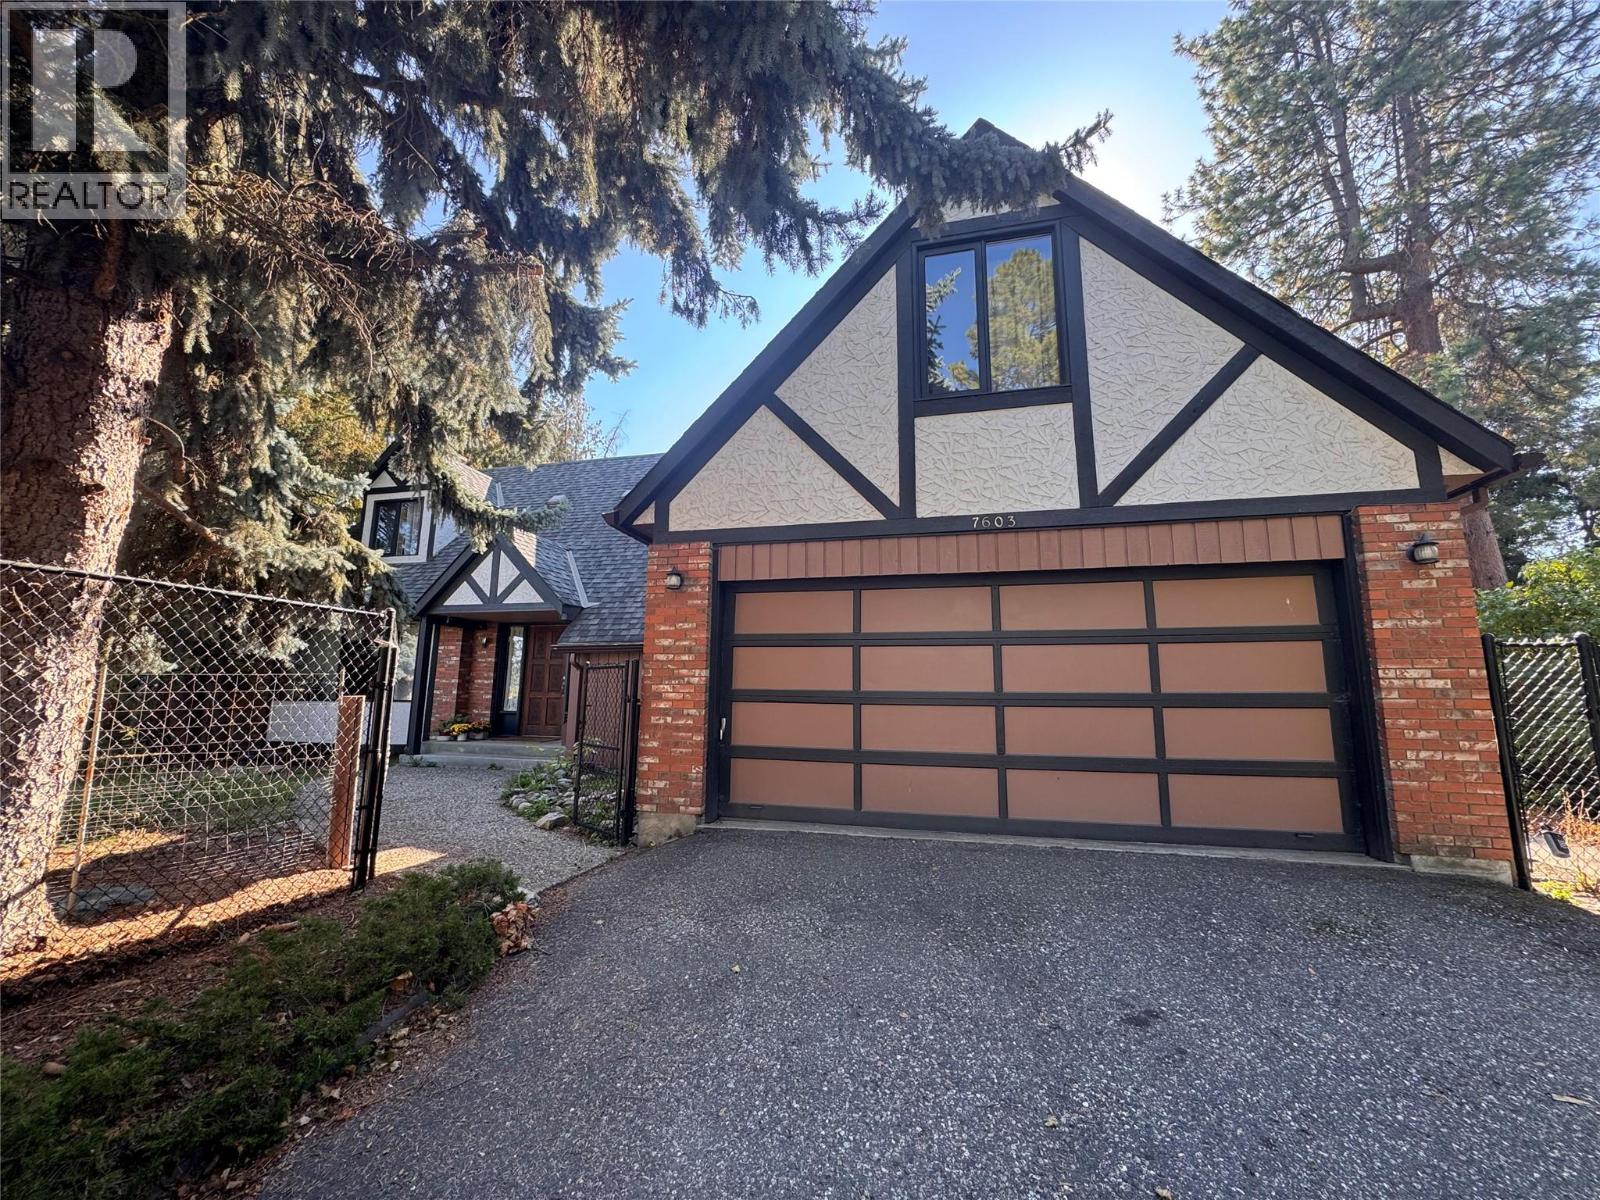
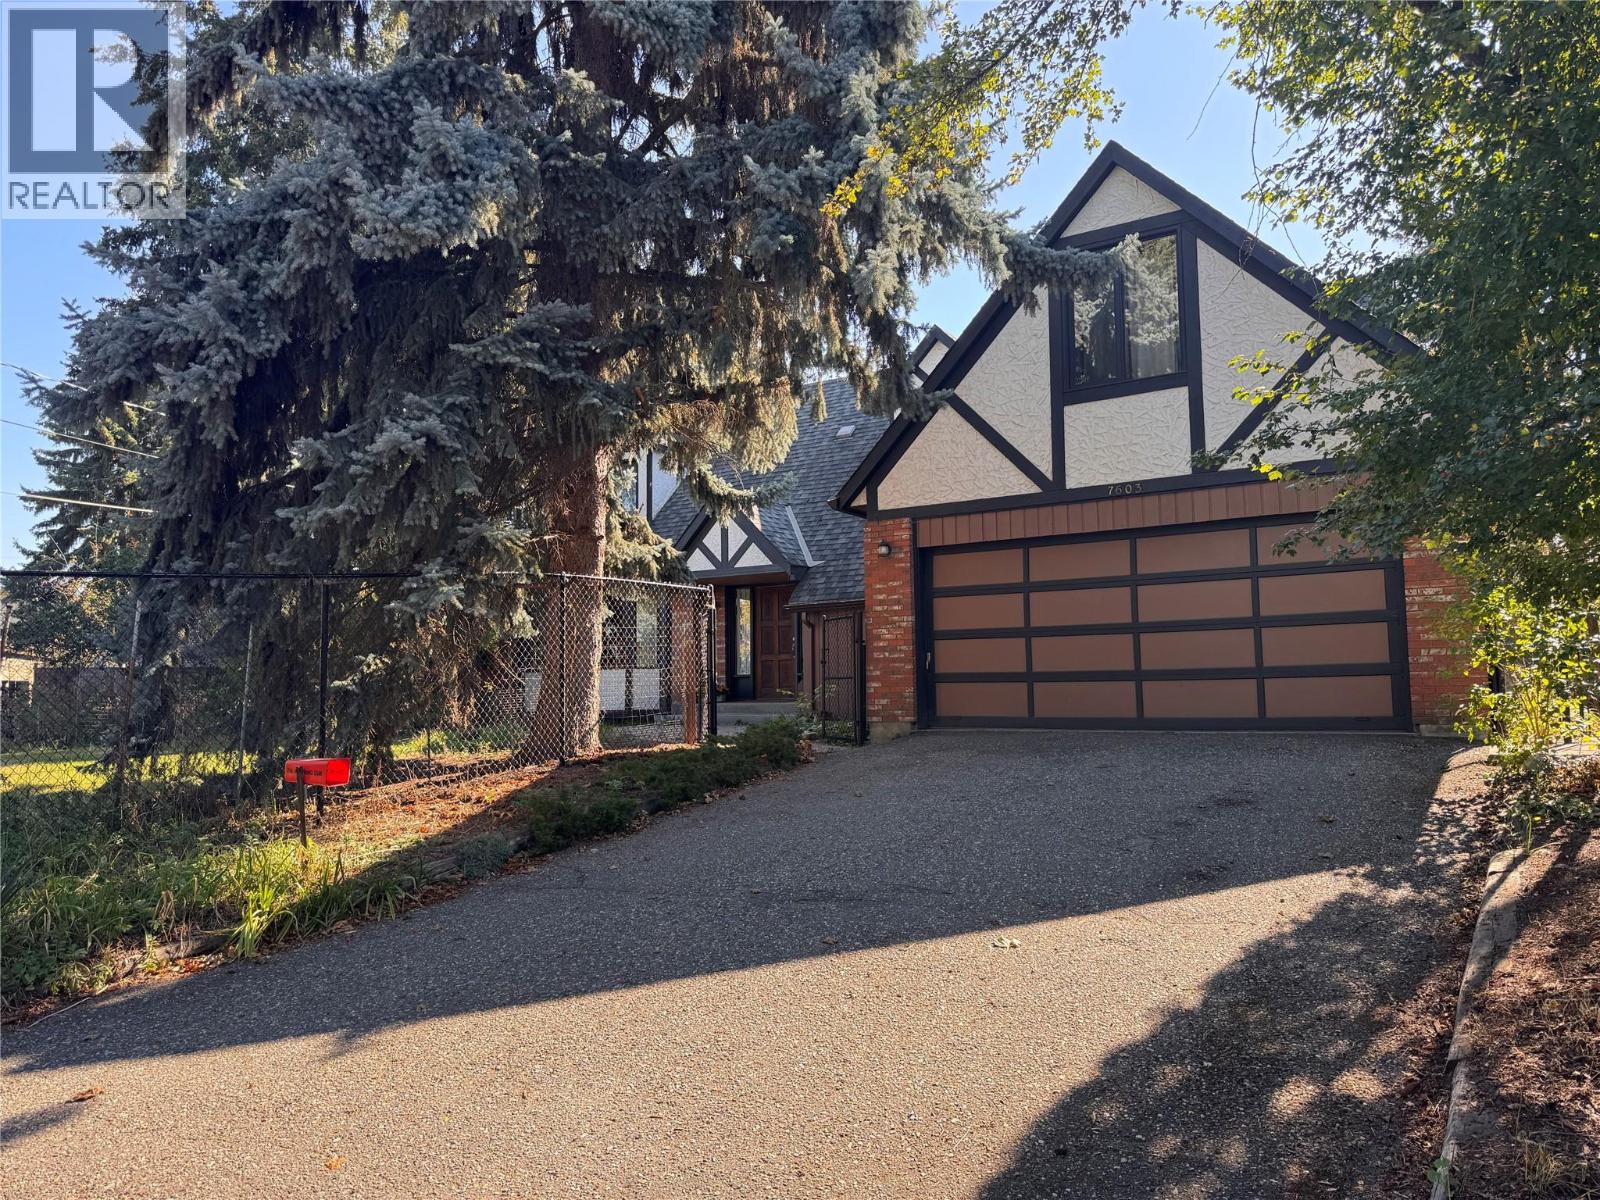
7603 De Jong Drive

Coldstream, British Columbia V1B 1P2

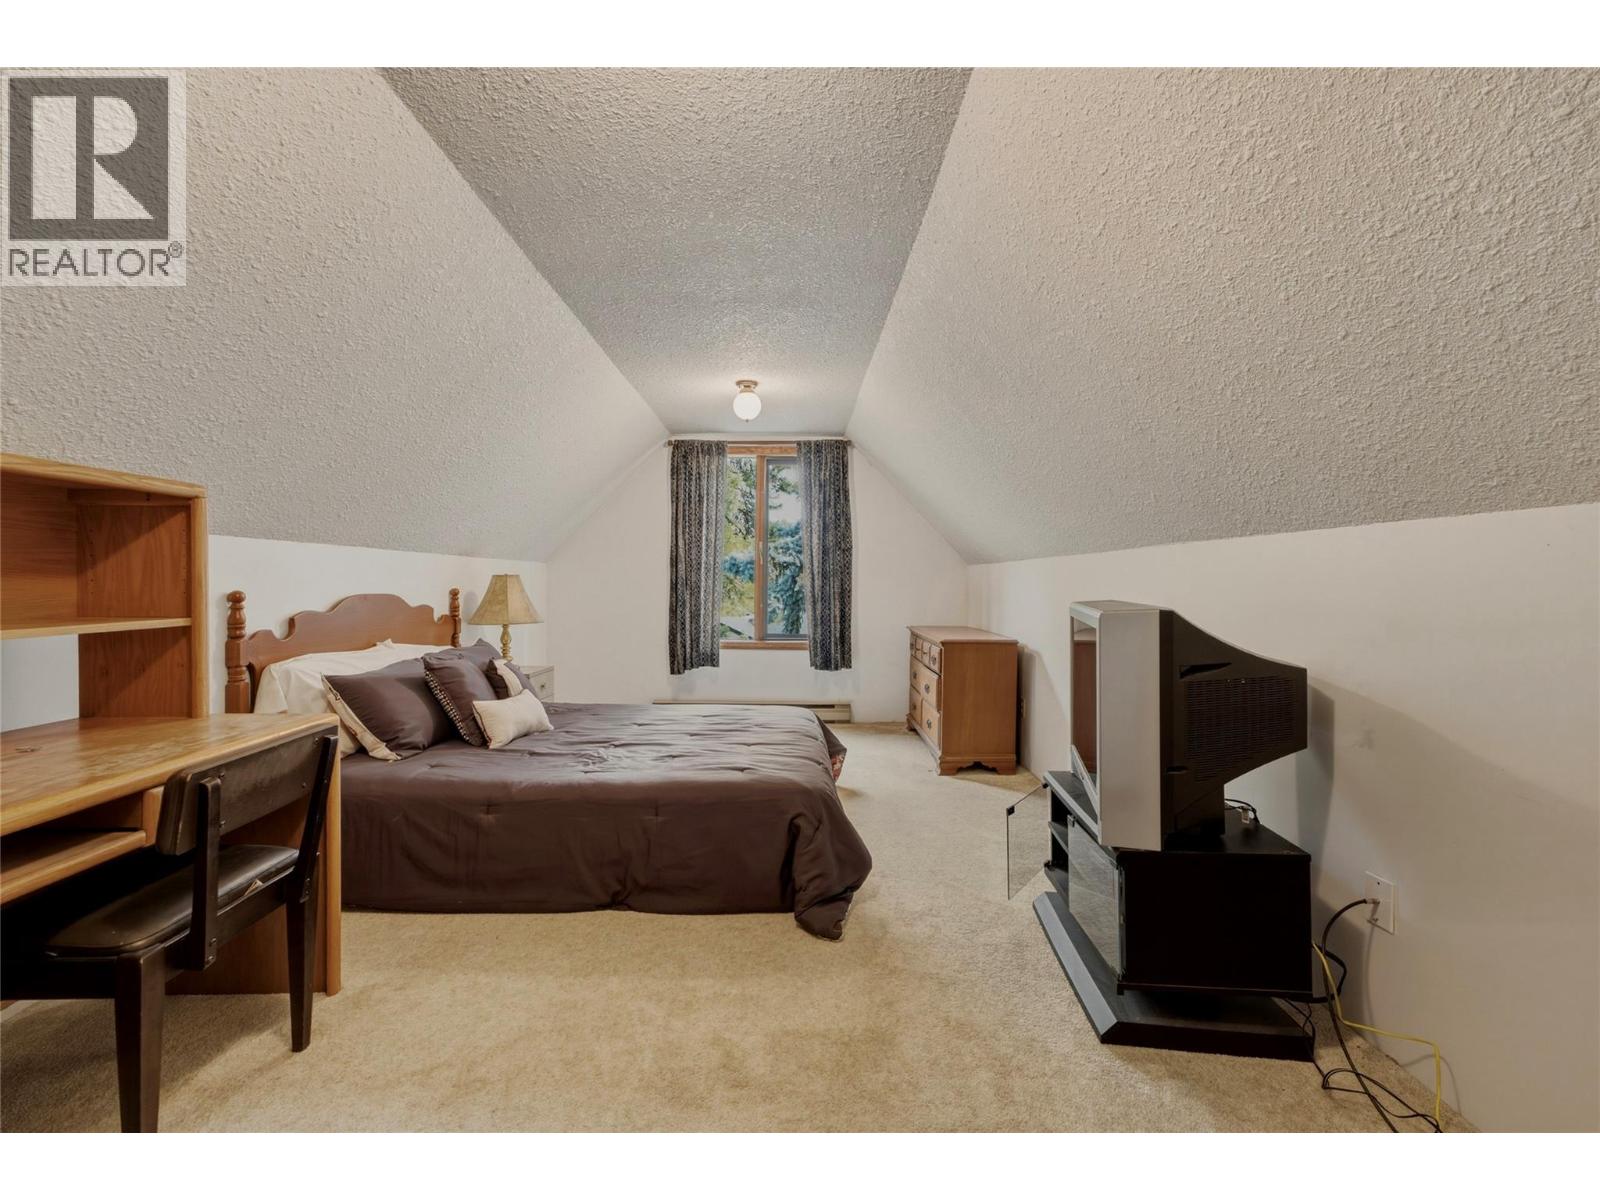
  • 7603 De Jong Drive, Coldstream, British Columbia  V1B 1P2 - Photo 1 - 10396520

    $1,024,000

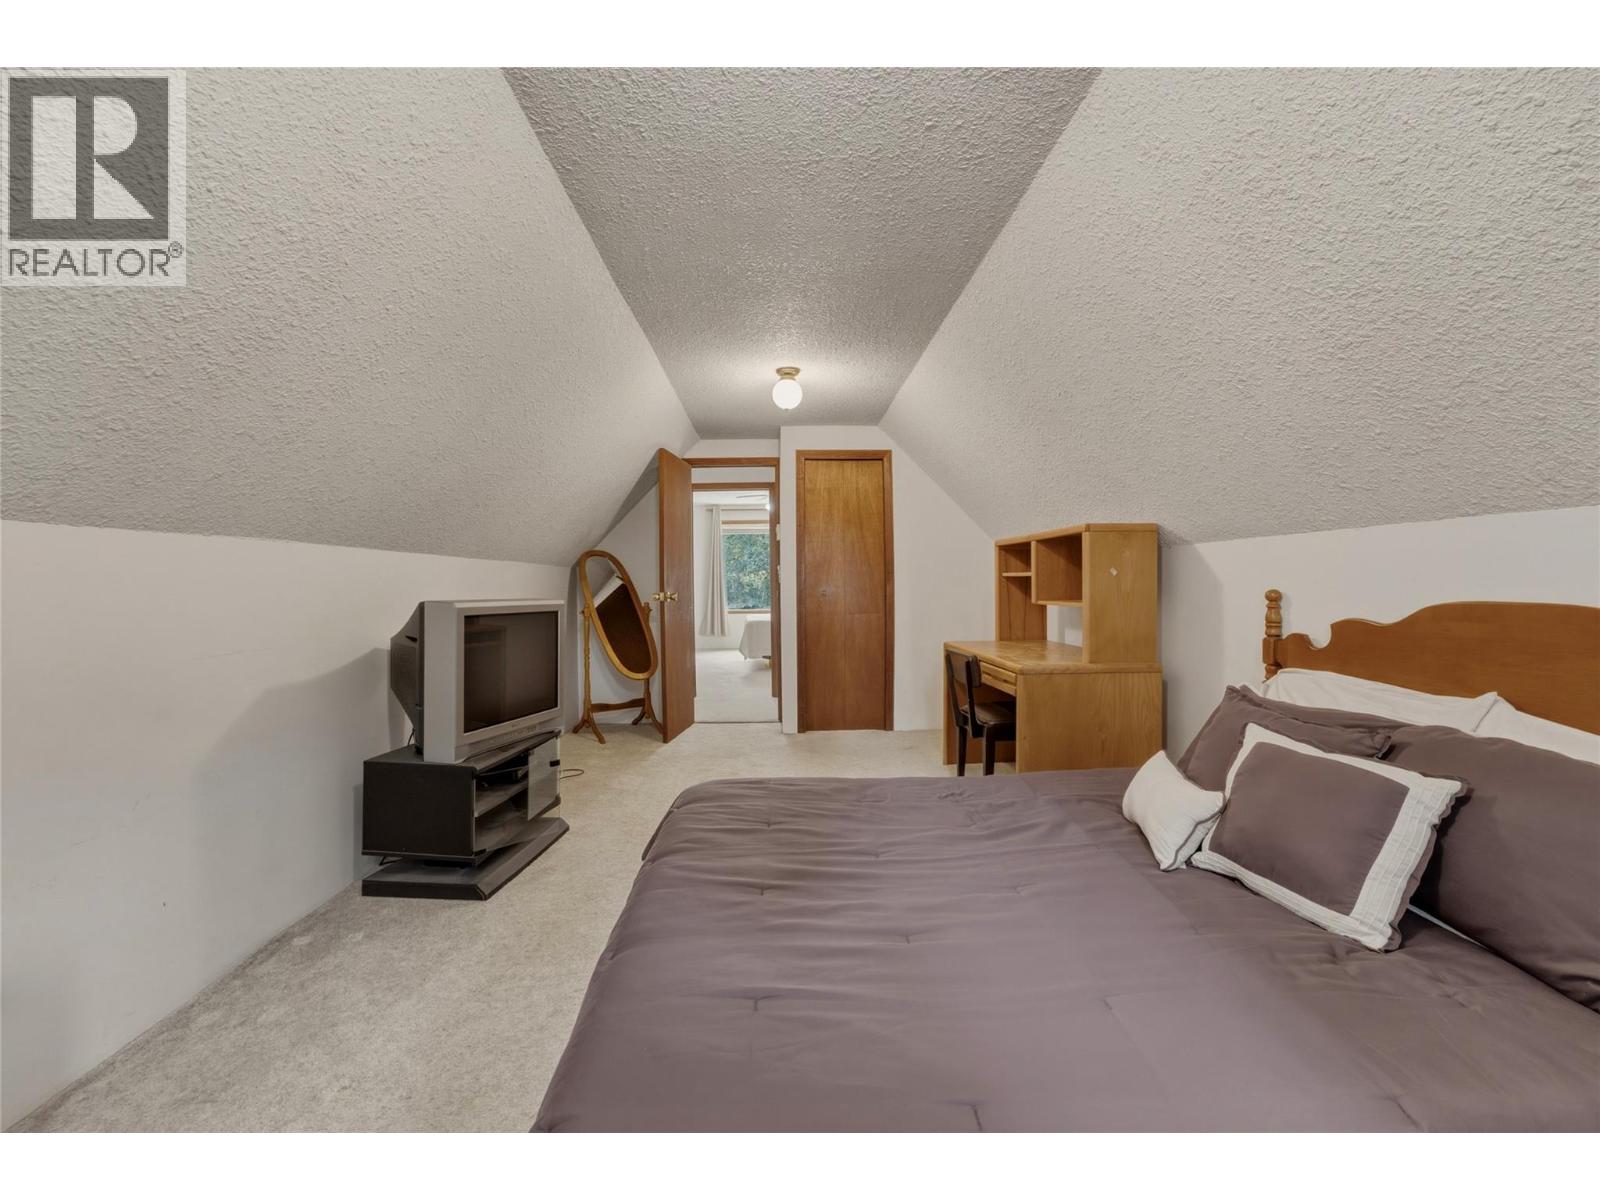
  • 7603 De Jong Drive, Coldstream, British Columbia  V1B 1P2 - Photo 2 - 10396520

    $1,024,000

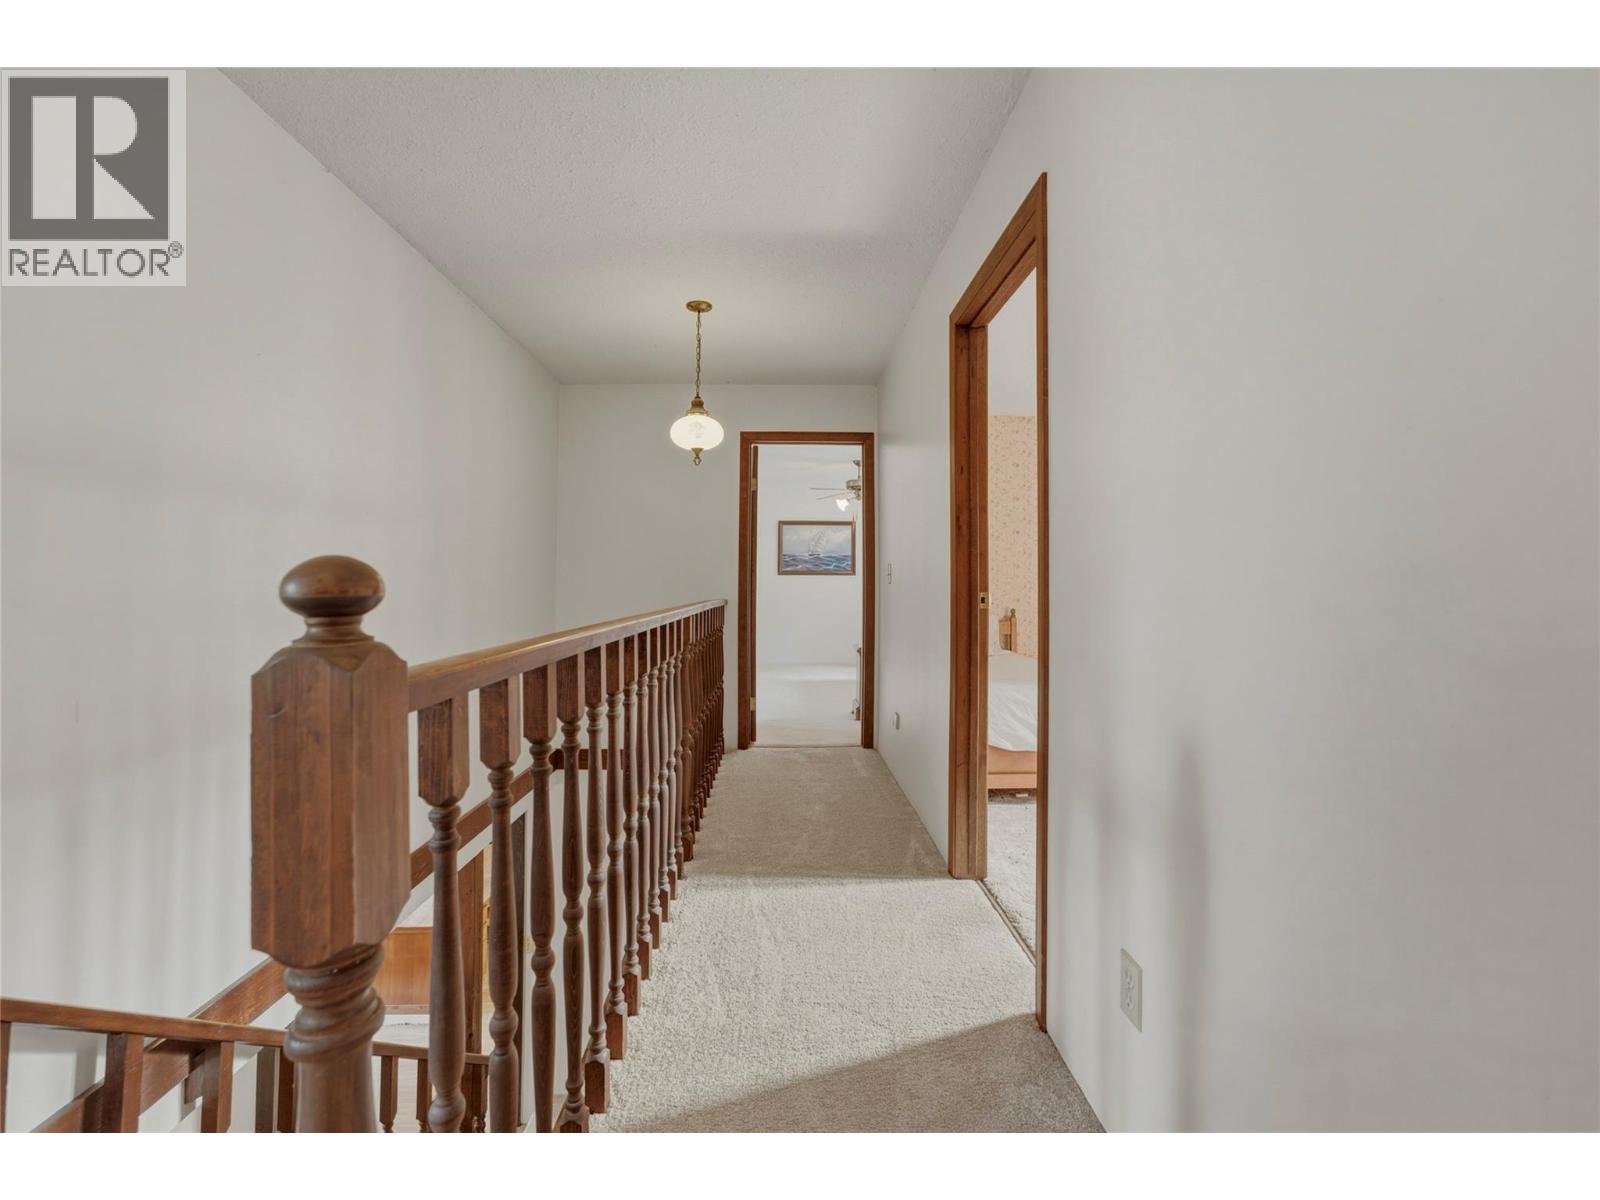
  • 7603 De Jong Drive, Coldstream, British Columbia  V1B 1P2 - Photo 3 - 10396520

    $1,024,000

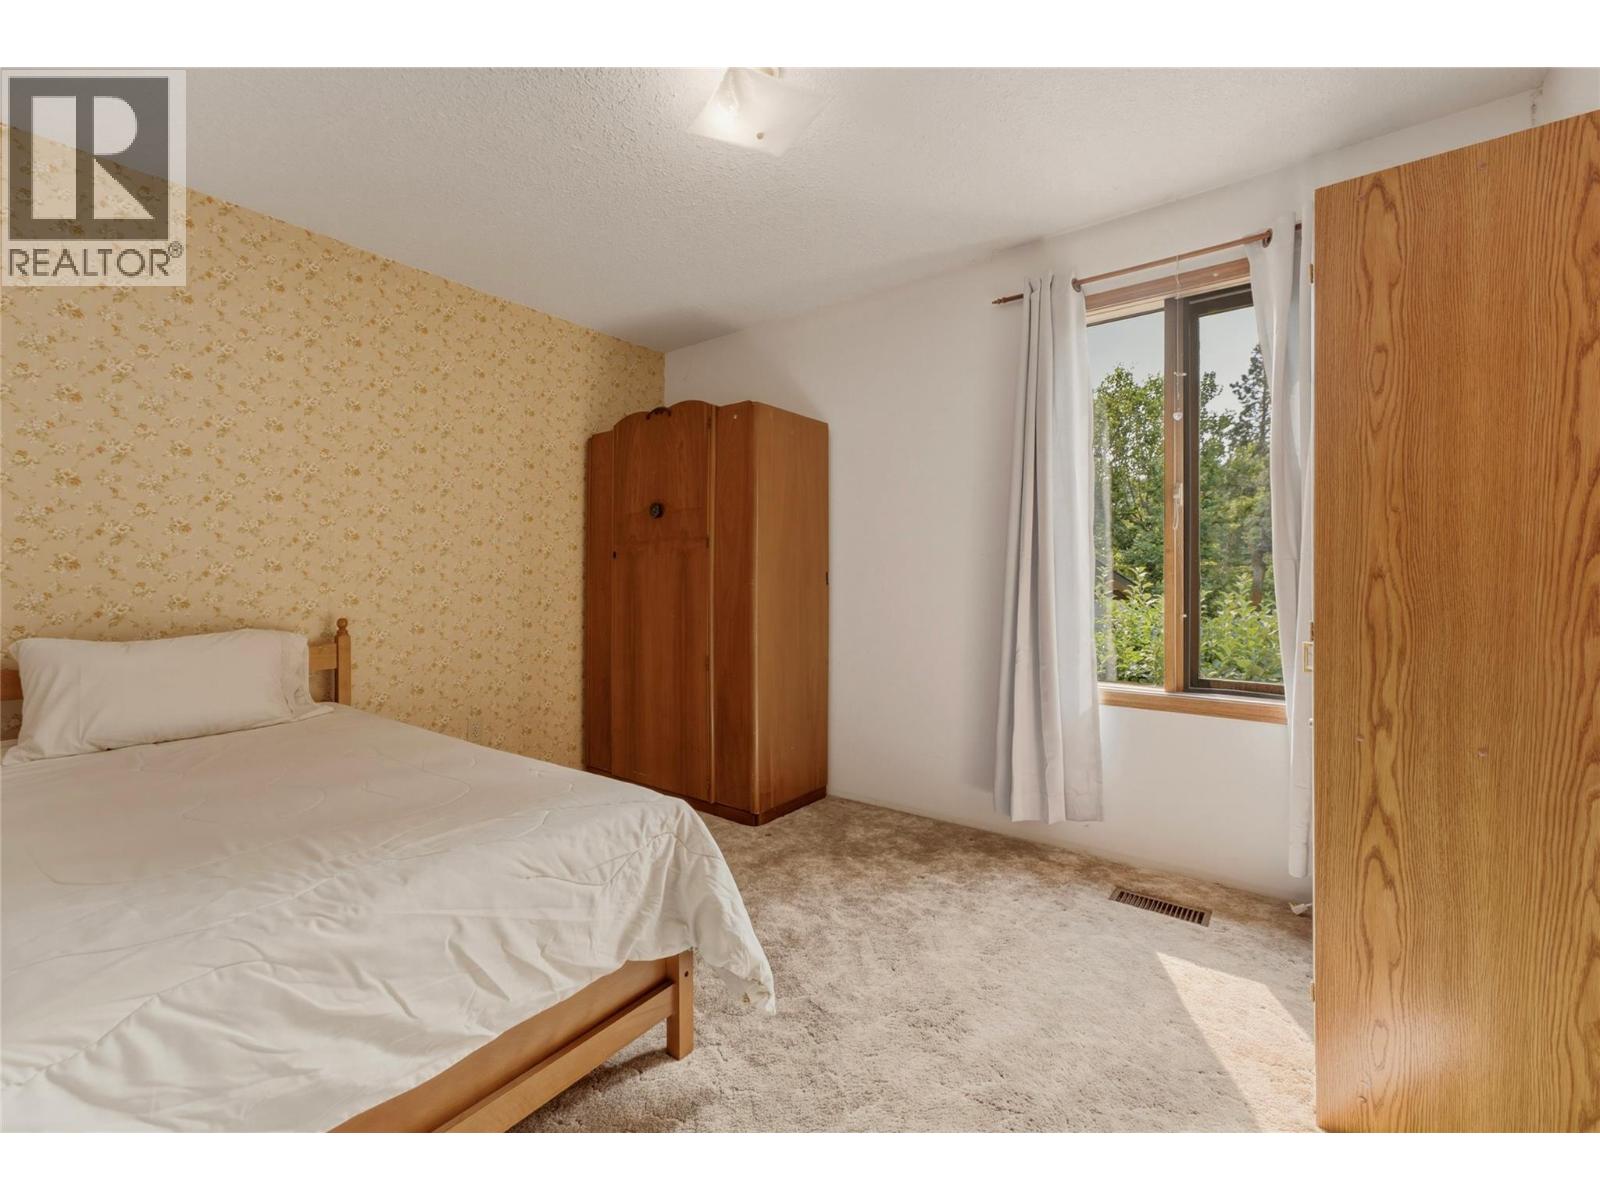
  • 7603 De Jong Drive, Coldstream, British Columbia  V1B 1P2 - Photo 4 - 10396520

    $1,024,000

  • 7603 De Jong Drive, Coldstream, British Columbia  V1B 1P2 - Photo 5 - 10396520

    $1,024,000

  • 7603 De Jong Drive, Coldstream, British Columbia  V1B 1P2 - Photo 6 - 10396520

    $1,024,000

  • 7603 De Jong Drive, Coldstream, British Columbia  V1B 1P2 - Photo 7 - 10396520

    $1,024,000

  • 7603 De Jong Drive, Coldstream, British Columbia  V1B 1P2 - Photo 8 - 10396520

    $1,024,000

  • 7603 De Jong Drive, Coldstream, British Columbia  V1B 1P2 - Photo 9 - 10396520

    $1,024,000

  • 7603 De Jong Drive, Coldstream, British Columbia  V1B 1P2 - Photo 10 - 10396520

    $1,024,000

  • 7603 De Jong Drive, Coldstream, British Columbia  V1B 1P2 - Photo 11 - 10396520

    $1,024,000

  • 7603 De Jong Drive, Coldstream, British Columbia  V1B 1P2 - Photo 12 - 10396520

    $1,024,000

  • 7603 De Jong Drive, Coldstream, British Columbia  V1B 1P2 - Photo 13 - 10396520

    $1,024,000

  • 7603 De Jong Drive, Coldstream, British Columbia  V1B 1P2 - Photo 14 - 10396520

    $1,024,000

  • 7603 De Jong Drive, Coldstream, British Columbia  V1B 1P2 - Photo 15 - 10396520

    $1,024,000

  • 7603 De Jong Drive, Coldstream, British Columbia  V1B 1P2 - Photo 16 - 10396520

    $1,024,000

  • 7603 De Jong Drive, Coldstream, British Columbia  V1B 1P2 - Photo 17 - 10396520

    $1,024,000

  • 7603 De Jong Drive, Coldstream, British Columbia  V1B 1P2 - Photo 18 - 10396520

    $1,024,000

  • 7603 De Jong Drive, Coldstream, British Columbia  V1B 1P2 - Photo 19 - 10396520

    $1,024,000

  • 7603 De Jong Drive, Coldstream, British Columbia  V1B 1P2 - Photo 20 - 10396520

    $1,024,000

  • 7603 De Jong Drive, Coldstream, British Columbia  V1B 1P2 - Photo 21 - 10396520

    $1,024,000

  • 7603 De Jong Drive, Coldstream, British Columbia  V1B 1P2 - Photo 22 - 10396520

    $1,024,000

  • 7603 De Jong Drive, Coldstream, British Columbia  V1B 1P2 - Photo 23 - 10396520

    $1,024,000

  • 7603 De Jong Drive, Coldstream, British Columbia  V1B 1P2 - Photo 24 - 10396520

    $1,024,000

  • 7603 De Jong Drive, Coldstream, British Columbia  V1B 1P2 - Photo 25 - 10396520

    $1,024,000

  • 7603 De Jong Drive, Coldstream, British Columbia  V1B 1P2 - Photo 26 - 10396520

    $1,024,000

  • 7603 De Jong Drive, Coldstream, British Columbia  V1B 1P2 - Photo 27 - 10396520

    $1,024,000

  • 7603 De Jong Drive, Coldstream, British Columbia  V1B 1P2 - Photo 28 - 10396520

    $1,024,000

  • 7603 De Jong Drive, Coldstream, British Columbia  V1B 1P2 - Photo 29 - 10396520

    $1,024,000

  • 7603 De Jong Drive, Coldstream, British Columbia  V1B 1P2 - Photo 30 - 10396520

    $1,024,000

  • 7603 De Jong Drive, Coldstream, British Columbia  V1B 1P2 - Photo 31 - 10396520

    $1,024,000

  • 7603 De Jong Drive, Coldstream, British Columbia  V1B 1P2 - Photo 32 - 10396520

    $1,024,000

  • 7603 De Jong Drive, Coldstream, British Columbia  V1B 1P2 - Photo 33 - 10396520

    $1,024,000

  • 7603 De Jong Drive, Coldstream, British Columbia  V1B 1P2 - Photo 34 - 10396520

    $1,024,000

  • 7603 De Jong Drive, Coldstream, British Columbia  V1B 1P2 - Photo 35 - 10396520

    $1,024,000

  • 7603 De Jong Drive, Coldstream, British Columbia  V1B 1P2 - Photo 36 - 10396520

    $1,024,000

  • 7603 De Jong Drive, Coldstream, British Columbia  V1B 1P2 - Photo 37 - 10396520

    $1,024,000

  • 7603 De Jong Drive, Coldstream, British Columbia  V1B 1P2 - Photo 38 - 10396520

    $1,024,000

  • 7603 De Jong Drive, Coldstream, British Columbia  V1B 1P2 - Photo 39 - 10396520

    $1,024,000

  • 7603 De Jong Drive, Coldstream, British Columbia  V1B 1P2 - Photo 40 - 10396520

    $1,024,000

  • 7603 De Jong Drive, Coldstream, British Columbia  V1B 1P2 - Photo 41 - 10396520

    $1,024,000

  • 7603 De Jong Drive, Coldstream, British Columbia  V1B 1P2 - Photo 42 - 10396520

    $1,024,000

  • 7603 De Jong Drive, Coldstream, British Columbia  V1B 1P2 - Photo 43 - 10396520

    $1,024,000

  • 7603 De Jong Drive, Coldstream, British Columbia  V1B 1P2 - Photo 44 - 10396520

    $1,024,000

  • 7603 De Jong Drive, Coldstream, British Columbia  V1B 1P2 - Photo 45 - 10396520

    $1,024,000

  • 7603 De Jong Drive, Coldstream, British Columbia  V1B 1P2 - Photo 46 - 10396520

    $1,024,000

  • 7603 De Jong Drive, Coldstream, British Columbia  V1B 1P2 - Photo 47 - 10396520

    $1,024,000

  • 7603 De Jong Drive, Coldstream, British Columbia  V1B 1P2 - Photo 48 - 10396520

    $1,024,000

  • 7603 De Jong Drive, Coldstream, British Columbia  V1B 1P2 - Photo 49 - 10396520

    $1,024,000

  • 7603 De Jong Drive, Coldstream, British Columbia  V1B 1P2 - Photo 50 - 10396520

    $1,024,000

  • 7603 De Jong Drive, Coldstream, British Columbia  V1B 1P2 - Photo 51 - 10396520

    $1,024,000

  • 7603 De Jong Drive, Coldstream, British Columbia  V1B 1P2 - Photo 52 - 10396520

    $1,024,000

  • 7603 De Jong Drive, Coldstream, British Columbia  V1B 1P2 - Photo 53 - 10396520

    $1,024,000

  • 7603 De Jong Drive, Coldstream, British Columbia  V1B 1P2 - Photo 54 - 10396520

    $1,024,000

  • 7603 De Jong Drive, Coldstream, British Columbia  V1B 1P2 - Photo 55 - 10396520

    $1,024,000

  • 7603 De Jong Drive, Coldstream, British Columbia  V1B 1P2 - Photo 56 - 10396520

    $1,024,000

  • 7603 De Jong Drive, Coldstream, British Columbia  V1B 1P2 - Photo 57 - 10396520

    $1,024,000

  • 7603 De Jong Drive, Coldstream, British Columbia  V1B 1P2 - Photo 58 - 10396520

    $1,024,000

  • 7603 De Jong Drive, Coldstream, British Columbia  V1B 1P2 - Photo 59 - 10396520

    $1,024,000

  • 7603 De Jong Drive, Coldstream, British Columbia  V1B 1P2 - Photo 60 - 10396520

    $1,024,000

  • 7603 De Jong Drive, Coldstream, British Columbia  V1B 1P2 - Photo 61 - 10396520

    $1,024,000

Like this listing?

Contact us for more information


Name


2,848 sqft

4
Beds

2
Baths
Fireplace Inground Pool Central Air Conditioning Baseboard Heaters, Forced Air, See Remarks Landscaped, Level

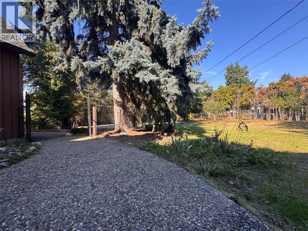
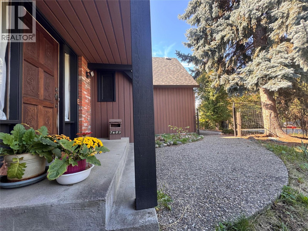
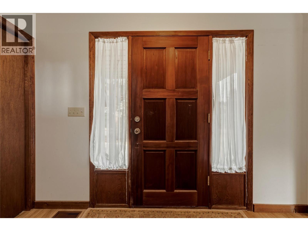
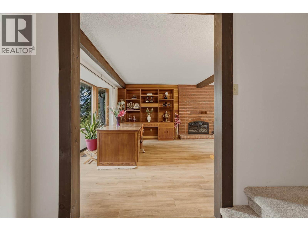
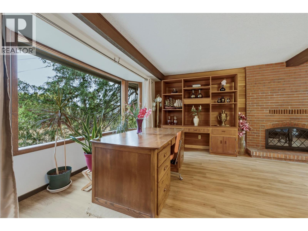
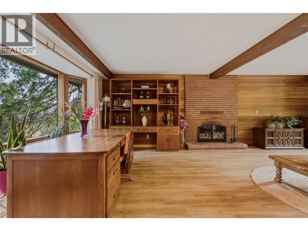
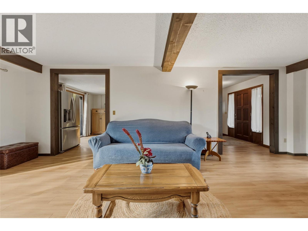
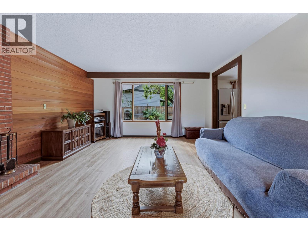
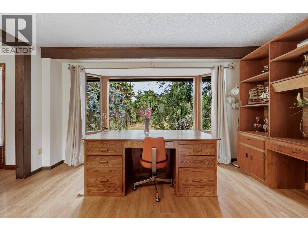
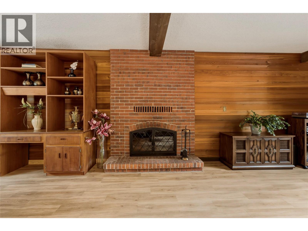
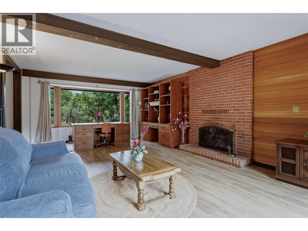
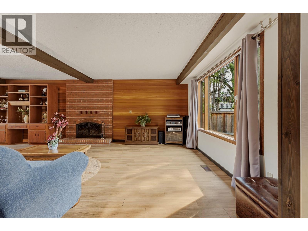
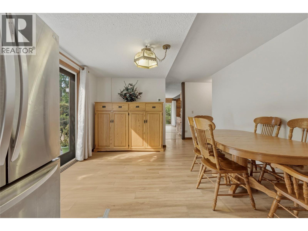
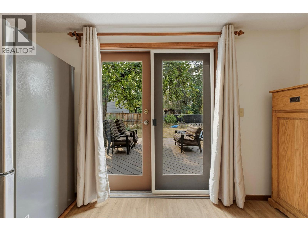
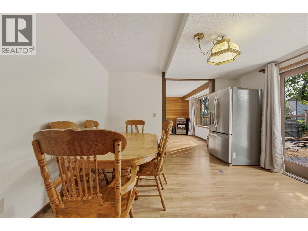
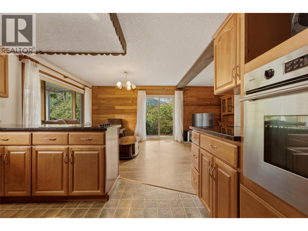
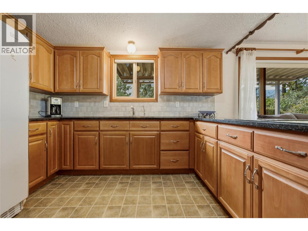
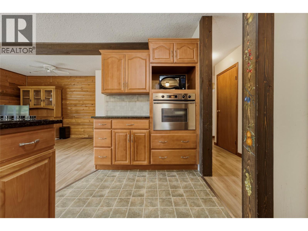
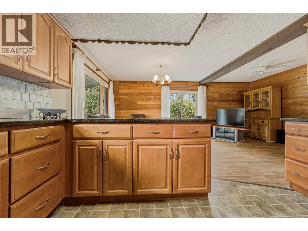
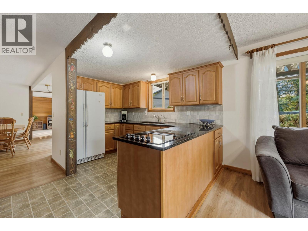
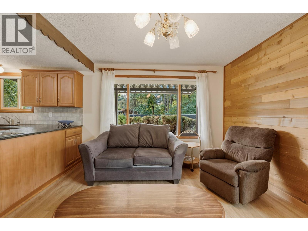
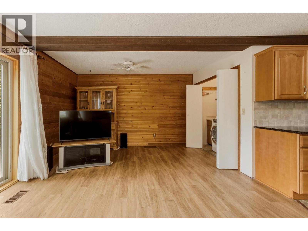
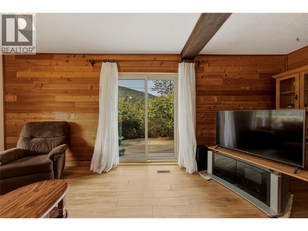
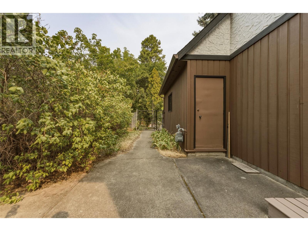
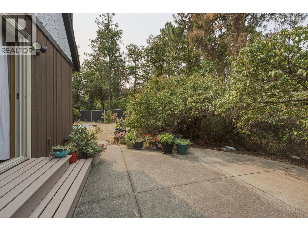
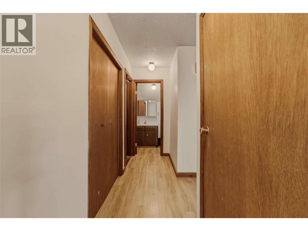
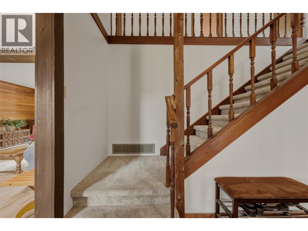
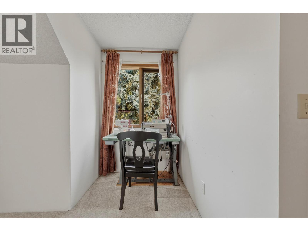
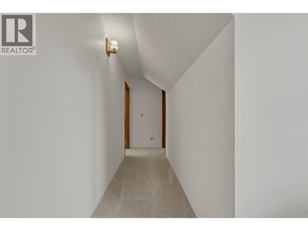
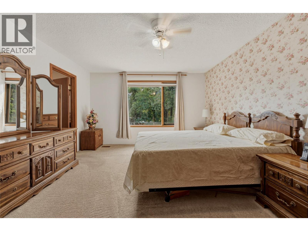
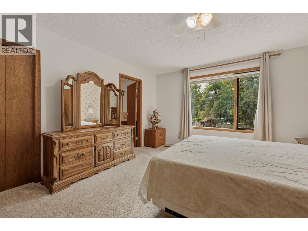
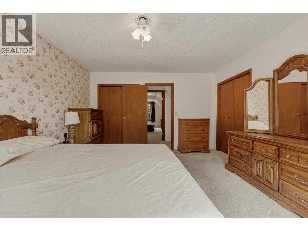
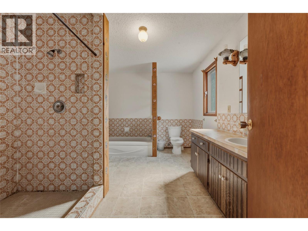
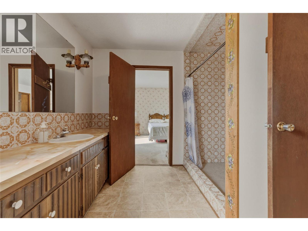
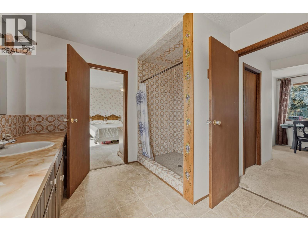
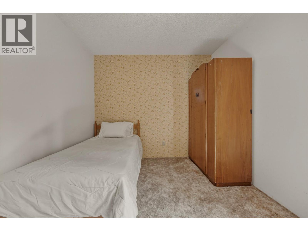
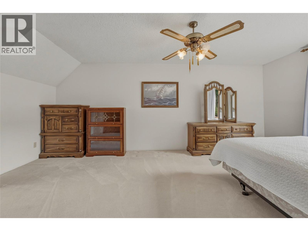
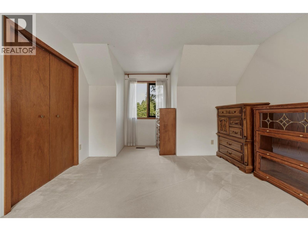
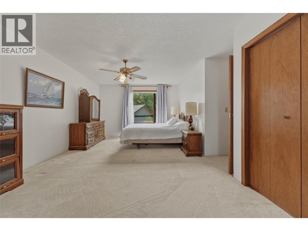
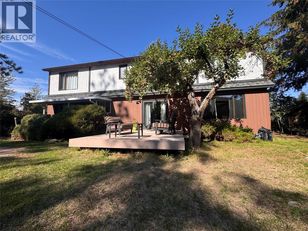
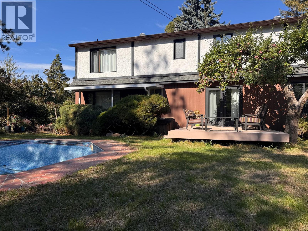
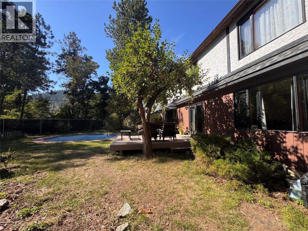
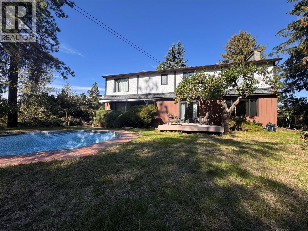
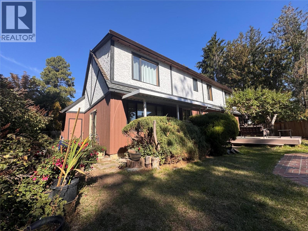
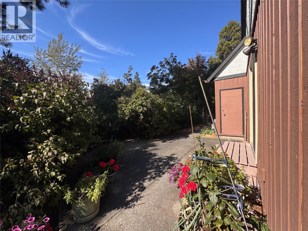
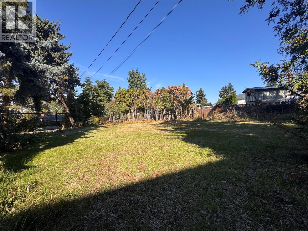
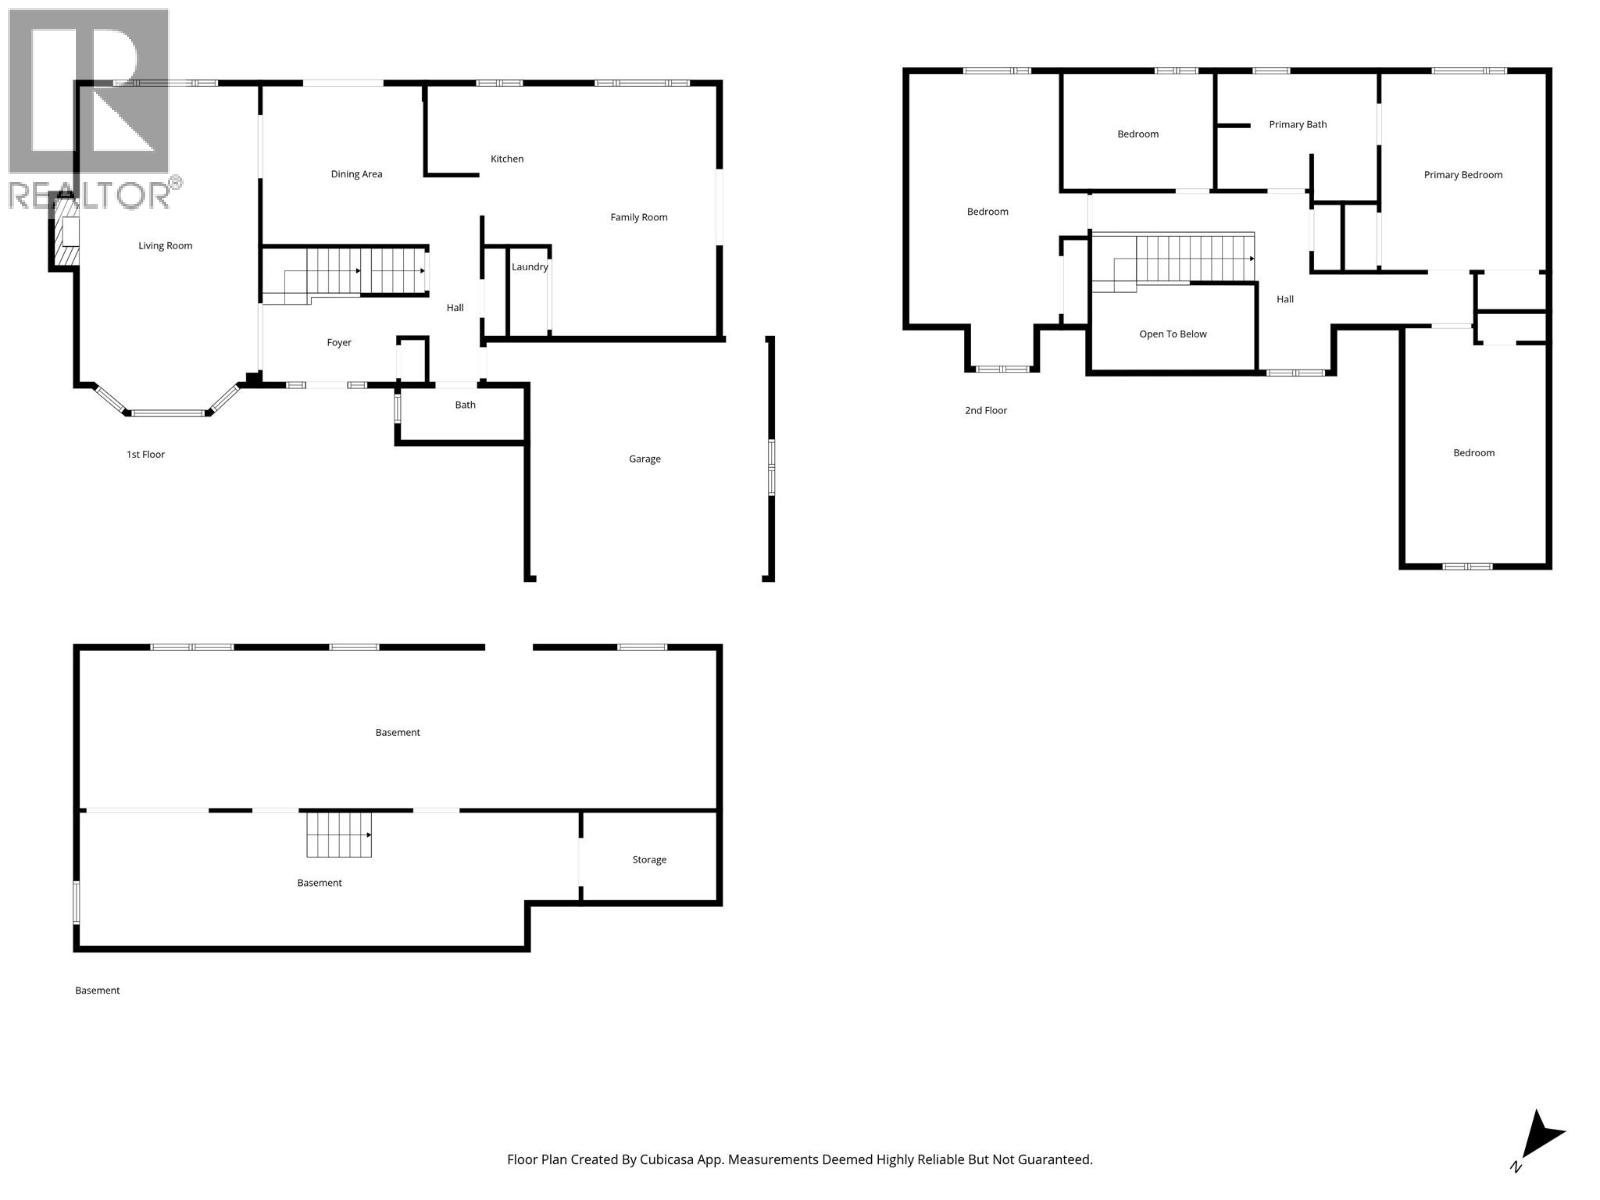
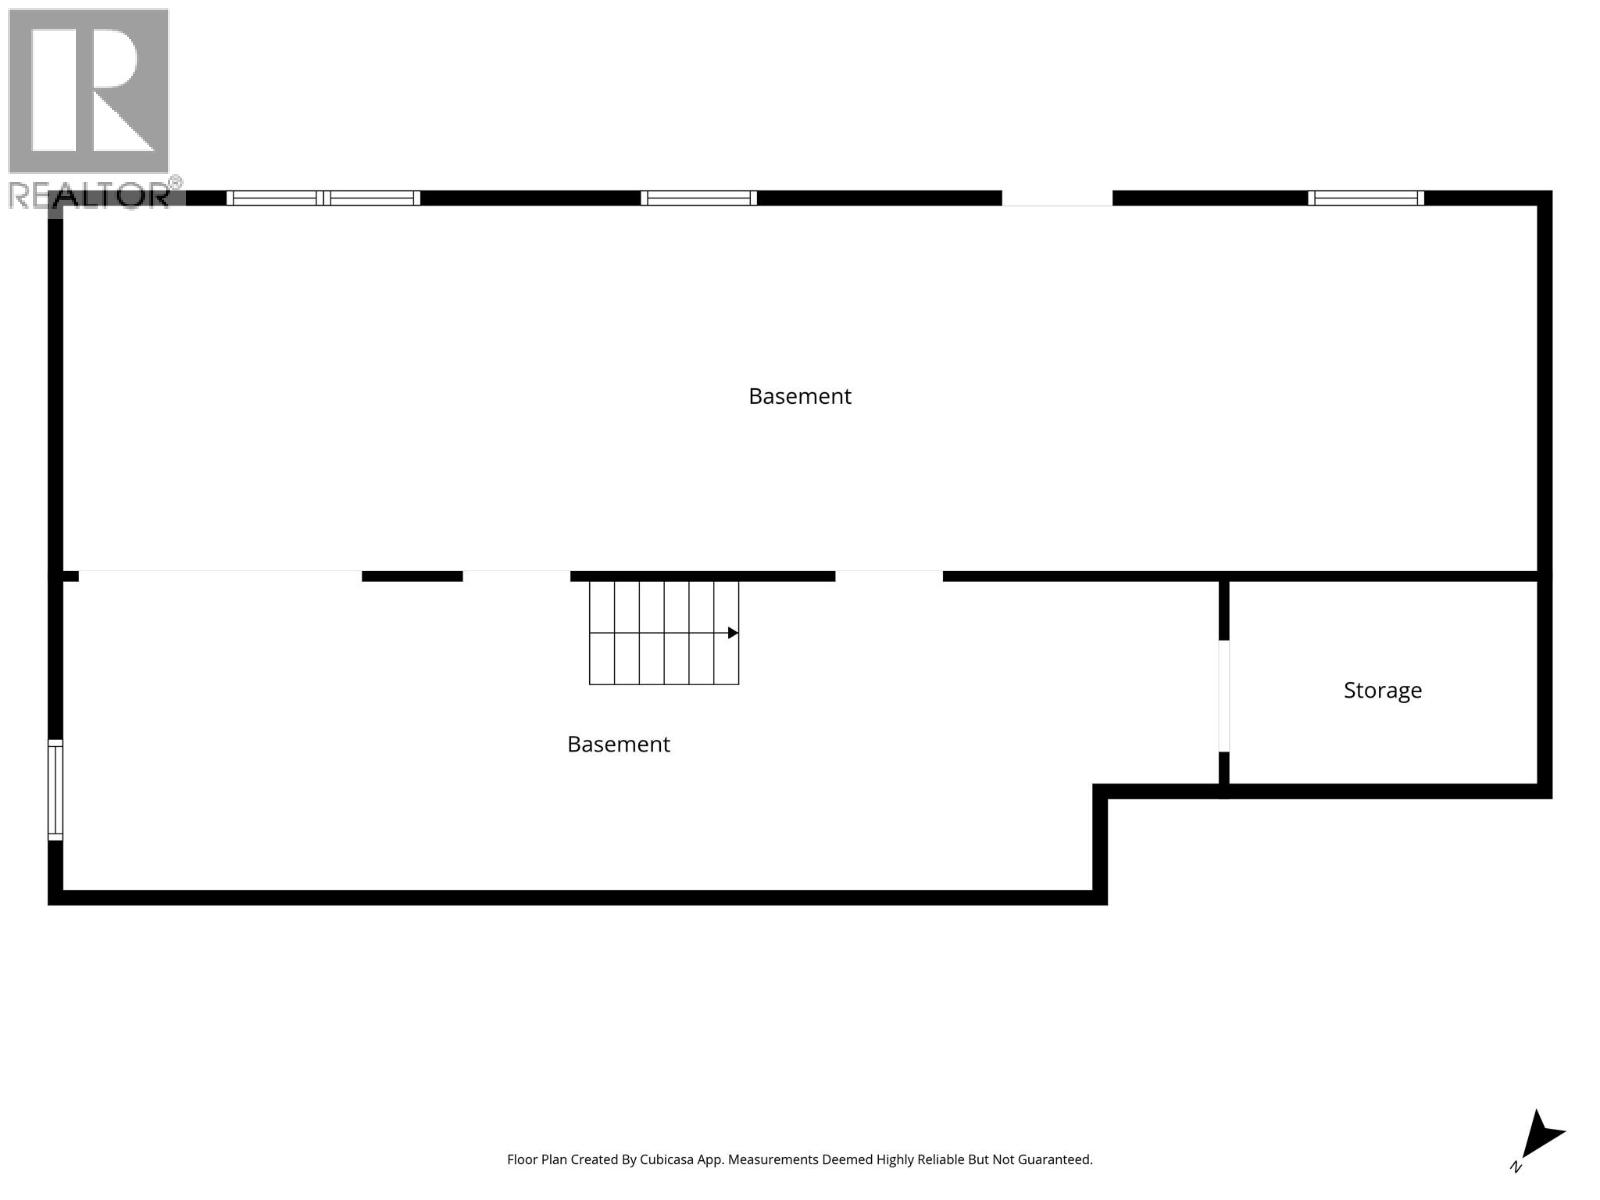
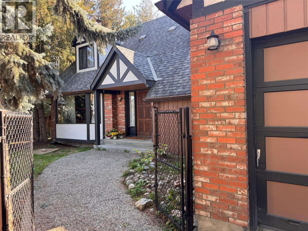
A rare opportunity to own a truly distinctive home at the end of a quiet cul de sac in one of Coldstream’s most desirable neighbourhoods. Set on a large, private lot surrounded by mature trees, this property offers an exceptional setting with endless potential. This 4 bedroom, 2 bathroom Tudor inspired contemporary home is filled with timeless architectural character. High ceilings, exposed wood beams, rich wood detailing and a striking brick fireplace create a warm, inviting atmosphere, while expansive windows fill the living spaces with natural light. The spacious layout includes a 1,115 sq. ft. unfinished basement with a separate entrance and cold room, offering endless possibilities for future growth, a workshop, hobby space, or storage. Outside, the generous yard provides plenty of room to enjoy the peaceful surroundings. The in ground pool is currently not operational but offers the opportunity to create your own summer retreat. Just minutes from excellent schools, parks, Kalamalka Lake, and everyday amenities, this home has been cherished. Ready for a new owner to bring fresh ideas and updates, the exceptional floor plan, remarkable character, and outstanding location create an incredible opportunity to make it your own. With its unique architecture, quiet setting, and generous lot, this is a home where your vision can shine while preserving its timeless character for years to come. (id:67517)

  • Property Details
    MLS® Number 10396520
    Property Type Single Family
    Neigbourhood Mun of Coldstream
    AmenitiesNearBy Public Transit, Park, Recreation, Schools, Shopping
    CommunityFeatures Family Oriented
    Features Cul-de-sac, Level Lot, Private Setting
    ParkingSpaceTotal 4
    PoolType Inground Pool
    RoadType Cul De Sac
  • Building
    BathroomTotal 2
    BedroomsTotal 4
    Appliances Refrigerator, Dryer, Cooktop - Electric, Microwave, Washer, Oven - Built-in
    ConstructedDate 1979
    ConstructionStyleAttachment Detached
    CoolingType Central Air Conditioning
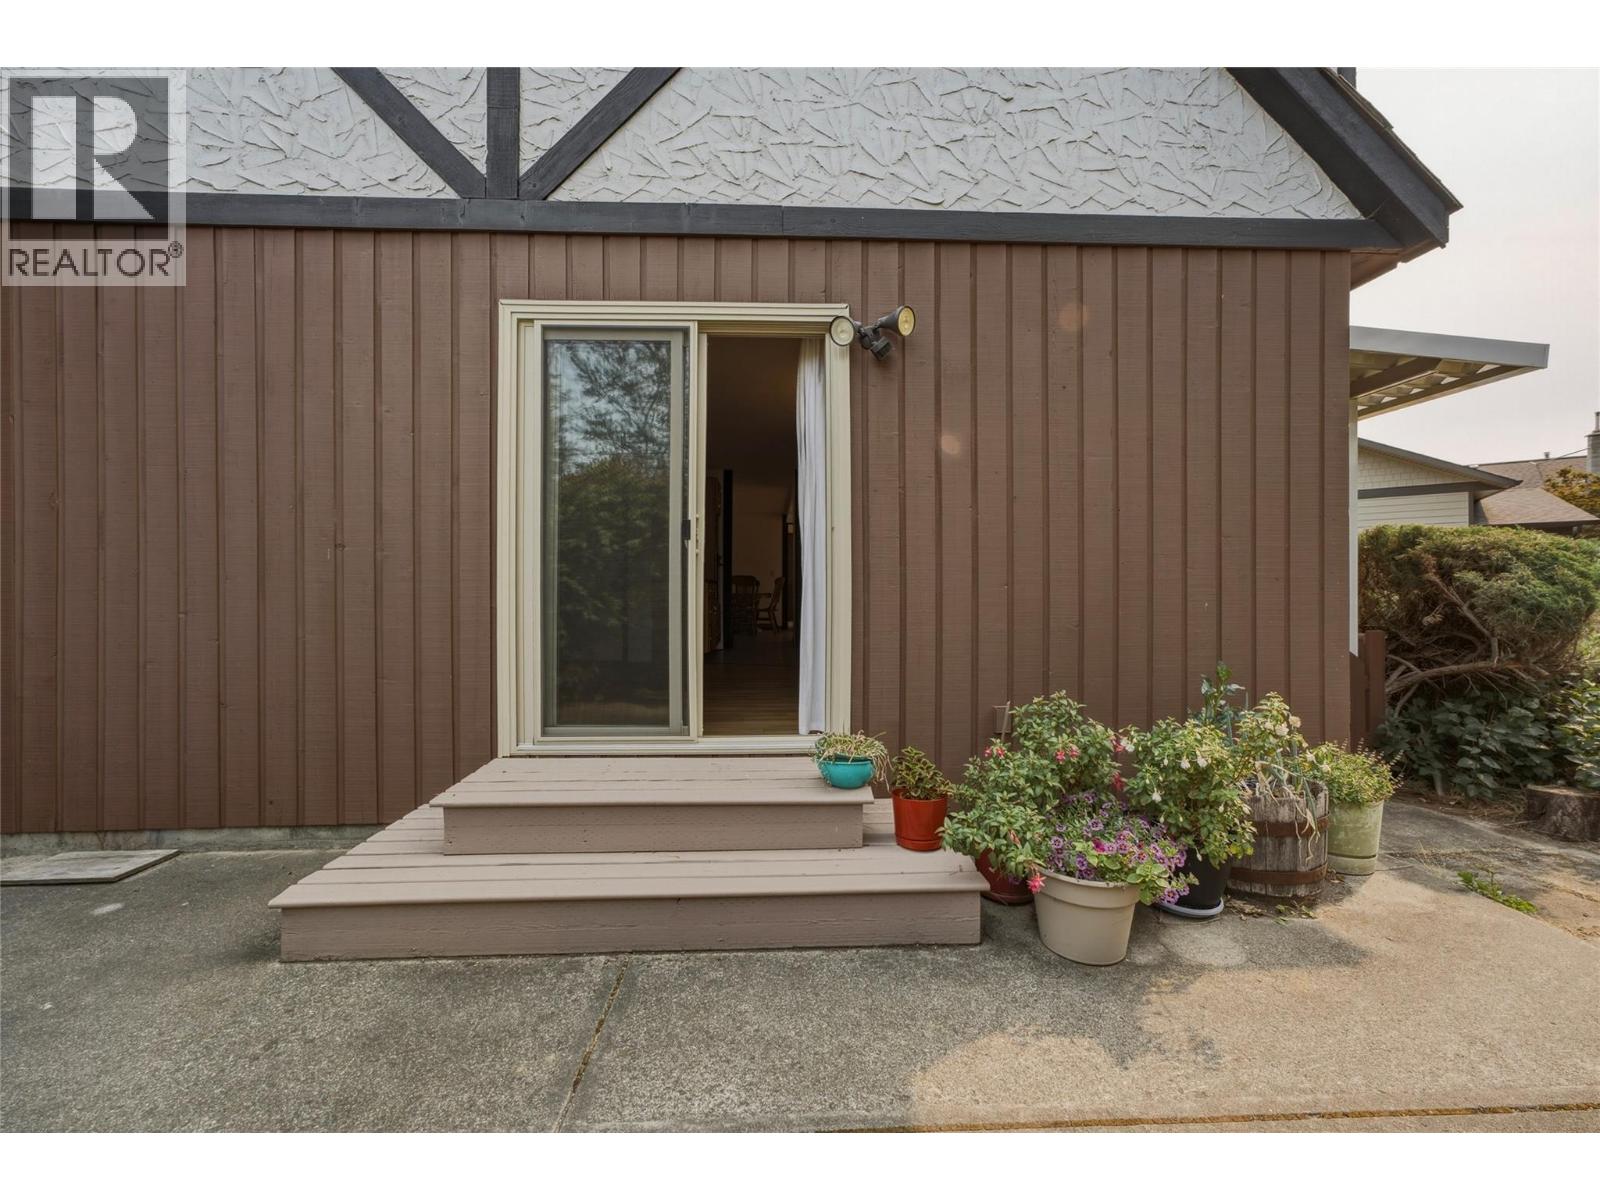
    ExteriorFinish Brick, Stucco, Wood Siding
    FireplaceFuel Wood
    FireplacePresent Yes
    FireplaceTotal 1
    FireplaceType Conventional
    FlooringType Carpeted, Laminate, Linoleum, Vinyl
    HalfBathTotal 1
    HeatingType Baseboard Heaters, Forced Air, See Remarks
    RoofMaterial Asphalt Shingle
    RoofStyle Unknown
    StoriesTotal 2
    SizeInterior 2,848 Sqft
    Type House
    UtilityWater Municipal Water
    Attached Garage 2
  • Land
    AccessType Easy Access
    Acreage No
    FenceType Chain Link, Fence
    LandAmenities Public Transit, Park, Recreation, Schools, Shopping
    LandscapeFeatures Landscaped, Level
    SizeIrregular 0.3
    SizeTotal 0.3 Ac|under 1 Acre
    SizeTotalText 0.3 Ac|under 1 Acre
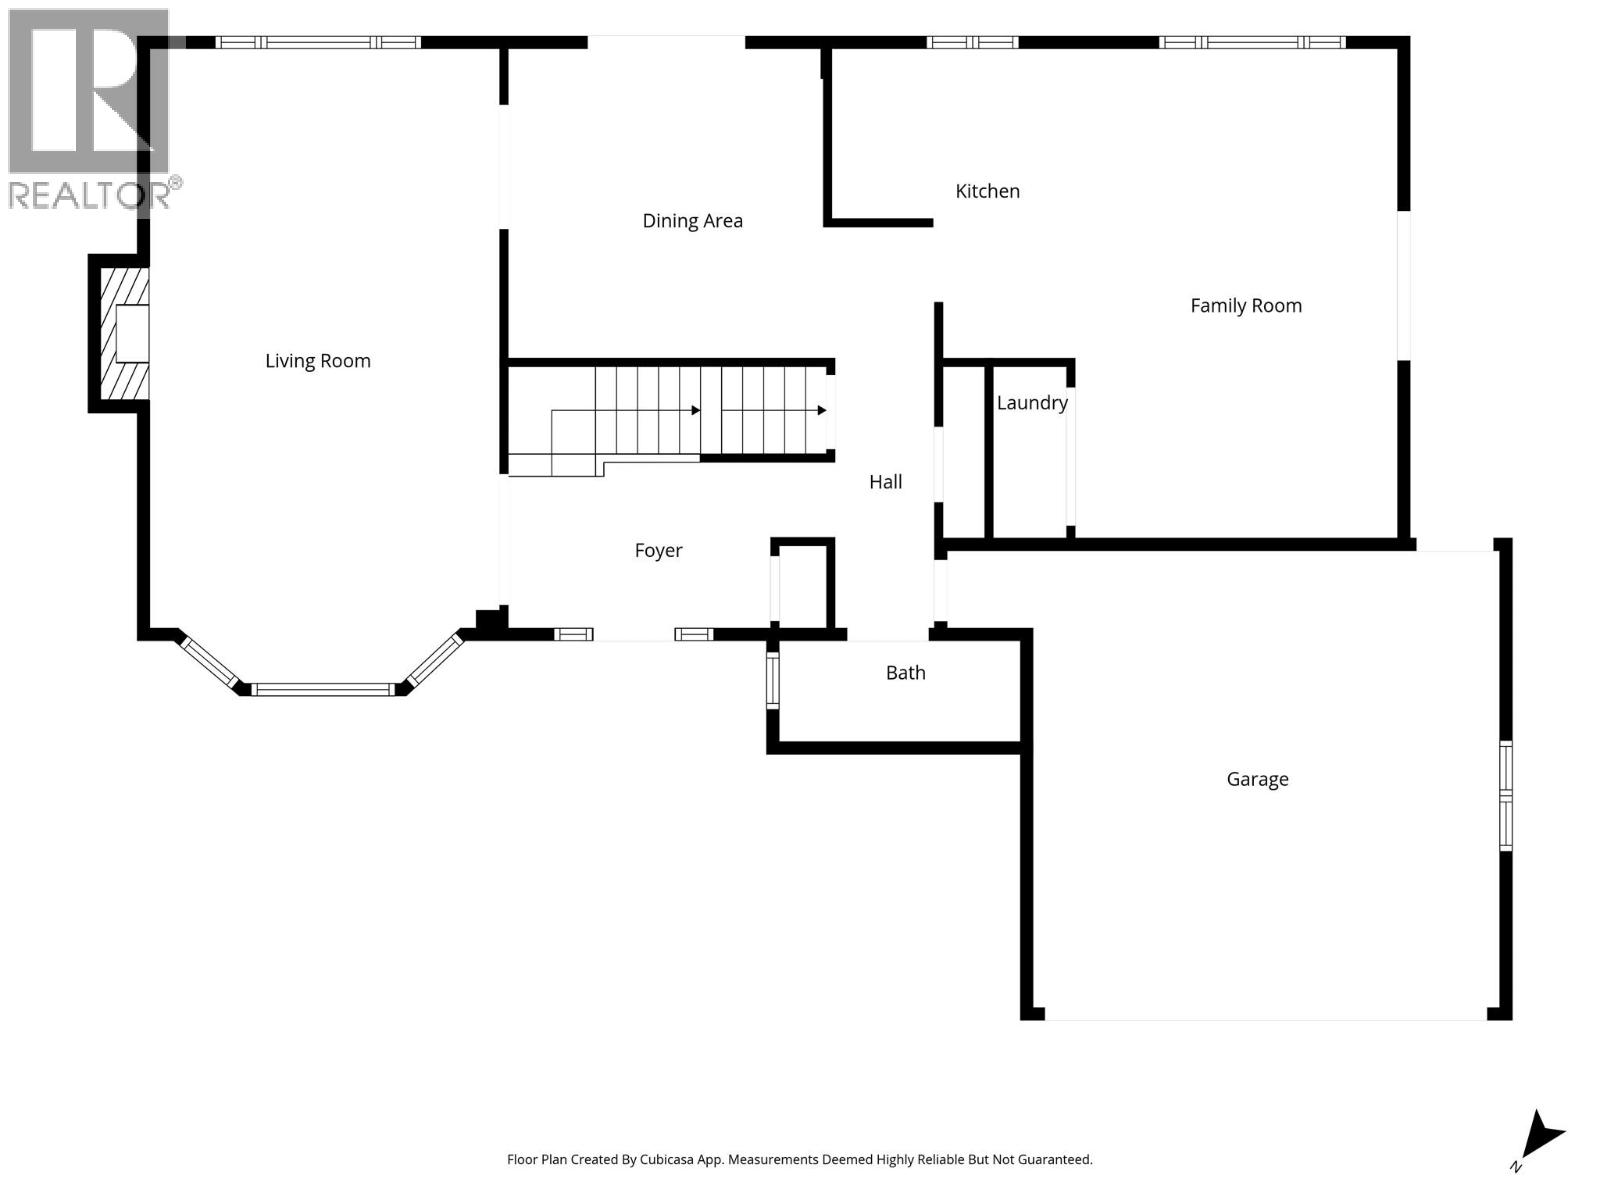
  • Rooms
    Level Type Dimensions
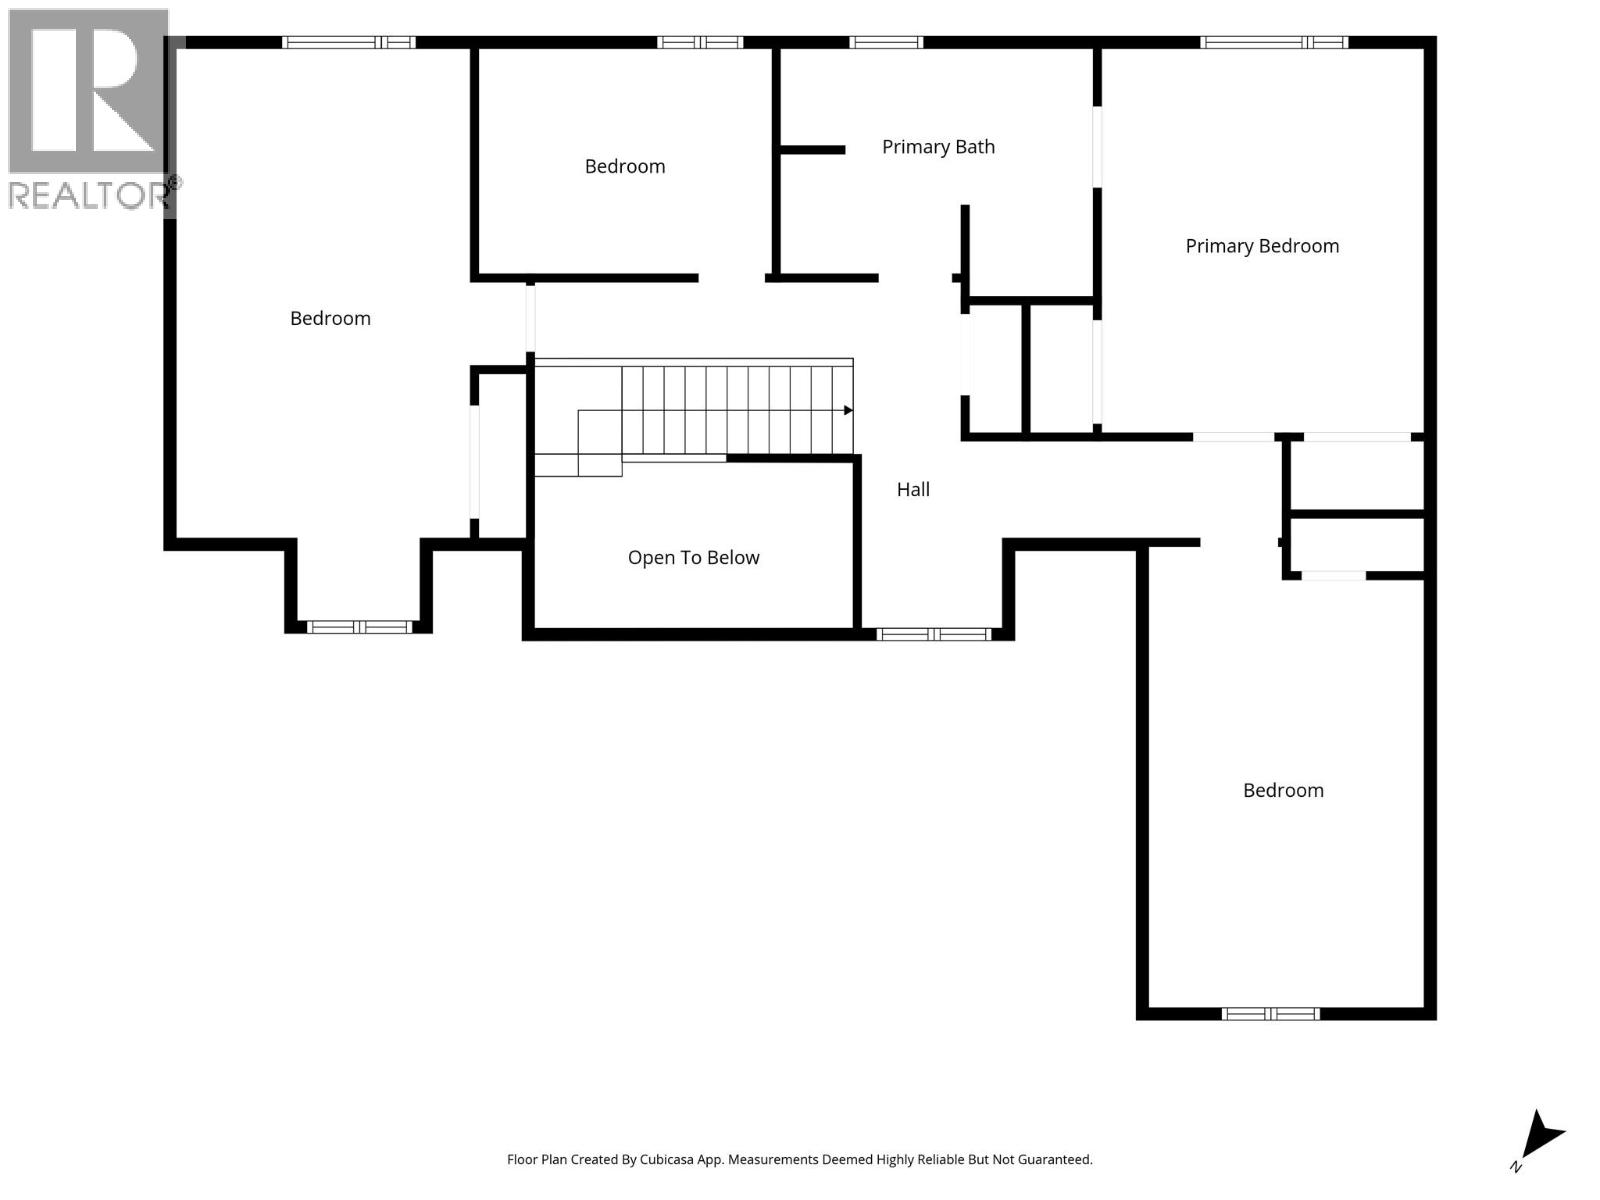
    Second Level Bedroom 11'2'' x 18'8''
    Second Level Primary Bedroom 13'1'' x 15'7''
    Second Level 4pc Bathroom 12'8'' x 10'0''
    Second Level Bedroom 11'10'' x 9'1''
    Second Level Bedroom 14'2'' x 23'2''
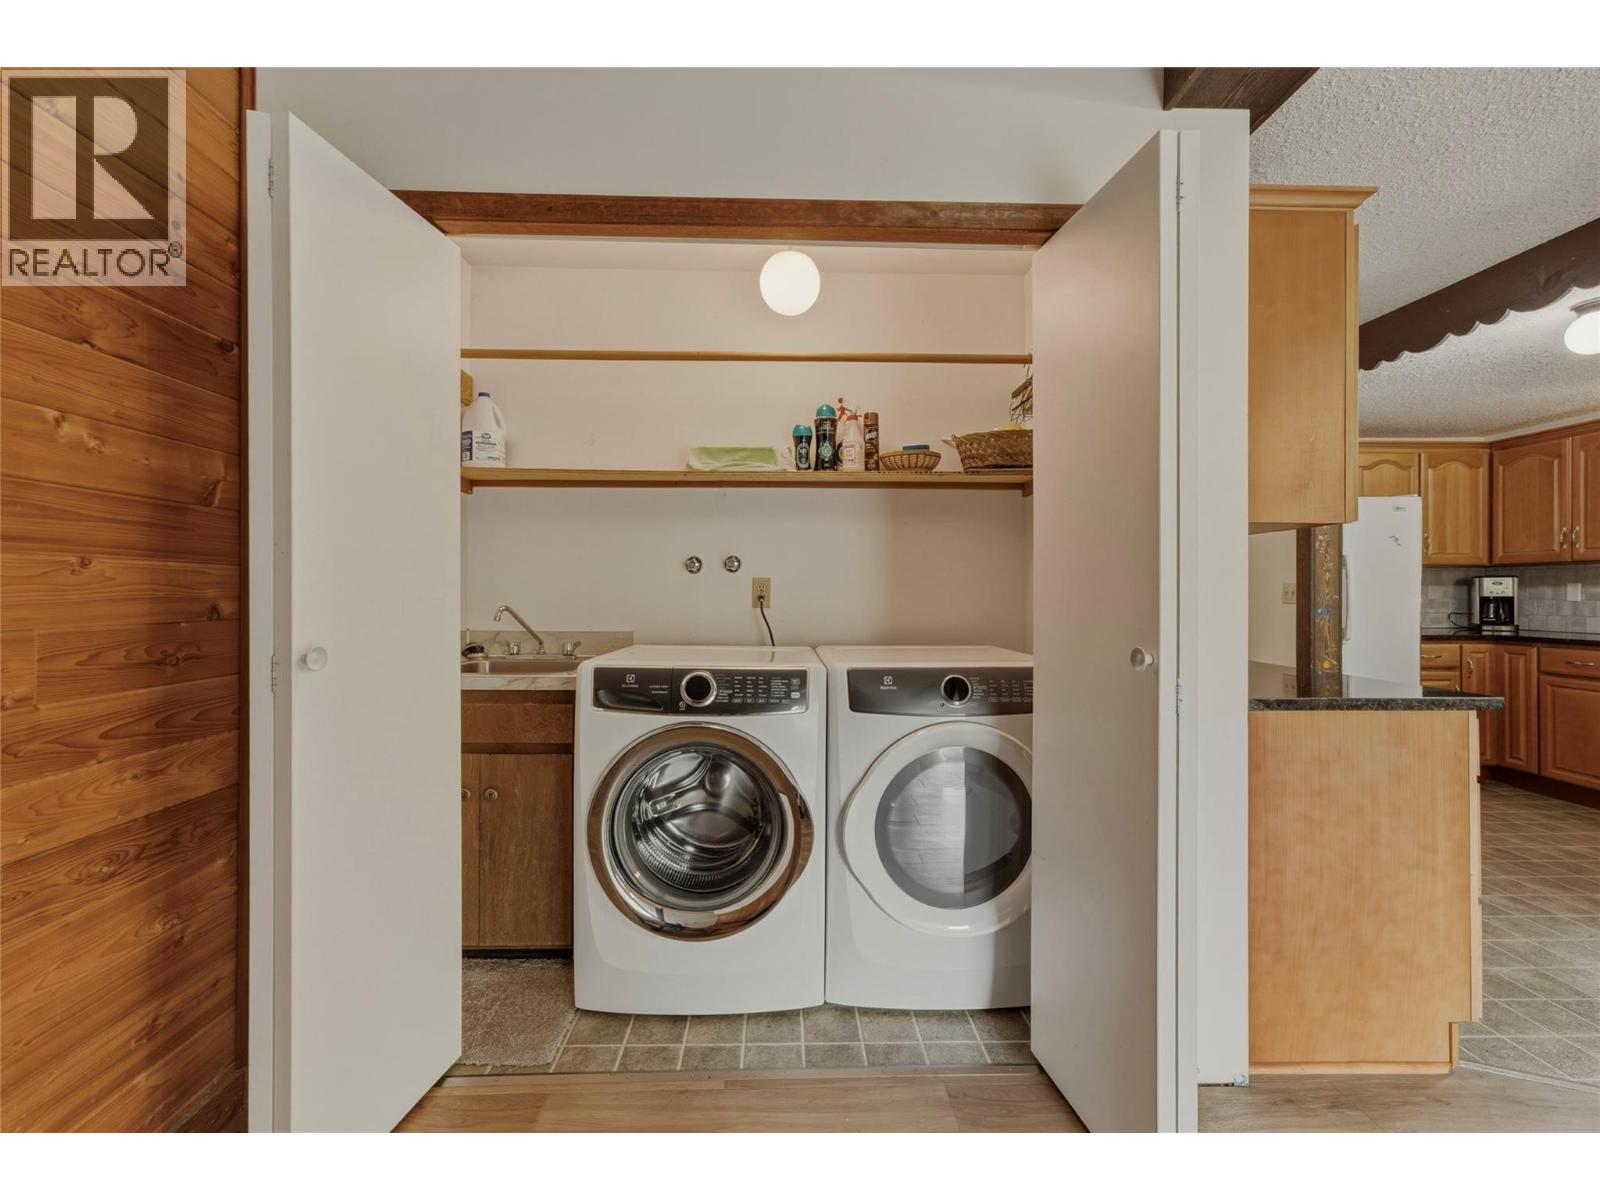
    Main Level Laundry Room 4'0'' x 6'11''
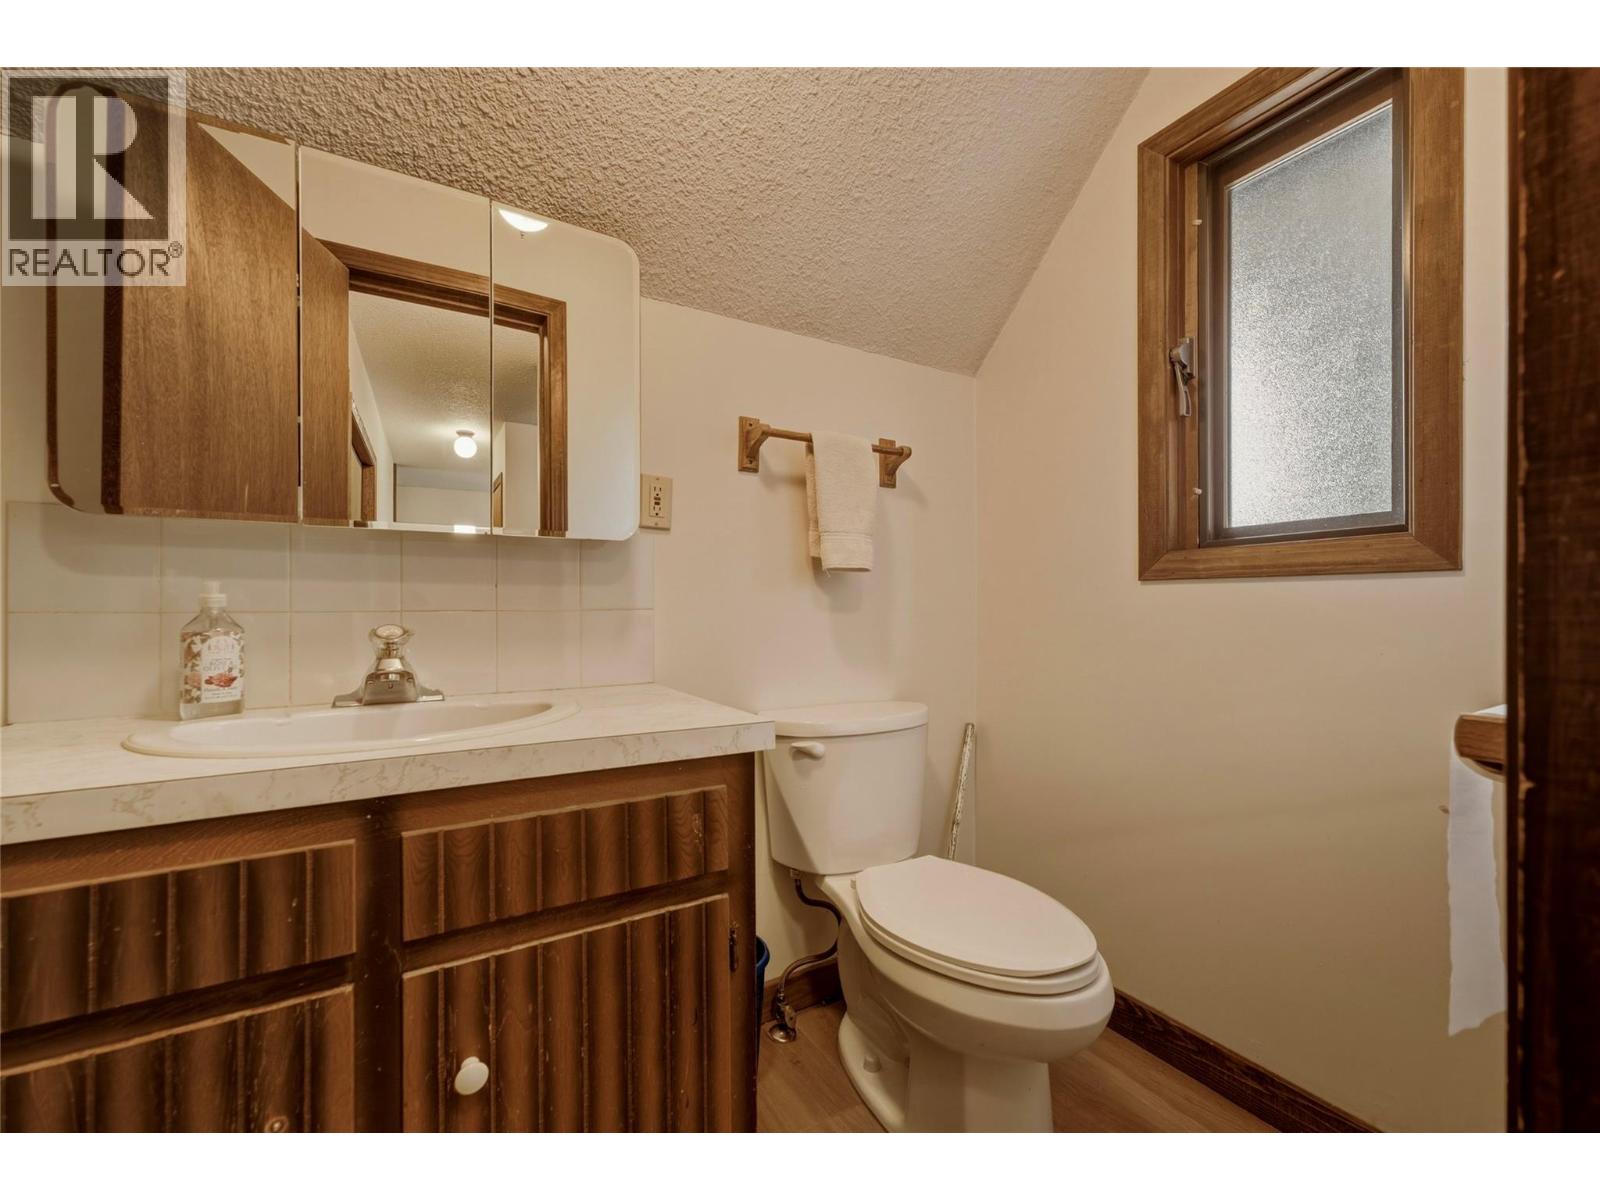
    Main Level 2pc Bathroom 9'9'' x 4'1''
    Main Level Foyer 13'3'' x 6'9''
    Main Level Family Room 13'1'' x 19'10''
    Main Level Kitchen 11'2'' x 12'6''
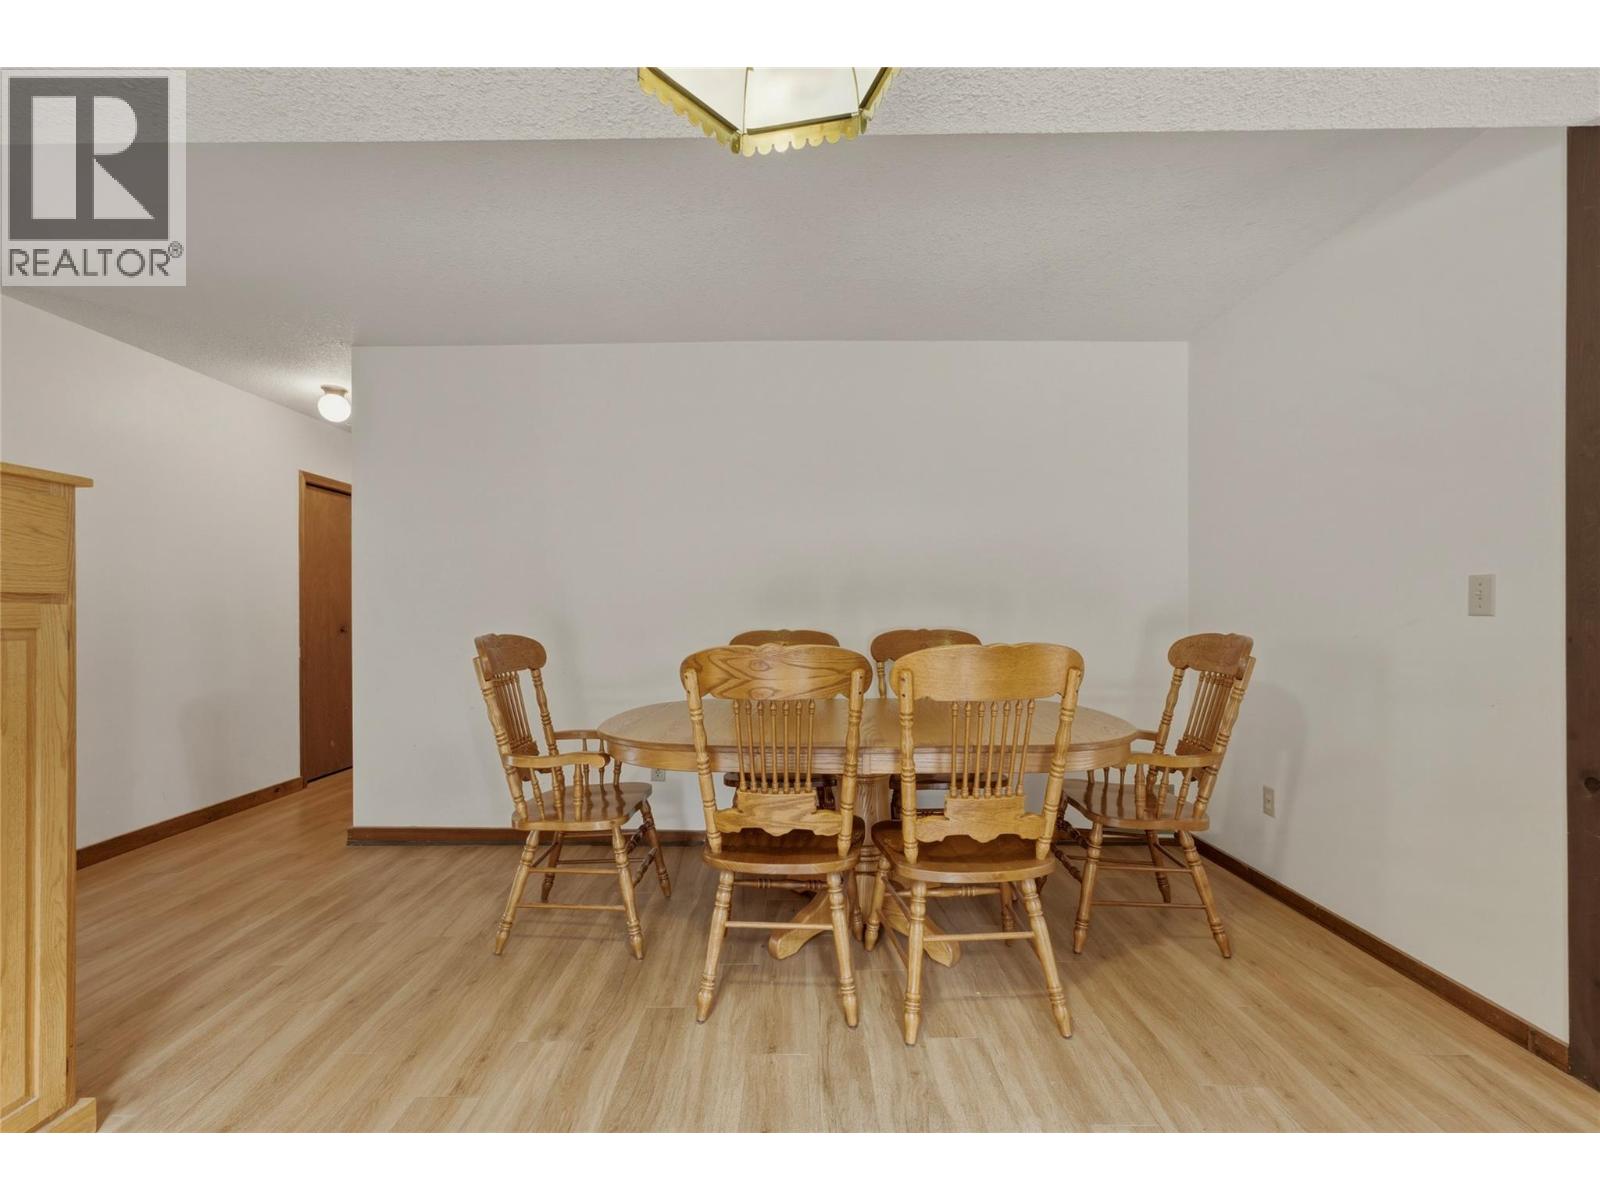
    Main Level Dining Room 17'3'' x 12'6''
    Main Level Living Room 14'2'' x 25'8''
  • Utilities