$734,900
$734,900
$734,900
$734,900
$734,900
$734,900
$734,900
$734,900
$734,900
$734,900
$734,900
$734,900
$734,900
$734,900
$734,900
$734,900
$734,900
$734,900
$734,900
$734,900
$734,900
$734,900
$734,900
$734,900
$734,900
$734,900
$734,900
$734,900
$734,900
$734,900
$734,900
$734,900
$734,900
$734,900
$734,900
$734,900
$734,900
$734,900
$734,900
$734,900
Like this listing?
Contact us for more information


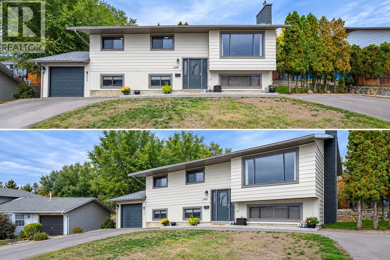
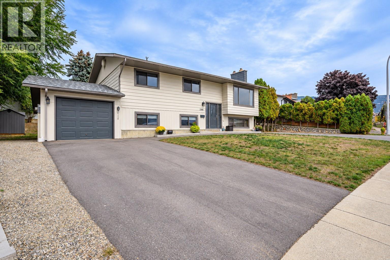
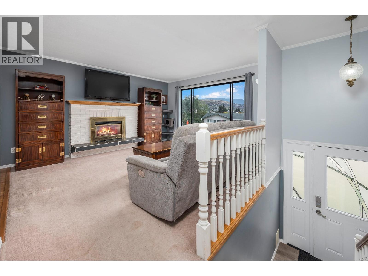
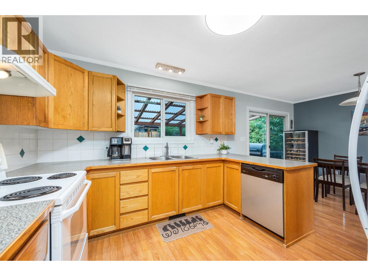
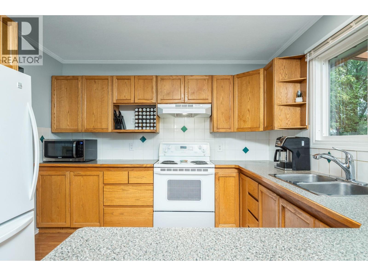
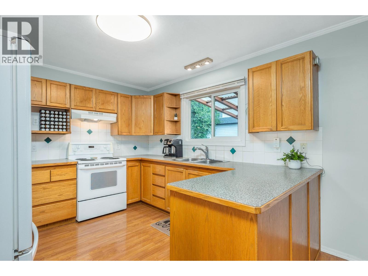
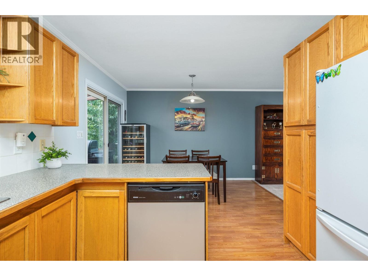
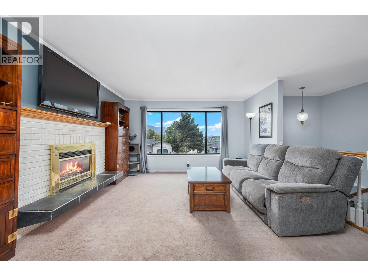
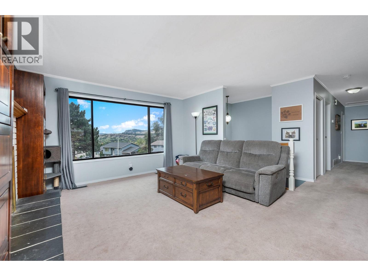
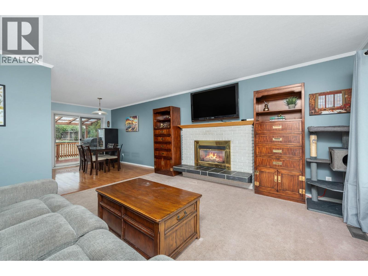
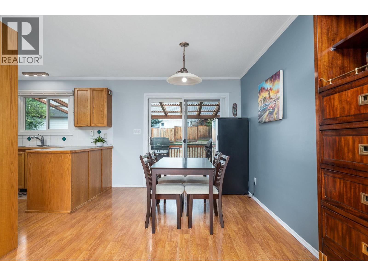
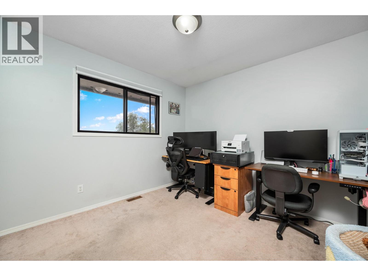
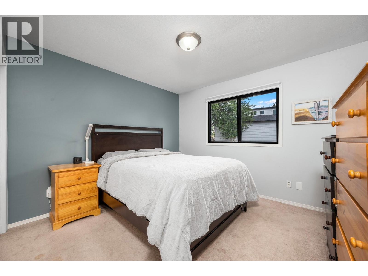
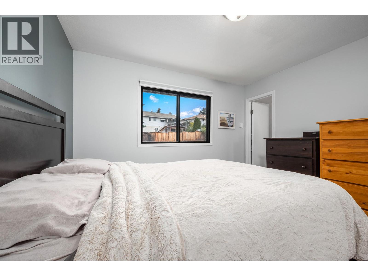
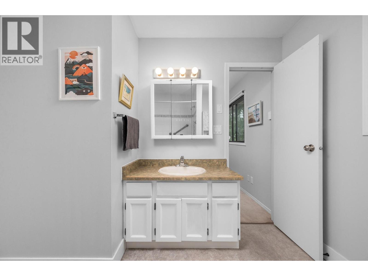
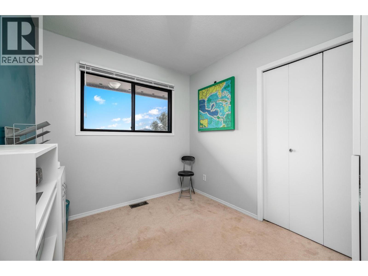
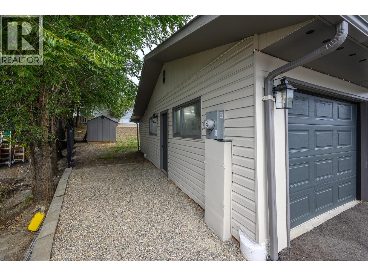
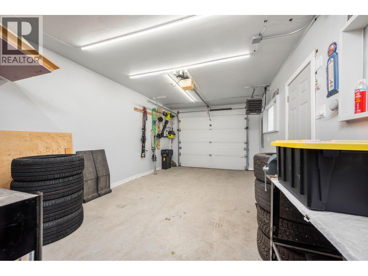
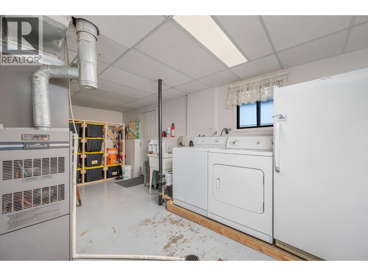
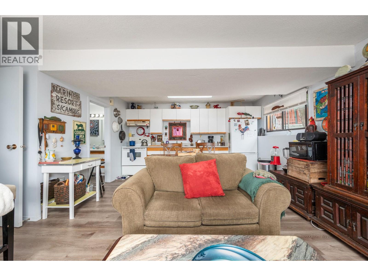
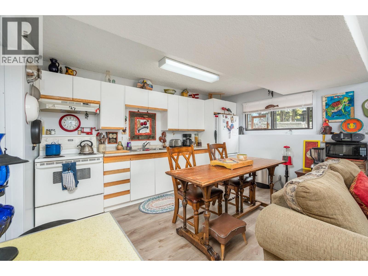
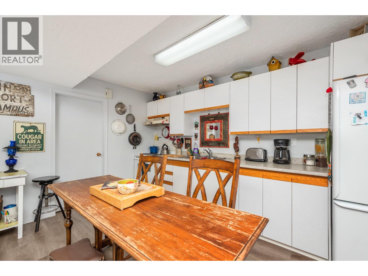
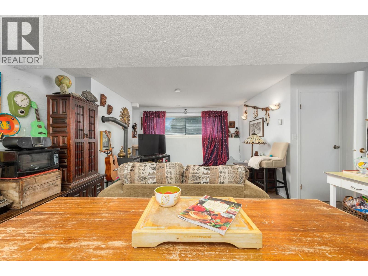
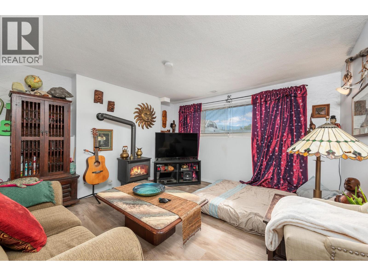
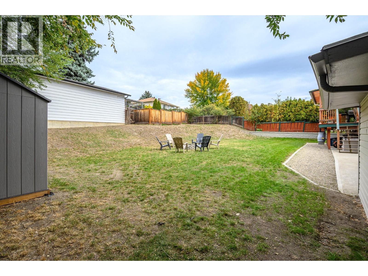
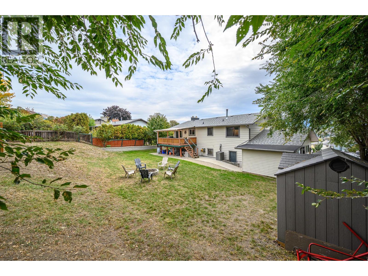
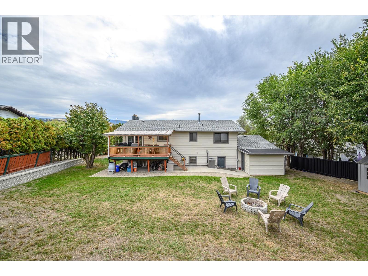
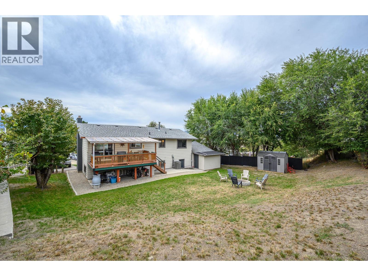
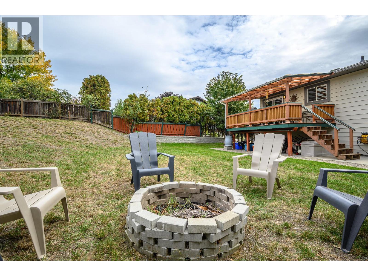
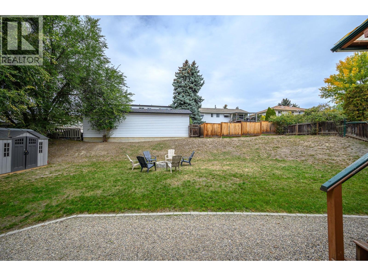
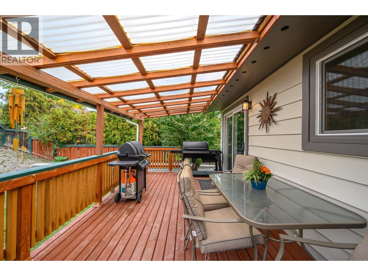
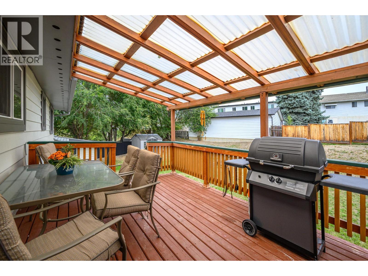
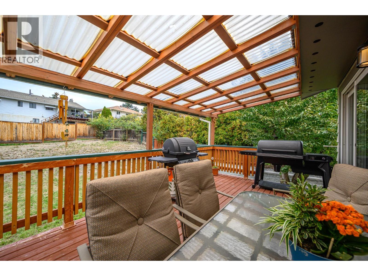
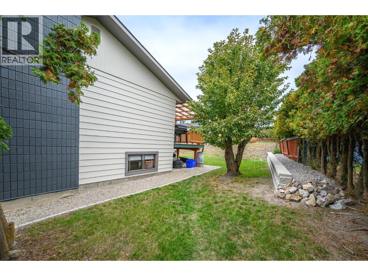
Situated in a quiet area of East Hill and close to schools you'll find this lovely family home with 3 bedrooms and 1 bathroom plus a bright, 1 bedroom, 1 bathroom basement suite. Thoughtful upgrades within the last 4 years include 200 Amp service, exterior pathways and retaining wall in back yard, concrete floor in garage, concrete under back deck and stairs to basement suite, interior and exterior paint and some new flooring in the basement suite. There are 2 gas fireplaces(1 up and 1 down), a single car garage with workshop area, shared laundry, extra storage and an abundance of parking. This is one you won't want to miss! (id:67517)
-
Property Details
MLS® Number 10402007 Property Type Single Family Neigbourhood East Hill Features One Balcony ParkingSpaceTotal 6 -
Building
BathroomTotal 2 BedroomsTotal 4 BasementType Full ConstructedDate 1976 ConstructionStyleAttachment Detached CoolingType Central Air Conditioning ExteriorFinish Aluminum FireplacePresent Yes FireplaceTotal 2 FireplaceType Insert FlooringType Carpeted, Laminate, Vinyl HeatingType See Remarks RoofMaterial Asphalt Shingle RoofStyle Unknown StoriesTotal 2 SizeInterior 2,028 Sqft Type House UtilityWater Municipal Water See Remarks Attached Garage 1 -
Land
Acreage No FenceType Fence Sewer Municipal Sewage System SizeFrontage 77 Ft SizeIrregular 0.17 SizeTotal 0.17 Ac|under 1 Acre SizeTotalText 0.17 Ac|under 1 Acre -
Rooms
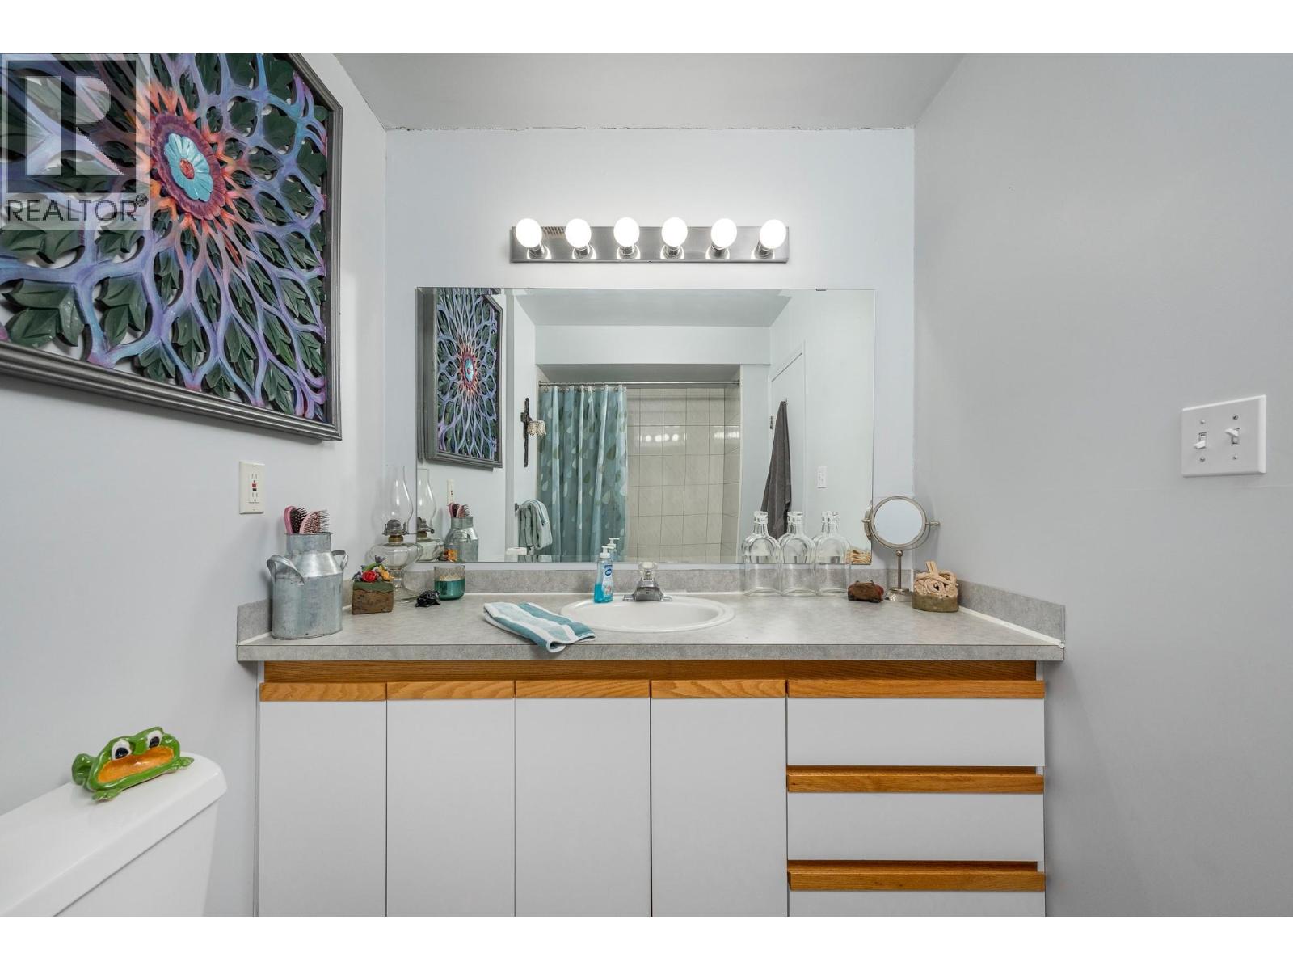
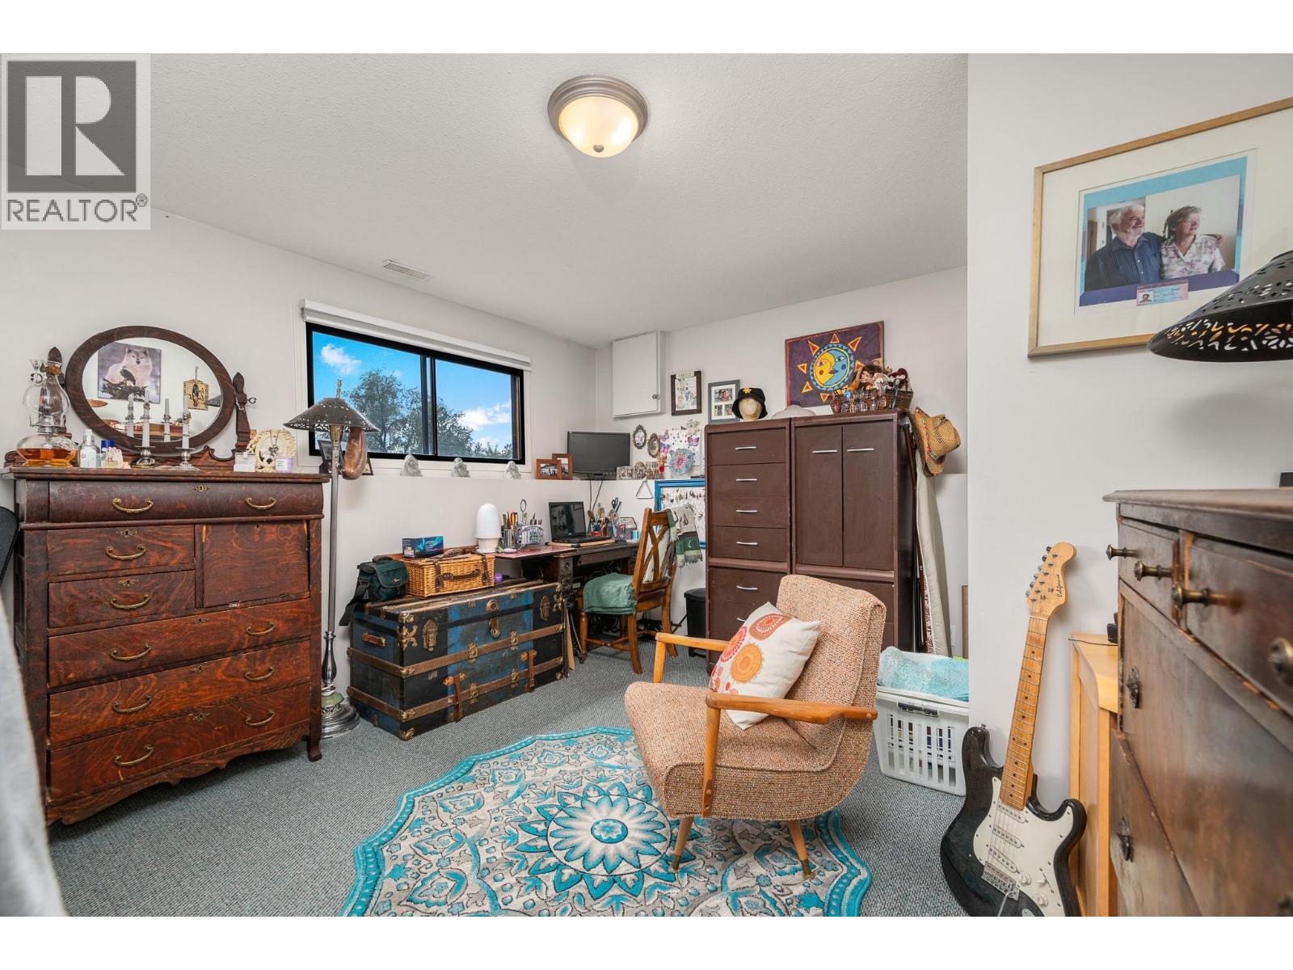
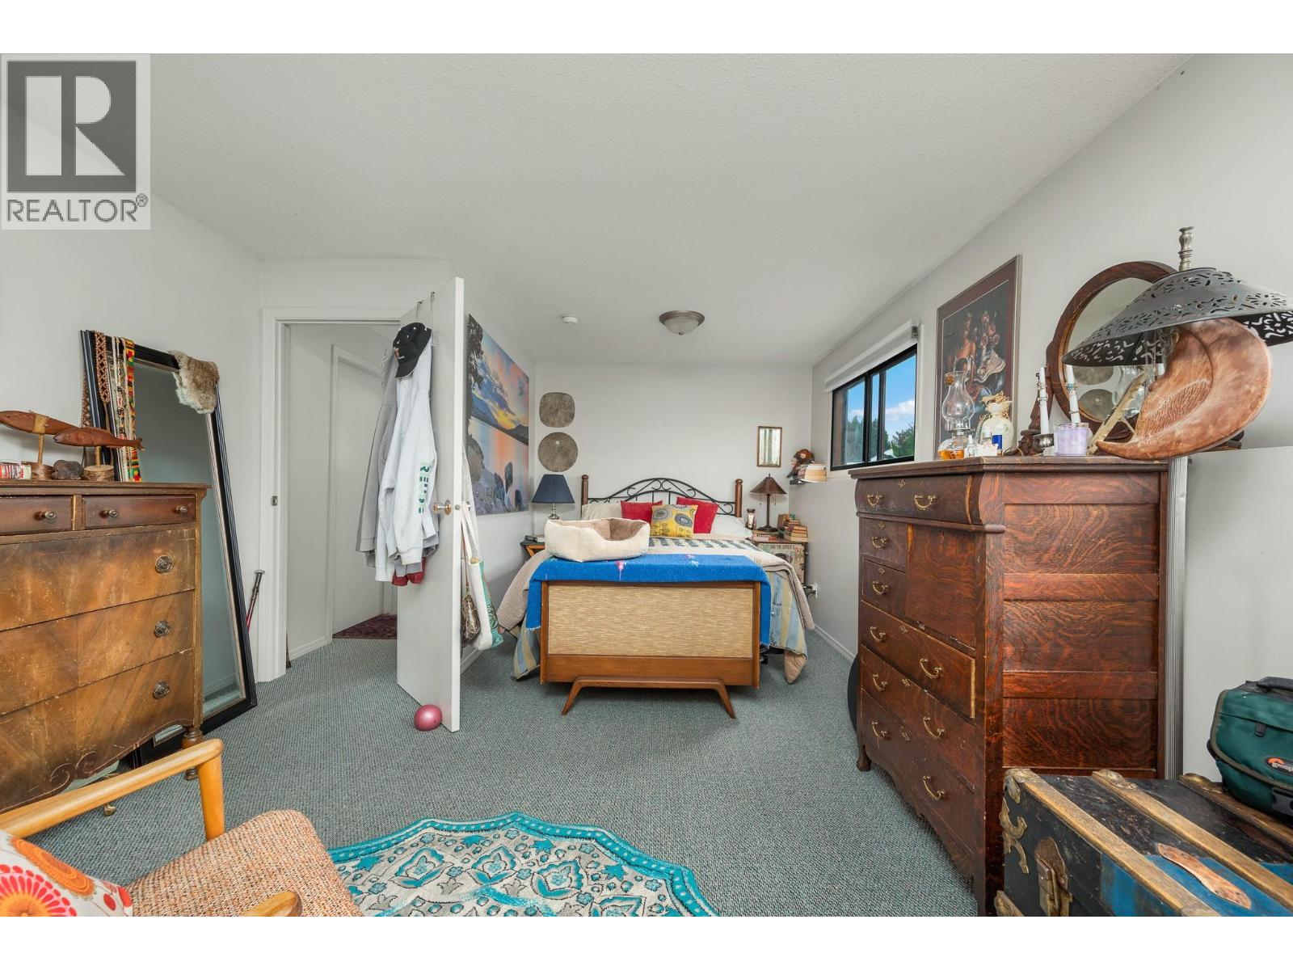
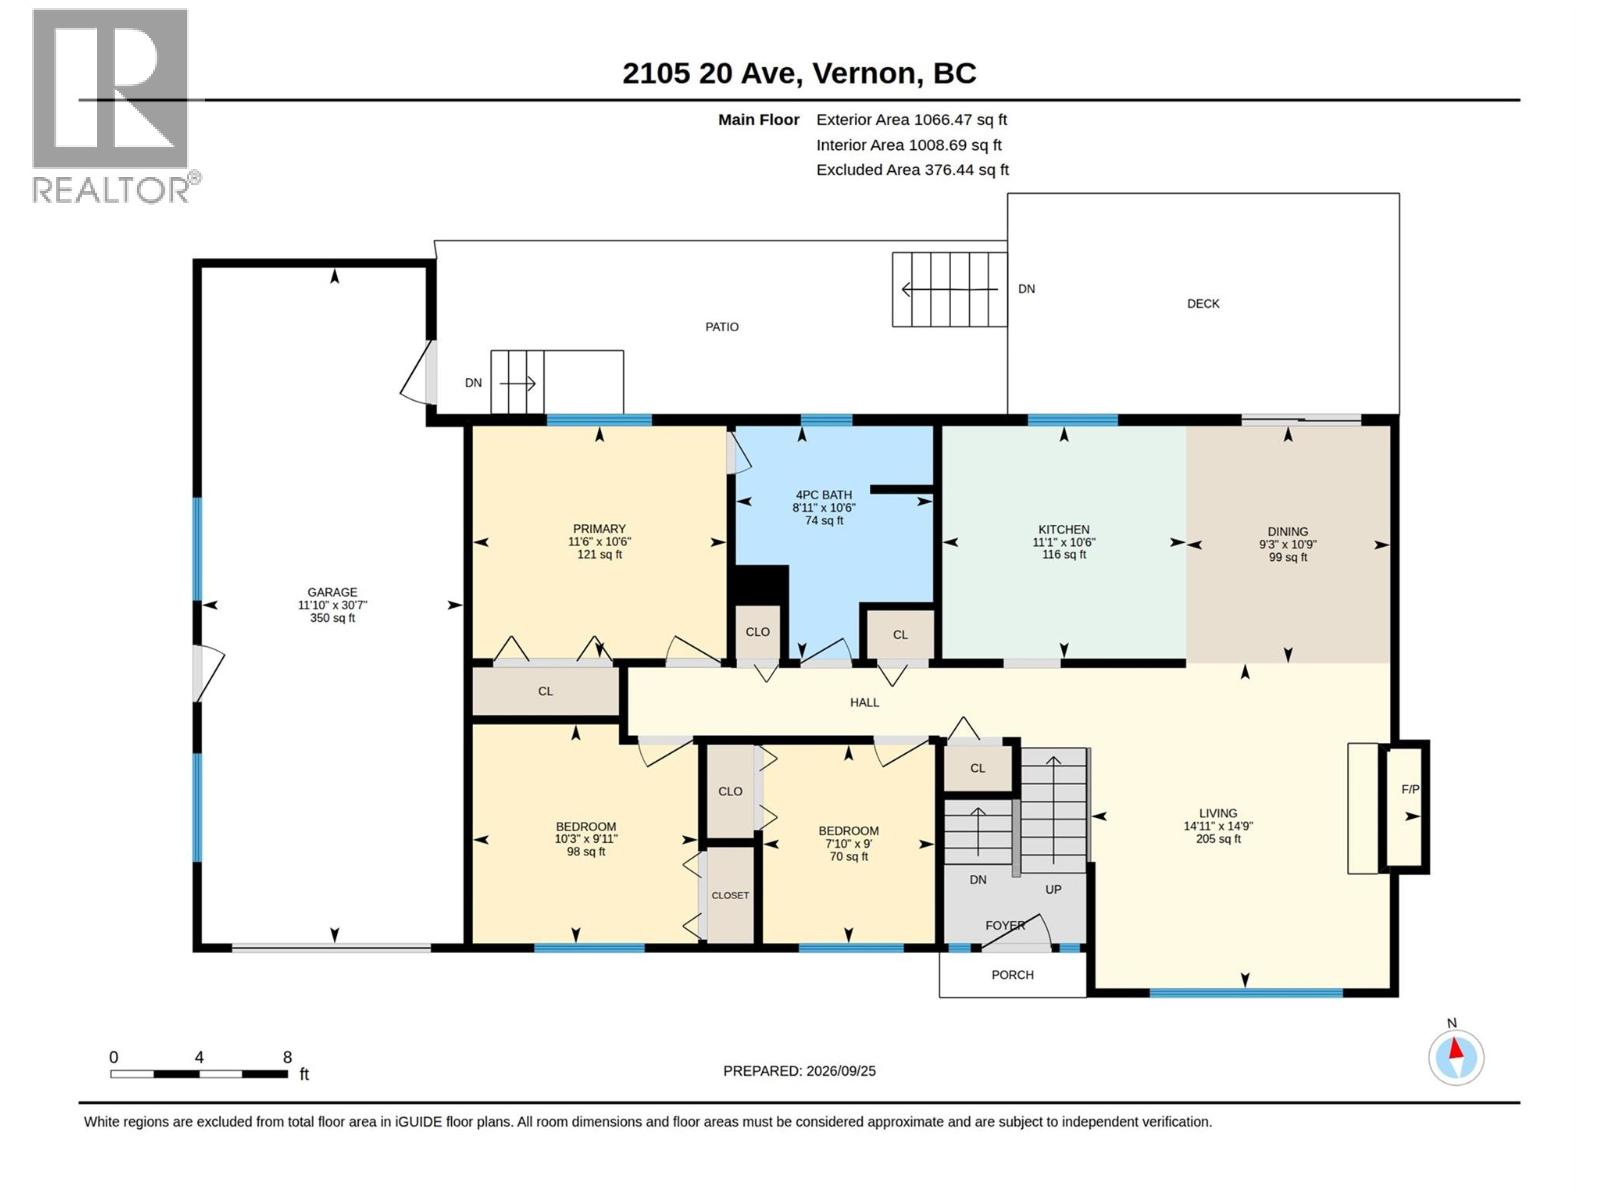
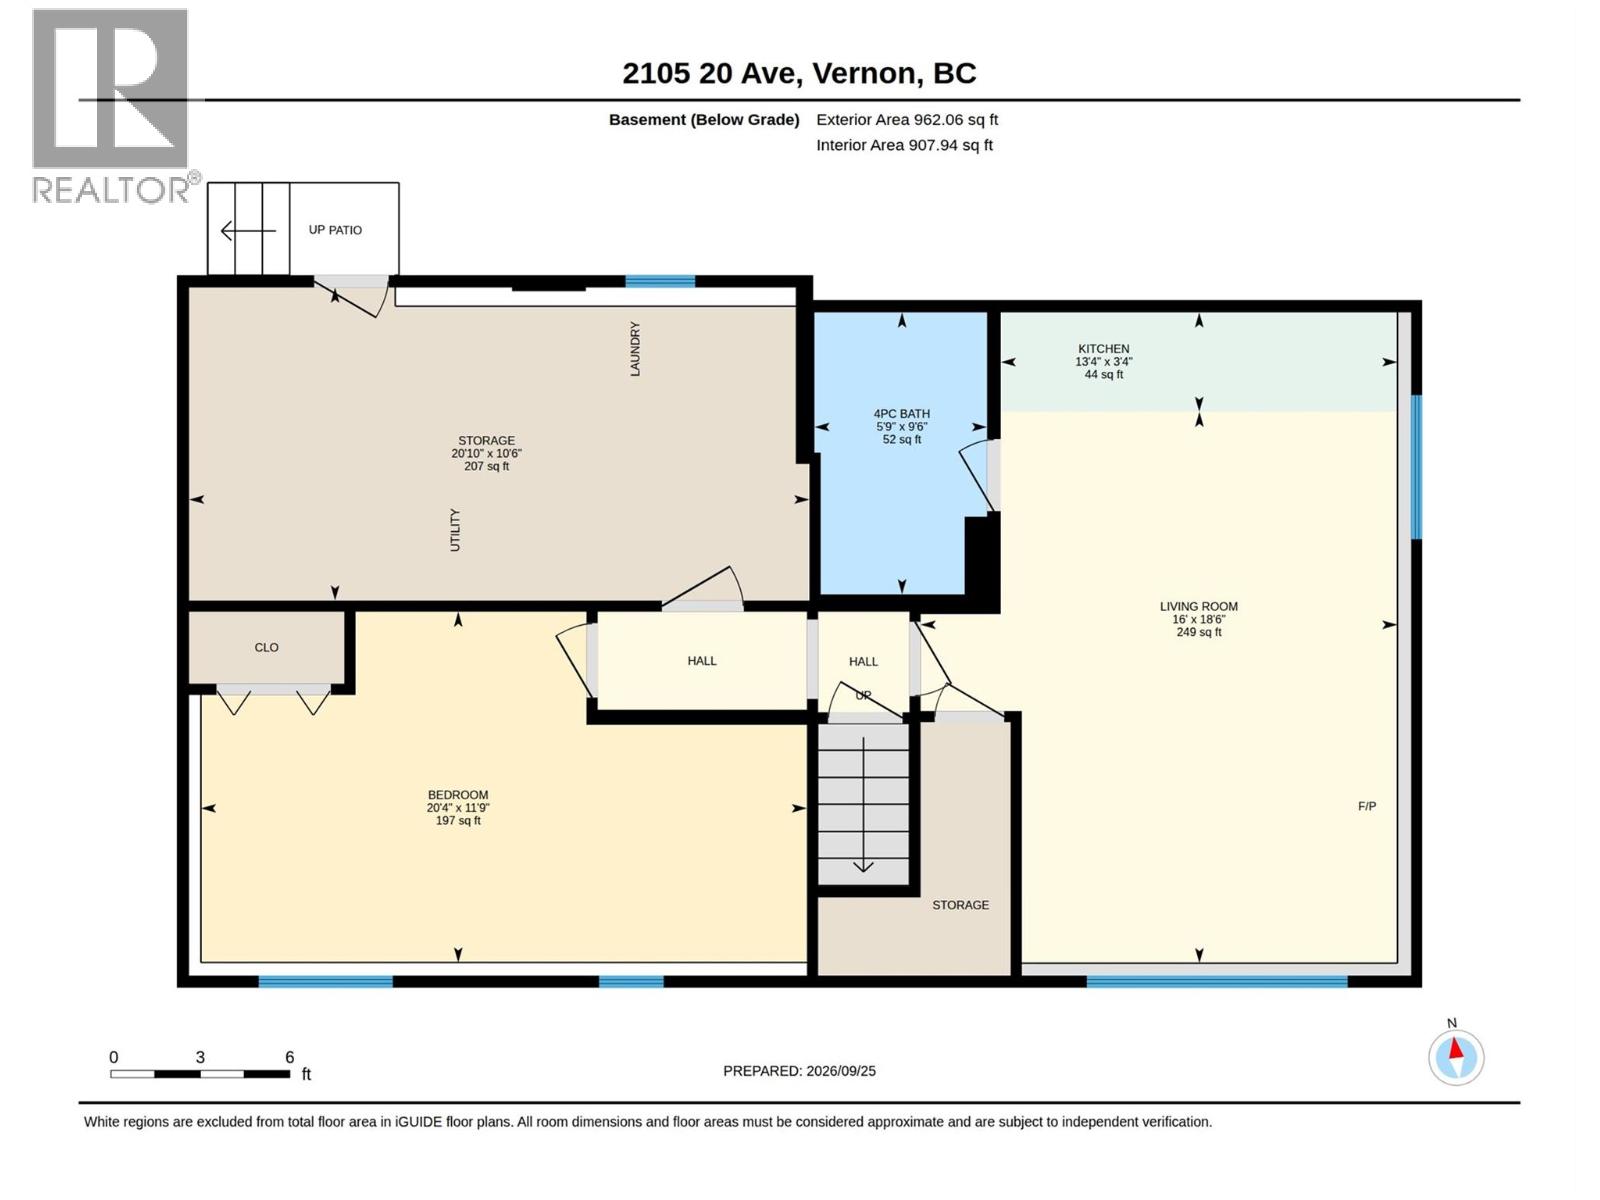
Level Type Length Width Dimensions Basement Laundry Room 11'0'' x 20'0'' Basement 4pc Bathroom 9'6'' x 5'9'' Basement Kitchen 3'4'' x 13'4'' Basement Living Room 18'6'' x 16'0'' Basement Bedroom 11'9'' x 20'4'' Main Level Other 30'7'' x 11'10'' Main Level Bedroom 9'0'' x 7'10'' Main Level Bedroom 10'3'' x 9'11'' Main Level Full Bathroom 10'6'' x 8'11'' Main Level Primary Bedroom 10'6'' x 11'6'' Main Level Dining Room 10'9'' x 9'3'' Main Level Kitchen 10'6'' x 11'1'' Main Level Living Room 14'9'' x 14'11'' -
Utilities
Your Favourites
No Favourites Found







The trademarks REALTOR®, REALTORS®, and the REALTOR® logo are controlled by The Canadian Real Estate Association (CREA) and identify real estate professionals who are members of CREA. The trademarks MLS®, Multiple Listing Service® and the associated logos are owned by The Canadian Real Estate Association (CREA) and identify the quality of services provided by real estate professionals who are members of CREA. The trademark DDF® is owned by The Canadian Real Estate Association (CREA) and identifies CREA's Data Distribution Facility (DDF®)
September 28 2026 04:18:04
Association of Interior REALTORS®
