$472,000
$472,000
$472,000
$472,000
$472,000
$472,000
$472,000
$472,000
$472,000
$472,000
$472,000
$472,000
$472,000
$472,000
$472,000
$472,000
$472,000
$472,000
$472,000
$472,000
$472,000
$472,000
$472,000
$472,000
$472,000
$472,000
$472,000
$472,000
$472,000
$472,000
$472,000
$472,000
$472,000
$472,000
$472,000
$472,000
$472,000
$472,000
$472,000
$472,000
$472,000
$472,000
$472,000
$472,000
$472,000
$472,000
$472,000
$472,000
$472,000
$472,000
$472,000
$472,000
$472,000
$472,000
$472,000
$472,000
$472,000
$472,000
$472,000
$472,000
$472,000
$472,000
$472,000
$472,000
$472,000
$472,000
$472,000
Like this listing?
Contact us for more information


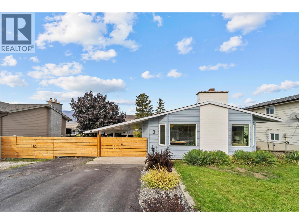
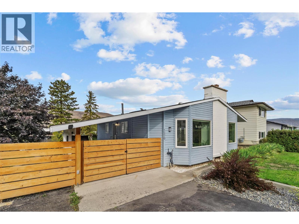
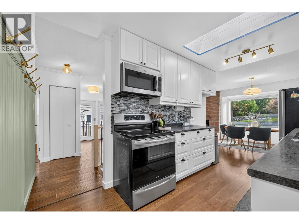
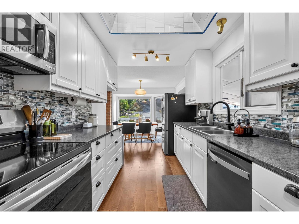
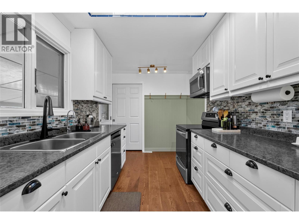
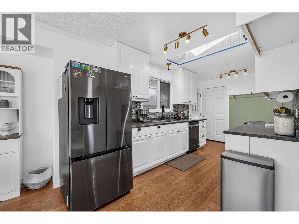
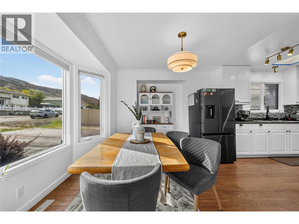
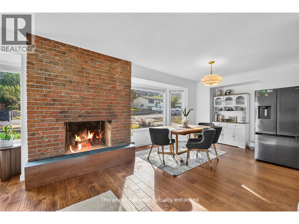
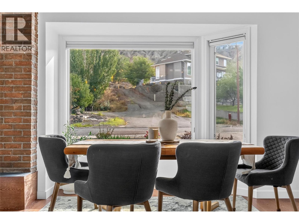
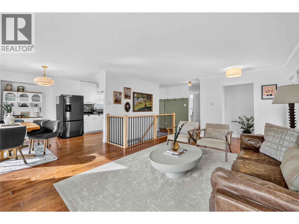
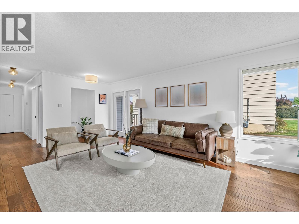
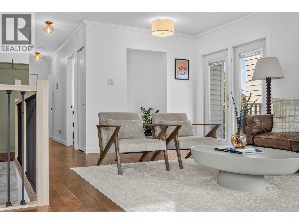
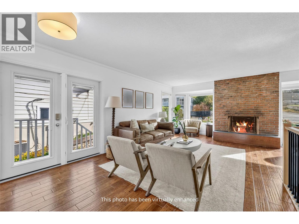
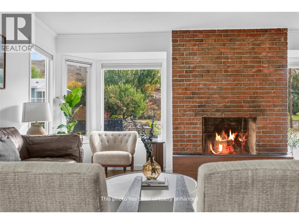
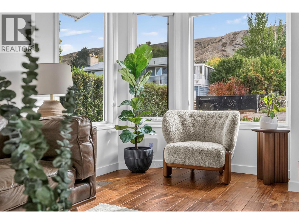
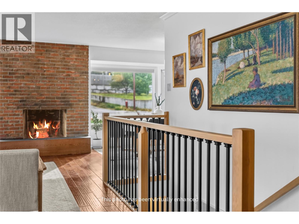
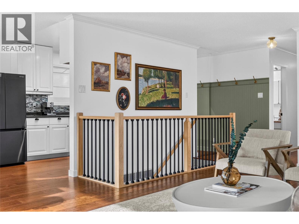
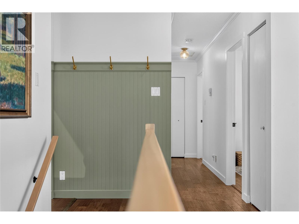
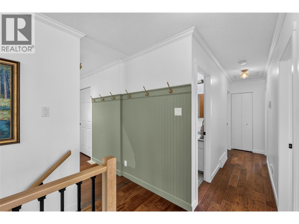
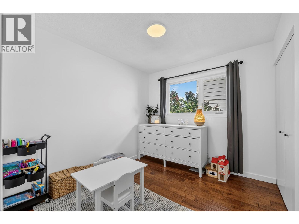
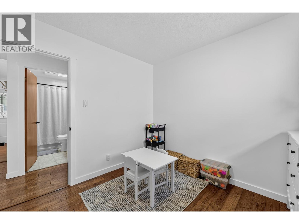
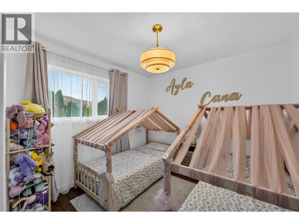
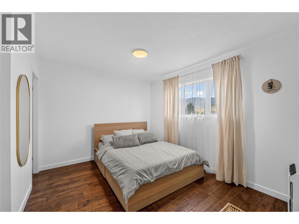
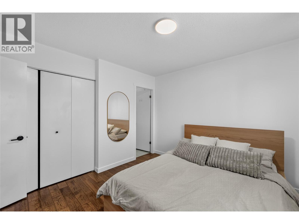
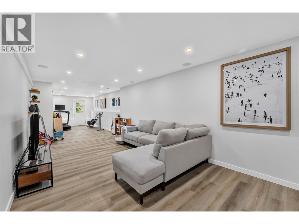
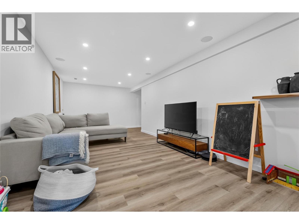
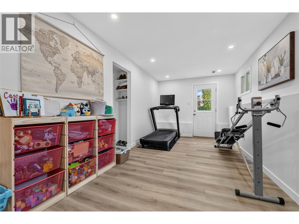
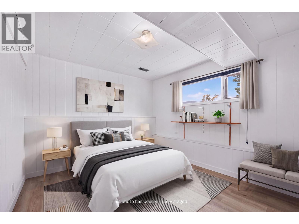
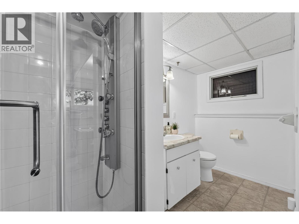
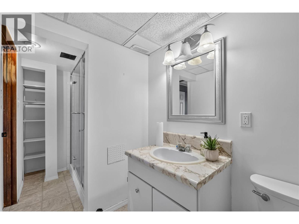
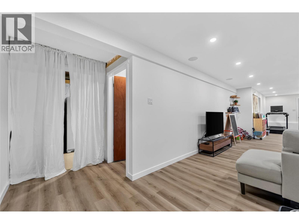
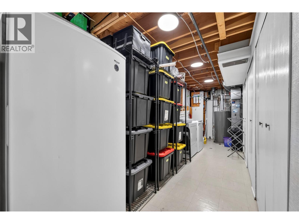
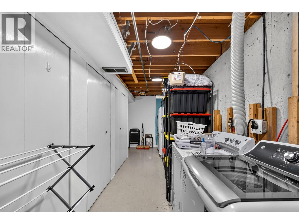
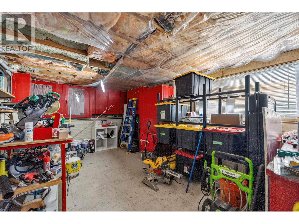
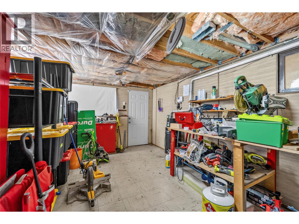
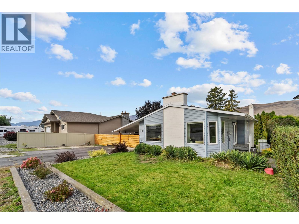
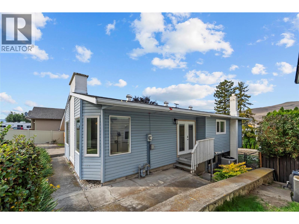
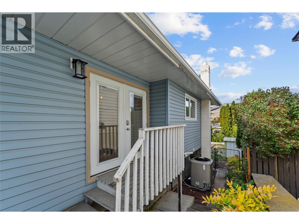
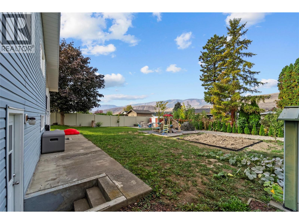
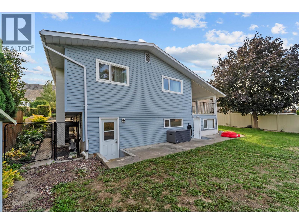
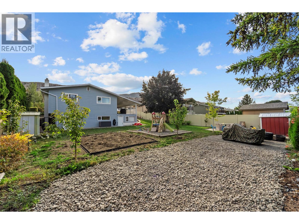
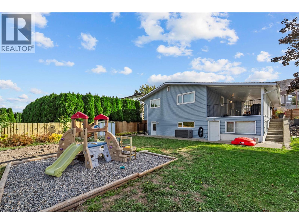
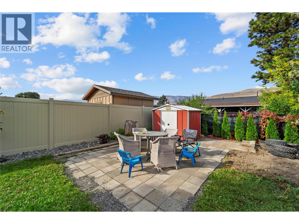
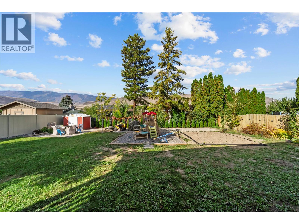
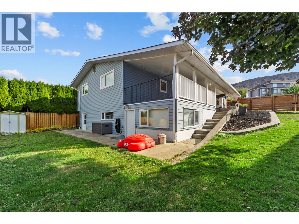
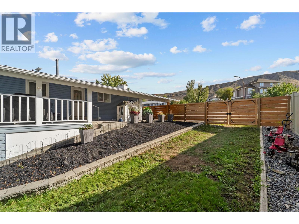
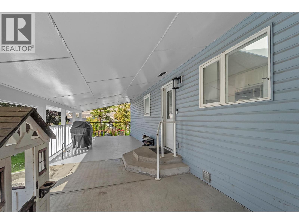
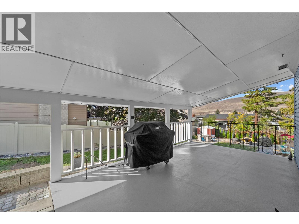
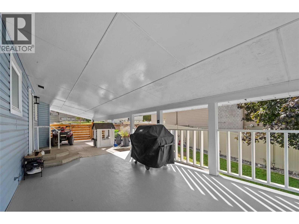
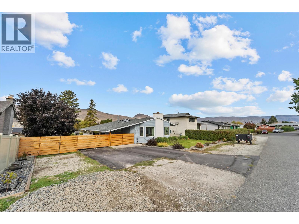
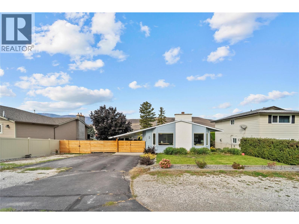
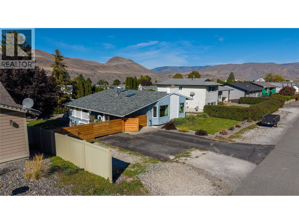
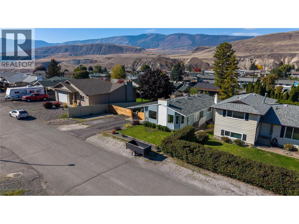
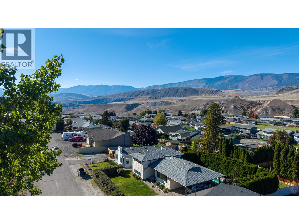
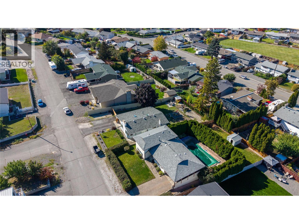
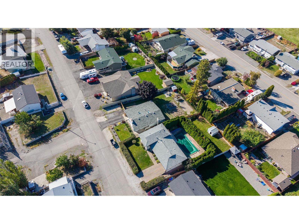
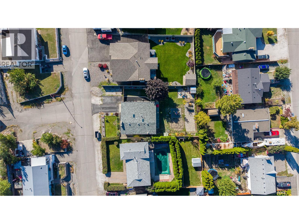
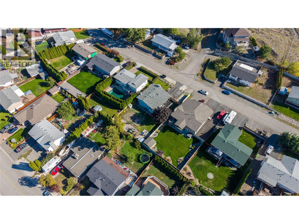
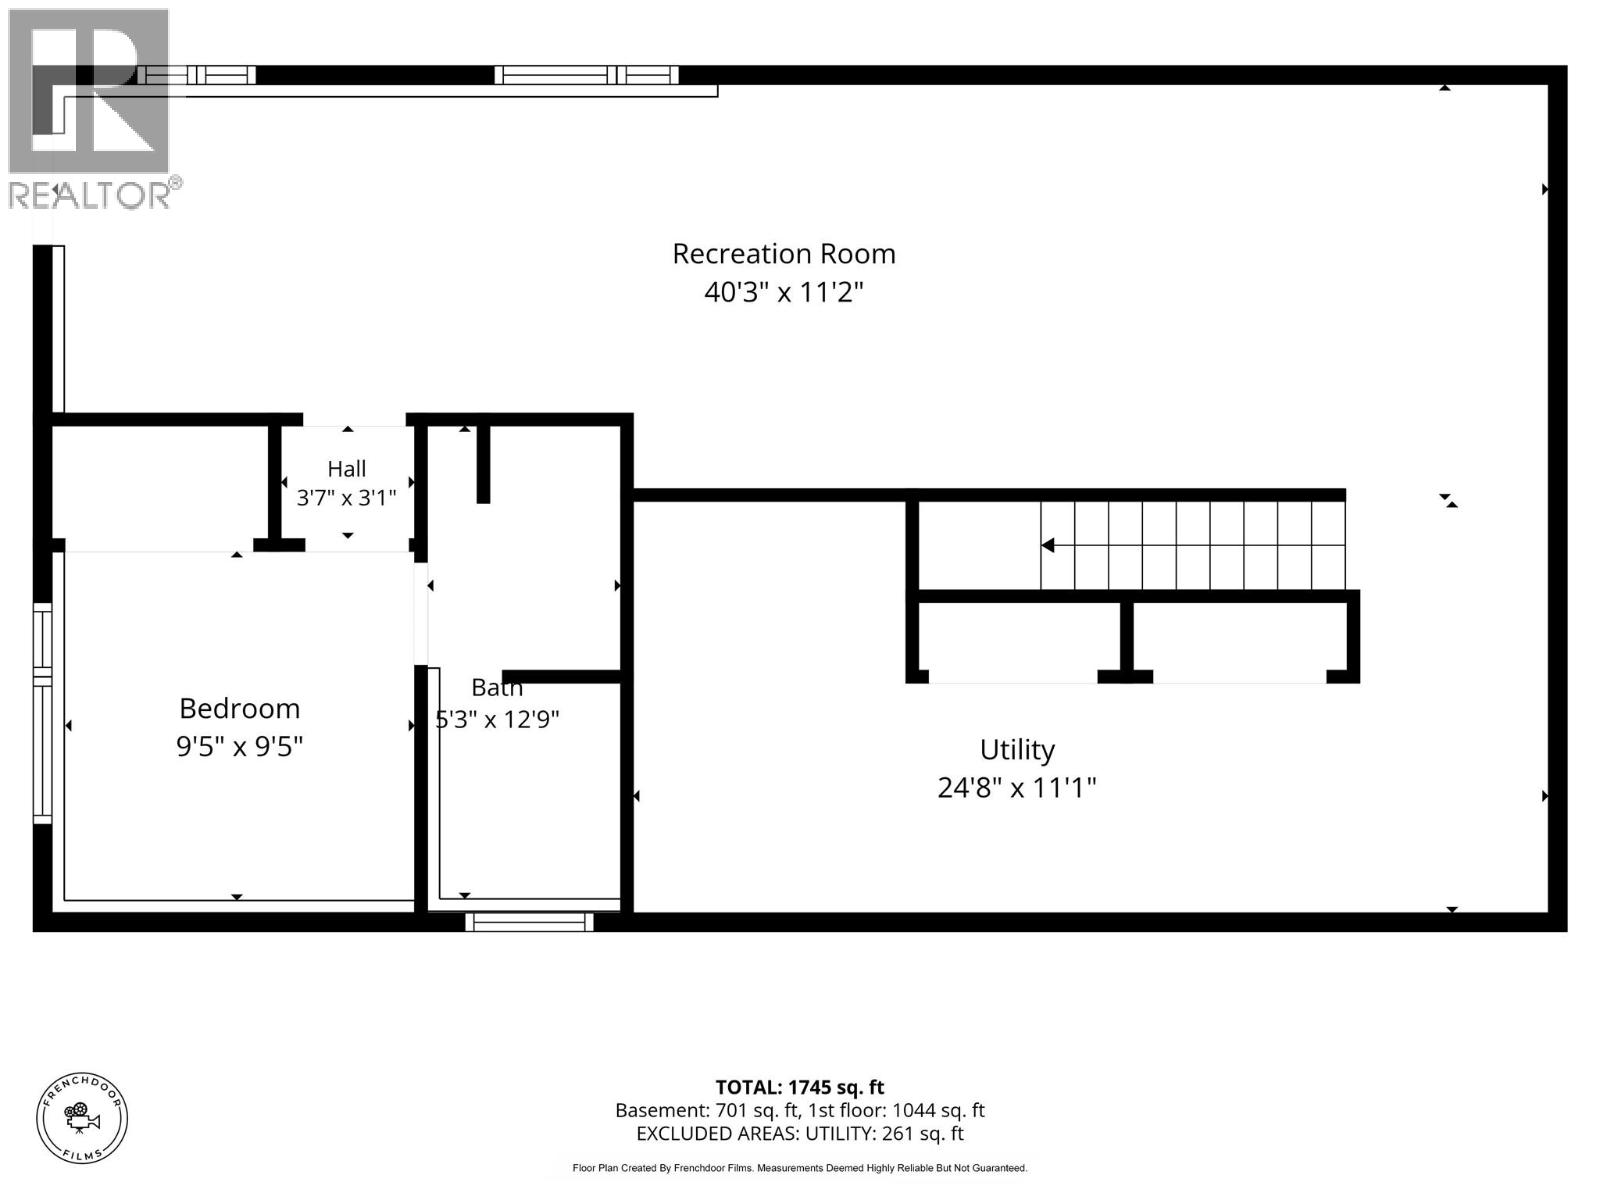
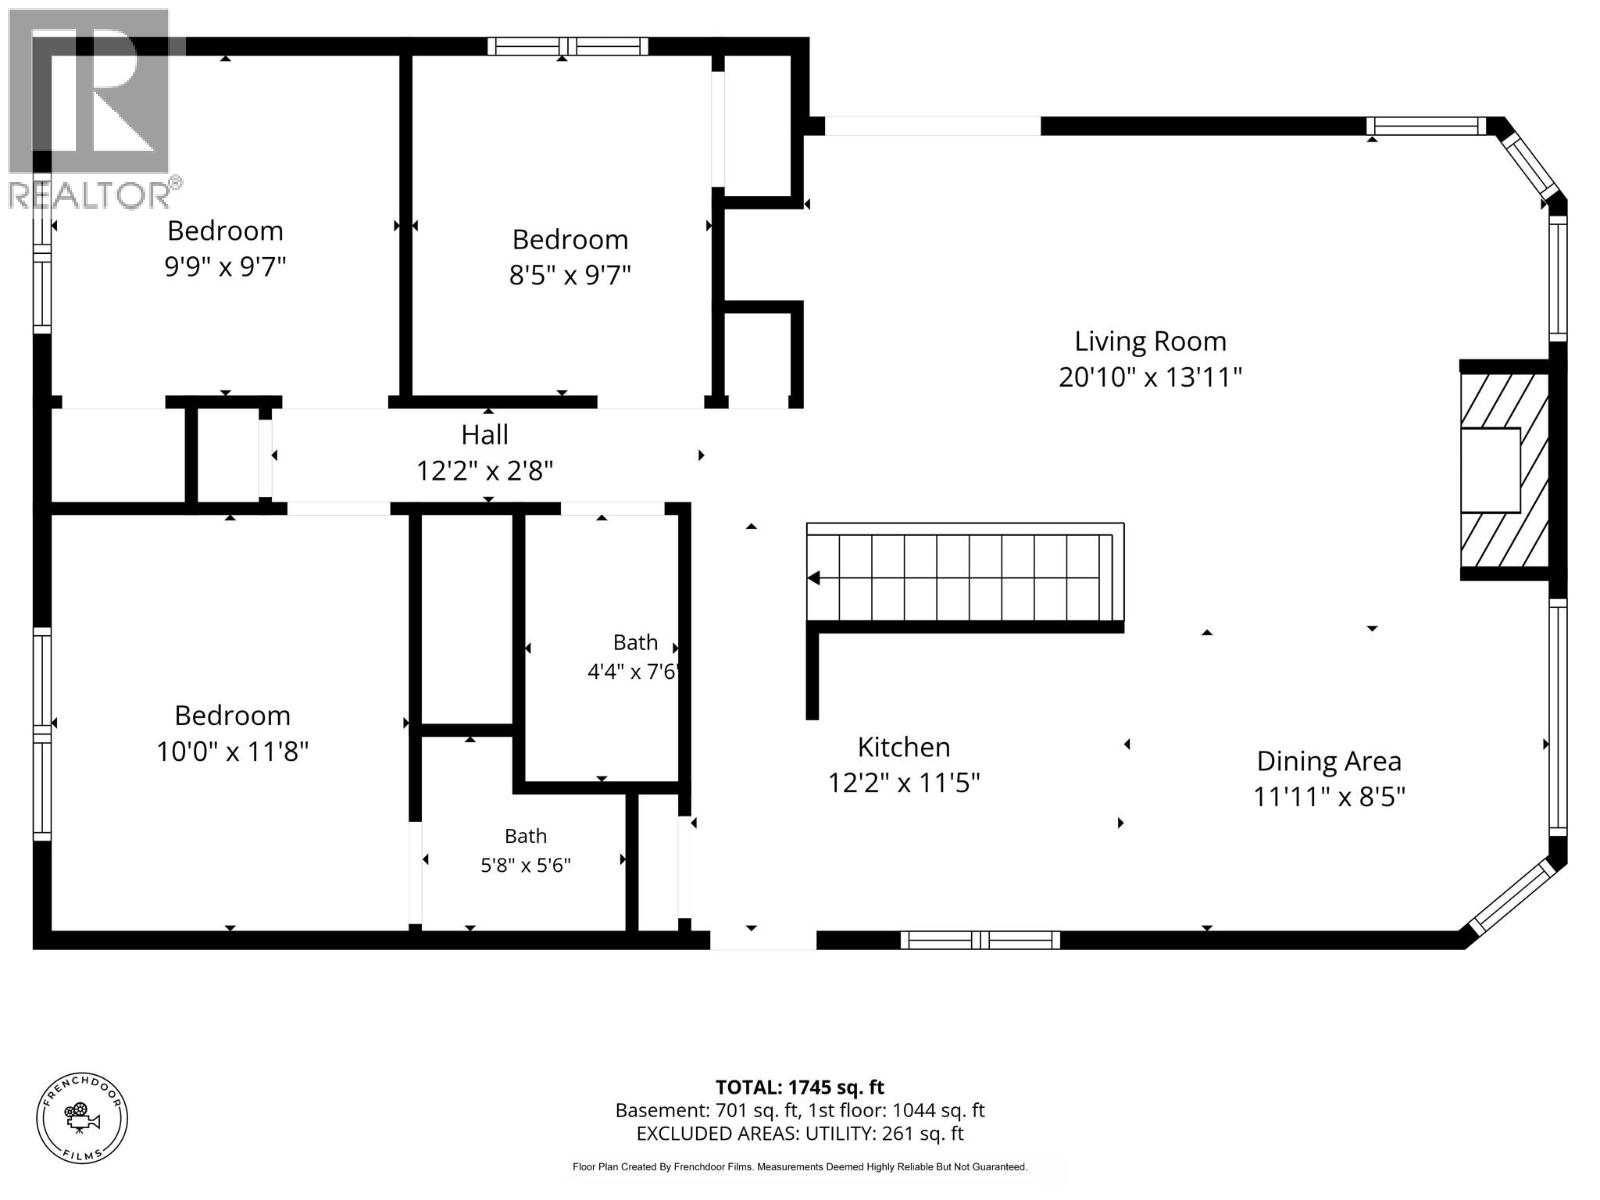
Offering nearly 2,000 sqft of living space, this well cared for home offers a spacious and flexible layout with thoughtful updates throughout. The main level features refreshed flooring through the kitchen and dining area, updated light fixtures, baseboards, door trim, and newer carpet and banisters on the stairs. The kitchen features 2024 appliances and a reverse osmosis water filtration system. The lower level offers additional living space, with updates including new insulation, drywall, lighting, and ceiling speakers. A separate downstairs entrance creates flexibility for guests, hobbies, recreation, or potential future development. A newer hot water tank, downstairs toilet, and recently replaced washing machine add to the updates already completed. The driveway offers ample space for additional parking, while the backyard workshop with separate access offers space for projects, hobbies, or storage. The covered porch railings have been sanded and repainted for a fresh finish and added protection, and a gas BBQ hookup adds to this outdoor space. This home is located near walking trails, has access to a nearby park, and is just 3 minutes from the grocery store. Come take a look at this beautiful Ashcroft home and discover the charm this community has to offer. All measurements are approx. and should be verified independently if deemed important. (id:67517)
Open House
This property has open houses!
1:00 pm
Ends at:3:00 pm
-
Property Details
MLS® Number 10402243 Property Type Single Family Neigbourhood Ashcroft AmenitiesNearBy Shopping Features Private Setting ParkingSpaceTotal 2 -
Building
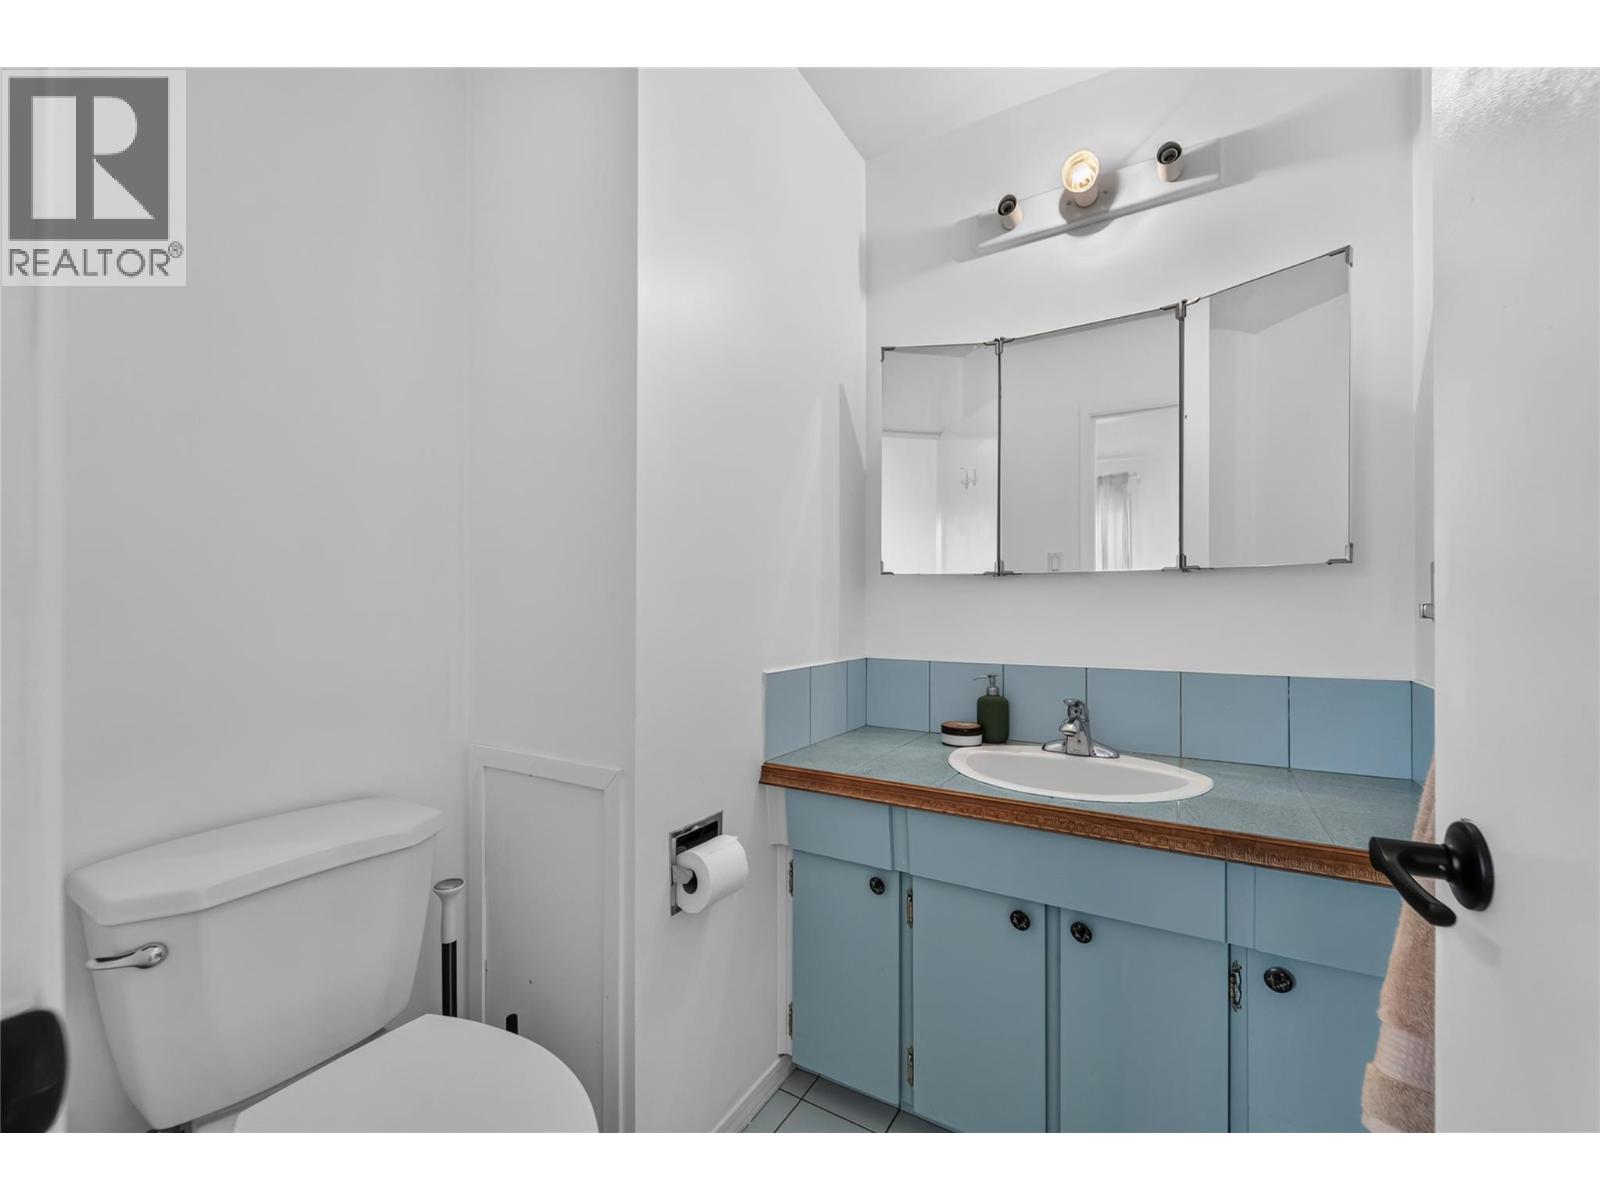
BathroomTotal 3 BedroomsTotal 4 Appliances Refrigerator, Dishwasher, Oven - Electric, Microwave, Washer & Dryer, Water Purifier ArchitecturalStyle Bungalow BasementType Full ConstructedDate 1974 ConstructionStyleAttachment Detached CoolingType Central Air Conditioning ExteriorFinish Vinyl Siding FireplaceFuel Unknown FireplacePresent Yes FireplaceTotal 1 FireplaceType Decorative FlooringType Mixed Flooring HalfBathTotal 1 HeatingType Heat Pump RoofMaterial Asphalt Shingle RoofStyle Unknown StoriesTotal 1 SizeInterior 1,959 Sqft Type House UtilityWater Municipal Water Additional Parking RV -
Land
AccessType Easy Access Acreage No LandAmenities Shopping Sewer Municipal Sewage System SizeIrregular 0.21 SizeTotal 0.21 Ac|under 1 Acre SizeTotalText 0.21 Ac|under 1 Acre -
Rooms
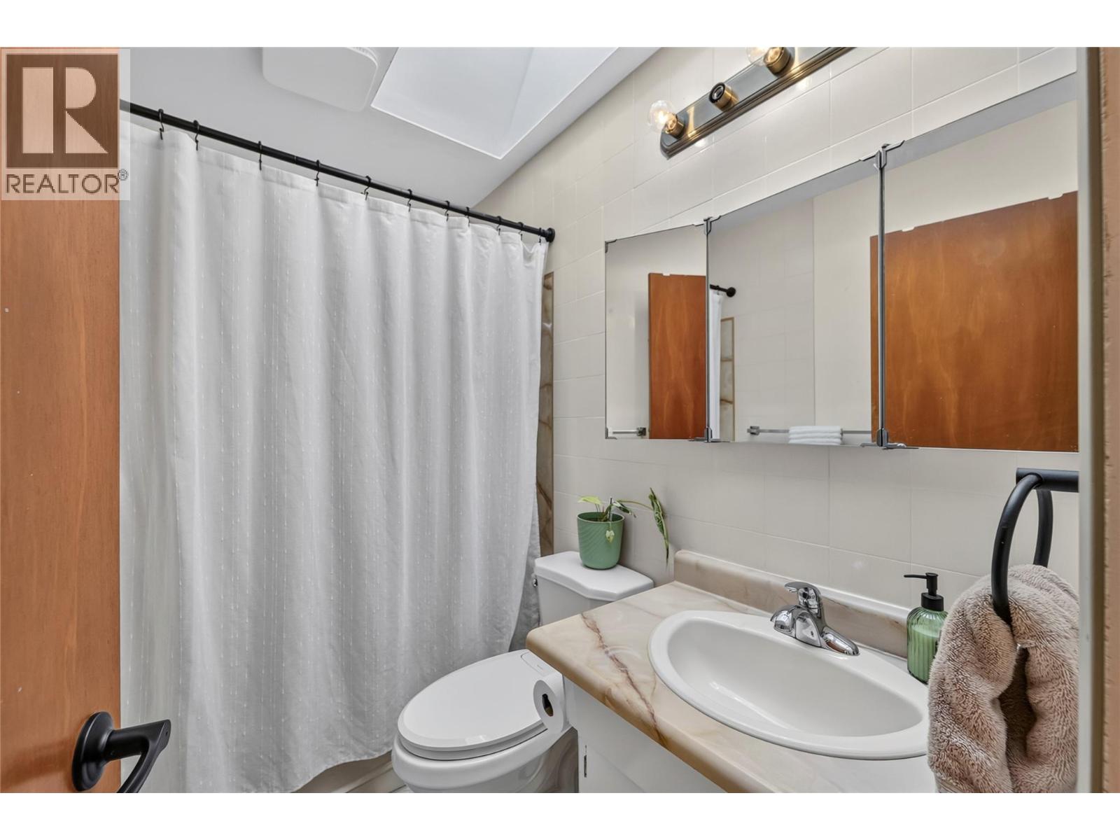
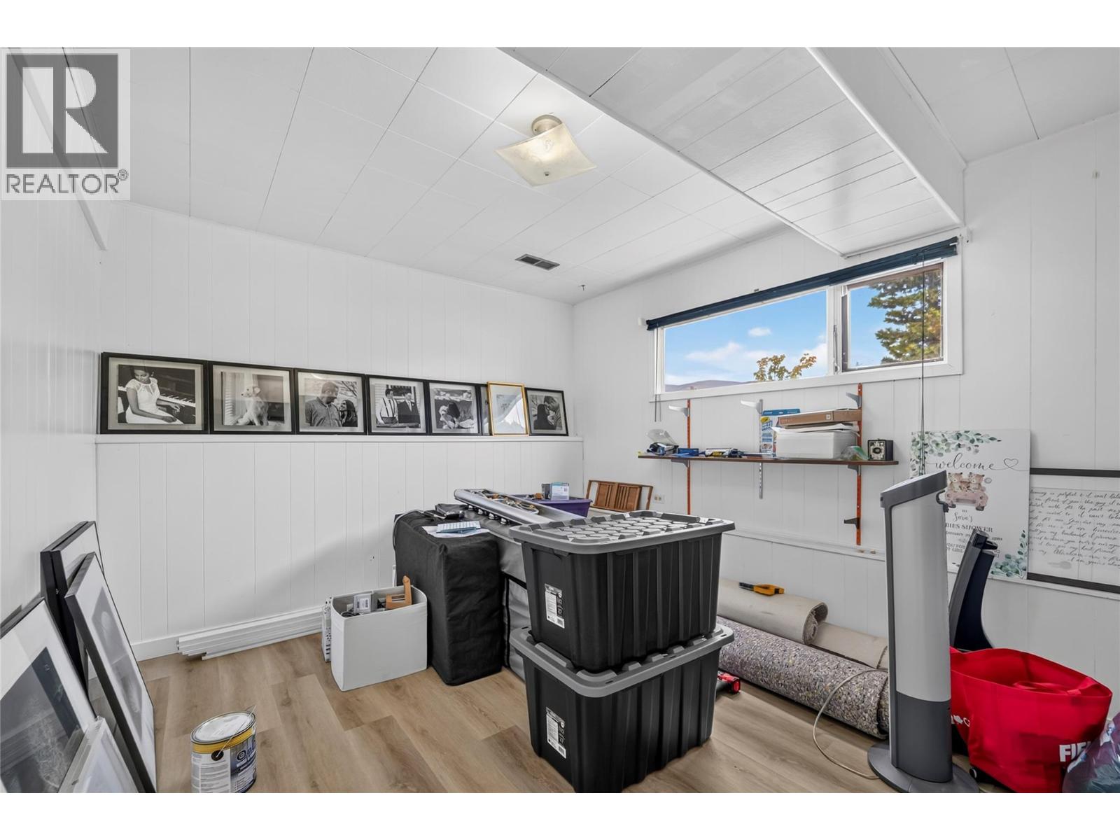
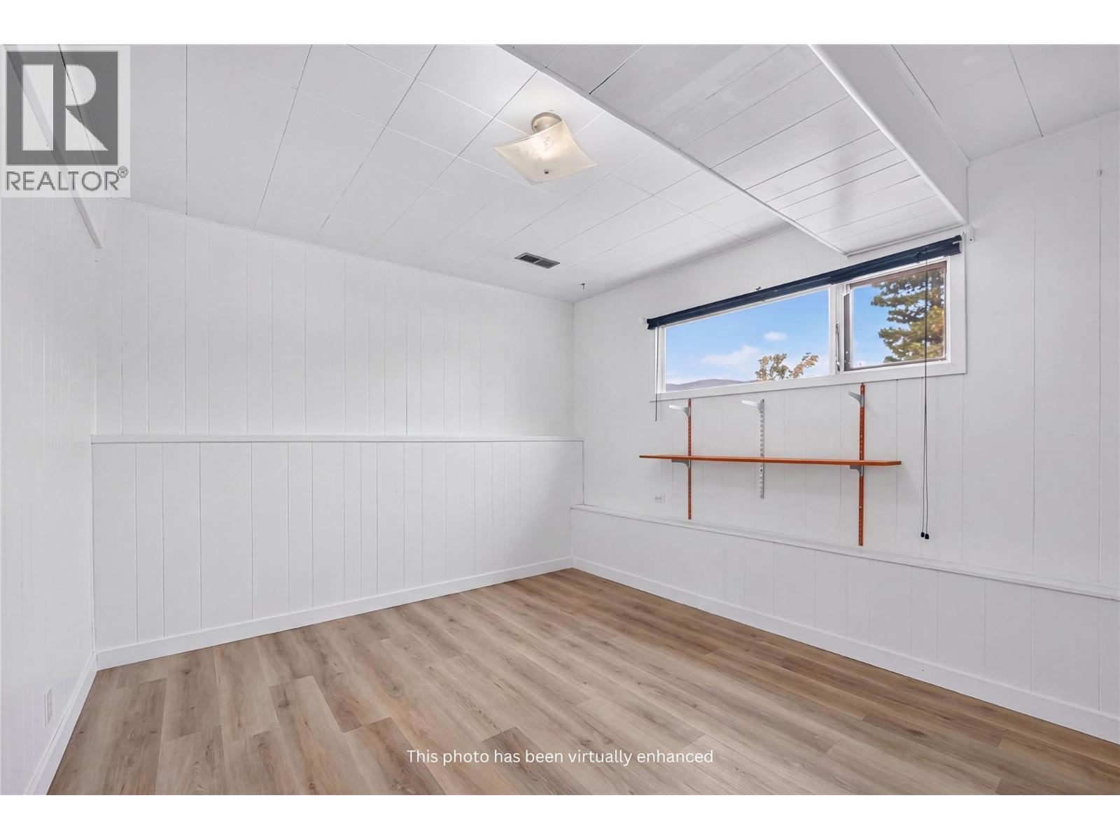
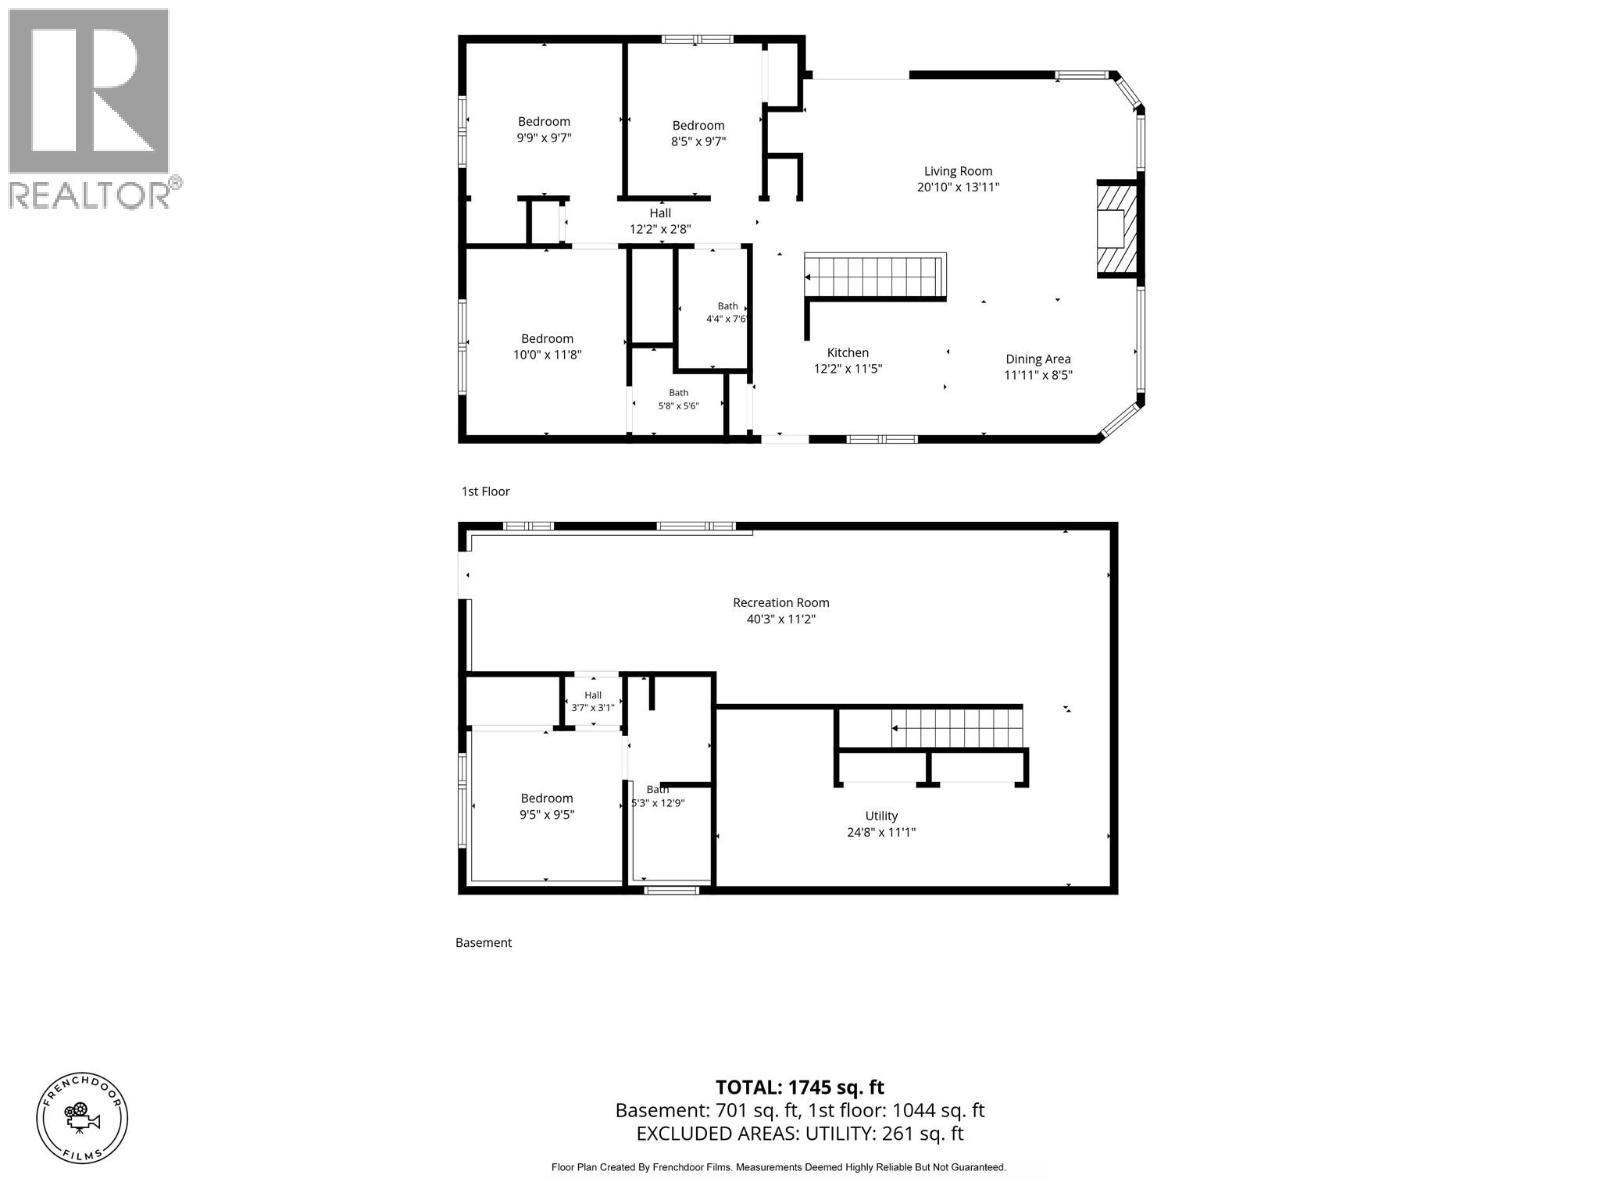
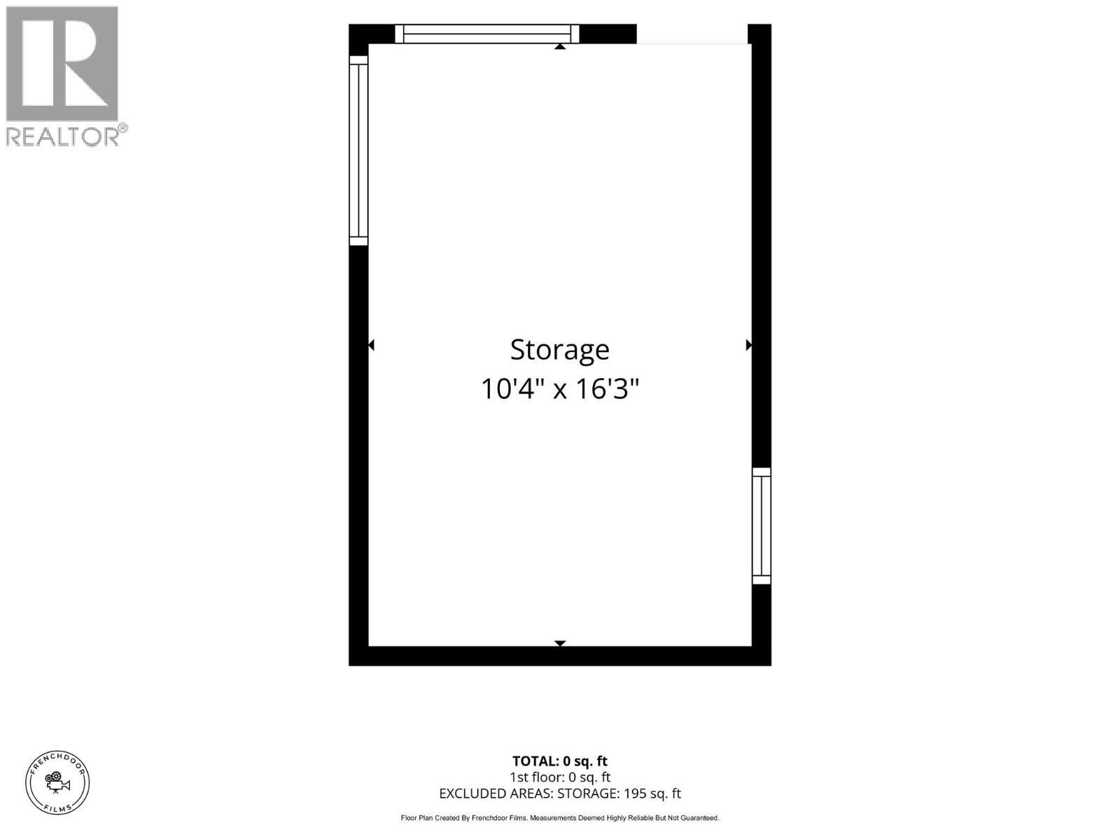
Level Type Length Width Dimensions Basement Utility Room 24'8'' x 11'1'' Basement 3pc Bathroom 12'9'' x 5'3'' Basement Bedroom 9'5'' x 9'5'' Basement Recreation Room 40'3'' x 11'2'' Lower Level Workshop 16'3'' x 10'4'' Main Level 4pc Bathroom 7'6'' x 4'4'' Main Level Bedroom 8'5'' x 9'7'' Main Level Bedroom 9'9'' x 9'7'' Main Level 2pc Ensuite Bath 5'8'' x 5'6'' Main Level Primary Bedroom 10' x 11'8'' Main Level Living Room 20'10'' x 13'11'' Main Level Dining Room 11'11'' x 8'5'' Main Level Kitchen 12'2'' x 11'5'' -
Utilities
Your Favourites
No Favourites Found







The trademarks REALTOR®, REALTORS®, and the REALTOR® logo are controlled by The Canadian Real Estate Association (CREA) and identify real estate professionals who are members of CREA. The trademarks MLS®, Multiple Listing Service® and the associated logos are owned by The Canadian Real Estate Association (CREA) and identify the quality of services provided by real estate professionals who are members of CREA. The trademark DDF® is owned by The Canadian Real Estate Association (CREA) and identifies CREA's Data Distribution Facility (DDF®)
October 29 2026 06:48:23
Association of Interior REALTORS®
