$1,174,900
$1,174,900
$1,174,900
$1,174,900
$1,174,900
$1,174,900
$1,174,900
$1,174,900
$1,174,900
$1,174,900
$1,174,900
$1,174,900
$1,174,900
$1,174,900
$1,174,900
$1,174,900
$1,174,900
$1,174,900
$1,174,900
$1,174,900
$1,174,900
$1,174,900
$1,174,900
$1,174,900
$1,174,900
$1,174,900
$1,174,900
$1,174,900
$1,174,900
Like this listing?
Contact us for more information


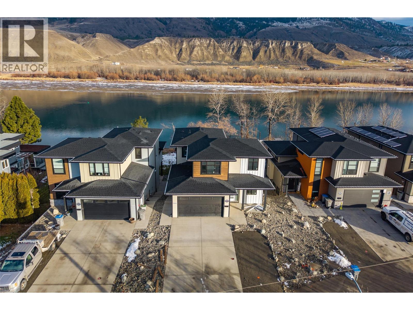
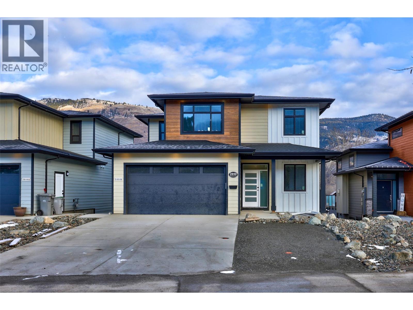
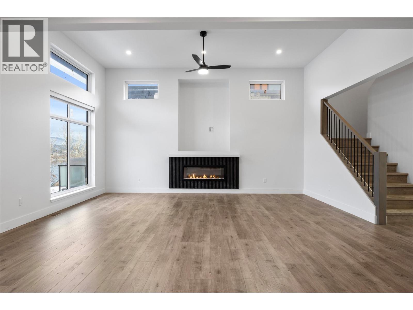
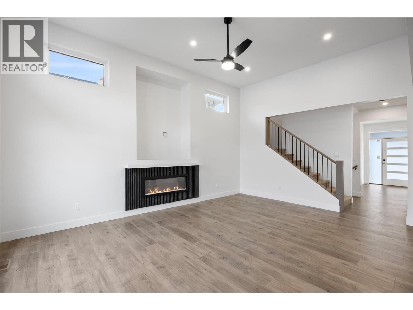
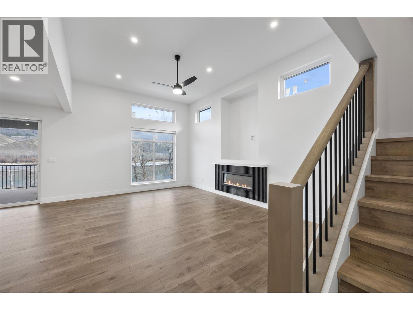
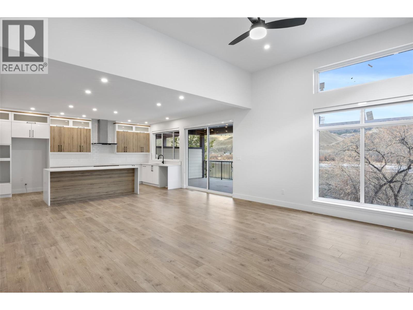
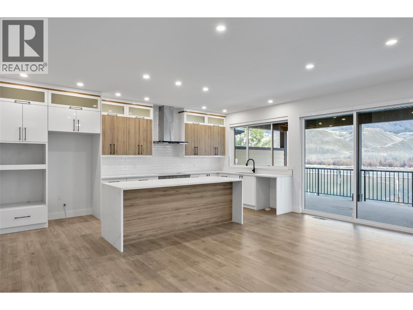
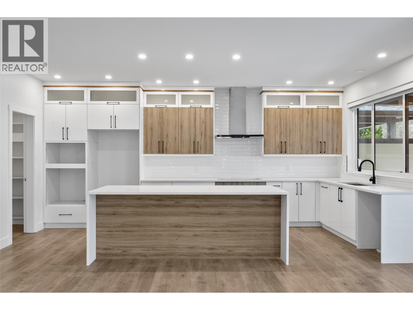
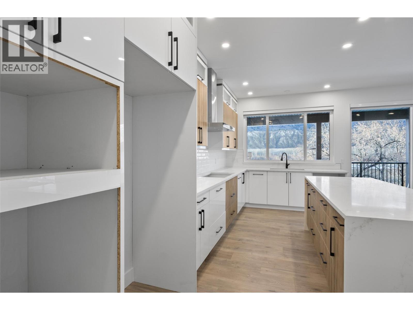
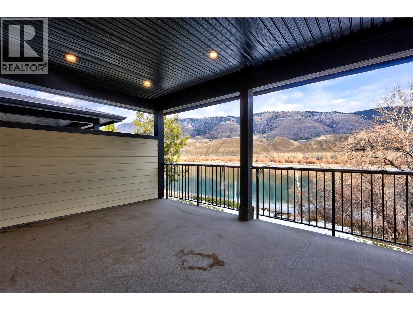
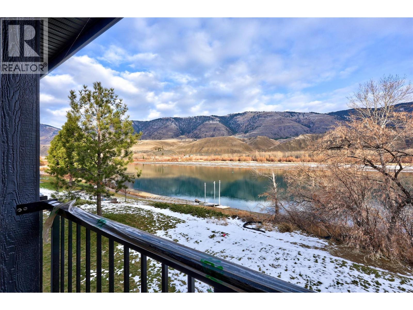
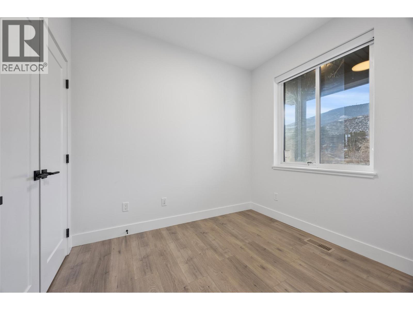
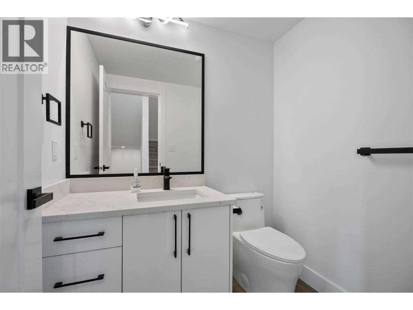
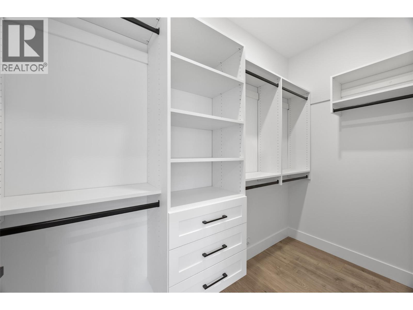
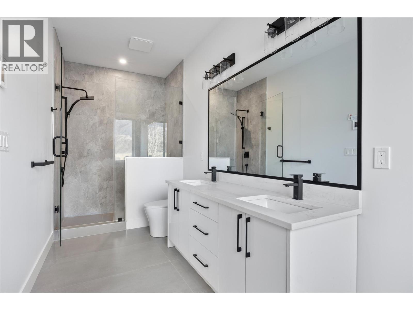
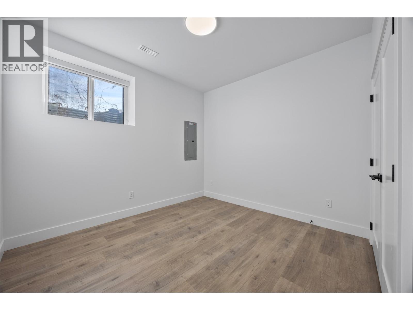
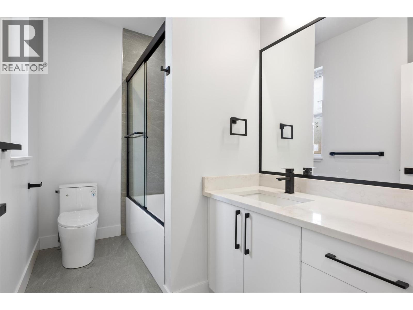
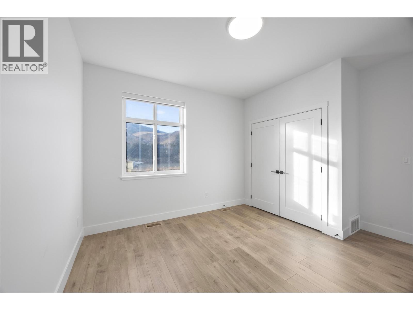
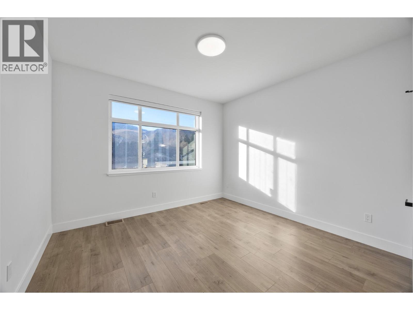
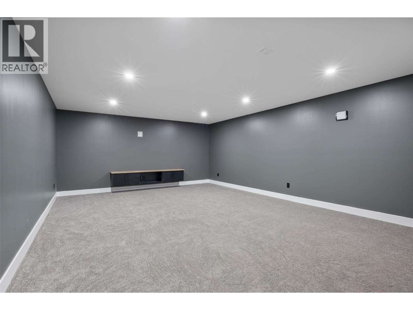
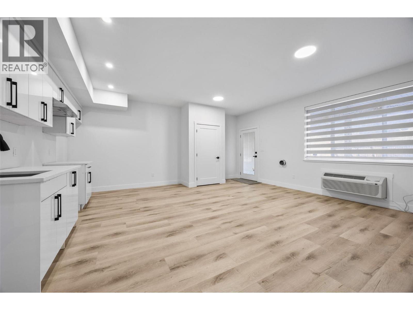
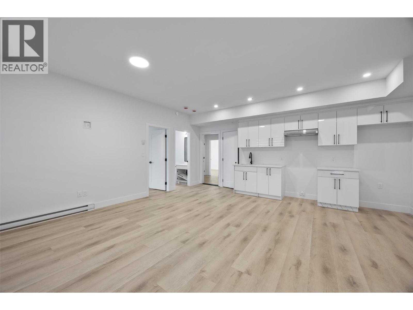
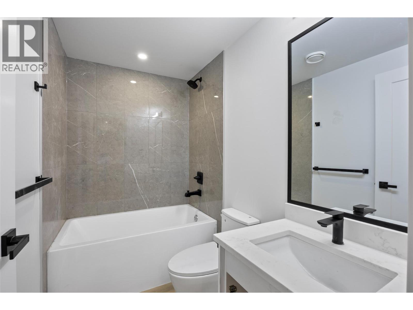
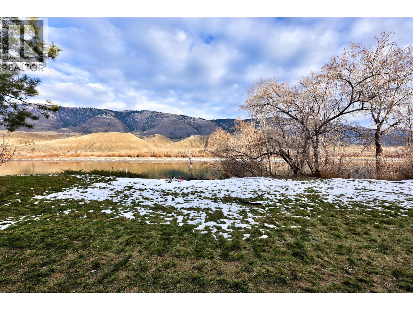
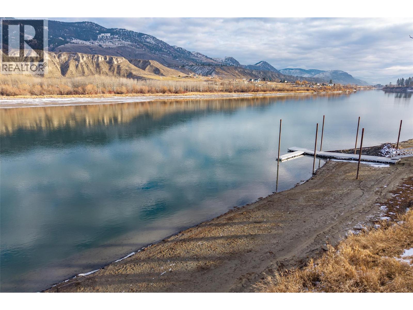
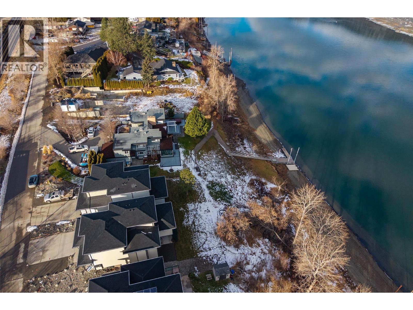
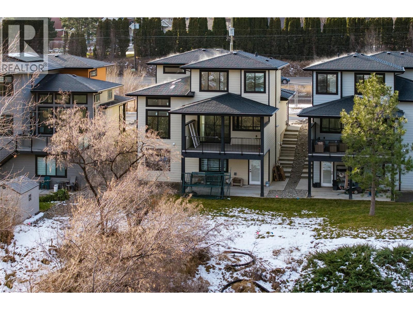
Welcome to 2850 Thompson Dr — an impressive new build now ready for occupancy in one of Kamloops' most sought-after riverfront locations in Valleyview on the South Thompson River (deep channel - ideal for boating). This thoughtfully designed 2-storey home offers an inlaw suite, 5 bedrooms, 4 bathrooms, and over 3,000 sq ft of modern living space. The main level features soaring ceilings and an open-concept layout, with the living and dining areas drenched in natural light and overlooking the river. Upstairs, you'll find the primary bedrooms and a stunning open loft-style space that overlooks the main floor. Complete with a 2-car garage, this home combines function, style, and unbeatable location—perfect for multi-generational living or investment potential. Don't miss your chance to own a piece of paradise on the water! (id:67517)
-
Property Details
MLS® Number 10394543 Property Type Single Family Neigbourhood Valleyview ParkingSpaceTotal 4 WaterFrontType Waterfront On River -
Building
BathroomTotal 4 BedroomsTotal 5 BasementType Full ConstructedDate 2025 ConstructionStyleAttachment Detached CoolingType Central Air Conditioning ExteriorFinish Other HalfBathTotal 1 HeatingType Baseboard Heaters, Forced Air RoofMaterial Asphalt Shingle RoofStyle Unknown StoriesTotal 3 SizeInterior 3,650 Sqft Type House UtilityWater Municipal Water Attached Garage 2 -
Land
Acreage No Sewer Municipal Sewage System SizeIrregular 0.19 SizeTotal 0.19 Ac|under 1 Acre SizeTotalText 0.19 Ac|under 1 Acre -
Rooms
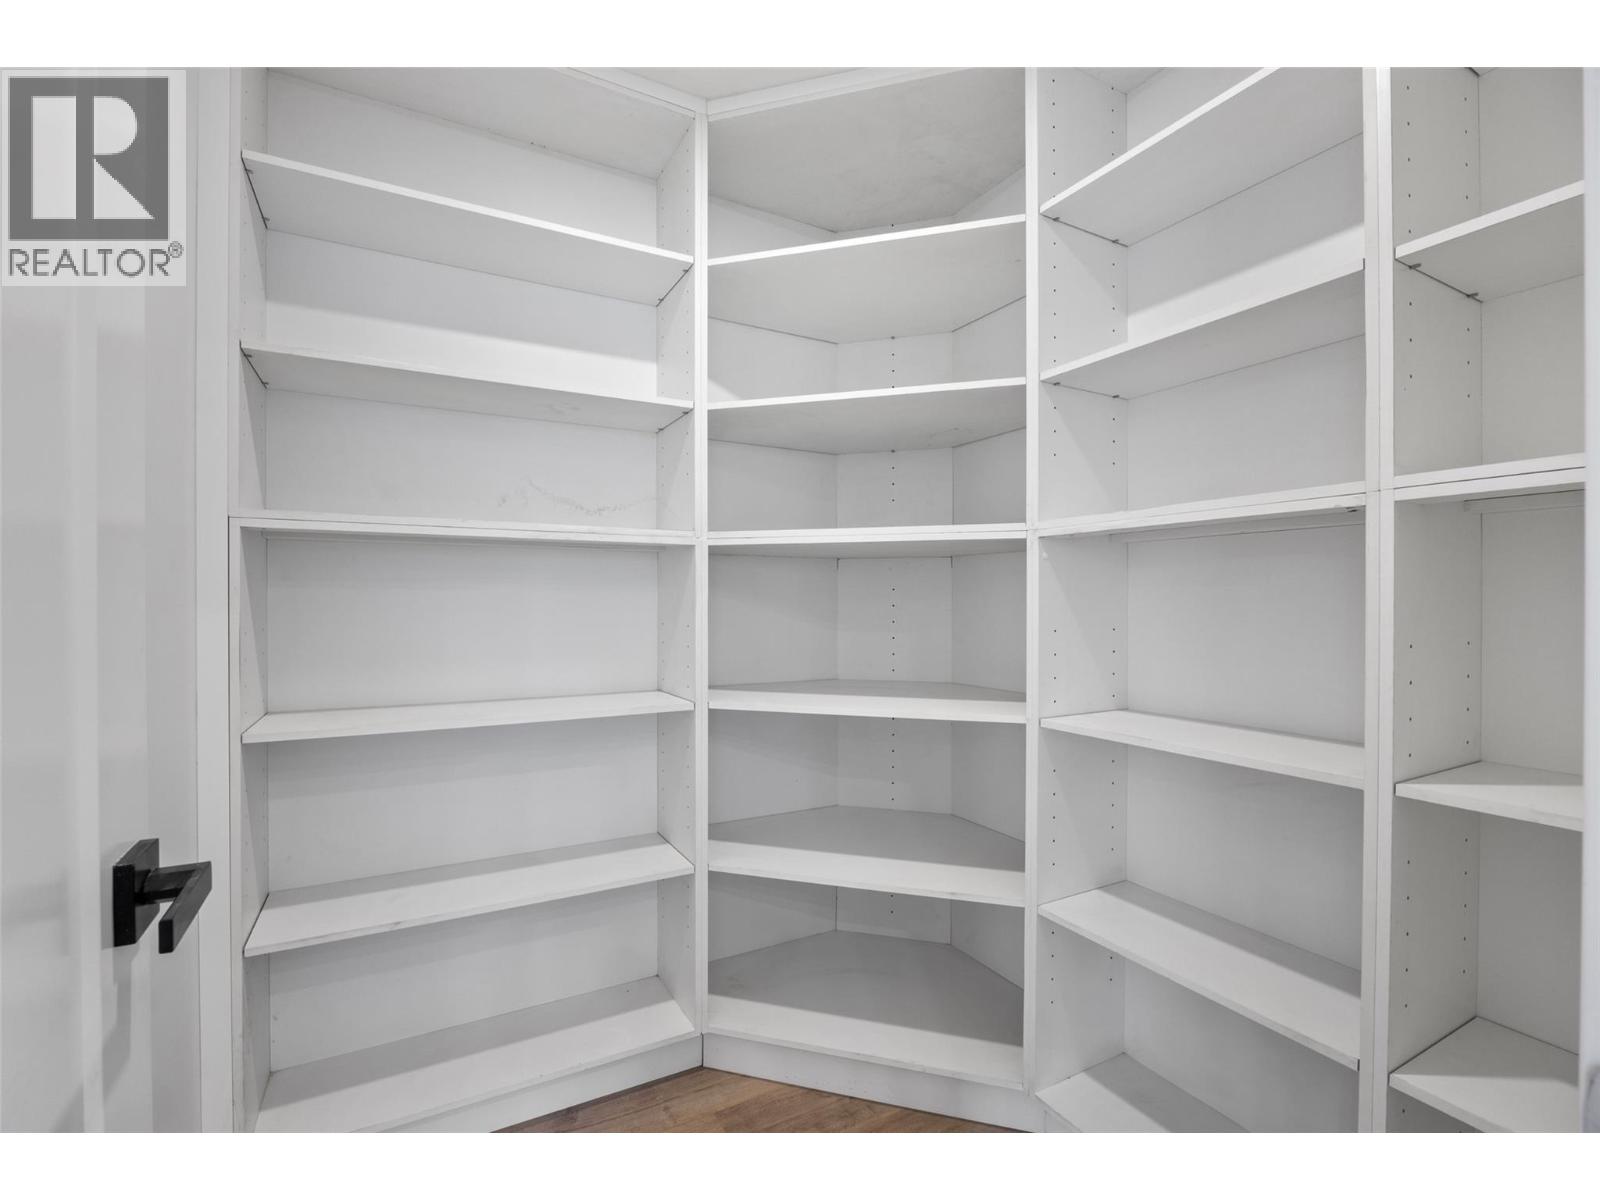
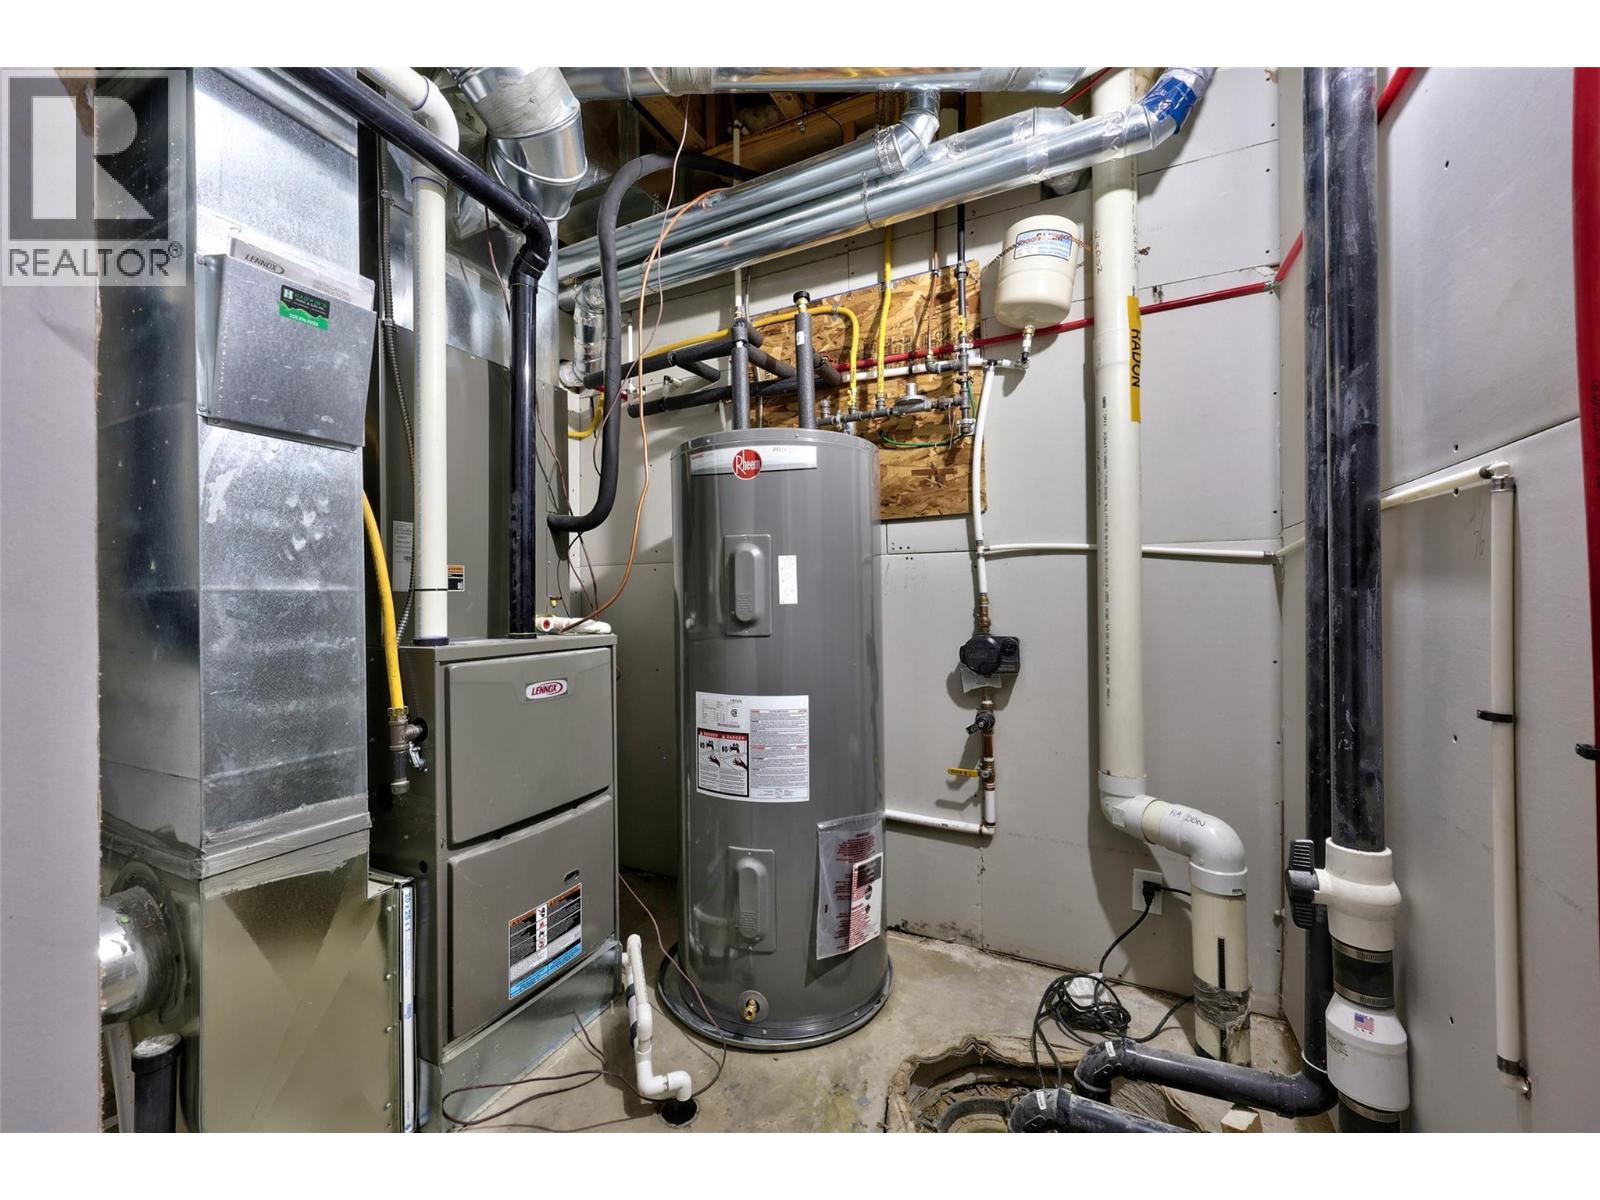
Level Type Length Width Dimensions Second Level 5pc Ensuite Bath Measurements not available Second Level Primary Bedroom 12'7'' x 16'0'' Second Level Laundry Room 5'6'' x 6'10'' Second Level 4pc Bathroom Measurements not available Second Level Bedroom 12'0'' x 11'7'' Second Level Bedroom 11'1'' x 12'10'' Basement Storage 5'0'' x 2'0'' Basement Utility Room 9'0'' x 5'10'' Basement Media 17'7'' x 22'3'' Basement Bedroom 10'4'' x 11'0'' Basement 4pc Bathroom Measurements not available Basement Bedroom 12'11'' x 13'0'' Basement Family Room 18'4'' x 18'4'' Main Level Mud Room 5'6'' x 6'0'' Main Level Pantry 5'6'' x 6'0'' Main Level Kitchen 10'2'' x 19'0'' Main Level Dining Room 9'3'' x 19'0'' Main Level Living Room 13'8'' x 19'8'' Main Level 2pc Bathroom Measurements not available Main Level Office 7'8'' x 9'2'' Main Level Foyer 5'6'' x 12'2'' -
Utilities
Your Favourites
No Favourites Found







The trademarks REALTOR®, REALTORS®, and the REALTOR® logo are controlled by The Canadian Real Estate Association (CREA) and identify real estate professionals who are members of CREA. The trademarks MLS®, Multiple Listing Service® and the associated logos are owned by The Canadian Real Estate Association (CREA) and identify the quality of services provided by real estate professionals who are members of CREA. The trademark DDF® is owned by The Canadian Real Estate Association (CREA) and identifies CREA's Data Distribution Facility (DDF®)
October 11 2026 10:19:00
Association of Interior REALTORS®
