$793,000
$793,000
$793,000
$793,000
$793,000
$793,000
$793,000
$793,000
$793,000
$793,000
$793,000
$793,000
$793,000
$793,000
$793,000
$793,000
$793,000
$793,000
$793,000
$793,000
$793,000
$793,000
$793,000
$793,000
$793,000
$793,000
$793,000
$793,000
$793,000
$793,000
$793,000
$793,000
$793,000
$793,000
$793,000
$793,000
$793,000
$793,000
$793,000
$793,000
$793,000
$793,000
$793,000
$793,000
$793,000
$793,000
$793,000
$793,000
$793,000
$793,000
$793,000
$793,000
$793,000
$793,000

$793,000
Like this listing?
Contact us for more information


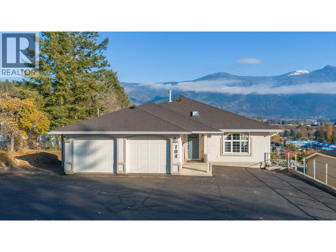
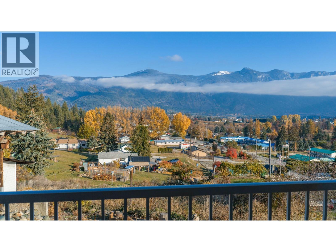
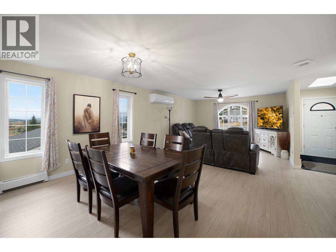
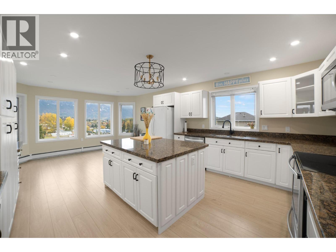
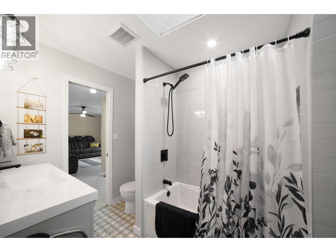
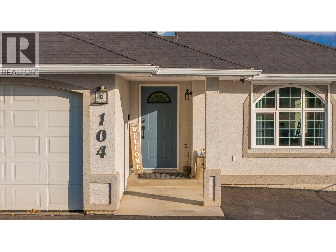
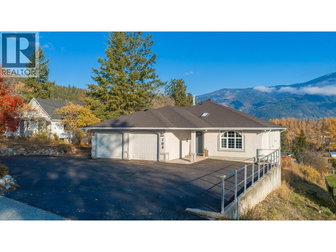
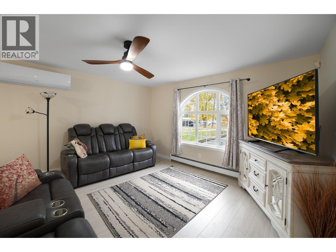
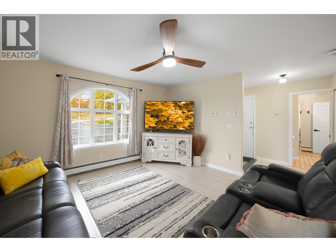
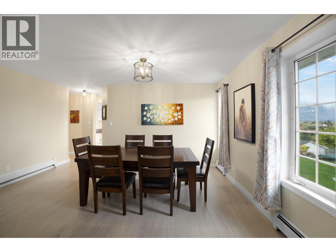
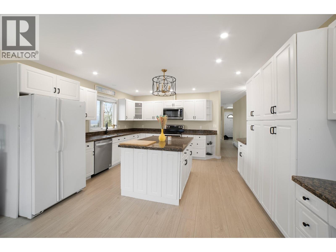
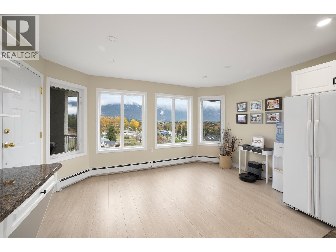
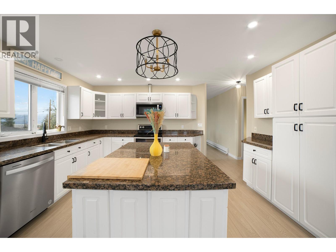
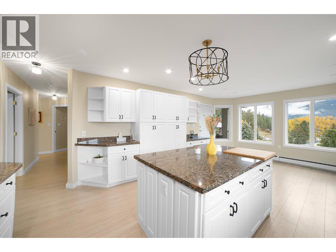
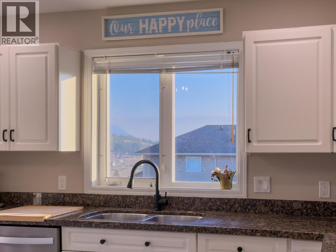
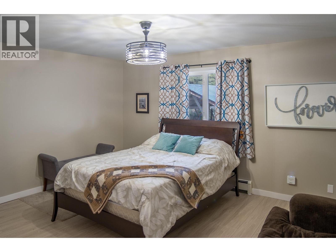
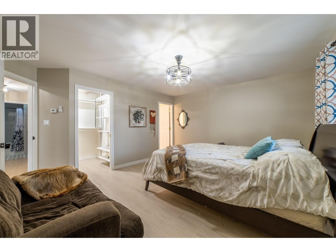
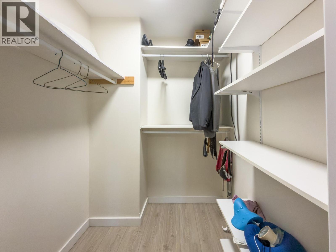
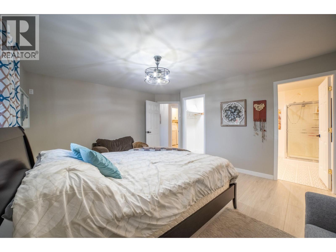
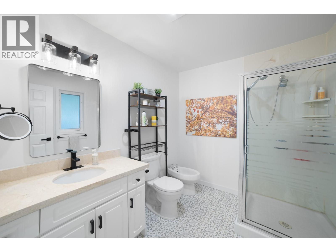
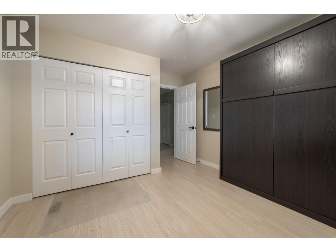
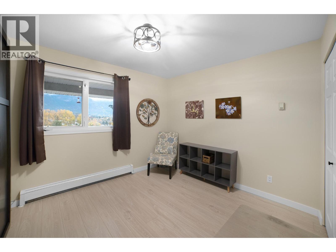
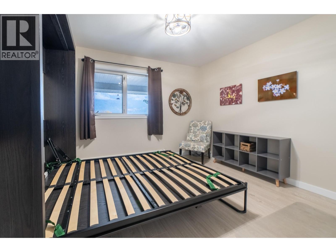
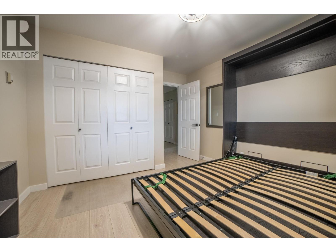
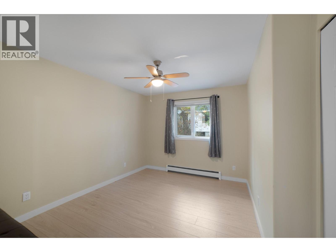
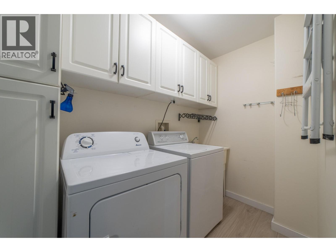
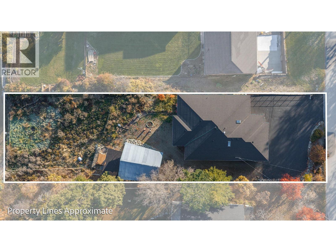
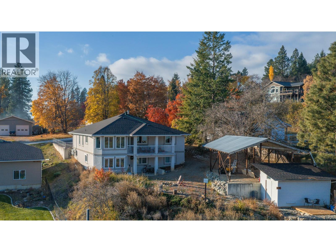
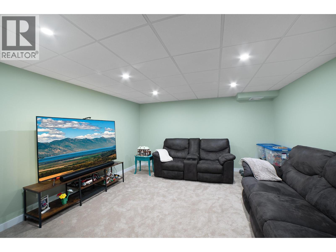
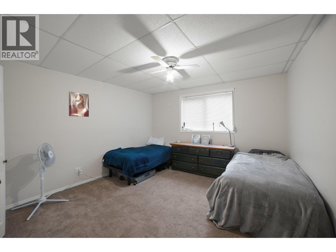
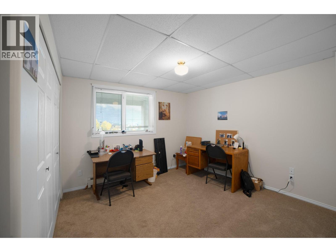
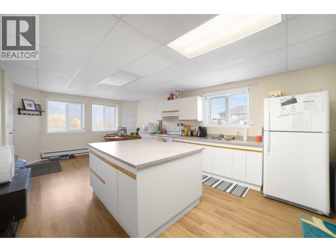
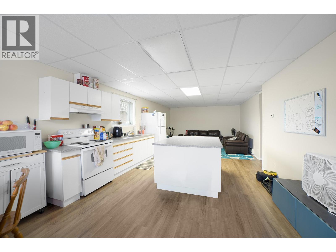
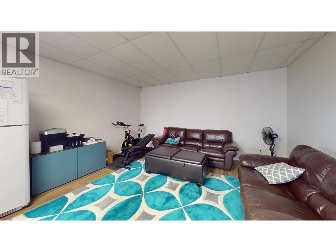
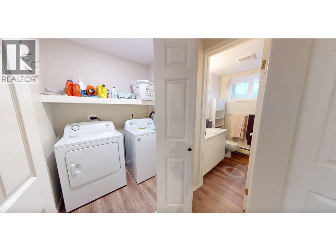
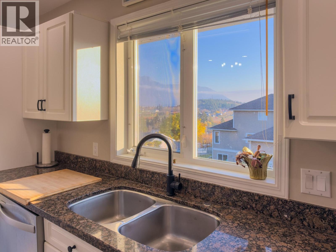
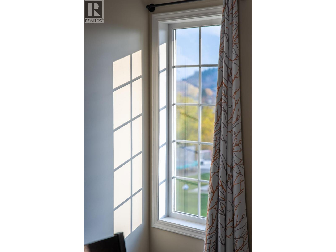
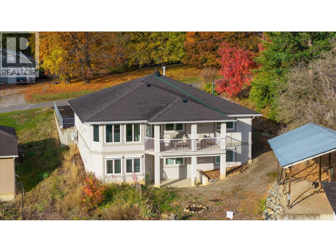
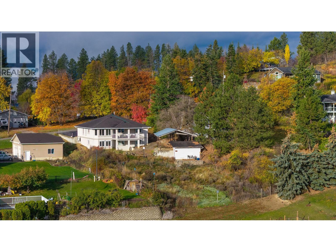
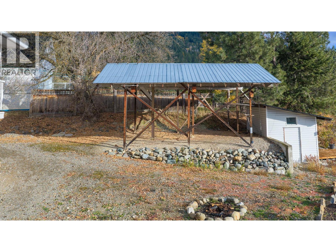
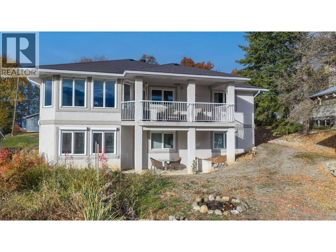
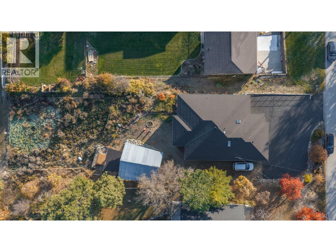
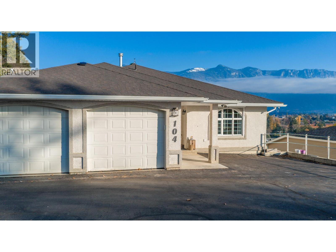
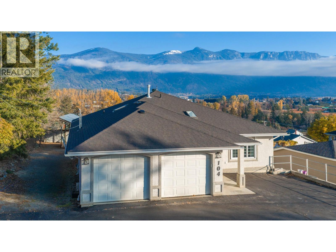
The view sells it. The lower level seals the deal. Quiet from the street, but step inside and the Creston Valley opens up in front of you, with mountains stacked behind it. Set on 0.36 acres on Crawford Hill, minutes from downtown, schools and restaurants. The main floor is made for everyday living: open living and dining, a kitchen with a sunny eating nook, main-floor laundry, and 3 bedrooms. The primary bedroom has a full ensuite and walk in closet, and a third bedroom comes with a Murphy bed so it can be an office, guest room or both. Downstairs the grade level floor is set up as a self contained in law space with its own full kitchen, living room, full bath, 2 large bedrooms, separate laundry and a walkout to the lower patio. There's plenty of room for aging parents, adult kids or rental space. Or combine the space with upstairs for a large family home. It’s built well, too: a concrete floor between levels, Peka roll-down shutters upstairs, efficient radiant water heat, and a heat pump for year-round comfort. Homes like this don’t come up often in Erickson. Call your REALTOR today. (id:67517)
-
Property Details
MLS® Number 10405362 Property Type Single Family Neigbourhood Erickson AmenitiesNearBy Park, Recreation, Schools, Shopping Features Balcony ParkingSpaceTotal 2 ViewType Mountain View -
Building
BathroomTotal 3 BedroomsTotal 5 Appliances Refrigerator, Dishwasher, Dryer, Range - Electric, Microwave, Washer ArchitecturalStyle Ranch BasementType Full ConstructedDate 1999 ConstructionStyleAttachment Detached CoolingType Heat Pump ExteriorFinish Stucco FlooringType Carpeted, Hardwood, Laminate HeatingType Baseboard Heaters, Heat Pump, Hot Water RoofMaterial Asphalt Shingle RoofStyle Unknown StoriesTotal 2 SizeInterior 3,187 Sqft Type House UtilityWater Community Water User's Utility Additional Parking Covered Attached Garage 2 RV 1 -
Land
AccessType Easy Access Acreage No LandAmenities Park, Recreation, Schools, Shopping Sewer Septic Tank SizeIrregular 0.36 SizeTotal 0.36 Ac|under 1 Acre SizeTotalText 0.36 Ac|under 1 Acre -
Rooms
Level Type Length Width Dimensions Basement Laundry Room 6'0'' x 4'1'' Basement Utility Room 8'11'' x 11'1'' Basement Storage 12'11'' x 10'6'' Basement Family Room 19'3'' x 13'11'' Main Level Laundry Room 8'10'' x 4'7'' Main Level Bedroom 13'3'' x 11'8'' Main Level Bedroom 12'11'' x 10'3'' Main Level Other 5'3'' x 5'3'' Main Level 3pc Ensuite Bath 8'4'' x 7'9'' Main Level Primary Bedroom 15'8'' x 15'9'' Main Level 4pc Bathroom 9'0'' x 6'5'' Main Level Foyer 6'0'' x 5'2'' Main Level Kitchen 22'1'' x 13'9'' Main Level Dining Room 15'1'' x 13'7'' Main Level Living Room 19'3'' x 13'4'' Additional Accommodation Full Bathroom 7'1'' x 6'7'' Additional Accommodation Bedroom 12'11'' x 13'3'' Additional Accommodation Bedroom 14'5'' x 10'9'' Additional Accommodation Living Room 14'6'' x 10'5'' Additional Accommodation Kitchen 20'8'' x 14'6'' -
Utilities
Your Favourites
No Favourites Found







The trademarks REALTOR®, REALTORS®, and the REALTOR® logo are controlled by The Canadian Real Estate Association (CREA) and identify real estate professionals who are members of CREA. The trademarks MLS®, Multiple Listing Service® and the associated logos are owned by The Canadian Real Estate Association (CREA) and identify the quality of services provided by real estate professionals who are members of CREA. The trademark DDF® is owned by The Canadian Real Estate Association (CREA) and identifies CREA's Data Distribution Facility (DDF®)
November 06 2026 06:13:23
Association of Interior REALTORS®
