$1,500,000
$1,500,000
$1,500,000
$1,500,000
$1,500,000
$1,500,000
$1,500,000
$1,500,000
$1,500,000
$1,500,000
$1,500,000
$1,500,000
$1,500,000
$1,500,000
$1,500,000
$1,500,000
$1,500,000
$1,500,000
$1,500,000
$1,500,000
$1,500,000
$1,500,000
$1,500,000
$1,500,000
$1,500,000
$1,500,000
$1,500,000
$1,500,000
$1,500,000
$1,500,000
$1,500,000
$1,500,000
$1,500,000
$1,500,000
$1,500,000
$1,500,000
$1,500,000
$1,500,000
$1,500,000
$1,500,000
$1,500,000
$1,500,000
Like this listing?
Contact us for more information


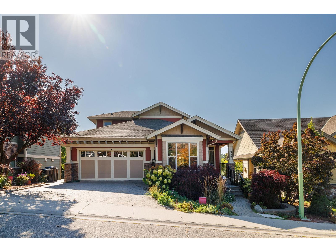
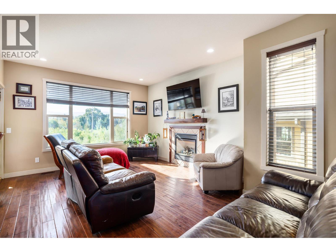
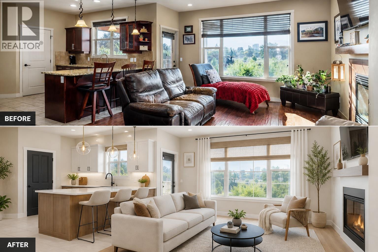
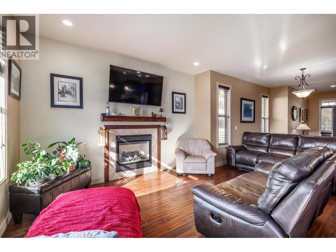
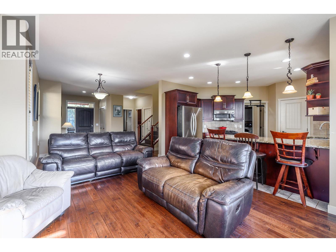
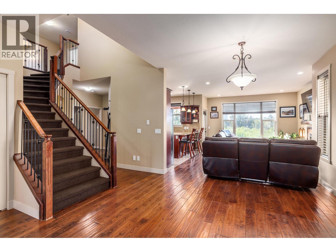
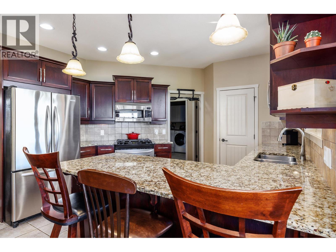
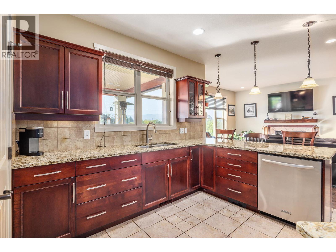
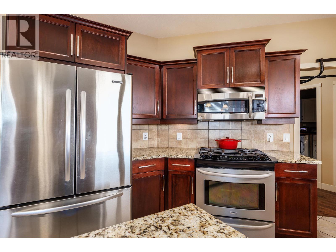
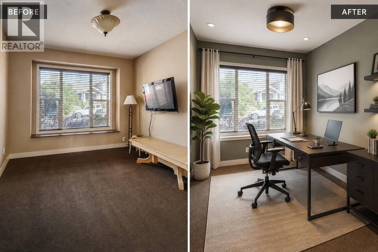
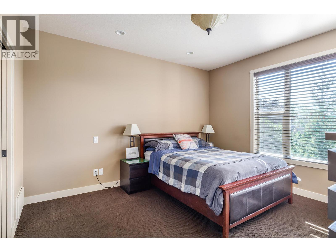
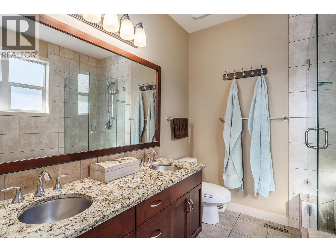
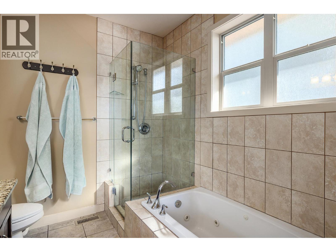
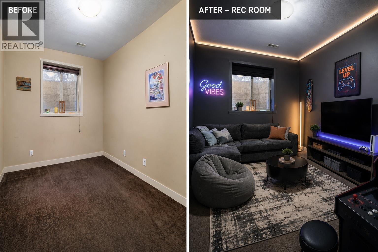
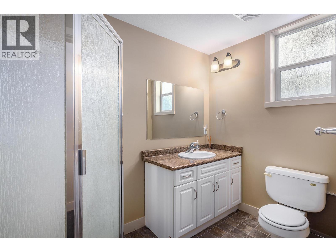
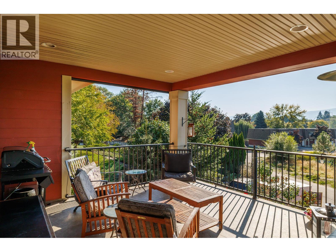
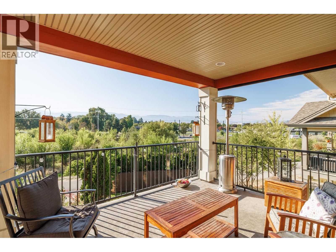
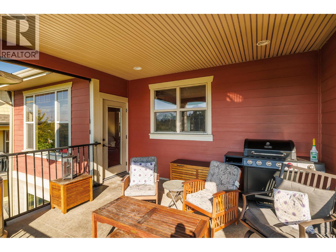
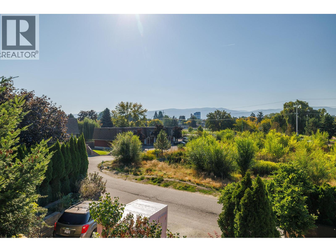
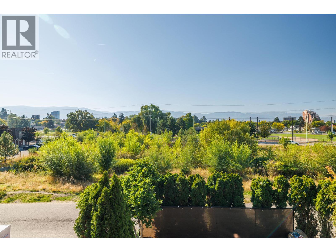
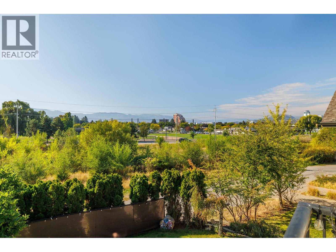
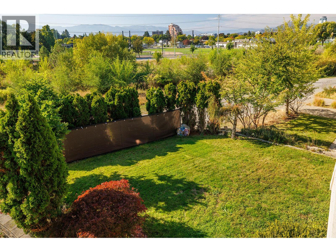
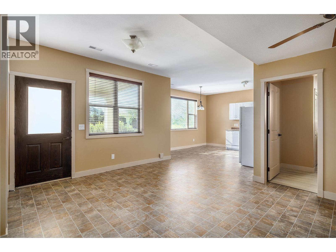
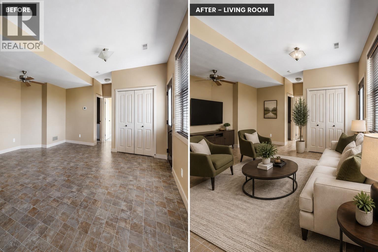
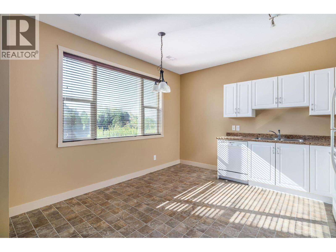
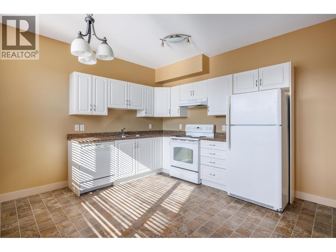
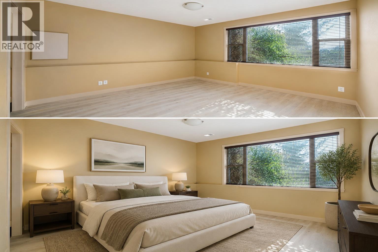
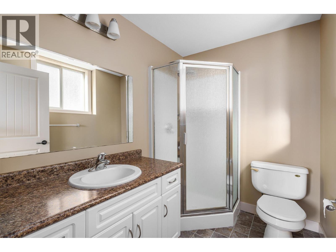
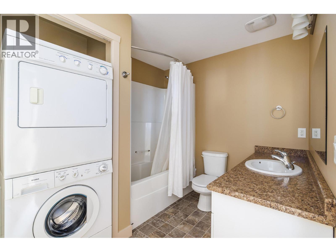
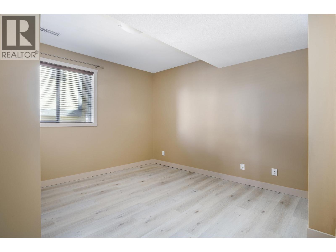
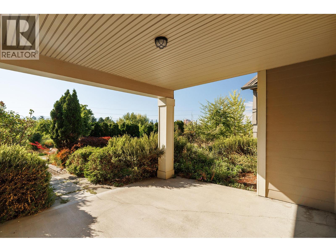
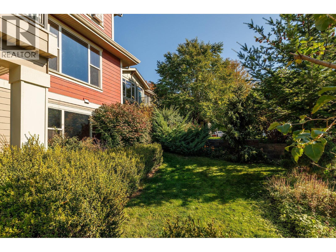
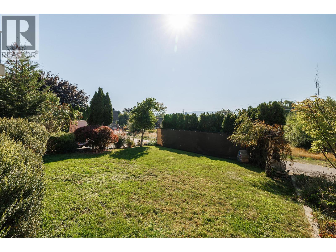
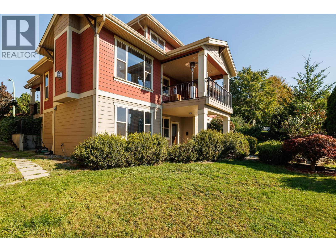
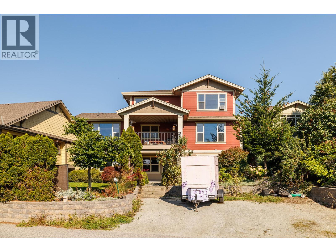
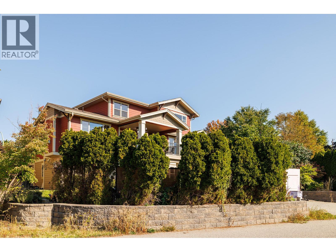
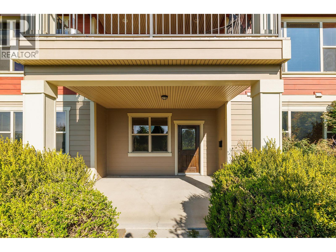
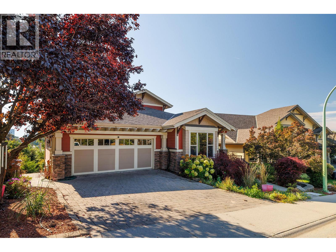
LOCATION, LIFESTYLE & INCOME POTENTIAL! Welcome to this exceptional custom-built home in The Bridges at Glenview Ponds, one of Old Glenmore’s most convenient and desirable neighbourhoods. Offering 7 bedrooms plus a den, 6 bathrooms and approximately 3,400 sq. ft. of living space, this home delivers the space, versatility and income potential today's buyers are looking for! The standout feature is the fully self-contained 2-bedroom, 2-bathroom LEGAL SUITE, complete with a separate entrance and dedicated parking. Whether you're looking to generate rental income to help offset your mortgage, accommodate extended family or create a comfortable space for guests, this is an opportunity to add real value and flexibility to your investment. Inside, the open-concept living area is designed for comfortable living and entertaining, featuring a spacious kitchen with granite countertops, a gas fireplace and plenty of room for the whole family. A large den offers the perfect space for a home office, study or additional living area. Built in 2007, this home also features two independent geothermal heating systems and two hot water tanks. Outside, enjoy parking for up to 5 vehicles, RV parking, a double garage, and no homes directly behind, providing added privacy and beautiful mountain views. The location is hard to beat! Enjoy easy access to the best of Kelowna while coming home to a quiet, established neighbourhood. (id:67517)
-
Property Details
MLS® Number 10401142 Property Type Single Family Neigbourhood Glenmore Features Level Lot, Balcony, Jacuzzi Bath-tub ParkingSpaceTotal 7 ViewType City View, River View, Mountain View -
Building
BathroomTotal 6 BedroomsTotal 7 ArchitecturalStyle Ranch ConstructedDate 2007 ConstructionStyleAttachment Detached CoolingType Heat Pump FireplaceFuel Gas FireplacePresent Yes FireplaceTotal 1 FireplaceType Unknown FlooringType Carpeted, Hardwood, Linoleum HalfBathTotal 1 HeatingType Heat Pump RoofMaterial Asphalt Shingle RoofStyle Unknown StoriesTotal 2 SizeInterior 3,377 Sqft Type House UtilityWater Municipal Water Additional Parking Attached Garage 2 Oversize Rear RV 2 -
Land
Acreage No LandscapeFeatures Landscaped, Level, Underground Sprinkler Sewer Municipal Sewage System SizeIrregular 0.19 SizeTotal 0.19 Ac|under 1 Acre SizeTotalText 0.19 Ac|under 1 Acre -
Rooms
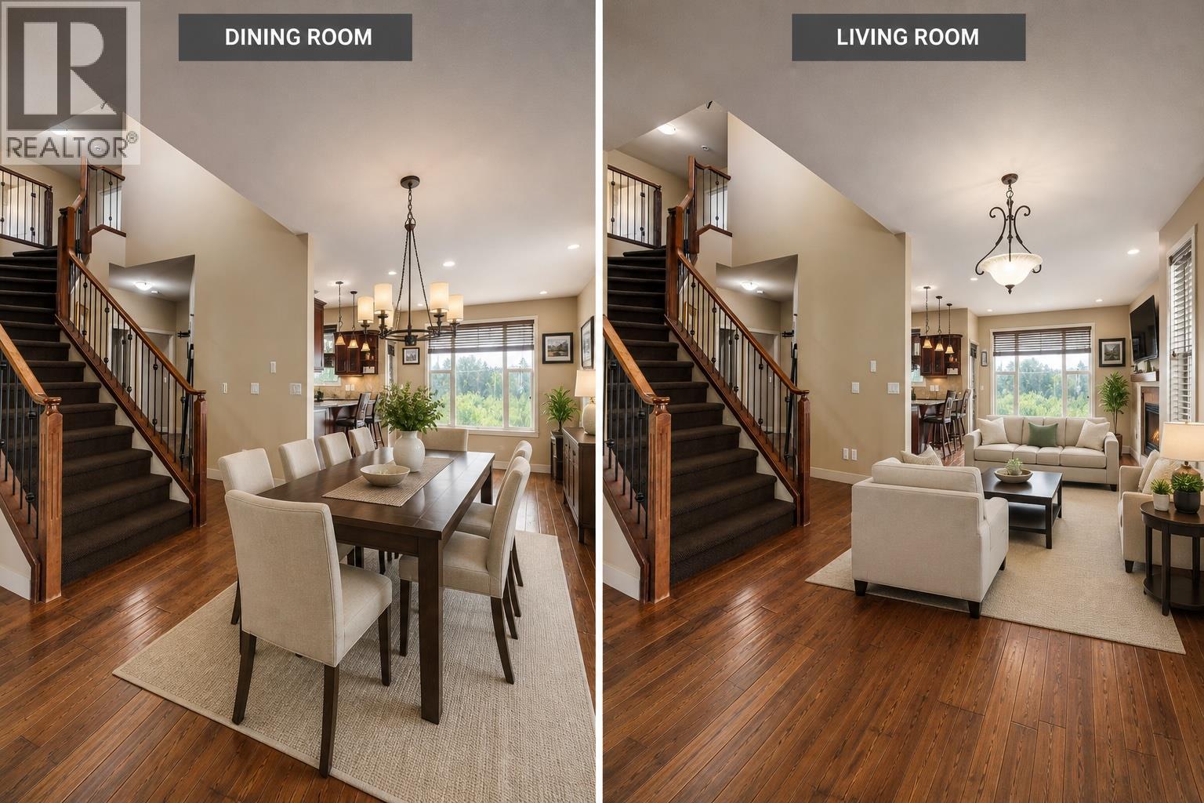
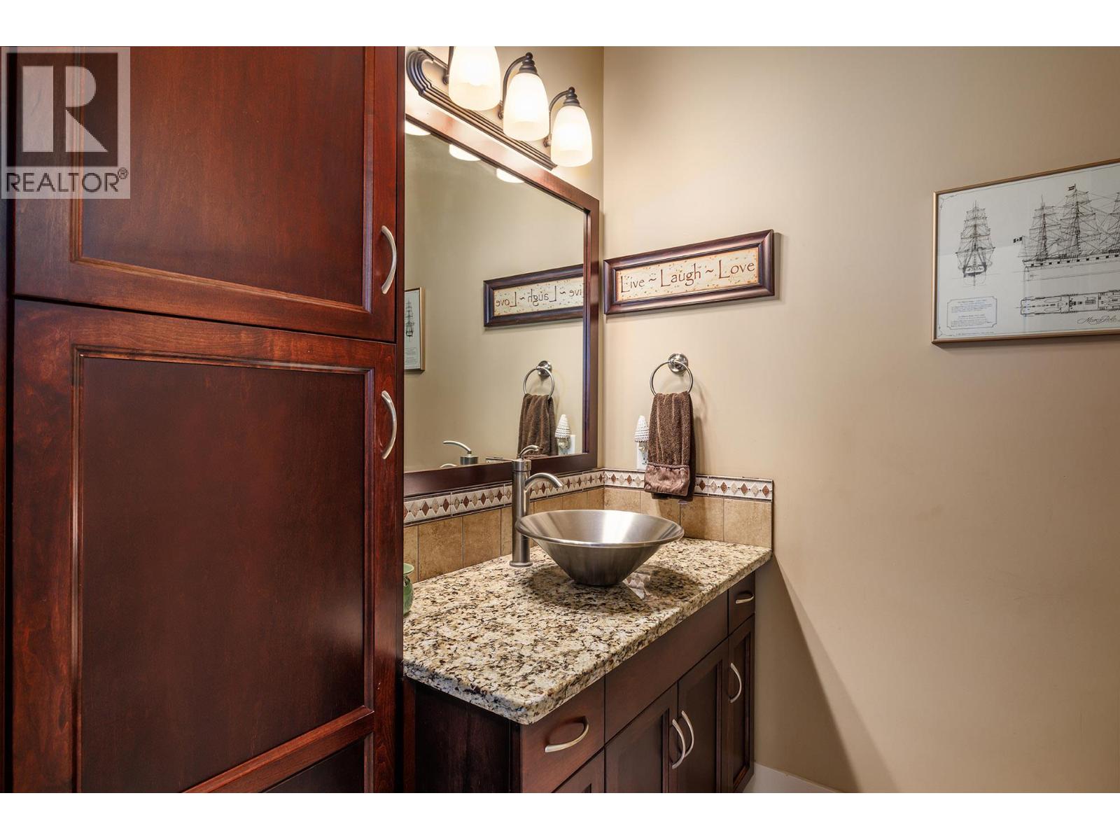
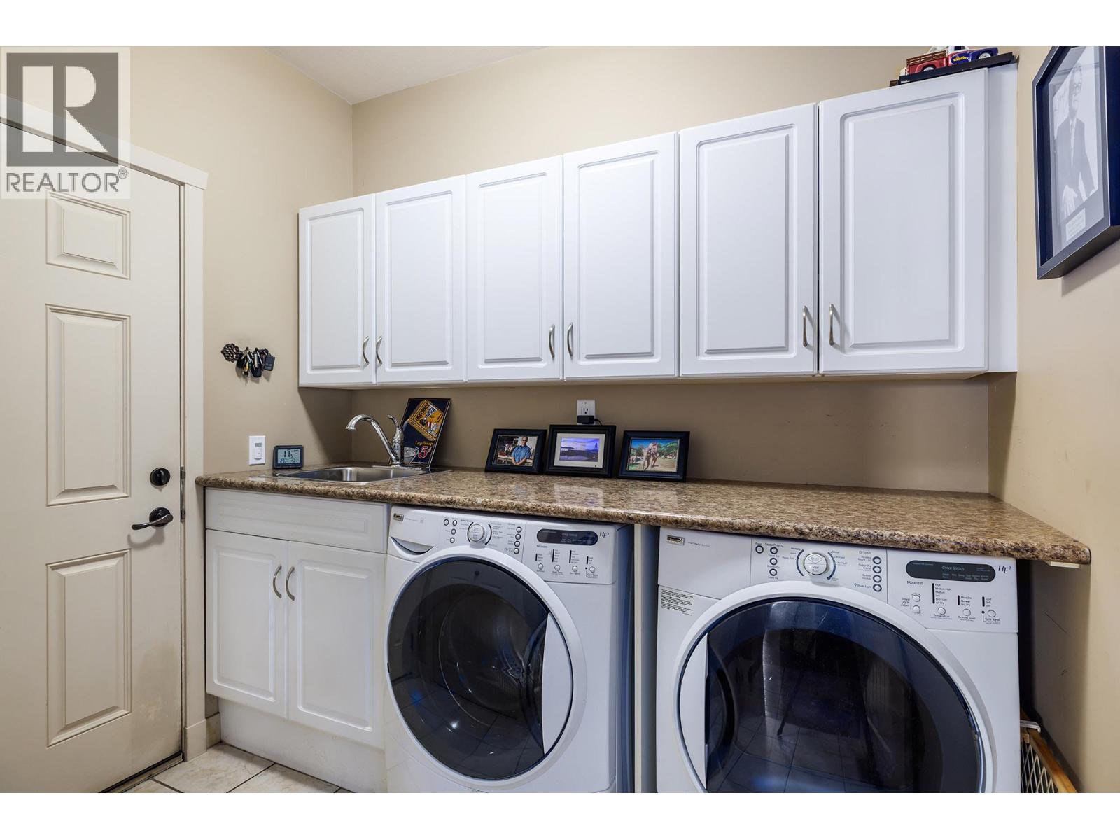
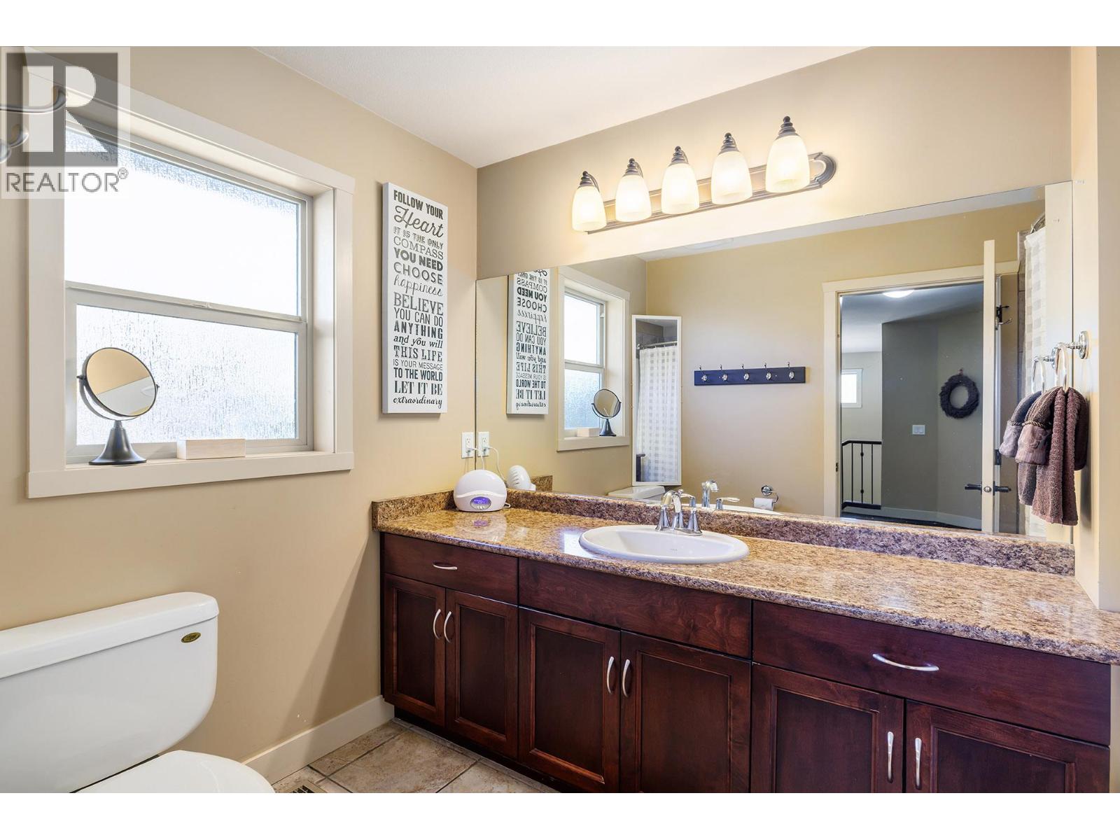
Level Type Length Width Dimensions Second Level Den 14'2'' x 12'1'' Second Level Bedroom 12'5'' x 13'3'' Second Level Bedroom 14' x 11'7'' Second Level 4pc Bathroom 5'11'' x 9'5'' Lower Level Utility Room 5'6'' x 8'8'' Lower Level Bedroom 9'11'' x 12'2'' Lower Level 4pc Bathroom 10' x 7'7'' Lower Level 3pc Bathroom 8'7'' x 5'7'' Main Level Primary Bedroom 16'1'' x 13' Main Level Living Room 13' x 17'4'' Main Level Laundry Room 8' x 8'2'' Main Level Kitchen 12'6'' x 13' Main Level Dining Room 9'3'' x 12'9'' Main Level Bedroom 11' x 11'4'' Main Level 5pc Ensuite Bath 7'7'' x 8'2'' Main Level 2pc Bathroom 5'7'' x 7'8'' Additional Accommodation Other 5'1'' x 2'4'' Additional Accommodation Living Room 14'9'' x 17'5'' Additional Accommodation Kitchen 13' x 13' Additional Accommodation Bedroom 11' x 11'8'' Additional Accommodation Primary Bedroom 12'5'' x 13'2'' Additional Accommodation Full Bathroom 5'6'' x 7'7'' -
Utilities
Your Favourites
No Favourites Found







The trademarks REALTOR®, REALTORS®, and the REALTOR® logo are controlled by The Canadian Real Estate Association (CREA) and identify real estate professionals who are members of CREA. The trademarks MLS®, Multiple Listing Service® and the associated logos are owned by The Canadian Real Estate Association (CREA) and identify the quality of services provided by real estate professionals who are members of CREA. The trademark DDF® is owned by The Canadian Real Estate Association (CREA) and identifies CREA's Data Distribution Facility (DDF®)
November 08 2026 10:18:23
Association of Interior REALTORS®
