$879,000
Maintenance,
$275 Monthly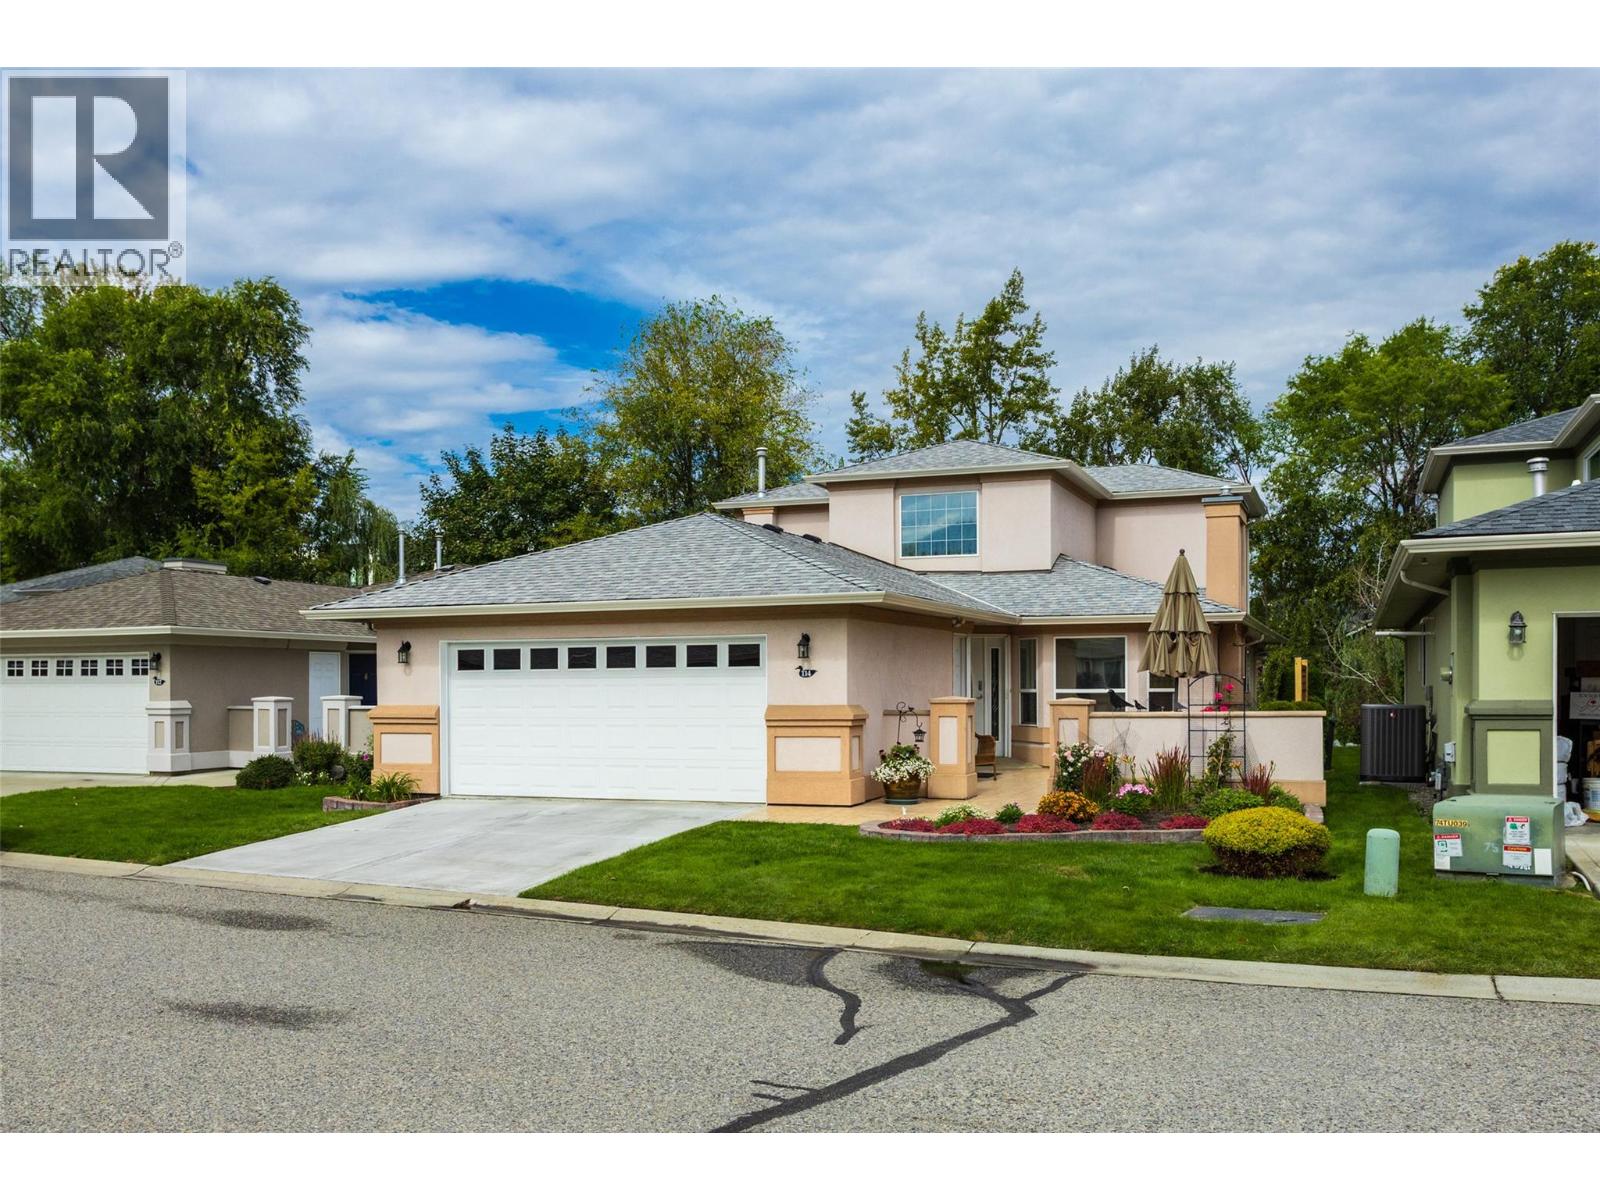
$879,000
Maintenance,
$275 Monthly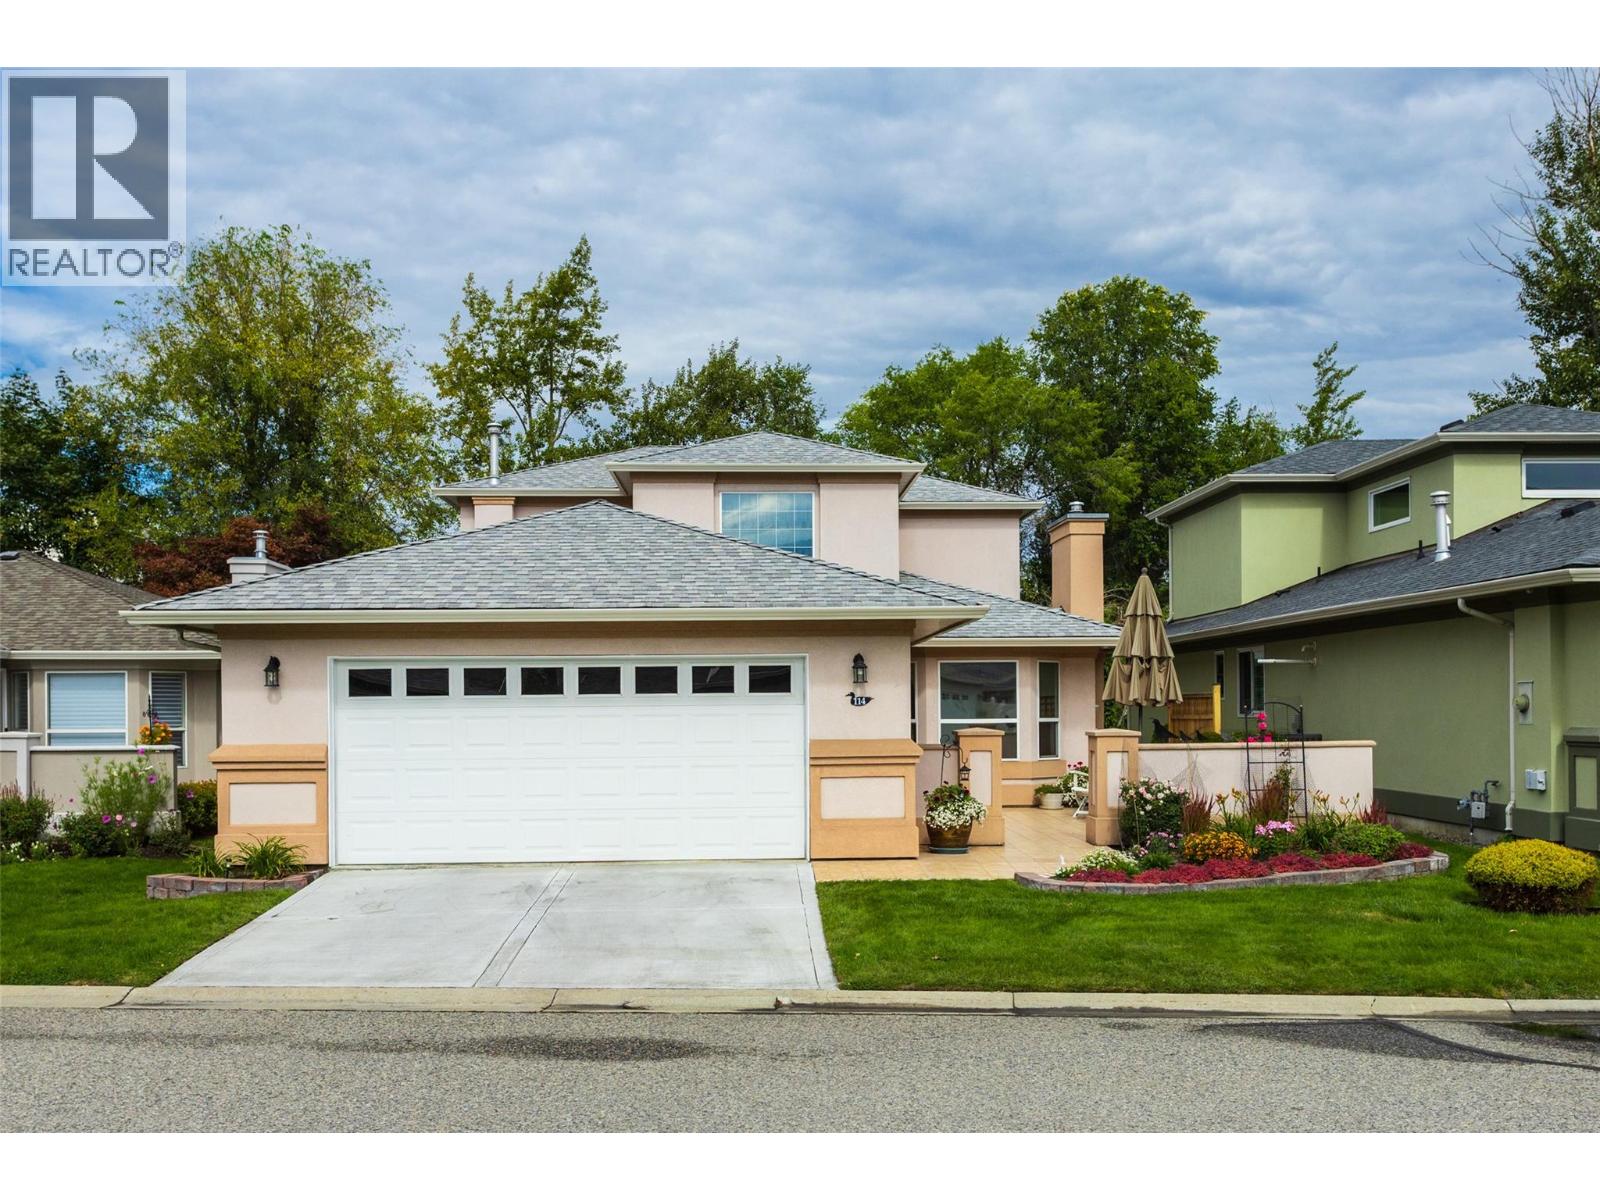
$879,000
Maintenance,
$275 Monthly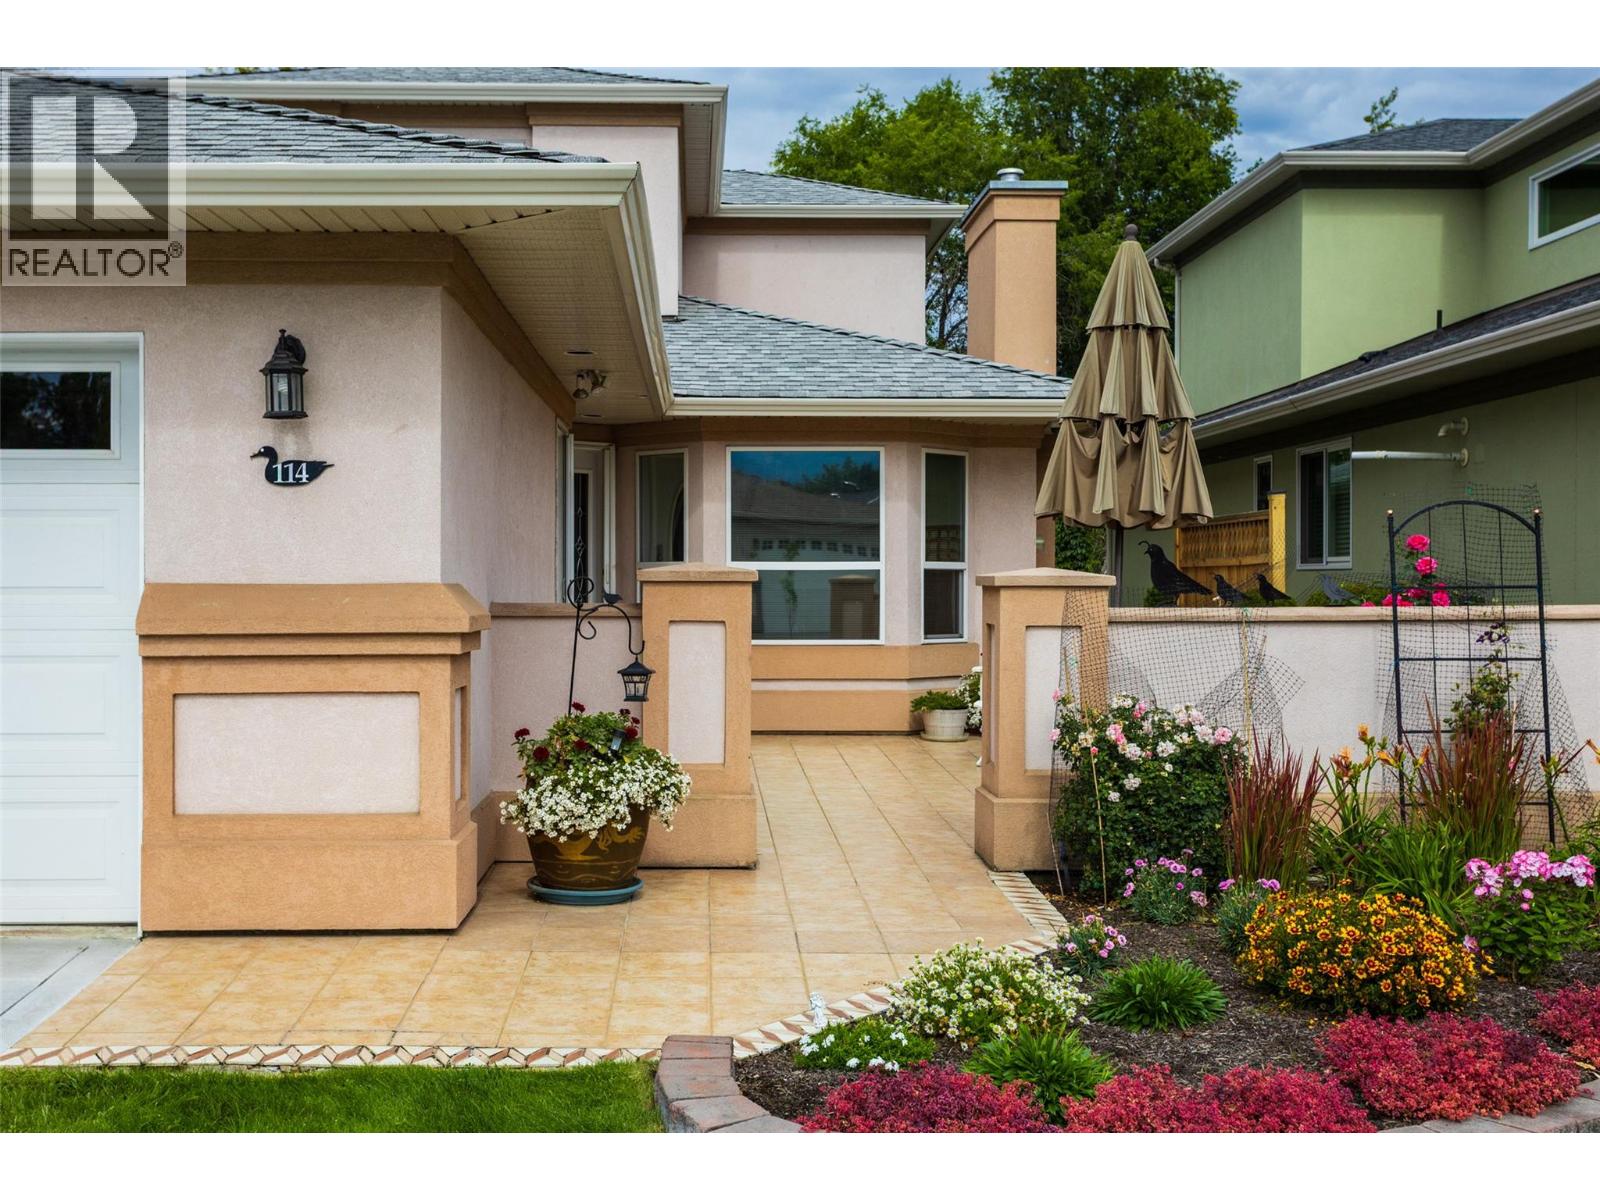
$879,000
Maintenance,
$275 Monthly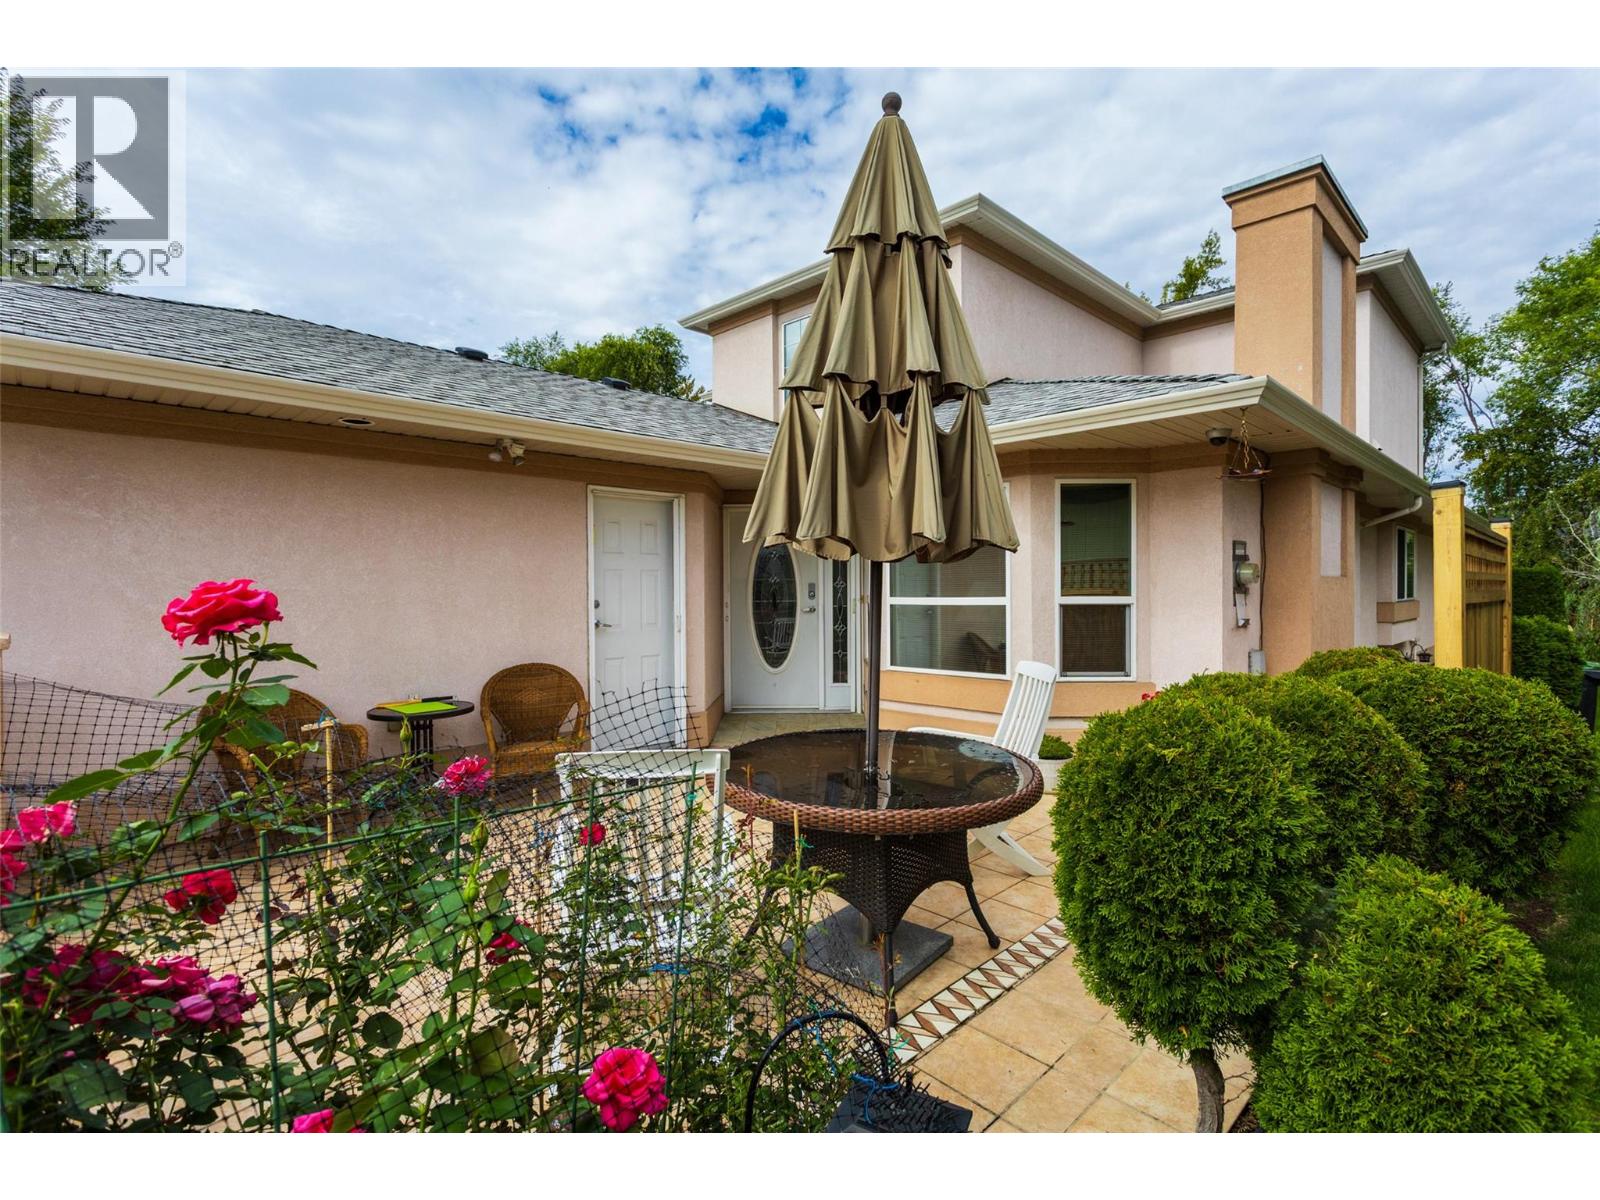
$879,000
Maintenance,
$275 Monthly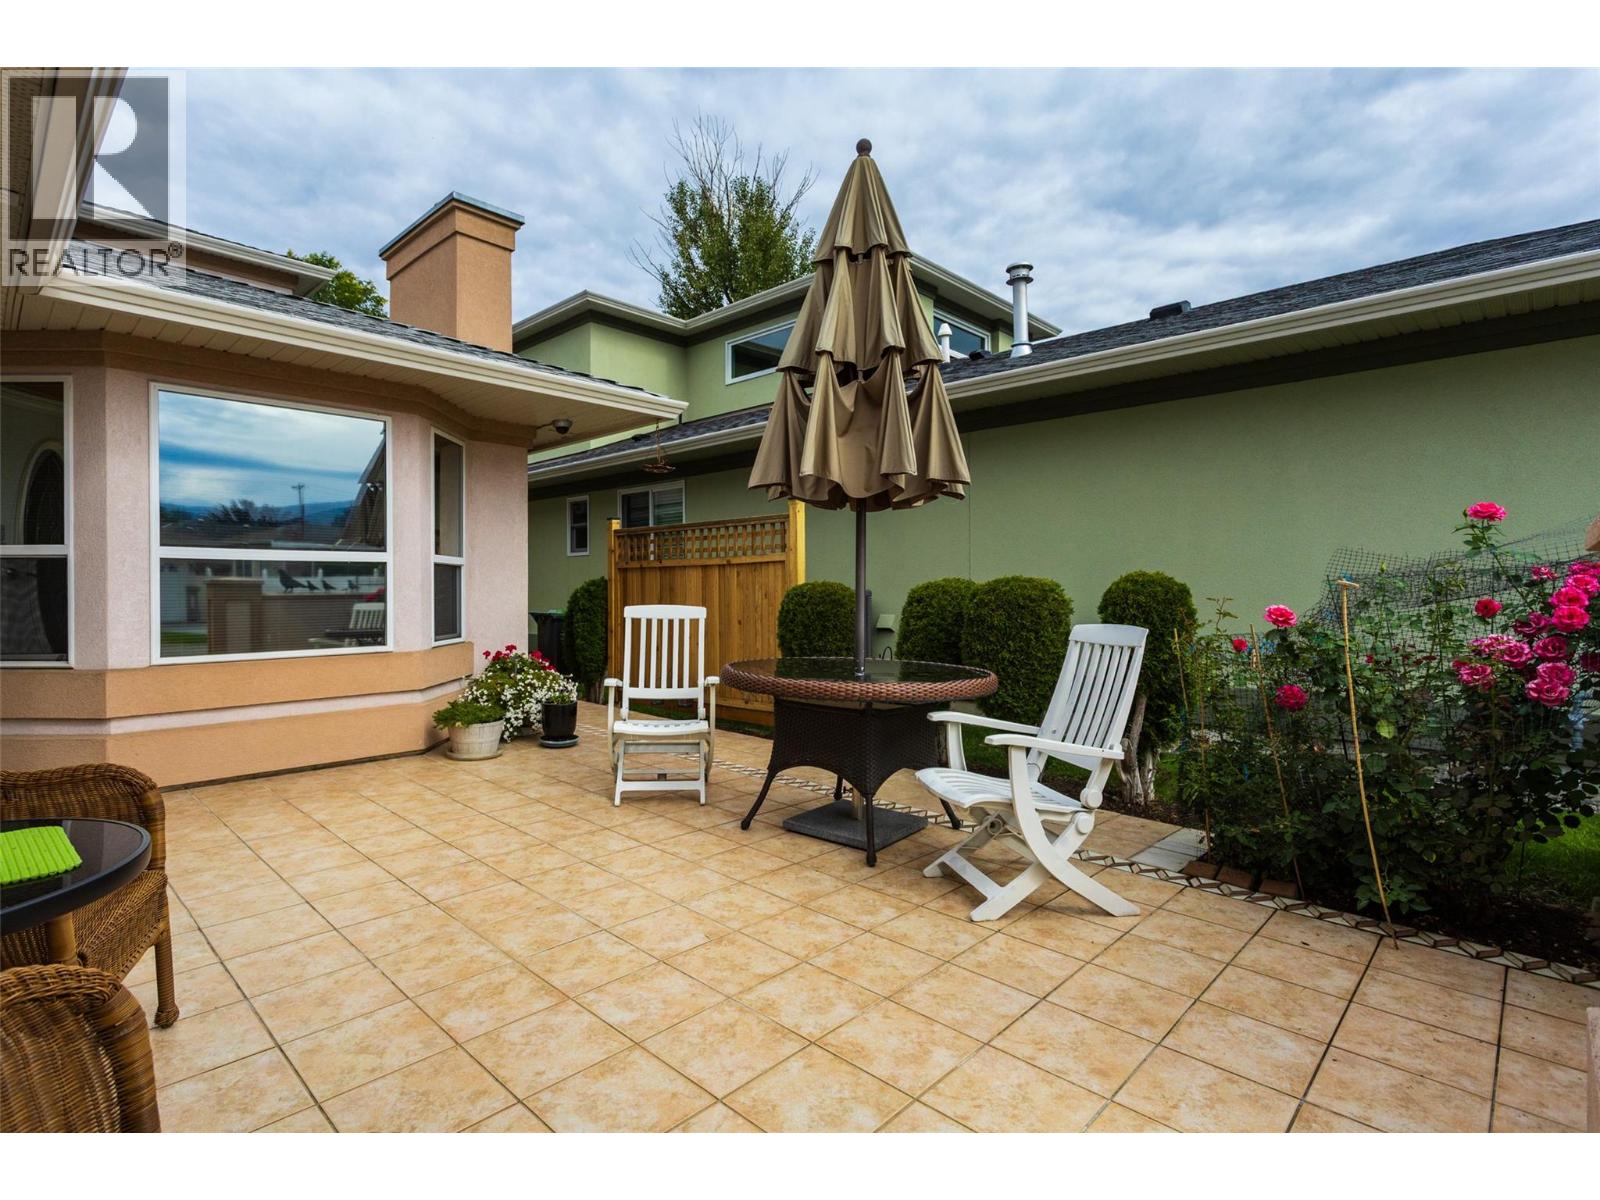
$879,000
Maintenance,
$275 Monthly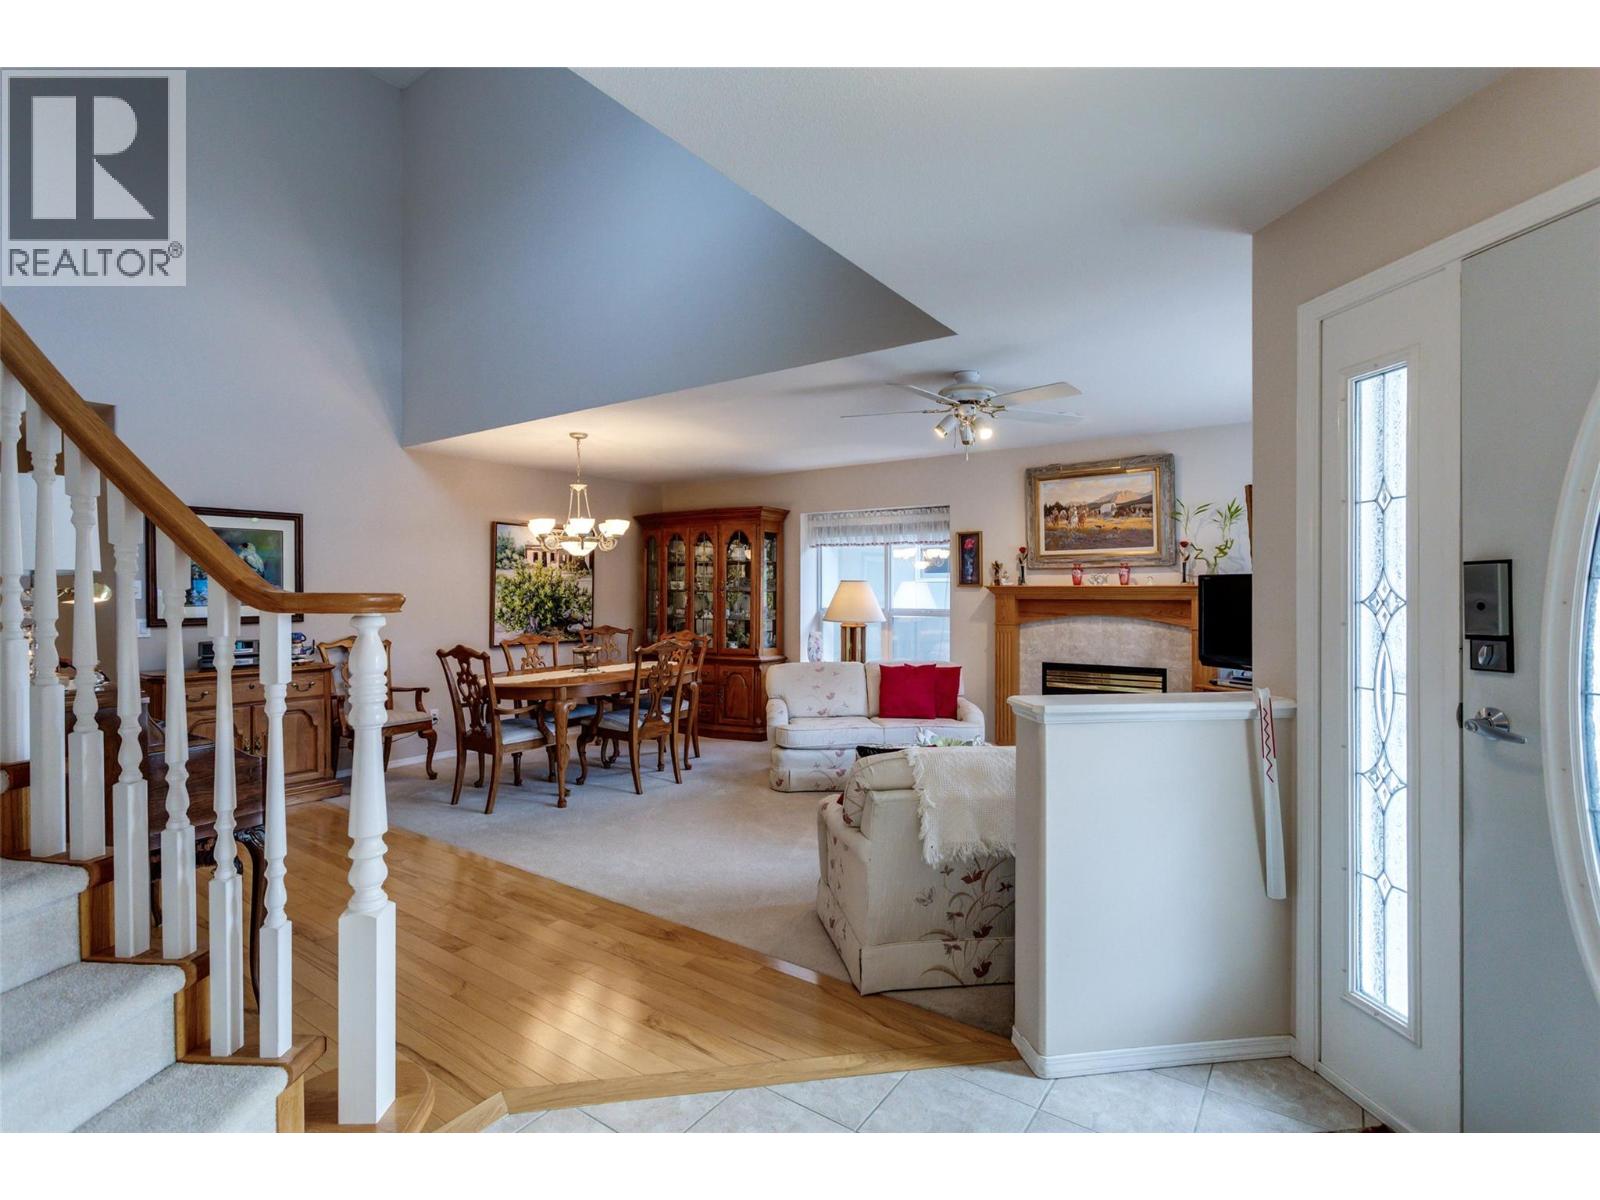
$879,000
Maintenance,
$275 Monthly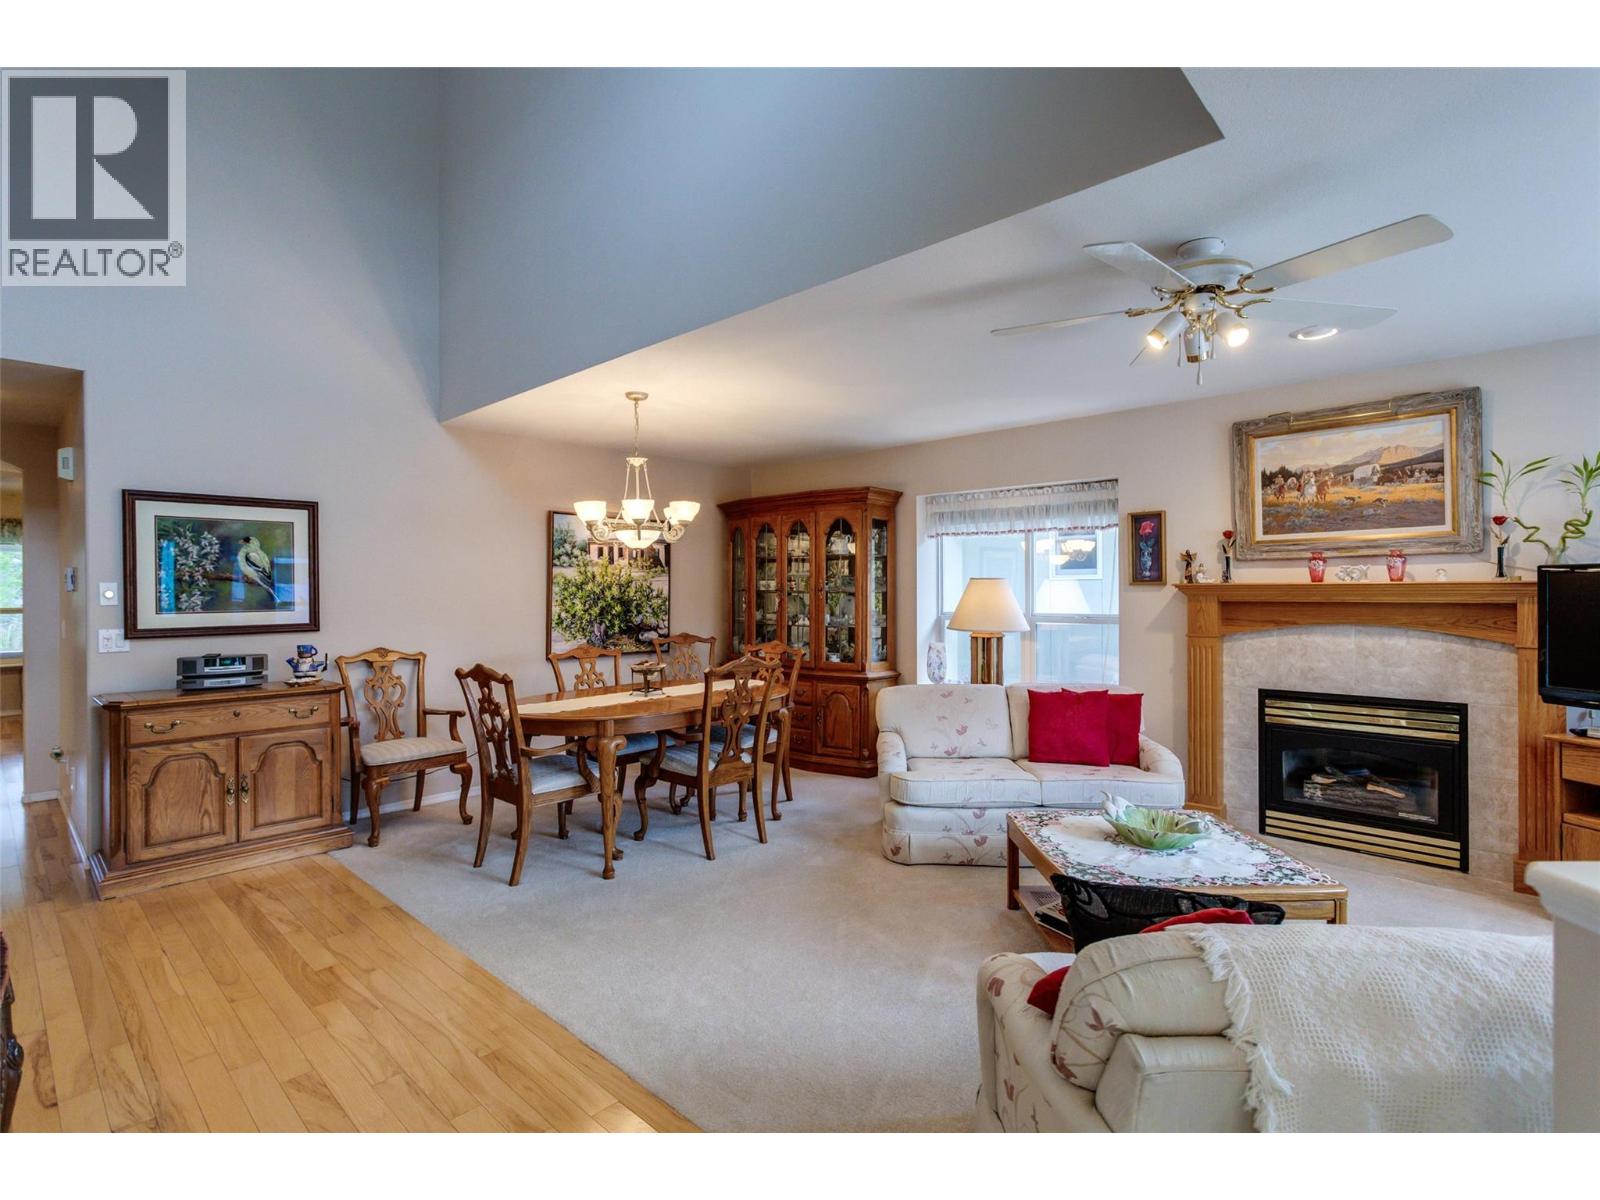
$879,000
Maintenance,
$275 Monthly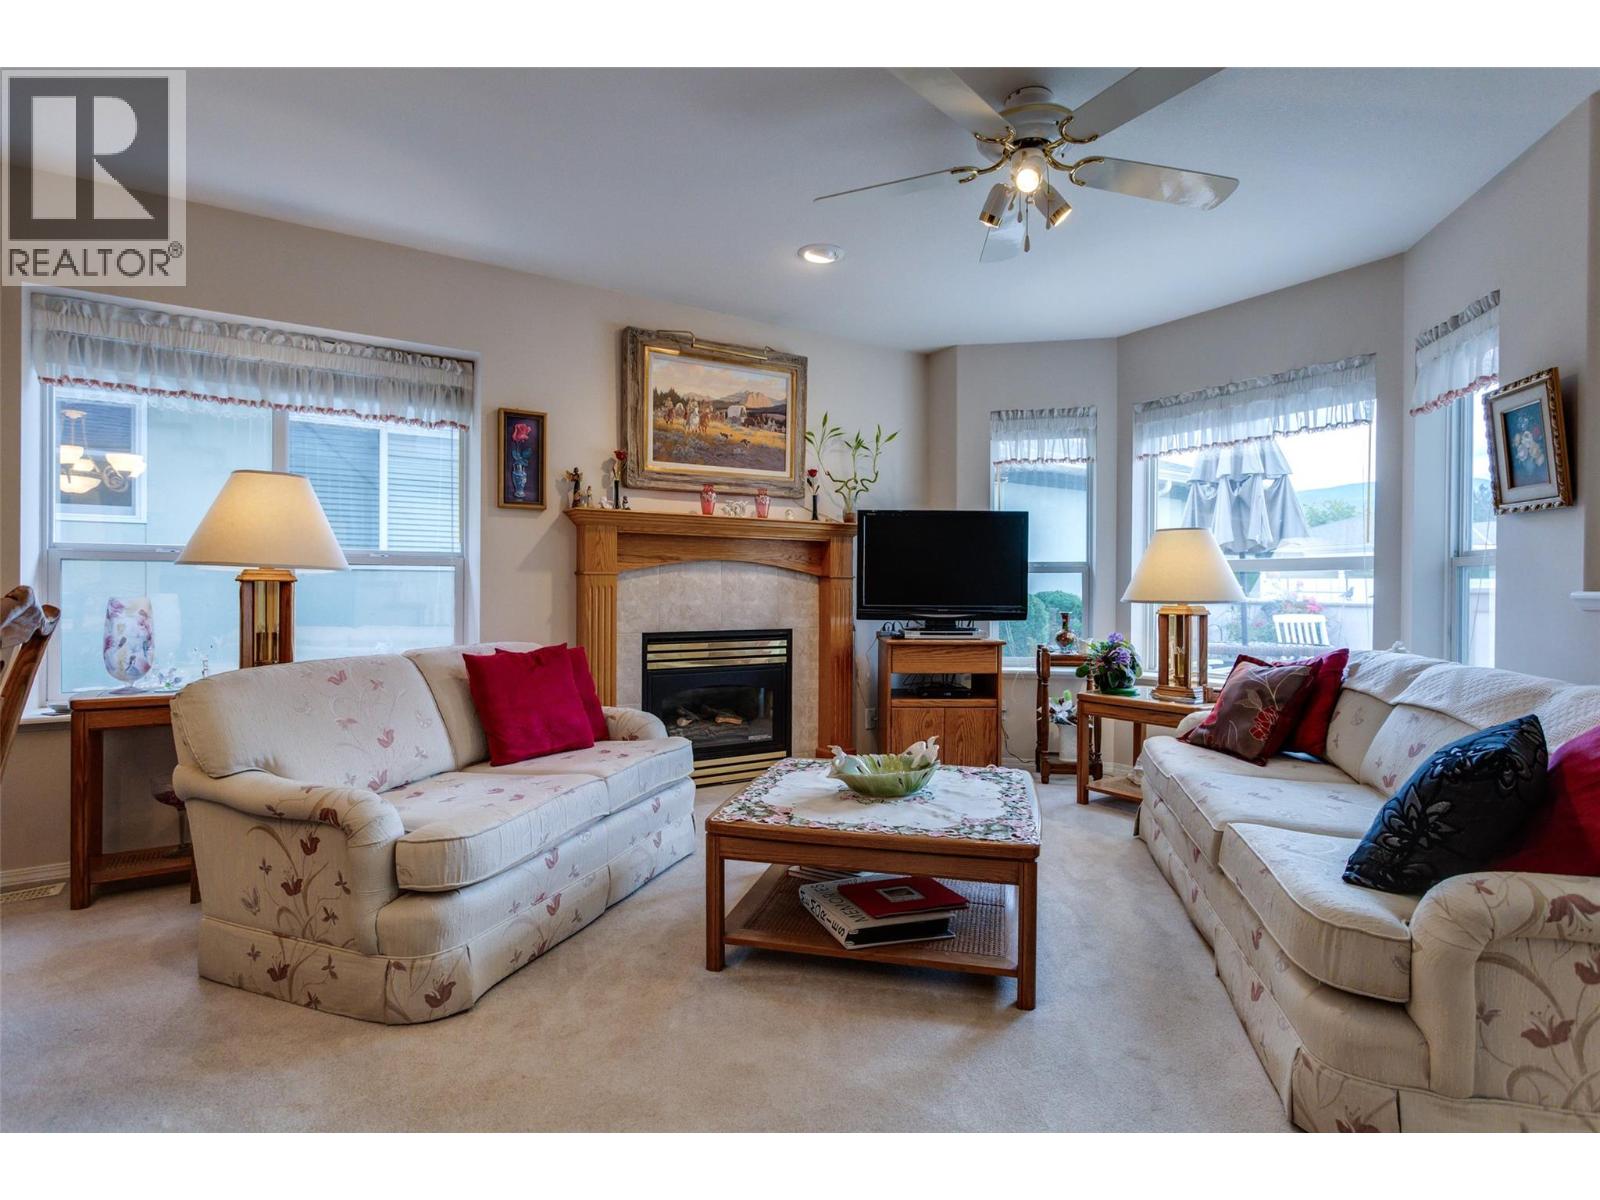
$879,000
Maintenance,
$275 Monthly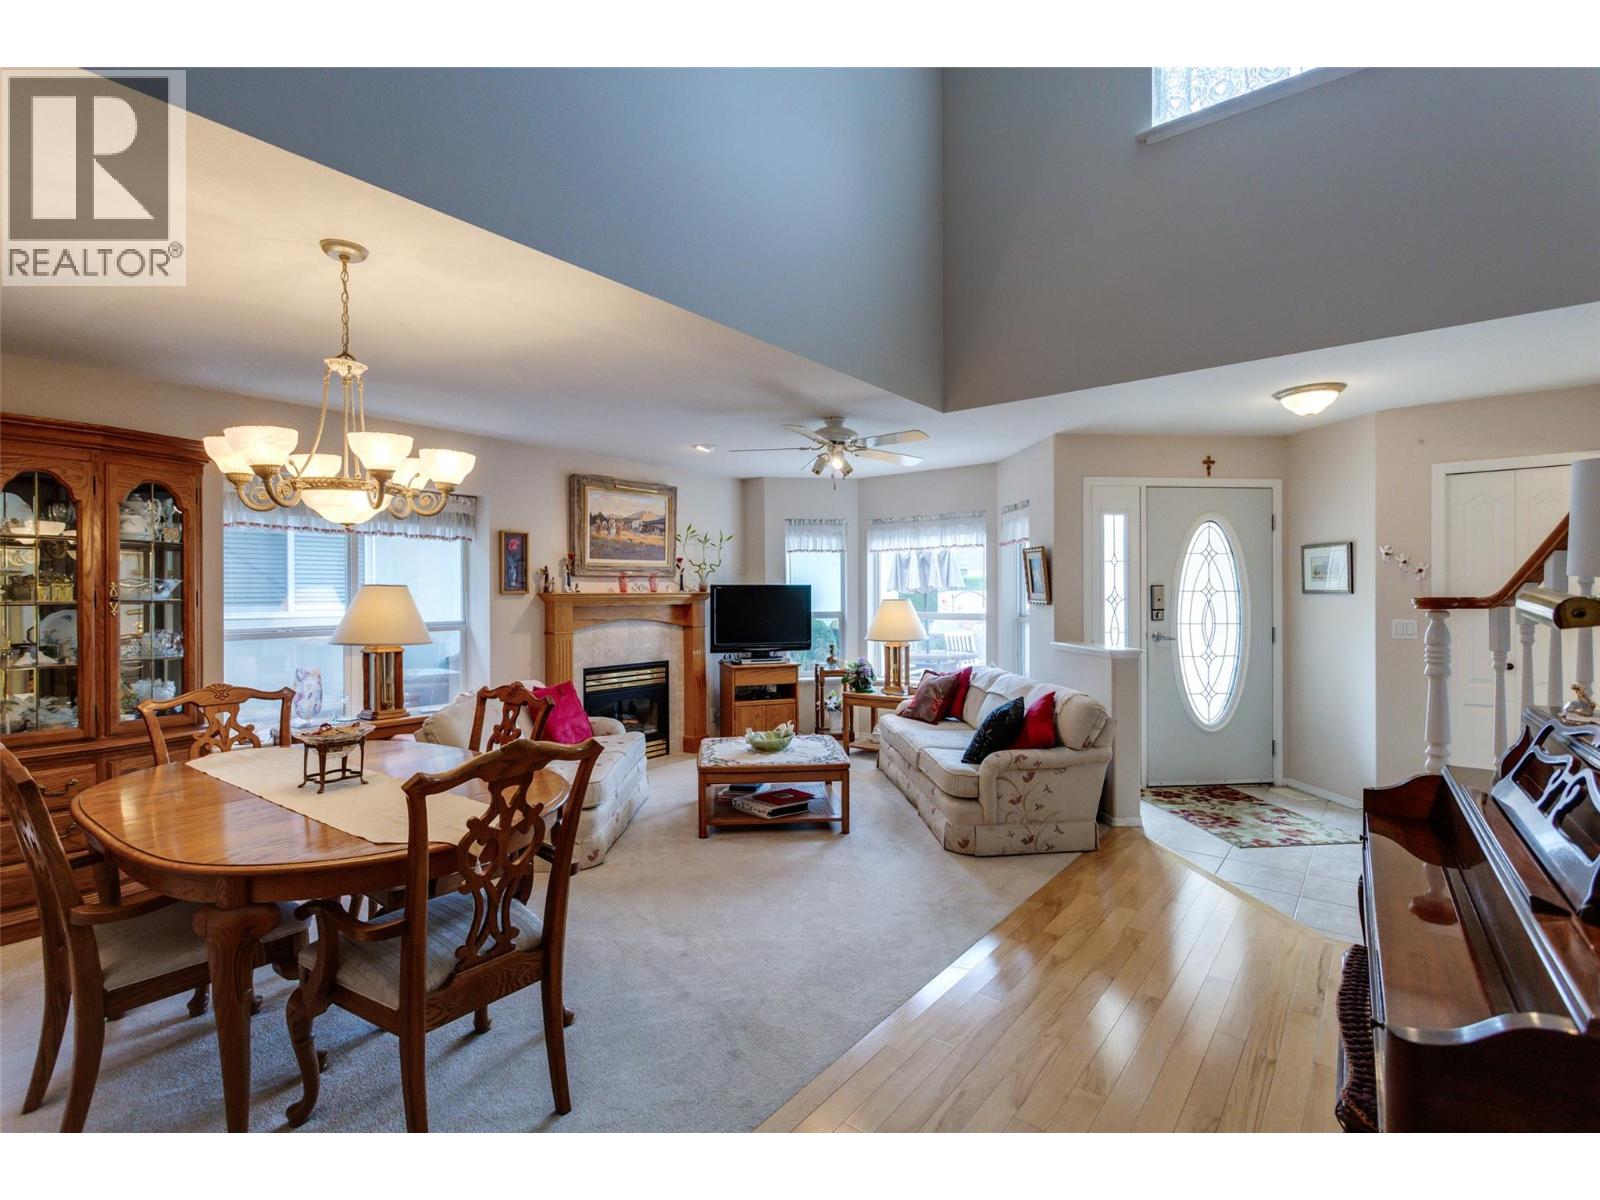
$879,000
Maintenance,
$275 Monthly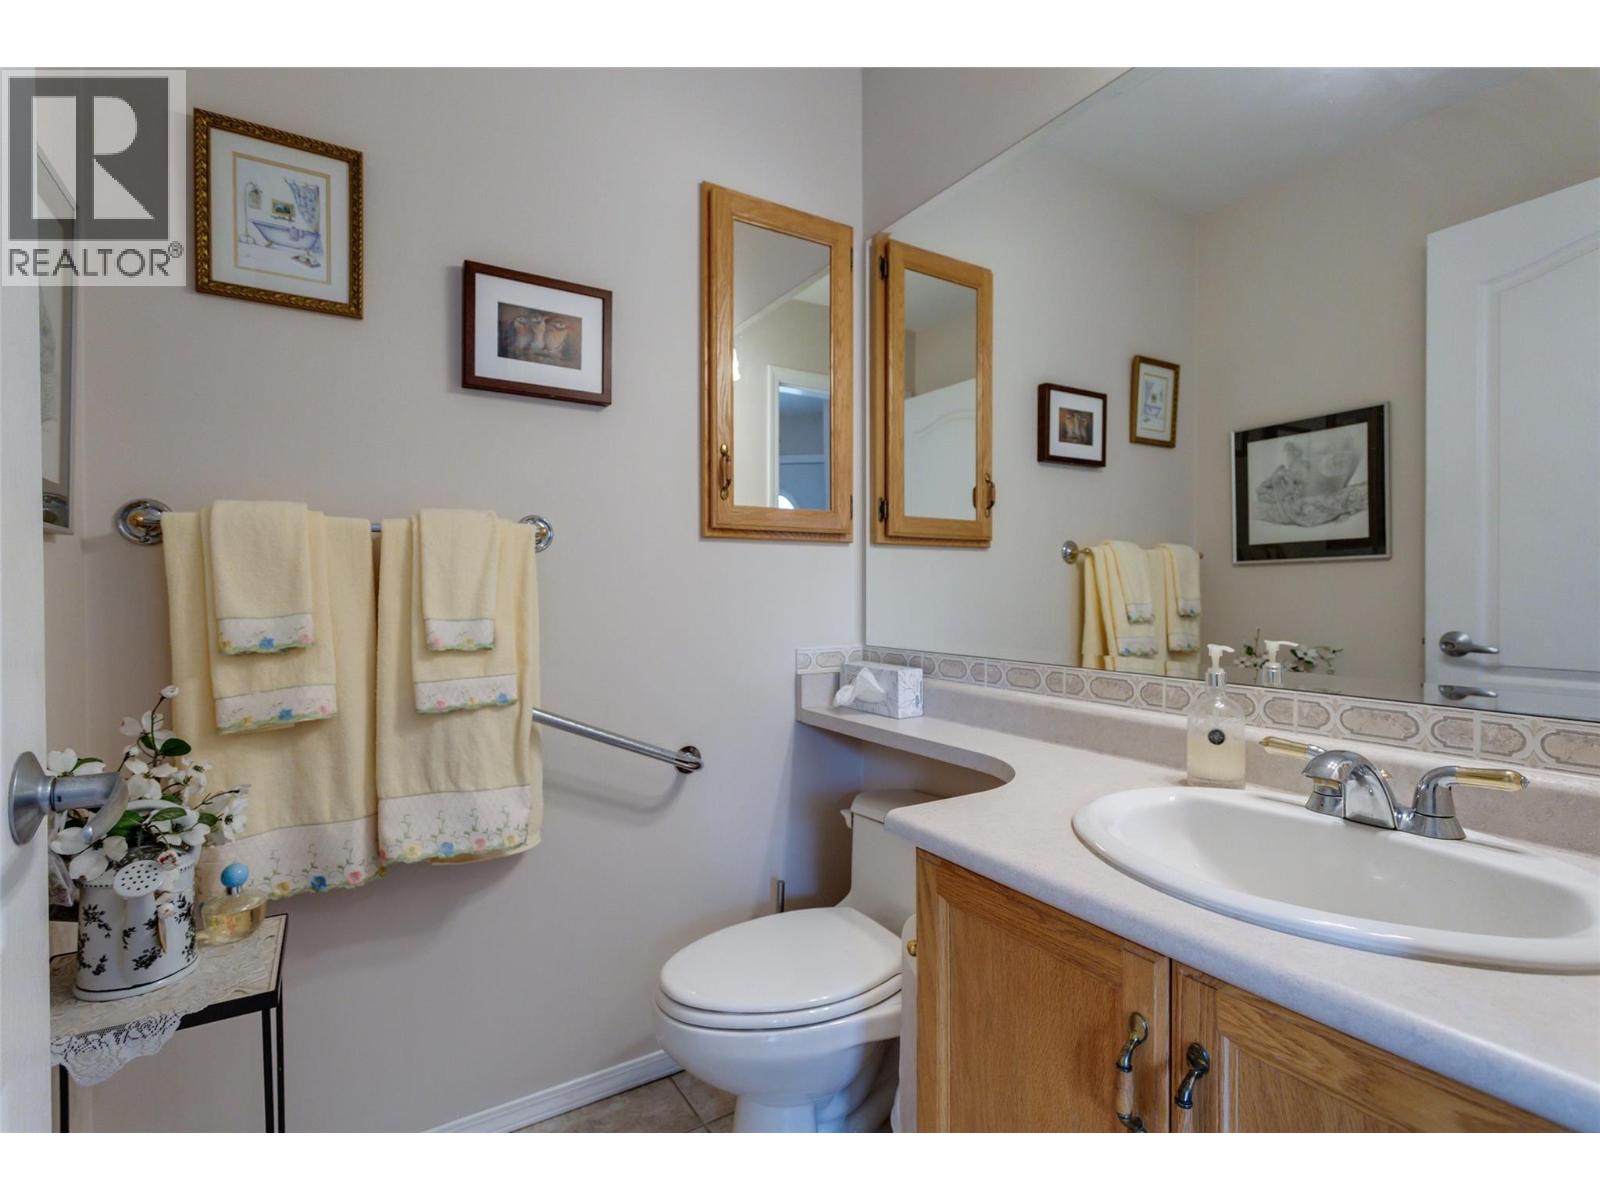
$879,000
Maintenance,
$275 Monthly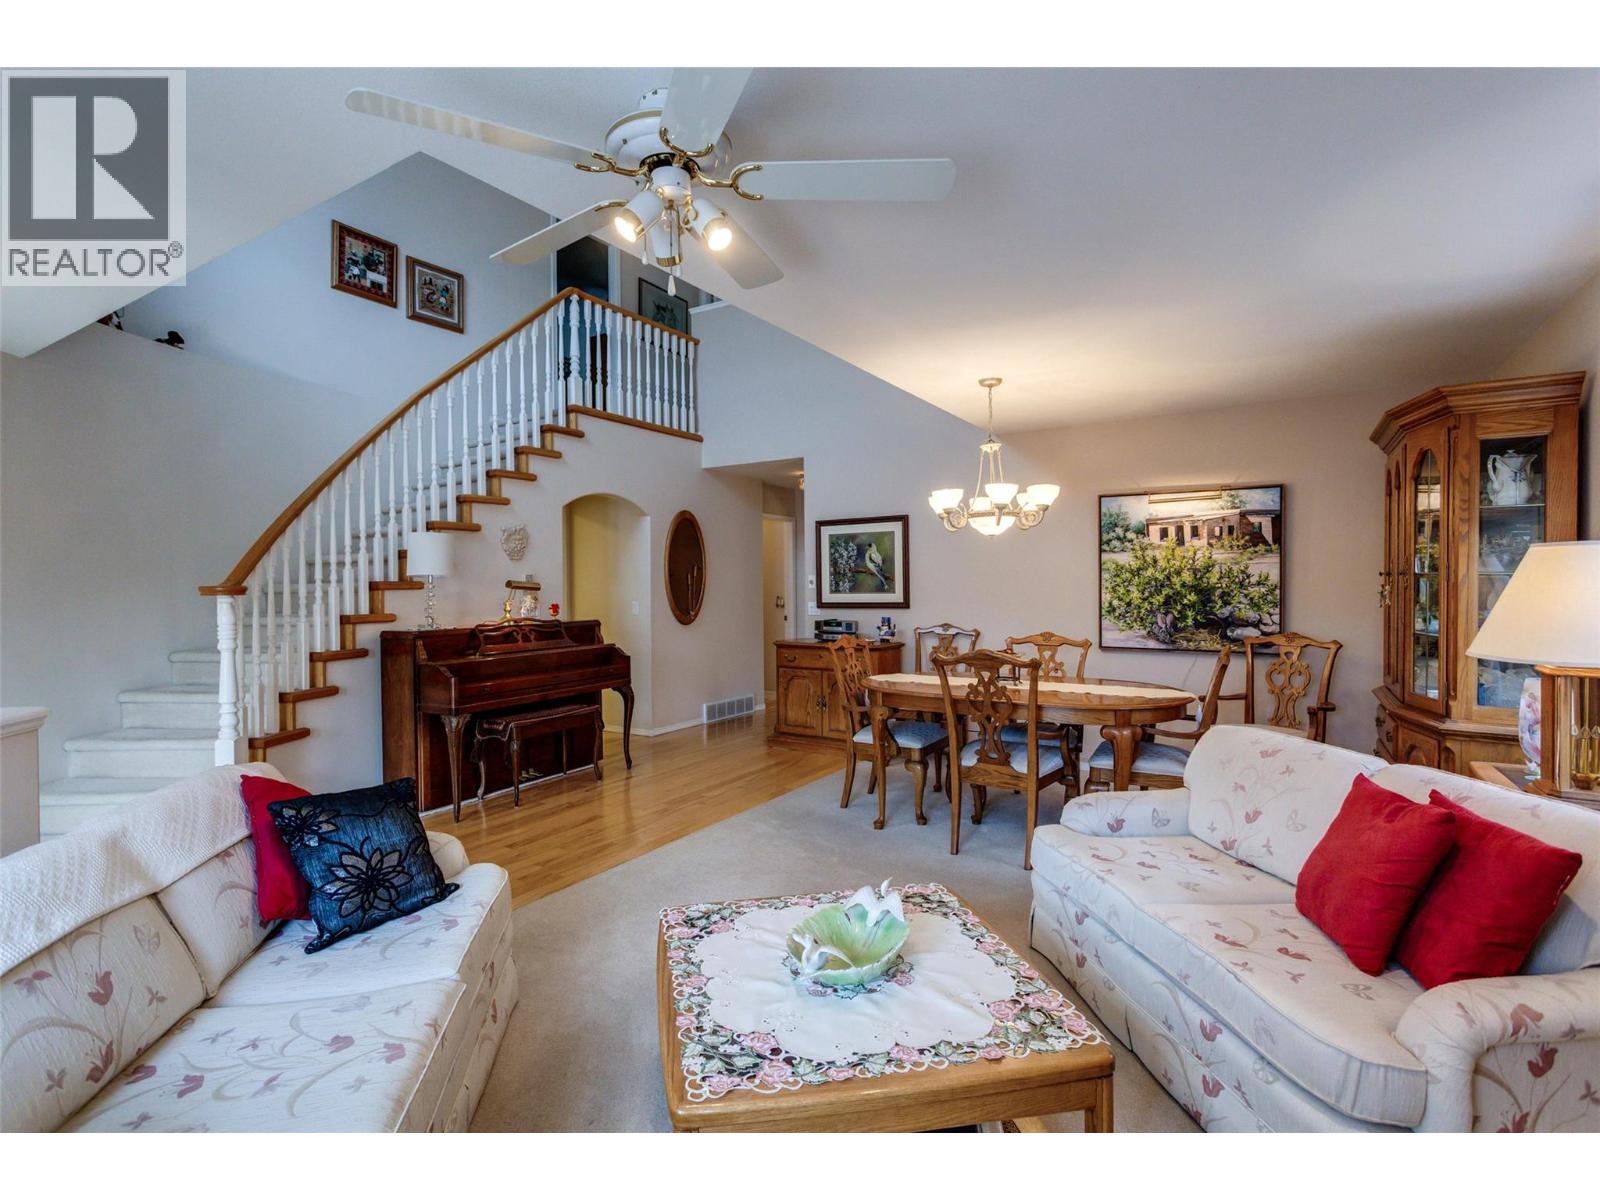
$879,000
Maintenance,
$275 Monthly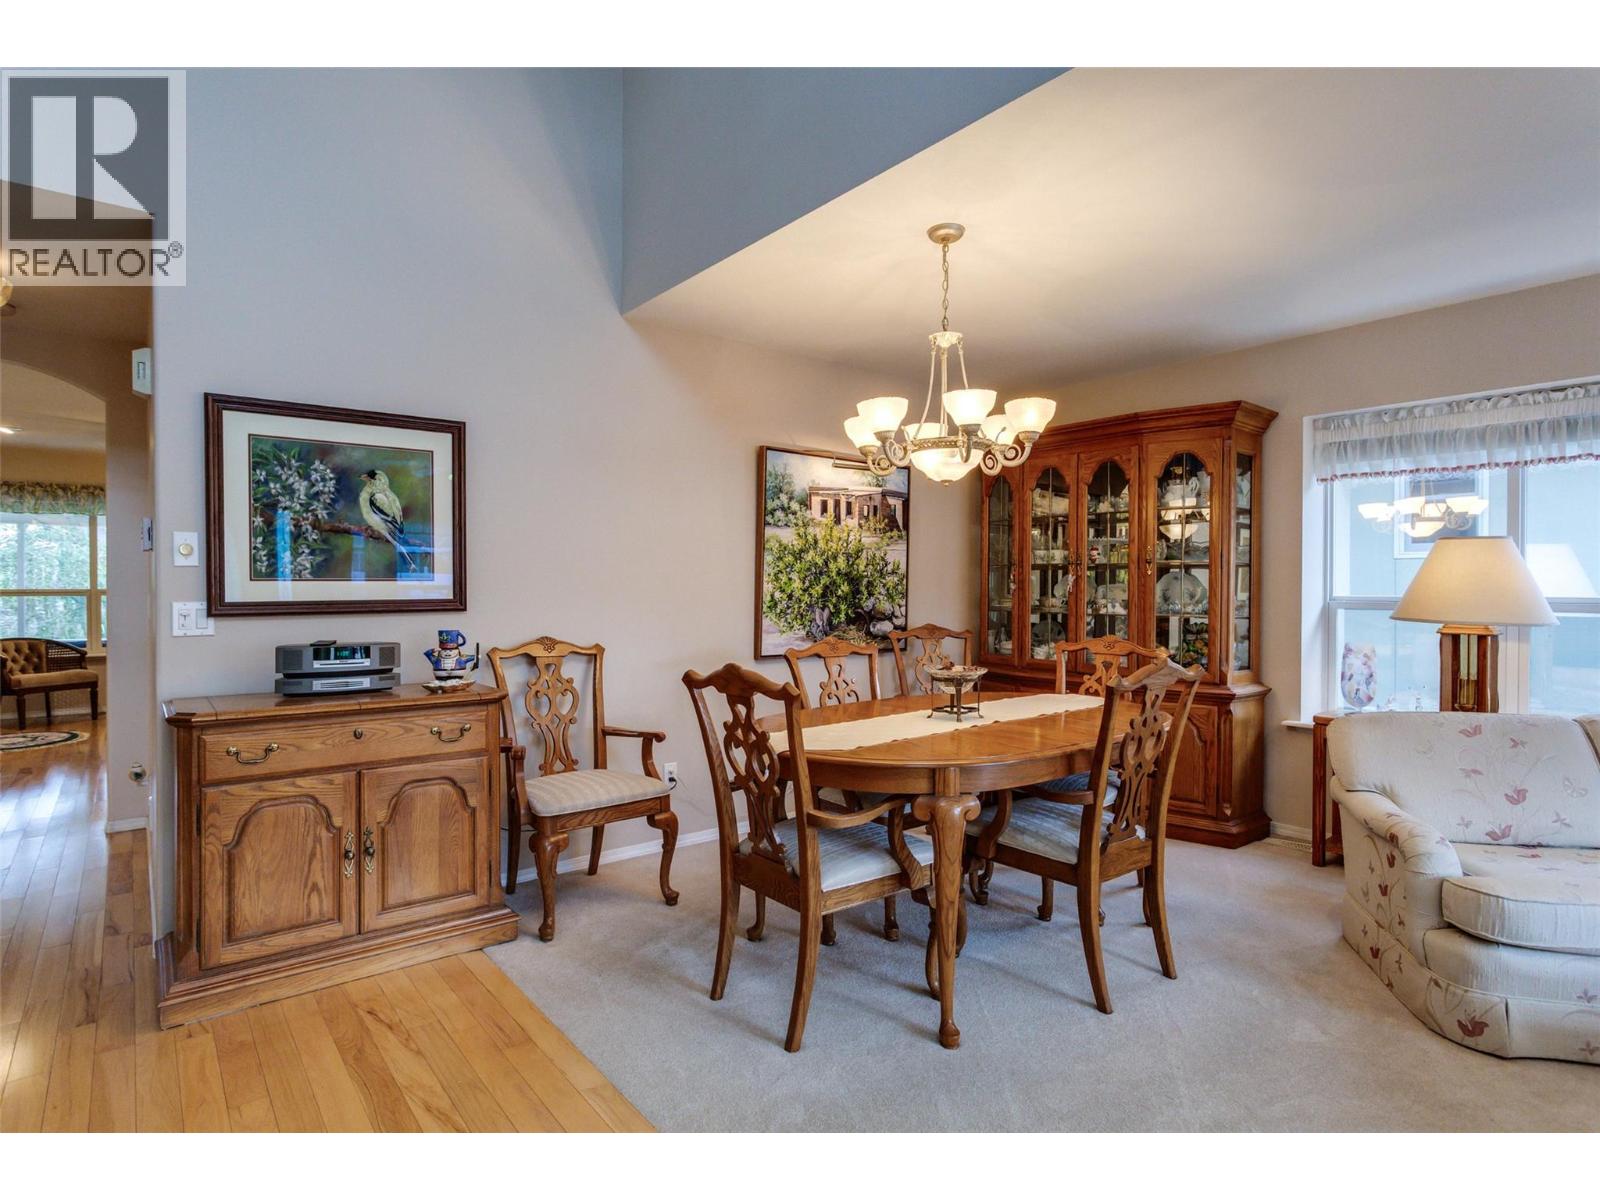
$879,000
Maintenance,
$275 Monthly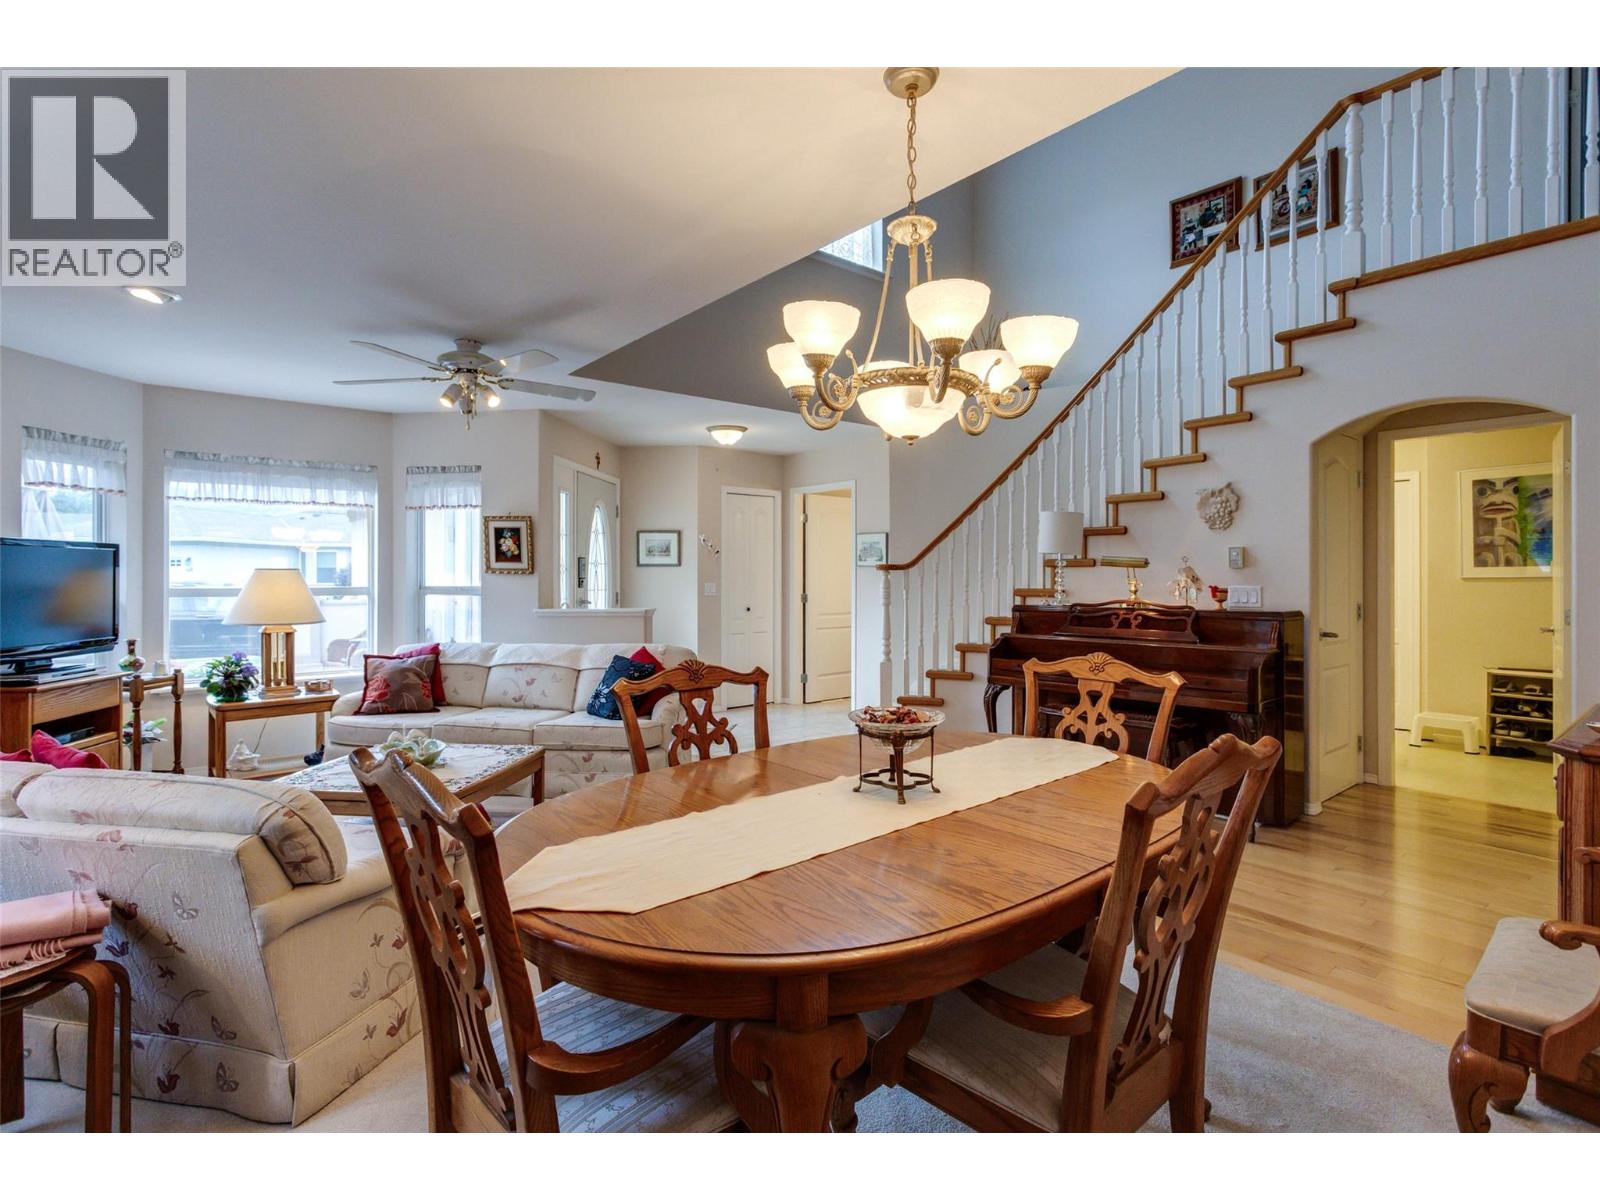
$879,000
Maintenance,
$275 Monthly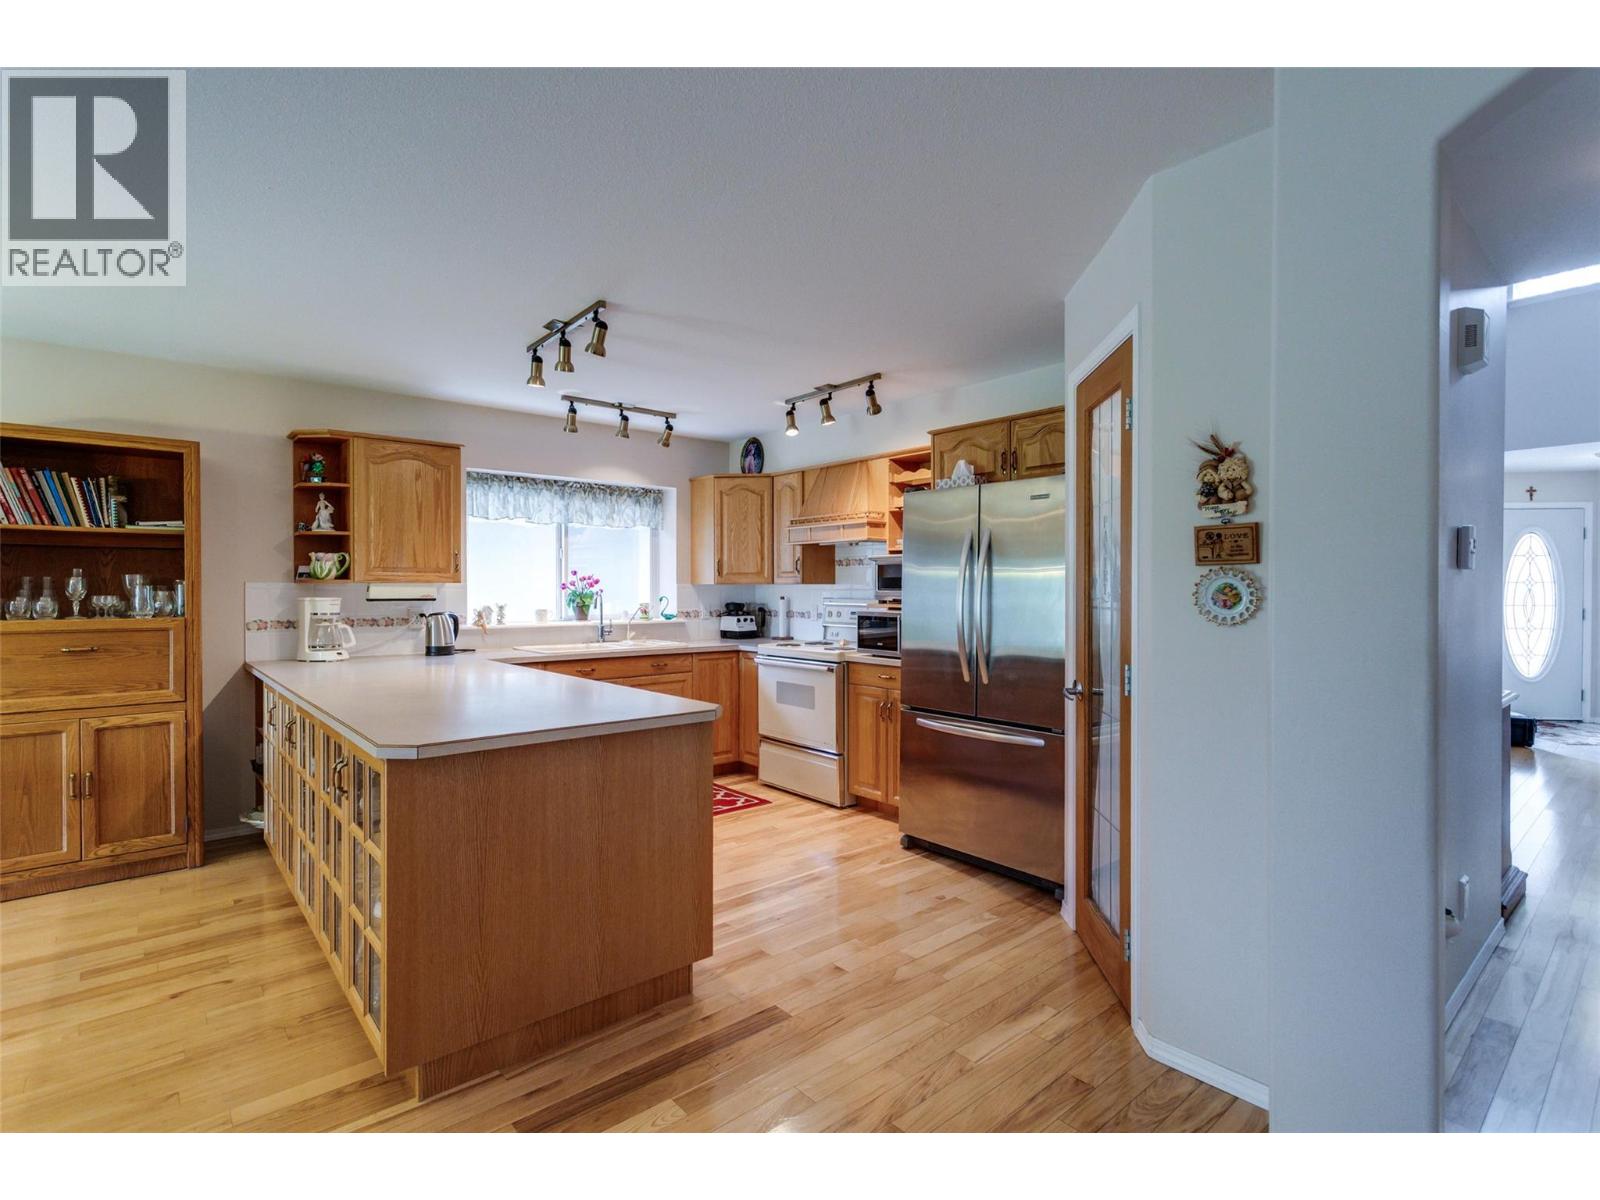
$879,000
Maintenance,
$275 Monthly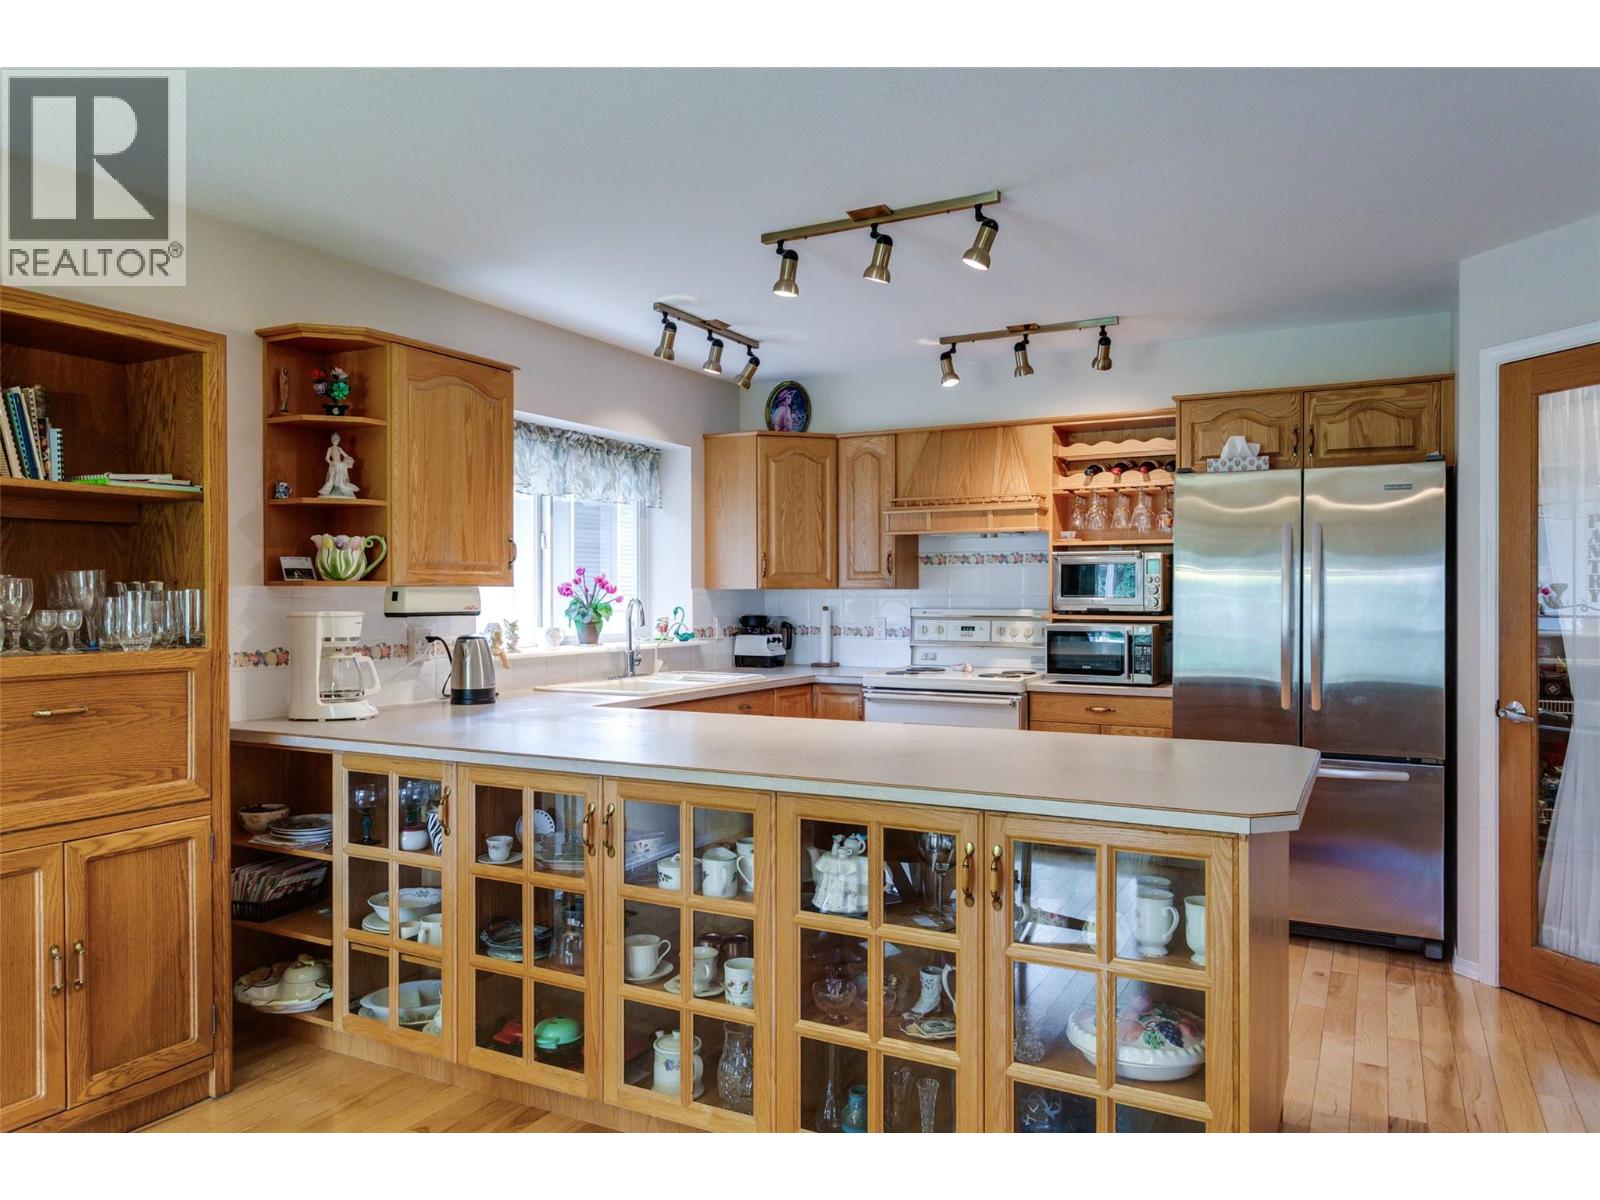
$879,000
Maintenance,
$275 Monthly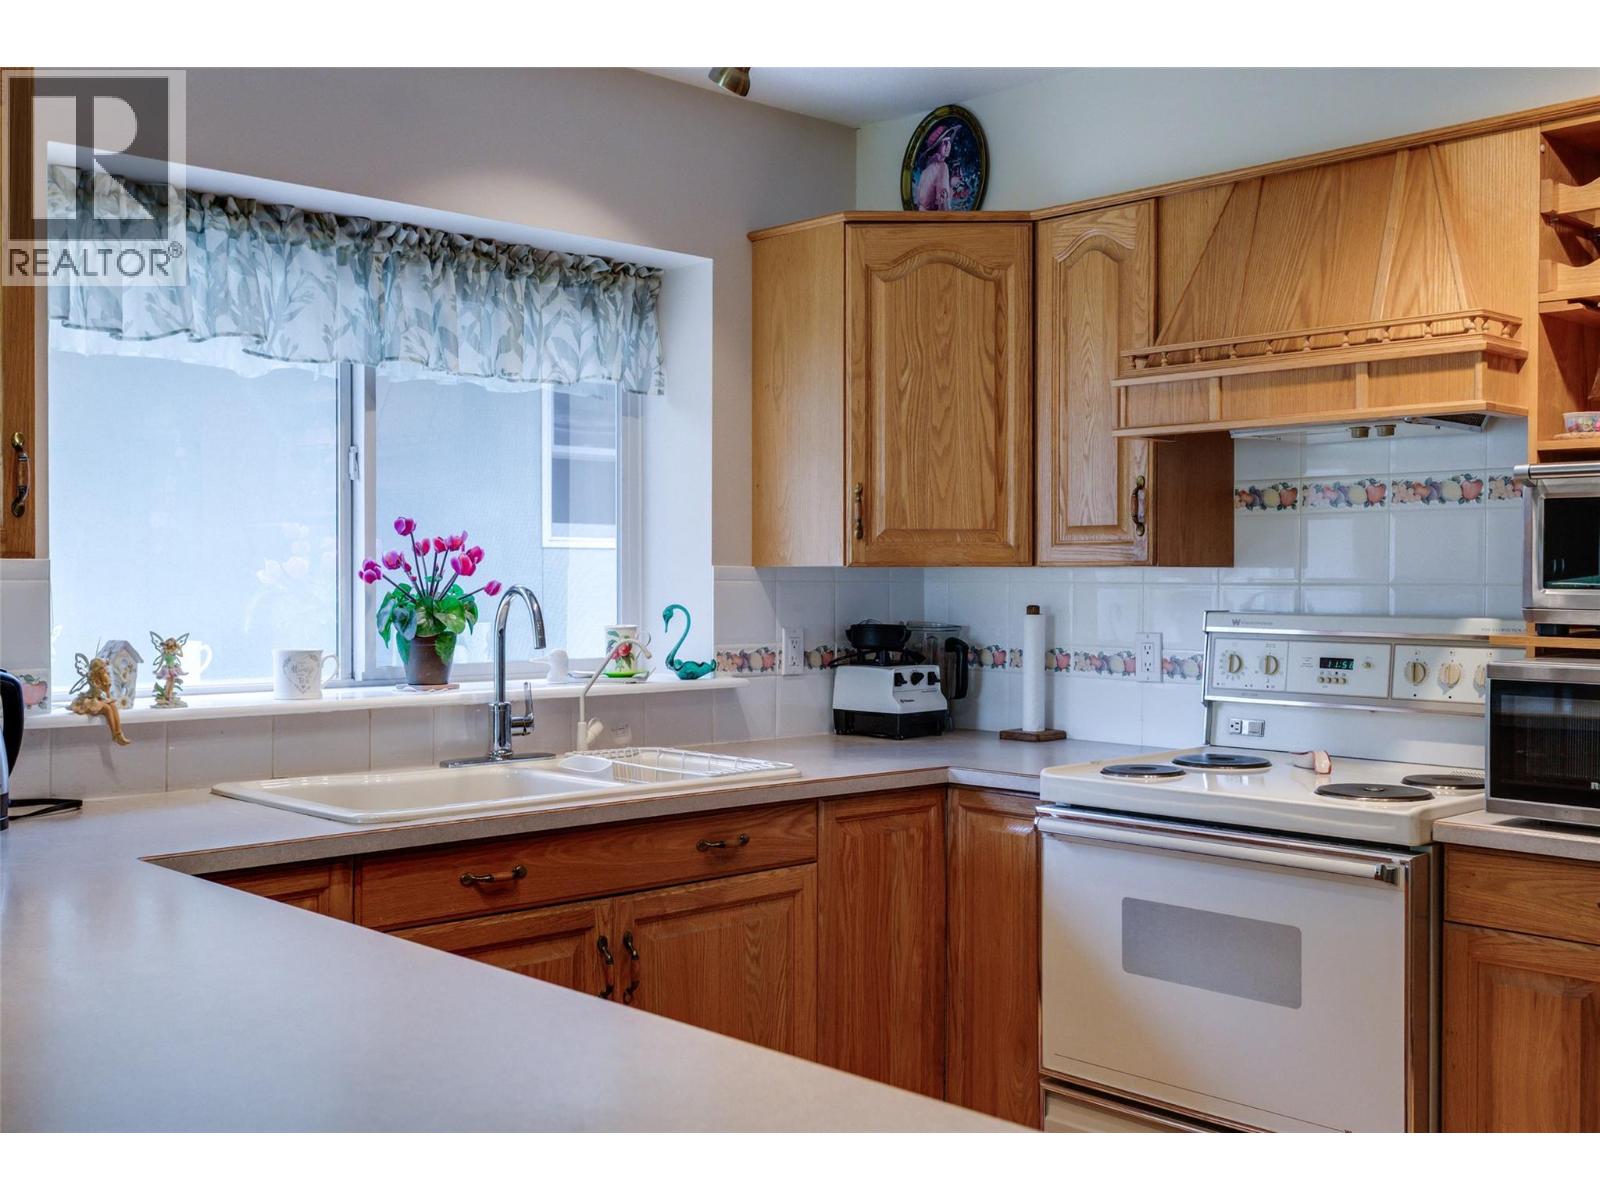
$879,000
Maintenance,
$275 Monthly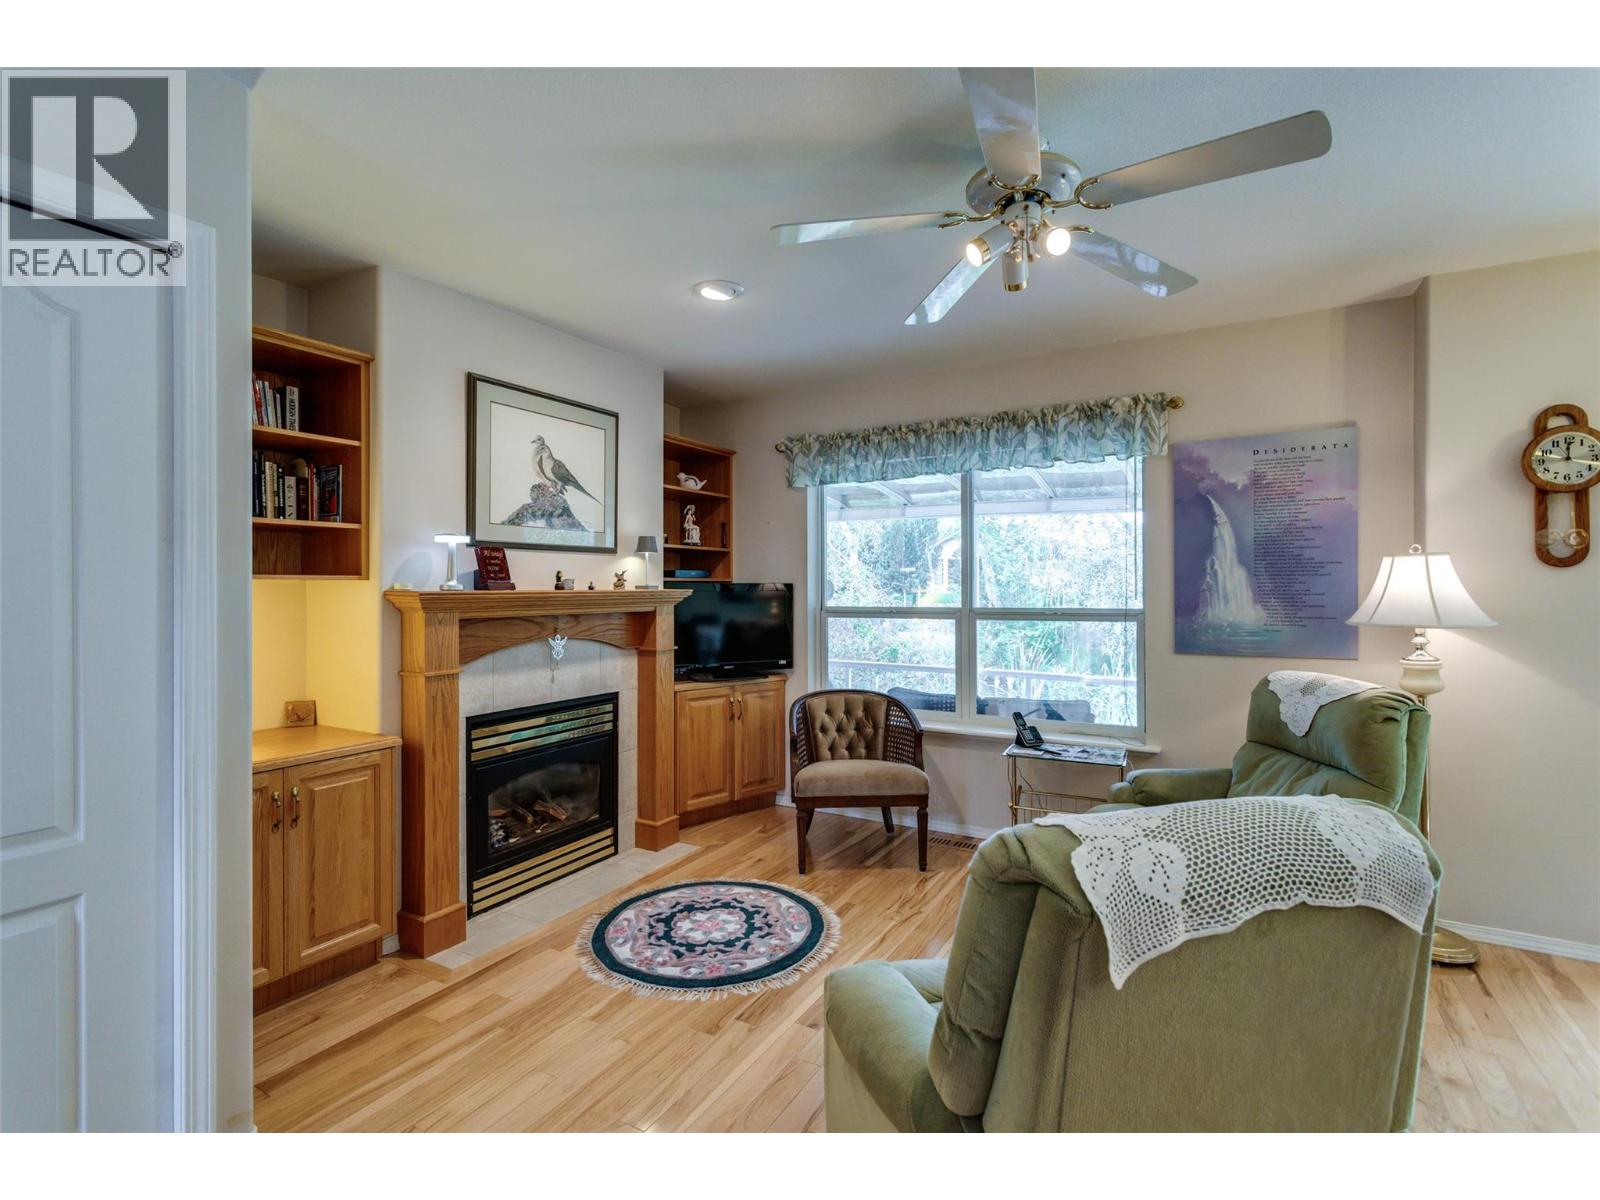
$879,000
Maintenance,
$275 Monthly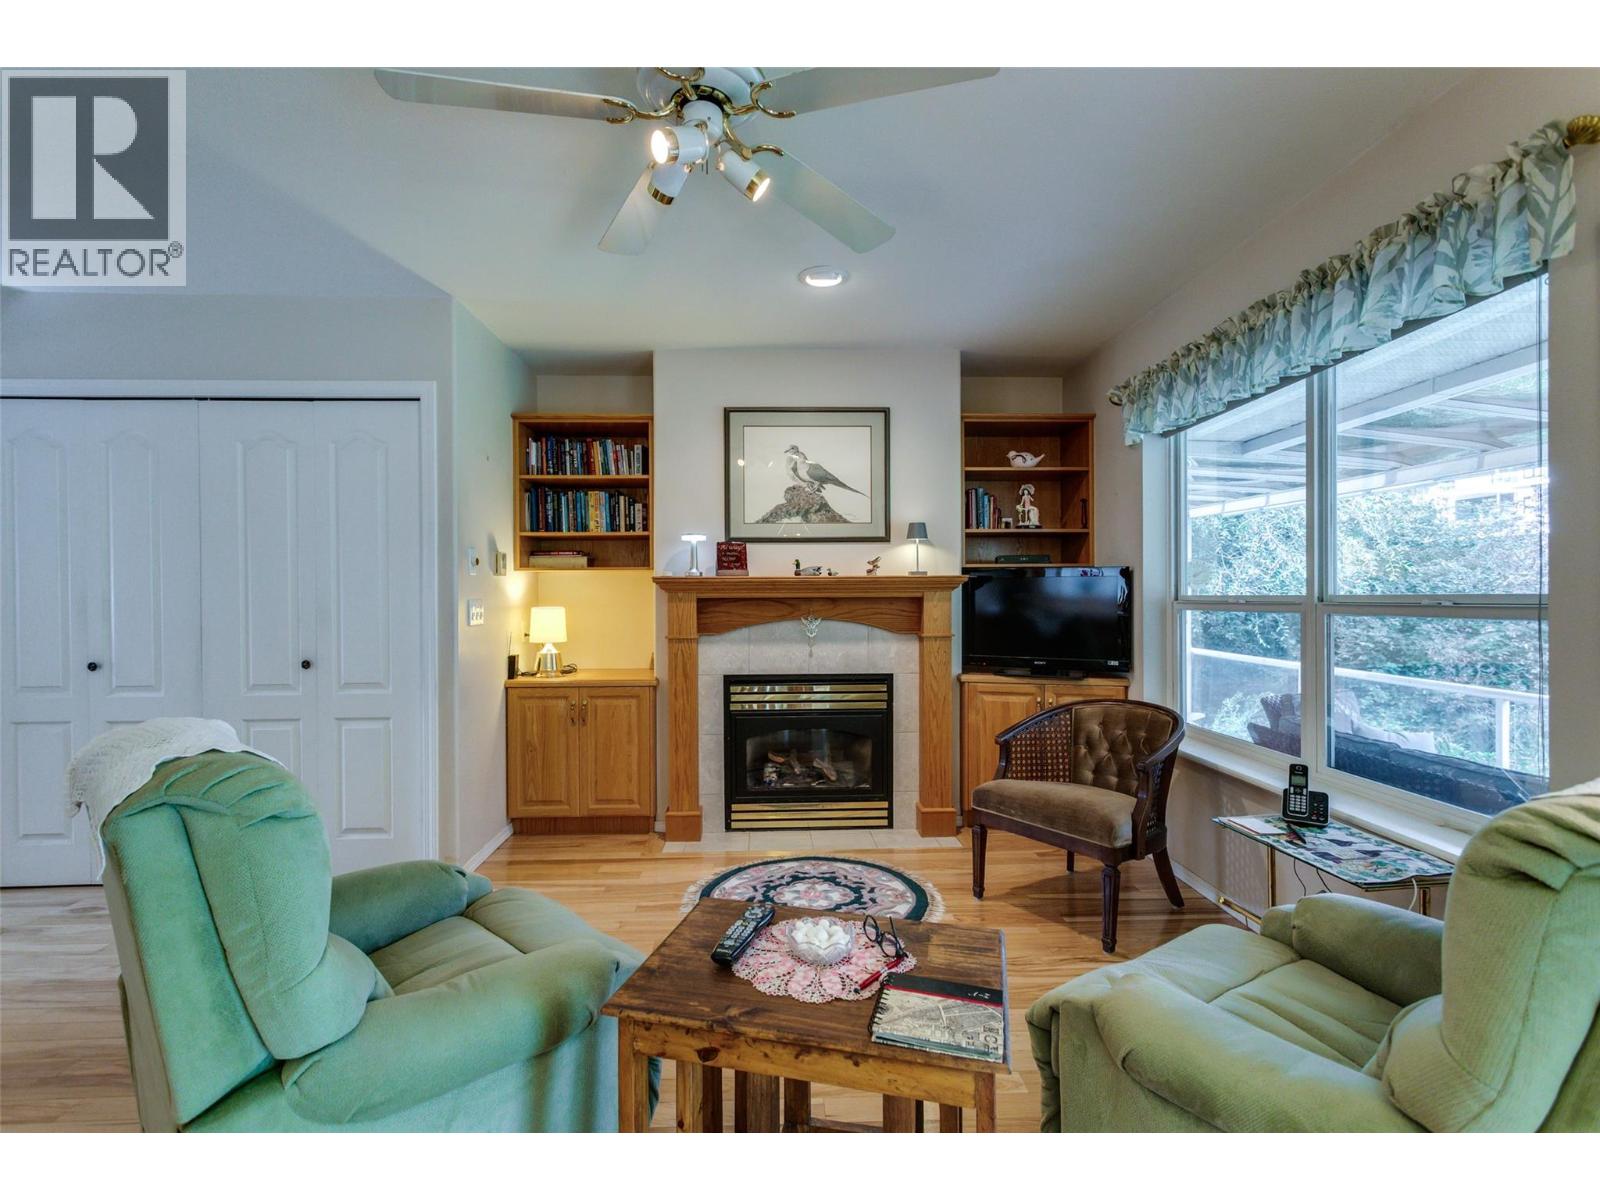
$879,000
Maintenance,
$275 Monthly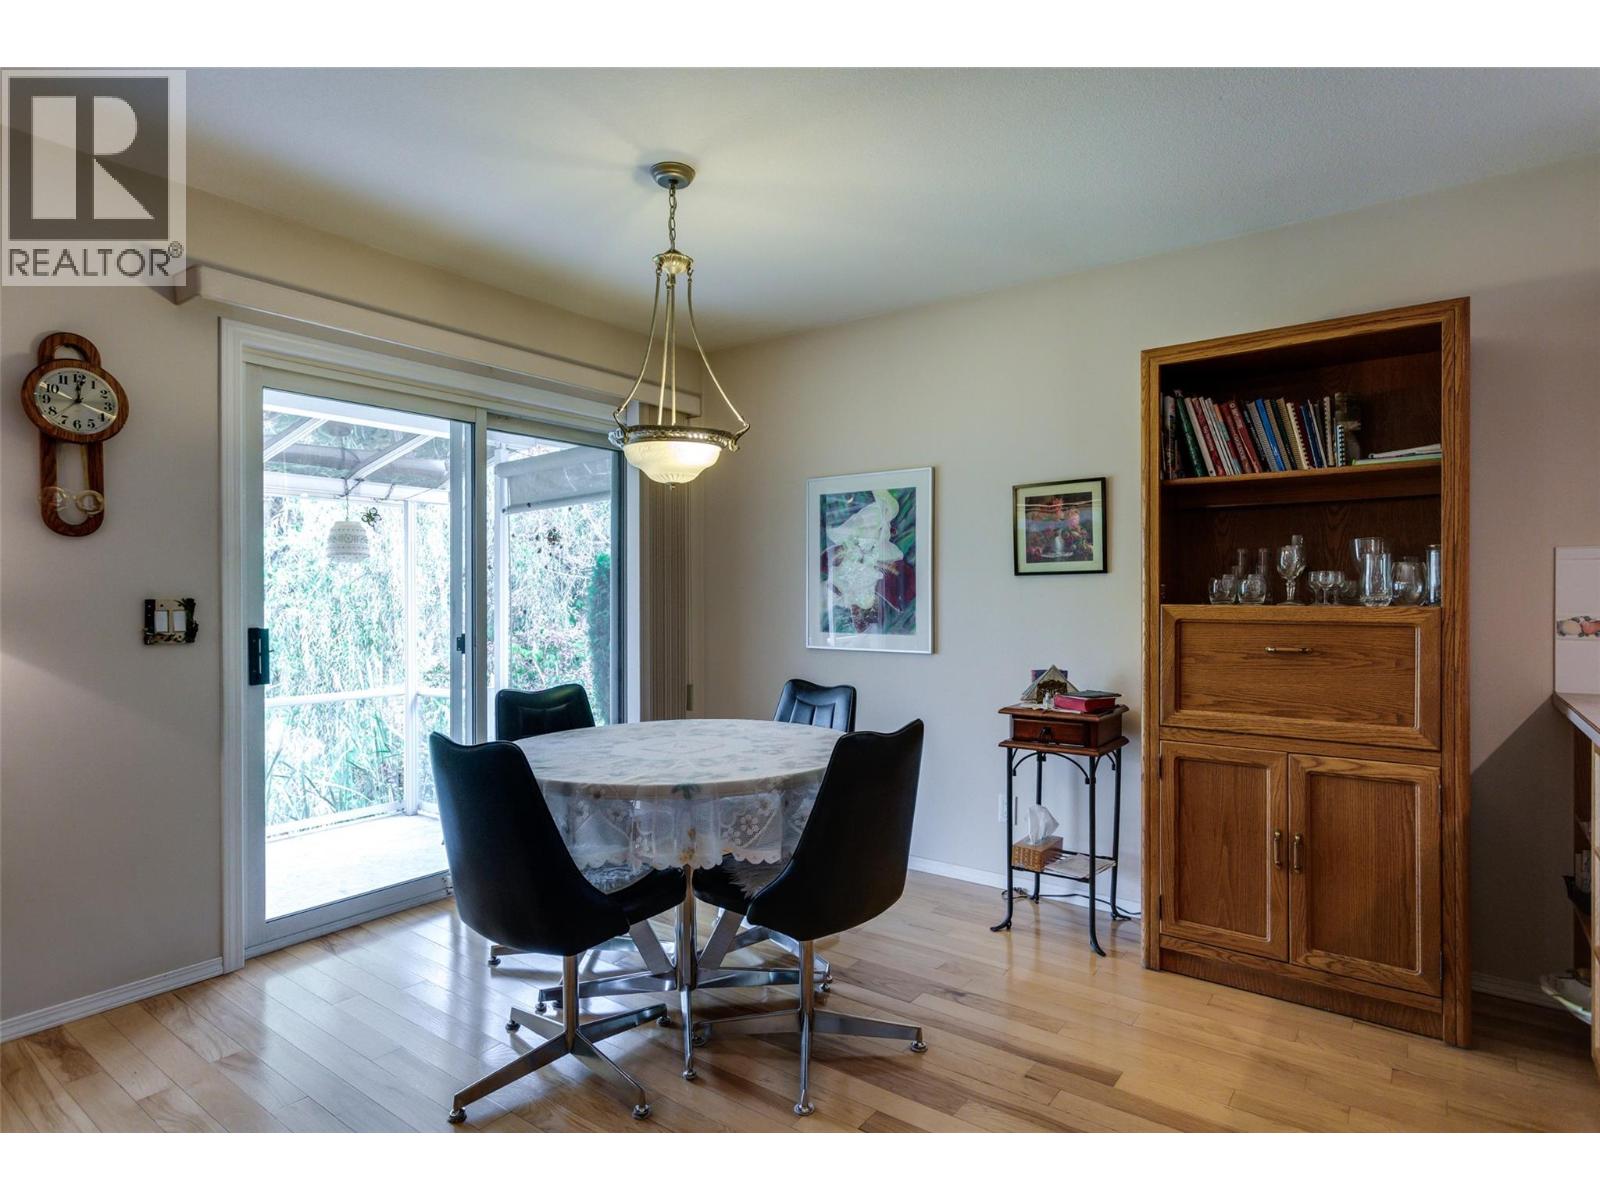
$879,000
Maintenance,
$275 Monthly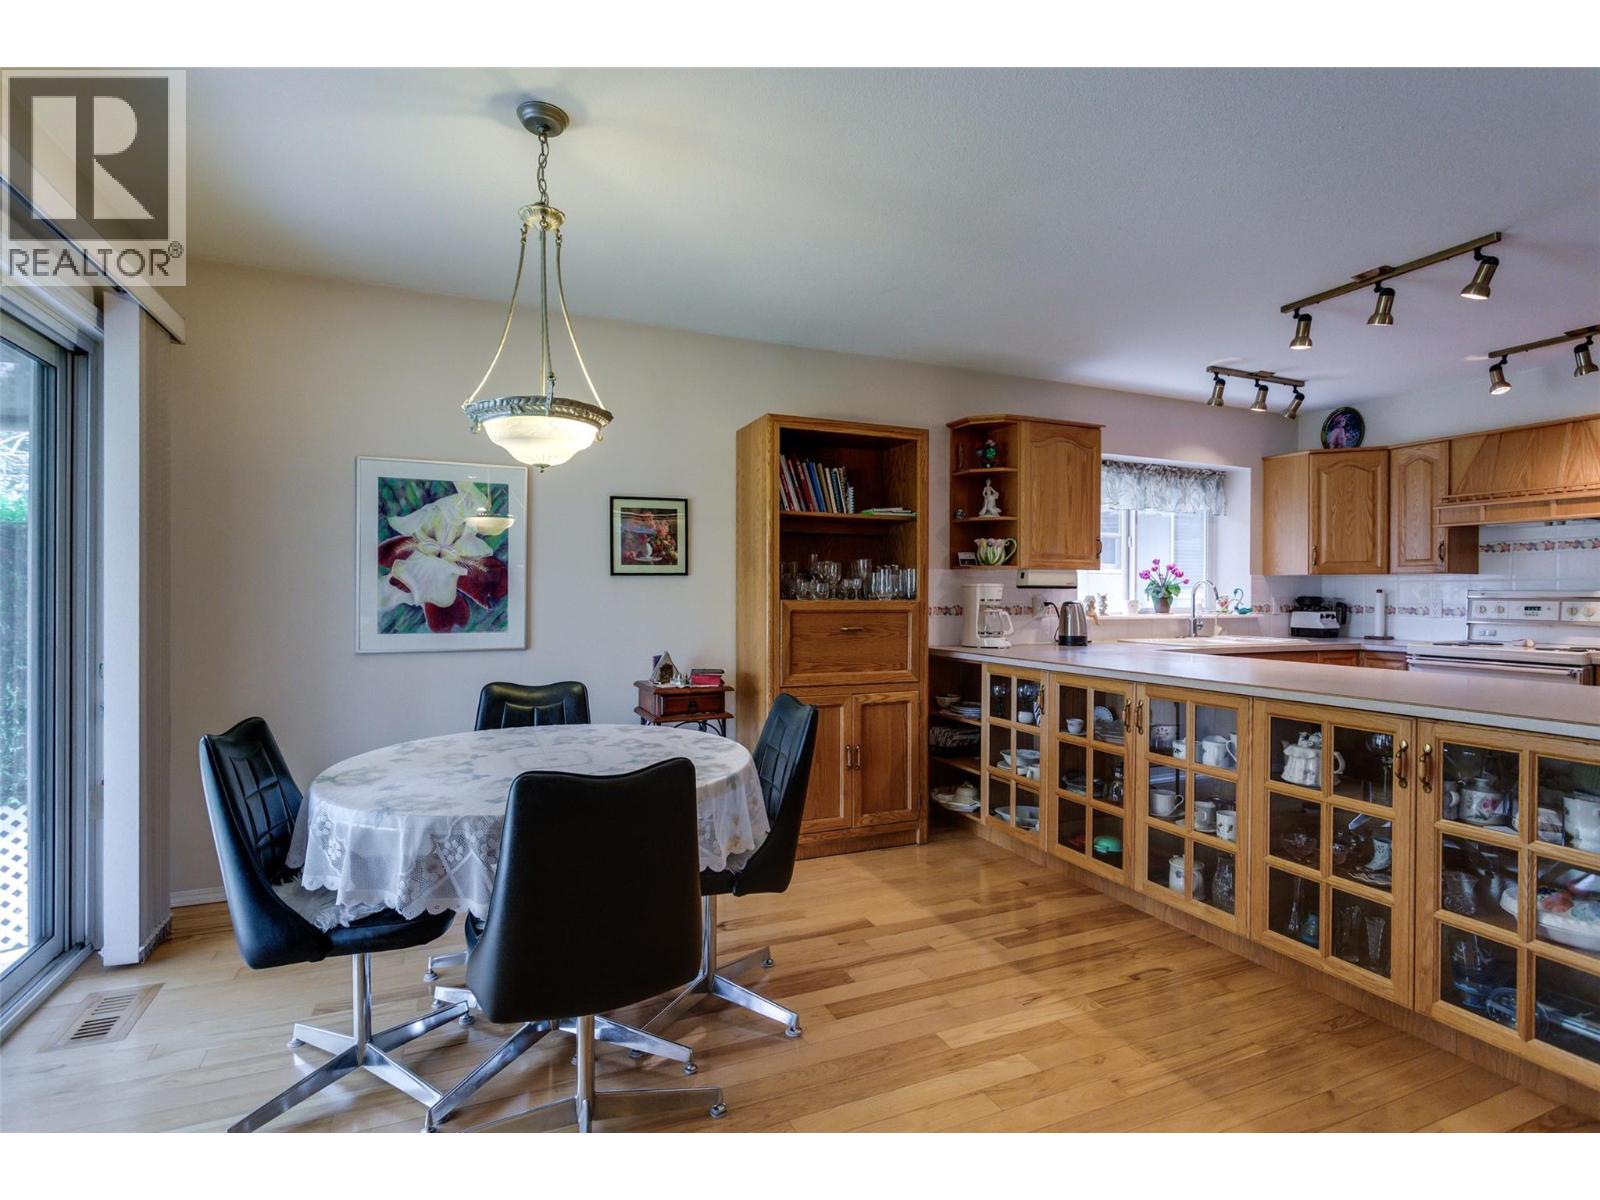
$879,000
Maintenance,
$275 Monthly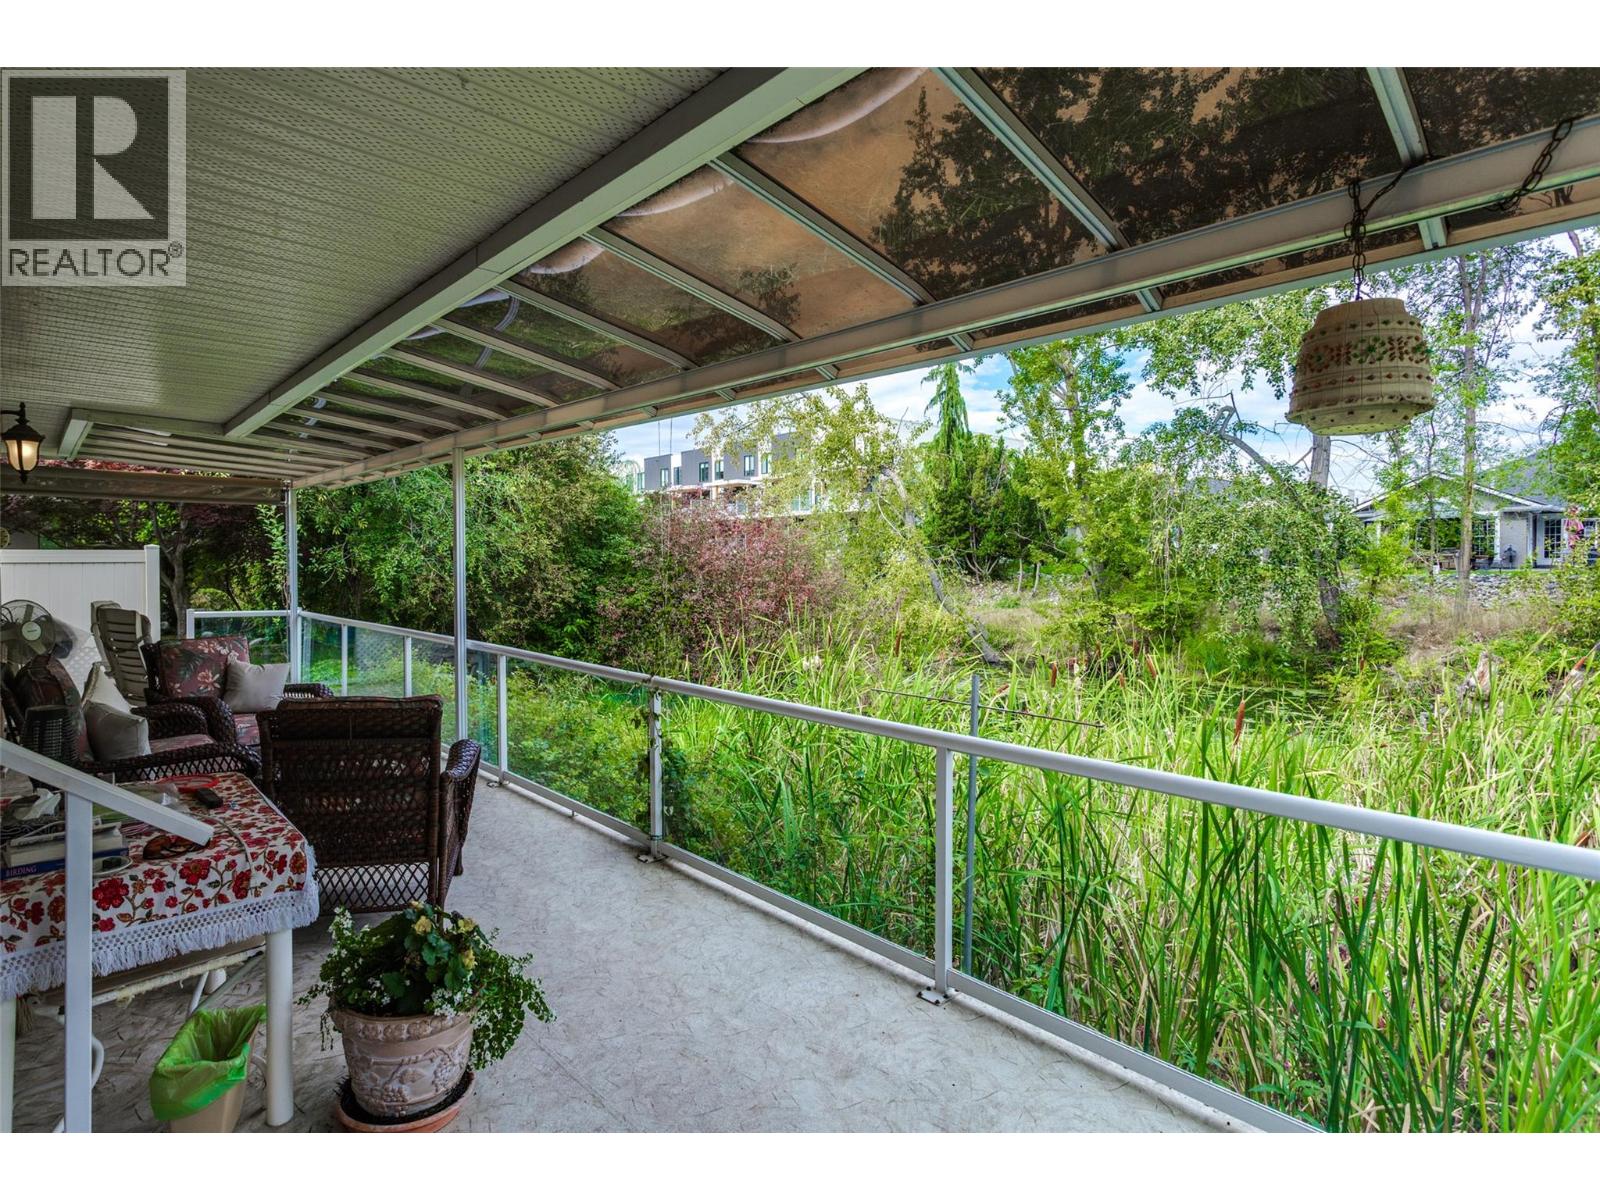
$879,000
Maintenance,
$275 Monthly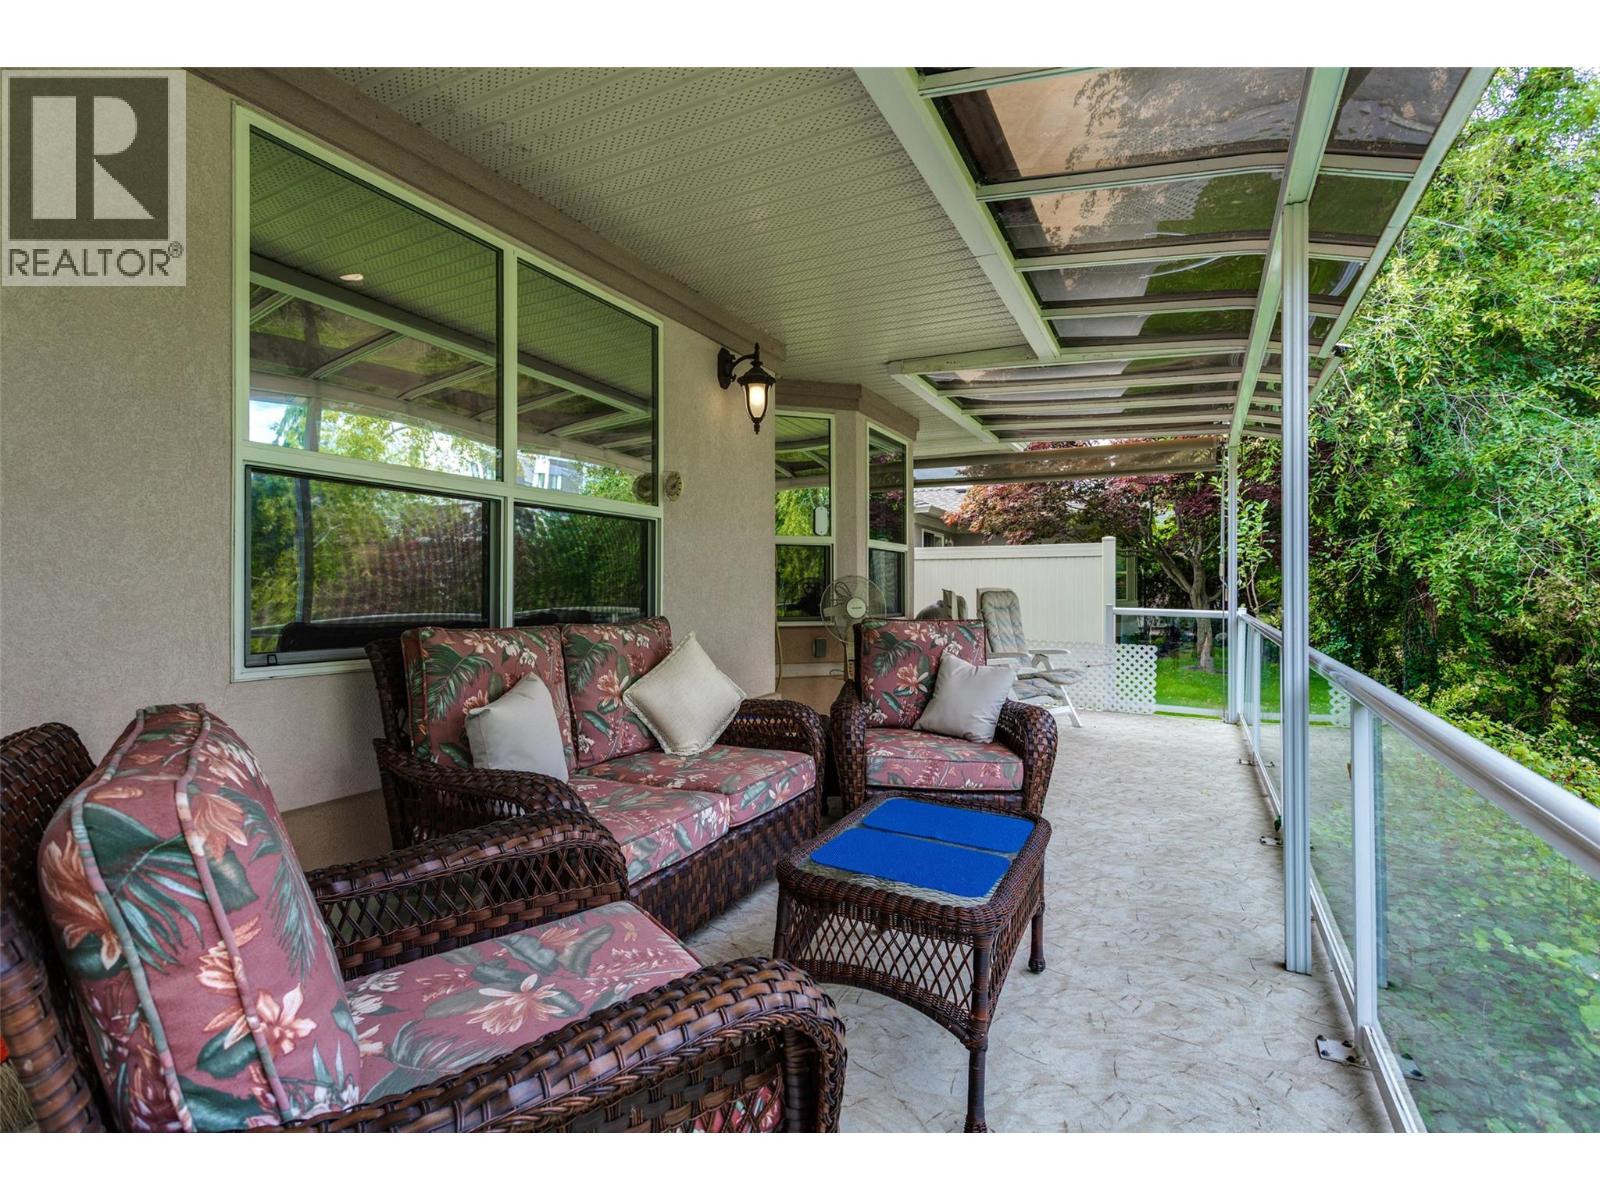
$879,000
Maintenance,
$275 Monthly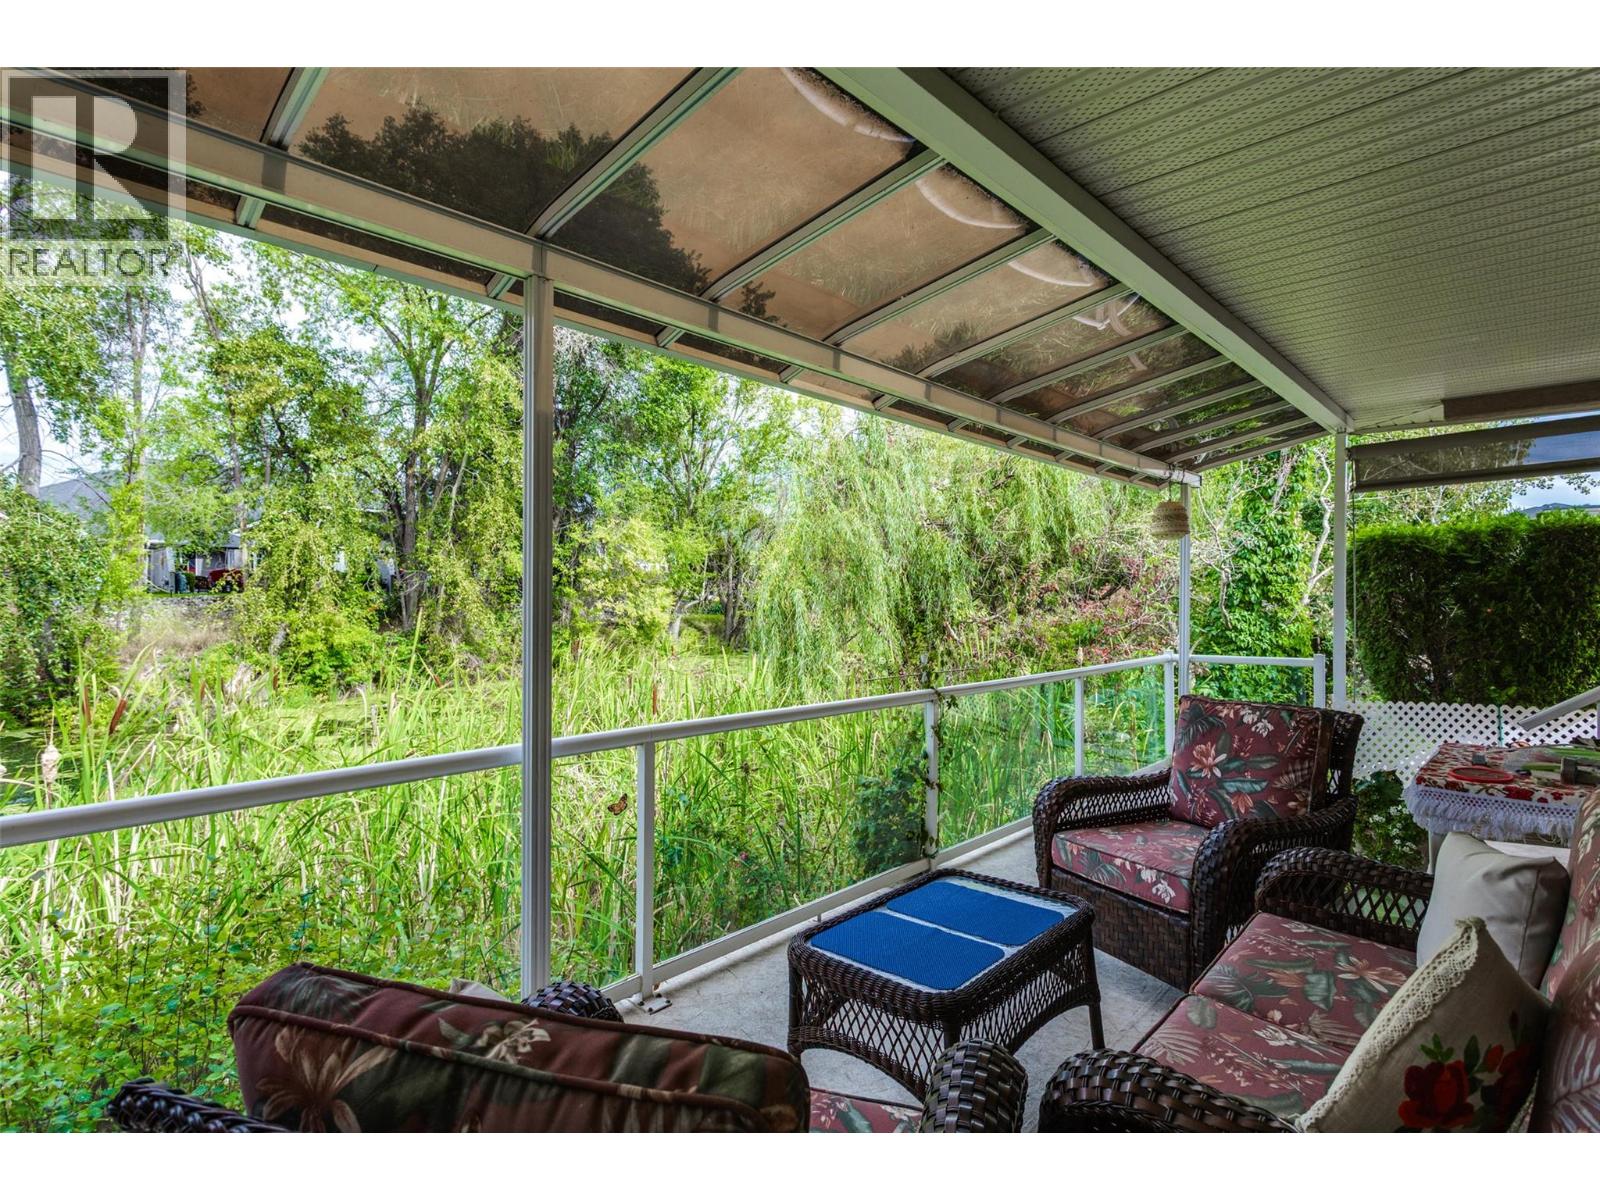
$879,000
Maintenance,
$275 Monthly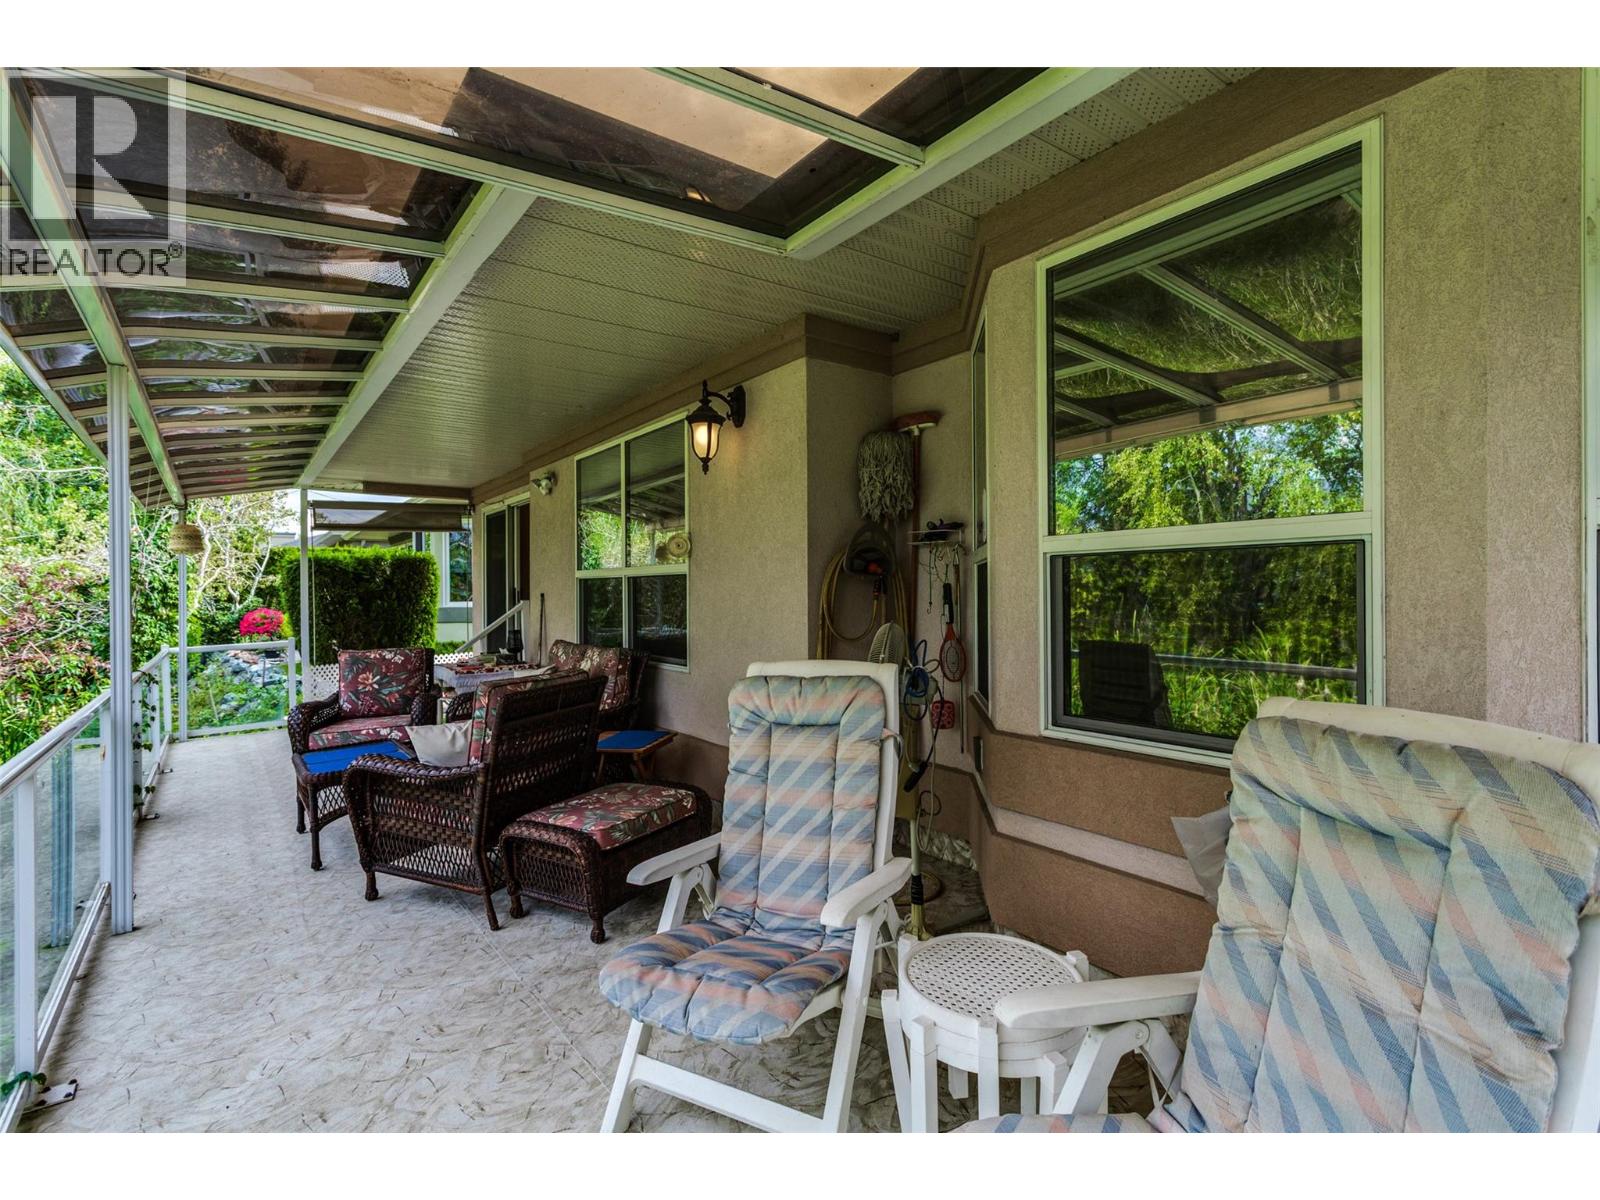
$879,000
Maintenance,
$275 Monthly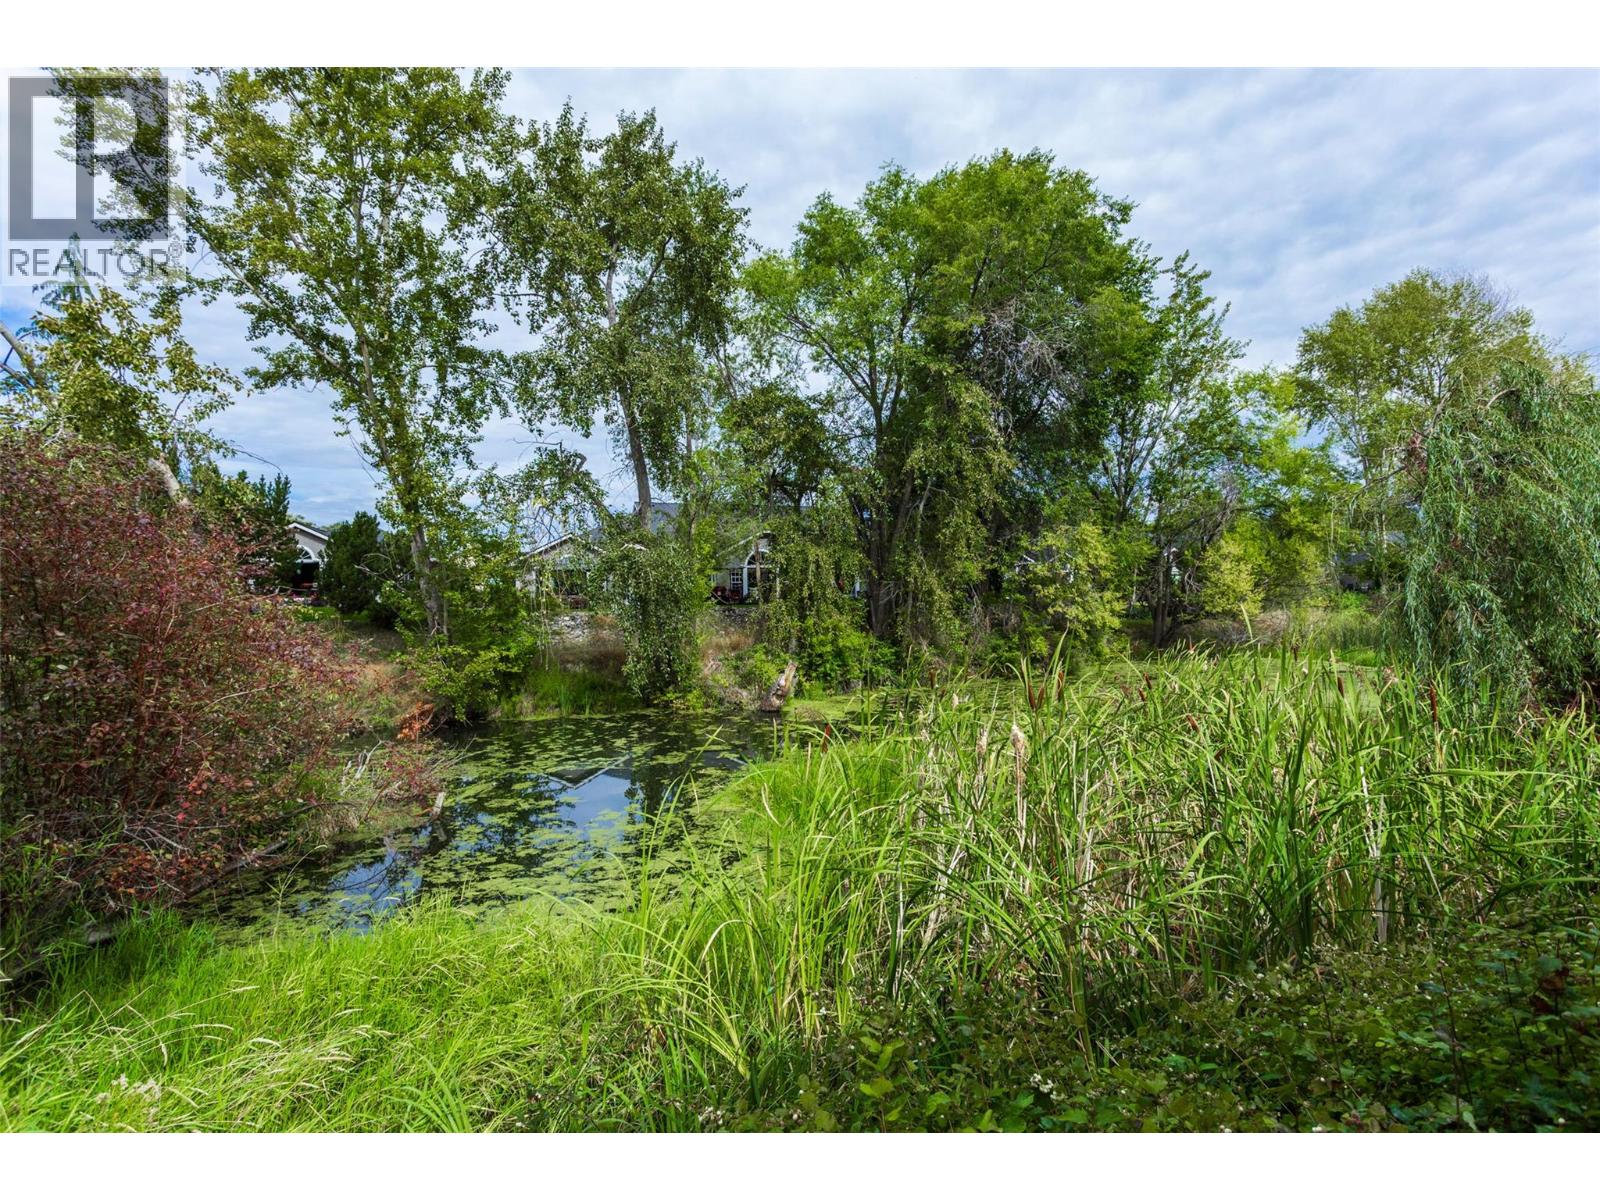
$879,000
Maintenance,
$275 Monthly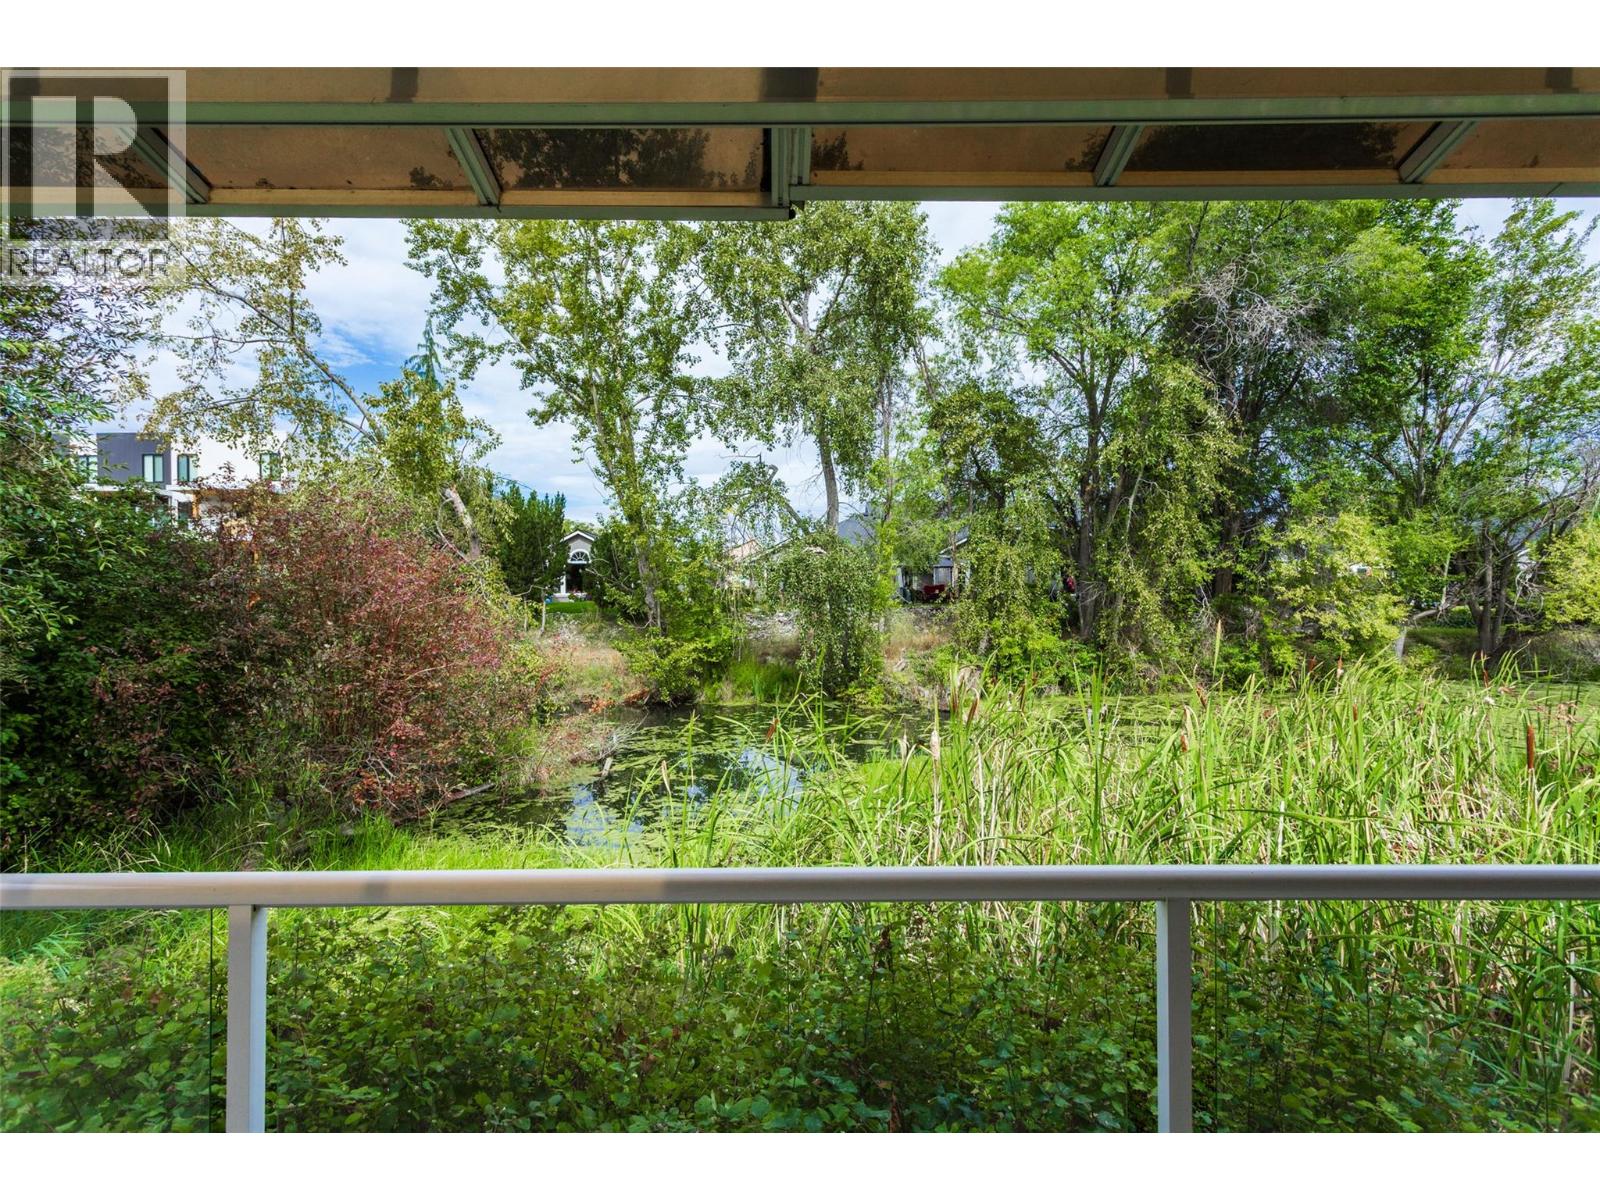
$879,000
Maintenance,
$275 Monthly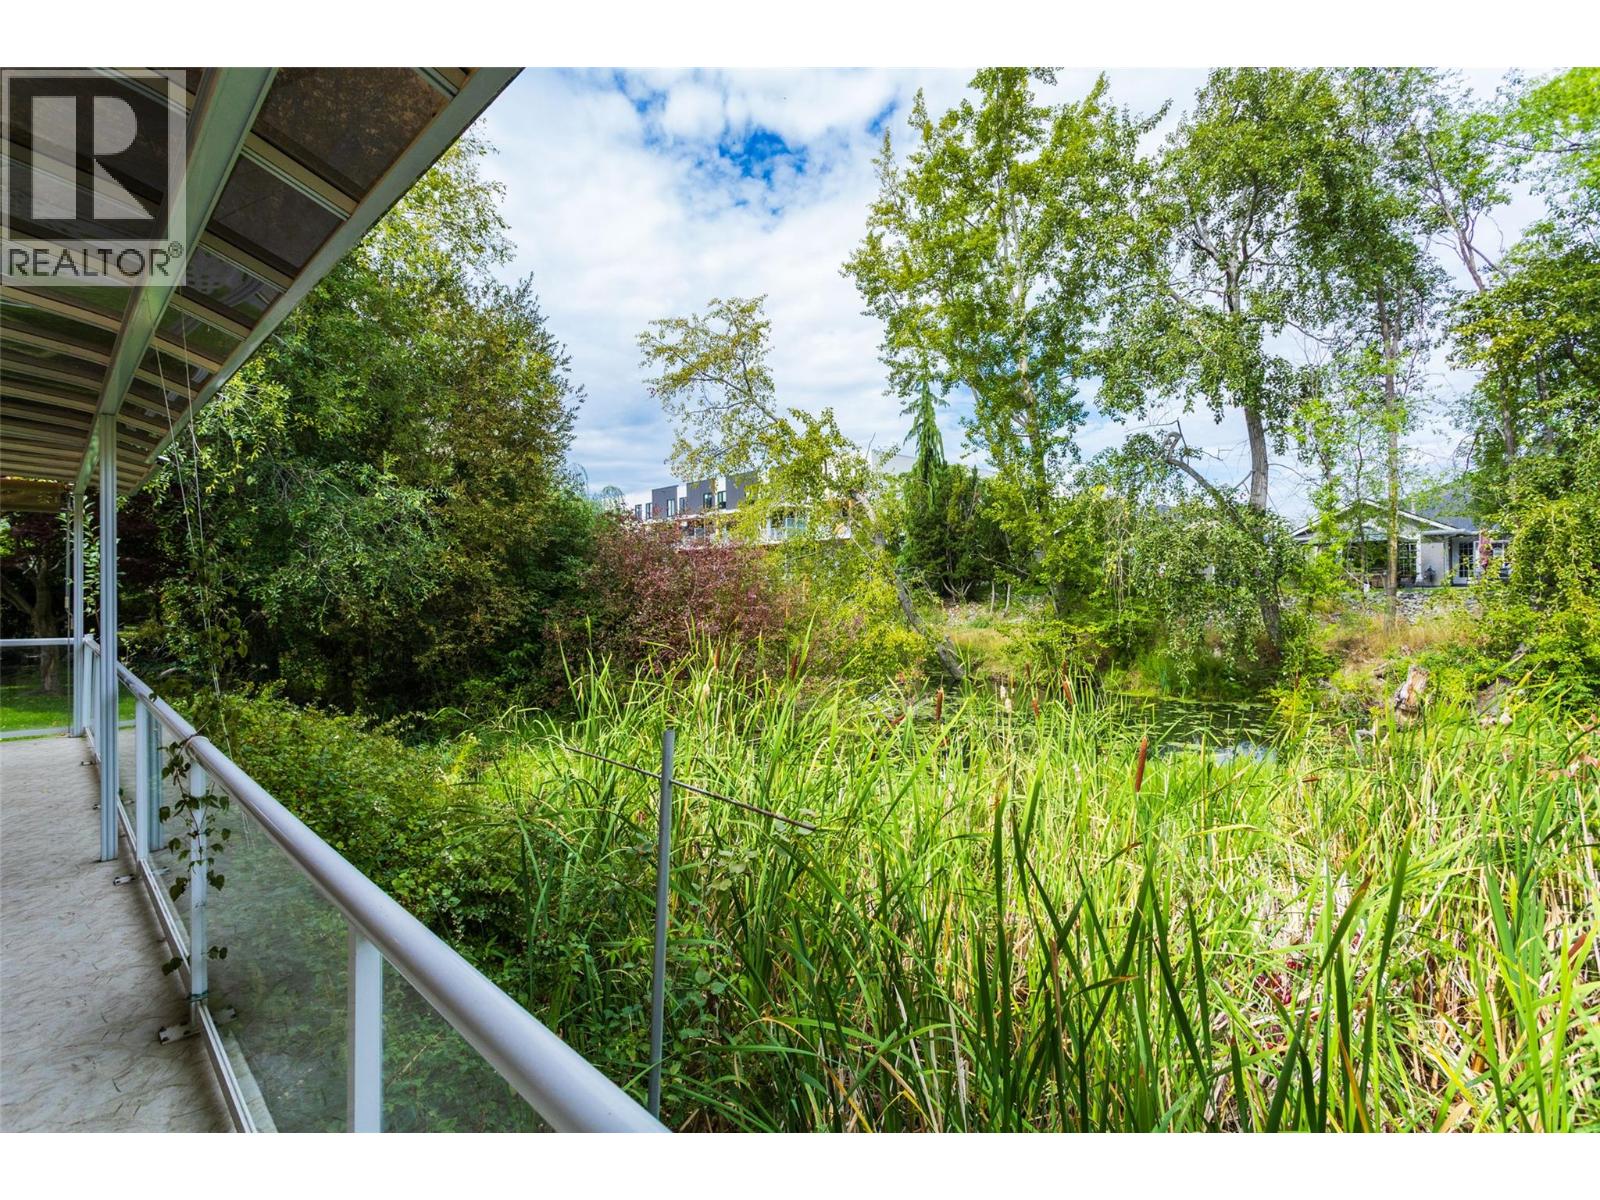
$879,000
Maintenance,
$275 Monthly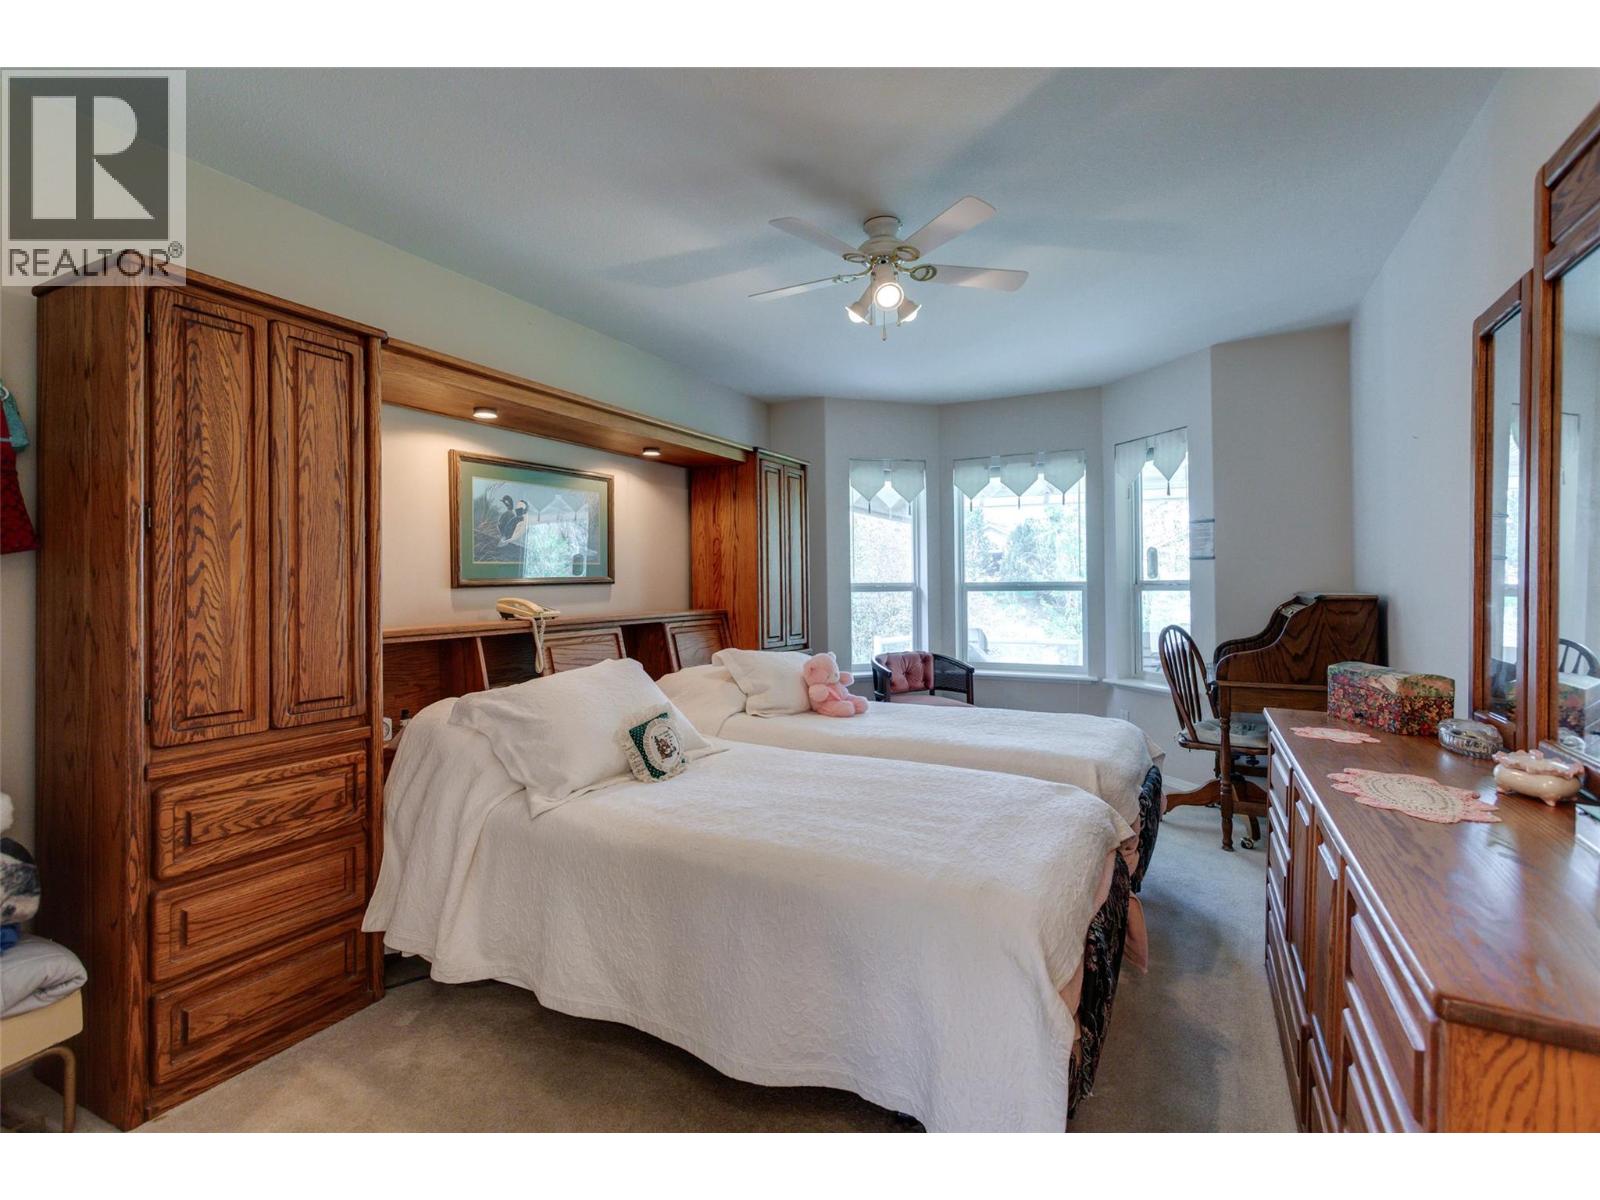
$879,000
Maintenance,
$275 Monthly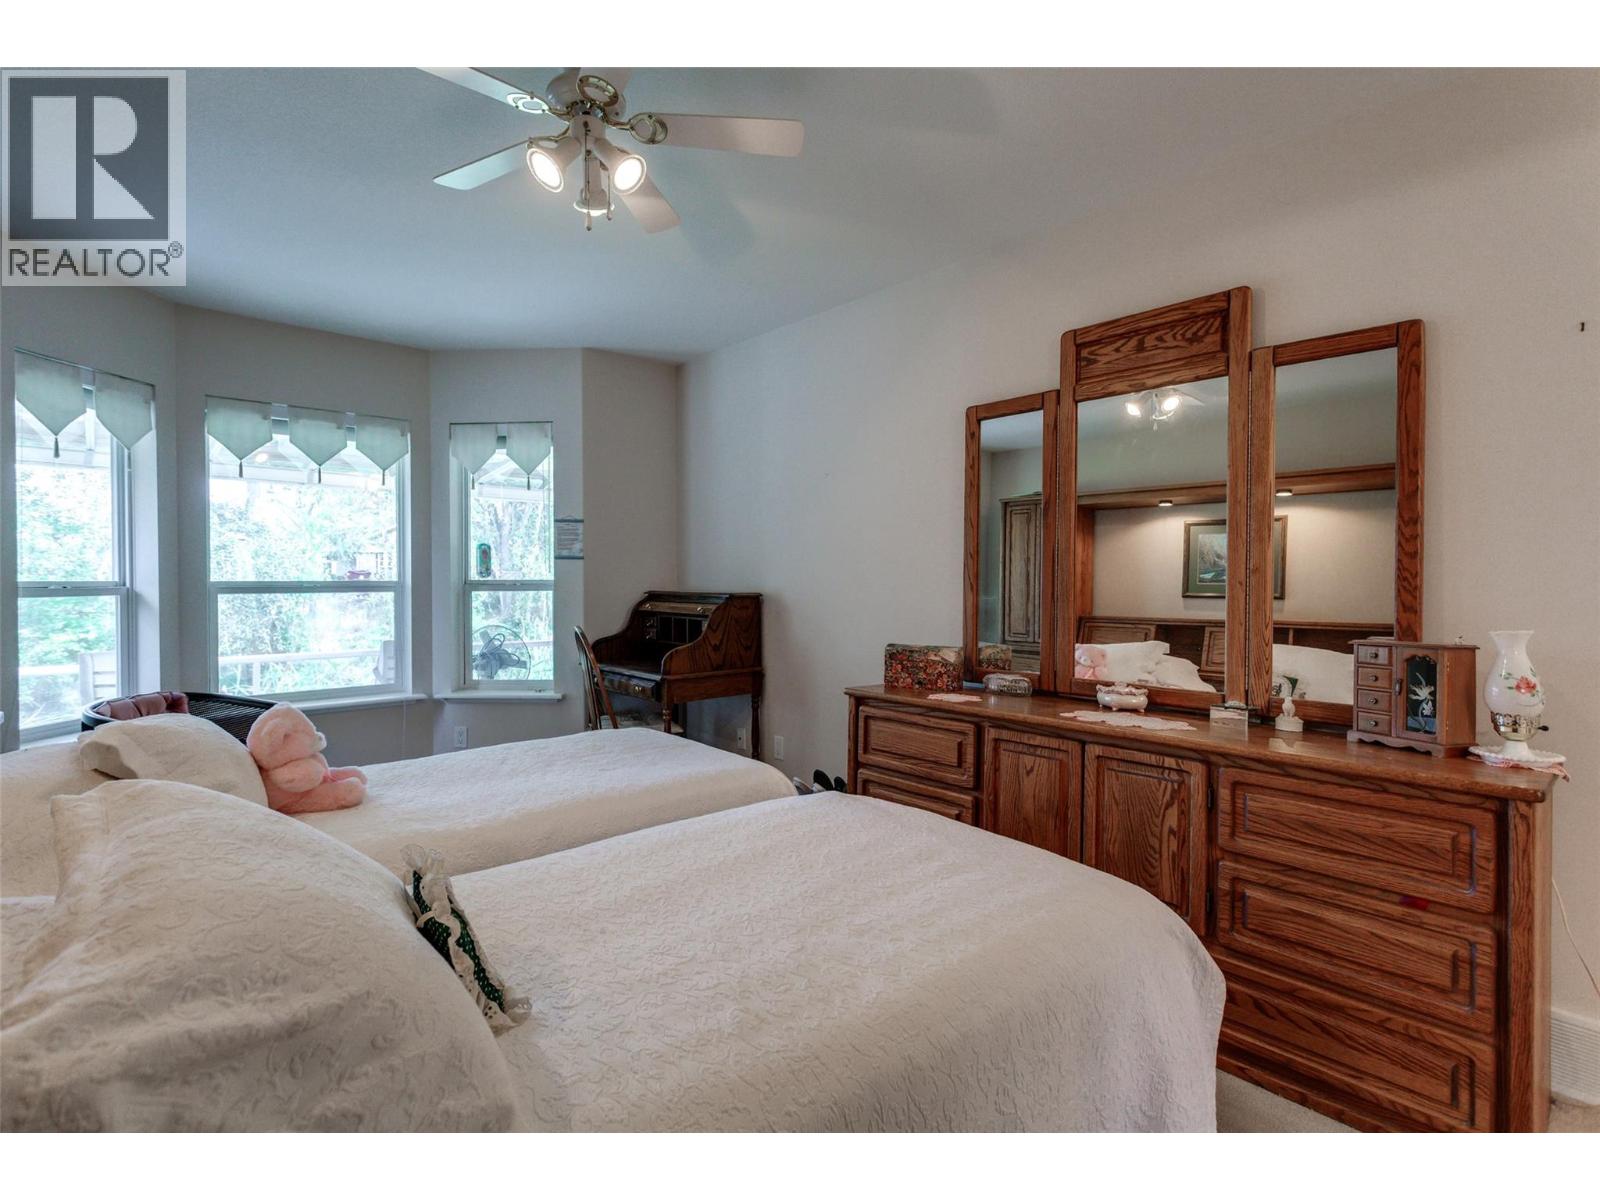
$879,000
Maintenance,
$275 Monthly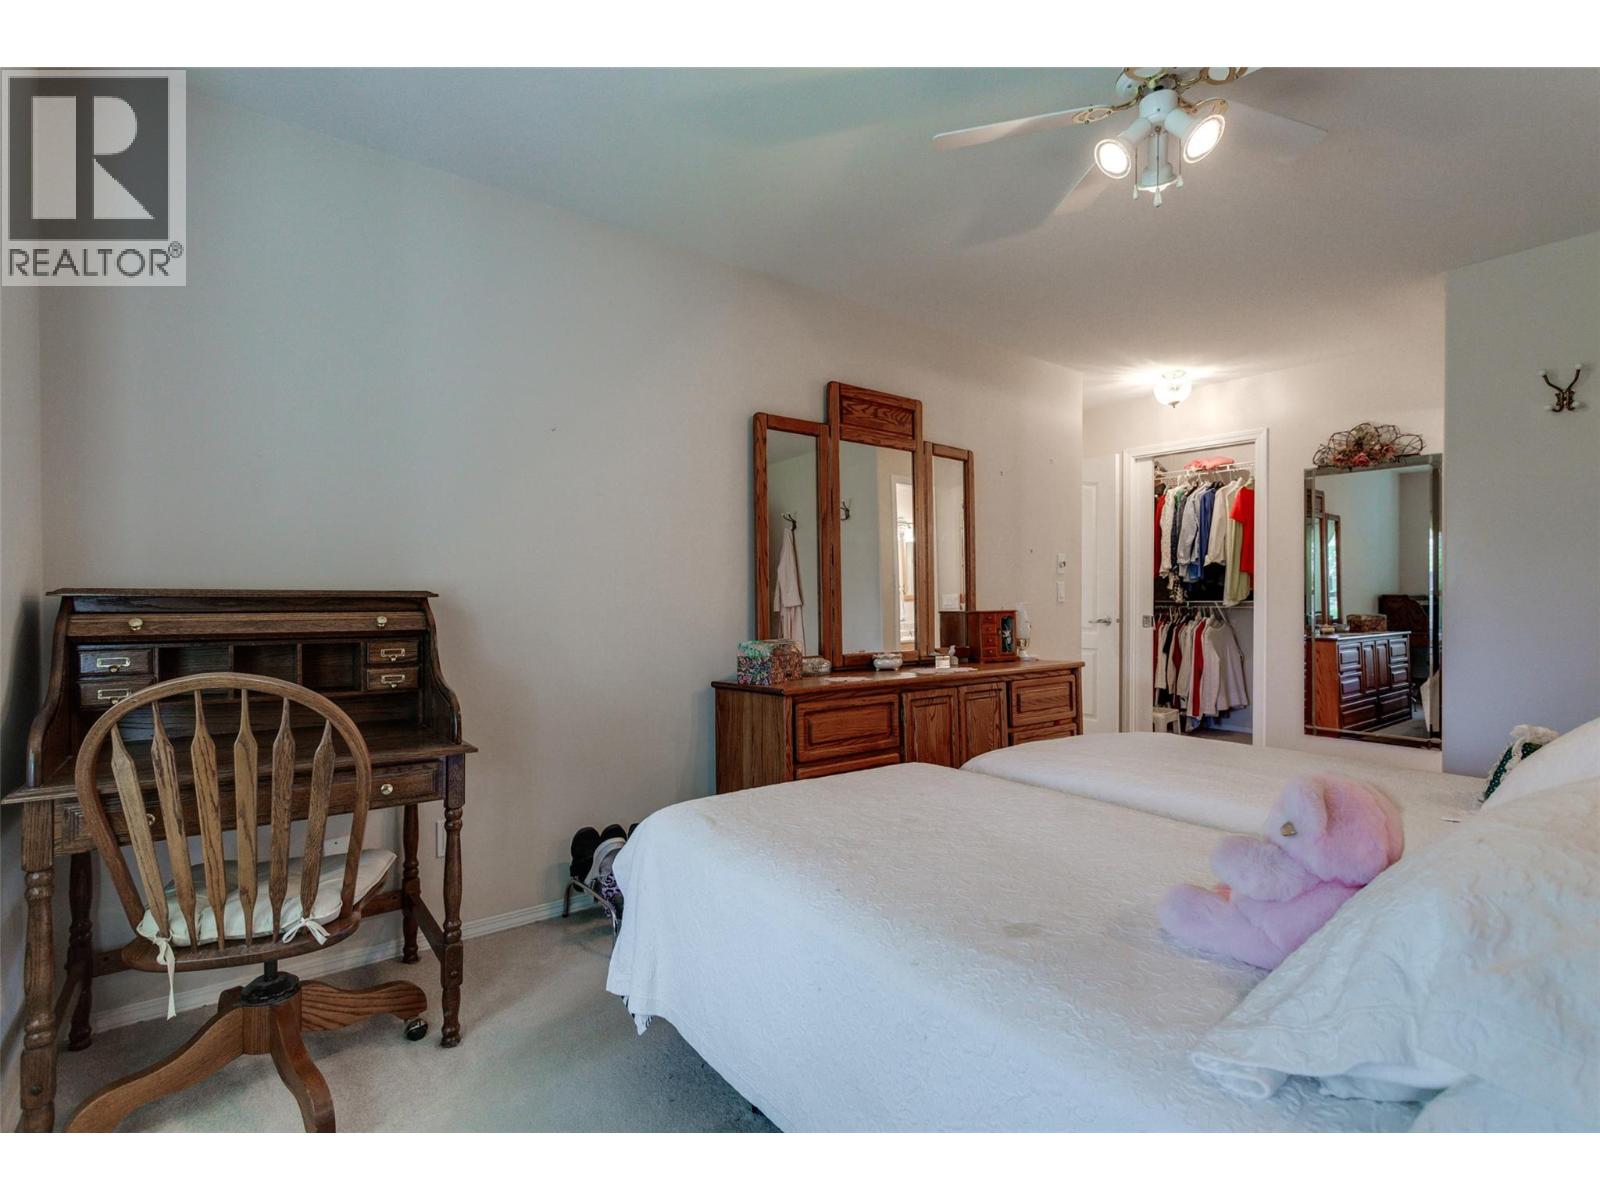
$879,000
Maintenance,
$275 Monthly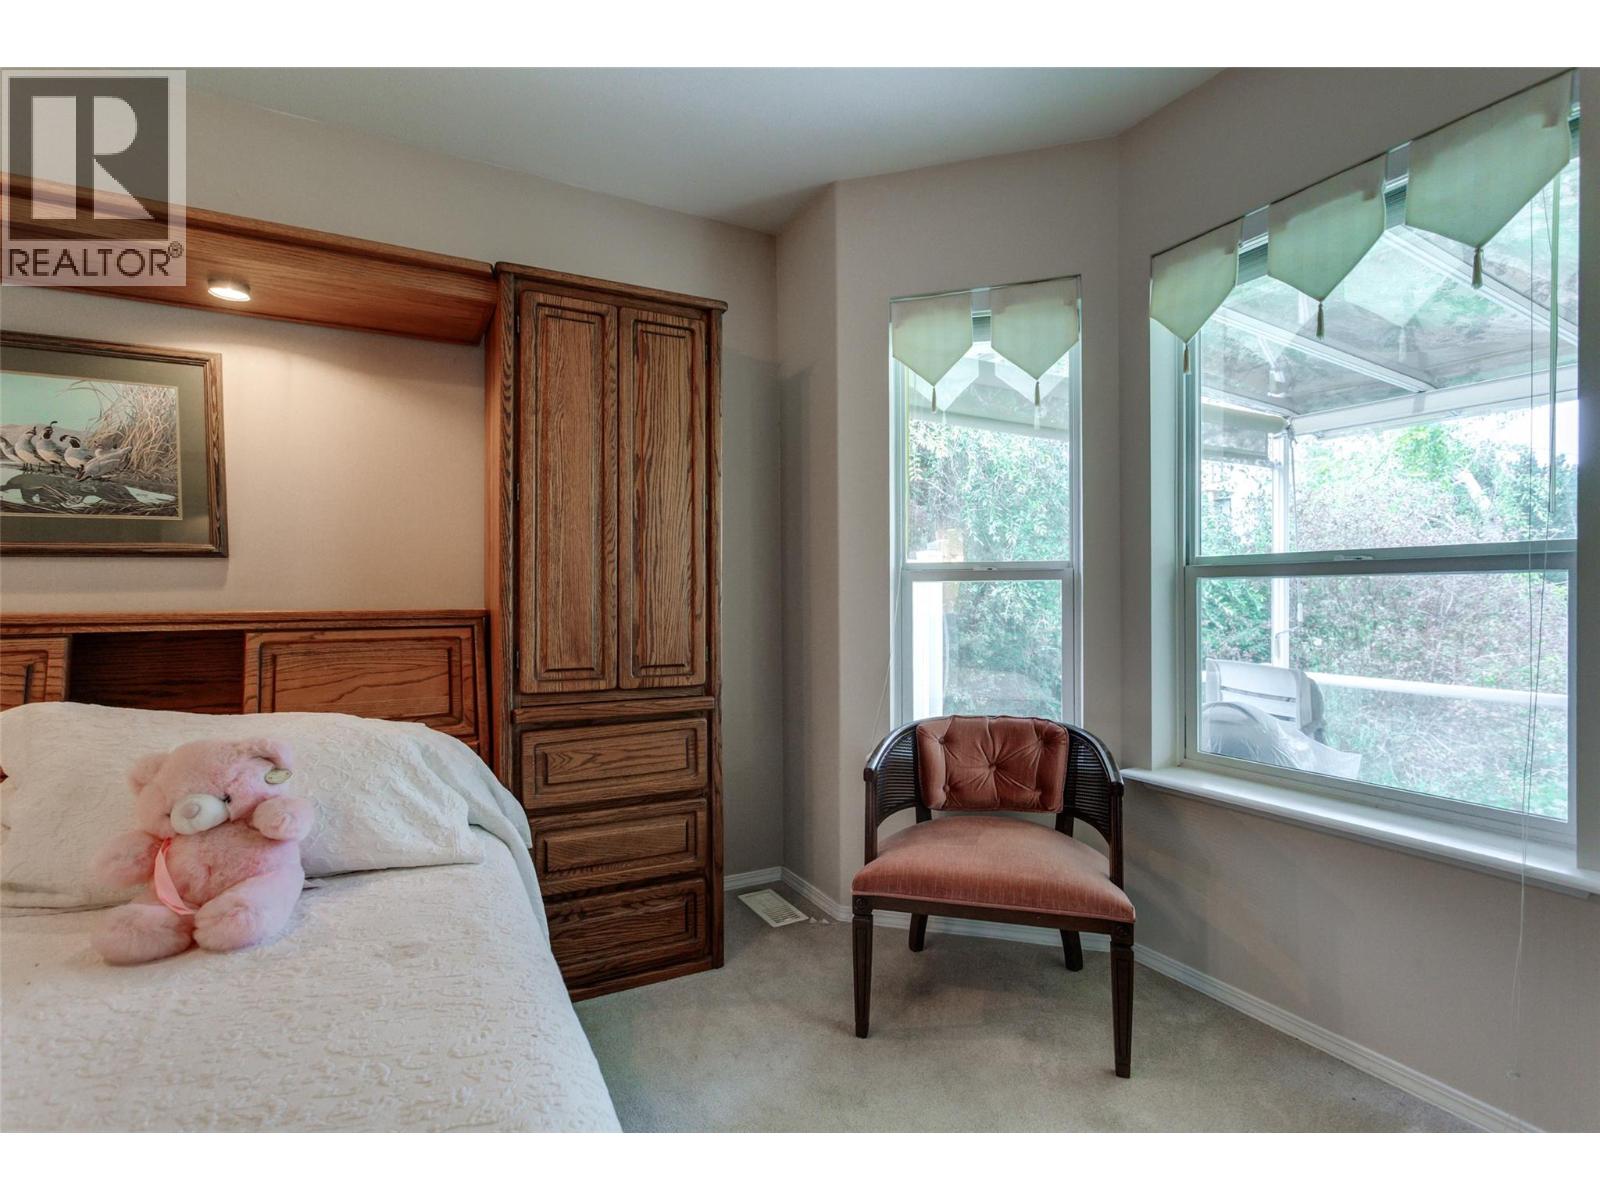
$879,000
Maintenance,
$275 Monthly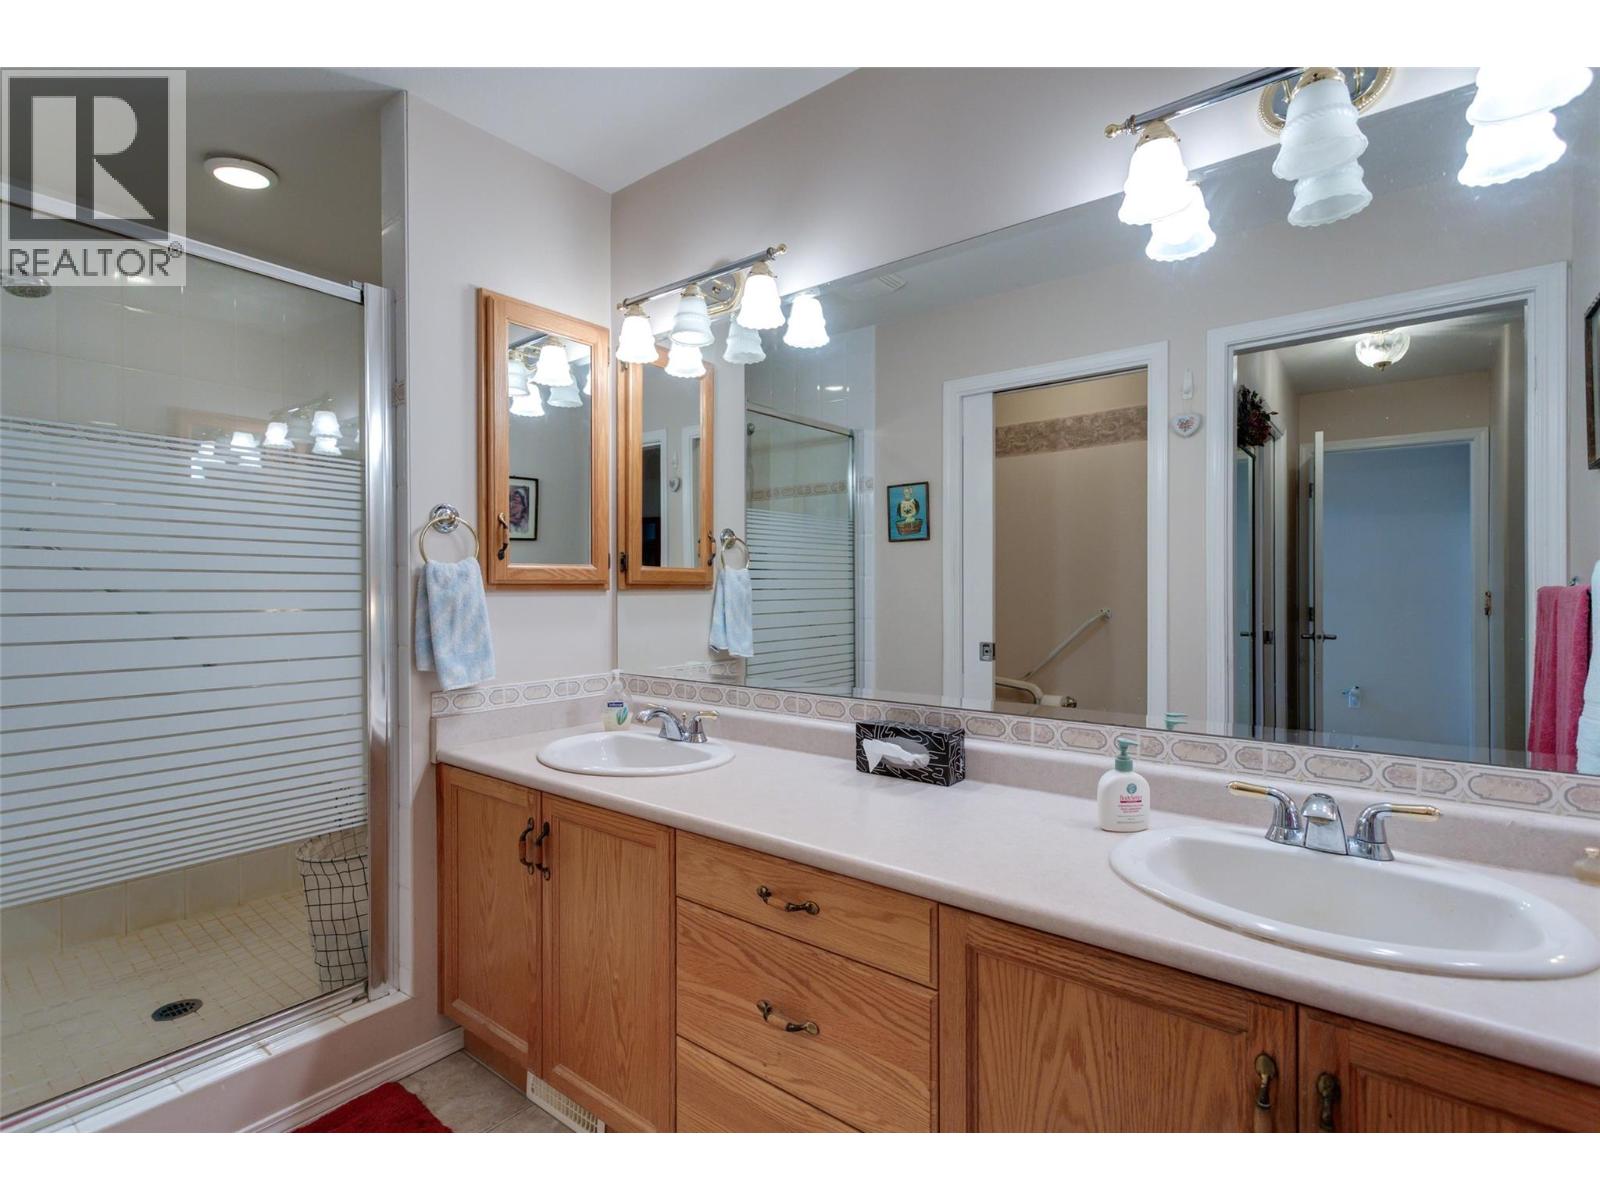
$879,000
Maintenance,
$275 Monthly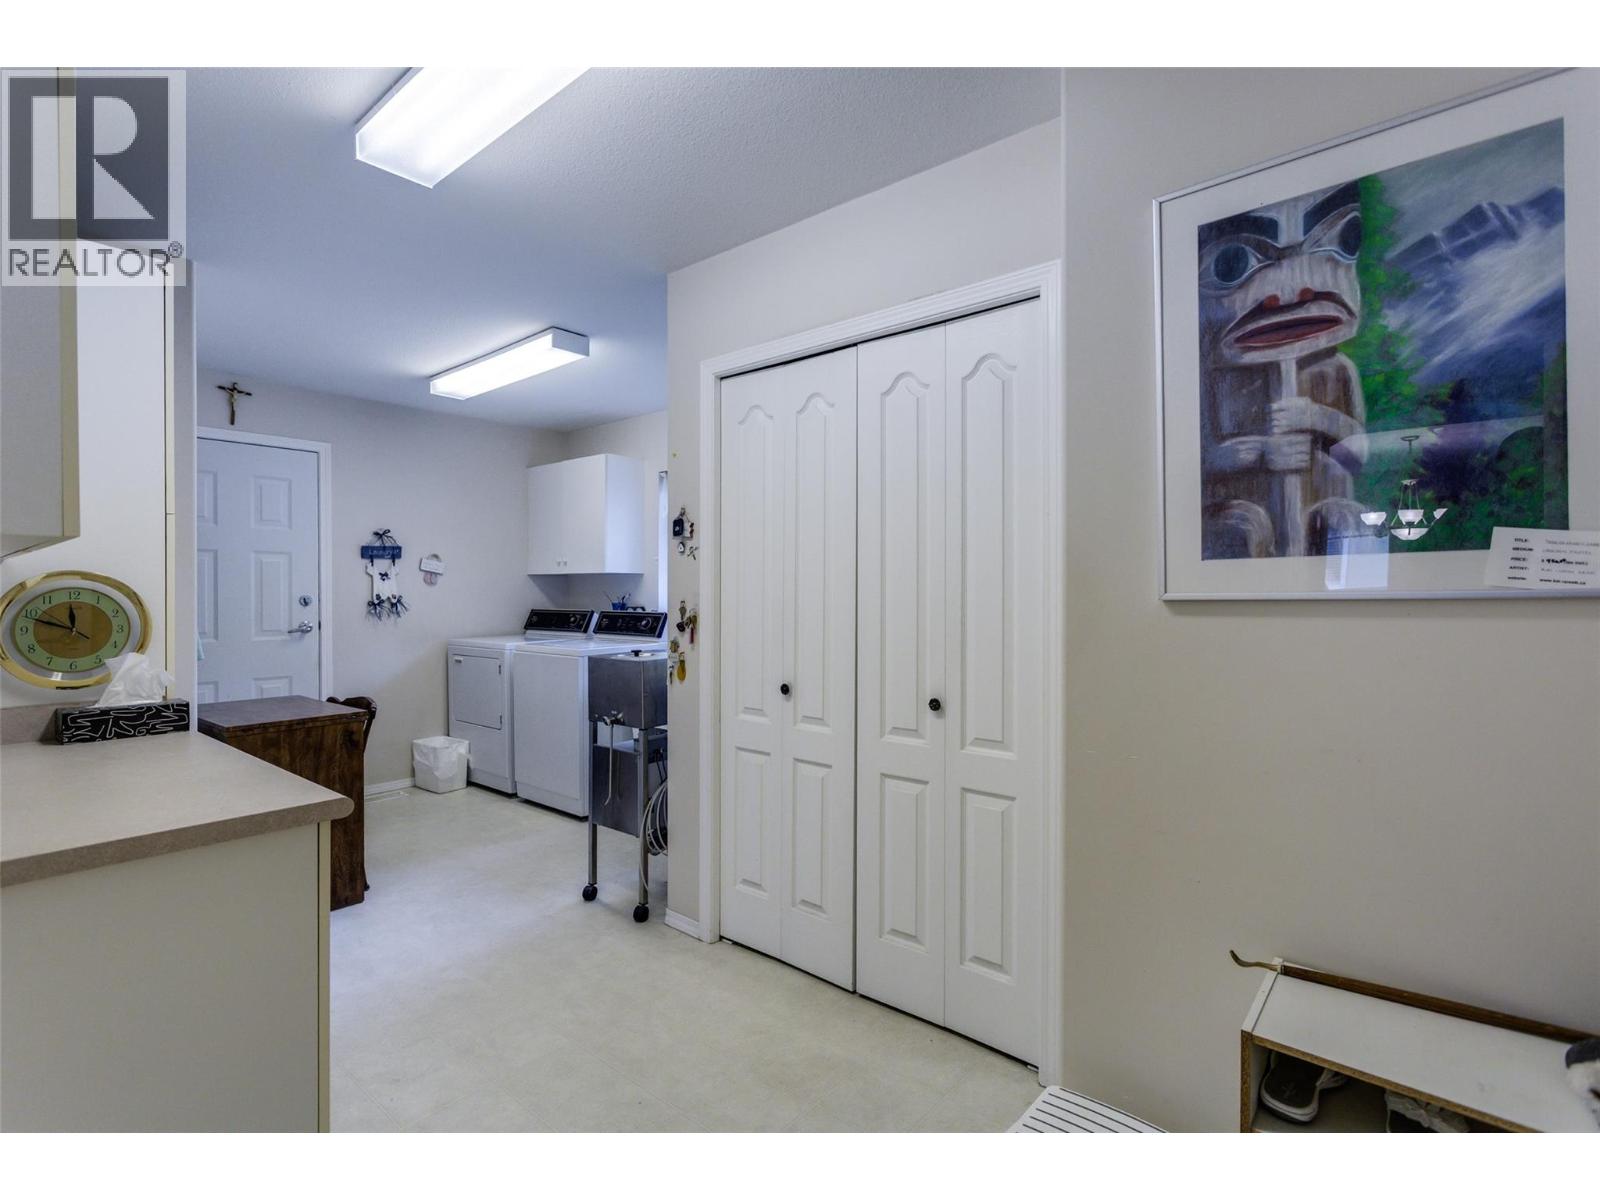
$879,000
Maintenance,
$275 Monthly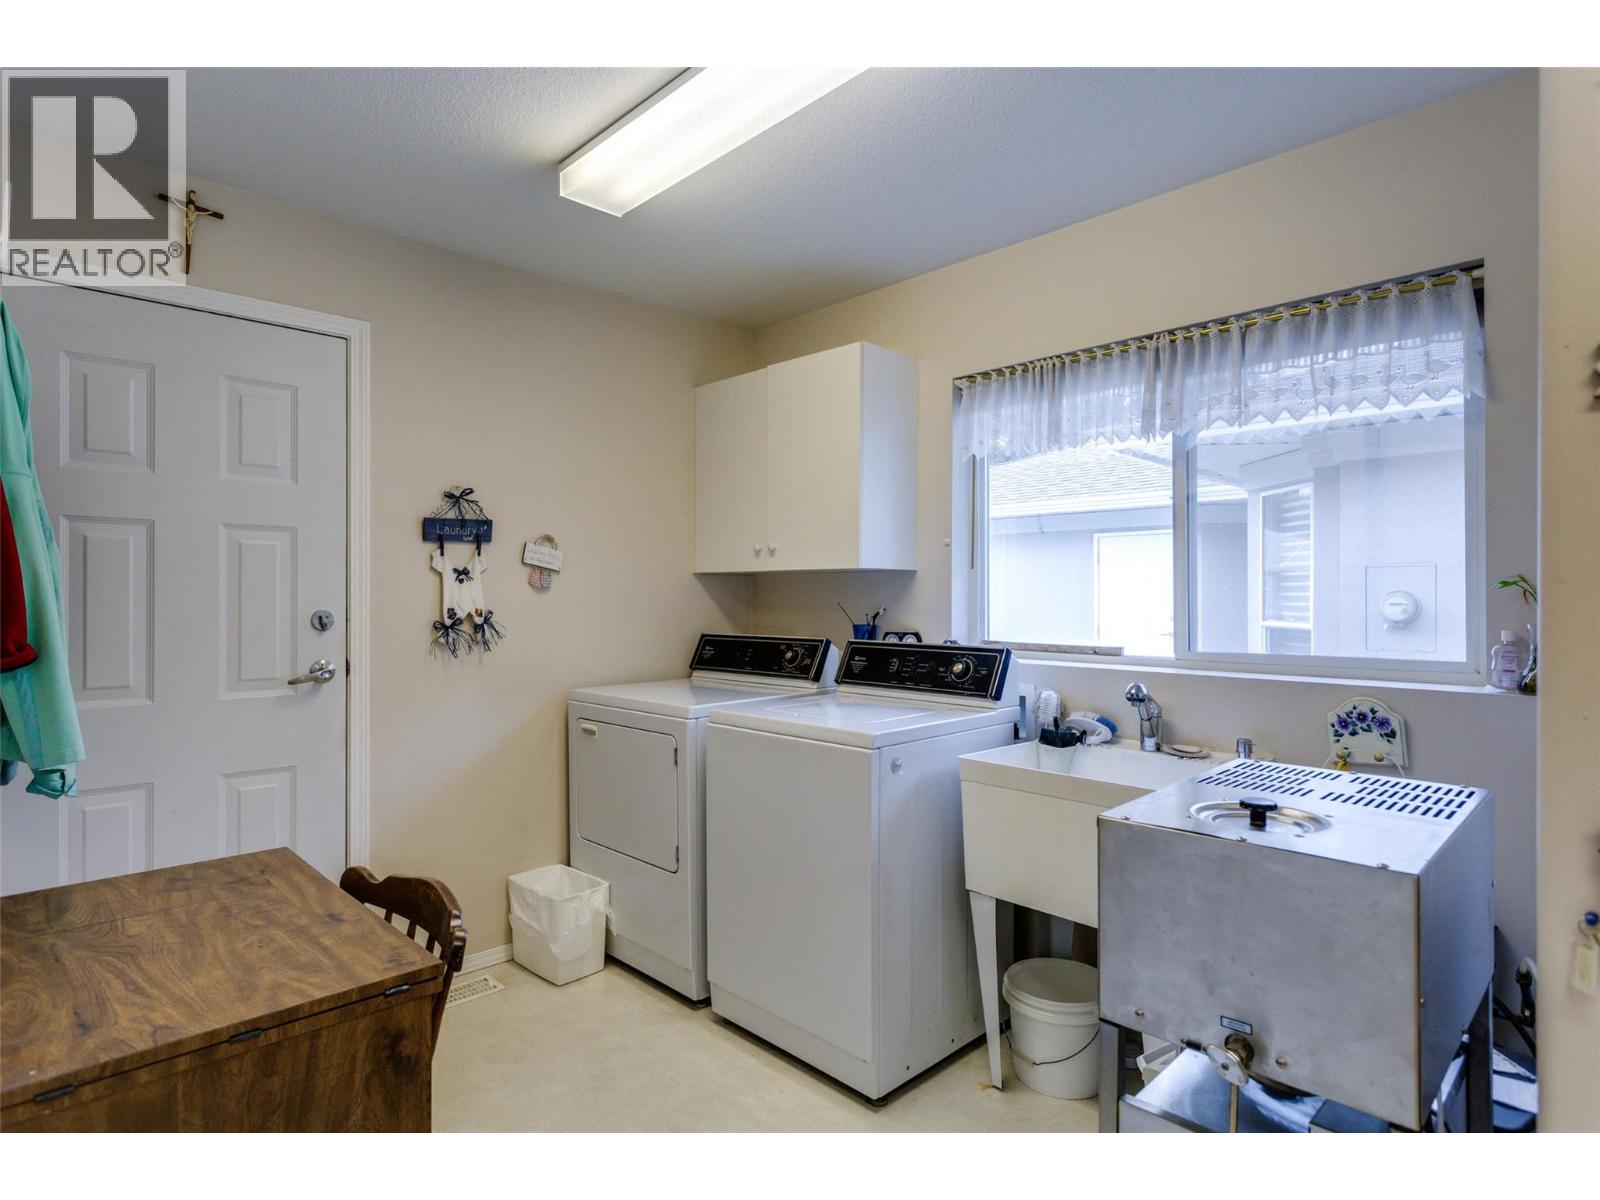
$879,000
Maintenance,
$275 Monthly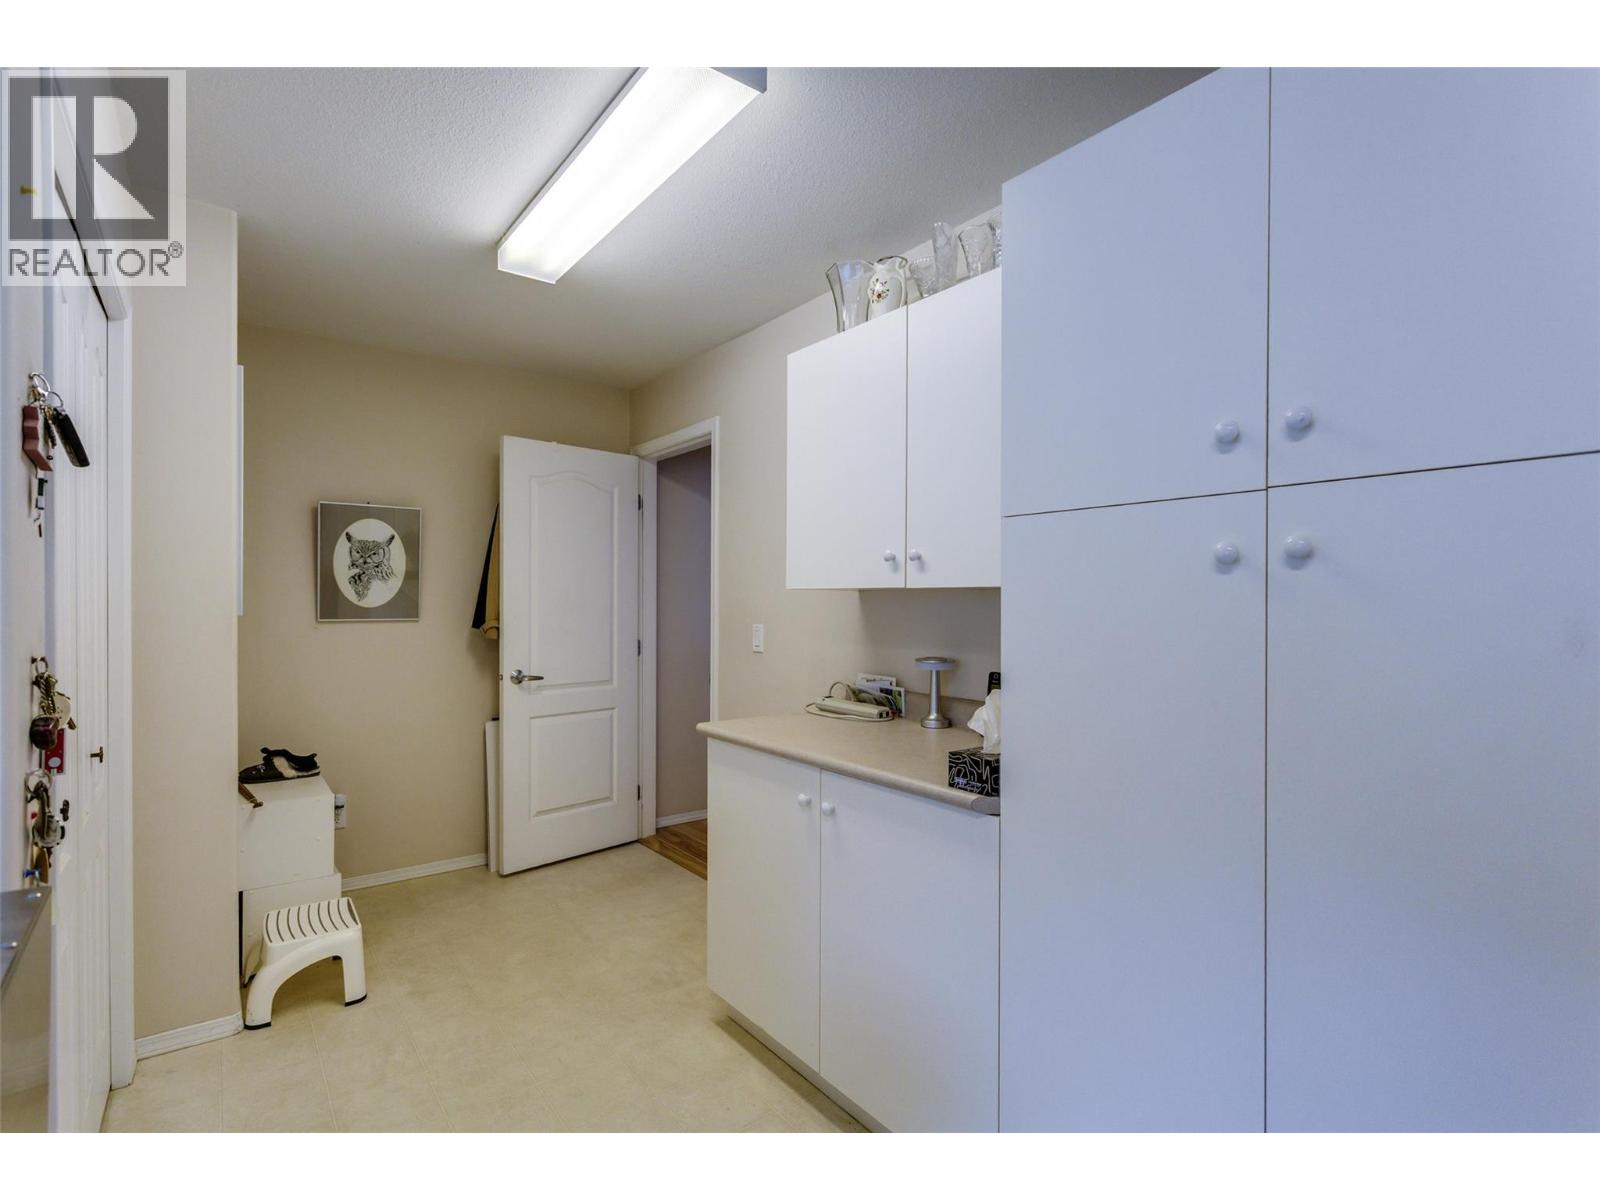
$879,000
Maintenance,
$275 Monthly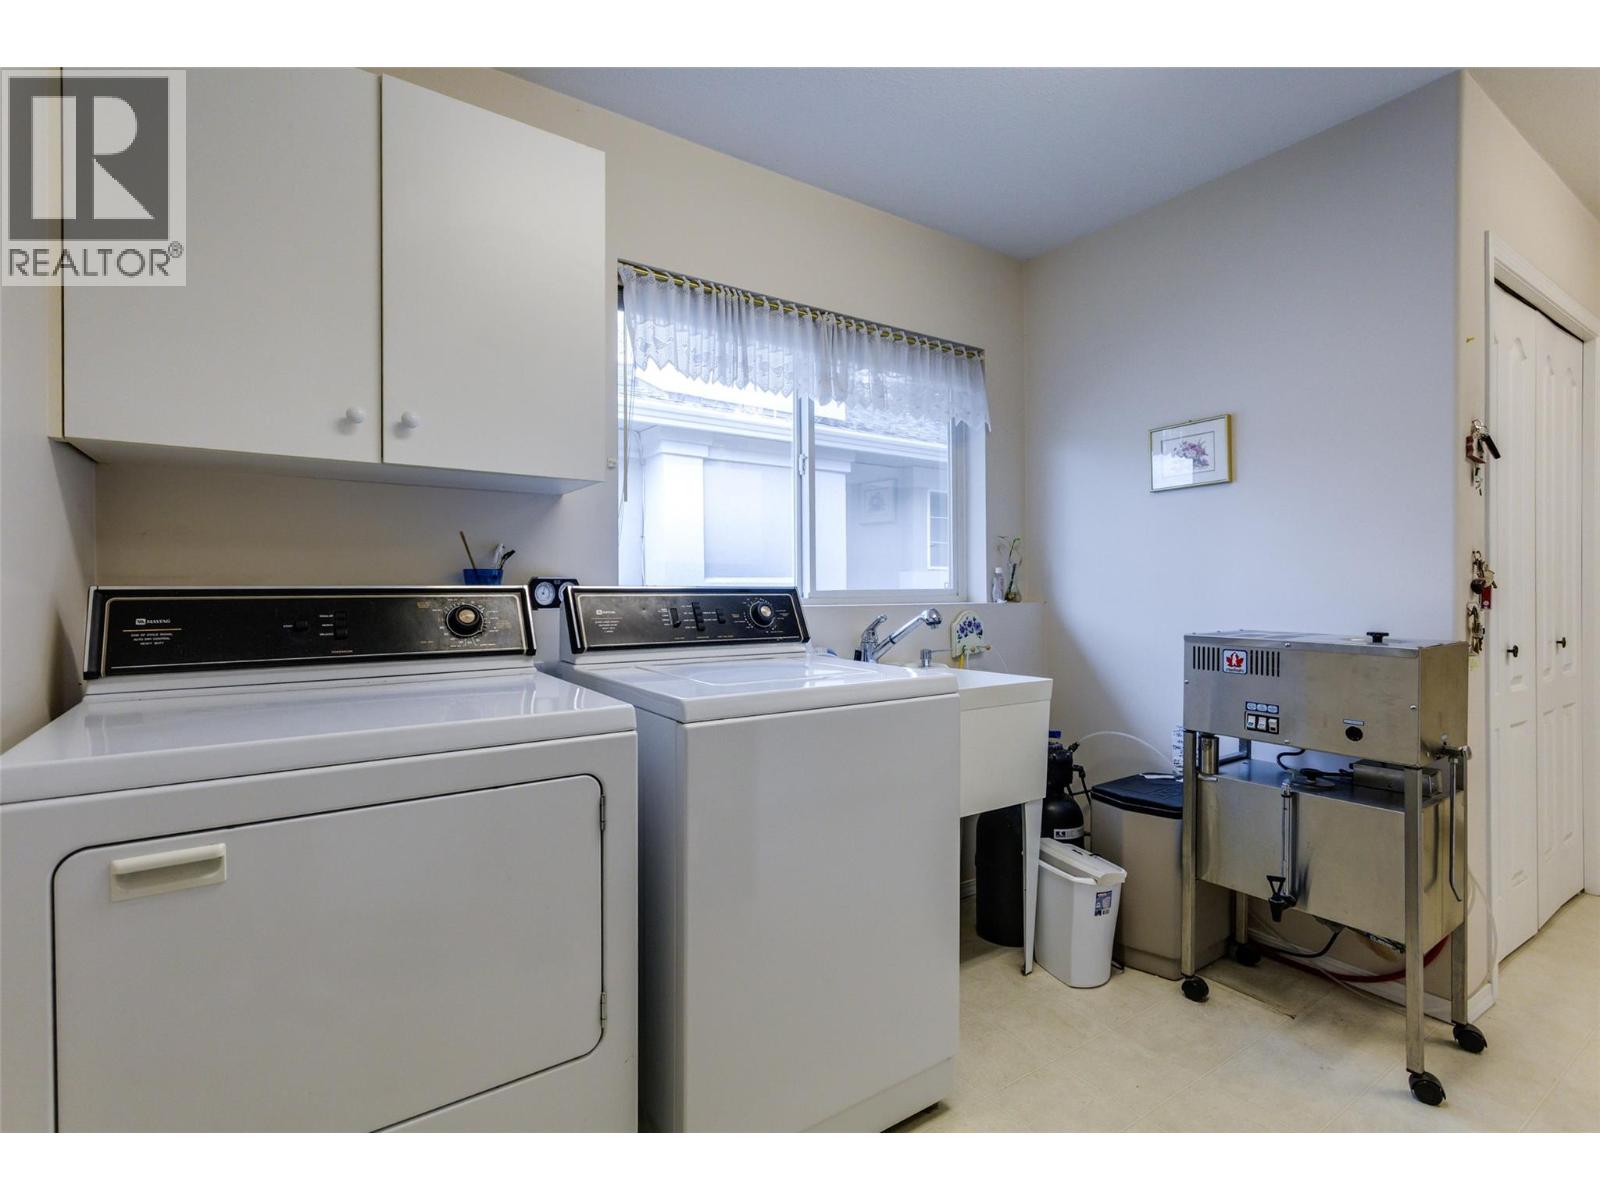
$879,000
Maintenance,
$275 Monthly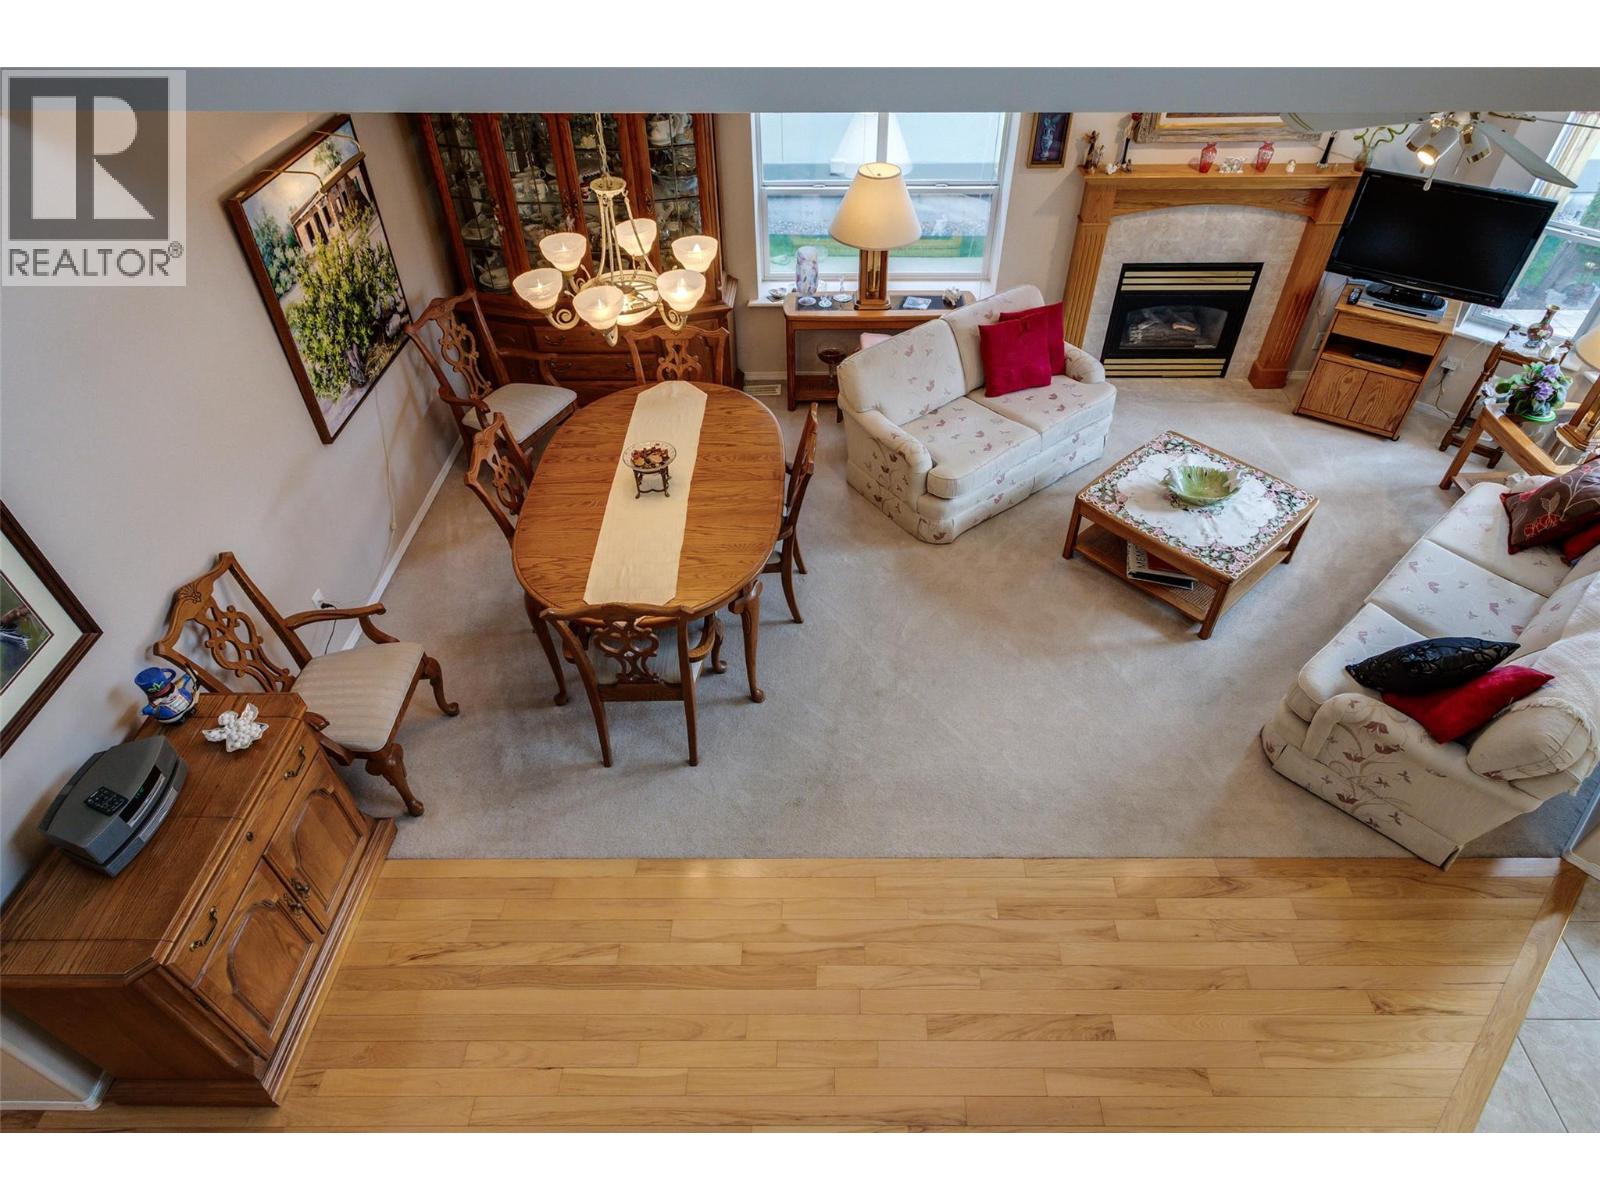
$879,000
Maintenance,
$275 Monthly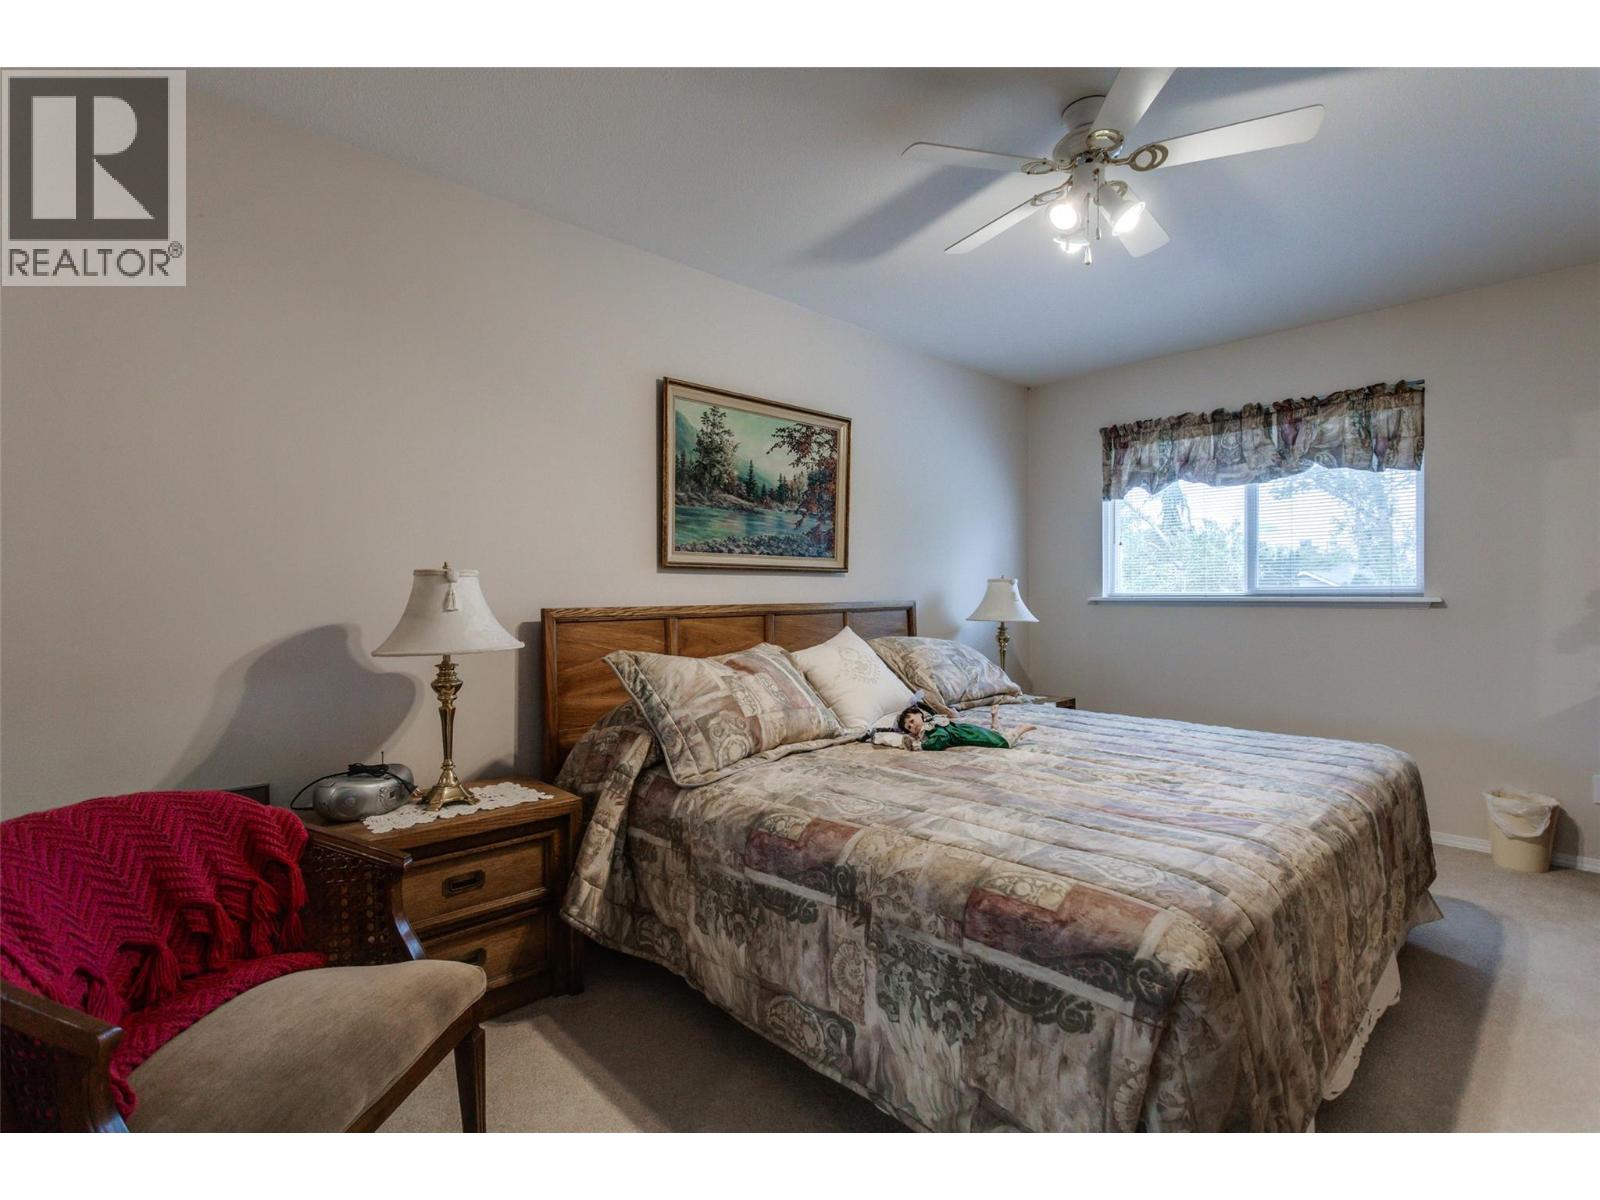
$879,000
Maintenance,
$275 Monthly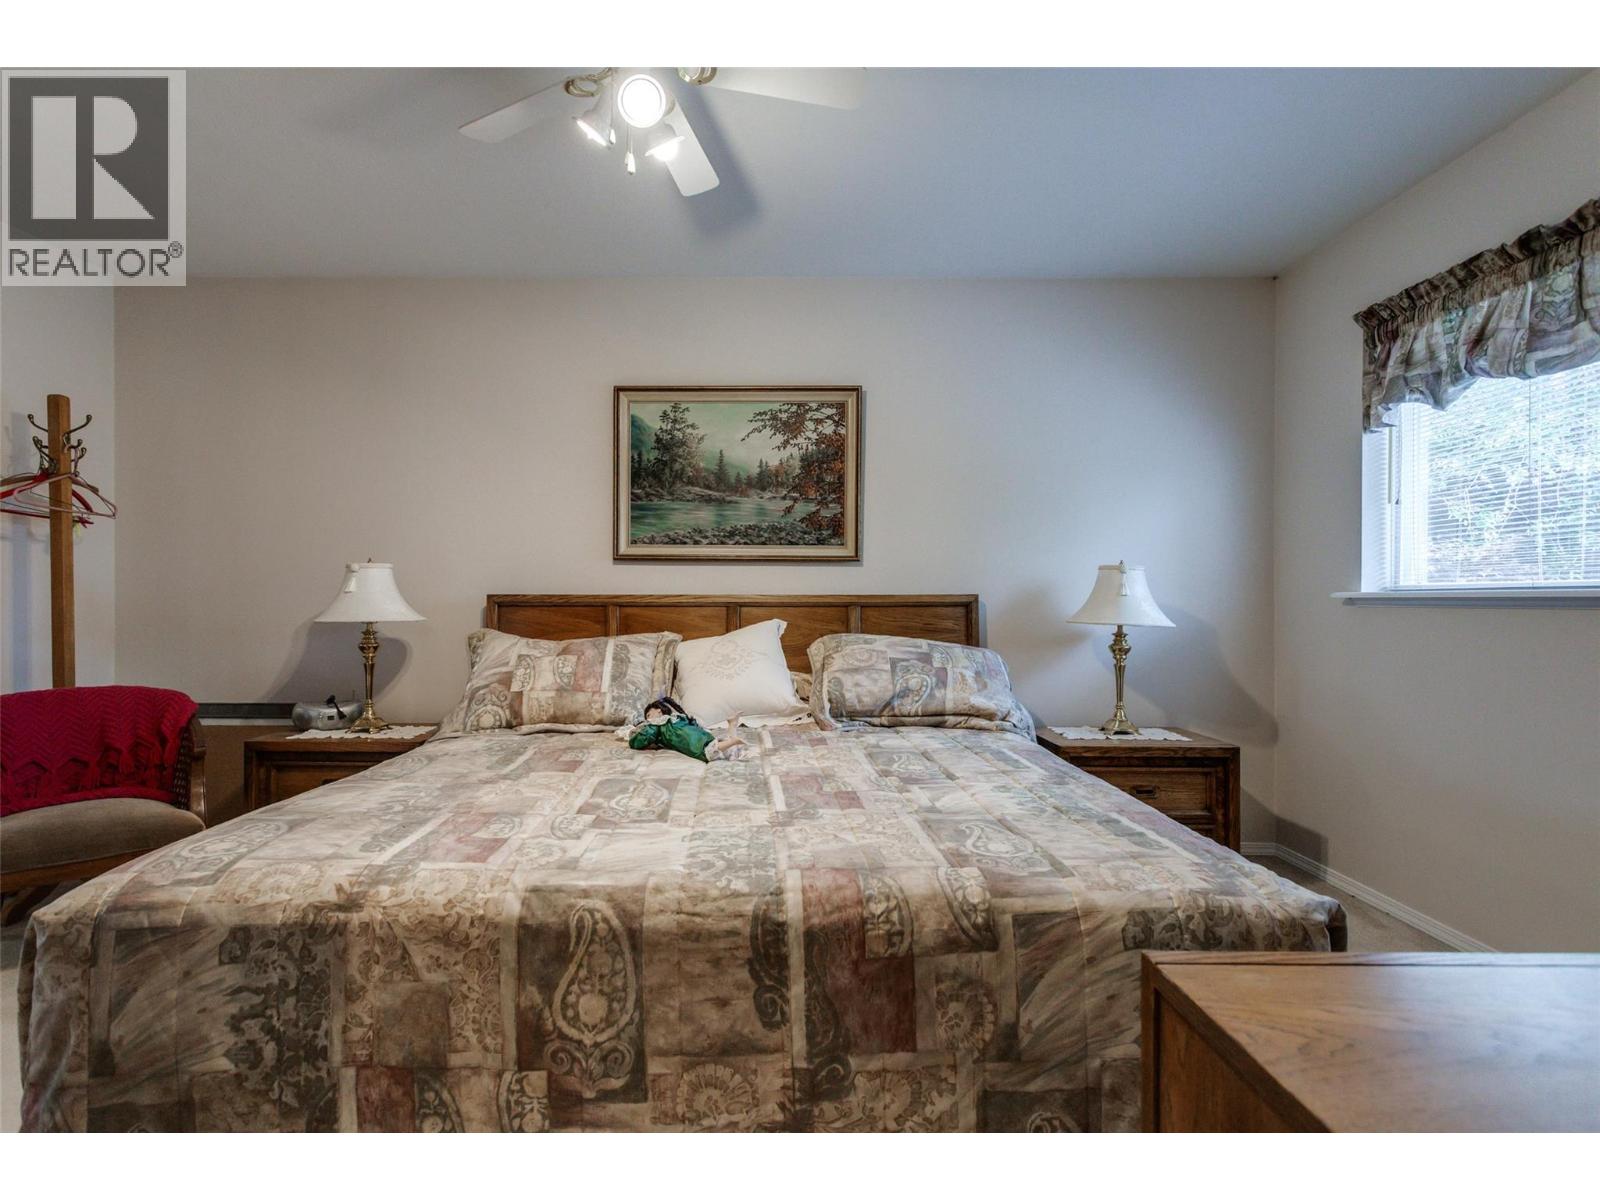
$879,000
Maintenance,
$275 Monthly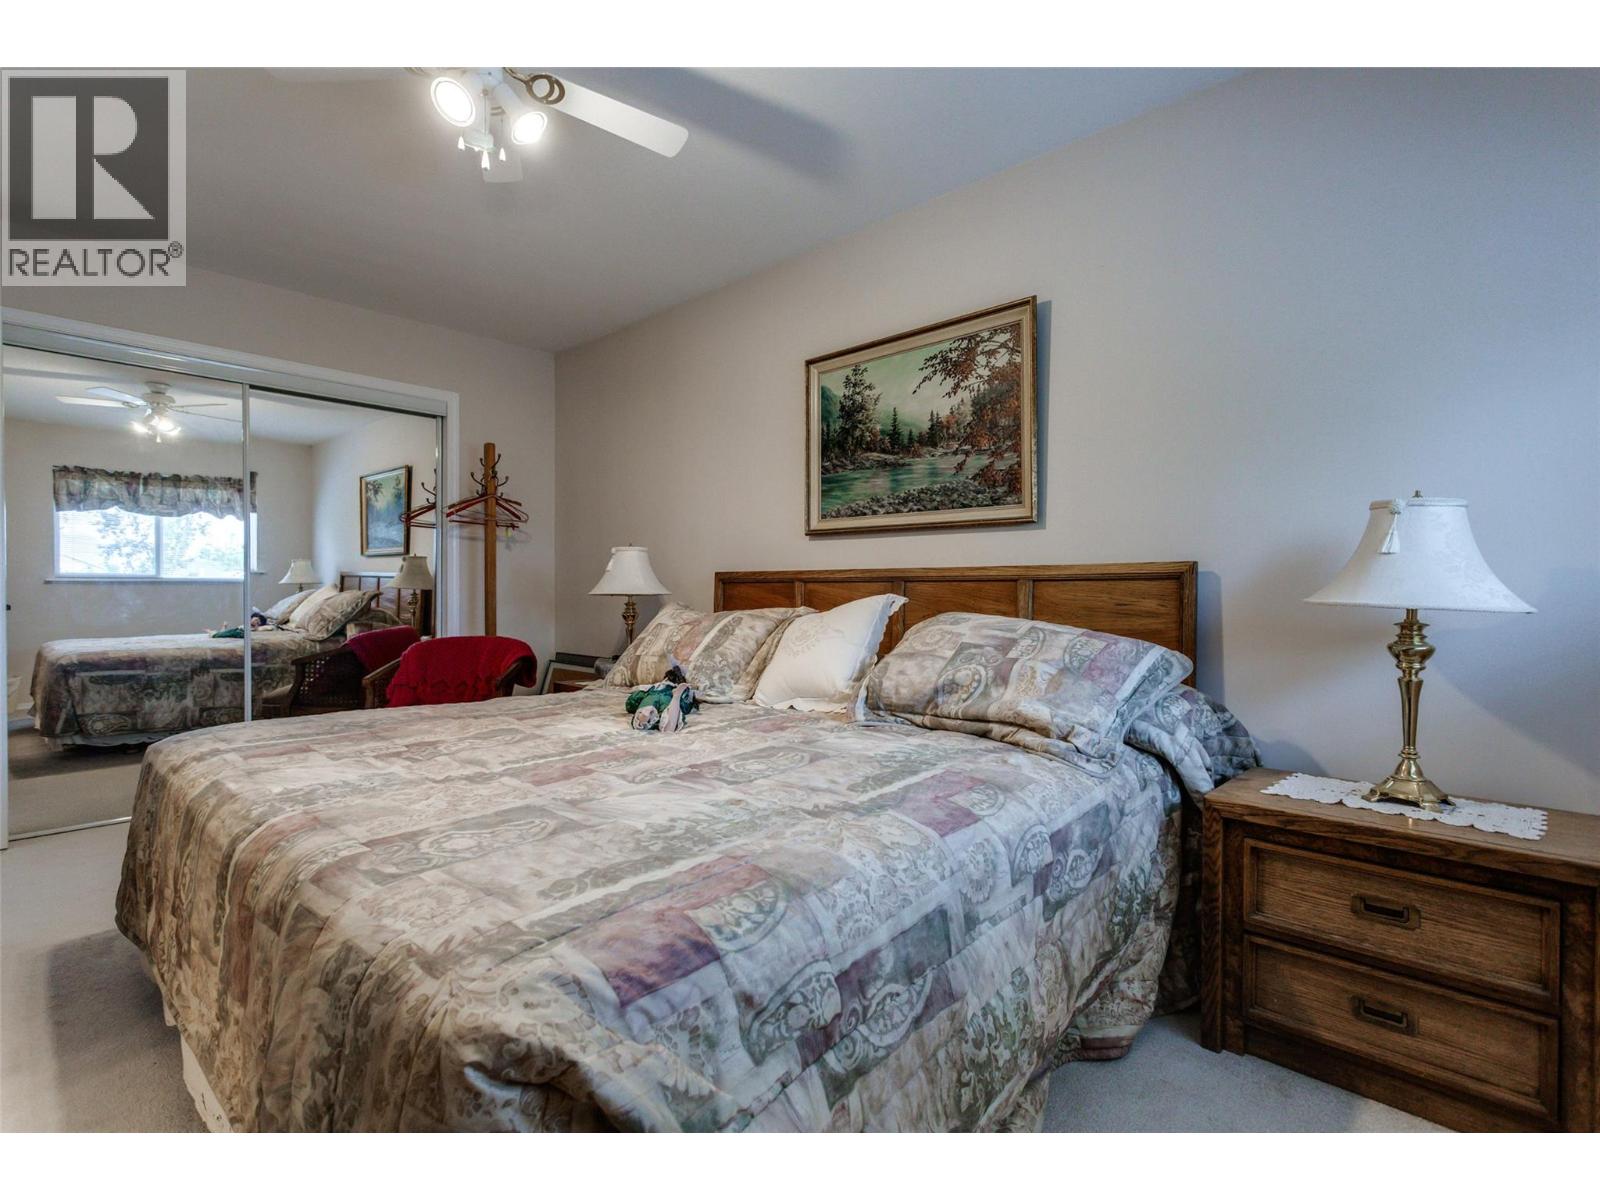
$879,000
Maintenance,
$275 Monthly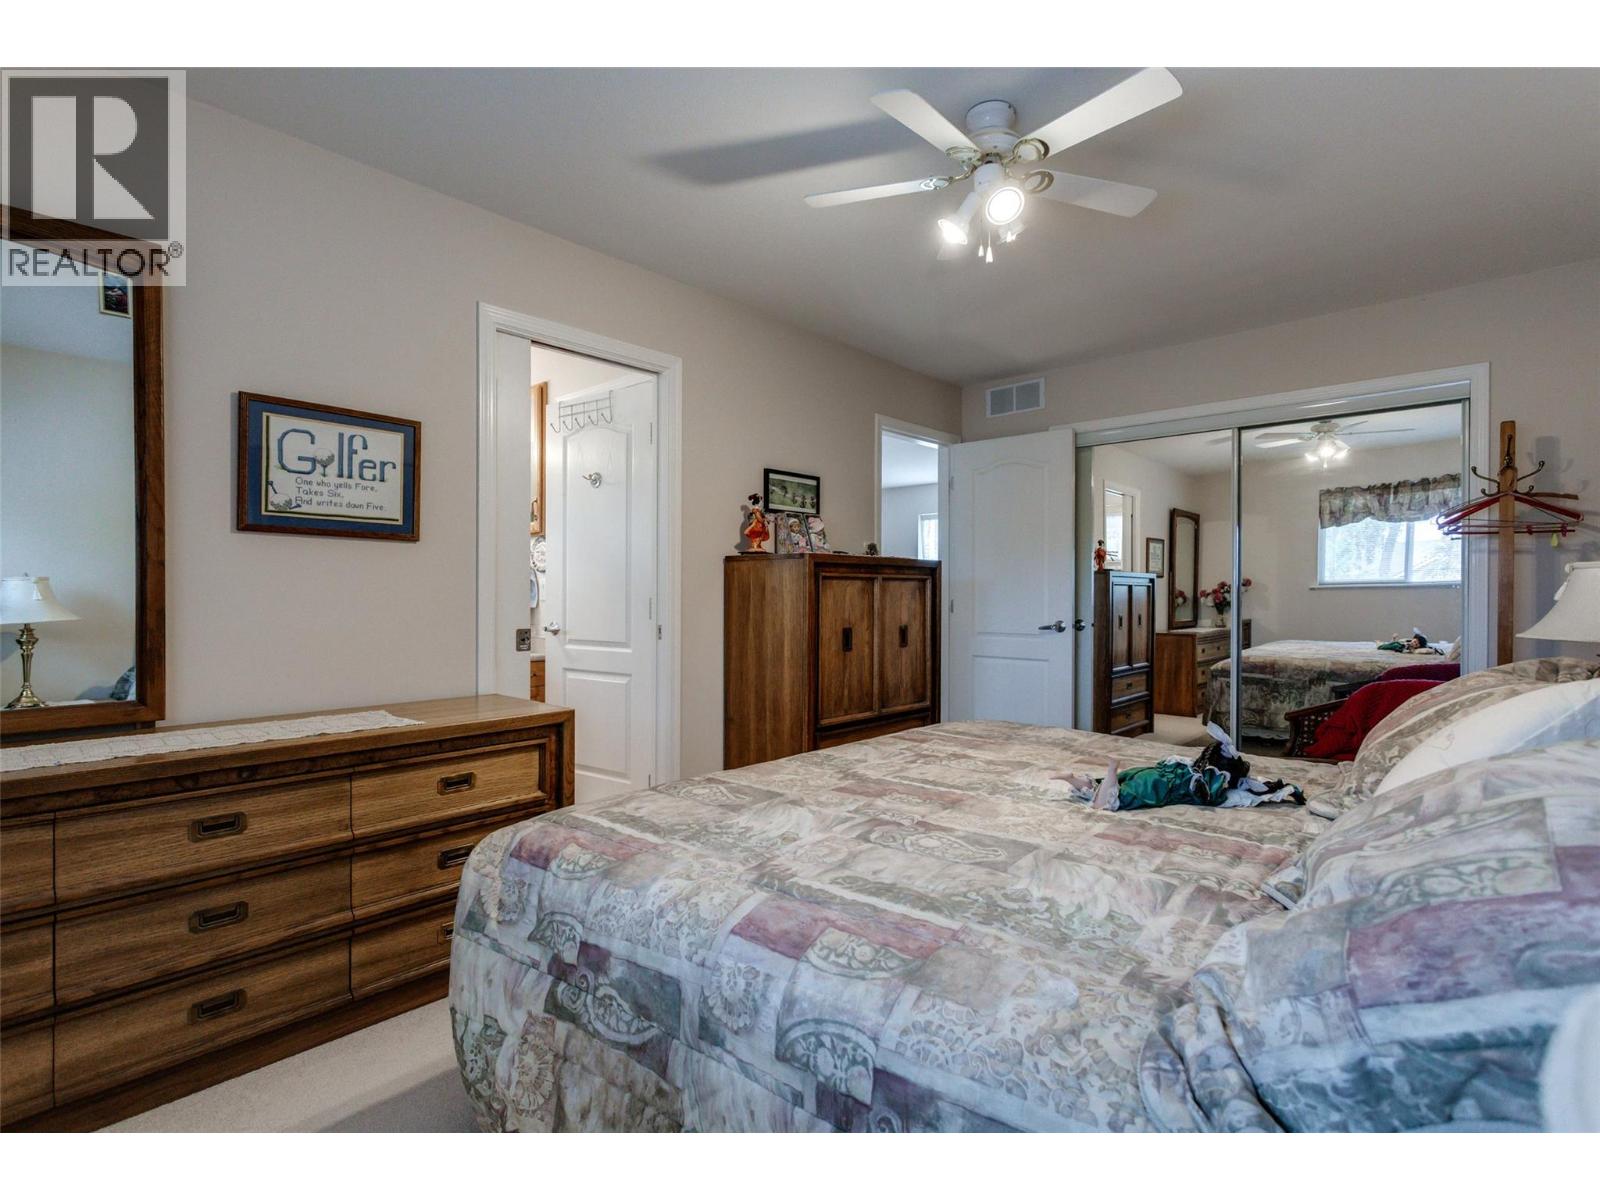
$879,000
Maintenance,
$275 Monthly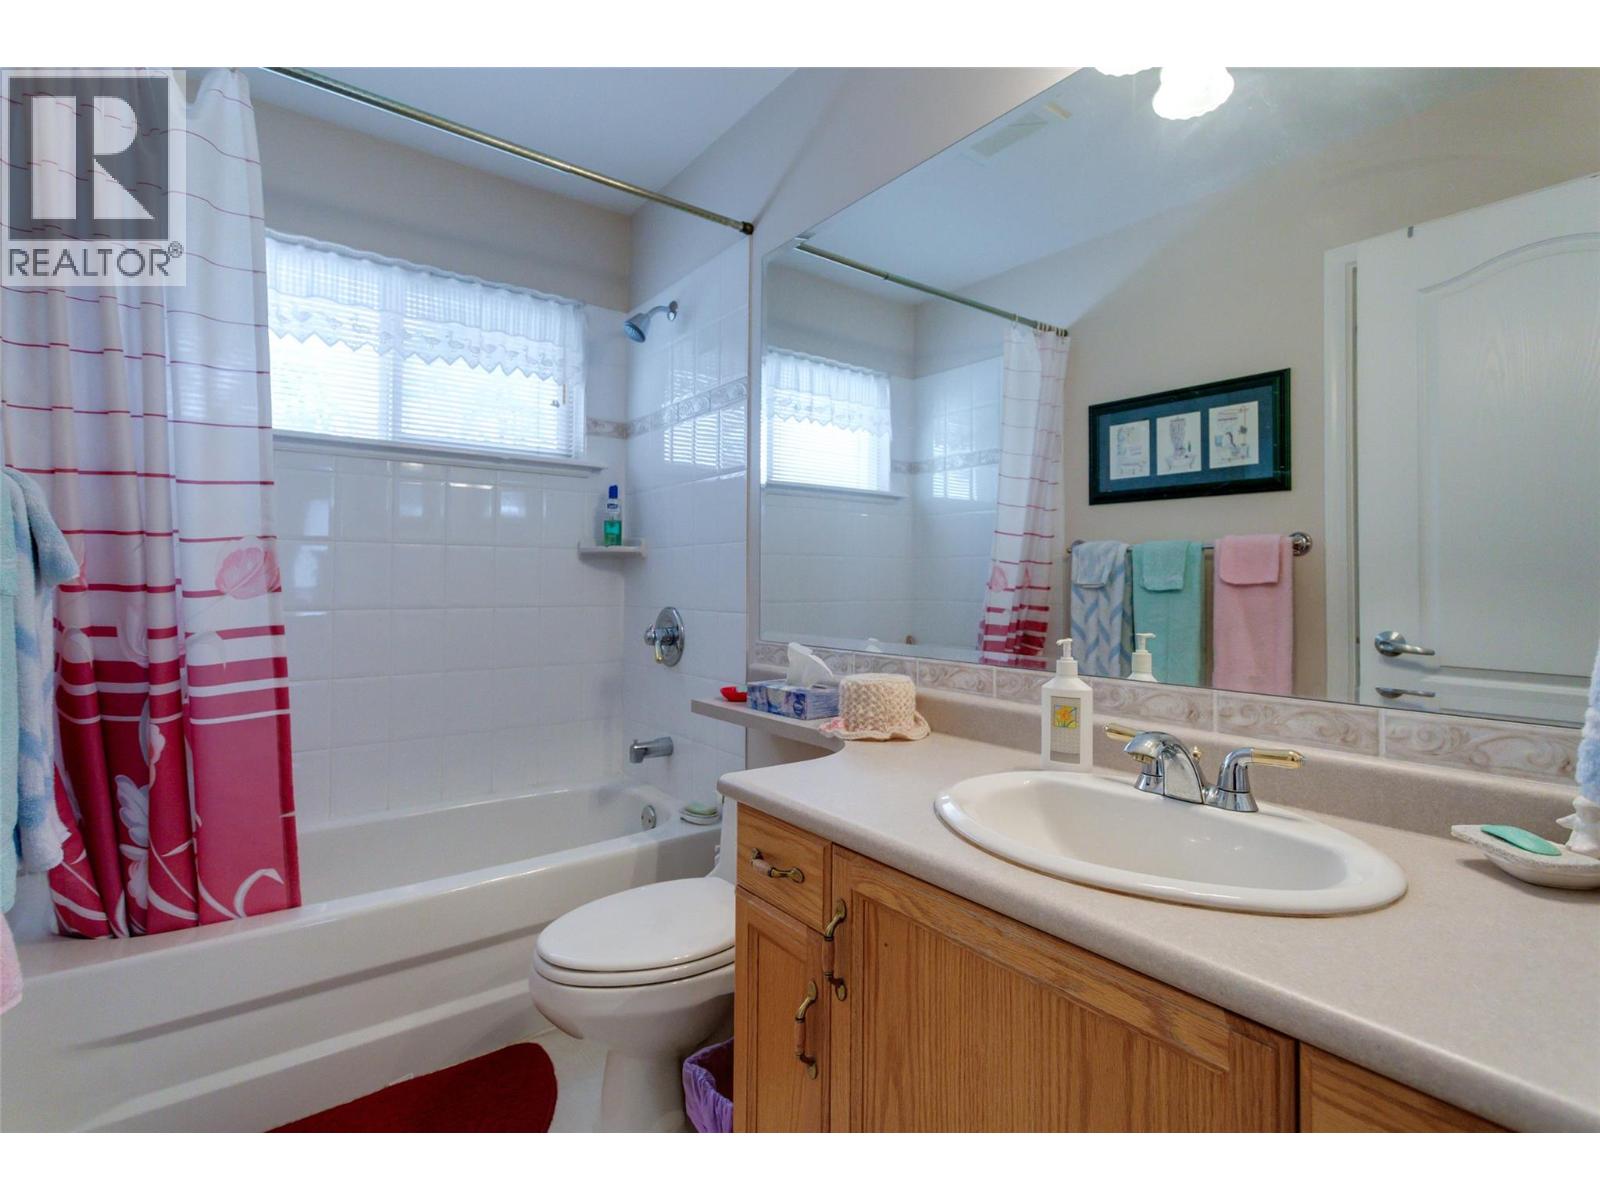
$879,000
Maintenance,
$275 Monthly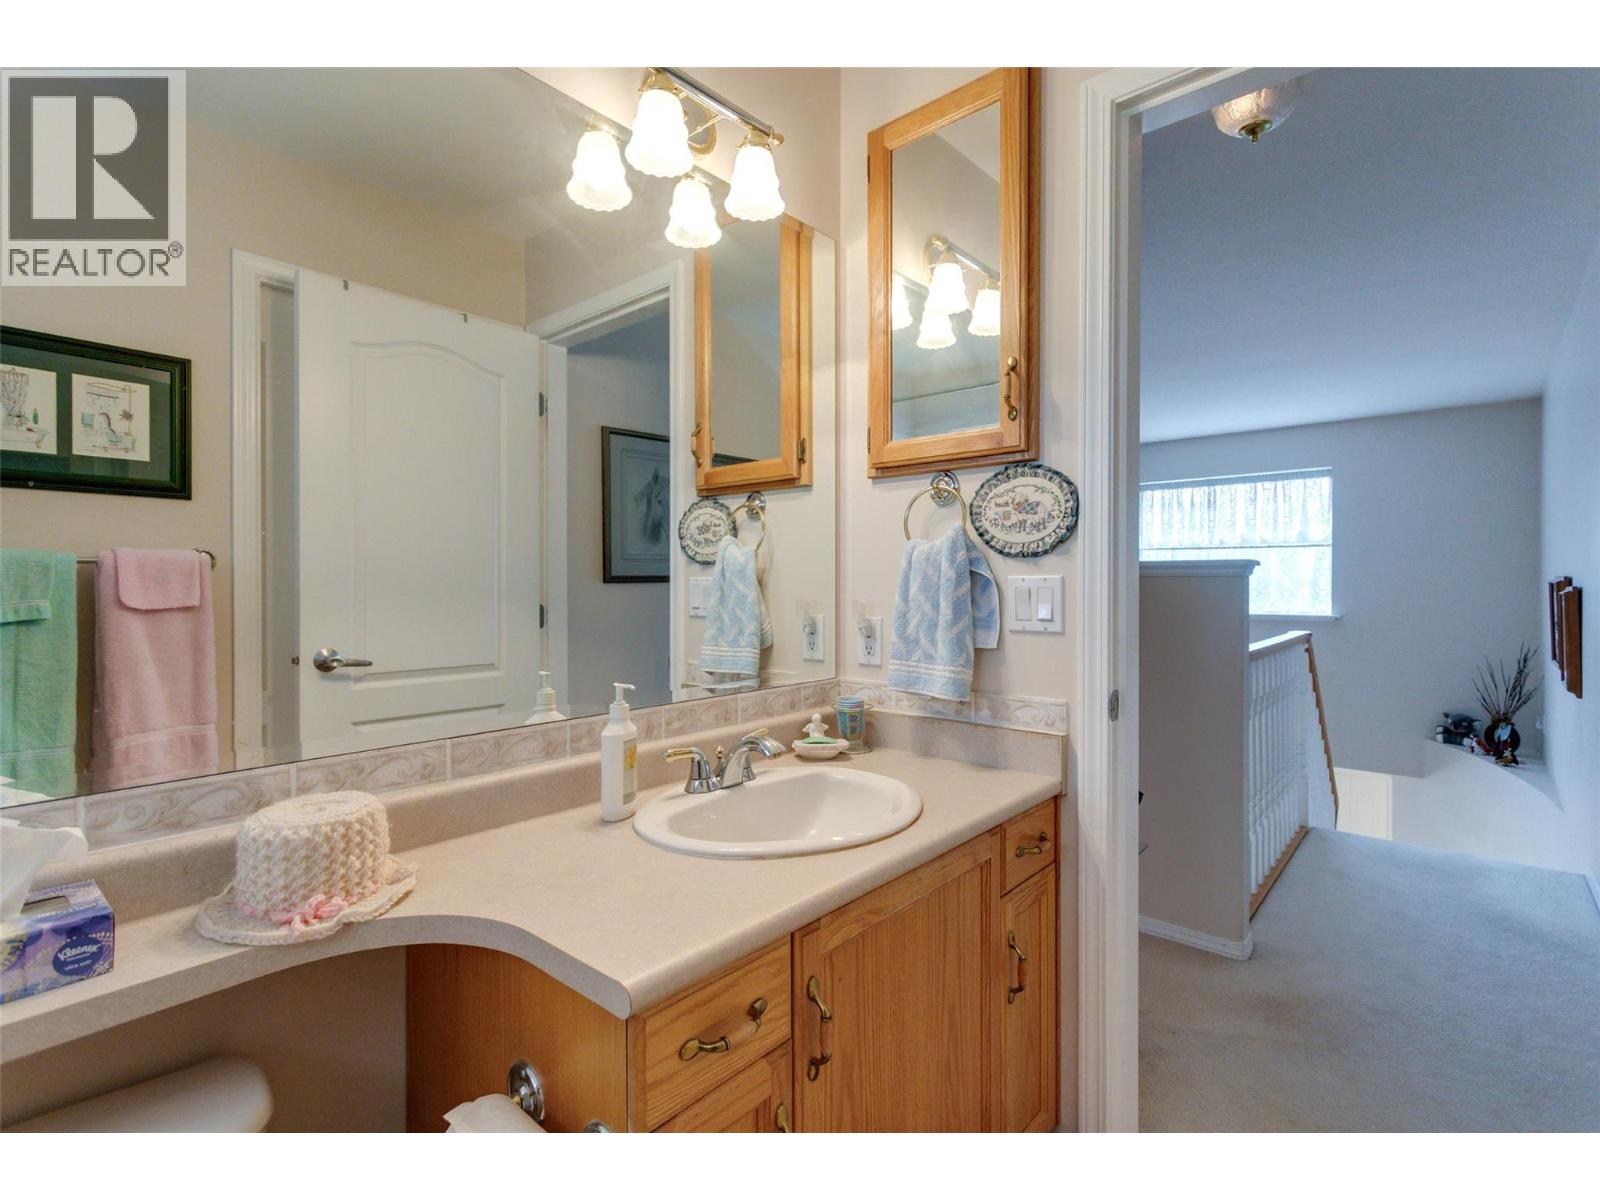
$879,000
Maintenance,
$275 Monthly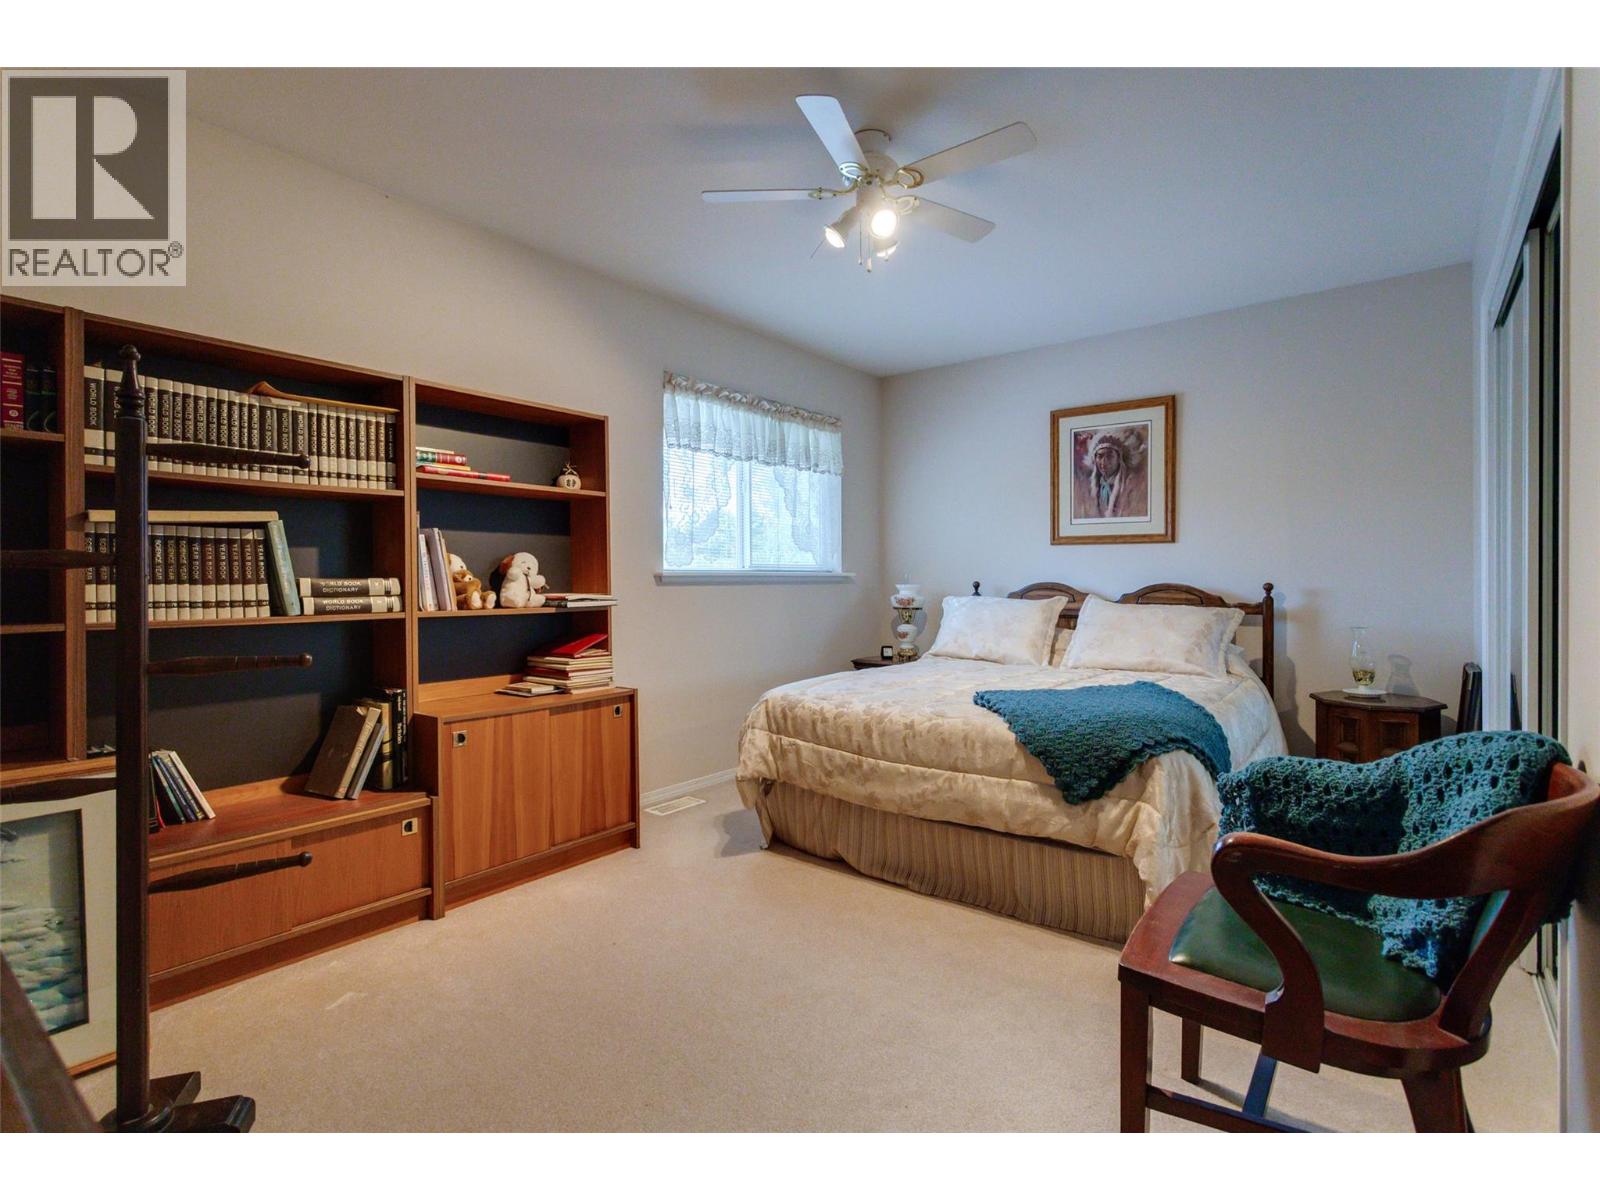
$879,000
Maintenance,
$275 Monthly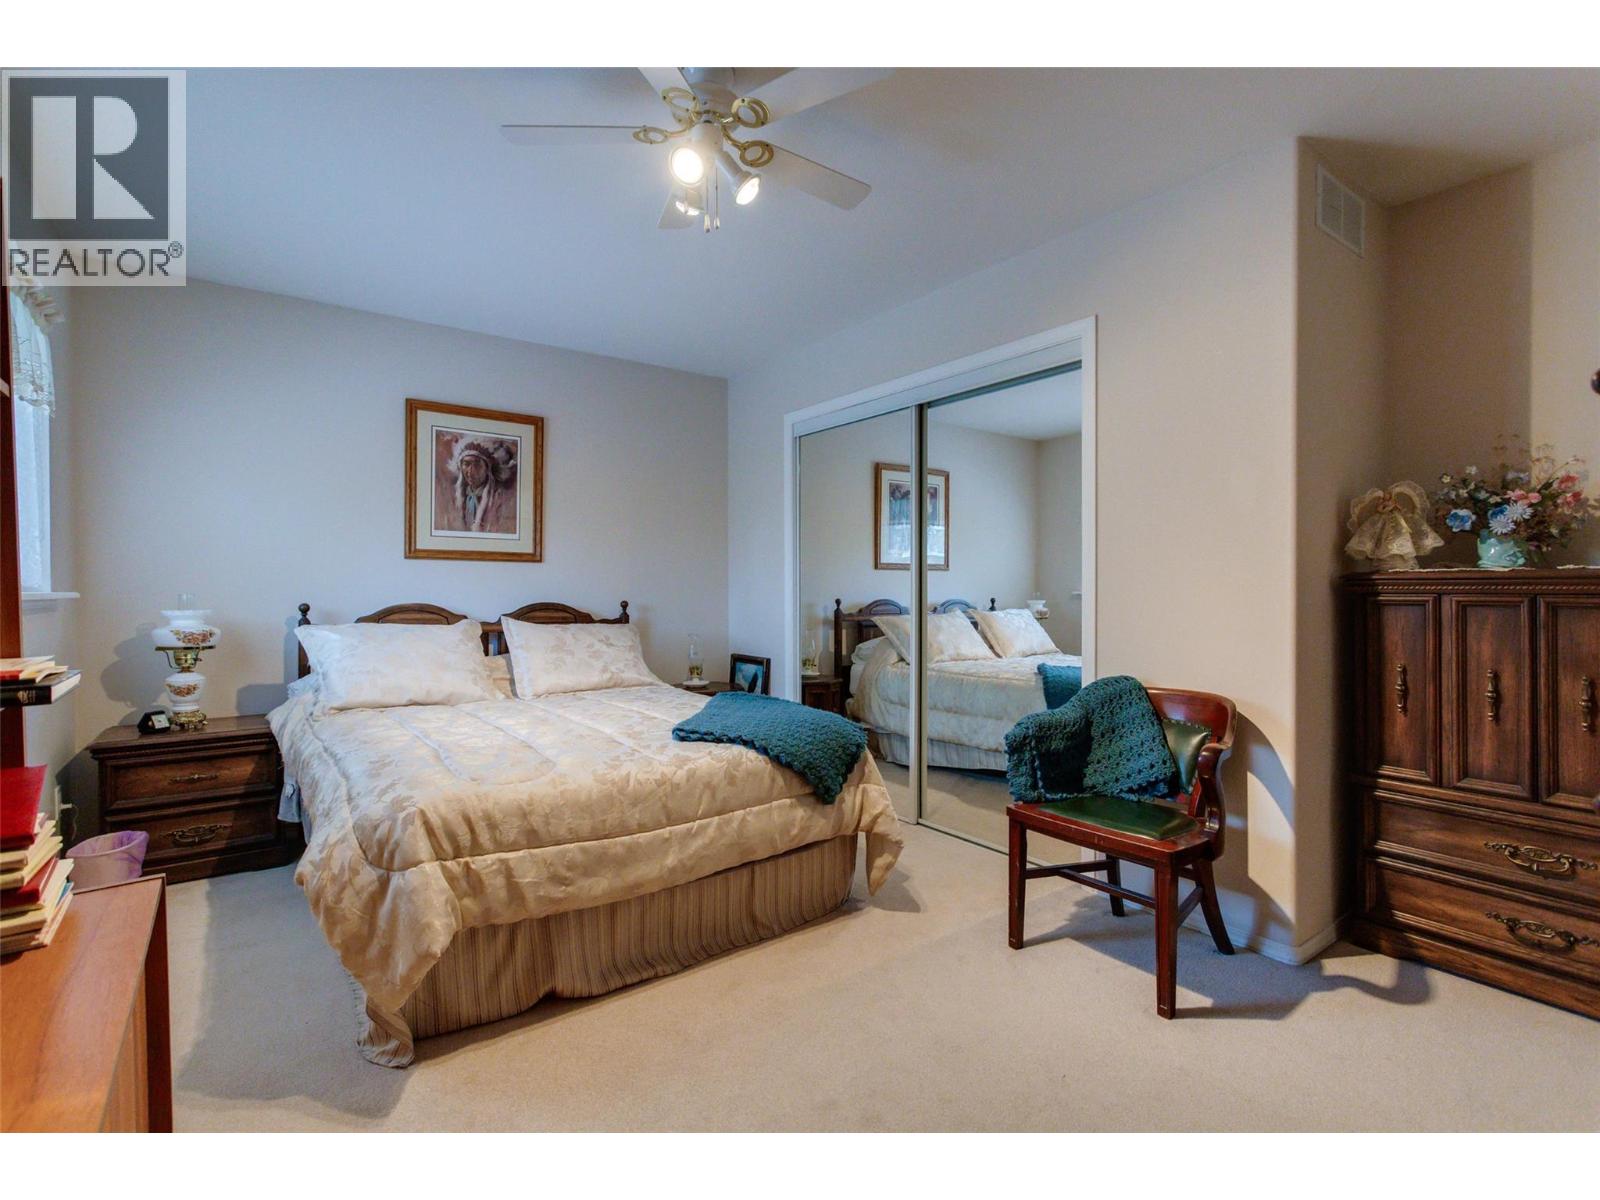
$879,000
Maintenance,
$275 Monthly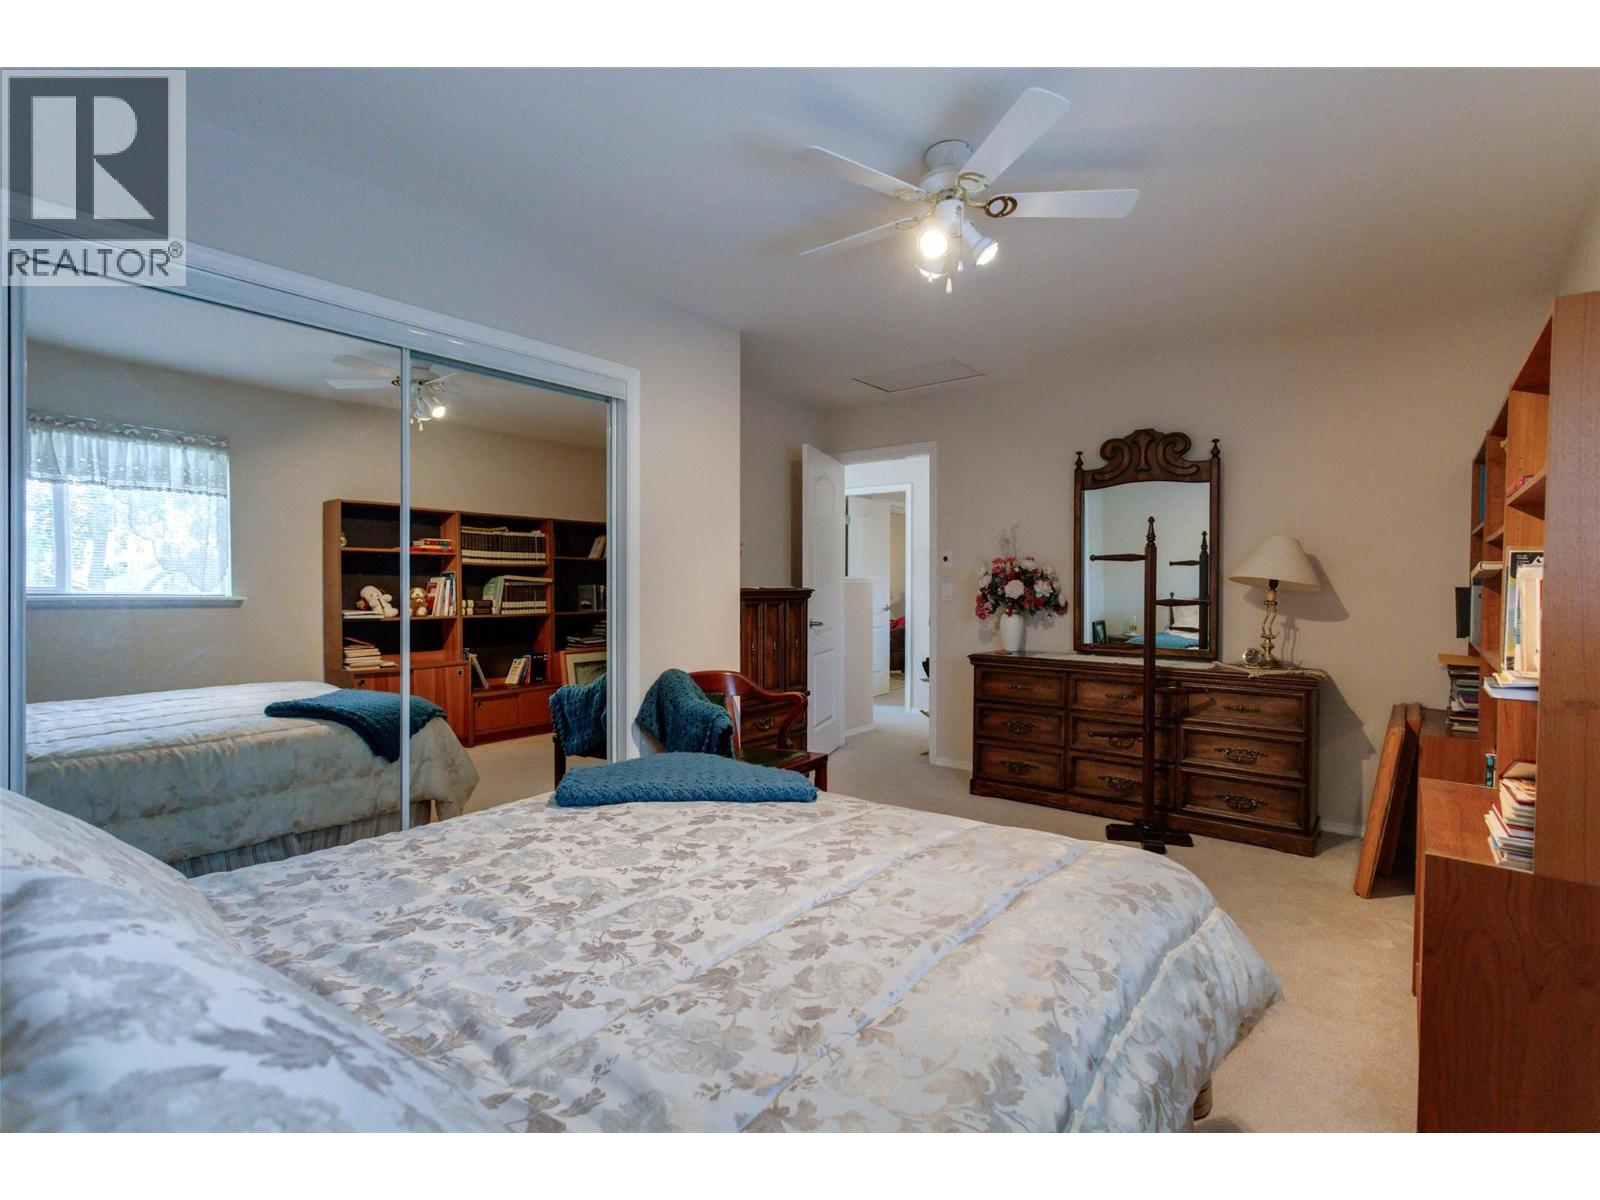
$879,000
Maintenance,
$275 Monthly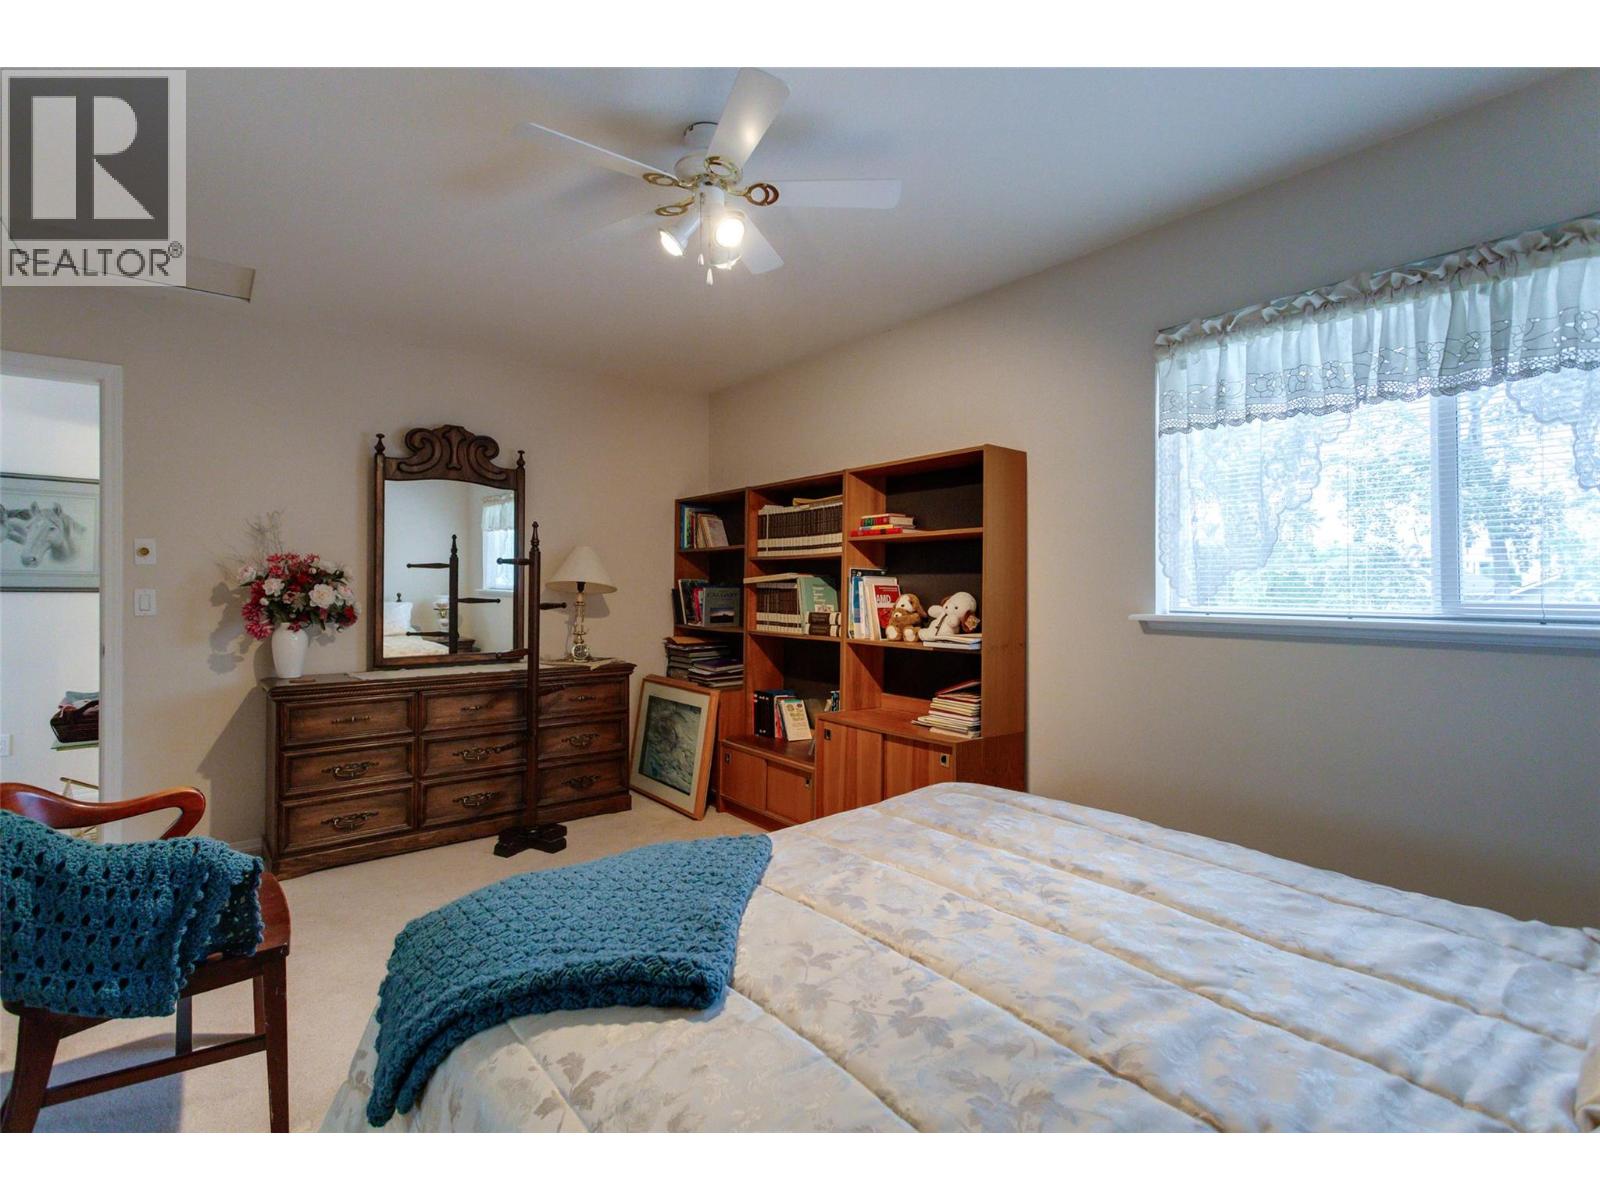
$879,000
Maintenance,
$275 Monthly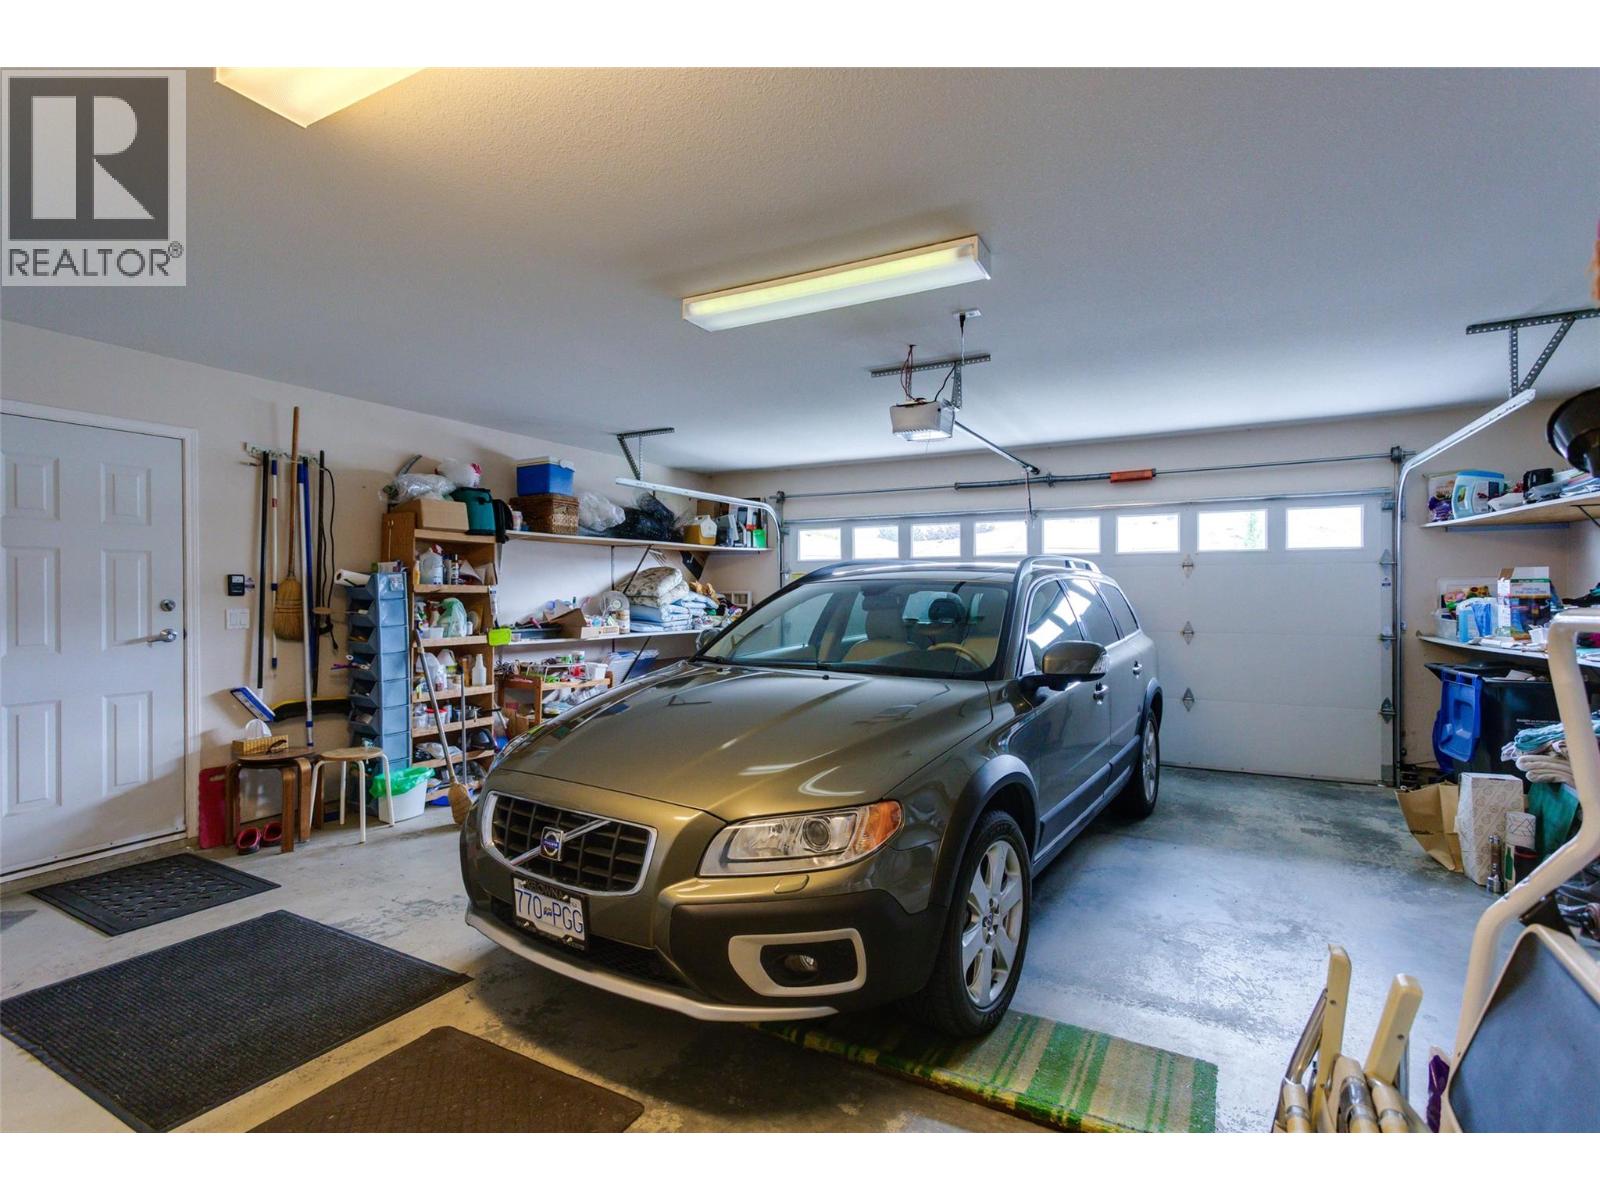
$879,000
Maintenance,
$275 Monthly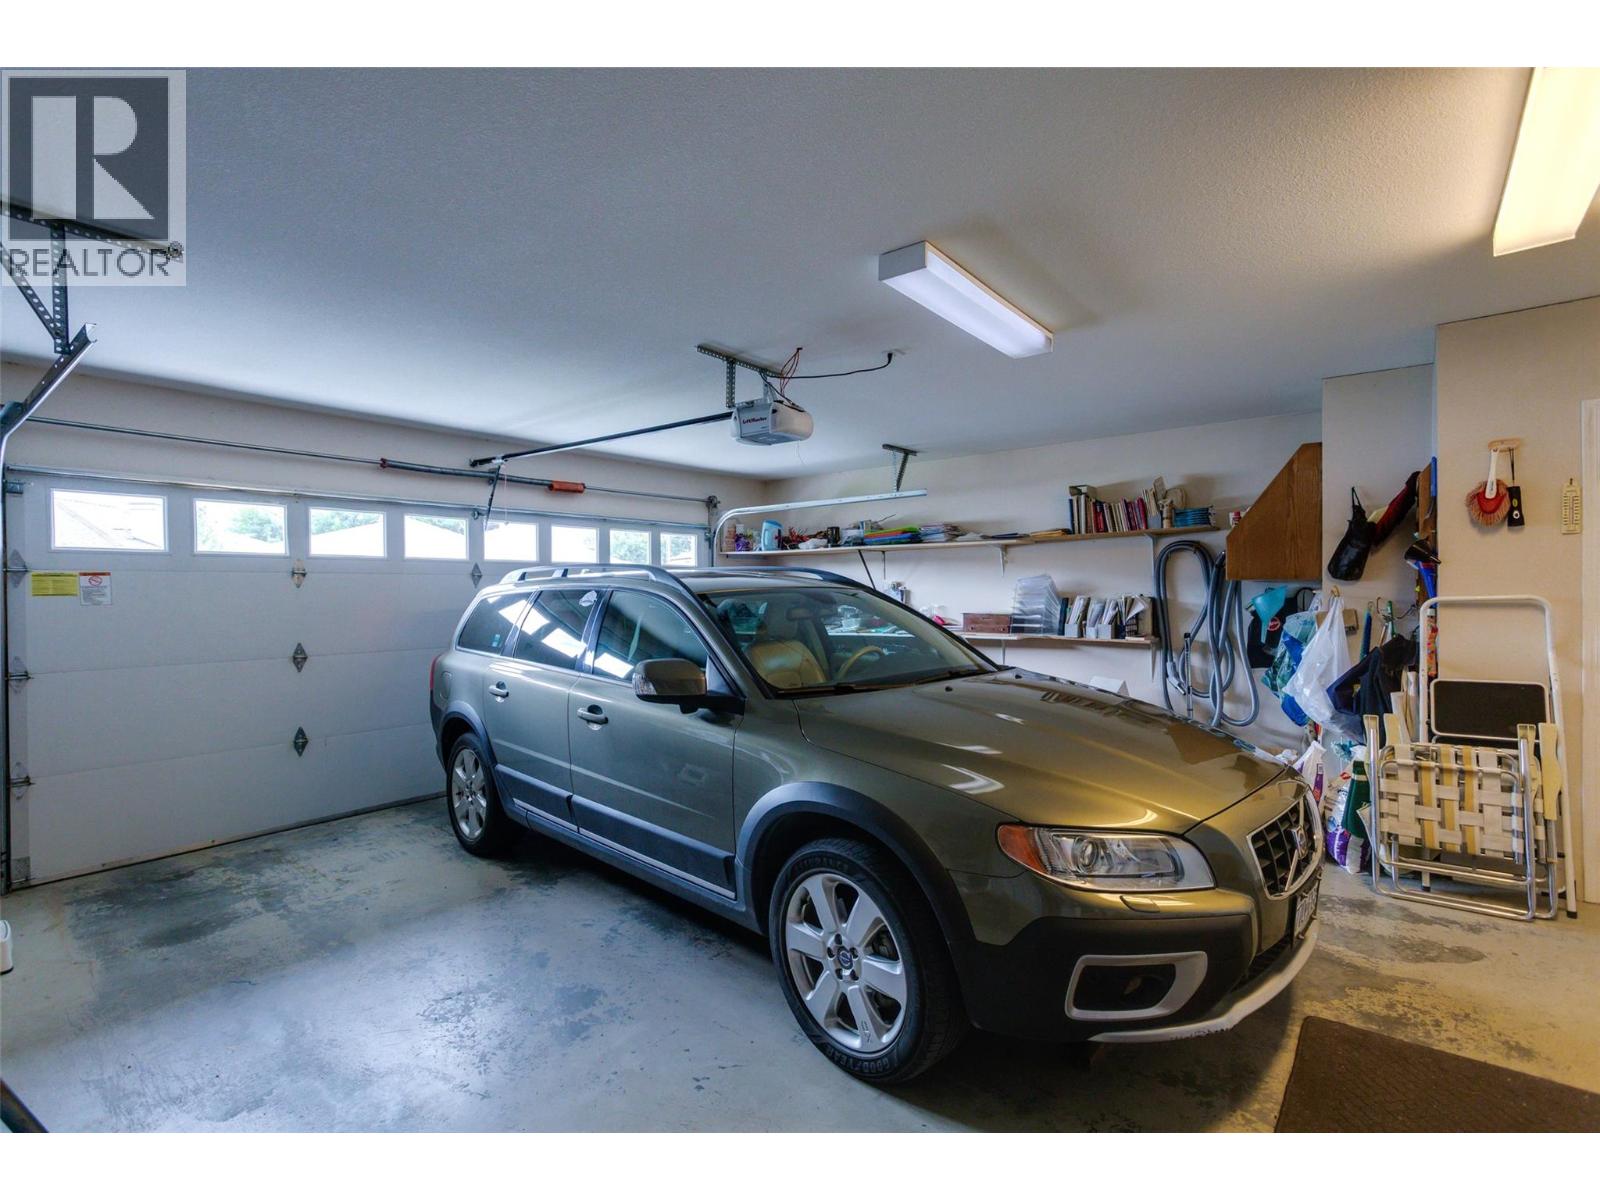
$879,000
Maintenance,
$275 Monthly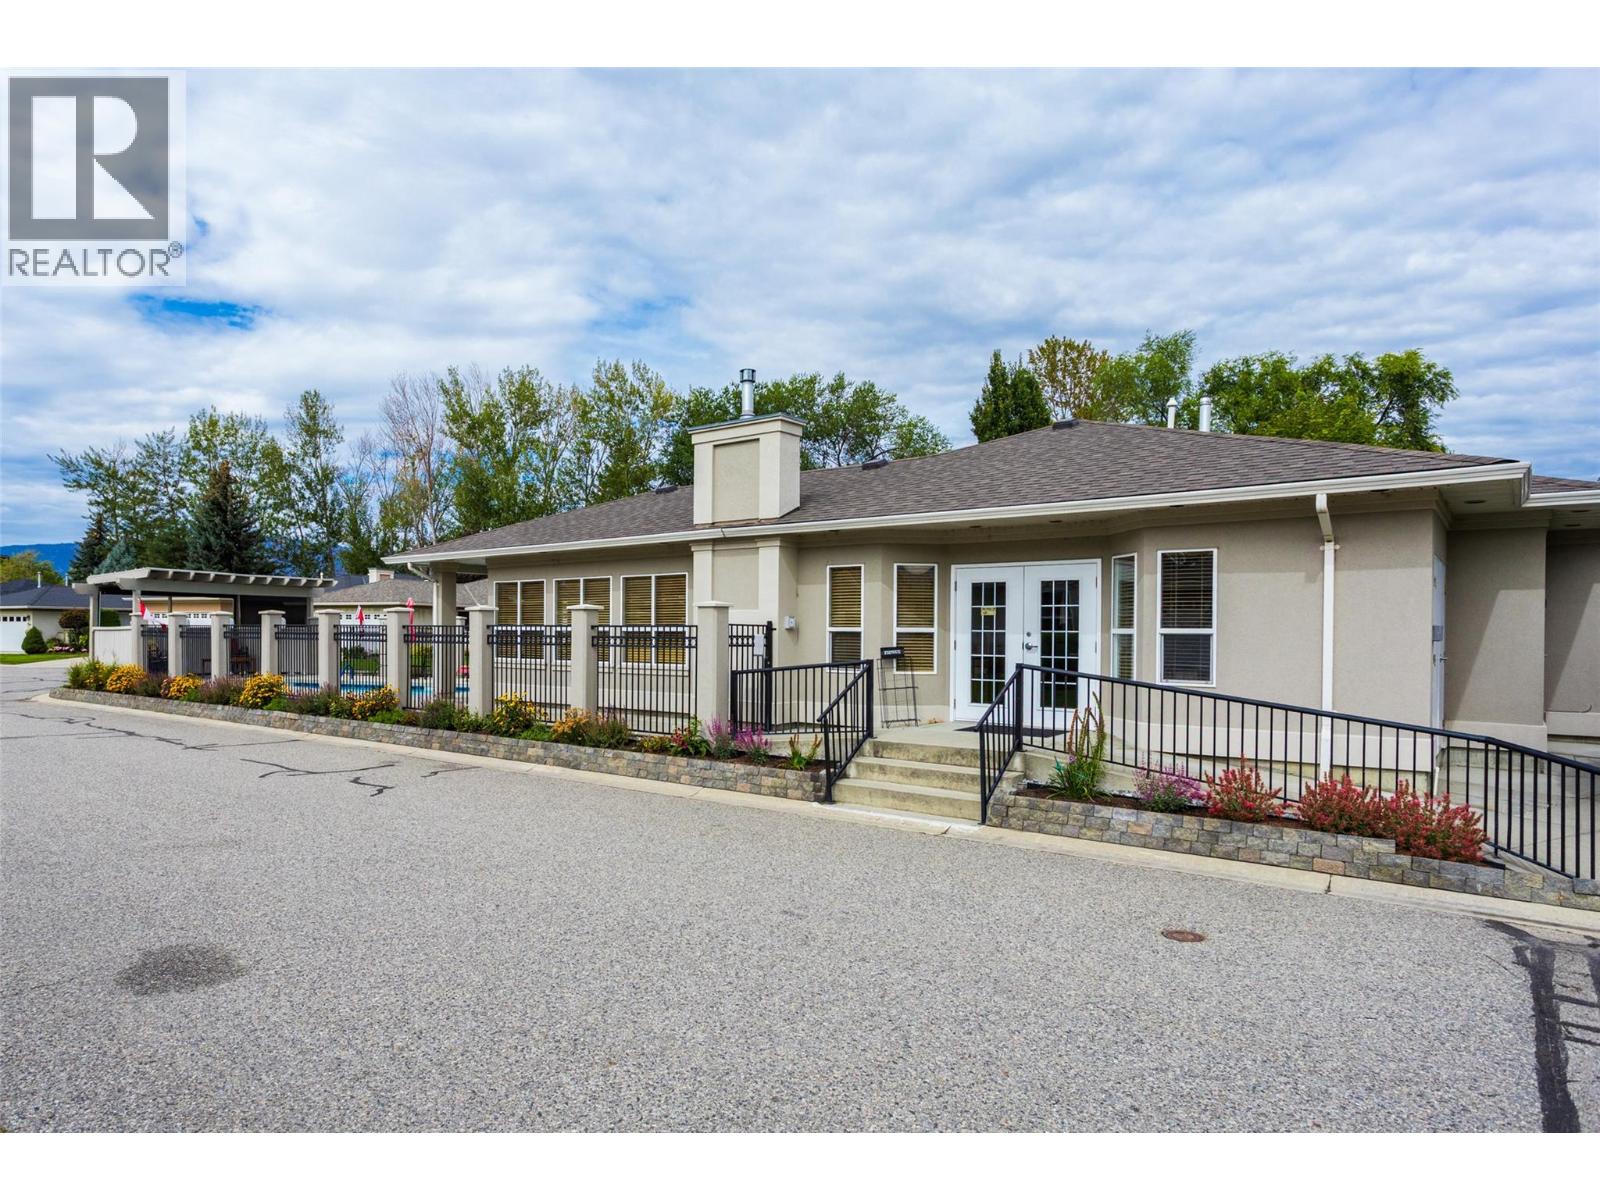
$879,000
Maintenance,
$275 Monthly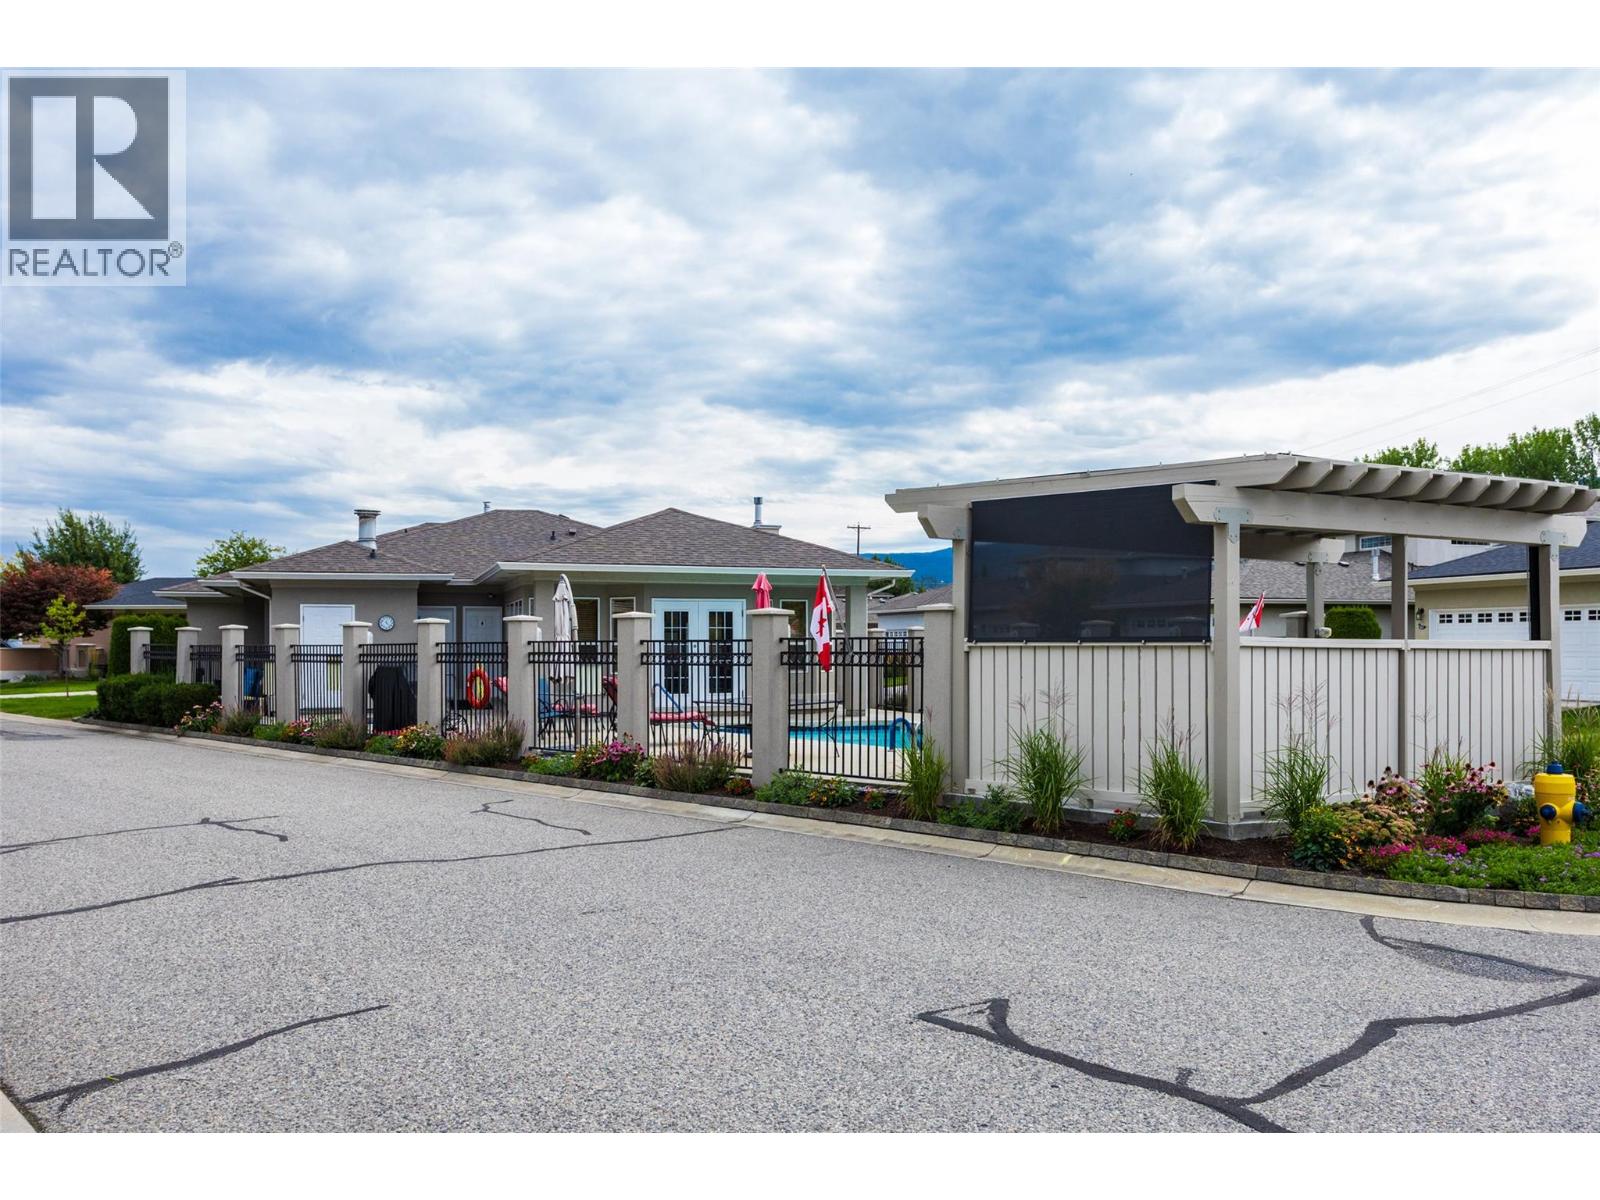
$879,000
Maintenance,
$275 Monthly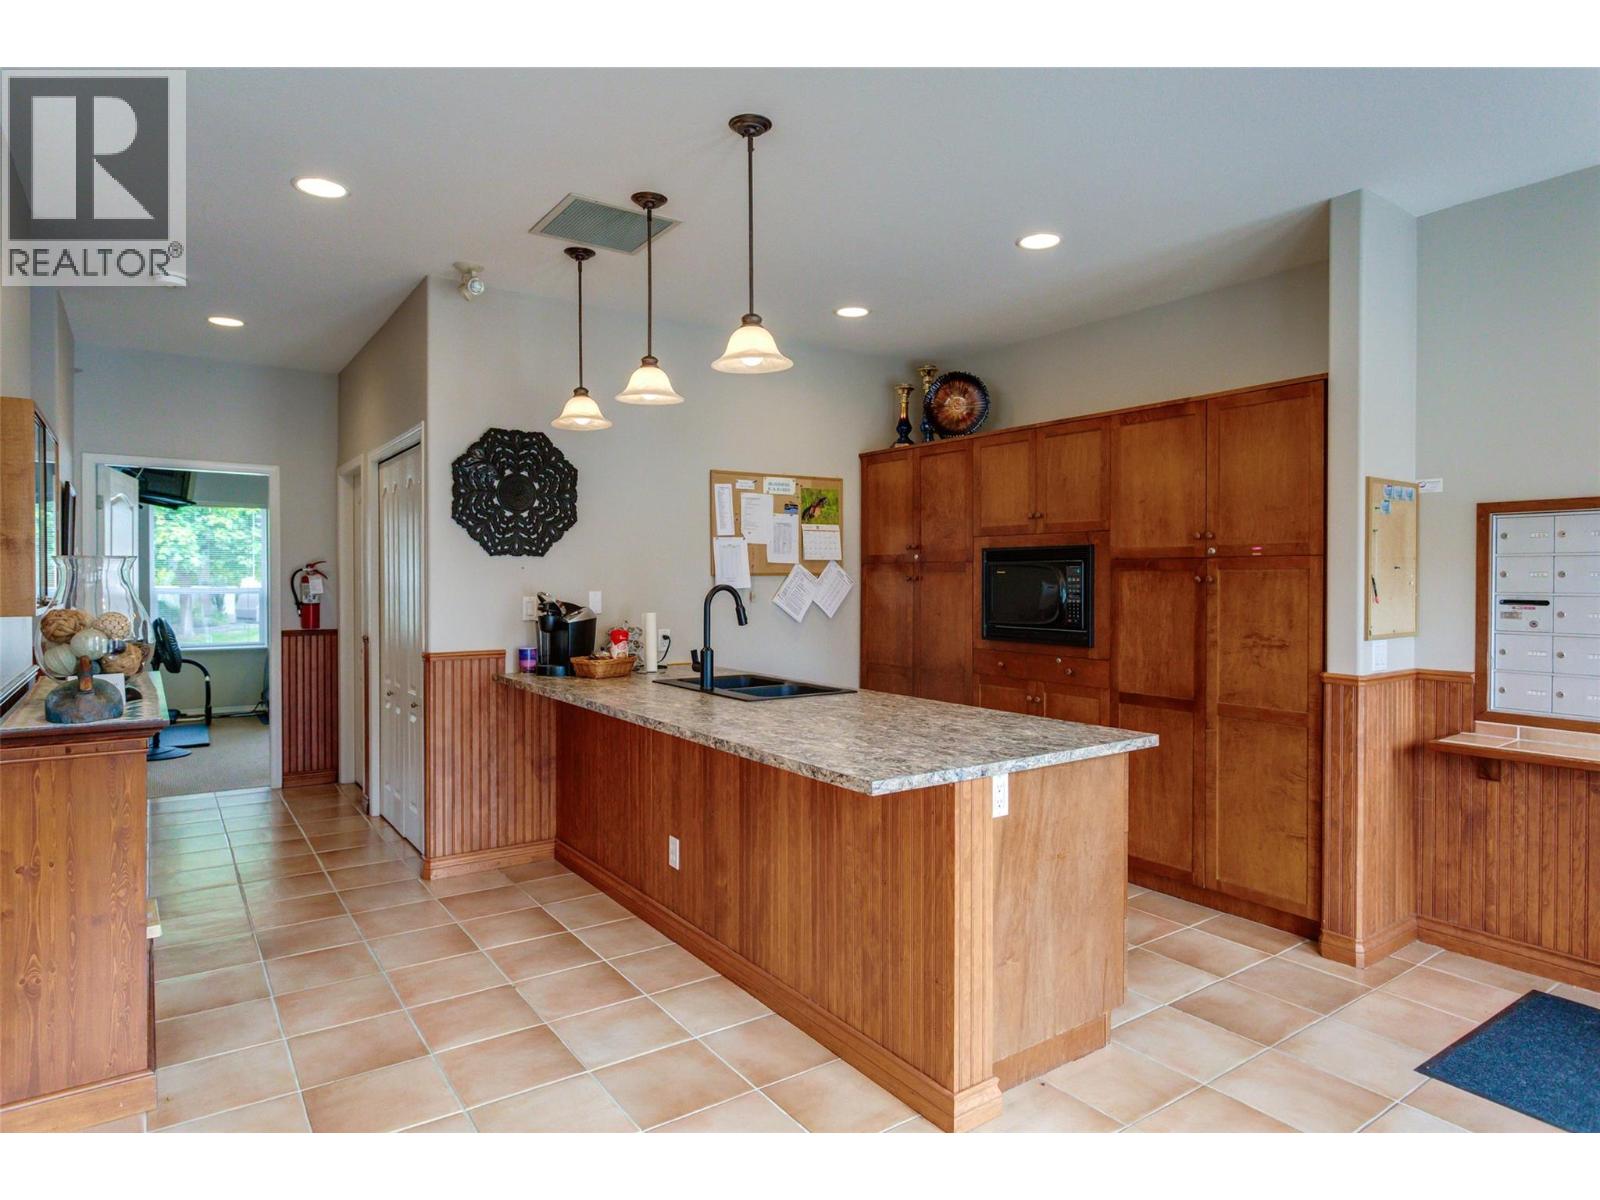
$879,000
Maintenance,
$275 Monthly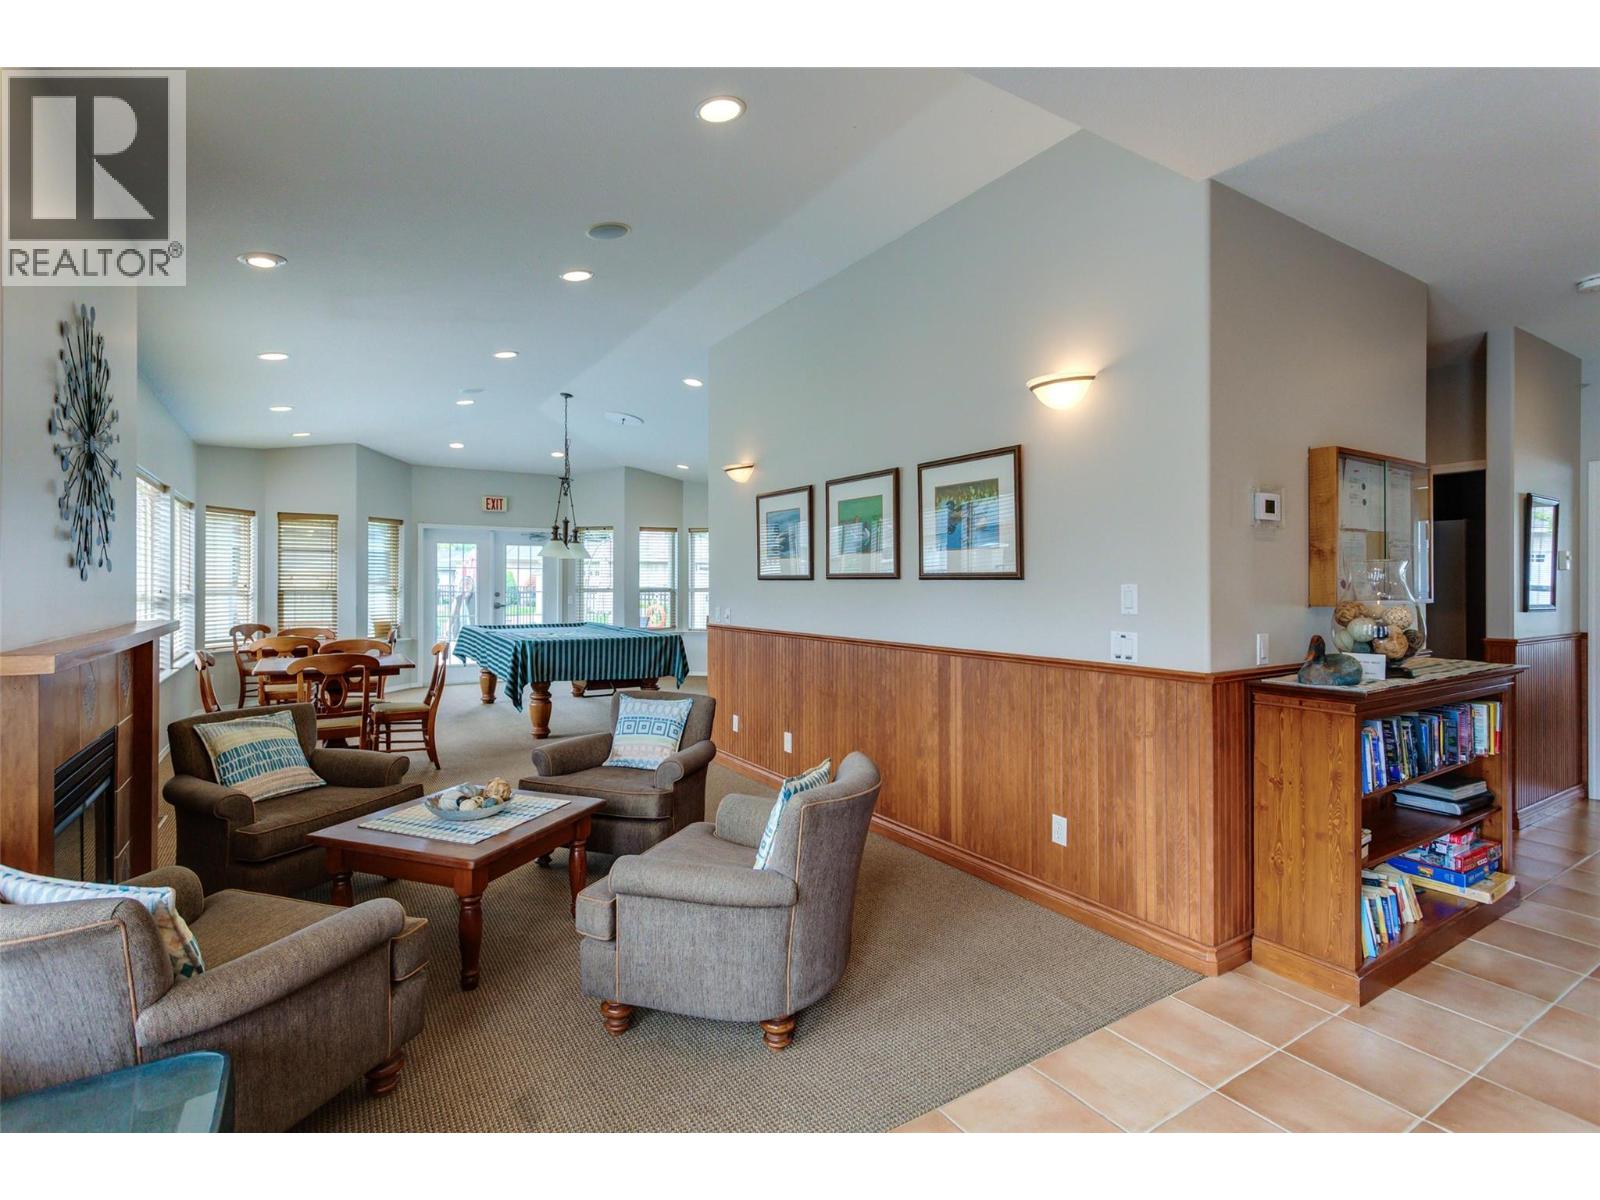
$879,000
Maintenance,
$275 Monthly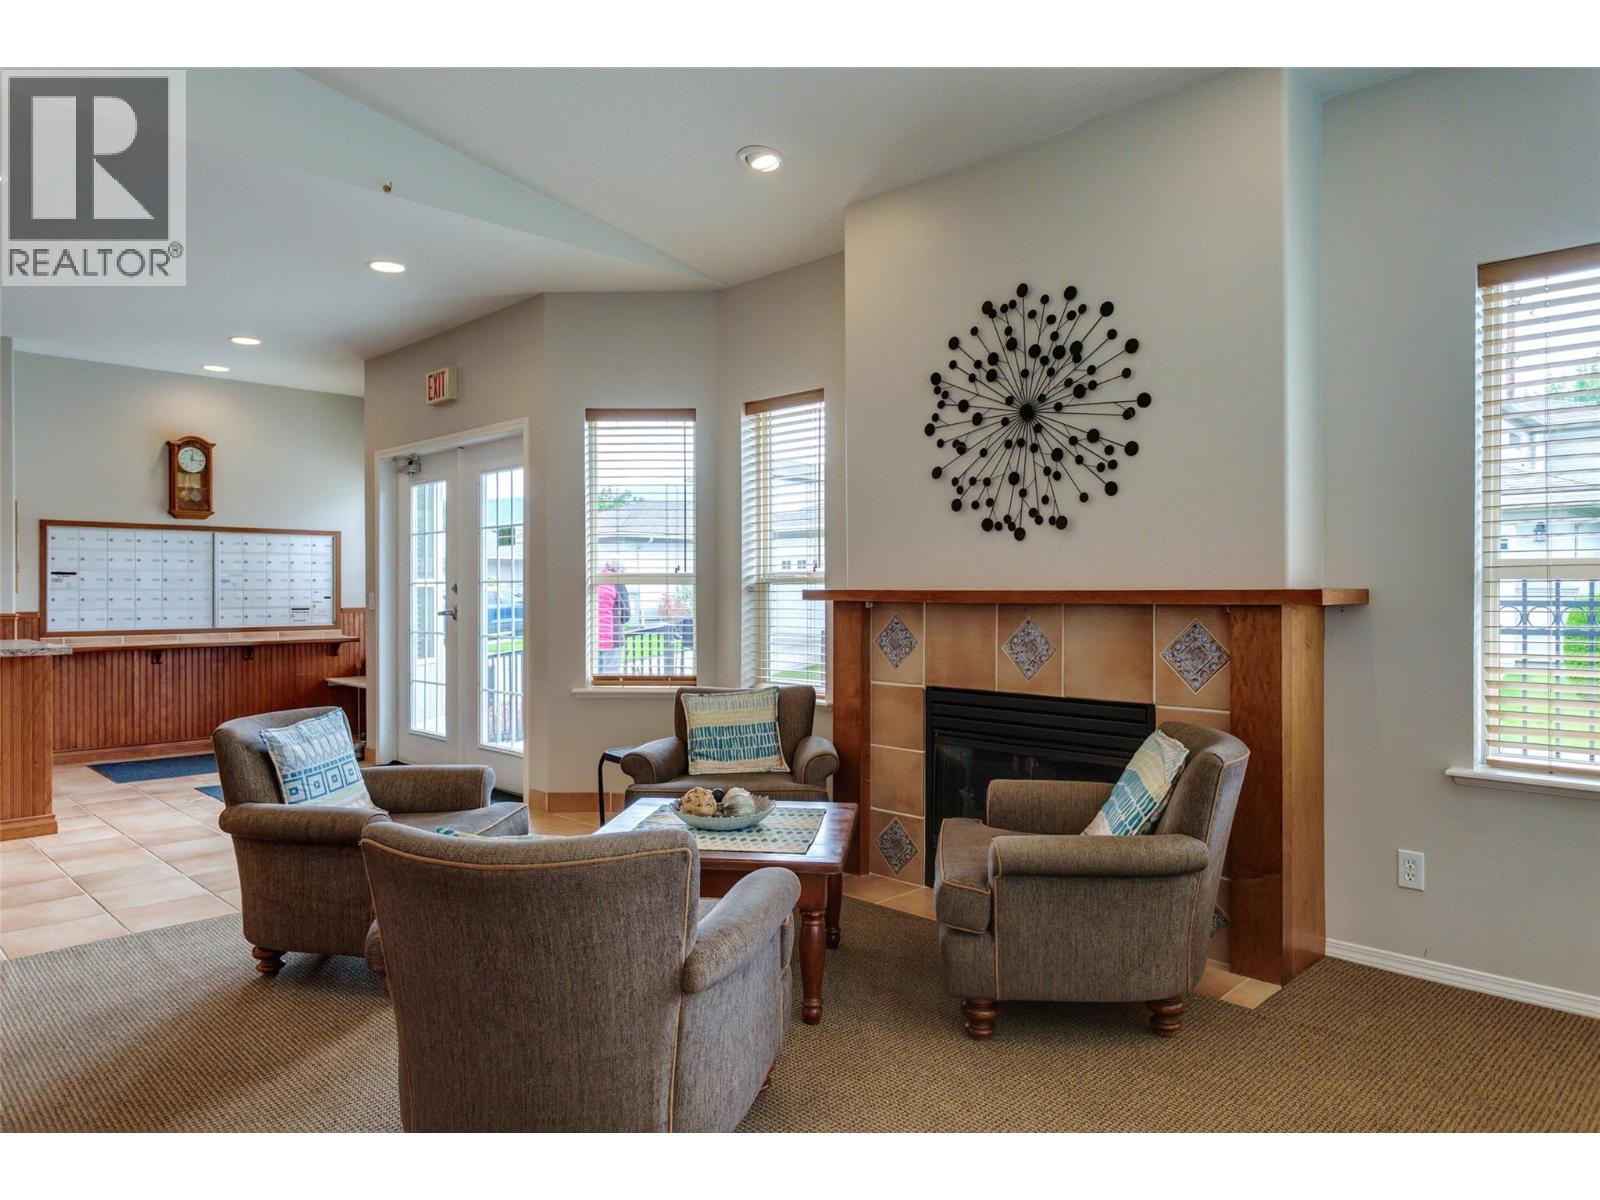
$879,000
Maintenance,
$275 Monthly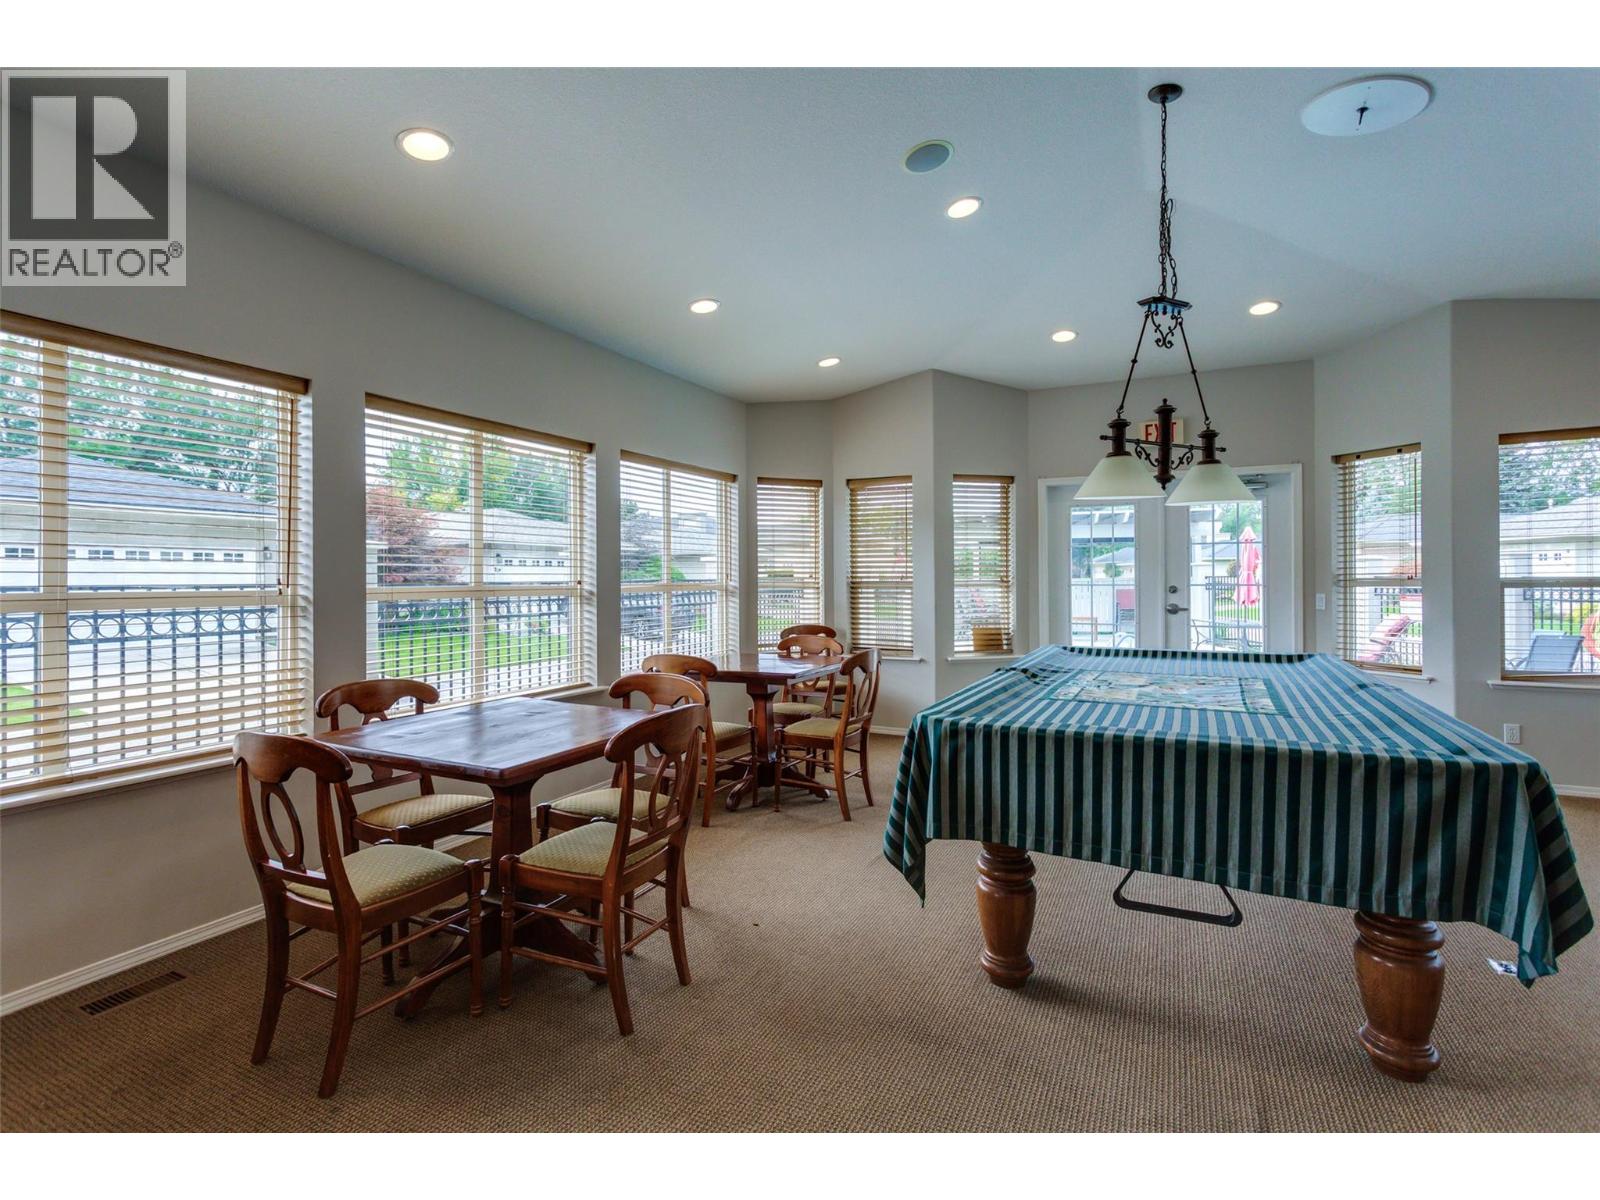
$879,000
Maintenance,
$275 Monthly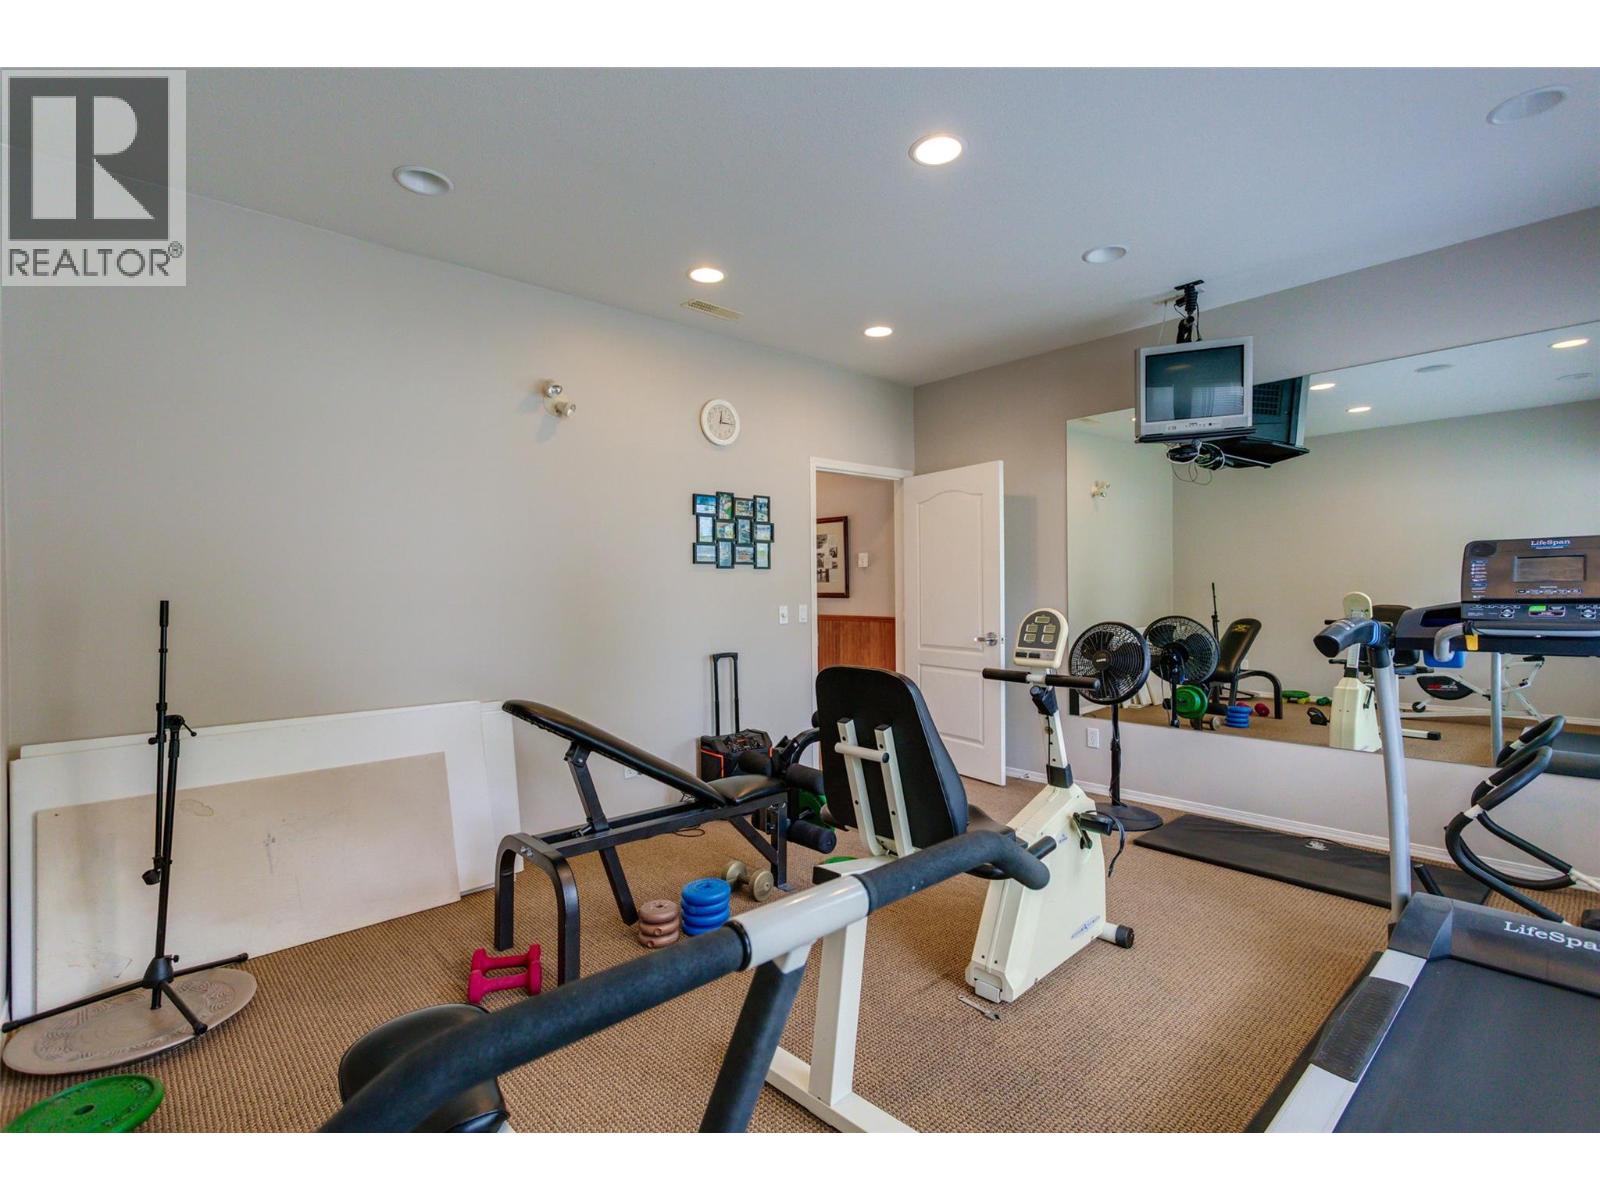
$879,000
Maintenance,
$275 Monthly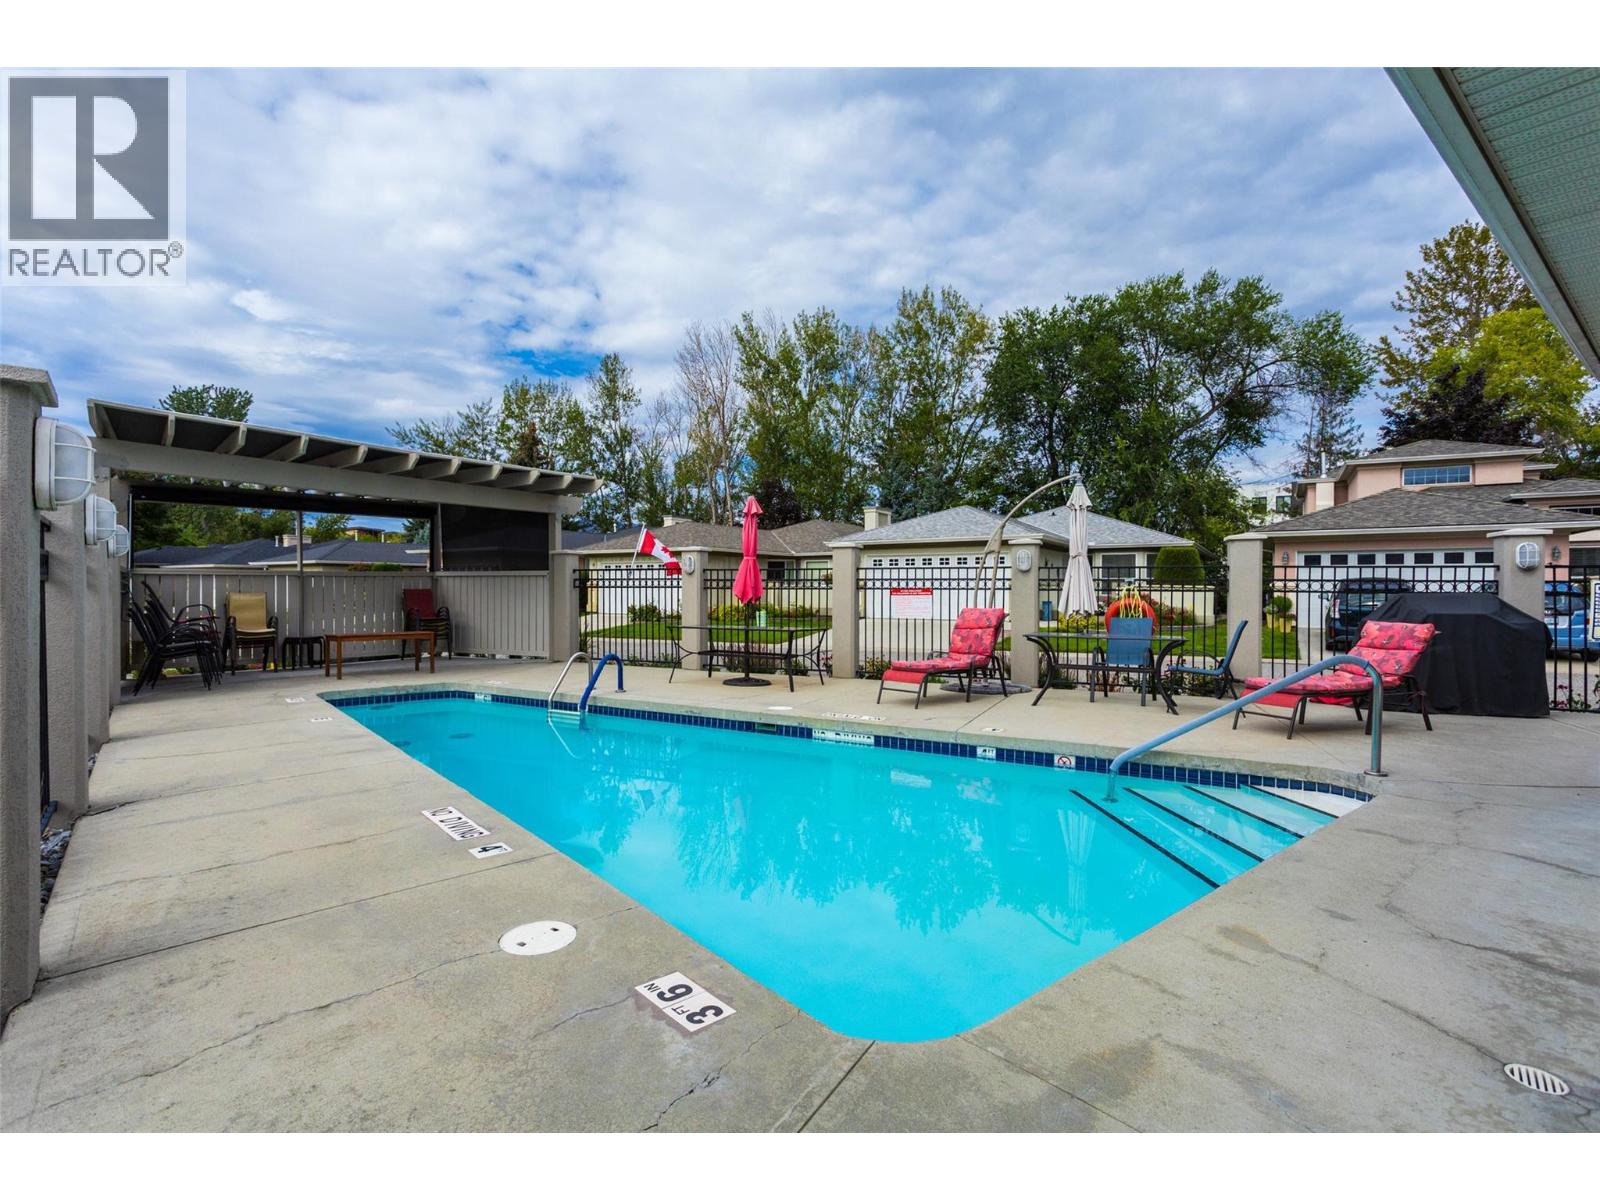
$879,000
Maintenance,
$275 Monthly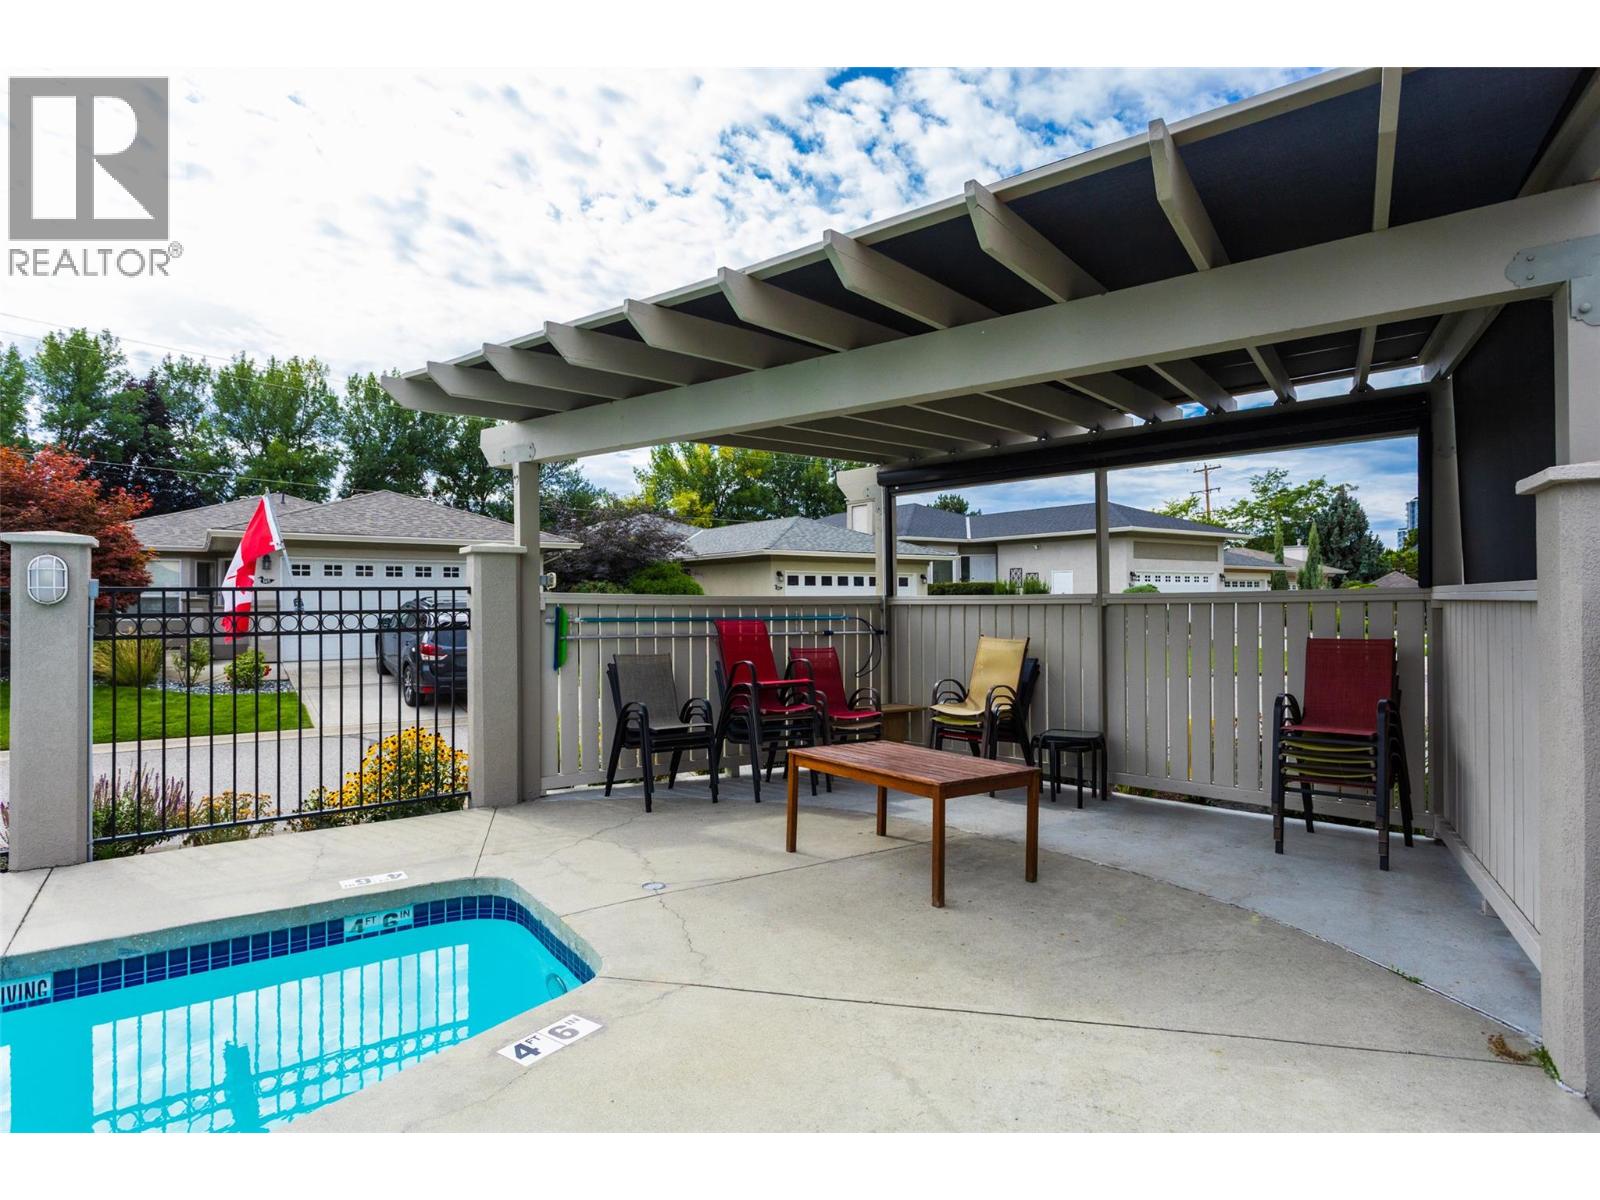
$879,000
Maintenance,
$275 Monthly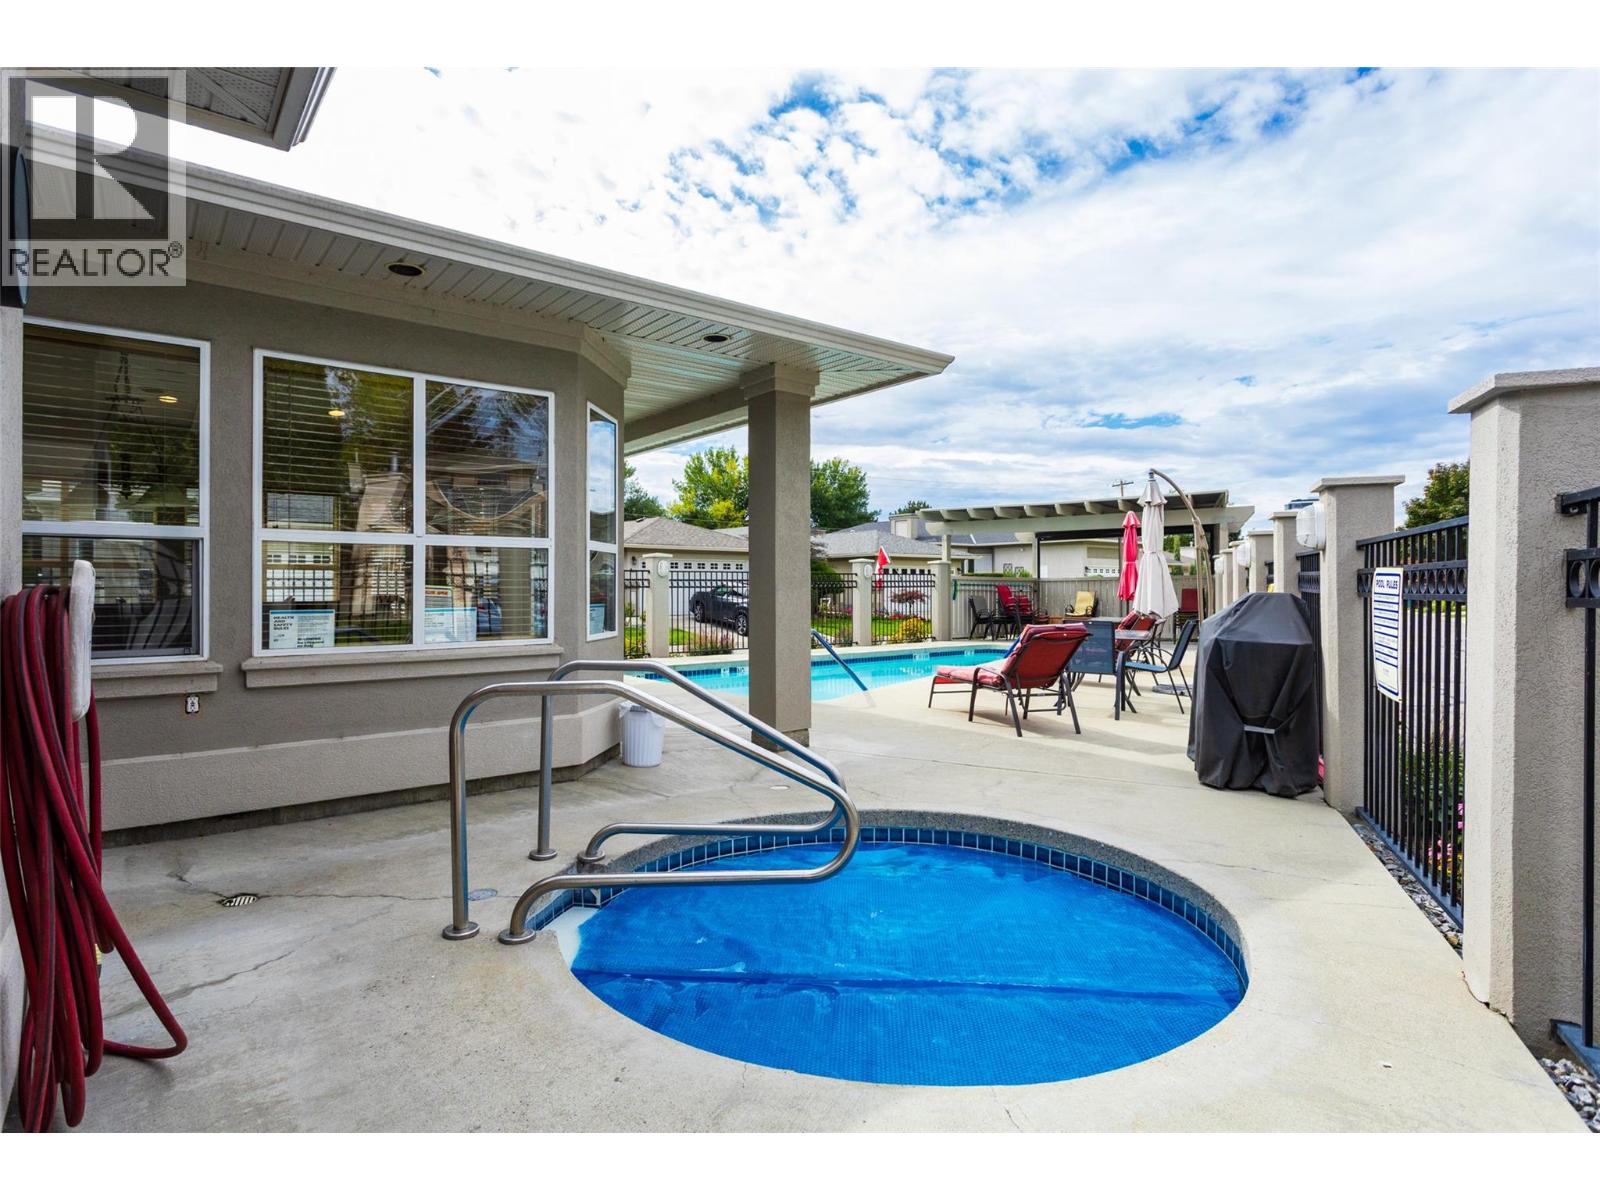
$879,000
Maintenance,
$275 Monthly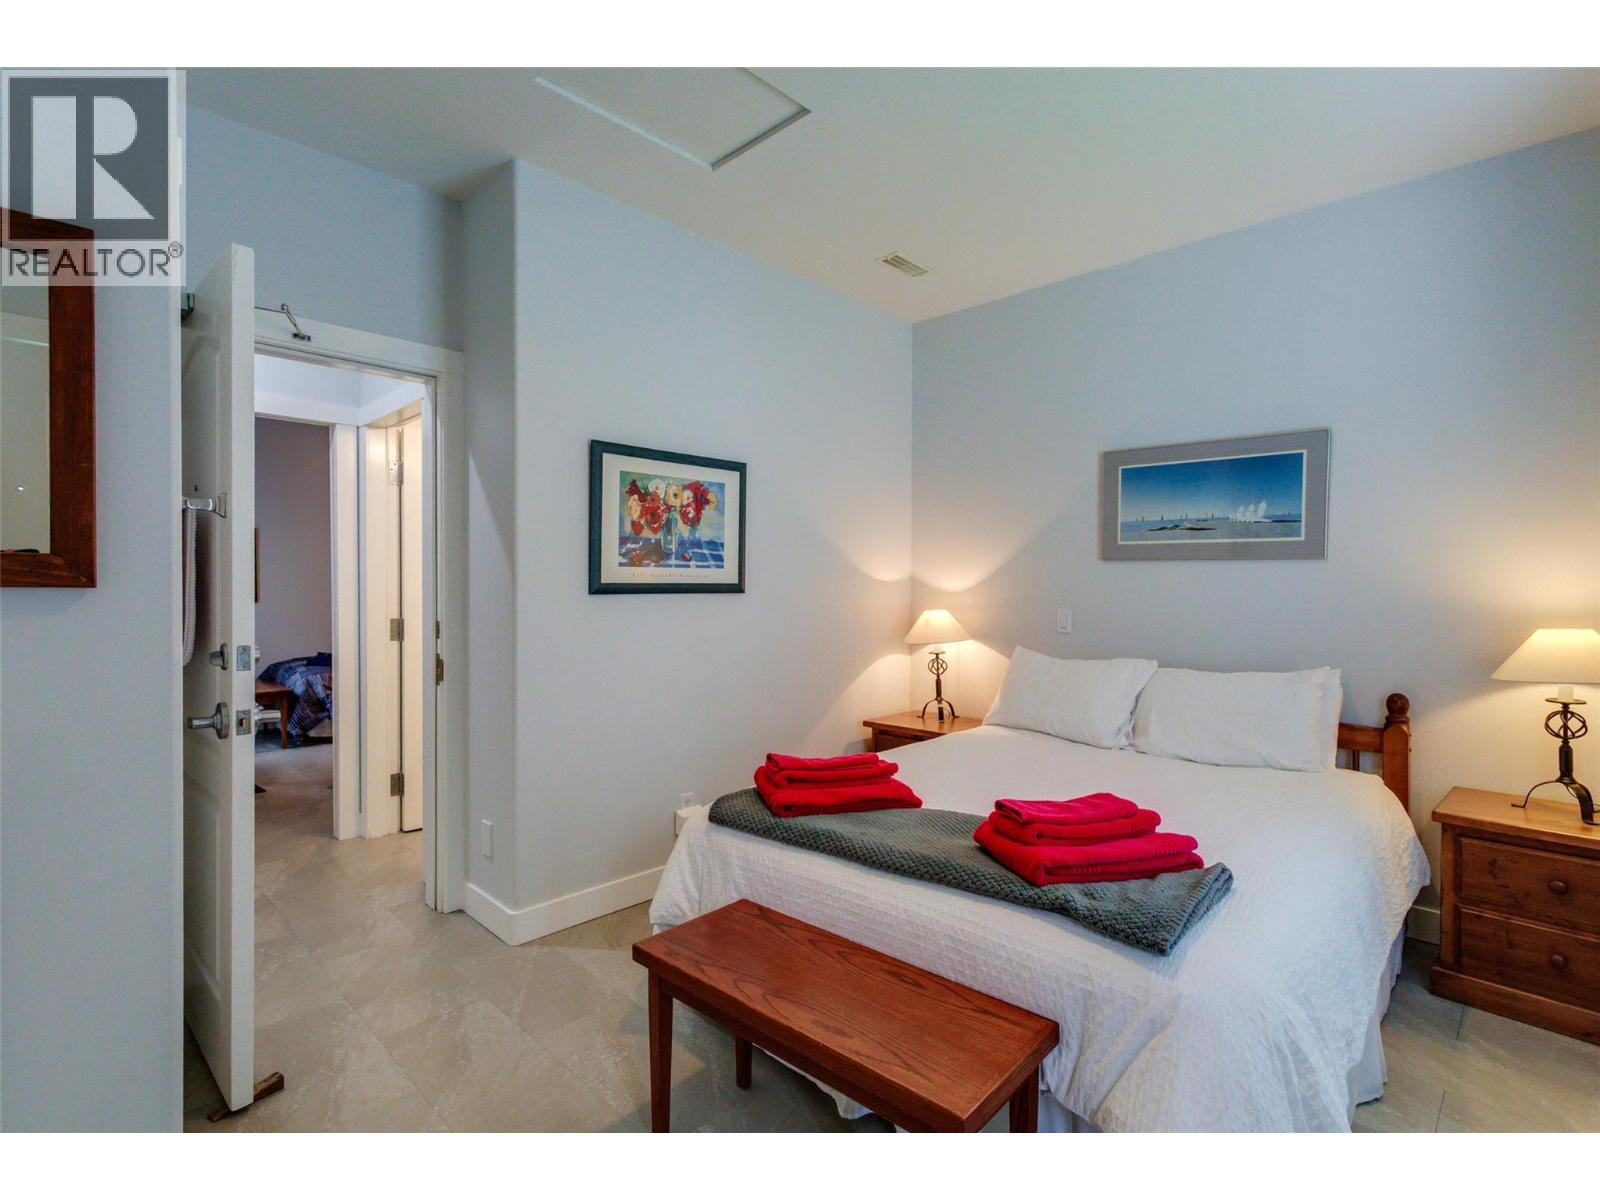
$879,000
Maintenance,
$275 Monthly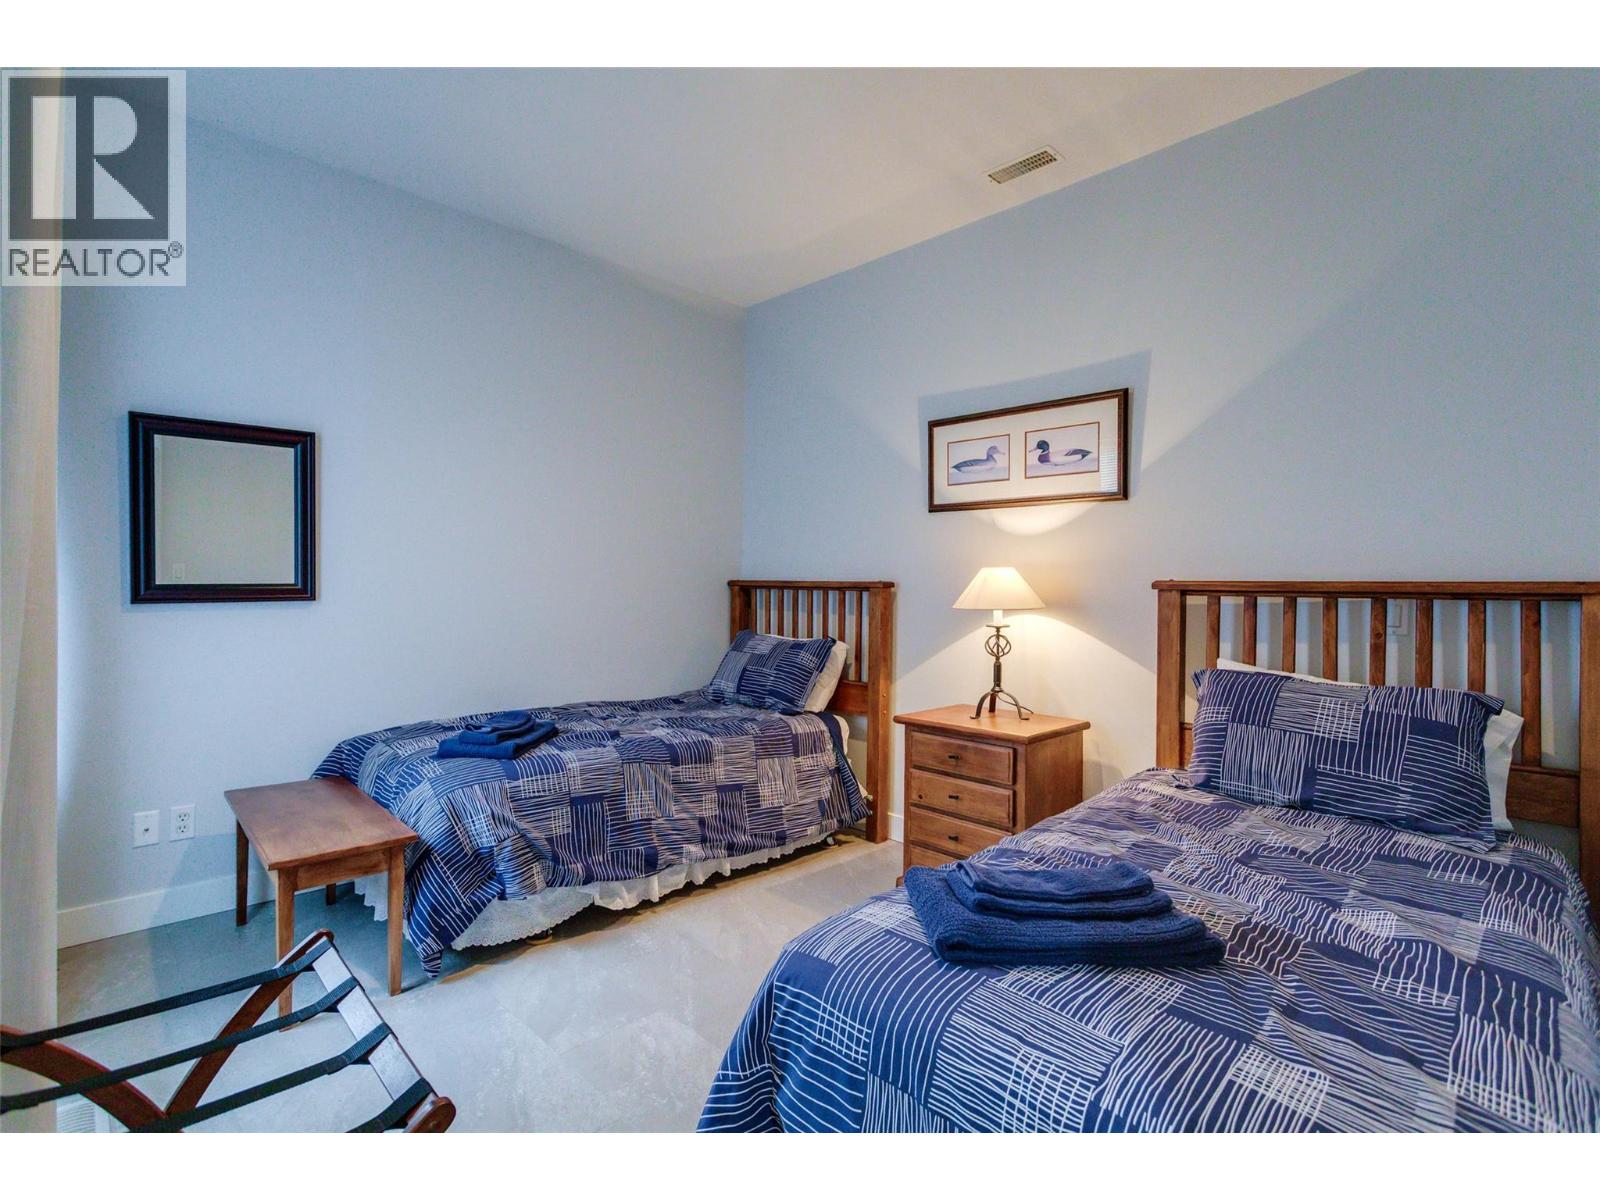
$879,000
Maintenance,
$275 Monthly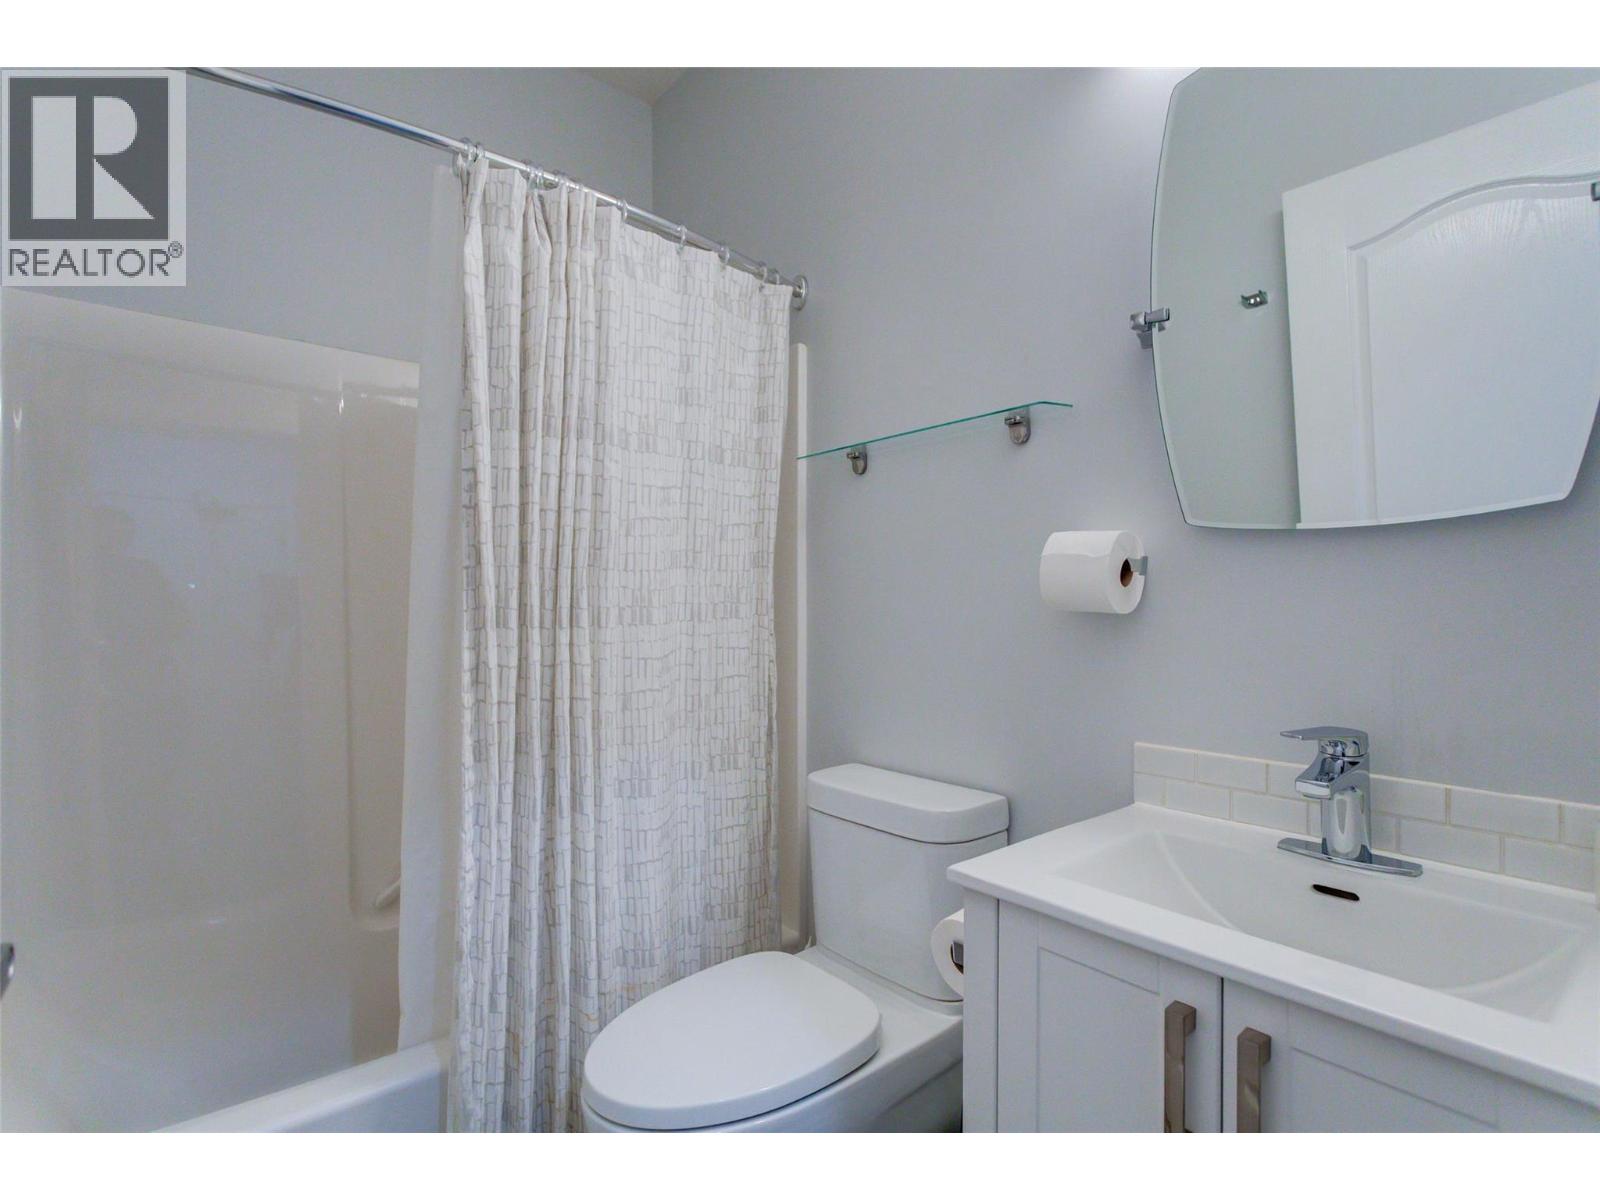
$879,000
Maintenance,
$275 Monthly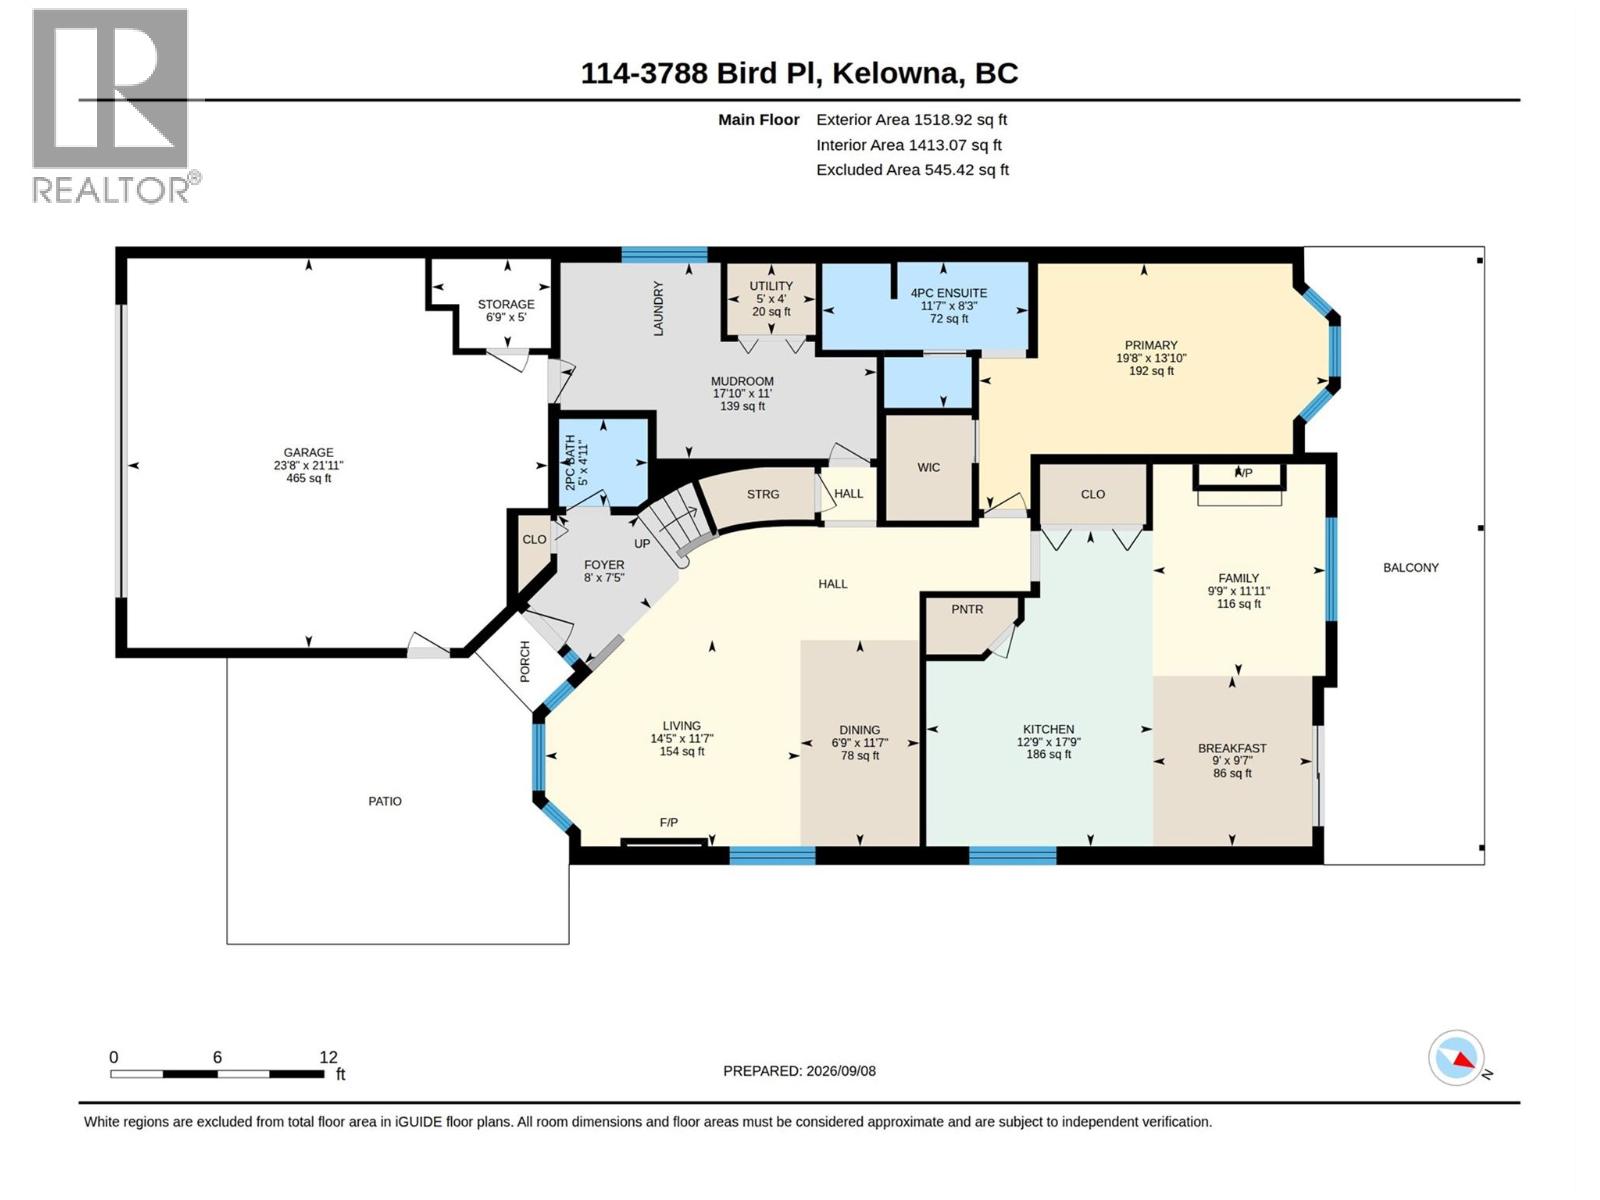
$879,000
Maintenance,
$275 Monthly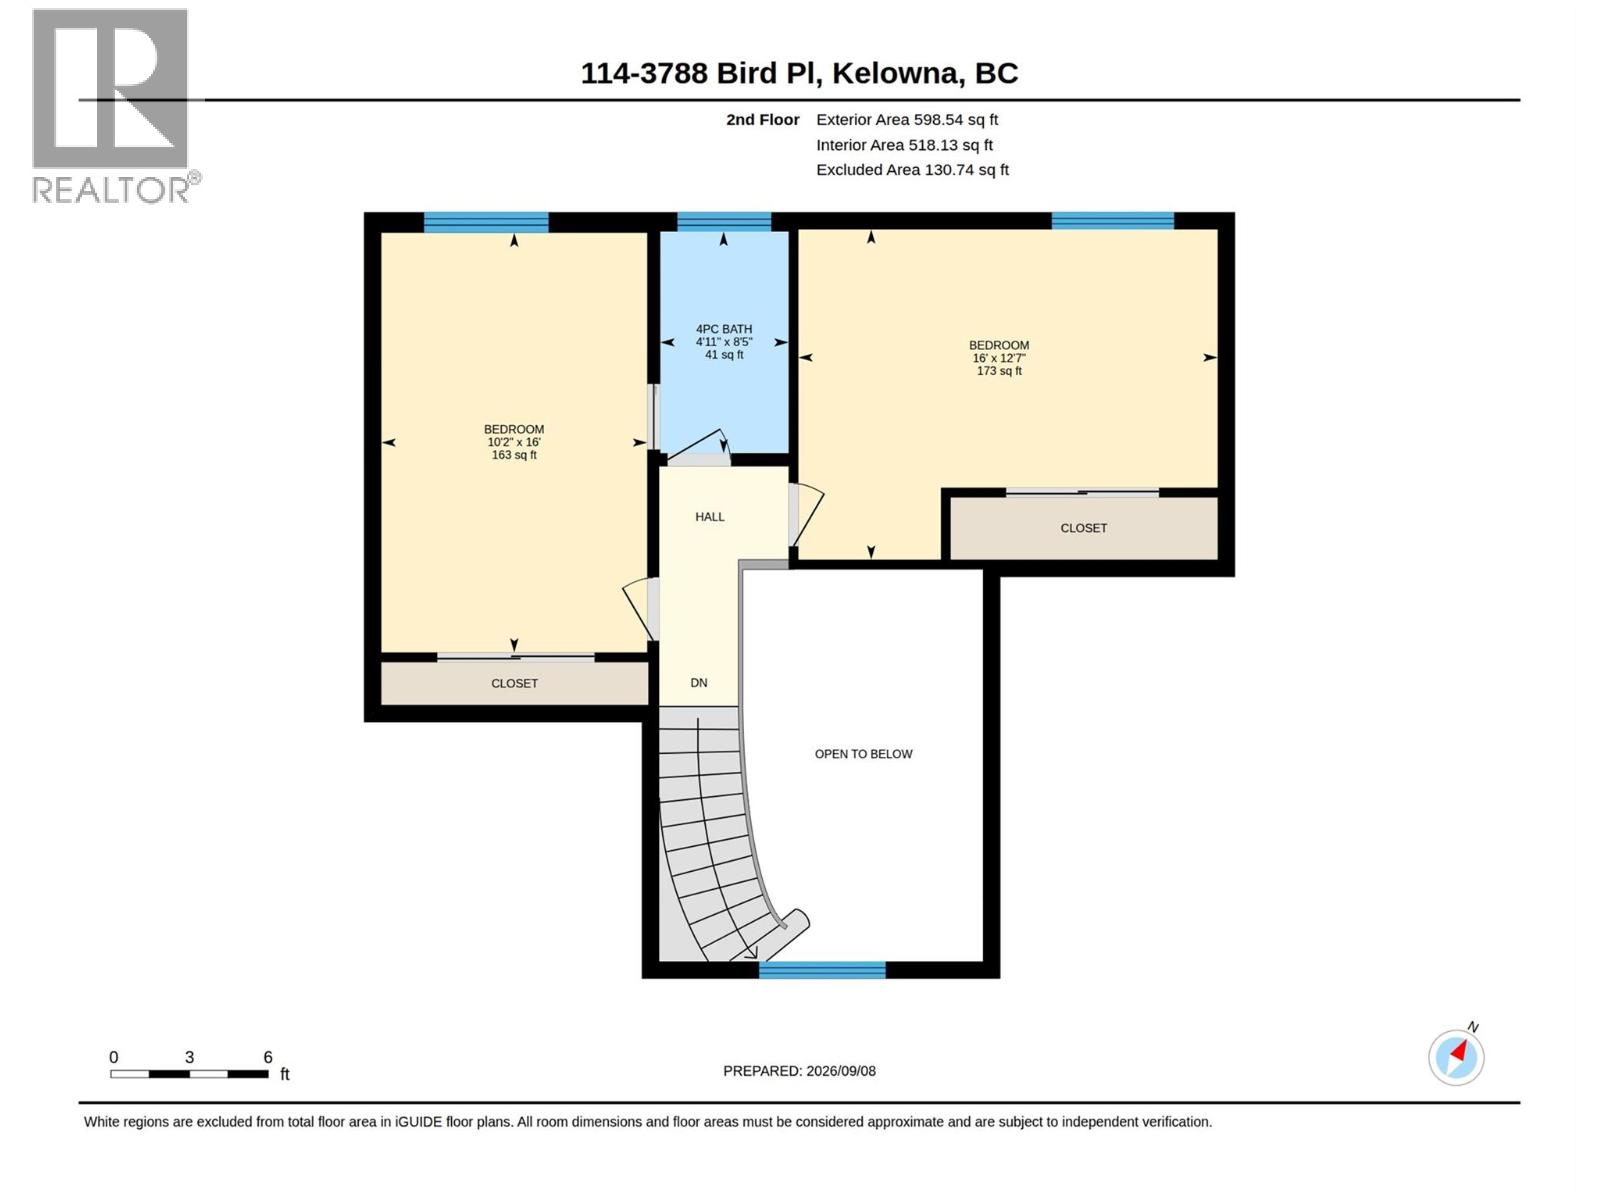
$879,000
Maintenance,
$275 Monthly
Like this listing?
Contact us for more information


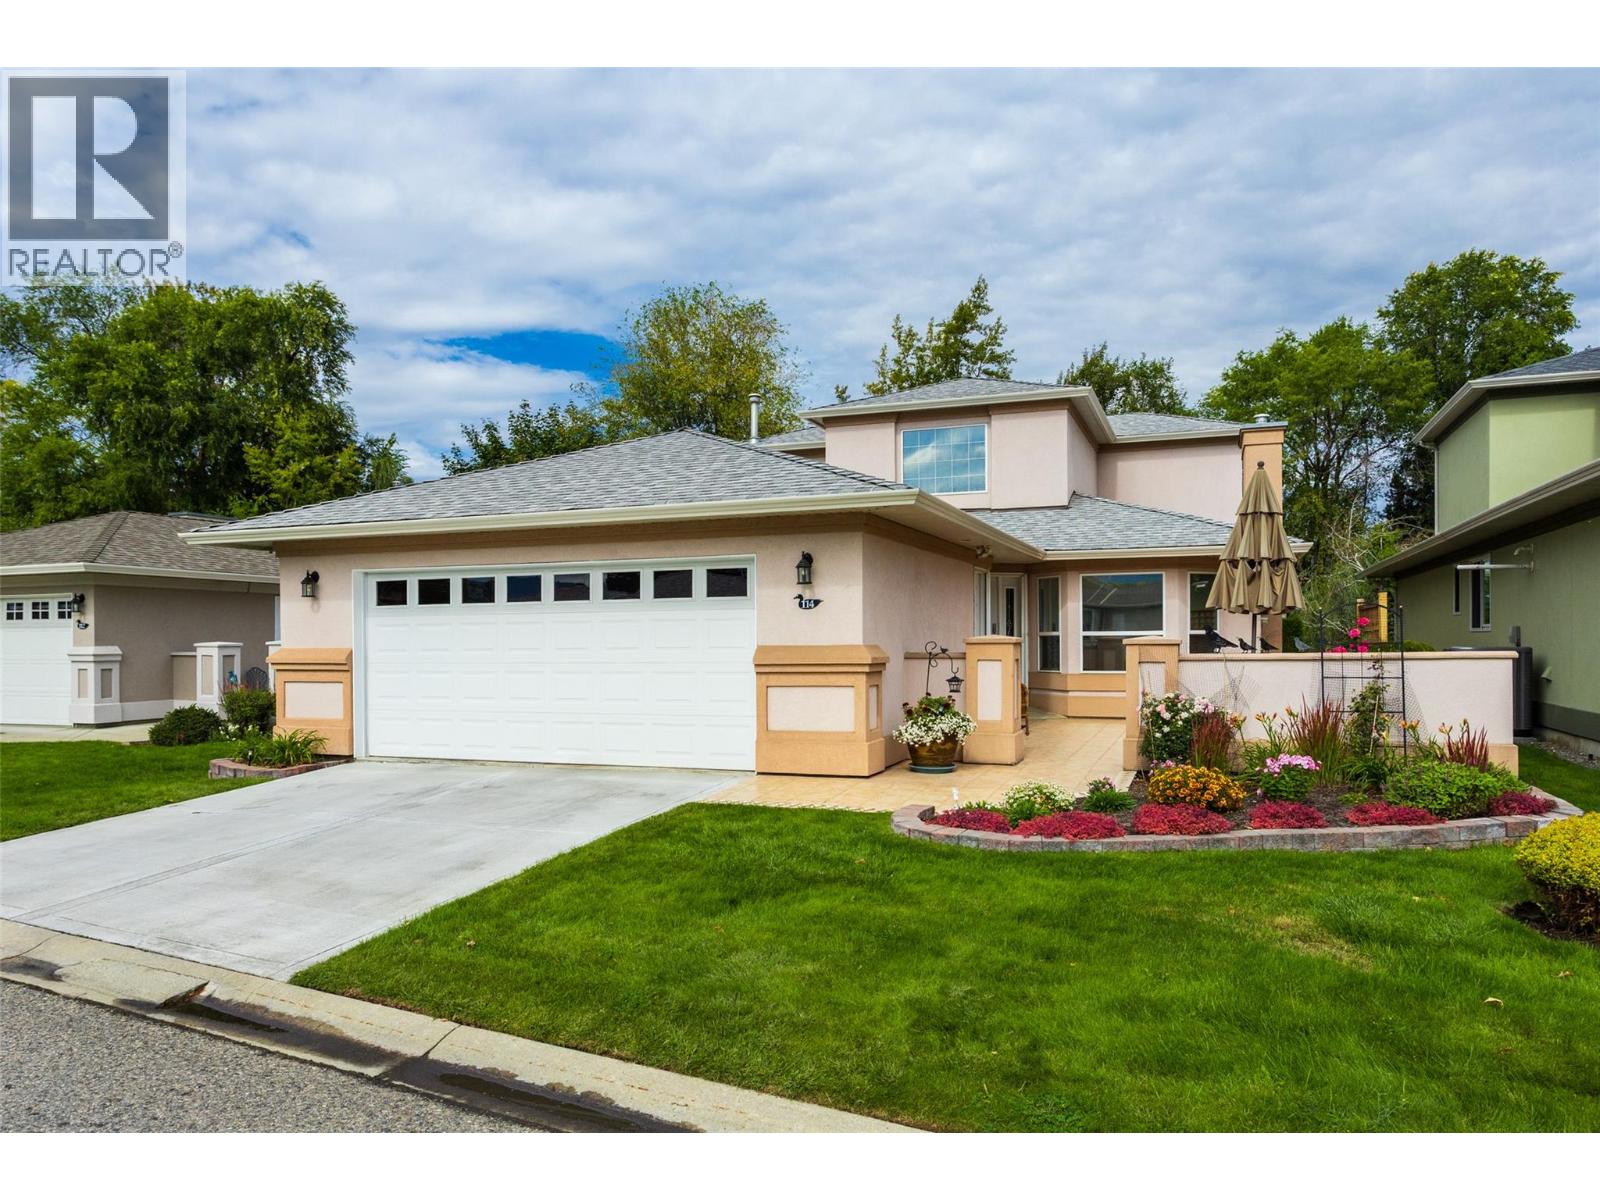
NEW to the market! This home was custom-built for the current owner and is being offered on the market for the first time! We welcome the new owner to make this your dream retirement oasis, located within the highly desirable, 55+ gated community of Mallards Landing. As one of the largest floor plans in the entire development, and backing onto the creek, this home offers spacious living featuring 3 bedrooms, 3 bathrooms, and a double car garage. The expansive layout flows seamlessly to a private view of the peaceful creek. Enjoy the security of a gated neighborhood, the social lifestyle of the community clubhouse, and the rare opportunity to customize your home in Mallards Landing's largest footprint. Bring your updating ideas to this exceptionally well-maintained home which is primed for your custom modern updates and personal touches. See it today! It won't last long. (id:67517)
-
Property Details
MLS® Number 10399933 Property Type Single Family Neigbourhood Lower Mission Community Name Mallards Landing CommunityFeatures Seniors Oriented ParkingSpaceTotal 4 PoolType Inground Pool, Outdoor Pool WaterFrontType Waterfront On Creek -
Building
BathroomTotal 3 BedroomsTotal 3 BasementType Crawl Space ConstructedDate 1999 ConstructionStyleAttachment Detached CoolingType Central Air Conditioning FireplaceFuel Gas FireplacePresent Yes FireplaceTotal 2 FireplaceType Unknown FlooringType Carpeted, Linoleum, Tile HalfBathTotal 1 HeatingType See Remarks StoriesTotal 2 SizeInterior 2,116 Sqft Type House UtilityWater Municipal Water Additional Parking Attached Garage 2 -
Land
Acreage No Sewer Municipal Sewage System SizeIrregular 0.09 SizeTotal 0.09 Ac|under 1 Acre SizeTotalText 0.09 Ac|under 1 Acre SurfaceWater Creeks -
Rooms
Level Type Length Width Dimensions Second Level Bedroom 16'0'' x 12'7'' Second Level Full Bathroom 4'11'' x 8'5'' Second Level Bedroom 10'2'' x 16'0'' Main Level Storage 6'9'' x 5'0'' Main Level Utility Room 5'0'' x 4'0'' Main Level Mud Room 17'10'' x 11'0'' Main Level Partial Bathroom 5'0'' x 4'11'' Main Level Foyer 8'0'' x 7'5'' Main Level Dining Room 6'9'' x 11'7'' Main Level Living Room 14'5'' x 11'7'' Main Level Family Room 9'9'' x 11'11'' Main Level Dining Nook 9'0'' x 9'7'' Main Level Kitchen 12'9'' x 17'9'' Main Level Full Ensuite Bathroom 11'7'' x 8'3'' Main Level Primary Bedroom 19'8'' x 13'10'' -
Utilities
Your Favourites
No Favourites Found







The trademarks REALTOR®, REALTORS®, and the REALTOR® logo are controlled by The Canadian Real Estate Association (CREA) and identify real estate professionals who are members of CREA. The trademarks MLS®, Multiple Listing Service® and the associated logos are owned by The Canadian Real Estate Association (CREA) and identify the quality of services provided by real estate professionals who are members of CREA. The trademark DDF® is owned by The Canadian Real Estate Association (CREA) and identifies CREA's Data Distribution Facility (DDF®)
November 05 2026 08:29:38
Association of Interior REALTORS®
