$545,900
Maintenance,
$479.50 Monthly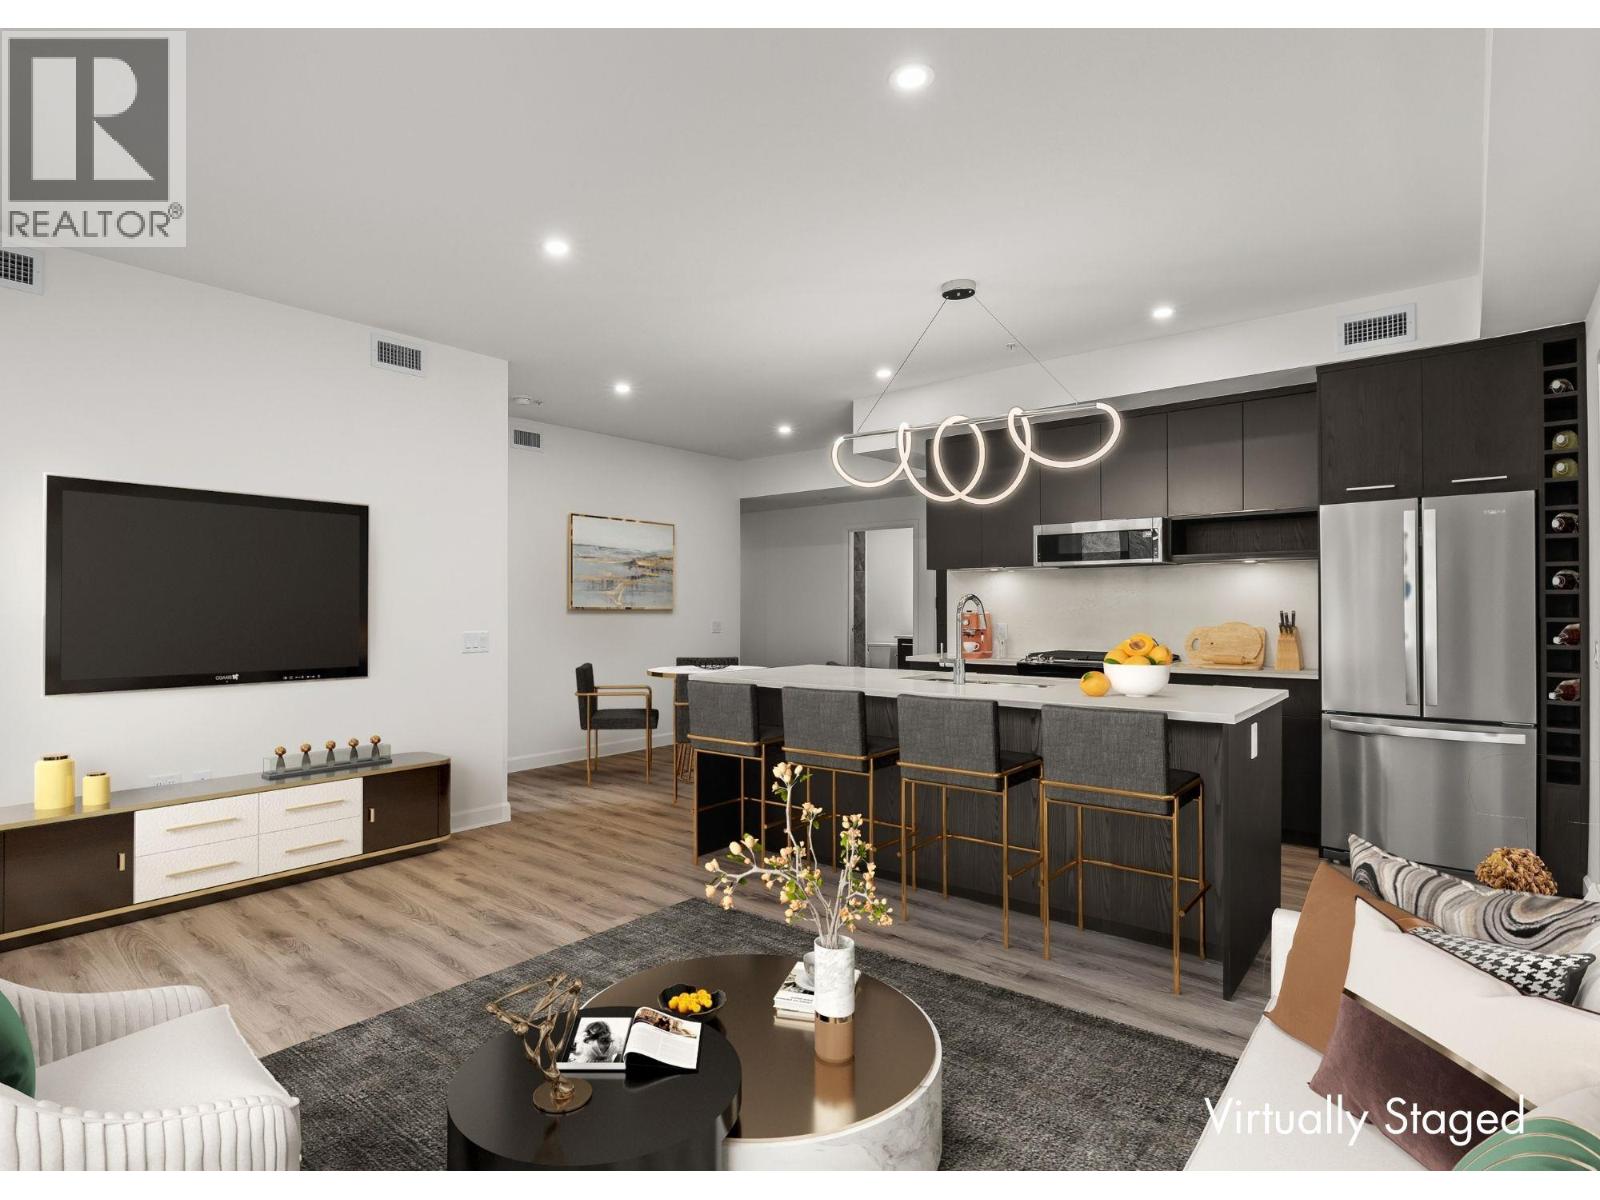
$545,900
Maintenance,
$479.50 Monthly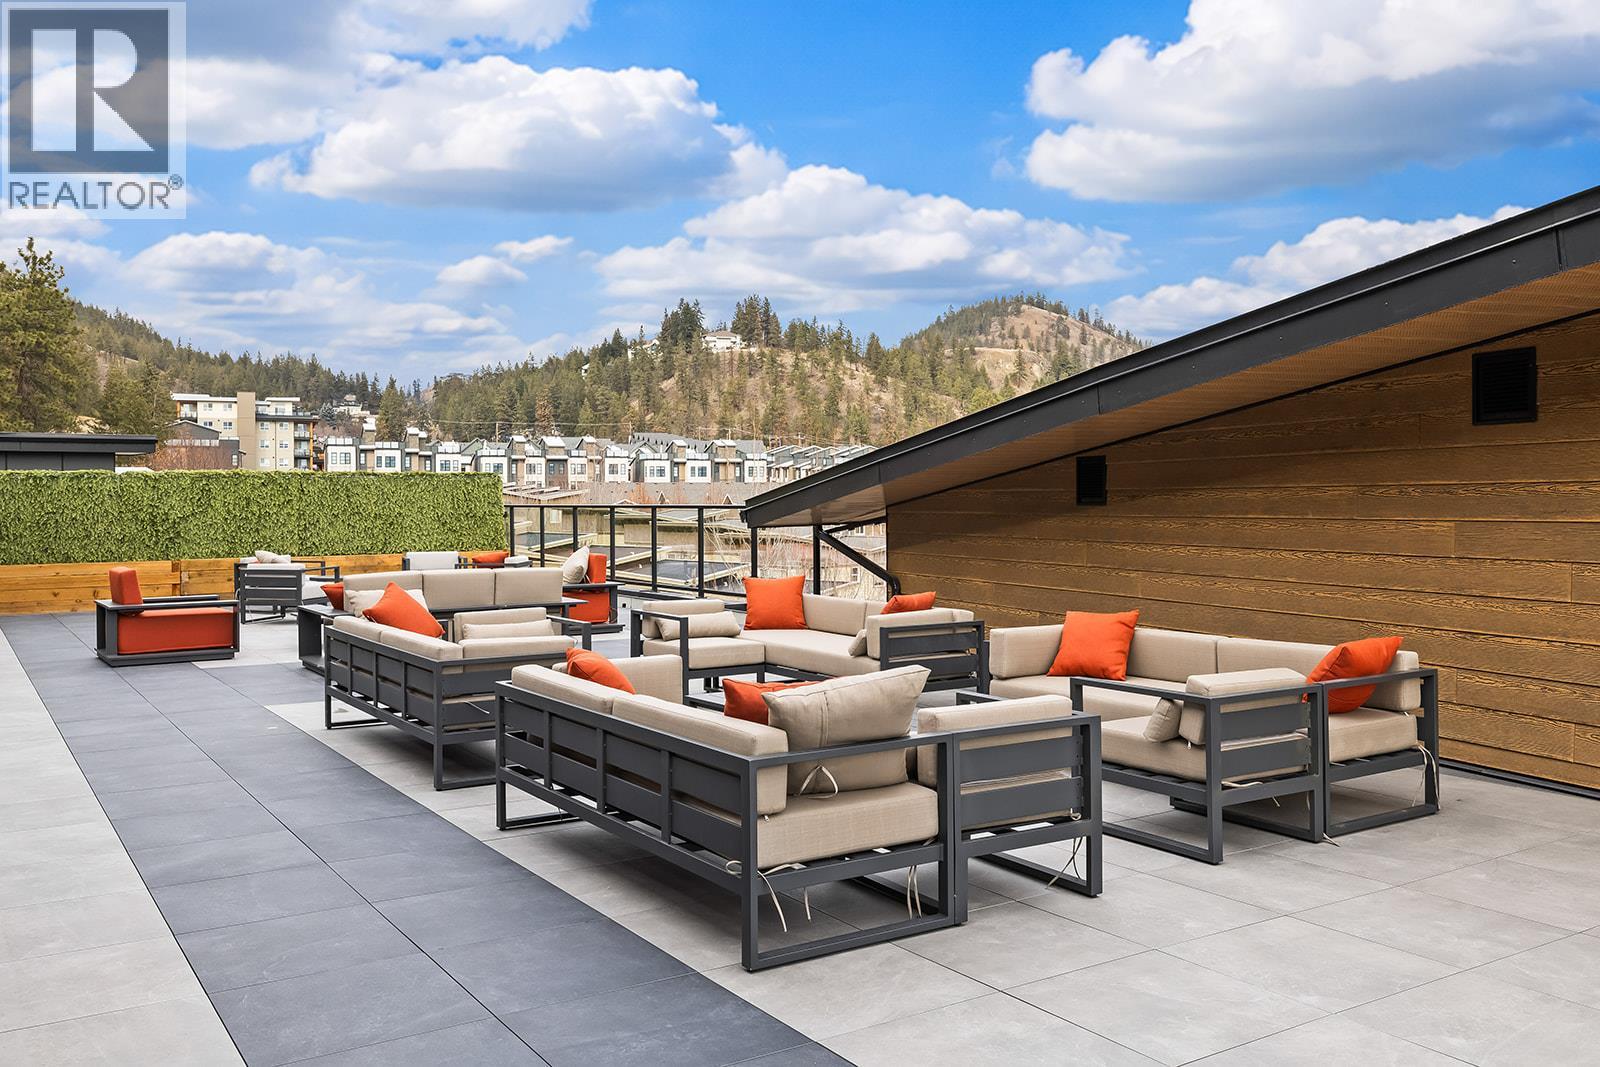
$545,900
Maintenance,
$479.50 Monthly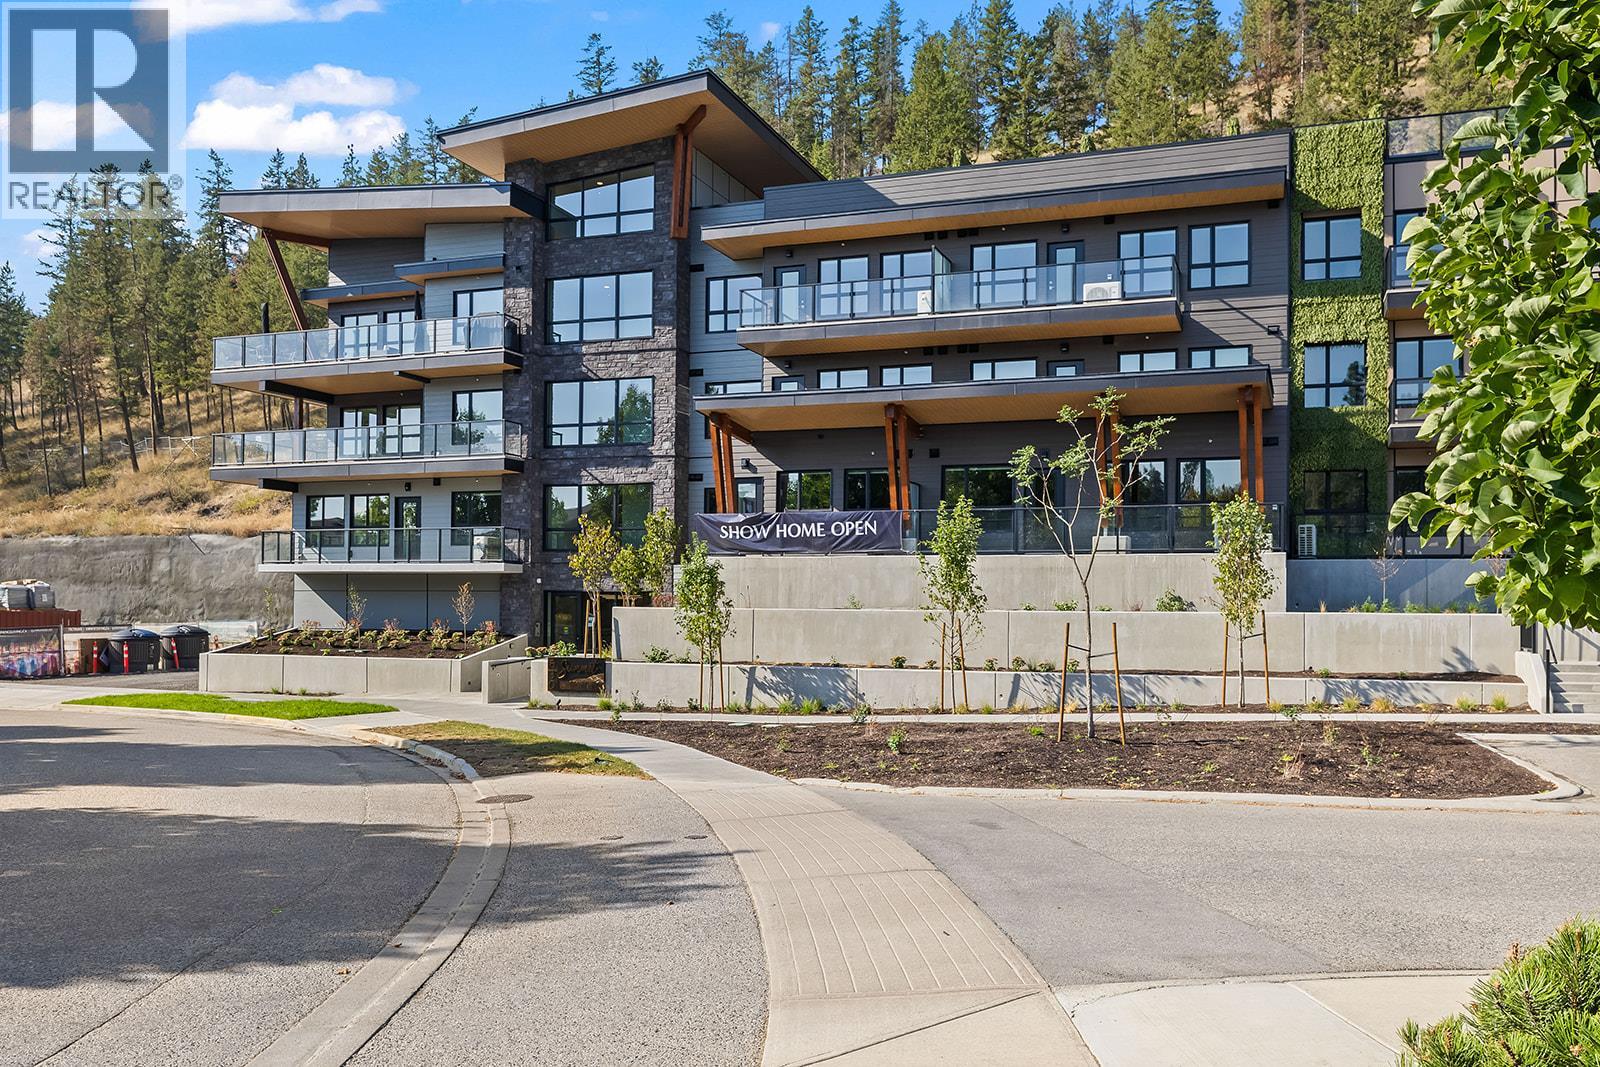
$545,900
Maintenance,
$479.50 Monthly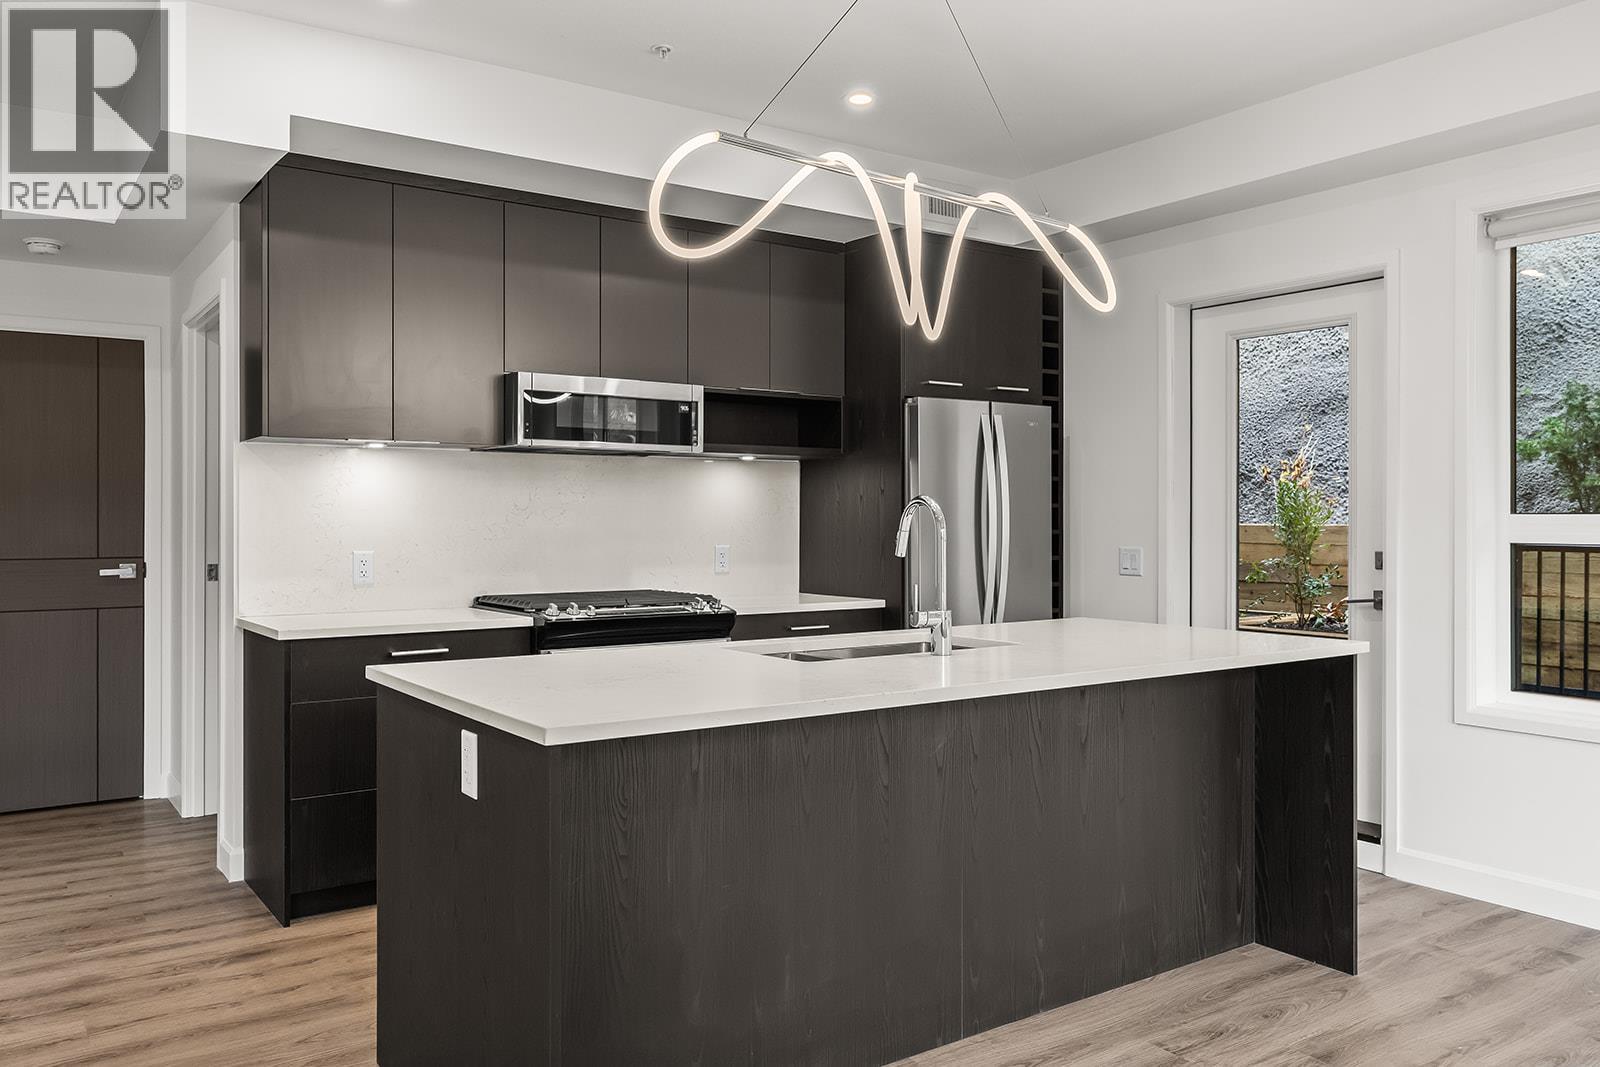
$545,900
Maintenance,
$479.50 Monthly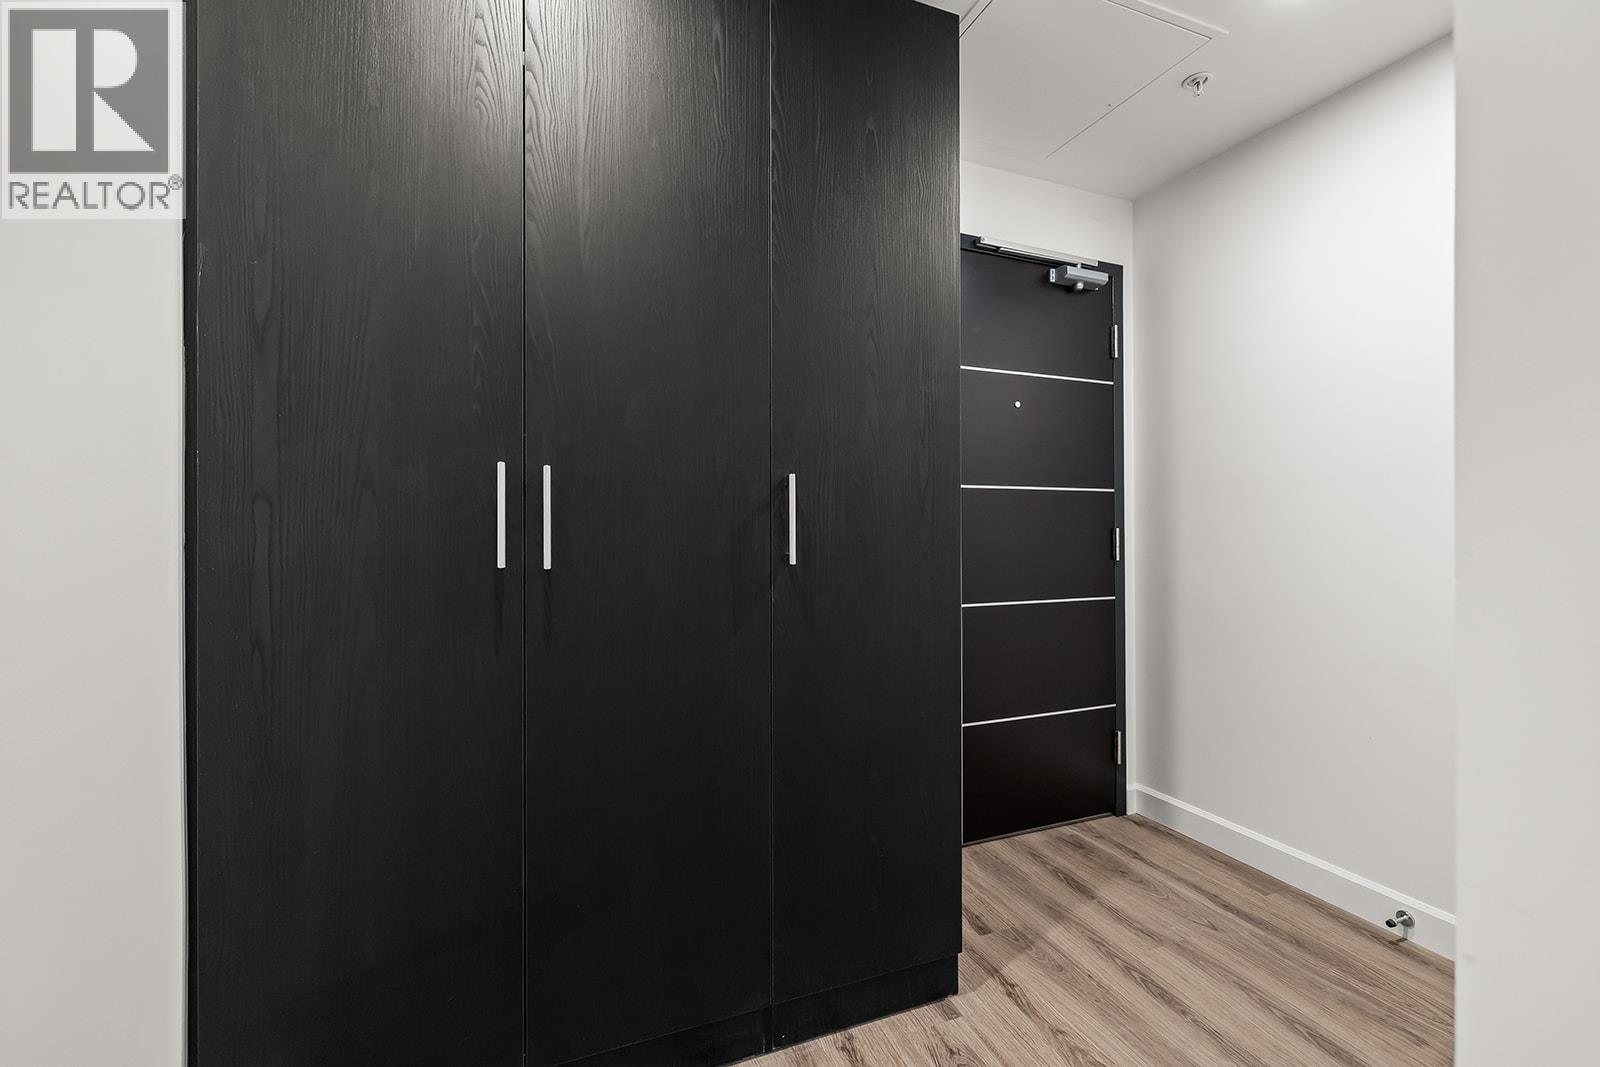
$545,900
Maintenance,
$479.50 Monthly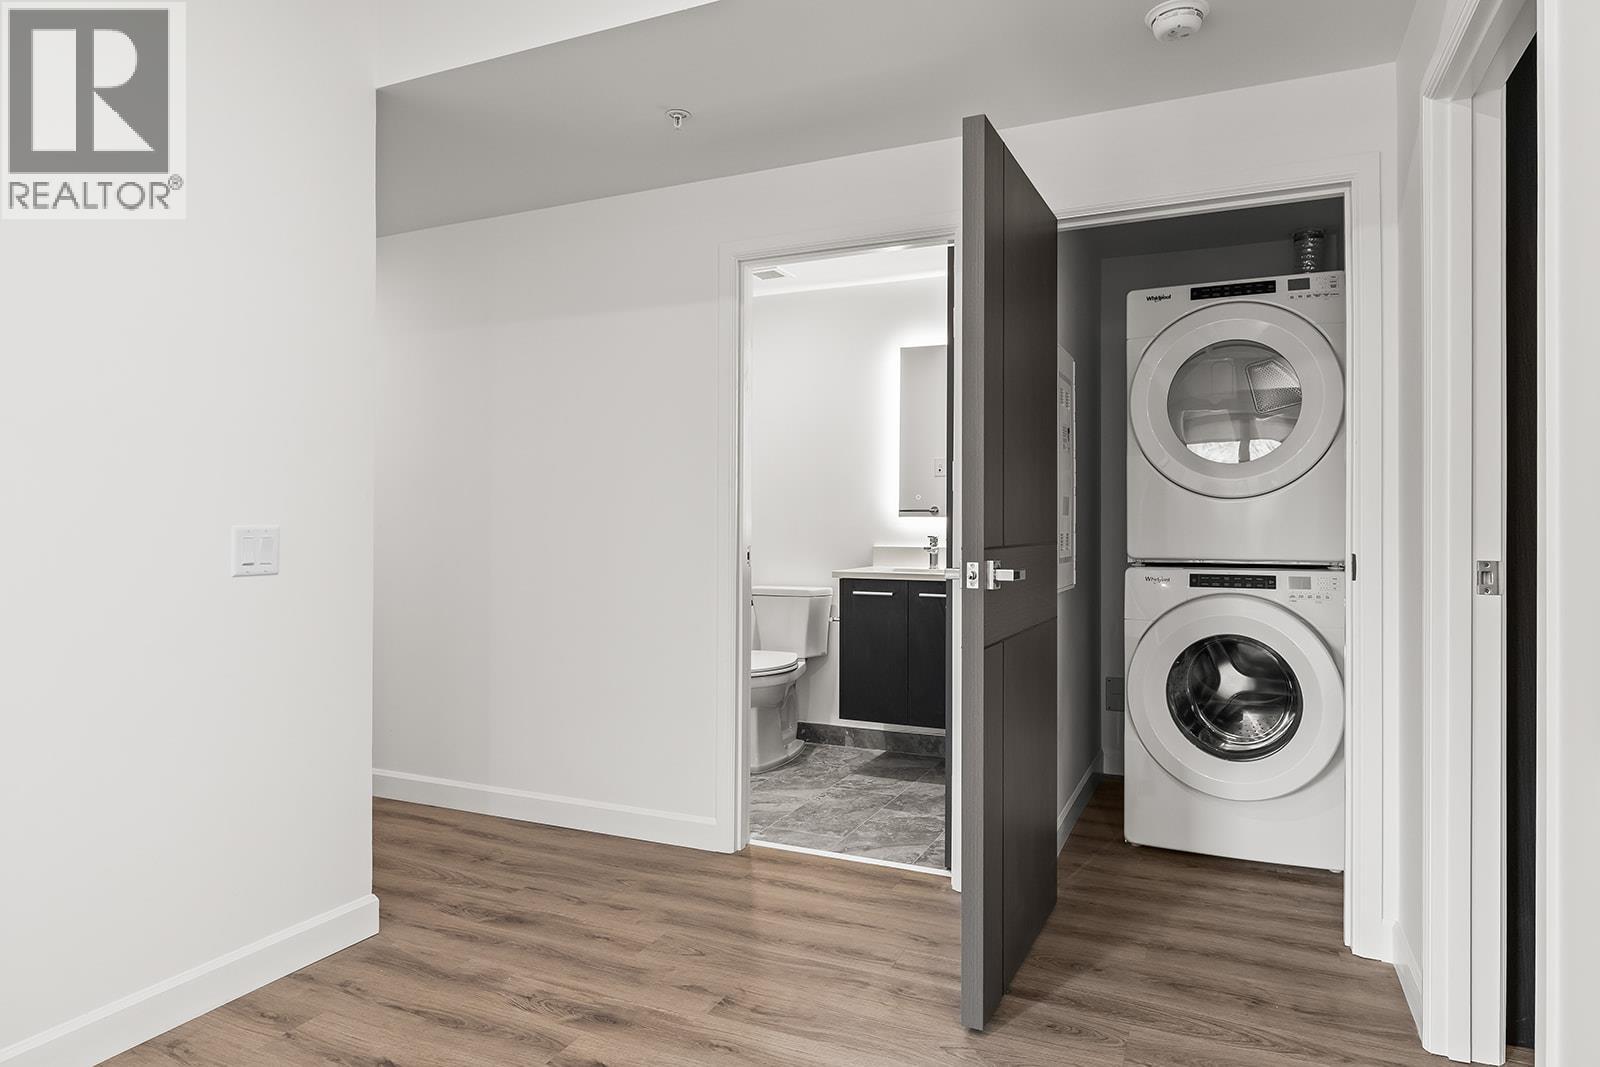
$545,900
Maintenance,
$479.50 Monthly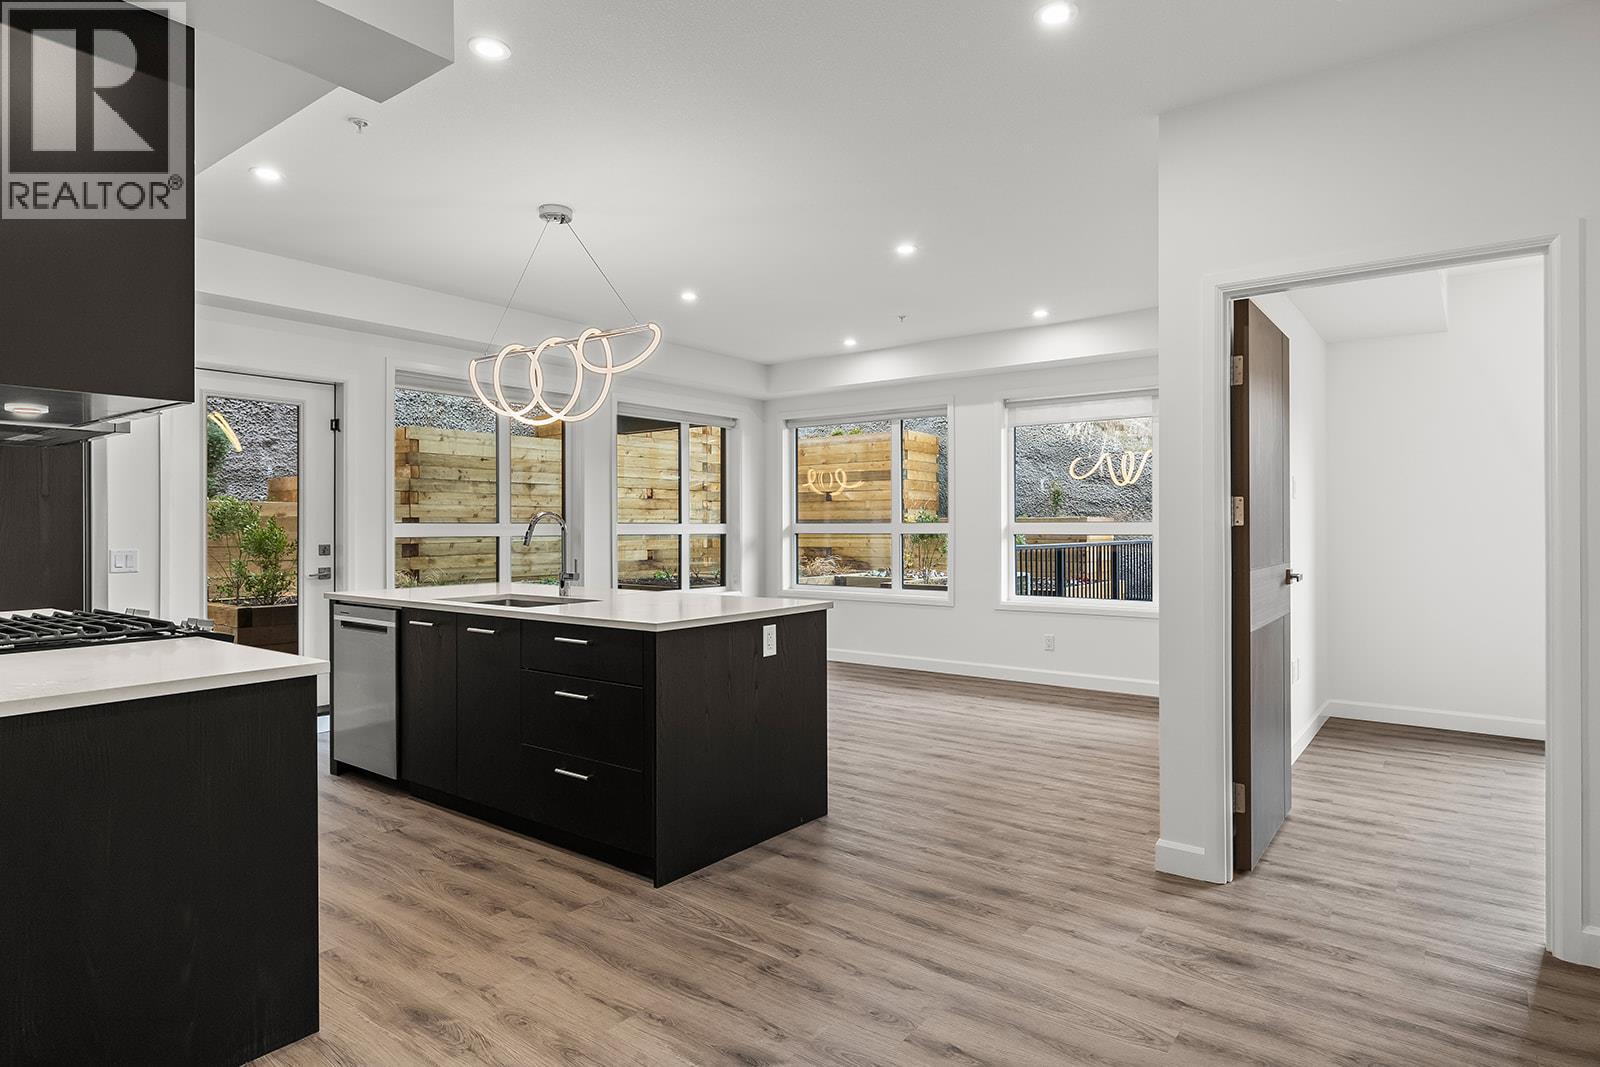
$545,900
Maintenance,
$479.50 Monthly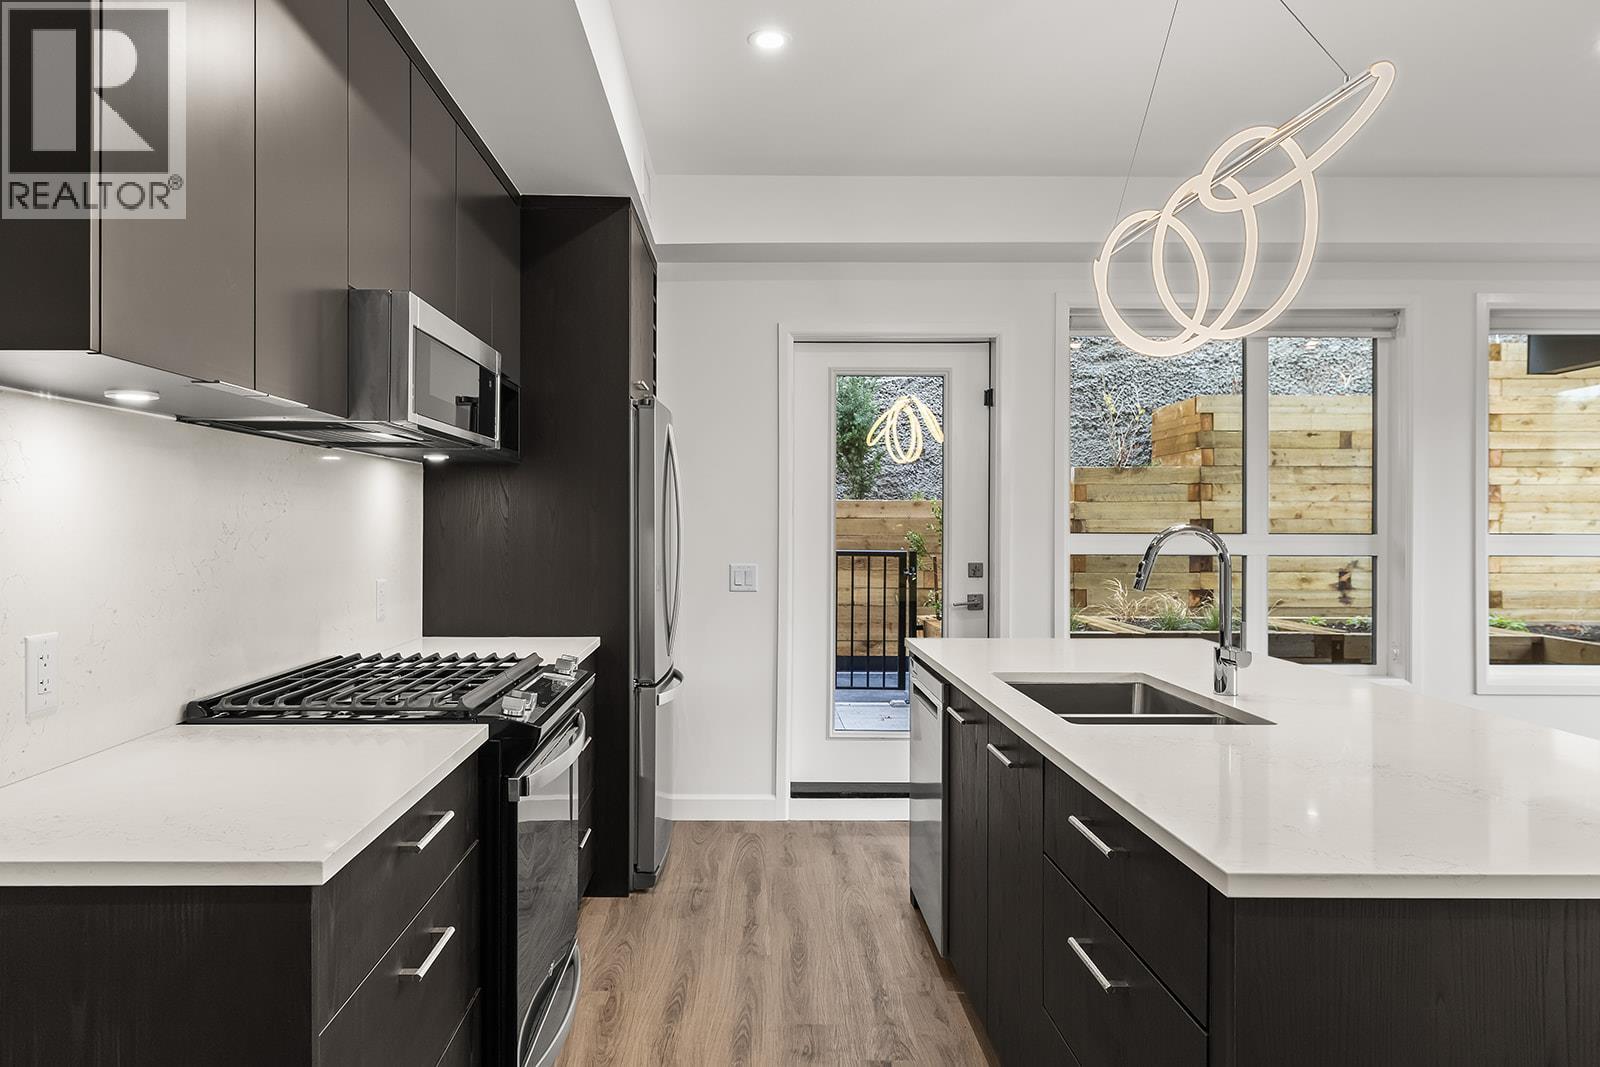
$545,900
Maintenance,
$479.50 Monthly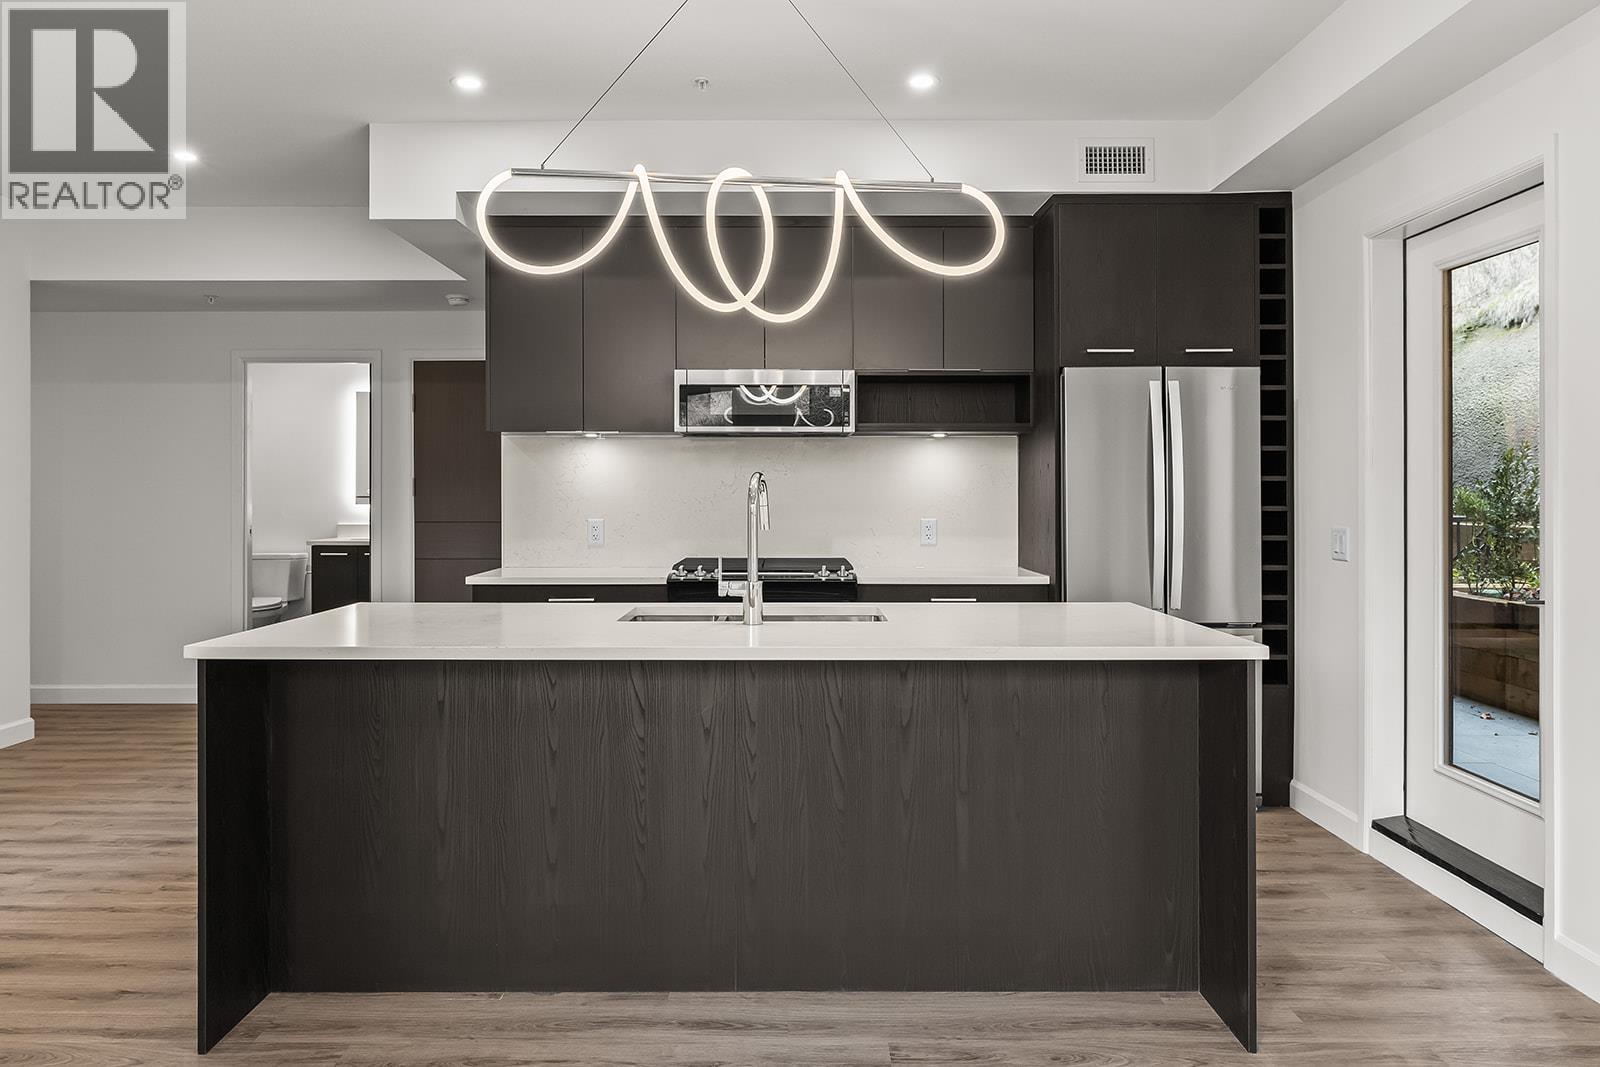
$545,900
Maintenance,
$479.50 Monthly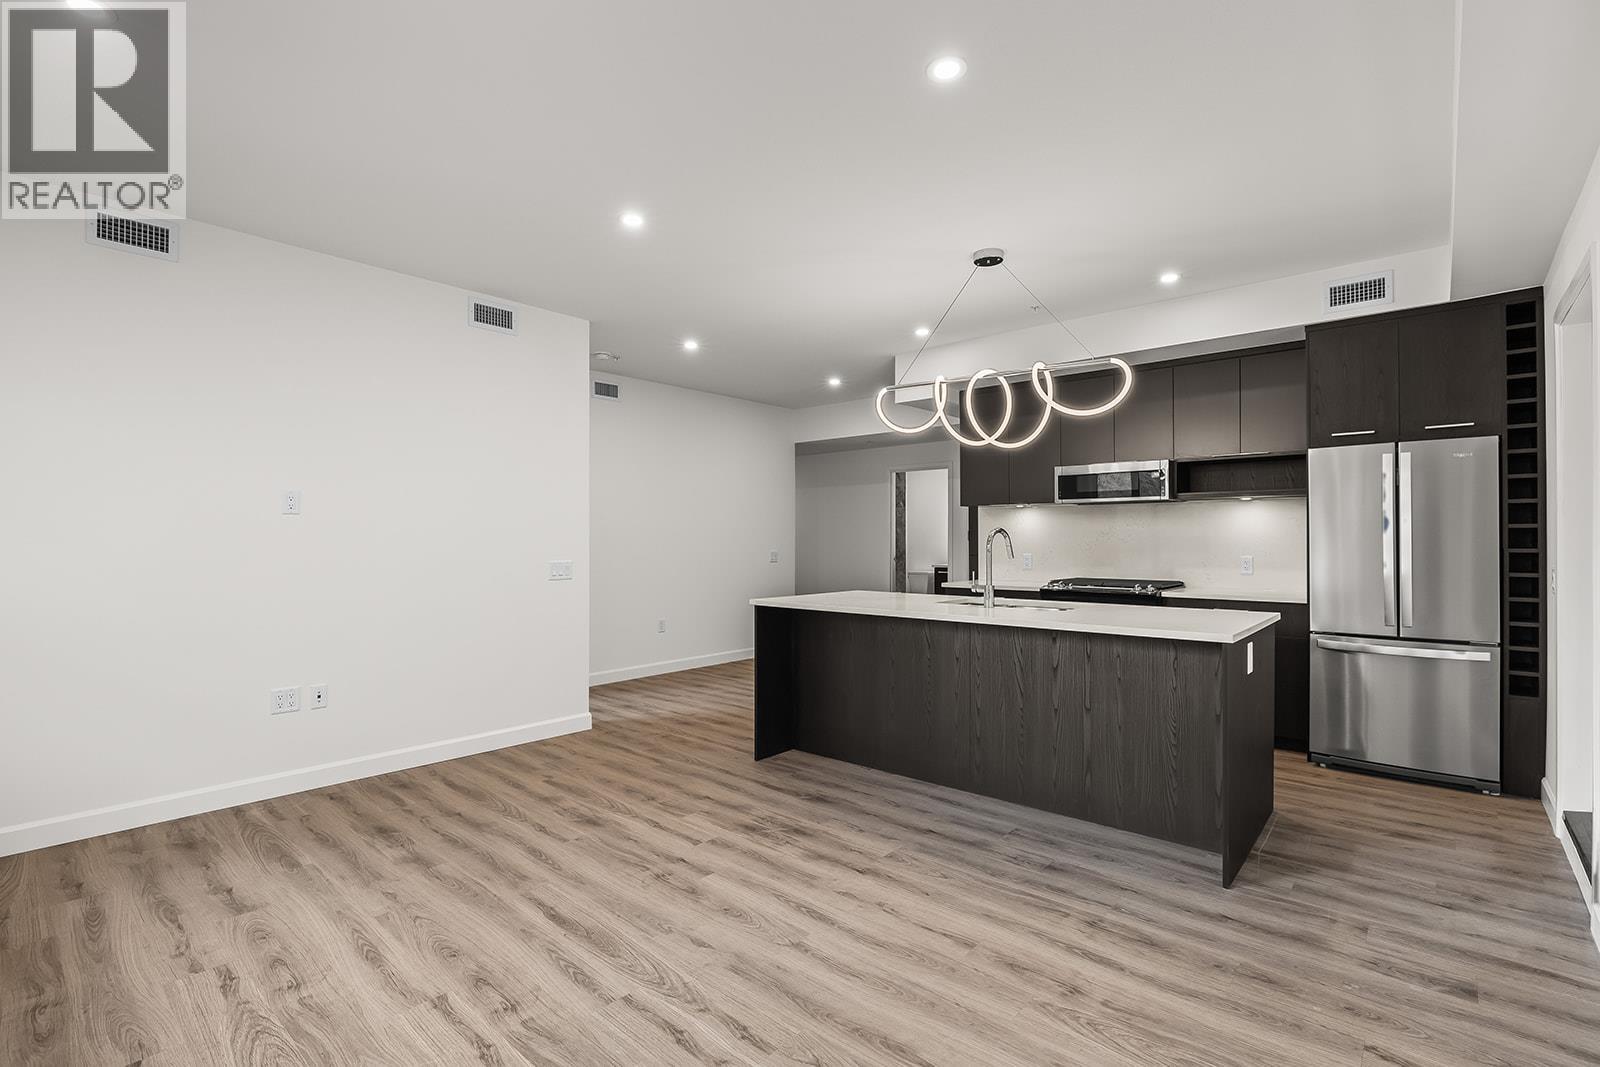
$545,900
Maintenance,
$479.50 Monthly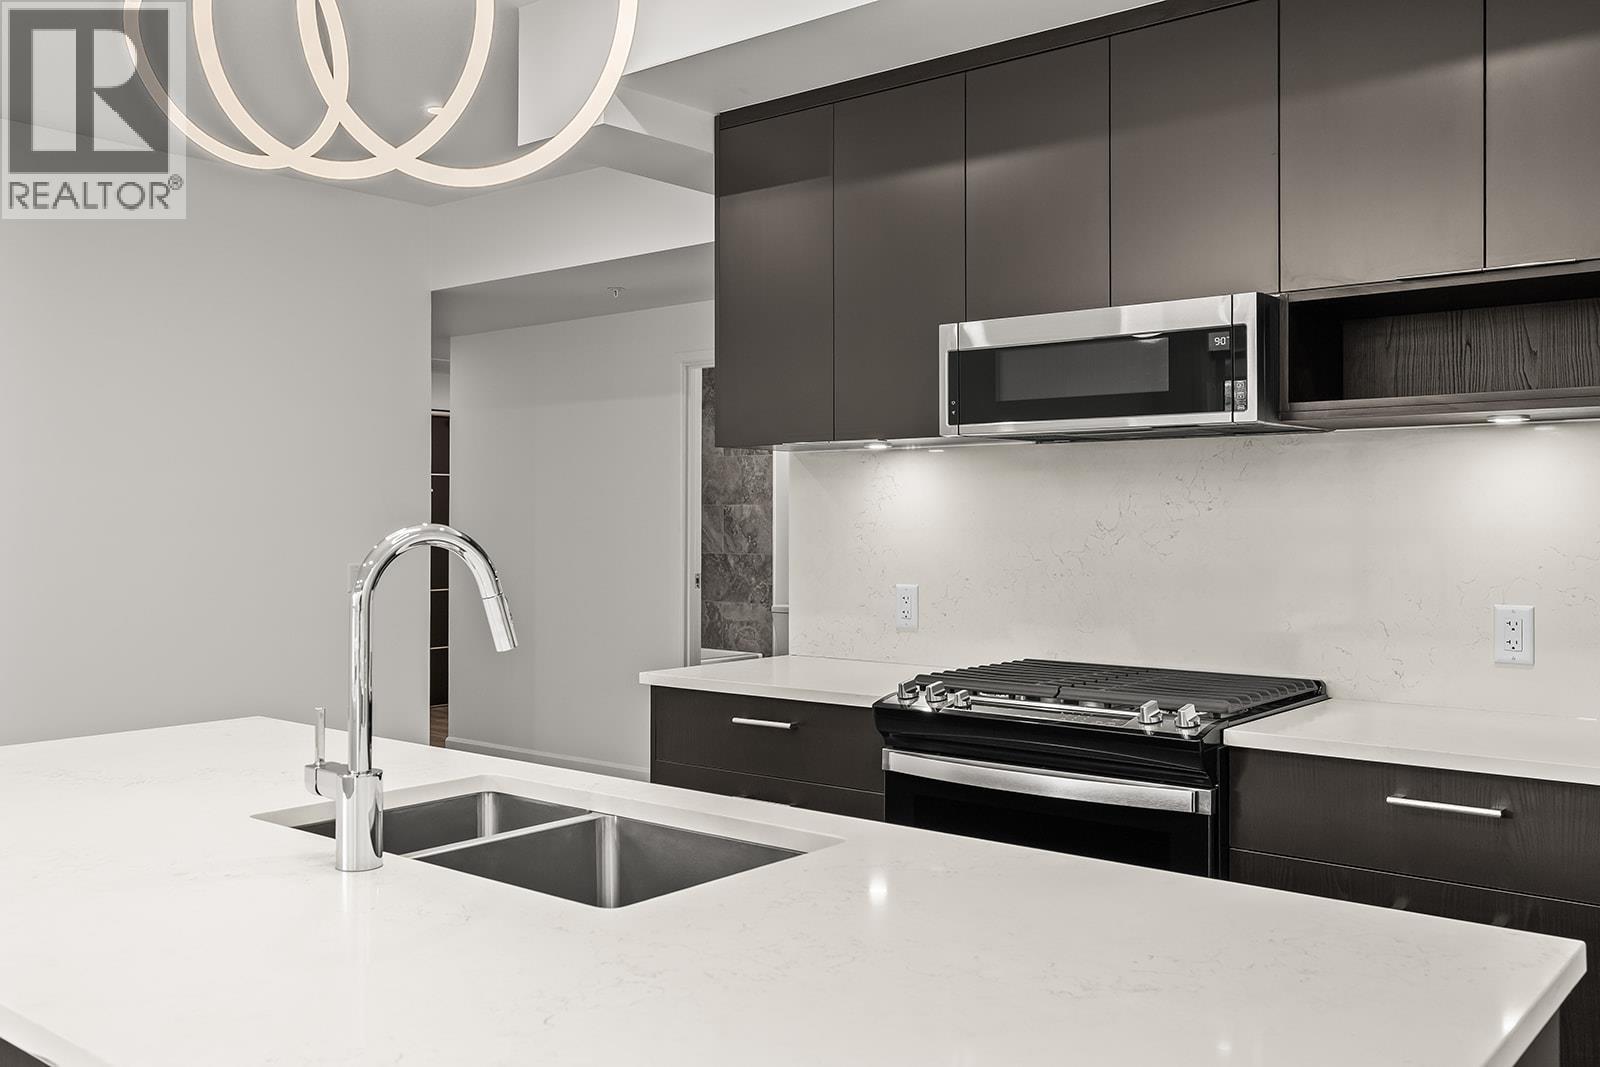
$545,900
Maintenance,
$479.50 Monthly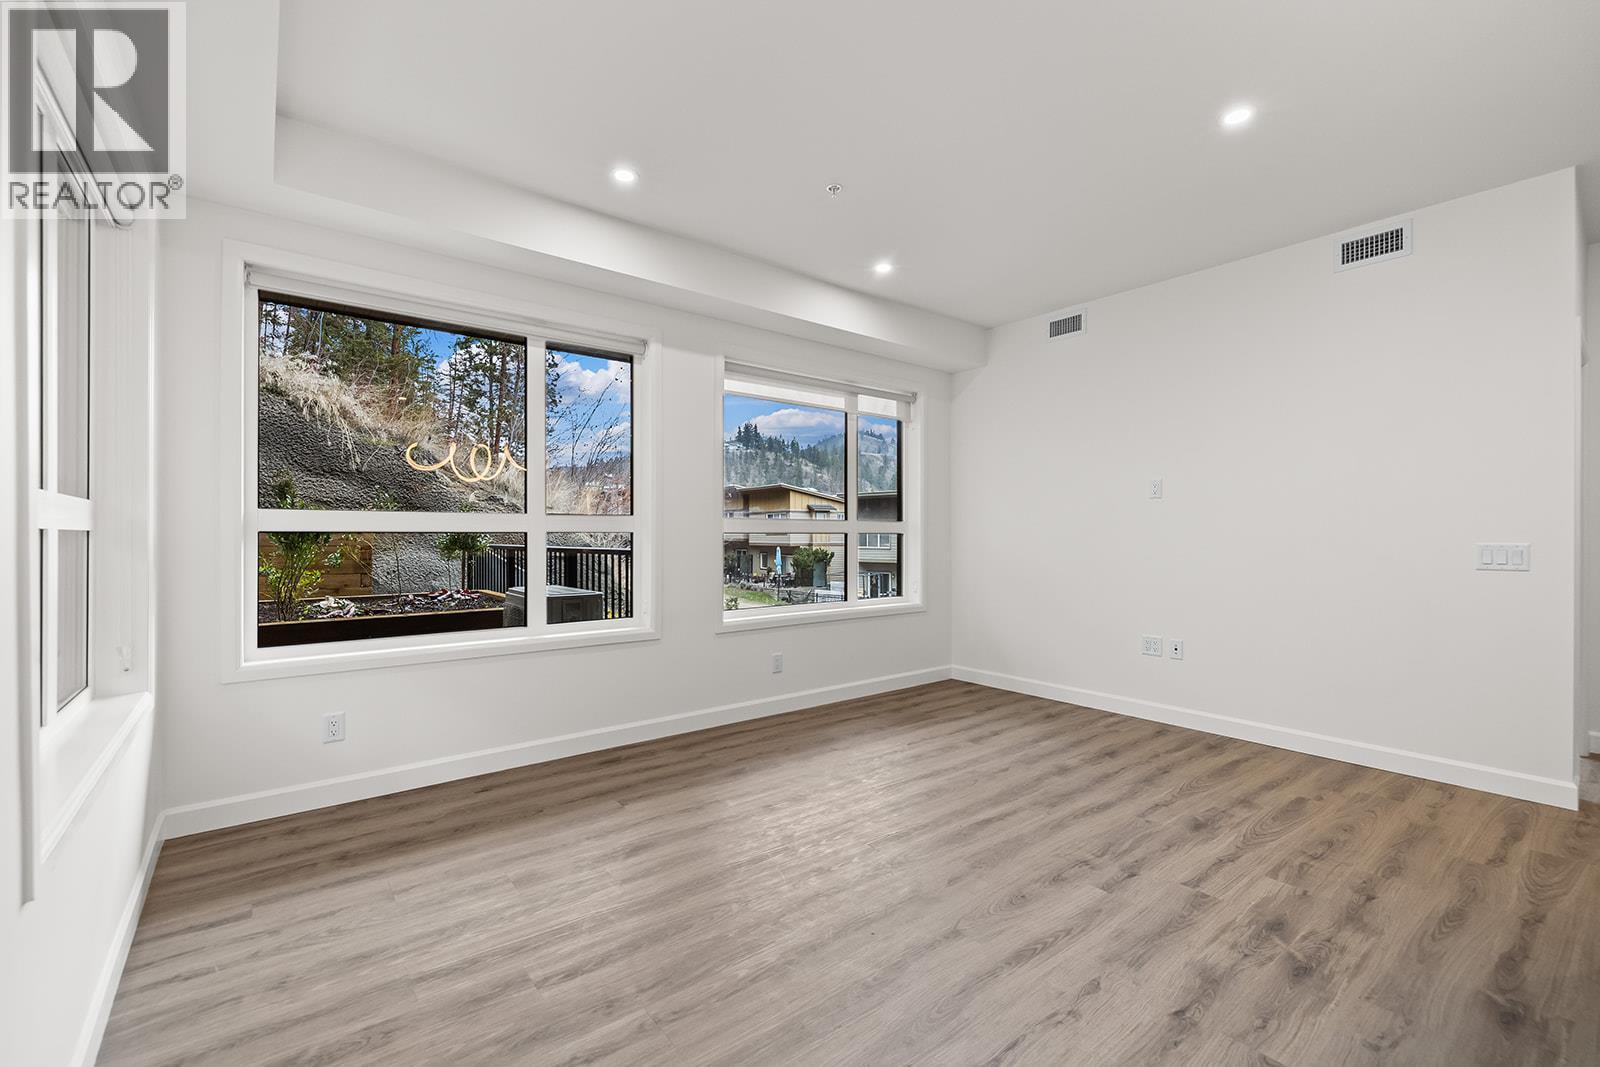
$545,900
Maintenance,
$479.50 Monthly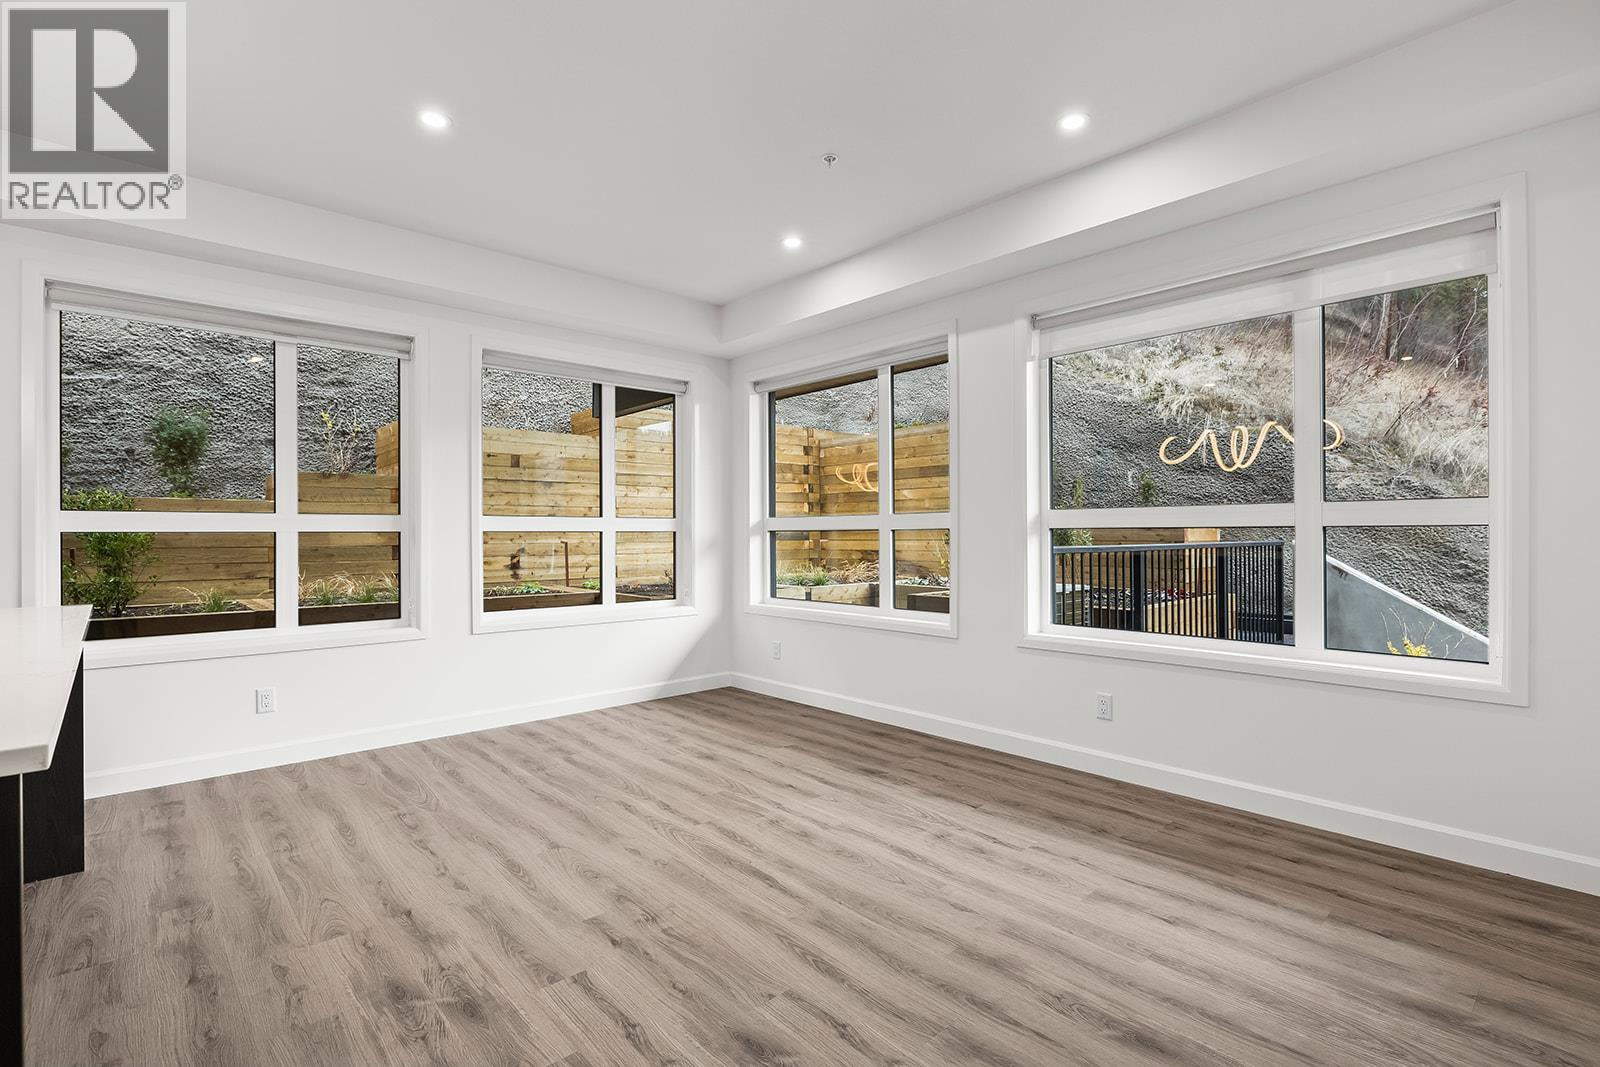
$545,900
Maintenance,
$479.50 Monthly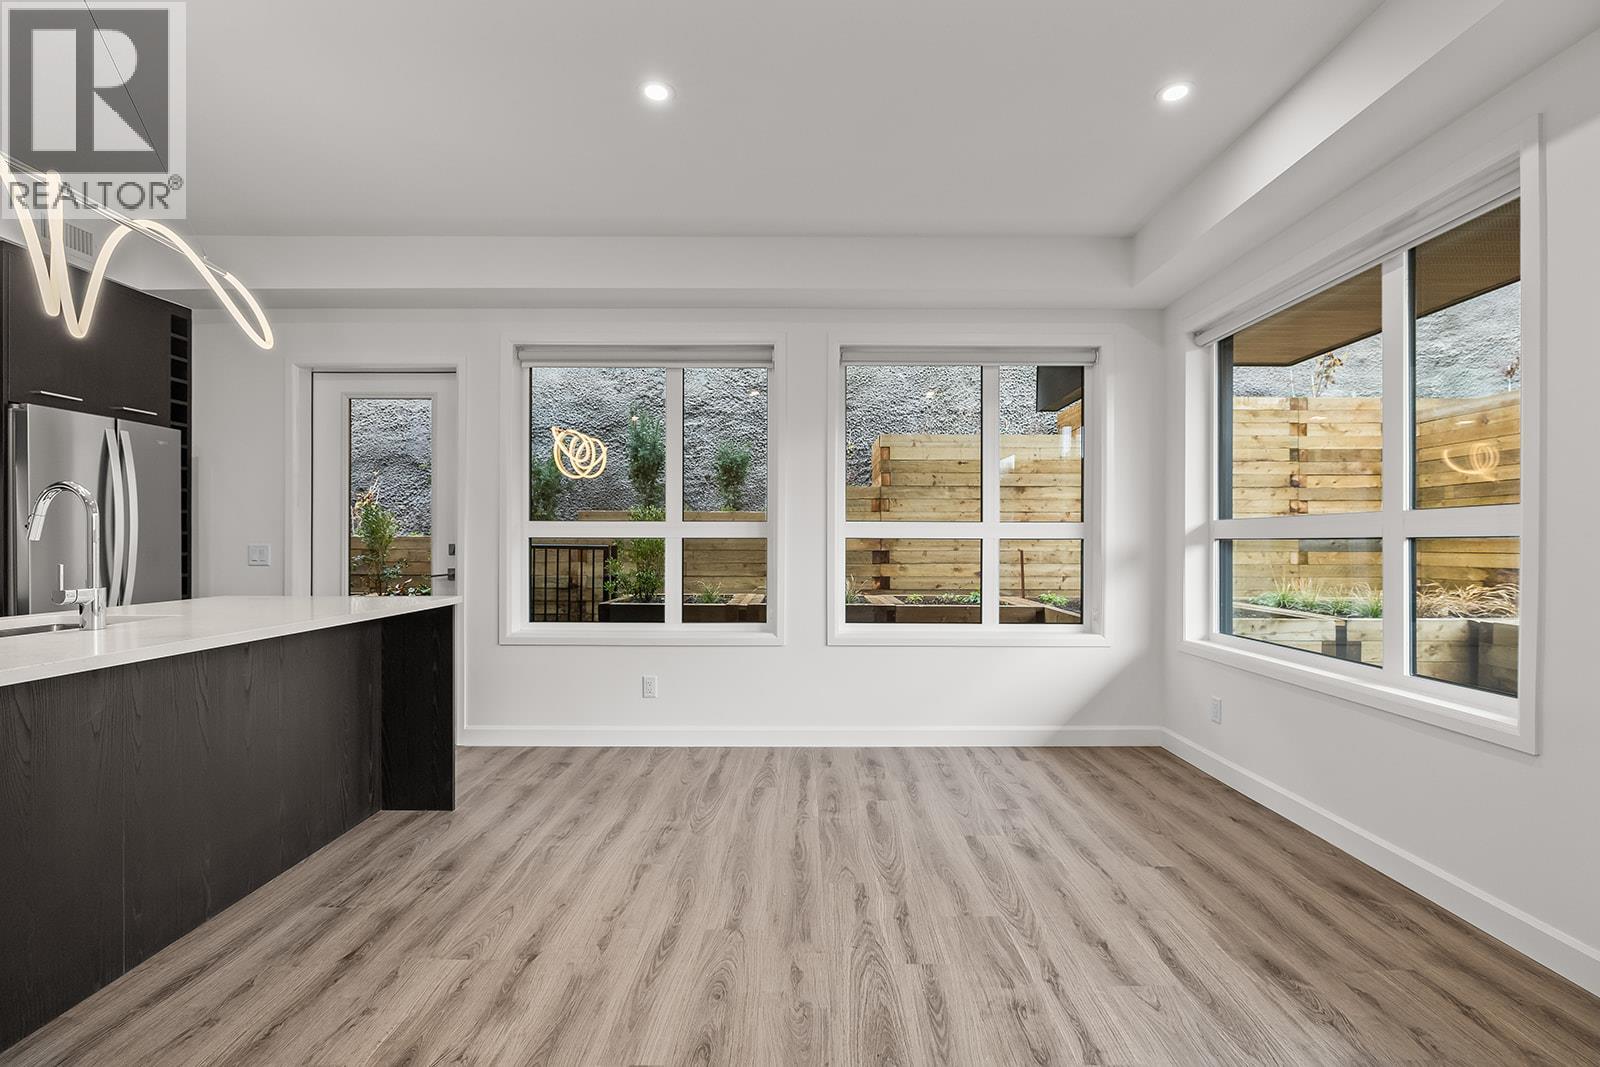
$545,900
Maintenance,
$479.50 Monthly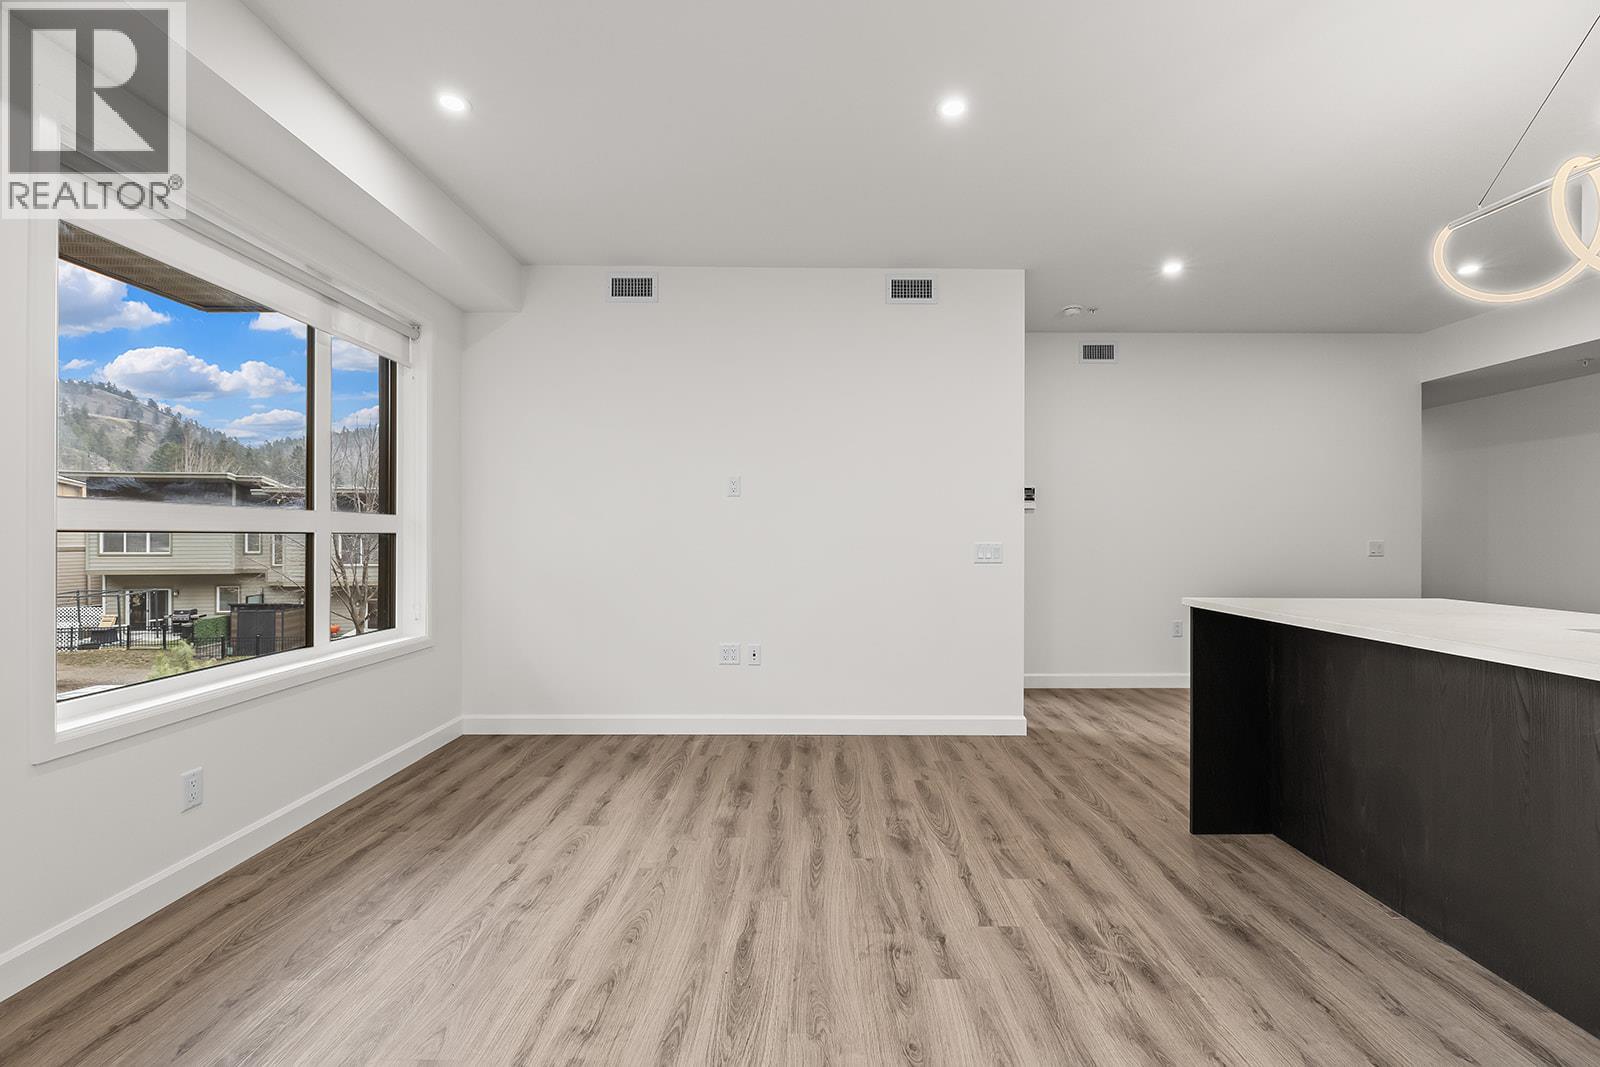
$545,900
Maintenance,
$479.50 Monthly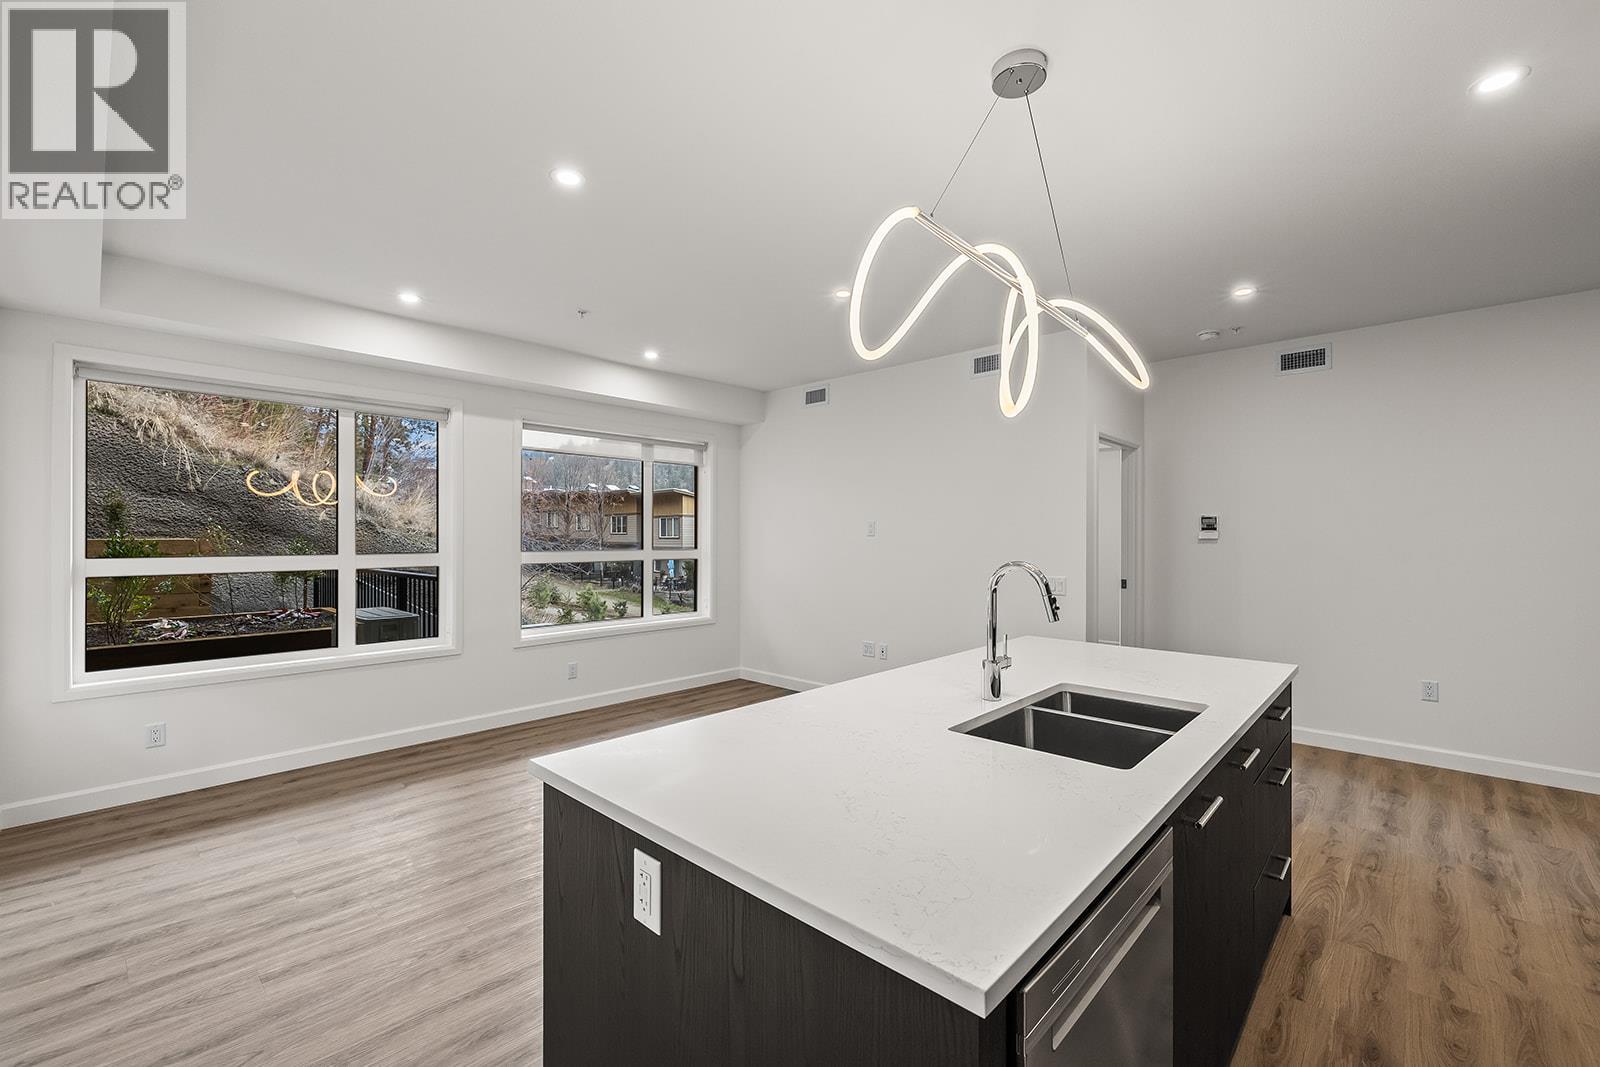
$545,900
Maintenance,
$479.50 Monthly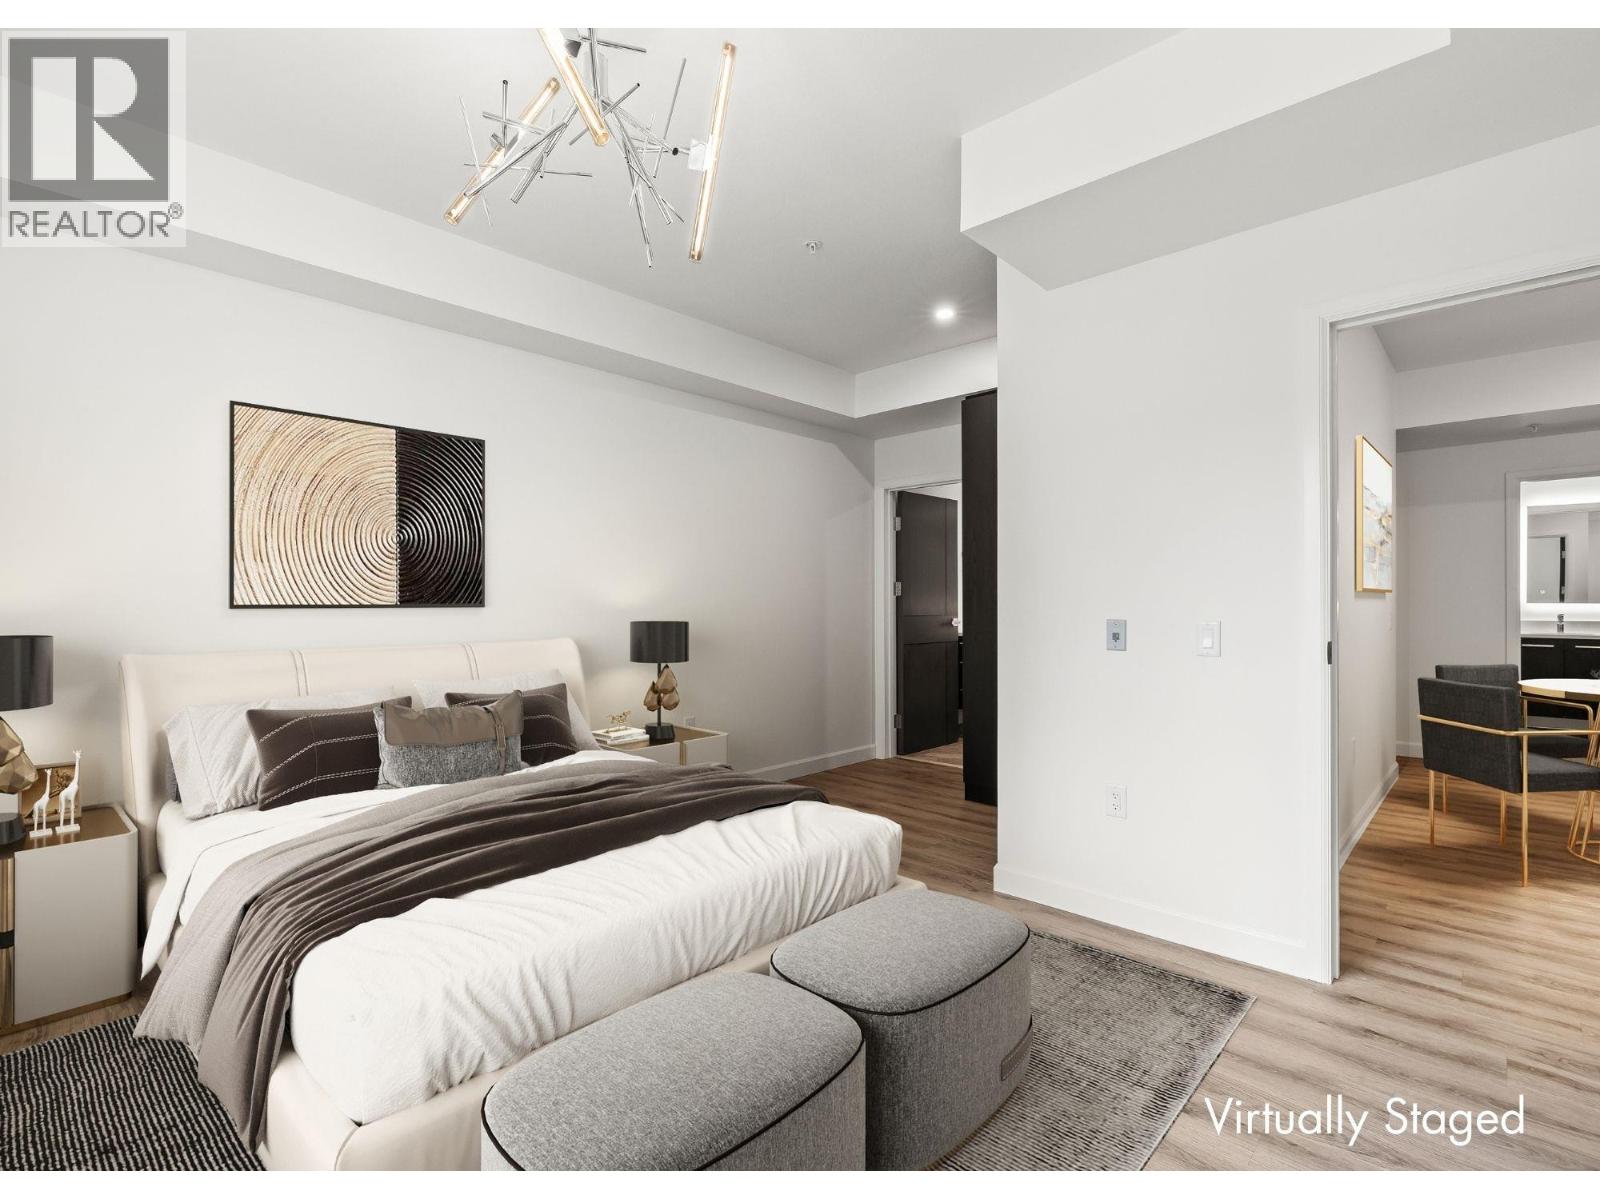
$545,900
Maintenance,
$479.50 Monthly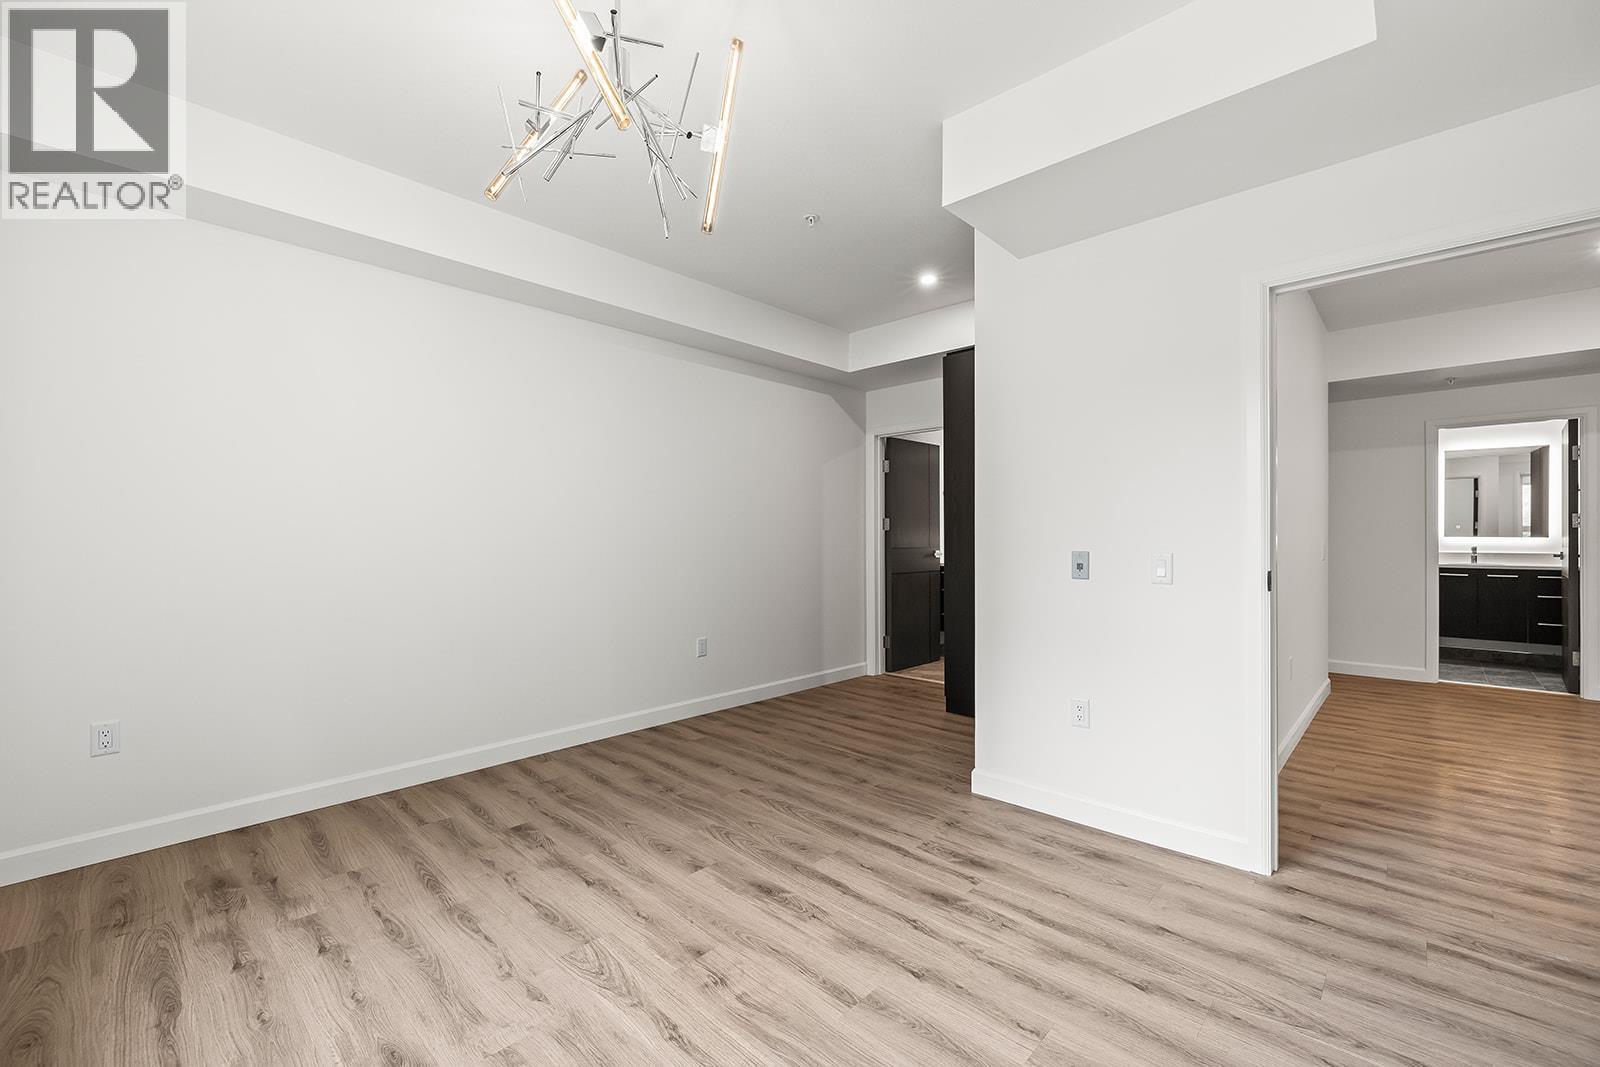
$545,900
Maintenance,
$479.50 Monthly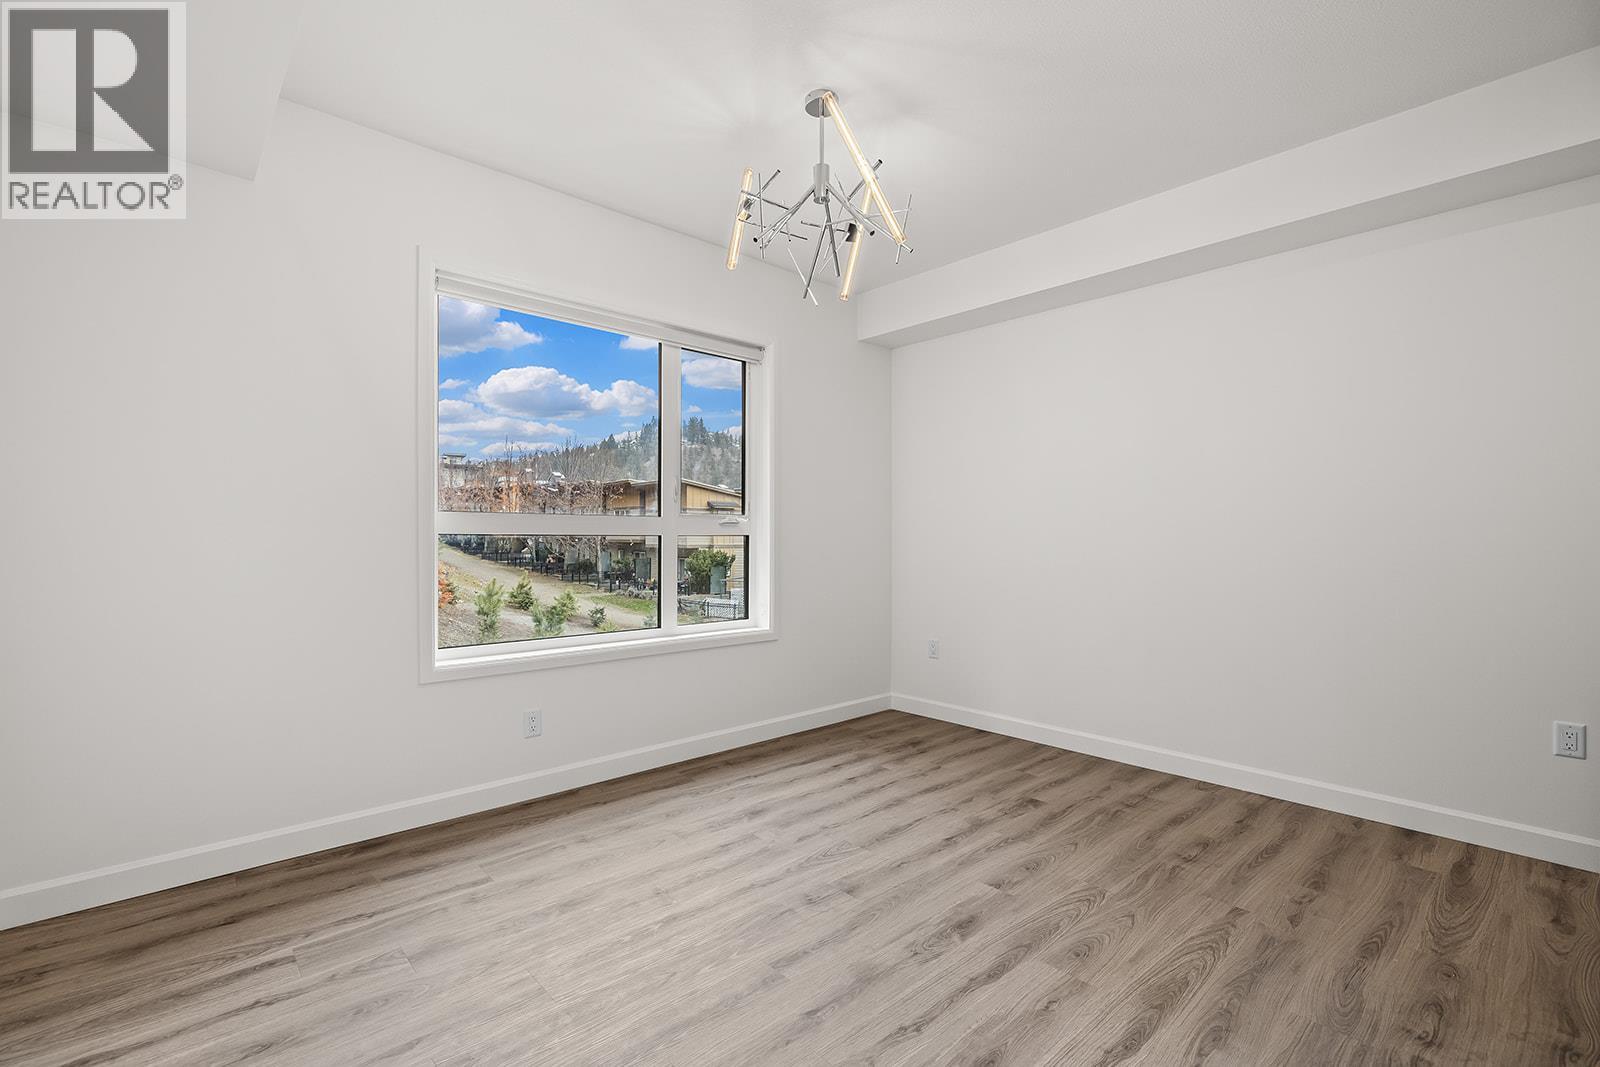
$545,900
Maintenance,
$479.50 Monthly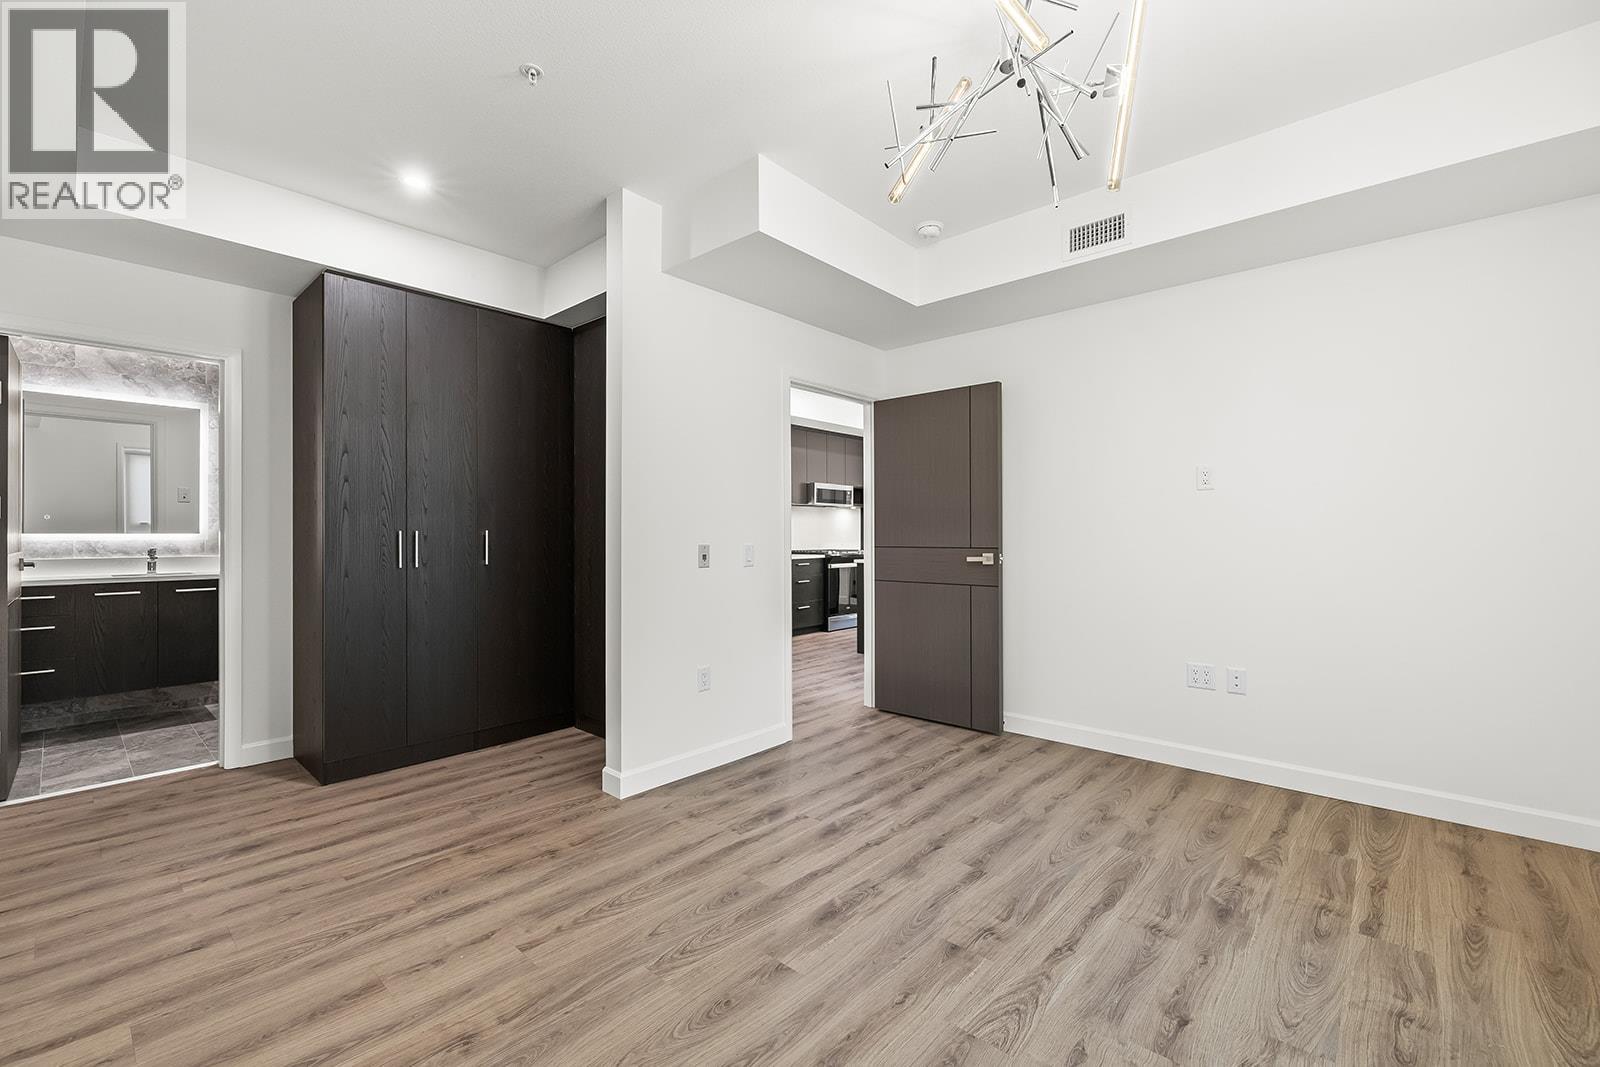
$545,900
Maintenance,
$479.50 Monthly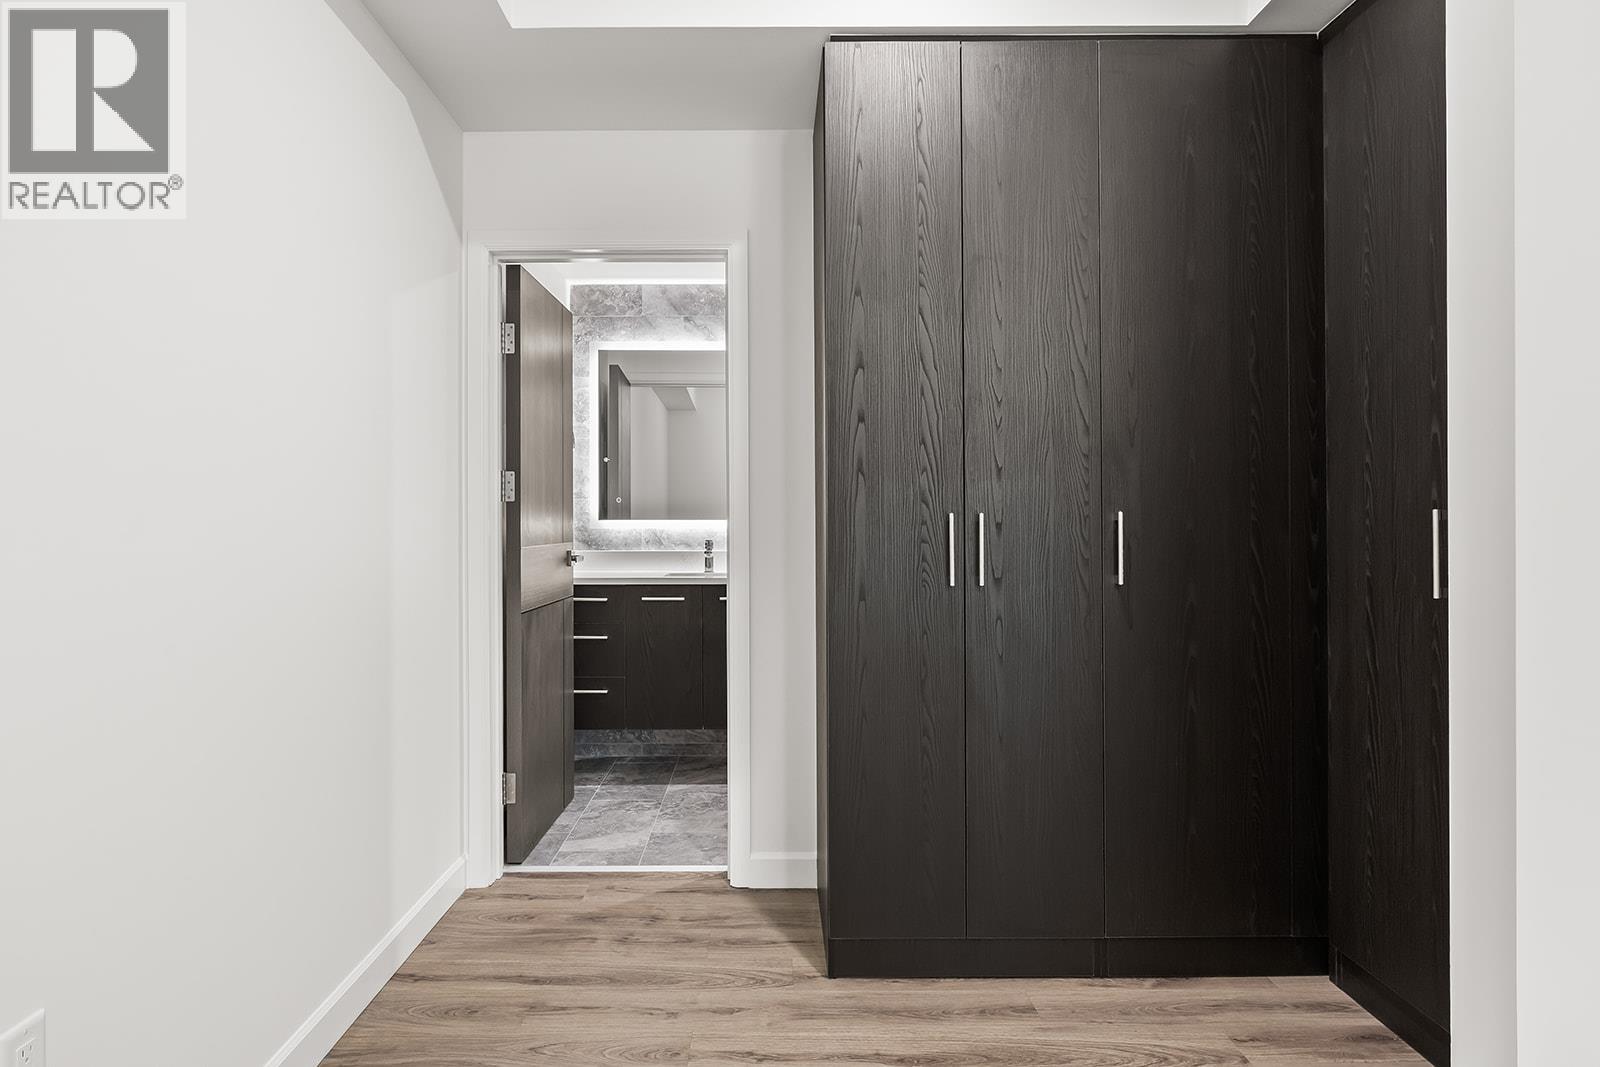
$545,900
Maintenance,
$479.50 Monthly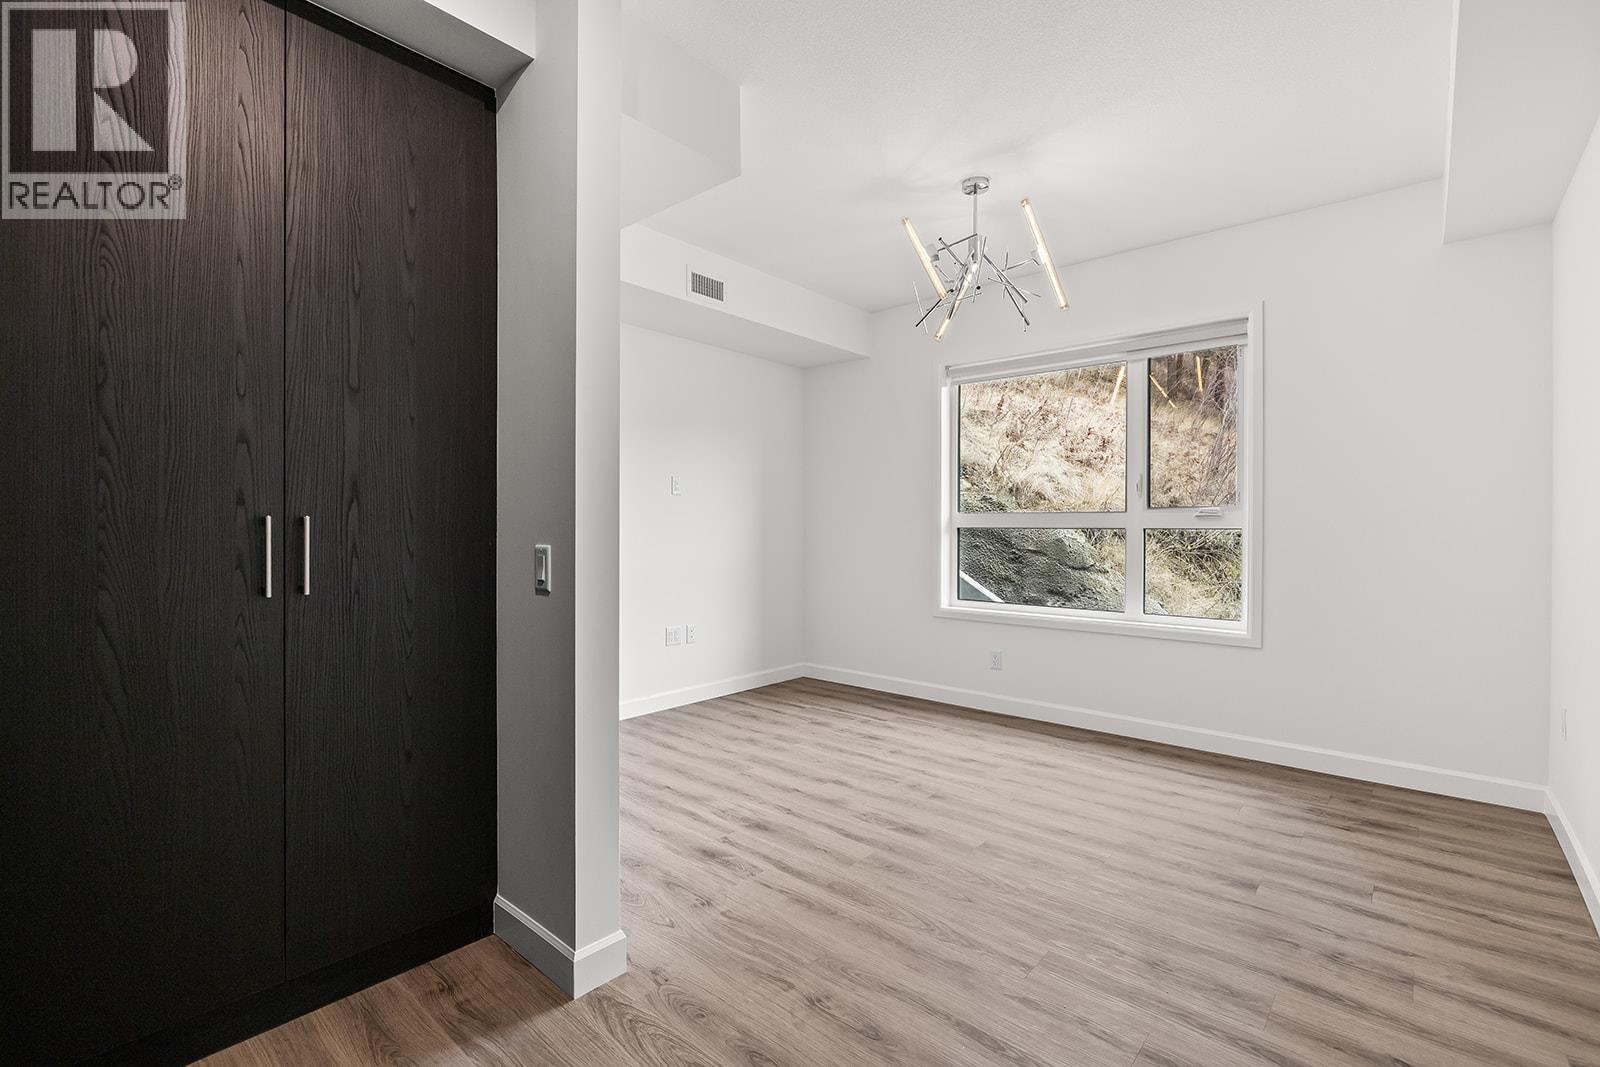
$545,900
Maintenance,
$479.50 Monthly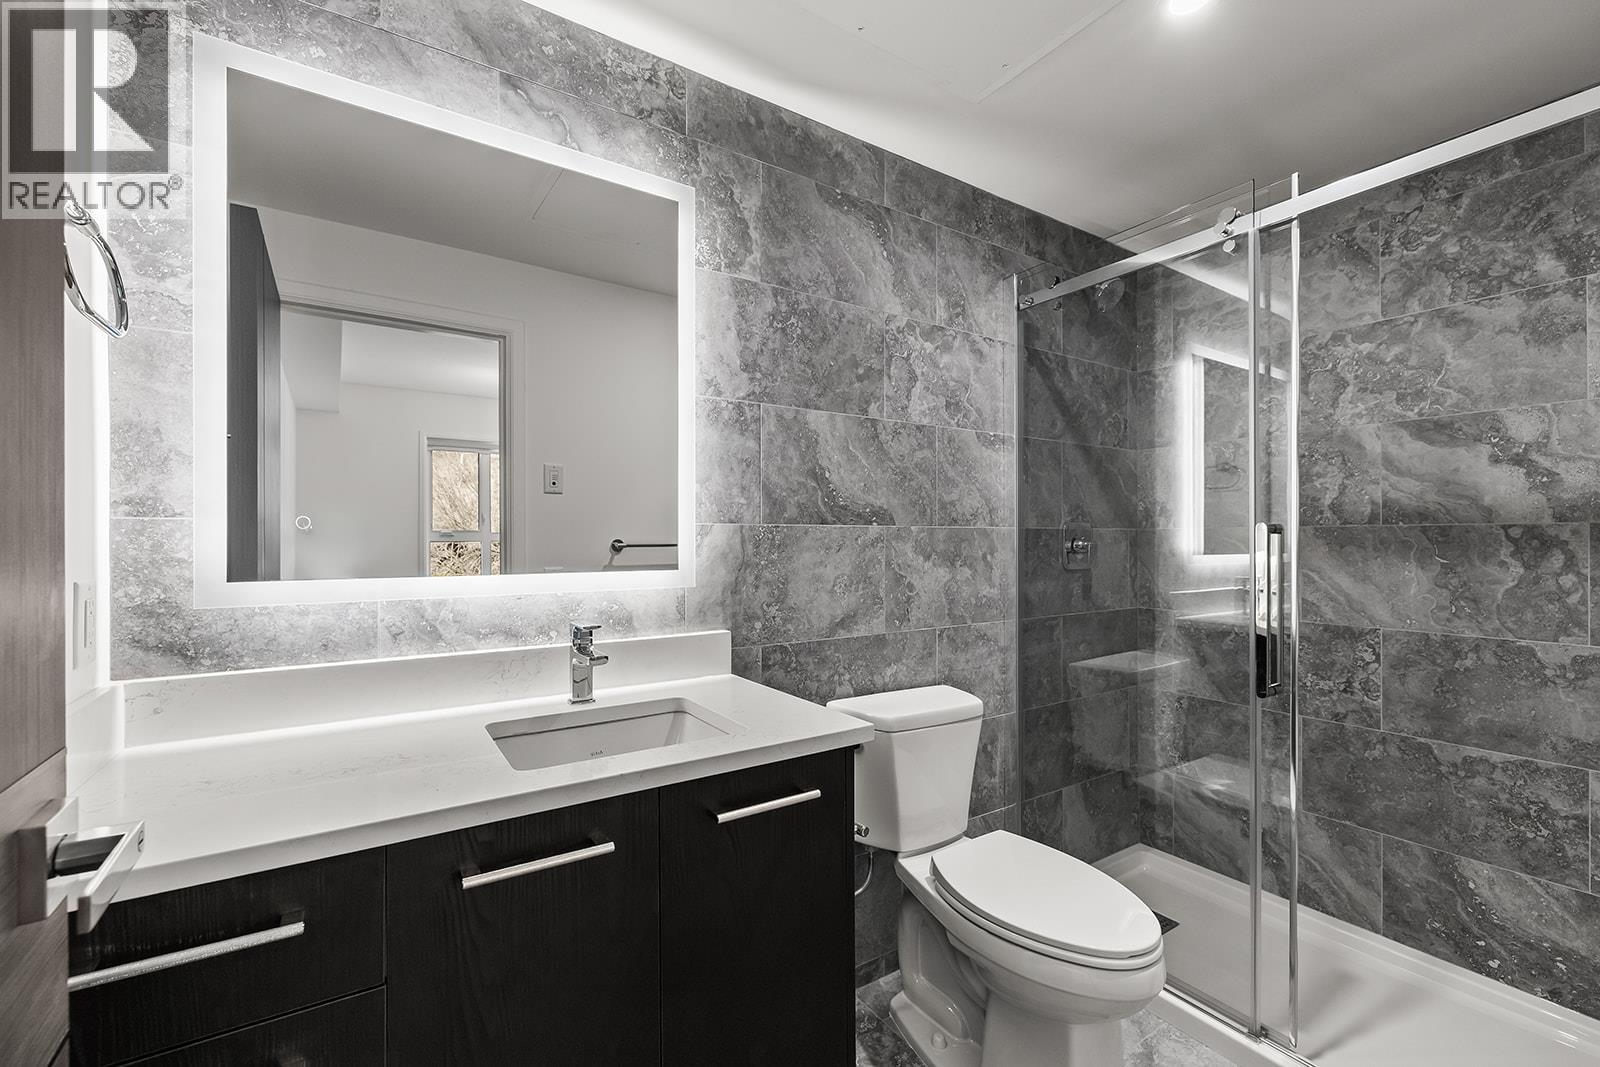
$545,900
Maintenance,
$479.50 Monthly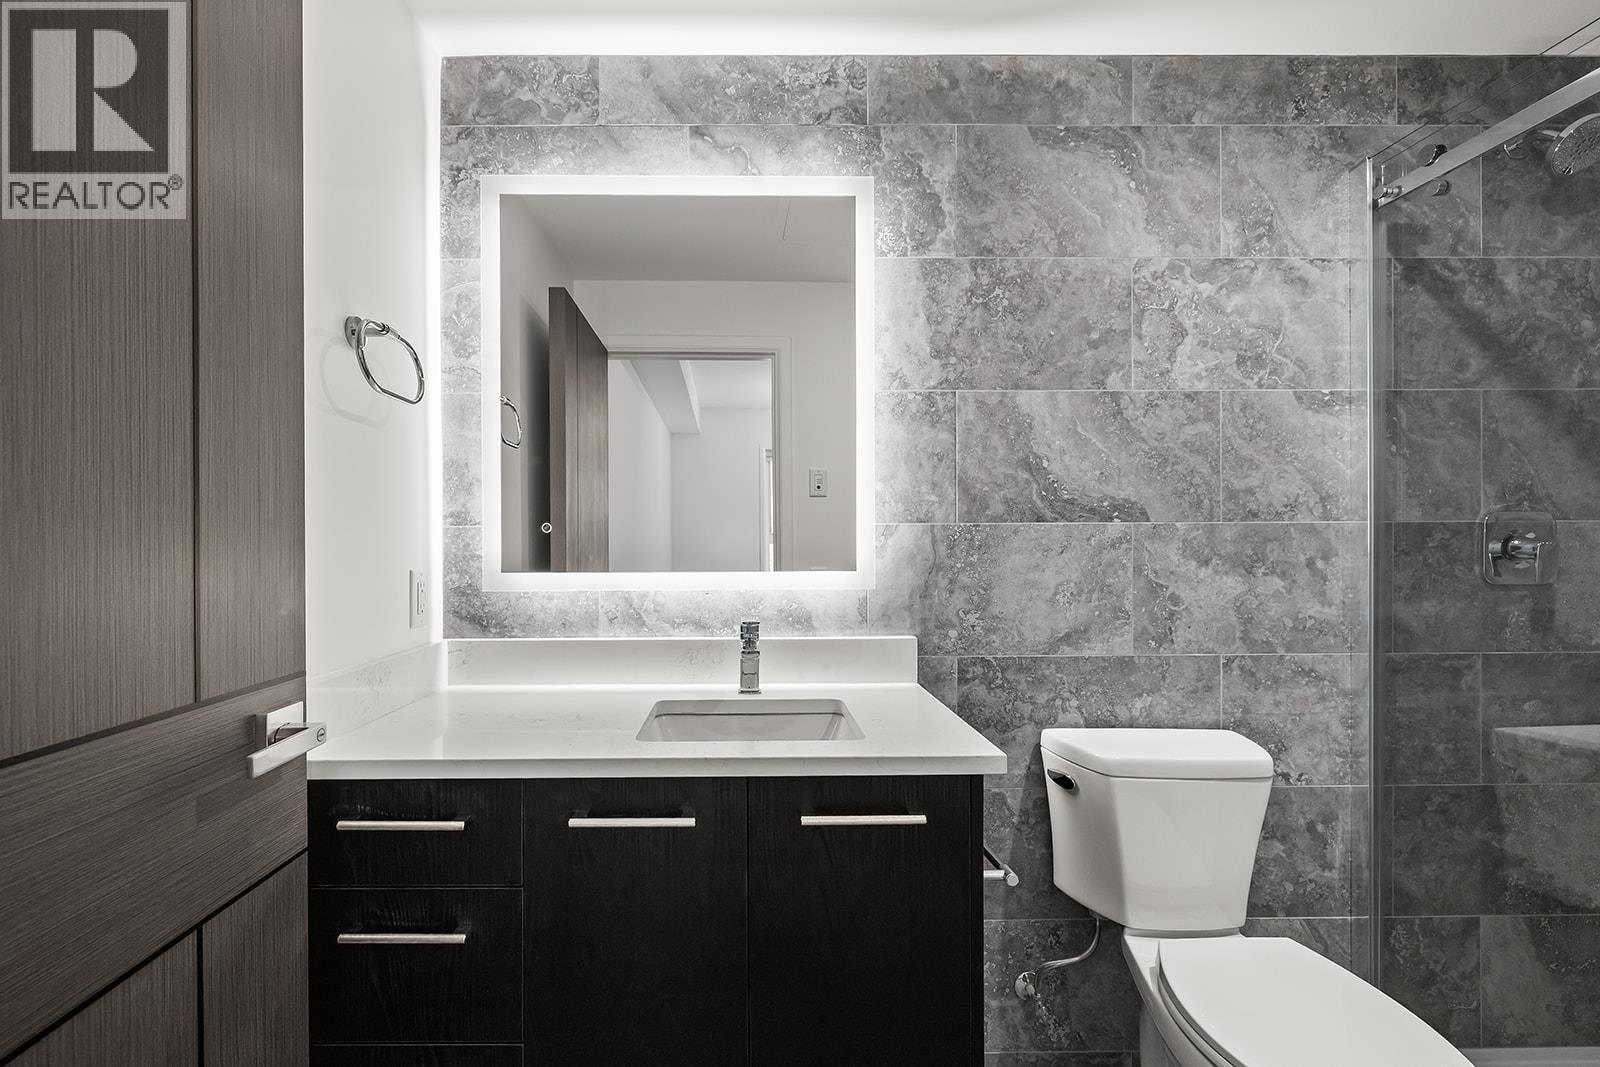
$545,900
Maintenance,
$479.50 Monthly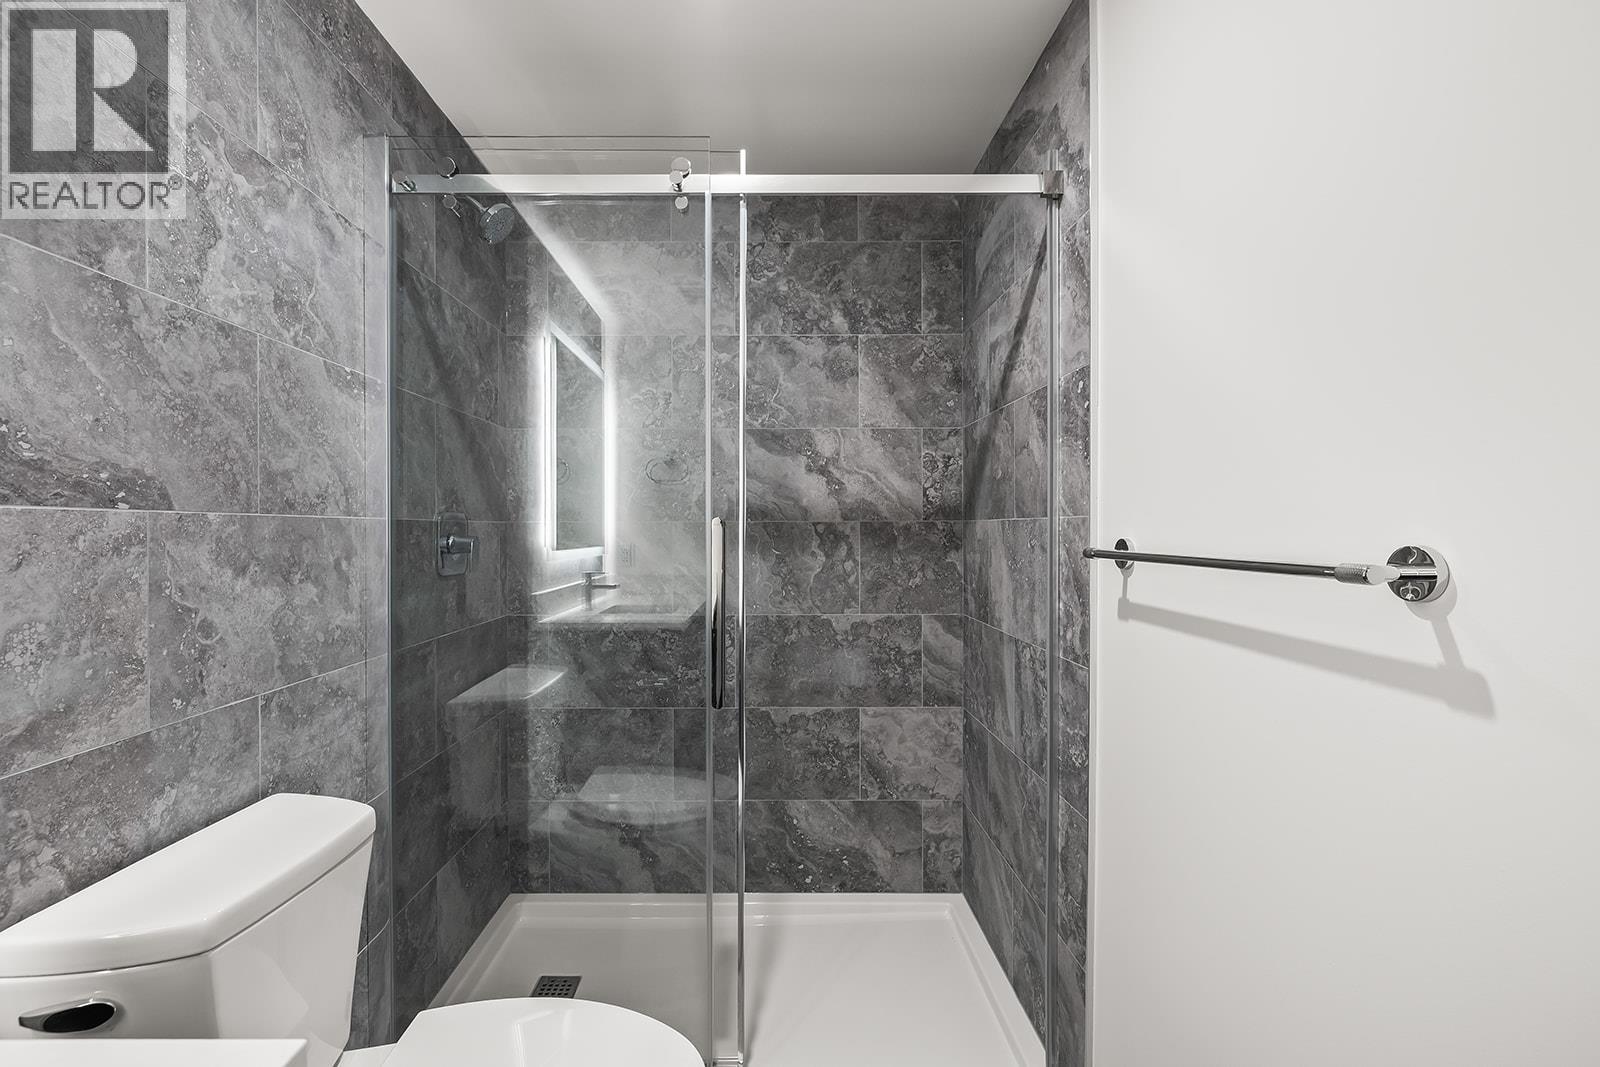
$545,900
Maintenance,
$479.50 Monthly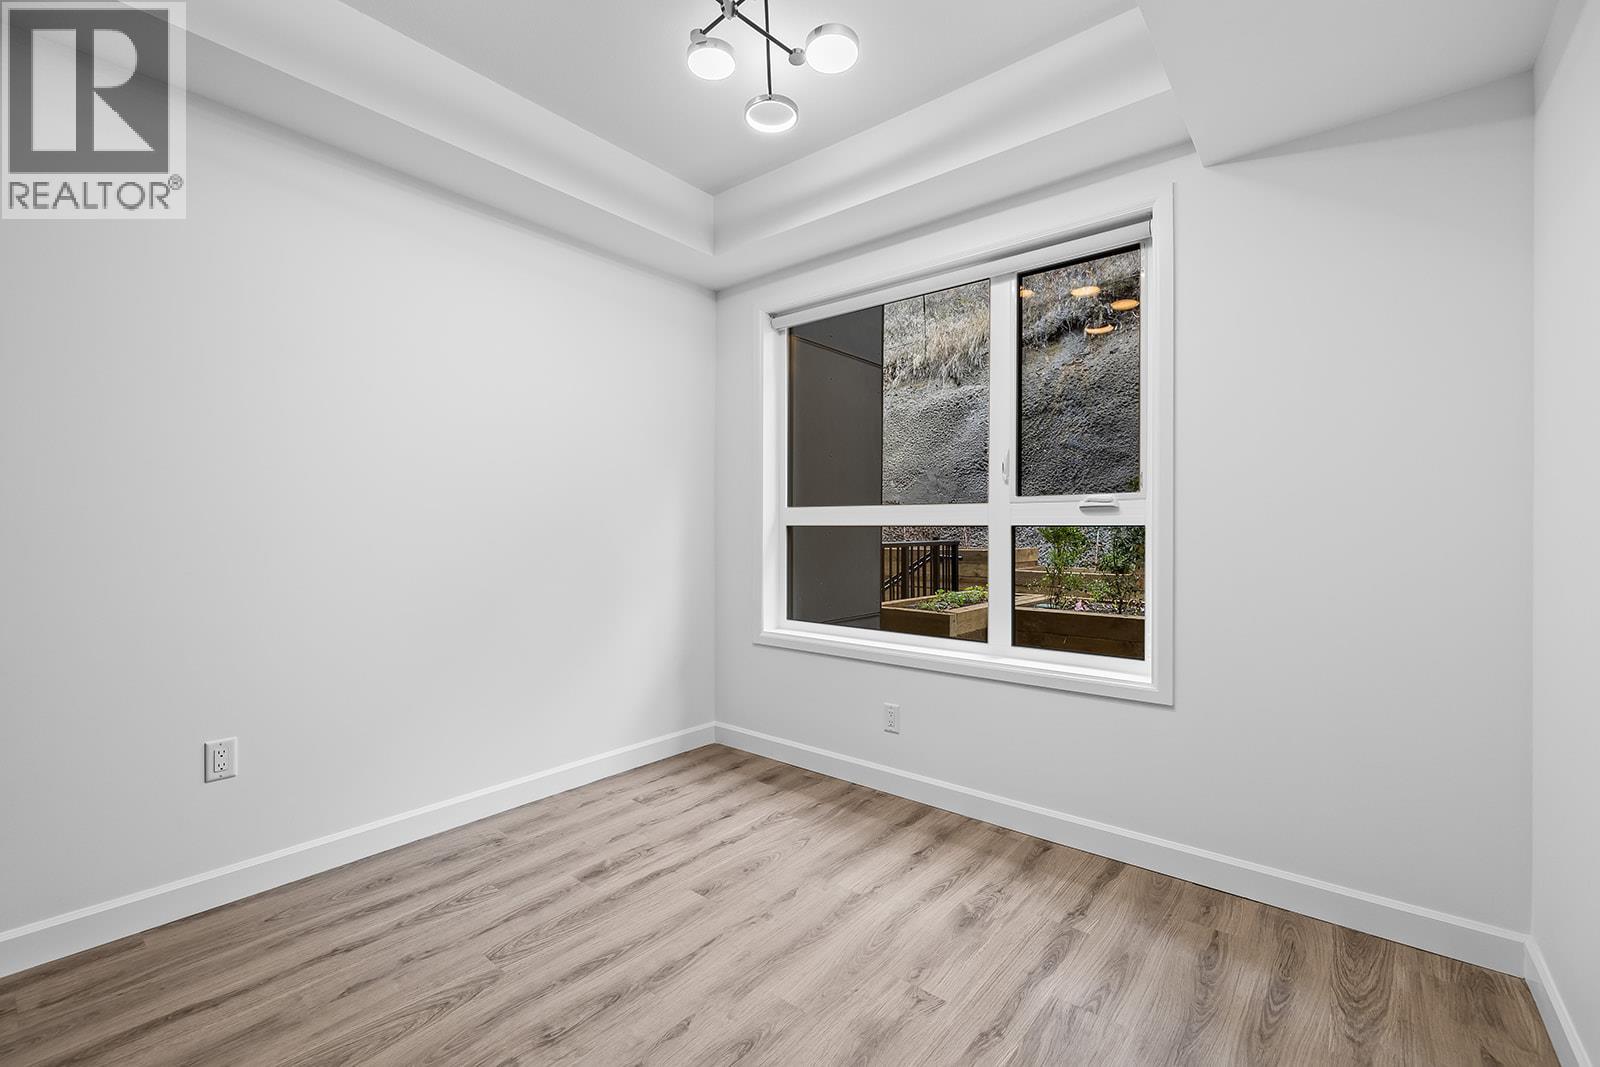
$545,900
Maintenance,
$479.50 Monthly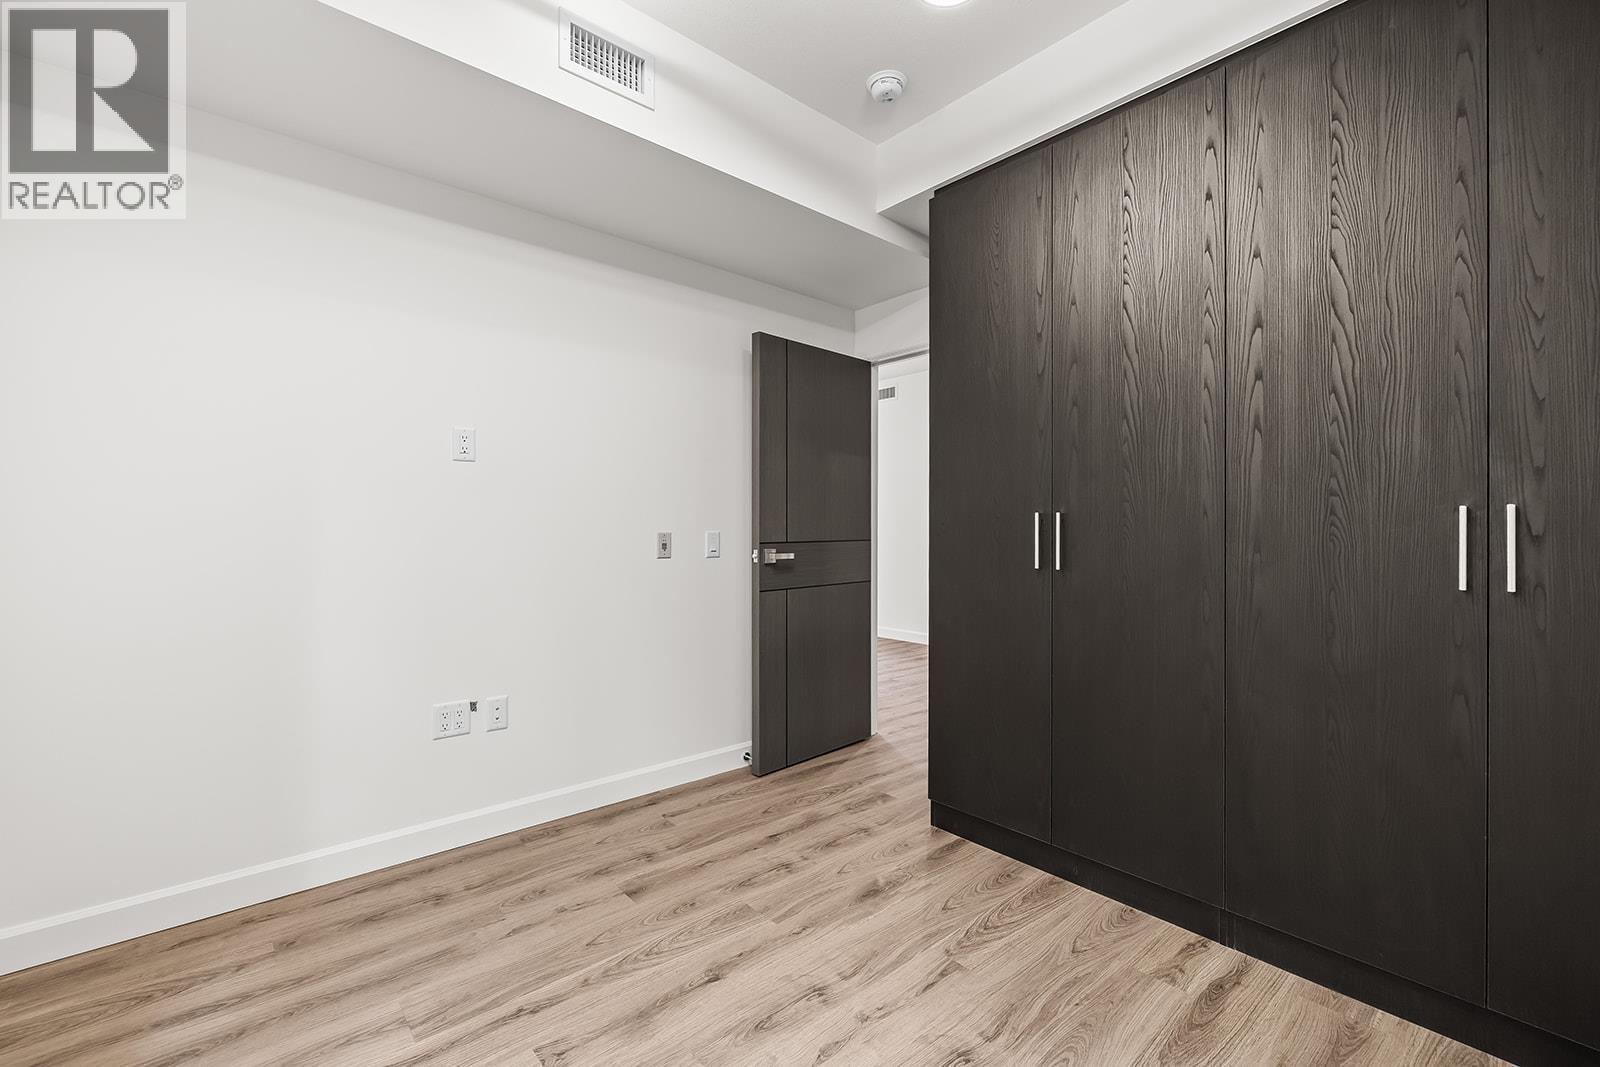
$545,900
Maintenance,
$479.50 Monthly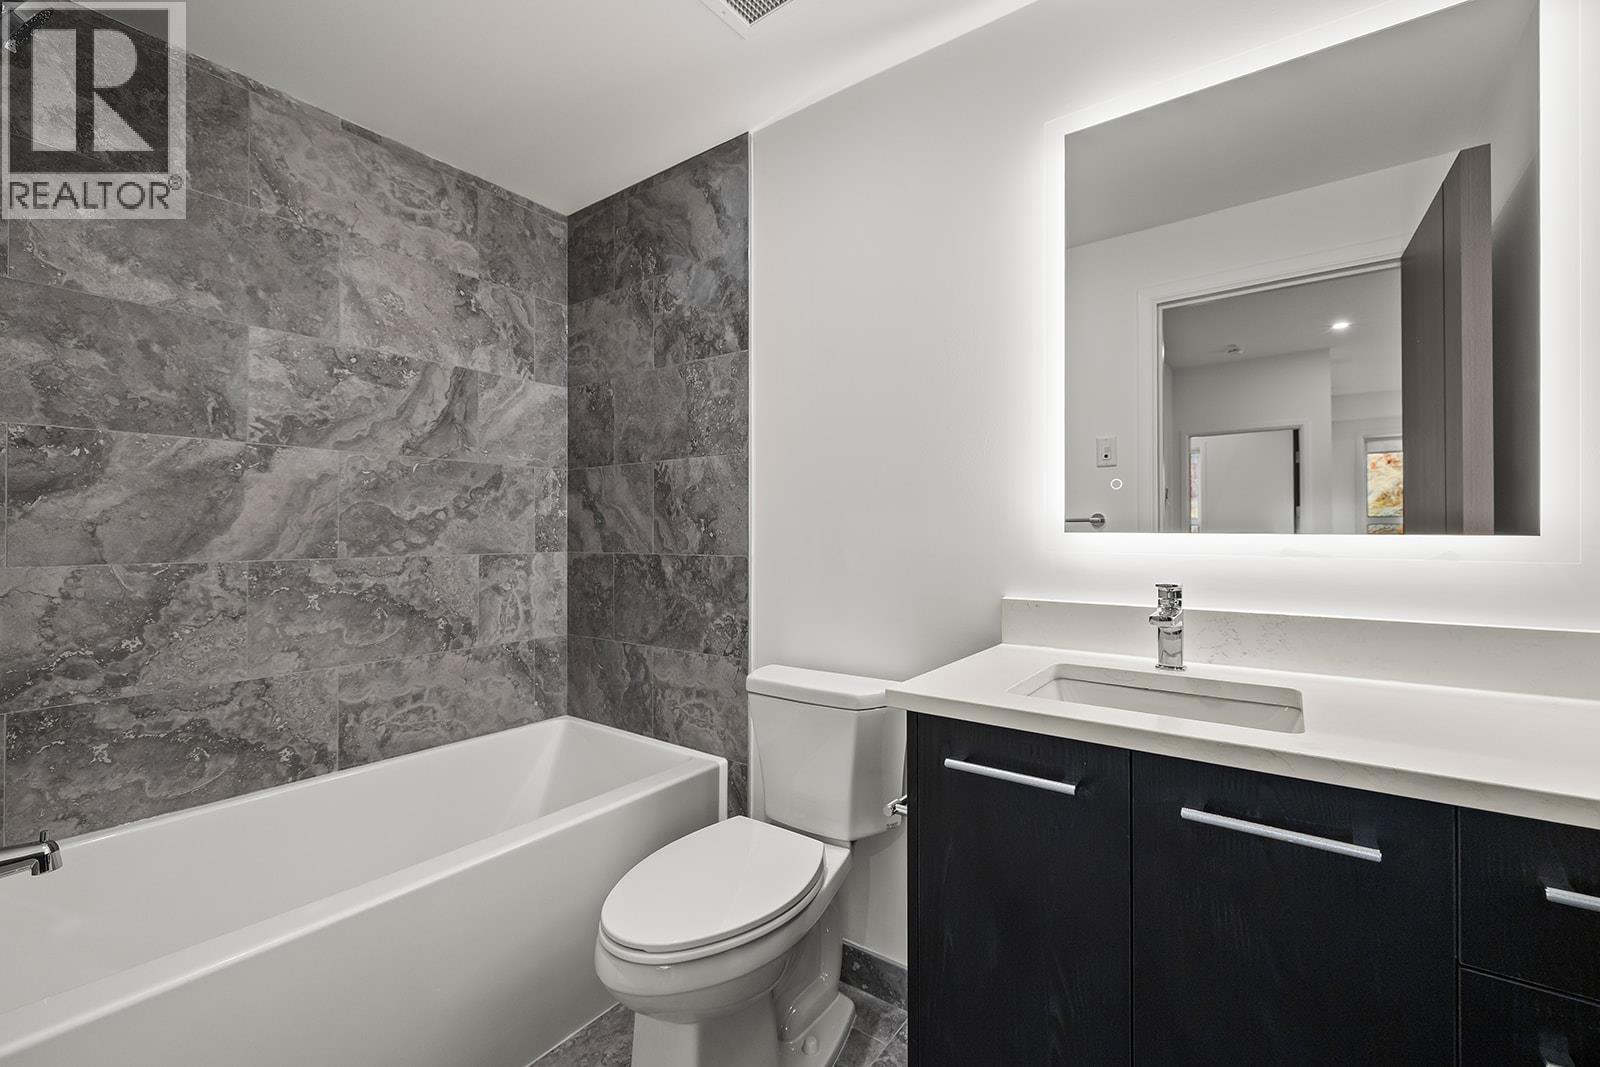
$545,900
Maintenance,
$479.50 Monthly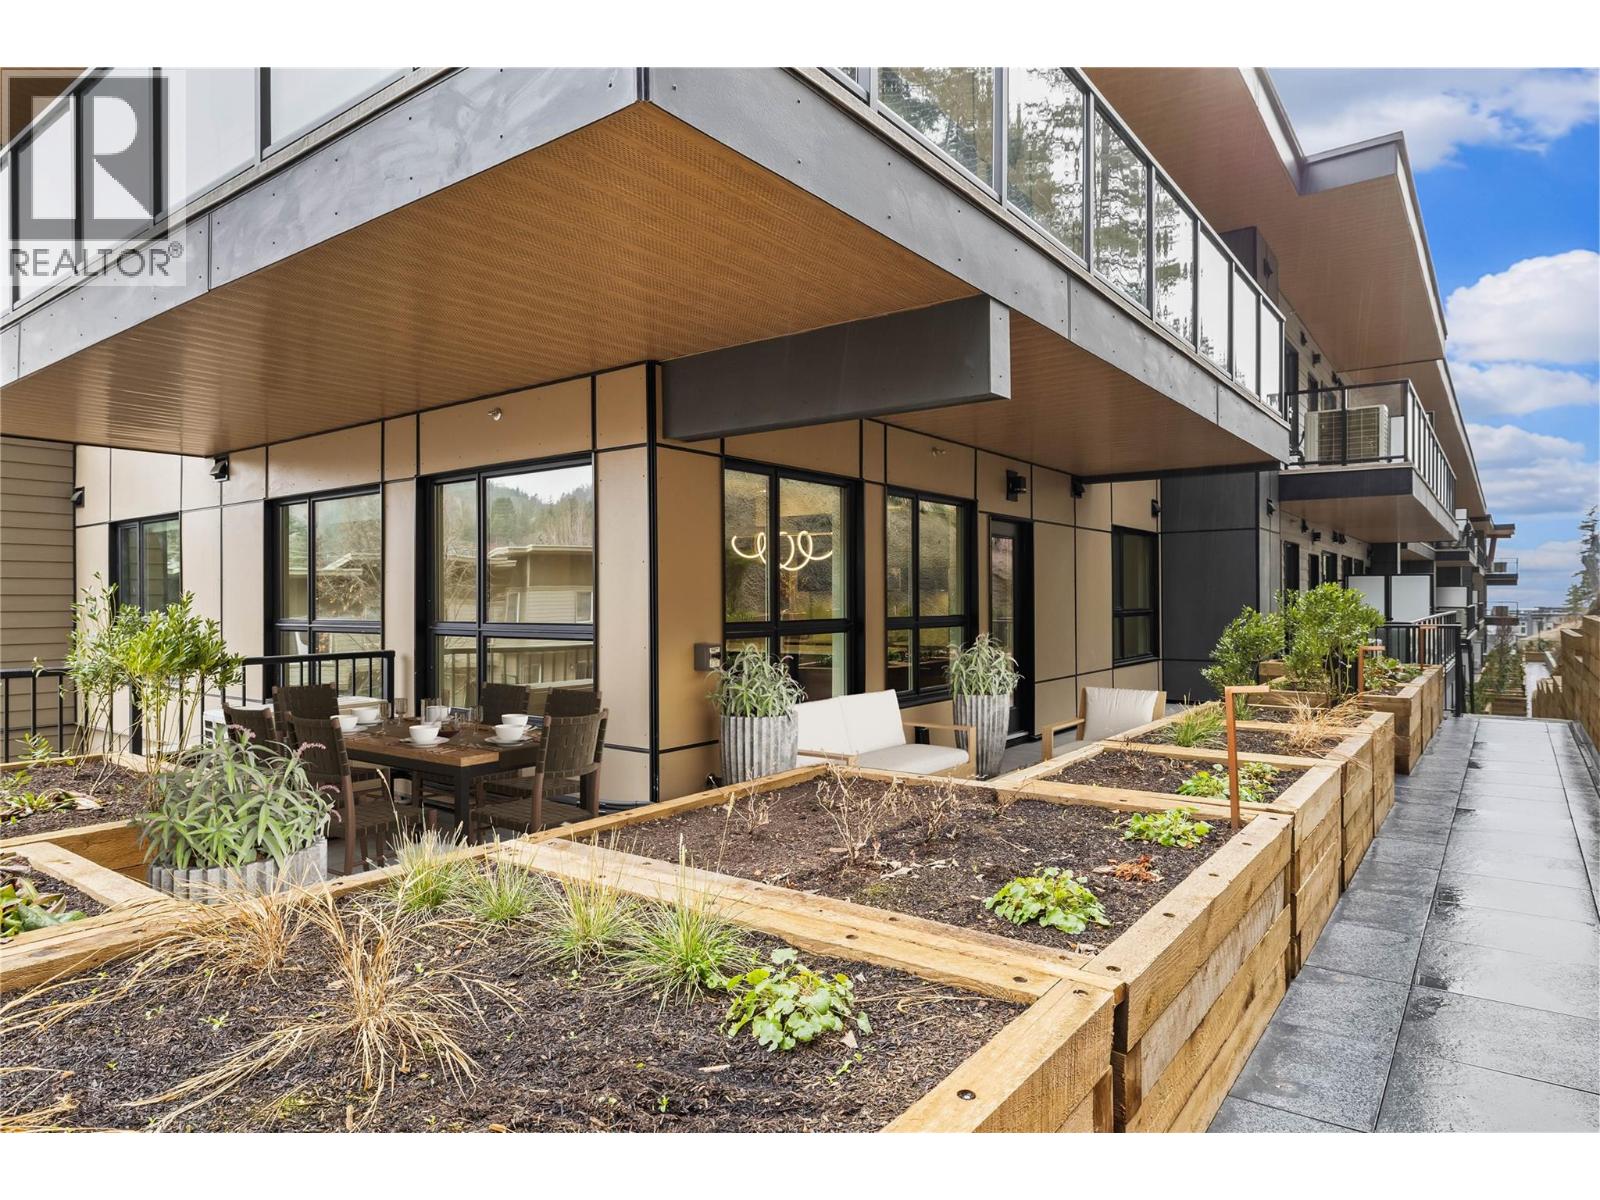
$545,900
Maintenance,
$479.50 Monthly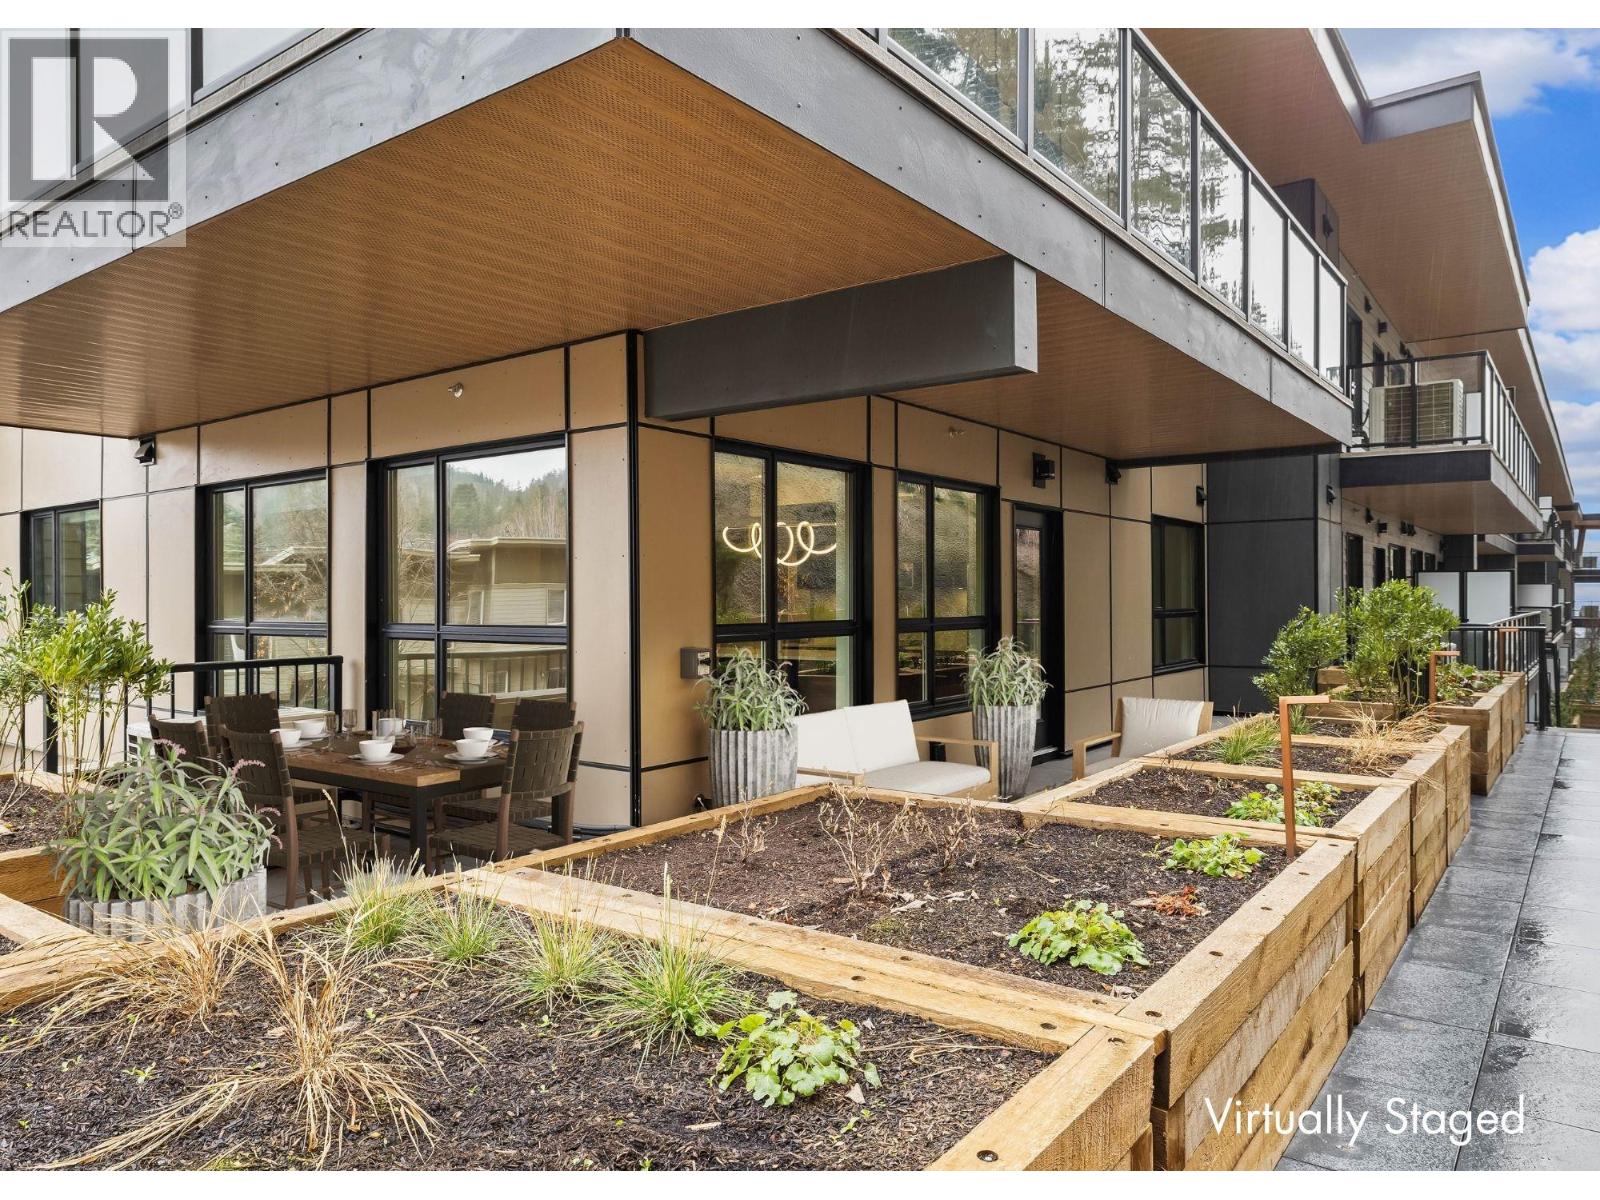
$545,900
Maintenance,
$479.50 Monthly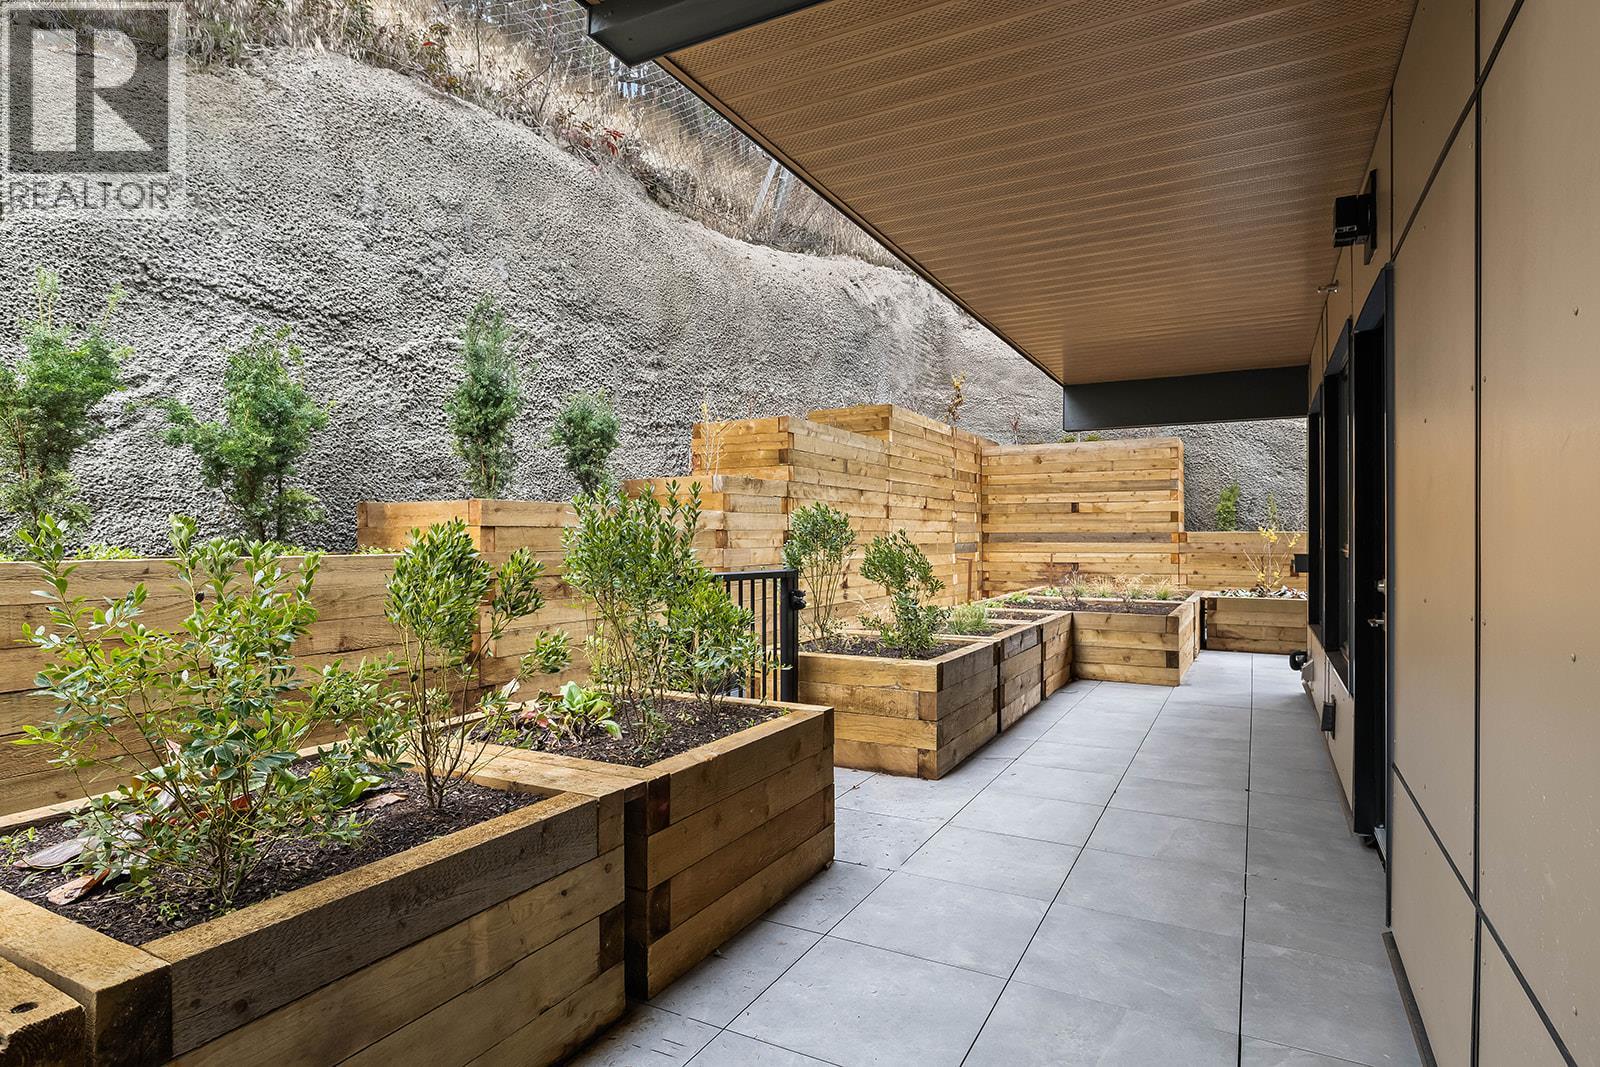
$545,900
Maintenance,
$479.50 Monthly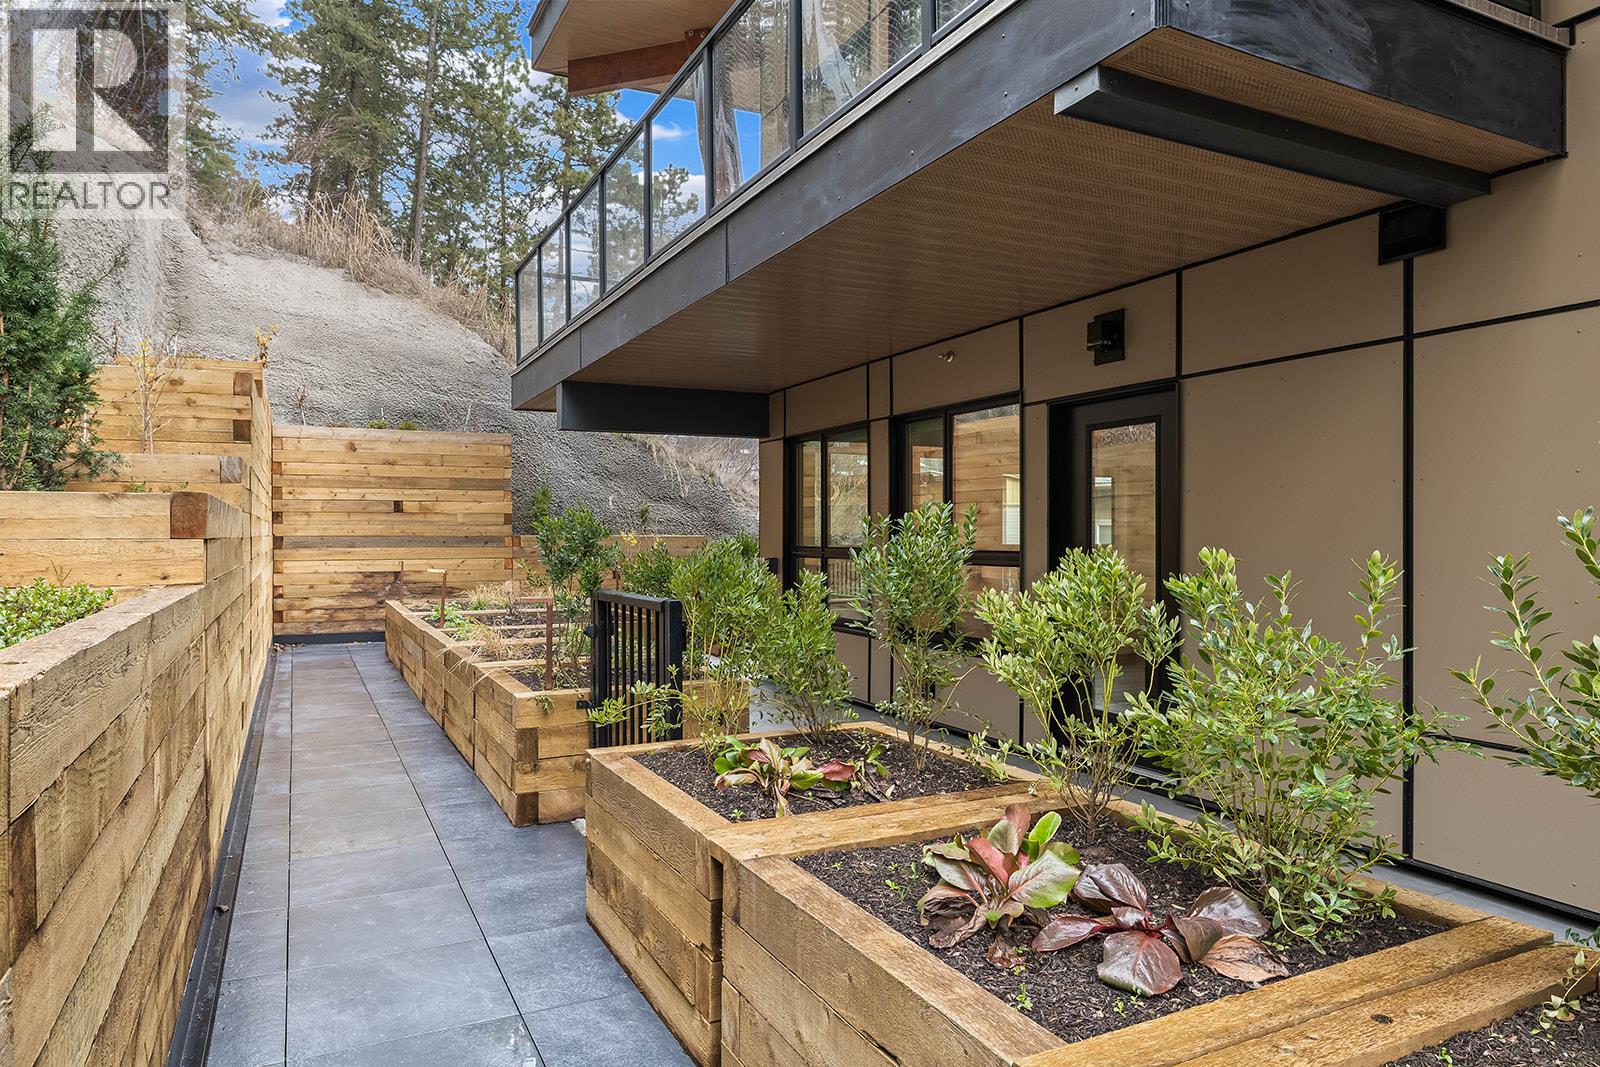
$545,900
Maintenance,
$479.50 Monthly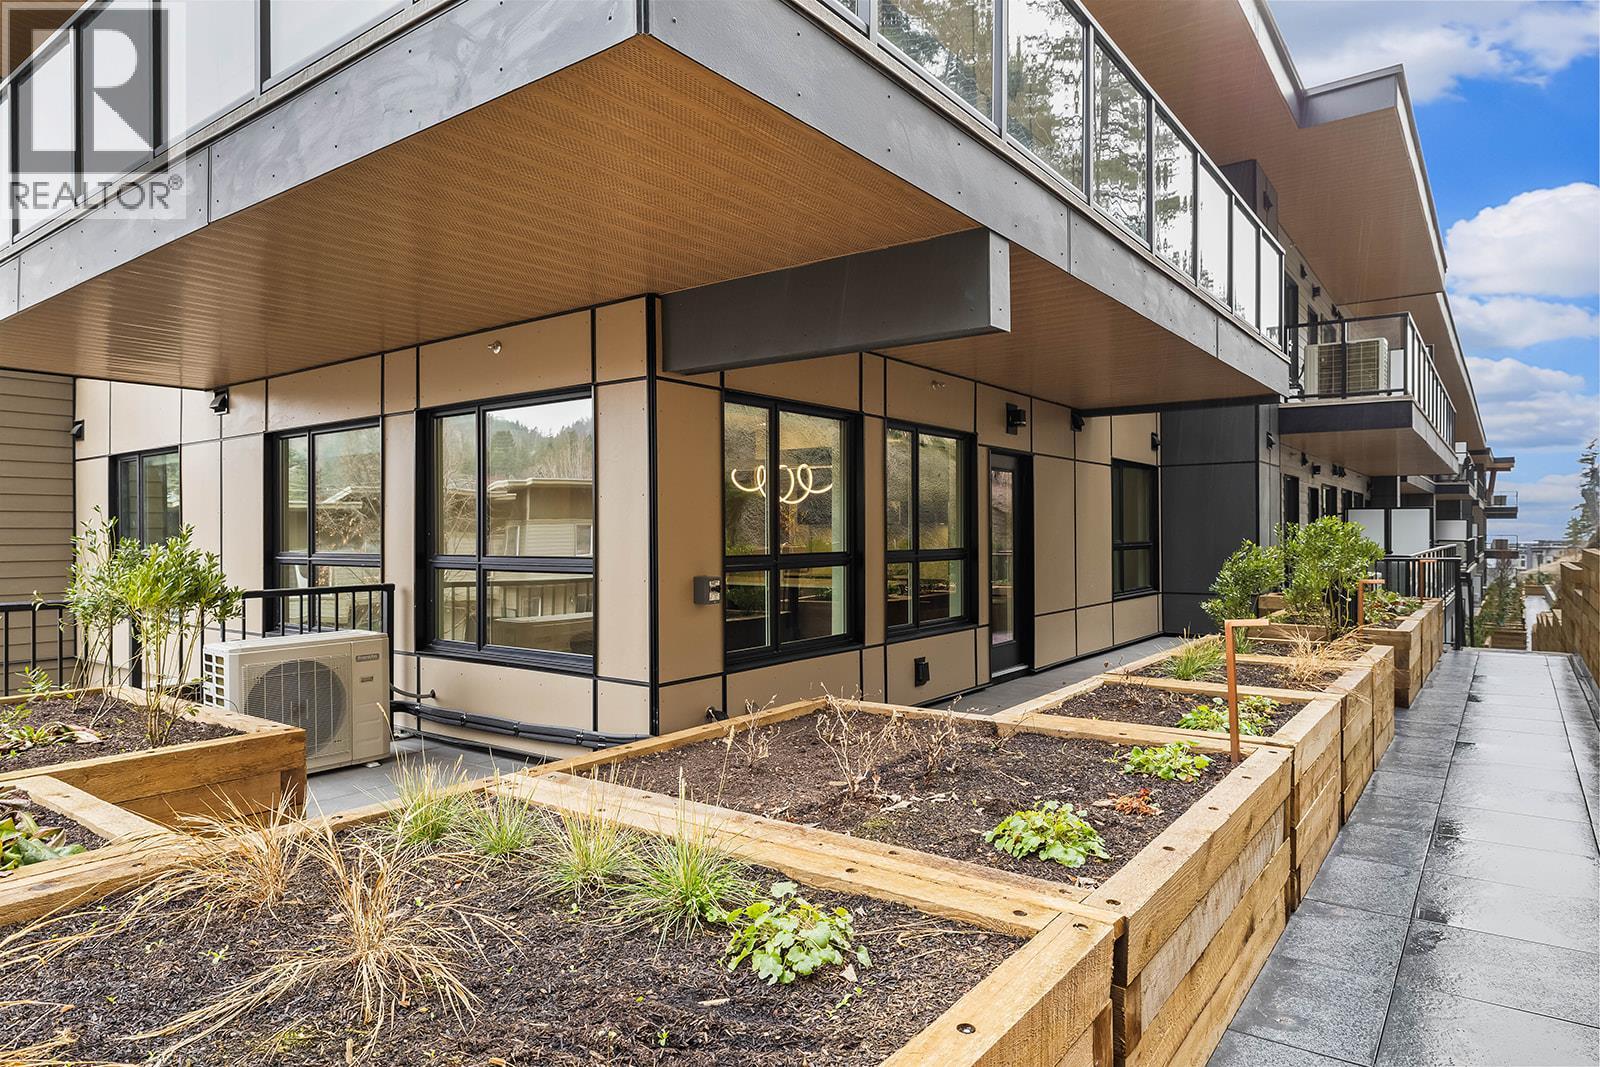
$545,900
Maintenance,
$479.50 Monthly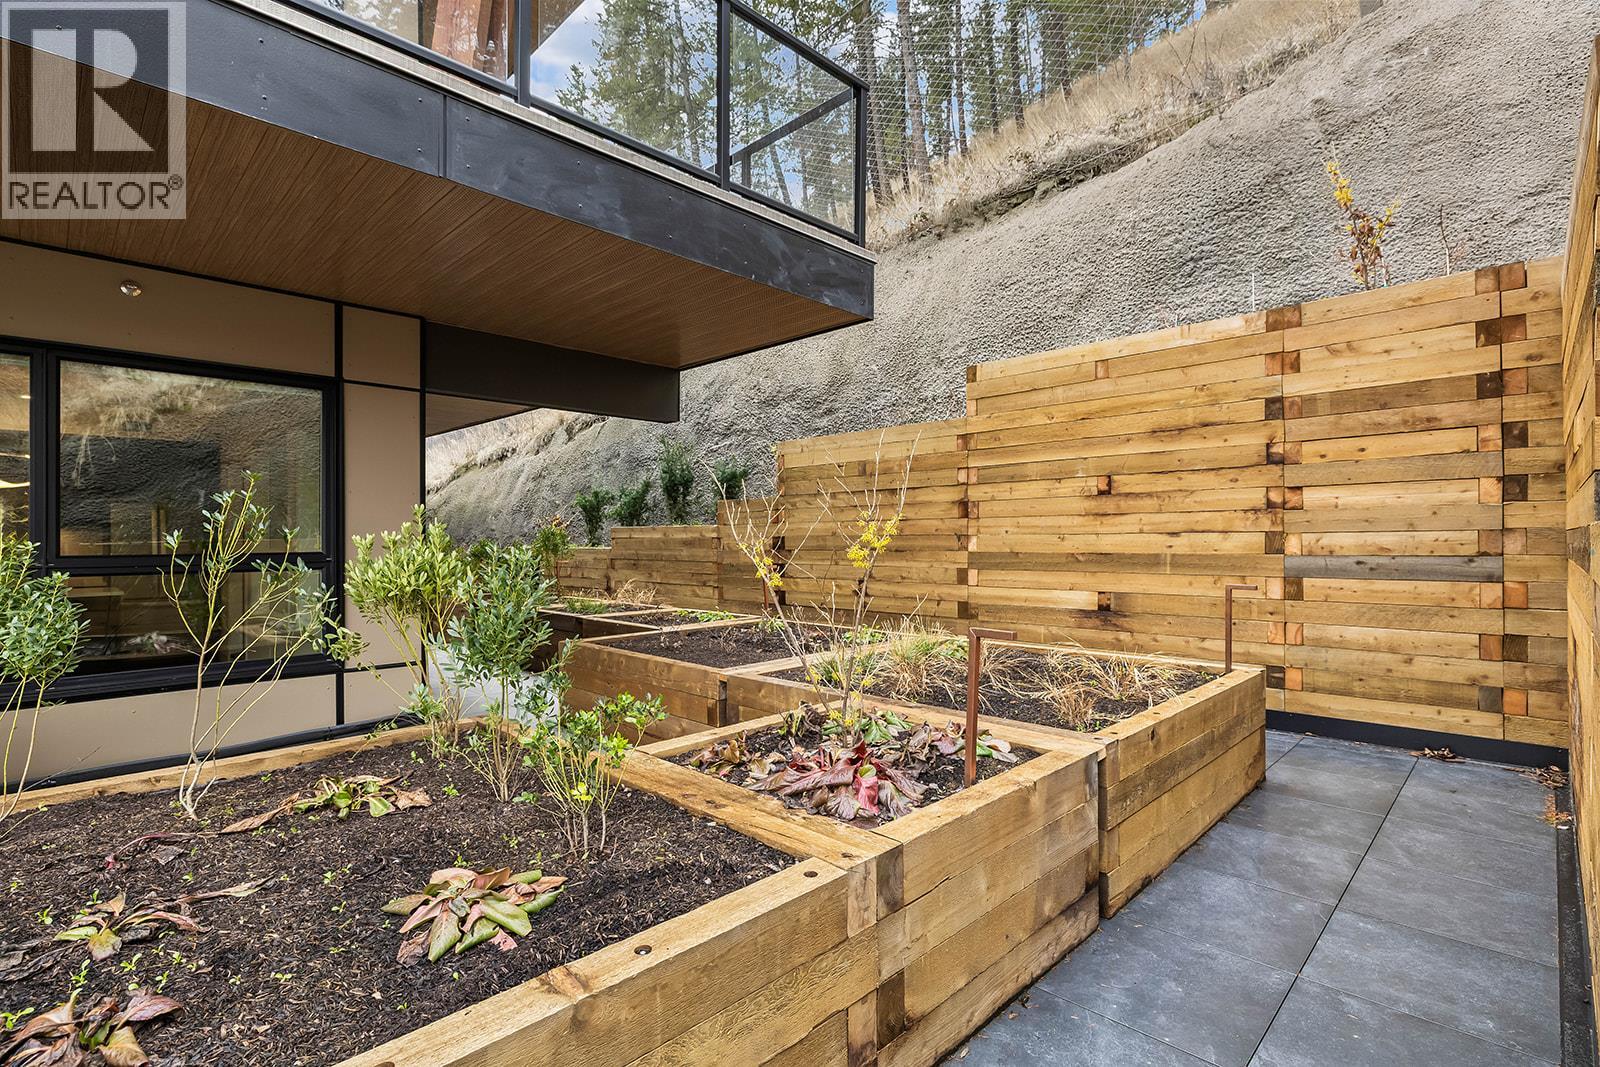
$545,900
Maintenance,
$479.50 Monthly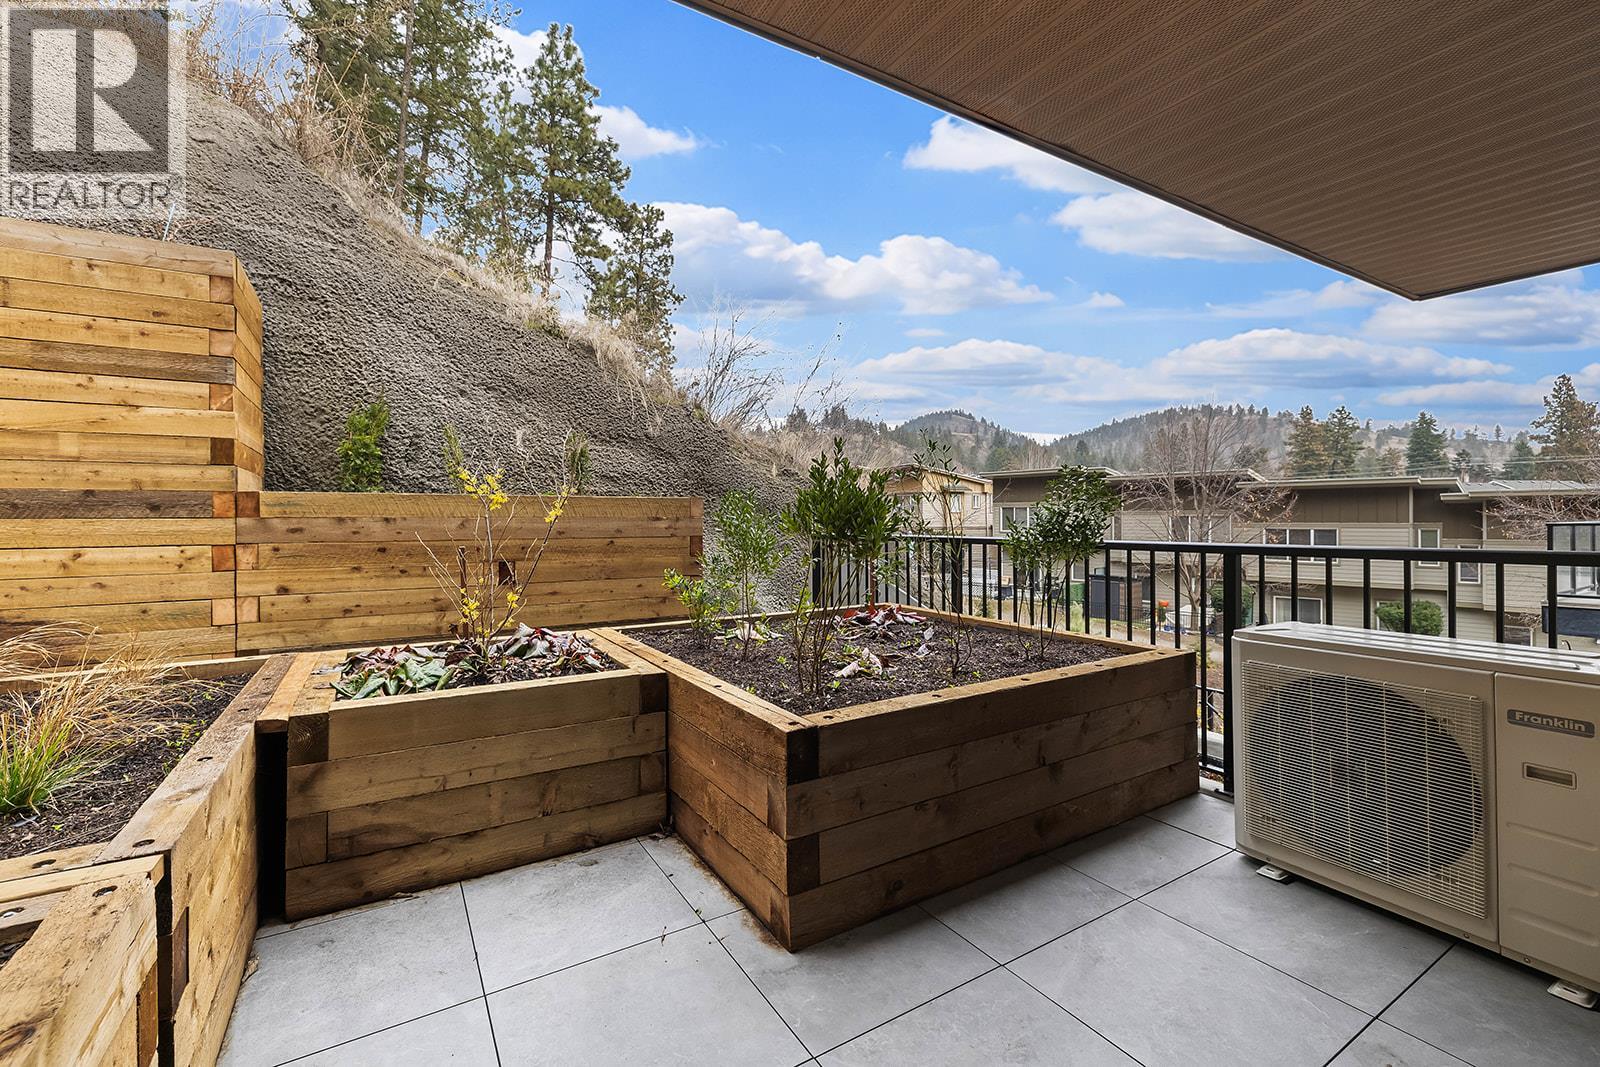
$545,900
Maintenance,
$479.50 Monthly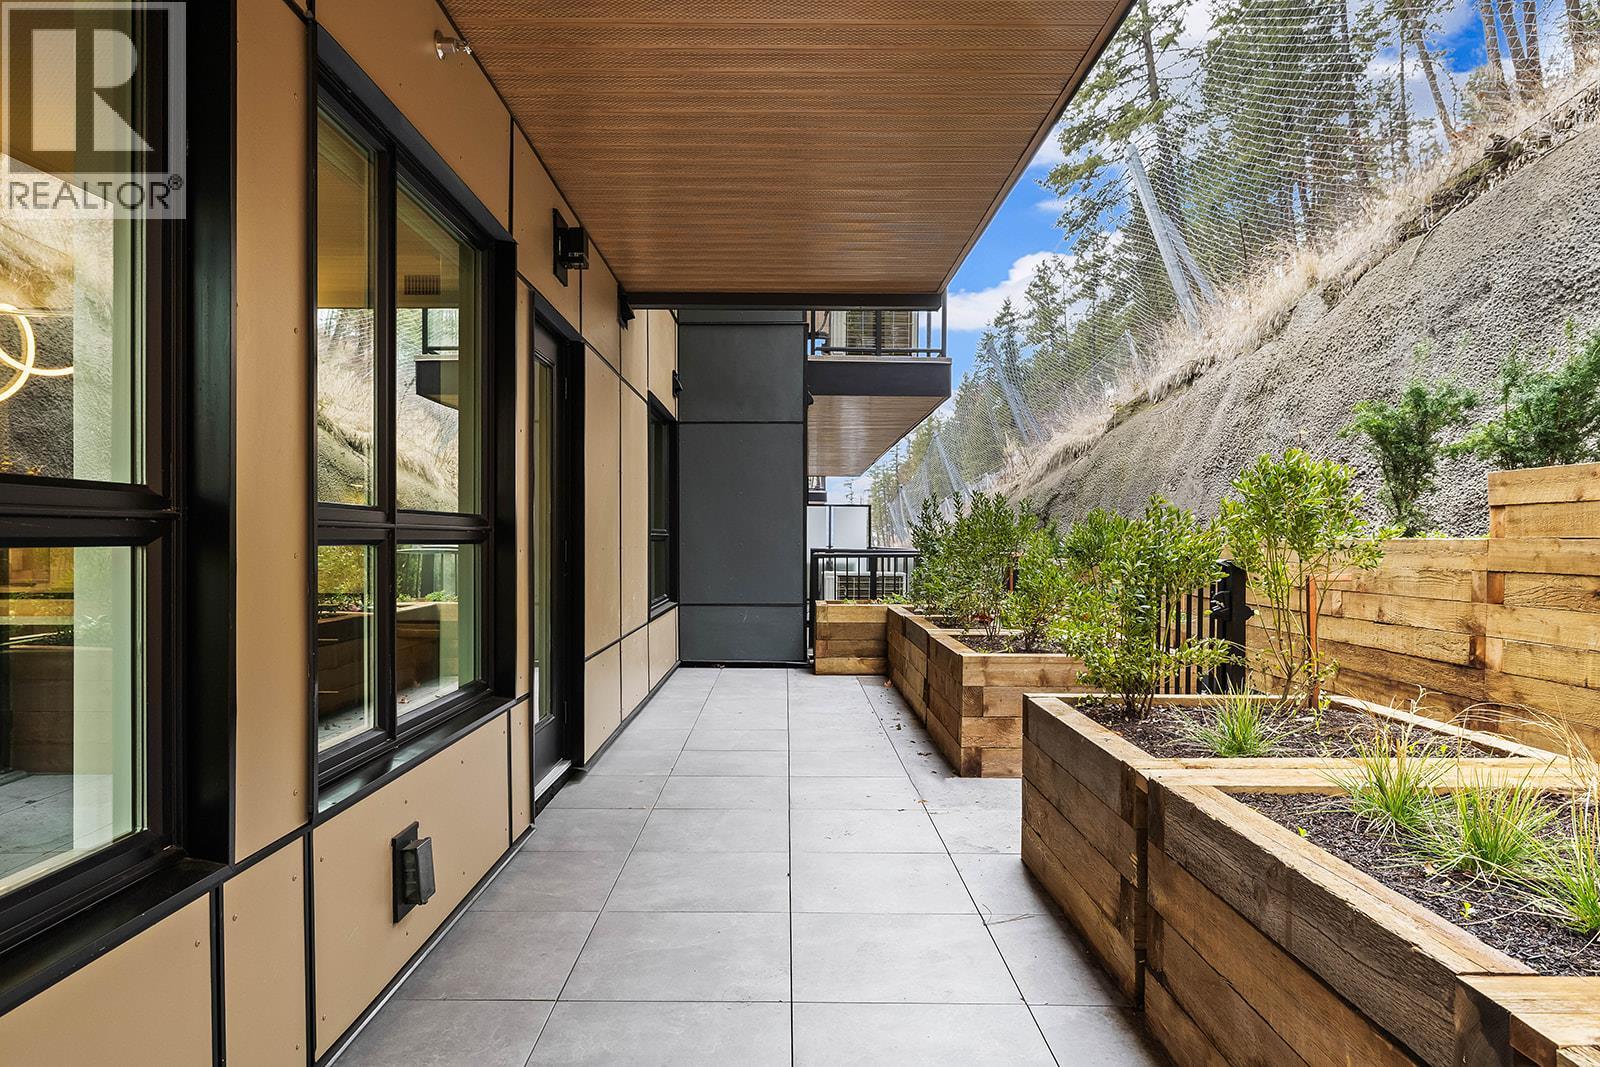
$545,900
Maintenance,
$479.50 Monthly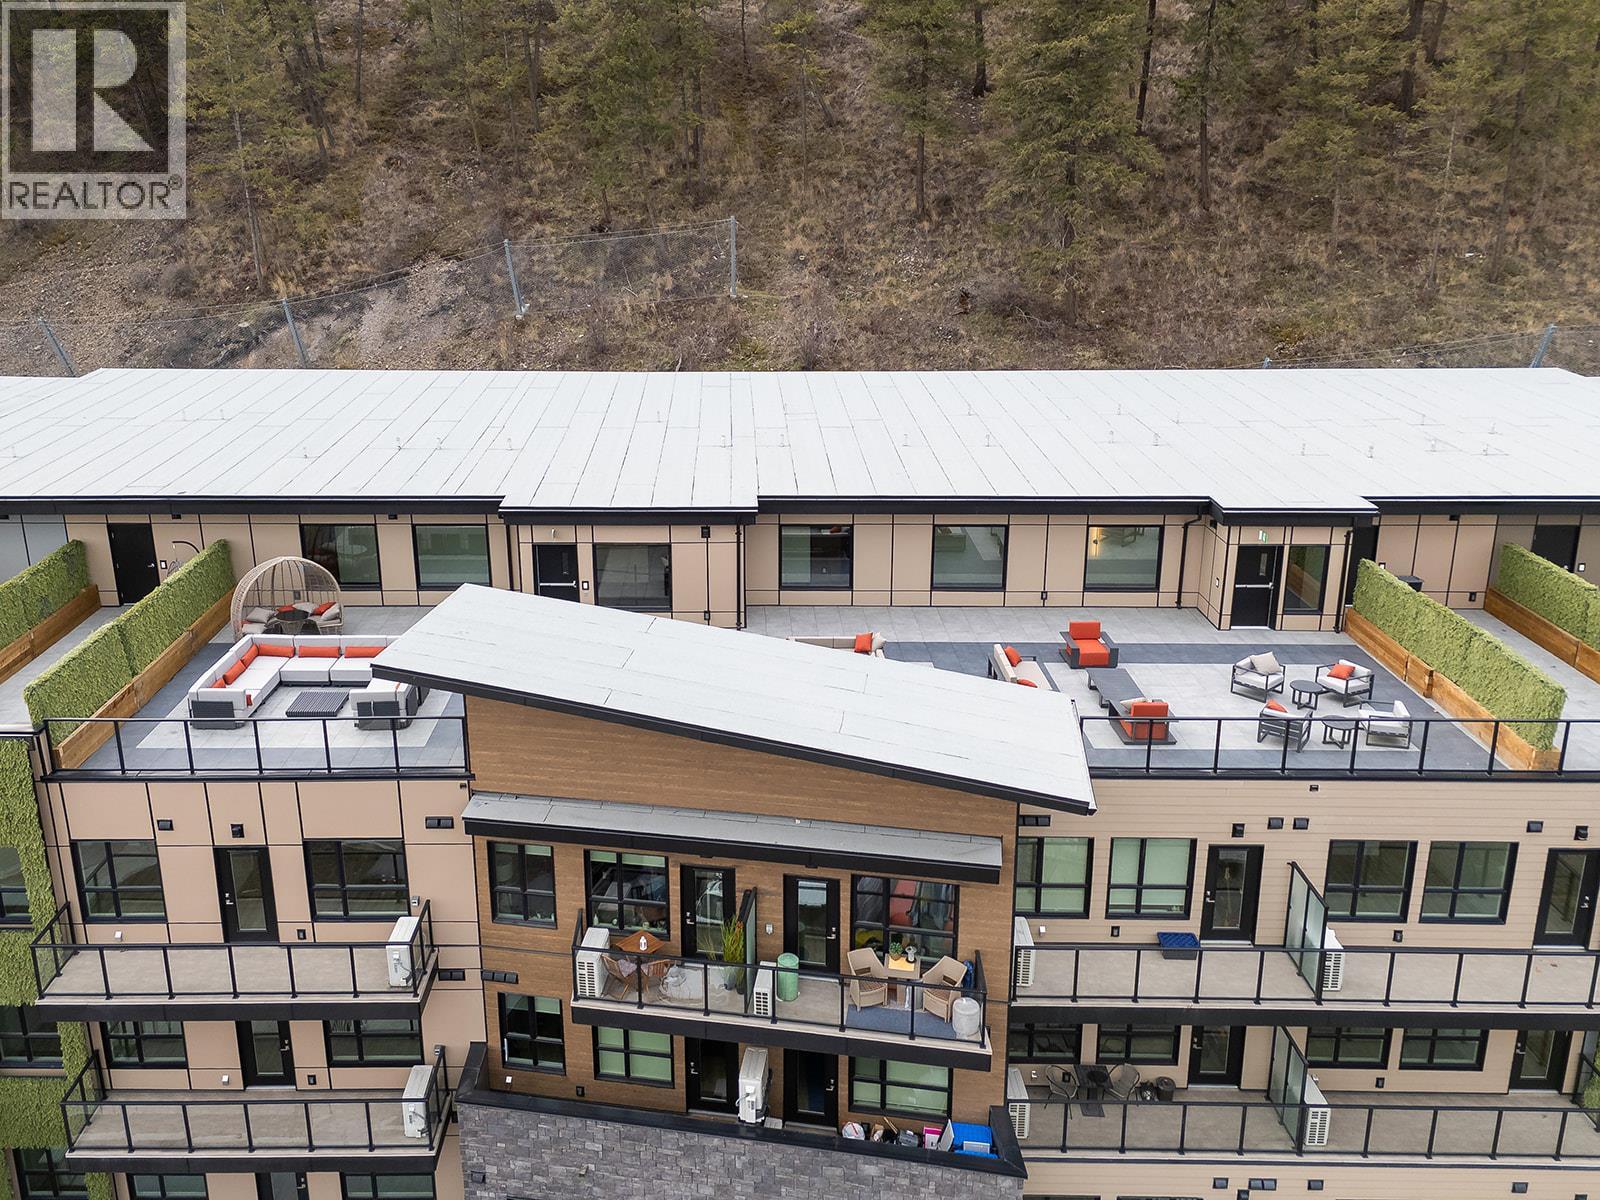
$545,900
Maintenance,
$479.50 Monthly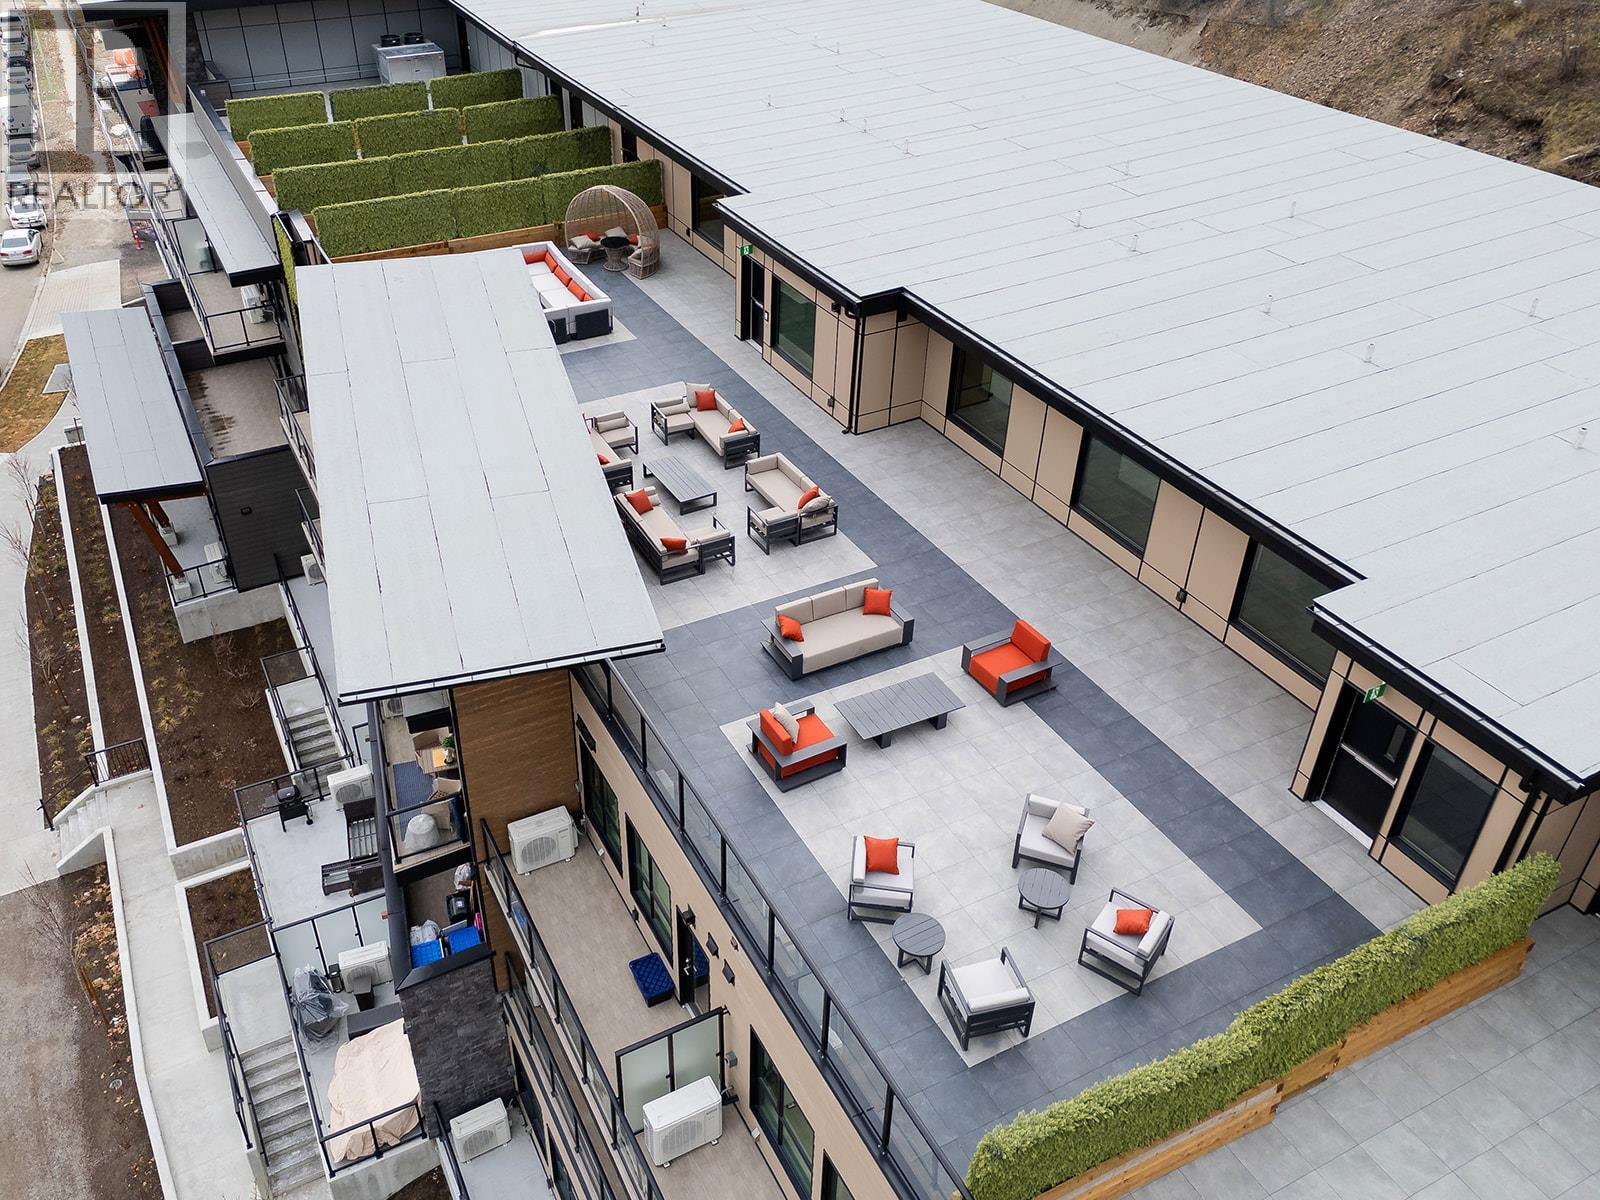
$545,900
Maintenance,
$479.50 Monthly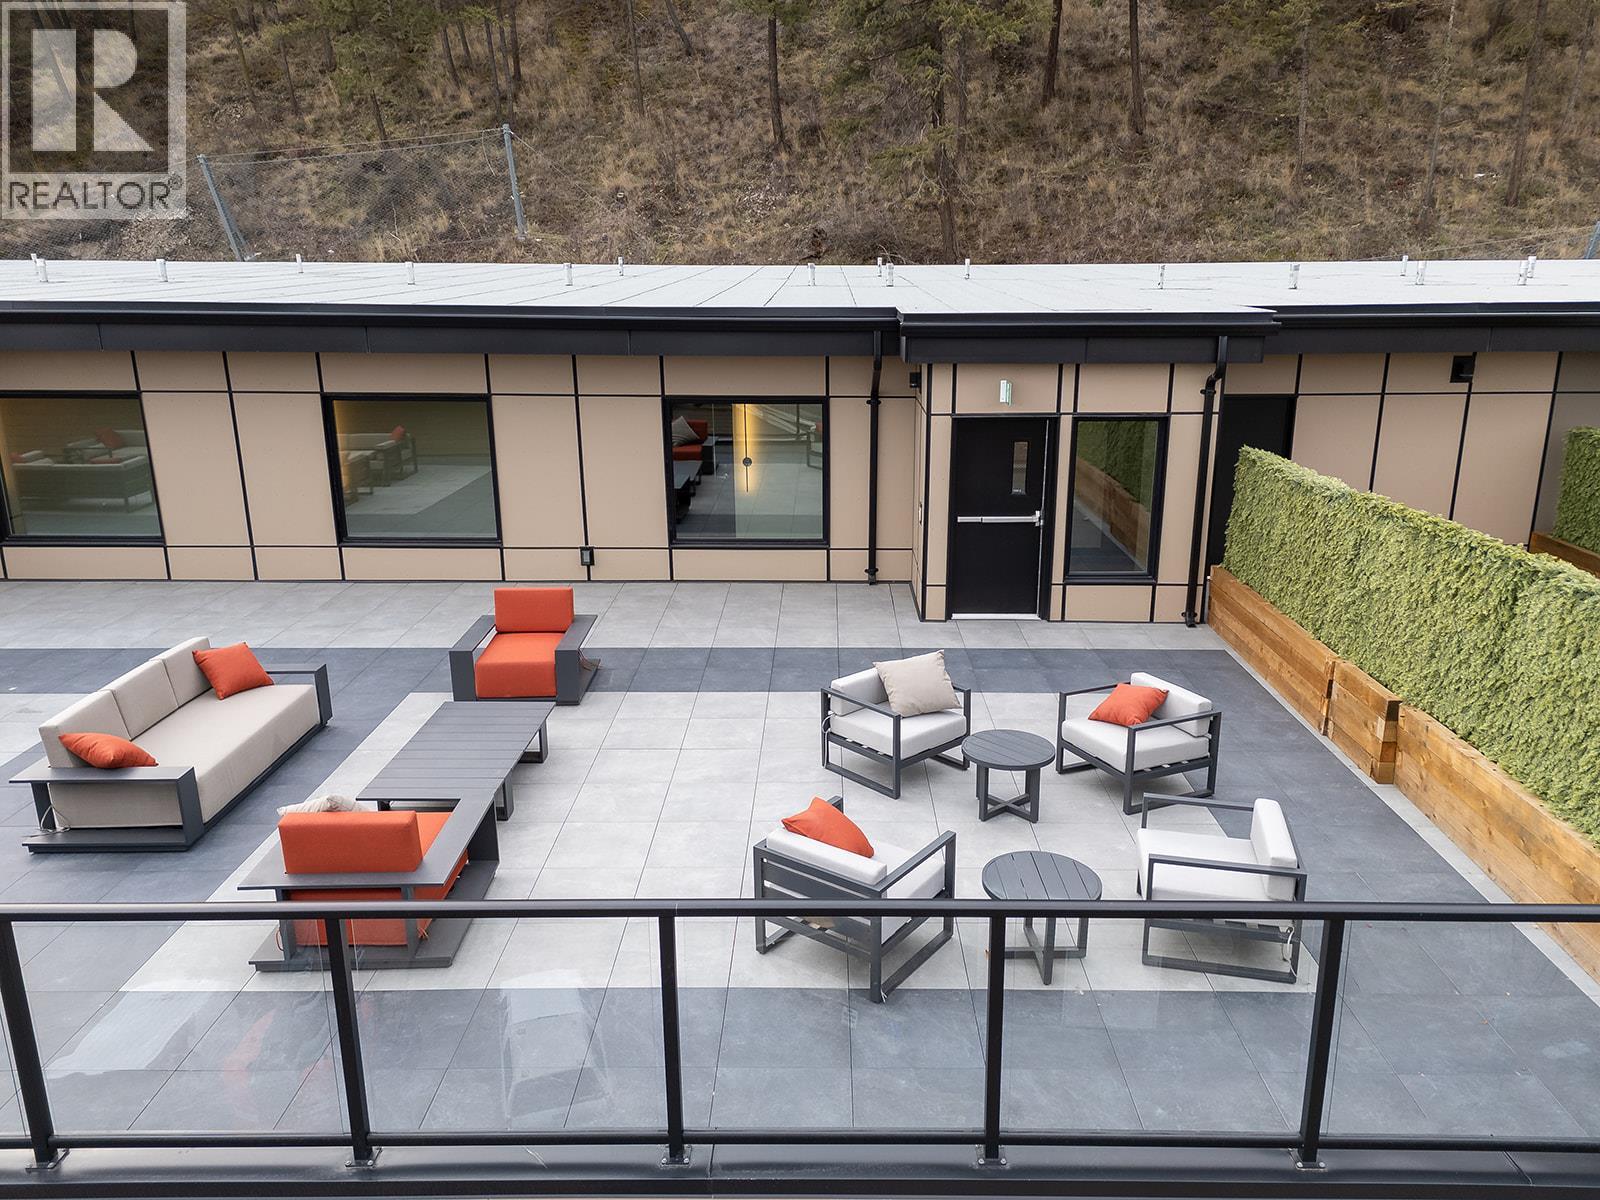
$545,900
Maintenance,
$479.50 Monthly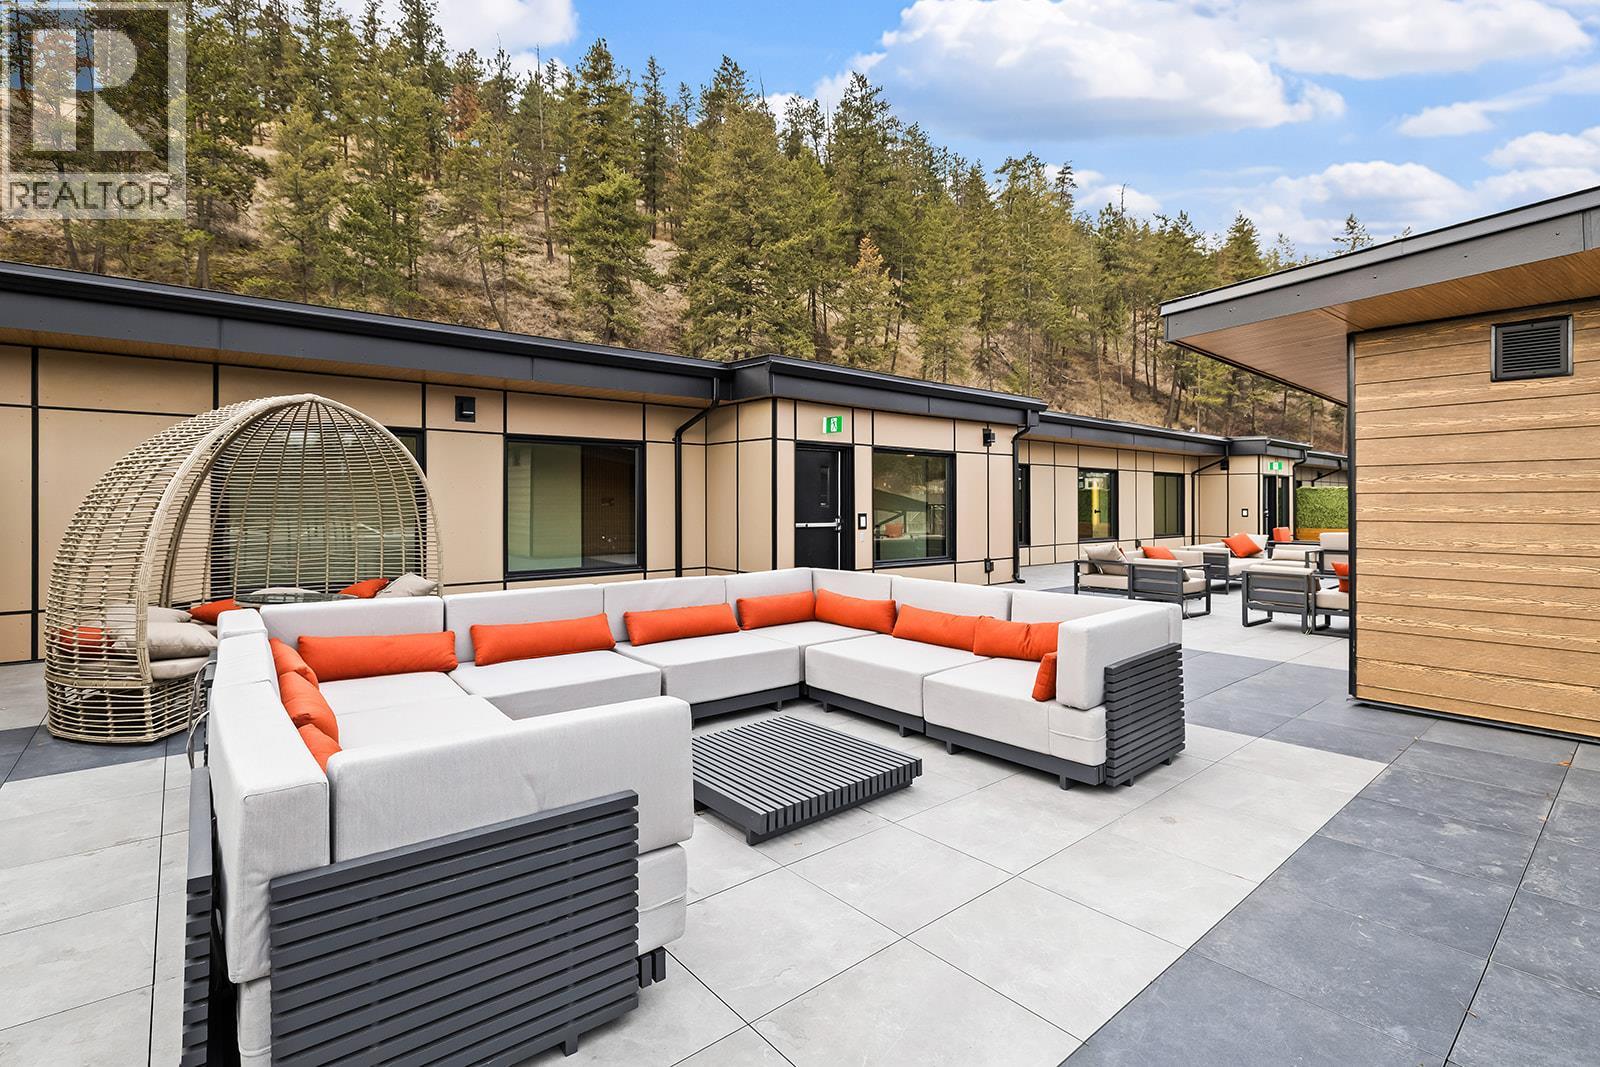
$545,900
Maintenance,
$479.50 Monthly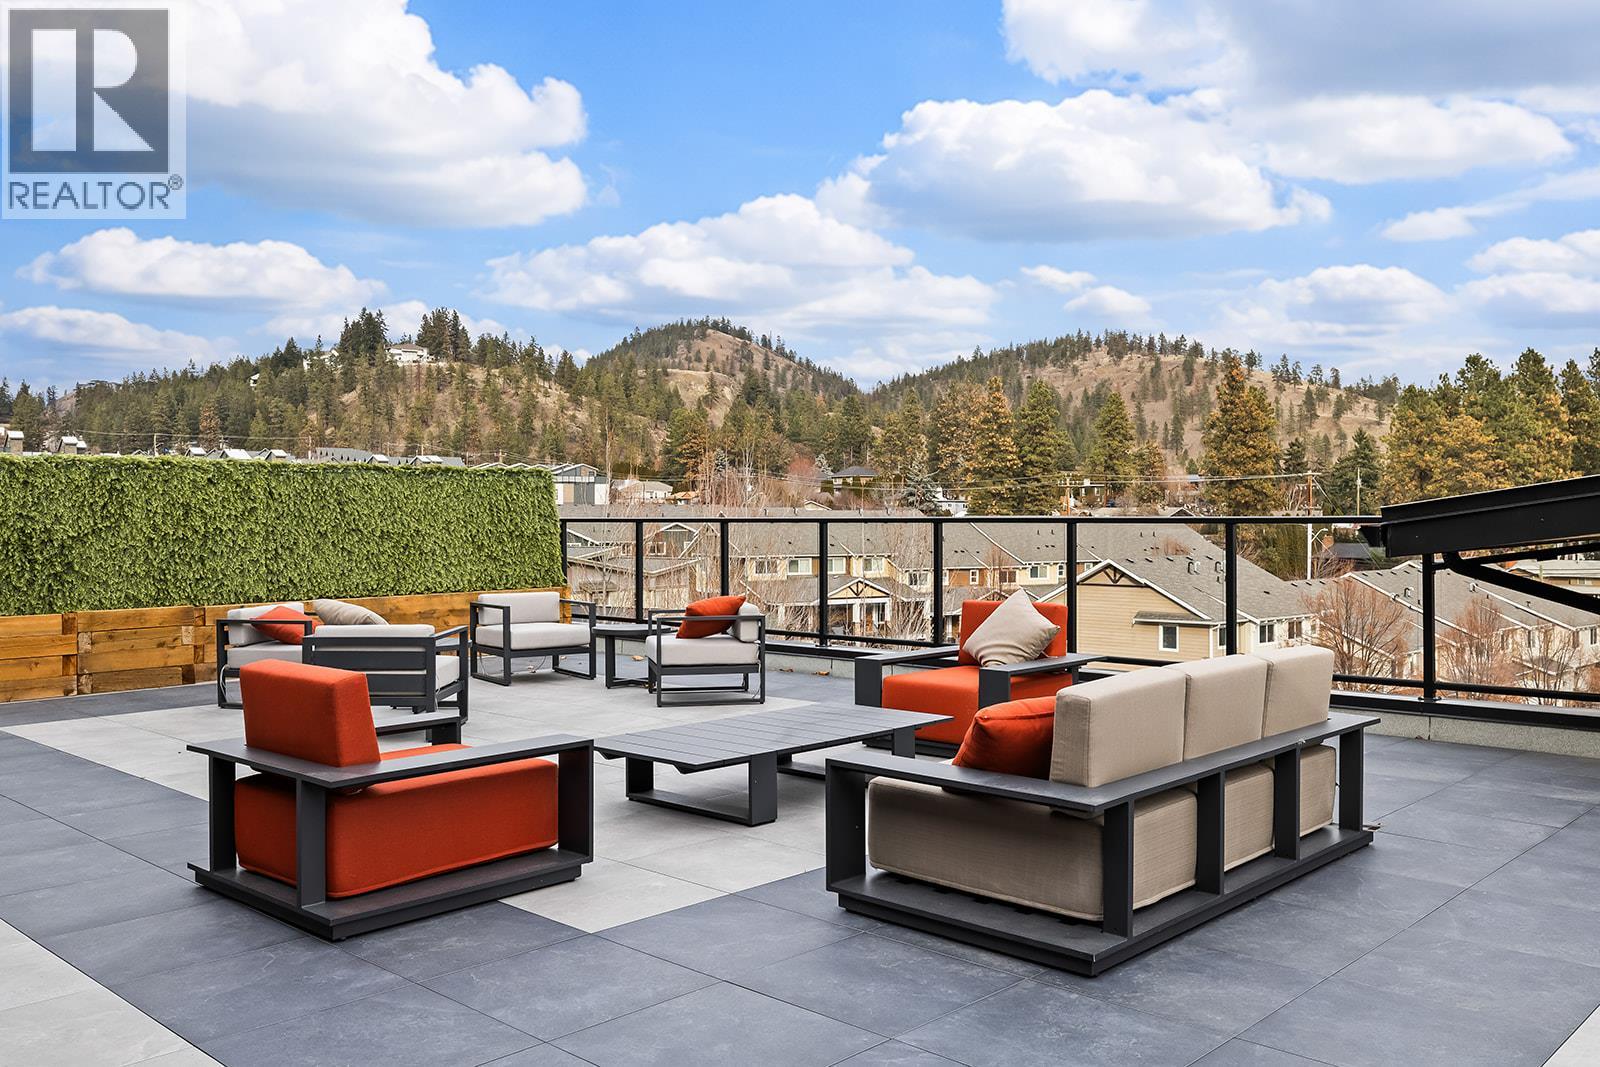
$545,900
Maintenance,
$479.50 Monthly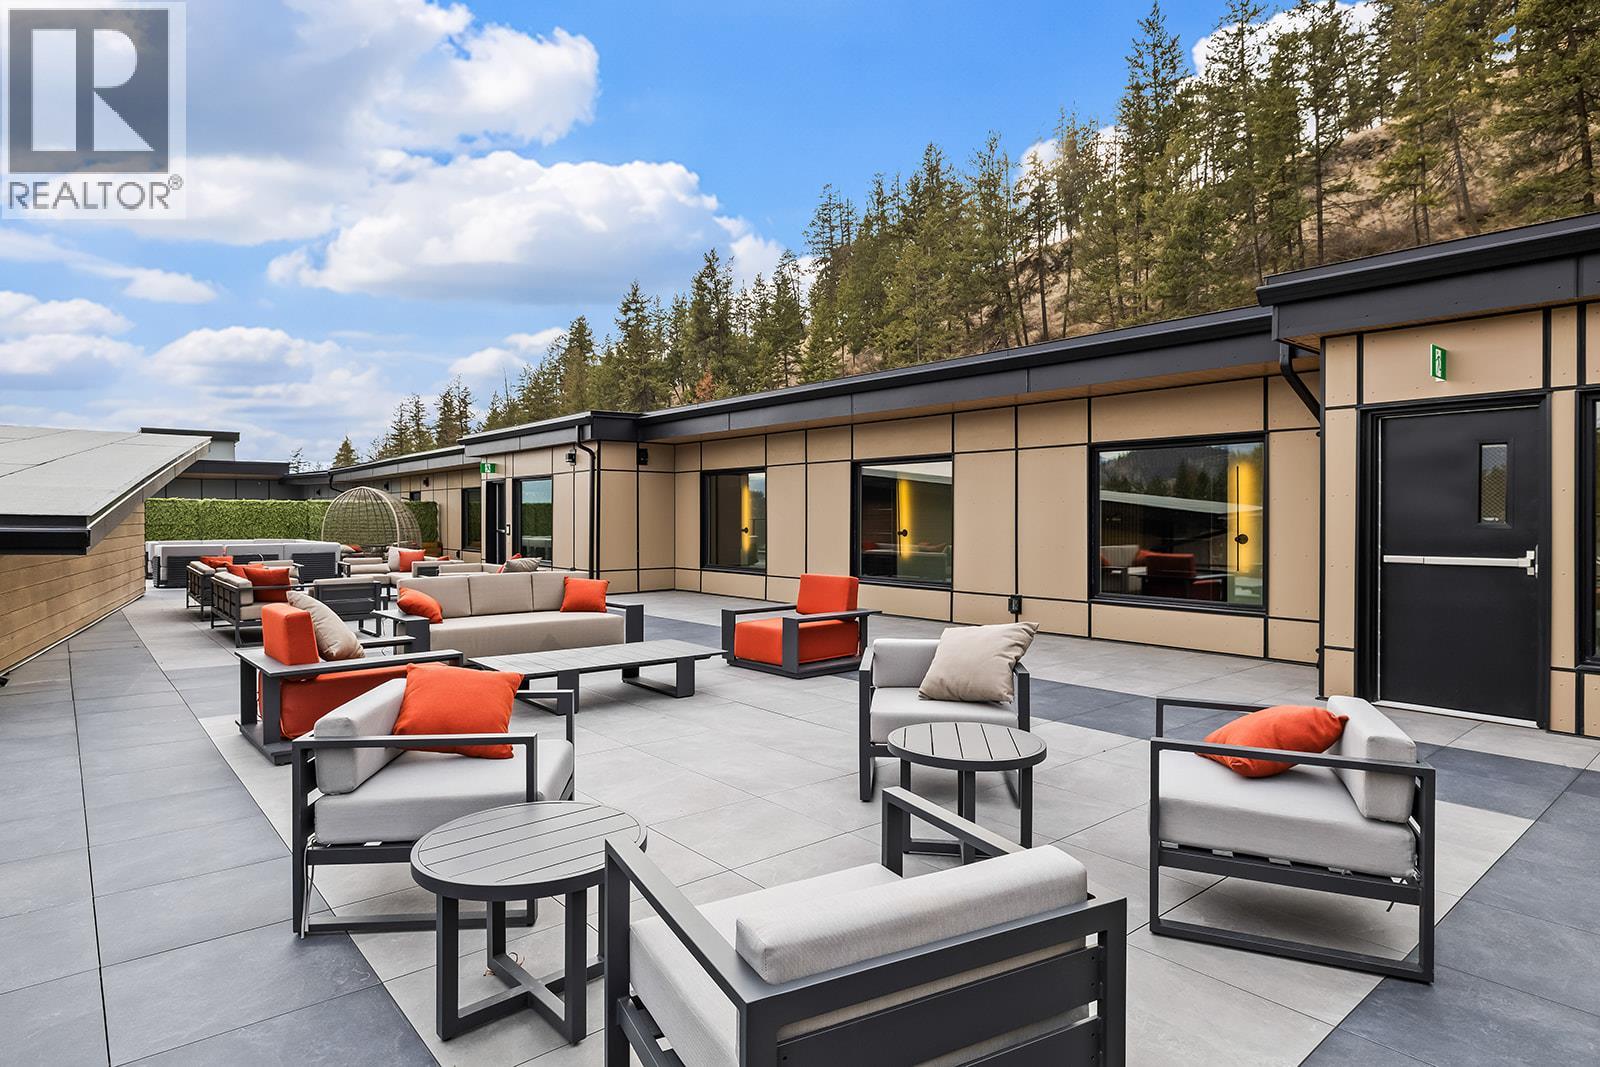
$545,900
Maintenance,
$479.50 Monthly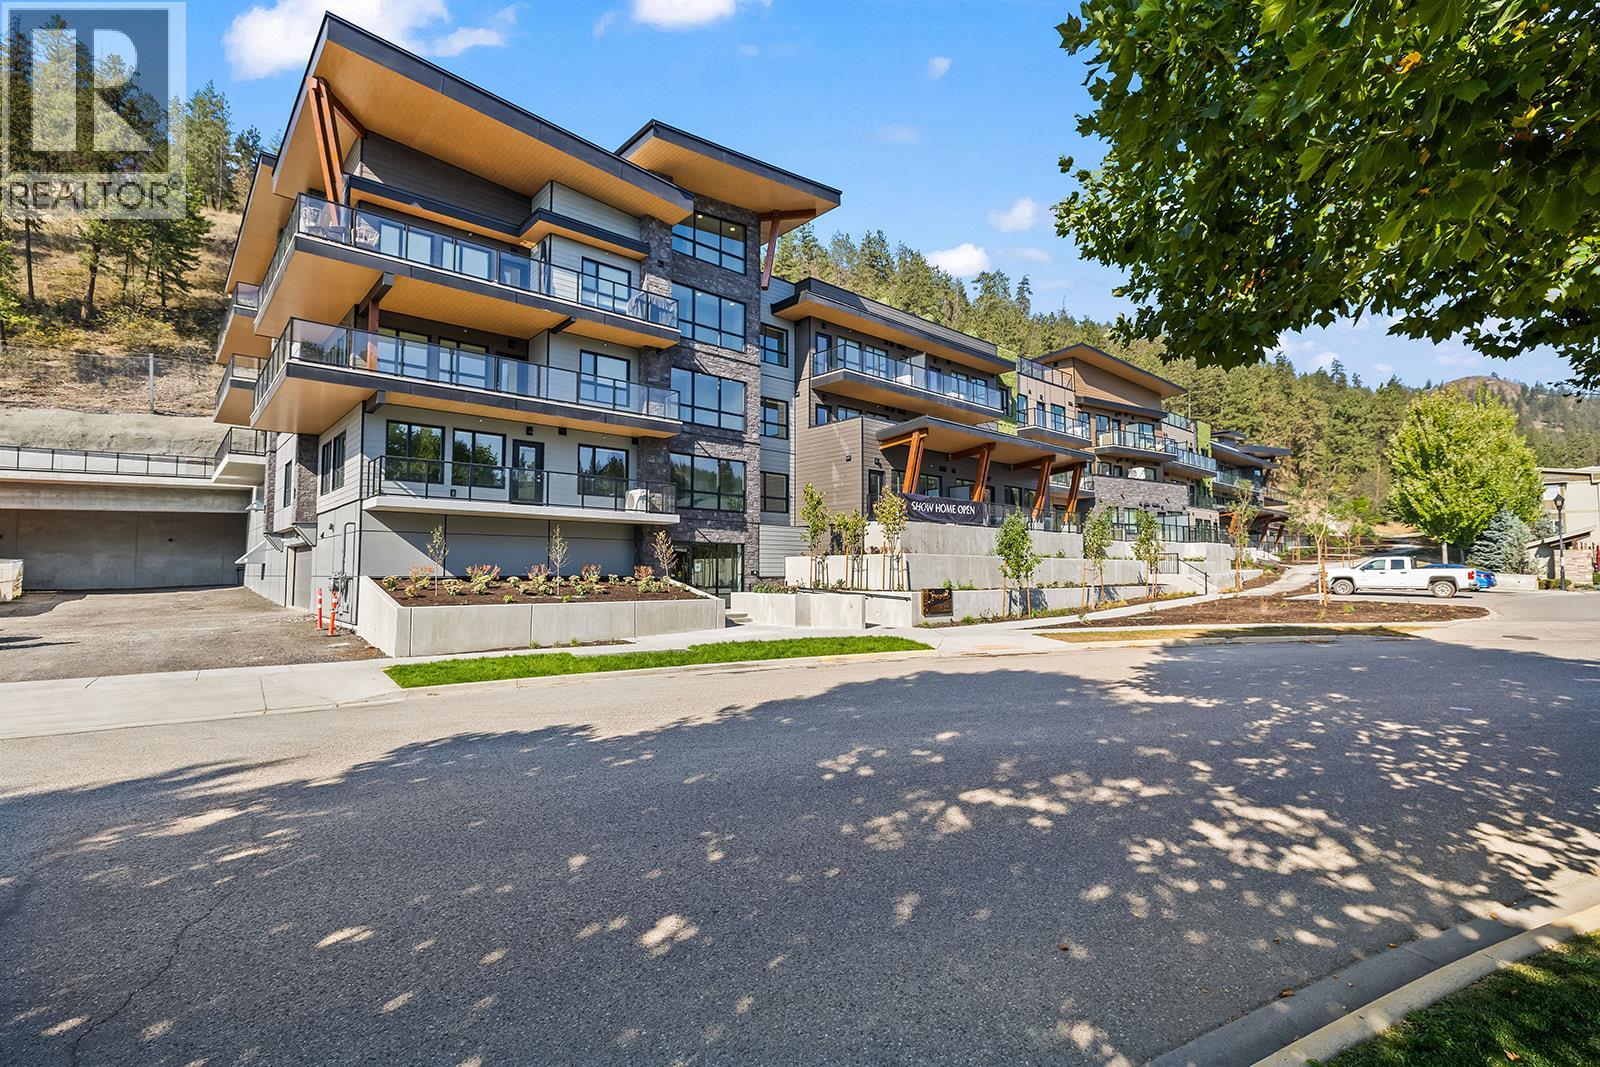
$545,900
Maintenance,
$479.50 Monthly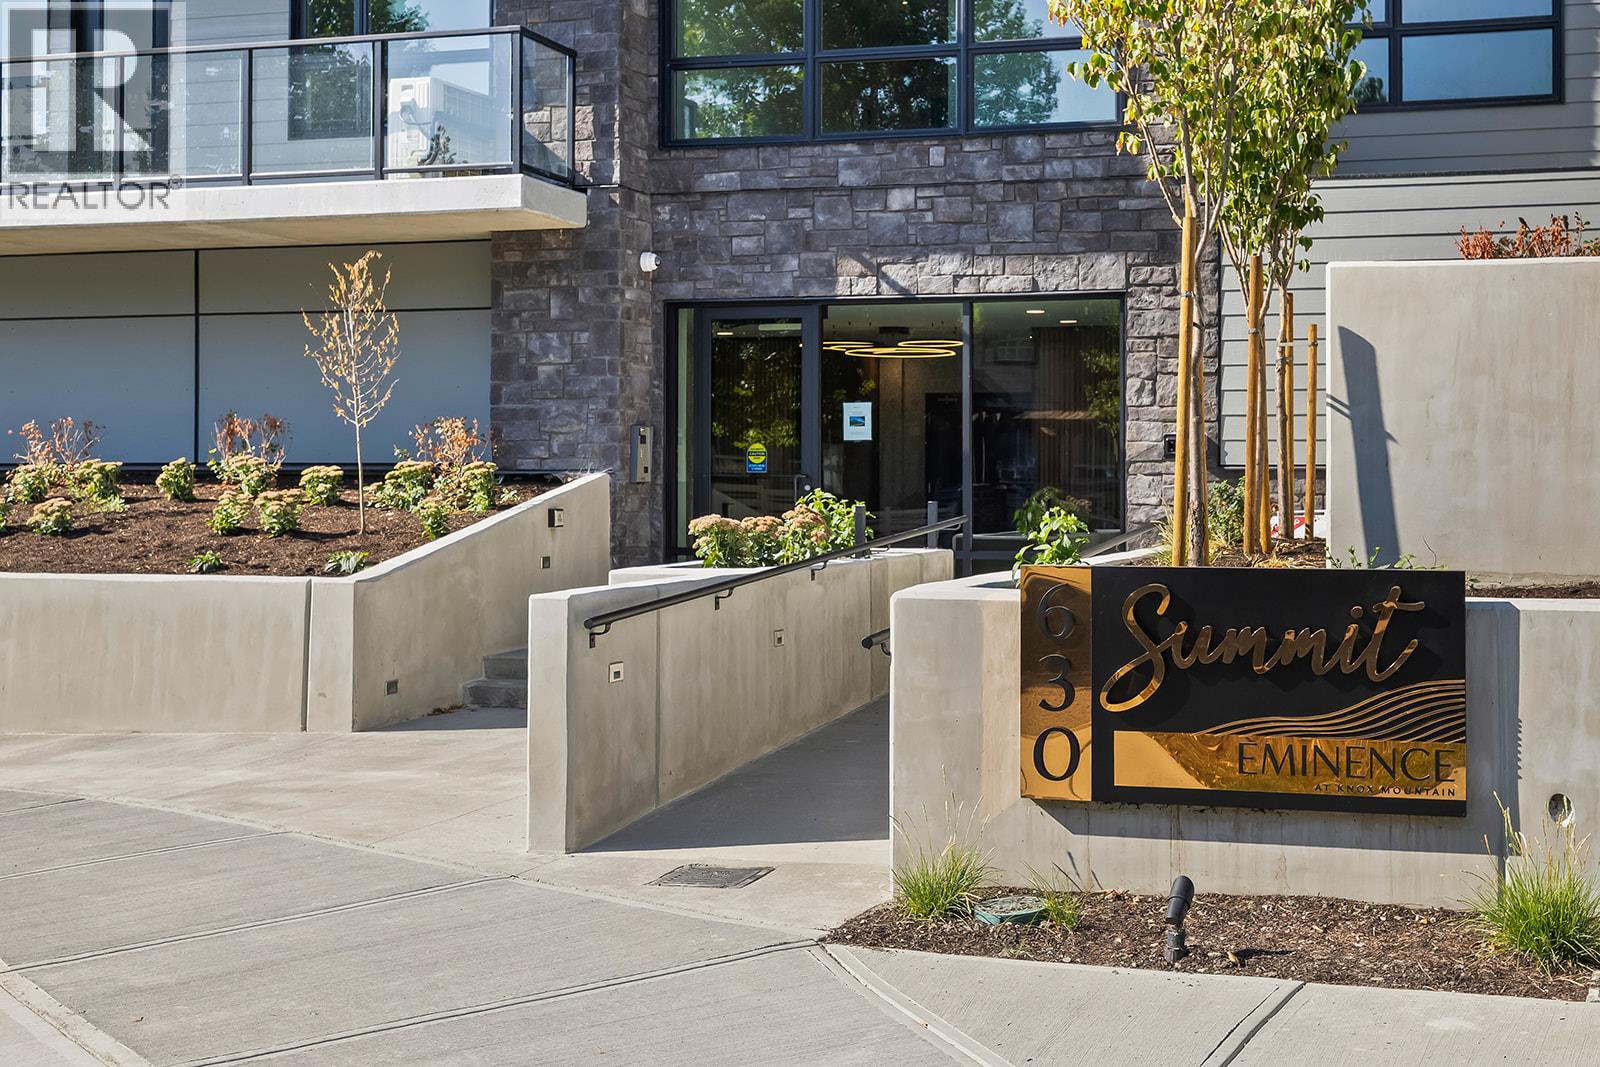
$545,900
Maintenance,
$479.50 Monthly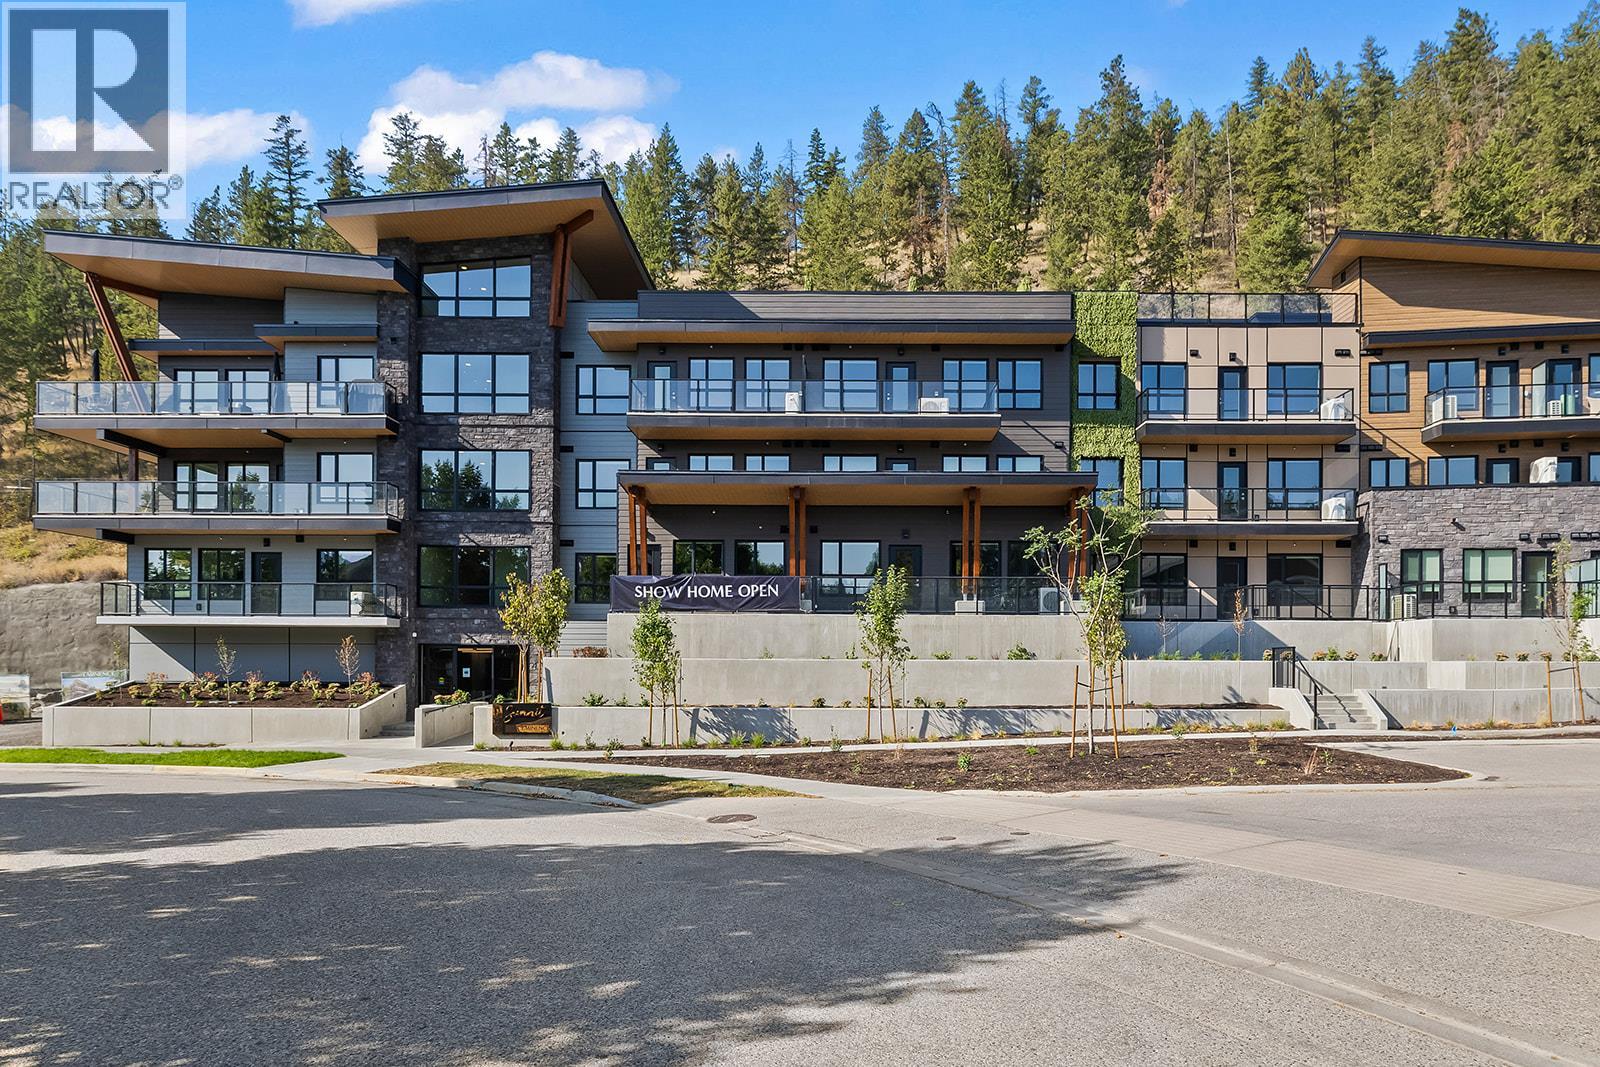
$545,900
Maintenance,
$479.50 Monthly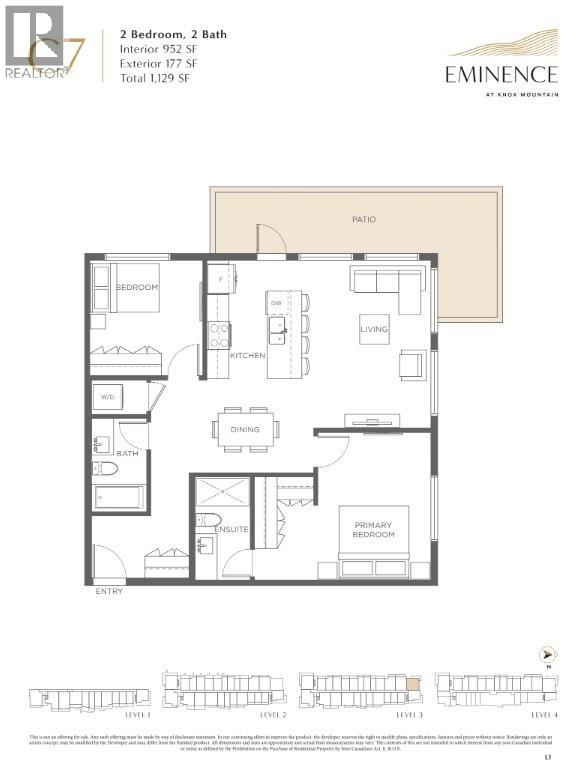
$545,900
Maintenance,
$479.50 Monthly
Like this listing?
Contact us for more information


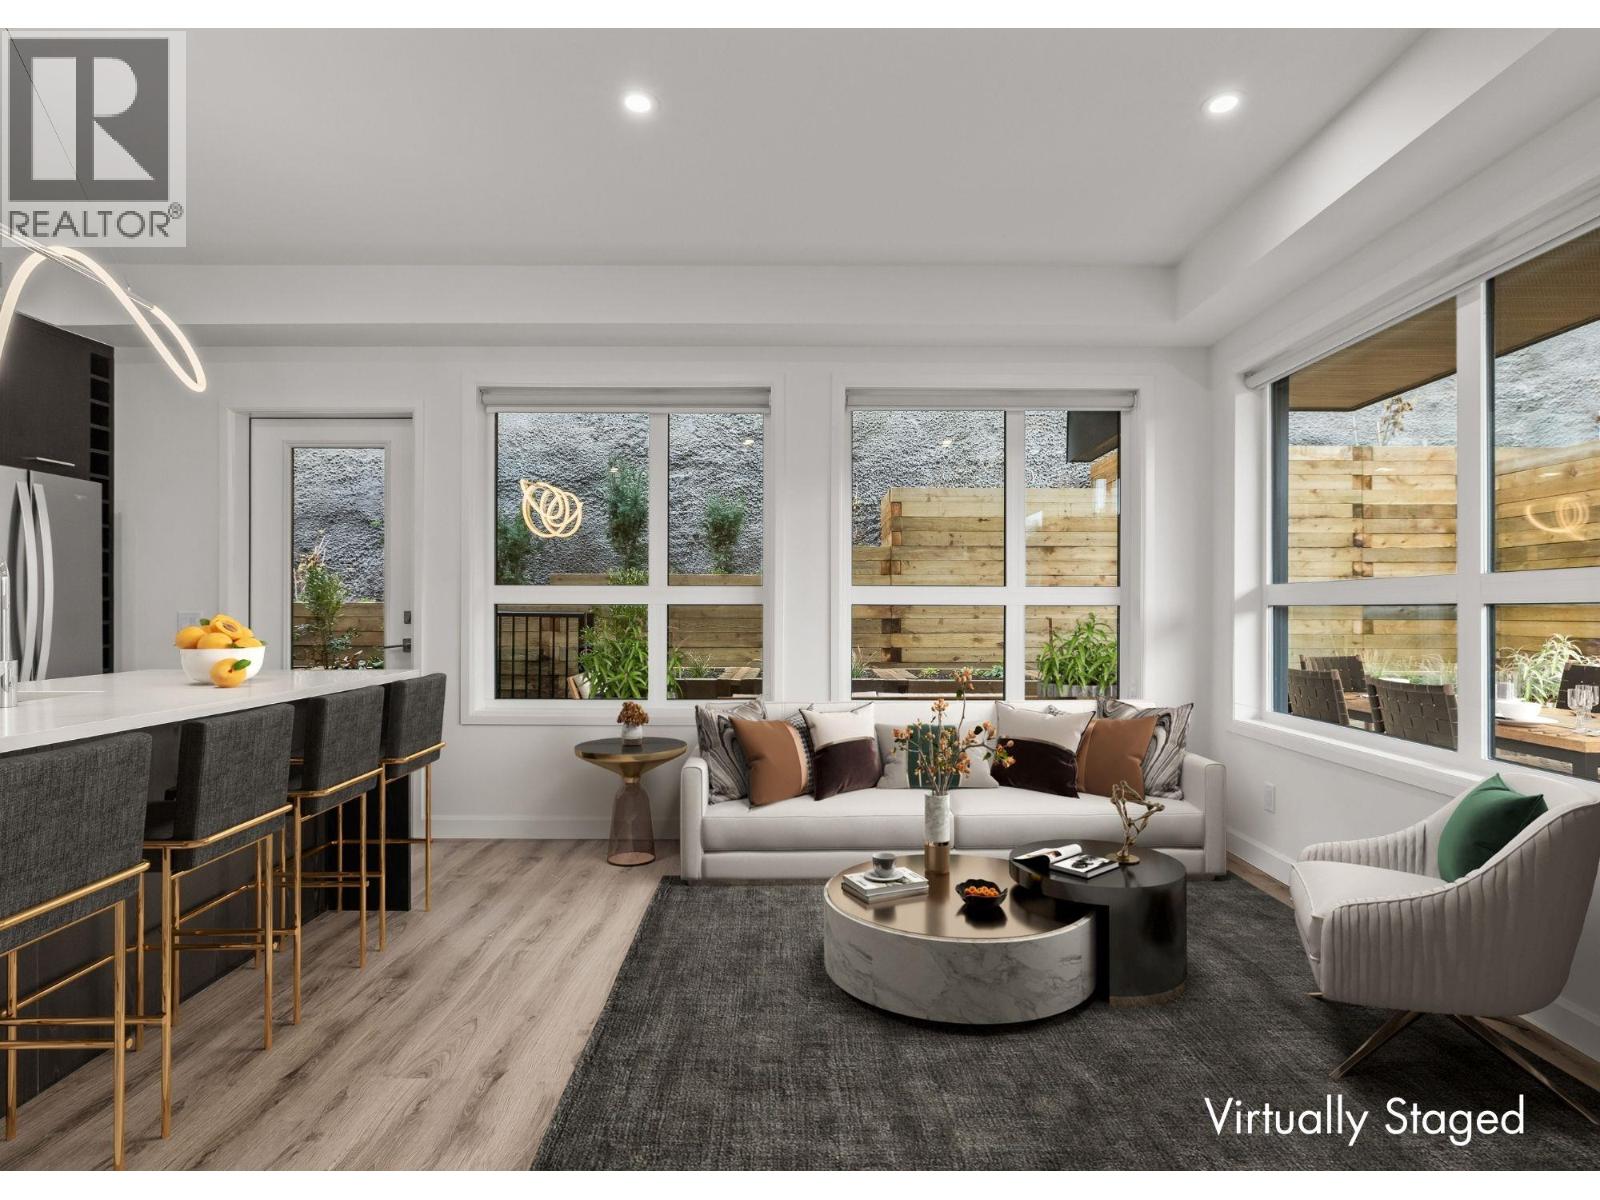
NEW PRICE. Huge Savings. Why Wait. Book Your Appointment To View Now. Welcome to Eminence at Knox Mountain. This 2-bed, 2-bath home offers approx. 952 sqft of smart, sophisticated living designed for people who appreciate clean lines & thoughtful details. Inside, 9-ft ceilings & expansive windows create a bright, open feel. The kitchen is a standout with premium 2-tone cabinetry, quartz countertops, stainless steel appliances, a gas range & a unique wine storage feature. Designer LED lighting, a statement entry door, & custom shelving & closet solutions complete the polished finish. Parking included with your own private bike cage. The building’s common rooftop viewing terrace gives all new meaning to Kelowna’s Patio Season. Pet-friendly & Nature at your doorstep with direct access to Knox Mountain’s hiking & biking trails. Downtown Kelowna & Glenmore are minutes away. Buy new & save. Eligible buyers may qualify for the Property Transfer Tax exemption & 1st time home buyer GST exemption. Move-In Ready 1-Bed to 2-Bed + Den homes available. Photos & virtual tour may be of a similar home. Sales Centre open Sundays 12-3pm at 630 Boynton Place or by appointment. (id:67517)
Open House
This property has open houses!
12:00 pm
Ends at:3:00 pm
-
Property Details
MLS® Number 10392876 Property Type Single Family Neigbourhood Glenmore Community Name Eminence CommunityFeatures Pets Allowed Features Balcony ParkingSpaceTotal 1 PoolType Inground Pool, Outdoor Pool, Pool StorageType Storage, Locker ViewType Mountain View -
Building
BathroomTotal 2 BedroomsTotal 2 Appliances Refrigerator, Dishwasher, Dryer, Range - Gas, Microwave, Washer ArchitecturalStyle Contemporary ConstructedDate 2025 CoolingType Heat Pump ExteriorFinish Stone, Other FlooringType Tile, Vinyl HeatingType Forced Air, Heat Pump, See Remarks RoofMaterial Other RoofStyle Unknown StoriesTotal 1 SizeInterior 952 Sqft Type Apartment UtilityWater Municipal Water Parkade Underground 1 -
Land
Acreage No Sewer Municipal Sewage System SizeTotalText Under 1 Acre -
Rooms
Level Type Length Width Dimensions Main Level 3pc Ensuite Bath Measurements not available Main Level 4pc Bathroom Measurements not available Main Level Bedroom 10'5'' x 9'11'' Main Level Primary Bedroom 13'4'' x 16' Main Level Living Room 15'2'' x 10'8'' Main Level Kitchen 19'3'' x 9'7'' -
Utilities
Your Favourites
No Favourites Found







The trademarks REALTOR®, REALTORS®, and the REALTOR® logo are controlled by The Canadian Real Estate Association (CREA) and identify real estate professionals who are members of CREA. The trademarks MLS®, Multiple Listing Service® and the associated logos are owned by The Canadian Real Estate Association (CREA) and identify the quality of services provided by real estate professionals who are members of CREA. The trademark DDF® is owned by The Canadian Real Estate Association (CREA) and identifies CREA's Data Distribution Facility (DDF®)
November 09 2026 10:53:15
Association of Interior REALTORS®
