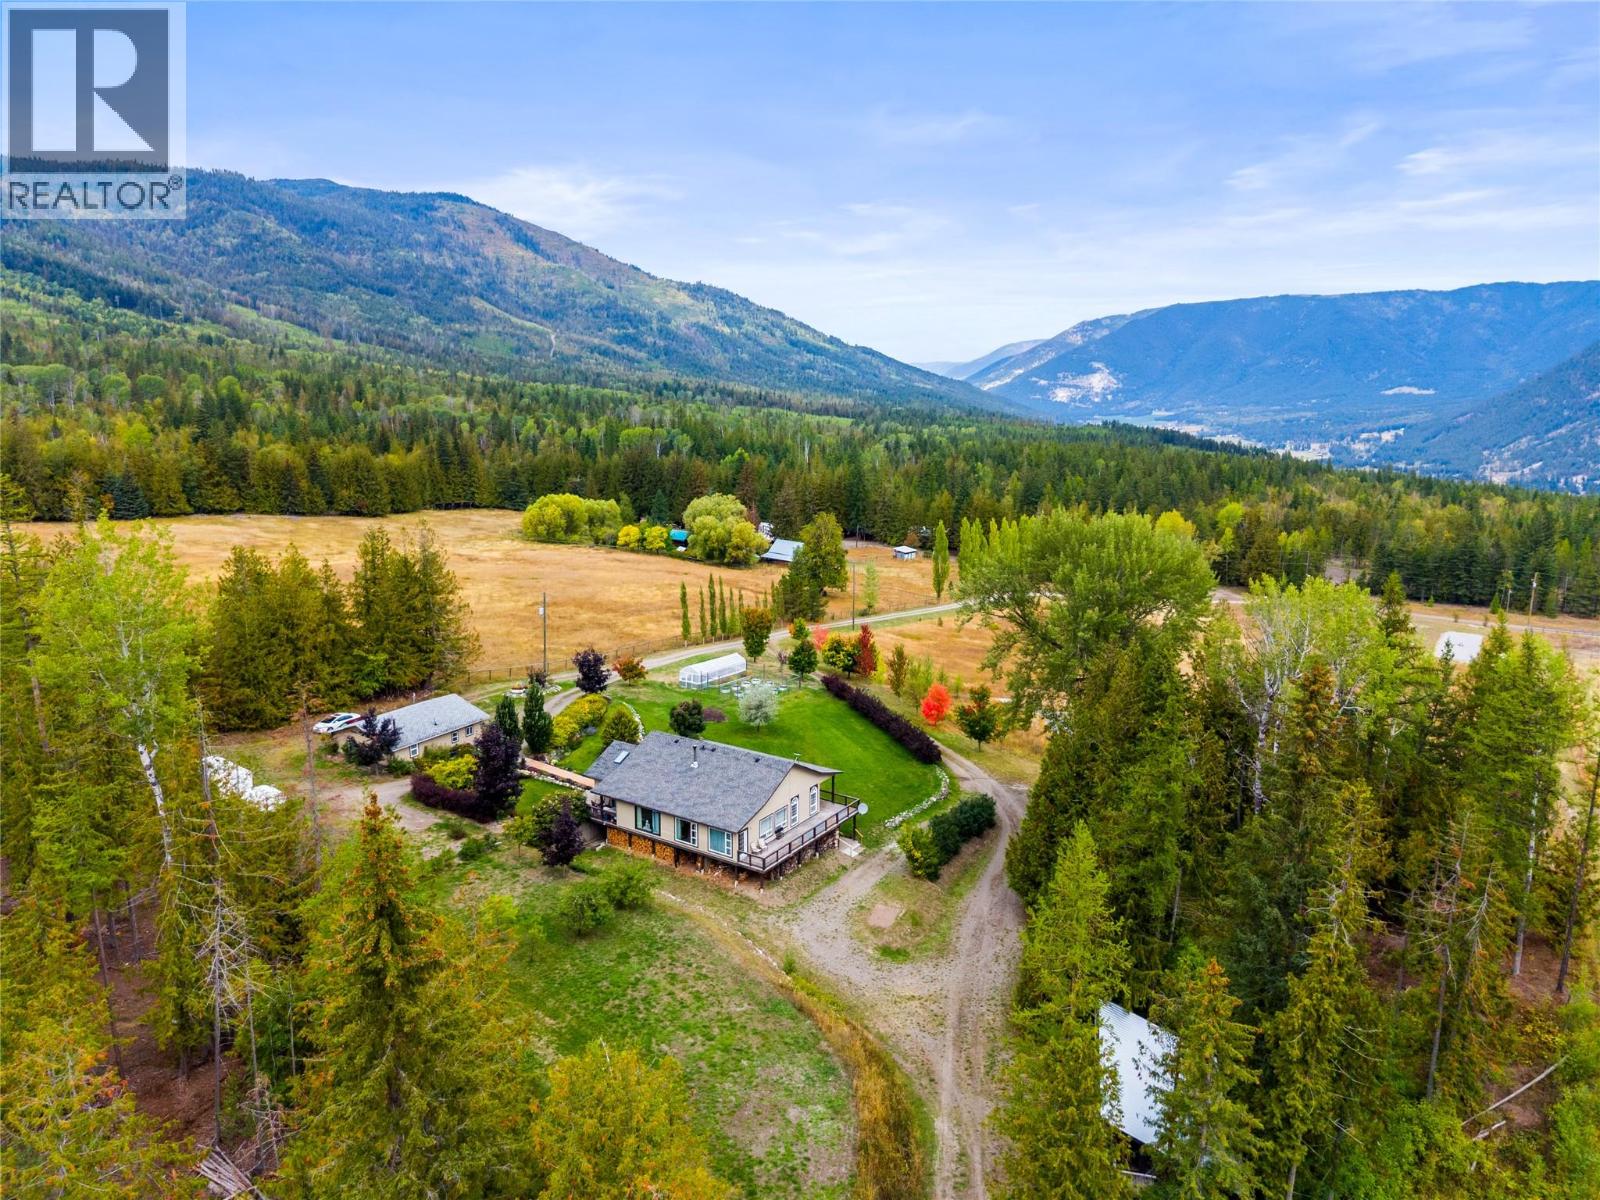
5089a Cedar Hill Road
Falkland, British Columbia
Situated 30 minutes from downtown Vernon, this 20-acre acreage provides exceptional multi-family flexibility, mortgage helpers, and homesteading infrastructure for relocating professionals or multi-generational buyers. The four-bedroom, four-bathroom main residence features commercial-grade vinyl plank flooring, a gourmet kitchen, and brand-new stainless steel appliances, including a stove, washer, and dryer. An efficient dual wood and electric furnace system heats the home. The ground-level houses a self-contained two-bedroom suite generating $1,400 monthly. Mechanical updates include a primary well upgraded with a new pump and piping, feeding a holding tank with gravity-fed water lines. Pre-plumbed utility points support future livestock coops, corrals, or cabins. A 26x32 detached shop includes 220V power and a studio apartment. A serviced lower pad accommodates a mobile home, while an upper clearing offers room for a secondary workshop. Grounds feature a seasonal pond, a deer-fenced garden with imported topsoil, an indoor canning room, and mature McIntosh apple and pear trees. Crown land behind the property connects directly to Square Lake and Pinaus Lake, perfect for outdoor recreation. *Showings run Sunday through Friday.* (id:67517)
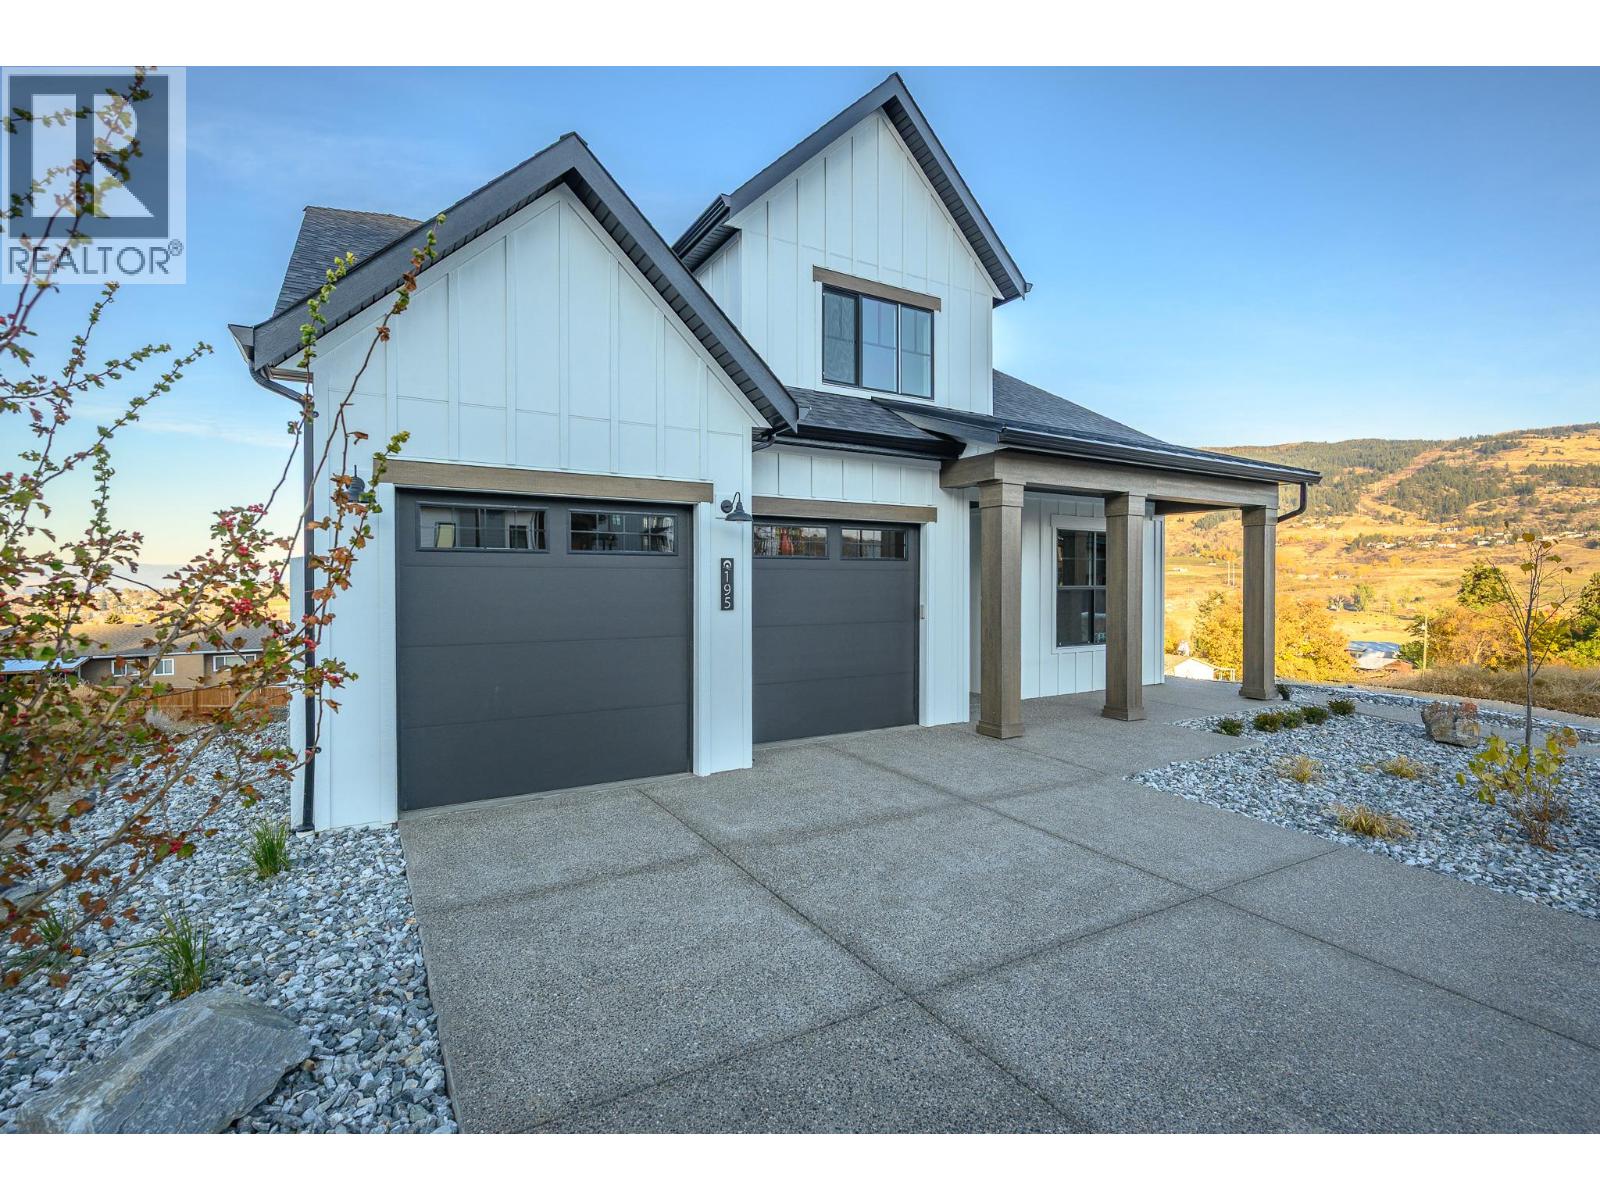
195 Sarsons Drive Lot# 10
Coldstream, British Columbia
This is an Everton Ridge Show Home now for Sale! Step into 4,531 square feet of thoughtfully designed living space, where every detail is crafted to enhance your lifestyle. The main floor is a haven of convenience, featuring a primary bedroom with a luxurious ensuite, complete with a soaker tub and accessible shower, plus main floor laundry for effortless day-to-day living. The gourmet kitchen is a showstopper, offering a large island perfect for gathering with family and friends. Upstairs, three spacious bedrooms provide room for everyone to unwind. Looking for extra versatility? The finished space under the garage is ideal for a home gym, media room, or creative studio. Meanwhile, the spacious 2-bedroom secondary suite offers the flexibility of rental income or a private space for extended family. The home’s practicality extends to the large garage, thoughtfully equipped with EV charging capabilities, making it ready for your modern lifestyle. Note: Please inquire about .33 acre neighbouring lot amalgamation opportunity. (id:67517)
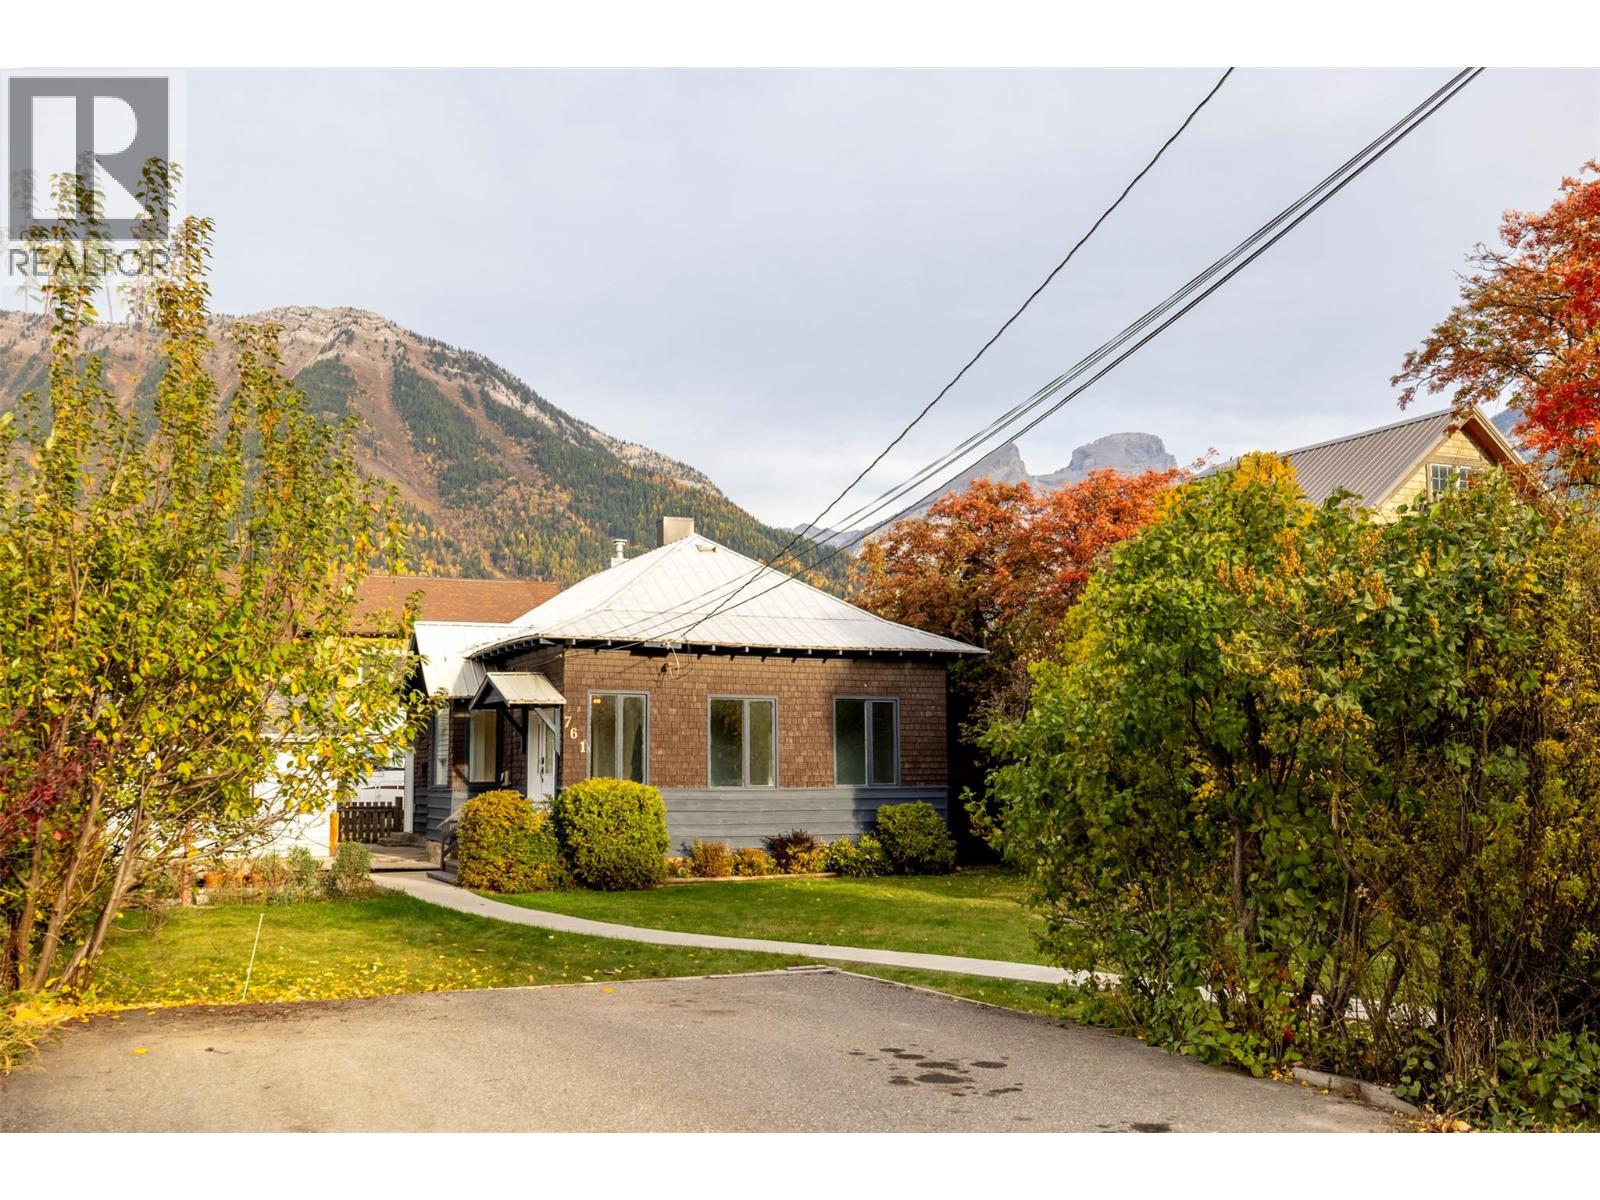
761 4th Avenue
Fernie, British Columbia
Welcome to this charming and character-filled home nestled in the heart of Fernie. From the moment you arrive, a serpentine walkway leads you to an inviting front porch, setting the tone for the warmth and personality found throughout. Offering 1,185 sq ft of well-maintained living space, this 3-bedroom, 1-bathroom home is full of timeless appeal. The cozy living room features a decorative fireplace, warm carpet flooring, and stunning mountain views, with French doors opening into a versatile room, perfect for a bedroom, home office or reading nook. Rich hardwood flooring flows through the dining room, while the kitchen offers tile flooring and charming solid wood cabinetry with plenty of character. The primary room offers comfortable carpet flooring and a decorative fireplace with rustic metal doors for added character. The basement provides a convenient laundry room and features a brand new hot water tank, while outside, a large patio and garden bed create a wonderful space to enjoy Fernie’s beautiful seasons. The wood stove heated single-car garage is a true bonus, complete with workbench; ideal for hobbyists and outdoor enthusiasts alike. A 2-car driveway at the front, spacious enough for your RV, adds everyday convenience. Just a short stroll from downtown, parks, trails, and all the amenities this vibrant mountain town has to offer. Whether you’re a first-time buyer, downsizer, or simply looking for a home in an unbeatable location, this gem is not to be missed. (id:67517)
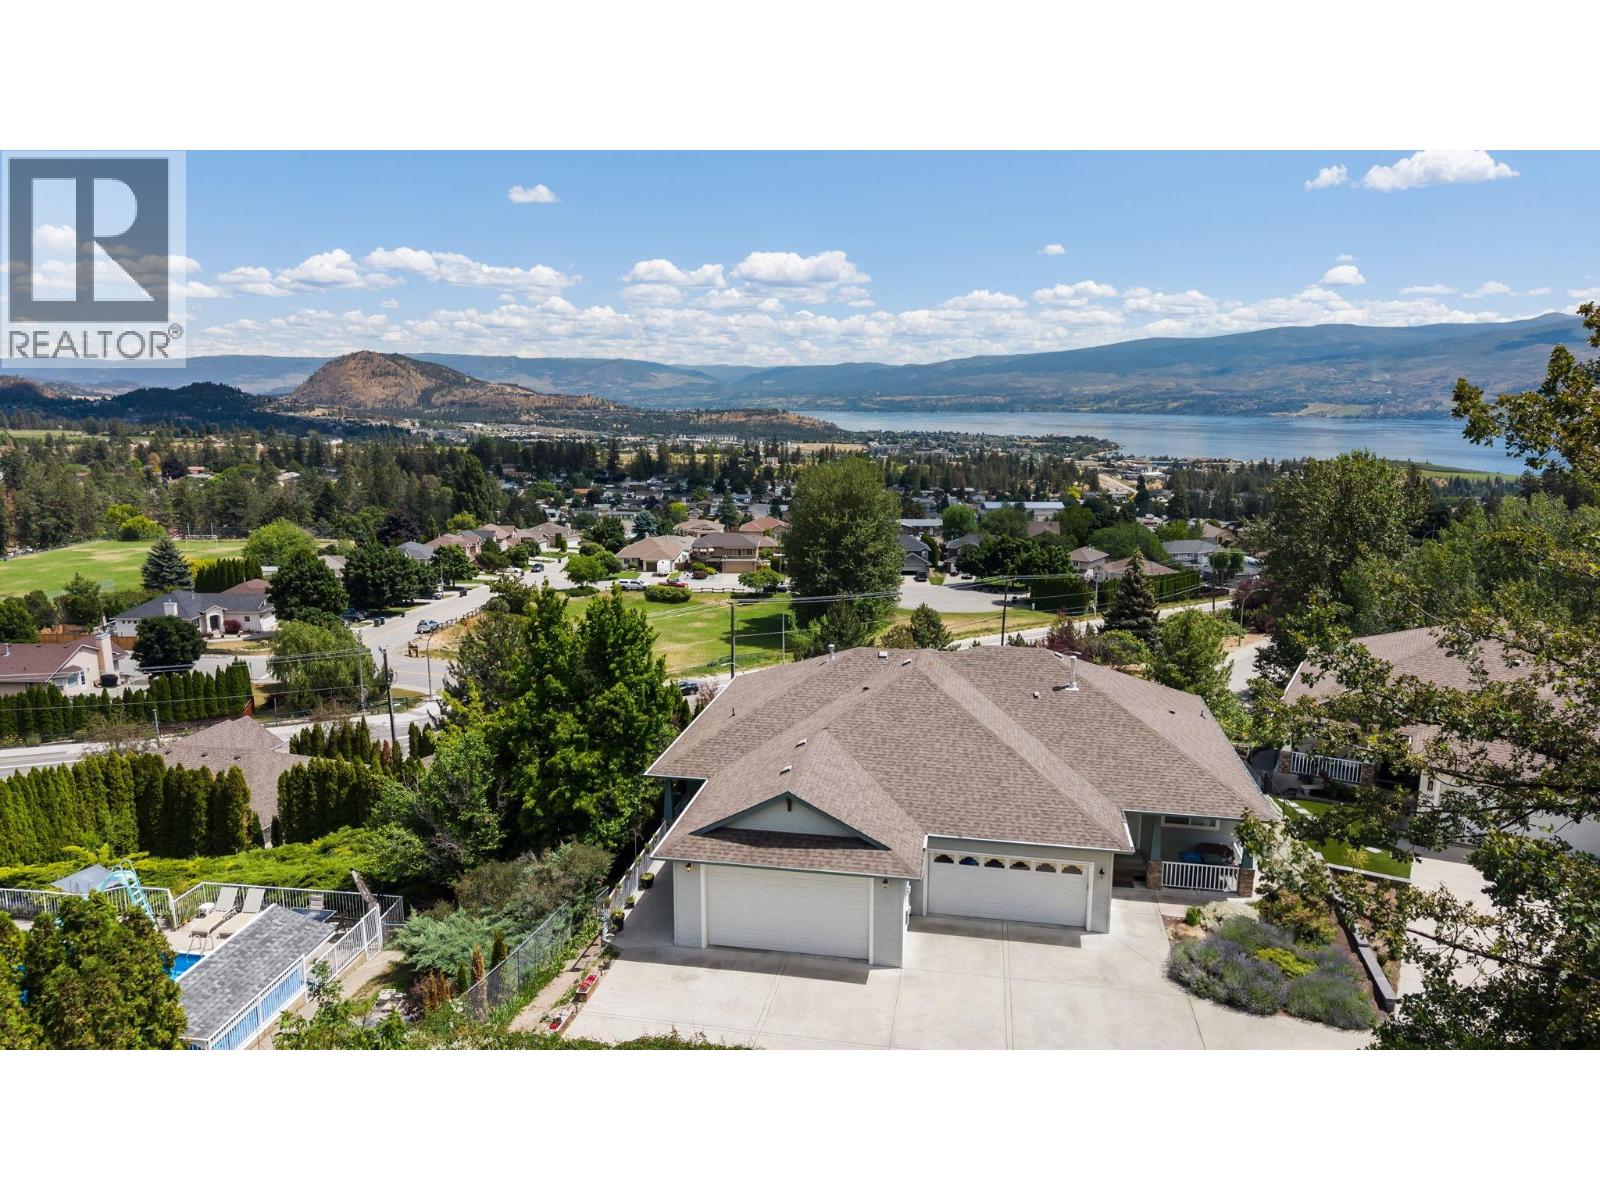
3652 Yorkton Road
West Kelowna, British Columbia
Exclusively situated at the end of a private enclave in Glenrosa, this magnificent Acorn Communities half-duplex offers an unparalleled lock and leave lifestyle. Showcasing sweeping, unobstructed panoramas of the Okanagan Valley, shimmering lake, and vibrant parks, this ultra low maintenance property is the ultimate sanctuary for buyers seeking freedom from yard work. The sophisticated, open concept living area seamlessly frames the majestic views, creating a warm, inviting atmosphere. Step out onto the east facing deck to soak in the glorious morning sun a feature also enjoyed by the elegant main floor primary suite, perfectly positioned at the back of the home with a dedicated ensuite. A second refined bedroom and full bath complete the main level. Descend to the sprawling walkout lower level a spectacular private haven boasting three generously appointed bedrooms and a full bath, perfect for hosting visiting guests in absolute comfort. An expansive unfinished storage room awaits your bespoke vision to easily add even more living space. An impressive double car garage (20'11"" x 20'4"") with a soaring oversized door provides premium accommodation for vehicles. Experience absolute serenity in this secluded setting, where a mere $250 annually ensures impeccable private road maintenance and winter snow clearing. Step into an extraordinary life of tranquil, elevated living! (id:67517)
243 Grange Drive
Vernon, British Columbia
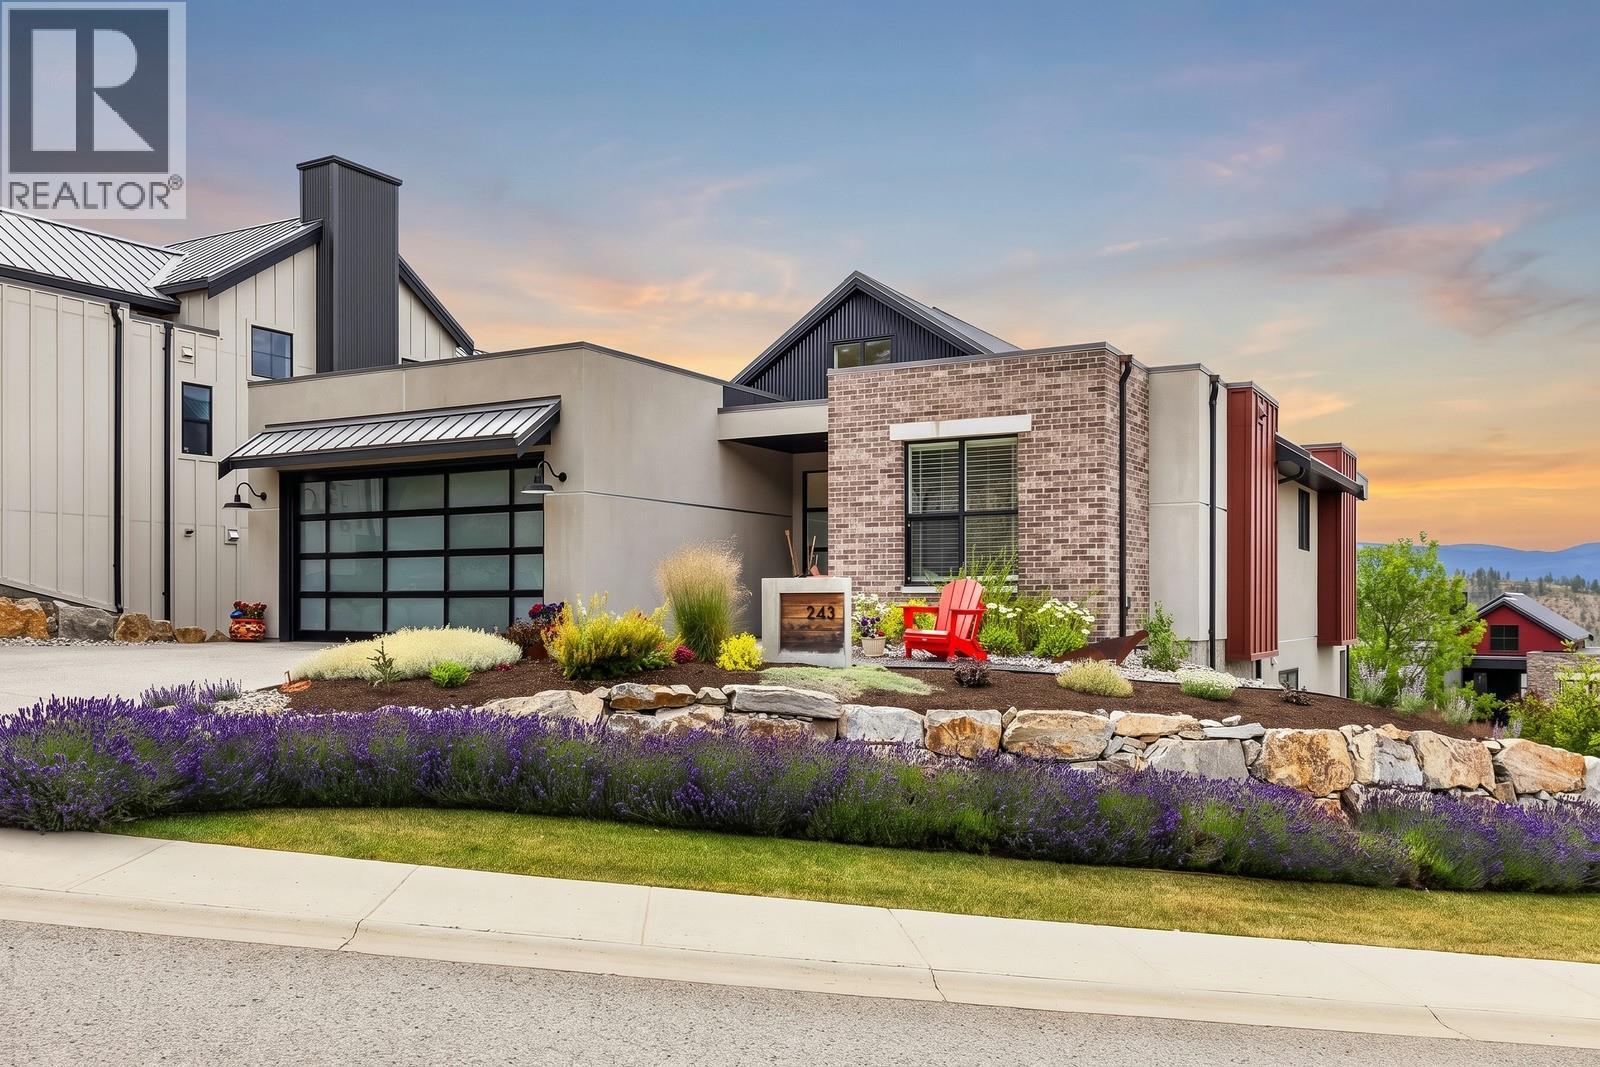
Located within prestigious Predator Ridge, this gorgeous walk-out rancher sits on a large corner lot with only one neighbour allowing additional light, views and privacy. As you enter the home you will be met with an impressive great room with vaulted ceilings and large windows that flood the space with abundant natural light. Featuring 3 bedrooms, a den (or 4th bedroom) and 3 full bathrooms, including the 5 piece ensuite with heated floors. The kitchen has a large island with dine-up seating, a walk-in pantry and high-end appliances including a brand new Induction stove. Double patio doors open onto the covered patio. The lower level features 9’ ceilings throughout, rec room with wet bar, two additional bedrooms, full bathroom and covered patio leading out to your hot tub. There is also a large unfinished room for additional storage or an opportunity to finish the space for what you've always dreamed of - golf simulator room, Pottery/Craft/Artist room, home theatre or wine cellar. The home also has a double garage (fits a full-sized pickup + golf cart), spacious driveway, Radon Mitigation system, and large landscaped yard featuring a fire pit area. Incredible amenities including two 18-hole golf courses, tennis, Pickleball, Fitness Centre, lap pool, hot tub, steam rooms and more as well as over 35km of trails for hiking and biking. 50 mins to Silver Star Mountain, 25 mins to Kelowna Airport, and 10 mins to the Okanagan Rail Trail. PREDATOR RIDGE BC SPEC & VACANCY TAX EXEMPT (id:67517)
2850 Thompson Drive
Kamloops, British Columbia
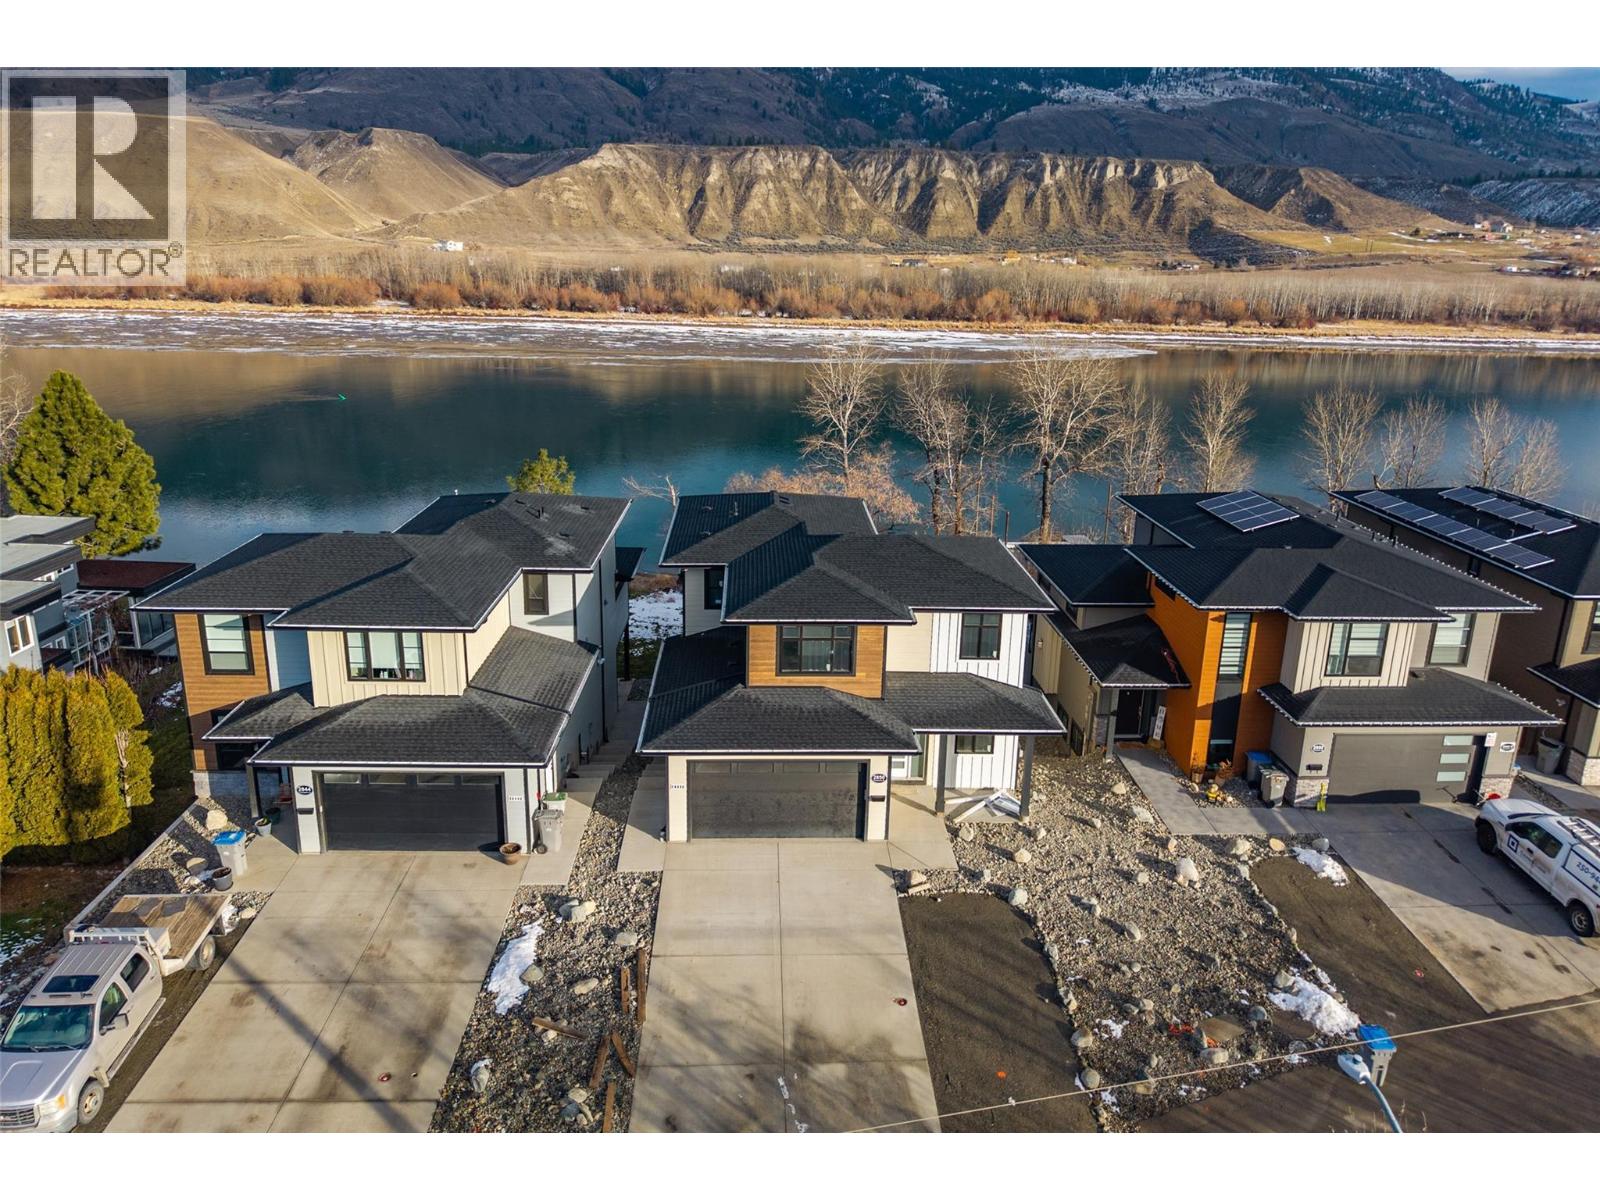
Welcome to 2850 Thompson Dr — an impressive new build now ready for occupancy in one of Kamloops' most sought-after riverfront locations in Valleyview on the South Thompson River (deep channel - ideal for boating). This thoughtfully designed 2-storey home offers an inlaw suite, 5 bedrooms, 4 bathrooms, and over 3,000 sq ft of modern living space. The main level features soaring ceilings and an open-concept layout, with the living and dining areas drenched in natural light and overlooking the river. Upstairs, you'll find the primary bedrooms and a stunning open loft-style space that overlooks the main floor. Complete with a 2-car garage, this home combines function, style, and unbeatable location—perfect for multi-generational living or investment potential. Don't miss your chance to own a piece of paradise on the water! (id:67517)
2270 Grantham Road
Kelowna, British Columbia
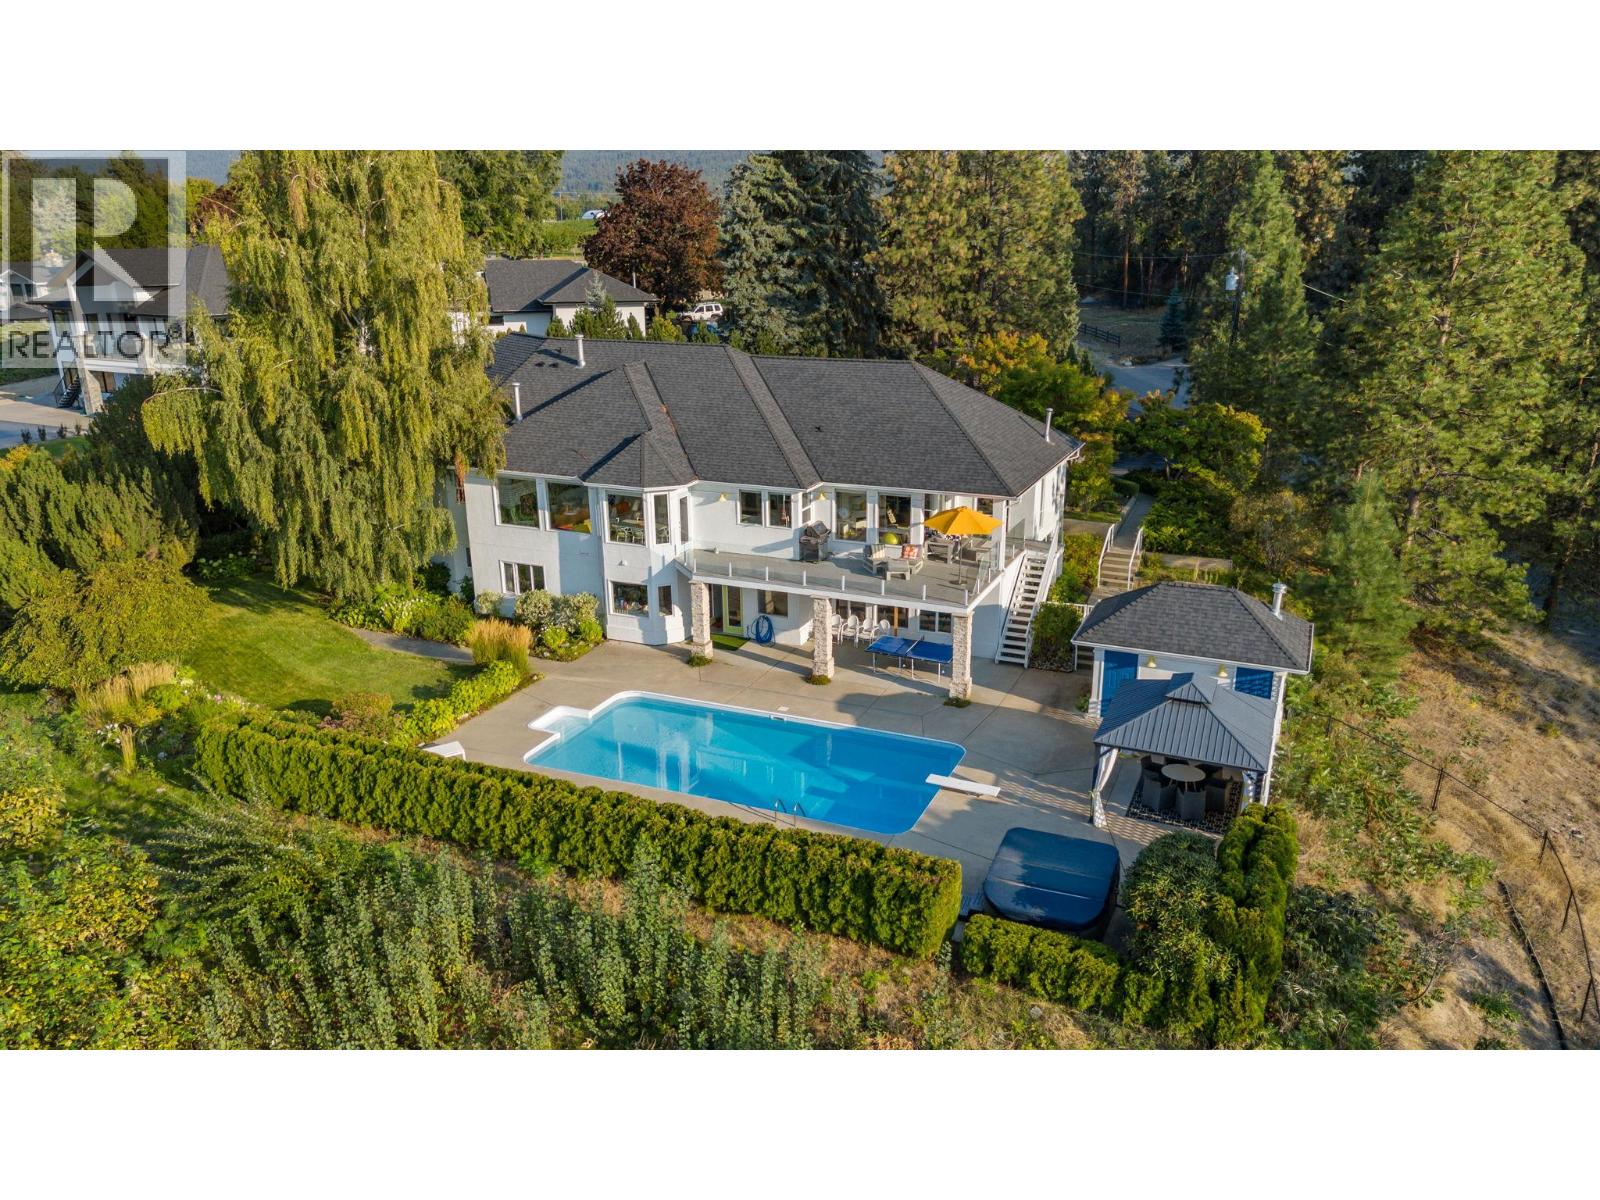
Perched in a serene, private neighborhood, this 2.01 acre, 5-bed, 5-bath rancher with a walkout basement spans 5,306 sq ft and offers the perfect blend of luxury, comfort, and tranquility. Enjoy your morning coffee while taking in breathtaking views of the Kelowna Valley and lake, or unwind beside the firepit as the city lights sparkle below. Bright, airy living spaces and high ceilings create a sense of openness and calm throughout the home. Designed for both entertainment and relaxation, the property features a wired media room, temperature-controlled wine room, hot tub, sauna, pool, firepit, and expansive outdoor living areas. The lush gardens include berry bushes and offer potential for a small orchard, vineyard, or secondary structure under its agricultural A1 zoning. This isn’t just a home—it’s a private sanctuary with unparalleled views, all while being just 10 minutes from Kelowna’s city centre. (id:67517)
2365 Stillingfleet Road Unit# 89
Kelowna, British Columbia
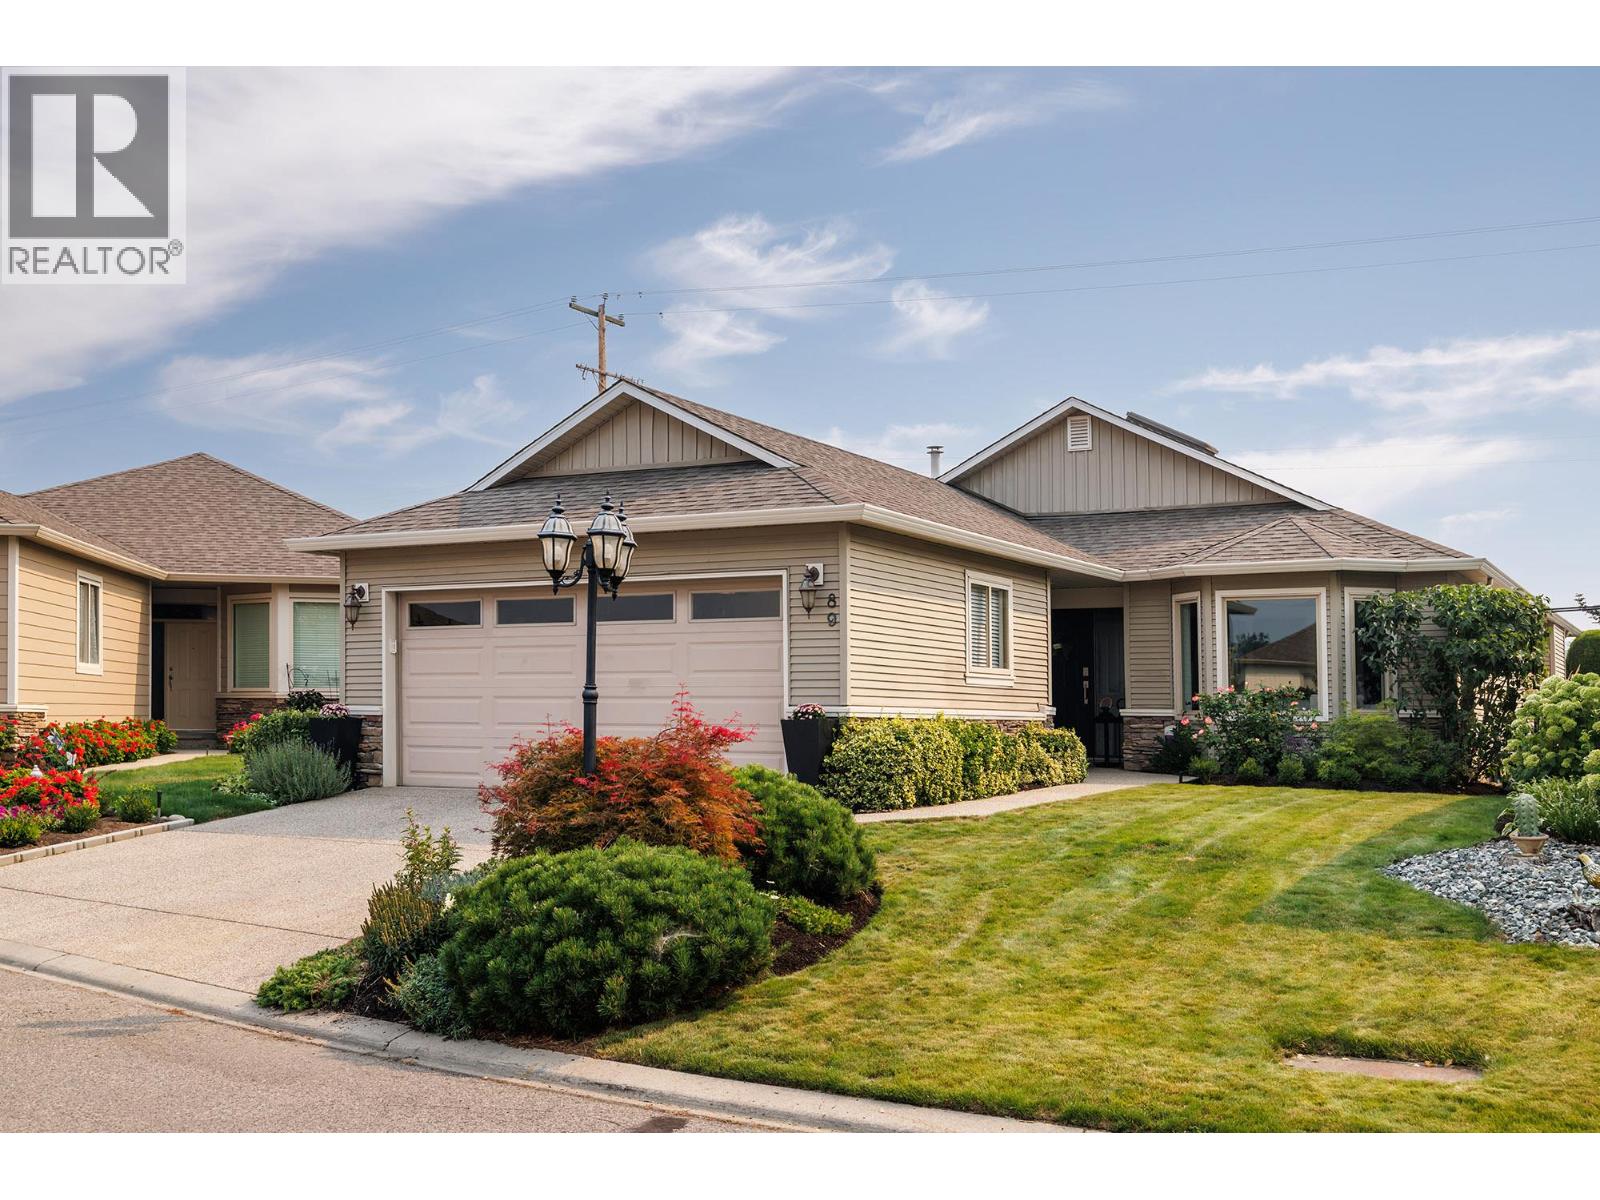
Welcome to Balmoral, a sought-after gated 55+ community in central Kelowna. This beautifully updated 3-bedroom home stands out with thoughtful design, quality finishes, and custom built-in storage throughout. The gorgeous, updated kitchen, bathrooms, and carefully designed built-ins create a home that is both stylish and highly functional. These updates truly stand out for those who appreciate quality, craftsmanship, and design. Enjoy a private patio and yard, plus a double garage for added convenience. The Balmoral community offers an impressive range of amenities, including an indoor pool, hot tub, fitness centre, and games room. The location is hard to beat. Walk to the peaceful Munson Pond Park, nearby cafes, pharmacy, and shopping, with easy access to everything central Kelowna has to offer. Beautifully finished, thoughtfully updated, and surrounded by amenities, this is a home that makes everyday living easy and enjoyable. (id:67517)
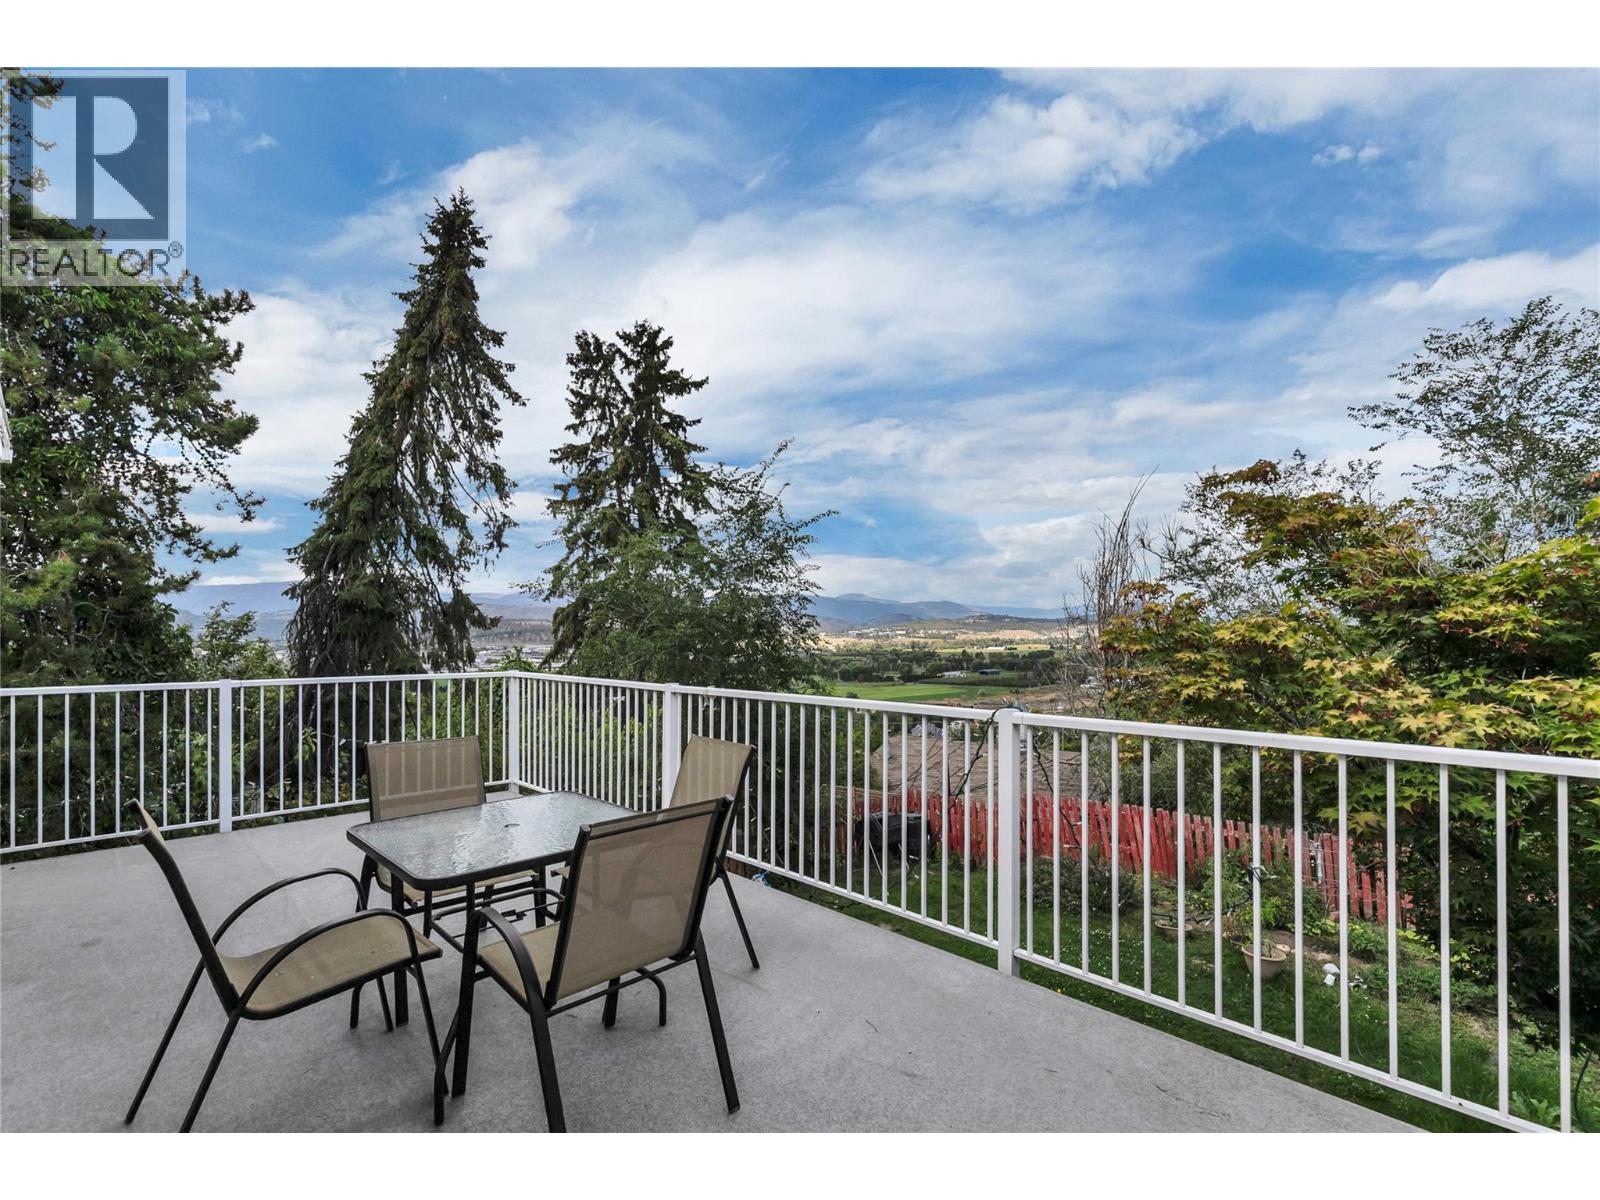
2080 Mckenzie Road
Kelowna, British Columbia
Enjoy exceptional views from this bright and spacious 5-bedroom, 2-bathroom half duplex in the sought-after upper bench of Rutland. Offering a fantastic opportunity for buyers looking for space, value and potential, this home features a functional layout with plenty of natural light and great indoor and outdoor living areas. Step outside to the private yard and back deck, where you can take in the surrounding views and enjoy plenty of room for children, pets, gardening or entertaining. The convenient location is just a short drive to the YMCA, schools, dining, shopping and everyday amenities, while still offering a peaceful residential setting. With generous living space, a private yard and no age, rental or pet restrictions, this property offers flexibility for a variety of buyers. An excellent opportunity to get into the Kelowna market and make this home your own. All measurements are approximate; please verify if important. (id:67517)
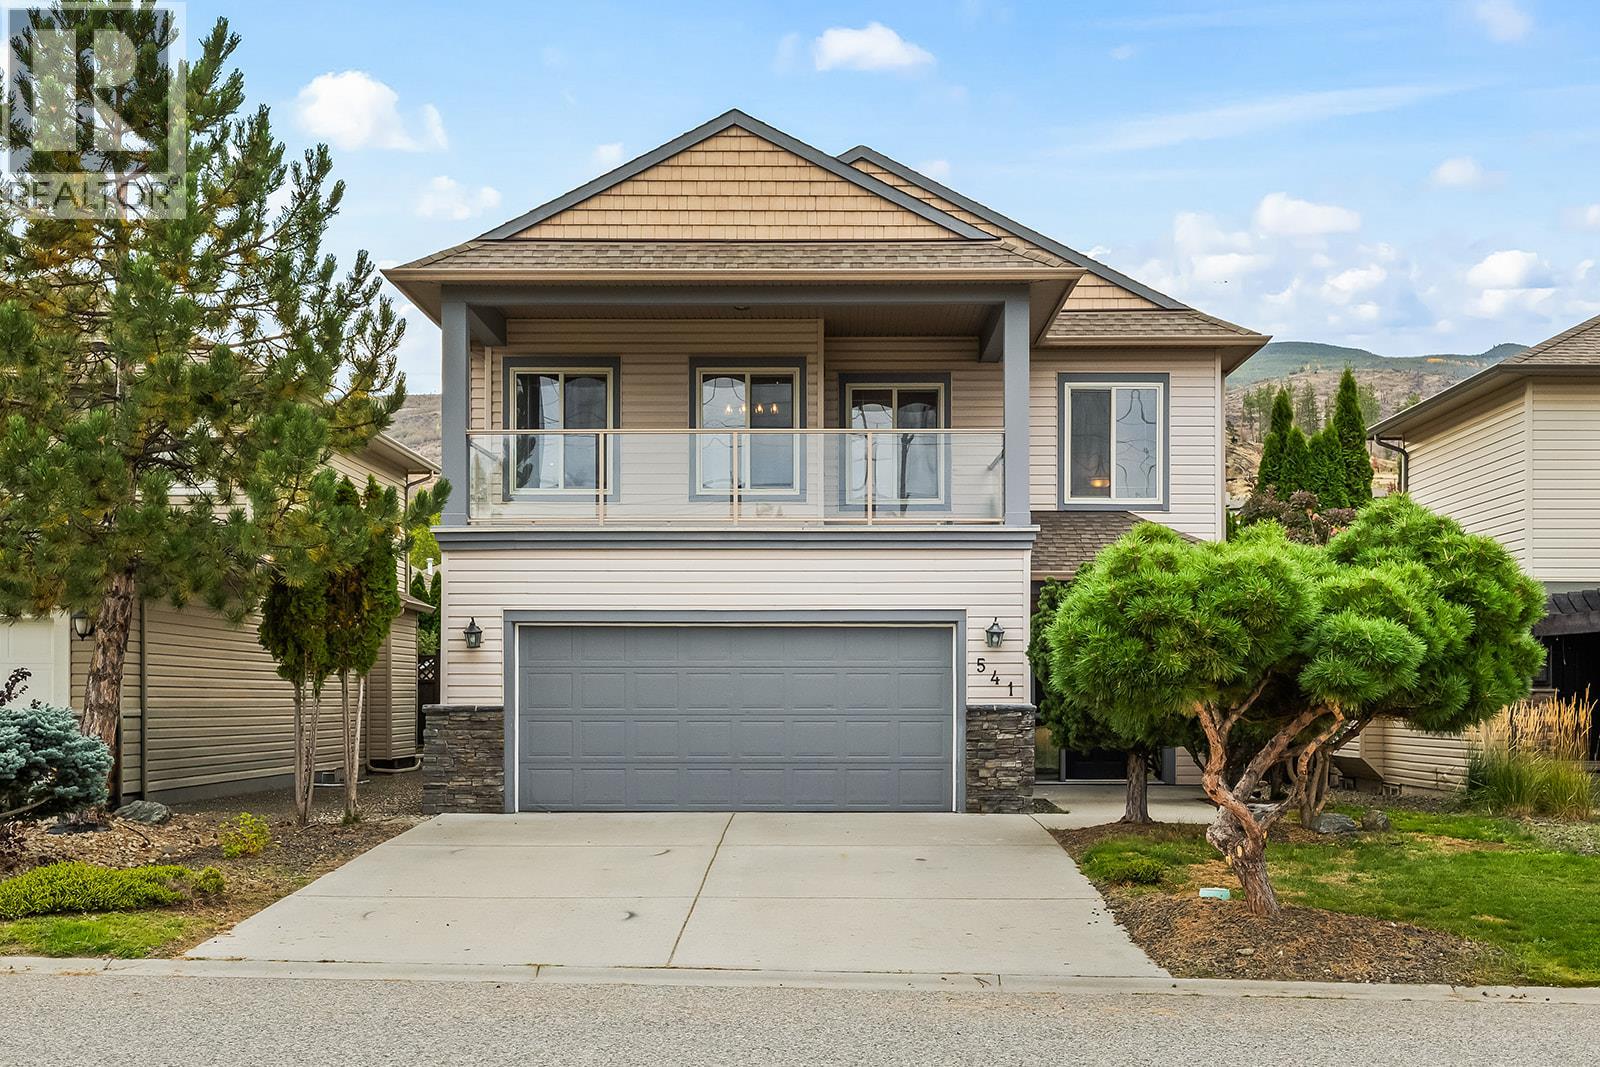
541 Quartz Crescent
Kelowna, British Columbia
Welcome to 541 Quartz Crescent, where sweeping lake and city views, a private backyard oasis and effortless family living come together in the heart of the Upper Mission. Situated on a quiet street in a sought-after school catchment, this 3-bedroom, 3-bathroom home captures the quintessential Okanagan lifestyle. Soaring ceilings and expansive windows fill the open-concept living, dining and kitchen area with natural light. The kitchen features granite countertops, stainless steel appliances, a generous pantry and island seating. Step onto the spacious front deck to enjoy stunning lake and city views, or retreat to the fully fenced backyard featuring mountain views, a heated saltwater pool and hot tub. Downstairs, an entertainer’s dream awaits with a wet bar, media room complete with projector and screen, and direct access to the pool deck. Complete with a double garage and low-maintenance irrigated landscaping, all just moments from hiking trails, parks and excellent schools. Okanagan living at its finest! (id:67517)
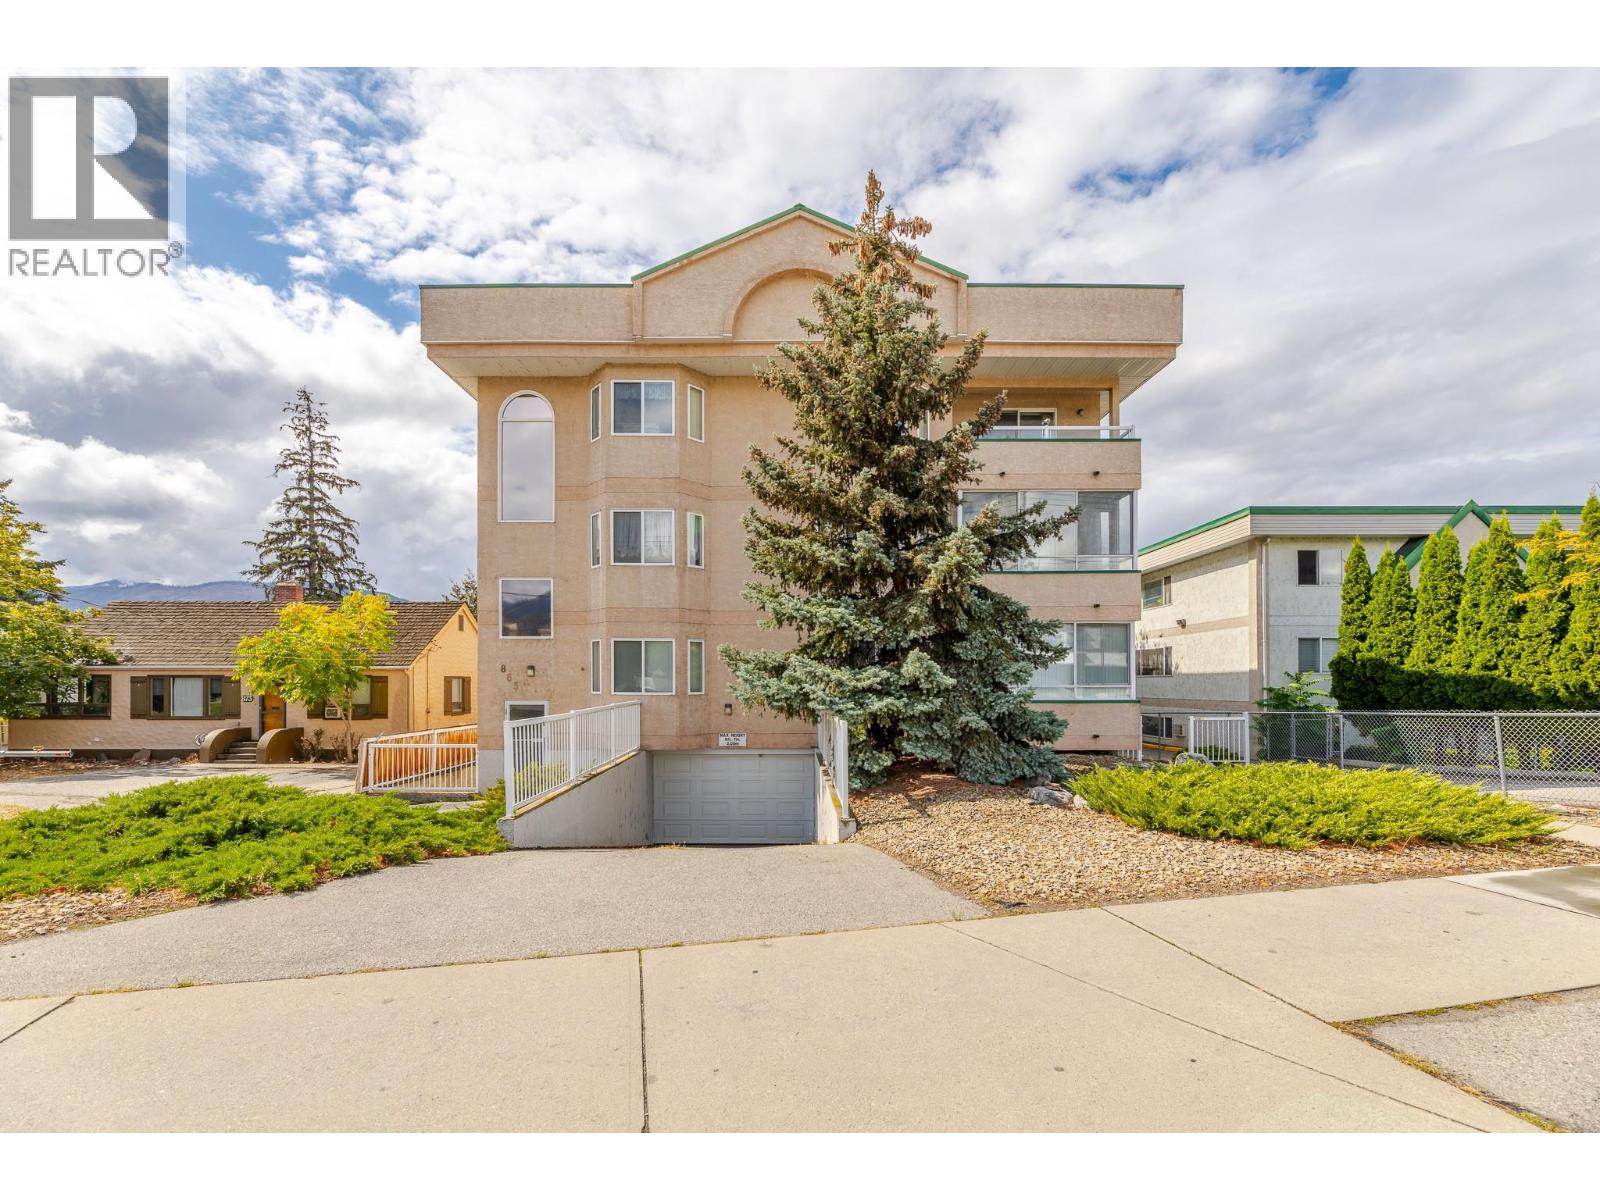
865 Main Street Unit# 204
Penticton, British Columbia
Bright, colourful and move-in ready, this updated 2-bedroom condo offers 904 sq. ft. of comfortable, easy-care living in Westbrook Court. The spacious open-concept layout connects the living room, dining area and refreshed kitchen, creating an inviting space to relax or entertain. Updated flooring and lighting add a fresh feel throughout, while in-suite laundry with brand-new washer and dryer makes daily life simple. A separate storage locker and secure covered parking add valuable convenience. One of the standout features is the expansive covered sun deck, complete with sunshades, bar fridge and fireplace. Enjoy it through the seasons as an extension of your living space, perfect for morning coffee, reading or hosting friends. This quiet, professionally managed 18-unit building has secure entry, elevator access, no age restriction and allows long-term rentals. One small pet under 20 lb may be permitted with council approval. Furniture may also be included with the right offer, making this an appealing turnkey option for first-time buyers, retirees, downsizers or investors. Leave the car at home and enjoy a walkable Penticton lifestyle close to downtown shops and services, the library, South Okanagan Events Centre, farmers market, bike paths and Okanagan Lake. Skaha Lake is also within easy reach. Come experience the space, comfort and location for yourself. (id:67517)
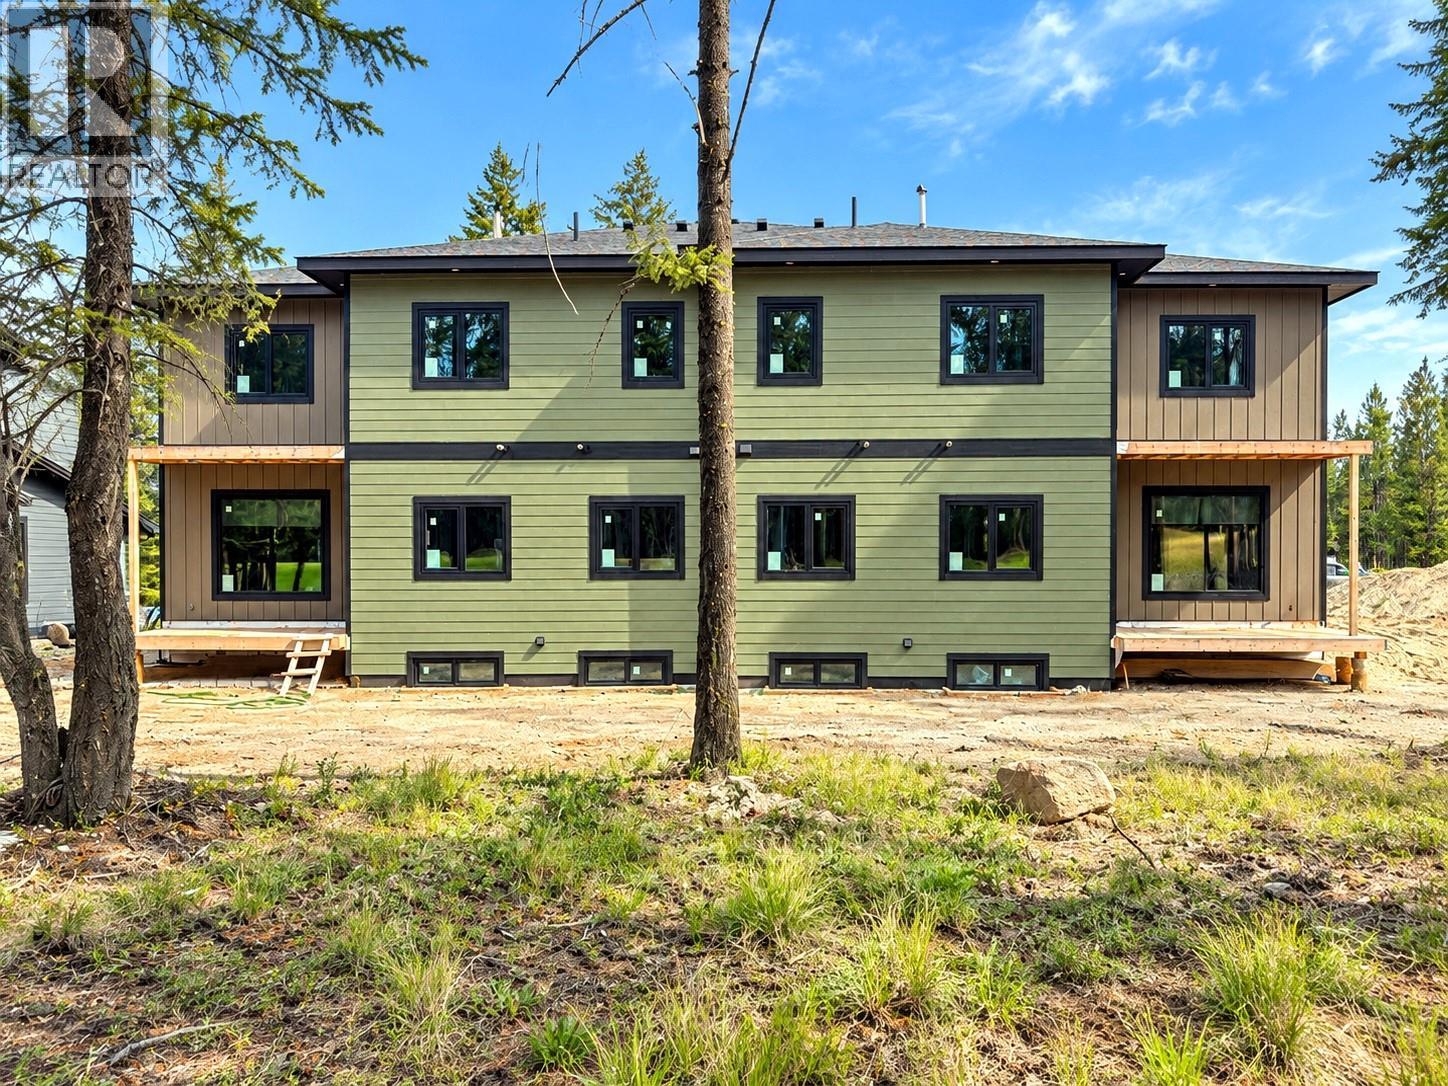
421 Wildstone Close N Unit# 3
Cranbrook, British Columbia
The $650,000 offering shown here is the as-is option, giving the purchaser the opportunity to complete the interior to their own taste and choose colours, flooring and select finishes. Two additional completion packages are available: purchase with the main residence finished while completing the legal suite yourself, or purchase the entire property fully finished. Ask your REALTOR® for pricing and details on these options. Each side of this executive duplex at Woodlands at Wildstone Golf Course offers approx. 3,099 sq. ft., with four bedrooms in the main residence plus a separate two-bedroom legal suite. Features include an ICF foundation, 9’ ceilings, triple-pane Low-E European windows, European doors, radiant floor heating in the basement and garage, Navien system, rough plumbing, electrical, HVAC and utility connections. Already purchased and included are Beko appliances, shaker-style kitchen cabinetry, quartz countertops, sinks, vanities, faucets, interior doors, slim lights and toilets. Select listing images are conceptual renderings to help visualize the potential finished interior; current-condition photos are also included. With its Wildstone Golf Course setting, flexible completion choices and income potential from the legal suite, this is a unique opportunity for an owner, investor or contractor to create a finished property suited to their vision. Double garage and covered deck add function, storage and outdoor living appeal. GST applicable. (id:67517)
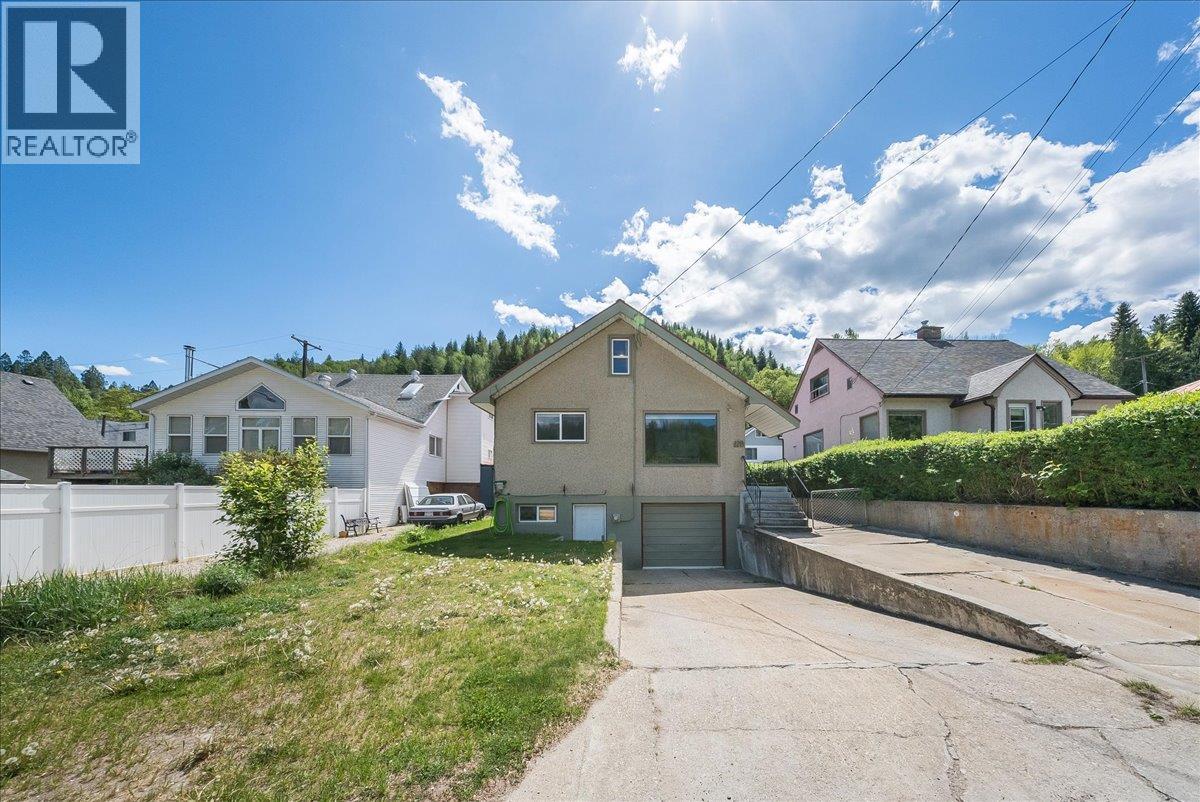
128 Haig Street
Warfield, British Columbia
Welcome home to Warfield! This inviting family home combines a fantastic location, functional layout & some seriously hard-to-find extras including an attached garage, plenty of off-street parking, a low-maintenance yard & an affordable price tag. Step inside to a bright & welcoming main floor filled with natural light. The spacious living room offers plenty of room to relax, while the open kitchen with island flows into a separate dining area, perfect for busy mornings or dinners with family and friends. A generously sized primary bedroom & beautifully renovated full bathroom complete the main floor. Upstairs, you’ll find two additional bedrooms, perfect for kids, guests or a home office. The lower level adds even more practicality with a spacious mudroom, large laundry area, half bathroom, great storage and direct access to the attached garage. Outside, enjoy an easy-care yard with a patio for summer BBQs, a good-sized storage shed and just enough lawn to enjoy without spending your weekends maintaining it. A brand-new hot water tank is a welcome update. With its great layout, plenty of parking, attached garage and convenient location in the heart of Warfield, this is the kind of home that makes everyday living easy. Move in, make it yours and come see why Warfield is such a great place to call home! (id:67517)
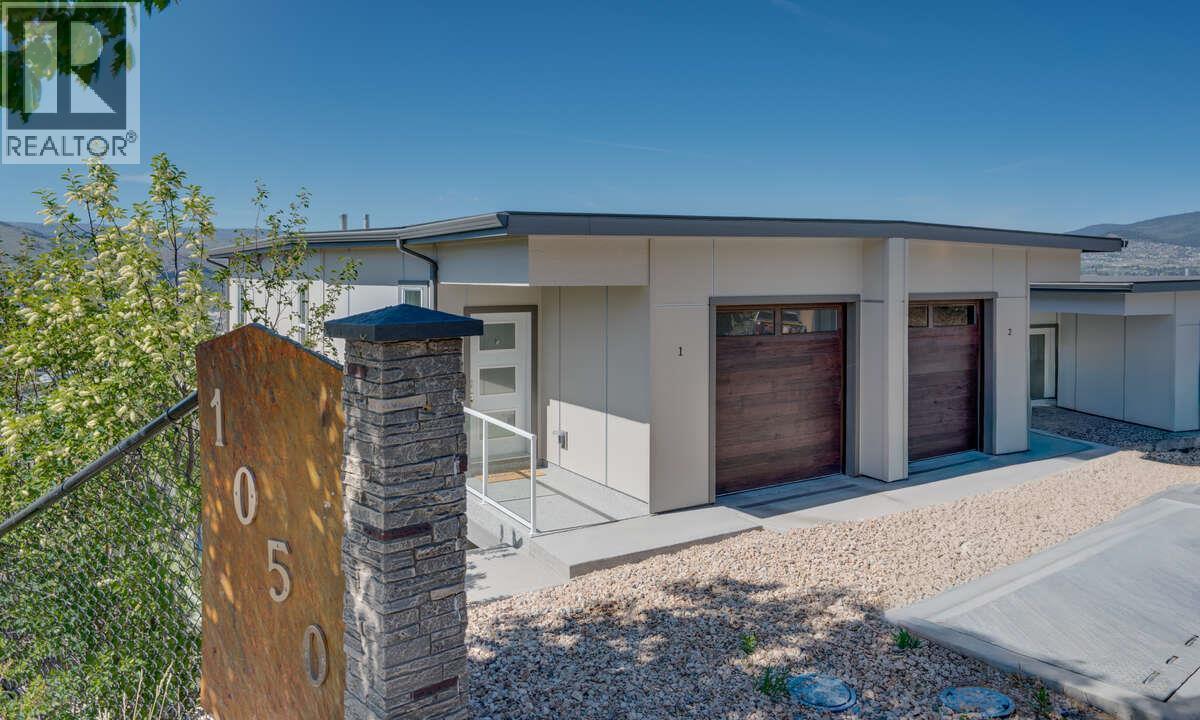
1050 Mt Revelstoke Place Unit# 2
Vernon, British Columbia
REDUCED! ONLY 1 HAWSKVIEW HOME AT THIS PRICE. HURRY AND SAVE $46,000!! Discover Hawks View on Middleton Mountain — an exclusive collection of only 10 newly built half-duplex residences, thoughtfully designed to showcase breathtaking, unobstructed 180-degree views. Perfectly perched above the city, offering an exceptional blend of tranquility, convenience, and year-round lifestyle. Easy access golf courses, Silver Star Mountain Resort, scenic hiking and biking trails, and the turquoise waters of Kalamalka Lake. Restaurants, shopping, services, and a cinema are just a short drive. This home offers Step 4 energy-efficient construction, low-maintenance convenience and an easy access usable crawl space for storage. Expansive windows create bright, inviting spaces that seamlessly connect indoor comfort with the surrounding natural beauty. Each residence offers 2 bedrooms, a dedicated office space, 2.5 bathrooms, with floorplans designed to maximize both functionality and the stunning panoramic views. Note: the property has not yet been assessed, and the strata corporation is not yet registered. NO PTT ON NEWLY CONSTRUCTED HOMES AND NO GST FOR FIRST TIME HOMEBUYERS. Listed price is pre GST (id:67517)
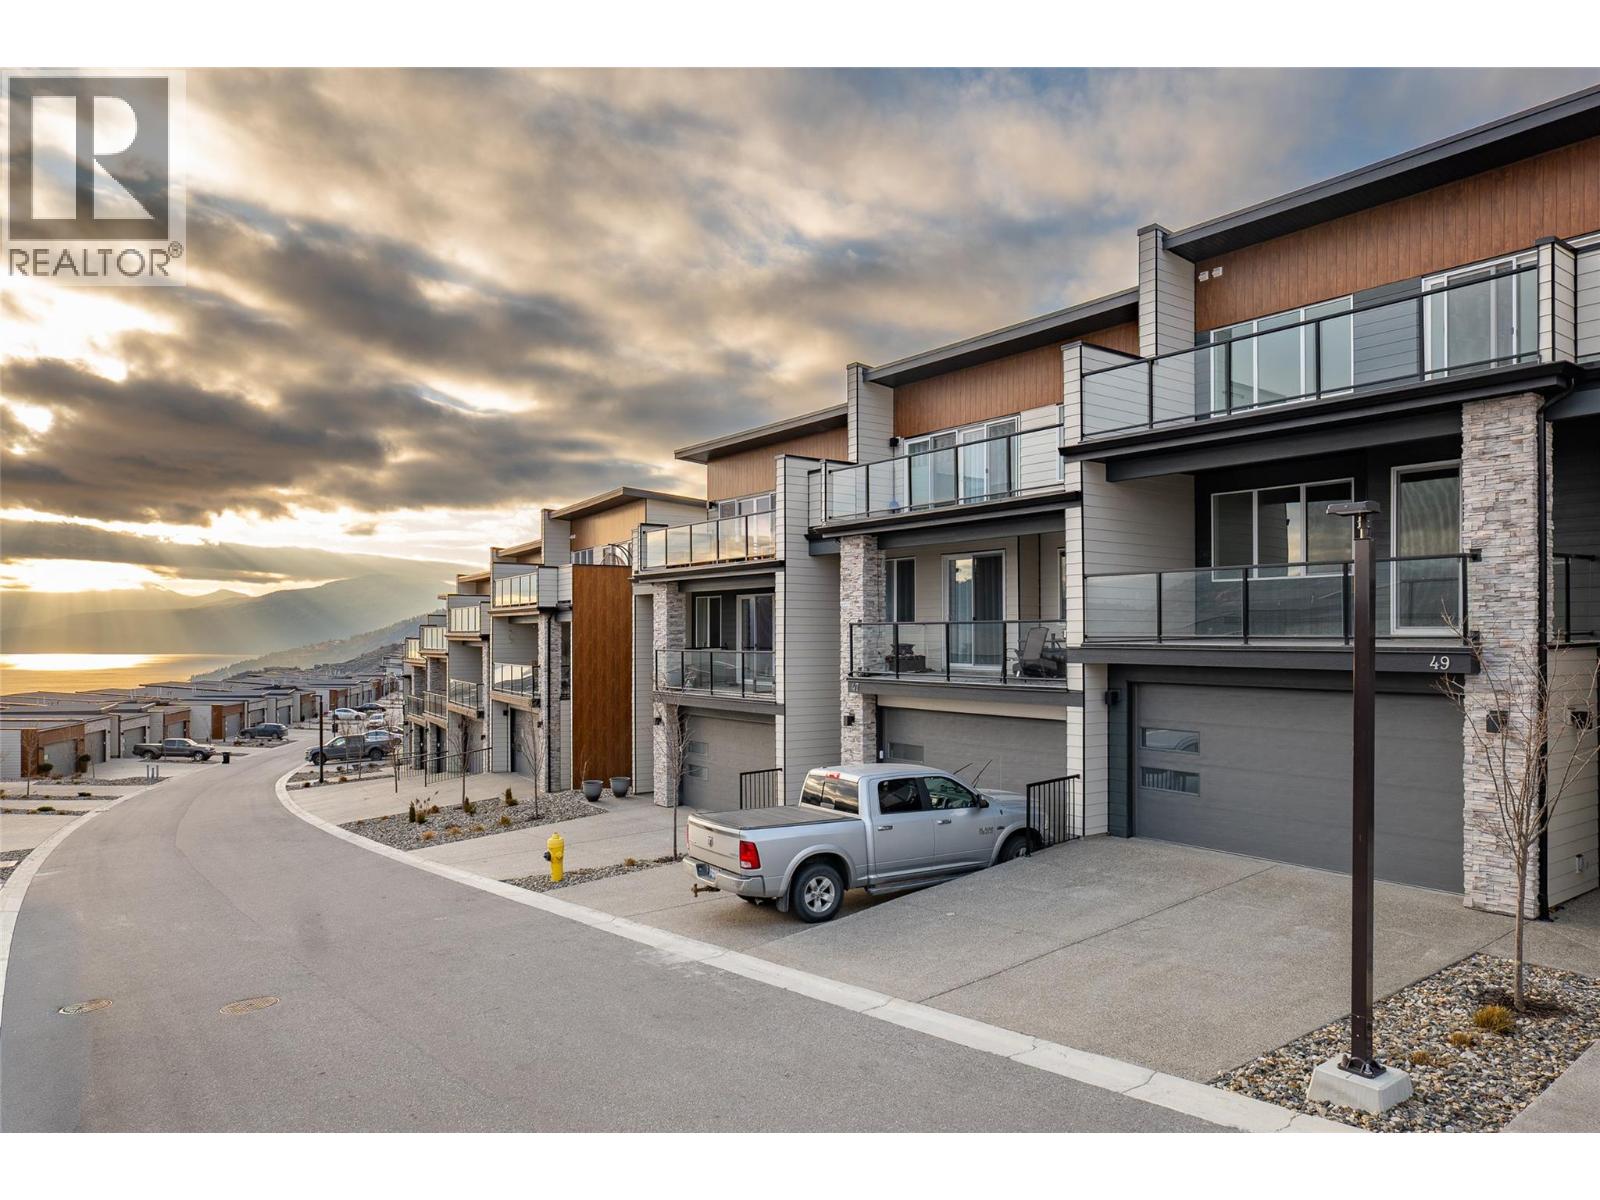
7735 Okanagan Hills Boulevard Unit# 67
Vernon, British Columbia
This luxurious modern contemporary townhome offers an exceptional living experience in a vibrant lake-view community located just below The Rise Resort. Spanning three thoughtfully designed levels, this home features 1,767 sq ft with 3 bedrooms and 3 bathrooms. Enjoy seamless indoor-outdoor living with double decks and a walkout patio, perfectly positioned to take in the surrounding views. The oversized 19' x 40' garage provides ample space for vehicles, storage, or recreational equipment. Interior finishes include Rev Par wood flooring, a premium stainless steel KitchenAid appliance package with gas cooktop and wall oven, and a spa-inspired ensuite complete with an elegant tiled shower with 10 mm glass and a soaker tub. The main floor offers 9-foot ceilings and expansive windows that fill the space with natural light. Aldebaran Homes designed this home for comfort and peace of mind. It features 6"" concrete party walls between units for enhanced soundproofing, a high-efficiency furnace with air conditioning, Low-E energy-efficient windows, and full BC New Home Warranty coverage. No Property Transfer Tax applies when purchased as a primary residence. GST applicable. Don’t miss the opportunity to own a stunning new home in one of Vernon’s most desirable new communities. This is a pre-sale and will be ready for occupancy November 2026 (id:67517)
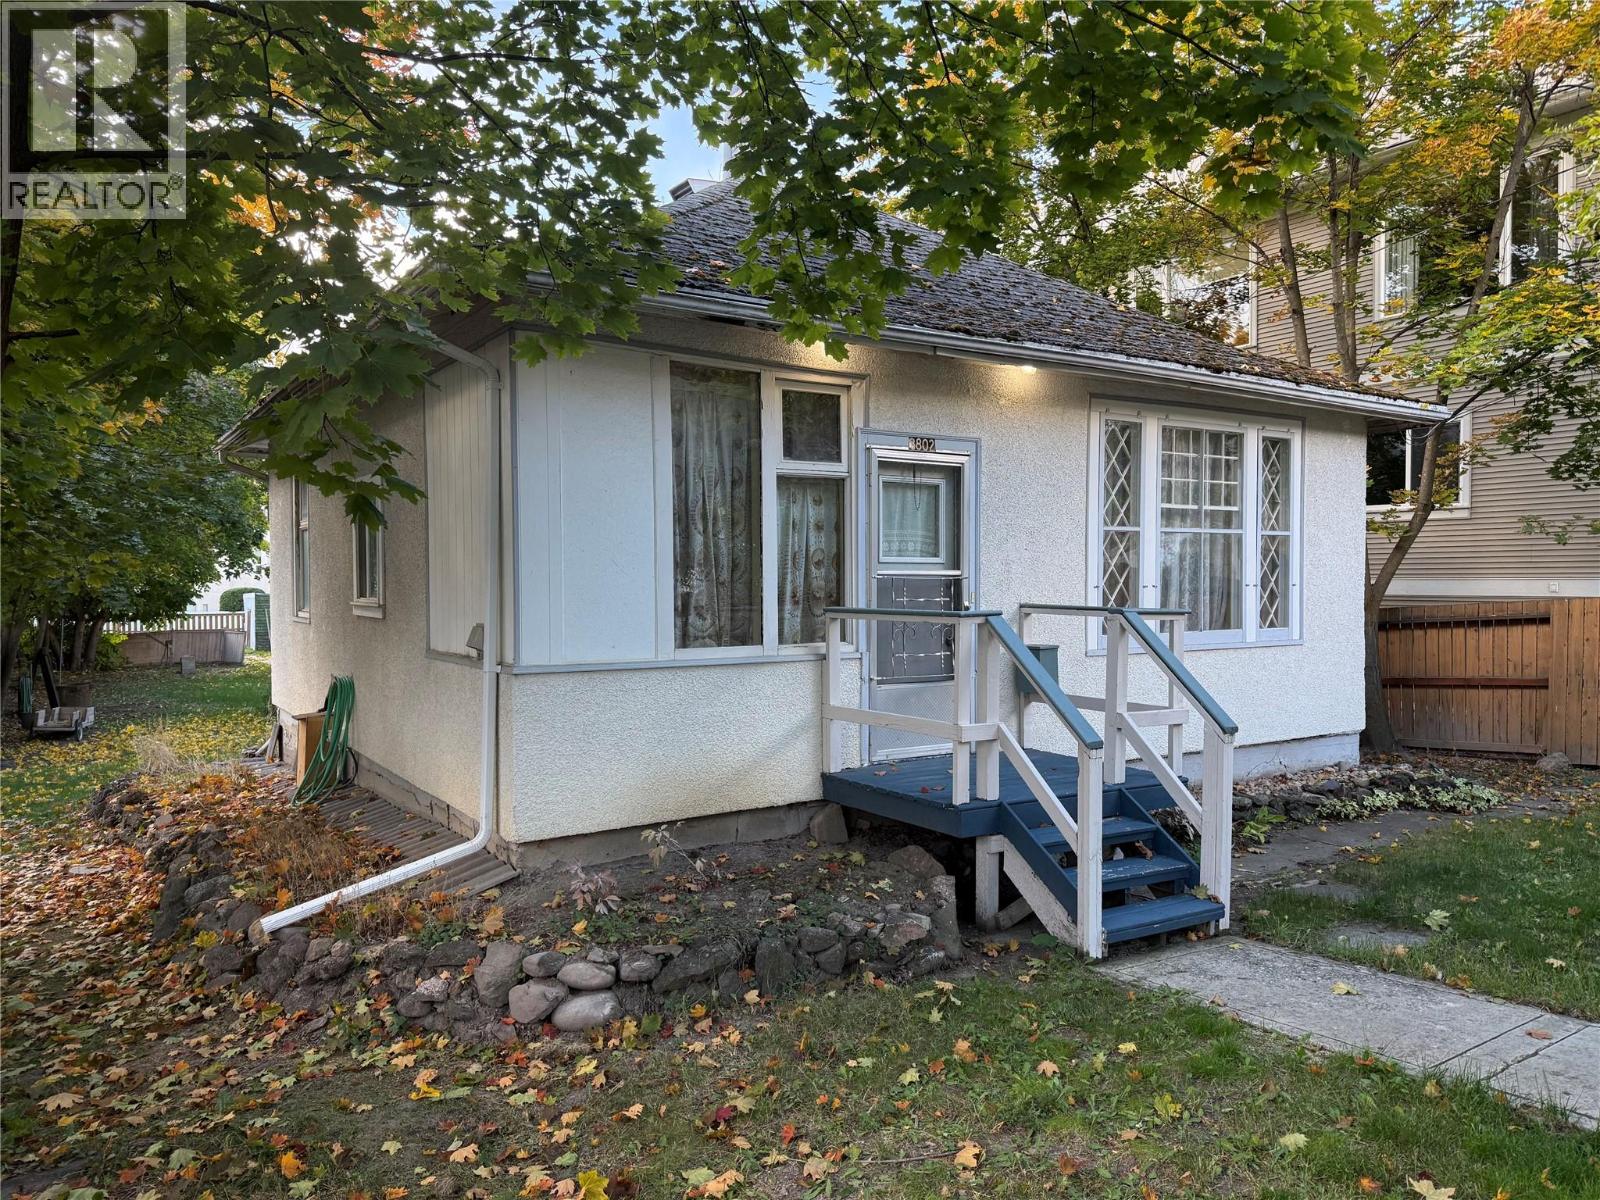
3802 32 Avenue
Vernon, British Columbia
INVESTMENT ALERT! Exceptional 0.22-acre city lot with lane access in the heart of Vernon, offering character-filled living paired with massive development potential. Zoned MSH (Medium Scale Housing), this high-density parcel allows for Floor Area Ratio (FAR) up to 3.0, unlocking over 28,000 sq ft of buildable floor area for diverse multi-unit housing. The home offers warmth and charm providing immediate holding value, and could generate up to $2000/month in rental income. Inside, the character-filled main level boasts inviting 9-foot ceilings, sun-filled living spaces, updated windows, and a brand-new electrical panel. The basement expands your usable footprint with a dedicated den and a large built-in hobby workbench. Outside, this large, centrally-located city lot is fully fenced, beautifully landscaped, and exceptionally private. A detached garage provides secure storage, while dedicated RV hookups add ultimate convenience for travelers or extra vehicles. Much of the infrastructure groundwork is already completed including recently updated municipal roads, sidewalks, stable alley access, and critical services are already brought directly to the lot line. Location is unbeatable for future tenants—situated in an evolving residential growth zone just minutes walking distance from downtown Vernon, local boutique shopping, public transit, parks, and the Schubert Centre. This versatile, future- ready property offers true potential. (id:67517)
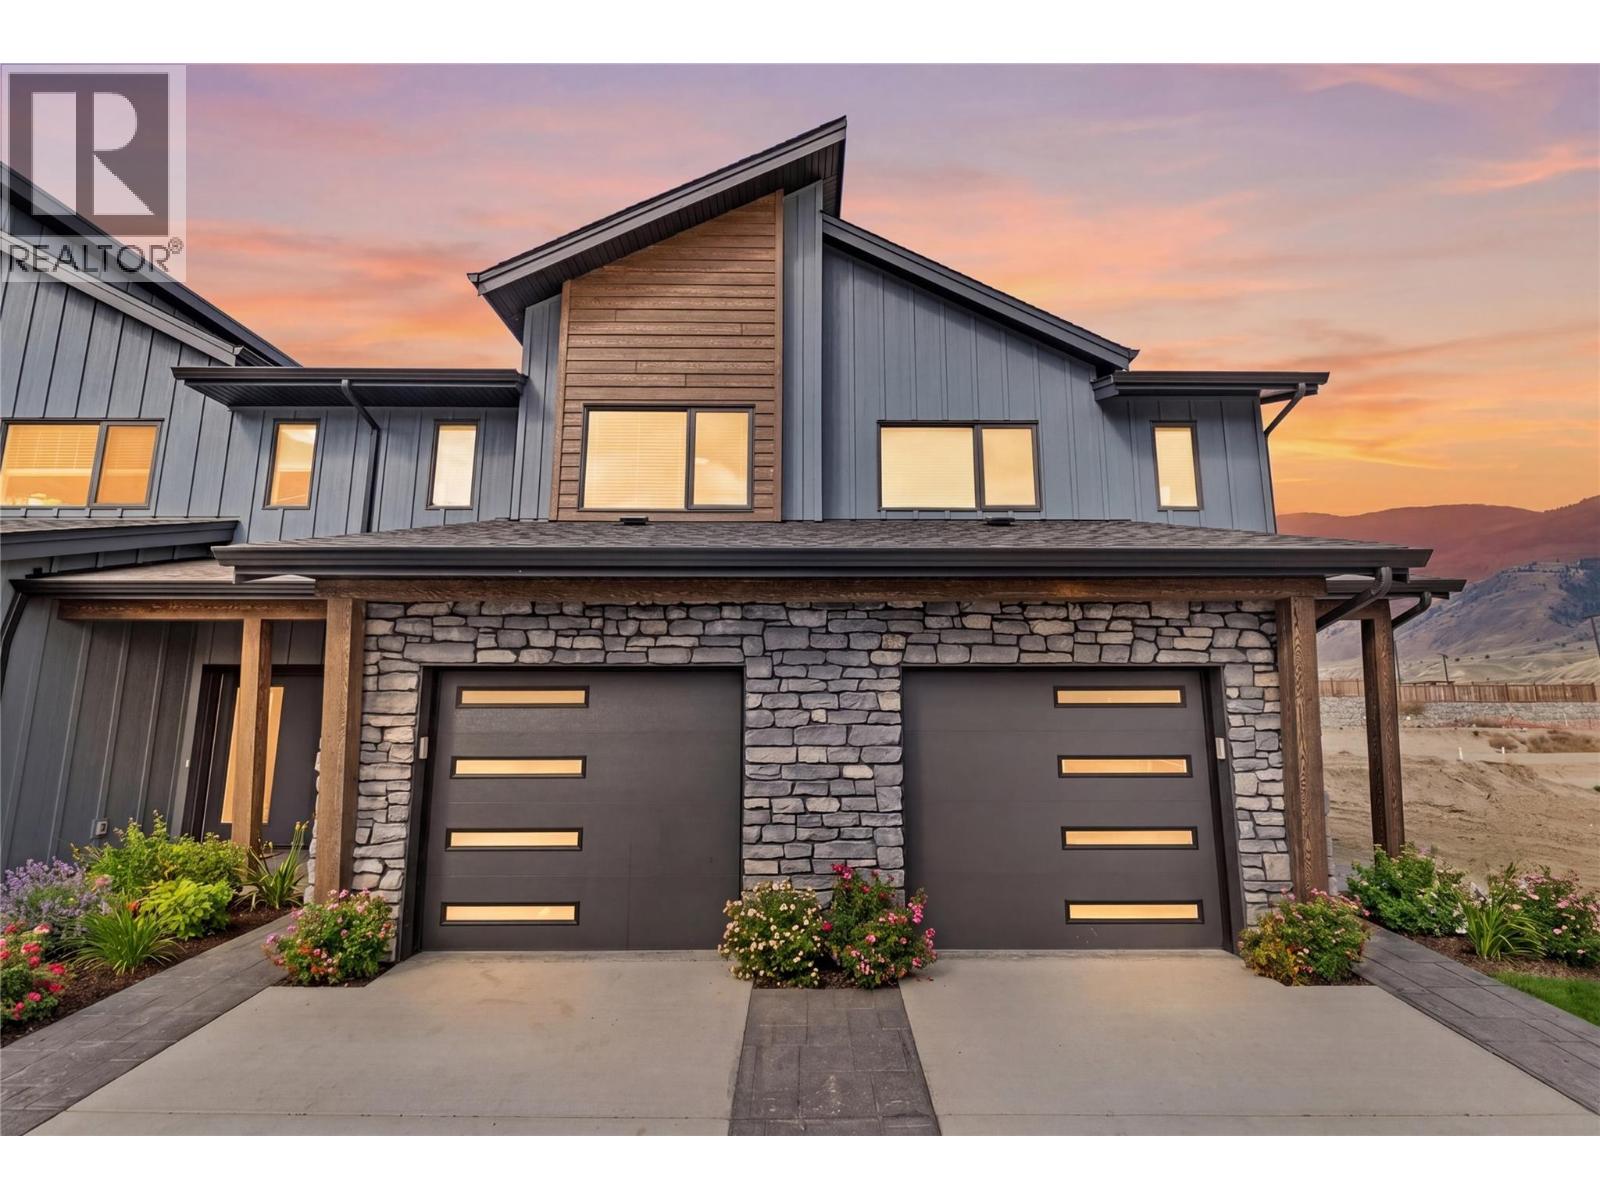
3580 Valleyview Drive Unit# 169
Kamloops, British Columbia
Get In Now. Incredible opportunity to own this 4 bedroom, plus den, 4 bathroom turn-key home in the desirable Somerset community at Orchards Walk. This bright and spacious 2-storey home comes fully landscaped. All appliances, blinds and Heat pump . This home is fully finished basement, your value is here,this is your chance to get into the market with a beautiful, brand-new home.As a homeowner, you’ll also enjoy exclusive access to the stunning Orchards Walk Community Centre. Whether you're a first-time buyer or looking for more space, this one checks all the boxes. Don't wait,call today or visit me at our open house! All measurements aprox.to be verified by the Buyer. Picture are just example, house under construction, show home can be viewed, this is dark colour scheme. (id:67517)
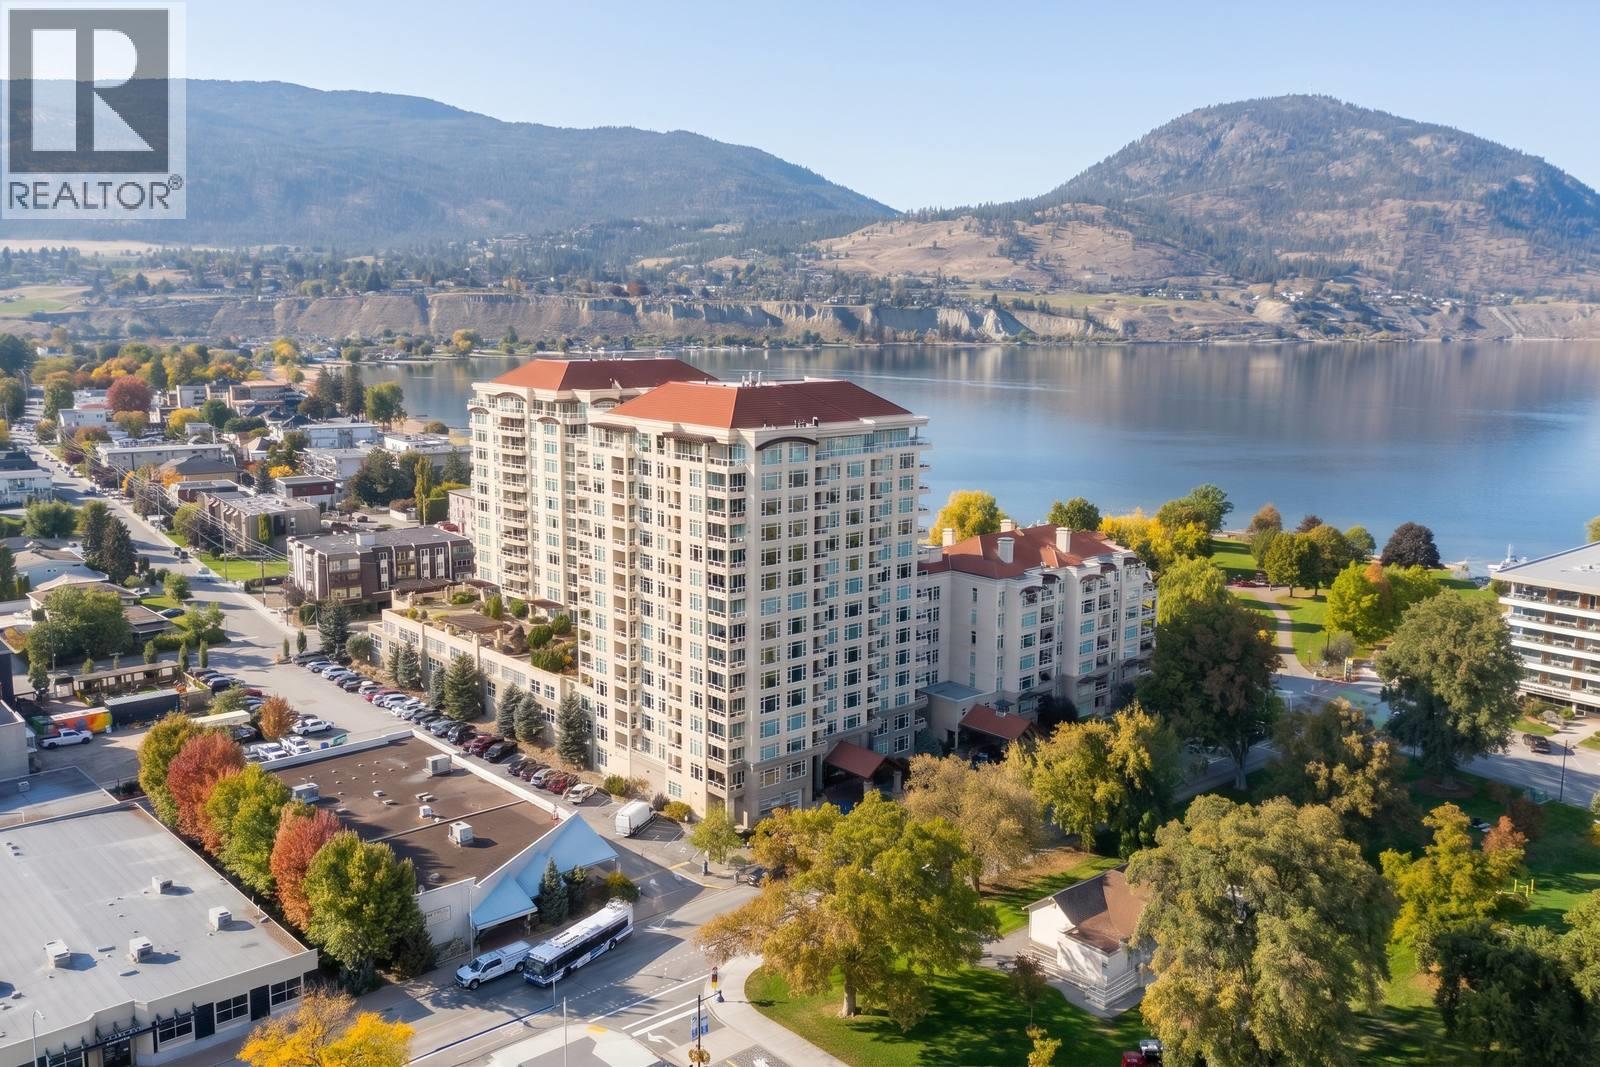
75 Martin Street Unit# 201
Penticton, British Columbia
CLOSE TO THE LAKE. CLOSE TO EVERYTHING! Welcome to Unit 201 at Lakeshore Towers, one of Penticton’s most coveted addresses, steps from Okanagan Lake and Gyro Park! Start your morning on the beach, spend Saturday at the farmers market, skate the public rink in winter, then toast the sunset at a local brewery or winery. Summer festivals, the marina and downtown dining are all right outside your door. Inside, two bedrooms w/TWO ensuites, a large office and a third bath deliver space most condos can’t touch. The open layout w/ park views is made for entertaining, and the chef-ready kitchen is ready for anything from weeknight stir-fries to holiday feasts, with a large granite island, natural gas stove and ample storage. Step out to your private covered patio overlooking the peaceful park, perfect for morning coffee or evening wine. Then unwind in the primary ensuite with a soaker tub, dual sinks and a large glass-enclosed shower. Skip the elevator! Two secured parking stalls, the gym, a billiards games room, pool access and your own 100-bottle wine cellar, a rare and highly sought-after find, are all on your floor. Live the resort lifestyle every day: outdoor pool, hot tub, sauna, putting green, BBQ decks, guest suites and 24-hour security. Two primary bedrooms with ensuites, an office, two parking stalls on the same level and amenities most buildings can’t match. Lock the door and lock in the lifestyle. This is the best value you'll find; book your showing today! (id:67517)
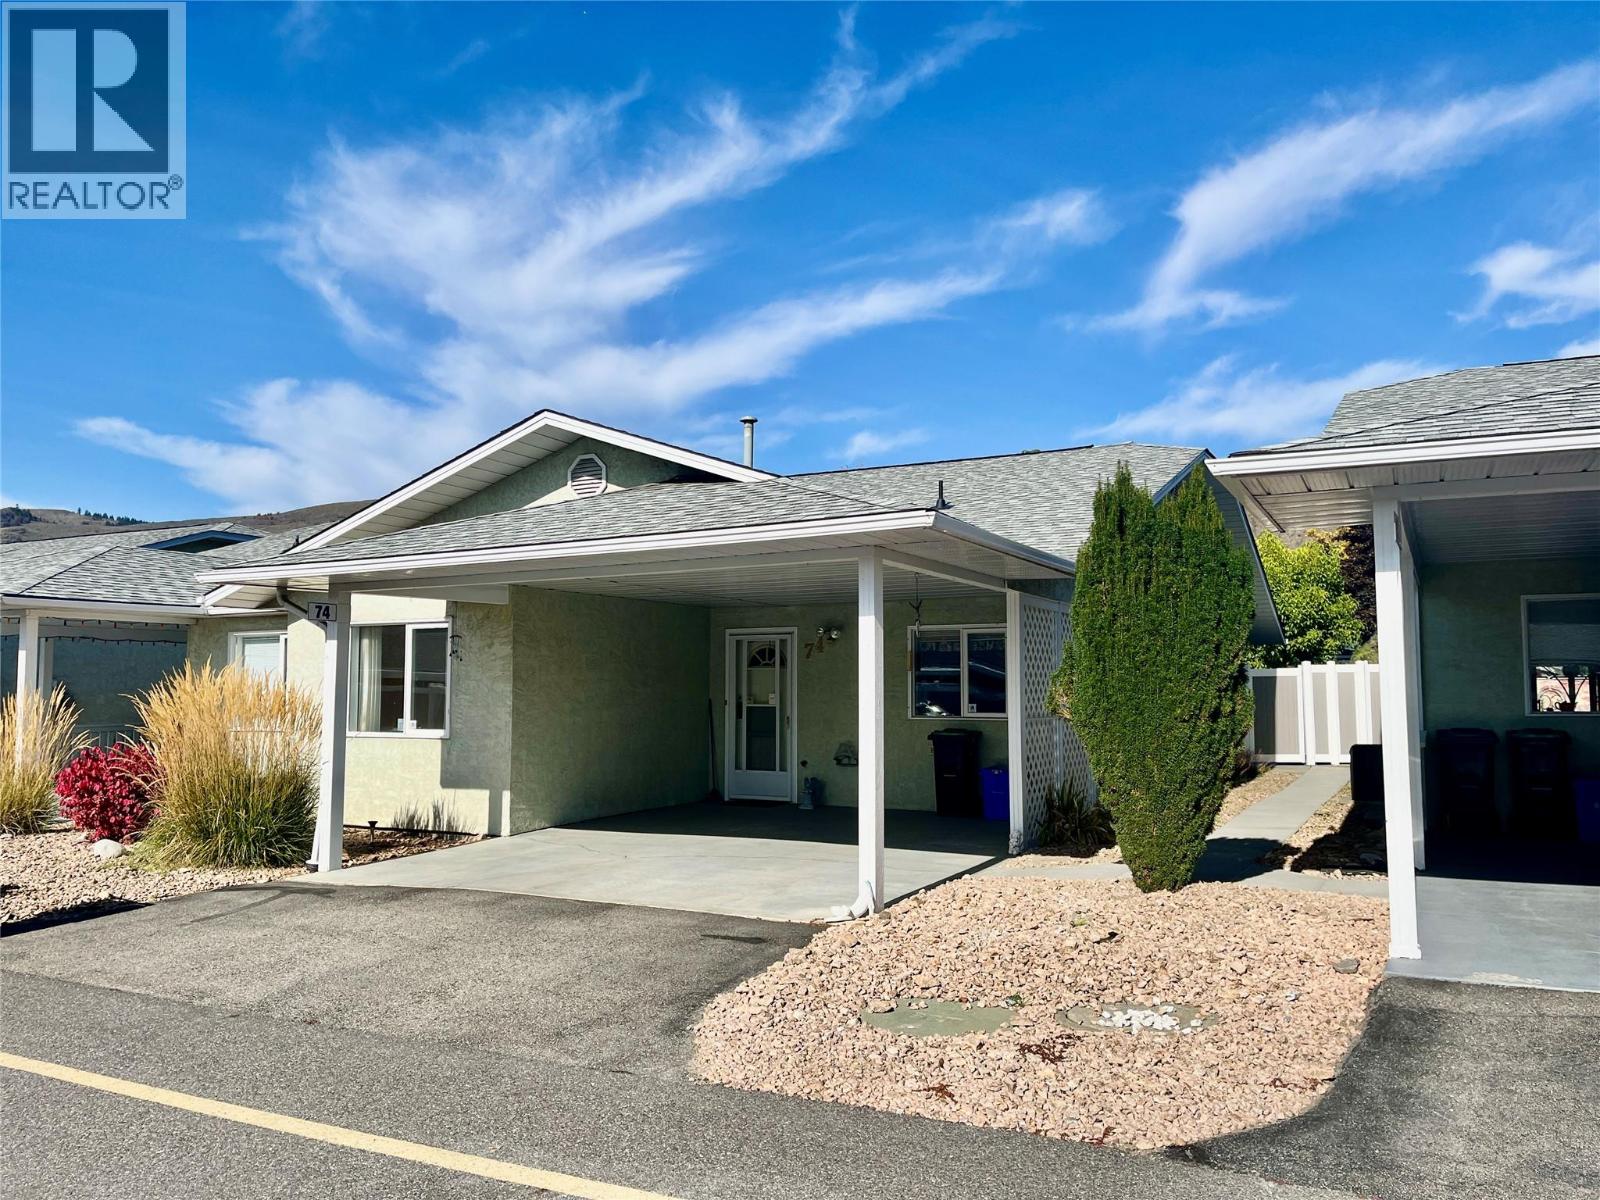
3900 27 Avenue Unit# 74
Vernon, British Columbia
Spruce Landing - affordable retirement living on one level. Open concept living, 2 bedroom, 2 bathrooms. Main floor laundry. The primary bedroom features an ensuite bathroom with a walk-in tub/shower and large primary closet. The guest bedroom is located beside the 3 piece bathroom. This townhome has a fantastic location within the complex for privacy, safety and more peace and quiet. The attached carport makes life easy when hauling groceries right from car to kitchen. Easy backing out as no driveway across the way. Downstairs offers a partial basement that is great for hobbies and storage plus additional storage in the open concrete crawl space. The north- facing patio is usable in summer and the private fenced yard has raised garden beds on either side with a small grass area. Storage shed in corner of patio. Community Club house within the complex is perfect for hosting social events, it has a kitchen, spacious gathering area with tables, library, games area with pool table & Includes bathroom. RV parking within the complex, poly B changed out a few years ago. Furnace & A/C replaced approx. 8 years ago. 55+ community, Strata fees cover sewer, water, garbage, grounds maintenance, building insurance, snow removal & lawns. Pet restriction allows one cat or one dog up to 14"" at the shoulder. Come check it out Sunday at open house 1:00pm - 2:30pm. (id:67517)

3580 Valleyview Drive Unit# 108
Kamloops, British Columbia
Introducing the very first single-family home in Somerset at Orchards Walk, an exciting opportunity to own a brand-new detached home at an unbeatable price point. Thoughtfully designed for comfort and convenience, this home includes everything you need: full appliance package, custom window blinds, air conditioning, and a fully landscaped yard. As one of the first homes in this new neighbourhood, you’ll also enjoy exclusive access to the Orchards Walk Community Centre, adding even more value to your everyday lifestyle. Built by an award-winning builder, this home marks the beginning of affordable, quality living in Kamloops. These first builds offer introductory pricing that won’t last long,making now the perfect time to get in early. Don’t miss your chance to be among the first to call Somerset home. Contact Tracy Mackenzie today to learn more or book your private showing. (id:67517)
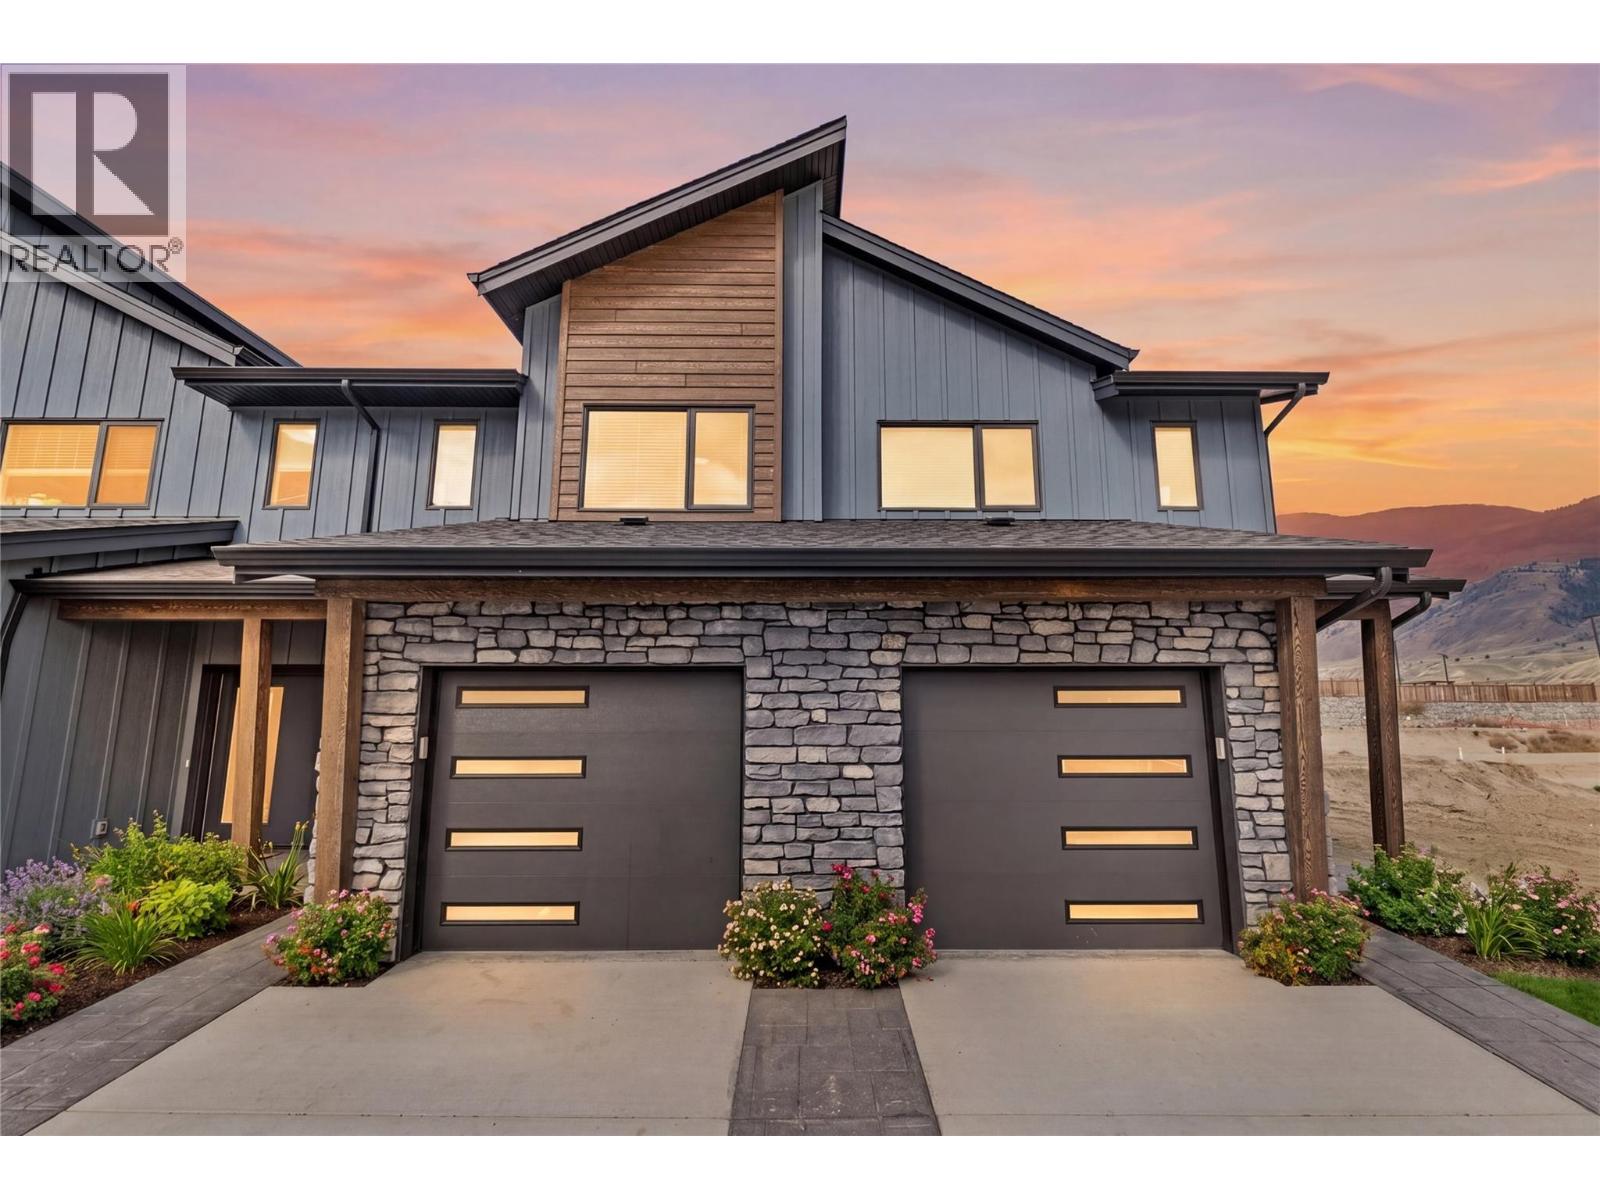
3580 Valleyview Drive Unit# 170
Kamloops, British Columbia
Come see Somerset! $599,900 Value This beautiful 2-storey home offers 3 bedrooms, 3 bathrooms, all appliances, blinds, back fence, full landscaping, and an unfinished basement ready for your finishing touches. Open concept design with ample kitchen space and eating bar with soft close cabinetry under mount lights and tile backsplash. Heated garages, electric vehicle ri, and upgraded to heat pumps for add extra comfort and convenience. You can fully fence your yard. Low strata fees include access to the community centre featuring a fitness room, kids room, and outdoor space. These homes offer exceptional value. This home is light colour scheme Pictures are not of exact home as property is currently under construction. Call me today to view my display home. (id:67517)
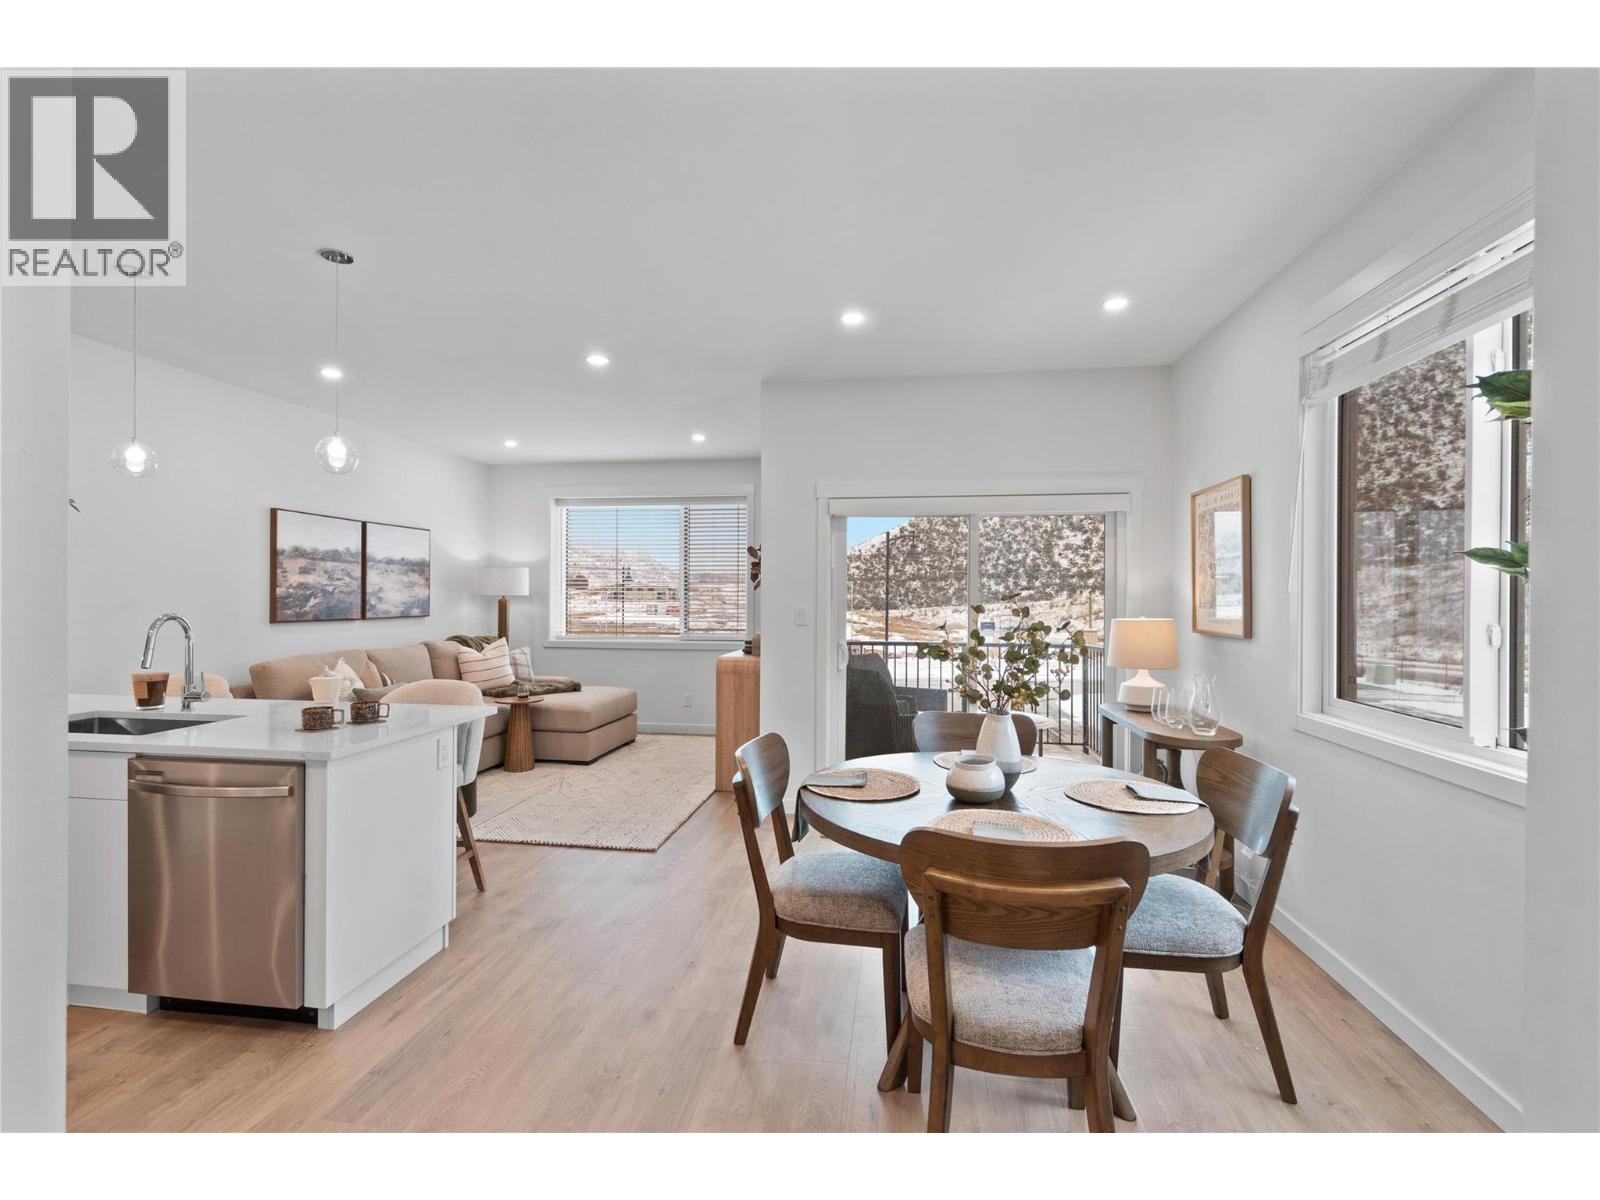
3580 Valleyview Drive Unit# 134
Kamloops, British Columbia
This move in ready half duplex offers one of our most unique floor plans, designed with flexibility in mind. The layout is perfect for a future inlaw suite or simply provides extra living space for your growing family. With three fully finished levels, this home delivers exceptional value and functionality. Enjoy a fully fenced yard, a spacious sundeck for your morning coffee or summer BBQs, and a beautiful open concept interior featuring soft close cabinetry, stylish finishes, and thoughtful design throughout. The spacious primary bedroom includes a large walk-in closet and a private ensuite. Your new home also includes all appliances, blinds, a heat pump for year-round comfort, and is located in a bare land strata community. Don't miss your opportunity to own this incredible home! Contact me today to book your private viewing. (id:67517)
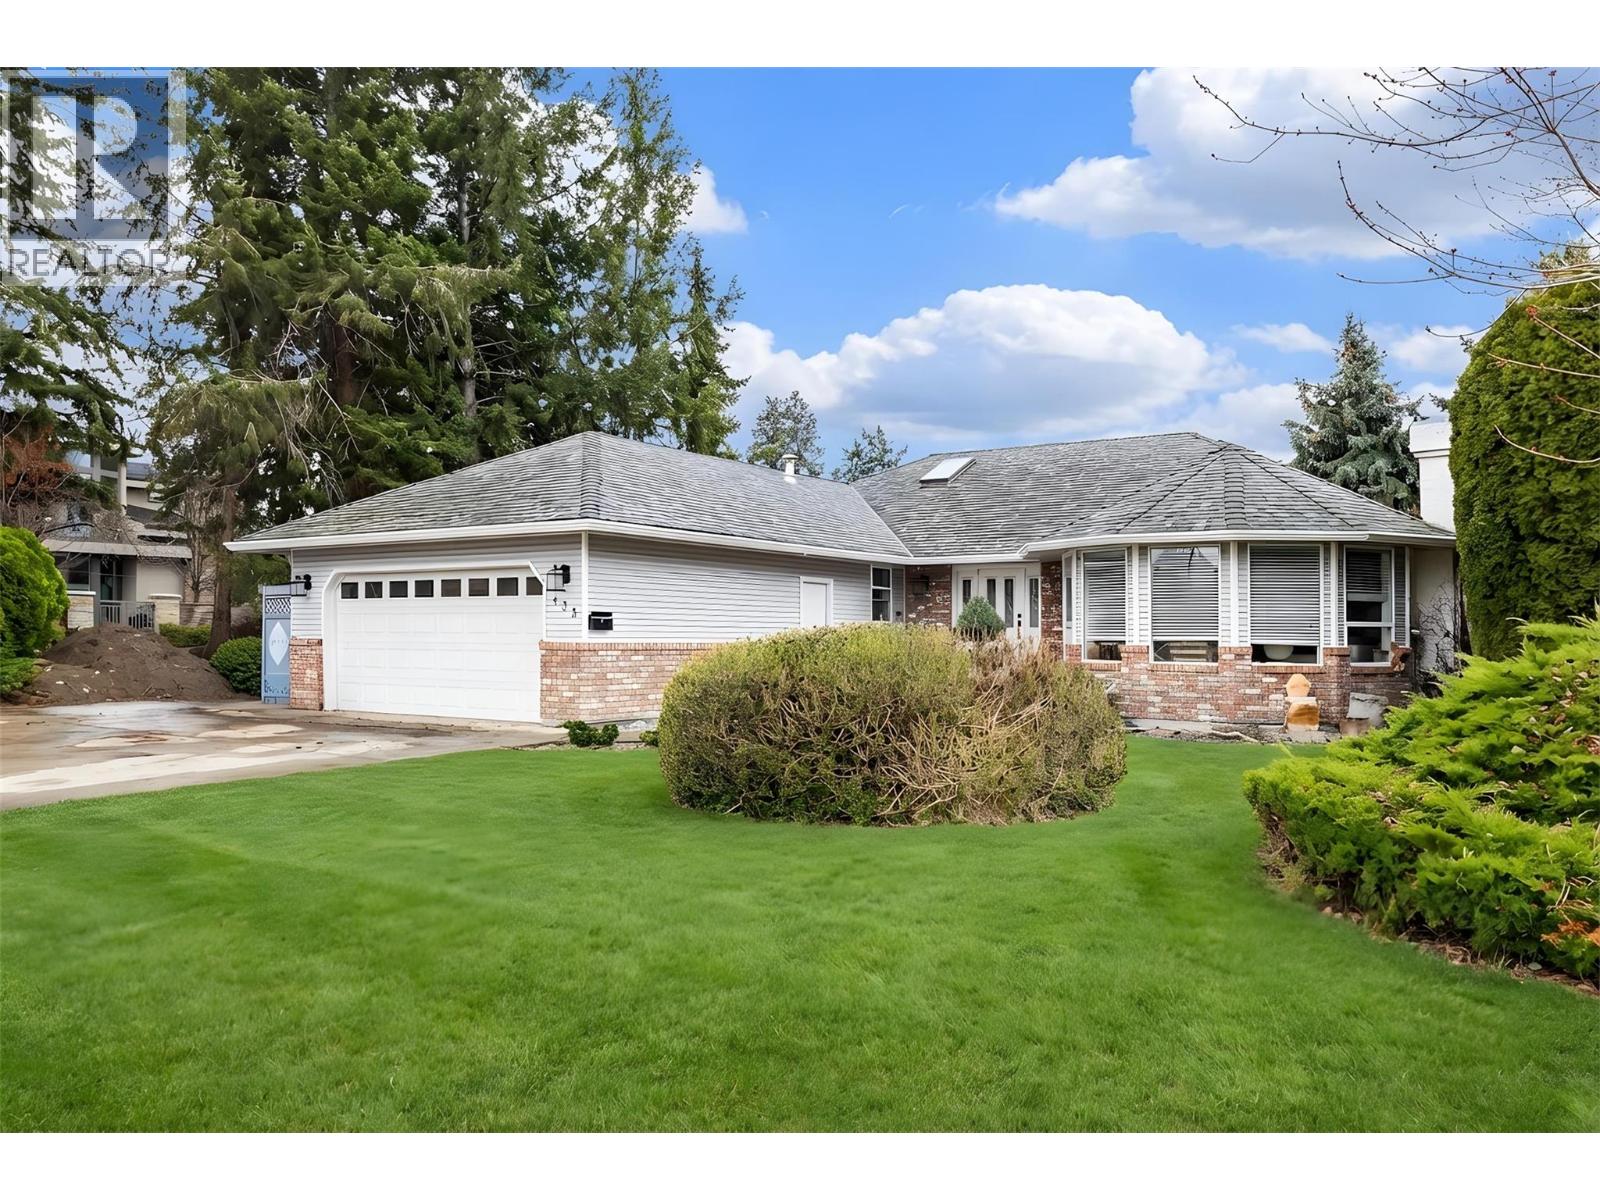
435 Eldorado Road
Kelowna, British Columbia
Perfectly positioned just one block from the shores of Okanagan Lake, 435 Eldorado Road presents an exceptional opportunity in one of Kelowna’s most coveted lake-adjacent neighbourhoods. Set on a generous corner lot, the land value alone offers incredible potential with endless possibilities for future use or redevelopment, making this property as much about opportunity as it is lifestyle. The bright rancher features an inviting open-concept layout filled with natural light, seamlessly connecting the kitchen, living, and dining areas and opening to a covered patio and private backyard—perfect for entertaining or relaxing after a day at the beach. With three comfortable bedrooms, including a spacious primary suite overlooking the yard with its own ensuite, the home works beautifully as a full-time residence, vacation property, or revenue generator. Its prime location near the lake and Kelowna’s best amenities also makes it an excellent Airbnb or short-term rental opportunity. Walk to the beach in minutes and enjoy everything the Okanagan lifestyle offers—from morning swims and paddleboarding to long summer evenings by the water—while owning a property that combines immediate enjoyment with outstanding long-term potential. (id:67517)
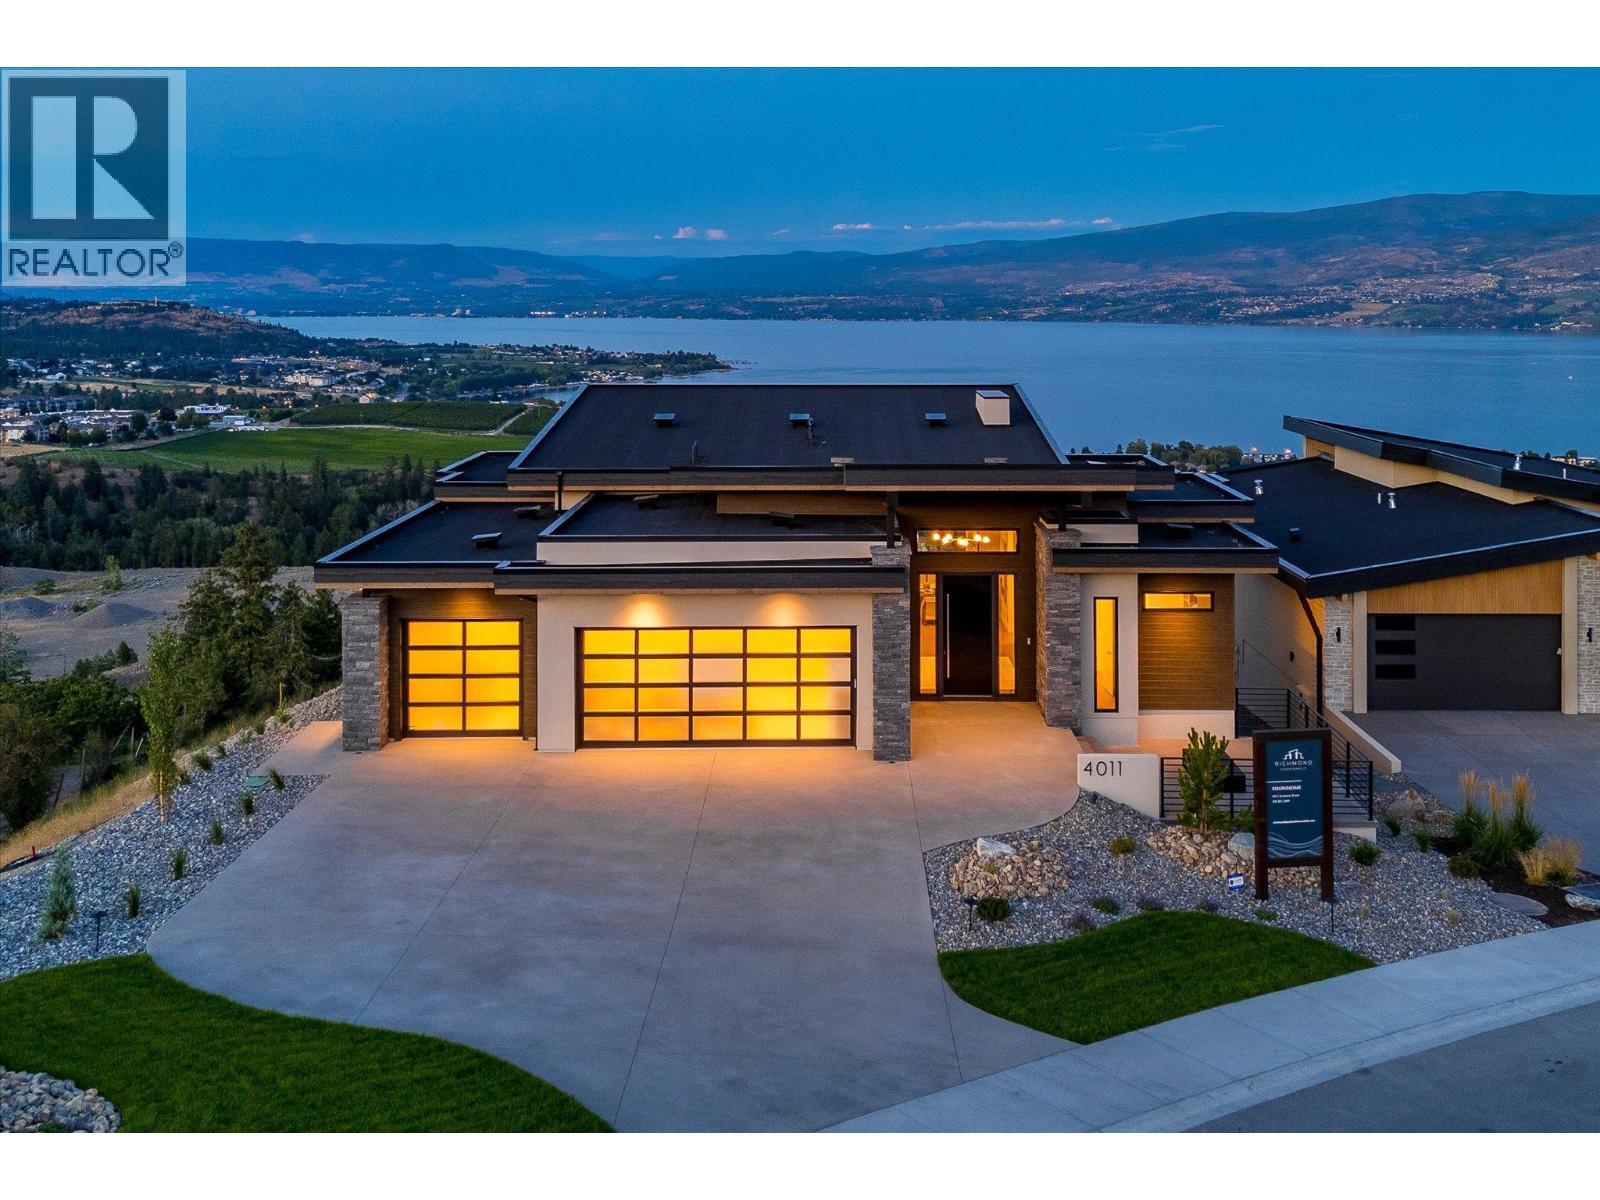
4011 Sunstone Street
West Kelowna, British Columbia
A masterclass in luxury and functionality, this Richmond Custom Home in West Kelowna’s prestigious Shorerise community perfectly blends timeless elegance with modern convenience. Thoughtfully designed with four bedrooms and three-and-a-half bathrooms, this residence showcases soaring ceilings, panoramic view-framing windows, and a walk-out lower level that celebrates the coveted Okanagan indoor-outdoor lifestyle. At the heart of the home, a chef-inspired kitchen is adorned with built-in appliances, a stunning waterfall island, and an expansive butler’s pantry, creating a space that’s as beautiful as it is functional. The main floor balcony, accessed through floor-to-ceiling sliding glass doors, offers sweeping views of Okanagan Lake and the surrounding valley, seamlessly blending the indoors with the breathtaking outdoors. The walk-out lower level is designed for both relaxation and entertainment, featuring a home theatre, fully equipped gym, wet bar, and three additional bedrooms – all designed with refined finishes and thoughtful touches that elevate everyday living. Perched high on Goat’s Peak, Shorerise offers unobstructed, panoramic vistas stretching across the valley to the vineyards, mountains, and glistening Okanagan Lake. Just minutes from Gellatly Bay, the Westside Wine Trail, pristine beaches, golf courses, and shopping, this is a rare opportunity to own a functional yet stunning Okanagan gem, overlooking the very best the region has to offer. (id:67517)
Your Favourites
No Favourites Found






