$739,900
Maintenance, Reserve Fund Contributions, Ground Maintenance, Property Management, Waste Removal, Water
$275 Monthly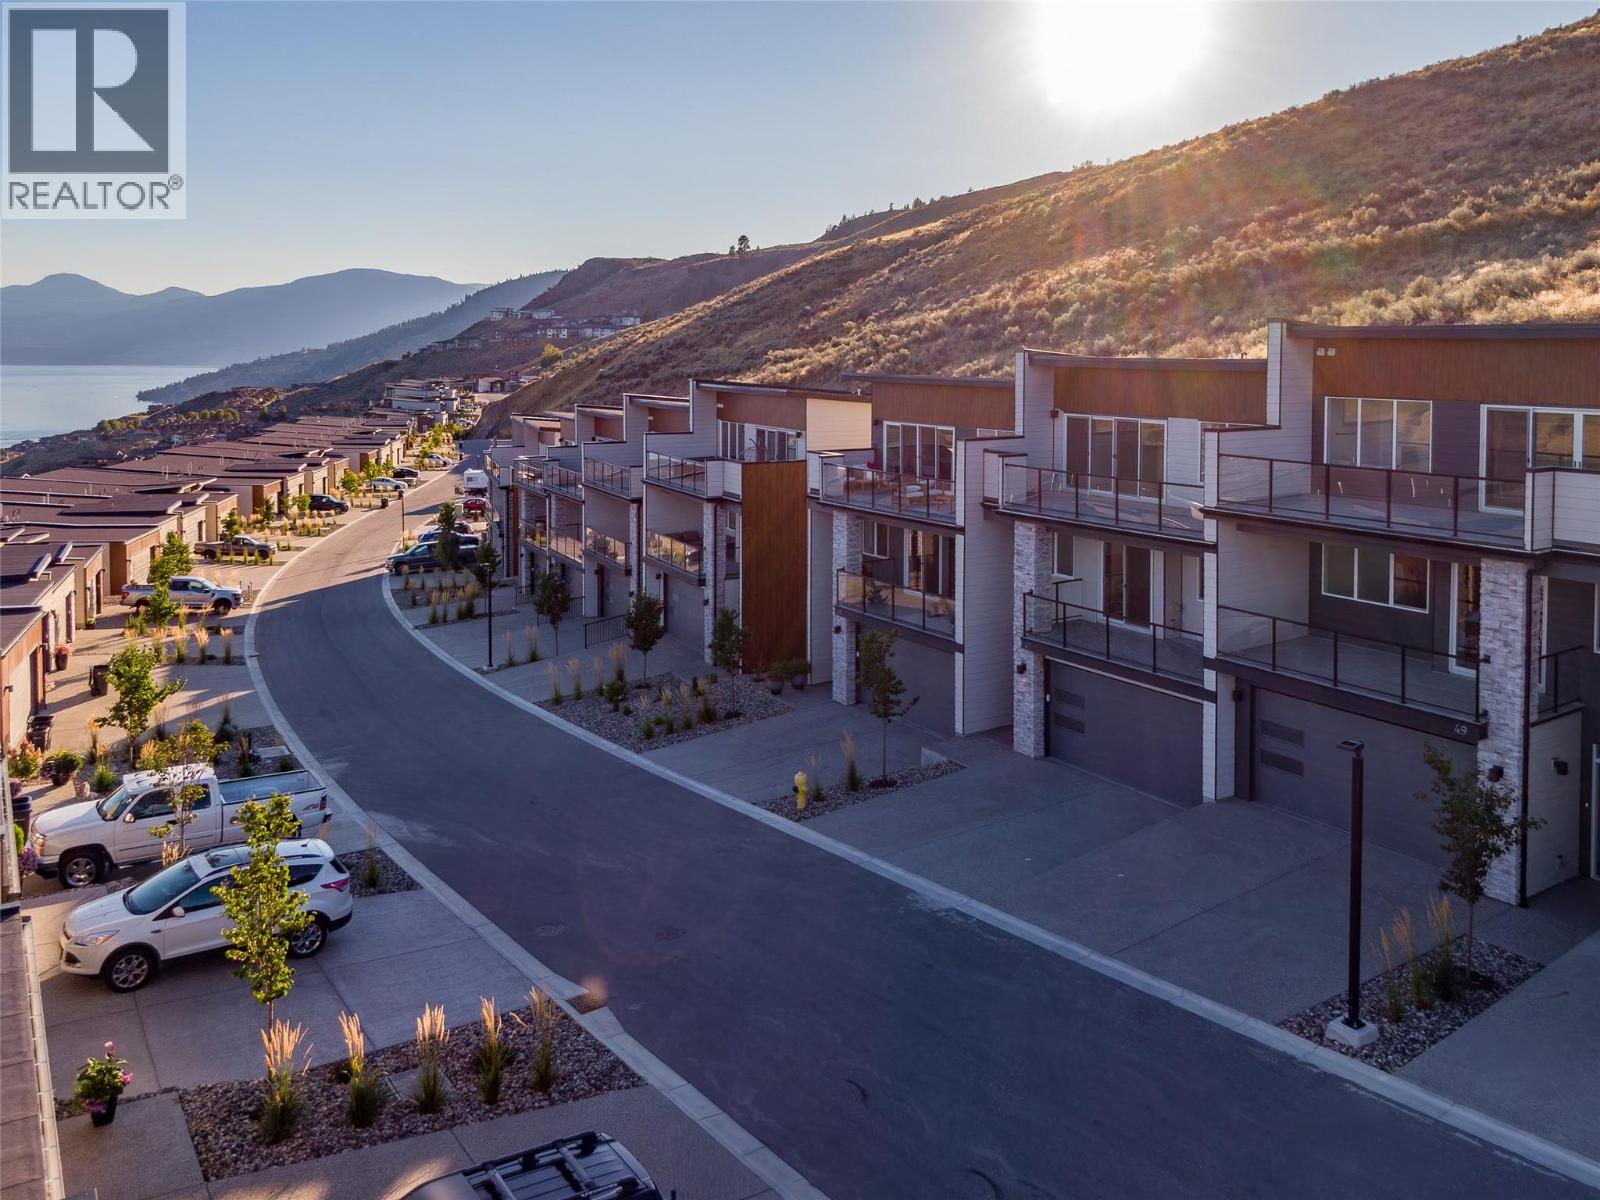
$739,900
Maintenance, Reserve Fund Contributions, Ground Maintenance, Property Management, Waste Removal, Water
$275 Monthly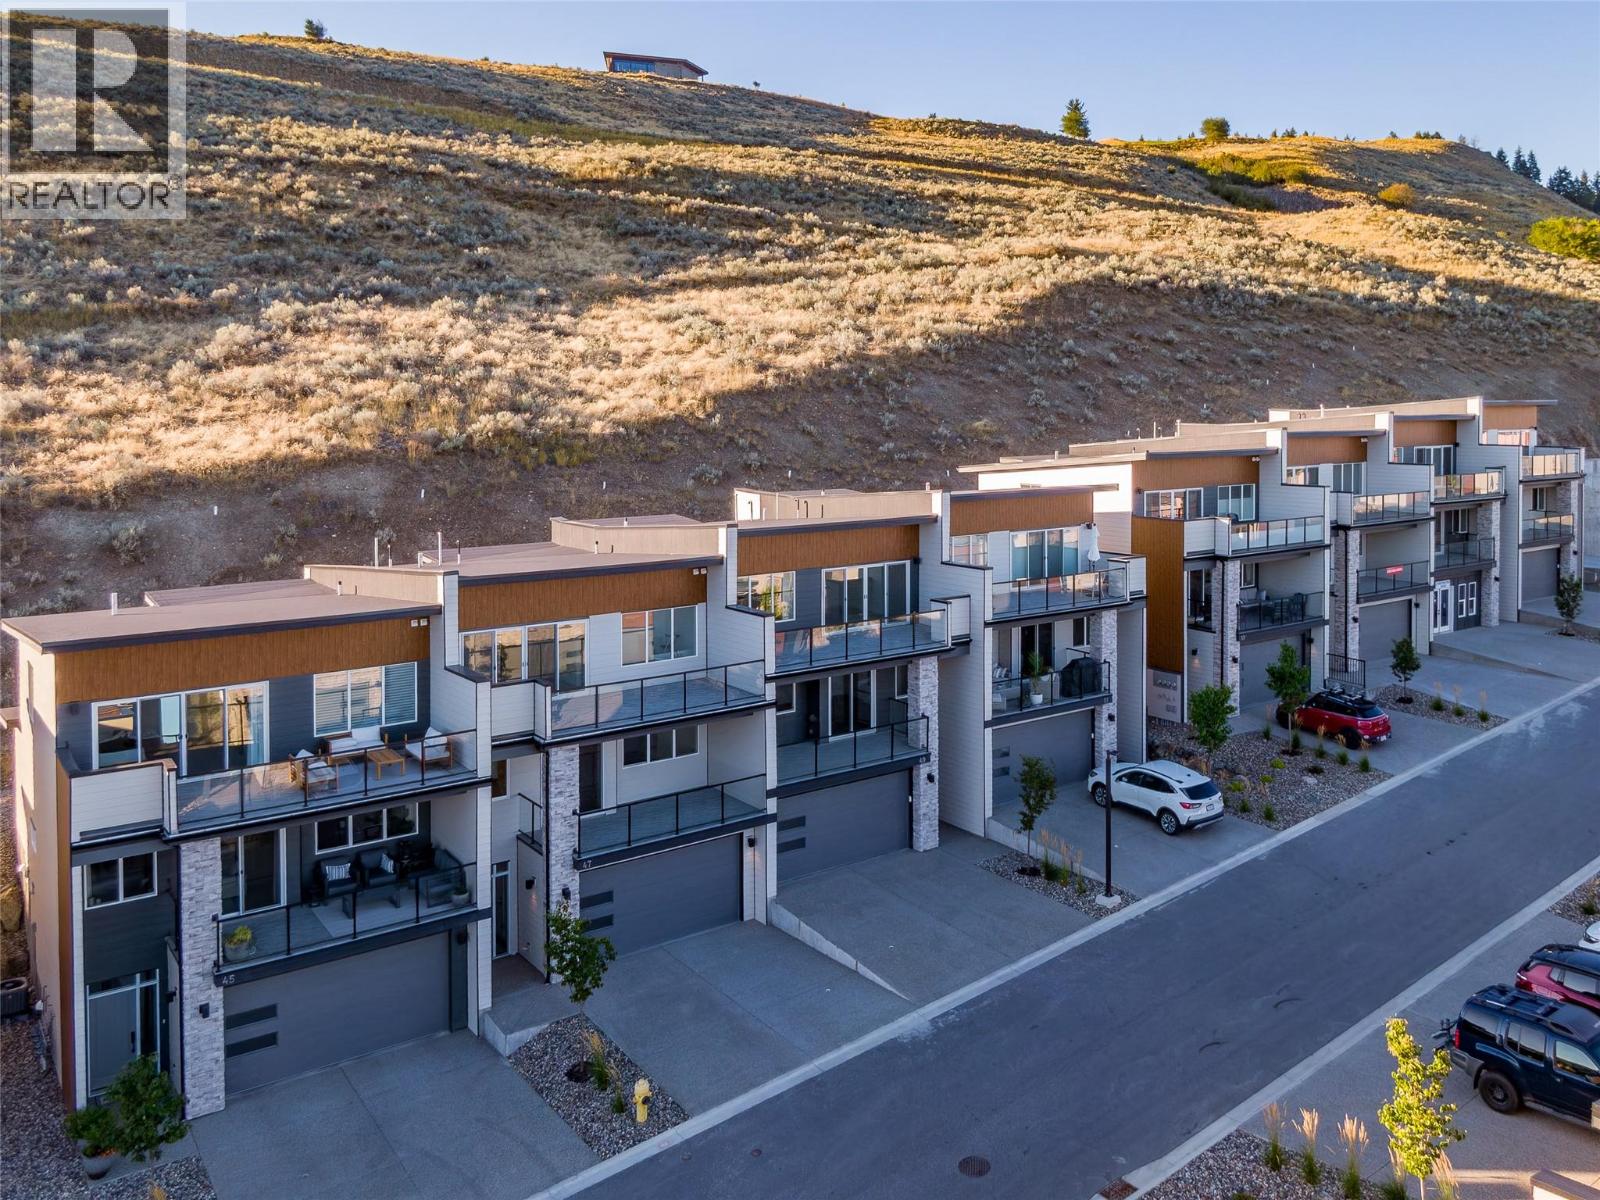
$739,900
Maintenance, Reserve Fund Contributions, Ground Maintenance, Property Management, Waste Removal, Water
$275 Monthly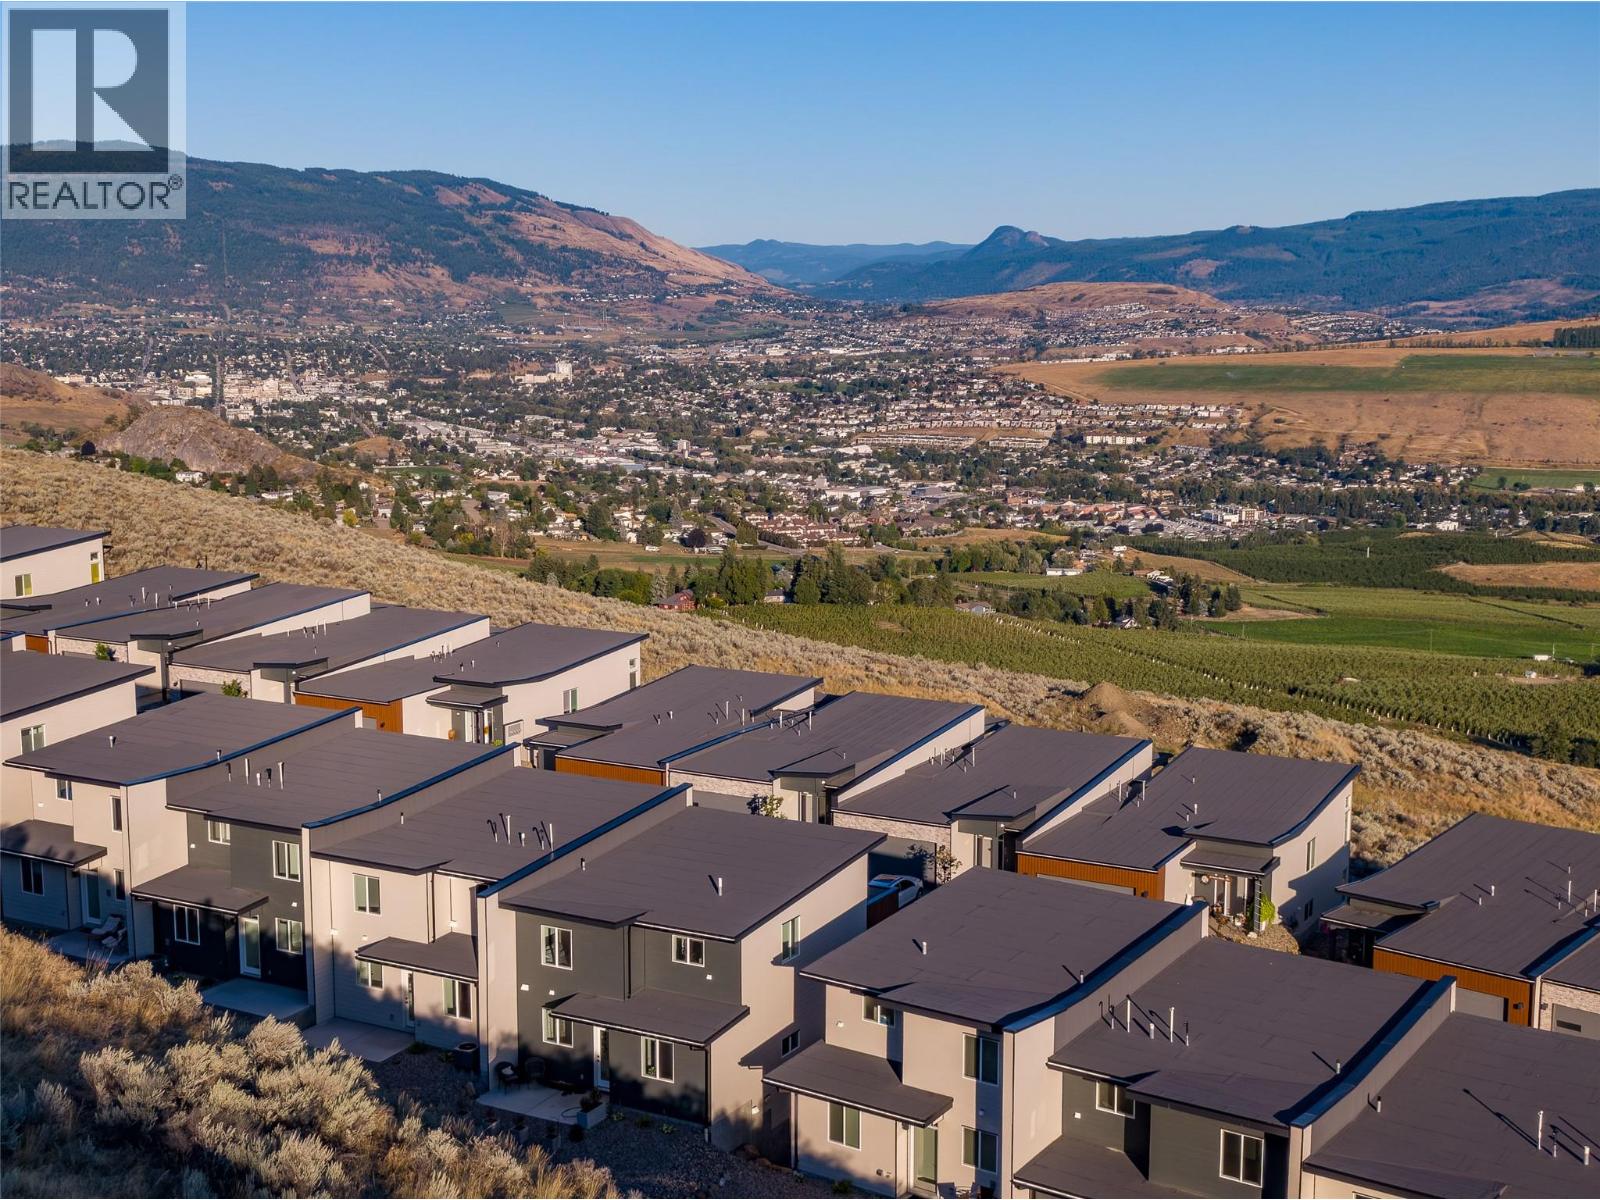
$739,900
Maintenance, Reserve Fund Contributions, Ground Maintenance, Property Management, Waste Removal, Water
$275 Monthly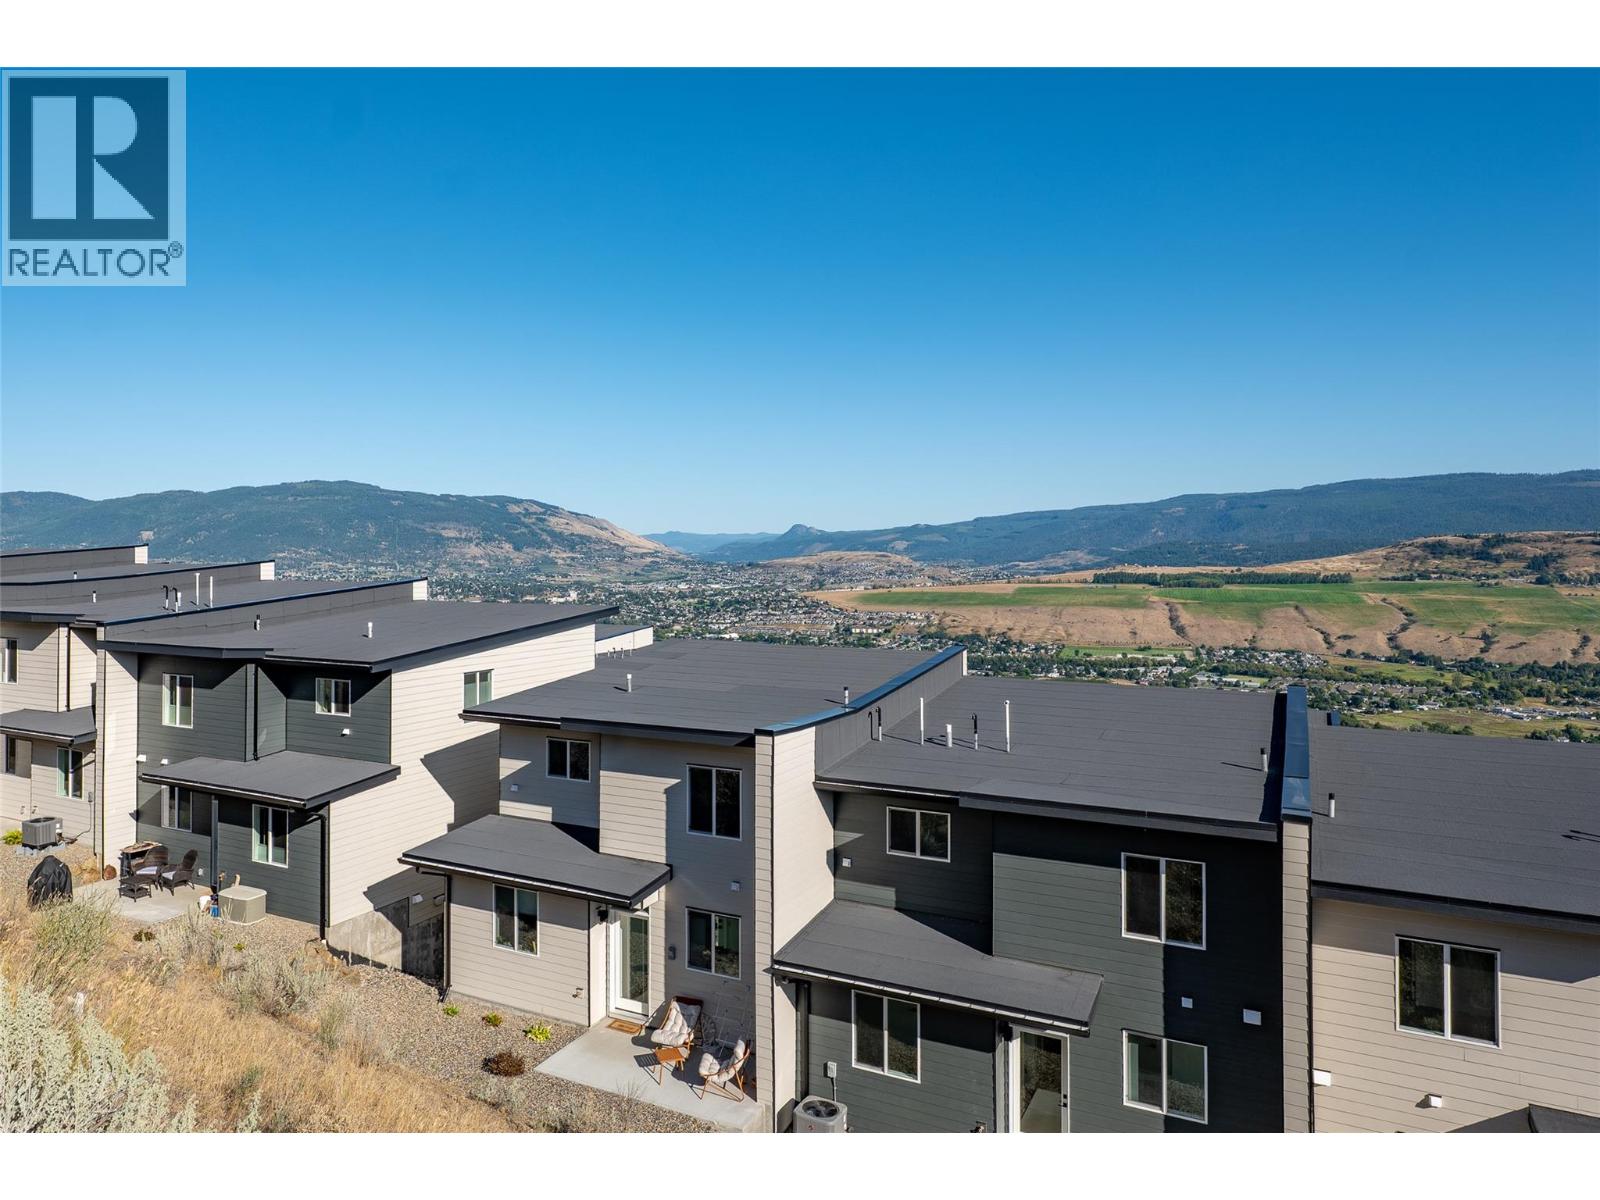
$739,900
Maintenance, Reserve Fund Contributions, Ground Maintenance, Property Management, Waste Removal, Water
$275 Monthly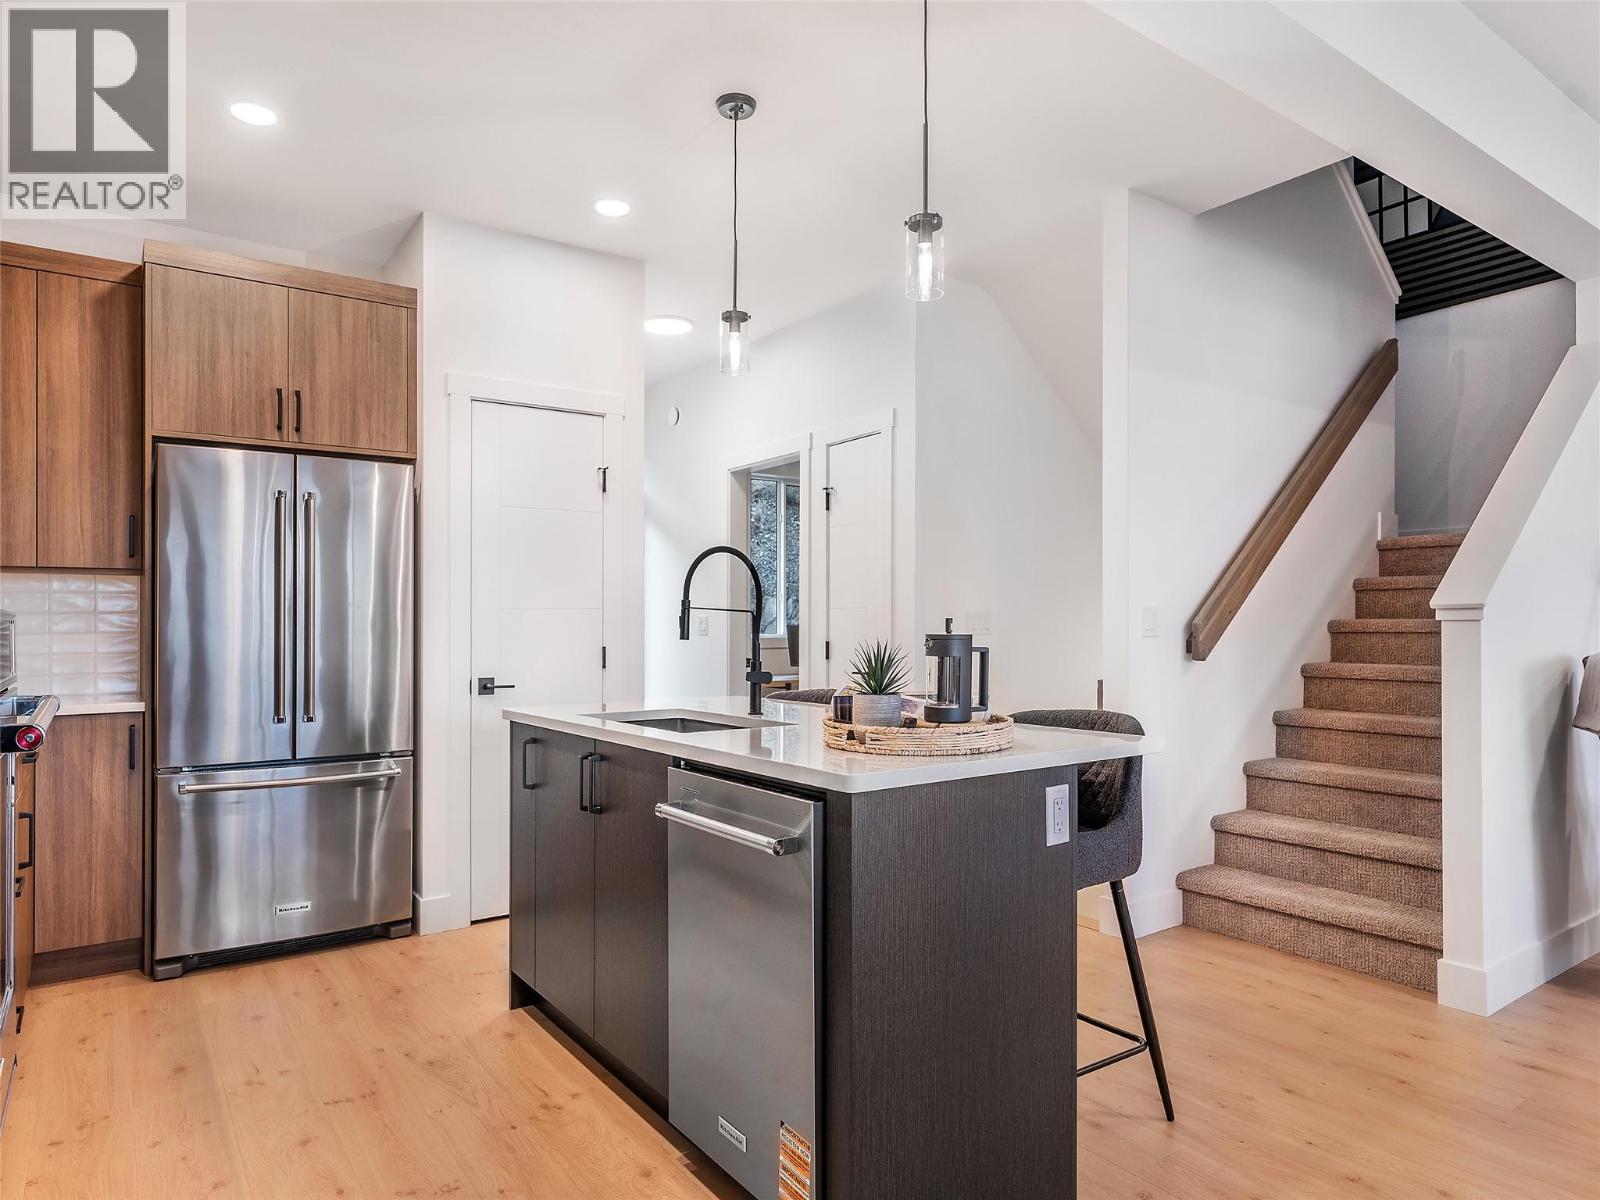
$739,900
Maintenance, Reserve Fund Contributions, Ground Maintenance, Property Management, Waste Removal, Water
$275 Monthly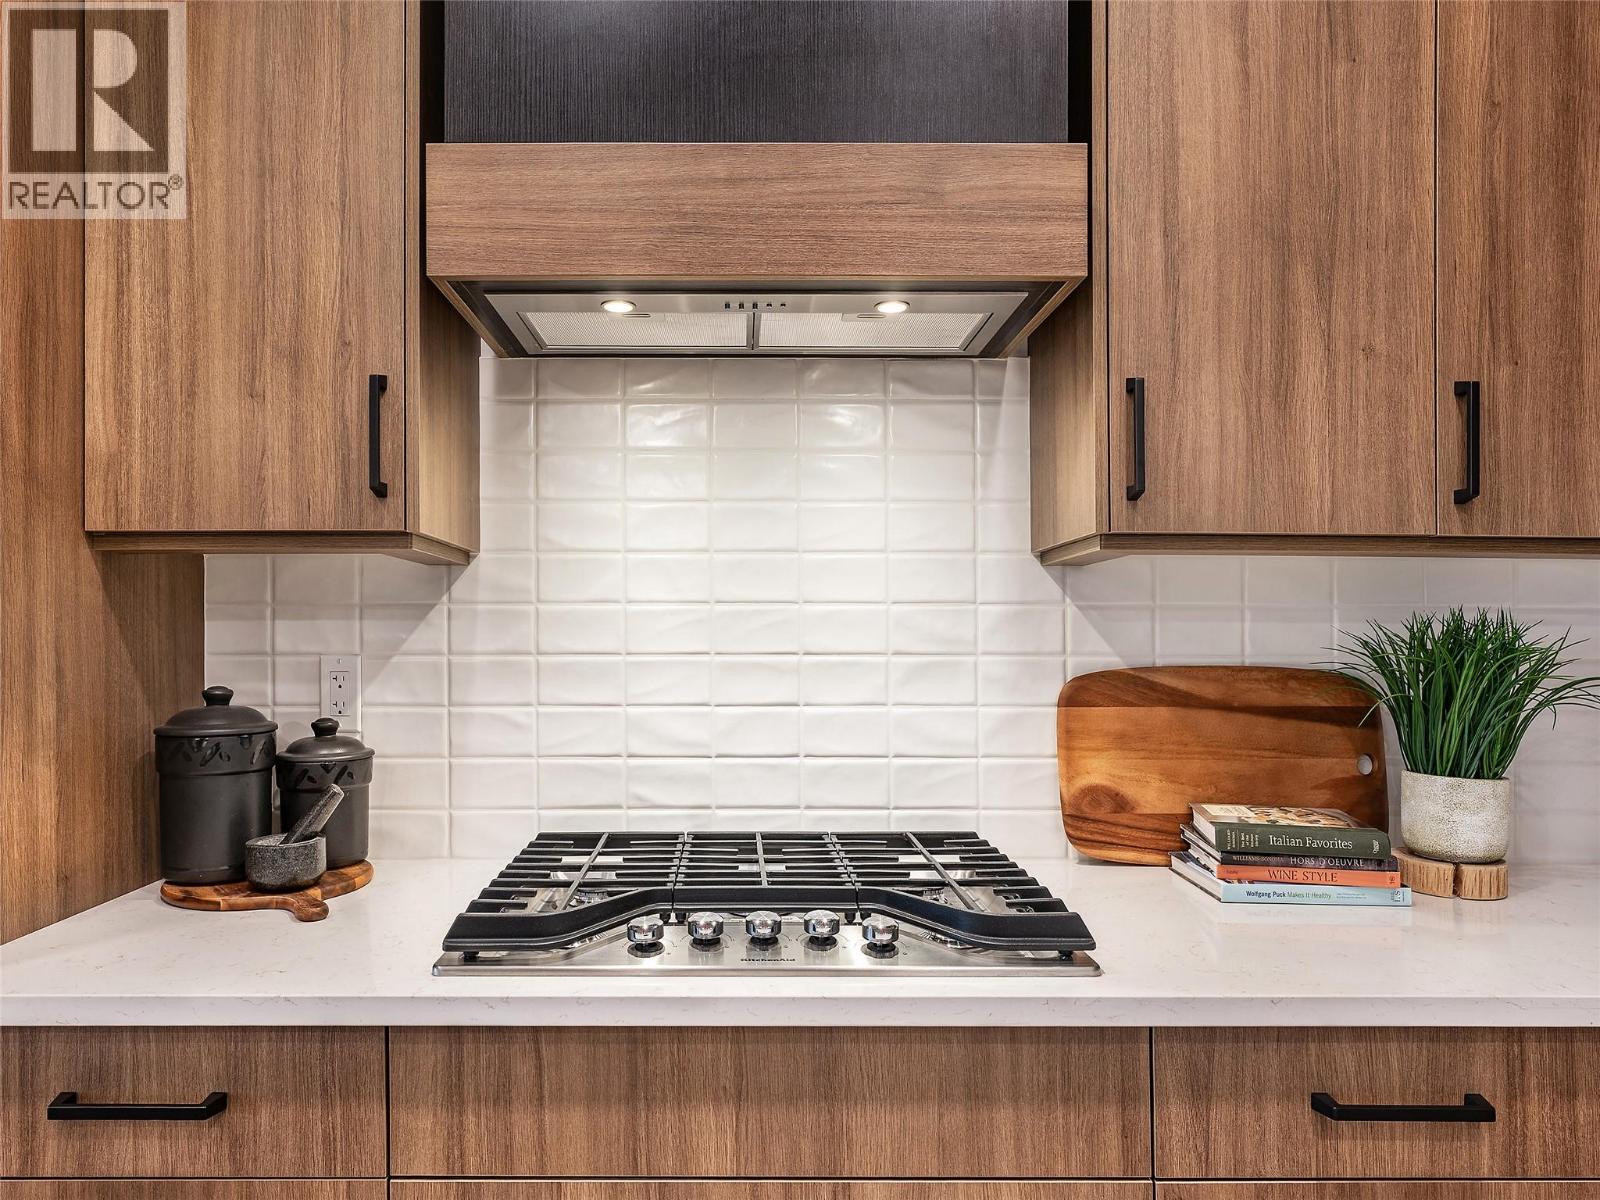
$739,900
Maintenance, Reserve Fund Contributions, Ground Maintenance, Property Management, Waste Removal, Water
$275 Monthly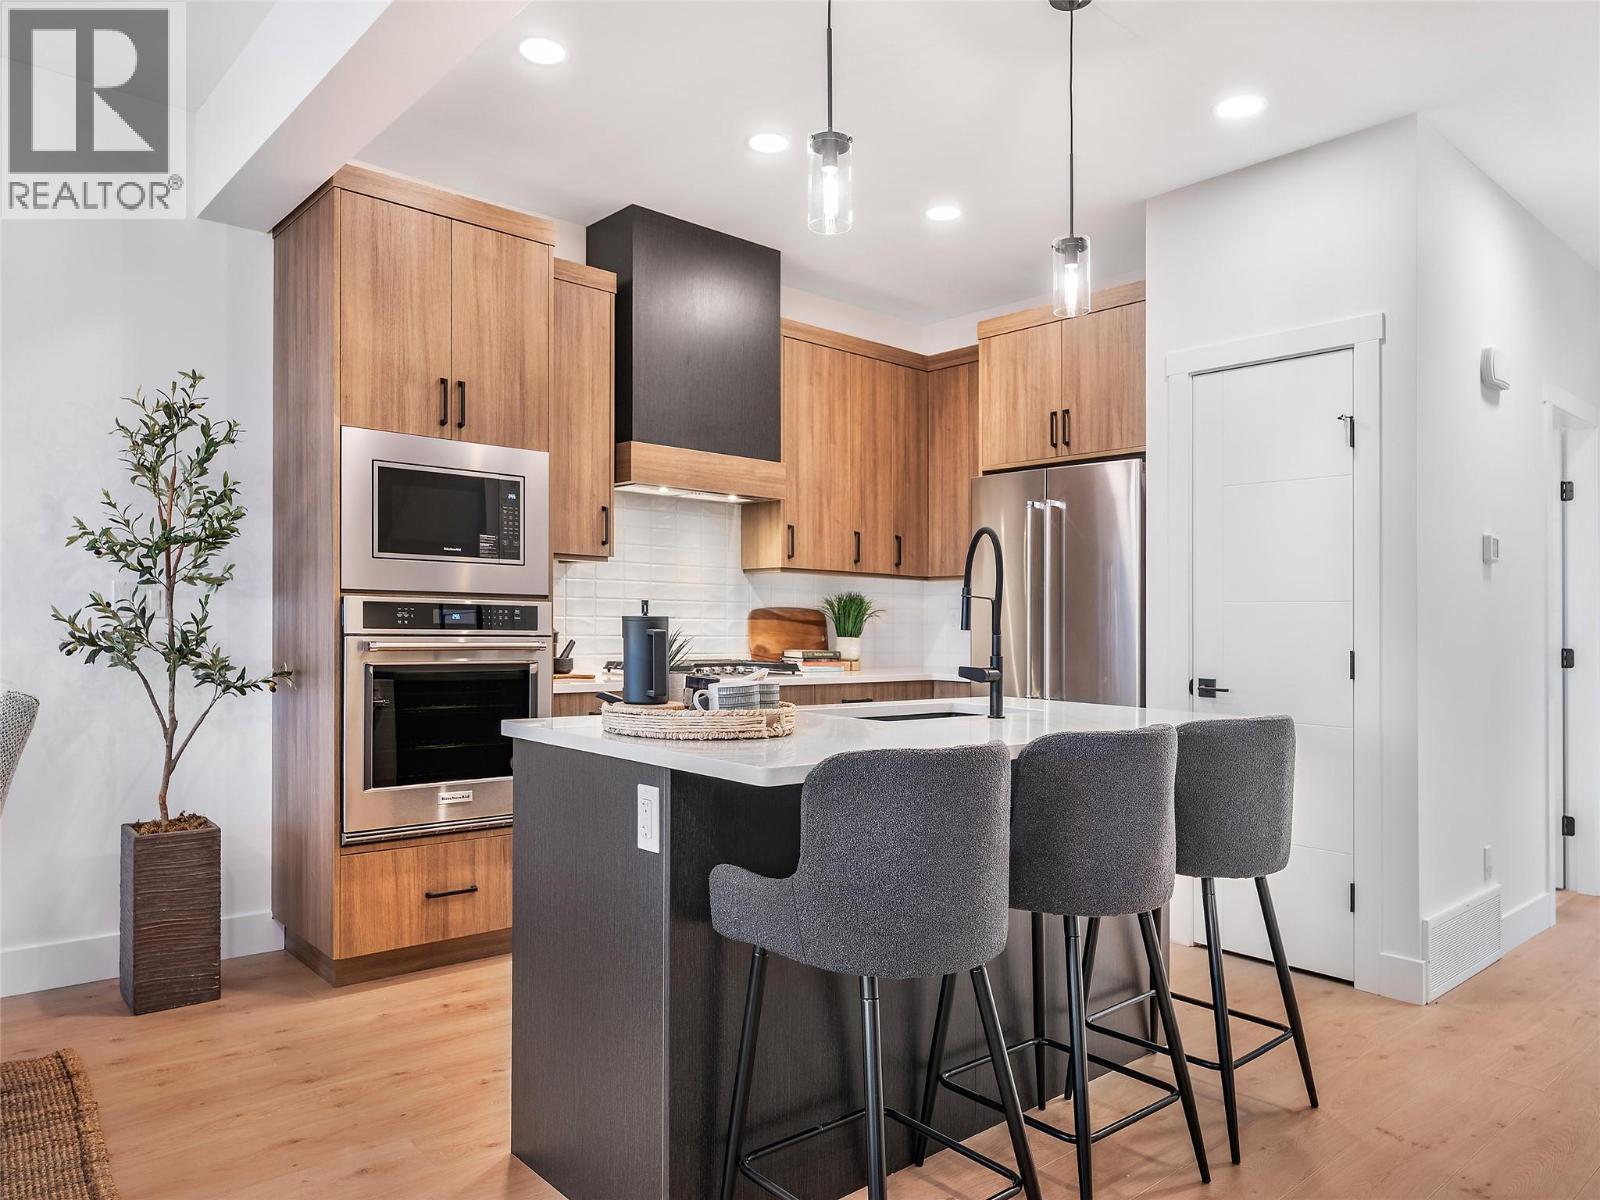
$739,900
Maintenance, Reserve Fund Contributions, Ground Maintenance, Property Management, Waste Removal, Water
$275 Monthly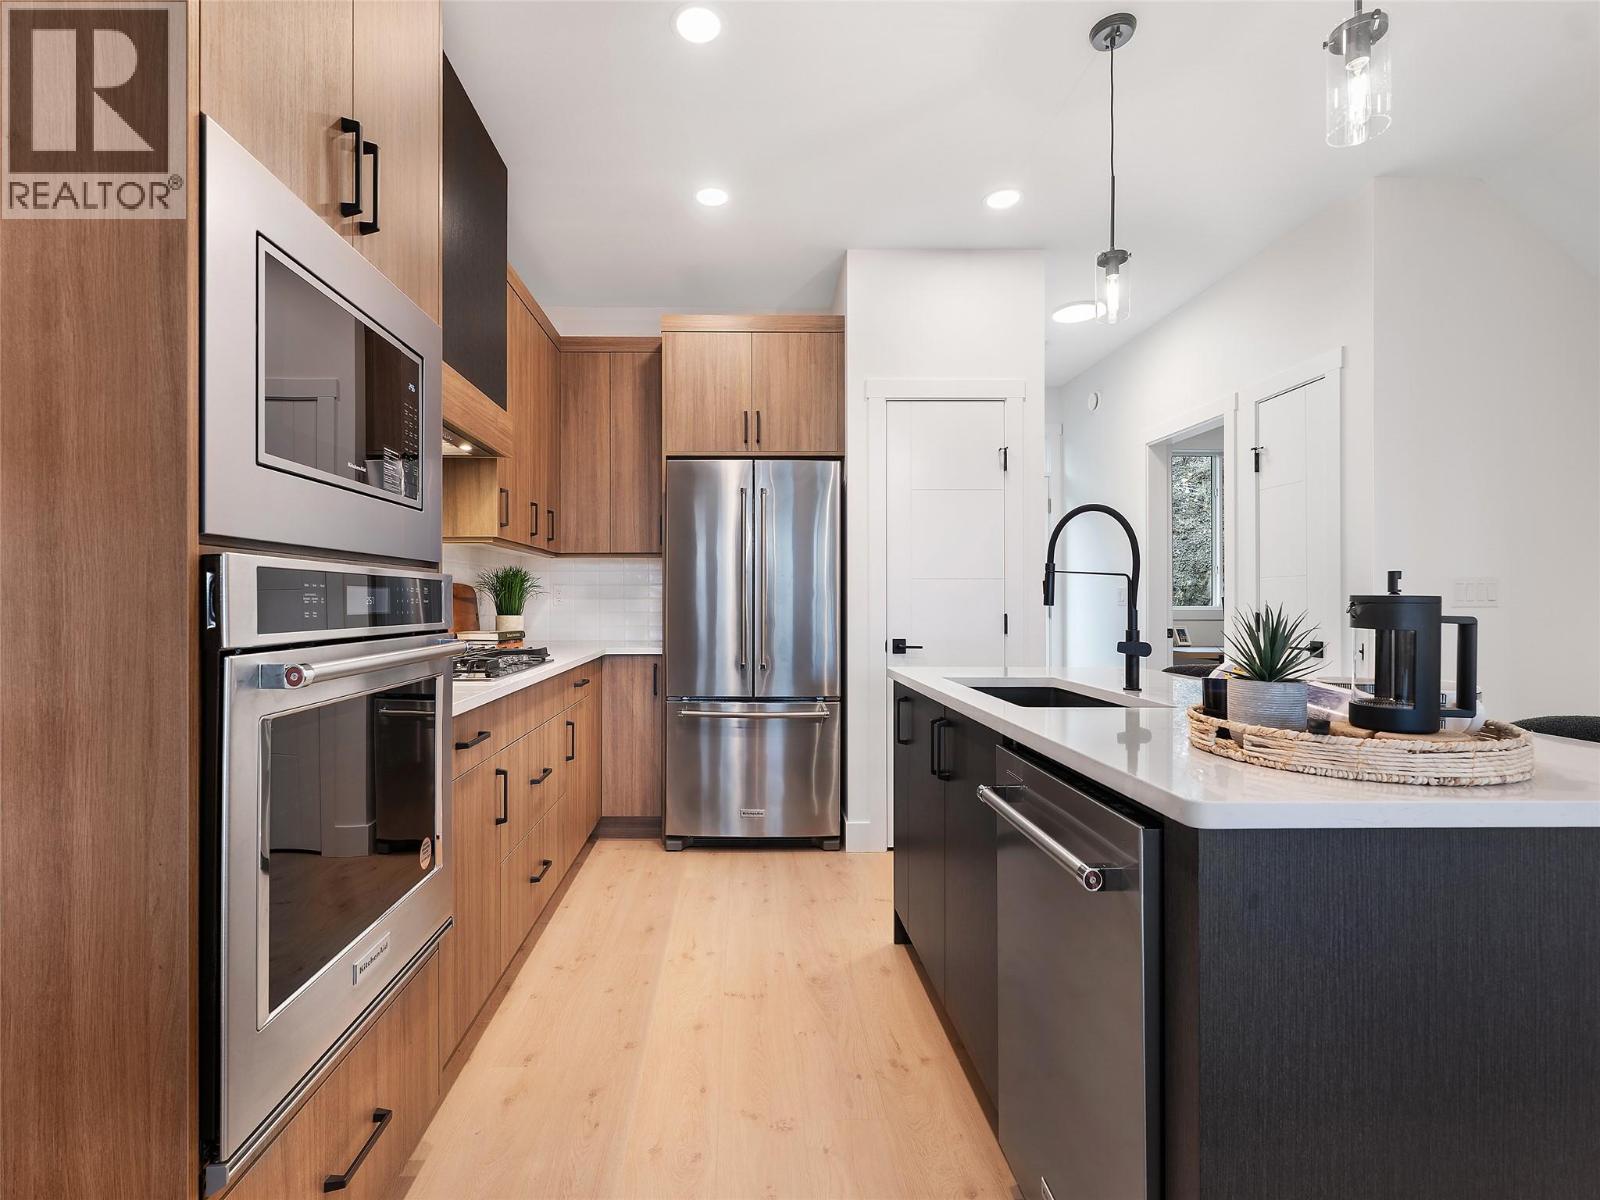
$739,900
Maintenance, Reserve Fund Contributions, Ground Maintenance, Property Management, Waste Removal, Water
$275 Monthly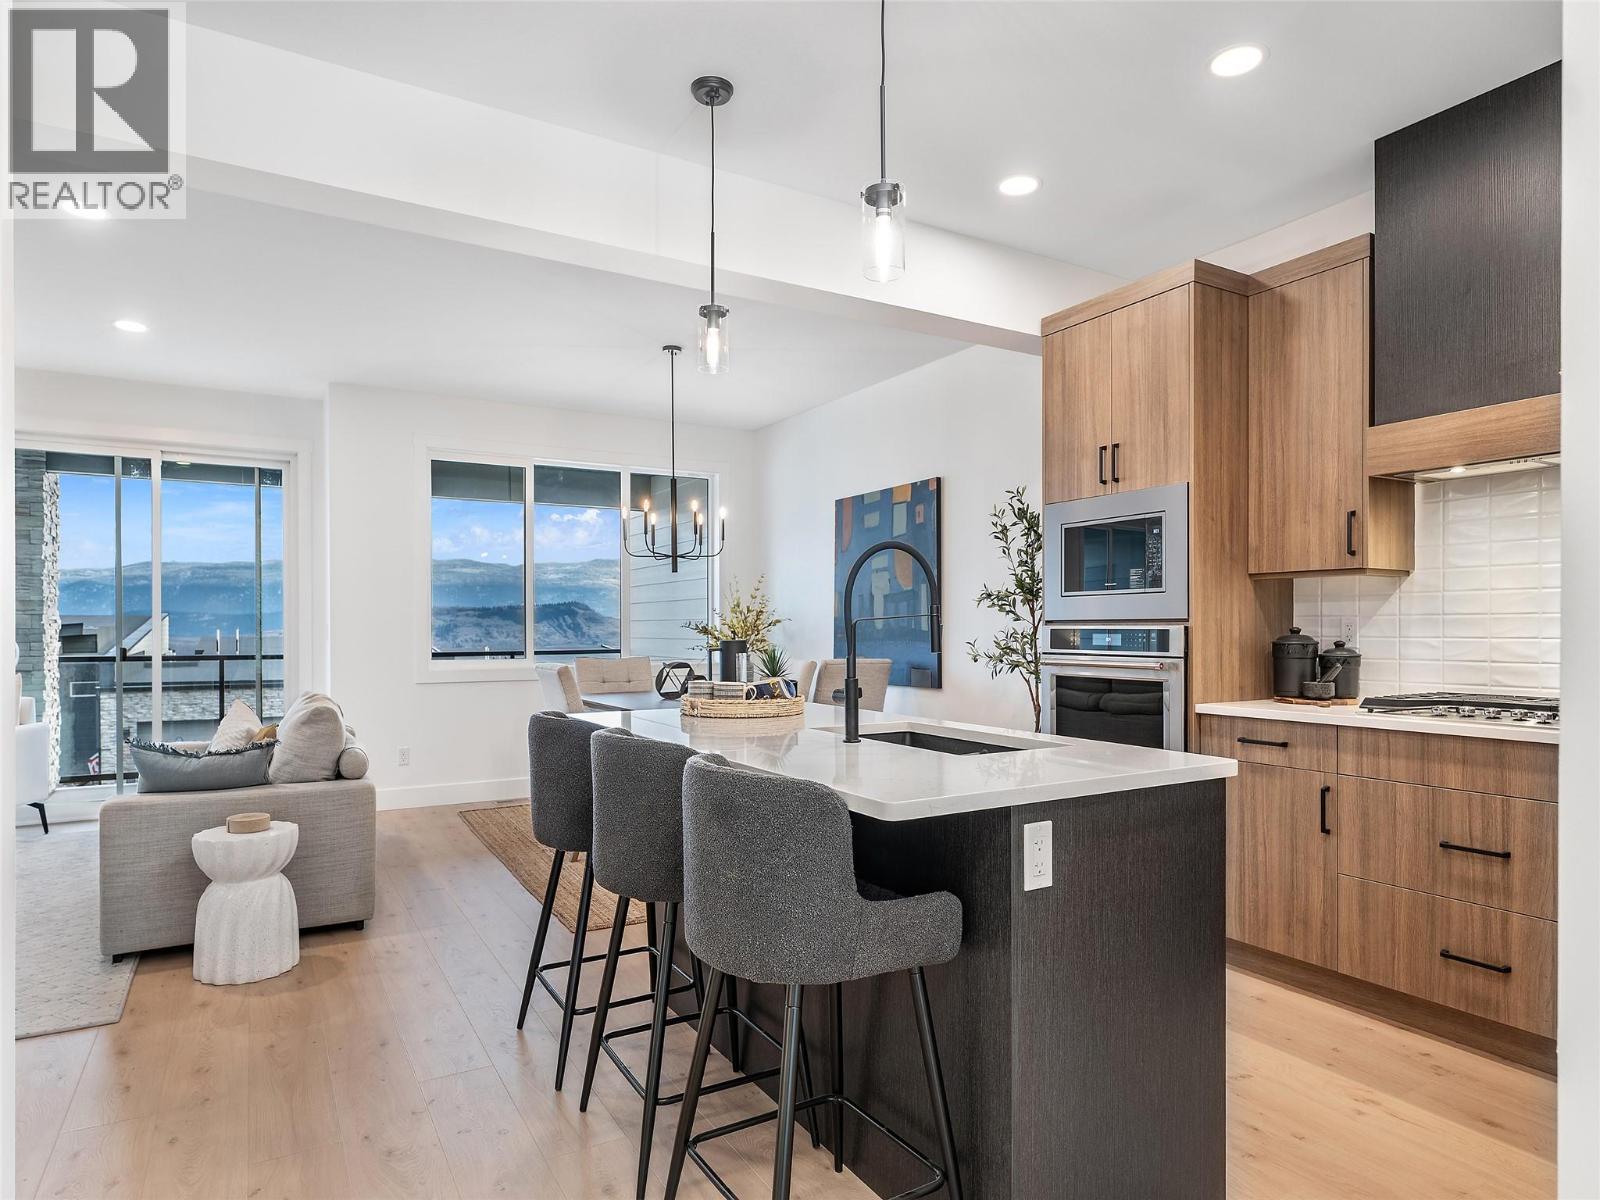
$739,900
Maintenance, Reserve Fund Contributions, Ground Maintenance, Property Management, Waste Removal, Water
$275 Monthly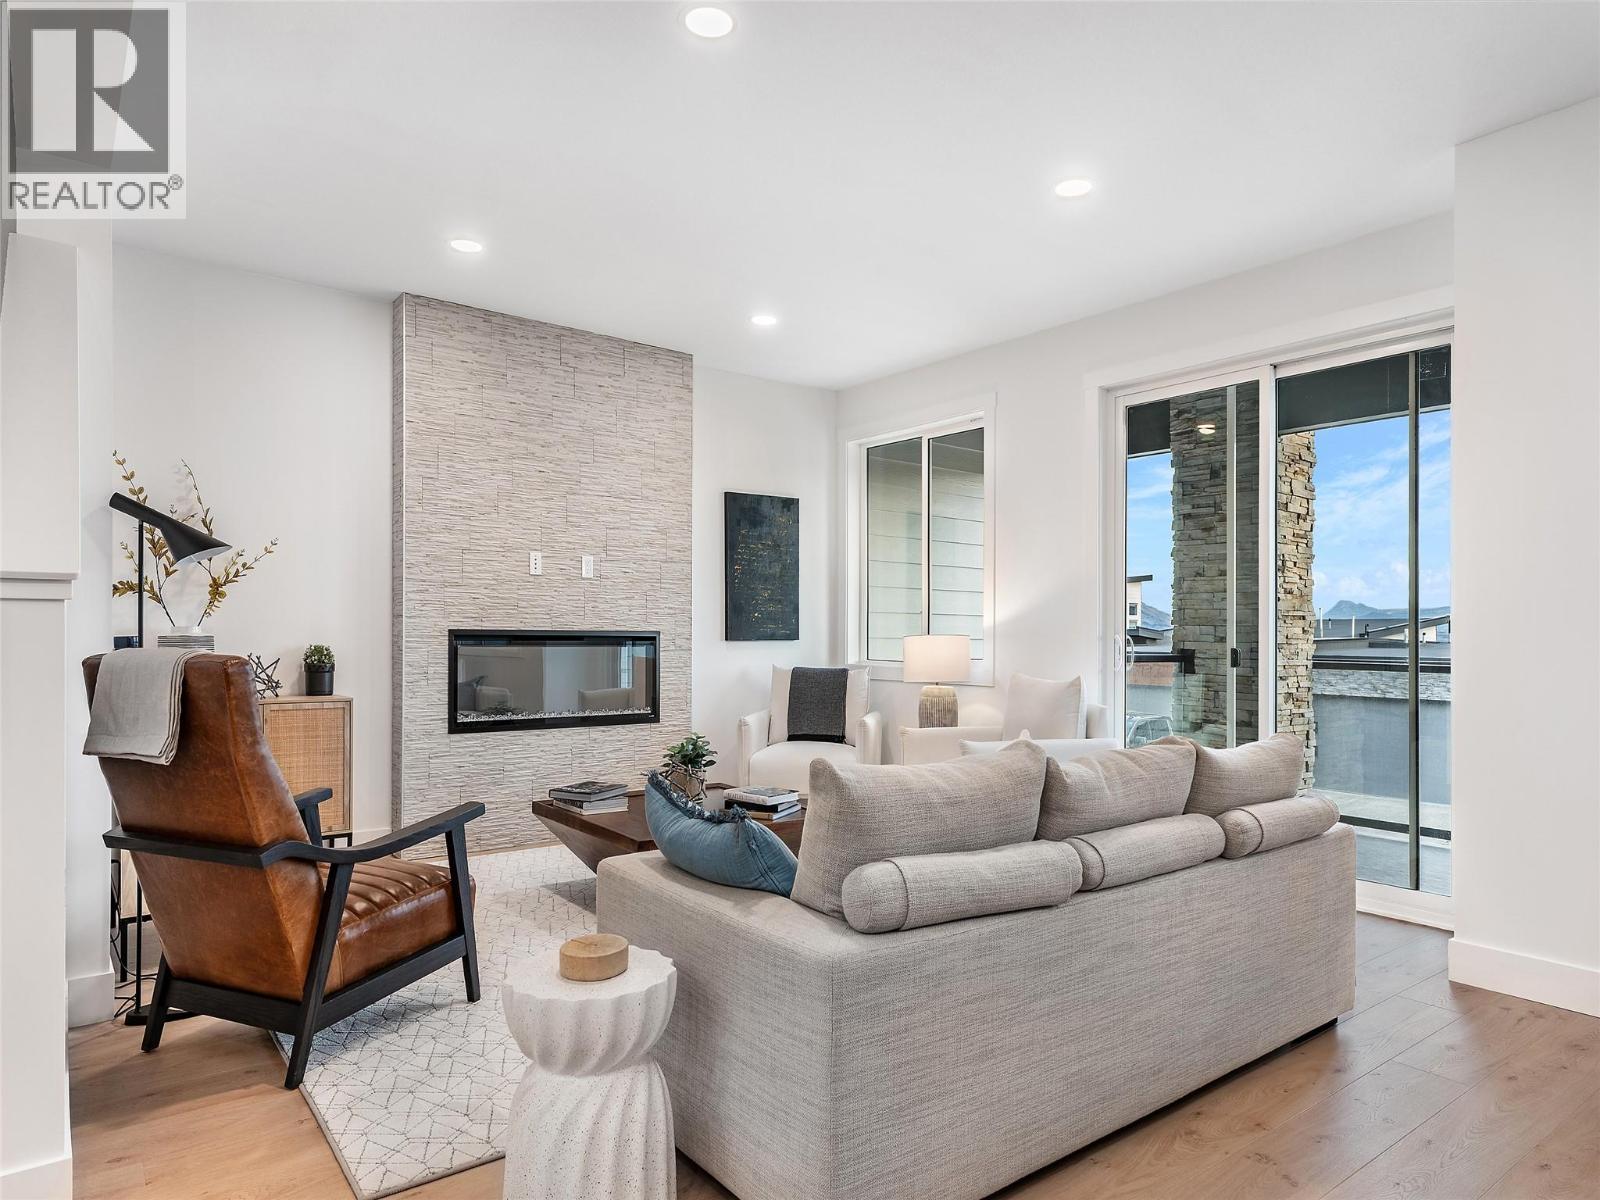
$739,900
Maintenance, Reserve Fund Contributions, Ground Maintenance, Property Management, Waste Removal, Water
$275 Monthly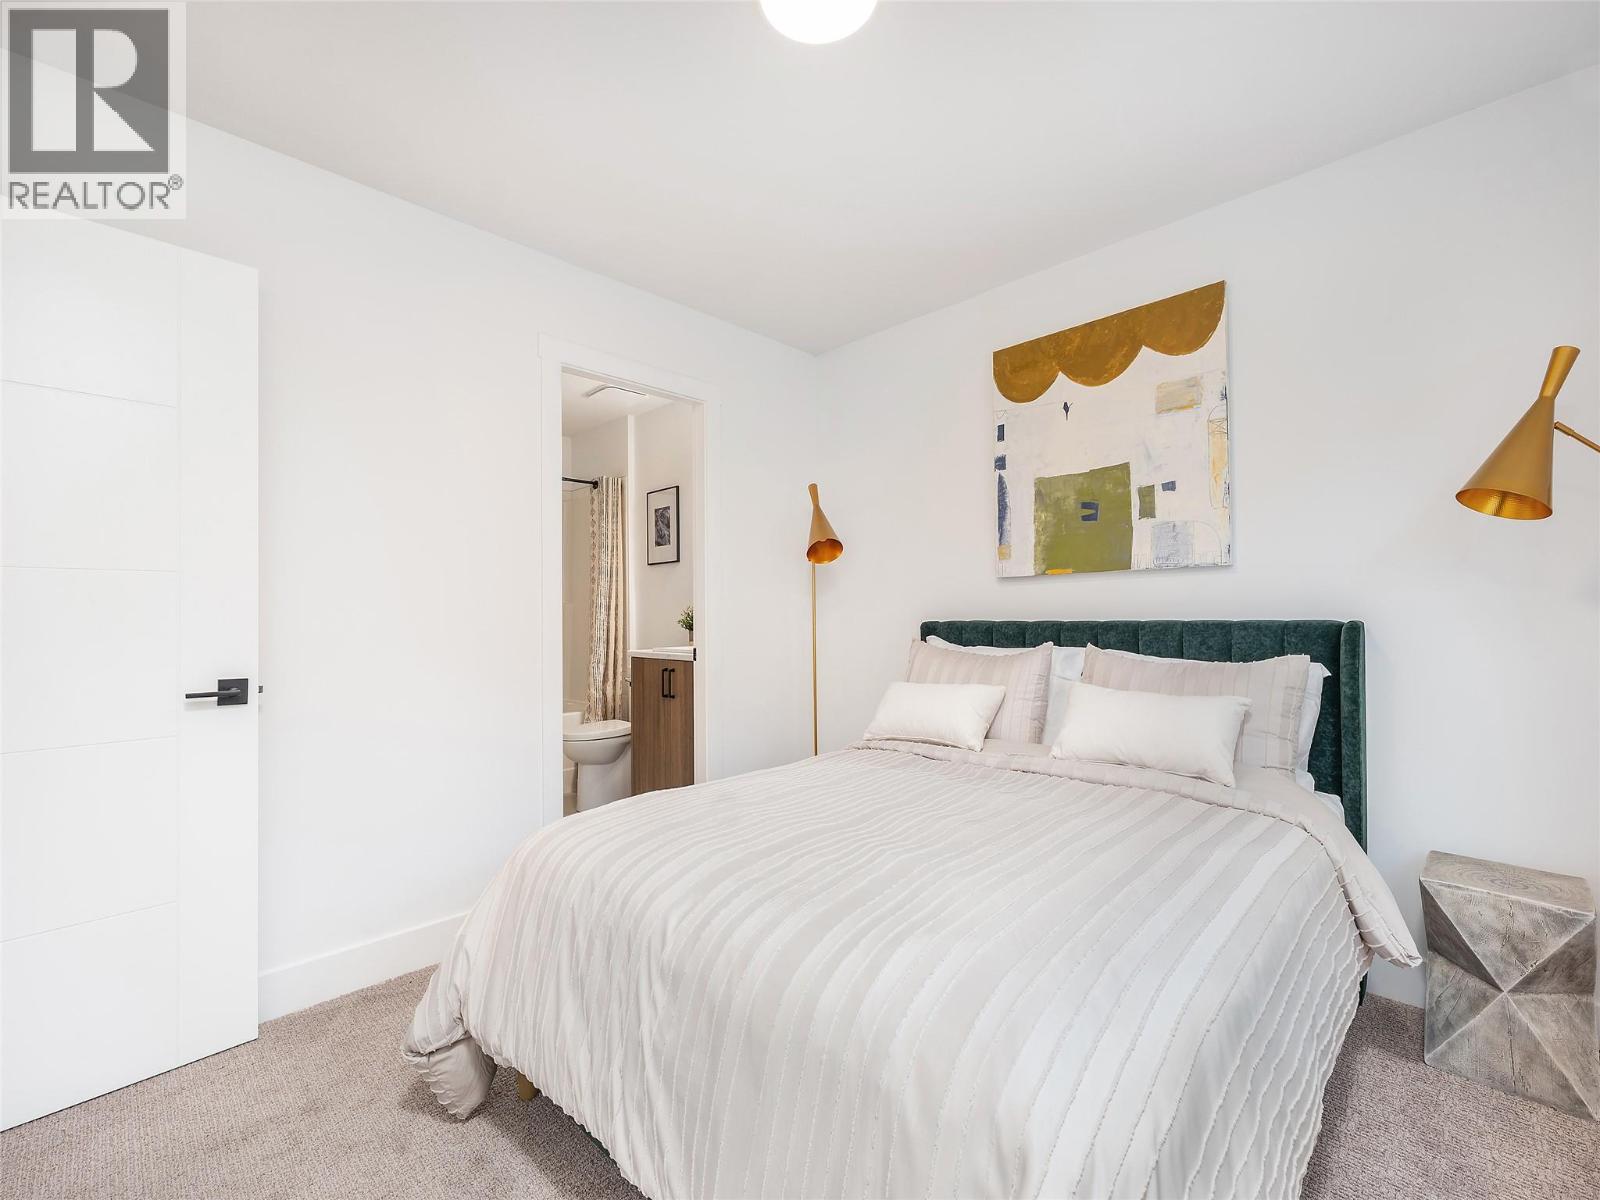
$739,900
Maintenance, Reserve Fund Contributions, Ground Maintenance, Property Management, Waste Removal, Water
$275 Monthly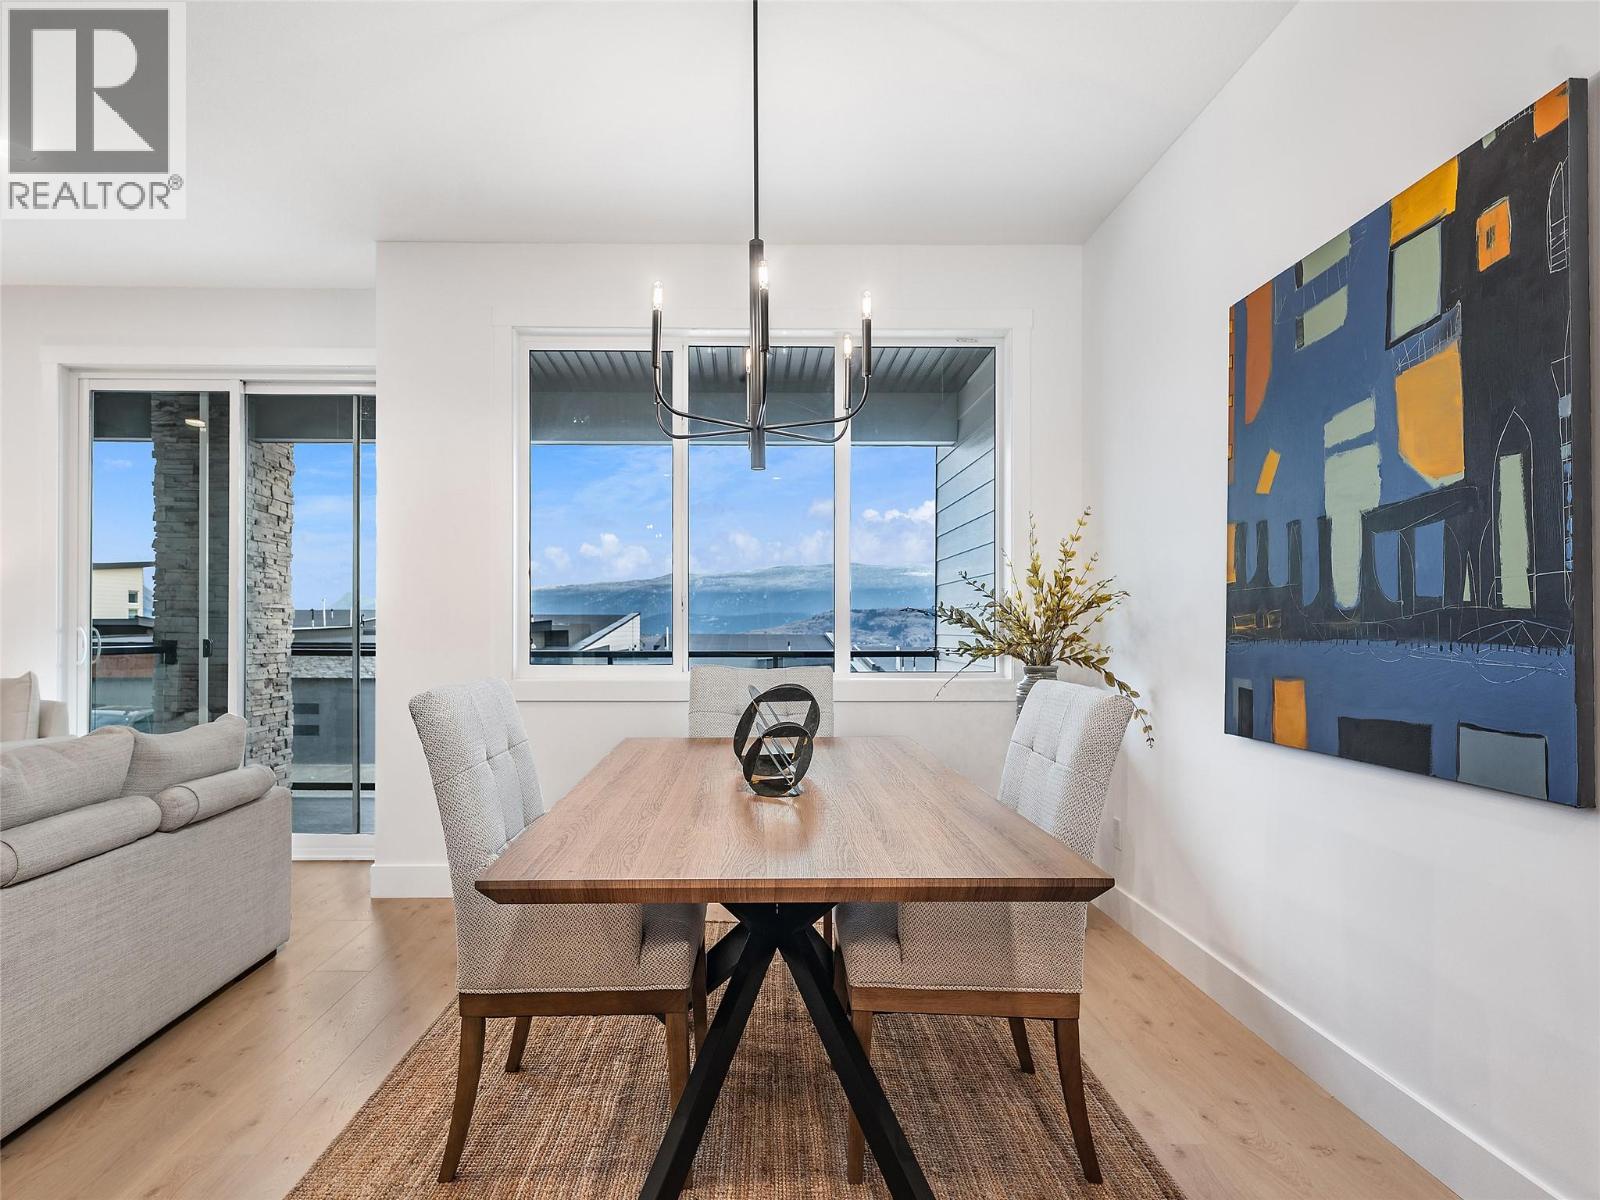
$739,900
Maintenance, Reserve Fund Contributions, Ground Maintenance, Property Management, Waste Removal, Water
$275 Monthly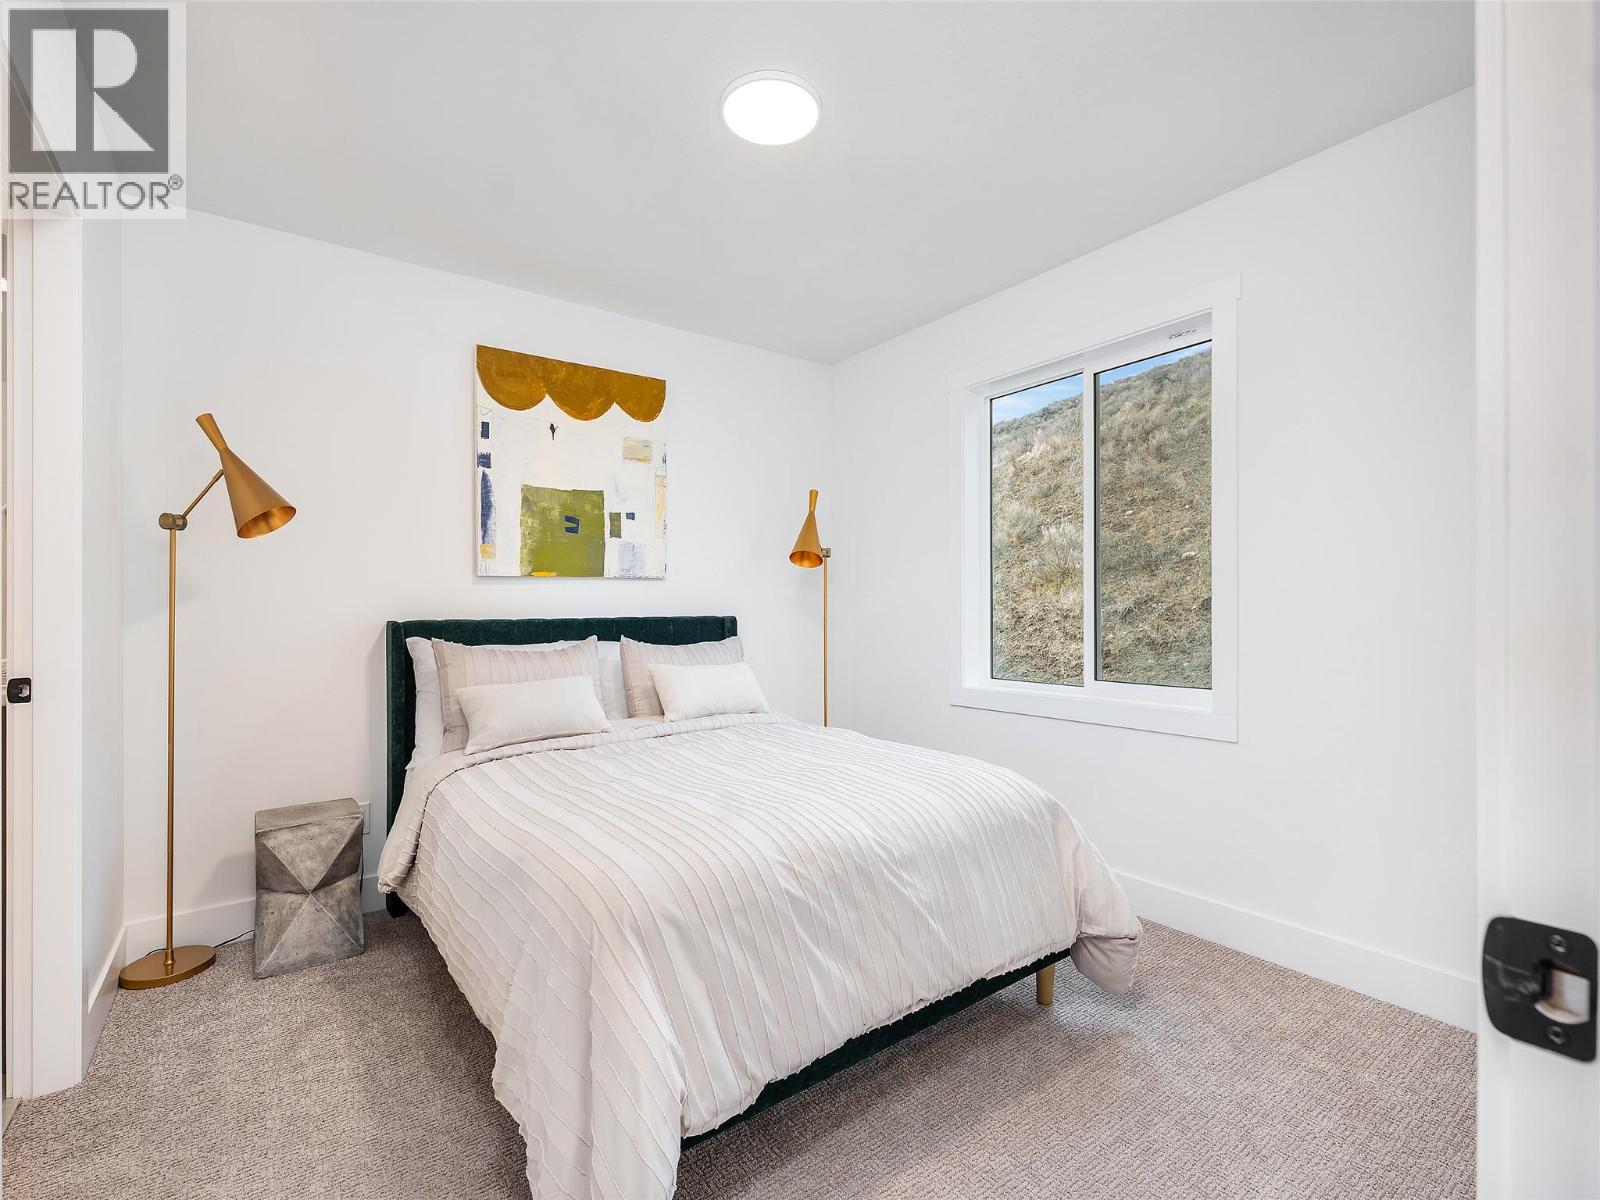
$739,900
Maintenance, Reserve Fund Contributions, Ground Maintenance, Property Management, Waste Removal, Water
$275 Monthly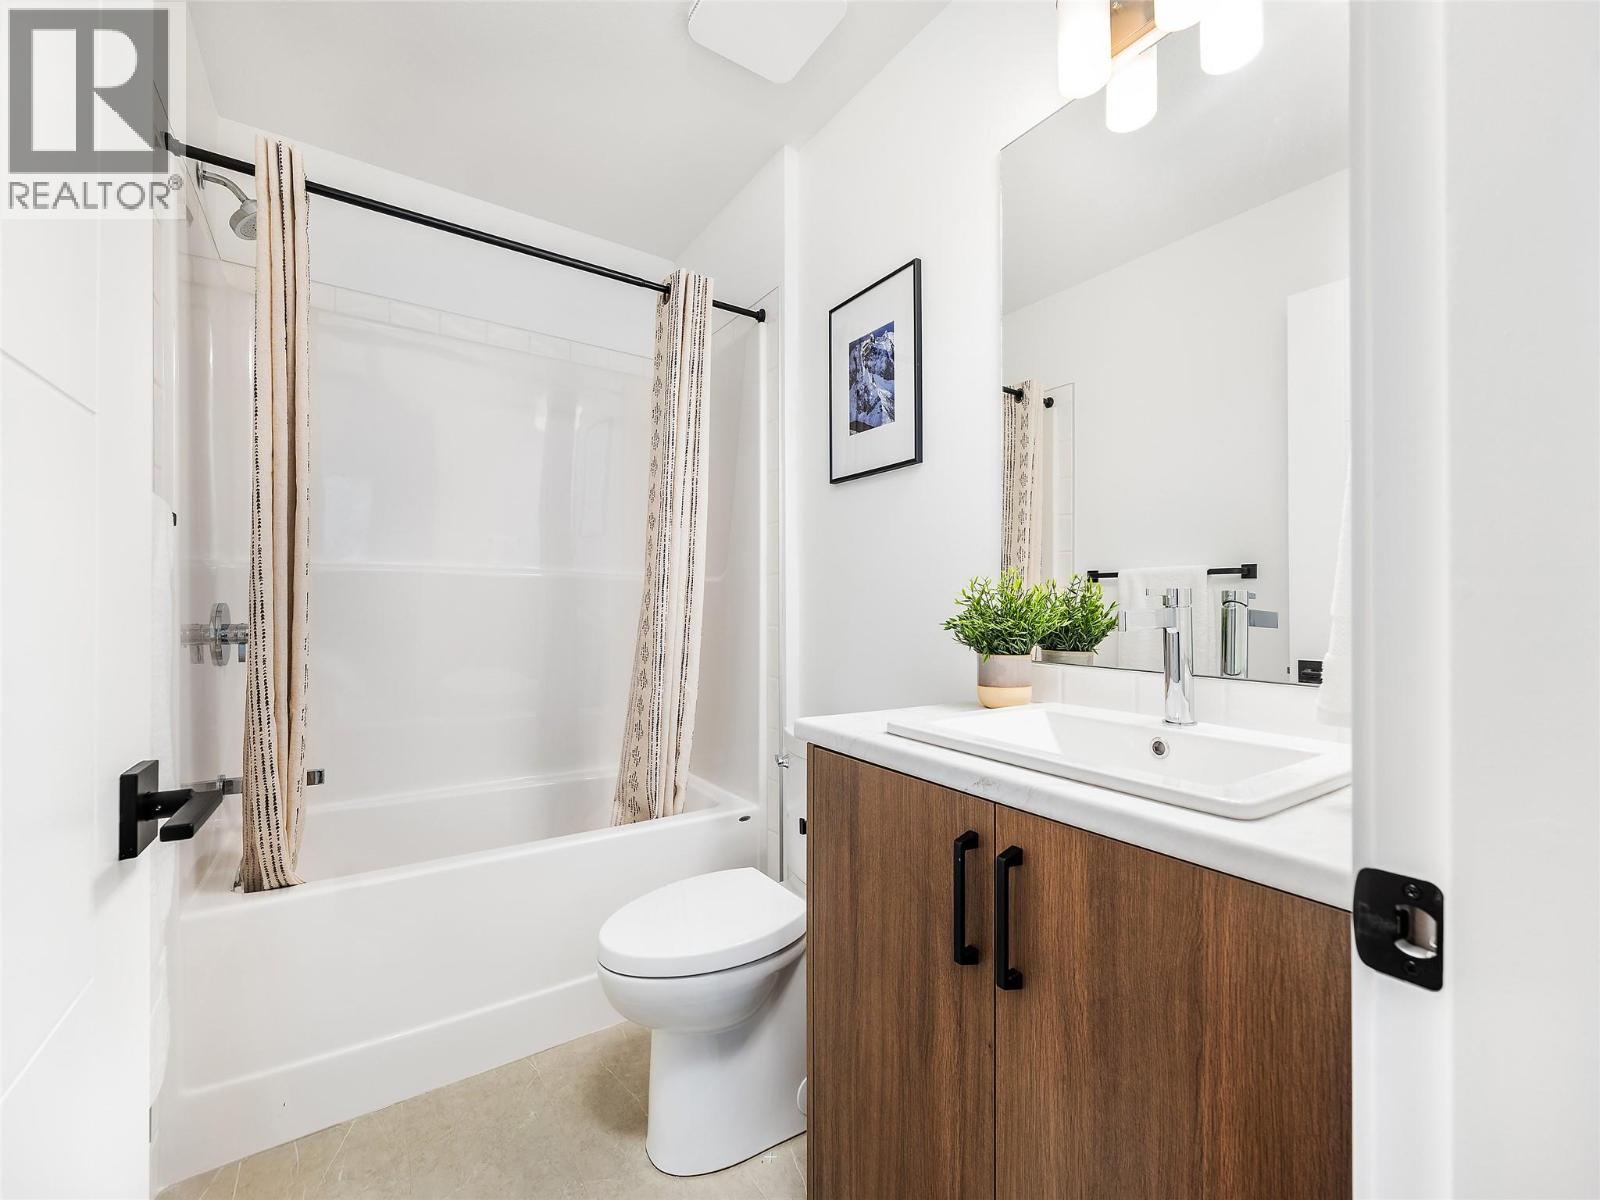
$739,900
Maintenance, Reserve Fund Contributions, Ground Maintenance, Property Management, Waste Removal, Water
$275 Monthly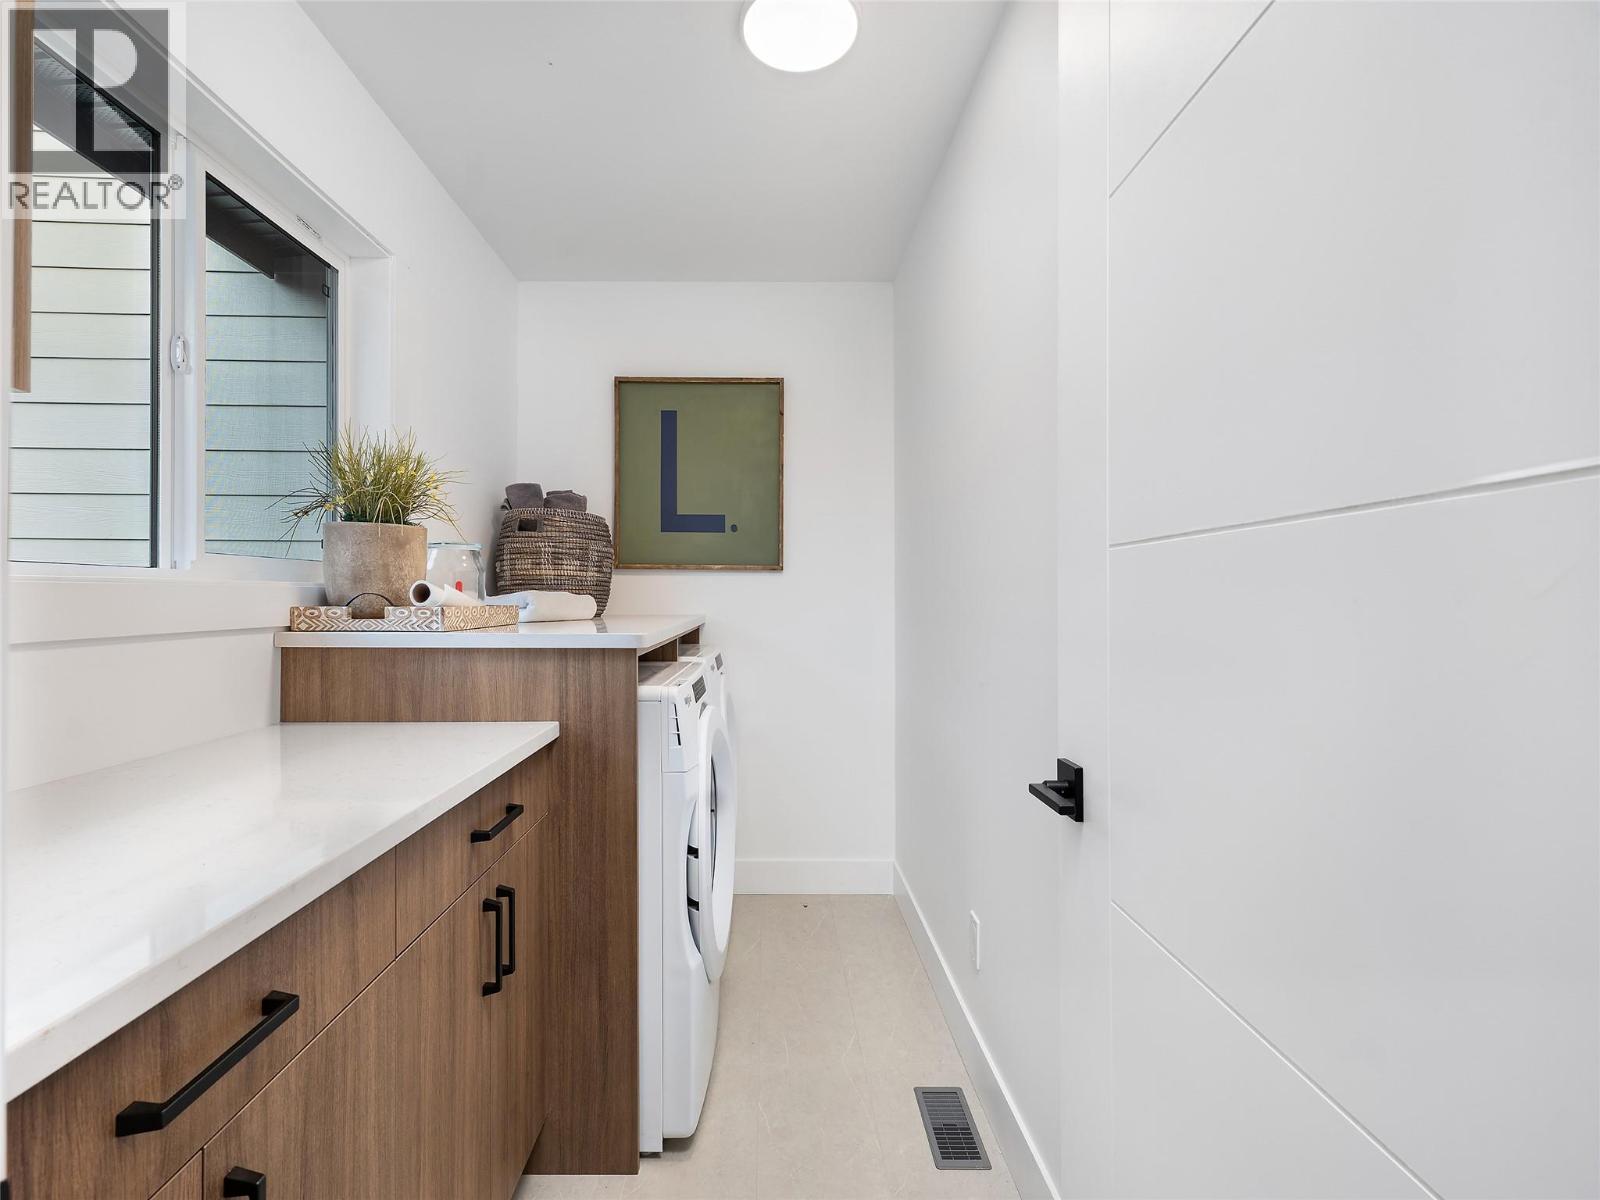
$739,900
Maintenance, Reserve Fund Contributions, Ground Maintenance, Property Management, Waste Removal, Water
$275 Monthly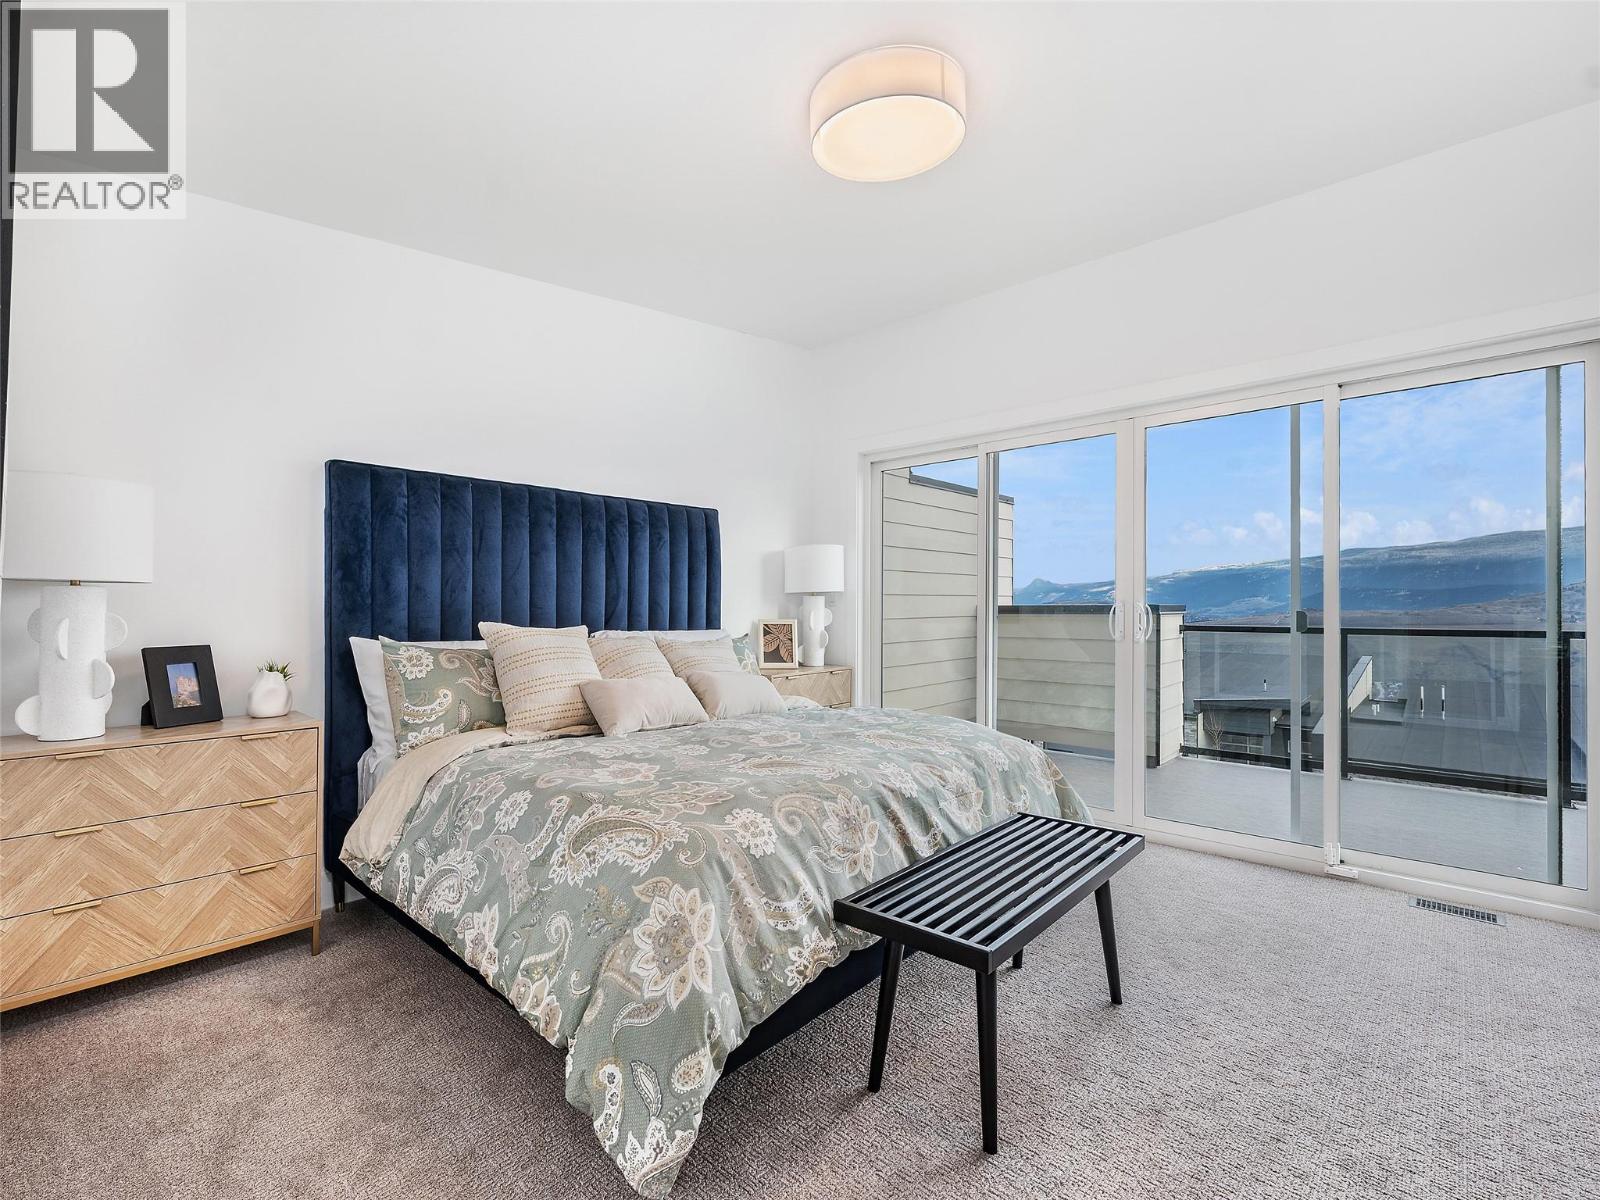
$739,900
Maintenance, Reserve Fund Contributions, Ground Maintenance, Property Management, Waste Removal, Water
$275 Monthly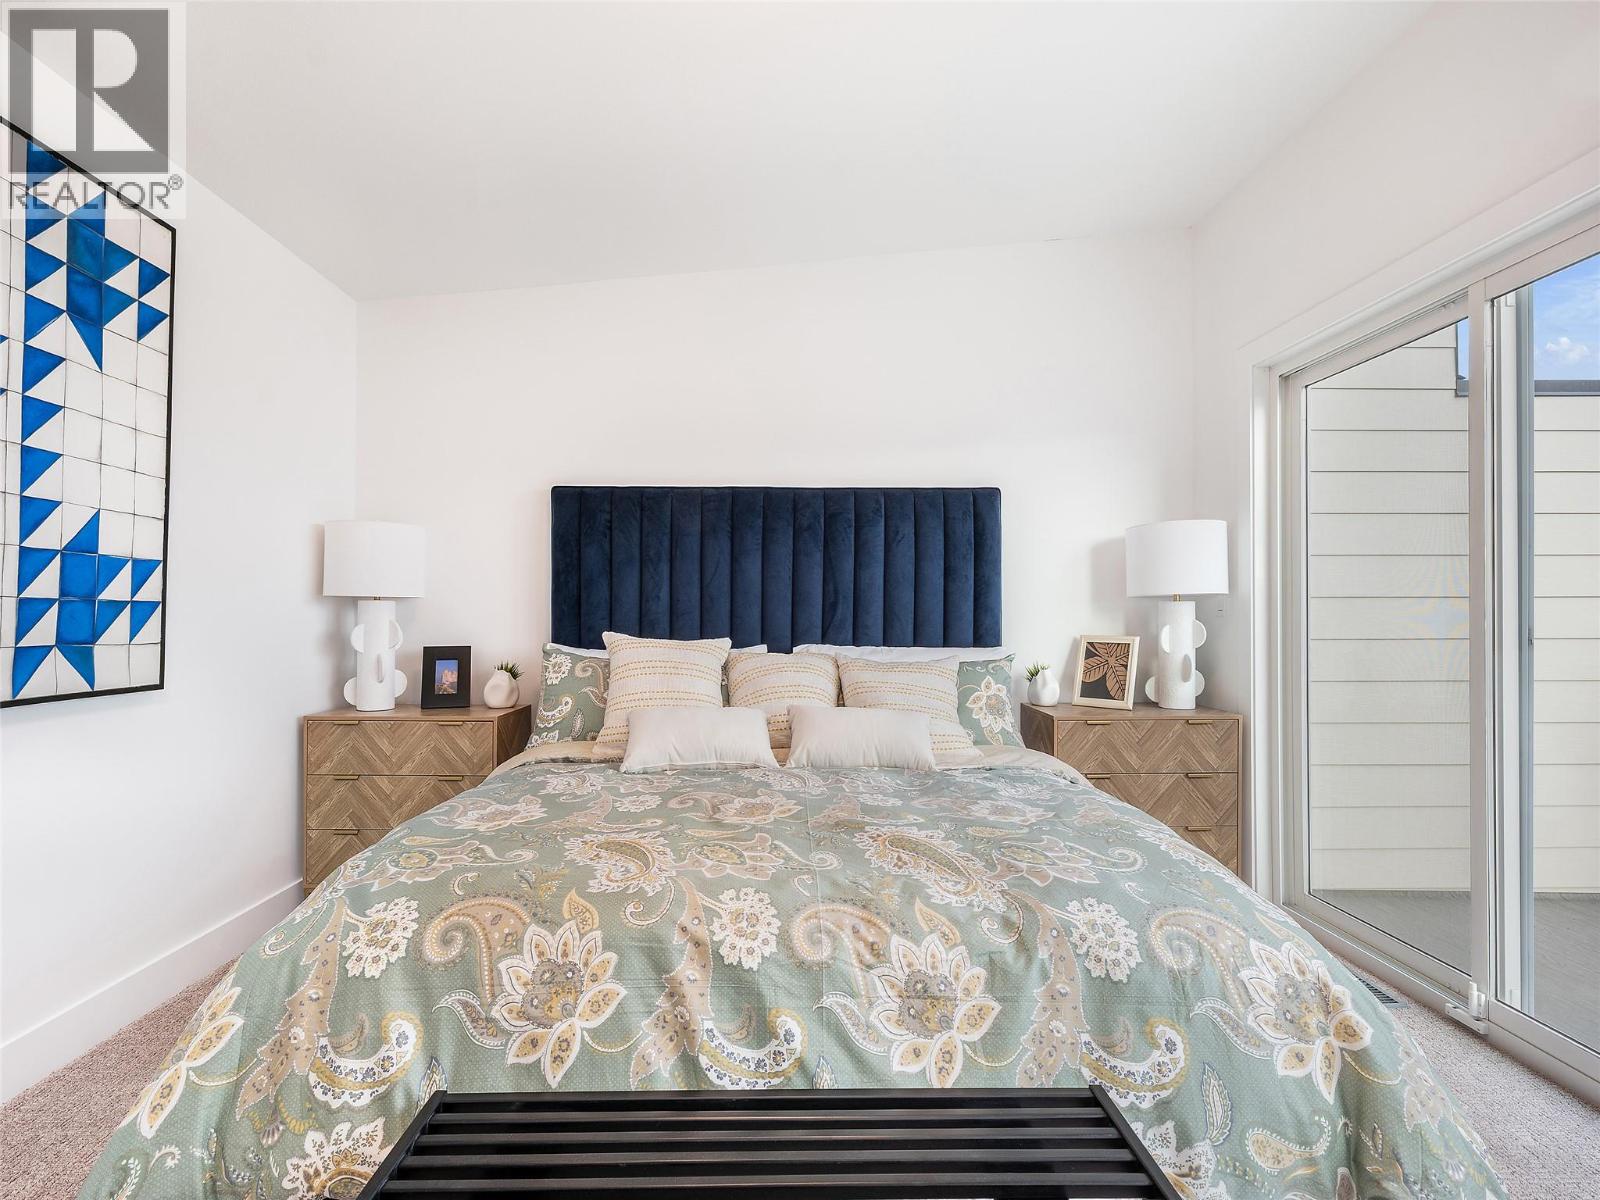
$739,900
Maintenance, Reserve Fund Contributions, Ground Maintenance, Property Management, Waste Removal, Water
$275 Monthly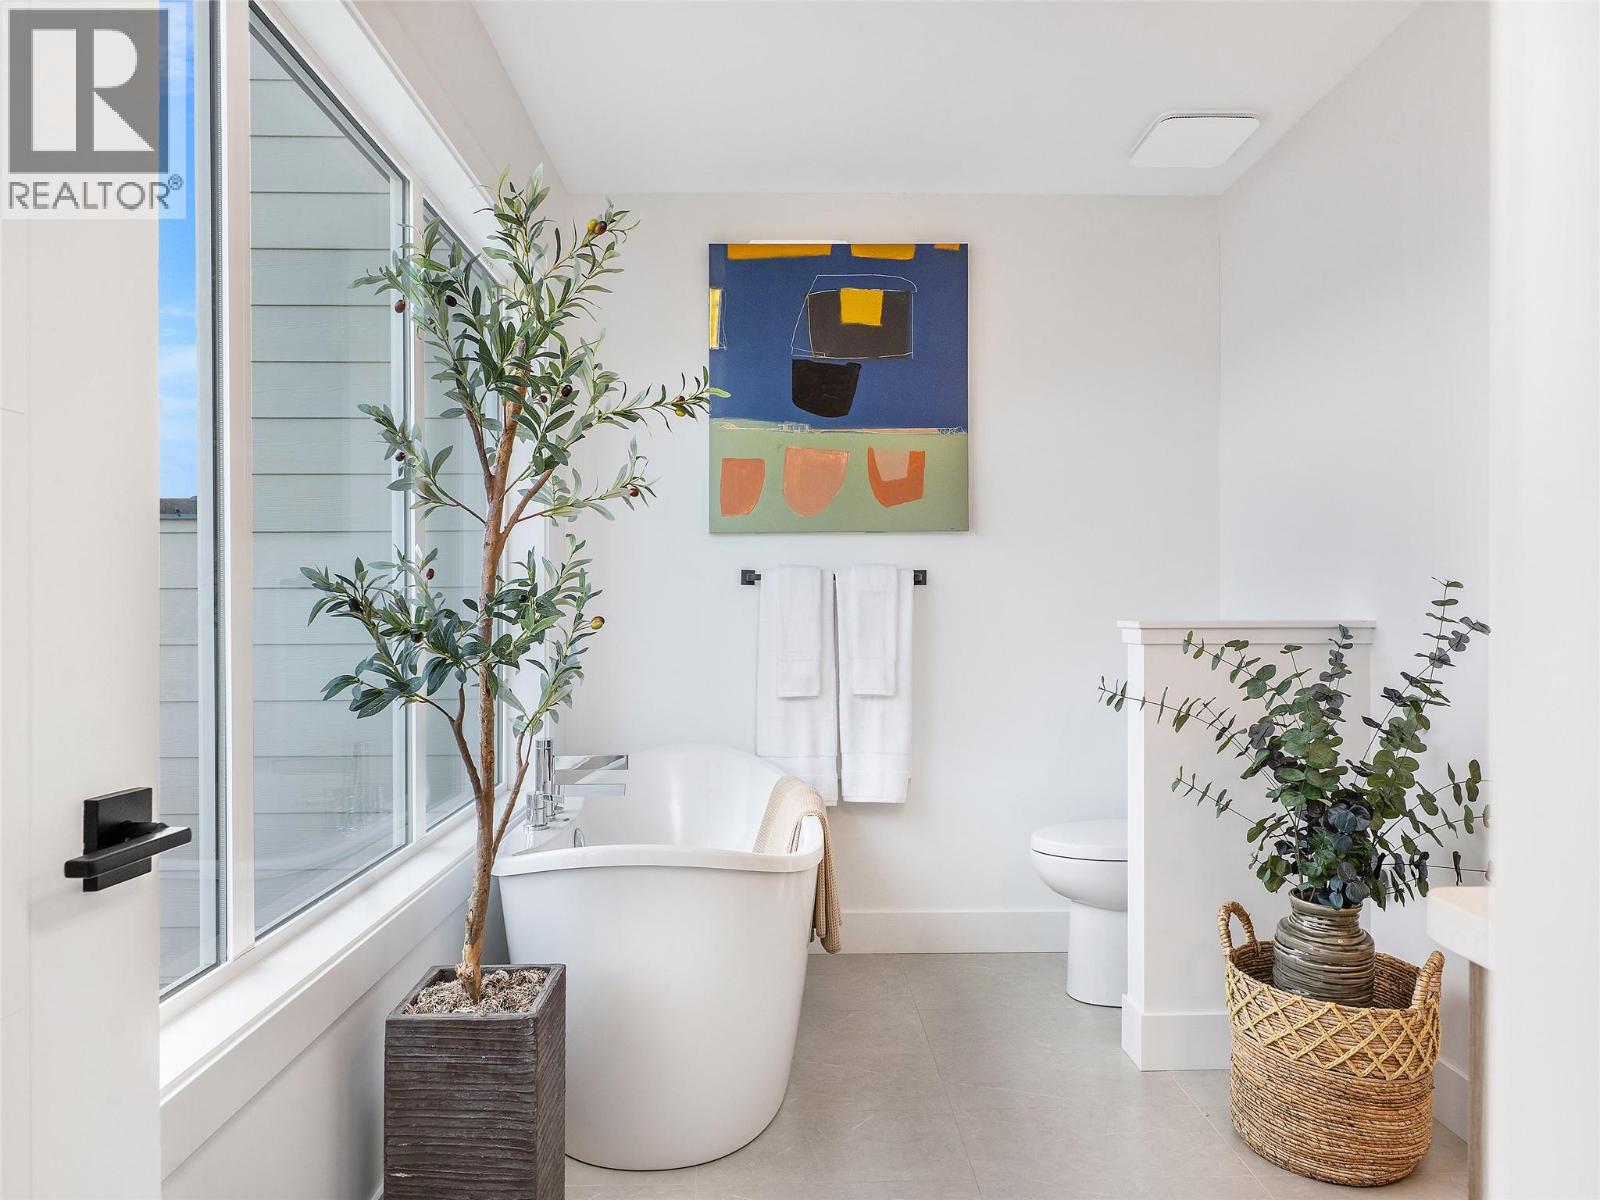
$739,900
Maintenance, Reserve Fund Contributions, Ground Maintenance, Property Management, Waste Removal, Water
$275 Monthly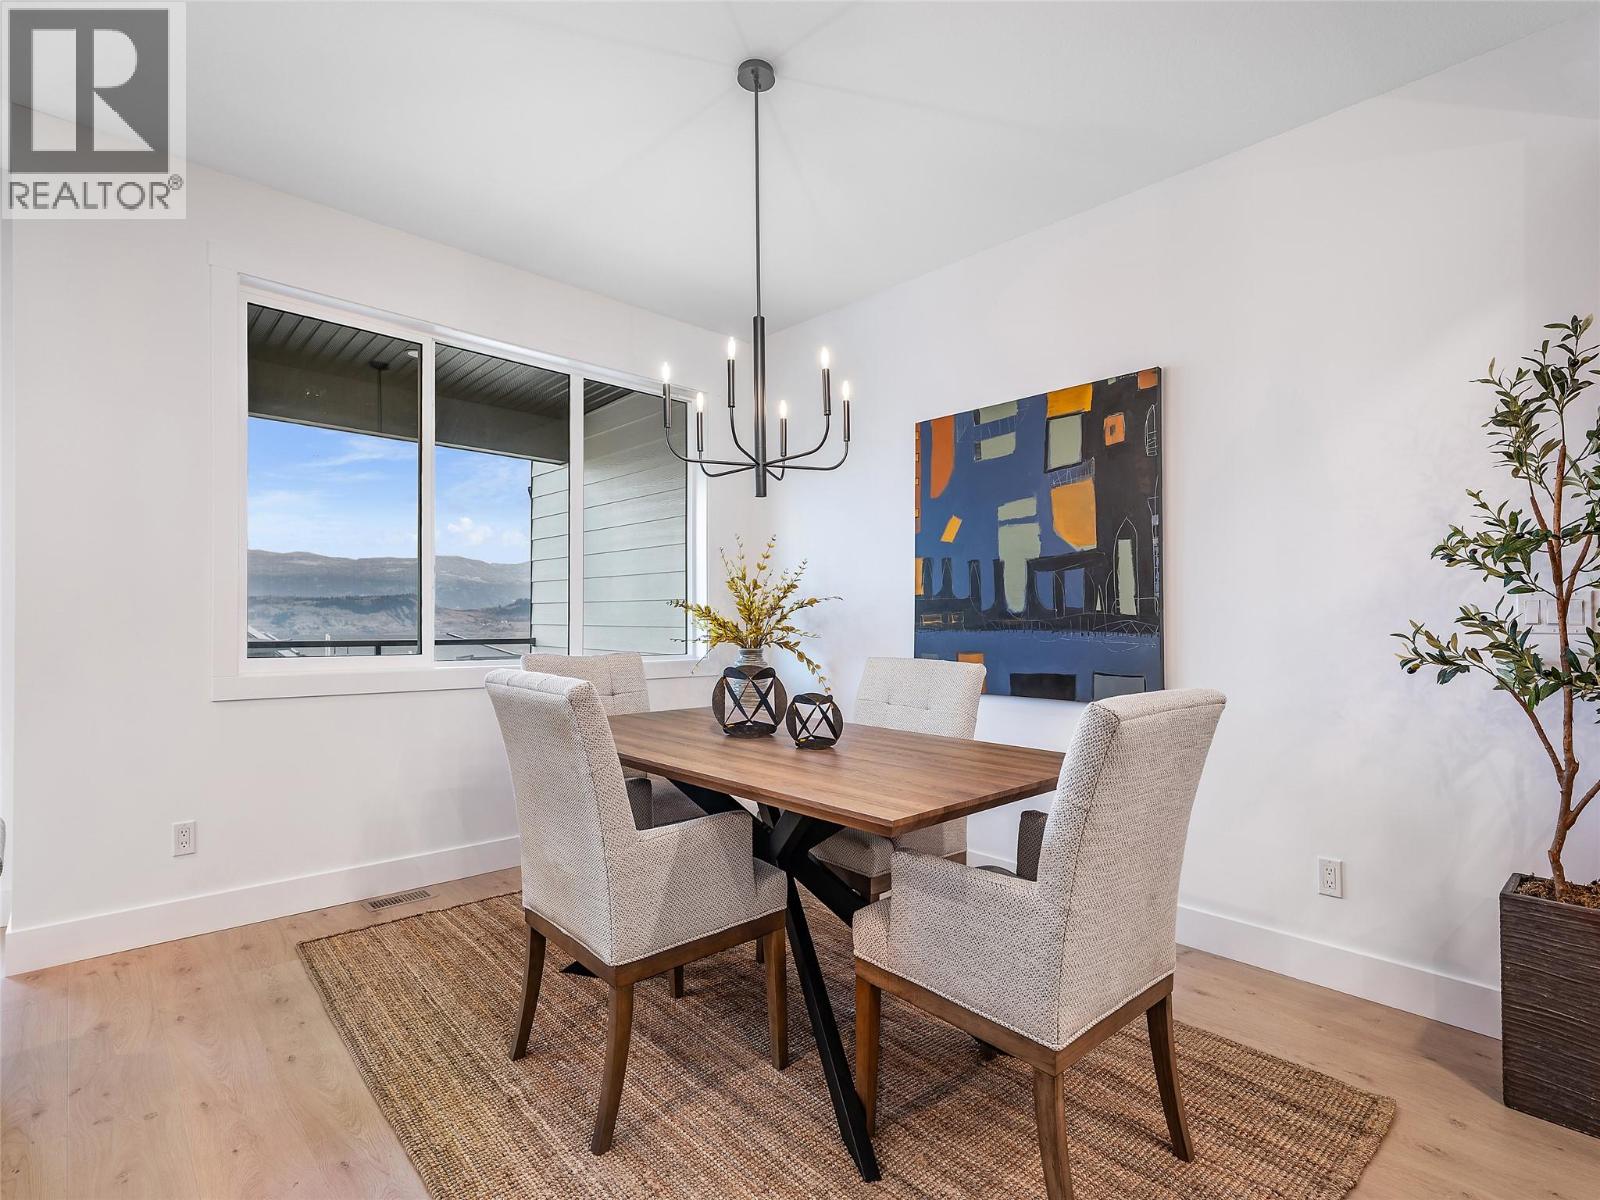
$739,900
Maintenance, Reserve Fund Contributions, Ground Maintenance, Property Management, Waste Removal, Water
$275 Monthly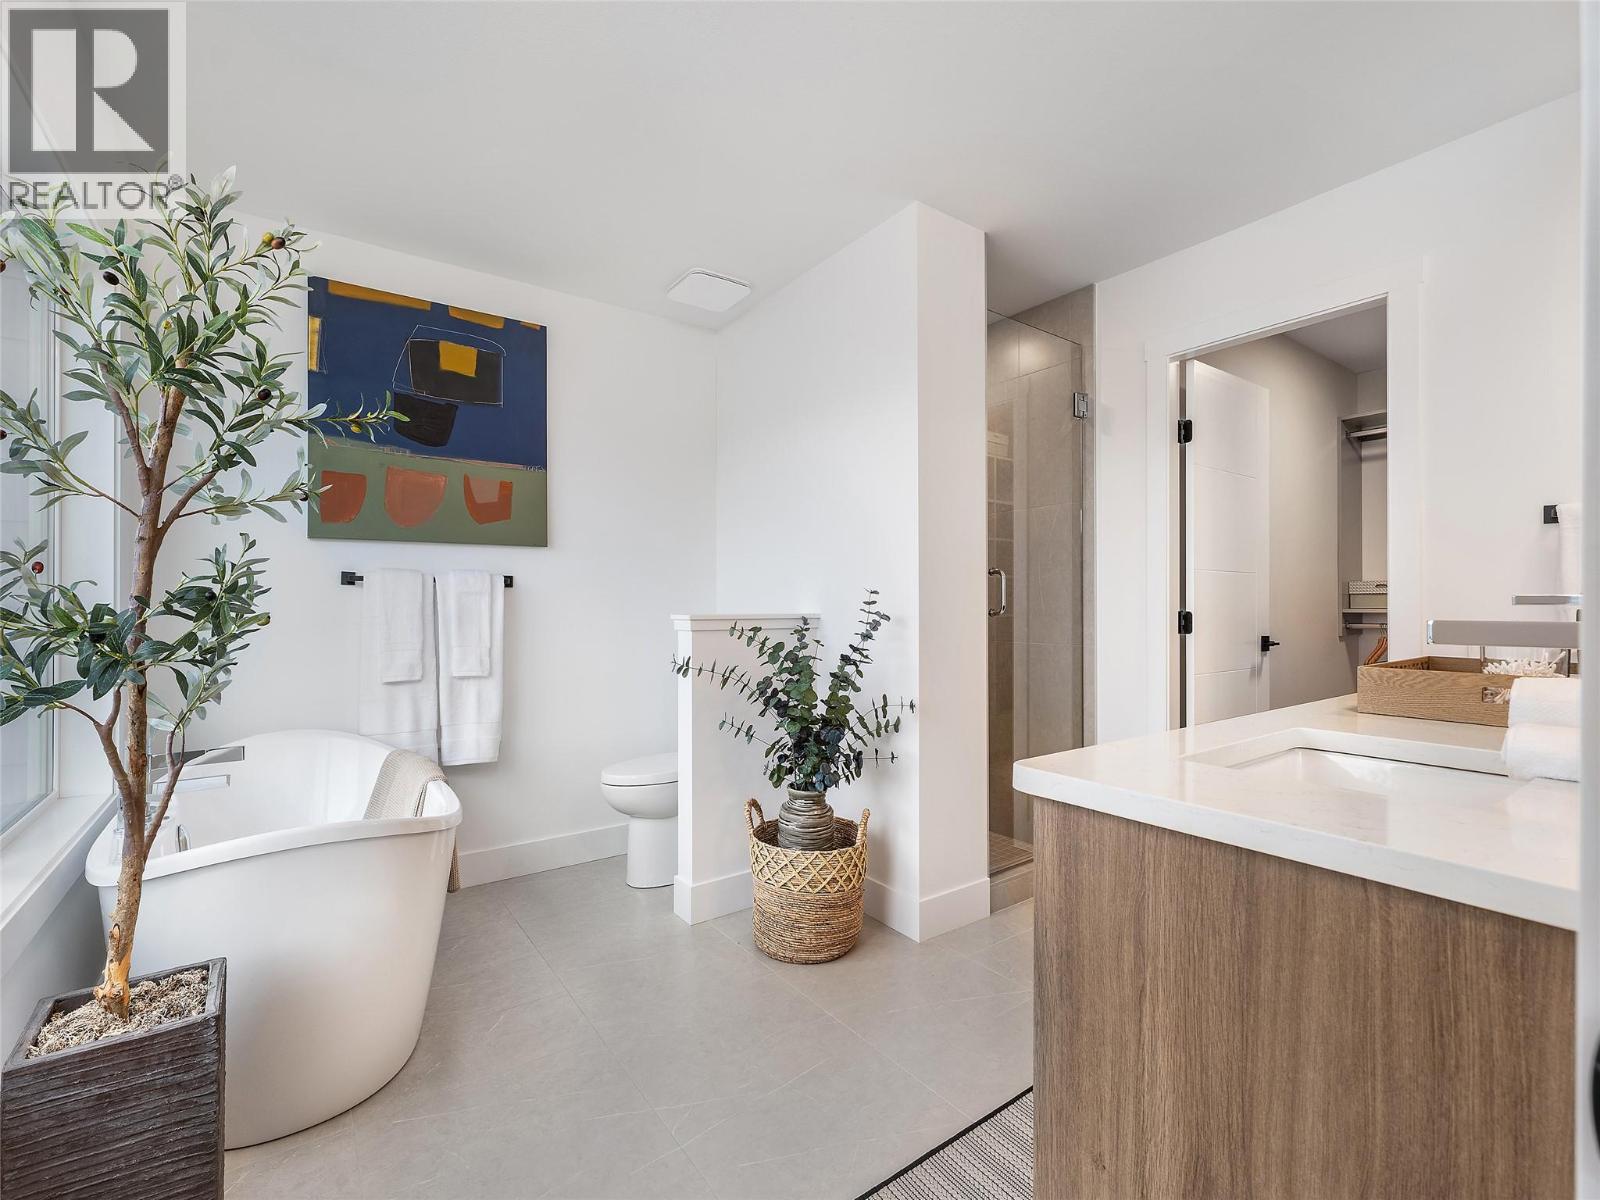
$739,900
Maintenance, Reserve Fund Contributions, Ground Maintenance, Property Management, Waste Removal, Water
$275 Monthly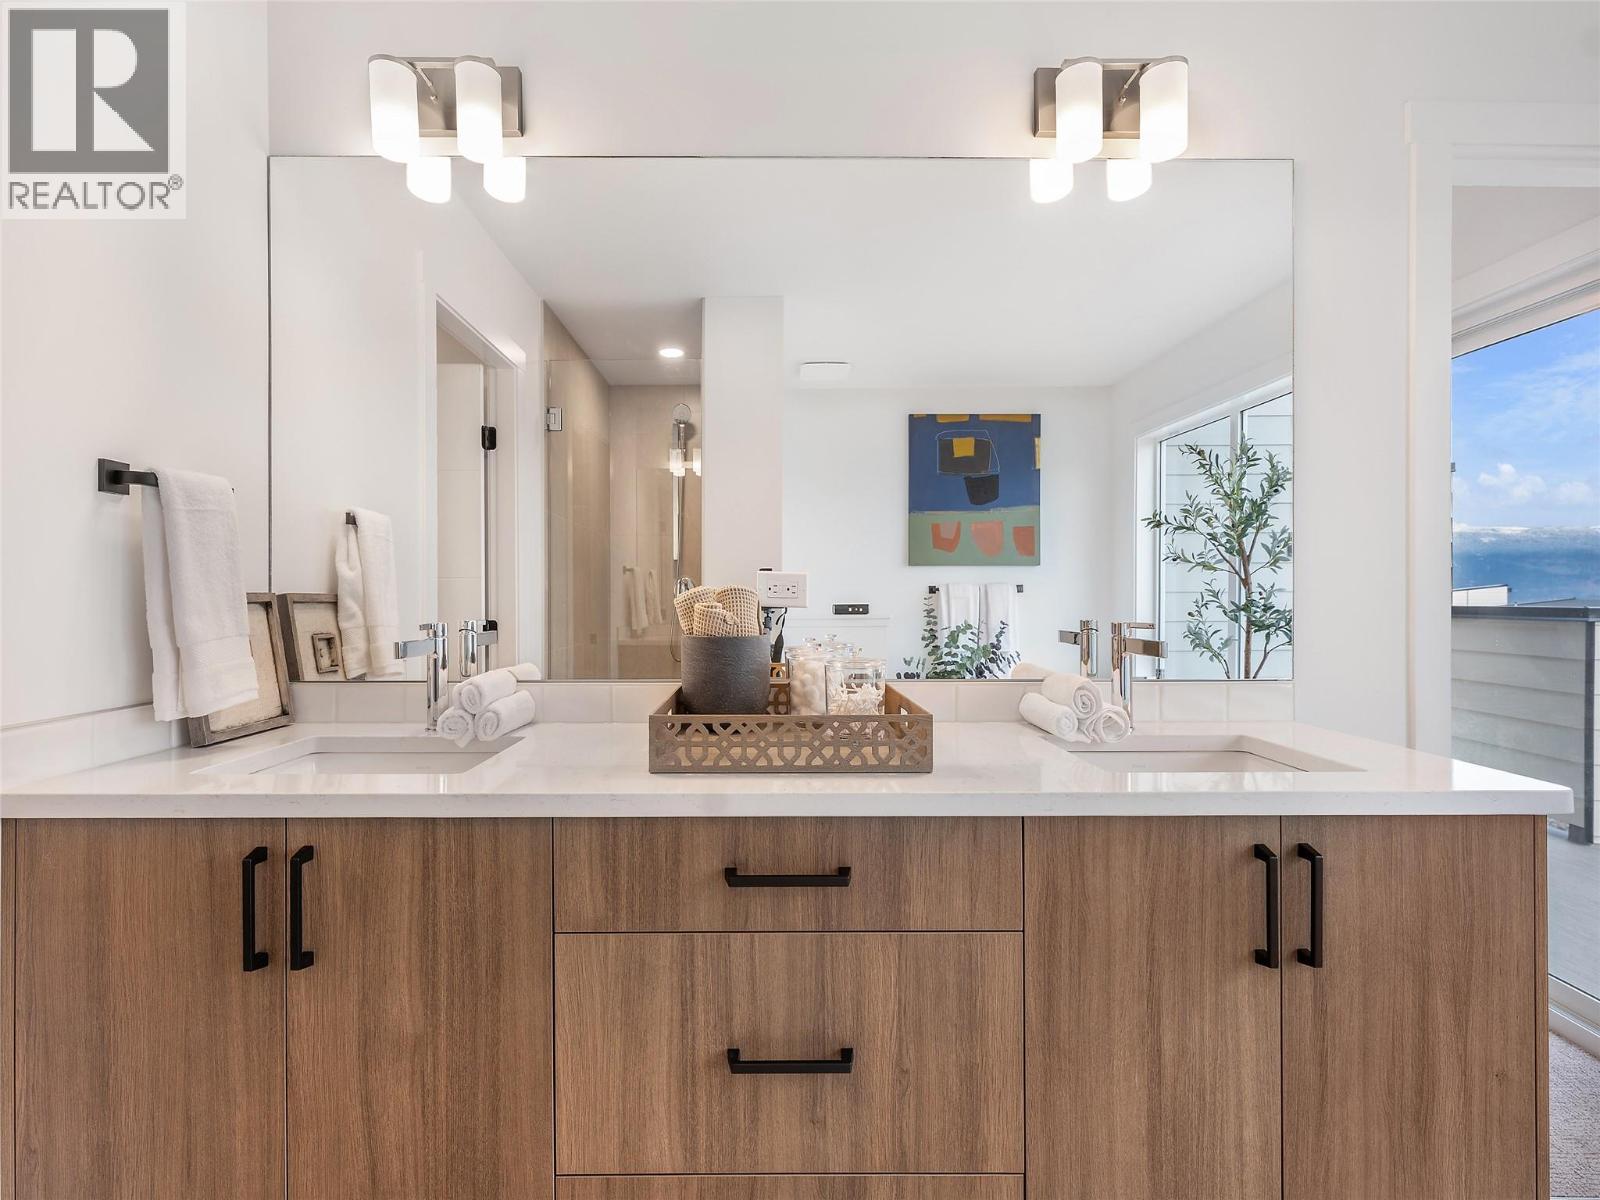
$739,900
Maintenance, Reserve Fund Contributions, Ground Maintenance, Property Management, Waste Removal, Water
$275 Monthly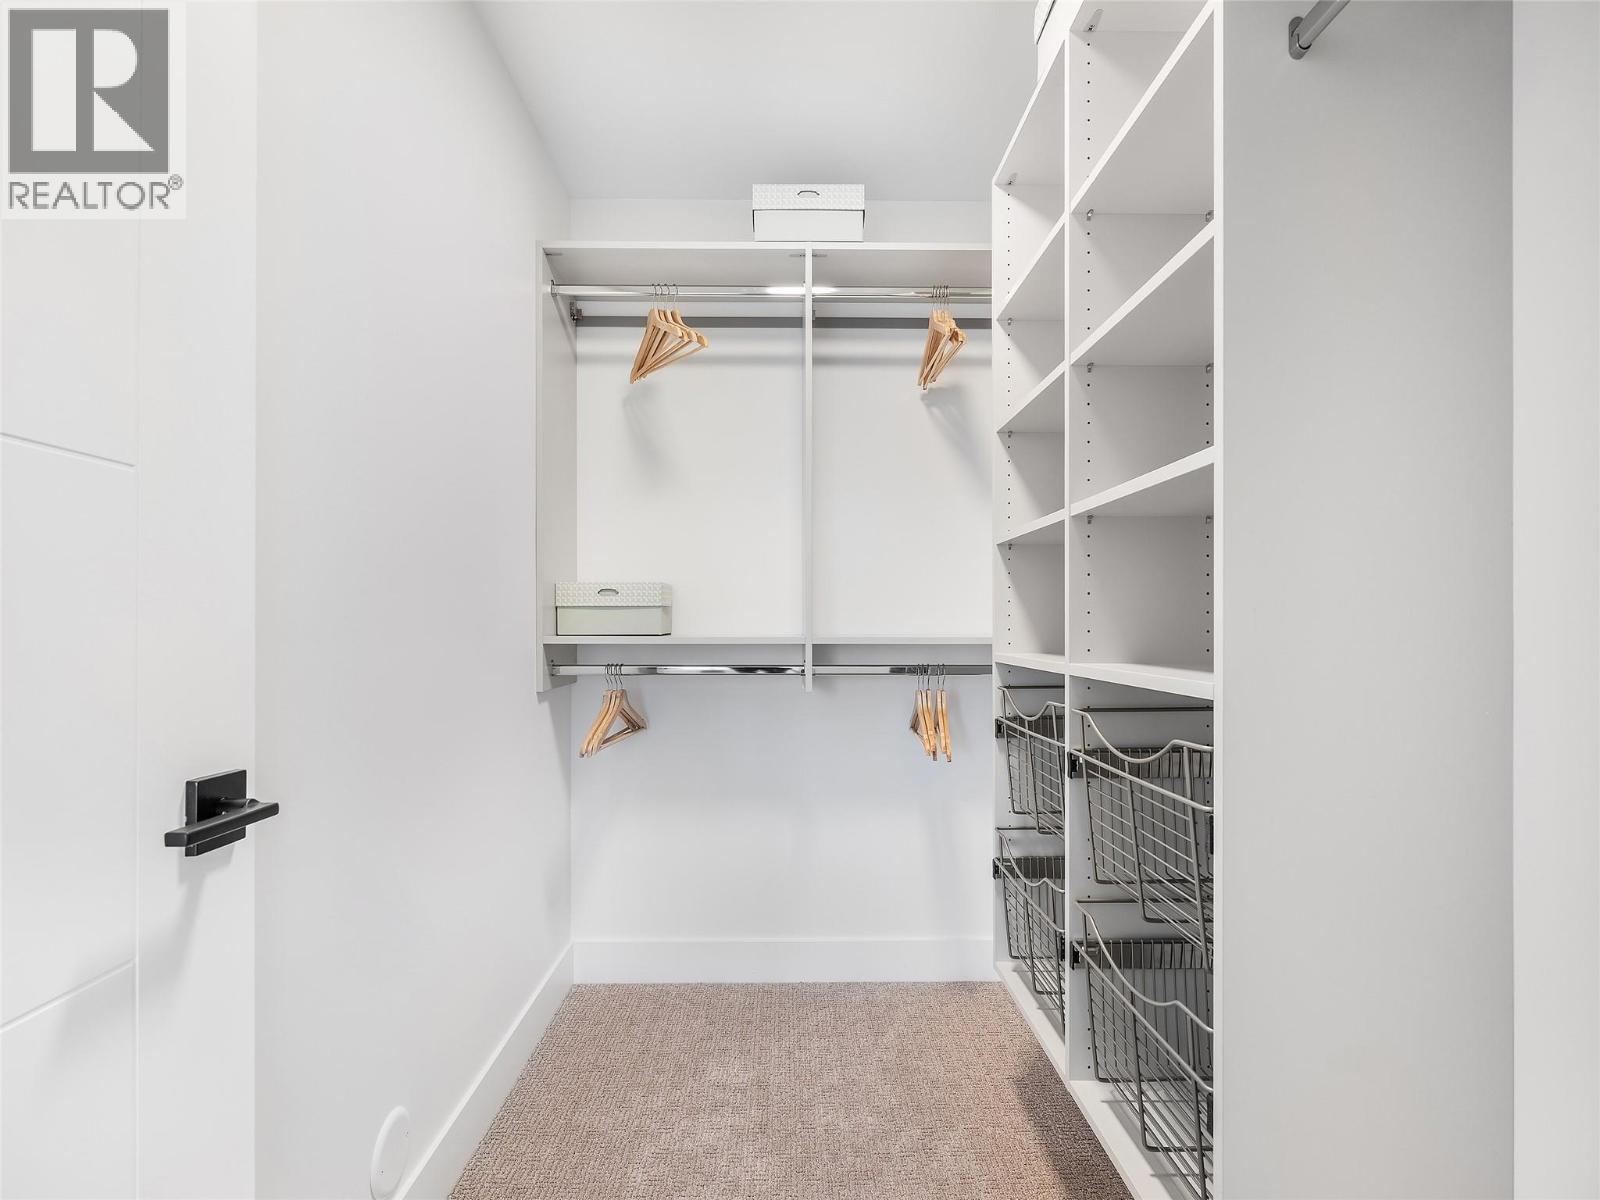
$739,900
Maintenance, Reserve Fund Contributions, Ground Maintenance, Property Management, Waste Removal, Water
$275 Monthly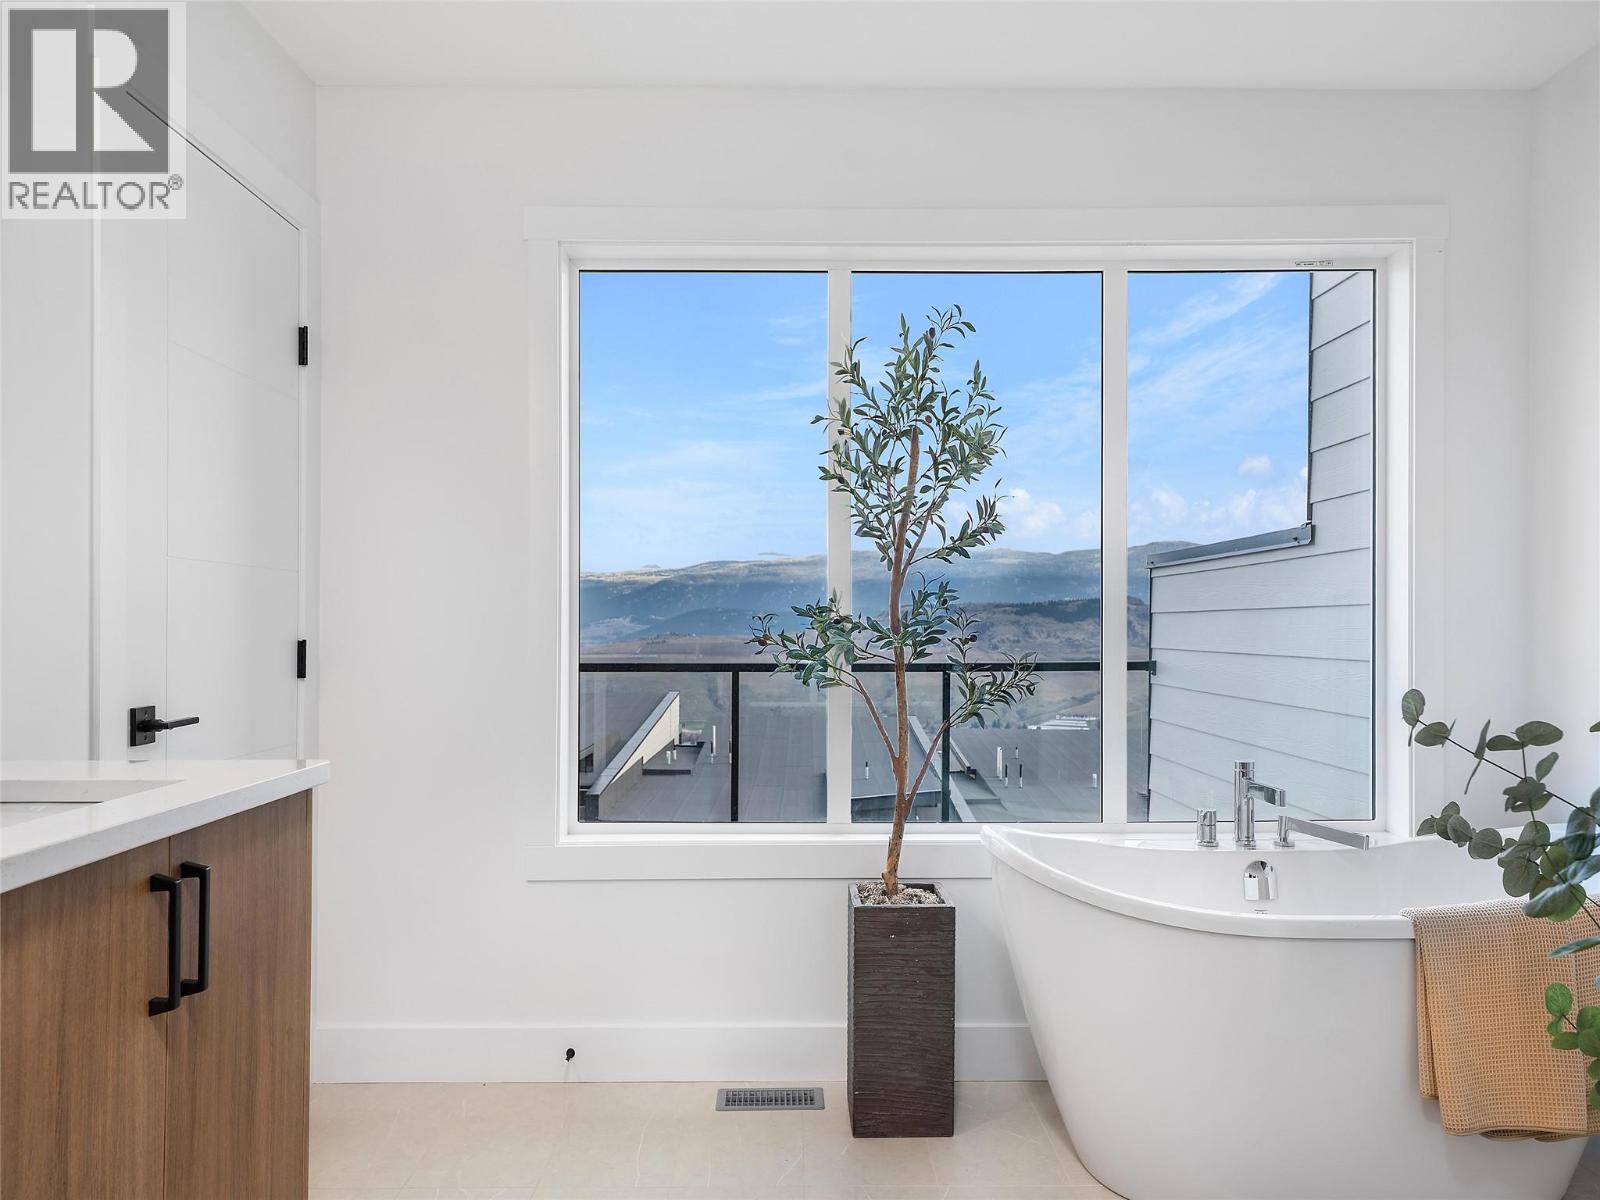
$739,900
Maintenance, Reserve Fund Contributions, Ground Maintenance, Property Management, Waste Removal, Water
$275 Monthly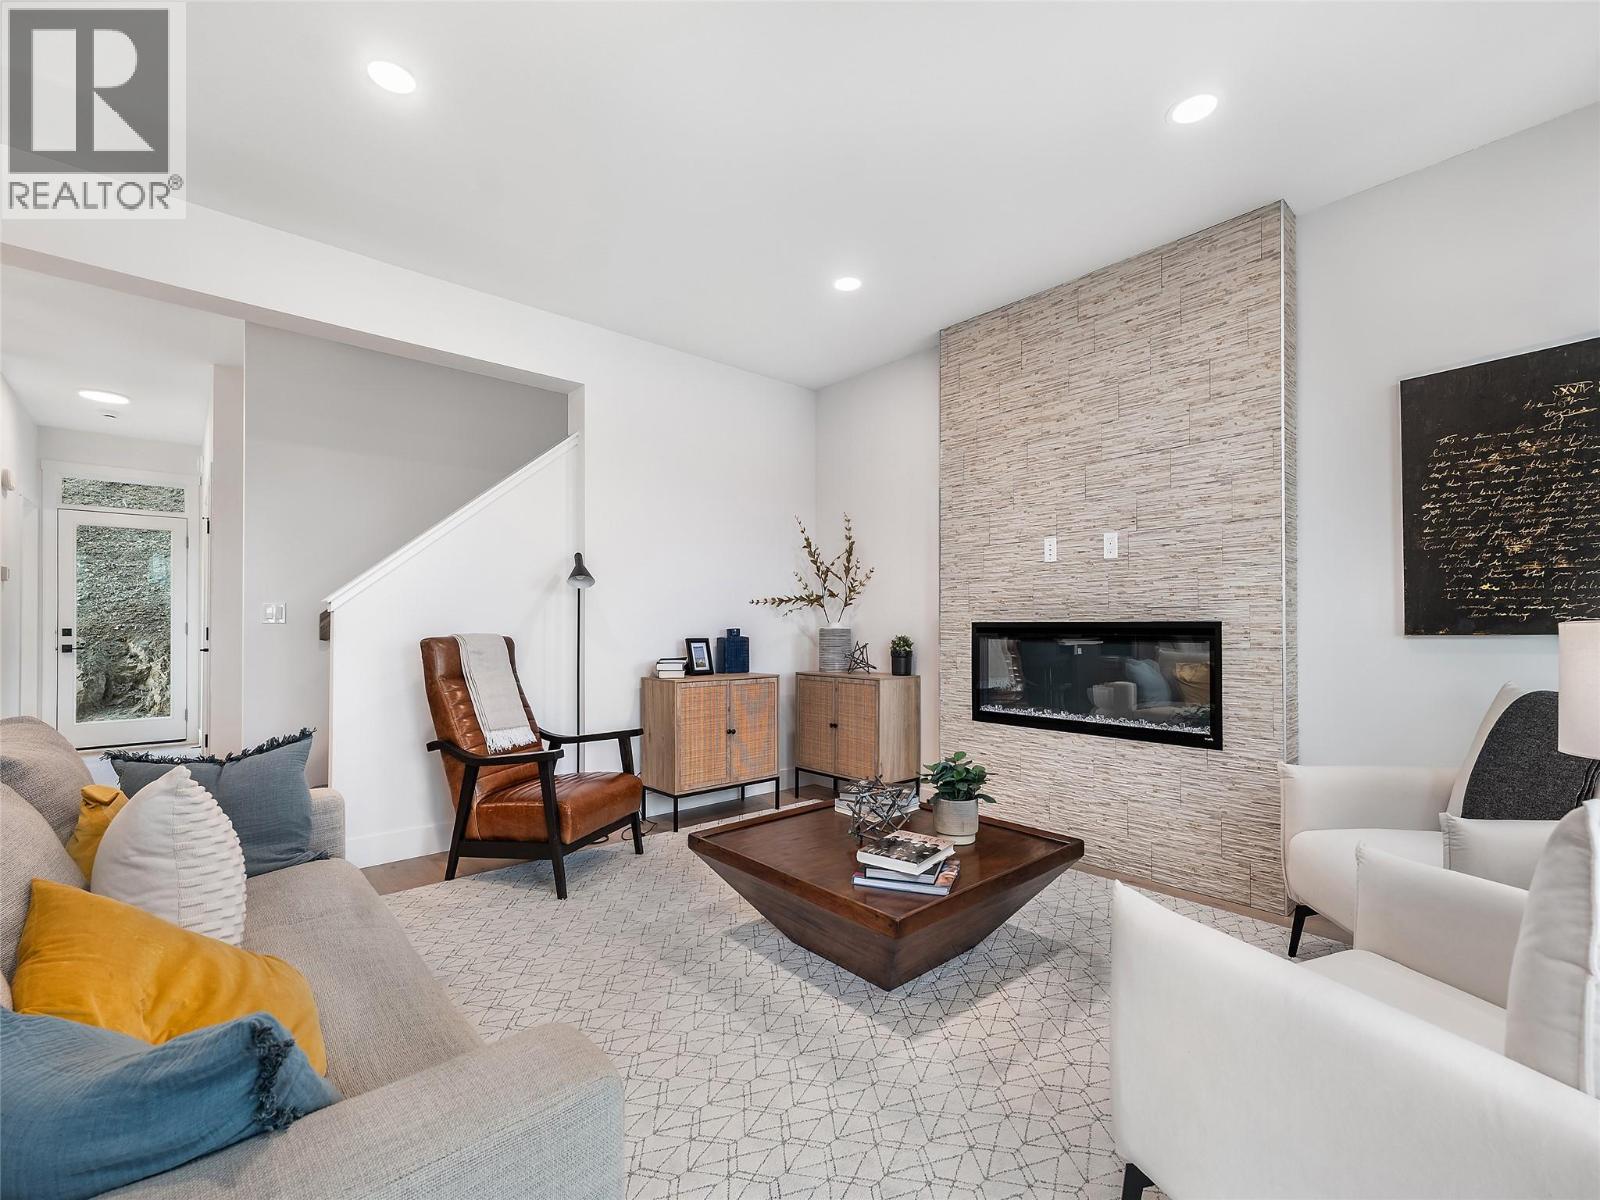
$739,900
Maintenance, Reserve Fund Contributions, Ground Maintenance, Property Management, Waste Removal, Water
$275 Monthly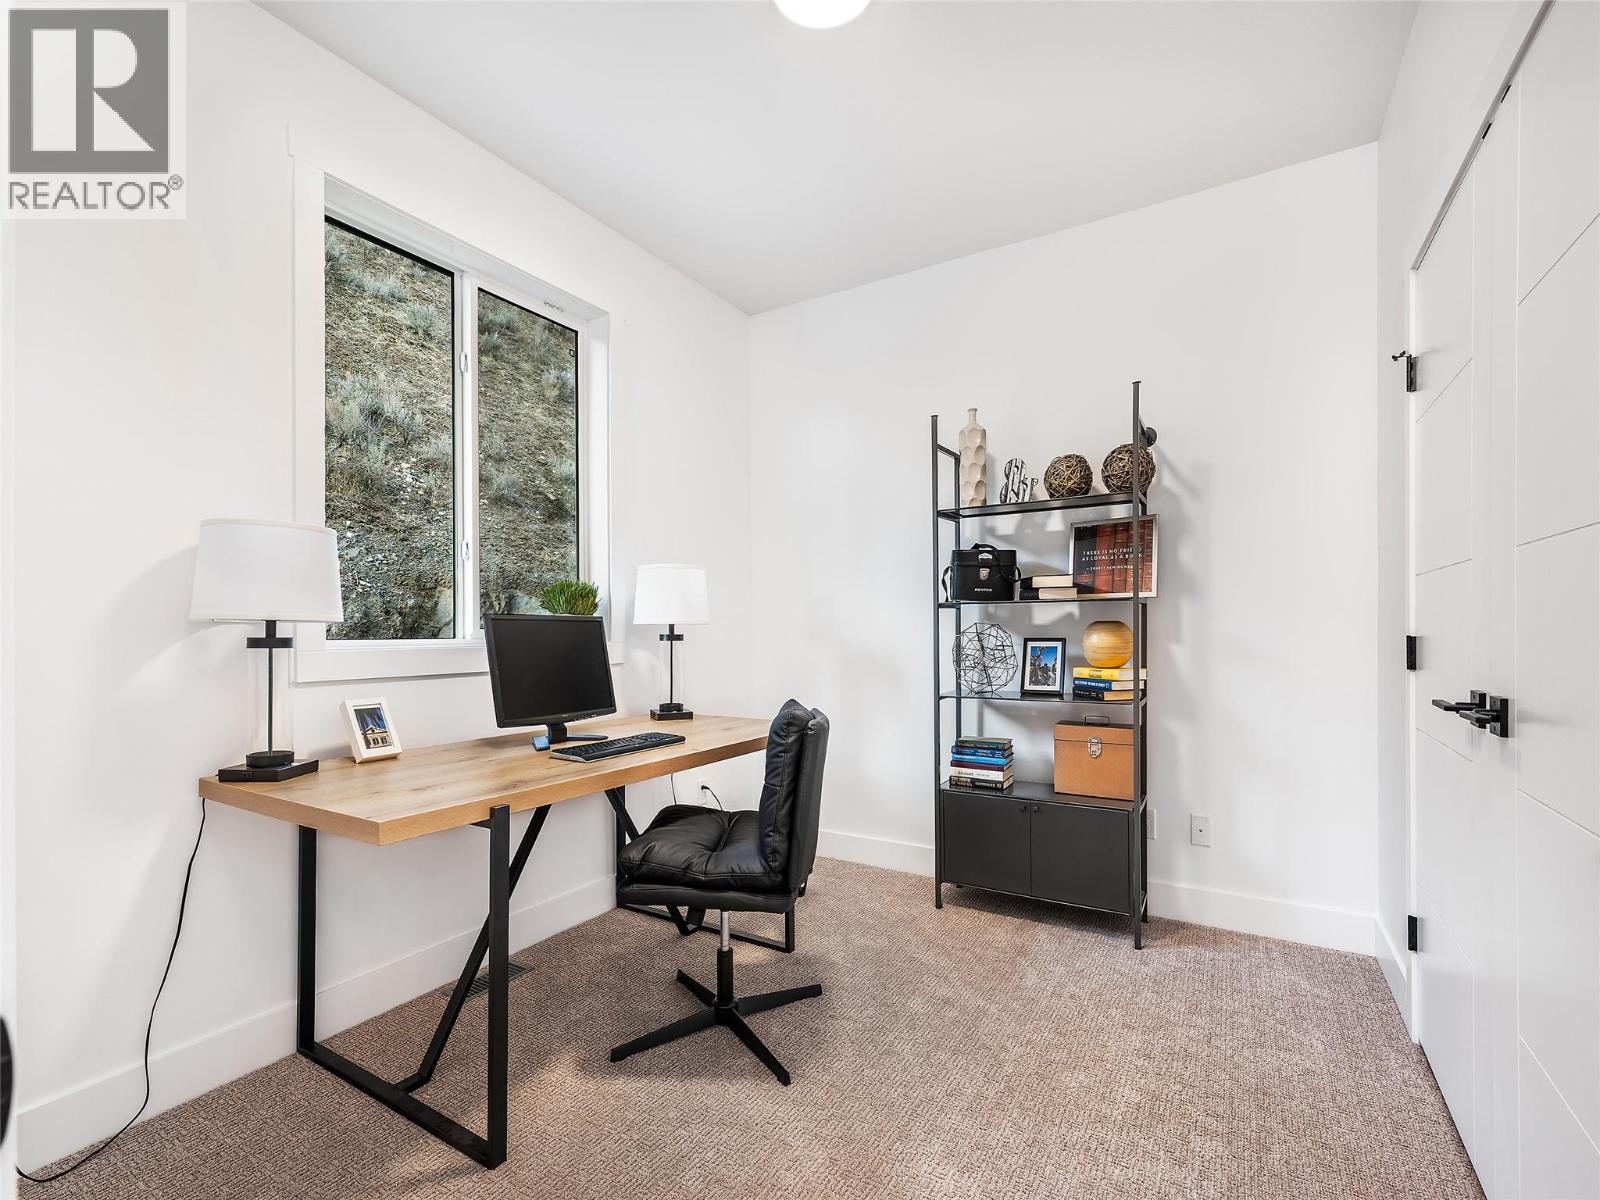
$739,900
Maintenance, Reserve Fund Contributions, Ground Maintenance, Property Management, Waste Removal, Water
$275 Monthly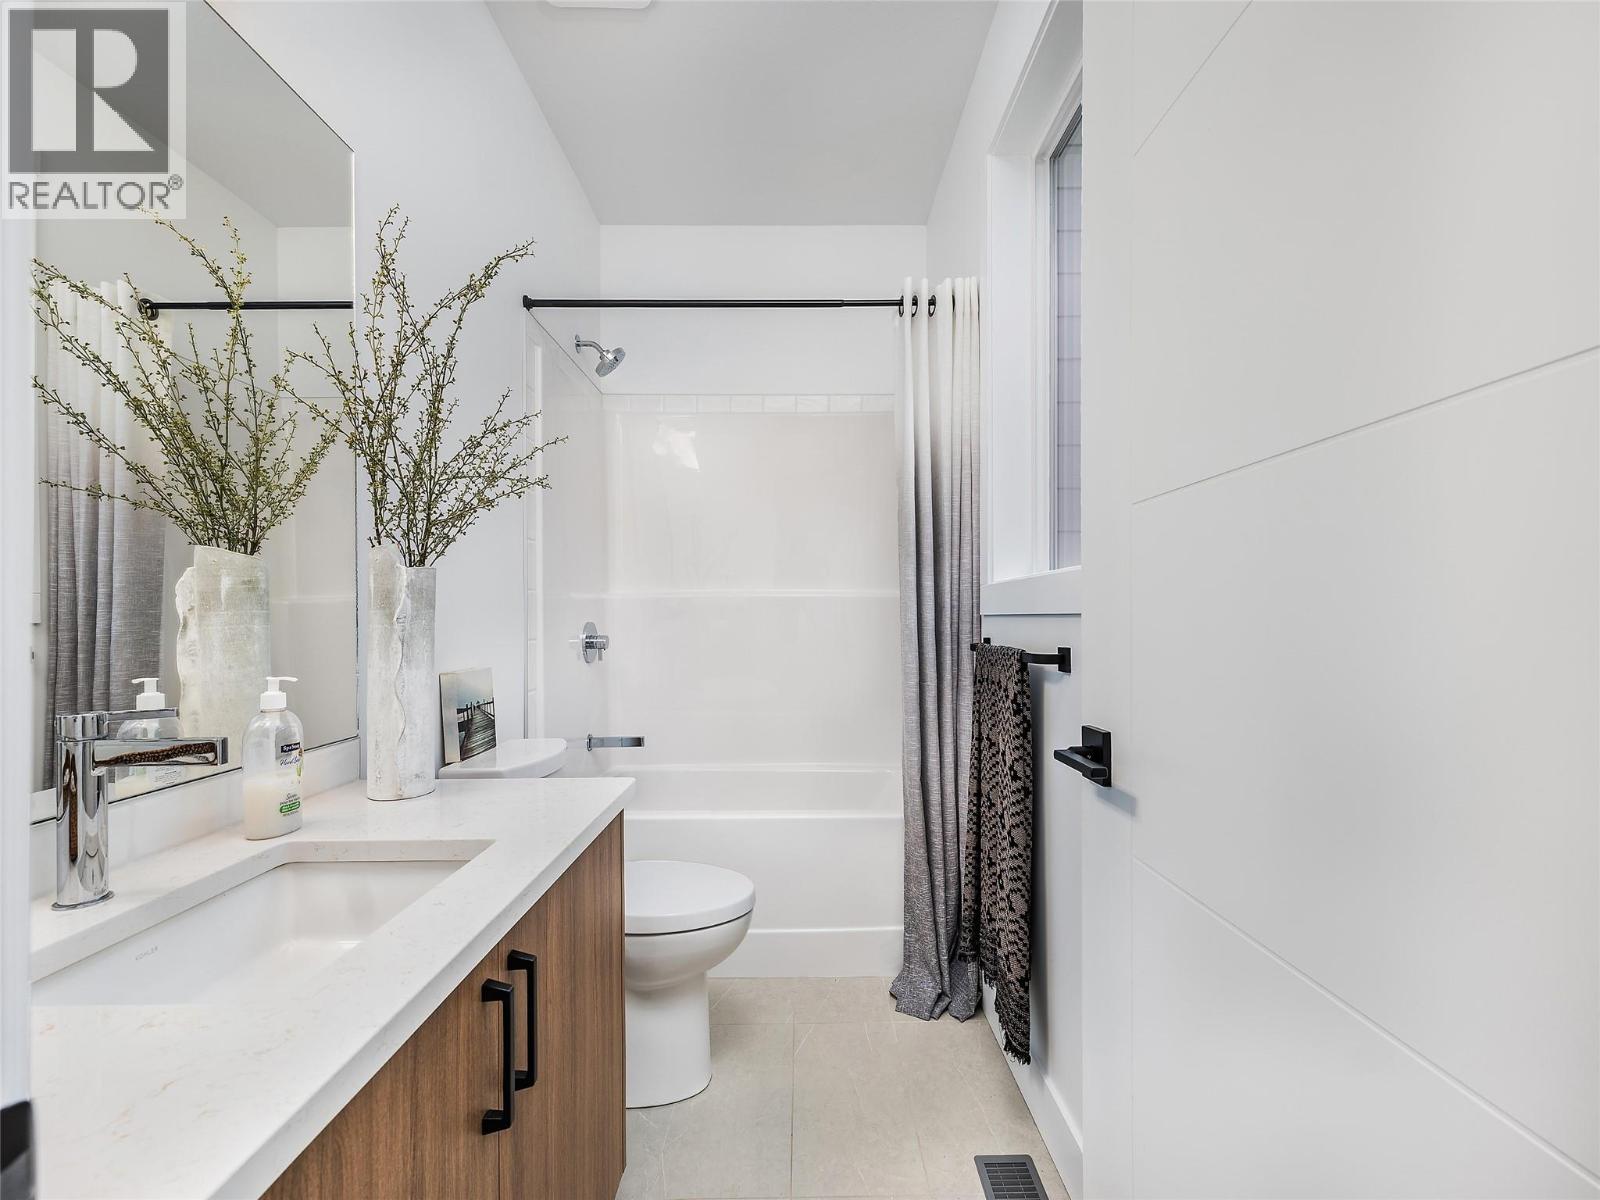
$739,900
Maintenance, Reserve Fund Contributions, Ground Maintenance, Property Management, Waste Removal, Water
$275 Monthly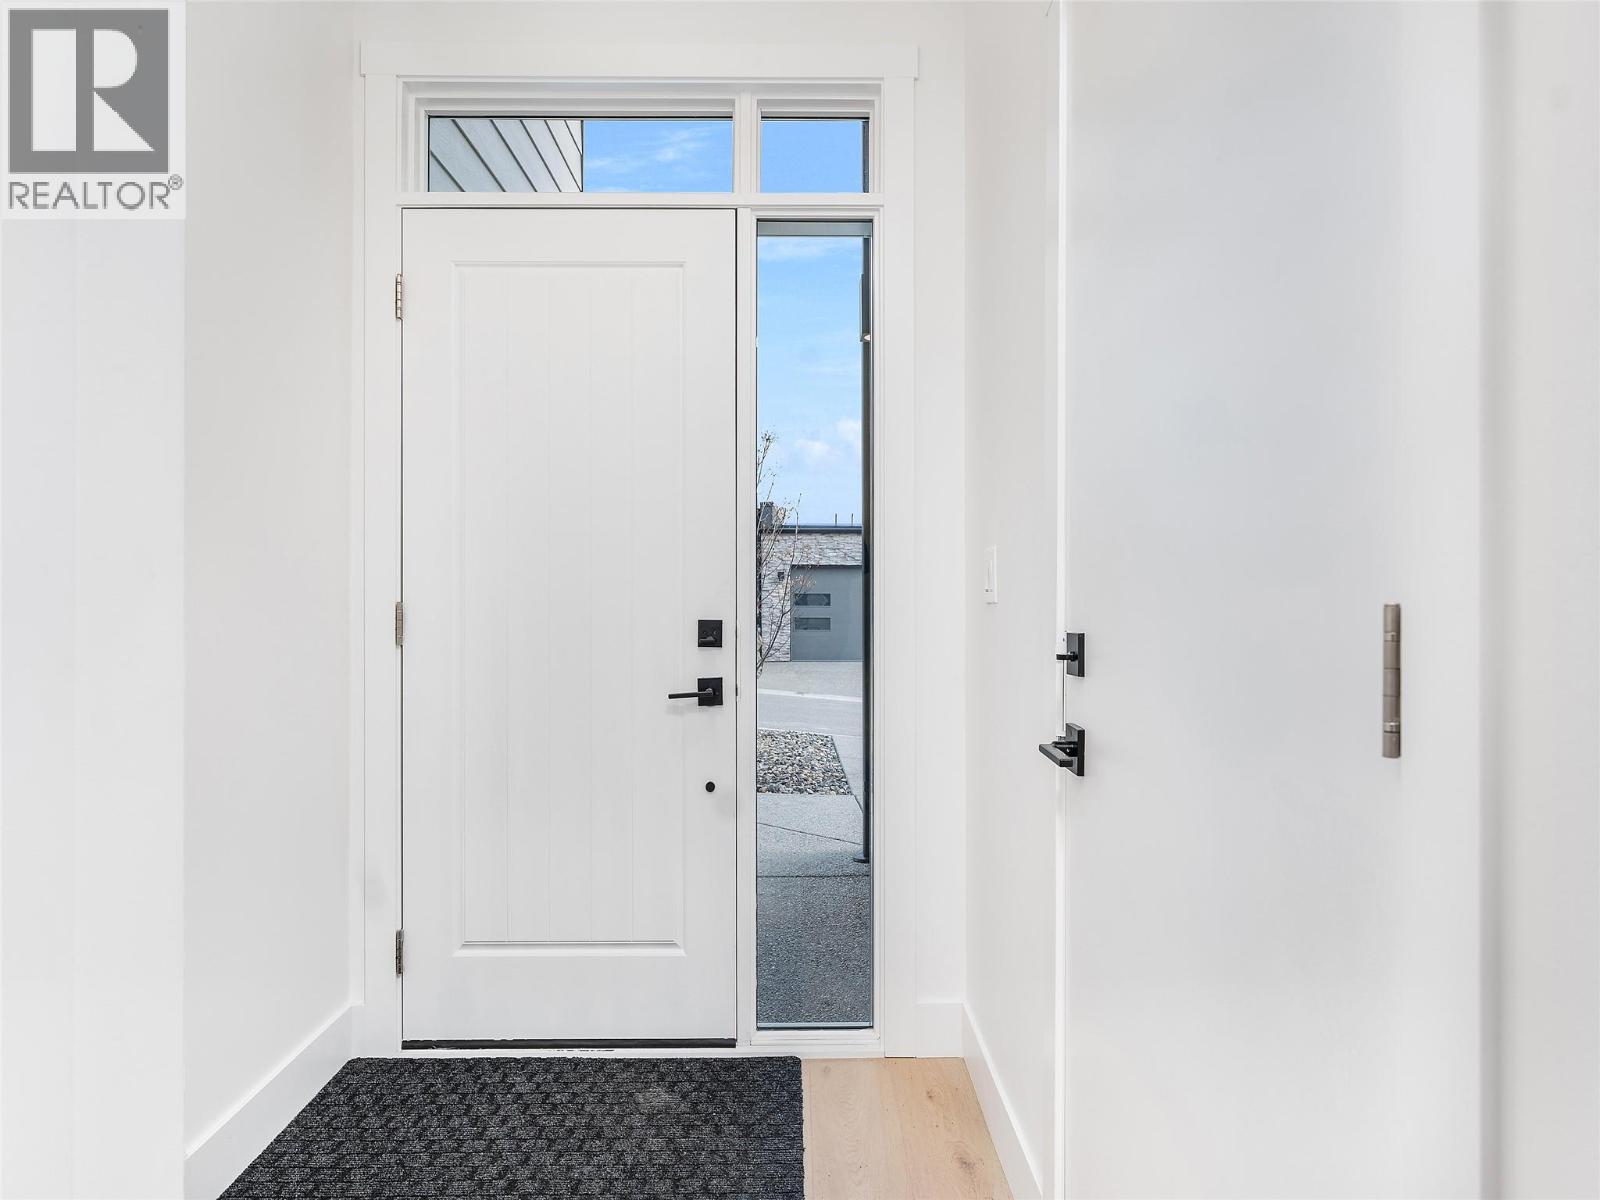
$739,900
Maintenance, Reserve Fund Contributions, Ground Maintenance, Property Management, Waste Removal, Water
$275 Monthly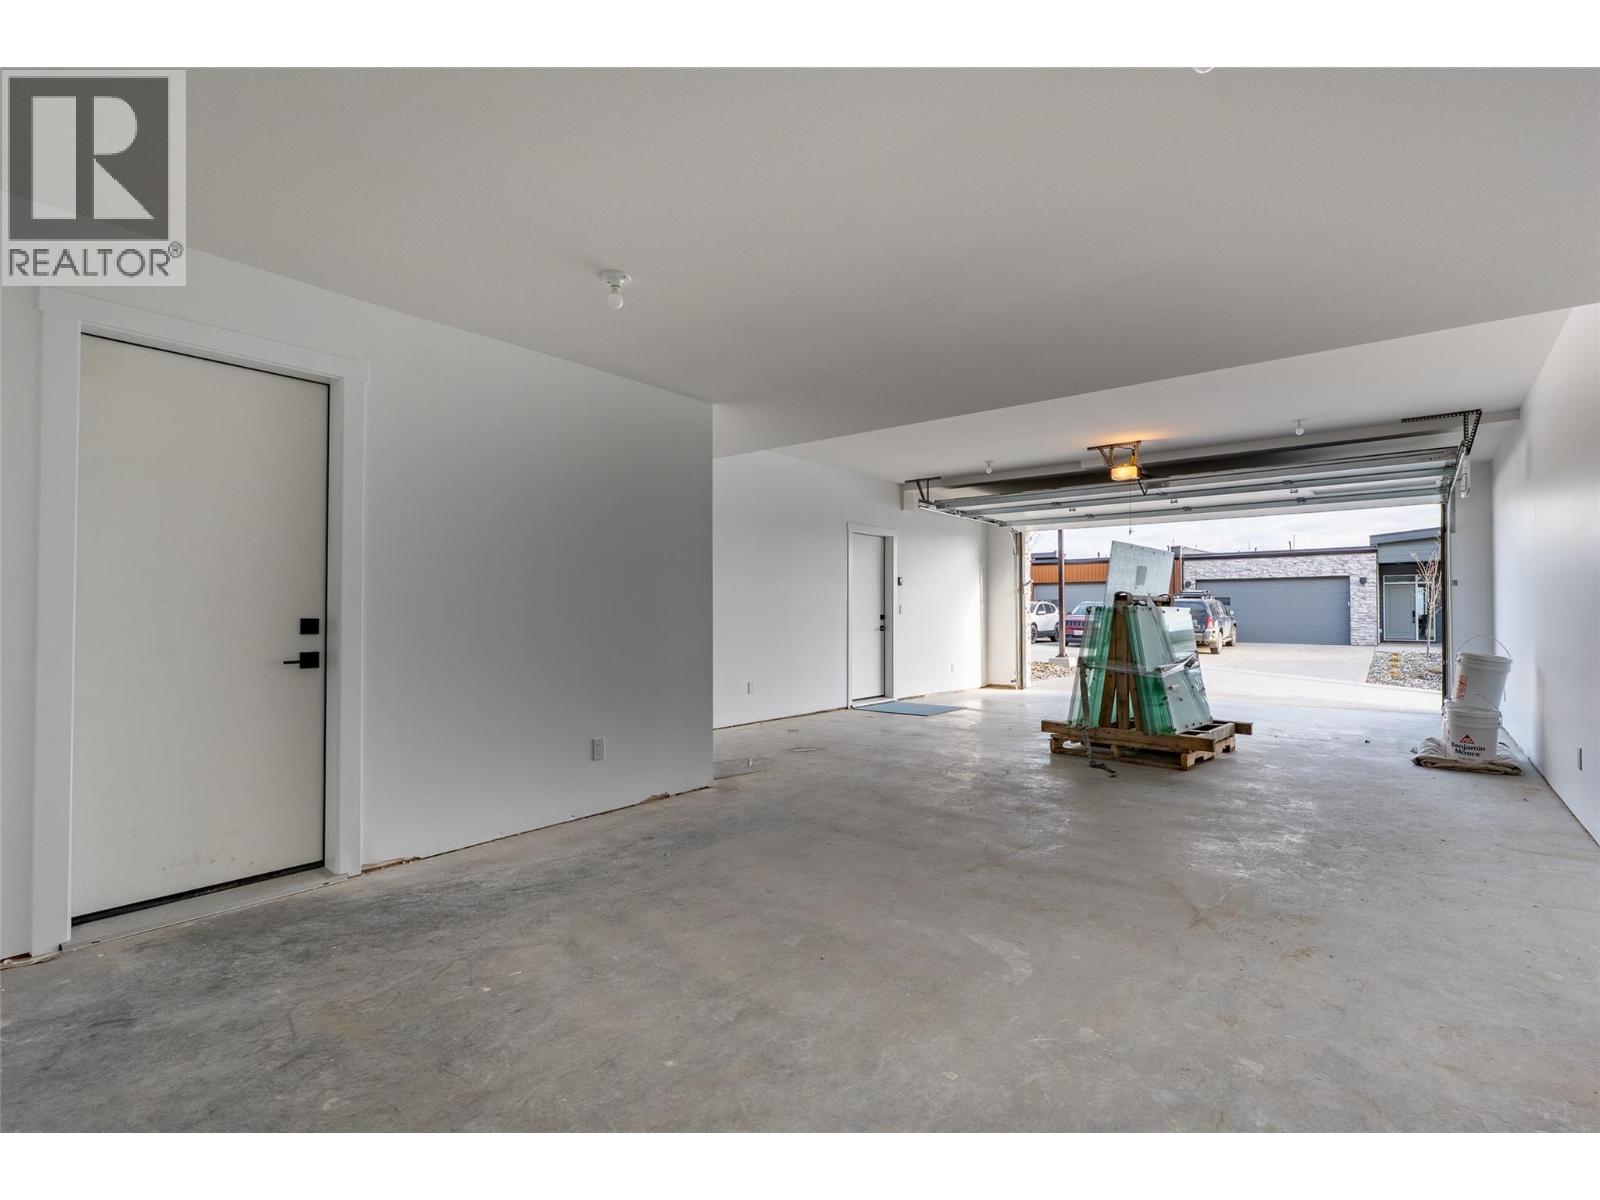
$739,900
Maintenance, Reserve Fund Contributions, Ground Maintenance, Property Management, Waste Removal, Water
$275 Monthly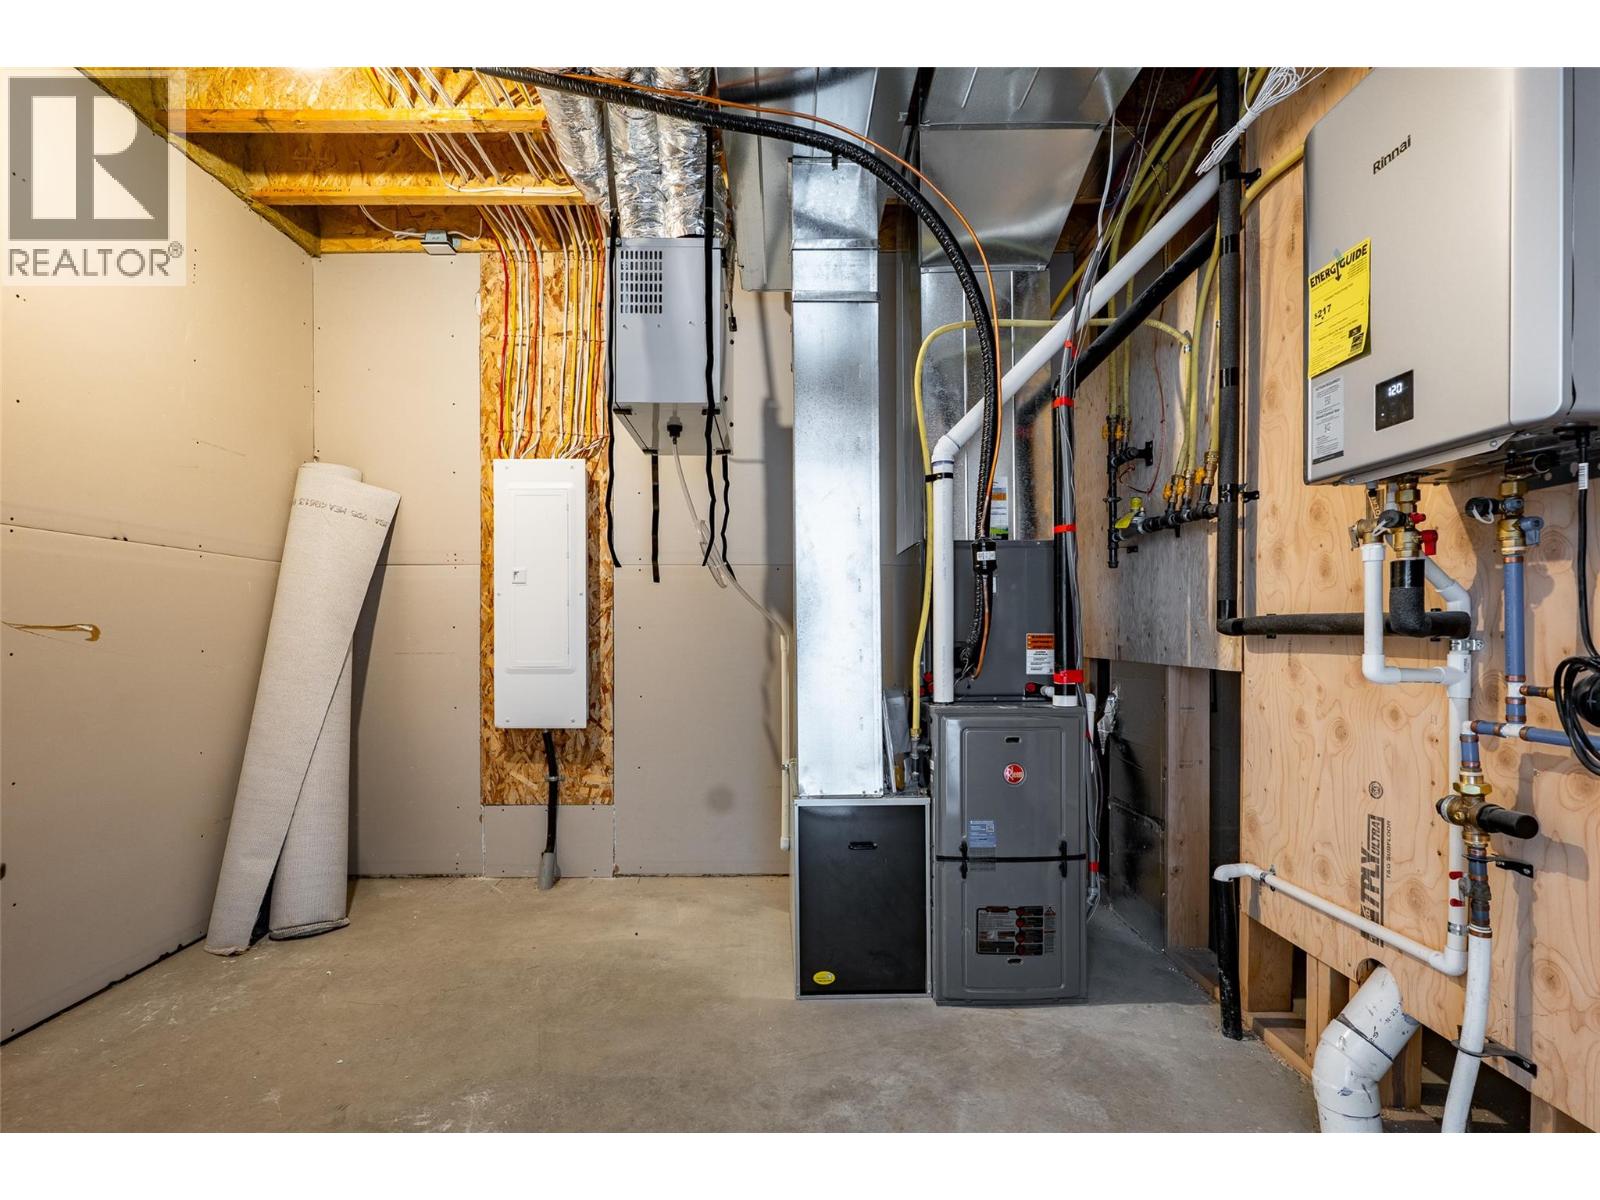
$739,900
Maintenance, Reserve Fund Contributions, Ground Maintenance, Property Management, Waste Removal, Water
$275 Monthly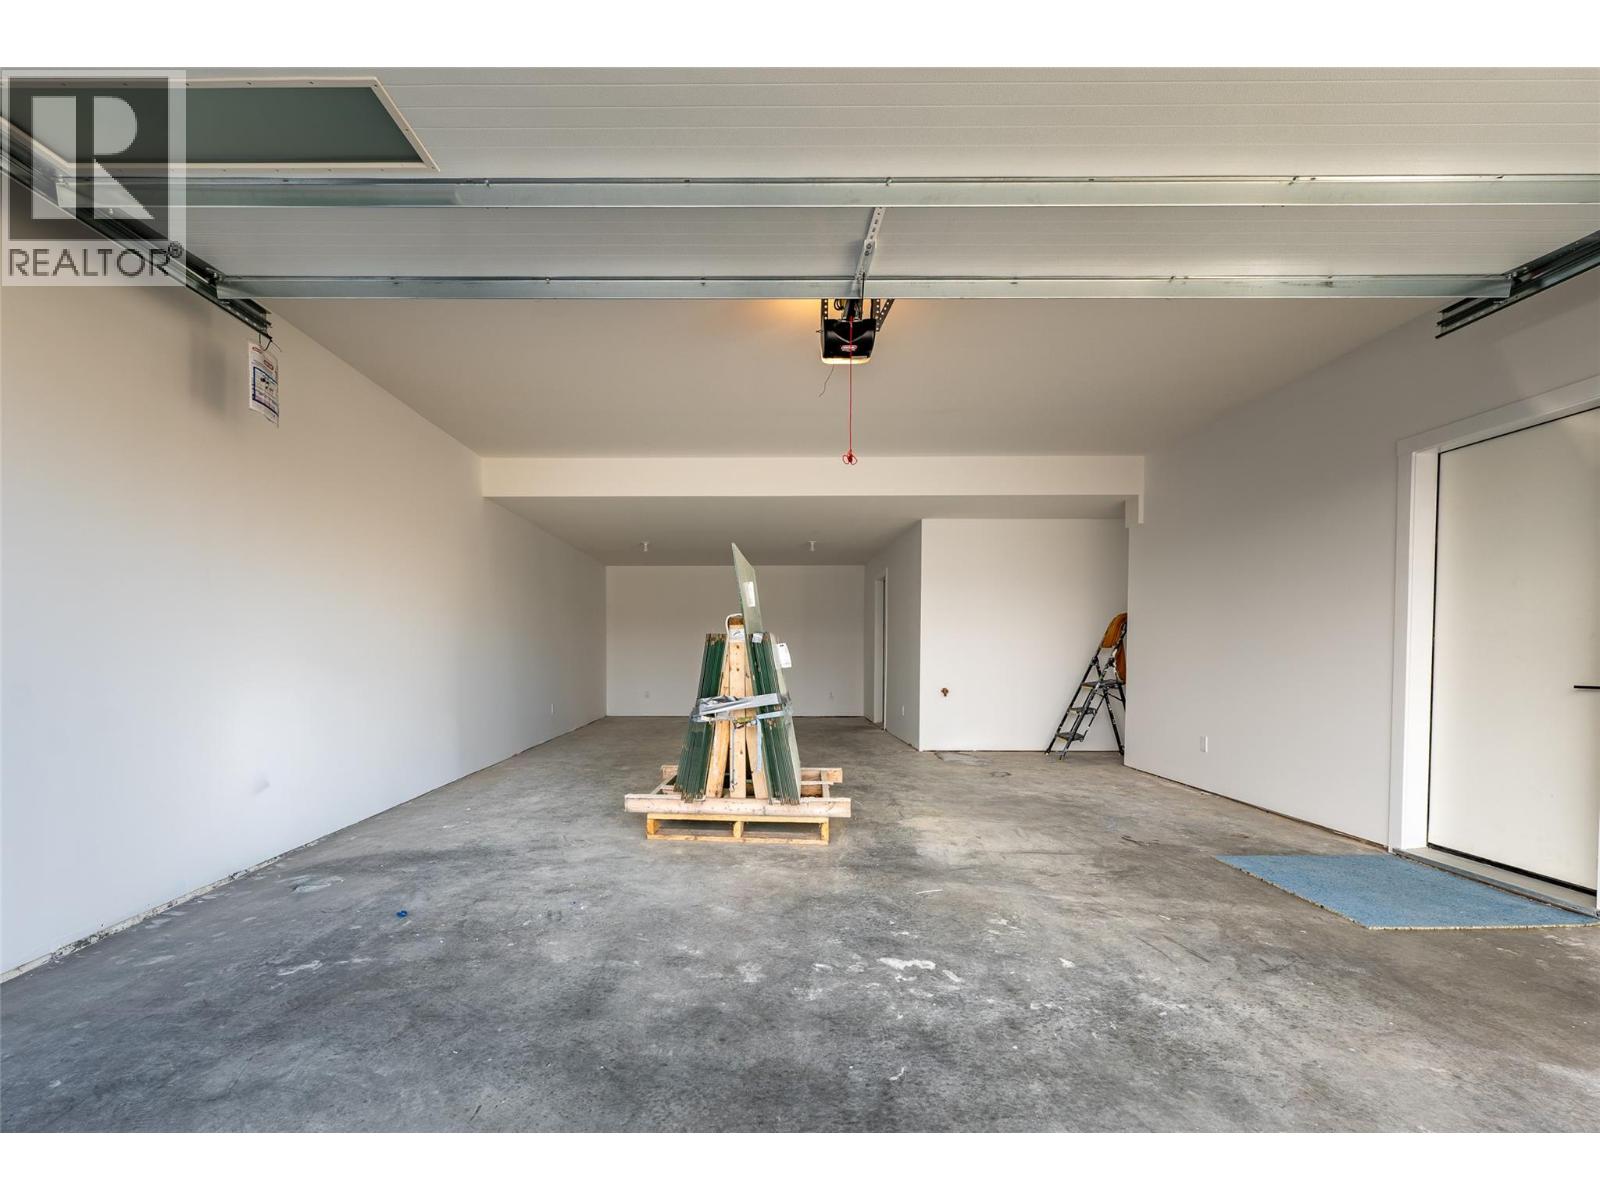
$739,900
Maintenance, Reserve Fund Contributions, Ground Maintenance, Property Management, Waste Removal, Water
$275 Monthly
Like this listing?
Contact us for more information


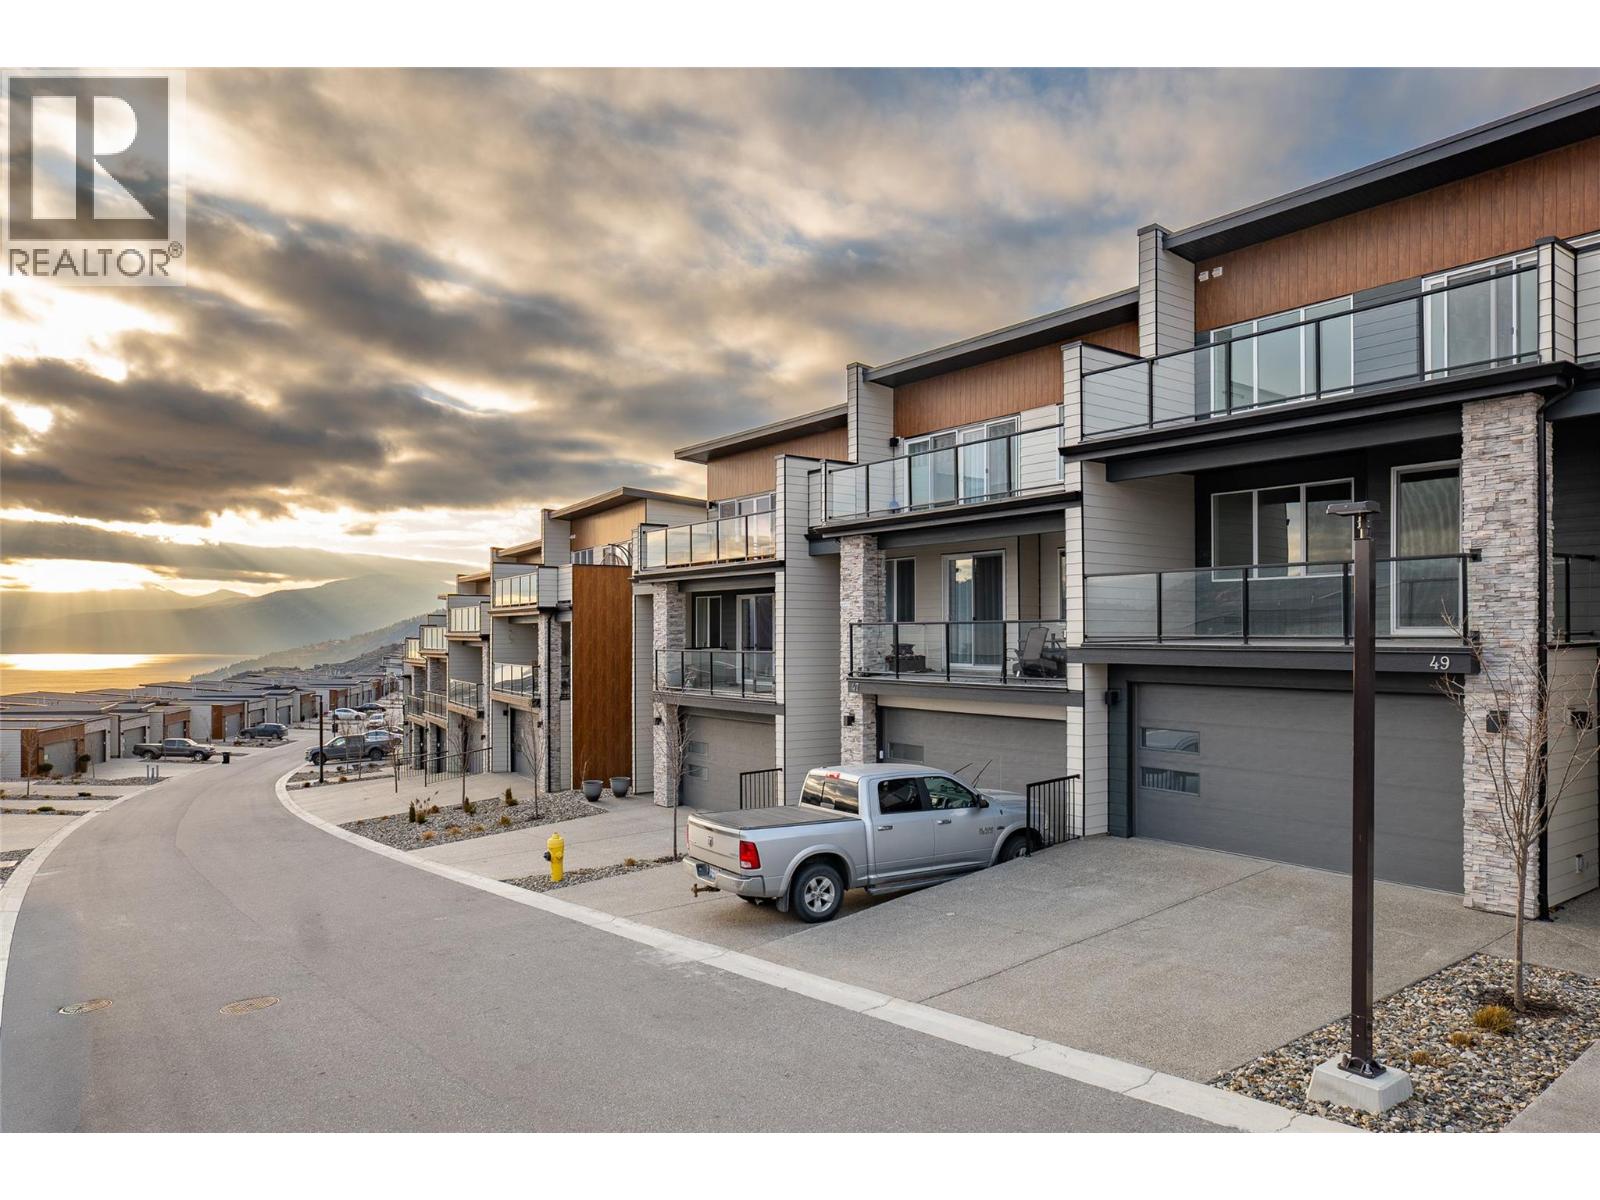
This luxurious modern contemporary townhome offers an exceptional living experience in a vibrant lake-view community located just below The Rise Resort. Spanning three thoughtfully designed levels, this home features 1,767 sq ft with 3 bedrooms and 3 bathrooms. Enjoy seamless indoor-outdoor living with double decks and a walkout patio, perfectly positioned to take in the surrounding views. The oversized 19' x 40' garage provides ample space for vehicles, storage, or recreational equipment. Interior finishes include Rev Par wood flooring, a premium stainless steel KitchenAid appliance package with gas cooktop and wall oven, and a spa-inspired ensuite complete with an elegant tiled shower with 10 mm glass and a soaker tub. The main floor offers 9-foot ceilings and expansive windows that fill the space with natural light. Aldebaran Homes designed this home for comfort and peace of mind. It features 6"" concrete party walls between units for enhanced soundproofing, a high-efficiency furnace with air conditioning, Low-E energy-efficient windows, and full BC New Home Warranty coverage. No Property Transfer Tax applies when purchased as a primary residence. GST applicable. Don’t miss the opportunity to own a stunning new home in one of Vernon’s most desirable new communities. This is a pre-sale and will be ready for occupancy November 2026 (id:67517)
-
Property Details
MLS® Number 10402042 Property Type Single Family Neigbourhood Bella Vista Community Name The Ledge CommunityFeatures Pet Restrictions, Pets Allowed With Restrictions, Rentals Allowed Features Two Balconies ParkingSpaceTotal 2 -
Building
BathroomTotal 3 BedroomsTotal 3 Appliances Refrigerator, Dishwasher, Cooktop - Gas, Oven - Built-in ArchitecturalStyle Multi-level ConstructedDate 2026 ConstructionStyleAttachment Attached ConstructionStyleSplitLevel Other CoolingType Central Air Conditioning, Heat Pump ExteriorFinish Aluminum, Brick, Other FireplaceFuel Electric FireplacePresent Yes FireplaceTotal 1 FireplaceType Unknown FlooringType Carpeted, Ceramic Tile, Laminate HeatingType Forced Air, Heat Pump RoofMaterial Other RoofStyle Unknown StoriesTotal 3 SizeInterior 1,767 Sqft Type Row / Townhouse UtilityWater Municipal Water Attached Garage 2 -
Land
Acreage No Sewer Municipal Sewage System SizeTotalText Under 1 Acre -
Rooms
Level Type Length Width Dimensions Second Level Full Bathroom Measurements not available Second Level Bedroom 11'2'' x 9'4'' Second Level Kitchen 9'8'' x 13'0'' Second Level Living Room 14'8'' x 15'1'' Second Level Dining Room 10'8'' x 12'4'' Third Level 5pc Ensuite Bath Measurements not available Third Level Bedroom 11'2'' x 10'9'' Third Level Full Ensuite Bathroom 11'2'' x 11'3'' Third Level Primary Bedroom 13'10'' x 13'3'' Secondary Dwelling Unit Full Bathroom Measurements not available -
Utilities
Your Favourites
No Favourites Found







The trademarks REALTOR®, REALTORS®, and the REALTOR® logo are controlled by The Canadian Real Estate Association (CREA) and identify real estate professionals who are members of CREA. The trademarks MLS®, Multiple Listing Service® and the associated logos are owned by The Canadian Real Estate Association (CREA) and identify the quality of services provided by real estate professionals who are members of CREA. The trademark DDF® is owned by The Canadian Real Estate Association (CREA) and identifies CREA's Data Distribution Facility (DDF®)
October 11 2026 10:18:09
Association of Interior REALTORS®
