$599,000
Maintenance,
$196 Monthly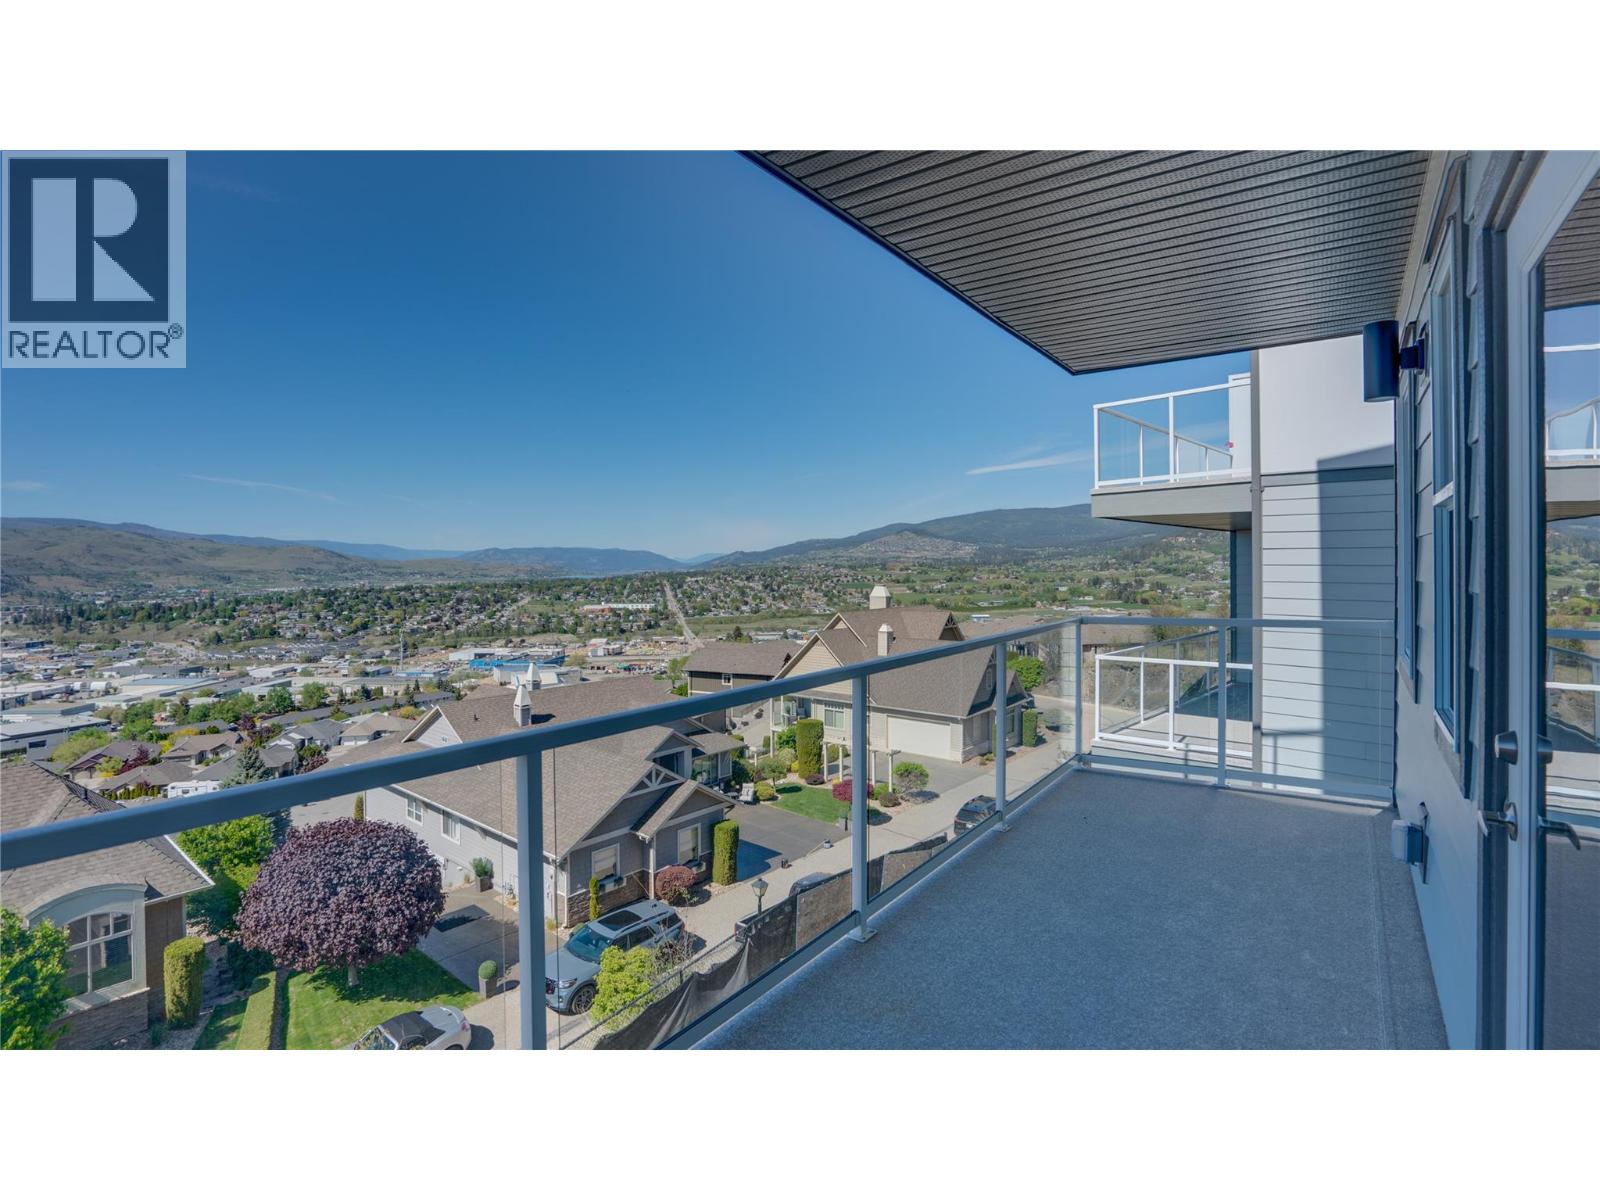
$599,000
Maintenance,
$196 Monthly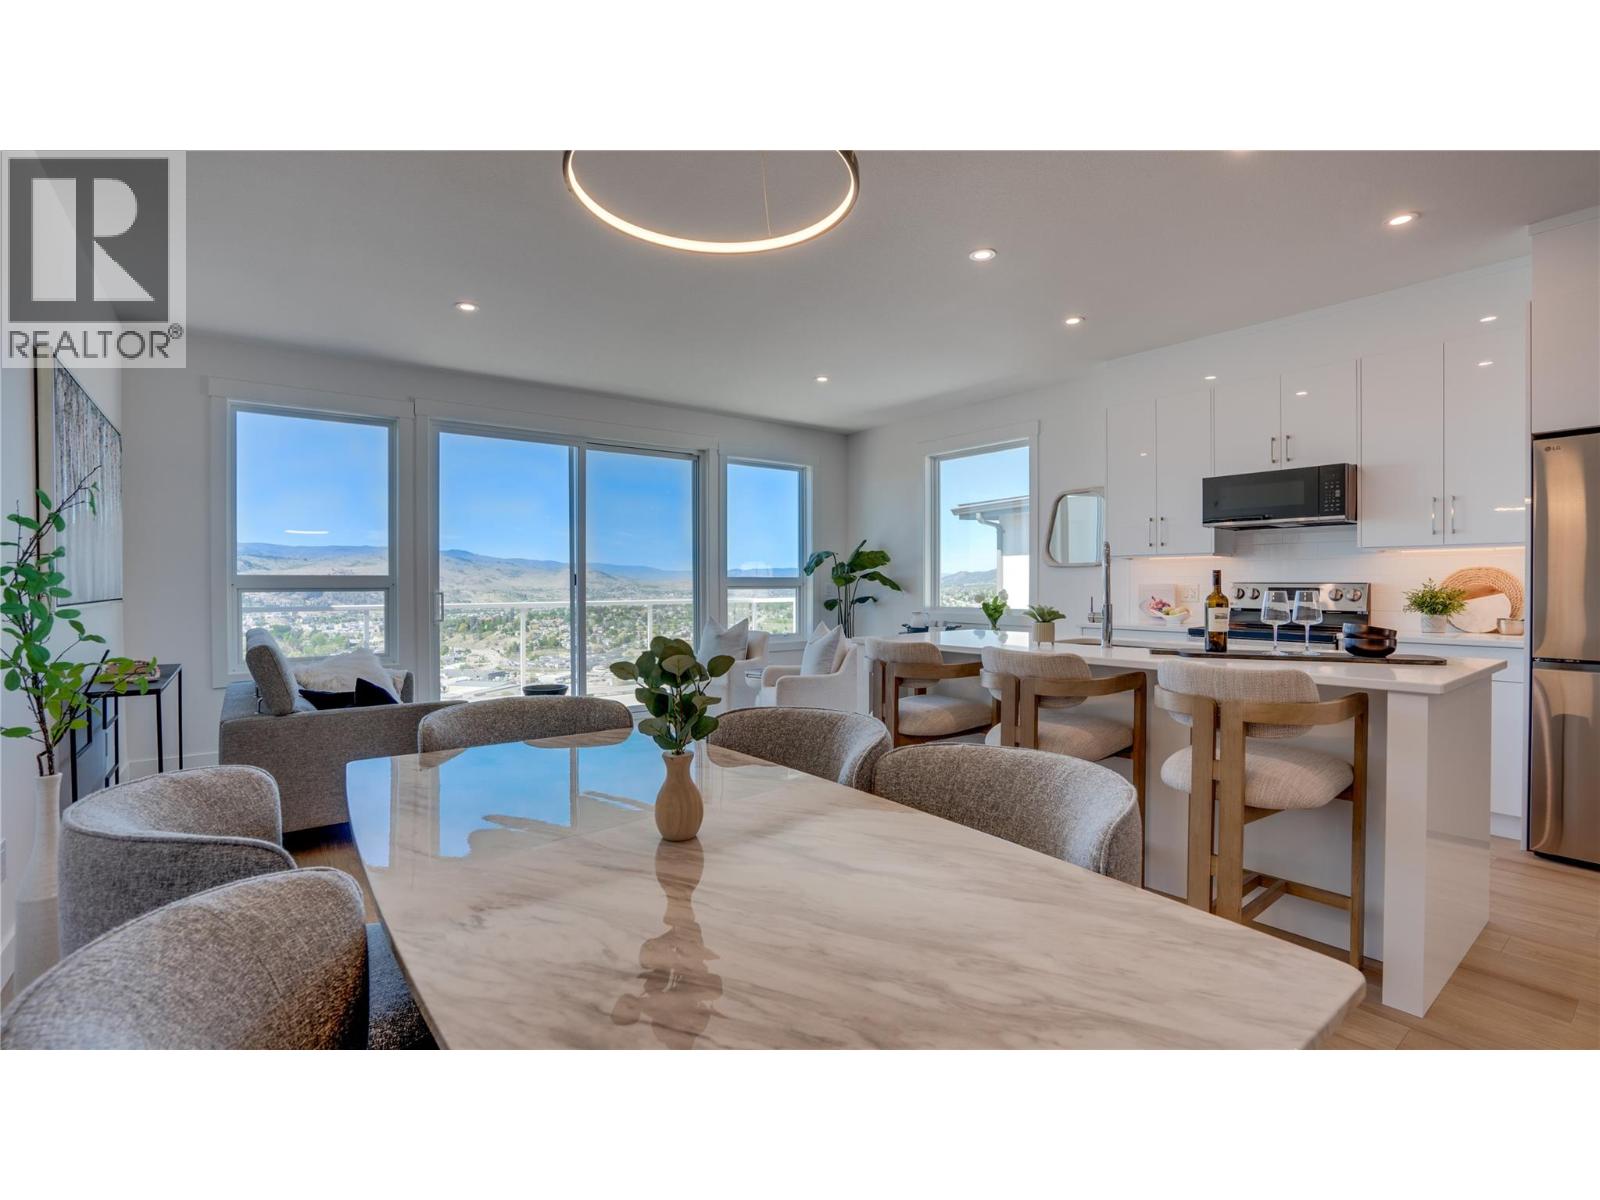
$599,000
Maintenance,
$196 Monthly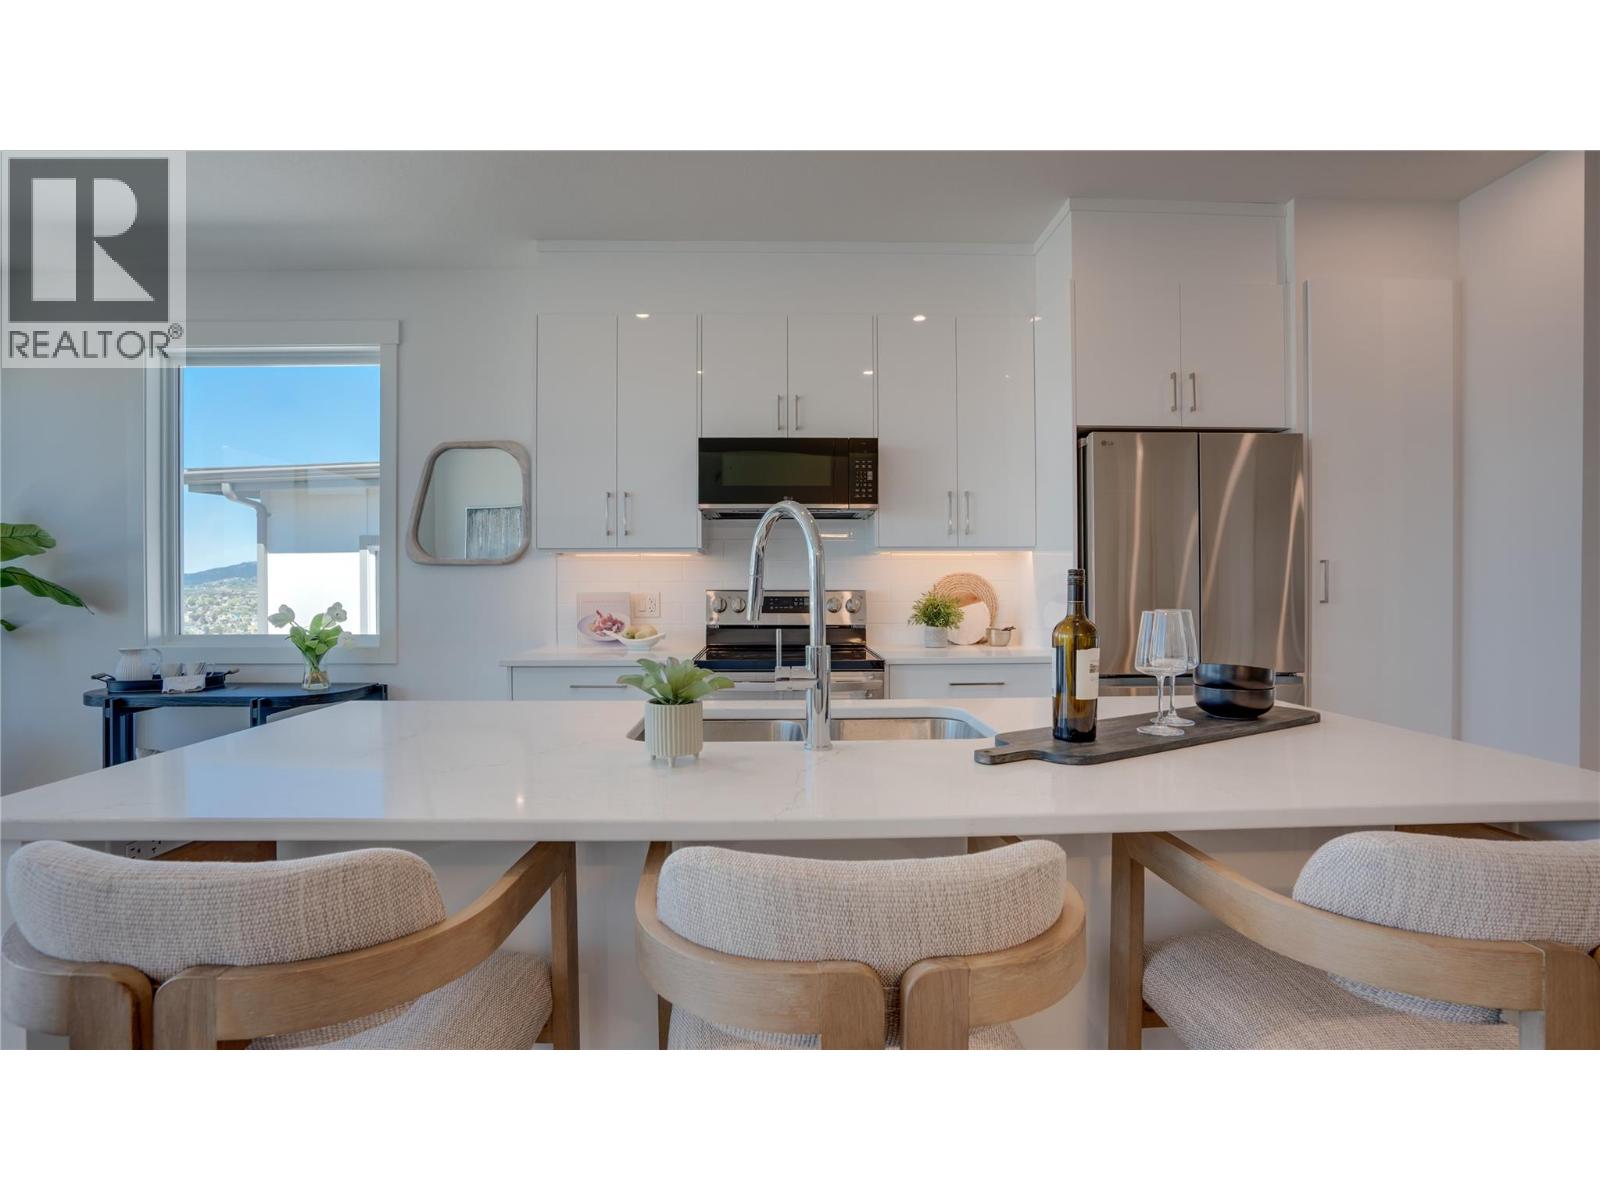
$599,000
Maintenance,
$196 Monthly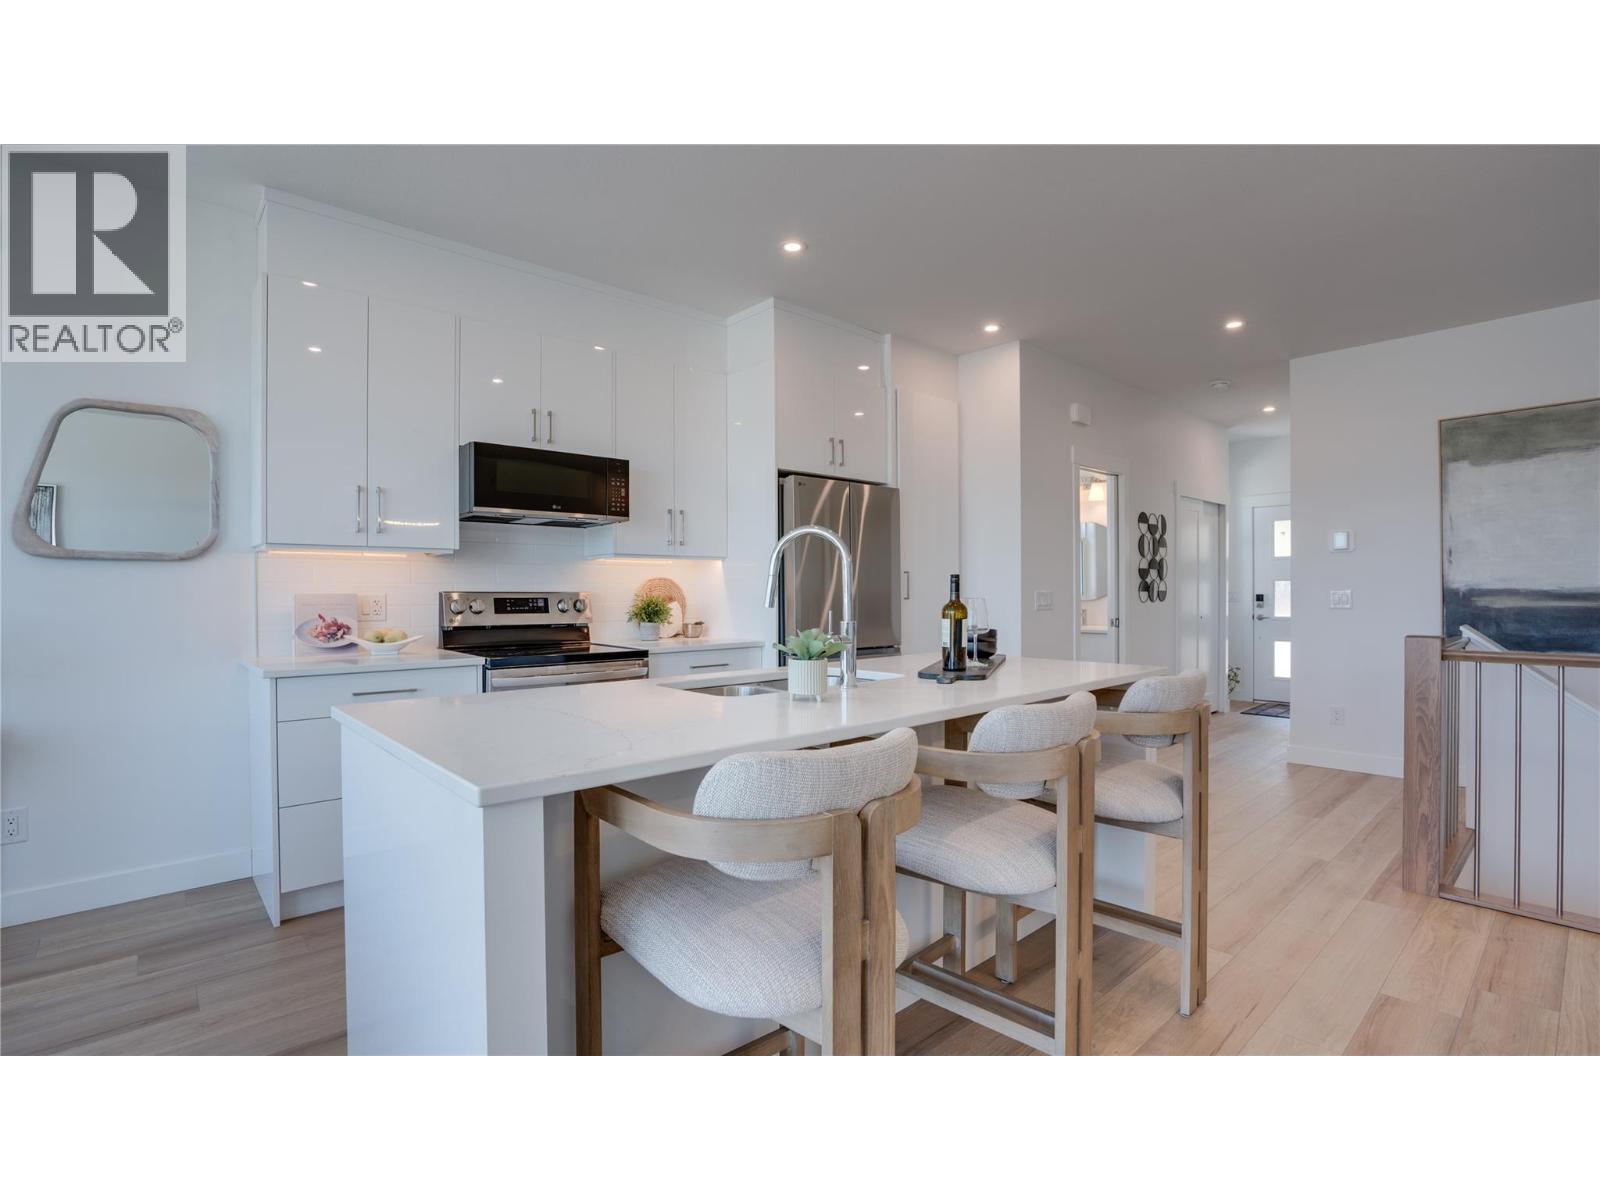
$599,000
Maintenance,
$196 Monthly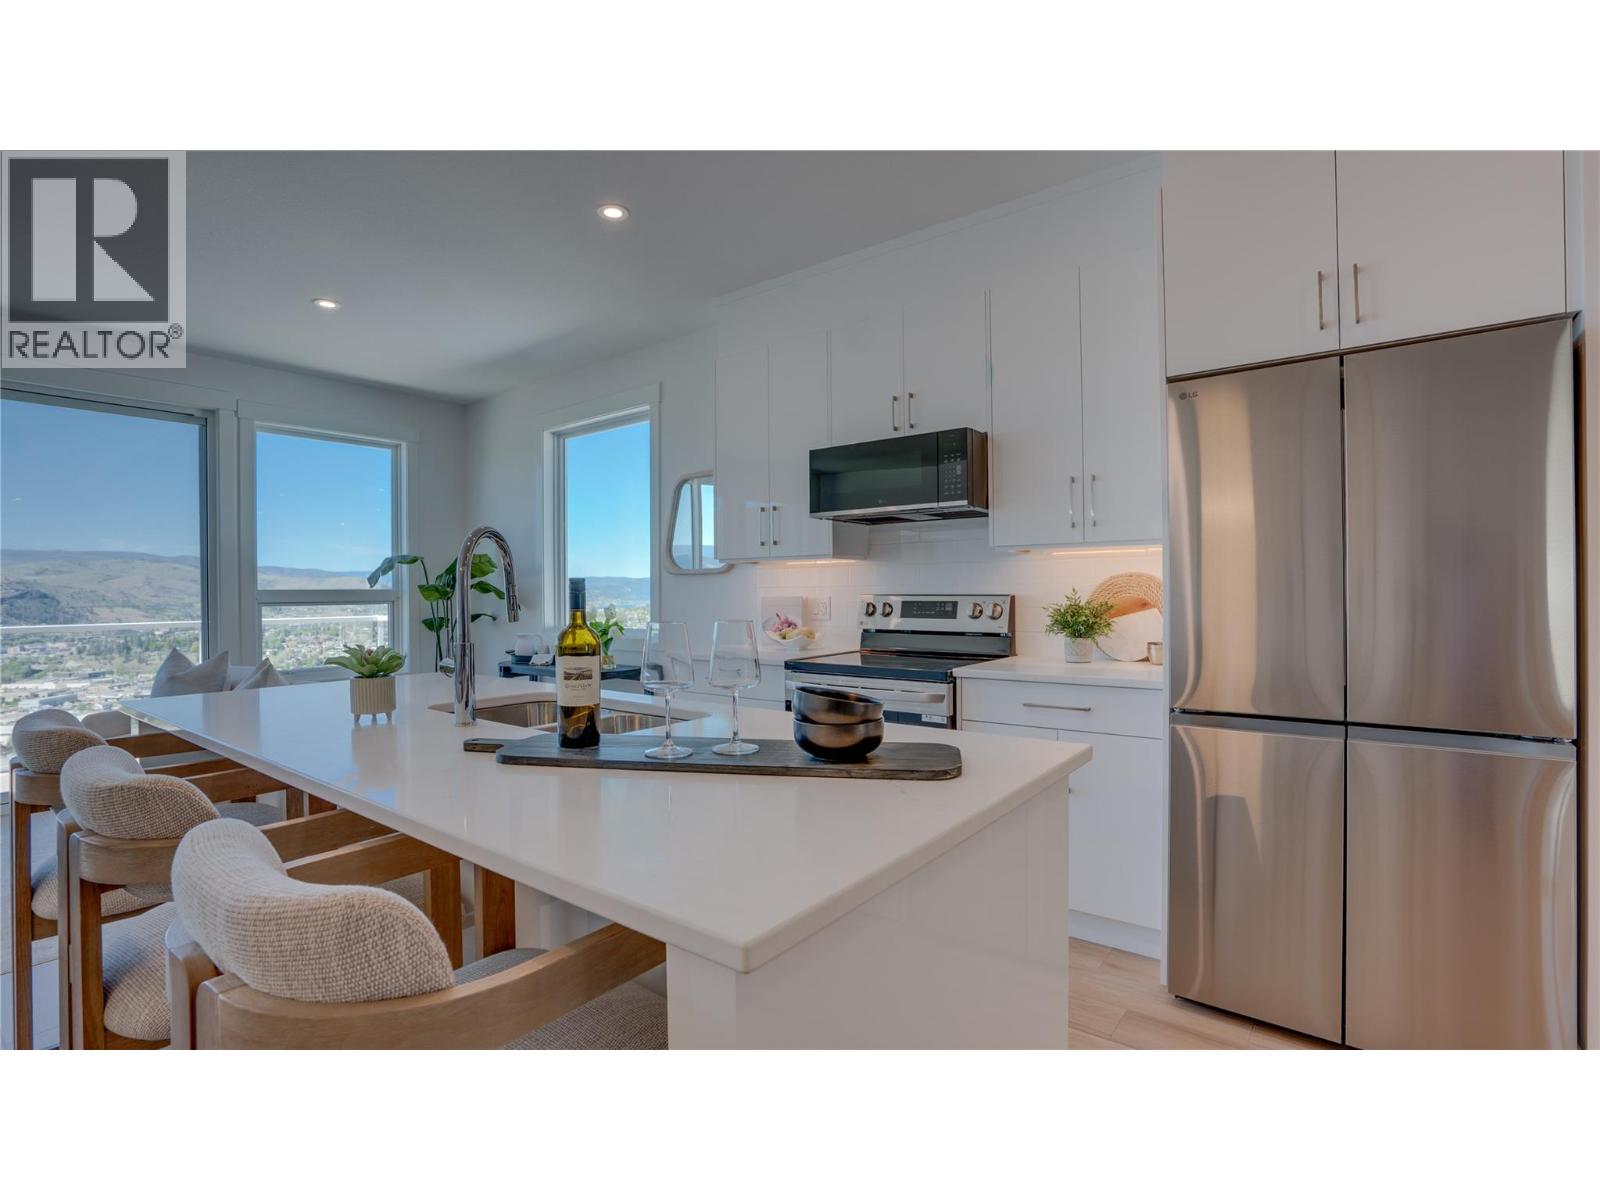
$599,000
Maintenance,
$196 Monthly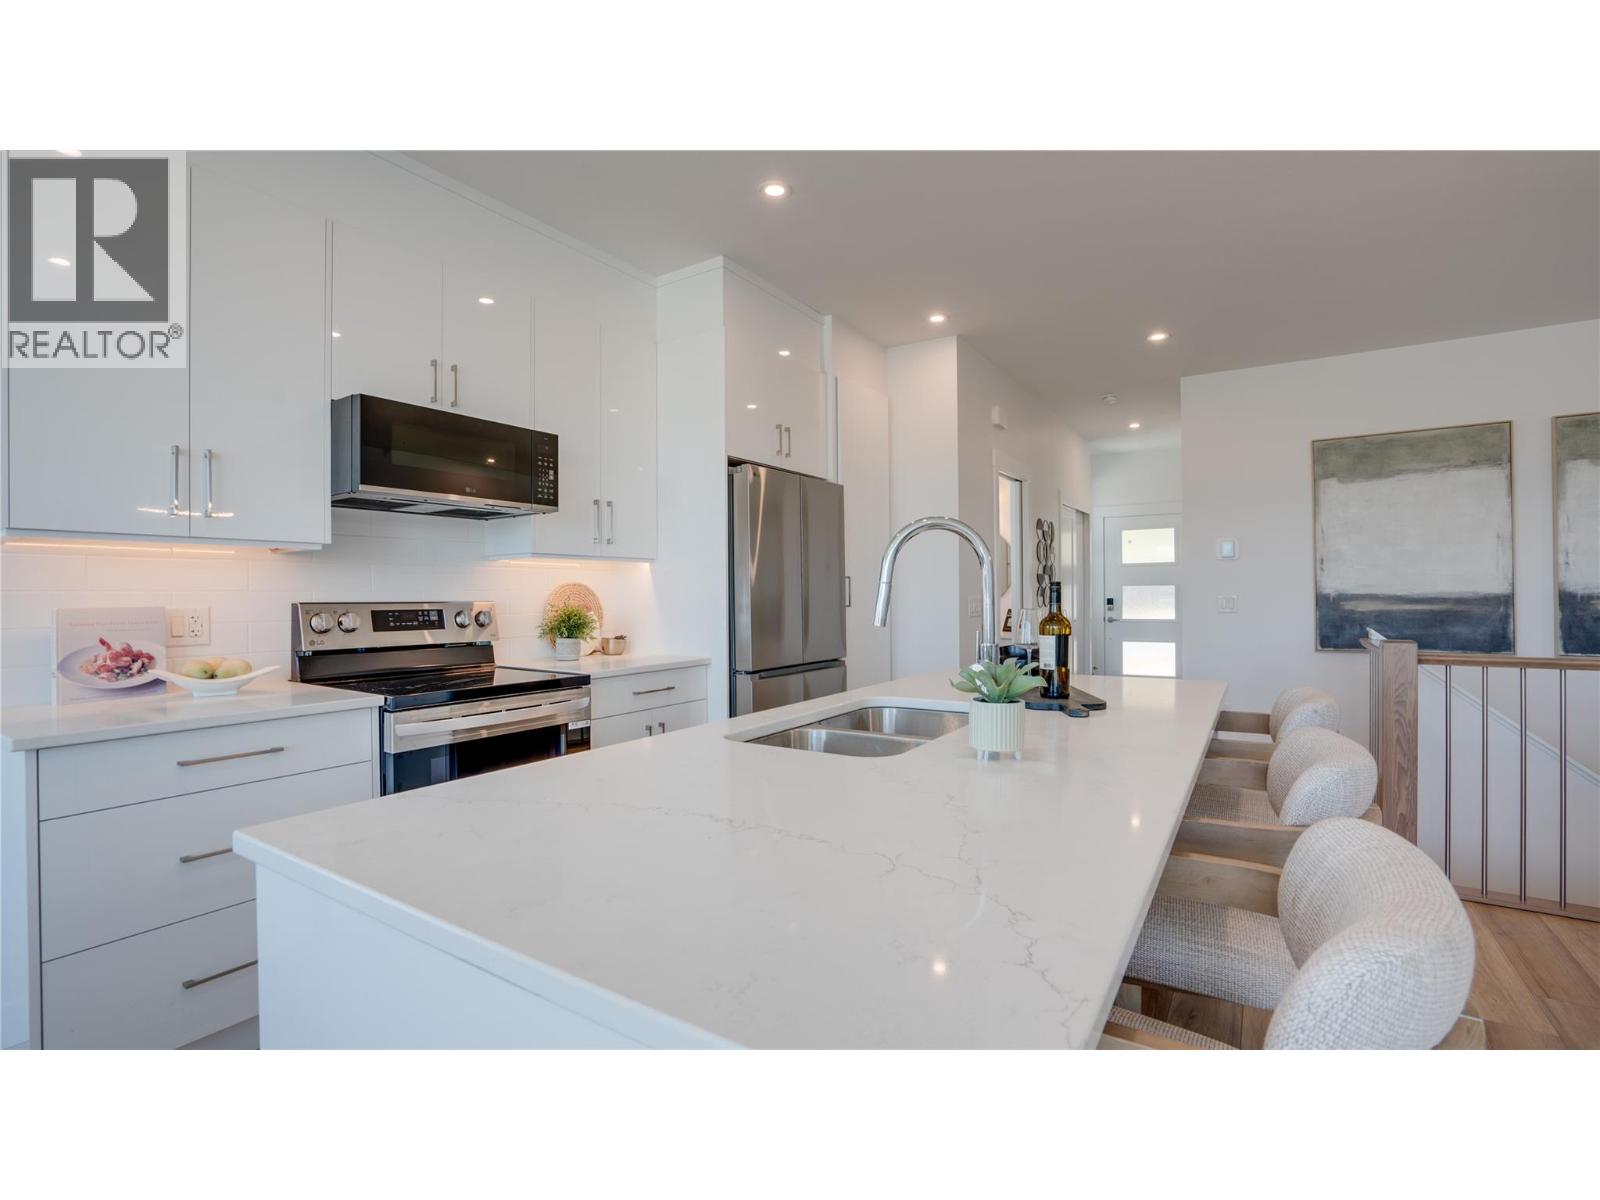
$599,000
Maintenance,
$196 Monthly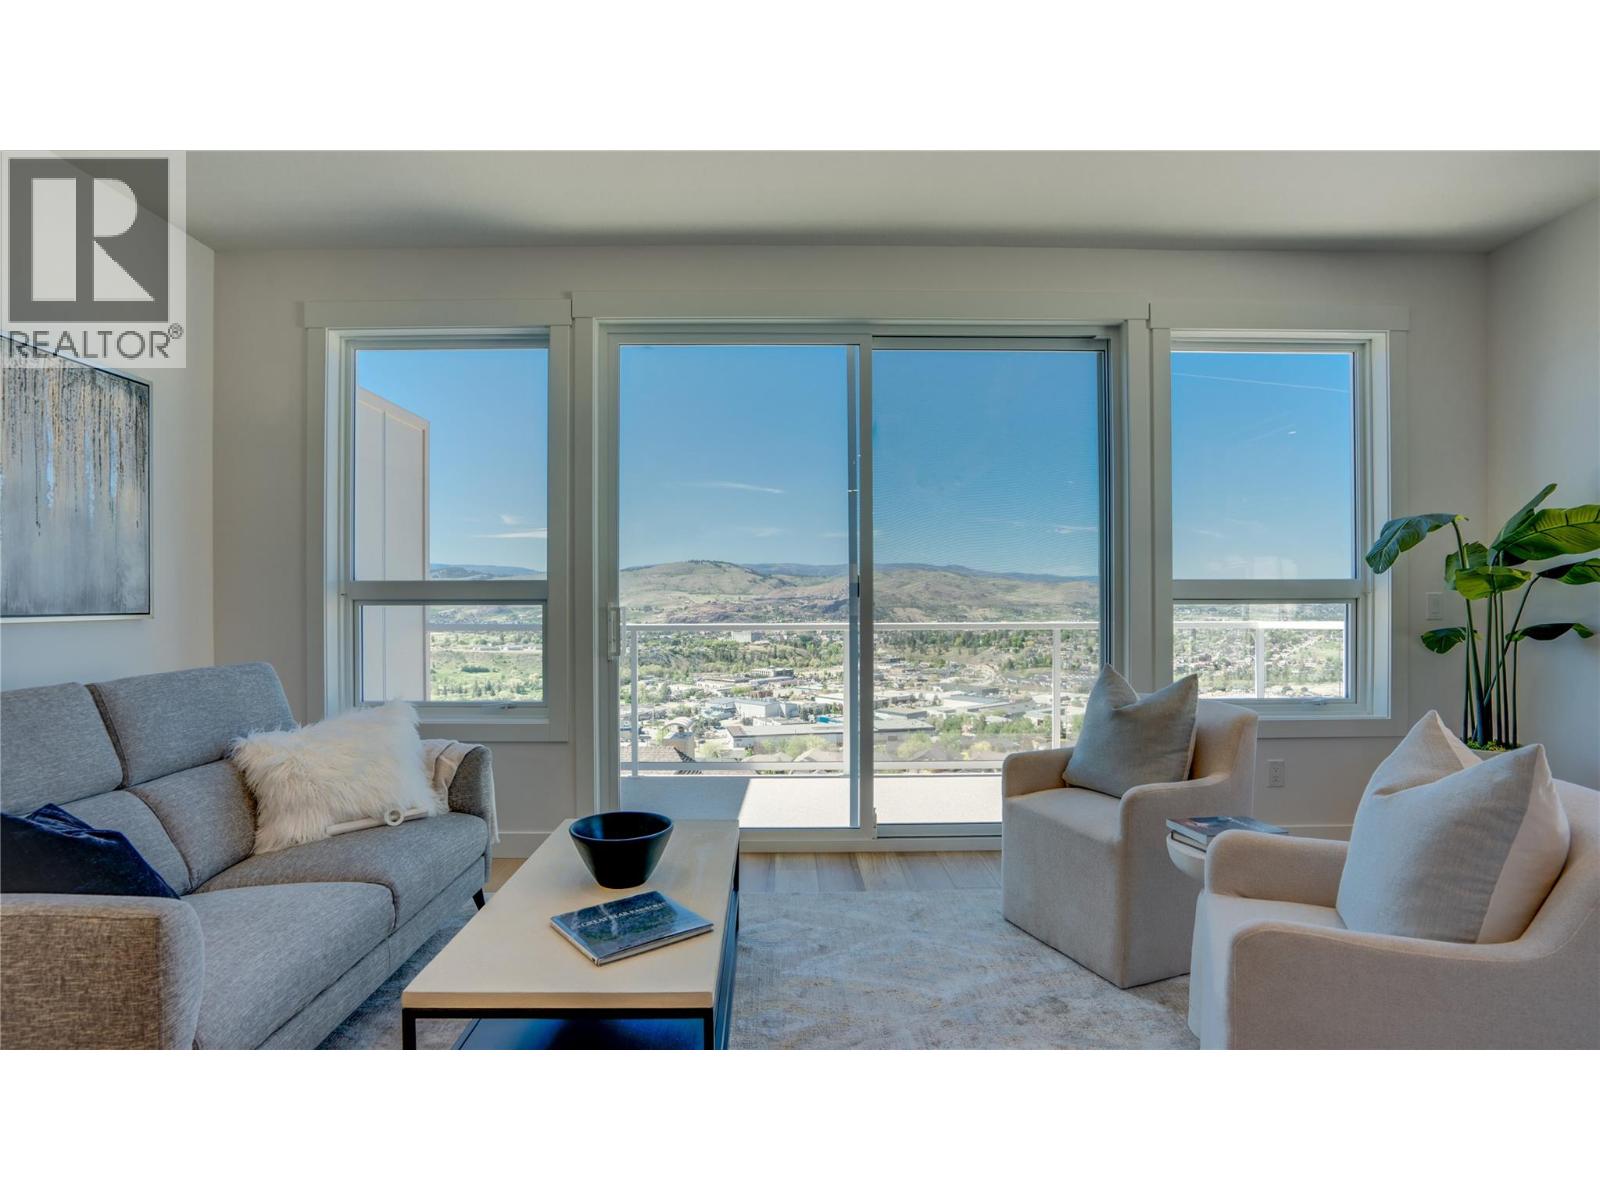
$599,000
Maintenance,
$196 Monthly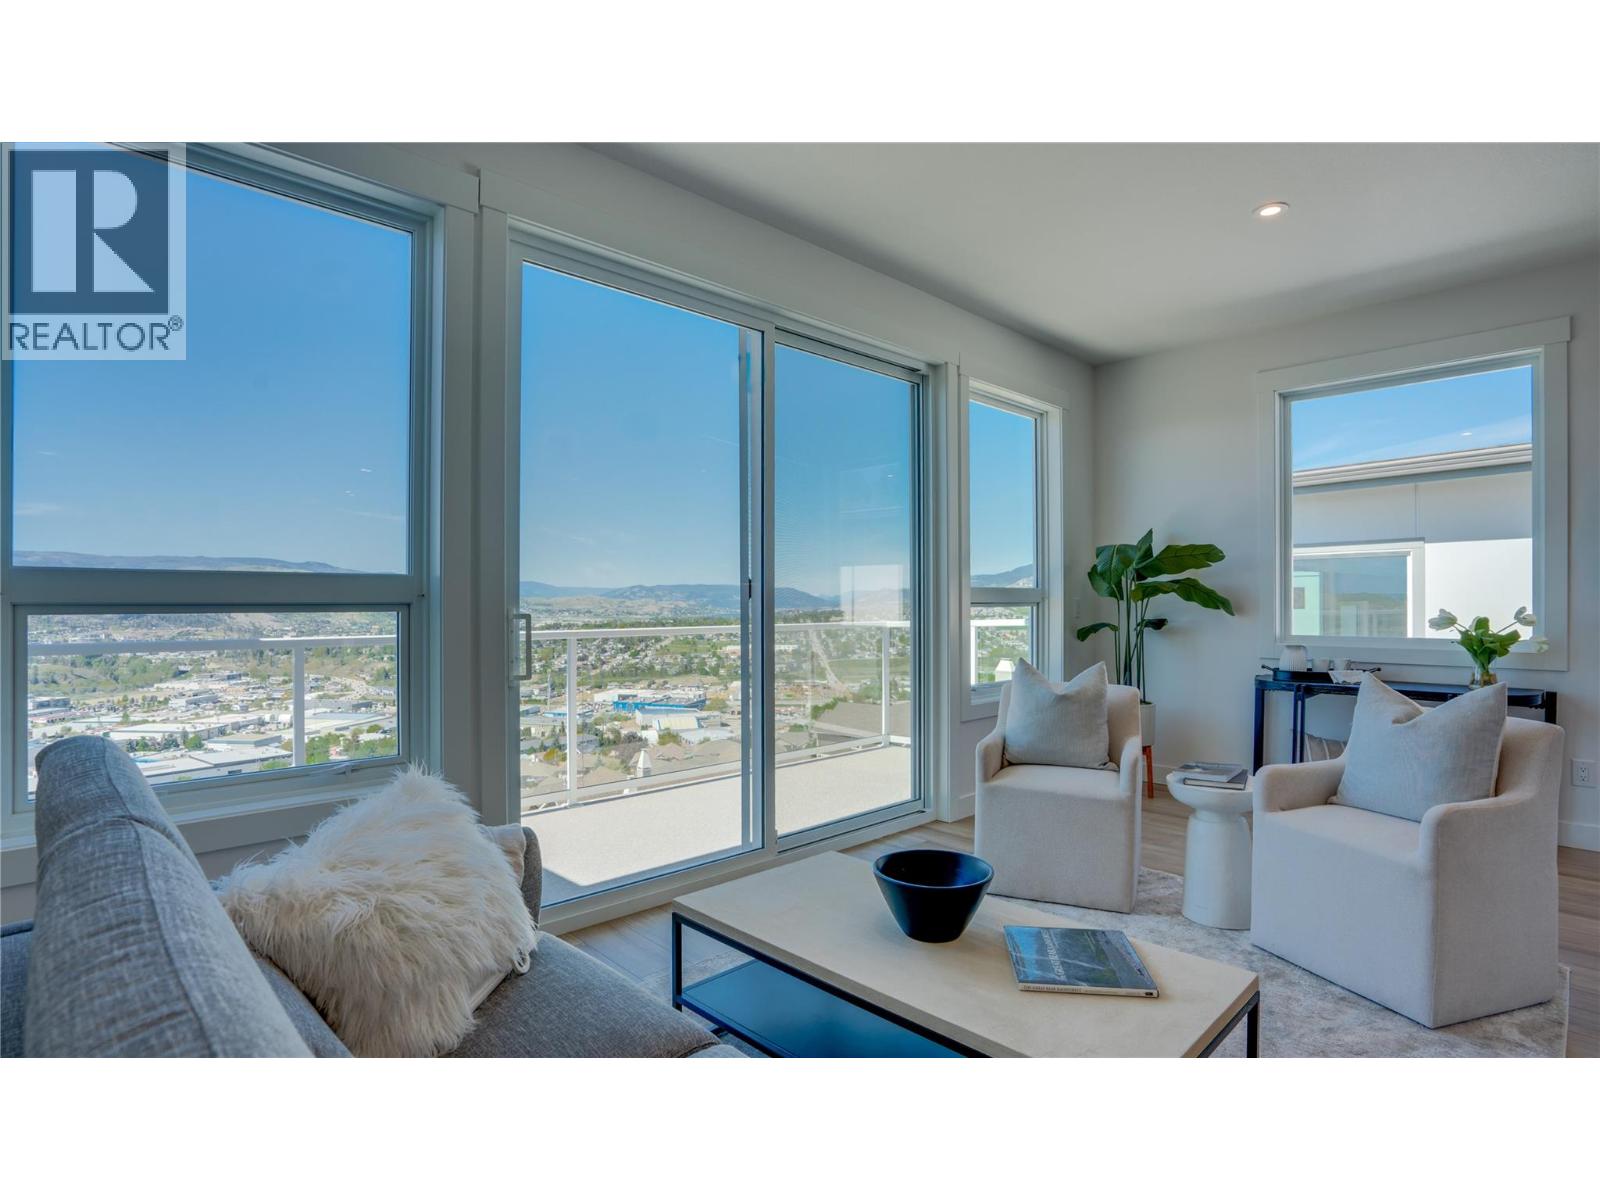
$599,000
Maintenance,
$196 Monthly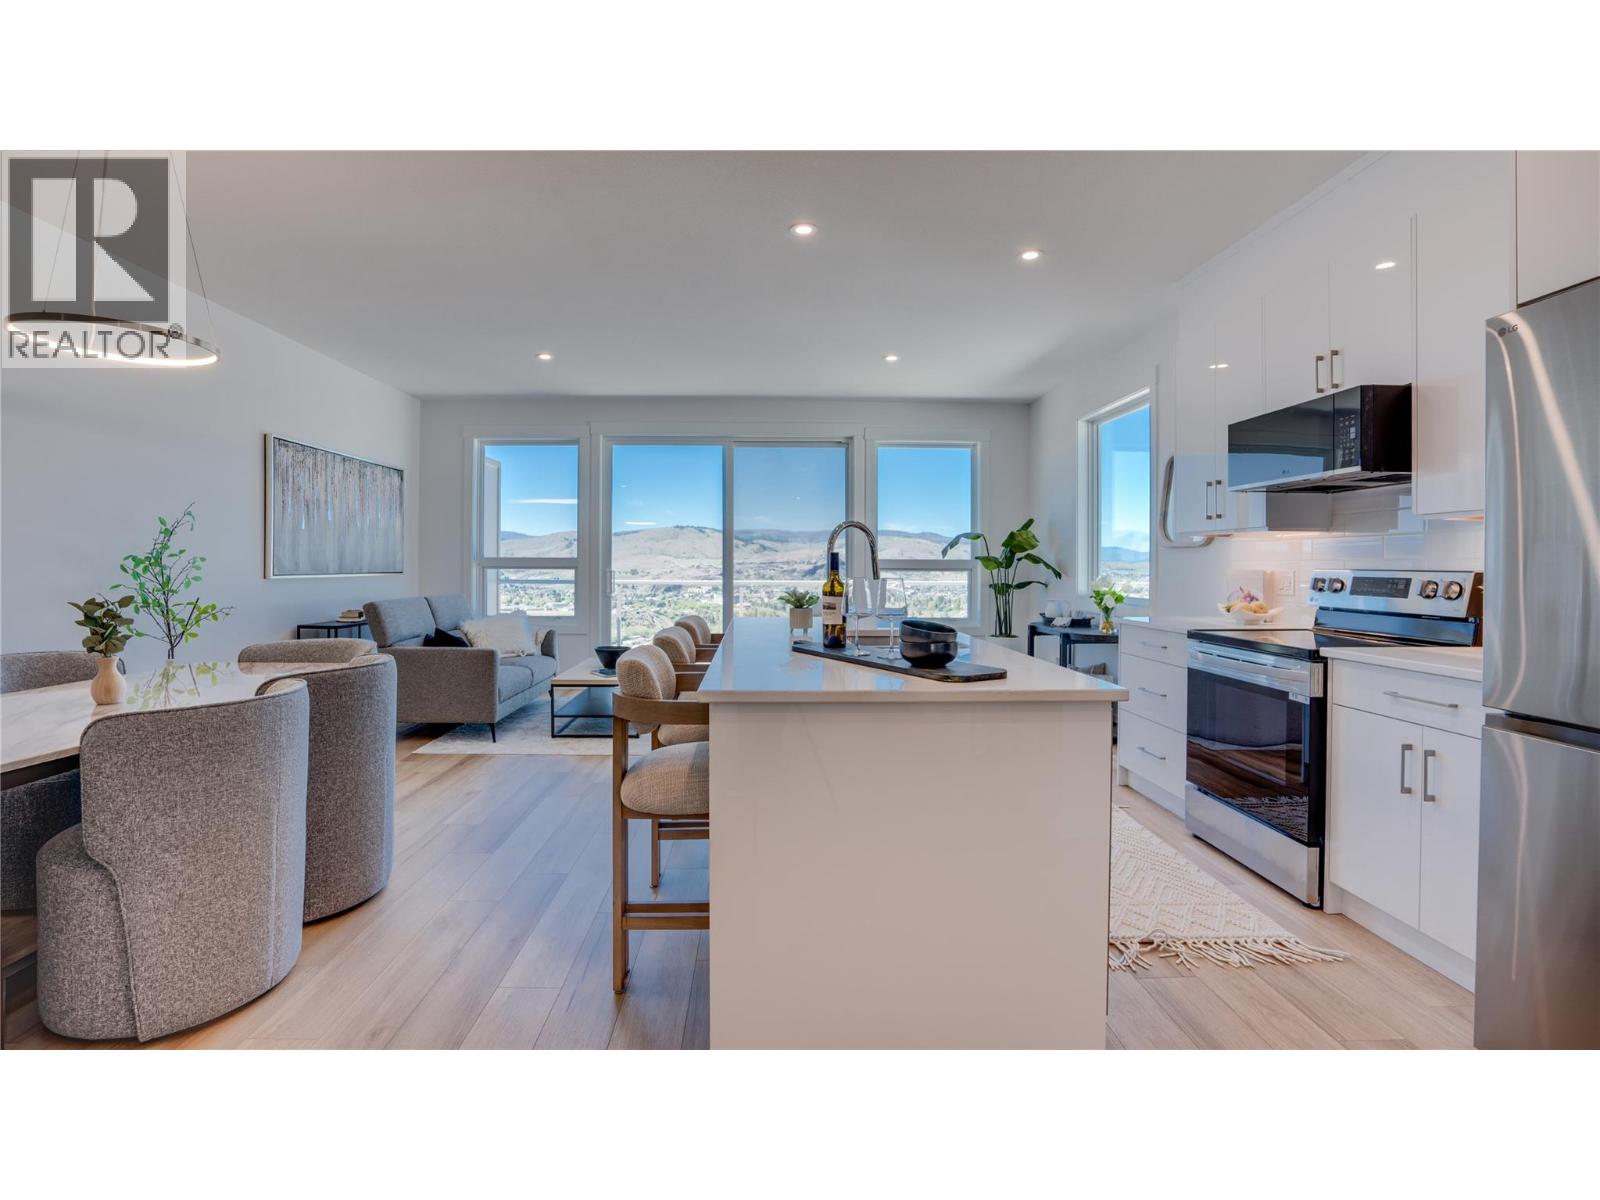
$599,000
Maintenance,
$196 Monthly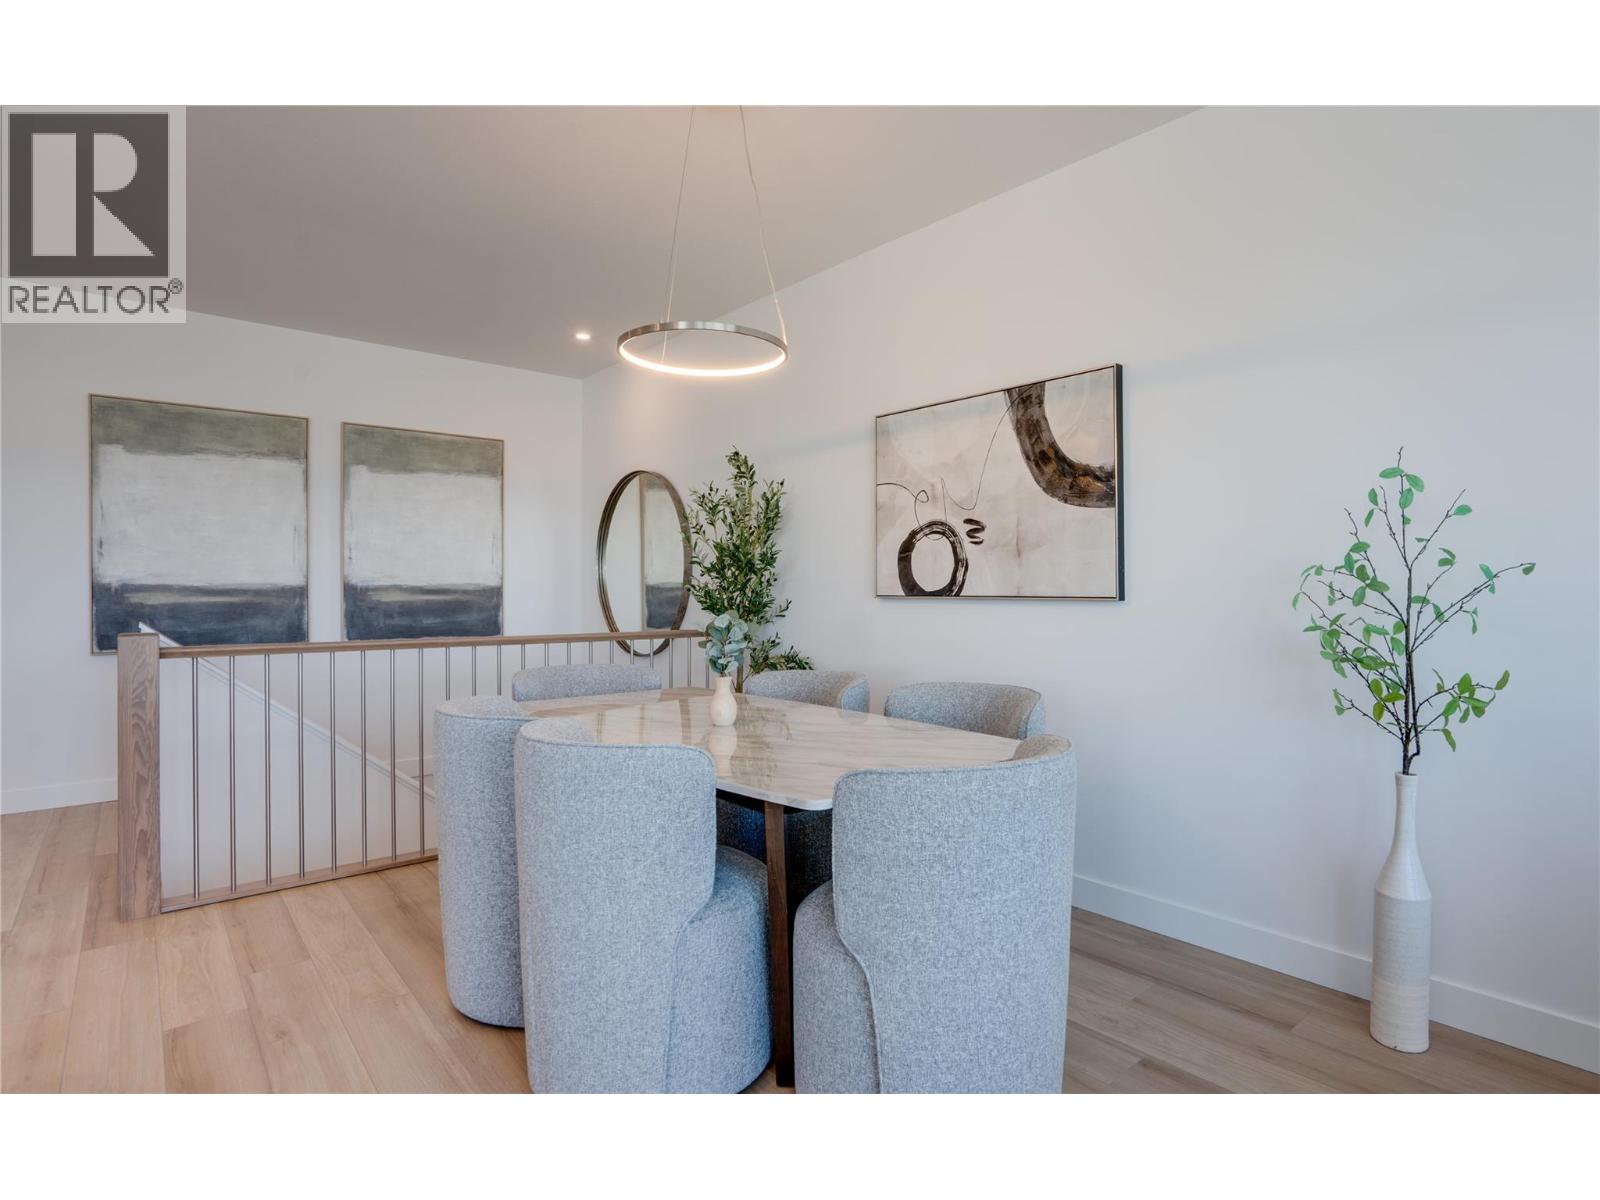
$599,000
Maintenance,
$196 Monthly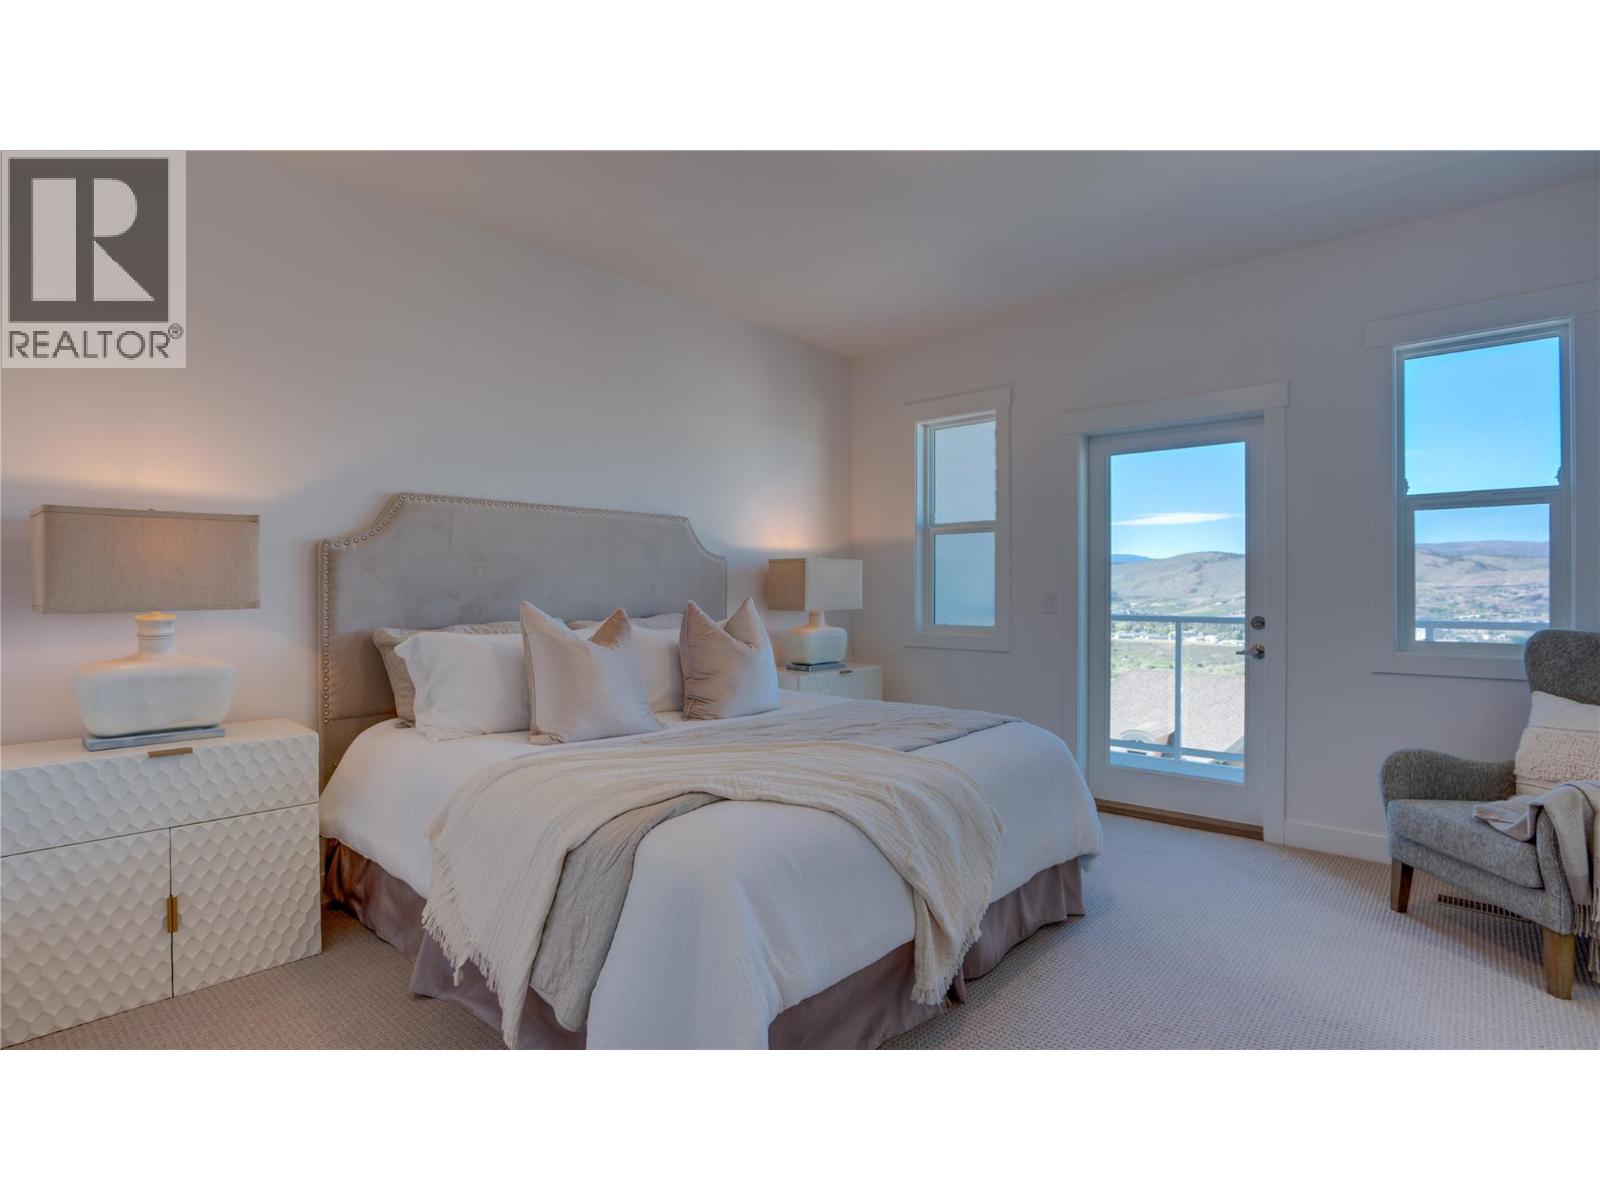
$599,000
Maintenance,
$196 Monthly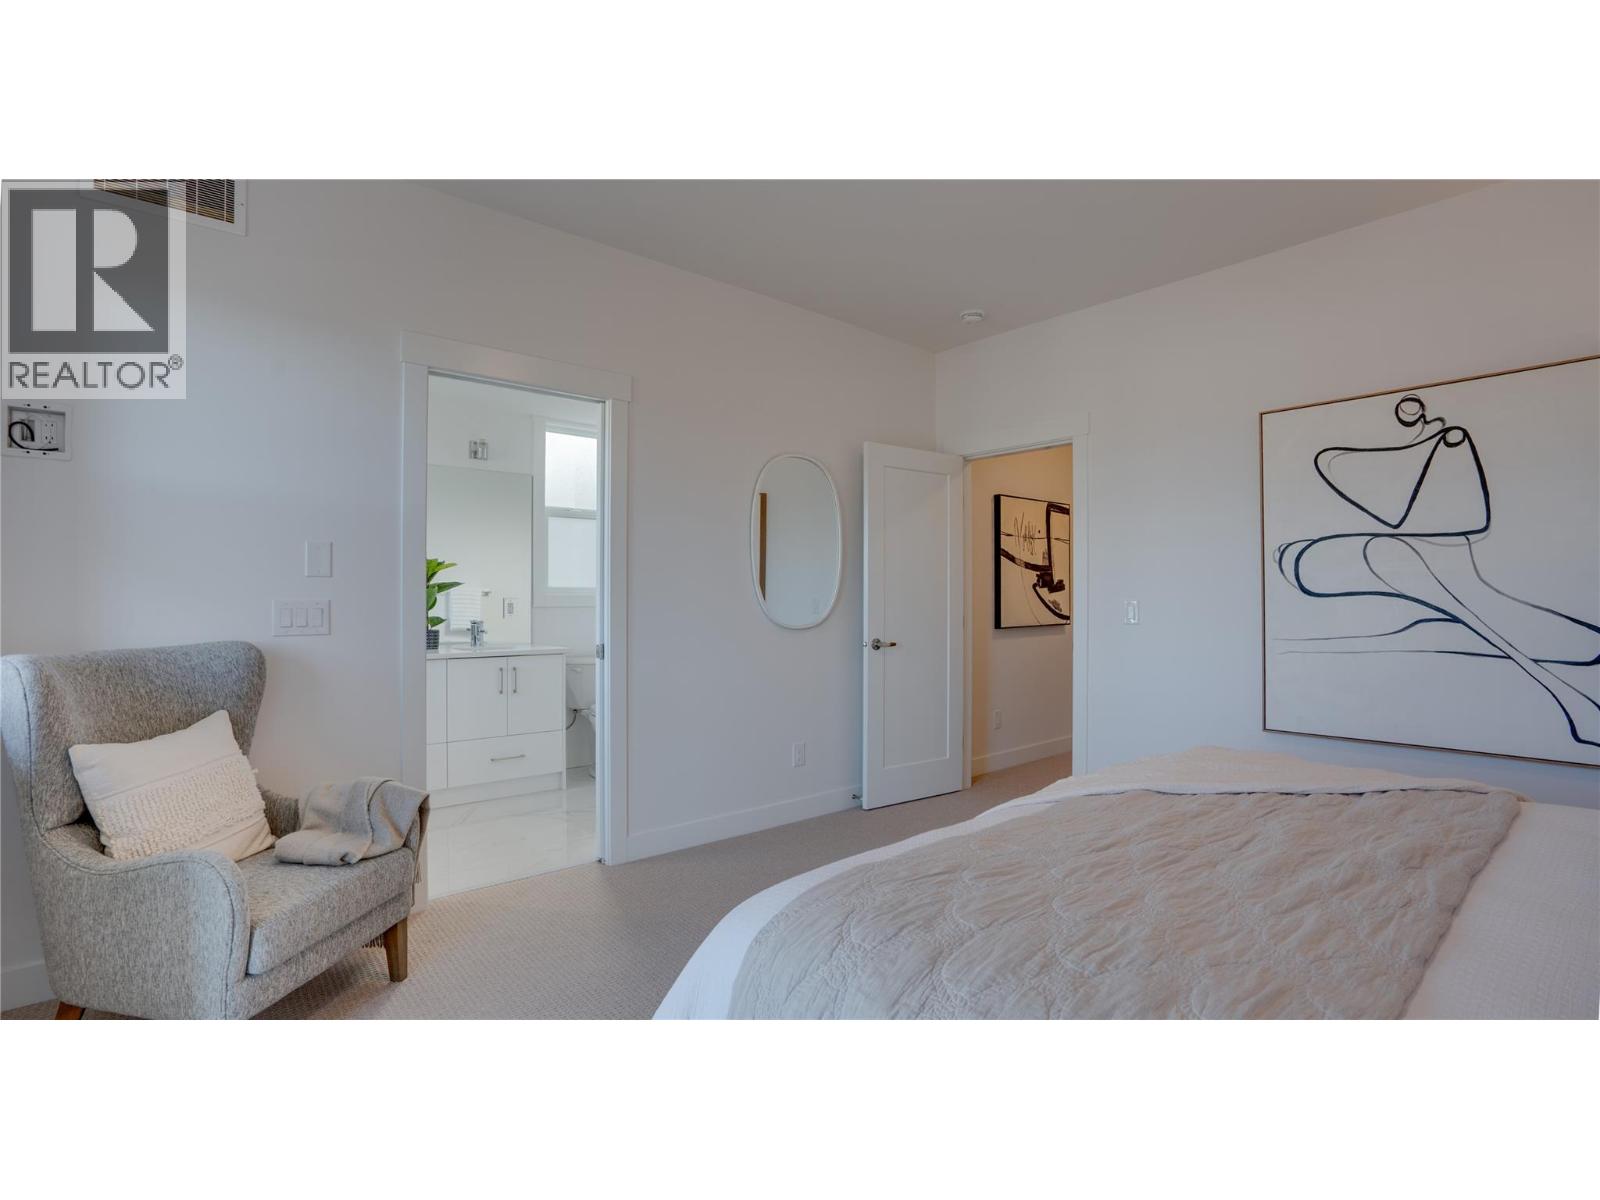
$599,000
Maintenance,
$196 Monthly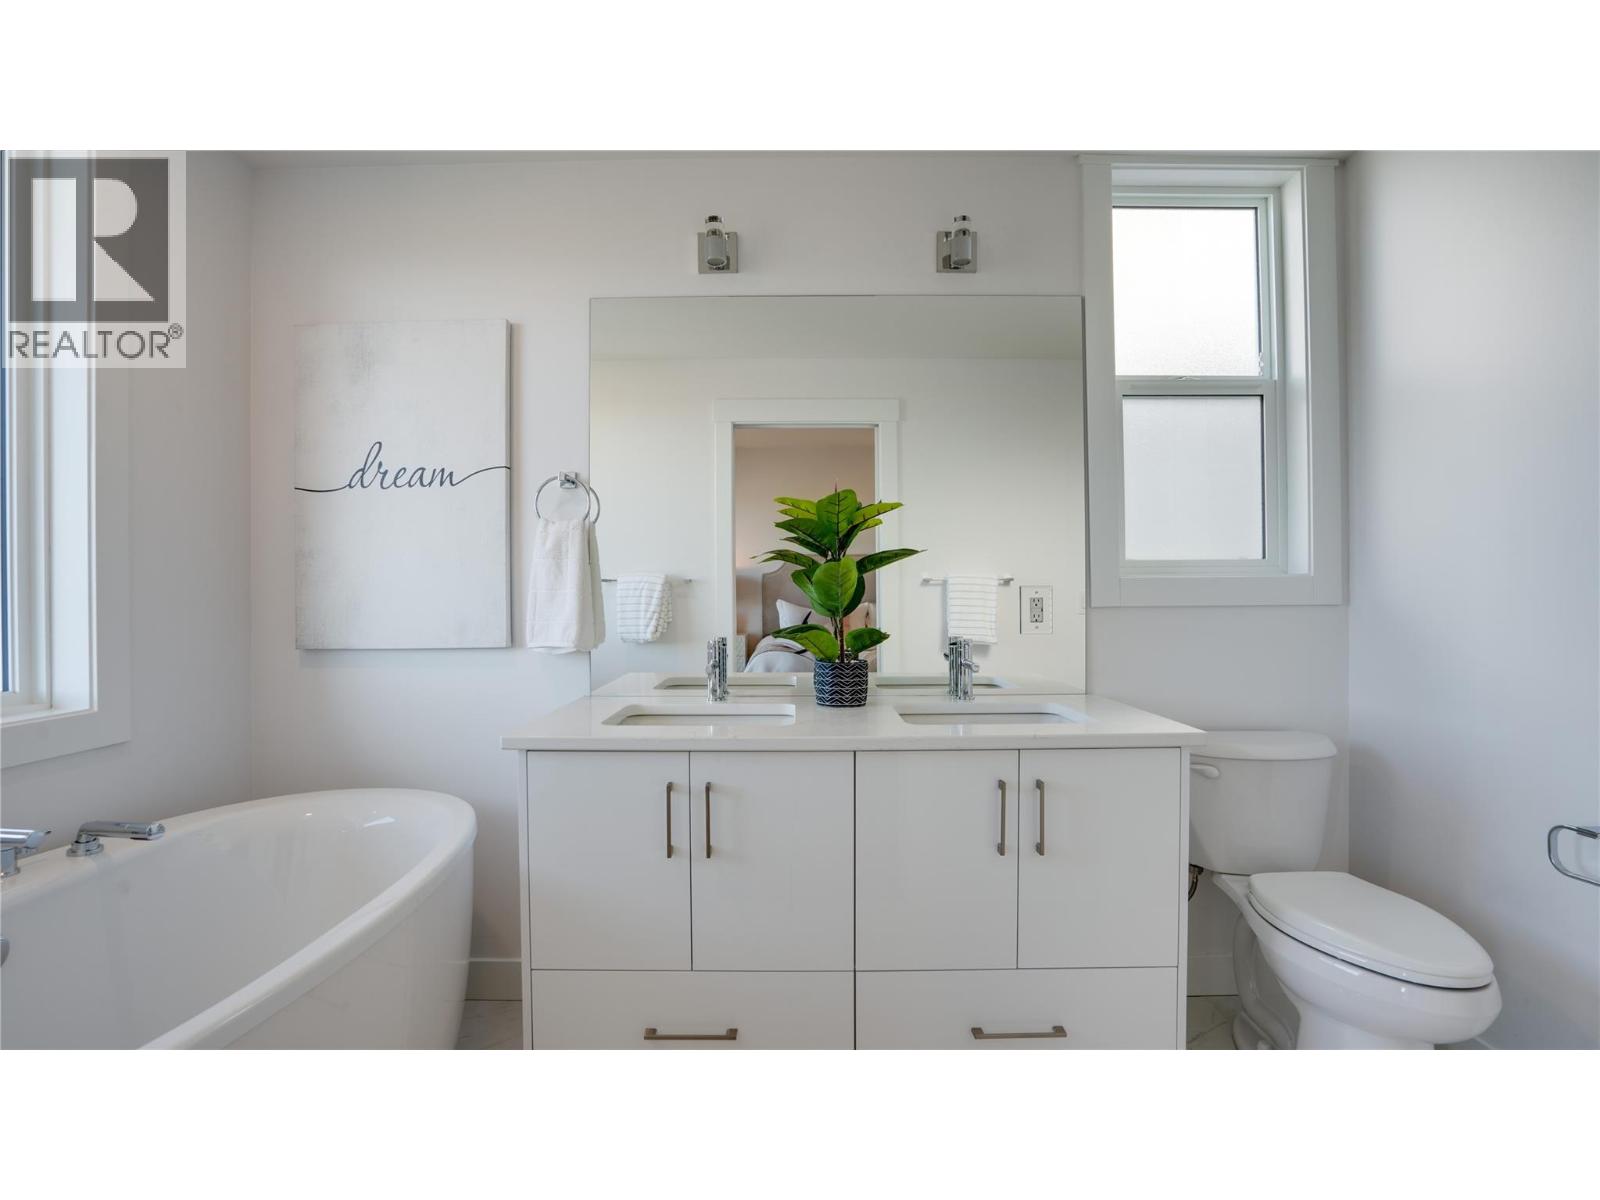
$599,000
Maintenance,
$196 Monthly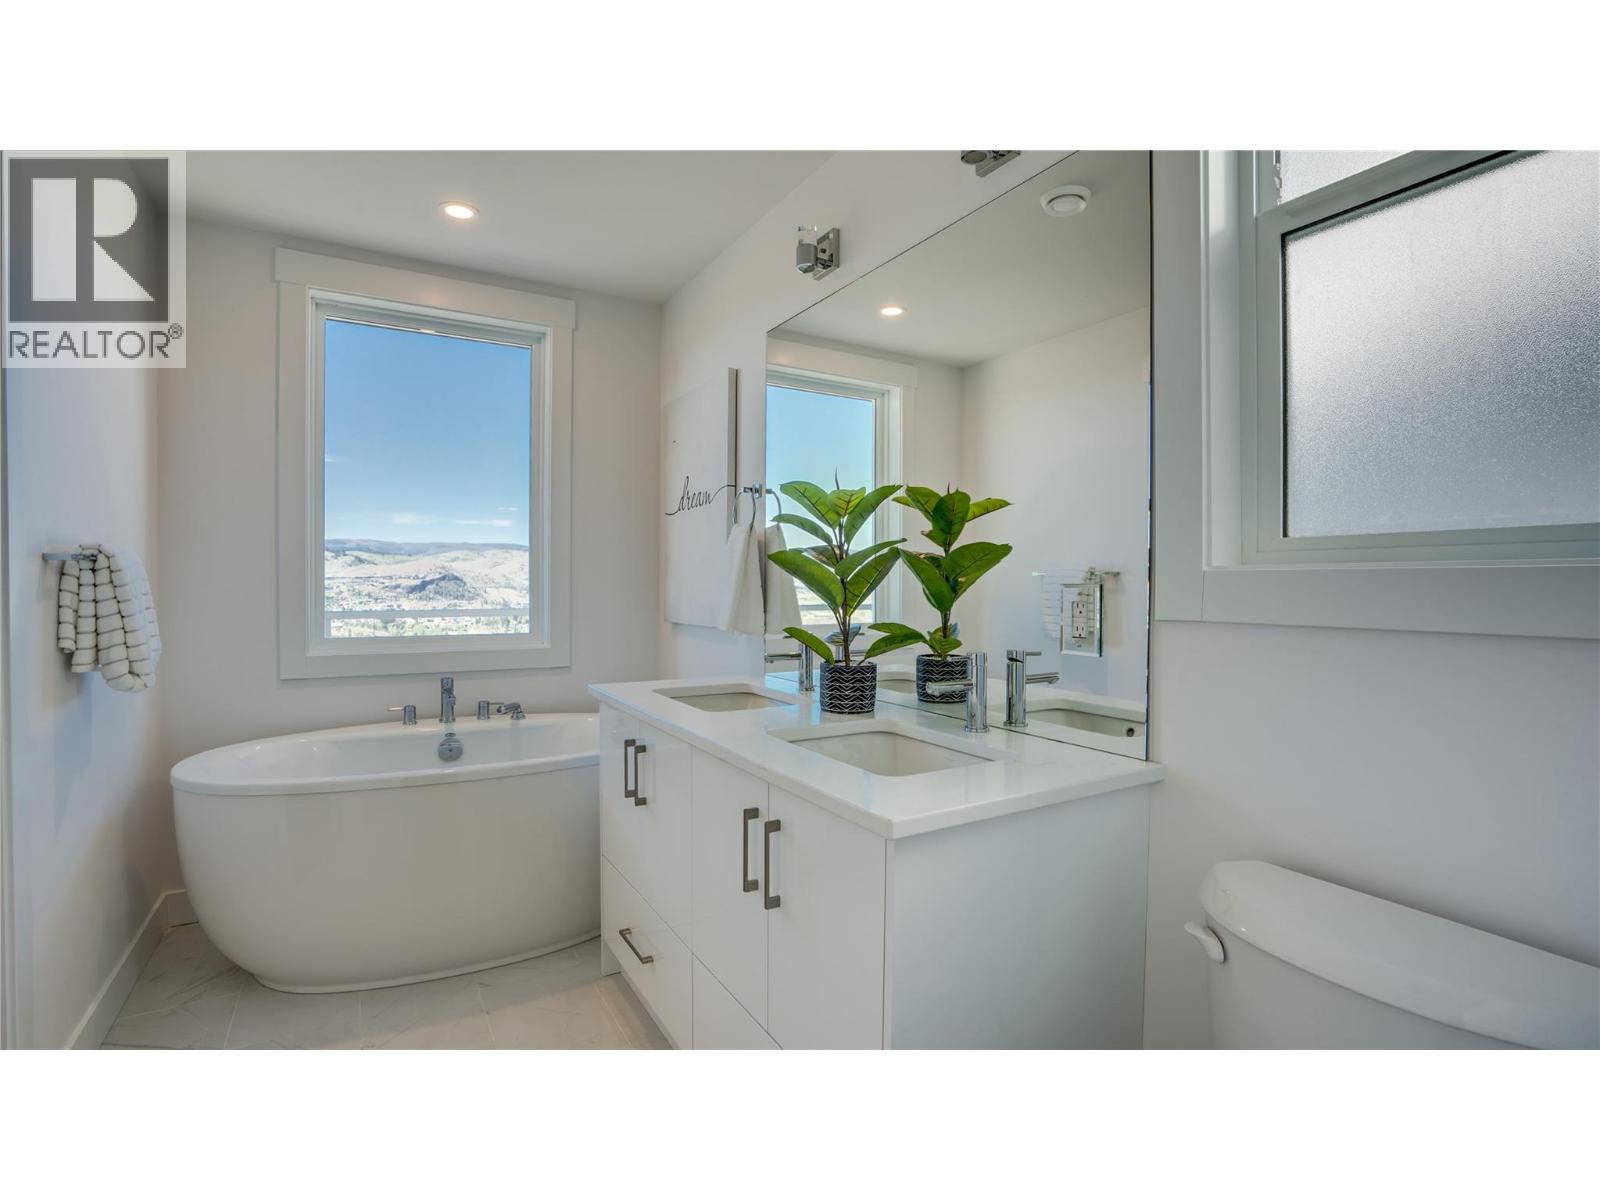
$599,000
Maintenance,
$196 Monthly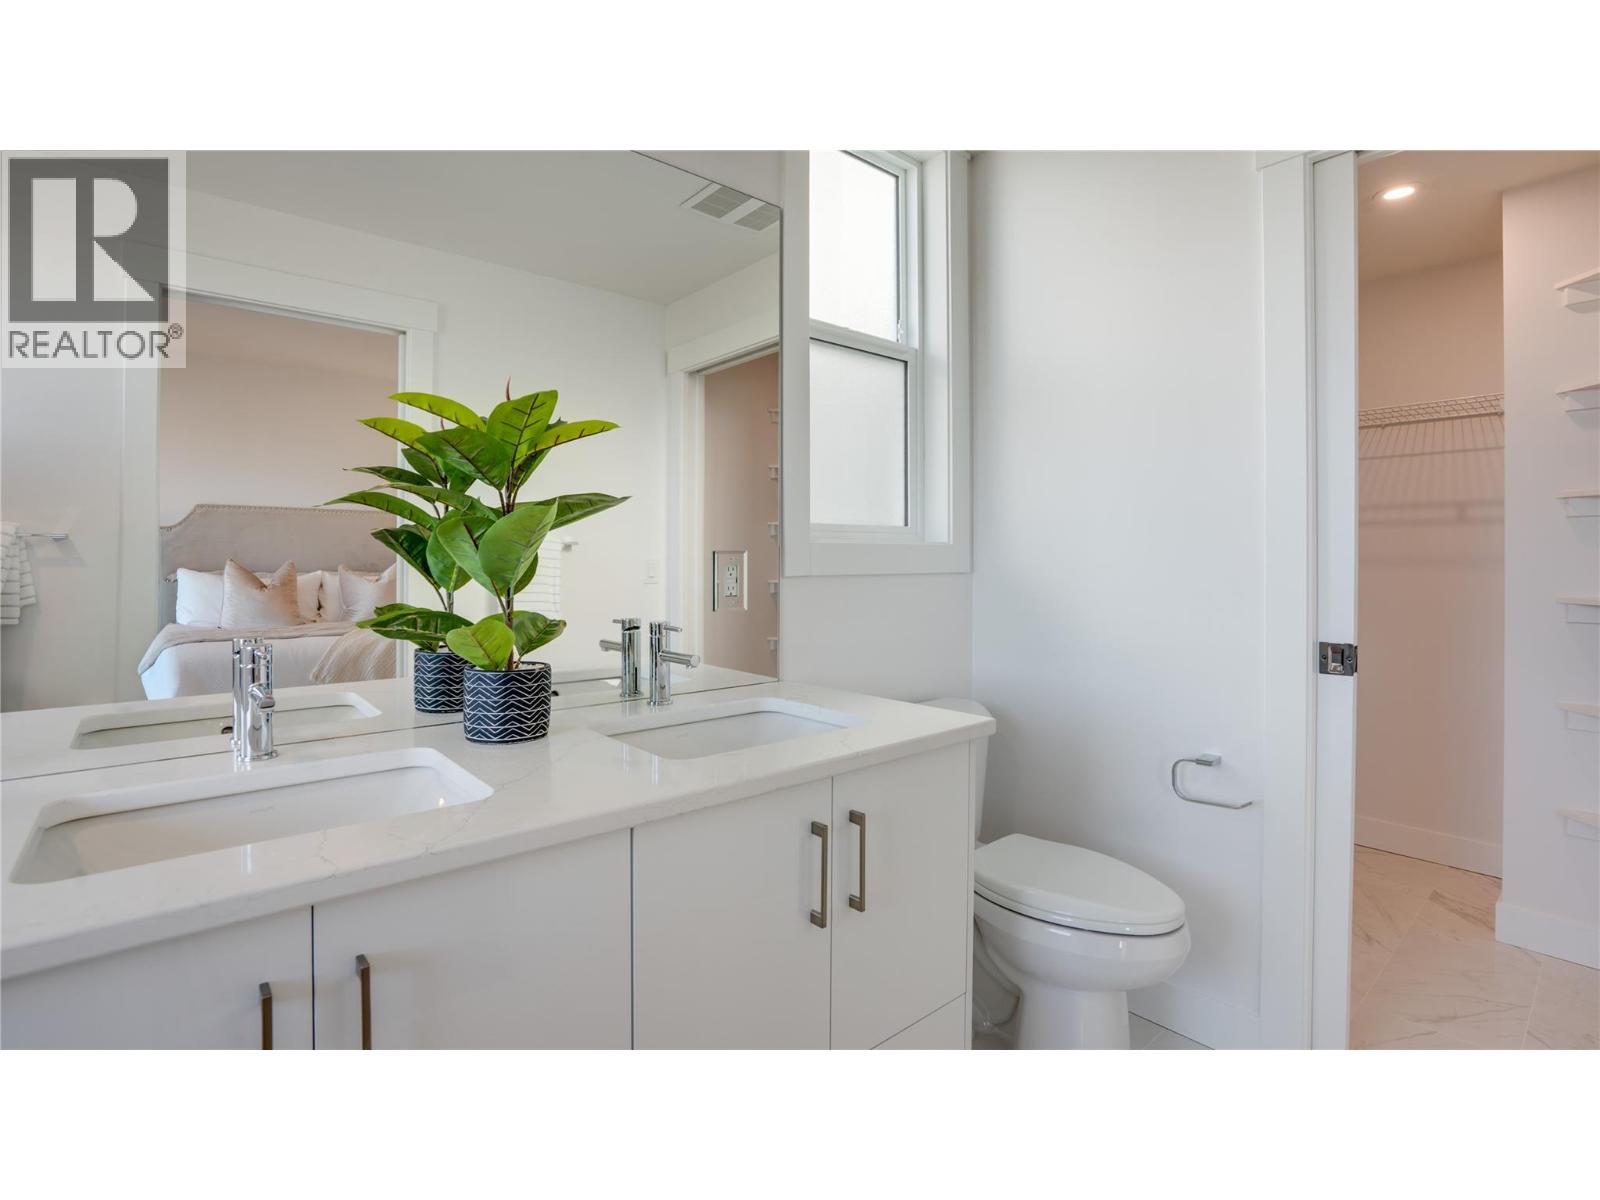
$599,000
Maintenance,
$196 Monthly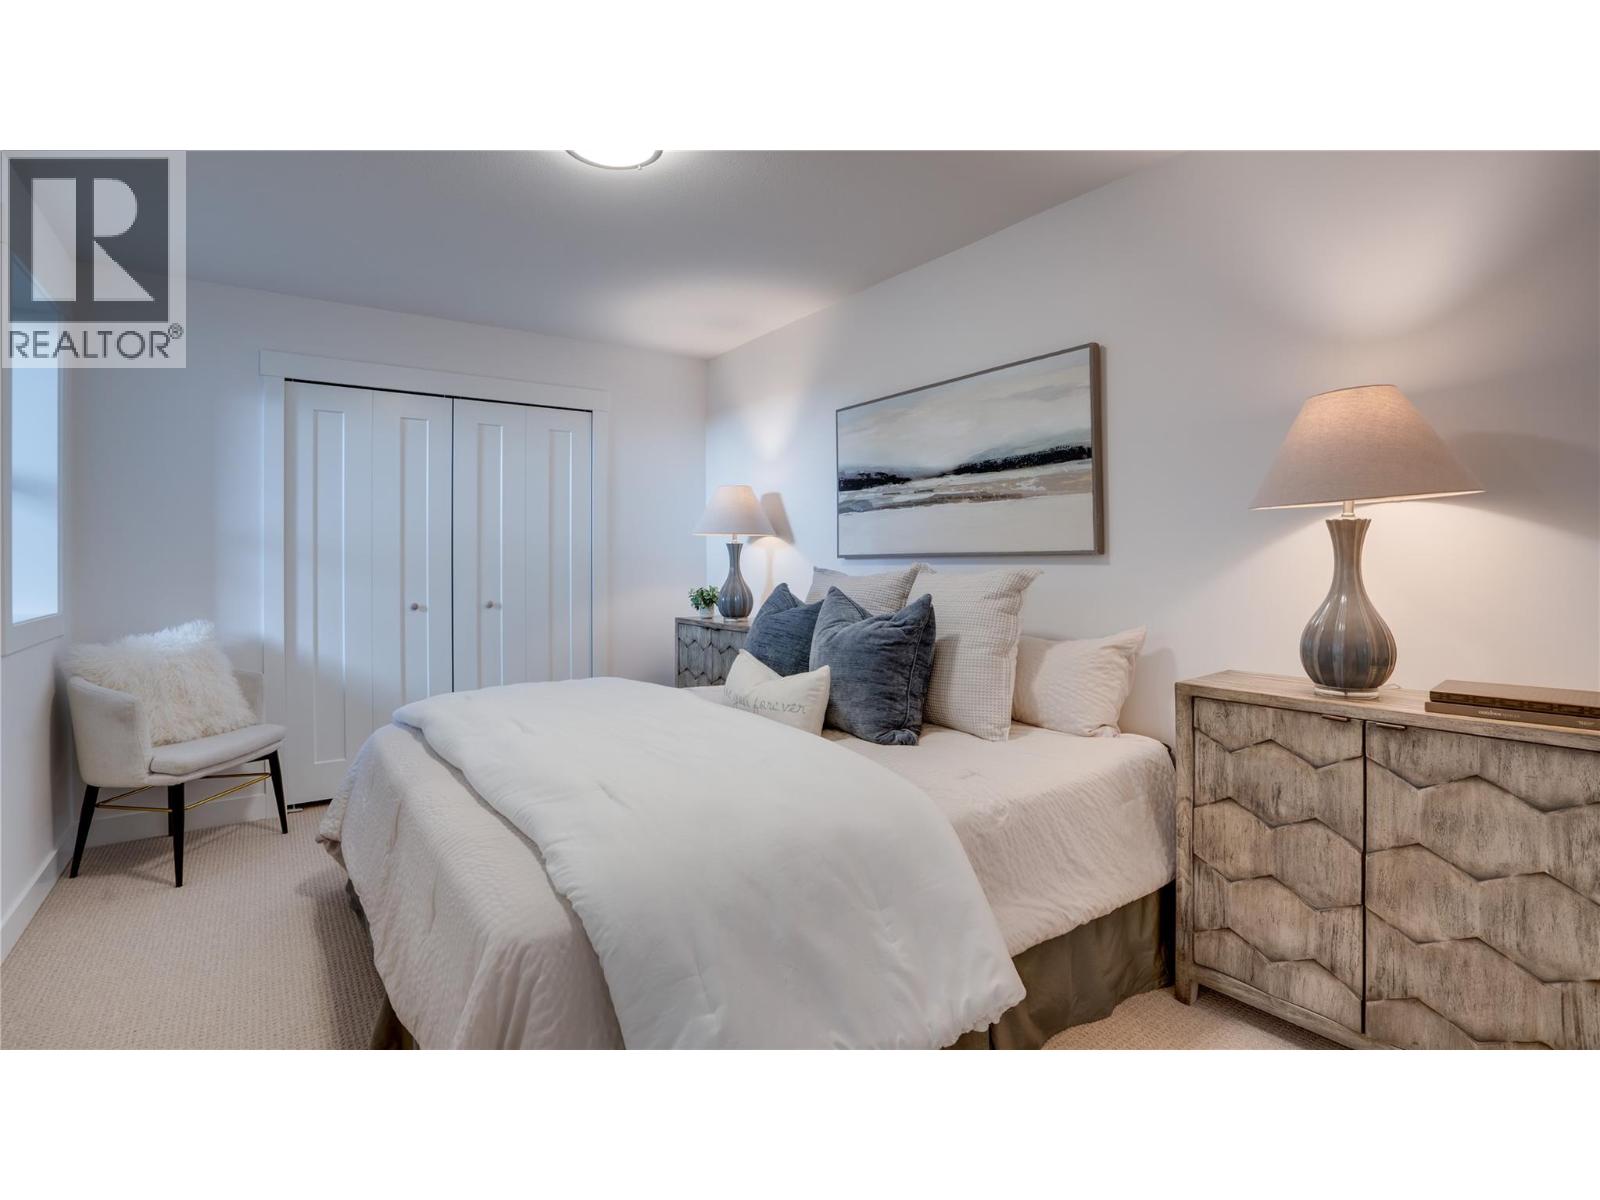
$599,000
Maintenance,
$196 Monthly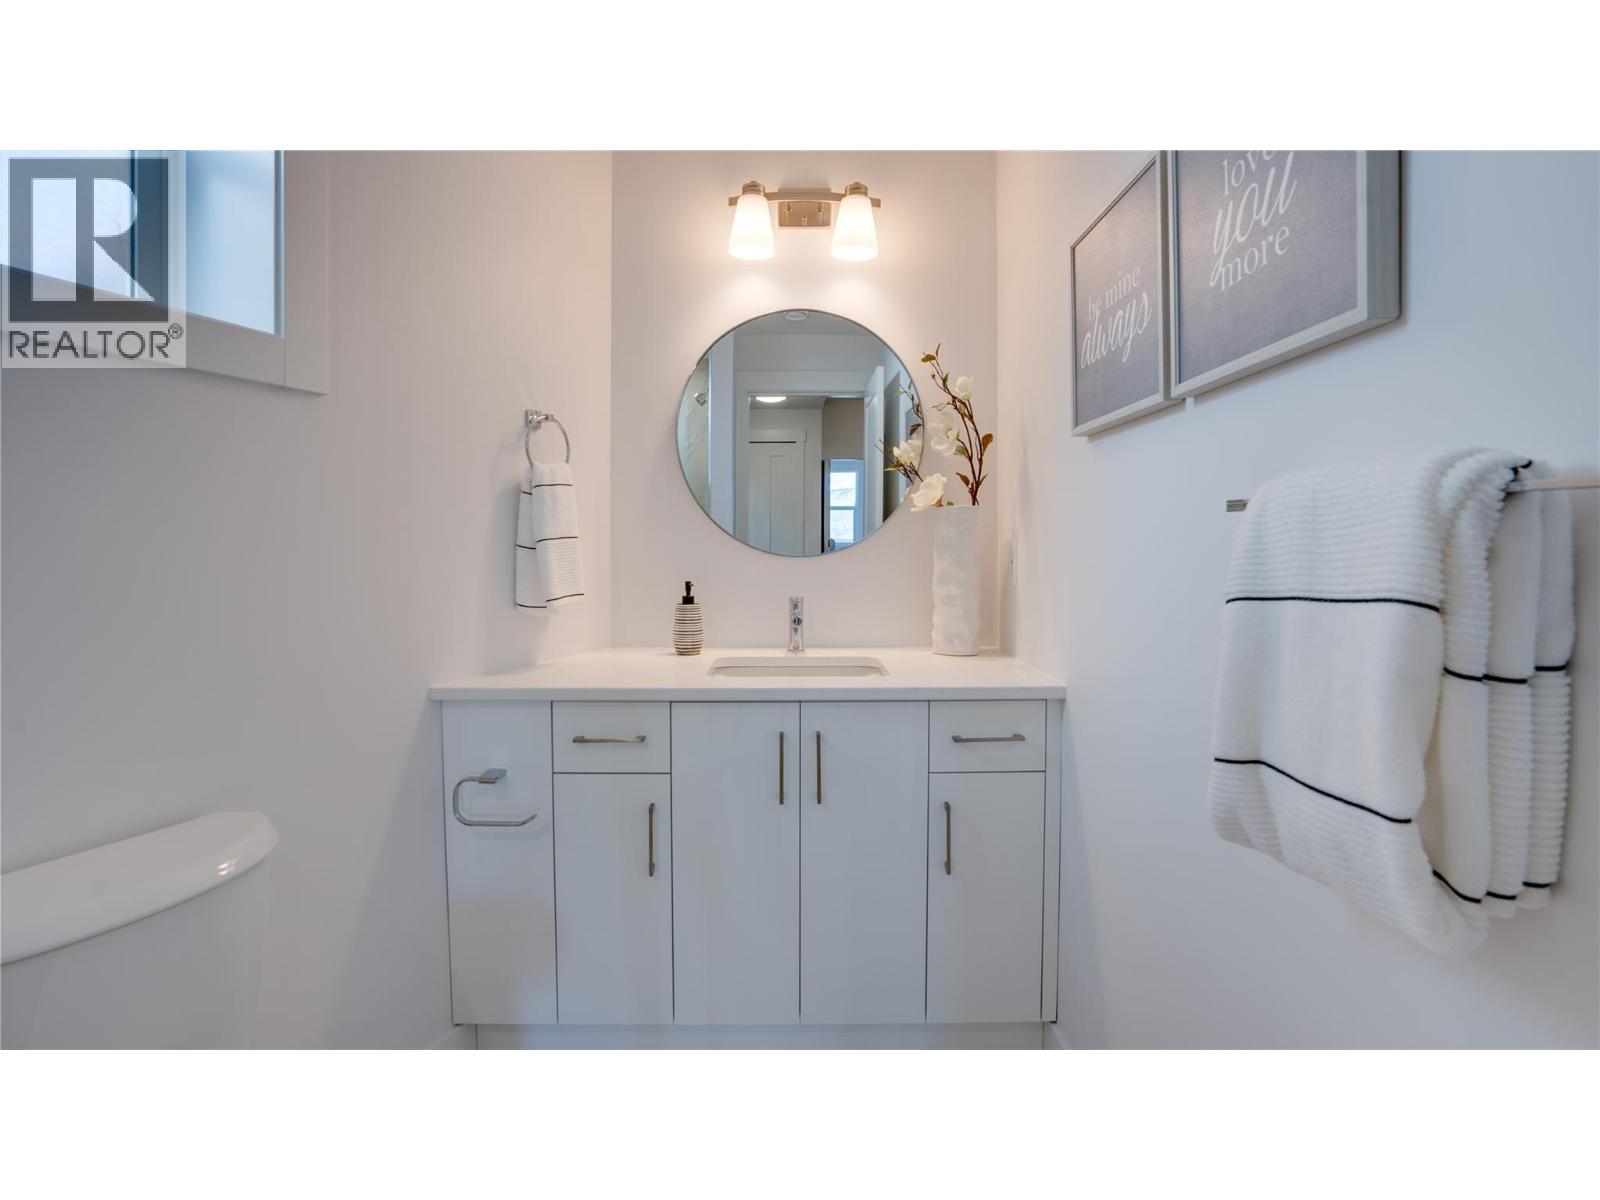
$599,000
Maintenance,
$196 Monthly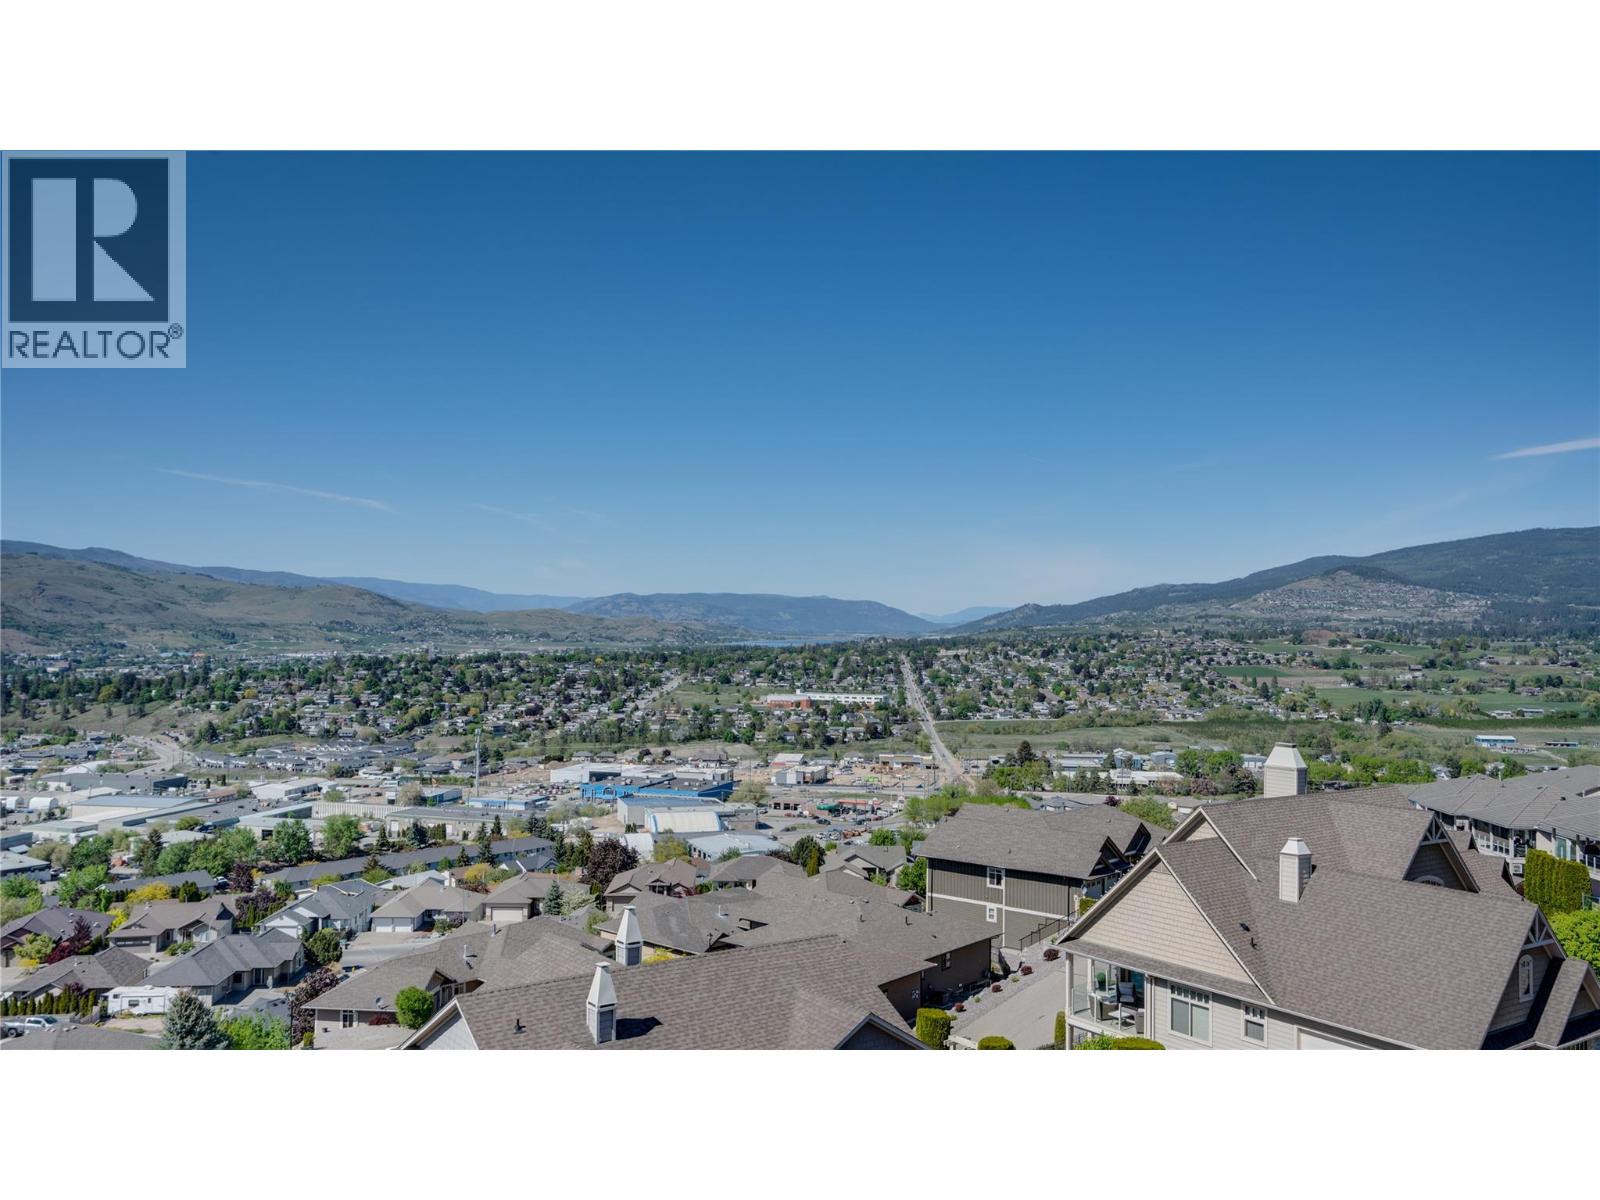
$599,000
Maintenance,
$196 Monthly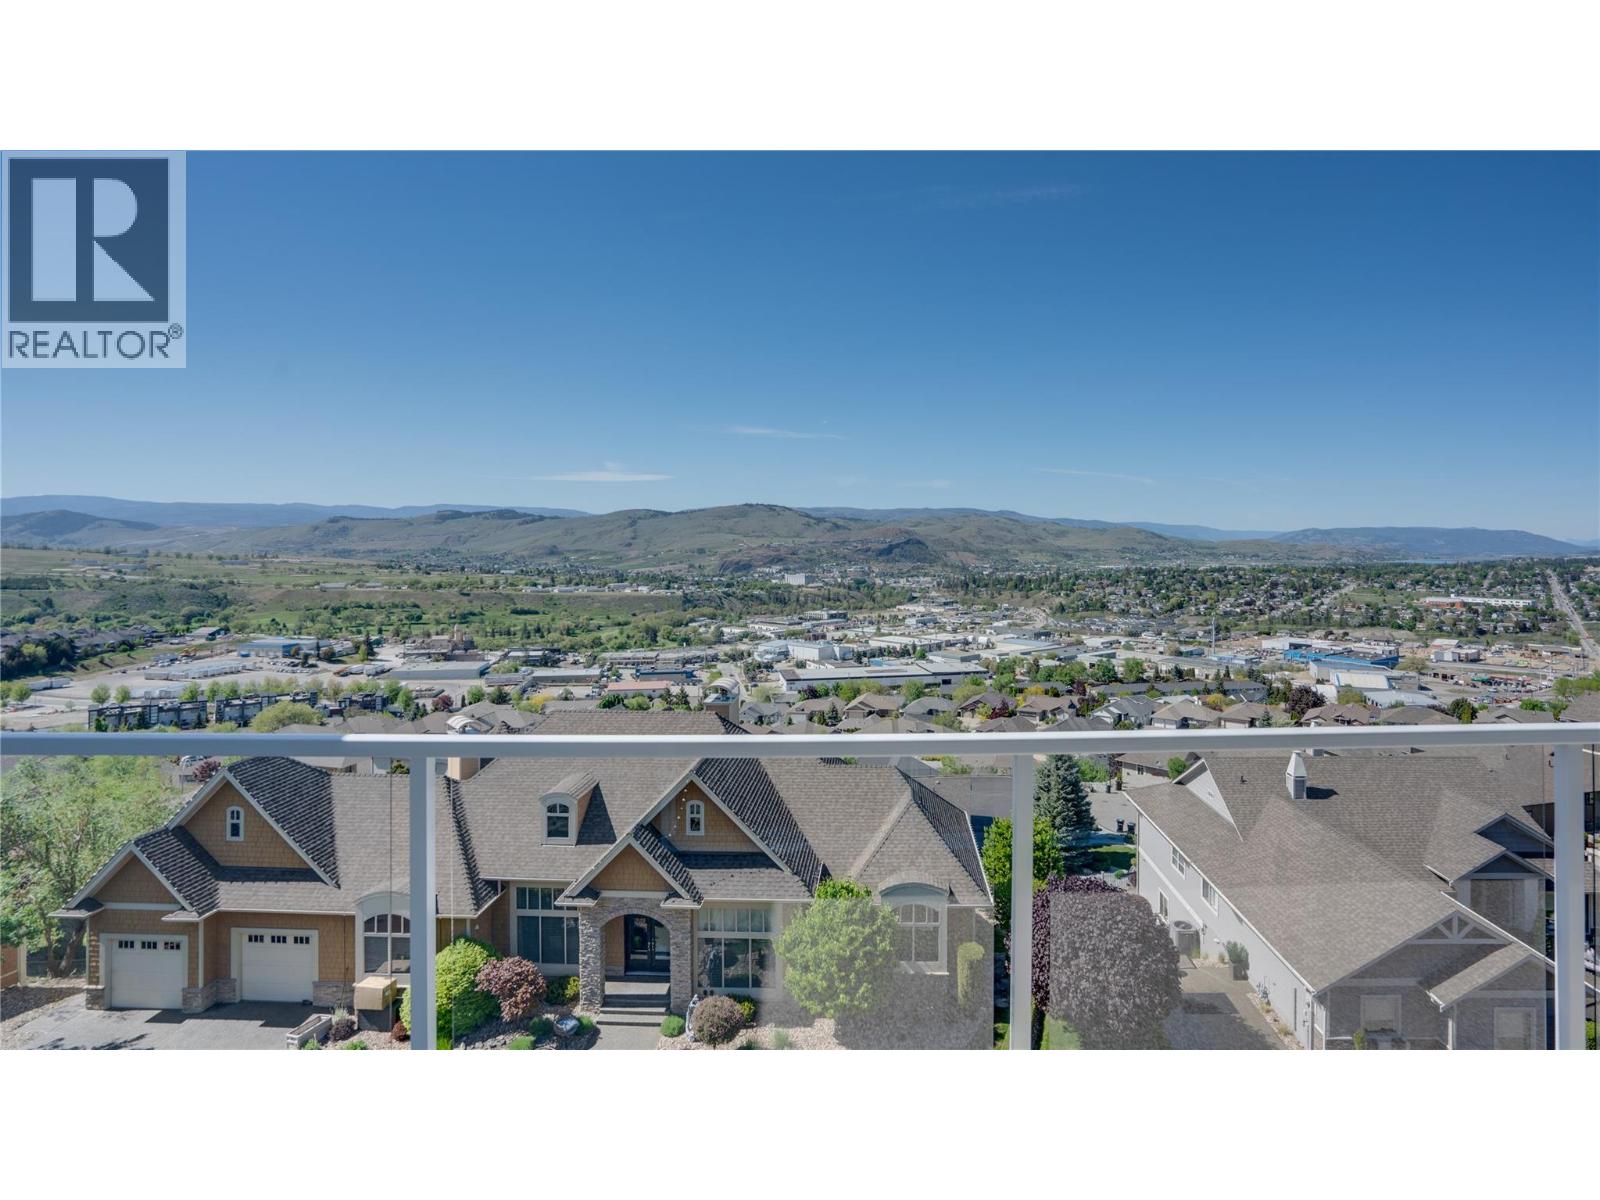
$599,000
Maintenance,
$196 Monthly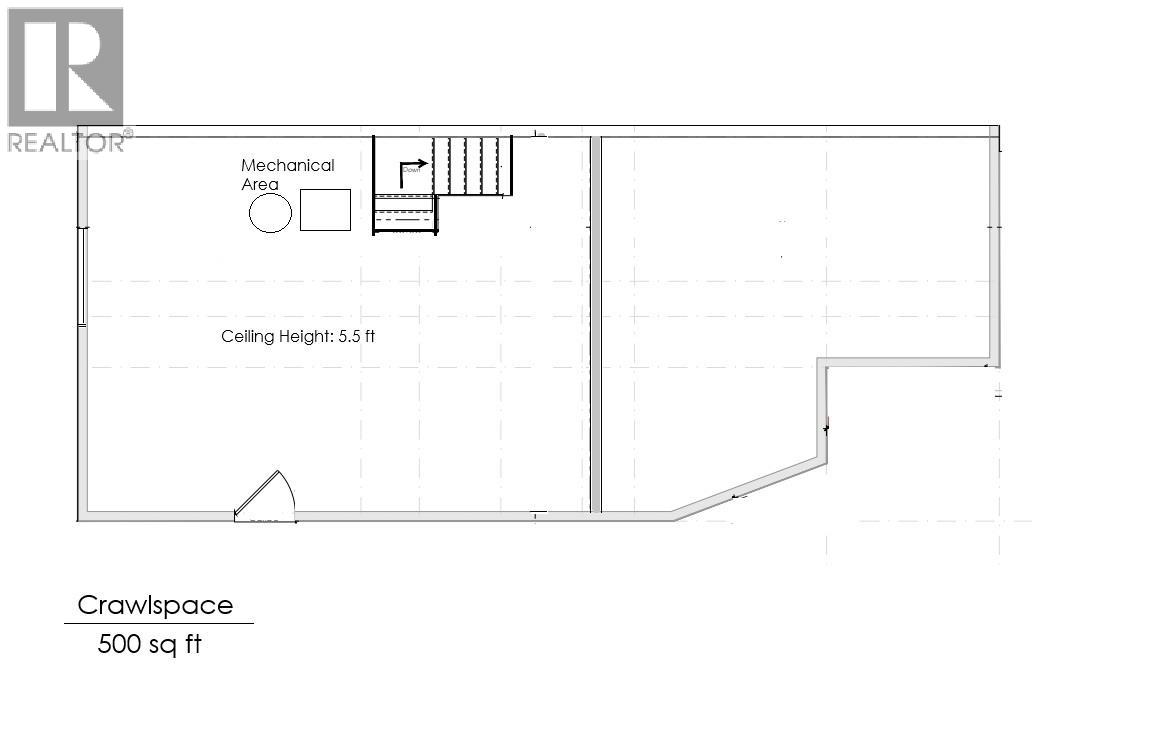
$599,000
Maintenance,
$196 Monthly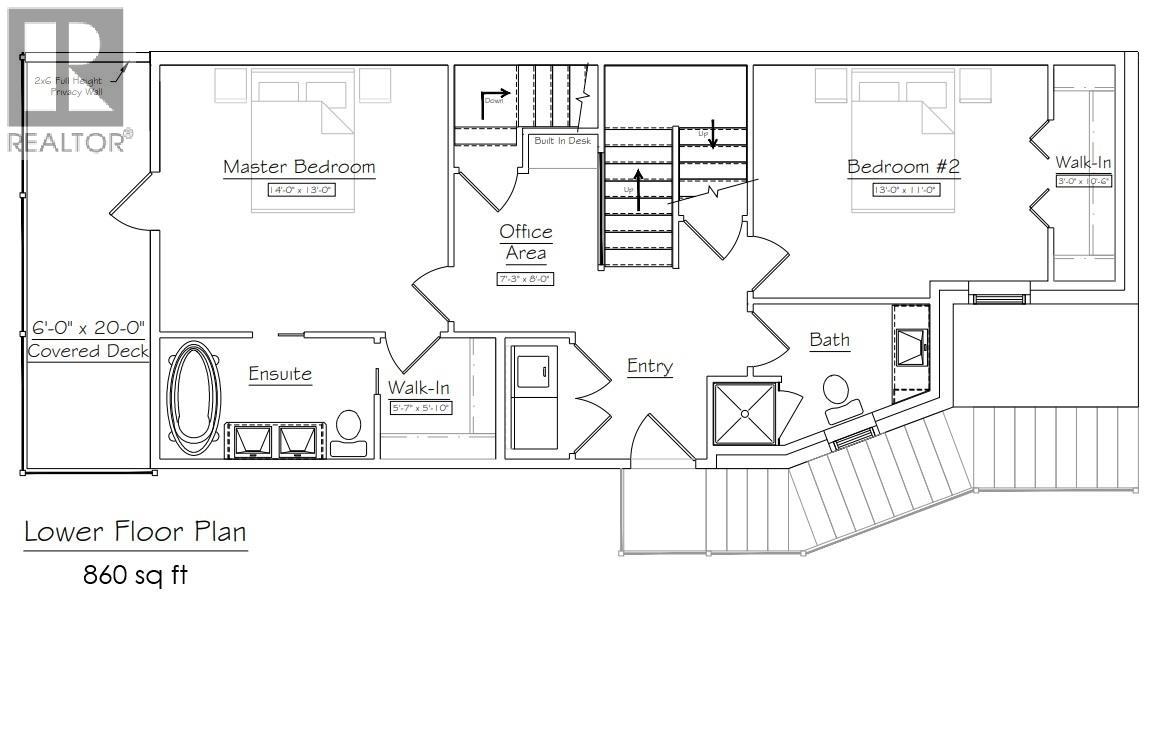
$599,000
Maintenance,
$196 Monthly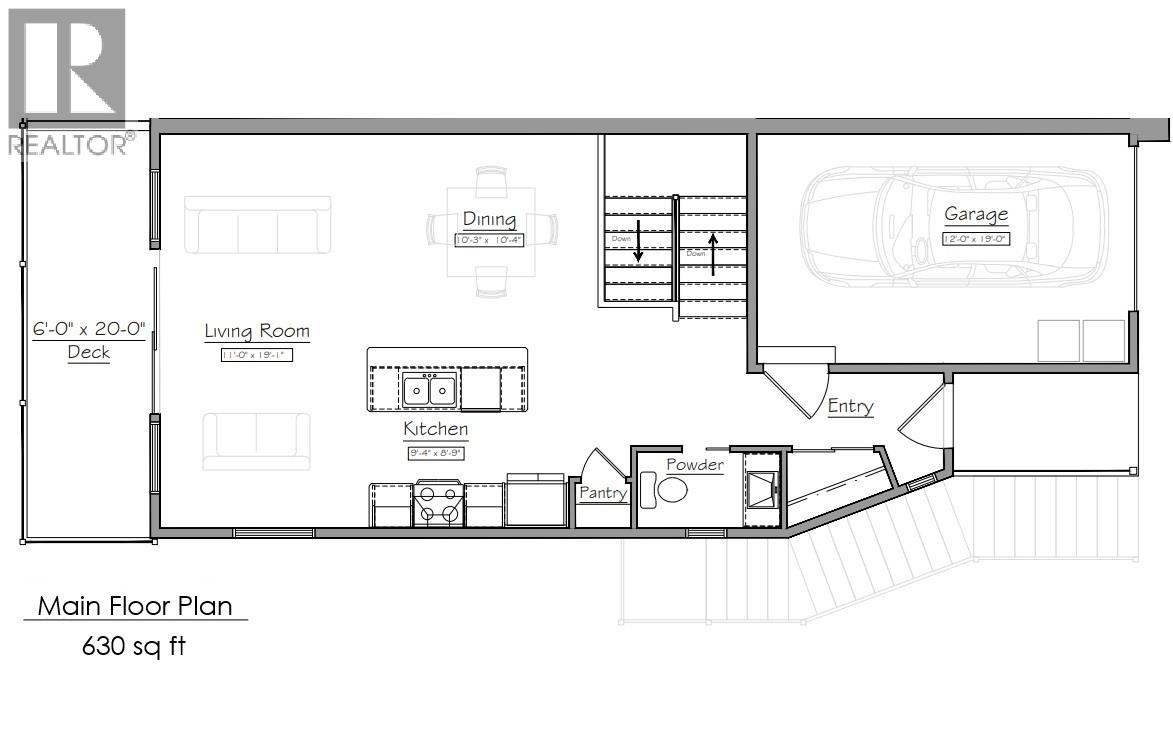
$599,000
Maintenance,
$196 Monthly
Like this listing?
Contact us for more information


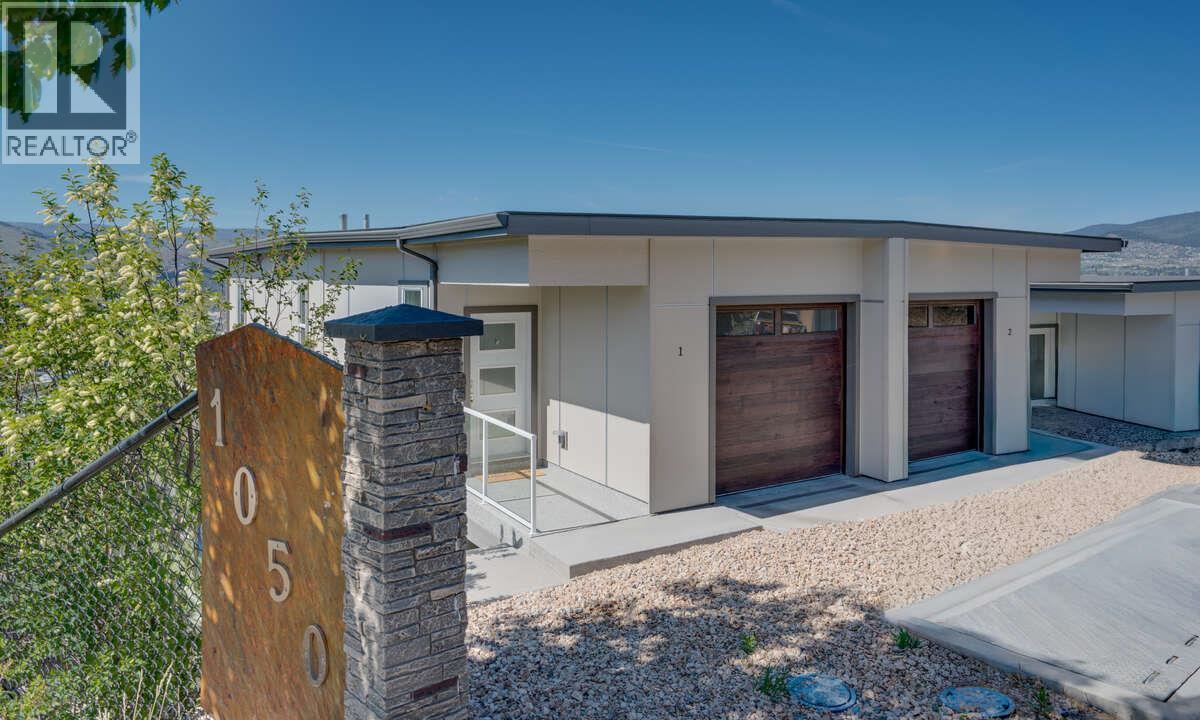
REDUCED! ONLY 1 HAWSKVIEW HOME AT THIS PRICE. HURRY AND SAVE $46,000!! Discover Hawks View on Middleton Mountain — an exclusive collection of only 10 newly built half-duplex residences, thoughtfully designed to showcase breathtaking, unobstructed 180-degree views. Perfectly perched above the city, offering an exceptional blend of tranquility, convenience, and year-round lifestyle. Easy access golf courses, Silver Star Mountain Resort, scenic hiking and biking trails, and the turquoise waters of Kalamalka Lake. Restaurants, shopping, services, and a cinema are just a short drive. This home offers Step 4 energy-efficient construction, low-maintenance convenience and an easy access usable crawl space for storage. Expansive windows create bright, inviting spaces that seamlessly connect indoor comfort with the surrounding natural beauty. Each residence offers 2 bedrooms, a dedicated office space, 2.5 bathrooms, with floorplans designed to maximize both functionality and the stunning panoramic views. Note: the property has not yet been assessed, and the strata corporation is not yet registered. NO PTT ON NEWLY CONSTRUCTED HOMES AND NO GST FOR FIRST TIME HOMEBUYERS. Listed price is pre GST (id:67517)
Open House
This property has open houses!
11:00 am
Ends at:2:00 pm
-
Property Details
MLS® Number 10401319 Property Type Single Family Neigbourhood Middleton Mountain Vernon Community Name Hawks View AmenitiesNearBy Golf Nearby, Recreation, Shopping CommunityFeatures Pets Allowed, Rentals Allowed Features Cul-de-sac, Private Setting, Sloping, Central Island, Two Balconies ParkingSpaceTotal 2 RoadType Cul De Sac StorageType Storage ViewType Unknown, City View, Lake View, Mountain View, Valley View, View Of Water, View (panoramic) -
Building
BathroomTotal 3 BedroomsTotal 2 ArchitecturalStyle Multi-level BasementType Crawl Space, Full ConstructedDate 2026 ConstructionStyleAttachment Semi-detached ConstructionStyleSplitLevel Other CoolingType Central Air Conditioning, Heat Pump ExteriorFinish Other FireProtection Smoke Detector Only FlooringType Carpeted, Ceramic Tile, Laminate HalfBathTotal 1 HeatingType Forced Air, Heat Pump, See Remarks RoofMaterial Other RoofStyle Unknown StoriesTotal 2 SizeInterior 1,490 Sqft Type Duplex UtilityWater Municipal Water Attached Garage 1 Stall -
Land
Acreage No LandAmenities Golf Nearby, Recreation, Shopping LandscapeFeatures Sloping Sewer Municipal Sewage System SizeIrregular 0.09 SizeTotal 0.09 Ac|under 1 Acre SizeTotalText 0.09 Ac|under 1 Acre -
Rooms
Level Type Length Width Dimensions Lower Level 3pc Bathroom Measurements not available Lower Level 4pc Ensuite Bath Measurements not available Lower Level Office 8'0'' x 8'0'' Lower Level Bedroom 12'0'' x 10'0'' Lower Level Primary Bedroom 12'0'' x 11'0'' Main Level 2pc Bathroom Measurements not available Main Level Dining Room 10'0'' x 10'0'' Main Level Kitchen 9'0'' x 9'0'' Main Level Great Room 19'0'' x 36'0'' -
Utilities
Your Favourites
No Favourites Found







The trademarks REALTOR®, REALTORS®, and the REALTOR® logo are controlled by The Canadian Real Estate Association (CREA) and identify real estate professionals who are members of CREA. The trademarks MLS®, Multiple Listing Service® and the associated logos are owned by The Canadian Real Estate Association (CREA) and identify the quality of services provided by real estate professionals who are members of CREA. The trademark DDF® is owned by The Canadian Real Estate Association (CREA) and identifies CREA's Data Distribution Facility (DDF®)
November 07 2026 09:18:25
Association of Interior REALTORS®
