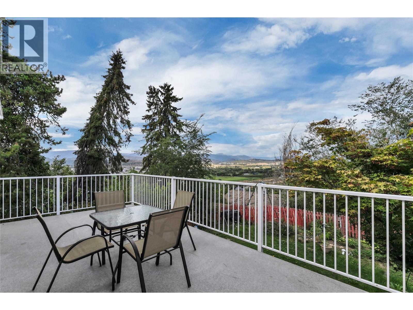
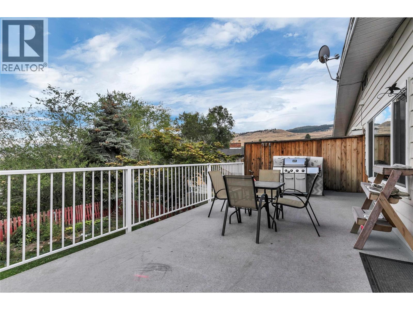
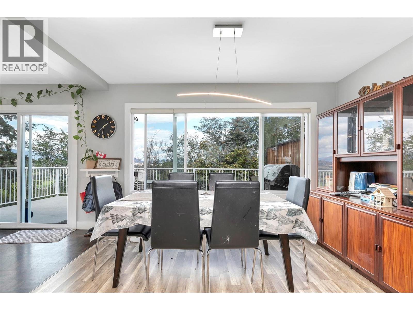
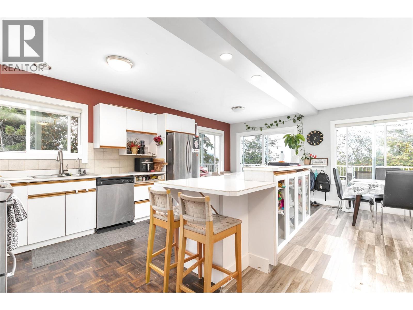
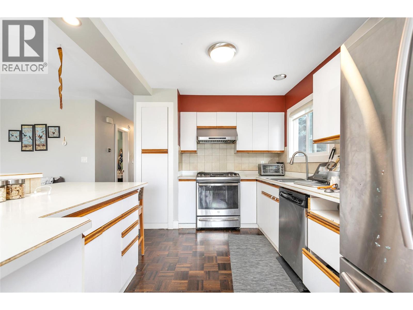
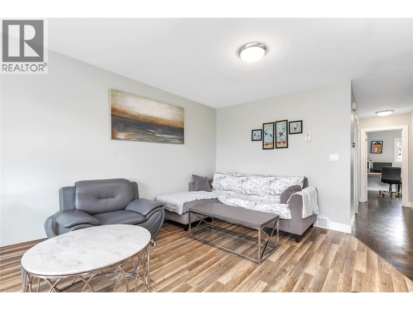
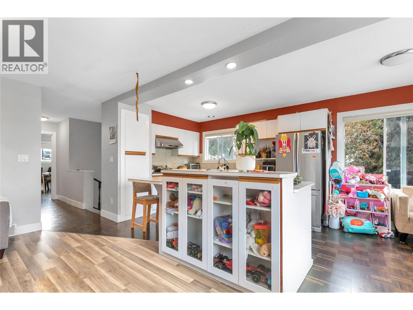
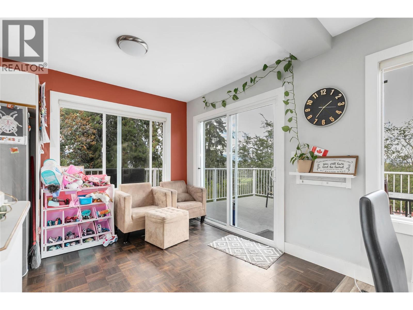
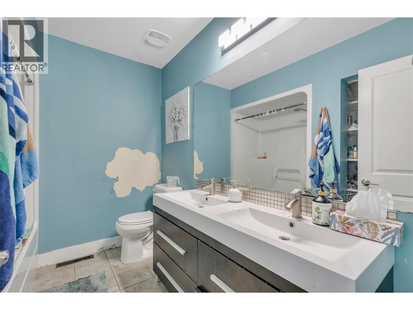
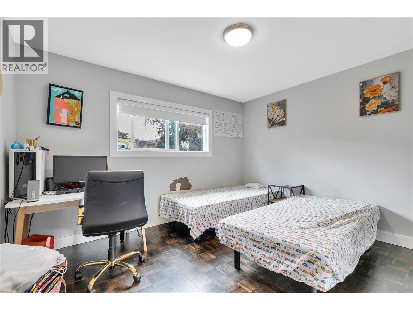
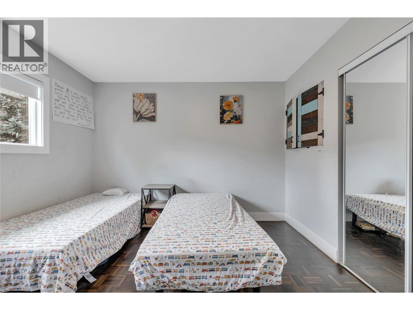
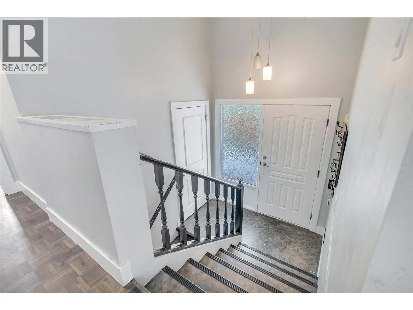
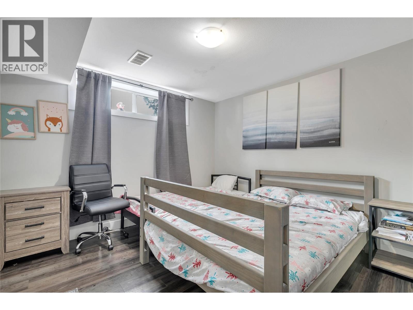
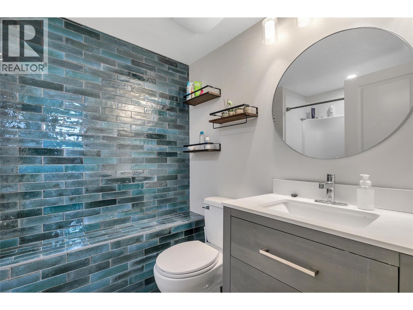
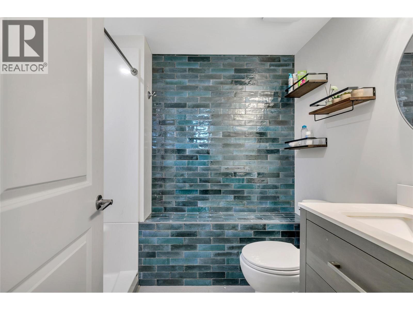
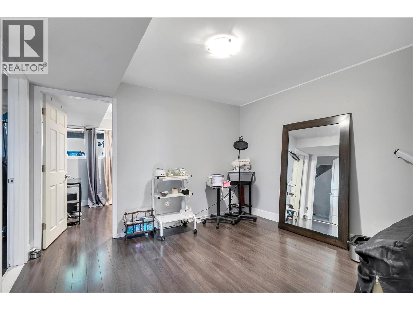
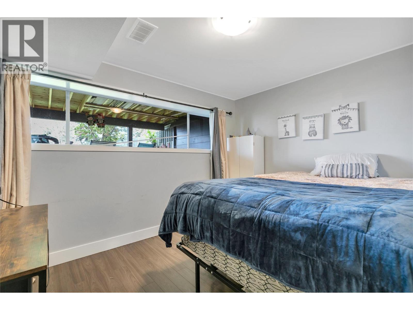
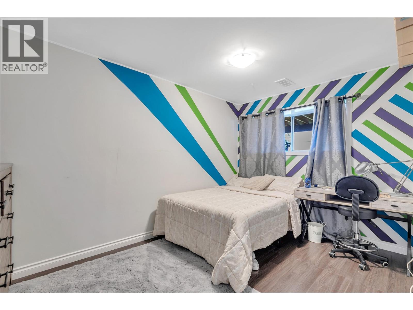
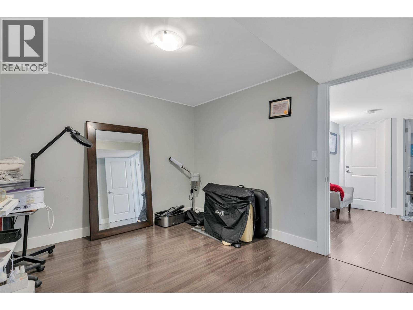
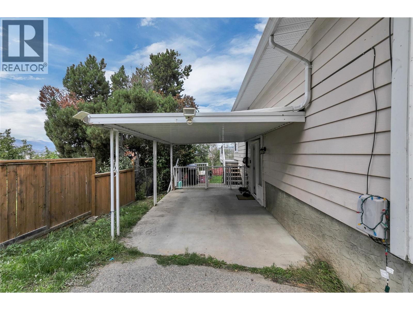
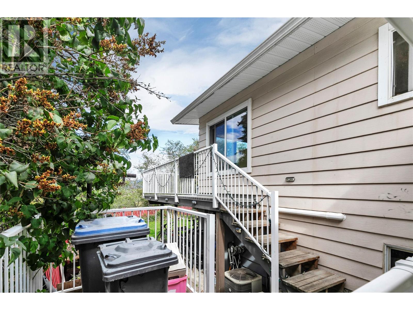
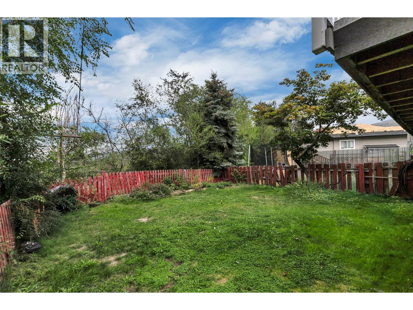
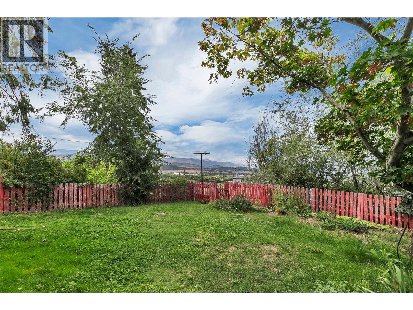
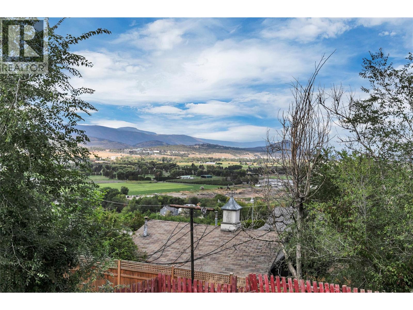
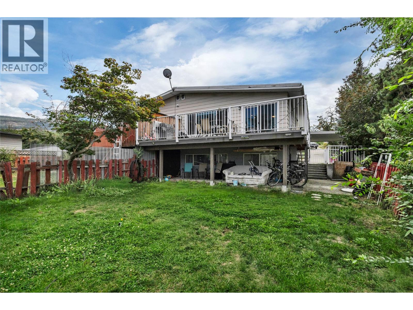
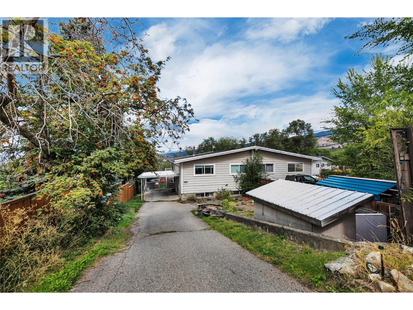
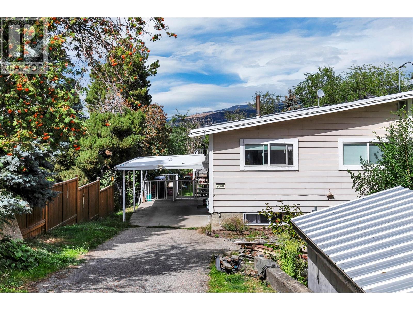


Enjoy exceptional views from this bright and spacious 5-bedroom, 2-bathroom half duplex in the sought-after upper bench of Rutland. Offering a fantastic opportunity for buyers looking for space, value and potential, this home features a functional layout with plenty of natural light and great indoor and outdoor living areas. Step outside to the private yard and back deck, where you can take in the surrounding views and enjoy plenty of room for children, pets, gardening or entertaining. The convenient location is just a short drive to the YMCA, schools, dining, shopping and everyday amenities, while still offering a peaceful residential setting. With generous living space, a private yard and no age, rental or pet restrictions, this property offers flexibility for a variety of buyers. An excellent opportunity to get into the Kelowna market and make this home your own. All measurements are approximate; please verify if important. (id:67517)
-
Property Details
MLS® Number 10399416 Property Type Single Family Neigbourhood Rutland North Community Name 2080 Mckenzie Rd CommunityFeatures Pets Allowed Features Central Island ParkingSpaceTotal 6 ViewType Mountain View, Valley View -
Building
BathroomTotal 2 BedroomsTotal 5 BasementType Full ConstructedDate 1975 ConstructionStyleAttachment Semi-detached CoolingType Central Air Conditioning ExteriorFinish Aluminum FlooringType Hardwood, Linoleum HalfBathTotal 1 HeatingType Forced Air, See Remarks RoofMaterial Asphalt Shingle RoofStyle Unknown StoriesTotal 2 SizeInterior 1,797 Sqft Type Duplex UtilityWater Irrigation District Carport -
Land
Acreage No FenceType Fence Sewer Municipal Sewage System SizeIrregular 0.25 SizeTotal 0.25 Ac|under 1 Acre SizeTotalText 0.25 Ac|under 1 Acre -
Rooms
Level Type Length Width Dimensions Basement Recreation Room 11'6'' x 10' Basement Bedroom 10' x 11'6'' Basement 2pc Bathroom 6'0'' x 7'6'' Basement Laundry Room 9'6'' x 13'0'' Basement Bedroom 11'0'' x 11'0'' Basement Bedroom 9'6'' x 14'0'' Main Level 5pc Bathroom 9'0'' x 7'0'' Main Level Bedroom 8'6'' x 14'0'' Main Level Primary Bedroom 11'0'' x 12'6'' Main Level Living Room 12'0'' x 20'0'' Main Level Dining Room 8'0'' x 10'6'' Main Level Kitchen 10'6'' x 12'6'' -
Utilities
Your Favourites
No Favourites Found







The trademarks REALTOR®, REALTORS®, and the REALTOR® logo are controlled by The Canadian Real Estate Association (CREA) and identify real estate professionals who are members of CREA. The trademarks MLS®, Multiple Listing Service® and the associated logos are owned by The Canadian Real Estate Association (CREA) and identify the quality of services provided by real estate professionals who are members of CREA. The trademark DDF® is owned by The Canadian Real Estate Association (CREA) and identifies CREA's Data Distribution Facility (DDF®)
October 11 2026 10:18:31
Association of Interior REALTORS®
