$369,000
$369,000
$369,000
$369,000
$369,000
$369,000
$369,000
$369,000
$369,000
$369,000
$369,000
$369,000
$369,000
$369,000
$369,000
$369,000
$369,000
$369,000
$369,000
$369,000
$369,000
$369,000
$369,000
$369,000
$369,000
$369,000
$369,000
$369,000
$369,000
$369,000
$369,000
$369,000
$369,000
$369,000
$369,000
$369,000
$369,000
$369,000
$369,000
$369,000
$369,000
Like this listing?
Contact us for more information


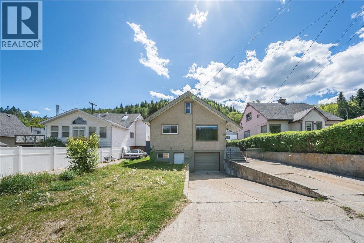
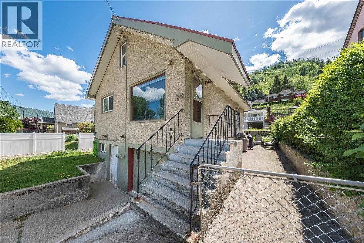
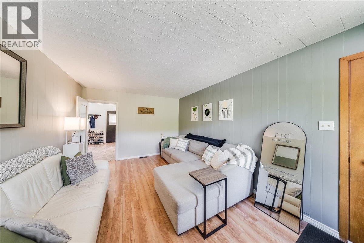
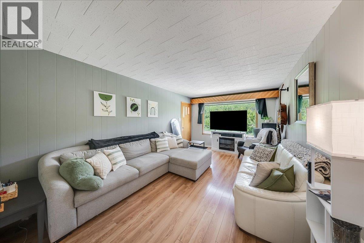
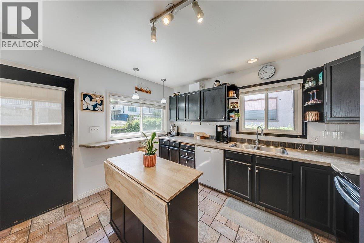
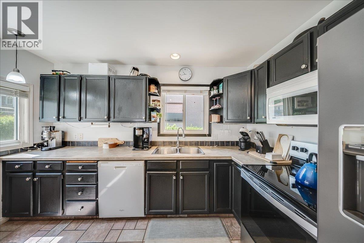
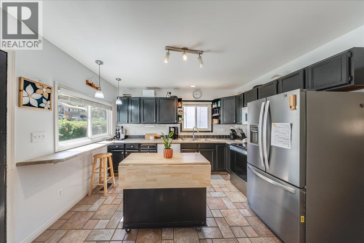
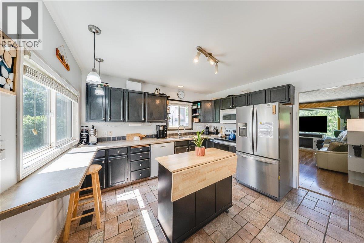
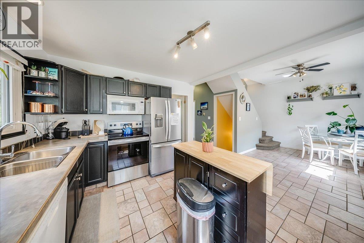
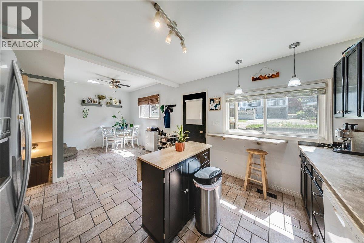
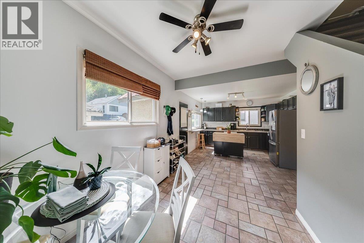
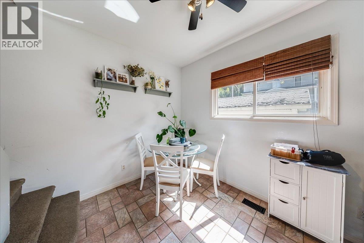
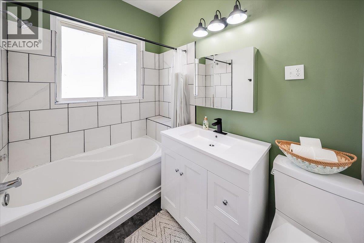
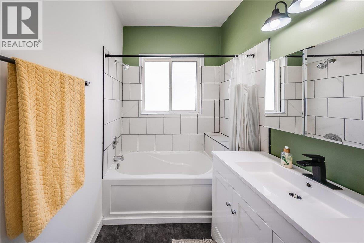
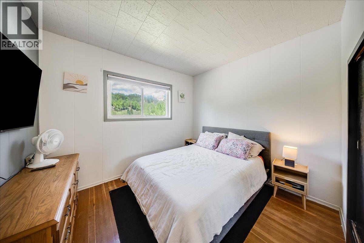
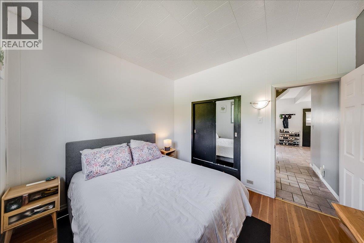
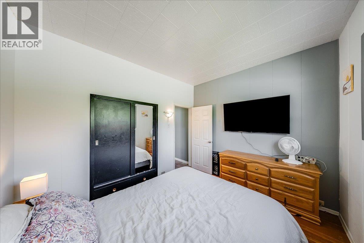
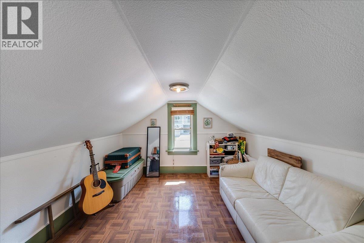
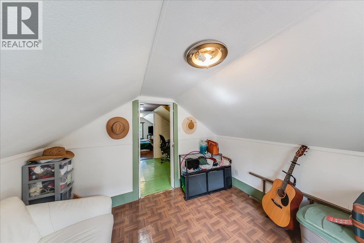
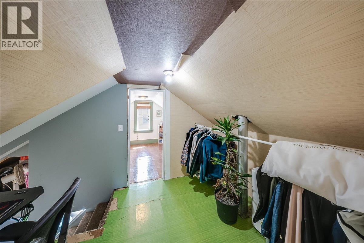
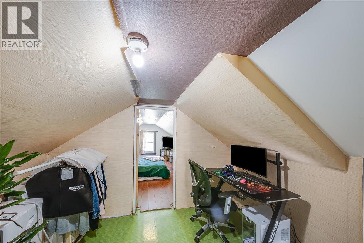
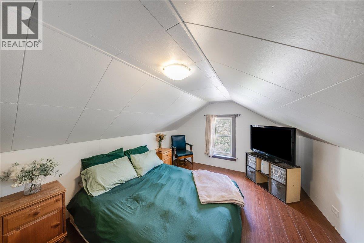
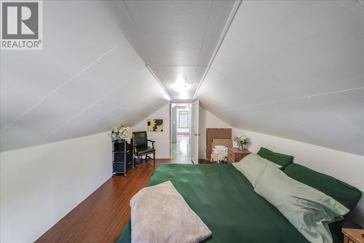
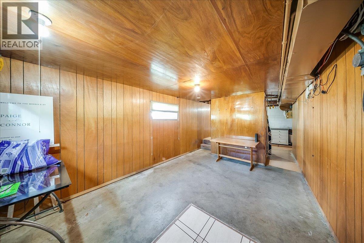
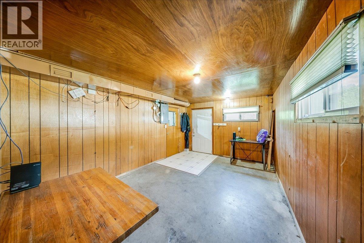
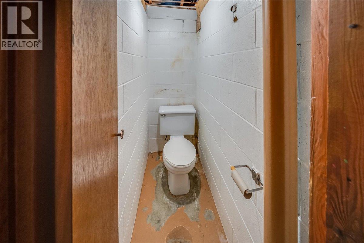
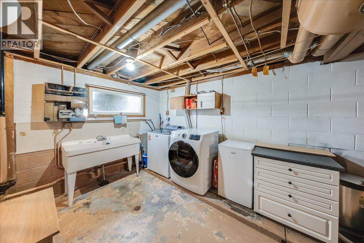
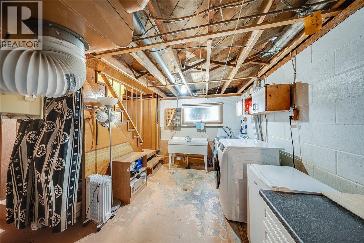
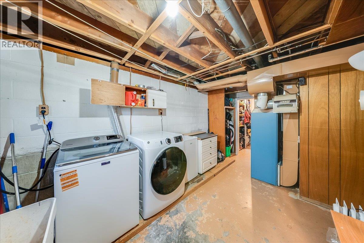
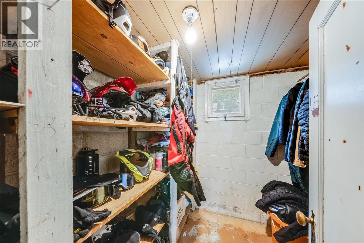
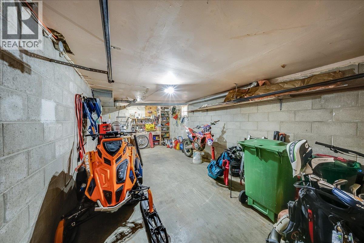
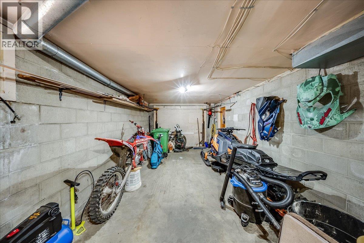
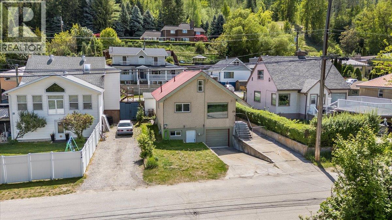
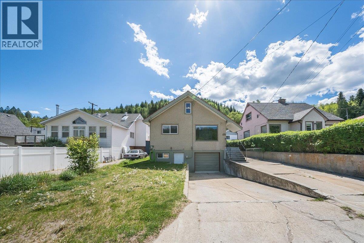
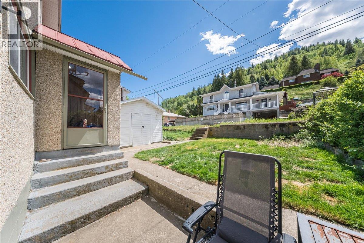
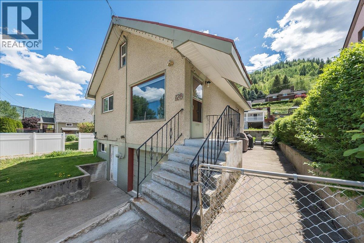
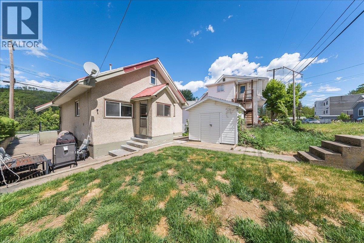
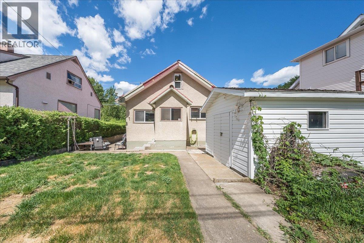
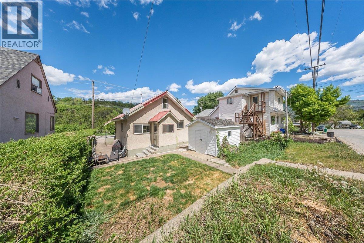
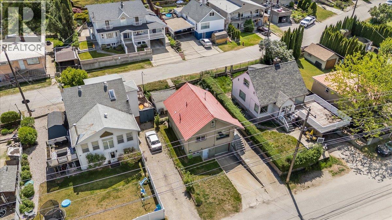
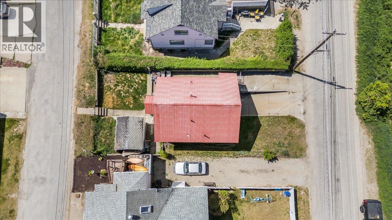
Welcome home to Warfield! This inviting family home combines a fantastic location, functional layout & some seriously hard-to-find extras including an attached garage, plenty of off-street parking, a low-maintenance yard & an affordable price tag. Step inside to a bright & welcoming main floor filled with natural light. The spacious living room offers plenty of room to relax, while the open kitchen with island flows into a separate dining area, perfect for busy mornings or dinners with family and friends. A generously sized primary bedroom & beautifully renovated full bathroom complete the main floor. Upstairs, you’ll find two additional bedrooms, perfect for kids, guests or a home office. The lower level adds even more practicality with a spacious mudroom, large laundry area, half bathroom, great storage and direct access to the attached garage. Outside, enjoy an easy-care yard with a patio for summer BBQs, a good-sized storage shed and just enough lawn to enjoy without spending your weekends maintaining it. A brand-new hot water tank is a welcome update. With its great layout, plenty of parking, attached garage and convenient location in the heart of Warfield, this is the kind of home that makes everyday living easy. Move in, make it yours and come see why Warfield is such a great place to call home! (id:67517)
-
Property Details
MLS® Number 10400953 Property Type Single Family Neigbourhood Village of Warfield ParkingSpaceTotal 1 ViewType Mountain View -
Building
BathroomTotal 2 BedroomsTotal 3 ConstructedDate 1935 ConstructionStyleAttachment Detached ExteriorFinish Stucco FlooringType Carpeted, Hardwood, Laminate, Linoleum, Mixed Flooring HalfBathTotal 1 HeatingType Forced Air RoofMaterial Metal RoofStyle Unknown StoriesTotal 3 SizeInterior 1,475 Sqft Type House UtilityWater Municipal Water Attached Garage 1 -
Land
Acreage No Sewer Municipal Sewage System SizeIrregular 0.08 SizeTotal 0.08 Ac|under 1 Acre SizeTotalText 0.08 Ac|under 1 Acre -
Rooms
Level Type Length Width Dimensions Second Level Bedroom 13'4'' x 10'5'' Second Level Bedroom 8'10'' x 10'4'' Lower Level Mud Room 10'10'' x 15'7'' Lower Level Partial Bathroom Measurements not available Lower Level Utility Room 15'10'' x 8'4'' Lower Level Storage 6'9'' x 7'2'' Main Level Primary Bedroom 11'1'' x 9'6'' Main Level Full Bathroom Measurements not available Main Level Living Room 17'5'' x 11' Main Level Dining Room 12'1'' x 8'6'' Main Level Kitchen 12'4'' x 8'2'' -
Utilities
Your Favourites
No Favourites Found







The trademarks REALTOR®, REALTORS®, and the REALTOR® logo are controlled by The Canadian Real Estate Association (CREA) and identify real estate professionals who are members of CREA. The trademarks MLS®, Multiple Listing Service® and the associated logos are owned by The Canadian Real Estate Association (CREA) and identify the quality of services provided by real estate professionals who are members of CREA. The trademark DDF® is owned by The Canadian Real Estate Association (CREA) and identifies CREA's Data Distribution Facility (DDF®)
October 11 2026 10:18:19
Association of Interior REALTORS®
