$710,900
Maintenance,
$242.42 Monthly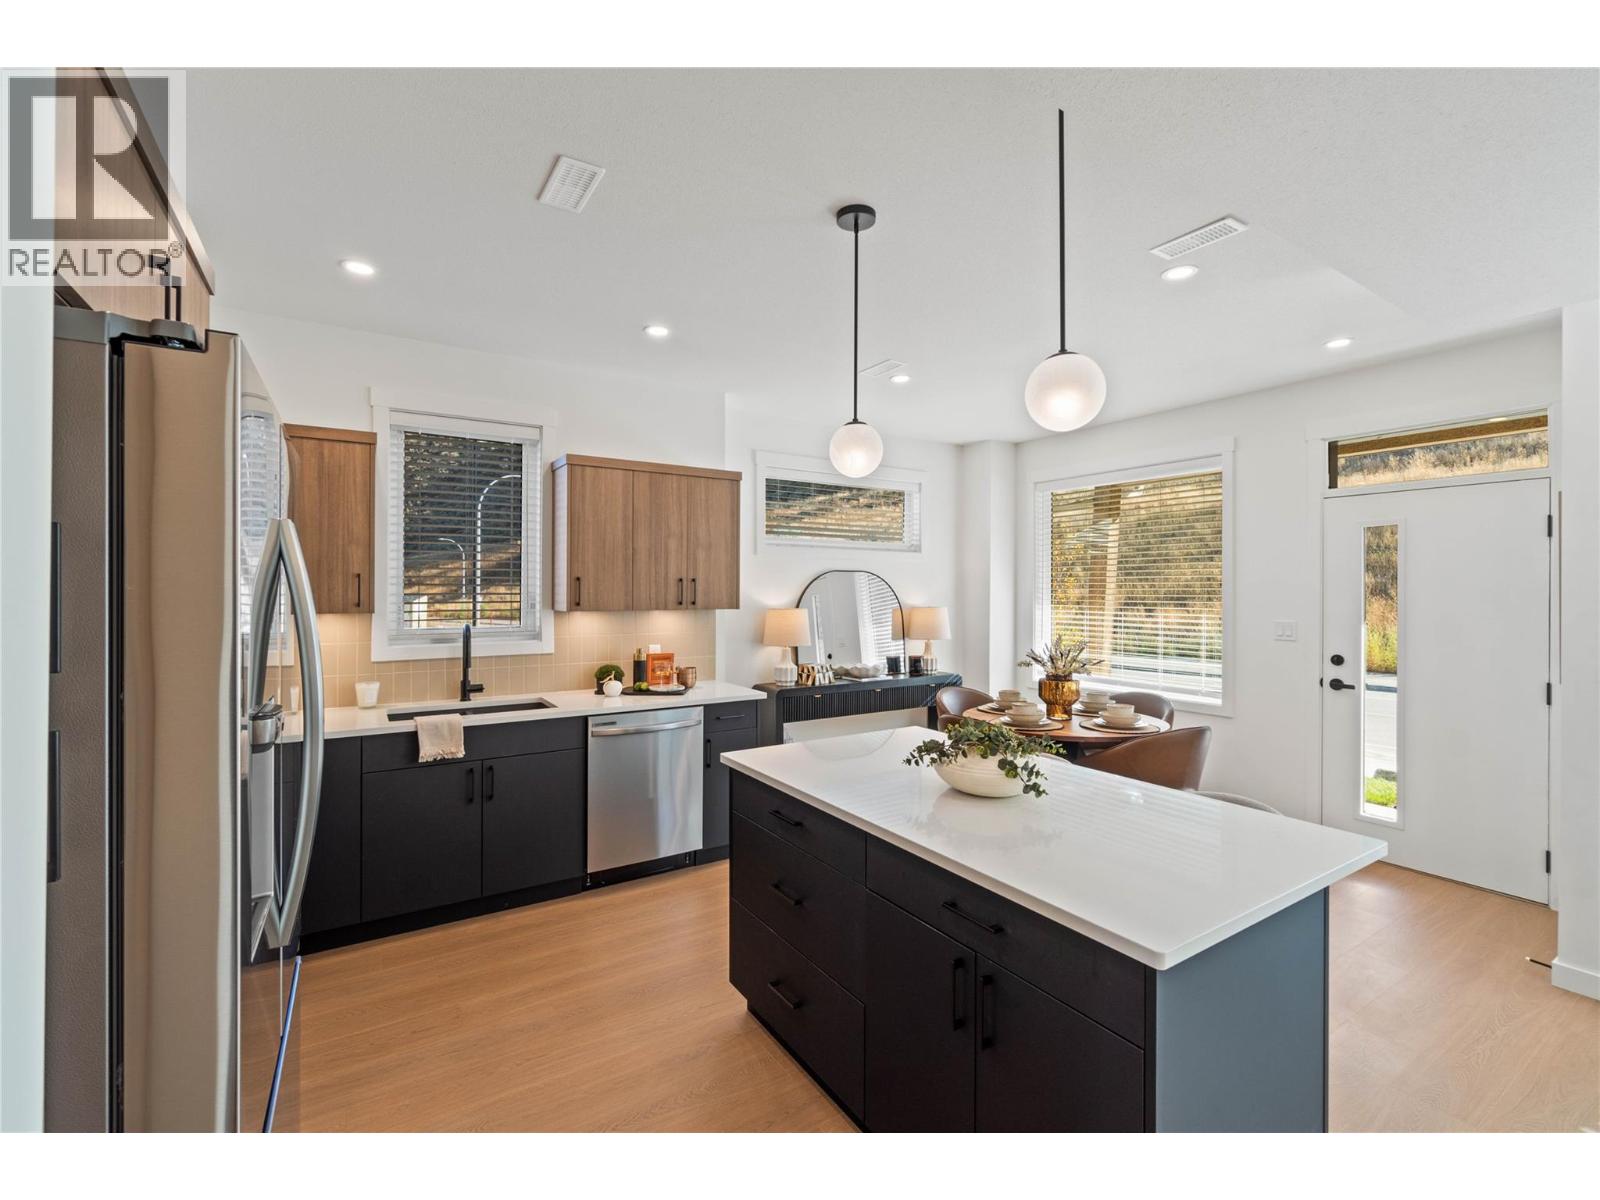
$710,900
Maintenance,
$242.42 Monthly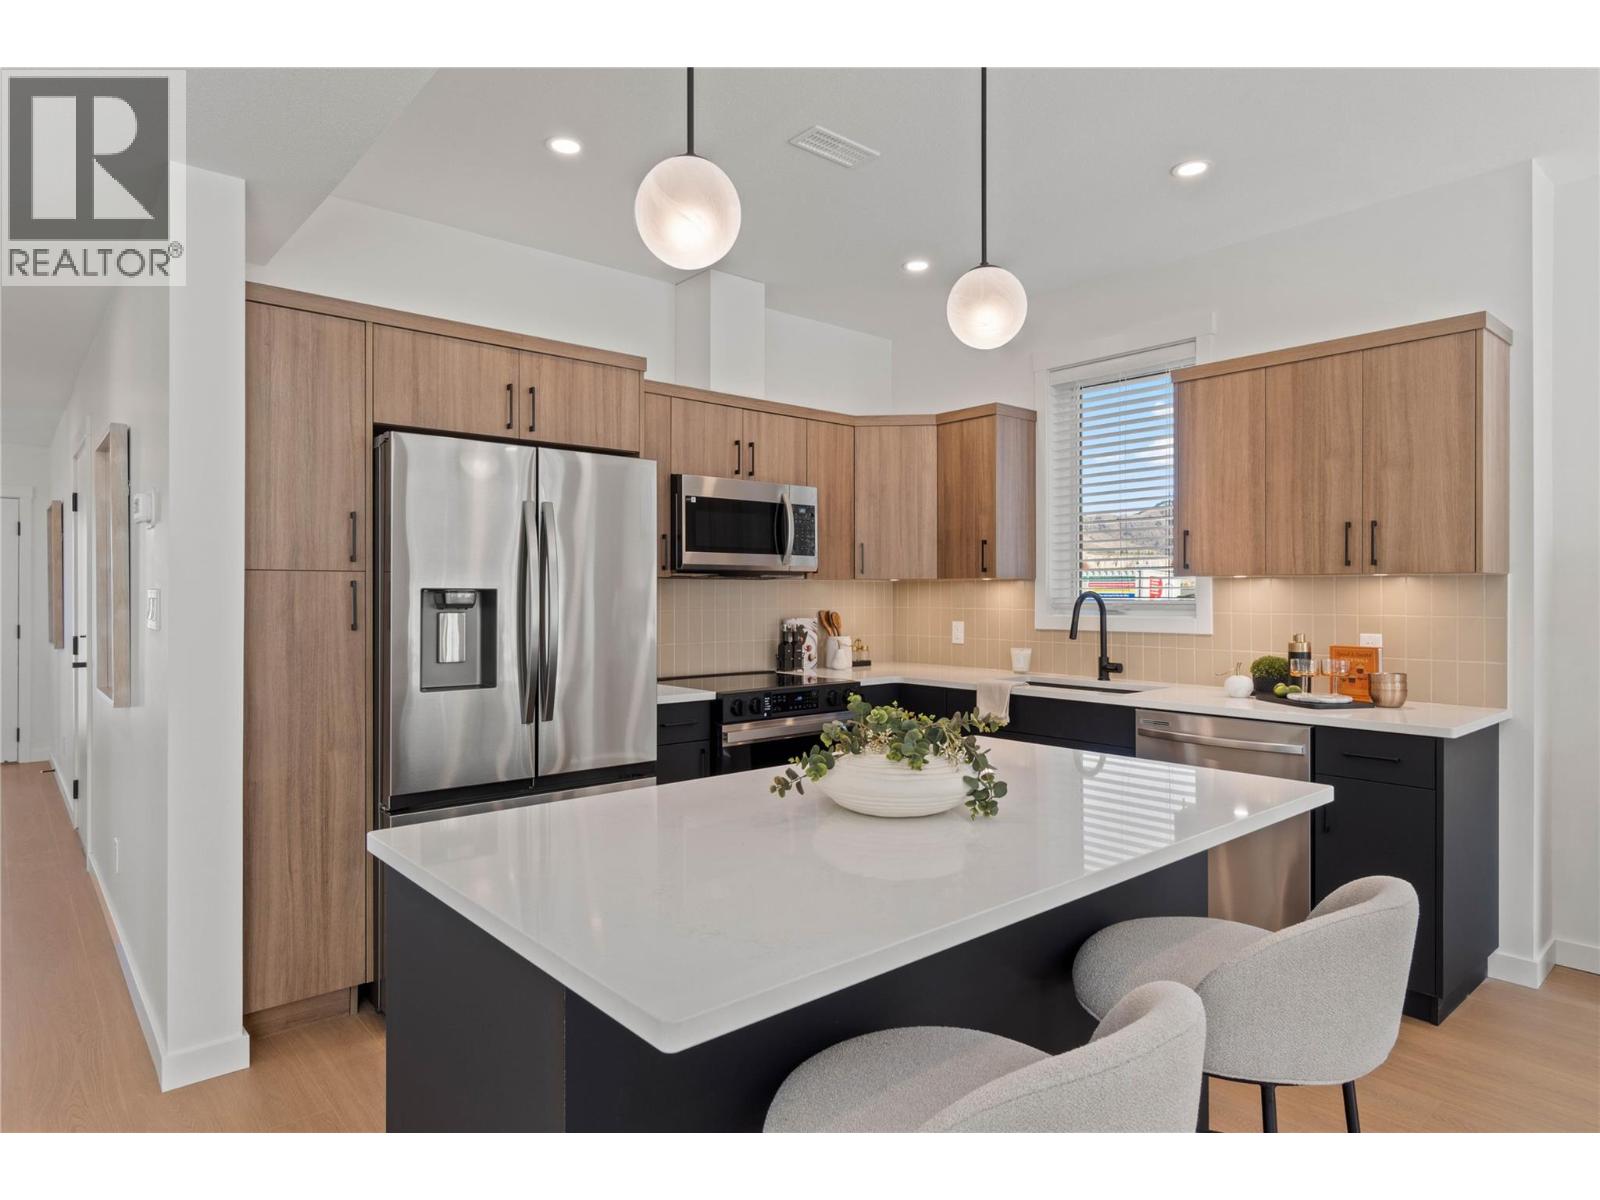
$710,900
Maintenance,
$242.42 Monthly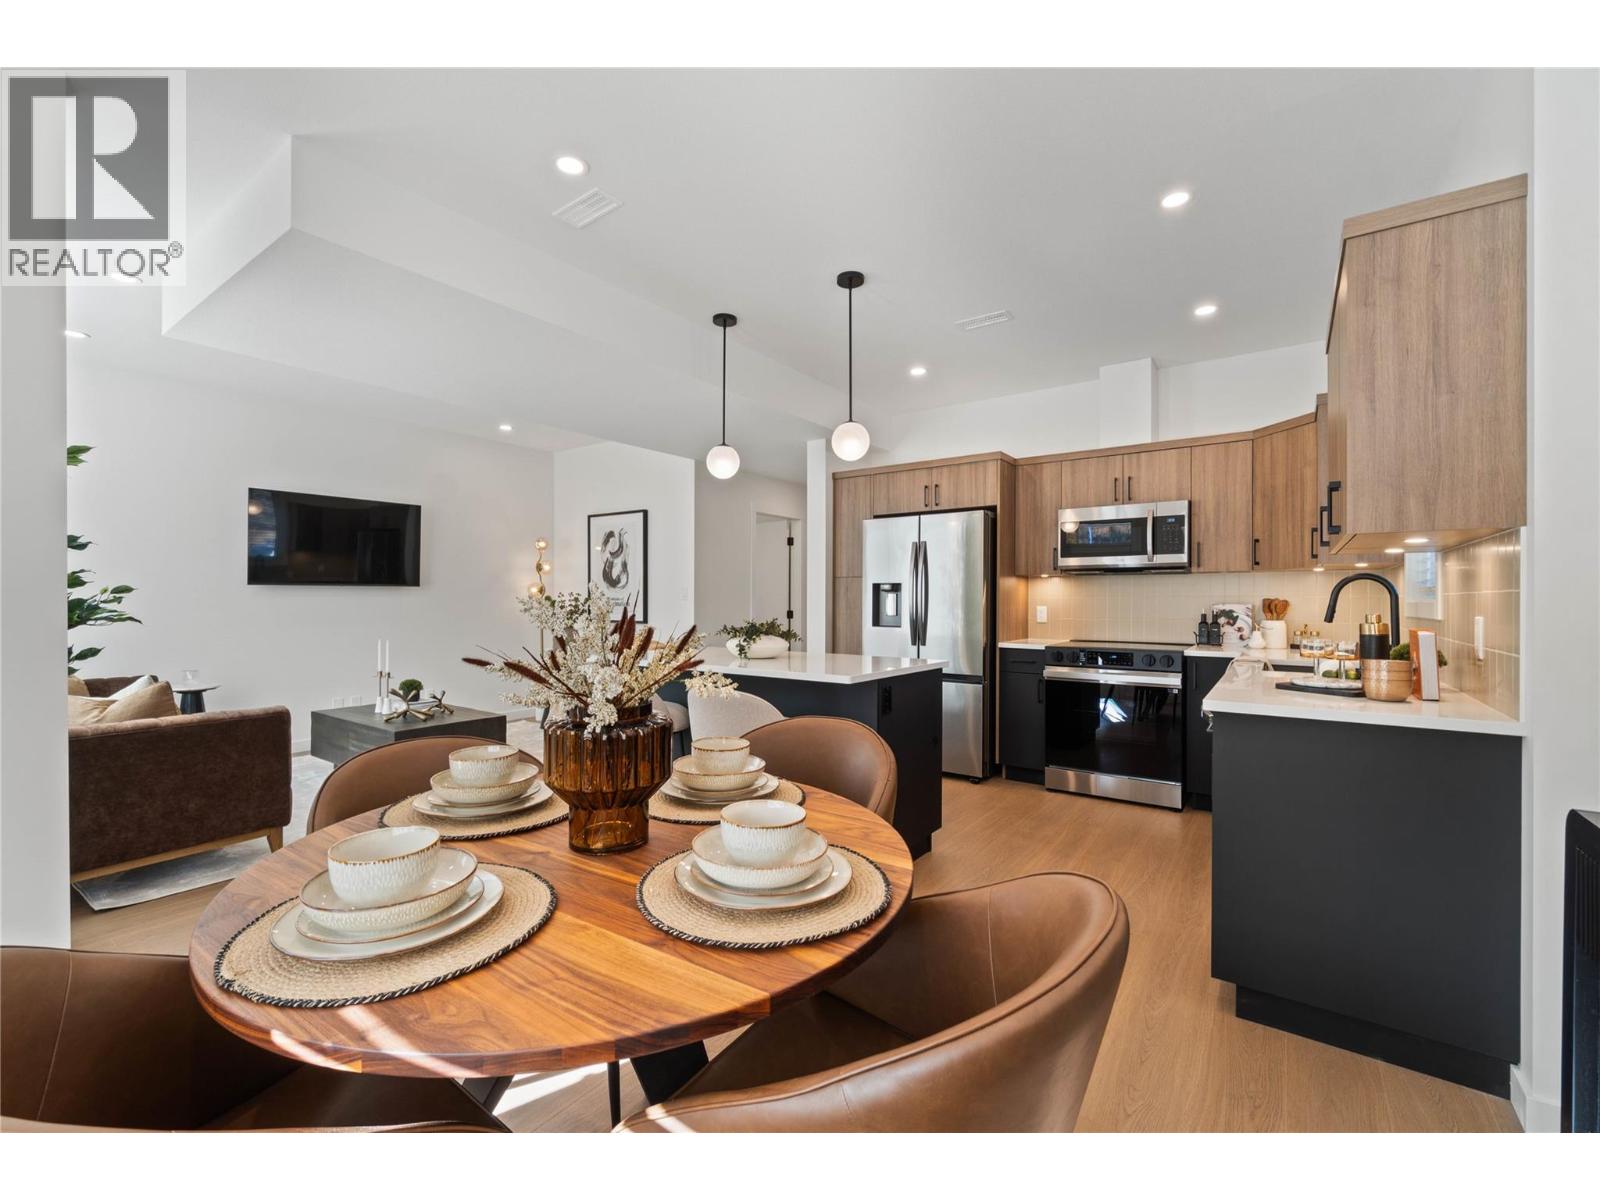
$710,900
Maintenance,
$242.42 Monthly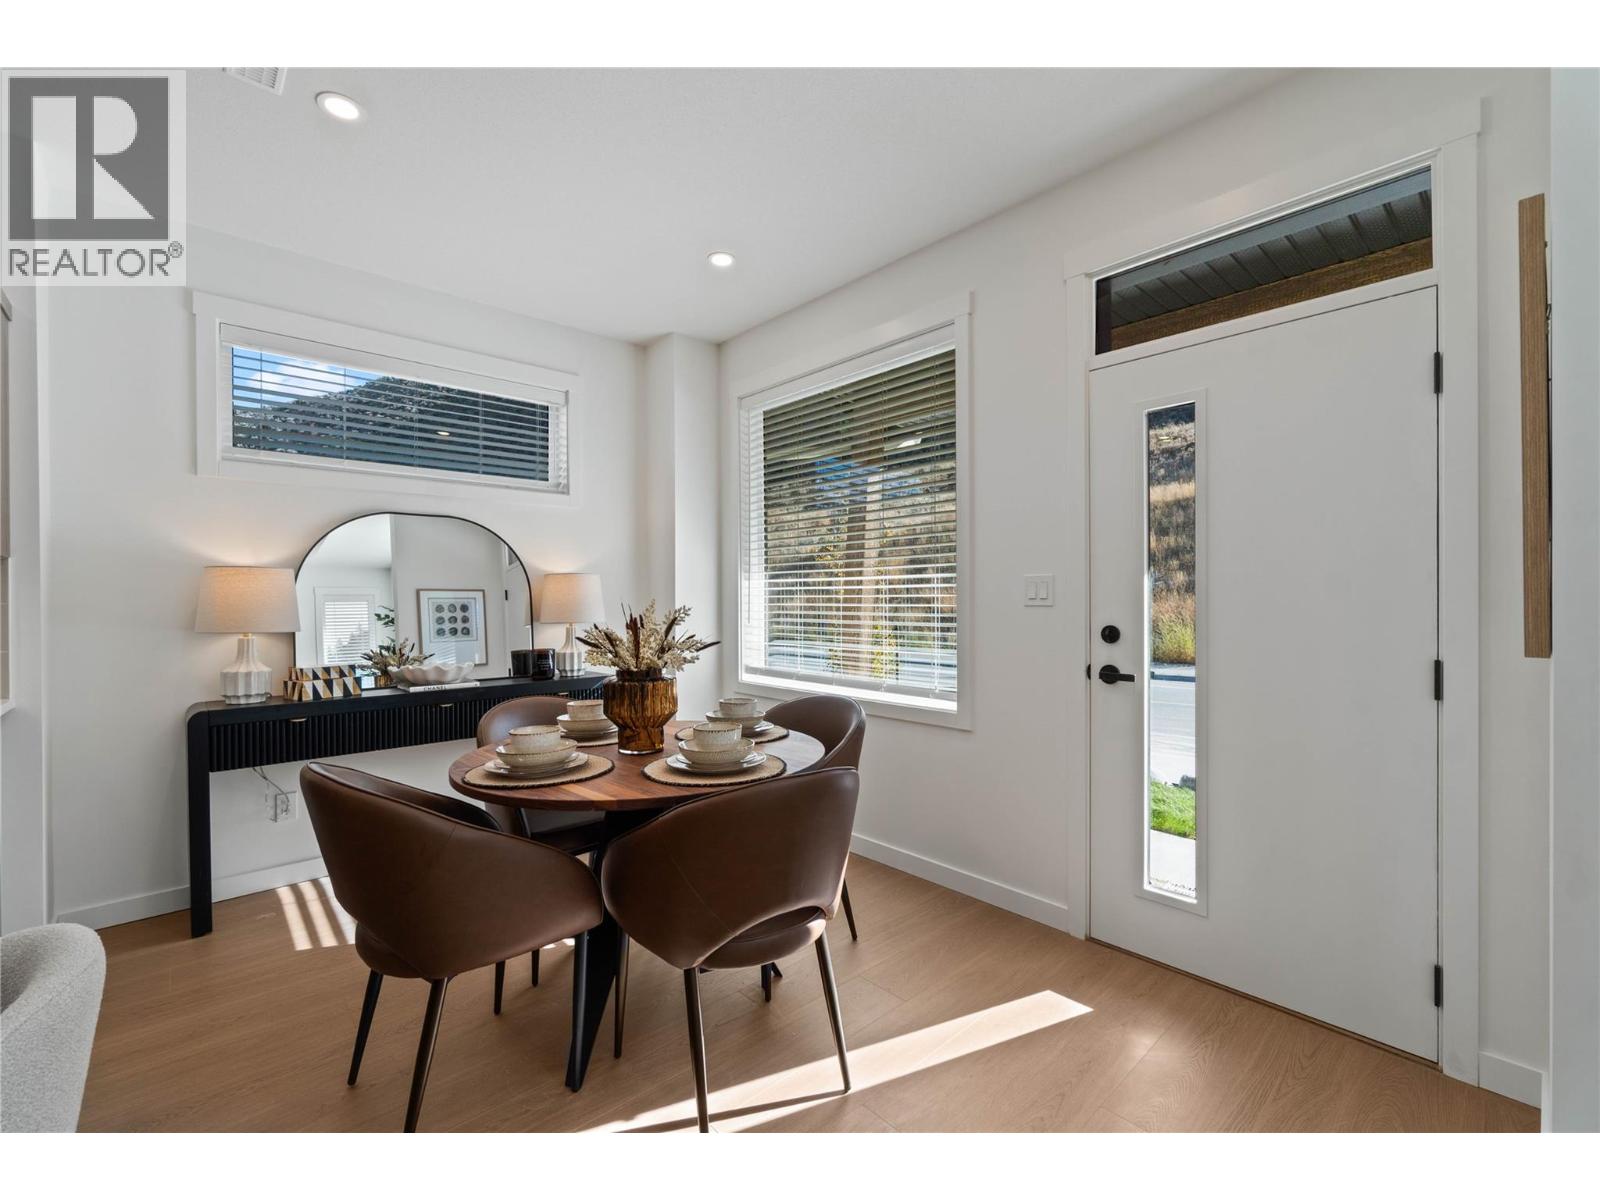
$710,900
Maintenance,
$242.42 Monthly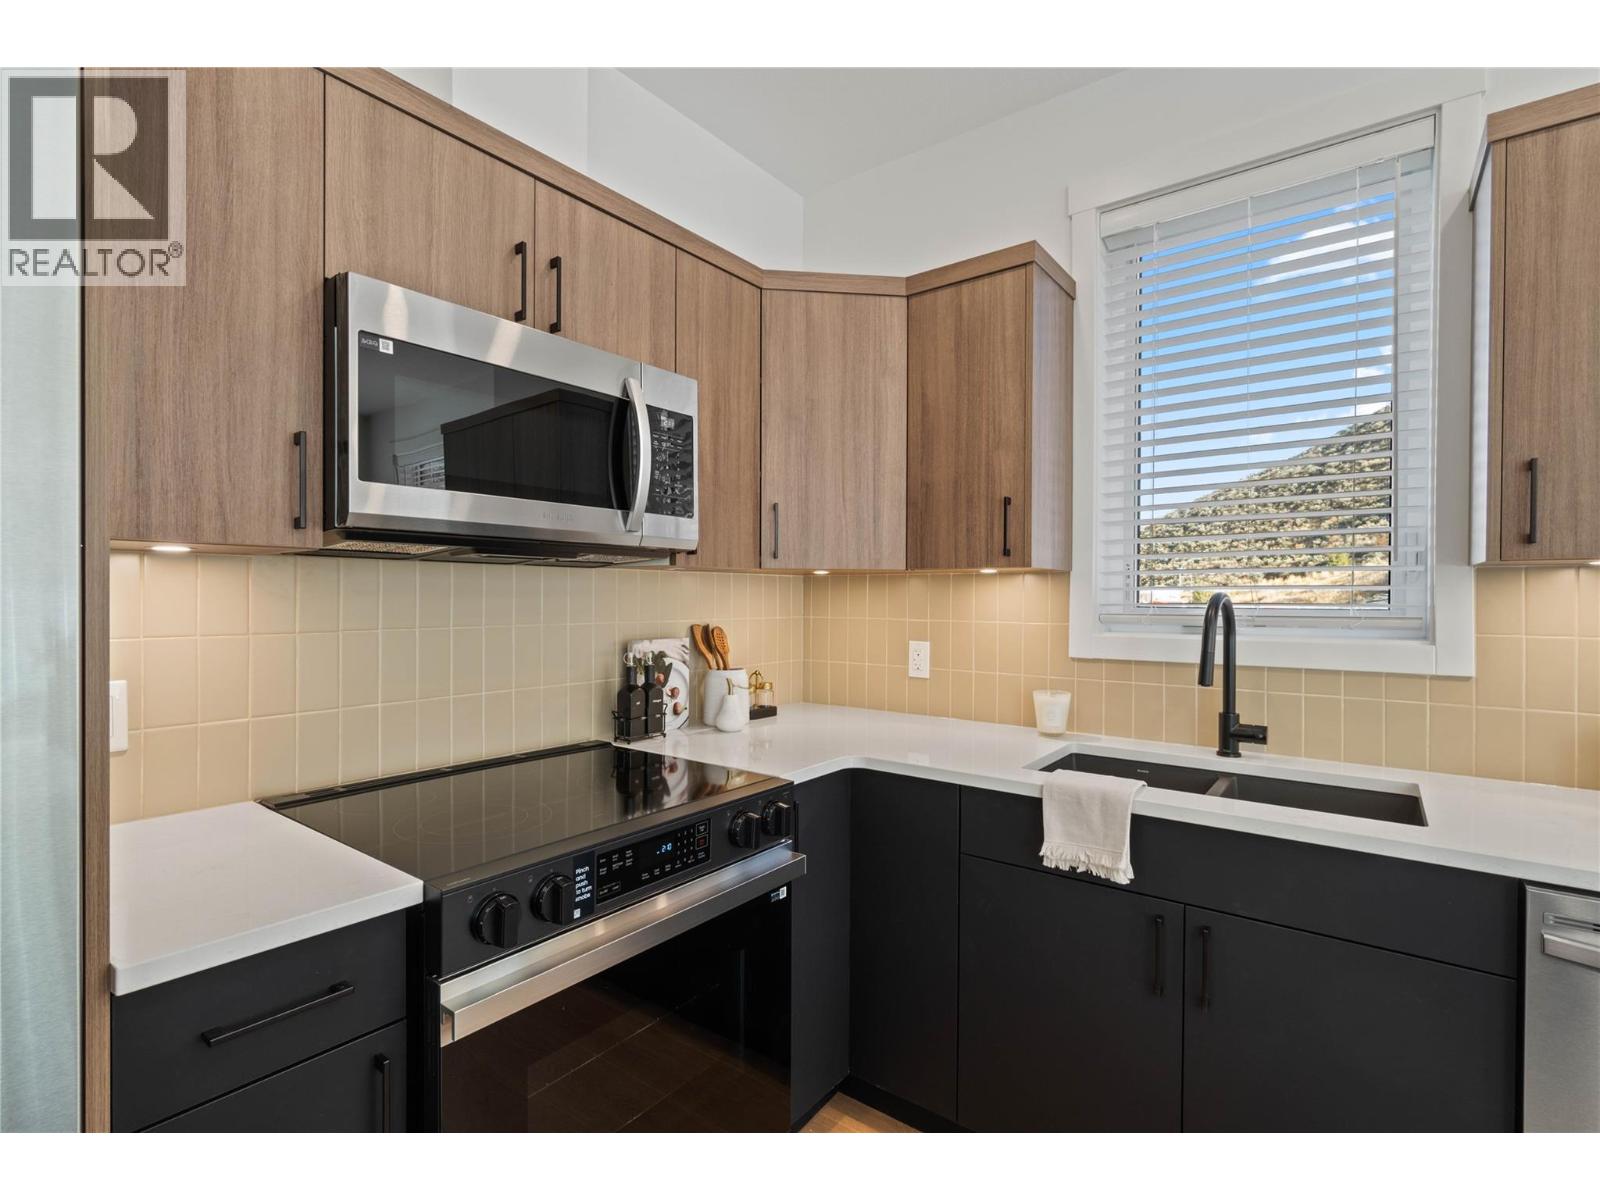
$710,900
Maintenance,
$242.42 Monthly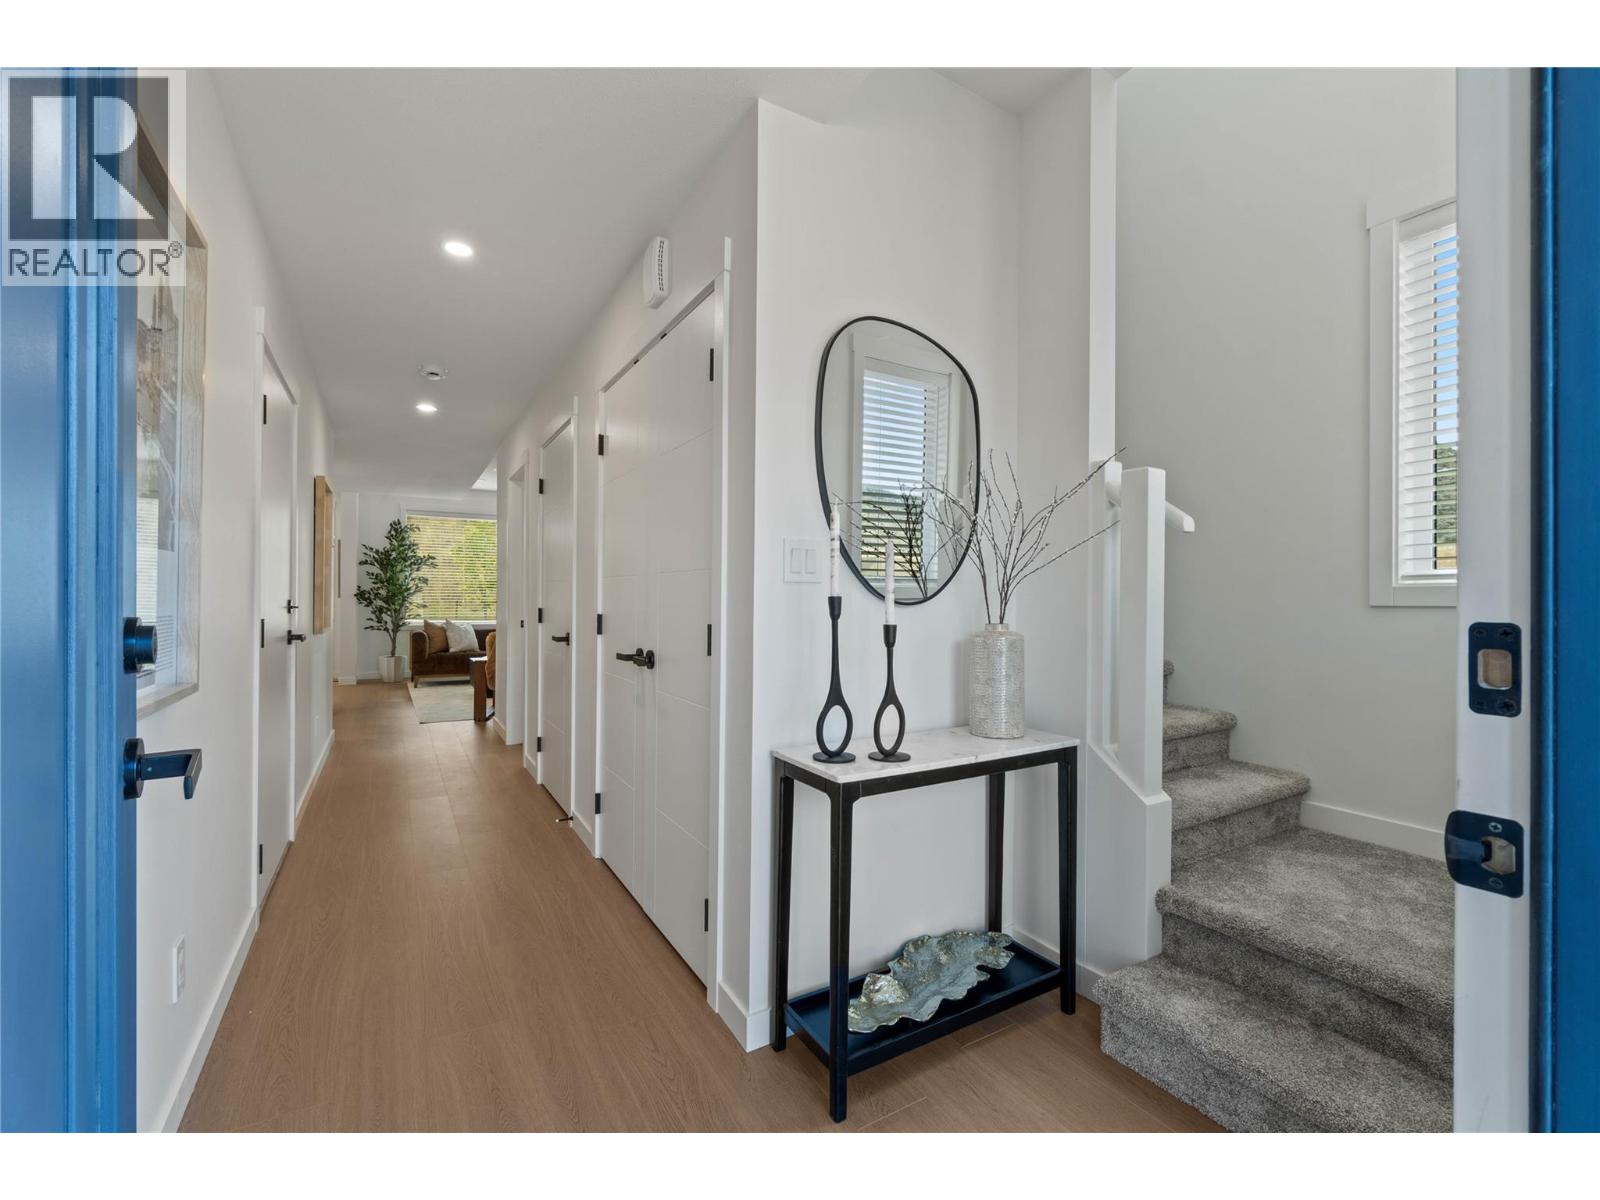
$710,900
Maintenance,
$242.42 Monthly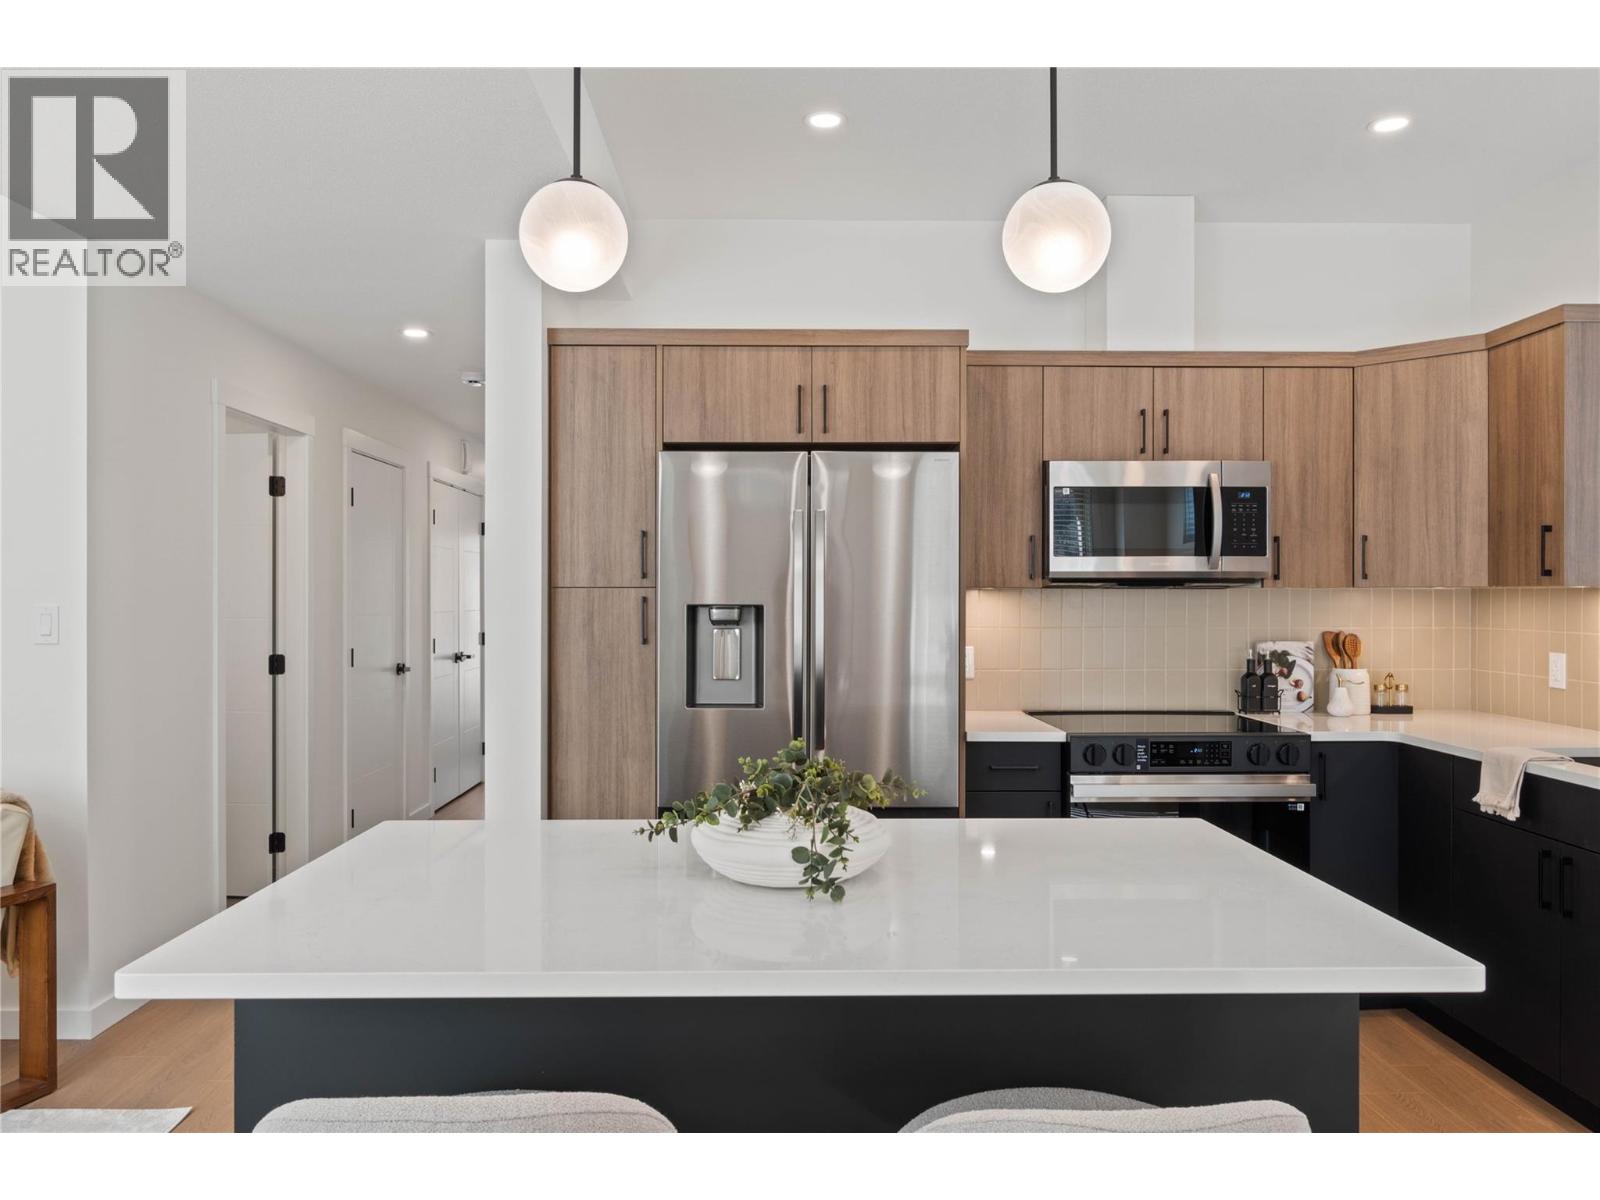
$710,900
Maintenance,
$242.42 Monthly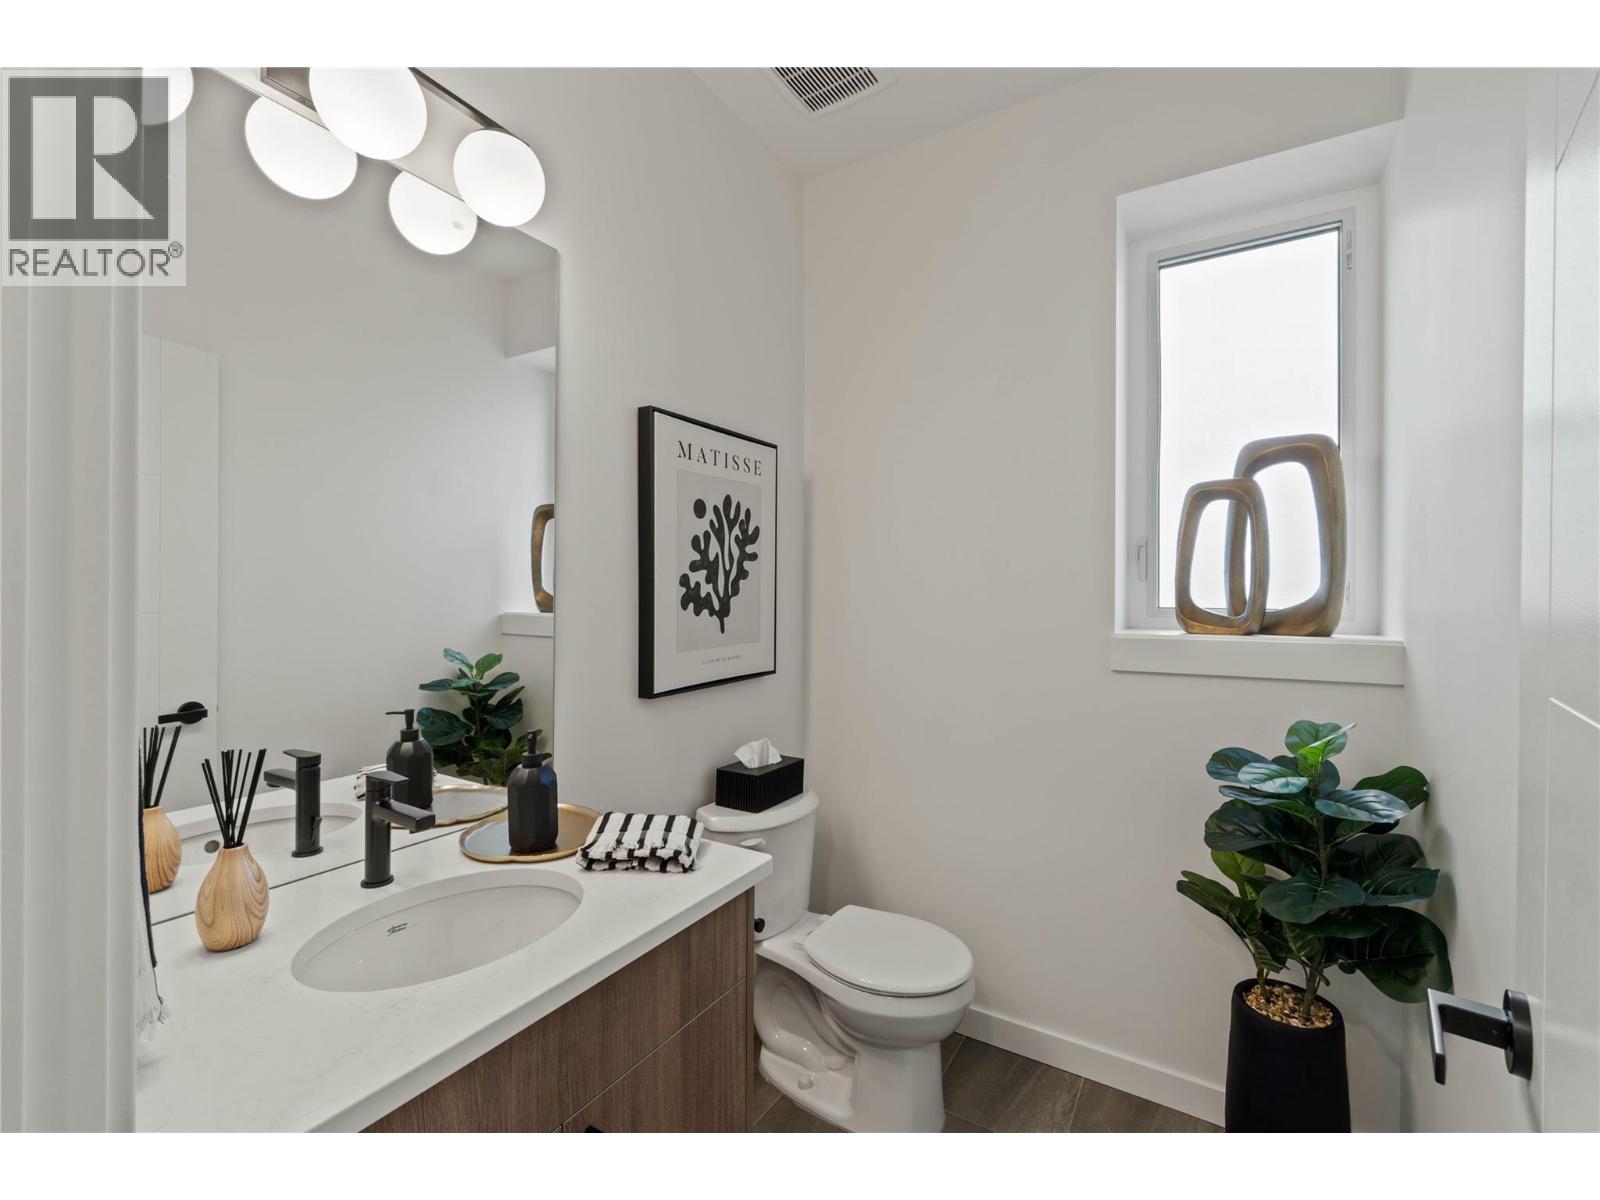
$710,900
Maintenance,
$242.42 Monthly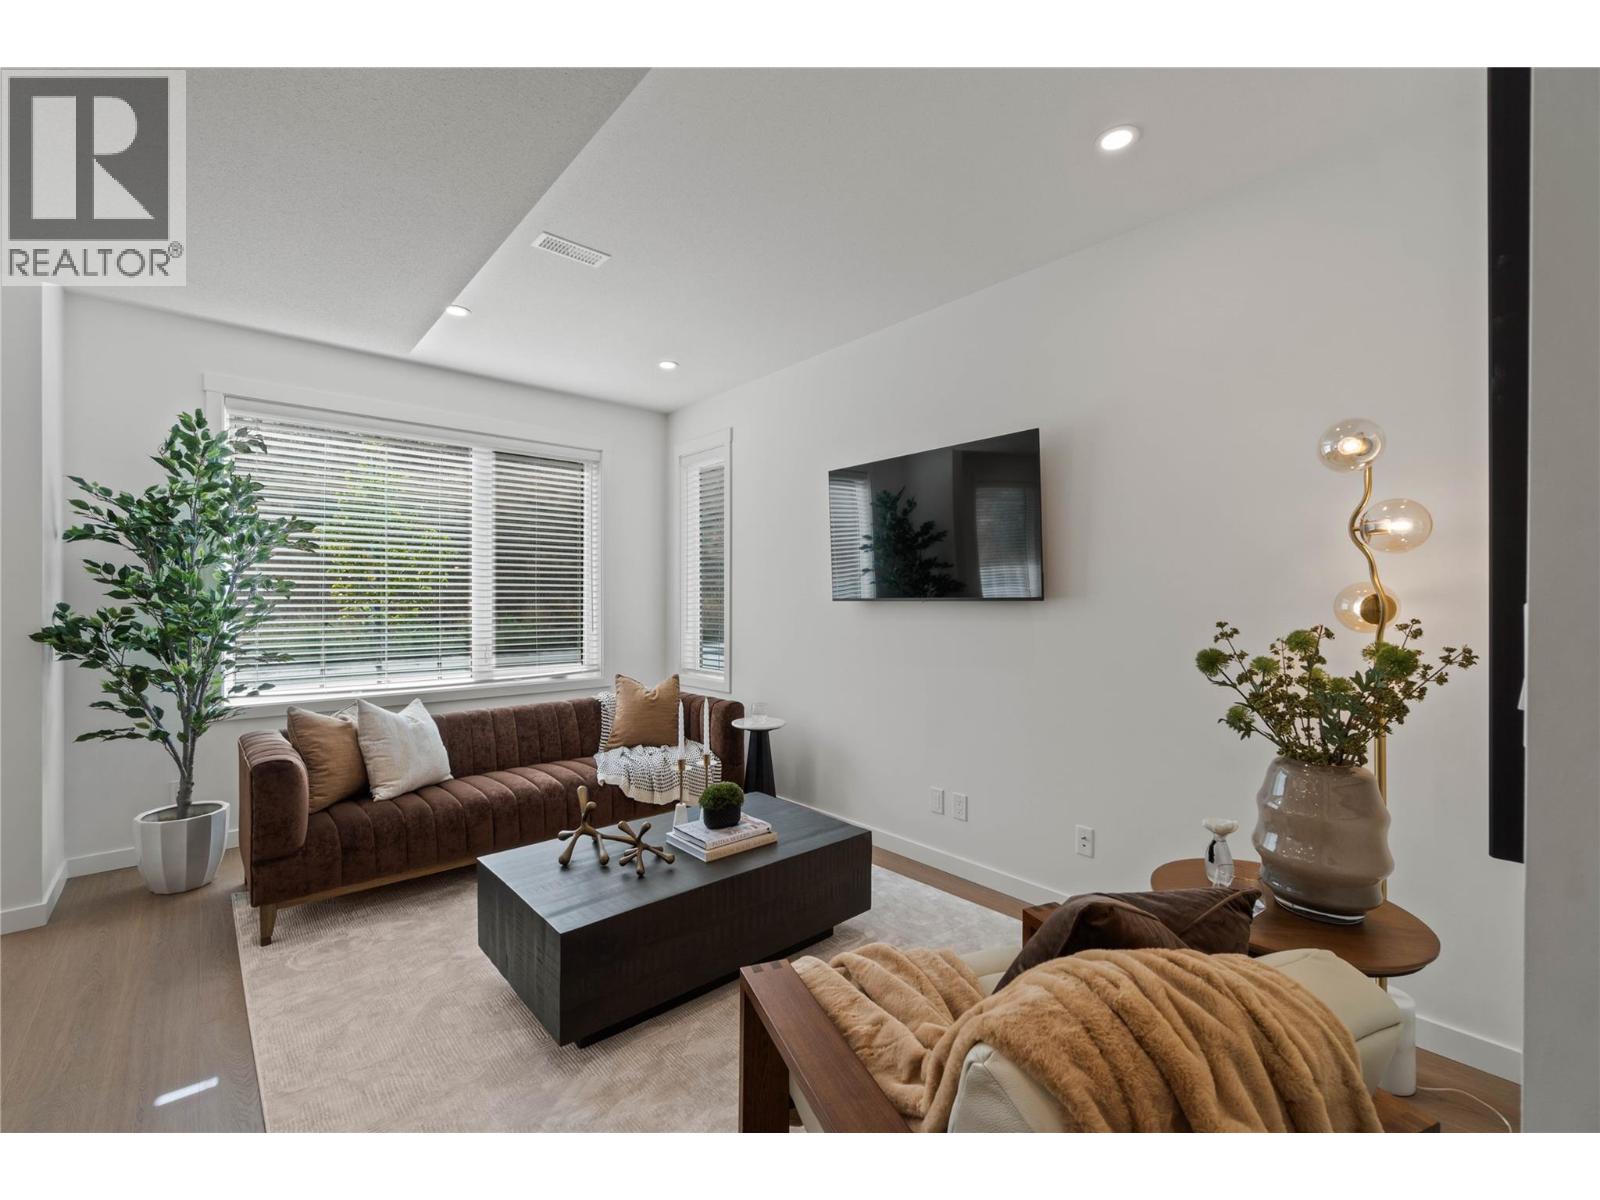
$710,900
Maintenance,
$242.42 Monthly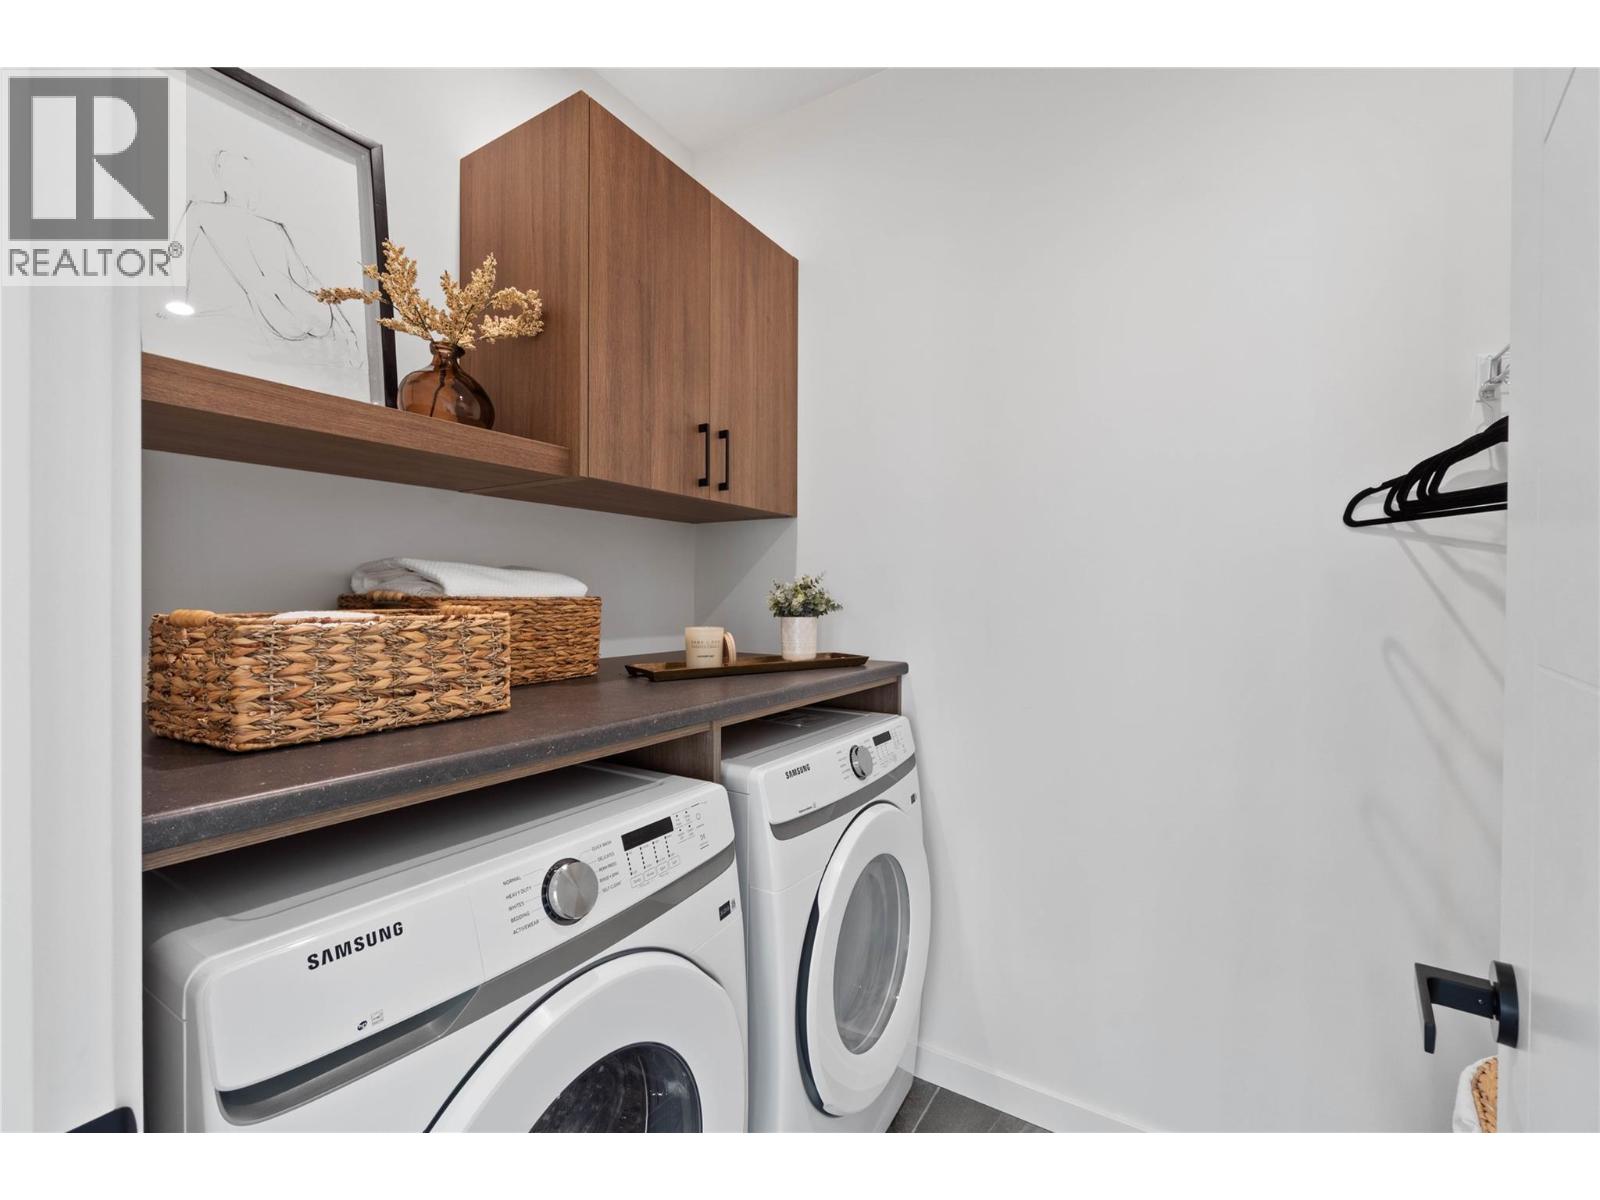
$710,900
Maintenance,
$242.42 Monthly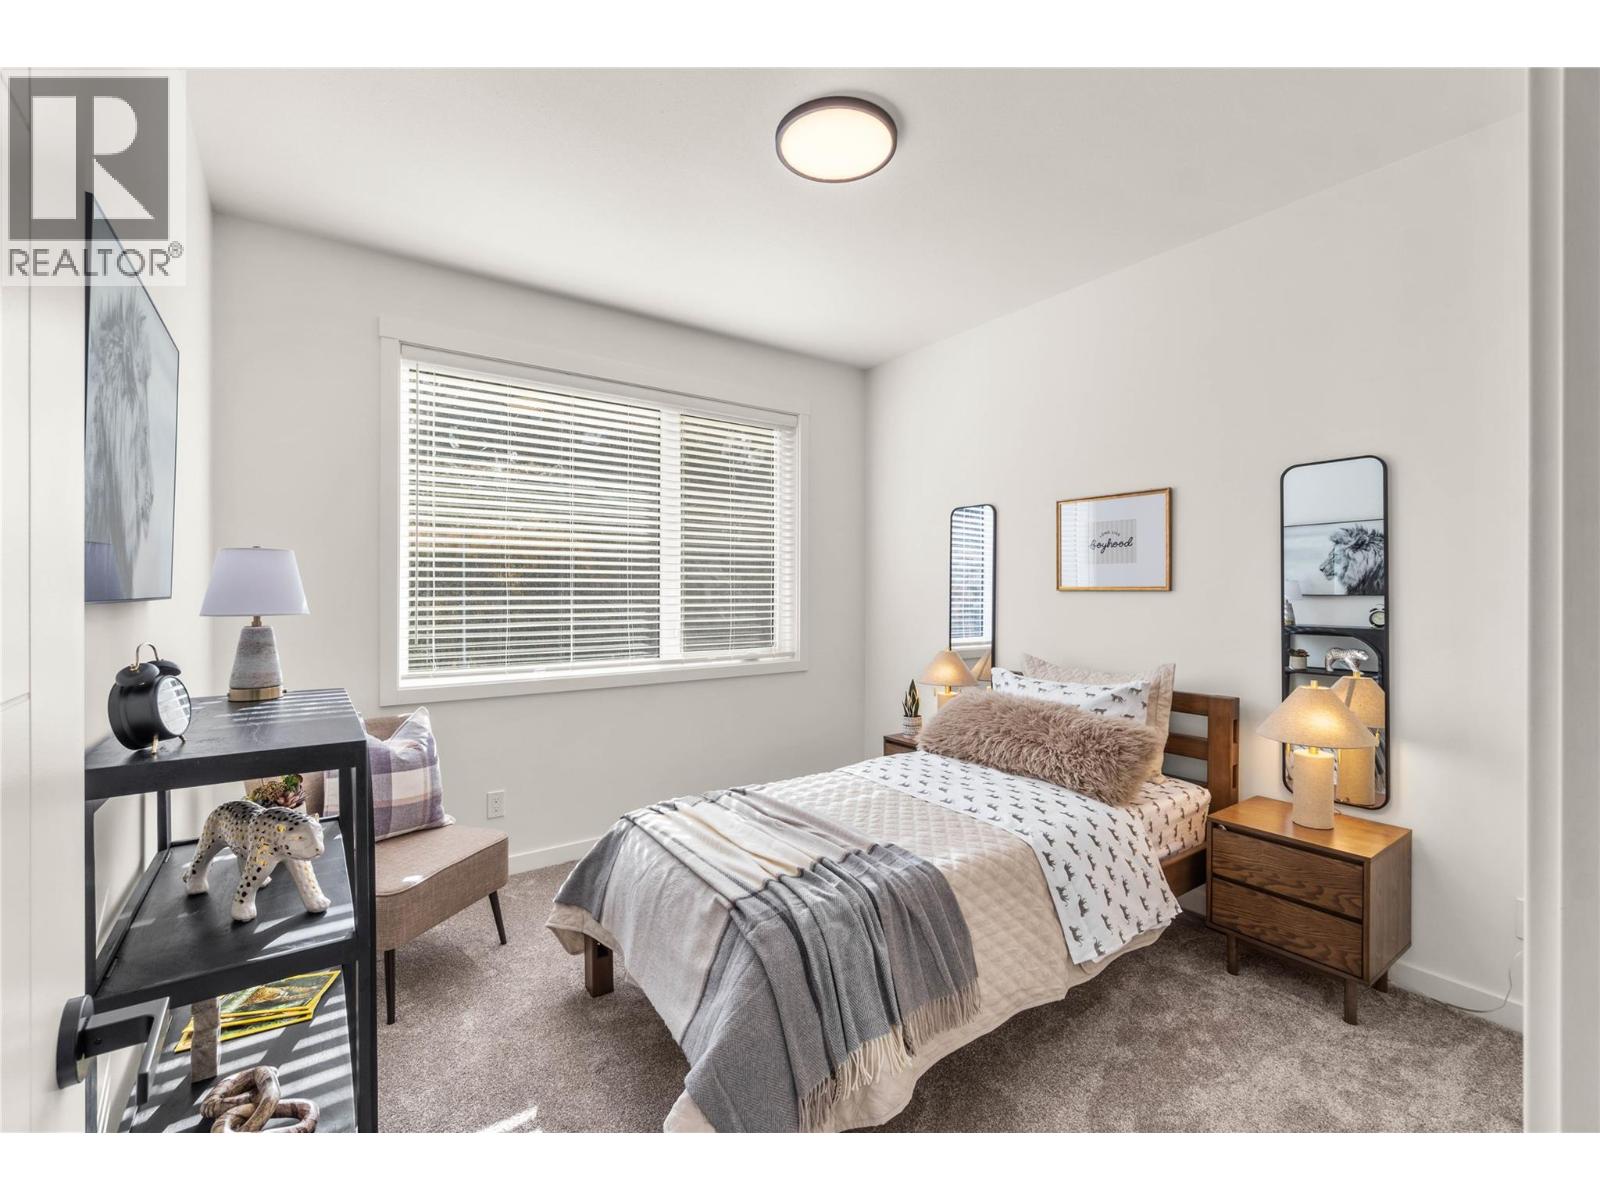
$710,900
Maintenance,
$242.42 Monthly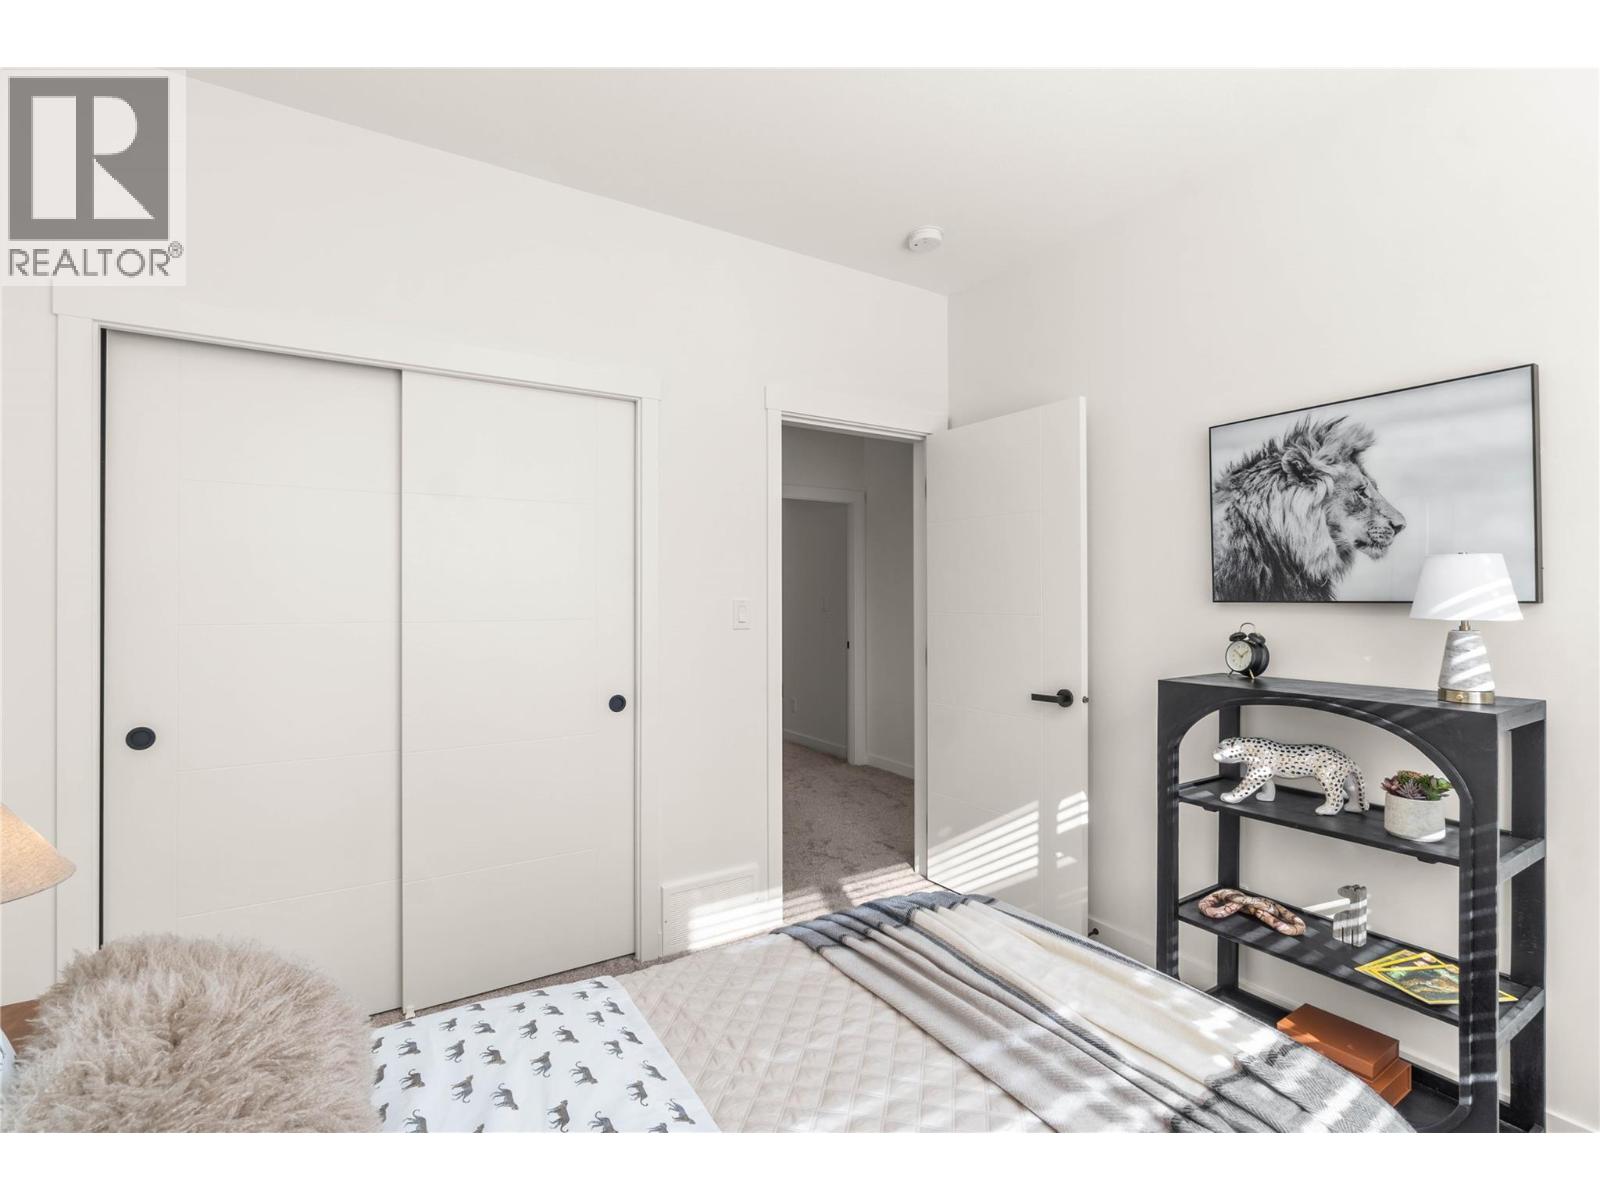
$710,900
Maintenance,
$242.42 Monthly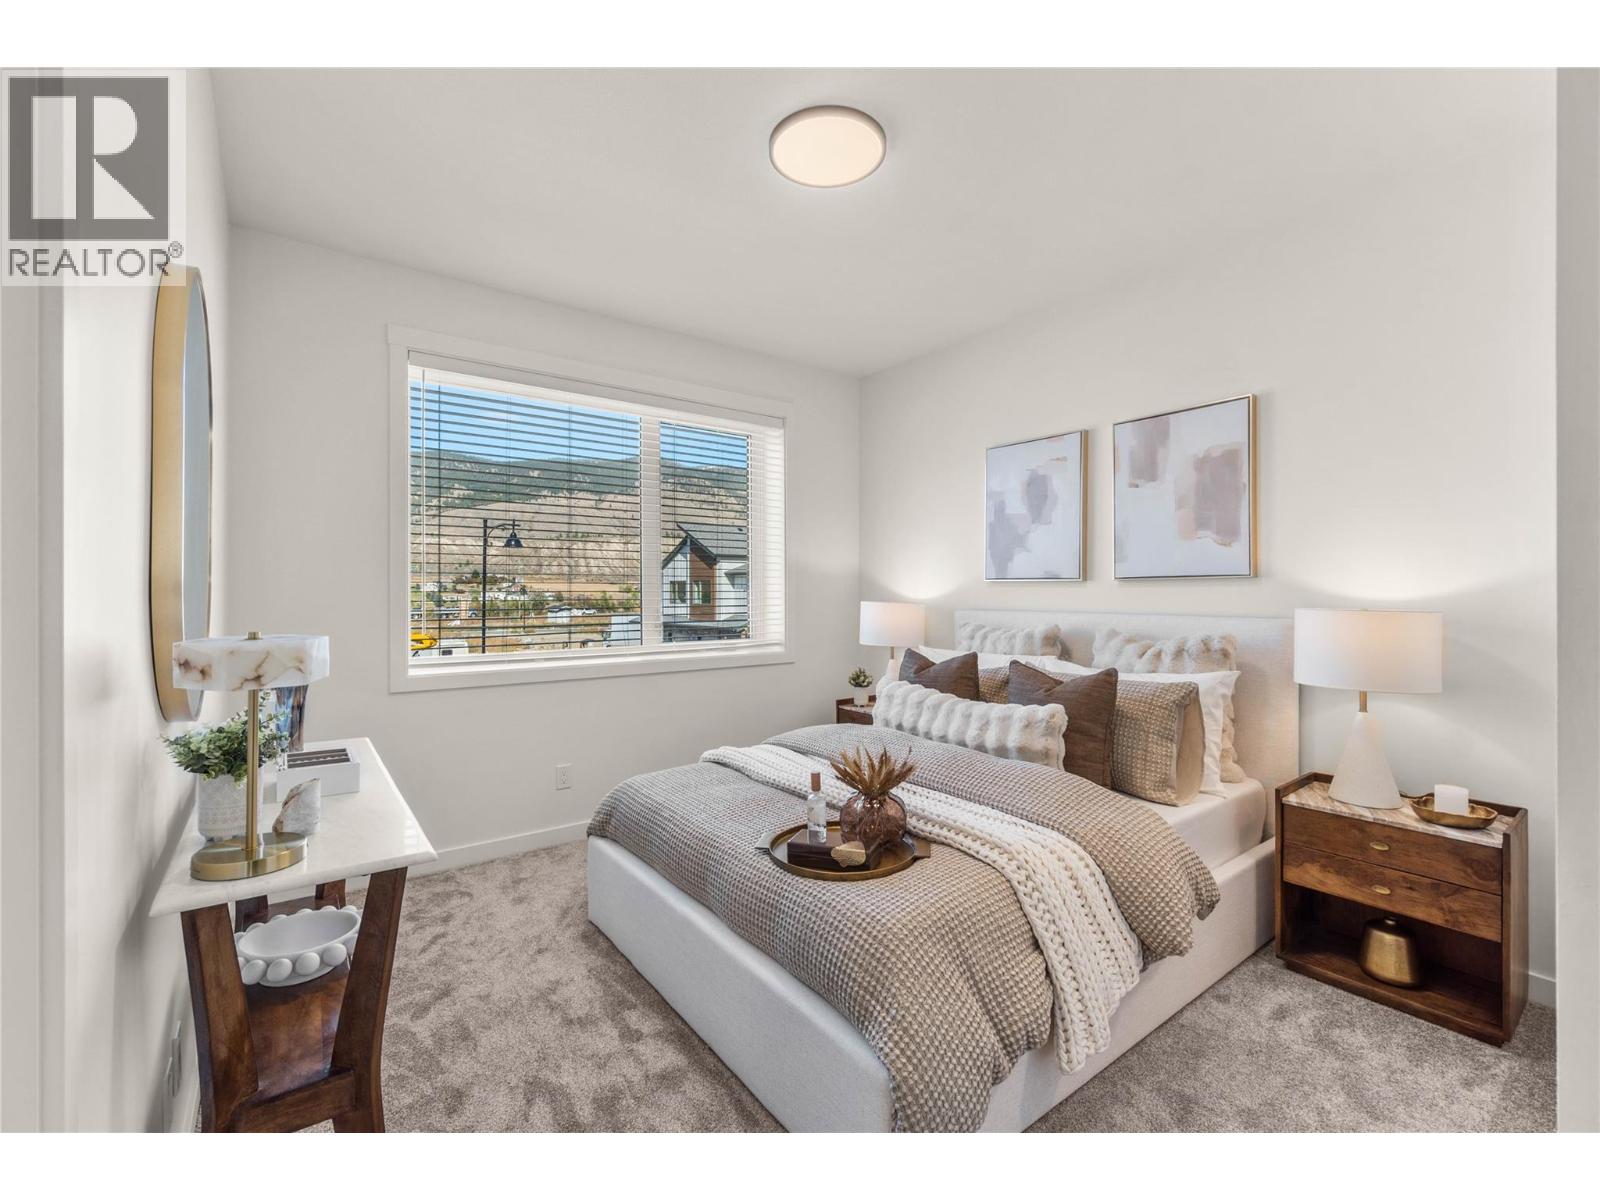
$710,900
Maintenance,
$242.42 Monthly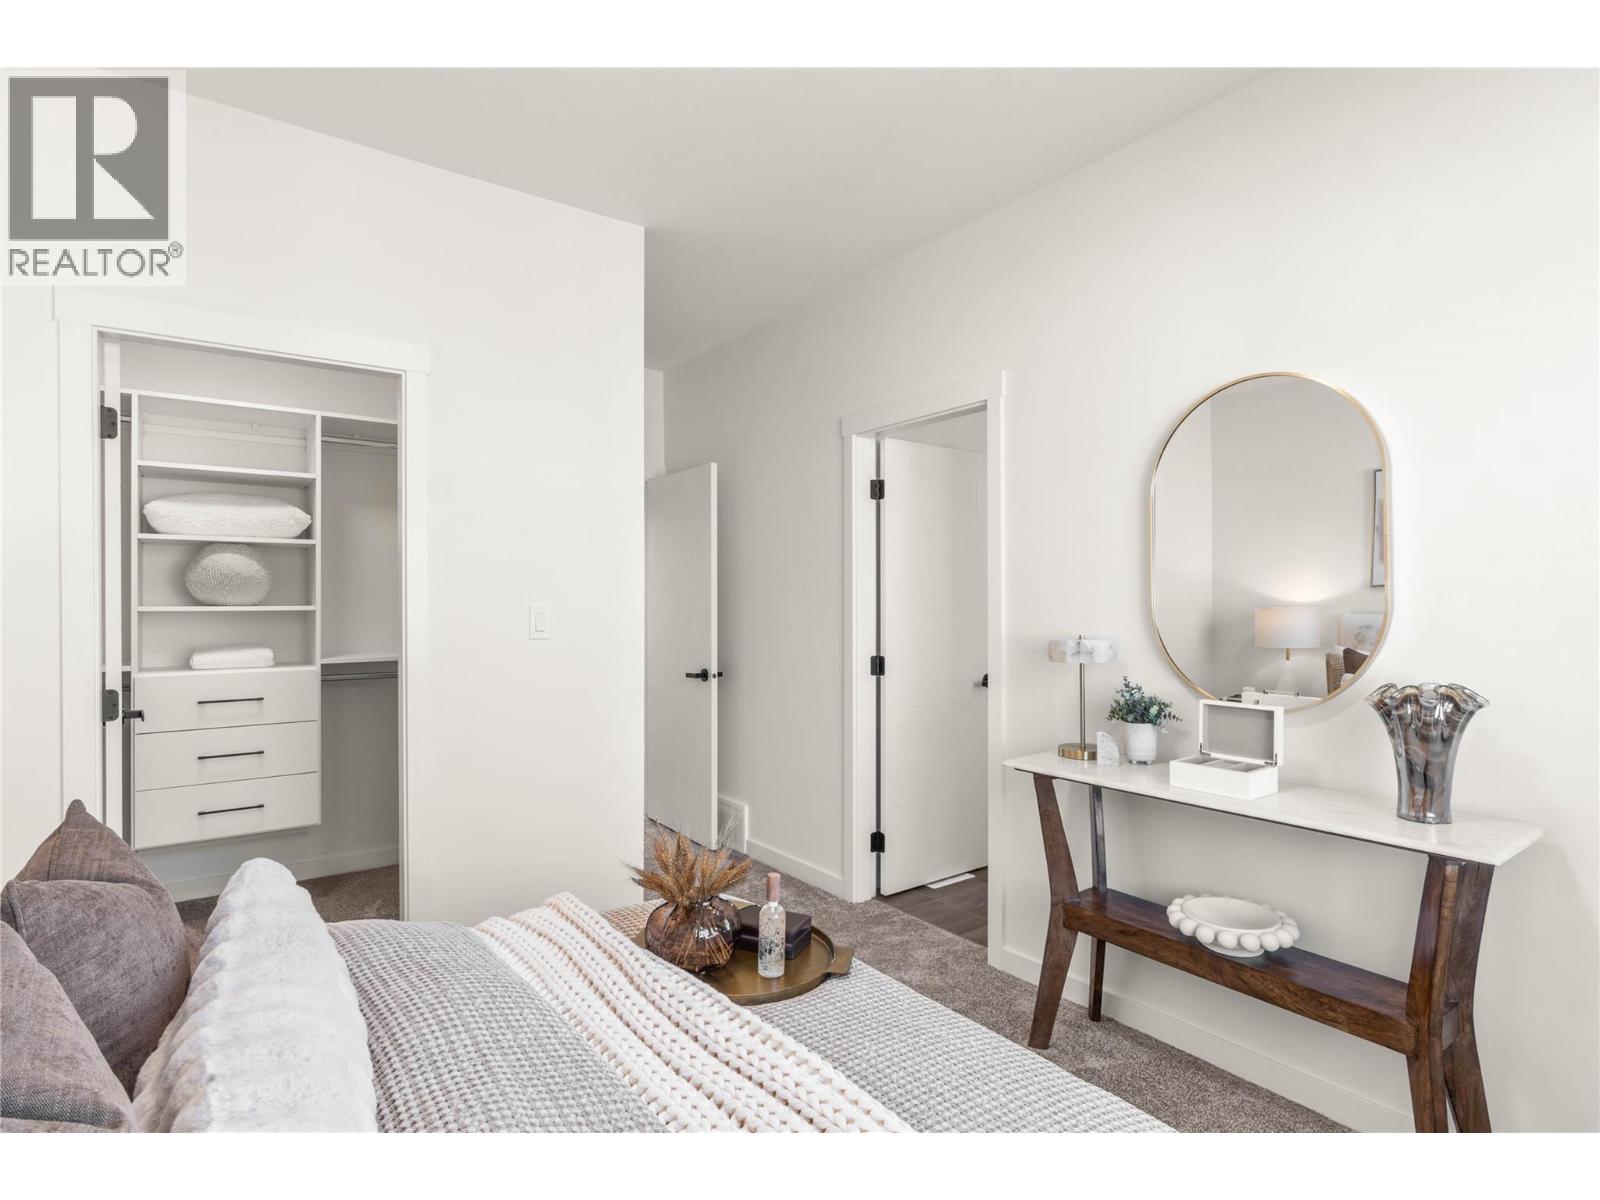
$710,900
Maintenance,
$242.42 Monthly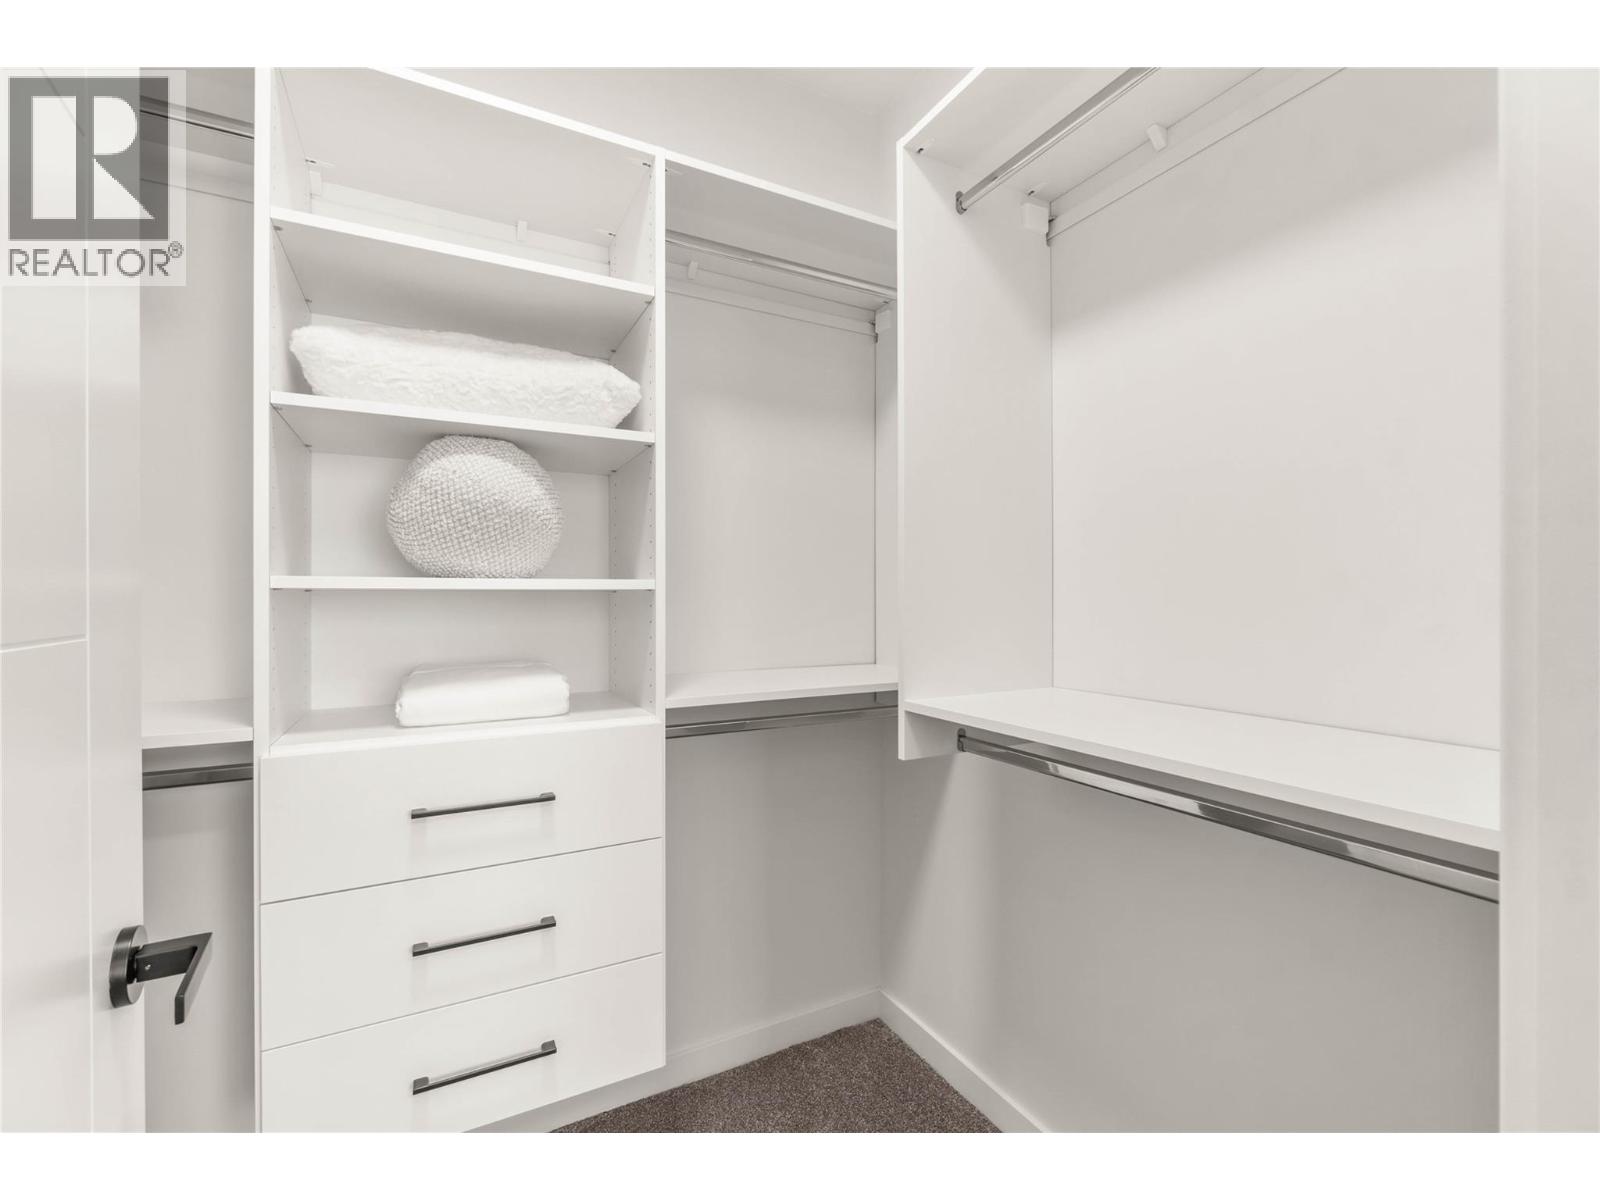
$710,900
Maintenance,
$242.42 Monthly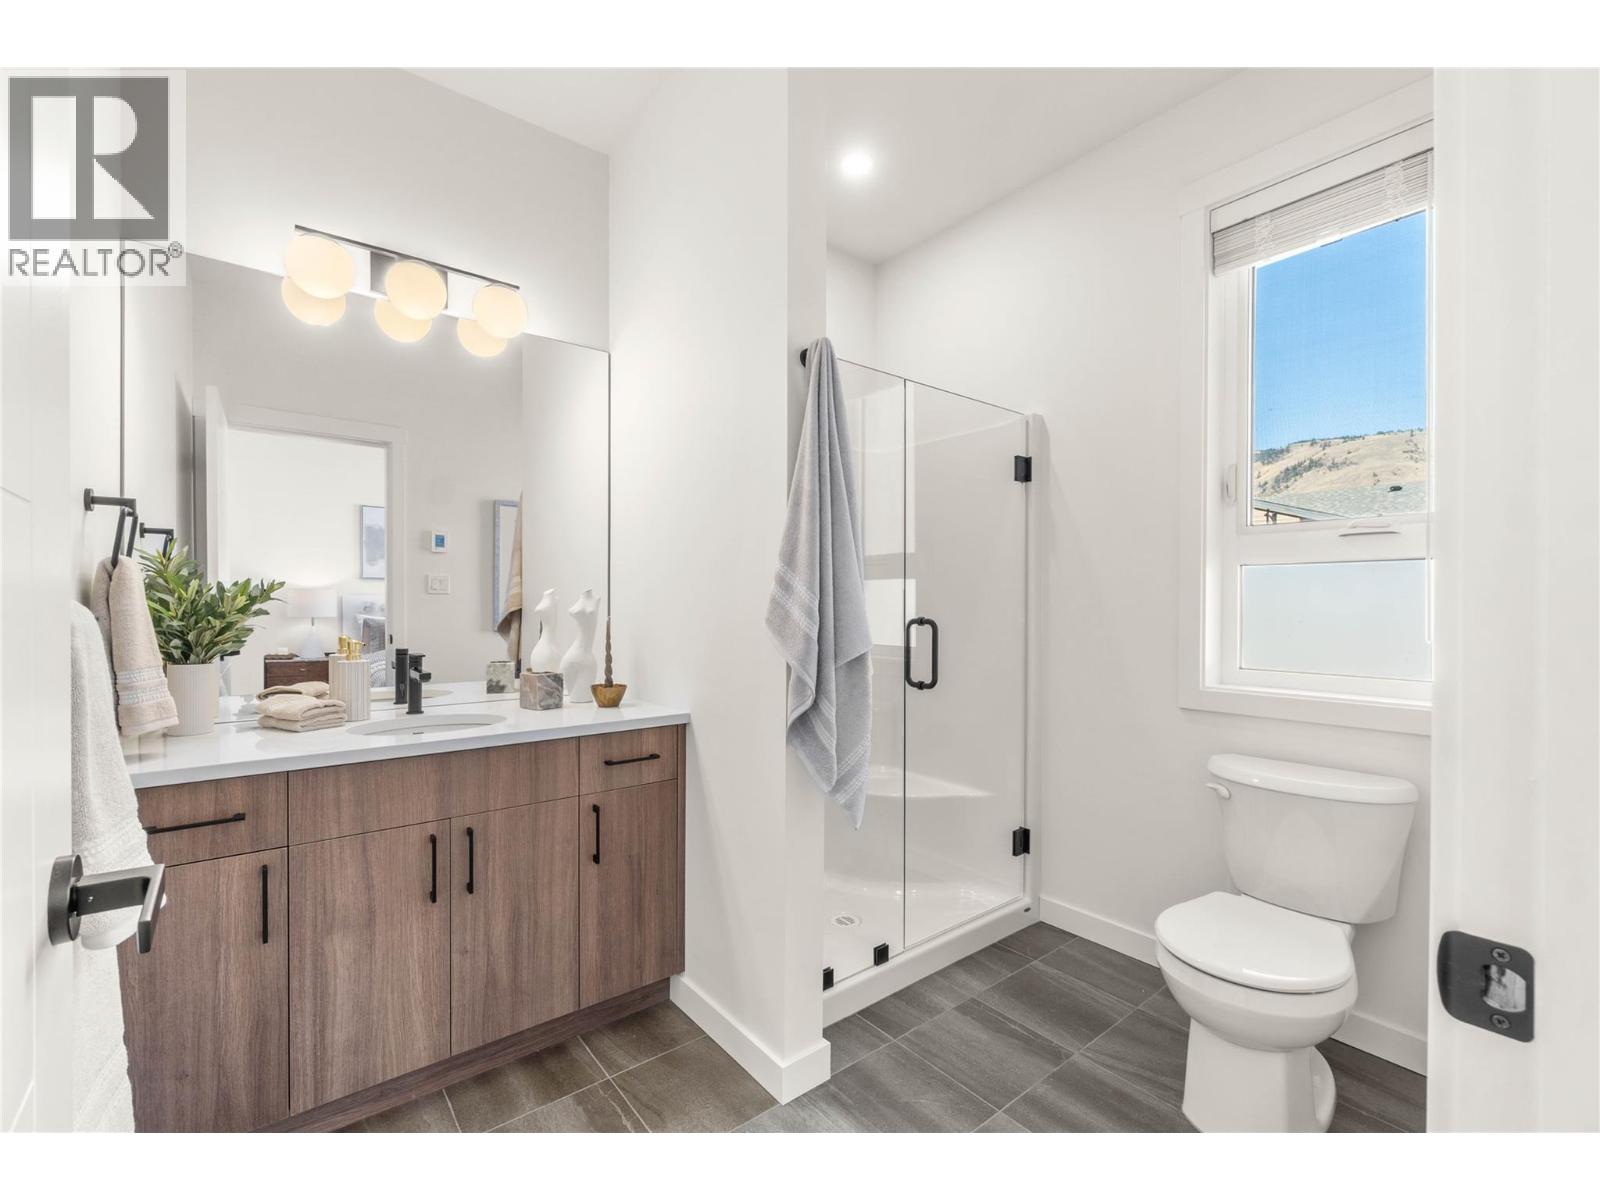
$710,900
Maintenance,
$242.42 Monthly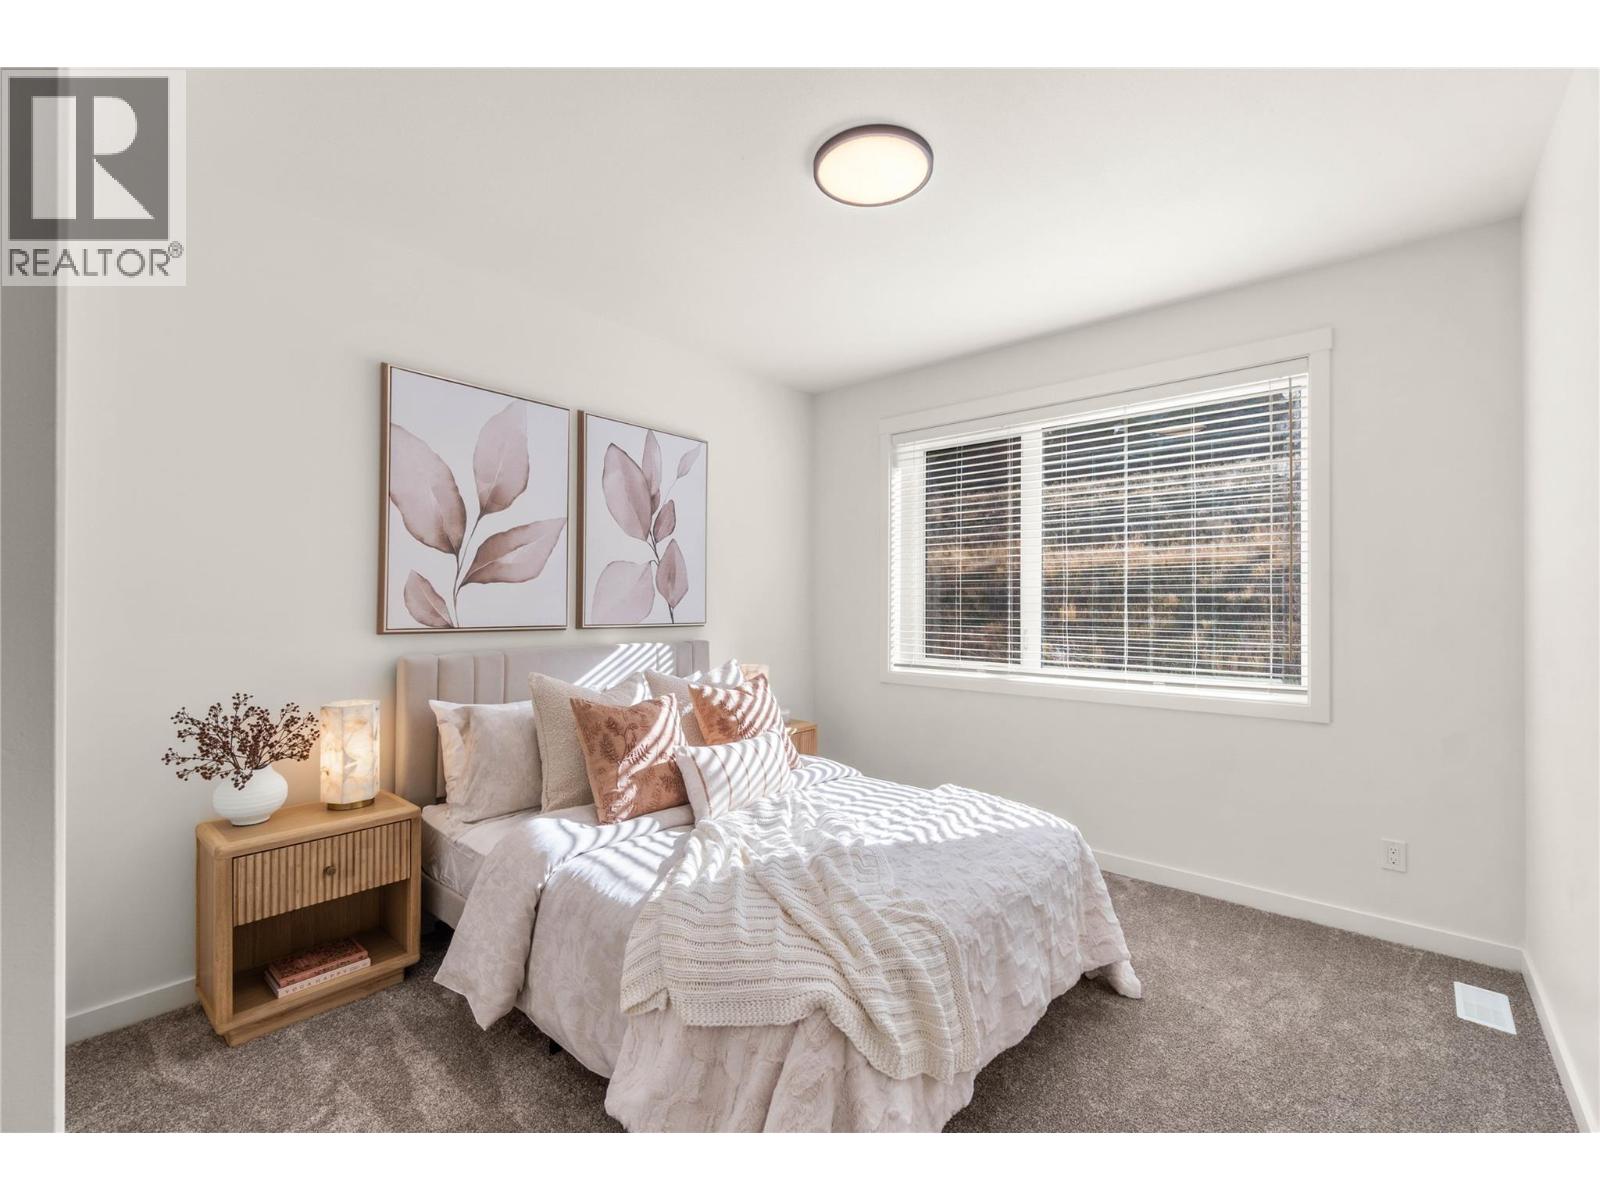
$710,900
Maintenance,
$242.42 Monthly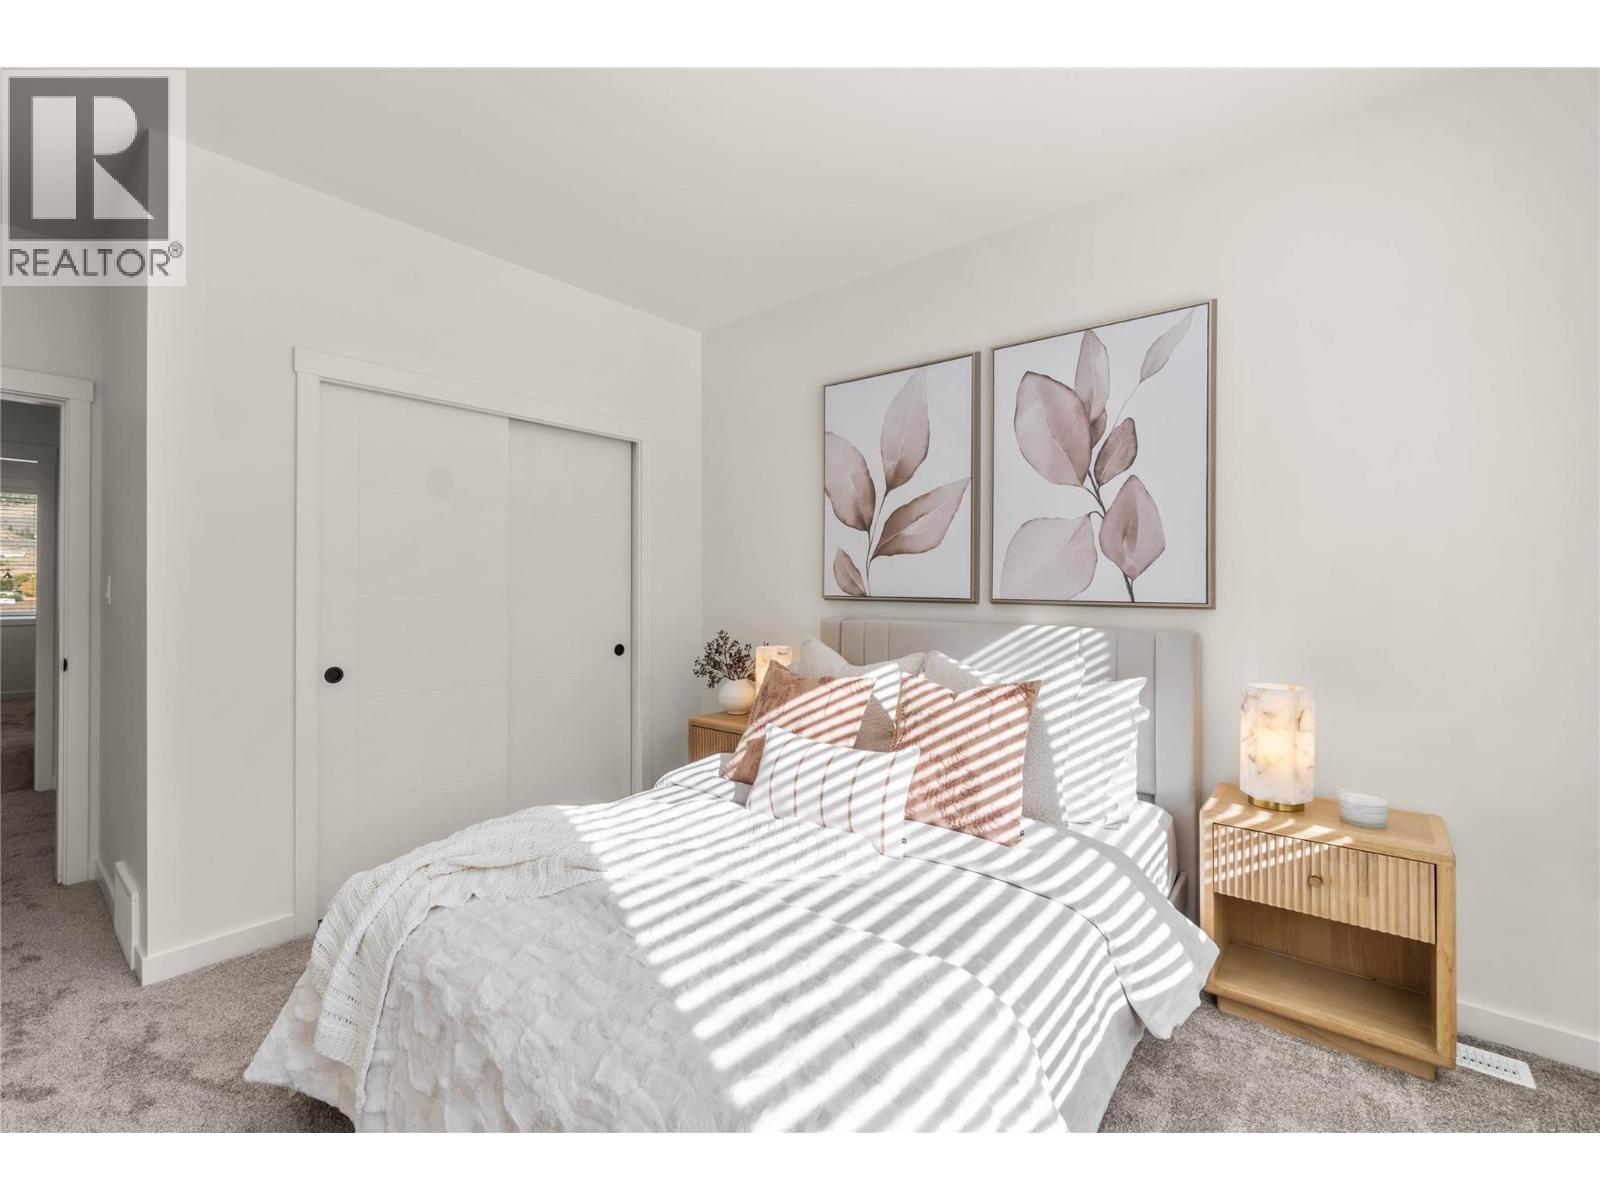
$710,900
Maintenance,
$242.42 Monthly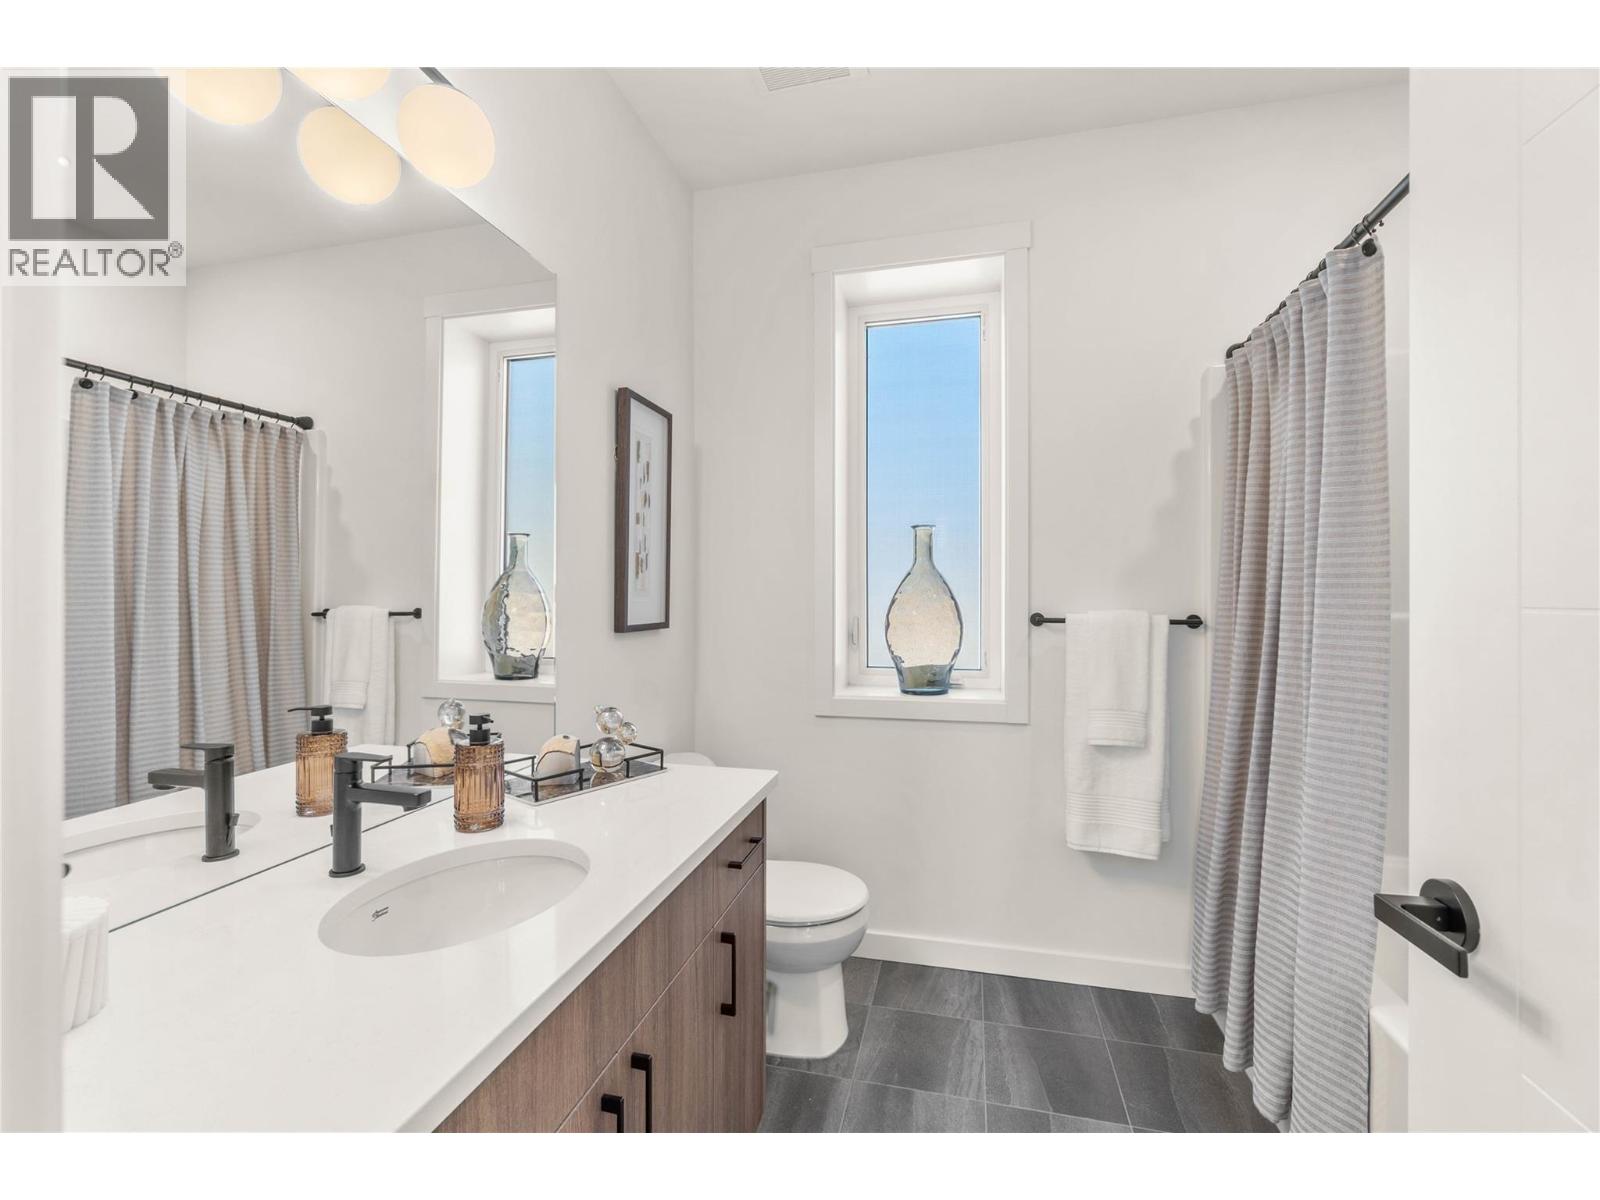
$710,900
Maintenance,
$242.42 Monthly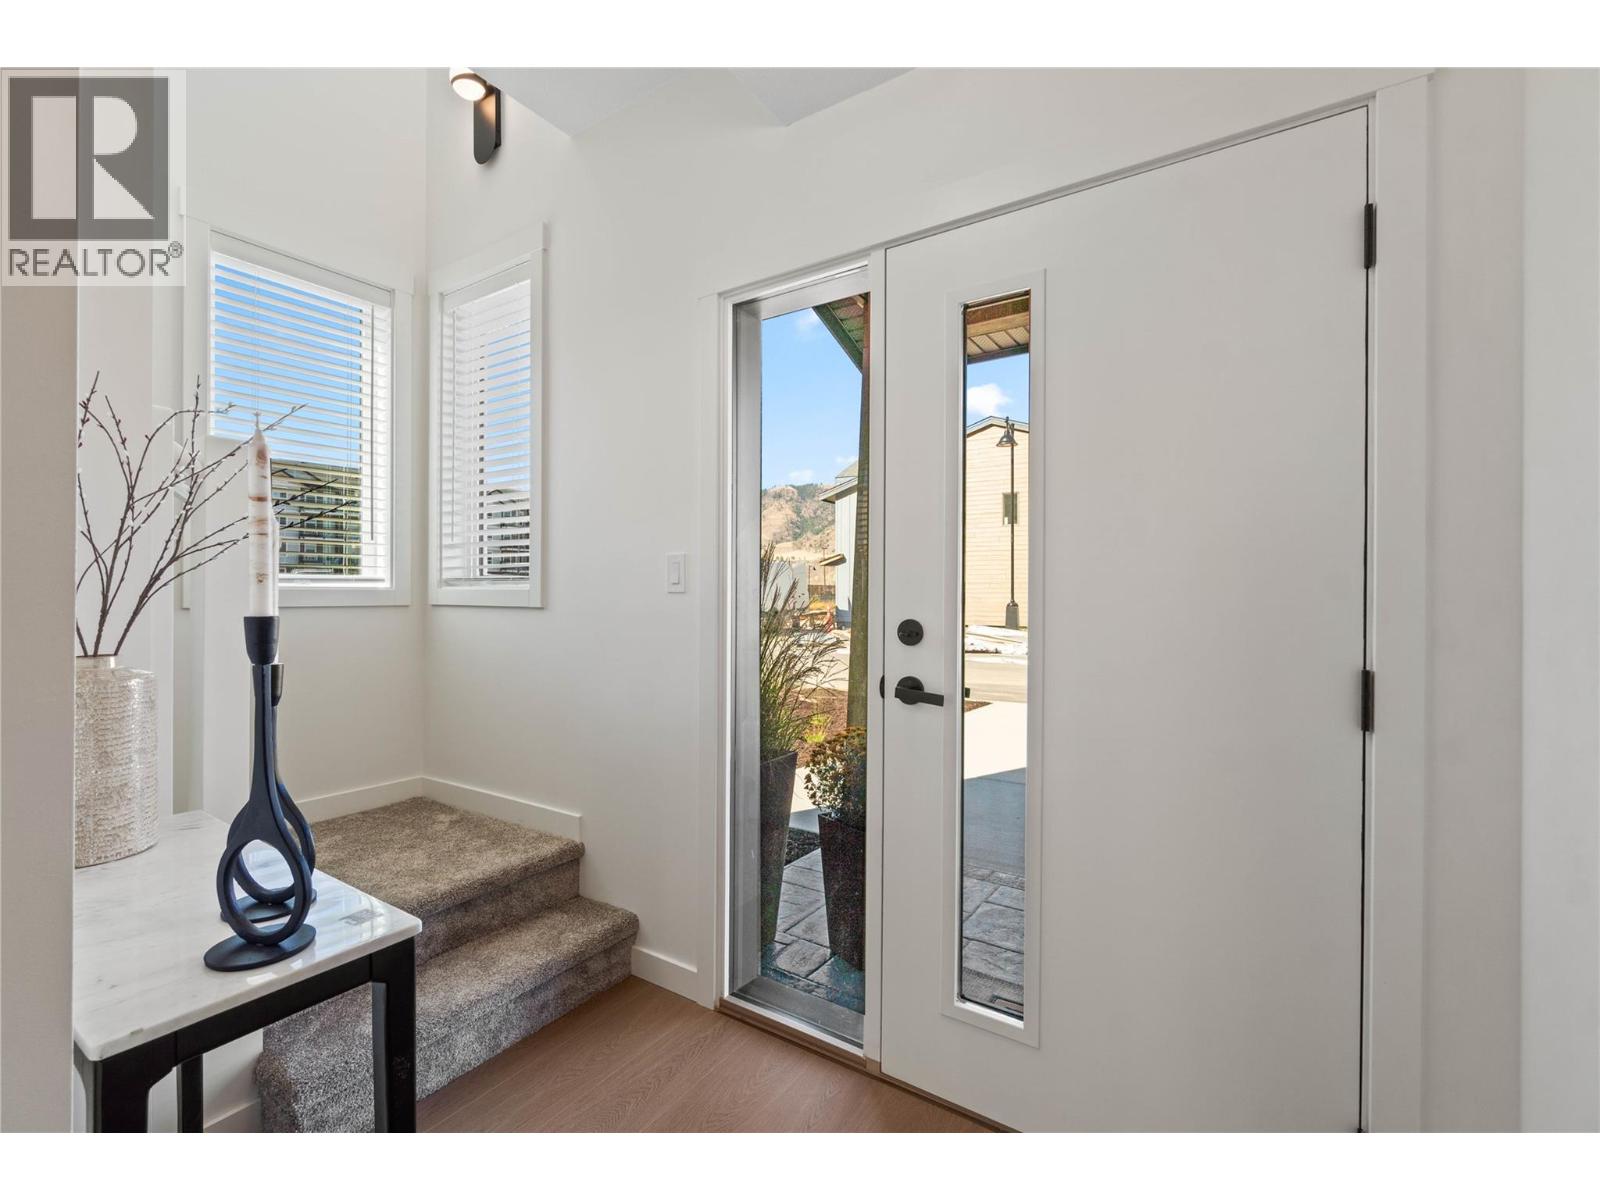
$710,900
Maintenance,
$242.42 Monthly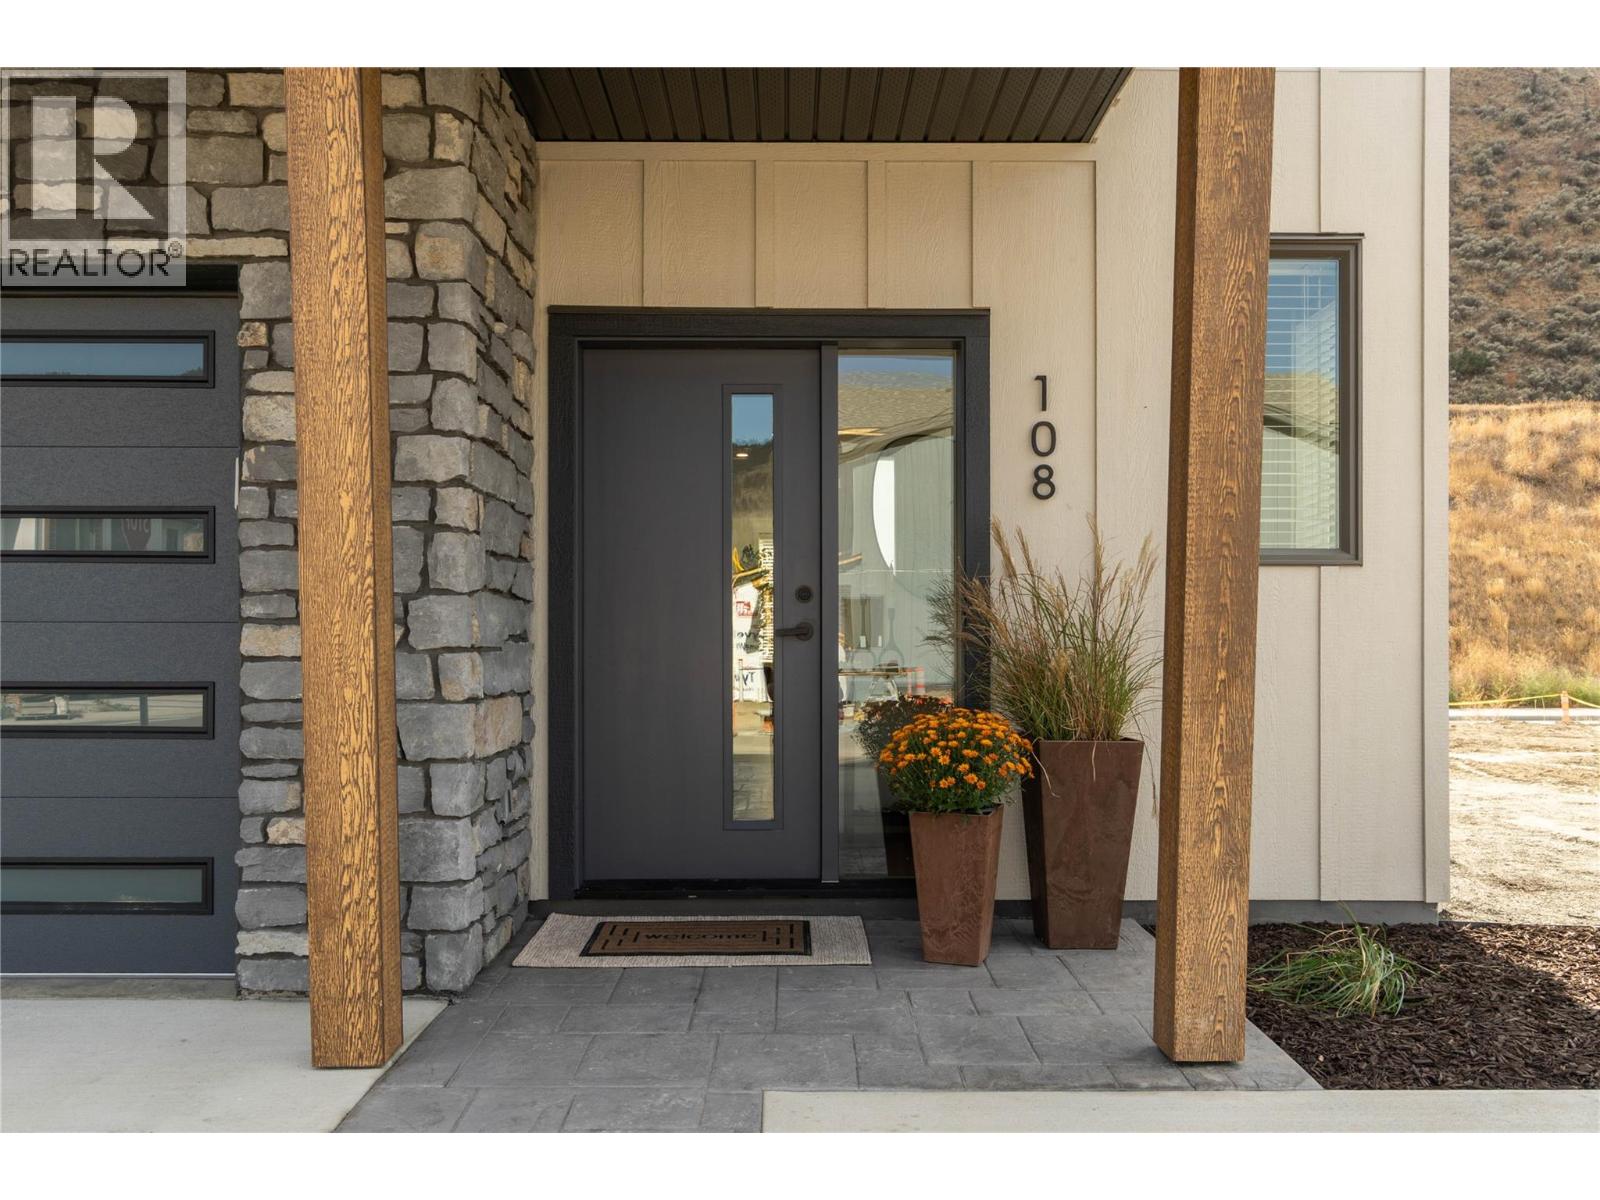
$710,900
Maintenance,
$242.42 Monthly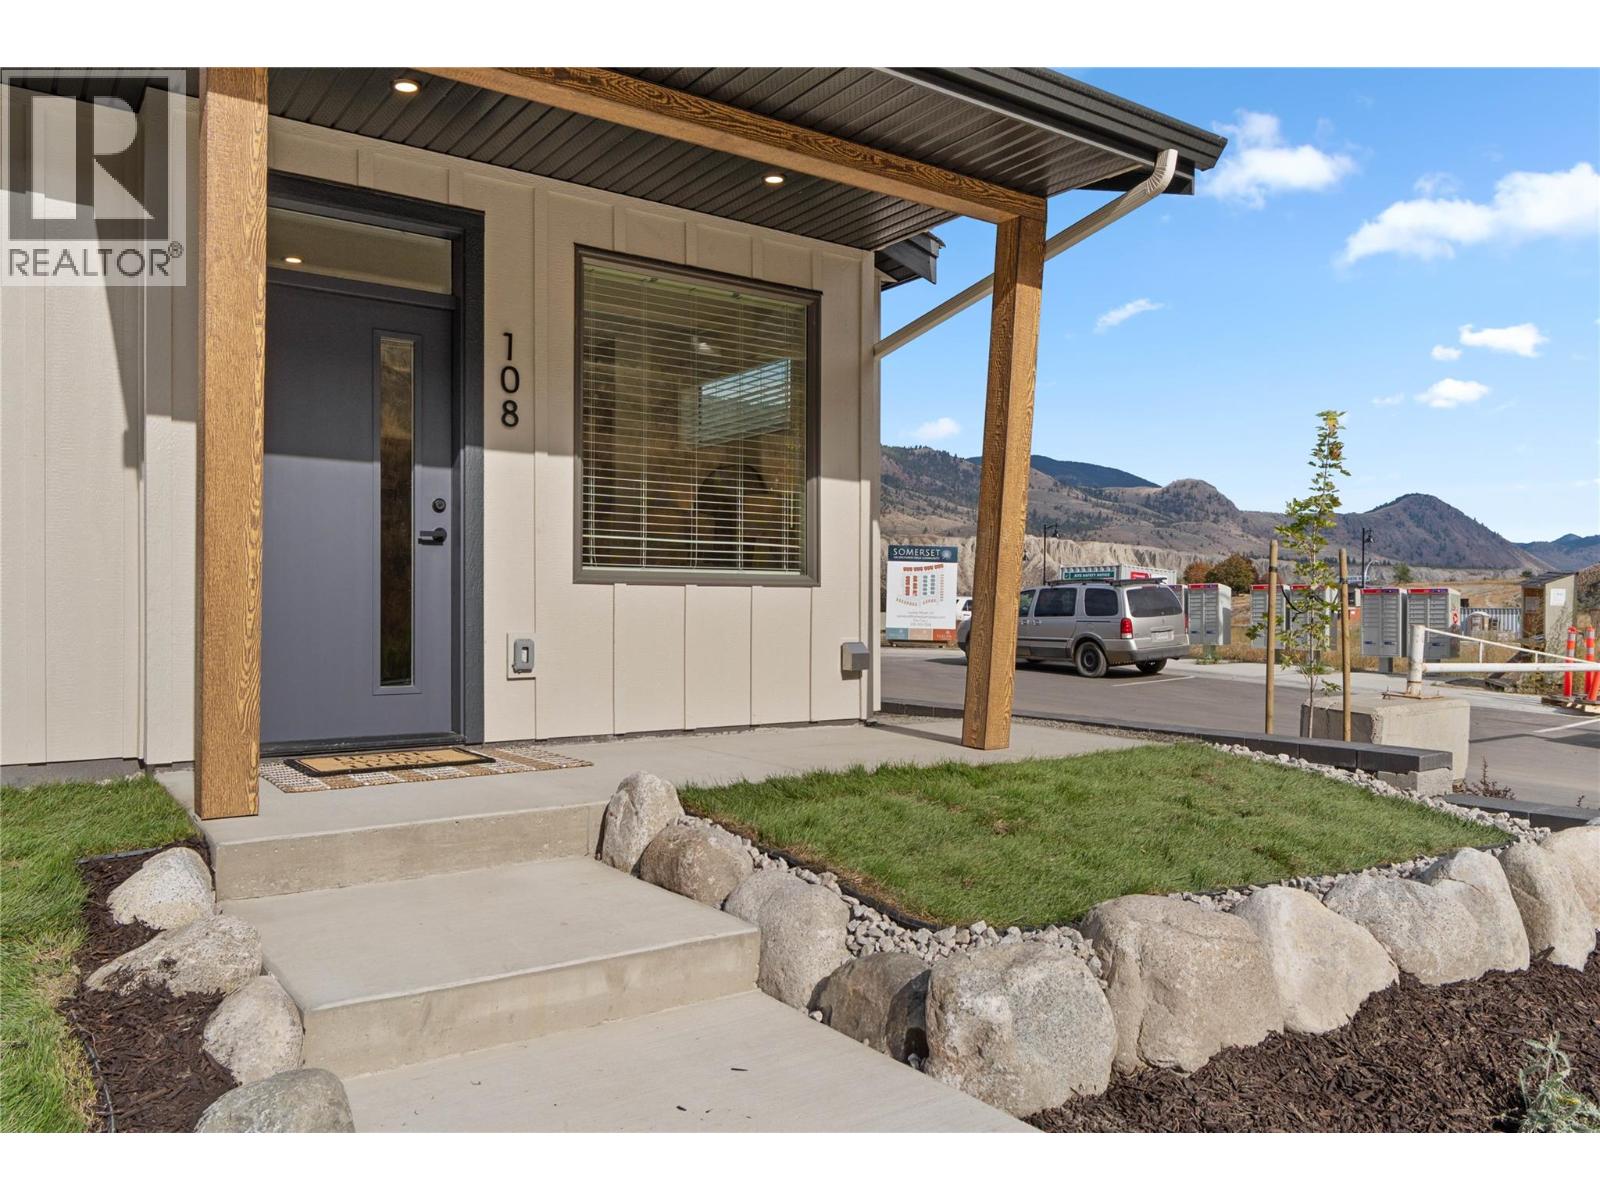
$710,900
Maintenance,
$242.42 Monthly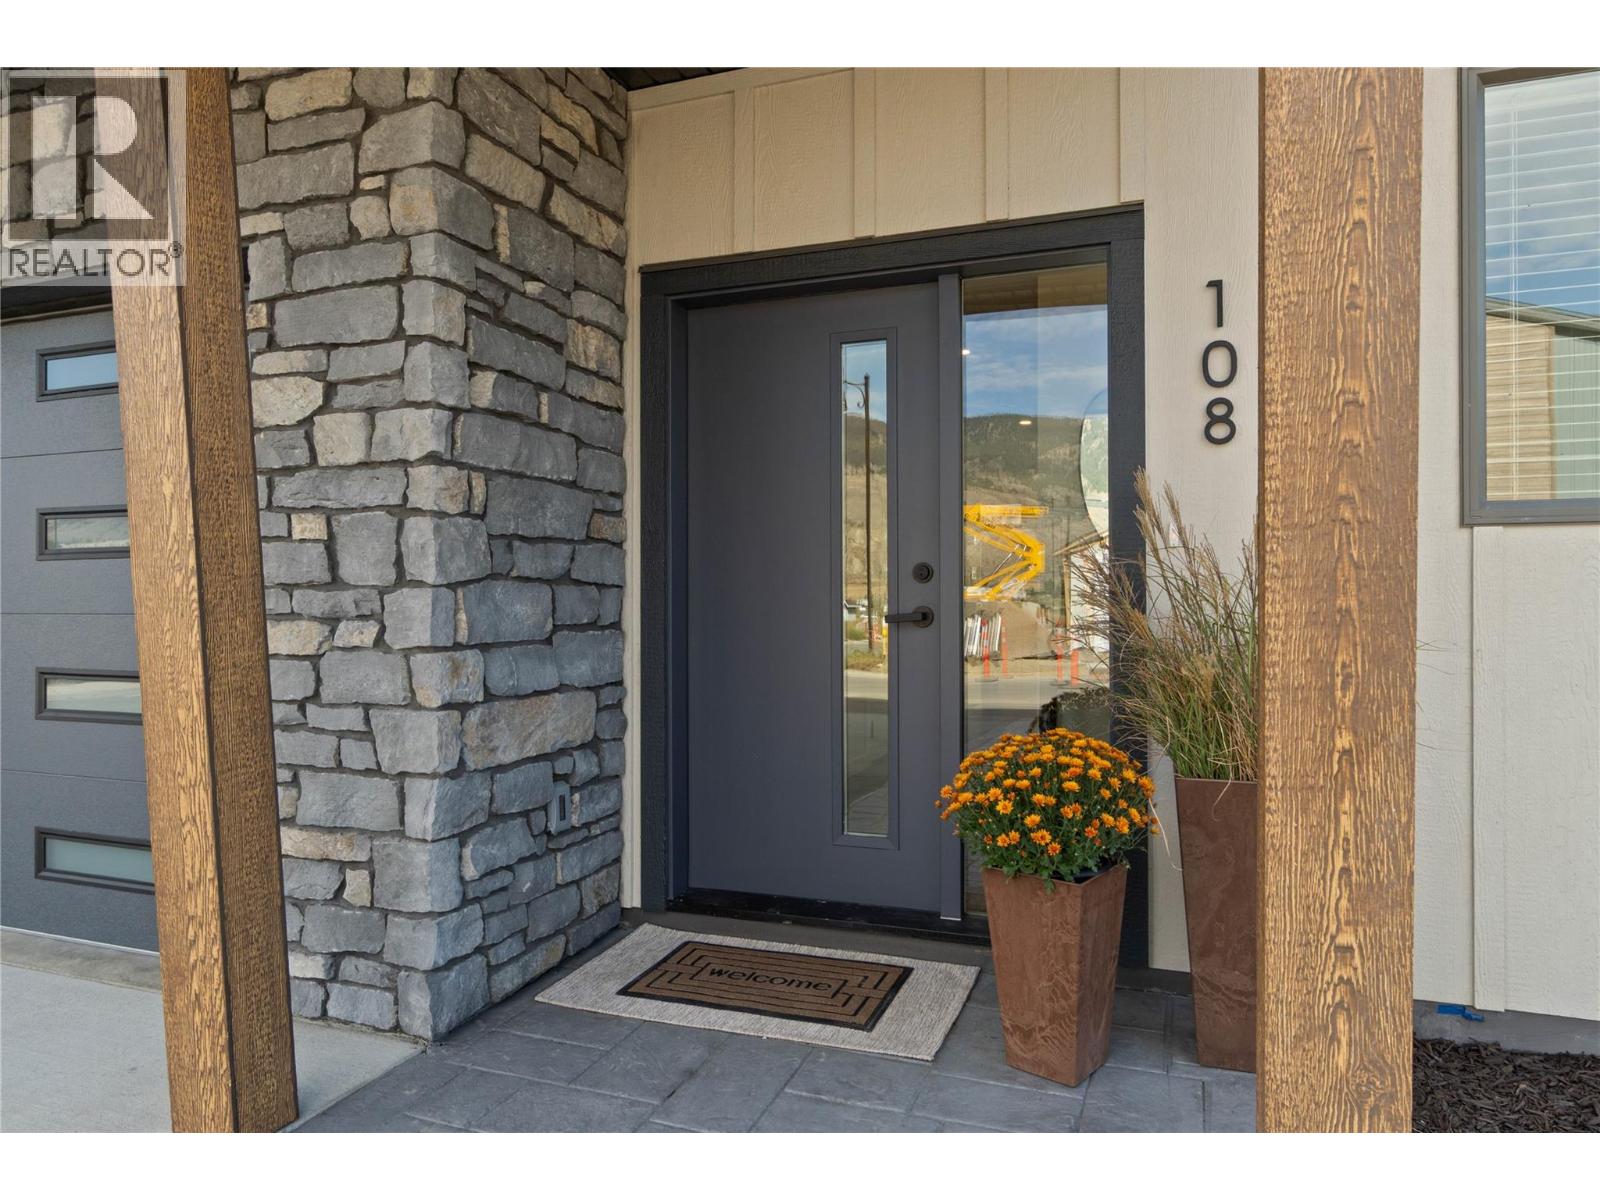
$710,900
Maintenance,
$242.42 Monthly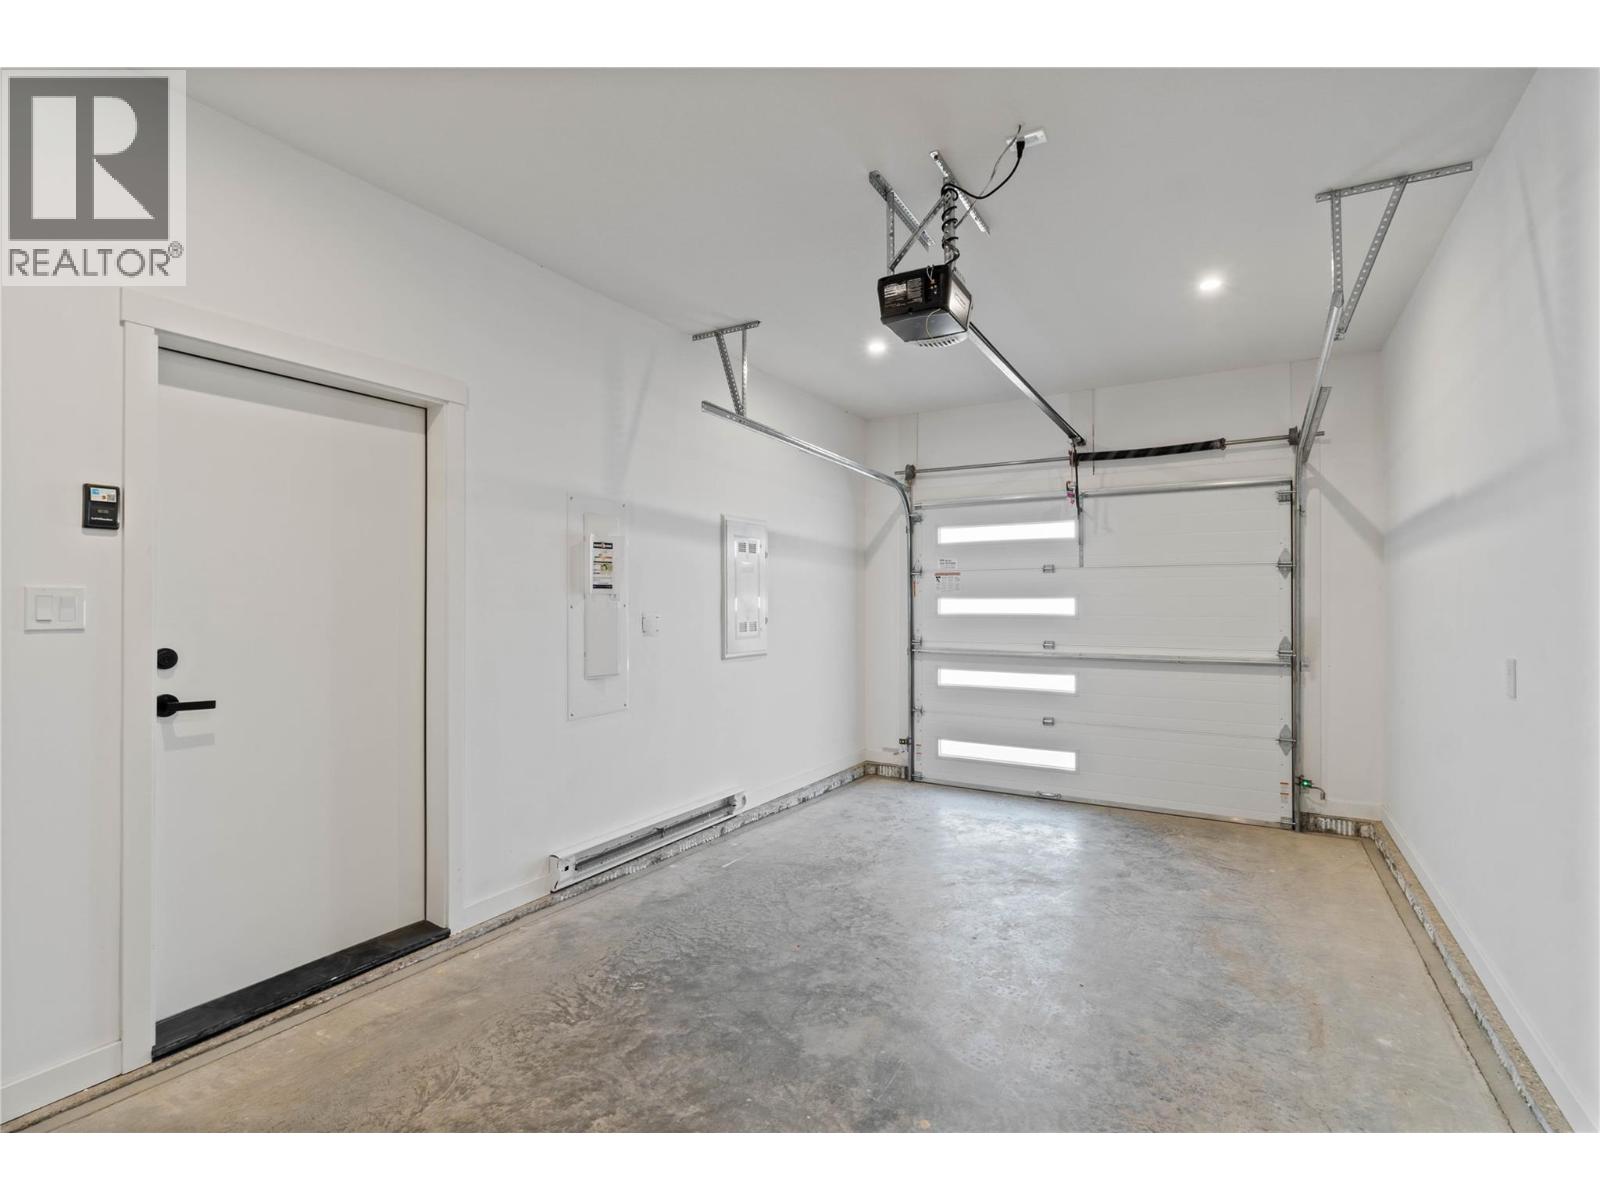
$710,900
Maintenance,
$242.42 Monthly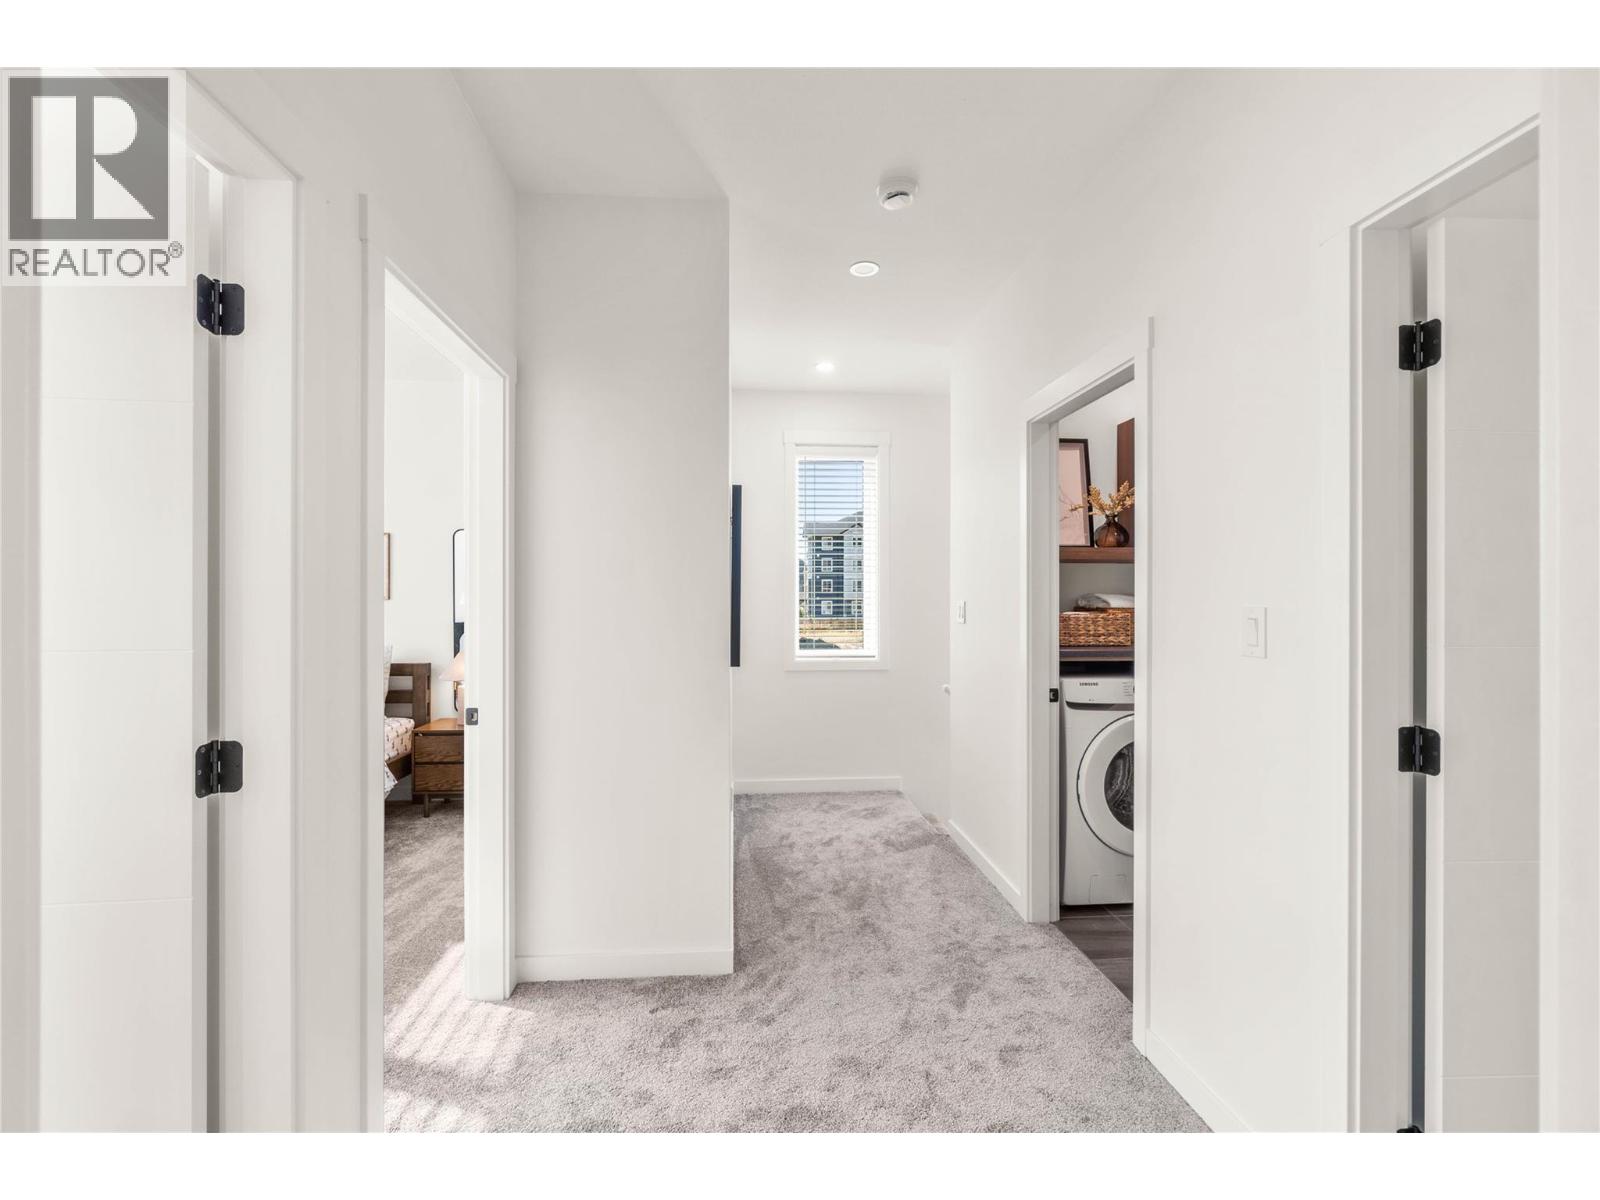
$710,900
Maintenance,
$242.42 Monthly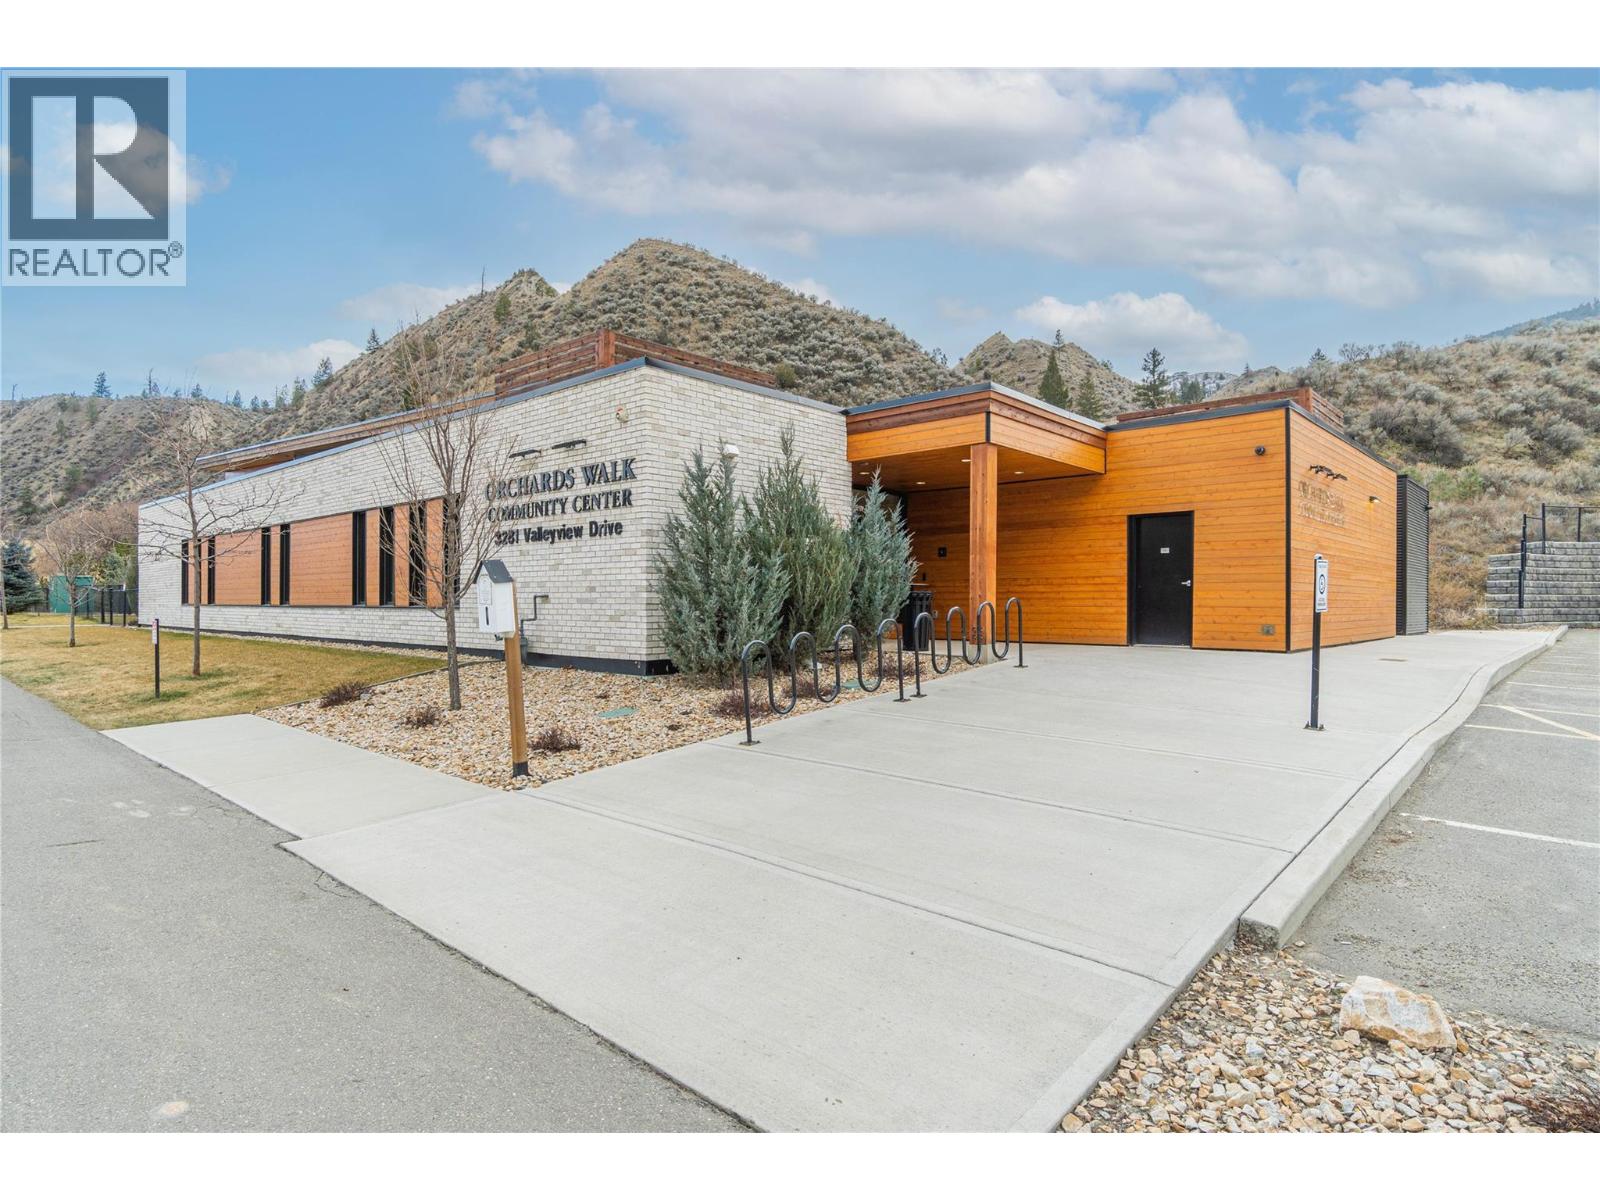
$710,900
Maintenance,
$242.42 Monthly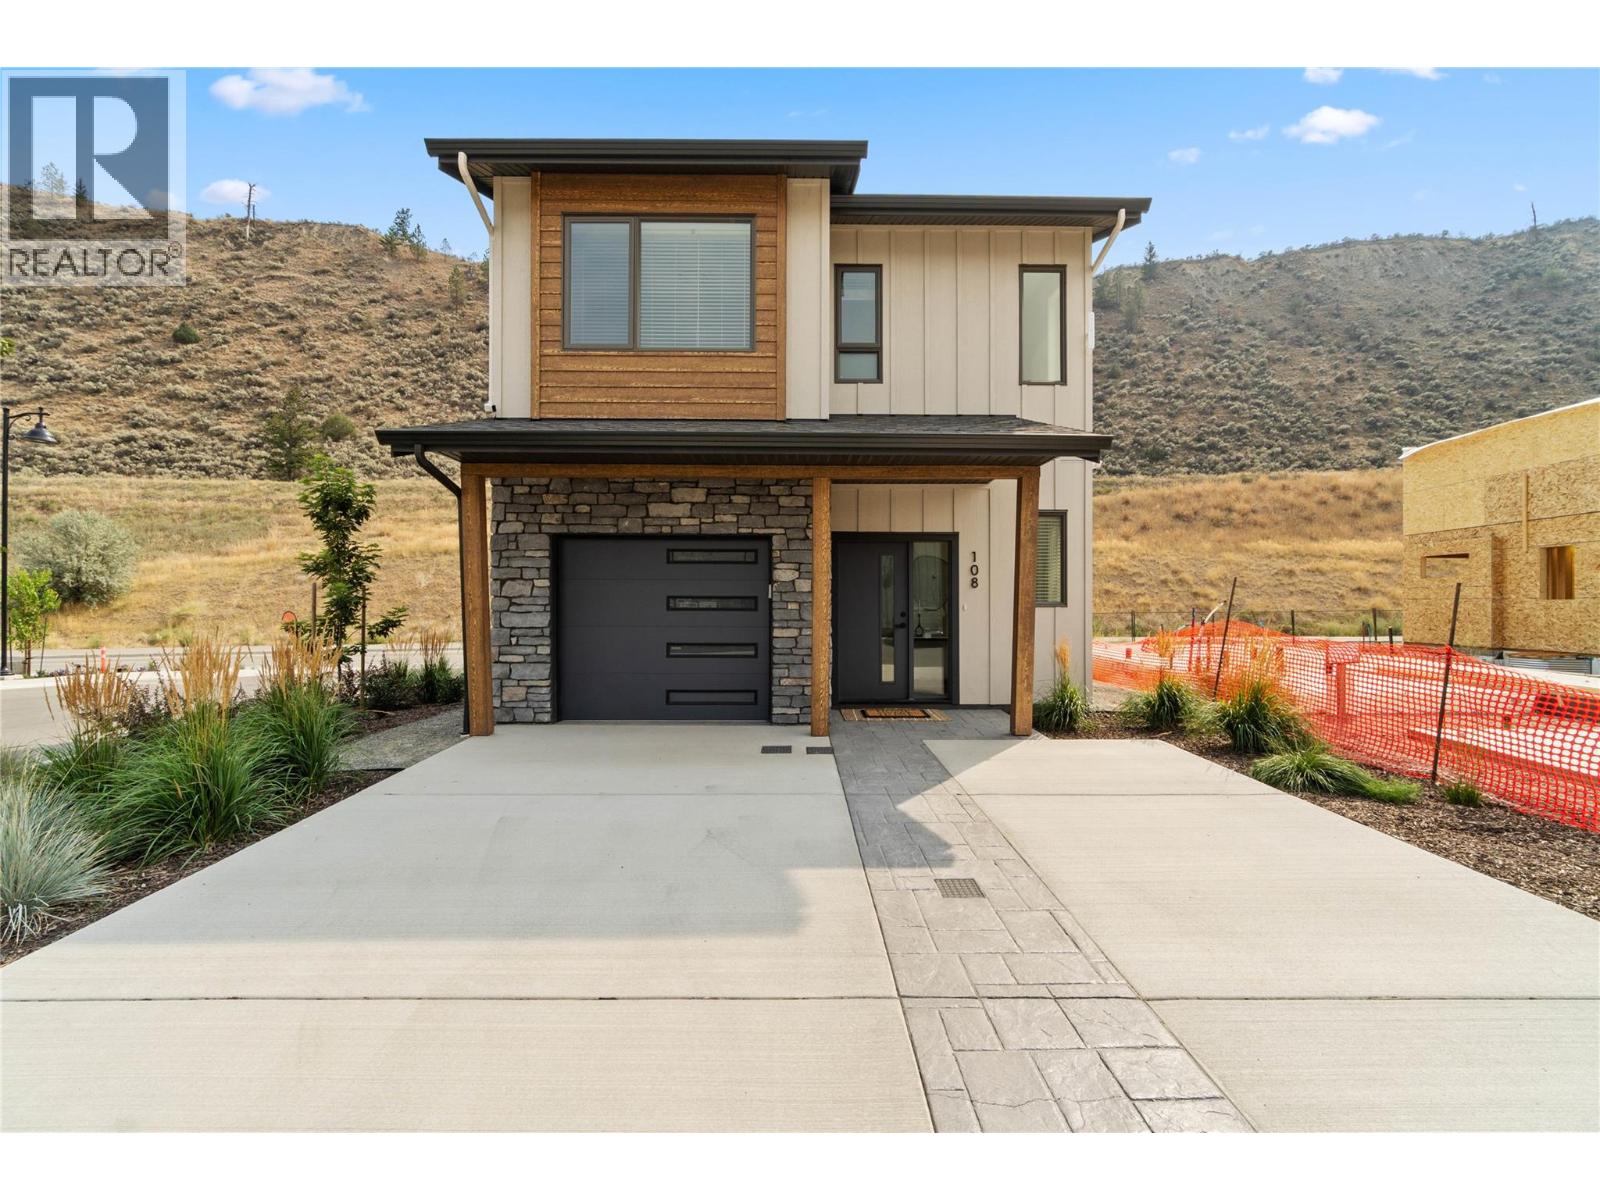
$710,900
Maintenance,
$242.42 Monthly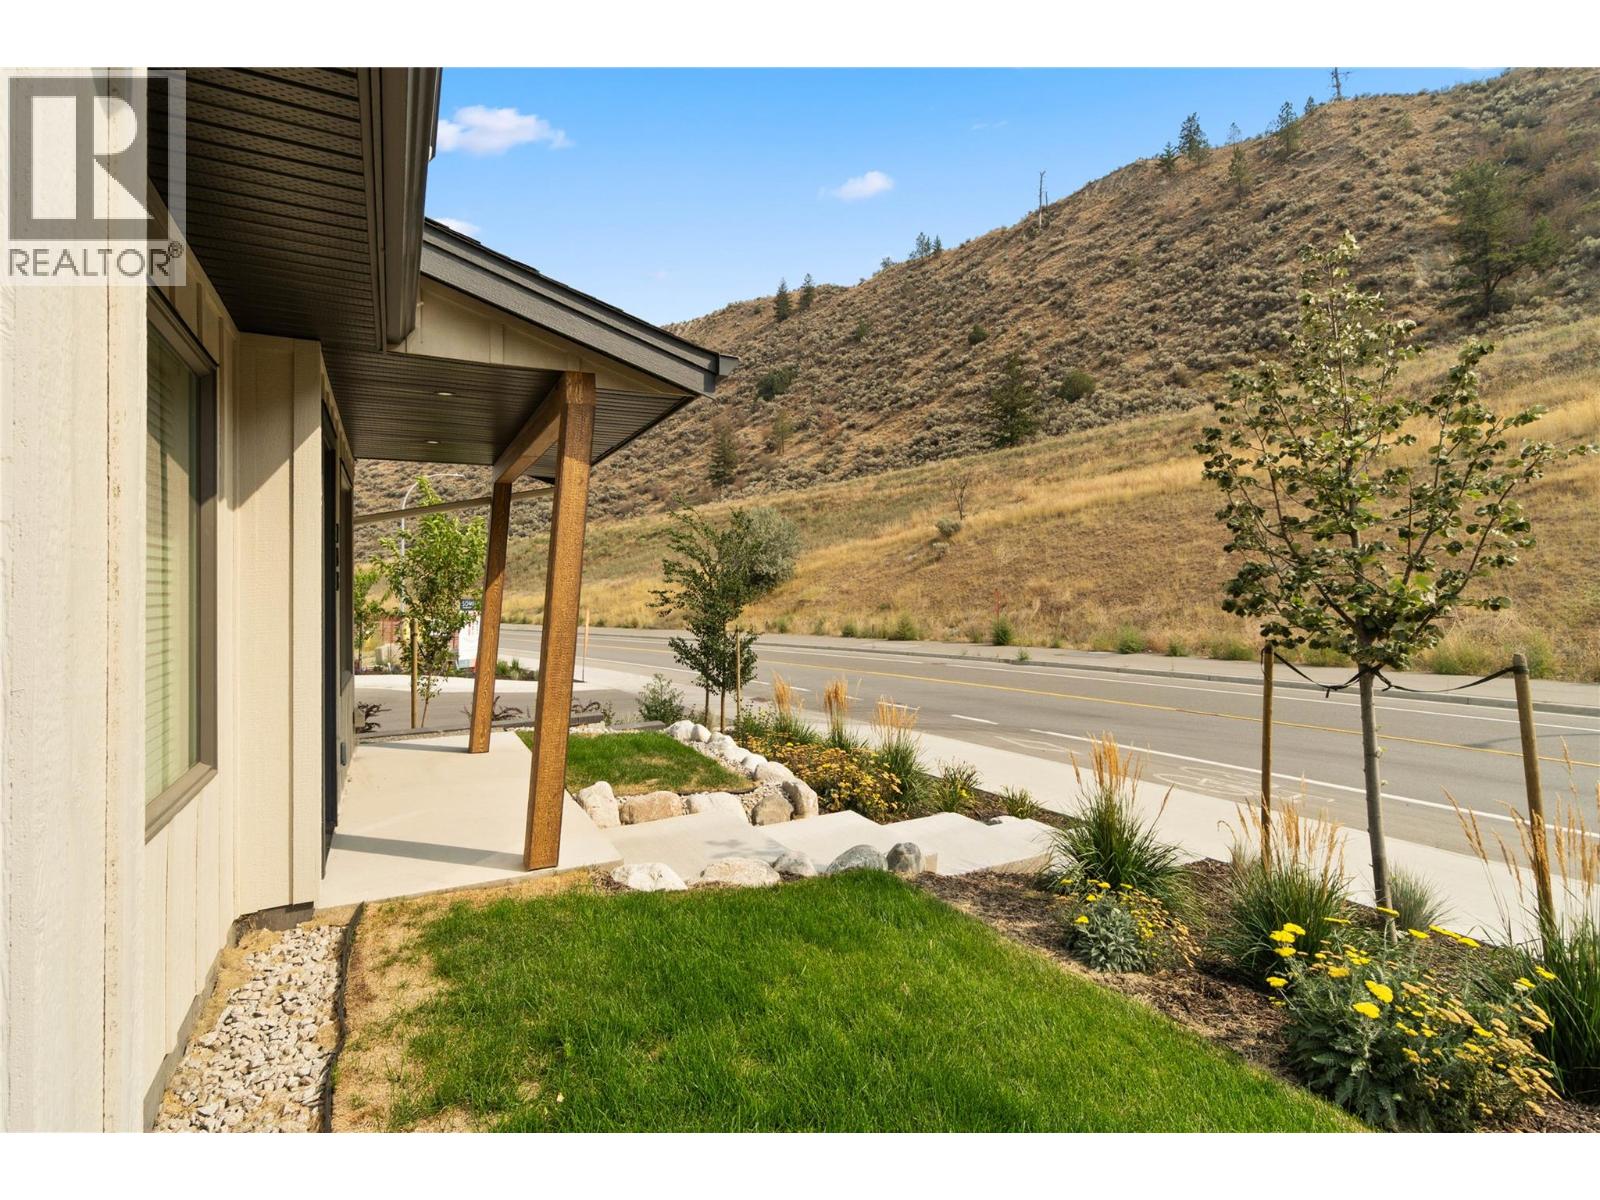
$710,900
Maintenance,
$242.42 Monthly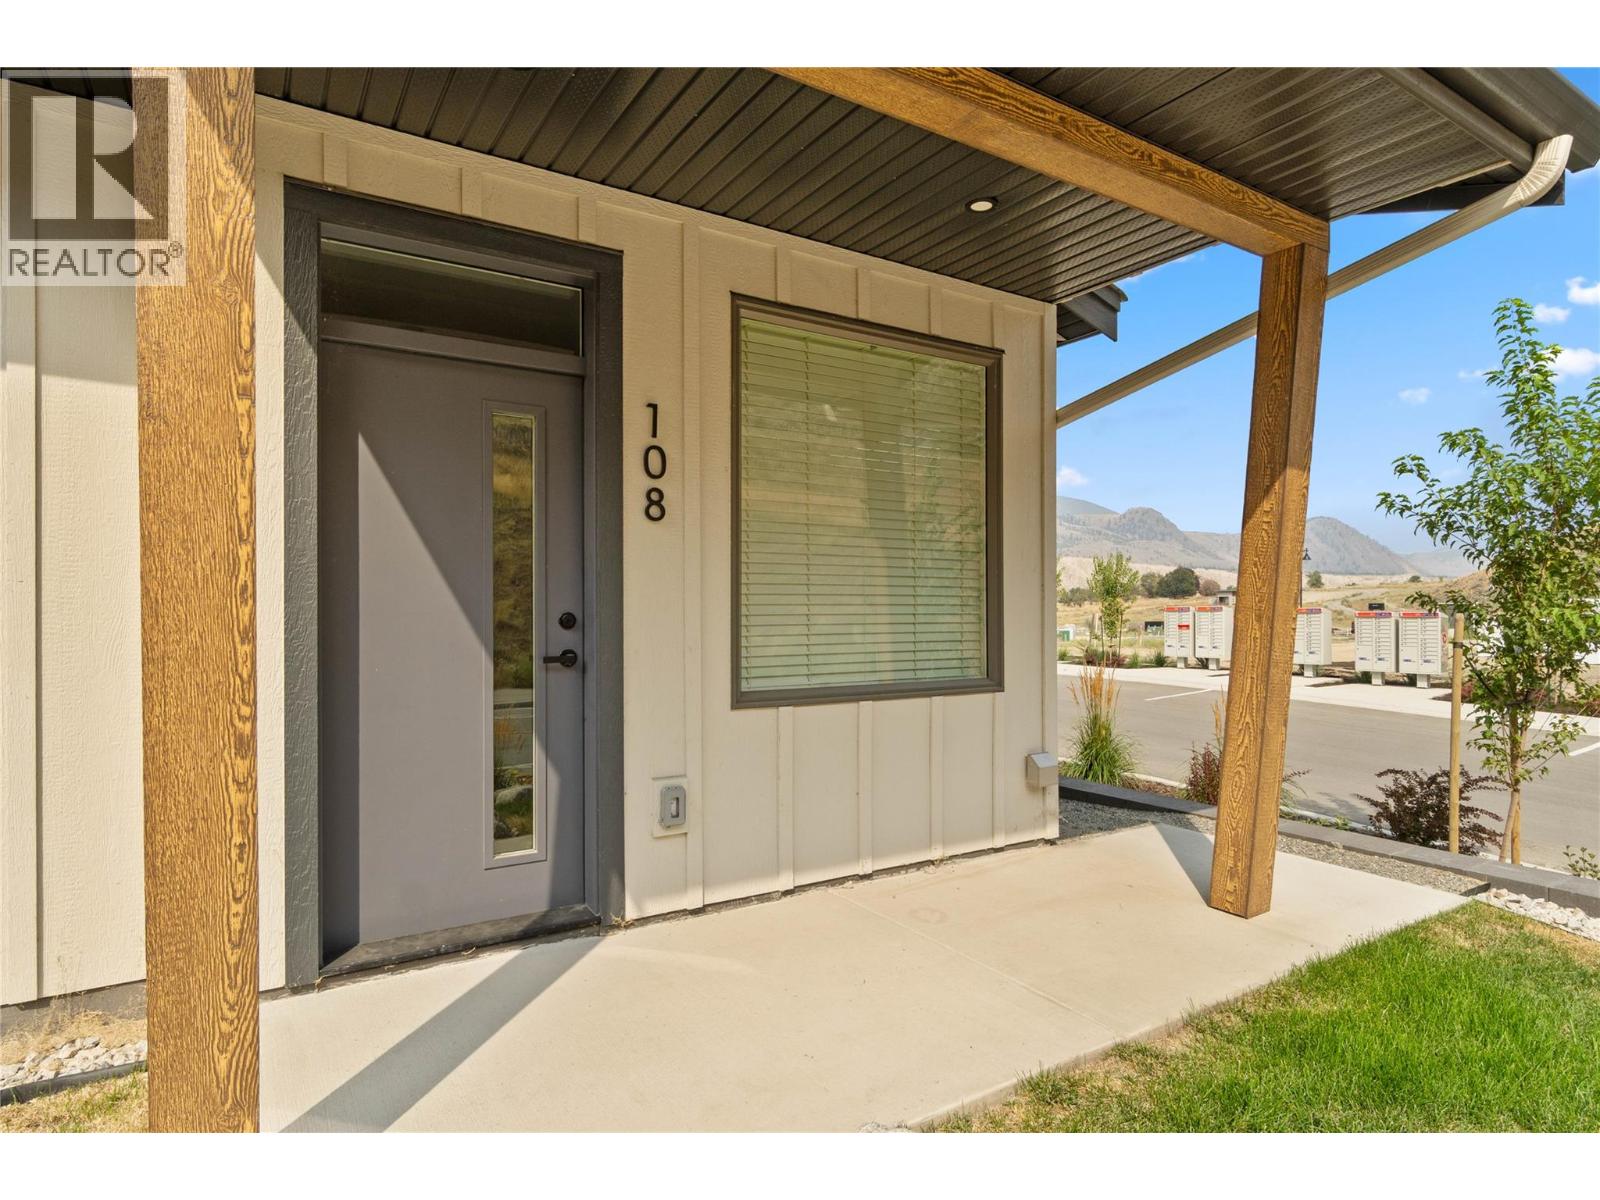
$710,900
Maintenance,
$242.42 Monthly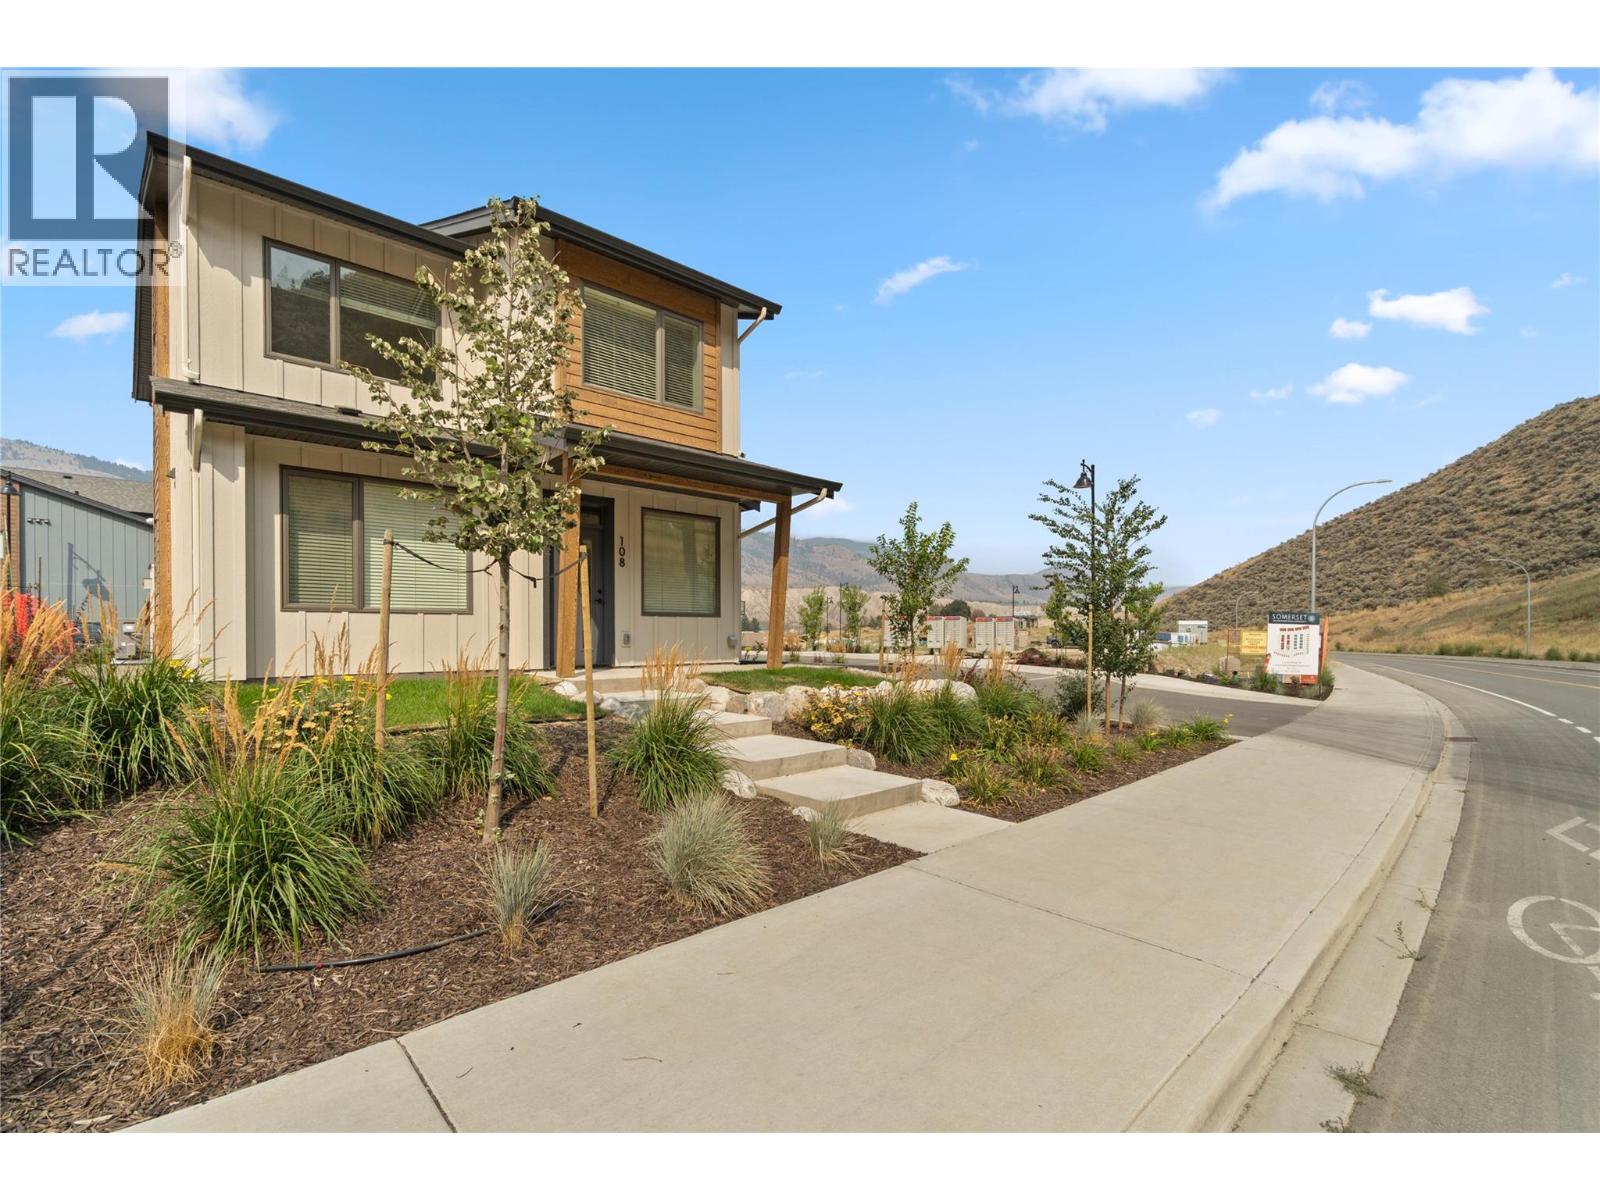
$710,900
Maintenance,
$242.42 Monthly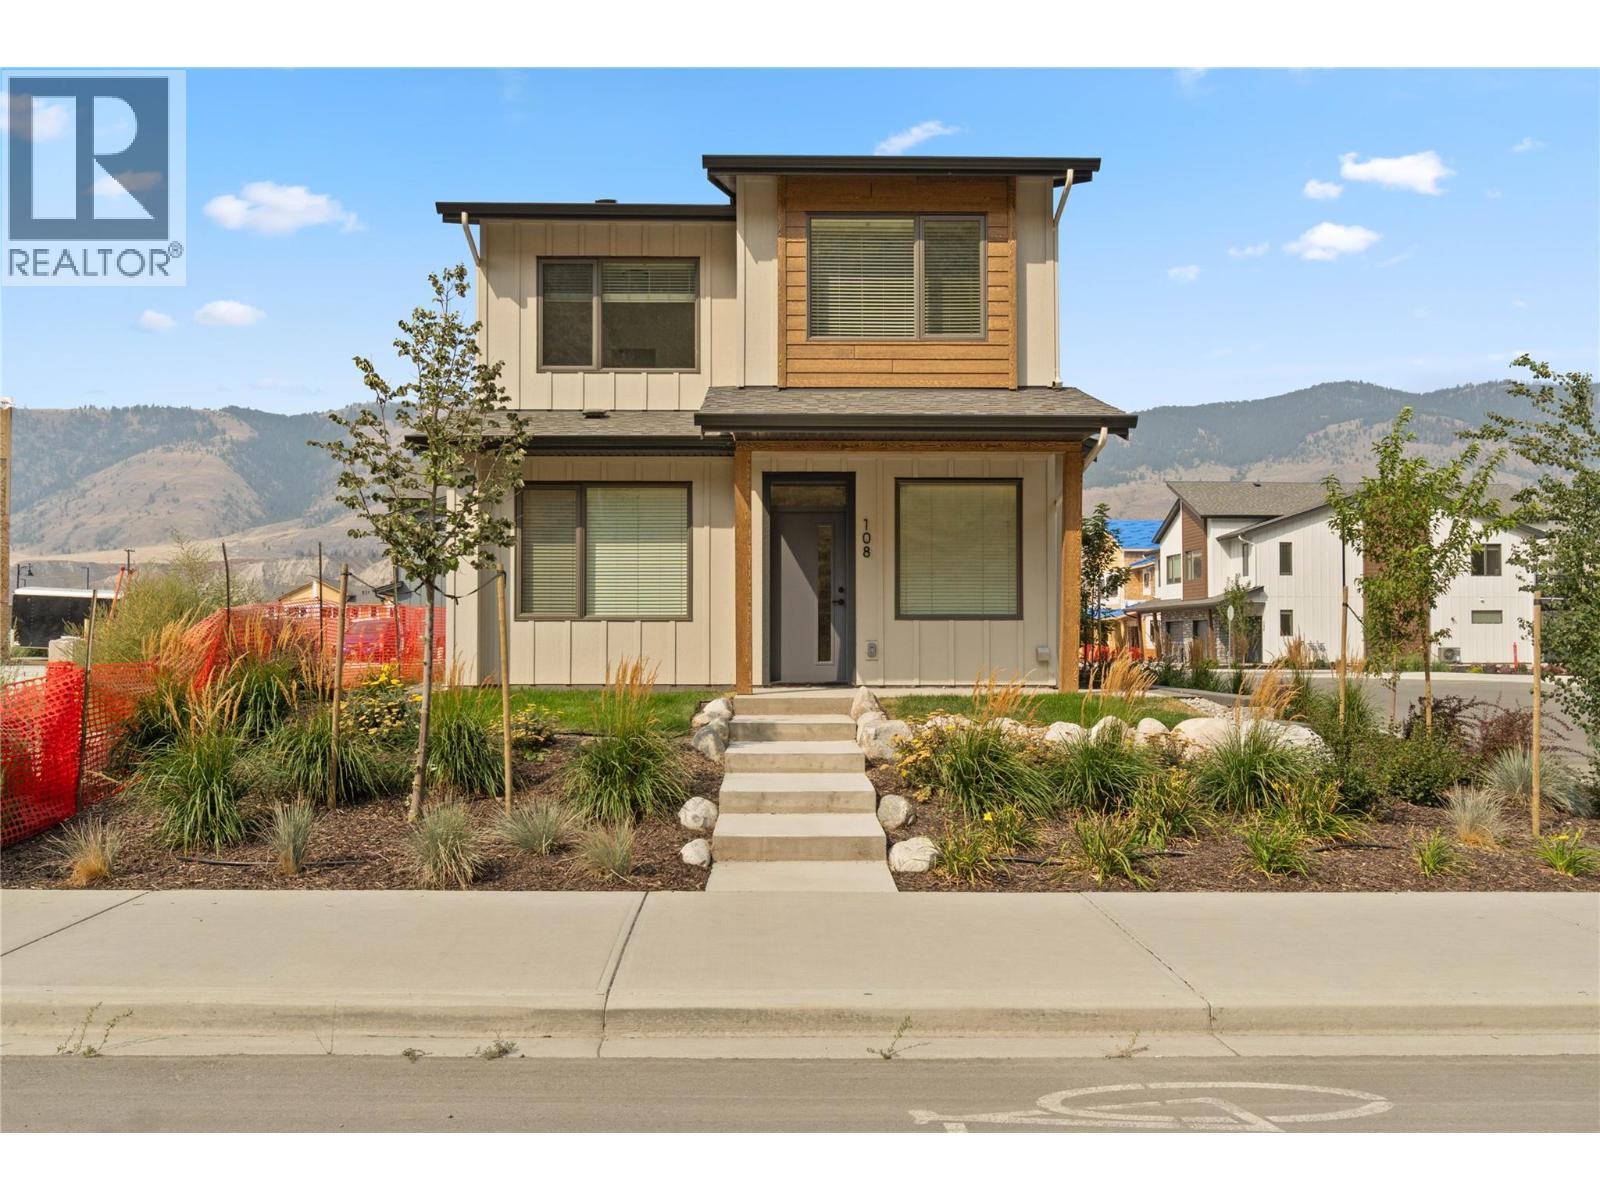
$710,900
Maintenance,
$242.42 Monthly
Like this listing?
Contact us for more information


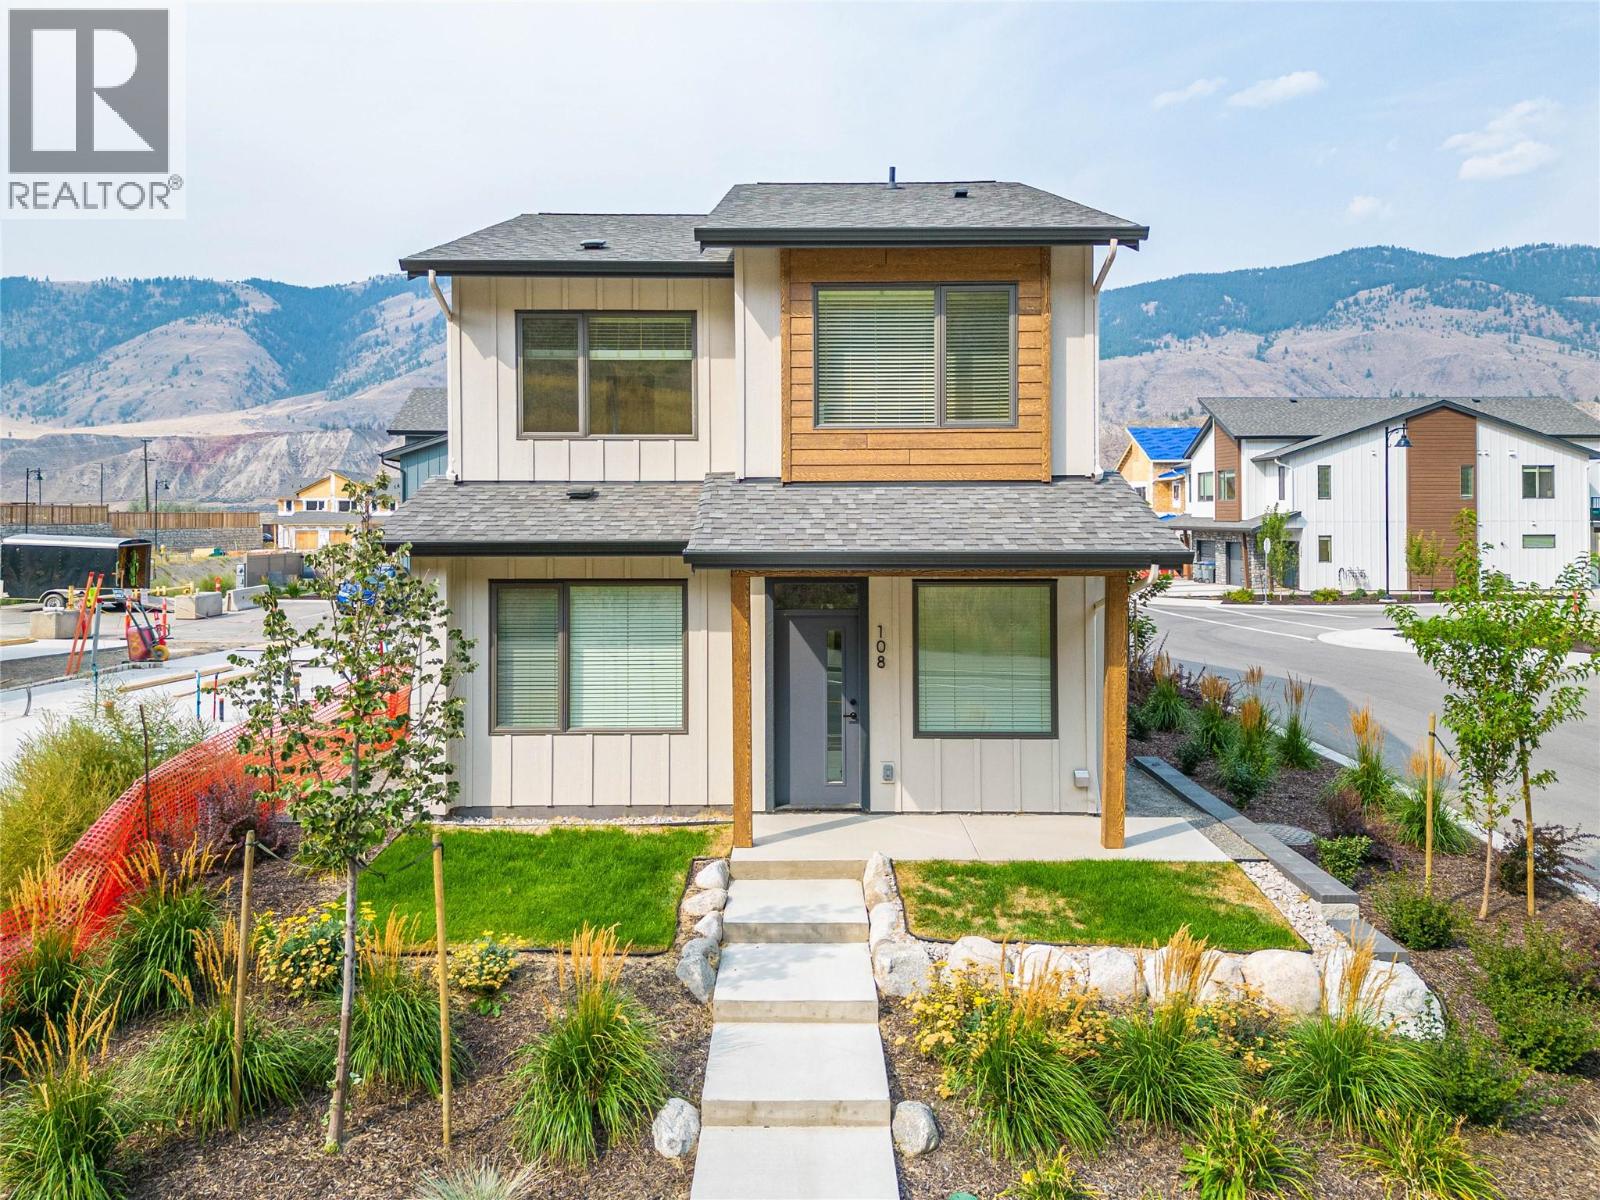
Introducing the very first single-family home in Somerset at Orchards Walk, an exciting opportunity to own a brand-new detached home at an unbeatable price point. Thoughtfully designed for comfort and convenience, this home includes everything you need: full appliance package, custom window blinds, air conditioning, and a fully landscaped yard. As one of the first homes in this new neighbourhood, you’ll also enjoy exclusive access to the Orchards Walk Community Centre, adding even more value to your everyday lifestyle. Built by an award-winning builder, this home marks the beginning of affordable, quality living in Kamloops. These first builds offer introductory pricing that won’t last long,making now the perfect time to get in early. Don’t miss your chance to be among the first to call Somerset home. Contact Tracy Mackenzie today to learn more or book your private showing. (id:67517)
Open House
This property has open houses!
11:00 am
Ends at:2:00 pm
-
Property Details
MLS® Number 10383828 Property Type Single Family Neigbourhood Valleyview Community Name Somerset AmenitiesNearBy Recreation, Shopping Features Level Lot ParkingSpaceTotal 1 -
Building
BathroomTotal 3 BedroomsTotal 3 Appliances Range, Refrigerator, Dishwasher, Microwave, Hood Fan, Washer & Dryer ConstructedDate 2025 ConstructionStyleAttachment Detached CoolingType Central Air Conditioning ExteriorFinish Other FlooringType Mixed Flooring HalfBathTotal 1 HeatingType Forced Air, See Remarks RoofMaterial Asphalt Shingle RoofStyle Unknown StoriesTotal 2 SizeInterior 1,509 Sqft Type House UtilityWater Municipal Water Attached Garage 1 -
Land
AccessType Highway Access Acreage No LandAmenities Recreation, Shopping LandscapeFeatures Landscaped, Level Sewer Municipal Sewage System SizeIrregular 0.06 SizeTotal 0.06 Ac|under 1 Acre SizeTotalText 0.06 Ac|under 1 Acre -
Rooms
Level Type Length Width Dimensions Second Level Laundry Room 7'3'' x 5'3'' Second Level Bedroom 12'5'' x 11' Second Level Bedroom 11'6'' x 10'8'' Second Level 4pc Bathroom Measurements not available Second Level 3pc Ensuite Bath Measurements not available Second Level Primary Bedroom 12' x 8' Main Level 2pc Bathroom Measurements not available Main Level Dining Room 12'2'' x 9'1'' Main Level Kitchen 10'11'' x 9'5'' Main Level Living Room 16'1'' x 10'5'' -
Utilities
Your Favourites
No Favourites Found







The trademarks REALTOR®, REALTORS®, and the REALTOR® logo are controlled by The Canadian Real Estate Association (CREA) and identify real estate professionals who are members of CREA. The trademarks MLS®, Multiple Listing Service® and the associated logos are owned by The Canadian Real Estate Association (CREA) and identify the quality of services provided by real estate professionals who are members of CREA. The trademark DDF® is owned by The Canadian Real Estate Association (CREA) and identifies CREA's Data Distribution Facility (DDF®)
November 07 2026 09:19:21
Association of Interior REALTORS®
