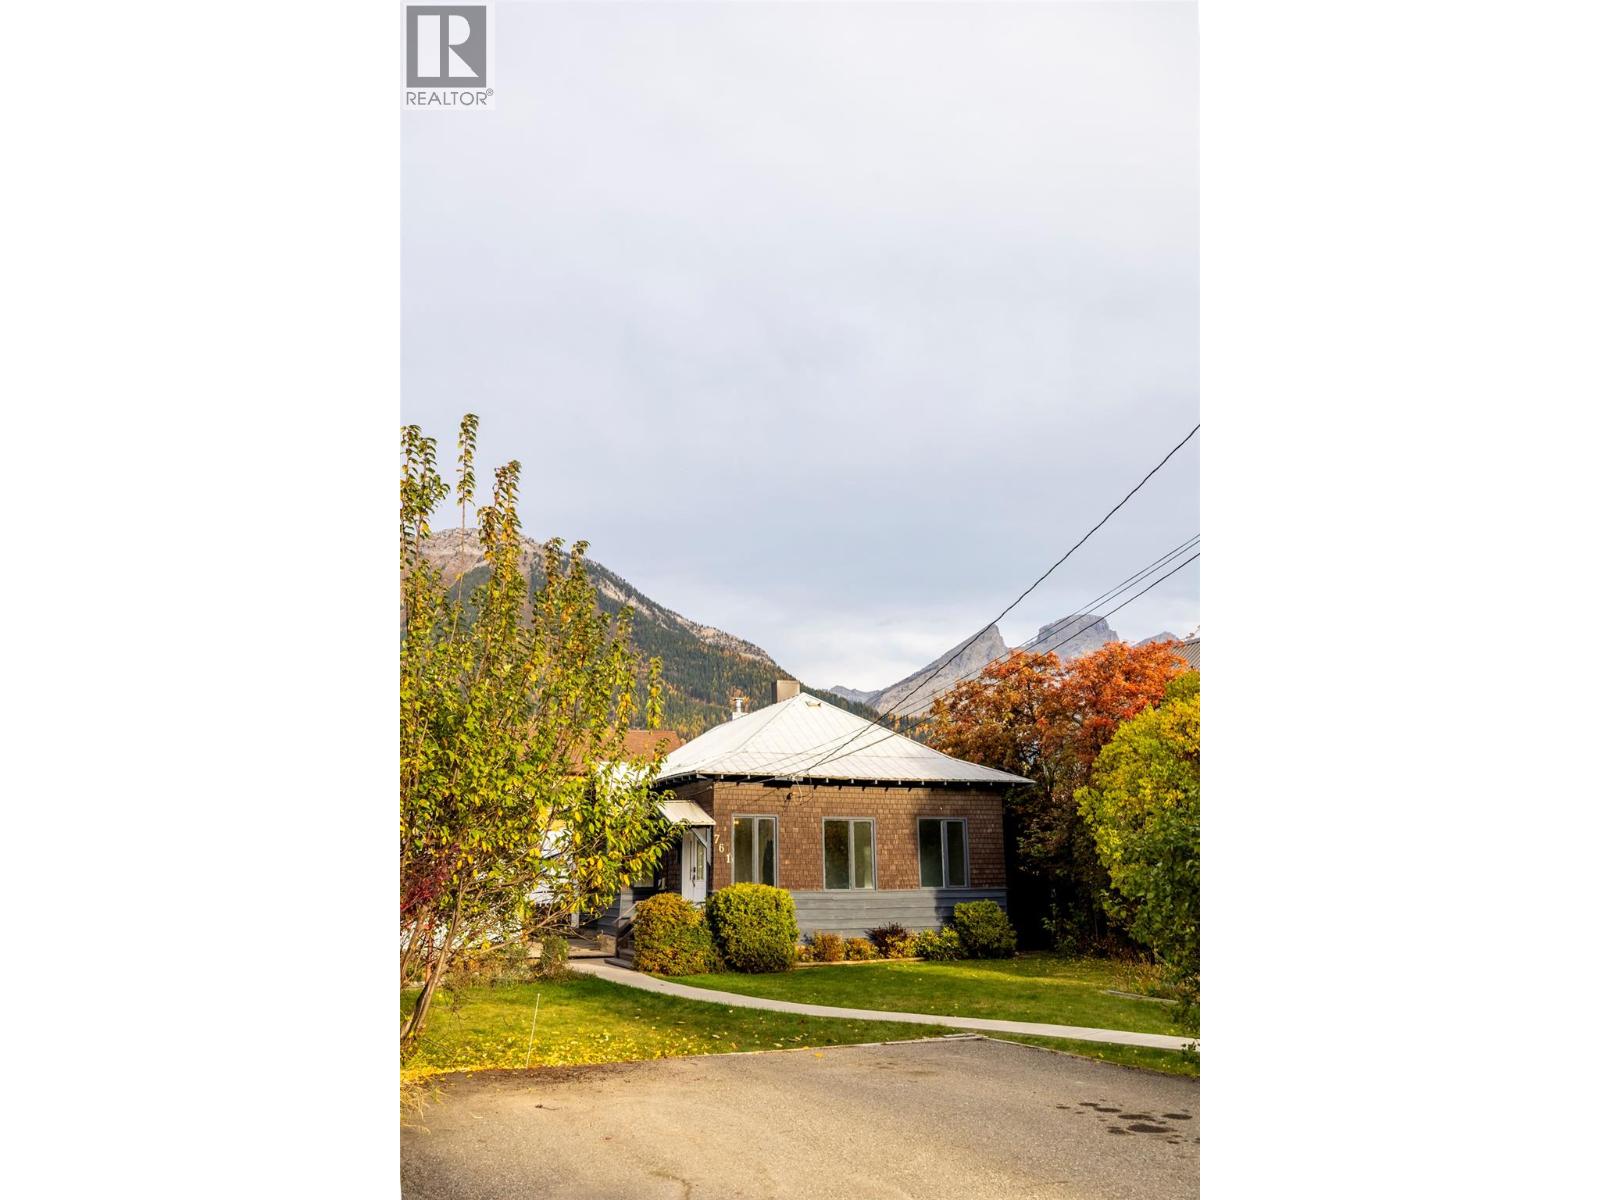
761 4th Avenue

Fernie, British Columbia V0B 1M0

  • 761 4th Avenue, Fernie, British Columbia  V0B 1M0 - Photo 1 - 10403382

    $799,000

  • 761 4th Avenue, Fernie, British Columbia  V0B 1M0 - Photo 2 - 10403382

    $799,000

  • 761 4th Avenue, Fernie, British Columbia  V0B 1M0 - Photo 3 - 10403382

    $799,000

  • 761 4th Avenue, Fernie, British Columbia  V0B 1M0 - Photo 4 - 10403382

    $799,000

  • 761 4th Avenue, Fernie, British Columbia  V0B 1M0 - Photo 5 - 10403382

    $799,000

  • 761 4th Avenue, Fernie, British Columbia  V0B 1M0 - Photo 6 - 10403382

    $799,000

  • 761 4th Avenue, Fernie, British Columbia  V0B 1M0 - Photo 7 - 10403382

    $799,000

  • 761 4th Avenue, Fernie, British Columbia  V0B 1M0 - Photo 8 - 10403382

    $799,000

  • 761 4th Avenue, Fernie, British Columbia  V0B 1M0 - Photo 9 - 10403382

    $799,000

  • 761 4th Avenue, Fernie, British Columbia  V0B 1M0 - Photo 10 - 10403382

    $799,000

  • 761 4th Avenue, Fernie, British Columbia  V0B 1M0 - Photo 11 - 10403382

    $799,000

  • 761 4th Avenue, Fernie, British Columbia  V0B 1M0 - Photo 12 - 10403382

    $799,000

  • 761 4th Avenue, Fernie, British Columbia  V0B 1M0 - Photo 13 - 10403382

    $799,000

  • 761 4th Avenue, Fernie, British Columbia  V0B 1M0 - Photo 14 - 10403382

    $799,000

  • 761 4th Avenue, Fernie, British Columbia  V0B 1M0 - Photo 15 - 10403382

    $799,000

  • 761 4th Avenue, Fernie, British Columbia  V0B 1M0 - Photo 16 - 10403382

    $799,000

  • 761 4th Avenue, Fernie, British Columbia  V0B 1M0 - Photo 17 - 10403382

    $799,000

  • 761 4th Avenue, Fernie, British Columbia  V0B 1M0 - Photo 18 - 10403382

    $799,000

  • 761 4th Avenue, Fernie, British Columbia  V0B 1M0 - Photo 19 - 10403382

    $799,000

  • 761 4th Avenue, Fernie, British Columbia  V0B 1M0 - Photo 20 - 10403382

    $799,000

  • 761 4th Avenue, Fernie, British Columbia  V0B 1M0 - Photo 21 - 10403382

    $799,000

  • 761 4th Avenue, Fernie, British Columbia  V0B 1M0 - Photo 22 - 10403382

    $799,000

  • 761 4th Avenue, Fernie, British Columbia  V0B 1M0 - Photo 23 - 10403382

    $799,000

  • 761 4th Avenue, Fernie, British Columbia  V0B 1M0 - Photo 24 - 10403382

    $799,000

  • 761 4th Avenue, Fernie, British Columbia  V0B 1M0 - Photo 25 - 10403382

    $799,000

  • 761 4th Avenue, Fernie, British Columbia  V0B 1M0 - Photo 26 - 10403382

    $799,000

  • 761 4th Avenue, Fernie, British Columbia  V0B 1M0 - Photo 27 - 10403382

    $799,000

  • 761 4th Avenue, Fernie, British Columbia  V0B 1M0 - Photo 28 - 10403382

    $799,000

  • 761 4th Avenue, Fernie, British Columbia  V0B 1M0 - Photo 29 - 10403382

    $799,000

  • 761 4th Avenue, Fernie, British Columbia  V0B 1M0 - Photo 30 - 10403382

    $799,000

  • 761 4th Avenue, Fernie, British Columbia  V0B 1M0 - Photo 31 - 10403382

    $799,000

  • 761 4th Avenue, Fernie, British Columbia  V0B 1M0 - Photo 32 - 10403382

    $799,000

  • 761 4th Avenue, Fernie, British Columbia  V0B 1M0 - Photo 33 - 10403382

    $799,000

  • 761 4th Avenue, Fernie, British Columbia  V0B 1M0 - Photo 34 - 10403382

    $799,000

  • 761 4th Avenue, Fernie, British Columbia  V0B 1M0 - Photo 35 - 10403382

    $799,000

  • 761 4th Avenue, Fernie, British Columbia  V0B 1M0 - Photo 36 - 10403382

    $799,000

  • 761 4th Avenue, Fernie, British Columbia  V0B 1M0 - Photo 37 - 10403382

    $799,000

  • 761 4th Avenue, Fernie, British Columbia  V0B 1M0 - Photo 38 - 10403382

    $799,000

  • 761 4th Avenue, Fernie, British Columbia  V0B 1M0 - Photo 39 - 10403382

    $799,000

  • 761 4th Avenue, Fernie, British Columbia  V0B 1M0 - Photo 40 - 10403382

    $799,000

  • 761 4th Avenue, Fernie, British Columbia  V0B 1M0 - Photo 41 - 10403382

    $799,000

  • 761 4th Avenue, Fernie, British Columbia  V0B 1M0 - Photo 42 - 10403382

    $799,000

  • 761 4th Avenue, Fernie, British Columbia  V0B 1M0 - Photo 43 - 10403382

    $799,000

  • 761 4th Avenue, Fernie, British Columbia  V0B 1M0 - Photo 44 - 10403382

    $799,000

  • 761 4th Avenue, Fernie, British Columbia  V0B 1M0 - Photo 45 - 10403382

    $799,000

  • 761 4th Avenue, Fernie, British Columbia  V0B 1M0 - Photo 46 - 10403382

    $799,000

  • 761 4th Avenue, Fernie, British Columbia  V0B 1M0 - Photo 47 - 10403382

    $799,000

  • 761 4th Avenue, Fernie, British Columbia  V0B 1M0 - Photo 48 - 10403382

    $799,000

  • 761 4th Avenue, Fernie, British Columbia  V0B 1M0 - Photo 49 - 10403382

    $799,000

  • 761 4th Avenue, Fernie, British Columbia  V0B 1M0 - Photo 50 - 10403382

    $799,000

  • 761 4th Avenue, Fernie, British Columbia  V0B 1M0 - Photo 51 - 10403382

    $799,000

  • 761 4th Avenue, Fernie, British Columbia  V0B 1M0 - Photo 52 - 10403382

    $799,000

  • 761 4th Avenue, Fernie, British Columbia  V0B 1M0 - Photo 53 - 10403382

    $799,000

  • 761 4th Avenue, Fernie, British Columbia  V0B 1M0 - Photo 54 - 10403382

    $799,000

  • 761 4th Avenue, Fernie, British Columbia  V0B 1M0 - Photo 55 - 10403382

    $799,000

  • 761 4th Avenue, Fernie, British Columbia  V0B 1M0 - Photo 56 - 10403382

    $799,000

  • 761 4th Avenue, Fernie, British Columbia  V0B 1M0 - Photo 57 - 10403382

    $799,000

  • 761 4th Avenue, Fernie, British Columbia  V0B 1M0 - Photo 58 - 10403382

    $799,000

  • 761 4th Avenue, Fernie, British Columbia  V0B 1M0 - Photo 59 - 10403382

    $799,000

  • 761 4th Avenue, Fernie, British Columbia  V0B 1M0 - Photo 60 - 10403382

    $799,000

  • 761 4th Avenue, Fernie, British Columbia  V0B 1M0 - Photo 61 - 10403382

    $799,000

Like this listing?

Contact us for more information


Name


1,152 sqft

3
Beds

1
Baths
Bungalow Forced Air, See Remarks

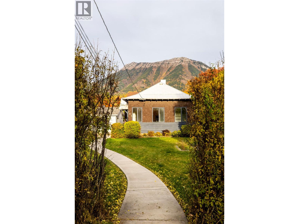
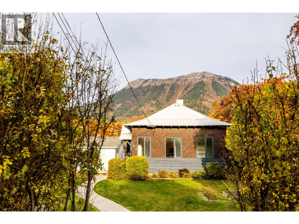
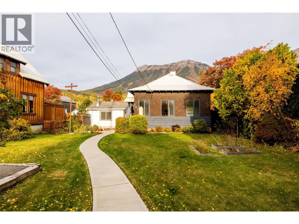
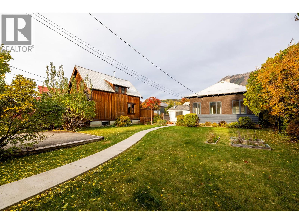
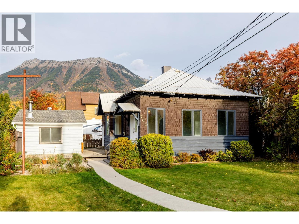
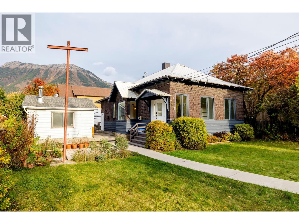
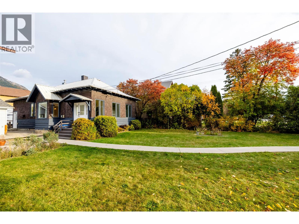
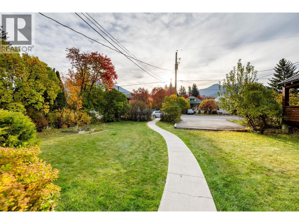
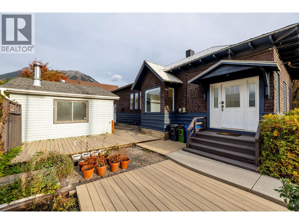
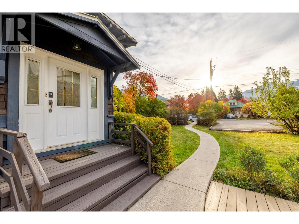
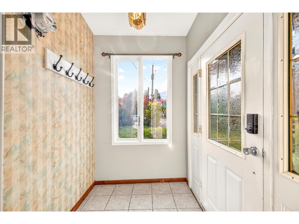
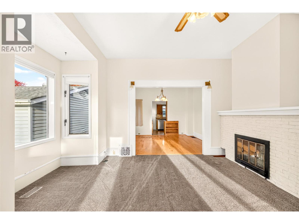
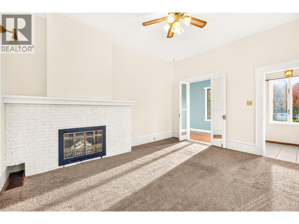
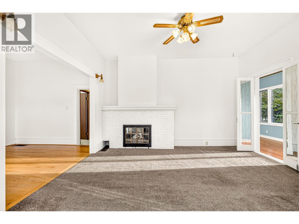
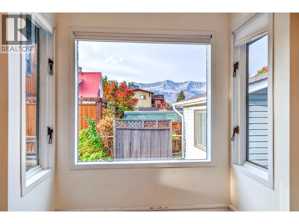
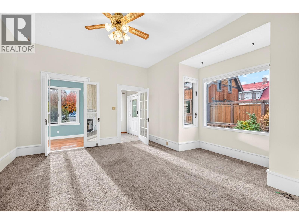
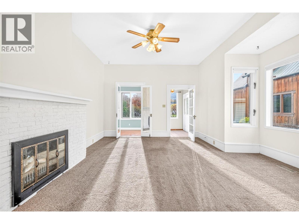
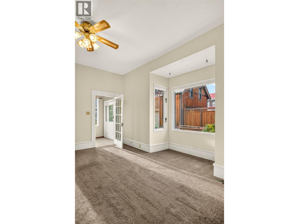
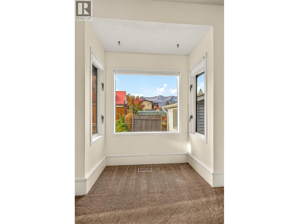
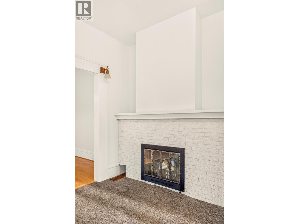
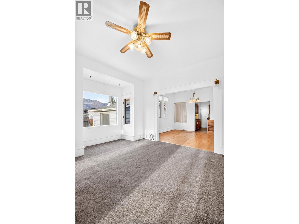
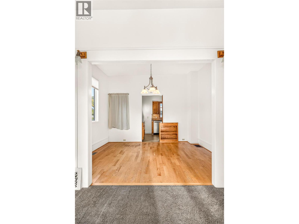
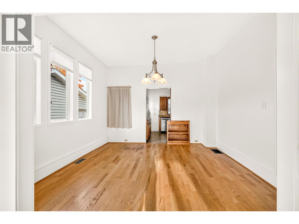
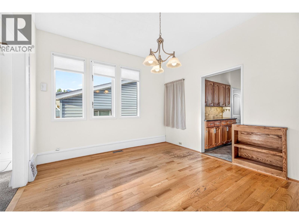
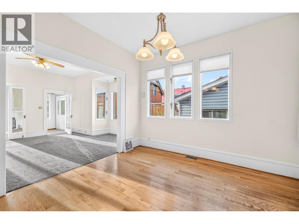
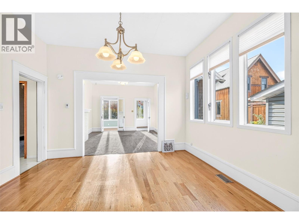
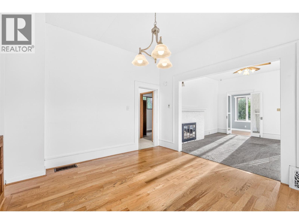
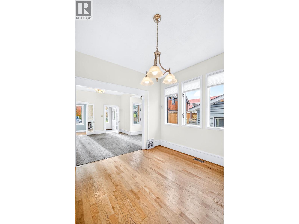
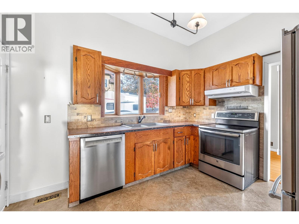
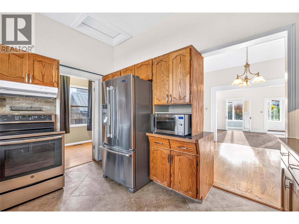
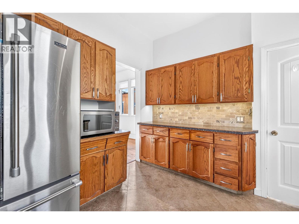
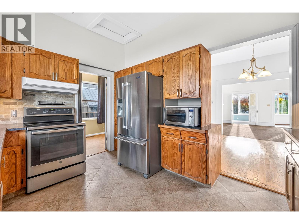
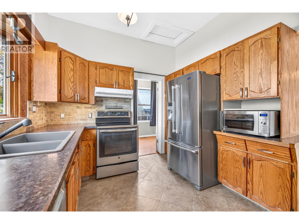
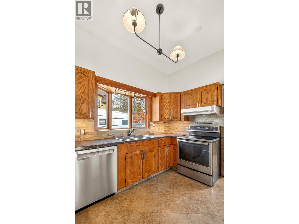
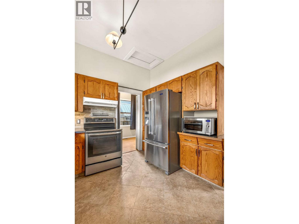
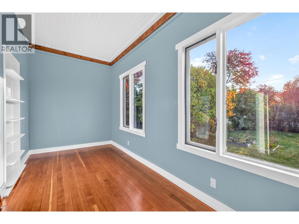
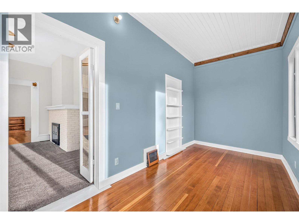
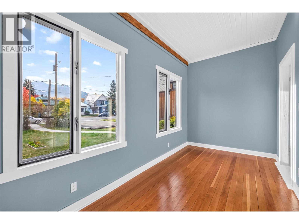
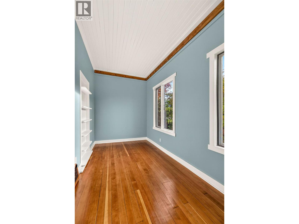
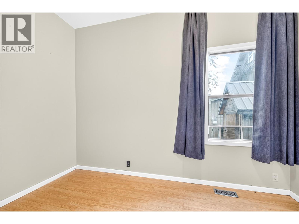
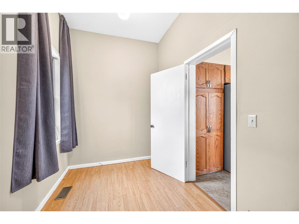
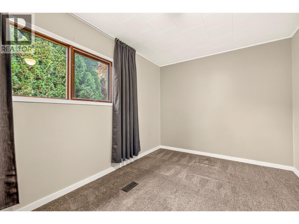
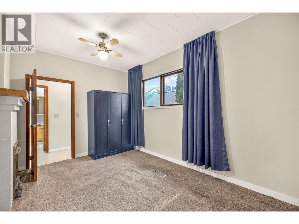
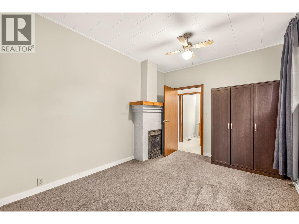
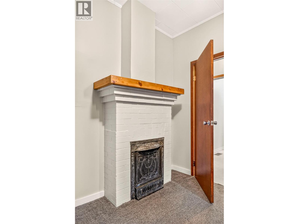
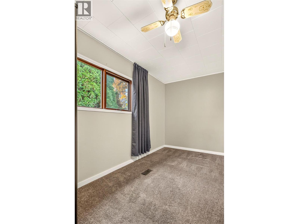
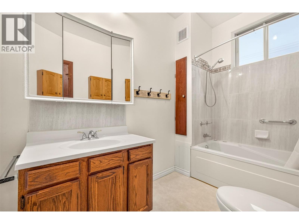
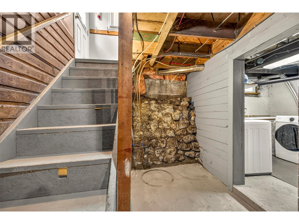
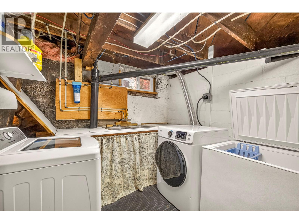
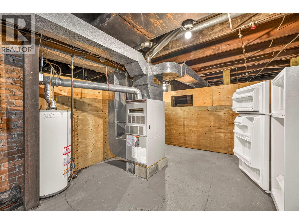
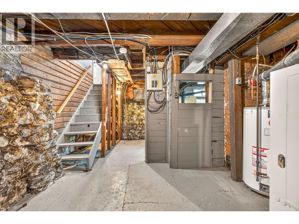
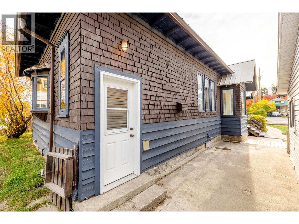
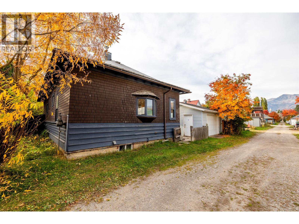
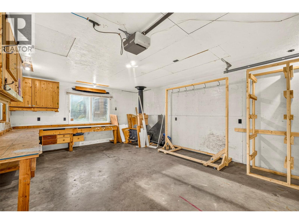
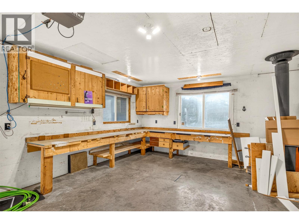
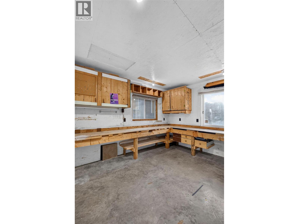
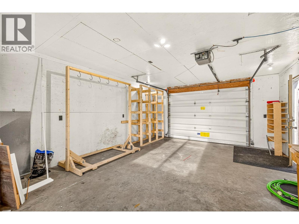
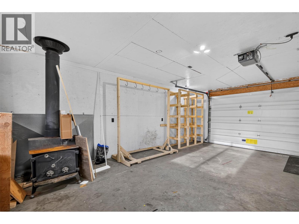
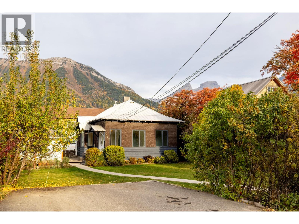
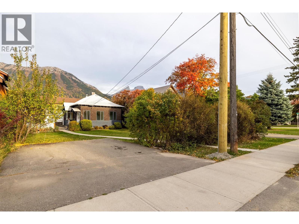
Welcome to this charming and character-filled home nestled in the heart of Fernie. From the moment you arrive, a serpentine walkway leads you to an inviting front porch, setting the tone for the warmth and personality found throughout. Offering 1,185 sq ft of well-maintained living space, this 3-bedroom, 1-bathroom home is full of timeless appeal. The cozy living room features a decorative fireplace, warm carpet flooring, and stunning mountain views, with French doors opening into a versatile room, perfect for a bedroom, home office or reading nook. Rich hardwood flooring flows through the dining room, while the kitchen offers tile flooring and charming solid wood cabinetry with plenty of character. The primary room offers comfortable carpet flooring and a decorative fireplace with rustic metal doors for added character. The basement provides a convenient laundry room and features a brand new hot water tank, while outside, a large patio and garden bed create a wonderful space to enjoy Fernie’s beautiful seasons. The wood stove heated single-car garage is a true bonus, complete with workbench; ideal for hobbyists and outdoor enthusiasts alike. A 2-car driveway at the front, spacious enough for your RV, adds everyday convenience. Just a short stroll from downtown, parks, trails, and all the amenities this vibrant mountain town has to offer. Whether you’re a first-time buyer, downsizer, or simply looking for a home in an unbeatable location, this gem is not to be missed. (id:67517)

  • Property Details
    MLS® Number 10403382
    Property Type Single Family
    Neigbourhood Fernie
    AmenitiesNearBy Golf Nearby, Park, Shopping, Ski Area
    CommunityFeatures Pets Allowed
    ParkingSpaceTotal 1
    ViewType Mountain View
  • Building
    BathroomTotal 1
    BedroomsTotal 3
    Appliances Refrigerator, Dishwasher, Dryer, Range - Electric, Microwave, Washer
    ArchitecturalStyle Bungalow
    BasementType Partial
    ConstructedDate 1909
    ConstructionStyleAttachment Detached
    ExteriorFinish Wood Siding
    FlooringType Carpeted, Hardwood
    HeatingType Forced Air, See Remarks
    RoofMaterial Metal
    RoofStyle Unknown
    StoriesTotal 1
    SizeInterior 1,152 Sqft
    Type House
    UtilityWater Municipal Water
    Detached Garage 1
    Heated Garage
  • Land
    Acreage No
    LandAmenities Golf Nearby, Park, Shopping, Ski Area
    Sewer Municipal Sewage System
    SizeIrregular 0.16
    SizeTotal 0.16 Ac|under 1 Acre
    SizeTotalText 0.16 Ac|under 1 Acre
  • Rooms
    Level Type Dimensions
    Main Level Kitchen 11' x 13'
    Main Level Full Bathroom Measurements not available
    Main Level Bedroom 7'3'' x 14'10''
    Main Level Bedroom 6'8'' x 11'8''
    Main Level Primary Bedroom 9'7'' x 13'10''
    Main Level Dining Room 12' x 11'8''
    Main Level Living Room 12'5'' x 14'6''
  • Utilities