$979,900
Maintenance,
$301 Monthly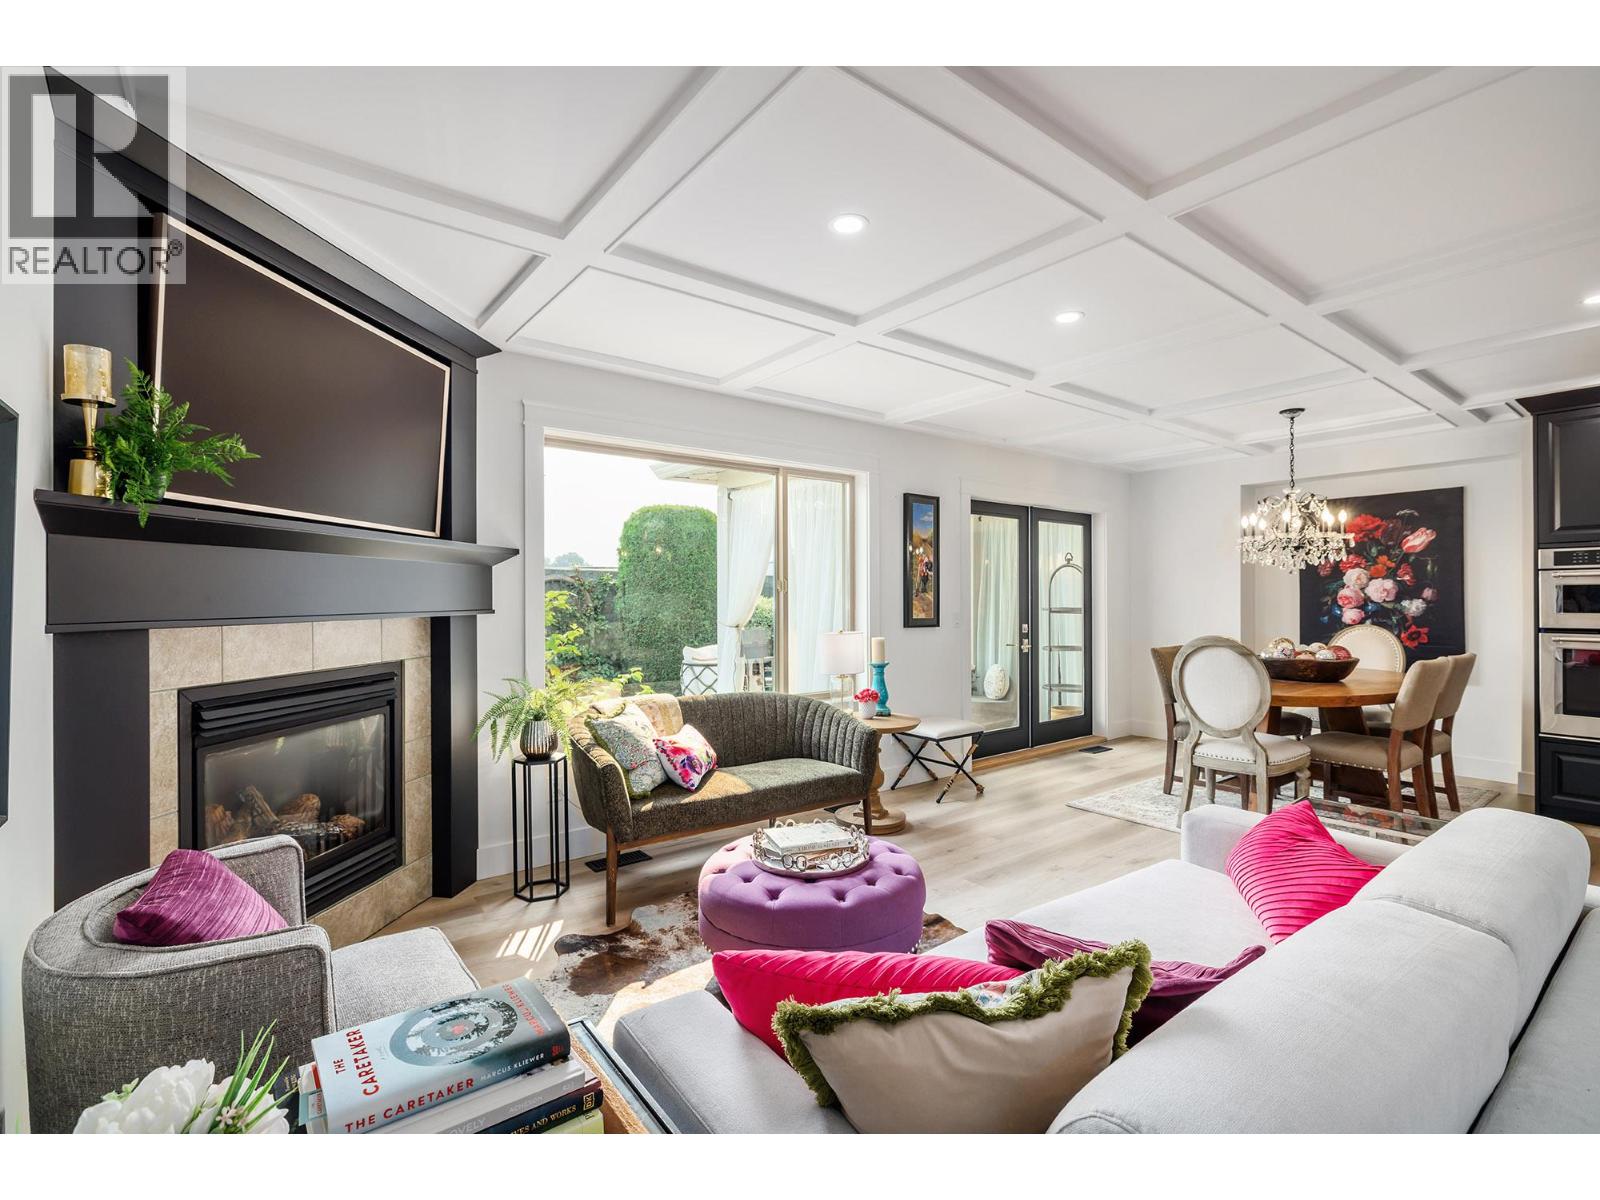
$979,900
Maintenance,
$301 Monthly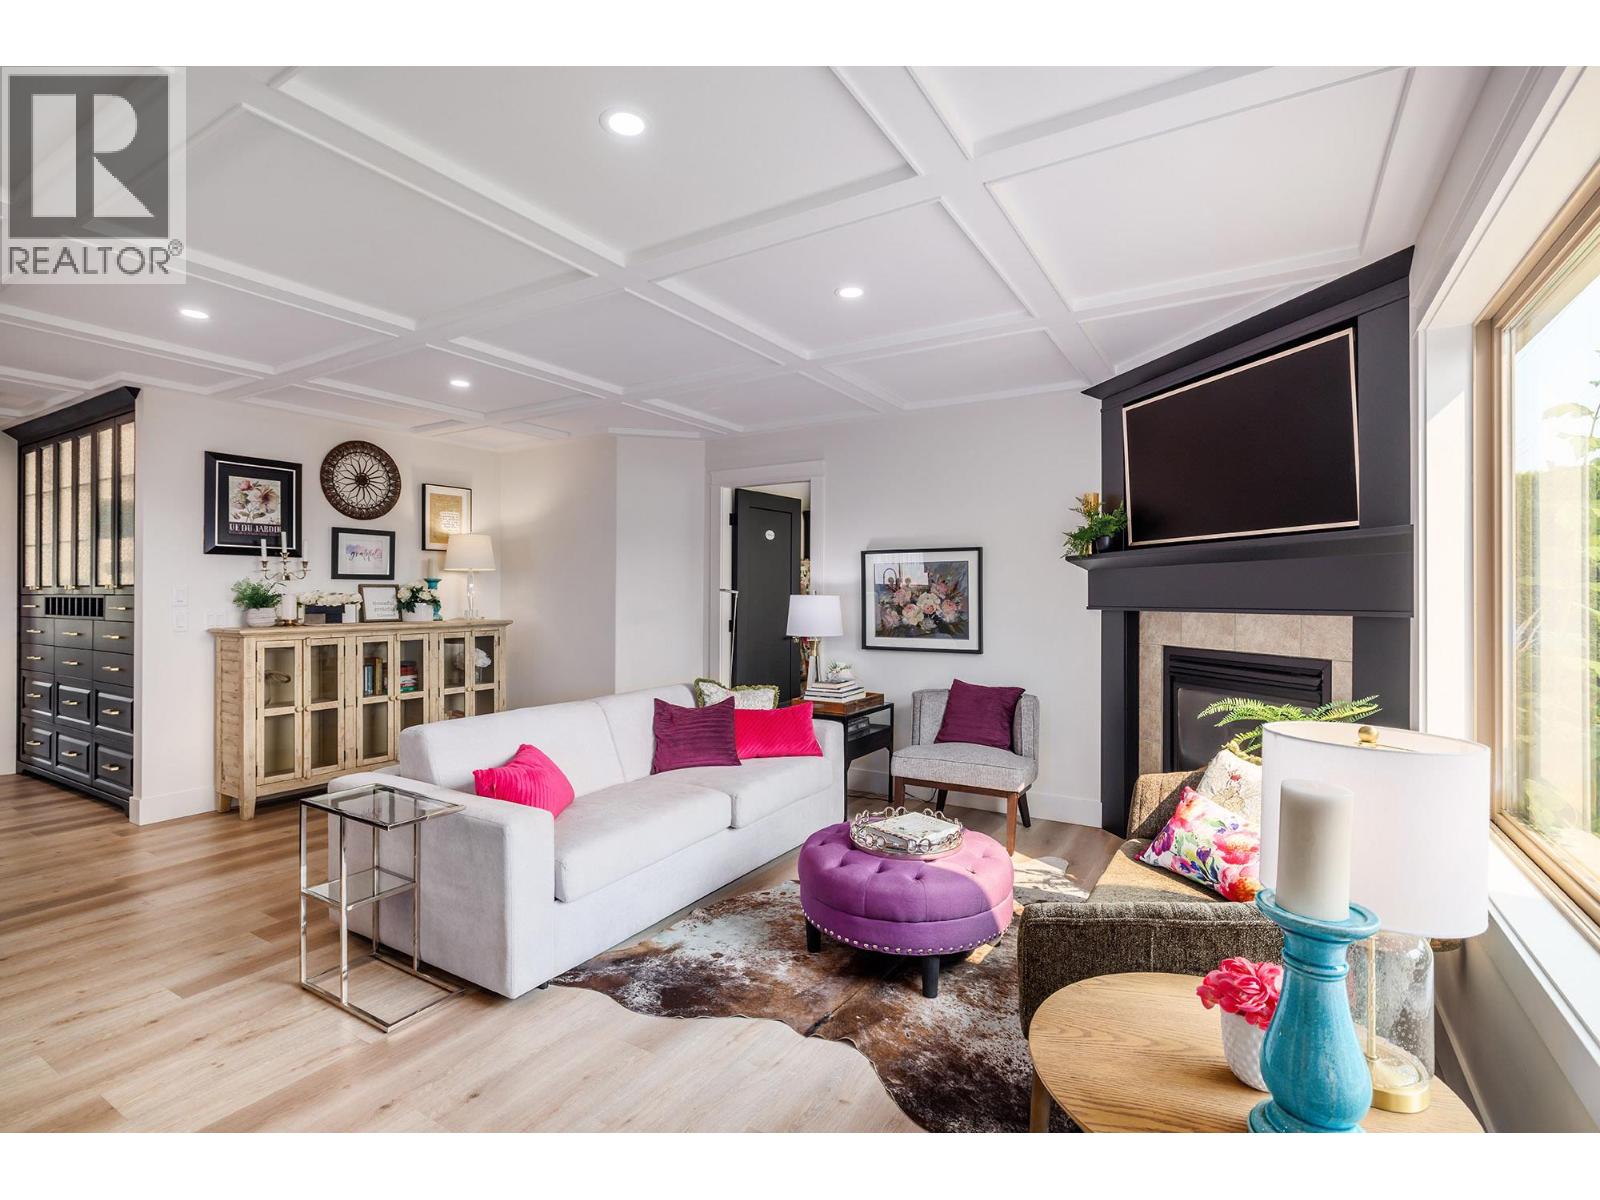
$979,900
Maintenance,
$301 Monthly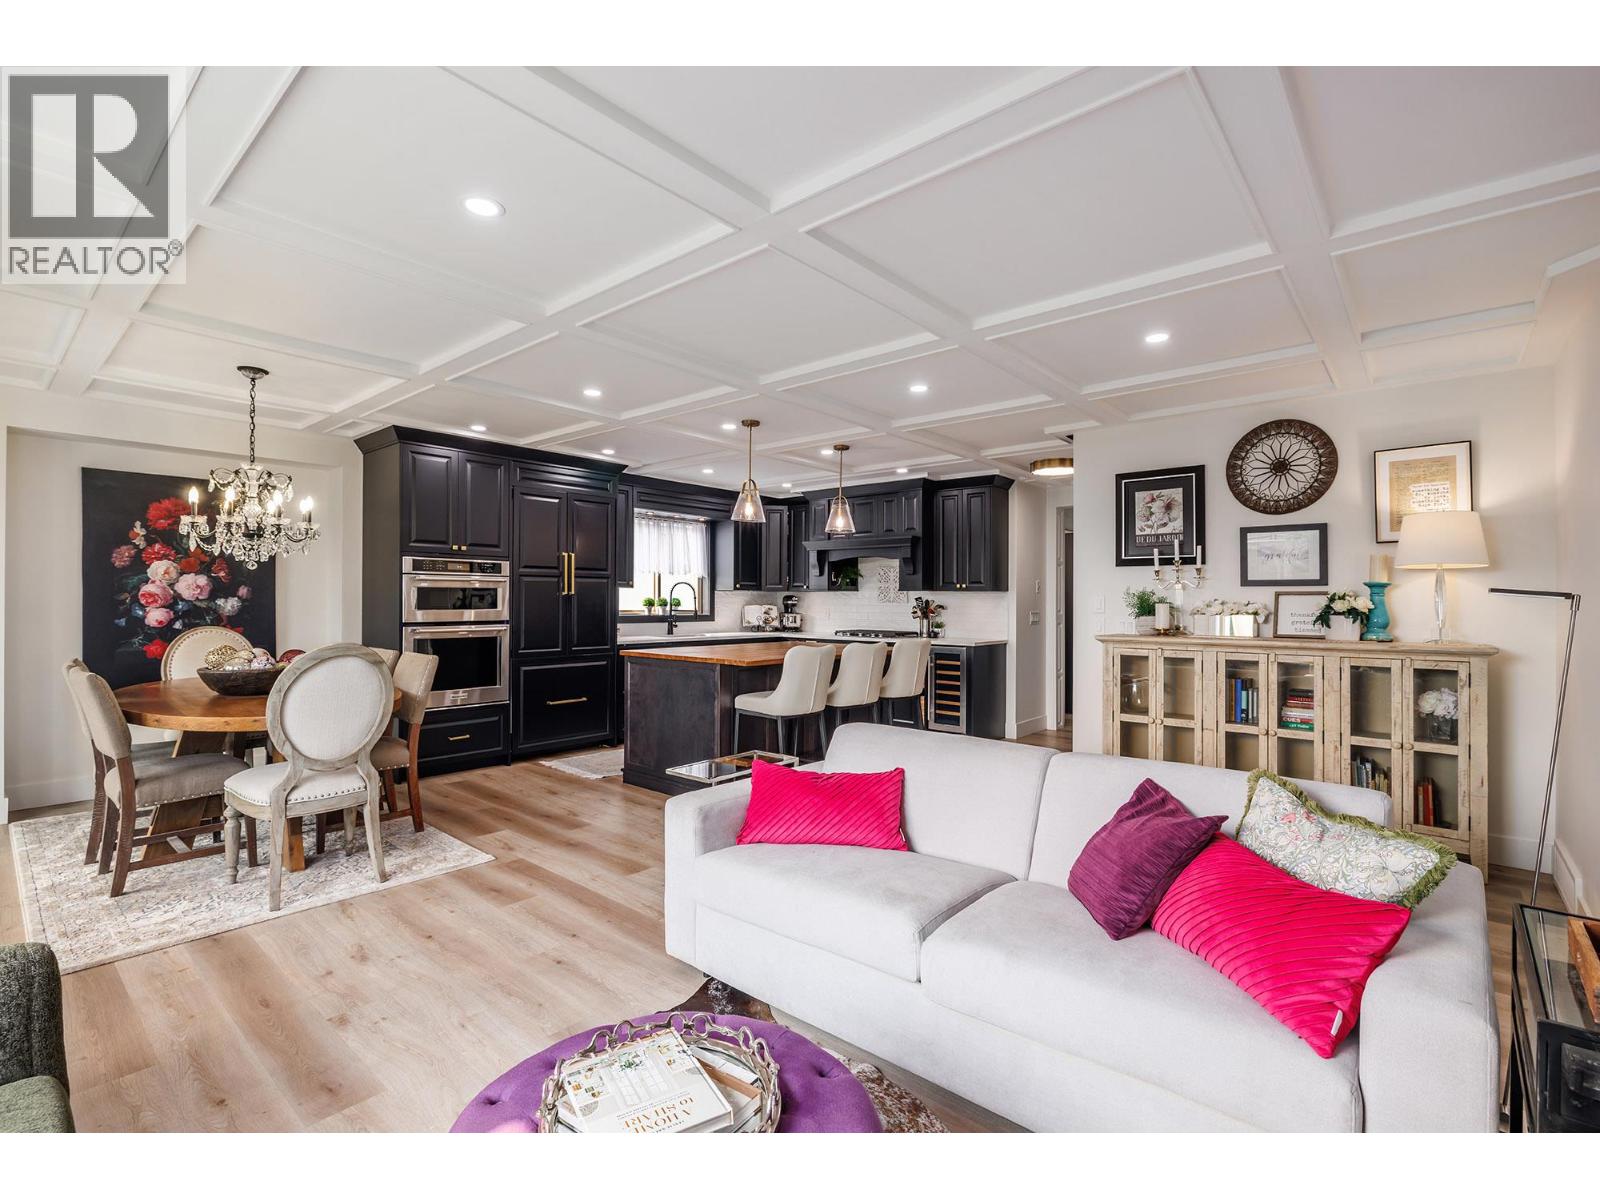
$979,900
Maintenance,
$301 Monthly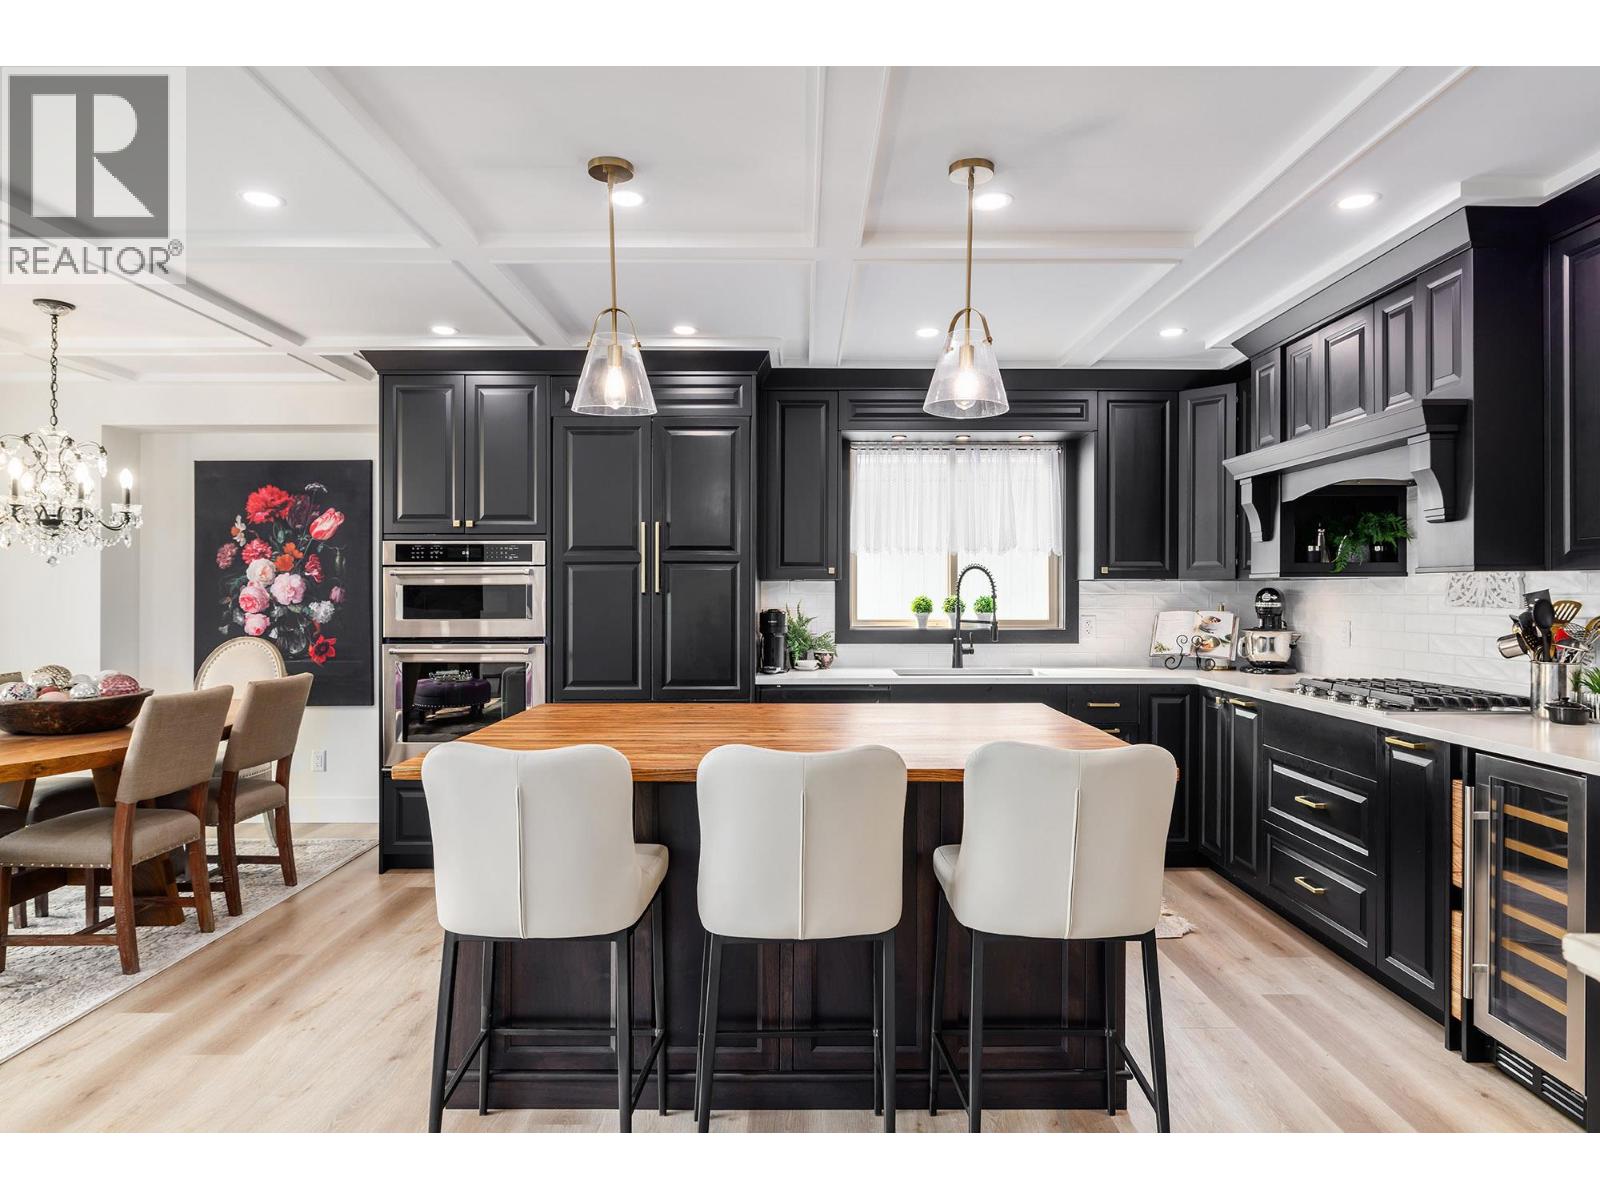
$979,900
Maintenance,
$301 Monthly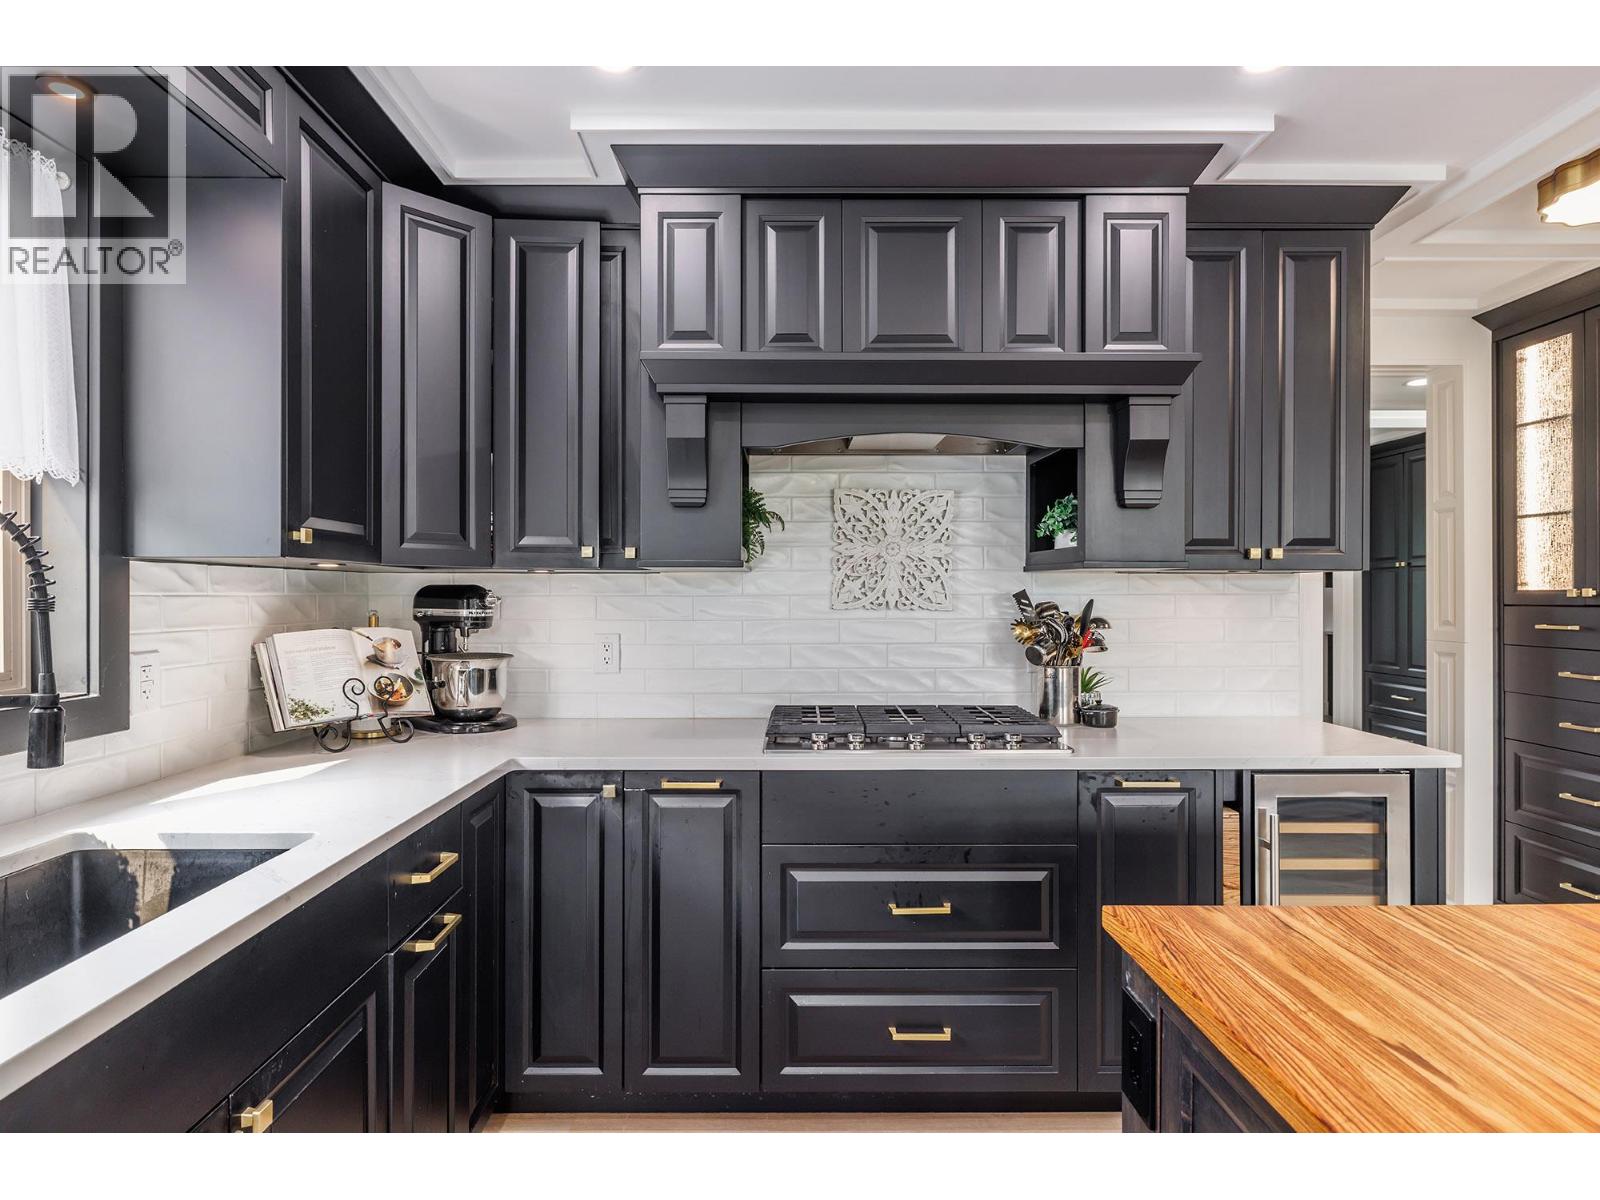
$979,900
Maintenance,
$301 Monthly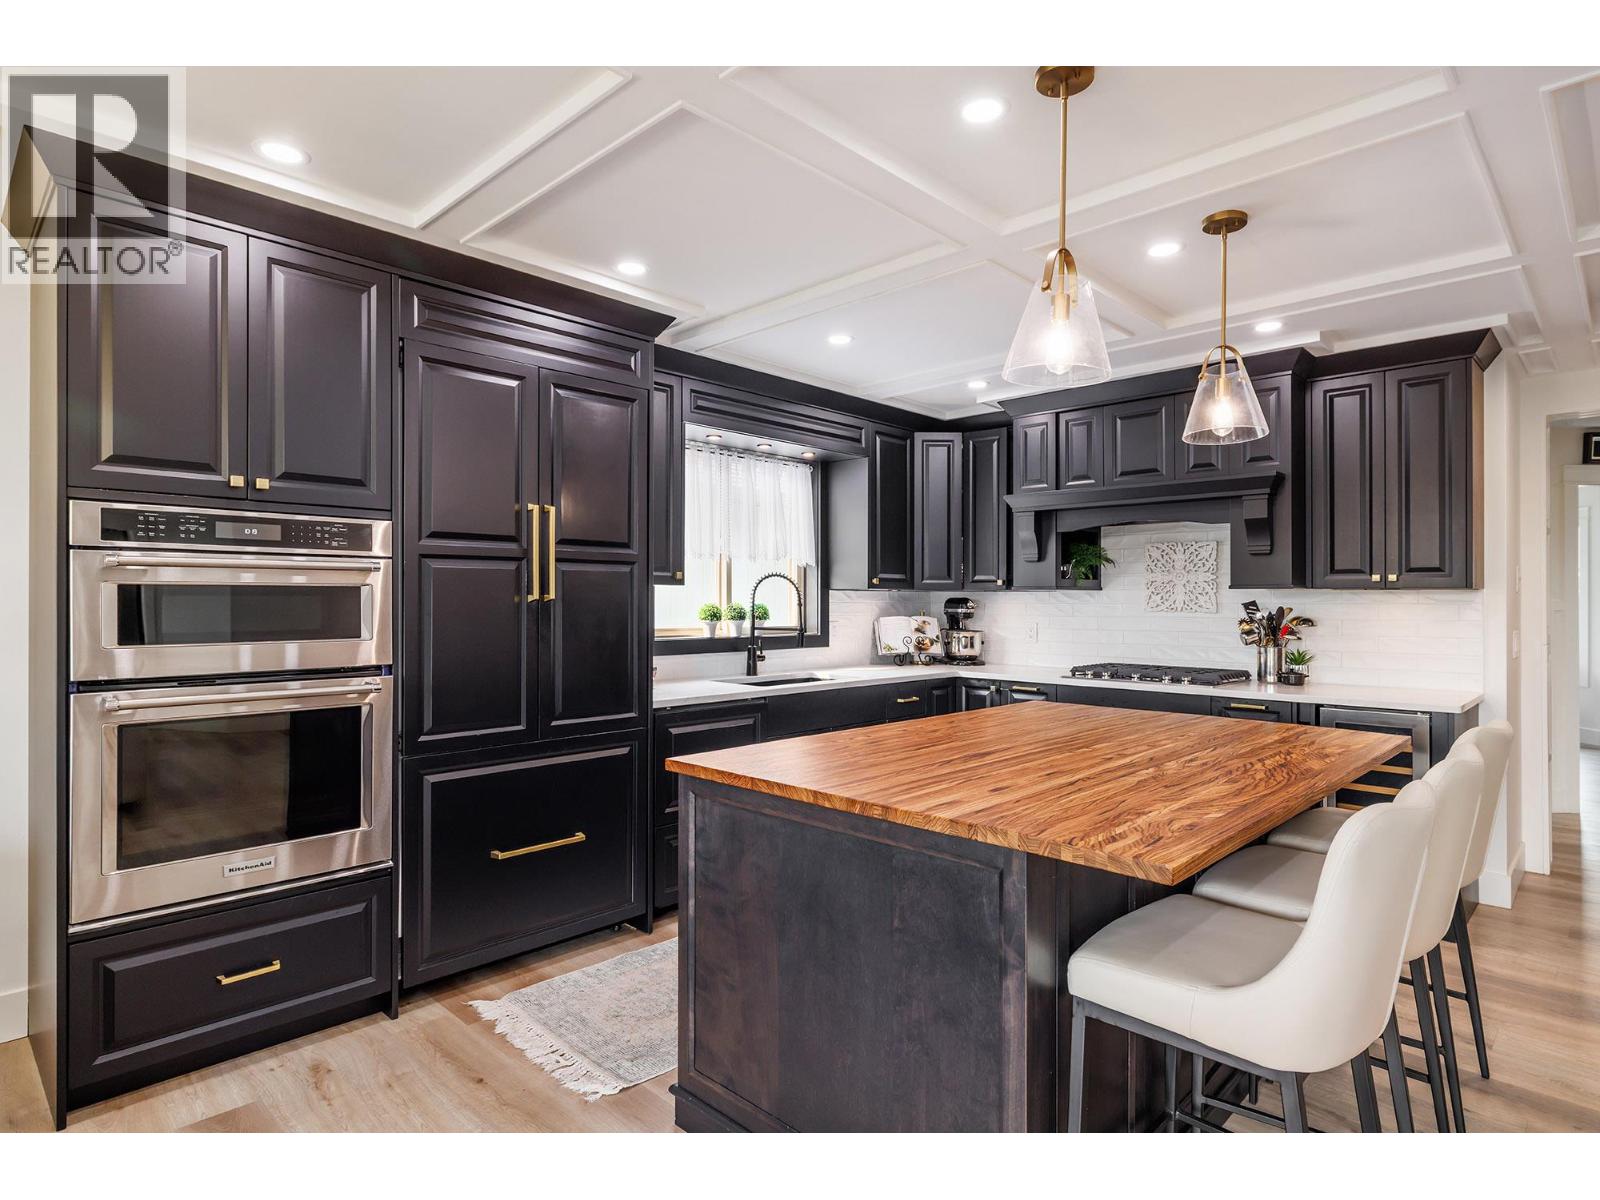
$979,900
Maintenance,
$301 Monthly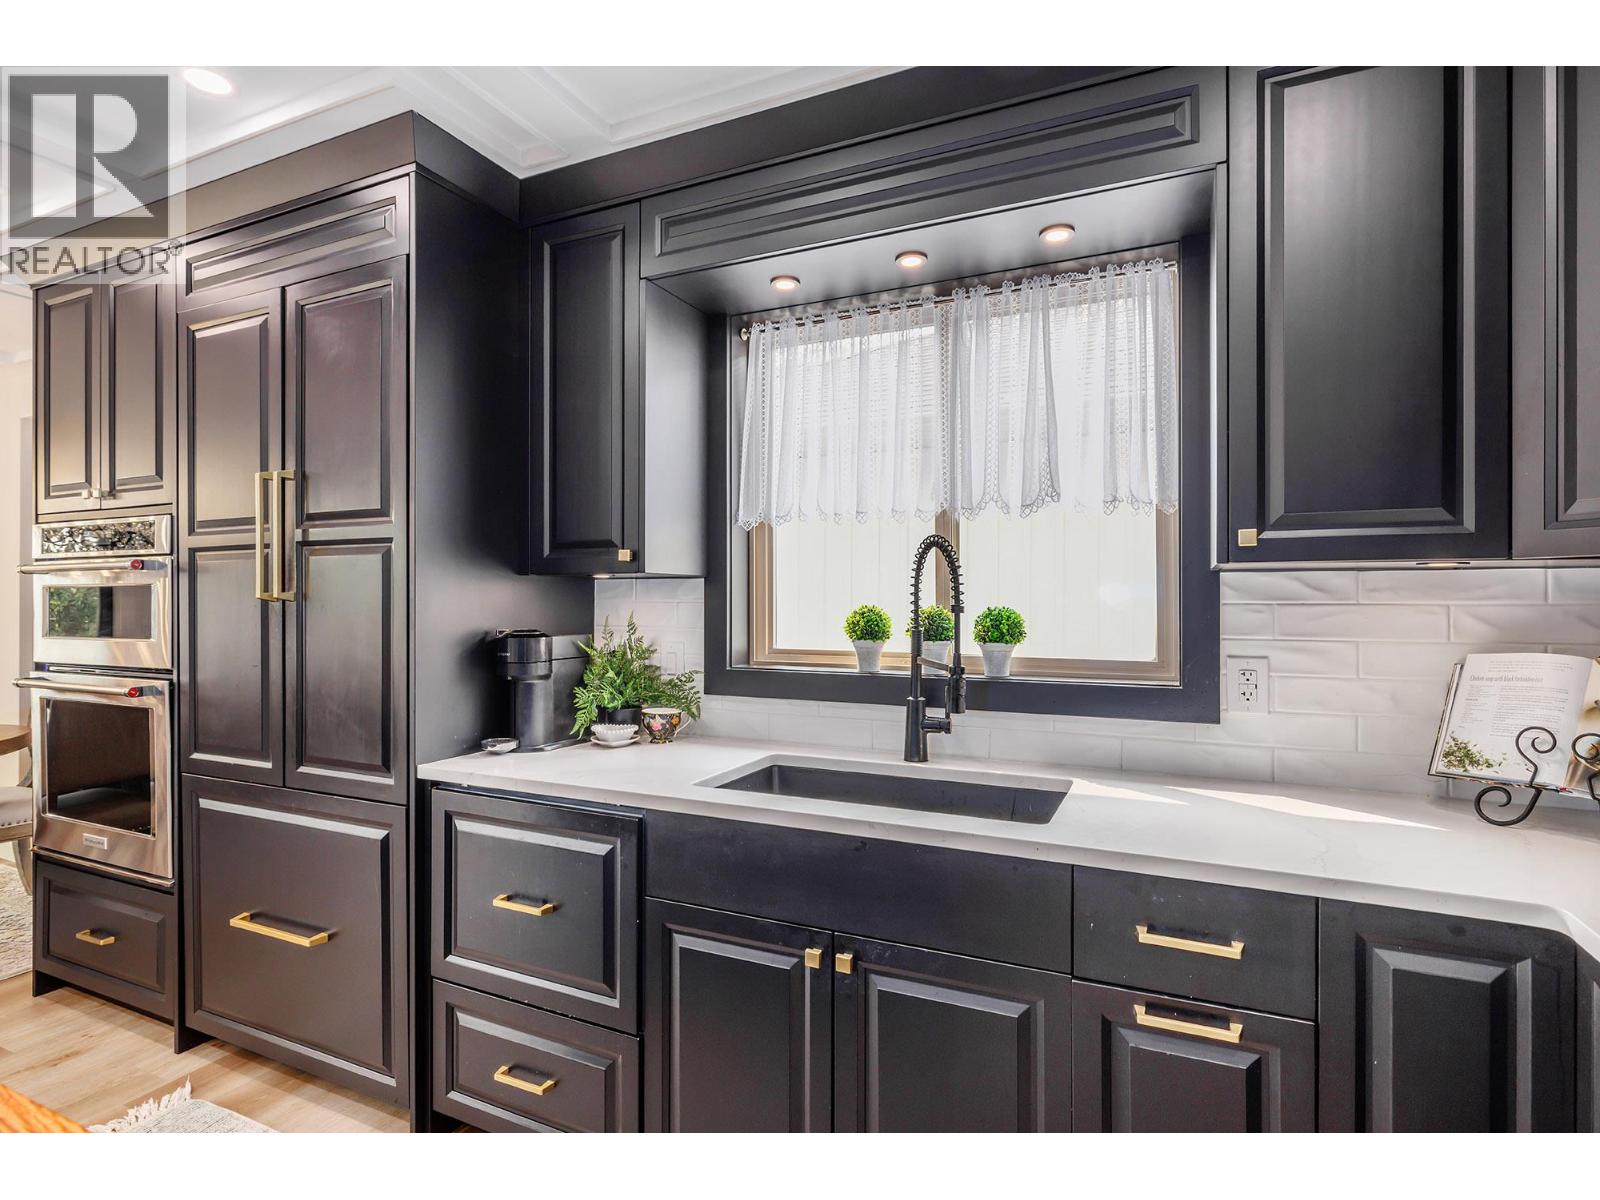
$979,900
Maintenance,
$301 Monthly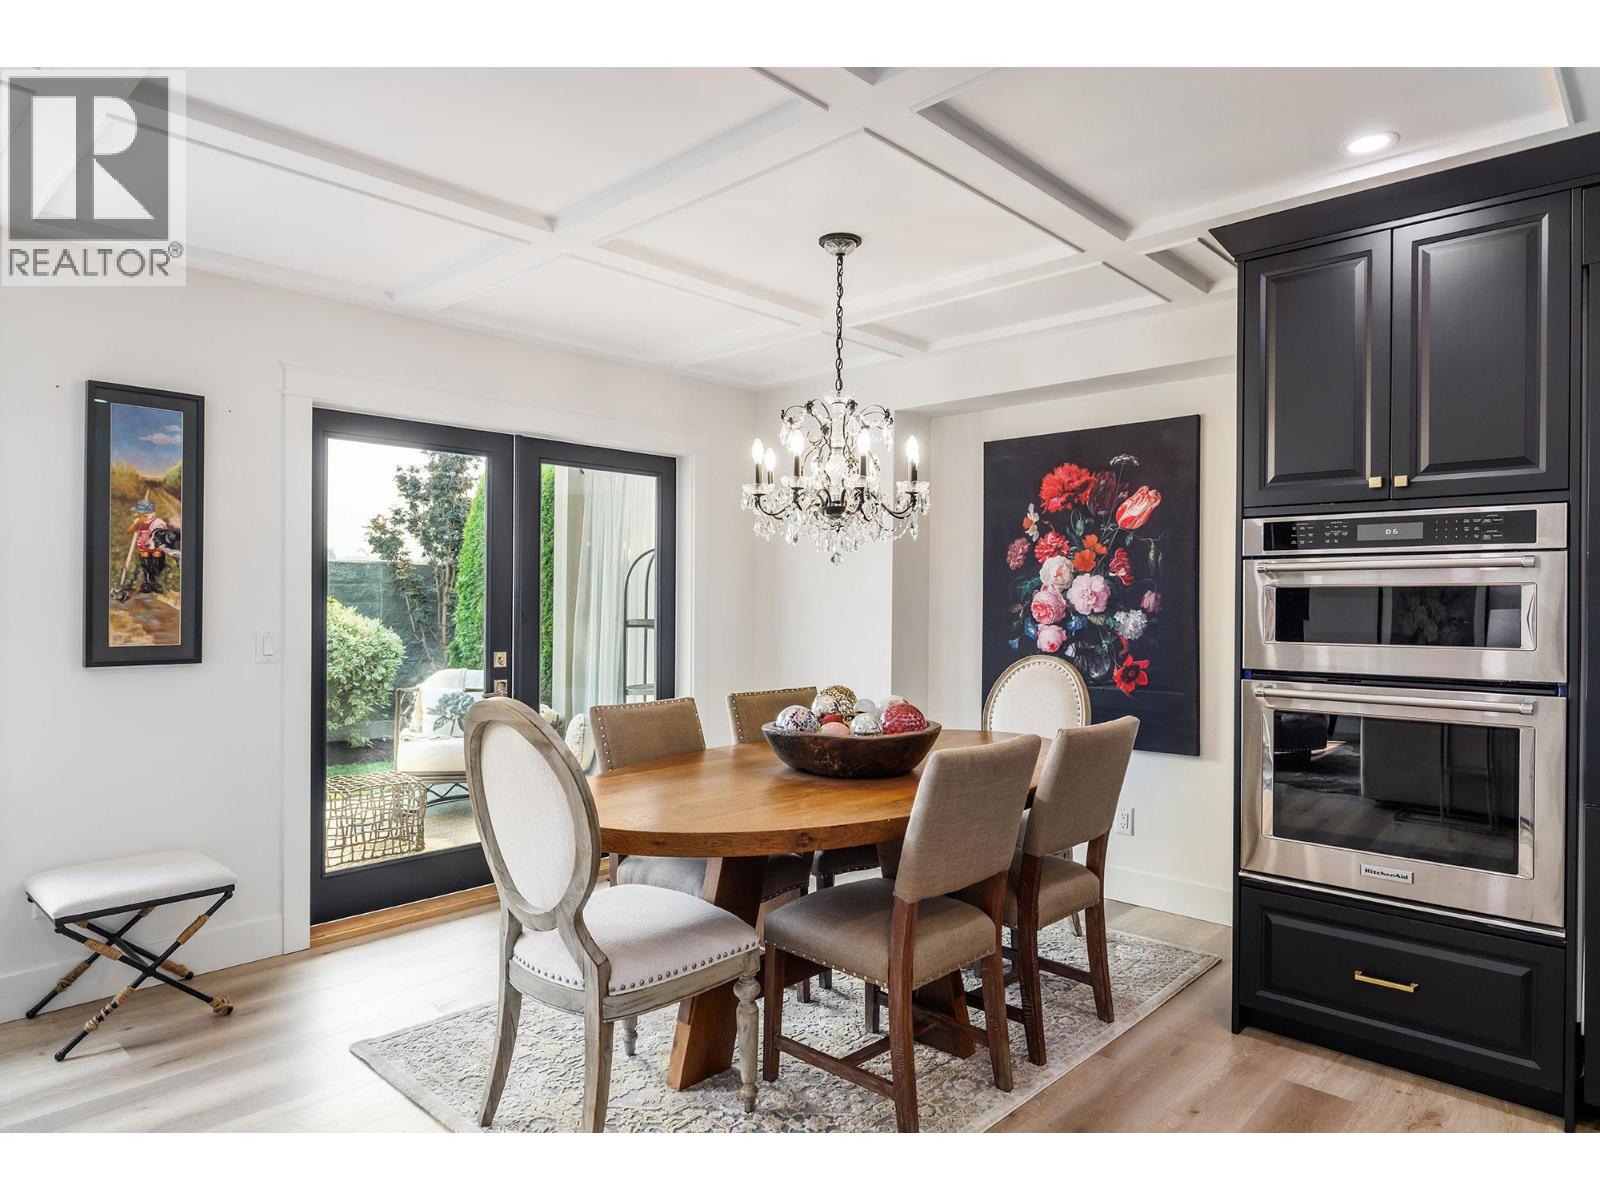
$979,900
Maintenance,
$301 Monthly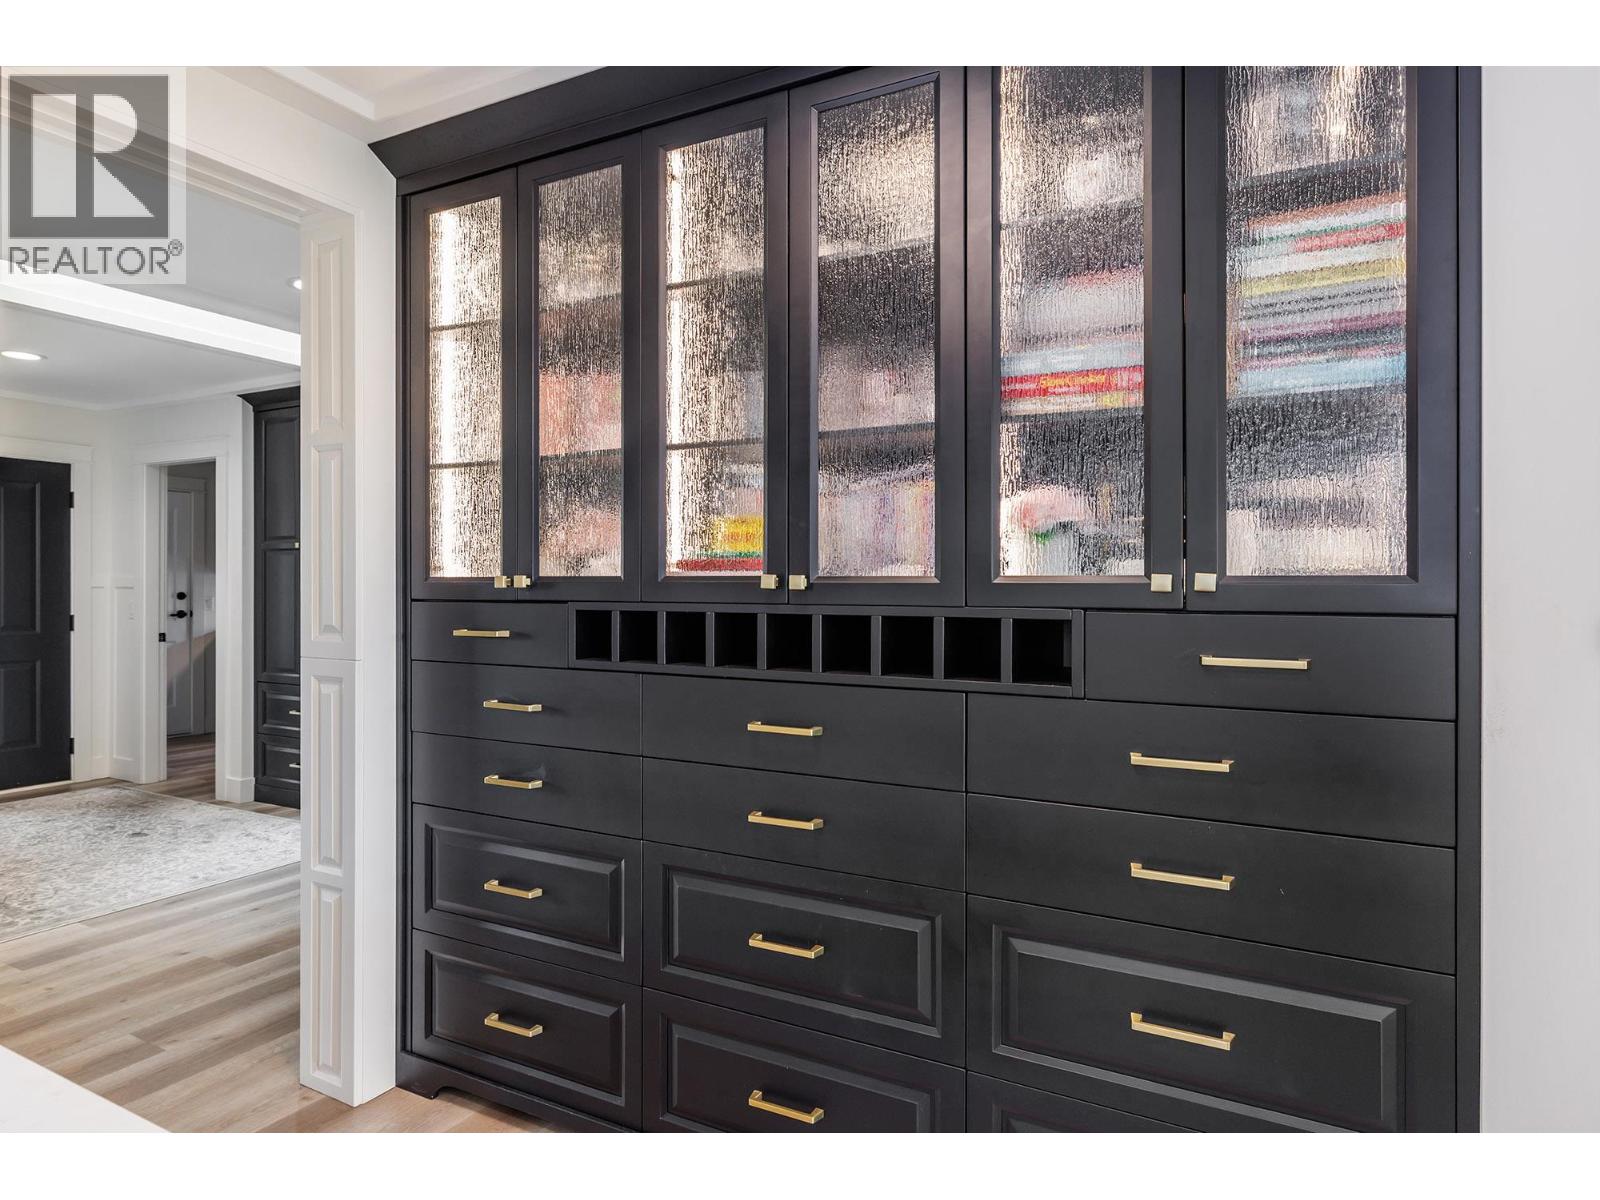
$979,900
Maintenance,
$301 Monthly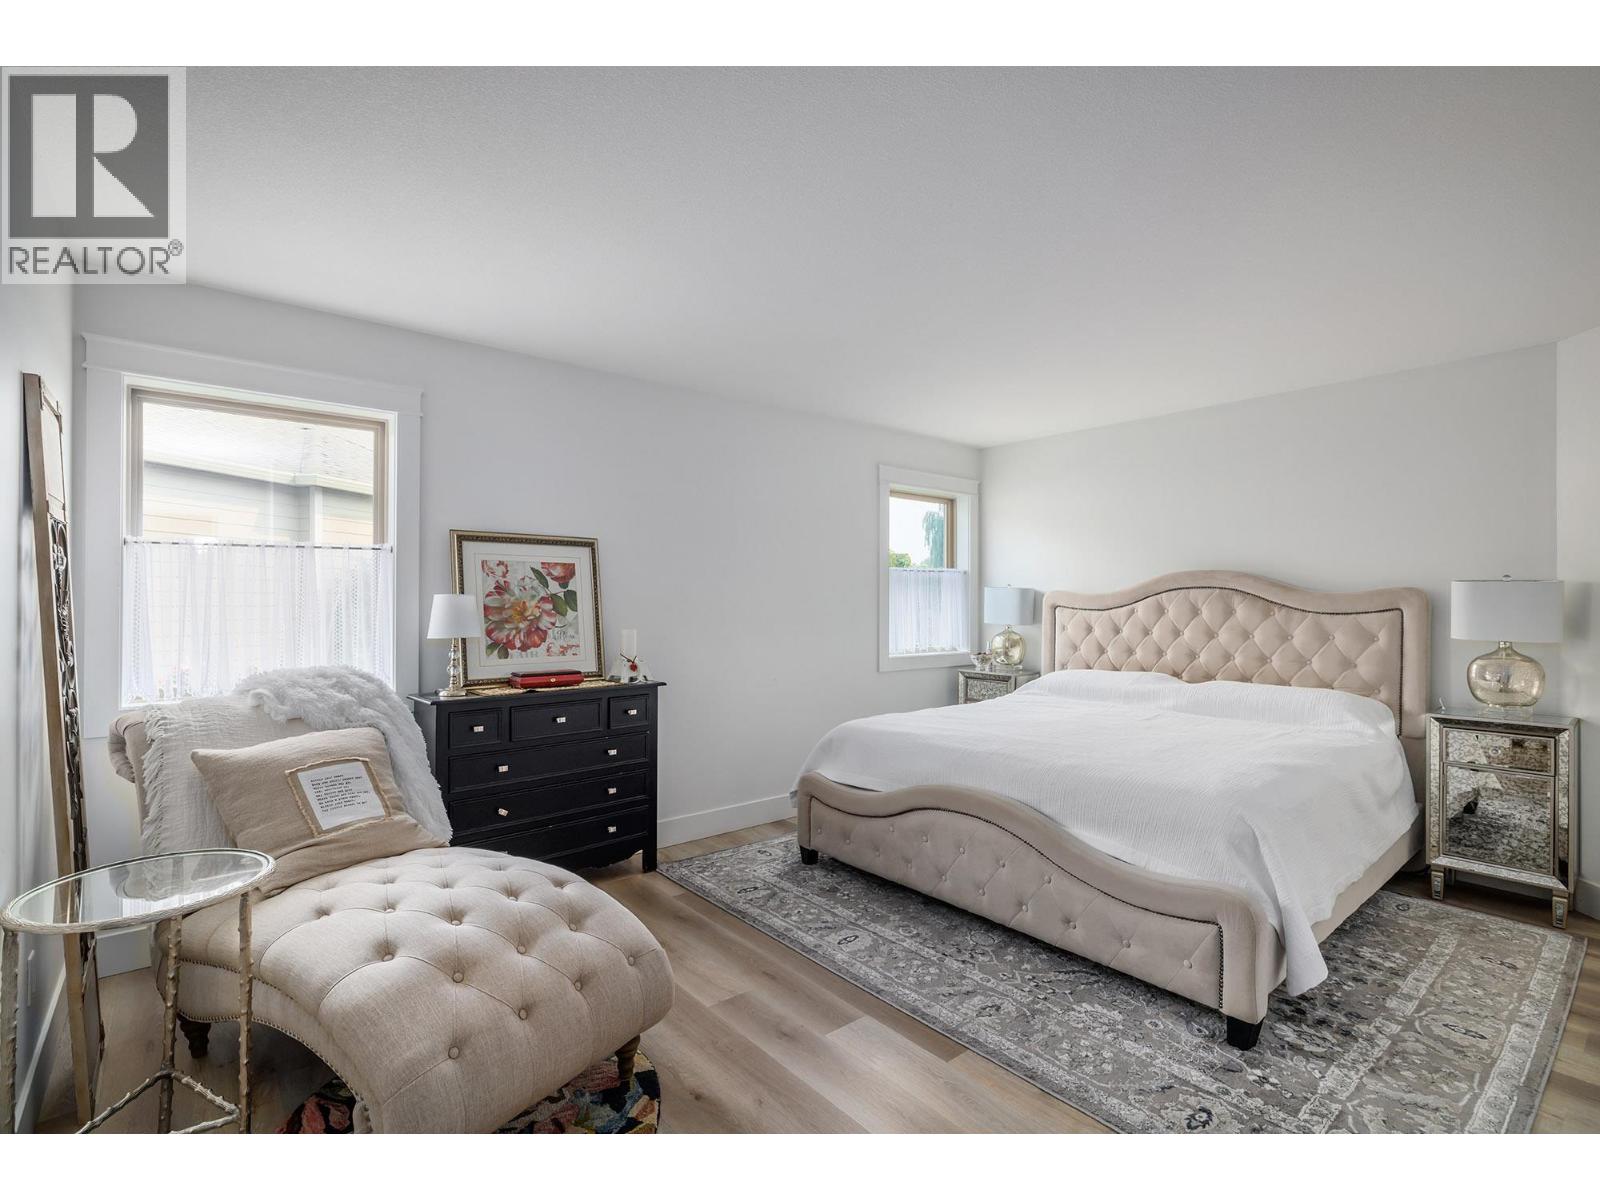
$979,900
Maintenance,
$301 Monthly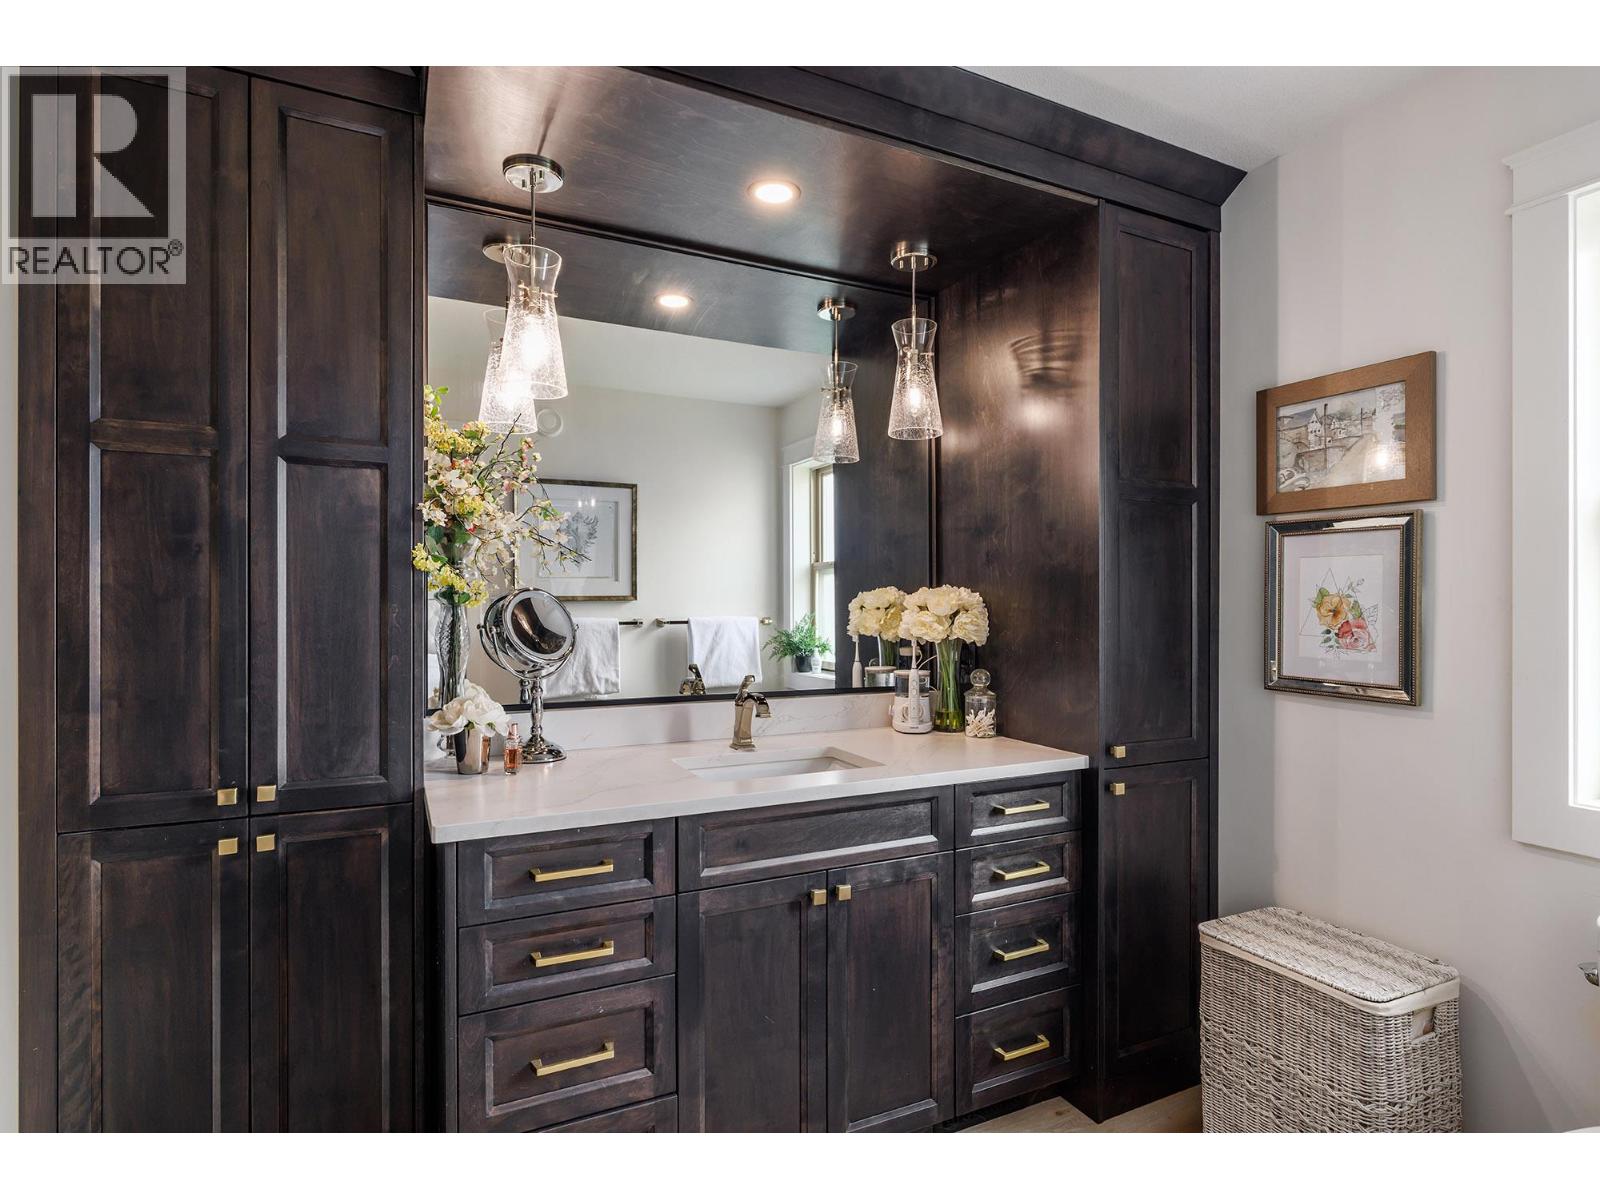
$979,900
Maintenance,
$301 Monthly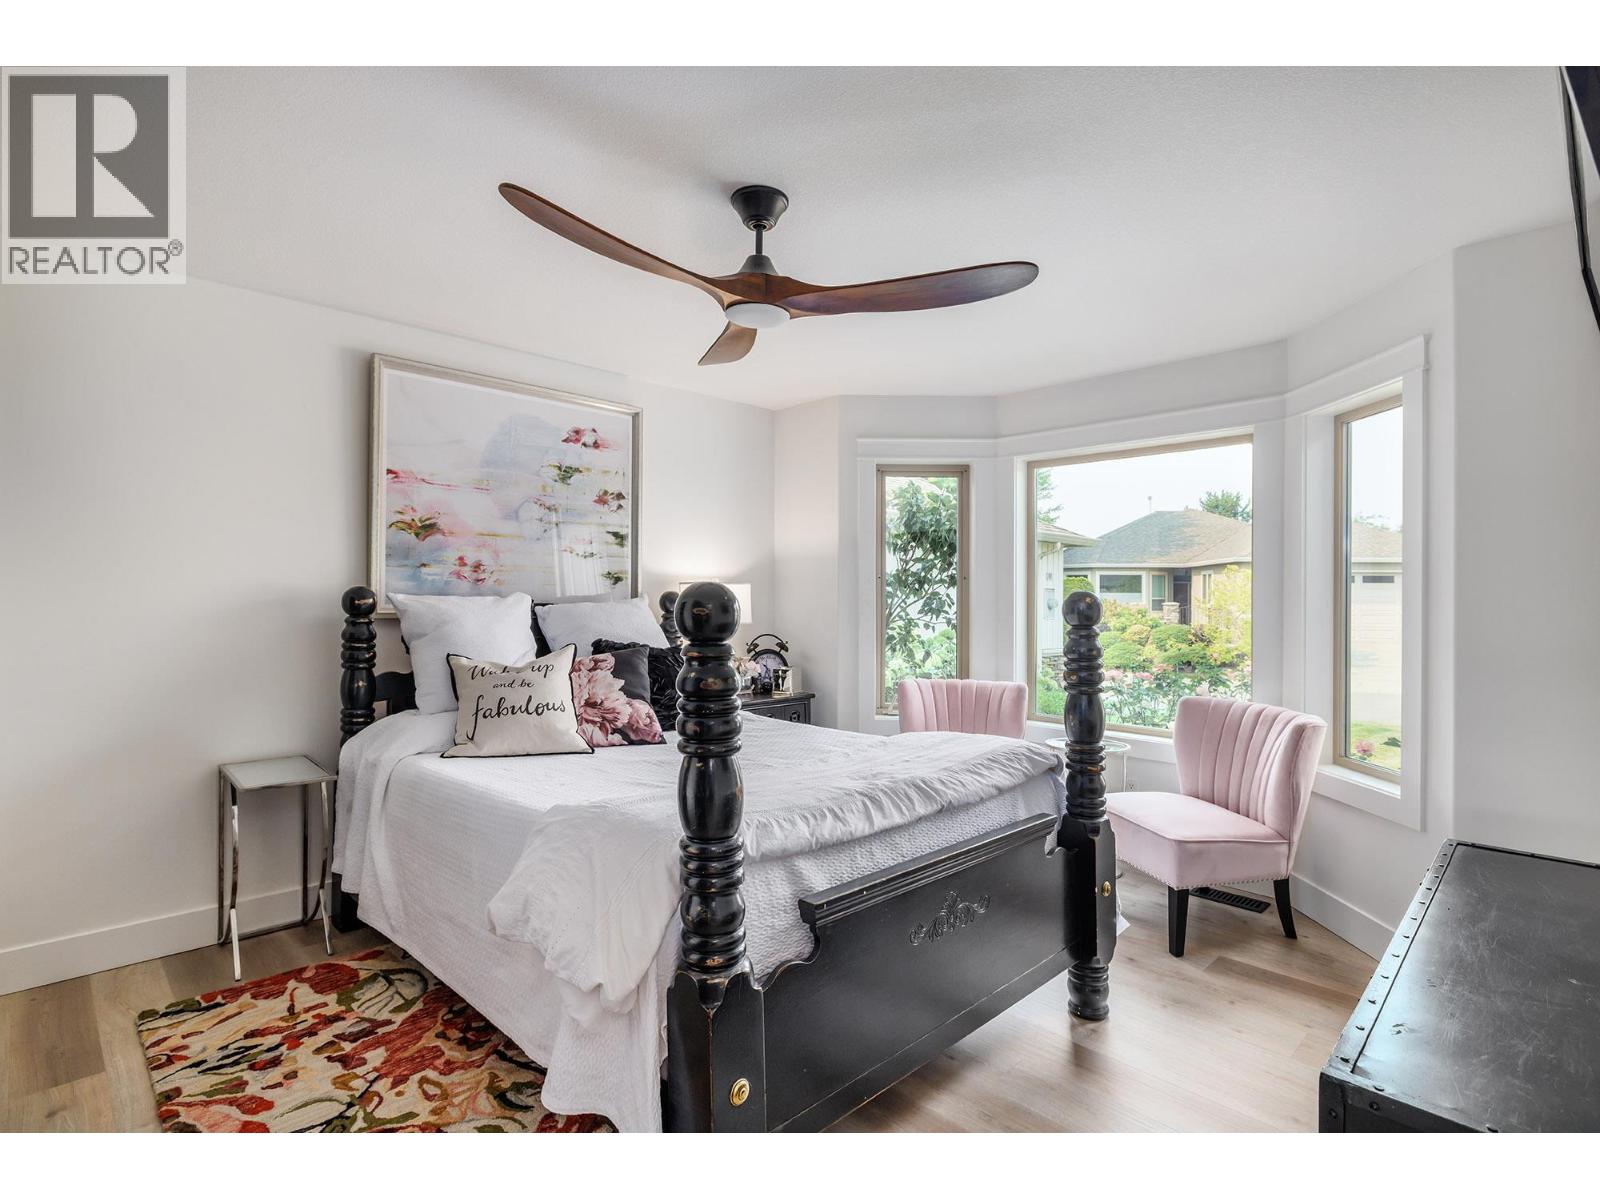
$979,900
Maintenance,
$301 Monthly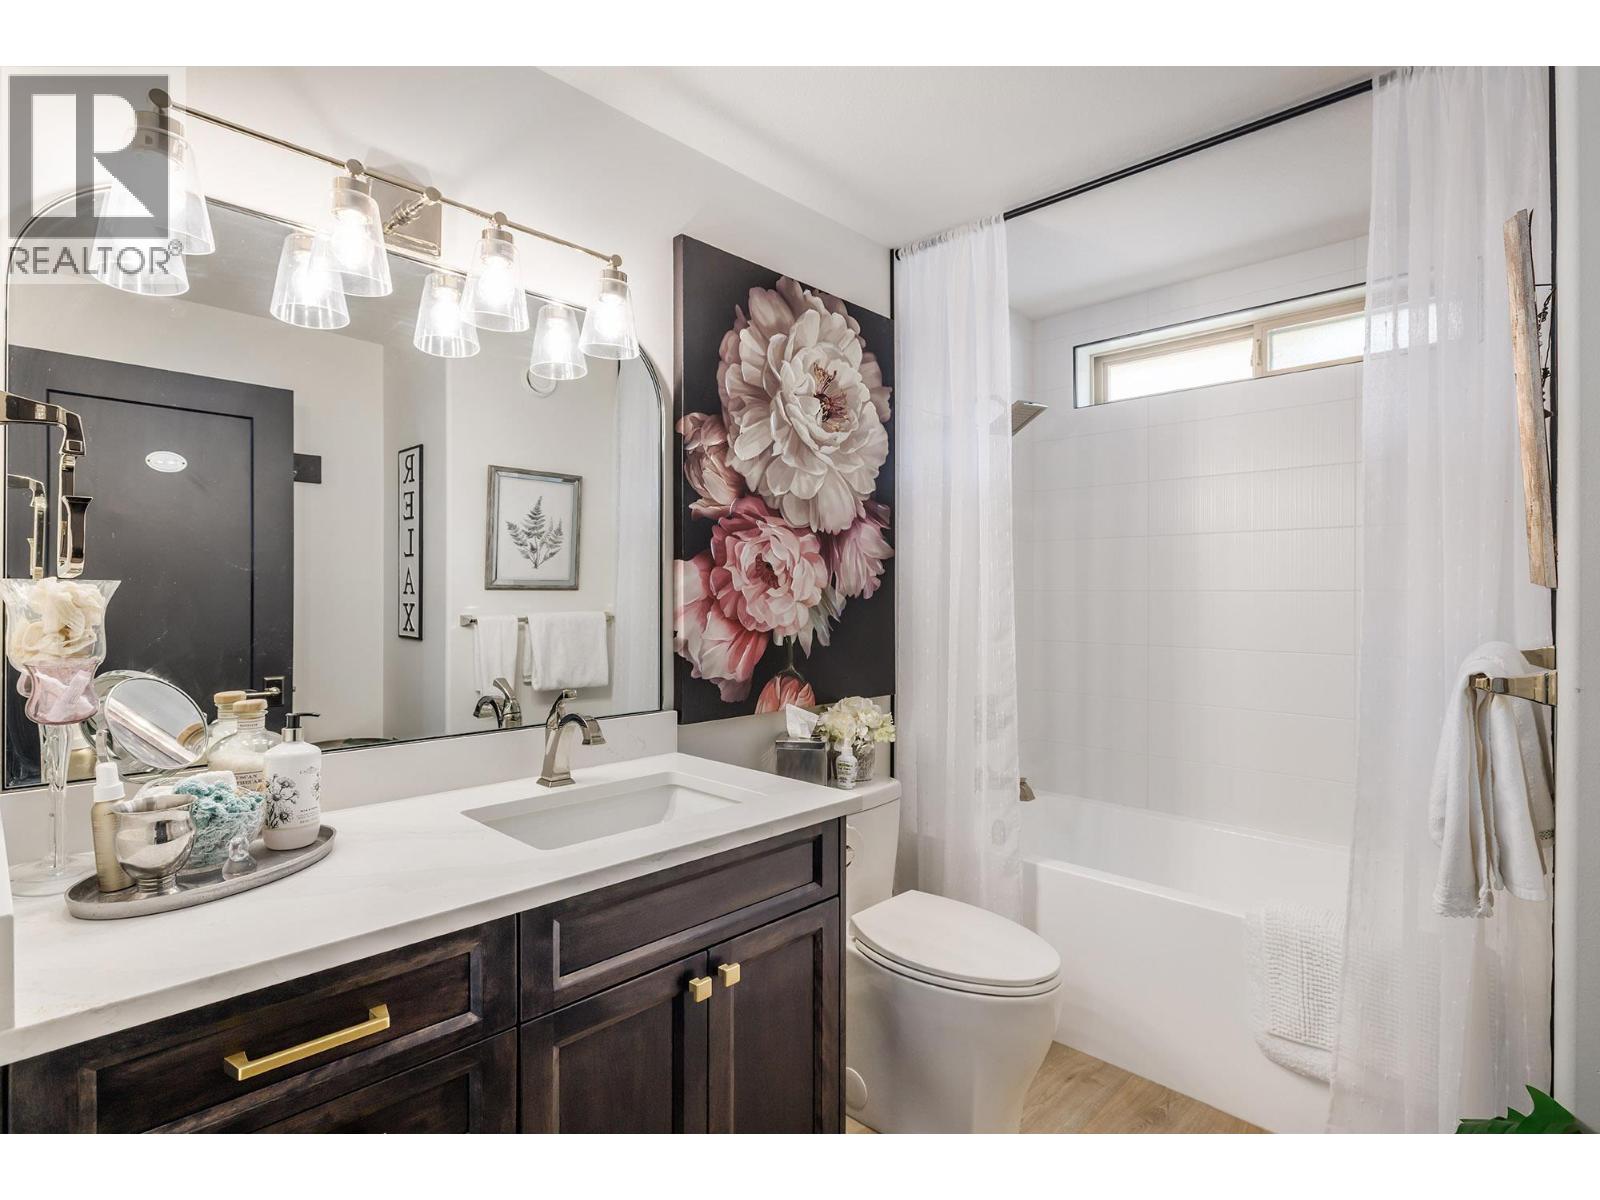
$979,900
Maintenance,
$301 Monthly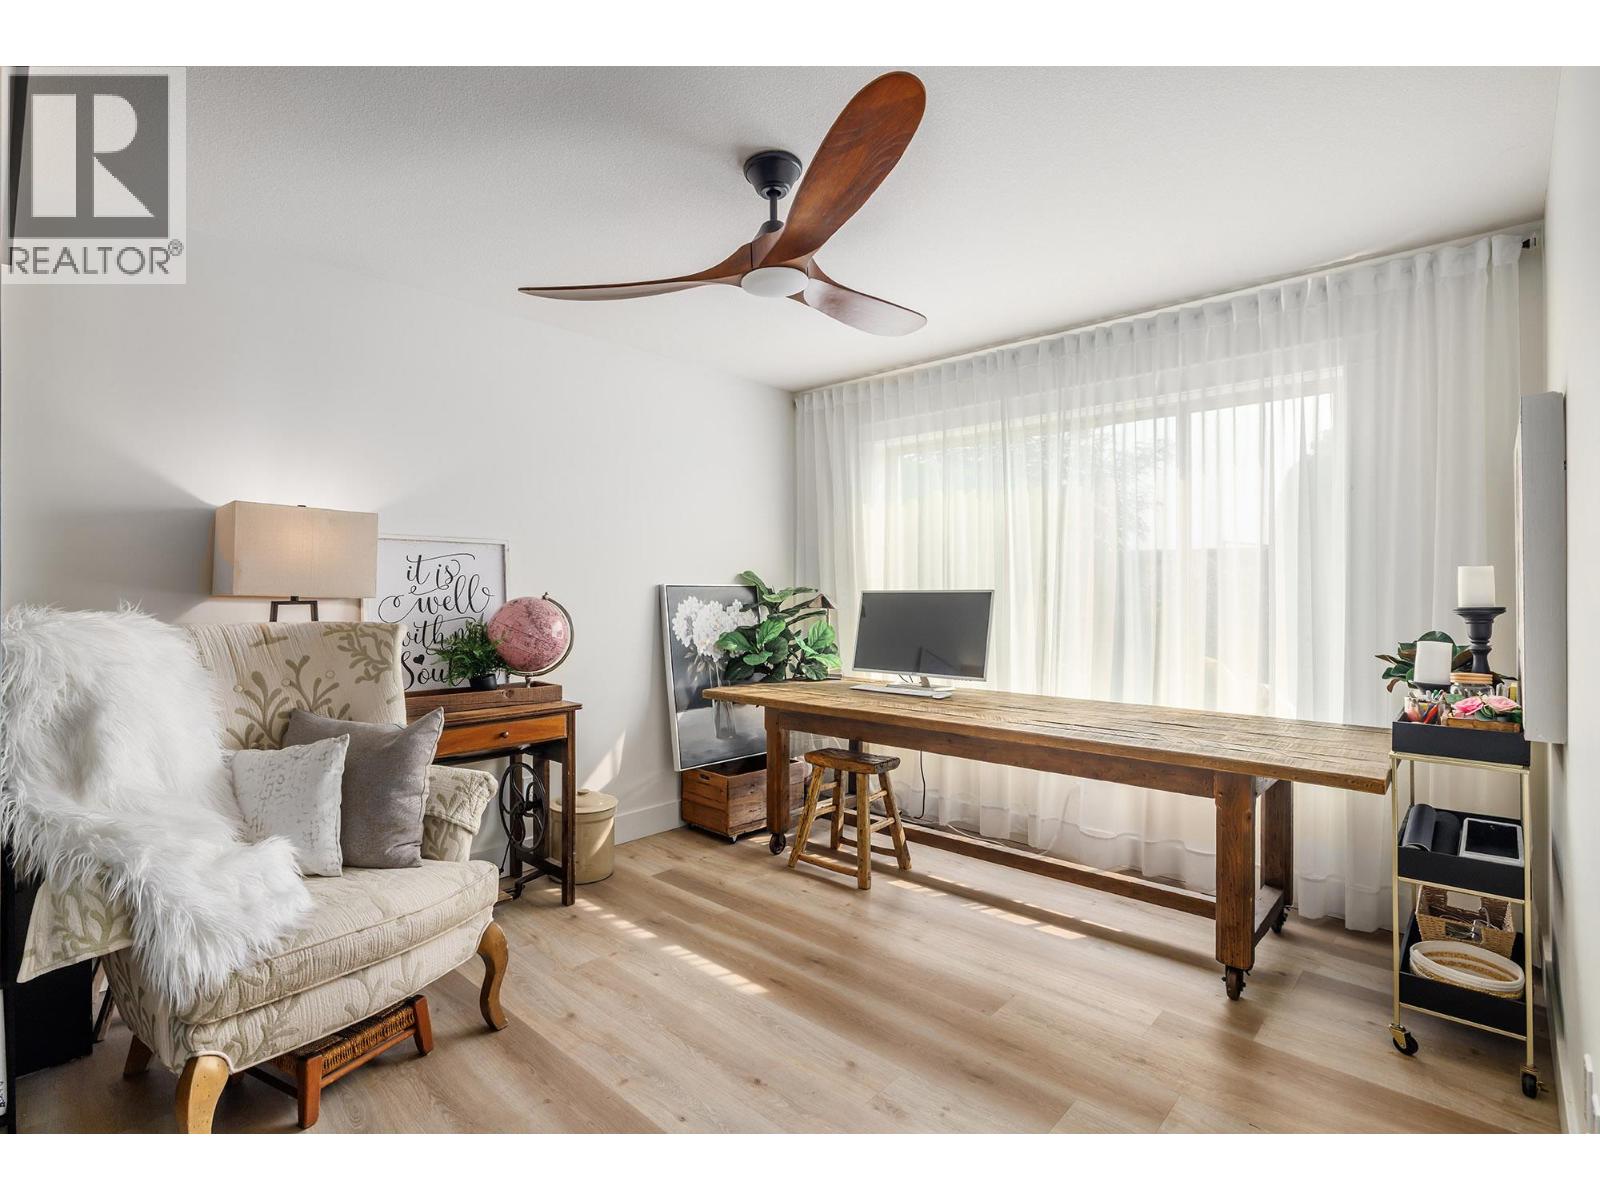
$979,900
Maintenance,
$301 Monthly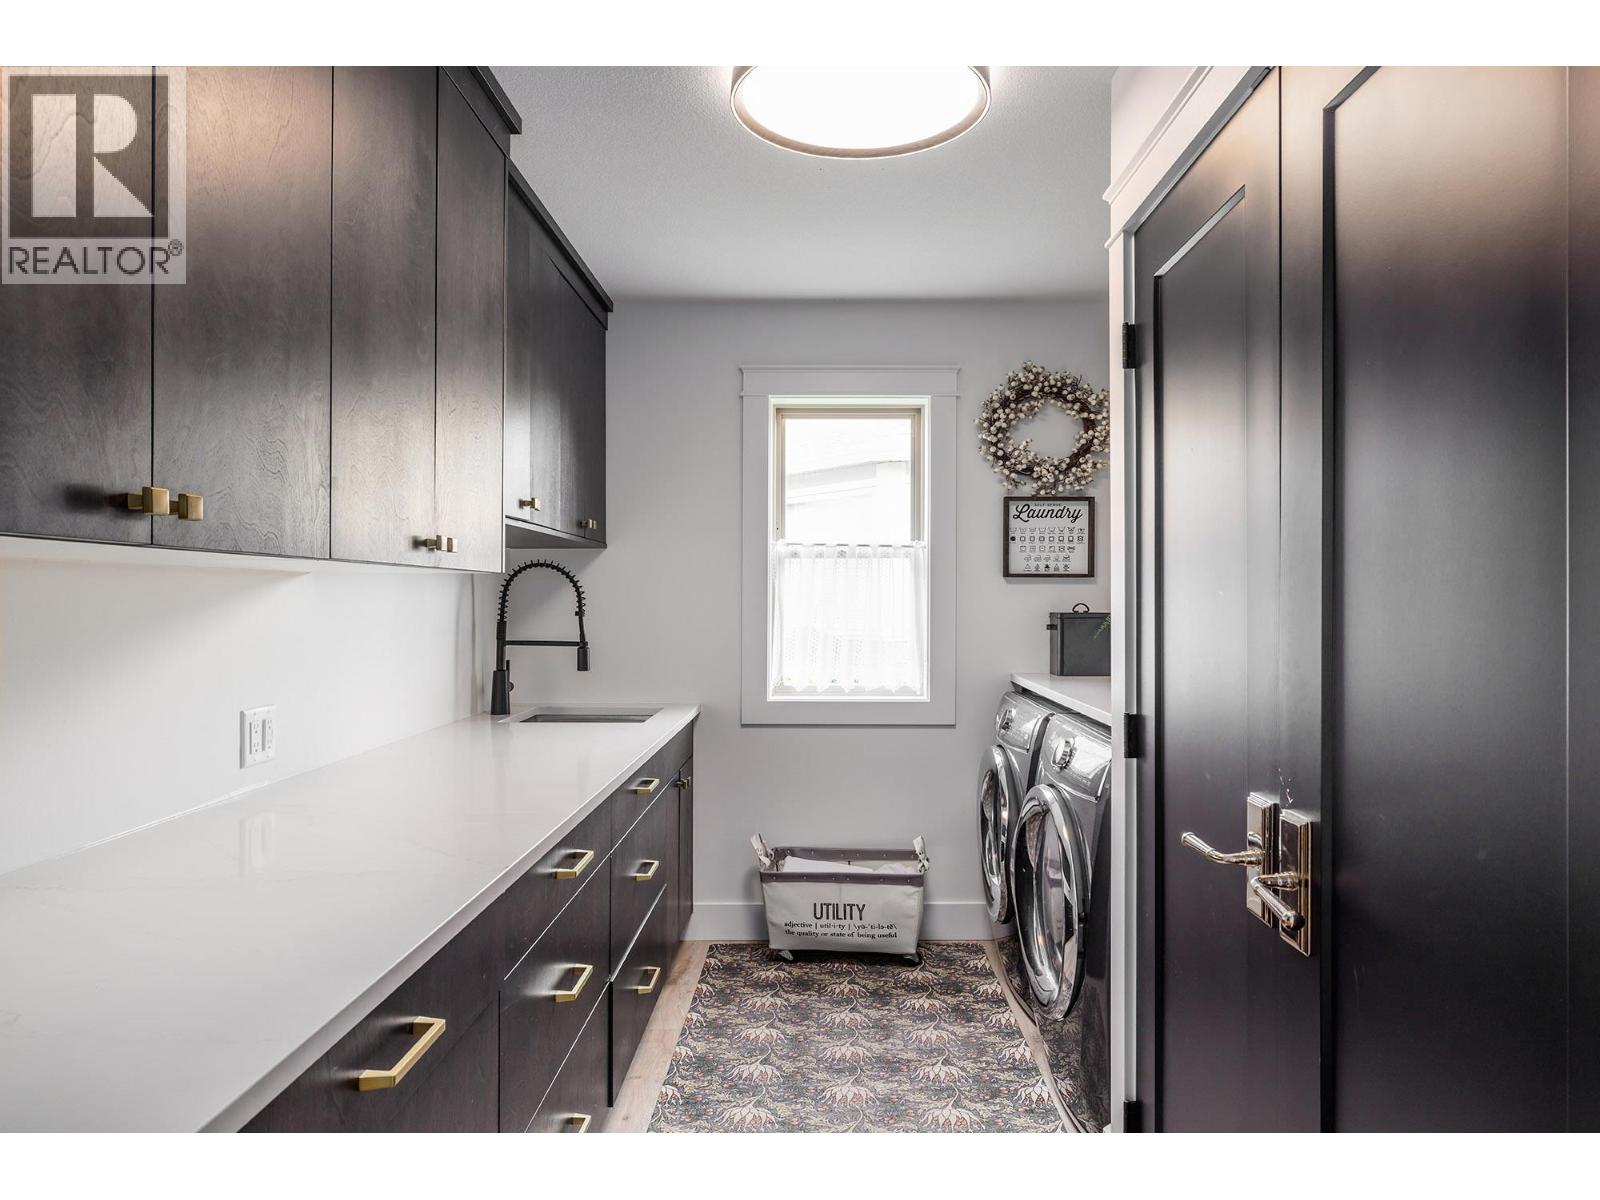
$979,900
Maintenance,
$301 Monthly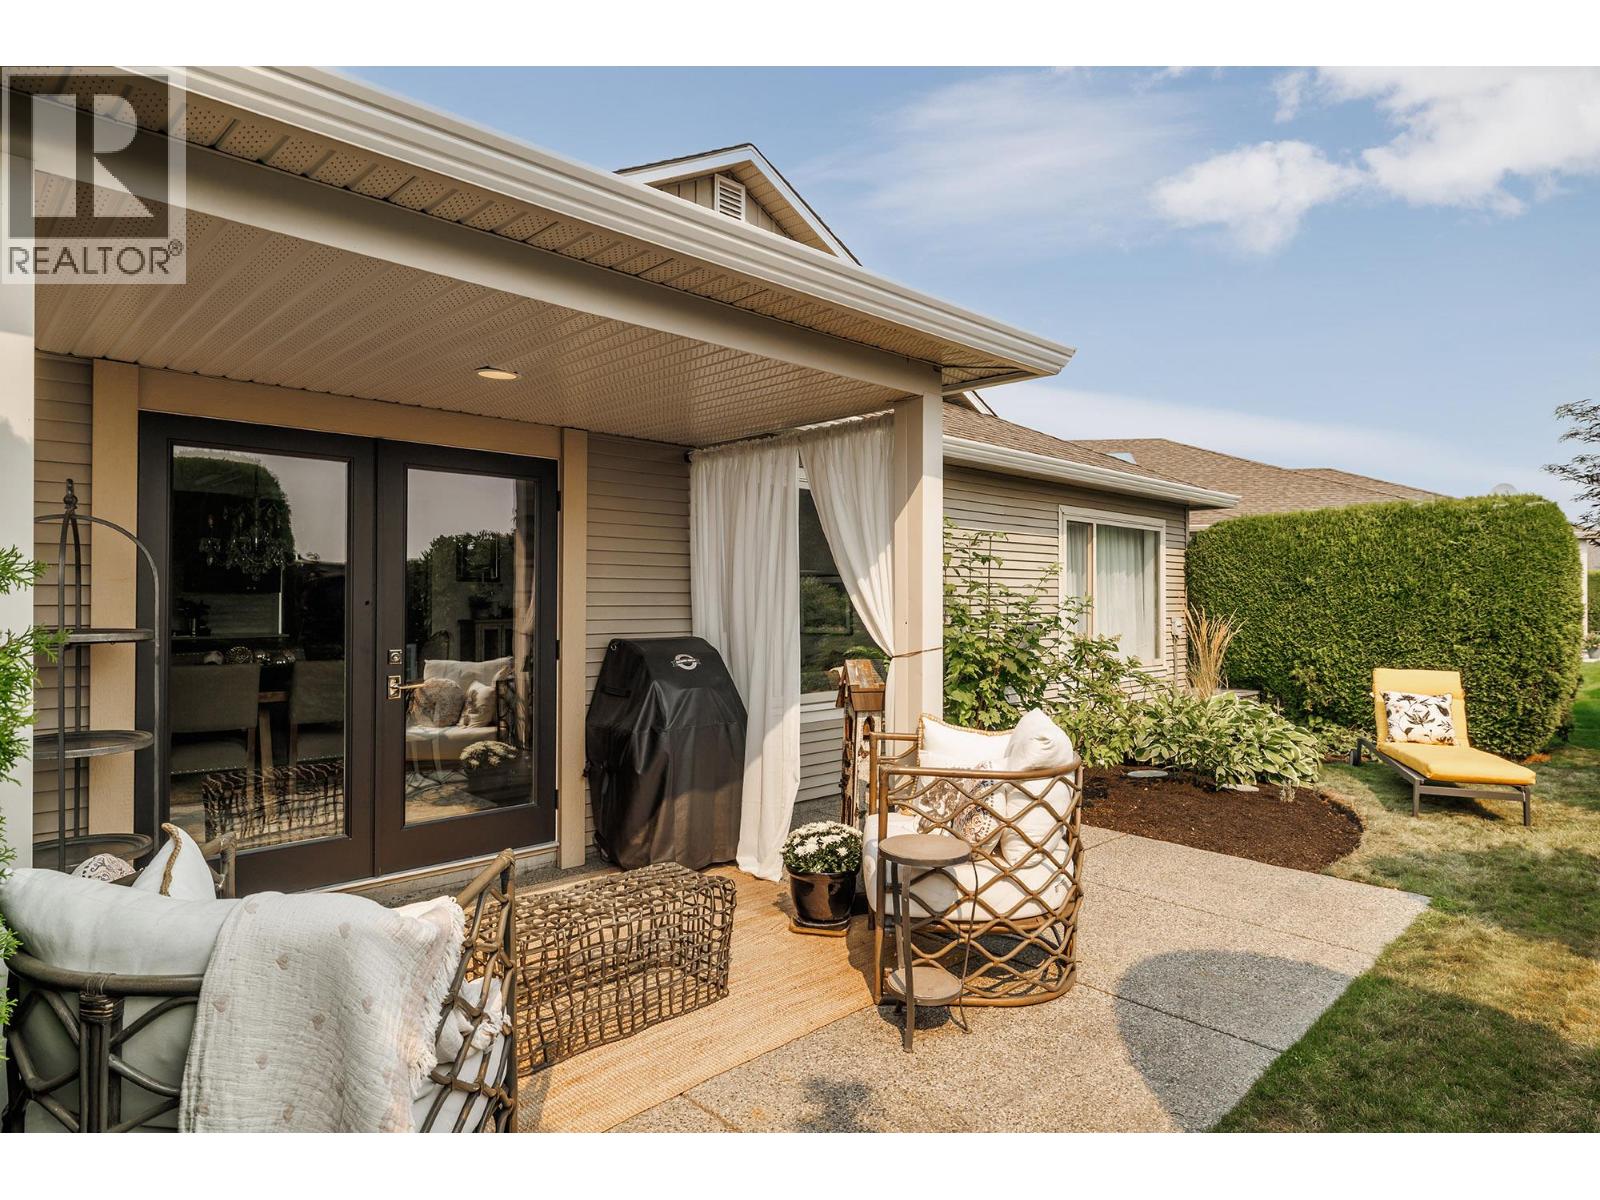
$979,900
Maintenance,
$301 Monthly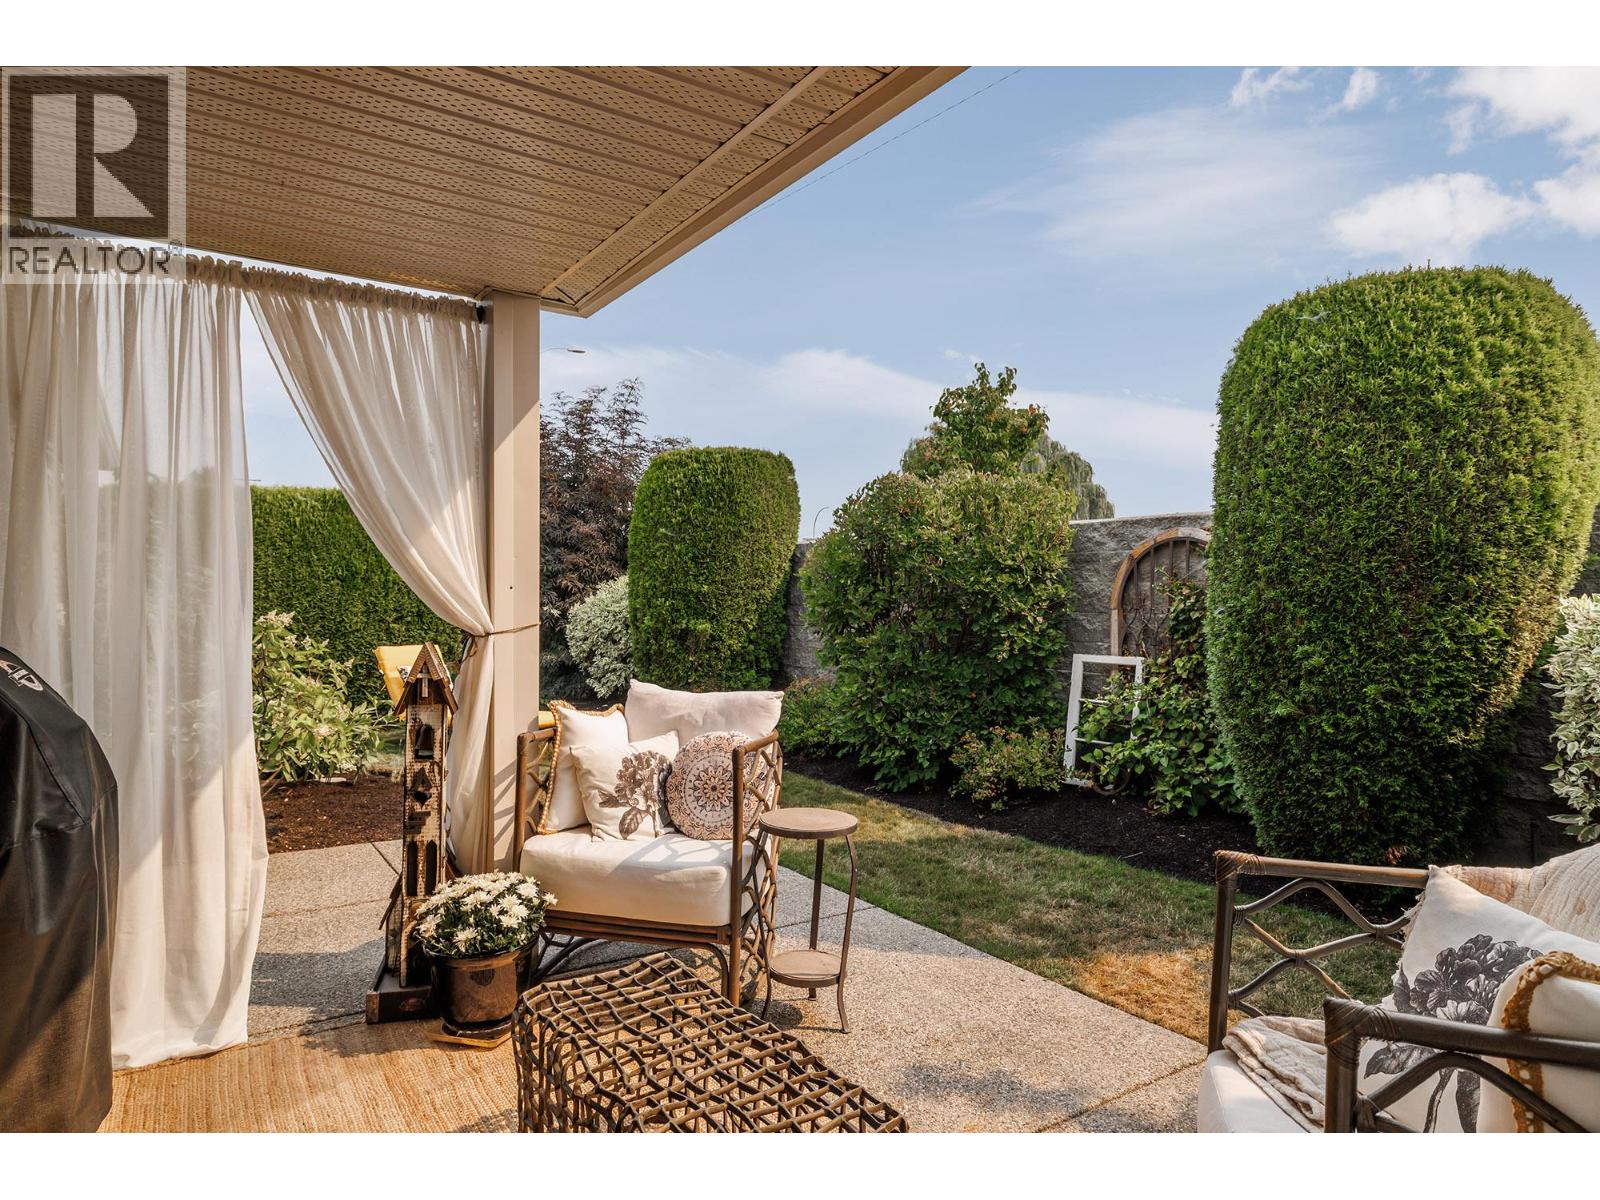
$979,900
Maintenance,
$301 Monthly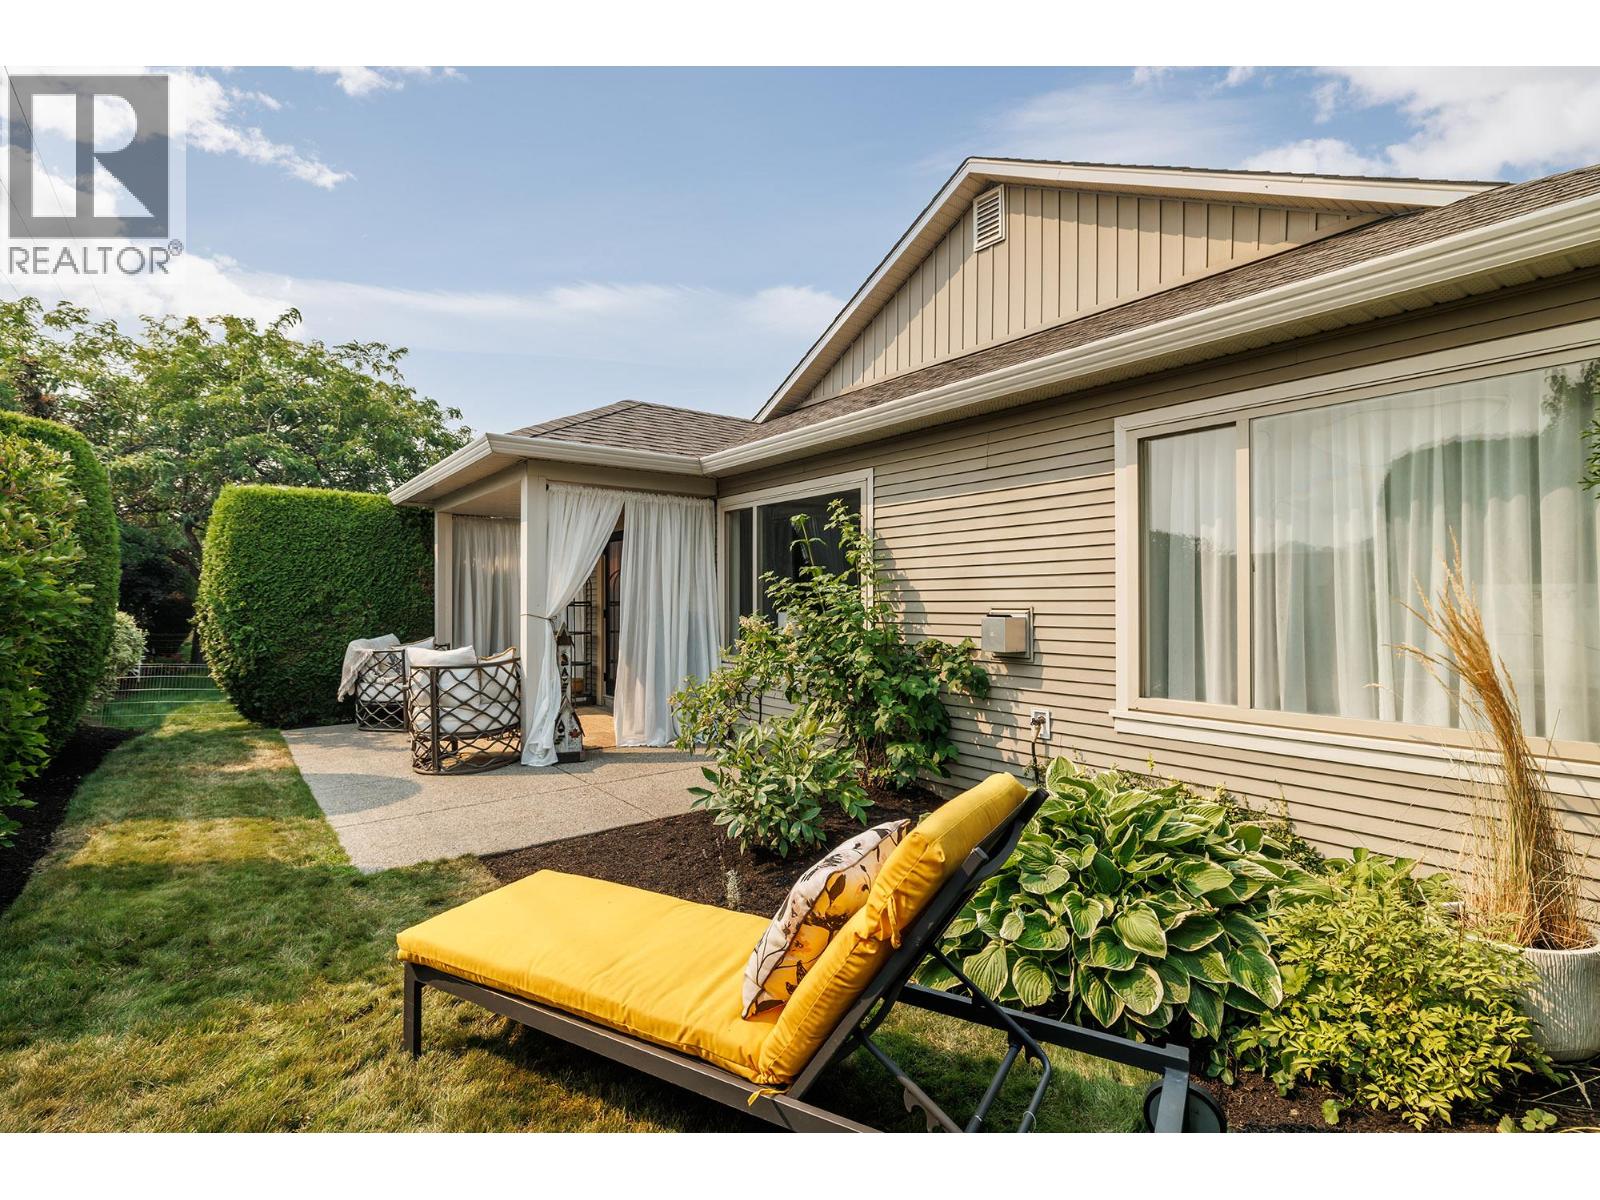
$979,900
Maintenance,
$301 Monthly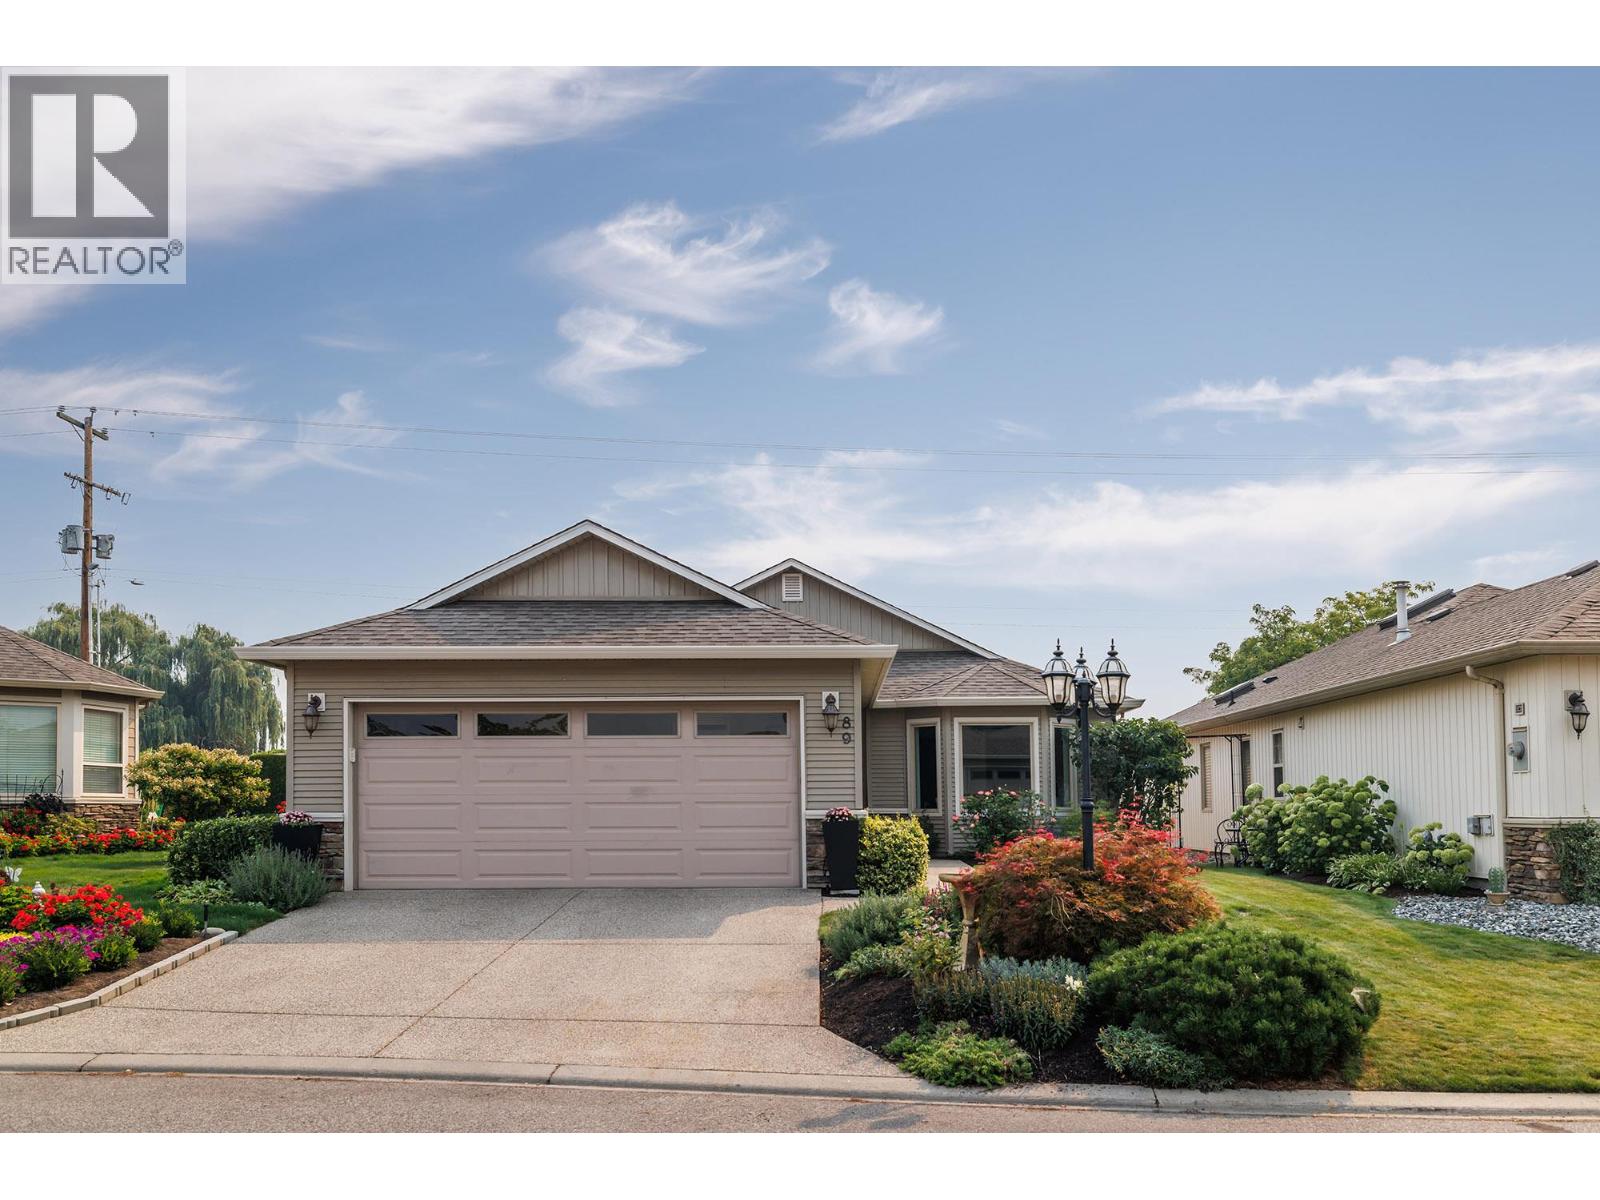
$979,900
Maintenance,
$301 Monthly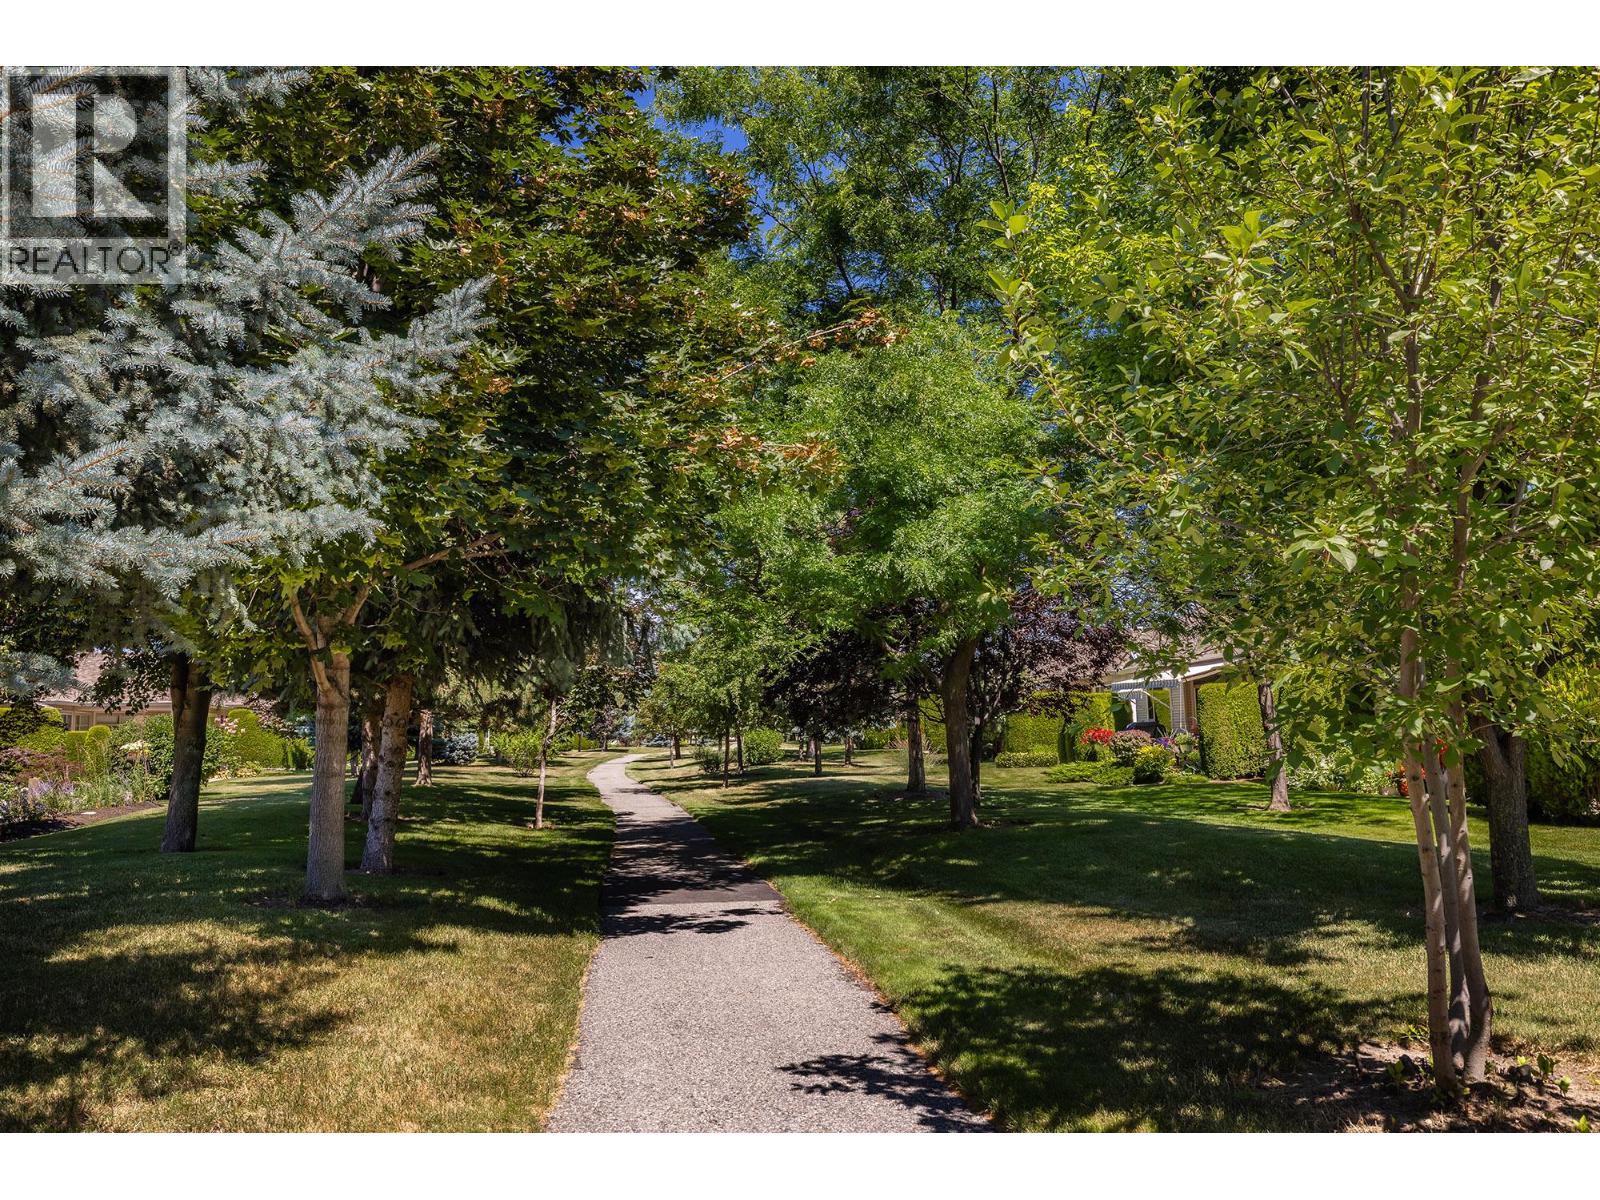
$979,900
Maintenance,
$301 Monthly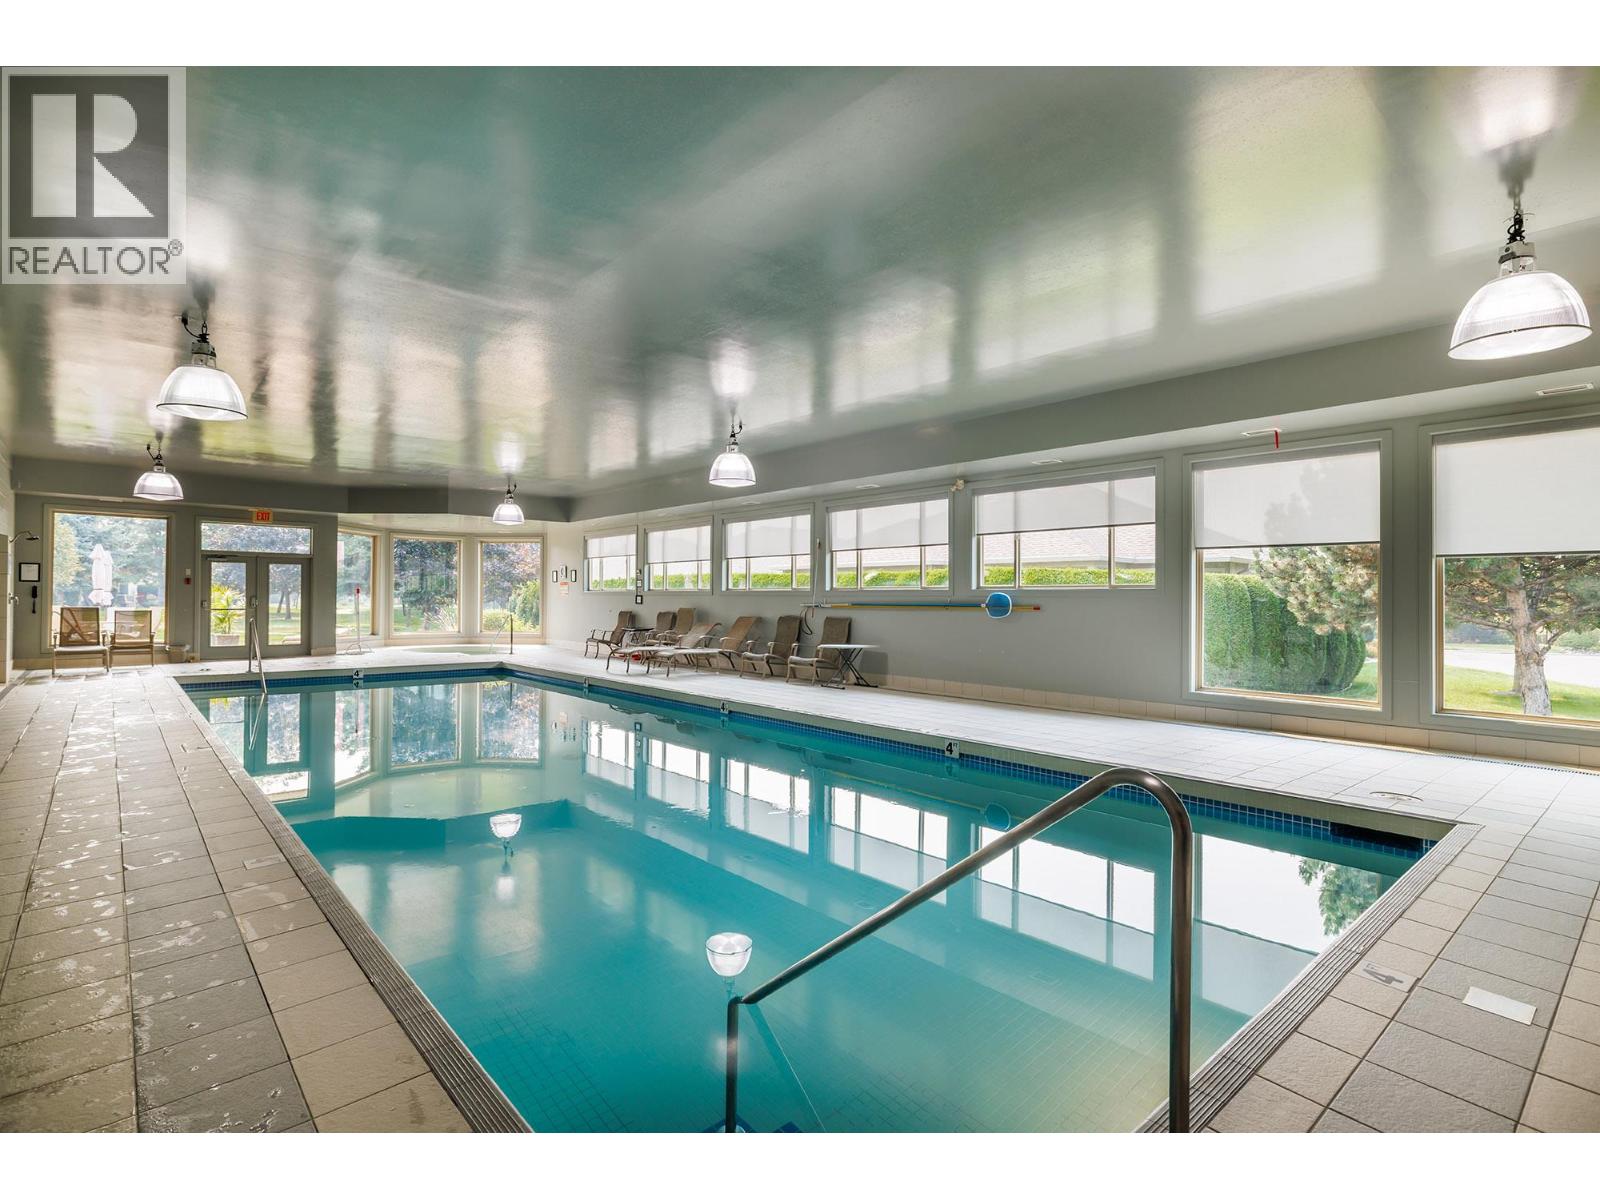
$979,900
Maintenance,
$301 Monthly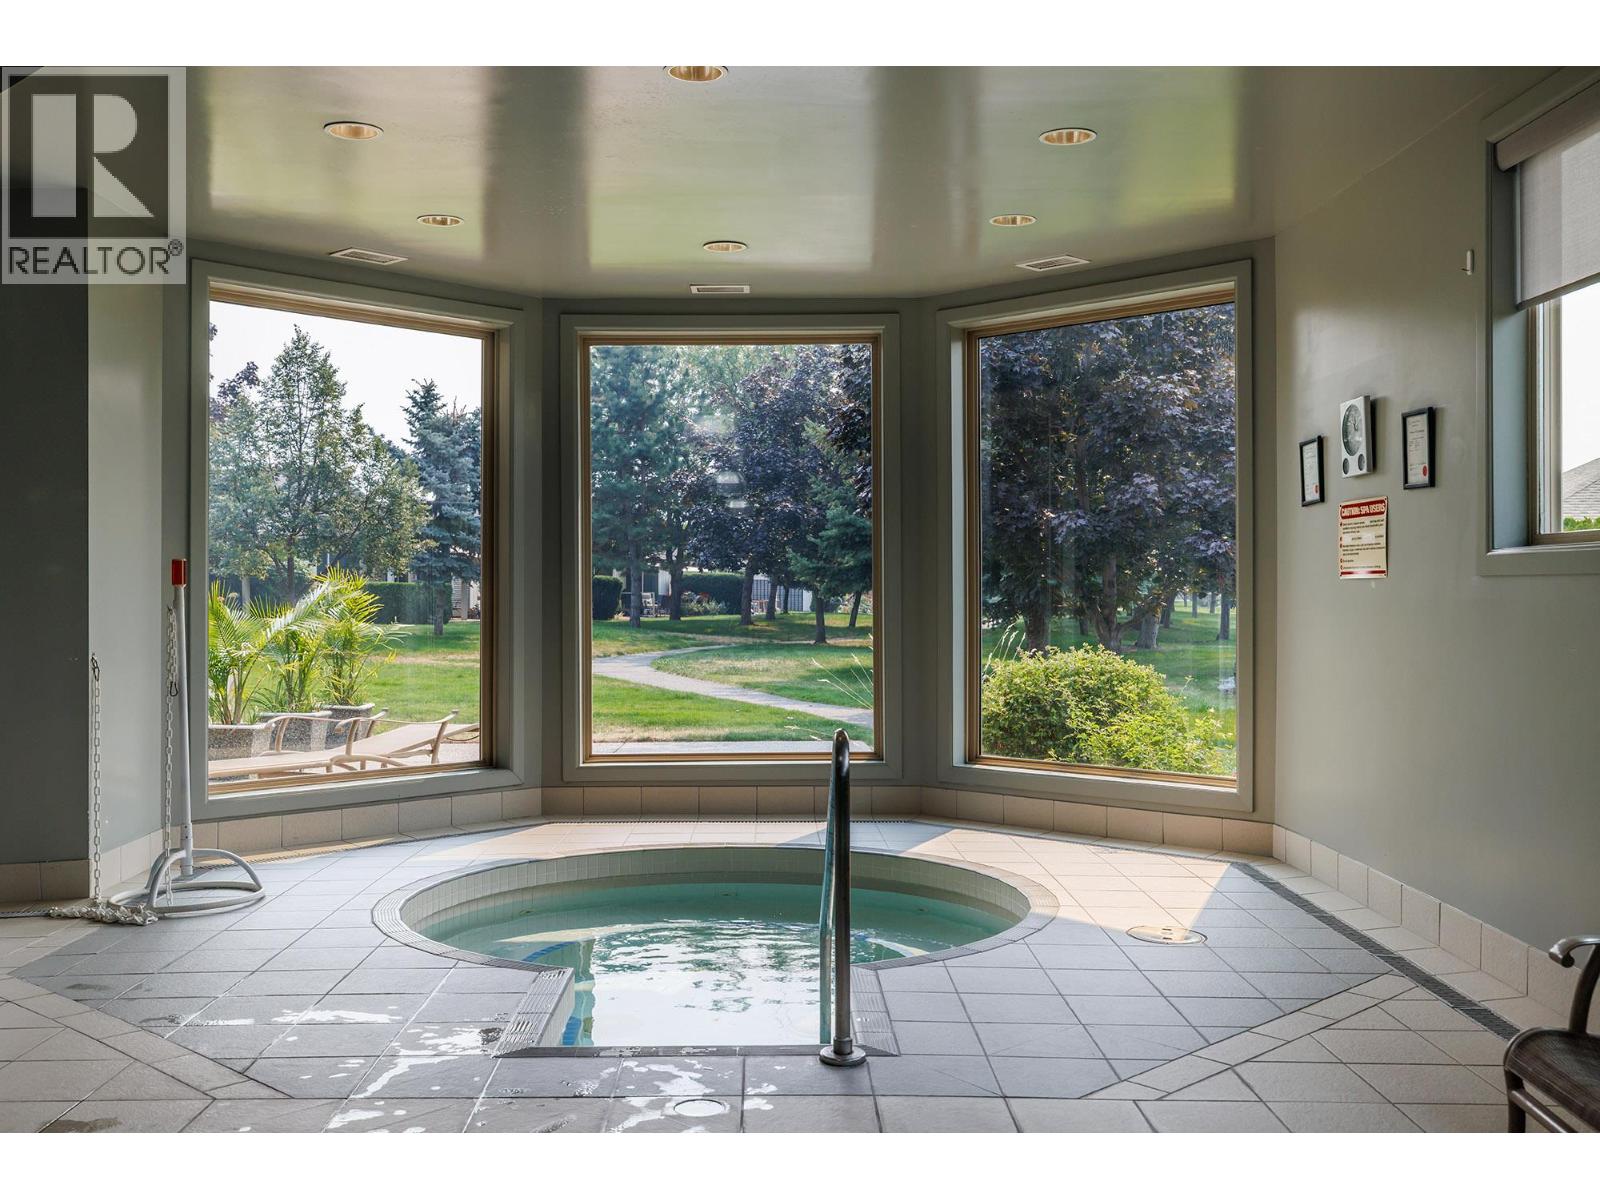
$979,900
Maintenance,
$301 Monthly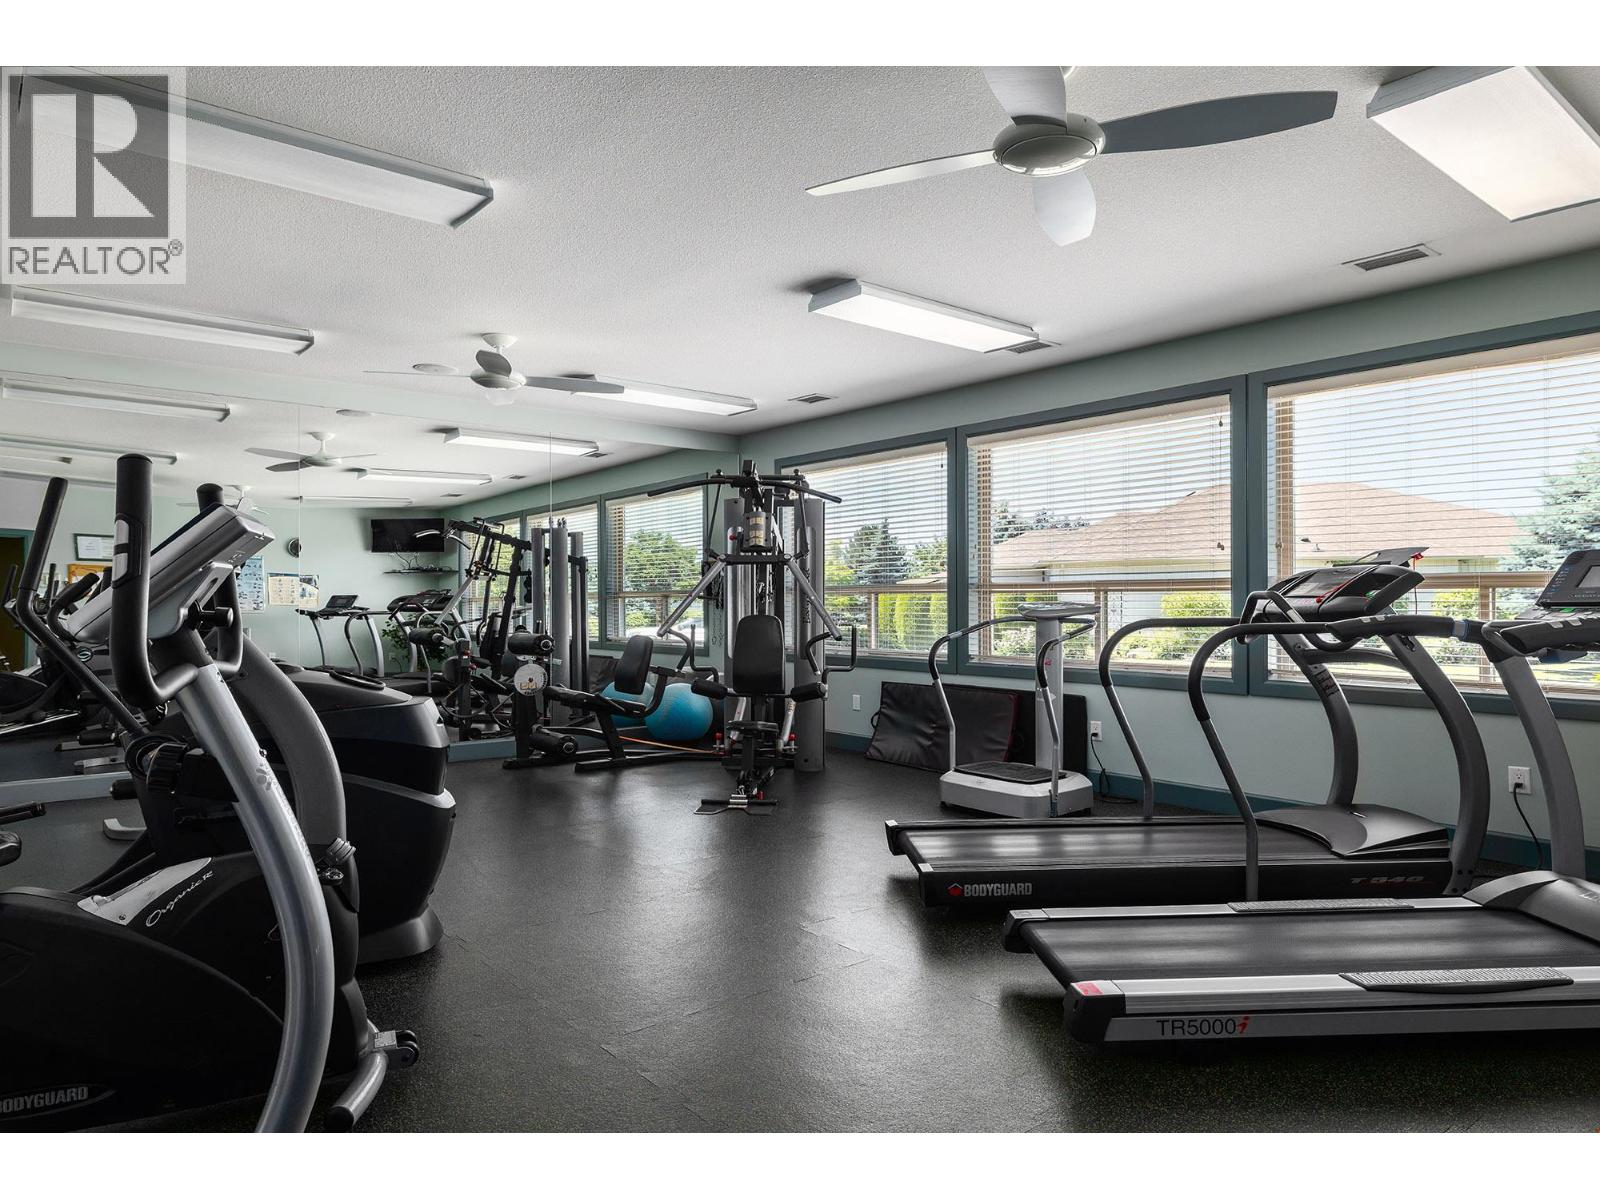
$979,900
Maintenance,
$301 Monthly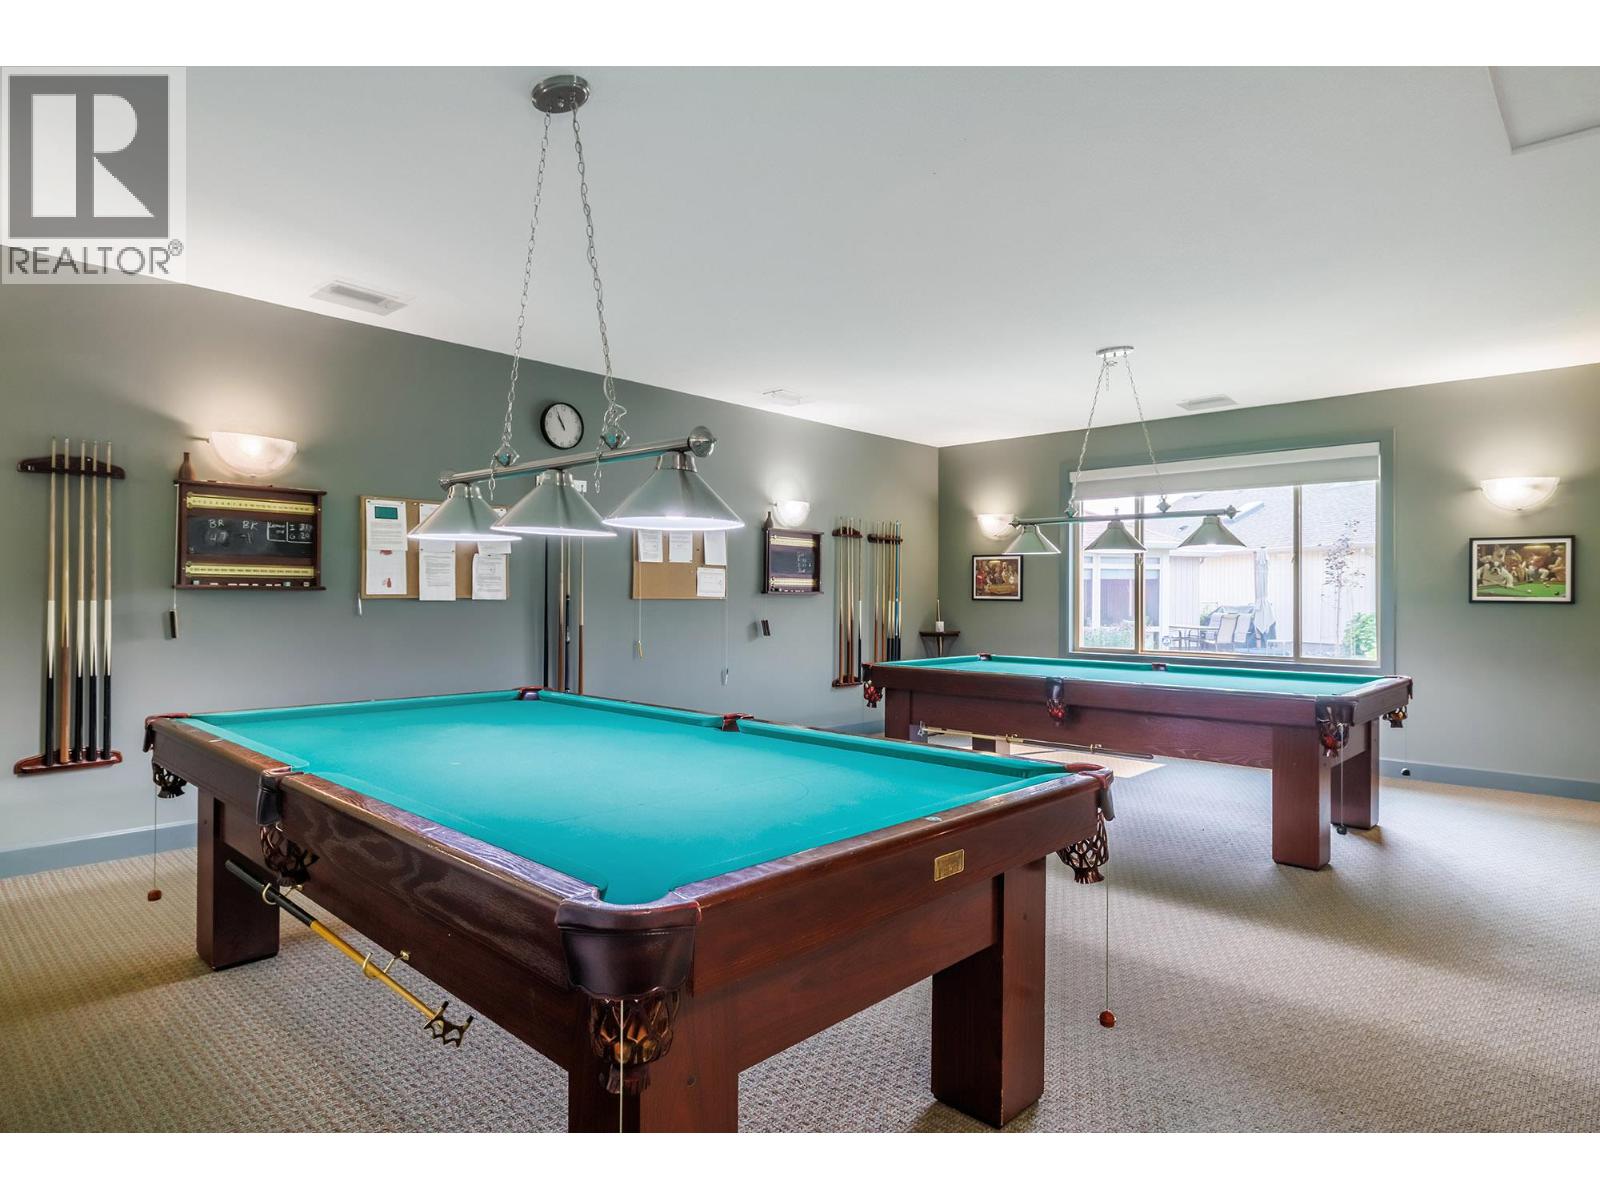
$979,900
Maintenance,
$301 Monthly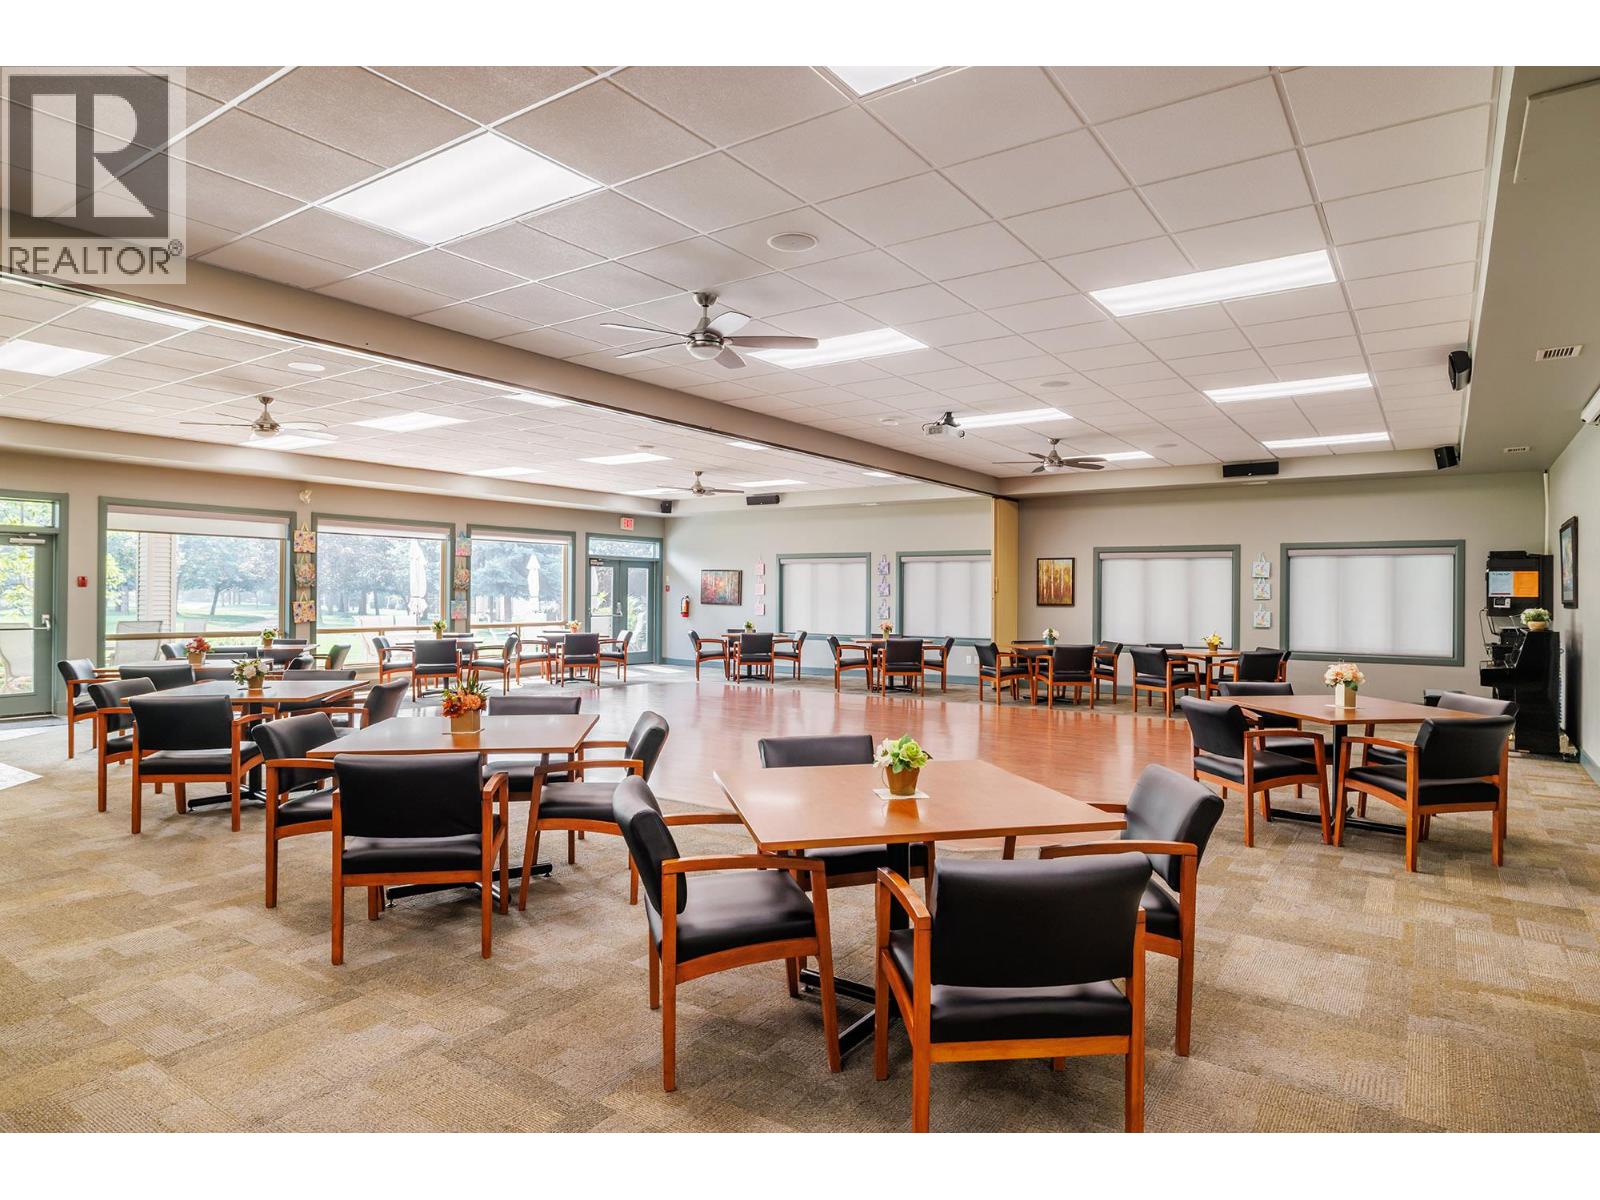
$979,900
Maintenance,
$301 Monthly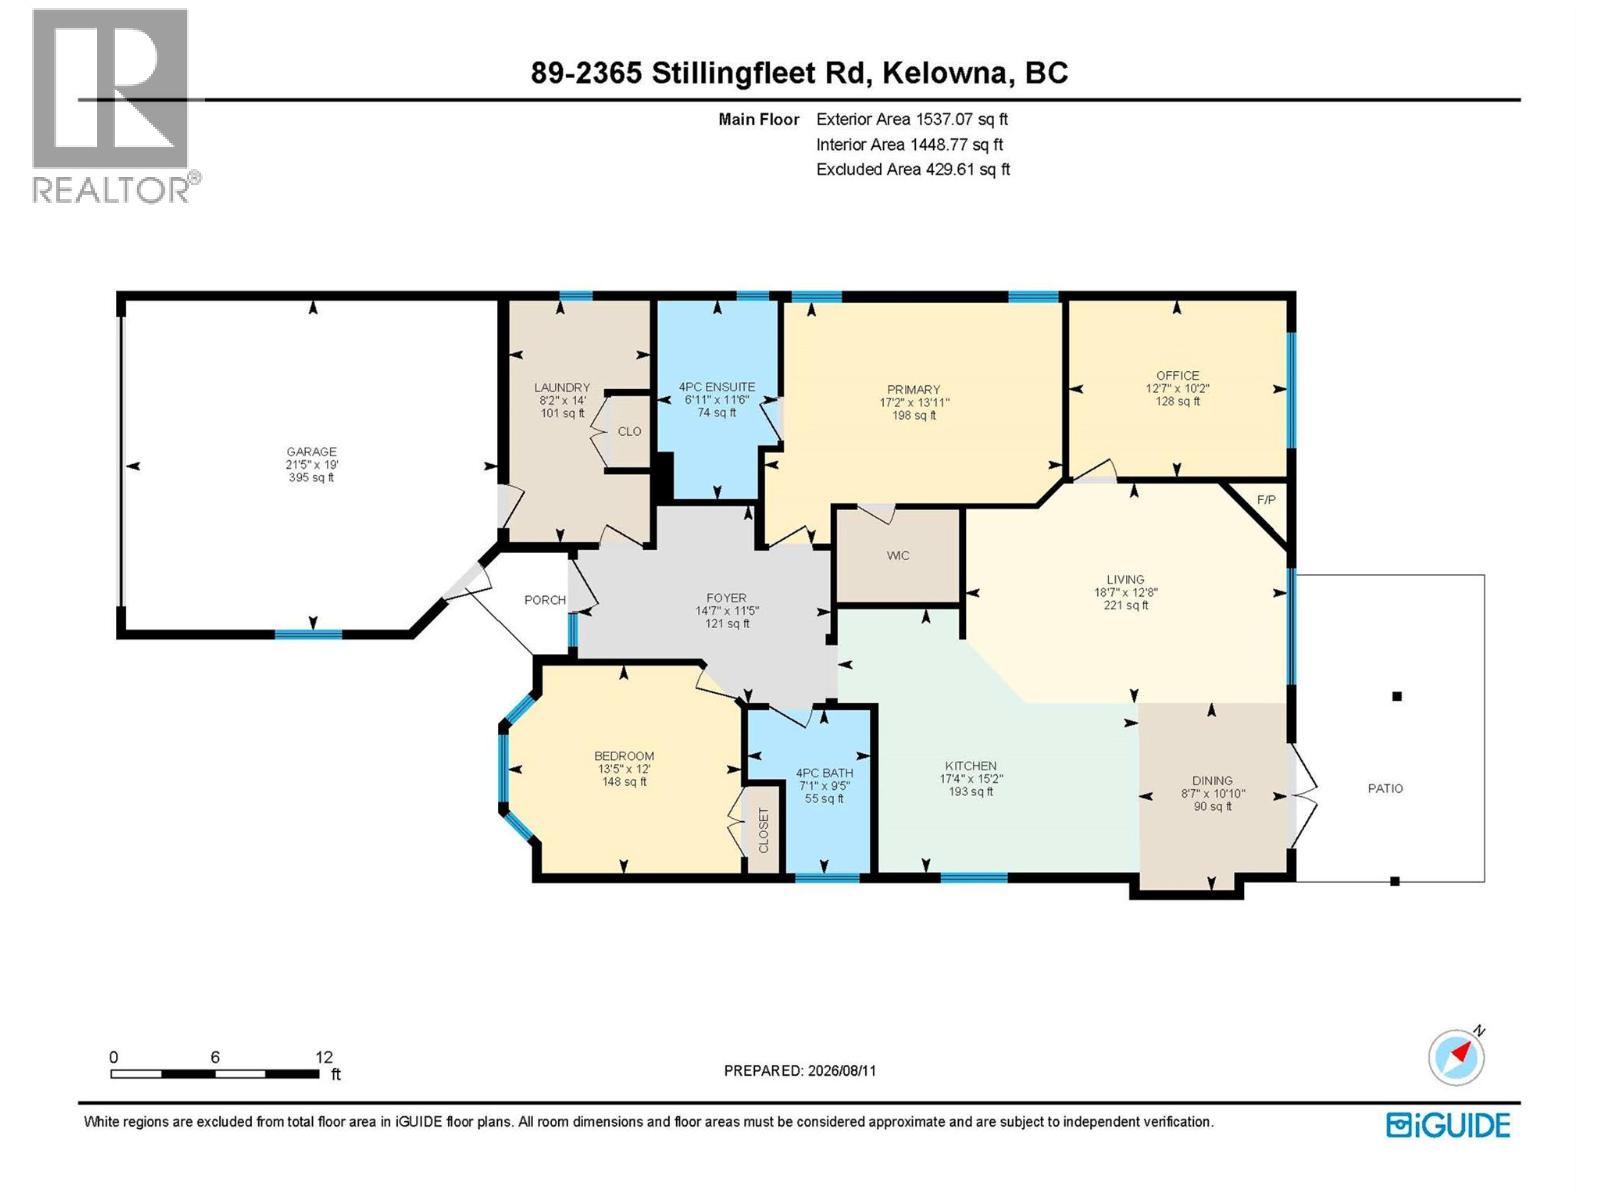
$979,900
Maintenance,
$301 Monthly
$979,900
Maintenance,
$301 Monthly
Like this listing?
Contact us for more information


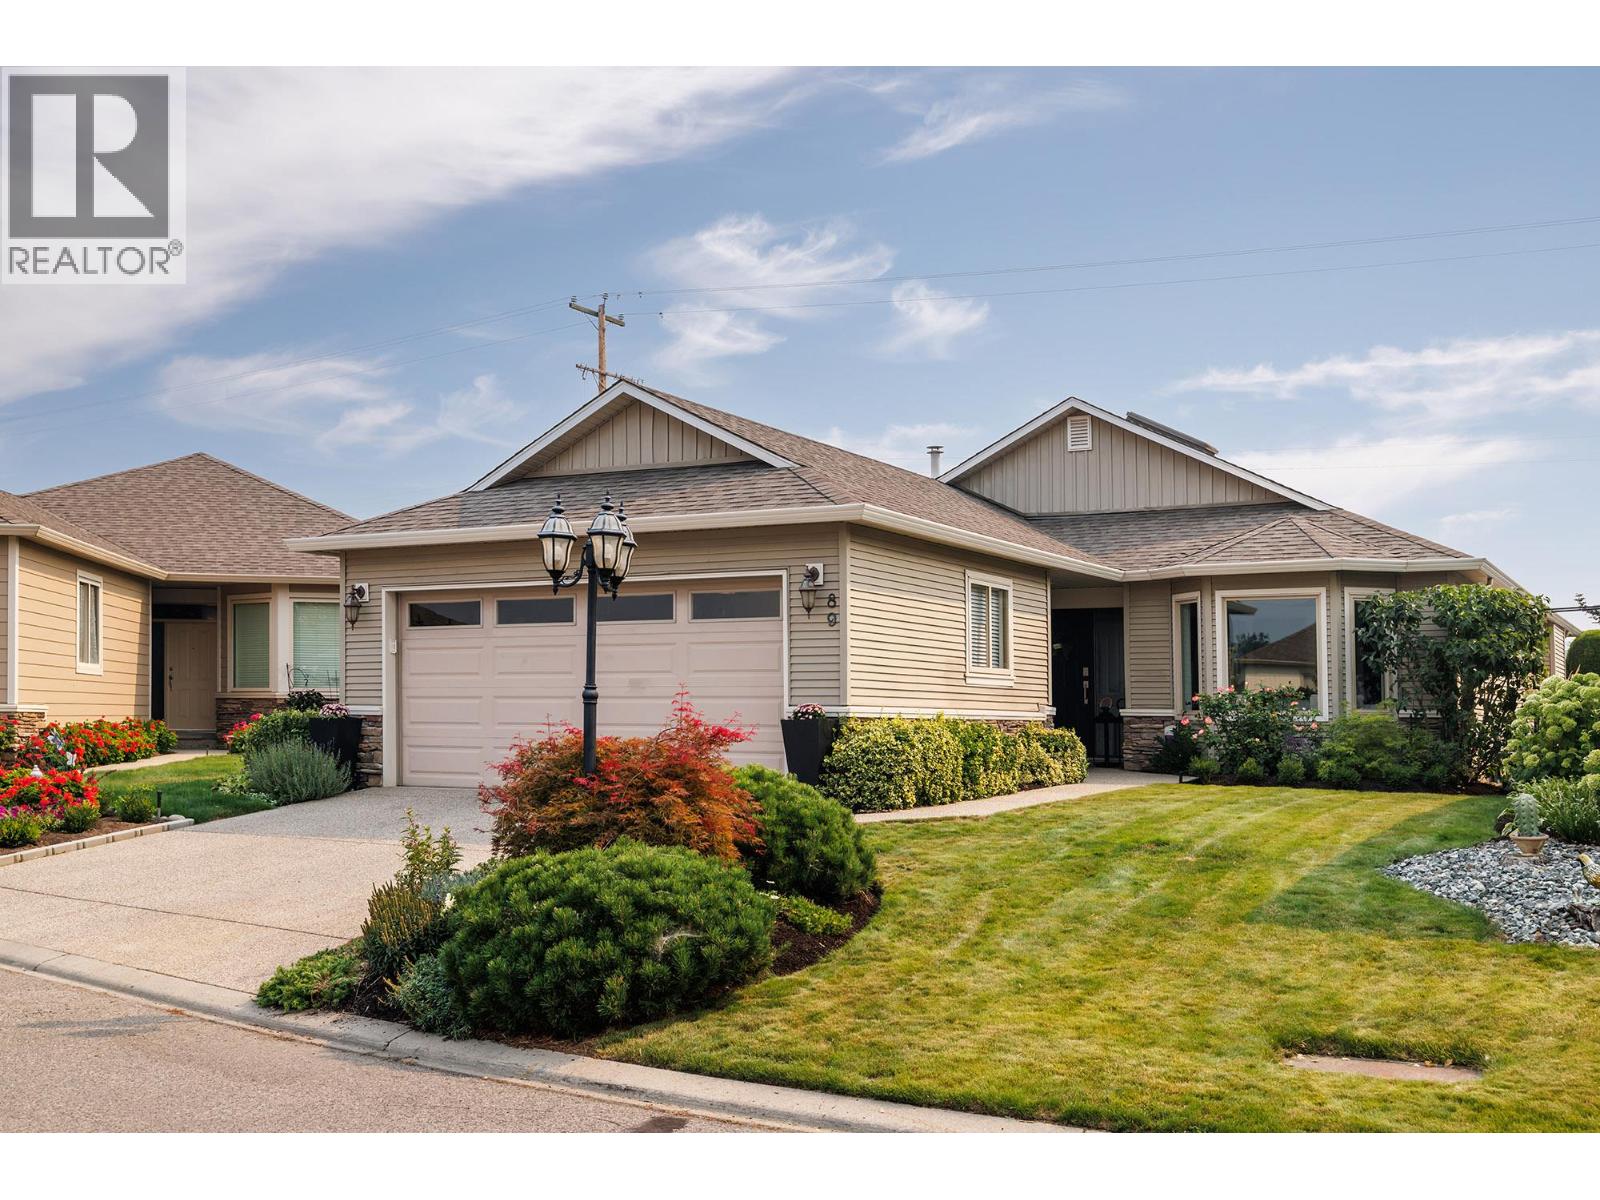
Welcome to Balmoral, a sought-after gated 55+ community in central Kelowna. This beautifully updated 3-bedroom home stands out with thoughtful design, quality finishes, and custom built-in storage throughout. The gorgeous, updated kitchen, bathrooms, and carefully designed built-ins create a home that is both stylish and highly functional. These updates truly stand out for those who appreciate quality, craftsmanship, and design. Enjoy a private patio and yard, plus a double garage for added convenience. The Balmoral community offers an impressive range of amenities, including an indoor pool, hot tub, fitness centre, and games room. The location is hard to beat. Walk to the peaceful Munson Pond Park, nearby cafes, pharmacy, and shopping, with easy access to everything central Kelowna has to offer. Beautifully finished, thoughtfully updated, and surrounded by amenities, this is a home that makes everyday living easy and enjoyable. (id:67517)
Open House
This property has open houses!
1:00 pm
Ends at:3:00 pm
-
Property Details
MLS® Number 10397449 Property Type Single Family Neigbourhood Springfield/Spall Community Name Balmoral AmenitiesNearBy Public Transit, Park, Recreation, Shopping CommunityFeatures Adult Oriented, Pets Allowed, Pet Restrictions, Pets Allowed With Restrictions, Seniors Oriented Features Level Lot, Private Setting, Central Island ParkingSpaceTotal 4 PoolType Inground Pool, Indoor Pool, Pool -
Building
BathroomTotal 2 BedroomsTotal 3 Appliances Refrigerator, Dishwasher, Cooktop - Gas, See Remarks, Washer & Dryer, Wine Fridge ArchitecturalStyle Bungalow BasementType Crawl Space ConstructedDate 2004 ConstructionStyleAttachment Detached CoolingType Central Air Conditioning ExteriorFinish Vinyl Siding FireProtection Controlled Entry, Smoke Detector Only FireplaceFuel Gas FireplacePresent Yes FireplaceTotal 1 FireplaceType Unknown FlooringType Vinyl HeatingType Forced Air, See Remarks RoofMaterial Asphalt Shingle RoofStyle Unknown StoriesTotal 1 SizeInterior 1,537 Sqft Type House UtilityWater Municipal Water Attached Garage 2 -
Land
Acreage No LandAmenities Public Transit, Park, Recreation, Shopping LandscapeFeatures Landscaped, Level, Underground Sprinkler Sewer Municipal Sewage System SizeIrregular 0.09 SizeTotal 0.09 Ac|under 1 Acre SizeTotalText 0.09 Ac|under 1 Acre -
Rooms
Level Type Length Width Dimensions Main Level Foyer 11'5'' x 14'7'' Main Level Bedroom 12' x 13'5'' Main Level Full Bathroom 9'5'' x 7'1'' Main Level Kitchen 15'2'' x 17'4'' Main Level Dining Room 10'10'' x 8'7'' Main Level Living Room 12'8'' x 18'7'' Main Level Bedroom 10'2'' x 12'7'' Main Level Primary Bedroom 13'11'' x 17'2'' Main Level Full Ensuite Bathroom 11'6'' x 6'11'' Main Level Laundry Room 14' x 8'2'' -
Utilities
Your Favourites
No Favourites Found







The trademarks REALTOR®, REALTORS®, and the REALTOR® logo are controlled by The Canadian Real Estate Association (CREA) and identify real estate professionals who are members of CREA. The trademarks MLS®, Multiple Listing Service® and the associated logos are owned by The Canadian Real Estate Association (CREA) and identify the quality of services provided by real estate professionals who are members of CREA. The trademark DDF® is owned by The Canadian Real Estate Association (CREA) and identifies CREA's Data Distribution Facility (DDF®)
October 09 2026 10:28:49
Association of Interior REALTORS®
