4011 Sunstone Street

West Kelowna, British Columbia V4T 2K6

  • 4011 Sunstone Street, West Kelowna, British Columbia  V4T 2K6 - Photo 1 - 10398067

    $2,800,000

  • 4011 Sunstone Street, West Kelowna, British Columbia  V4T 2K6 - Photo 2 - 10398067

    $2,800,000

  • 4011 Sunstone Street, West Kelowna, British Columbia  V4T 2K6 - Photo 3 - 10398067

    $2,800,000

  • 4011 Sunstone Street, West Kelowna, British Columbia  V4T 2K6 - Photo 4 - 10398067

    $2,800,000

  • 4011 Sunstone Street, West Kelowna, British Columbia  V4T 2K6 - Photo 5 - 10398067

    $2,800,000

  • 4011 Sunstone Street, West Kelowna, British Columbia  V4T 2K6 - Photo 6 - 10398067

    $2,800,000

  • 4011 Sunstone Street, West Kelowna, British Columbia  V4T 2K6 - Photo 7 - 10398067

    $2,800,000

  • 4011 Sunstone Street, West Kelowna, British Columbia  V4T 2K6 - Photo 8 - 10398067

    $2,800,000

  • 4011 Sunstone Street, West Kelowna, British Columbia  V4T 2K6 - Photo 9 - 10398067

    $2,800,000

  • 4011 Sunstone Street, West Kelowna, British Columbia  V4T 2K6 - Photo 10 - 10398067

    $2,800,000

  • 4011 Sunstone Street, West Kelowna, British Columbia  V4T 2K6 - Photo 11 - 10398067

    $2,800,000

  • 4011 Sunstone Street, West Kelowna, British Columbia  V4T 2K6 - Photo 12 - 10398067

    $2,800,000

  • 4011 Sunstone Street, West Kelowna, British Columbia  V4T 2K6 - Photo 13 - 10398067

    $2,800,000

  • 4011 Sunstone Street, West Kelowna, British Columbia  V4T 2K6 - Photo 14 - 10398067

    $2,800,000

  • 4011 Sunstone Street, West Kelowna, British Columbia  V4T 2K6 - Photo 15 - 10398067

    $2,800,000

  • 4011 Sunstone Street, West Kelowna, British Columbia  V4T 2K6 - Photo 16 - 10398067

    $2,800,000

  • 4011 Sunstone Street, West Kelowna, British Columbia  V4T 2K6 - Photo 17 - 10398067

    $2,800,000

  • 4011 Sunstone Street, West Kelowna, British Columbia  V4T 2K6 - Photo 18 - 10398067

    $2,800,000

  • 4011 Sunstone Street, West Kelowna, British Columbia  V4T 2K6 - Photo 19 - 10398067

    $2,800,000

  • 4011 Sunstone Street, West Kelowna, British Columbia  V4T 2K6 - Photo 20 - 10398067

    $2,800,000

  • 4011 Sunstone Street, West Kelowna, British Columbia  V4T 2K6 - Photo 21 - 10398067

    $2,800,000

  • 4011 Sunstone Street, West Kelowna, British Columbia  V4T 2K6 - Photo 22 - 10398067

    $2,800,000

  • 4011 Sunstone Street, West Kelowna, British Columbia  V4T 2K6 - Photo 23 - 10398067

    $2,800,000

  • 4011 Sunstone Street, West Kelowna, British Columbia  V4T 2K6 - Photo 24 - 10398067

    $2,800,000

  • 4011 Sunstone Street, West Kelowna, British Columbia  V4T 2K6 - Photo 25 - 10398067

    $2,800,000

  • 4011 Sunstone Street, West Kelowna, British Columbia  V4T 2K6 - Photo 26 - 10398067

    $2,800,000

  • 4011 Sunstone Street, West Kelowna, British Columbia  V4T 2K6 - Photo 27 - 10398067

    $2,800,000

  • 4011 Sunstone Street, West Kelowna, British Columbia  V4T 2K6 - Photo 28 - 10398067

    $2,800,000

  • 4011 Sunstone Street, West Kelowna, British Columbia  V4T 2K6 - Photo 29 - 10398067

    $2,800,000

  • 4011 Sunstone Street, West Kelowna, British Columbia  V4T 2K6 - Photo 30 - 10398067

    $2,800,000

  • 4011 Sunstone Street, West Kelowna, British Columbia  V4T 2K6 - Photo 31 - 10398067

    $2,800,000

  • 4011 Sunstone Street, West Kelowna, British Columbia  V4T 2K6 - Photo 32 - 10398067

    $2,800,000

  • 4011 Sunstone Street, West Kelowna, British Columbia  V4T 2K6 - Photo 33 - 10398067

    $2,800,000

  • 4011 Sunstone Street, West Kelowna, British Columbia  V4T 2K6 - Photo 34 - 10398067

    $2,800,000

  • 4011 Sunstone Street, West Kelowna, British Columbia  V4T 2K6 - Photo 35 - 10398067

    $2,800,000

  • 4011 Sunstone Street, West Kelowna, British Columbia  V4T 2K6 - Photo 36 - 10398067

    $2,800,000

  • 4011 Sunstone Street, West Kelowna, British Columbia  V4T 2K6 - Photo 37 - 10398067

    $2,800,000

  • 4011 Sunstone Street, West Kelowna, British Columbia  V4T 2K6 - Photo 38 - 10398067

    $2,800,000

  • 4011 Sunstone Street, West Kelowna, British Columbia  V4T 2K6 - Photo 39 - 10398067

    $2,800,000

  • 4011 Sunstone Street, West Kelowna, British Columbia  V4T 2K6 - Photo 40 - 10398067

    $2,800,000

  • 4011 Sunstone Street, West Kelowna, British Columbia  V4T 2K6 - Photo 41 - 10398067

    $2,800,000

  • 4011 Sunstone Street, West Kelowna, British Columbia  V4T 2K6 - Photo 42 - 10398067

    $2,800,000

  • 4011 Sunstone Street, West Kelowna, British Columbia  V4T 2K6 - Photo 43 - 10398067

    $2,800,000

  • 4011 Sunstone Street, West Kelowna, British Columbia  V4T 2K6 - Photo 44 - 10398067

    $2,800,000

  • 4011 Sunstone Street, West Kelowna, British Columbia  V4T 2K6 - Photo 45 - 10398067

    $2,800,000

  • 4011 Sunstone Street, West Kelowna, British Columbia  V4T 2K6 - Photo 46 - 10398067

    $2,800,000

  • 4011 Sunstone Street, West Kelowna, British Columbia  V4T 2K6 - Photo 47 - 10398067

    $2,800,000

  • 4011 Sunstone Street, West Kelowna, British Columbia  V4T 2K6 - Photo 48 - 10398067

    $2,800,000

  • 4011 Sunstone Street, West Kelowna, British Columbia  V4T 2K6 - Photo 49 - 10398067

    $2,800,000

  • 4011 Sunstone Street, West Kelowna, British Columbia  V4T 2K6 - Photo 50 - 10398067

    $2,800,000

  • 4011 Sunstone Street, West Kelowna, British Columbia  V4T 2K6 - Photo 51 - 10398067

    $2,800,000

  • 4011 Sunstone Street, West Kelowna, British Columbia  V4T 2K6 - Photo 52 - 10398067

    $2,800,000

  • 4011 Sunstone Street, West Kelowna, British Columbia  V4T 2K6 - Photo 53 - 10398067

    $2,800,000

  • 4011 Sunstone Street, West Kelowna, British Columbia  V4T 2K6 - Photo 54 - 10398067

    $2,800,000

  • 4011 Sunstone Street, West Kelowna, British Columbia  V4T 2K6 - Photo 55 - 10398067

    $2,800,000

  • 4011 Sunstone Street, West Kelowna, British Columbia  V4T 2K6 - Photo 56 - 10398067

    $2,800,000

  • 4011 Sunstone Street, West Kelowna, British Columbia  V4T 2K6 - Photo 57 - 10398067

    $2,800,000

  • 4011 Sunstone Street, West Kelowna, British Columbia  V4T 2K6 - Photo 58 - 10398067

    $2,800,000

  • 4011 Sunstone Street, West Kelowna, British Columbia  V4T 2K6 - Photo 59 - 10398067

    $2,800,000

  • 4011 Sunstone Street, West Kelowna, British Columbia  V4T 2K6 - Photo 60 - 10398067

    $2,800,000

  • 4011 Sunstone Street, West Kelowna, British Columbia  V4T 2K6 - Photo 61 - 10398067

    $2,800,000

  • 4011 Sunstone Street, West Kelowna, British Columbia  V4T 2K6 - Photo 62 - 10398067

    $2,800,000

  • 4011 Sunstone Street, West Kelowna, British Columbia  V4T 2K6 - Photo 63 - 10398067

    $2,800,000

Like this listing?

Contact us for more information


Name


4,419 sqft

4
Beds

4
Baths
Contemporary, Ranch Central Air Conditioning Forced Air

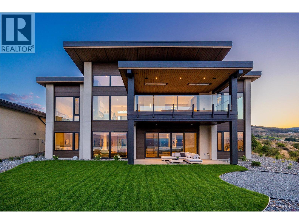
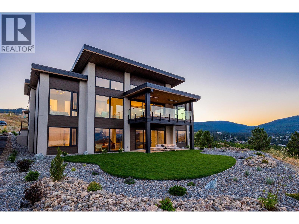
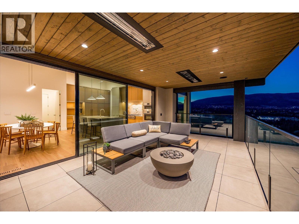
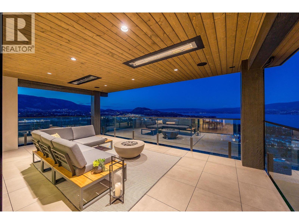
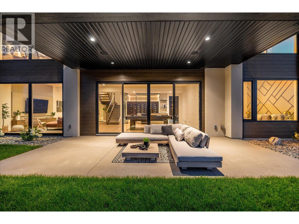
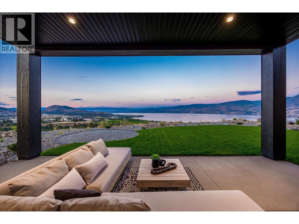
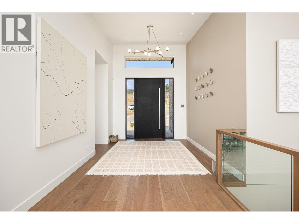
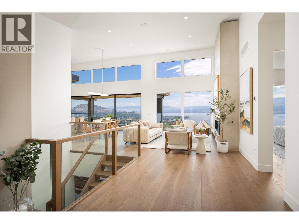
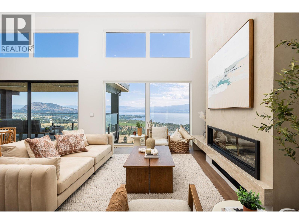
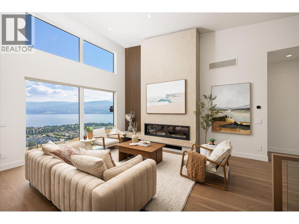
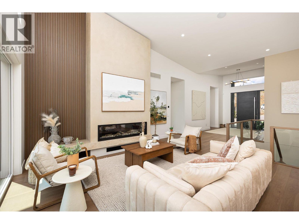
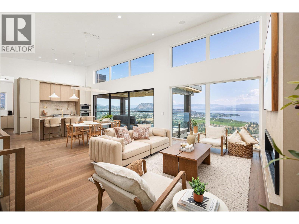
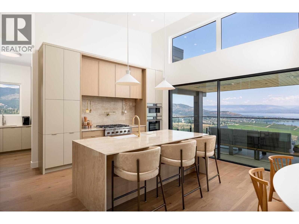
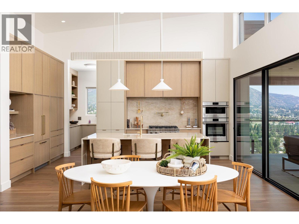
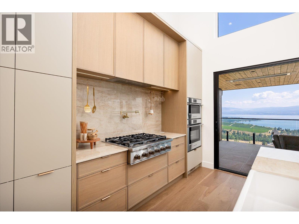
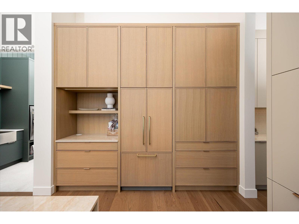
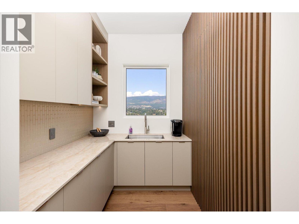
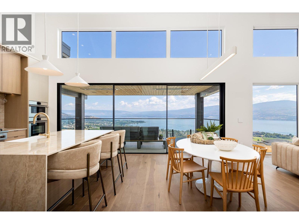
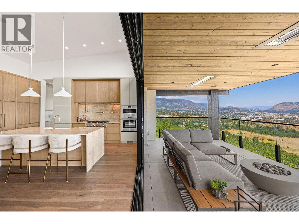
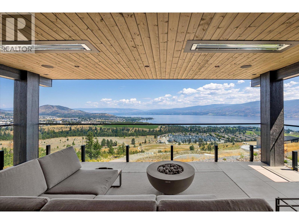
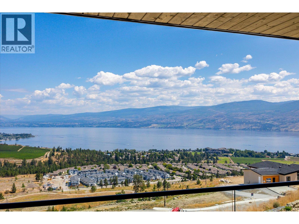
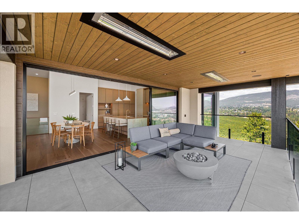
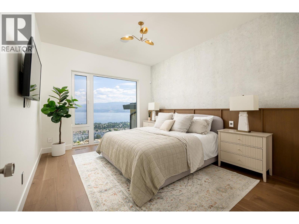
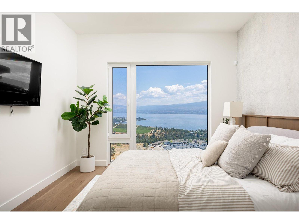
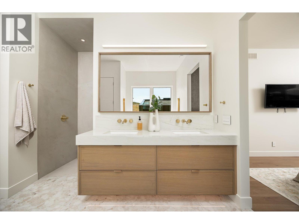
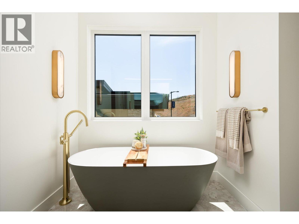
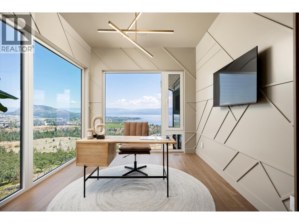
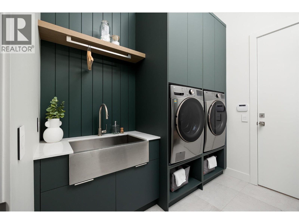
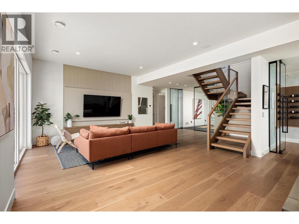
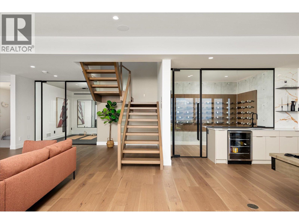
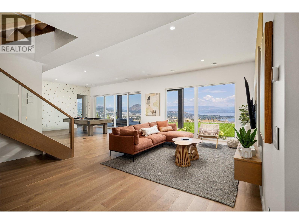
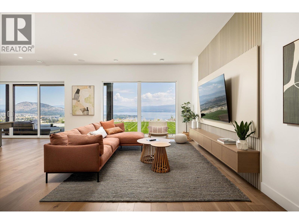
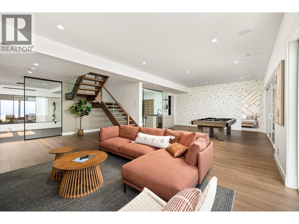
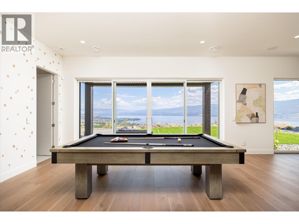
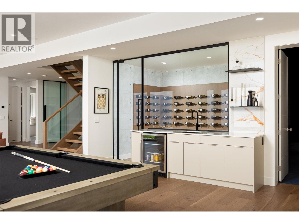
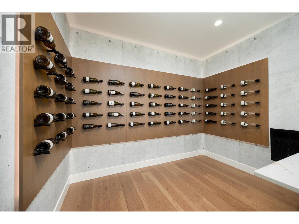
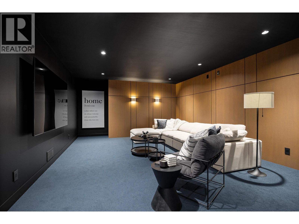
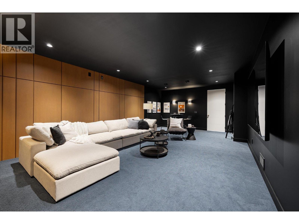
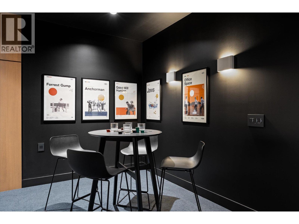
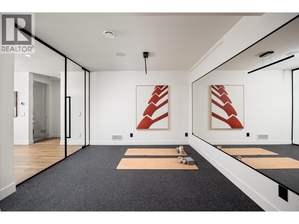
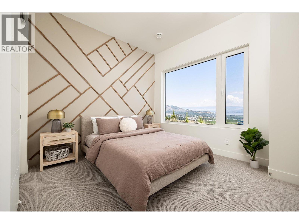
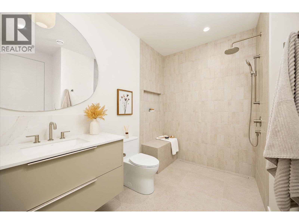
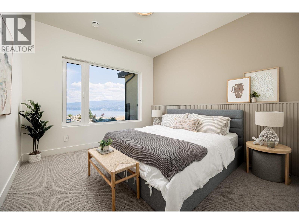
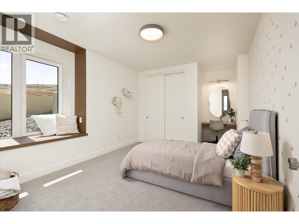
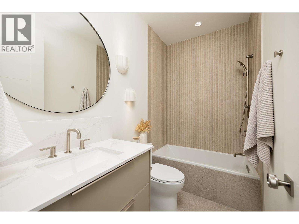
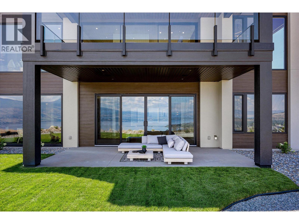
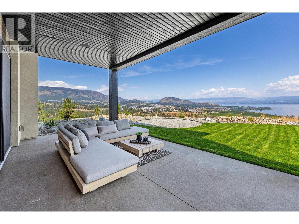
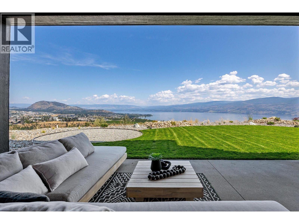
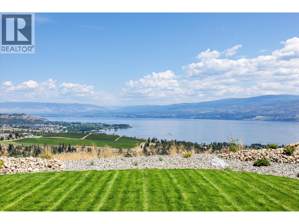
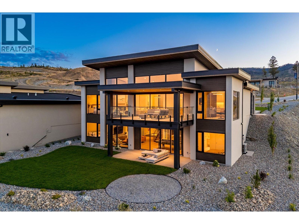
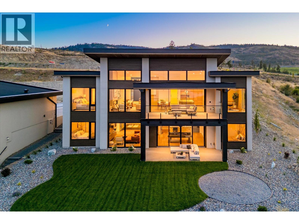
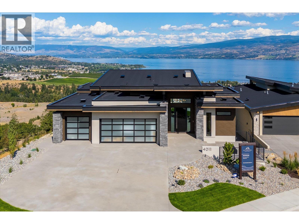
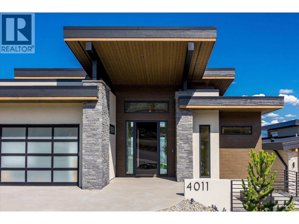
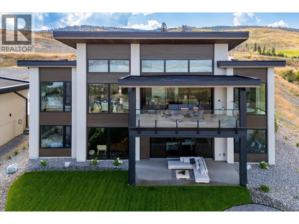
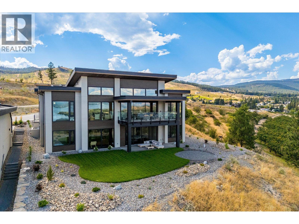
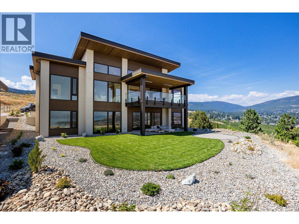
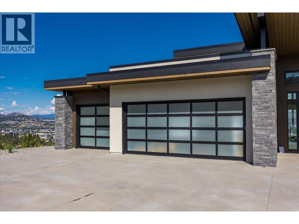
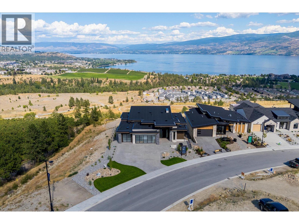
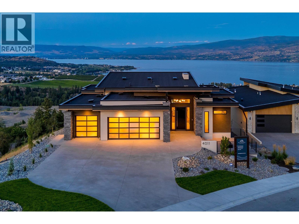
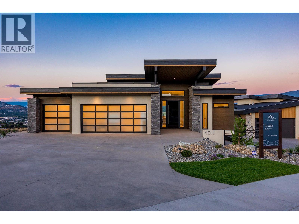
A masterclass in luxury and functionality, this Richmond Custom Home in West Kelowna’s prestigious Shorerise community perfectly blends timeless elegance with modern convenience. Thoughtfully designed with four bedrooms and three-and-a-half bathrooms, this residence showcases soaring ceilings, panoramic view-framing windows, and a walk-out lower level that celebrates the coveted Okanagan indoor-outdoor lifestyle. At the heart of the home, a chef-inspired kitchen is adorned with built-in appliances, a stunning waterfall island, and an expansive butler’s pantry, creating a space that’s as beautiful as it is functional. The main floor balcony, accessed through floor-to-ceiling sliding glass doors, offers sweeping views of Okanagan Lake and the surrounding valley, seamlessly blending the indoors with the breathtaking outdoors. The walk-out lower level is designed for both relaxation and entertainment, featuring a home theatre, fully equipped gym, wet bar, and three additional bedrooms – all designed with refined finishes and thoughtful touches that elevate everyday living. Perched high on Goat’s Peak, Shorerise offers unobstructed, panoramic vistas stretching across the valley to the vineyards, mountains, and glistening Okanagan Lake. Just minutes from Gellatly Bay, the Westside Wine Trail, pristine beaches, golf courses, and shopping, this is a rare opportunity to own a functional yet stunning Okanagan gem, overlooking the very best the region has to offer. (id:67517)

  • Property Details
    MLS® Number 10398067
    Property Type Single Family
    Neigbourhood Westbank Centre
    CommunityFeatures Pets Allowed
    Features Balcony
    ParkingSpaceTotal 9
    ViewType City View, Lake View, Mountain View, Valley View, View Of Water, View (panoramic)
  • Building
    BathroomTotal 4
    BedroomsTotal 4
    Appliances Range, Refrigerator, Dishwasher, Dryer, Oven, Washer
    ArchitecturalStyle Contemporary, Ranch
    ConstructedDate 2025
    ConstructionStyleAttachment Detached
    CoolingType Central Air Conditioning
    ExteriorFinish Stone, Stucco, Wood
    FireProtection Smoke Detector Only
    HalfBathTotal 1
    HeatingType Forced Air
    RoofMaterial Other
    RoofStyle Unknown
    StoriesTotal 2
    SizeInterior 4,419 Sqft
    Type House
    UtilityWater Municipal Water
    Attached Garage 3
  • Land
    Acreage No
    Sewer Municipal Sewage System
    SizeIrregular 0.91
    SizeTotal 0.91 Ac|under 1 Acre
    SizeTotalText 0.91 Ac|under 1 Acre
  • Rooms
    Level Type Dimensions
    Lower Level Storage 10'11'' x 15'5''
    Lower Level Utility Room 10'4'' x 9'8''
    Lower Level 4pc Bathroom 5'0'' x 8'8''
    Lower Level Bedroom 18'5'' x 11'4''
    Lower Level Bedroom 14'11'' x 11'4''
    Lower Level 3pc Ensuite Bath 9'0'' x 9'11''
    Lower Level Bedroom 10'9'' x 12'0''
    Lower Level Wine Cellar 7'0'' x 10'4''
    Lower Level Media 29'1'' x 16'2''
    Lower Level Gym 11'8'' x 16'10''
    Lower Level Recreation Room 25'2'' x 34'3''
    Main Level Foyer 12'9'' x 10'6''
    Main Level Laundry Room 9'3'' x 19'7''
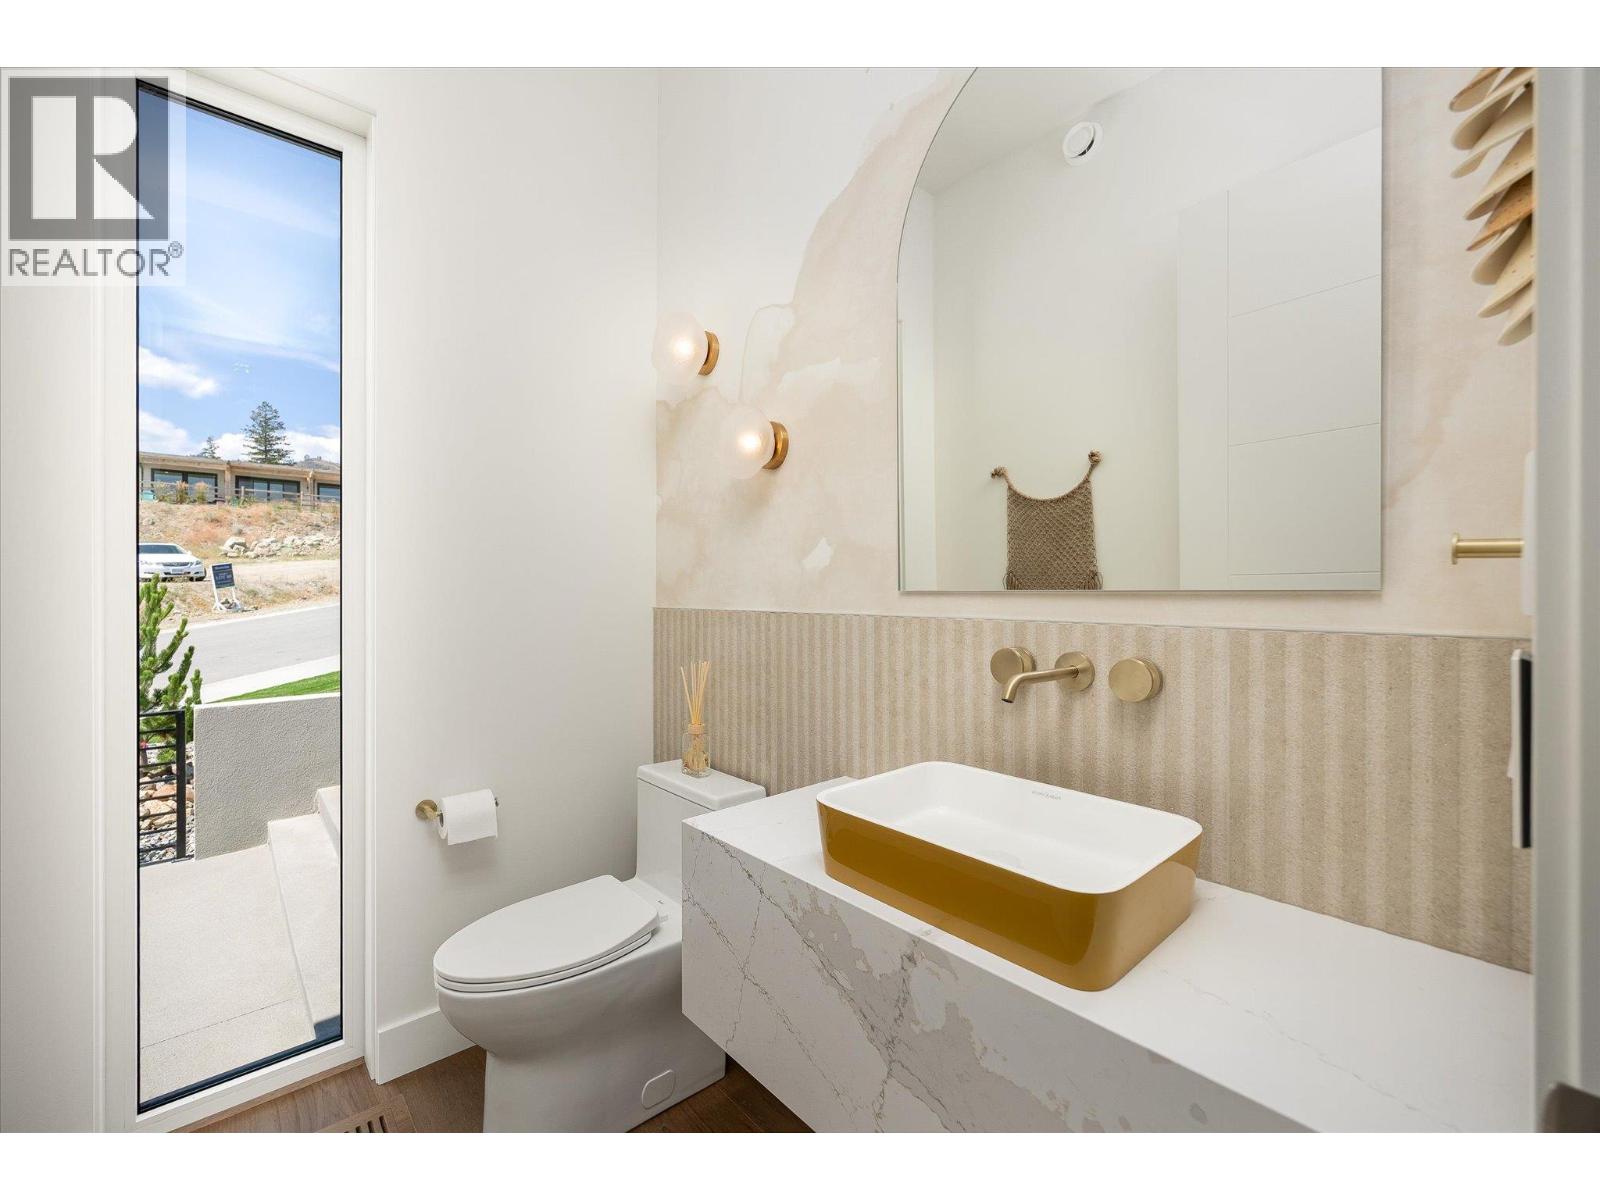
    Main Level 2pc Bathroom 6'4'' x 4'11''
    Main Level Other 9'3'' x 6'9''
    Main Level 5pc Ensuite Bath 12'11'' x 13'6''
    Main Level Primary Bedroom 15'1'' x 12'0''
    Main Level Office 12'11'' x 10'0''
    Main Level Living Room 25'3'' x 17'2''
    Main Level Dining Room 16'3'' x 8'4''
    Main Level Other 6'5'' x 8'4''
    Main Level Kitchen 18'7'' x 12'0''
  • Utilities