$644,900
Maintenance,
$186.22 Monthly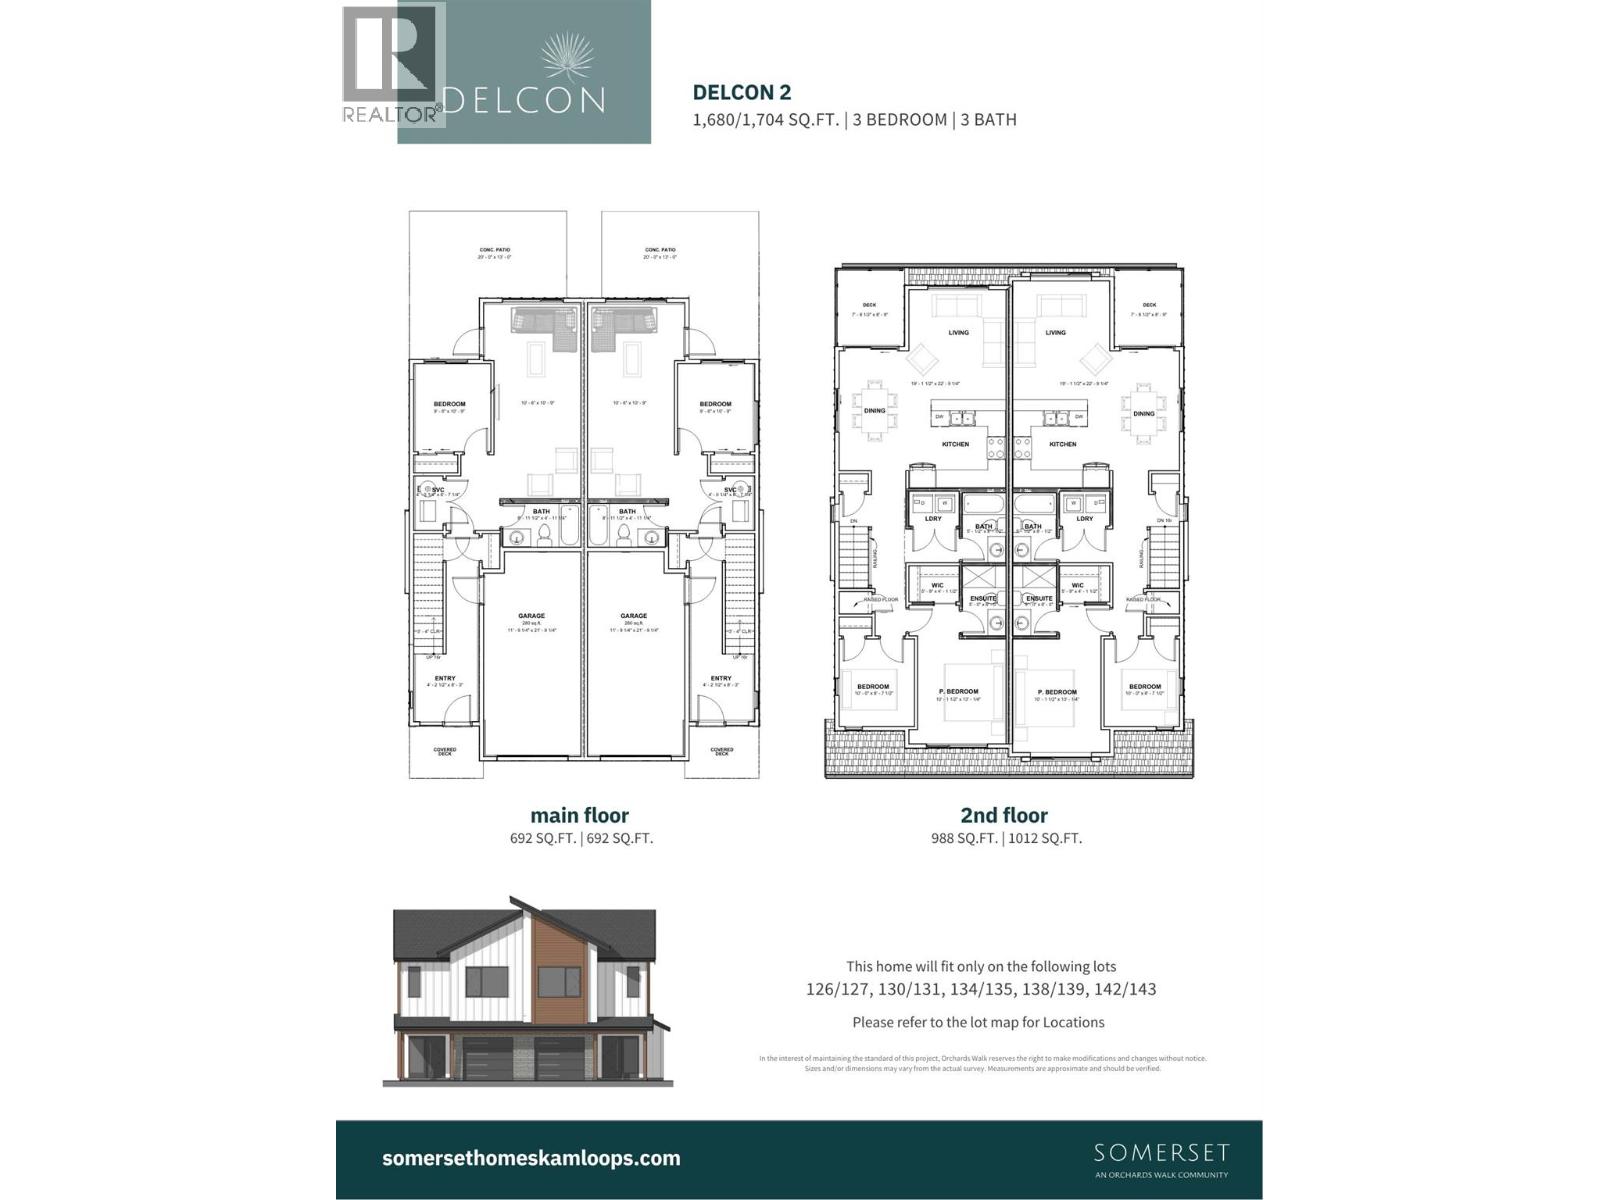
$644,900
Maintenance,
$186.22 Monthly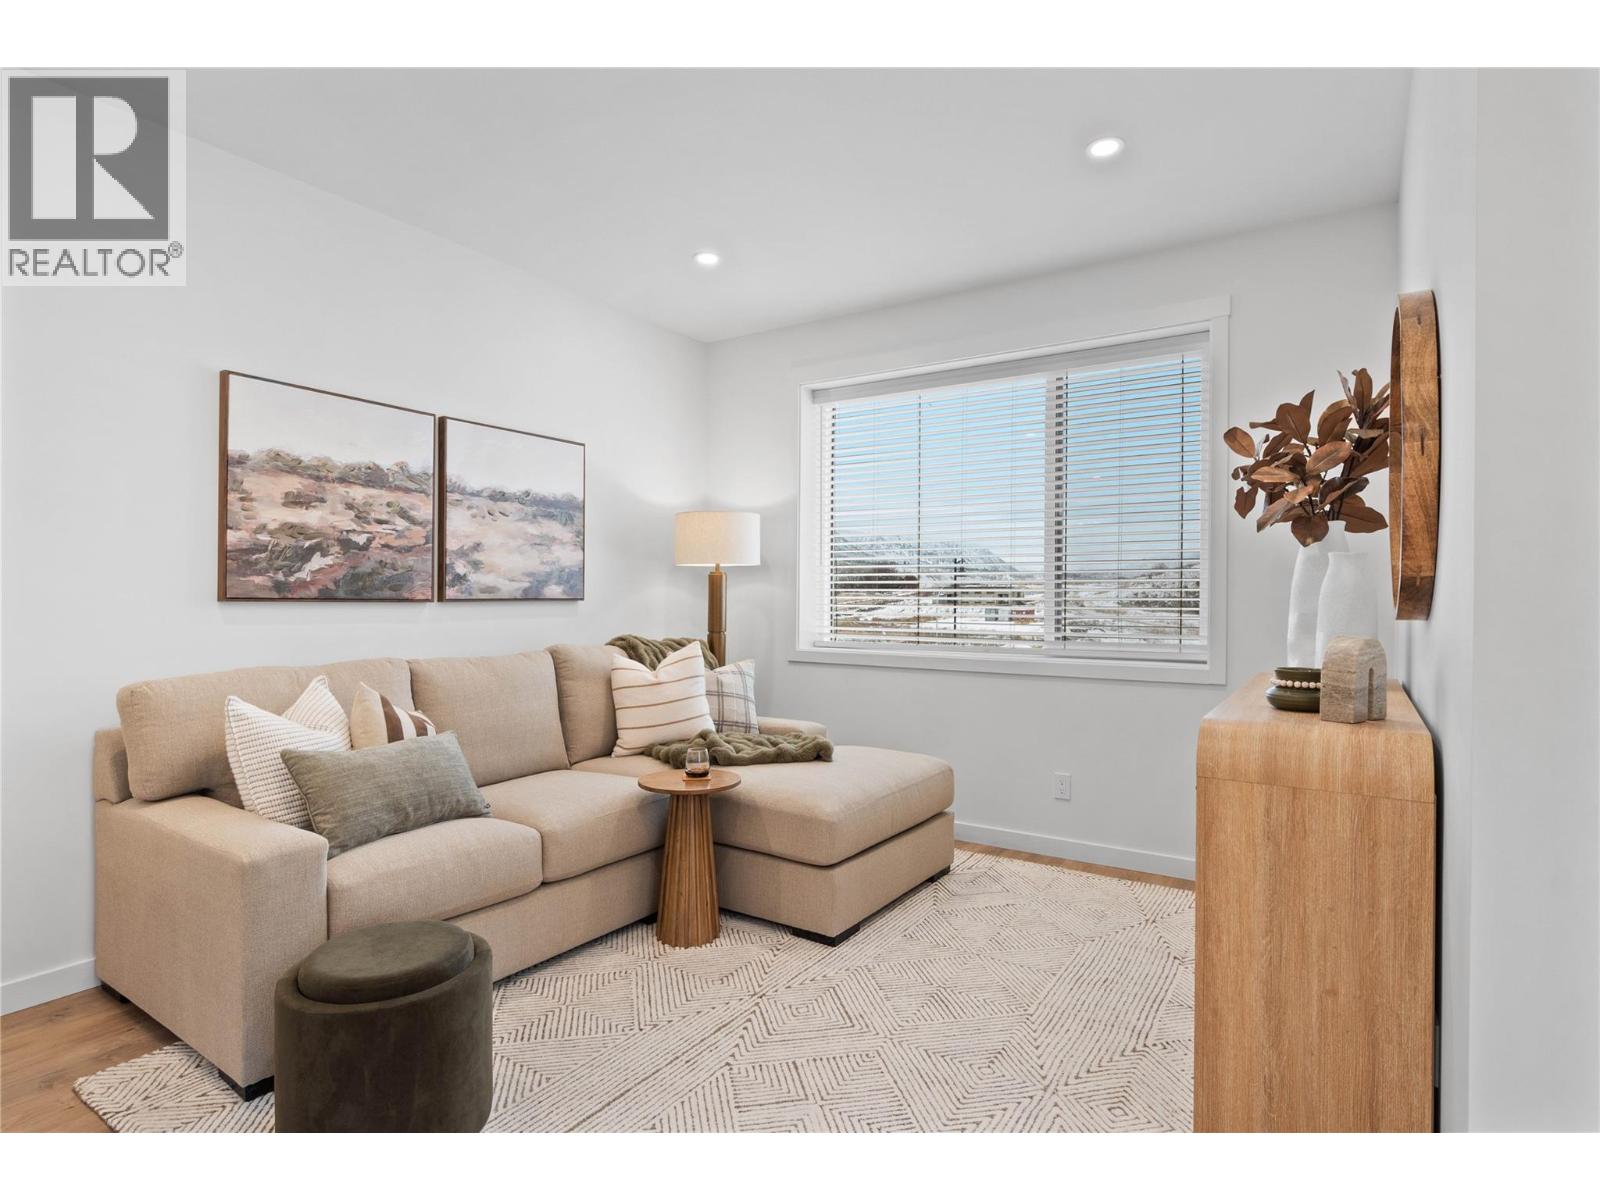
$644,900
Maintenance,
$186.22 Monthly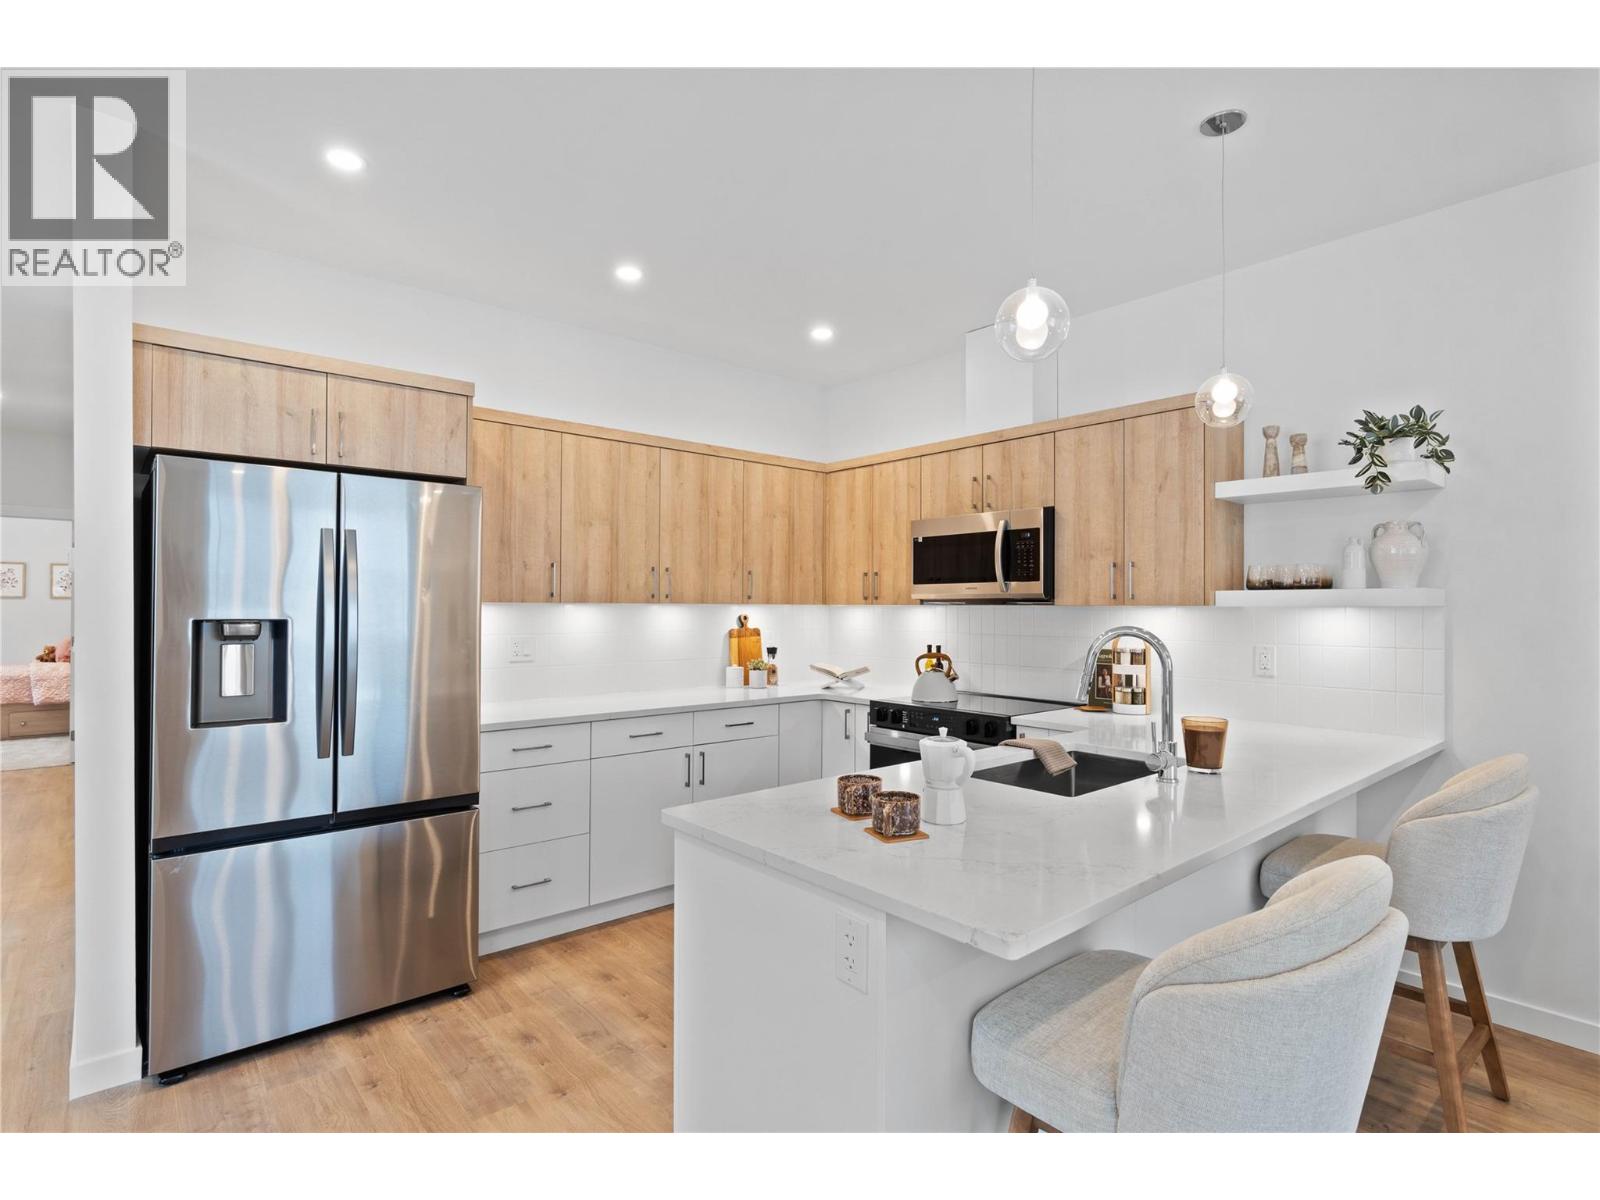
$644,900
Maintenance,
$186.22 Monthly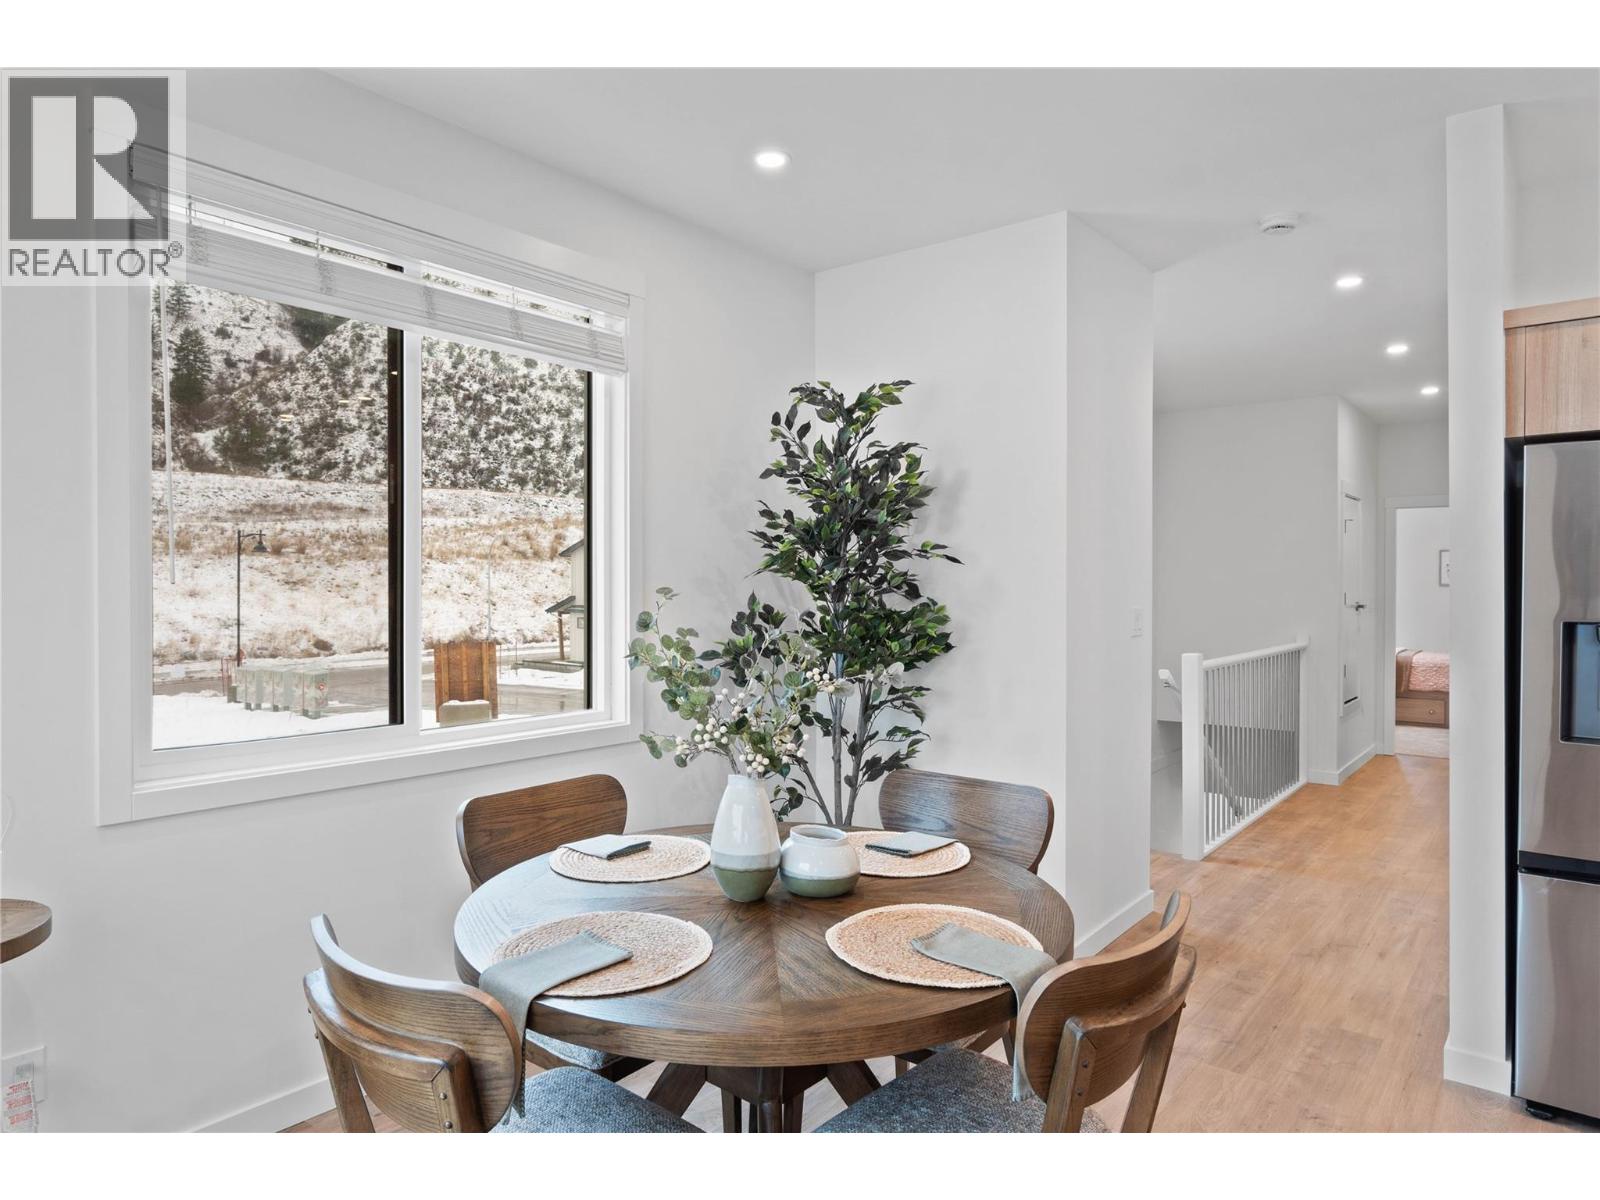
$644,900
Maintenance,
$186.22 Monthly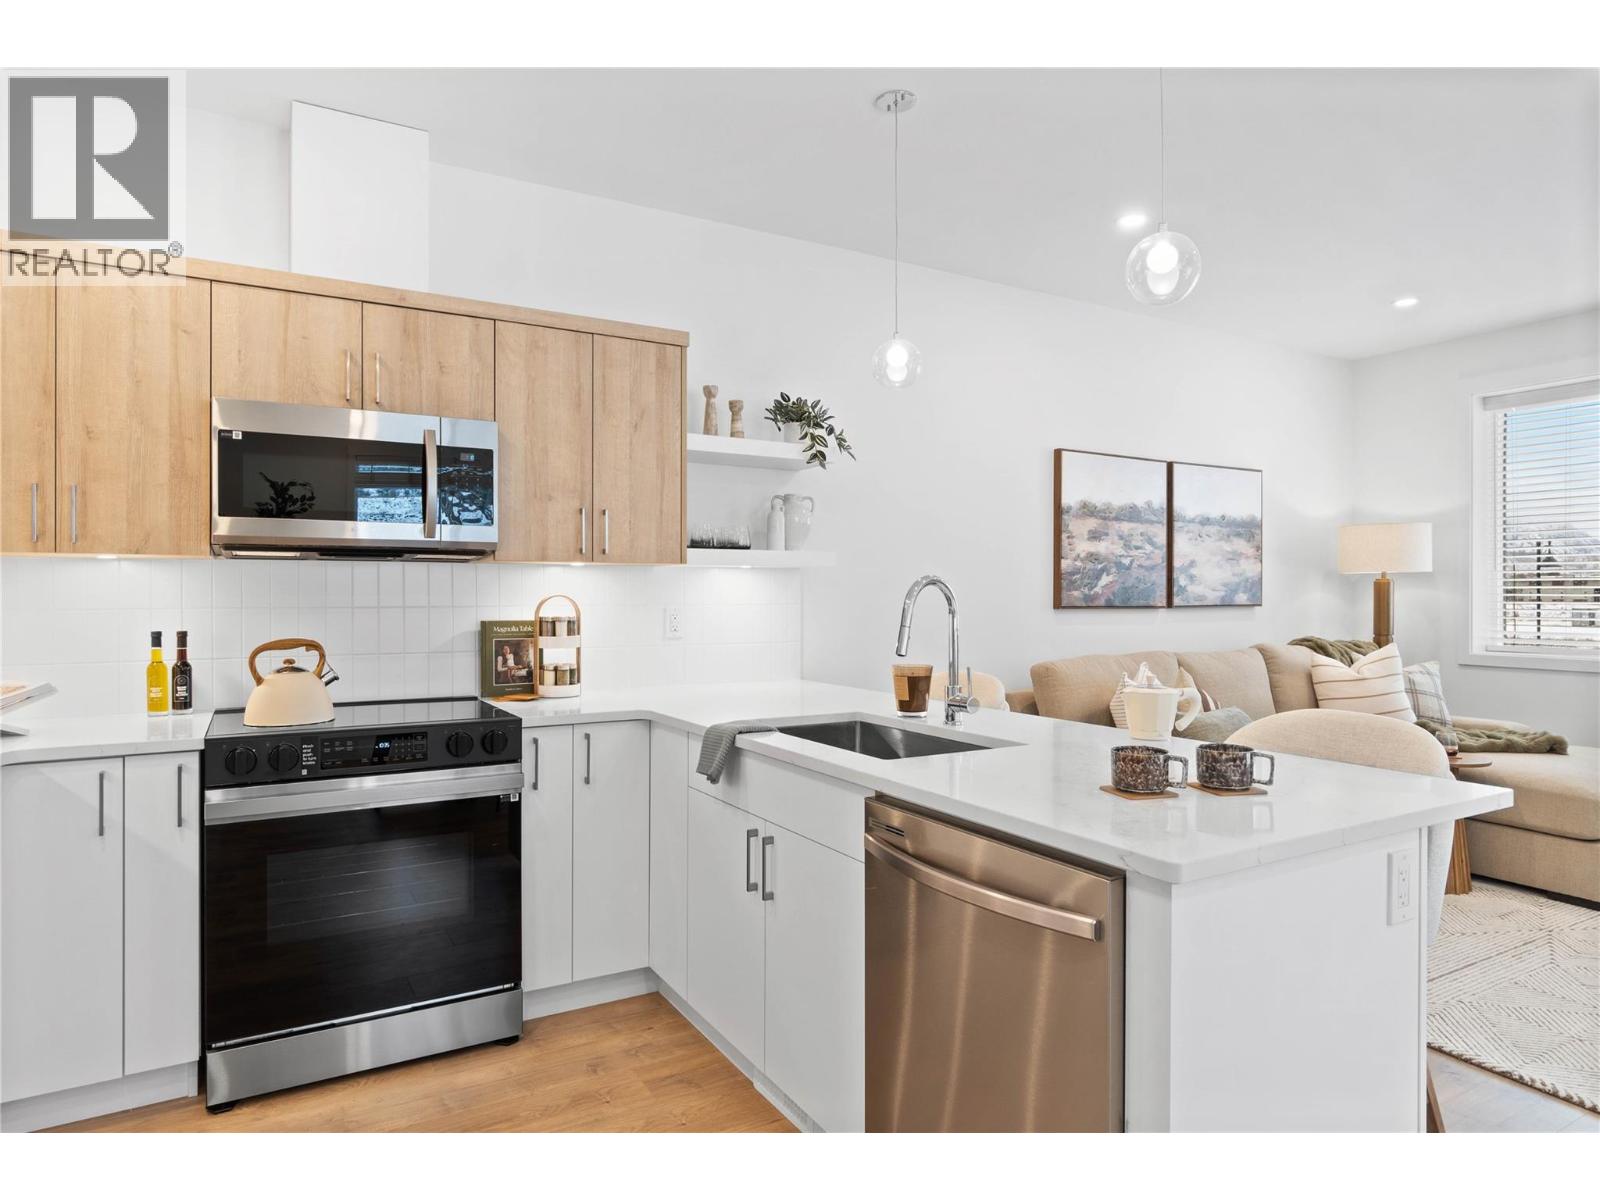
$644,900
Maintenance,
$186.22 Monthly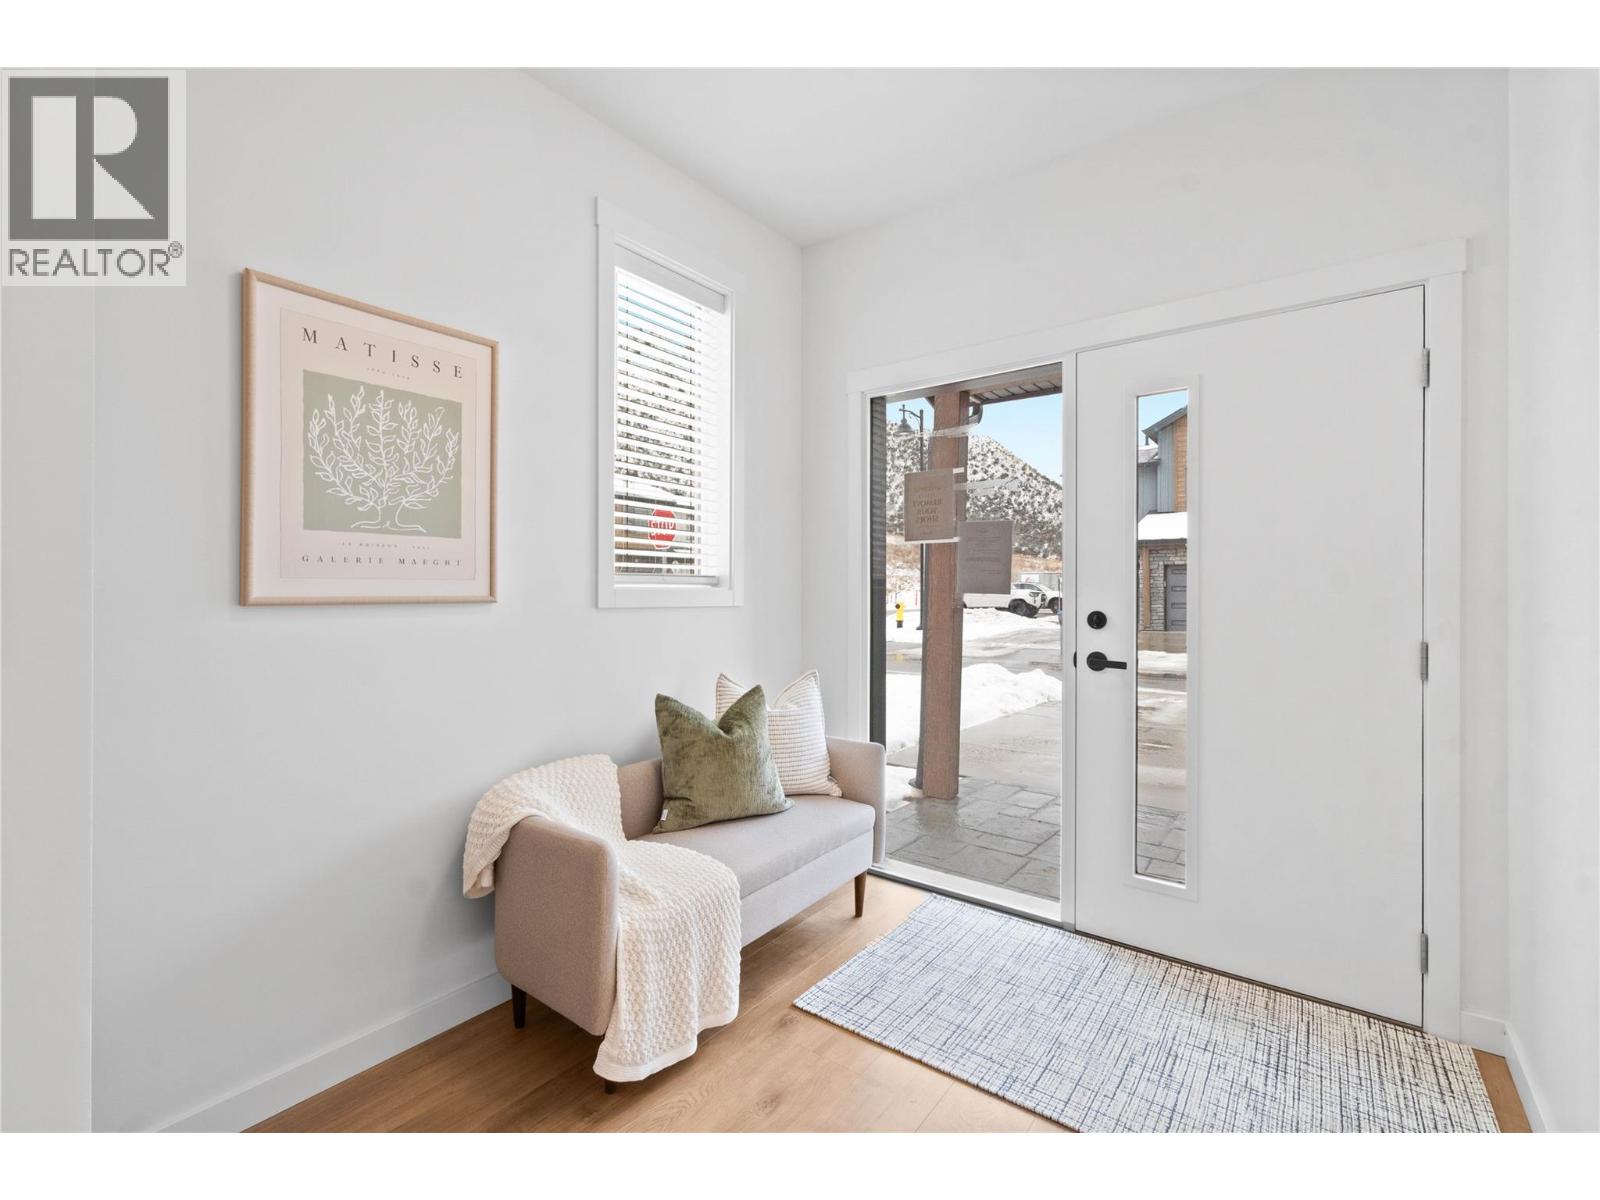
$644,900
Maintenance,
$186.22 Monthly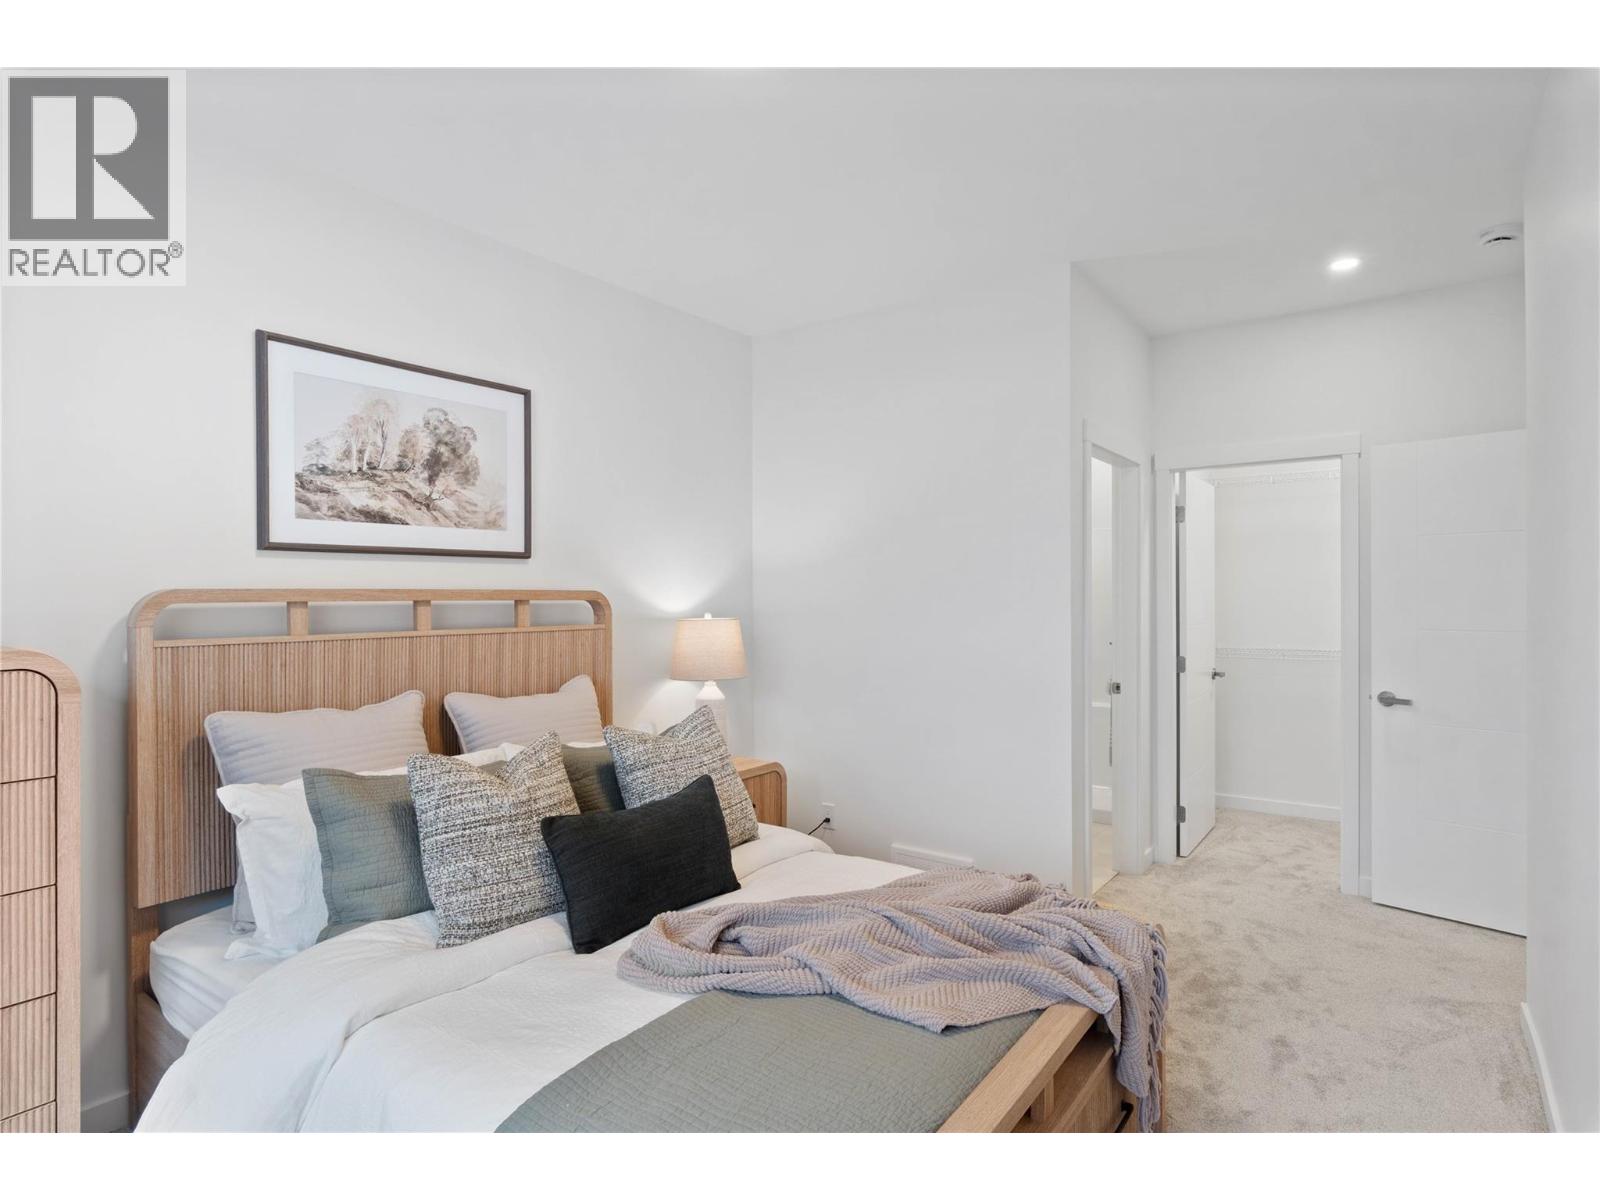
$644,900
Maintenance,
$186.22 Monthly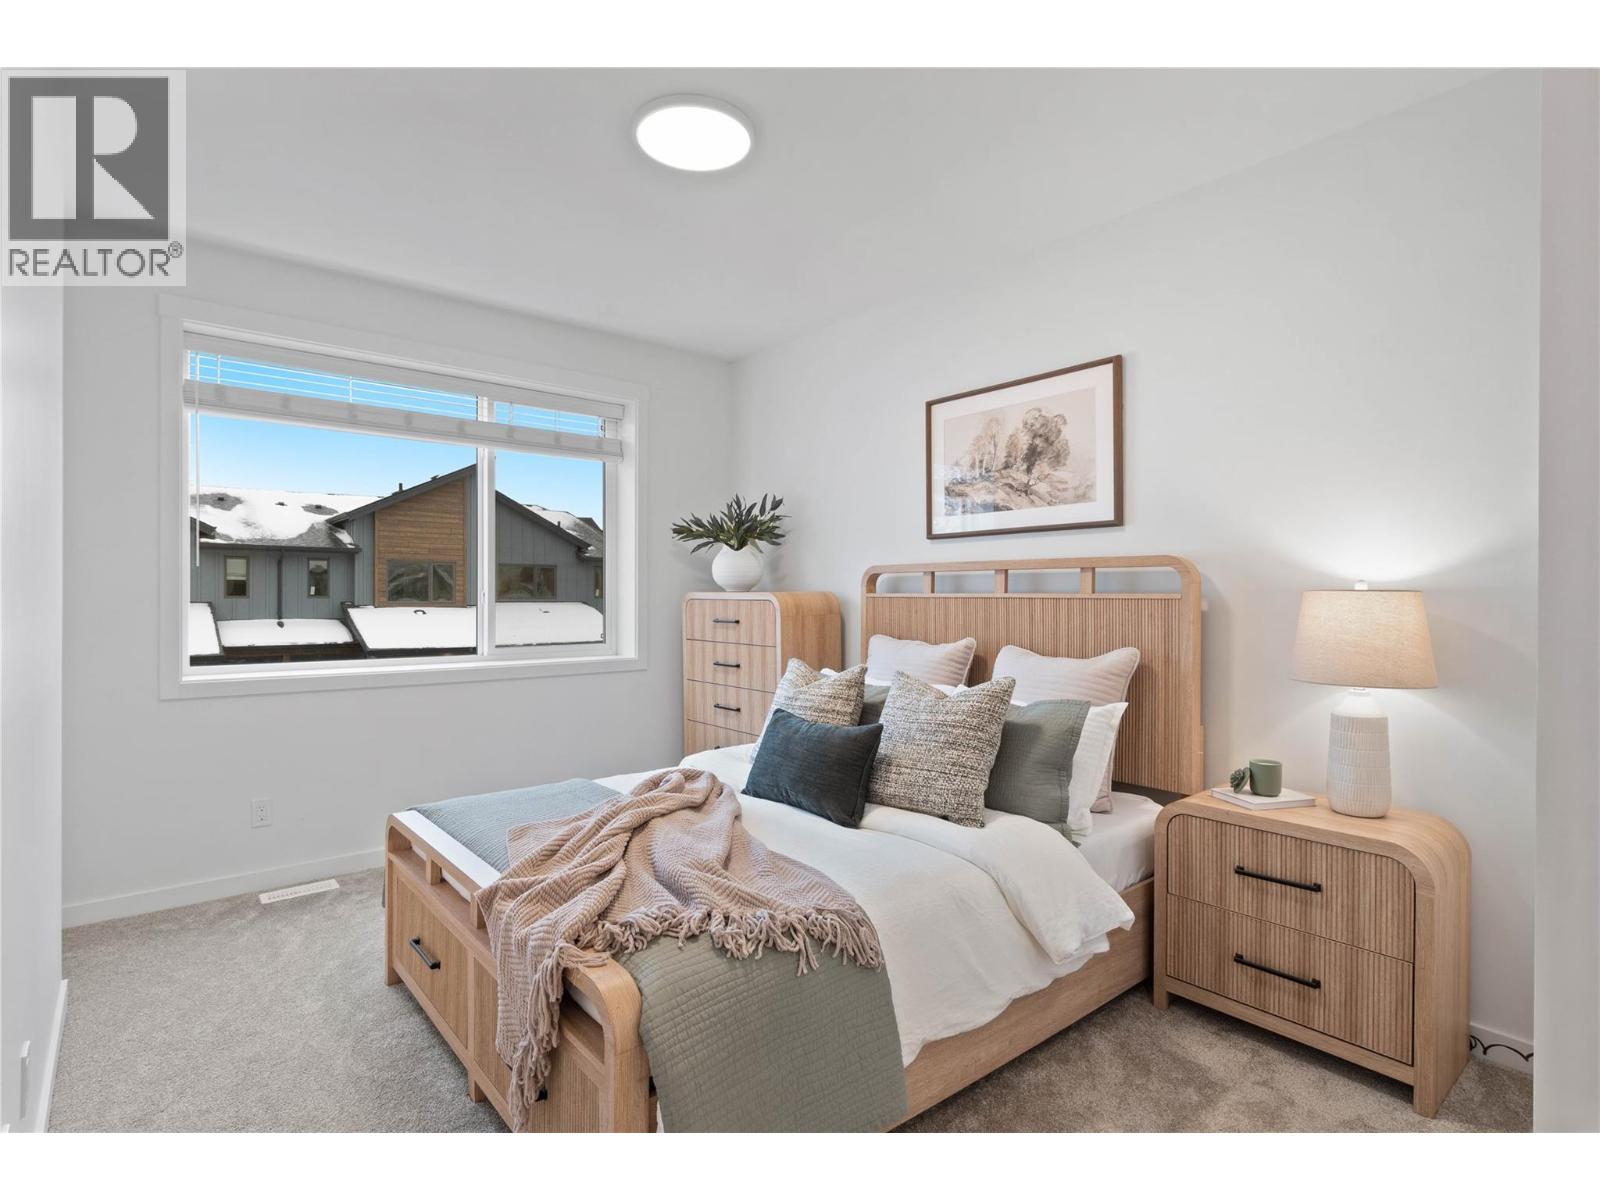
$644,900
Maintenance,
$186.22 Monthly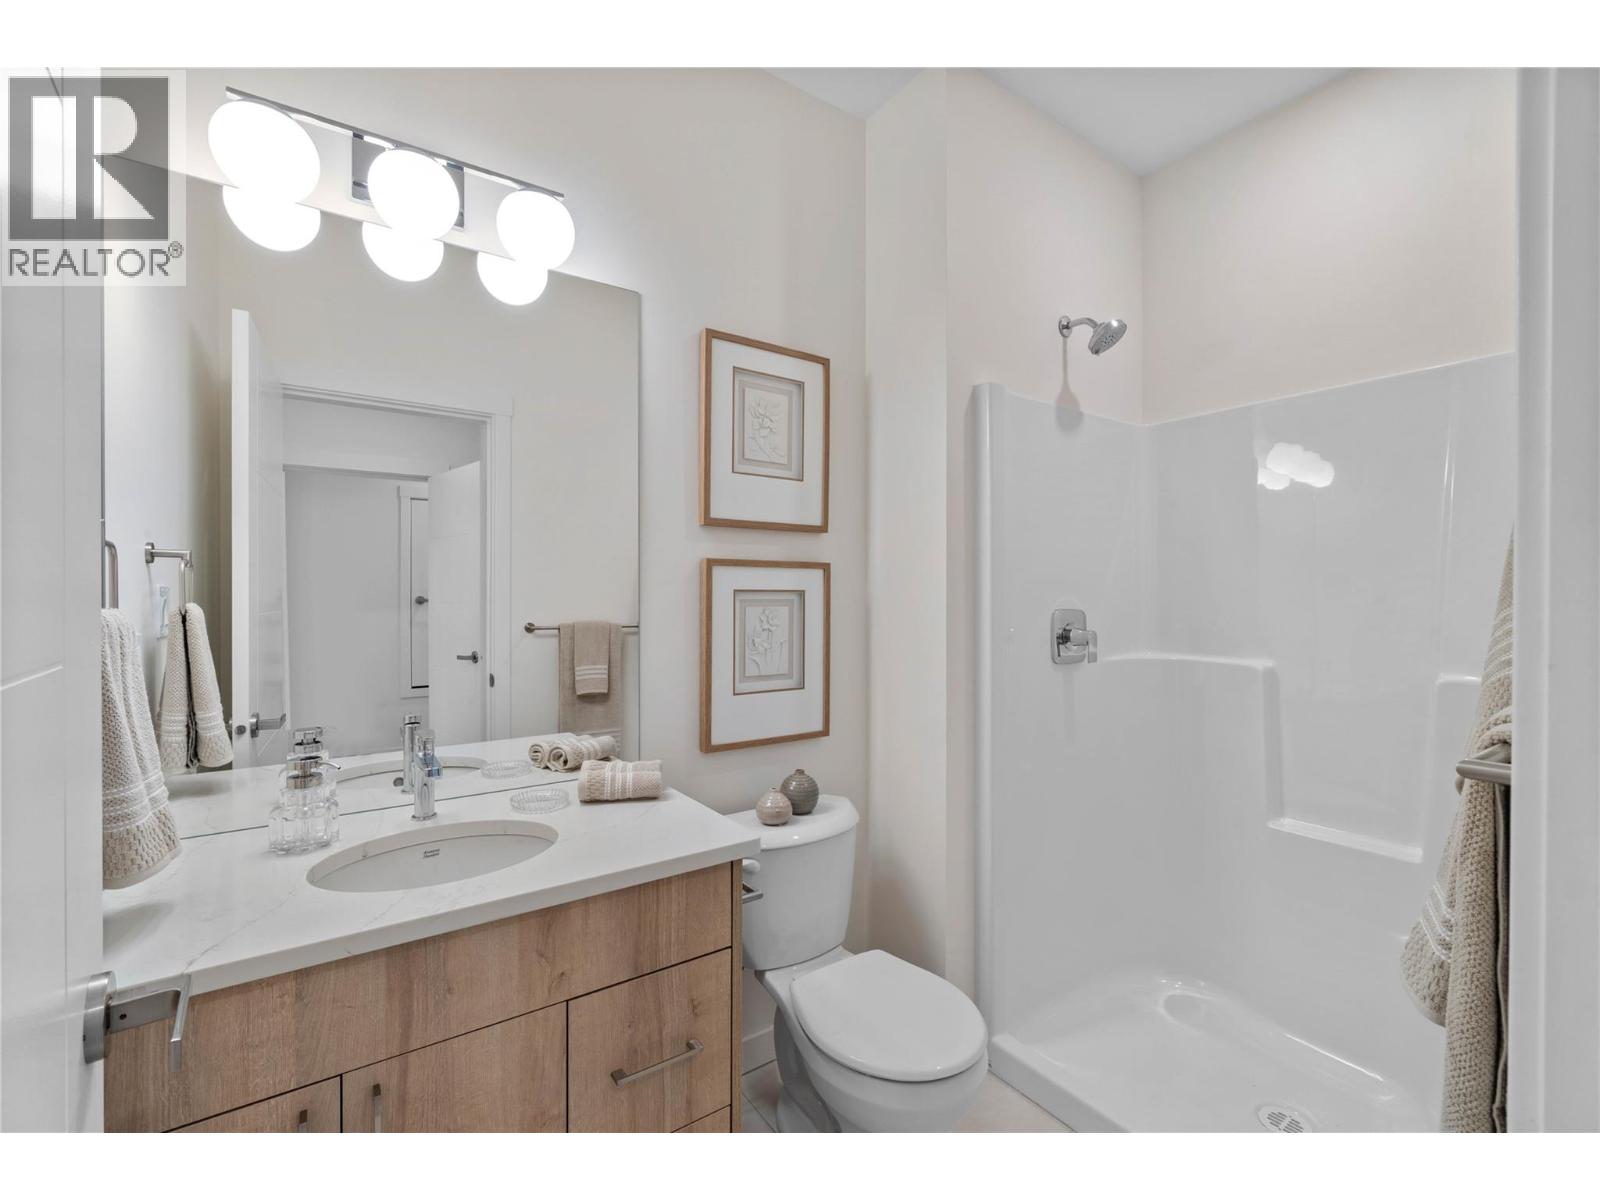
$644,900
Maintenance,
$186.22 Monthly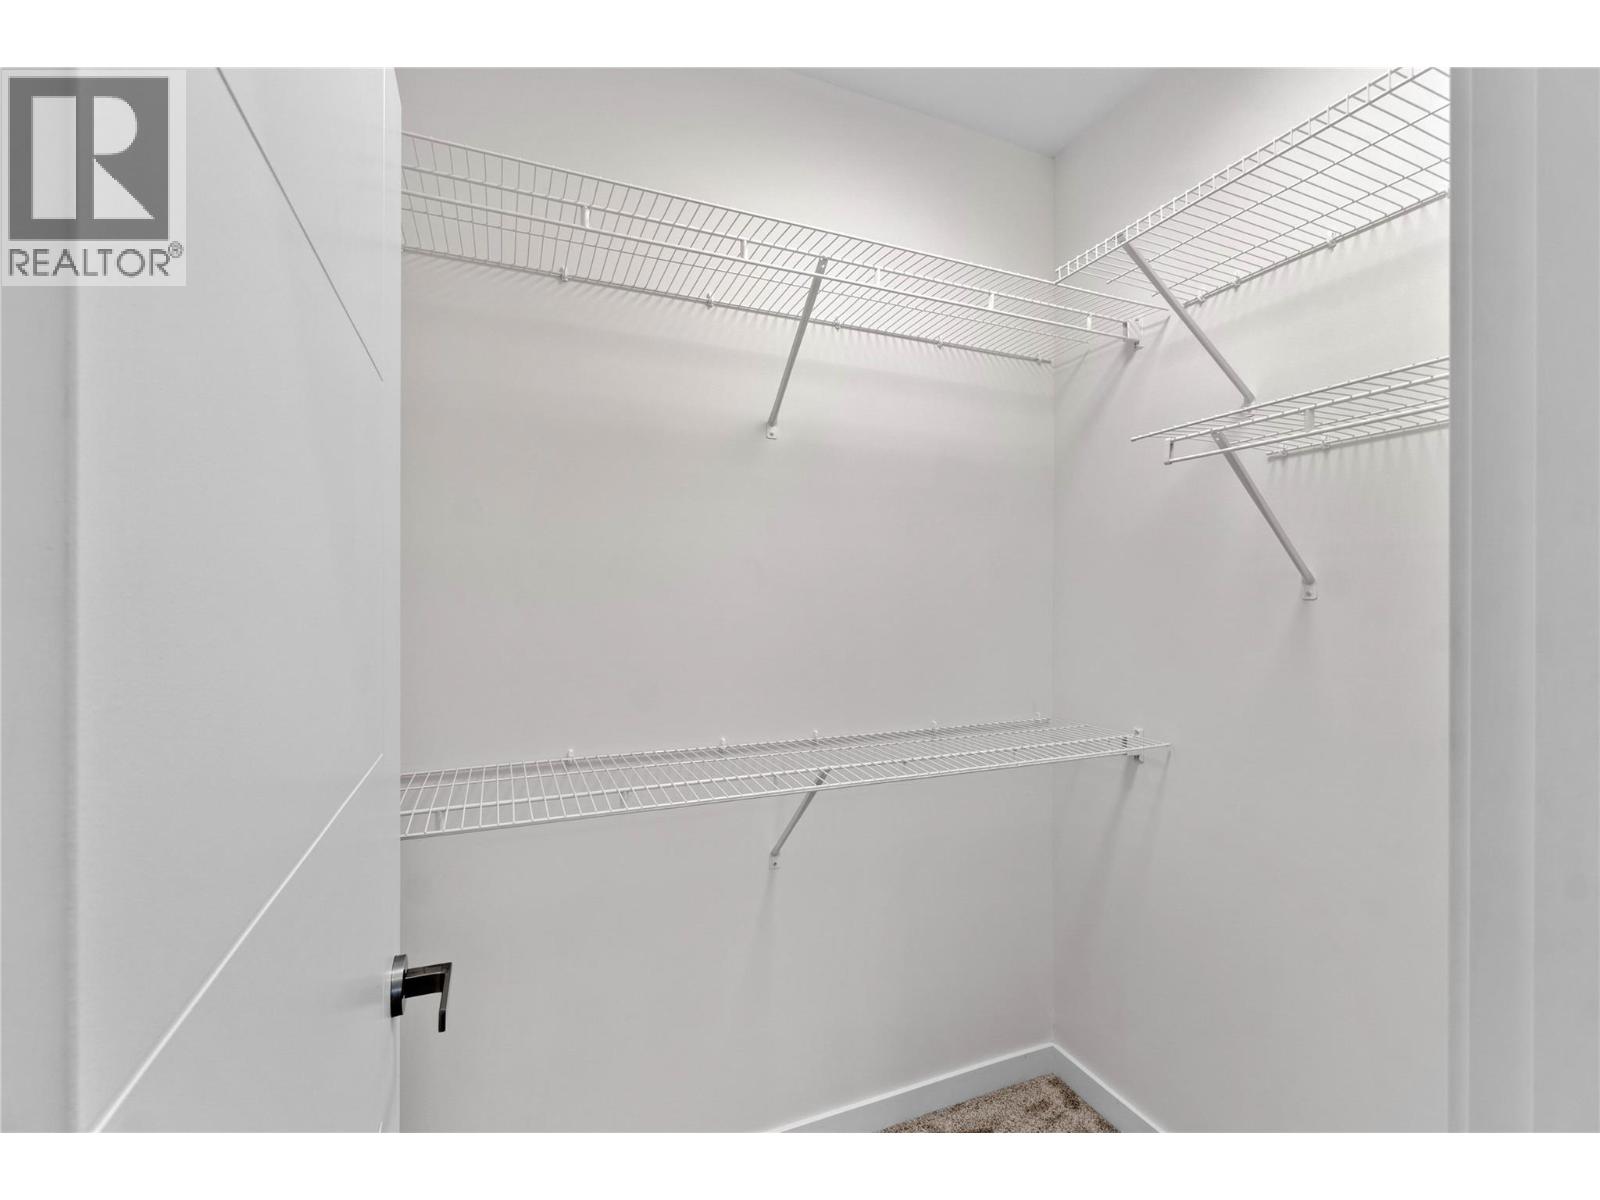
$644,900
Maintenance,
$186.22 Monthly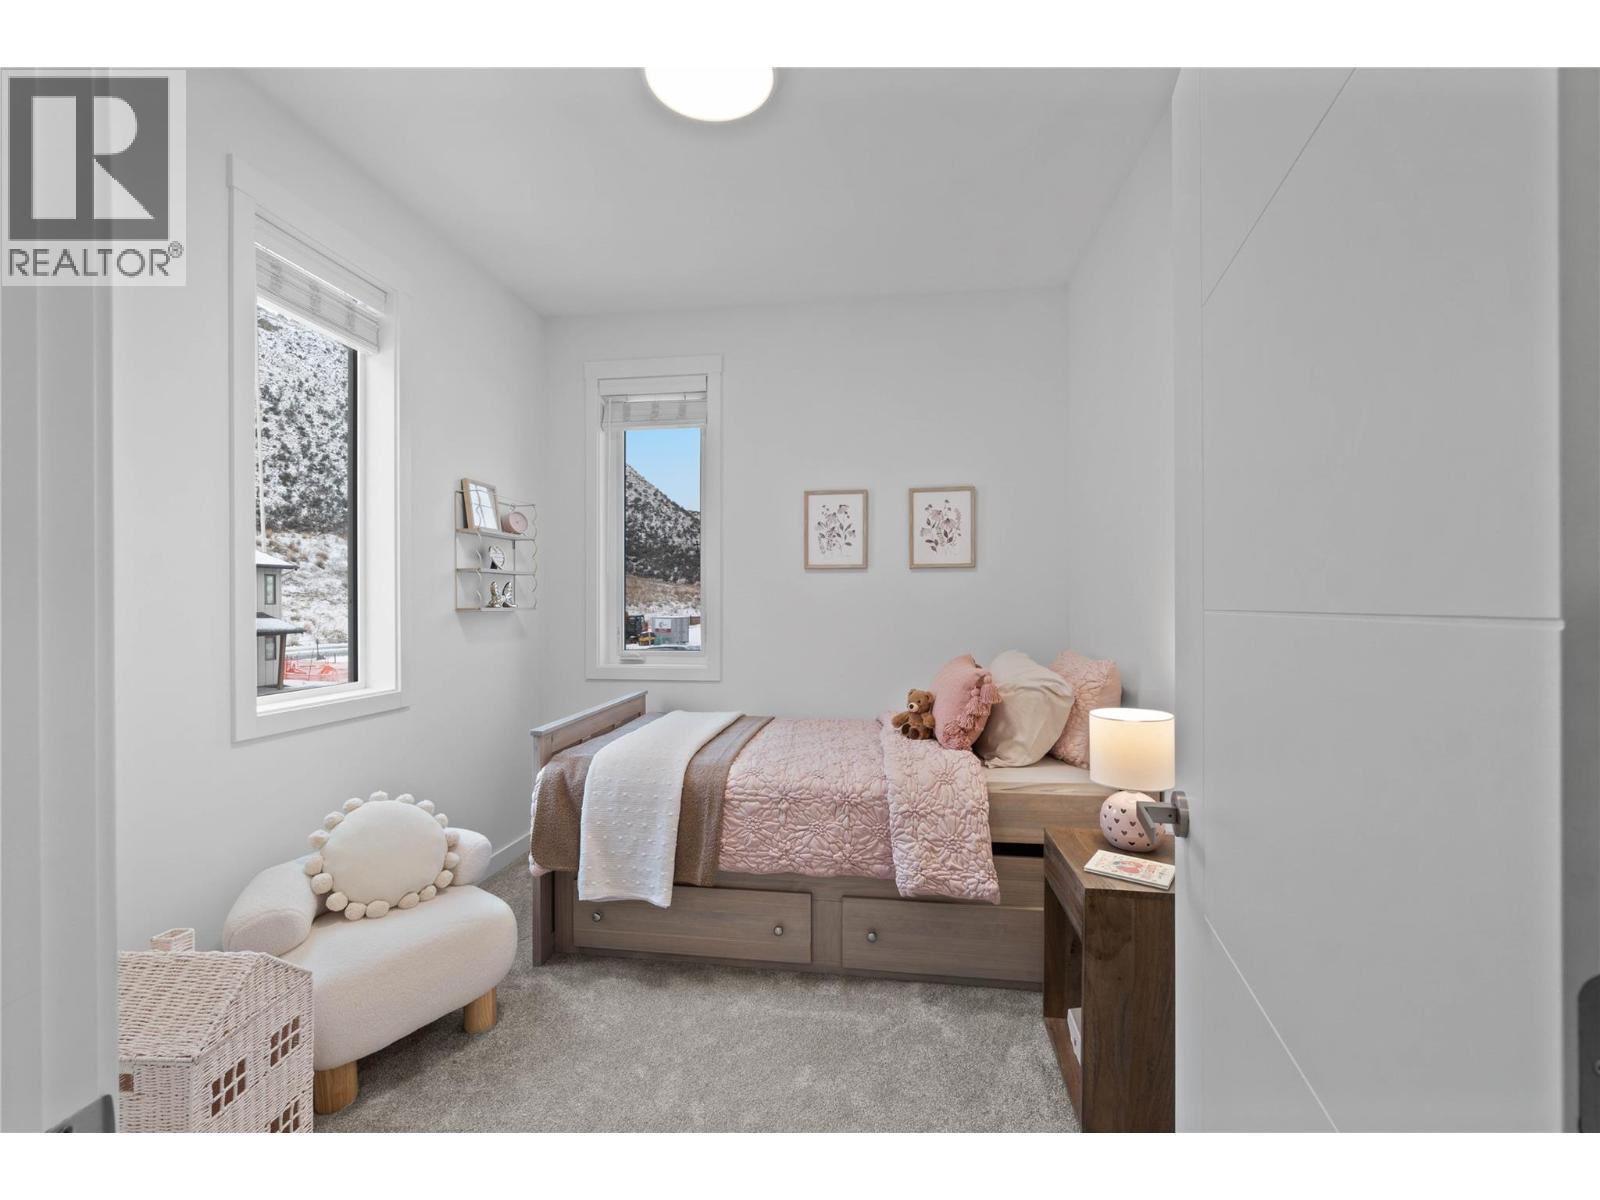
$644,900
Maintenance,
$186.22 Monthly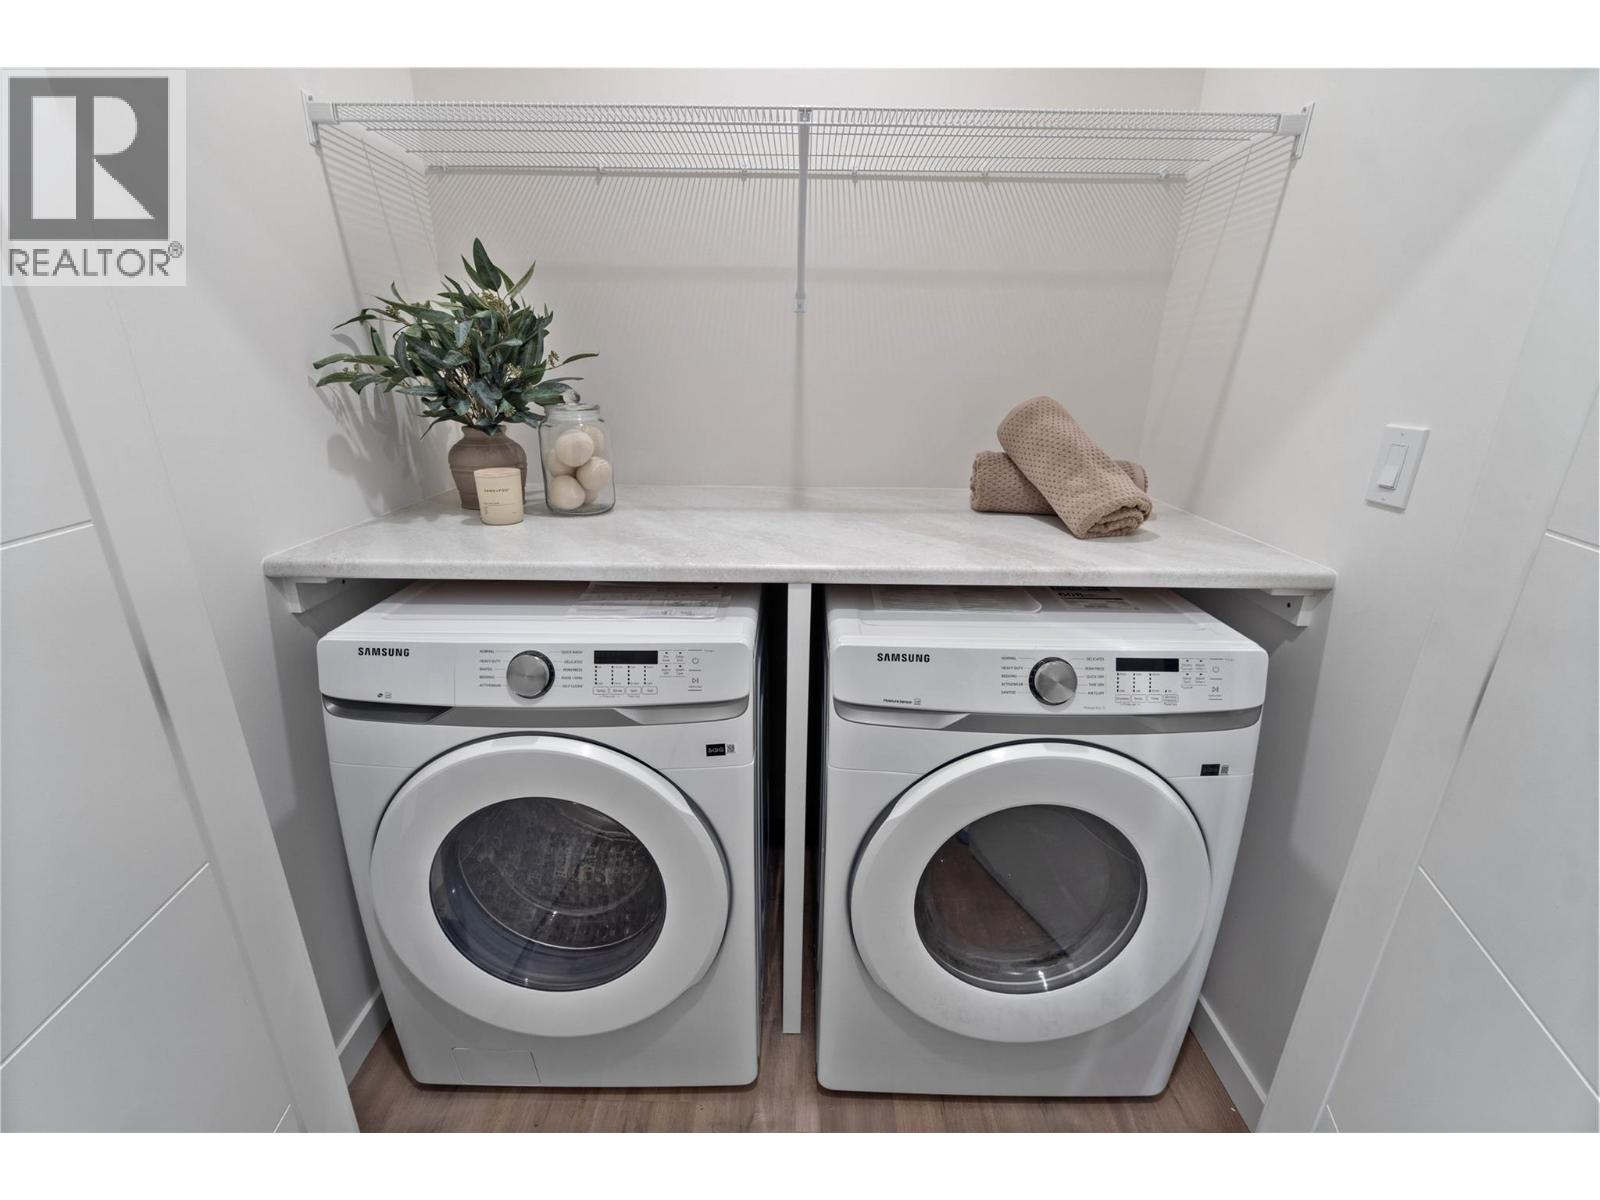
$644,900
Maintenance,
$186.22 Monthly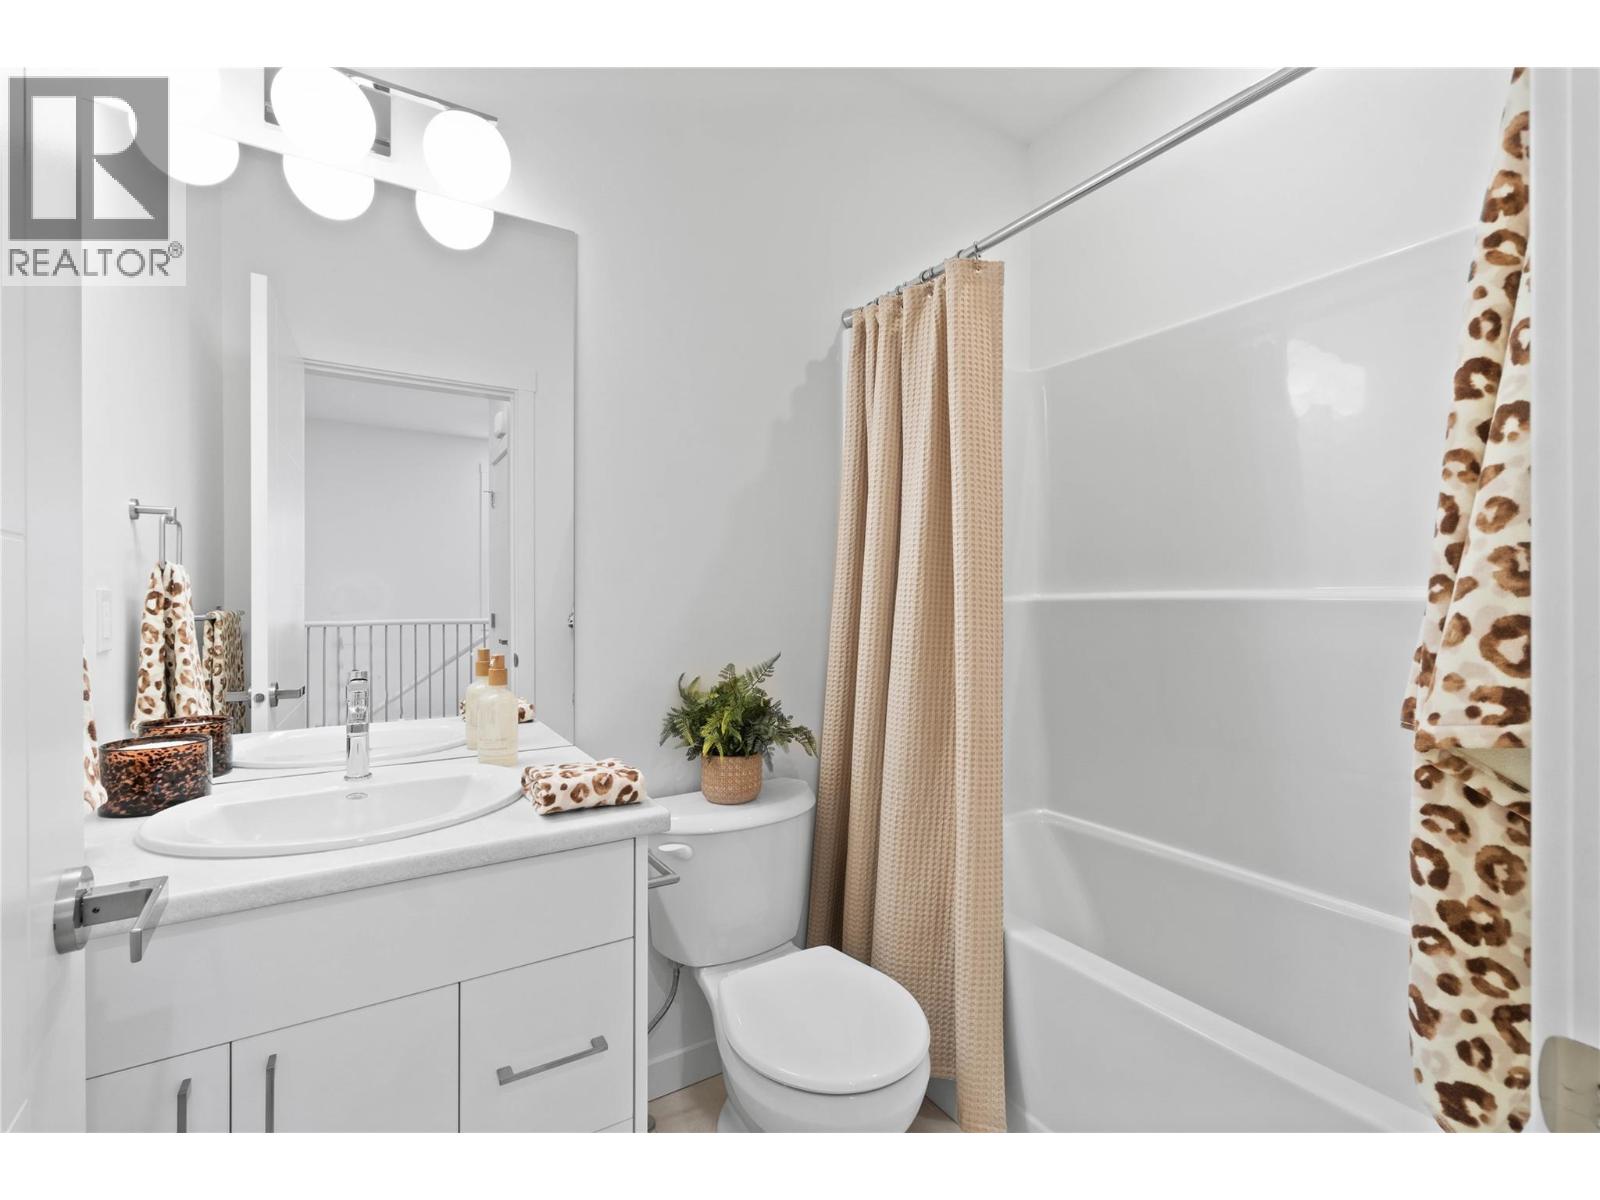
$644,900
Maintenance,
$186.22 Monthly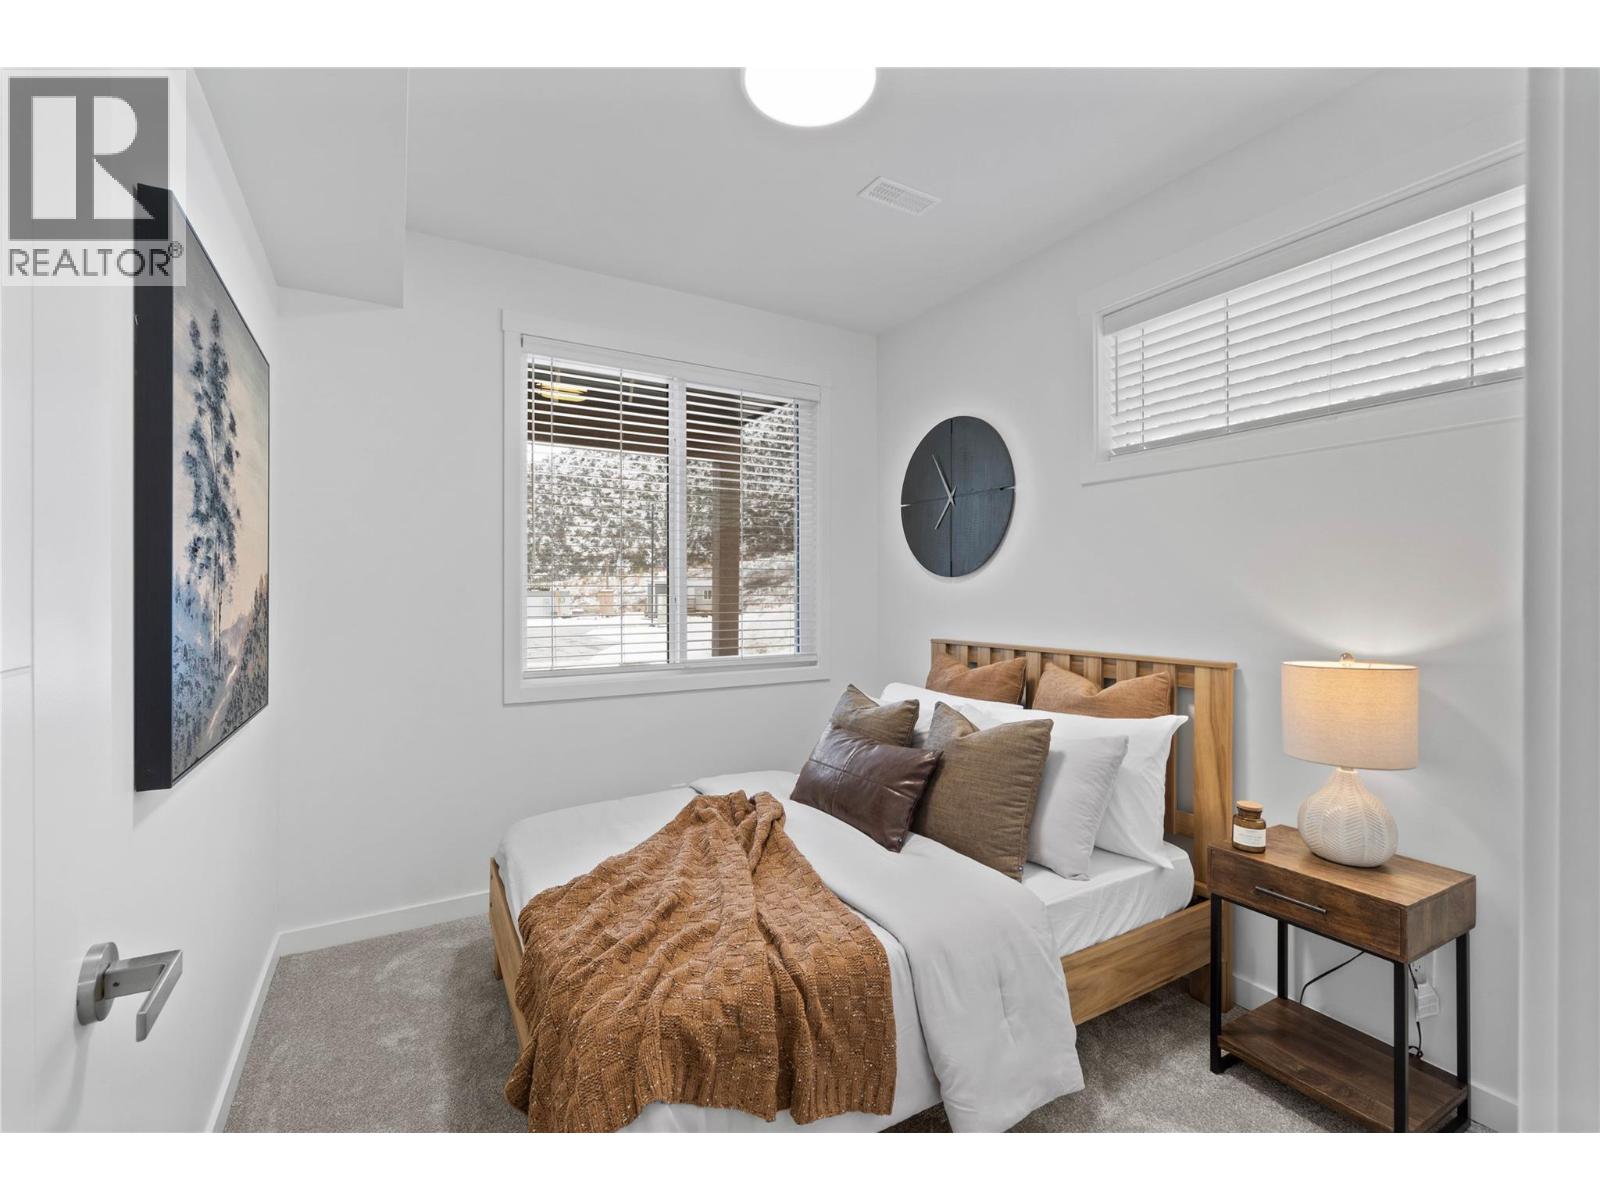
$644,900
Maintenance,
$186.22 Monthly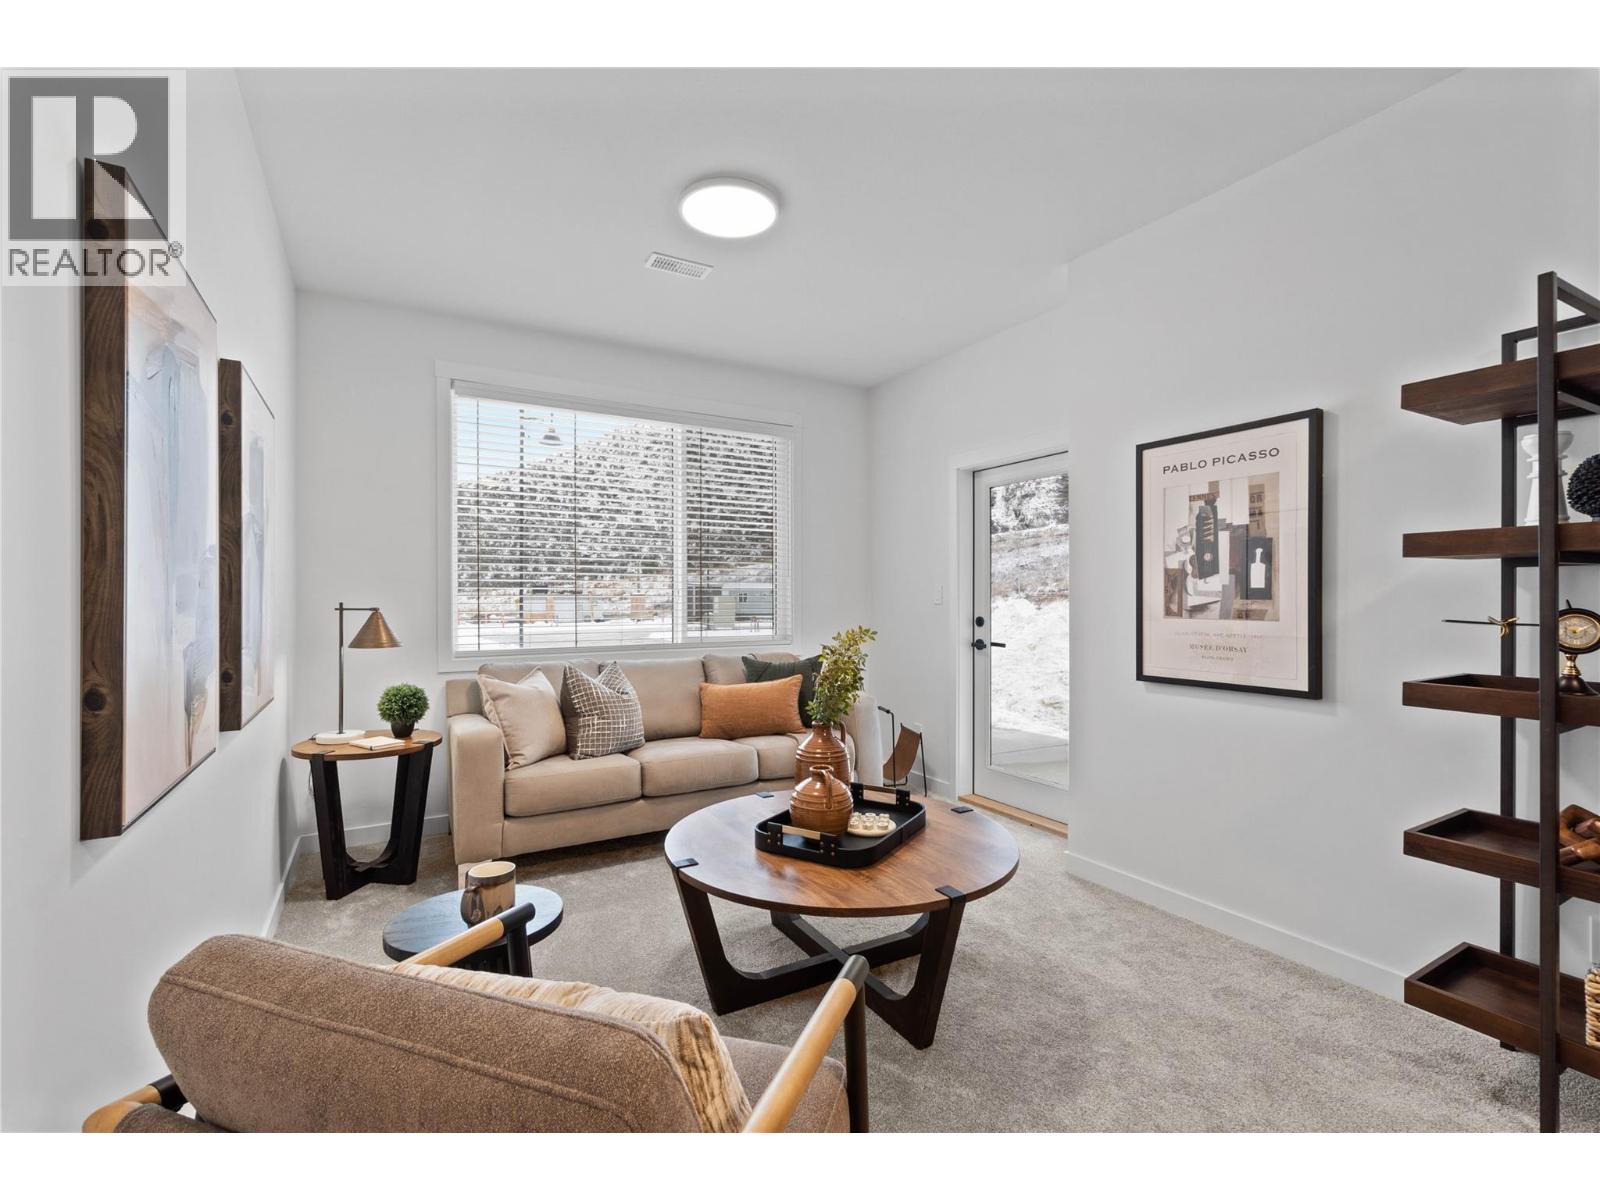
$644,900
Maintenance,
$186.22 Monthly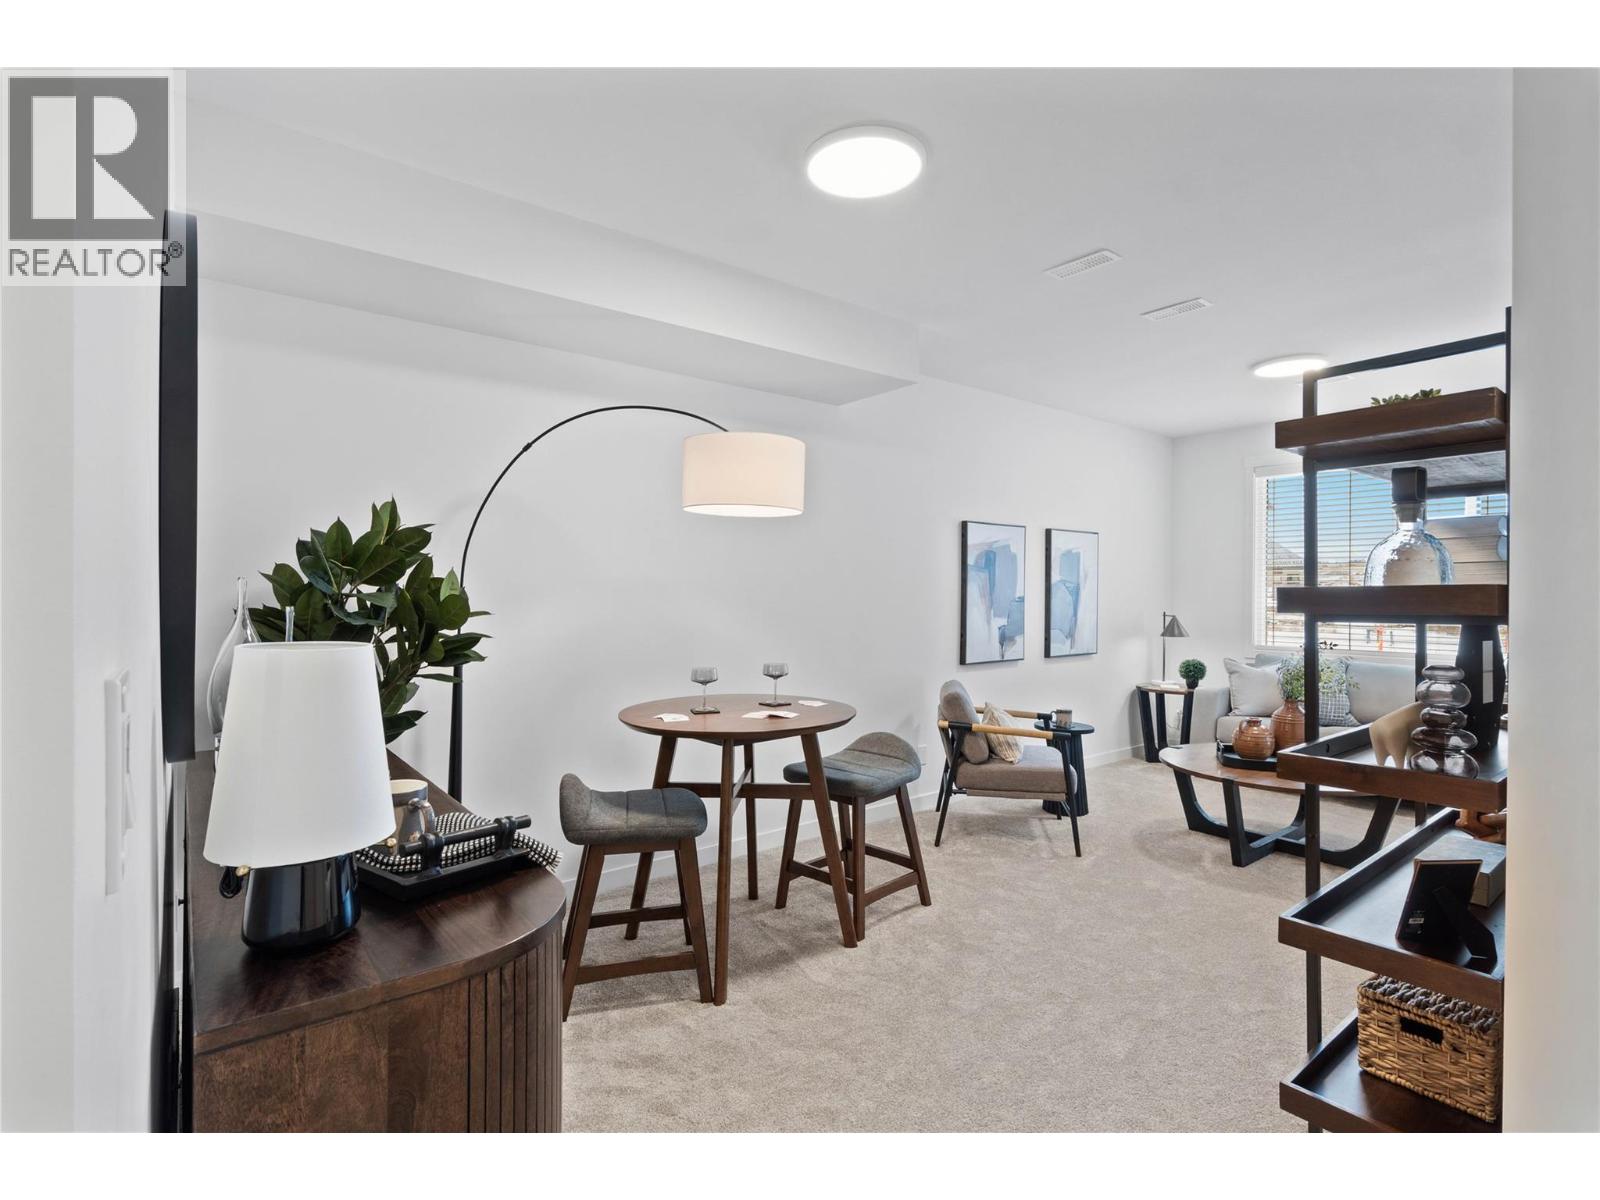
$644,900
Maintenance,
$186.22 Monthly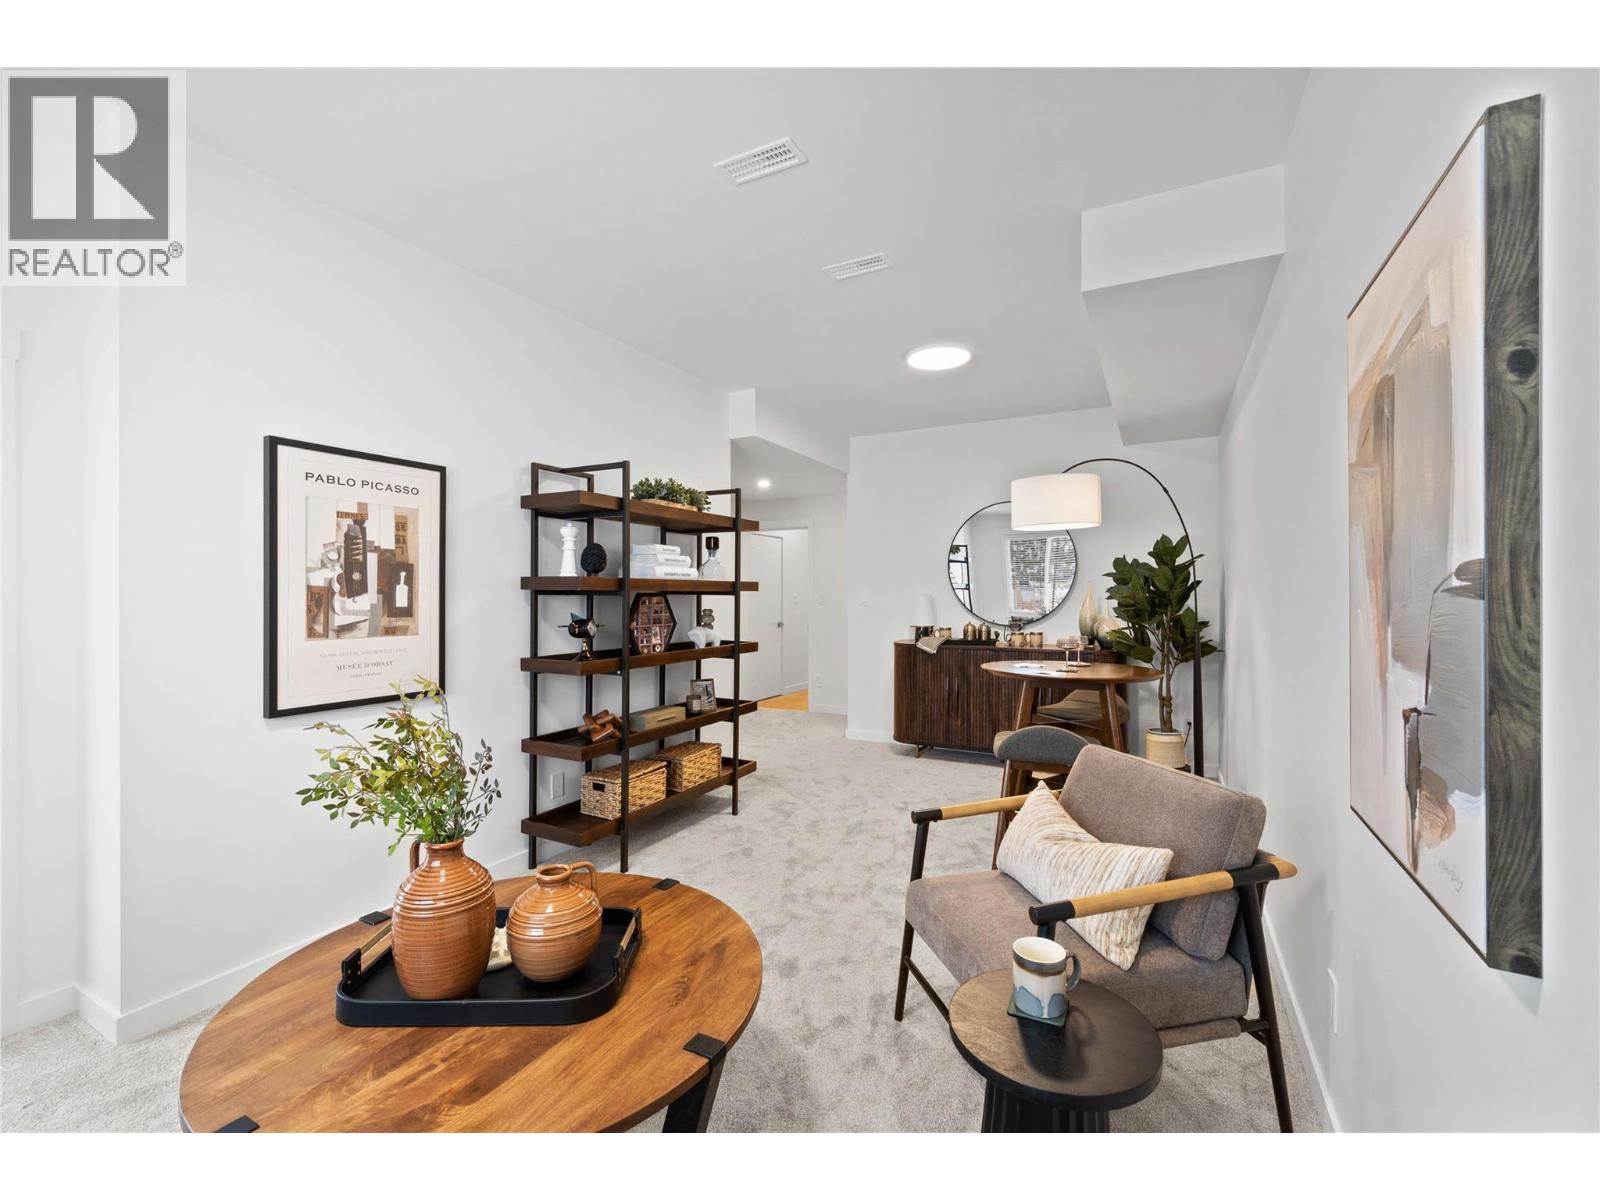
$644,900
Maintenance,
$186.22 Monthly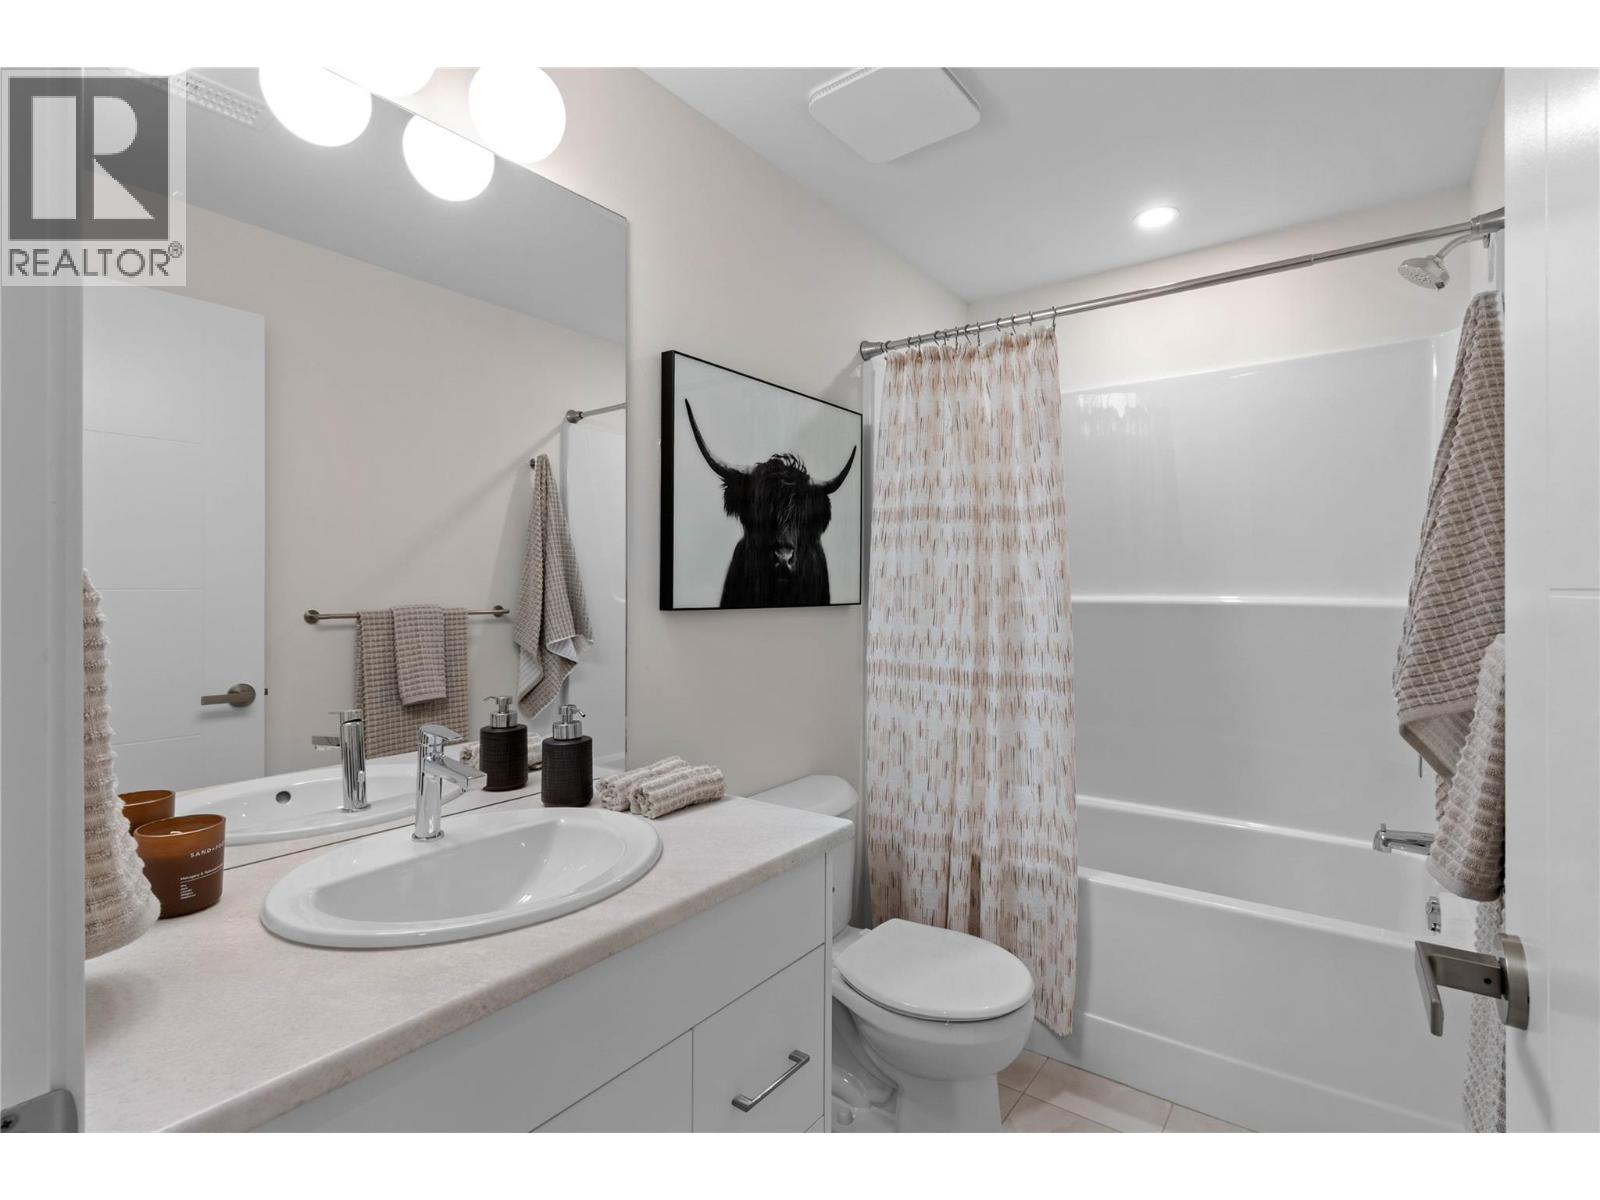
$644,900
Maintenance,
$186.22 Monthly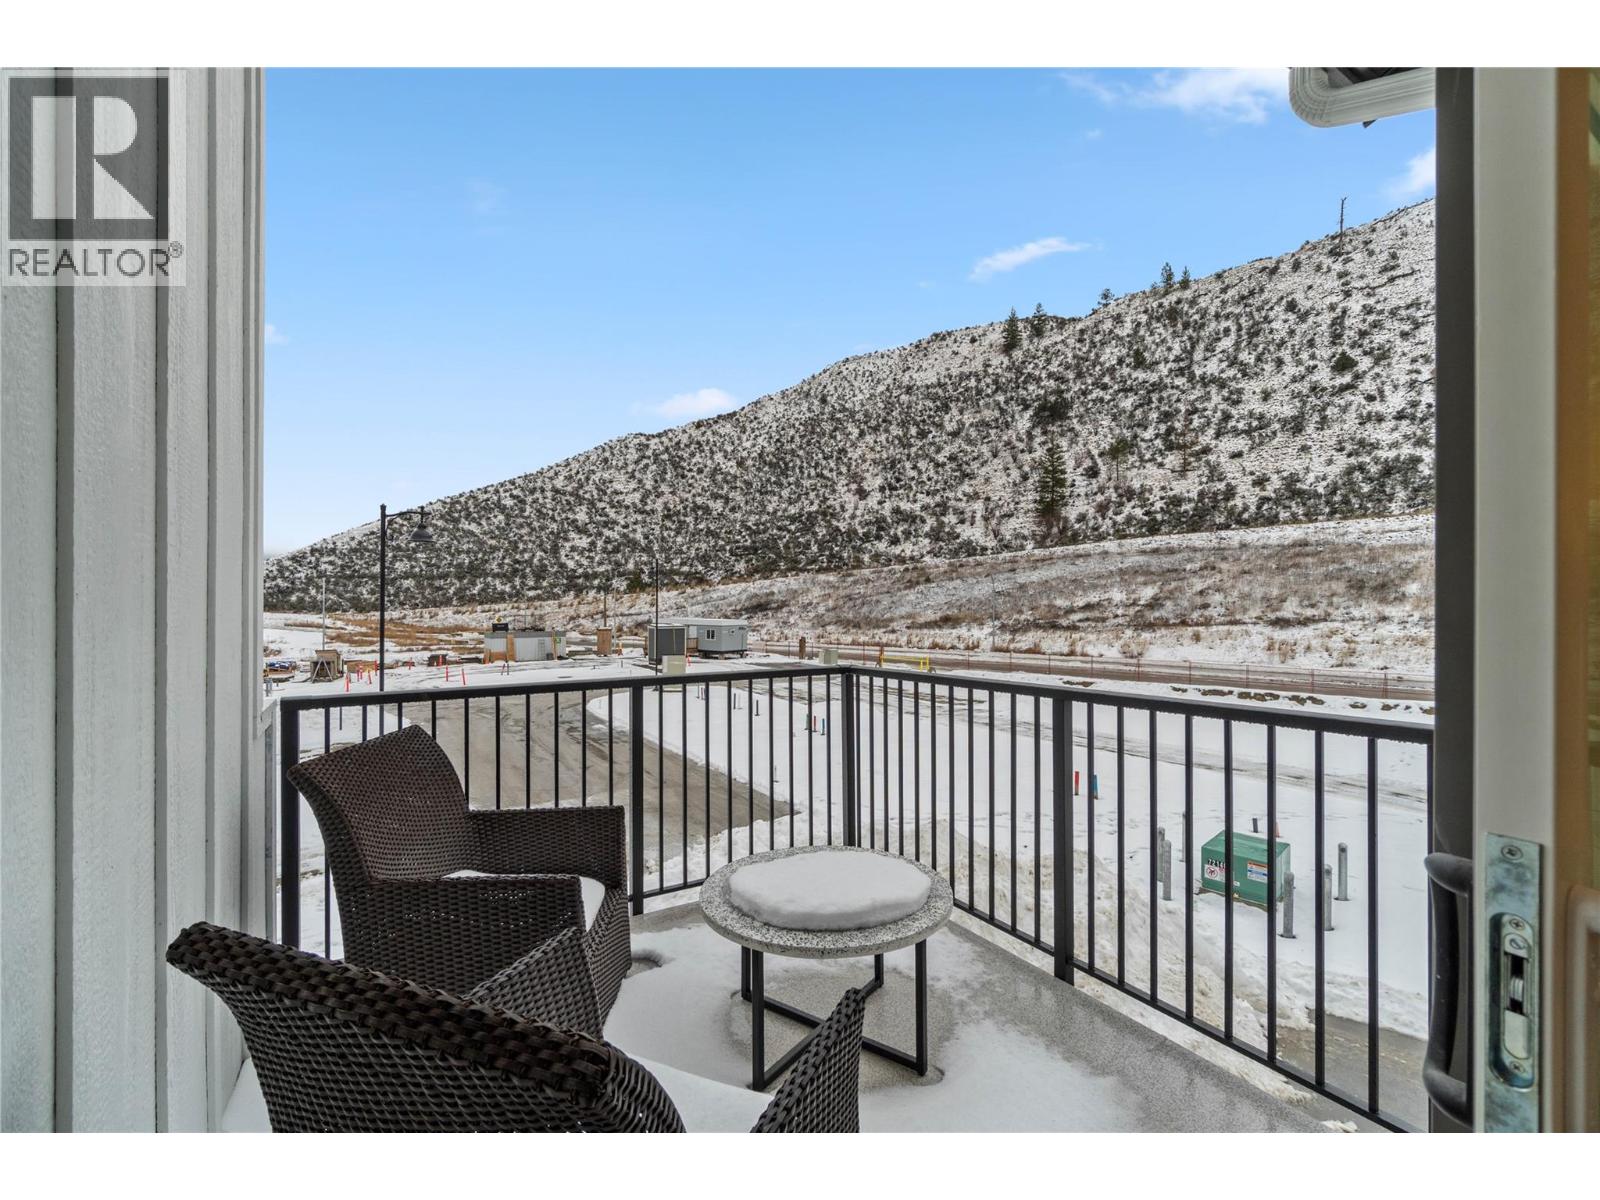
$644,900
Maintenance,
$186.22 Monthly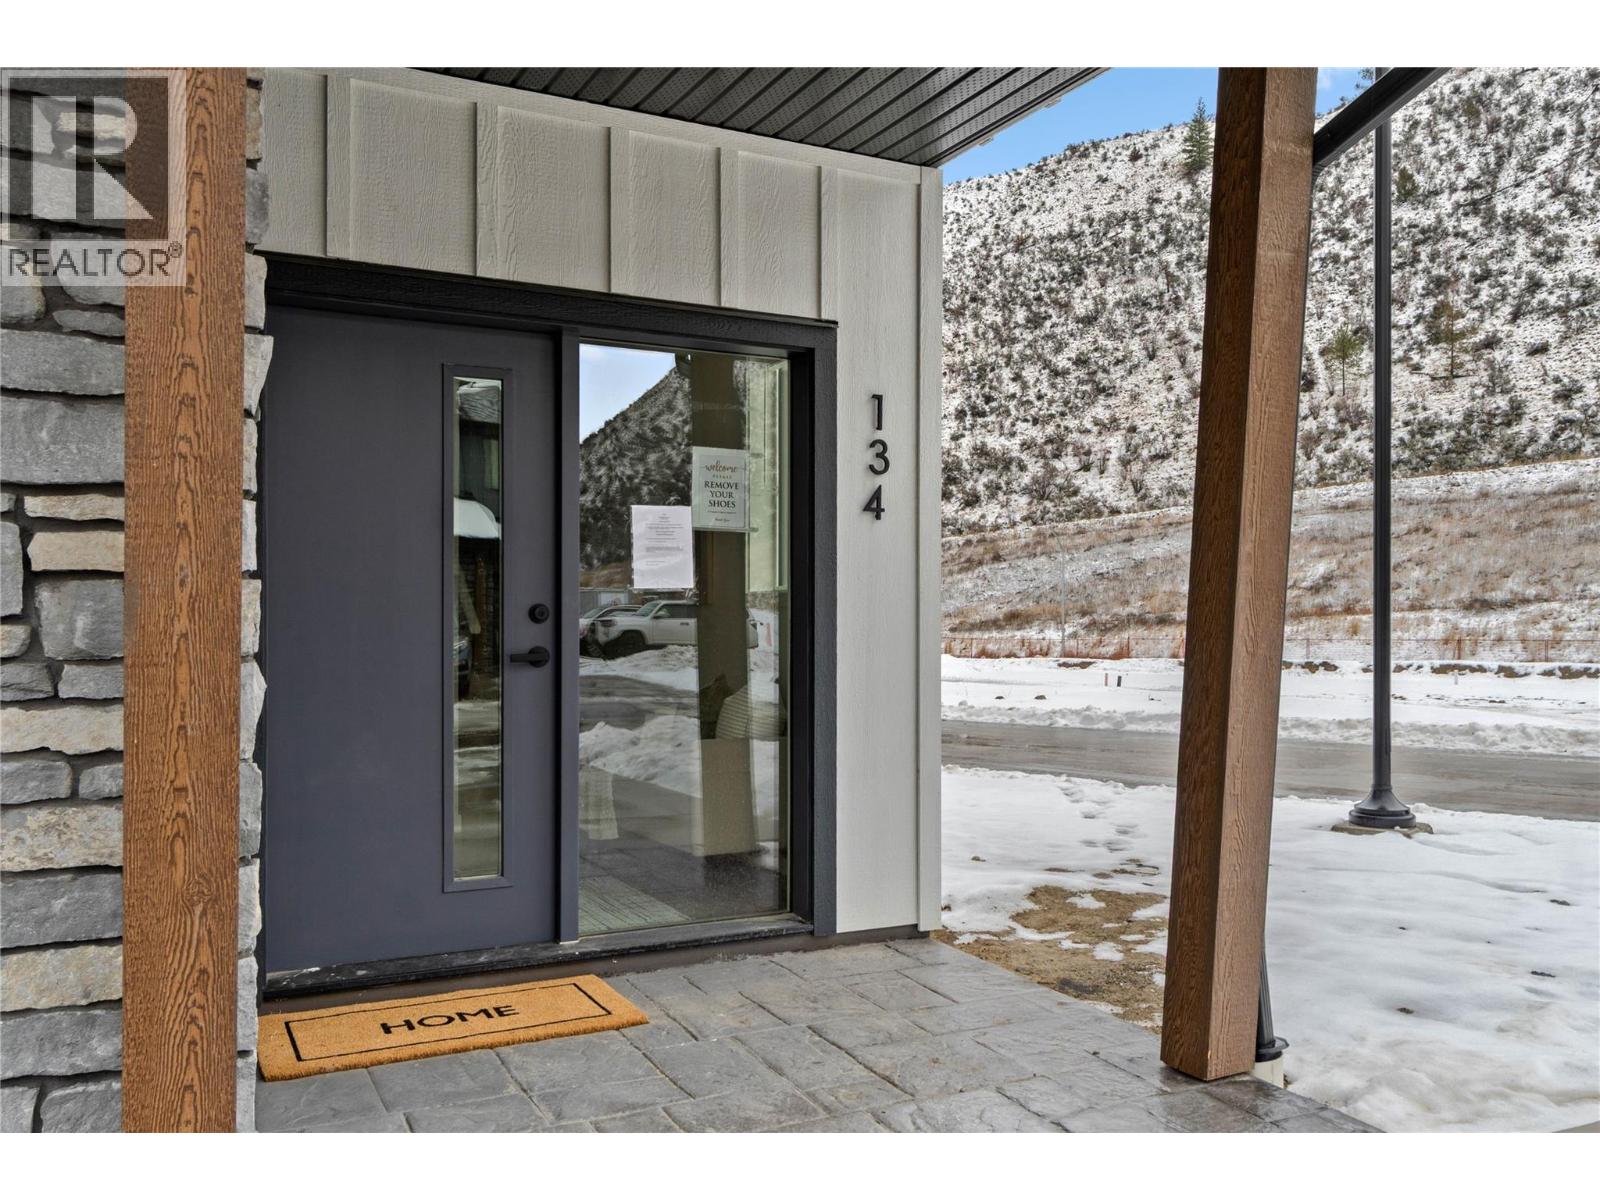
$644,900
Maintenance,
$186.22 Monthly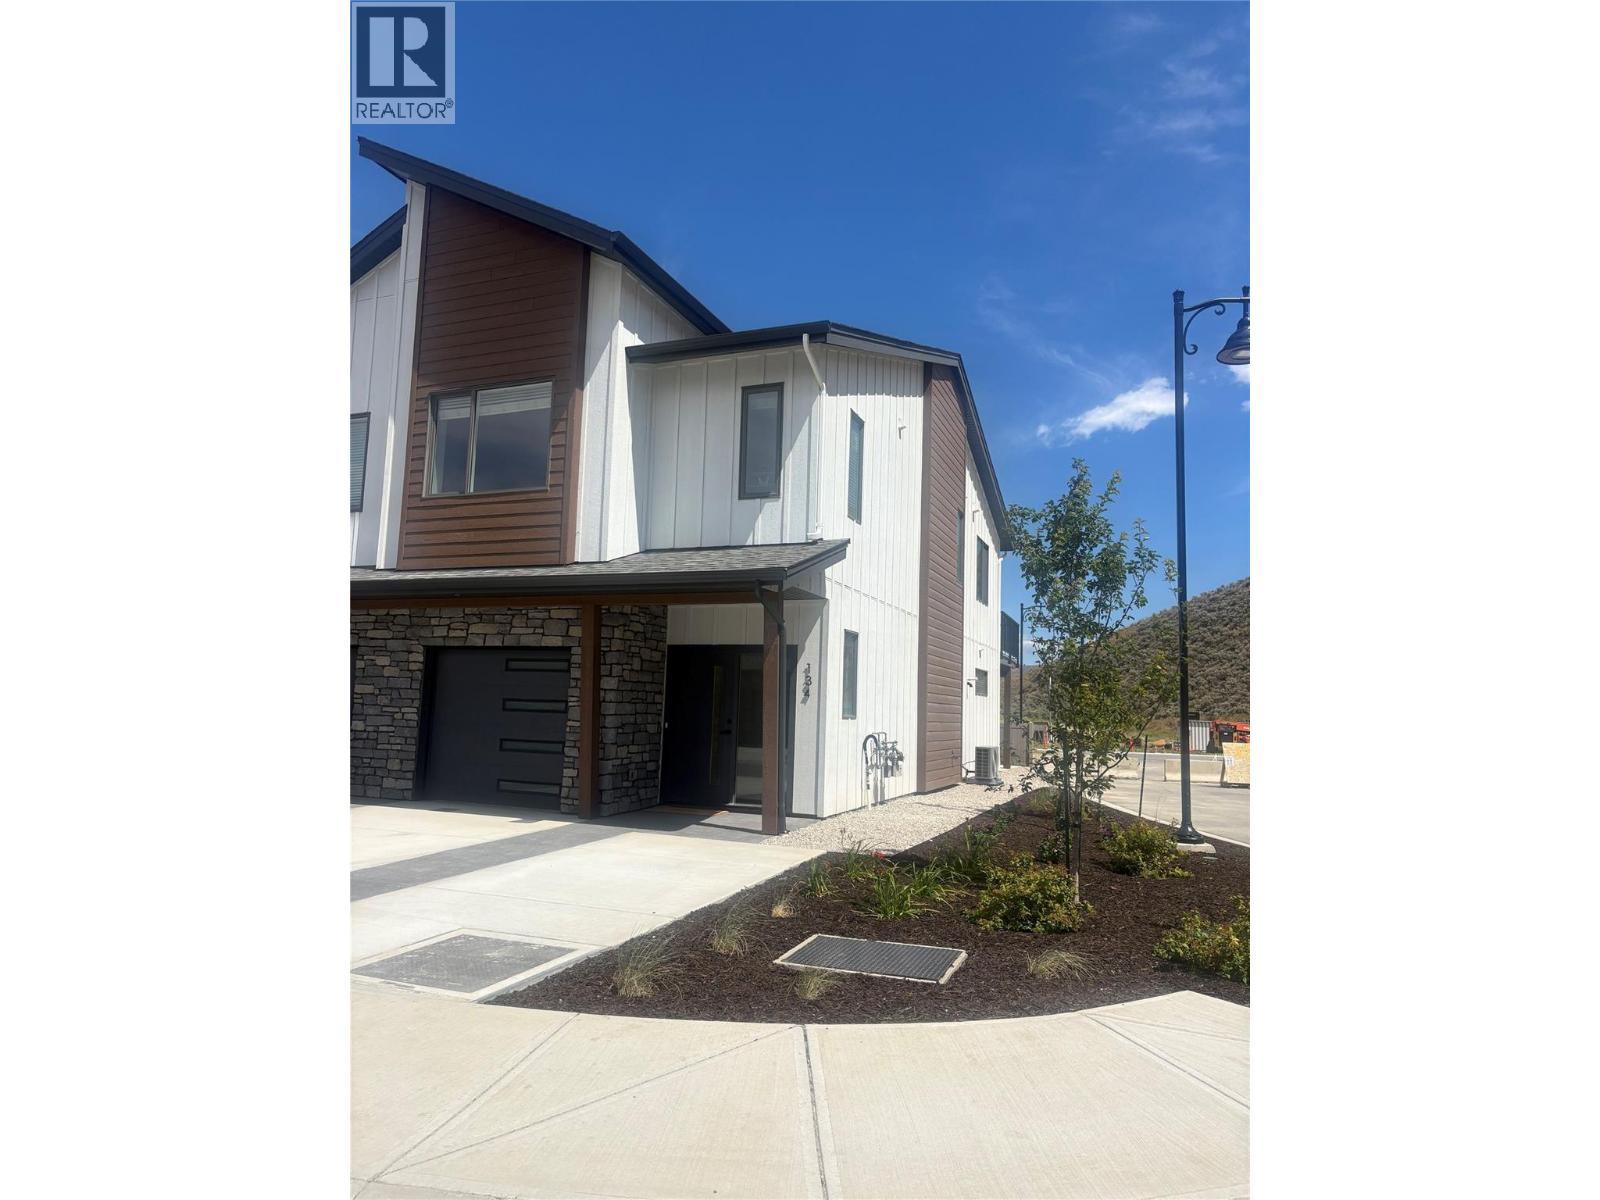
$644,900
Maintenance,
$186.22 Monthly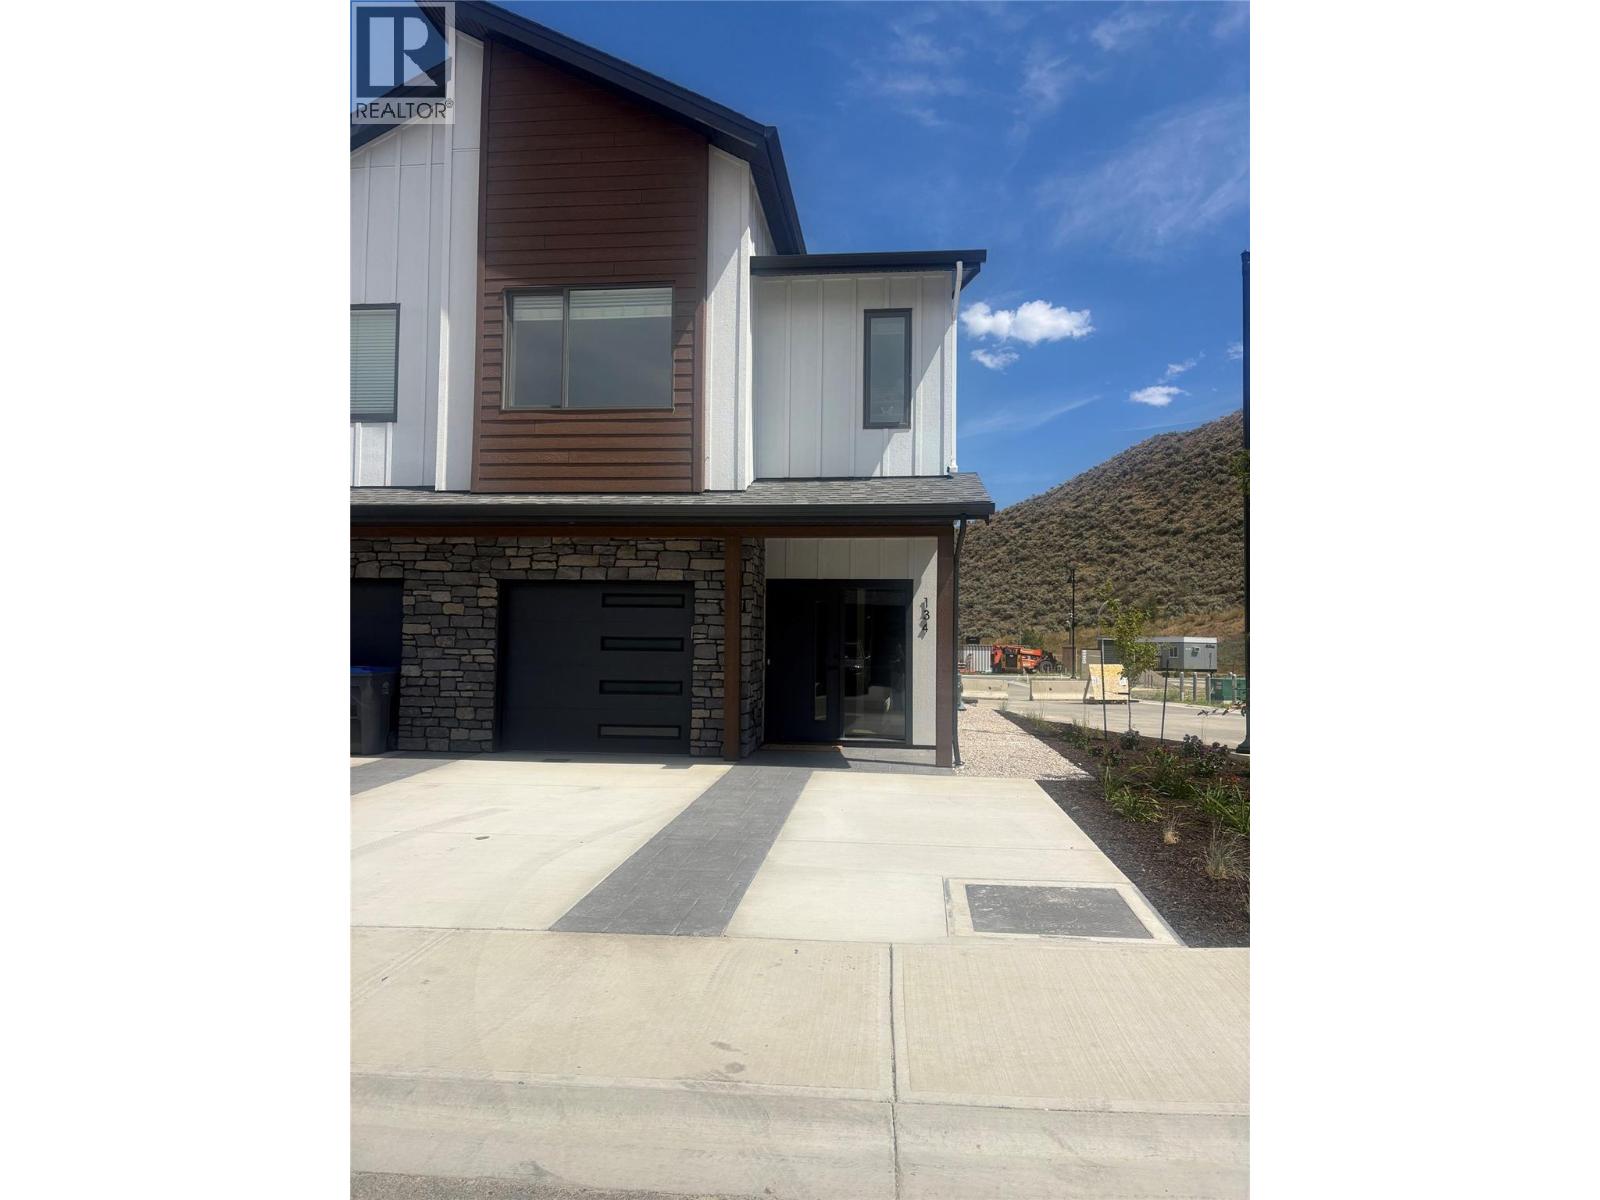
$644,900
Maintenance,
$186.22 Monthly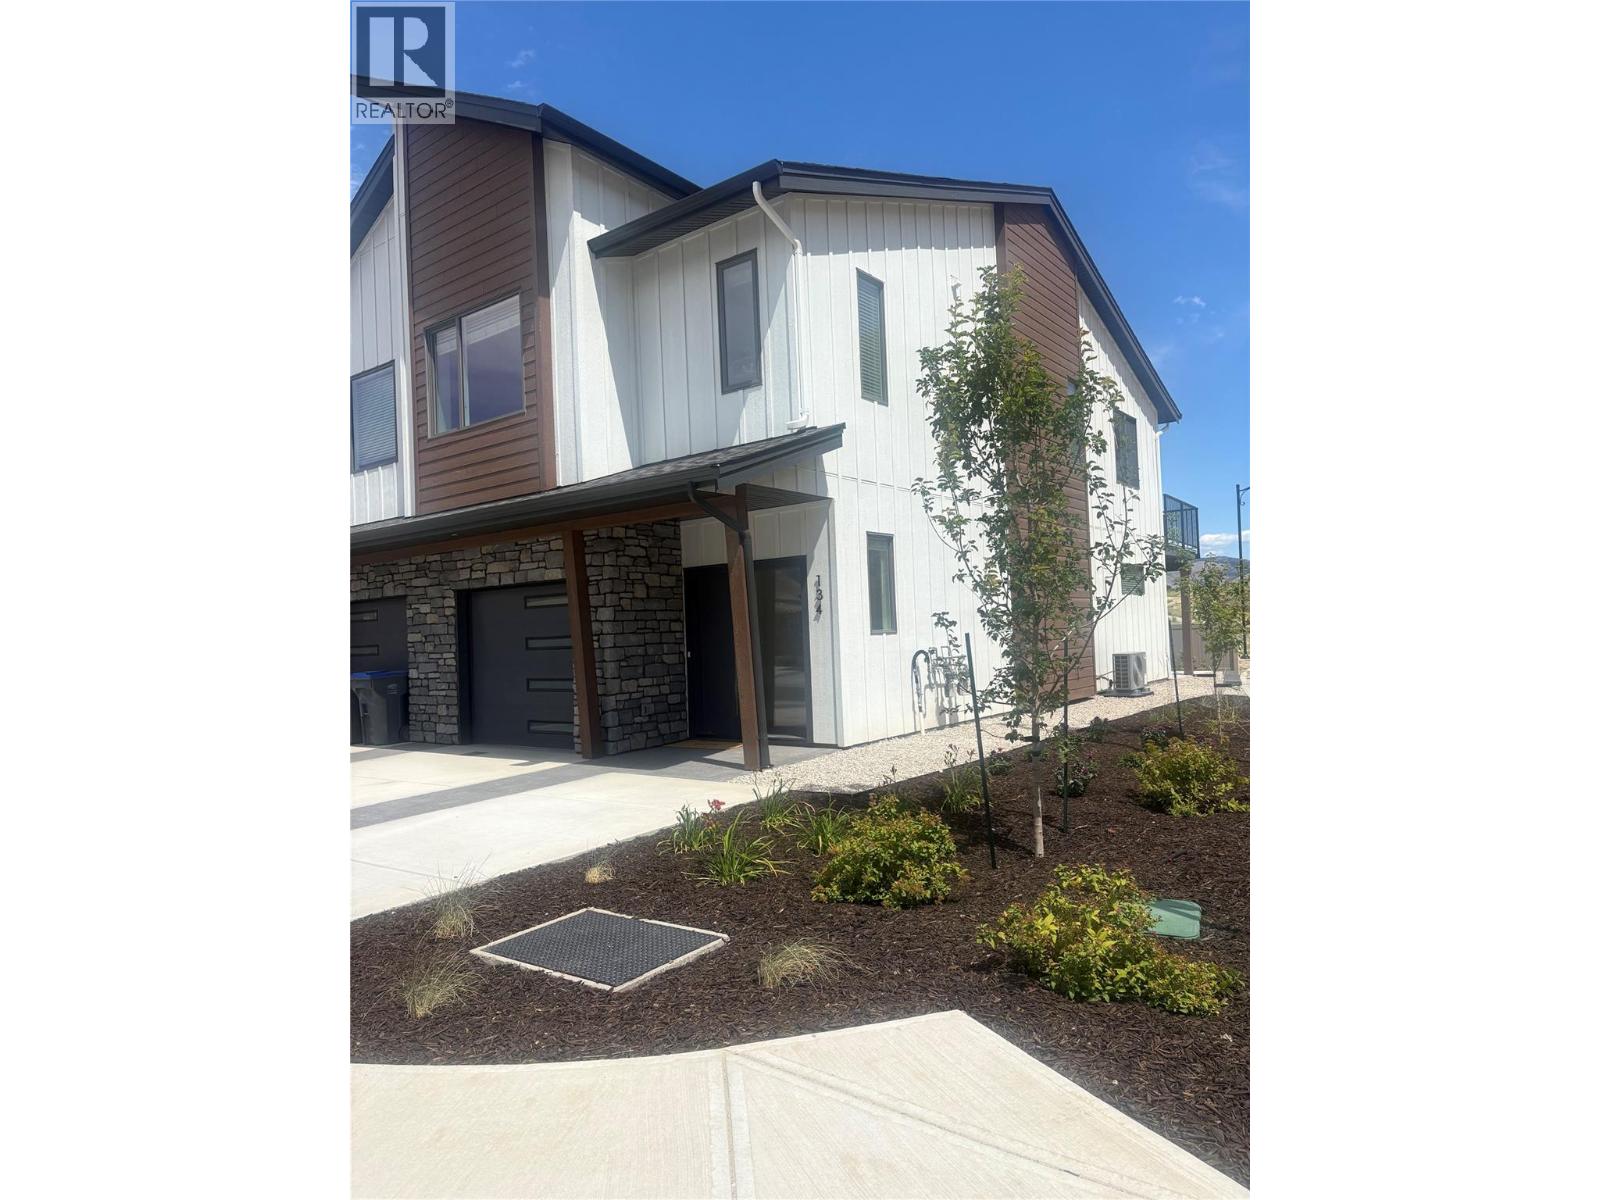
$644,900
Maintenance,
$186.22 Monthly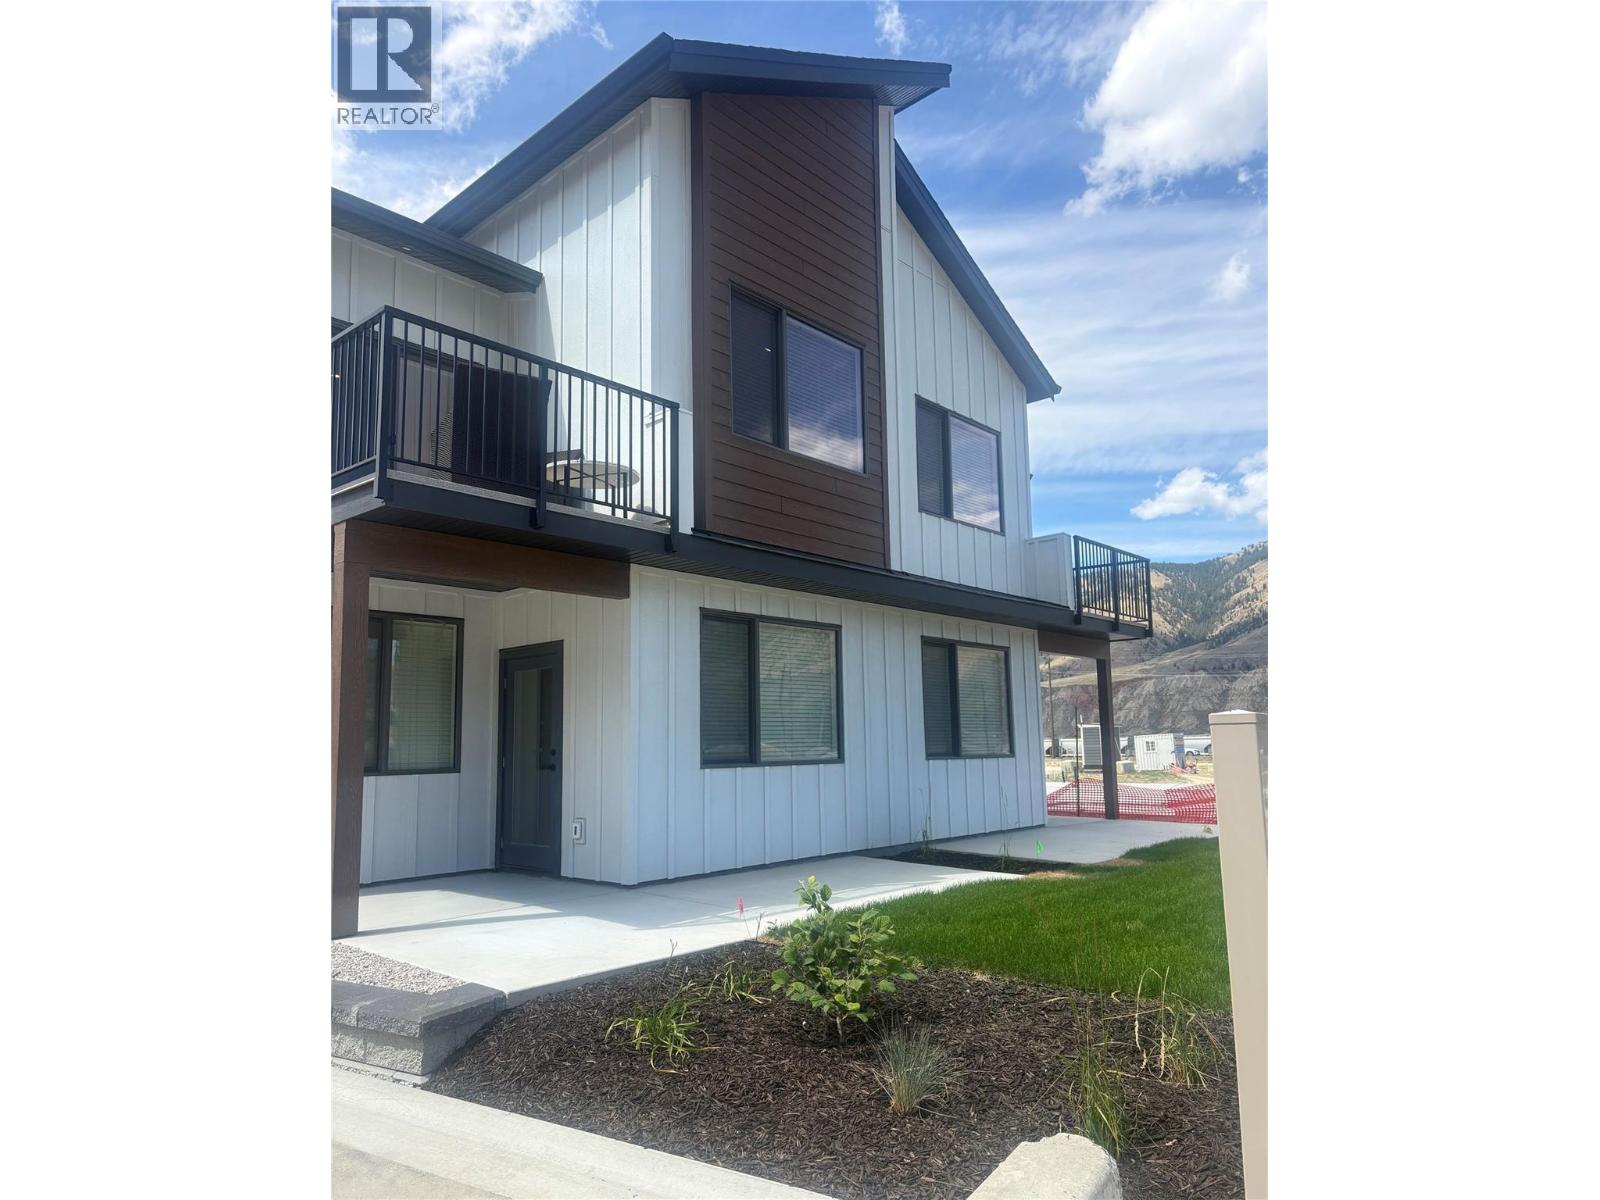
$644,900
Maintenance,
$186.22 Monthly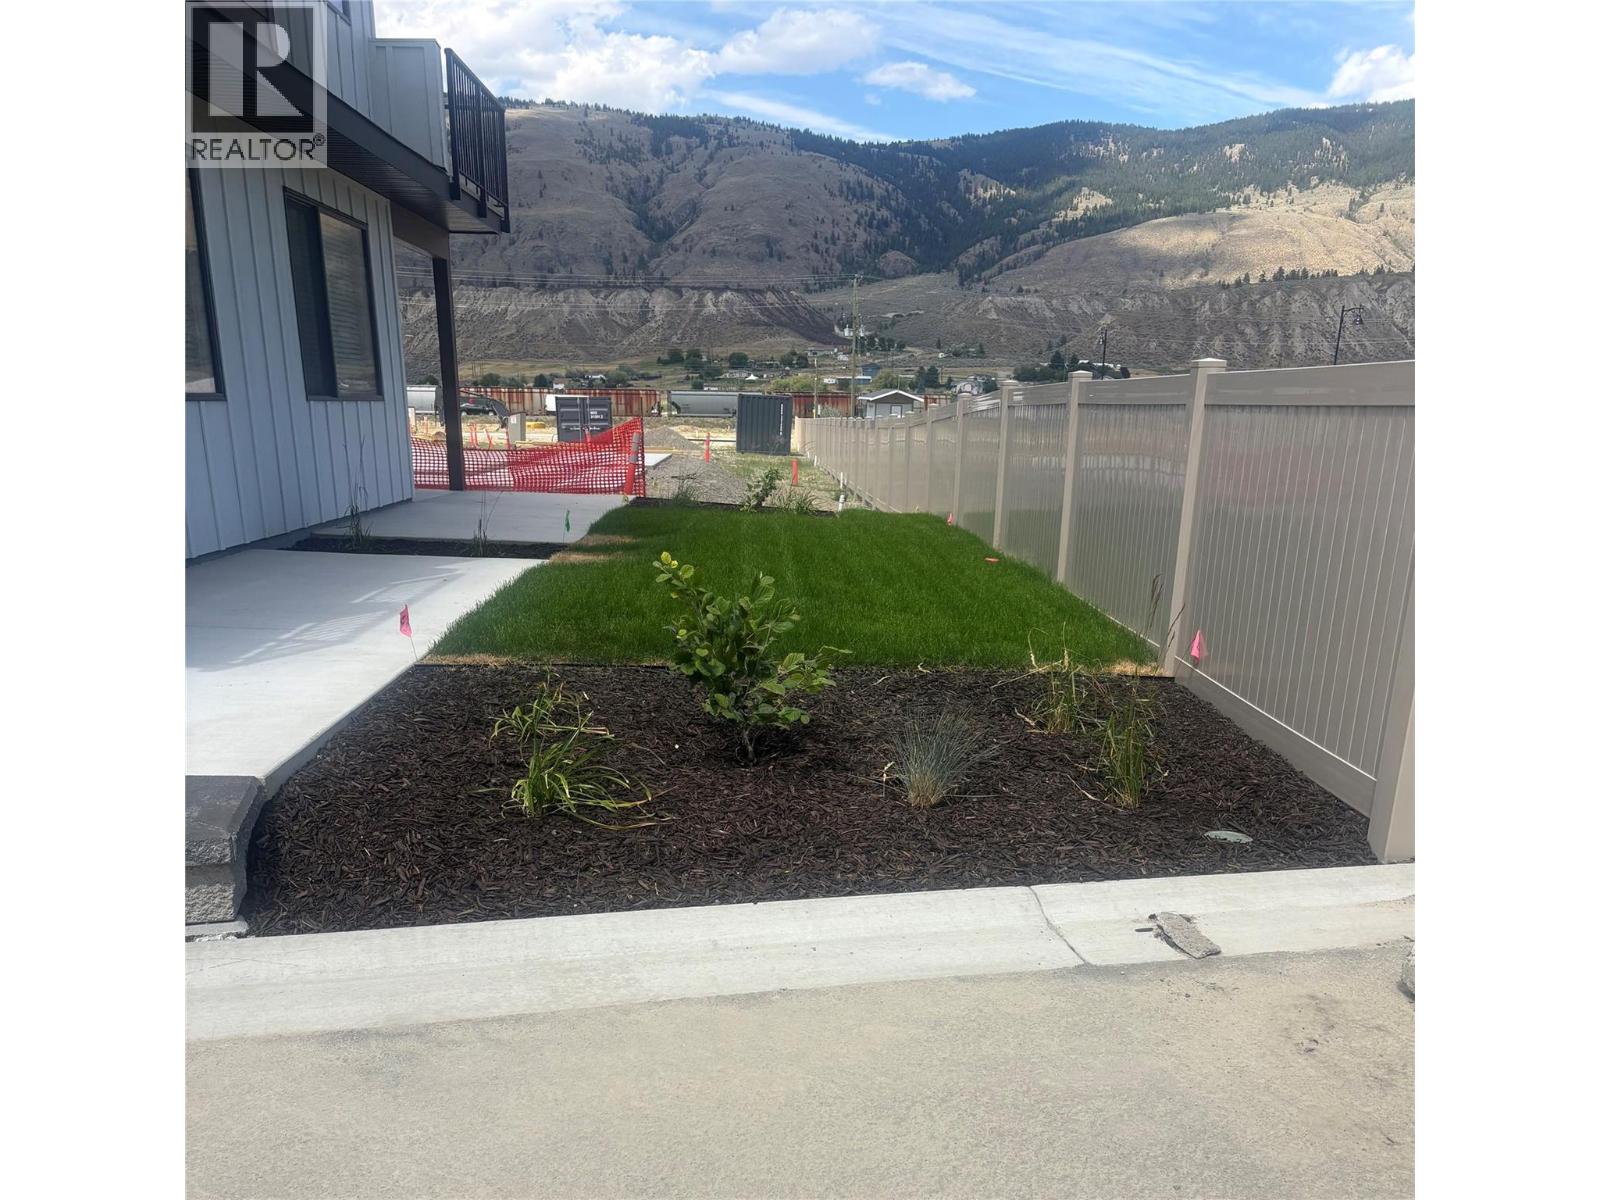
$644,900
Maintenance,
$186.22 Monthly
$644,900
Maintenance,
$186.22 Monthly
Like this listing?
Contact us for more information


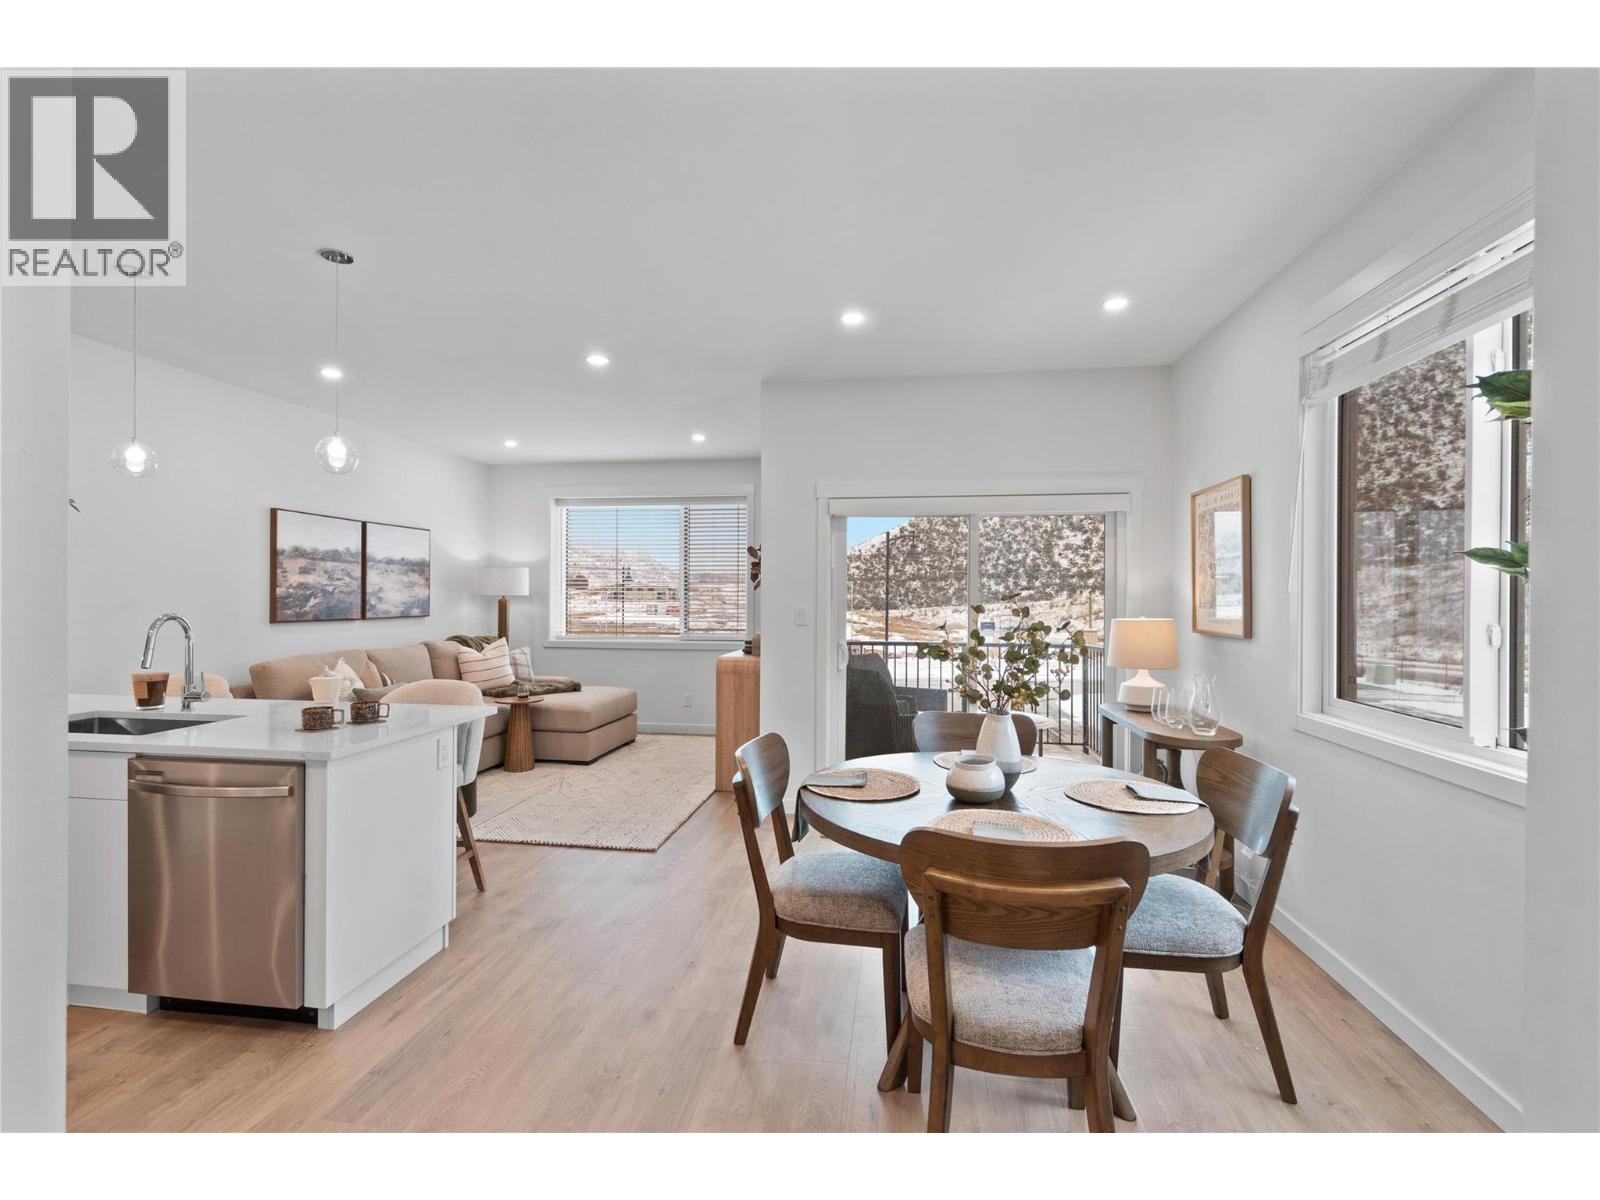
This move in ready half duplex offers one of our most unique floor plans, designed with flexibility in mind. The layout is perfect for a future inlaw suite or simply provides extra living space for your growing family. With three fully finished levels, this home delivers exceptional value and functionality. Enjoy a fully fenced yard, a spacious sundeck for your morning coffee or summer BBQs, and a beautiful open concept interior featuring soft close cabinetry, stylish finishes, and thoughtful design throughout. The spacious primary bedroom includes a large walk-in closet and a private ensuite. Your new home also includes all appliances, blinds, a heat pump for year-round comfort, and is located in a bare land strata community. Don't miss your opportunity to own this incredible home! Contact me today to book your private viewing. (id:67517)
-
Property Details
MLS® Number 10394594 Property Type Recreational Neigbourhood Valleyview Community Name Somerset AmenitiesNearBy Park, Recreation, Shopping CommunityFeatures Pets Allowed Features Level Lot ParkingSpaceTotal 1 -
Building
BathroomTotal 3 BedroomsTotal 3 Appliances Range, Refrigerator, Dishwasher, Hood Fan, Washer & Dryer ConstructedDate 2026 ConstructionStyleAttachment Semi-detached CoolingType Central Air Conditioning ExteriorFinish Other FlooringType Mixed Flooring HeatingType Forced Air, See Remarks RoofMaterial Asphalt Shingle RoofStyle Unknown StoriesTotal 2 SizeInterior 1,680 Sqft Type Duplex UtilityWater Municipal Water Attached Garage 1 -
Land
Acreage No LandAmenities Park, Recreation, Shopping LandscapeFeatures Landscaped, Level Sewer Municipal Sewage System SizeIrregular 0.05 SizeTotal 0.05 Ac|under 1 Acre SizeTotalText 0.05 Ac|under 1 Acre -
Rooms
Level Type Length Width Dimensions Second Level Bedroom 10' x 8'7'' Second Level 3pc Ensuite Bath Measurements not available Second Level Primary Bedroom 13' x 10'1'' Second Level Laundry Room 8' x 5' Second Level 4pc Bathroom Measurements not available Second Level Dining Room 9'1'' x 14'2'' Second Level Living Room 11'7'' x 19'1'' Second Level Kitchen 11' x 10'4'' Main Level Family Room 10'9'' x 10'6'' Main Level Bedroom 10'9'' x 9'6'' Main Level Utility Room 6'7'' x 4'9'' Main Level 4pc Bathroom Measurements not available Main Level Foyer 8'3'' x 4'2'' -
Utilities
Your Favourites
No Favourites Found







The trademarks REALTOR®, REALTORS®, and the REALTOR® logo are controlled by The Canadian Real Estate Association (CREA) and identify real estate professionals who are members of CREA. The trademarks MLS®, Multiple Listing Service® and the associated logos are owned by The Canadian Real Estate Association (CREA) and identify the quality of services provided by real estate professionals who are members of CREA. The trademark DDF® is owned by The Canadian Real Estate Association (CREA) and identifies CREA's Data Distribution Facility (DDF®)
October 11 2026 09:18:57
Association of Interior REALTORS®
