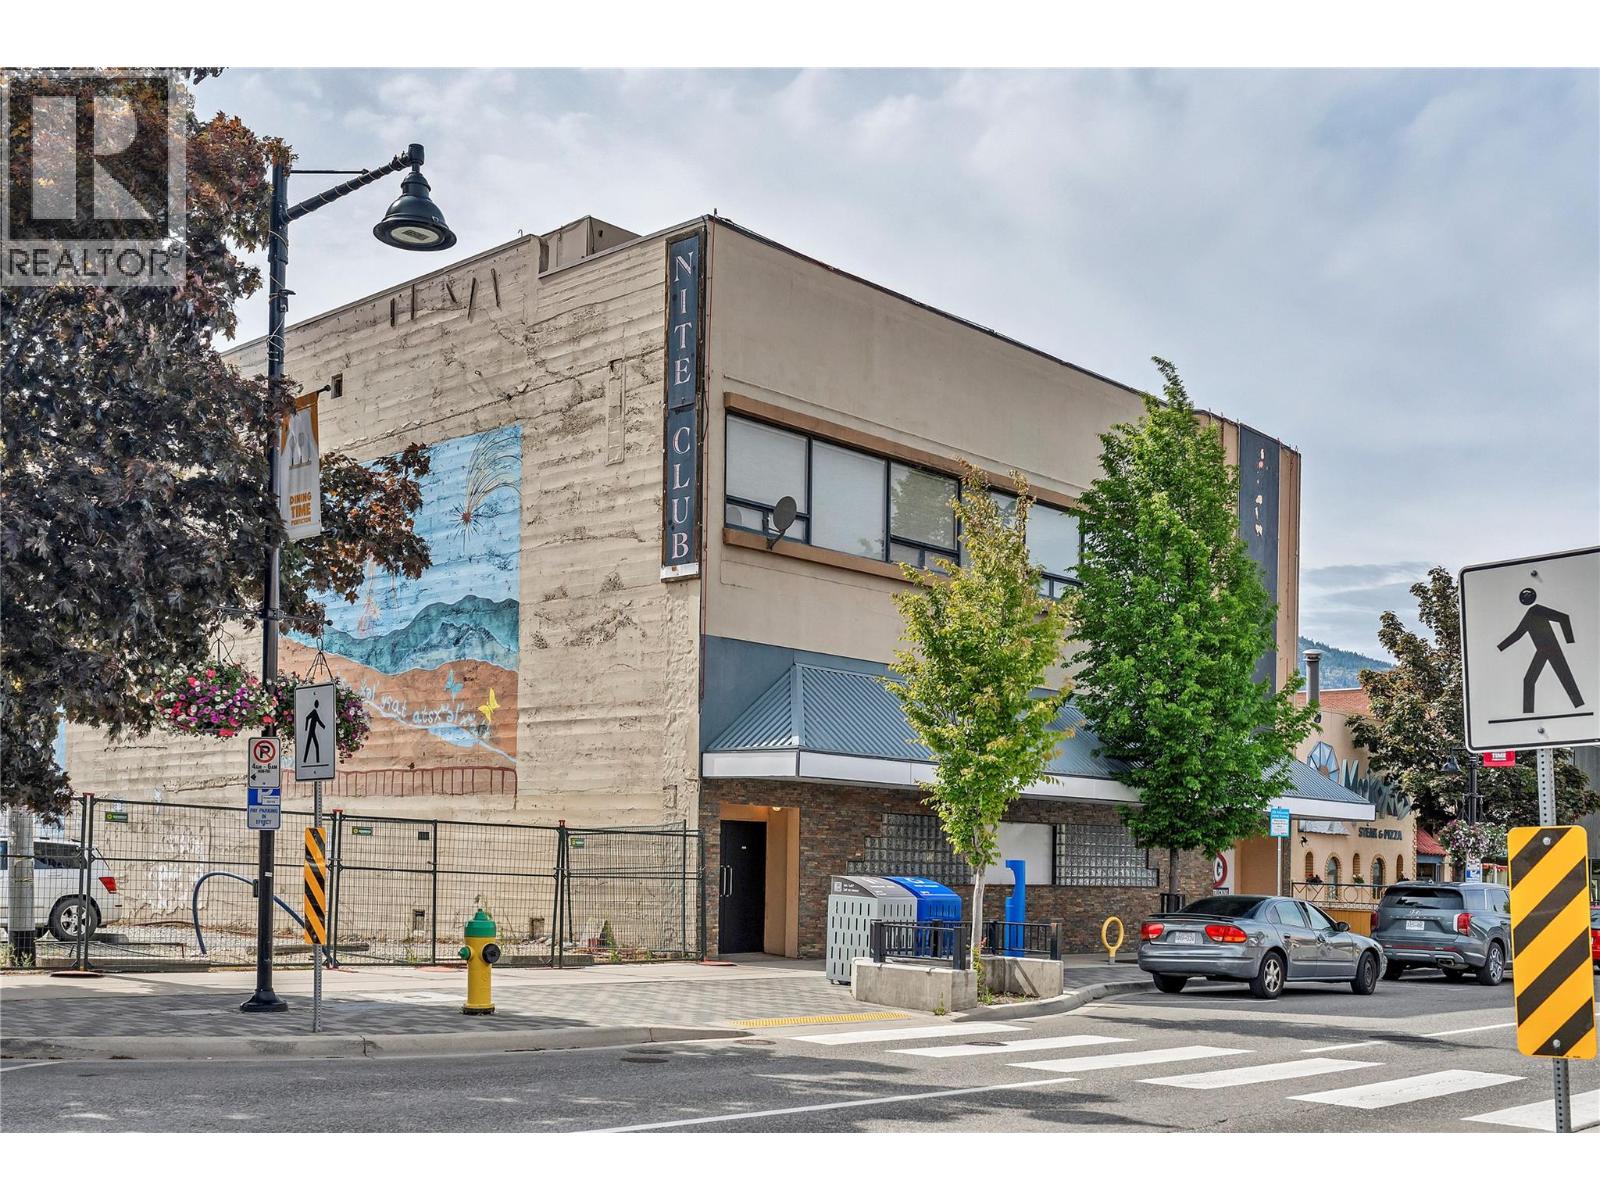
333 Main Street
Penticton, British Columbia
Iconic Downtown Commercial Opportunity. Rare chance to own a landmark piece of Penticton history. Once among BC's premier nightclubs, this iconic 3-storey building sits in the heart of downtown and is now available for full land & building ownership - a true legacy property with unlimited potential. The versatile layout spans 3 floors, each capable of operating as an independent revenue stream. Recent use as a profitable pawn shop demonstrates strong commercial viability, while the building's bones lend themselves to a wide range of future uses: restaurant or dinner theatre, live entertainment venue, fitness center, retail, professional offices, or a boutique hospitality concept. The 3rd floor features a self-contained 2-bedroom suite, ideal for an owner-operator or as additional rental income. Four separate building entrances provide excellent accessibility and operational flexibility for multi-tenant configurations. Whether you're an investor seeking multiple revenue streams, an entrepreneur ready to make your mark, or a developer with a vision for one of Penticton's most recognizable addresses - this property demands a closer look. Full land and building ownership, 3 floors with 3 potential revenue streams, a 2-bedroom suite, 4 separate entrances, and a prime downtown location combine to make this one of the most compelling commercial opportunities to hit the Penticton market in years. A property like this rarely comes to market. Book your private showing today. (id:67517)
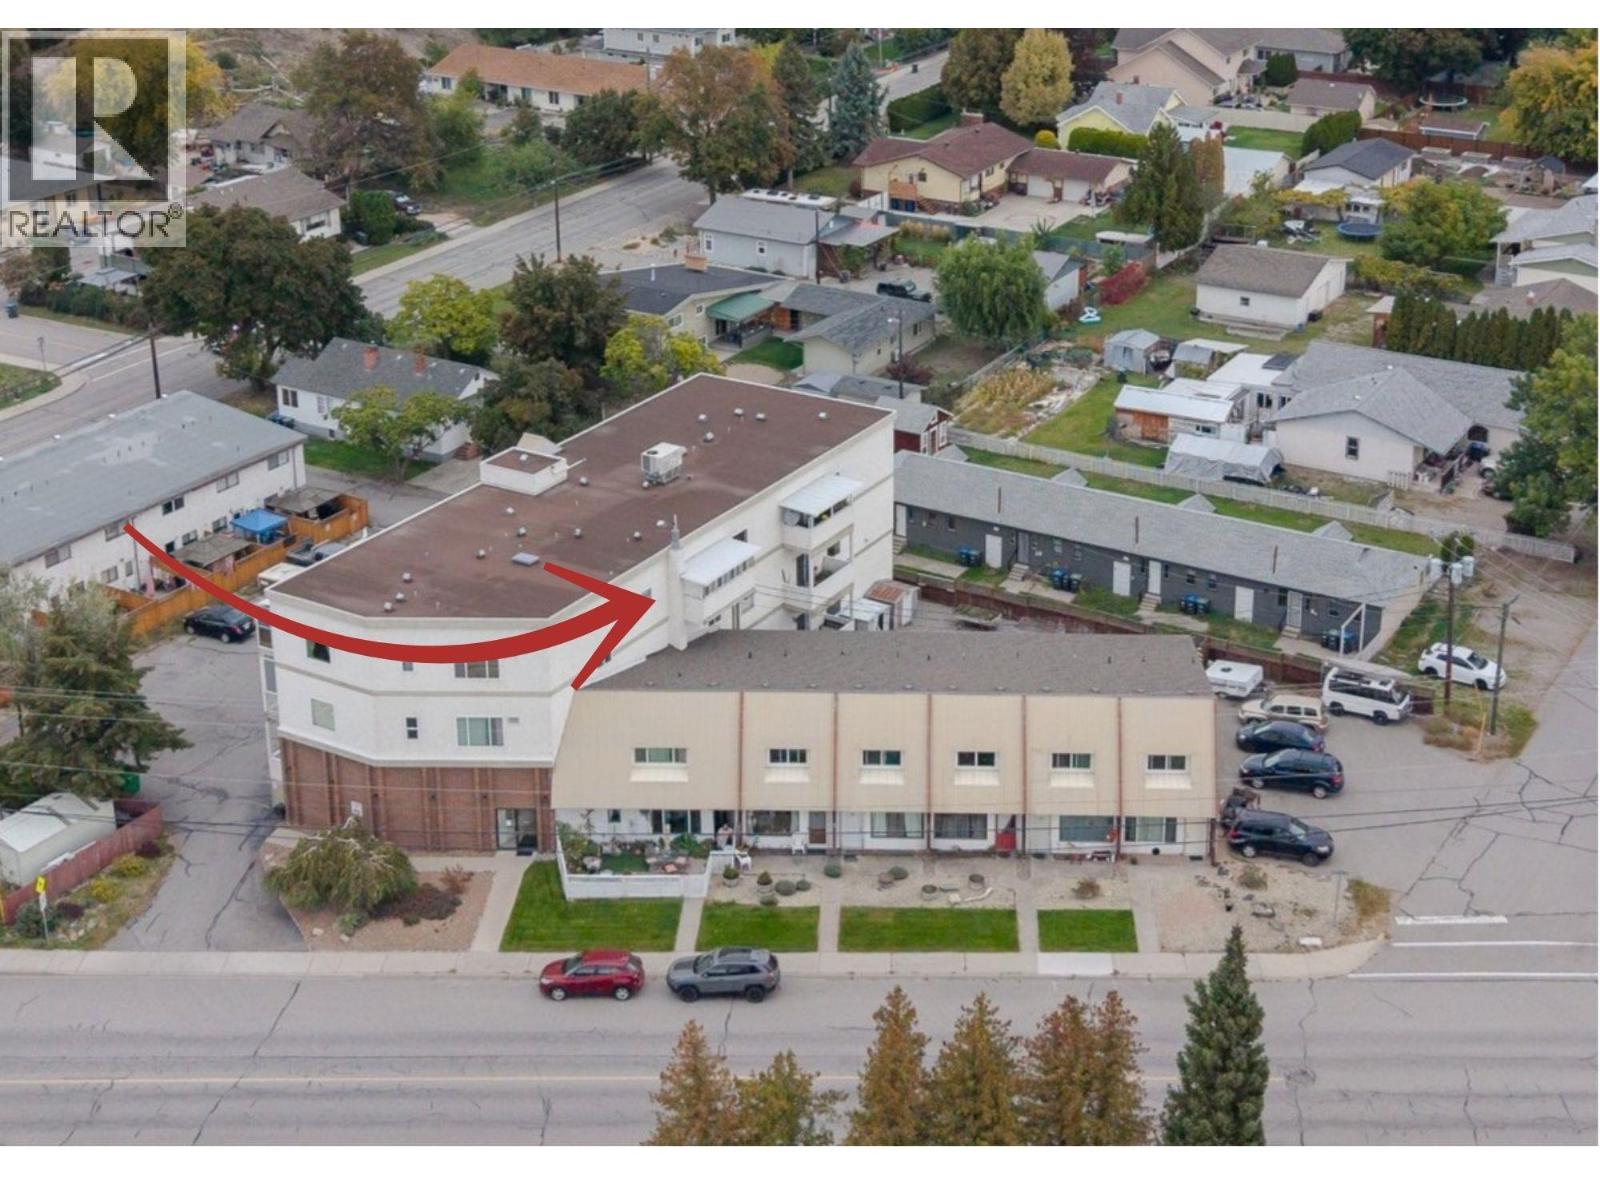
650 Mckinney Road Unit# 325
Oliver, British Columbia
Welcome to top floor living at Elm Tree Apartments! Bright, efficient, and beautifully maintained, this cozy condo features an open-concept layout designed to maximize space and natural light. Enjoy stunning mountain views from every window throughout the unit, creating a serene backdrop for everyday living. The kitchen comes fully equipped with stainless steel appliances and flows seamlessly into a dedicated dining area, keeping the main living space open and bright. Step outside onto your cozy, covered east-facing deck—the ultimate spot to sip your morning coffee while taking in the views. Comfort is guaranteed year-round with two air conditioners! This turn-key condo checks every box with in-suite laundry, an assigned parking space, and the added bonus of an oversized private storage locker. The well-maintained, secure building offers fantastic amenities, including an elevator, common room, and fitness room, all complemented by affordable strata fees. Highly flexible for buyers and investors alike, this complex has no age restrictions and welcomes both pets and rentals. Location is everything: you are positioned directly across from the community centre and just a short walk from downtown, river paths, and scenic trails. With quick possession available, this move-in-ready home offers convenient, effortless living at its absolute finest. (id:67517)
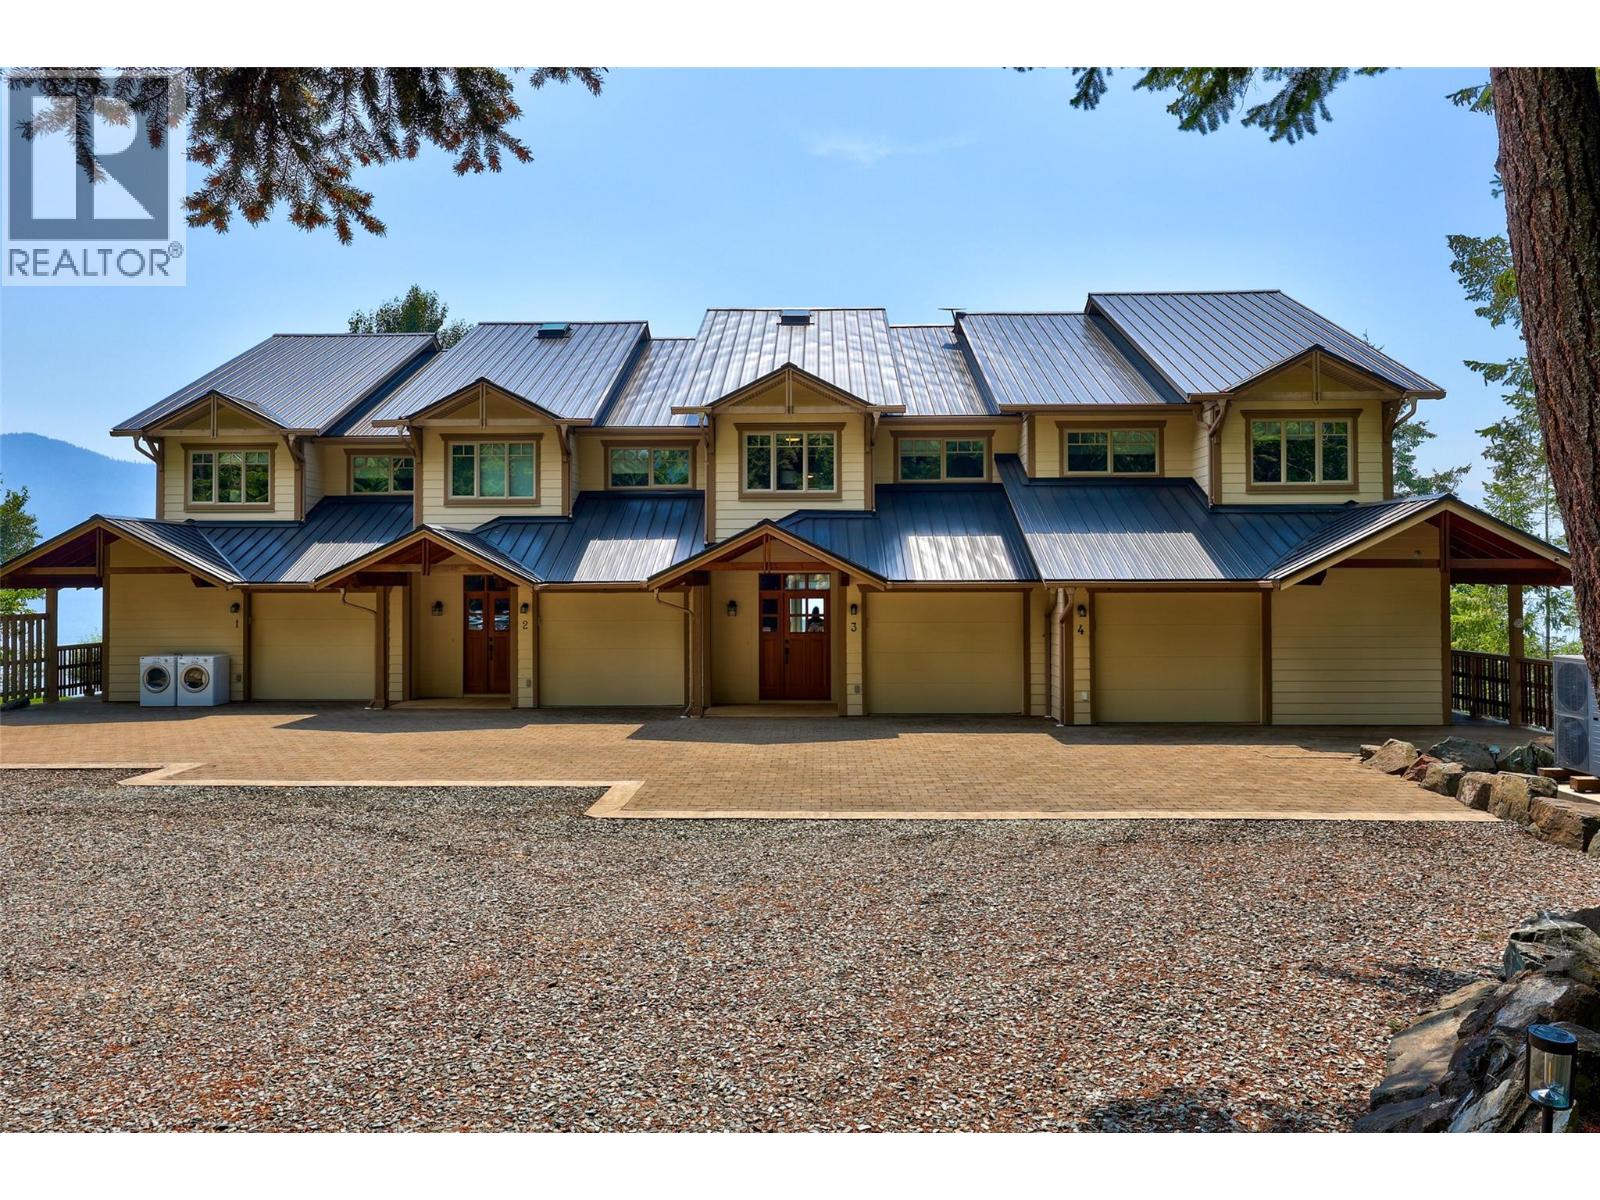
1959 Bristow Road Unit# 3
North Shuswap, British Columbia
Welcome to Celista Point, an exclusive four-unit waterfront community on Shuswap Lake. This beautifully appointed 3-bedroom, 3.5-bath townhome offers 2,496 sq. ft. with stunning lake and Copper Island views. The open-concept main floor maximizes the views, with two lake-facing patios, including one with a retractable awning. The primary suite features a walk-in closet and spa-inspired ensuite with a soaker tub overlooking the lake. The lower level is built for entertaining with a recreation room, pool table, air hockey and dedicated theatre room with six theatre-style seats. Offered fully furnished, this property is ideal as a full-time home or vacation retreat. Enjoy a common dock, private buoy and public boat launch next door, with Scotch Creek just minutes away for shopping, dining and golf. Recent upgrades include a new roof, decks, furnace, heat pump and hot water tank. Additional features include a single garage, built-in vacuum and ample storage. Fully furnished and ready to enjoy—just unpack and head to the lake. (id:67517)
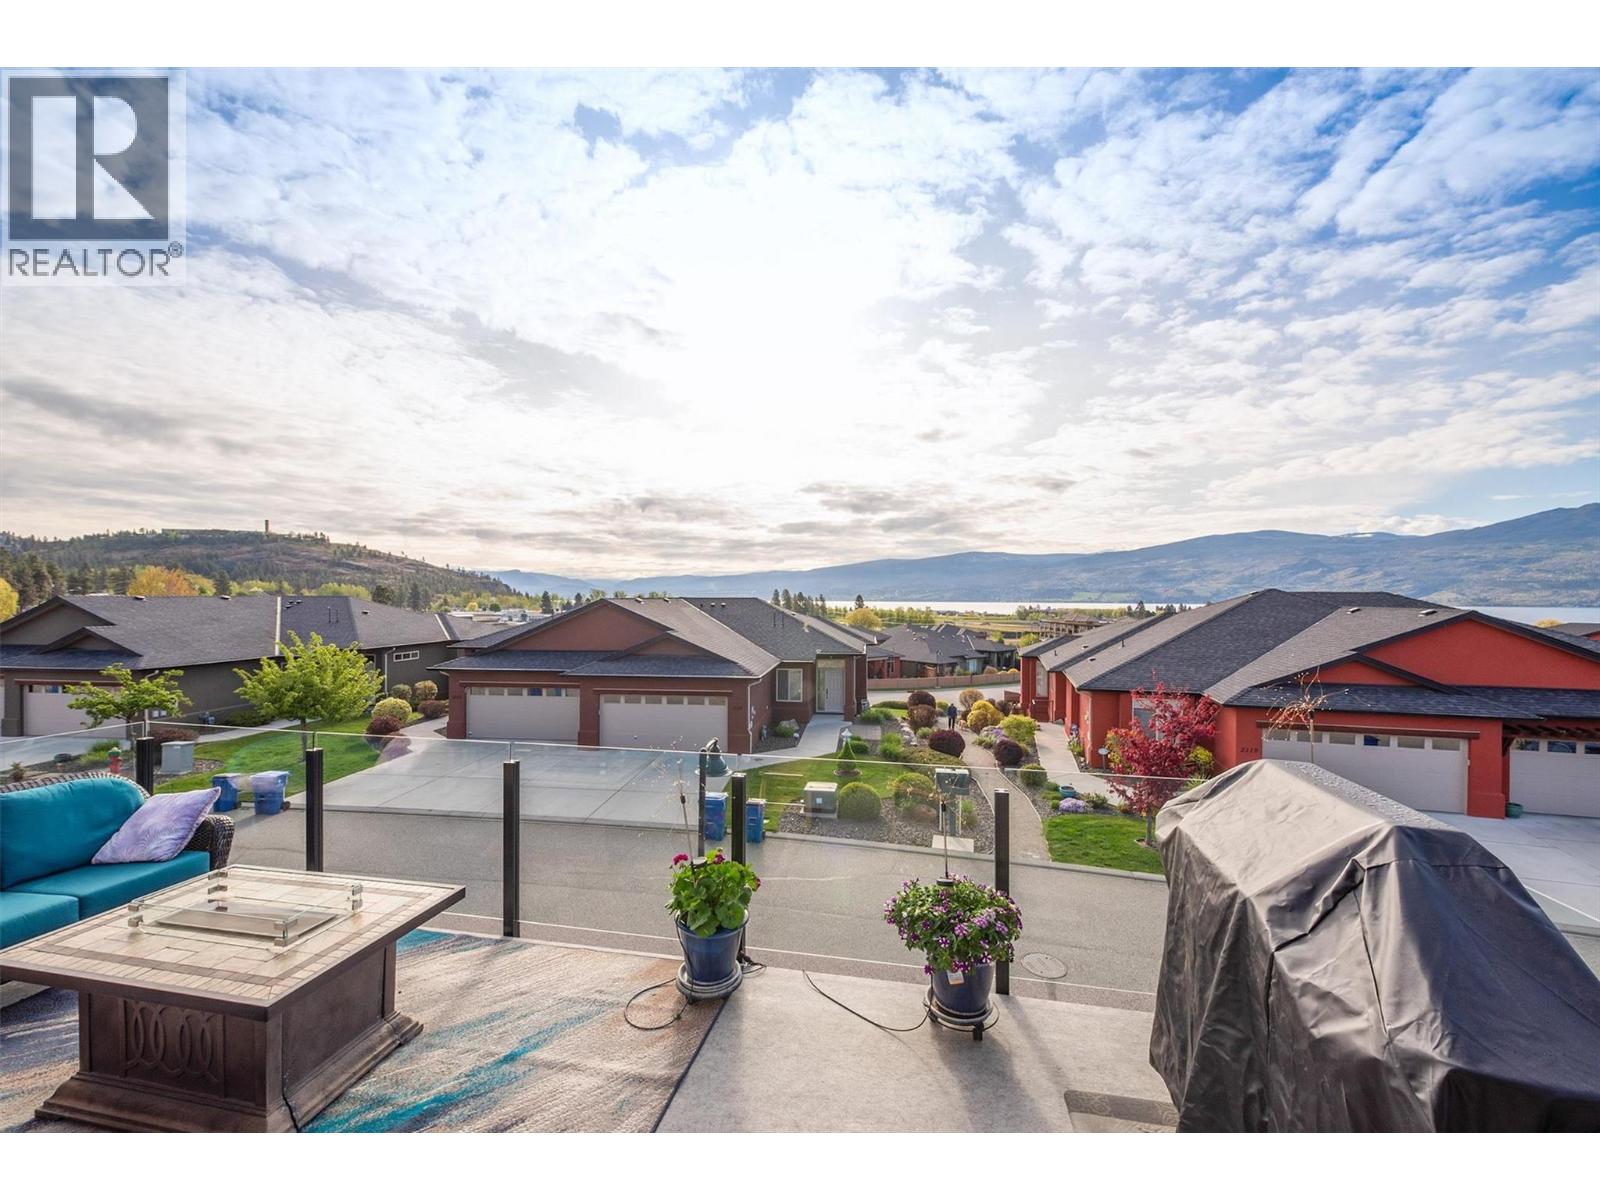
2135 Madera Court
Westbank, British Columbia
Introducing an exceptional home in the highly sought-after Sonoma Pines Community. Perfectly situated in this quiet, gated community, this beautifully maintained walkout rancher offers spectacular lake, mountain, and valley views, along with the easy, low-maintenance lifestyle you've been searching for. Impress family and friends while entertaining in the beautifully updated kitchen, thoughtfully designed for both comfortable everyday living and effortless entertaining. Featuring quality finishes and numerous custom upgrades, the kitchen flows seamlessly into the dining and living areas, where expansive windows frame the breathtaking views. Step onto the deck to savour your morning coffee, unwind with a stunning Okanagan sunset, or enjoy the magical sight of the full moon casting its shimmering reflection across the lake. The spacious primary suite features a walk-in closet and private ensuite, creating a peaceful retreat at the end of the day. The walkout lower level offers flexible living space that's perfect for family, guests, hobbies, a home office, or a media room. Abundant storage throughout and a double garage provide plenty of room for all your needs. Residents of the sought-after Sonoma Pines community enjoy beautifully maintained grounds, a welcoming clubhouse, and a friendly neighbourhood just a golf cart ride from Two Eagles Golf Course. Award-winning Okanagan wineries, lakeside cafes, restaurants, shopping, medical services, and countless recreational opportunities are all within a leisurely walk or short bike ride. An added bonus is the prepaid lease, offering long-term peace of mind while reducing upfront purchase costs—including no Property Transfer Tax for most buyers. This exceptional home truly combines breathtaking views, quality craftsmanship, and outstanding value in one of West Kelowna's most desirable communities. (New Hot Water Tank - July 2026) (id:67517)
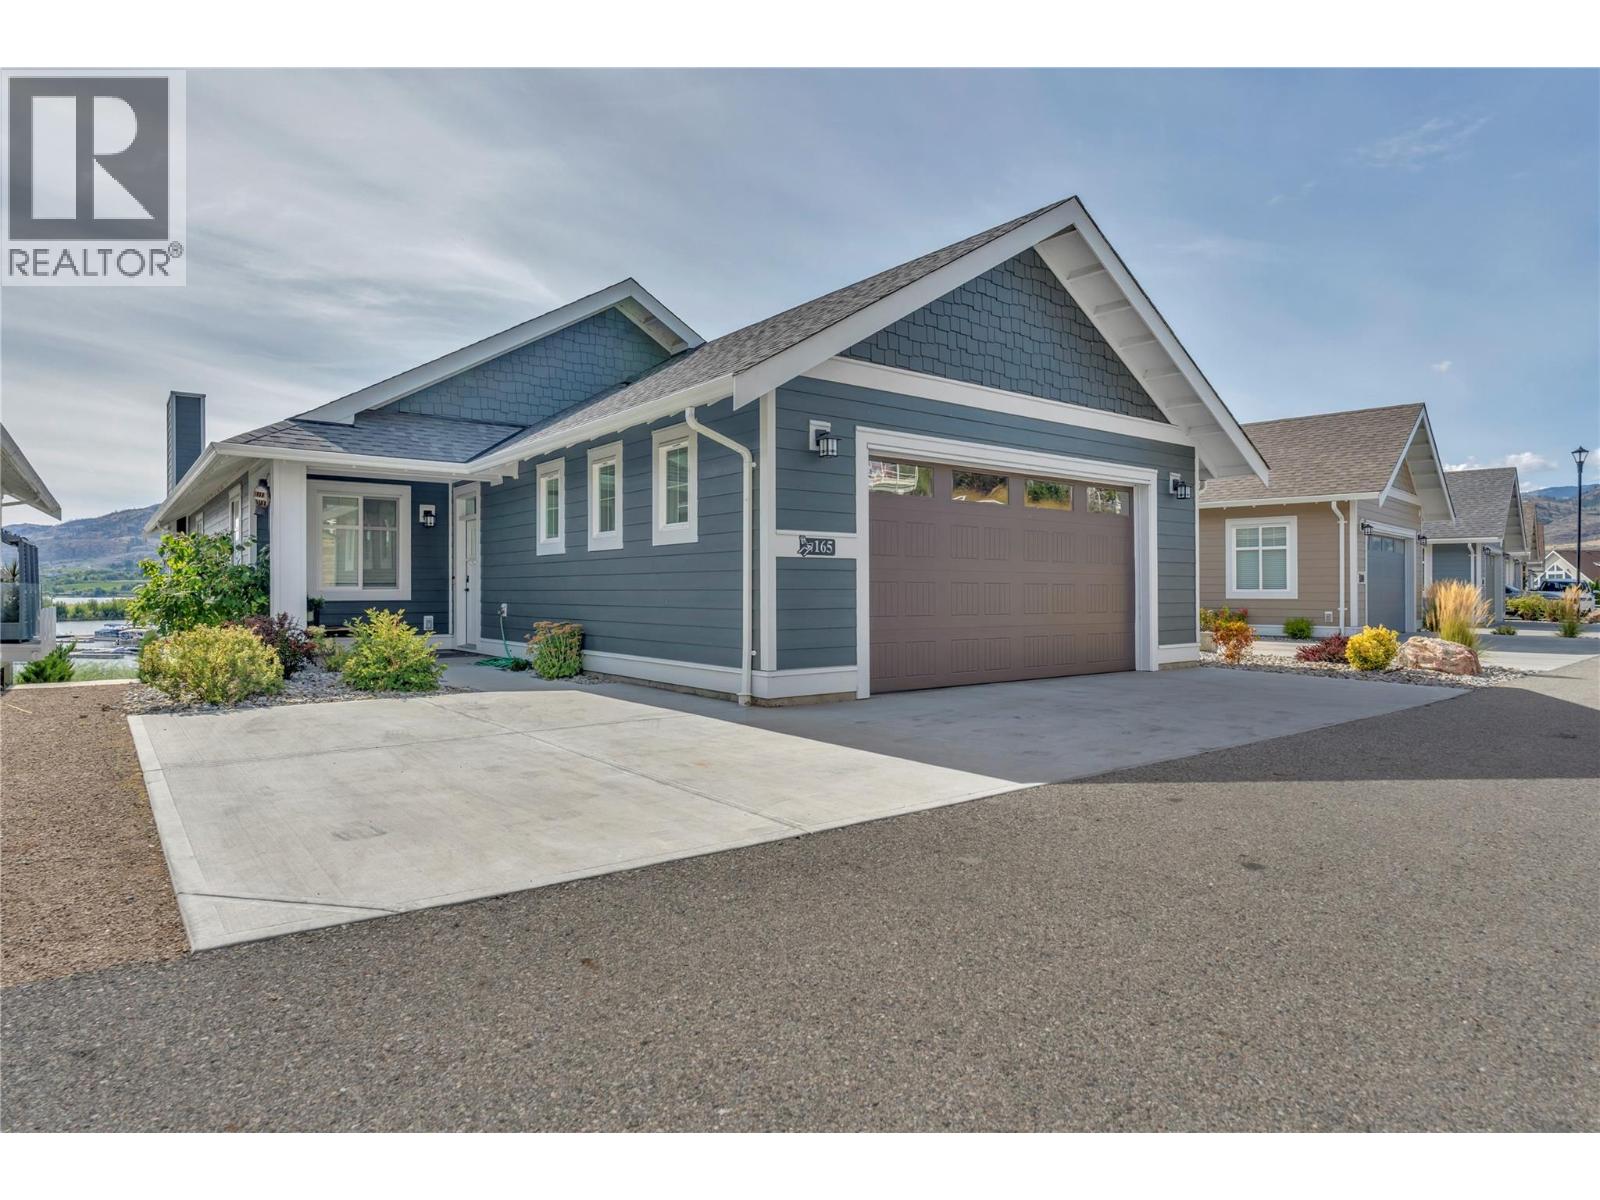
2450 Radio Tower Road Unit# 165
Oliver, British Columbia
The Cottages on Osoyoos Lake; where lakefront living meets incredible year-round recreation and investment potential. This custom-built home in a secure gated community offers beautiful lake views, thoughtful updates, and plenty of space for family and guests. Enjoy summer days on Osoyoos Lake, explore the many nearby wineries, or head up to Baldy Mountain, all with the rare option for short-term rentals. The main level features vaulted ceilings with exposed wood beams, large windows, a cozy fireplace, and a bright, open living space that extends onto a sun-filled patio. The stylish and functional kitchen has custom cabinetry, a propane cooktop, and plenty of natural light. The primary bedroom offers a walk-in closet and four-piece ensuite with a relaxing soaker tub, along with a second bedroom, powder room, and laundry. The walk-out lower level is designed for entertaining, complete with a second kitchen, wet bar, family room with fireplace, and sliding doors leading to a private covered patio roughed-in for a hot tub. Two additional bedrooms, a full bathroom, and laundry hookups for extended family, or added rental flexibility. The Cottages offers an impressive list of amenities, a private sandy beach, clubhouse with pool and two hot tubs, fitness room, two dog parks, and walking paths throughout the community. A boat slip is also available, and the home can potentially be purchased as a turnkey package including designer furnishings, artwork, electronics, and décor. (id:67517)
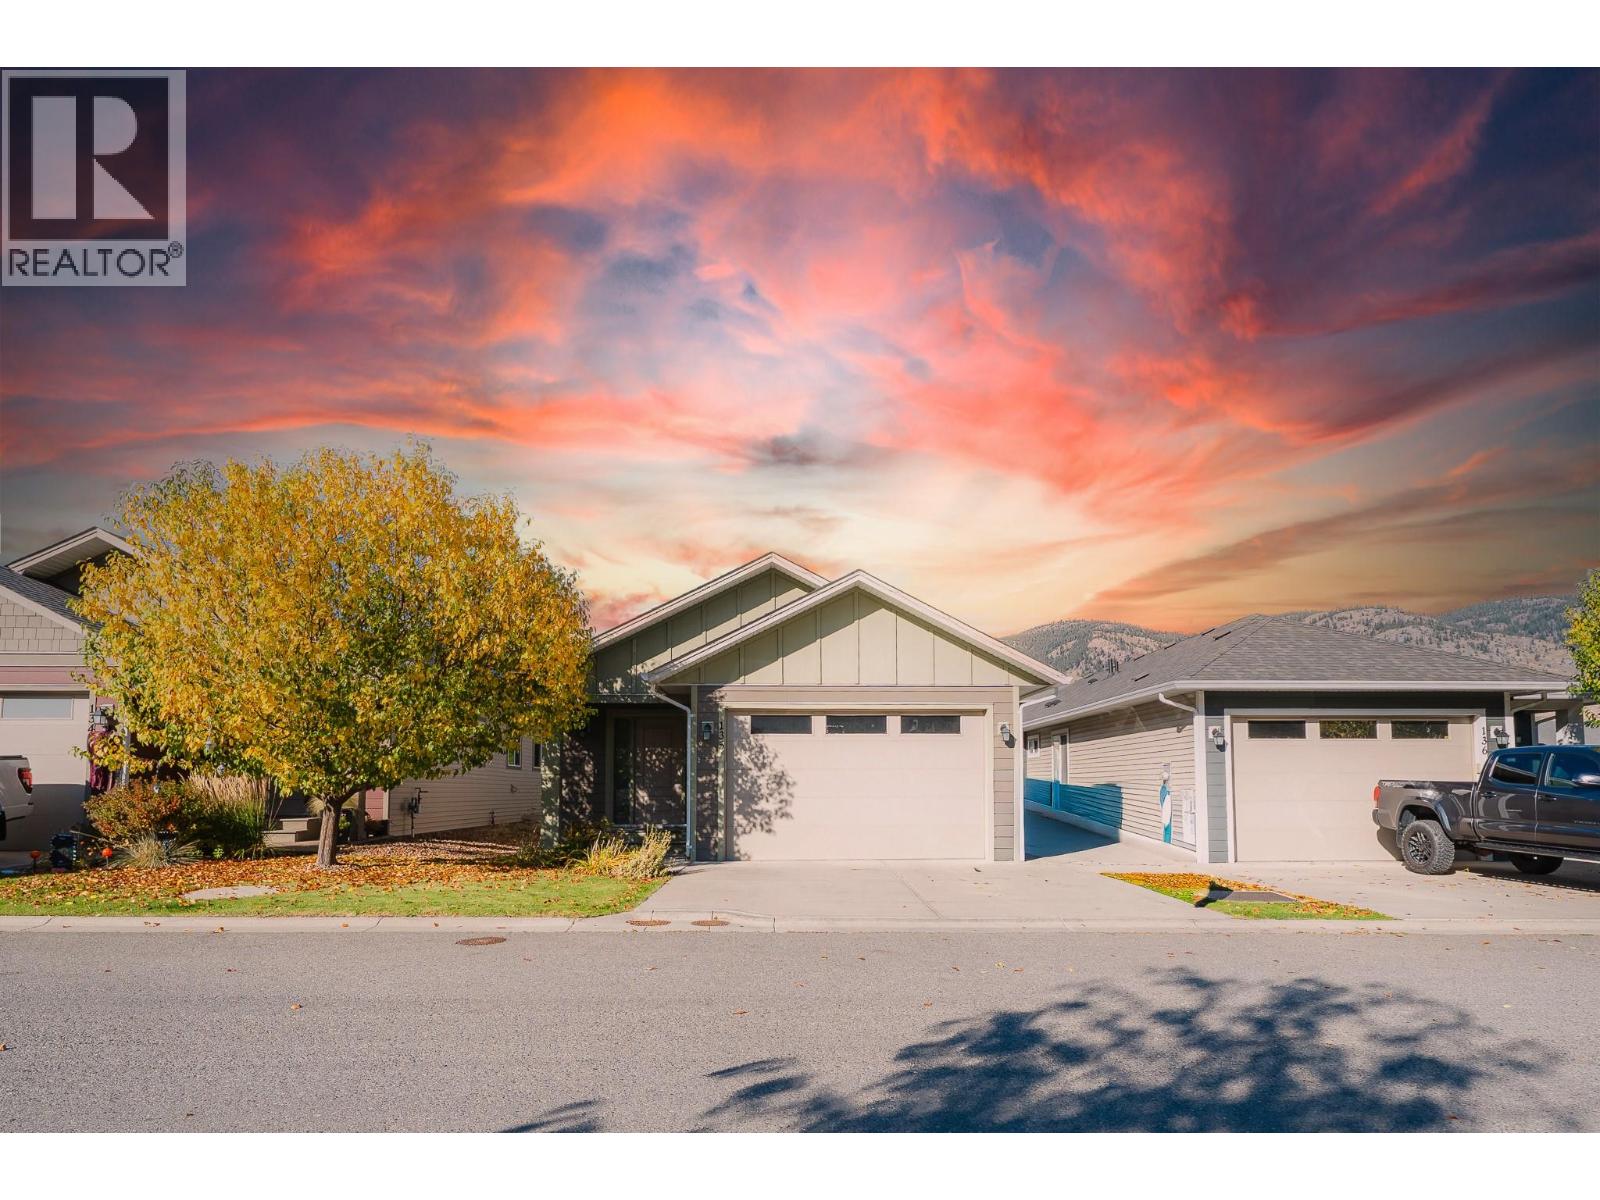
8800 Dallas Drive Unit# 135
Kamloops, British Columbia
Welcome to this rancher-style home in the Burrows community, offering 5 bed and 3 bath. The main floor brings the kitchen, dining, and living areas together, with a door leading to the fully fenced backyard. The primary bedroom features a walk-in closet and ensuite with double sinks, while a second bedroom and full bathroom complete the main level. Enjoy central air conditioning, a heated garage, and a large garden shed. A fully automated irrigation system waters the lawn, hedges, and trees, helping maintain a green yard and added privacy. The $128 monthly strata fee includes access to the community walking path and pickleball court. Nearby Campbell Creek Park, Dallas Elementary, and the BC Wildlife Park add to the appeal of this East Kamloops location. (id:67517)
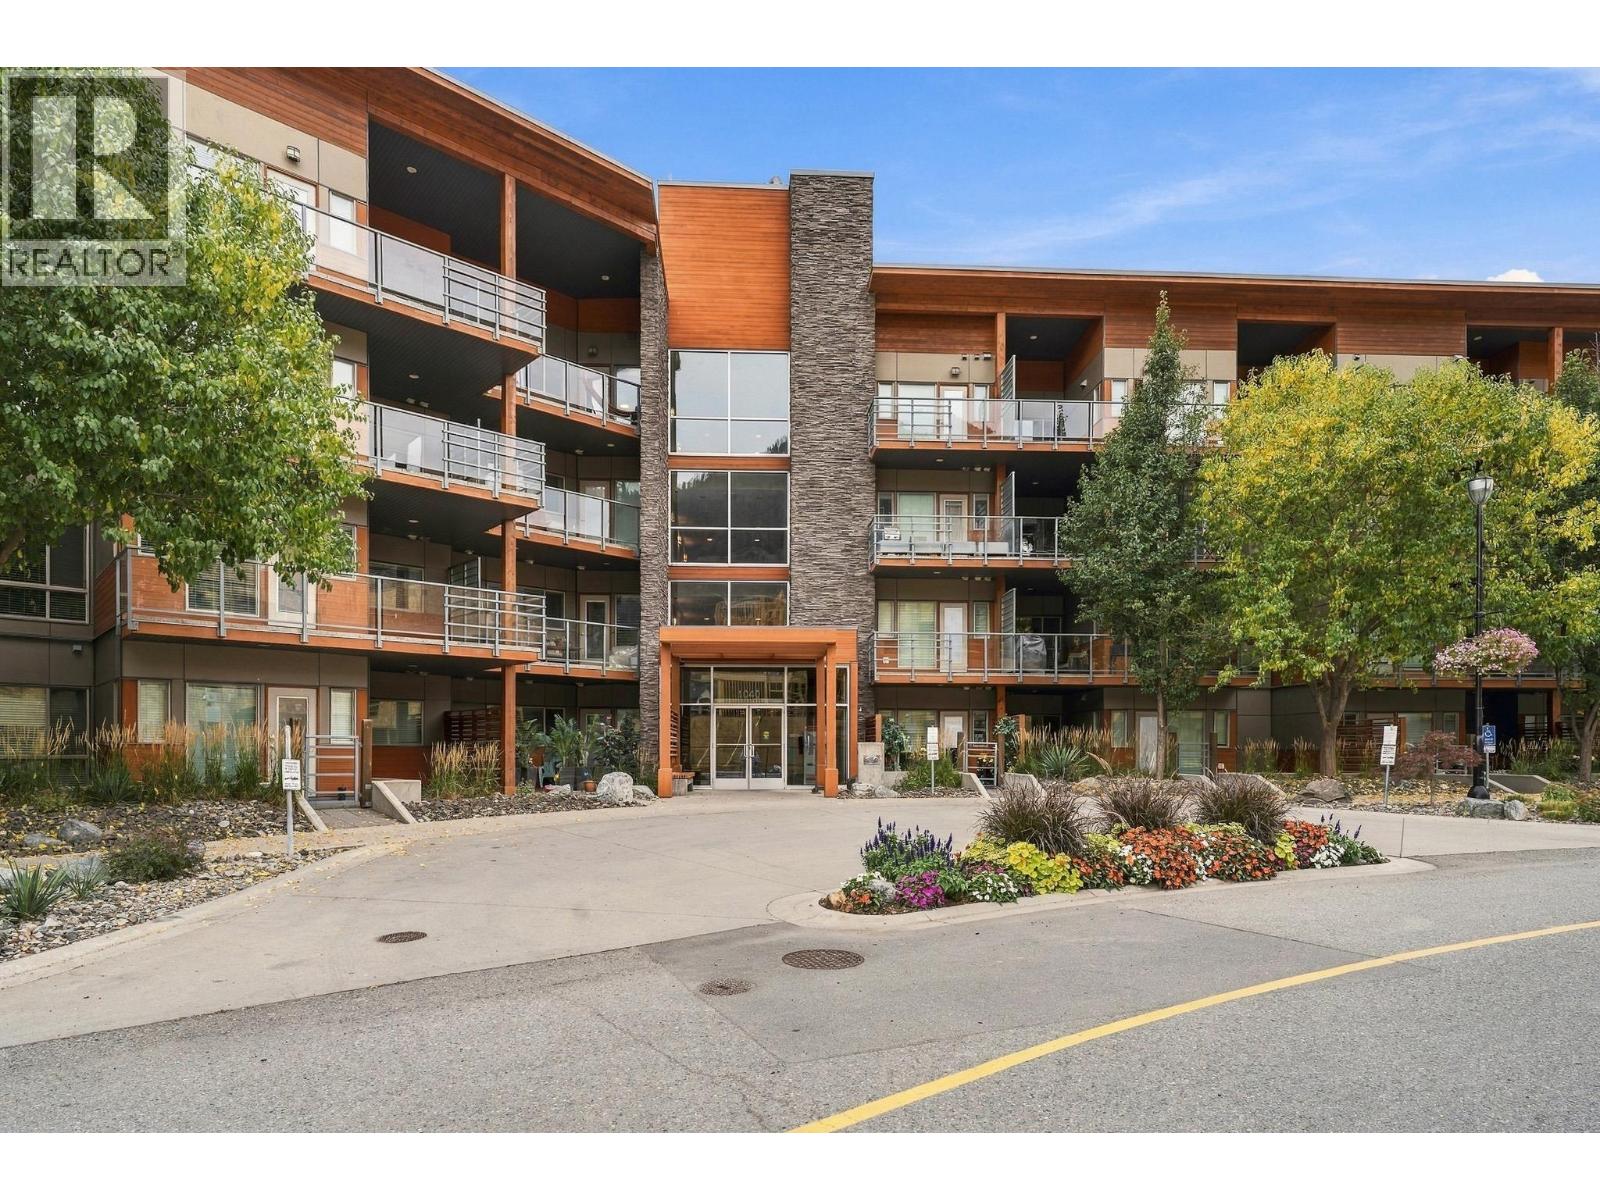
1040 Talasa Way Unit# 3221
Kamloops, British Columbia
Welcome to the Paloma building in Sunrivers. Built in 2011 this modern style geo thermal apartment has timber balconies, stone at the entry , trees along the drive nestled in Sunrivers with an abundance of new businesses , coffee shops, walking trails, restaurants, grocery stores, and GOLF! This 2 bedroom plus den unit at 770sq' feet with an excellent layout to utilize all of the space is what you are looking for if you want affordable living with an investment potential. The kitchen and open living design with bedrooms on opposite sides gives you many options , co-habitating , studio, workout area etc... plus with an extra den that can function as a second office, storage or a quiet place to center and reenergize , this living is all about lifestyle. Take your pet for a walk along the gorgeous paths, and maybe you will see some of the wildlife that lives and travels throughout the community. The closets are roomy, and 1 full bath and ensuite large patio decks, and hard surface counters this property is stylish and contemporary while staying true and functional. Rentals allowed. Pets allowed with some restriction. Book your appointment now. (id:67517)
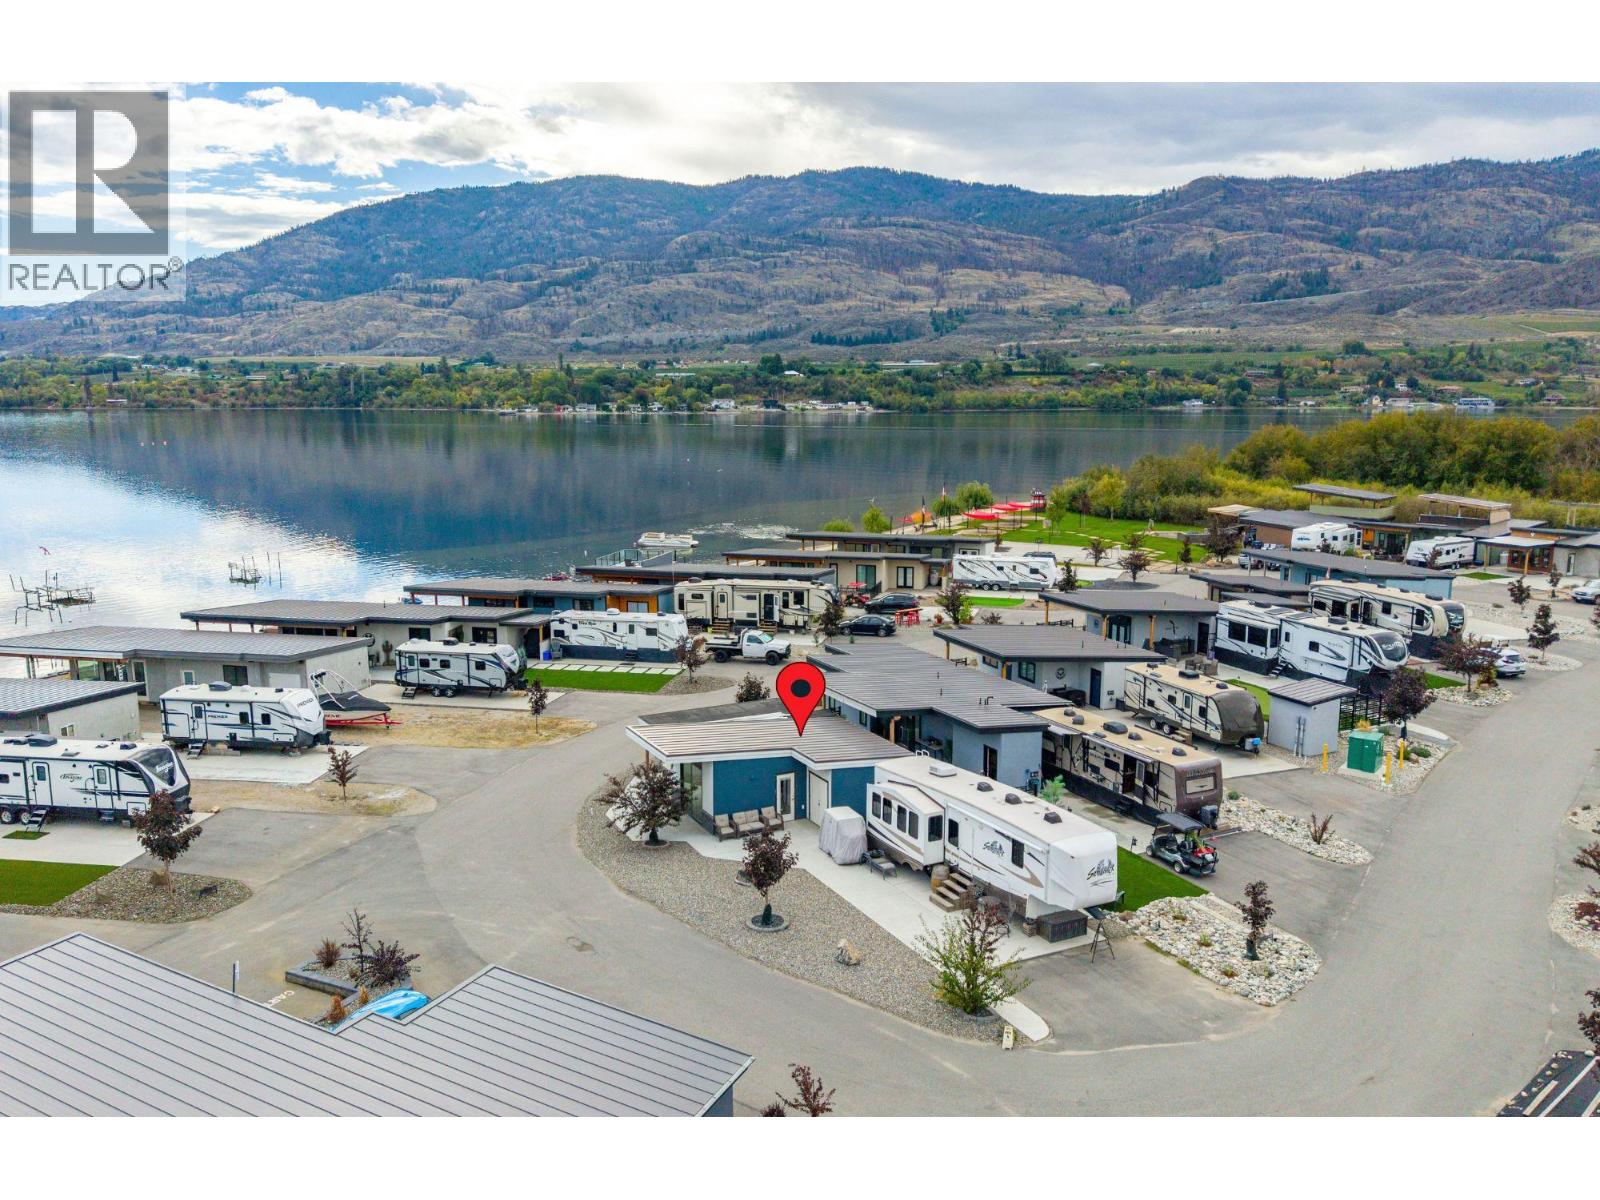
2501 Radio Tower Road Unit# 17
Oliver, British Columbia
Welcome to Unit #17 at Rendezvous RV Resort, a beautiful property offering 650 sq ft of living space, including 1 bedroom and 1 bathroom. This move-in-ready unit features expansive concrete decks, along with a spacious front deck perfect for entertaining. The upper deck measures a generous 14 x 14. A 2 minute walk and you're enjoying the beach! Additionally, the home offers an RV pad with full hookups, providing ample space for the entire family. Ample vehicle parking is also available. With no age restrictions, this welcoming environment is perfect for all. The clubhouse right across the road is equipped with a kitchen, coin-operated laundry, and a pool. Residents also enjoy recreational facilities such as a mini-golf course and two lakeside parks on Osoyoos Lake. A workshop, gym, and pickleball courts are coming soon. Throughout the summer, the resort hosts outdoor events featuring live bands and DJs, creating a vibrant, fun atmosphere. Located on a quiet dead-end street, this peaceful community is ideal for both year-round living and seasonal residents looking for a low-maintenance lock-and-go lifestyle. Immediate possession is available, so schedule a viewing today and embrace the beauty of Osoyoos' late summer. (id:67517)
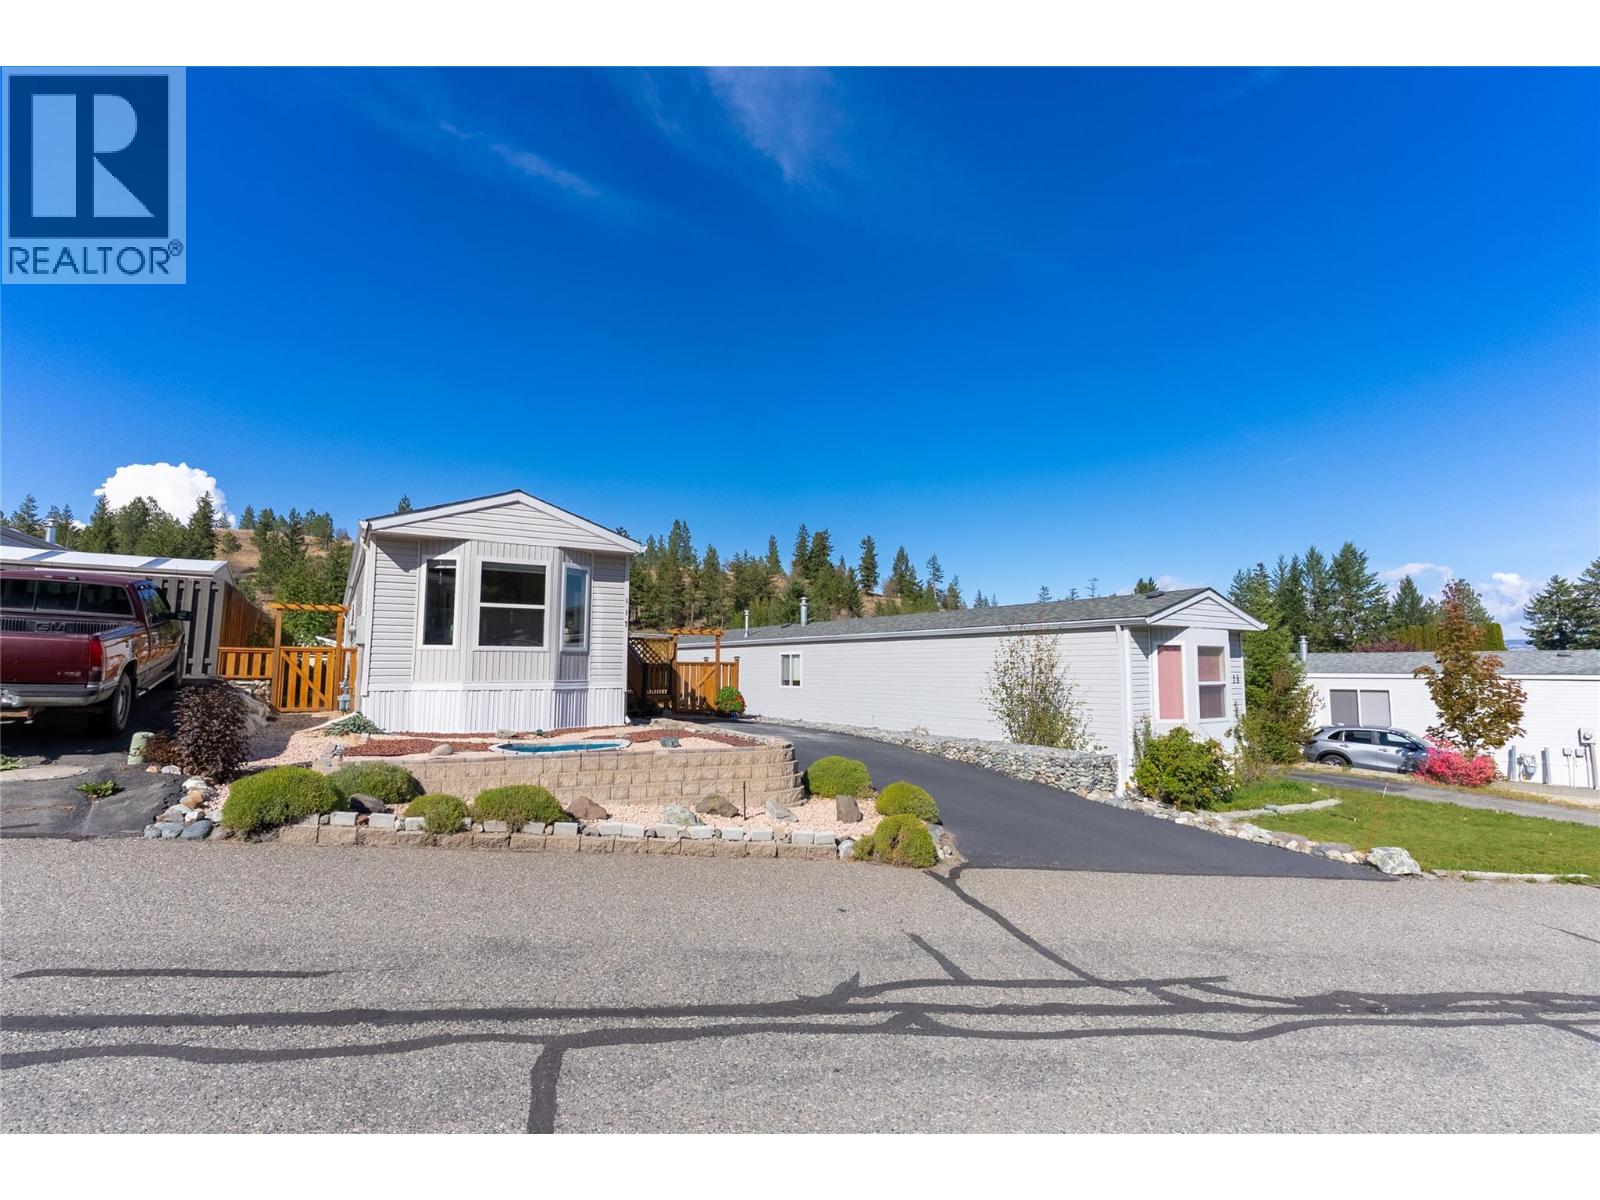
1555 Howe Road Unit# 117
Kamloops, British Columbia
HERE YOU OWN YOUR LOT!!! Low-Maintenance Living in Aberdeen! #117-1555 Howe Road, a beautifully maintained 2 bedroom, 1 bathroom home offering 924 sq.ft. in popular Aberdeen Glen Village. Set on a freehold bare land strata lot, this is a fantastic alternative to condo living with your own private outdoor space, parking and low monthly strata fees of $141.39. Step inside to an inviting, open layout where vaulted ceilings add to the bright, spacious feel. The kitchen features a plenty of counter space, fridge, stove, DW and new OTR microwave, while the generous primary bedroom, versatile second bedroom/den, 4-piece bath and newer washer/dryer make everyday living easy. Stay comfortable year-round with a heat pump, central A/C and natural gas forced-air heating, with the furnace serviced Sept 2026. Outside, enjoy the deck, fenced yard, low-maintenance xeroscaped front landscaping with lavender, container gardening space and 2 storage sheds. A double driveway provides plenty of parking, with RV parking/storage available within the development. Roof and HWT were updated in 2017. Pet-friendly Aberdeen Glen Village also offers a playground and convenient access to shopping, city amenities, university and nearby hiking and walking trails. Whether you’re downsizing, buying your first home or simply looking for affordable, low-maintenance Kamloops living, #117 checks a lot of boxes. (id:67517)
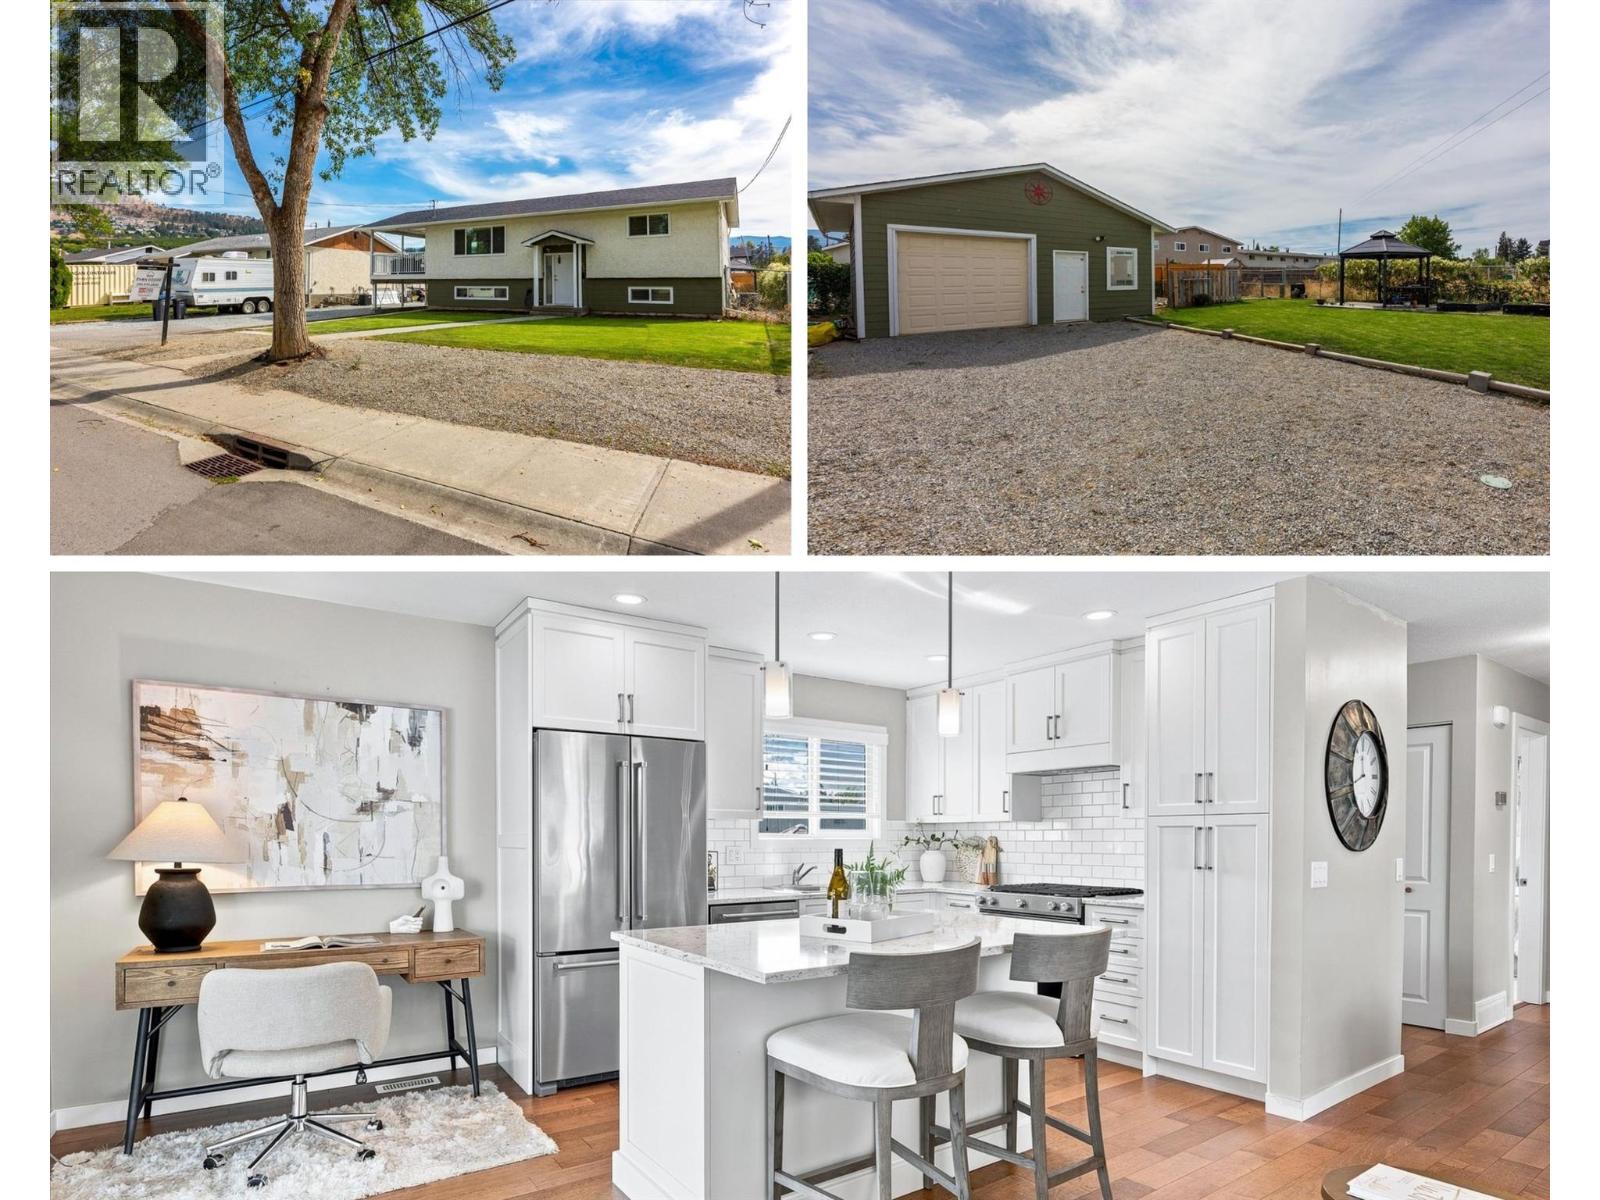
295 Husch Road
Kelowna, British Columbia
Fully renovated single family home complete with a powered detached shop! This home offers the kind of space and flexibility that’s getting harder to find. Extensively updated between 2015–2019, the home was renovated from top to bottom, including the plumbing, major systems, kitchen, bathrooms, and roof. The bright main living area feels open and welcoming, with a renovated kitchen featuring stainless steel appliances, stone countertops, and an island to gather around. Both bathrooms have been tastefully updated, while the fully renovated basement offers separate access through the carport, making it easy to create a suite or an excellent home office/business space. Outside, the setup is hard to beat for families or hobbies. The large, fully fenced backyard has a garden area, ample room for a pool, and a generous covered patio with plenty of space for outdoor dining, lounging, or even a future hot tub. Parking includes room for 6+ vehicles, including RV parking, with an attached carport and a detached, fully insulated shop with power and space for two vehicles. Conveniently located near schools, shopping, groceries, the mall, golf, and Big White Ski Resort, this is a home that gives you room to live, work, park, and play. A full list of upgrades and is available upon request, and the home is connected to sewer. A fully updated home with serious versatility and a backyard built for more—come see what’s possible here. (id:67517)
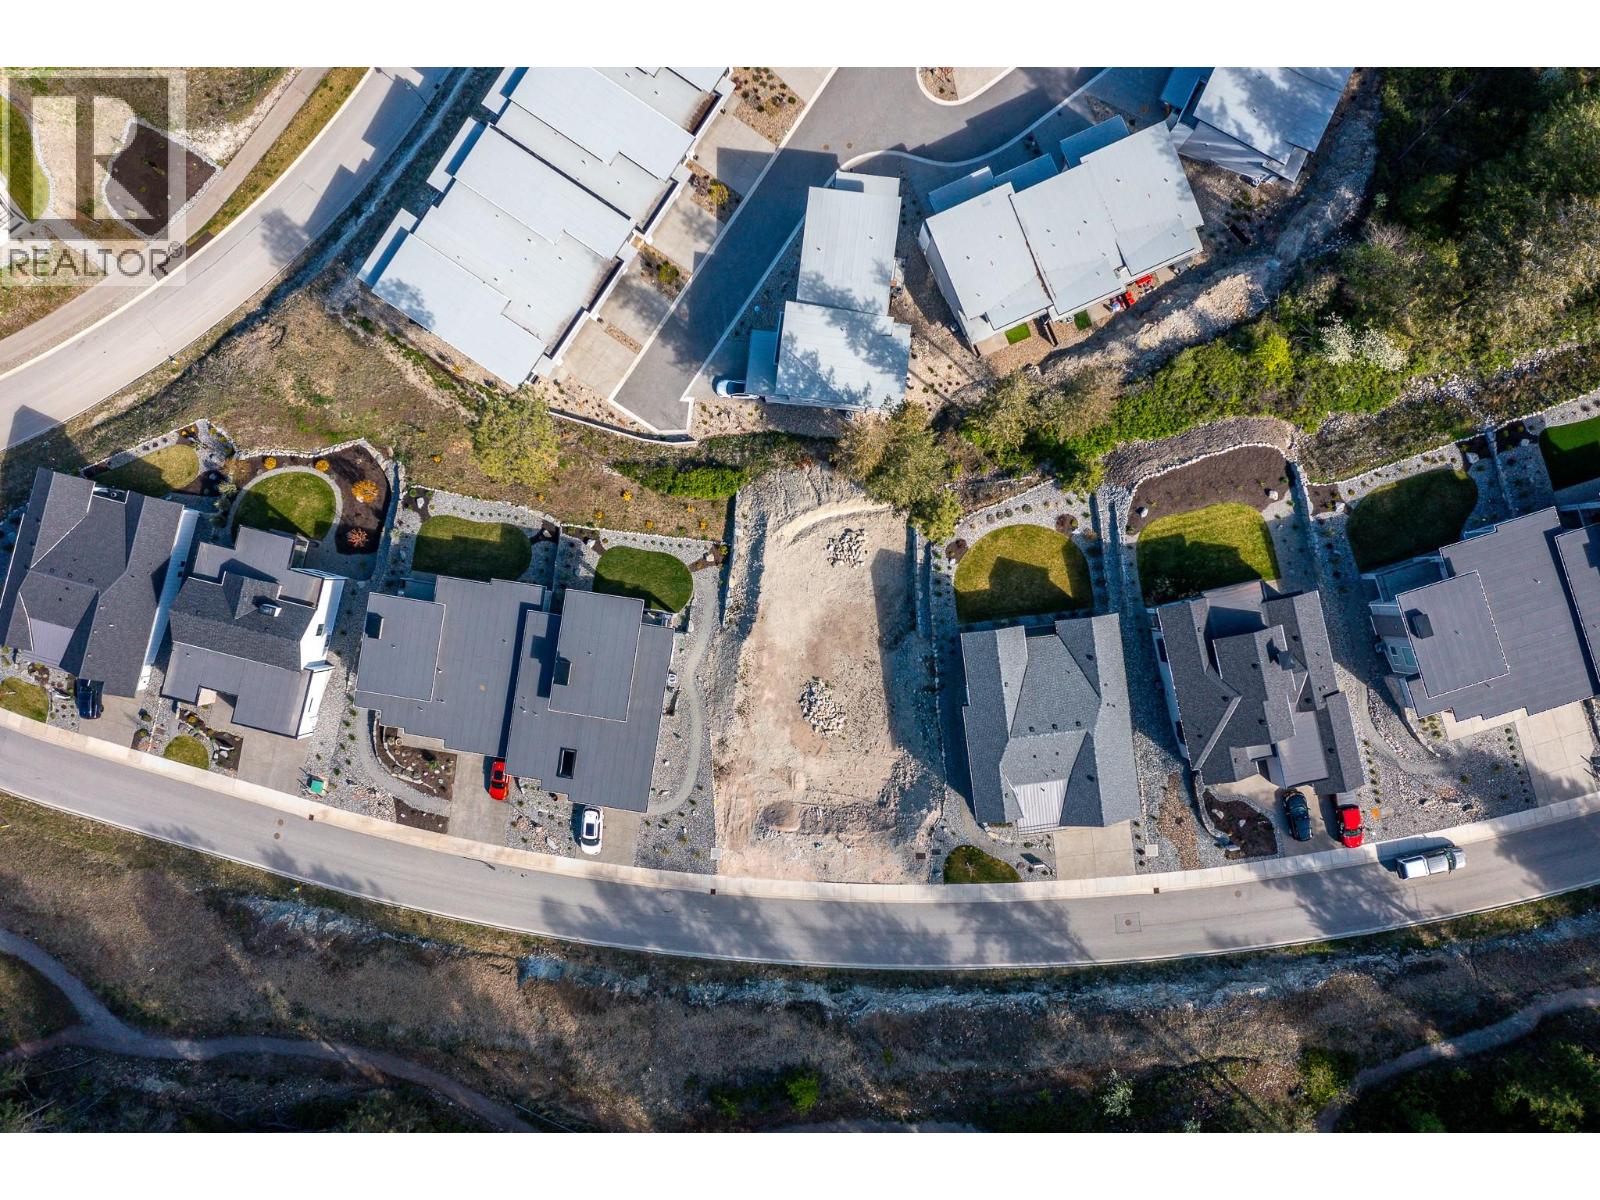
117 Diamond Way
Vernon, British Columbia
Craft your dream home on this remarkable lot, nestled at the top of the ridge in the sought-after Commonage community at Predator Ridge. This .17 acre parcel is perfect for a walkout rancher, providing ample space for a beautifully landscaped yard overlooking the stunning views of the surrounding mountains and valleys. A walking distance to the tennis and pickleball dome, two award winning golf courses, walking/hiking/biking trails, restaurants, and numerous amenities. Only a 12 minute drive to Vernon. Choose from three preferred builders with several ready-to-go designs at your disposal. Bask in the tranquility of nature, just moments away from beaches, wineries, shopping and only a 25 minute drive to the Kelowna International Airport. Best priced lot at Predator Ridge! The GST fee has been paid and services are at lot line. PREDATOR RIDGE EXEMPT FROM BC SPECULATION & VACANCY TAX (id:67517)
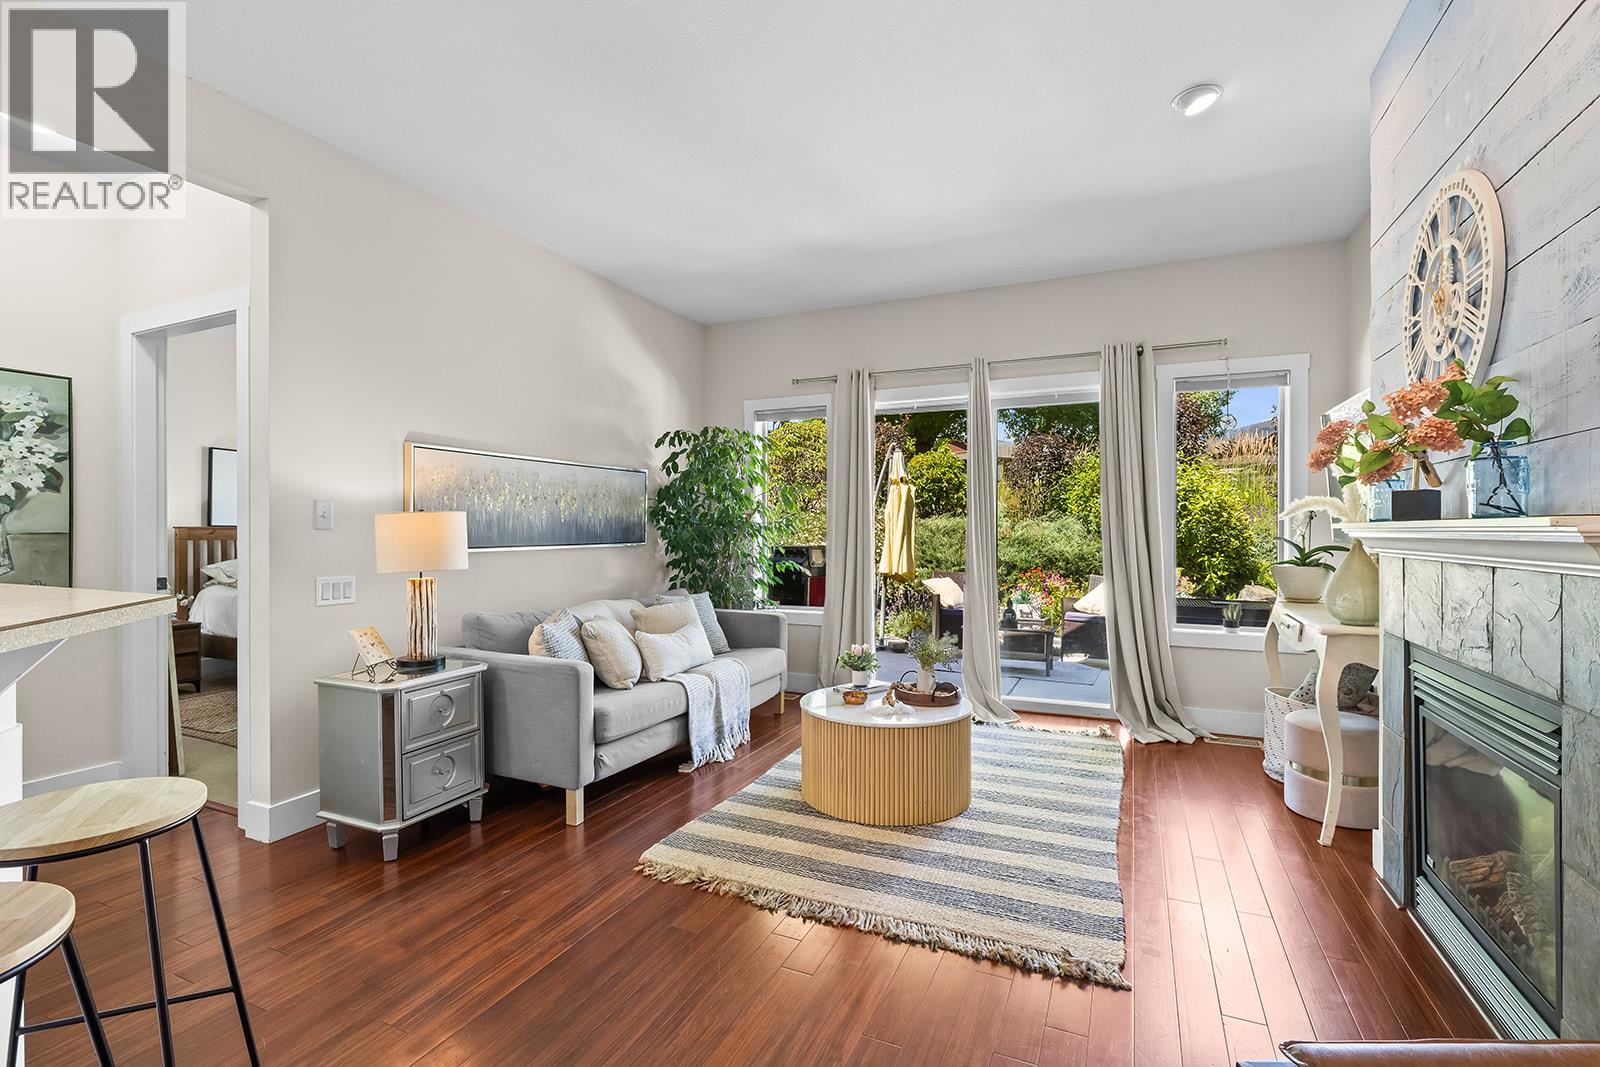
3871 Sonoma Pines Drive
West Kelowna, British Columbia
Discover the pinnacle of West Kelowna one-level living in this stylish 2 bedroom, 2 bathroom home featuring a garage, split-bedroom design and quality finishes. Every detail has been considered for comfort and style, including a cozy fireplace with a custom shiplap wall-treatment and a premium kitchen featuring a breakfast bar and new stove. The airy primary suite serves as a true sanctuary, with his-and-hers closets, and a luxurious five-piece ensuite with a jetted tub. The guest wing leads to the laundry room equipped with a brand new stacking washer and dryer and garage access. Step outside to enjoy a private front patio or the scenic back patio with a small yard, perfect for relaxation. Nestled within the gated Sonoma Pines community, you'll enjoy exclusive access to RV storage (based on availability), walking trails, a fitness facility, and a clubhouse with robust library, gathering areas including indoor and outdoor dining space and billiards tables. Located just steps from a world-class golf course, Award winning wineries, and shopping, this pet and rental-friendly home offers a lifestyle of convenience with no PTT and low strata fees and NO age restrictions! A great condo alternative, this stylish stunner won't last! (id:67517)
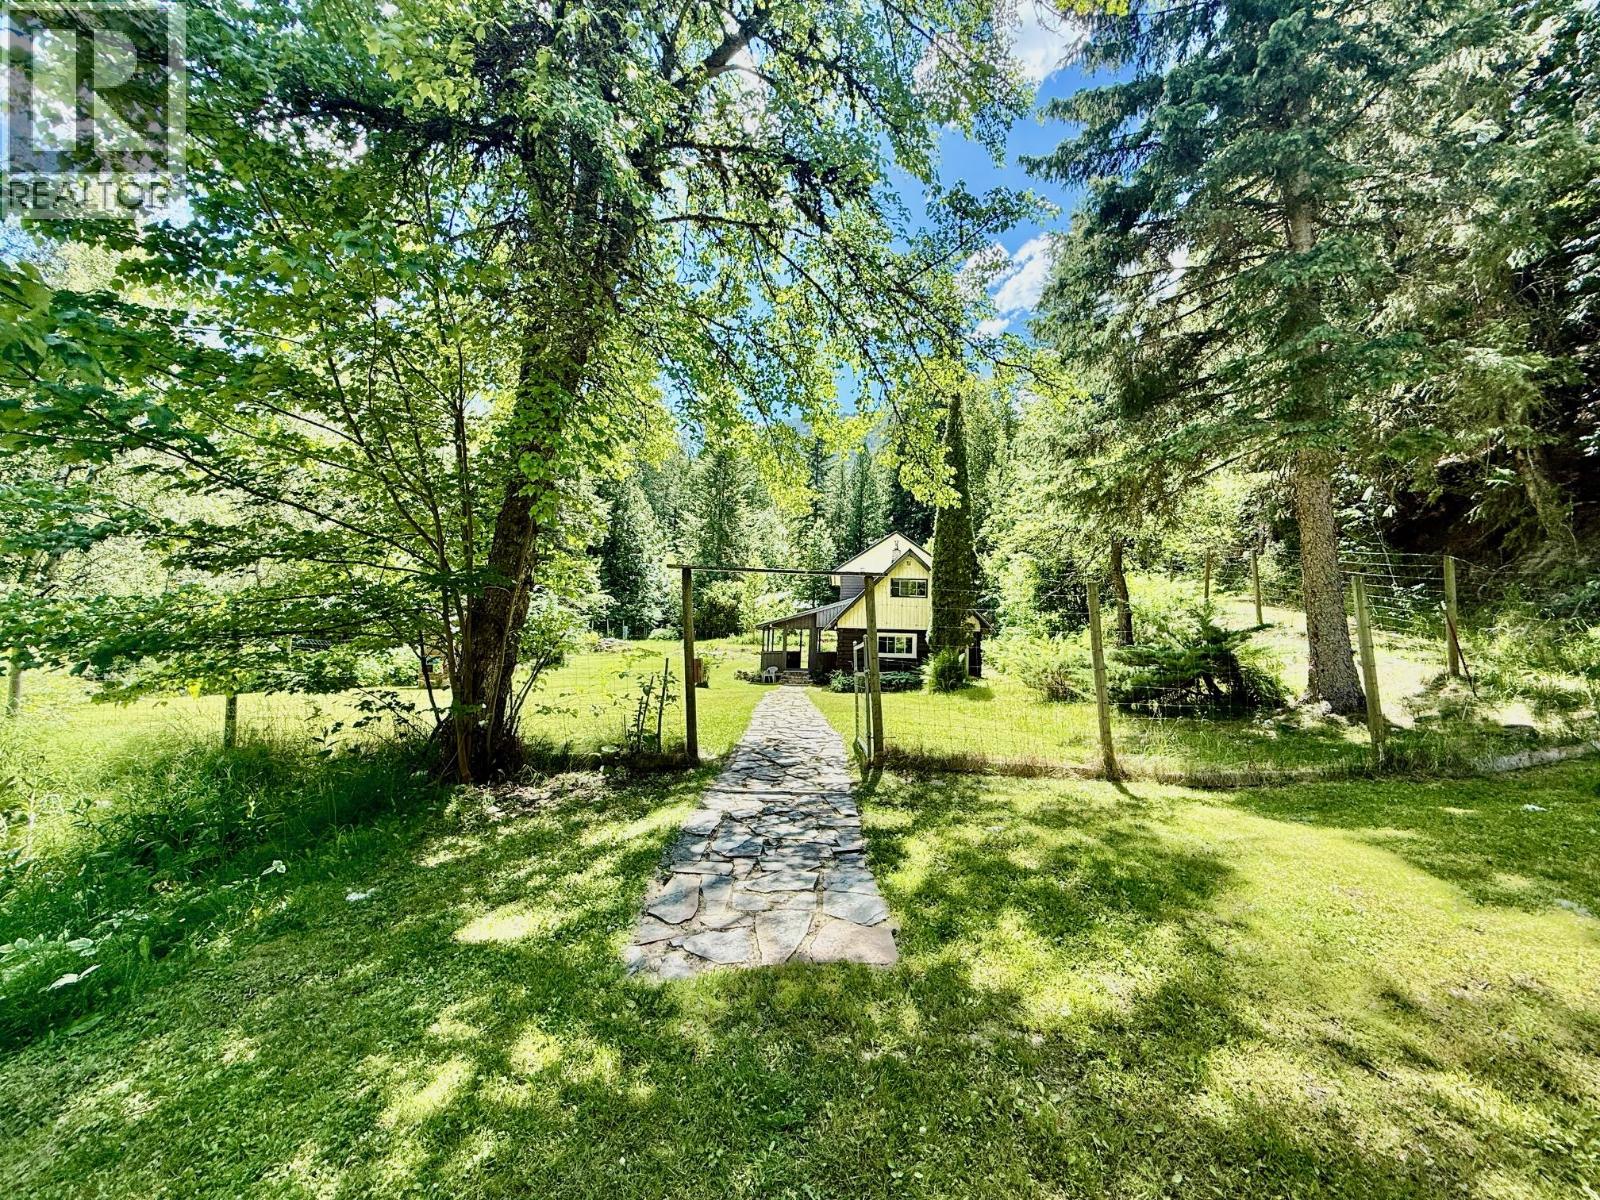
4019 Saunders & District Lot 13097 Road
Passmore, British Columbia
Welcome to the Slocan Valley. Set at the end of a secluded road, this property offers exceptional privacy and serenity. The original farmhouse has been tastefully renovated and expanded over the years, featuring a luxurious bathroom with a jetted soaker tub, a spacious primary bedroom with a walk-in closet, and an ensuite bathroom. Surrounding the home is a manicured yard with gardens and a tranquil pond. Several outbuildings add functionality, including a chicken coop, barn/workshop, and a large two-level 843 sq. ft. shop with power and water. The 50 unzoned acres are divided into two parcels: 10 acres with the home and structures, and an additional 40 acres (PID: 015-308-227 DISTRICT LOT 13097 KOOTENAY DISTRICT) . Established trails wind through the property, ideal for forest walks, hunting, mountain biking, and motorized recreation, all backing onto Crown land. This unique property offers significant development potential, abundant mature timber, and easy access for logging. With endless recreation at your doorstep, it is ideal for a retreat, group use, or anyone looking to reconnect with nature. Price to sell and listed below assessed value. This property must be seen to be fully appreciated and is not subject to Canada’s foreign buyer restrictions. (id:67517)
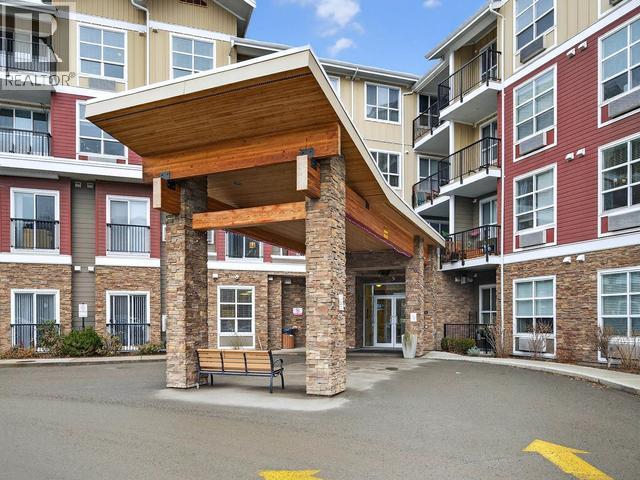
755 Mayfair Street Unit# 300
Kamloops, British Columbia
Easy living! Mayfair’s 55+ complex is great for independent living with a supportive community. This open concept layout has a bright and airy atmosphere with high ceilings, modern kitchen, eating area, living room with electric fireplace, and access to a nice sundeck enjoying the morning sun. There is 1 bedroom, 3 piece bathroom, in-unit laundry, quiet and efficient heating/cooling unit, and close to elevator + garbage. Great building with many amenities including workshop, garden, fitness center, library, and theater. This unit is in great condition and is a must to view! Quick possession possible. parking may be available through the strata corp. (id:67517)
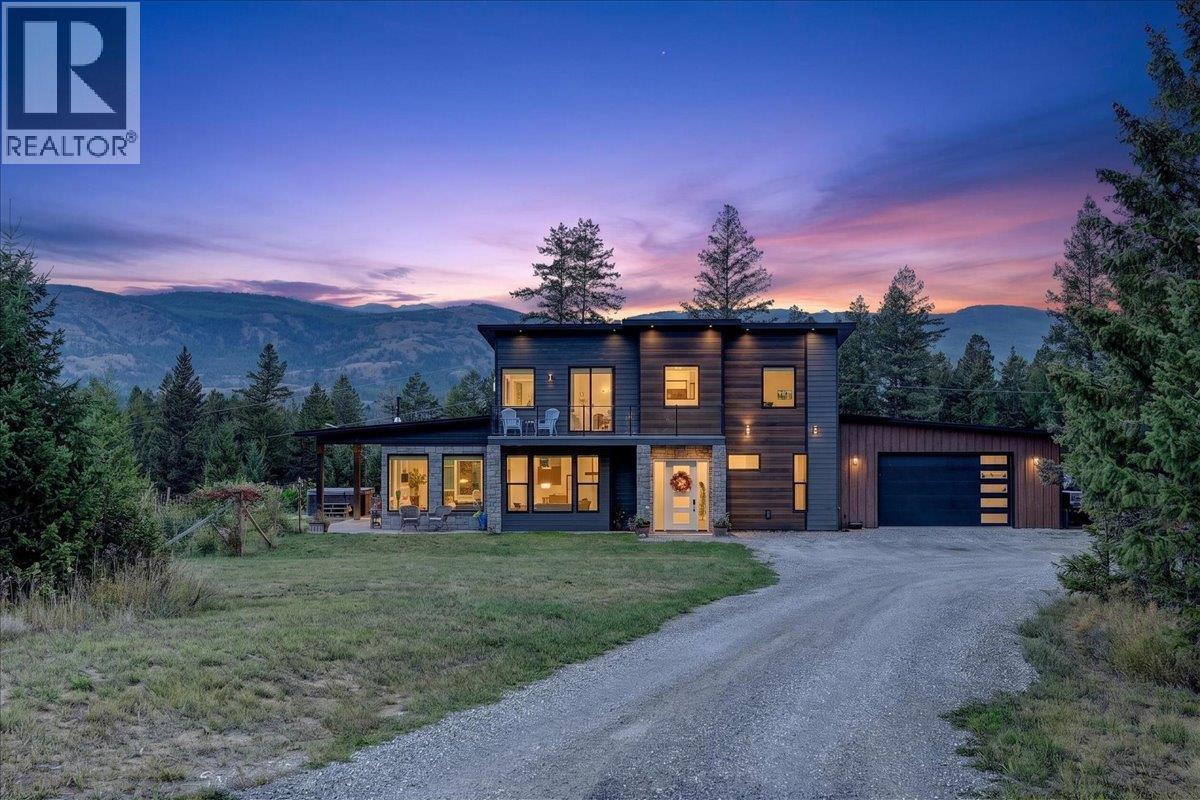
4909 93/95 Highway
Fairmont Hot Springs, British Columbia
Experience refined mountain living on this exceptional 6-acre property in Fairmont Hot Springs. Custom built in 2020, this impressive 5-bedroom, 4-bathroom home showcases quality craftsmanship, thoughtful design and is loaded with upgrades throughout. The heart of the home is the beautifully appointed kitchen, featuring premium appliances, custom cabinetry, quartz countertops and a custom-built hood fan, complemented by a cleverly designed hidden pantry. Spacious and inviting living areas provide the perfect setting for both everyday living and entertaining, while the expansive acreage offers privacy, space and endless opportunities to enjoy the outdoors. The oversize garage is great for your vehicles and outdoor toys. Ideally located minutes from Fairmont Hot Springs Resort, golf, skiing, hiking, biking and the many recreational amenities of the Columbia Valley. This is a rare opportunity to own a meticulously crafted custom home where luxury, comfort and mountain lifestyle come together. Check out the upgrades and home construction list. (id:67517)
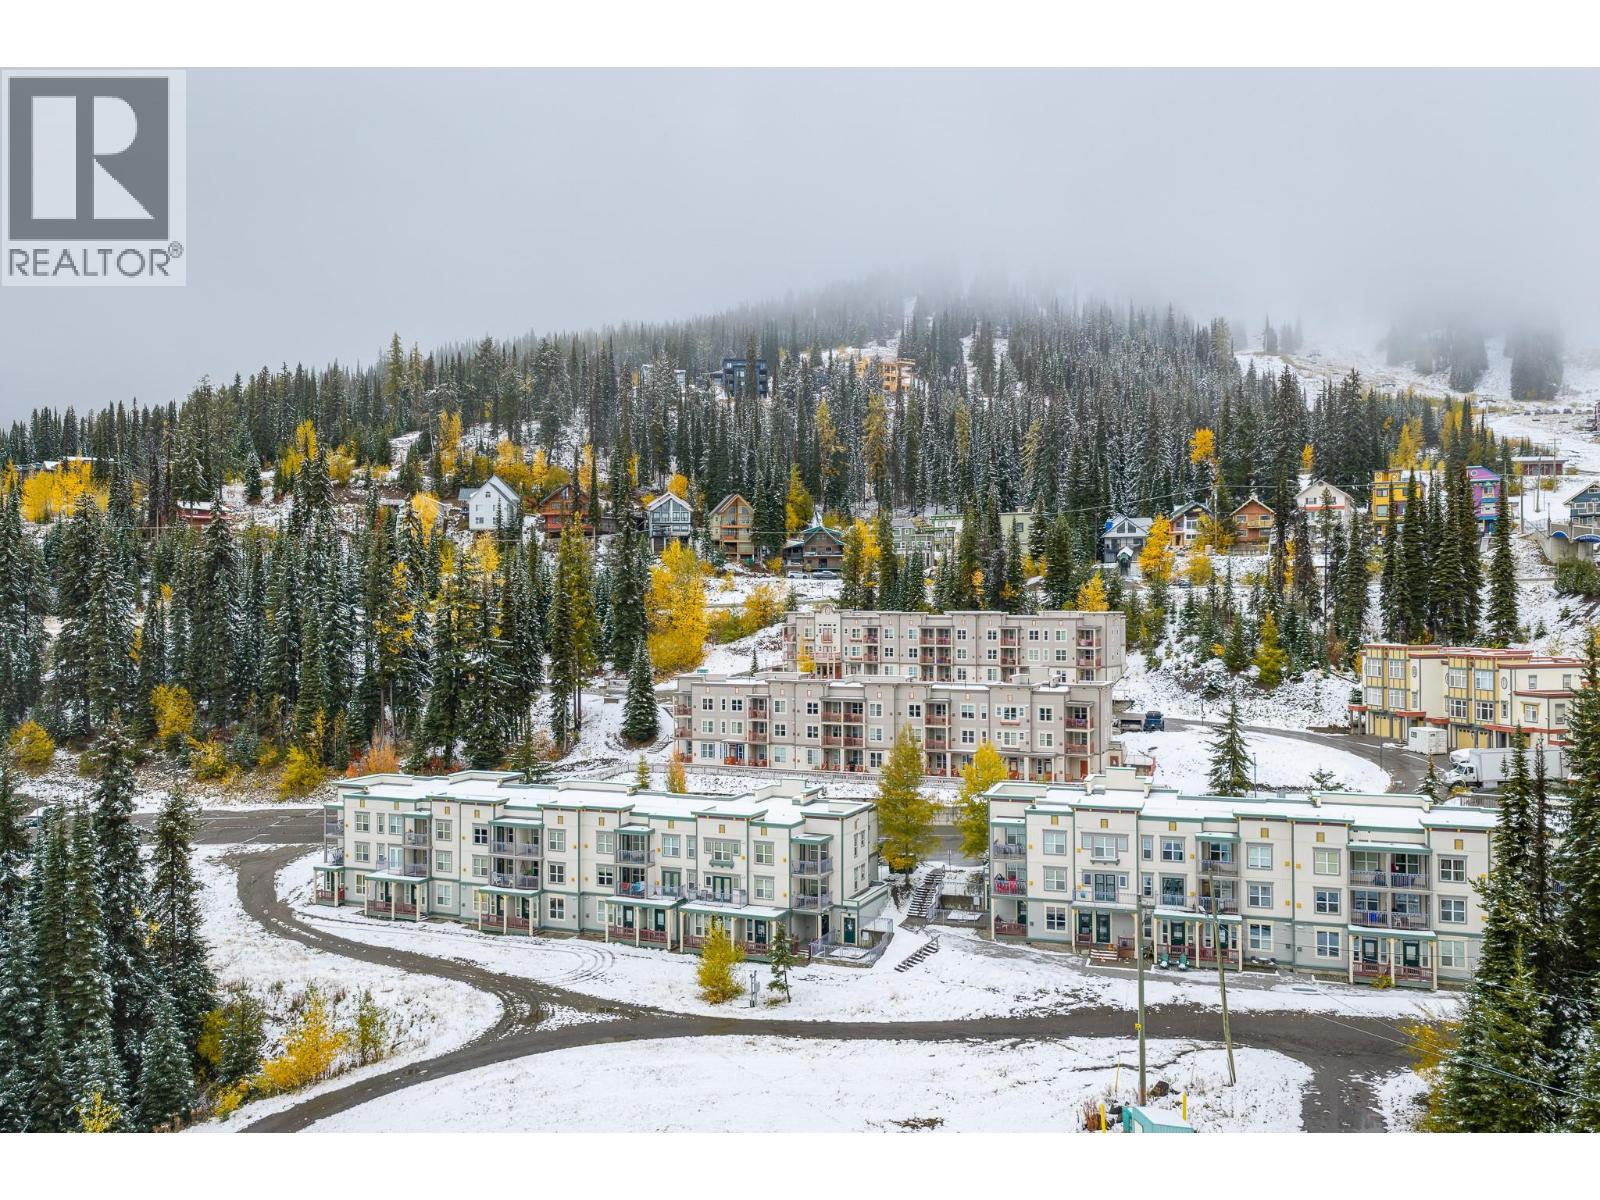
9808 Silver Star Road Unit# 202
Silver Star, British Columbia
The perfect way to enjoy Silver Star Mountain is to own this perfect studio unit in the desirable “Snowbrush” in the Creekside Complex! The Snowbrush building is one of two in the complex that offers the closest, direct ski in/out access to both downhill and cross-country trails. The building offers a cozy common/gathering lounge, waxing facilities, outdoor hot tub and coin laundry. This Studio unit has never been rented and is in fabulous ready- to- enjoy condition with a cozy ‘cabin’ vibe and super views to the terrain park and Silver Queen slope. Sunny, East facing morning sun! Solid Maple hardwood floors, french doors leading to a large deck, newer appliances, gas fireplace and fully furnished. Your two ski lockers are conveniently located in the waxing room right below the unit for easy ski in and out to the groomed slopes! $421.19 /month strata fees include water-sewer-garbage disposal-snow removal-maintenance- building insurance- gas fireplace- cable/wifi…all you pay is hydro and telephone. 2 parking passes! Level entry unit from parking, means no stairs or lugging your groceries through the snow. Perfectly situated over the waxing room allows this unit the only one with hardwood floors! GST is not applicable. Creekside owners are not obligated to any rental companies. It doesn’t get any better than this! (id:67517)
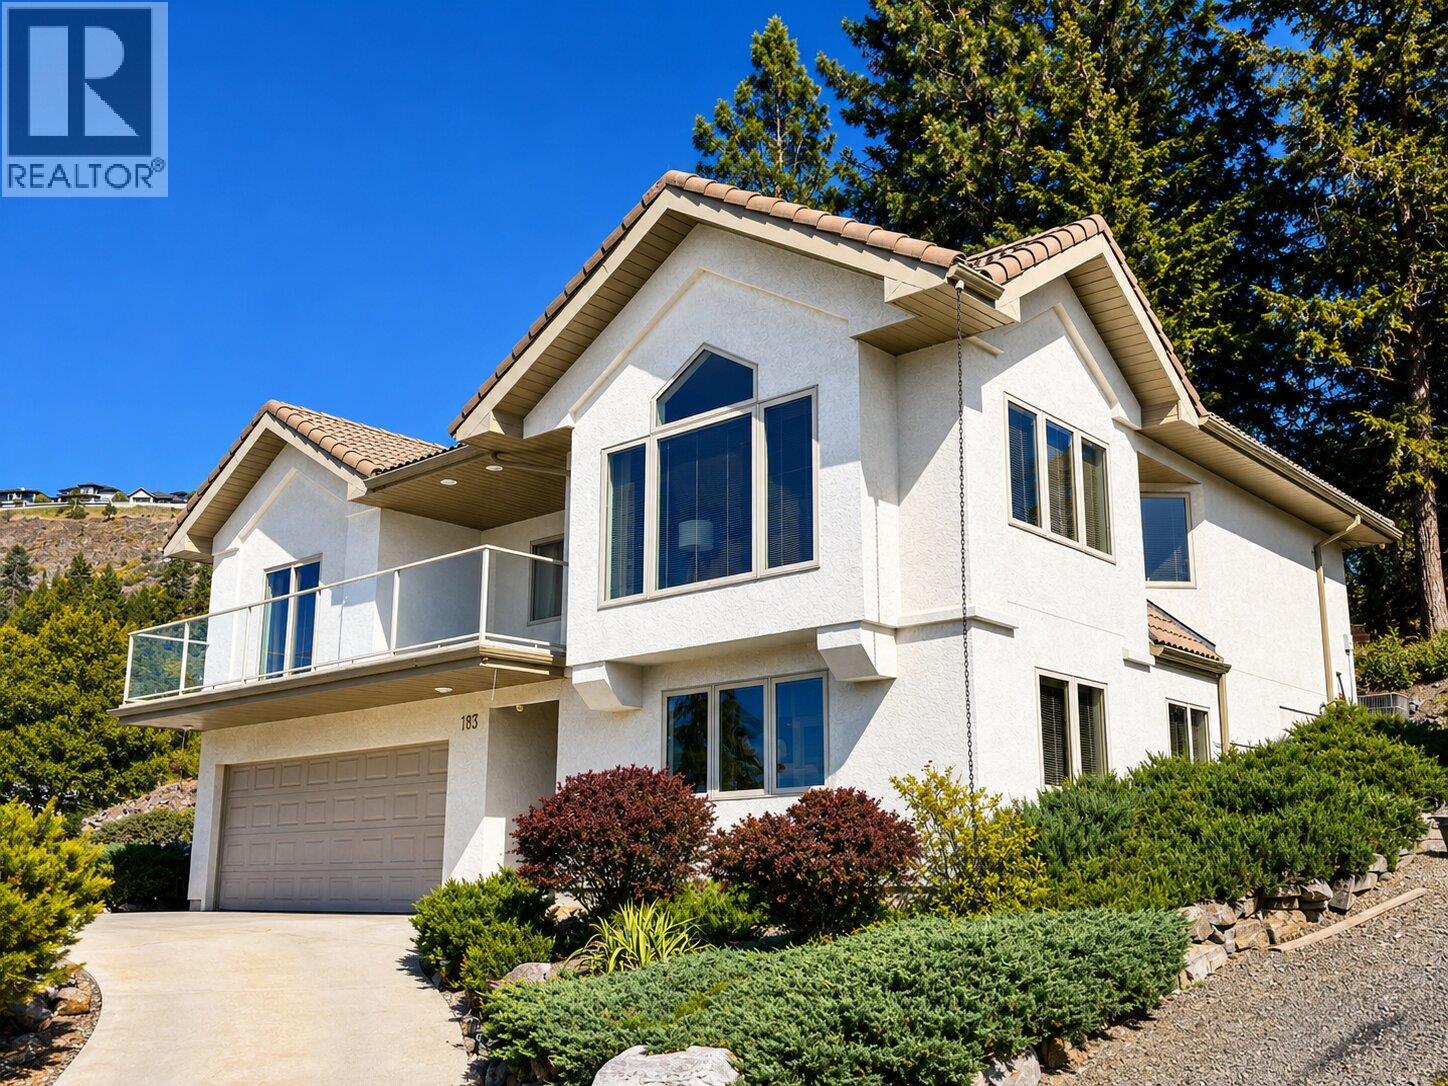
183 Magic Drive
Kelowna, British Columbia
Whether you're looking for a family home, a quiet retreat, or flexible living space, this architecturally designed home offers privacy, lake view, and an exceptional location with easy access to Knox Mountain Park, city and airport. House can be offered fully furnished and equipped. Located in prestigious Magic Estates, 4 bed, 3 bath home plus 2 flex rooms showcases stunning views of Okanagan Lake and mountains. Oversized windows fill the home with natural light and frame spectacular views throughout. The spacious foyer leads to the main level featuring an open concept layout with a cathedral ceiling, stone fireplace with gas stove, and panoramic lake and mountain views. The covered front balcony is perfect for relaxing. The kitchen offers ample counter space, a gas range, and breakfast area, while the dining room opens to a private deck and free maintenance backyard backing onto nature. The main level includes the primary bedroom with ensuite, two additional bedrooms, and a full bathroom. The lower level features a bright office/studio, 4th bedroom, 3rd bathroom, large laundry, and a spacious gym. A full size double garage. Custom built with quality in mind, the home features a durable cement tile roof, solid hardwood and ceramic tile flooring, and reflects pride of ownership throughout. Just 70m from the house is a bus stop to all level local schools . Ample storage, mature maintenance free landscaping and multiple outdoor living spaces complete this exceptional offering. (id:67517)
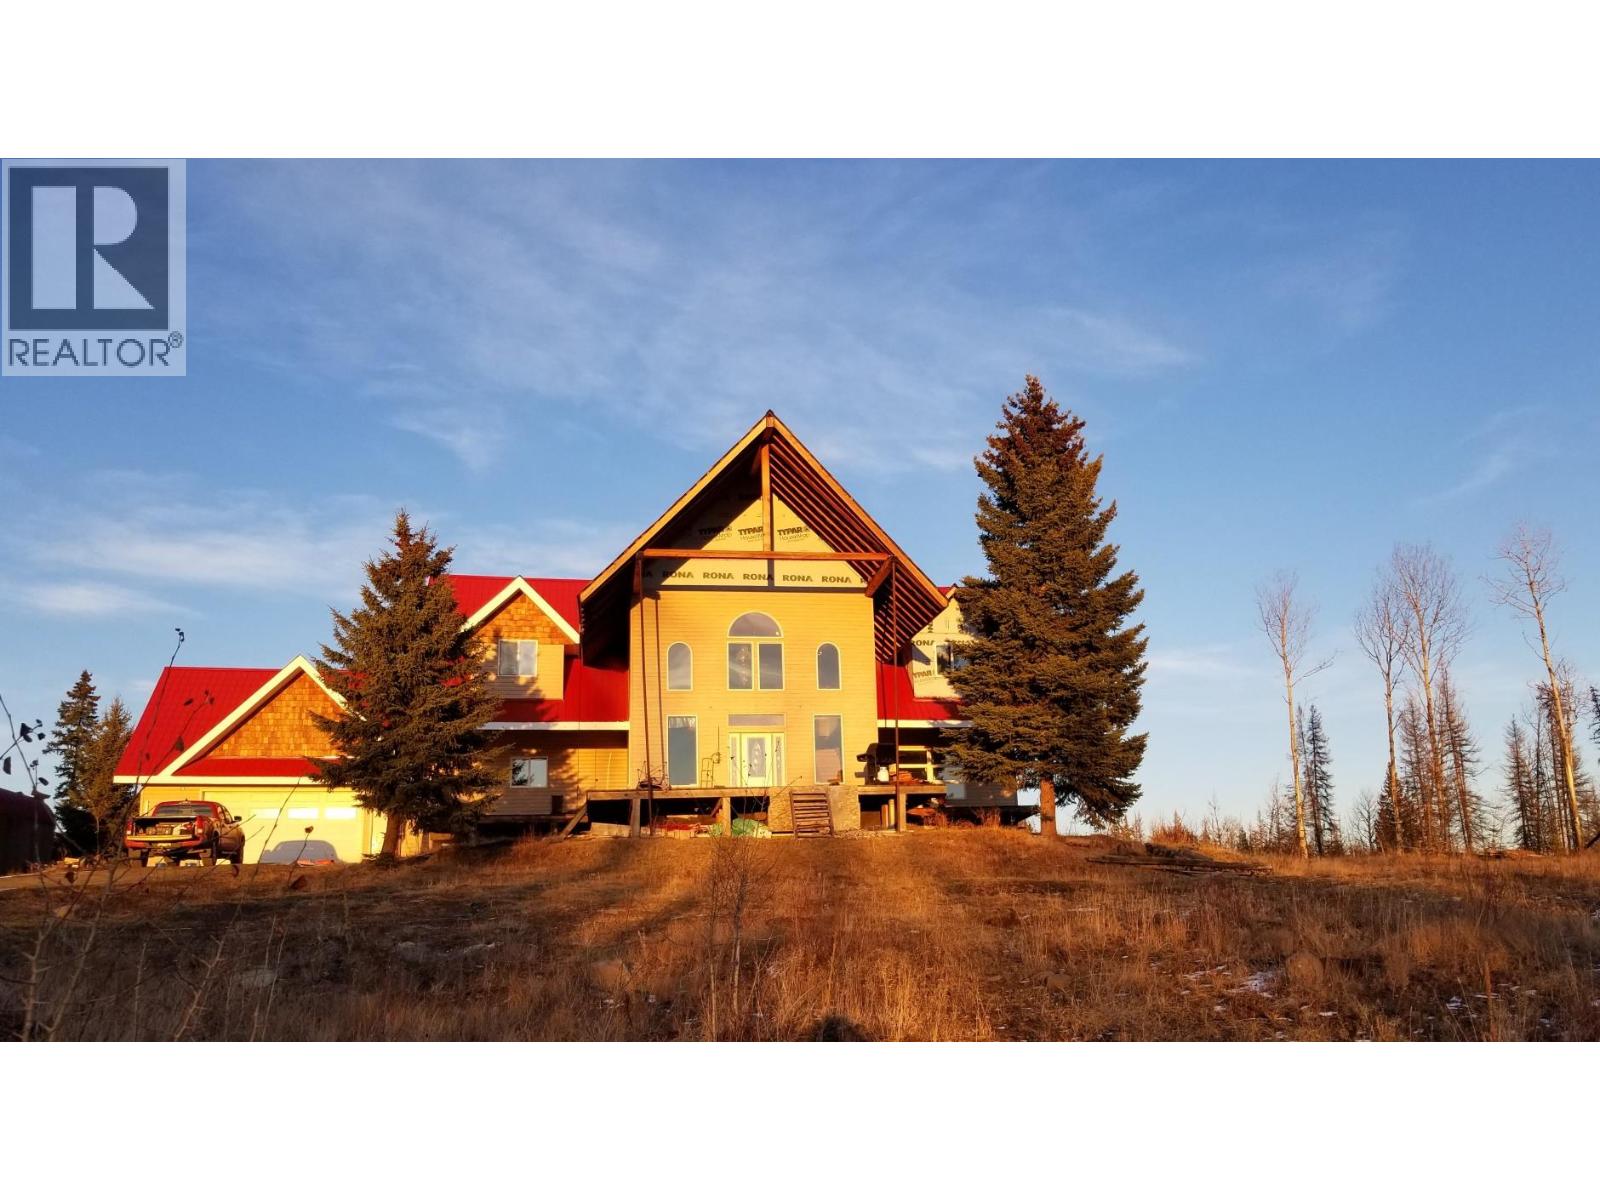
5885 Tranquille Criss Creek Road
Kamloops, British Columbia
Gorgeous, 4 Bed-2 bath, 40+ acre dream home boasts 4,278 sq ft on 1st & 2nd floor with an additional 2,040 sq ft basement storage, a cold storage/wine cellar area, and even the start of a future sunroom/greenhouse. With a stream running through the property, & space to park all your toys, this partially-completed dream home also has a barn, in-law house, camper-bunky You can enjoy all the space and tranquility you need. The house was built without permits & is sold as-is; an S-57 notice on title shows this. Just need permits & approvals to finish it off to your liking. This means you probably need a bare-land mortgage or be able to finance independently. Originally intended living here, but health decline of family member prevents us from doing so. Paid $240,000 & over $60,000 in holding costs, cleanup, and minor repairs - just looking to get money back out. Assessed at $794,000. HUGE value. 1 hour's commute from the Kamloops Airport Road &Ord Rd (Tranquille viewpoint, Red lake nearby) makes this is a perfect spot to live/commute, & get off-grid. (id:67517)
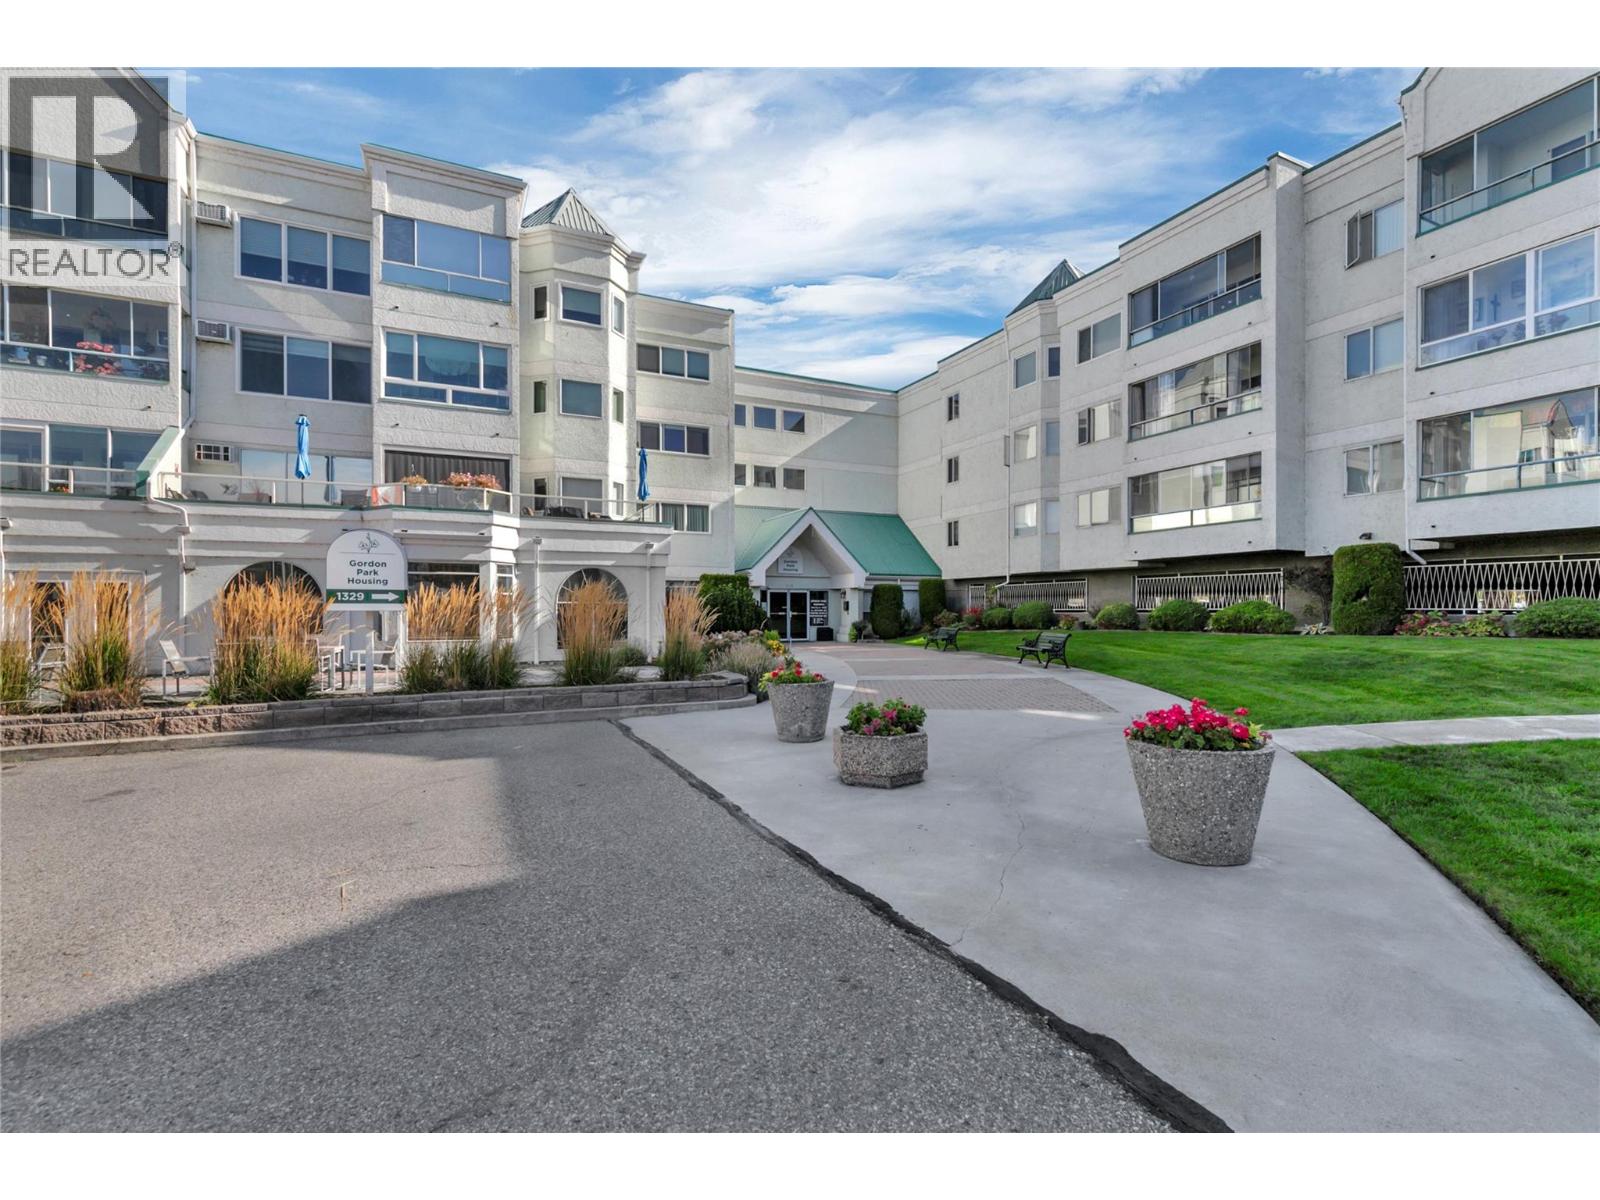
1329 Klo Road Unit# 404
Kelowna, British Columbia
Wow! Incredible value in this bright, spacious, centrally located top floor condo. This 2 bed, 2 bath corner unit has over 1300 square feet of functional living space including generous laundry room, walk in closet / ensuite, lovely sunroom and great sized kitchen. Fully renovated with over $50,000 of upgrades: flooring, paint, fixtures, hardware, windows, plumbing, counters, cabinets, appliances and 2 excellent AC units. The layout is awesome and the location is walking distance to all needed amenities. Covered garage parking for 1 vehicle, on-site storage locker on same floor and ample visitor parking. Complex comes equipped with library, fitness center, workshop, games room and massive multi purpose room for banquets and special events. Building is a secure, friendly, 50+ home for those wanting affordable comfort and convenience. Condo must be seen to be fully appreciated as the top quality unit in the vicinity. Don't wait! (id:67517)
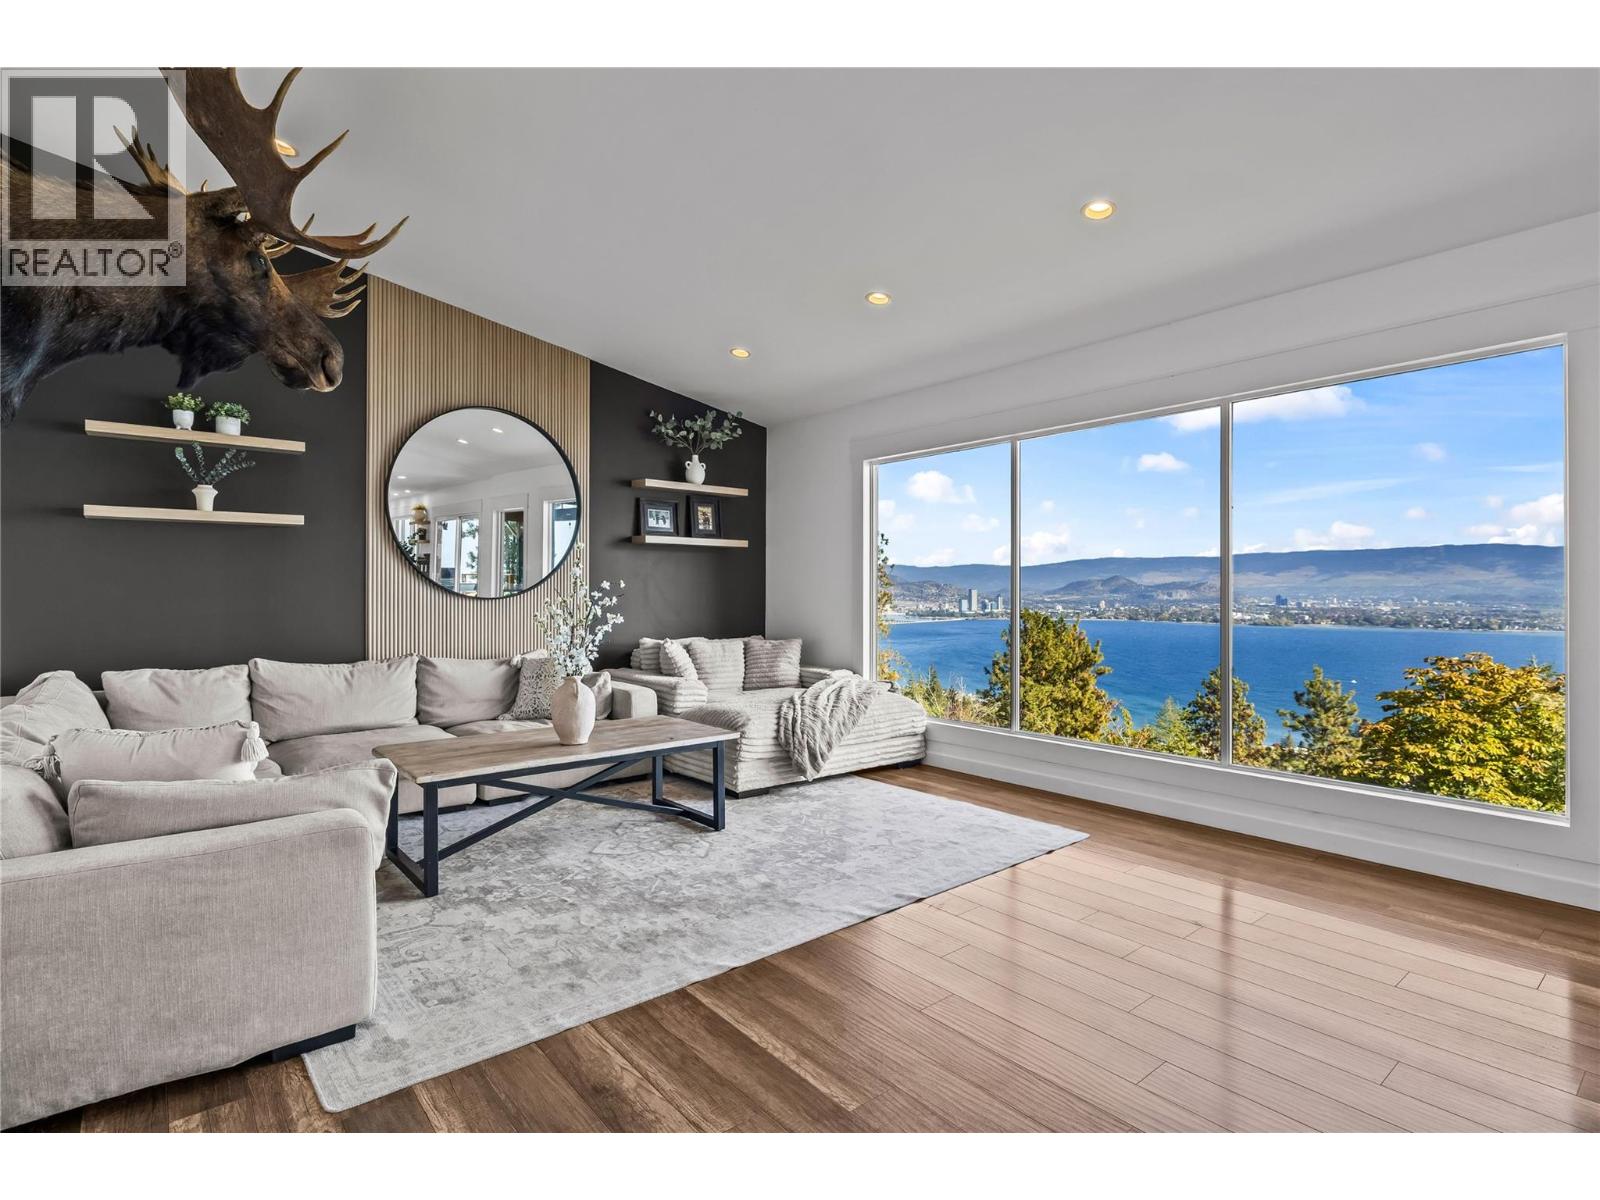
2751 Lakeview Road
West Kelowna, British Columbia
LOCATION & LAKE VIEWS! capturing downtown Kelowna and Okanagan's stunning shoreline. This 4 bedroom walkout rancher is in one of West Kelowna most desired neighbourhoods. A RARE 0.47 acre lot with a fully landscaped POOLSIZED front yard. Step inside to find a tastefully updated home with a 1 bedroom suite. The kitchen is a masterpiece with bright white cabinetry, white quartz countertops, 5 person island, lined with a pass-through window, patio sliding doors leading you to a covered deck to enjoy summer night BBQ’s. Main floor boasts 2 bedrooms, 2 bathrooms. The primary bedroom is a thoughtfully designed with patio sliding doors for future deck extension & a show stopping ensuite featuring a dual vanity and massive 6 foot shower. The lower level can be used as another living space, TV room/couch and desk area for the kids after school work, includes a 3rd bright bedroom, built-in wine wall, laundry and interior suite access! The suite has bright spacious rooms, new floors and its own electrical panel & furnace. Enjoy outdoor spaces with the lower level featuring low-maintenance synthetic turf and front yard offers green grass, thriving garden, lined with trees and tall cedar fence for privacy. Even a fenced area for dogs! Double car garage, driveway and designated suite parking, concrete pad for toys/boat parking. Minutes to trails, beaches, wineries, breweries, groceries and more, 7MIN to DOWNTOWN! (id:67517)
1678 Harbour View Crescent Lot# Lot 870
Kelowna, British Columbia
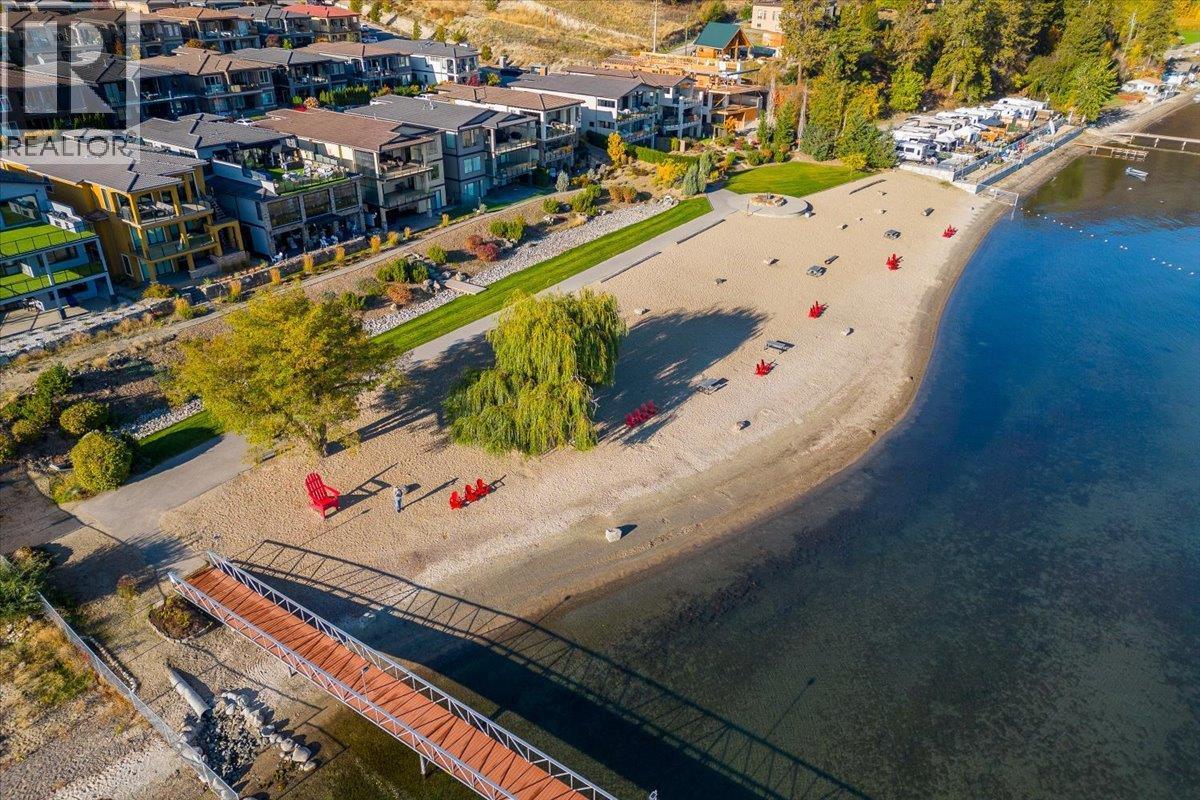
Experience the Okanagan lifestyle at West Harbour, one of West Kelowna’s most desirable gated waterfront communities. This brand-new 3-bedroom, 2-bathroom home offers the perfect lock-and-leave lifestyle for downsizers, first-time buyers, vacation property seekers, or anyone looking to enjoy resort-style living just steps from the water. Designed for comfort and convenience, the main floor features the primary bedroom, an eat-in kitchen, and bright open-concept living spaces. Downstairs, you’ll find two additional bedrooms, a spacious rec room, and a wet bar—ideal for guests, family, or extra room to relax and entertain. Xeriscape landscaping and all appliances are included for a seamless move-in-ready experience. With only 246 homes in the community and low monthly fees of $245, residents enjoy access to a private beach, outdoor pool, hot tub, clubhouse, fitness centre, and pickleball courts. West Harbour is also incredibly dog friendly, allowing 2 dogs with no size or breed restrictions. Plus, there is no GST, PTT, or Speculation Tax payable. Don't forget to ask about the Legacy Fund! **Please note this home is currently under construction and scheduled for completion late August 2026. Staged photos are for inspiration only and do not depict the exact finishes of the home. (id:67517)
1040 Talasa Court Unit# 3202
Kamloops, British Columbia
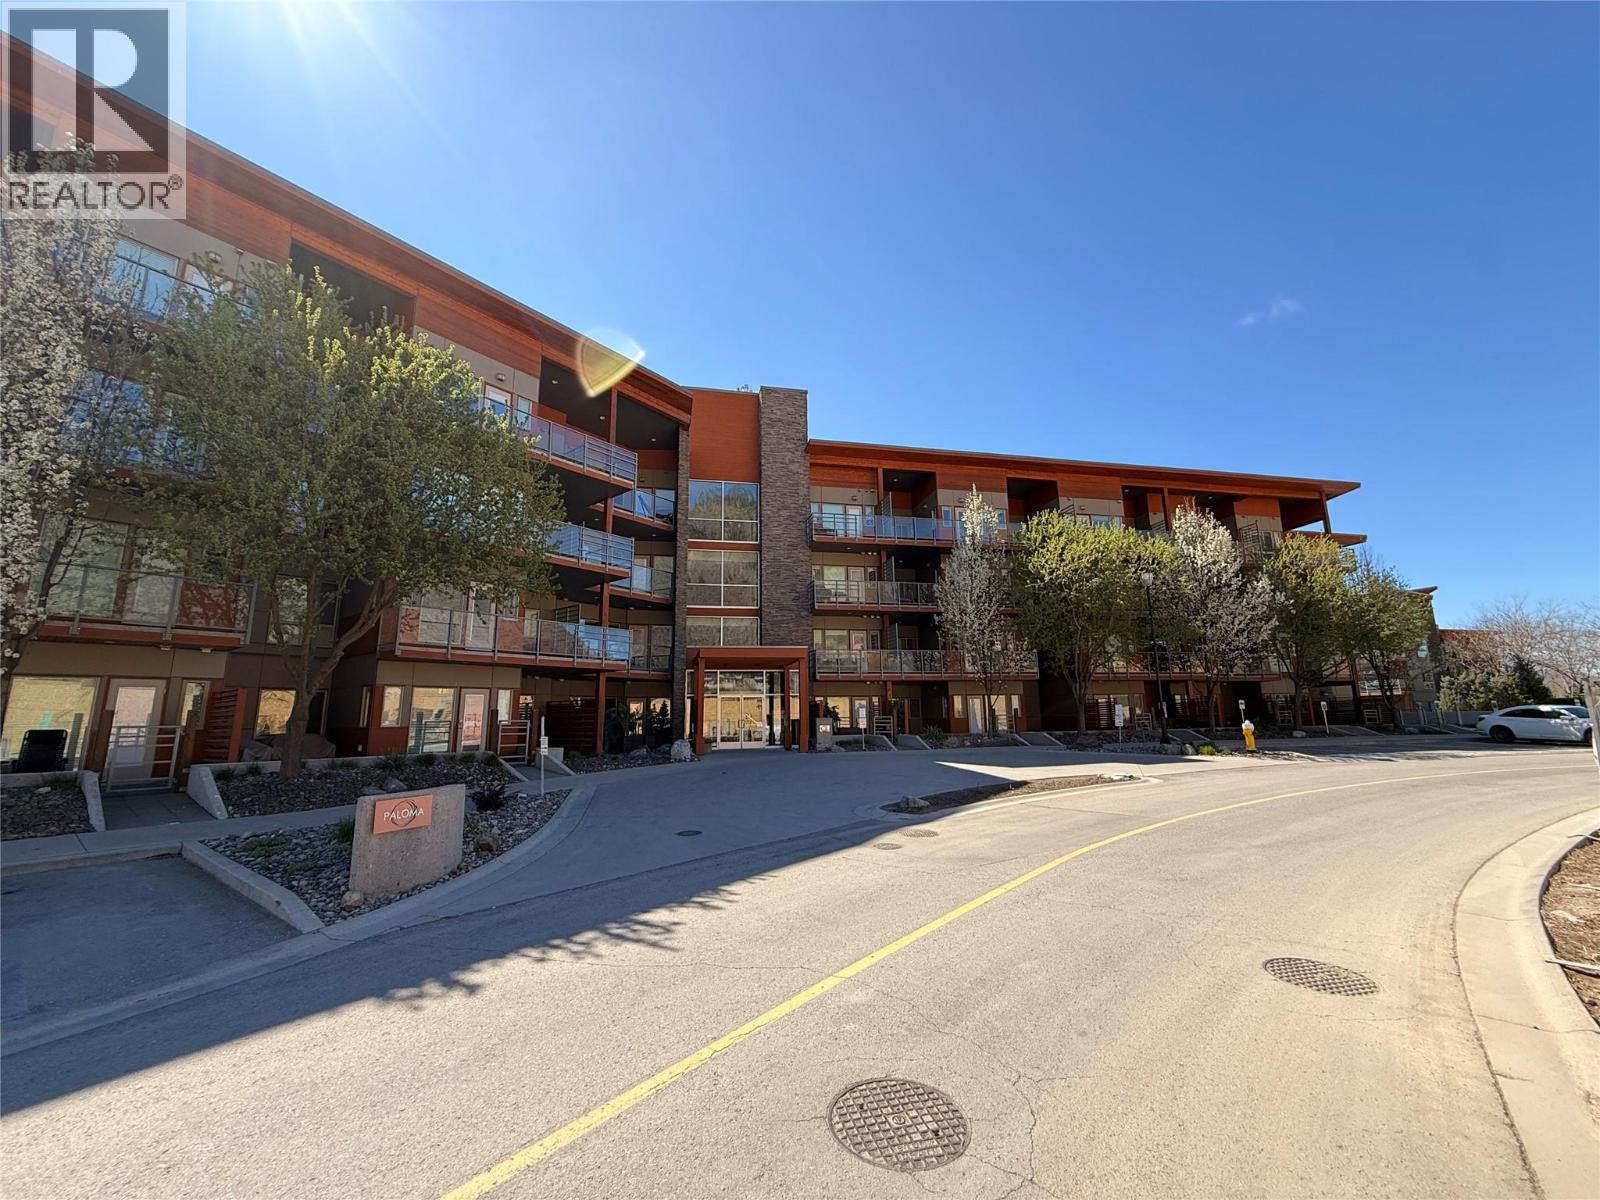
Excellent value in this beautifully appointed 2 bedroom + den, 2 bathroom condo in the sought-after Paloma building at Talasa, located in the heart of the Sun Rivers community. This well-designed home offers a bright open-concept layout with quality finishes throughout, including a large kitchen island, feature lighting, and custom organizers for efficient storage. The gourmet kitchen features granite countertops and stainless steel appliances, seamlessly connecting to the spacious living and dining areas perfect for both everyday living and entertaining. Step out to the extra-large covered balcony and take in sweeping mountain views, an ideal space to relax or host guests in all seasons. The spacious primary bedroom includes a full ensuite, while the second bedroom and versatile den provide flexible options for guests, a home office, or additional living space. Additional highlights include upgraded Samsung in-suite laundry and energy-efficient geothermal heating and cooling for year-round comfort. Located just minutes from downtown Kamloops, Sun Rivers offers a unique lifestyle with golf, dining, and extensive walking trails right at your doorstep, along with ongoing community growth adding to long-term appeal and convenience. The building features secure entry, elevator access, underground parking, and a storage locker. Rentals and pets allowed—an excellent opportunity for homeowners and investors alike. (id:67517)
1416 Tower Ranch Drive
Kelowna, British Columbia
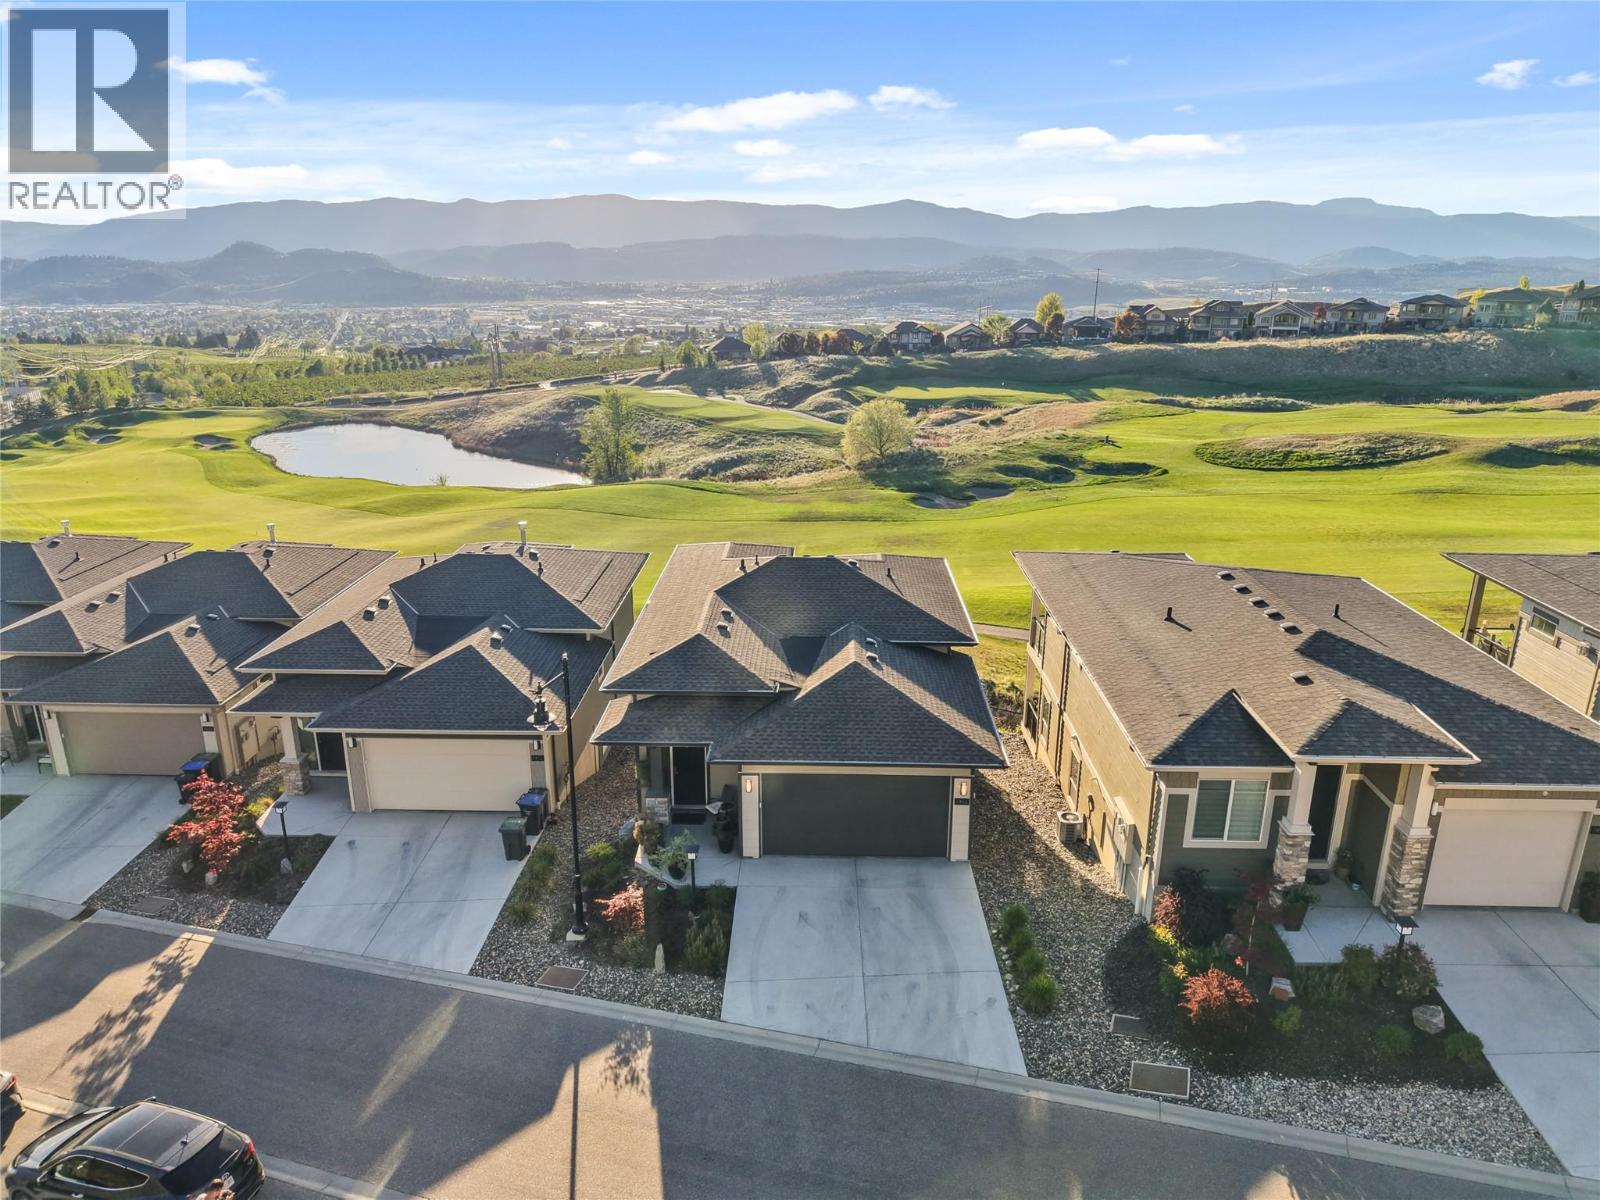
Set along the fairway in sought-after Tower Ranch, this fully upgraded former show home offers elevated design with effortless, low-maintenance living. Enjoy sweeping golf course views with a soft glimpse of the lake adding that extra layer of Okanagan magic. Inside, soaring ceilings, rich wood plank flooring, a gas fireplace, and abundant natural light create a warm, expansive feel. The kitchen is beautifully finished with extended-height cabinetry, soft-close features, black and gold fixtures, and modern lighting that feels both elevated and timeless. The layout is as functional as it is stunning, featuring two primary suites, one on the main and one below, ideal for guests, multigenerational living, or creating your own separate private retreat. There is also potential to add a third bedroom on the lower level while retaining a comfortable recreation area. See the last image for the proposed floor plan, subject to verification and required approvals. A convenient powder room on the main level adds to the thoughtful design. Step outside to a covered patio and lower deck where mornings begin with peaceful fairway views and evenings wind down in total privacy. The yard is intentionally low-maintenance, so your time is spent enjoying, not maintaining. Located in a private 18+ community with access to the clubhouse, fitness centre, and social spaces, and surrounded by scenic walking trails, this home offers a lifestyle that feels both relaxed and refined. (id:67517)
2450 Radio Tower Road Unit# 38
Oliver, British Columbia
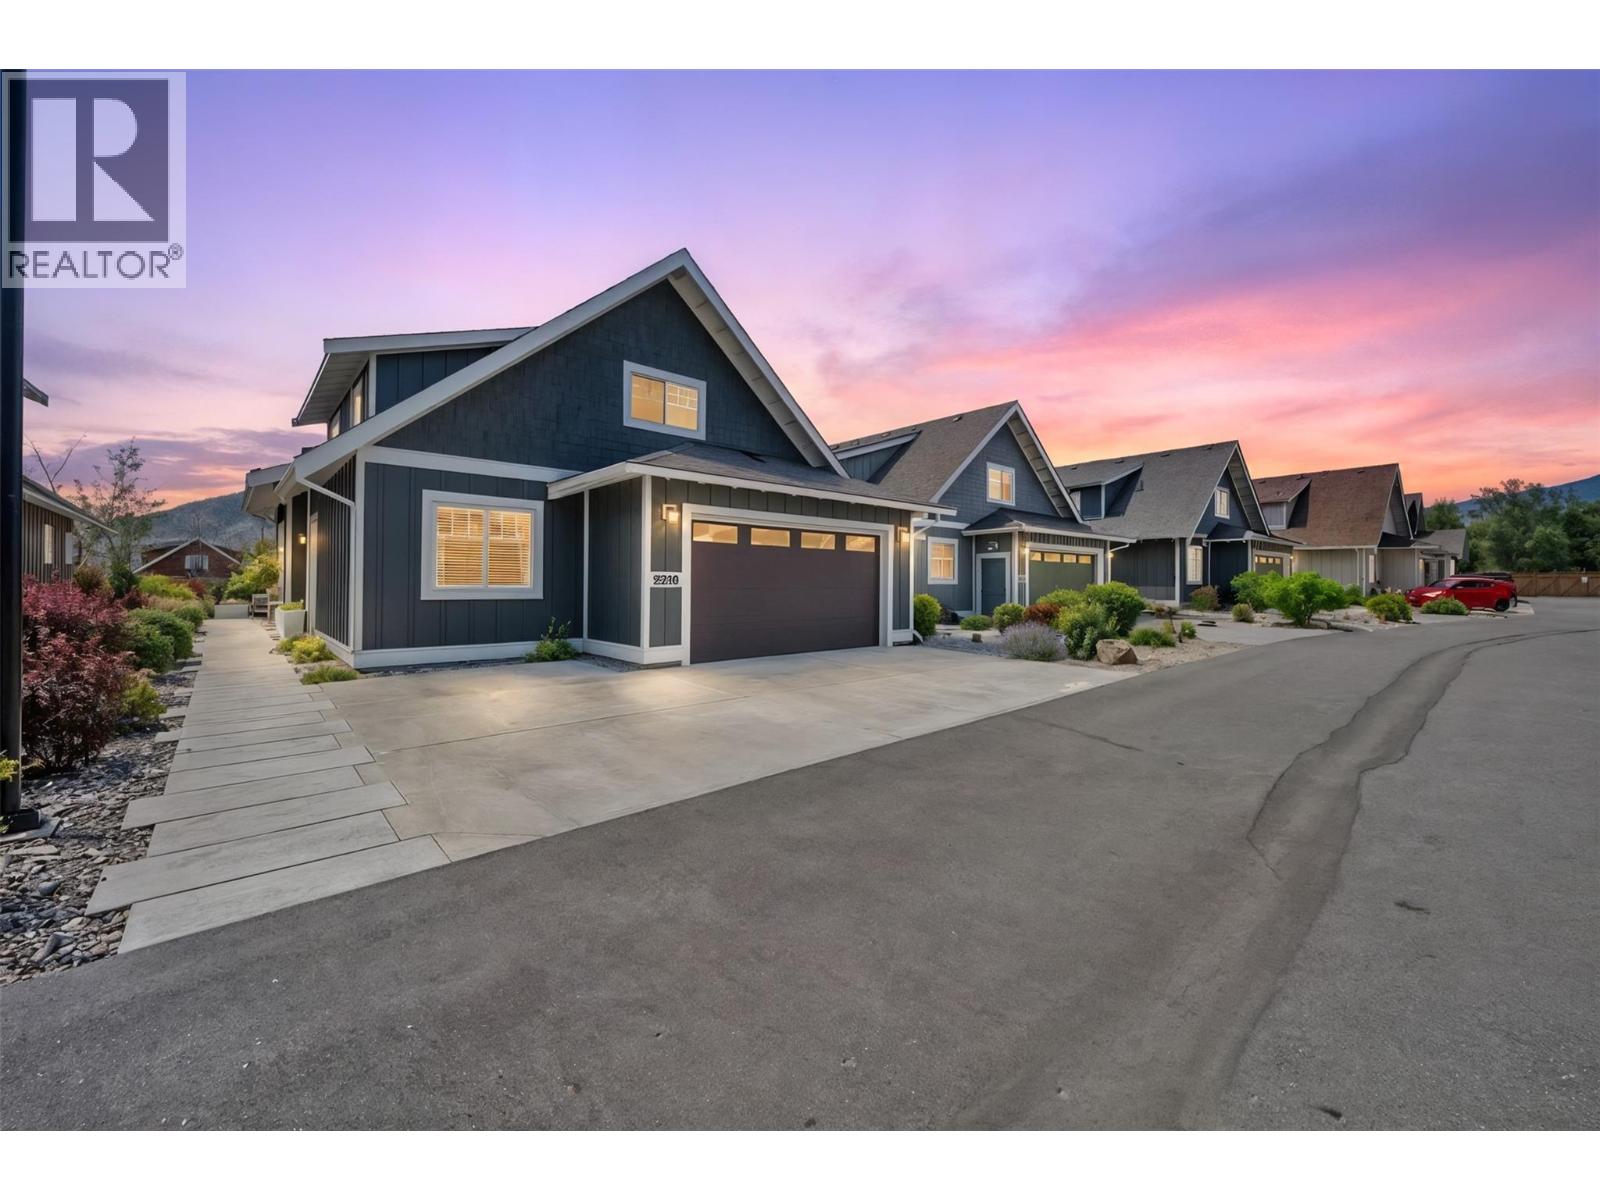
PREMIUM LOT! Welcome to this beautifully upgraded Burgundy floor plan in The Meadows at The Cottages on Osoyoos Lake. Backing onto lush green space with desirable southern exposure, this exceptional property offers RARE PRIVACY enhanced by mature greenery, abundant birdlife & peaceful views. Proudly offered by the original owners, this immaculate home features 4 bedrooms, 3 bathrooms & over $60,000 in builder upgrades. The bright open-concept main level showcases upgraded cork-backed vinyl plank flooring, crown molding, stunning linear gas fireplace, quartz countertops, additional kitchen cabinetry, pantry pull-outs, upgraded appliances & induction stove. Spacious primary suite offers ensuite with dual vanities, tiled shower & soaker tub. Upstairs offers a family room, office/den, two bedrooms & full bath. A standout is the insulated glass-enclosed sunroom, creating a true four-season living space. ENLARGED GARAGE (extra 2 ft) with epoxy flooring, OVERSIZED DRIVEWAY for two cars plus a truck, & extended walkway to the back patio. Enjoy a south-facing professionally landscaped yard, EXPANDED PATIO, BBQ hookup & a fire table for unforgettable Okanagan evenings. Residents enjoy 1800 ft of waterfront, 500+ ft of sandy beach, pools, hot tubs, gym, off-leash dog park & more. Ideal full-time residence, vacation getaway, or investment property (short-term rentals permitted 5+ days). NO GST, NO PTT, NO EMPTY HOMES TAX. Secure prepaid lease. Boat slip available for purchase separately. (id:67517)
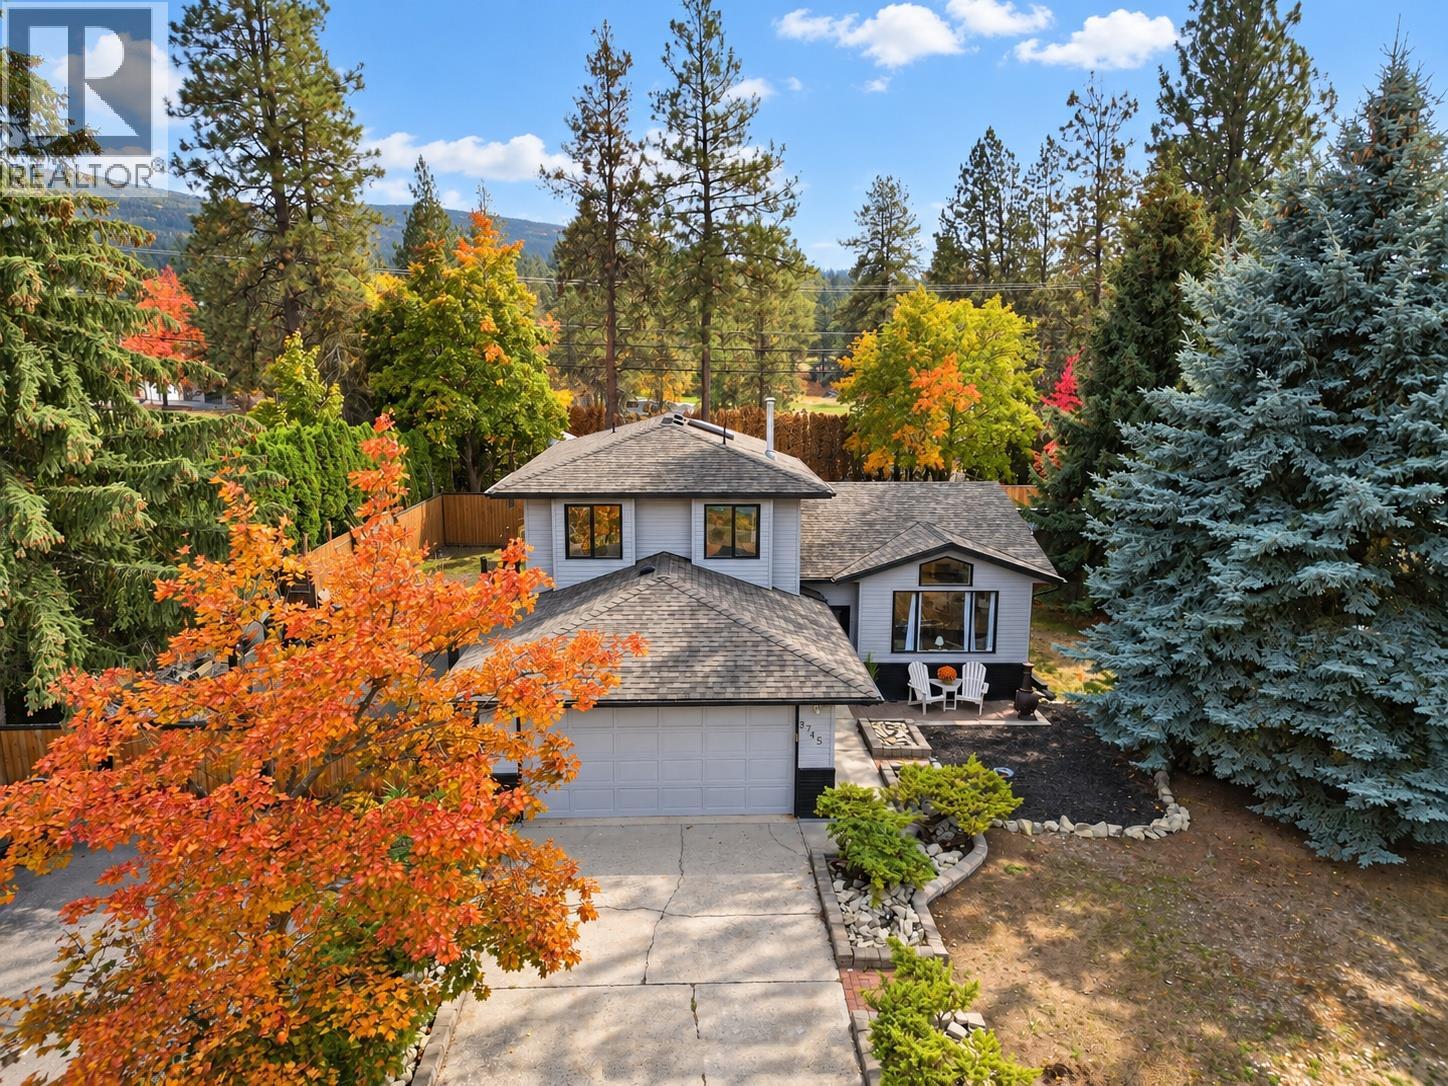
3745 Kimatouche Road
Kelowna, British Columbia
Welcome to McCulloch Estates, where mature trees, generous lots and a peaceful setting capture the appeal of Southeast Kelowna living. Set on 0.40 flat acres, this three-bedroom, 2.5 bathroom home gives you room to spread out, with a massive backyard, an attached double garage and ample parking for your RV or boat. The sellers have recently renovated the home including the paint, poly b plumbing replacement, and a fresh new ensuite making this home move in ready. Inside, just over 1,800 sq. ft. offers a comfortable balance of shared spaces and room to yourself. Superb family floor plan with separate living and family rooms providing flexibility for everyday living and entertaining, while all three bedrooms are together upstairs. Main-floor laundry, a convenient powder room and central air conditioning add to the home’s practical appeal. The generous backyard opens up possibilities for the way you like to spend your time, whether that means growing a garden, building a shop, gathering with friends or giving the kids room to play. Mature trees provide an established backdrop, with space to make the yard your own. Beyond home, there’s plenty to enjoy. Spend an afternoon golfing at Gallagher’s Canyon, explore the trails at Scenic Canyon Regional Park or meet friends at a local winery. The surrounding orchards and country roads are part of what makes this corner of Kelowna so desirable. Come explore the home, walk the yard and picture your next chapter here. (id:67517)
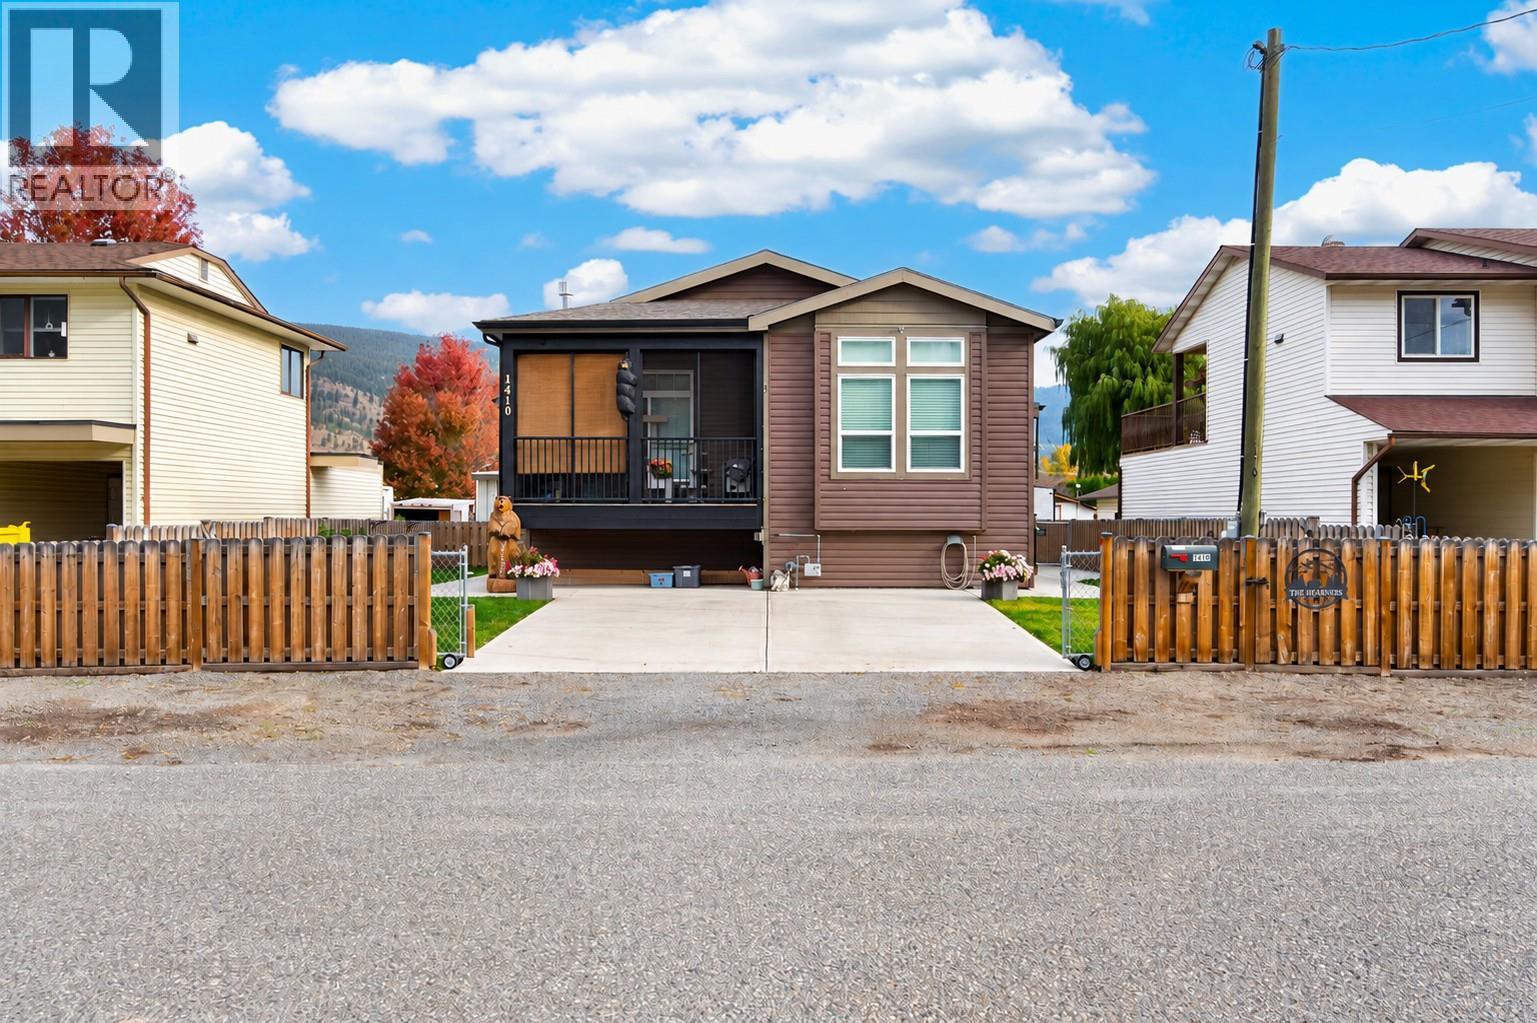
1410 Walnut Avenue
Merritt, British Columbia
Built in 2015, this 1,480 SF walk-up rancher offers vaulted ceilings, 2 bedrooms, a den and 2 full bathrooms. Sun tube brings in natural light, while glass french doors open to flex den/hobby room or nursery beside main living area. Open kitchen features gas stove, OTR microwave, double-door fridge, pantry, stainless steel dishwasher. Great room includes living & dining areas, fireplace & access to the covered deck. Spacious primary bedroom, generous ensuite, then second bedroom, 4-piece main bath, front-load washer / dryer complete the main floor. Enjoy exceptional storage in the 6'4"" stand-up crawlspace, with configured rooms and interior stair access. A high-efficiency gas furnace, separate AC and on-demand hot water system (2025) provide year-round comfort. The insulated, heated 24' x 28' detached shop offers 12' ceilings and a 10'x16' door, ideal for woodworking or other hobbies. Alley access, 2 parking spaces for an RV, boat or trailer, plus room in front of the shop, add flexibility. Outdoor living includes a cozy covered alcove between, home and shop with freestanding cast-iron fireplace, plus a hot tub area with privacy lattice. Pride of ownership shines throughout this unique property. If you are interested in woodworking call for more details and INFO PACKAGE. All appointments - please call listing agent (id:67517)
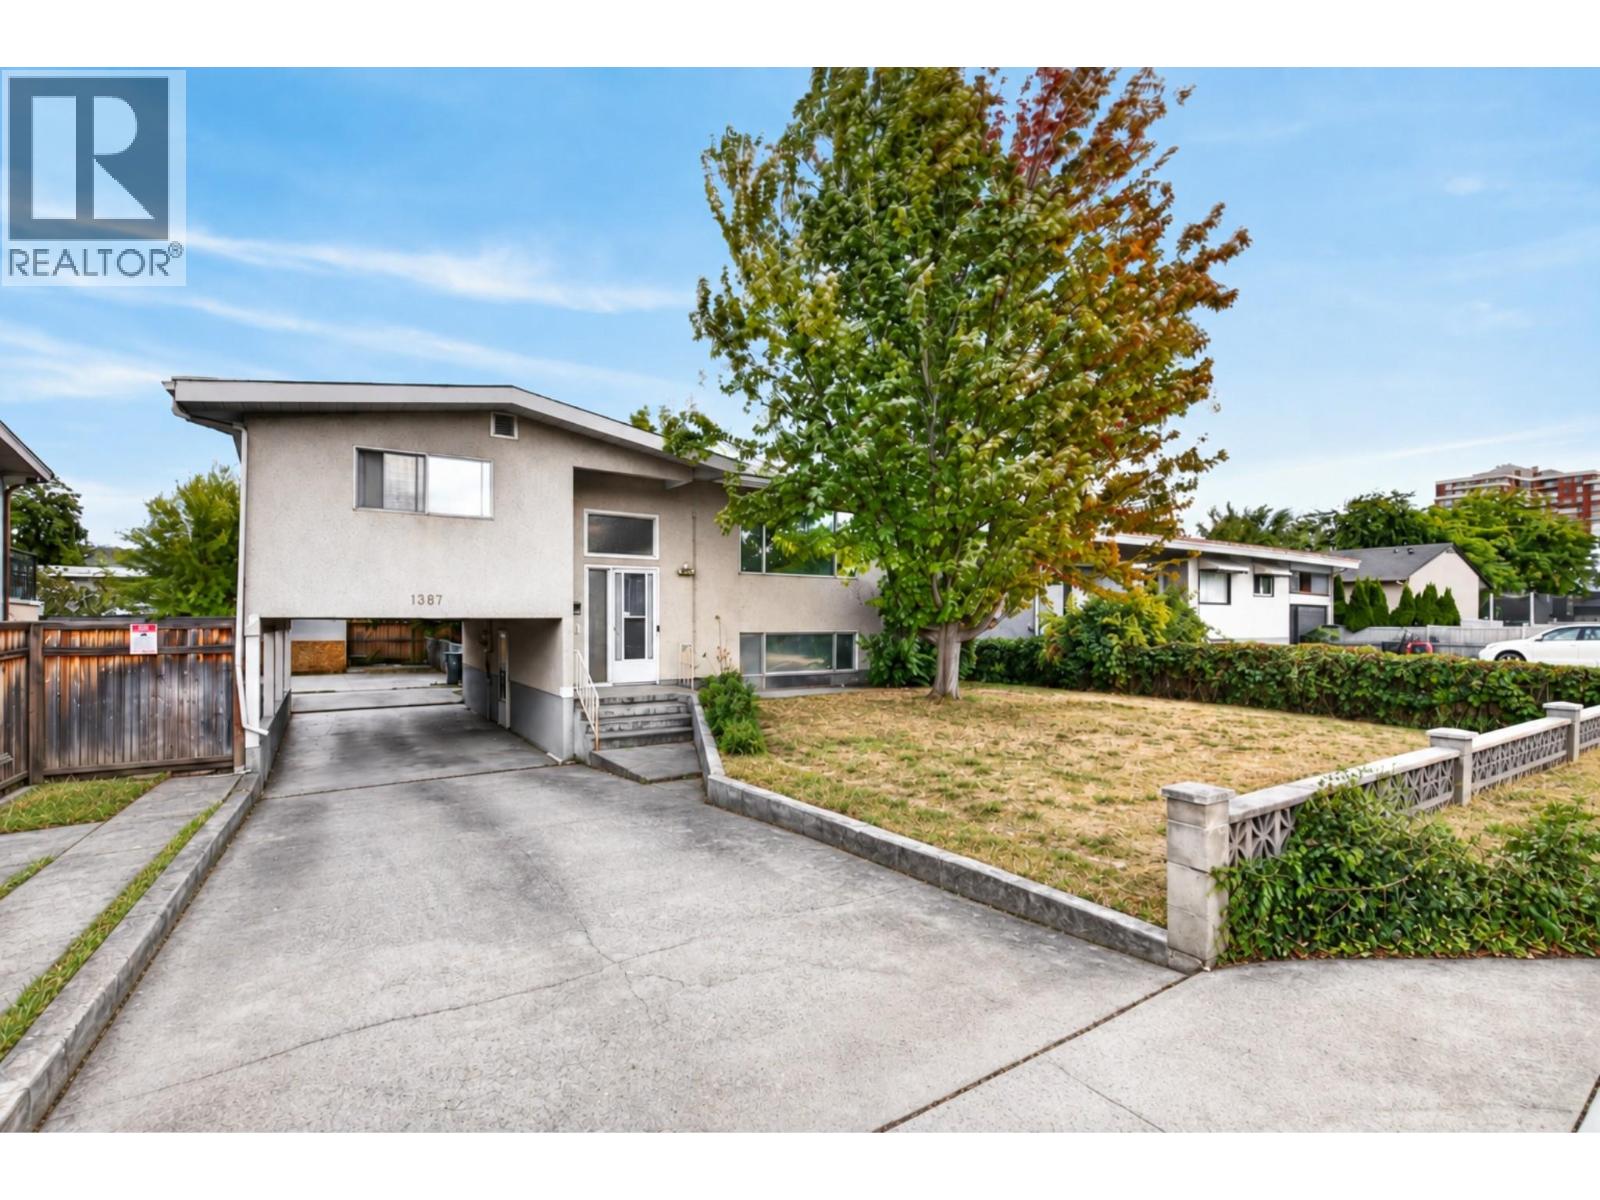
1387 Gordon Drive
Kelowna, British Columbia
1387 Gordon Drive is a fantastic opportunity for first time buyers looking to get into the Kelowna market in the sought after Glenmore area. This 3 bedroom, 3 bathroom home offers approximately 2,253 sq ft of living space on a fully fenced .15 acre lot, including a 1 bedroom in law suite that provides excellent flexibility as a mortgage helper, space for extended family or guests. All bedrooms are generously sized, while the bright main living area features hardwood flooring, large windows and one of two wood fireplaces. The spacious lower living room includes a Murphy bed, creating even more flexibility for guests or additional sleeping space. A deck off the back overlooks the private yard with new sod, and there is plenty of parking at the rear of the property. The central location puts you close to downtown Kelowna, beaches, shopping, restaurants, schools, transit and everyday amenities. Zoned TS1 along a transit corridor, the property currently allows for up to 6 dwellings and also offers excellent long term redevelopment potential as part of a future land assembly. (id:67517)
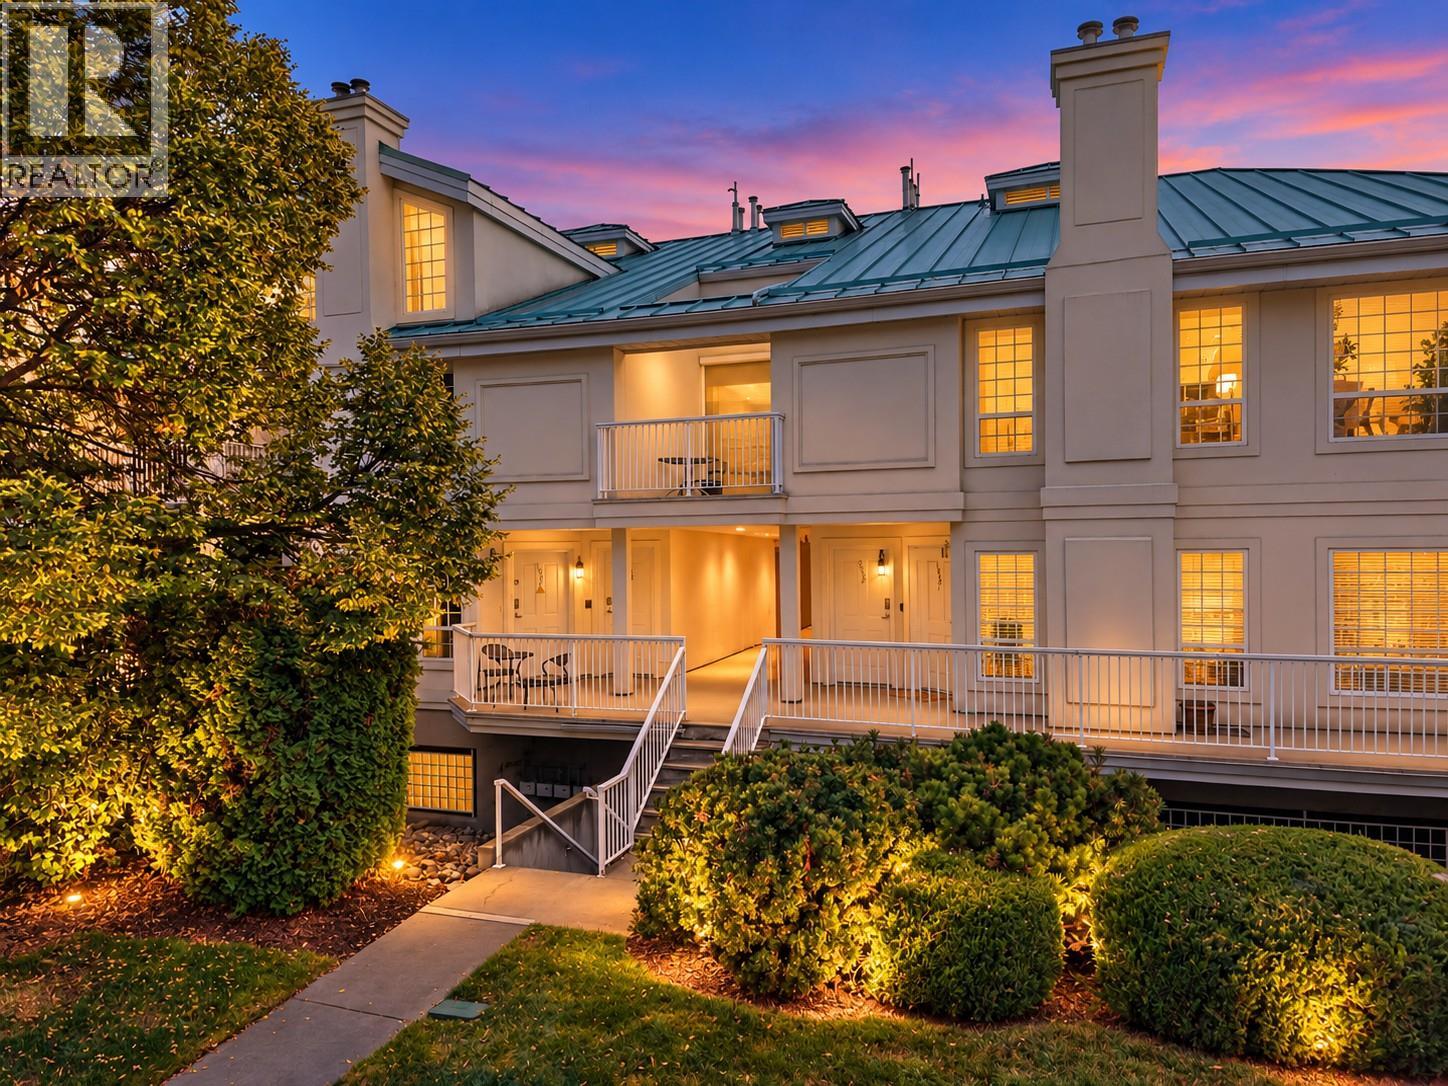
2350 Stillingfleet Road Unit# 205
Kelowna, British Columbia
One of the BEST VALUES in Guisachan Village! Offering nearly 1,156 sq. ft., this spacious 2-bedroom, 2-bathroom townhome combines an incredibly central Kelowna location with the space, storage and amenities that are increasingly hard to find. Step upstairs into a bright, inviting layout with 9-ft ceilings and updated vinyl plank flooring. The generous living room is anchored by a cozy gas fireplace, while the private patio overlooks quiet Stillingfleet Road—perfect for morning coffee or an evening glass of wine. The functional kitchen offers great prep and storage space, with the Bosch dishwasher and stove updated in 2023. The primary bedroom is exceptionally spacious with a large double closet and private ensuite featuring a walk-in shower. A generous second bedroom and full bathroom with tub offer flexibility for guests, family or a roommate. Storage is another standout, with a large mechanical/storage room plus an oversized storage room off the living area that could easily become a tucked-away home office or flex space. Residents enjoy an outdoor inground pool, hot tub, change room and poolside BBQ area—your own summer escape without leaving home. Secure covered parking is included, with convenient street parking nearby for visitors. And the location is hard to beat. Guisachan Village Shopping Centre is practically at your doorstep for groceries, coffee, pharmacy, banking, medical services and everyday errands, while Okanagan Lake, beaches, parks, transit and Kelowna General Hospital are all just minutes away. With no age restrictions, pets permitted with restrictions and rentals of 30 days or longer allowed, this home works beautifully for a wide range of lifestyles. Spacious, walkable, amenity-rich and exceptionally well located—this is easy Kelowna living at a price point that’s hard to beat. (id:67517)
12300 Pinehurst Place Unit# 8
Osoyoos, British Columbia
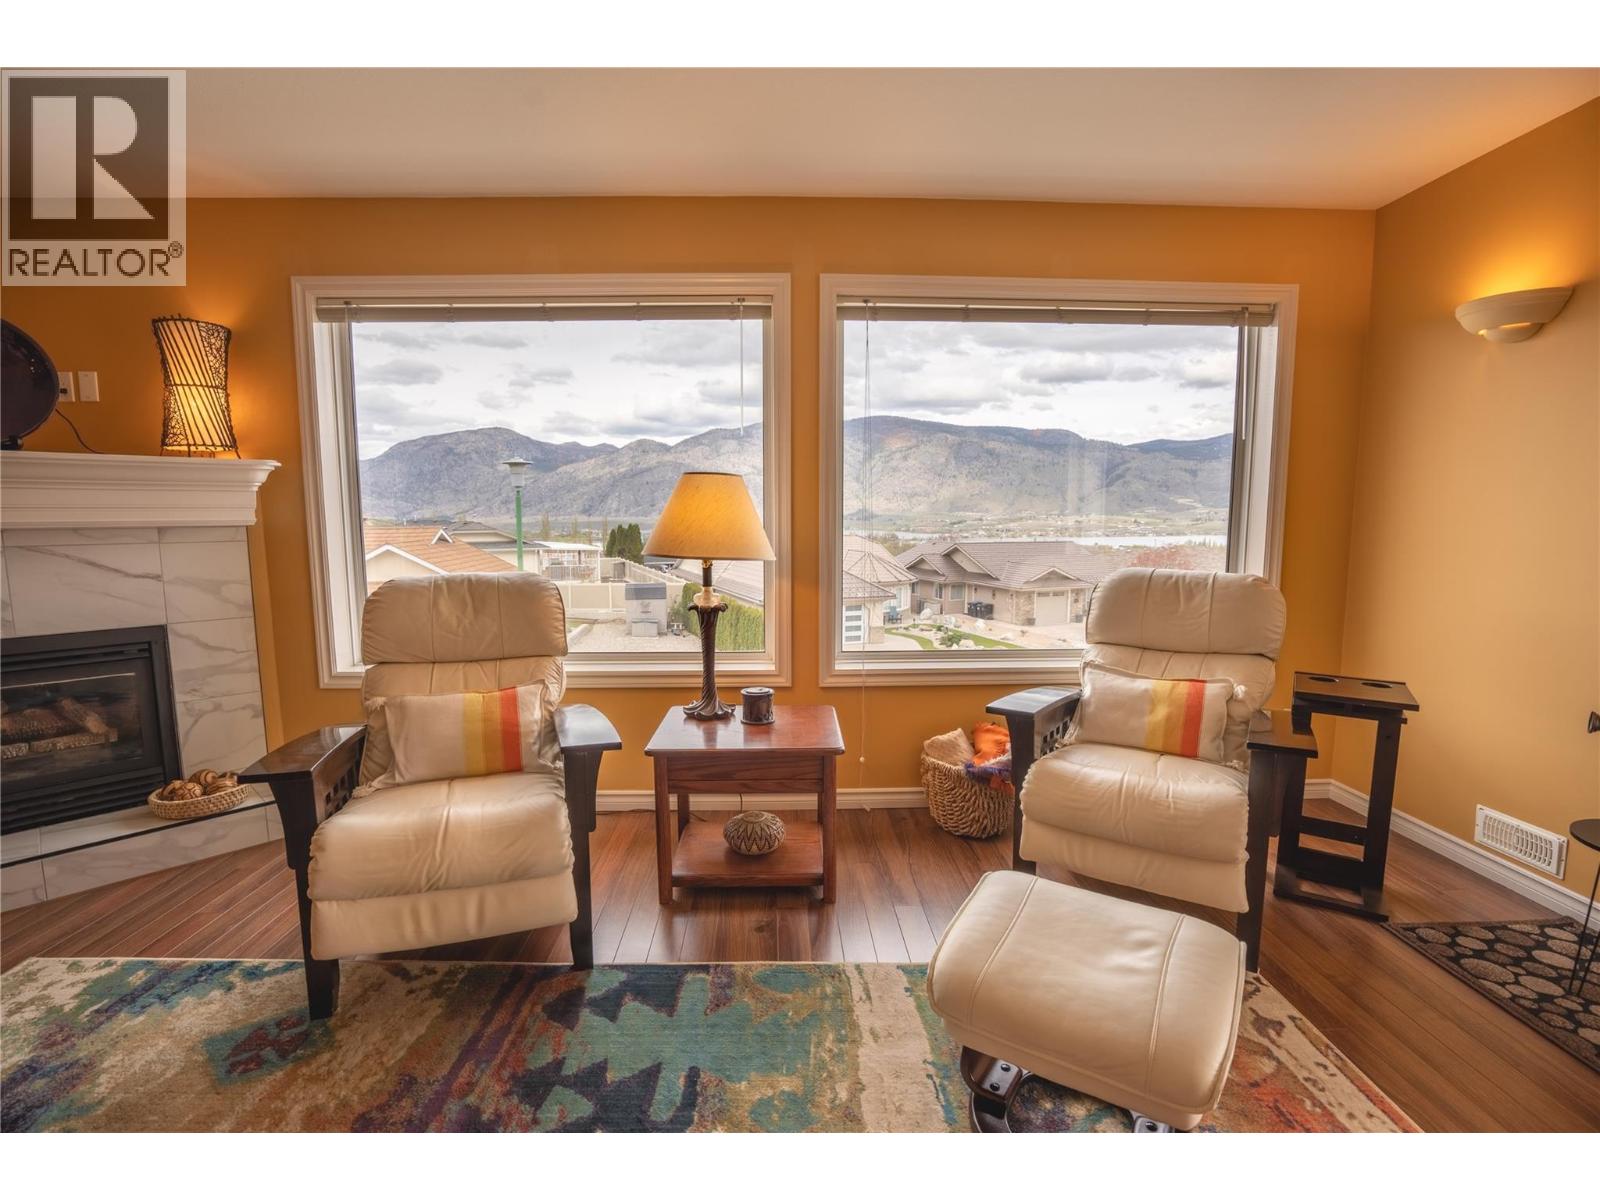
OPEN HOUSE this SATURDAY 11AM - 1PM!! Just minutes from OSOYOOS GOLF CLUB... If you've been searching for the space and privacy of a house without all the maintenance, this is the one! This beautifully maintained END UNIT offers the feel of a SINGLE-FAMILY HOME with the convenience of LOW-MAINTENANCE TOWNHOUSE LIVING, featuring natural light, added privacy, and a LARGE COVERED BALCONY where you can enjoy lake views with your morning coffee or unwind with a glass of wine. Located steps from the renowned OSOYOOS GOLF CLUB, featuring two championship 18-hole courses, this is golf course living at its finest. Inside, the bright open-concept floor plan is designed for effortless living and entertaining, with seamless flow between the kitchen, dining, and living areas. Enjoy ONE-LEVEL LIVING with a gas furnace, central A/C, natural gas BBQ hookup, laundry room, attached garage, and a water tap on the balcony. Residents also enjoy a community clubhouse, perfect for gatherings with family, friends, and neighbours. PET-FRIENDLY (1 dog up to 20 lbs, 15"" high, or 1 indoor cat), this home is ideal for full-time living or as a seasonal retreat, minutes from Osoyoos Lake, wineries, restaurants, schools, shopping and everything the South Okanagan has to offer. Whether you're downsizing, investing, or searching for your own golf getaway, this exceptional home offers the perfect blend of comfort, convenience and lifestyle. (id:67517)
414 West Avenue Unit# 11
Kelowna, British Columbia
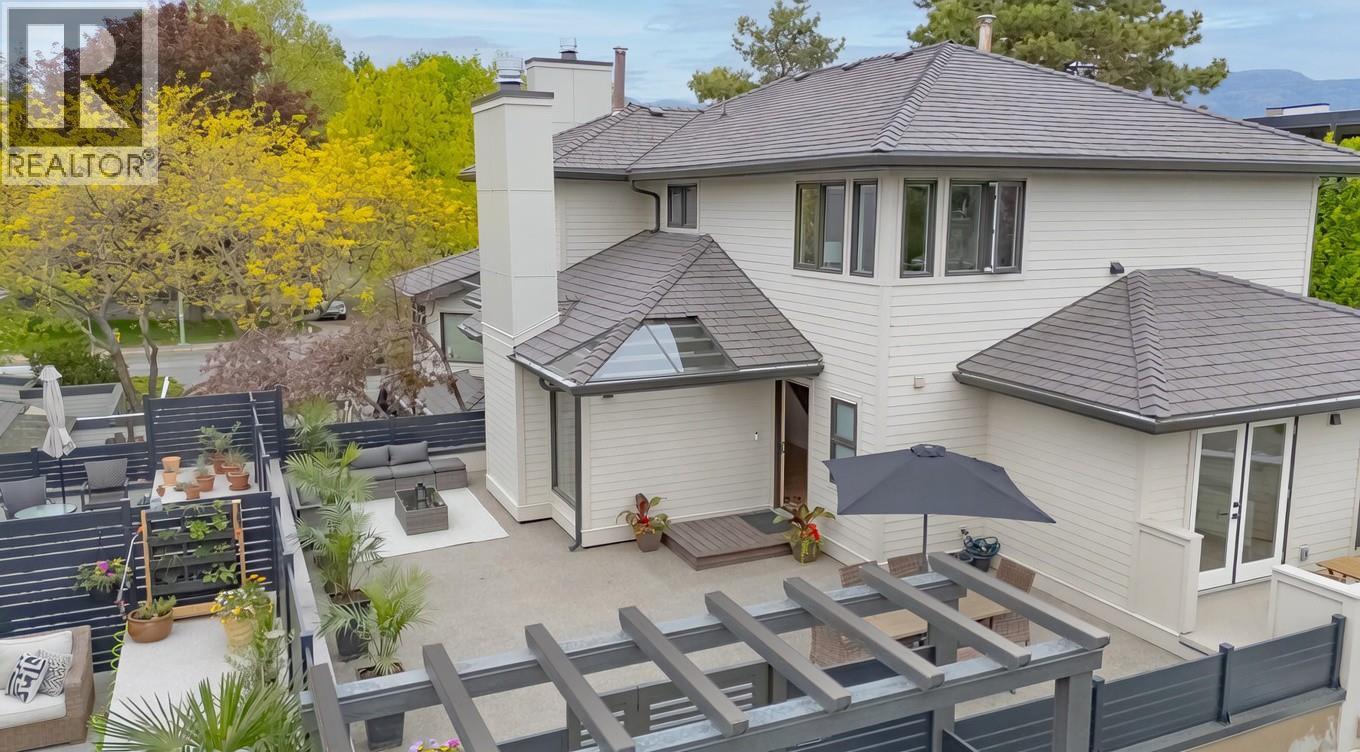
Step into this beautifully renovated townhouse located directly across from the lake in the heart of the Abbott corridor. Once inside, you will truly appreciate the spacious rooms, vaulted ceilings, elegantly arched windows, and thoughtfully designed layout of this home. Completely renovated in 2024 with new kitchen, bathrooms, electrical, flooring and appliances, this multi-level townhouse offers more than 1,650 sq. feet of refined living space, featuring 2 bedrooms plus office/den, and 3 bathrooms. The generous primary bedroom occupies the top-level, with corner windows offering plenty of natural light, a stunning 4-piece bathroom and large walk-in closet. Outside, the home boosts the largest deck in the complex with over 800 sq. feet of space to gather with friends or tend to your own private garden. Enjoy a peek-a-boo lake view from the corner of the deck or savor your morning coffee from one of the two additional patio decks wrapping around the outside of the home. The Beachwalk on Abbott complex just completed a $4 million (levies fully paid) exterior upgrade of the building envelope, siding, windows, doors, gates, fences, and gutters. If you desire beachside living next to top-rated Pandosy Village restaurants, boutique shopping, bike-paths, parks and city amenities, this luxury townhome meets your needs. Note, this townhome also comes with a private storage unit and separate bike space. (id:67517)
903 Ryter Road W
Nicholson, British Columbia
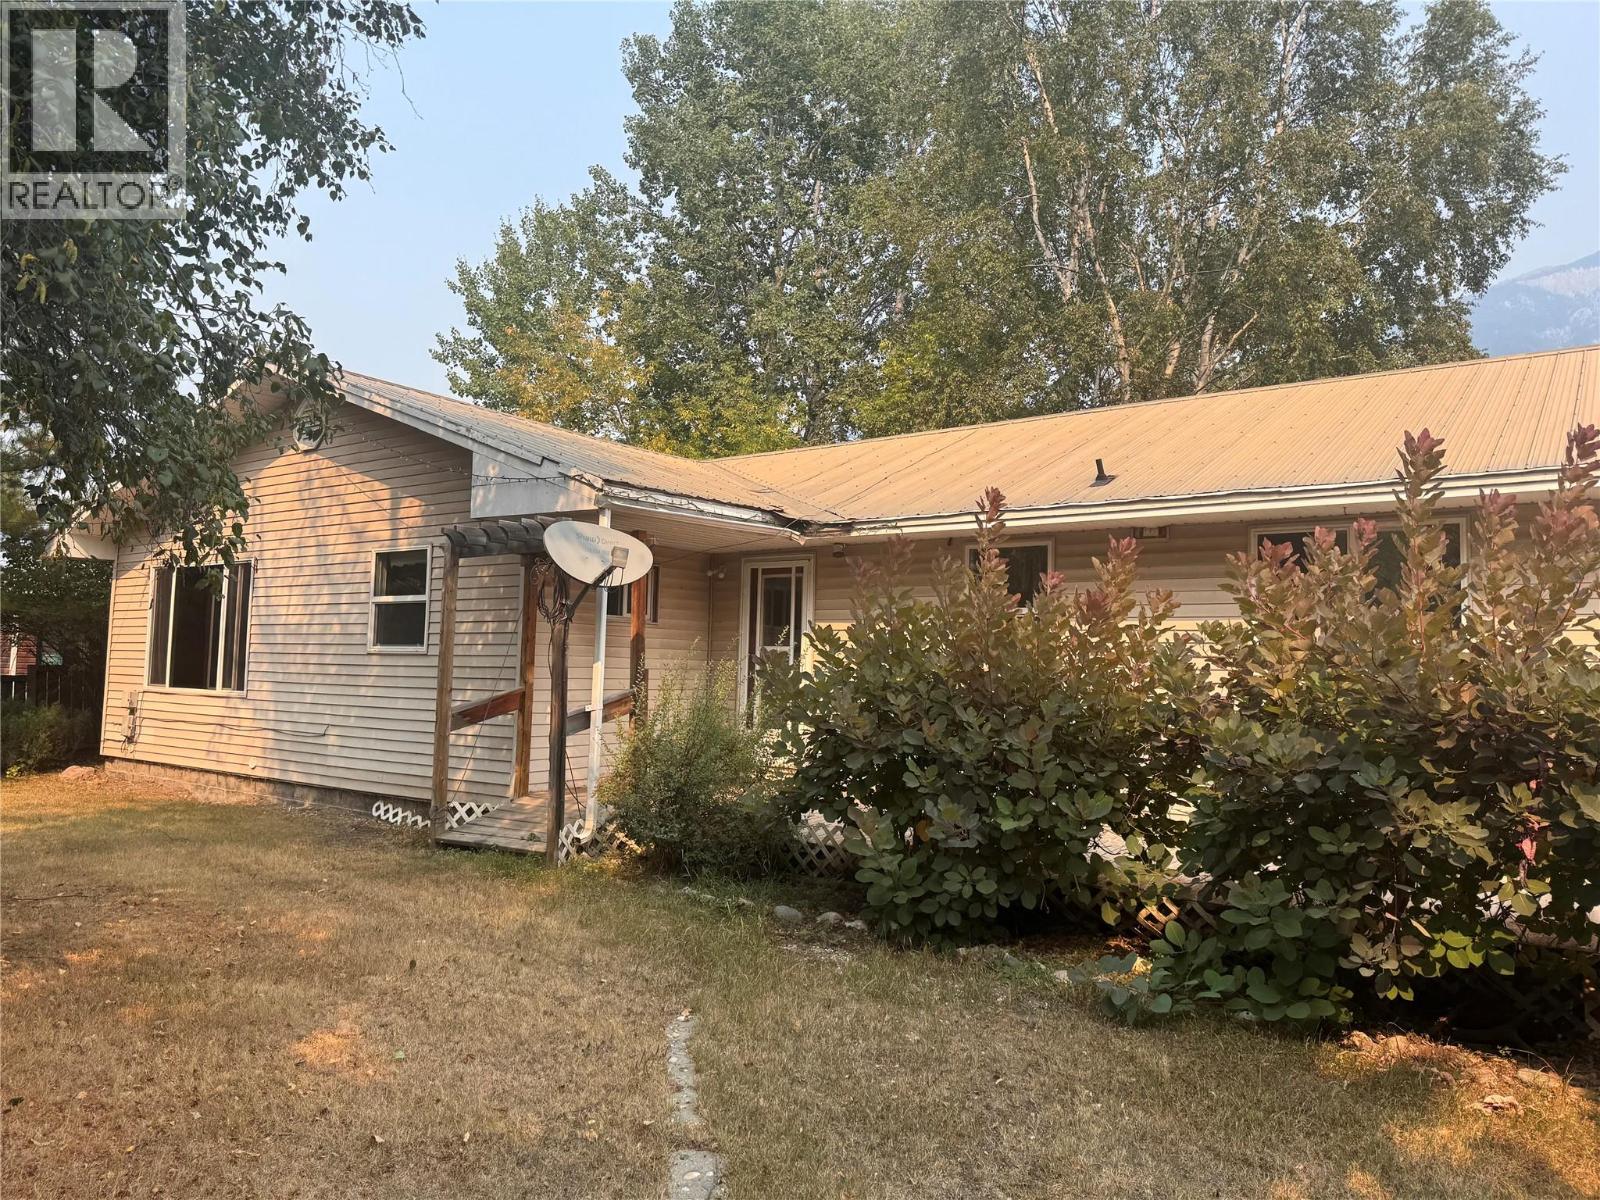
Foreclosure and court-ordered sale: A rare opportunity with two separate residences on approximately 0.92 acre in Nicholson, just a short drive south of Golden. This versatile property offers a three-bedroom main home, a secondary mobile home with several additions, a garage and plenty of outdoor space, making it well suited to extended family living or potential rental income. The spacious main home provides approximately 1,552 square feet of comfortable, single-level living, with three bedrooms + office and one-and-a-half bathrooms. The bright, functional kitchen features white cabinetry, generous counter space and plenty of natural light, while a propane fireplace adds warmth to the living area. Outside, mature trees, established landscaping and a fenced yard create a welcoming setting with room to garden, relax and enjoy the property. The secondary home has been expanded with several additions, creating more living space than you might expect. Inside, it features a bright kitchen with island, a comfortable living room with a vaulted ceiling, dedicated laundry area and a comfortable, practical layout. One of its standout features is the expansive deck, complete with a screened-in section for sheltered outdoor living and entertaining. Mountain views and a separately defined yard area add to the appeal. The mobile home offers potential for long-term or short-term vacation rental use. this property offers space, flexibility and income potential in a convenient rural setting. (id:67517)
RE/MAX Lifestyles Realty
310 Hall Street
Nelson, British Columbia
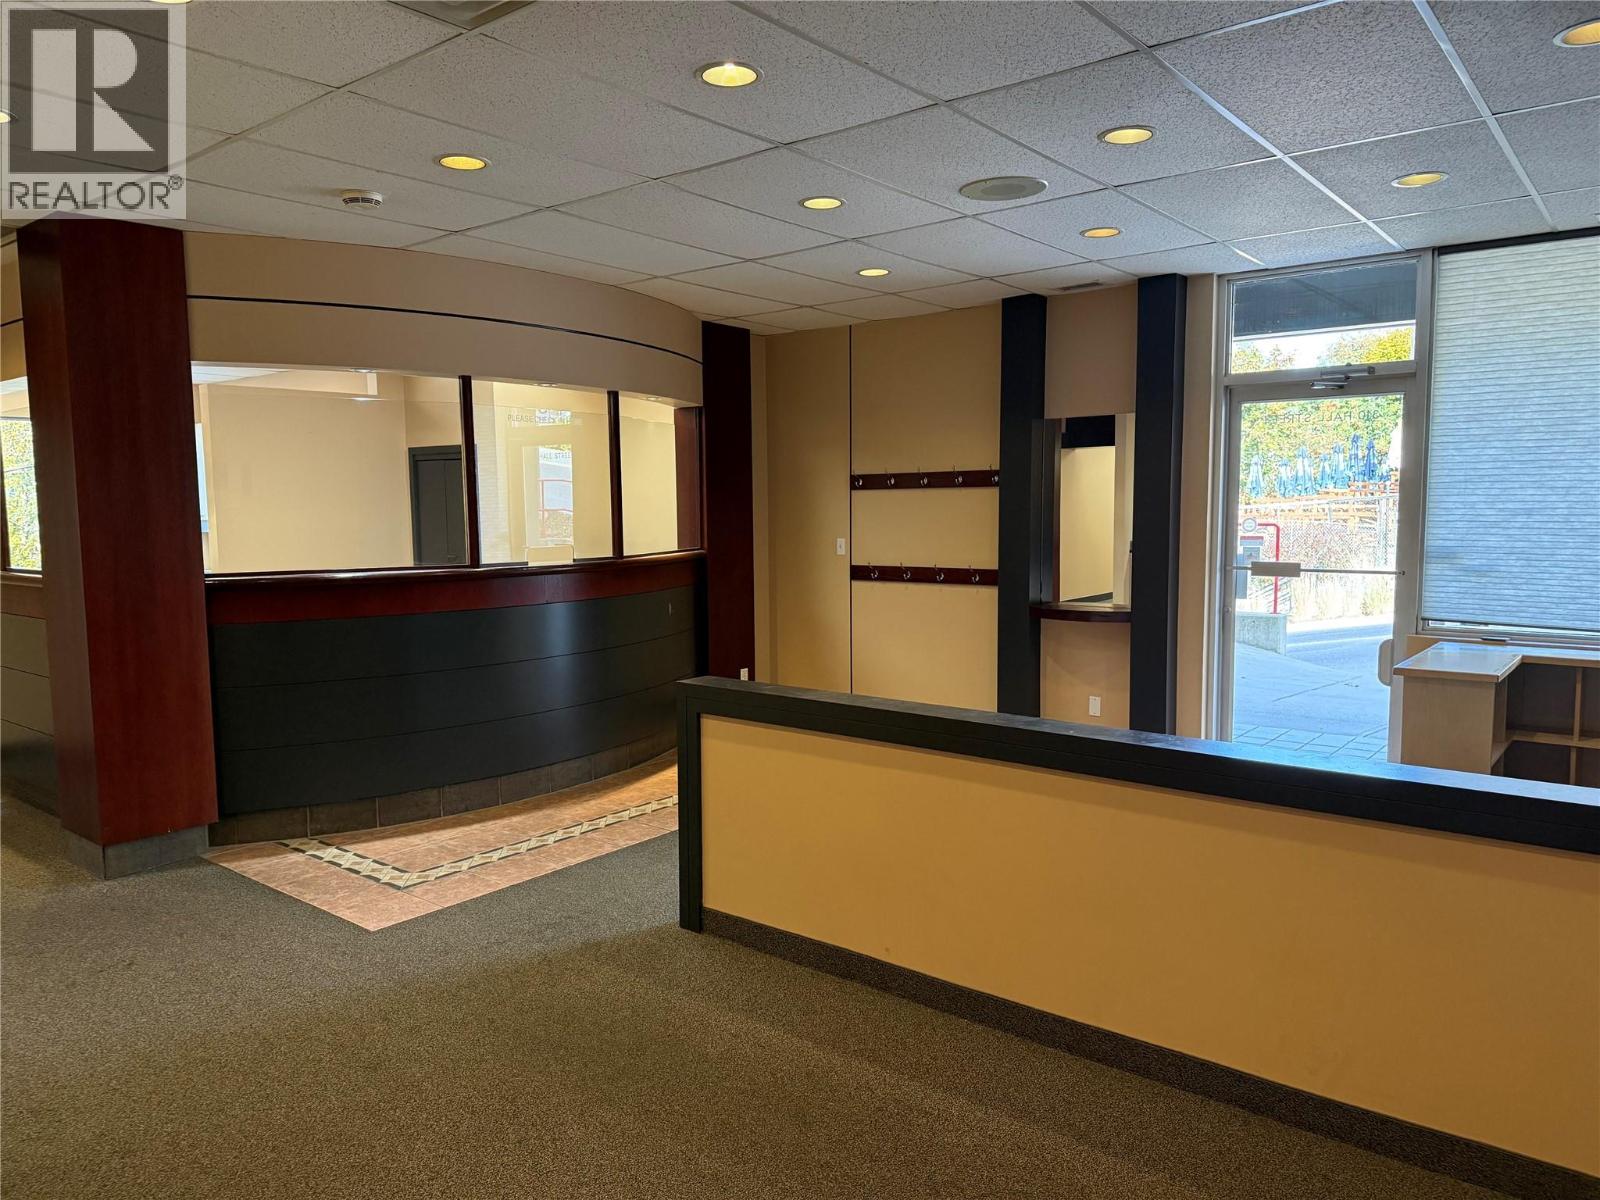
Offering 3,112 sq. ft. of leasable commercial space, this C1-zoned property presents a flexible opportunity for a professional, medical, wellness, or service-based business. Most recently operated as a dental office, the space is thoughtfully configured with a welcoming reception and waiting area, multiple private rooms, built-in cabinetry, sinks, storage, staff areas, and a practical layout ready for continued clinical use or a new vision. With 3,112 sq. ft. to work with and C1 zoning supporting a broad range of commercial uses, this is an excellent opportunity to establish or expand a business in a well-equipped space. (id:67517)
1770 Johnstone Creek Road W
Rock Creek, British Columbia
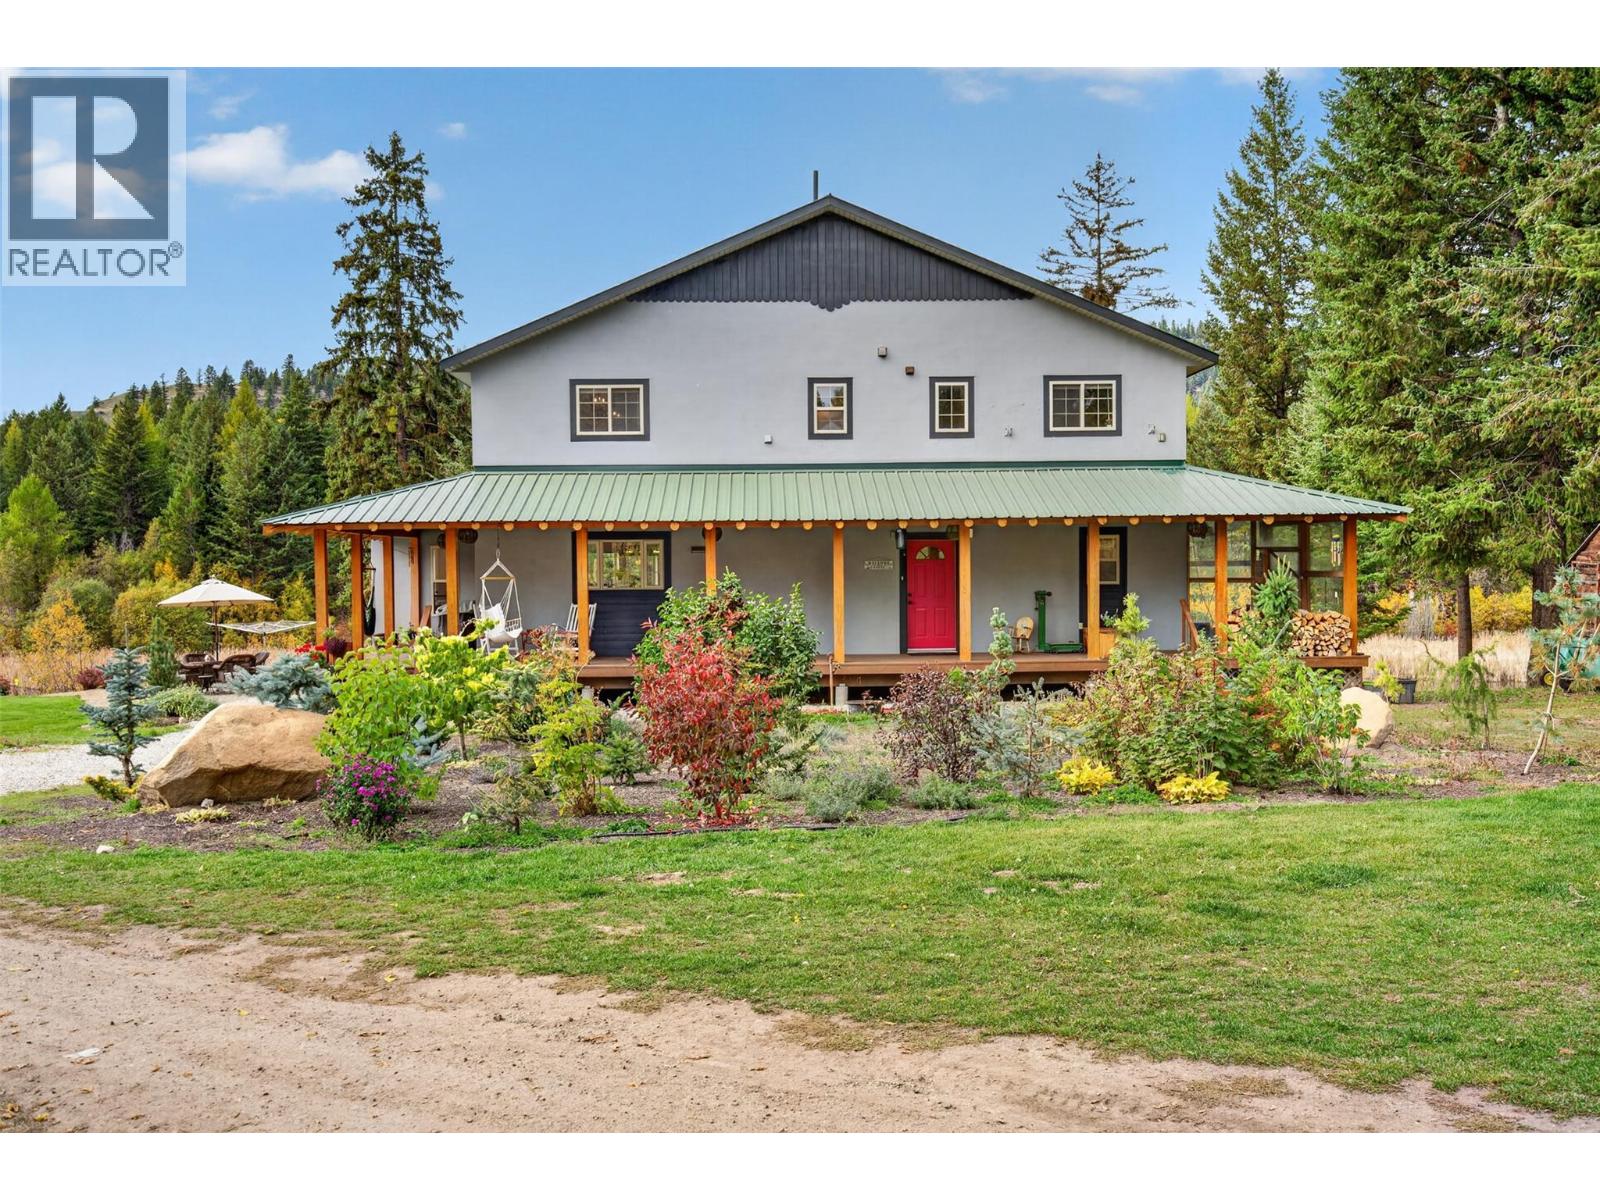
A private 10-acre lake sits at the heart of 267 acres of hayfields, meadows and forest, 14 minutes from Rock Creek. A causeway crosses the water, five named trails loop through the timber for walking, riding and skiing, and moose, elk, deer and wild turkey are regular visitors. About 70 acres of fenced hayfield and pasture can support an estimated 40 to 50 head of cattle, with a barn, equipment shed, greenhouse and more outbuildings. Bright and open, the renovated 2001 home offers about 4,633 sq ft with five bedrooms and three bathrooms. The chef's kitchen has quartz counters, a large island and a walk-in pantry, and a wood stove warms the living area. Upstairs, a loft overlooks the living room and the primary bedroom has a walk-in closet and a spa-style ensuite. The lower level has great potential for a suite. A big deck takes in the lake views, a hot tub sits on the lower patio, and the home is plumbed for in-floor heat. An income-generating rustic log cabin with a wood stove has a loyal Airbnb following, and a detached two-bedroom suite at lockup stage comes with the materials to finish it. There is room for yurts, cabins or a campground along the lake. Whether you're looking for a working hobby farm, a private family retreat or a property that helps pay its way, this one checks every box. Conkle Lake, Johnstone Creek Provincial Park, the Kettle River and Mount Baldy Ski Area are all close by. (id:67517)
Landquest Realty Corporation
650 3 Street SW Unit# 104
Salmon Arm, British Columbia
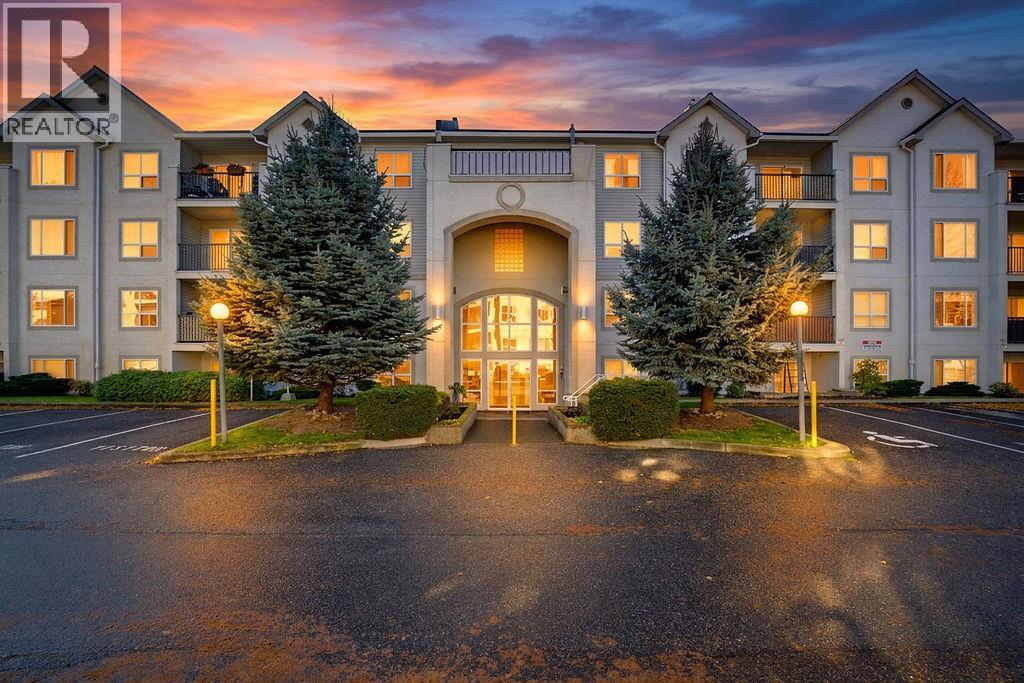
Easy living starts here. This well-laid-out 2 bedroom, 2 bathroom apartment offers 957 sq. ft. of comfortable living space with completely accessible level entry and new flooring throughout. The bright kitchen features plenty of cabinetry and counter space, a pass-through to the living area and an adjoining dining space that keeps everything feeling open and connected. The living room features a cozy gas stove, with the gas conveniently included in the strata fee, and opens directly onto the covered patio for an easy extension of the indoor living space. The primary bedroom is generously sized and includes a 4 piece ensuite, while the second bedroom is conveniently located near the 3 piece main bathroom, making it ideal for guests, an office or hobby space. In-suite laundry and a practical floor plan make day-to-day living easy. Pets are allowed with restrictions and rentals are permitted. The low strata fee of $394.59/month includes water, sewer, maintenance, gas and snow removal. Located close to the fairgrounds and within walking distance to downtown, medical and dental offices, parks and shopping, this is a convenient, low-maintenance home in a great central location. (id:67517)
1515 Robinson Crescent
Kamloops, British Columbia
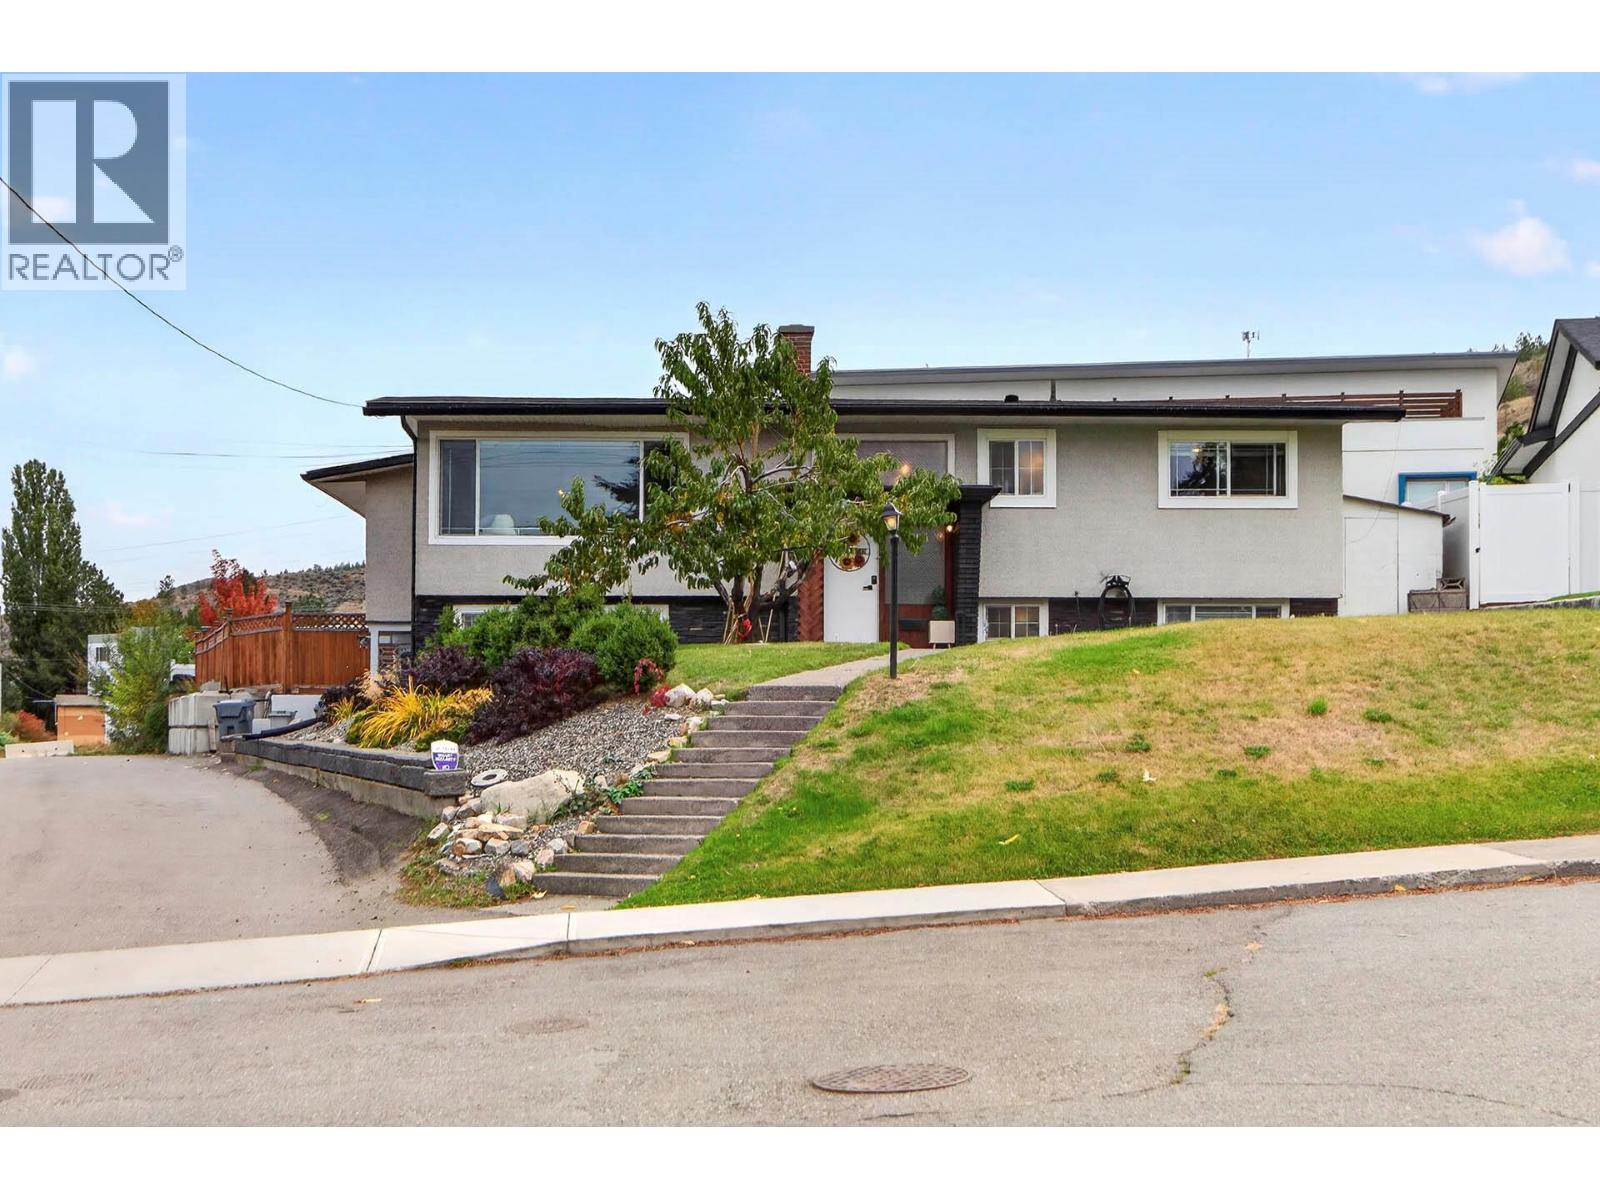
A desireable Cul de Sac location in a neigborhood of good quality South Shore homes and a short walk to all levels of schools and Transit. The larger 9925 square foot lot offers and inground pool and an oversized sun deck for those hot summer nights. The 2 + 3 bedroom home offers re-design possibilities within the present foot print and should be considered by anyone who would like to join the movement of homes in the area undergoing transformation to modern living in one of the most sought after locations in the City. The home offers comfortable living for a family, a Gourmet Kitchen, larger Laundry room, peek-a-boo view over the city of Kamloops, 3 bathrooms, a pool house, and an adjoining (no thru road) paved lane. (id:67517)
741 Gardom Lake Road
Enderby, British Columbia
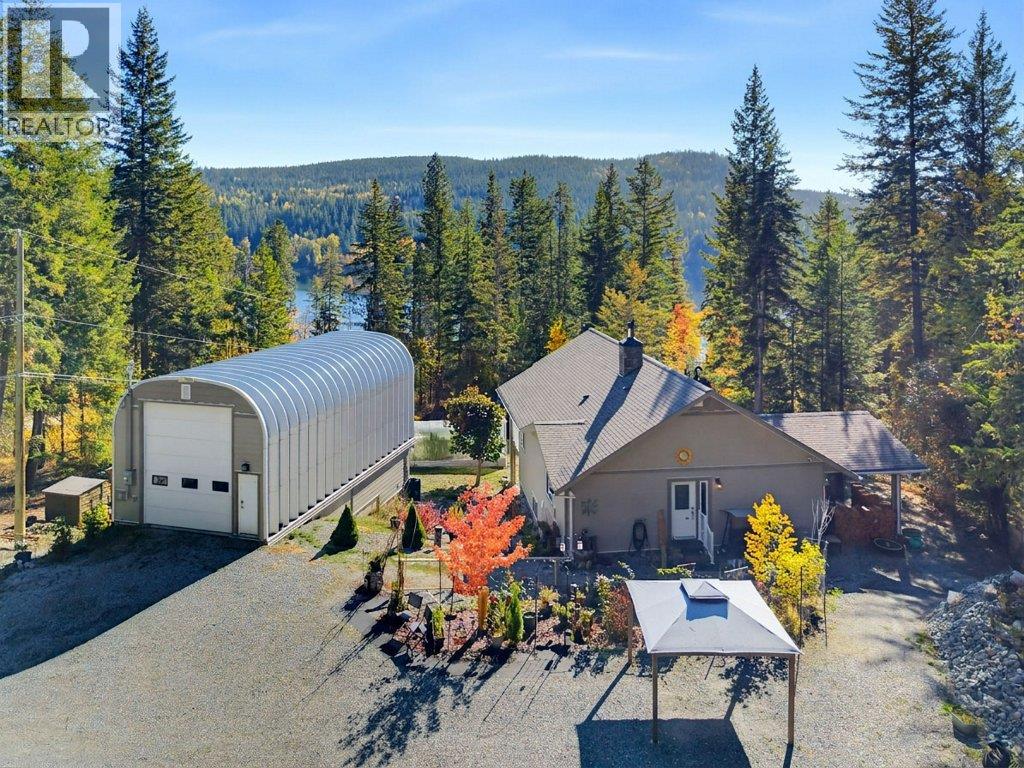
Beautifully renovated home with an impressive two-level shop in sought-after Gardom Lake! Set on a low-maintenance 0.618-acre lot minutes from Salmon Arm and Enderby, this meticulously maintained home shows like new. Built in 1997 and extensively renovated in 2020. The main floor offers a bright living room, custom kitchen, primary bedroom with ensuite, and laundry with a two-piece bathroom. Enjoy partial lake views from the covered deck or relax in the covered hot tub area. The walkout basement includes three bedrooms, full bathroom, family room, storage/utility room, and access to a covered patio. Upgrades include the roof, Hardie siding, electrical, plumbing, furnace, hot water tank, water filtration/softener, windows, doors, flooring, bathrooms, and window coverings. Features include stainless steel appliances, built-in vacuum, touchless kitchen faucet, custom cabinetry, and under-cabinet lighting. TELUS fibre-optic internet is available. The detached engineered Quonset shop features in-floor heat on both levels. The upper level measures 18'9 x 39', with a 19' ceiling and 14' door. The lower level measures 18'7 x 23'5, with a 12' x 7'2 garage door, separate entry, and roughed-in plumbing for a two-piece bathroom. Contact your agent to arrange a private viewing! (id:67517)
3190 Hall Frontage Road
Grand Forks, British Columbia
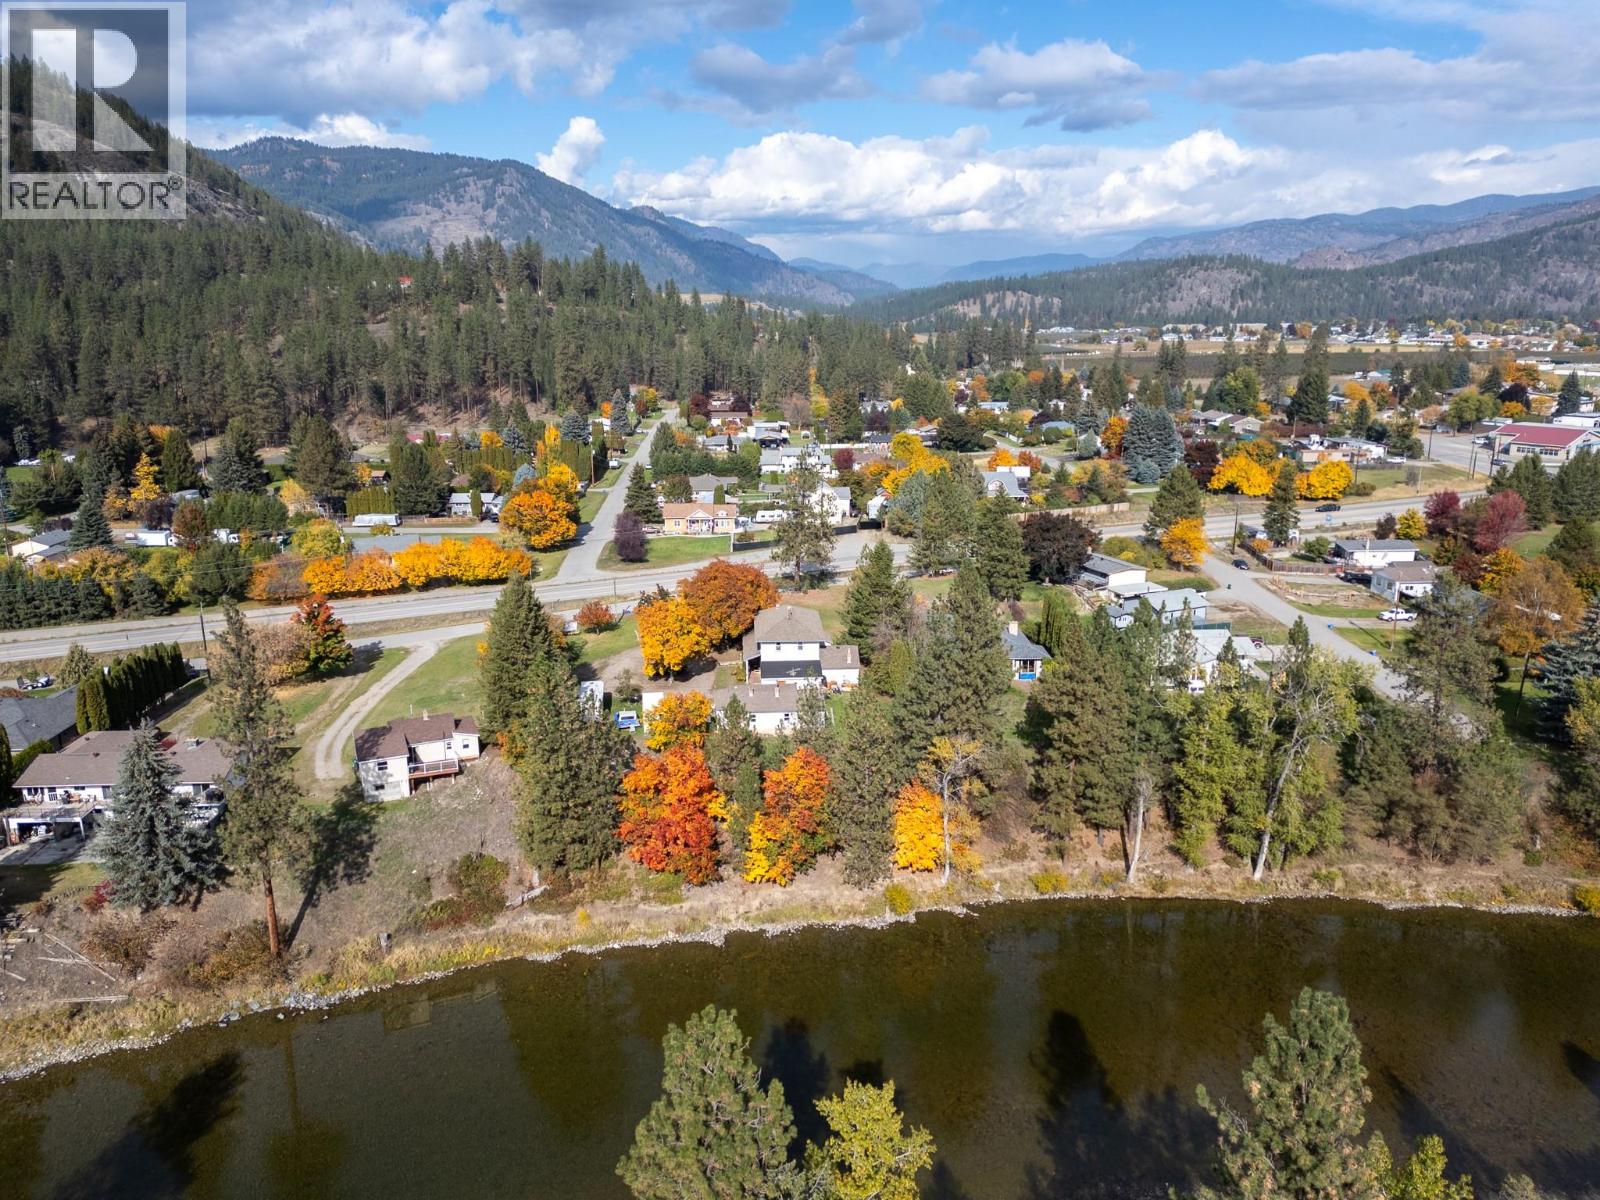
Kettle River Frontage, Historic Charm & Endless Possibilities! Discover 0.88 acres of level, usable land with approximately 155 feet of beautiful Kettle River frontage in Rural Grand Forks! A gently meandering pathway leads to the river's edge, perfect for launching your kayak or enjoying peaceful afternoons by the water. Rich in character and Doukhobor heritage, this historic home reflects the region's agricultural roots. Updates around 2011 included a new roof and upgraded windows, with further improvements to flooring, kitchen cabinetry and countertops. The spacious home offers 3 bedrooms upstairs, a bedroom and flexible den space downstairs, plus an unfinished basement with exterior access and traditional cold room for storing your harvest. A separate 2-bedroom plus den caretaker cottage provides options for extended family, multigenerational living or rental income. Both residences are currently tenanted combine $4100 per month income ($1350 cottage, $2750 Main House). With generous level grounds, imagine market gardens, hobby farming, a home-based business or simply embracing the Boundary Country lifestyle! Water supplied by Sion Improvement District. Two residences, riverfront living and a piece of local history make this a property worth exploring! Minimum 24 hours' notice for viewings. Link for 3D Tour Main Home on listing, view the cottage 3D Tour here https://my.matterport.com/show/?m=FdDptHk5irV (id:67517)
3368 Mciver Road
West Kelowna, British Columbia
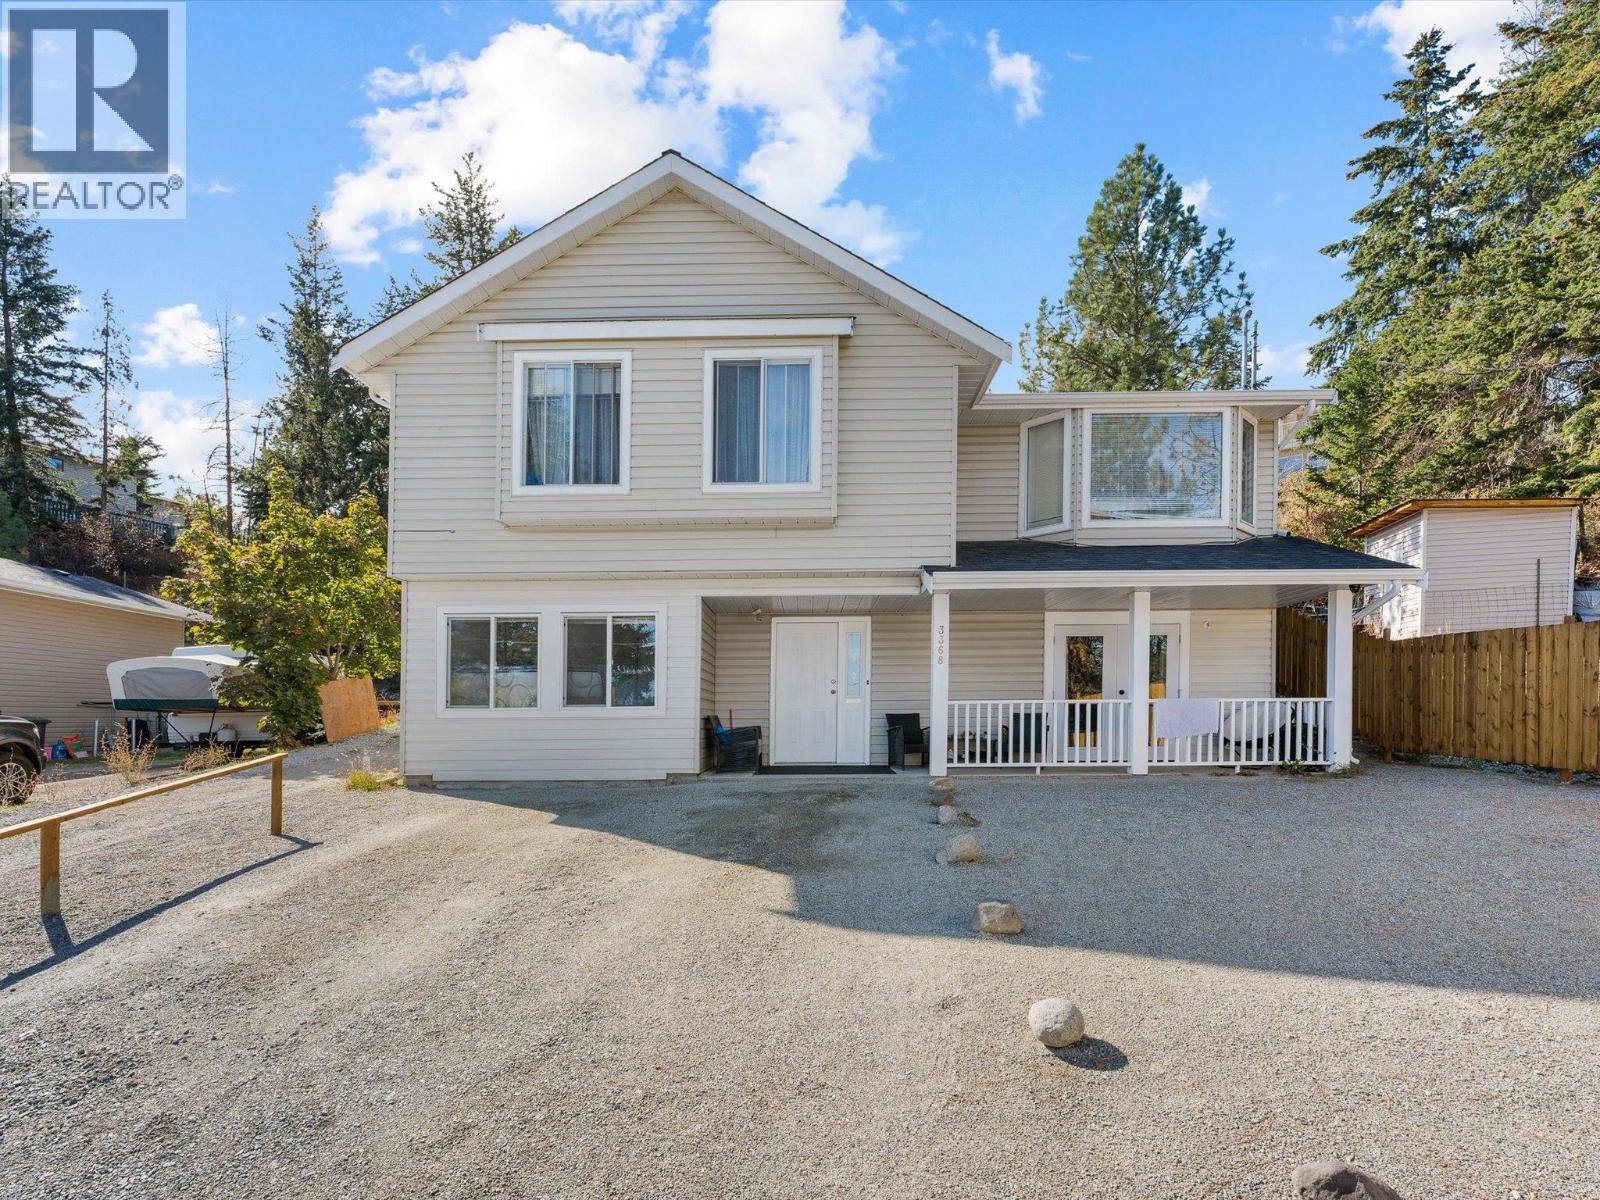
You read that right: this home offers 5 bedrooms, 3 bathrooms, a LEGAL suite, and over 2100sqft for under $600K! It's not the fanciest house on the street, but whether you're buying your first home or making room for a growing family, it's a whole lot of house for the money. Upstairs has room - with extra bedrooms for kids, an office, or guests, while the suite below can provide additional income or simply more space for the family if you'd rather keep the whole house to yourselves. Big ticket items have been handled, with a new heat pump and hot & hot water tank, so the second shower of the morning is as hot as the first. Out front, the covered porch is made for morning coffee, and out back a deck and yard space for relaxing and grilling. Families will appreciate being close to Glenrosa Elementary and Middle Schools, McIver Park, and local trails, with shopping and Hwy 97 an easy drive down the hill. Book your showing today! (id:67517)
205 Third Avenue Unit# 2212
Invermere, British Columbia
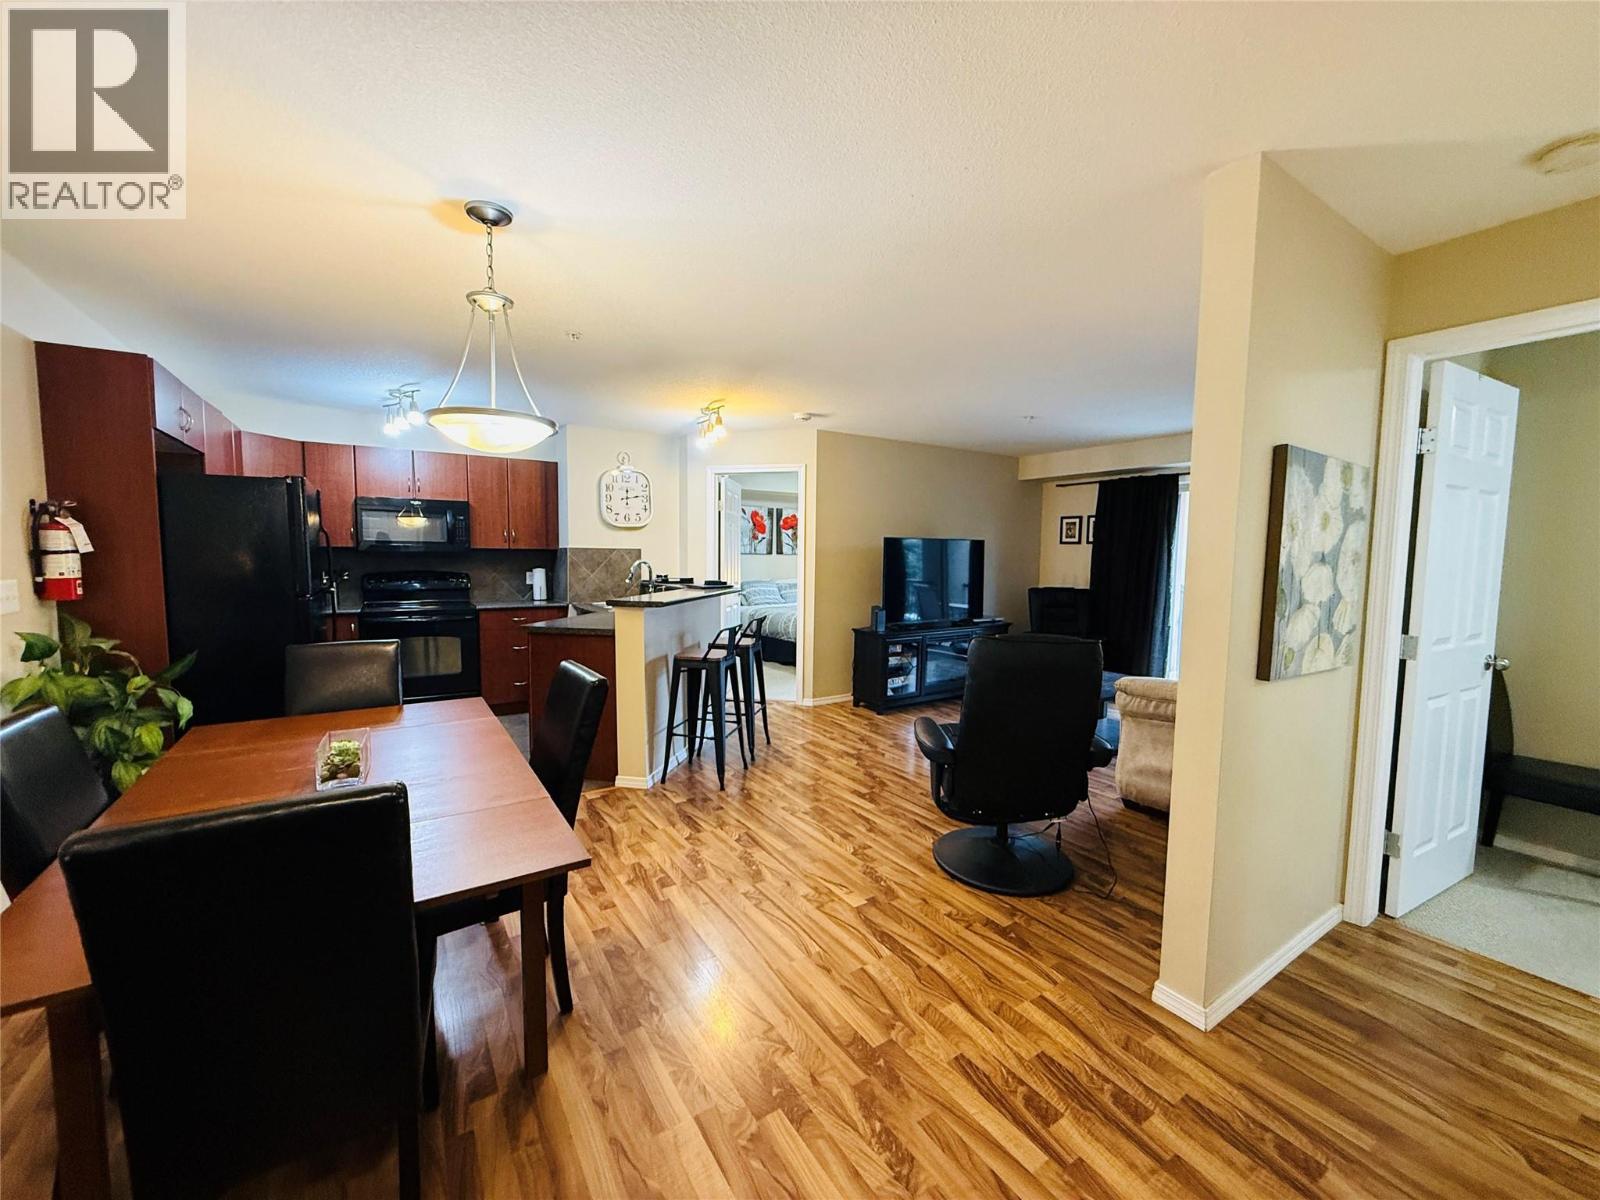
Welcome to this well-maintained 2-bedroom, 2-bathroom condo in the highly desirable Lake Windermere Pointe. This move-in-ready, turn-key unit features a bright, open layout and a private deck with beautiful Rocky Mountain views, perfect for enjoying your morning coffee and sunrise. Ideally located just steps from John Chabot Beach and Lake Windermere, offering year-round recreation from summer swimming and boating to winter skating on the lake. Walking distance to downtown Invermere with shops, restaurants, and amenities close by. Resort-style complex amenities include an outdoor pool, two hot tubs (one year-round), fitness room, and rec room. Excellent opportunity for a full-time residence and vacation getaway. (id:67517)
2311 28 Street
Salmon Arm, British Columbia
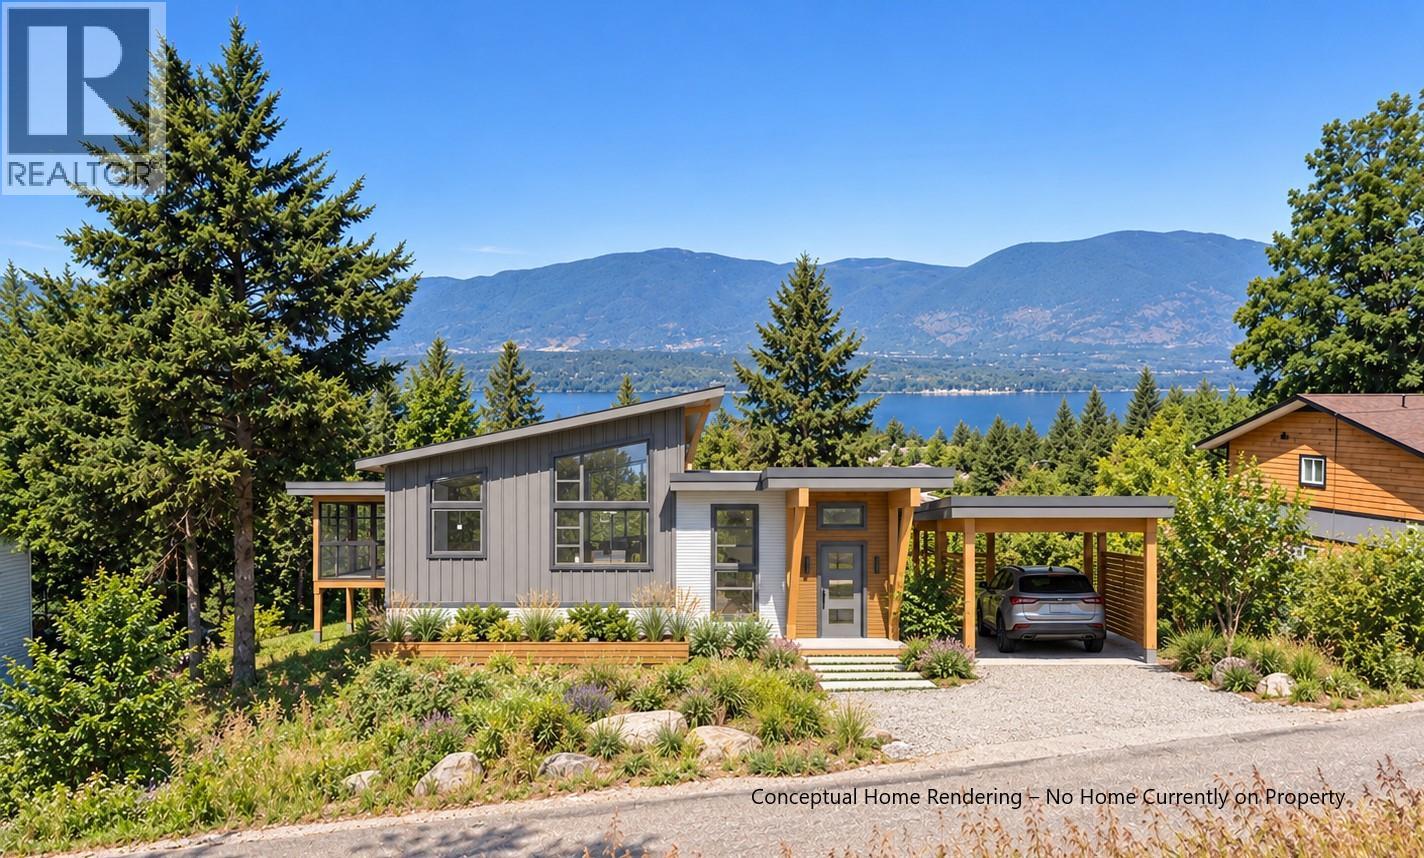
Stunning lake views from this 0.34-acre lot in the highly desirable North Broadview neighborhood. Situated on a quiet street, this property offers unobstructed views of Mt. Ida, Shuswap Lake, and Bastion Mountain. The sloping lot is ideal for a level-entry home with a walkout basement and enjoys excellent sun exposure. Build your dream home here and take advantage of both privacy and breathtaking scenery, or secure the property now and build when you are ready. Conveniently located close to schools, recreation, shopping, and walking & biking trails, and just minutes to downtown Salmon Arm. Enjoy quick access to the boat launch and public beach in Canoe. The combination of location and views is hard to beat. Lot measures approximately 75 ft of frontage by 190 ft deep. Some listing images have been digitally altered to illustrate the potential appearance of a home on the property. These images are conceptual only and do not represent existing improvements, approved building plans, or guaranteed development potential. Buyers should independently verify building feasibility, zoning, setbacks, permits, and applicable approvals. (id:67517)
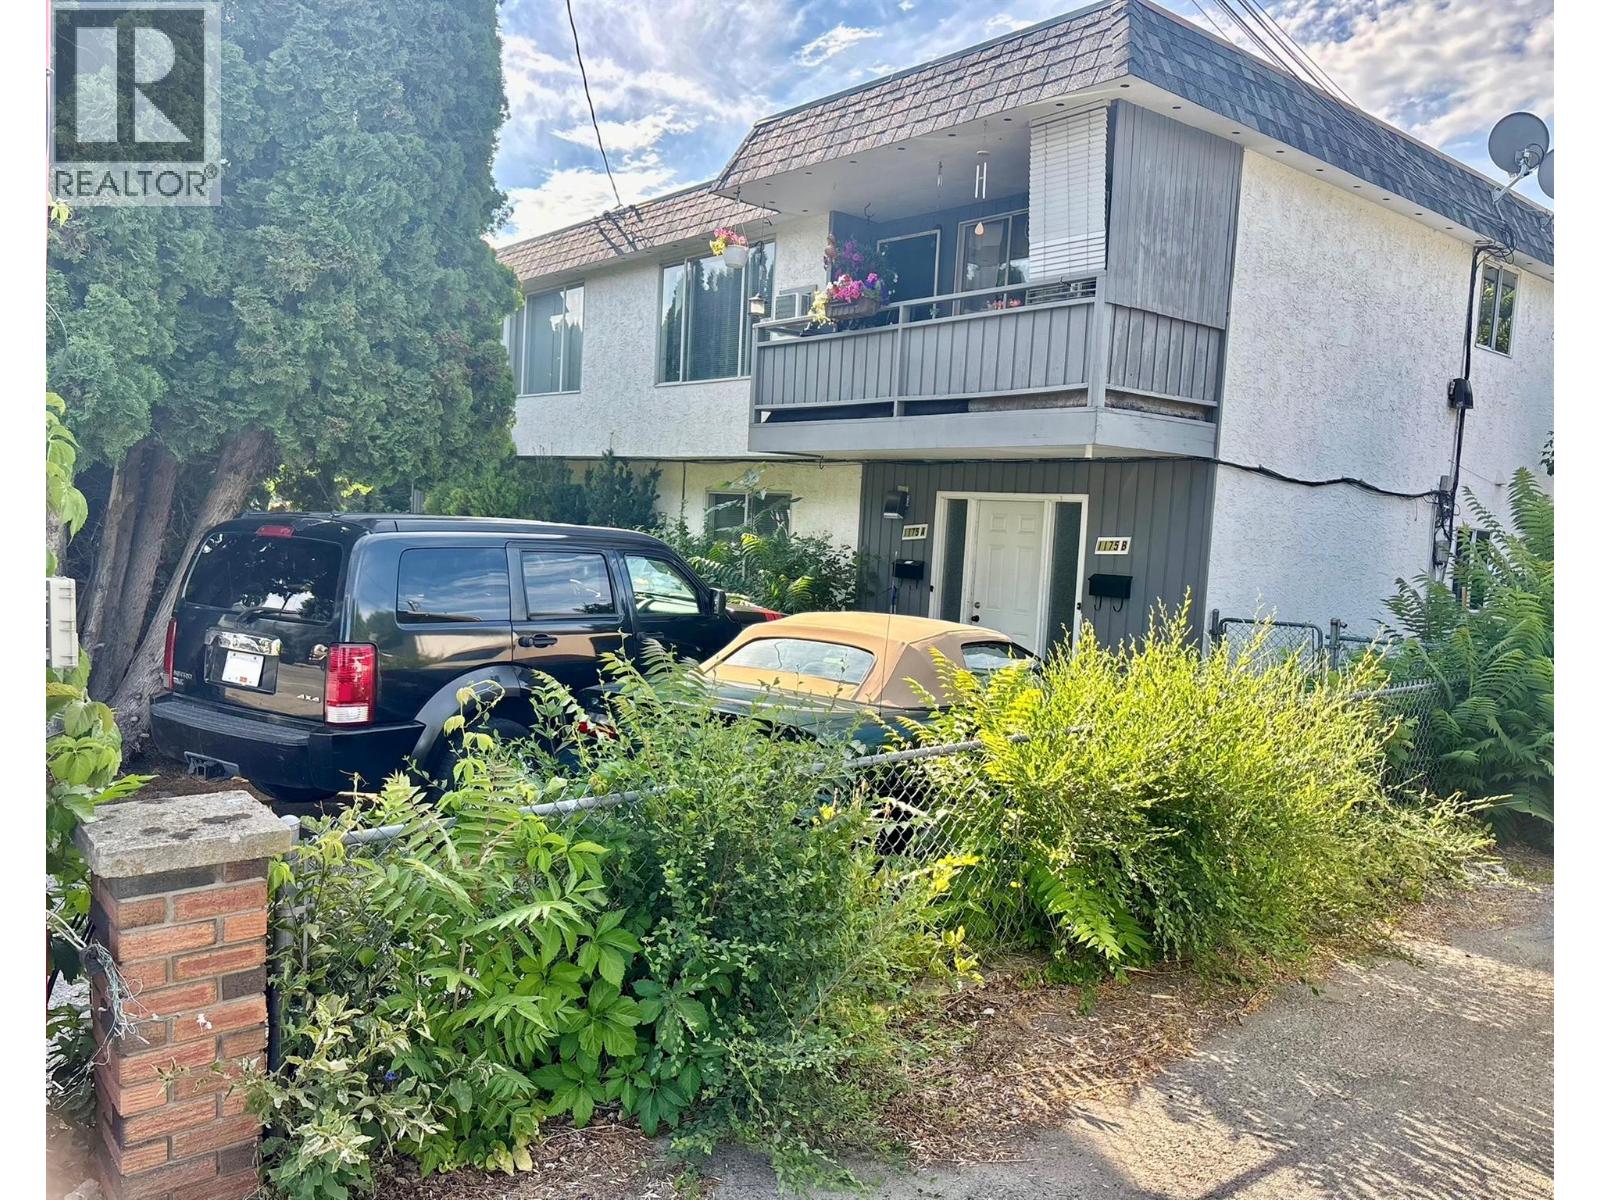
1175-1179 Raymer Avenue
Kelowna, British Columbia
4 SUITES • $7,087/MONTH RENTAL INCOME • 0.22-ACRE MF1 LOT Well-maintained and thoughtfully upgraded, this fourplex offers an excellent investment opportunity with strong rental income, spacious suites and valuable future potential. Situated on a generous 0.22-acre MF1-zoned lot with convenient dual access from both Raymer Avenue and Bouvette Street, the property combines functionality with long-term upside. The building features four spacious 2-bedroom, 1-bathroom suites, each with its own private entrance and outdoor living area surrounded by generous green space. The upper suites are approximately 1,100 sq. ft. each, while the lower suites are approximately 1,000 sq. ft. each. All suites have been well cared for and thoughtfully upgraded. Tenants enjoy designated parking, on-site storage and convenient coin laundry, adding to the property's appeal and ease of management. Current rents total an impressive $7,087/month, with 1179A at $1,800, 1179B at $2,100, 1175A at $1,367 and 1175B at $1,820. With four established rental units, a large MF1-zoned lot, dual access and strong existing income, 1175–1179 Raymer Avenue is an attractive opportunity for investors looking for reliable cash flow and future potential in a desirable location. (id:67517)
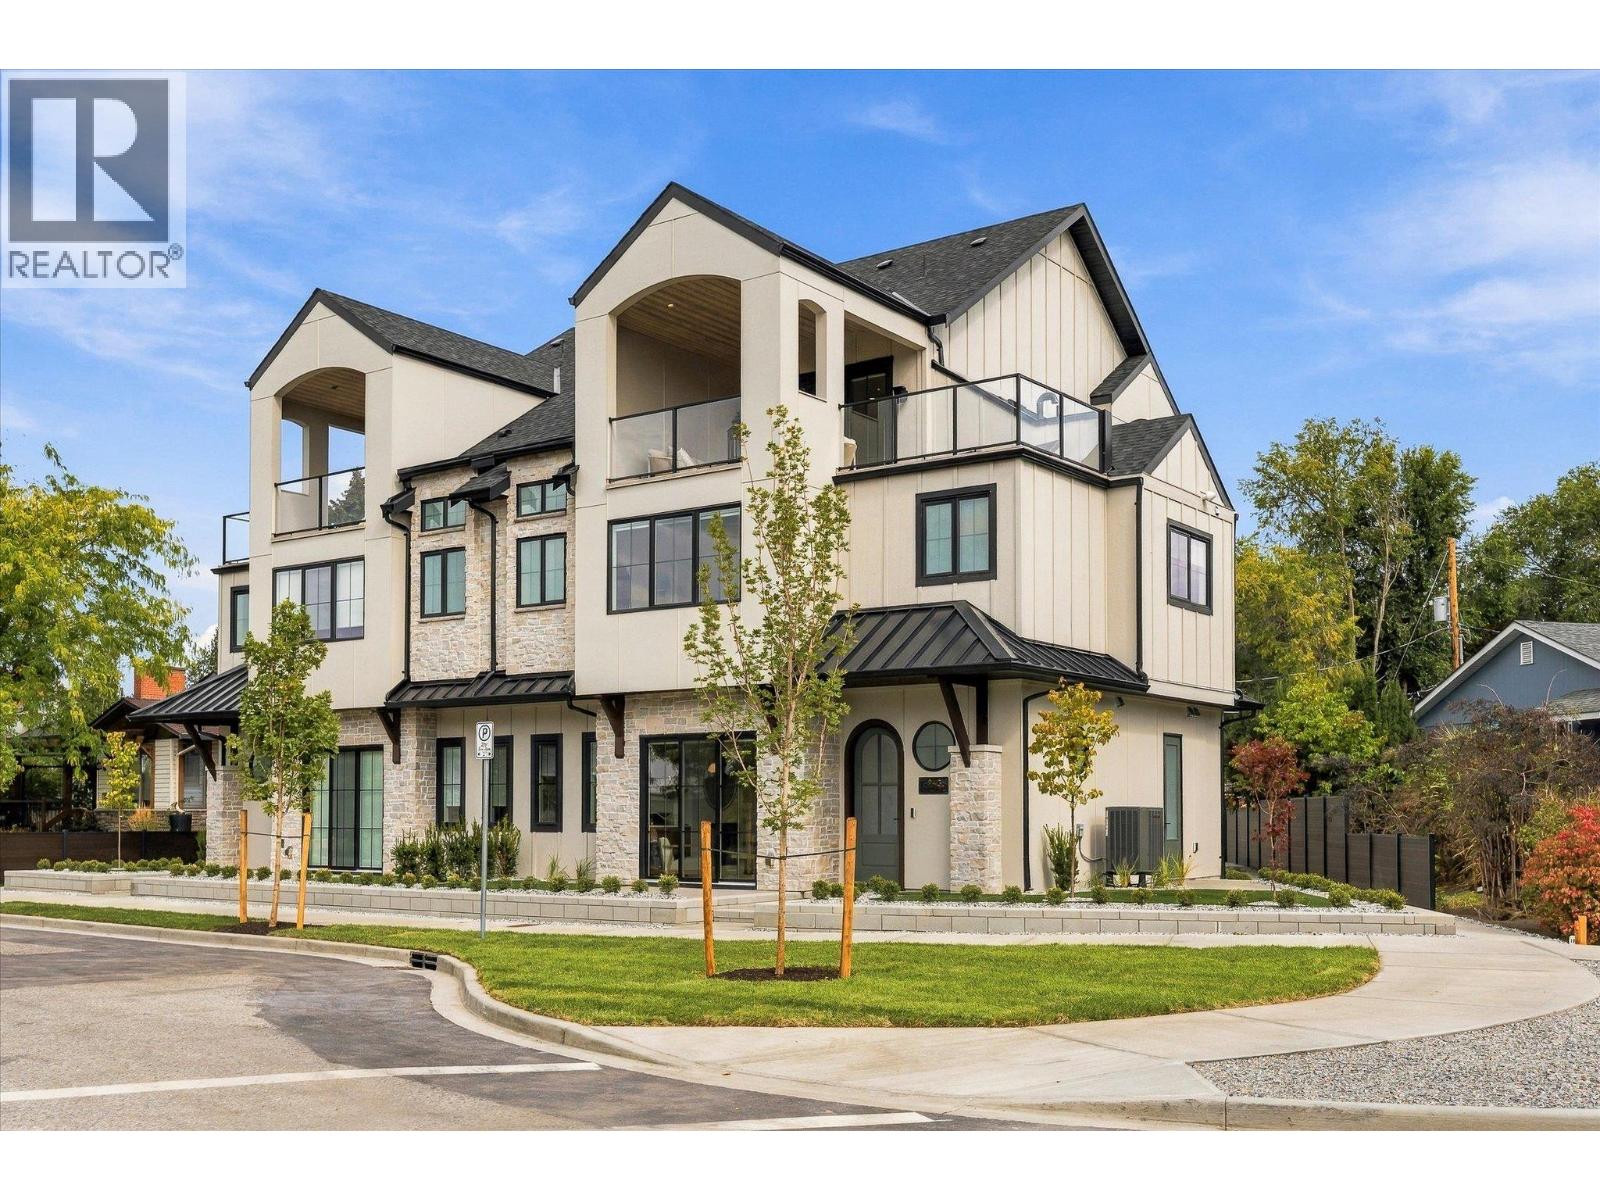
2435 Taylor Crescent Unit# 1
Kelowna, British Columbia
Downsize without compromise! Welcome to The Lake View, a signature residence at The Taylor House. This custom 3-level home offers approximately 1,834 sq. ft., thoughtfully designed to reflect the historic character of the area while providing the comfort and sophistication of modern luxury. Enjoy living in one of Kelowna’s most desirable and walkable neighbourhoods. Ideally positioned just steps from the lake, Pandosy Village and Kelowna General Hospital, the home offers easy access to dining, shopping, recreation and everyday amenities, with downtown Kelowna minutes away. The light filled main level is distinguished by 10’ ceilings, custom millwork and stonework, an electric fireplace and a dedicated office. The kitchen features a custom curved island and premium appliance package, while 8-inch engineered oak plank flooring runs throughout. Smart-home technology, Lutron lighting and integrated sound add effortless modern comfort. The second level has two spacious primary suites, each with a walk-in closet and luxurious 5 piece ensuite with heated floors. A laundry room with sink completes this level. The third floor offers a versatile recreation/flex room, powder room and access to an approximately 280 sq. ft. partially covered rooftop patio. Exceptionally appointed with elegant high end finishes. Strata fees are approximate and subject to confirmation. Property taxes for the individual strata lot have not yet been determined. A list of features and upgrades available. (id:67517)
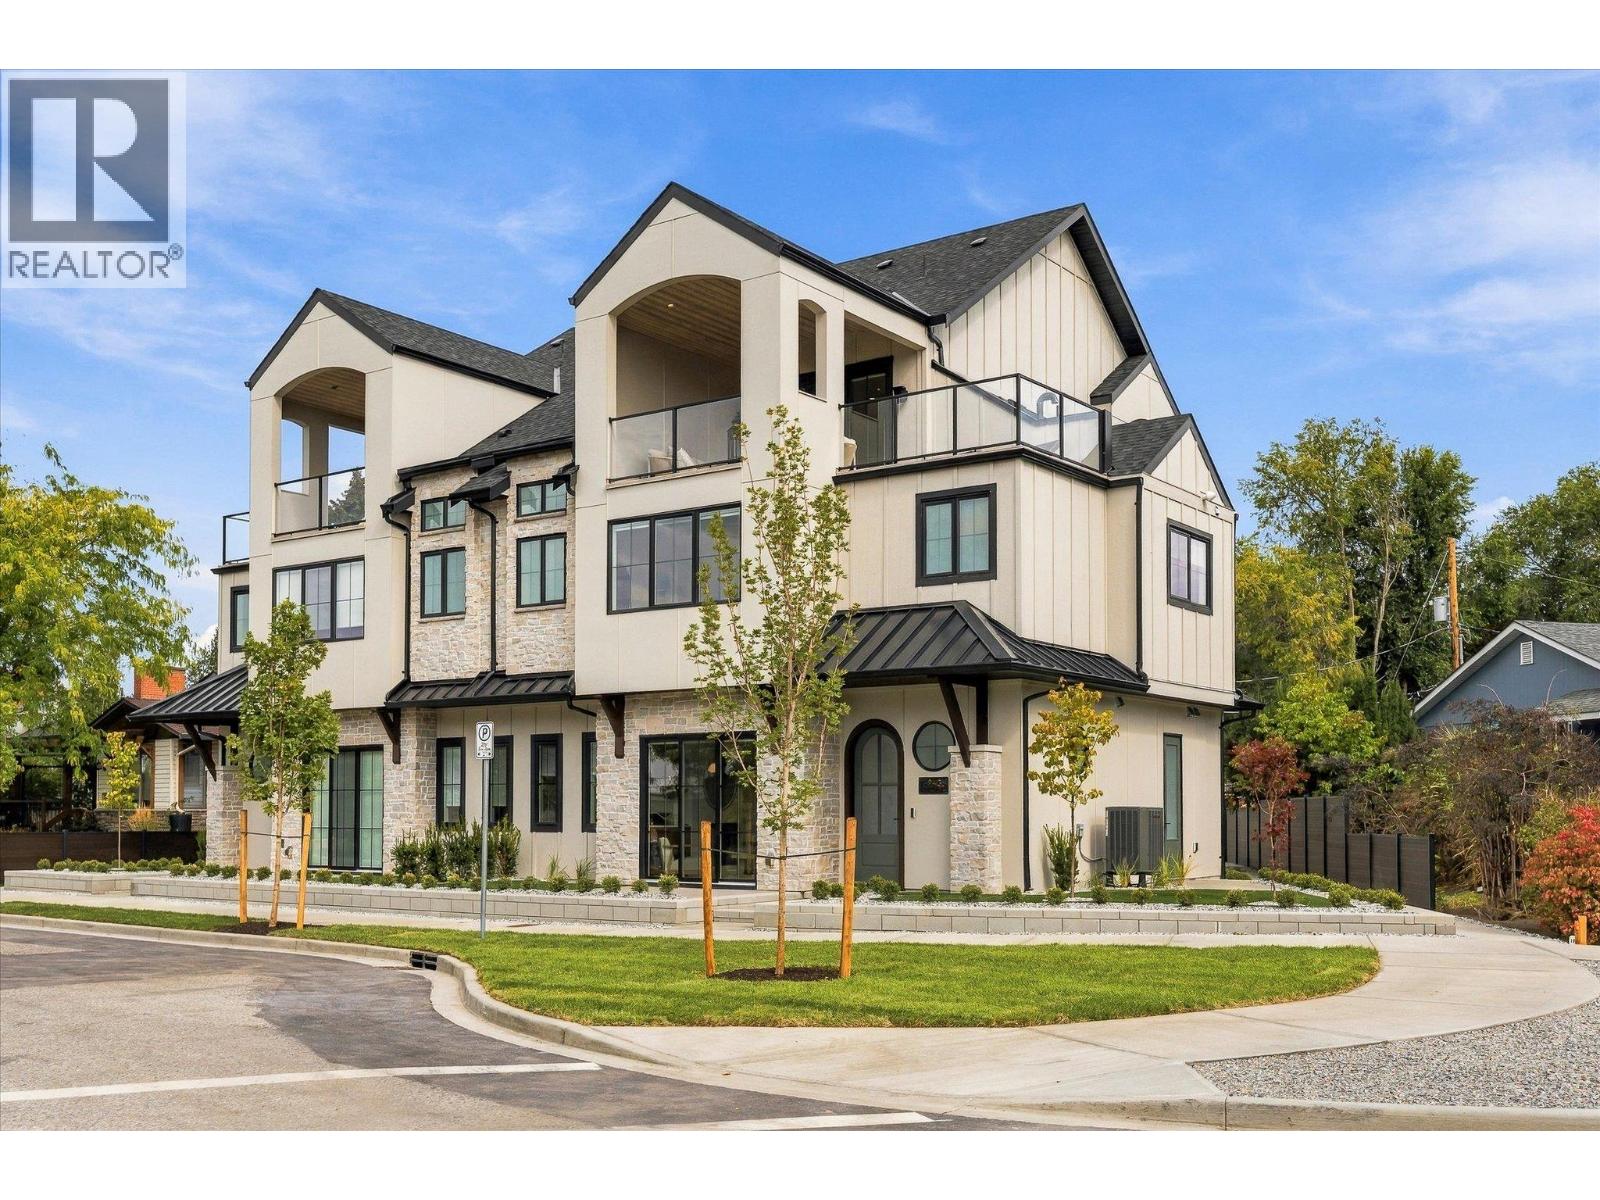
2435 Taylor Crescent Unit# 4
Kelowna, British Columbia
Downsize without compromise! Welcome to The Mountain View, a signature residence at The Taylor House! This custom 3-level home offers approximately 1,792 sq. ft., thoughtfully designed to reflect the area's historic character while providing the comfort and sophistication of modern luxury. Enjoy living in one of Kelowna’s most desirable and walkable neighbourhoods. Ideally positioned just steps from the lake, Pandosy Village and Kelowna General Hospital, the home offers easy access to dining, shopping, recreation and everyday amenities, with downtown Kelowna minutes away. The light filled main level is distinguished by 10’ ceilings, custom millwork and stonework, an electric fireplace and a dedicated office. The kitchen features a custom curved island and premium appliance package, while 8-inch engineered oak plank flooring runs throughout the home. Smart-home technology, Lutron lighting and integrated sound add effortless modern comfort. The second level hosts 3 well-sized bedrooms, and the primary suite includes a walk-in closet, plus a luxurious ensuite with heated floors. The third floor offers a versatile recreation/flex room, powder room and access to an approximately 322 sq. ft. partially covered rooftop patio. This home is stacked with elegant high end finishes. Strata fees are approximate and subject to confirmation. Property taxes for the individual strata lot have not yet been determined. (id:67517)
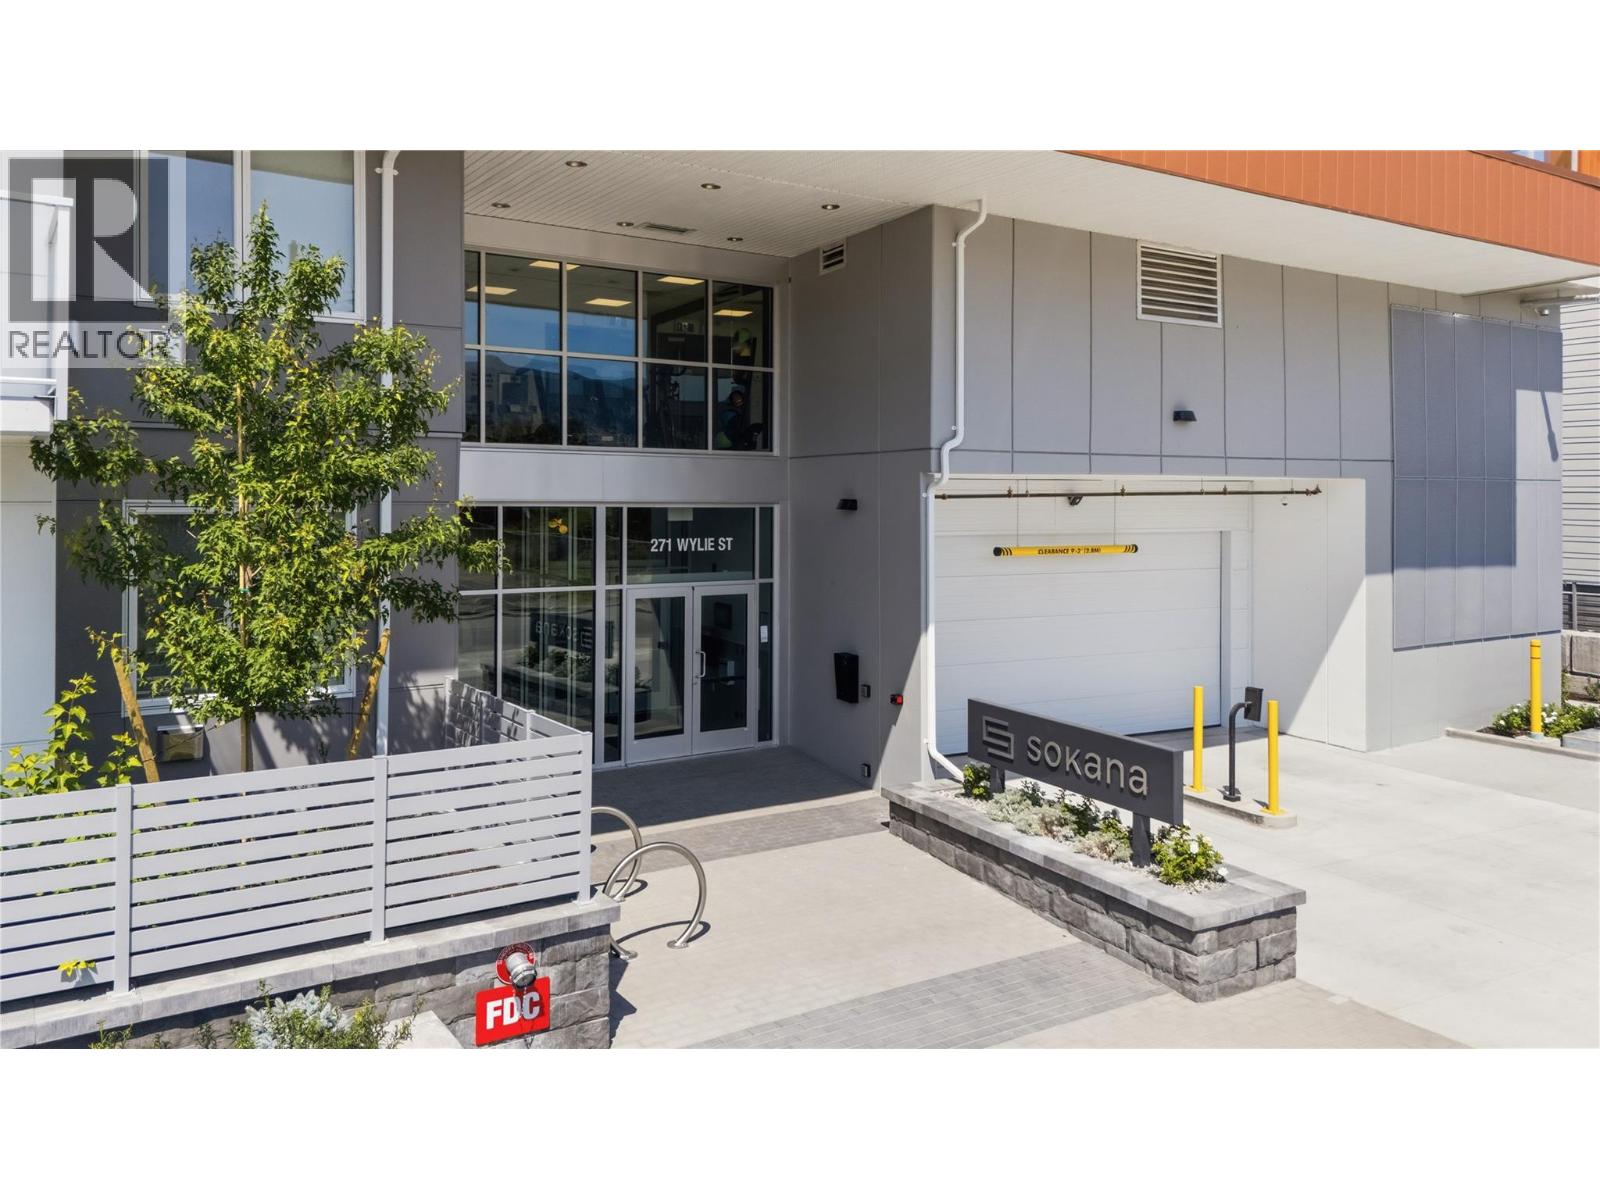
270 Riverside Drive Unit# 415
Penticton, British Columbia
This is Sokana!! Offering an opportunity to purchase directly from the developer at substantial savings. Only a few units available and they have been reduced to sell quickly!!! Penticton’s newest resort-inspired community, where modern-day design, exceptional amenities, and a highly walkable location combine to create an effortless Okanagan lifestyle. This condo has city views and a Bright, open-concept where the interior features a stylish kitchen with contemporary cabinetry, quartz countertops, quality finishes, and stainless steel appliances, along with flexible spaces for guests, a home office, or additional storage and private outdoor living for relaxing or entertaining. Residents enjoy the outdoor pool and hot tub, fitness centre, landscaped greenspace, sun decks, lounge areas, fire tables, community BBQs, yoga and lawn-game areas. Okanagan Lake, beaches, the Penticton Channel, trails, wineries, breweries, dining, boutique shopping, farmers’ markets, recreation, and everyday conveniences are all close at hand. Secure underground parking and storage included, and pet friendly. Current zoning allows for short term rental options. Ideal as a primary residence, low-maintenance getaway, or investment, Sokana offers modern comfort and resort-style living in the heart of the South Okanagan. Price does not include GST. Legal description will be updated upon accepted offer and after 7 day disclosure period. Street address will be updated to #415 - 271 Wylie Street (id:67517)
2000 Valleyview Drive Unit# 6
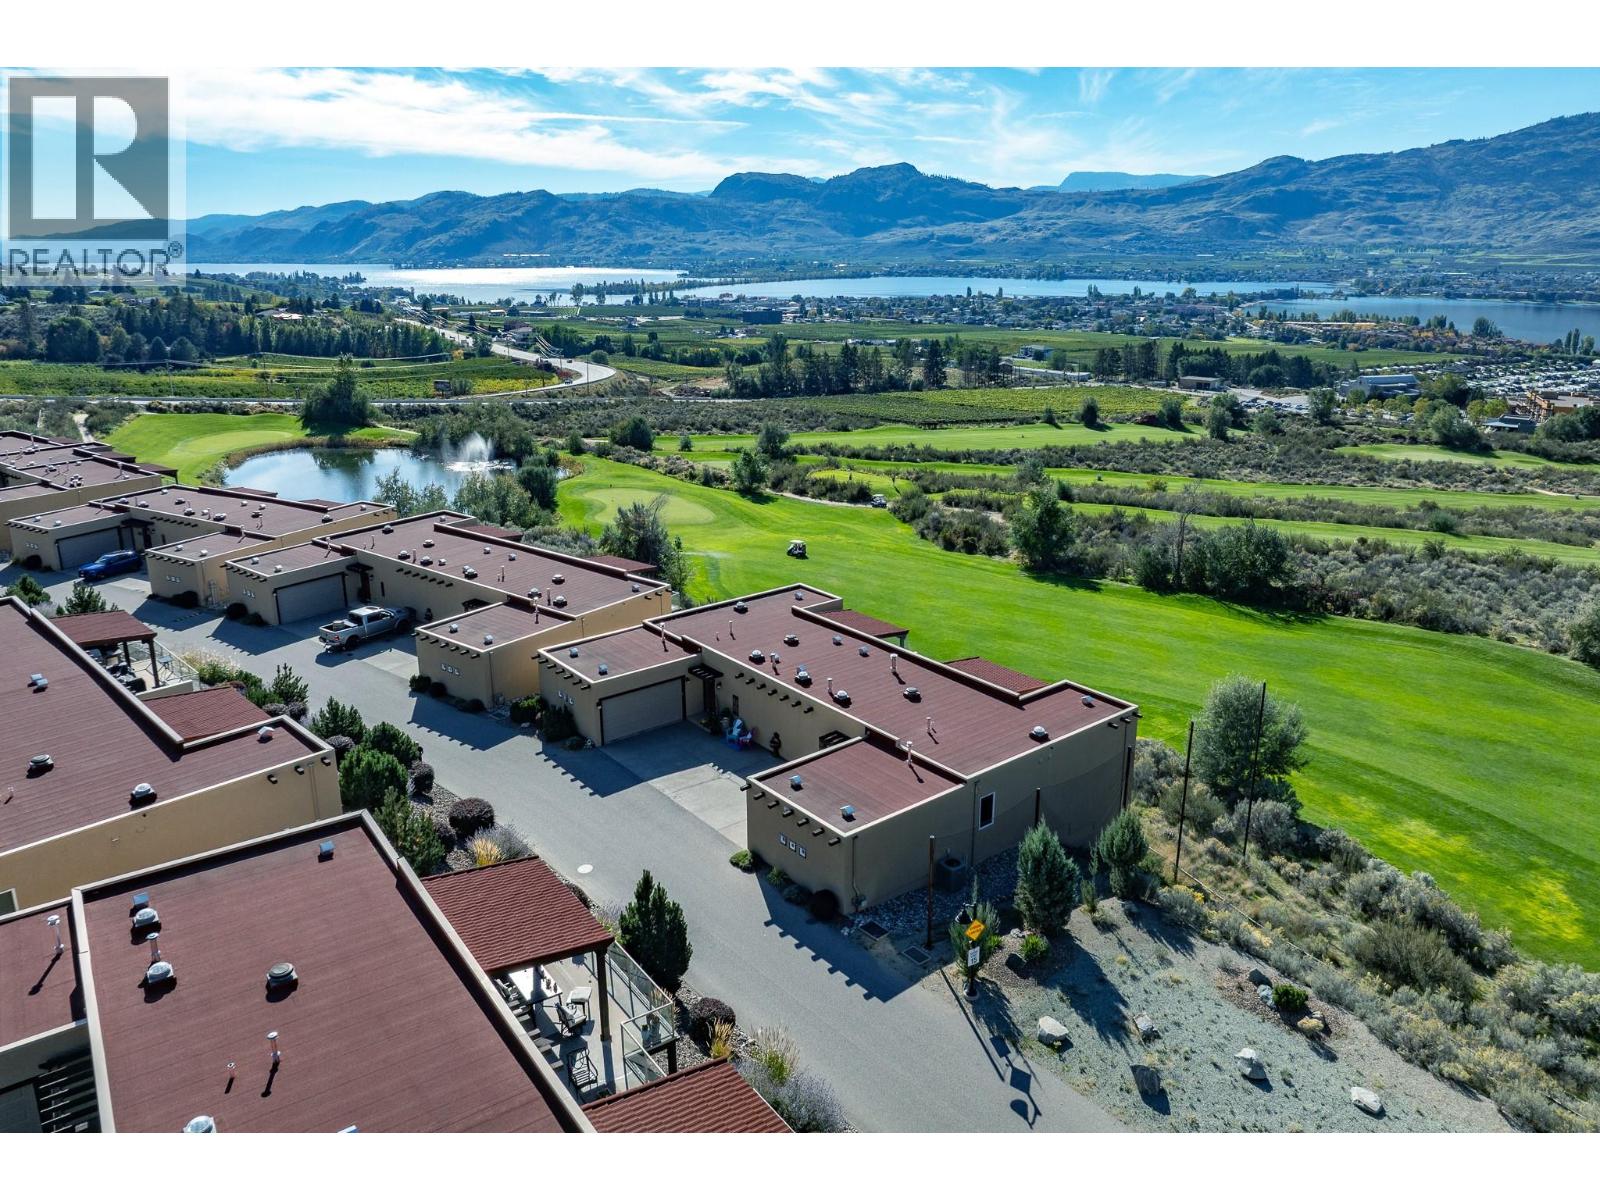
Osoyoos, British Columbia
CORNER UNIT! Only one neighbour! Welcome to The Residences at Spirit Ridge in beautiful Osoyoos! This stunning 3-bed, 3-bath single-level home showcases breathtaking panoramic views of the Okanagan Valley mountains, Osoyoos Lake, vineyards, & golf course. Finished beautifully with 9-ft ceilings, tile flooring throughout most of the home, granite countertops, and high-end fixtures. Recent upgrades such as RO water filtration system. The open-concept living space features a spacious island kitchen with stainless steel appliances including a gas range & wine fridge and inviting living room with a stone-surround gas fireplace. A stunning 15-ft wall of folding glass doors fills the space with natural light and opens onto the impressive 473 sqft partially covered private deck with motorized awning, creating seamless indoor-outdoor living. Incredible outdoor entertaining with gas fireplace, fully equipped outdoor kitchen with dedicated fridge and hot & cold water. Glass railings allow you to take full advantage of the breathtaking, views! The king-sized primary suite offers a ceiling fan, deck access, walk-in closet, and luxurious 5-piece ensuite with dual sinks, jacuzzi soaker tub, and rainfall shower. The 2nd Bedroom features a 4 piece ensuite. A double garage with finished flooring + plenty of storage space adds additional convenience. Owner occupied. Enjoy resort-style amenities including an outdoor pool, hot tub, fitness centre & more in an exceptional Okanagan desert setting! (id:67517)
4732 Uplands Drive
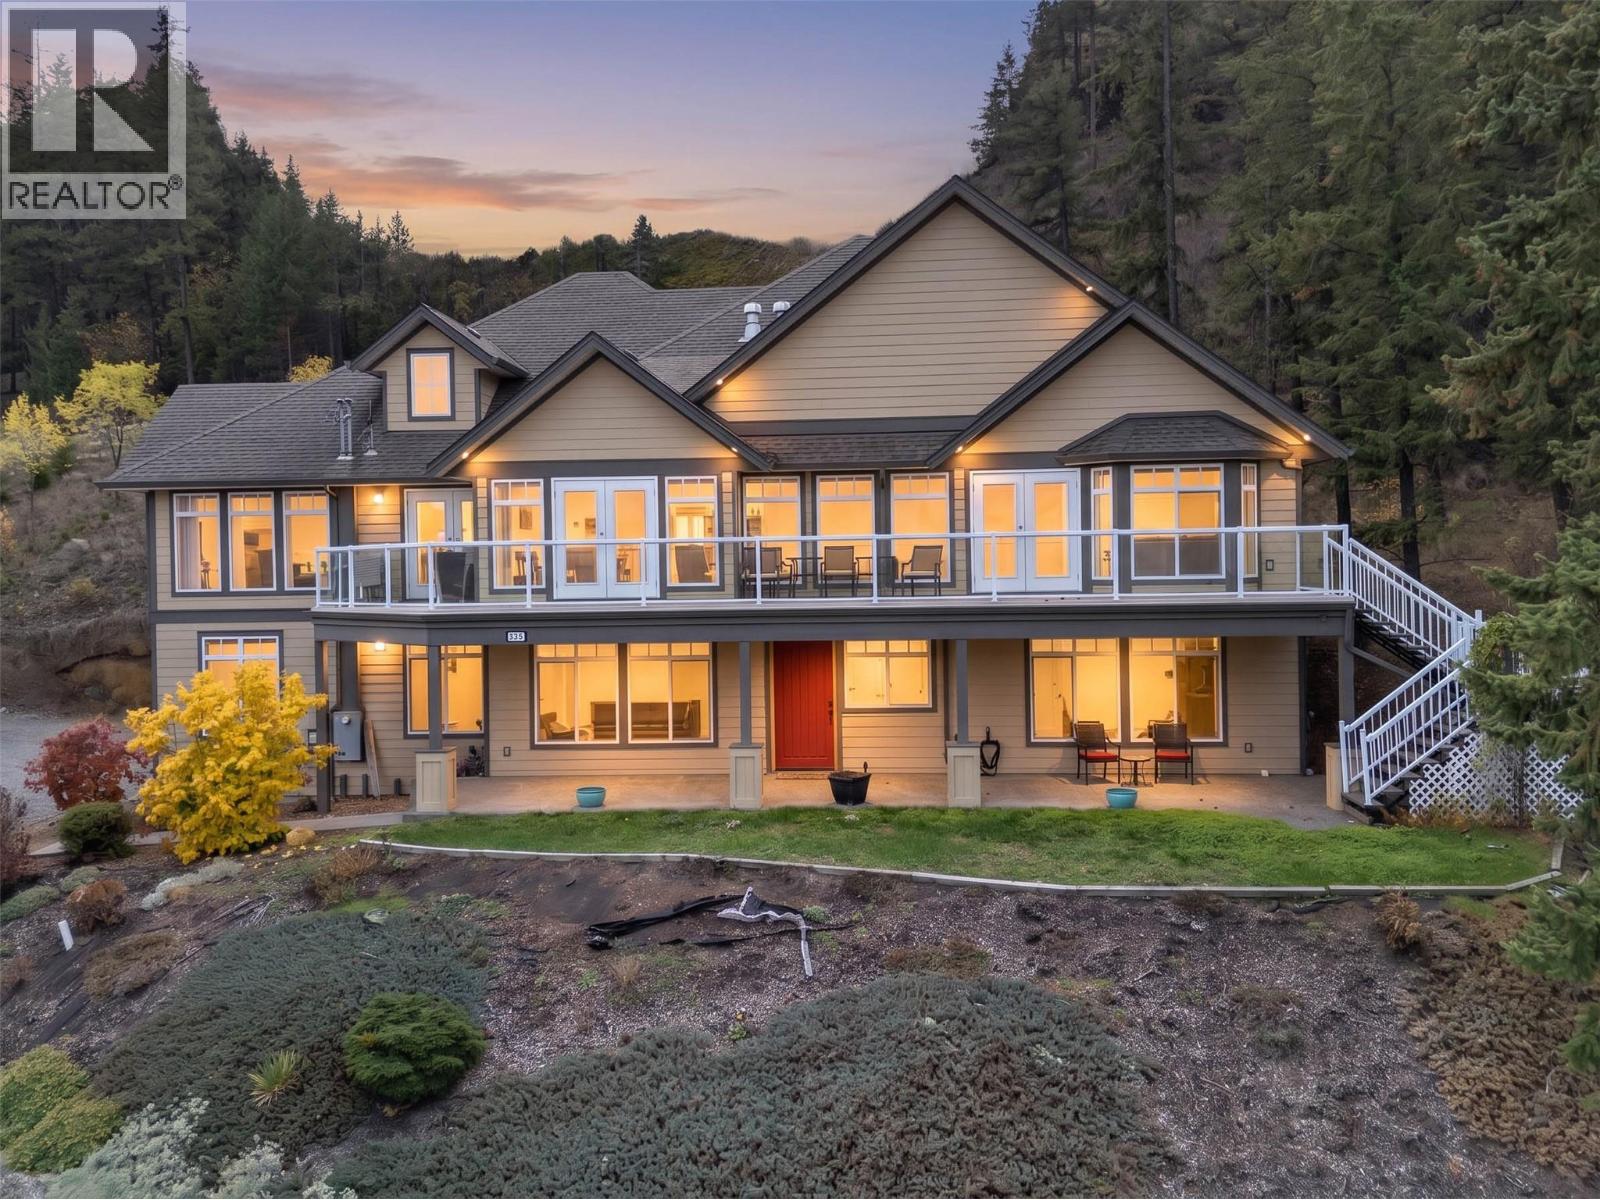
Kamloops, British Columbia
Rare custom built multi-generational lifestyle property! Don't want to live with family? Enjoy the revenue options on at desirable Barnhartvale property! Private 0.89-acre lot with sweeping unobstructed panoramic views of the valley, an impressive combination of space, flexibility & living options. The main home features a triple-car garage & a bright, spacious main floor highlighted by dramatic floor-to-ceiling windows that bring the stunning scenery into the living space. The well-appointed kitchen offers granite countertops, stainless steel appliances & plenty of room to gather and entertain. Three bedrooms, two full bathrooms & two gas fireplaces complete this level, providing comfort and functionality for everyday living. Above the garage, a separate 2-bedroom in-law suite offers a private space for extended family or guests. The fully self-contained lower level adds over 1,700 sq ft of additional living space, complete w/ its own kitchen, three bedrooms, two bathrooms & two gas fireplaces. A detached 650 sq ft carriage house further expands the possibilities, featuring a 1-bedroom suite above a double -car garage/workshop. Whether you're accommodating a large family, creating separate spaces for loved ones or exploring rental opportunities, this versatile property delivers an abundance of options, even a trail directly from the upper part of the property. New flooring throughout the bottom level, new furnace, new deck wrap. Carriage home occupied by a single tenant. (id:67517)
6750 Heffley Road
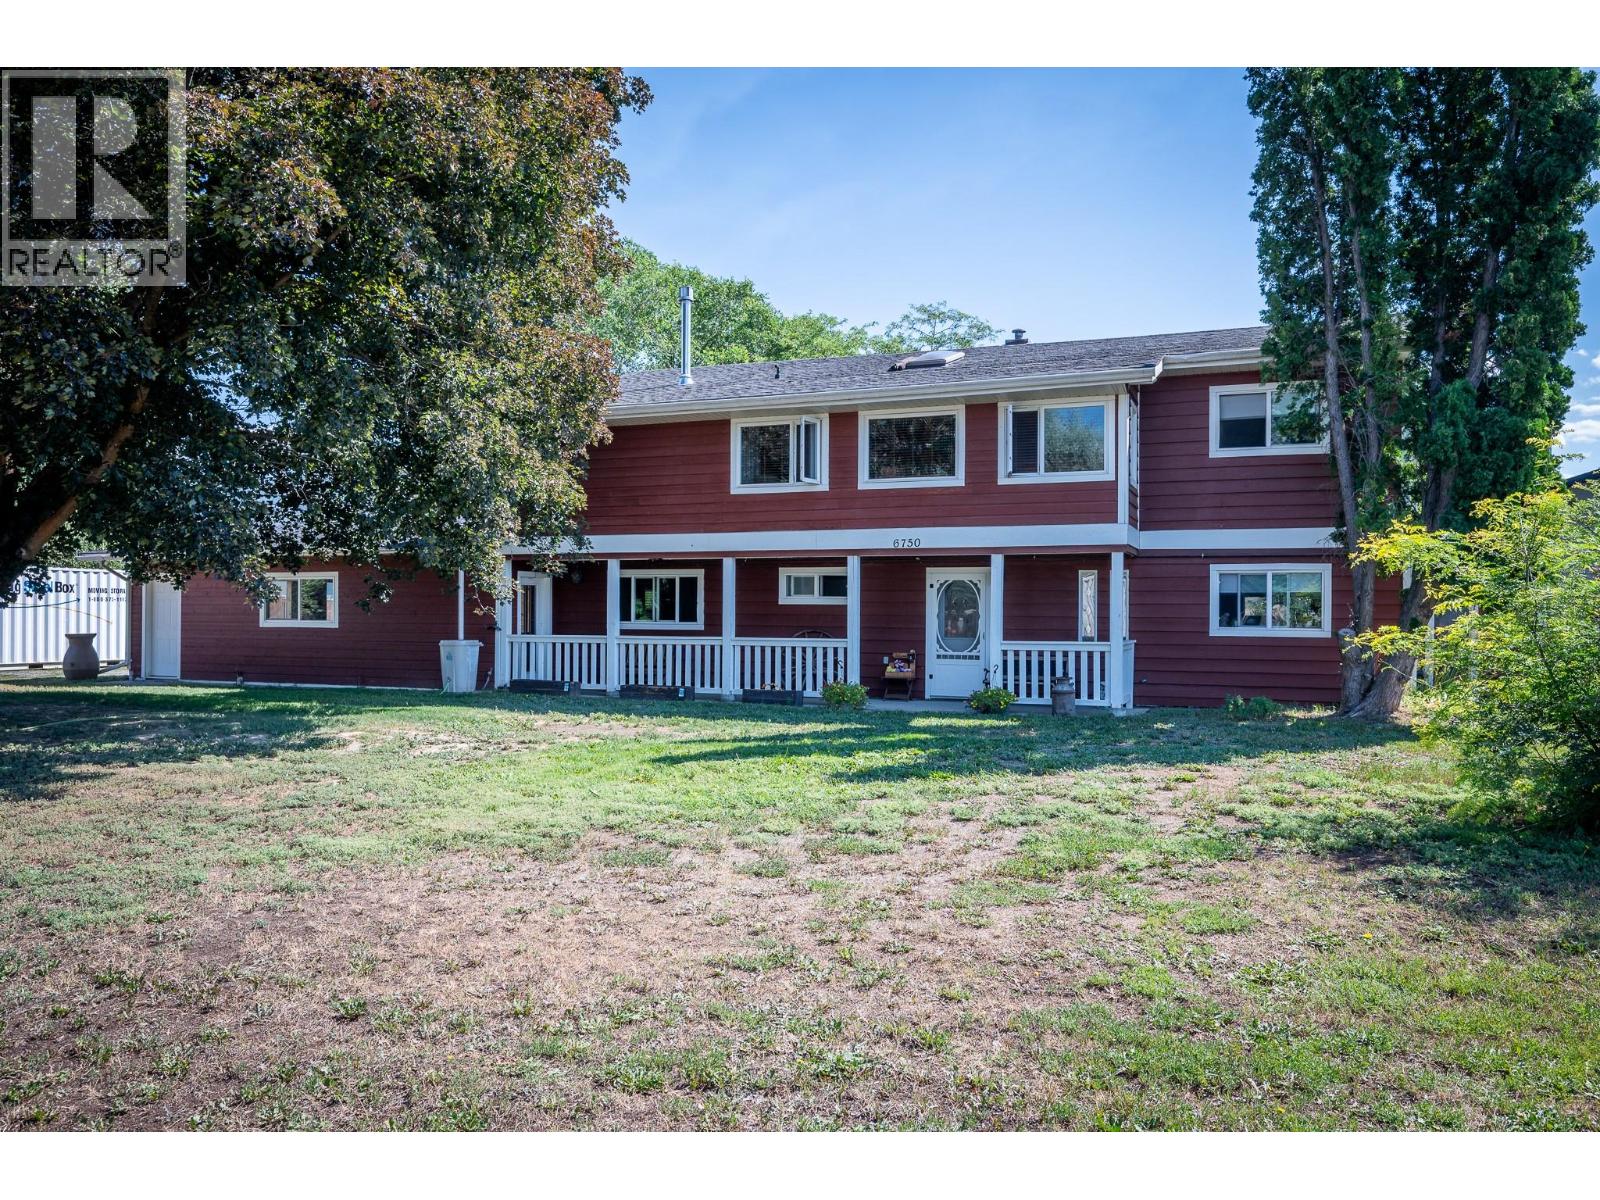
Kamloops, British Columbia
Welcome to 6750 Heffley Road. Experience peaceful rural living just 20 minutes from Kamloops and 25 minutes from Sun Peaks in this spacious, approximately 2,600-square-foot home featuring 3 bedrooms, 3 bathrooms and a private one-bedroom in-law suite. The beautiful open-concept living space is enhanced by warm Douglas fir accents throughout including kitchen cupboards, creating an inviting and distinctive atmosphere. Situated on nearly half an acre at the end of a quiet cul-de-sac, the property offers a fenced and private yard with open fields behind the home. Relax or entertain on the large deck approximately 12-by-22 while enjoying impressive mountain views. An approximately 30-by-30-foot garage provides excellent space for vehicles, storage, a workshop or recreational equipment, while the expansive driveway offers plenty of additional parking. Conveniently located close to an elementary school, city transit and a general store, this property delivers the space and privacy of country living while keeping everyday amenities and the city within easy reach. (id:67517)
485 Sheila Crescent
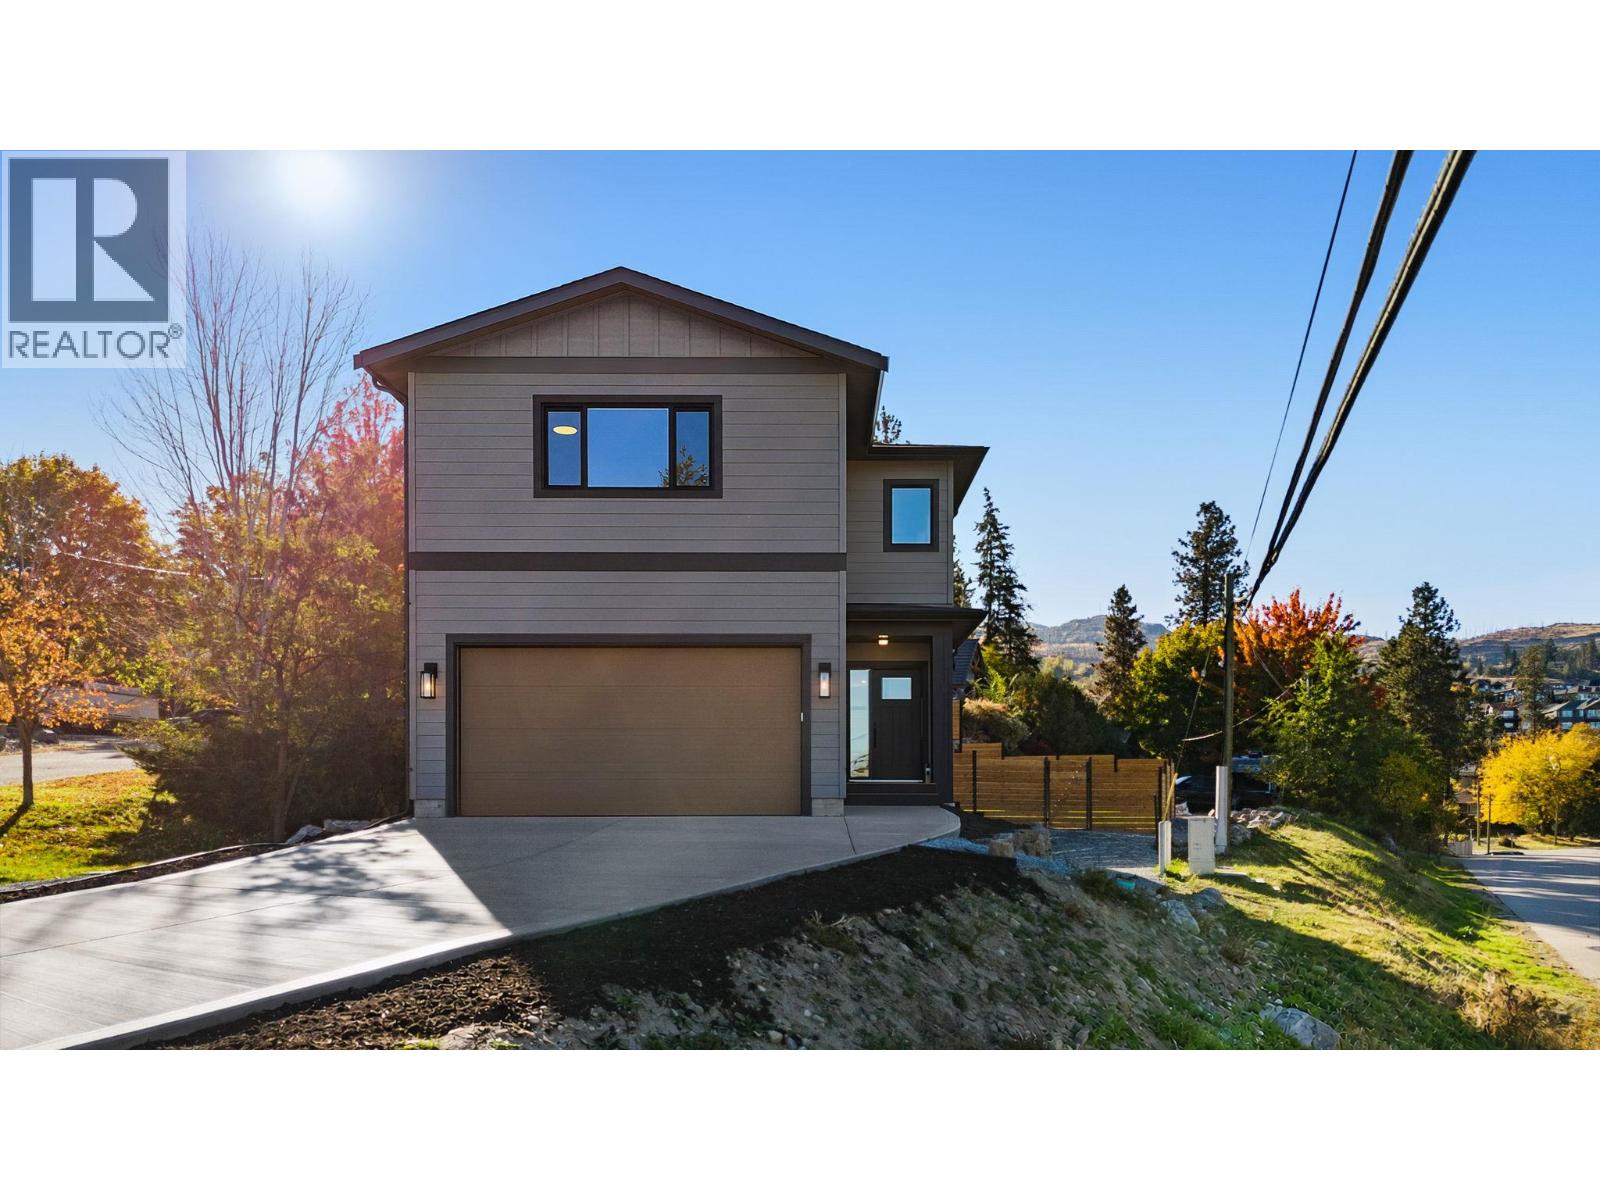
Kelowna, British Columbia
Welcome to this beautifully designed family home in Kelowna's highly sought-after Upper Mission. Offering 4 spacious bedrooms on the upper level plus a self-contained 1-bedroom legal suite, conveniently located 1 1/2 blocks to Chute Lake Elementary, this home is perfectly suited for growing families, multi-generational living, or buyers looking to offset their mortgage with rental income. The bright, open-concept main floor is thoughtfully designed for everyday living and entertaining, featuring a stylish kitchen with a large island, quality finishes, and seamless flow into the dining and living areas. Upstairs, the generous primary retreat is complemented by three additional bedrooms, providing the ideal layout for families with young children or teens. Step outside to a private, low-maintenance backyard designed for entertaining. The flat outdoor space features large pavers, creating the perfect setting for summer barbecues or evenings spent with family and friends. A covered patio just off the living area extends your living space outdoors, allowing you to enjoy the backyard rain or shine. The self-contained 1-bedroom legal suite has its own private entrance, making it ideal for generating rental income, accommodating extended family, or welcoming guests. Additional highlights include a double attached garage and dedicated RV parking. Built to Step Code 4 standards, this home offers enhanced energy efficiency, year-round comfort, and lower operating costs compared to many conventional homes. Situated in one of Kelowna's most desirable neighbourhoods, this home is just minutes from top-rated schools, parks, hiking trails, wineries, and all the amenities of the Upper and Lower Mission. GST applicable (id:67517)
Your Favourites
No Favourites Found






