$589,000
$589,000
$589,000
$589,000
$589,000
$589,000
$589,000
$589,000
$589,000
$589,000
$589,000
$589,000
$589,000
$589,000
$589,000
$589,000
$589,000
$589,000
$589,000
$589,000
$589,000
$589,000
$589,000
$589,000
$589,000
$589,000
$589,000
$589,000
$589,000
$589,000
$589,000
$589,000
$589,000
$589,000
$589,000
Like this listing?
Contact us for more information


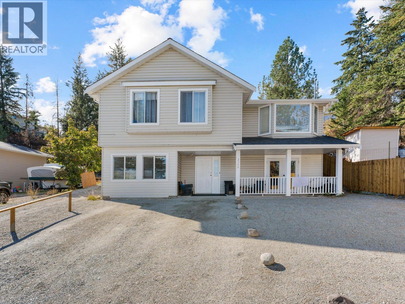
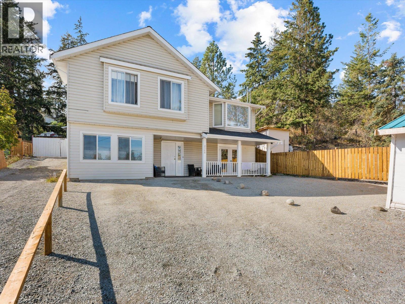
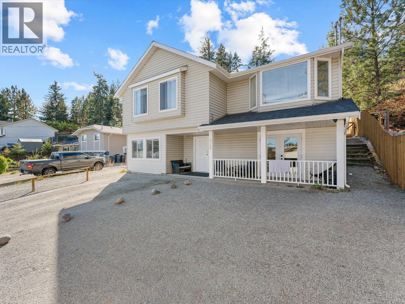
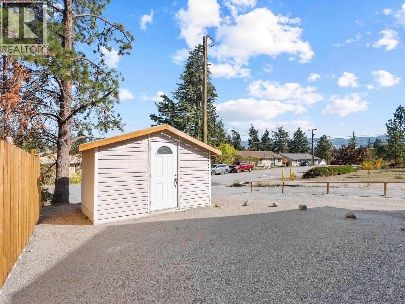
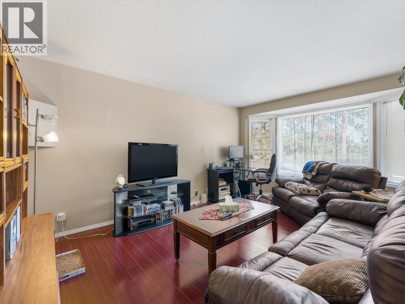
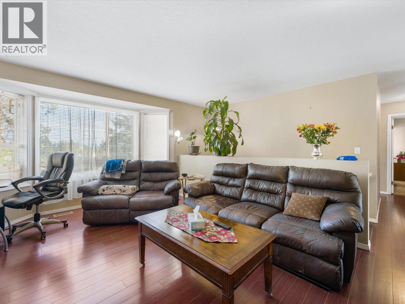
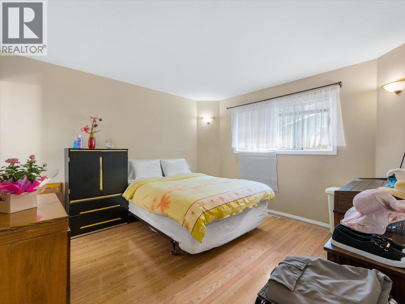
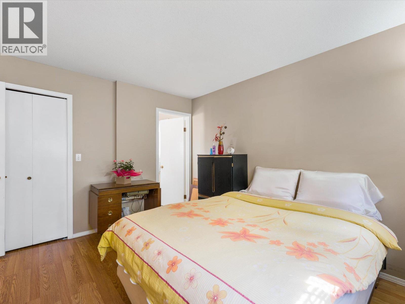
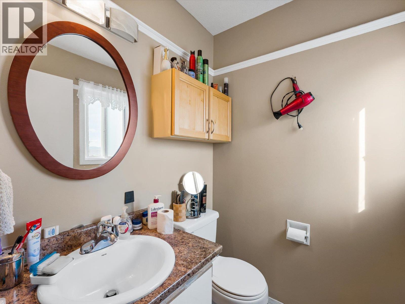
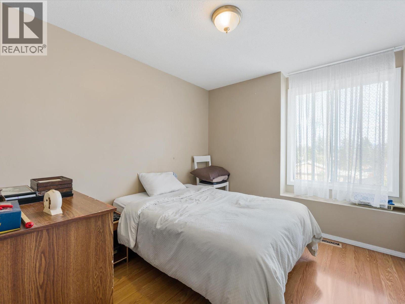
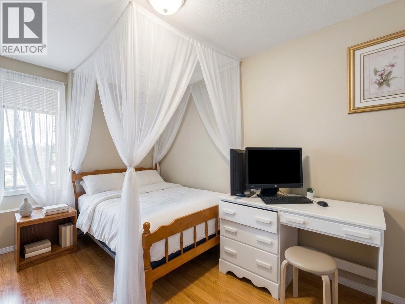
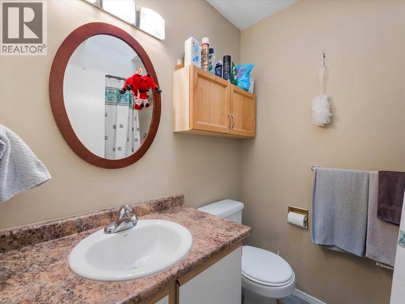
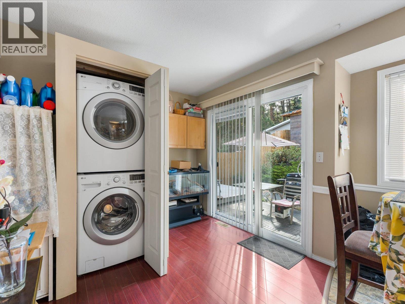
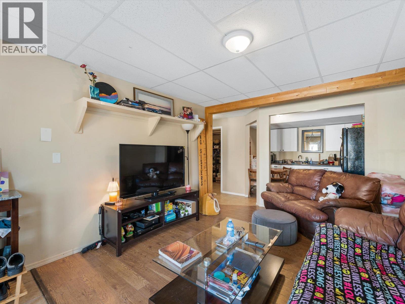
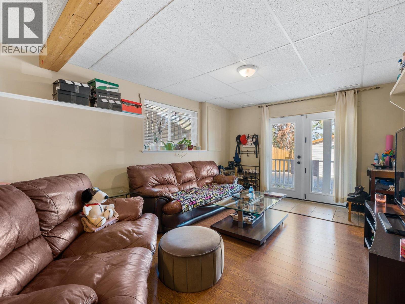
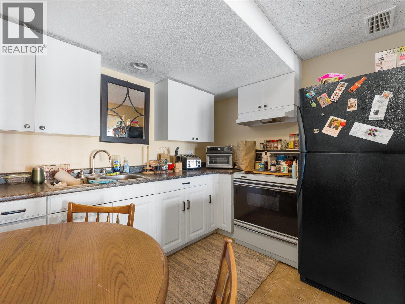
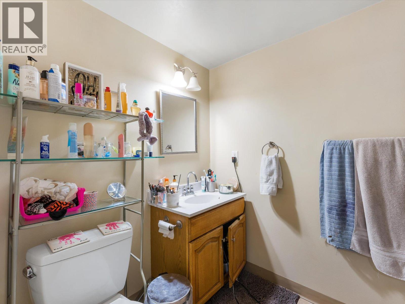
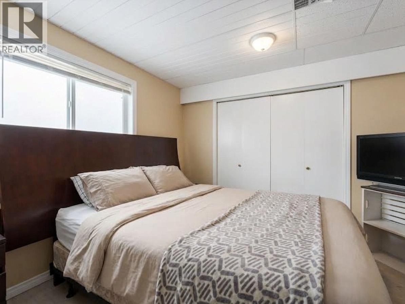
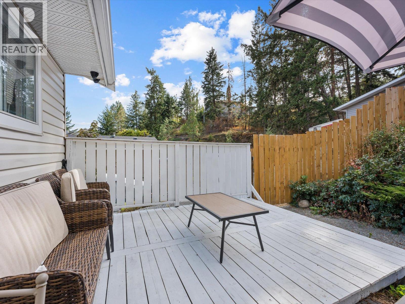
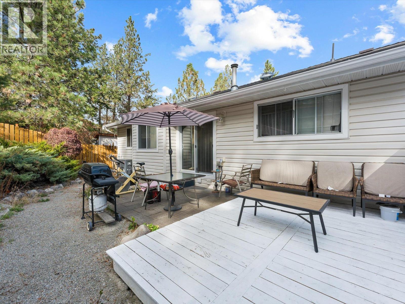
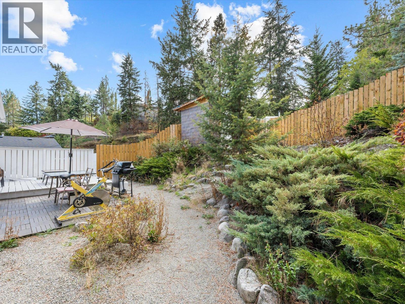
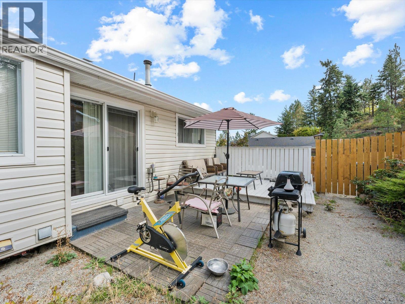
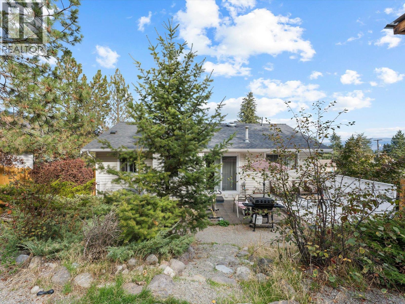
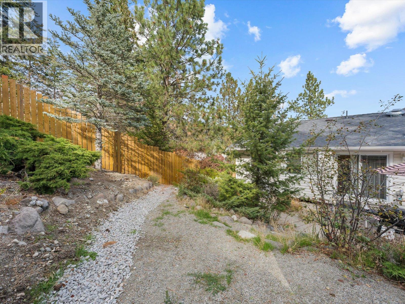
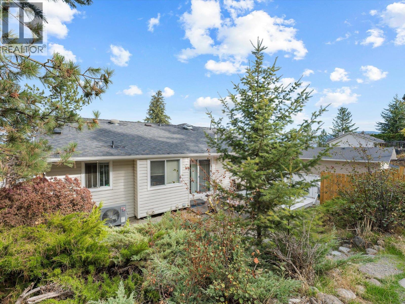
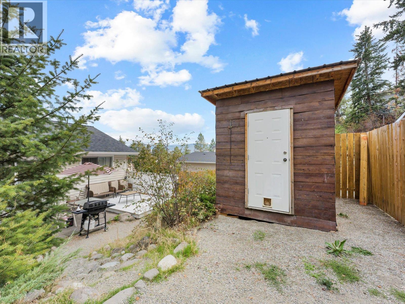
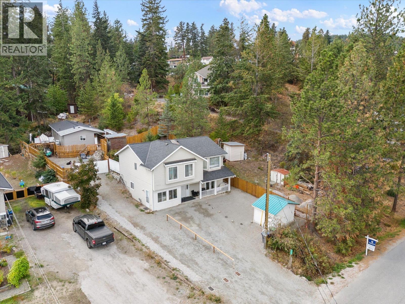
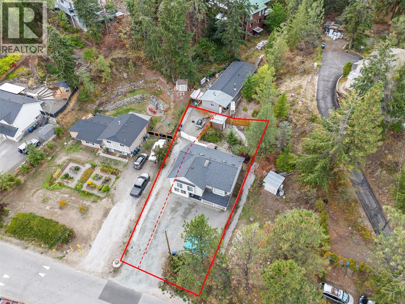
You read that right: this home offers 5 bedrooms, 3 bathrooms, a LEGAL suite, and over 2100sqft for under $600K! It's not the fanciest house on the street, but whether you're buying your first home or making room for a growing family, it's a whole lot of house for the money. Upstairs has room - with extra bedrooms for kids, an office, or guests, while the suite below can provide additional income or simply more space for the family if you'd rather keep the whole house to yourselves. Big ticket items have been handled, with a new heat pump and hot & hot water tank, so the second shower of the morning is as hot as the first. Out front, the covered porch is made for morning coffee, and out back a deck and yard space for relaxing and grilling. Families will appreciate being close to Glenrosa Elementary and Middle Schools, McIver Park, and local trails, with shopping and Hwy 97 an easy drive down the hill. Book your showing today! (id:67517)
-
Property Details
MLS® Number 10401723 Property Type Single Family Neigbourhood Glenrosa ParkingSpaceTotal 3 -
Building
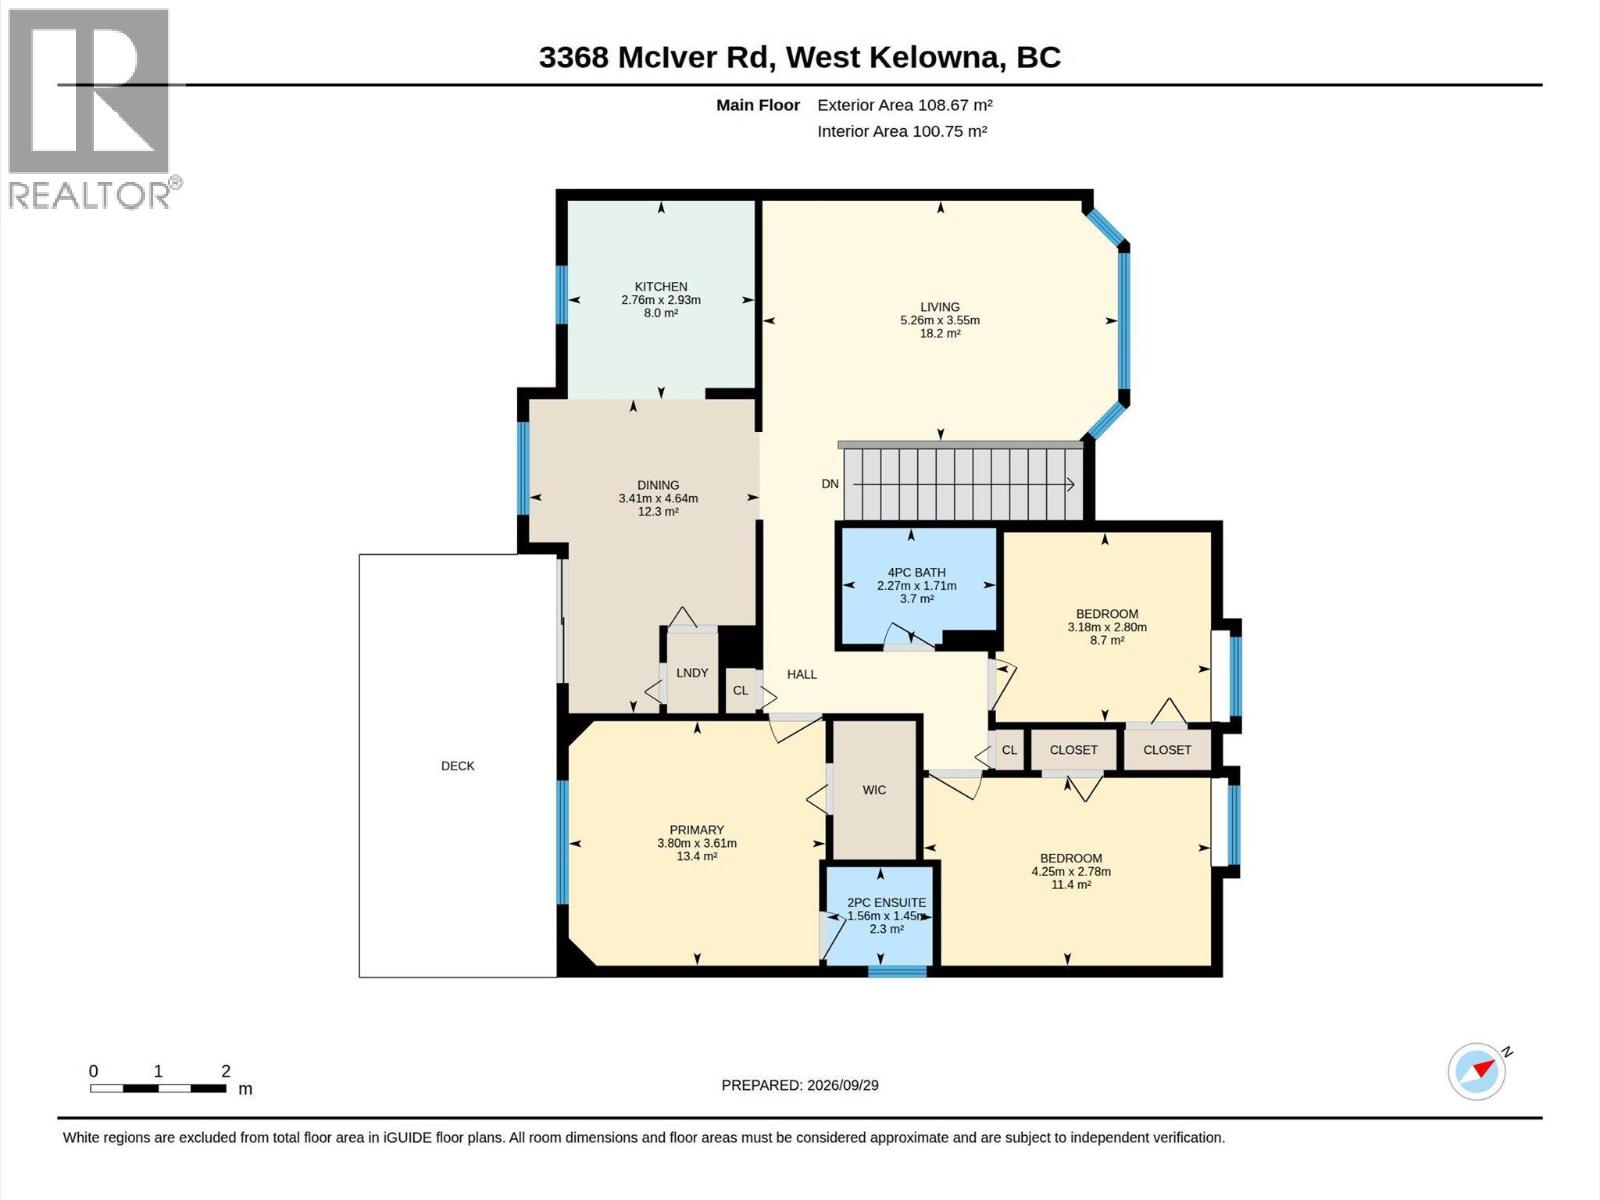
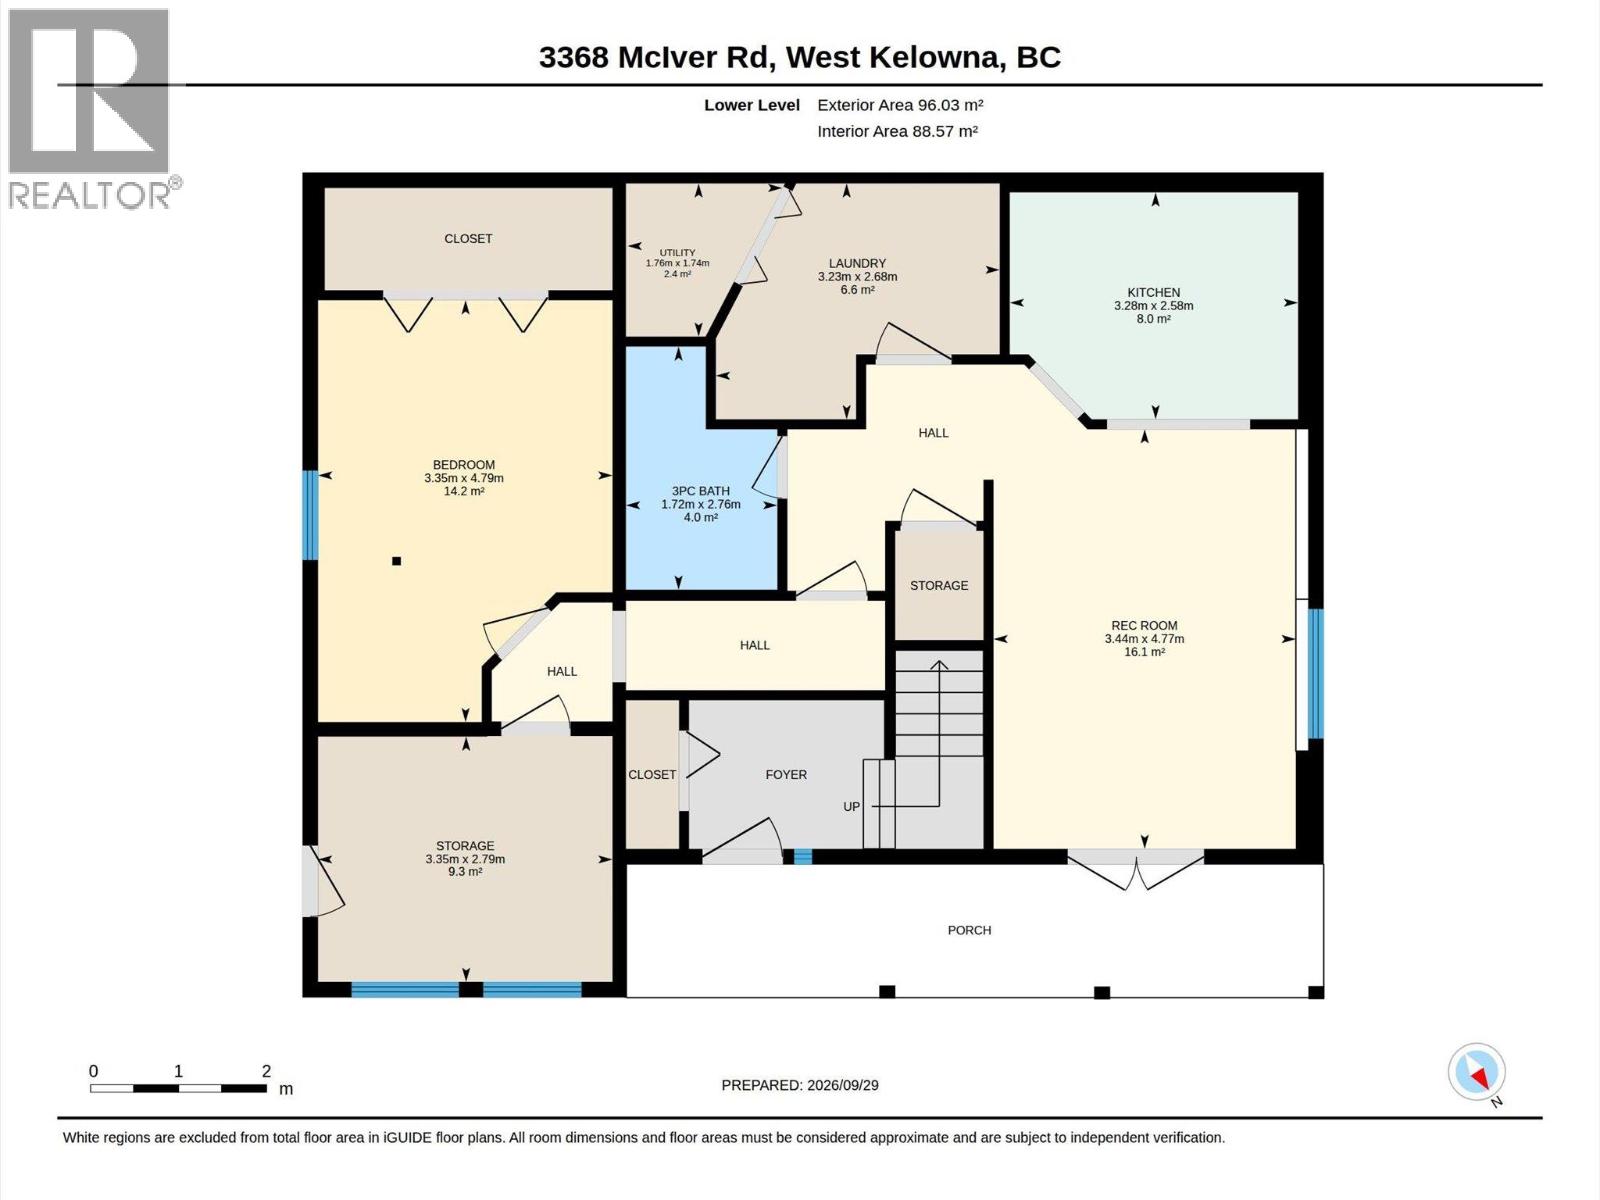
BathroomTotal 3 BedroomsTotal 5 Appliances Refrigerator, Dishwasher, Dryer, Range - Electric, Washer ConstructedDate 1990 ConstructionStyleAttachment Detached CoolingType Central Air Conditioning ExteriorFinish Vinyl Siding FireplacePresent Yes FireplaceTotal 1 FlooringType Carpeted, Laminate, Vinyl HalfBathTotal 1 HeatingType Forced Air, See Remarks RoofMaterial Asphalt Shingle RoofStyle Unknown StoriesTotal 2 SizeInterior 2,202 Sqft Type House UtilityWater Municipal Water Additional Parking -
Land
Acreage No Sewer Municipal Sewage System SizeIrregular 0.15 SizeTotal 0.15 Ac|under 1 Acre SizeTotalText 0.15 Ac|under 1 Acre -
Rooms
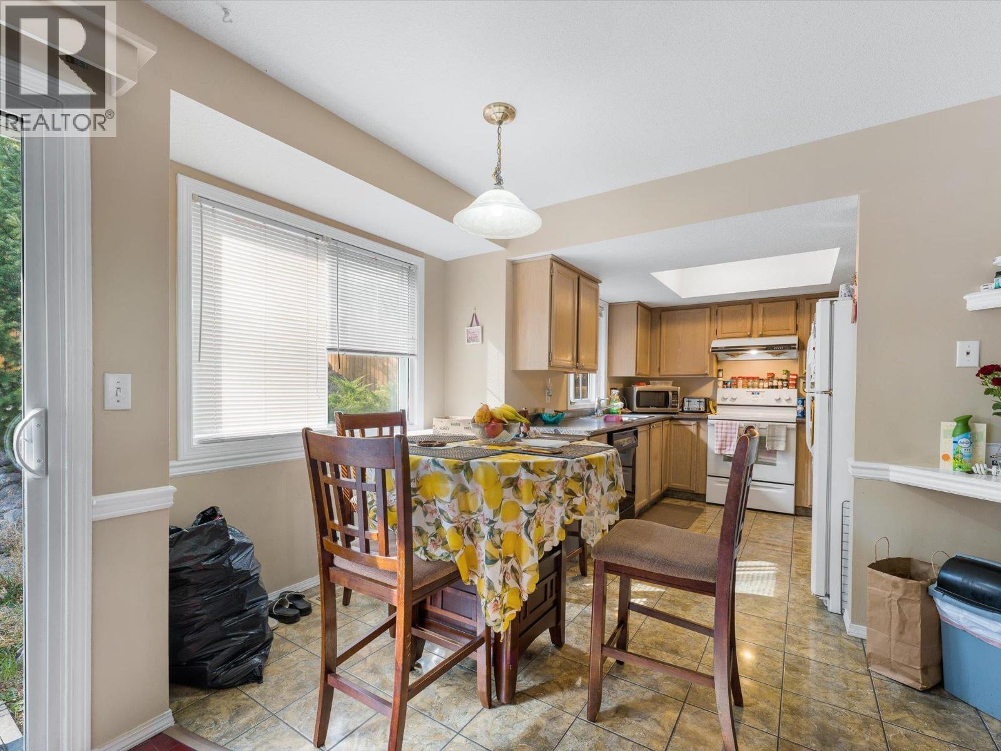
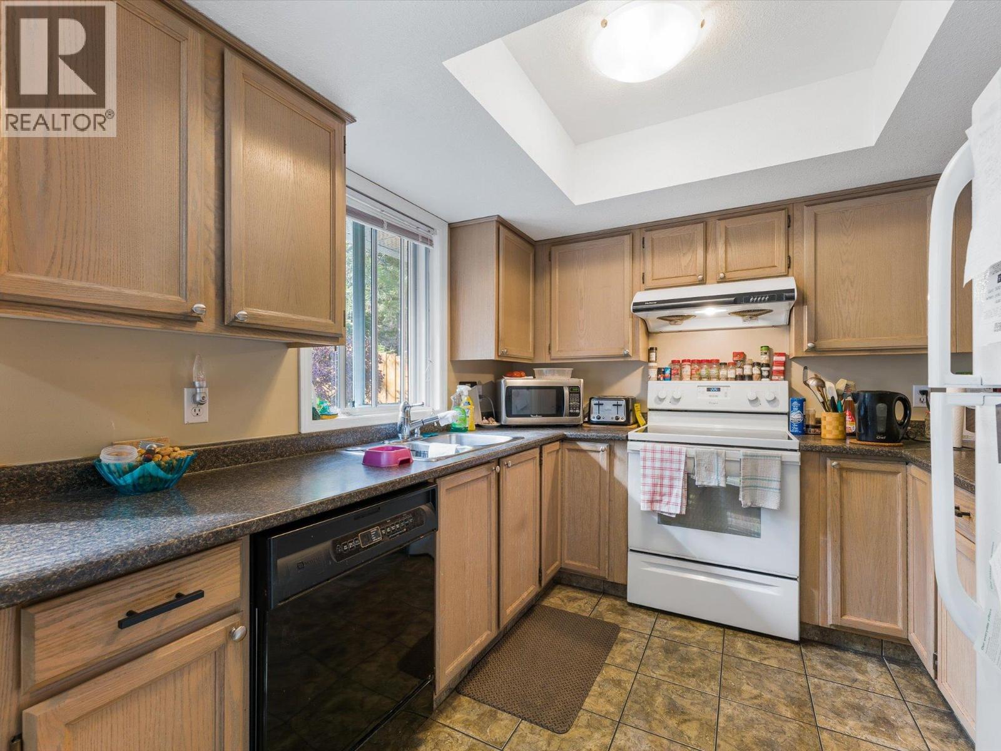
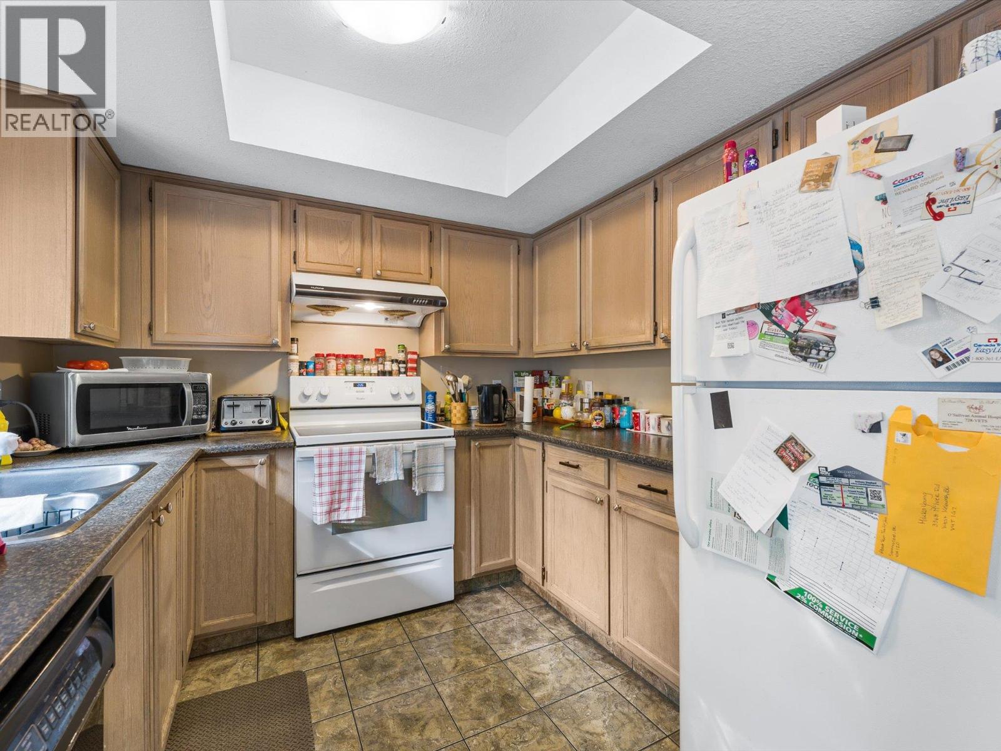
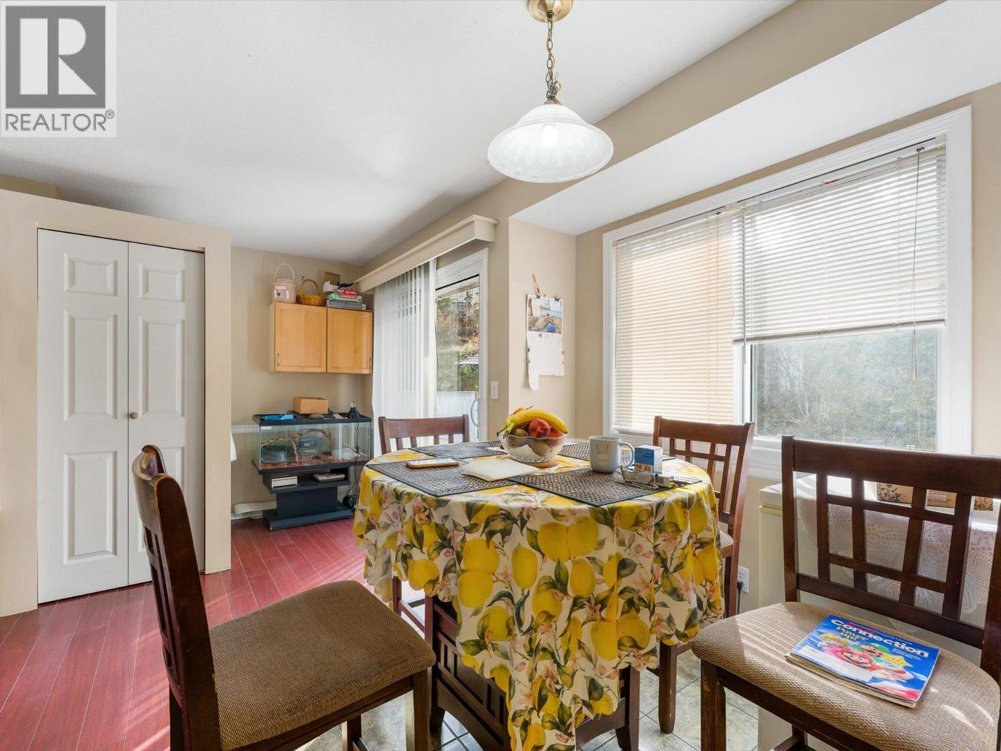
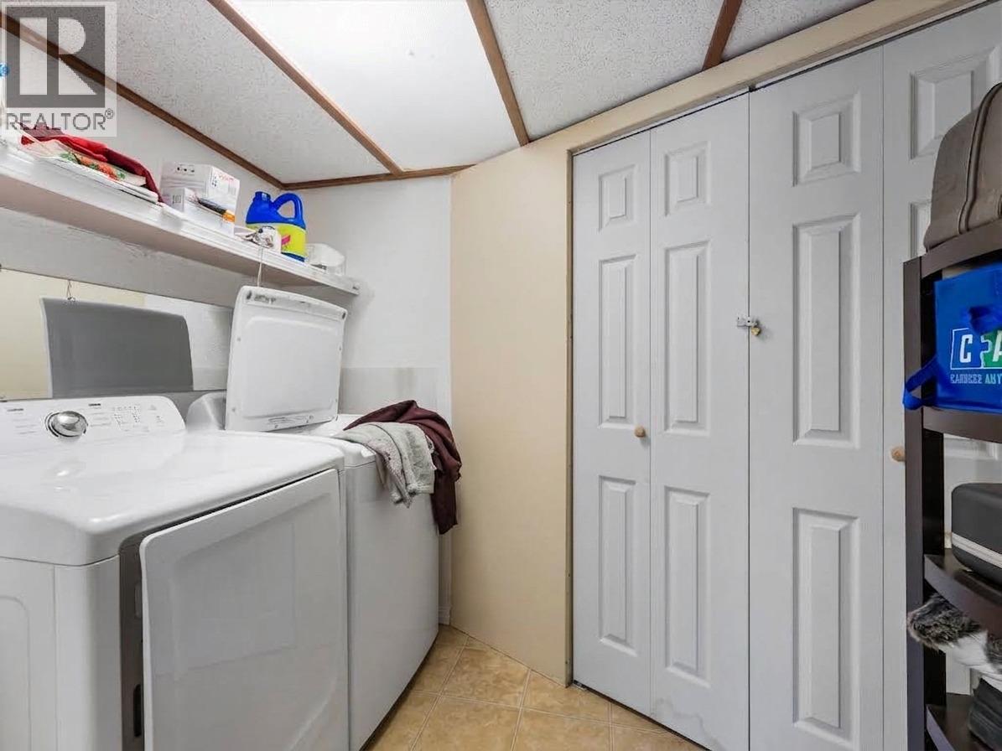
Level Type Length Width Dimensions Lower Level Utility Room 5'9'' x 5'9'' Lower Level Laundry Room 8'10'' x 10'7'' Lower Level Kitchen 8'5'' x 10'9'' Lower Level Living Room 15'8'' x 11'3'' Lower Level Bedroom 9'2'' x 11' Lower Level Bedroom 15'9'' x 11'0'' Lower Level 3pc Bathroom 9'1'' x 5'8'' Main Level Dining Room 11'2'' x 15'3'' Main Level 2pc Ensuite Bath 5'1'' x 4'9'' Main Level 4pc Bathroom 7'5'' x 5'7'' Main Level Bedroom 13'11'' x 9'1'' Main Level Bedroom 10'5'' x 9'2'' Main Level Primary Bedroom 12'5'' x 11'10'' Main Level Living Room 17'3'' x 11'8'' Main Level Kitchen 9'1'' x 9'8'' -
Utilities
Your Favourites
No Favourites Found







The trademarks REALTOR®, REALTORS®, and the REALTOR® logo are controlled by The Canadian Real Estate Association (CREA) and identify real estate professionals who are members of CREA. The trademarks MLS®, Multiple Listing Service® and the associated logos are owned by The Canadian Real Estate Association (CREA) and identify the quality of services provided by real estate professionals who are members of CREA. The trademark DDF® is owned by The Canadian Real Estate Association (CREA) and identifies CREA's Data Distribution Facility (DDF®)
October 08 2026 10:27:52
Association of Interior REALTORS®
