$859,000
Maintenance,
$754.17 Monthly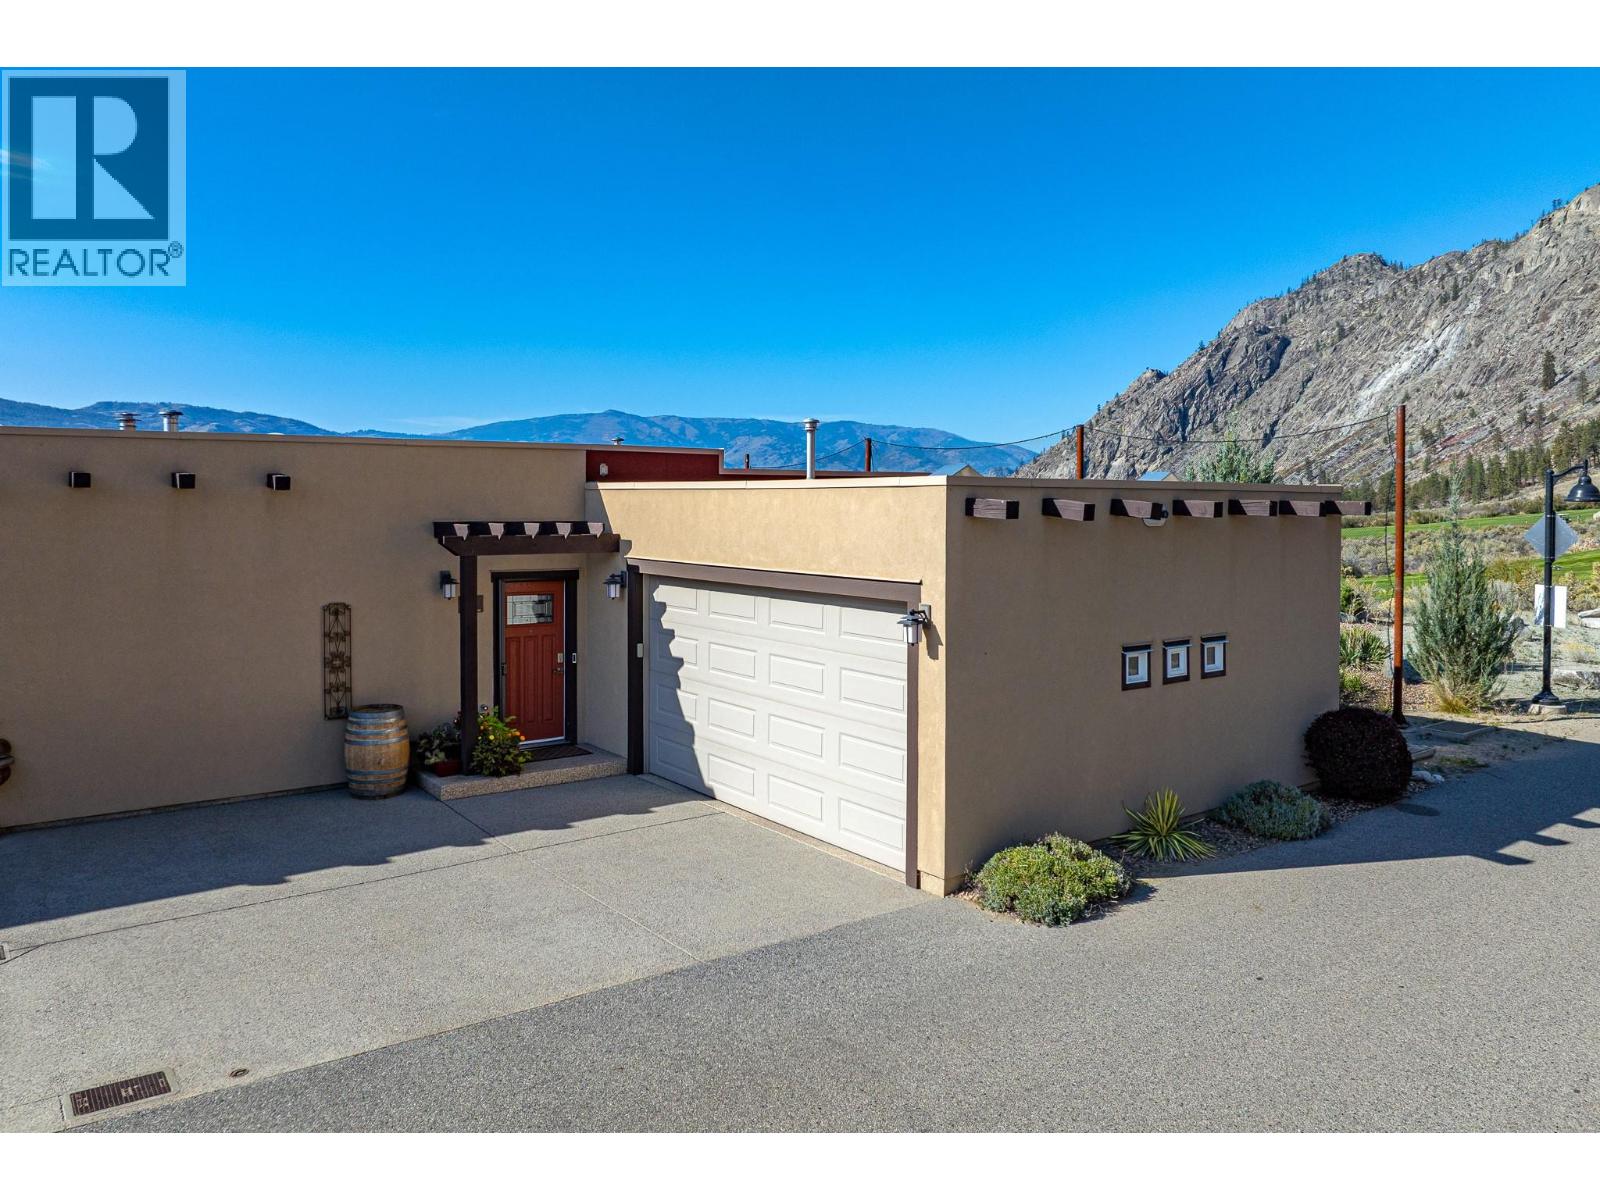
$859,000
Maintenance,
$754.17 Monthly
$859,000
Maintenance,
$754.17 Monthly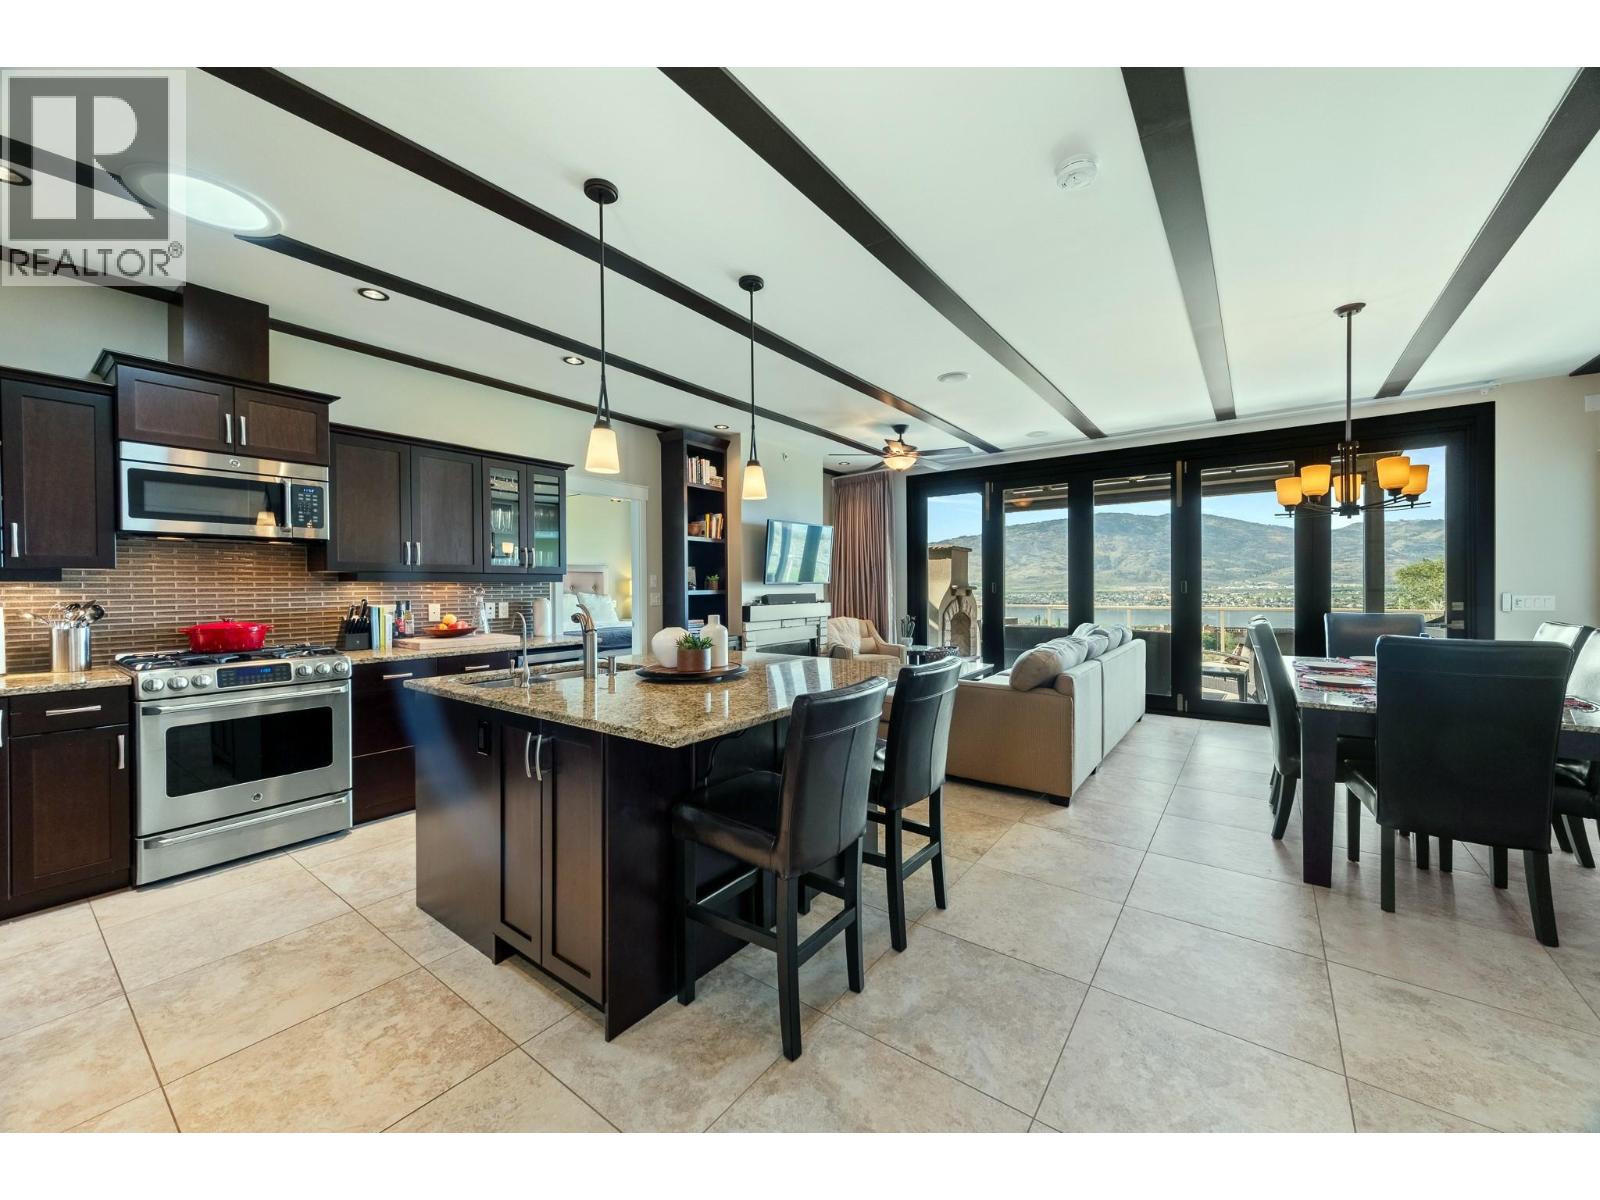
$859,000
Maintenance,
$754.17 Monthly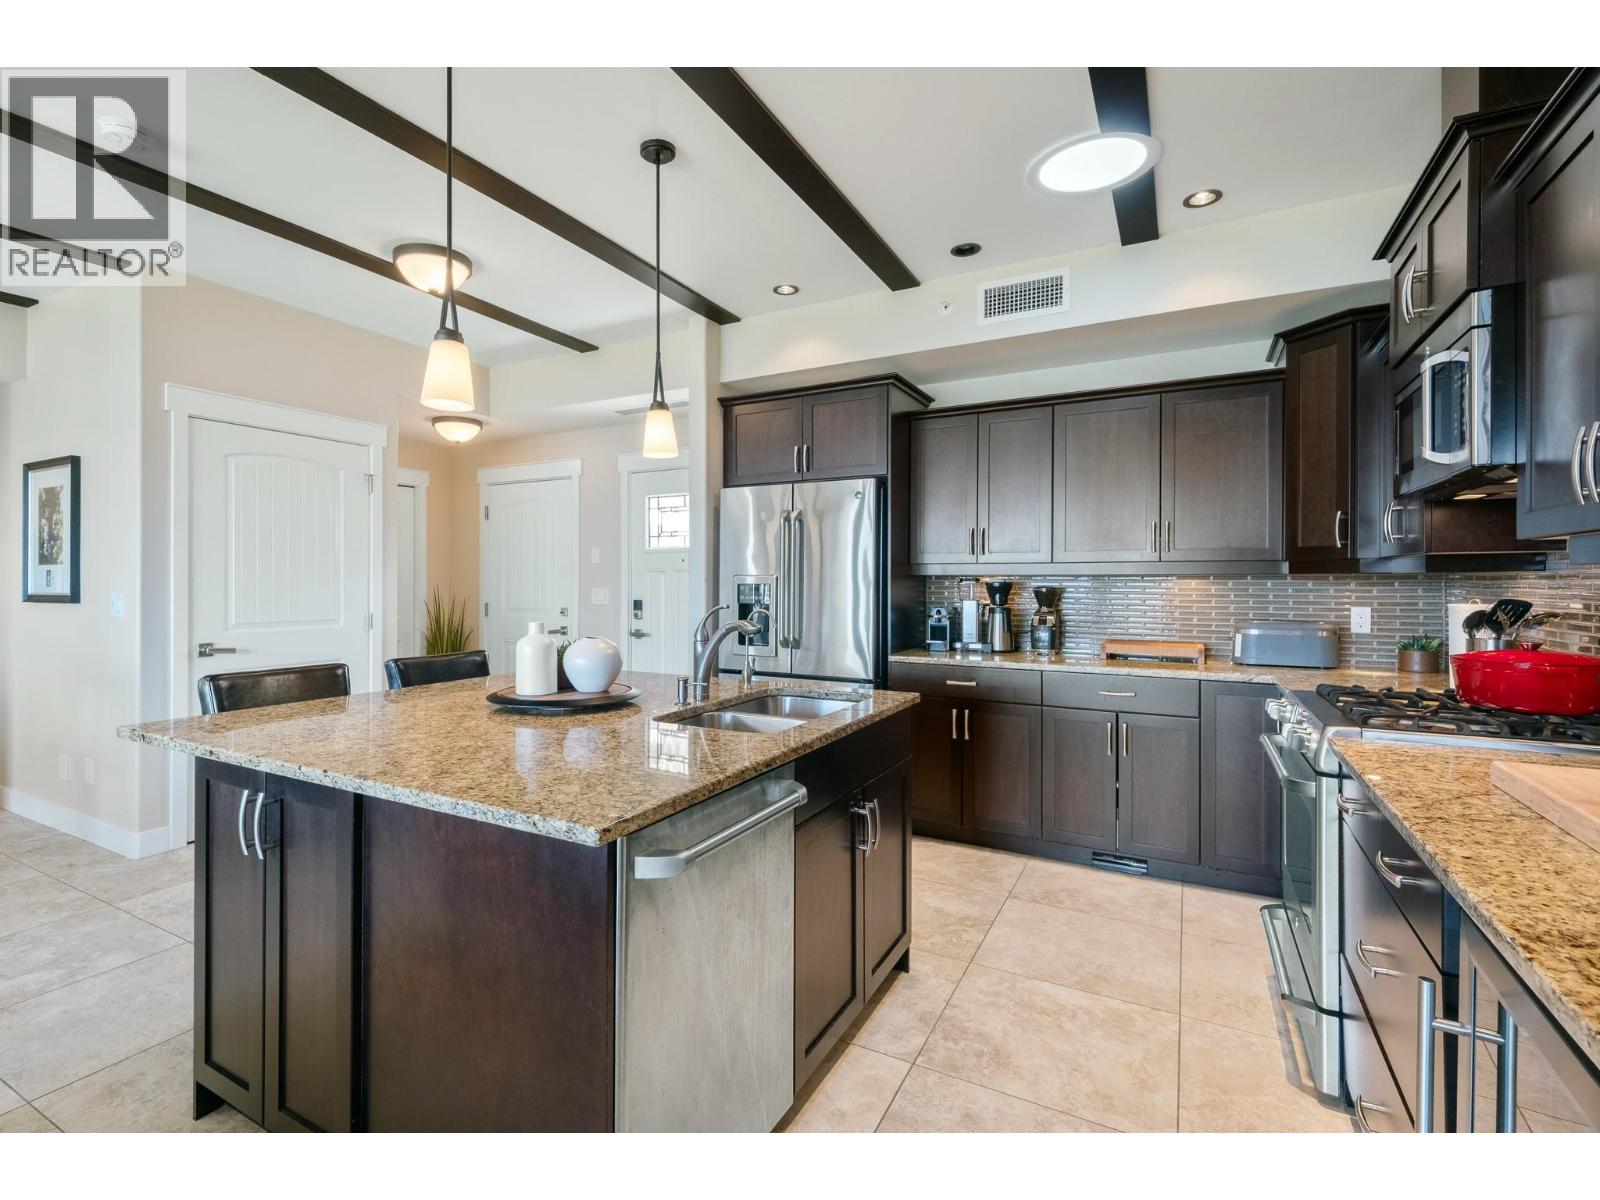
$859,000
Maintenance,
$754.17 Monthly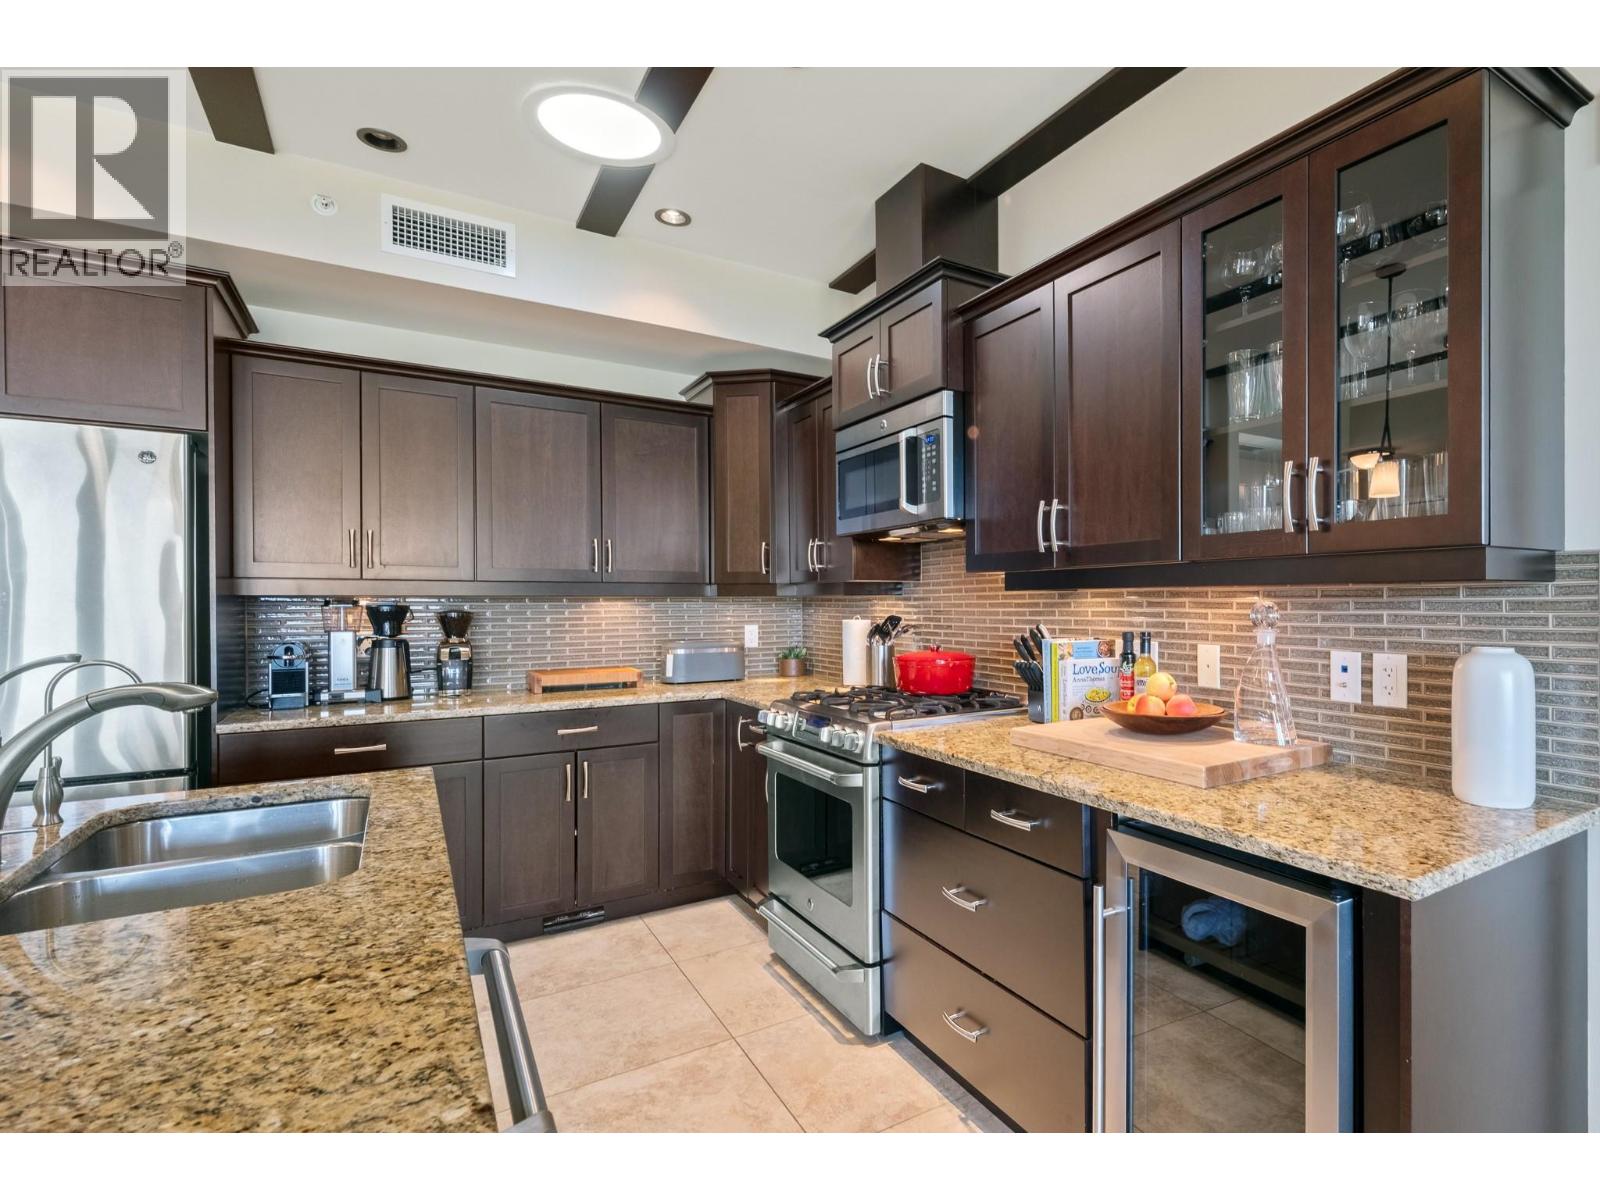
$859,000
Maintenance,
$754.17 Monthly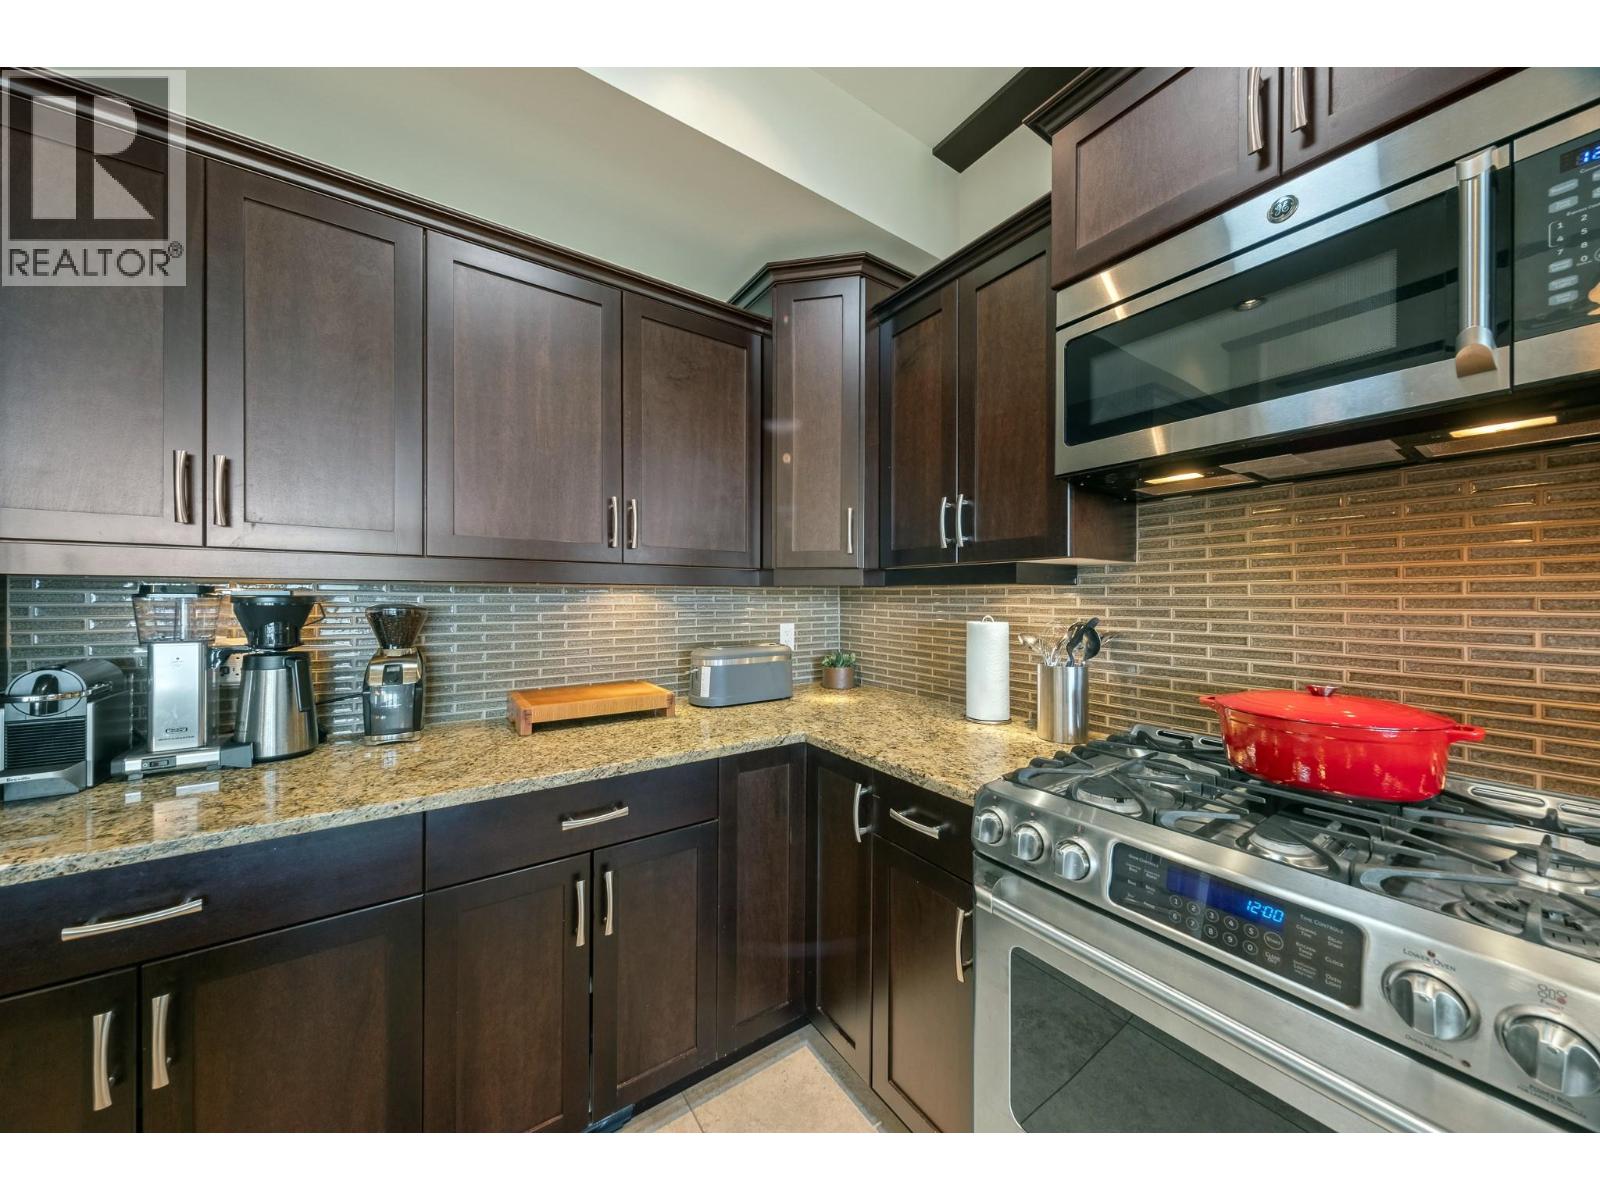
$859,000
Maintenance,
$754.17 Monthly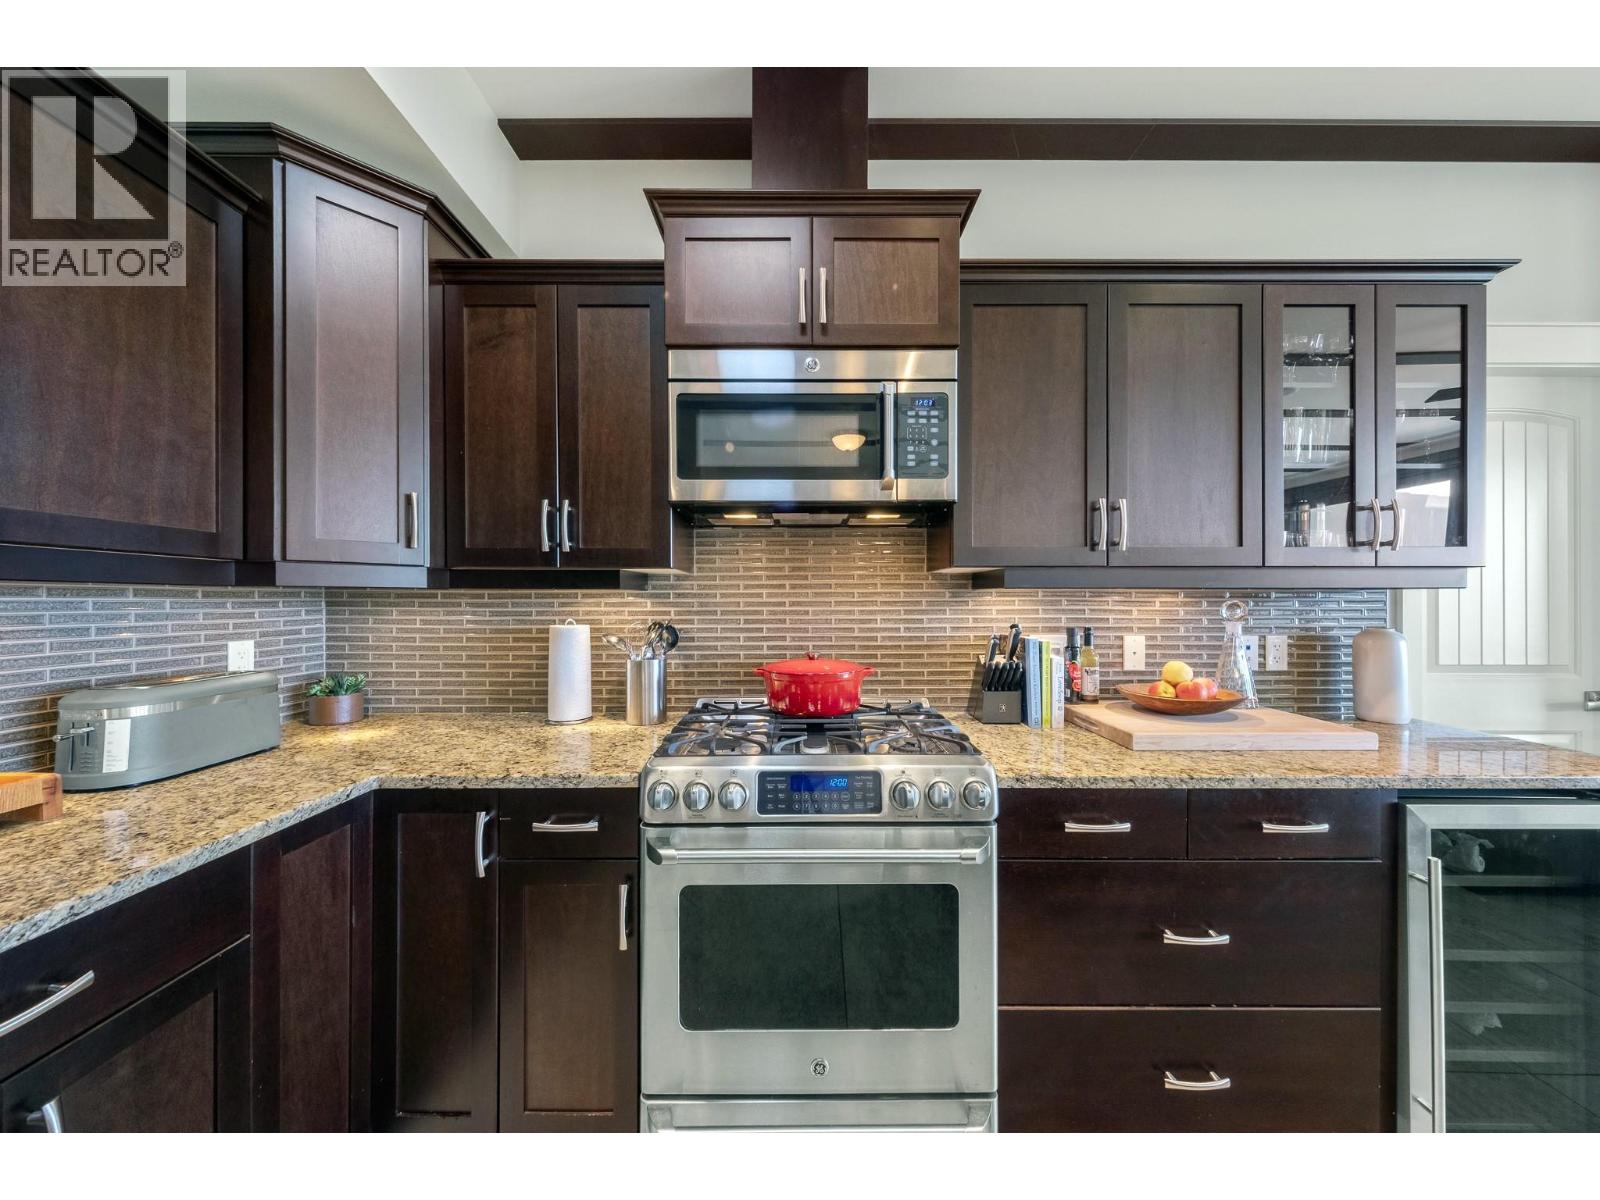
$859,000
Maintenance,
$754.17 Monthly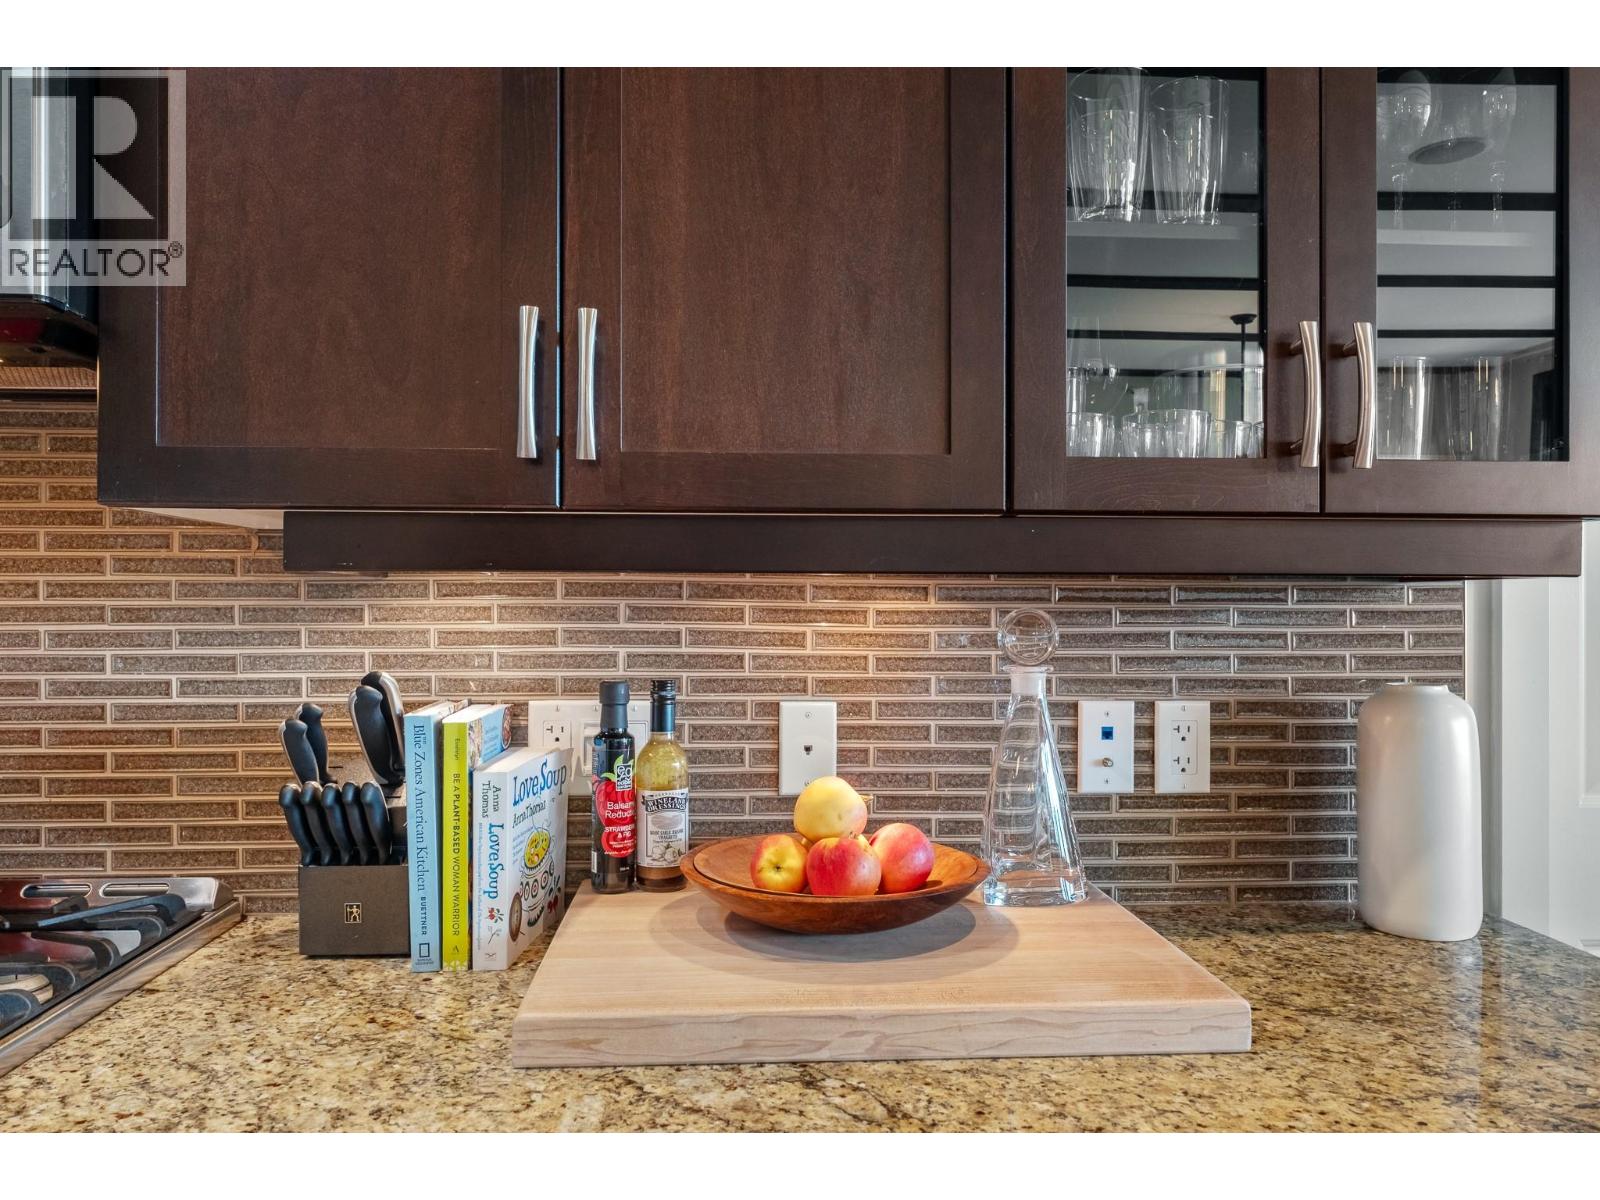
$859,000
Maintenance,
$754.17 Monthly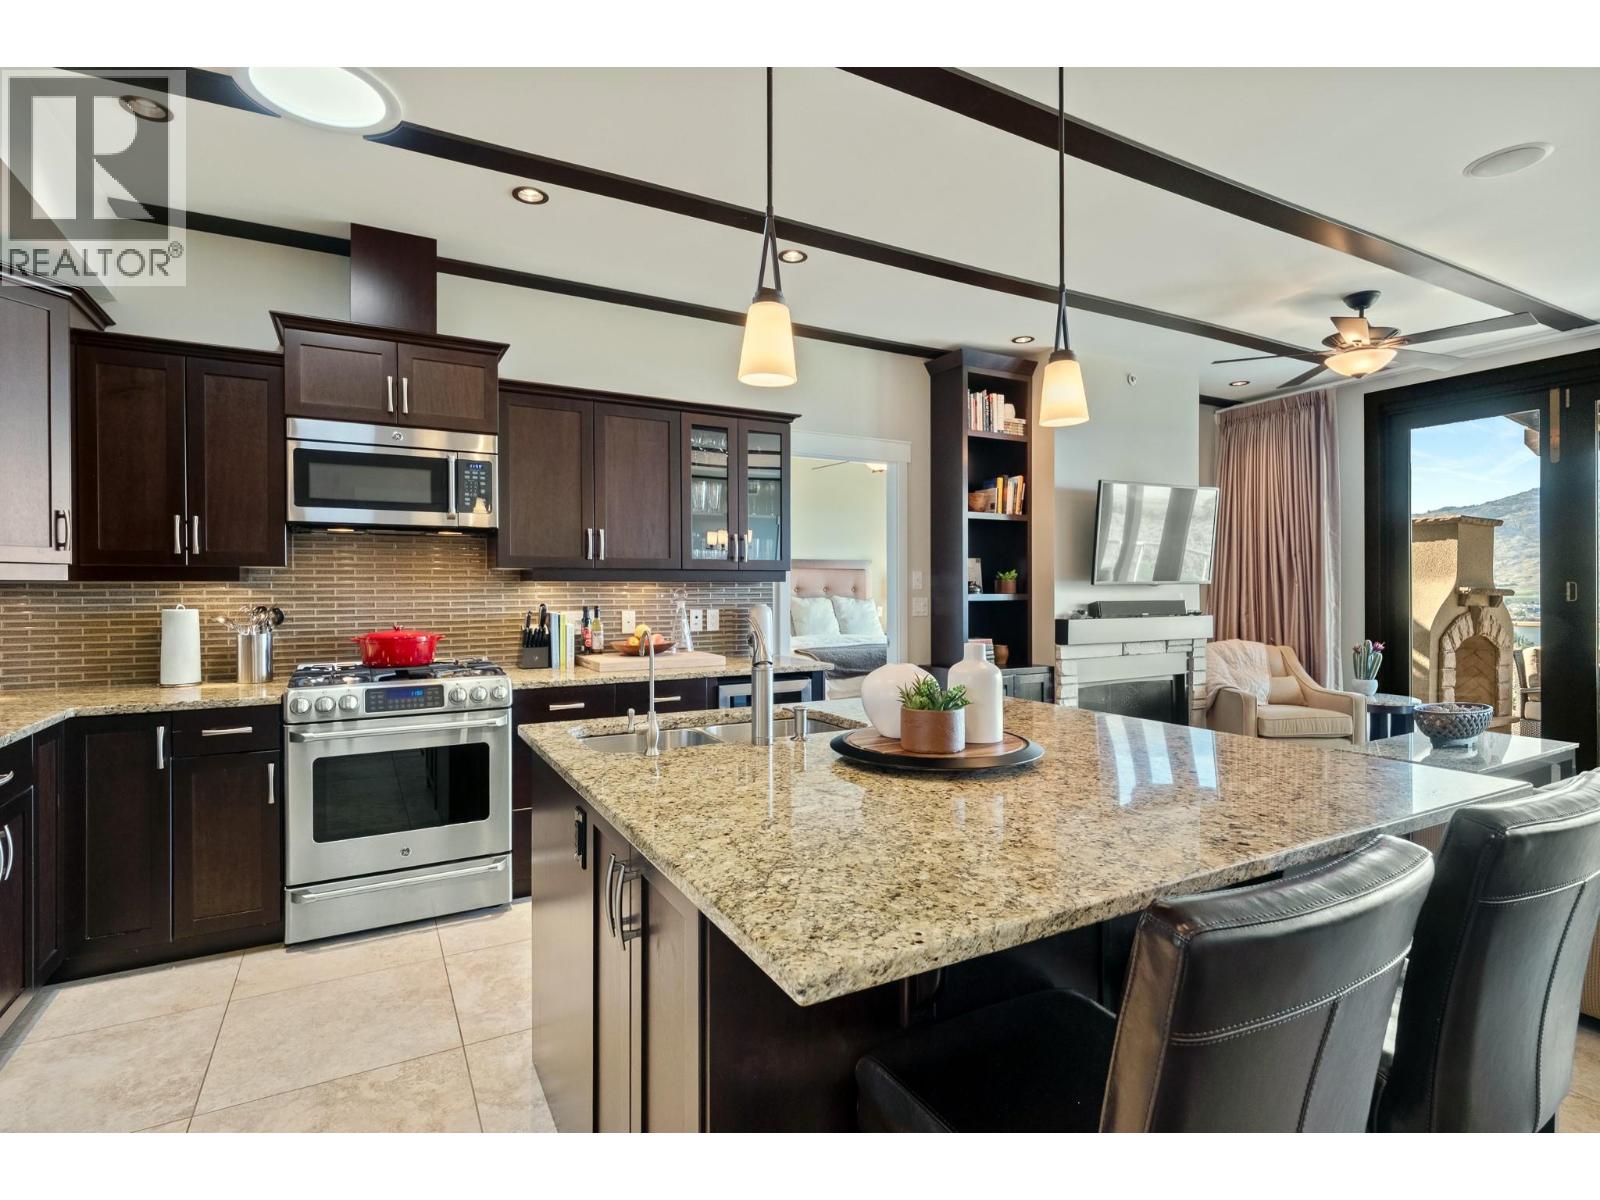
$859,000
Maintenance,
$754.17 Monthly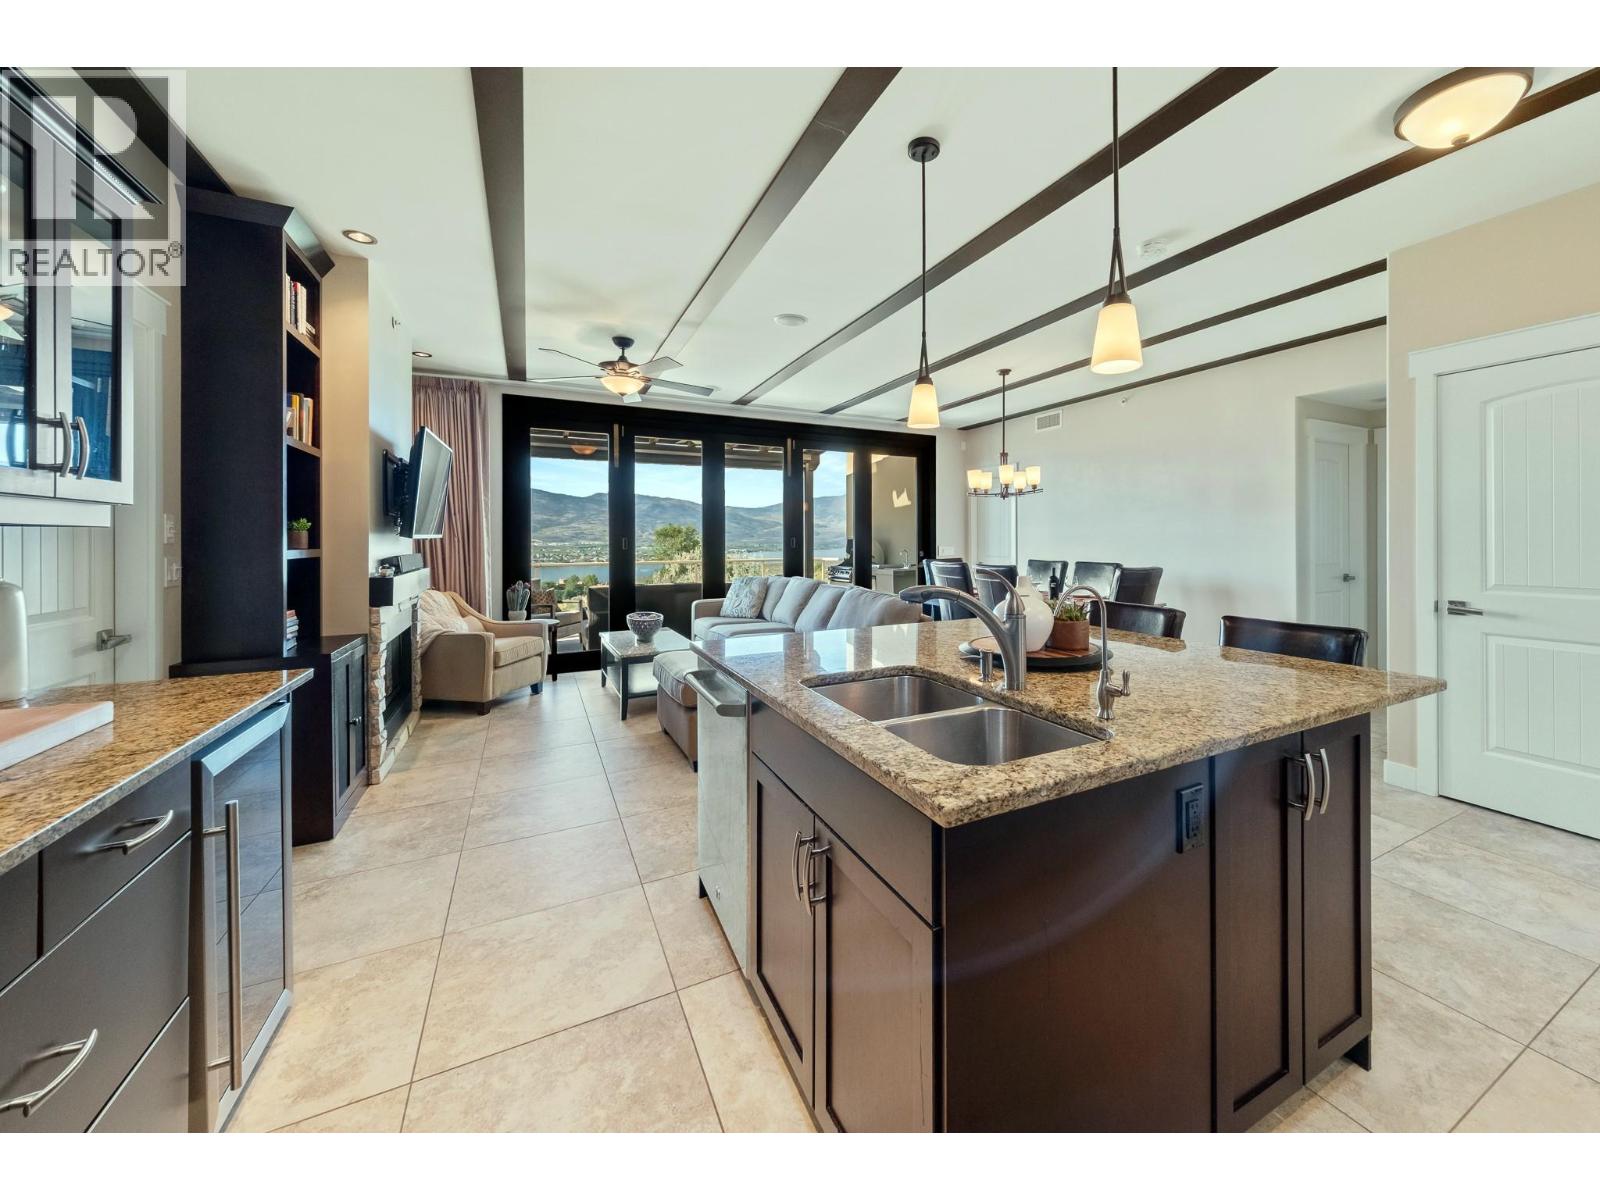
$859,000
Maintenance,
$754.17 Monthly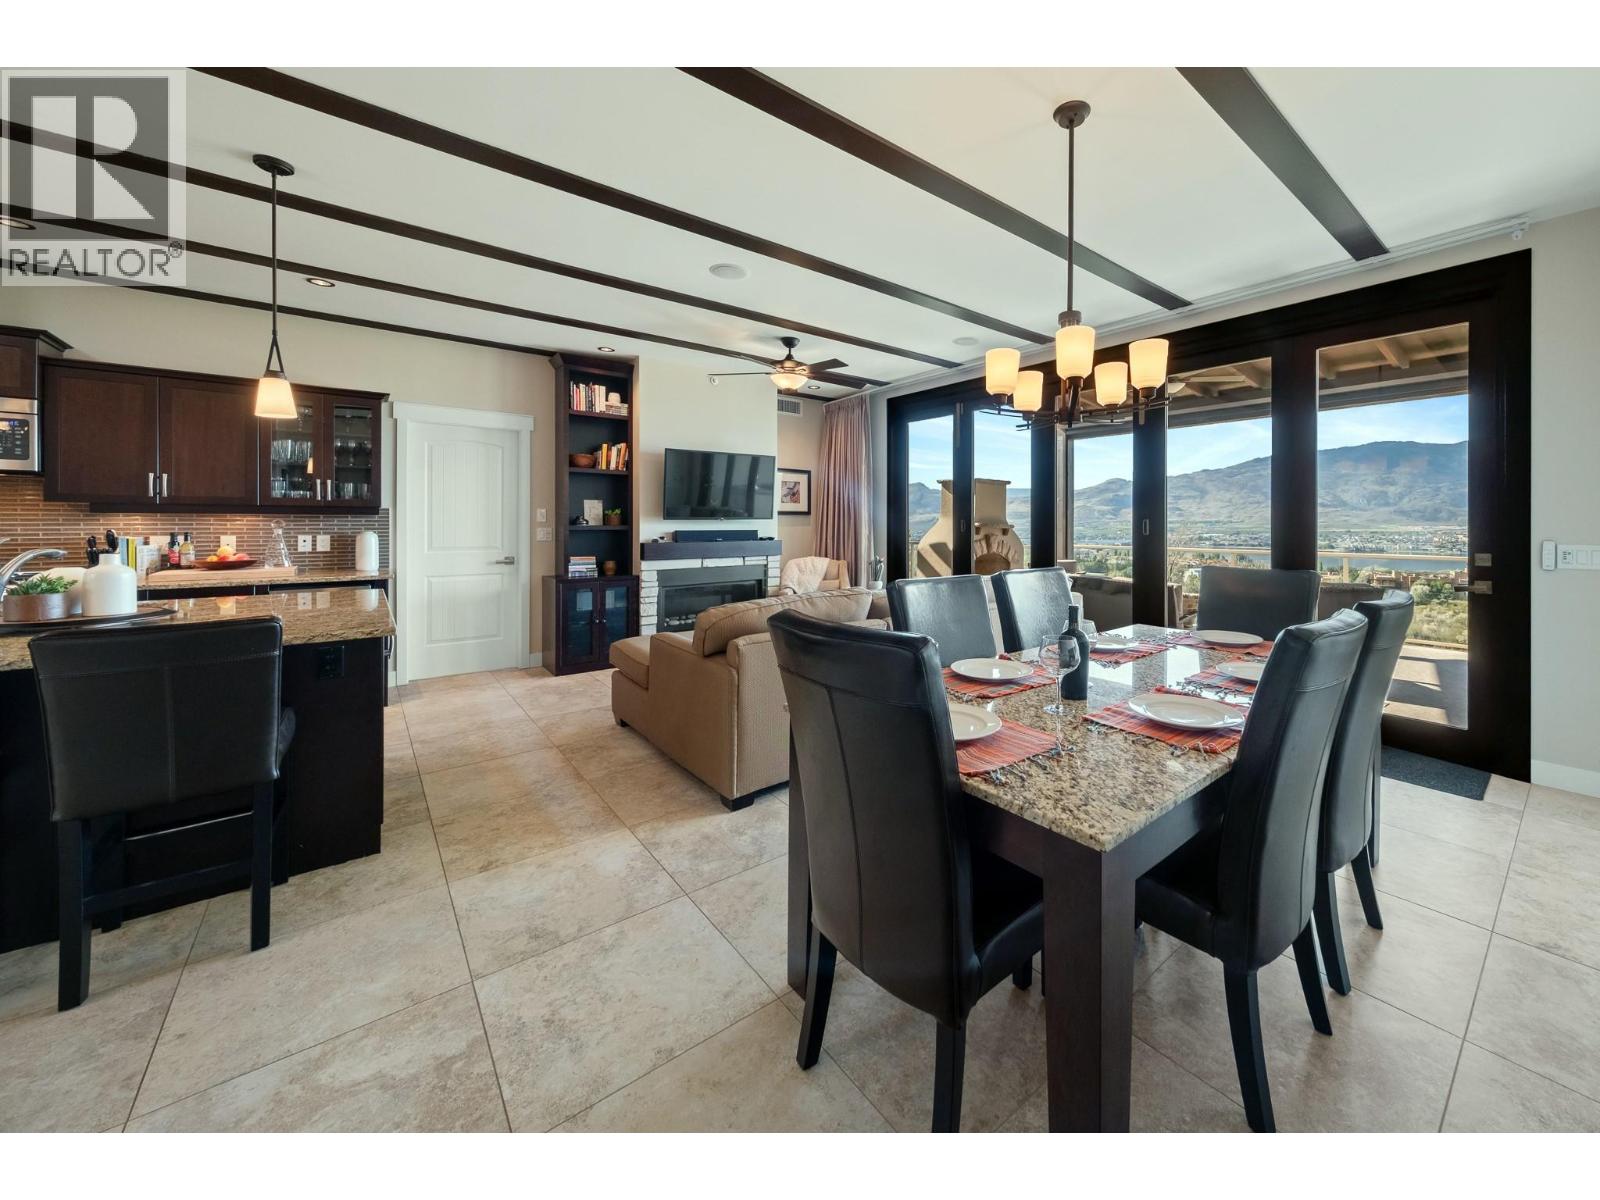
$859,000
Maintenance,
$754.17 Monthly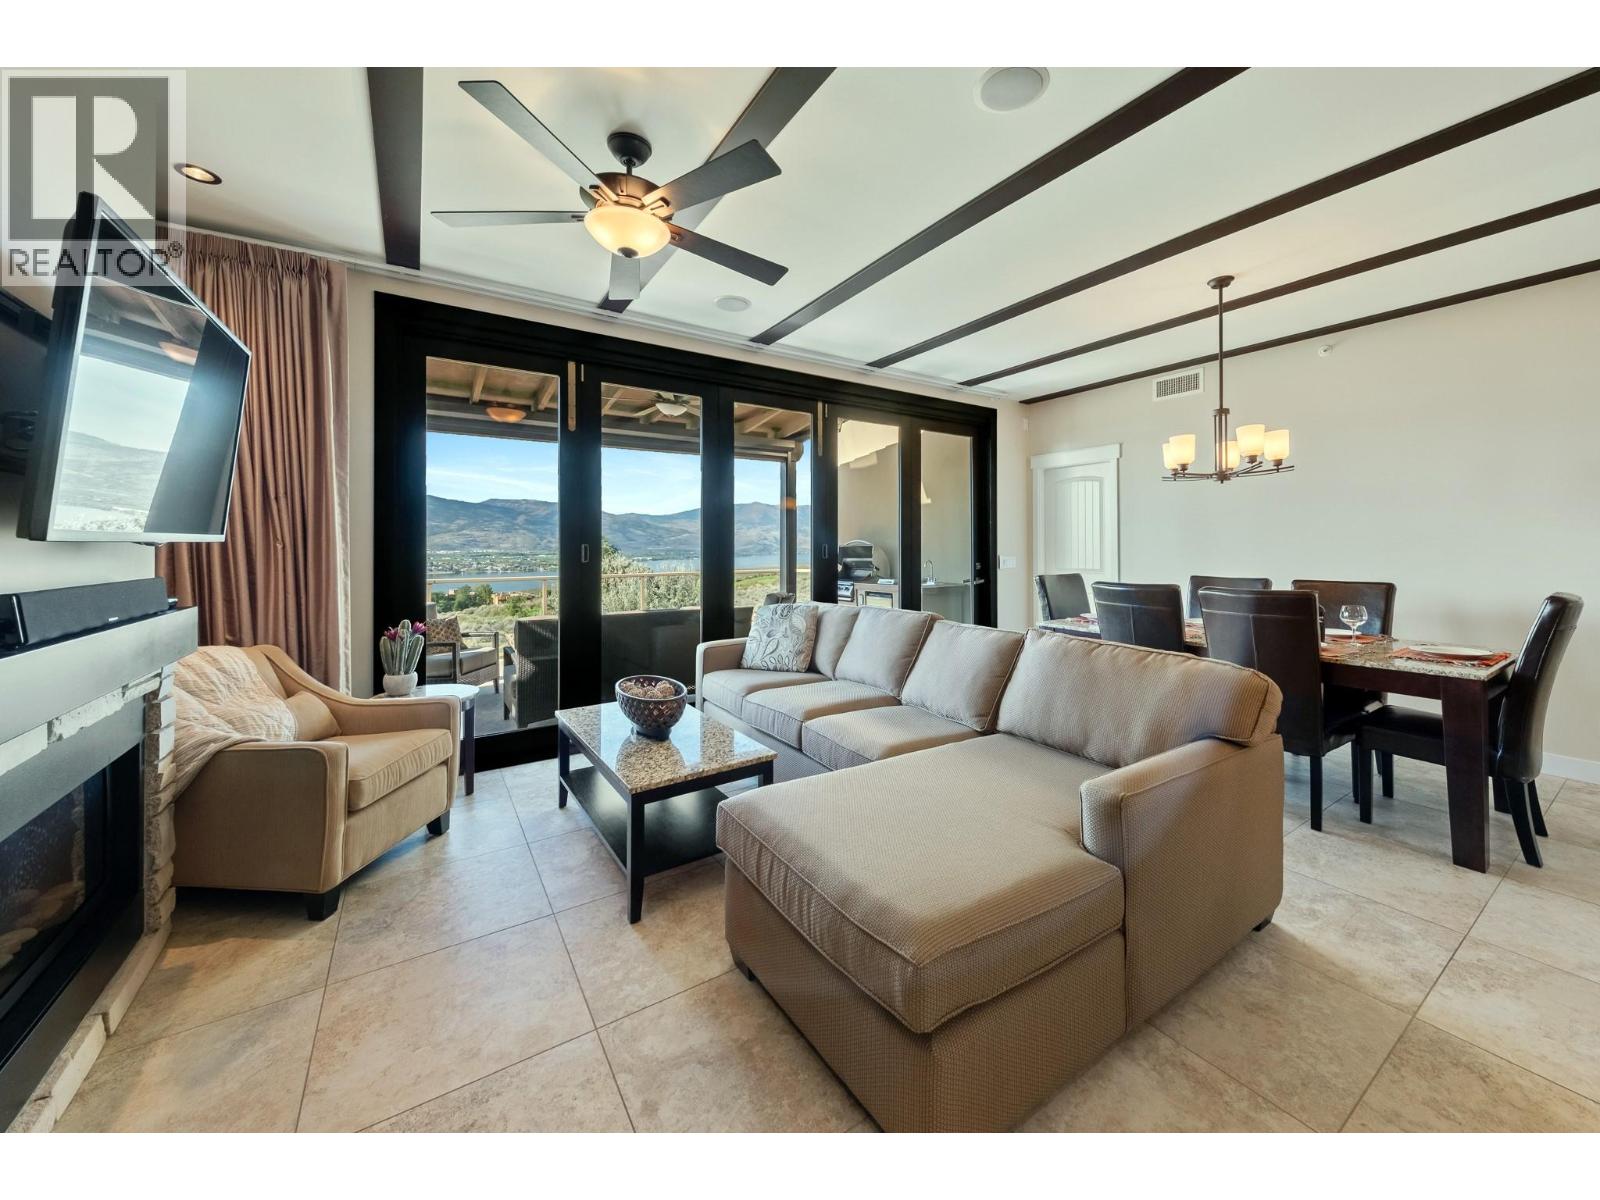
$859,000
Maintenance,
$754.17 Monthly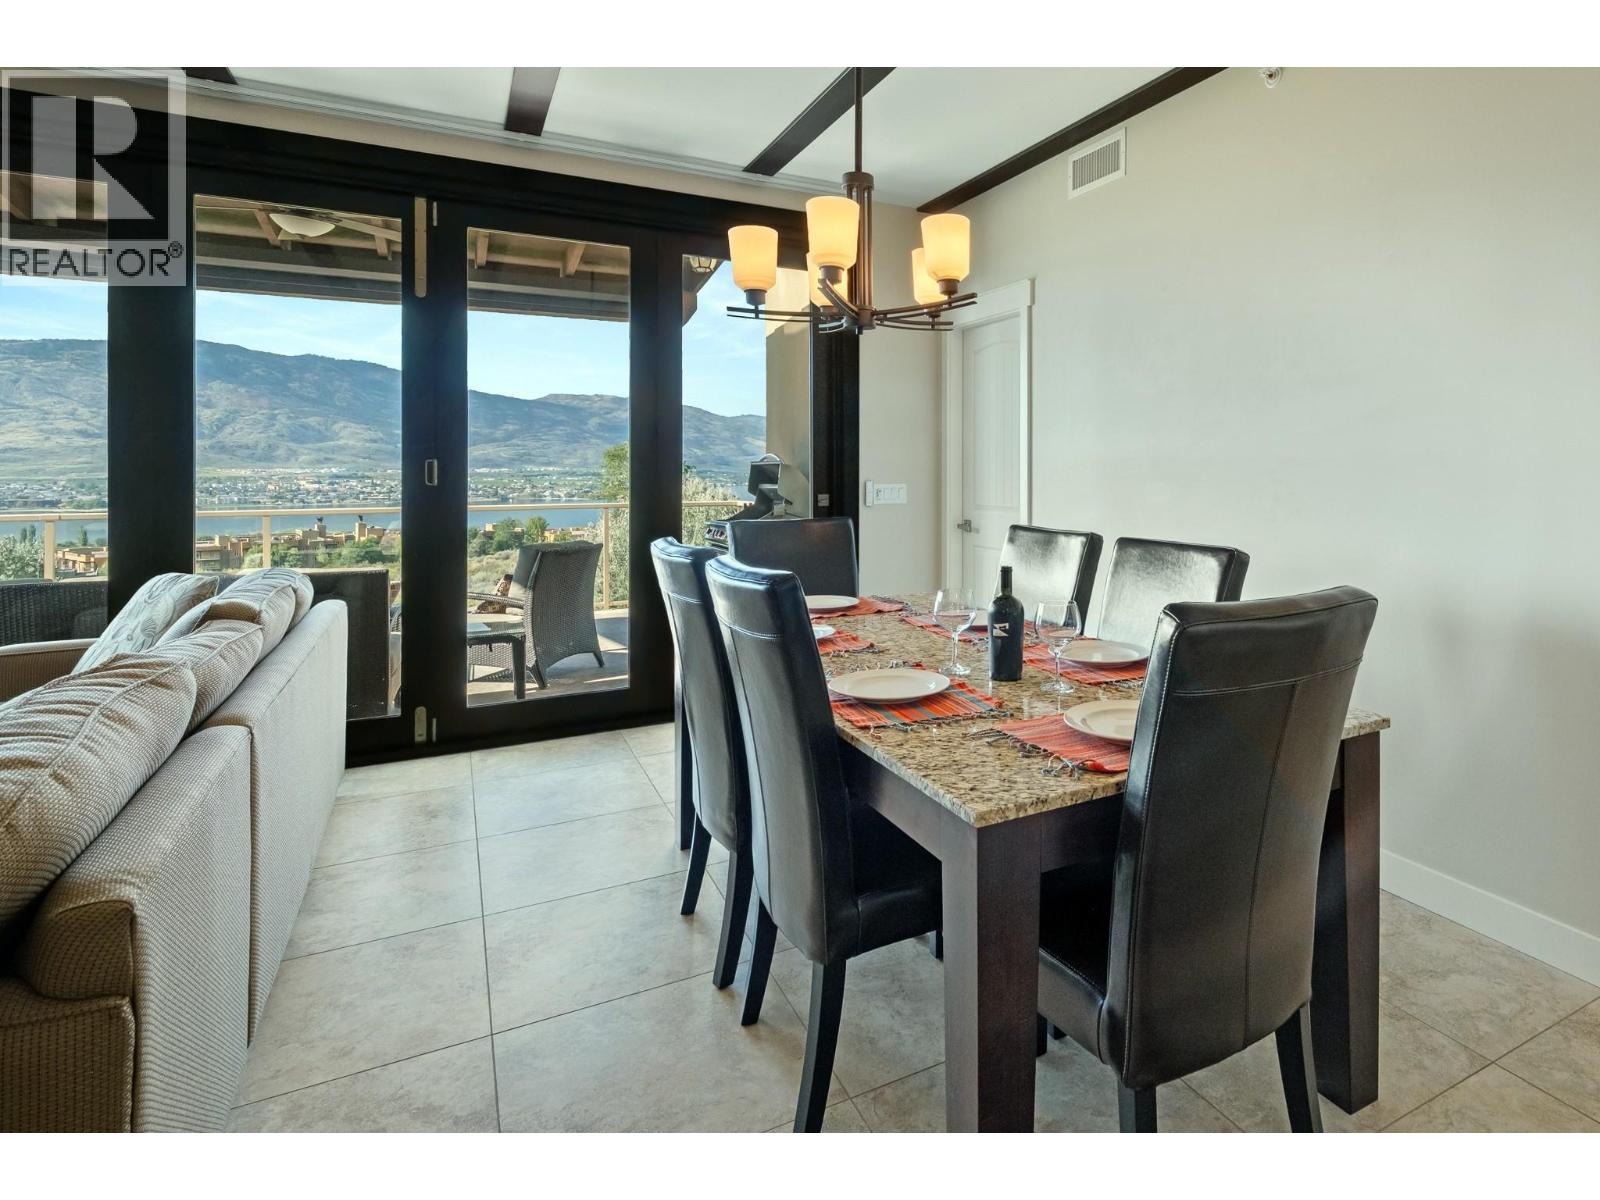
$859,000
Maintenance,
$754.17 Monthly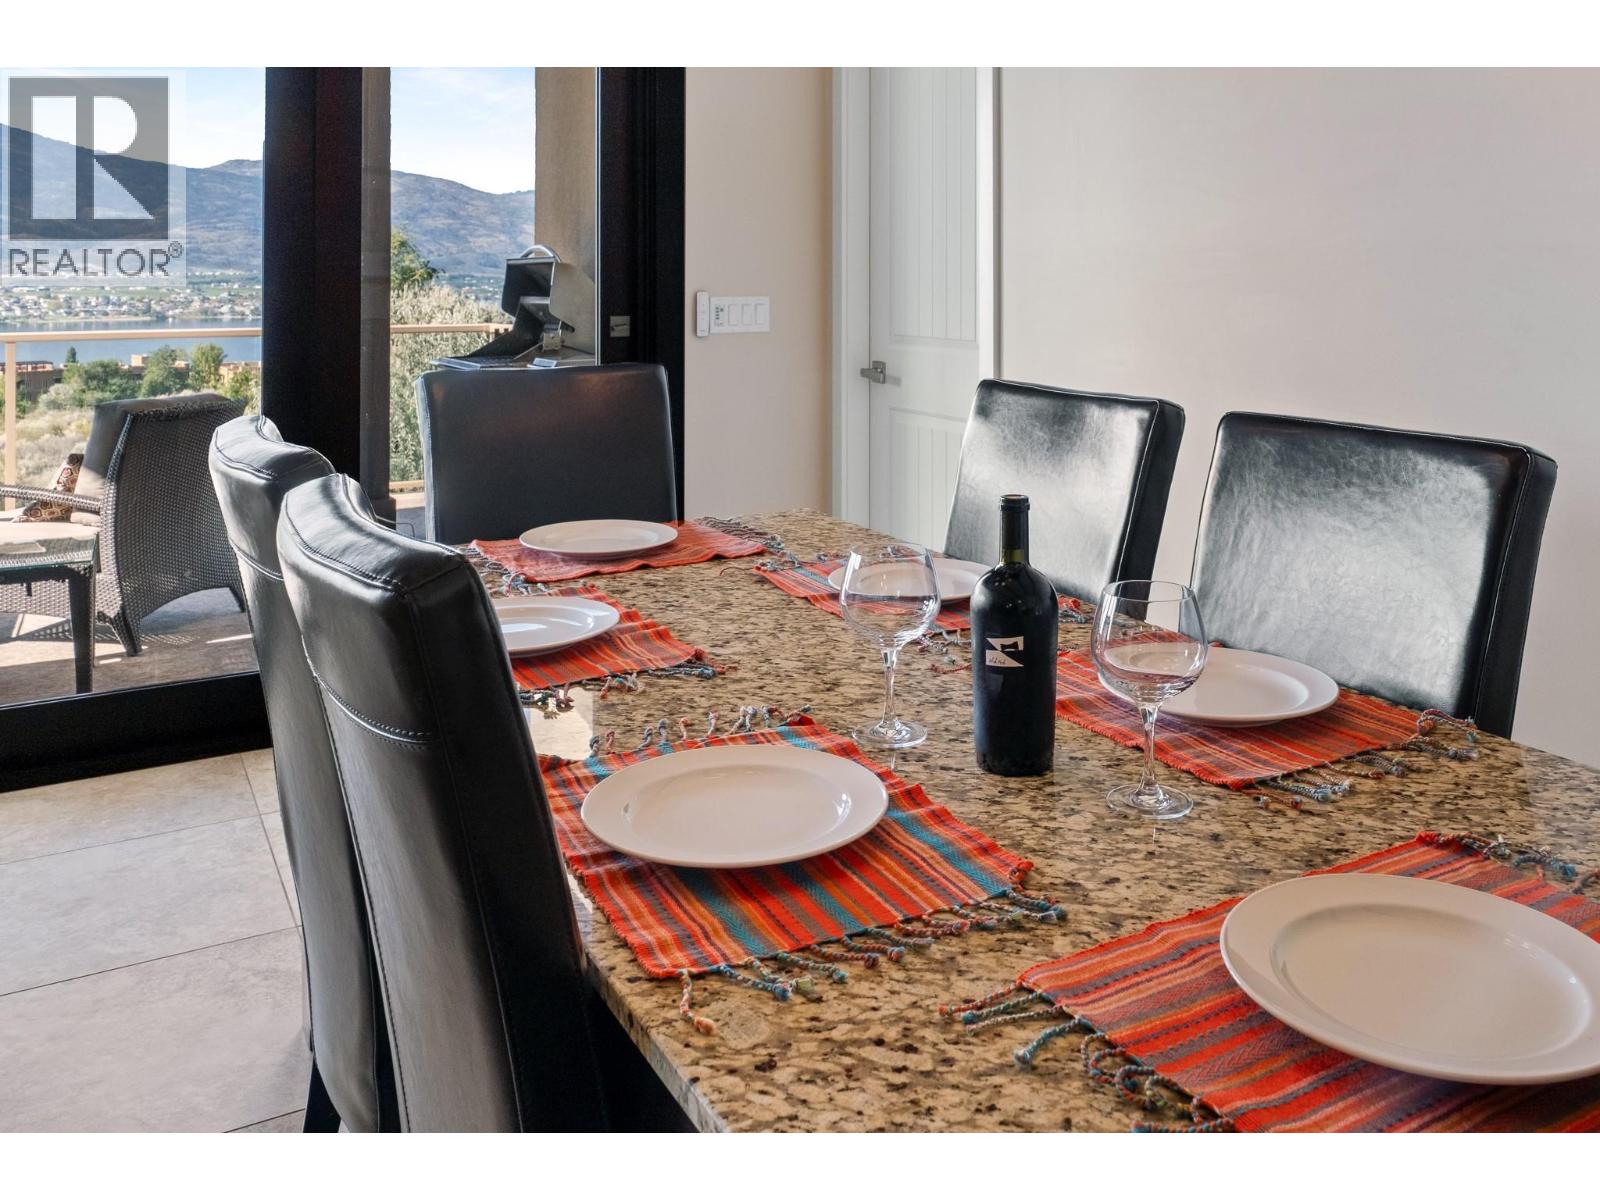
$859,000
Maintenance,
$754.17 Monthly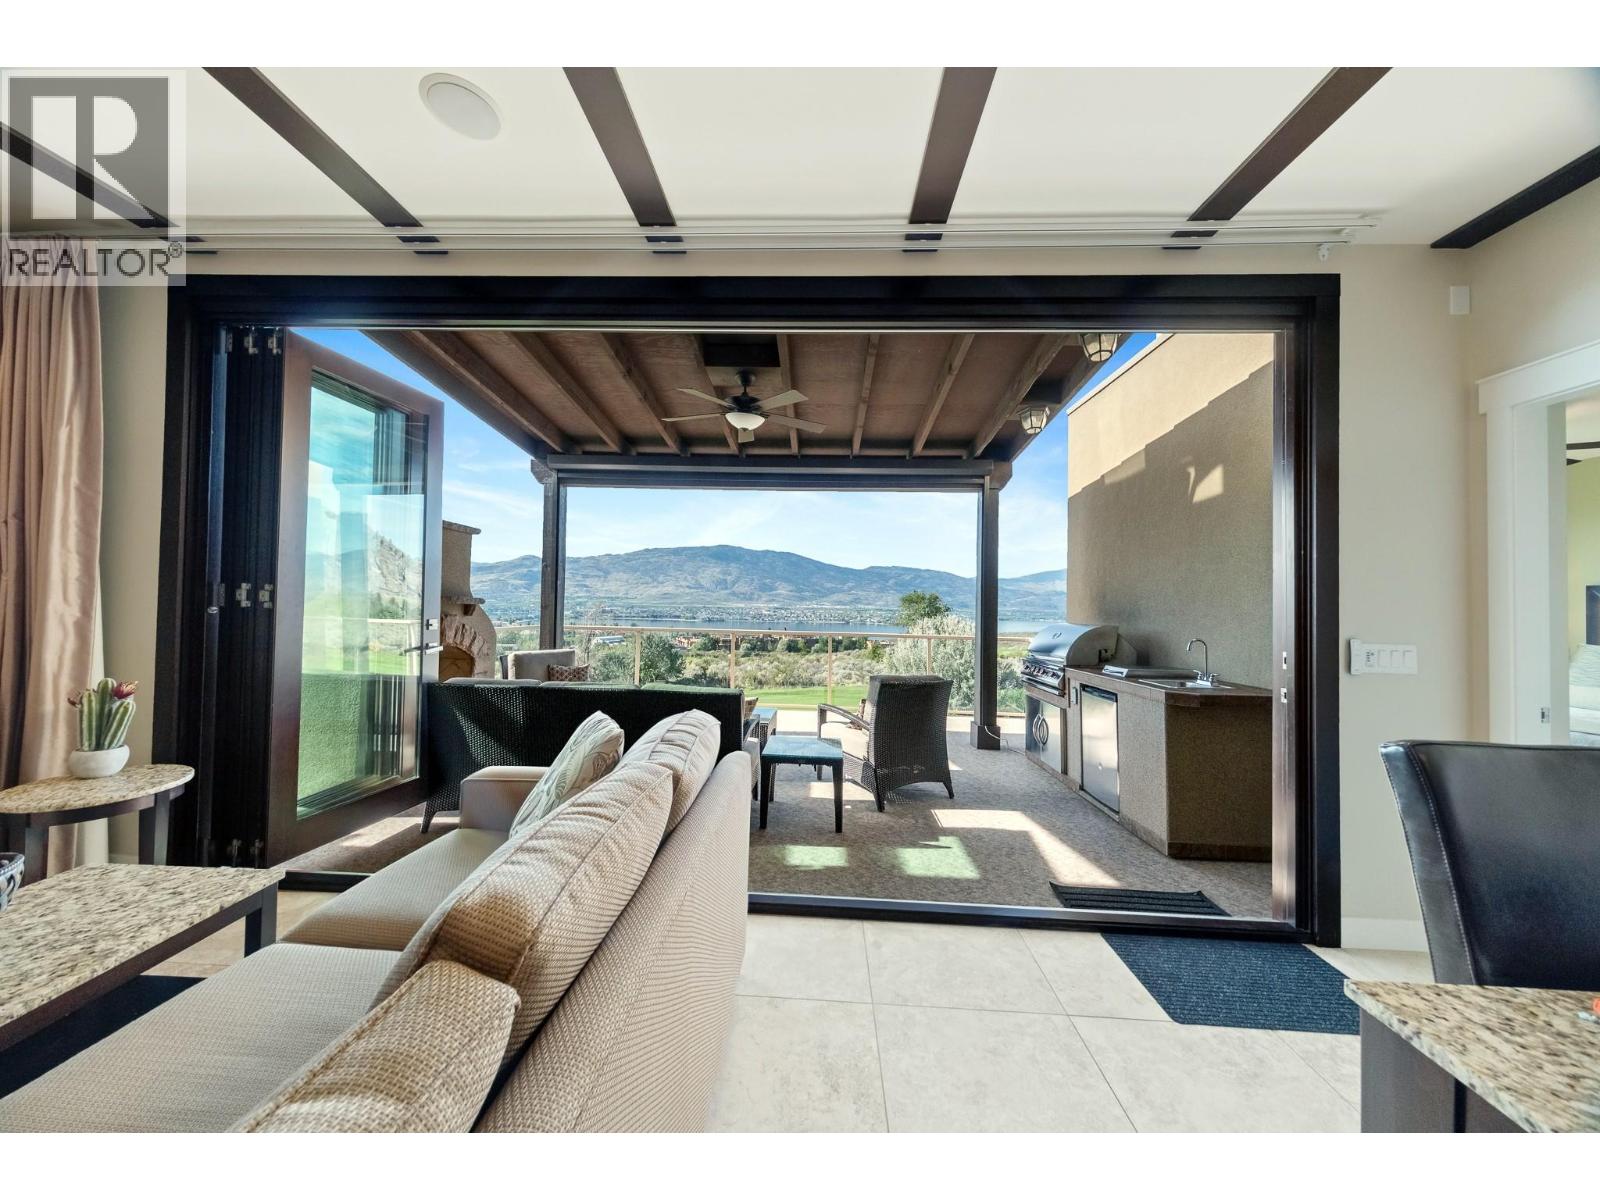
$859,000
Maintenance,
$754.17 Monthly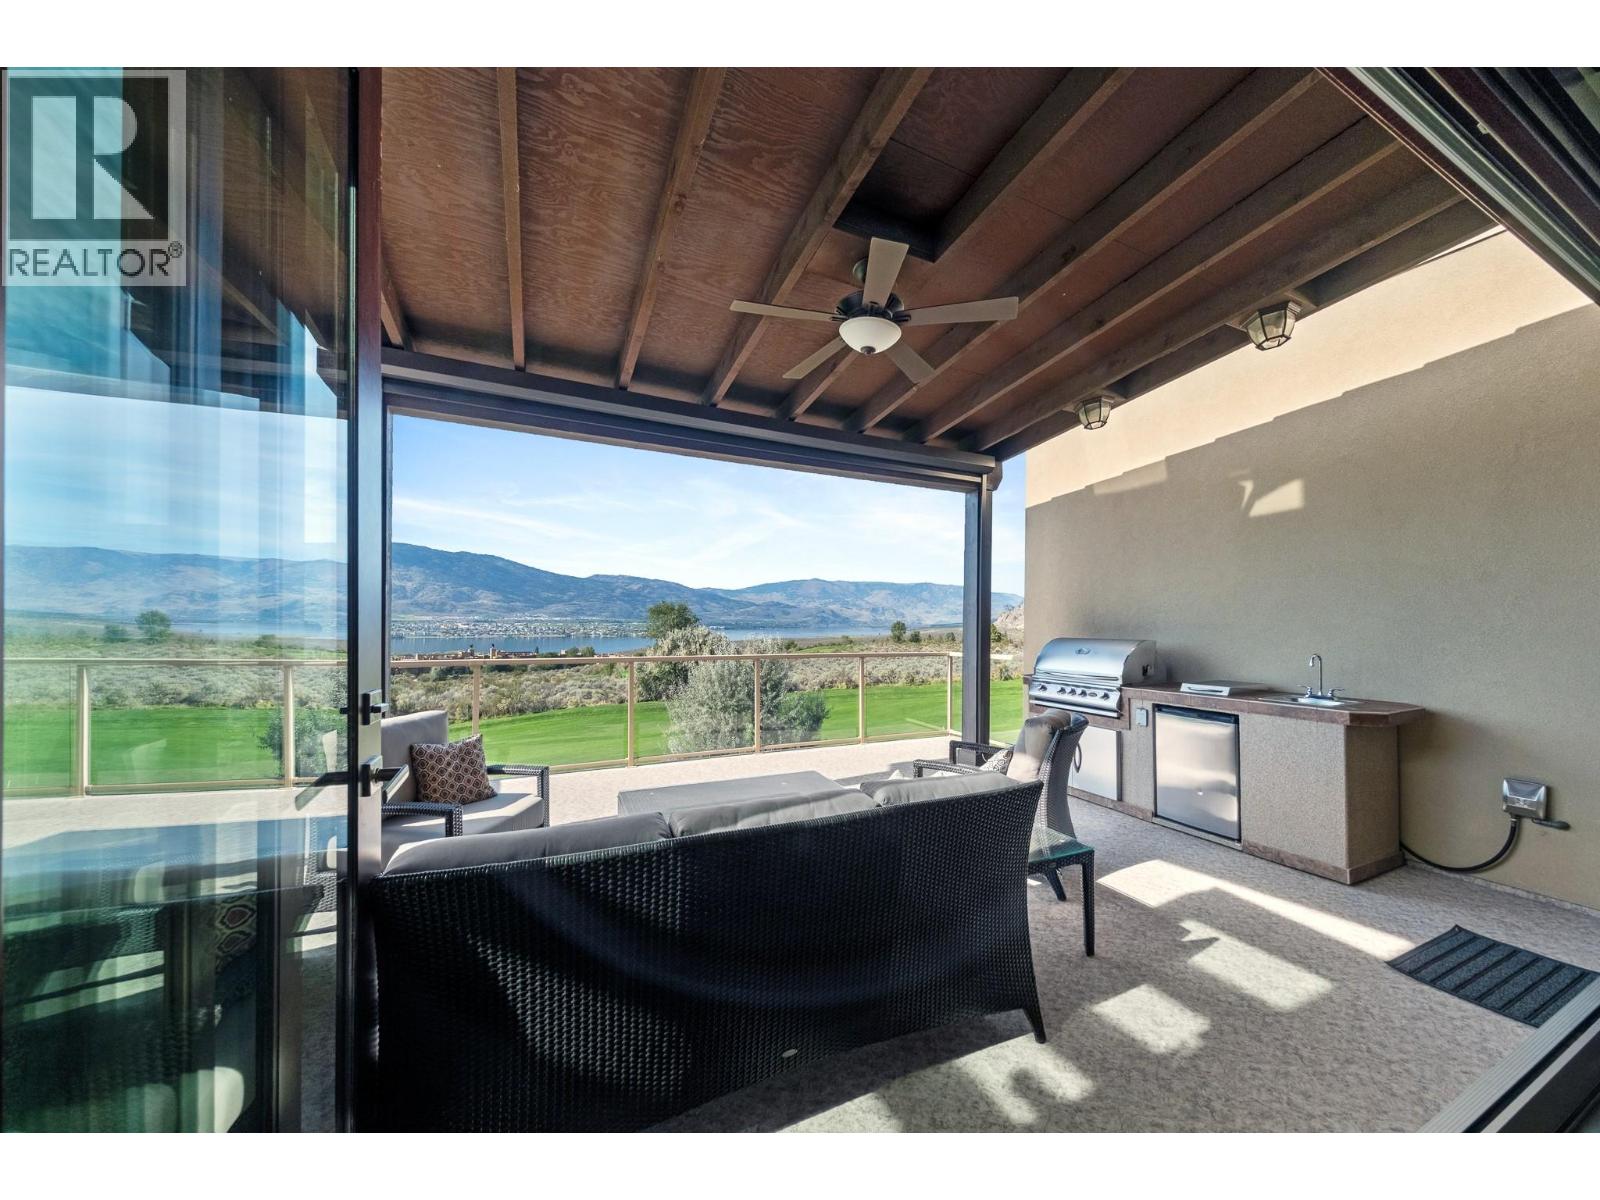
$859,000
Maintenance,
$754.17 Monthly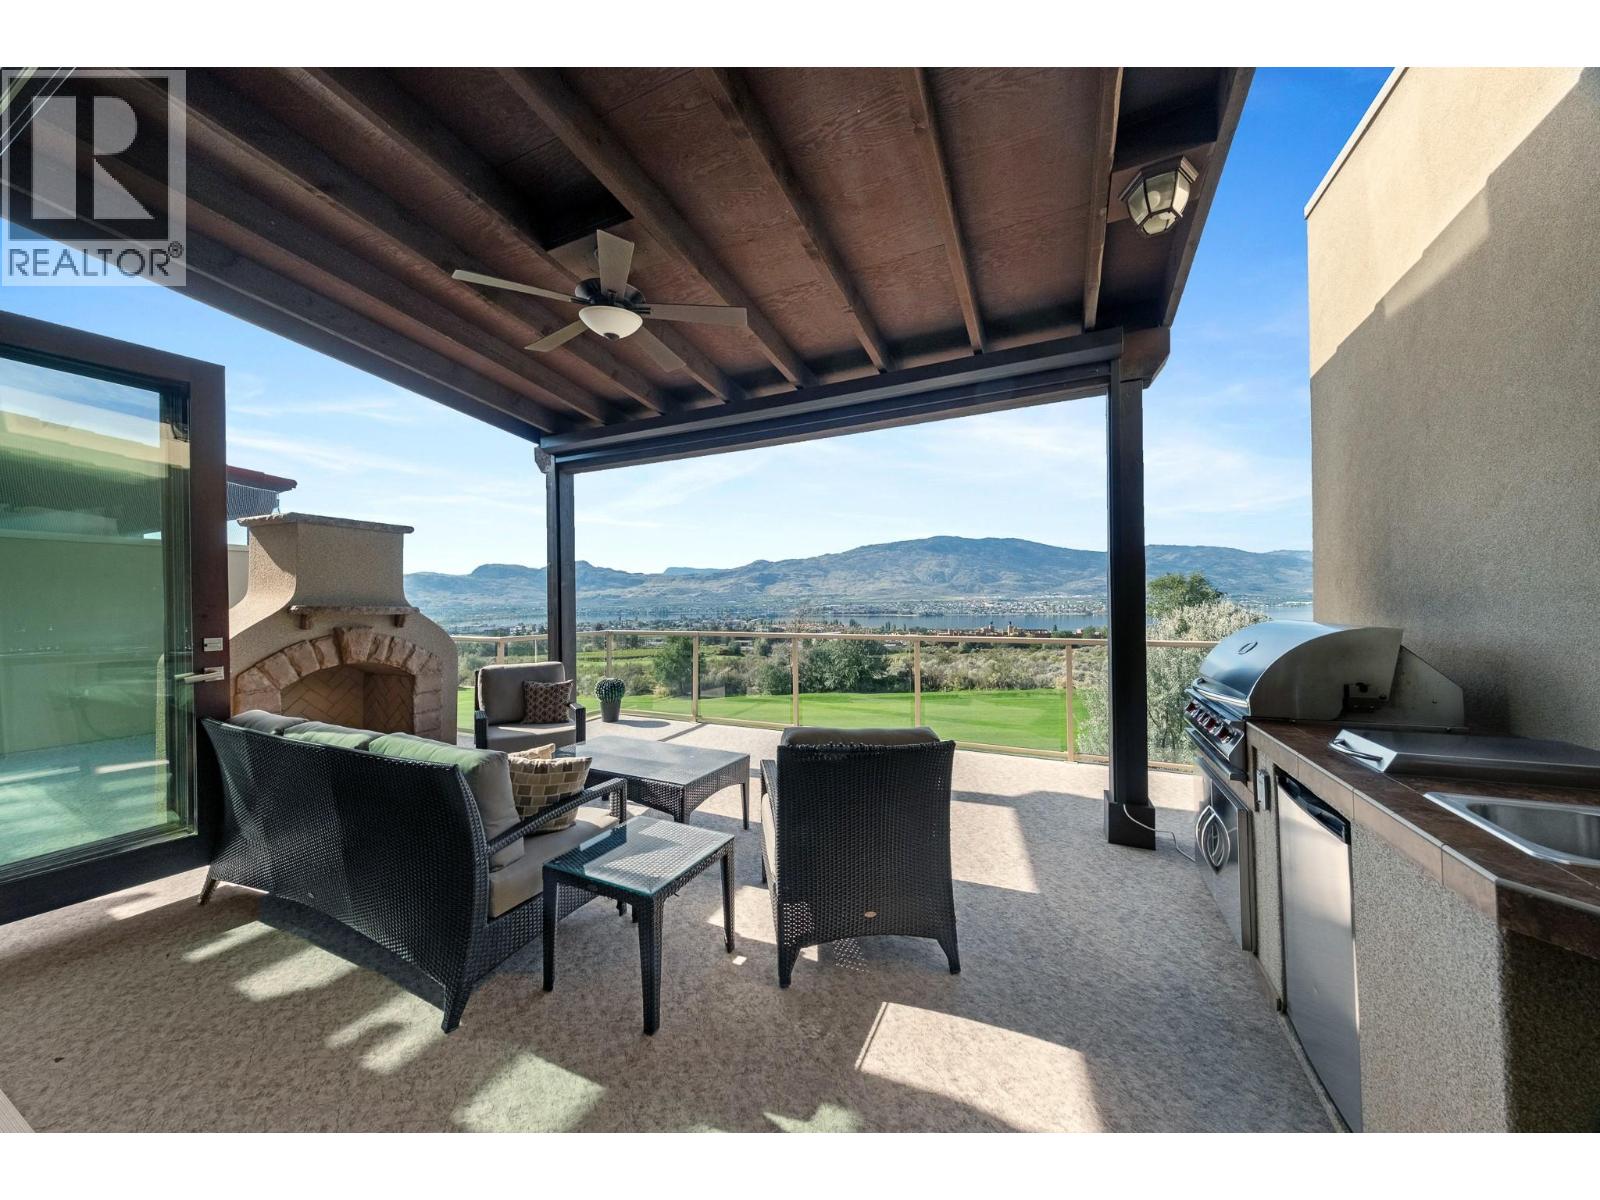
$859,000
Maintenance,
$754.17 Monthly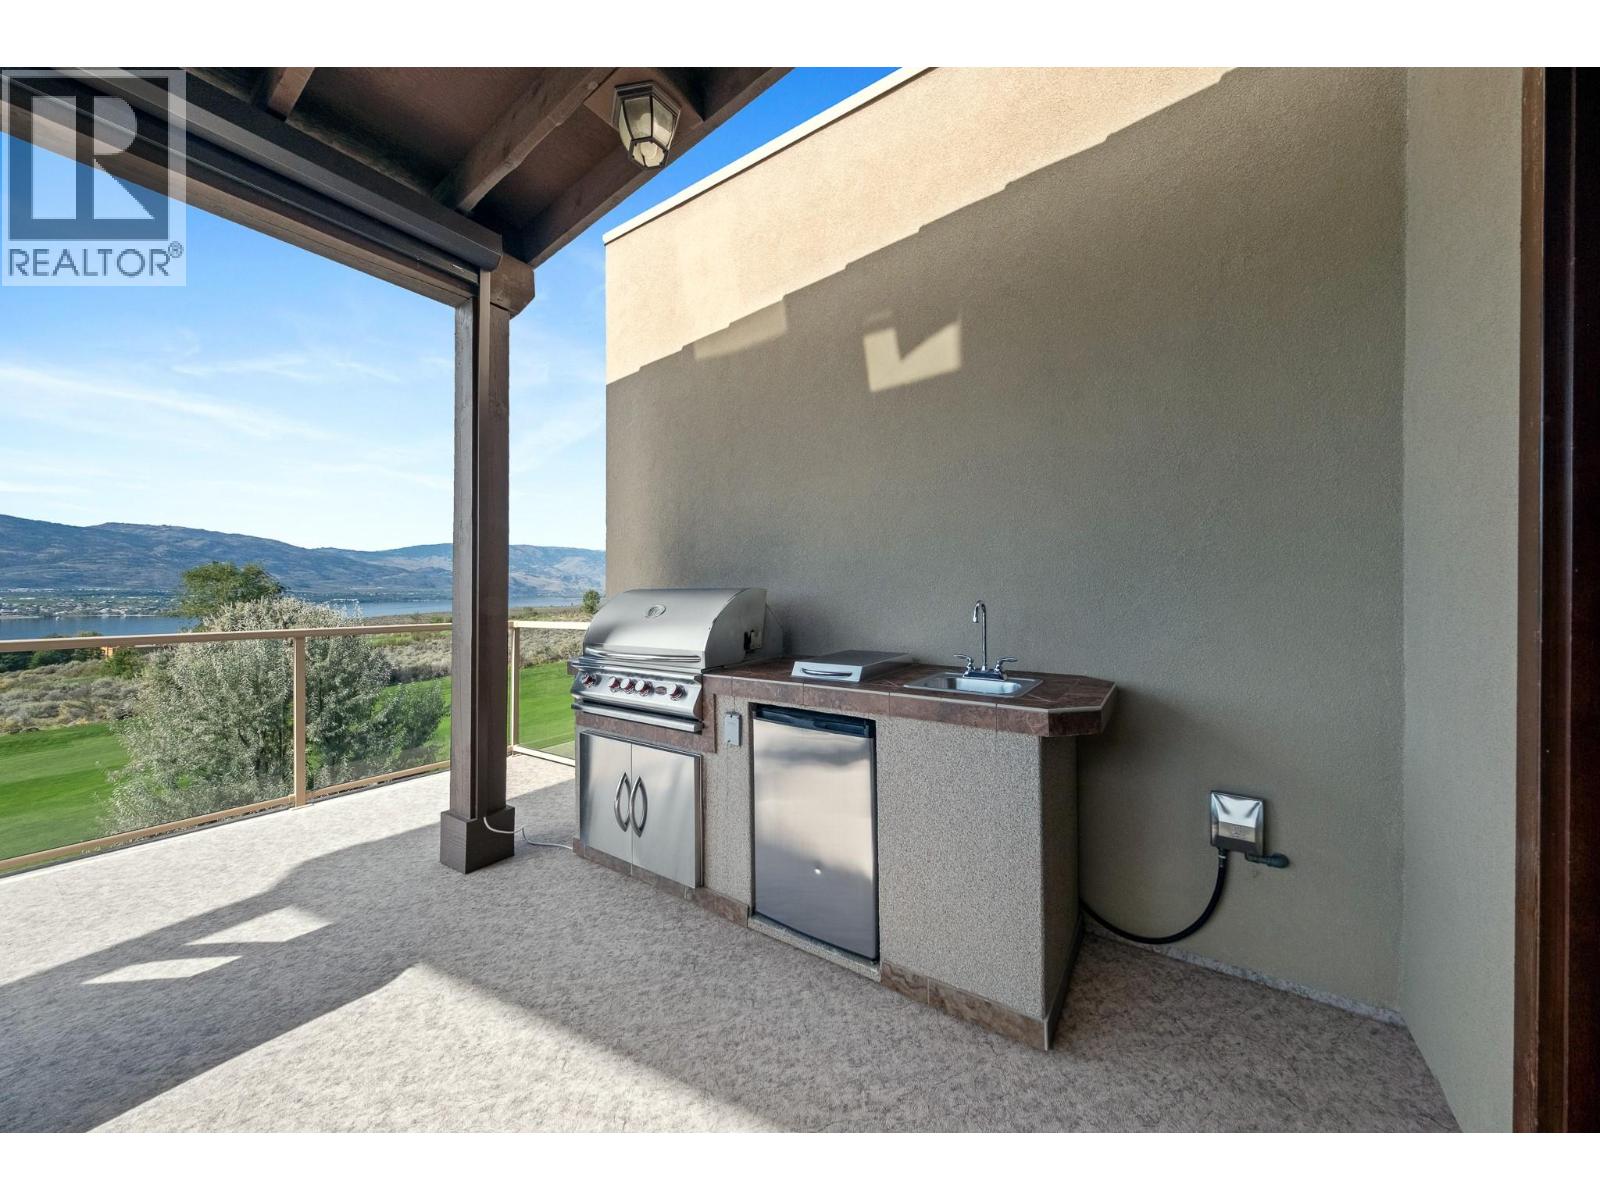
$859,000
Maintenance,
$754.17 Monthly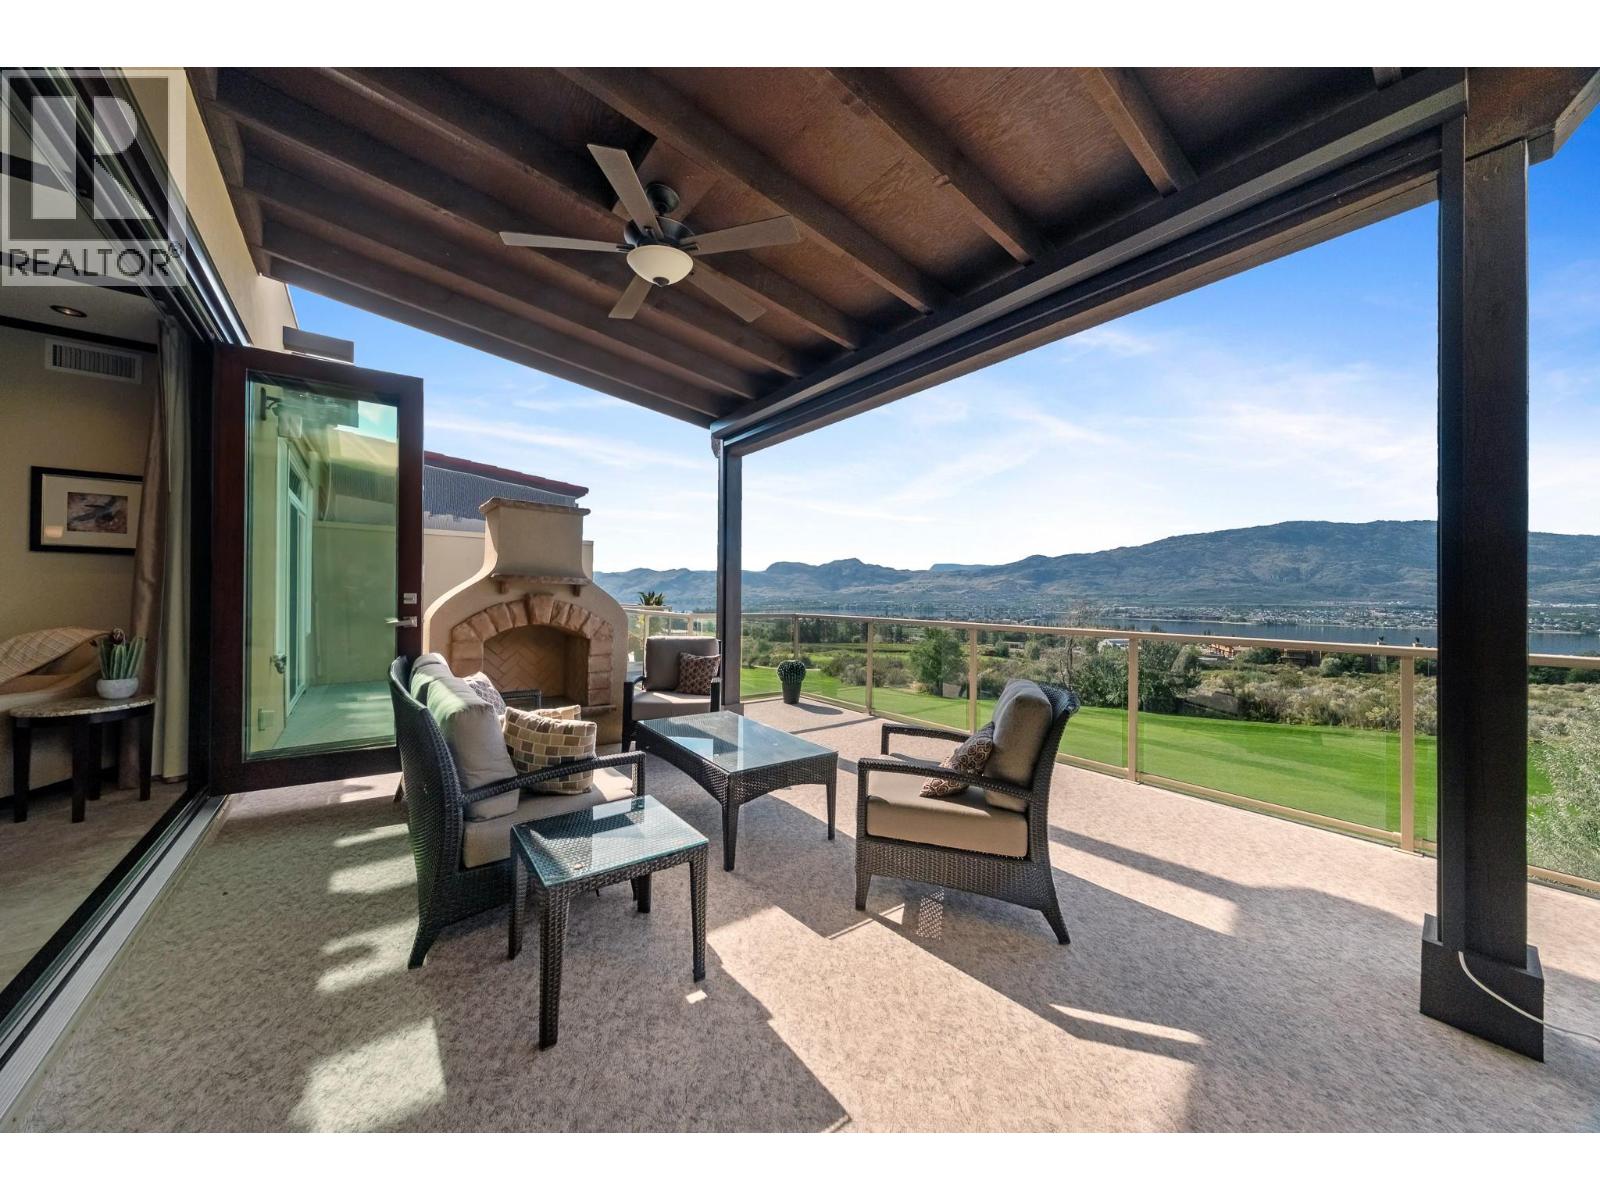
$859,000
Maintenance,
$754.17 Monthly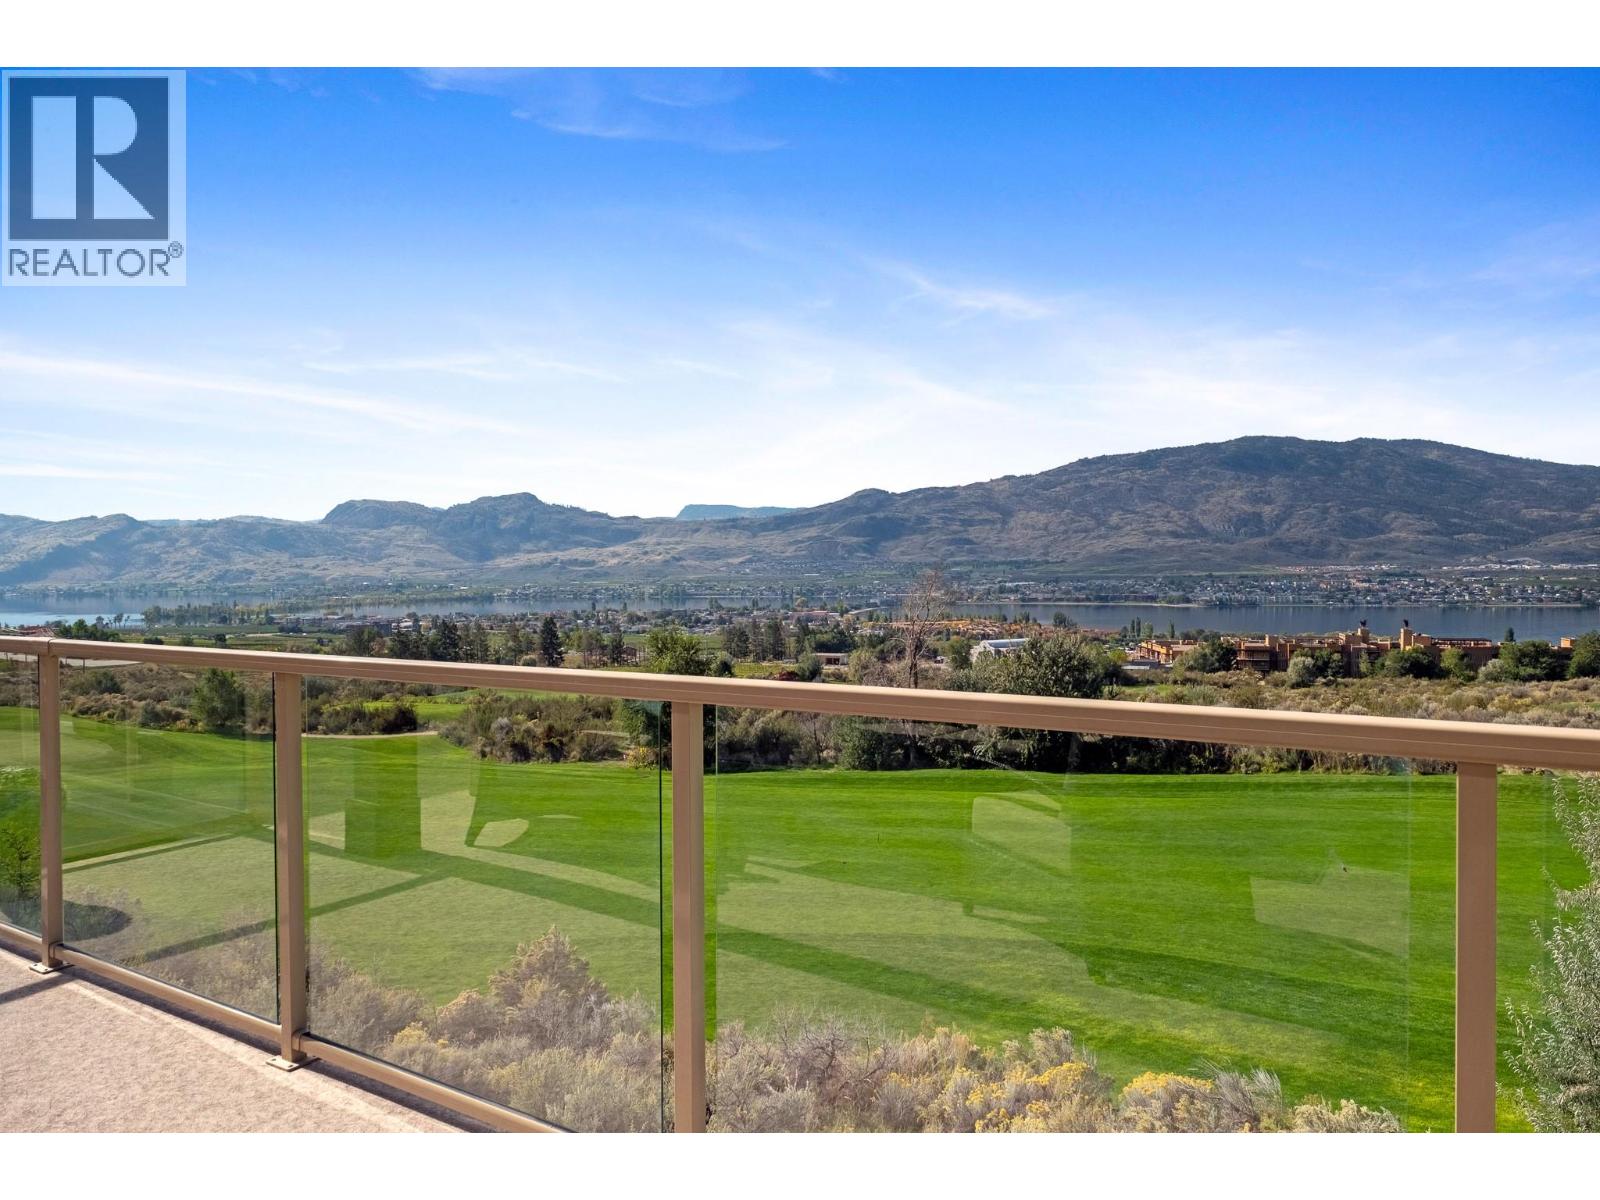
$859,000
Maintenance,
$754.17 Monthly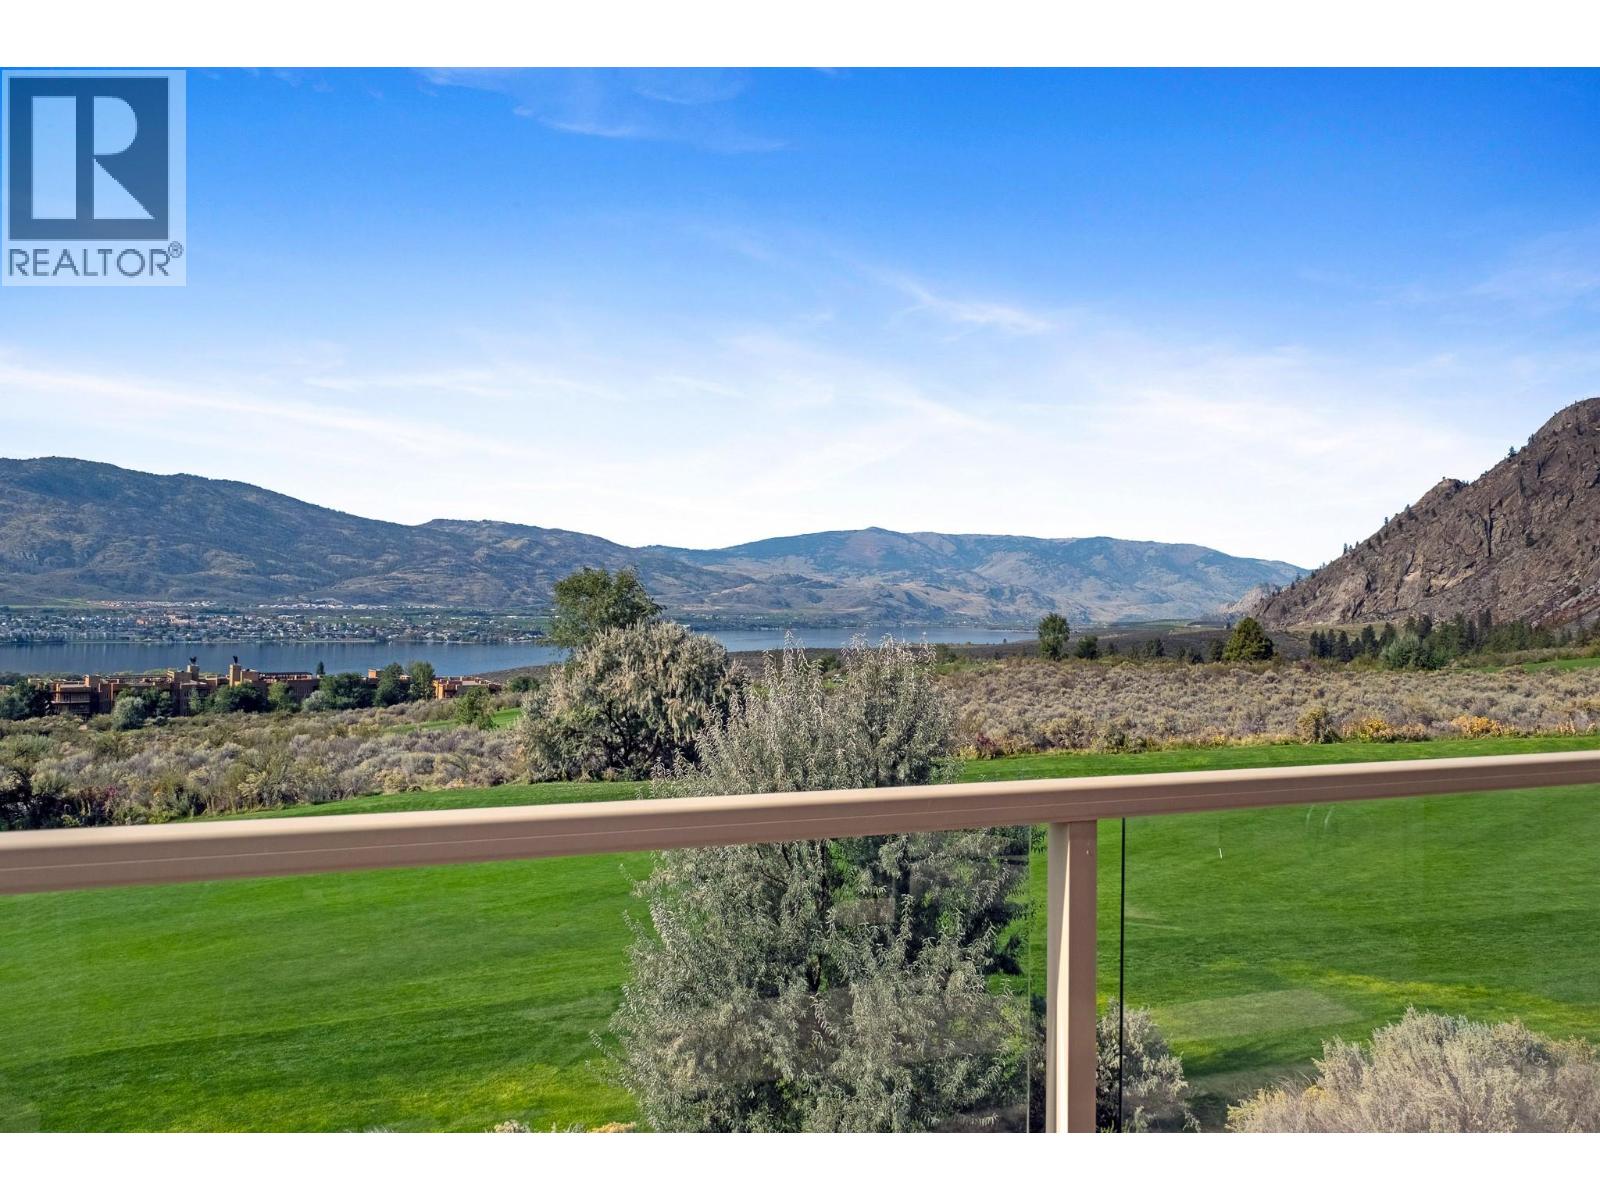
$859,000
Maintenance,
$754.17 Monthly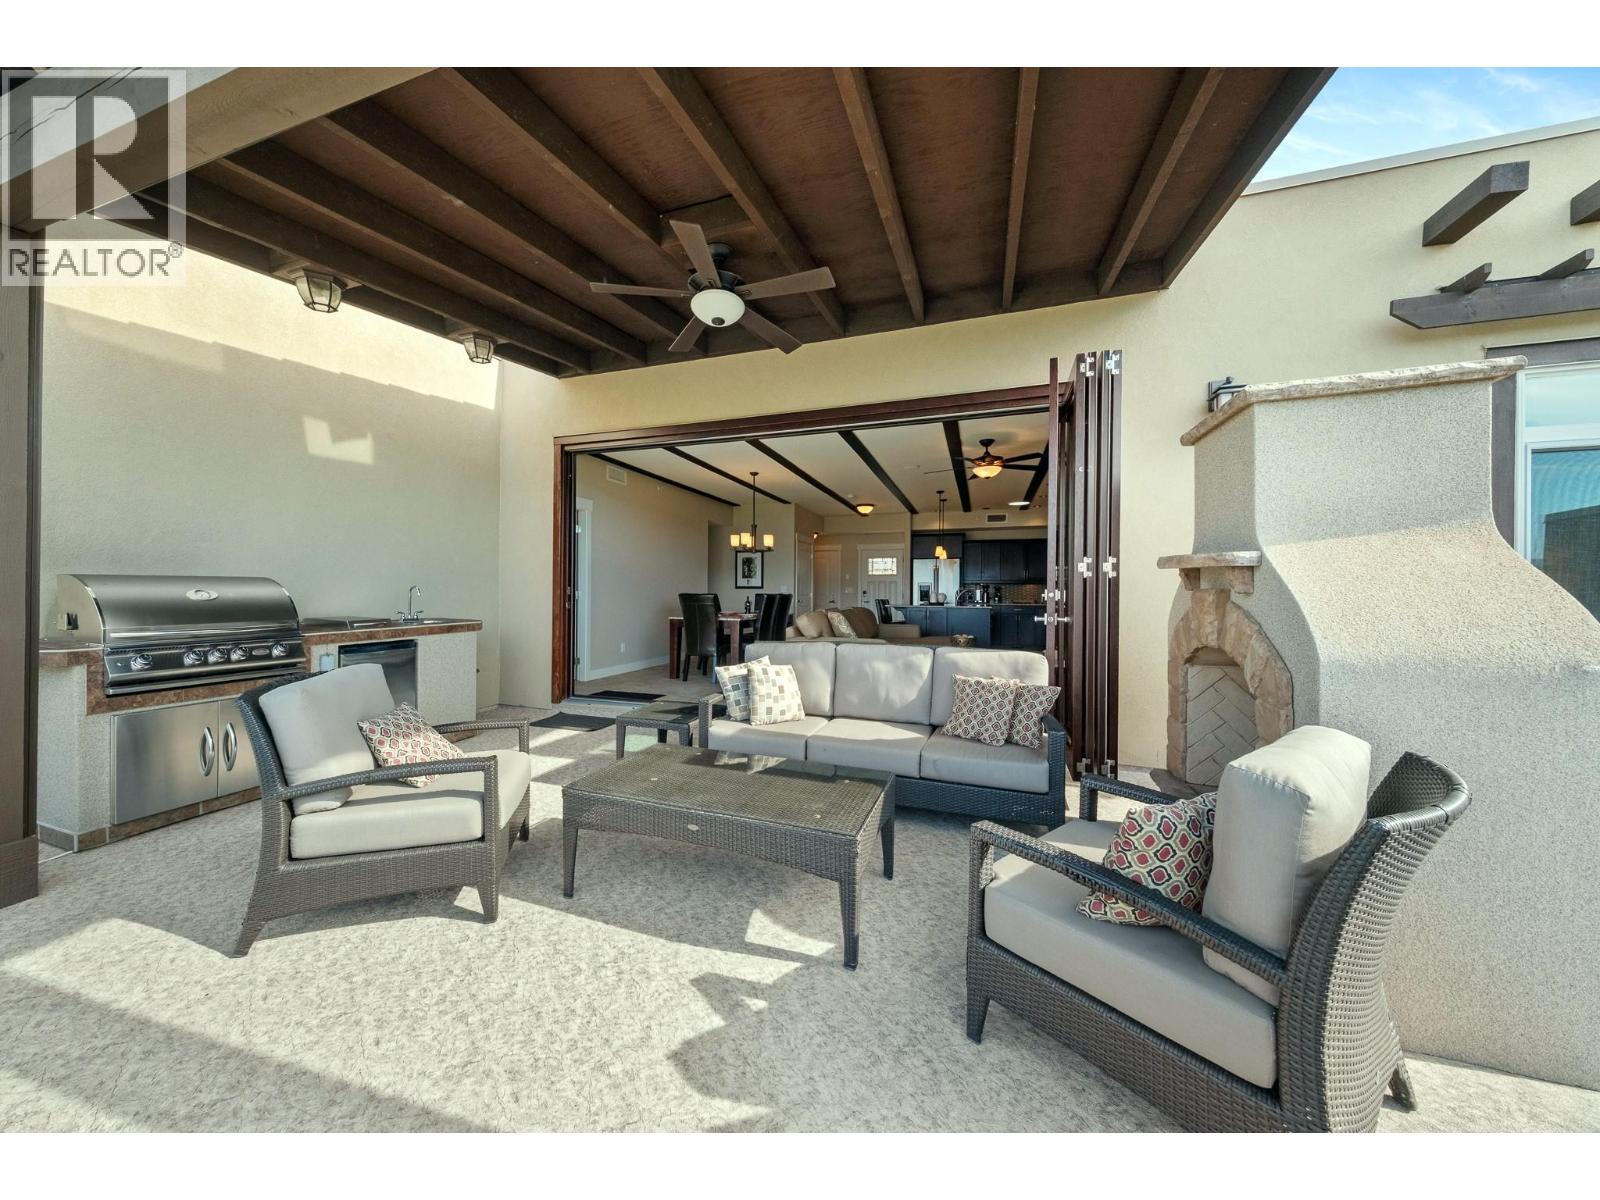
$859,000
Maintenance,
$754.17 Monthly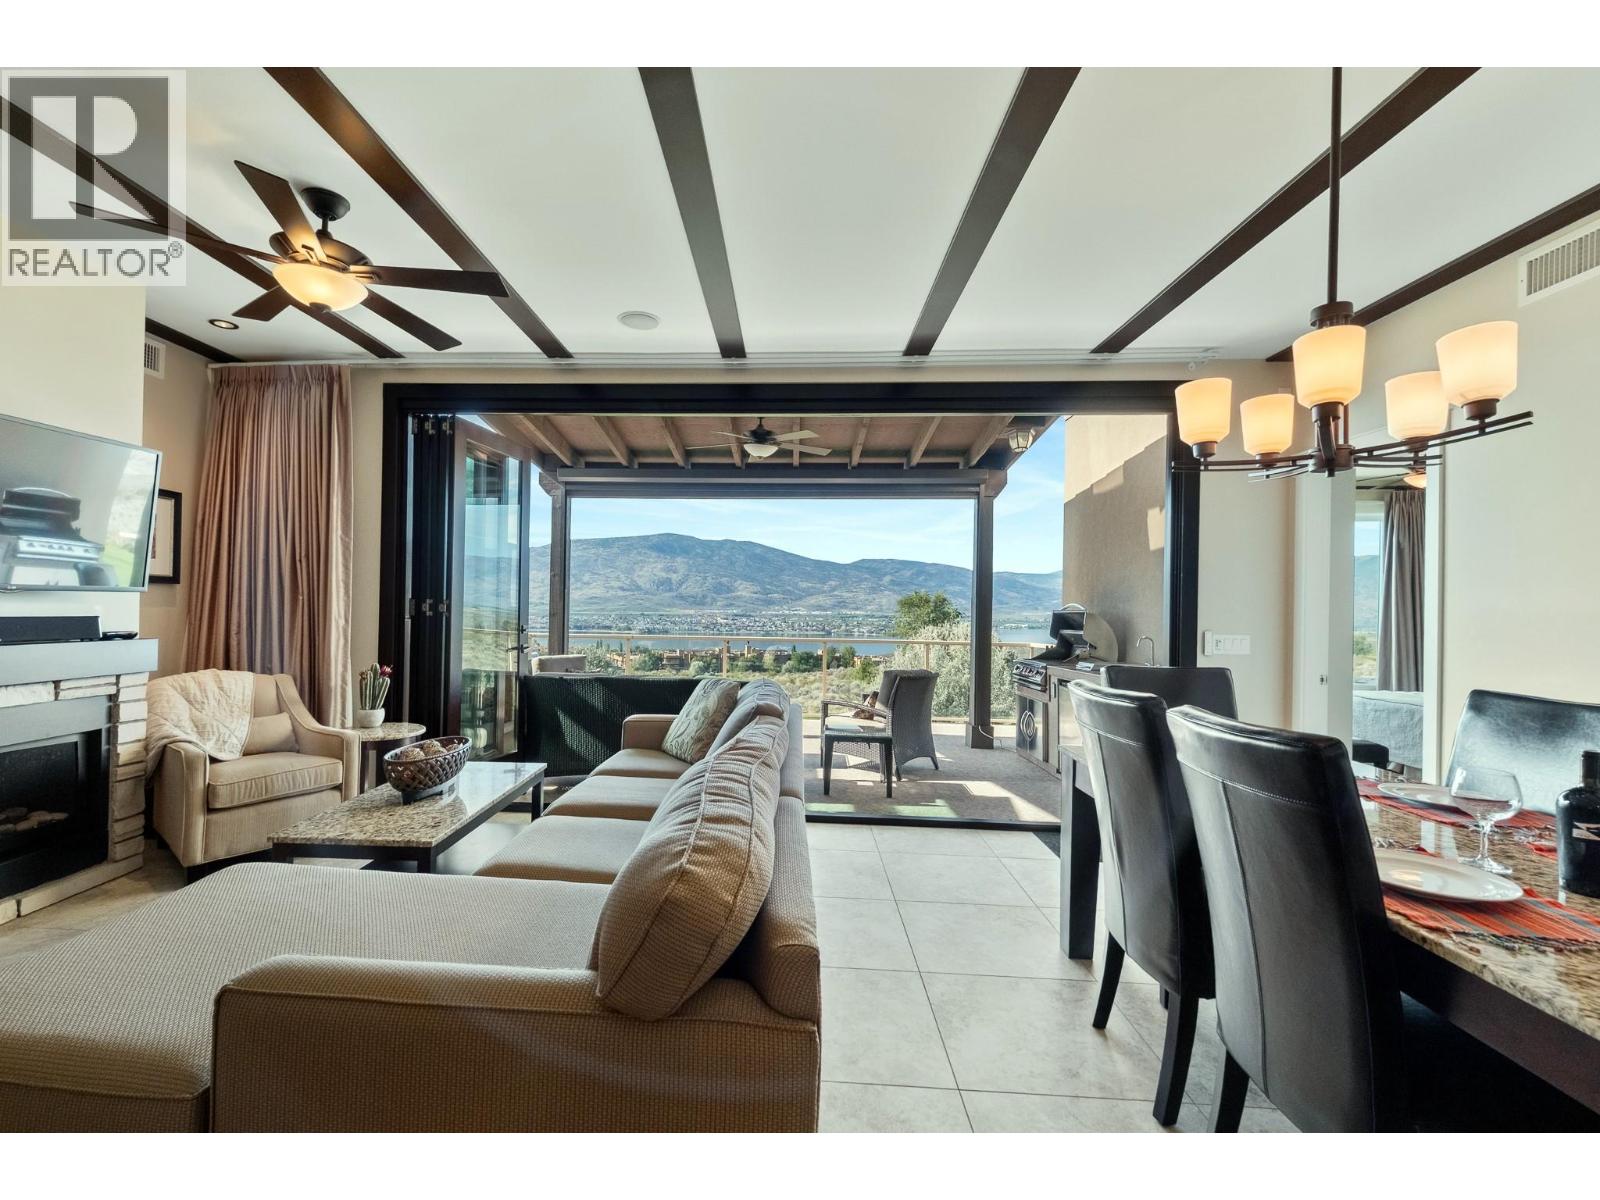
$859,000
Maintenance,
$754.17 Monthly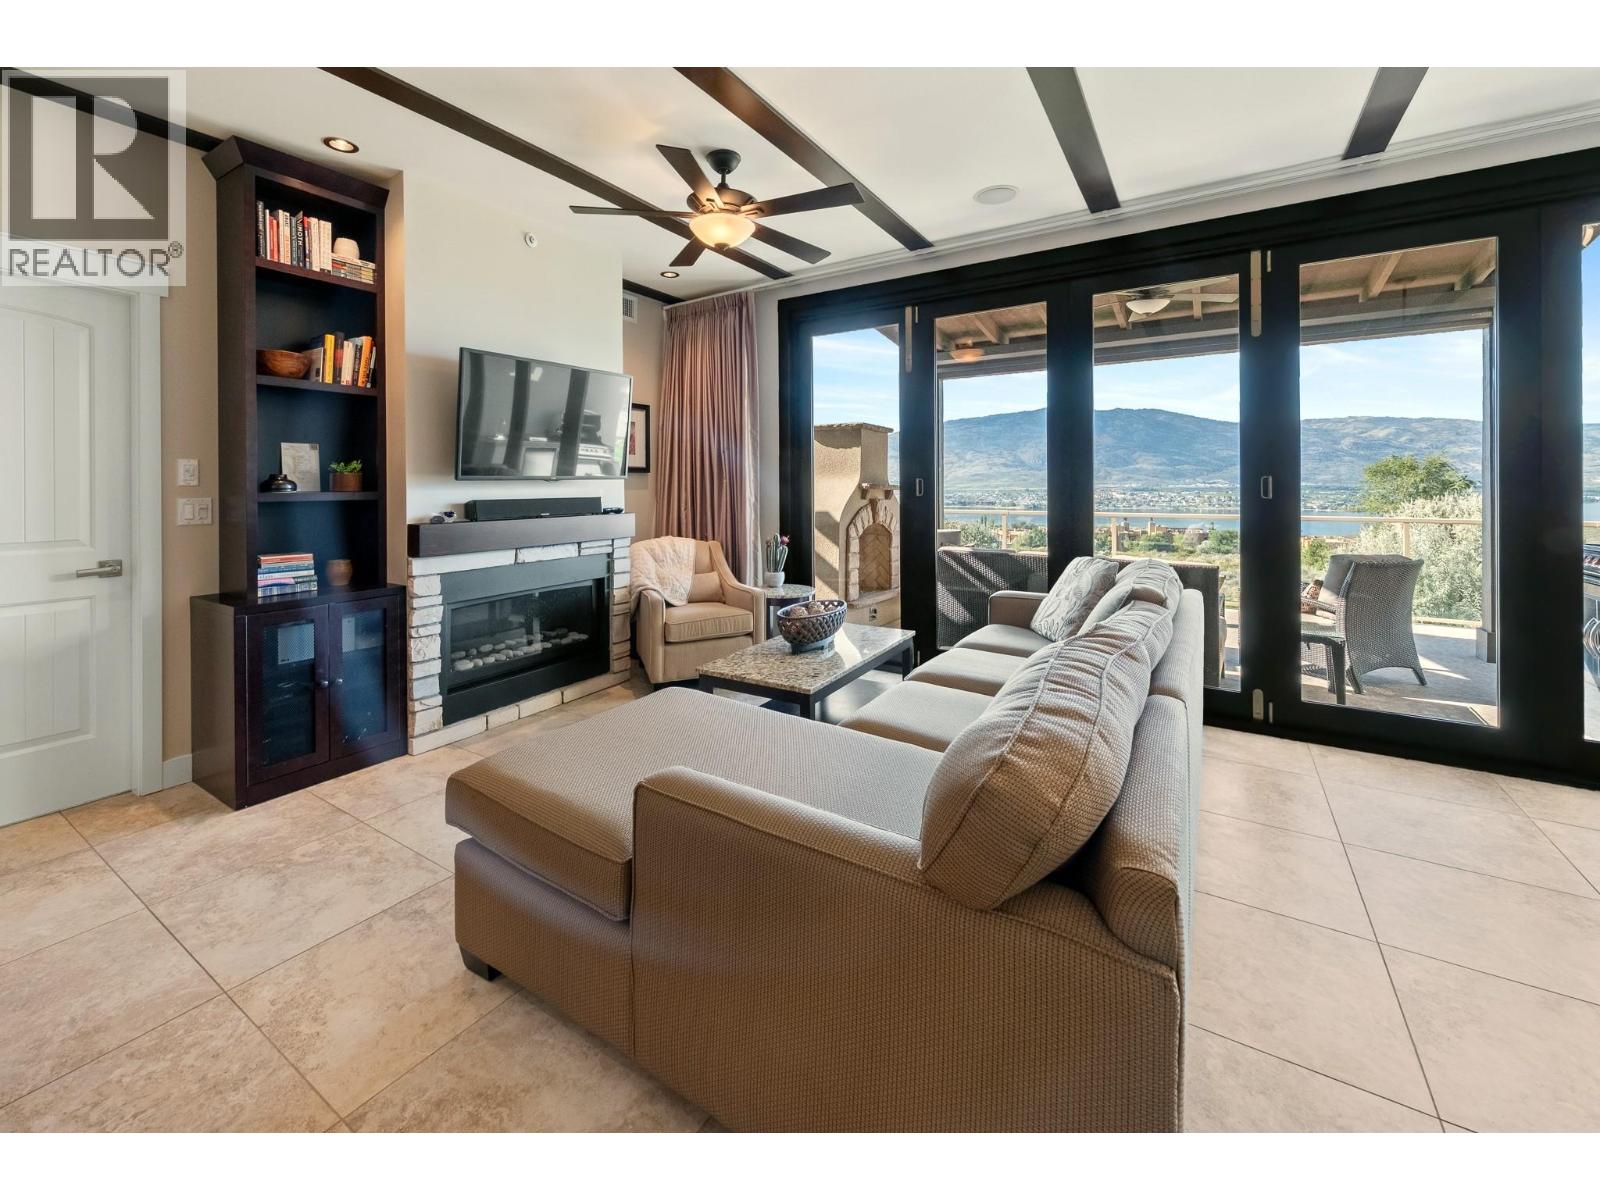
$859,000
Maintenance,
$754.17 Monthly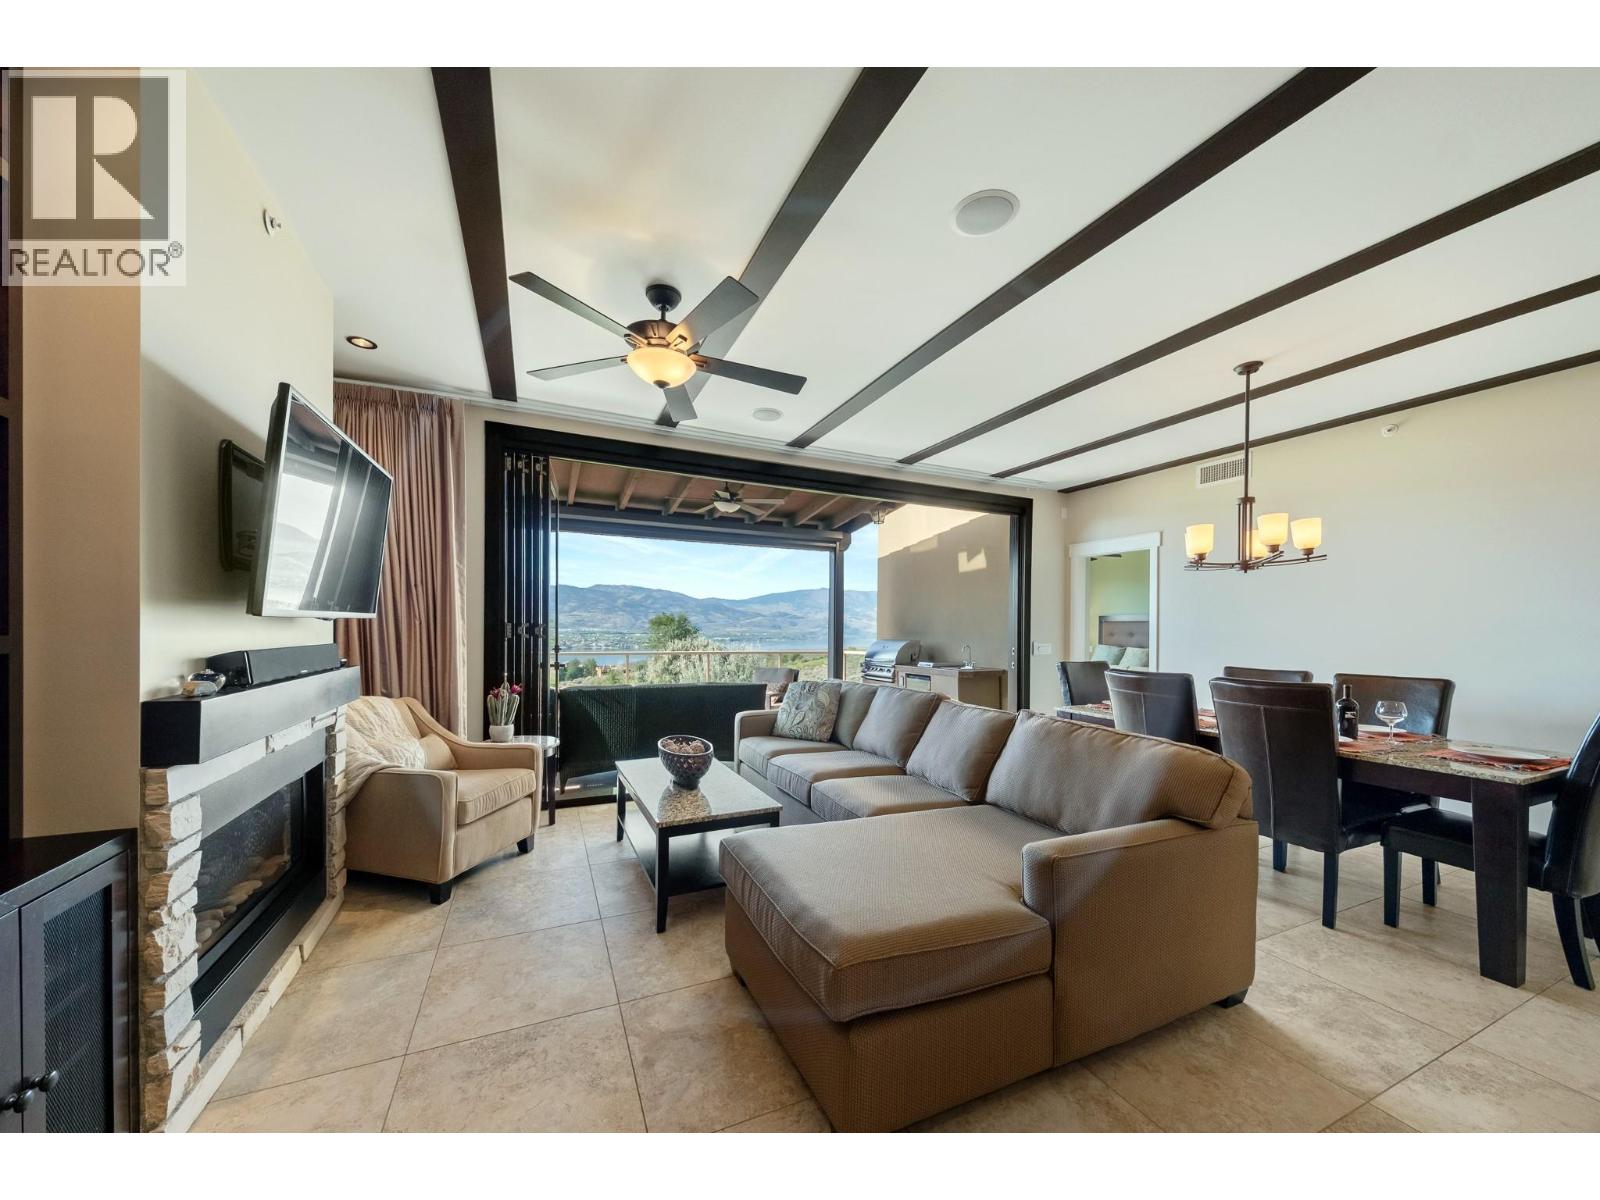
$859,000
Maintenance,
$754.17 Monthly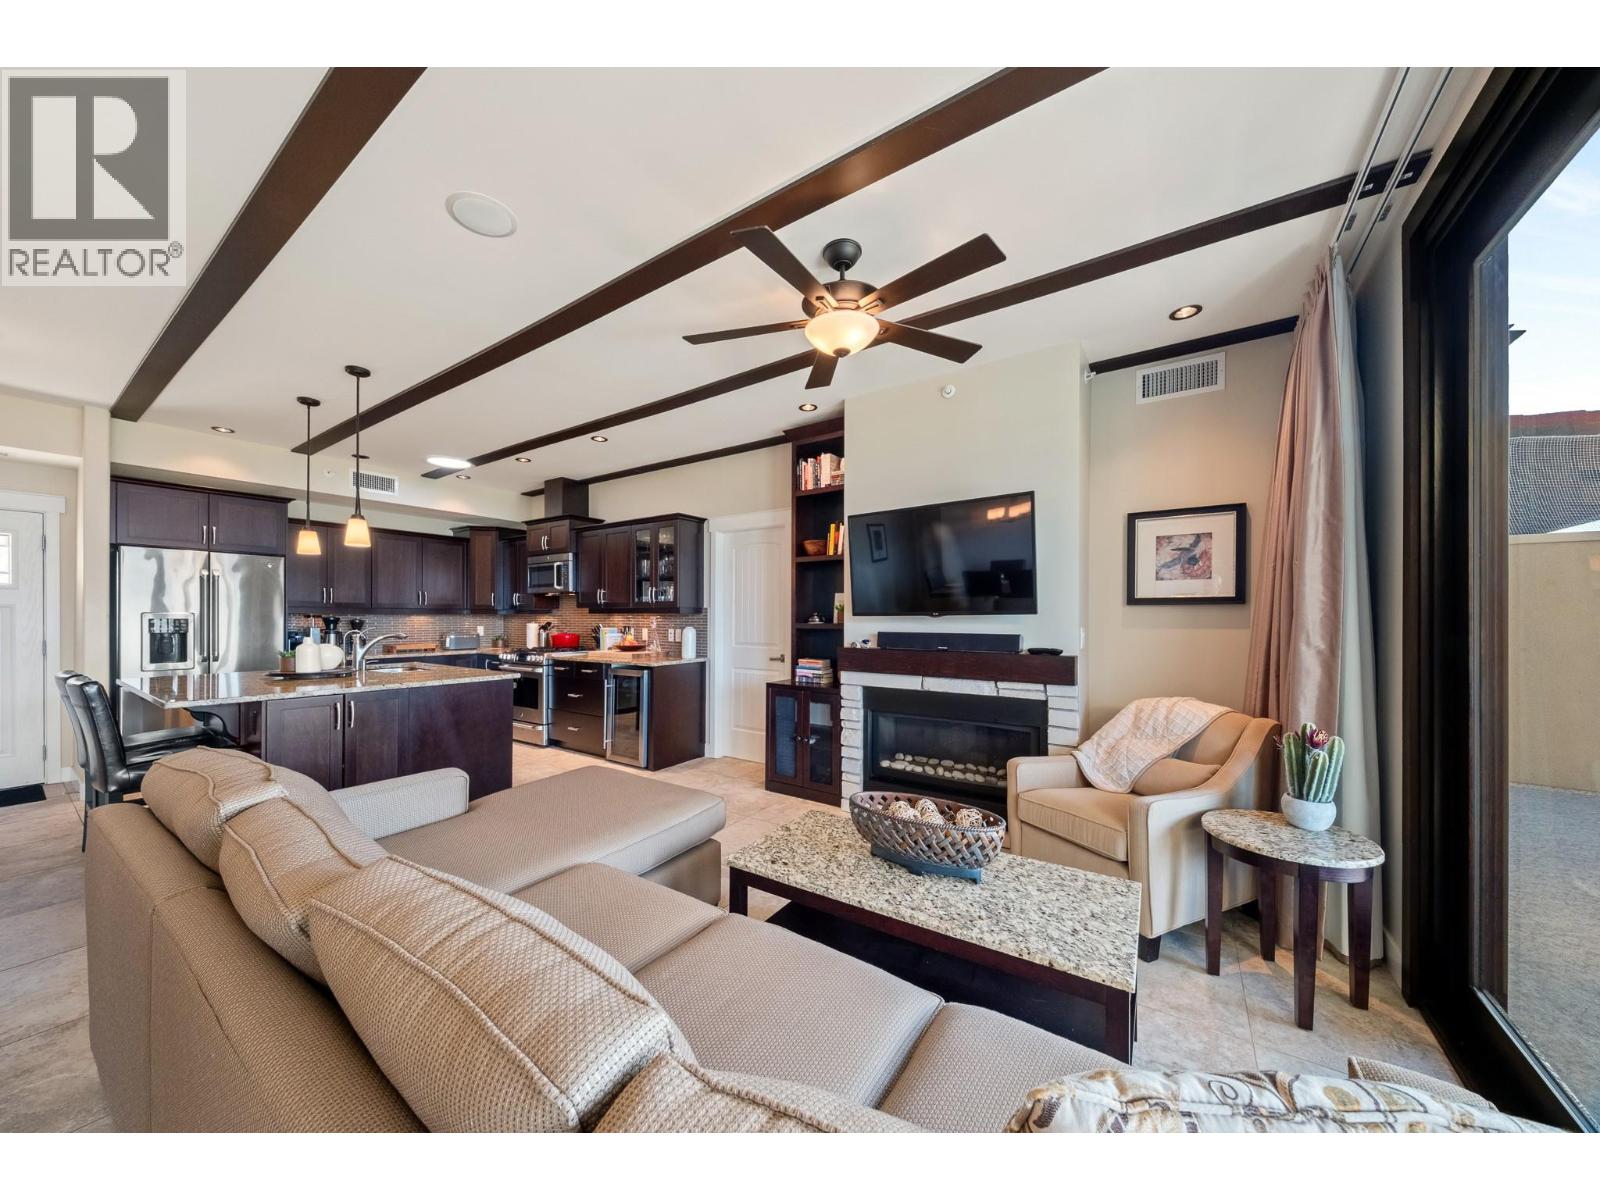
$859,000
Maintenance,
$754.17 Monthly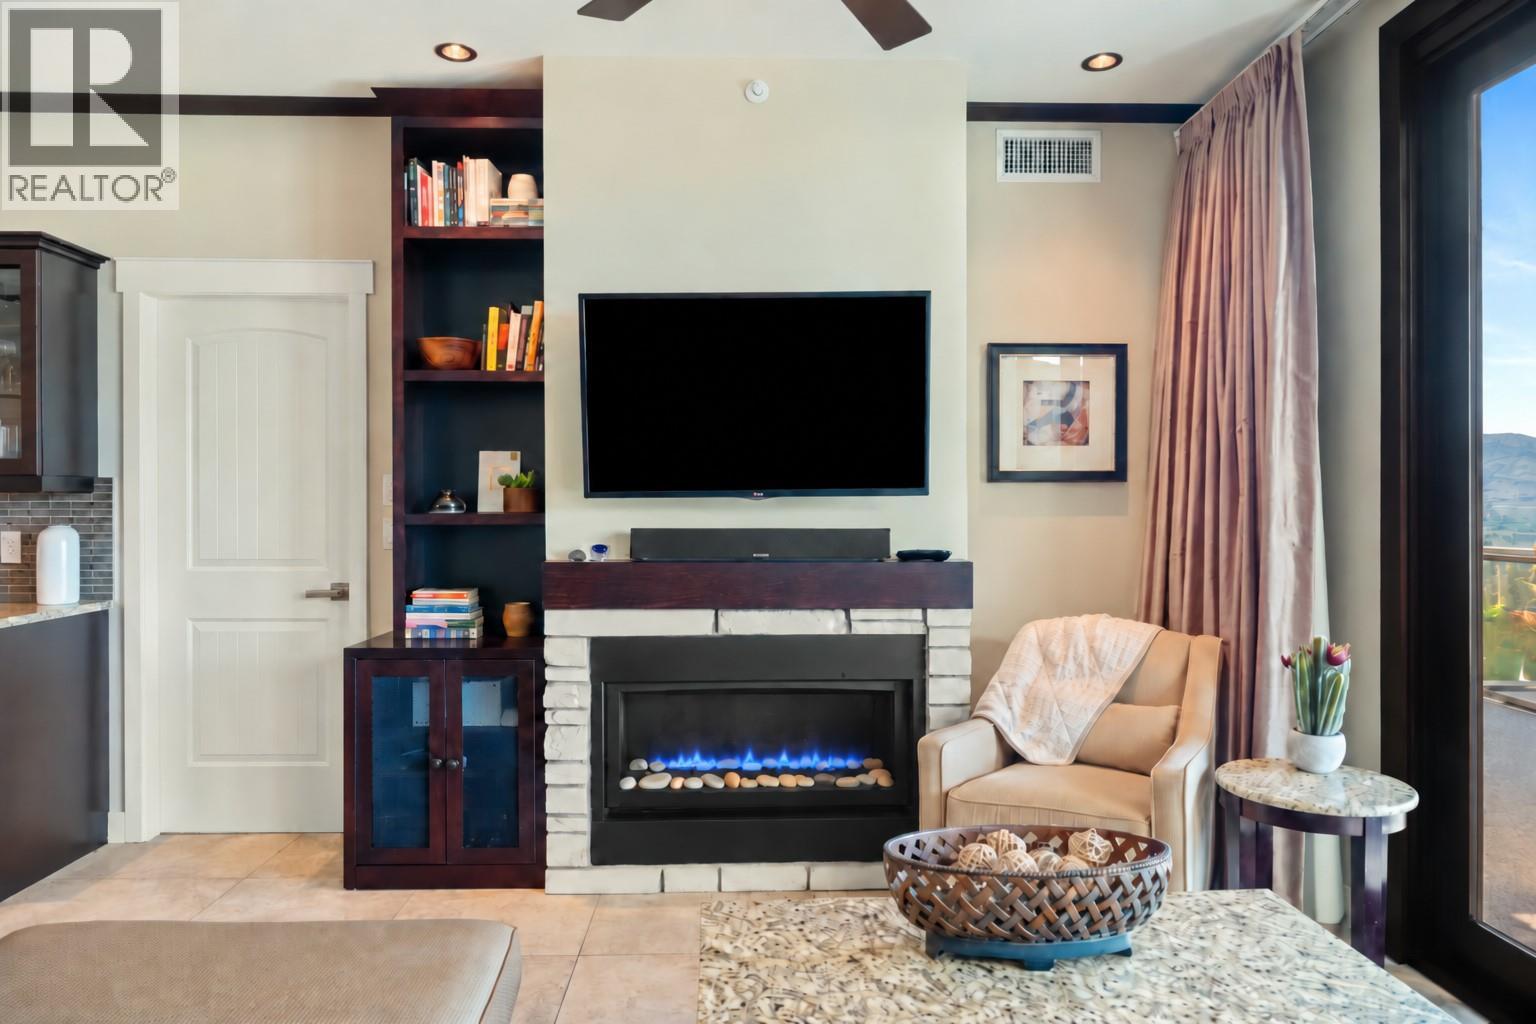
$859,000
Maintenance,
$754.17 Monthly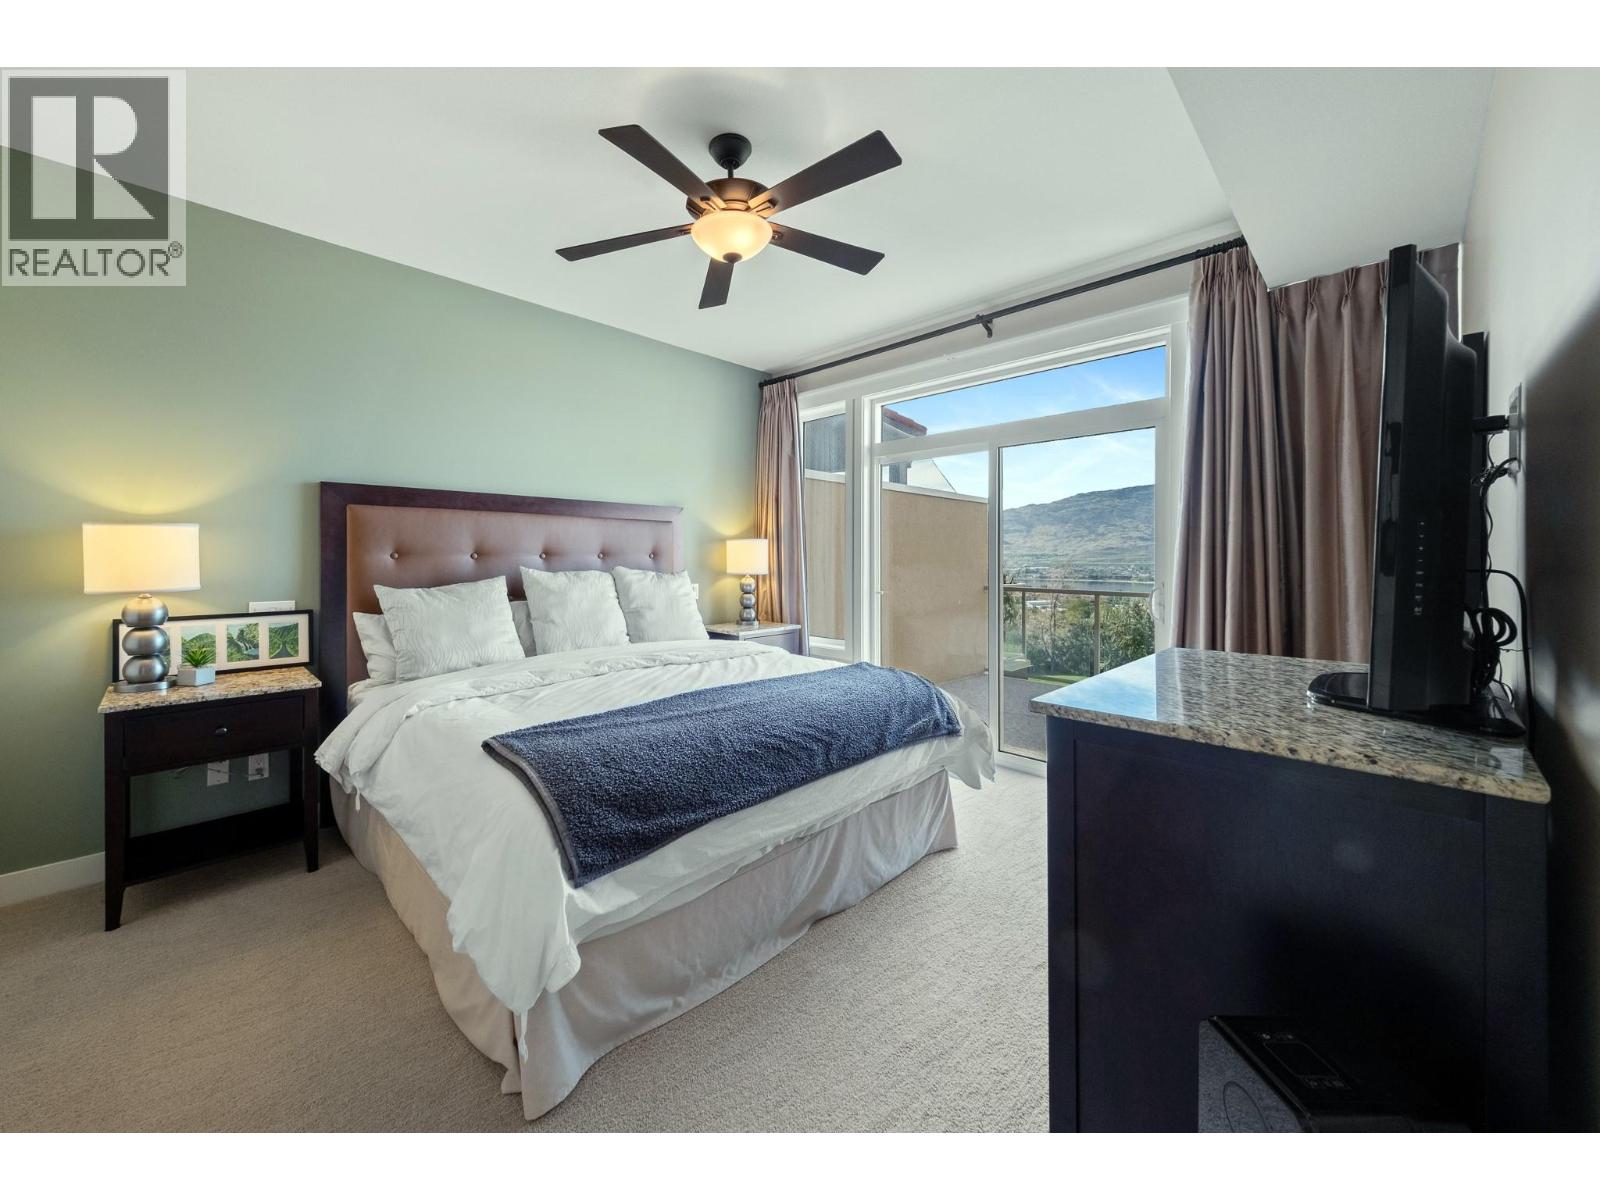
$859,000
Maintenance,
$754.17 Monthly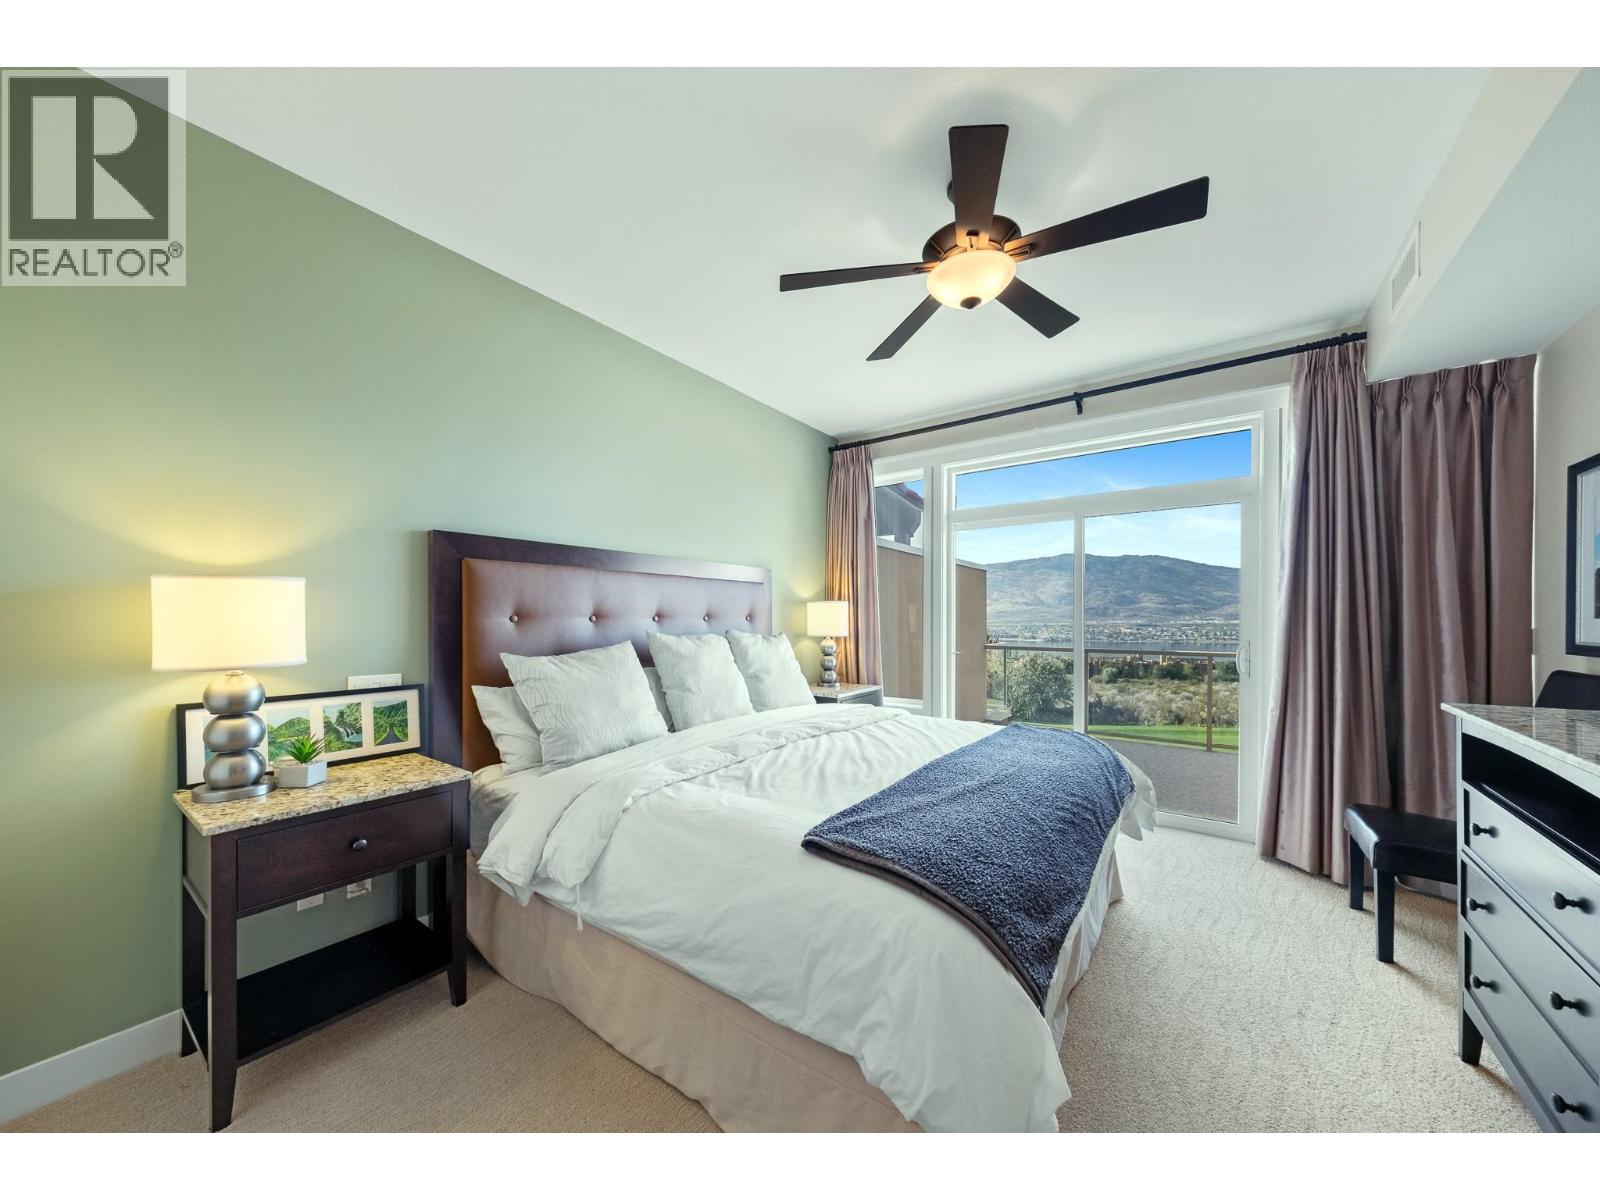
$859,000
Maintenance,
$754.17 Monthly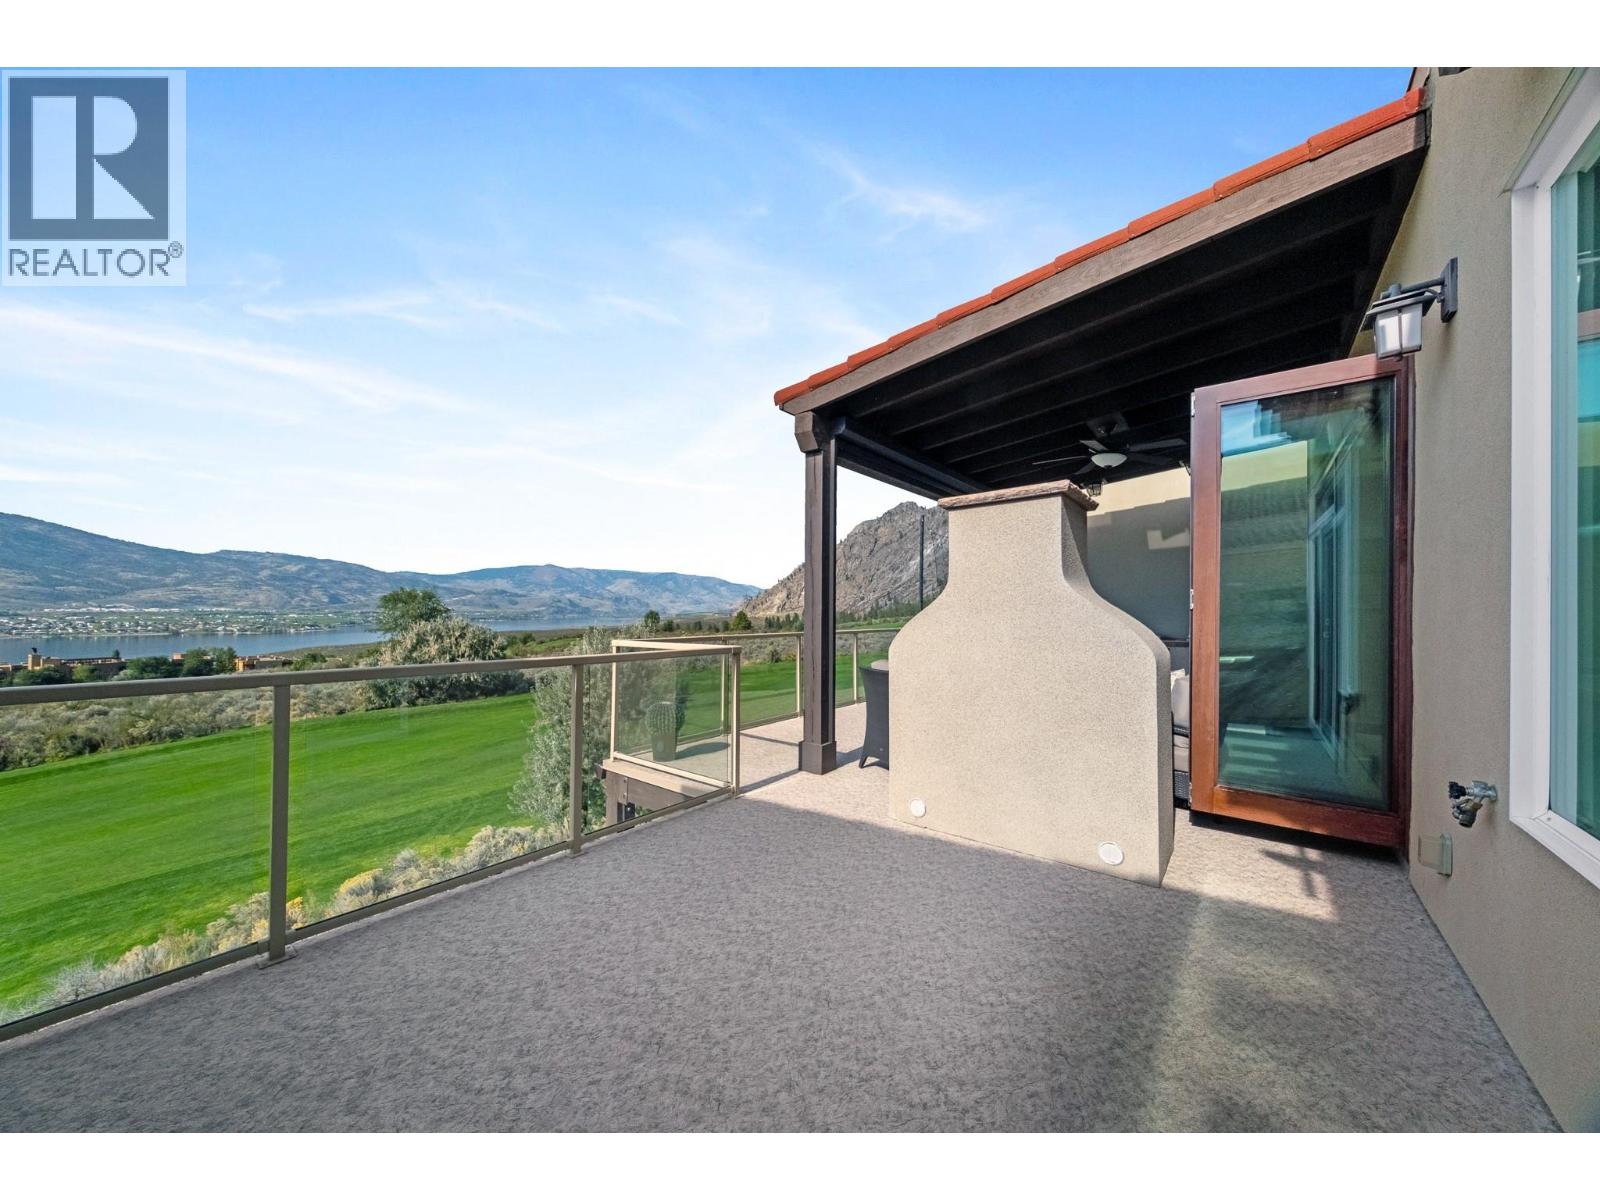
$859,000
Maintenance,
$754.17 Monthly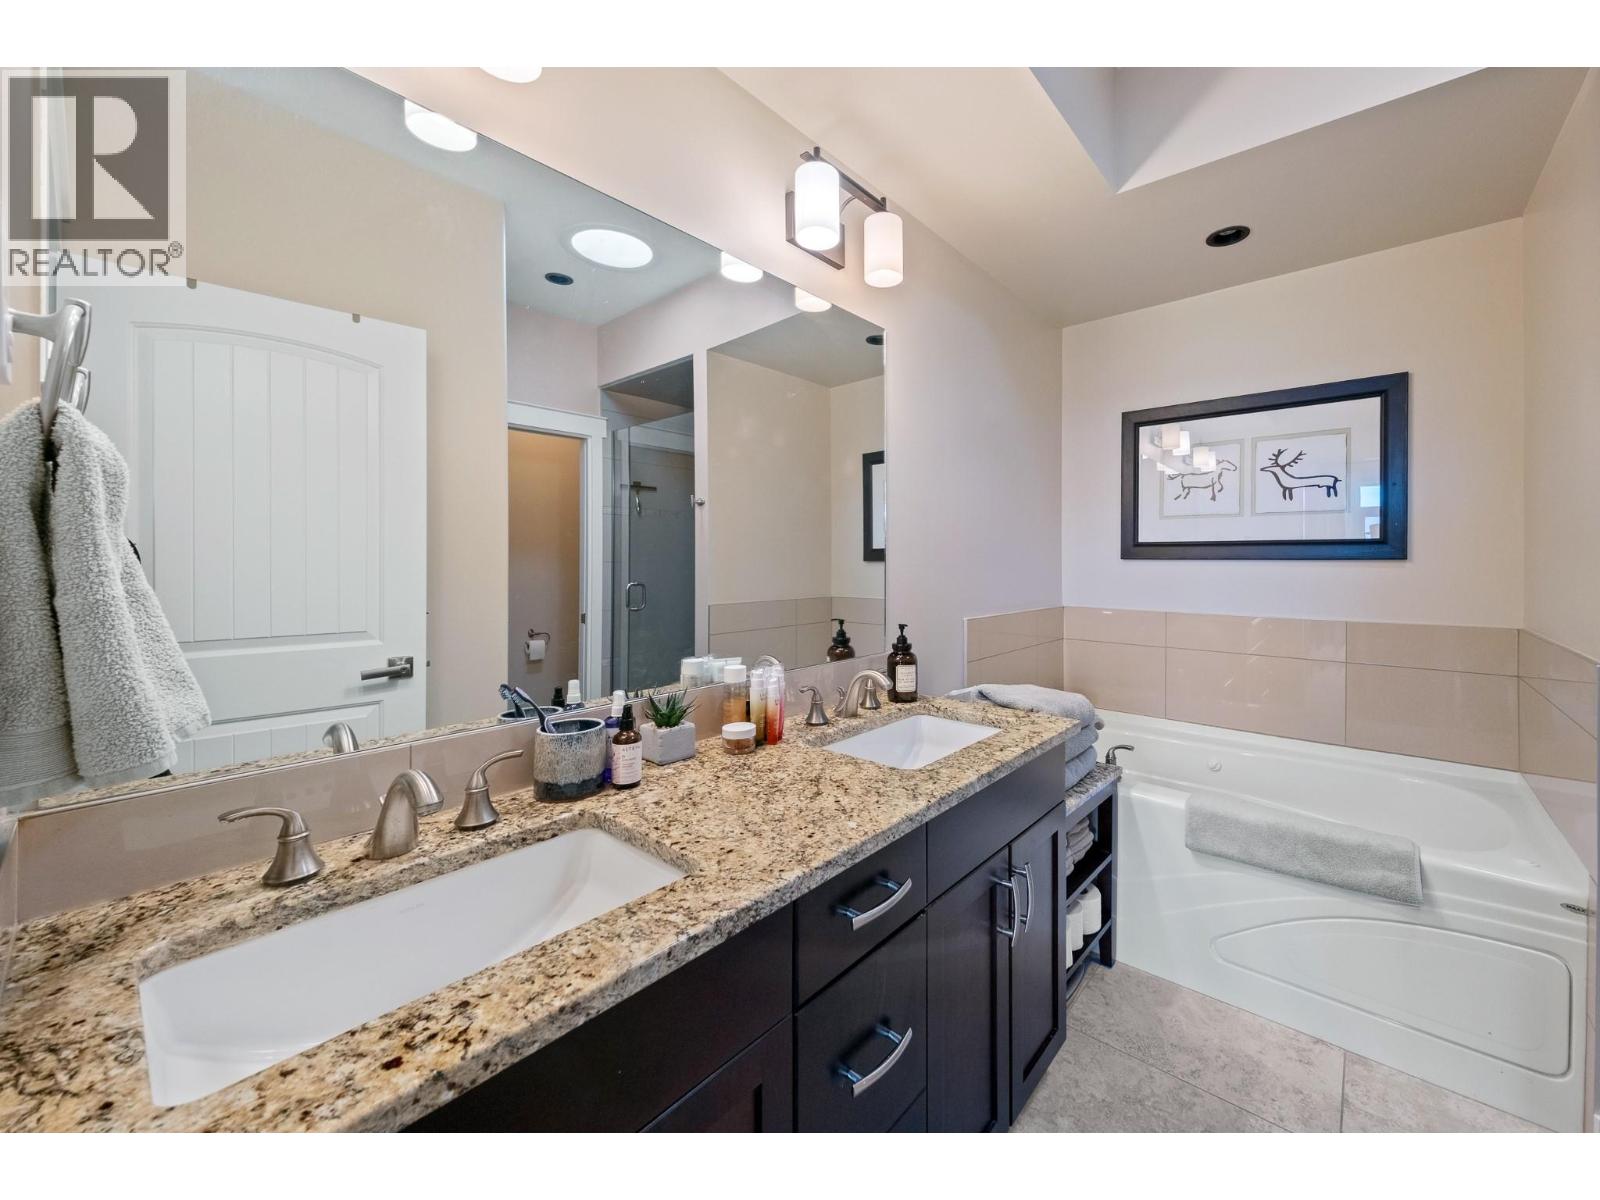
$859,000
Maintenance,
$754.17 Monthly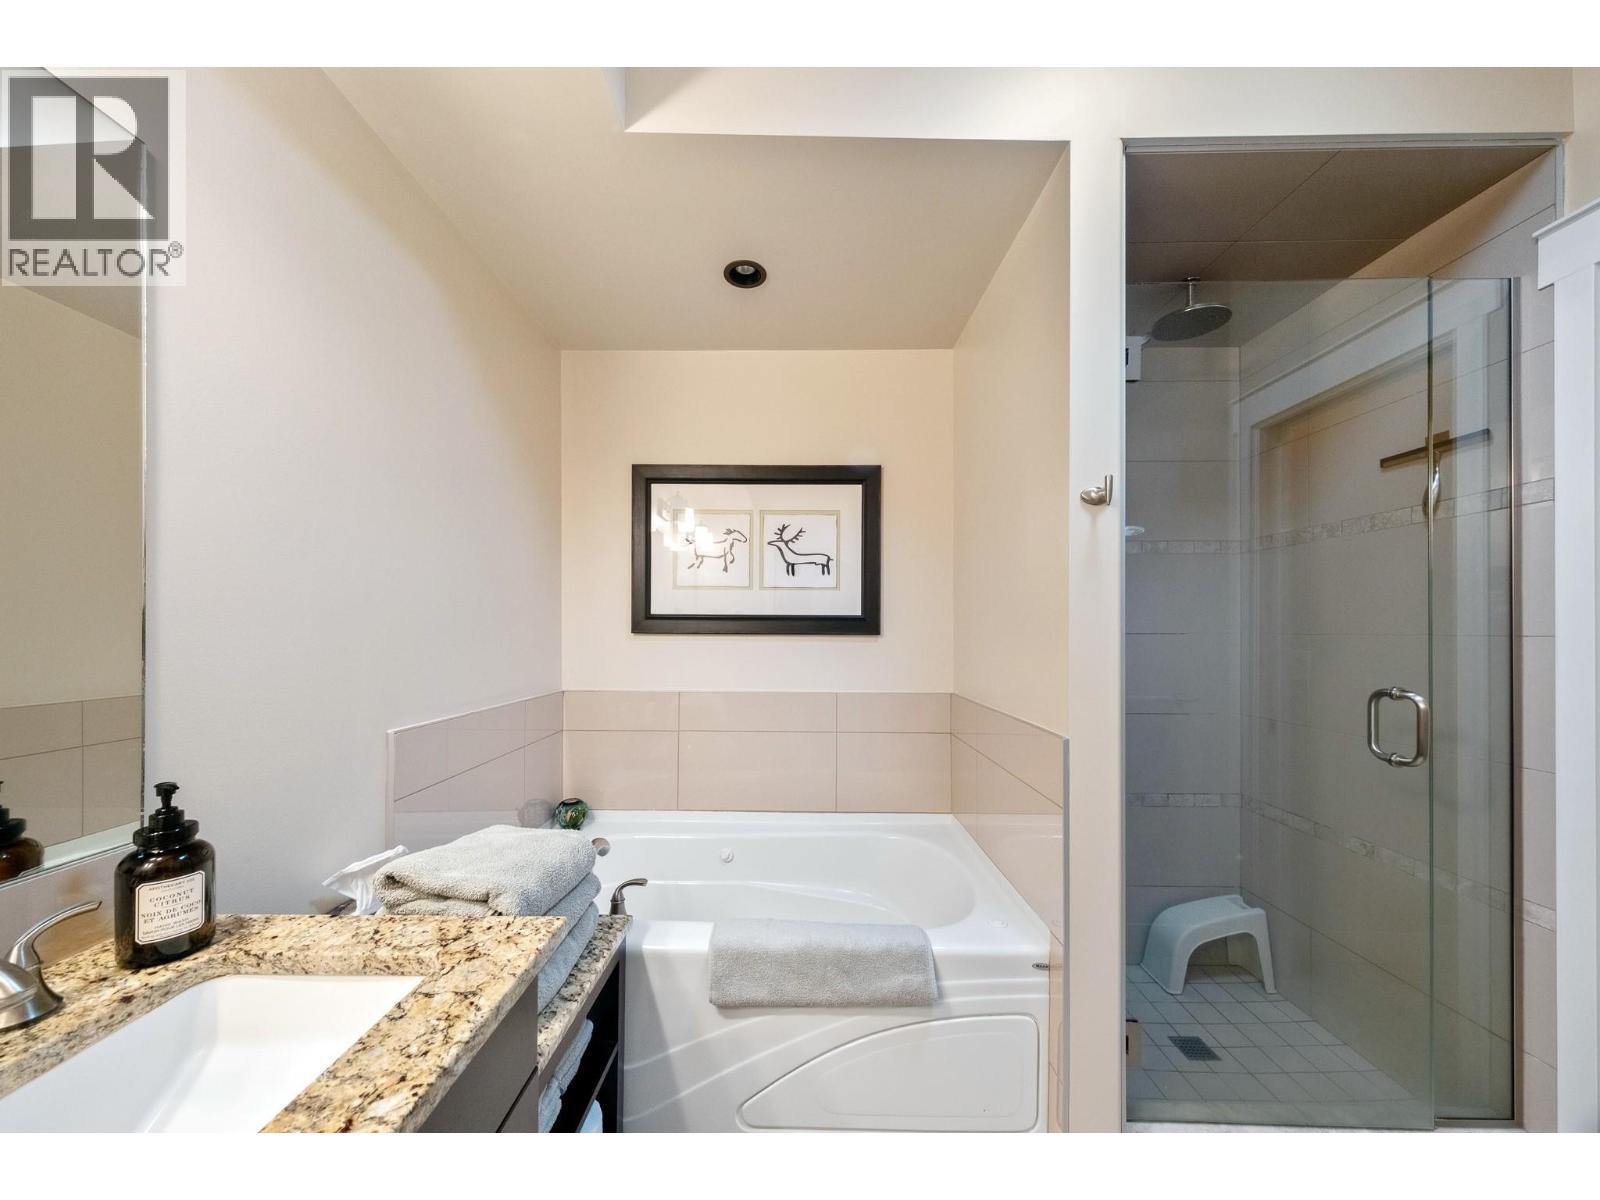
$859,000
Maintenance,
$754.17 Monthly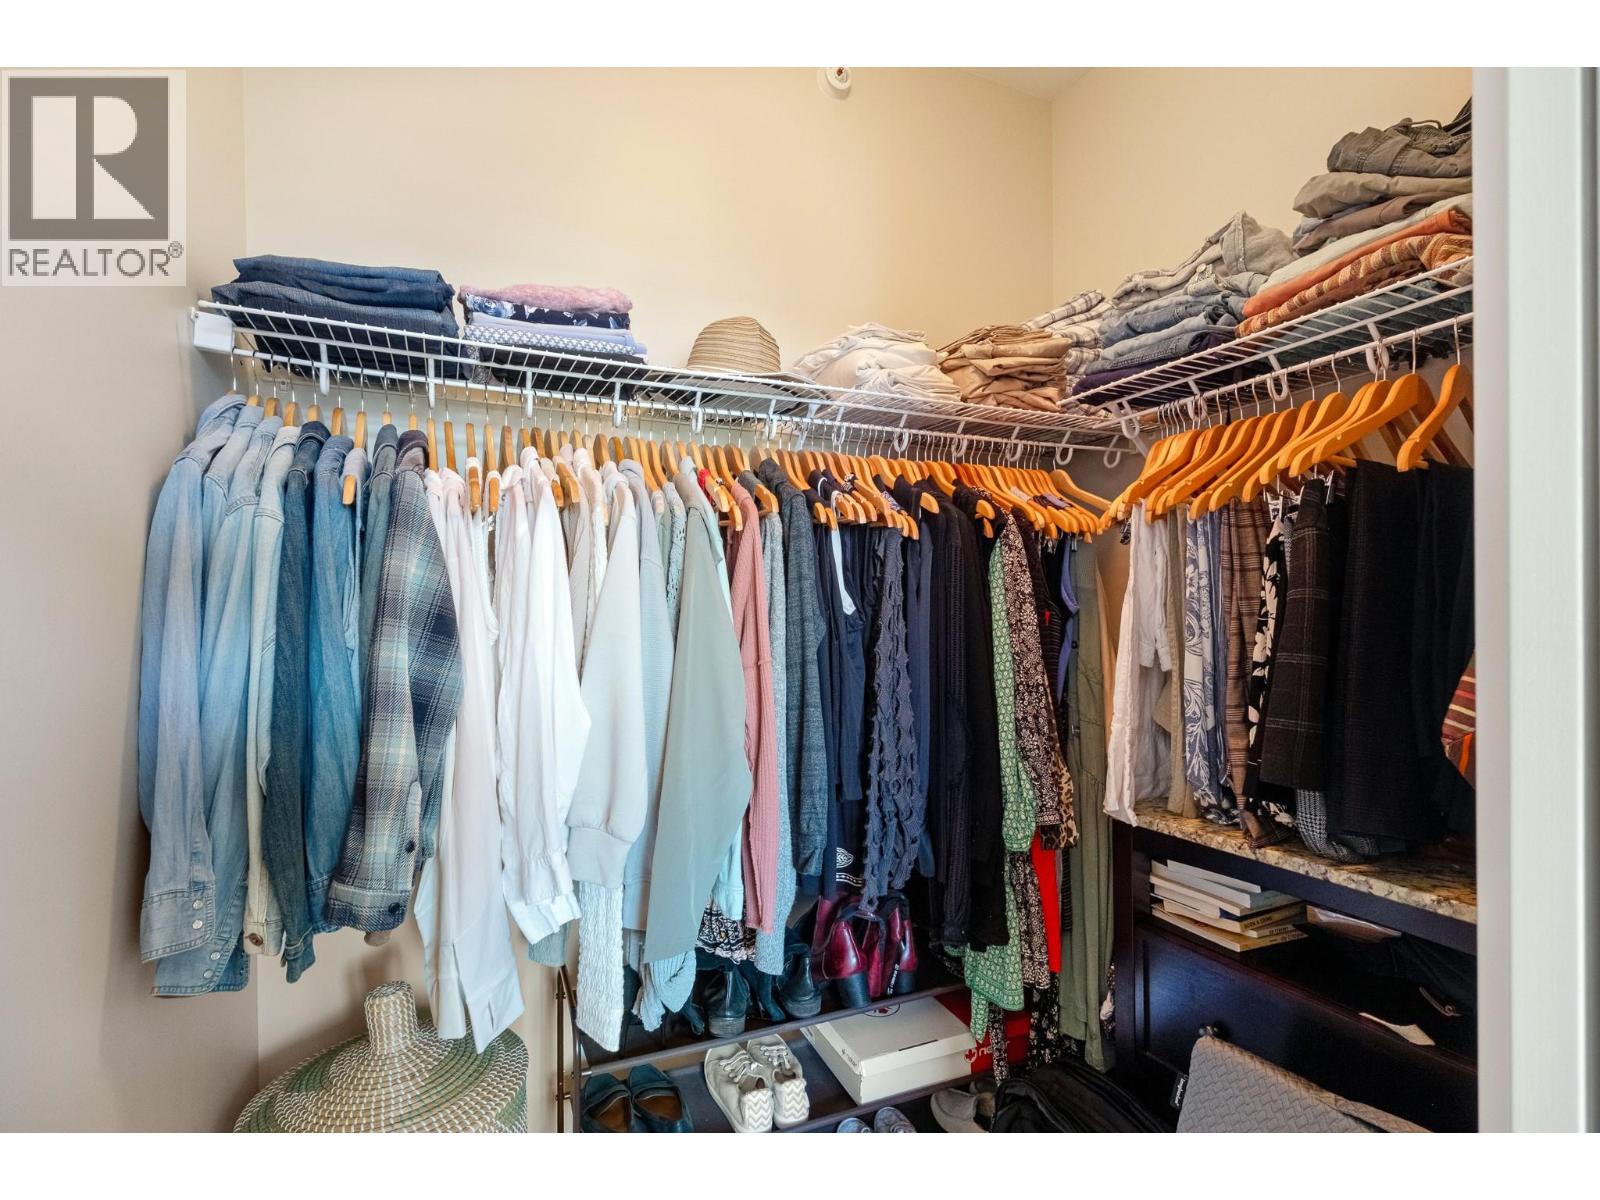
$859,000
Maintenance,
$754.17 Monthly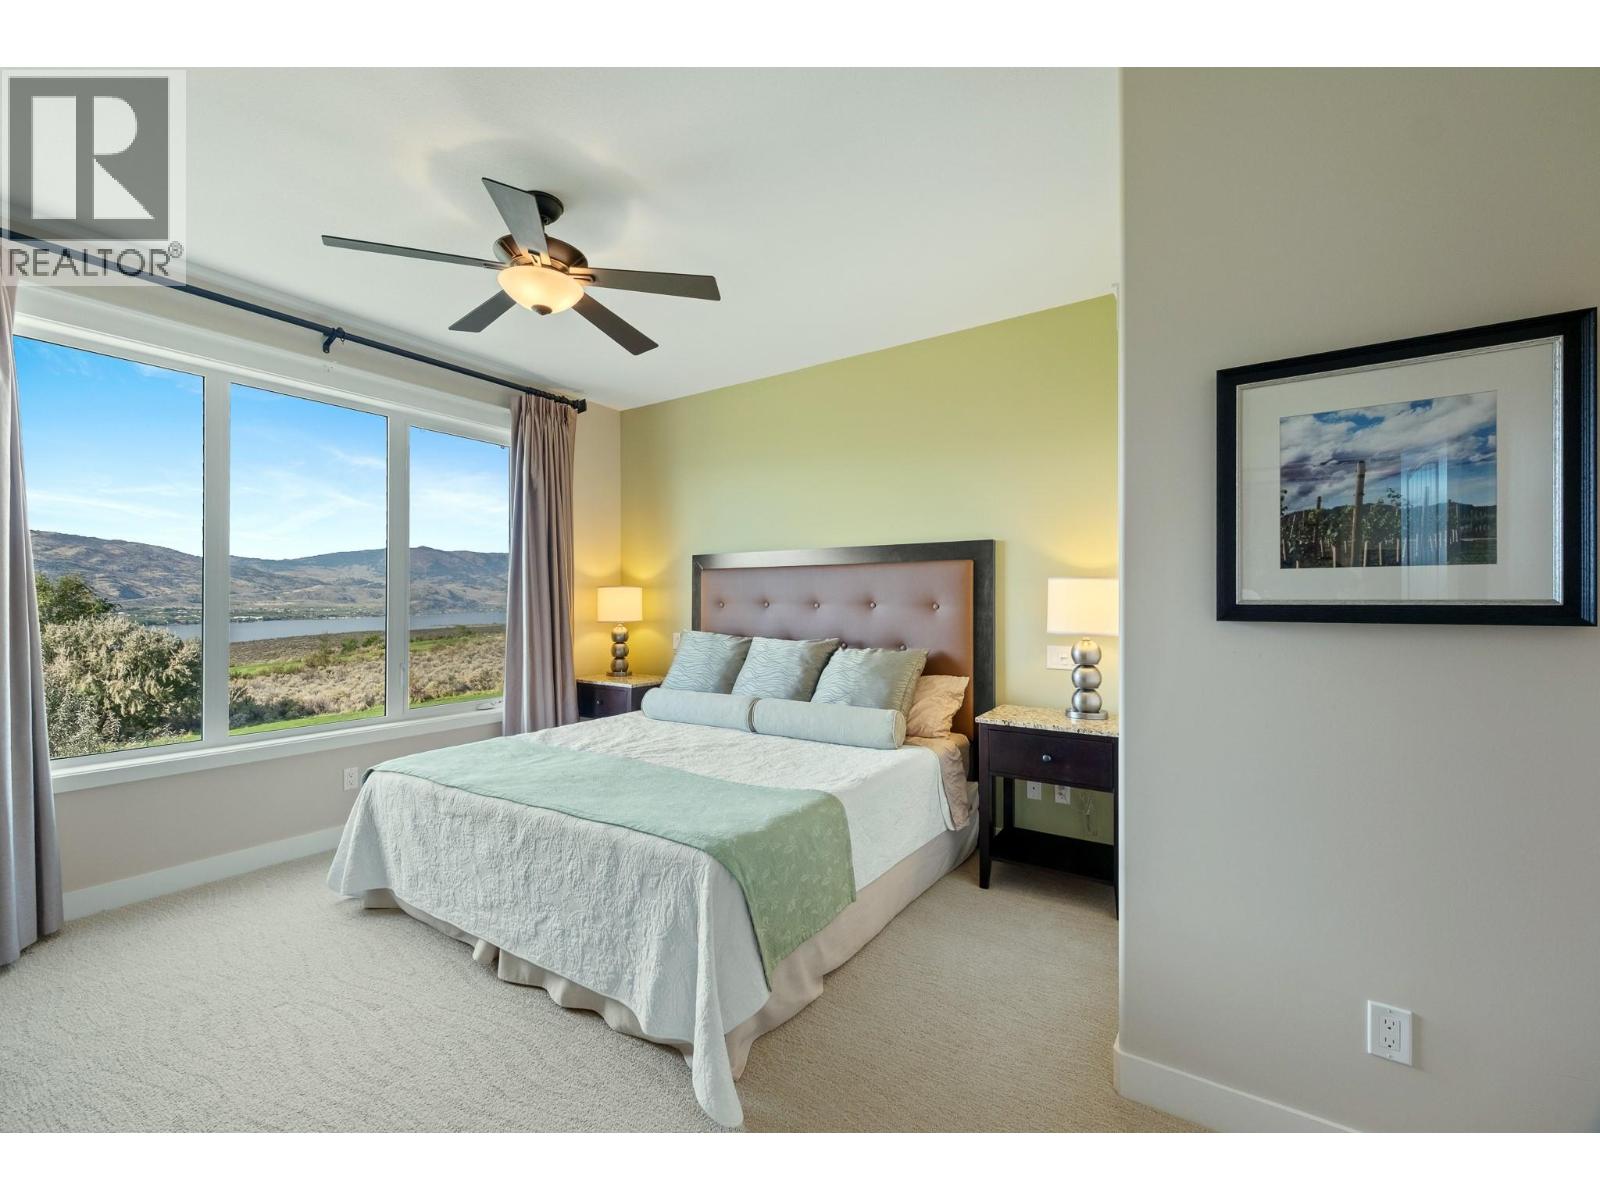
$859,000
Maintenance,
$754.17 Monthly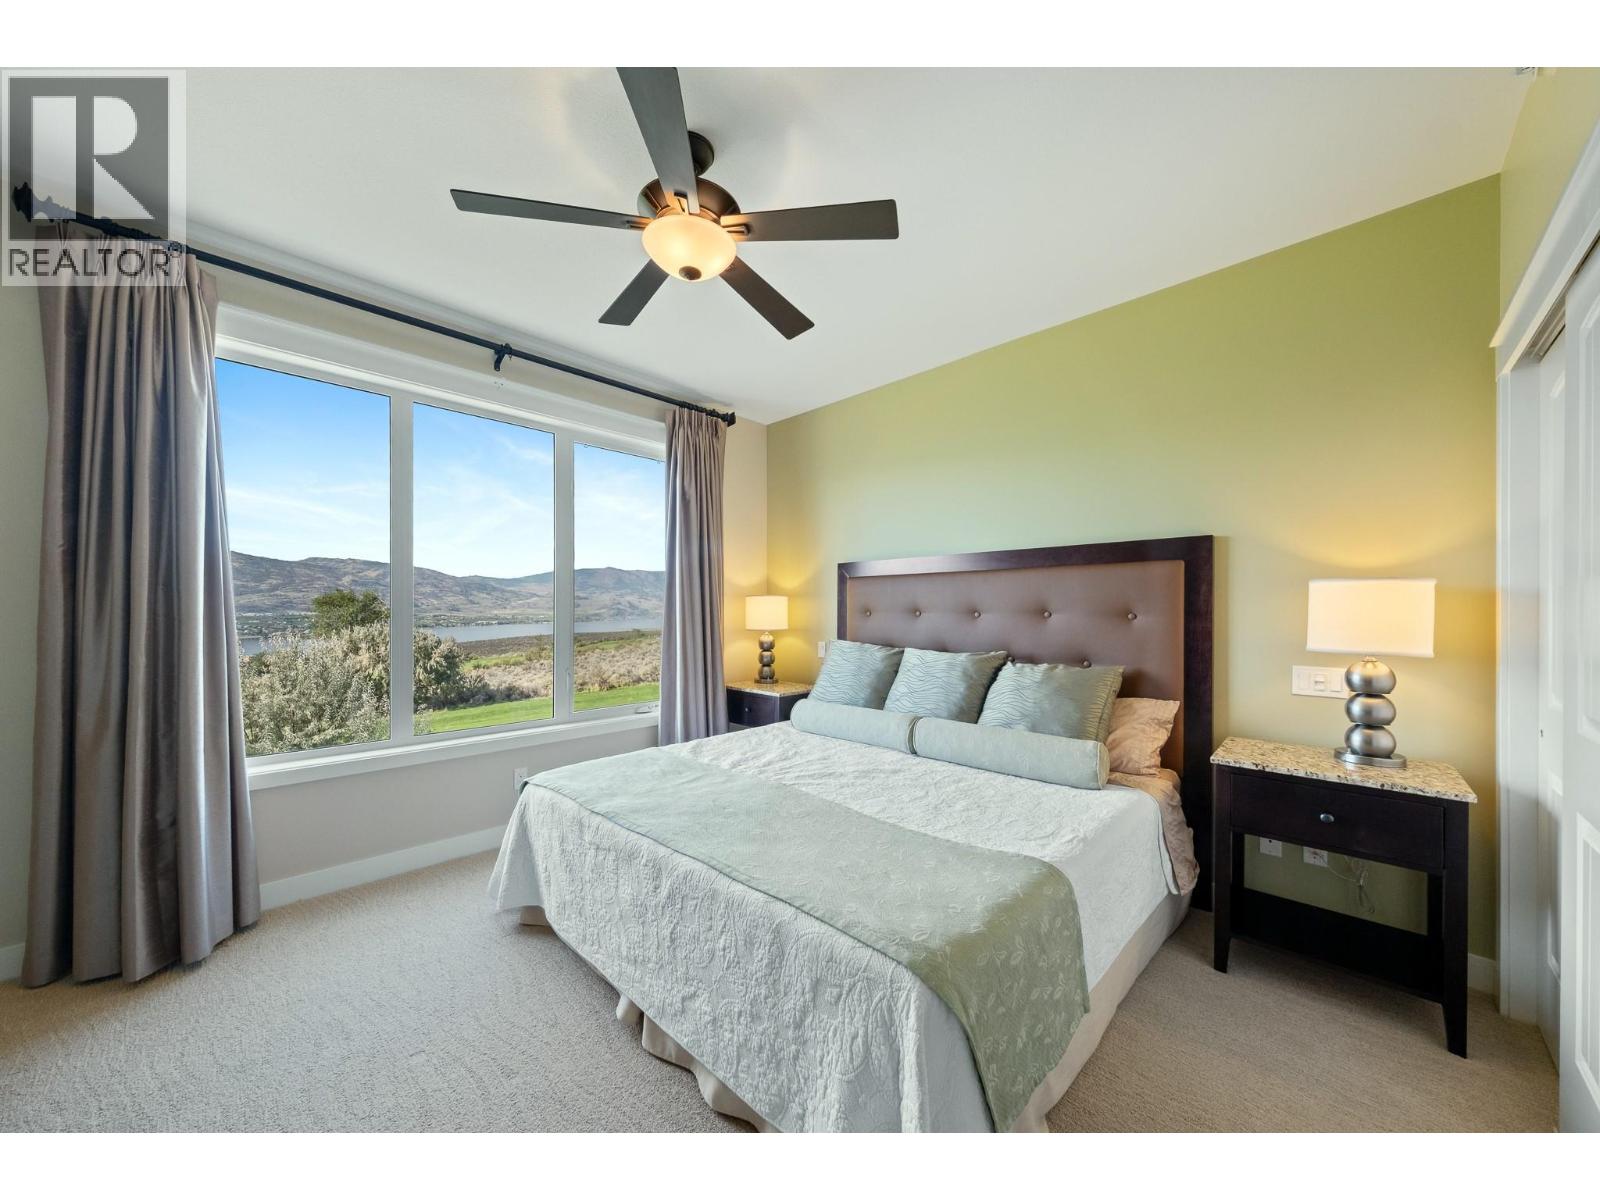
$859,000
Maintenance,
$754.17 Monthly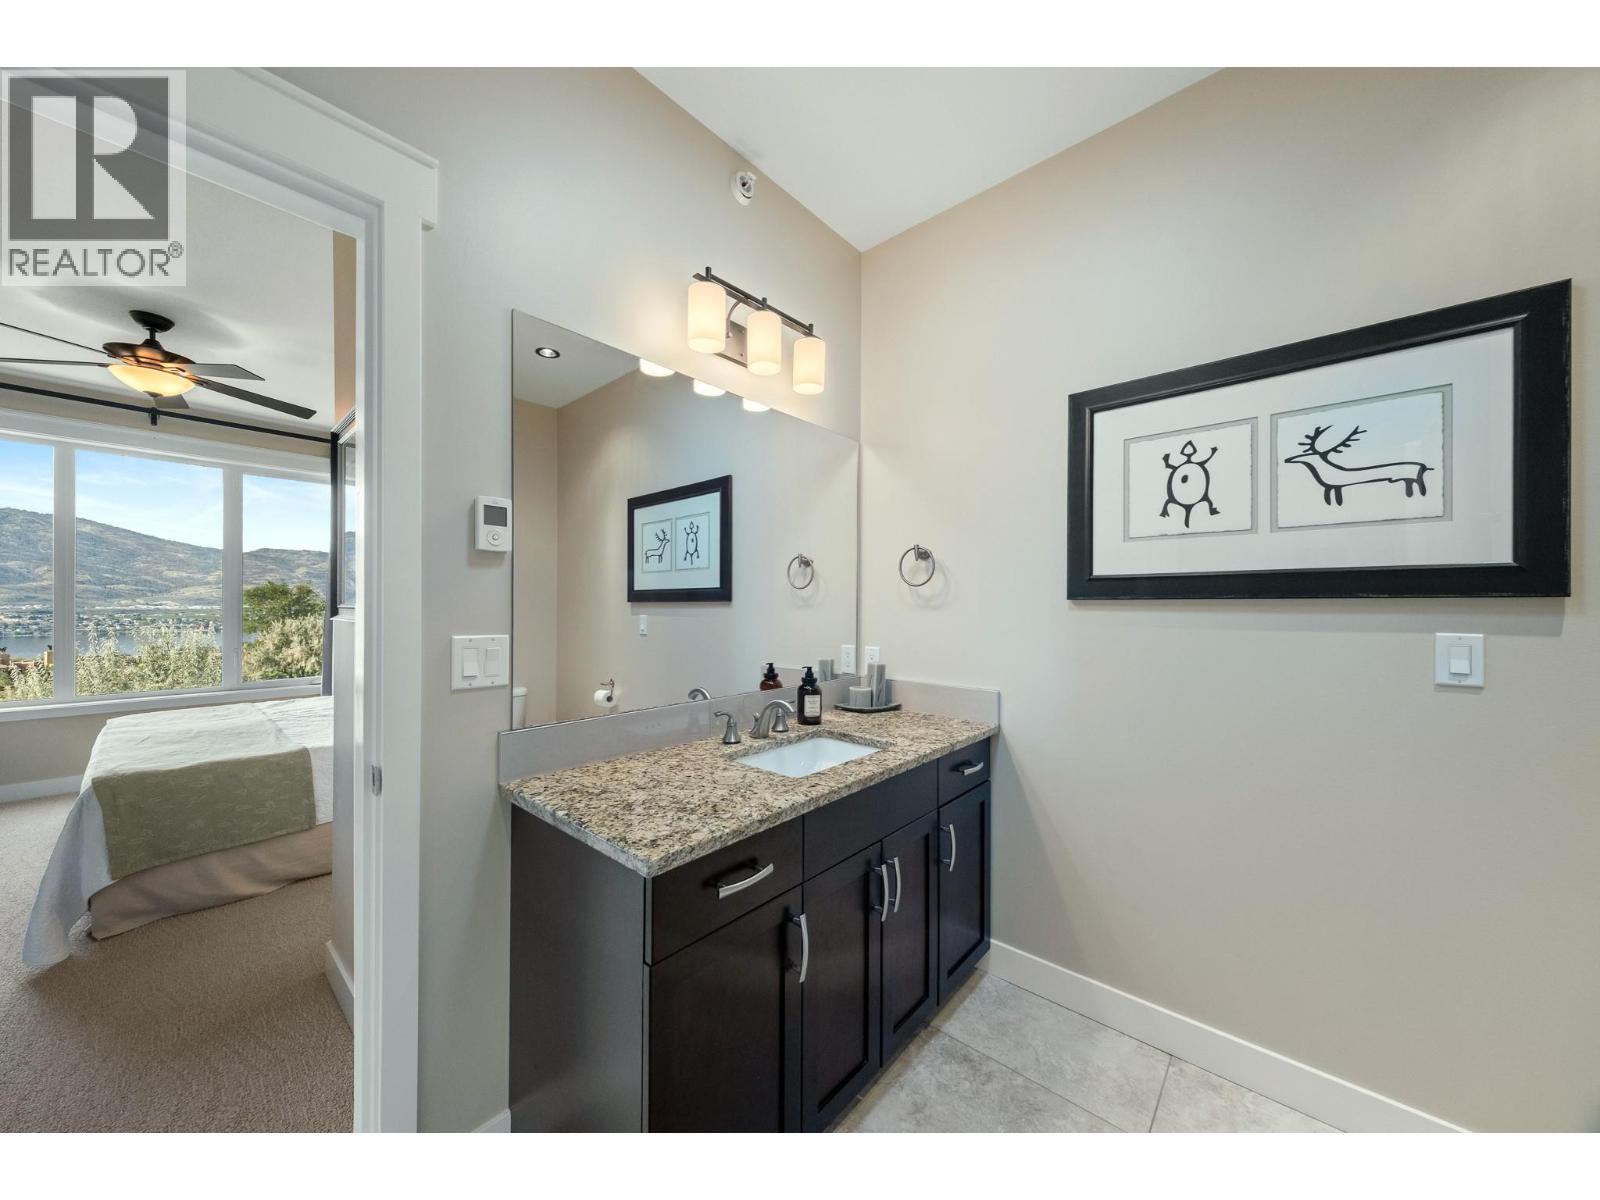
$859,000
Maintenance,
$754.17 Monthly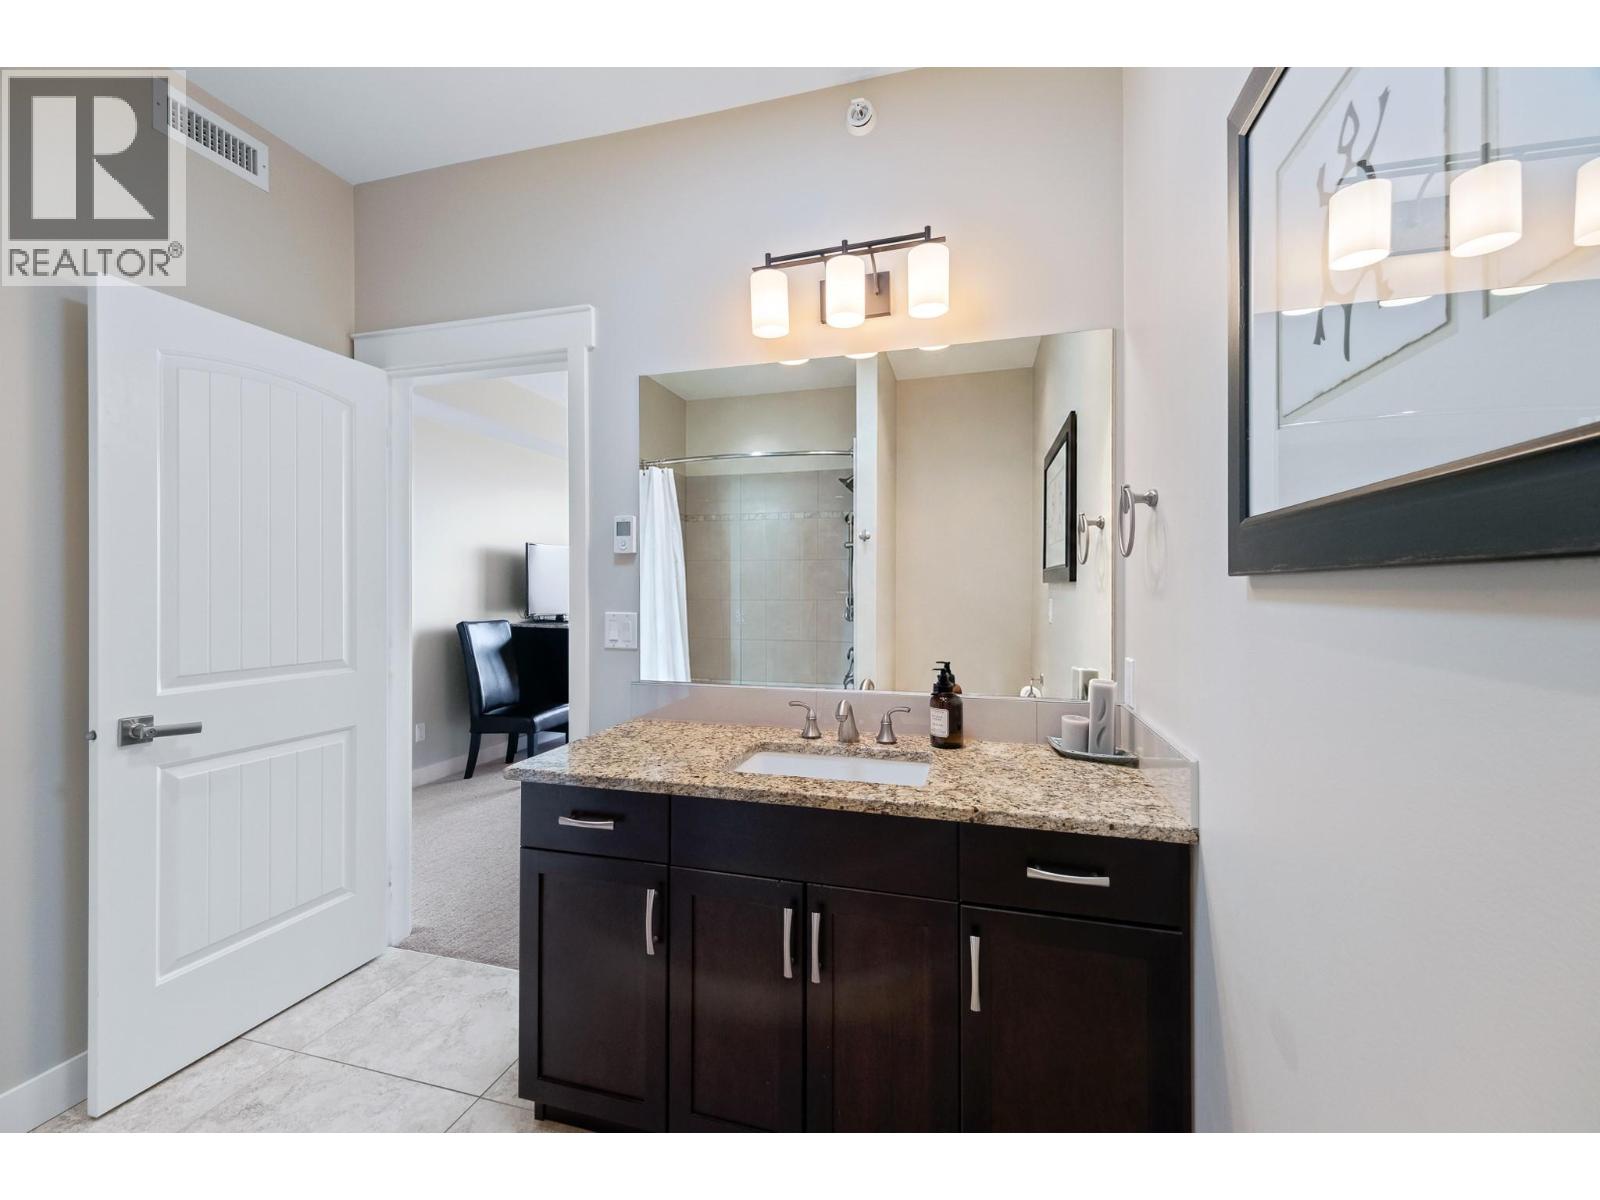
$859,000
Maintenance,
$754.17 Monthly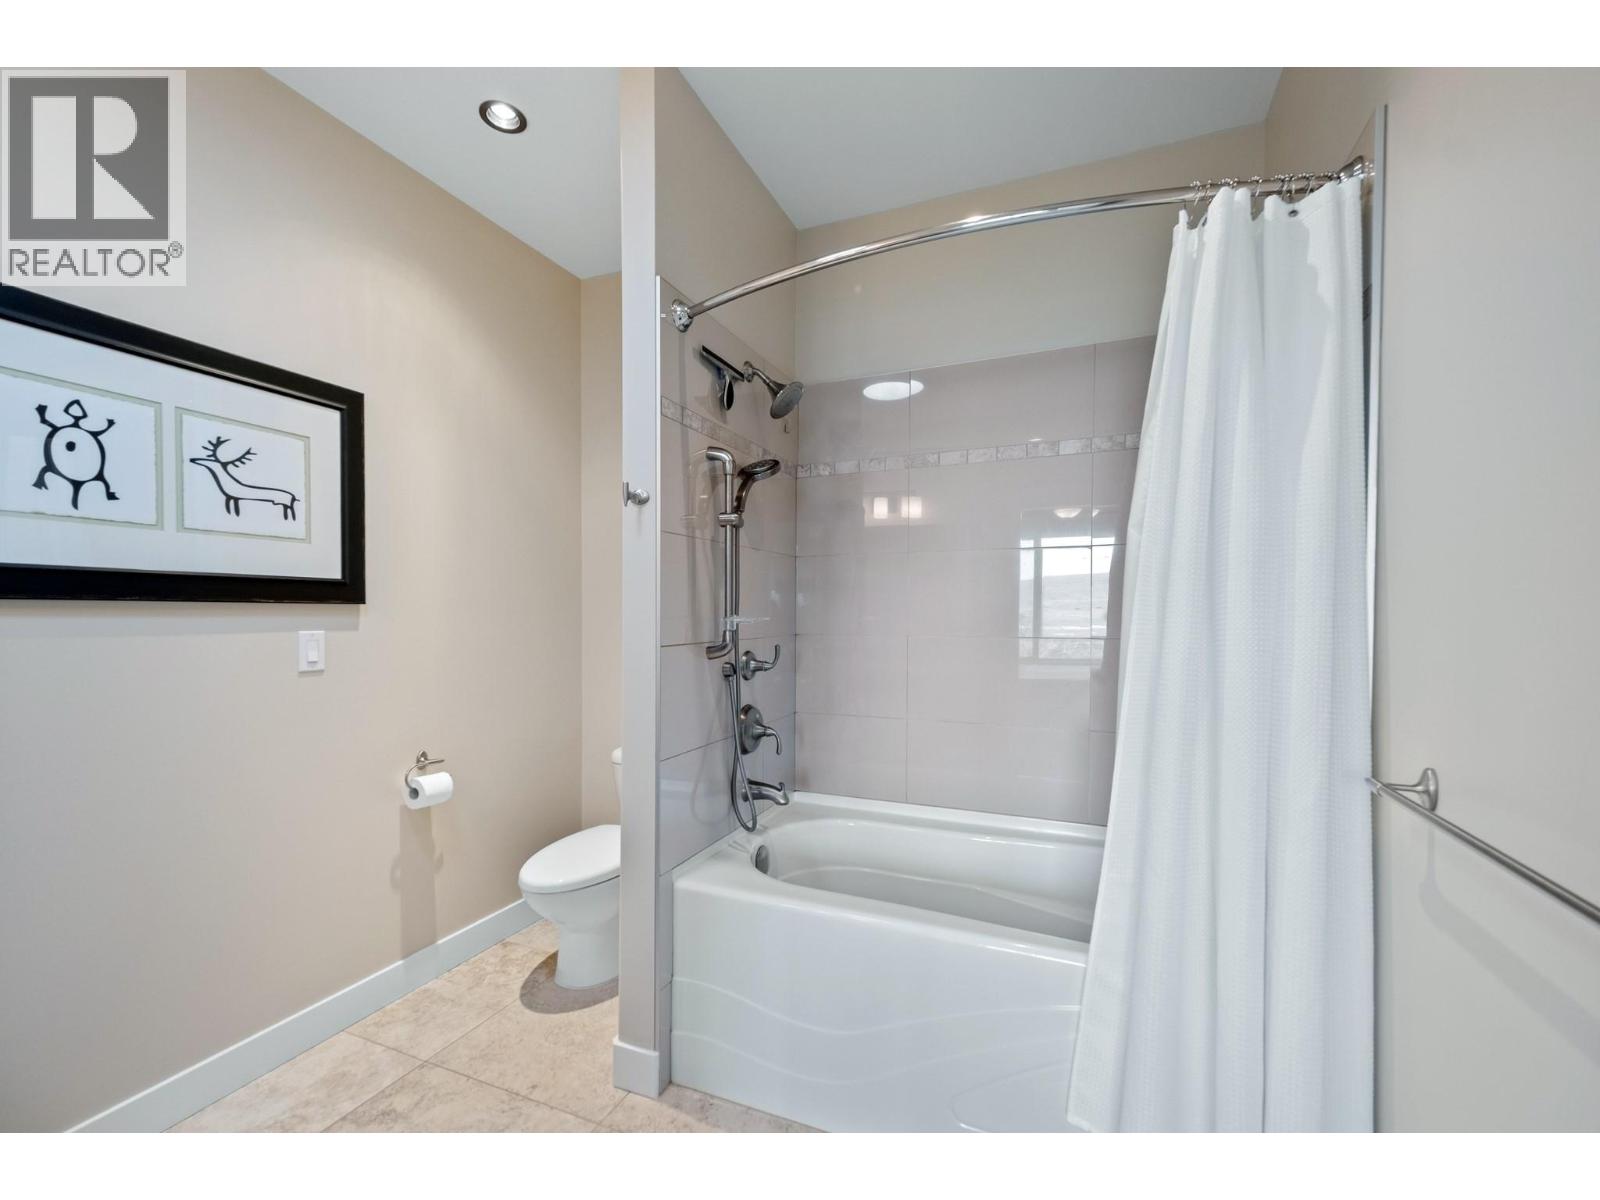
$859,000
Maintenance,
$754.17 Monthly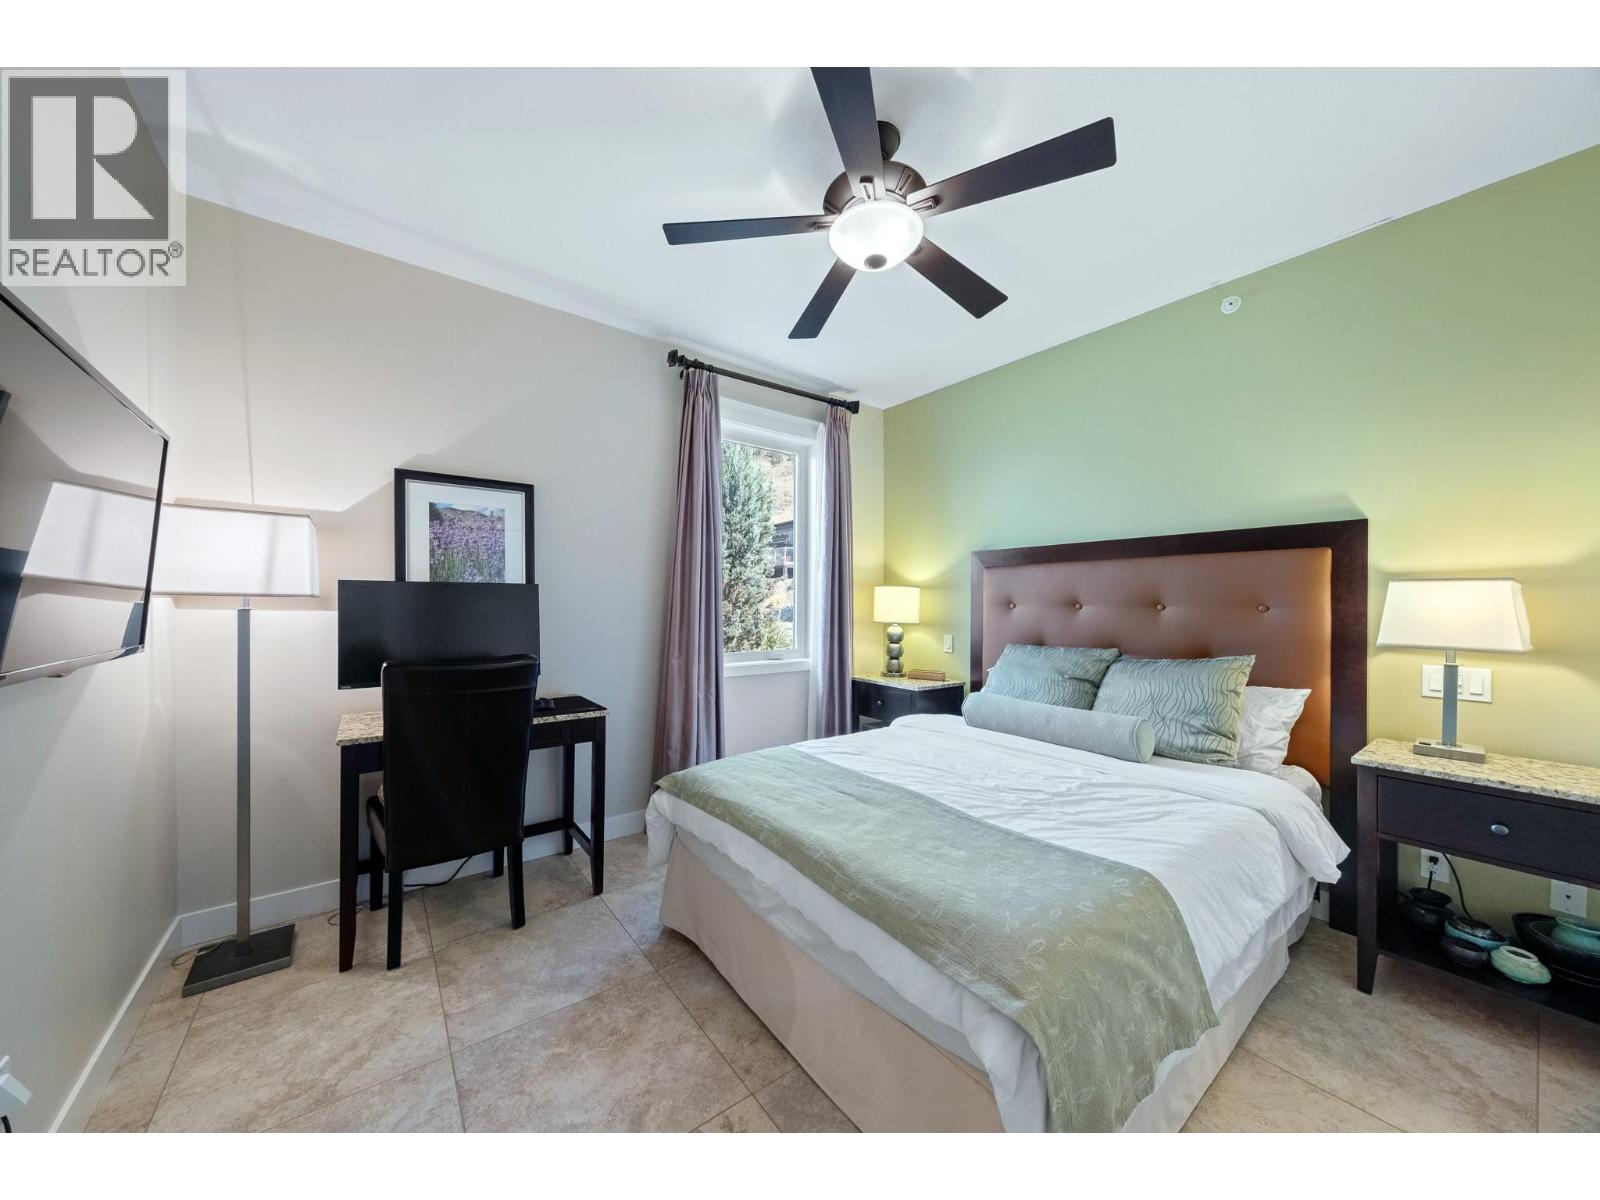
$859,000
Maintenance,
$754.17 Monthly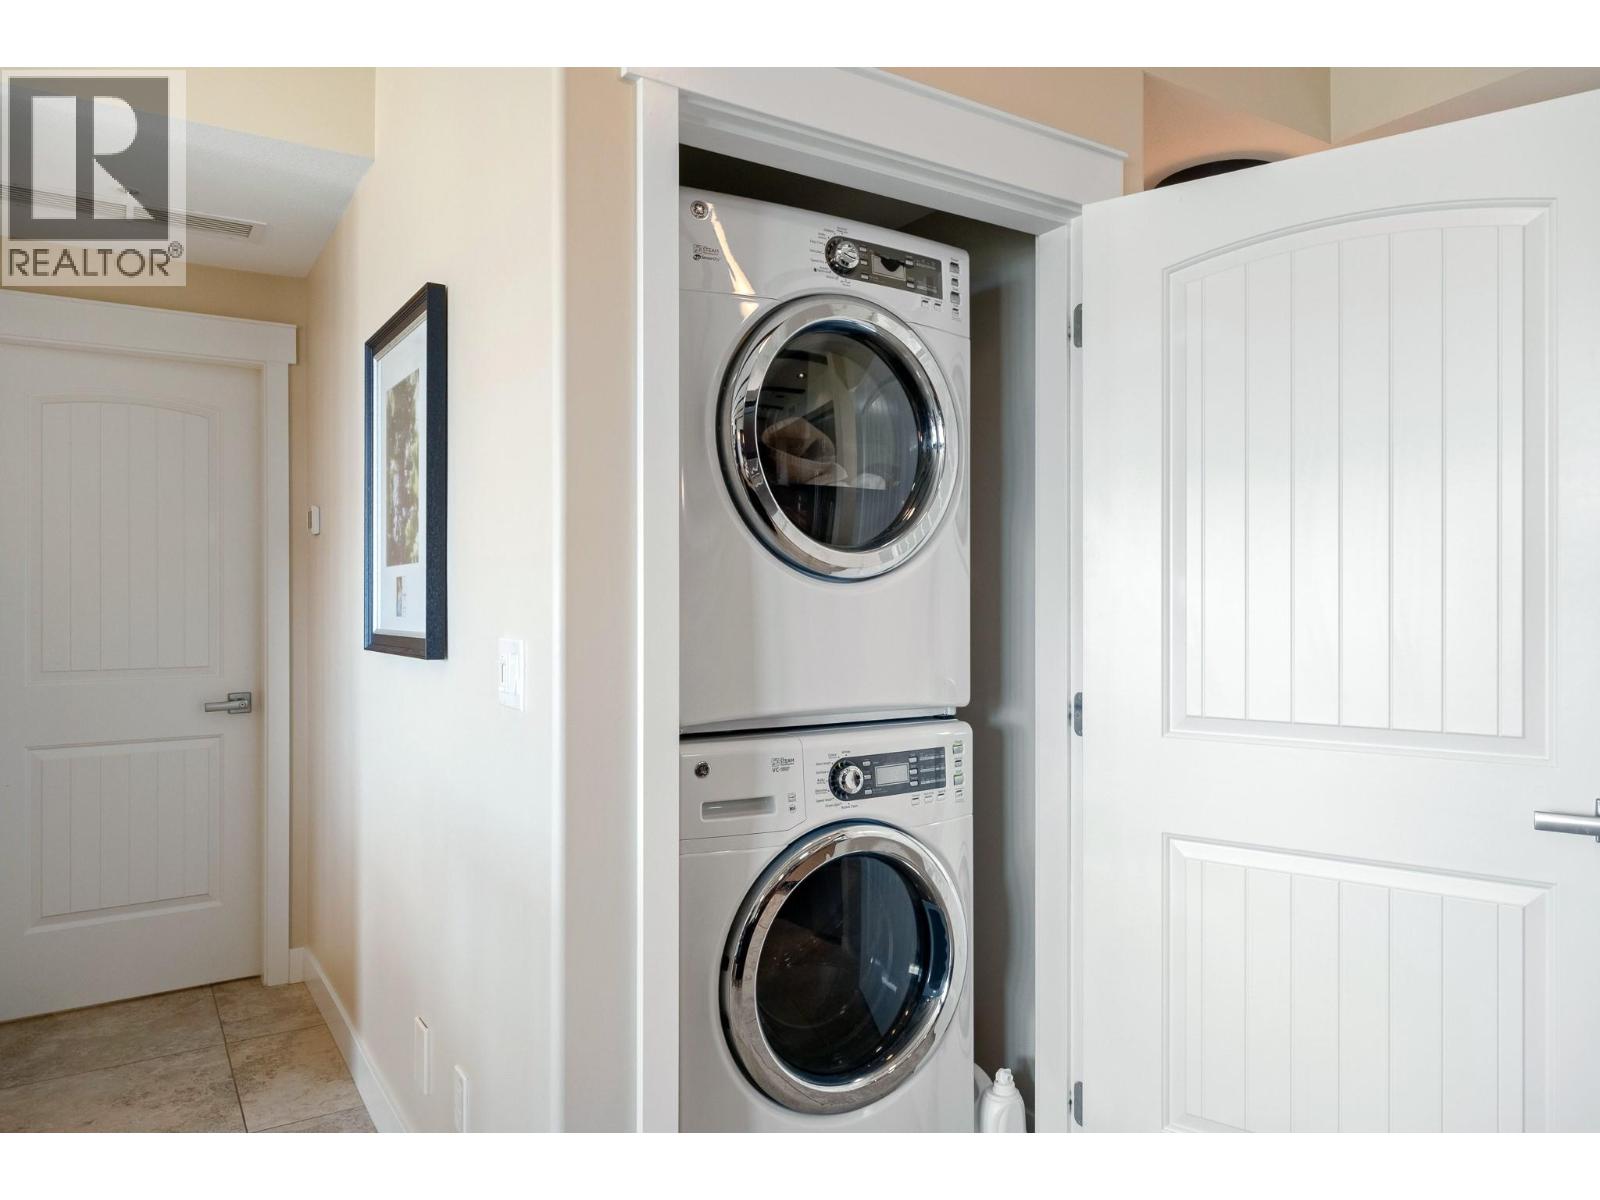
$859,000
Maintenance,
$754.17 Monthly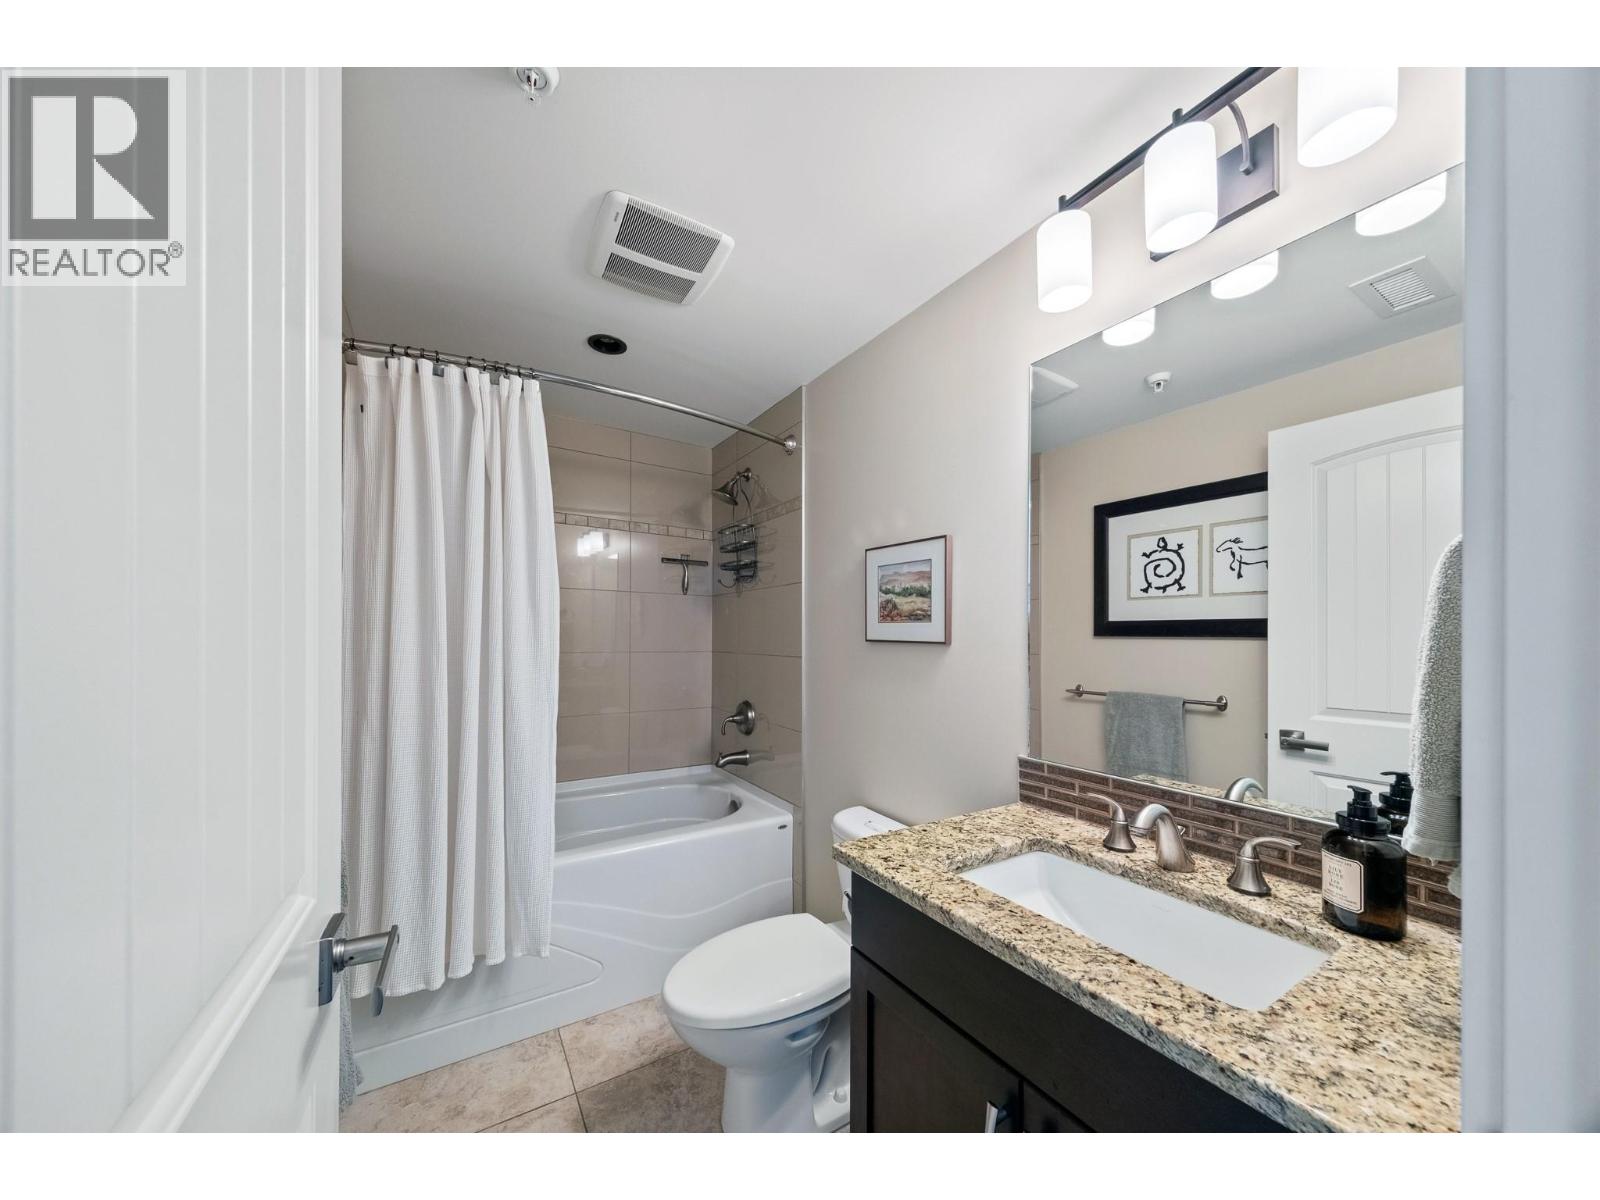
$859,000
Maintenance,
$754.17 Monthly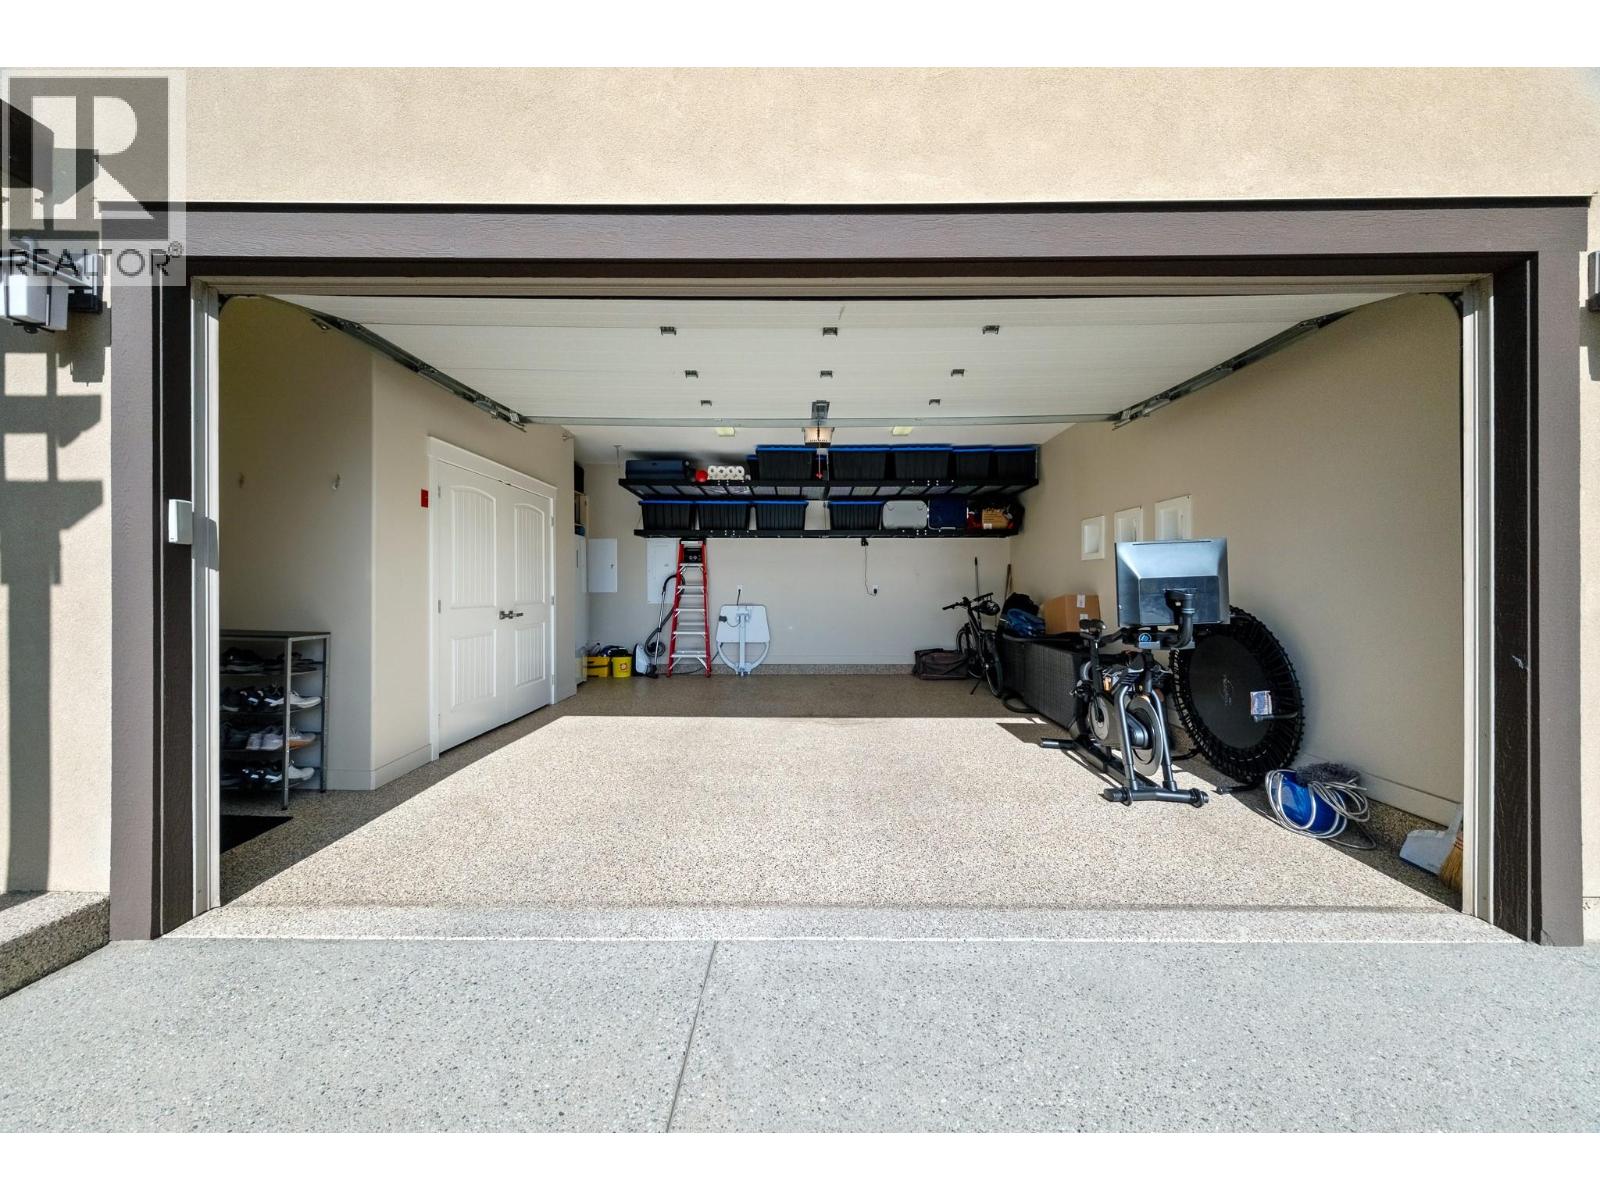
$859,000
Maintenance,
$754.17 Monthly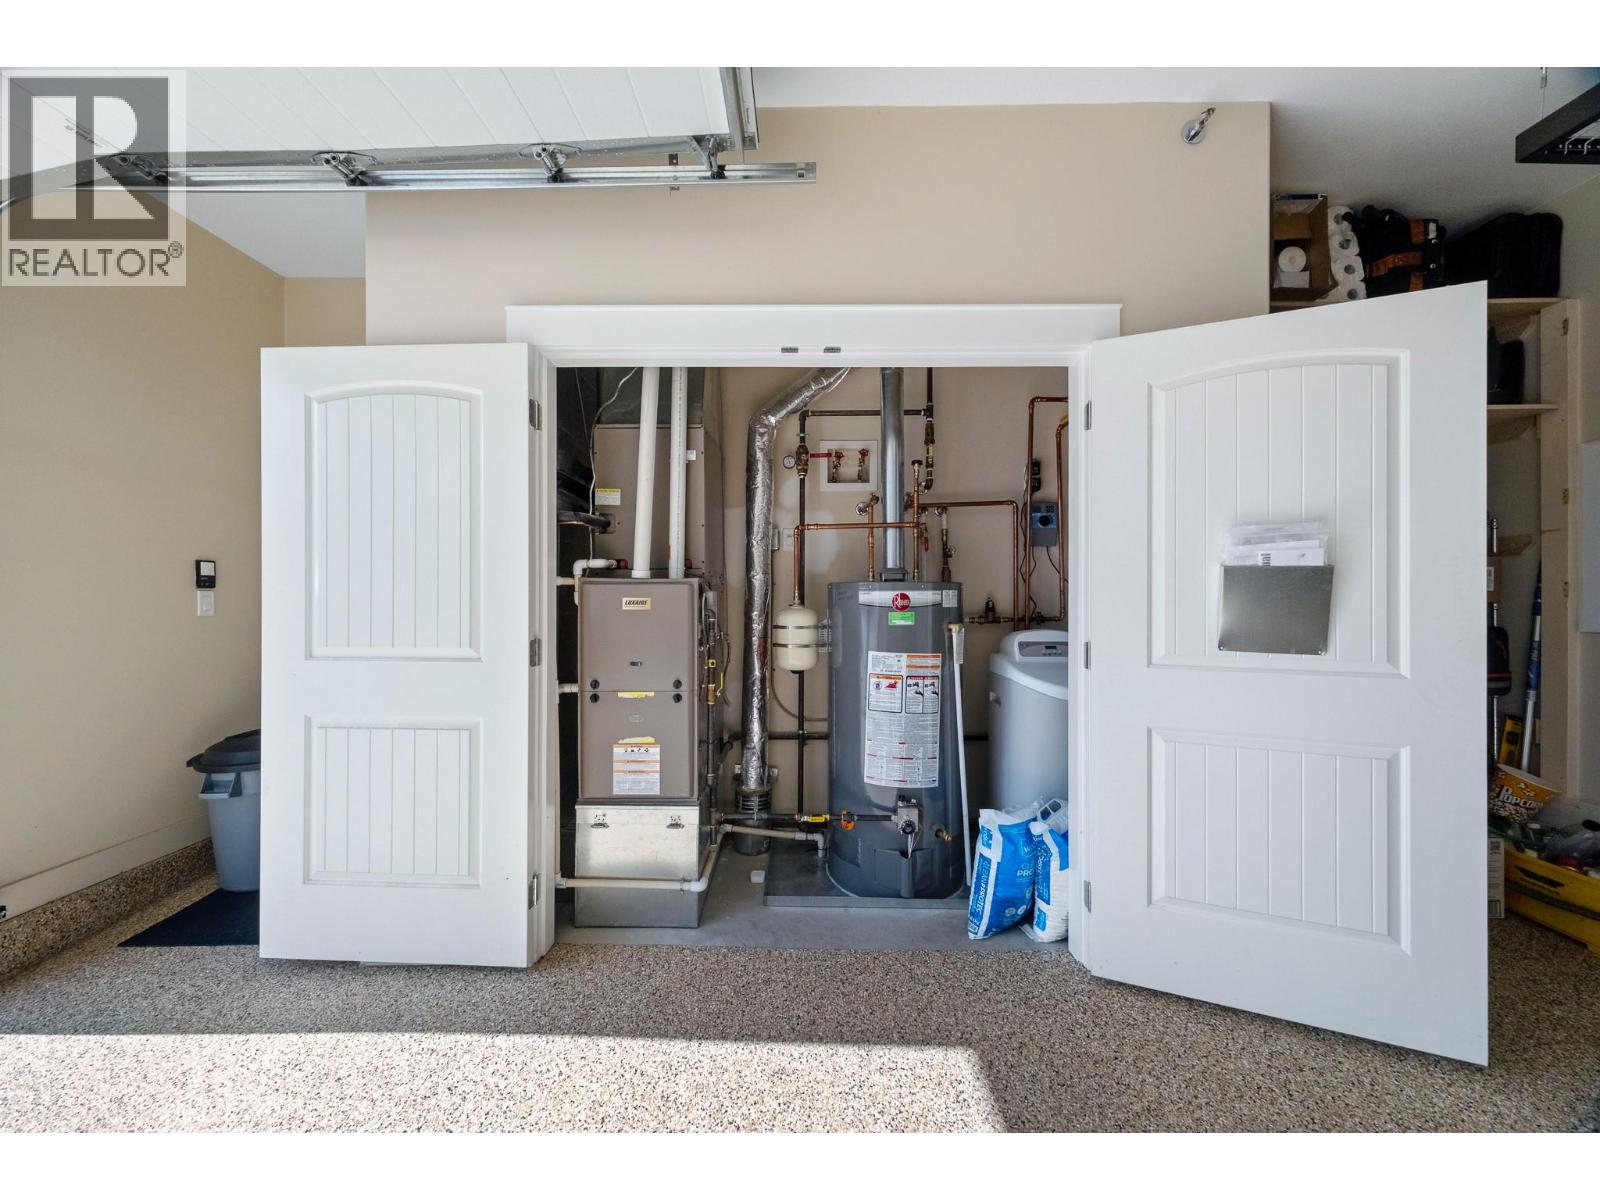
$859,000
Maintenance,
$754.17 Monthly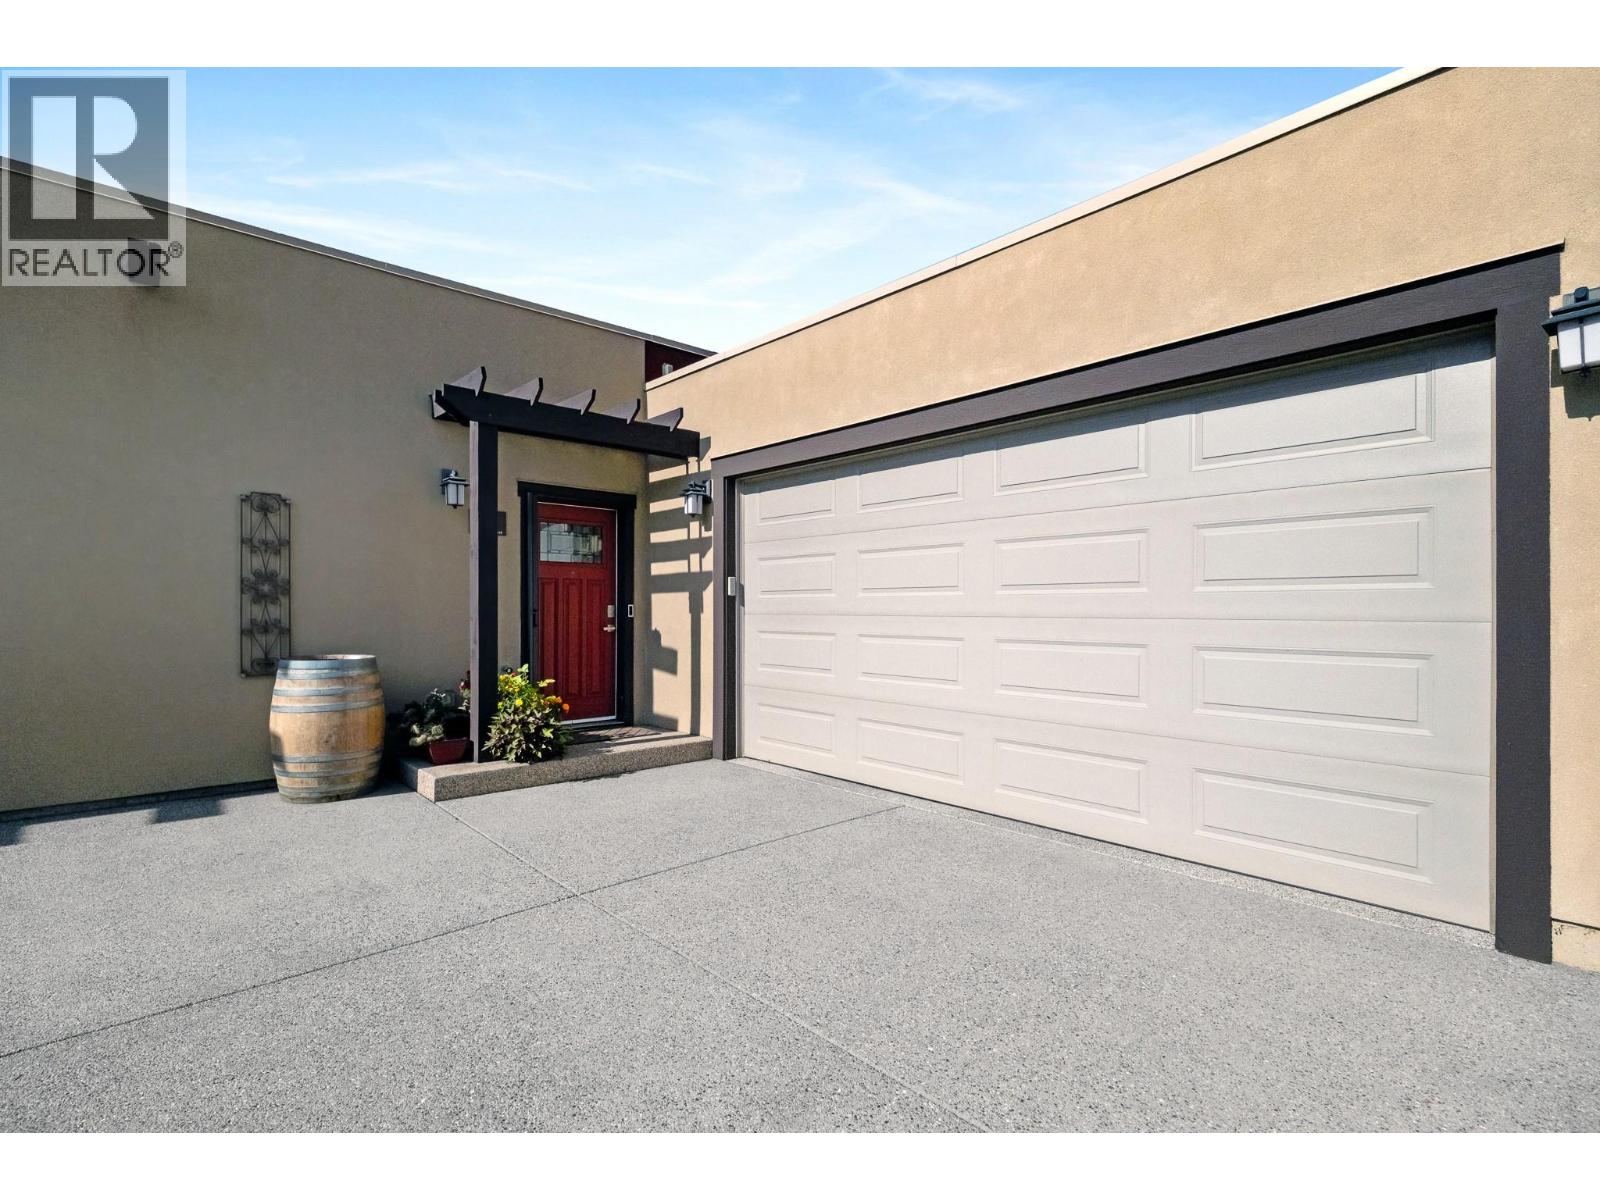
$859,000
Maintenance,
$754.17 Monthly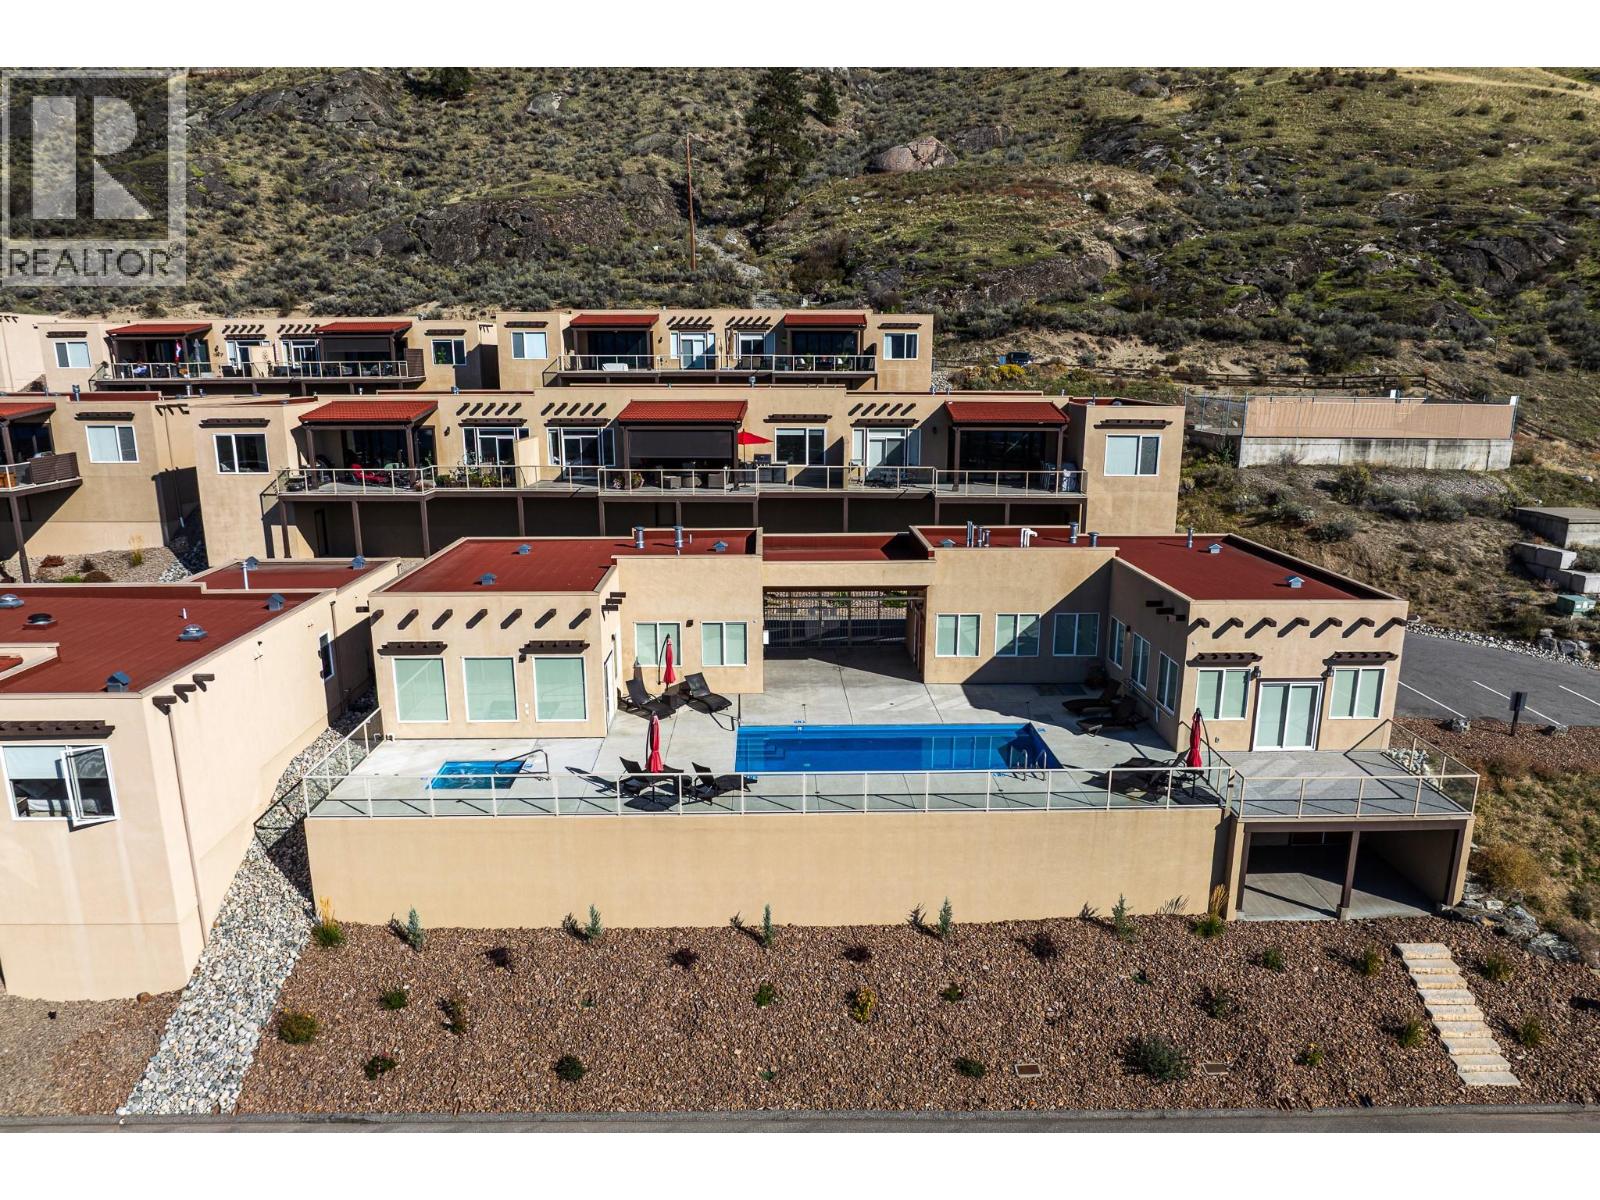
$859,000
Maintenance,
$754.17 Monthly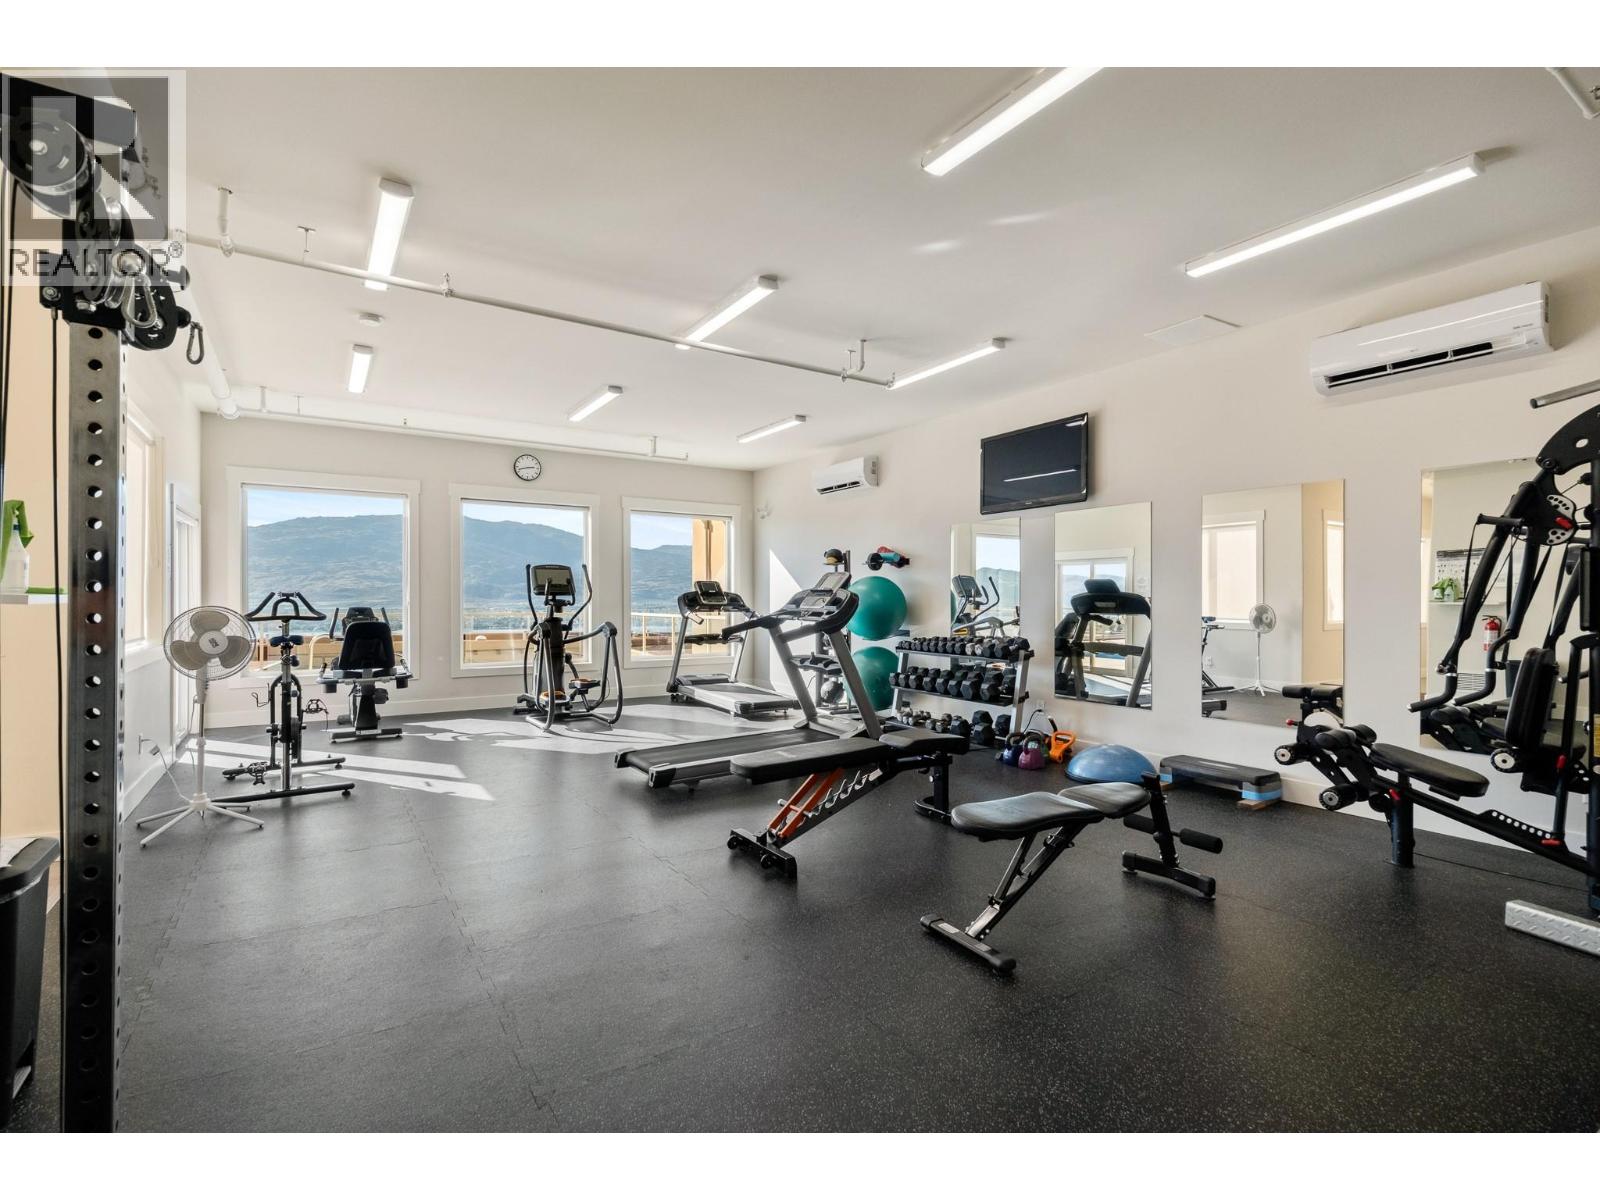
$859,000
Maintenance,
$754.17 Monthly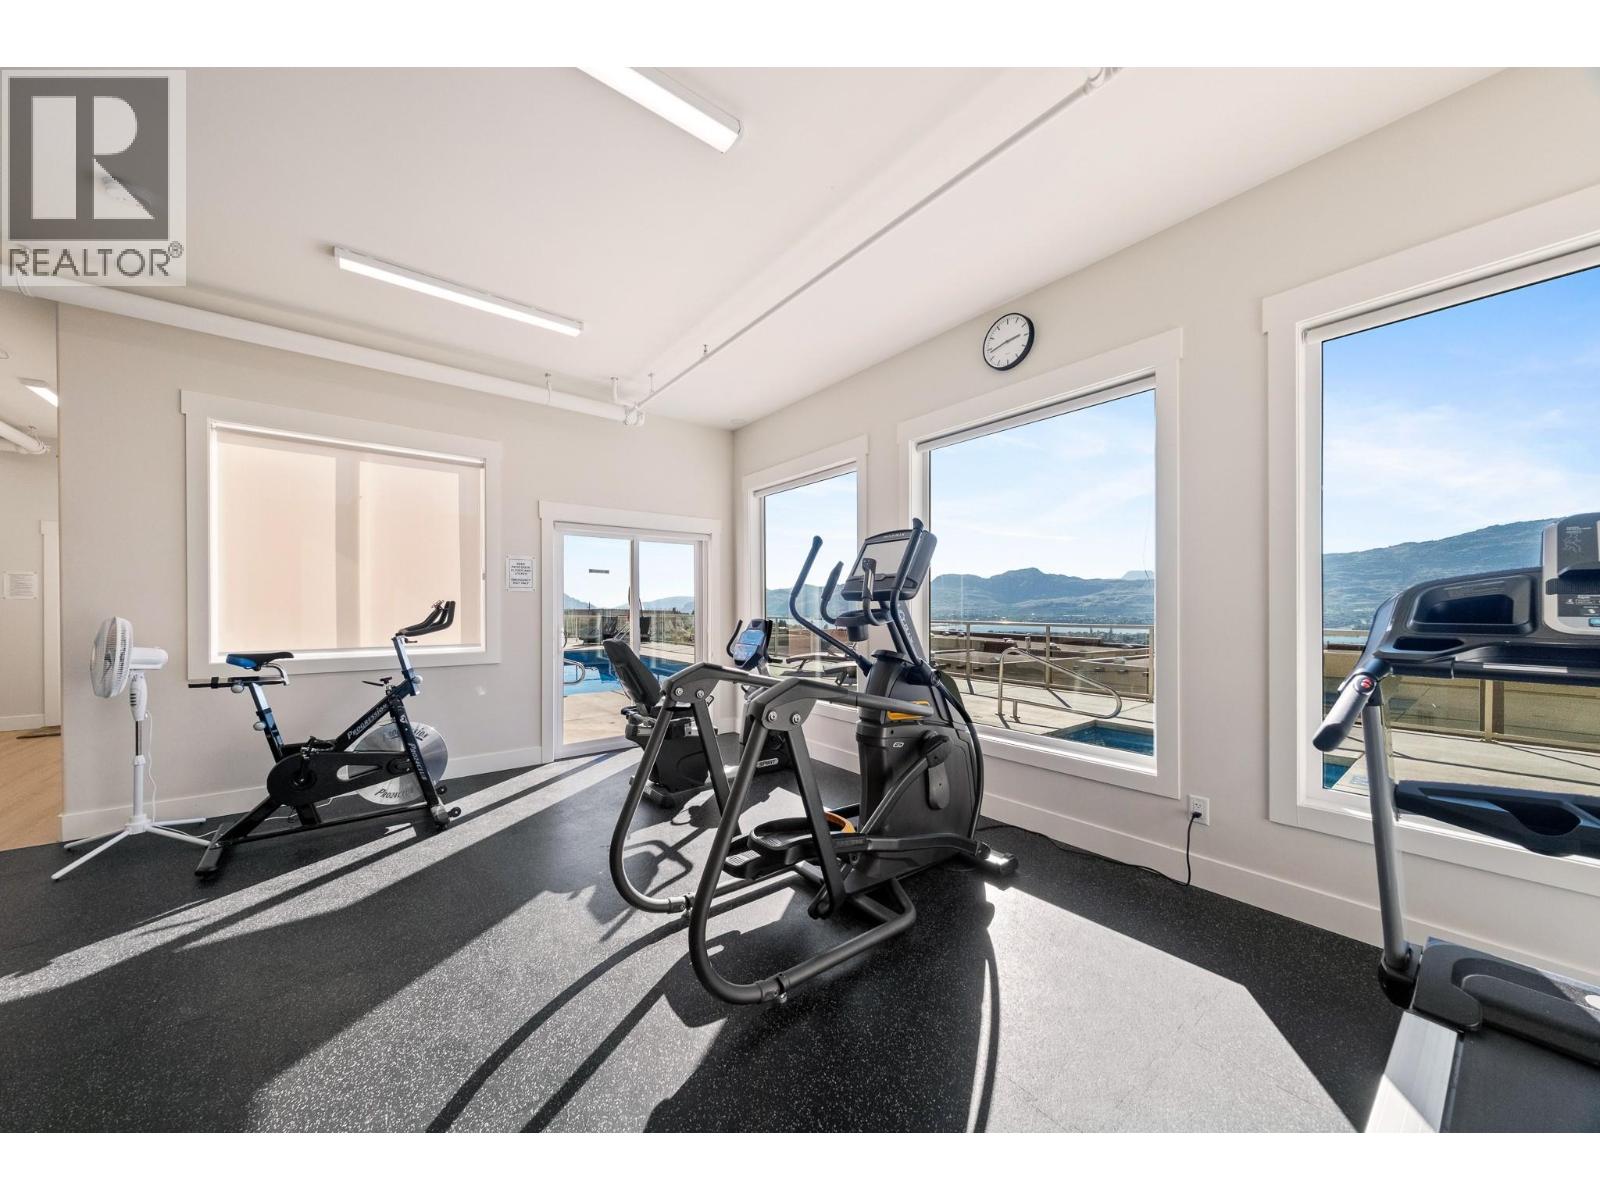
$859,000
Maintenance,
$754.17 Monthly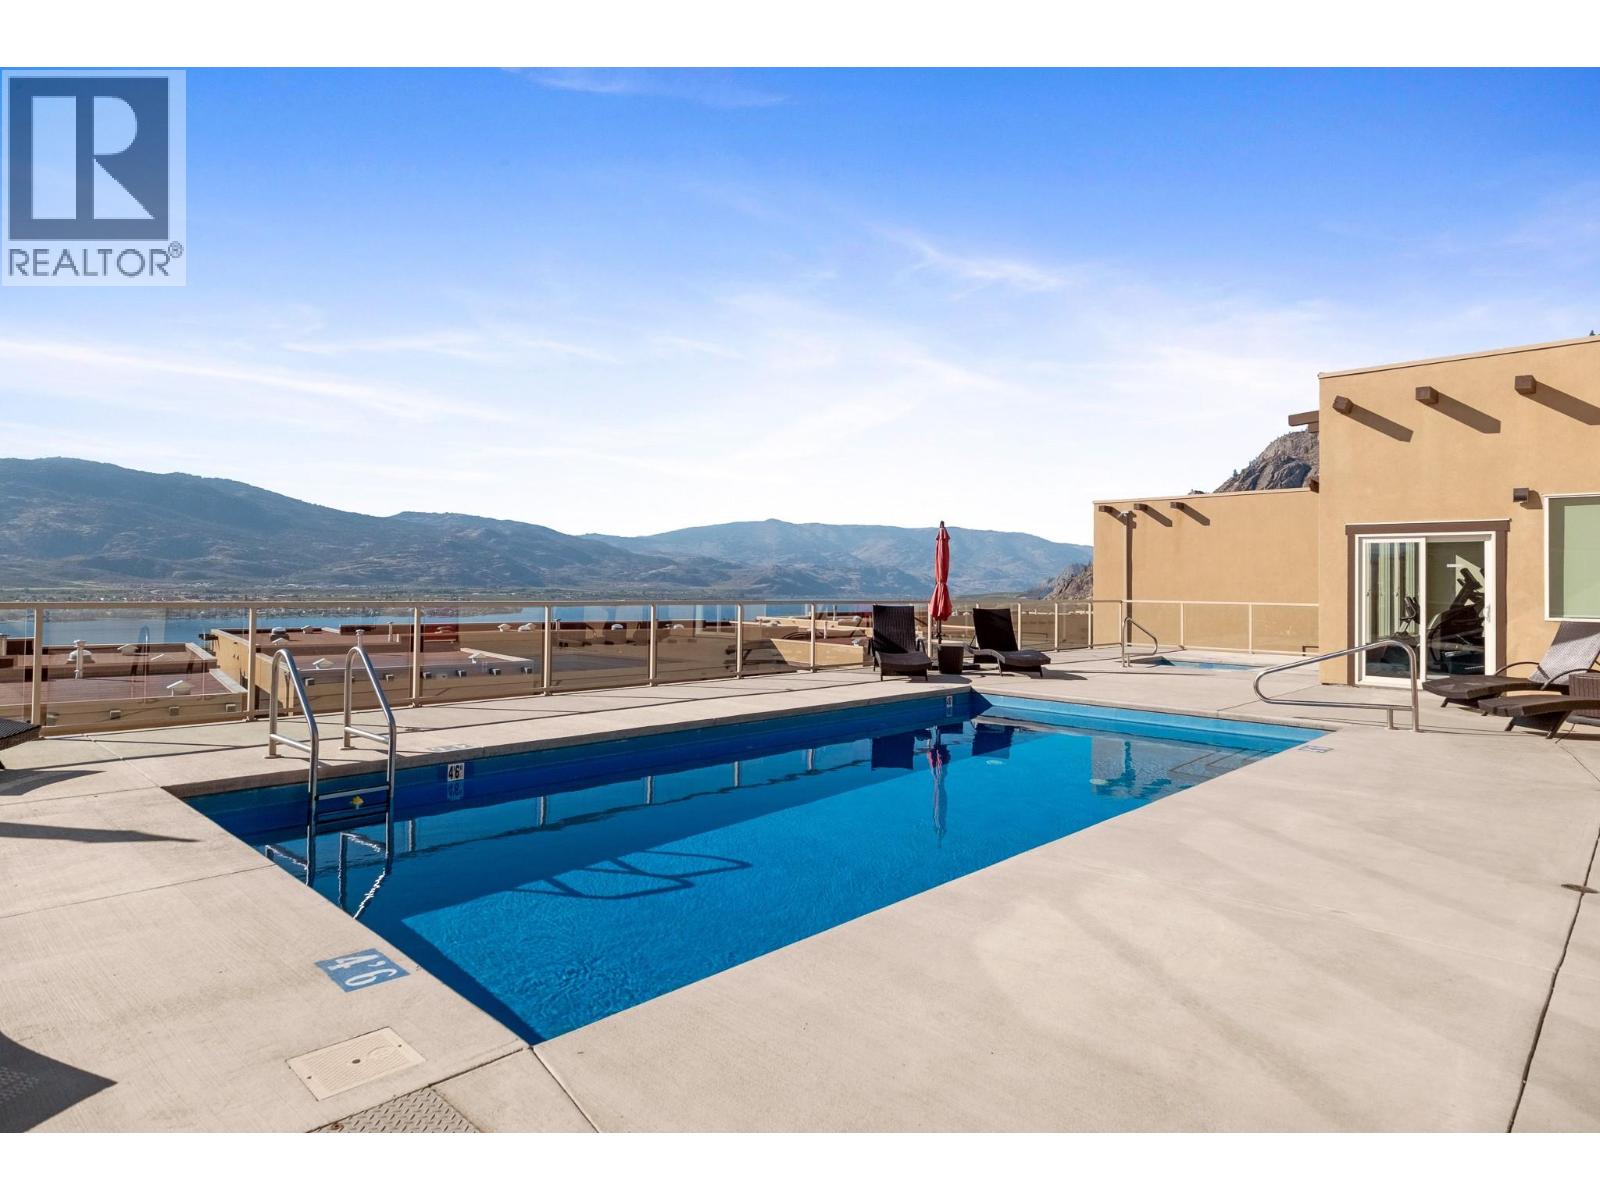
$859,000
Maintenance,
$754.17 Monthly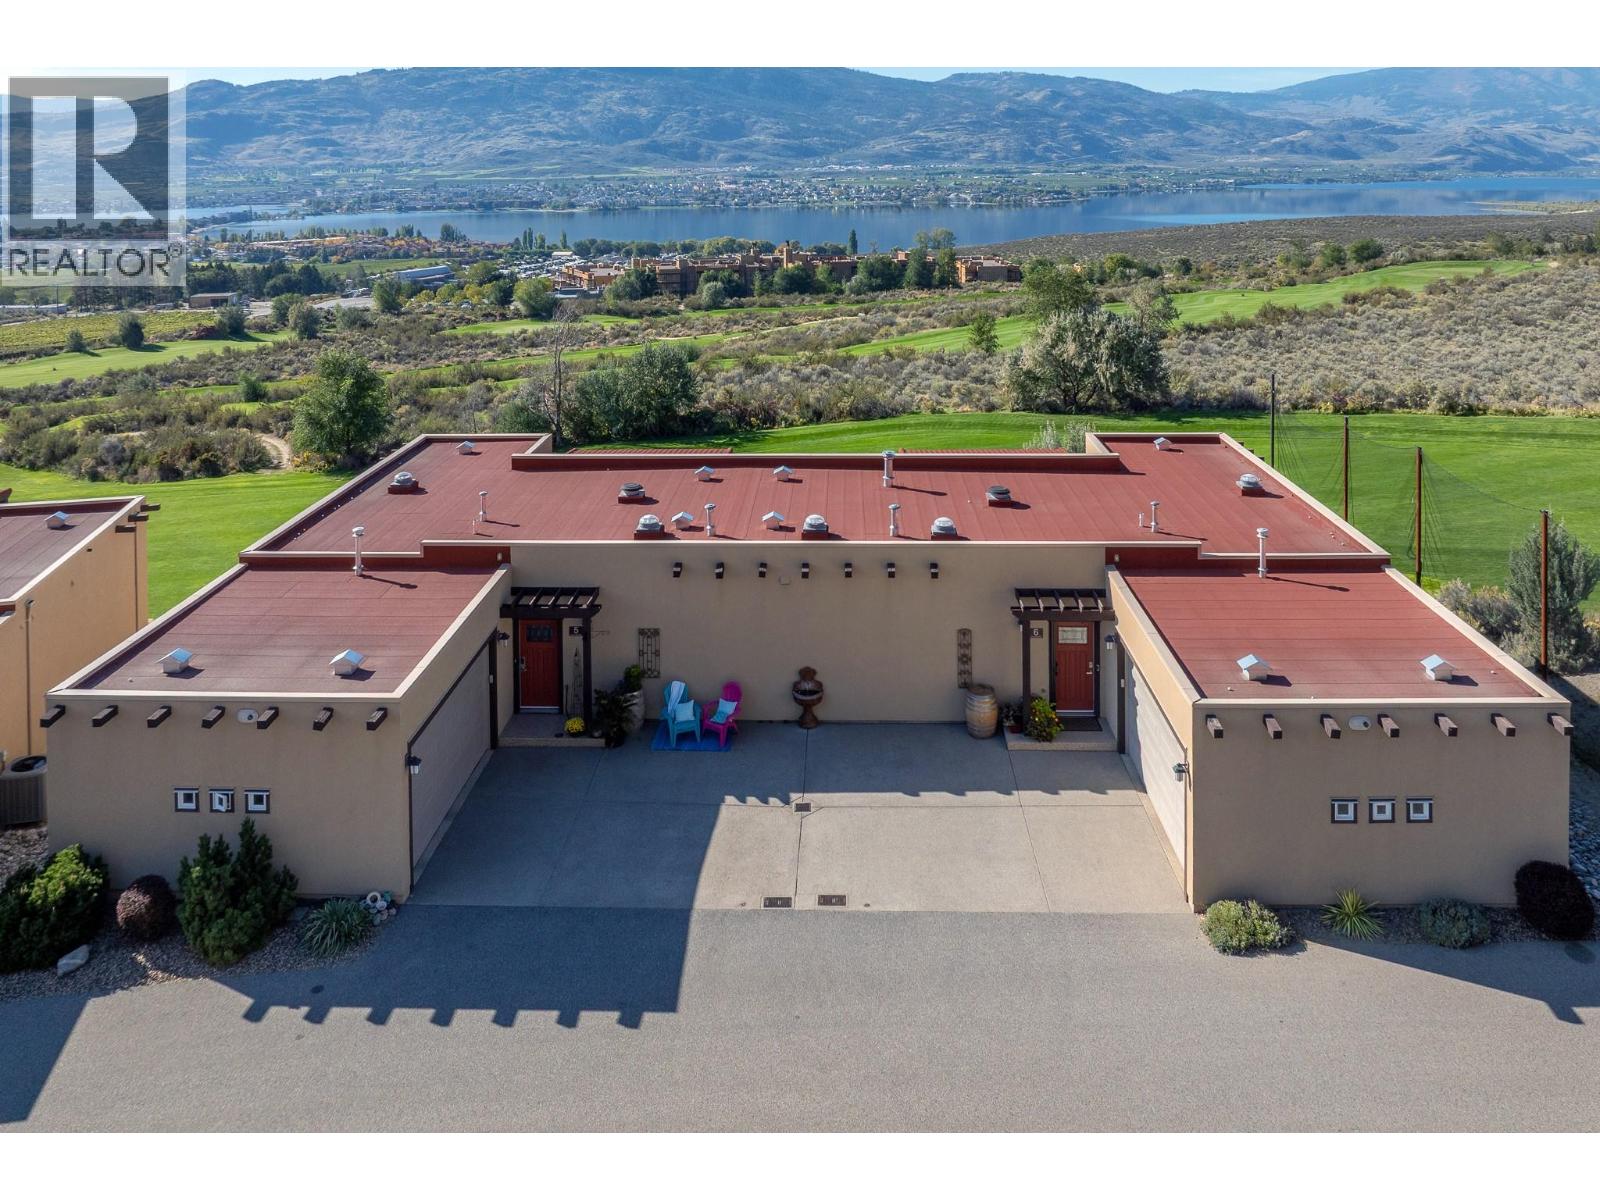
$859,000
Maintenance,
$754.17 Monthly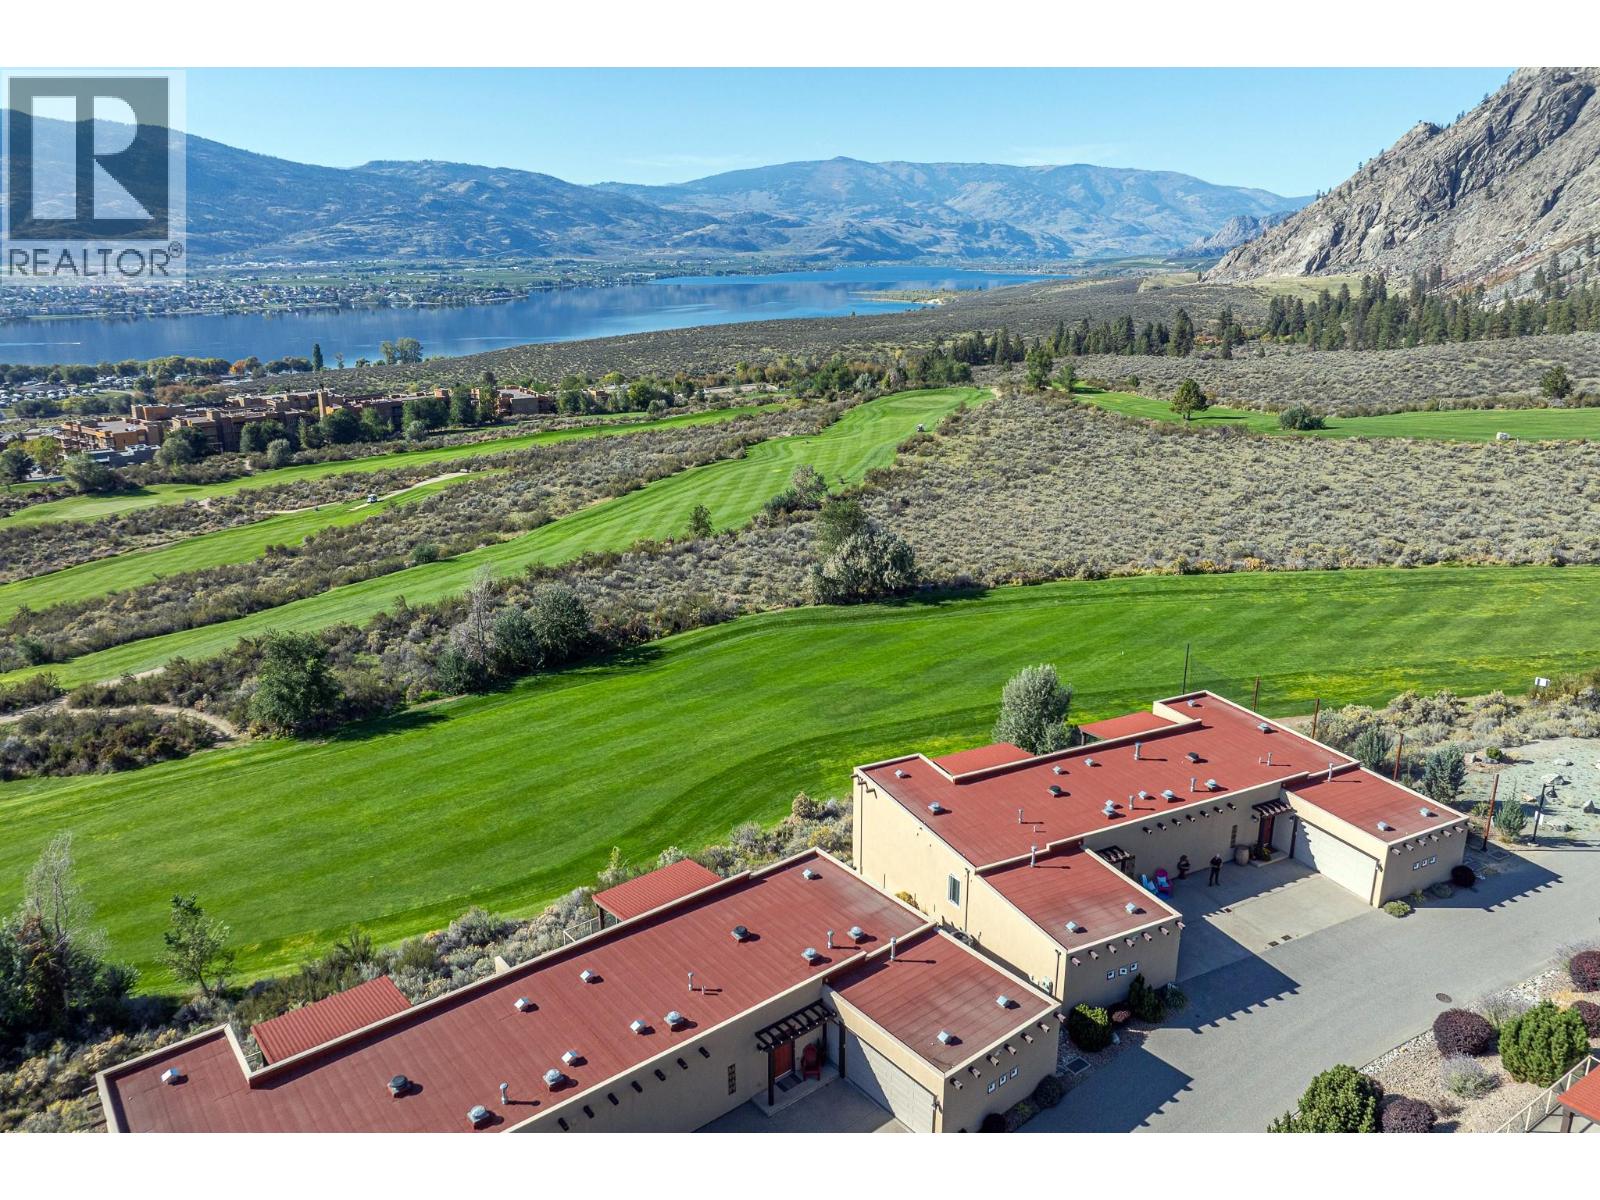
$859,000
Maintenance,
$754.17 Monthly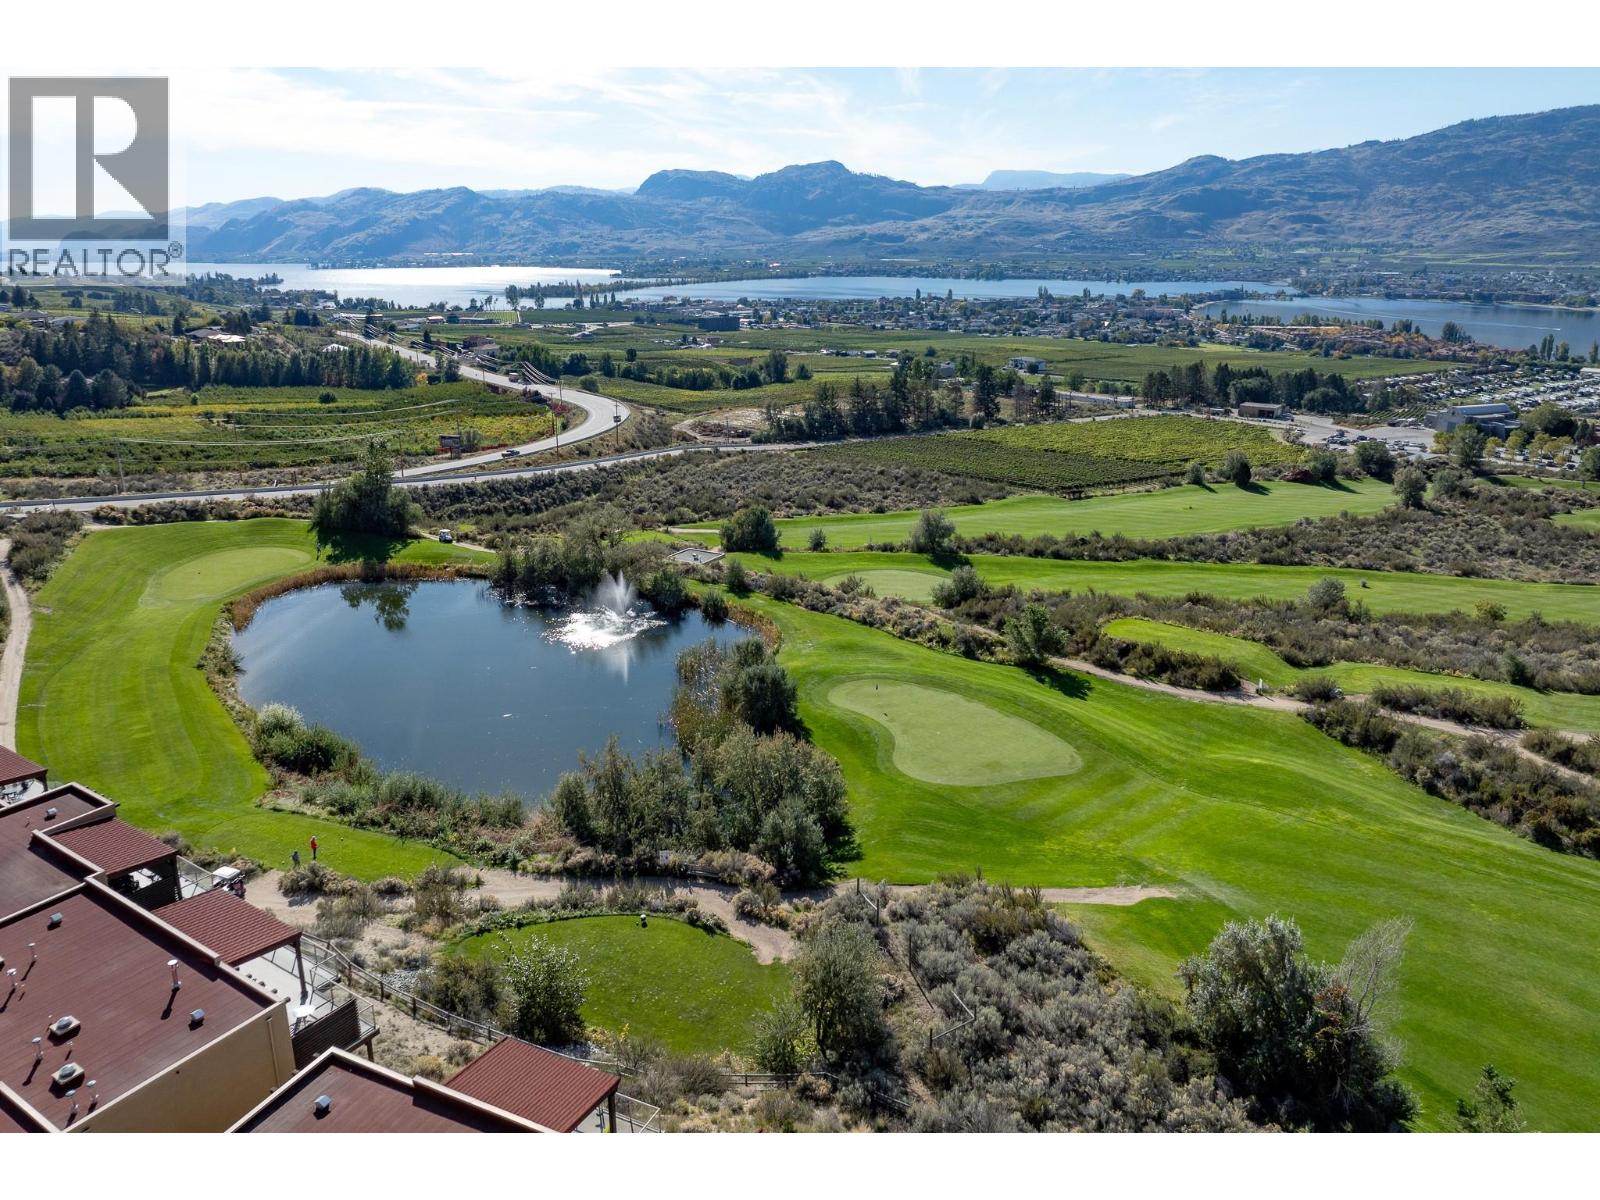
$859,000
Maintenance,
$754.17 Monthly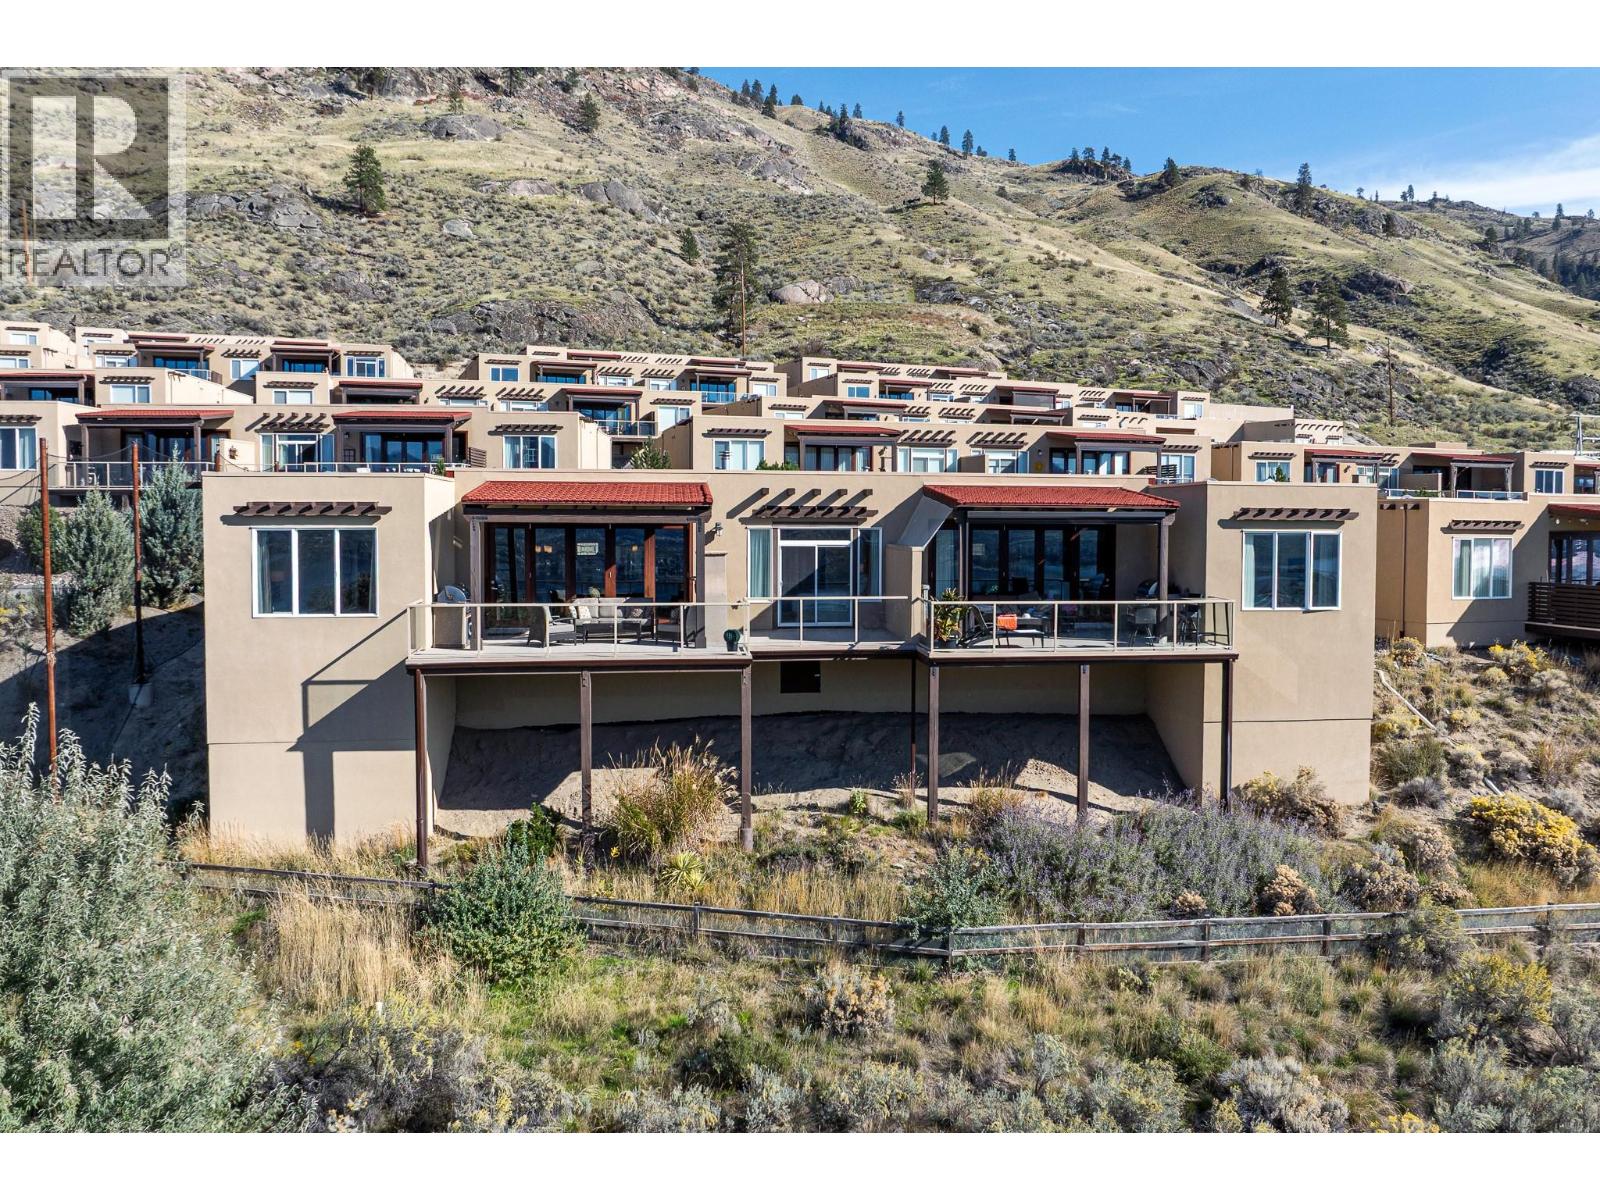
$859,000
Maintenance,
$754.17 Monthly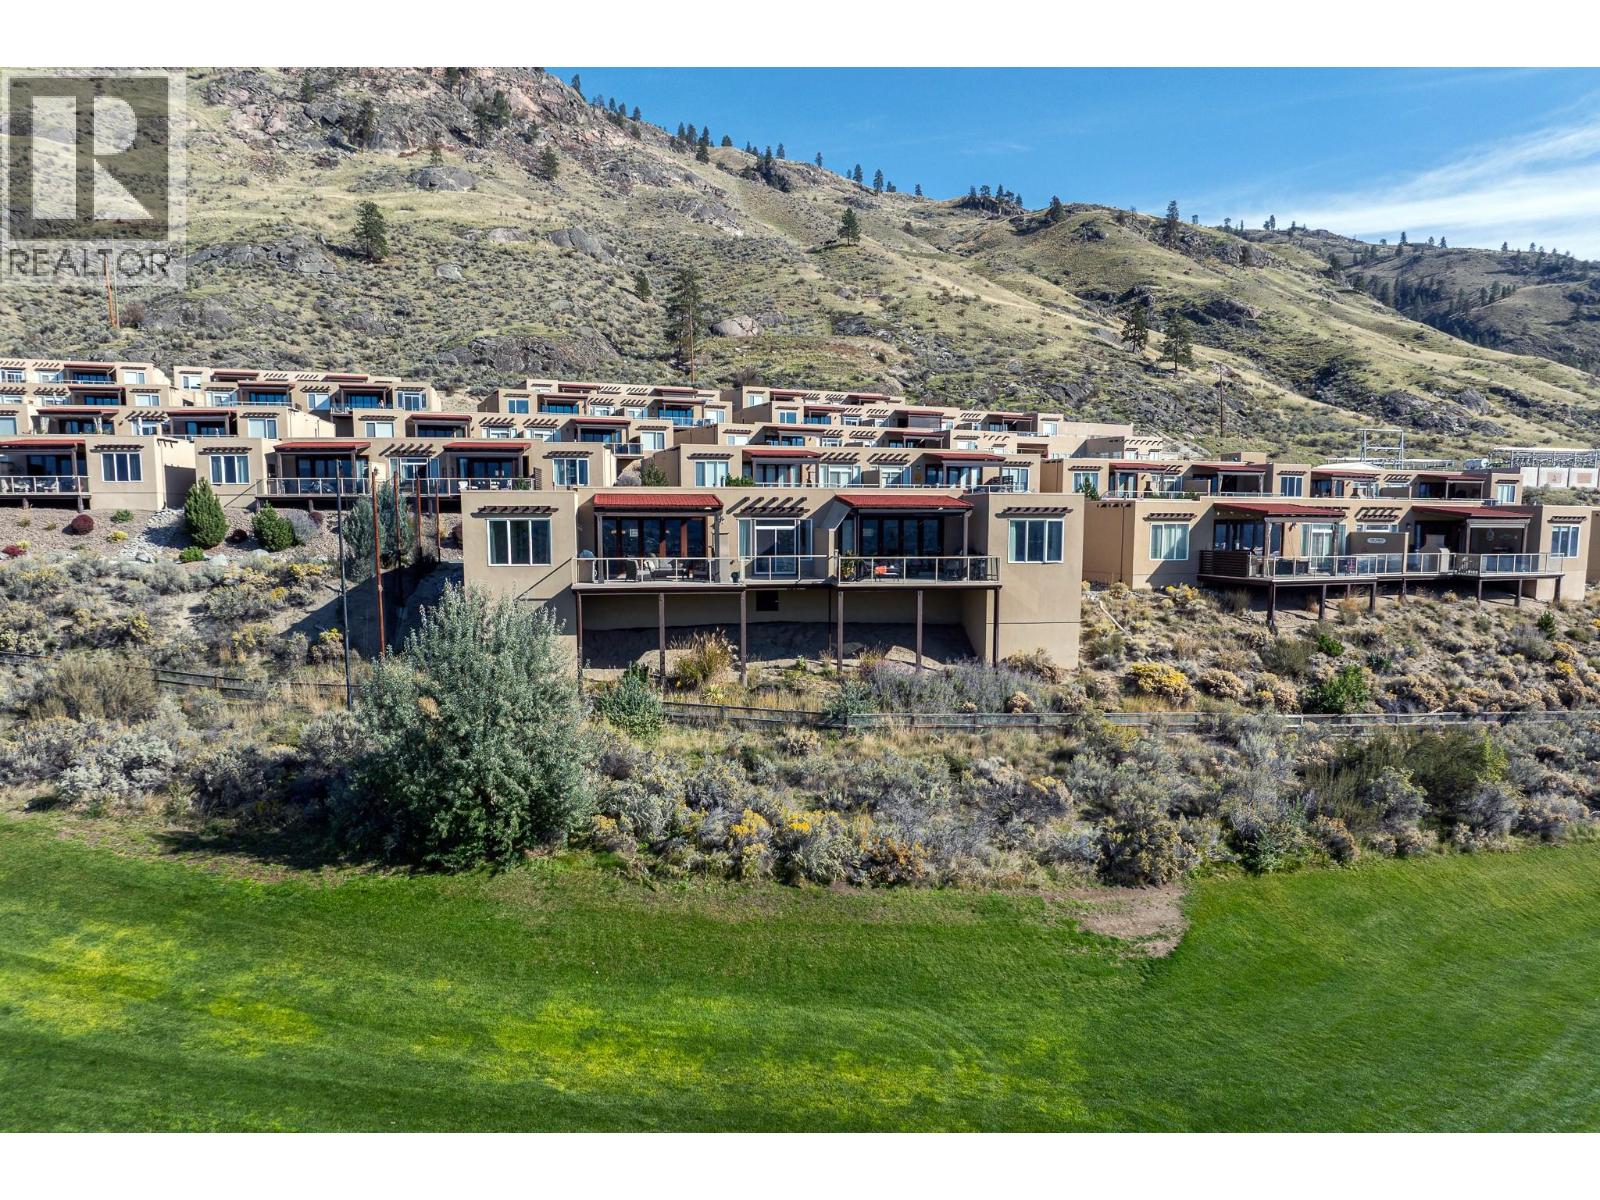
$859,000
Maintenance,
$754.17 Monthly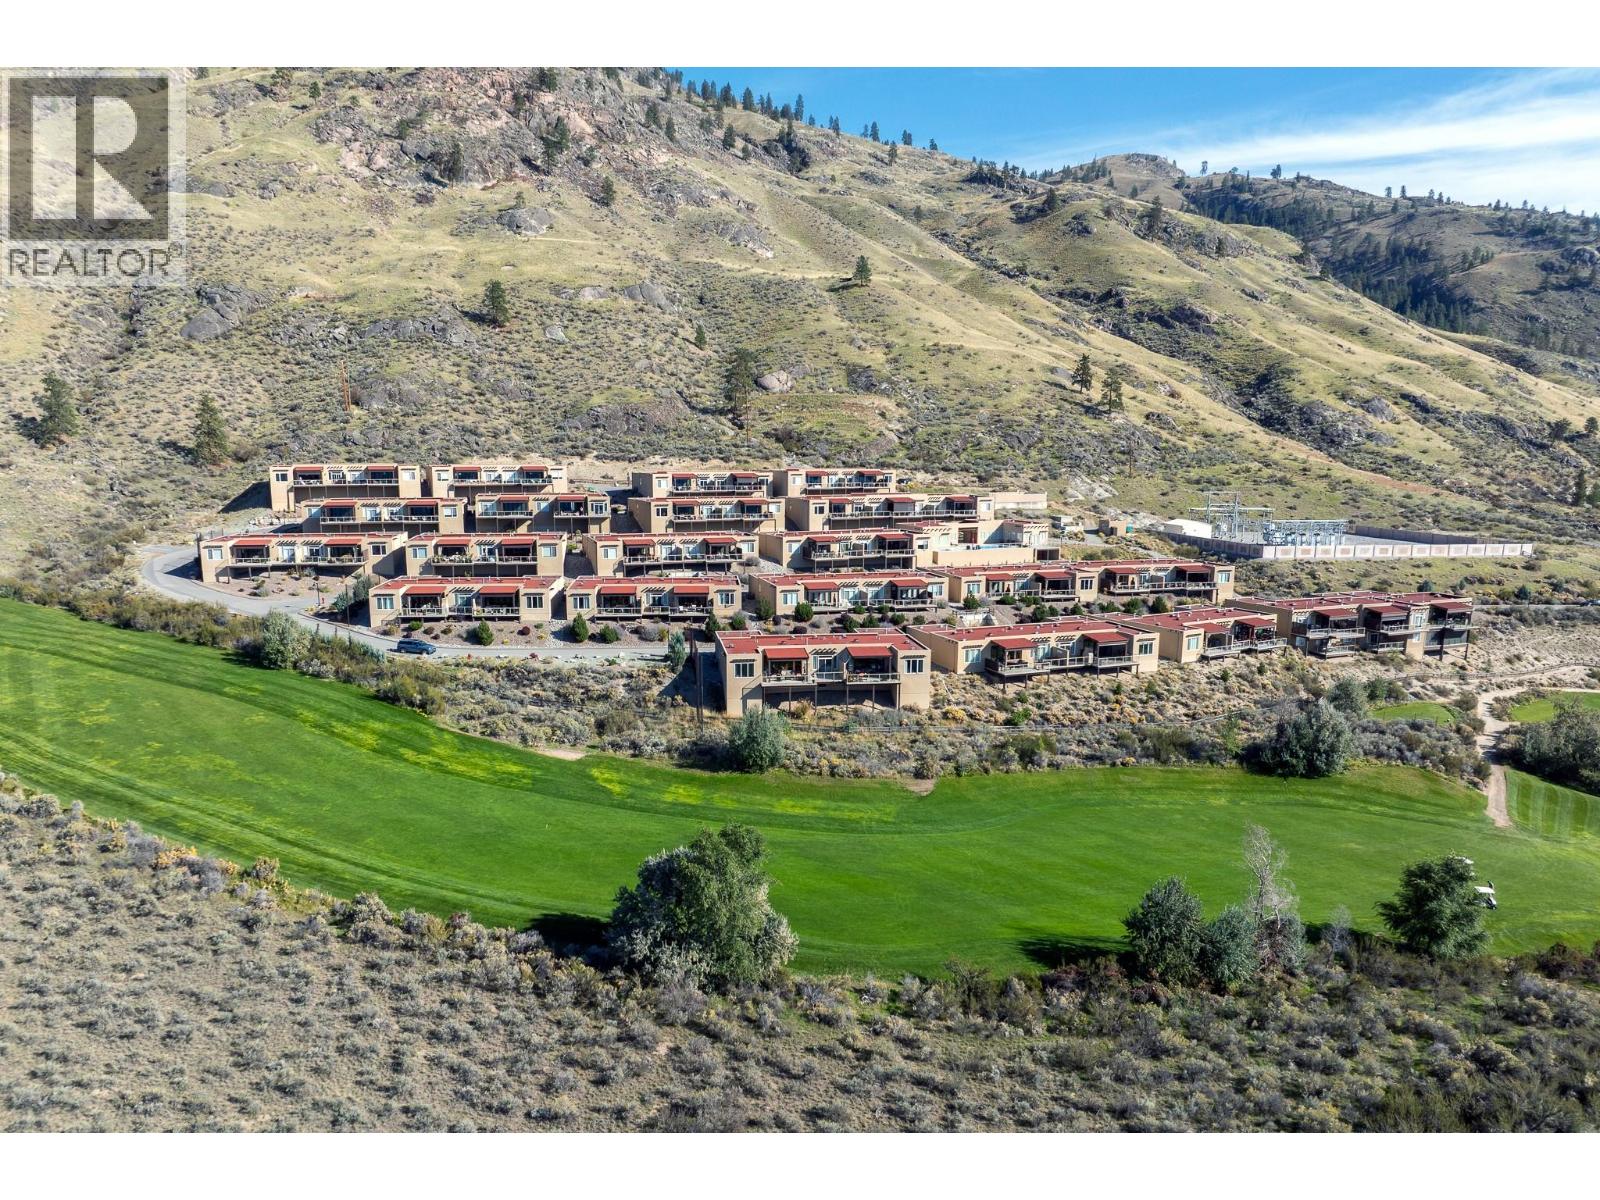
$859,000
Maintenance,
$754.17 Monthly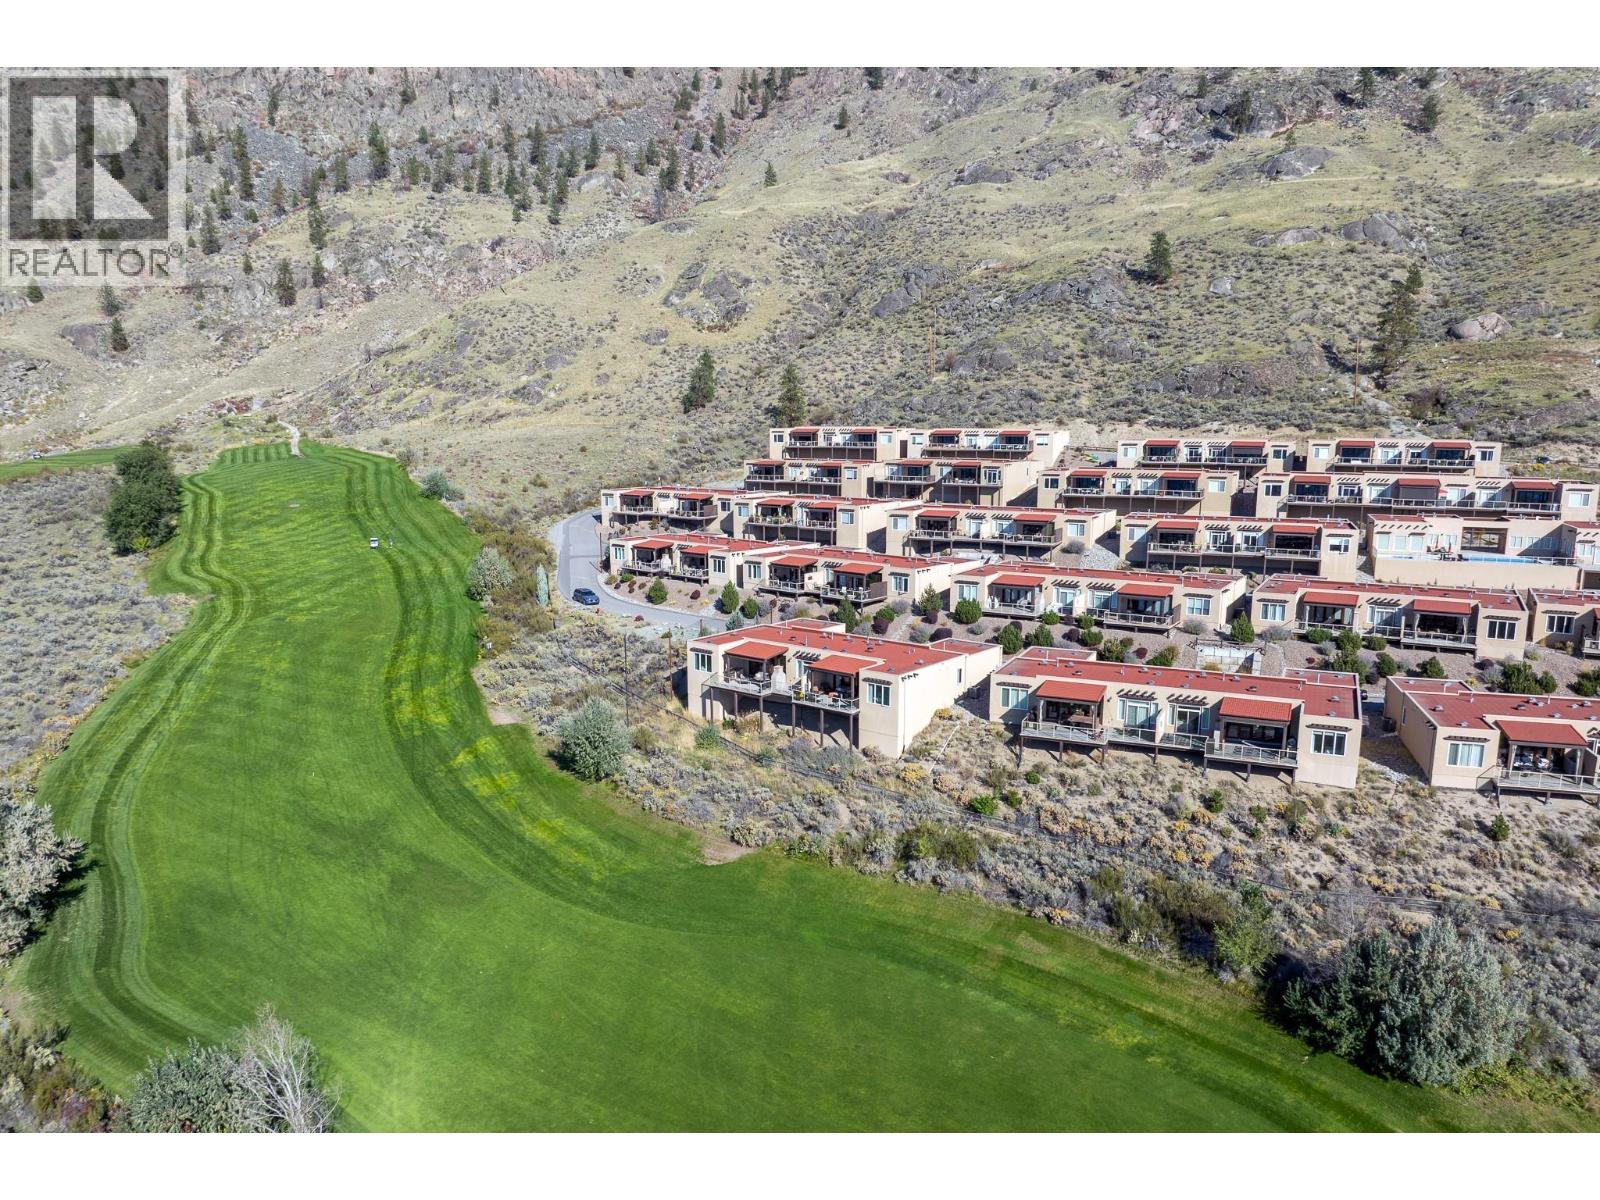
$859,000
Maintenance,
$754.17 Monthly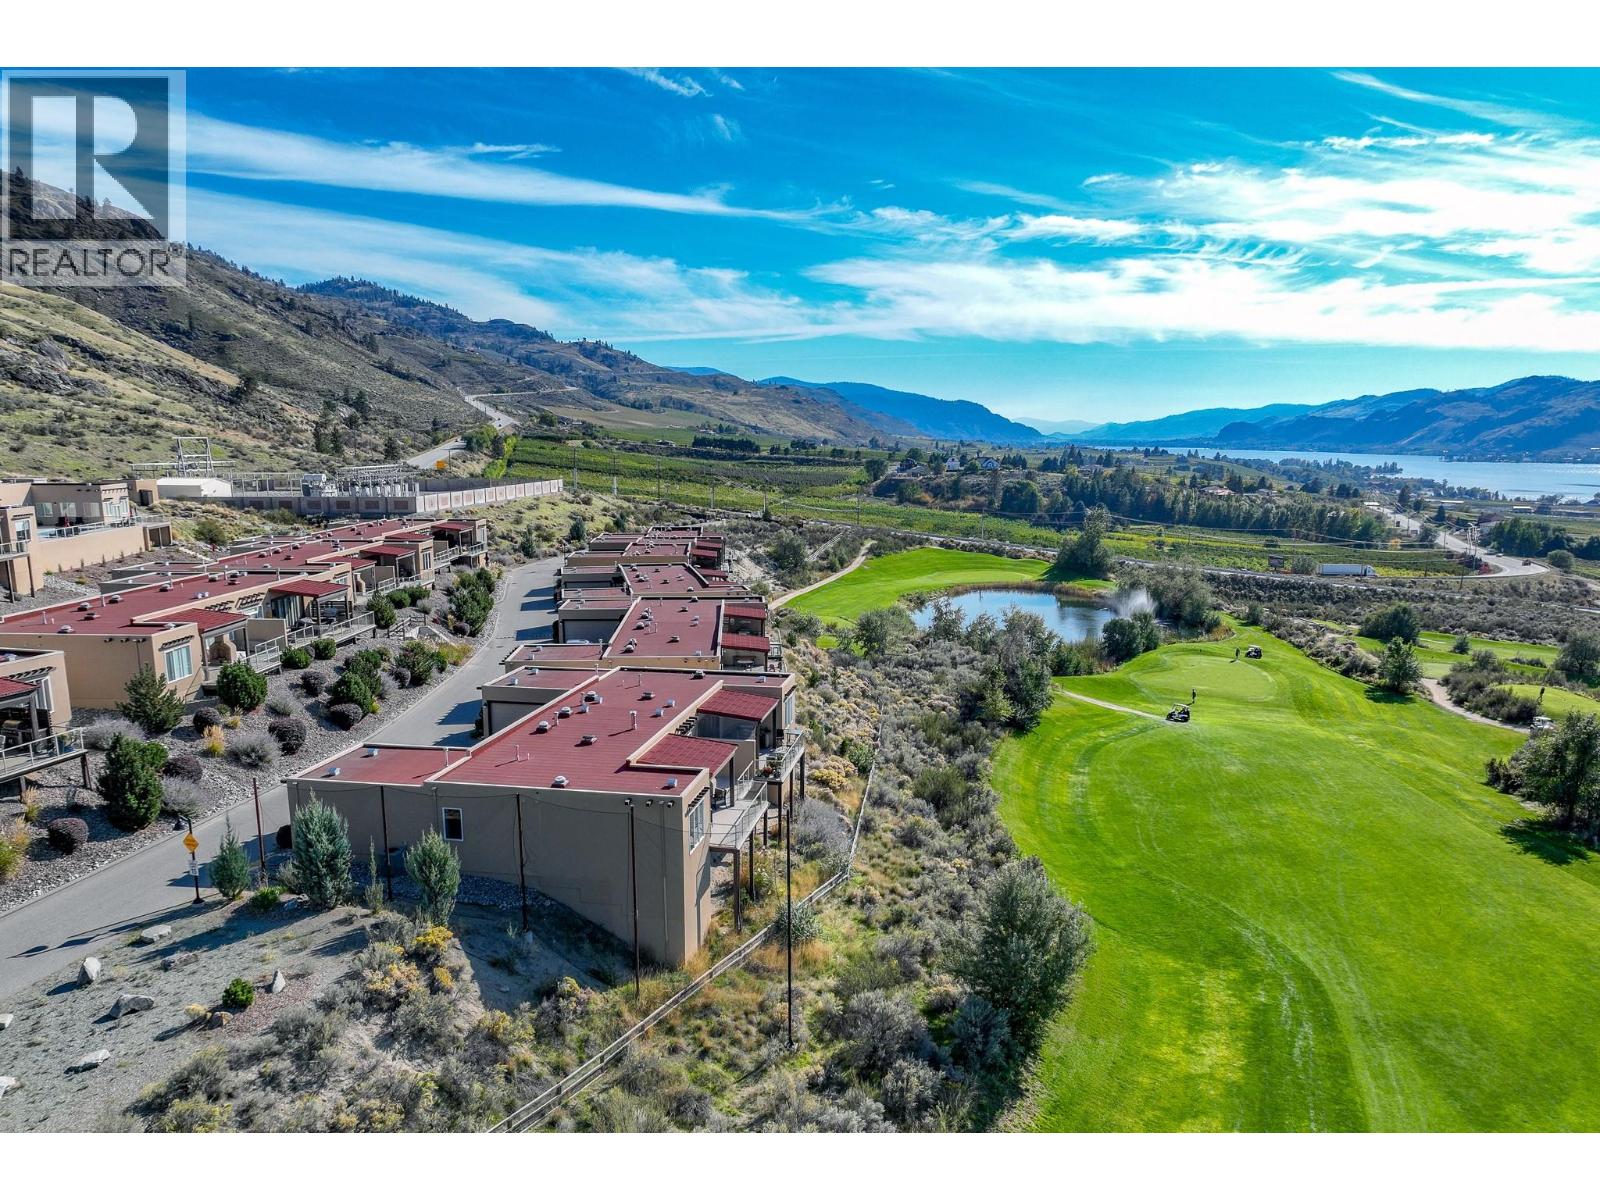
$859,000
Maintenance,
$754.17 Monthly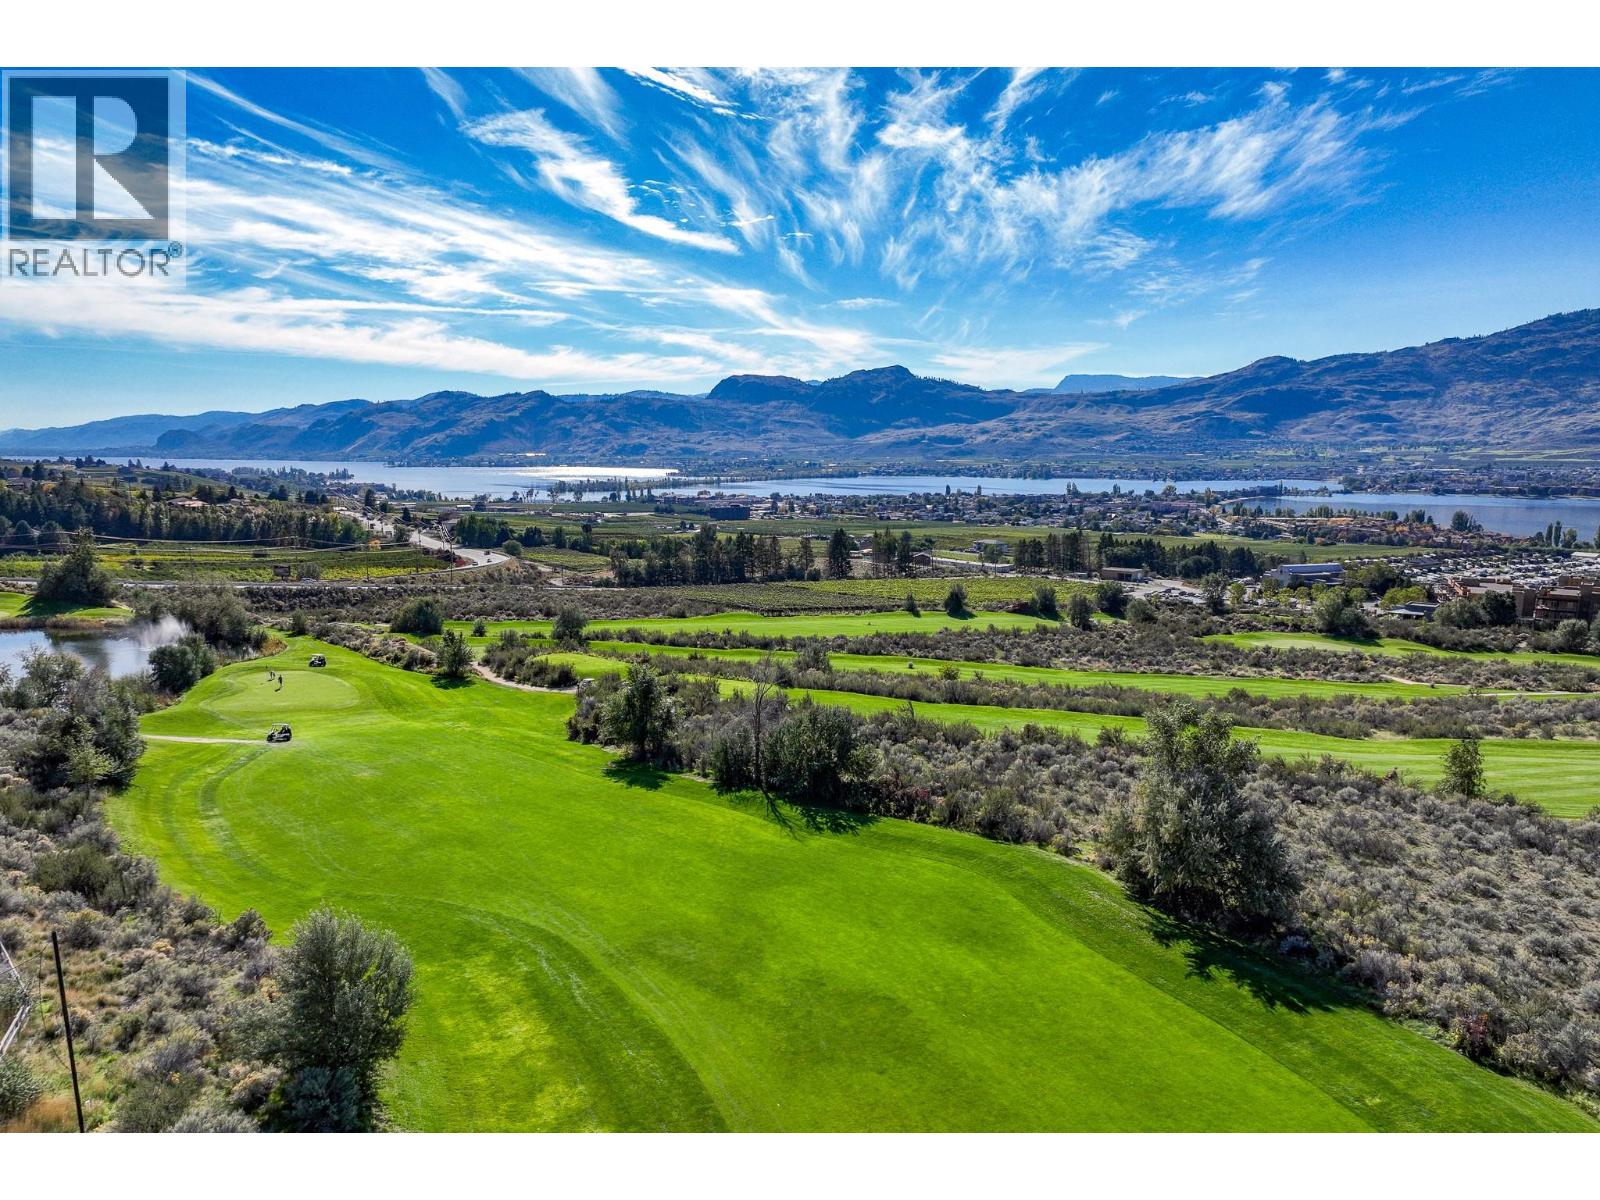
$859,000
Maintenance,
$754.17 Monthly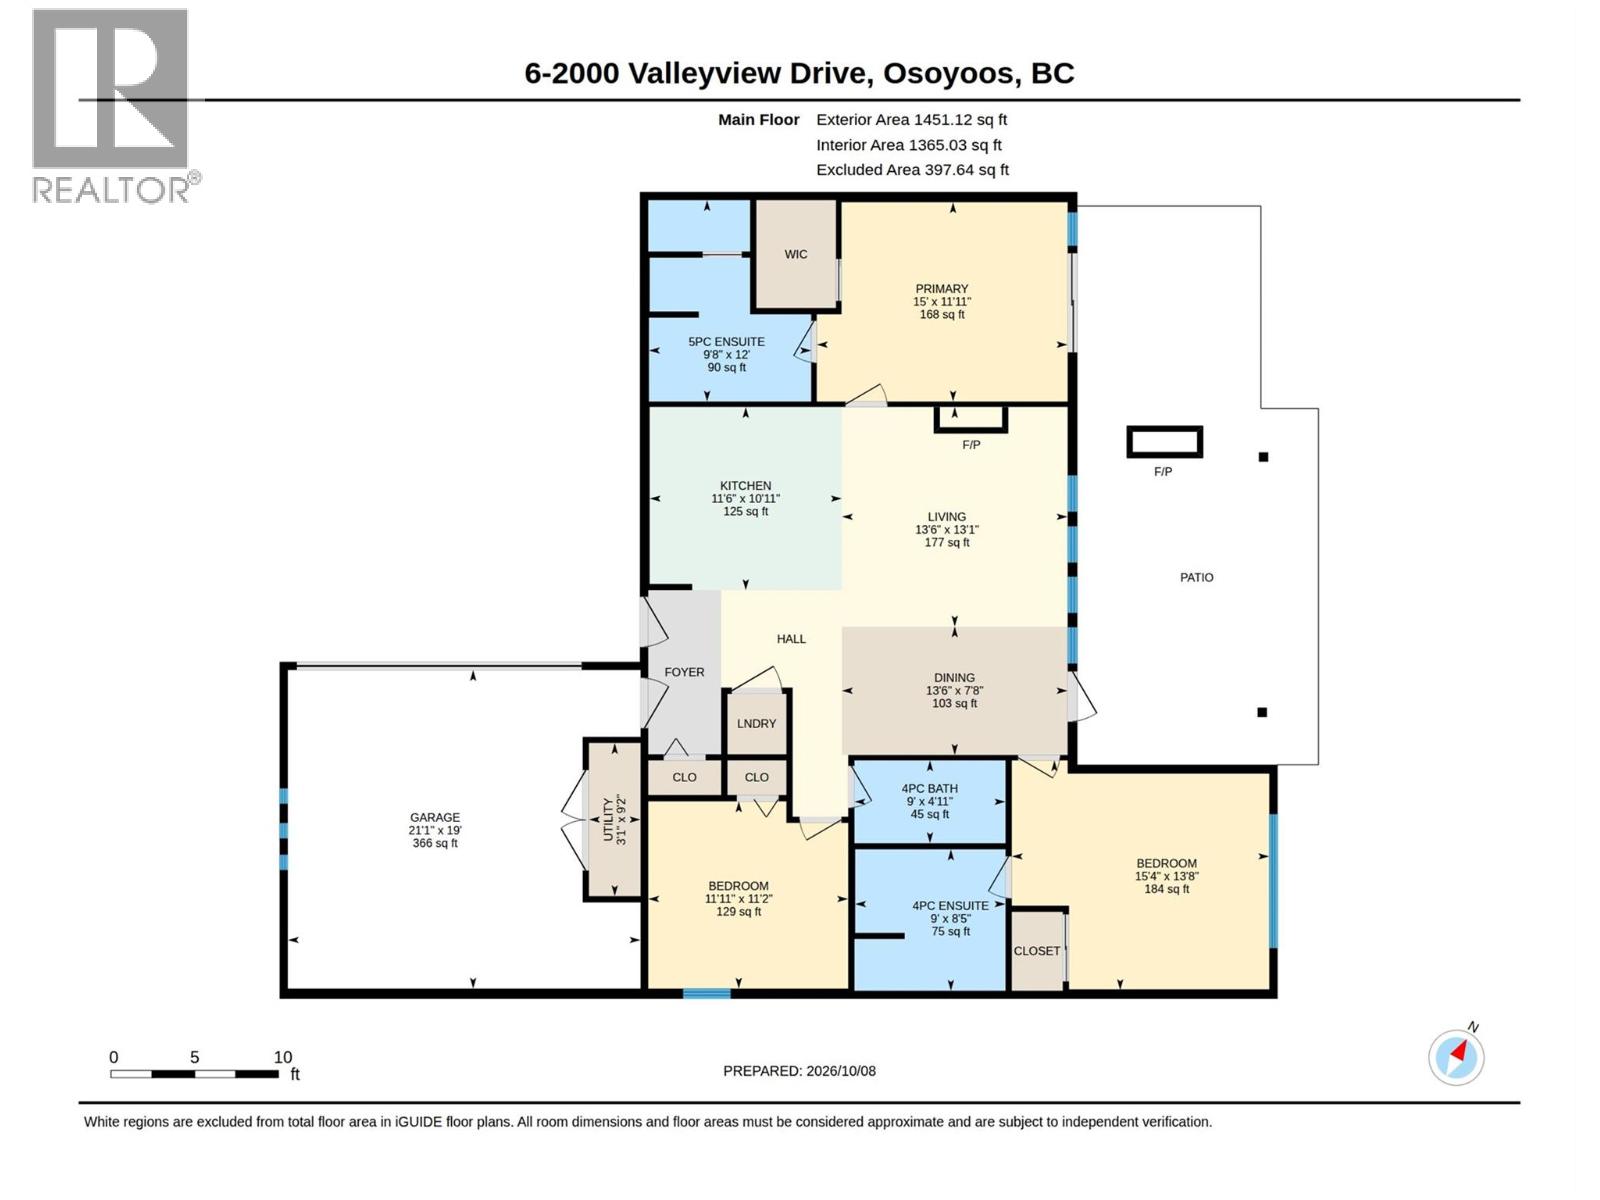
$859,000
Maintenance,
$754.17 Monthly
Like this listing?
Contact us for more information


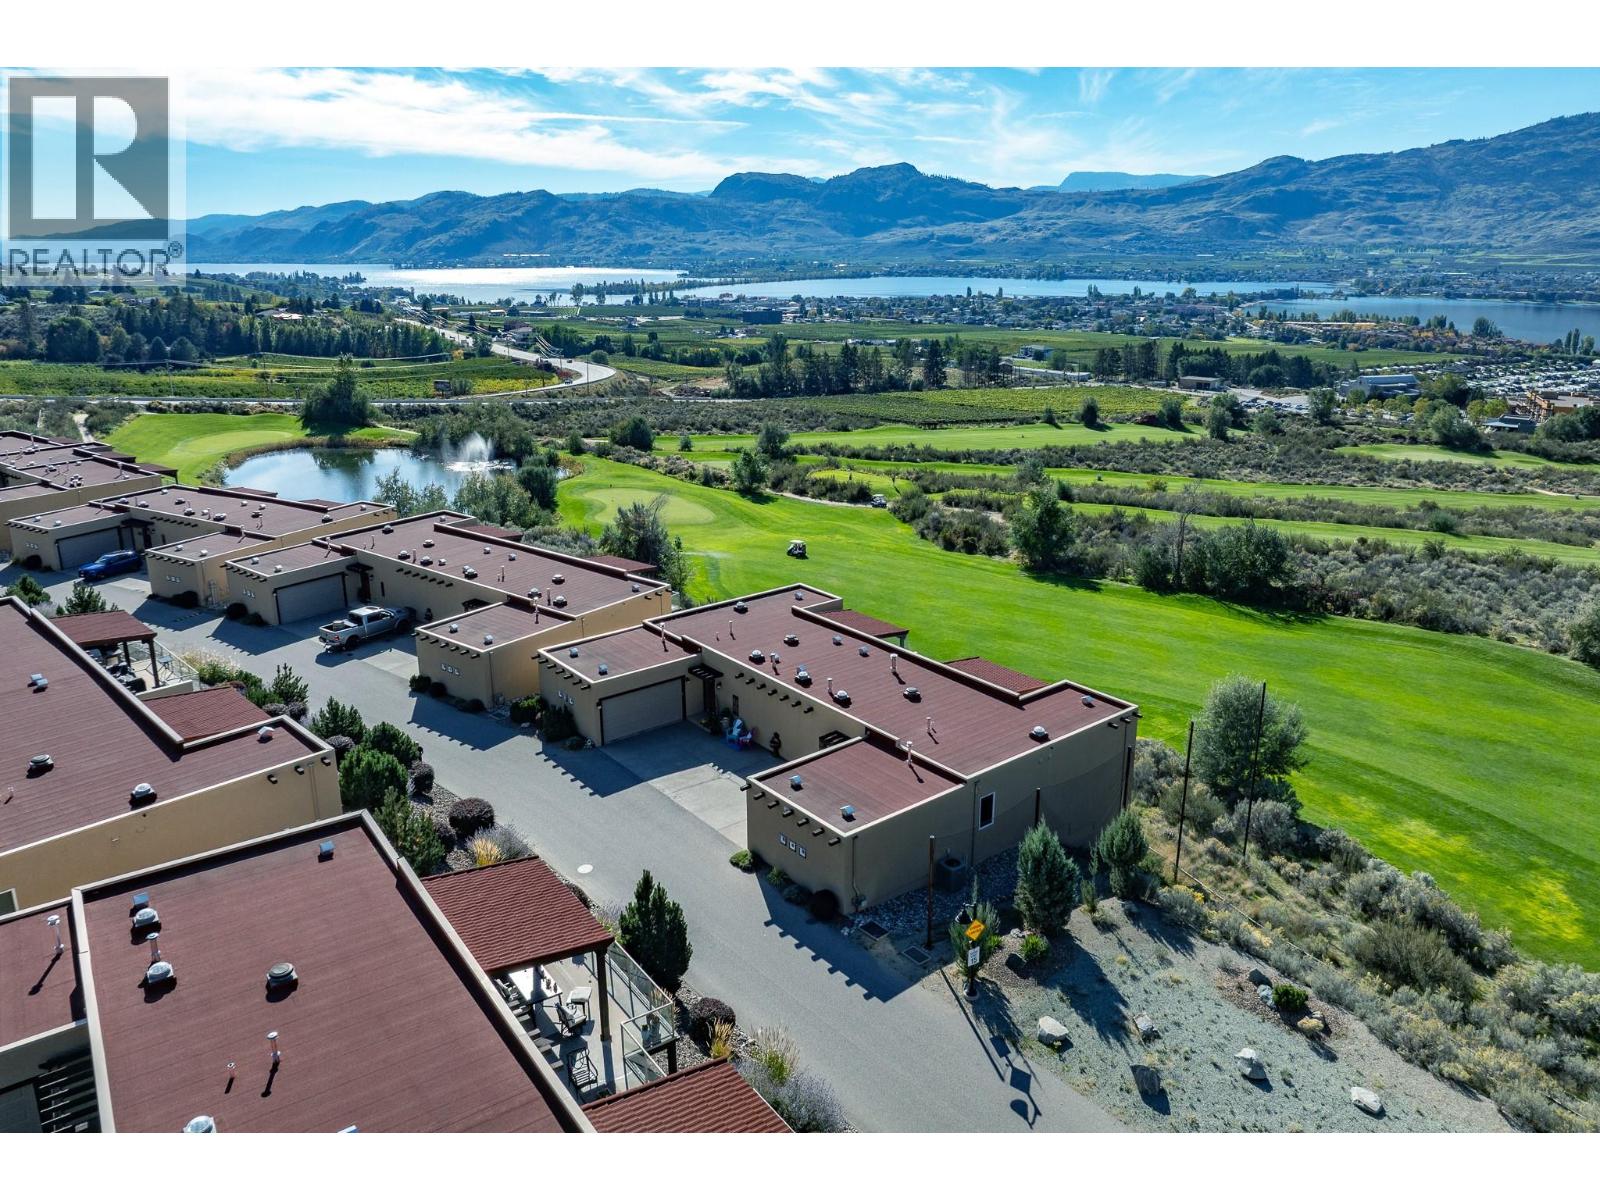
CORNER UNIT! Only one neighbour! Welcome to The Residences at Spirit Ridge in beautiful Osoyoos! This stunning 3-bed, 3-bath single-level home showcases breathtaking panoramic views of the Okanagan Valley mountains, Osoyoos Lake, vineyards, & golf course. Finished beautifully with 9-ft ceilings, tile flooring throughout most of the home, granite countertops, and high-end fixtures. Recent upgrades such as RO water filtration system. The open-concept living space features a spacious island kitchen with stainless steel appliances including a gas range & wine fridge and inviting living room with a stone-surround gas fireplace. A stunning 15-ft wall of folding glass doors fills the space with natural light and opens onto the impressive 473 sqft partially covered private deck with motorized awning, creating seamless indoor-outdoor living. Incredible outdoor entertaining with gas fireplace, fully equipped outdoor kitchen with dedicated fridge and hot & cold water. Glass railings allow you to take full advantage of the breathtaking, views! The king-sized primary suite offers a ceiling fan, deck access, walk-in closet, and luxurious 5-piece ensuite with dual sinks, jacuzzi soaker tub, and rainfall shower. The 2nd Bedroom features a 4 piece ensuite. A double garage with finished flooring + plenty of storage space adds additional convenience. Owner occupied. Enjoy resort-style amenities including an outdoor pool, hot tub, fitness centre & more in an exceptional Okanagan desert setting! (id:67517)
-
Property Details
MLS® Number 10403148 Property Type Single Family Neigbourhood Osoyoos Community Name The Residence Features Balcony ParkingSpaceTotal 3 ViewType Unknown, Lake View, Mountain View, Valley View -
Building
BathroomTotal 3 BedroomsTotal 3 Appliances Refrigerator, Dishwasher, Microwave, Oven, Washer/dryer Stack-up ConstructedDate 2013 ConstructionStyleAttachment Attached CoolingType Central Air Conditioning FireplaceFuel Gas FireplacePresent Yes FireplaceTotal 1 FireplaceType Unknown HeatingType Forced Air RoofMaterial Other RoofStyle Unknown StoriesTotal 1 SizeInterior 1,450 Sqft Type Row / Townhouse UtilityWater Private Utility Attached Garage 1 -
Land
Acreage No Sewer Municipal Sewage System SizeTotalText Under 1 Acre -
Rooms
Level Type Length Width Dimensions Main Level Other 19'0'' x 21'1'' Main Level Utility Room 9'2'' x 3'1'' Main Level 4pc Bathroom 4'11'' x 9'0'' Main Level Bedroom 11'2'' x 11'11'' Main Level 4pc Ensuite Bath 8'5'' x 9'0'' Main Level Bedroom 13'8'' x 15'4'' Main Level 5pc Ensuite Bath 12'0'' x 9'8'' Main Level Primary Bedroom 11'11'' x 15'0'' Main Level Dining Room 7'8'' x 13'6'' Main Level Living Room 13'1'' x 13'6'' Main Level Kitchen 10'11'' x 11'6'' -
Utilities
Your Favourites
No Favourites Found







The trademarks REALTOR®, REALTORS®, and the REALTOR® logo are controlled by The Canadian Real Estate Association (CREA) and identify real estate professionals who are members of CREA. The trademarks MLS®, Multiple Listing Service® and the associated logos are owned by The Canadian Real Estate Association (CREA) and identify the quality of services provided by real estate professionals who are members of CREA. The trademark DDF® is owned by The Canadian Real Estate Association (CREA) and identifies CREA's Data Distribution Facility (DDF®)
October 15 2026 09:58:35
Association of Interior REALTORS®
