$399,000
Maintenance, Pad Rental
$141.39 Monthly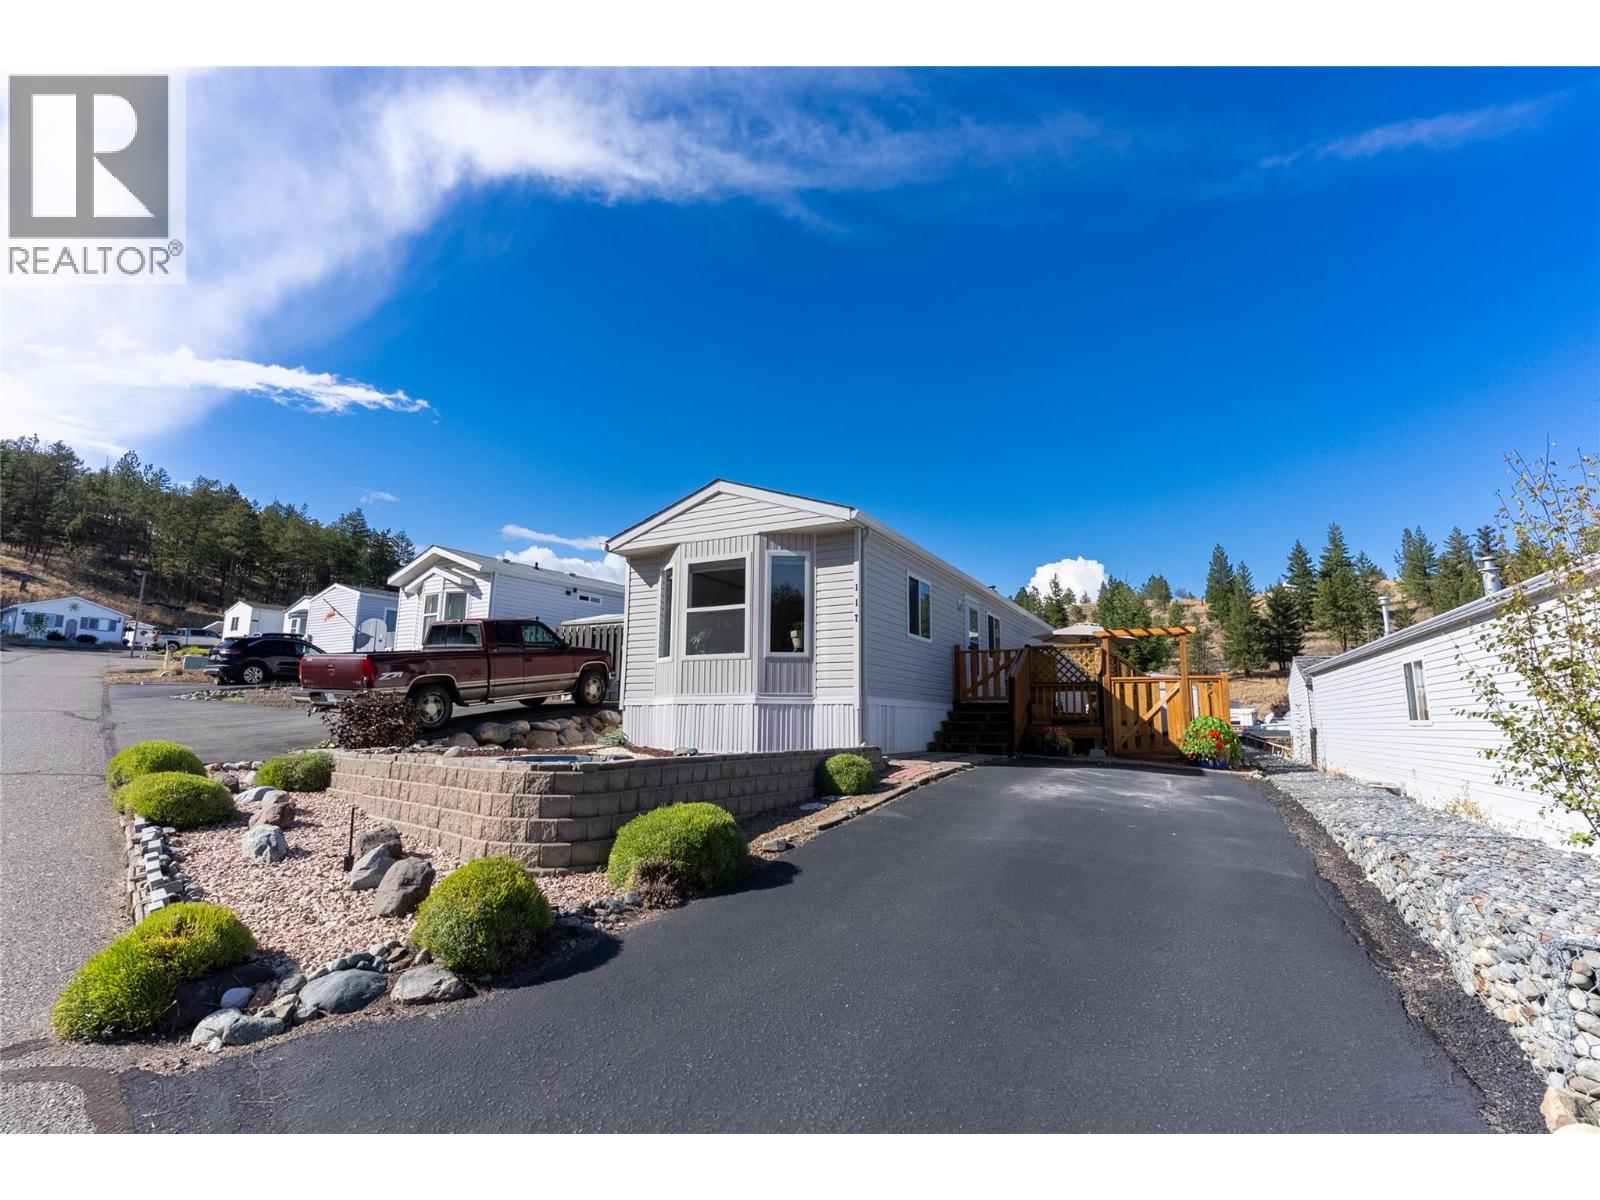
$399,000
Maintenance, Pad Rental
$141.39 Monthly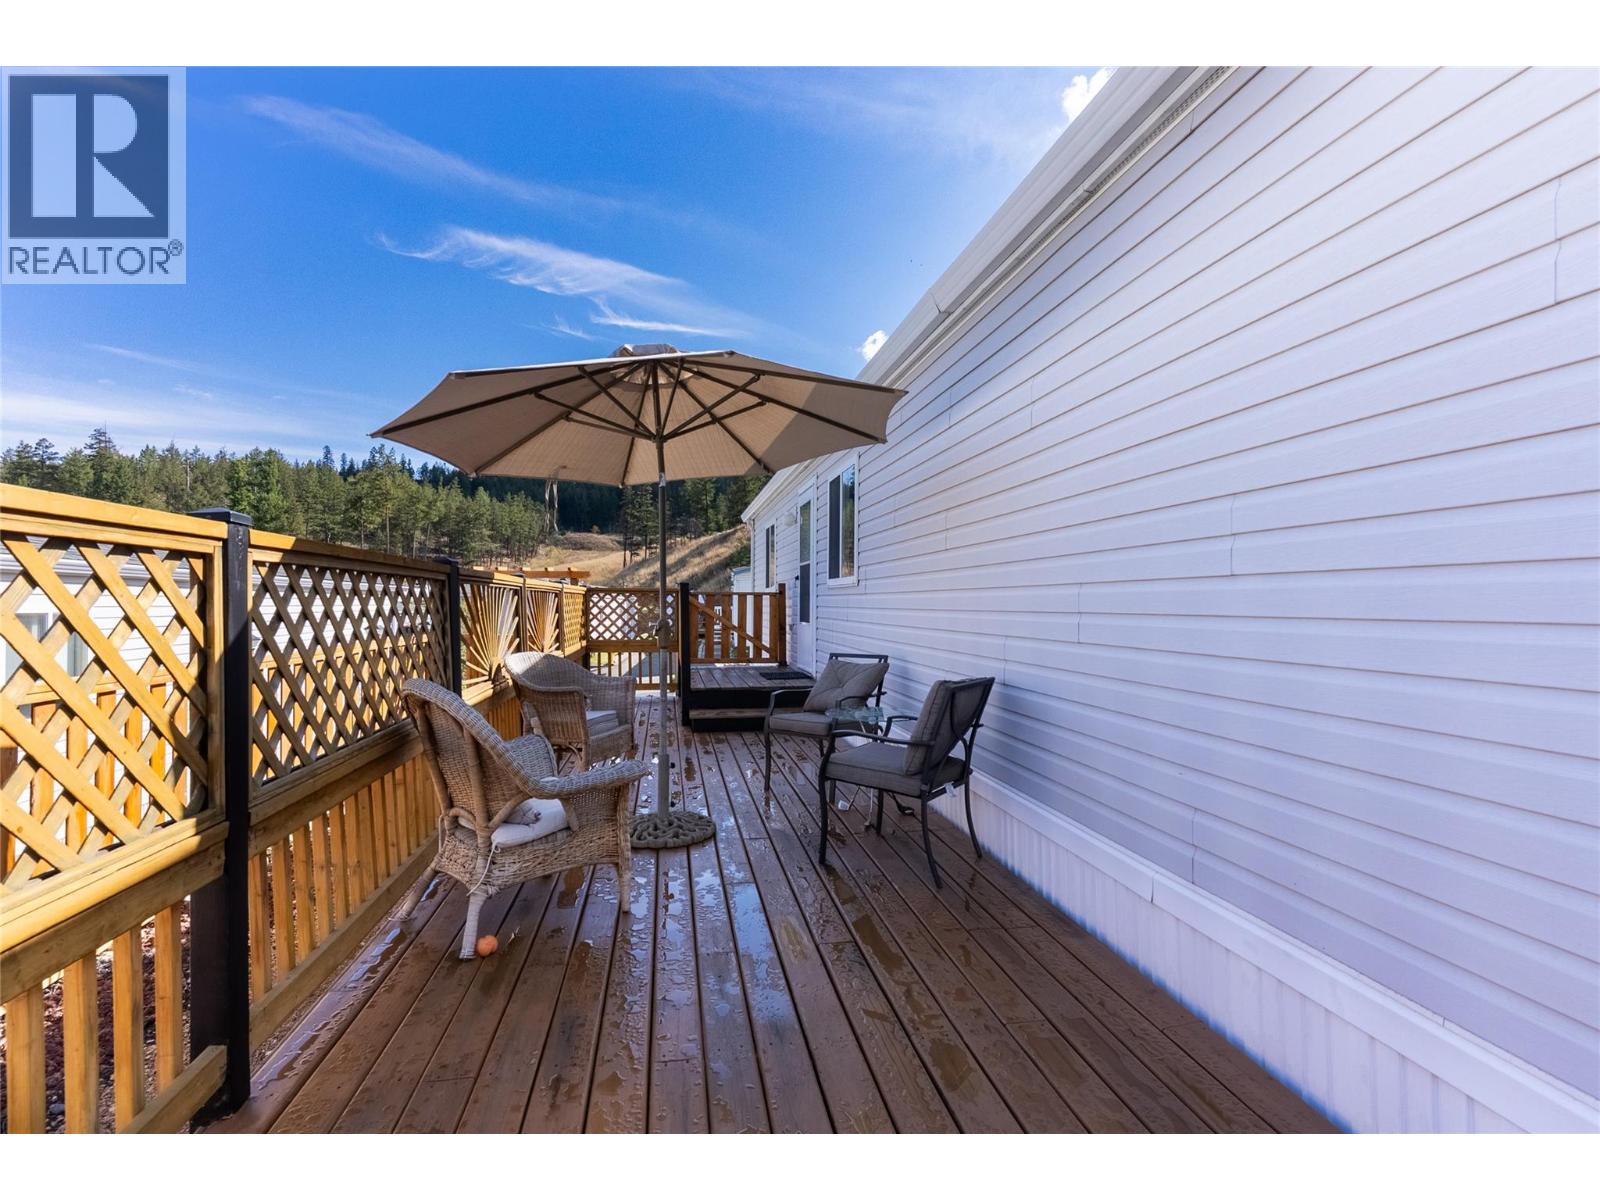
$399,000
Maintenance, Pad Rental
$141.39 Monthly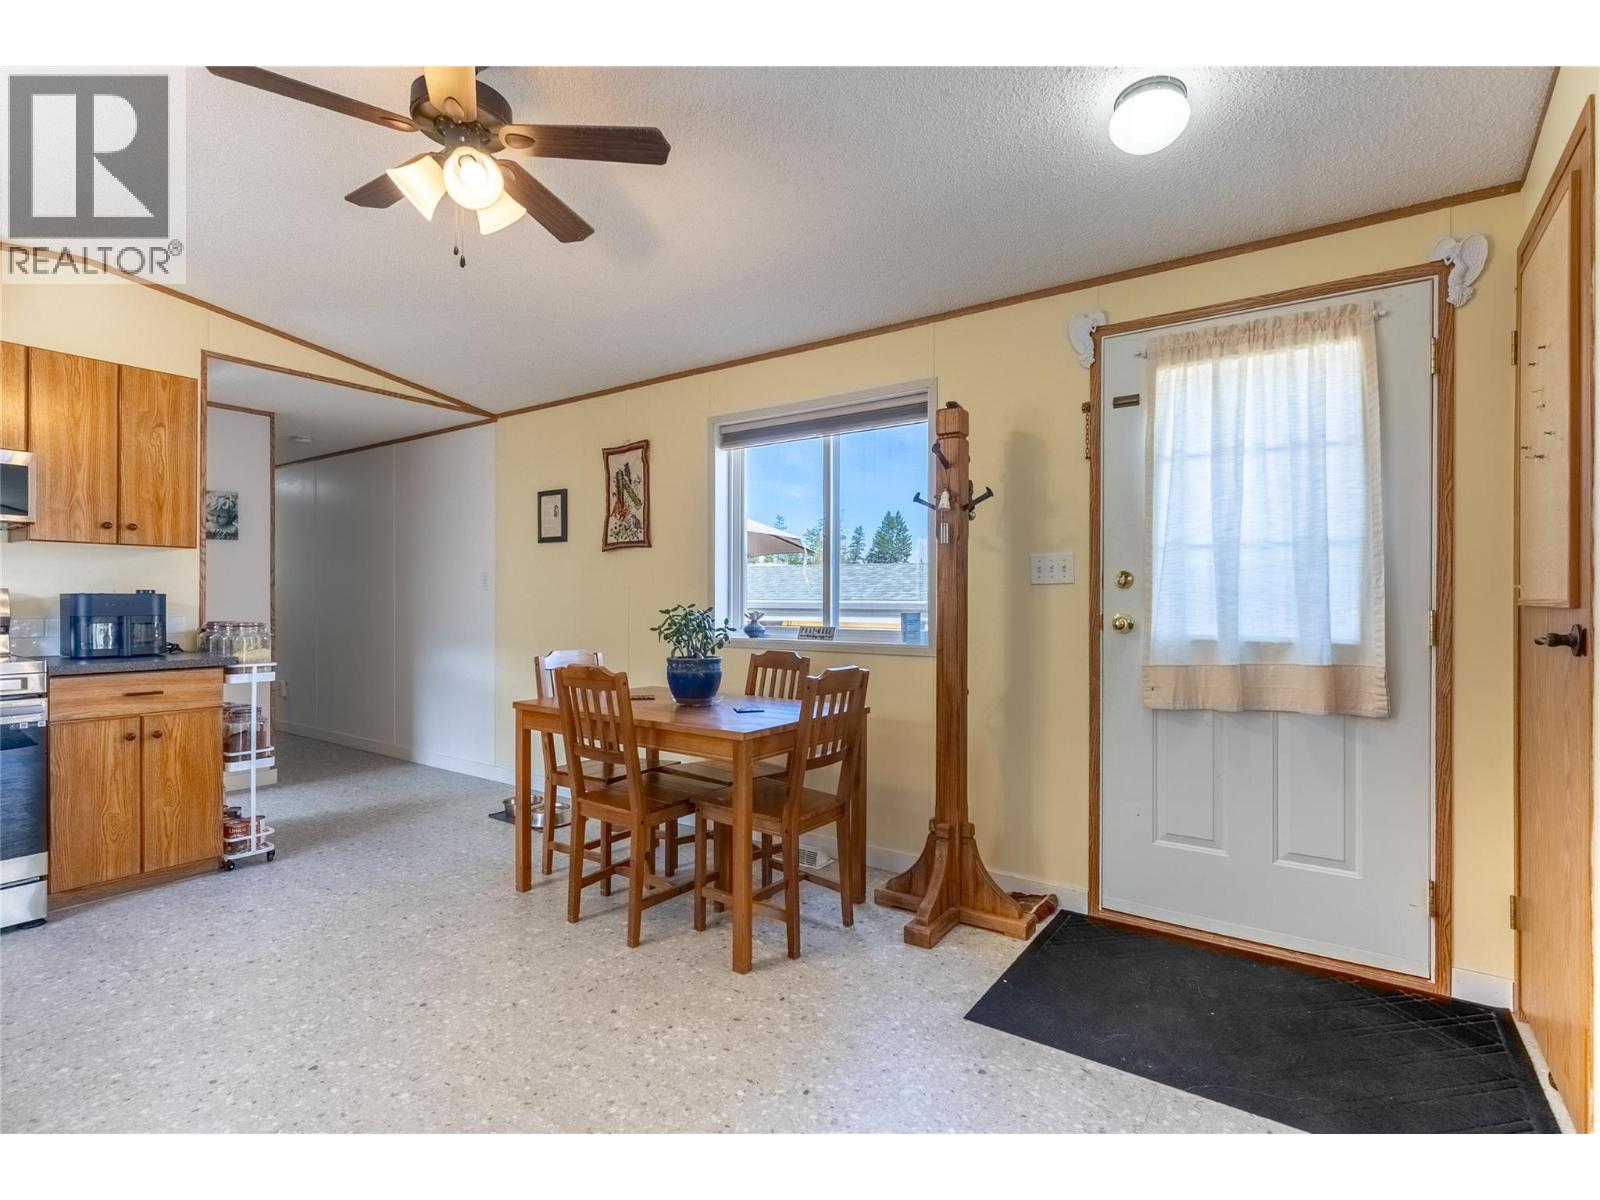
$399,000
Maintenance, Pad Rental
$141.39 Monthly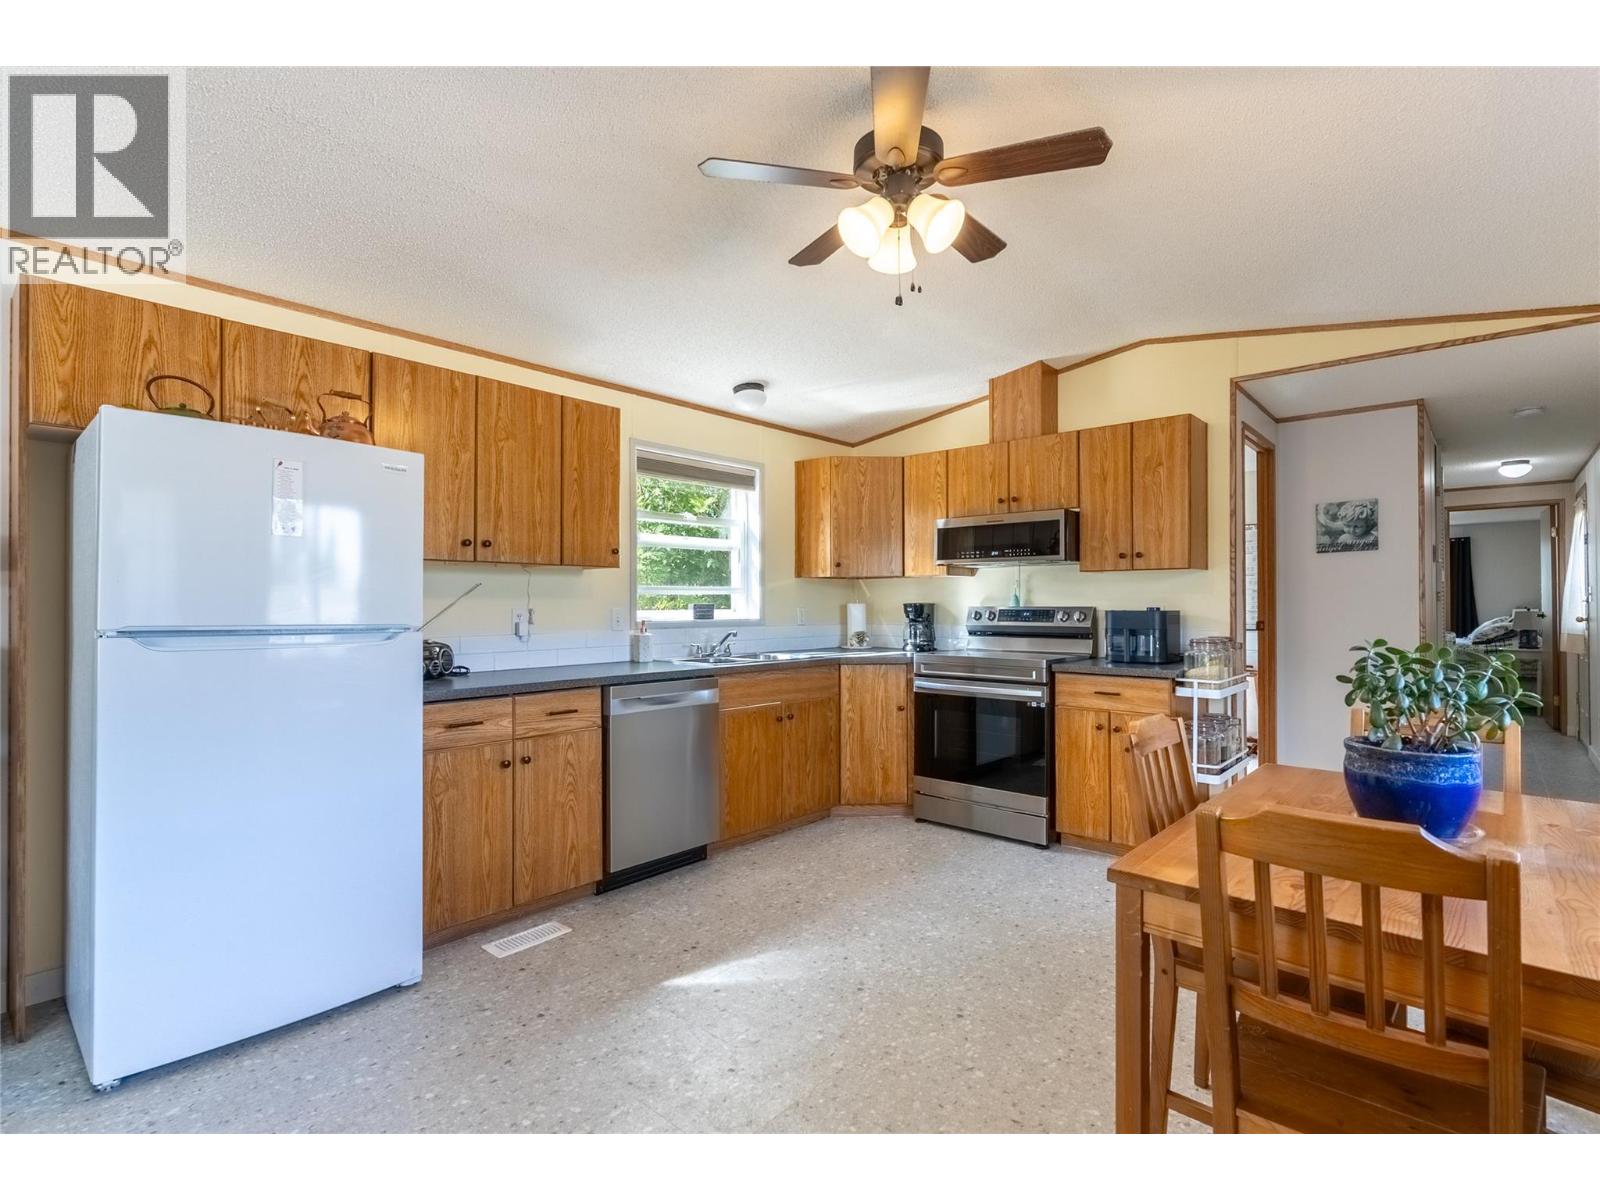
$399,000
Maintenance, Pad Rental
$141.39 Monthly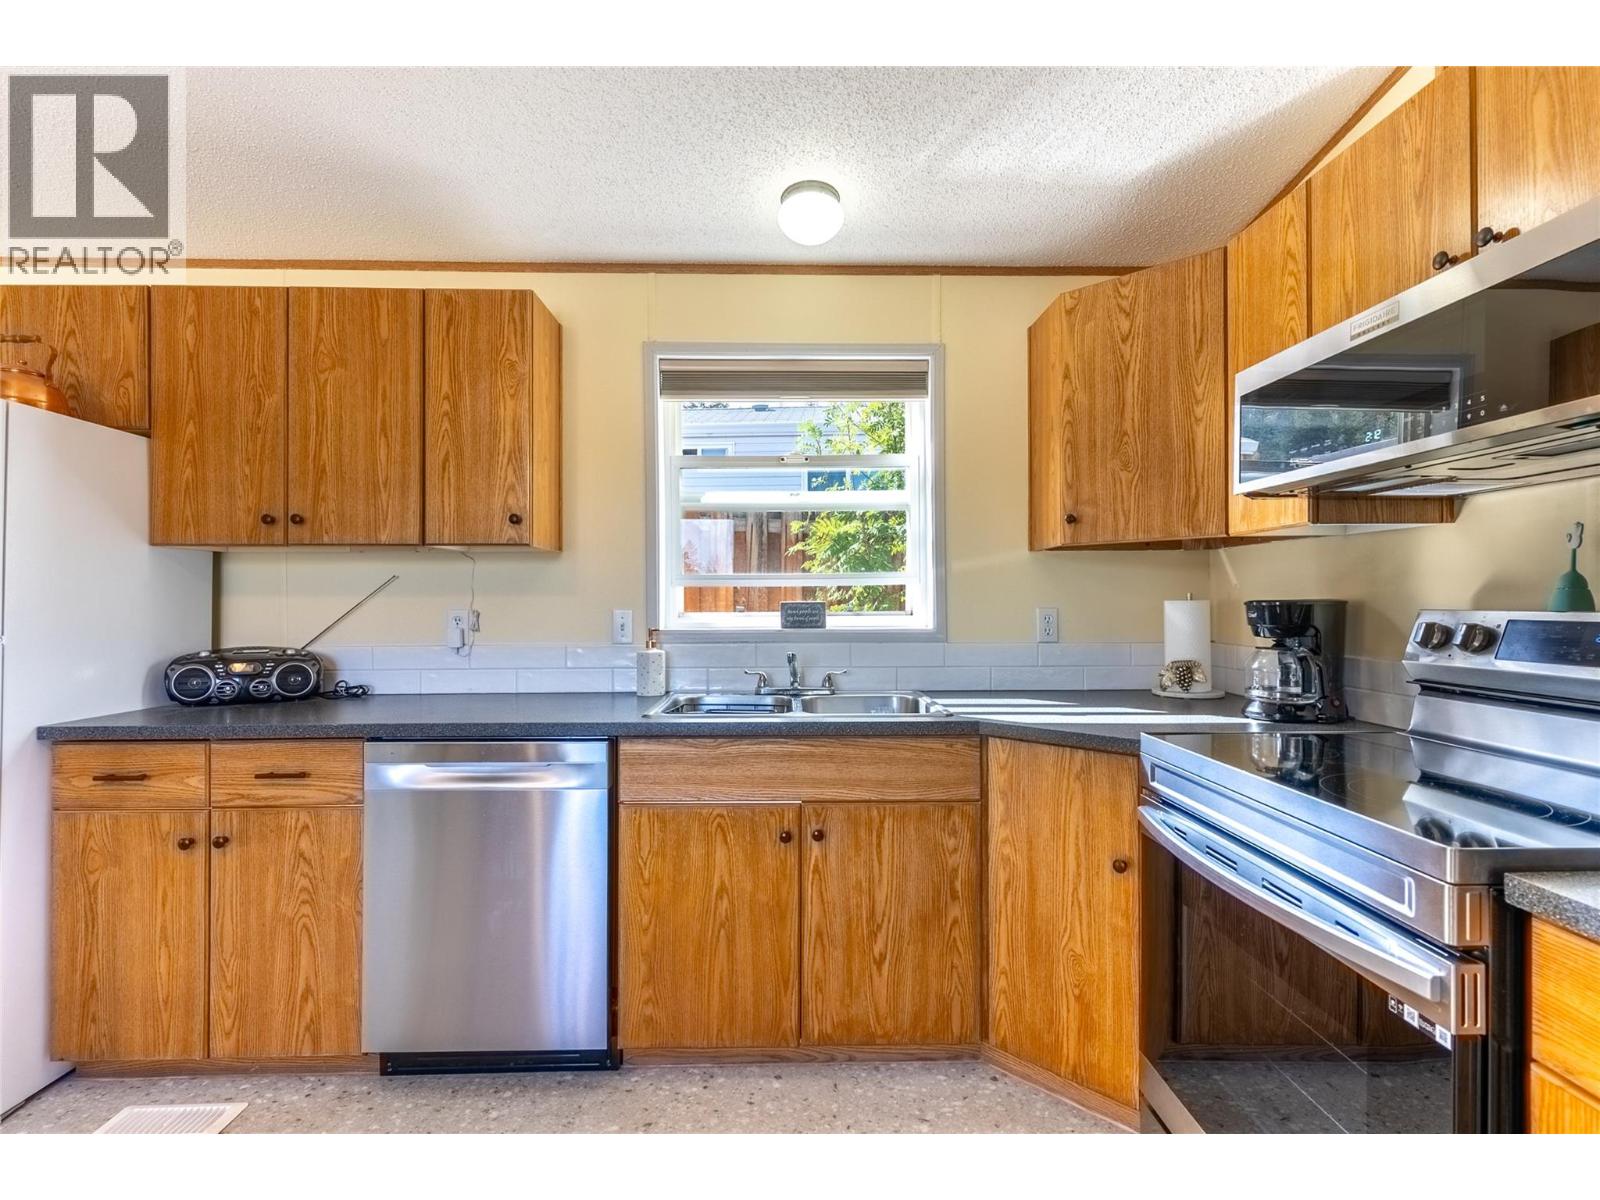
$399,000
Maintenance, Pad Rental
$141.39 Monthly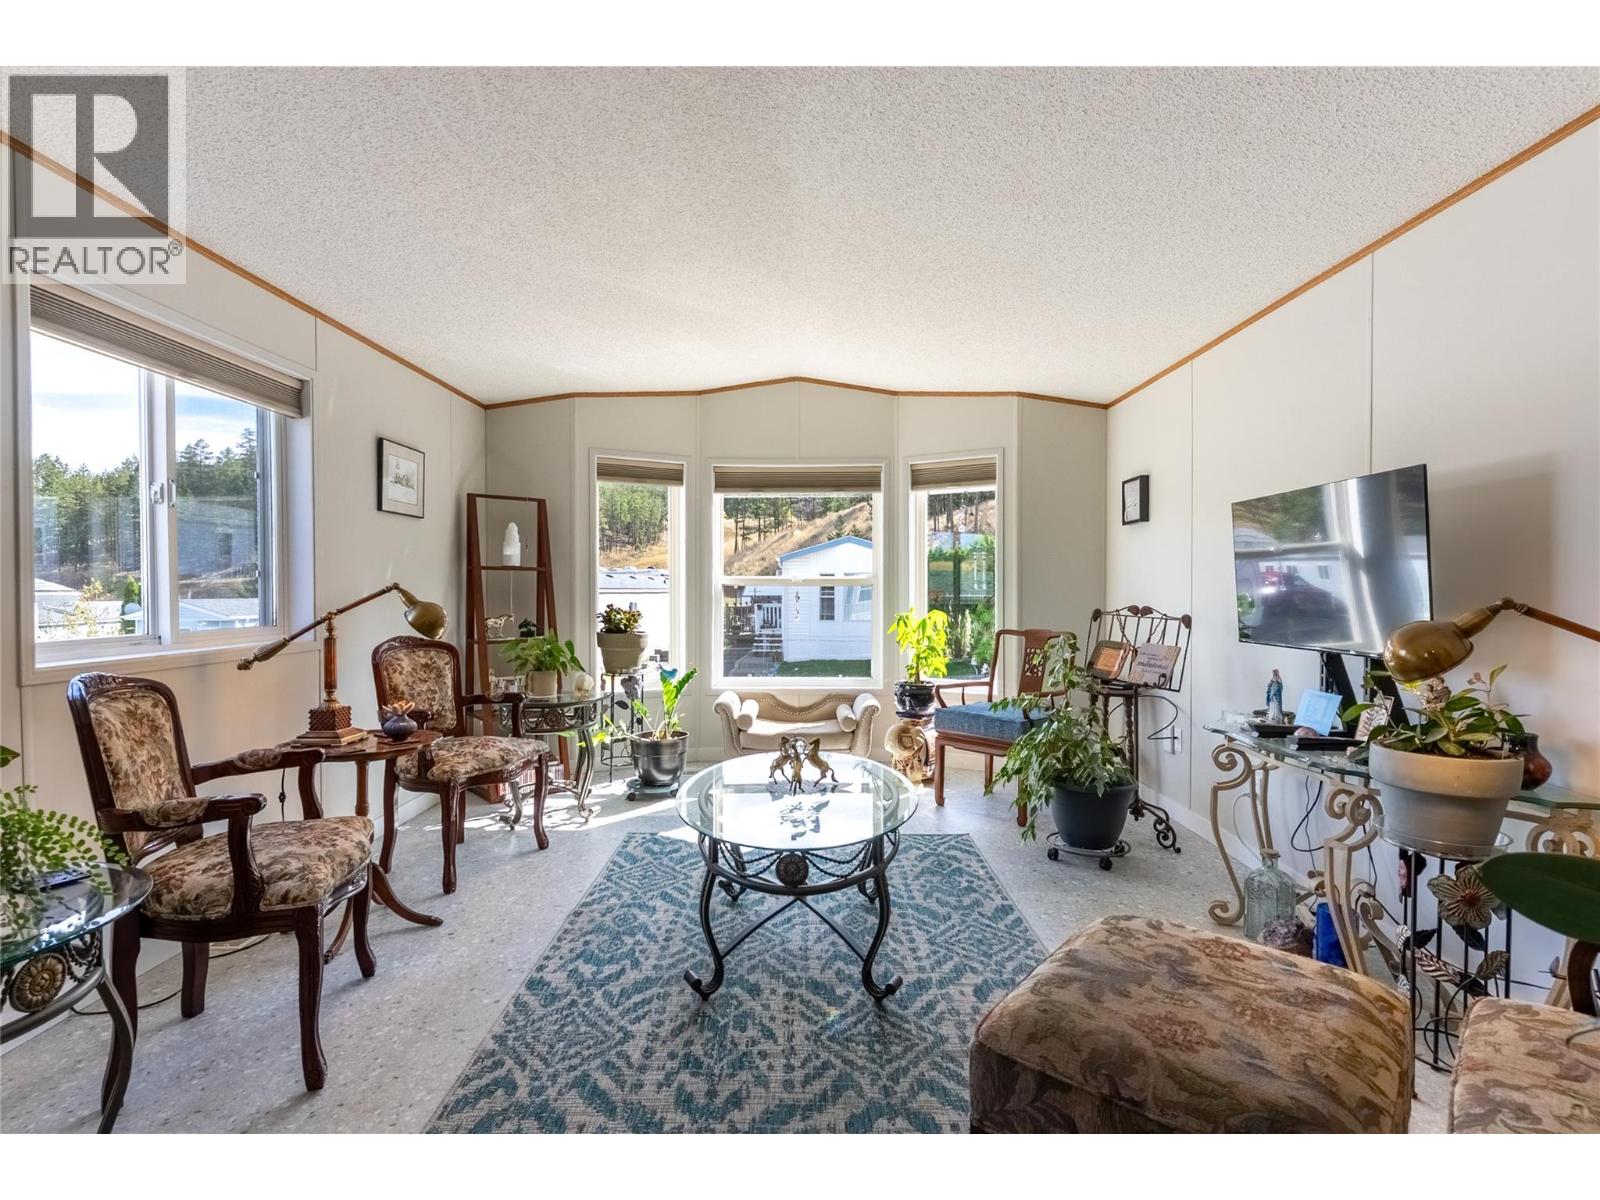
$399,000
Maintenance, Pad Rental
$141.39 Monthly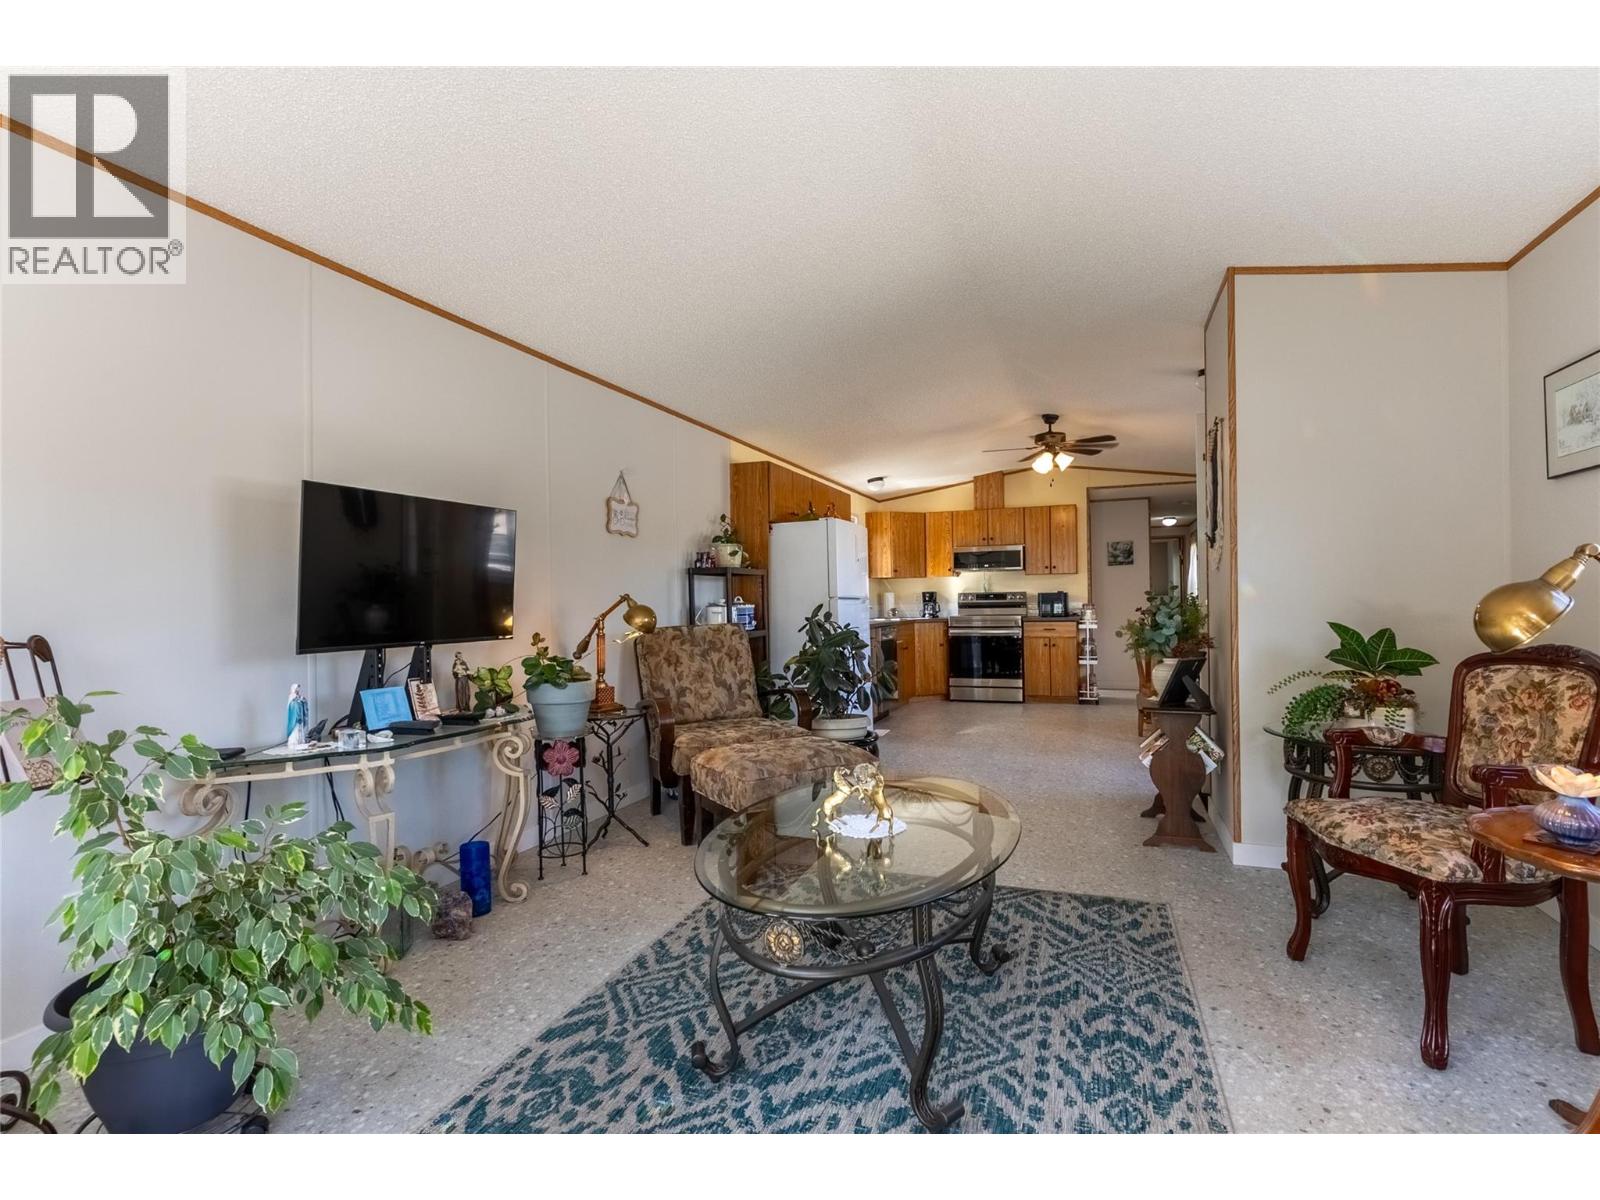
$399,000
Maintenance, Pad Rental
$141.39 Monthly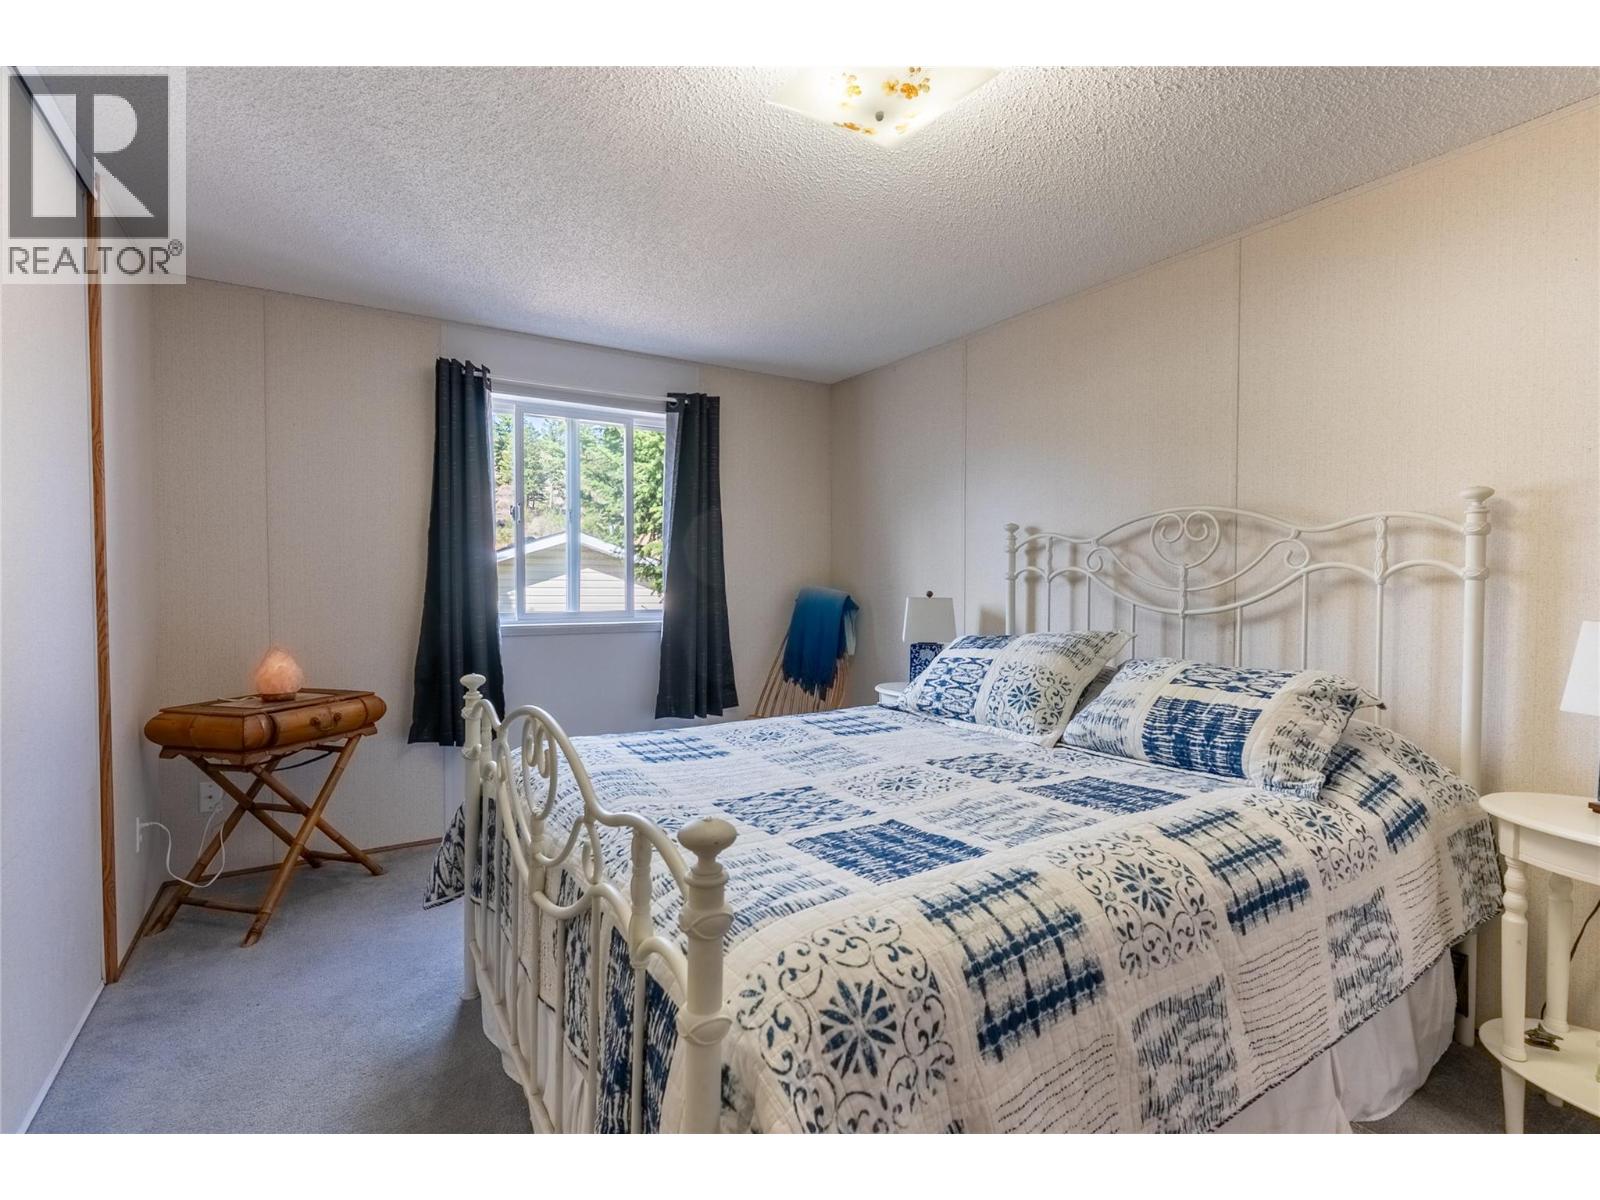
$399,000
Maintenance, Pad Rental
$141.39 Monthly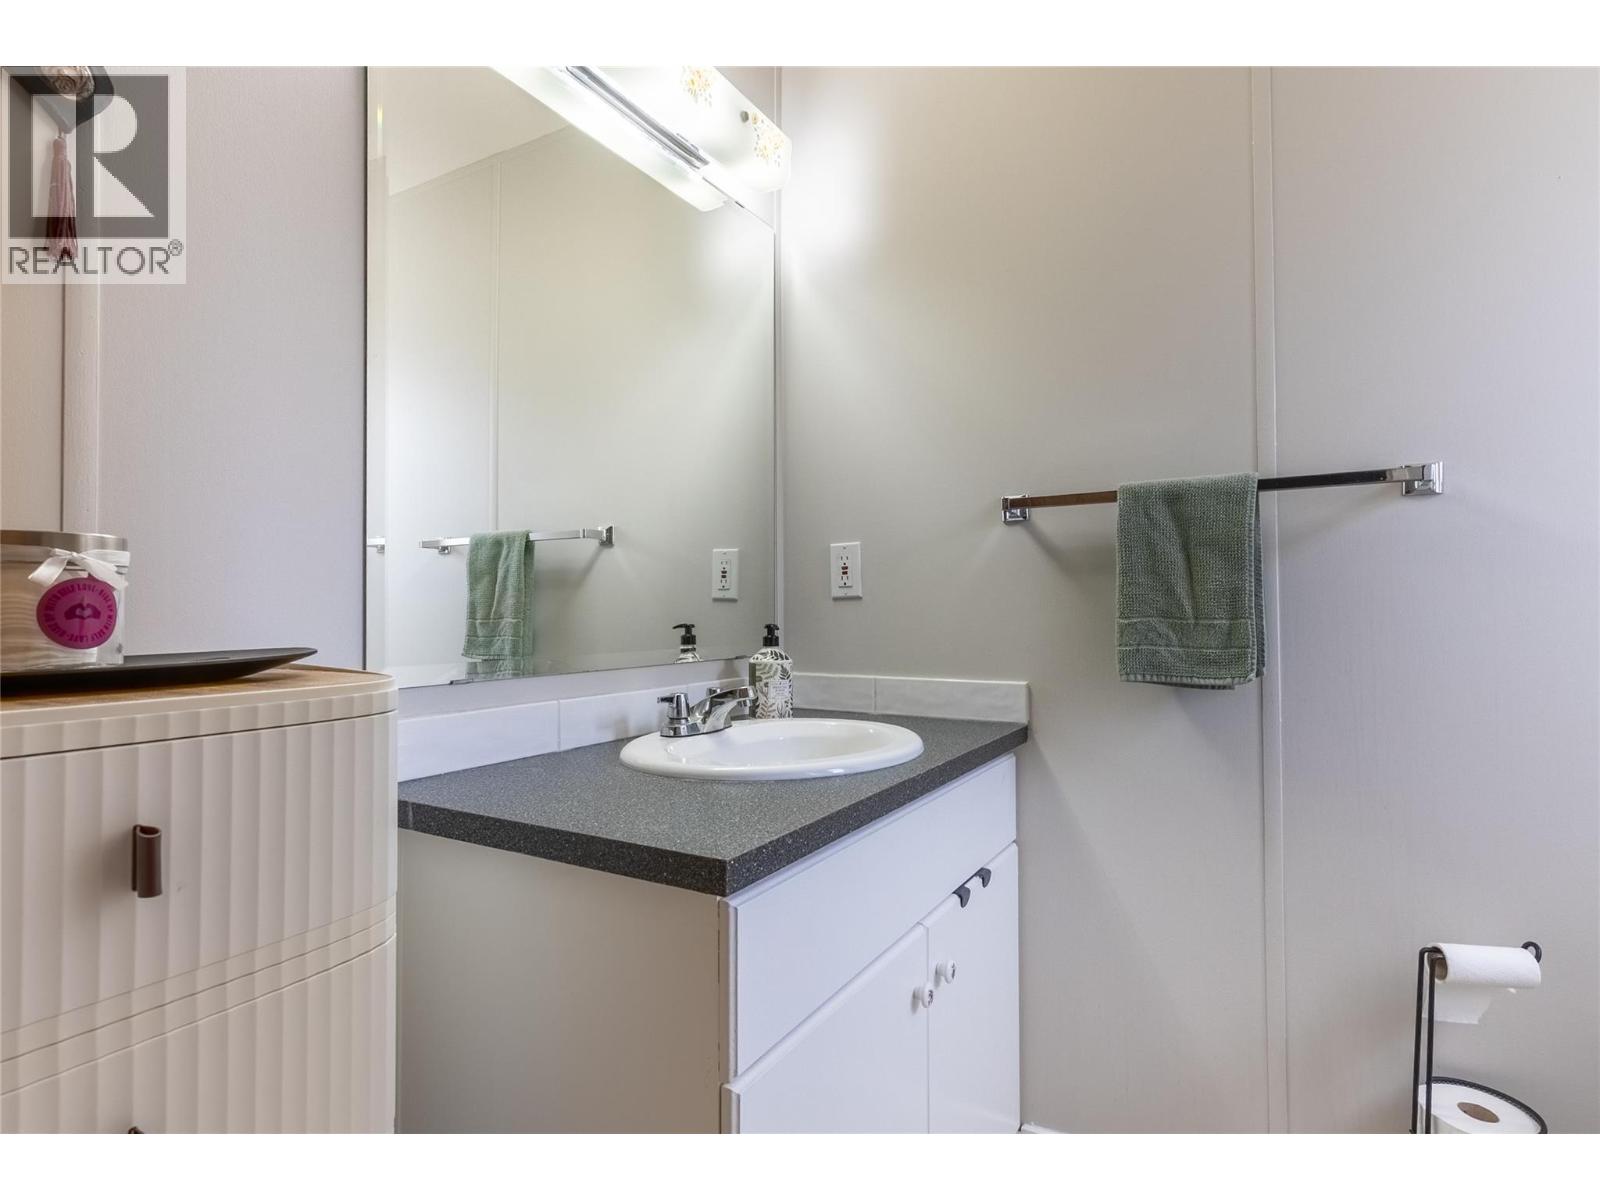
$399,000
Maintenance, Pad Rental
$141.39 Monthly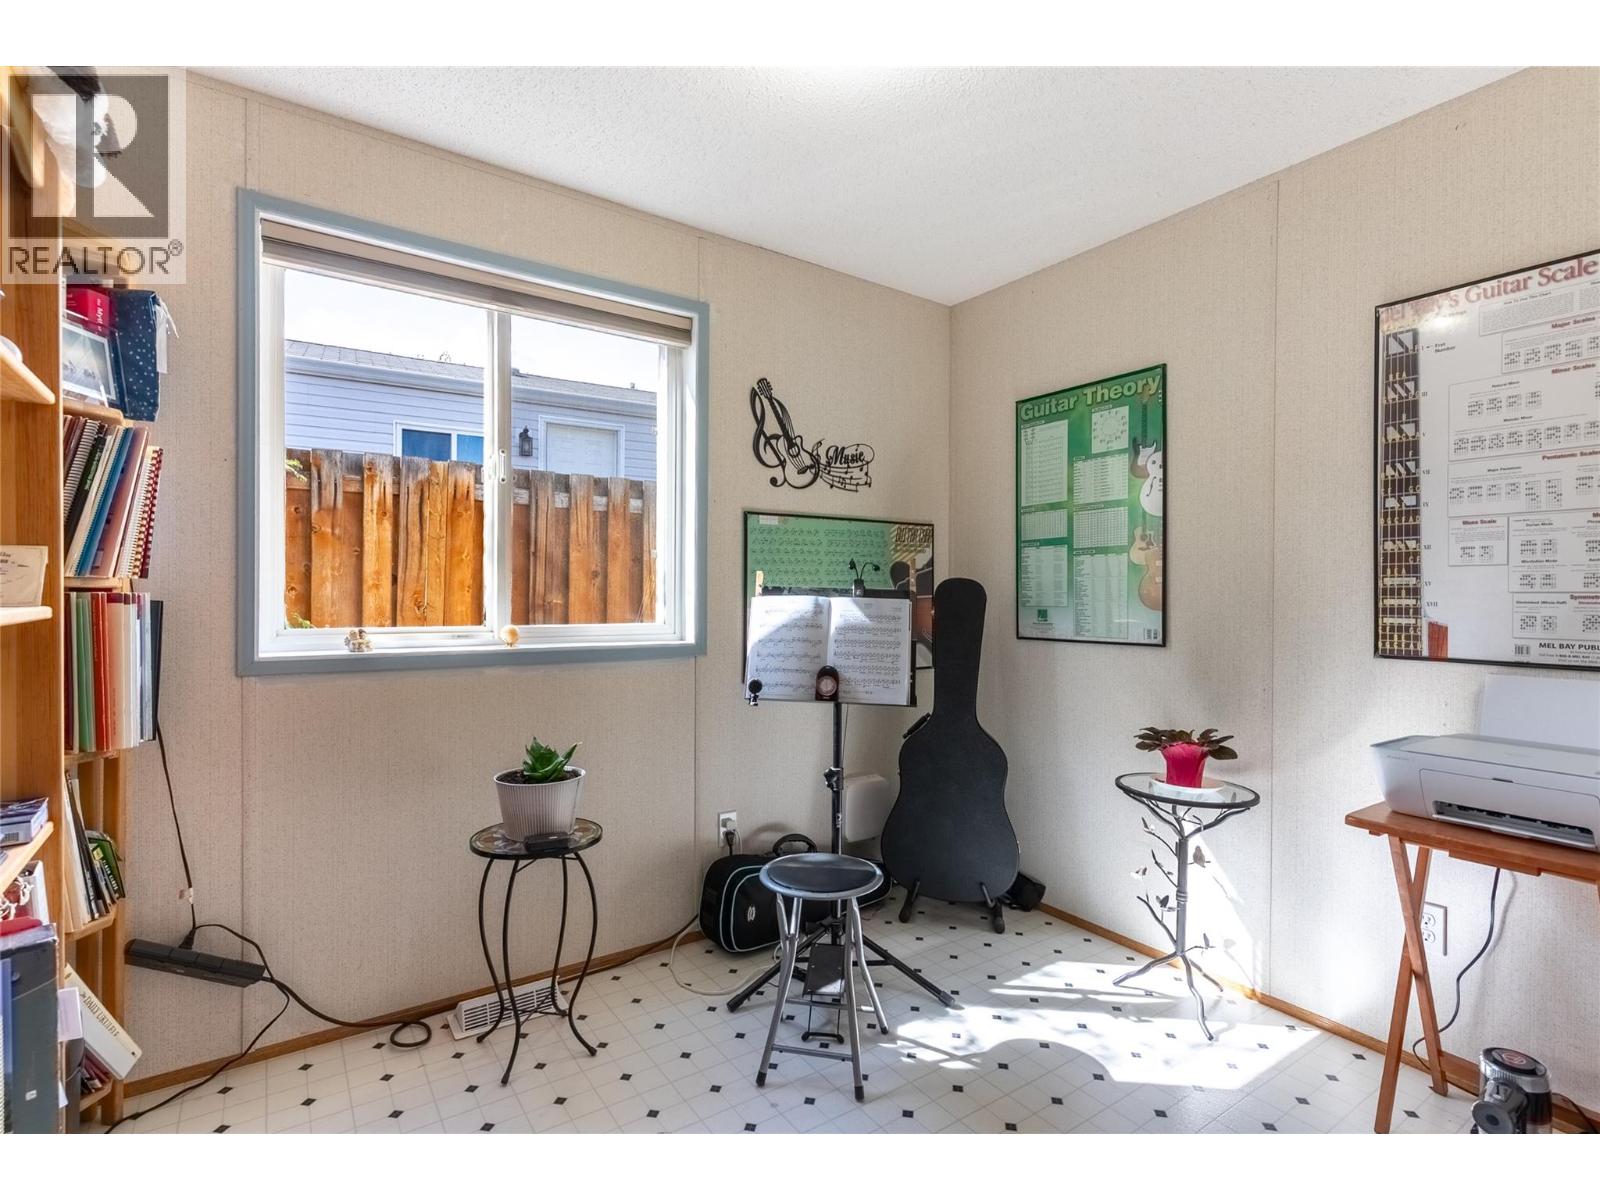
$399,000
Maintenance, Pad Rental
$141.39 Monthly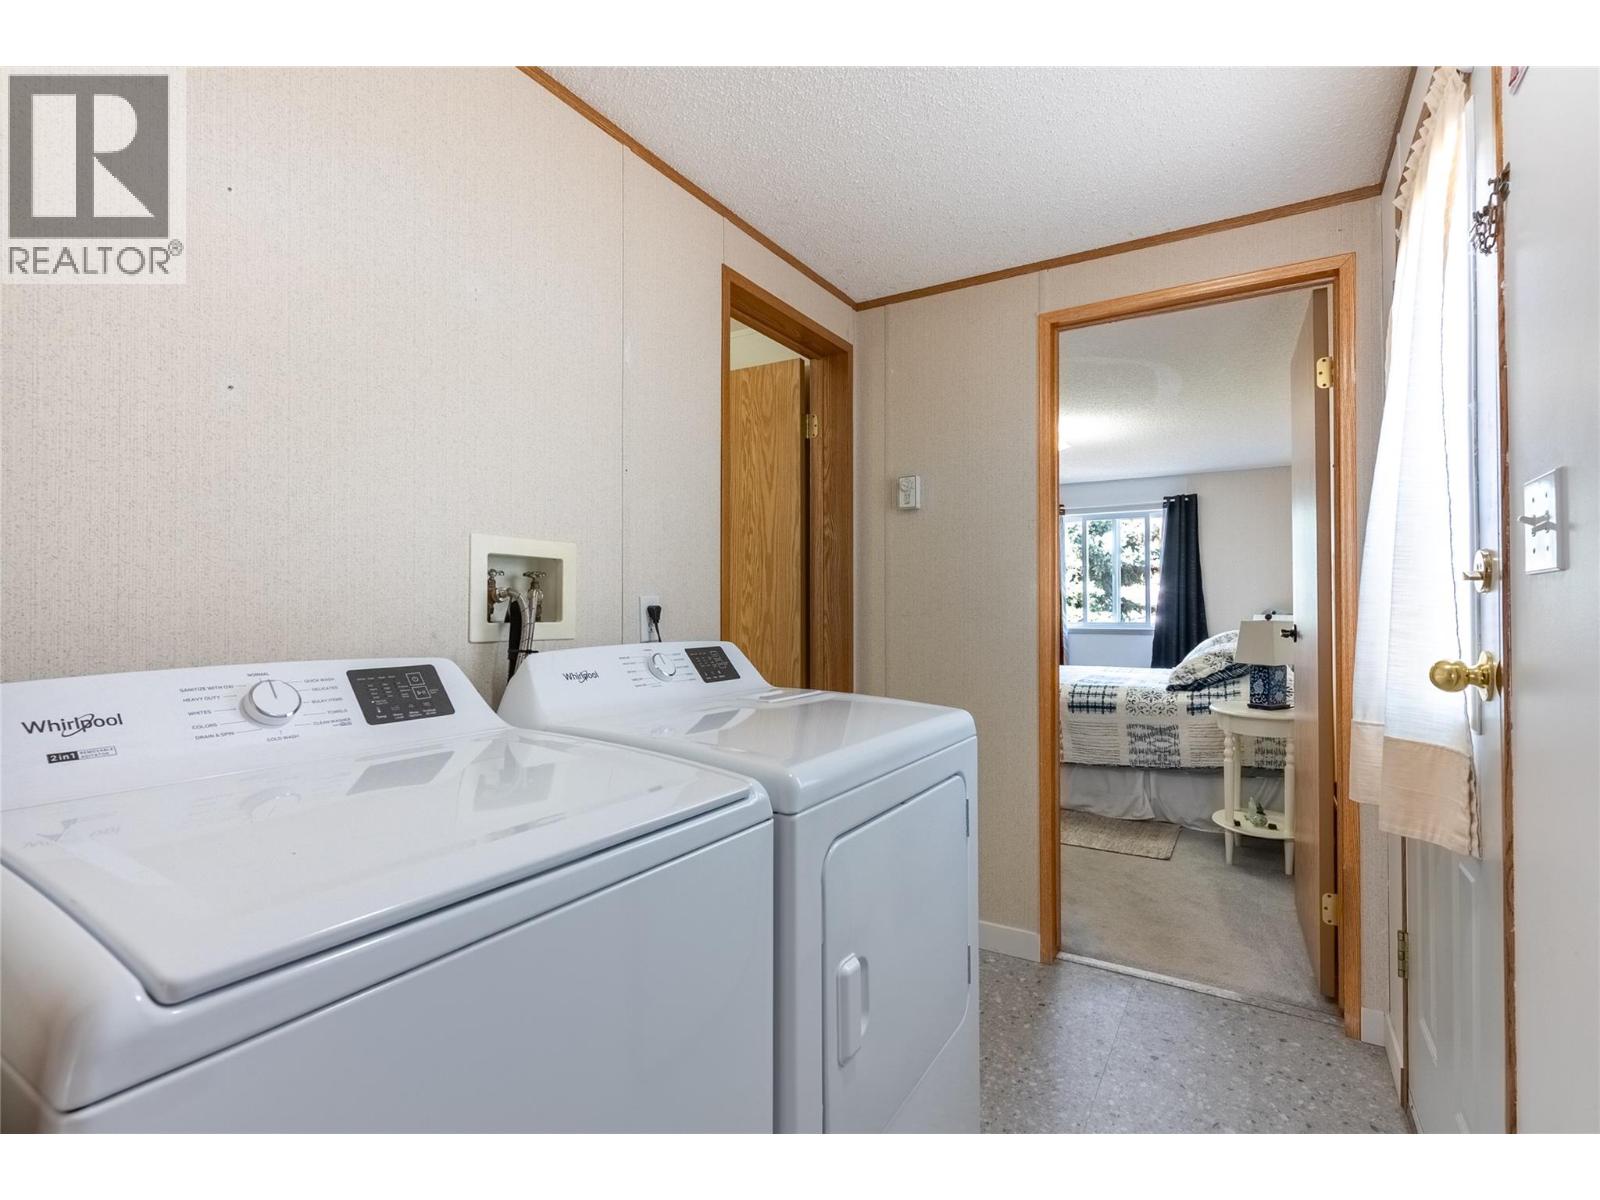
$399,000
Maintenance, Pad Rental
$141.39 Monthly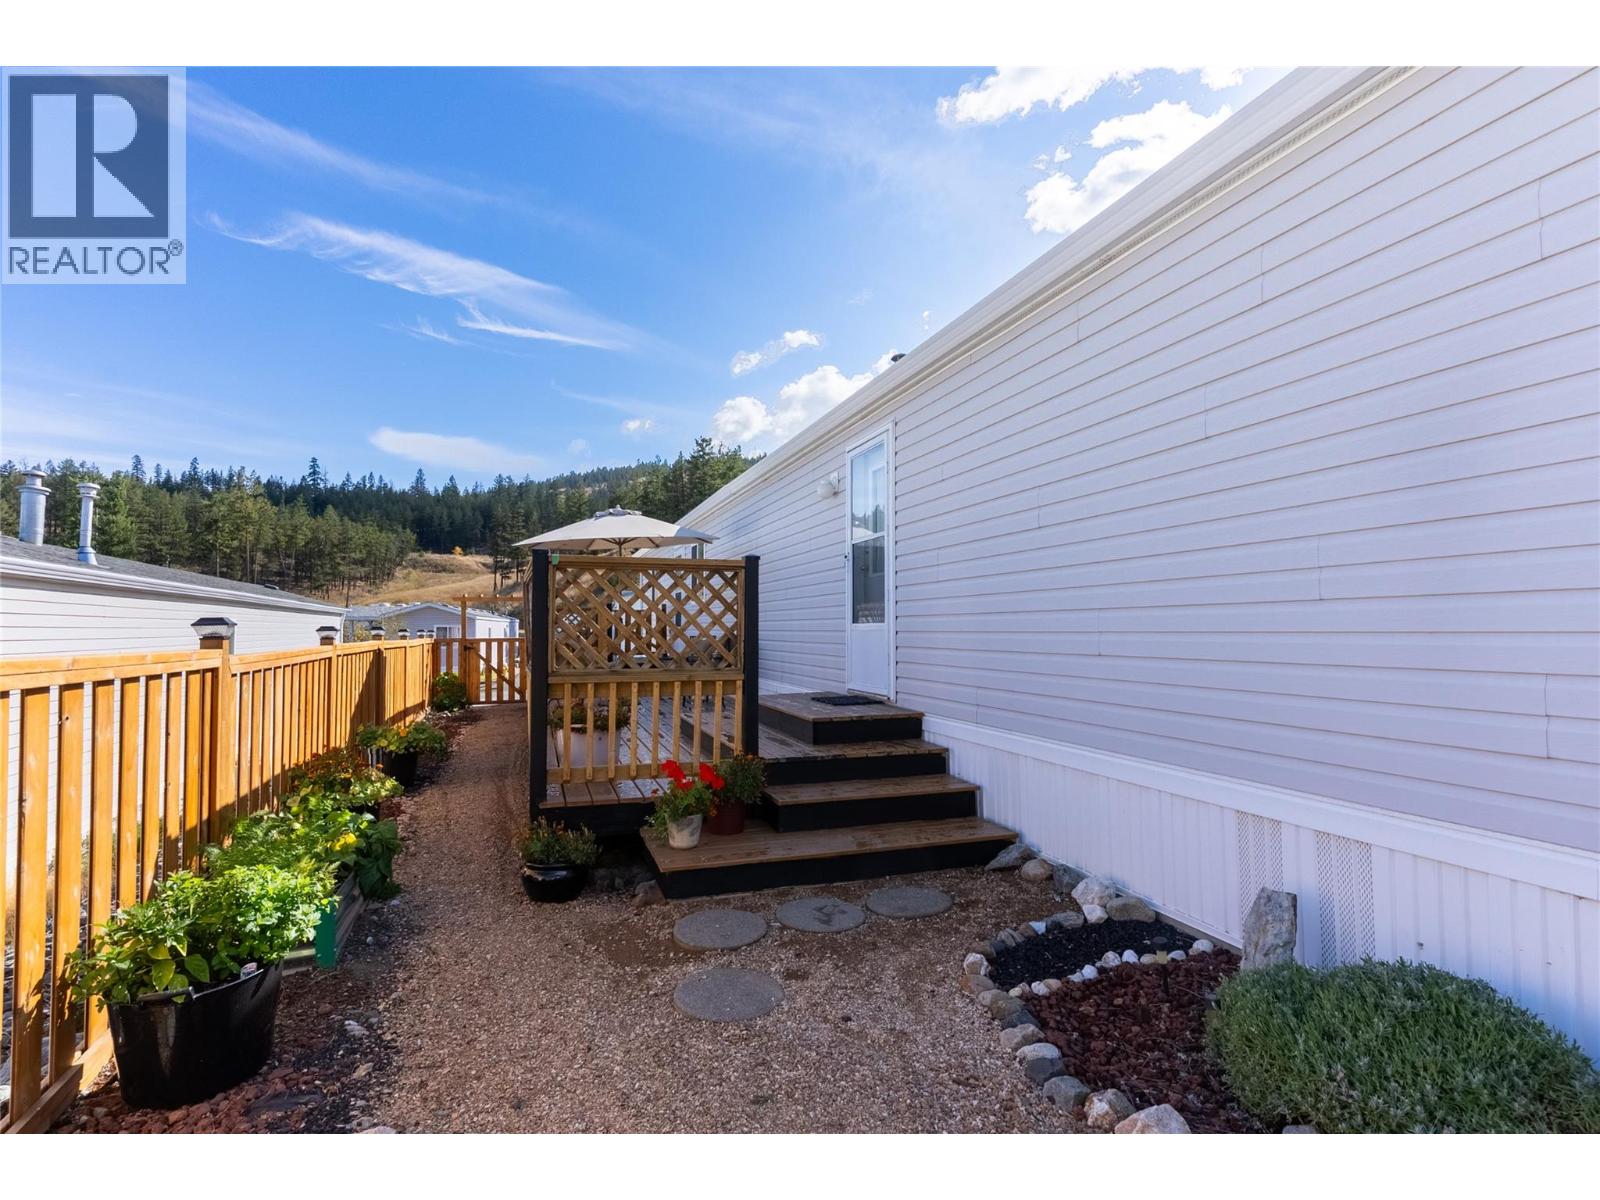
$399,000
Maintenance, Pad Rental
$141.39 Monthly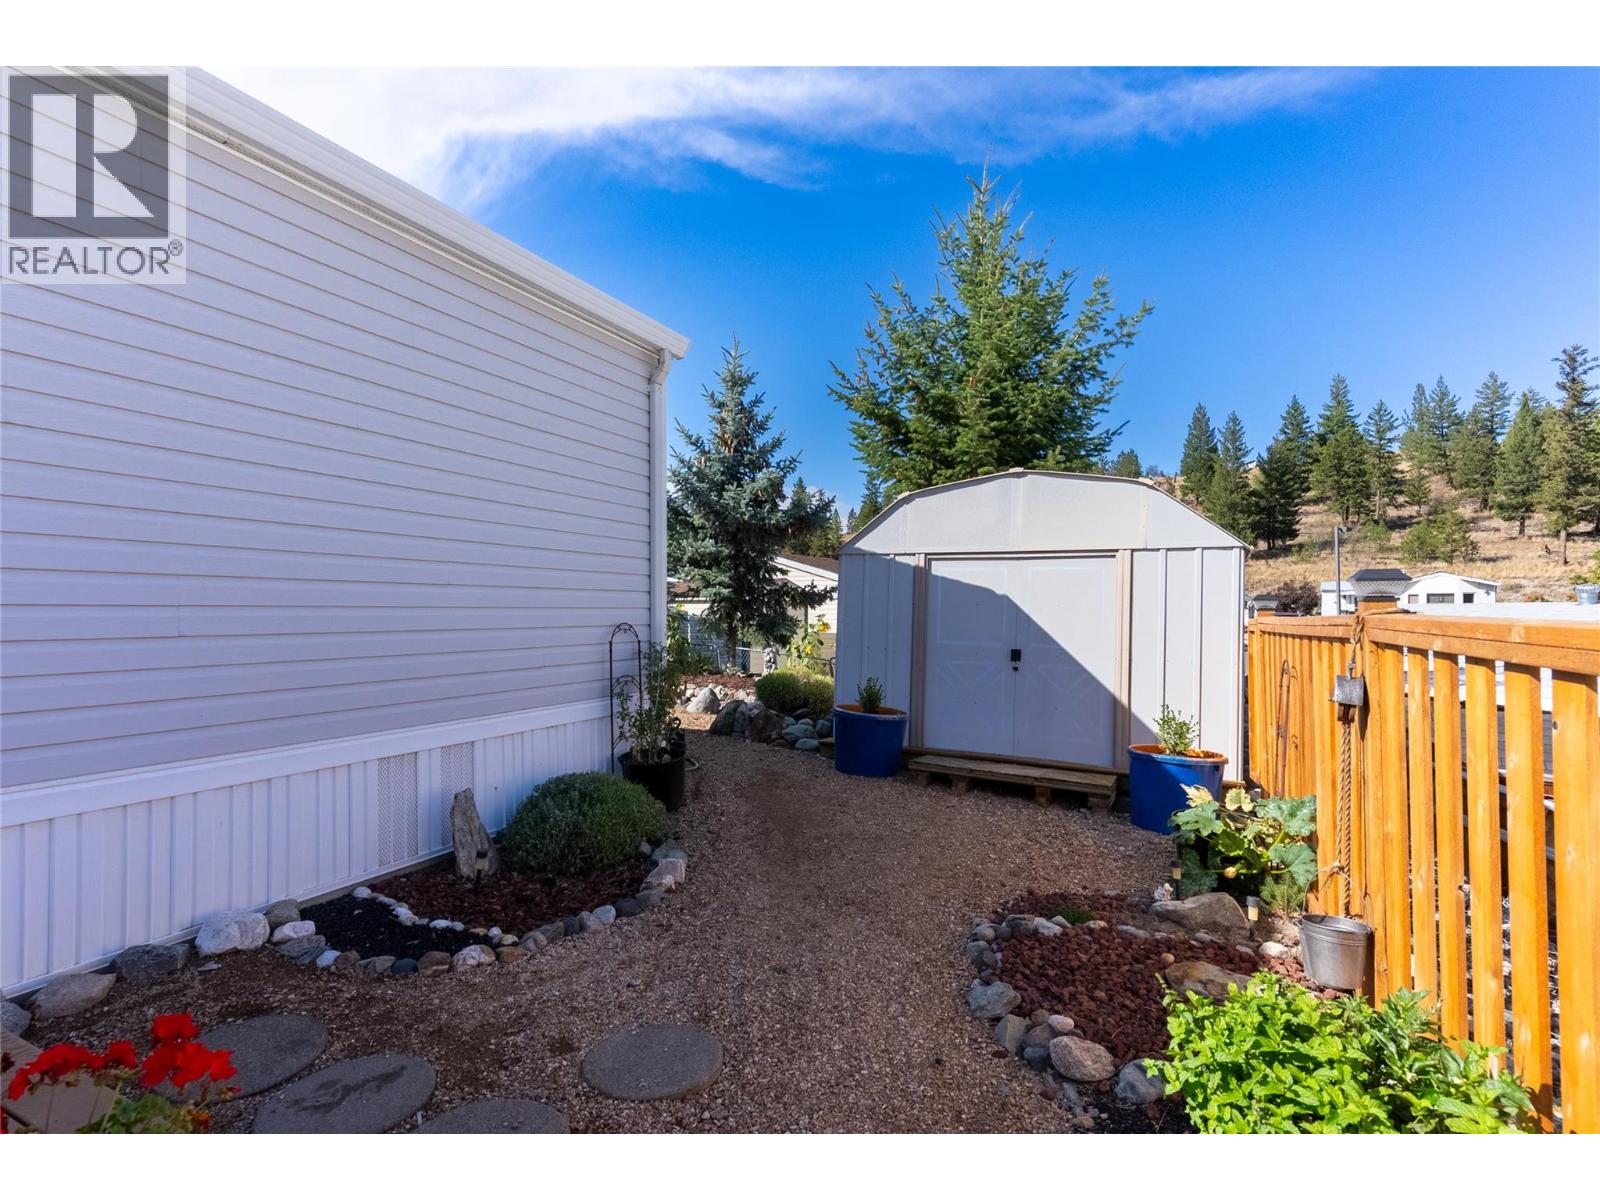
$399,000
Maintenance, Pad Rental
$141.39 Monthly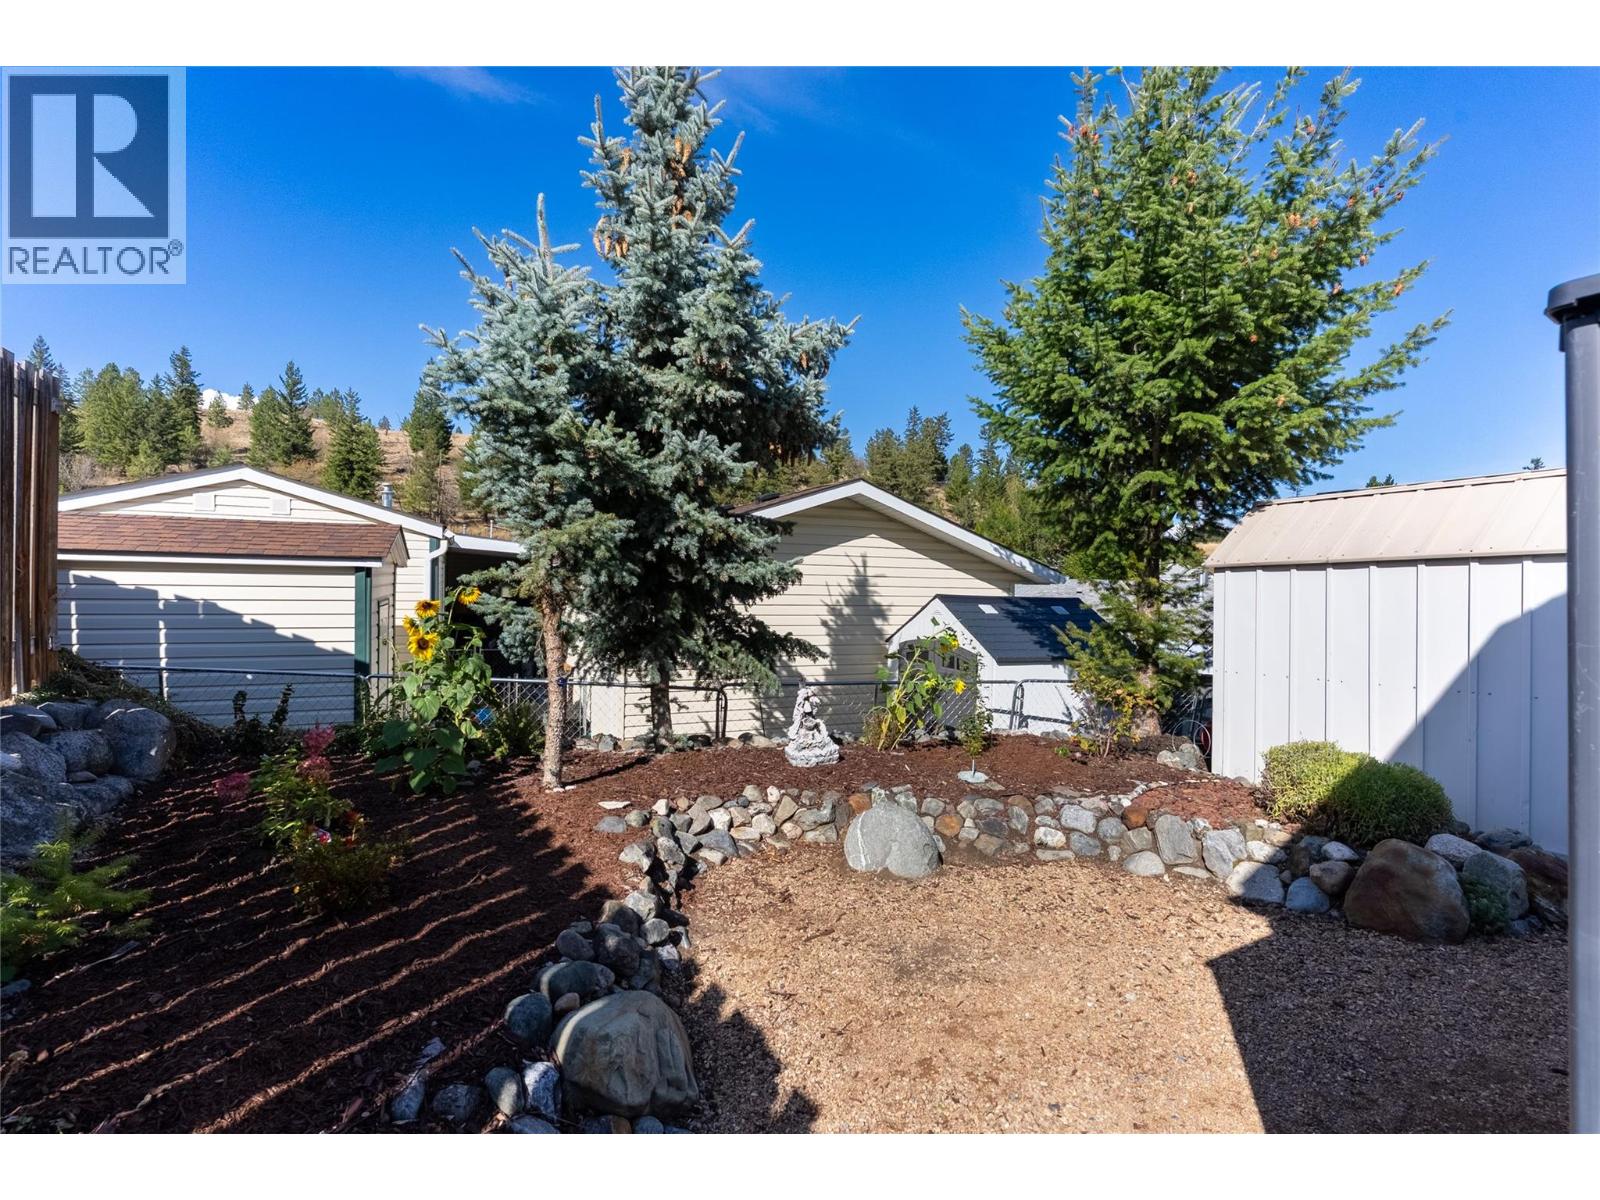
$399,000
Maintenance, Pad Rental
$141.39 Monthly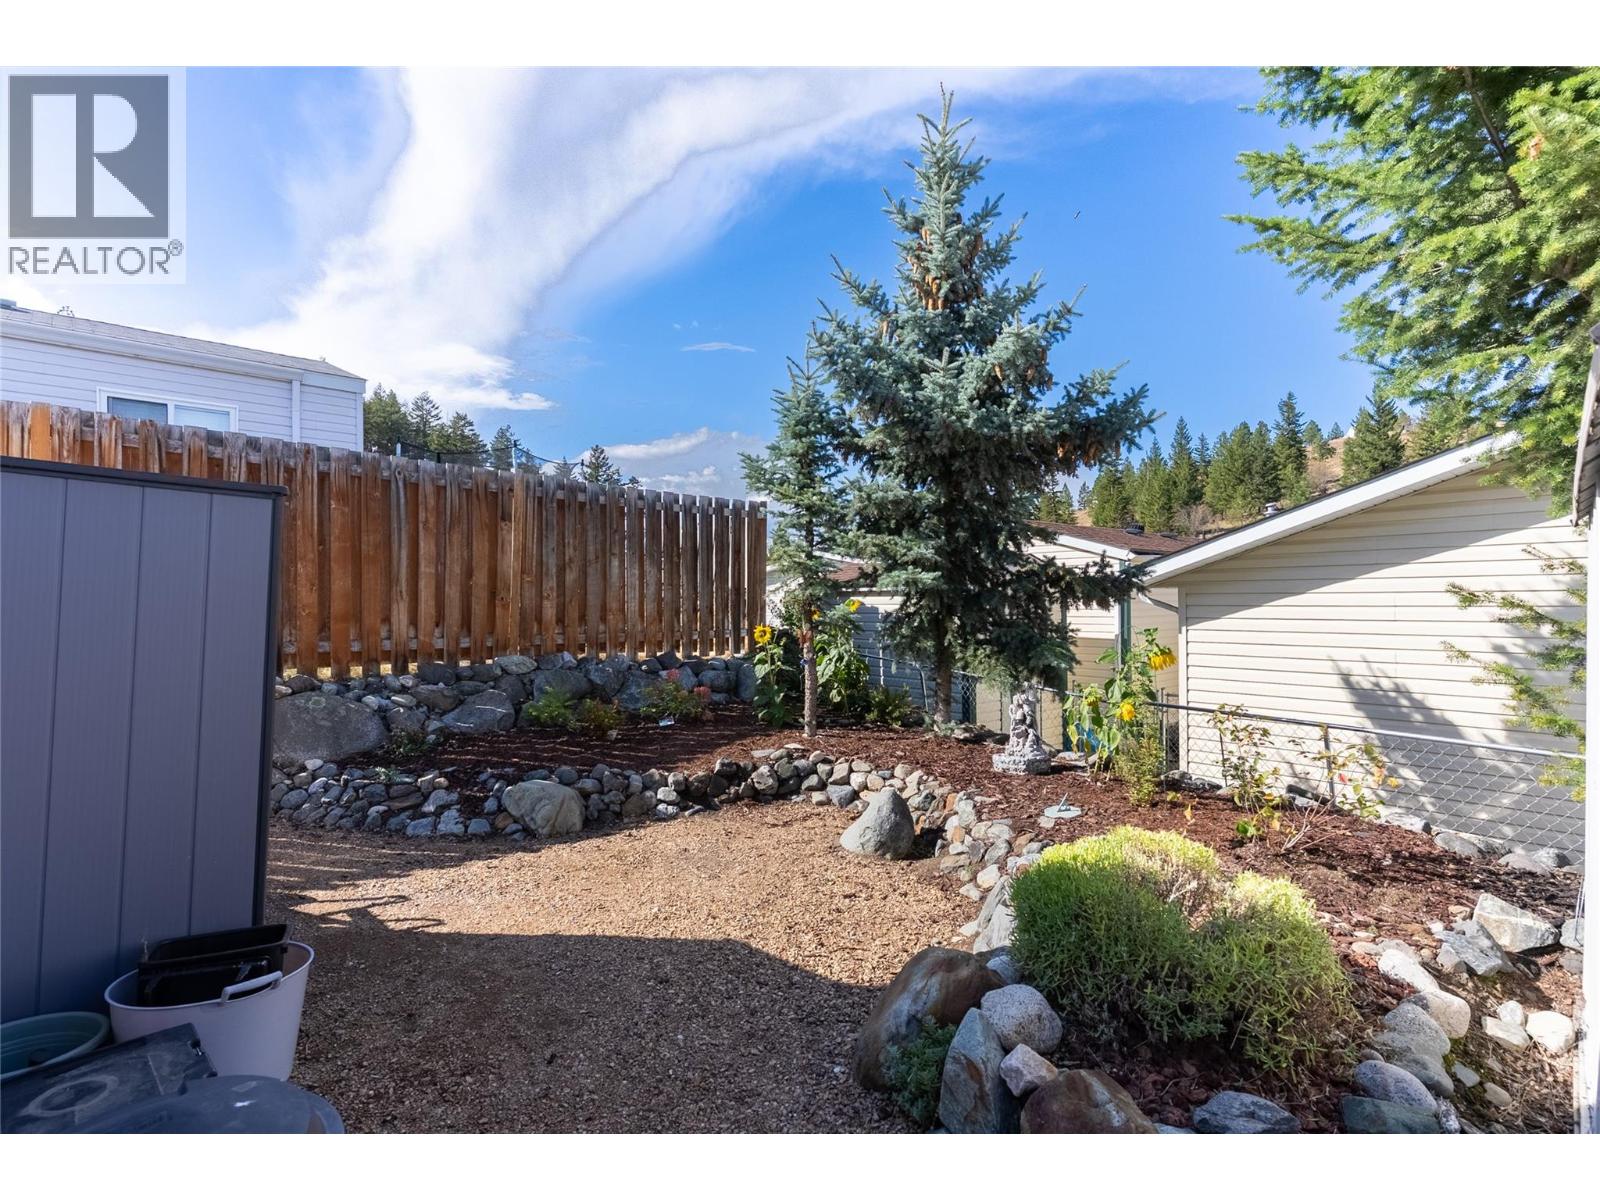
$399,000
Maintenance, Pad Rental
$141.39 Monthly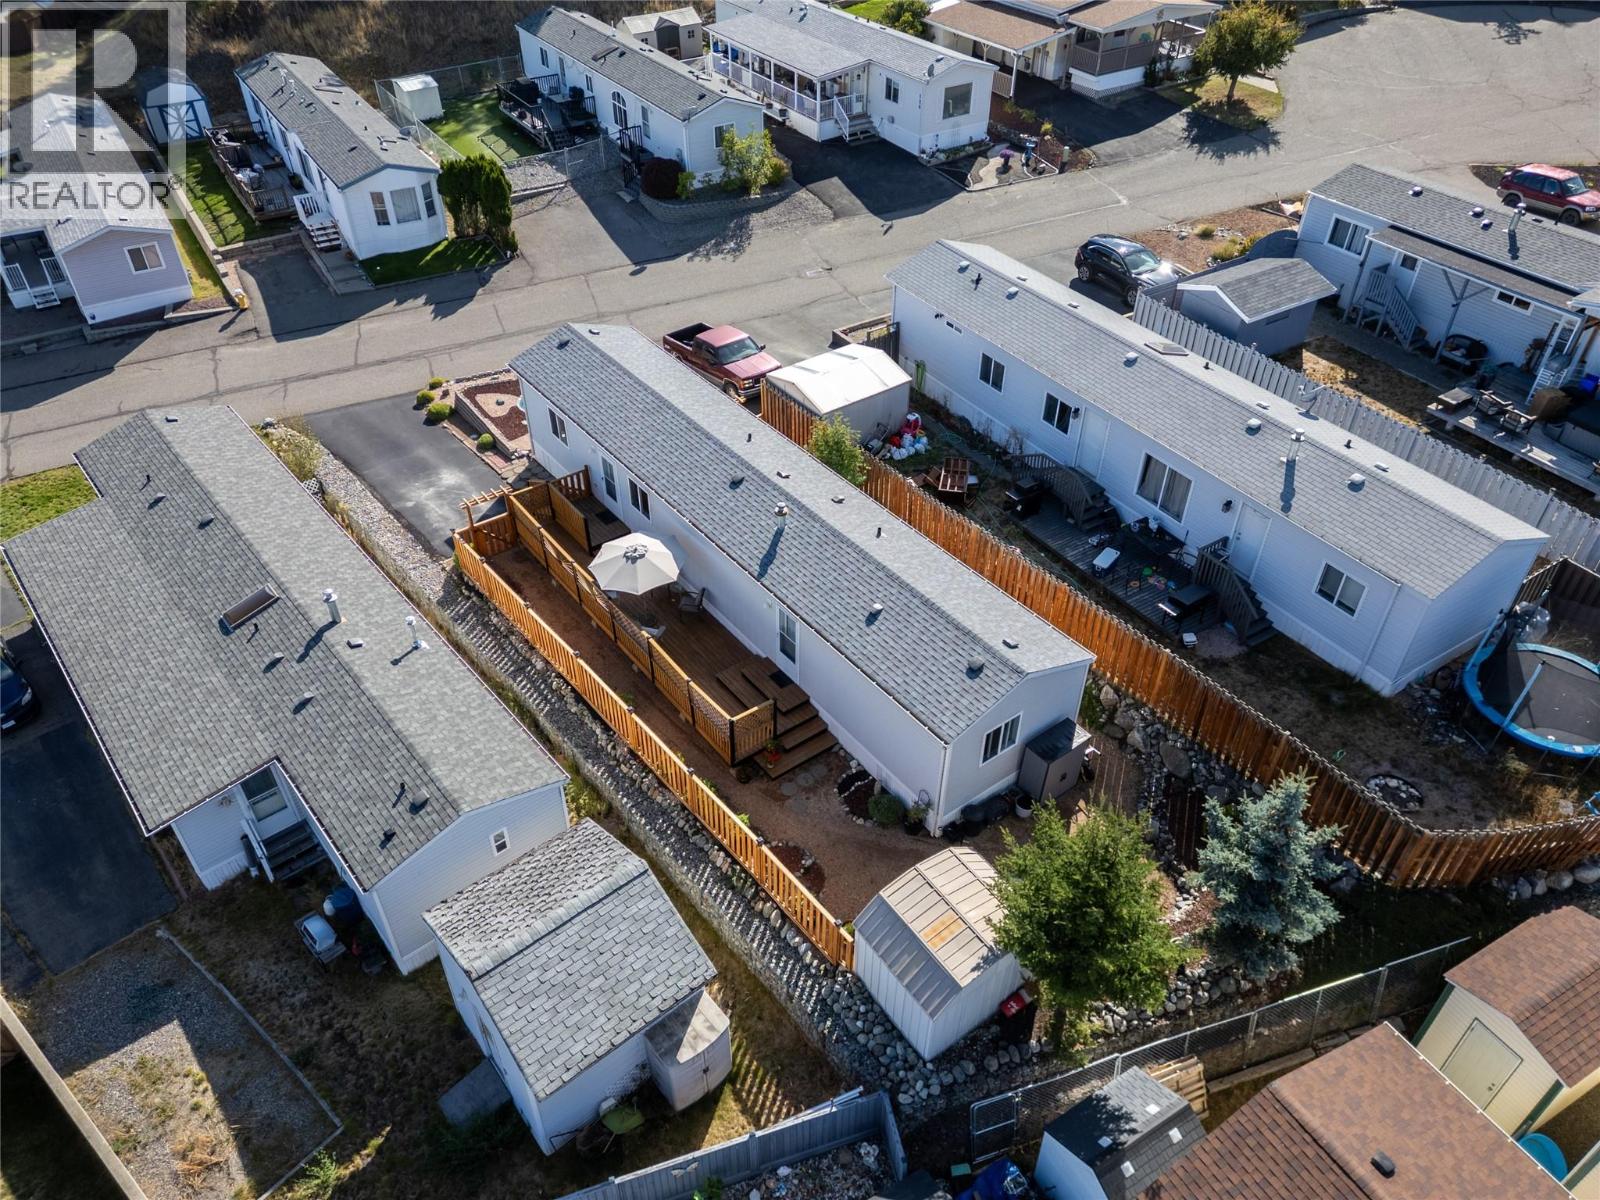
$399,000
Maintenance, Pad Rental
$141.39 Monthly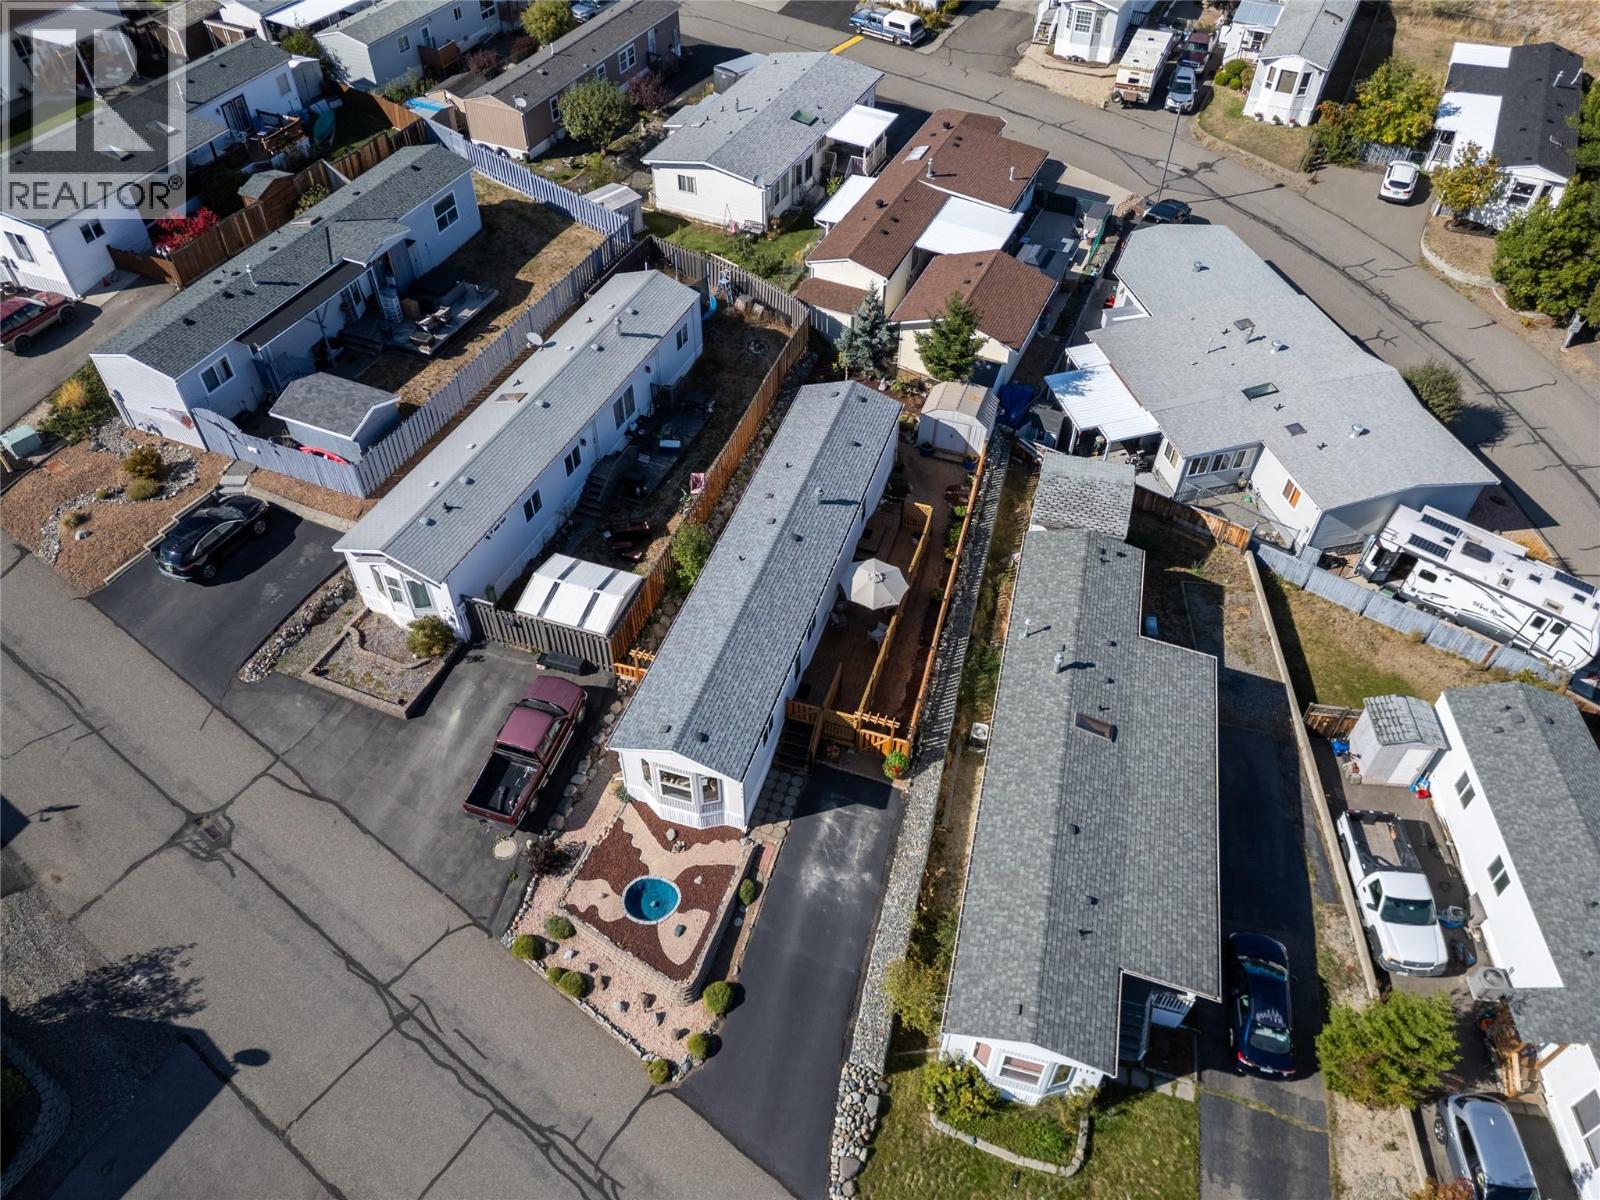
$399,000
Maintenance, Pad Rental
$141.39 Monthly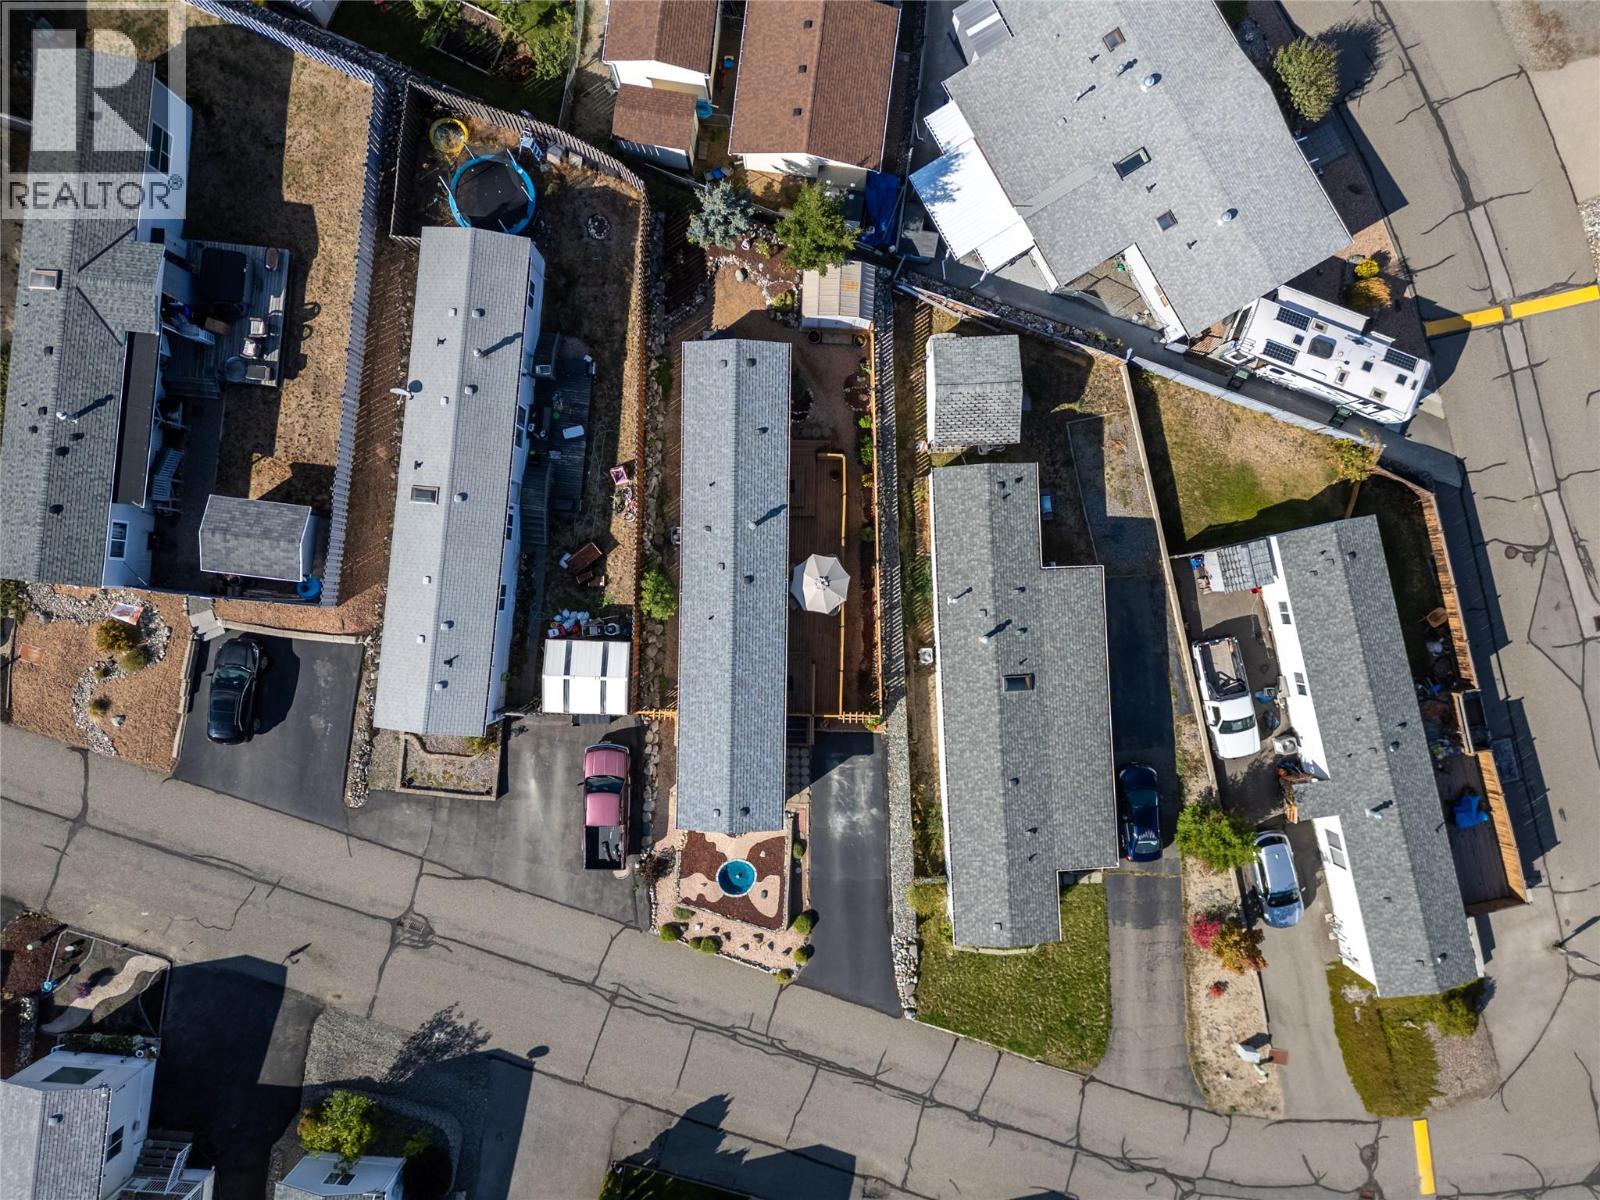
$399,000
Maintenance, Pad Rental
$141.39 Monthly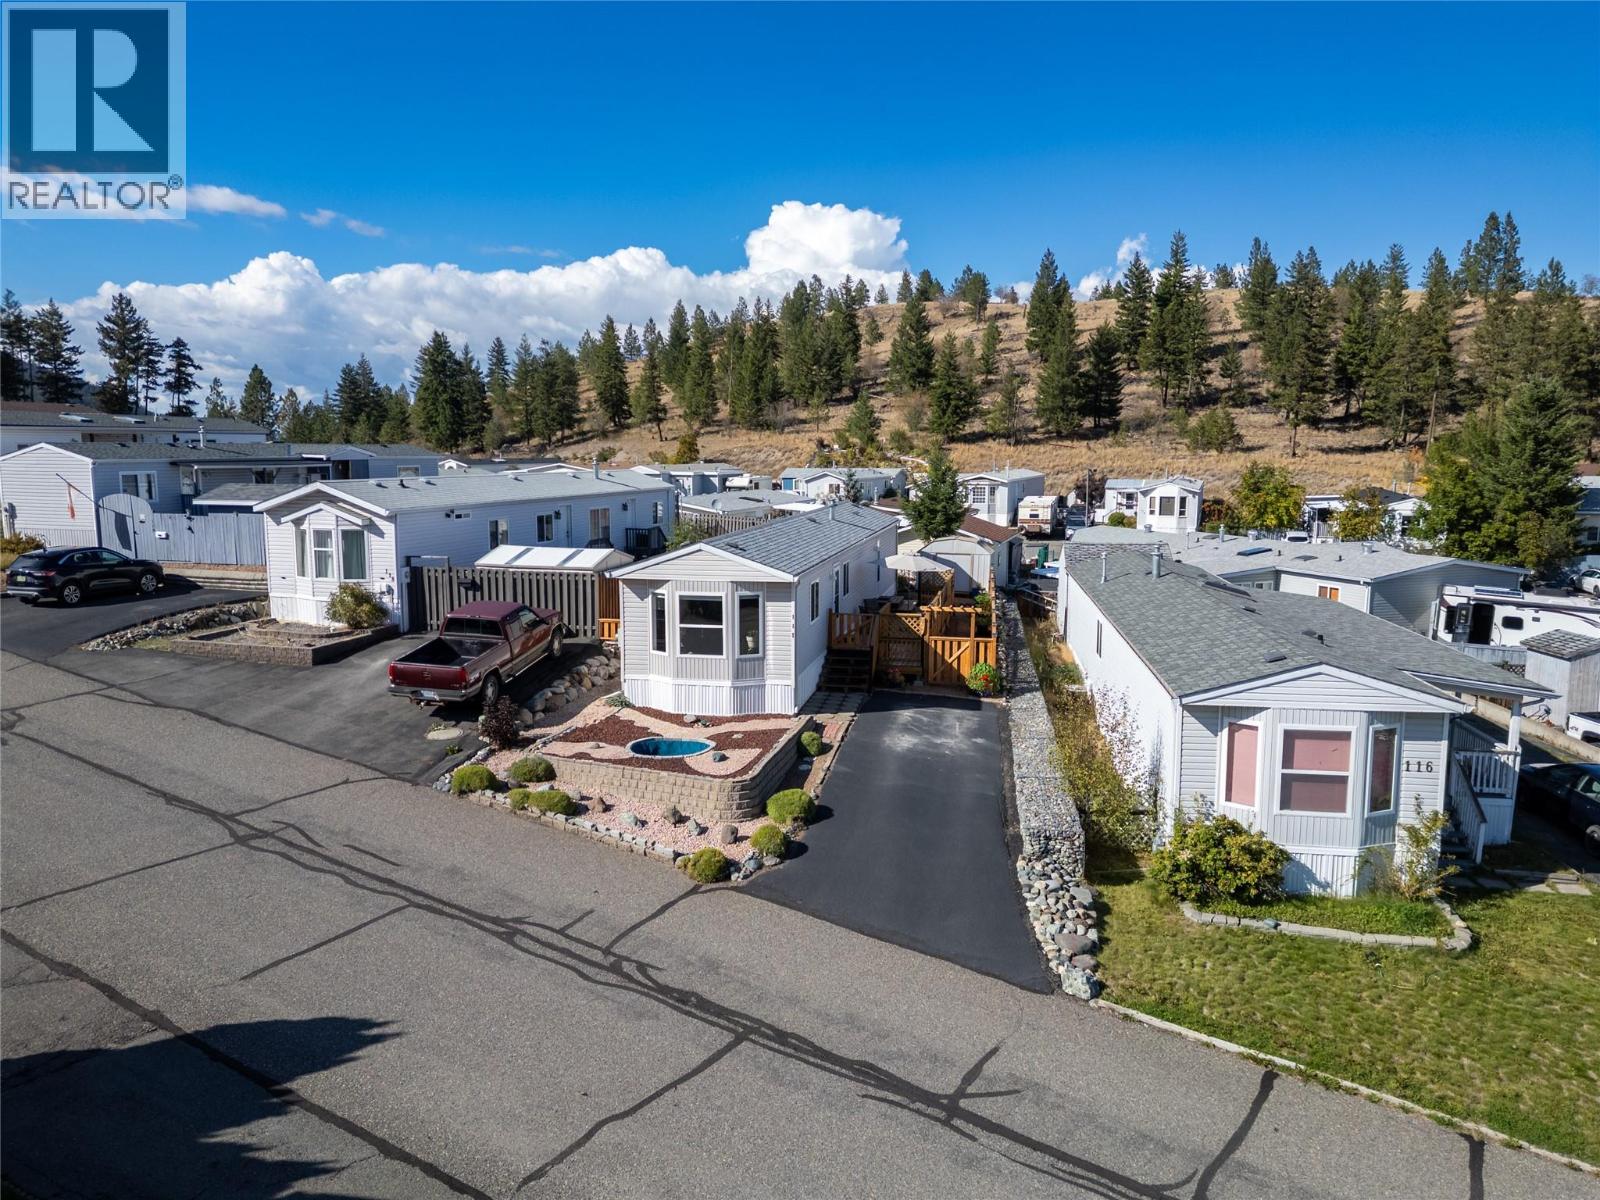
$399,000
Maintenance, Pad Rental
$141.39 Monthly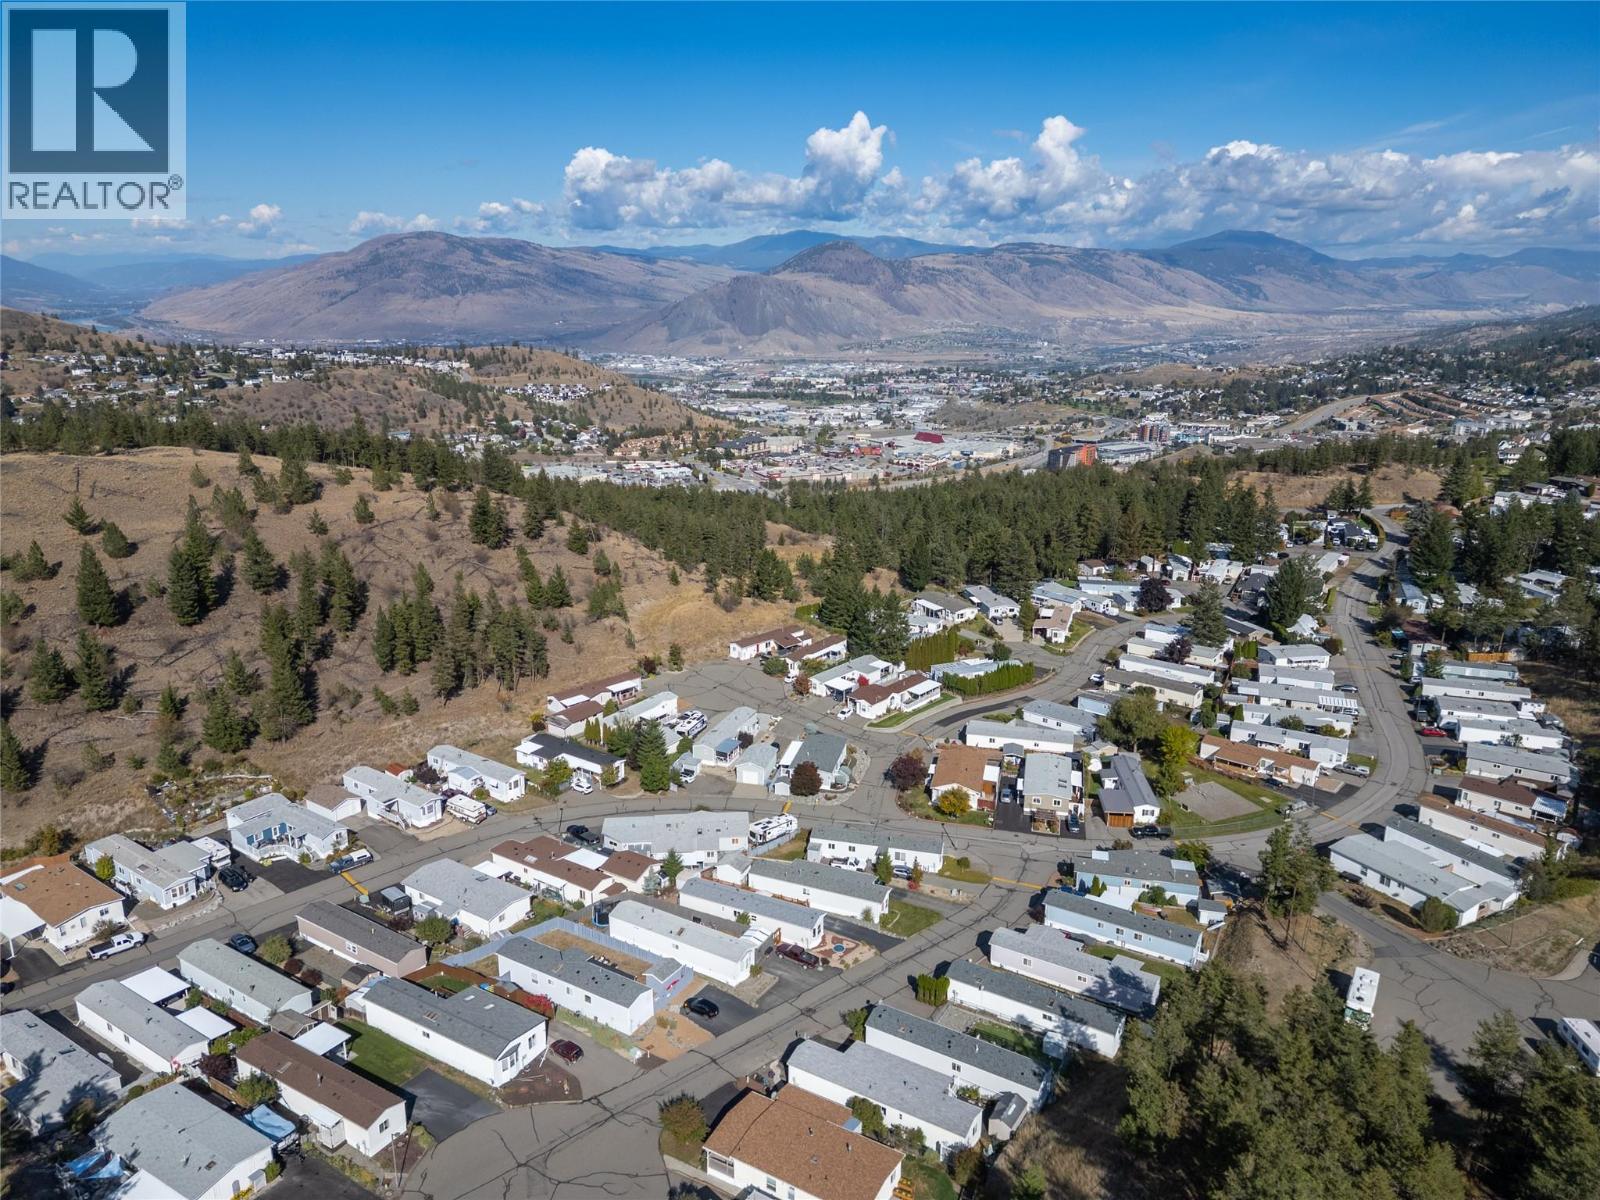
$399,000
Maintenance, Pad Rental
$141.39 Monthly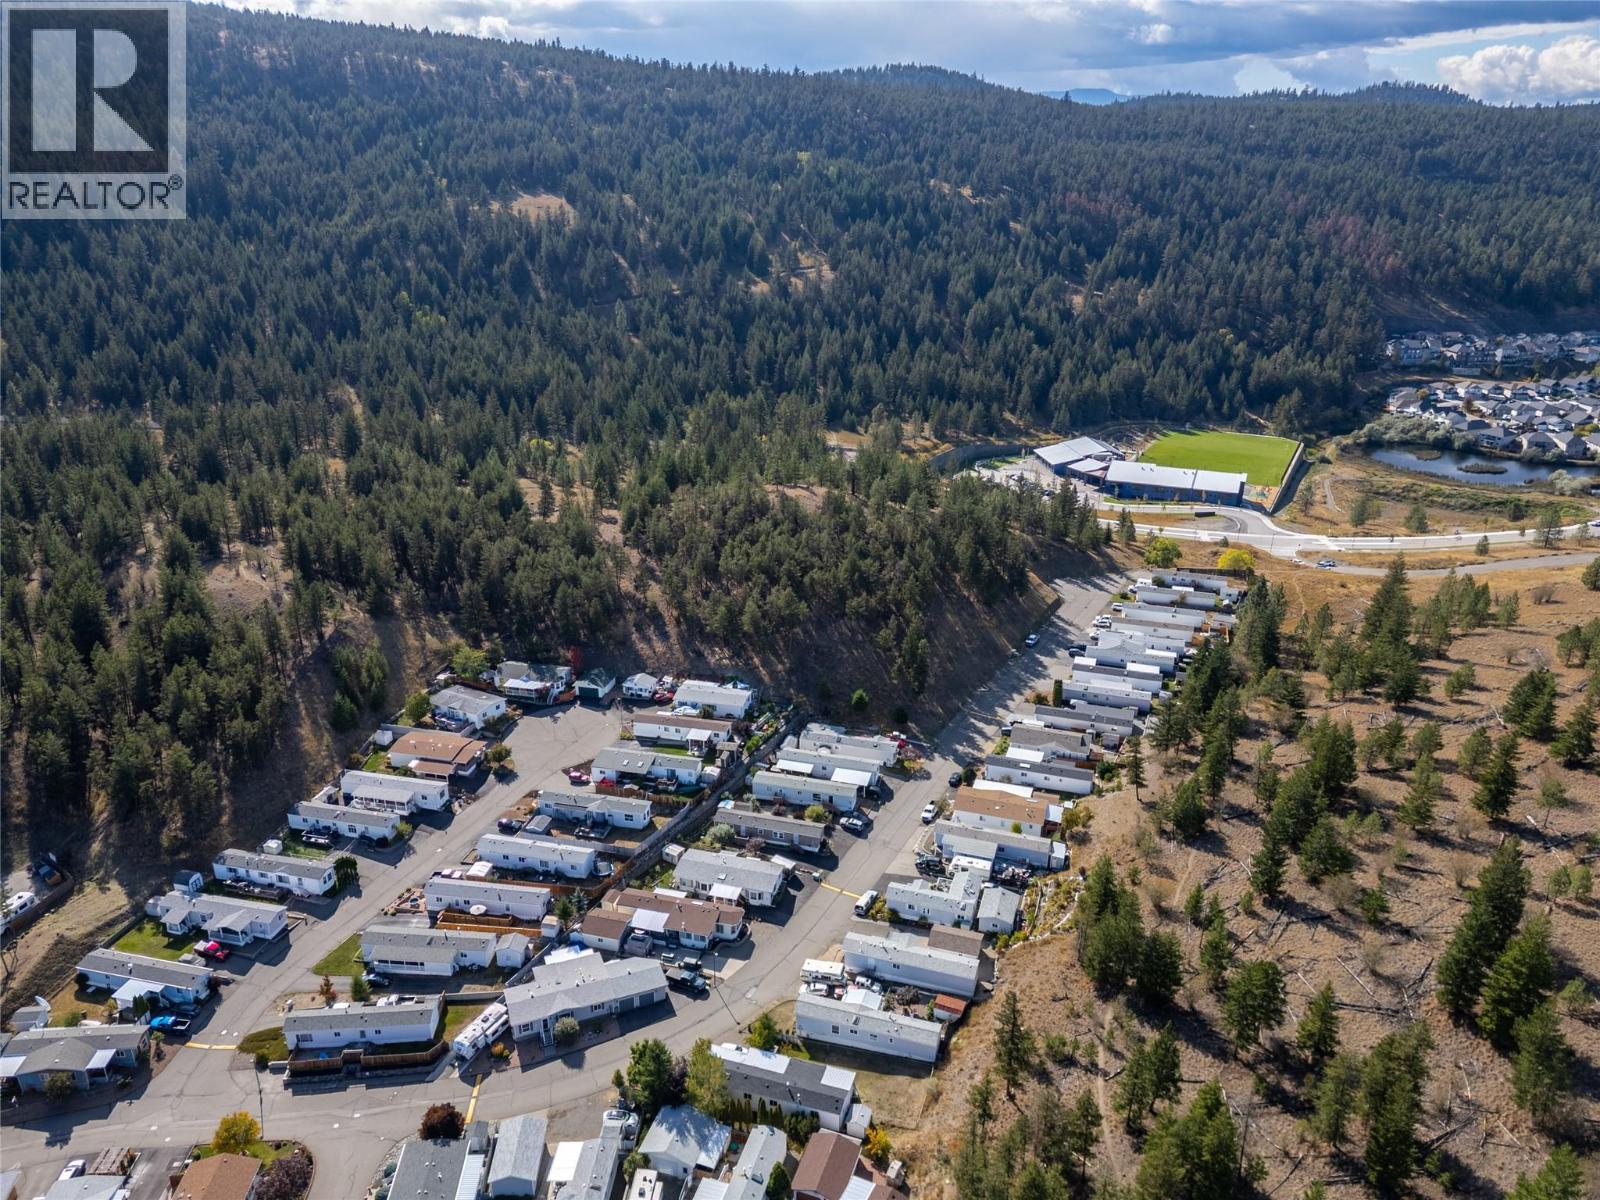
$399,000
Maintenance, Pad Rental
$141.39 Monthly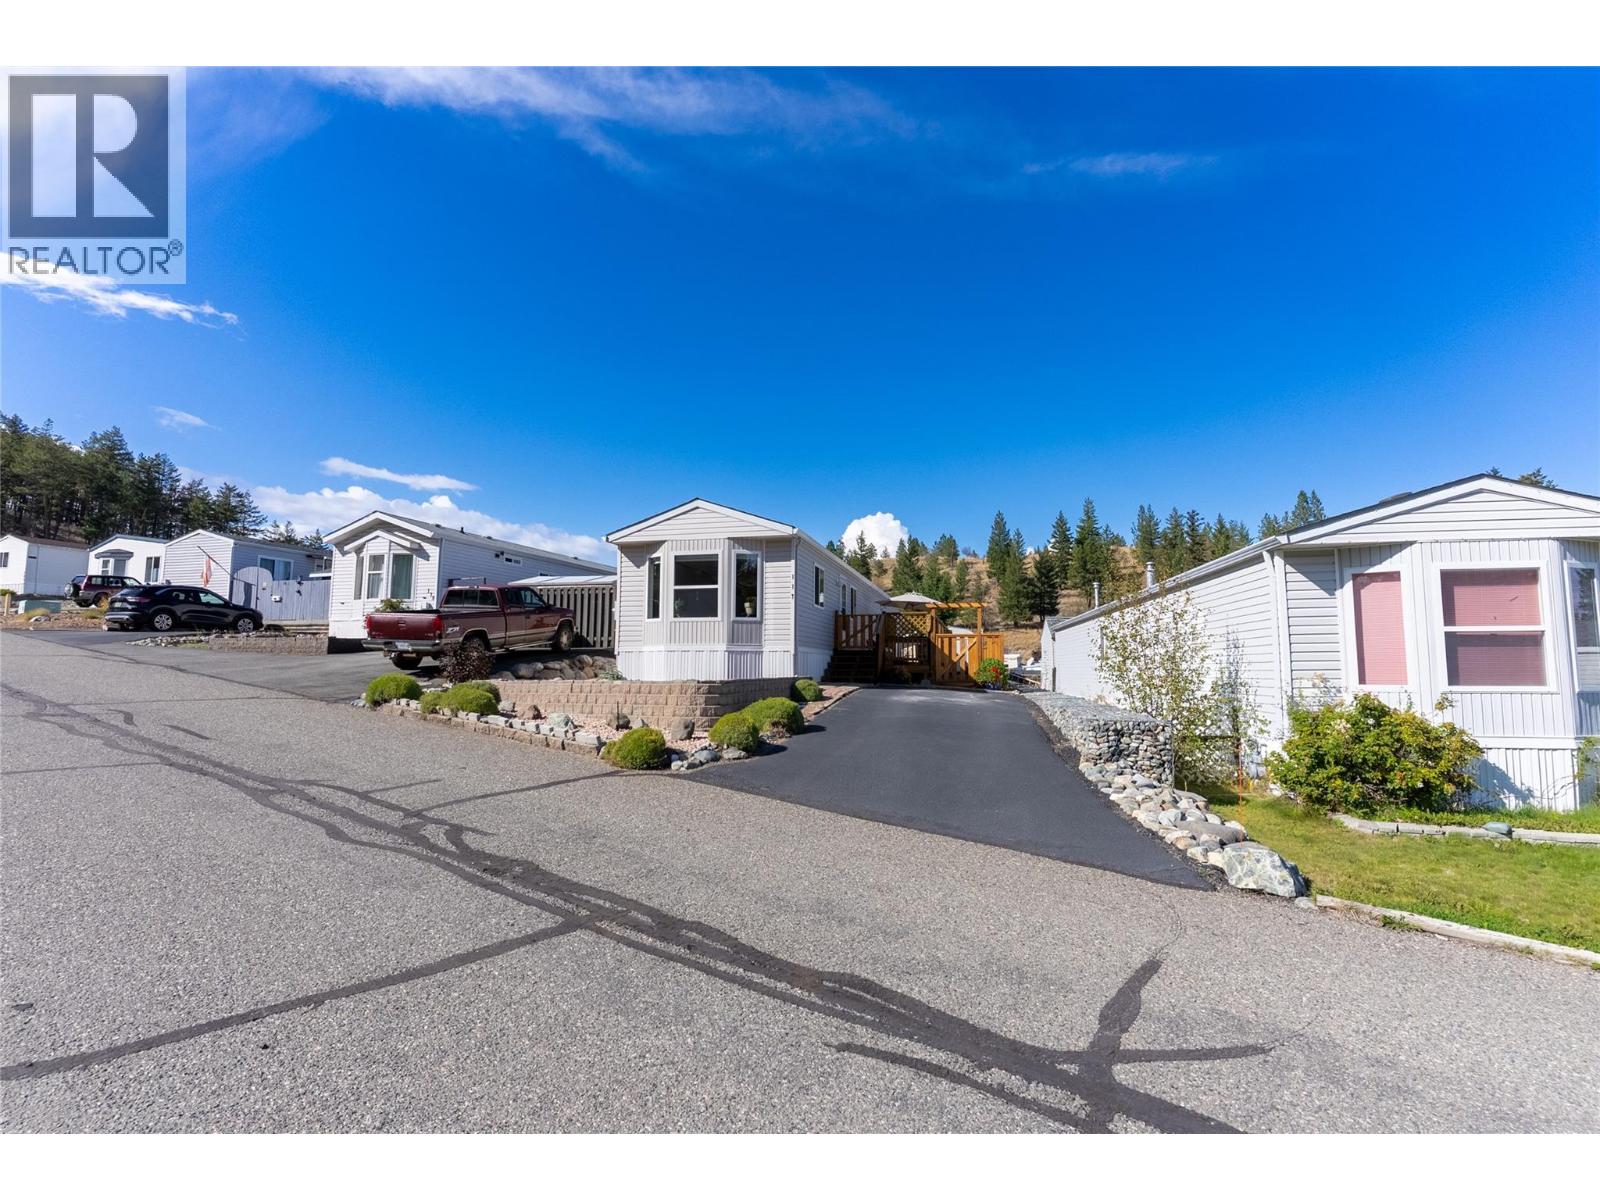
$399,000
Maintenance, Pad Rental
$141.39 Monthly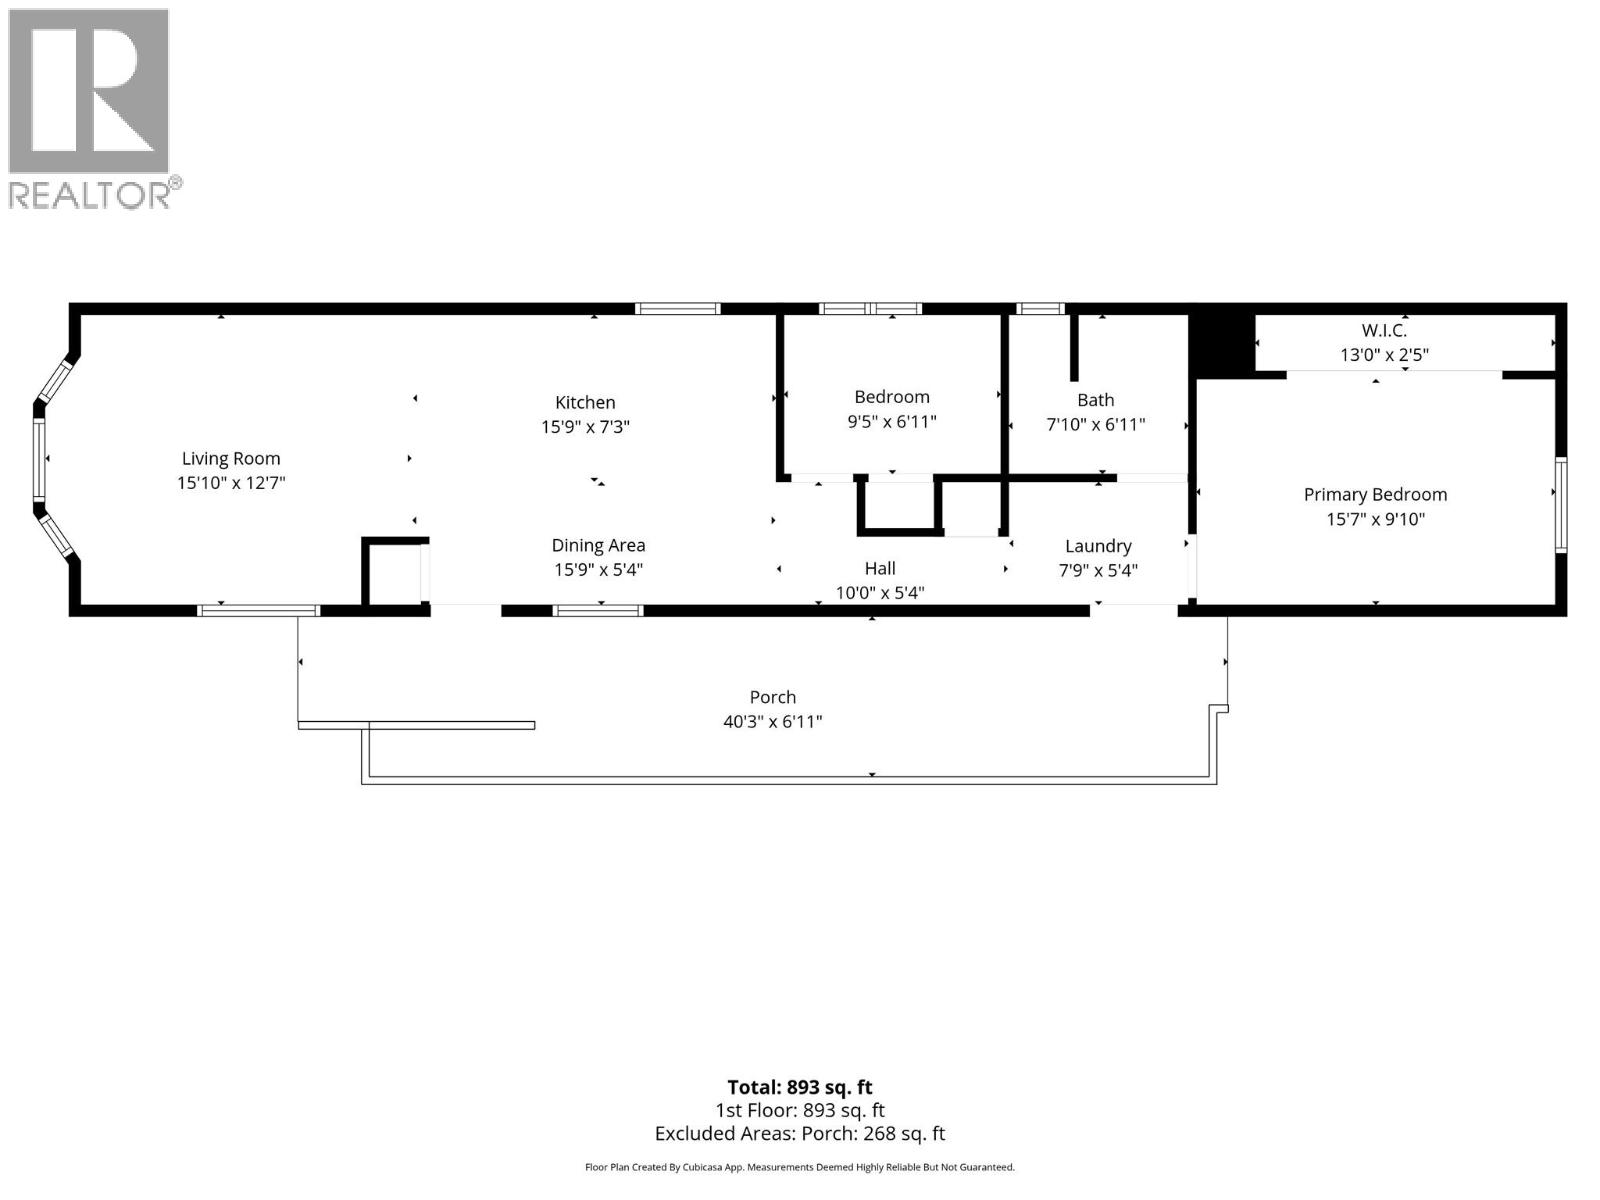
$399,000
Maintenance, Pad Rental
$141.39 Monthly
Like this listing?
Contact us for more information


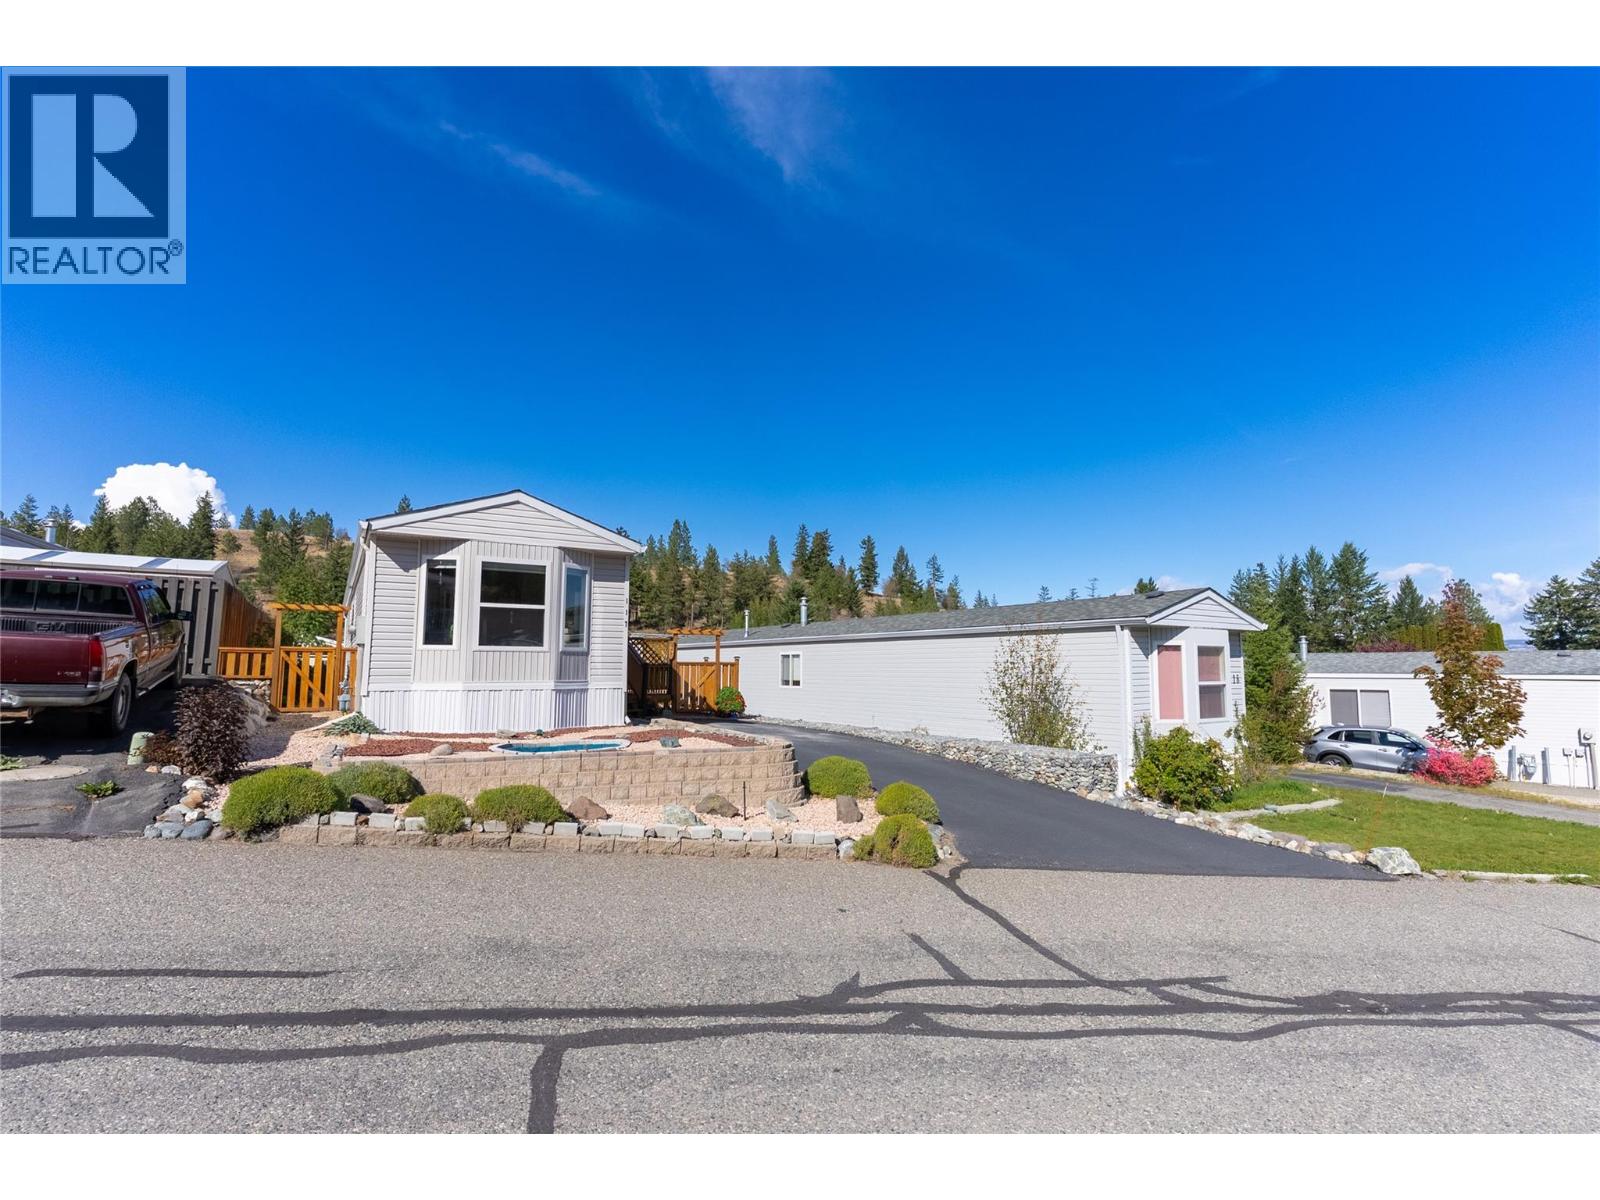
Low-Maintenance Living in Aberdeen! Welcome to #117-1555 Howe Road, a beautifully maintained 2 bedroom, 1 bathroom home offering 924 sq.ft. in popular Aberdeen Glen Village. Set on a freehold bare land strata lot, this is a fantastic alternative to condo living with your own private outdoor space, parking and low monthly strata fees of $141.39. Step inside to an inviting, open layout where vaulted ceilings add to the bright, spacious feel. The kitchen features a plenty of counter space, fridge, stove, DW and new OTR microwave, while the generous primary bedroom, versatile second bedroom/den, 4-piece bath and newer washer/dryer make everyday living easy. Stay comfortable year-round with a heat pump, central A/C and natural gas forced-air heating, with the furnace serviced Sept 2026. Outside, enjoy the deck, fenced yard, low-maintenance xeroscaped front landscaping with lavender, container gardening space and 2 storage sheds. A double driveway provides plenty of parking, with RV parking/storage available within the development. Roof and HWT were updated in 2017. Pet-friendly Aberdeen Glen Village also offers a playground and convenient access to shopping, city amenities, university and nearby hiking and walking trails. Whether you’re downsizing, buying your first home or simply looking for affordable, low-maintenance Kamloops living, #117 checks a lot of boxes. (id:67517)
-
Property Details
MLS® Number 10400859 Property Type Single Family Neigbourhood Aberdeen Community Name ABERDEEN GLEN VILLAGE MANUFACTURED HOME PARK AmenitiesNearBy Public Transit, Park, Recreation, Shopping CommunityFeatures Pet Restrictions, Pets Allowed With Restrictions Features Cul-de-sac, Level Lot, Balcony ParkingSpaceTotal 2 RoadType Cul De Sac Structure Playground ViewType Mountain View -
Building
BathroomTotal 1 BedroomsTotal 2 Amenities Rv Storage Appliances Refrigerator, Dishwasher, Range - Electric, Hood Fan, Washer/dryer Stack-up ConstructedDate 1999 CoolingType Central Air Conditioning ExteriorFinish Vinyl Siding FlooringType Carpeted, Linoleum, Vinyl HeatingType Forced Air, Heat Pump, See Remarks RoofMaterial Asphalt Shingle RoofStyle Unknown StoriesTotal 1 SizeInterior 924 Sqft Type Manufactured Home UtilityWater Municipal Water RV -
Land
AccessType Easy Access Acreage No CurrentUse Other FenceType Fence LandAmenities Public Transit, Park, Recreation, Shopping LandscapeFeatures Landscaped, Level Sewer Municipal Sewage System SizeIrregular 0.09 SizeTotal 0.09 Ac|under 1 Acre SizeTotalText 0.09 Ac|under 1 Acre -
Rooms
Level Type Length Width Dimensions Main Level Laundry Room 7'9'' x 5'4'' Main Level Bedroom 9'5'' x 6'11'' Main Level Primary Bedroom 15'7'' x 9'10'' Main Level Kitchen 15'9'' x 7'3'' Main Level Dining Room 10'9'' x 5'4'' Main Level Living Room 15'10'' x 12'7'' Main Level 4pc Bathroom Measurements not available -
Utilities
Your Favourites
No Favourites Found







The trademarks REALTOR®, REALTORS®, and the REALTOR® logo are controlled by The Canadian Real Estate Association (CREA) and identify real estate professionals who are members of CREA. The trademarks MLS®, Multiple Listing Service® and the associated logos are owned by The Canadian Real Estate Association (CREA) and identify the quality of services provided by real estate professionals who are members of CREA. The trademark DDF® is owned by The Canadian Real Estate Association (CREA) and identifies CREA's Data Distribution Facility (DDF®)
October 02 2026 06:15:07
Association of Interior REALTORS®
