$974,900
$974,900
$974,900
$974,900
$974,900
$974,900
$974,900
$974,900
$974,900
$974,900
$974,900
$974,900
$974,900
$974,900
$974,900
$974,900
$974,900
$974,900
$974,900
$974,900
$974,900
$974,900
$974,900
$974,900
$974,900
$974,900
$974,900
$974,900
$974,900
$974,900
$974,900
$974,900
$974,900
$974,900
$974,900
$974,900
$974,900
$974,900
$974,900
$974,900
$974,900
$974,900
$974,900
Like this listing?
Contact us for more information


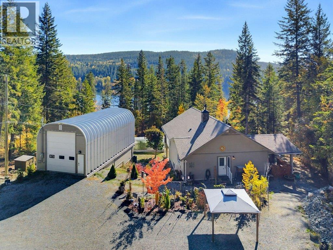
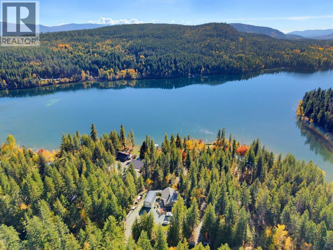
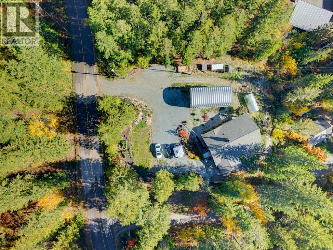
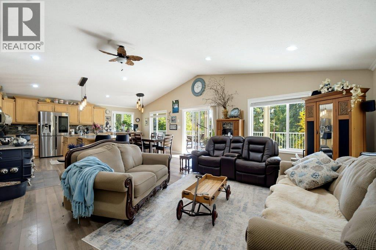
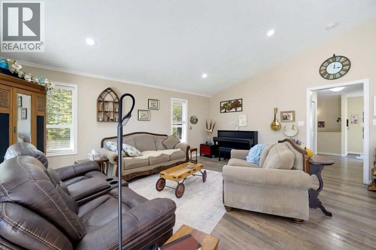
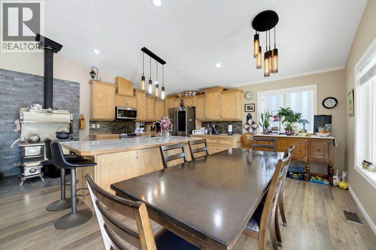
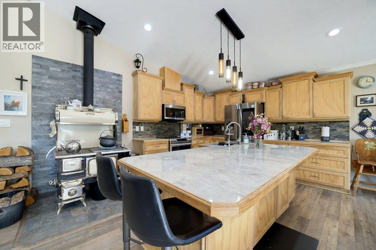
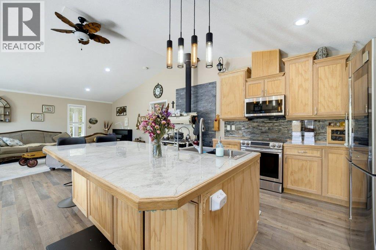
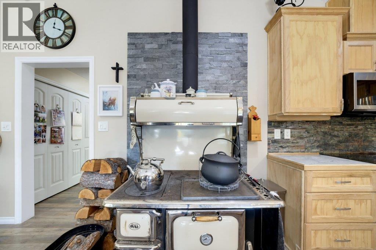
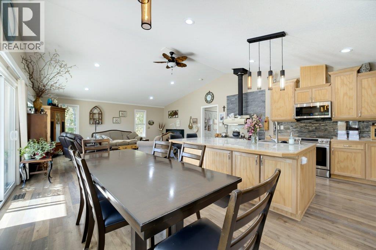
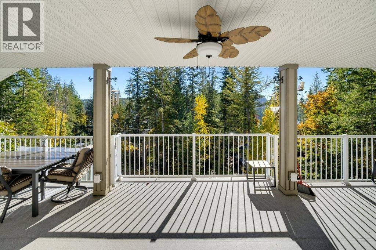
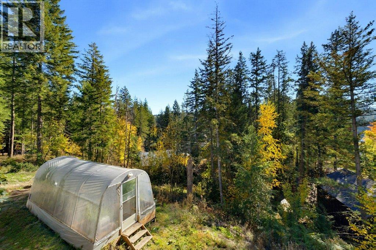
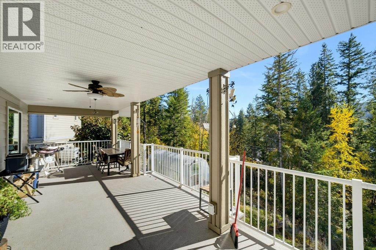
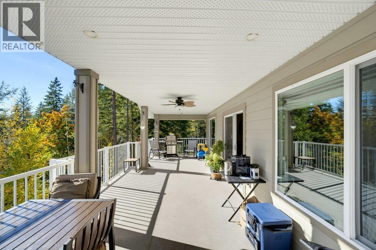
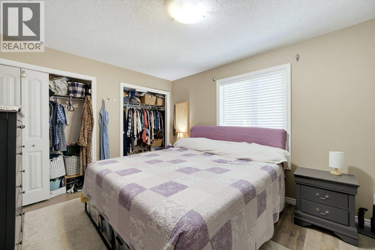
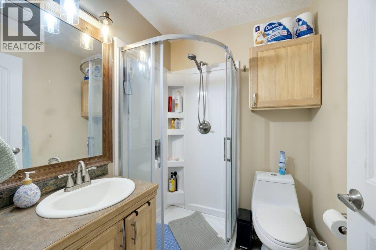
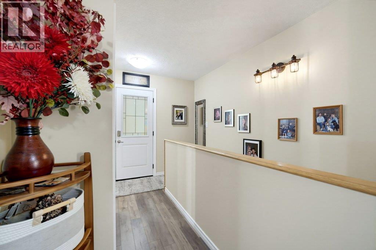
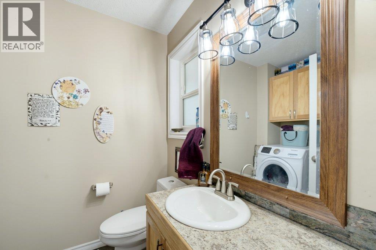
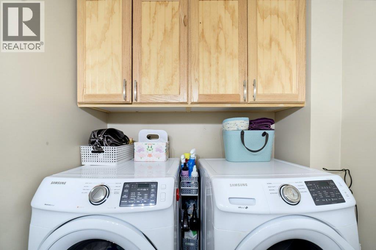
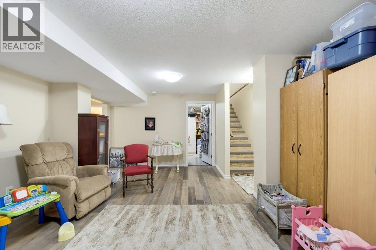
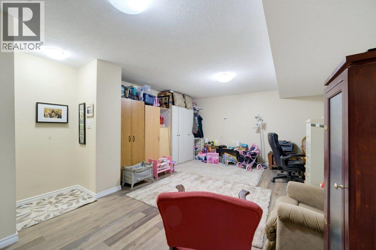
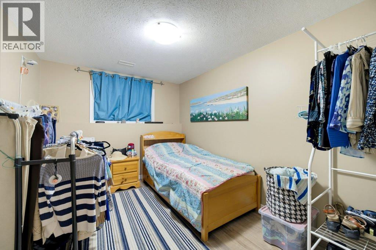
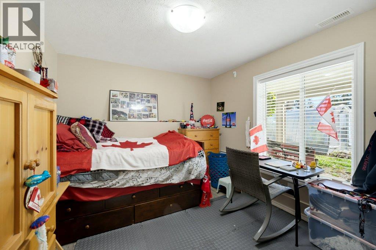
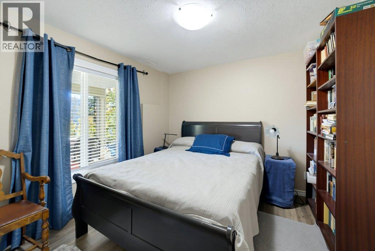
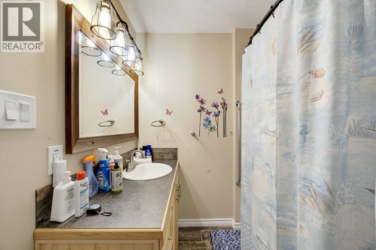
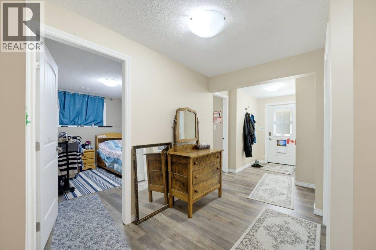
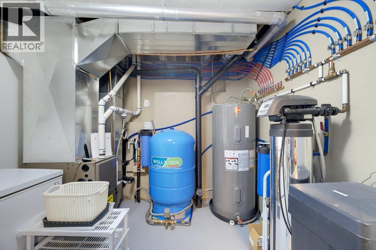
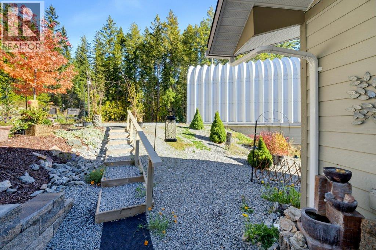
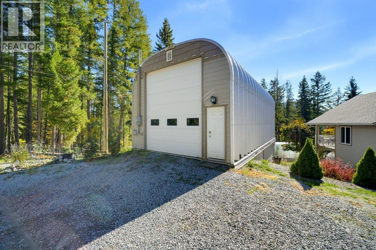
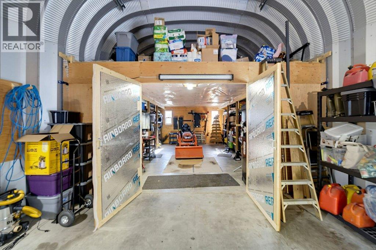
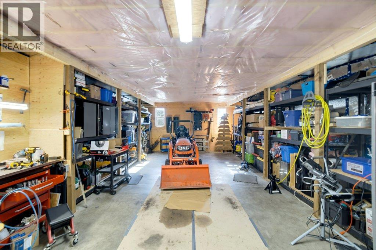
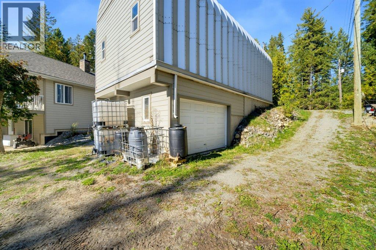
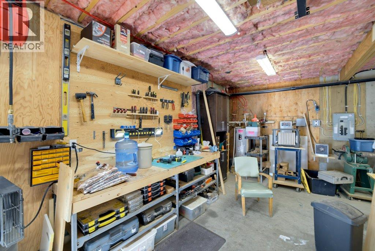
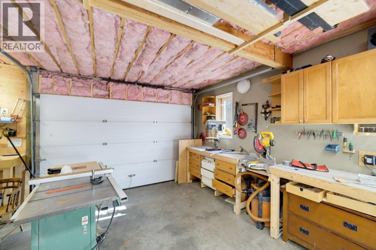
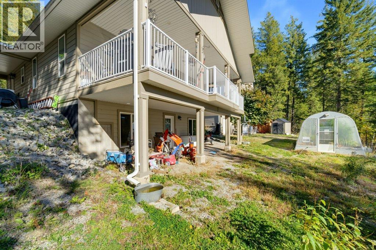
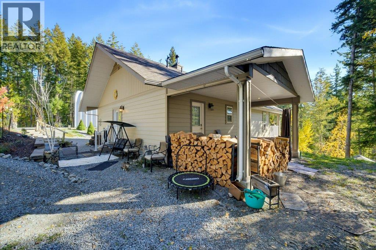
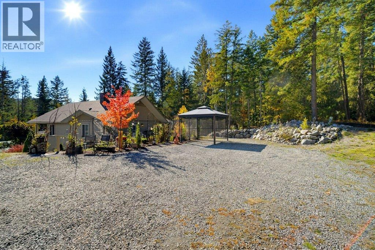
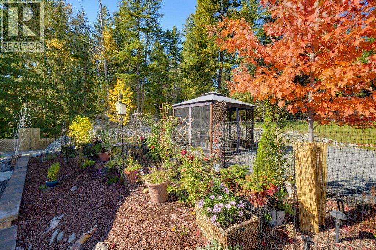
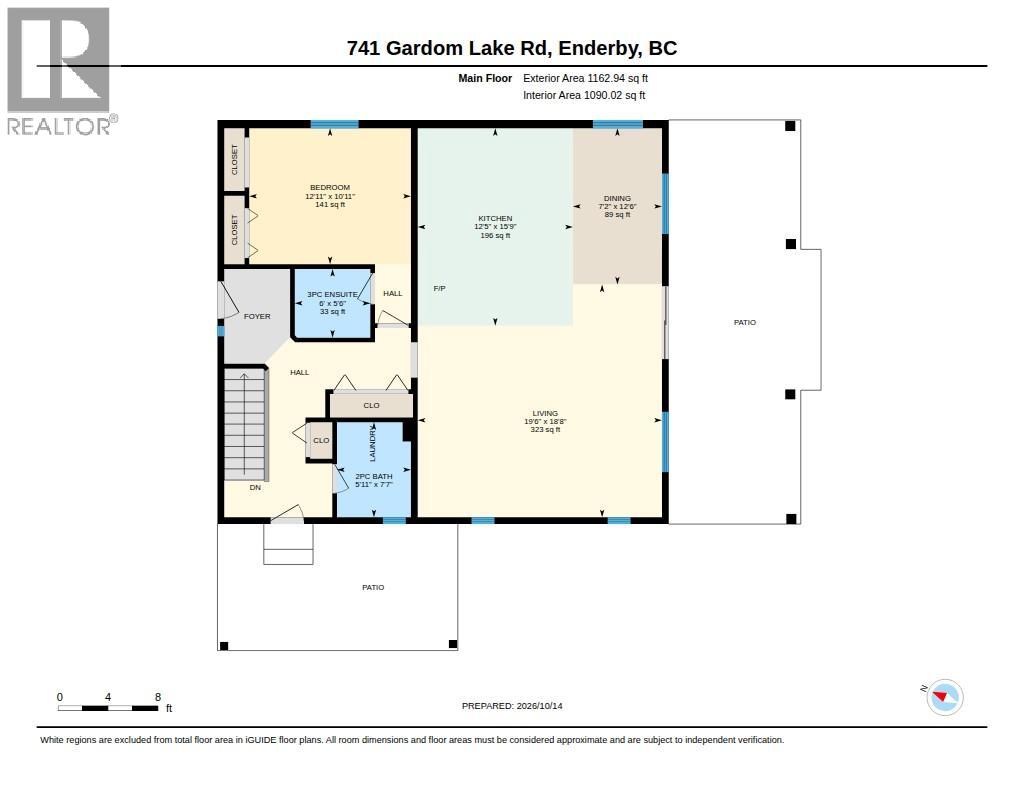
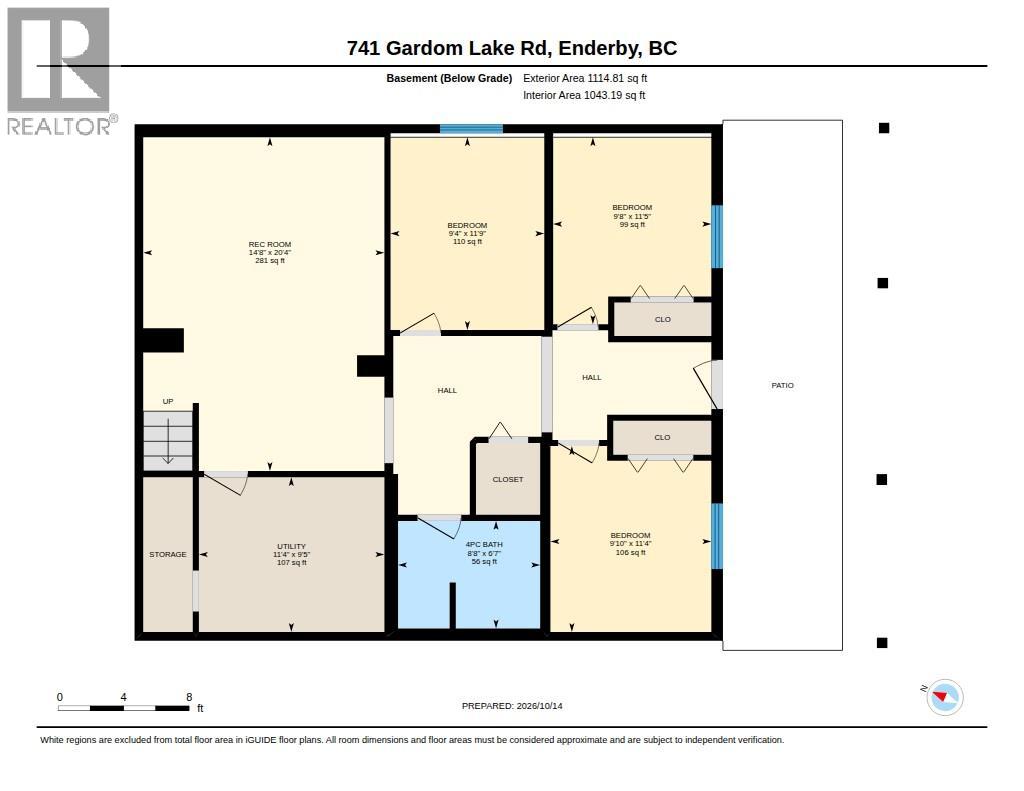
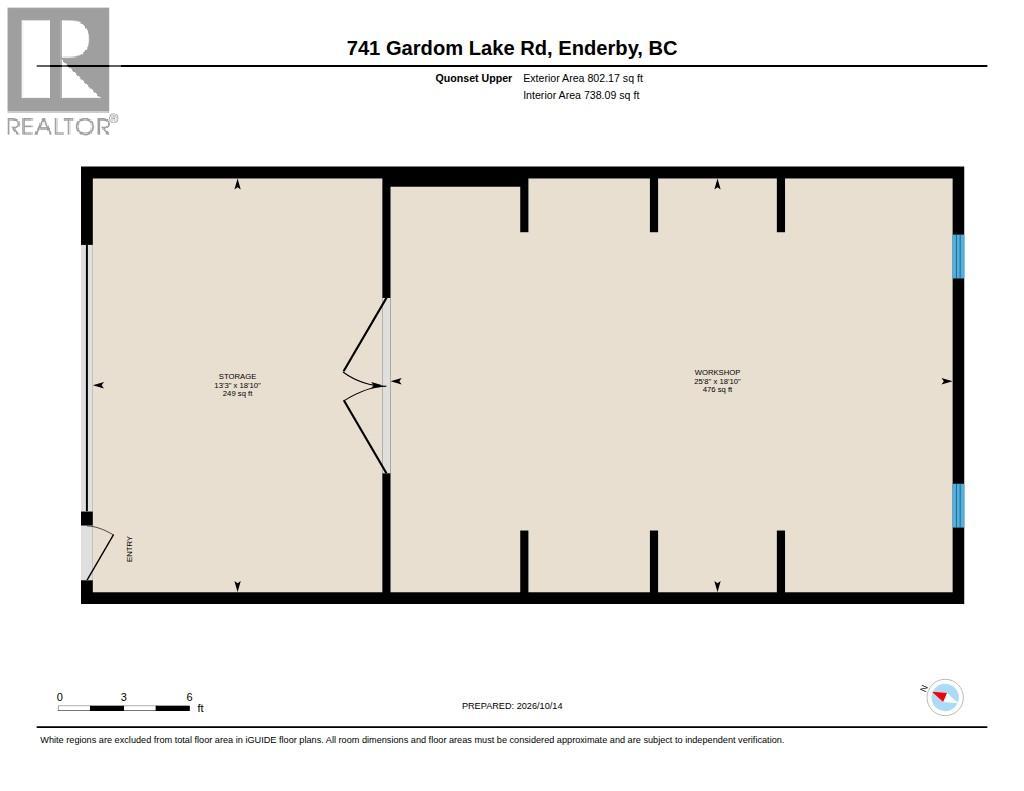
Beautifully renovated home with an impressive two-level shop in sought-after Gardom Lake! Set on a low-maintenance 0.618-acre lot minutes from Salmon Arm and Enderby, this meticulously maintained home shows like new. Built in 1997 and extensively renovated in 2020. The main floor offers a bright living room, custom kitchen, primary bedroom with ensuite, and laundry with a two-piece bathroom. Enjoy partial lake views from the covered deck or relax in the covered hot tub area. The walkout basement includes three bedrooms, full bathroom, family room, storage/utility room, and access to a covered patio. Upgrades include the roof, Hardie siding, electrical, plumbing, furnace, hot water tank, water filtration/softener, windows, doors, flooring, bathrooms, and window coverings. Features include stainless steel appliances, built-in vacuum, touchless kitchen faucet, custom cabinetry, and under-cabinet lighting. TELUS fibre-optic internet is available. The detached engineered Quonset shop features in-floor heat on both levels. The upper level measures 18'9 x 39', with a 19' ceiling and 14' door. The lower level measures 18'7 x 23'5, with a 12' x 7'2 garage door, separate entry, and roughed-in plumbing for a two-piece bathroom. Contact your agent to arrange a private viewing! (id:67517)
-
Property Details
MLS® Number 10403779 Property Type Single Family Neigbourhood Enderby / Grindrod CommunityFeatures Rural Setting Features Private Setting, Central Island, Balcony ParkingSpaceTotal 10 ViewType Lake View -
Building
BathroomTotal 3 BedroomsTotal 4 Appliances Range, Refrigerator, Dishwasher, Range - Electric, Washer & Dryer ArchitecturalStyle Ranch BasementType Full ConstructedDate 1997 ConstructionStyleAttachment Detached ExteriorFinish Wood, Other FireplacePresent Yes FireplaceTotal 1 FireplaceType Free Standing Metal FlooringType Laminate HalfBathTotal 1 HeatingFuel Wood HeatingType Forced Air, Stove, See Remarks RoofMaterial Asphalt Shingle RoofStyle Unknown StoriesTotal 2 SizeInterior 2,277 Sqft Type House UtilityWater Private Utility Detached Garage 3 -
Land
Acreage No Sewer Septic Tank SizeIrregular 0.62 SizeTotal 0.62 Ac|under 1 Acre SizeTotalText 0.62 Ac|under 1 Acre -
Rooms
Level Type Length Width Dimensions Basement Utility Room 9'5'' x 11'4'' Basement 4pc Bathroom 6'7'' x 8'8'' Basement Bedroom 11'4'' x 9'10'' Basement Bedroom 11'5'' x 9'8'' Basement Bedroom 11'9'' x 9'4'' Basement Recreation Room 20'4'' x 14'8'' Main Level Partial Bathroom 7'7'' x 5'11'' Main Level 3pc Ensuite Bath 5'6'' x 6' Main Level Primary Bedroom 10'11'' x 12'11'' Main Level Living Room 18'8'' x 19'6'' Main Level Dining Room 12'6'' x 7'2'' Main Level Kitchen 15'9'' x 12'5'' -
Utilities
Your Favourites
No Favourites Found







The trademarks REALTOR®, REALTORS®, and the REALTOR® logo are controlled by The Canadian Real Estate Association (CREA) and identify real estate professionals who are members of CREA. The trademarks MLS®, Multiple Listing Service® and the associated logos are owned by The Canadian Real Estate Association (CREA) and identify the quality of services provided by real estate professionals who are members of CREA. The trademark DDF® is owned by The Canadian Real Estate Association (CREA) and identifies CREA's Data Distribution Facility (DDF®)
October 15 2026 10:18:02
Association of Interior REALTORS®
