$799,900
$799,900
$799,900
$799,900
$799,900
$799,900
$799,900
$799,900
$799,900
$799,900
$799,900
$799,900
$799,900
$799,900
$799,900
$799,900
$799,900
$799,900
$799,900
$799,900
$799,900
$799,900
$799,900
$799,900
$799,900
$799,900
$799,900
$799,900
$799,900
$799,900
$799,900
$799,900
$799,900
$799,900
$799,900
$799,900
$799,900
$799,900
$799,900
$799,900
$799,900
$799,900
$799,900
$799,900
$799,900
$799,900
$799,900
$799,900
$799,900
$799,900
$799,900
Like this listing?
Contact us for more information


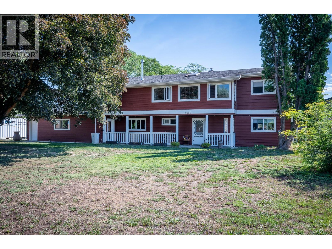
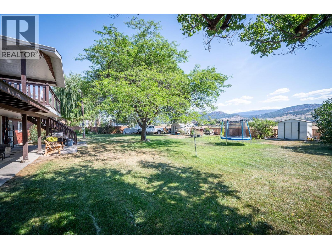
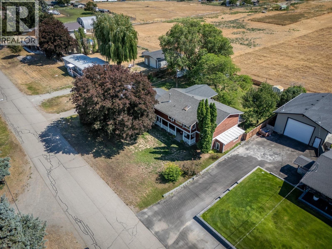
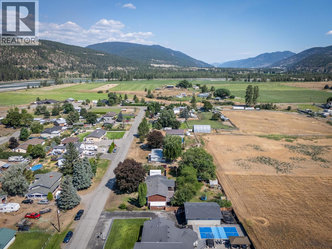
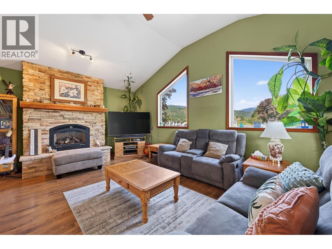
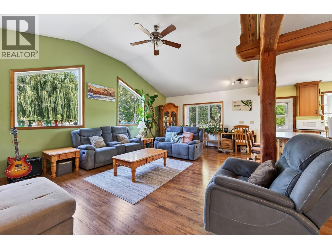
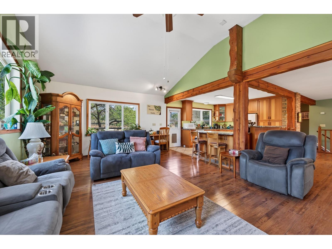
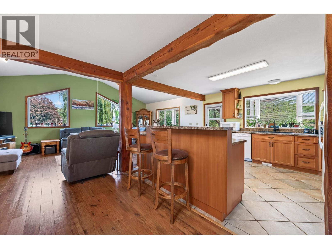
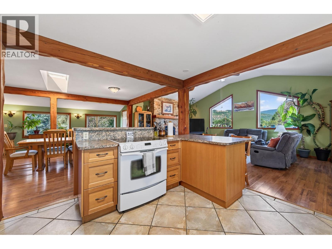
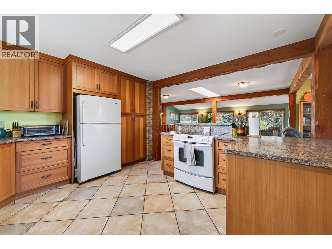
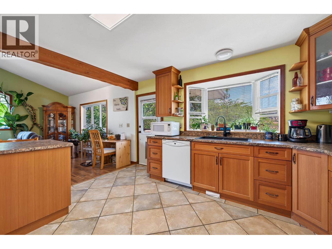
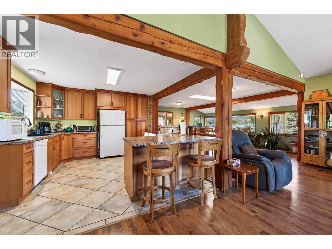
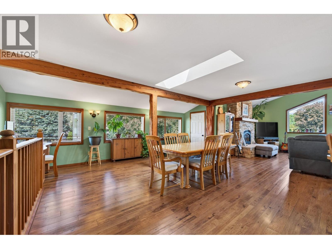
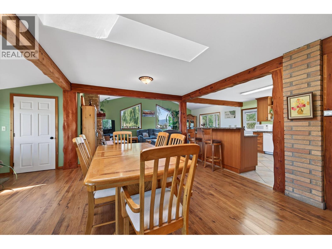
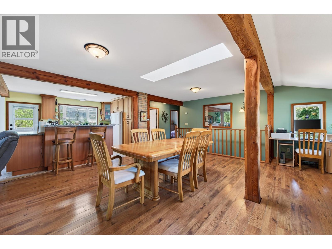
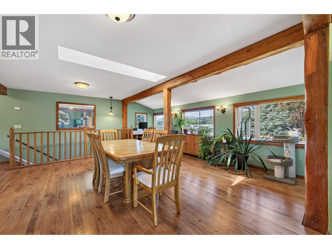
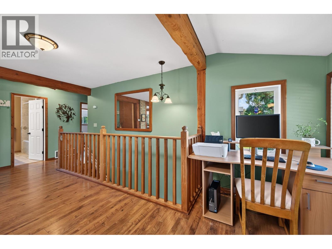
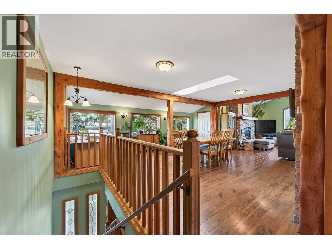
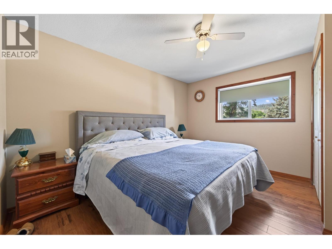
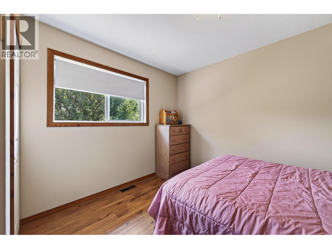
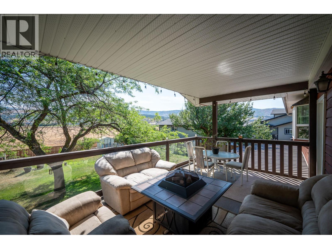
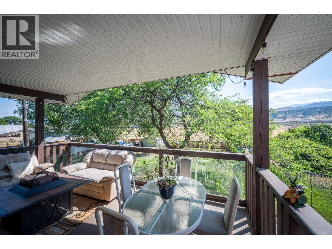
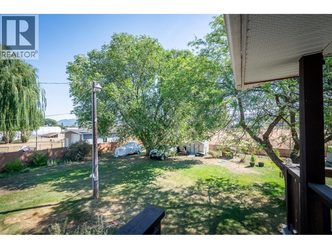
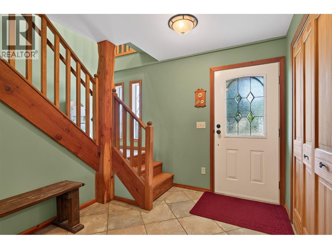
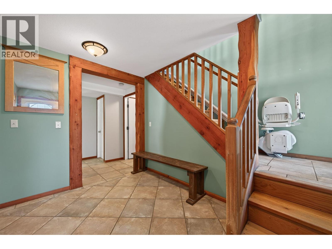
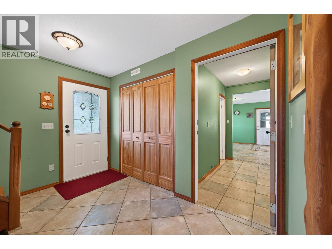
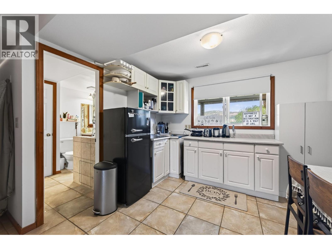
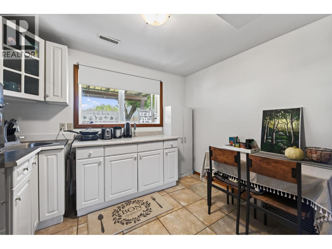
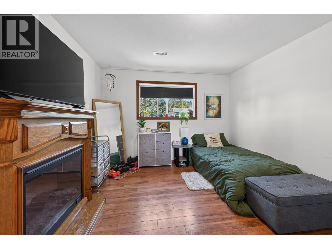
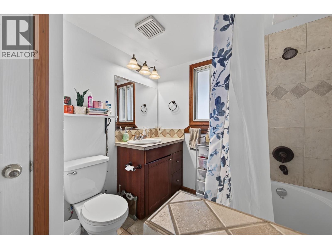
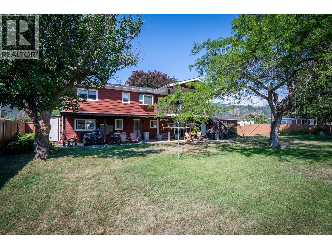
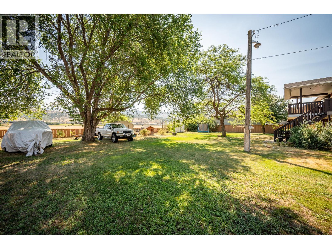
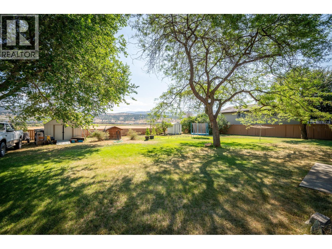
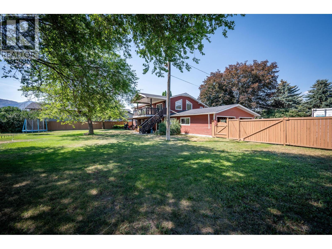
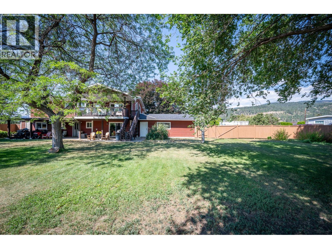
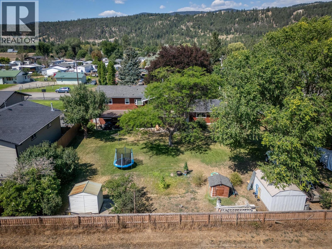
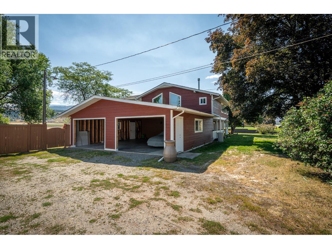
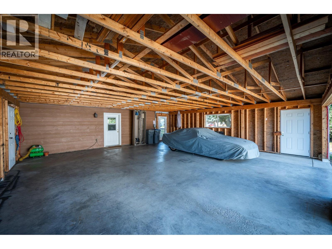
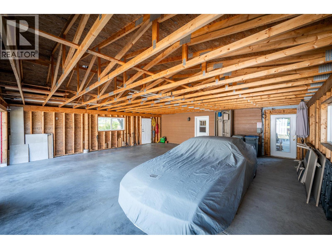
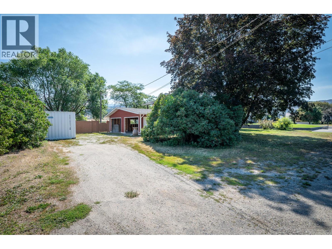
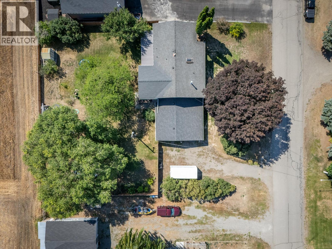
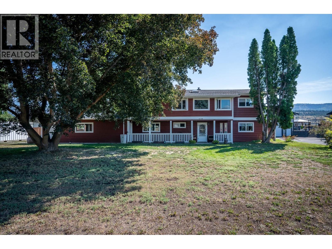
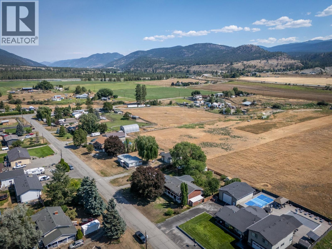
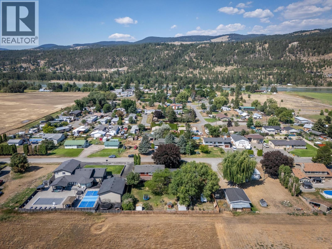
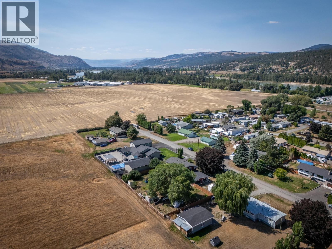
Welcome to 6750 Heffley Road. Experience peaceful rural living just 20 minutes from Kamloops and 25 minutes from Sun Peaks in this spacious, approximately 2,600-square-foot home featuring 3 bedrooms, 3 bathrooms and a private one-bedroom in-law suite. The beautiful open-concept living space is enhanced by warm Douglas fir accents throughout including kitchen cupboards, creating an inviting and distinctive atmosphere. Situated on nearly half an acre at the end of a quiet cul-de-sac, the property offers a fenced and private yard with open fields behind the home. Relax or entertain on the large deck approximately 12-by-22 while enjoying impressive mountain views. An approximately 30-by-30-foot garage provides excellent space for vehicles, storage, a workshop or recreational equipment, while the expansive driveway offers plenty of additional parking. Conveniently located close to an elementary school, city transit and a general store, this property delivers the space and privacy of country living while keeping everyday amenities and the city within easy reach. (id:67517)
-
Property Details
MLS® Number 10403754 Property Type Single Family Neigbourhood Heffley AmenitiesNearBy Recreation, Schools, Ski Area CommunityFeatures Rural Setting Features Level Lot, Private Setting ParkingSpaceTotal 2 ViewType Mountain View, Valley View, View (panoramic) -
Building
BathroomTotal 3 BedroomsTotal 3 ConstructedDate 1969 ConstructionStyleAttachment Detached HeatingType Forced Air StoriesTotal 2 SizeInterior 2,630 Sqft Type House UtilityWater Private Utility, Dug Well Attached Garage 2 RV -
Land
Acreage No LandAmenities Recreation, Schools, Ski Area LandscapeFeatures Level SizeIrregular 0.46 SizeTotal 0.46 Ac|under 1 Acre SizeTotalText 0.46 Ac|under 1 Acre -
Rooms
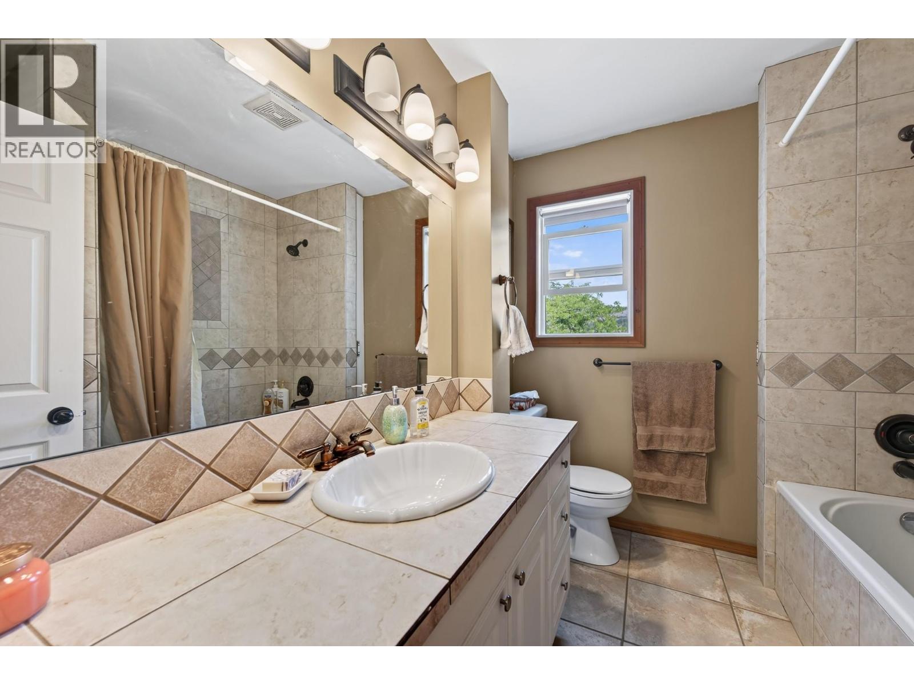
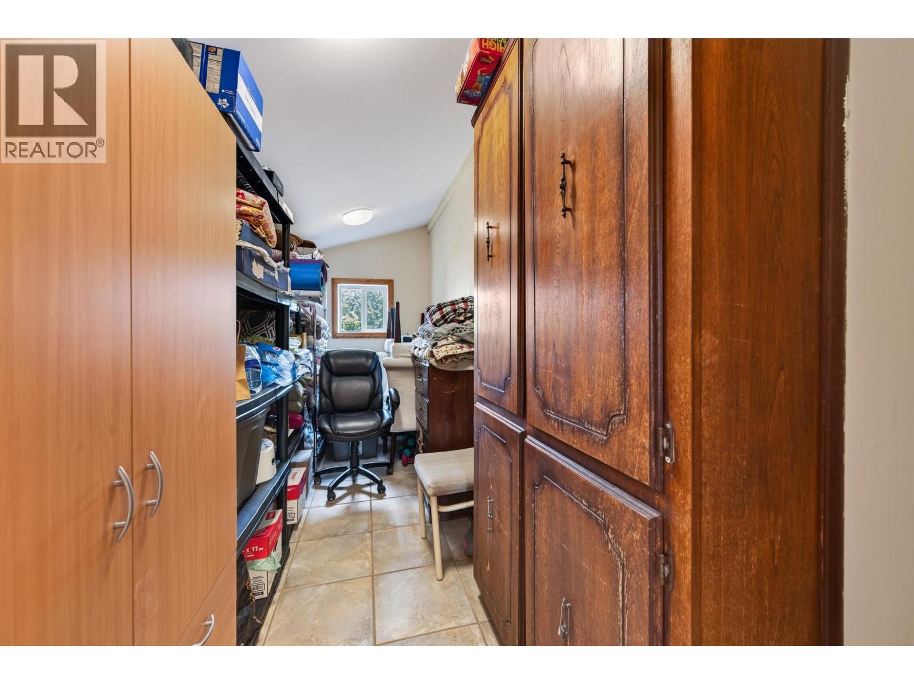
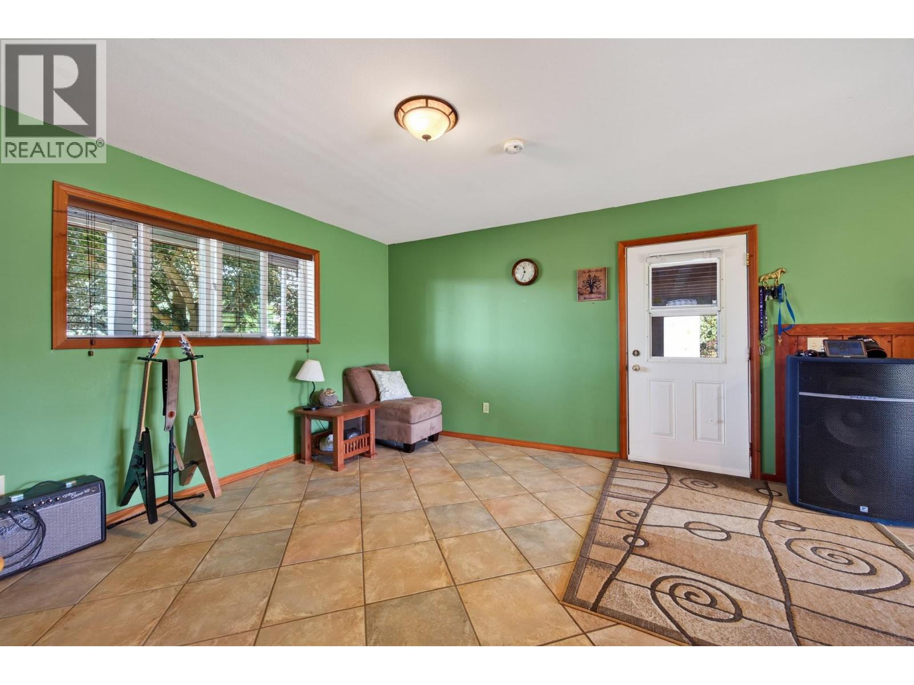
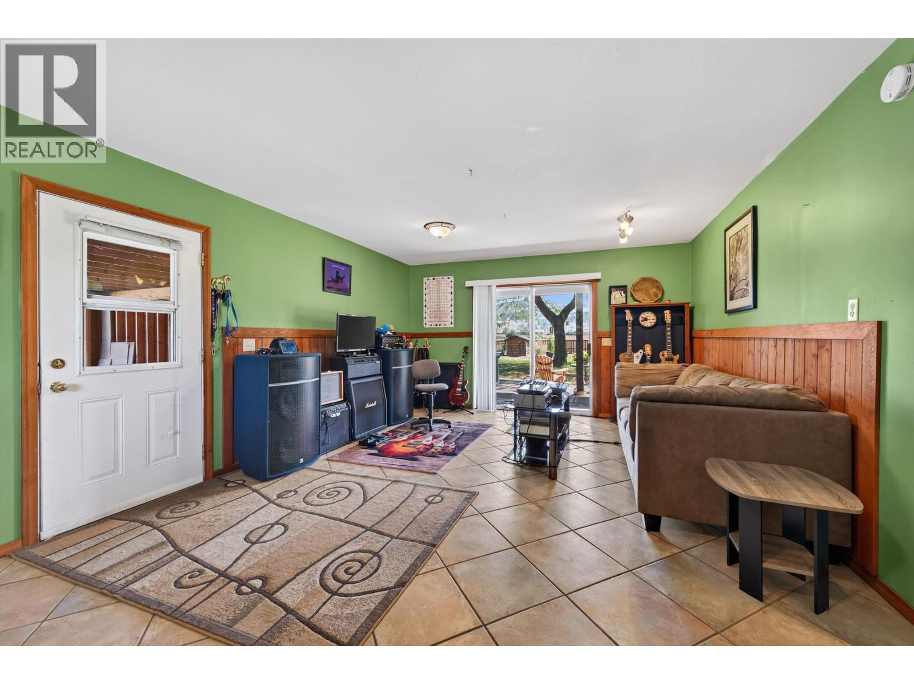
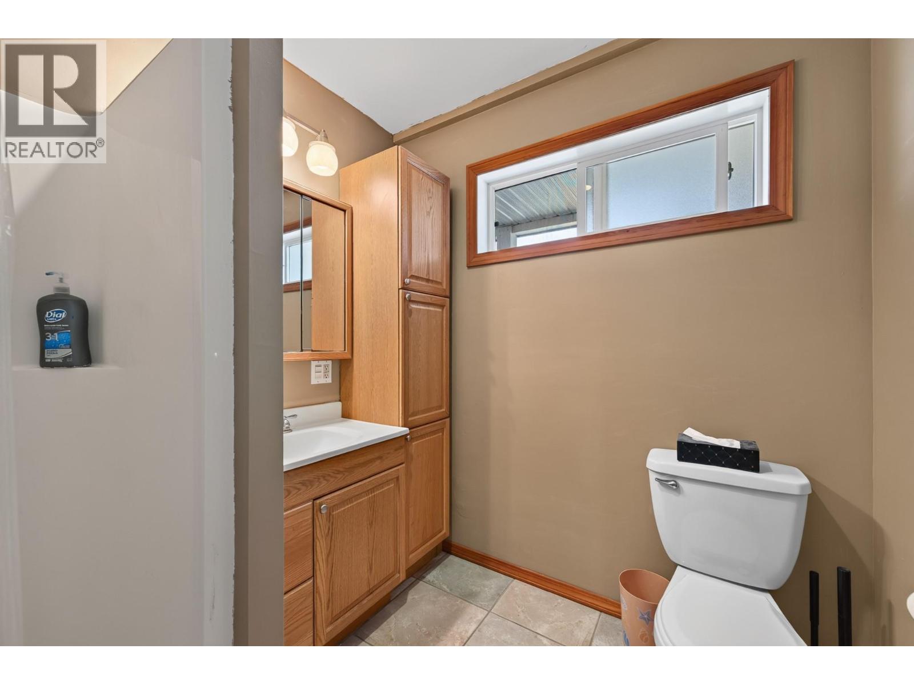
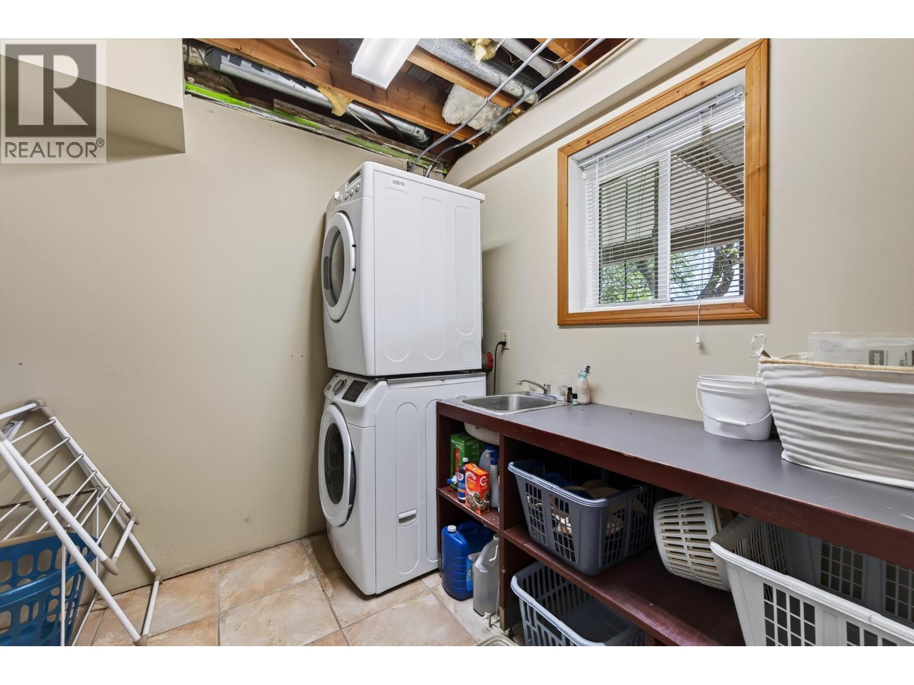
Level Type Length Width Dimensions Lower Level 4pc Bathroom Measurements not available Lower Level 3pc Bathroom Measurements not available Lower Level Laundry Room 13' x 8'5'' Lower Level Kitchen 13'4'' x 12' Lower Level Recreation Room 25' x 14'6'' Lower Level Bedroom 11' x 12' Lower Level Foyer 12' x 8' Main Level Office 14' x 6' Main Level Bedroom 11' x 12' Main Level 4pc Bathroom Measurements not available Main Level Primary Bedroom 13' x 12' Main Level Kitchen 14' x 12' Main Level Dining Room 18' x 19' Main Level Living Room 24' x 15' -
Utilities
Your Favourites
No Favourites Found







The trademarks REALTOR®, REALTORS®, and the REALTOR® logo are controlled by The Canadian Real Estate Association (CREA) and identify real estate professionals who are members of CREA. The trademarks MLS®, Multiple Listing Service® and the associated logos are owned by The Canadian Real Estate Association (CREA) and identify the quality of services provided by real estate professionals who are members of CREA. The trademark DDF® is owned by The Canadian Real Estate Association (CREA) and identifies CREA's Data Distribution Facility (DDF®)
October 15 2026 09:54:22
Association of Interior REALTORS®
