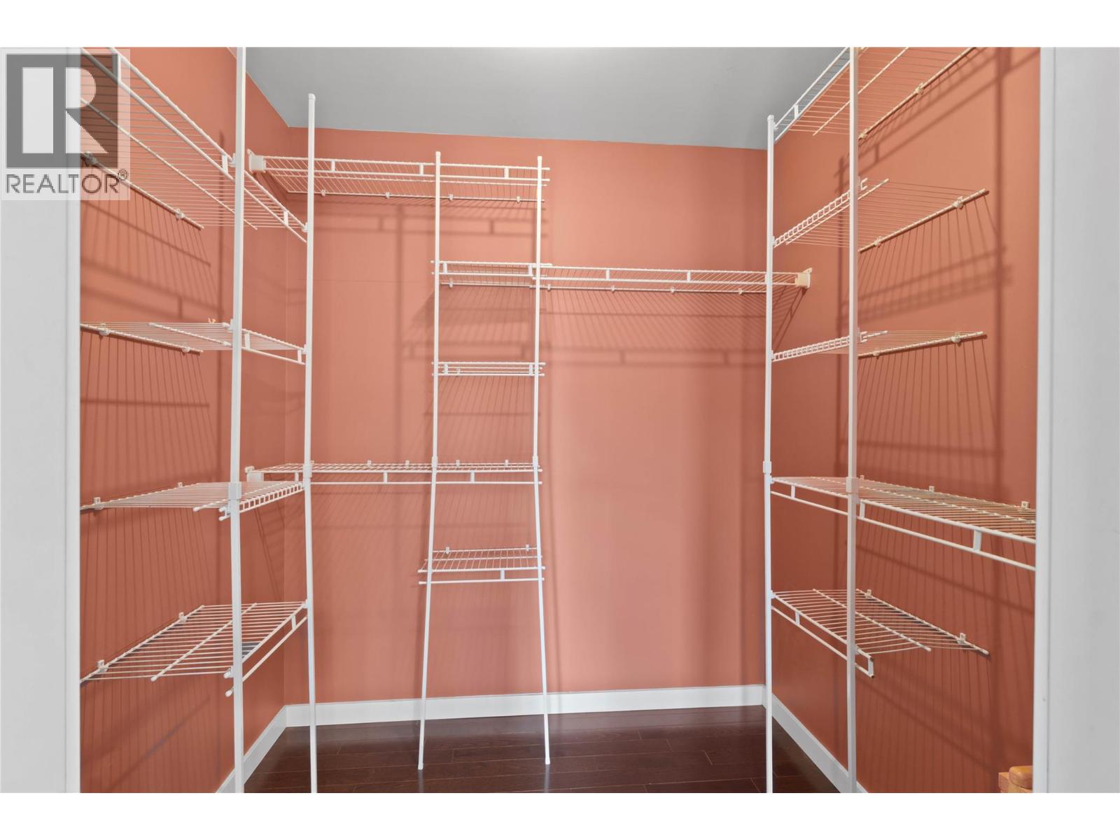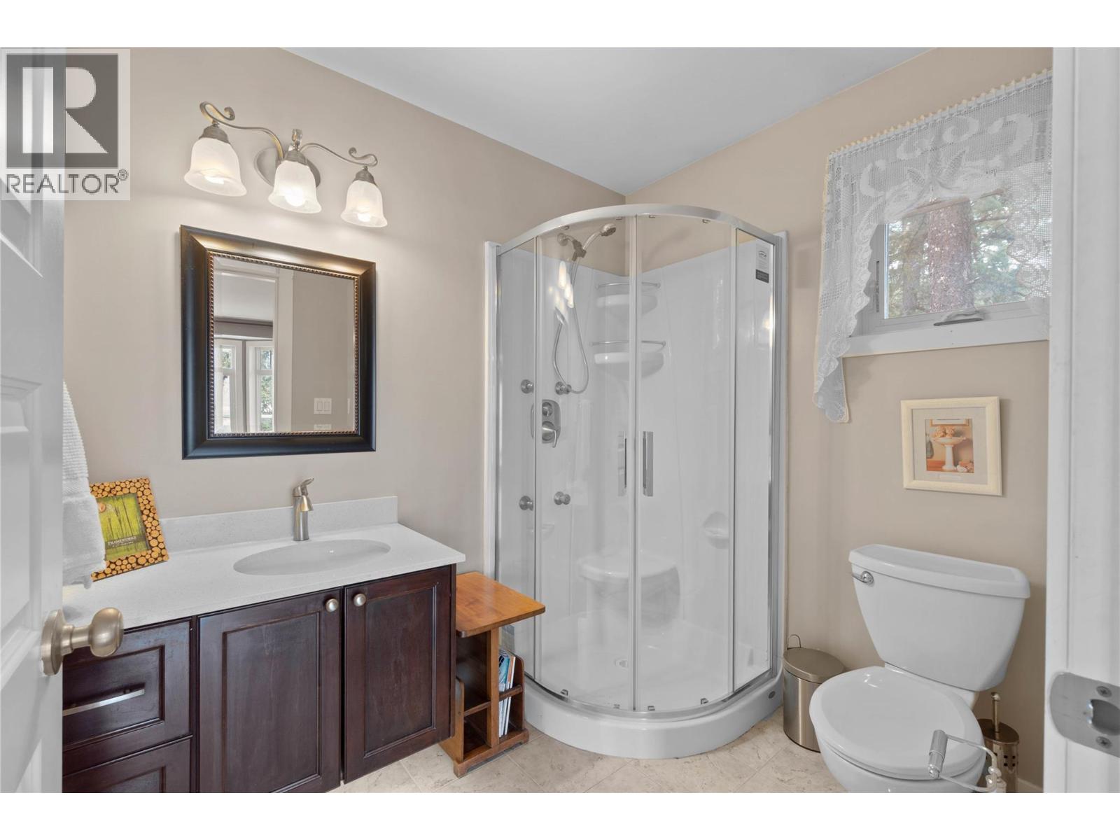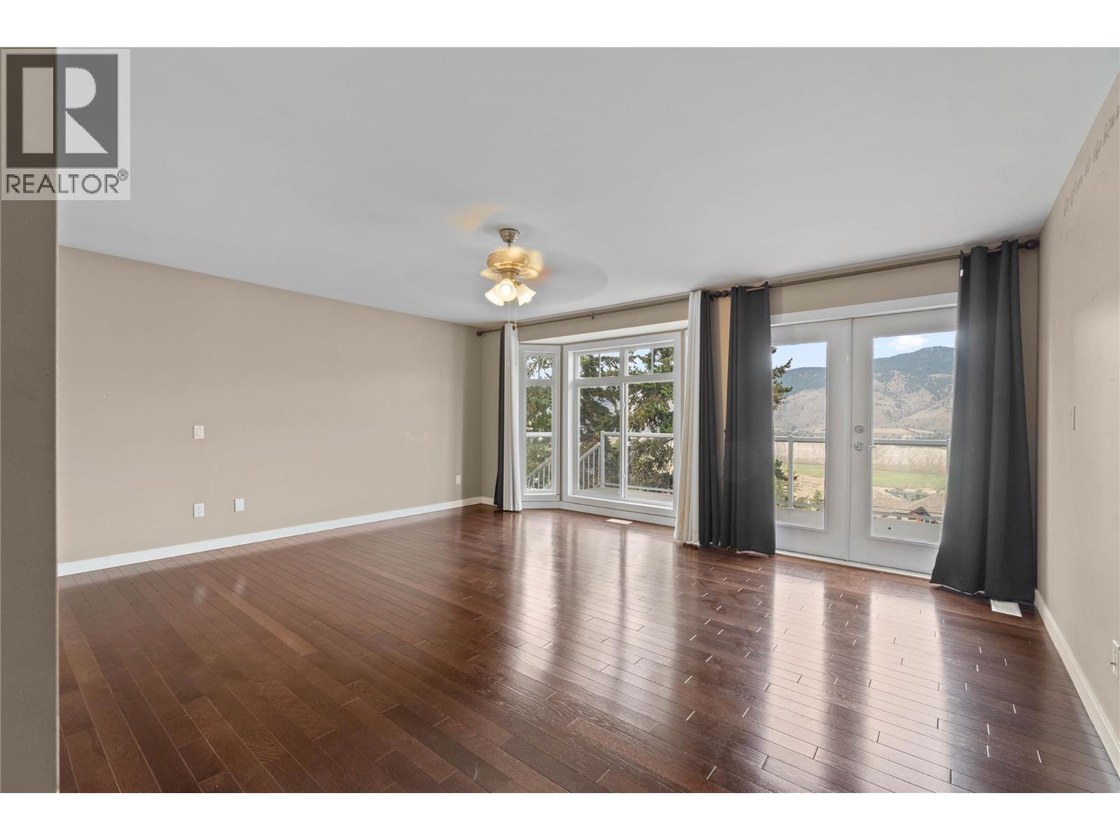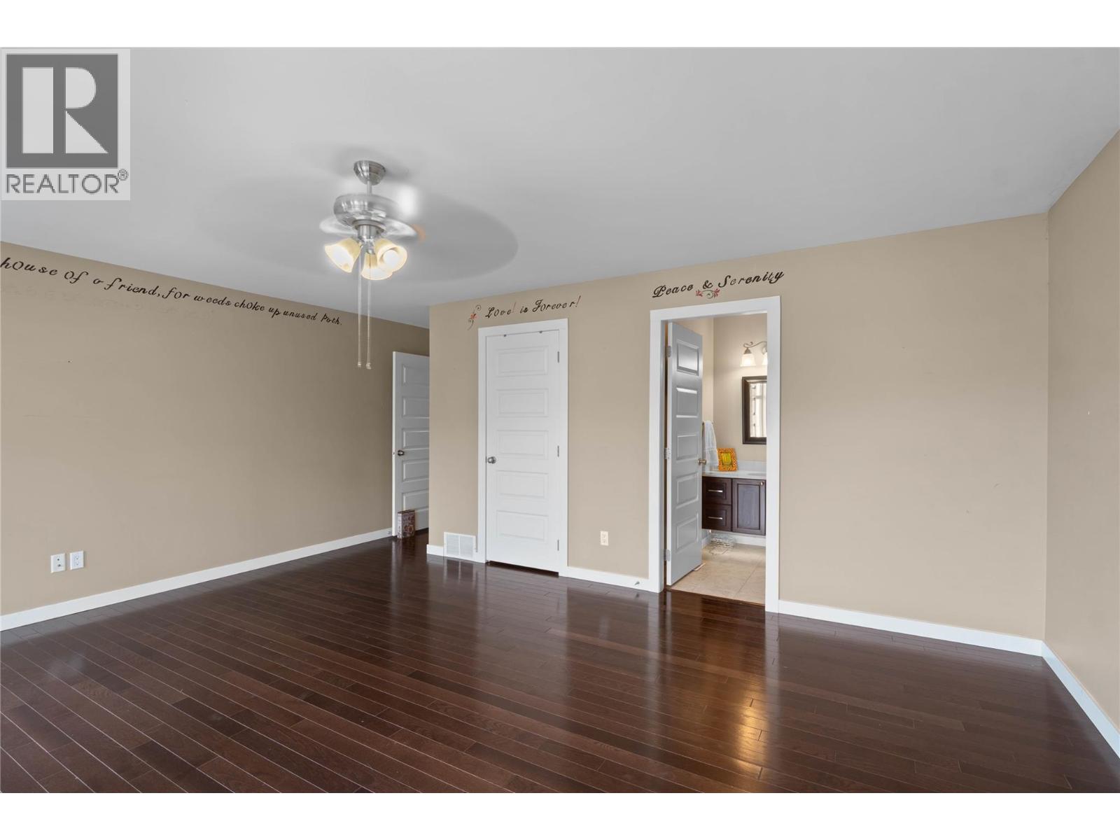
4732 Uplands Drive

Kamloops, British Columbia V2C 6S9

  • 4732 Uplands Drive, Kamloops, British Columbia  V2C 6S9 - Photo 1 - 10401789

    $1,499,900

  • 4732 Uplands Drive, Kamloops, British Columbia  V2C 6S9 - Photo 2 - 10401789

    $1,499,900

  • 4732 Uplands Drive, Kamloops, British Columbia  V2C 6S9 - Photo 3 - 10401789

    $1,499,900

  • 4732 Uplands Drive, Kamloops, British Columbia  V2C 6S9 - Photo 4 - 10401789

    $1,499,900

  • 4732 Uplands Drive, Kamloops, British Columbia  V2C 6S9 - Photo 5 - 10401789

    $1,499,900

  • 4732 Uplands Drive, Kamloops, British Columbia  V2C 6S9 - Photo 6 - 10401789

    $1,499,900

  • 4732 Uplands Drive, Kamloops, British Columbia  V2C 6S9 - Photo 7 - 10401789

    $1,499,900

  • 4732 Uplands Drive, Kamloops, British Columbia  V2C 6S9 - Photo 8 - 10401789

    $1,499,900

  • 4732 Uplands Drive, Kamloops, British Columbia  V2C 6S9 - Photo 9 - 10401789

    $1,499,900

  • 4732 Uplands Drive, Kamloops, British Columbia  V2C 6S9 - Photo 10 - 10401789

    $1,499,900

  • 4732 Uplands Drive, Kamloops, British Columbia  V2C 6S9 - Photo 11 - 10401789

    $1,499,900

  • 4732 Uplands Drive, Kamloops, British Columbia  V2C 6S9 - Photo 12 - 10401789

    $1,499,900

  • 4732 Uplands Drive, Kamloops, British Columbia  V2C 6S9 - Photo 13 - 10401789

    $1,499,900

  • 4732 Uplands Drive, Kamloops, British Columbia  V2C 6S9 - Photo 14 - 10401789

    $1,499,900

  • 4732 Uplands Drive, Kamloops, British Columbia  V2C 6S9 - Photo 15 - 10401789

    $1,499,900

  • 4732 Uplands Drive, Kamloops, British Columbia  V2C 6S9 - Photo 16 - 10401789

    $1,499,900

  • 4732 Uplands Drive, Kamloops, British Columbia  V2C 6S9 - Photo 17 - 10401789

    $1,499,900

  • 4732 Uplands Drive, Kamloops, British Columbia  V2C 6S9 - Photo 18 - 10401789

    $1,499,900

  • 4732 Uplands Drive, Kamloops, British Columbia  V2C 6S9 - Photo 19 - 10401789

    $1,499,900

  • 4732 Uplands Drive, Kamloops, British Columbia  V2C 6S9 - Photo 20 - 10401789

    $1,499,900

  • 4732 Uplands Drive, Kamloops, British Columbia  V2C 6S9 - Photo 21 - 10401789

    $1,499,900

  • 4732 Uplands Drive, Kamloops, British Columbia  V2C 6S9 - Photo 22 - 10401789

    $1,499,900

  • 4732 Uplands Drive, Kamloops, British Columbia  V2C 6S9 - Photo 23 - 10401789

    $1,499,900

  • 4732 Uplands Drive, Kamloops, British Columbia  V2C 6S9 - Photo 24 - 10401789

    $1,499,900

  • 4732 Uplands Drive, Kamloops, British Columbia  V2C 6S9 - Photo 25 - 10401789

    $1,499,900

  • 4732 Uplands Drive, Kamloops, British Columbia  V2C 6S9 - Photo 26 - 10401789

    $1,499,900

  • 4732 Uplands Drive, Kamloops, British Columbia  V2C 6S9 - Photo 27 - 10401789

    $1,499,900

  • 4732 Uplands Drive, Kamloops, British Columbia  V2C 6S9 - Photo 28 - 10401789

    $1,499,900

  • 4732 Uplands Drive, Kamloops, British Columbia  V2C 6S9 - Photo 29 - 10401789

    $1,499,900

  • 4732 Uplands Drive, Kamloops, British Columbia  V2C 6S9 - Photo 30 - 10401789

    $1,499,900

  • 4732 Uplands Drive, Kamloops, British Columbia  V2C 6S9 - Photo 31 - 10401789

    $1,499,900

  • 4732 Uplands Drive, Kamloops, British Columbia  V2C 6S9 - Photo 32 - 10401789

    $1,499,900

  • 4732 Uplands Drive, Kamloops, British Columbia  V2C 6S9 - Photo 33 - 10401789

    $1,499,900

  • 4732 Uplands Drive, Kamloops, British Columbia  V2C 6S9 - Photo 34 - 10401789

    $1,499,900

  • 4732 Uplands Drive, Kamloops, British Columbia  V2C 6S9 - Photo 35 - 10401789

    $1,499,900

  • 4732 Uplands Drive, Kamloops, British Columbia  V2C 6S9 - Photo 36 - 10401789

    $1,499,900

  • 4732 Uplands Drive, Kamloops, British Columbia  V2C 6S9 - Photo 37 - 10401789

    $1,499,900

  • 4732 Uplands Drive, Kamloops, British Columbia  V2C 6S9 - Photo 38 - 10401789

    $1,499,900

  • 4732 Uplands Drive, Kamloops, British Columbia  V2C 6S9 - Photo 39 - 10401789

    $1,499,900

  • 4732 Uplands Drive, Kamloops, British Columbia  V2C 6S9 - Photo 40 - 10401789

    $1,499,900

  • 4732 Uplands Drive, Kamloops, British Columbia  V2C 6S9 - Photo 41 - 10401789

    $1,499,900

  • 4732 Uplands Drive, Kamloops, British Columbia  V2C 6S9 - Photo 42 - 10401789

    $1,499,900

  • 4732 Uplands Drive, Kamloops, British Columbia  V2C 6S9 - Photo 43 - 10401789

    $1,499,900

  • 4732 Uplands Drive, Kamloops, British Columbia  V2C 6S9 - Photo 44 - 10401789

    $1,499,900

  • 4732 Uplands Drive, Kamloops, British Columbia  V2C 6S9 - Photo 45 - 10401789

    $1,499,900

  • 4732 Uplands Drive, Kamloops, British Columbia  V2C 6S9 - Photo 46 - 10401789

    $1,499,900

  • 4732 Uplands Drive, Kamloops, British Columbia  V2C 6S9 - Photo 47 - 10401789

    $1,499,900

  • 4732 Uplands Drive, Kamloops, British Columbia  V2C 6S9 - Photo 48 - 10401789

    $1,499,900

  • 4732 Uplands Drive, Kamloops, British Columbia  V2C 6S9 - Photo 49 - 10401789

    $1,499,900

  • 4732 Uplands Drive, Kamloops, British Columbia  V2C 6S9 - Photo 50 - 10401789

    $1,499,900

  • 4732 Uplands Drive, Kamloops, British Columbia  V2C 6S9 - Photo 51 - 10401789

    $1,499,900

  • 4732 Uplands Drive, Kamloops, British Columbia  V2C 6S9 - Photo 52 - 10401789

    $1,499,900

  • 4732 Uplands Drive, Kamloops, British Columbia  V2C 6S9 - Photo 53 - 10401789

    $1,499,900

  • 4732 Uplands Drive, Kamloops, British Columbia  V2C 6S9 - Photo 54 - 10401789

    $1,499,900

  • 4732 Uplands Drive, Kamloops, British Columbia  V2C 6S9 - Photo 55 - 10401789

    $1,499,900

  • 4732 Uplands Drive, Kamloops, British Columbia  V2C 6S9 - Photo 56 - 10401789

    $1,499,900

  • 4732 Uplands Drive, Kamloops, British Columbia  V2C 6S9 - Photo 57 - 10401789

    $1,499,900

  • 4732 Uplands Drive, Kamloops, British Columbia  V2C 6S9 - Photo 58 - 10401789

    $1,499,900

  • 4732 Uplands Drive, Kamloops, British Columbia  V2C 6S9 - Photo 59 - 10401789

    $1,499,900

  • 4732 Uplands Drive, Kamloops, British Columbia  V2C 6S9 - Photo 60 - 10401789

    $1,499,900

  • 4732 Uplands Drive, Kamloops, British Columbia  V2C 6S9 - Photo 61 - 10401789

    $1,499,900

  • 4732 Uplands Drive, Kamloops, British Columbia  V2C 6S9 - Photo 62 - 10401789

    $1,499,900

  • 4732 Uplands Drive, Kamloops, British Columbia  V2C 6S9 - Photo 63 - 10401789

    $1,499,900

  • 4732 Uplands Drive, Kamloops, British Columbia  V2C 6S9 - Photo 64 - 10401789

    $1,499,900

  • 4732 Uplands Drive, Kamloops, British Columbia  V2C 6S9 - Photo 65 - 10401789

    $1,499,900

  • 4732 Uplands Drive, Kamloops, British Columbia  V2C 6S9 - Photo 66 - 10401789

    $1,499,900

  • 4732 Uplands Drive, Kamloops, British Columbia  V2C 6S9 - Photo 67 - 10401789

    $1,499,900

  • 4732 Uplands Drive, Kamloops, British Columbia  V2C 6S9 - Photo 68 - 10401789

    $1,499,900

  • 4732 Uplands Drive, Kamloops, British Columbia  V2C 6S9 - Photo 69 - 10401789

    $1,499,900

  • 4732 Uplands Drive, Kamloops, British Columbia  V2C 6S9 - Photo 70 - 10401789

    $1,499,900

  • 4732 Uplands Drive, Kamloops, British Columbia  V2C 6S9 - Photo 71 - 10401789

    $1,499,900

  • 4732 Uplands Drive, Kamloops, British Columbia  V2C 6S9 - Photo 72 - 10401789

    $1,499,900

  • 4732 Uplands Drive, Kamloops, British Columbia  V2C 6S9 - Photo 73 - 10401789

    $1,499,900

  • 4732 Uplands Drive, Kamloops, British Columbia  V2C 6S9 - Photo 74 - 10401789

    $1,499,900

  • 4732 Uplands Drive, Kamloops, British Columbia  V2C 6S9 - Photo 75 - 10401789

    $1,499,900

  • 4732 Uplands Drive, Kamloops, British Columbia  V2C 6S9 - Photo 76 - 10401789

    $1,499,900

  • 4732 Uplands Drive, Kamloops, British Columbia  V2C 6S9 - Photo 77 - 10401789

    $1,499,900

  • 4732 Uplands Drive, Kamloops, British Columbia  V2C 6S9 - Photo 78 - 10401789

    $1,499,900

  • 4732 Uplands Drive, Kamloops, British Columbia  V2C 6S9 - Photo 79 - 10401789

    $1,499,900

  • 4732 Uplands Drive, Kamloops, British Columbia  V2C 6S9 - Photo 80 - 10401789

    $1,499,900

  • 4732 Uplands Drive, Kamloops, British Columbia  V2C 6S9 - Photo 81 - 10401789

    $1,499,900

  • 4732 Uplands Drive, Kamloops, British Columbia  V2C 6S9 - Photo 82 - 10401789

    $1,499,900

  • 4732 Uplands Drive, Kamloops, British Columbia  V2C 6S9 - Photo 83 - 10401789

    $1,499,900

  • 4732 Uplands Drive, Kamloops, British Columbia  V2C 6S9 - Photo 84 - 10401789

    $1,499,900

  • 4732 Uplands Drive, Kamloops, British Columbia  V2C 6S9 - Photo 85 - 10401789

    $1,499,900

  • 4732 Uplands Drive, Kamloops, British Columbia  V2C 6S9 - Photo 86 - 10401789

    $1,499,900

  • 4732 Uplands Drive, Kamloops, British Columbia  V2C 6S9 - Photo 87 - 10401789

    $1,499,900

  • 4732 Uplands Drive, Kamloops, British Columbia  V2C 6S9 - Photo 88 - 10401789

    $1,499,900

  • 4732 Uplands Drive, Kamloops, British Columbia  V2C 6S9 - Photo 89 - 10401789

    $1,499,900

  • 4732 Uplands Drive, Kamloops, British Columbia  V2C 6S9 - Photo 90 - 10401789

    $1,499,900

  • 4732 Uplands Drive, Kamloops, British Columbia  V2C 6S9 - Photo 91 - 10401789

    $1,499,900

  • 4732 Uplands Drive, Kamloops, British Columbia  V2C 6S9 - Photo 92 - 10401789

    $1,499,900

  • 4732 Uplands Drive, Kamloops, British Columbia  V2C 6S9 - Photo 93 - 10401789

    $1,499,900

  • 4732 Uplands Drive, Kamloops, British Columbia  V2C 6S9 - Photo 94 - 10401789

    $1,499,900

Like this listing?

Contact us for more information


Name


4,618 sqft

8
Beds

5
Baths
See Remarks Forced Air, See Remarks

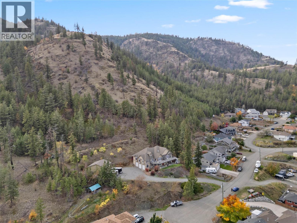
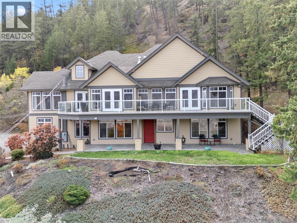
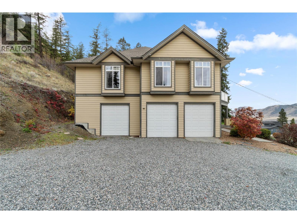
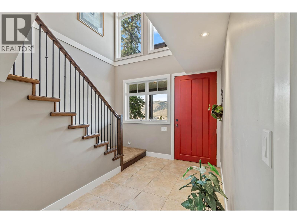
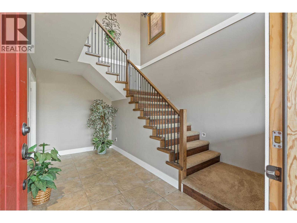
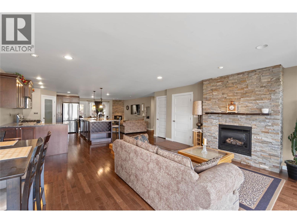
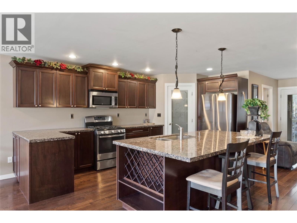
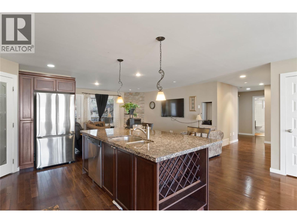
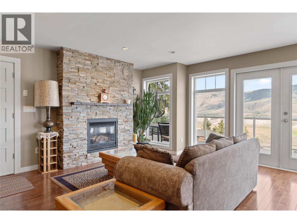
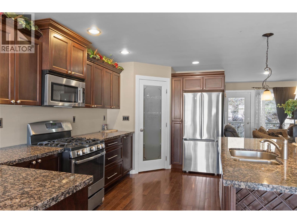
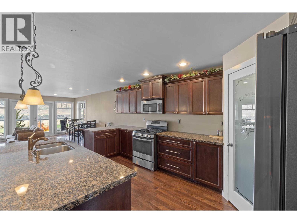
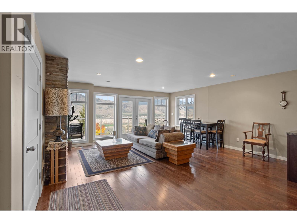
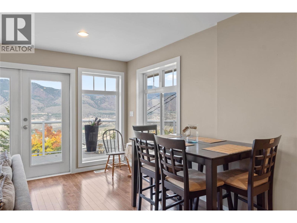
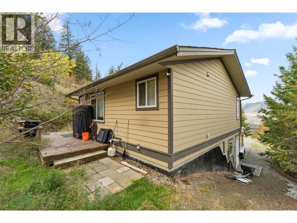
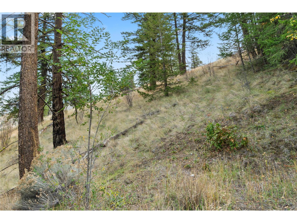
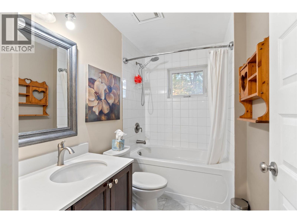
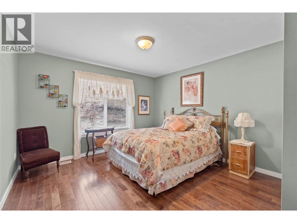
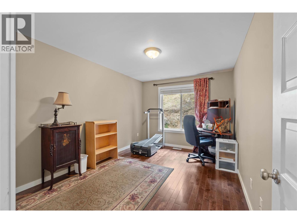
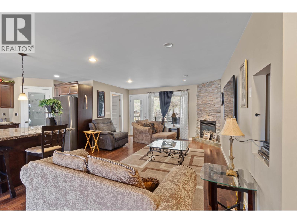
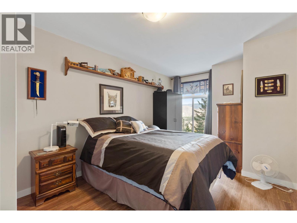
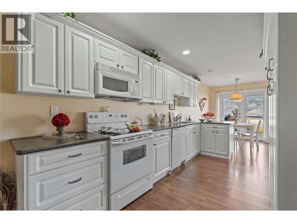
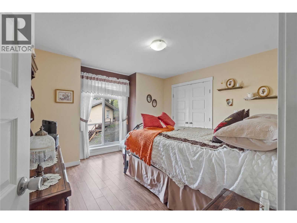
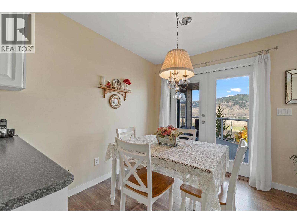
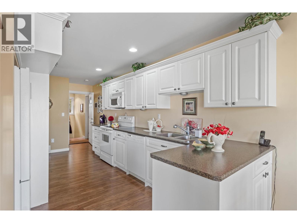
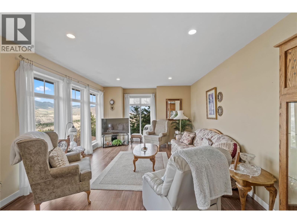
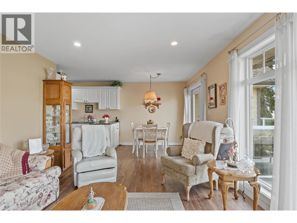
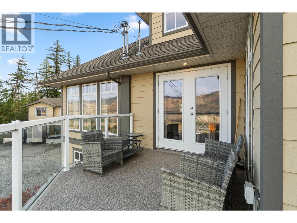
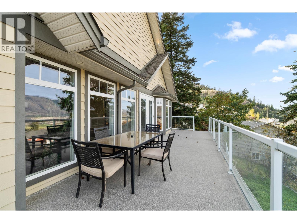
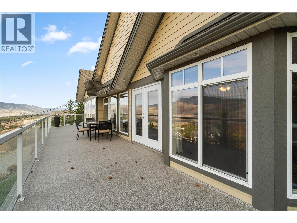
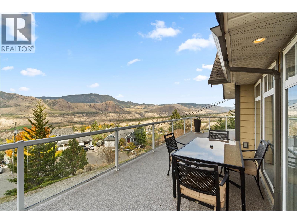
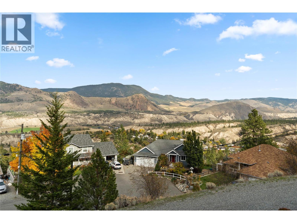
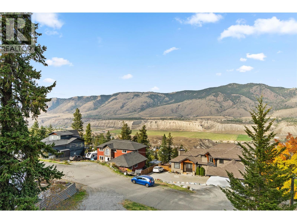
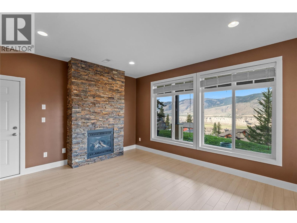
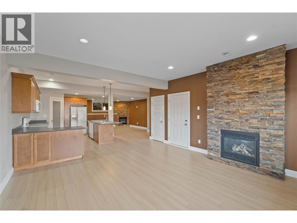
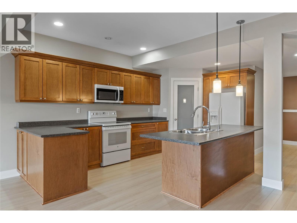
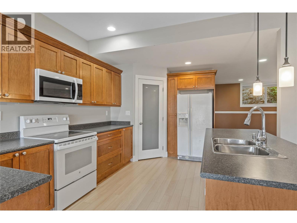
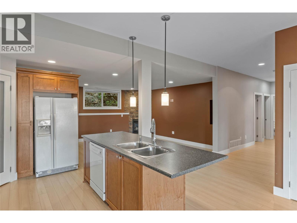
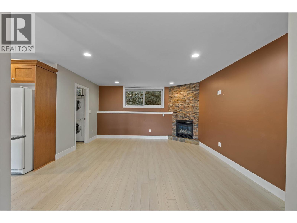
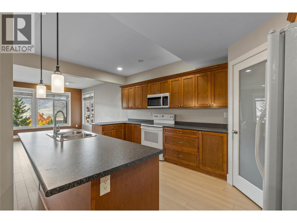
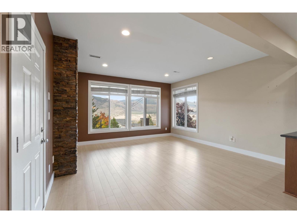
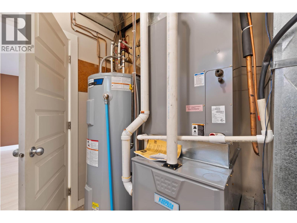
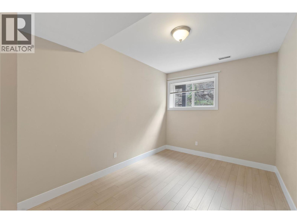
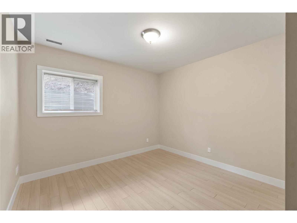
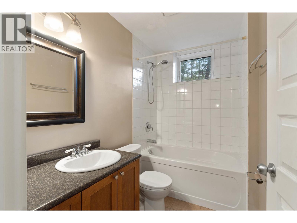
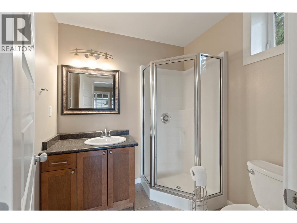
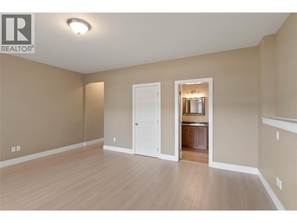
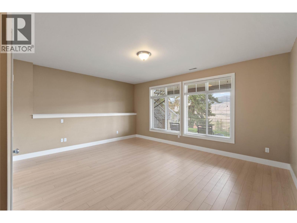
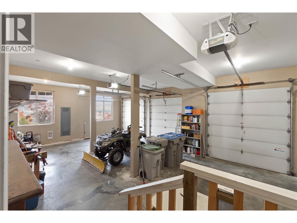
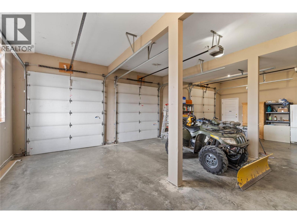
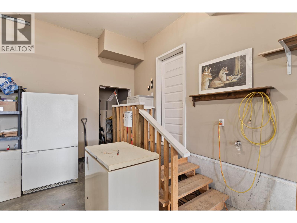
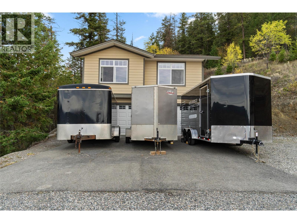
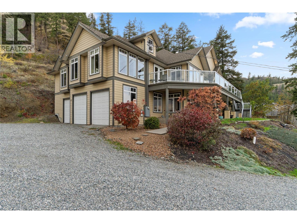
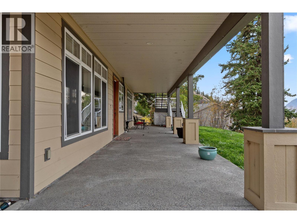
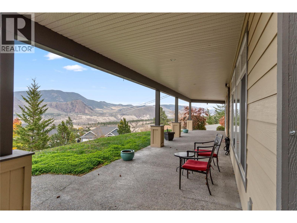
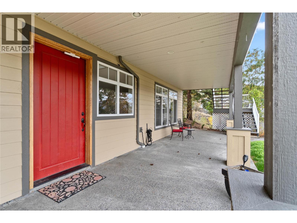
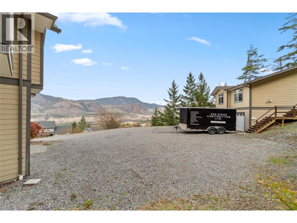
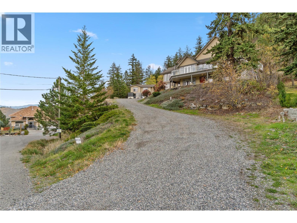
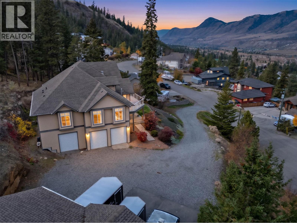
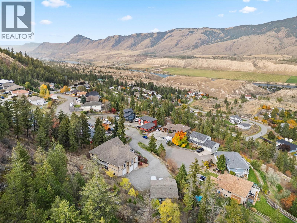
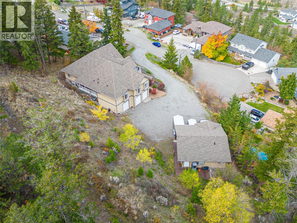
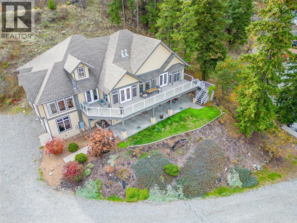
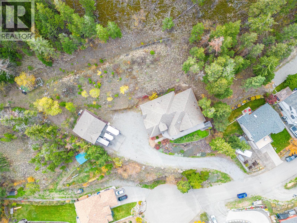
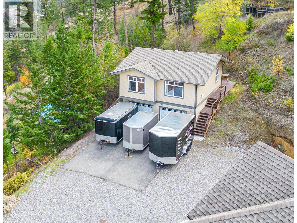
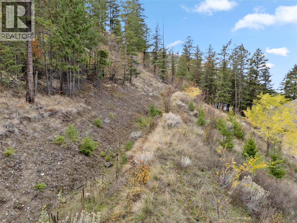
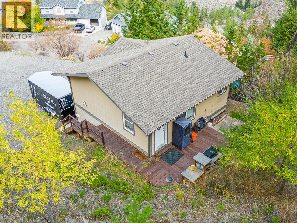
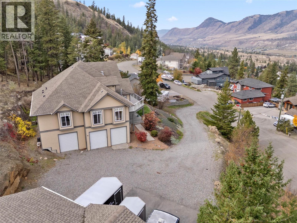
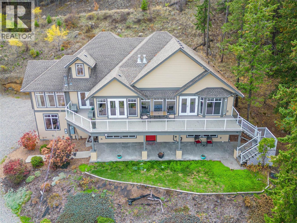
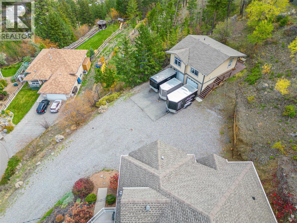
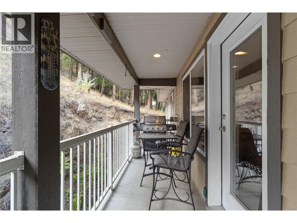
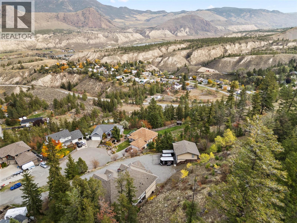
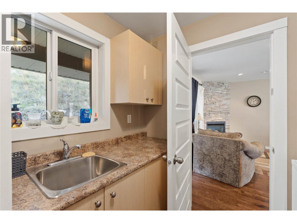
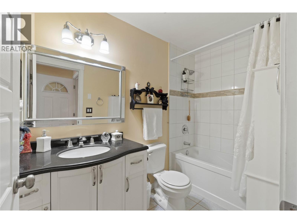
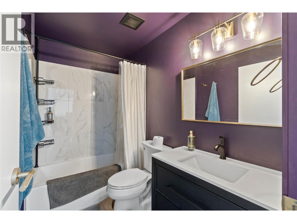
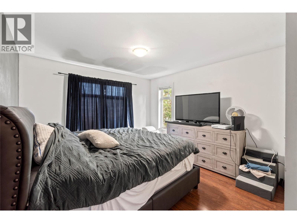
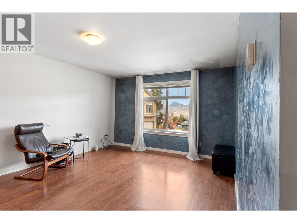
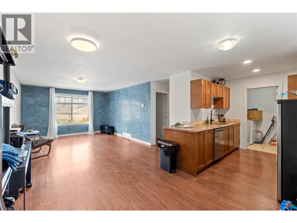
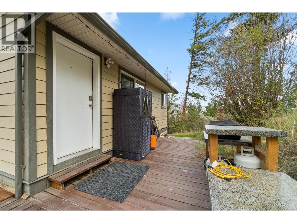
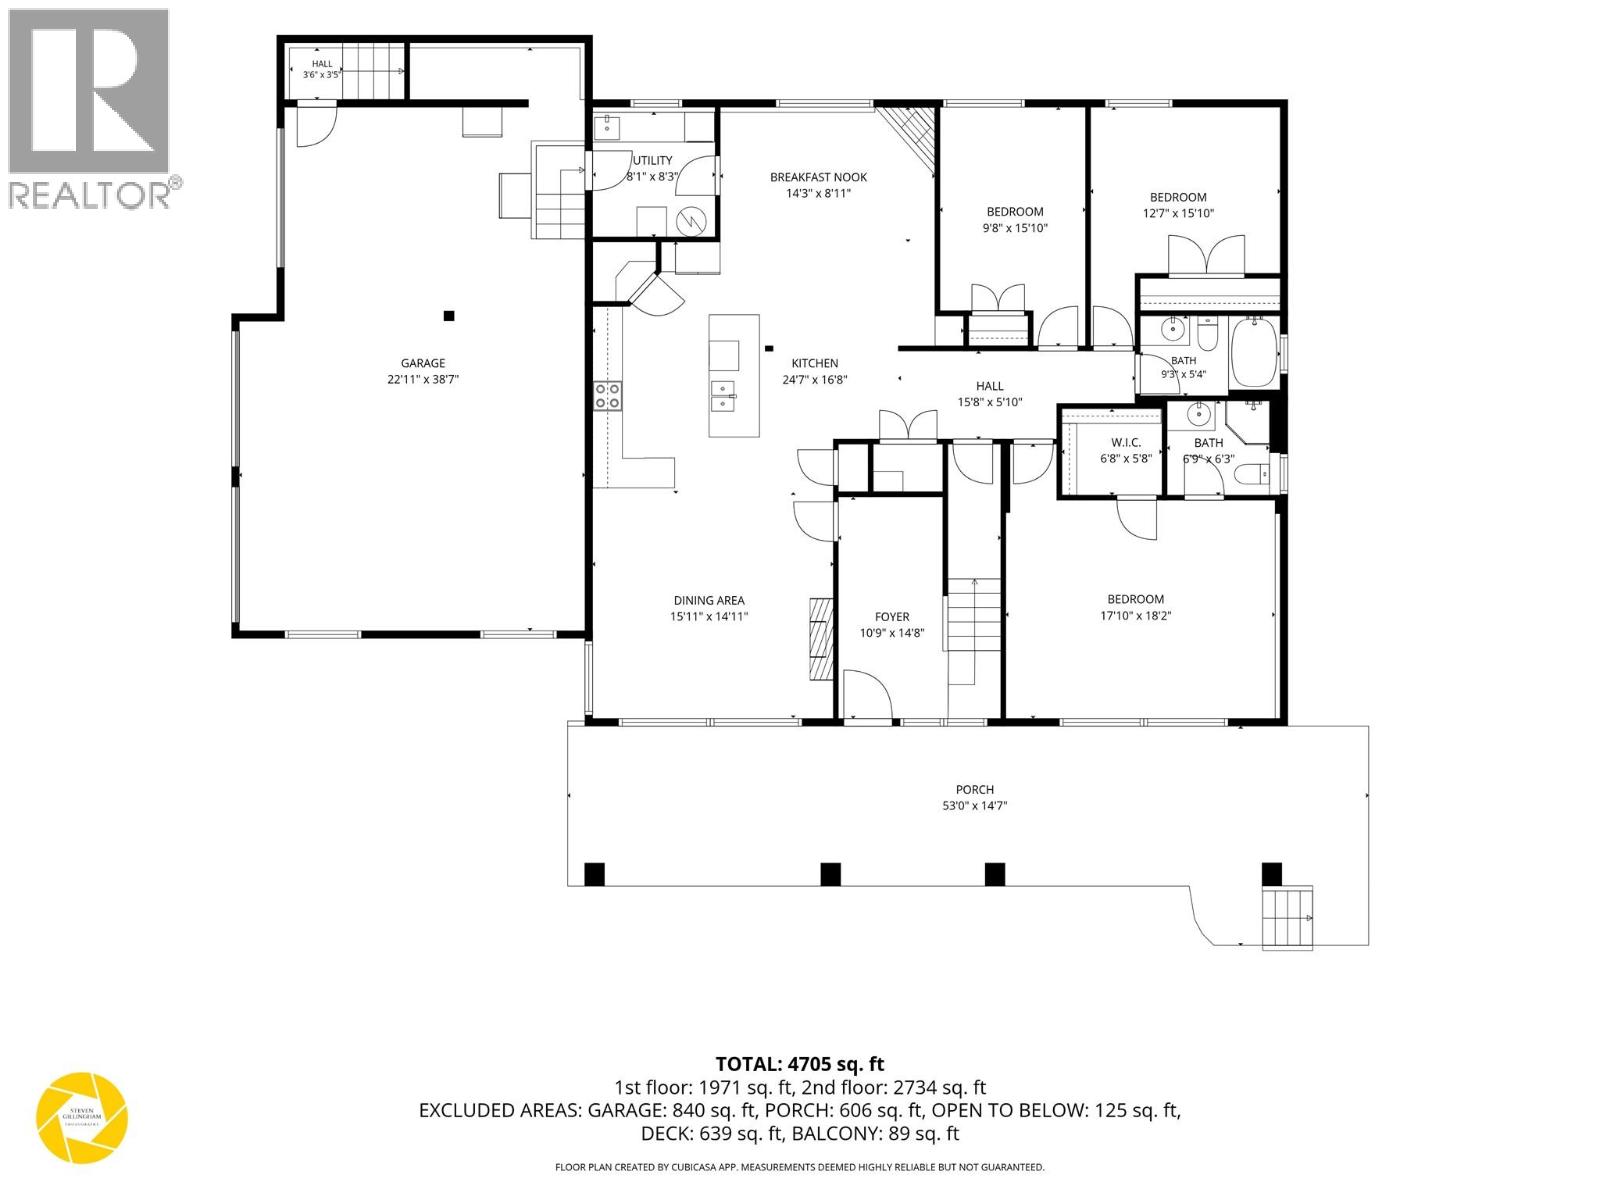
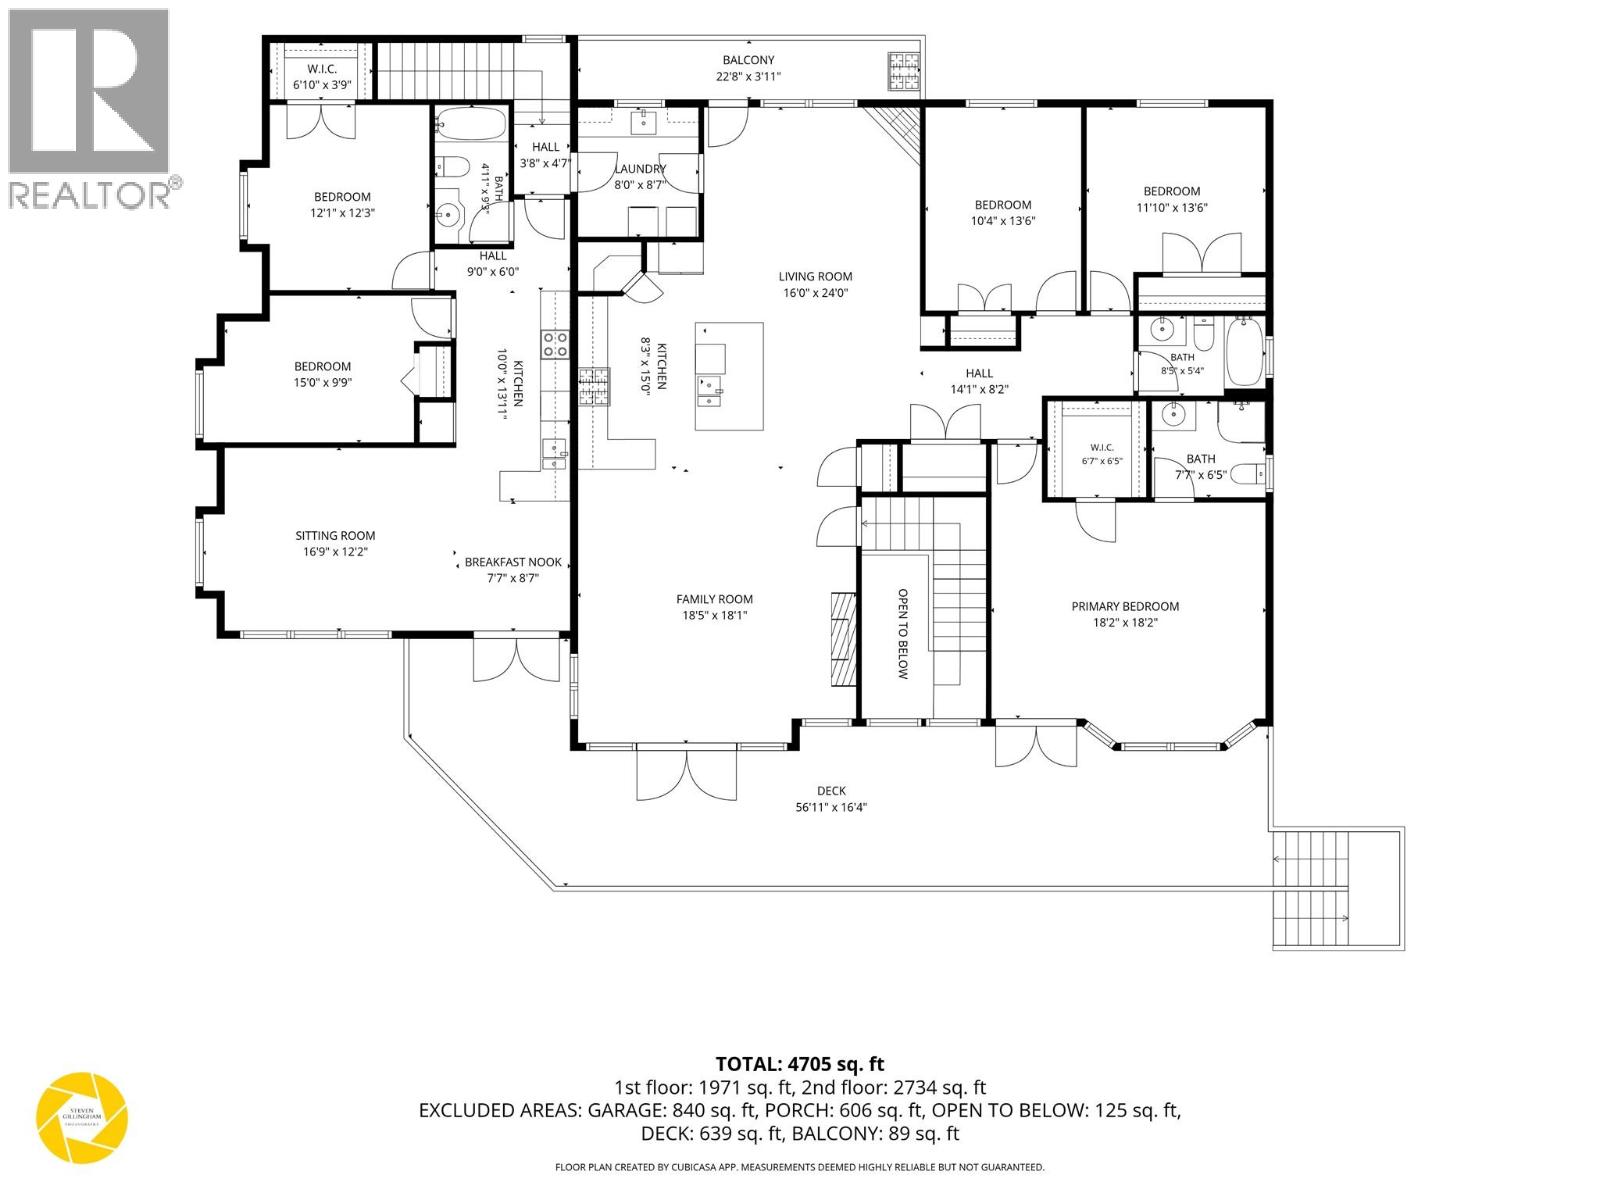
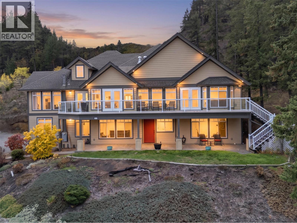
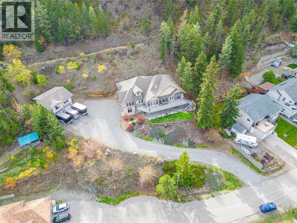
Rare custom built multi-generational lifestyle property! Don't want to live with family? Enjoy the revenue options on at desirable Barnhartvale property! Private 0.89-acre lot with sweeping unobstructed panoramic views of the valley, an impressive combination of space, flexibility & living options. The main home features a triple-car garage & a bright, spacious main floor highlighted by dramatic floor-to-ceiling windows that bring the stunning scenery into the living space. The well-appointed kitchen offers granite countertops, stainless steel appliances & plenty of room to gather and entertain. Three bedrooms, two full bathrooms & two gas fireplaces complete this level, providing comfort and functionality for everyday living. Above the triple-car 840sq ft garage, a separate 2-bedroom in-law suite offers a private space for extended family or guests. The fully self-contained lower level adds over 1,700 sq ft of additional living space, complete w/ its own kitchen, three bedrooms, two bathrooms & two gas fireplaces. A detached 650 sq ft carriage house expands the possibilities, featuring a 1-bedroom suite above the double -car garage/workshop. Whether you're accommodating a large family, creating separate spaces for loved ones or exploring rental opportunities, this versatile property delivers an abundance of options, even a trail directly from the upper part of the property. New flooring on bottom level, new furnace, new deck wrap. Carriage home occupied by a single tenant. (id:67517)

  • Property Details
    MLS® Number 10401789
    Property Type Single Family
    Neigbourhood Barnhartvale
    AmenitiesNearBy Golf Nearby, Recreation
    Features Cul-de-sac
    ParkingSpaceTotal 10
    RoadType Cul De Sac
    ViewType City View, Mountain View, Valley View
  • Building
    BathroomTotal 5
    BedroomsTotal 8
    BasementType Full
    ConstructedDate 2009
    ConstructionStyleAttachment Detached
    CoolingType See Remarks
    HeatingType Forced Air, See Remarks
    RoofMaterial Asphalt Shingle
    RoofStyle Unknown
    StoriesTotal 2
    SizeInterior 4,618 Sqft
    Type House
    UtilityWater Municipal Water
    See Remarks
    Attached Garage 5
    Detached Garage 5
    RV 2
  • Land
    Acreage No
    LandAmenities Golf Nearby, Recreation
    Sewer Municipal Sewage System
    SizeIrregular 0.89
    SizeTotal 0.89 Ac|under 1 Acre
    SizeTotalText 0.89 Ac|under 1 Acre
  • Rooms
    Level Type Dimensions
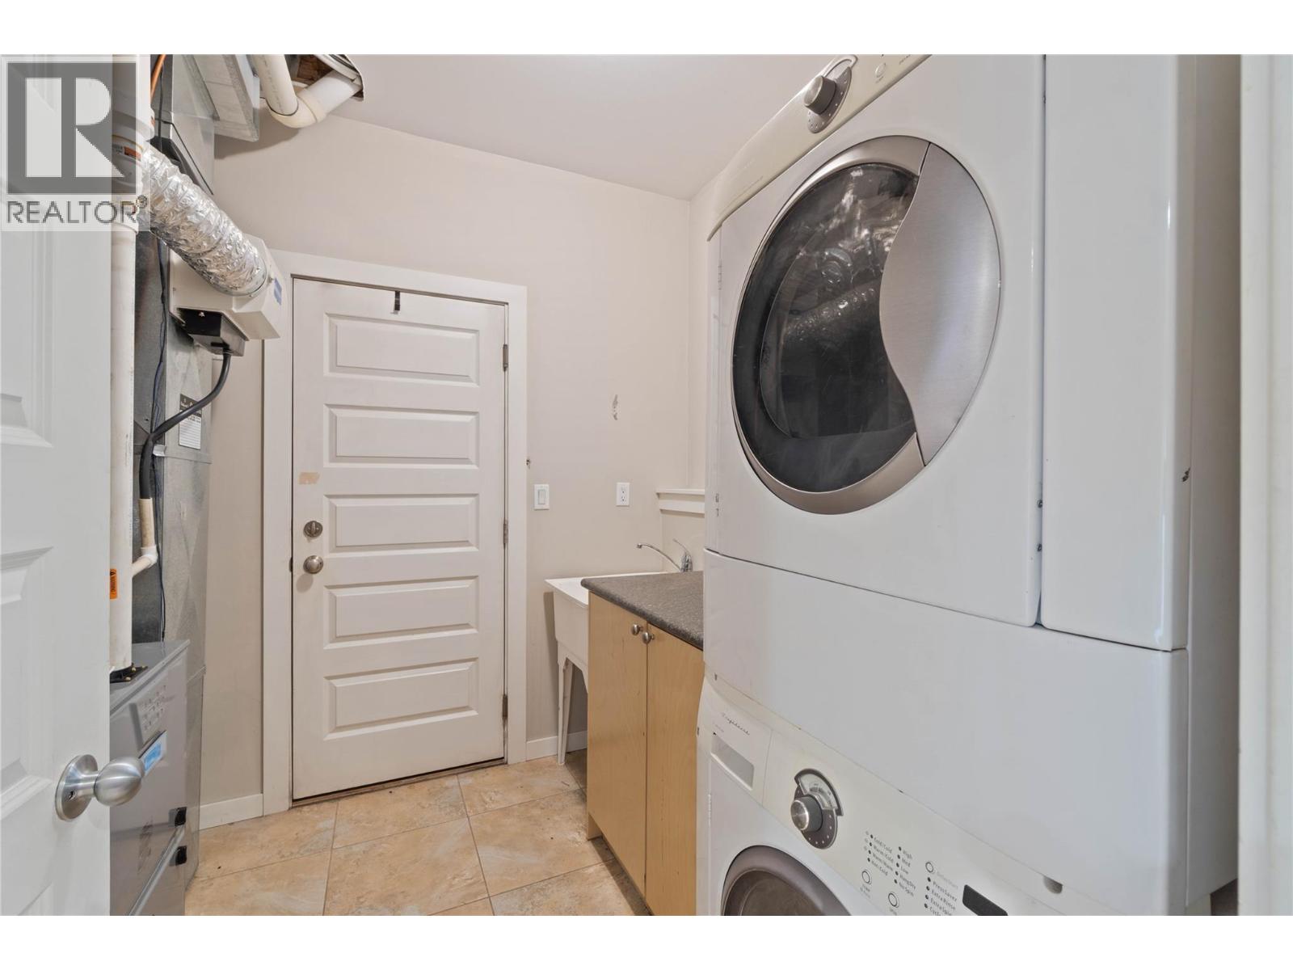
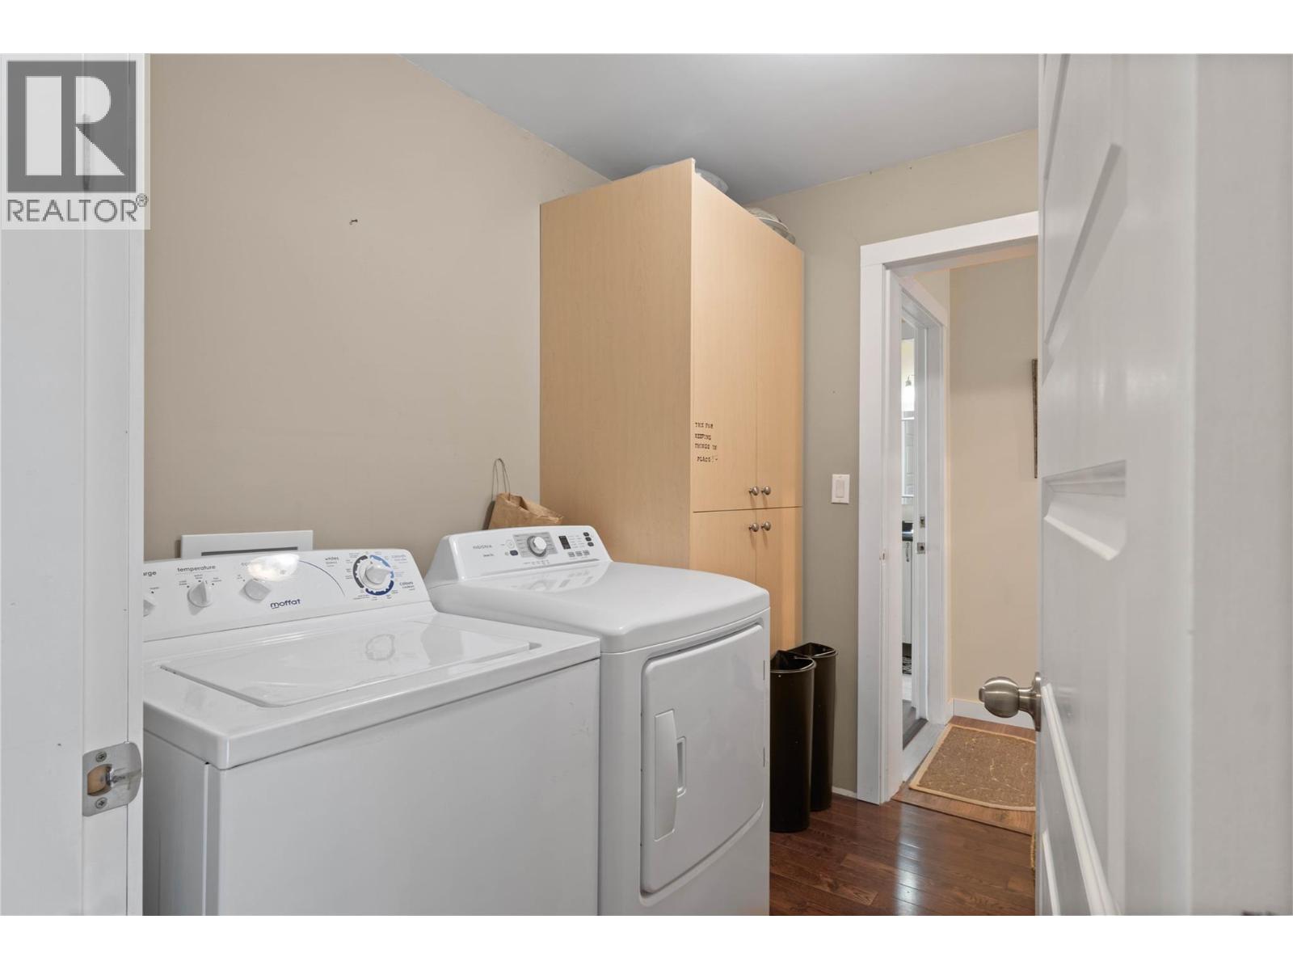
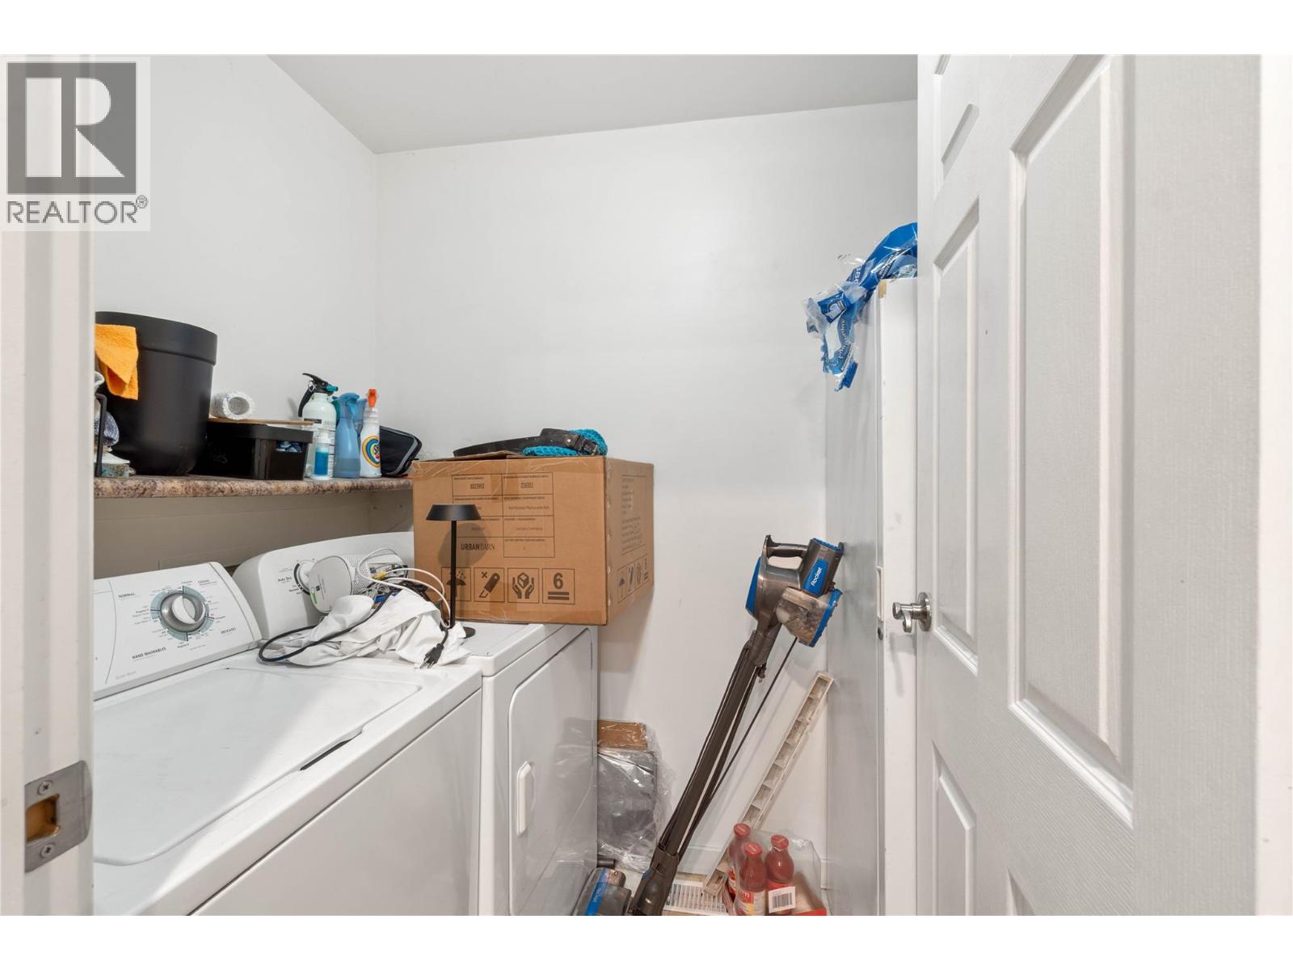
    Lower Level Laundry Room 8' x 8'
    Lower Level Foyer 7' x 14'
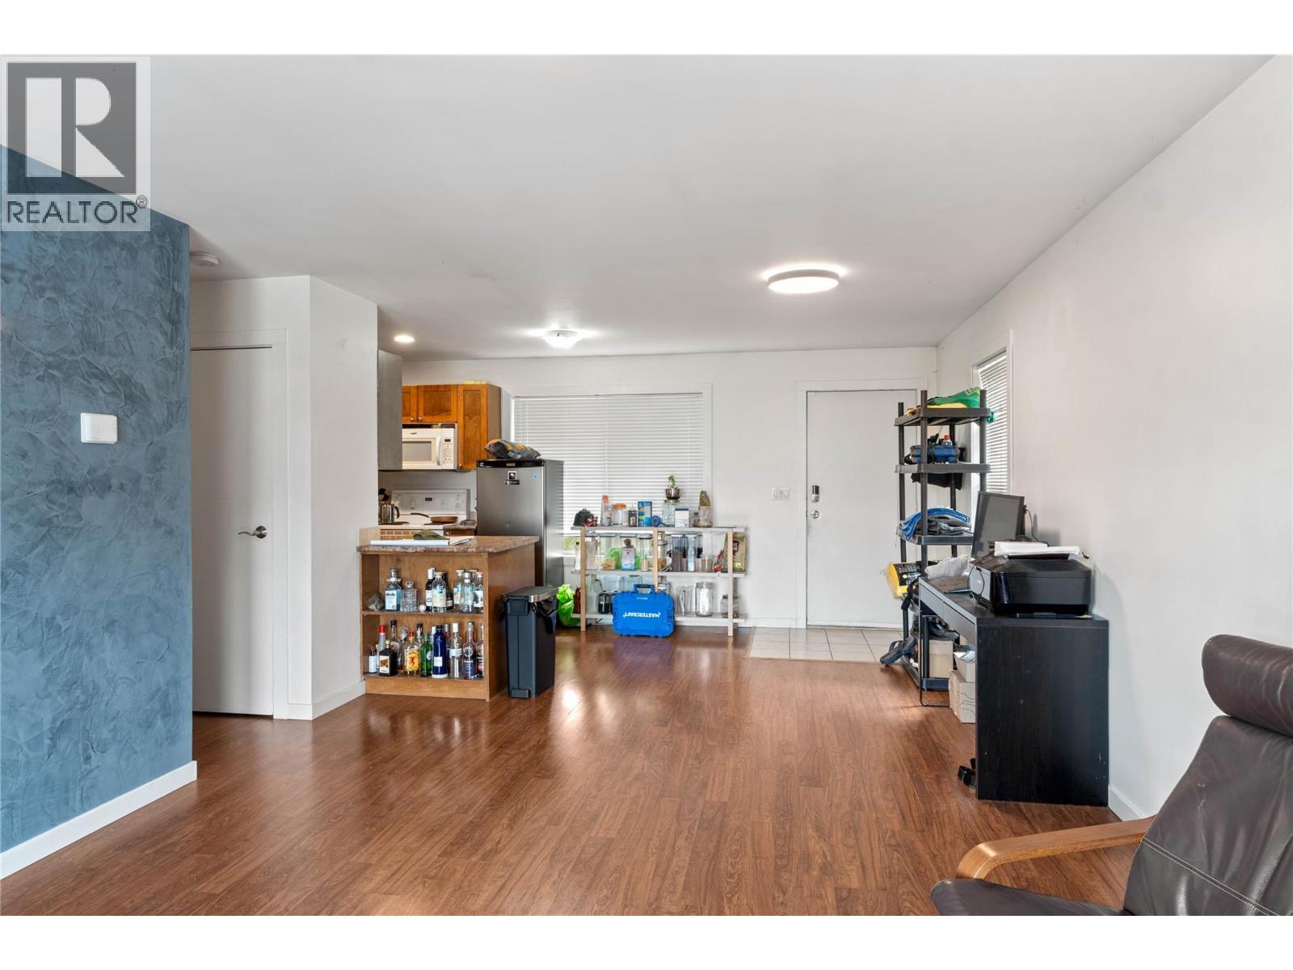
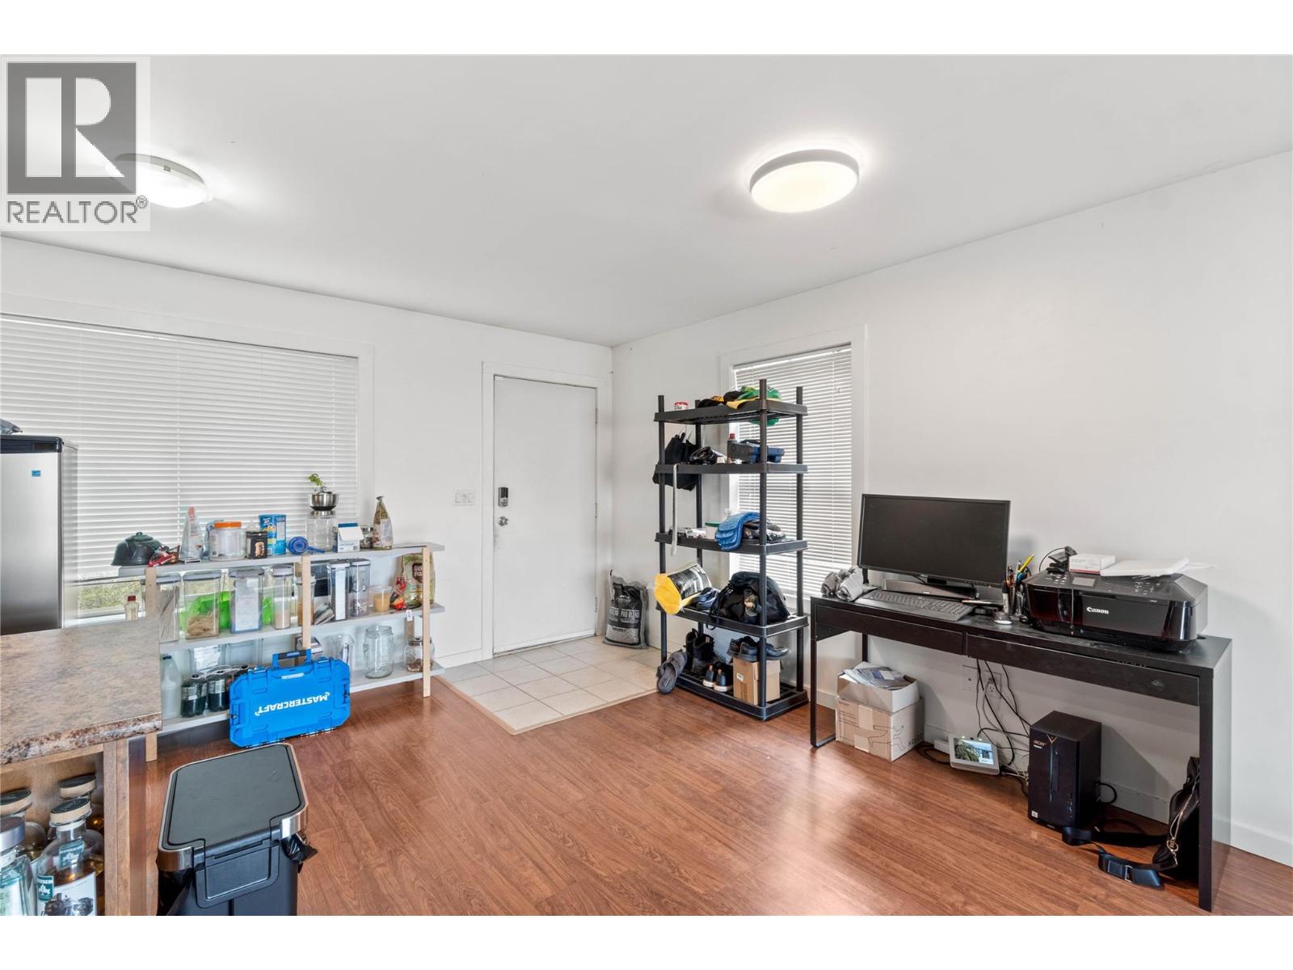
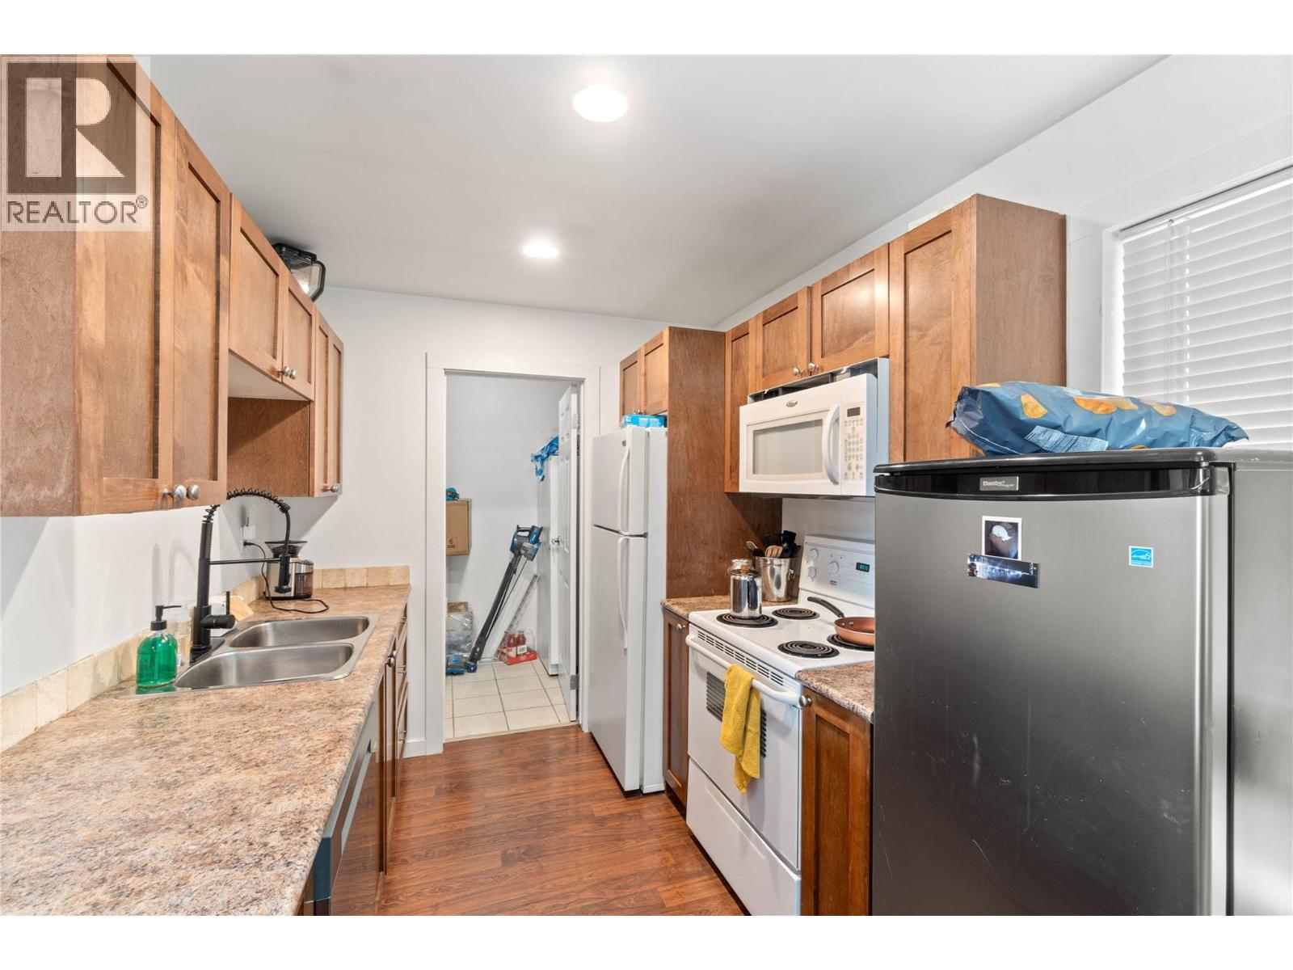
    Lower Level Kitchen 17' x 11'
    Lower Level Dining Room 12' x 15'
    Lower Level Living Room 15' x 14'
    Lower Level 3pc Ensuite Bath Measurements not available
    Lower Level Primary Bedroom 14' x 18'
    Lower Level Bedroom 13' x 9'
    Lower Level Bedroom 11' x 12'
    Lower Level 4pc Bathroom Measurements not available
    Main Level Other 5' x 8'
    Main Level Laundry Room 8' x 8'
    Main Level 3pc Ensuite Bath Measurements not available
    Main Level 4pc Bathroom Measurements not available
    Main Level Dining Room 18' x 13'
    Main Level Kitchen 17' x 13'
    Main Level Living Room 14' x 13'
    Main Level Primary Bedroom 15' x 18'
    Main Level Bedroom 11' x 12'
    Main Level Bedroom 14' x 10'
    Additional Accommodation Full Bathroom Measurements not available
    Additional Accommodation Bedroom 10' x 12'
    Additional Accommodation Dining Room 9' x 9'
    Additional Accommodation Living Room 15' x 12'
    Additional Accommodation Bedroom 10' x 9'
    Additional Accommodation Kitchen 7' x 15'
    Secondary Dwelling Unit Dining Room 10' x 8'
    Secondary Dwelling Unit Living Room 15' x 12'
    Secondary Dwelling Unit Full Bathroom Measurements not available
    Secondary Dwelling Unit Bedroom 12' x 12'
    Secondary Dwelling Unit Kitchen 10' x 8'
  • Utilities