$849,900
$849,900
$849,900
$849,900
$849,900
$849,900
$849,900
$849,900
$849,900
$849,900
$849,900
$849,900
$849,900
$849,900
$849,900
$849,900
$849,900
$849,900
$849,900
$849,900
$849,900
$849,900
$849,900
$849,900
$849,900
$849,900
$849,900
$849,900
$849,900
$849,900
$849,900
$849,900
$849,900
$849,900
$849,900
$849,900
$849,900
$849,900
$849,900
$849,900
$849,900
$849,900
$849,900
$849,900
$849,900
$849,900
$849,900
$849,900
$849,900
$849,900
$849,900
$849,900
$849,900
$849,900
$849,900
$849,900
$849,900
$849,900
$849,900
$849,900
$849,900
$849,900
$849,900
$849,900
$849,900
$849,900
$849,900
$849,900
$849,900
$849,900
$849,900
$849,900
$849,900
$849,900
$849,900
$849,900
$849,900
$849,900
$849,900
$849,900
$849,900
$849,900
$849,900
$849,900
$849,900
$849,900
$849,900
$849,900
$849,900
$849,900
$849,900
$849,900
$849,900
$849,900
$849,900
$849,900
Like this listing?
Contact us for more information


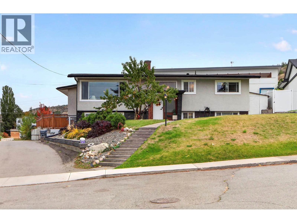
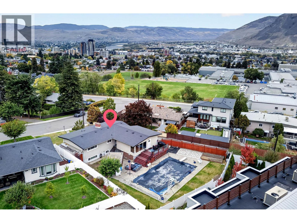
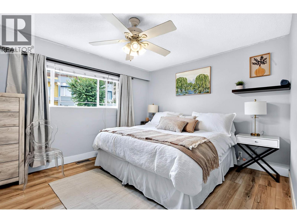
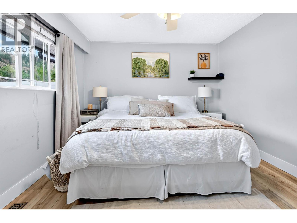
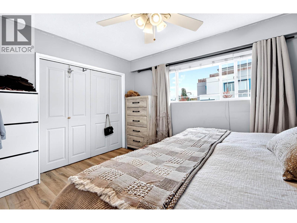
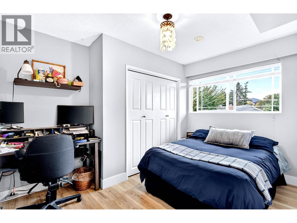
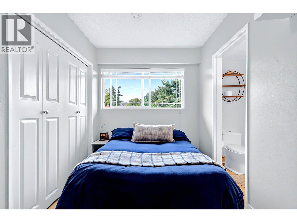
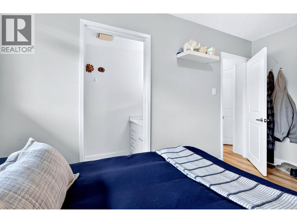
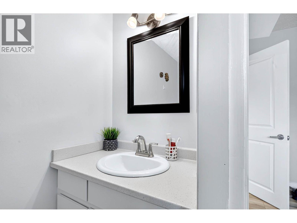
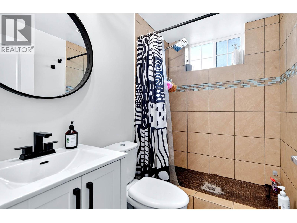
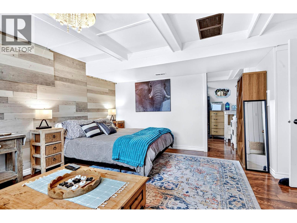
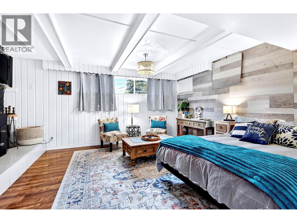
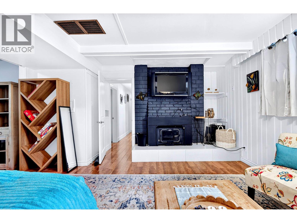
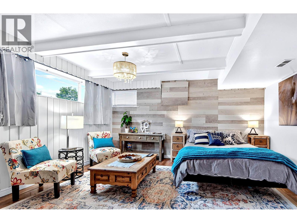
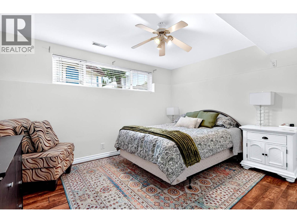
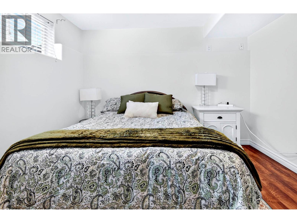
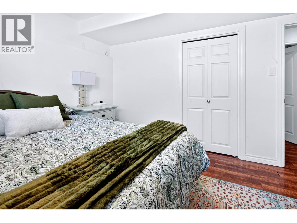
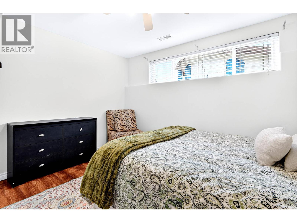
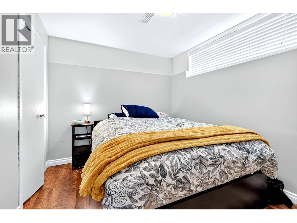
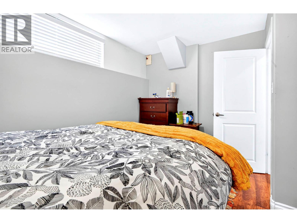
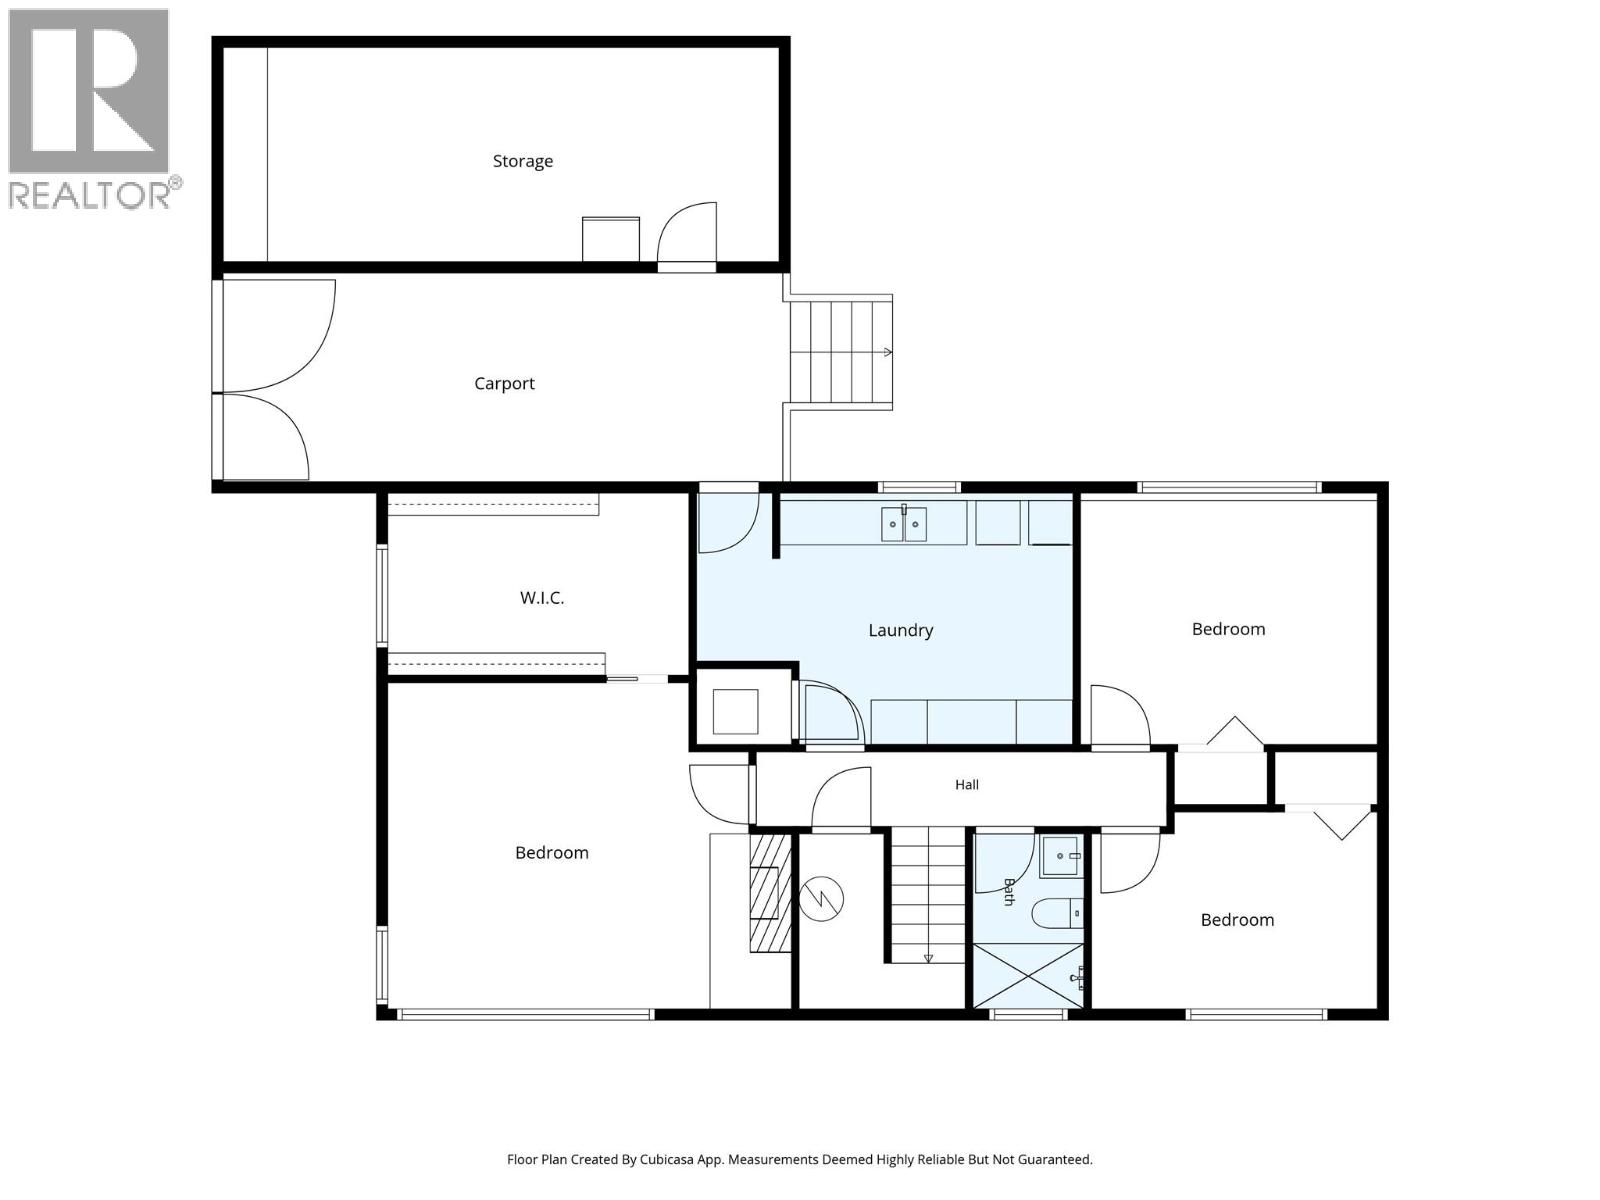
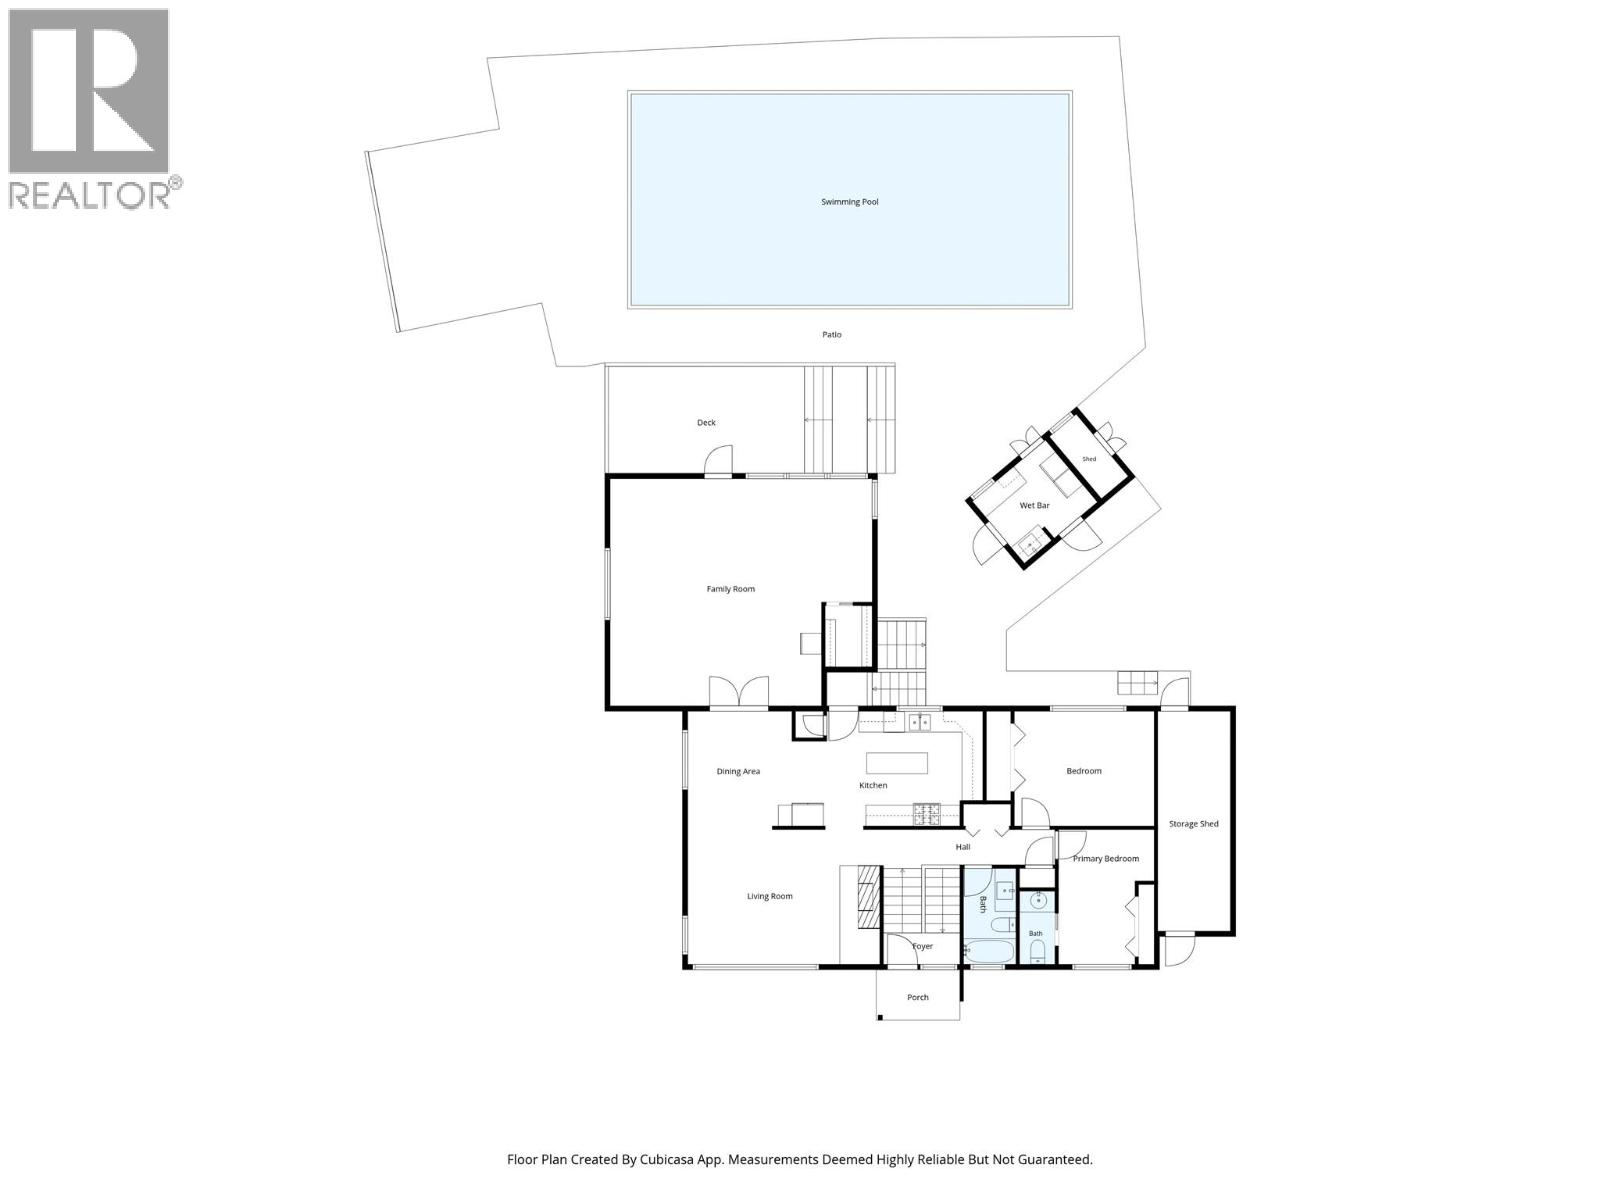
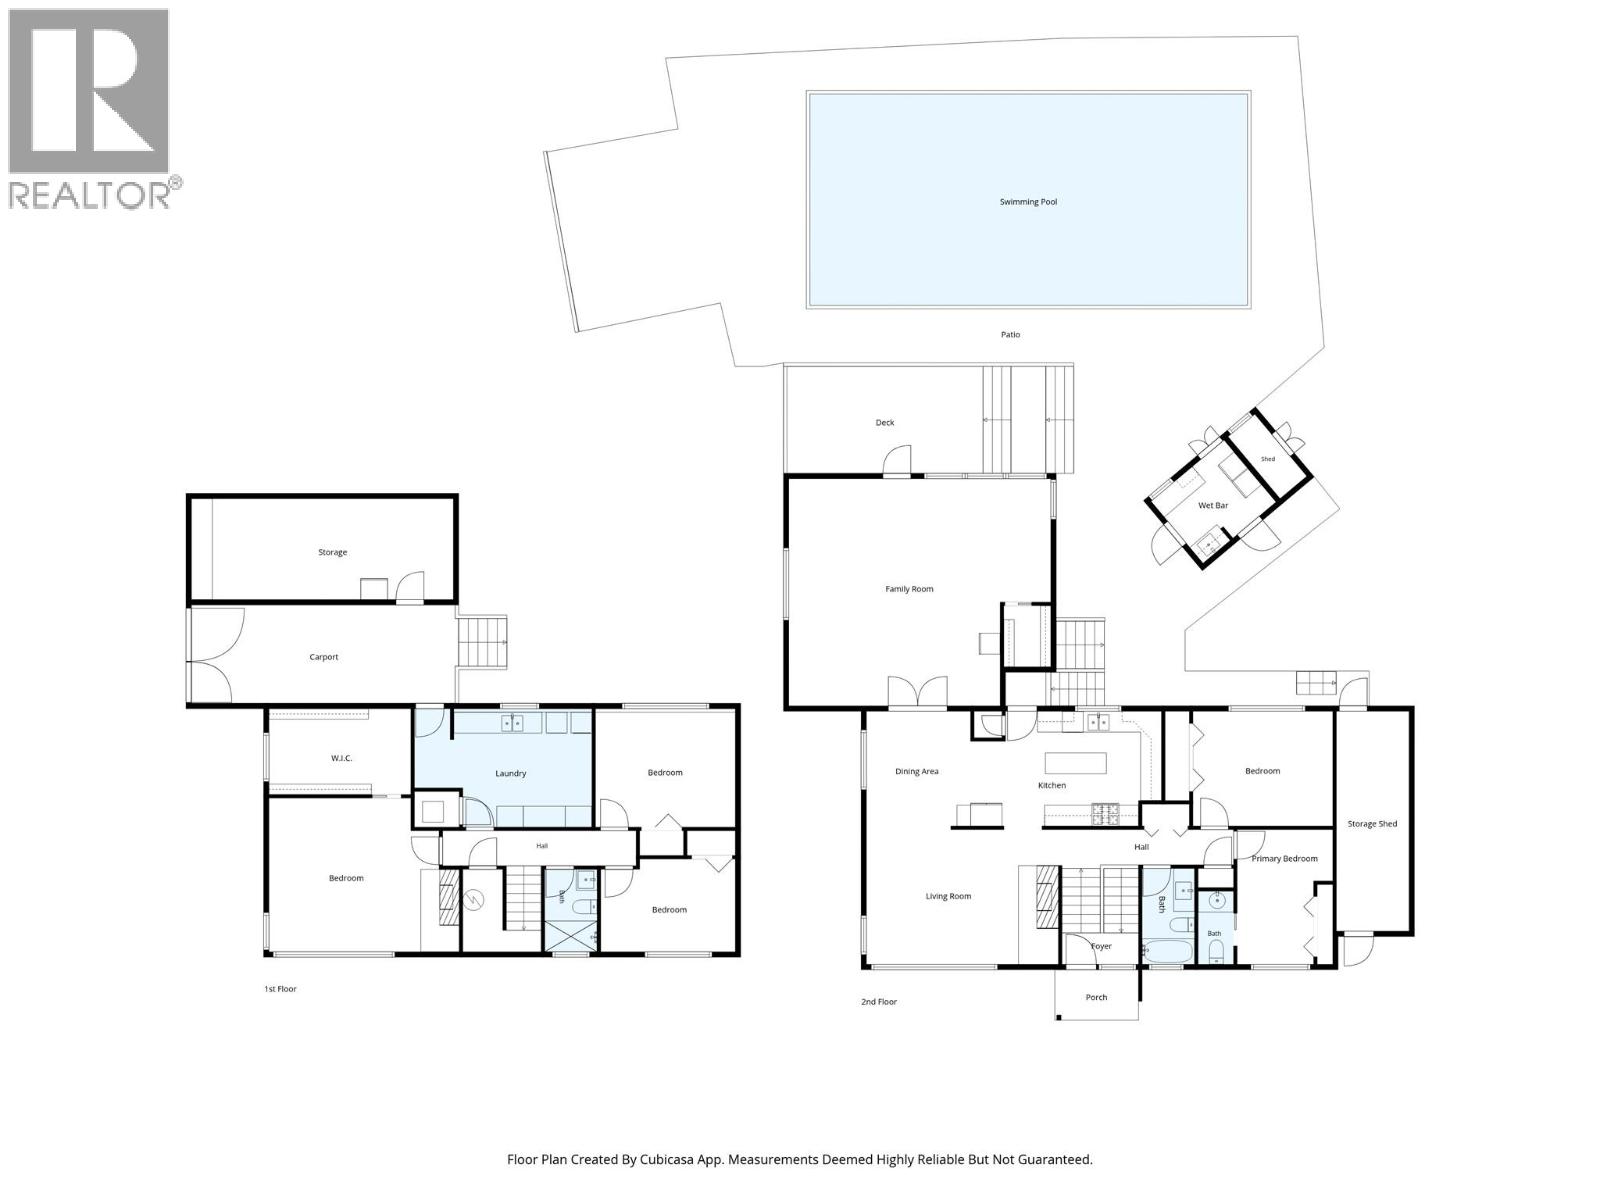
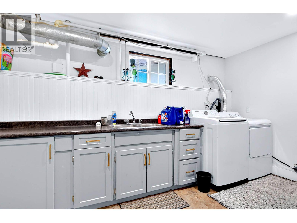
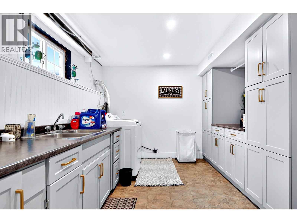
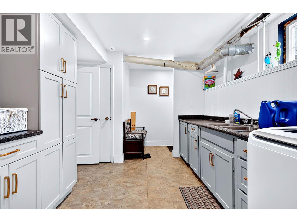
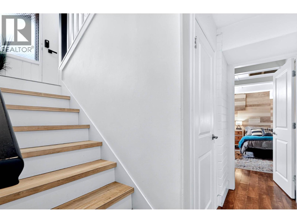
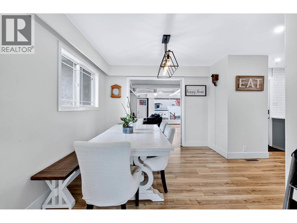
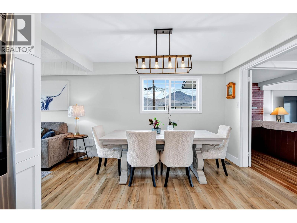
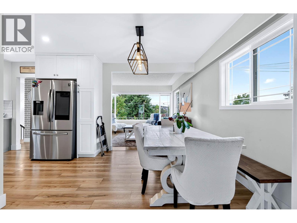
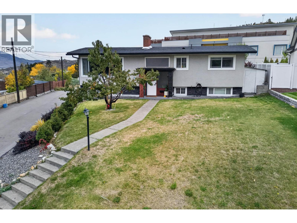
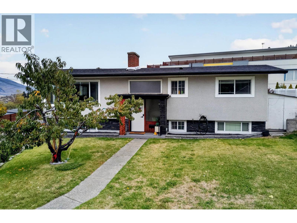
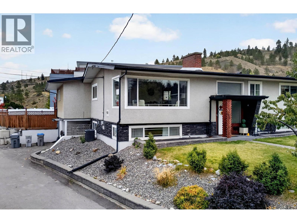
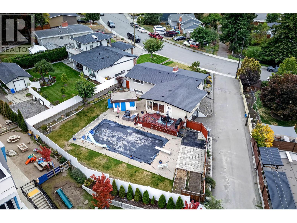
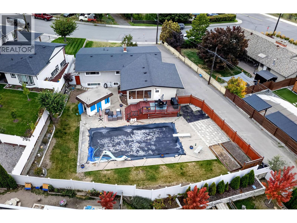
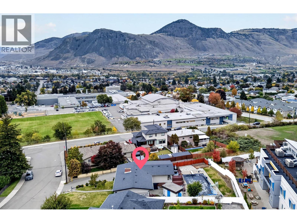
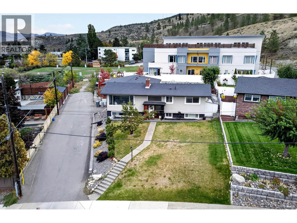
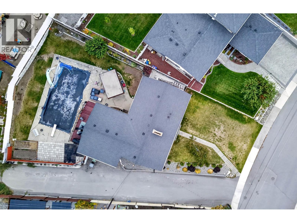
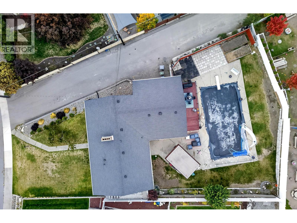
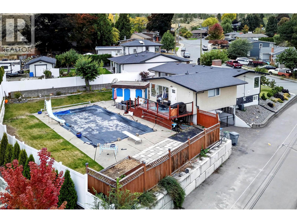
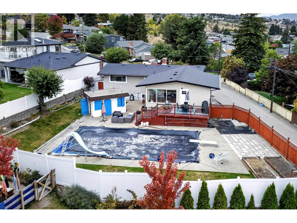
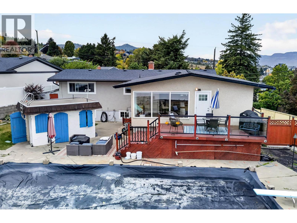
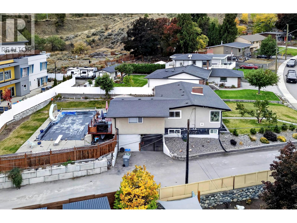
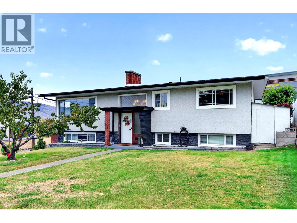
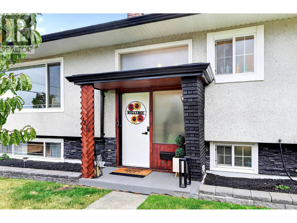
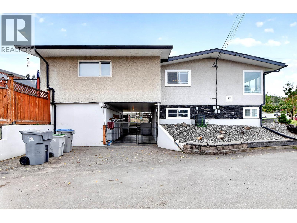
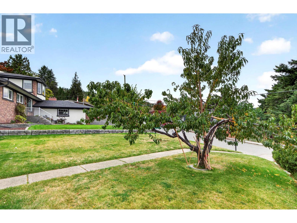
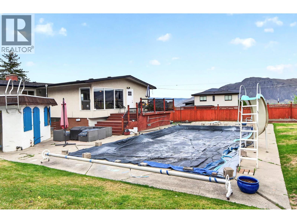
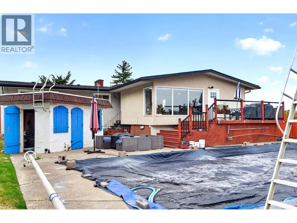
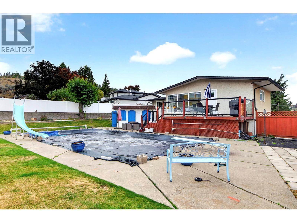
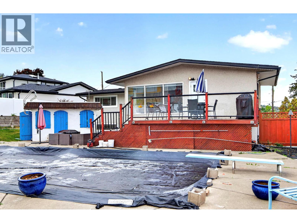
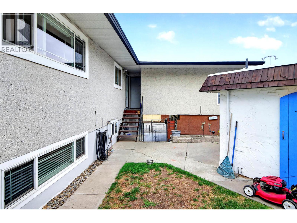
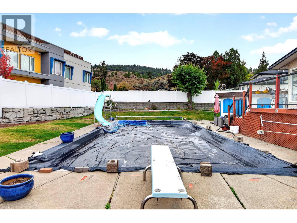
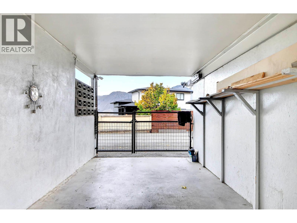
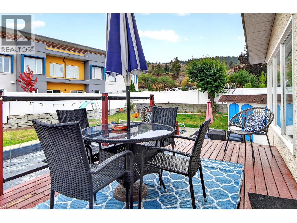
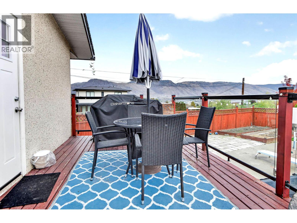
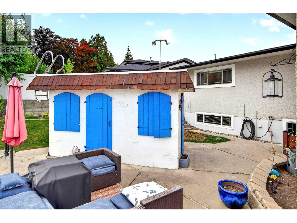
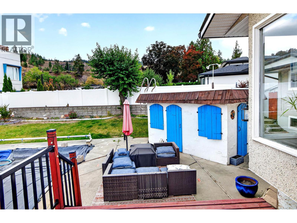
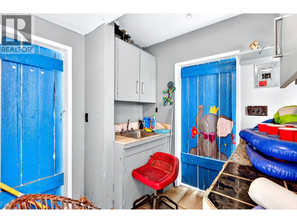
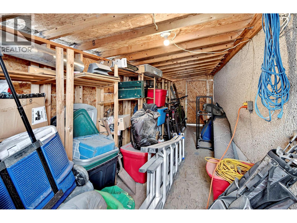
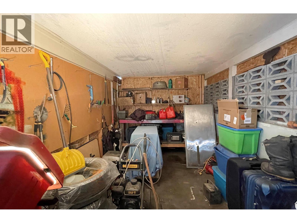
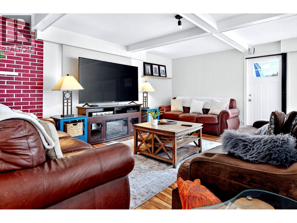
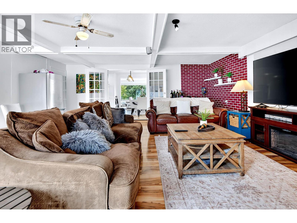
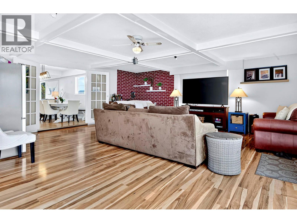
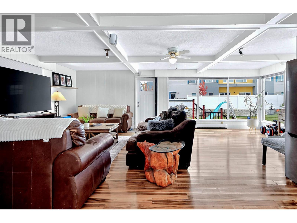
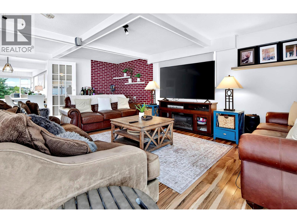
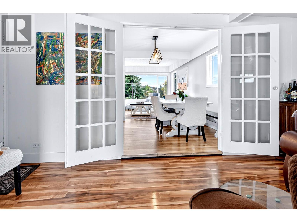
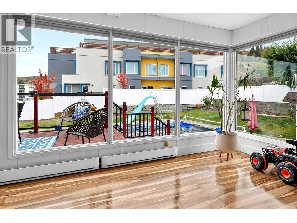
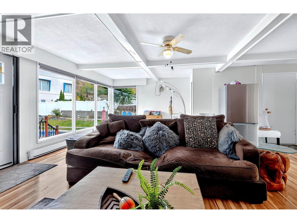
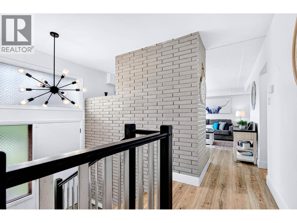
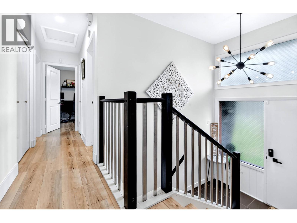
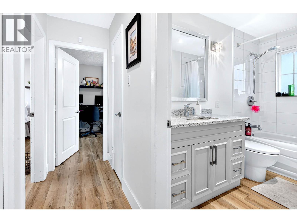
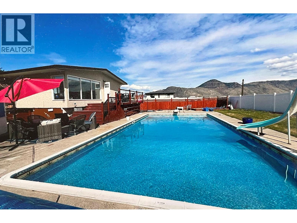
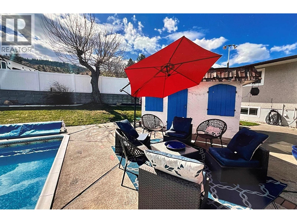
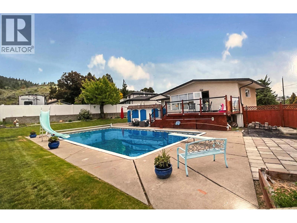
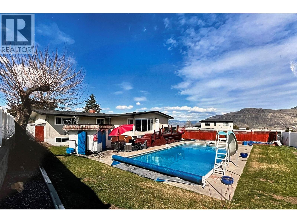
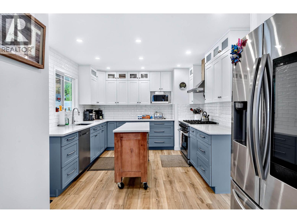
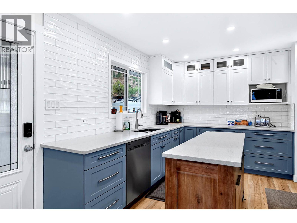
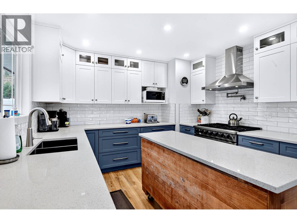
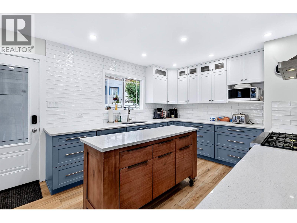
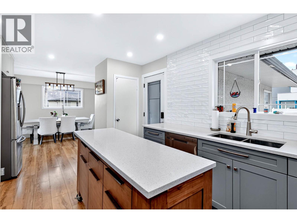
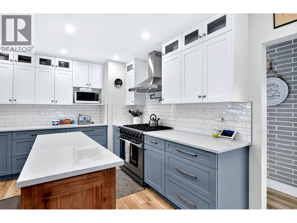
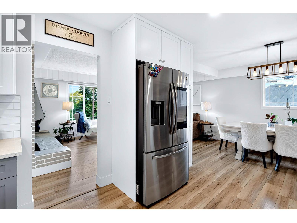
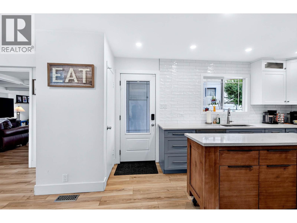
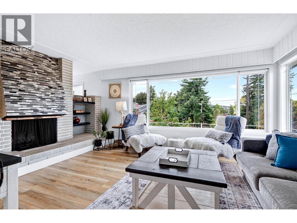
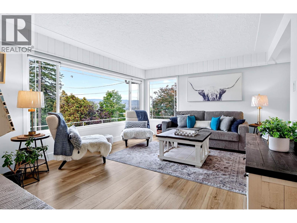
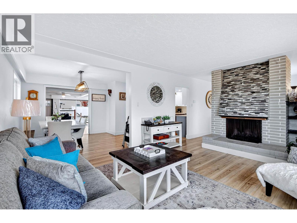
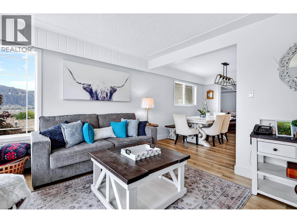
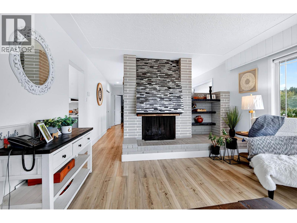
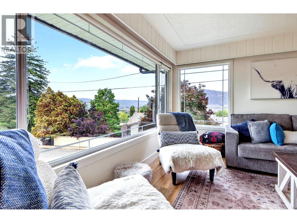
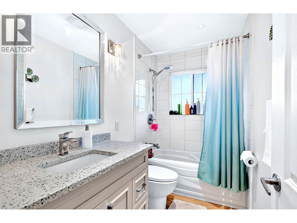
A desireable Cul de Sac location in a neigborhood of good quality South Shore homes and a short walk to all levels of schools and Transit. The larger 9925 square foot lot offers and inground pool and an oversized sun deck for those hot summer nights. The 2 + 3 bedroom home offers re-design possibilities within the present foot print and should be considered by anyone who would like to join the movement of homes in the area undergoing transformation to modern living in one of the most sought after locations in the City. The home offers comfortable living for a family, a Gourmet Kitchen, larger Laundry room, peek-a-boo view over the city of Kamloops, 3 bathrooms, a pool house, and an adjoining (no thru road) paved lane. (id:67517)
-
Property Details
MLS® Number 10403775 Property Type Single Family Neigbourhood South Kamloops AmenitiesNearBy Park, Recreation, Shopping Features Cul-de-sac, Level Lot, Private Setting, Corner Site, Central Island ParkingSpaceTotal 6 PoolType Inground Pool RoadType Cul De Sac ViewType Mountain View, View (panoramic) -
Building
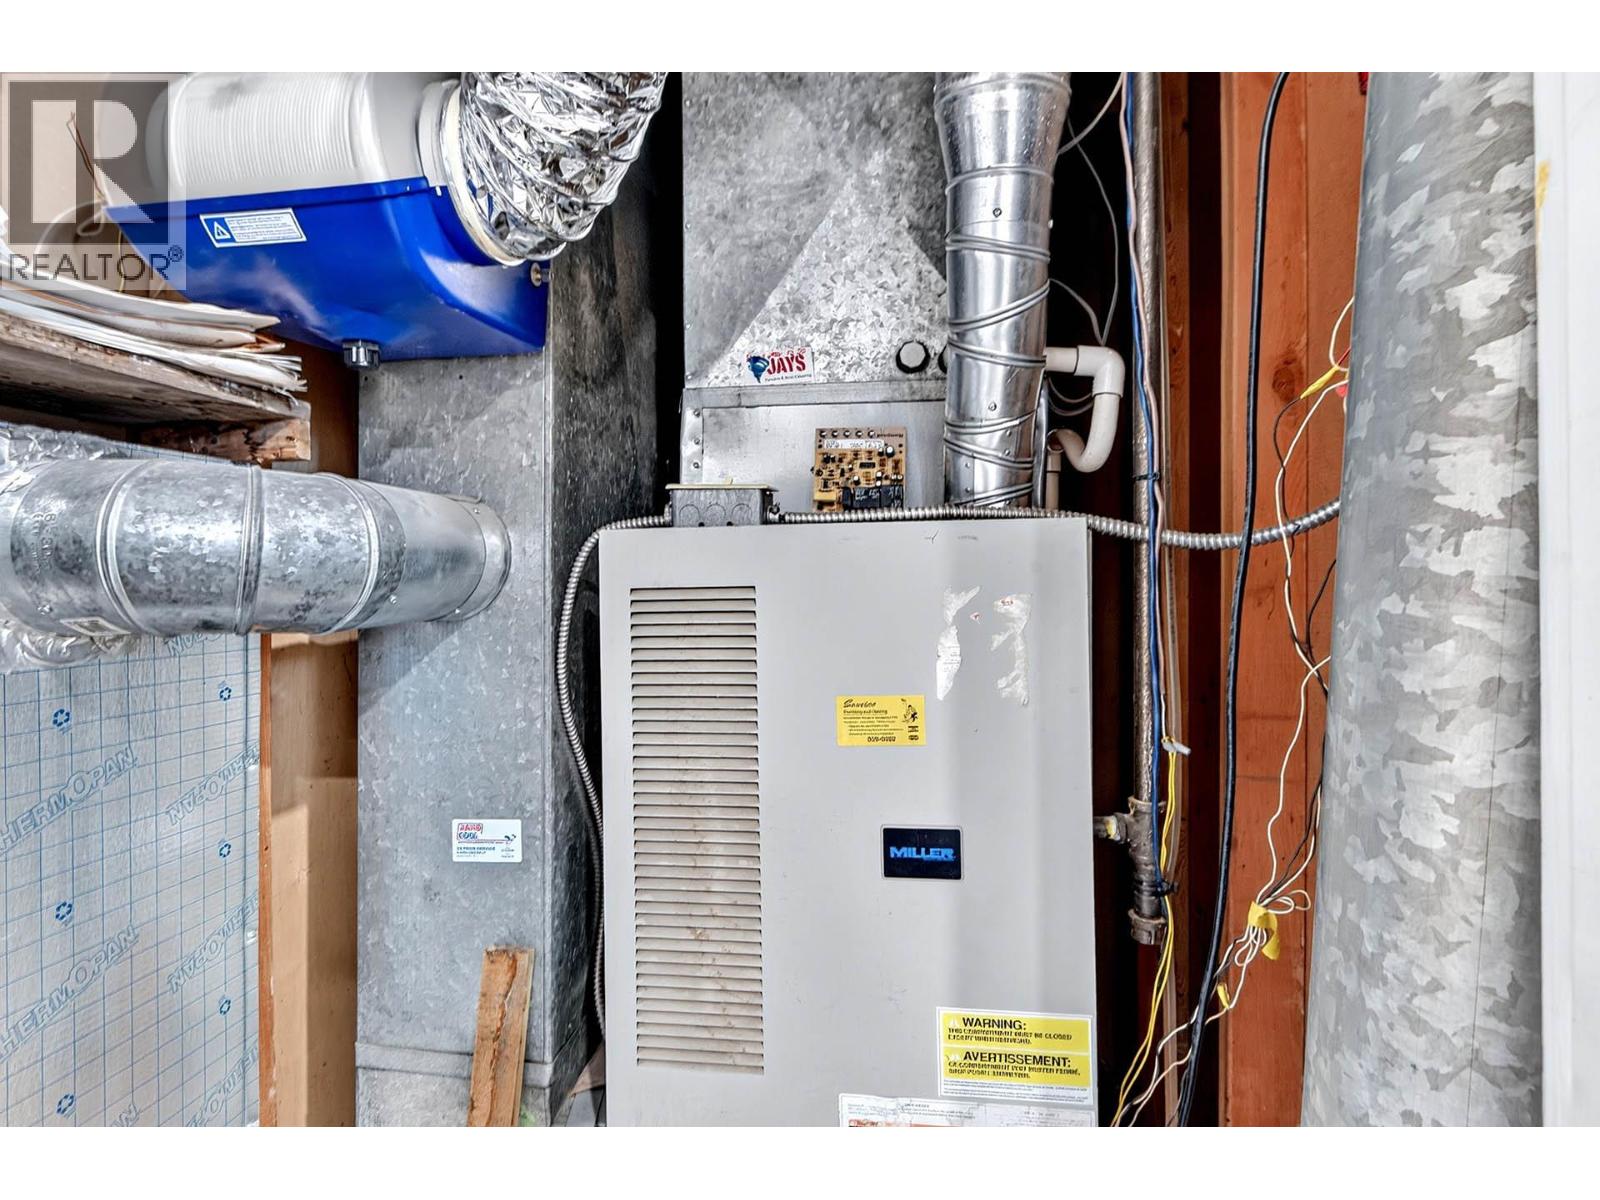
BathroomTotal 3 BedroomsTotal 5 Appliances Refrigerator, Dishwasher, Range - Gas, Microwave, Washer & Dryer ArchitecturalStyle Bungalow BasementType Full ConstructedDate 1962 ConstructionStyleAttachment Detached CoolingType Central Air Conditioning ExteriorFinish Stucco FireplaceFuel Wood FireplacePresent Yes FireplaceTotal 2 FireplaceType Conventional FlooringType Mixed Flooring HalfBathTotal 1 HeatingType Forced Air, See Remarks RoofMaterial Asphalt Shingle RoofStyle Unknown StoriesTotal 1 SizeInterior 2,723 Sqft Type House UtilityWater Municipal Water Additional Parking Carport Street -
Land
AccessType Easy Access Acreage No FenceType Fence LandAmenities Park, Recreation, Shopping LandscapeFeatures Landscaped, Level, Underground Sprinkler Sewer Municipal Sewage System SizeIrregular 0.23 SizeTotal 0.23 Ac|under 1 Acre SizeTotalText 0.23 Ac|under 1 Acre -
Rooms
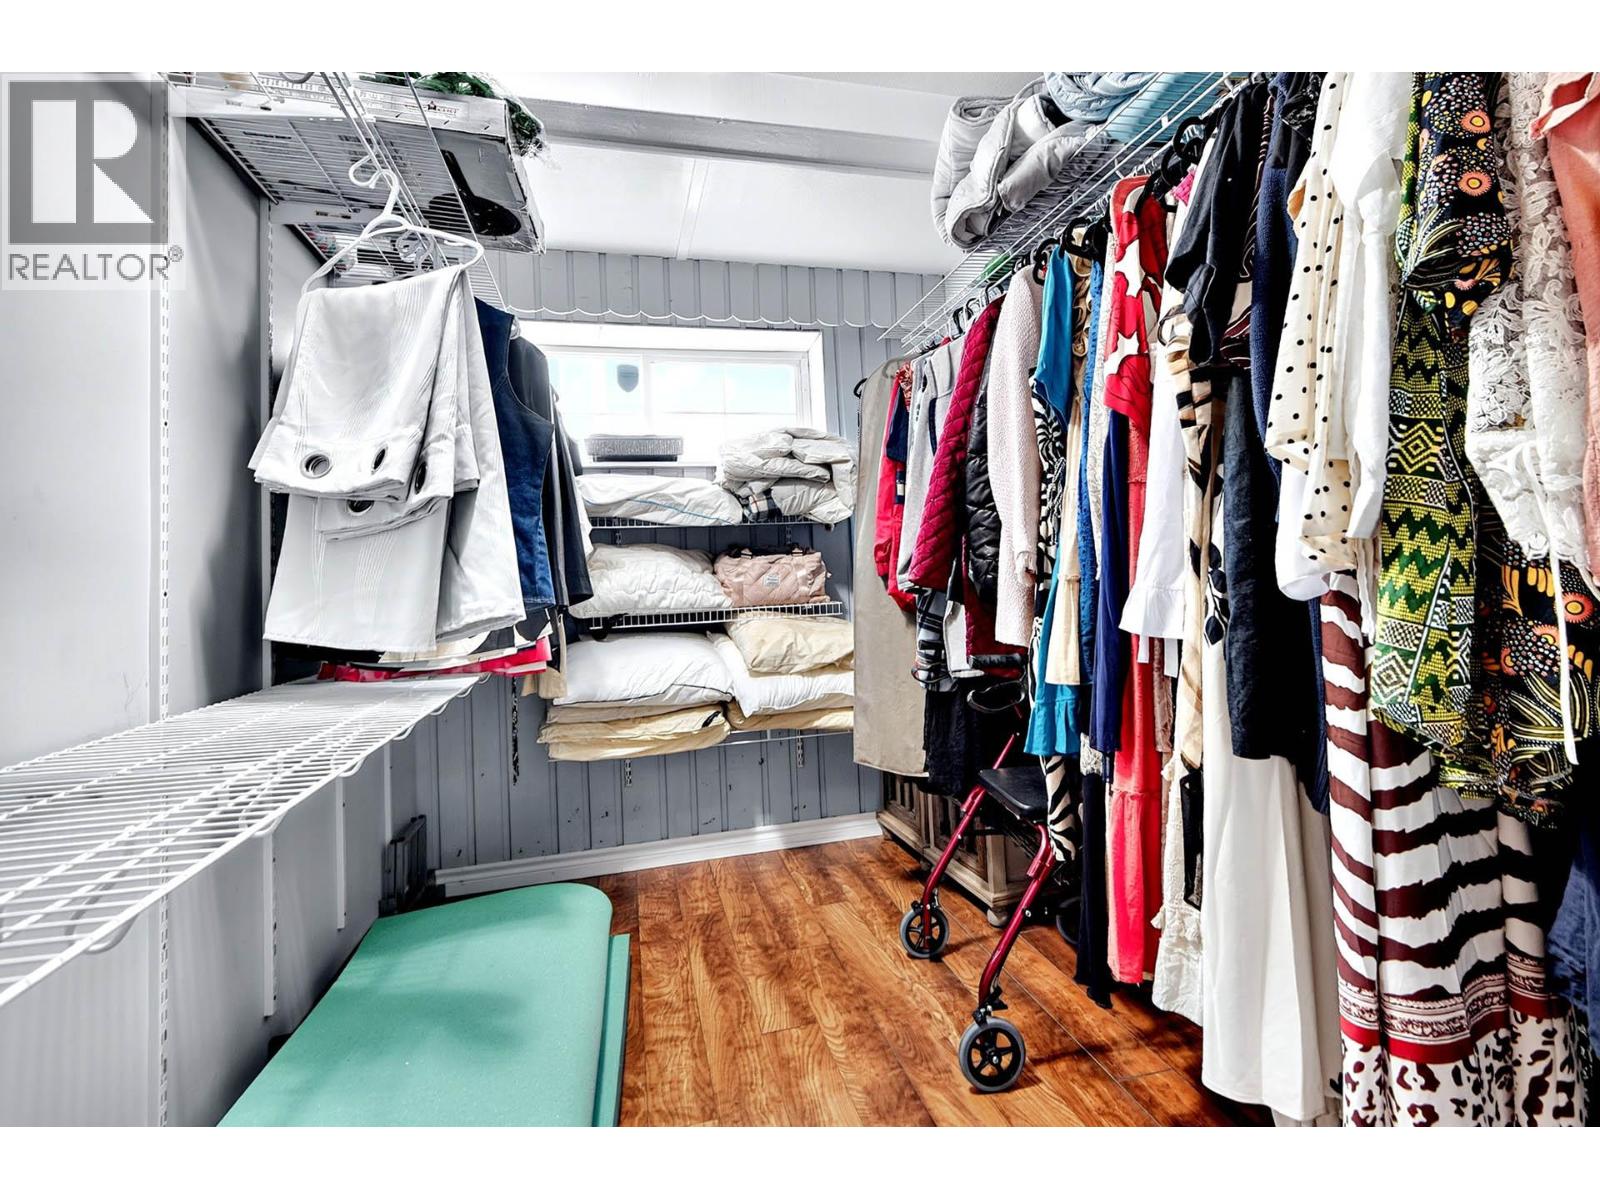
Level Type Length Width Dimensions Basement Bedroom 22'0'' x 13'0'' Basement Laundry Room 13'0'' x 11'0'' Basement Bedroom 12'0'' x 9'0'' Basement Bedroom 13'0'' x 9'0'' Basement 3pc Bathroom Measurements not available Main Level Family Room 23'6'' x 21'0'' Main Level Primary Bedroom 13'0'' x 11'0'' Main Level Bedroom 13'0'' x 9'0'' Main Level Living Room 16'0'' x 13'0'' Main Level Dining Room 13'0'' x 10'9'' Main Level Kitchen 12'0'' x 16'8'' Main Level 4pc Bathroom Measurements not available Main Level 2pc Ensuite Bath Measurements not available -
Utilities
Your Favourites
No Favourites Found







The trademarks REALTOR®, REALTORS®, and the REALTOR® logo are controlled by The Canadian Real Estate Association (CREA) and identify real estate professionals who are members of CREA. The trademarks MLS®, Multiple Listing Service® and the associated logos are owned by The Canadian Real Estate Association (CREA) and identify the quality of services provided by real estate professionals who are members of CREA. The trademark DDF® is owned by The Canadian Real Estate Association (CREA) and identifies CREA's Data Distribution Facility (DDF®)
October 15 2026 10:18:03
Association of Interior REALTORS®
