$599,800
Maintenance, Property Management, Other, See Remarks, Recreation Facilities
$110.70 Monthly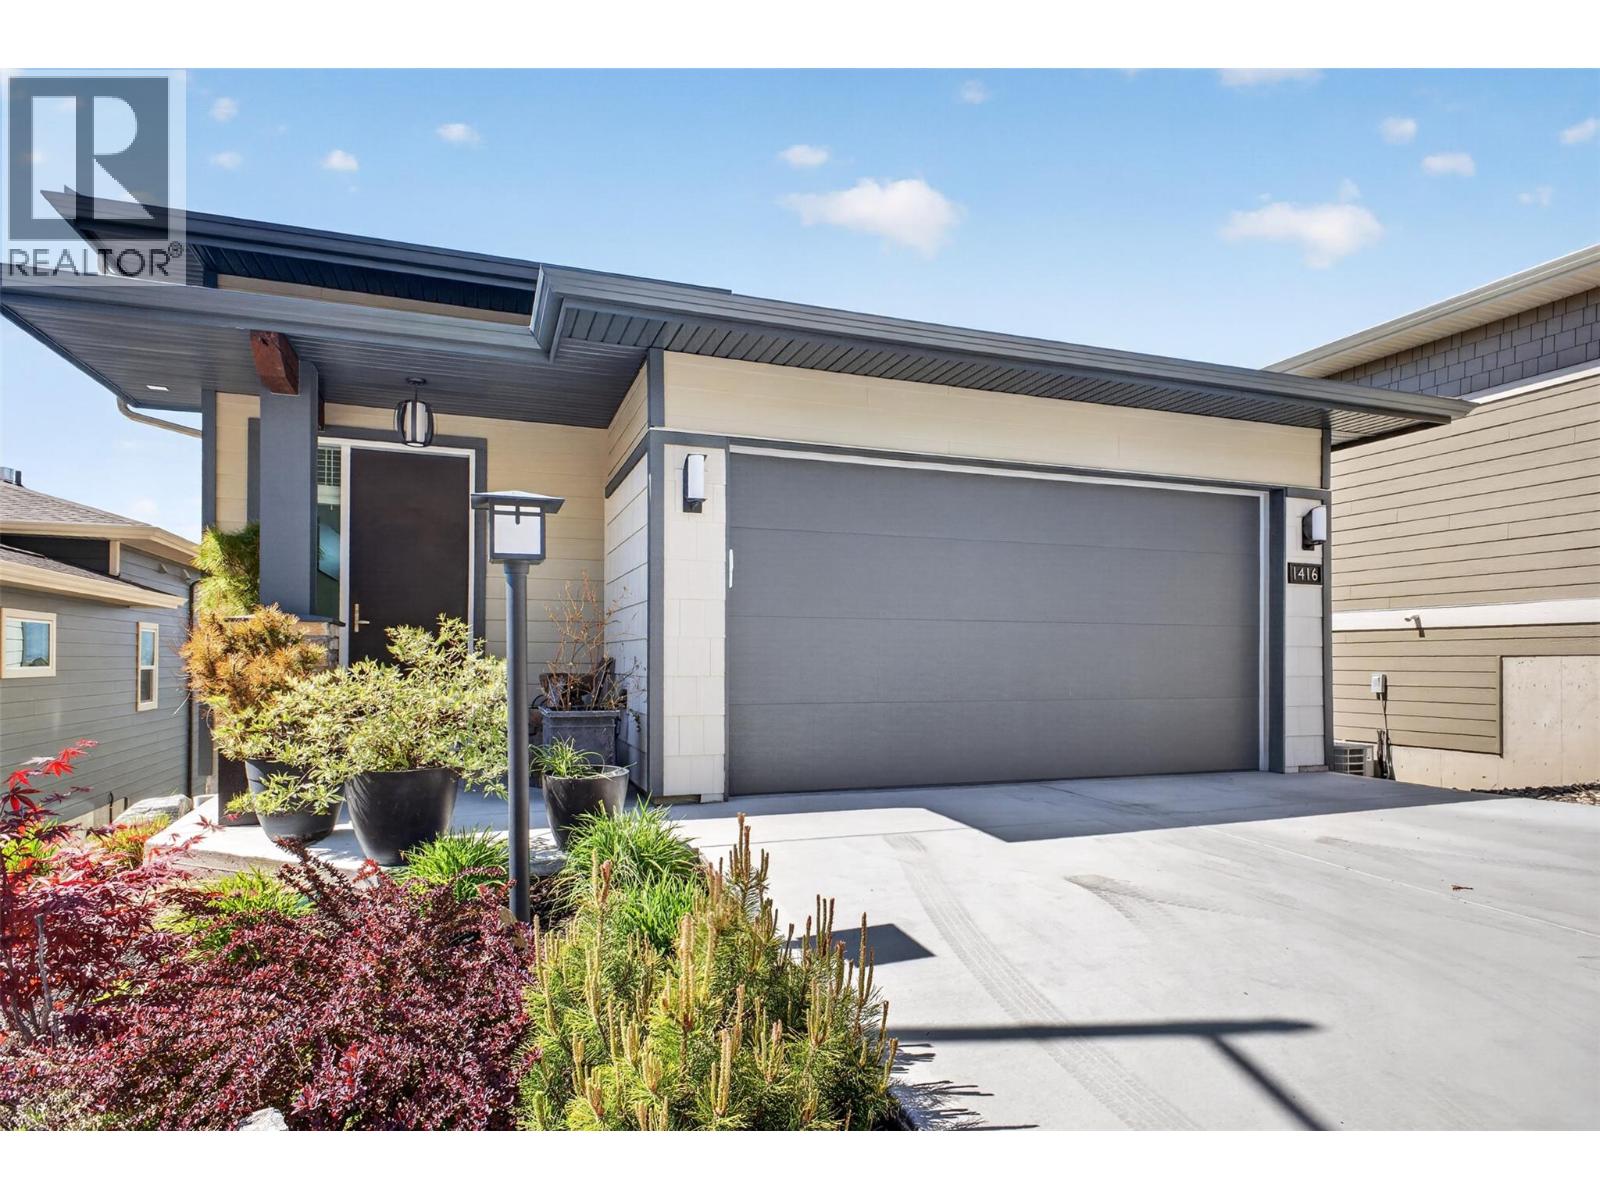
$599,800
Maintenance, Property Management, Other, See Remarks, Recreation Facilities
$110.70 Monthly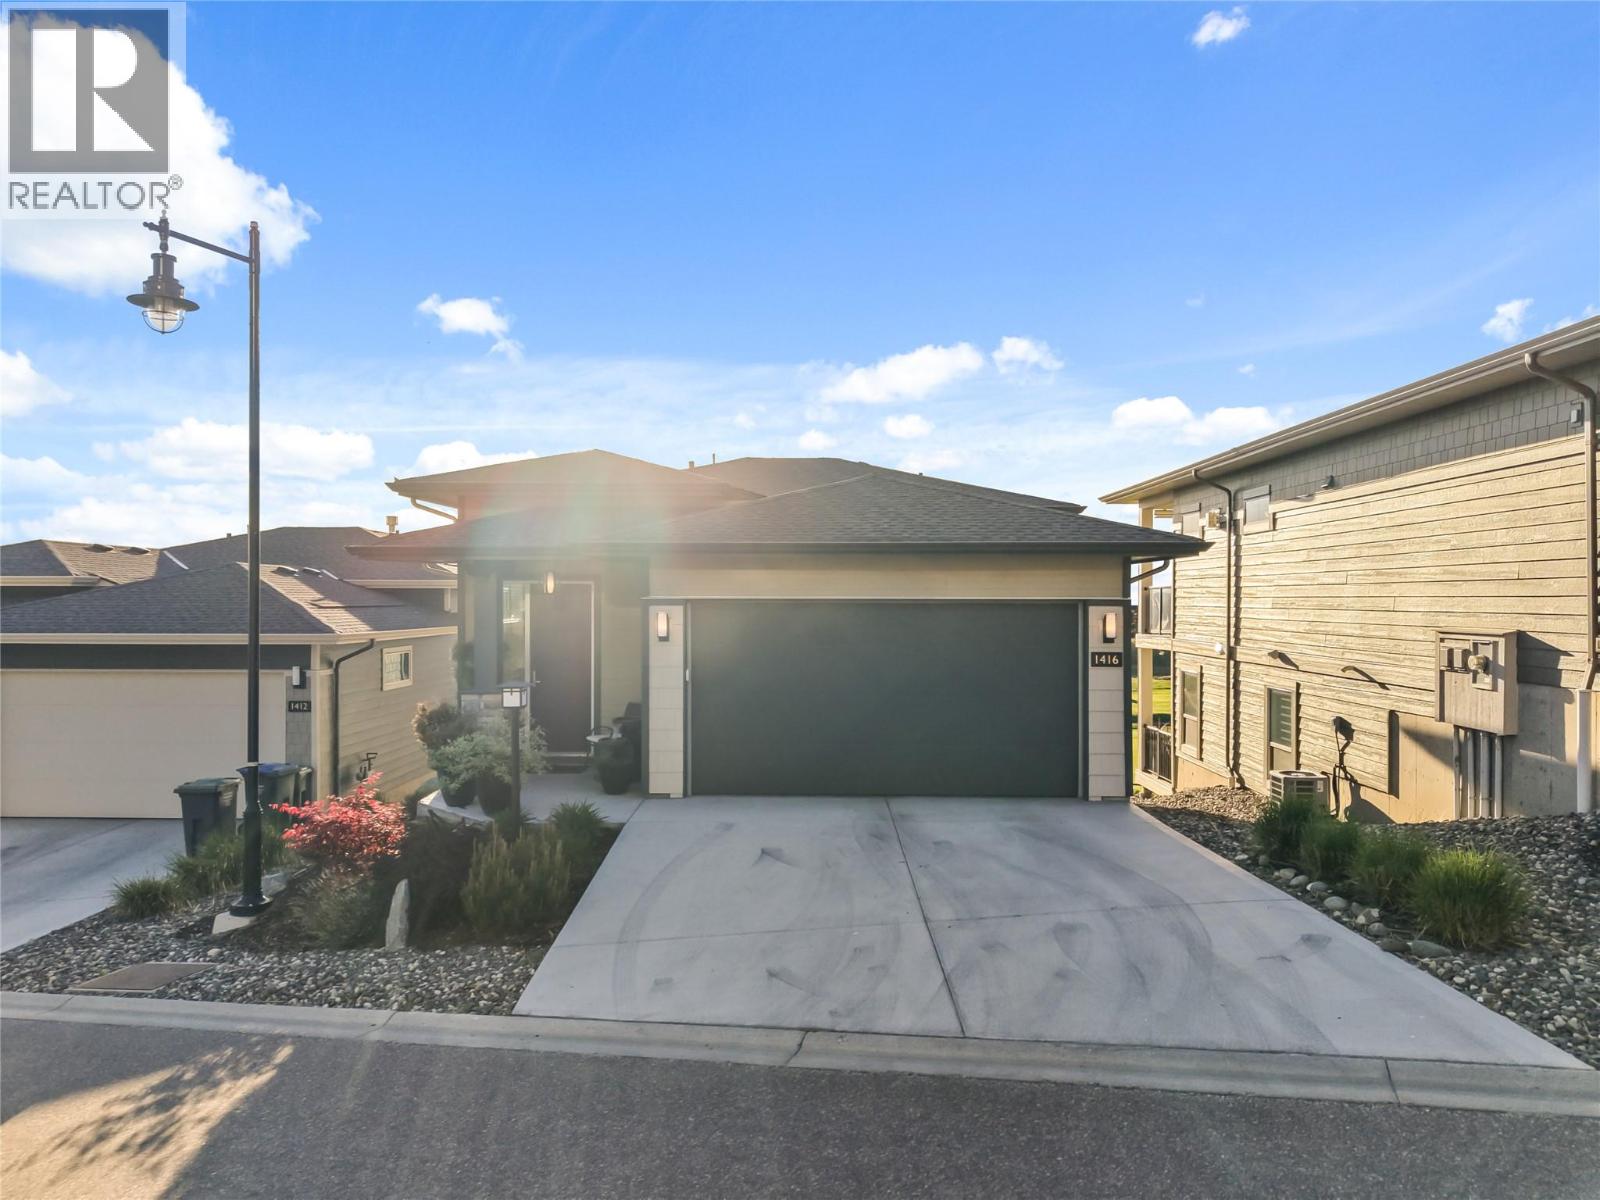
$599,800
Maintenance, Property Management, Other, See Remarks, Recreation Facilities
$110.70 Monthly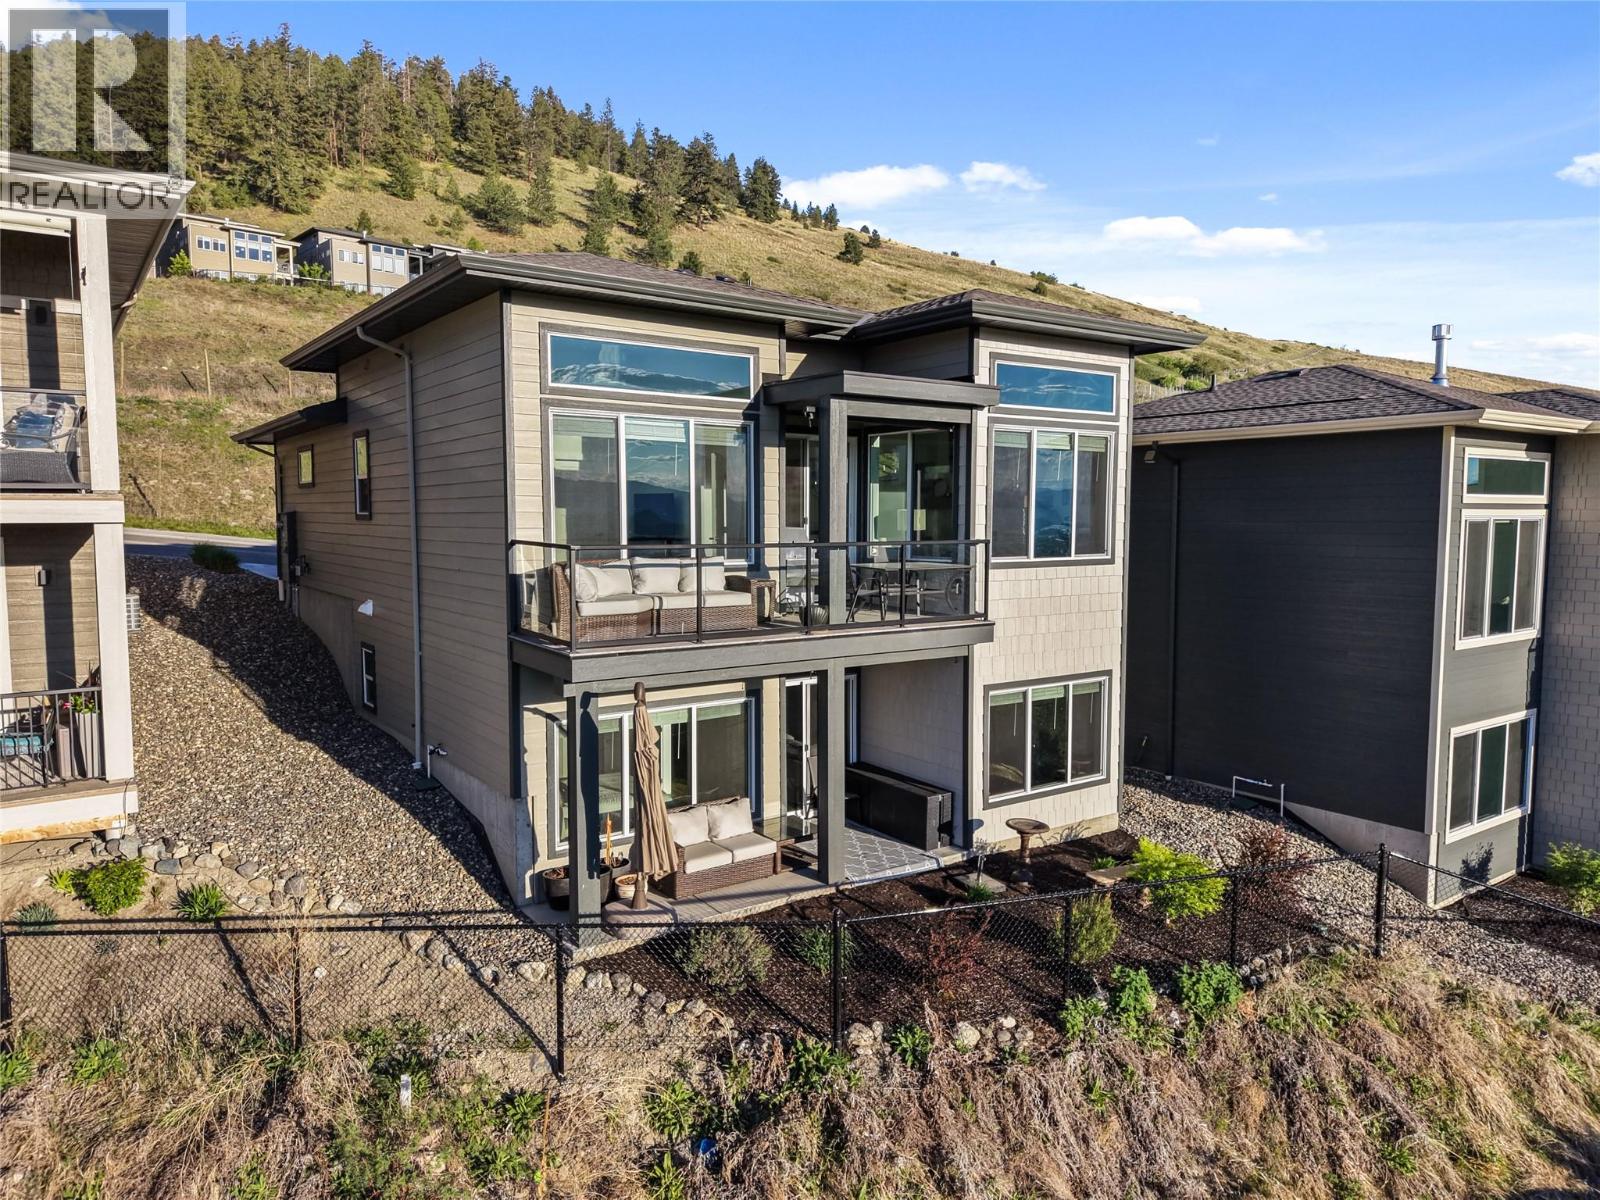
$599,800
Maintenance, Property Management, Other, See Remarks, Recreation Facilities
$110.70 Monthly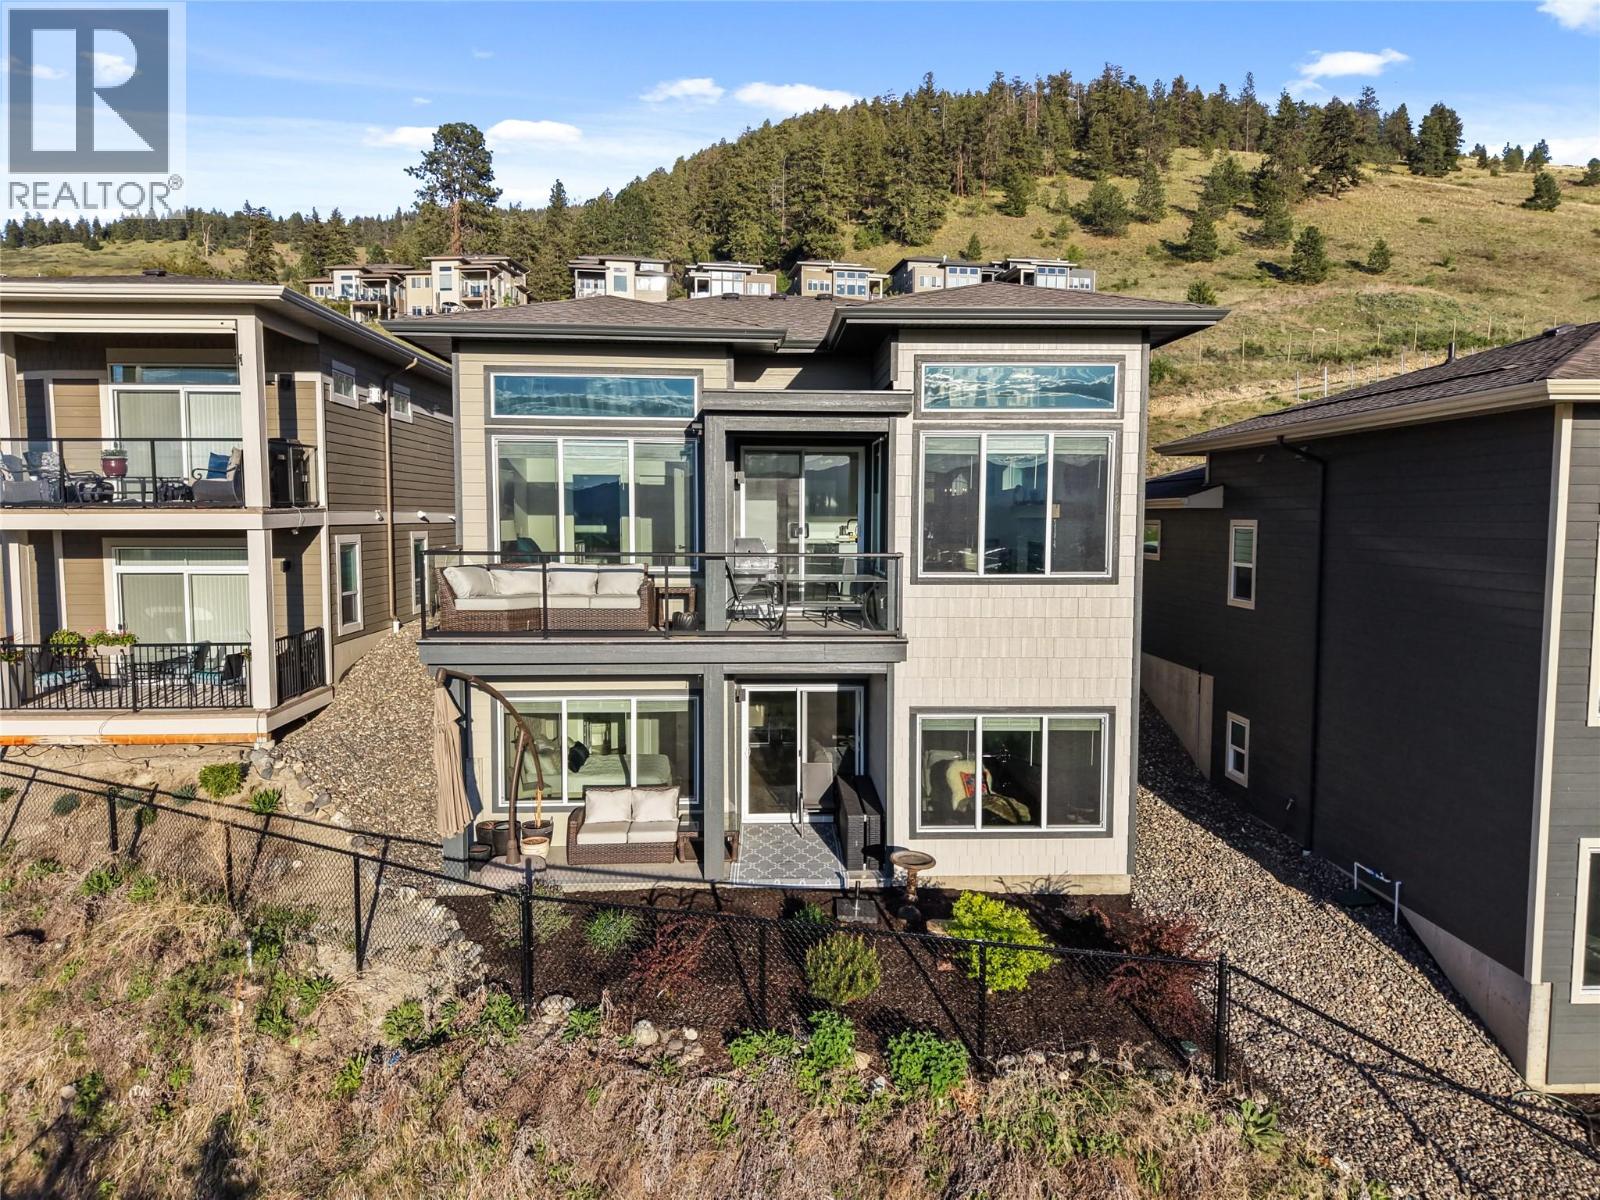
$599,800
Maintenance, Property Management, Other, See Remarks, Recreation Facilities
$110.70 Monthly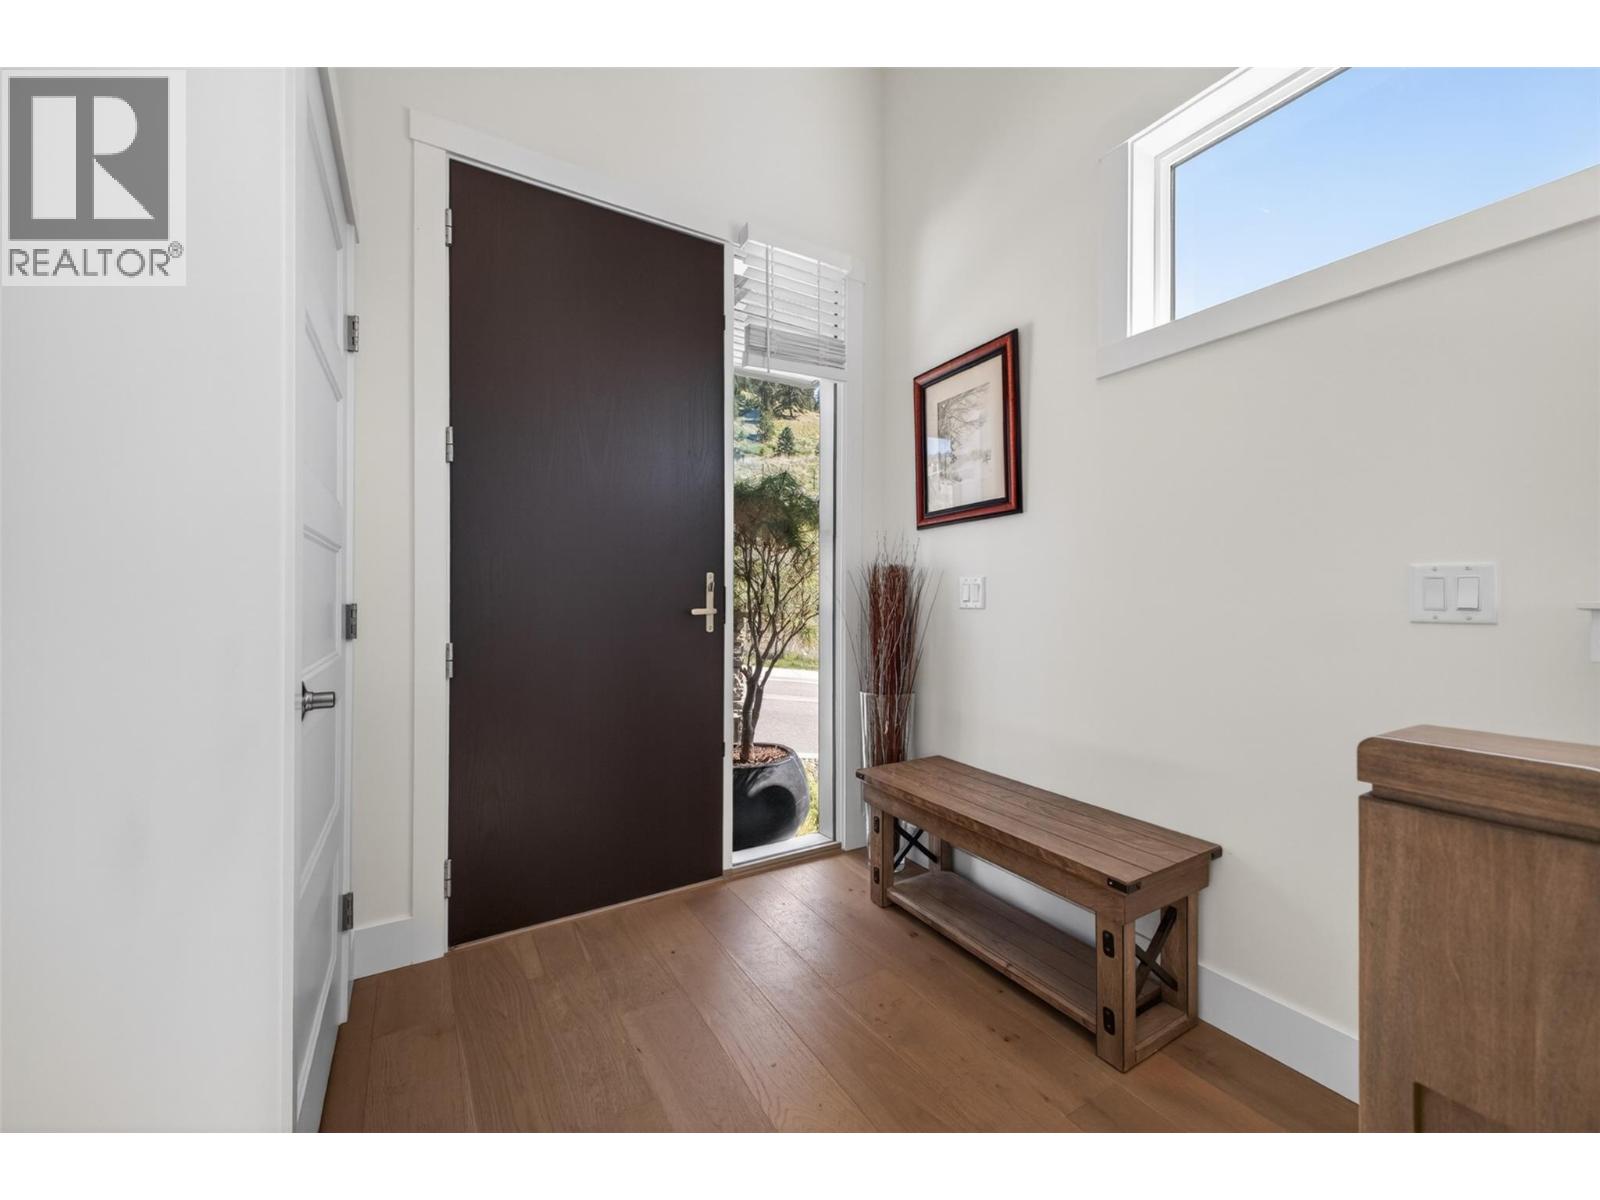
$599,800
Maintenance, Property Management, Other, See Remarks, Recreation Facilities
$110.70 Monthly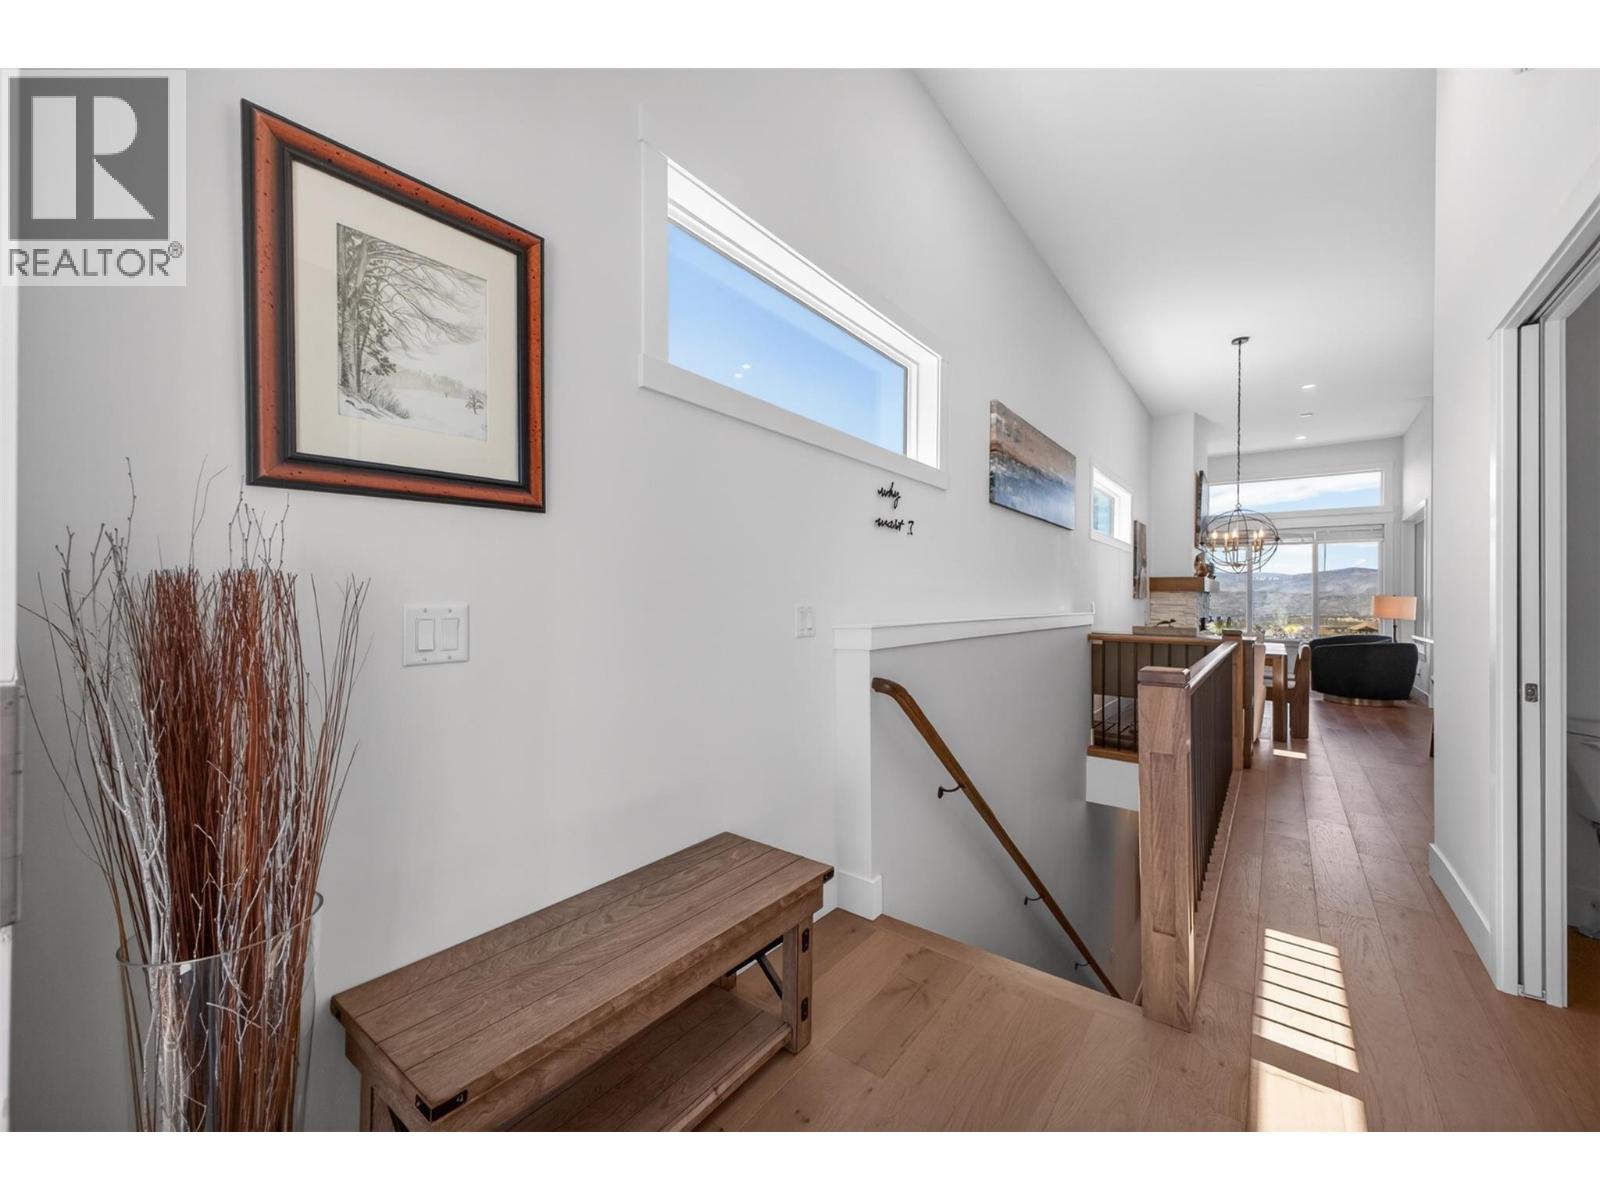
$599,800
Maintenance, Property Management, Other, See Remarks, Recreation Facilities
$110.70 Monthly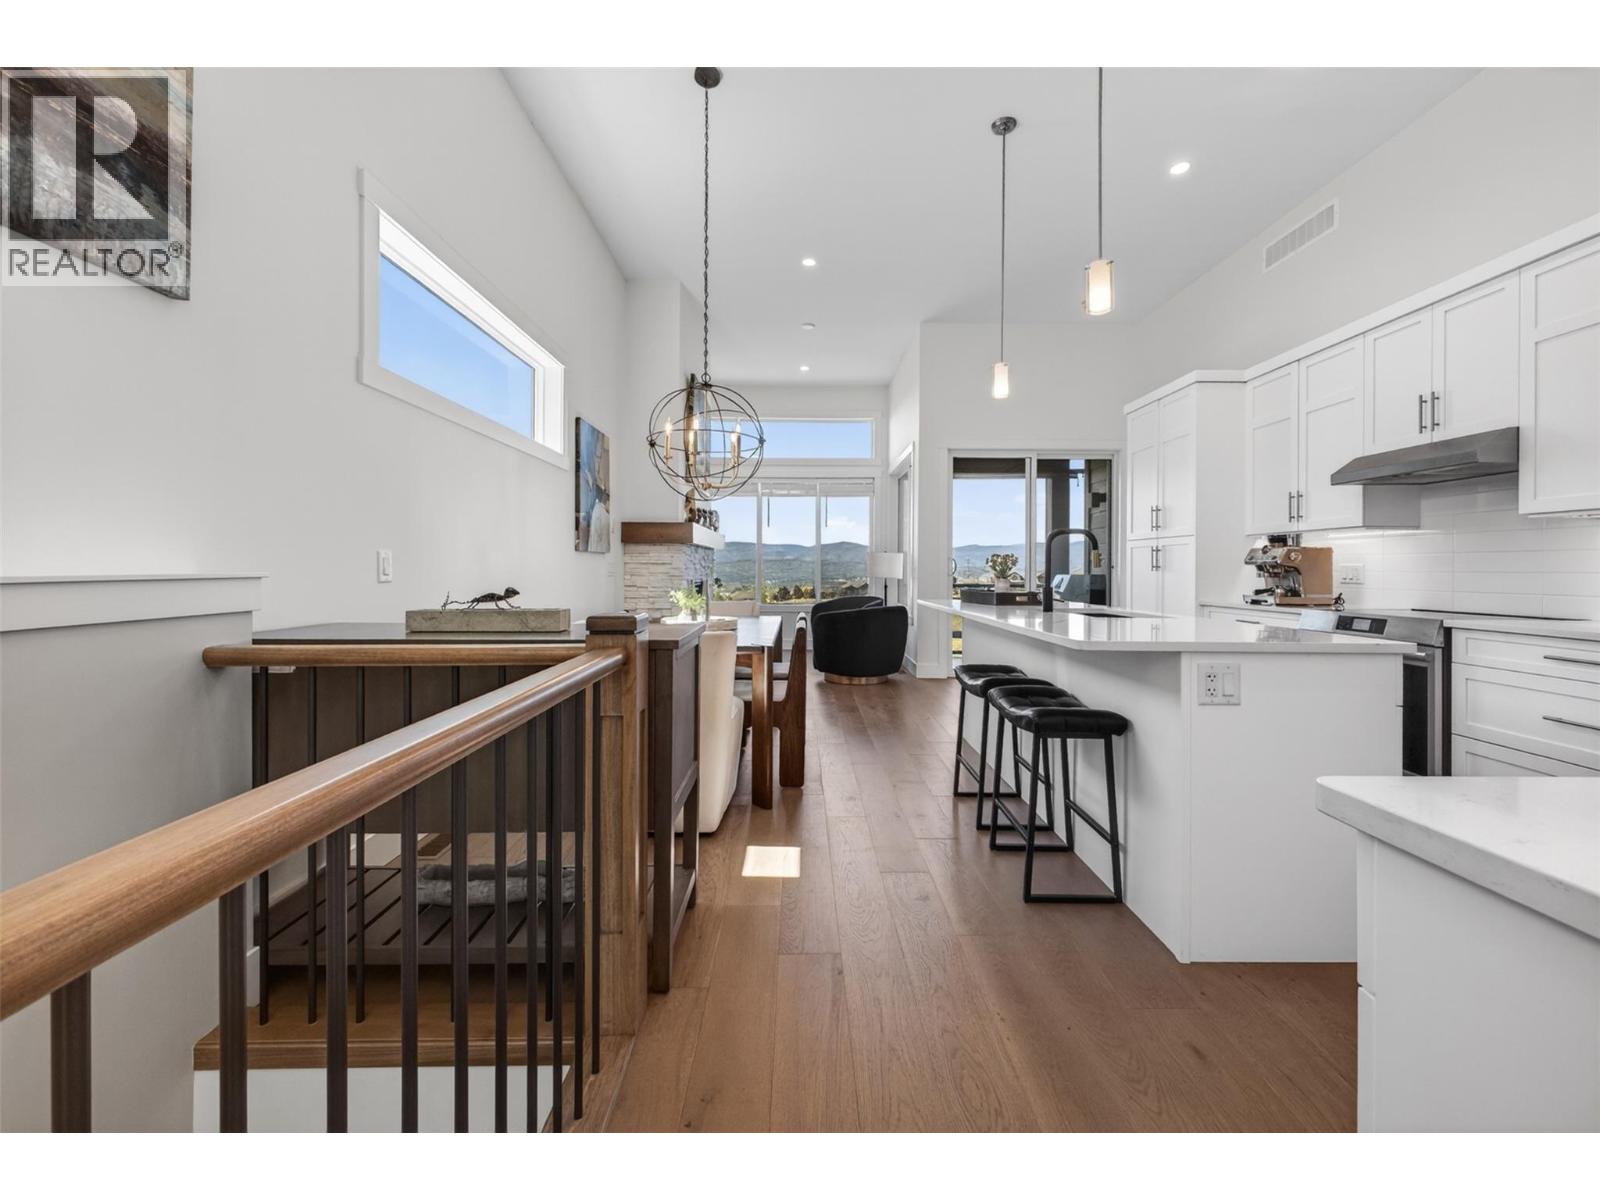
$599,800
Maintenance, Property Management, Other, See Remarks, Recreation Facilities
$110.70 Monthly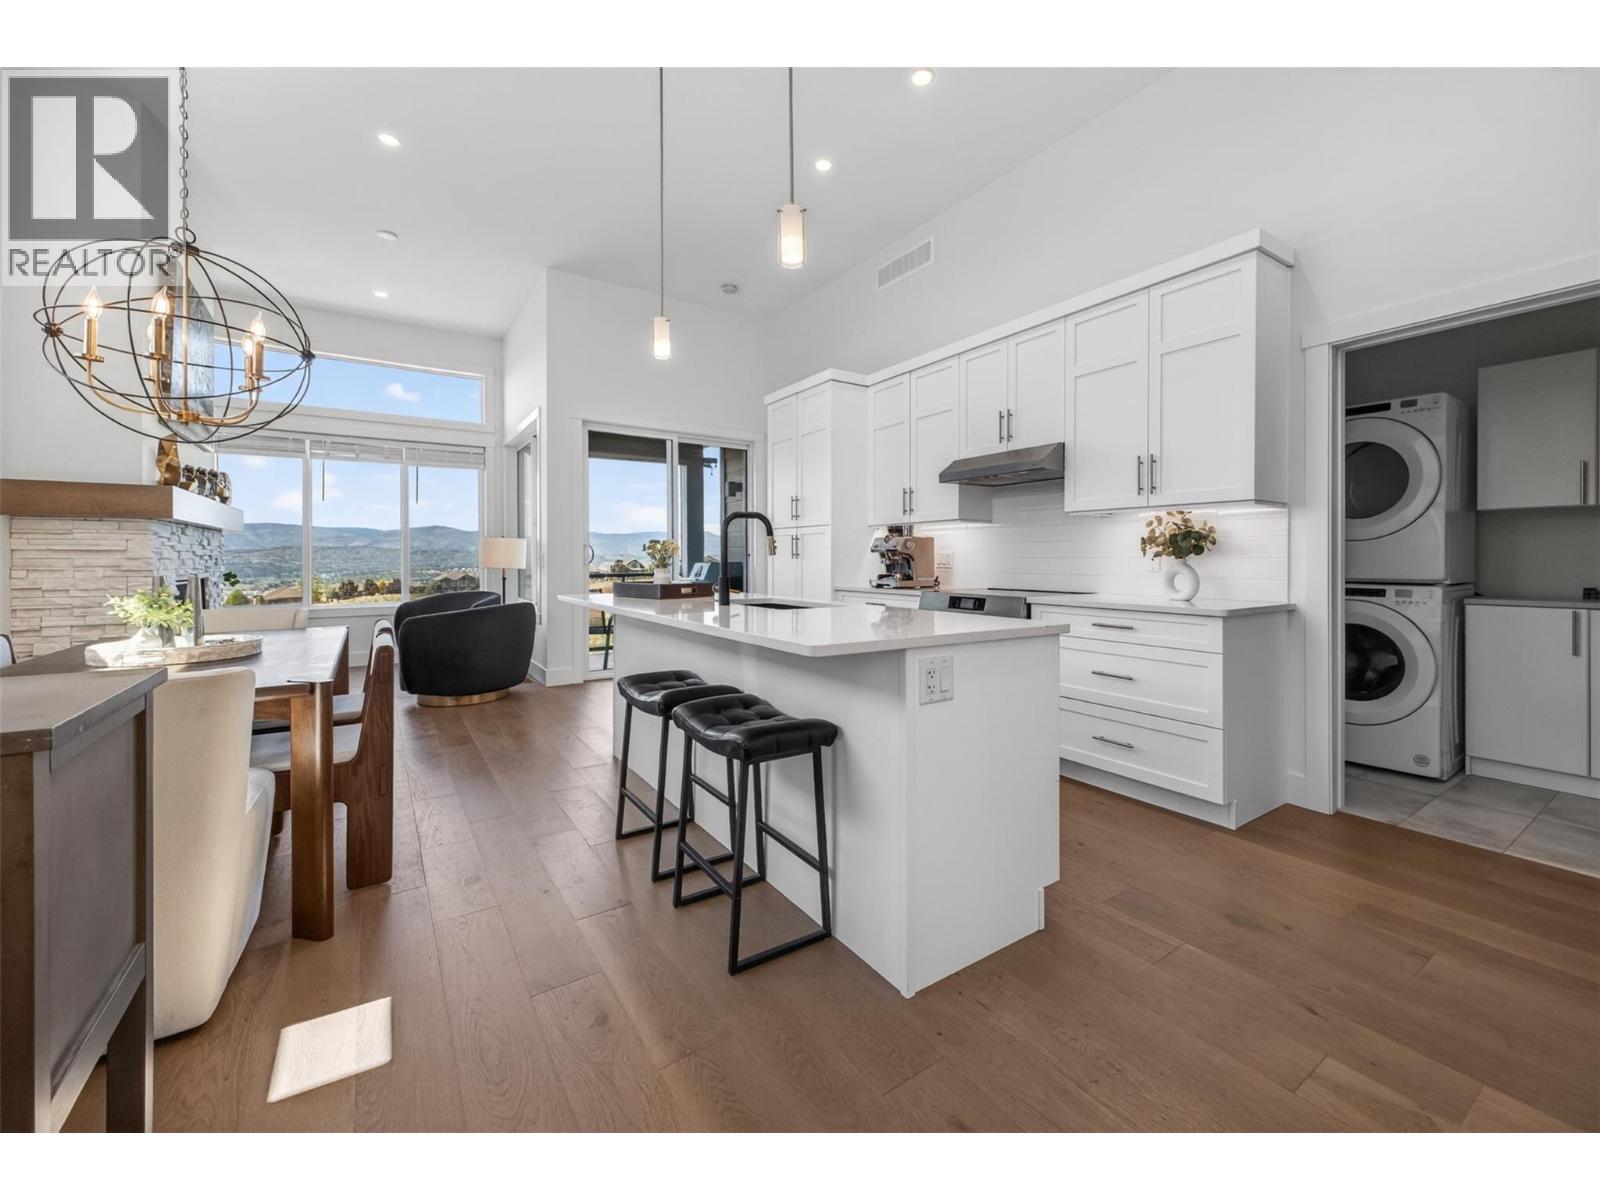
$599,800
Maintenance, Property Management, Other, See Remarks, Recreation Facilities
$110.70 Monthly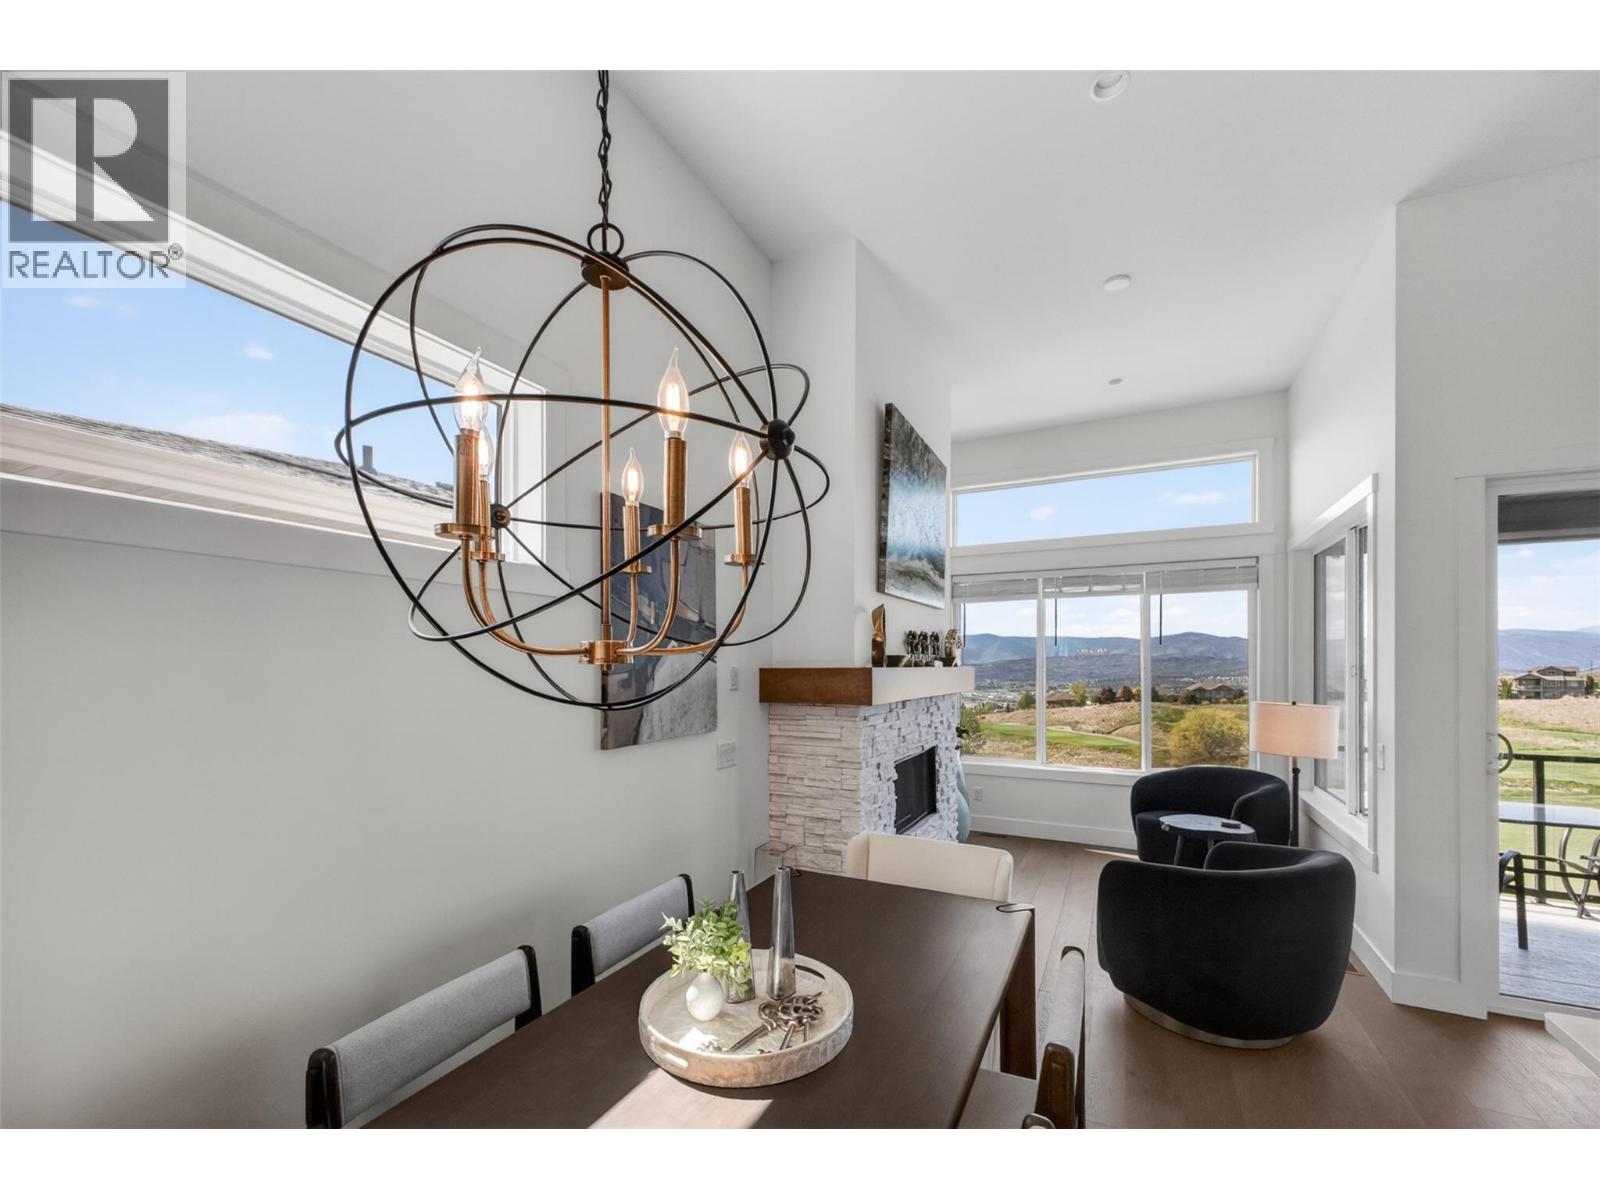
$599,800
Maintenance, Property Management, Other, See Remarks, Recreation Facilities
$110.70 Monthly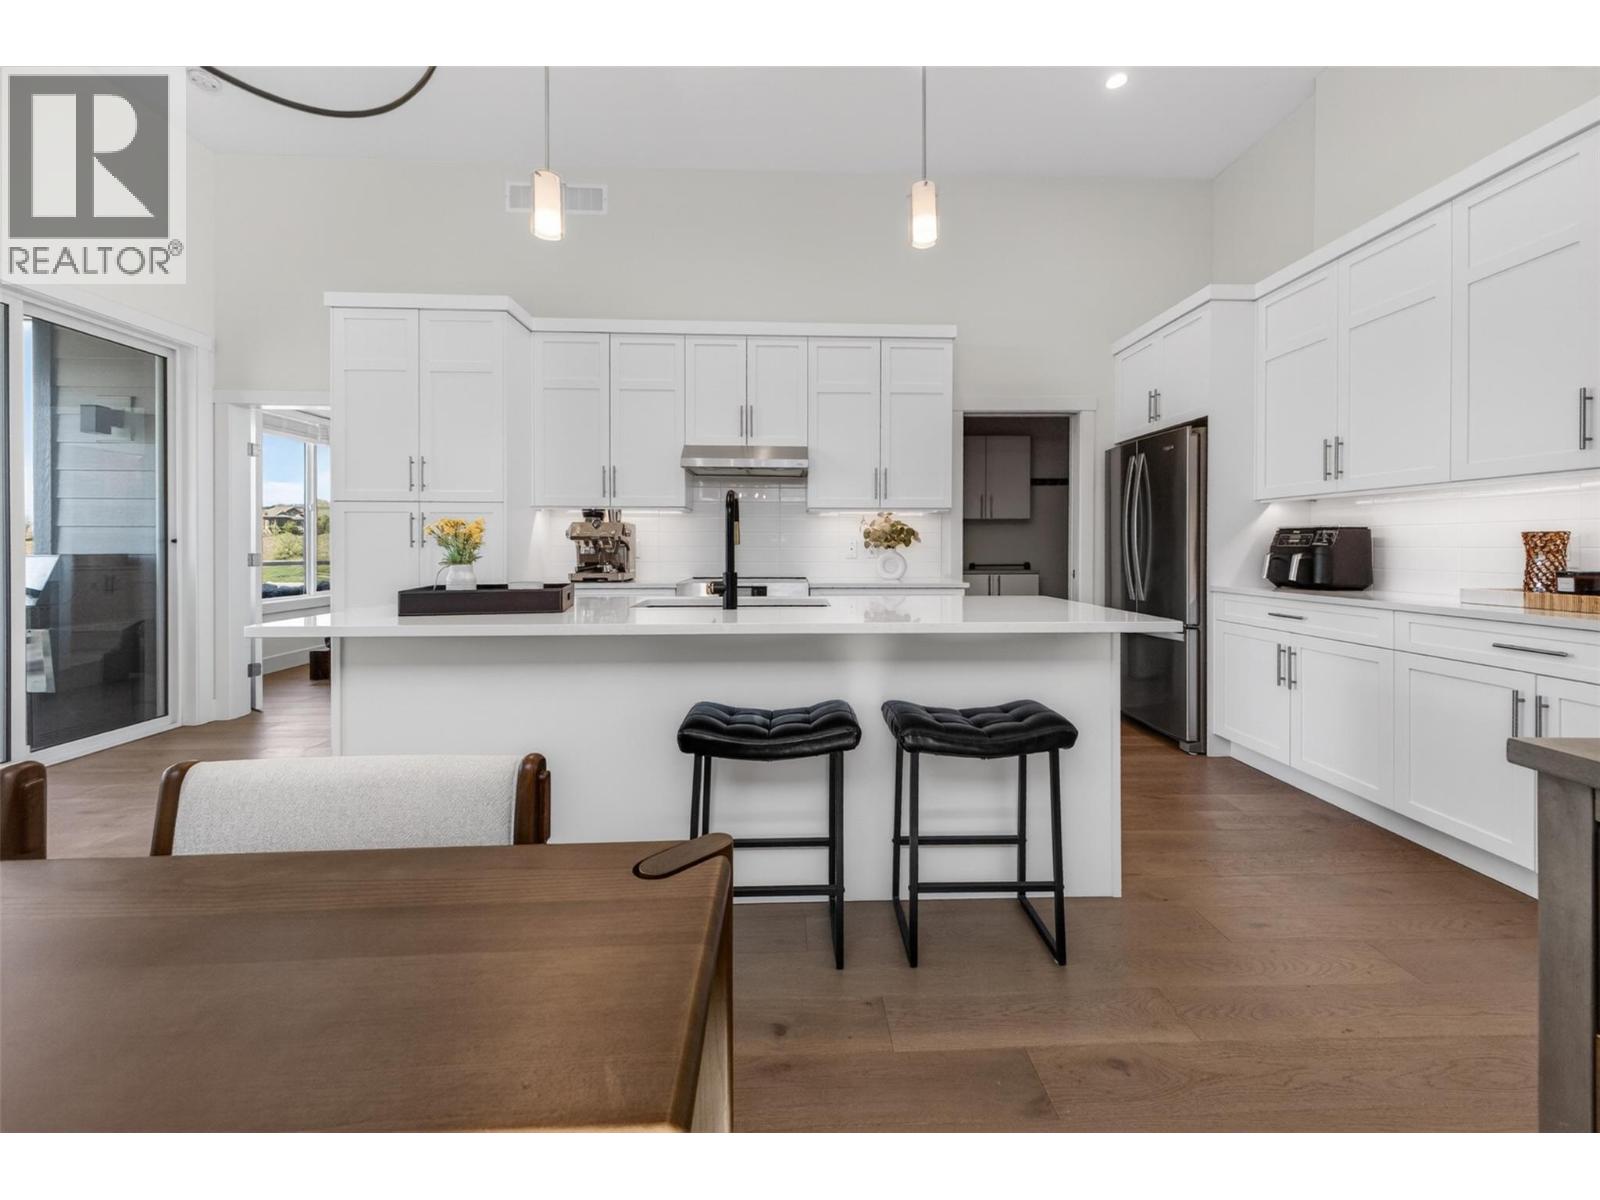
$599,800
Maintenance, Property Management, Other, See Remarks, Recreation Facilities
$110.70 Monthly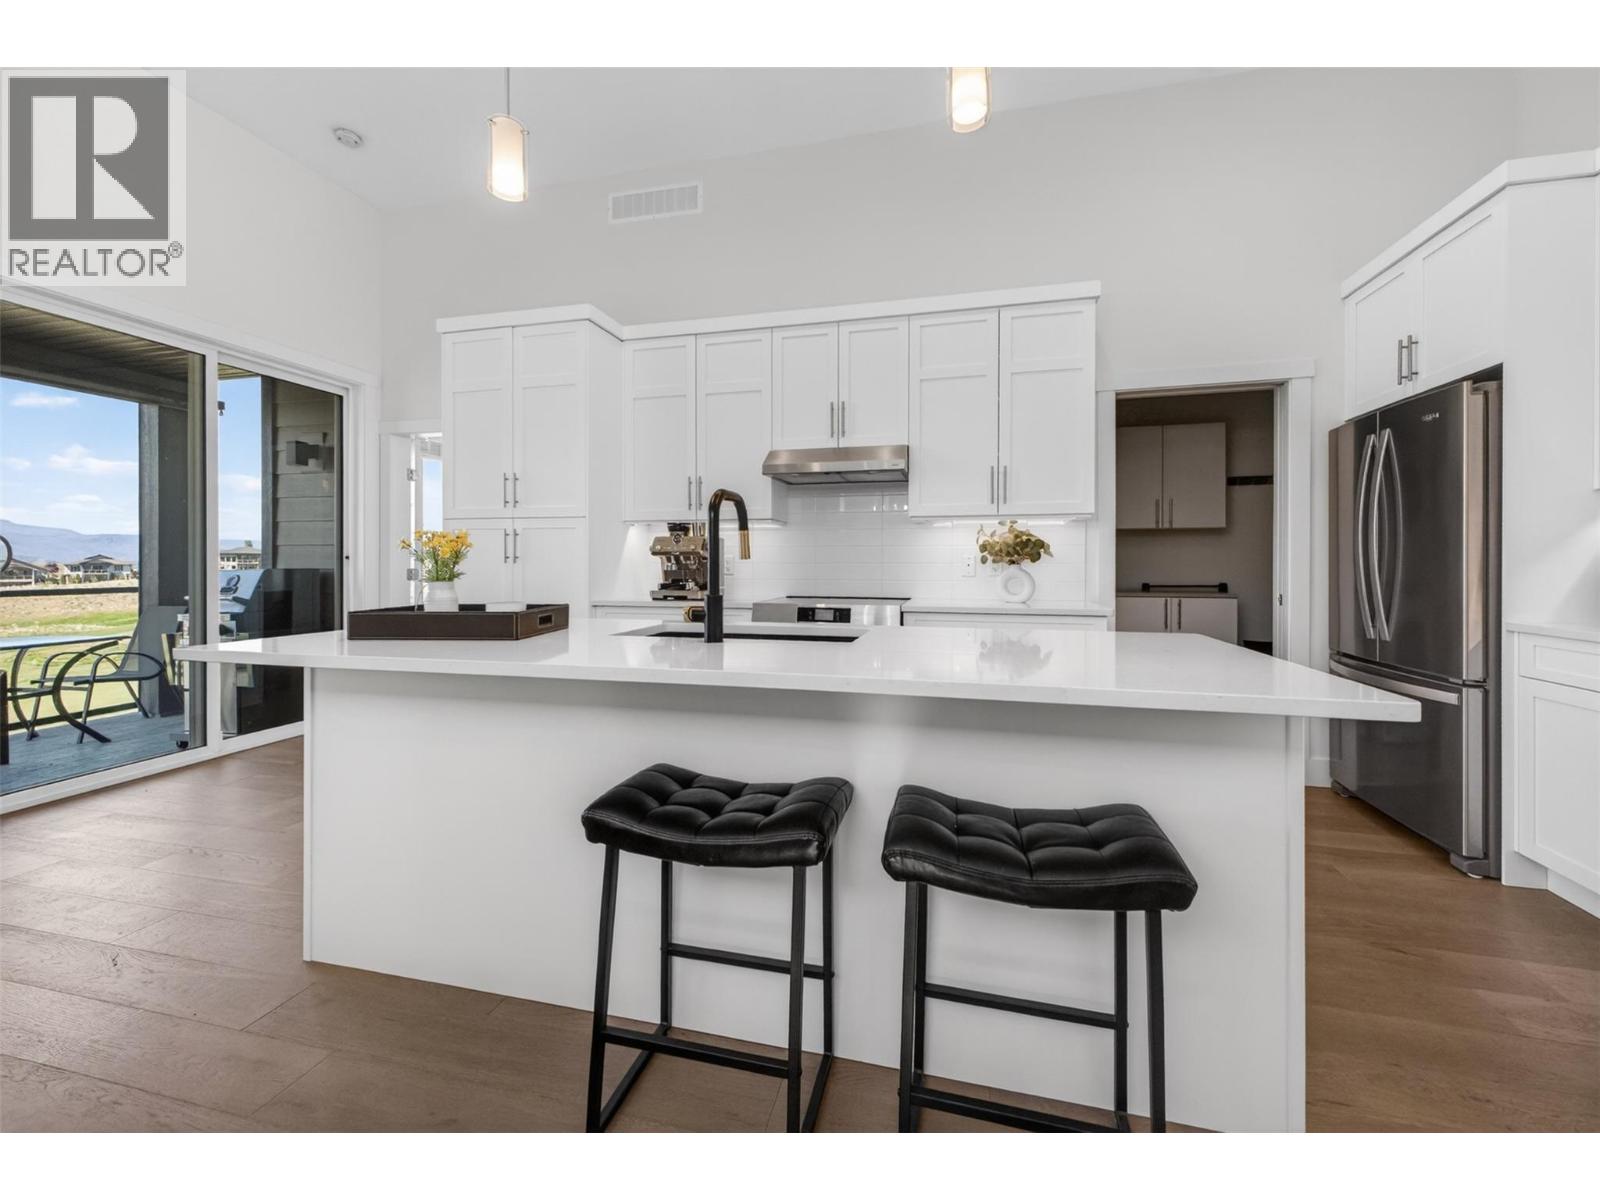
$599,800
Maintenance, Property Management, Other, See Remarks, Recreation Facilities
$110.70 Monthly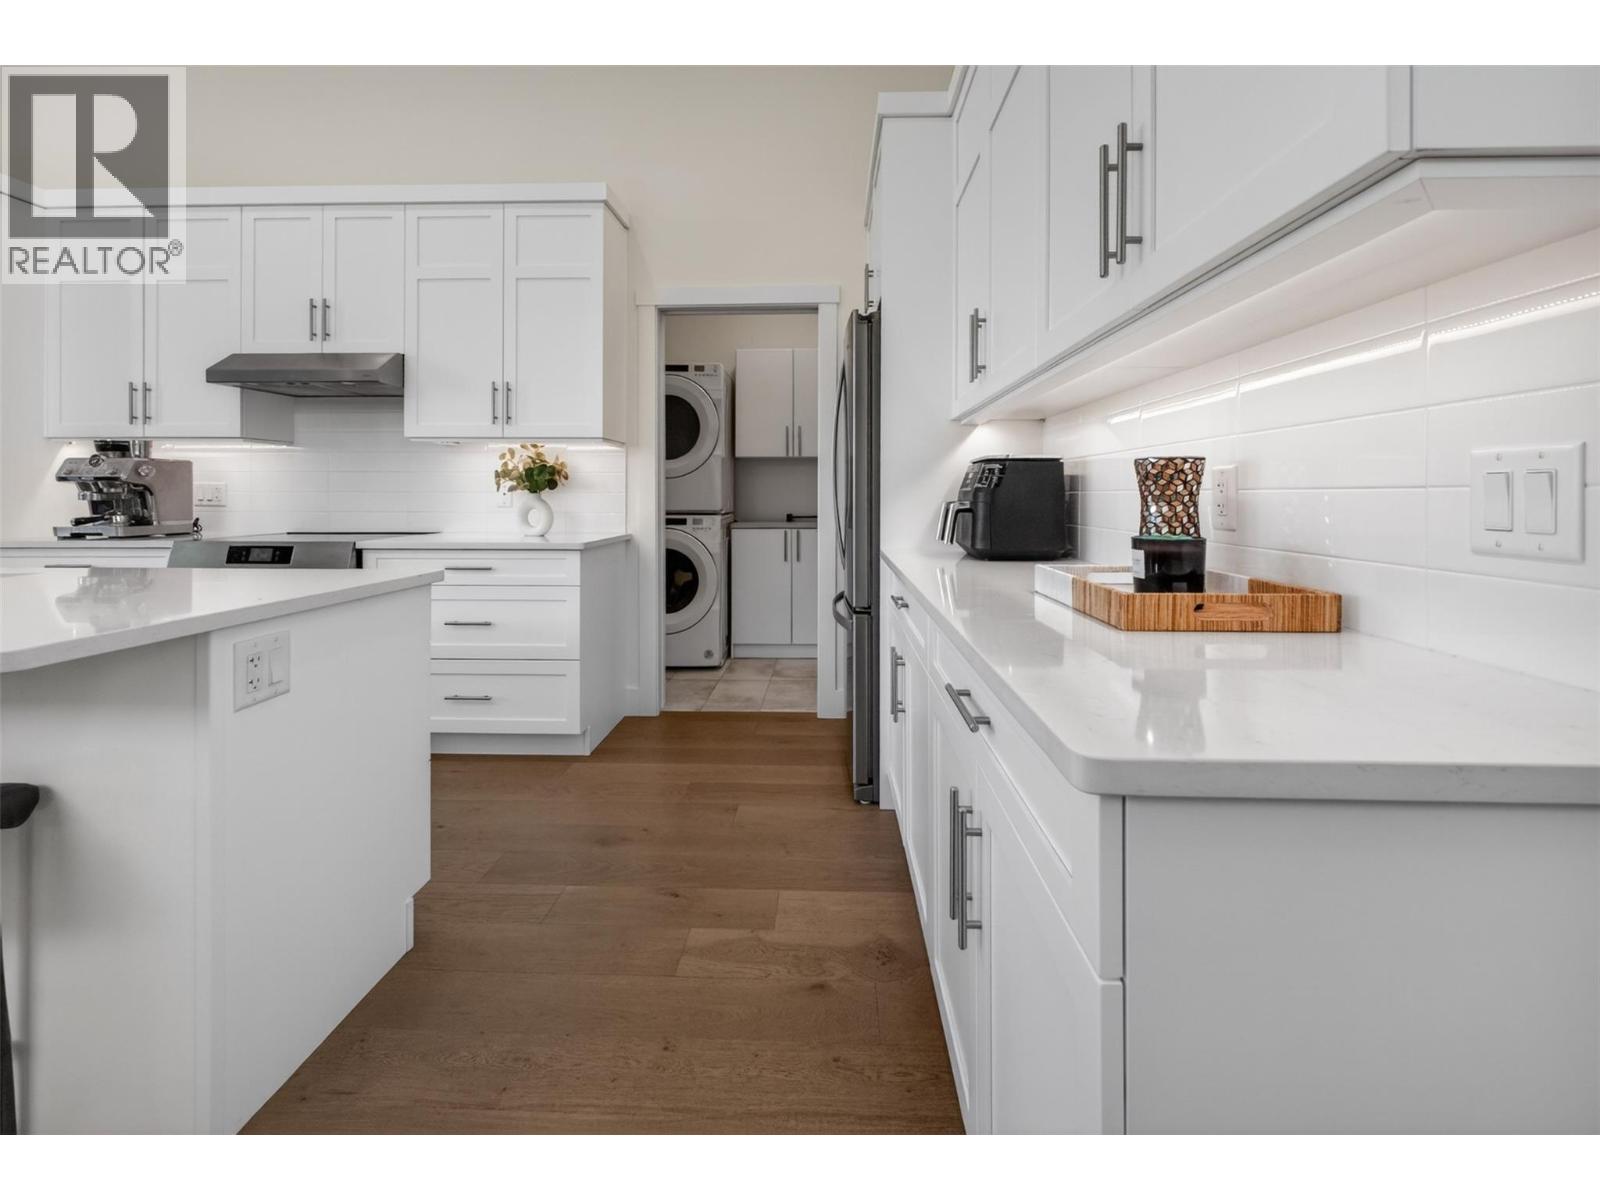
$599,800
Maintenance, Property Management, Other, See Remarks, Recreation Facilities
$110.70 Monthly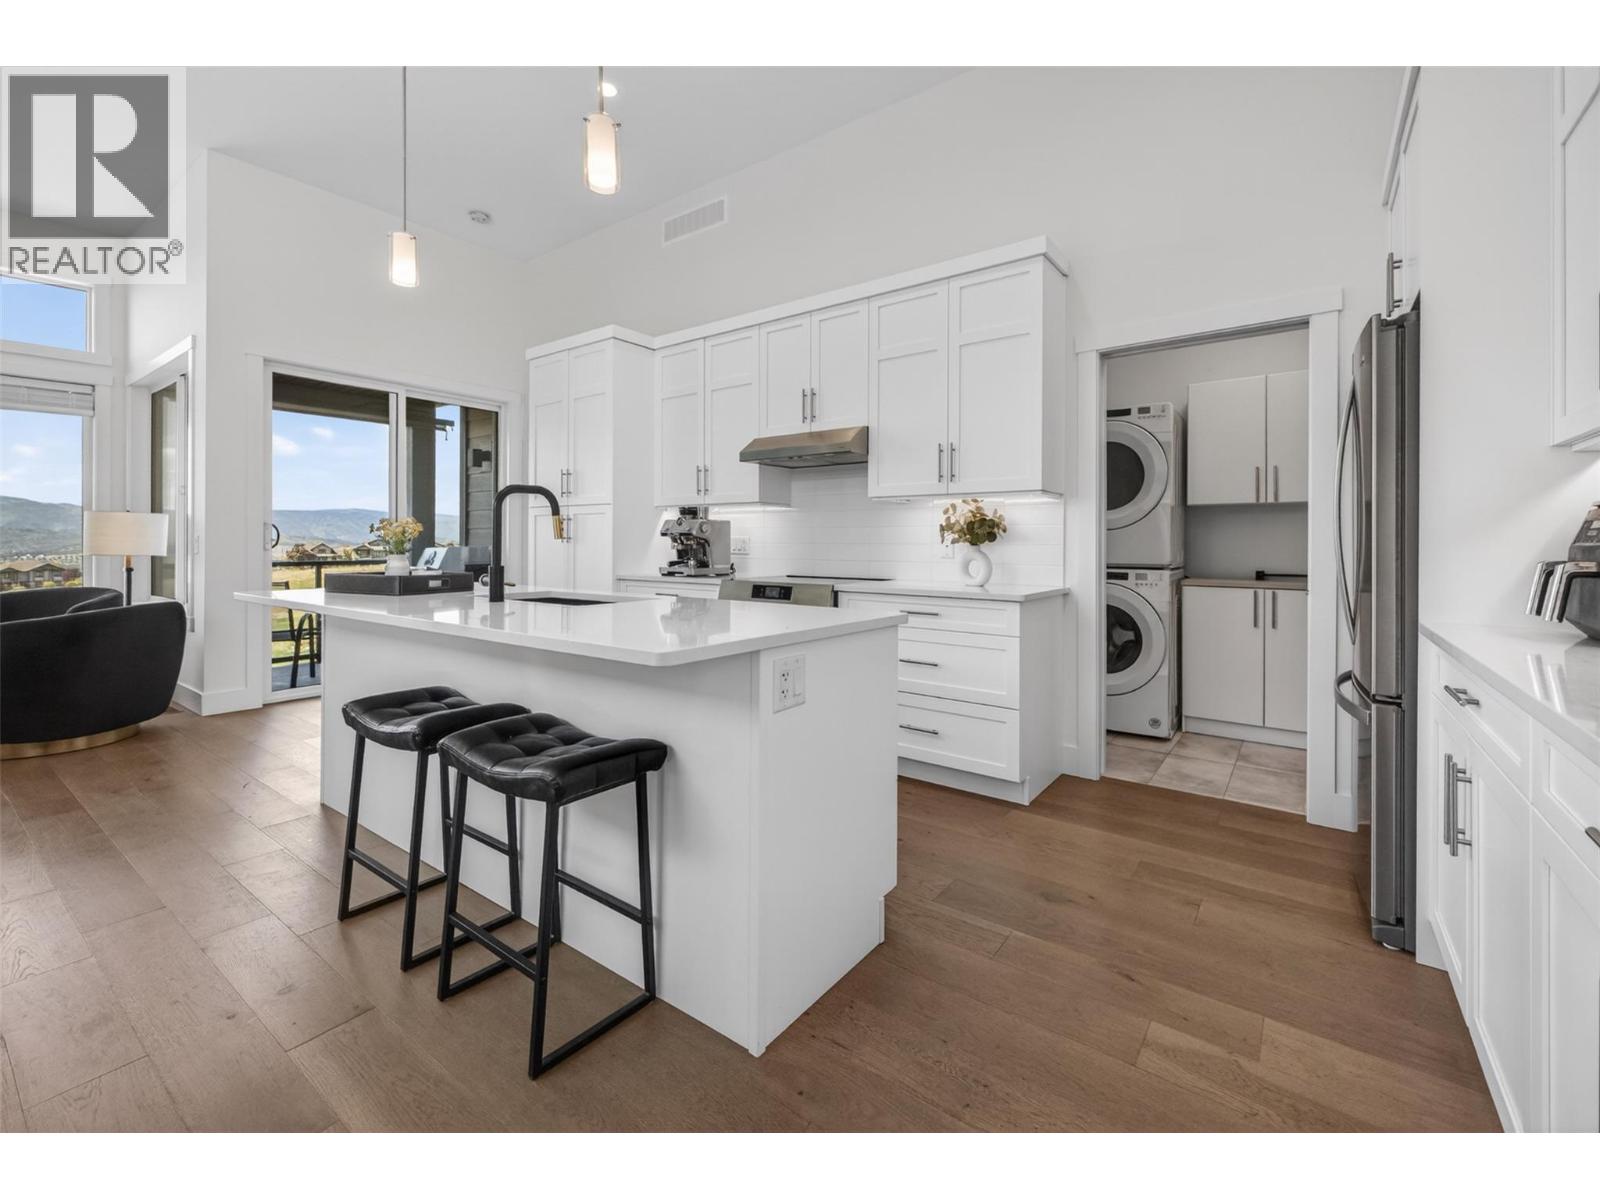
$599,800
Maintenance, Property Management, Other, See Remarks, Recreation Facilities
$110.70 Monthly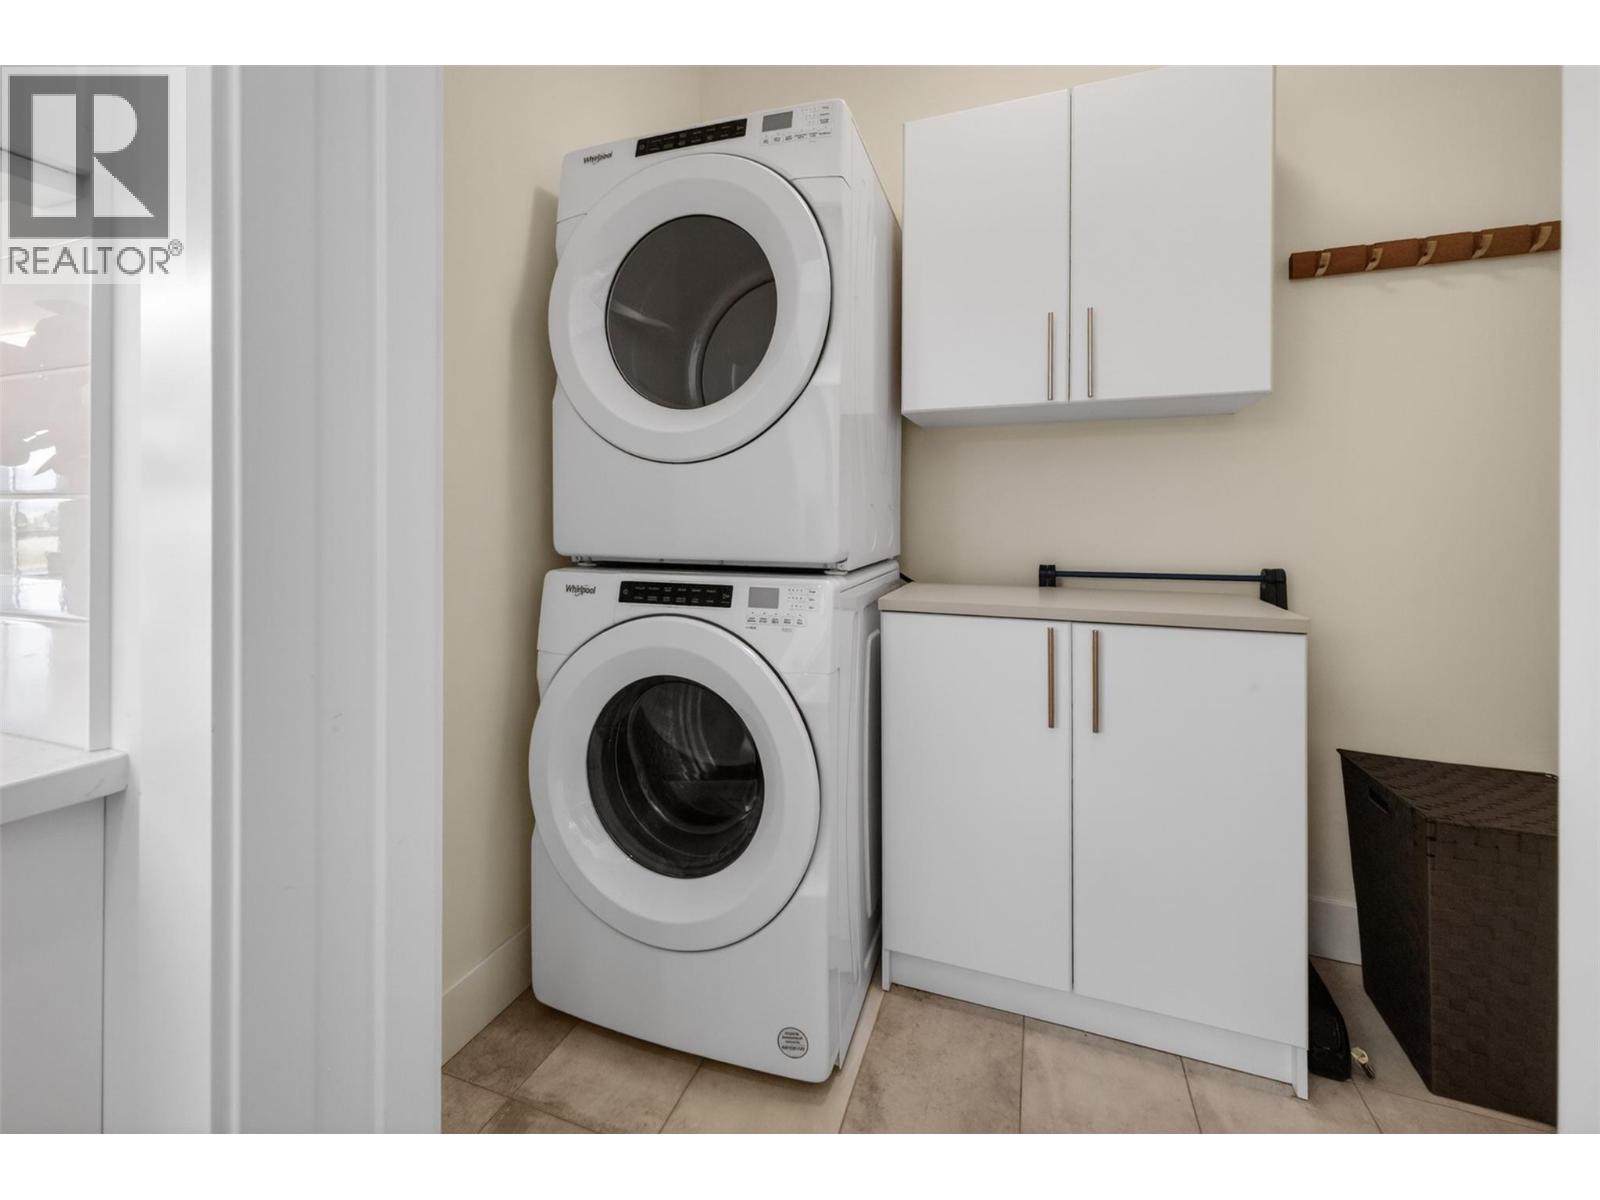
$599,800
Maintenance, Property Management, Other, See Remarks, Recreation Facilities
$110.70 Monthly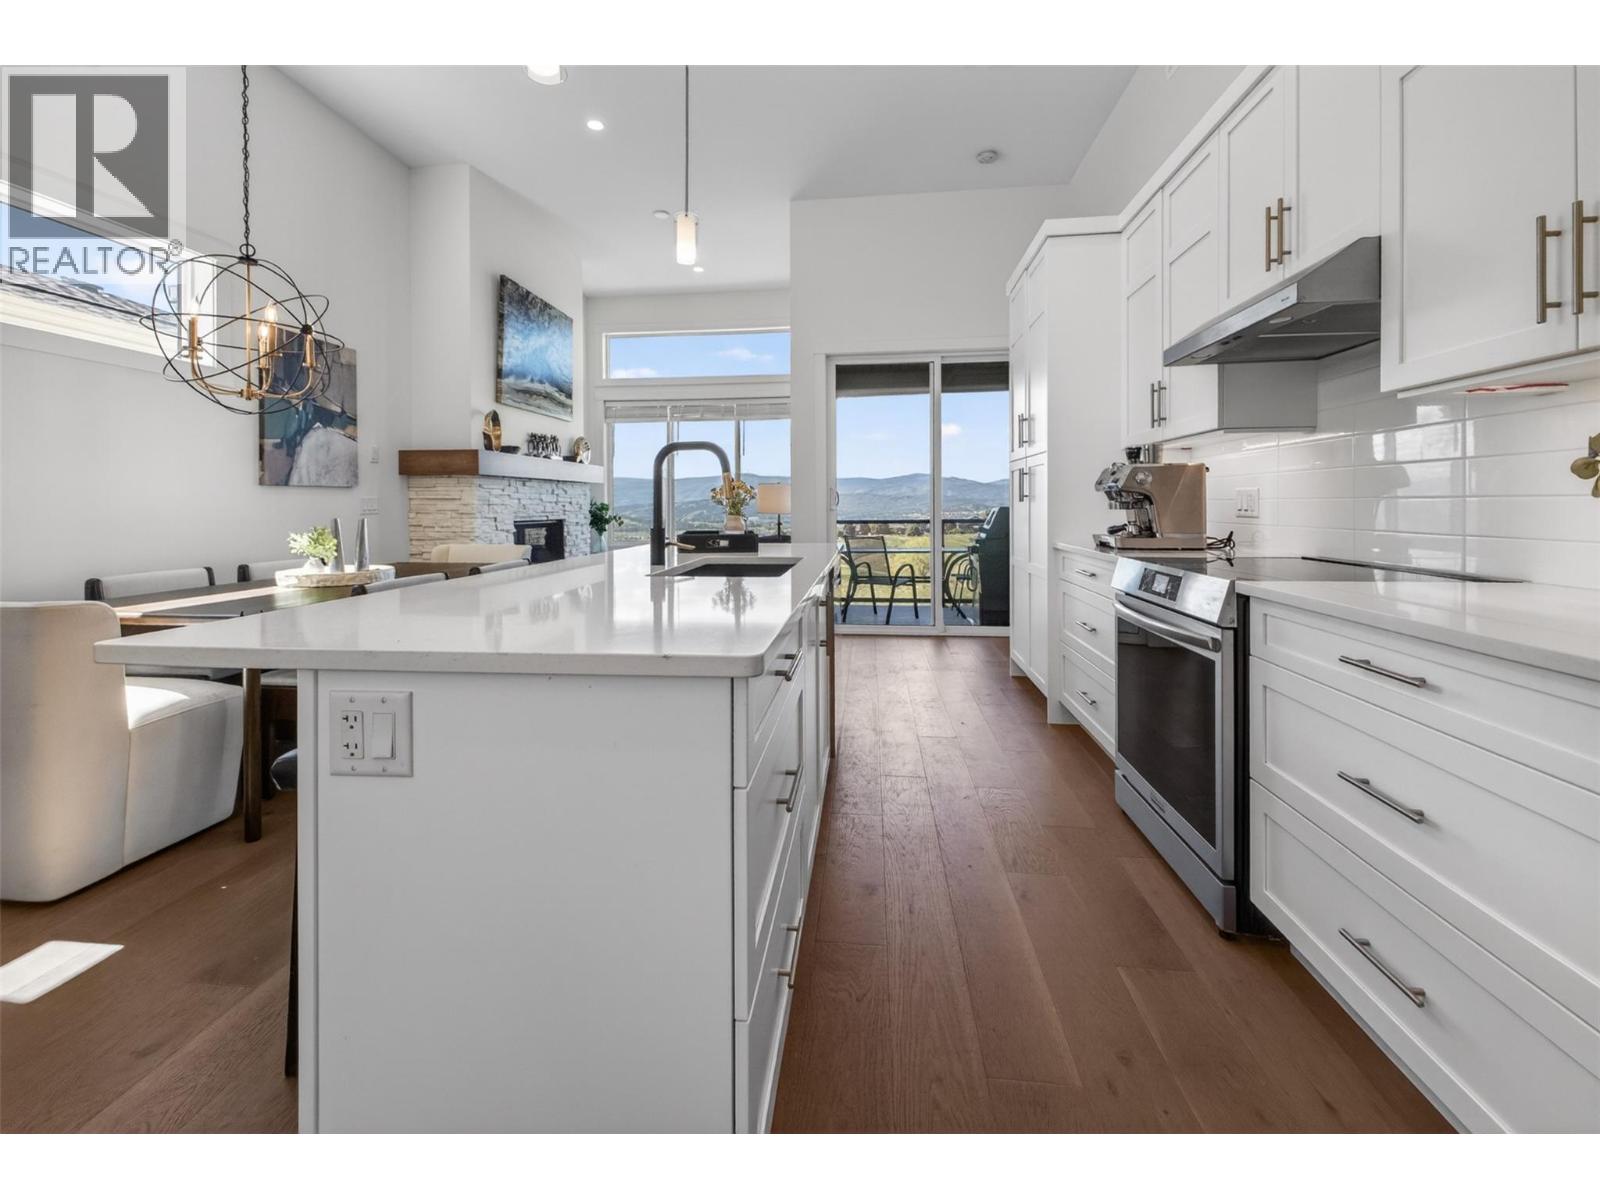
$599,800
Maintenance, Property Management, Other, See Remarks, Recreation Facilities
$110.70 Monthly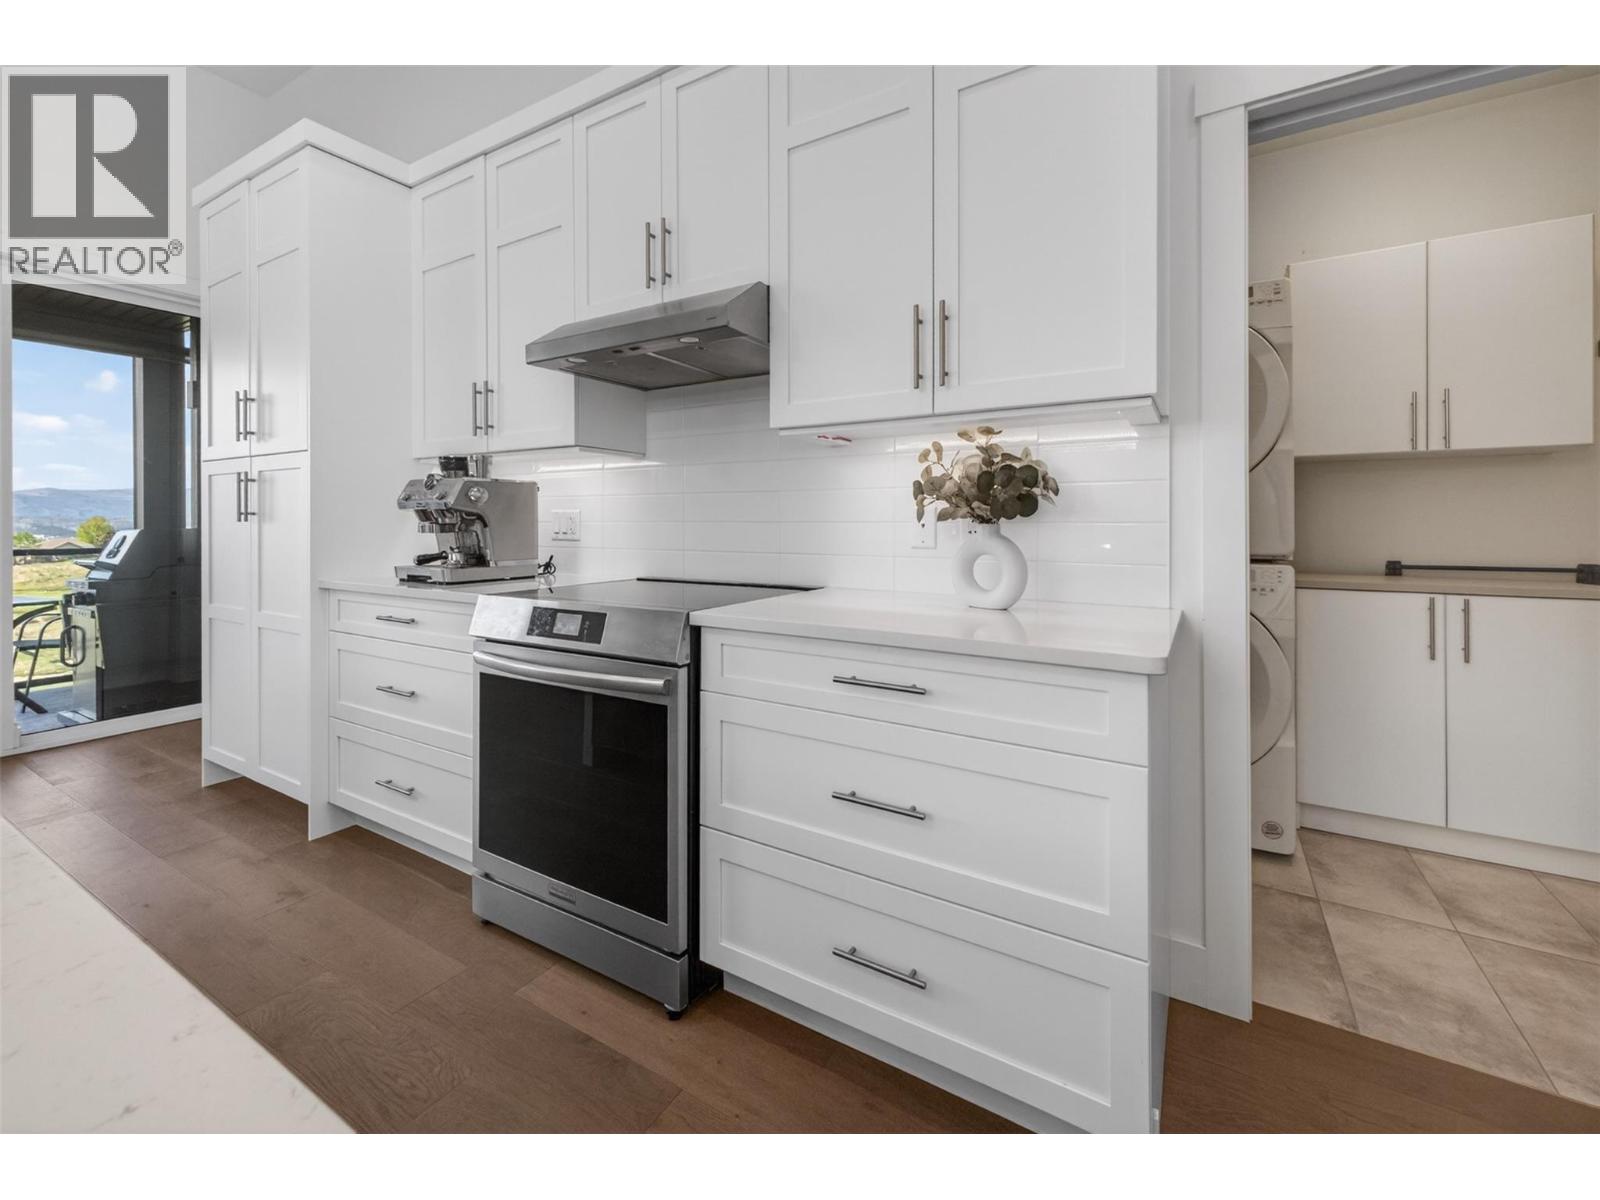
$599,800
Maintenance, Property Management, Other, See Remarks, Recreation Facilities
$110.70 Monthly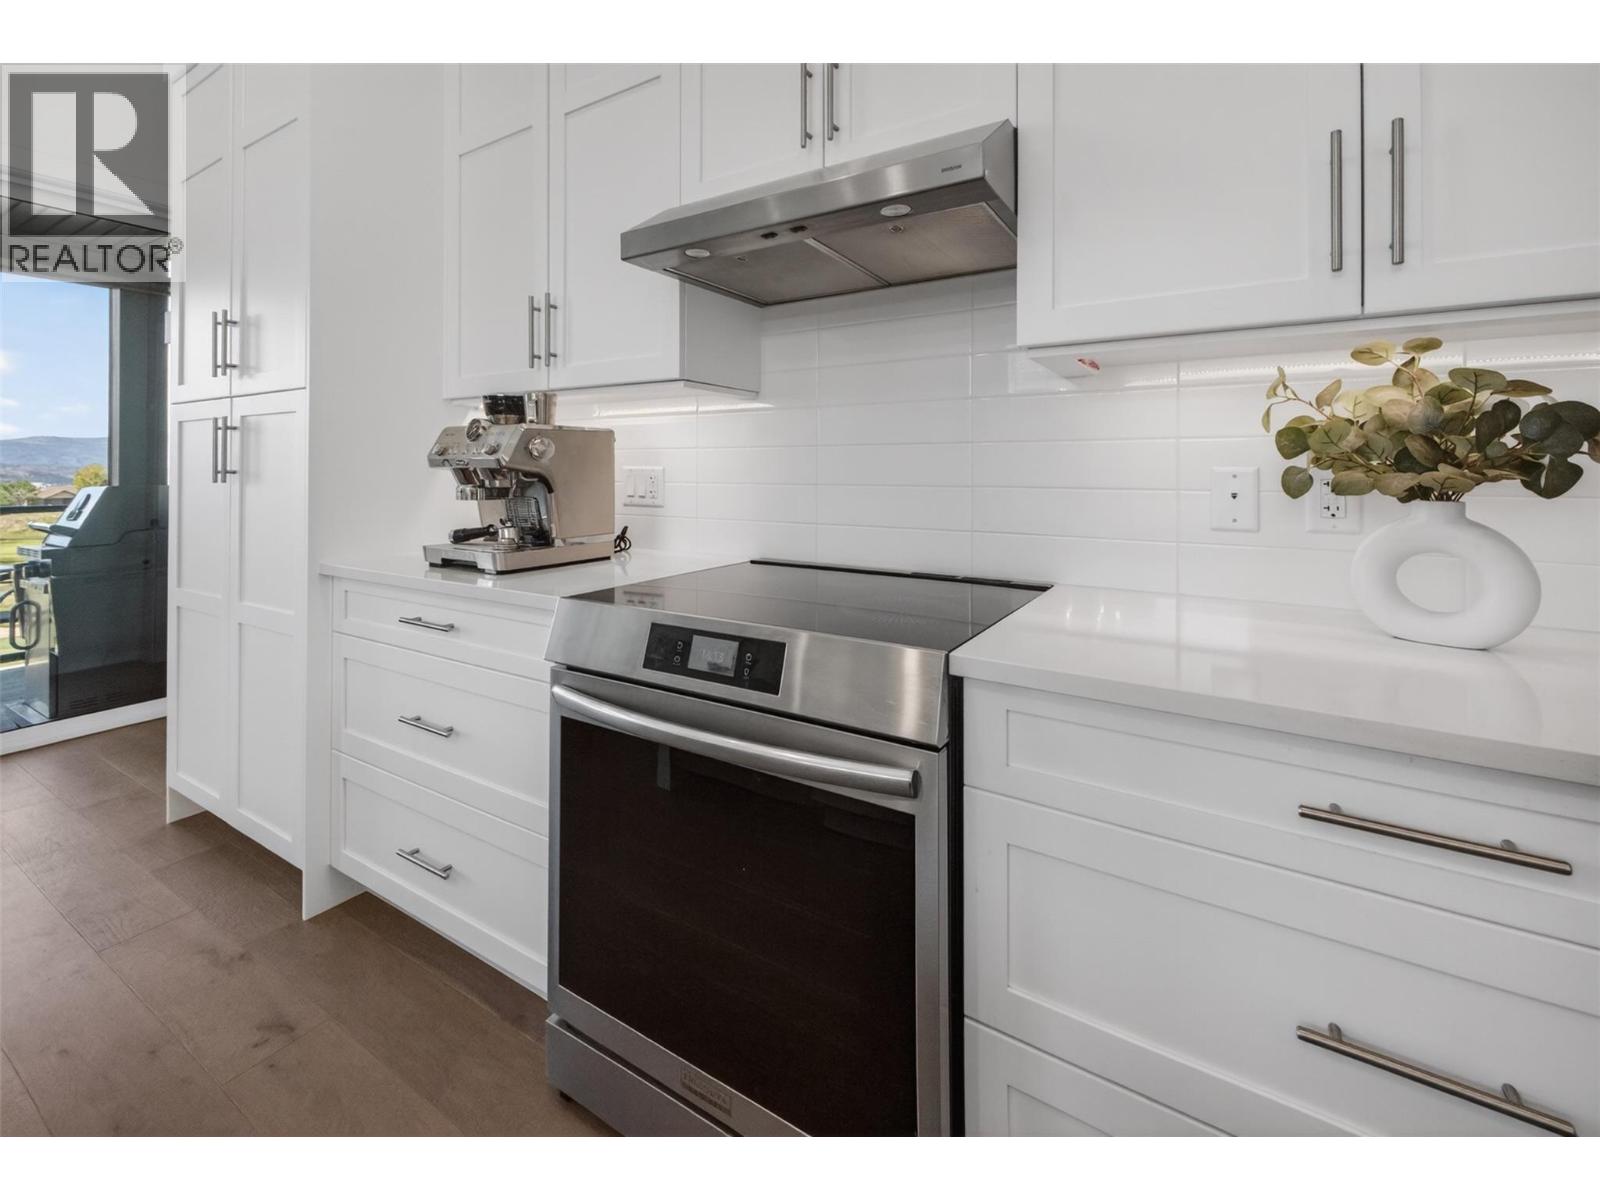
$599,800
Maintenance, Property Management, Other, See Remarks, Recreation Facilities
$110.70 Monthly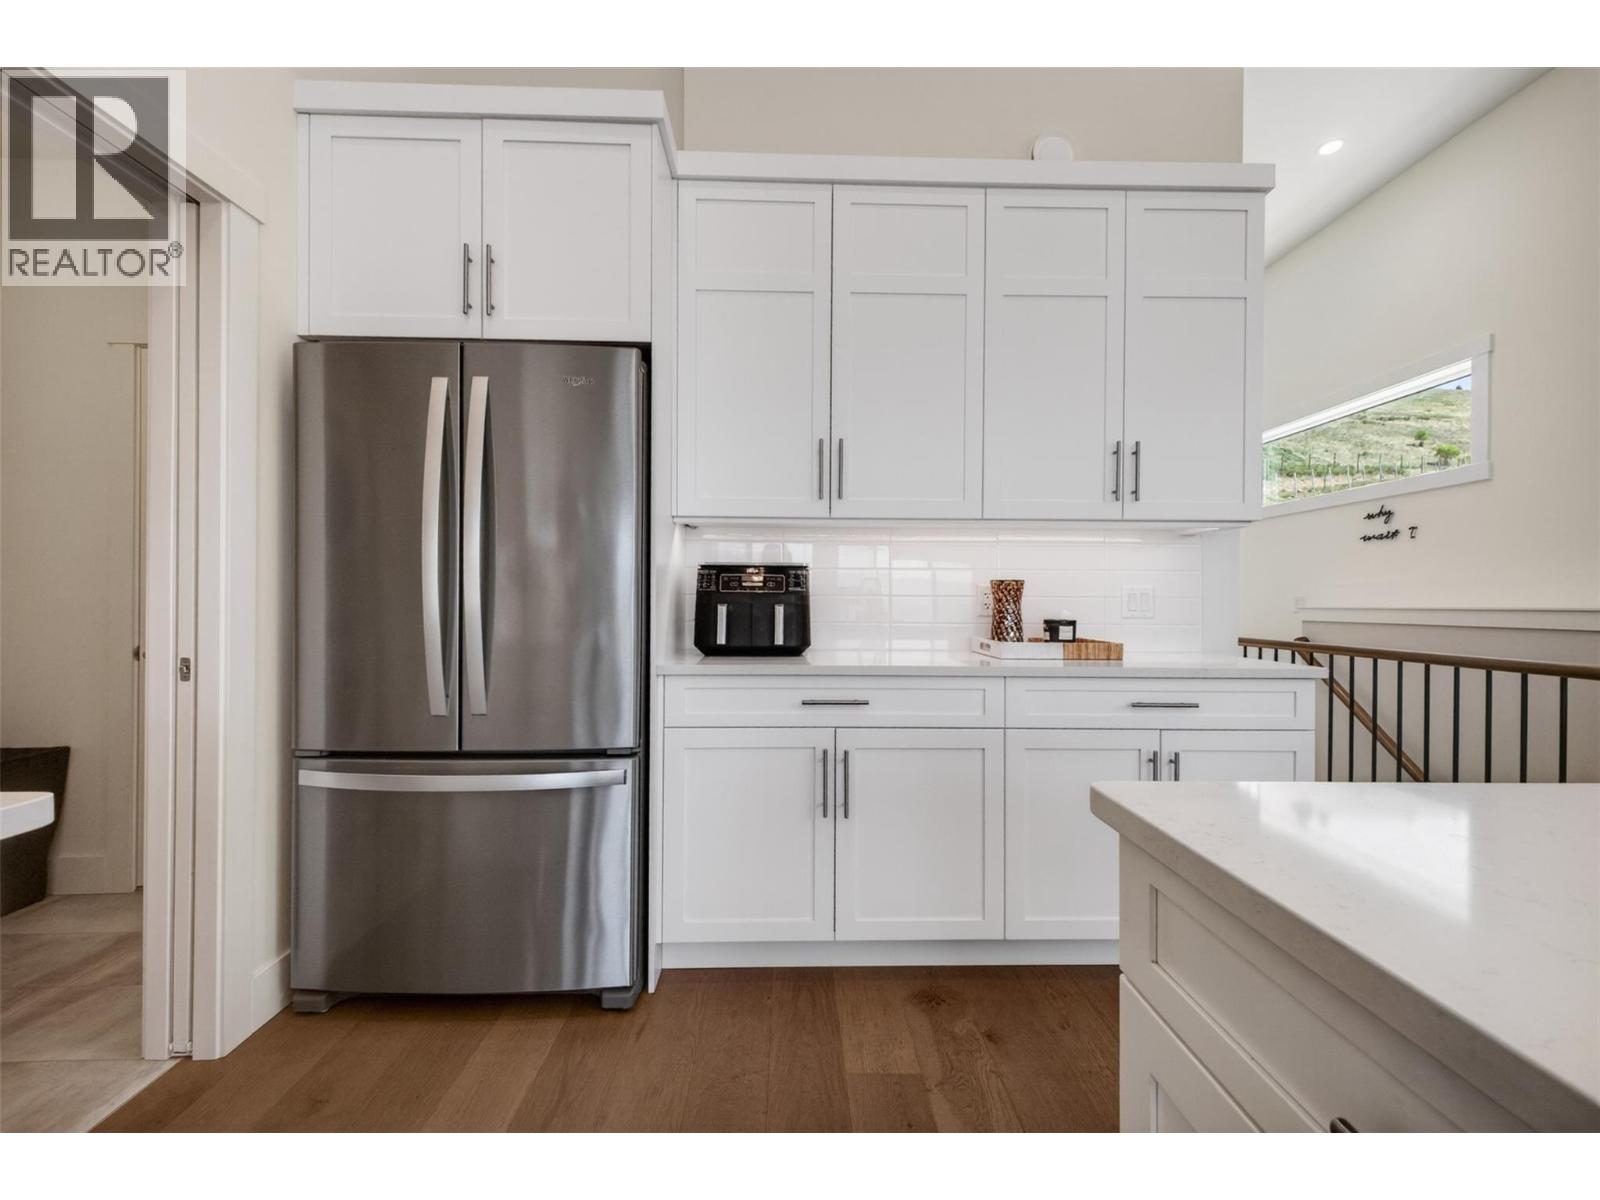
$599,800
Maintenance, Property Management, Other, See Remarks, Recreation Facilities
$110.70 Monthly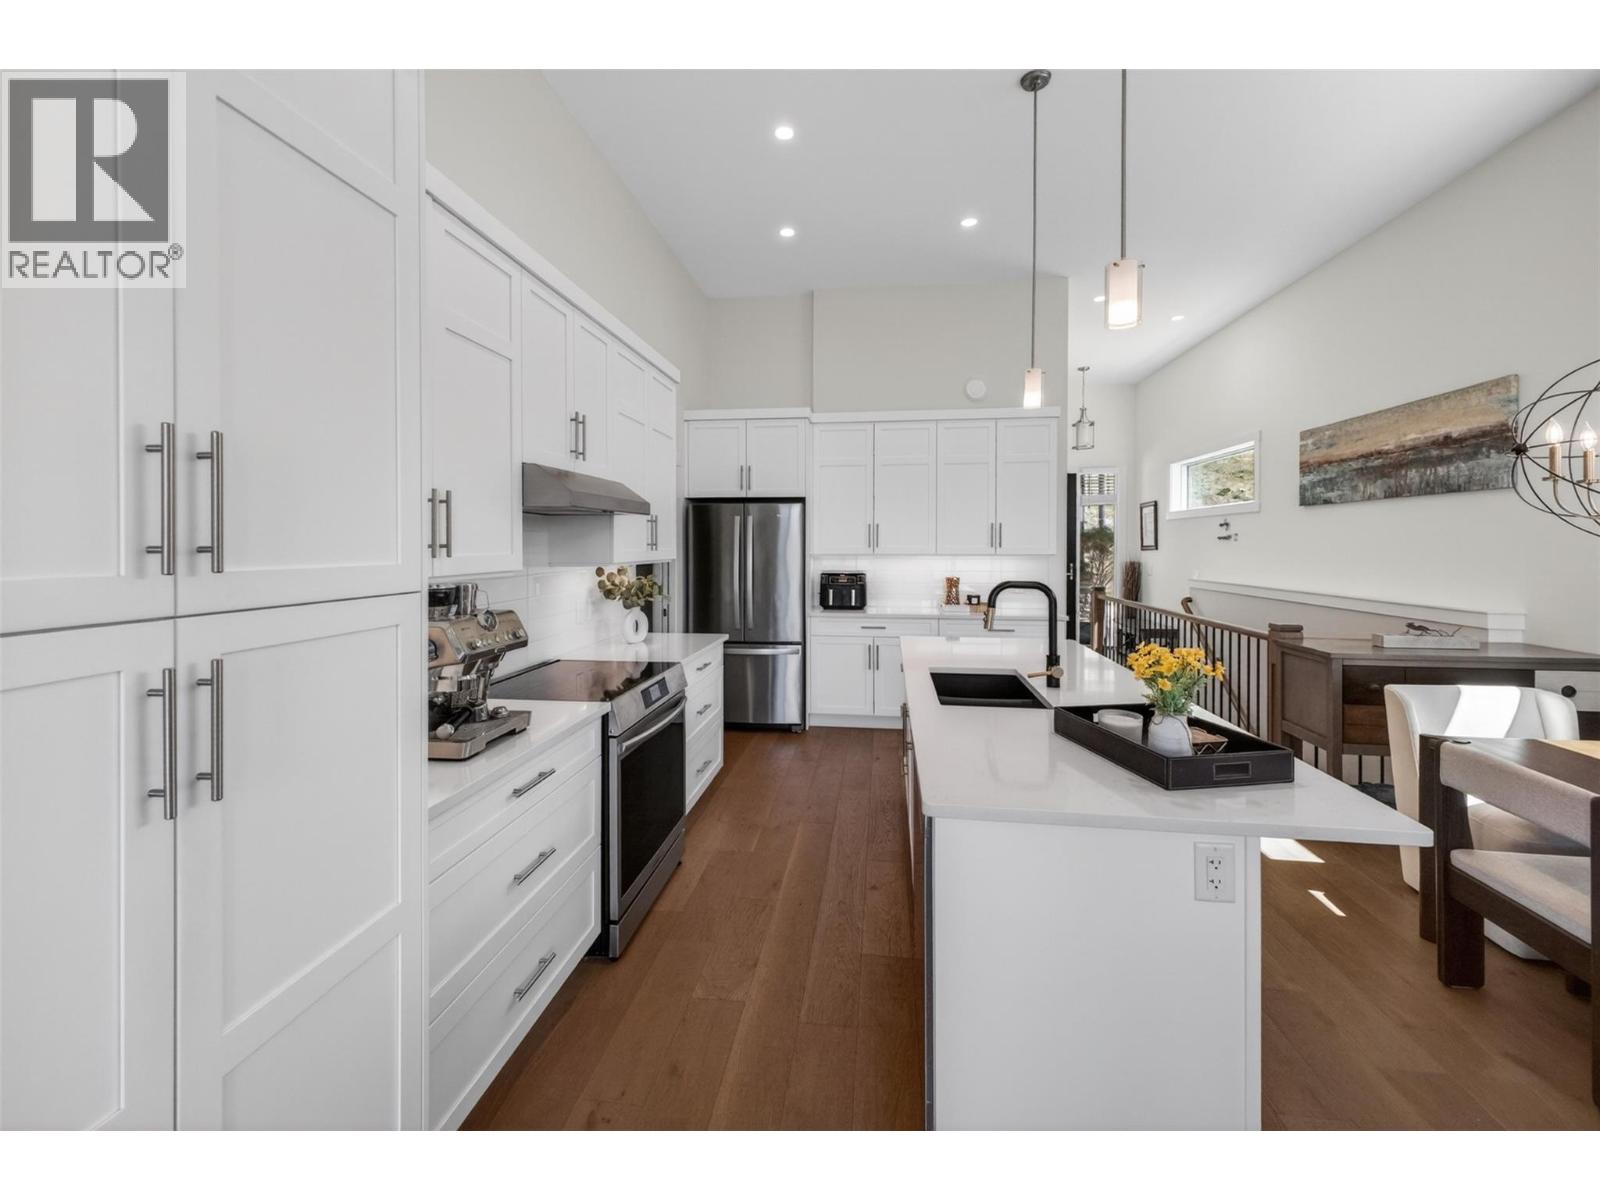
$599,800
Maintenance, Property Management, Other, See Remarks, Recreation Facilities
$110.70 Monthly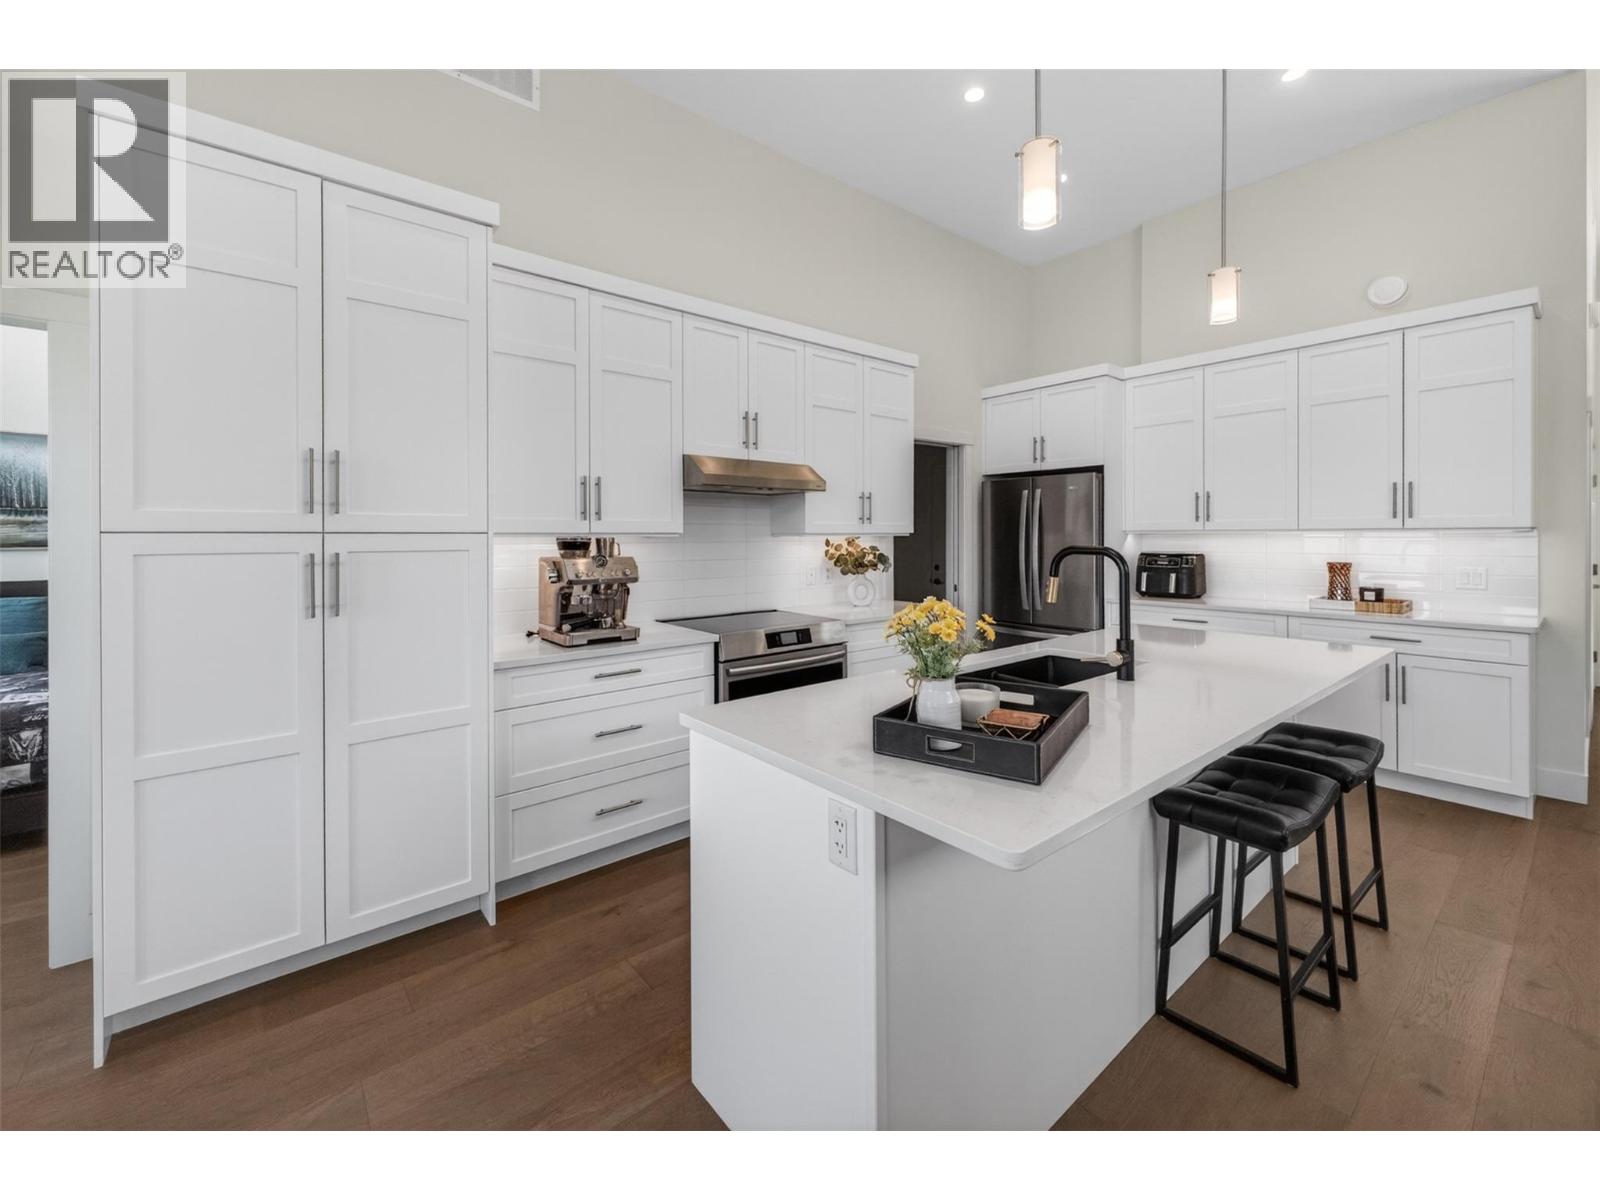
$599,800
Maintenance, Property Management, Other, See Remarks, Recreation Facilities
$110.70 Monthly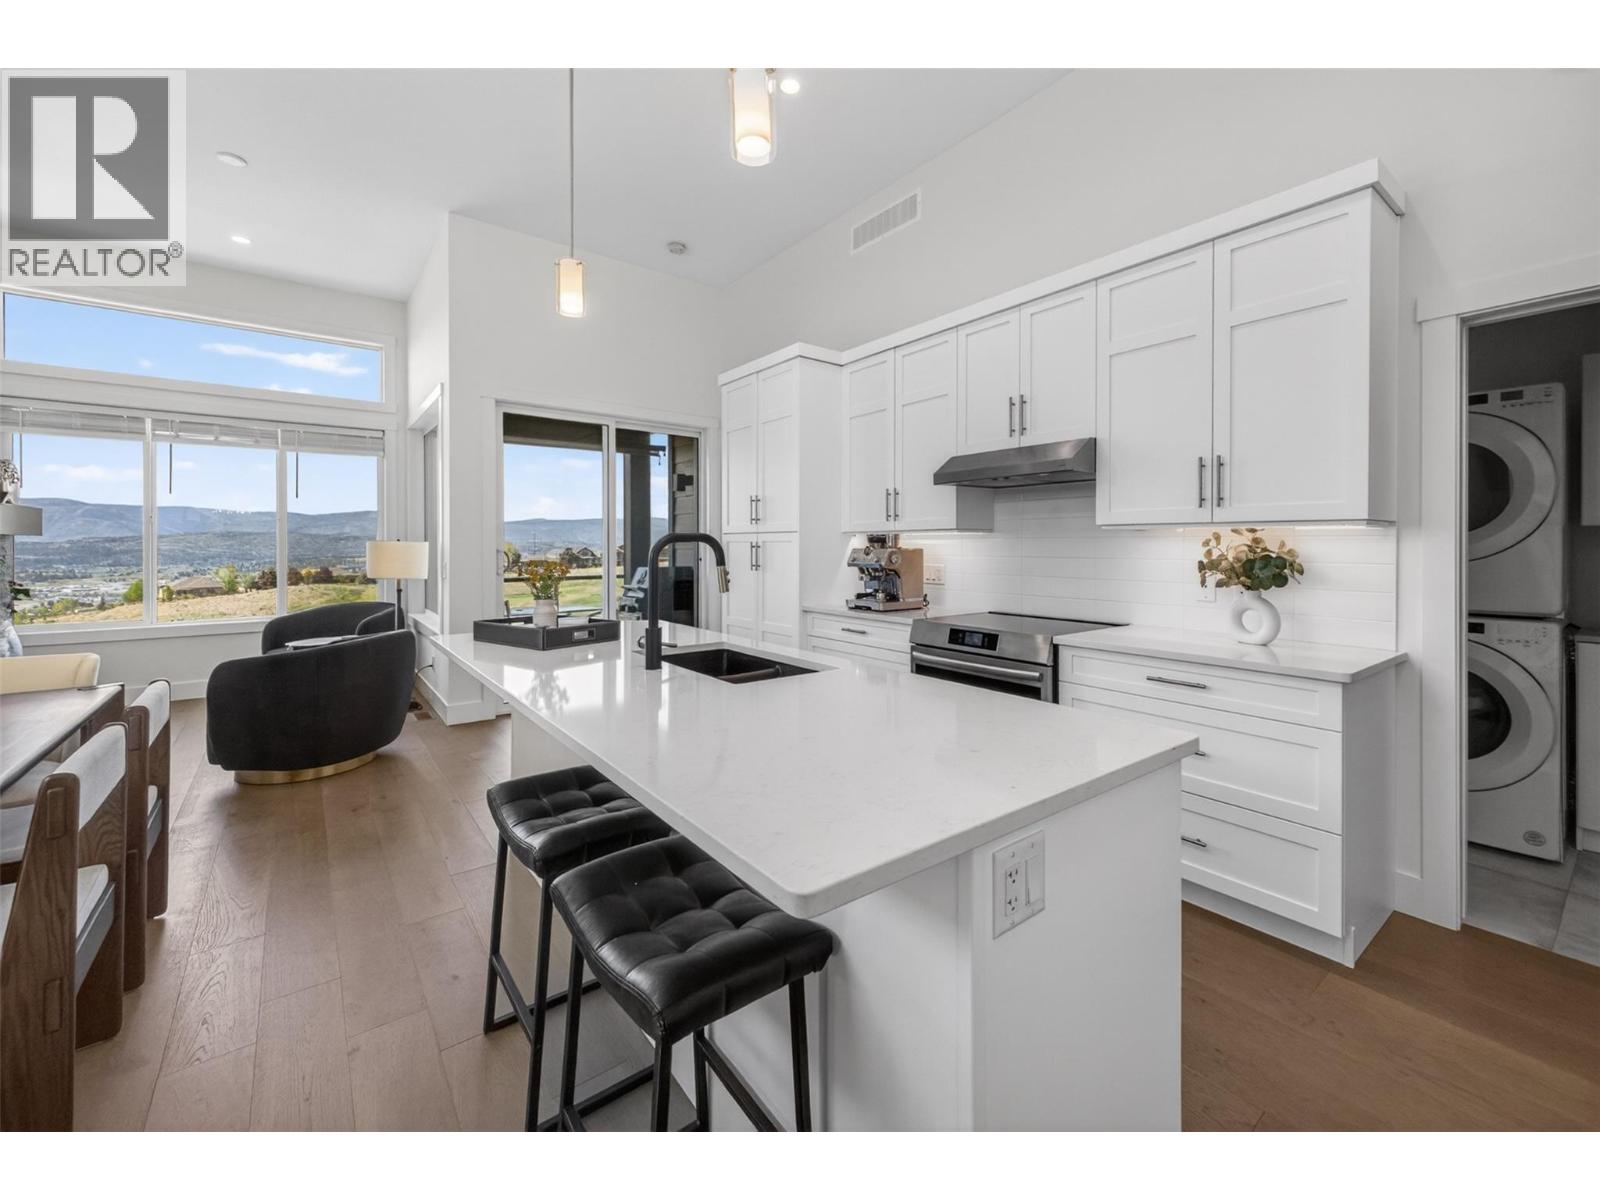
$599,800
Maintenance, Property Management, Other, See Remarks, Recreation Facilities
$110.70 Monthly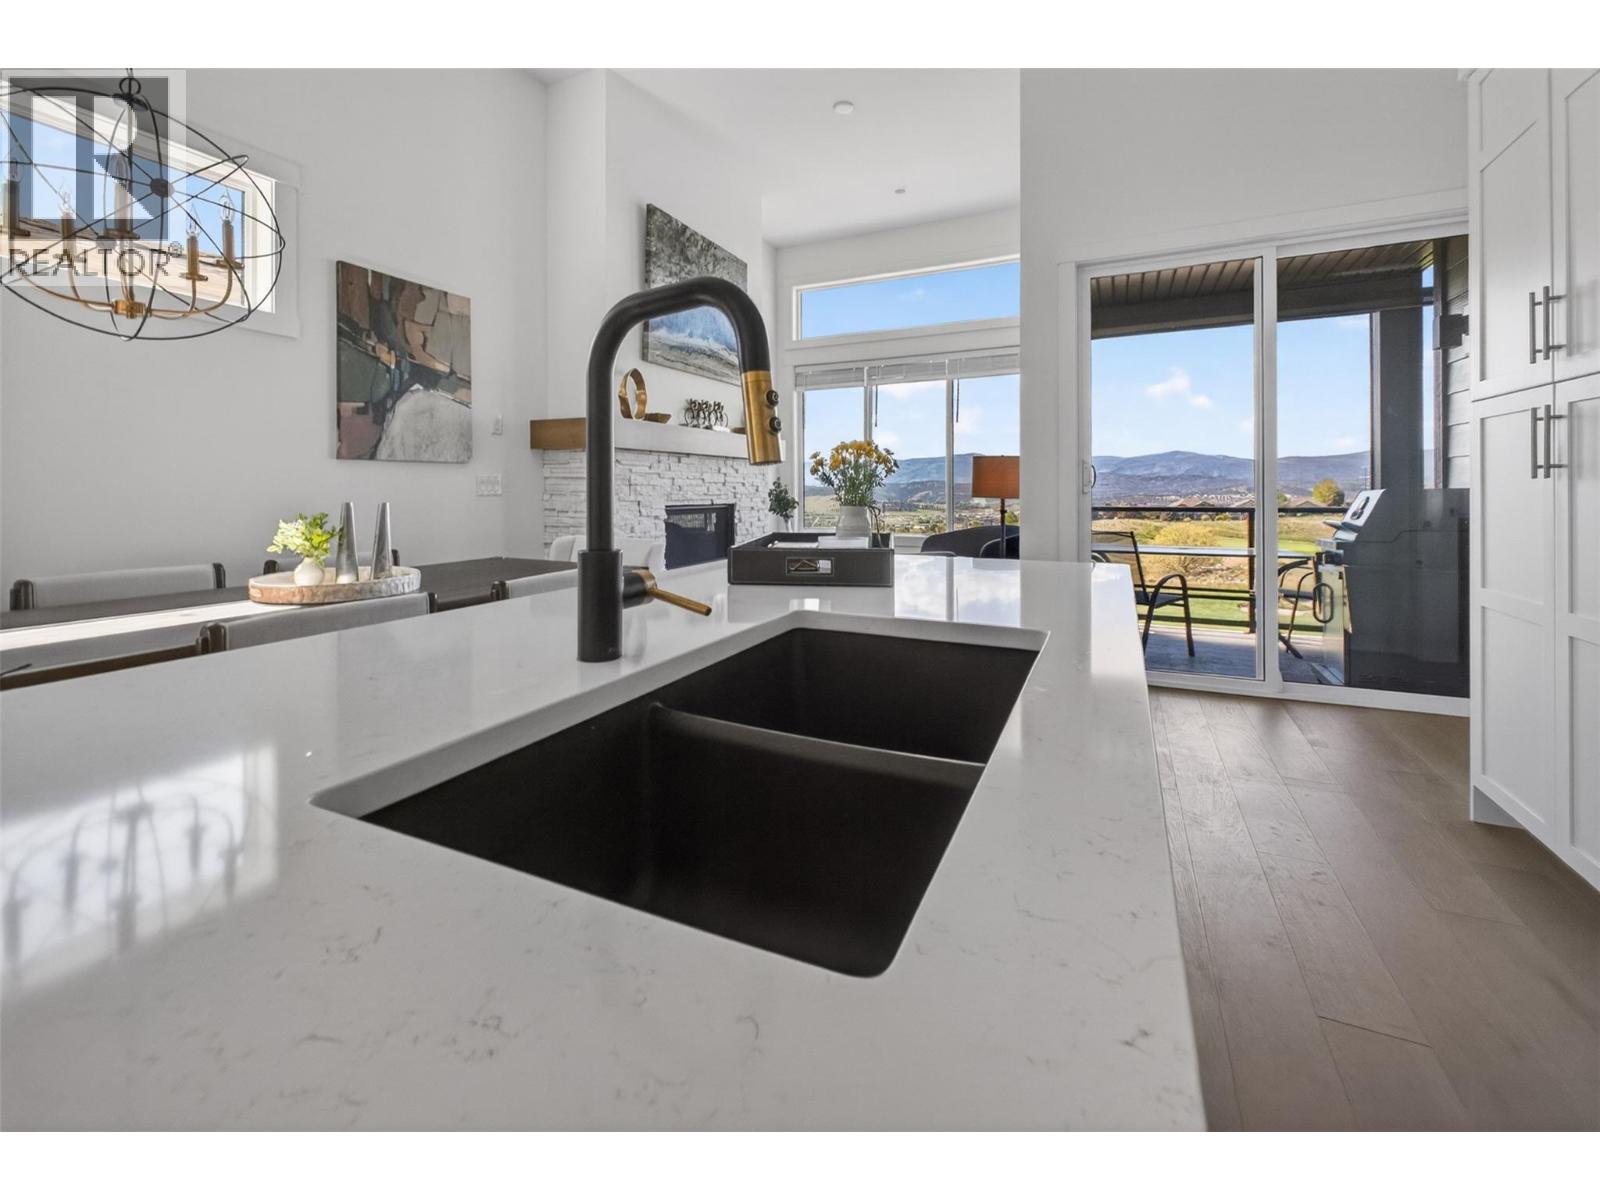
$599,800
Maintenance, Property Management, Other, See Remarks, Recreation Facilities
$110.70 Monthly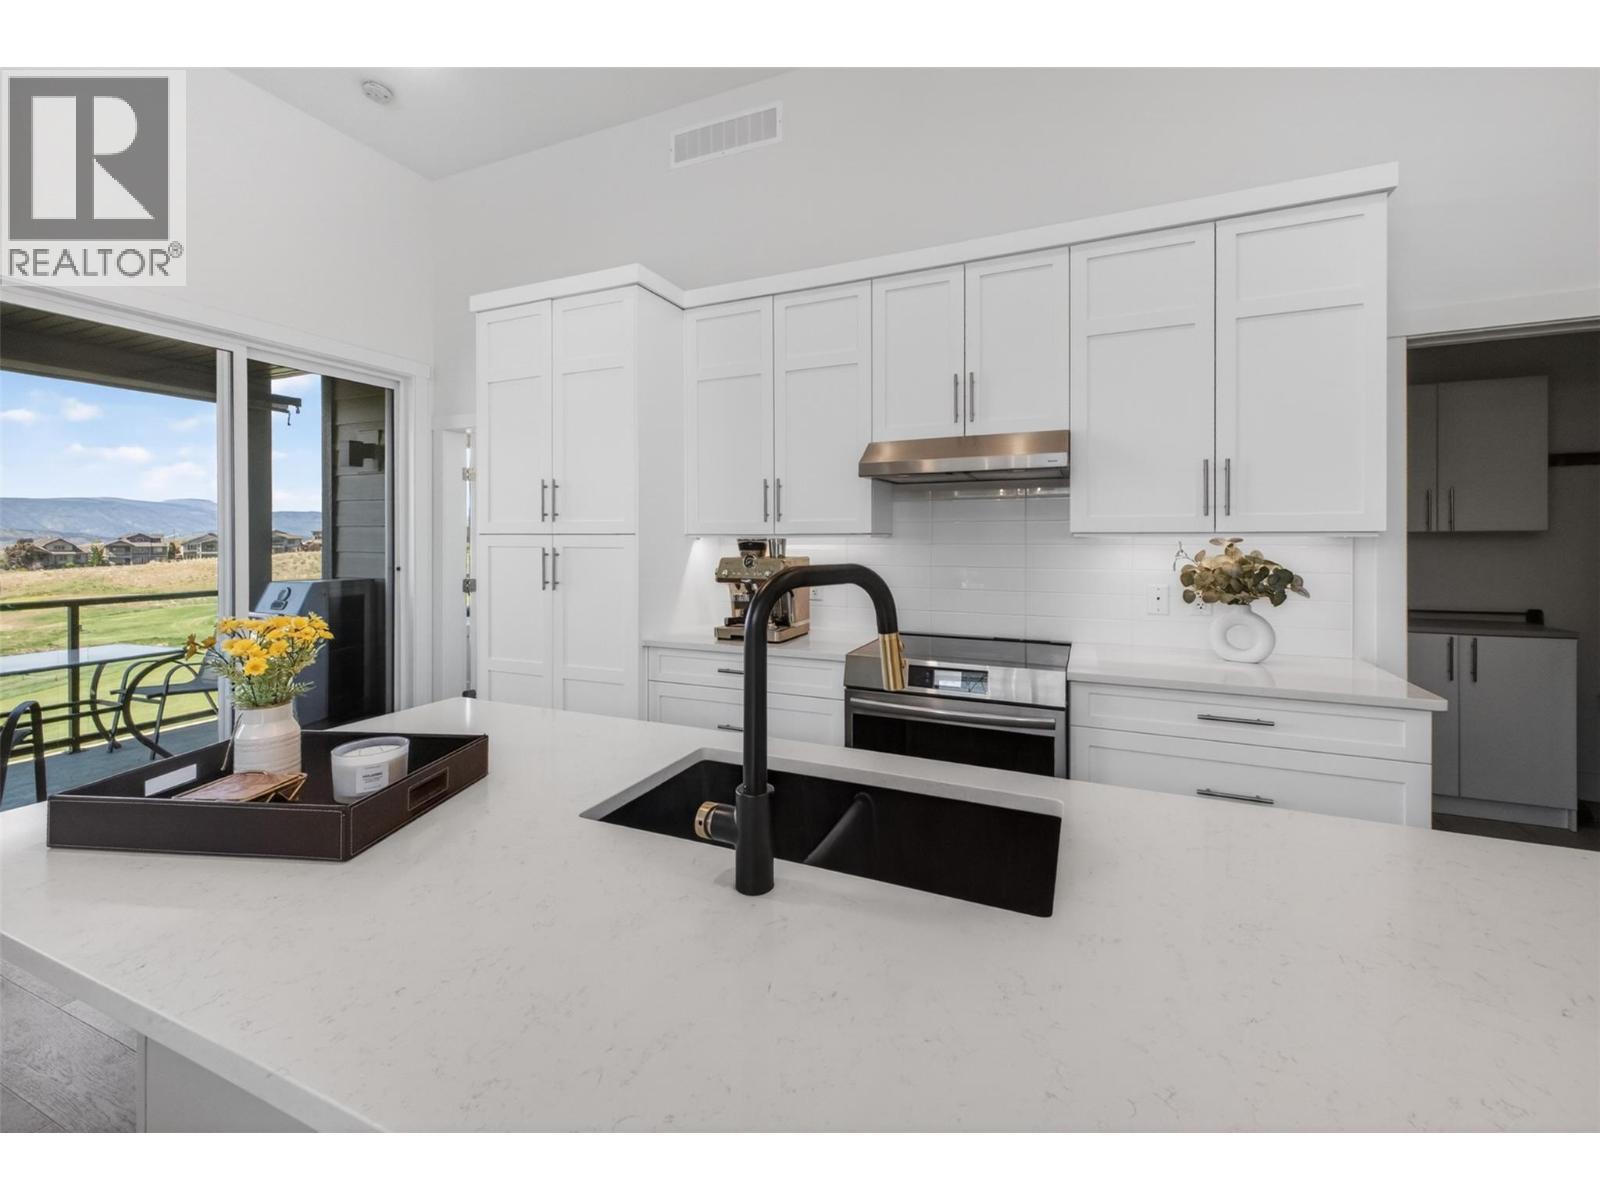
$599,800
Maintenance, Property Management, Other, See Remarks, Recreation Facilities
$110.70 Monthly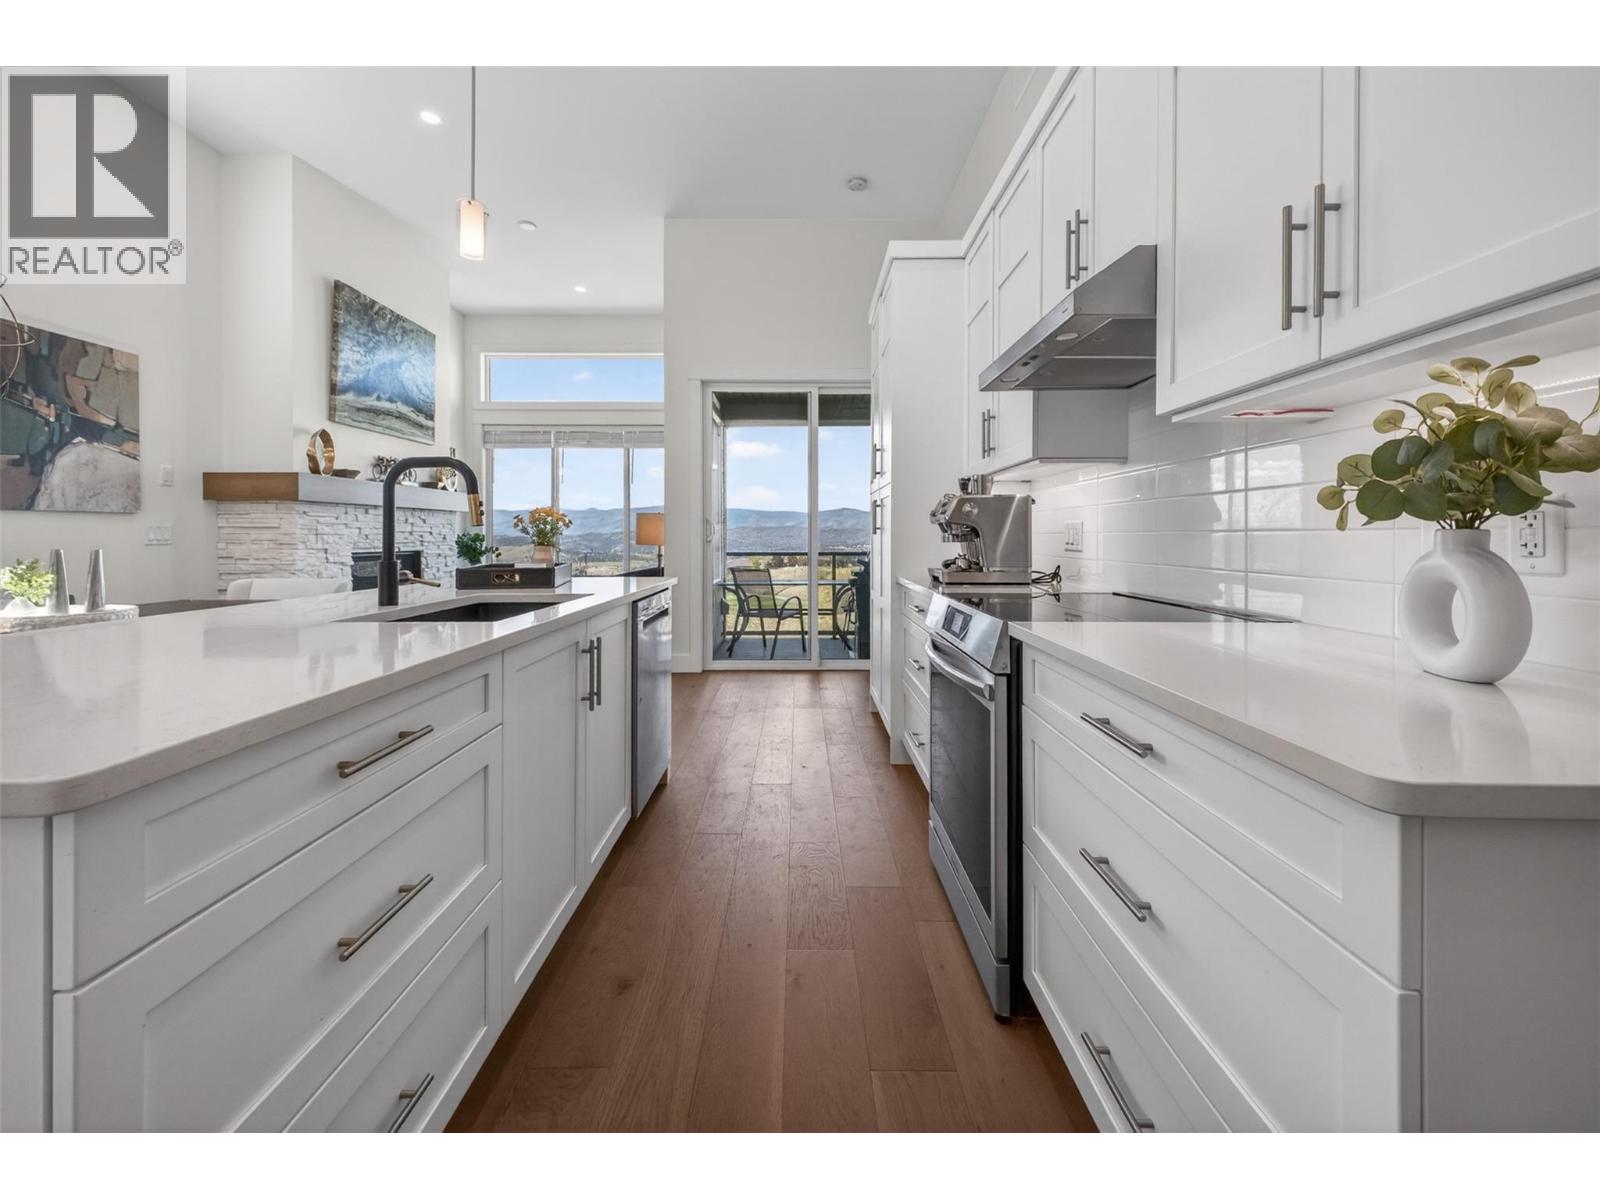
$599,800
Maintenance, Property Management, Other, See Remarks, Recreation Facilities
$110.70 Monthly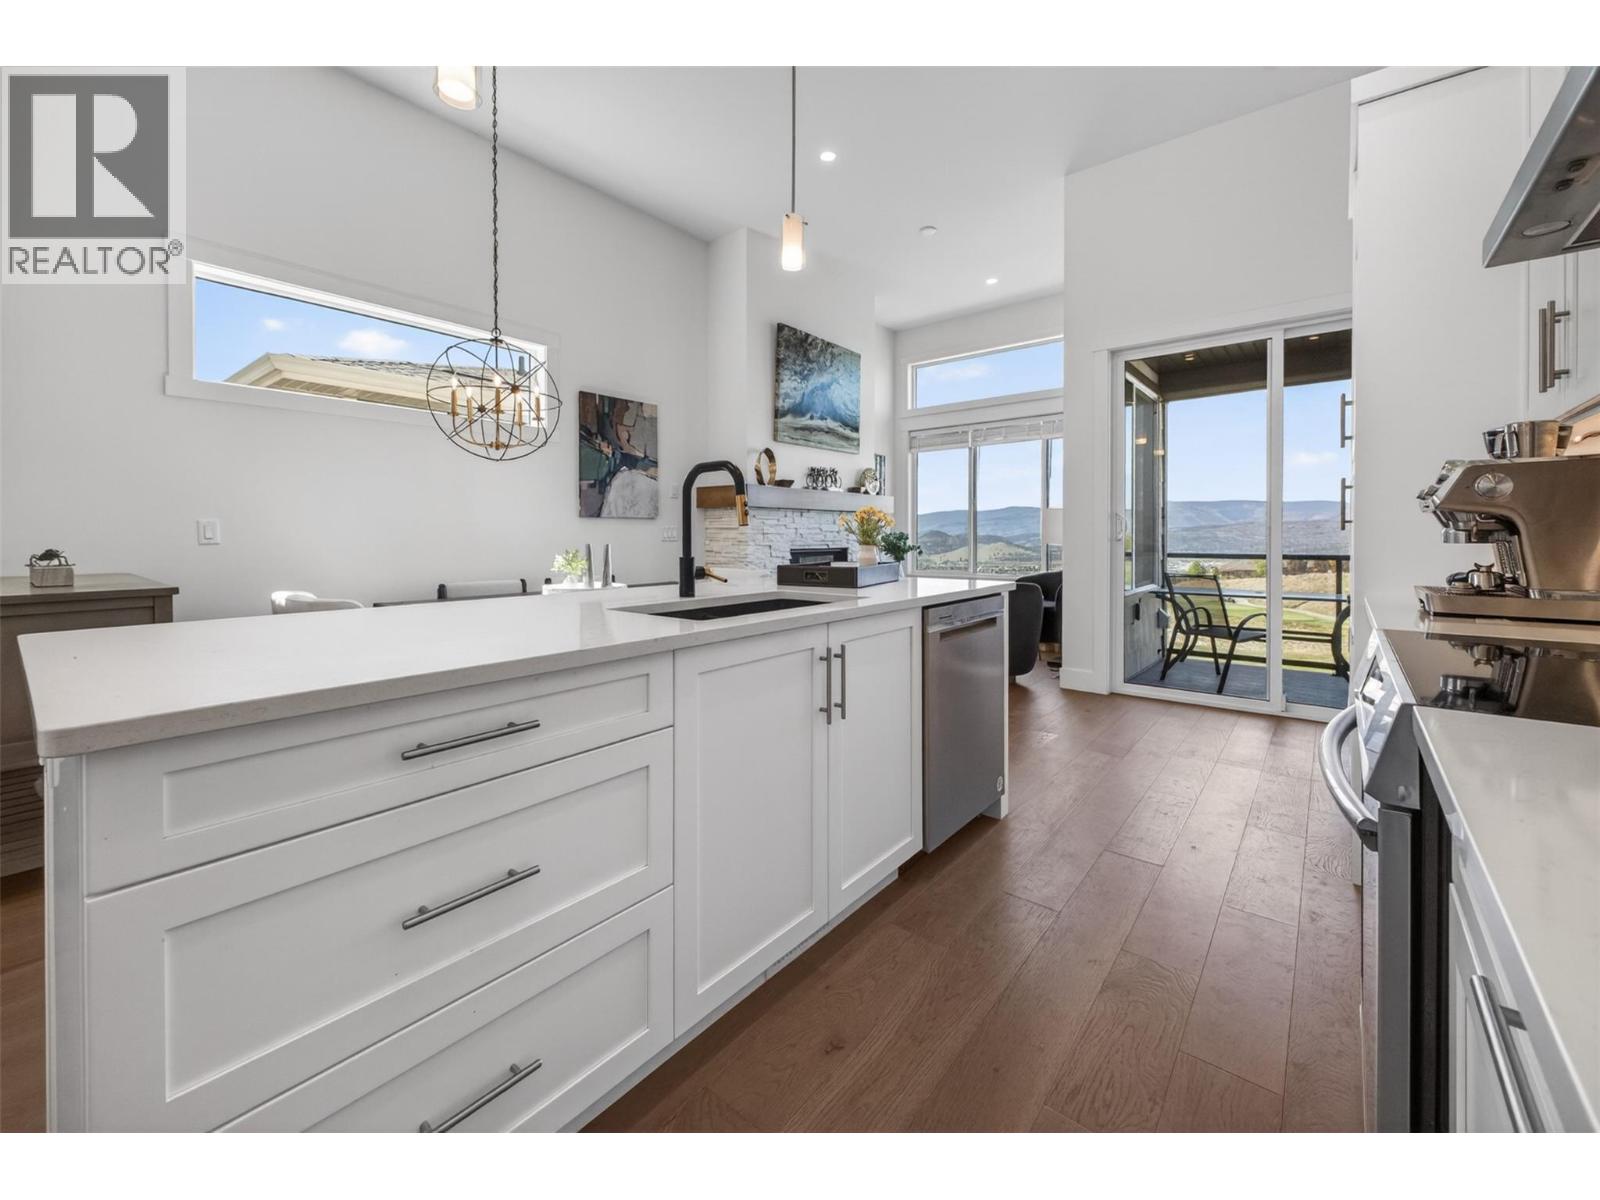
$599,800
Maintenance, Property Management, Other, See Remarks, Recreation Facilities
$110.70 Monthly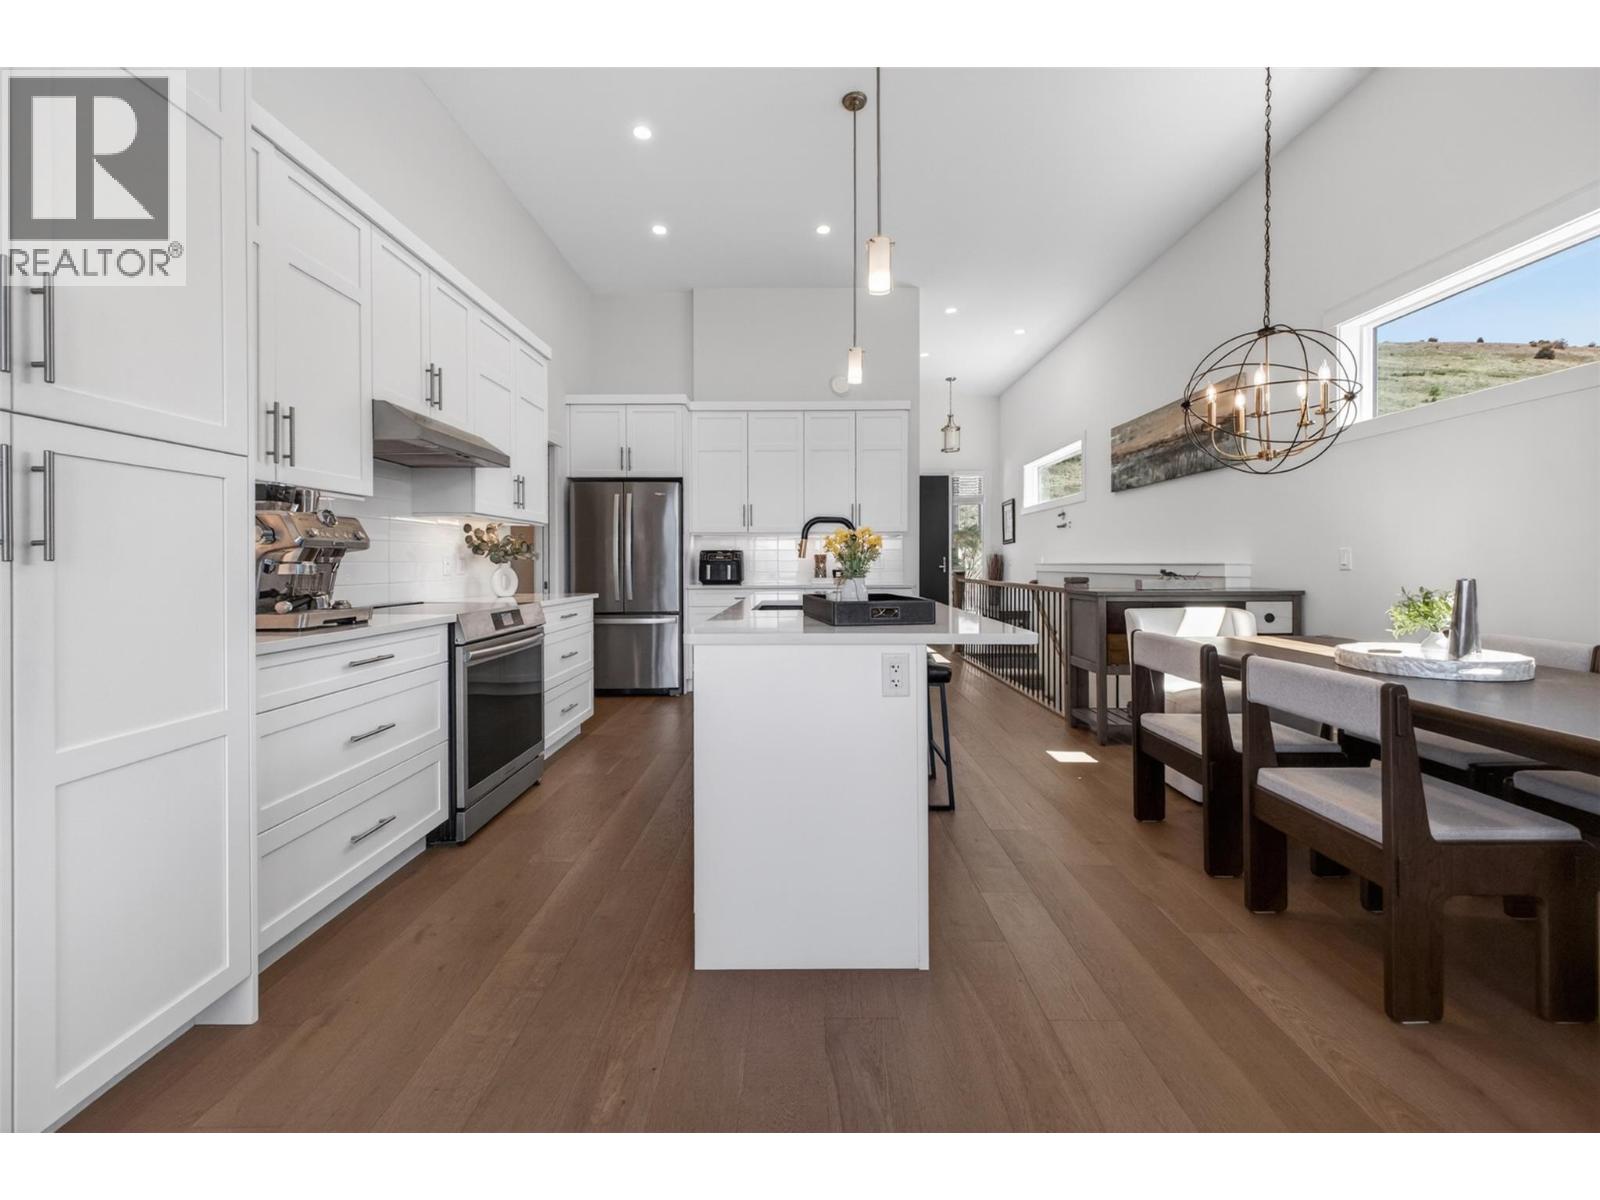
$599,800
Maintenance, Property Management, Other, See Remarks, Recreation Facilities
$110.70 Monthly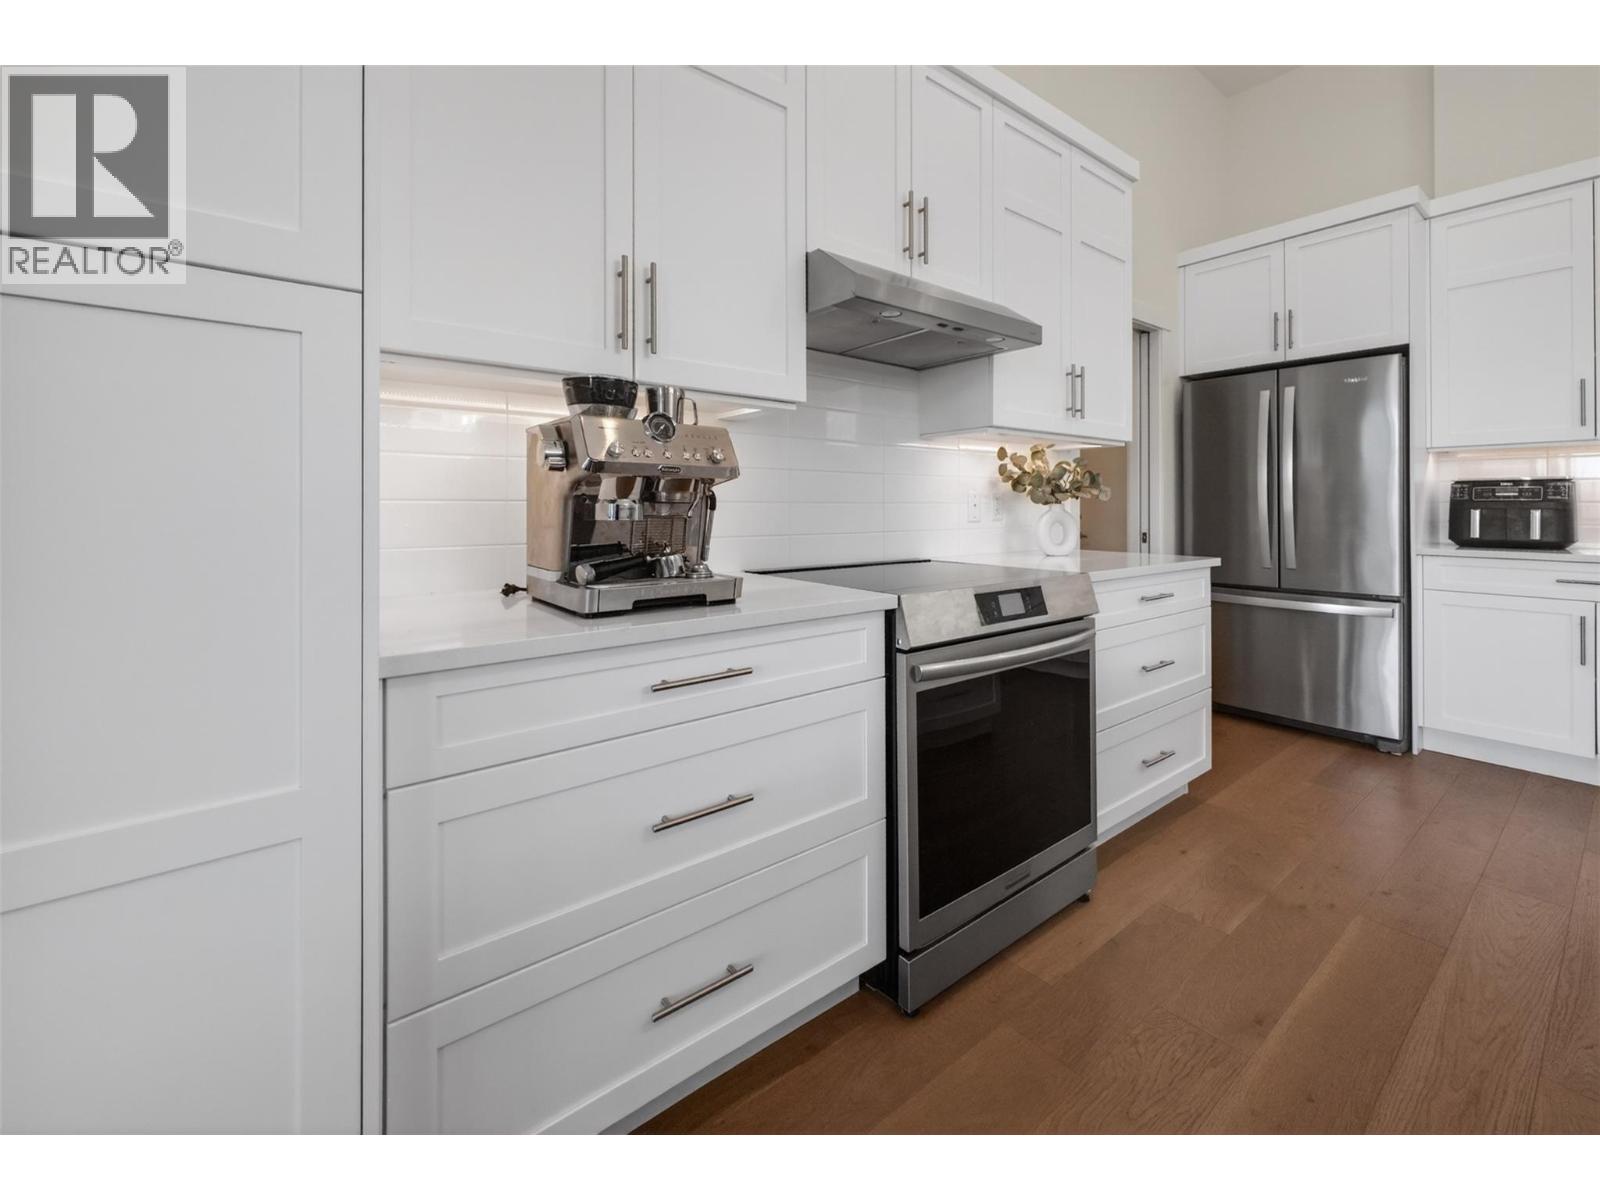
$599,800
Maintenance, Property Management, Other, See Remarks, Recreation Facilities
$110.70 Monthly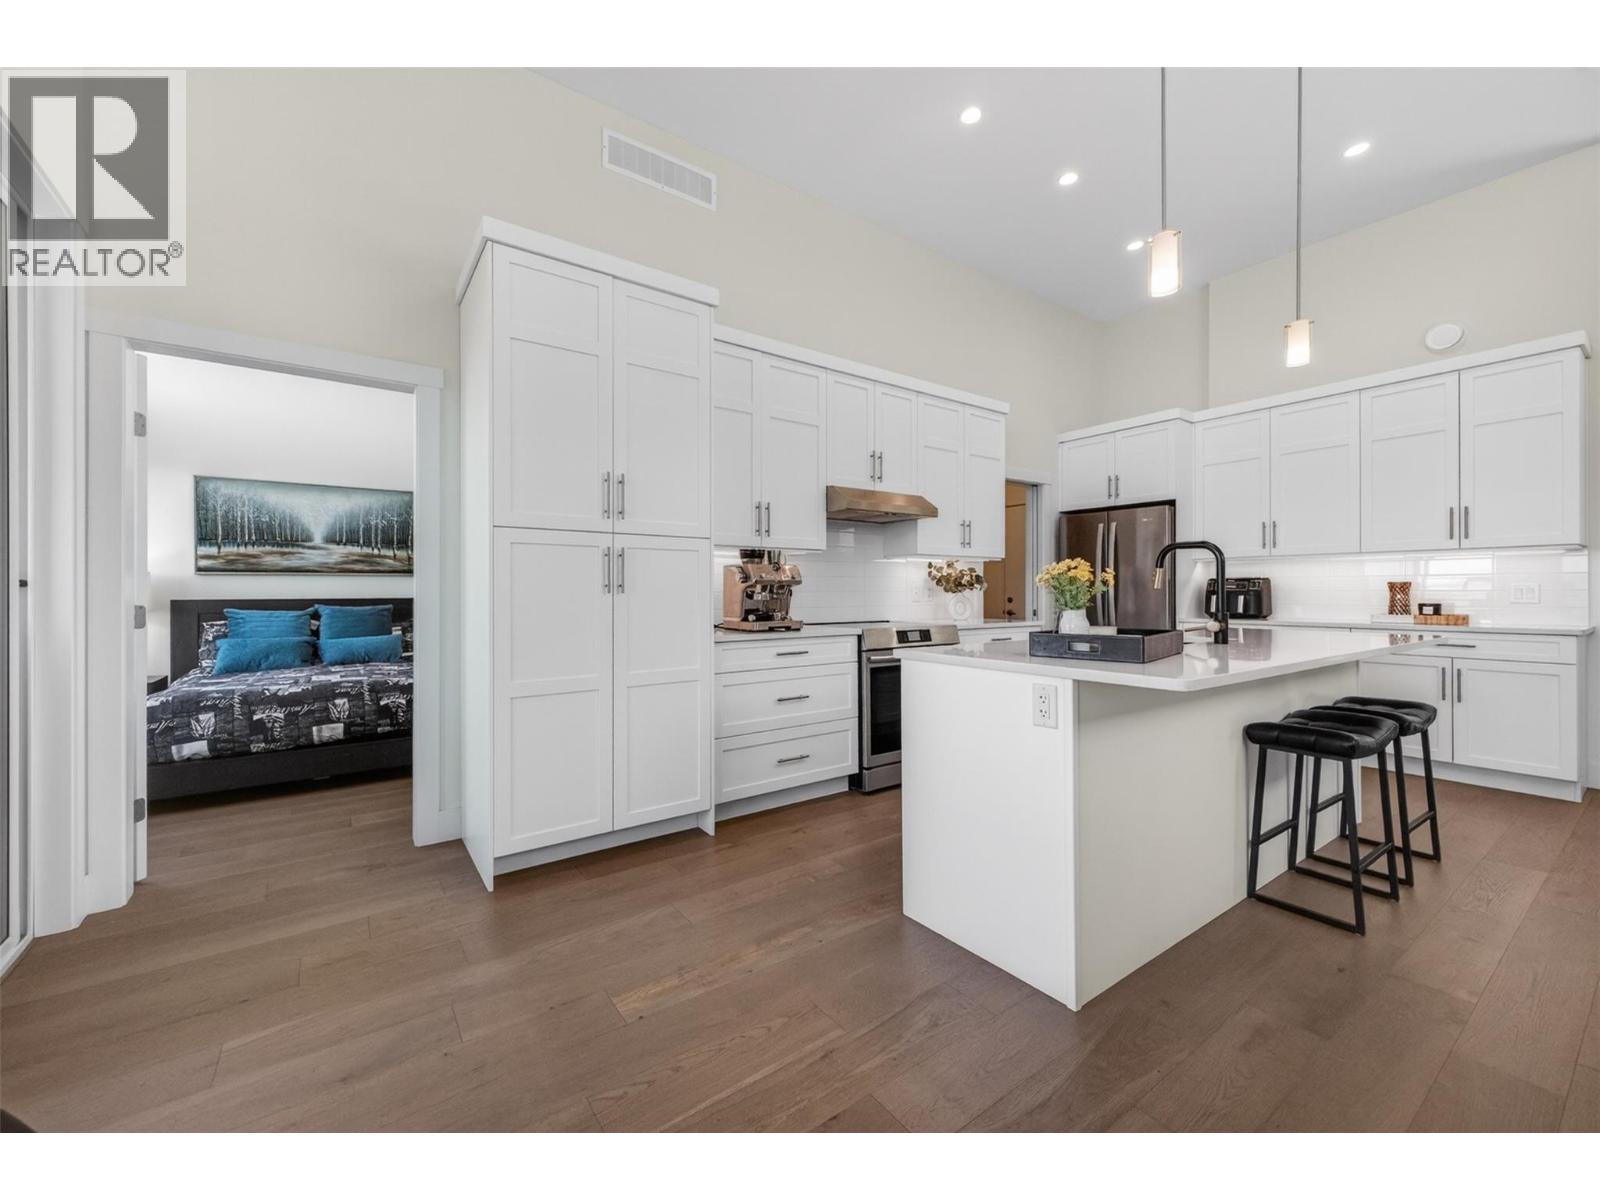
$599,800
Maintenance, Property Management, Other, See Remarks, Recreation Facilities
$110.70 Monthly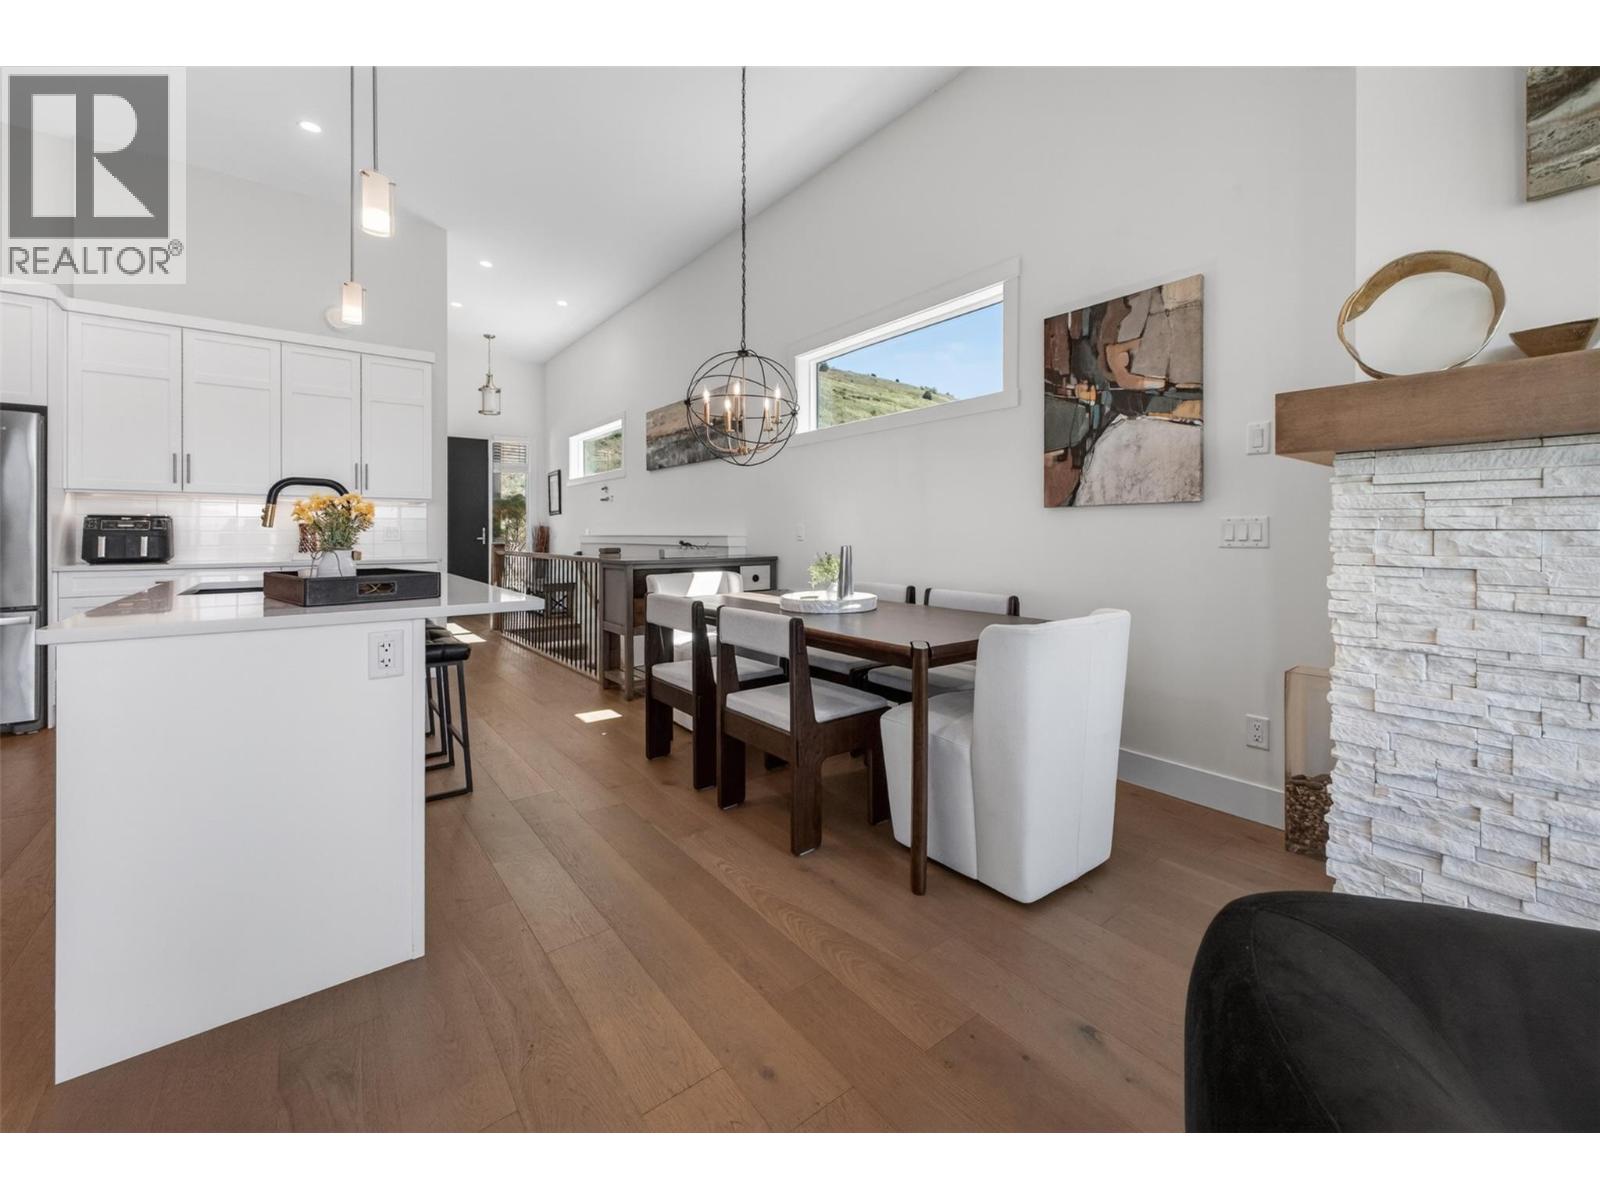
$599,800
Maintenance, Property Management, Other, See Remarks, Recreation Facilities
$110.70 Monthly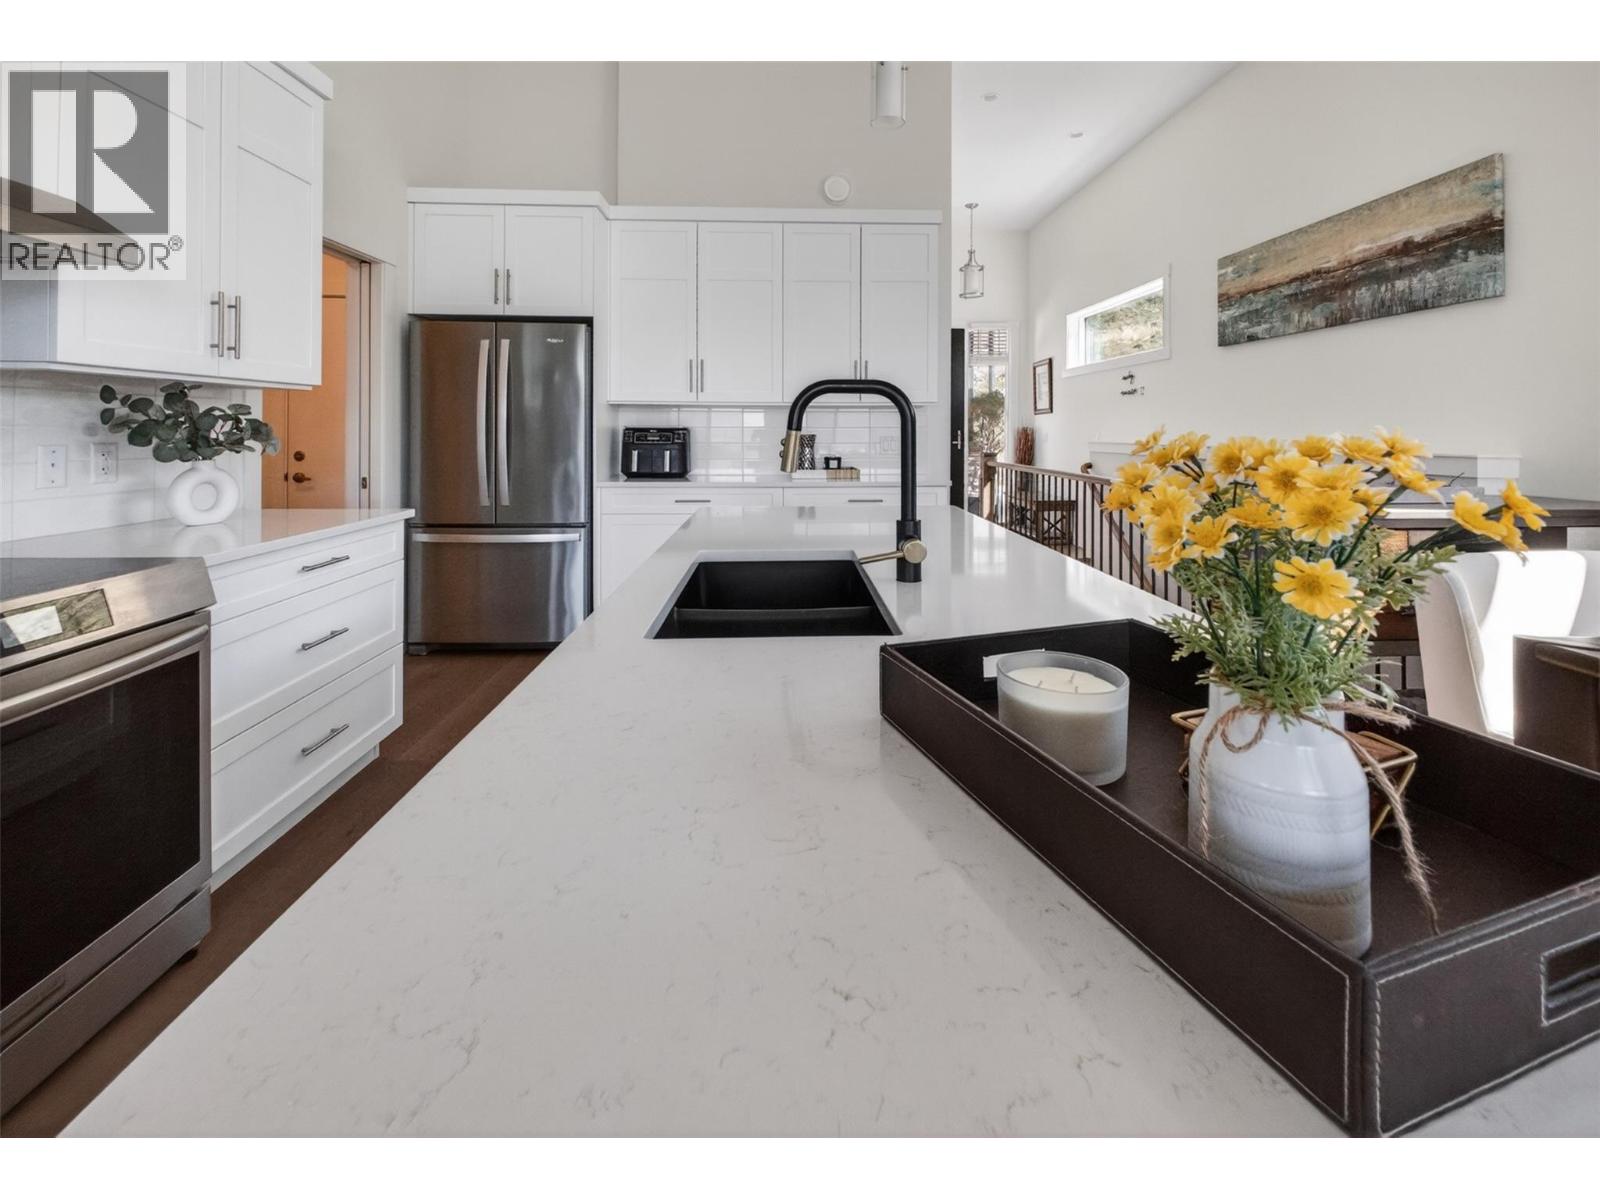
$599,800
Maintenance, Property Management, Other, See Remarks, Recreation Facilities
$110.70 Monthly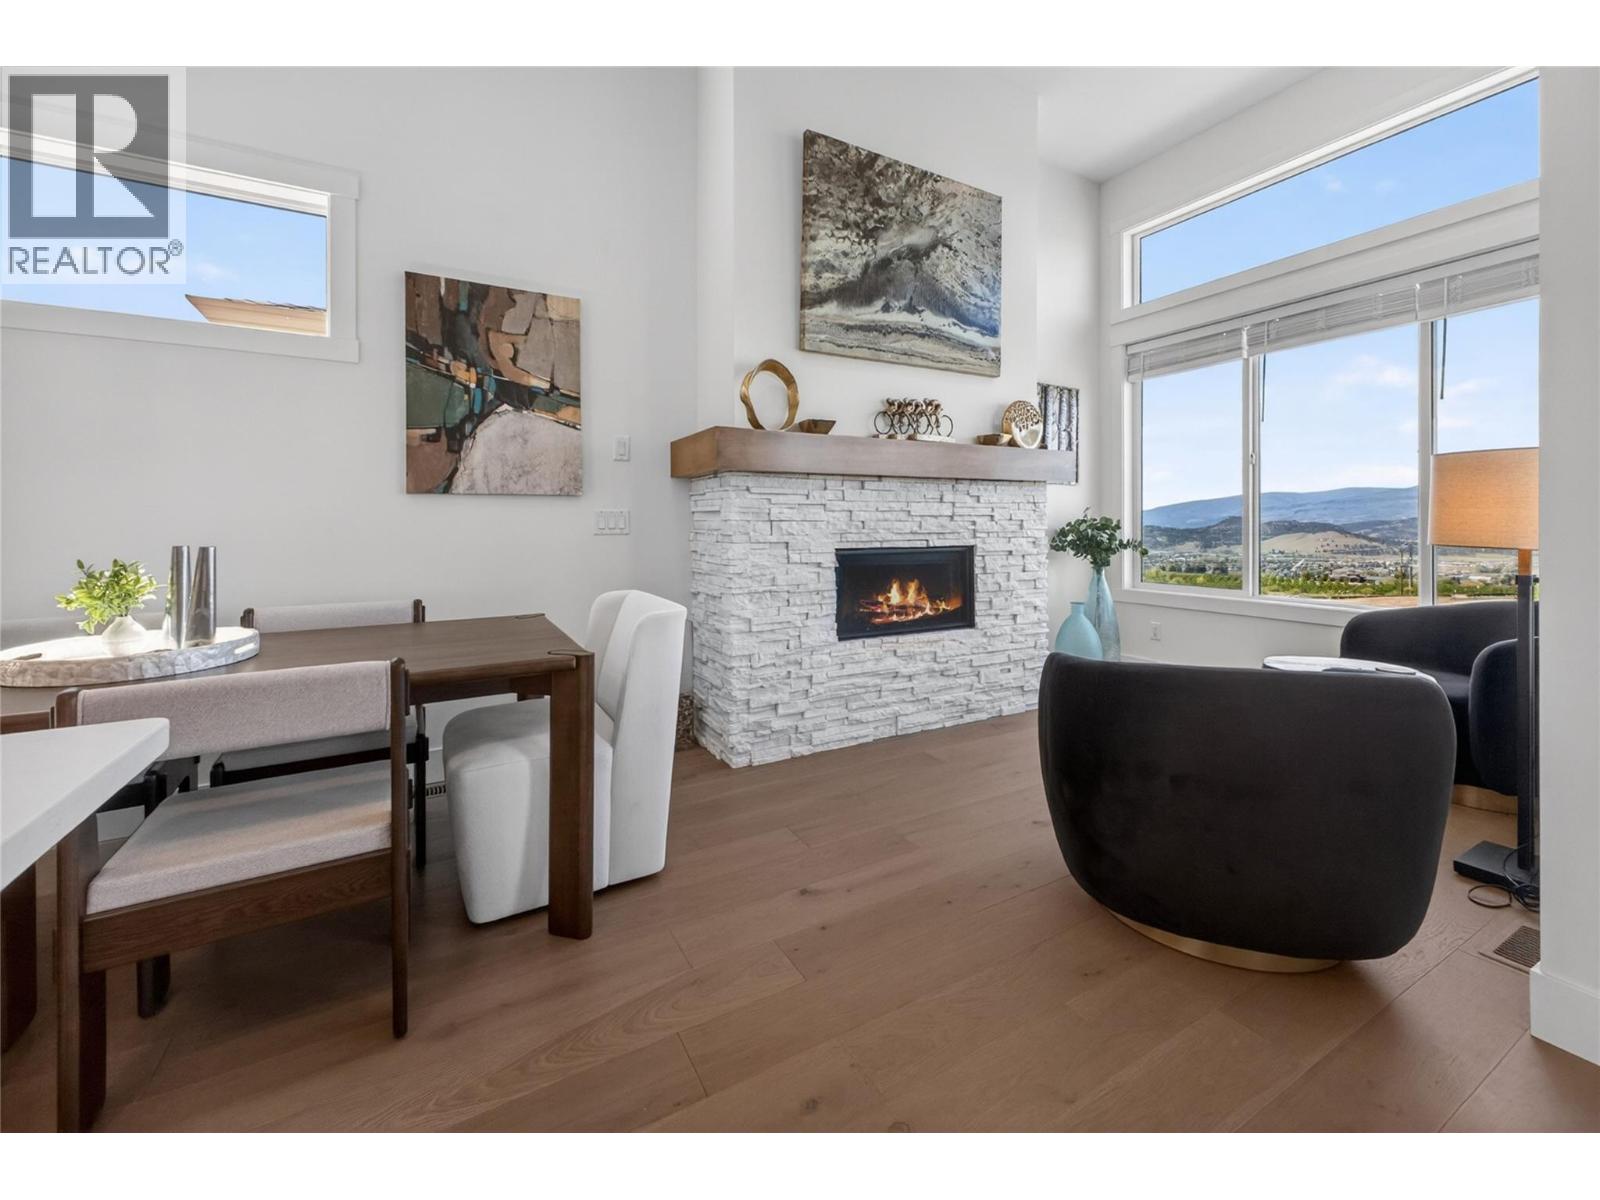
$599,800
Maintenance, Property Management, Other, See Remarks, Recreation Facilities
$110.70 Monthly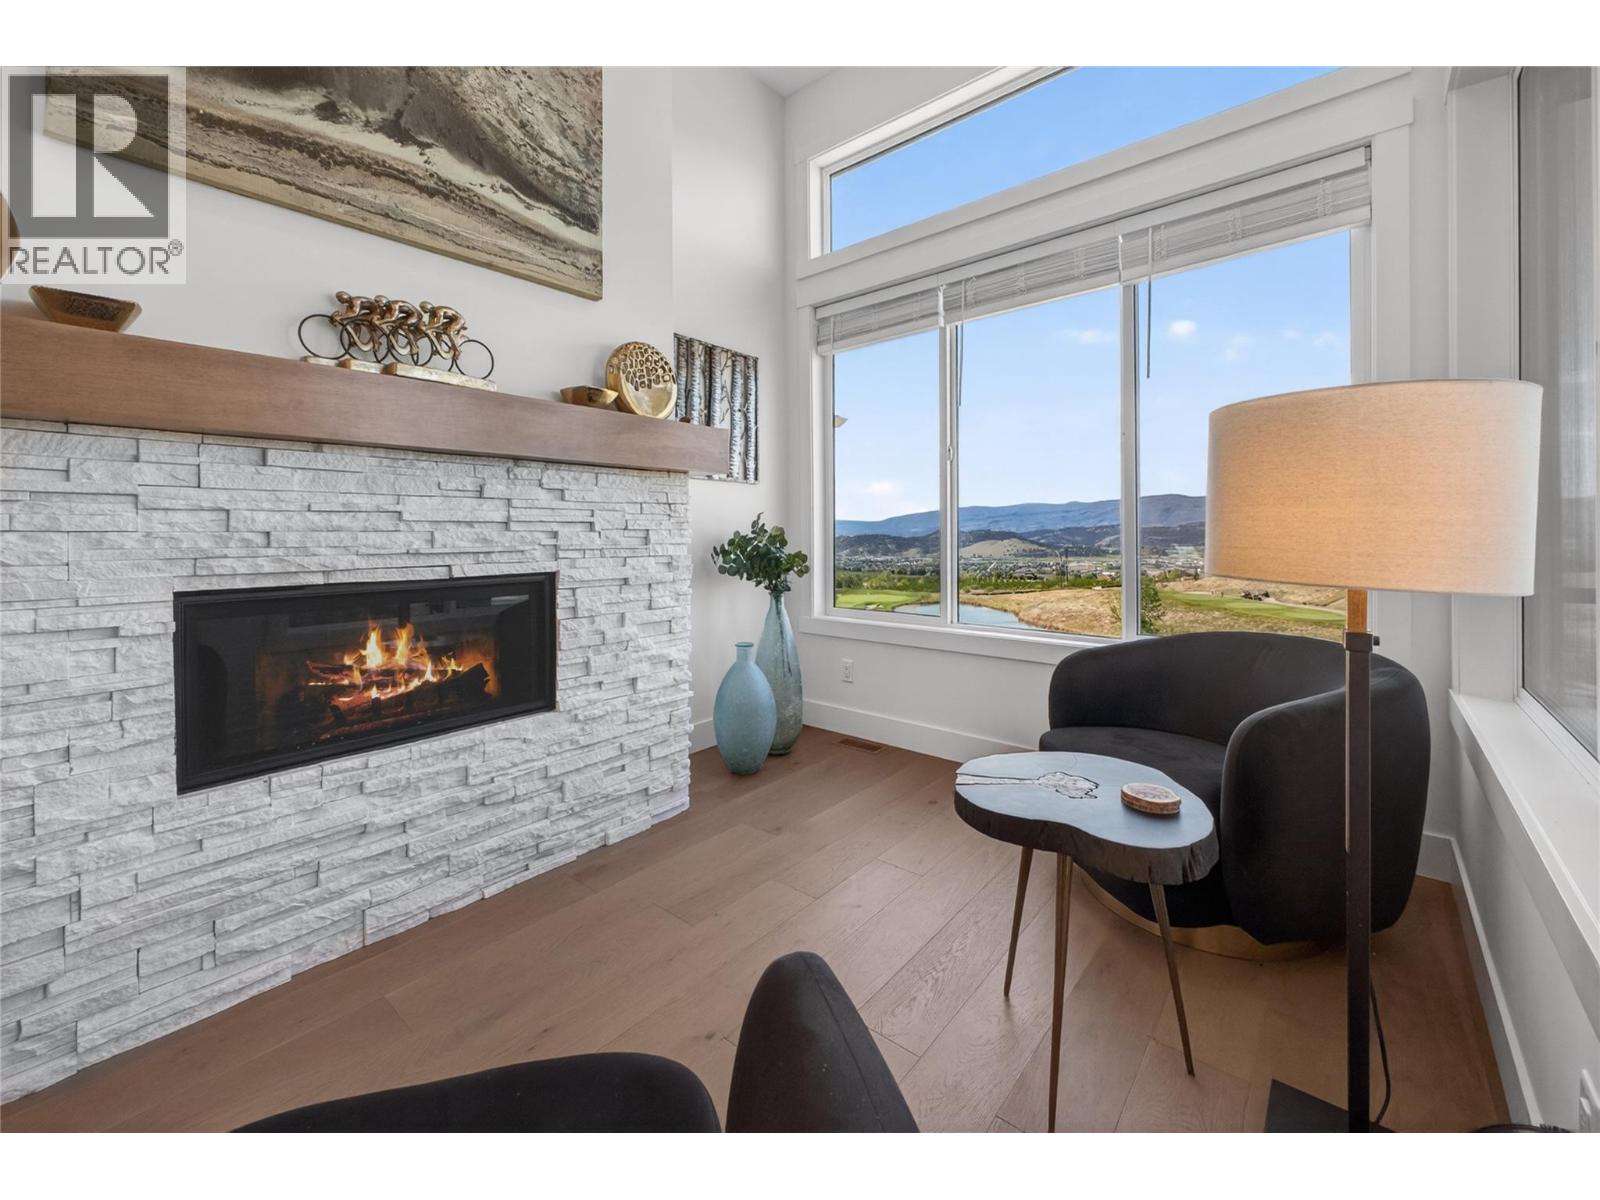
$599,800
Maintenance, Property Management, Other, See Remarks, Recreation Facilities
$110.70 Monthly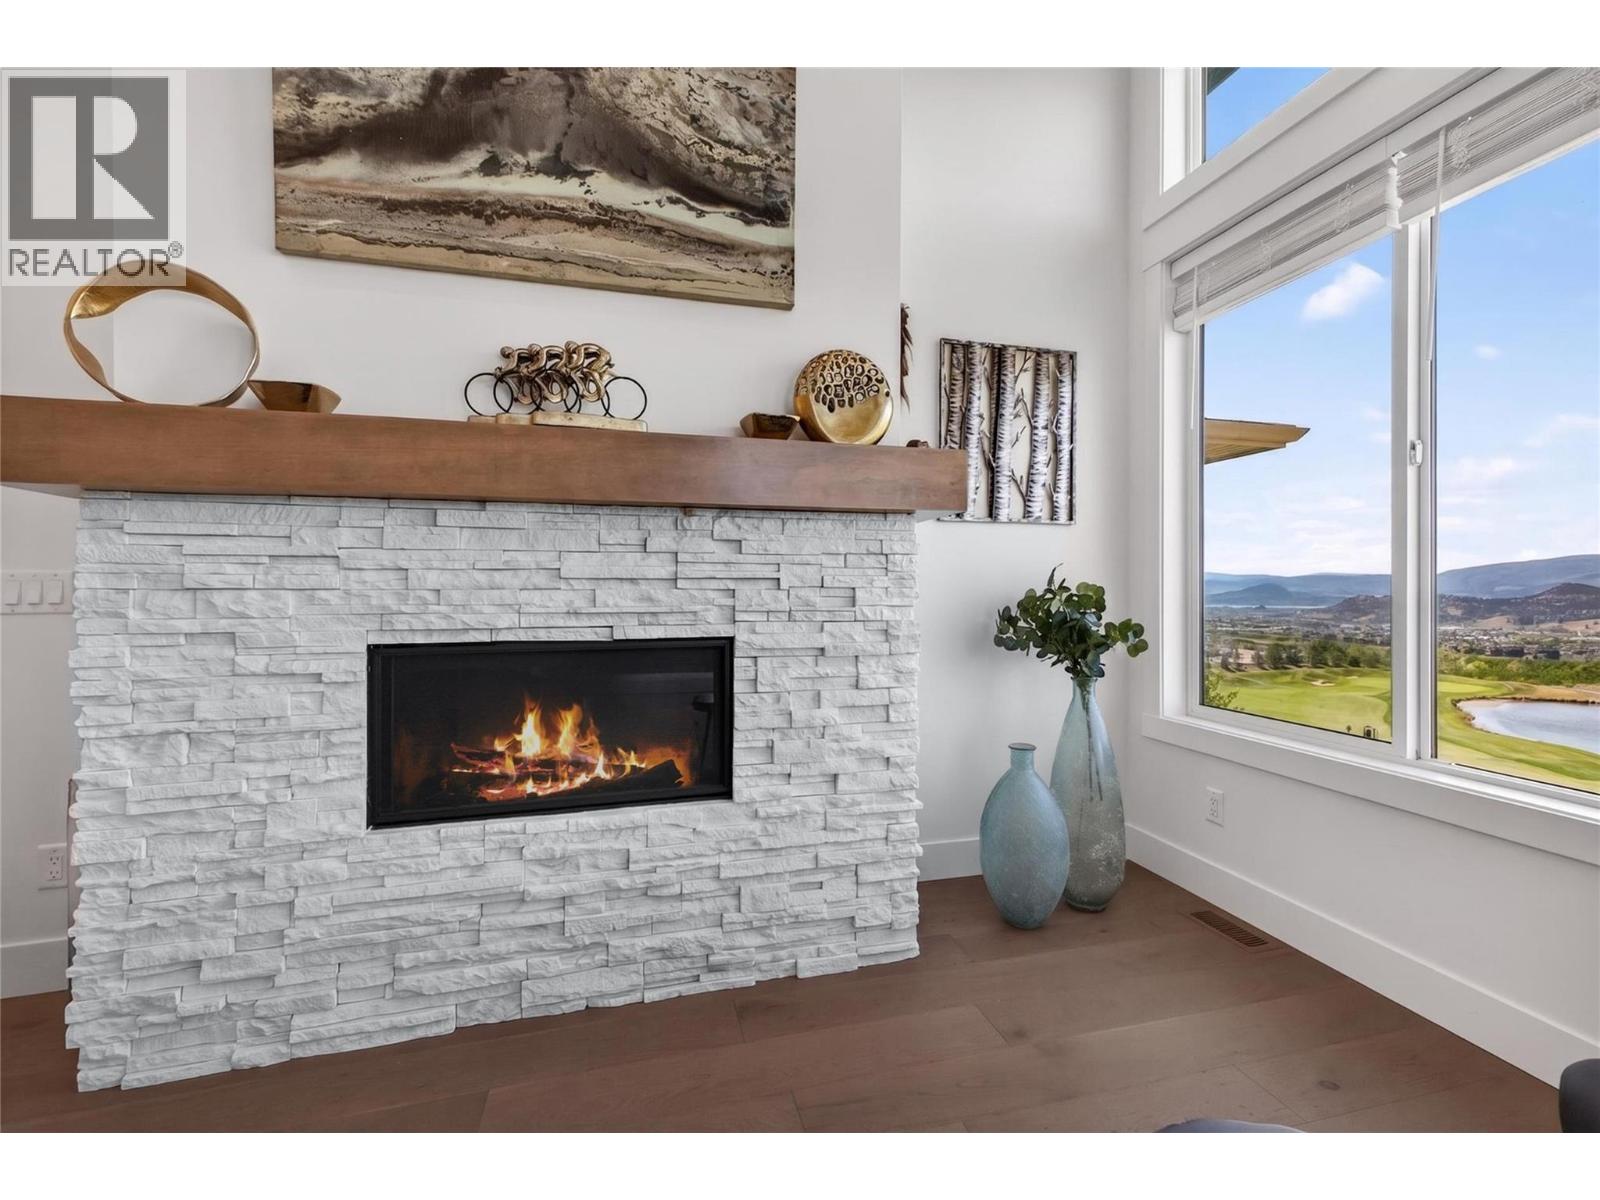
$599,800
Maintenance, Property Management, Other, See Remarks, Recreation Facilities
$110.70 Monthly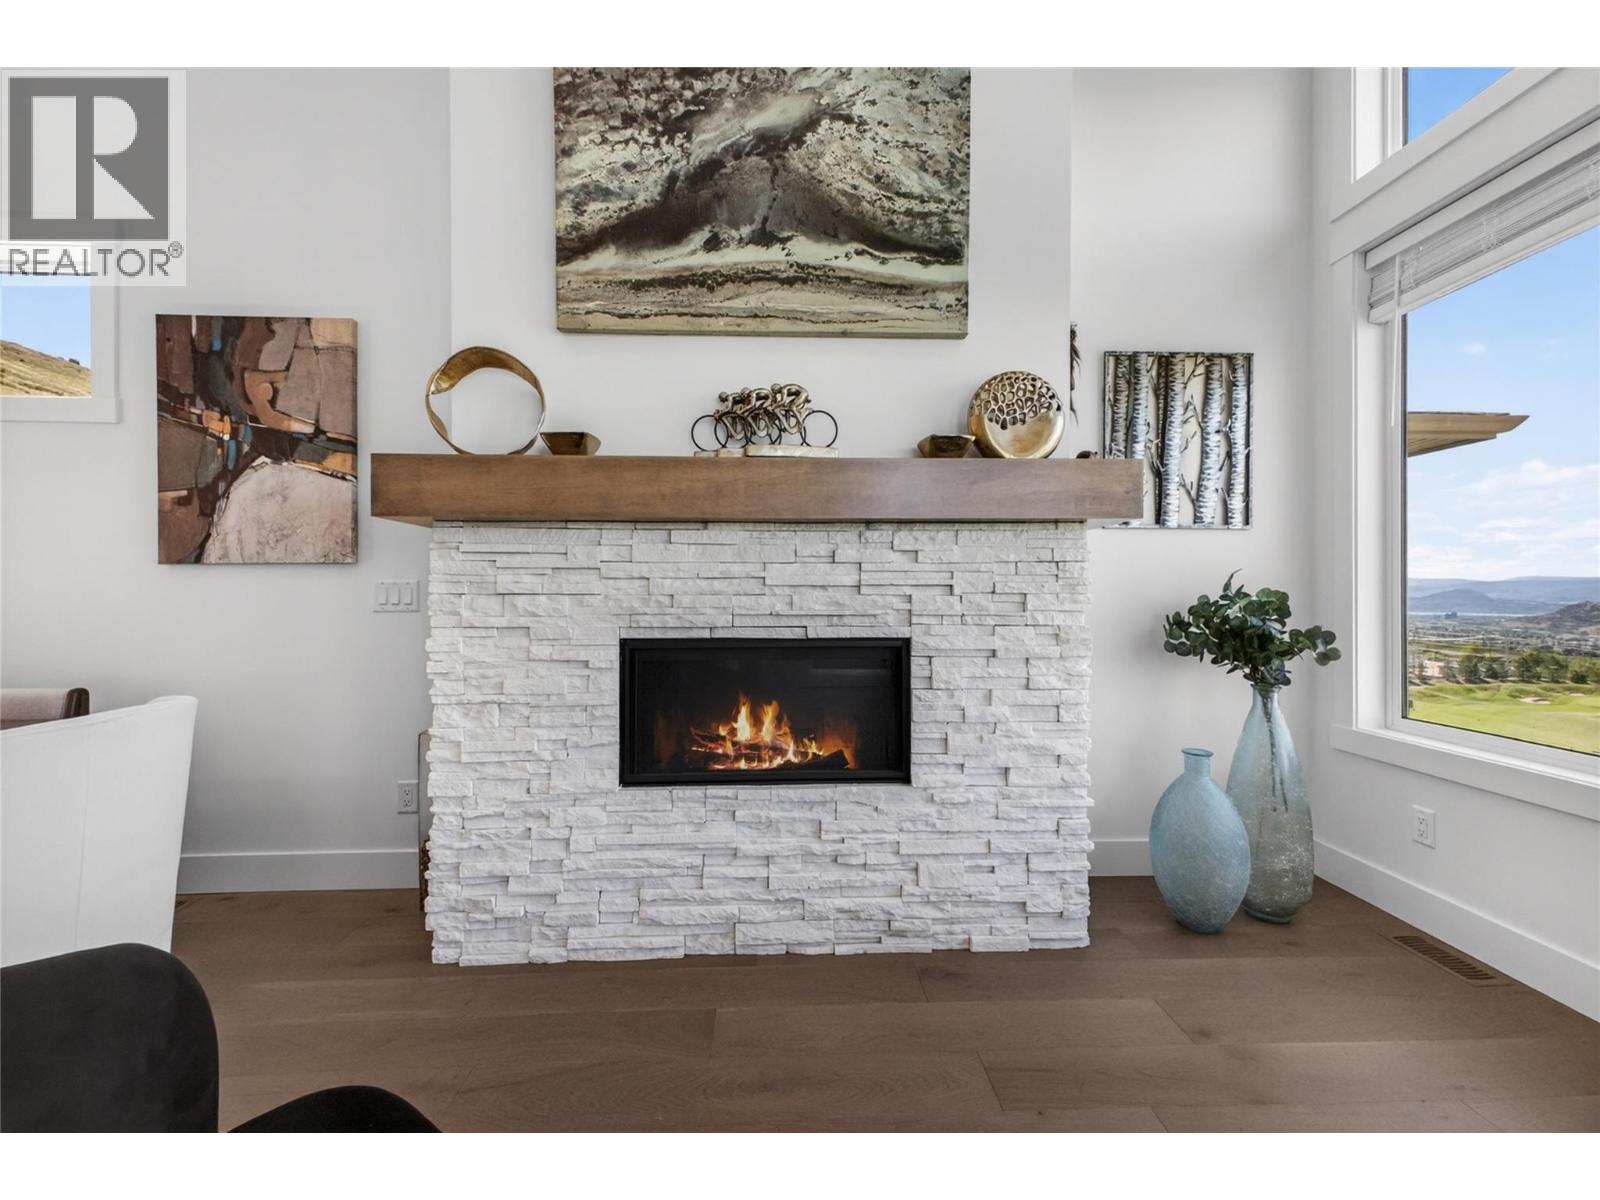
$599,800
Maintenance, Property Management, Other, See Remarks, Recreation Facilities
$110.70 Monthly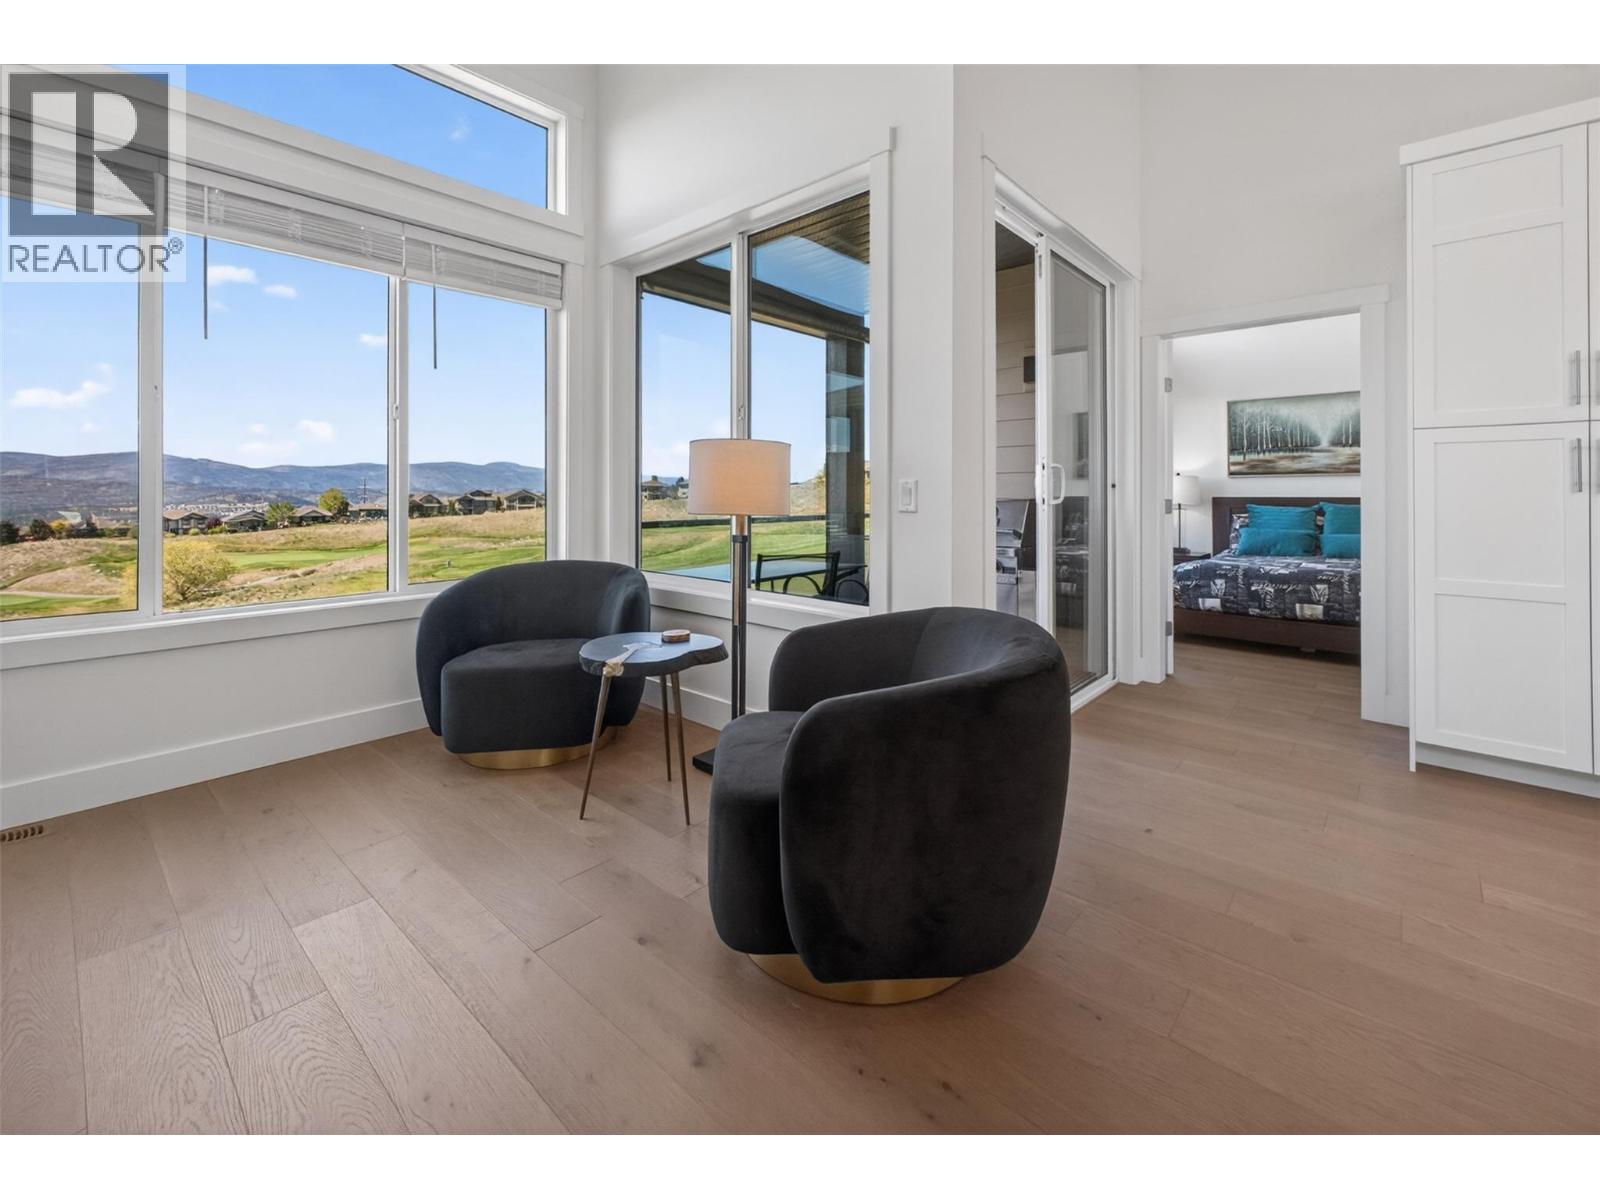
$599,800
Maintenance, Property Management, Other, See Remarks, Recreation Facilities
$110.70 Monthly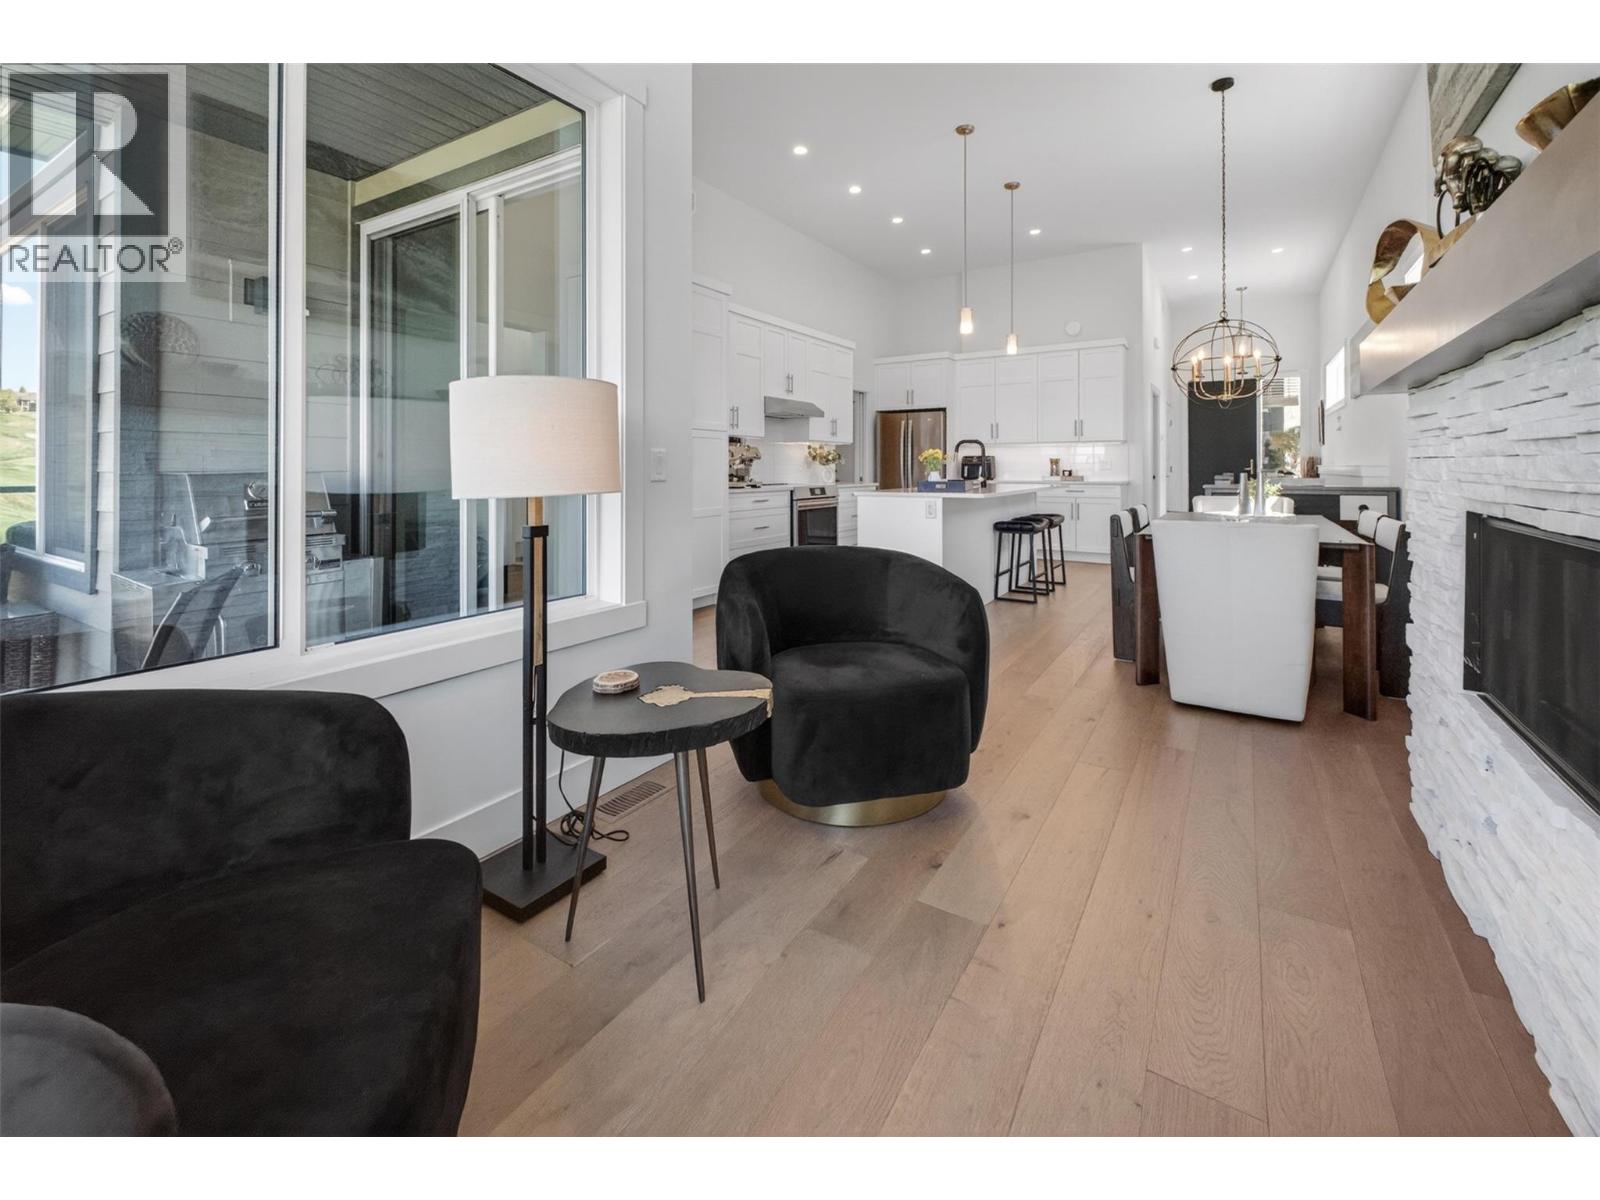
$599,800
Maintenance, Property Management, Other, See Remarks, Recreation Facilities
$110.70 Monthly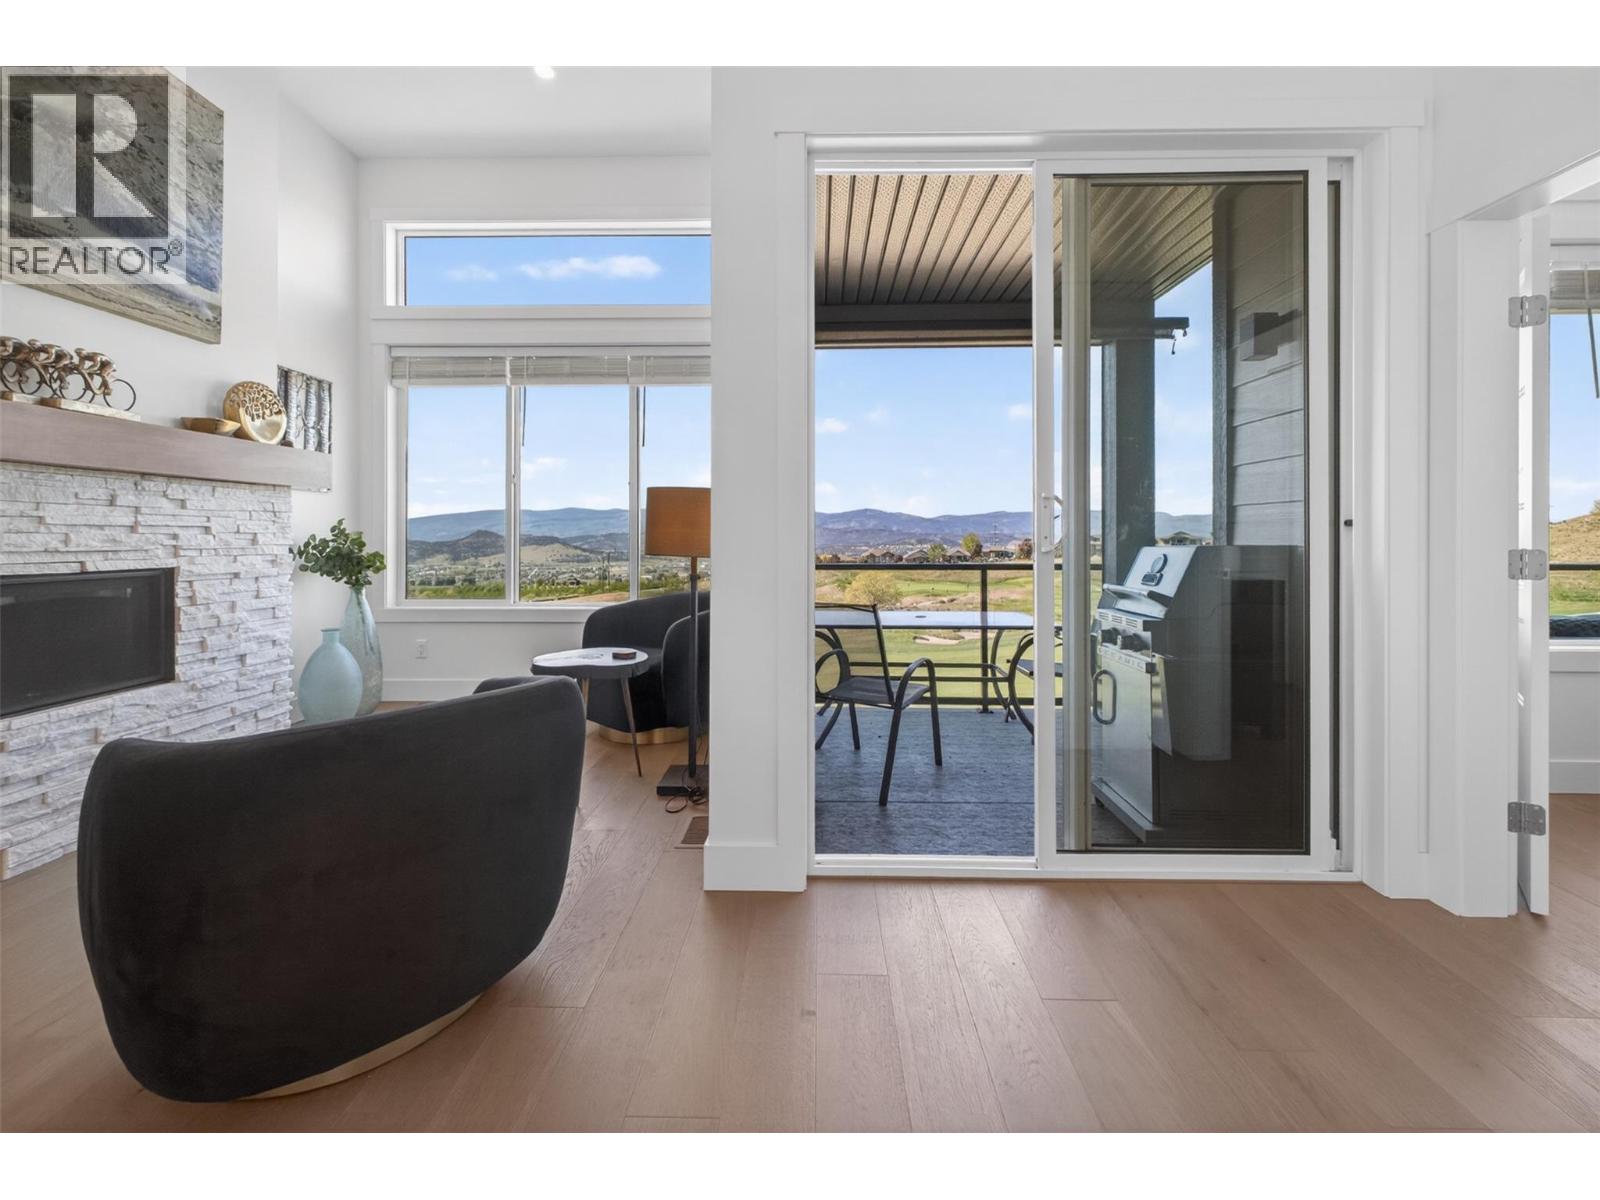
$599,800
Maintenance, Property Management, Other, See Remarks, Recreation Facilities
$110.70 Monthly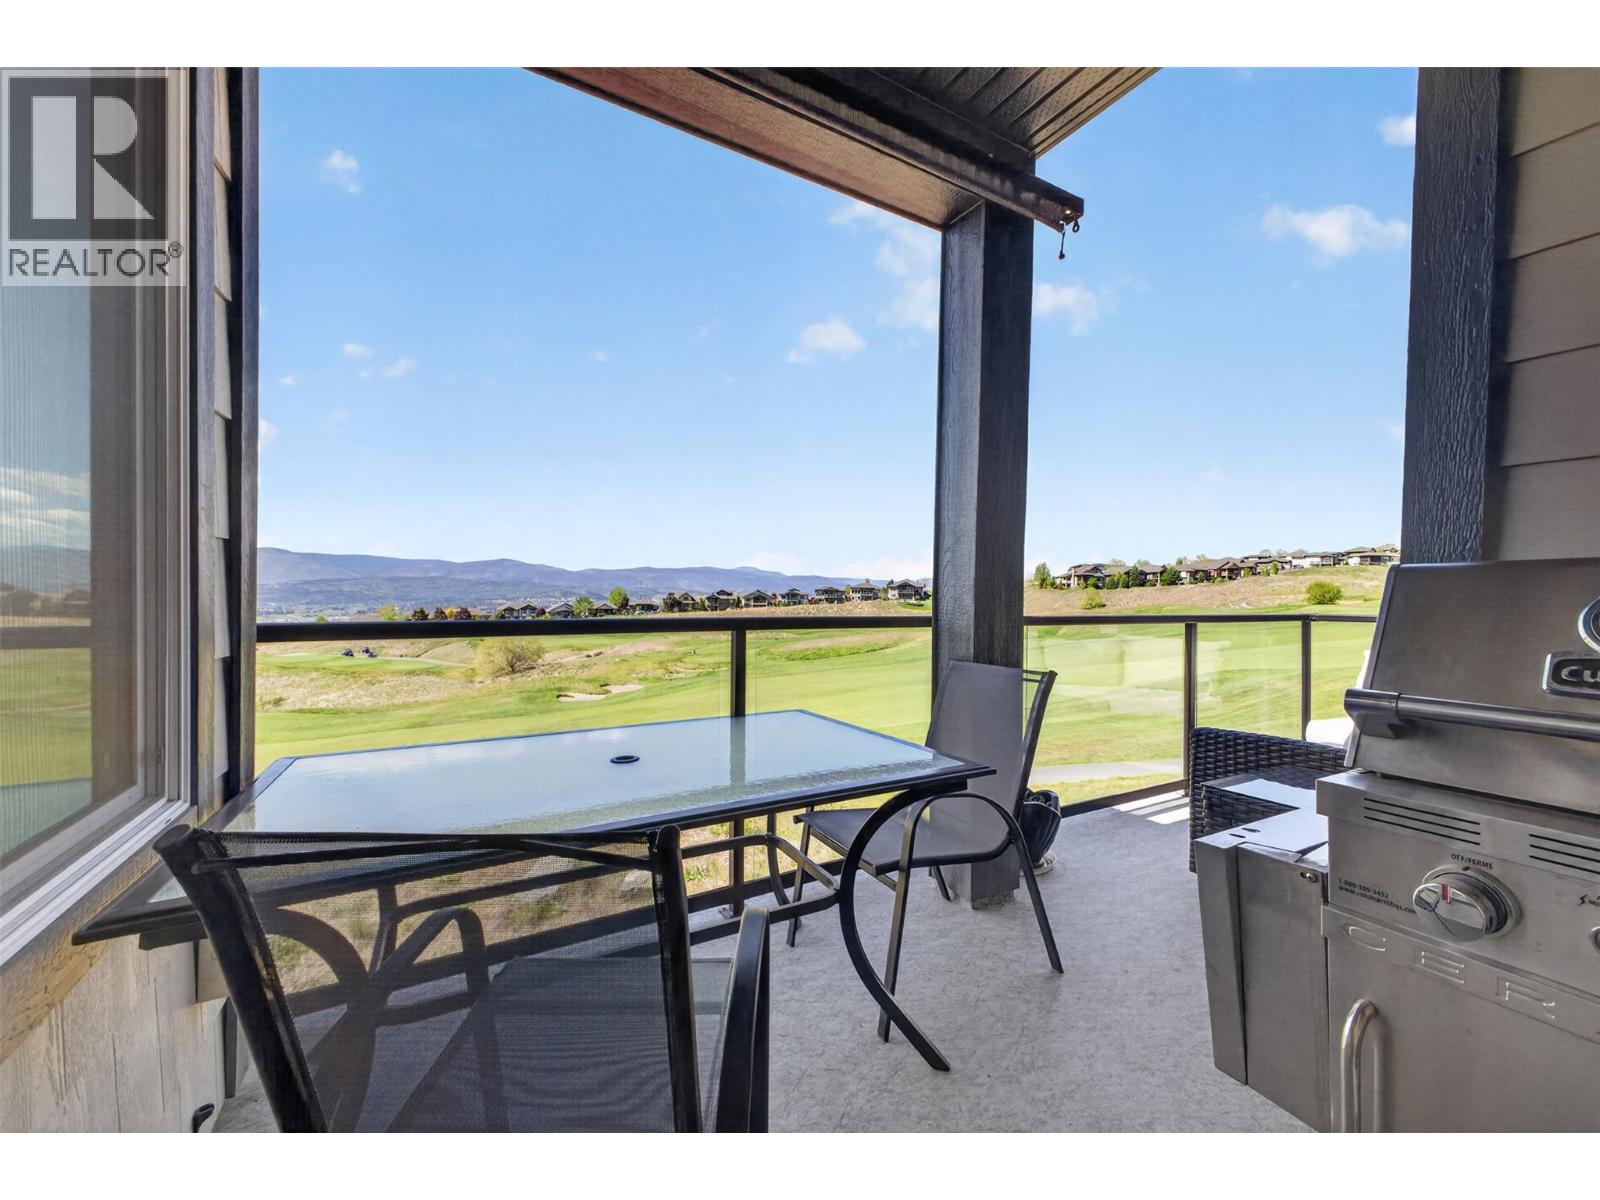
$599,800
Maintenance, Property Management, Other, See Remarks, Recreation Facilities
$110.70 Monthly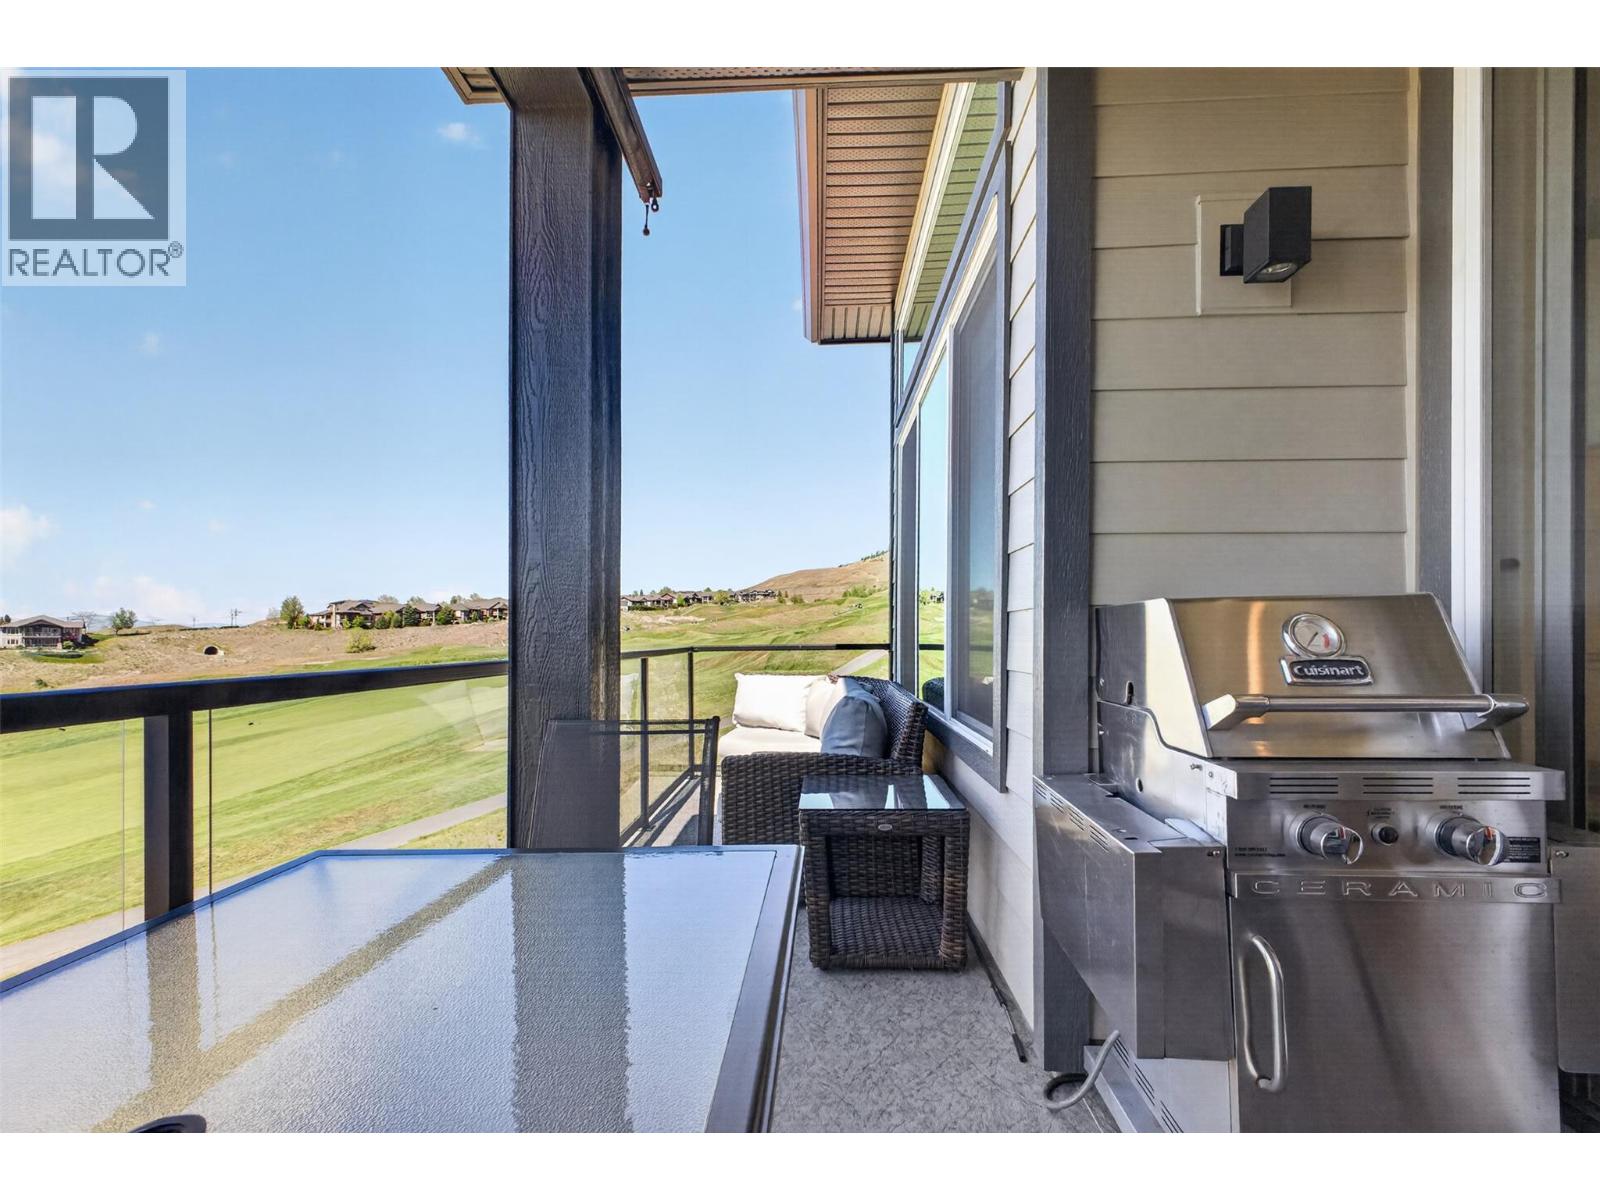
$599,800
Maintenance, Property Management, Other, See Remarks, Recreation Facilities
$110.70 Monthly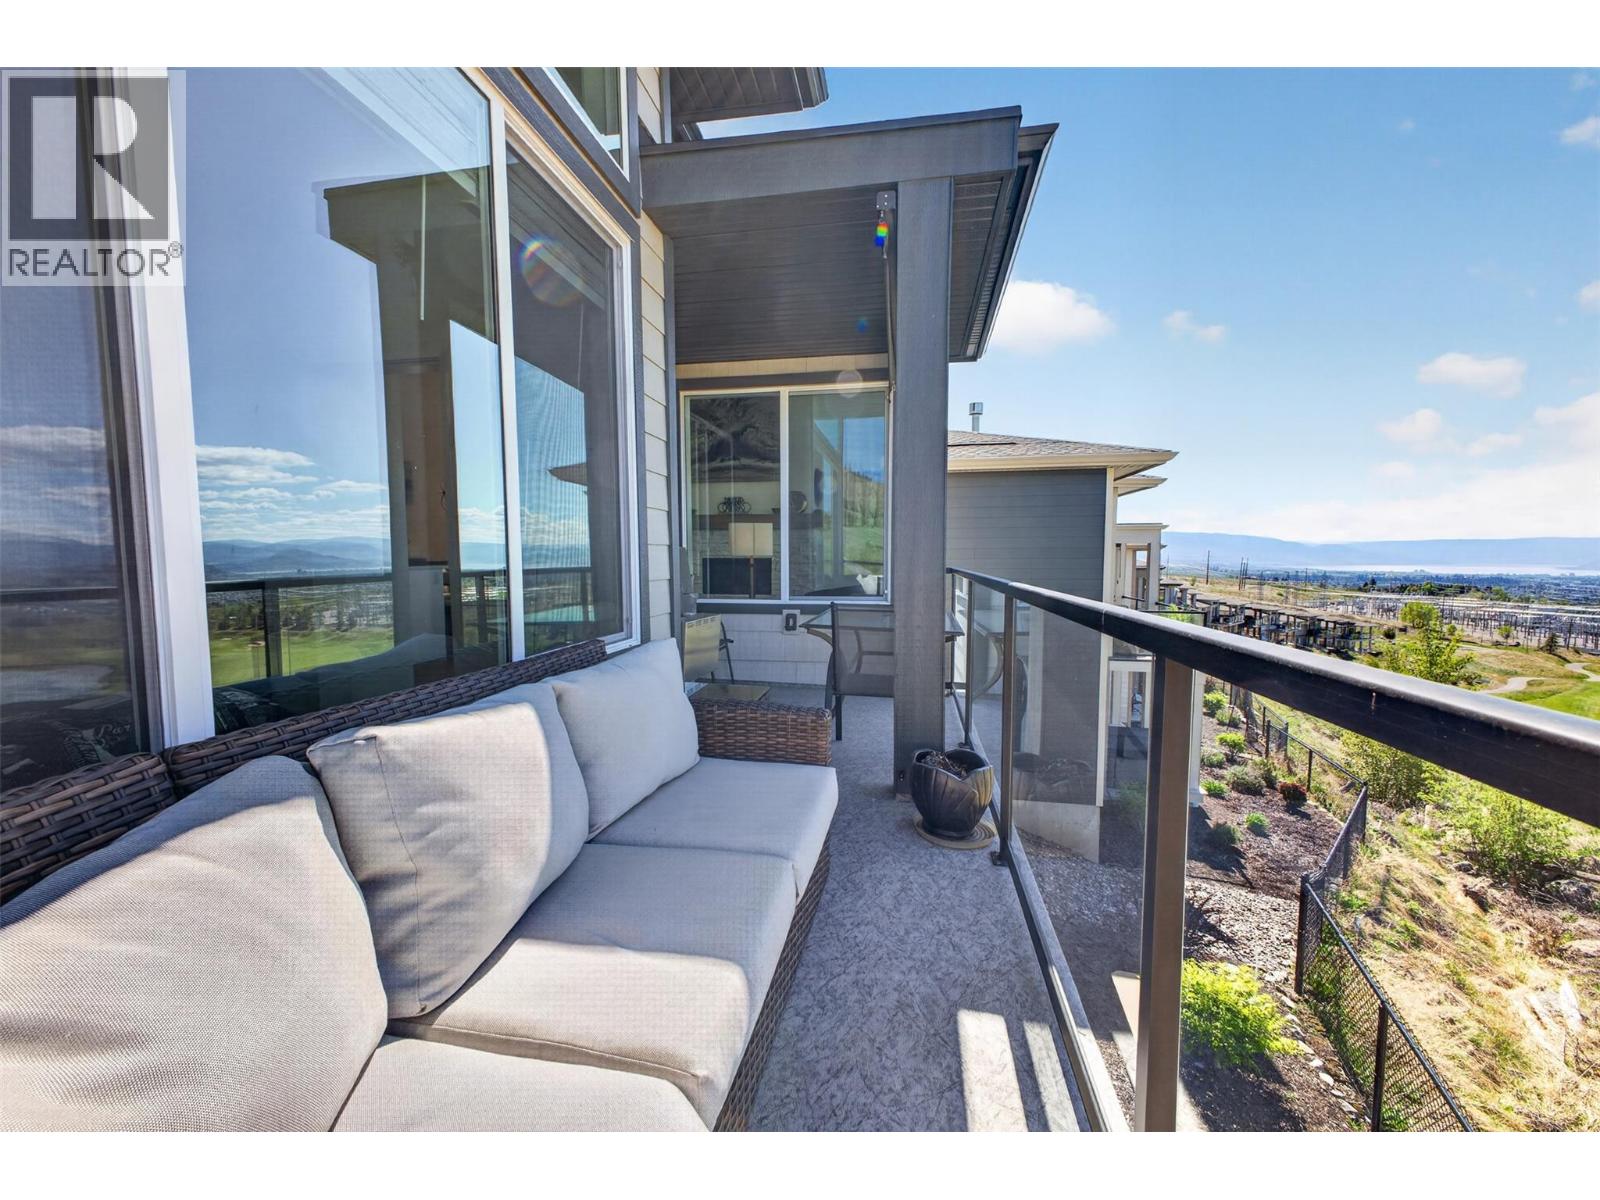
$599,800
Maintenance, Property Management, Other, See Remarks, Recreation Facilities
$110.70 Monthly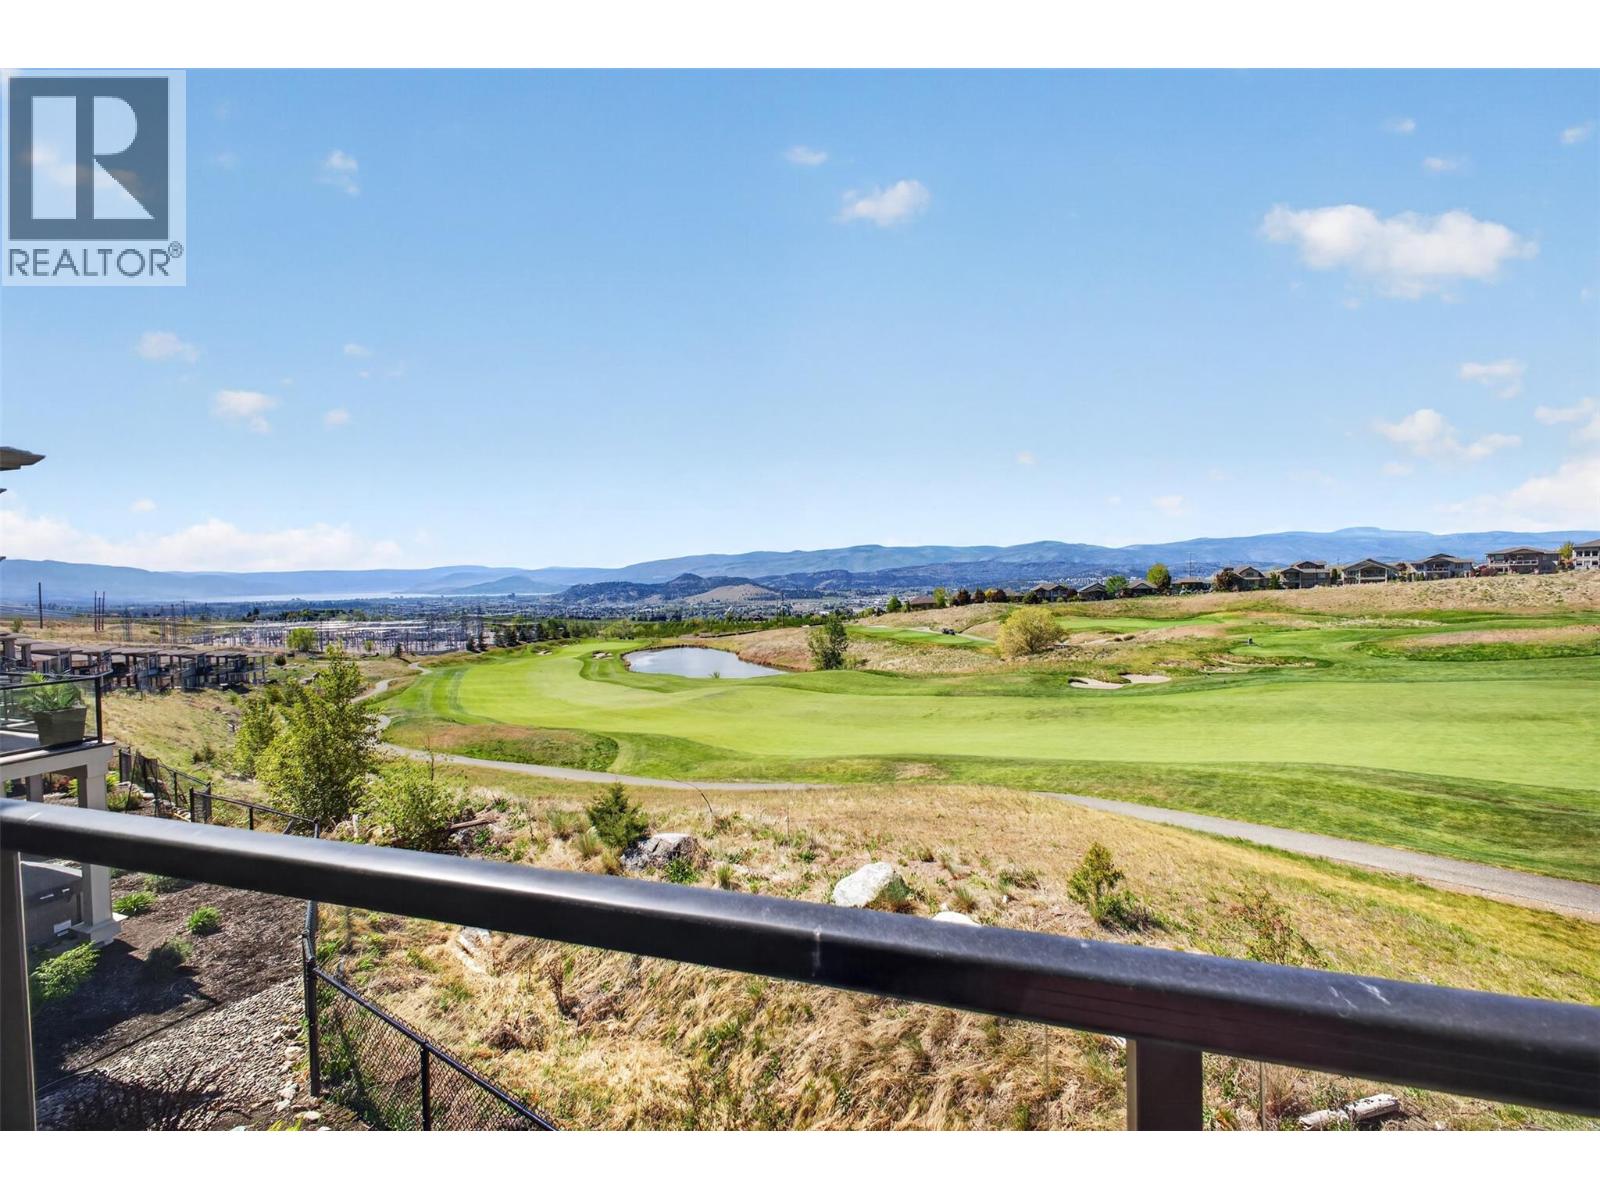
$599,800
Maintenance, Property Management, Other, See Remarks, Recreation Facilities
$110.70 Monthly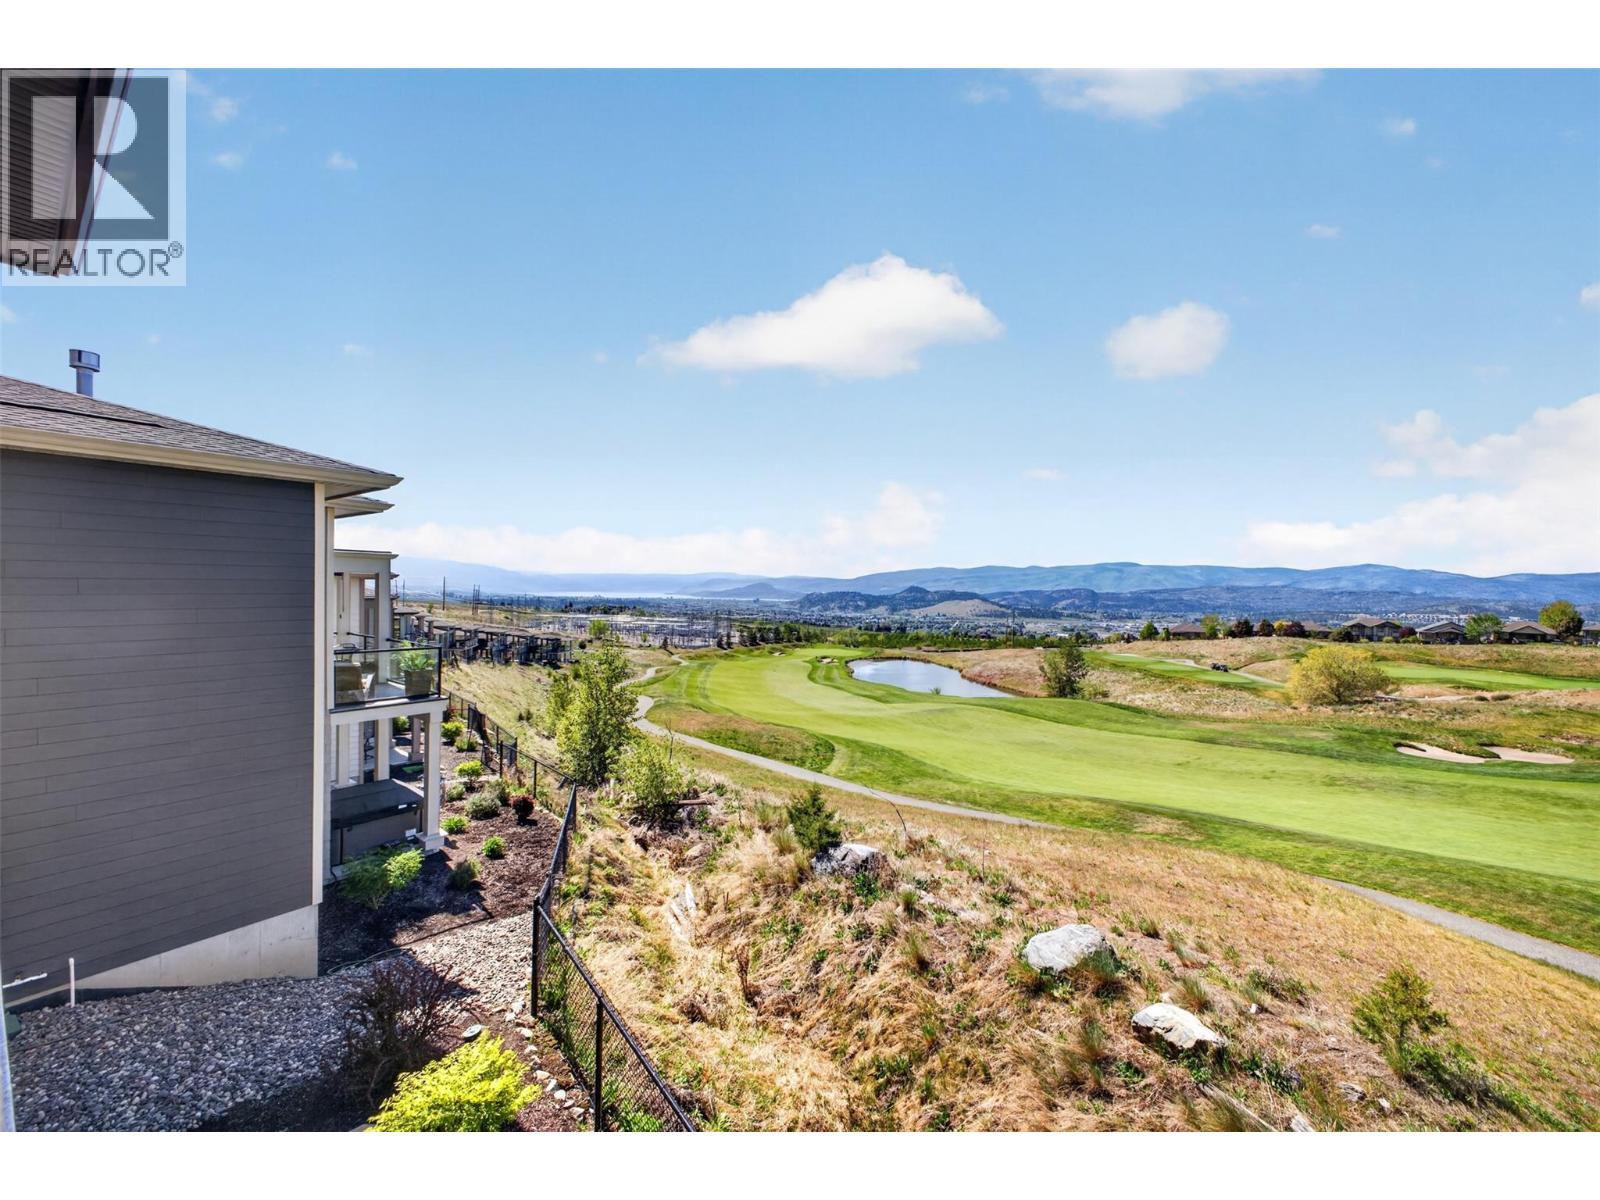
$599,800
Maintenance, Property Management, Other, See Remarks, Recreation Facilities
$110.70 Monthly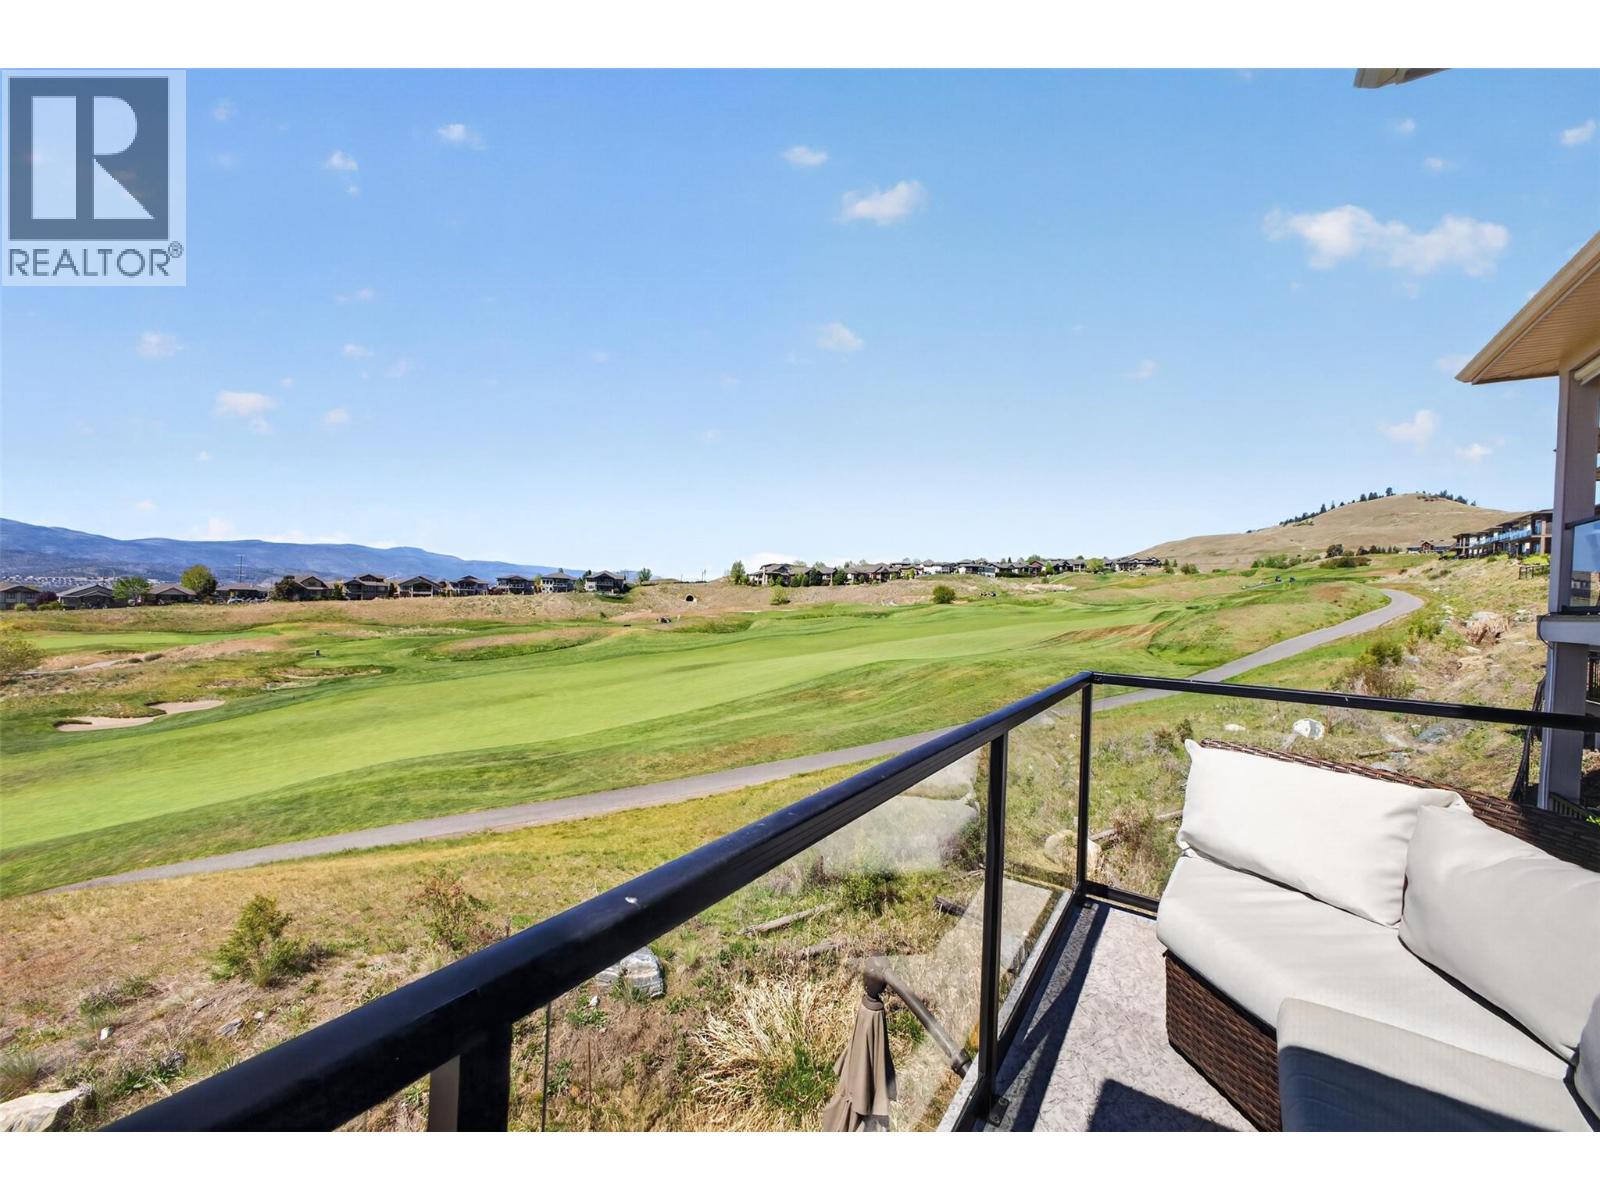
$599,800
Maintenance, Property Management, Other, See Remarks, Recreation Facilities
$110.70 Monthly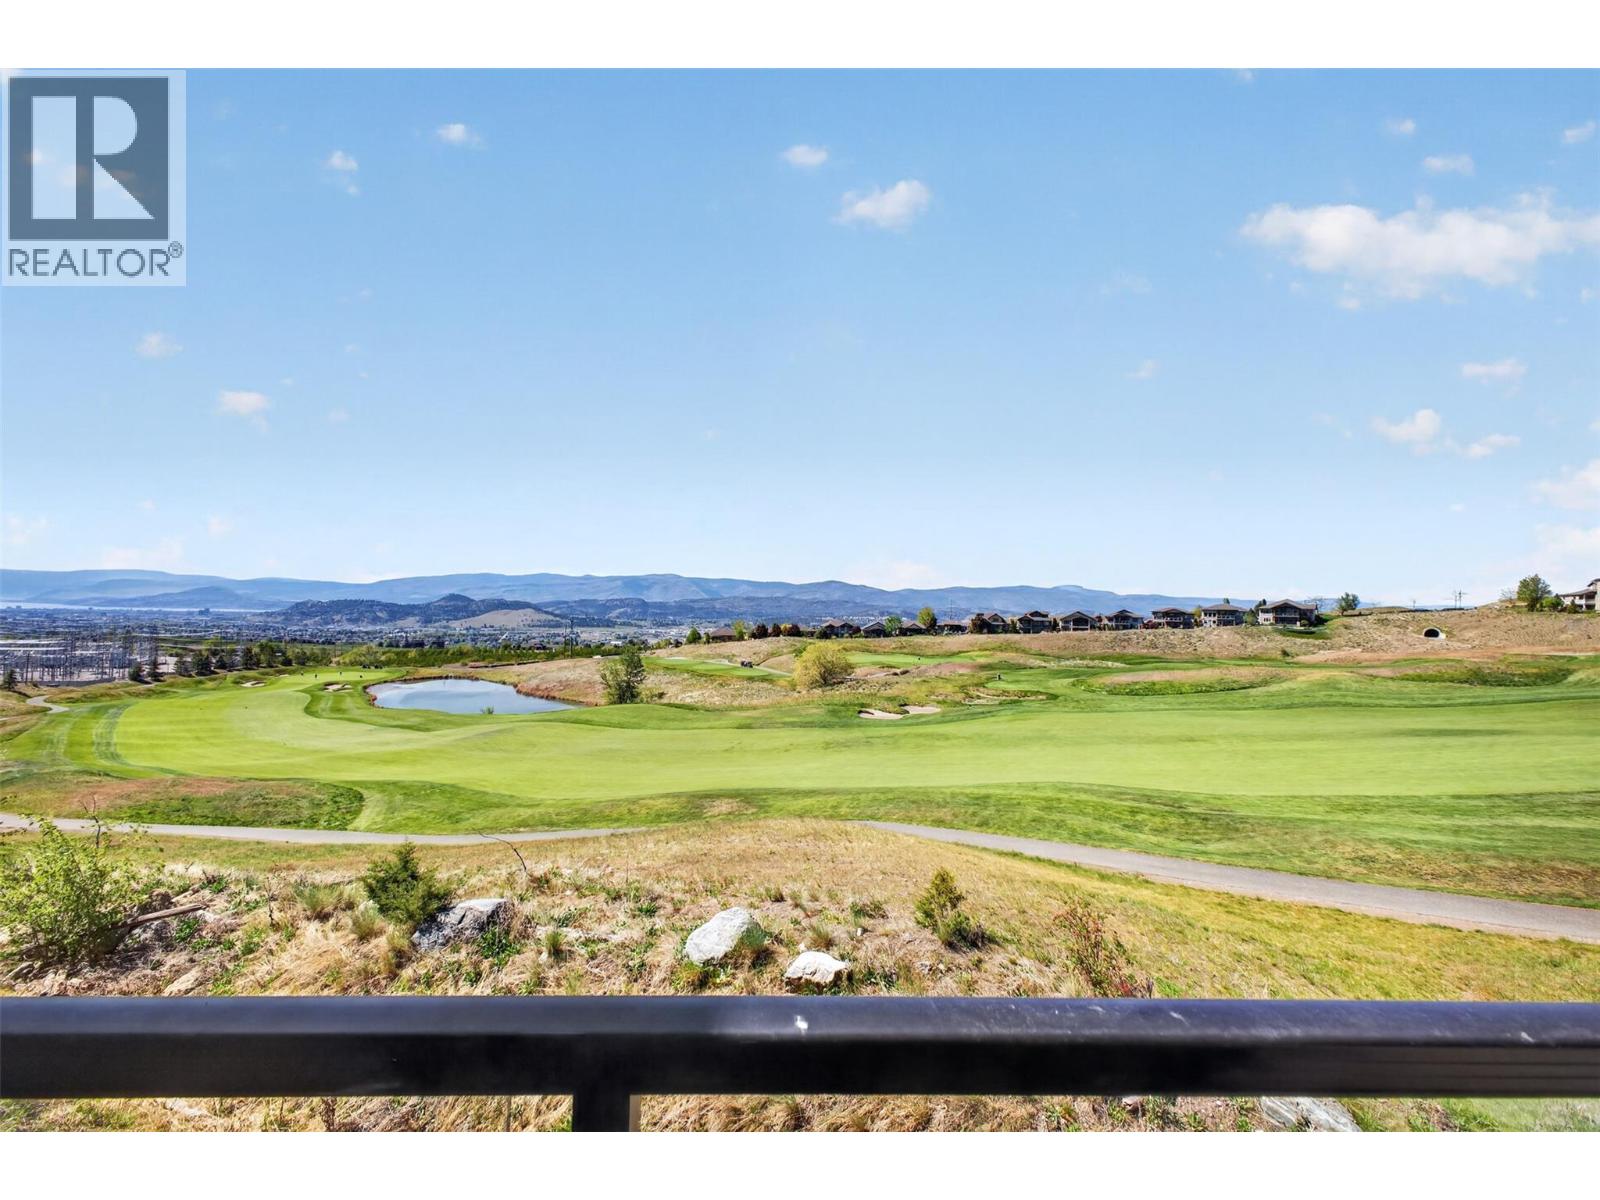
$599,800
Maintenance, Property Management, Other, See Remarks, Recreation Facilities
$110.70 Monthly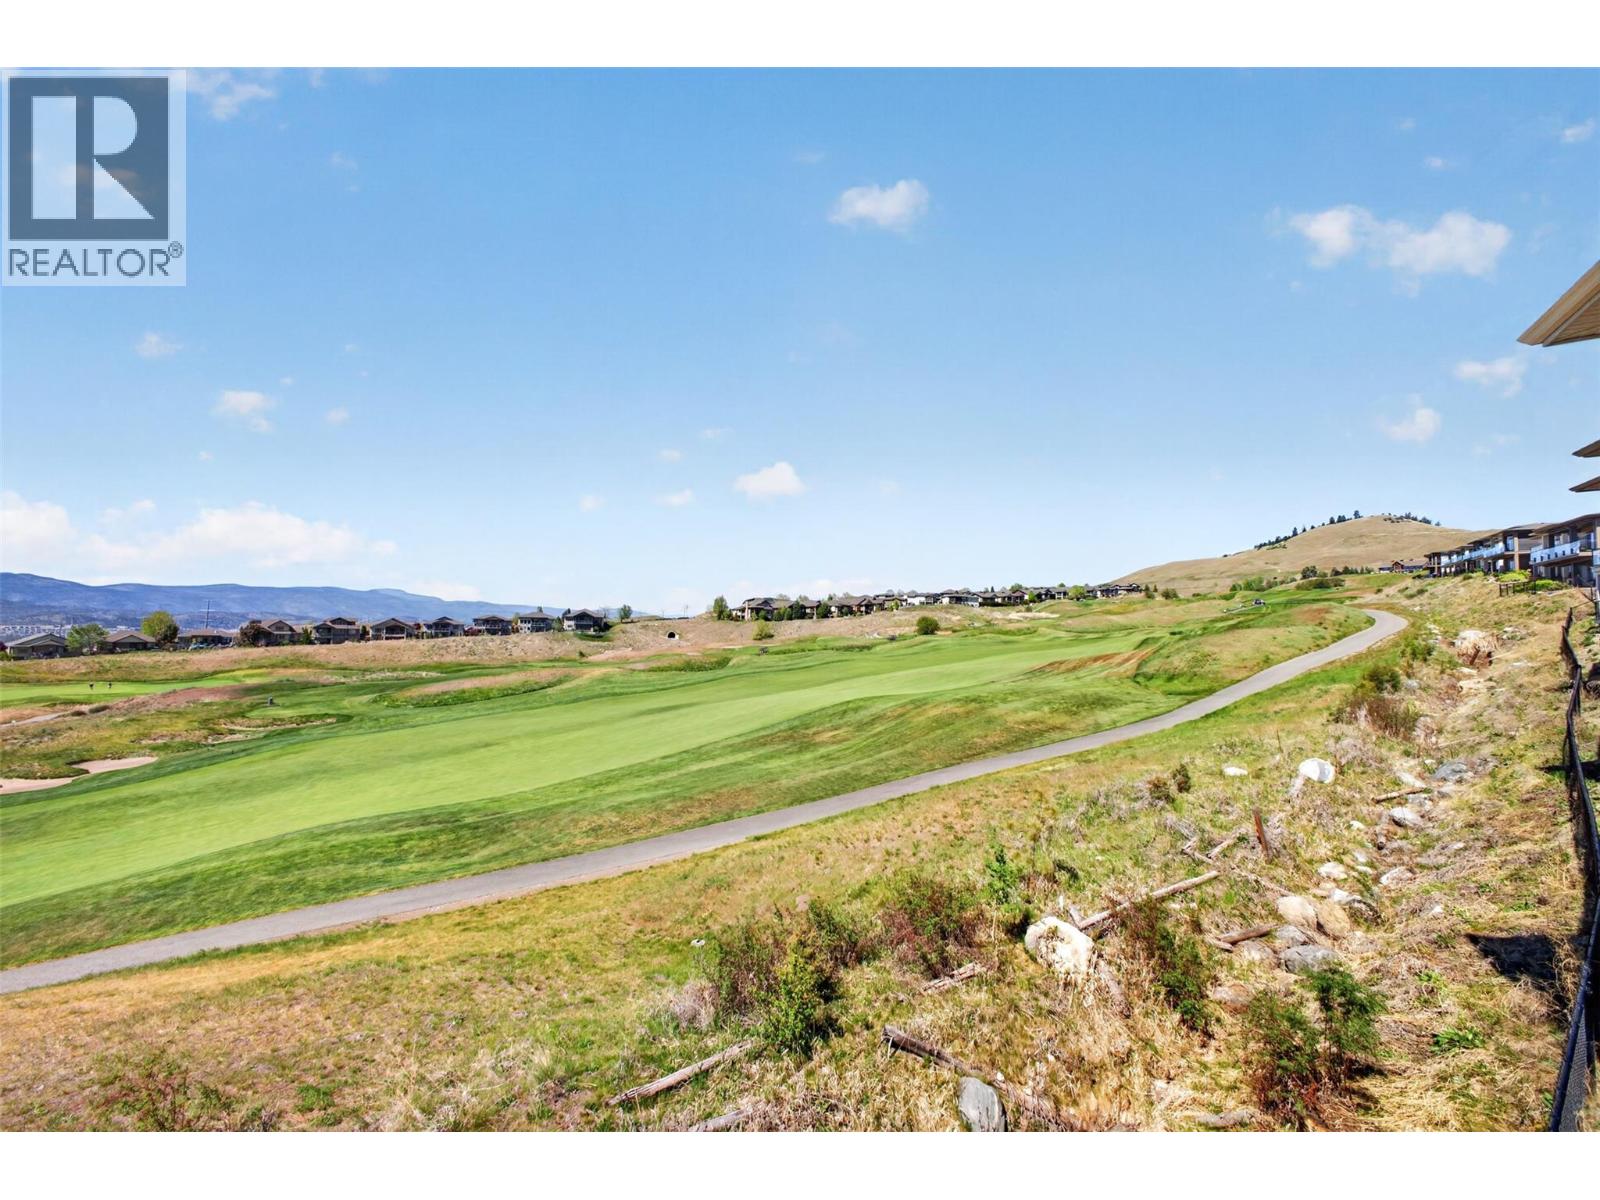
$599,800
Maintenance, Property Management, Other, See Remarks, Recreation Facilities
$110.70 Monthly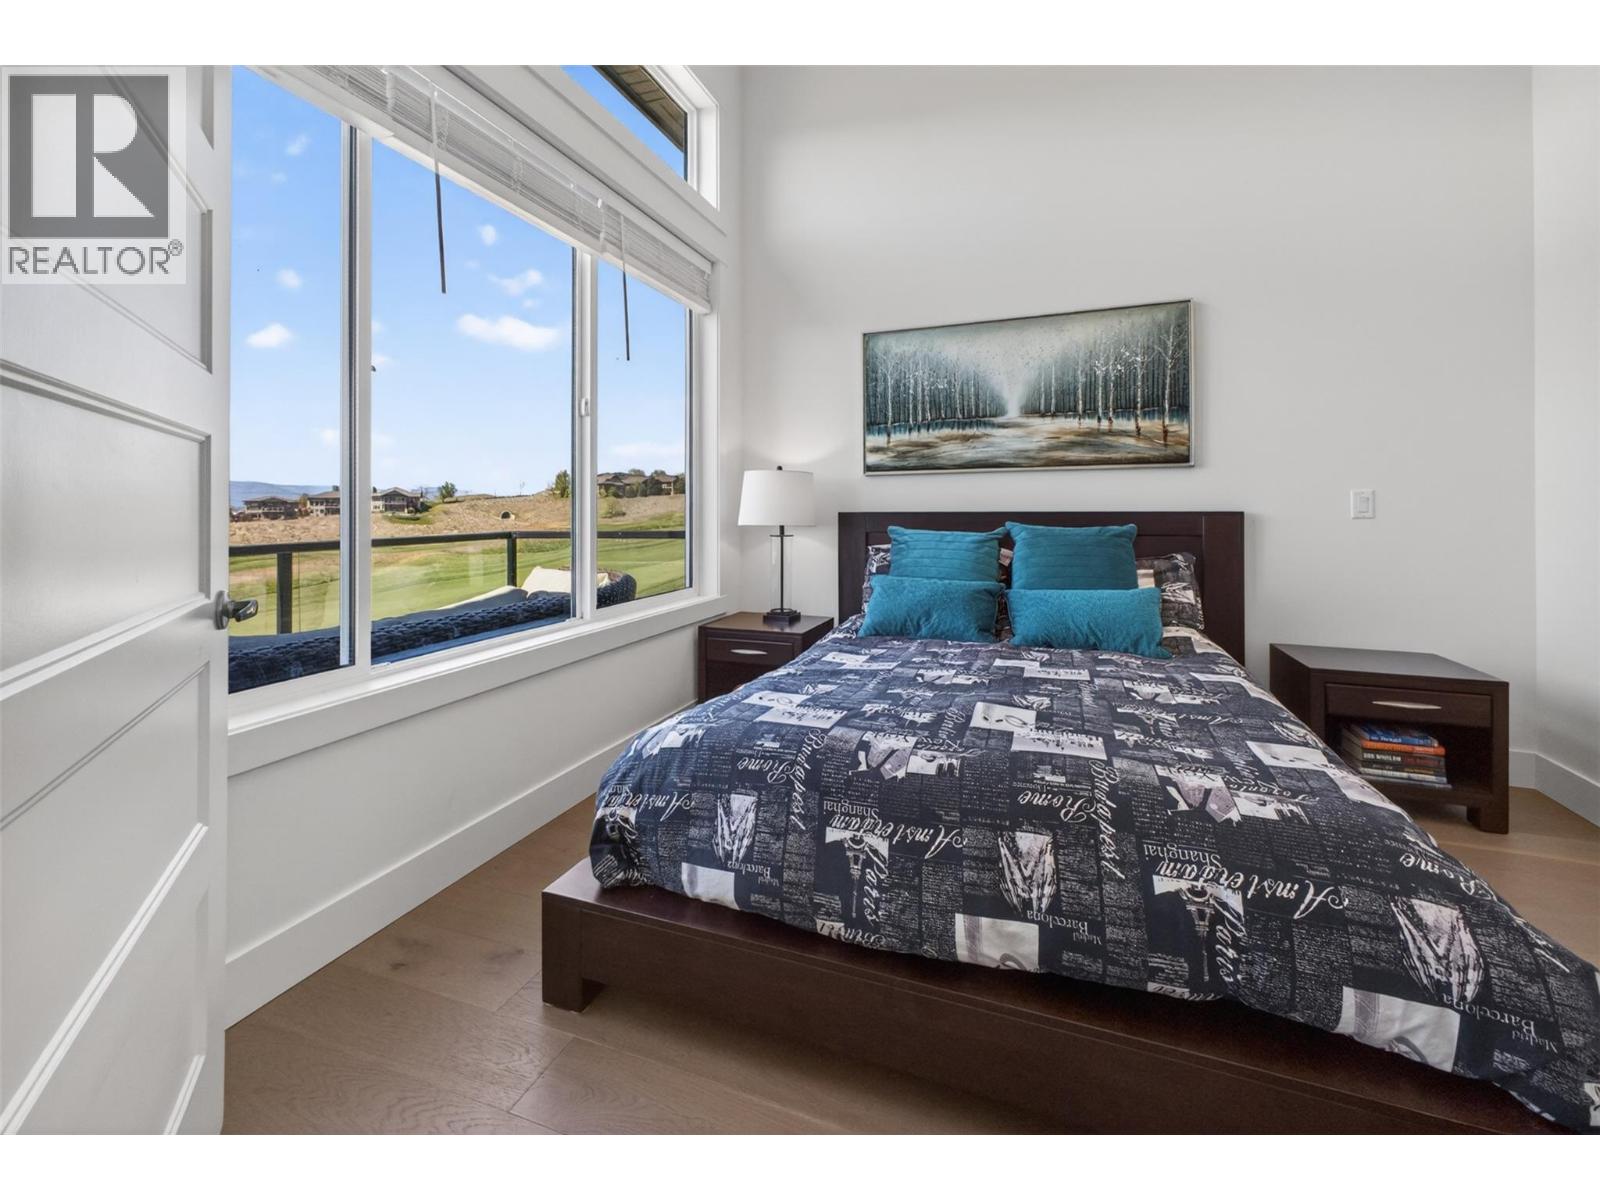
$599,800
Maintenance, Property Management, Other, See Remarks, Recreation Facilities
$110.70 Monthly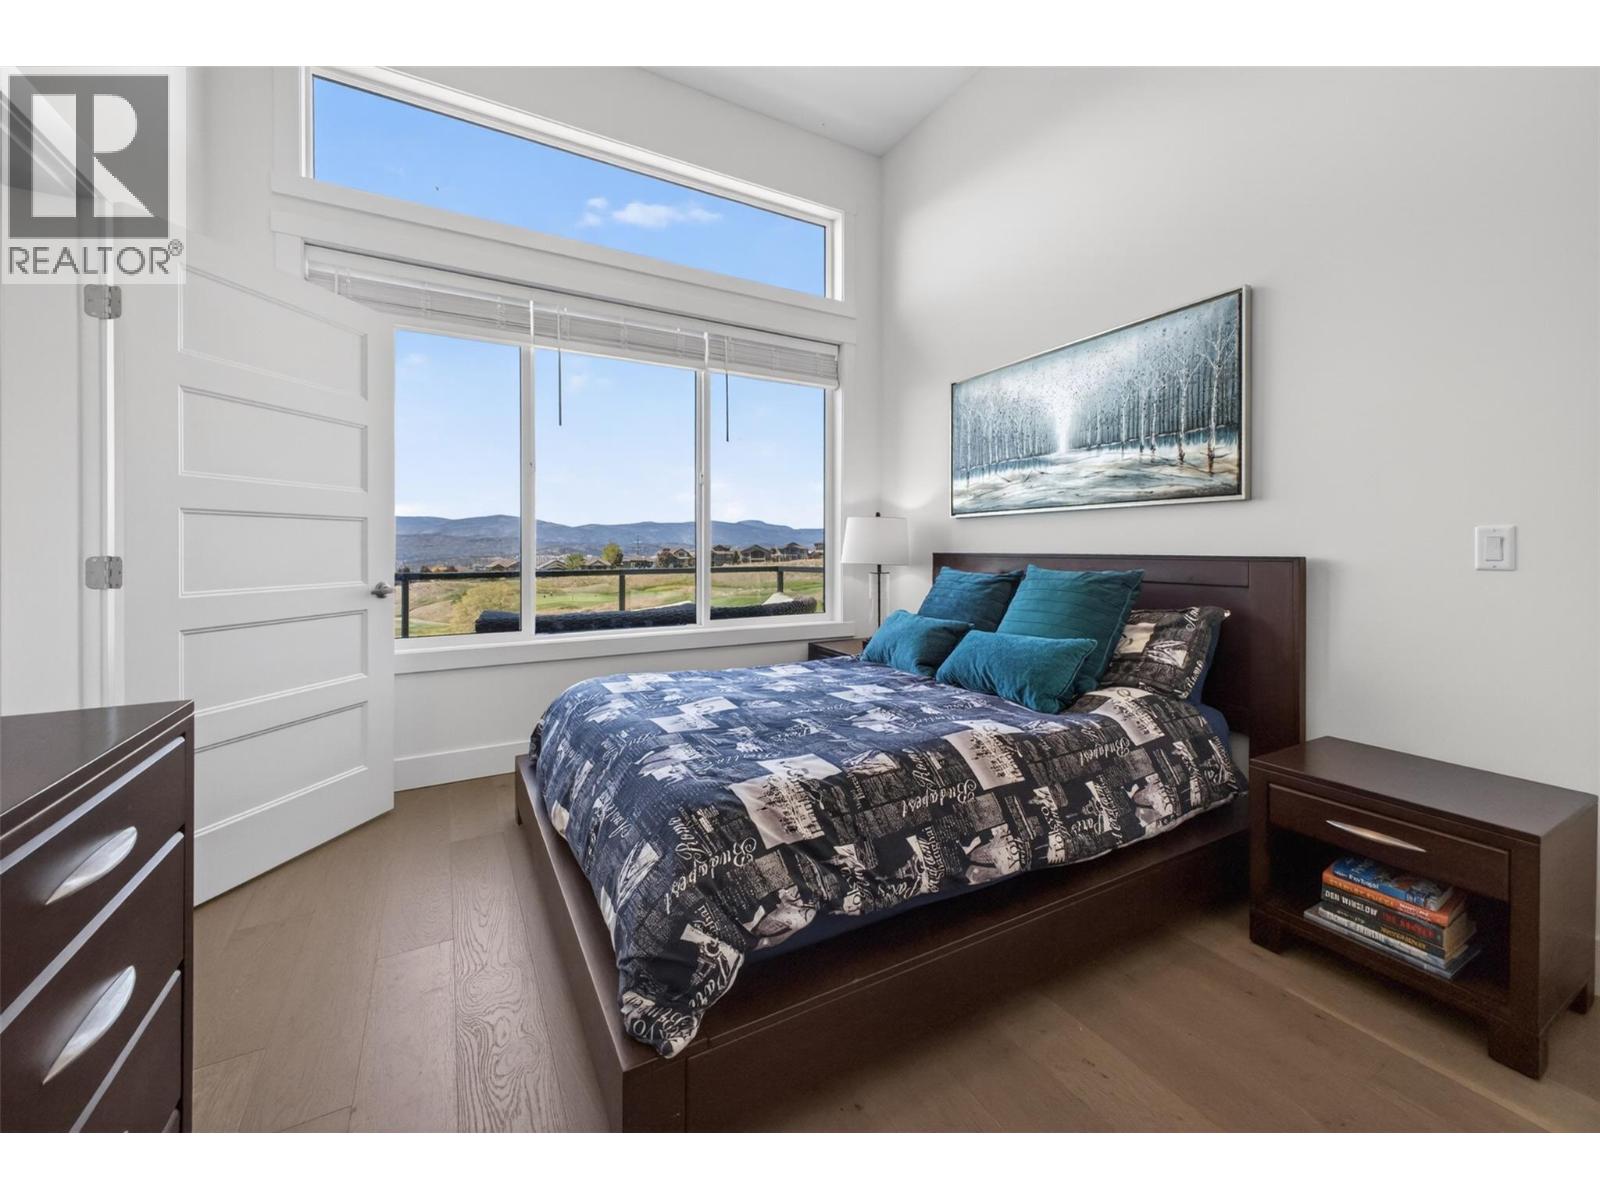
$599,800
Maintenance, Property Management, Other, See Remarks, Recreation Facilities
$110.70 Monthly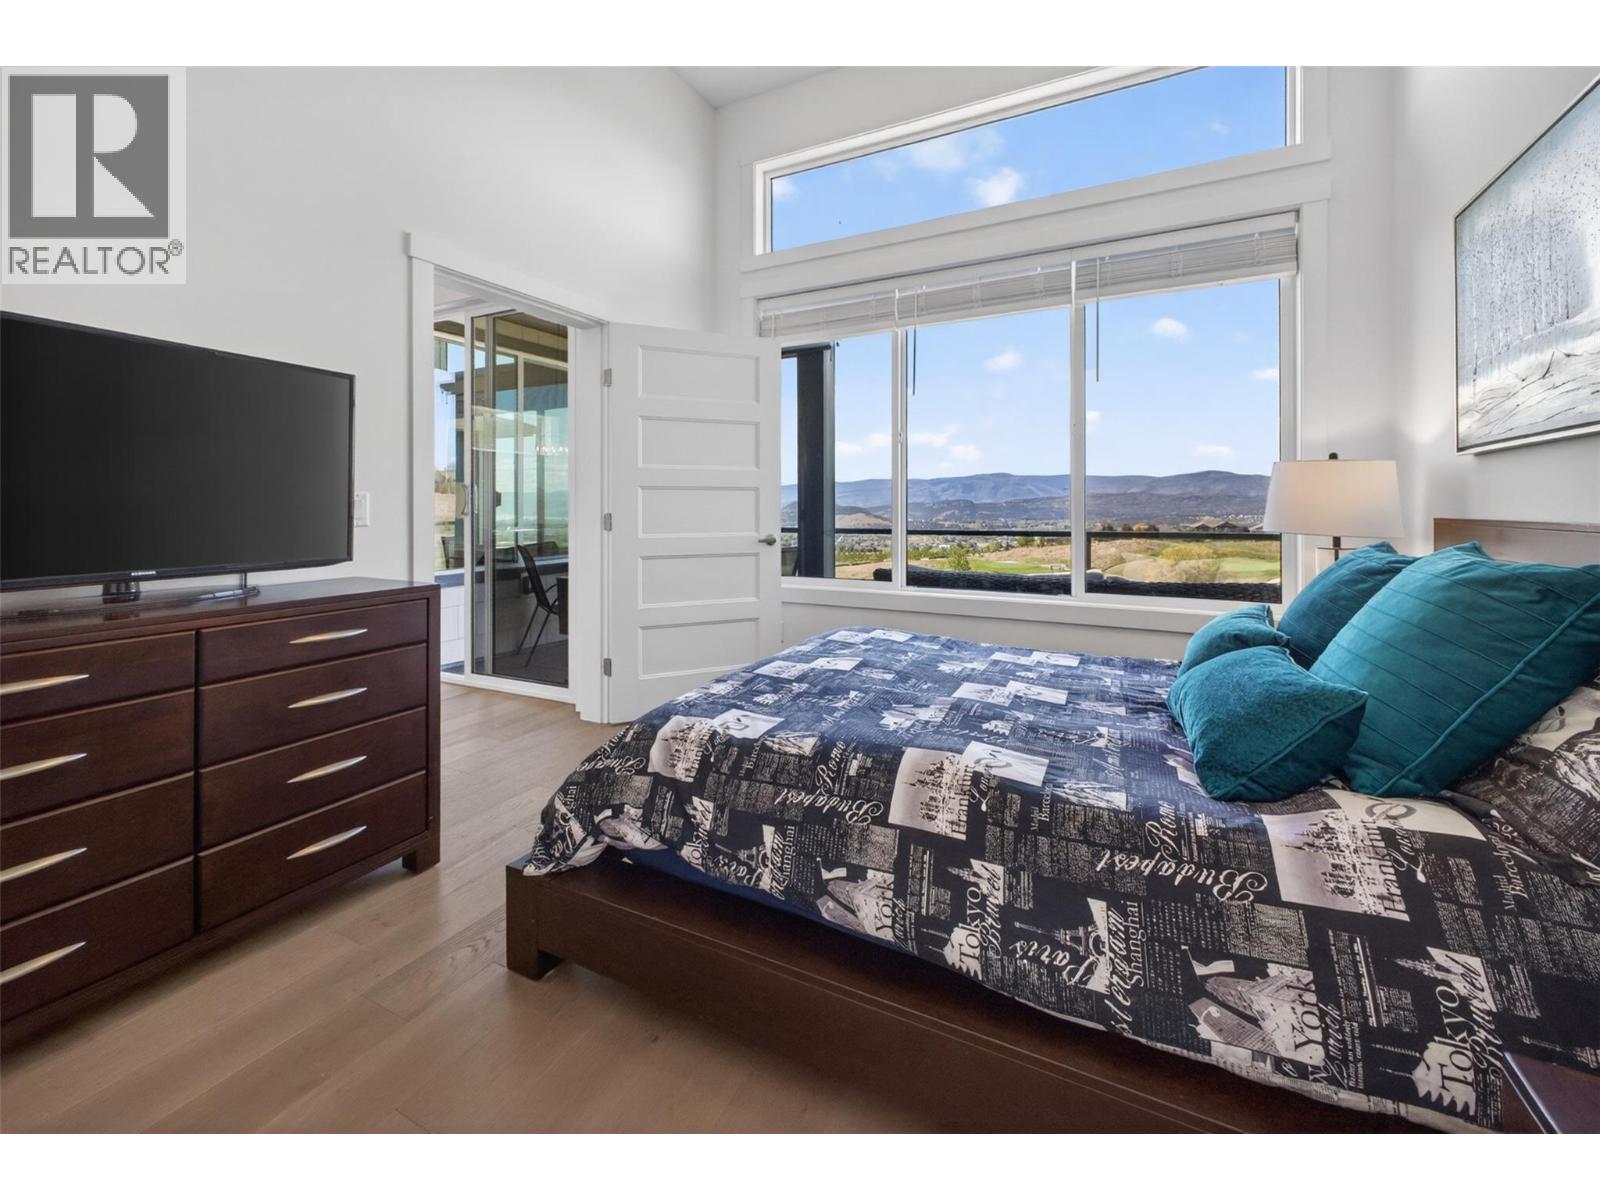
$599,800
Maintenance, Property Management, Other, See Remarks, Recreation Facilities
$110.70 Monthly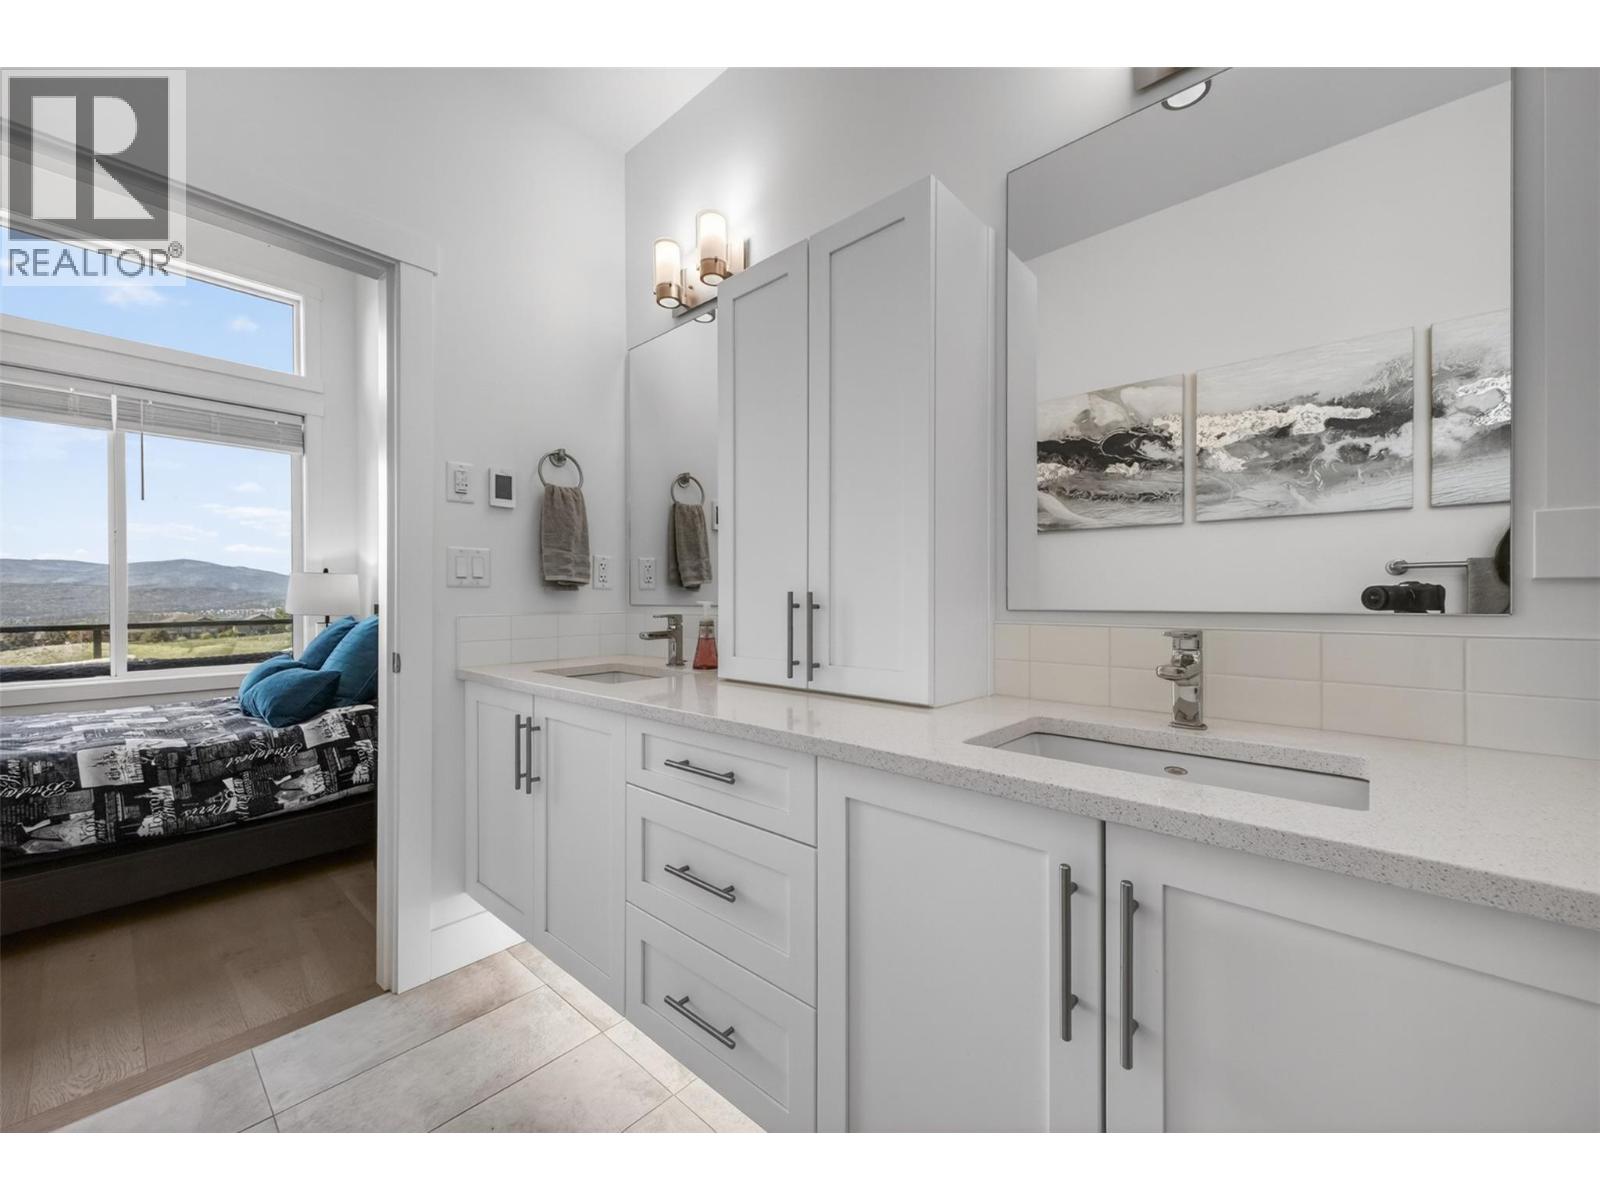
$599,800
Maintenance, Property Management, Other, See Remarks, Recreation Facilities
$110.70 Monthly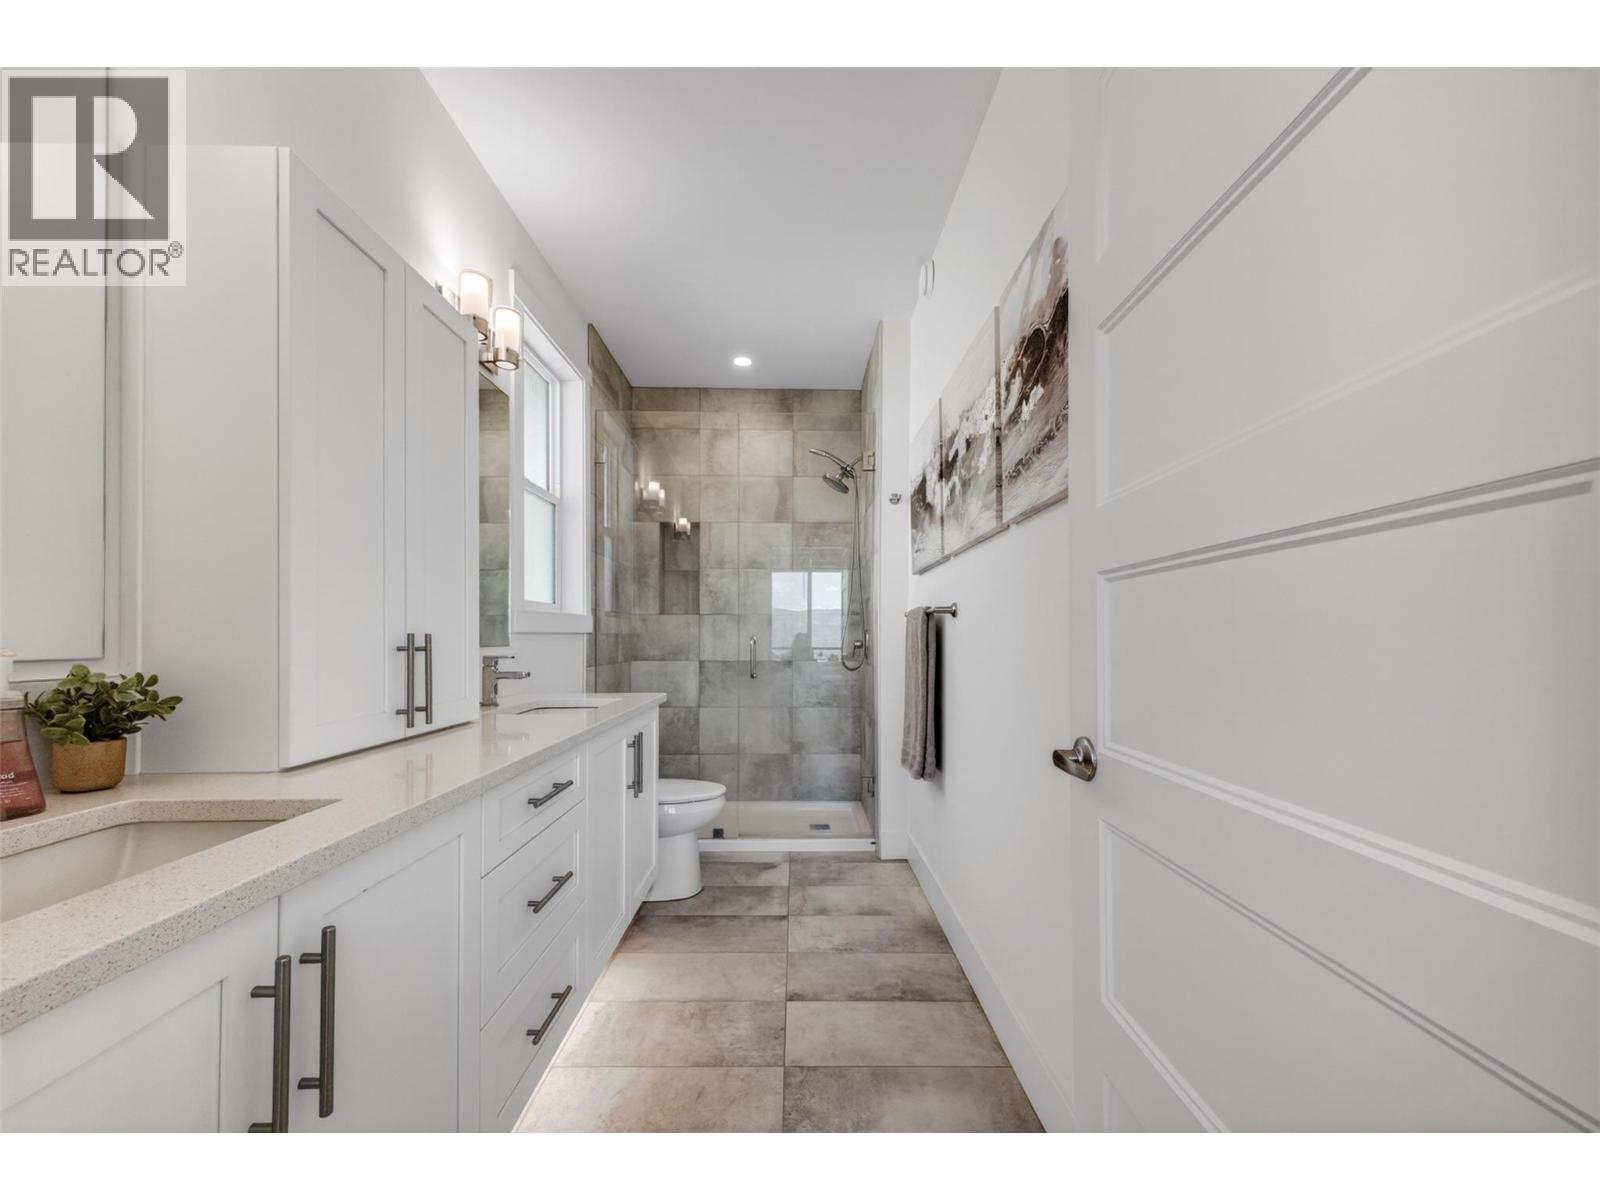
$599,800
Maintenance, Property Management, Other, See Remarks, Recreation Facilities
$110.70 Monthly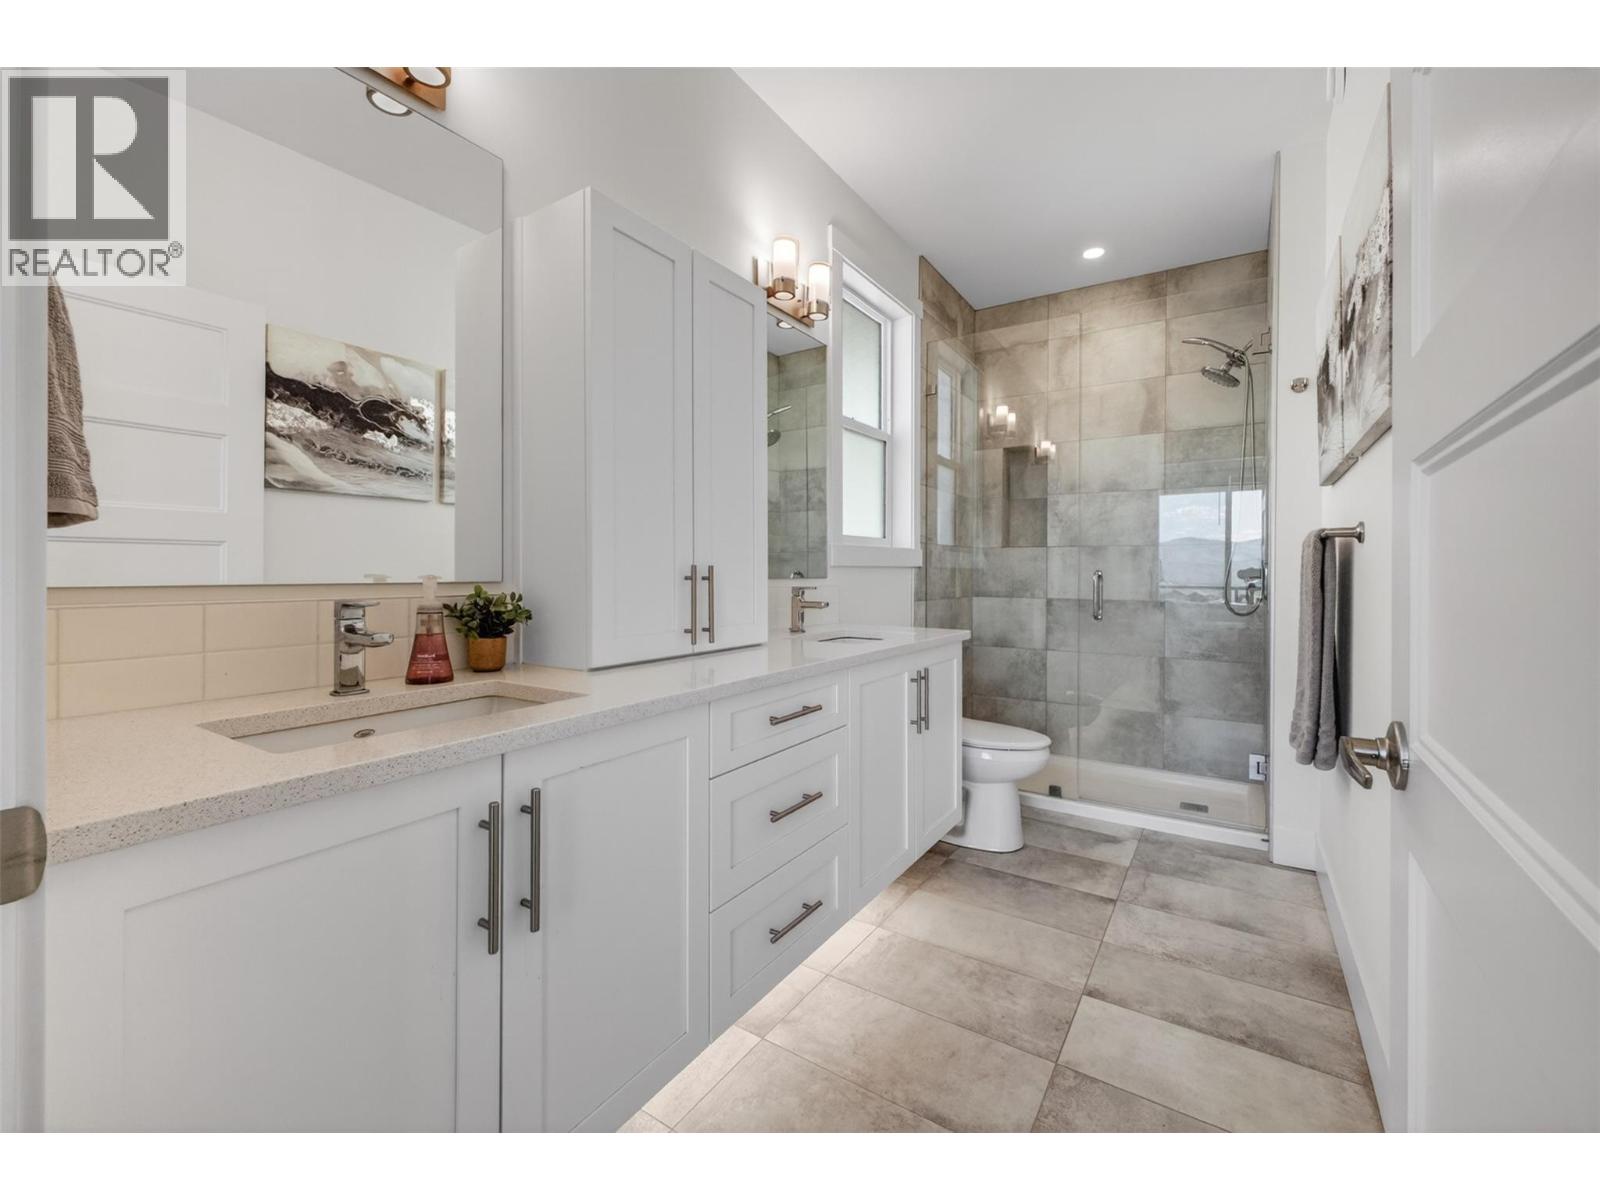
$599,800
Maintenance, Property Management, Other, See Remarks, Recreation Facilities
$110.70 Monthly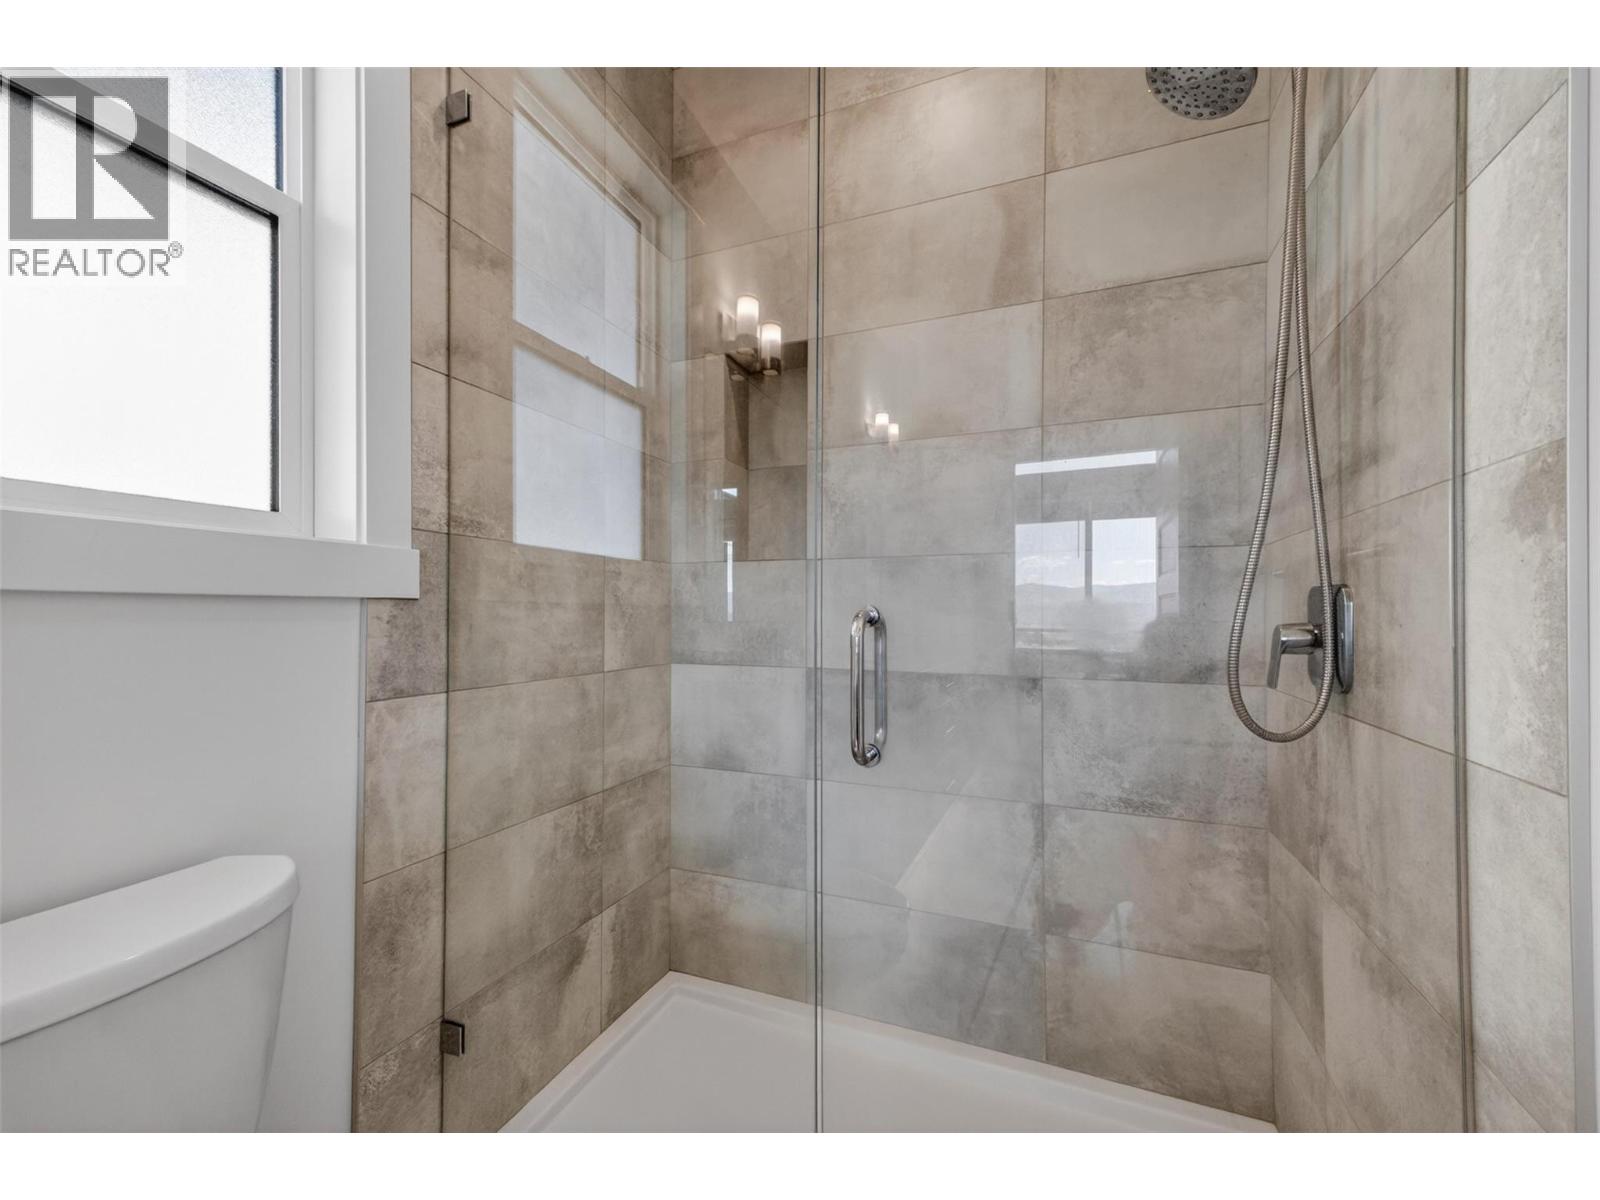
$599,800
Maintenance, Property Management, Other, See Remarks, Recreation Facilities
$110.70 Monthly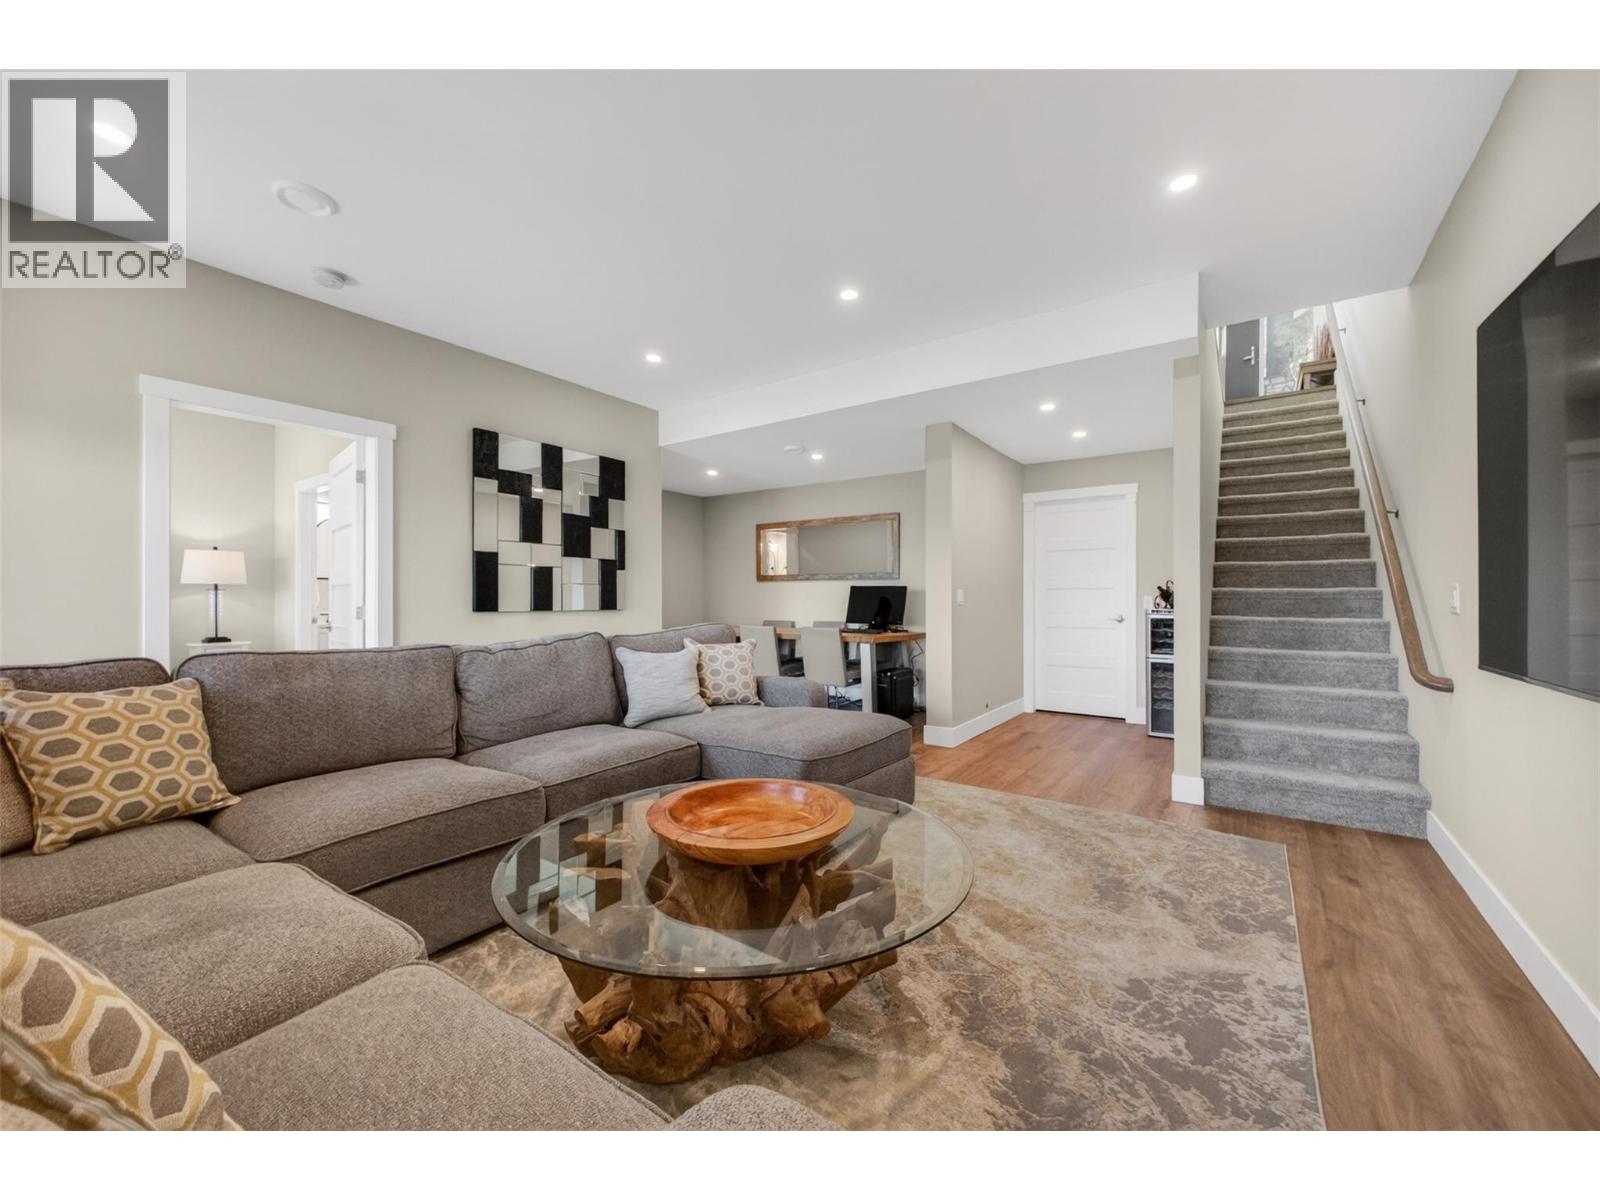
$599,800
Maintenance, Property Management, Other, See Remarks, Recreation Facilities
$110.70 Monthly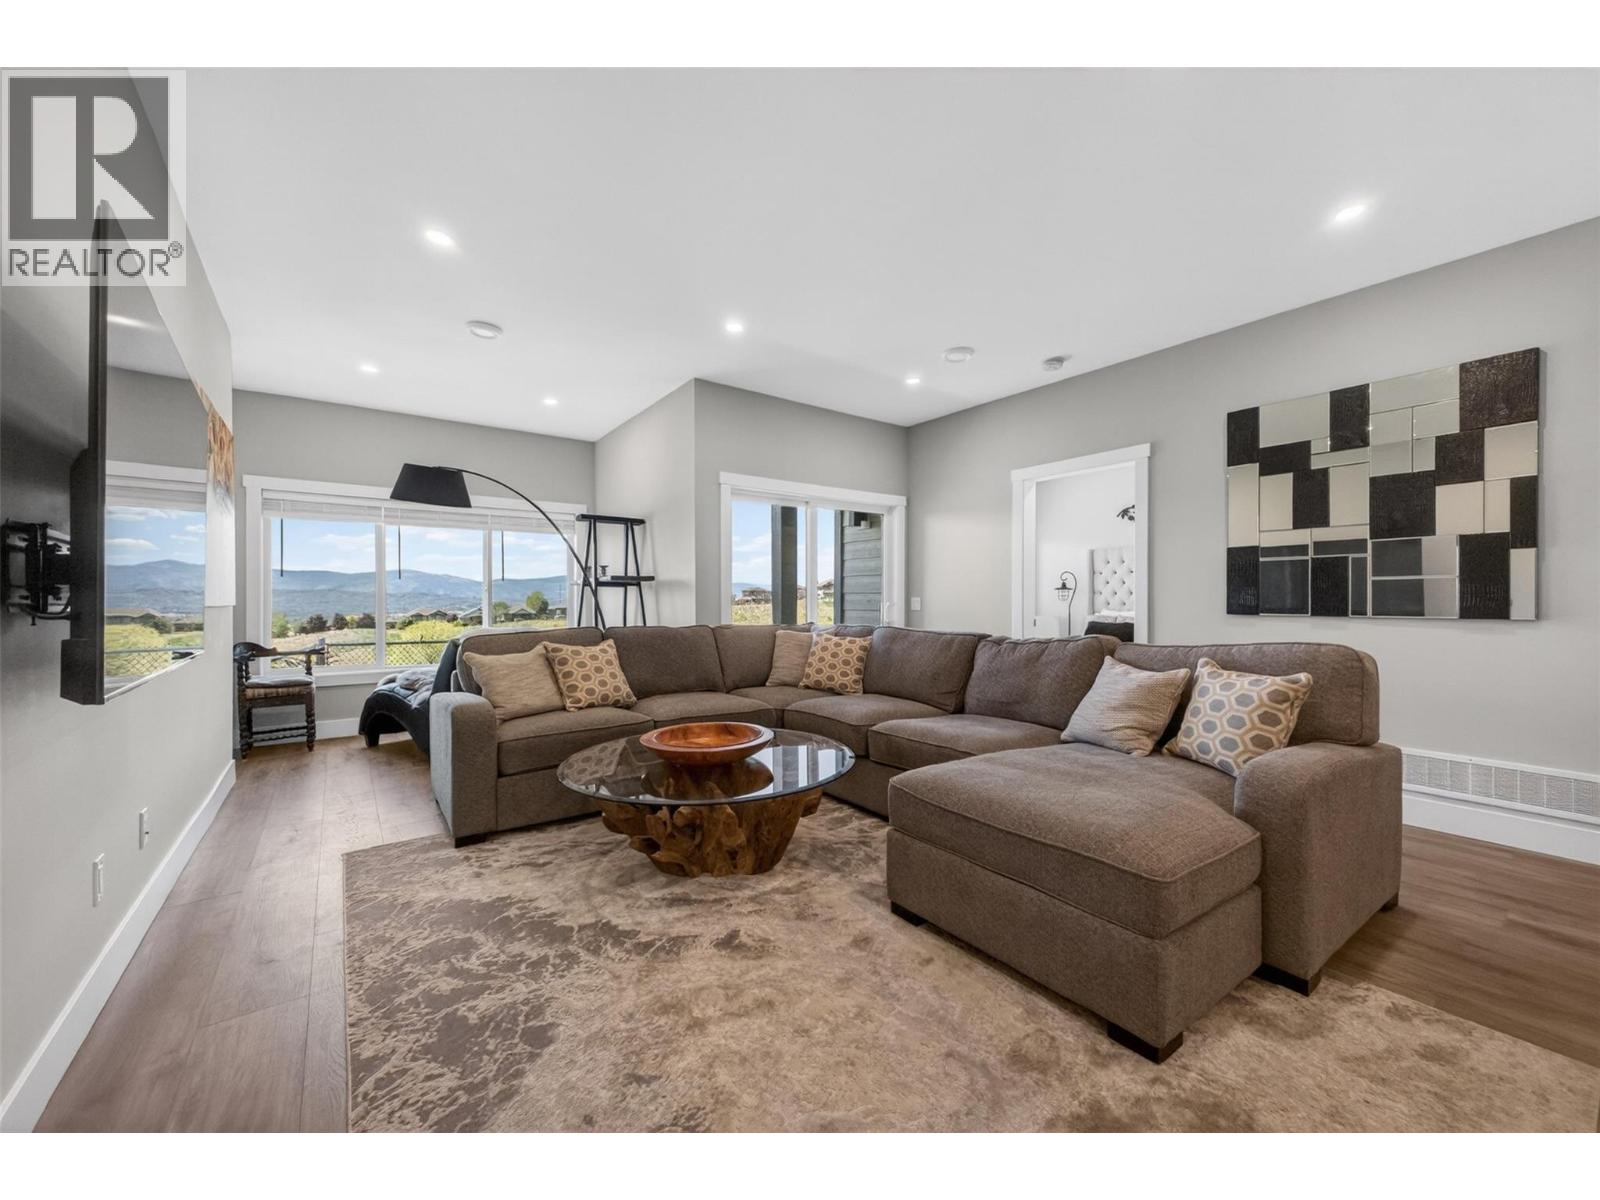
$599,800
Maintenance, Property Management, Other, See Remarks, Recreation Facilities
$110.70 Monthly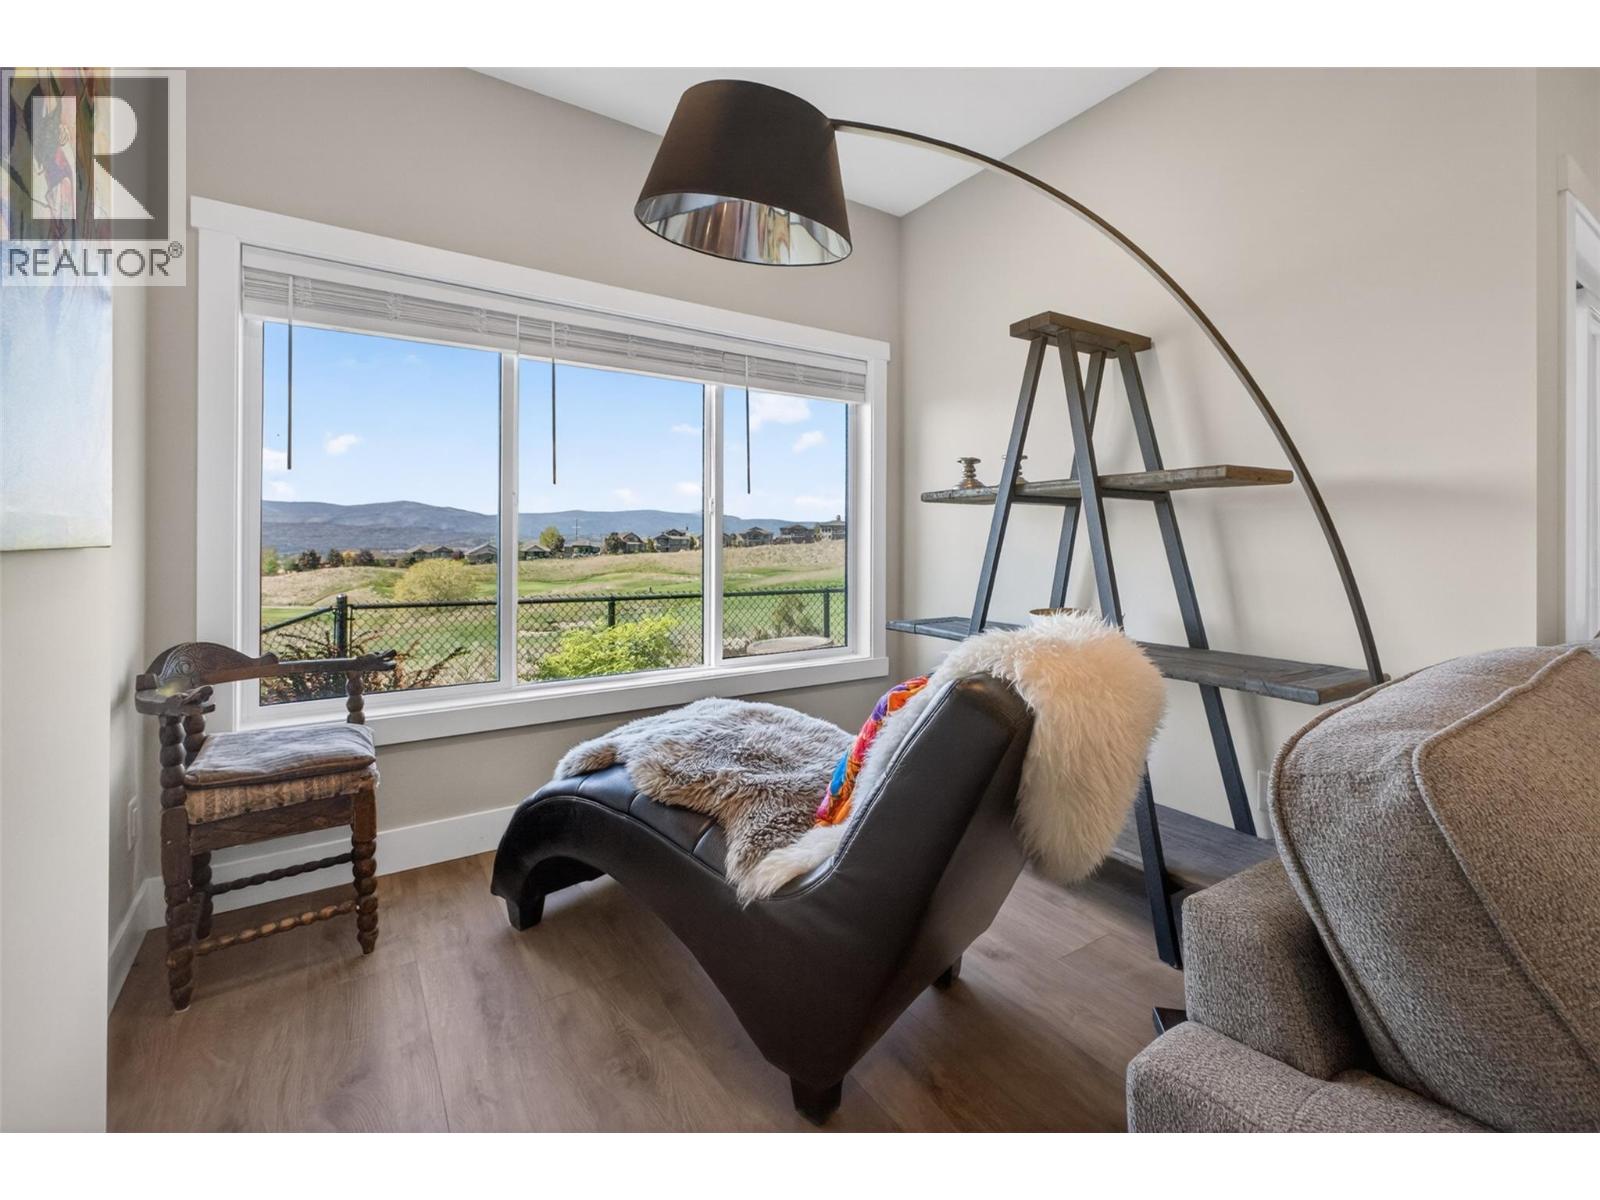
$599,800
Maintenance, Property Management, Other, See Remarks, Recreation Facilities
$110.70 Monthly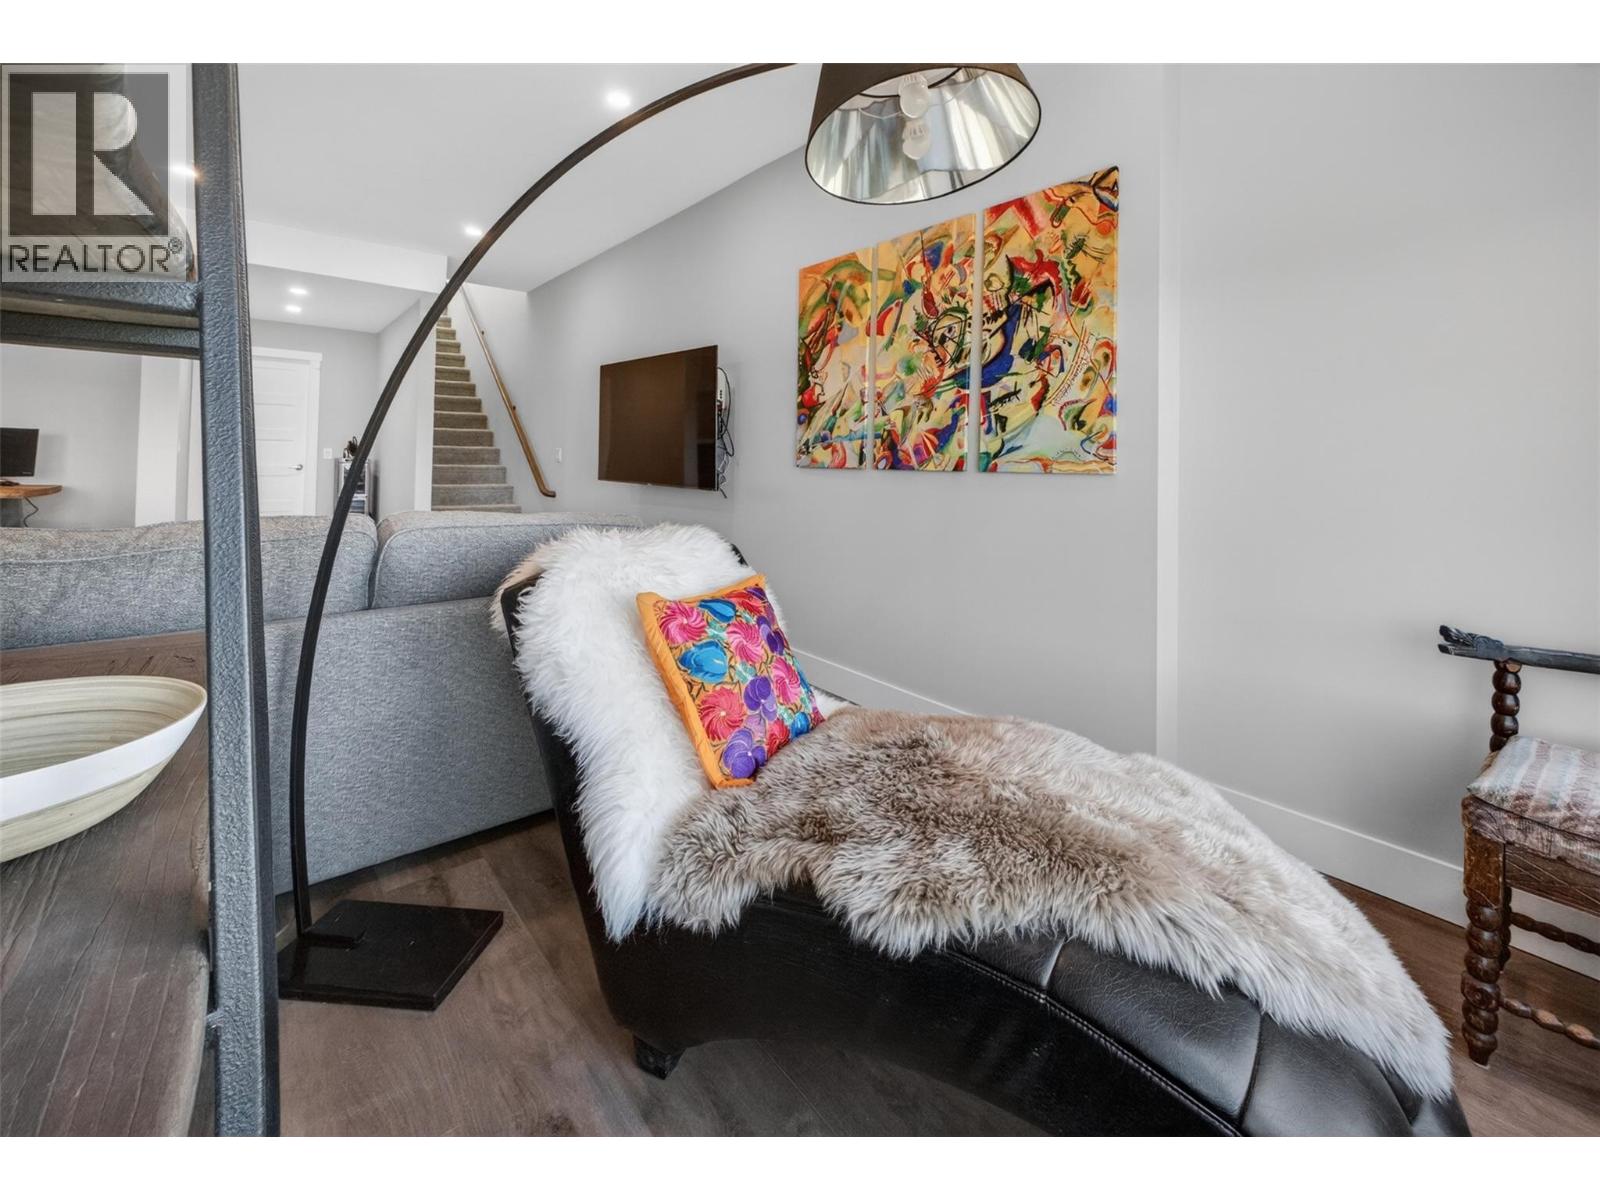
$599,800
Maintenance, Property Management, Other, See Remarks, Recreation Facilities
$110.70 Monthly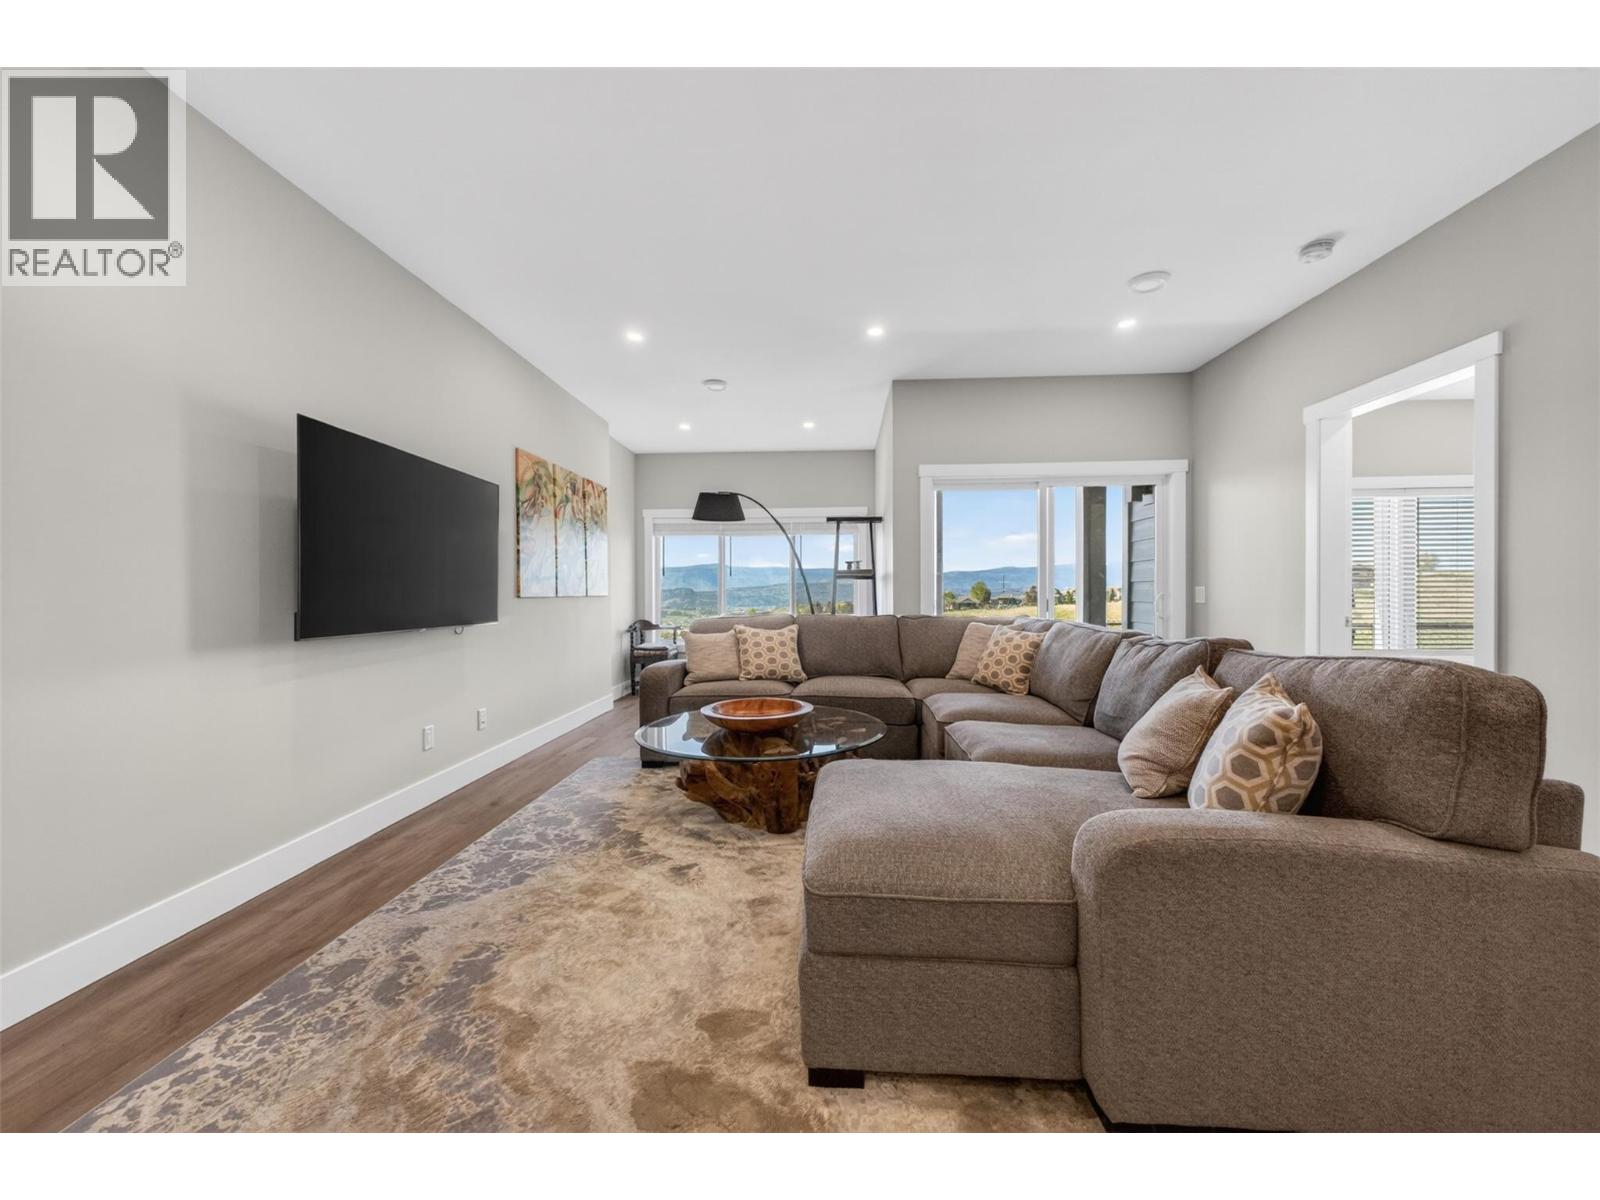
$599,800
Maintenance, Property Management, Other, See Remarks, Recreation Facilities
$110.70 Monthly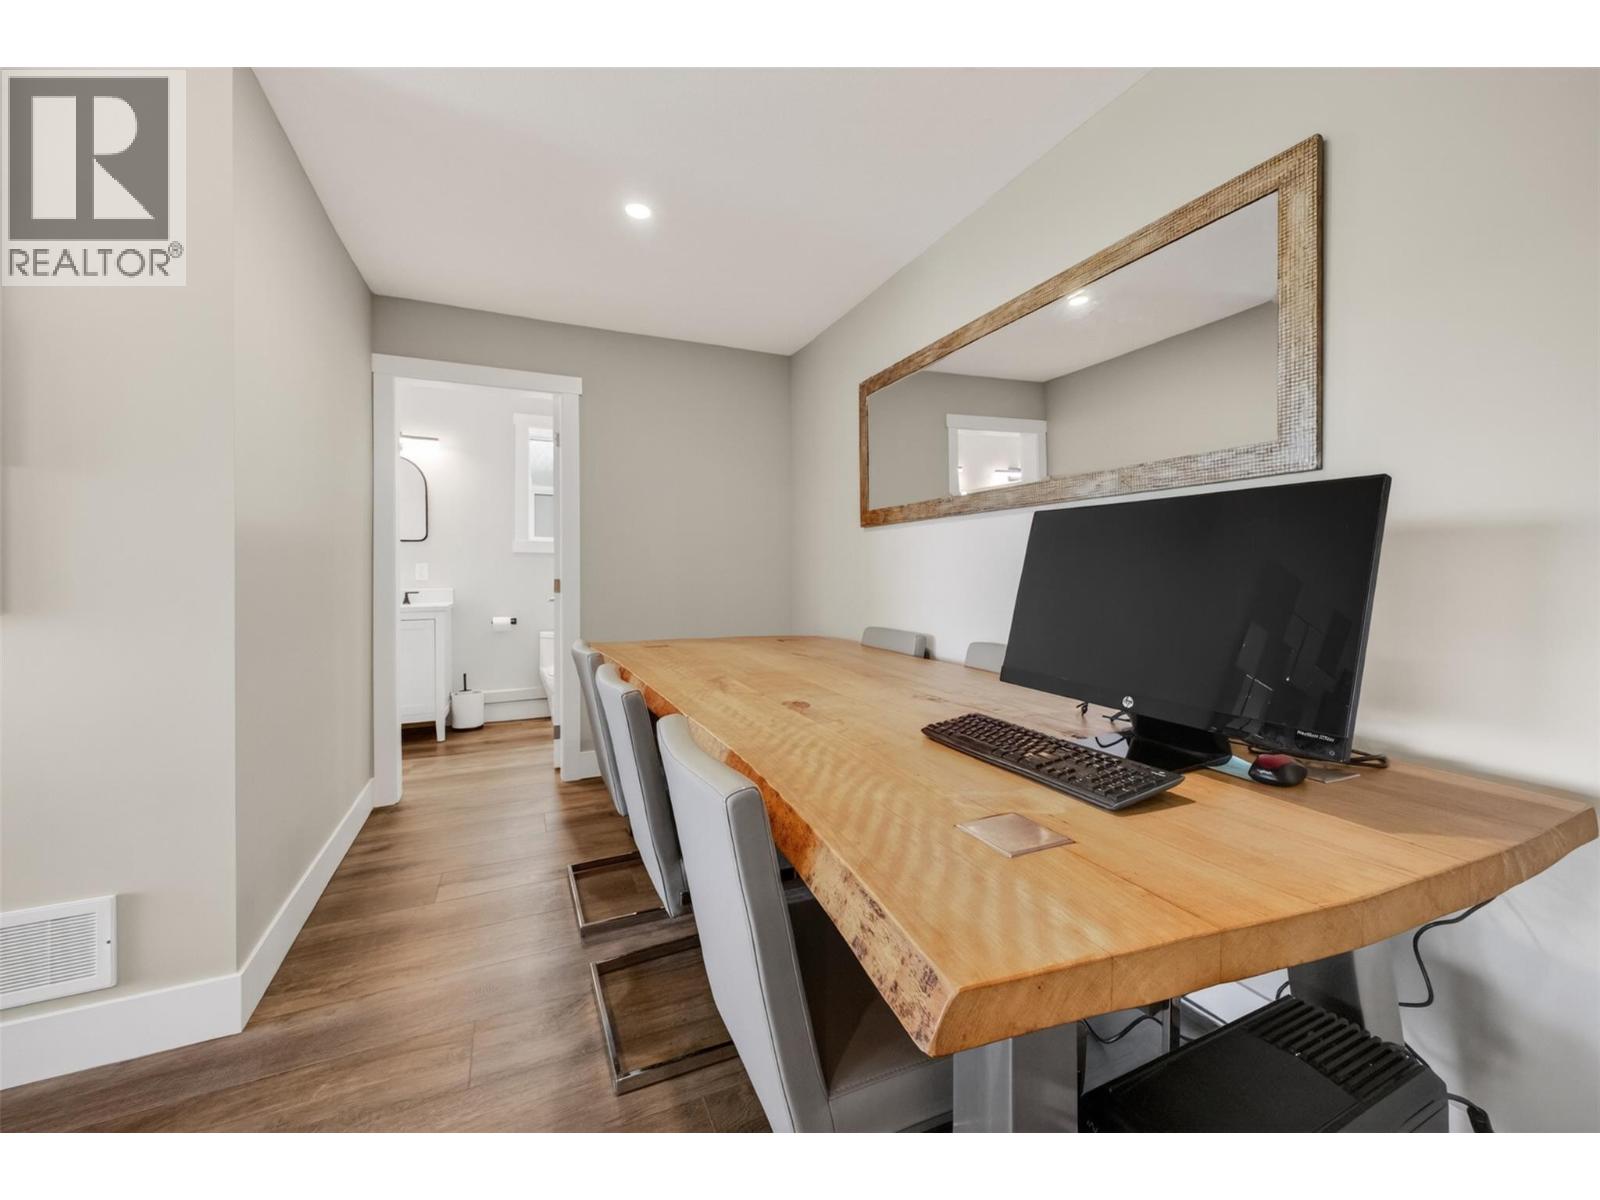
$599,800
Maintenance, Property Management, Other, See Remarks, Recreation Facilities
$110.70 Monthly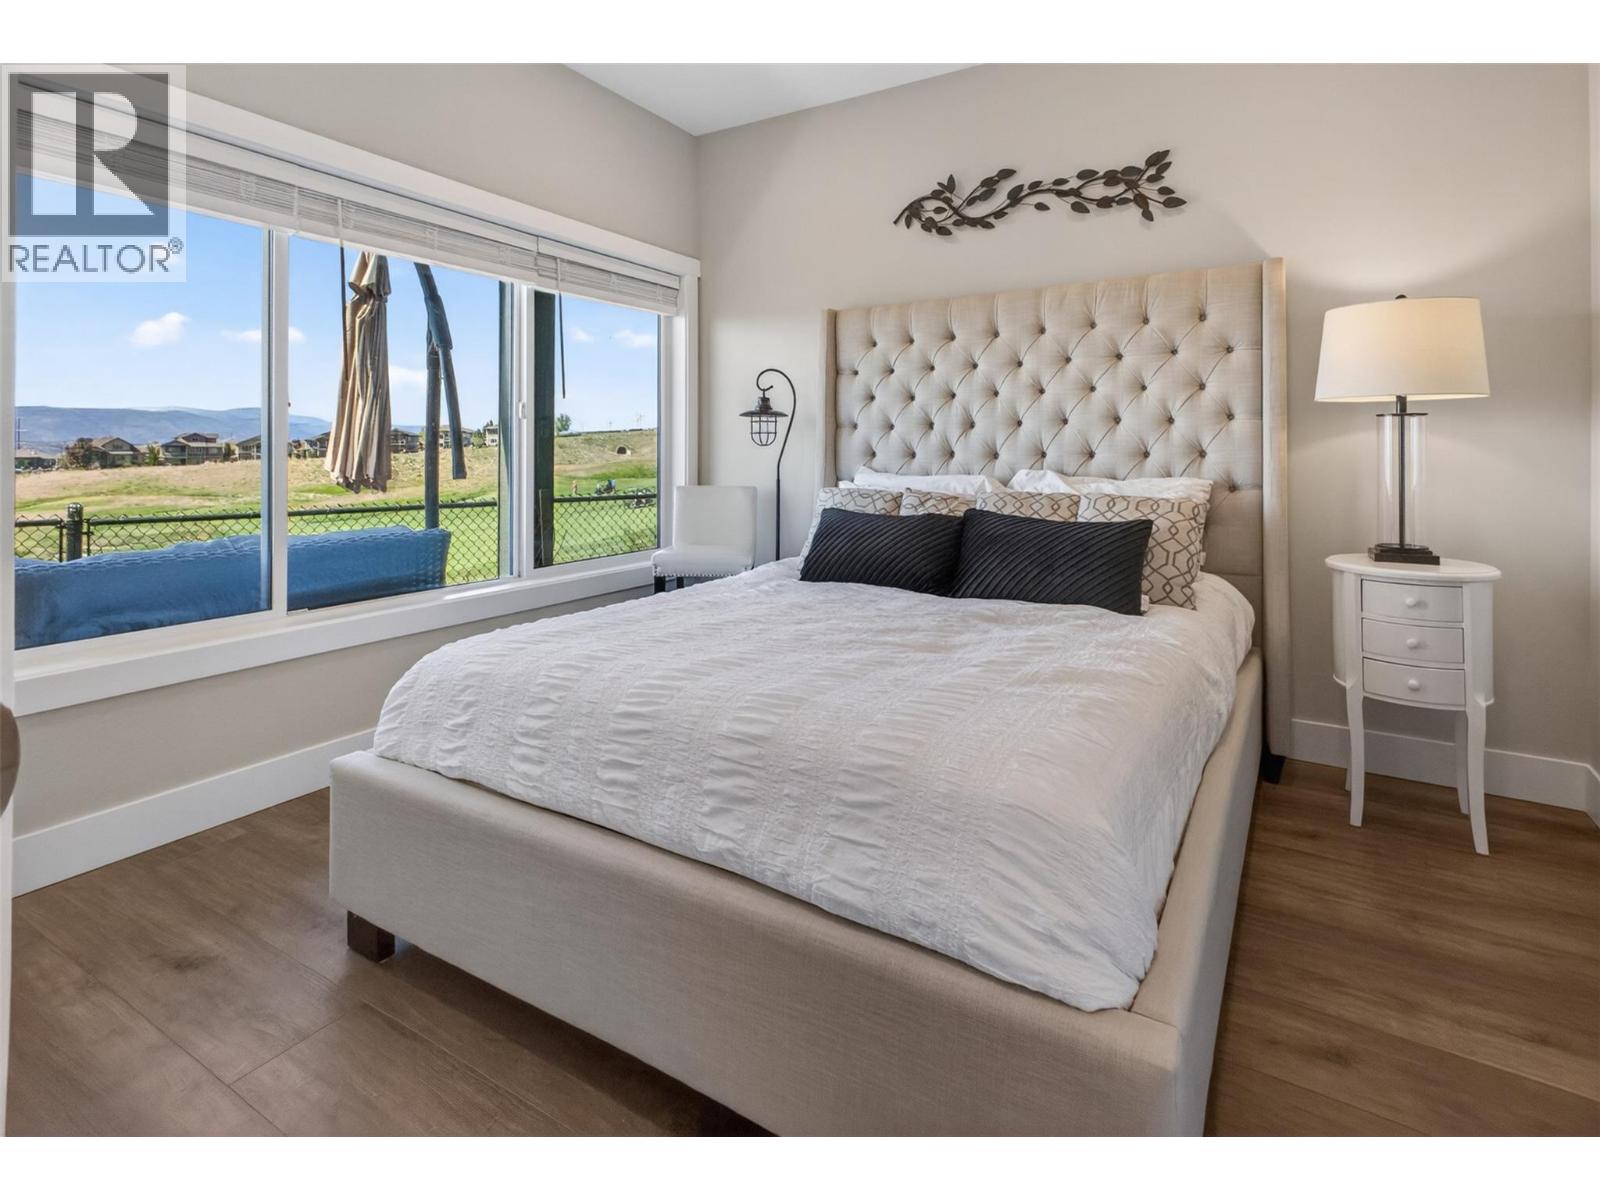
$599,800
Maintenance, Property Management, Other, See Remarks, Recreation Facilities
$110.70 Monthly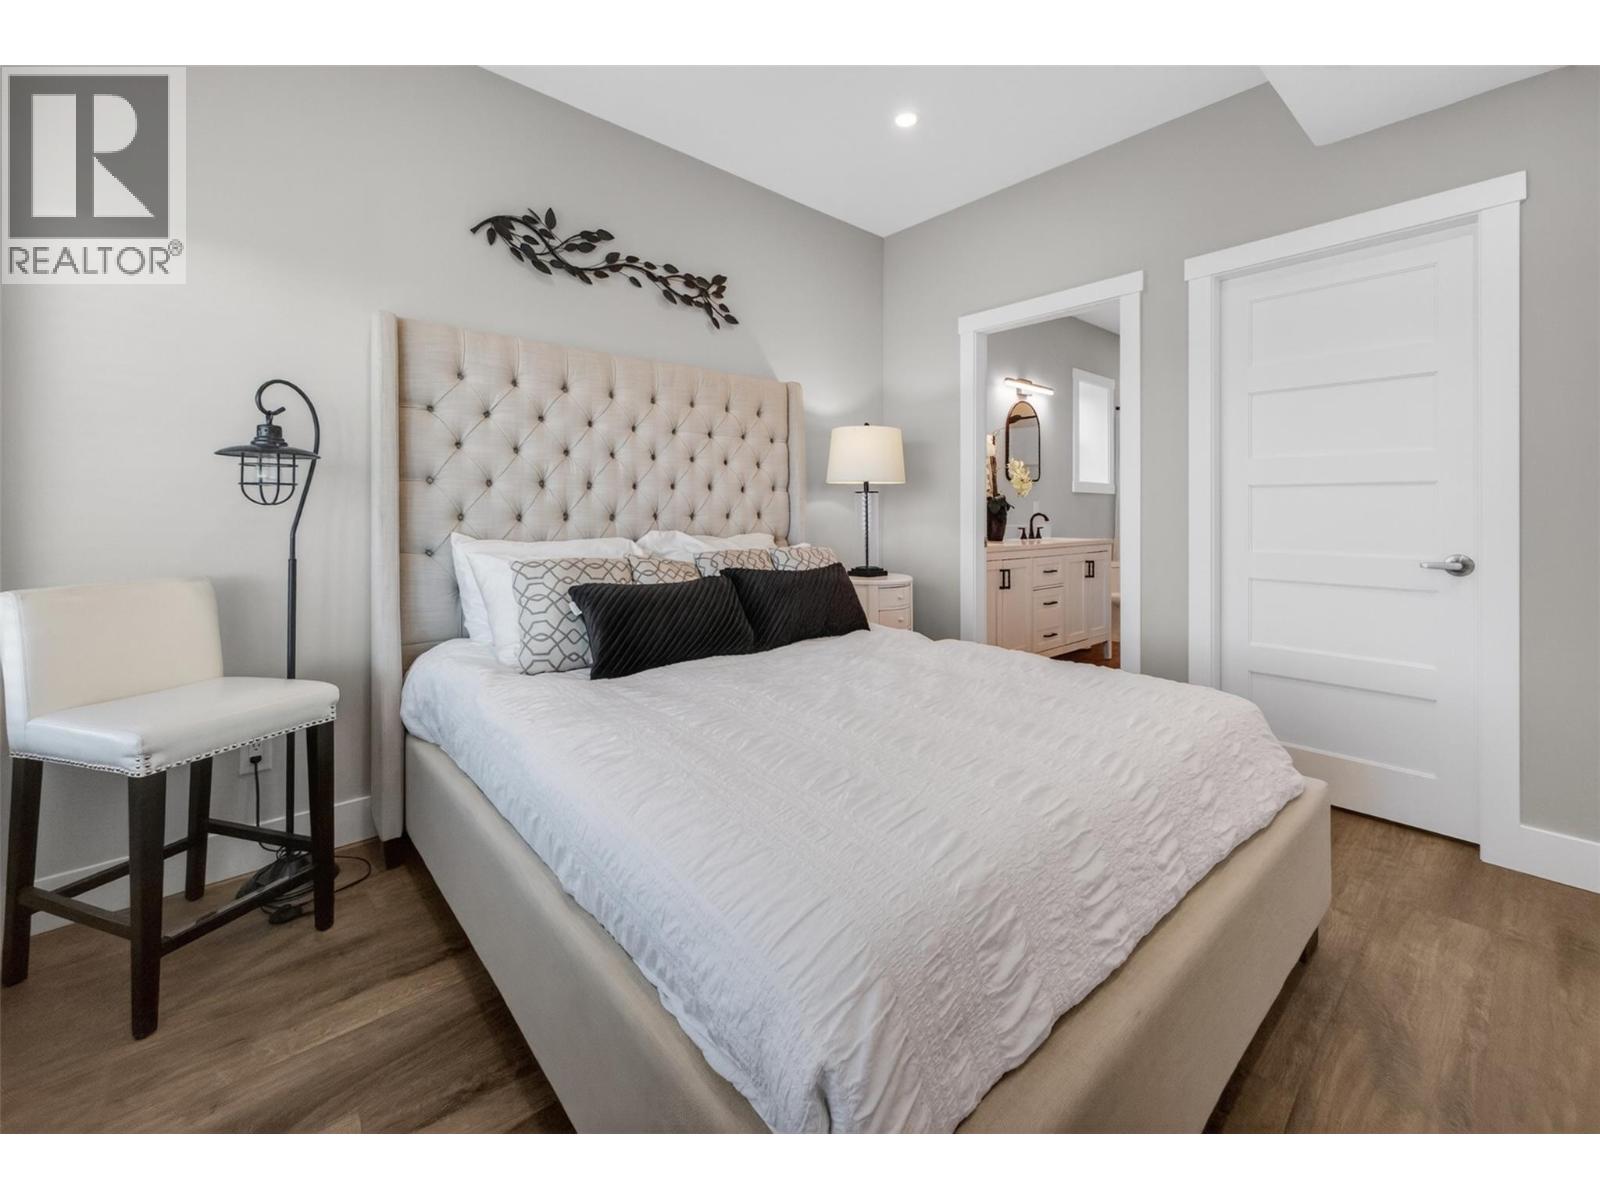
$599,800
Maintenance, Property Management, Other, See Remarks, Recreation Facilities
$110.70 Monthly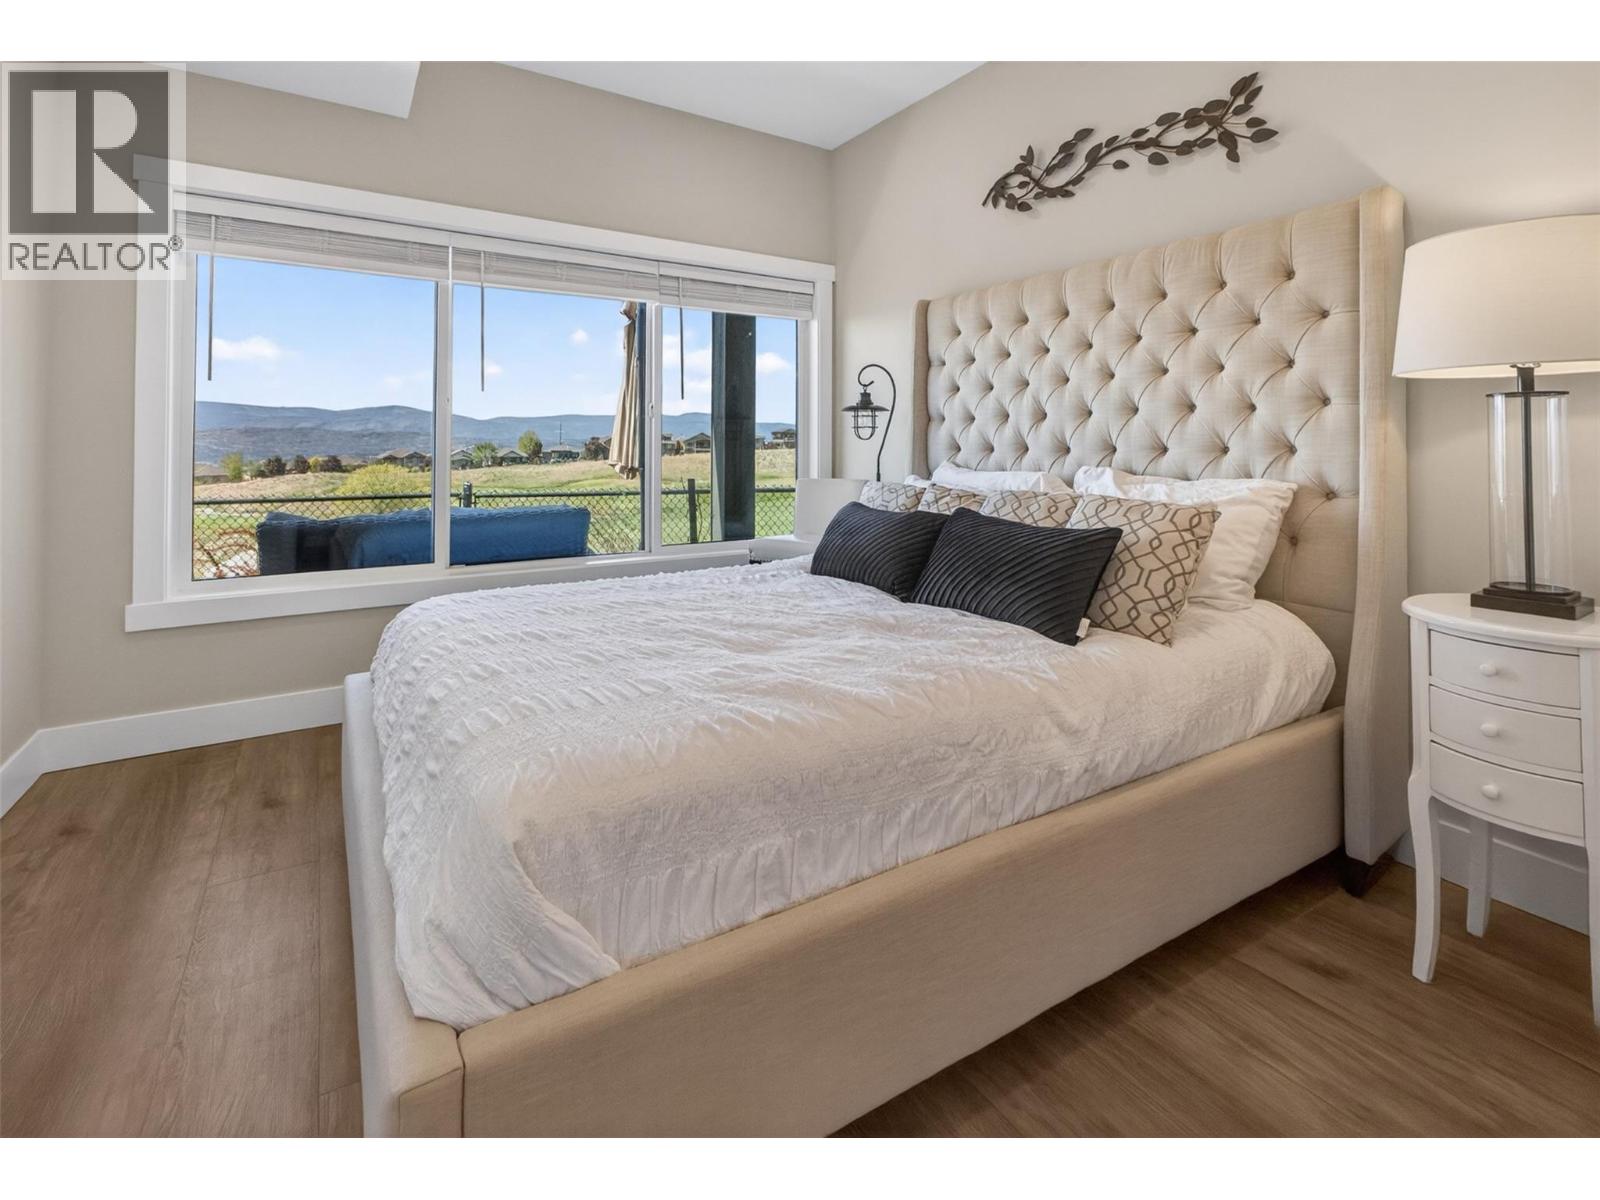
$599,800
Maintenance, Property Management, Other, See Remarks, Recreation Facilities
$110.70 Monthly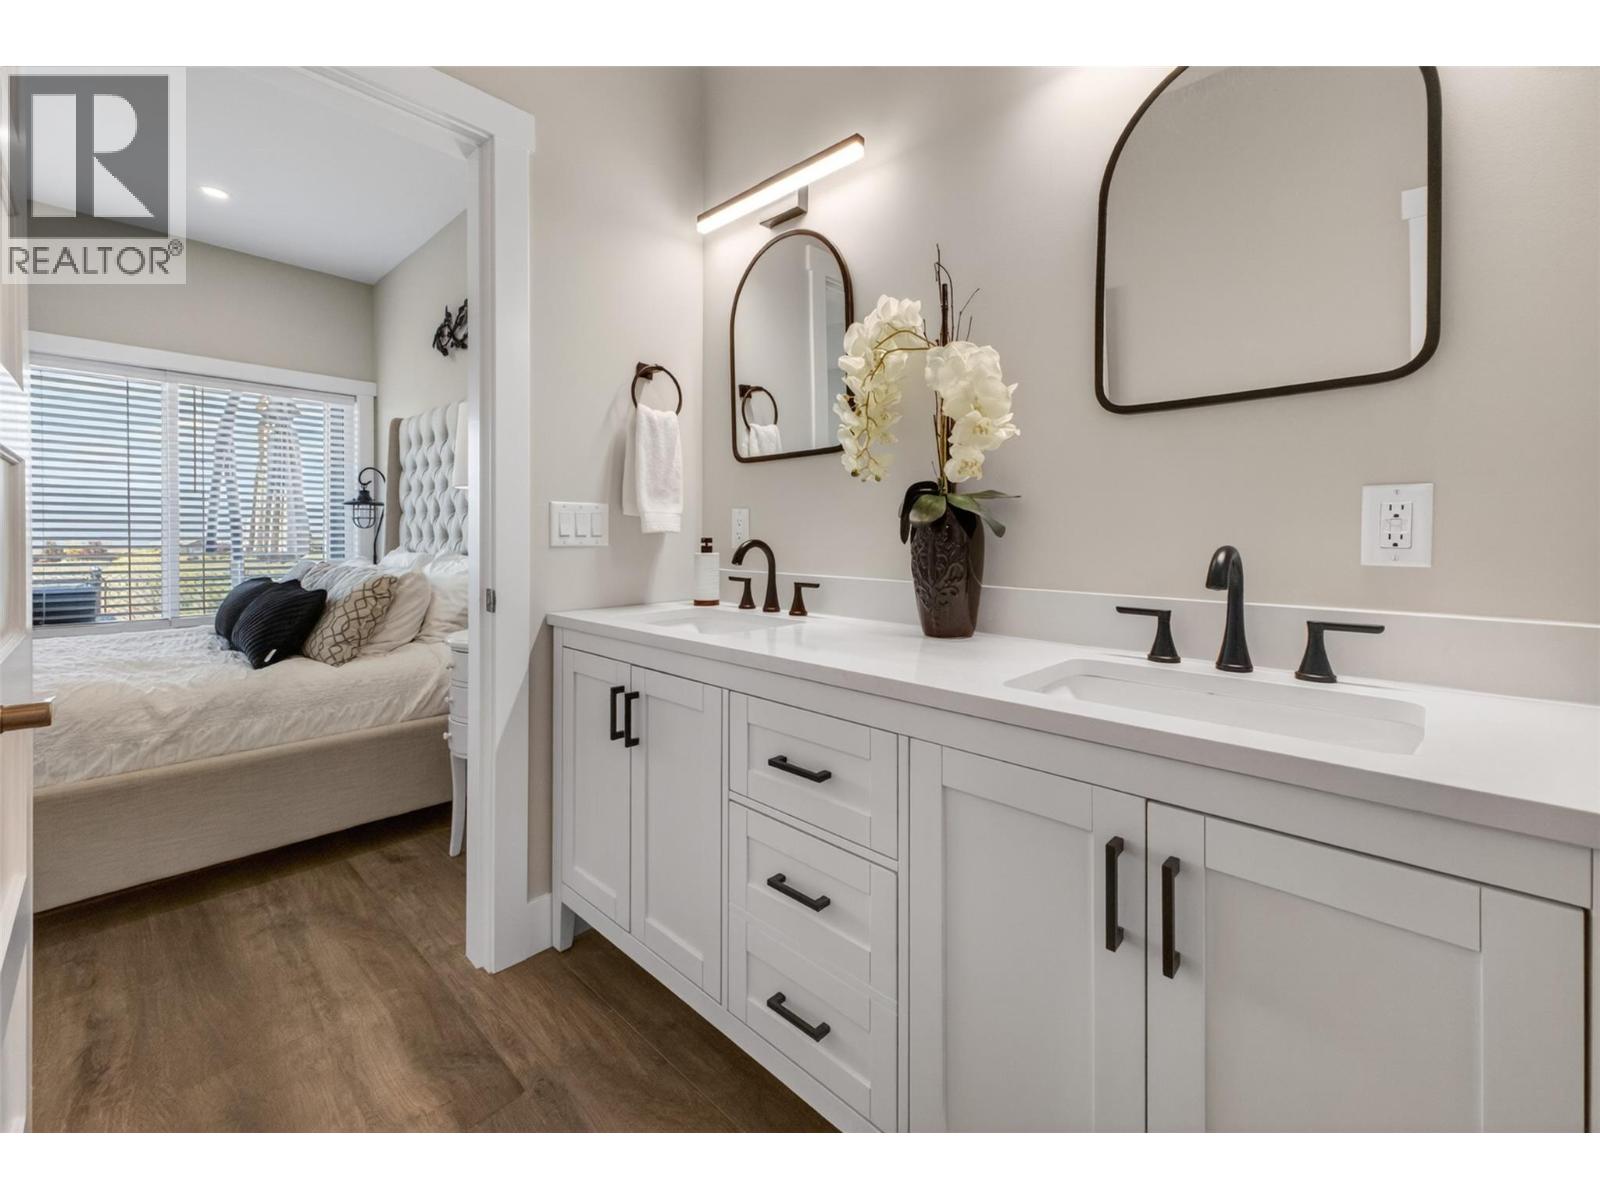
$599,800
Maintenance, Property Management, Other, See Remarks, Recreation Facilities
$110.70 Monthly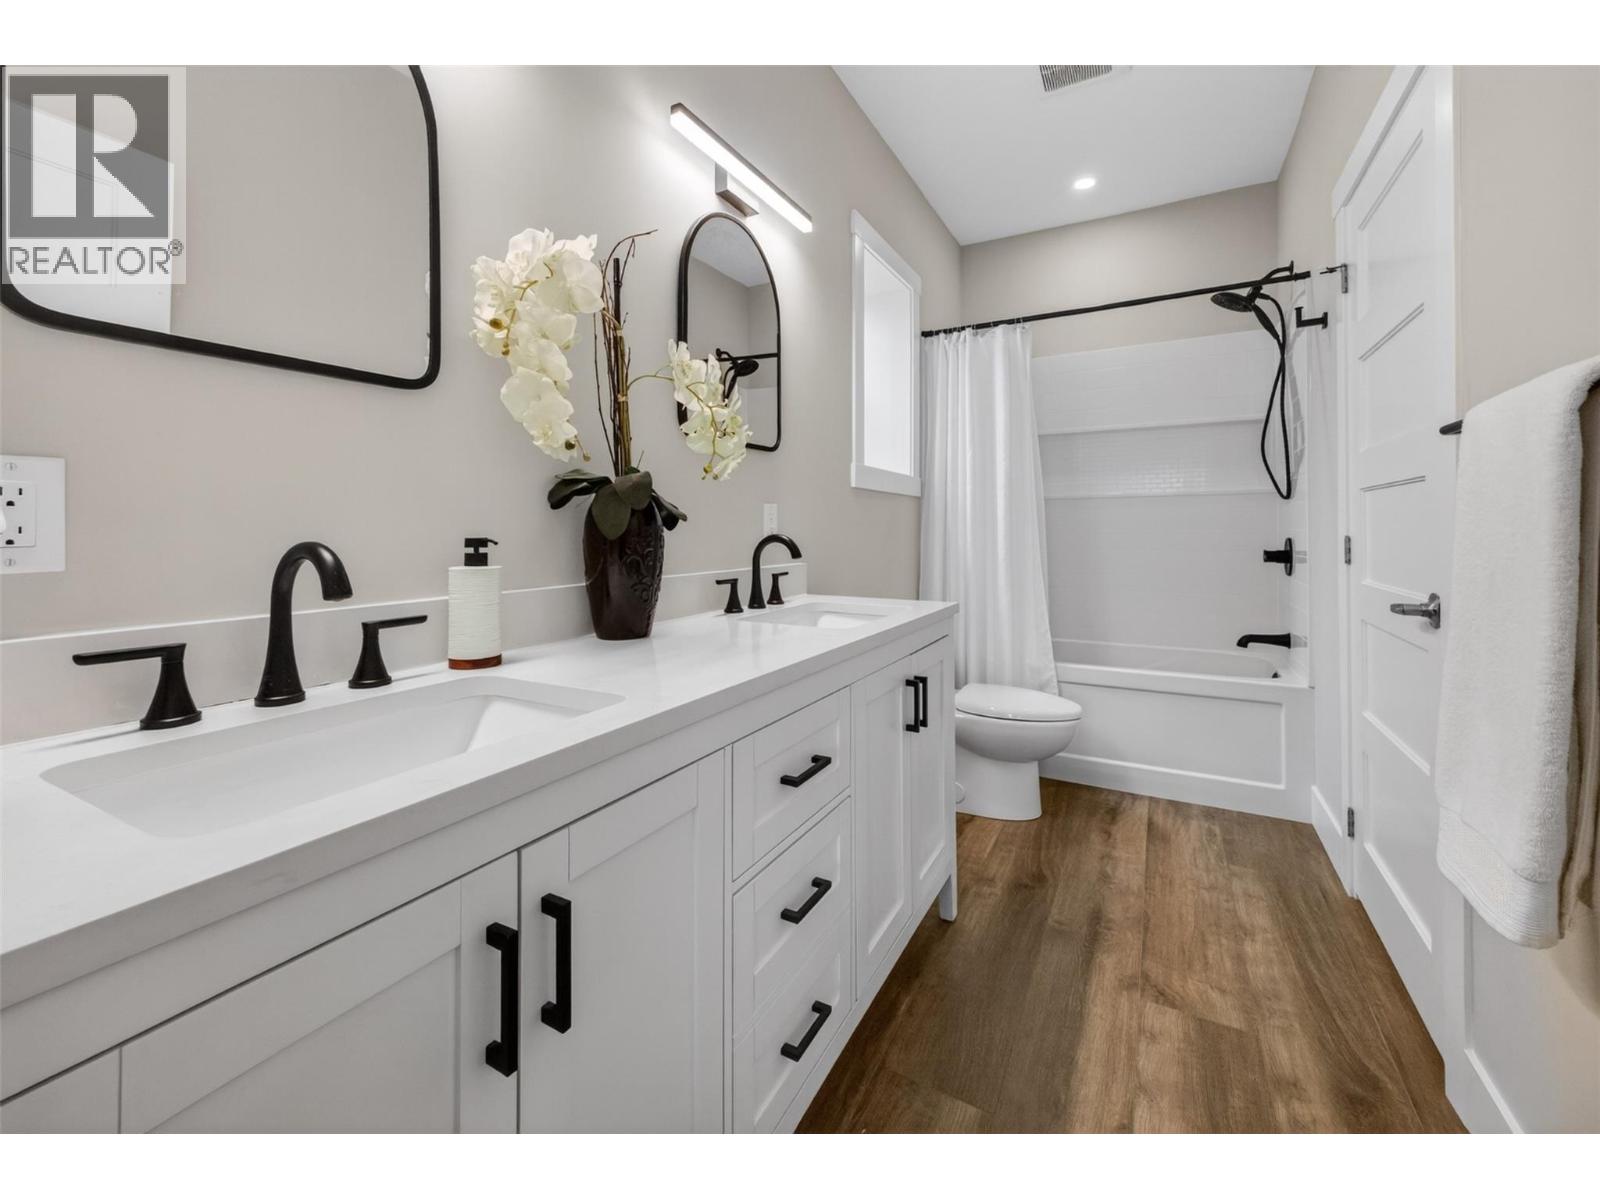
$599,800
Maintenance, Property Management, Other, See Remarks, Recreation Facilities
$110.70 Monthly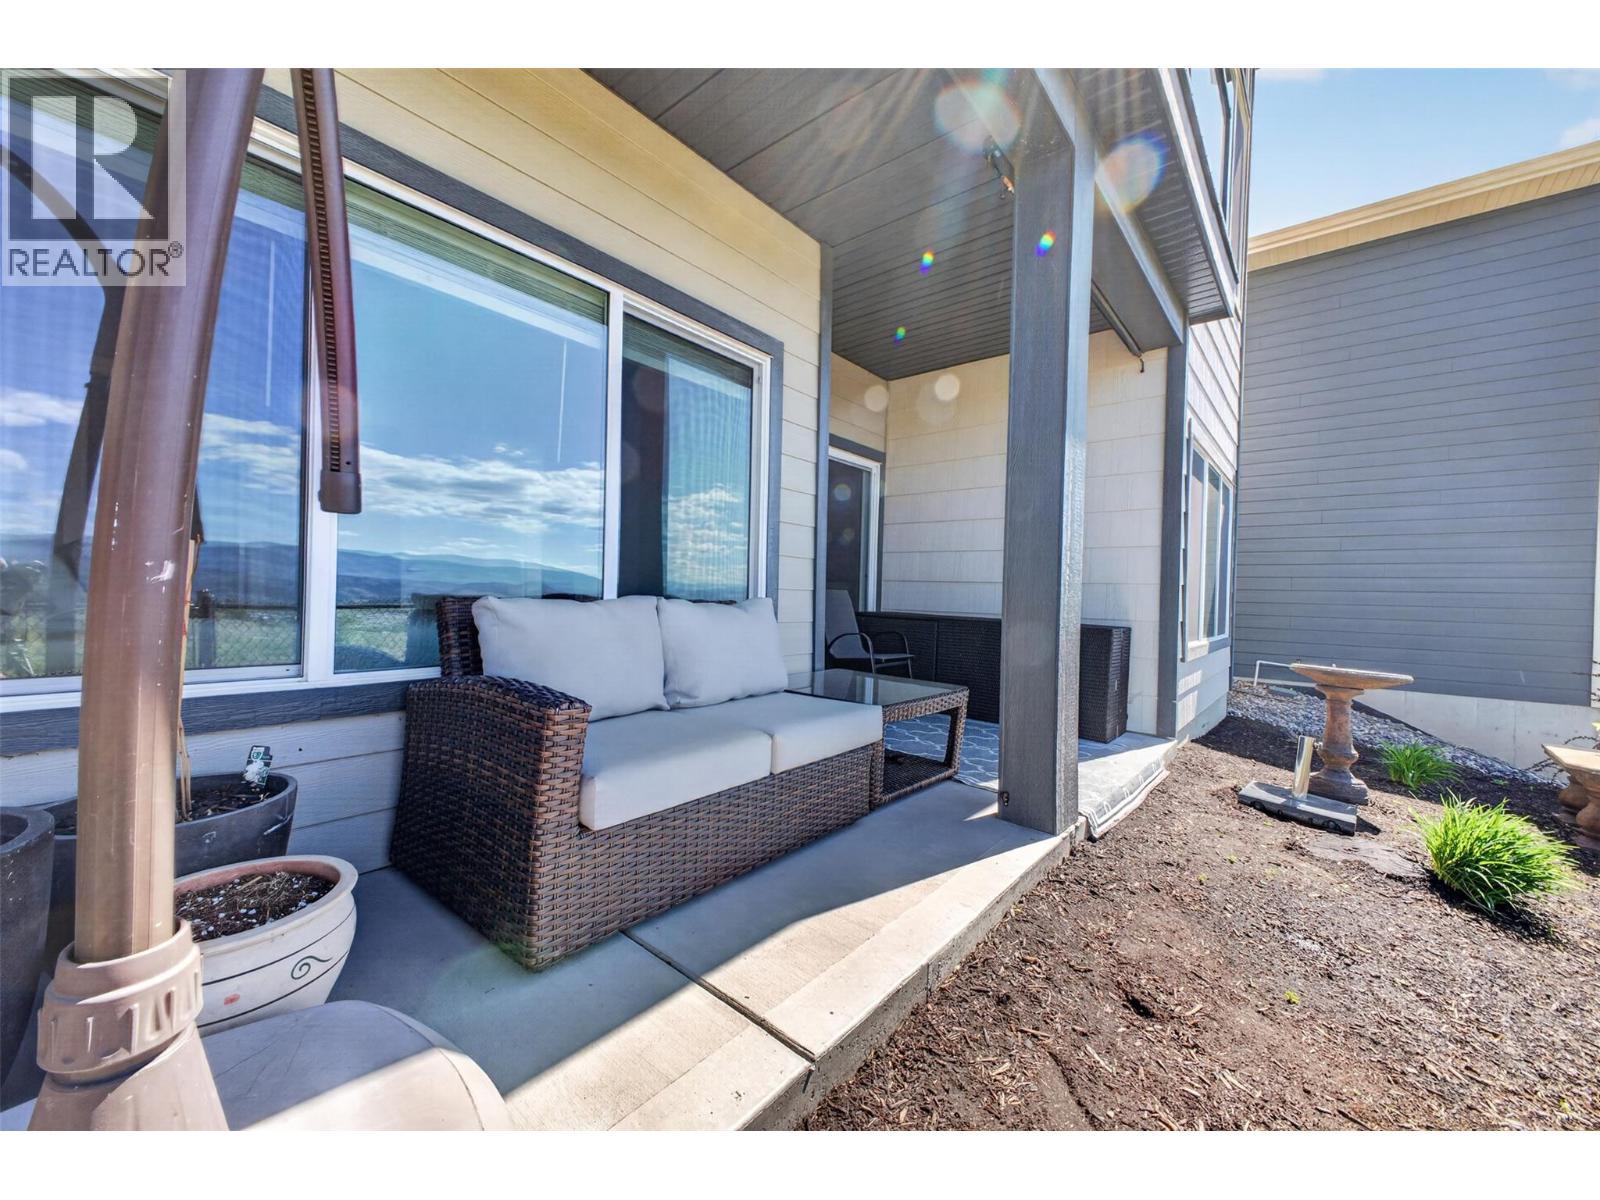
$599,800
Maintenance, Property Management, Other, See Remarks, Recreation Facilities
$110.70 Monthly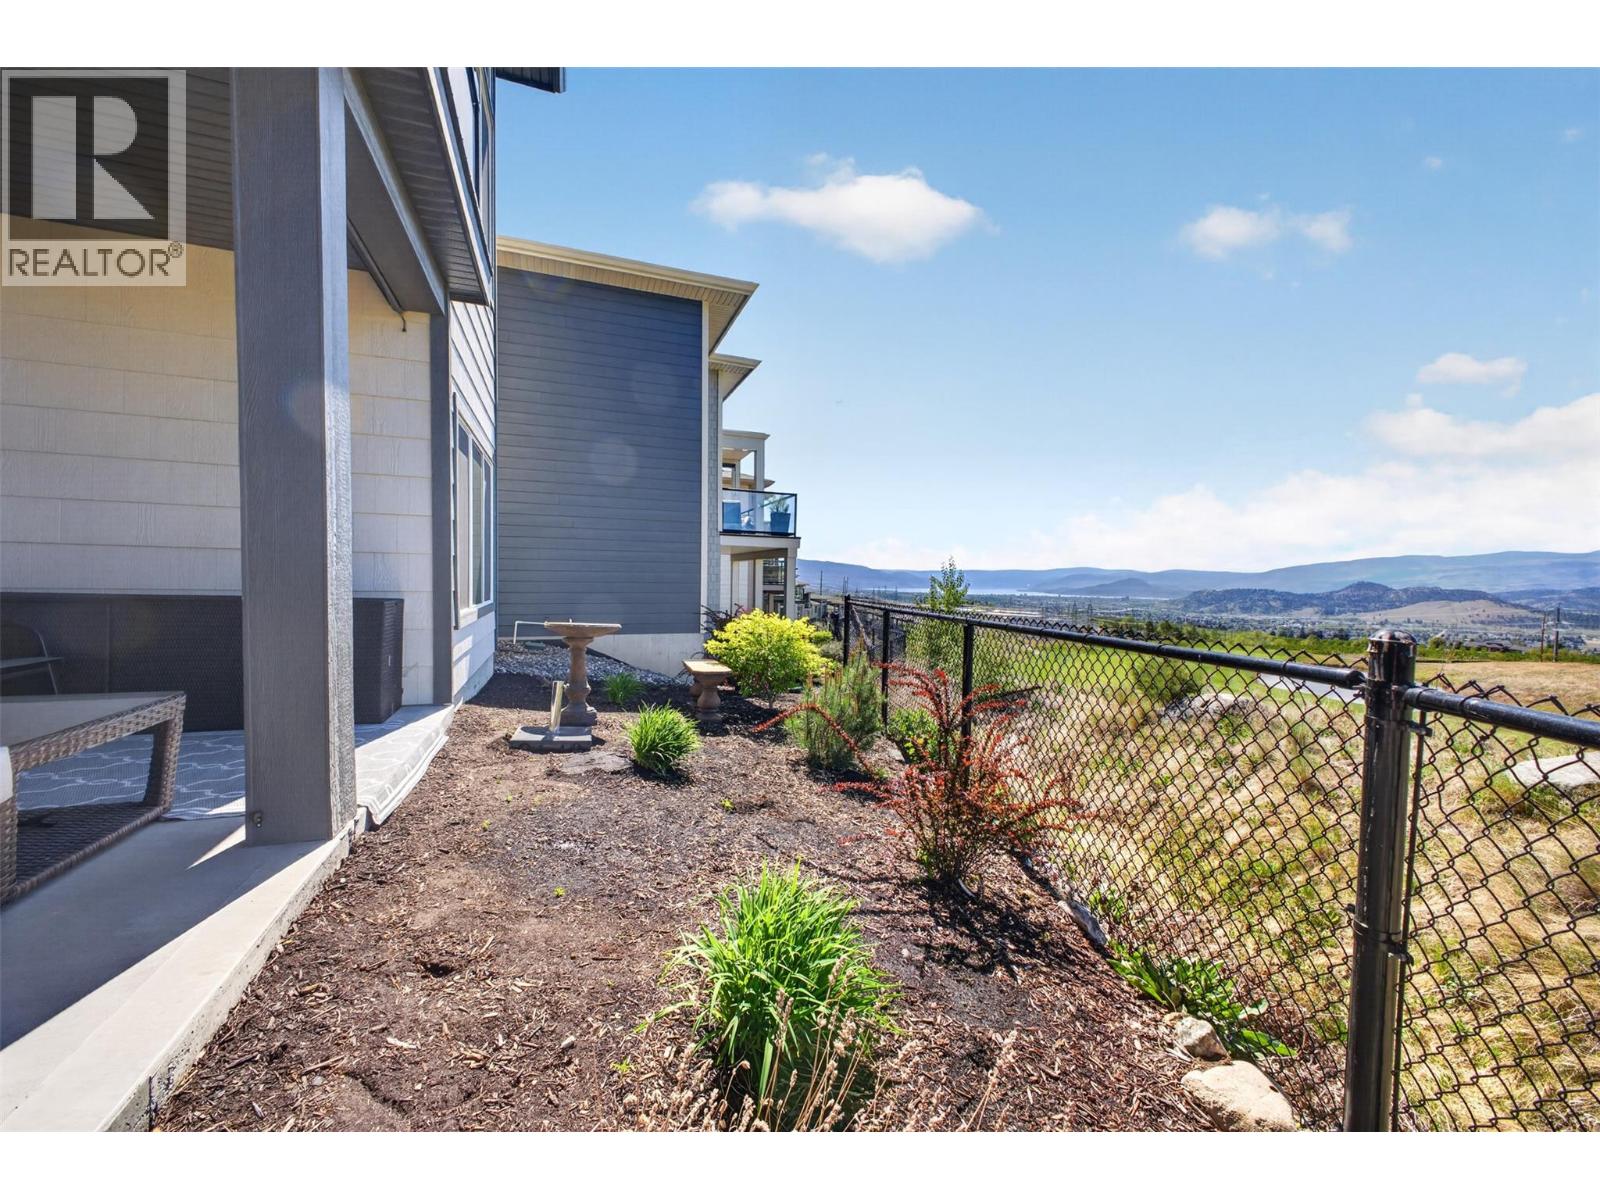
$599,800
Maintenance, Property Management, Other, See Remarks, Recreation Facilities
$110.70 Monthly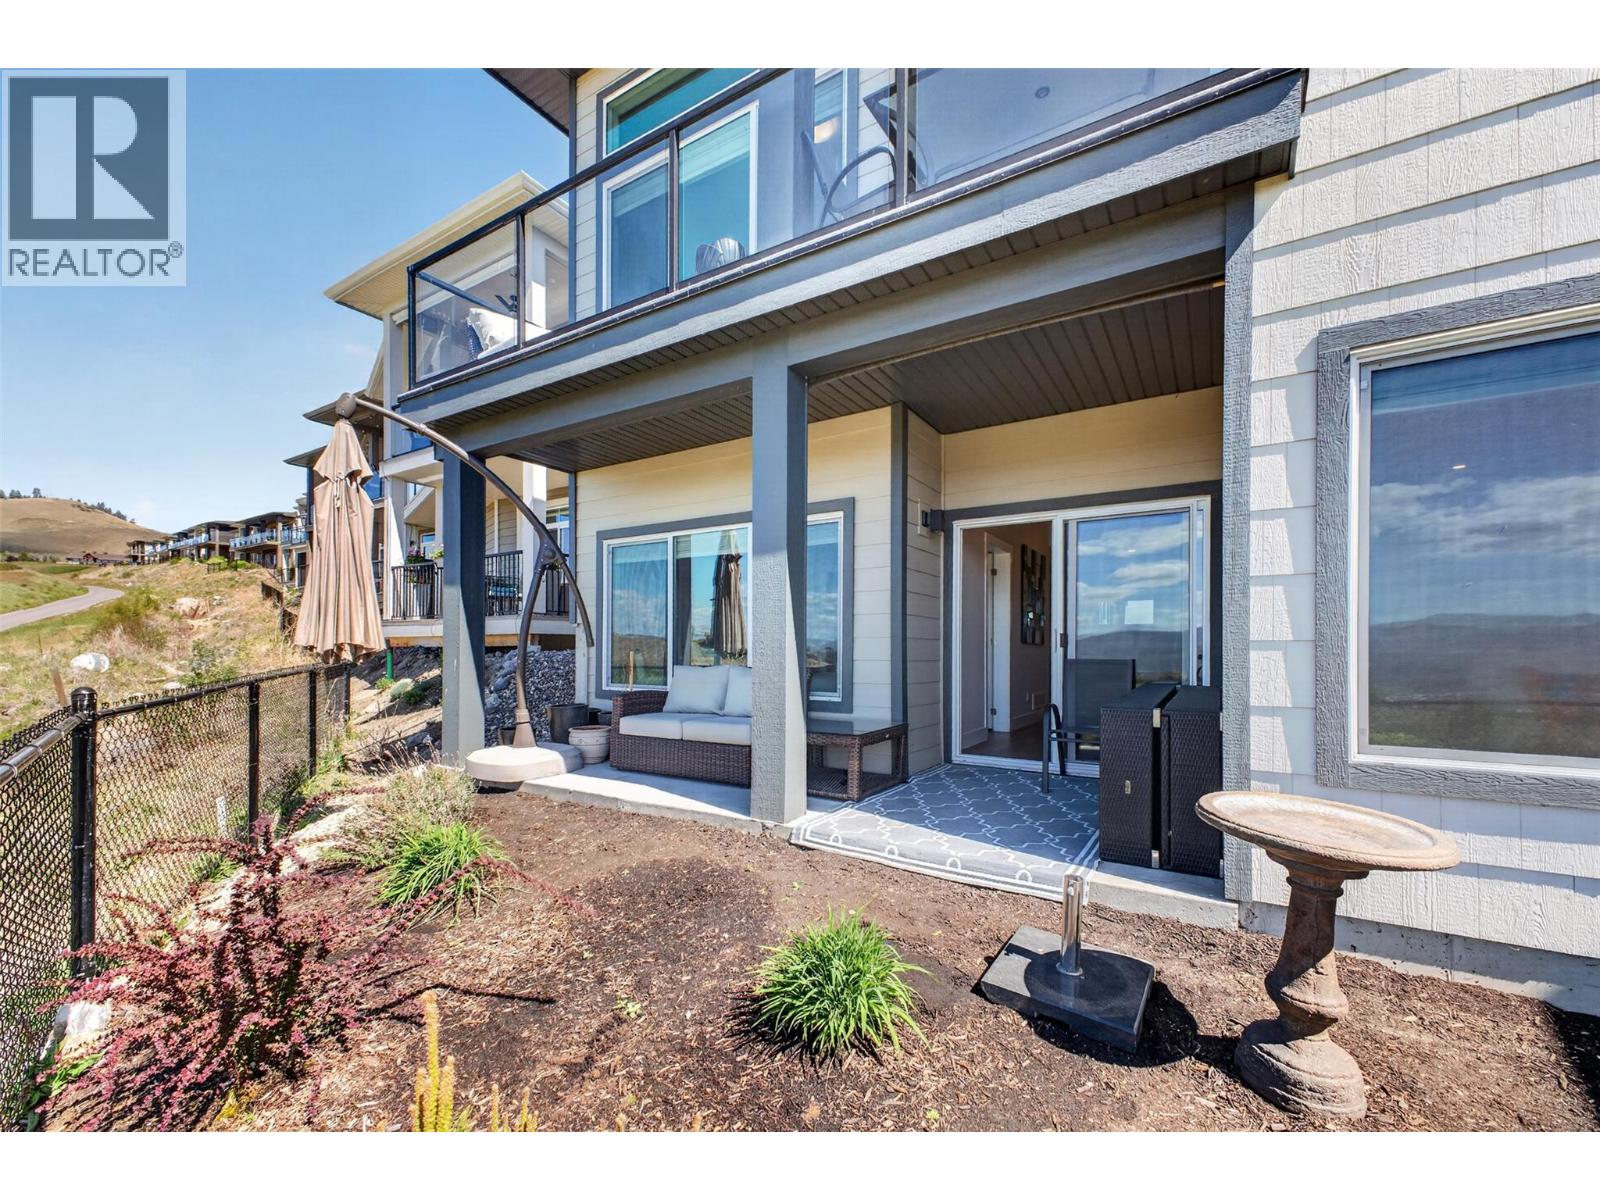
$599,800
Maintenance, Property Management, Other, See Remarks, Recreation Facilities
$110.70 Monthly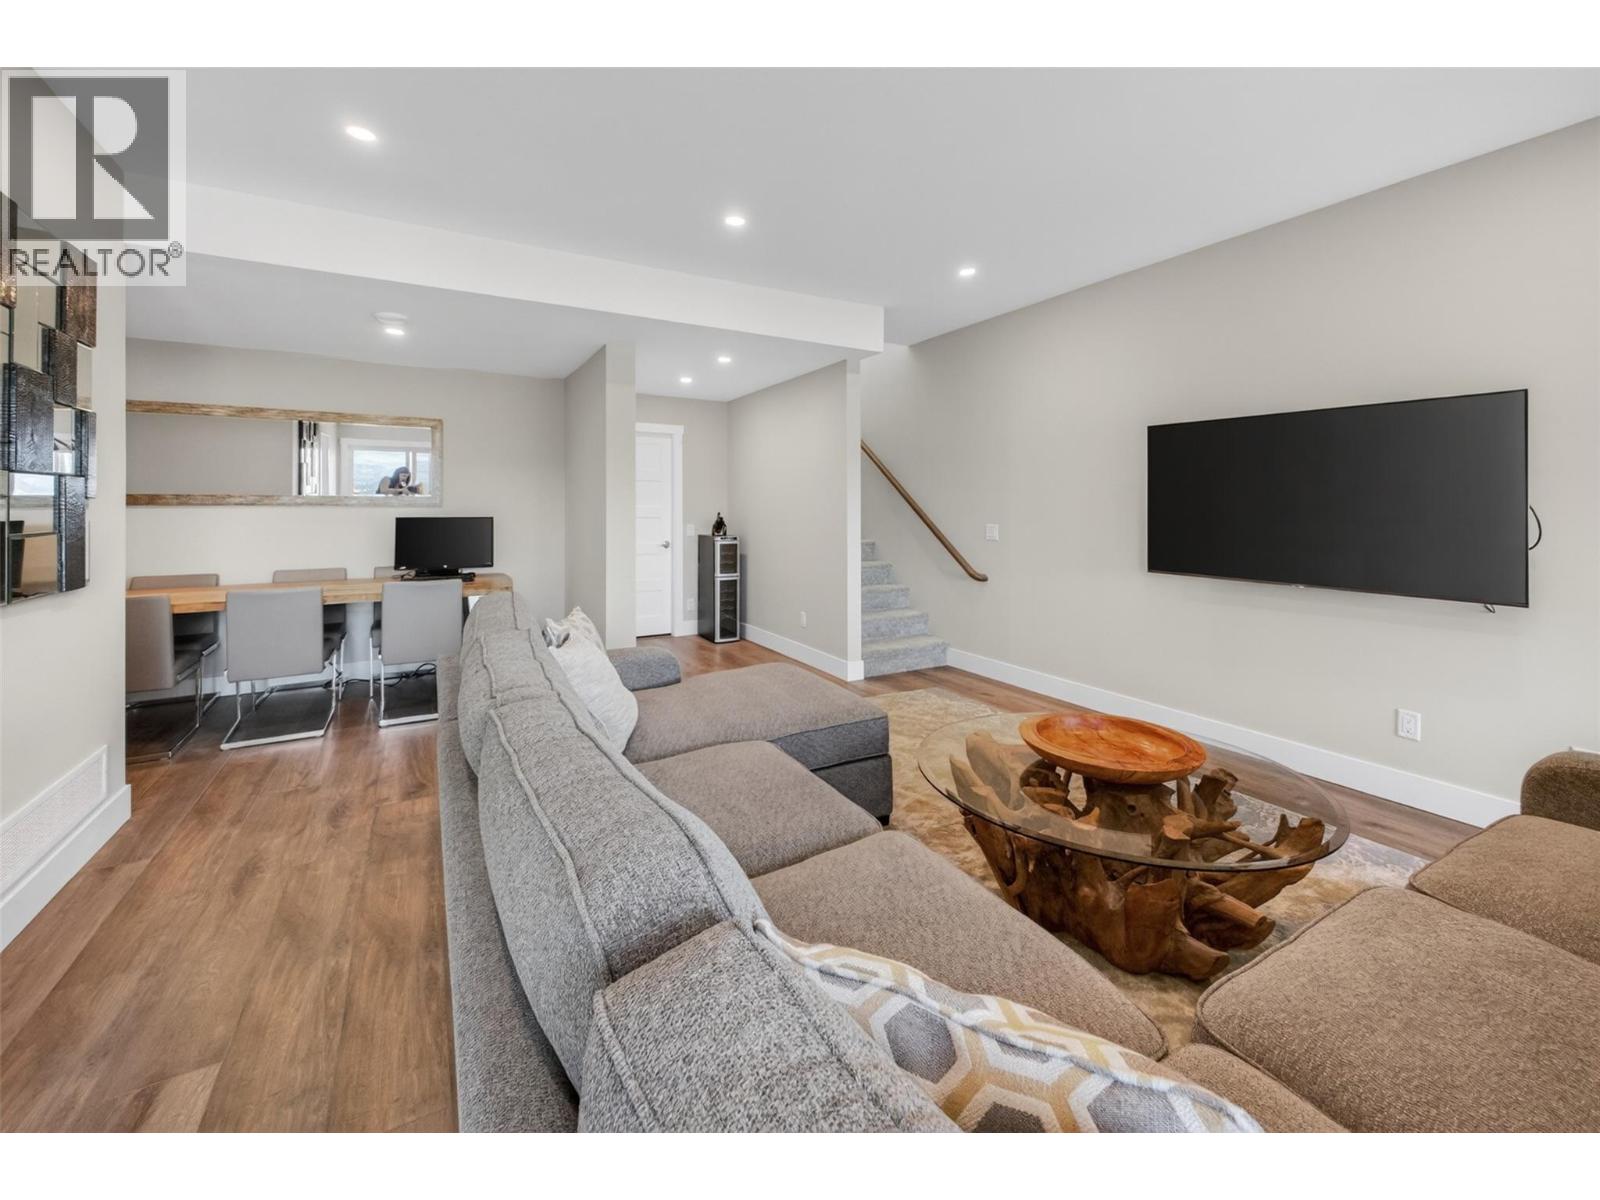
$599,800
Maintenance, Property Management, Other, See Remarks, Recreation Facilities
$110.70 Monthly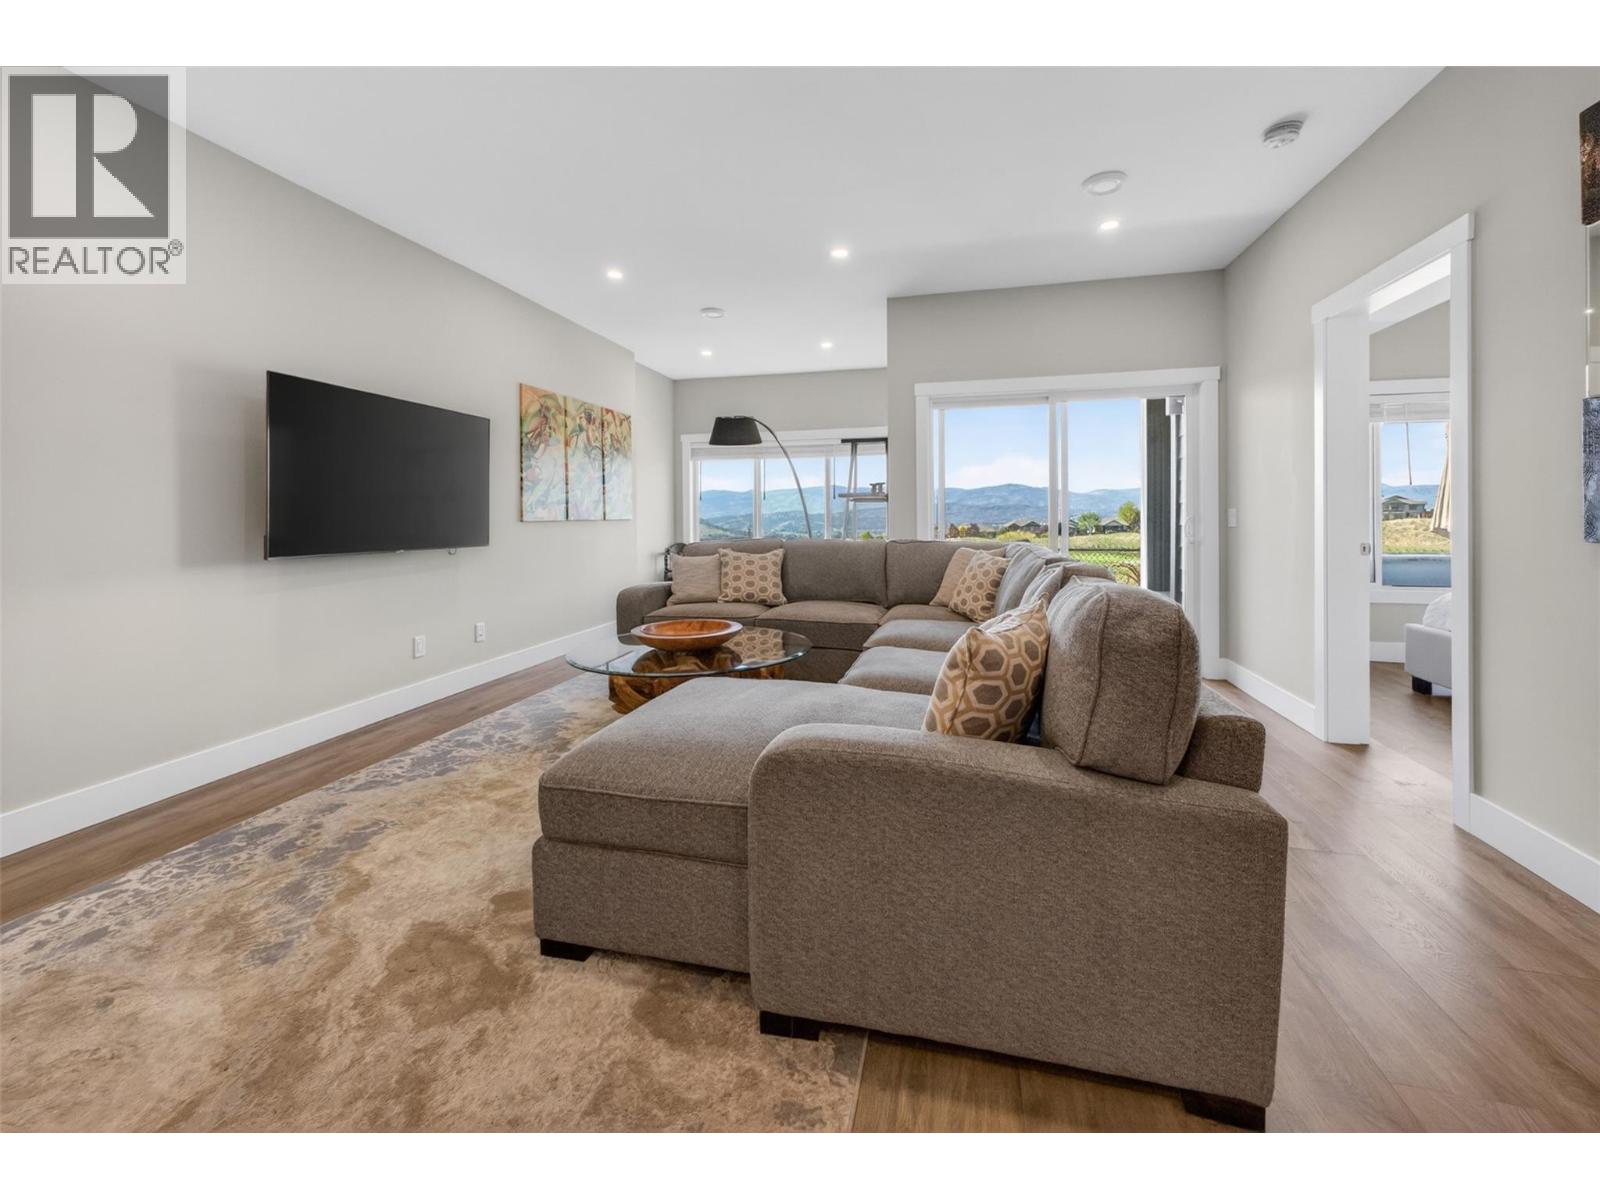
$599,800
Maintenance, Property Management, Other, See Remarks, Recreation Facilities
$110.70 Monthly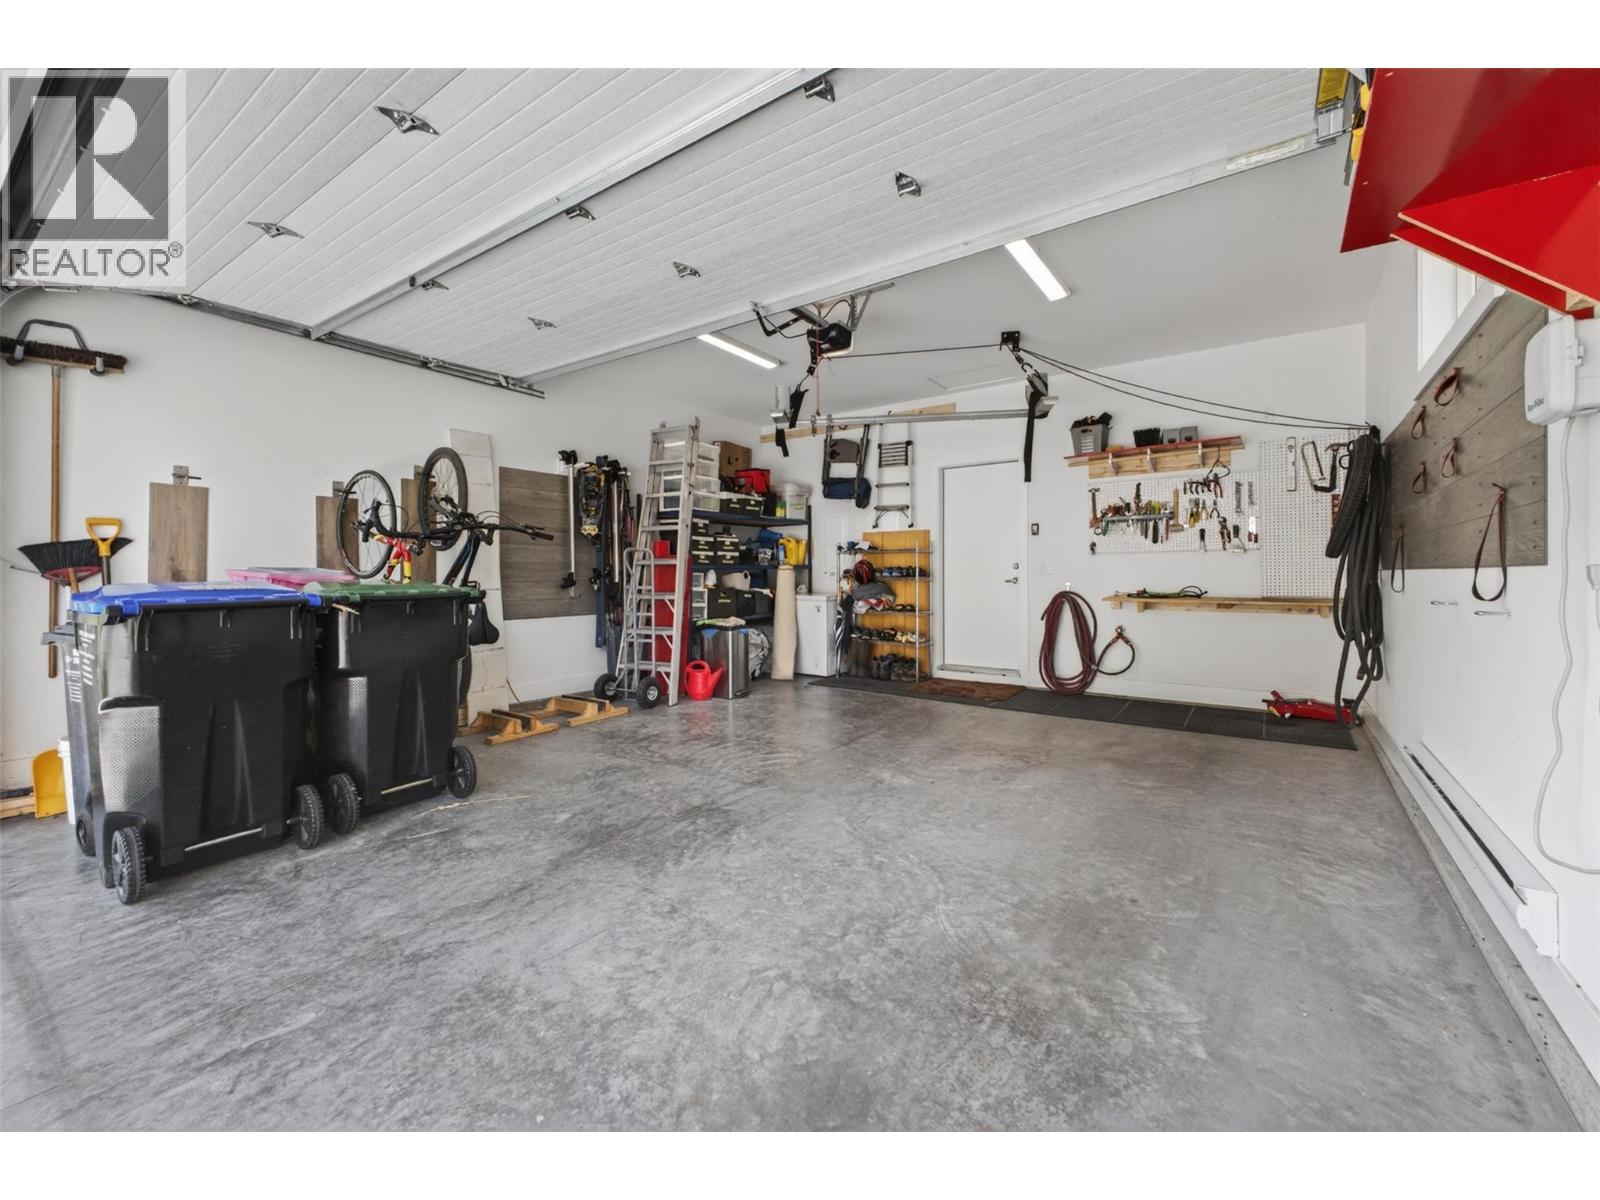
$599,800
Maintenance, Property Management, Other, See Remarks, Recreation Facilities
$110.70 Monthly
$599,800
Maintenance, Property Management, Other, See Remarks, Recreation Facilities
$110.70 Monthly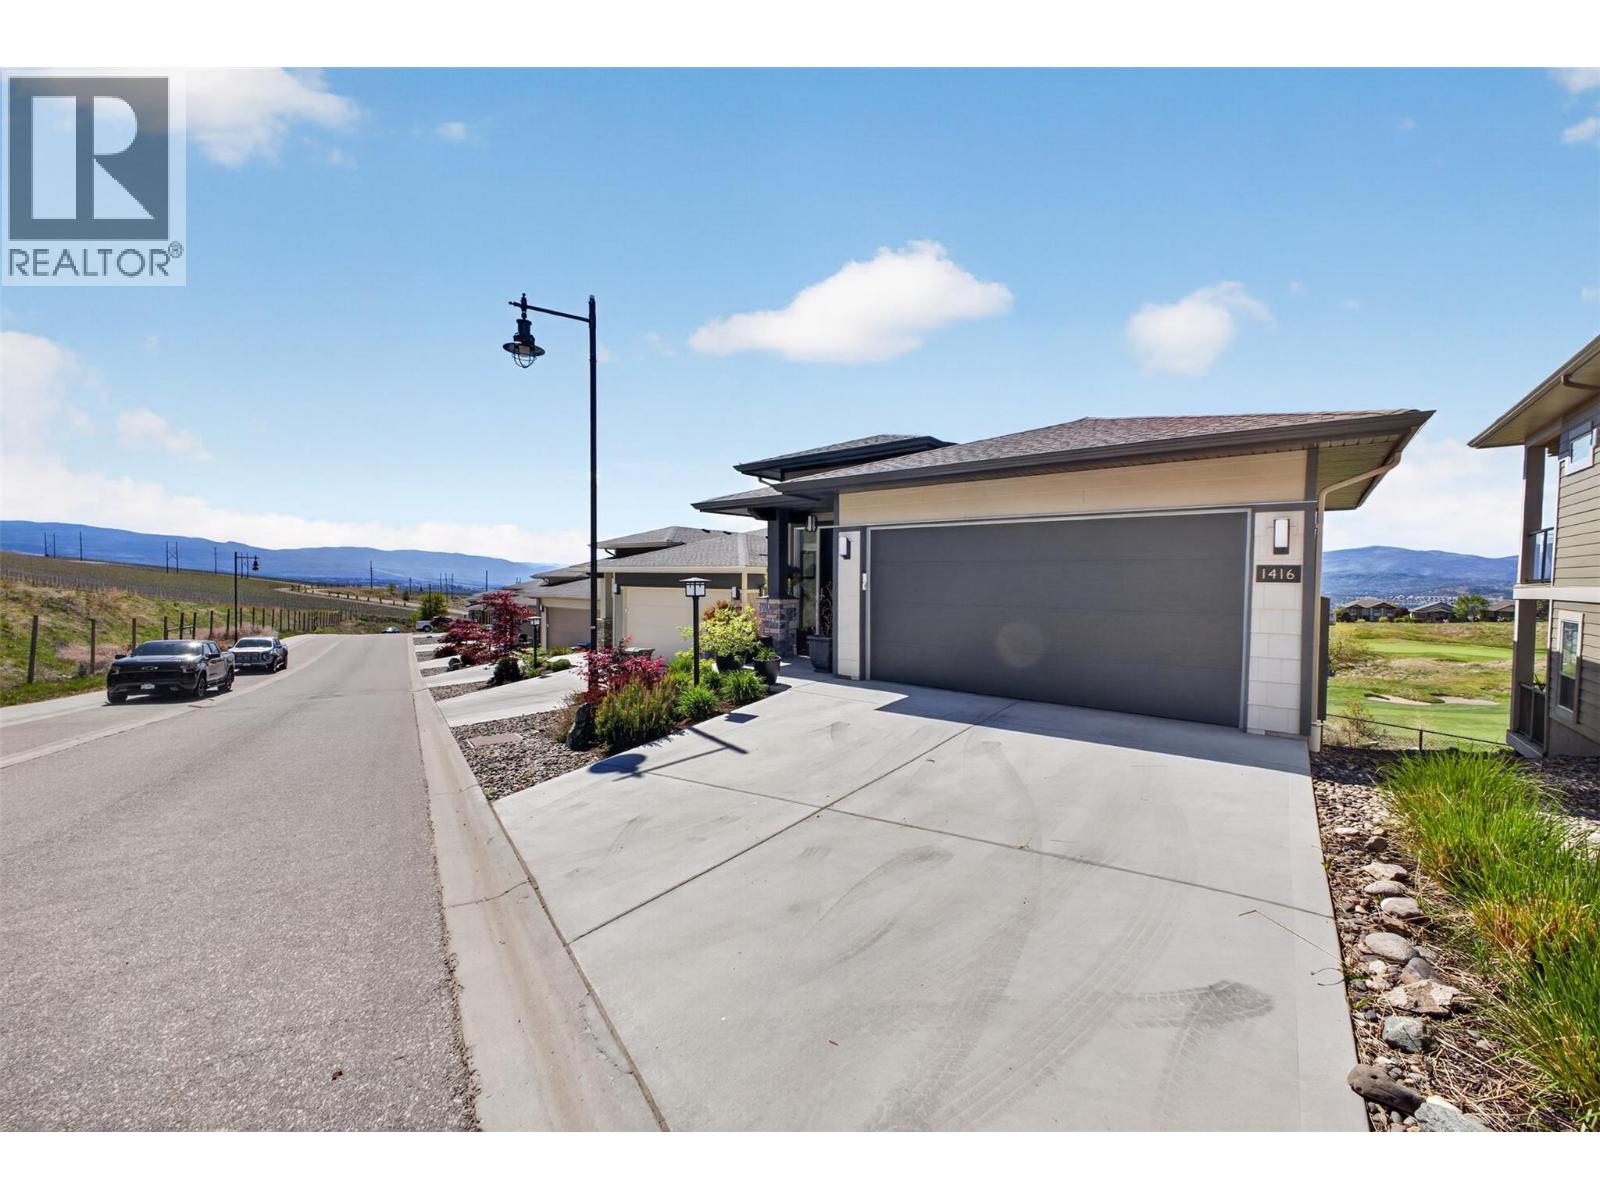
$599,800
Maintenance, Property Management, Other, See Remarks, Recreation Facilities
$110.70 Monthly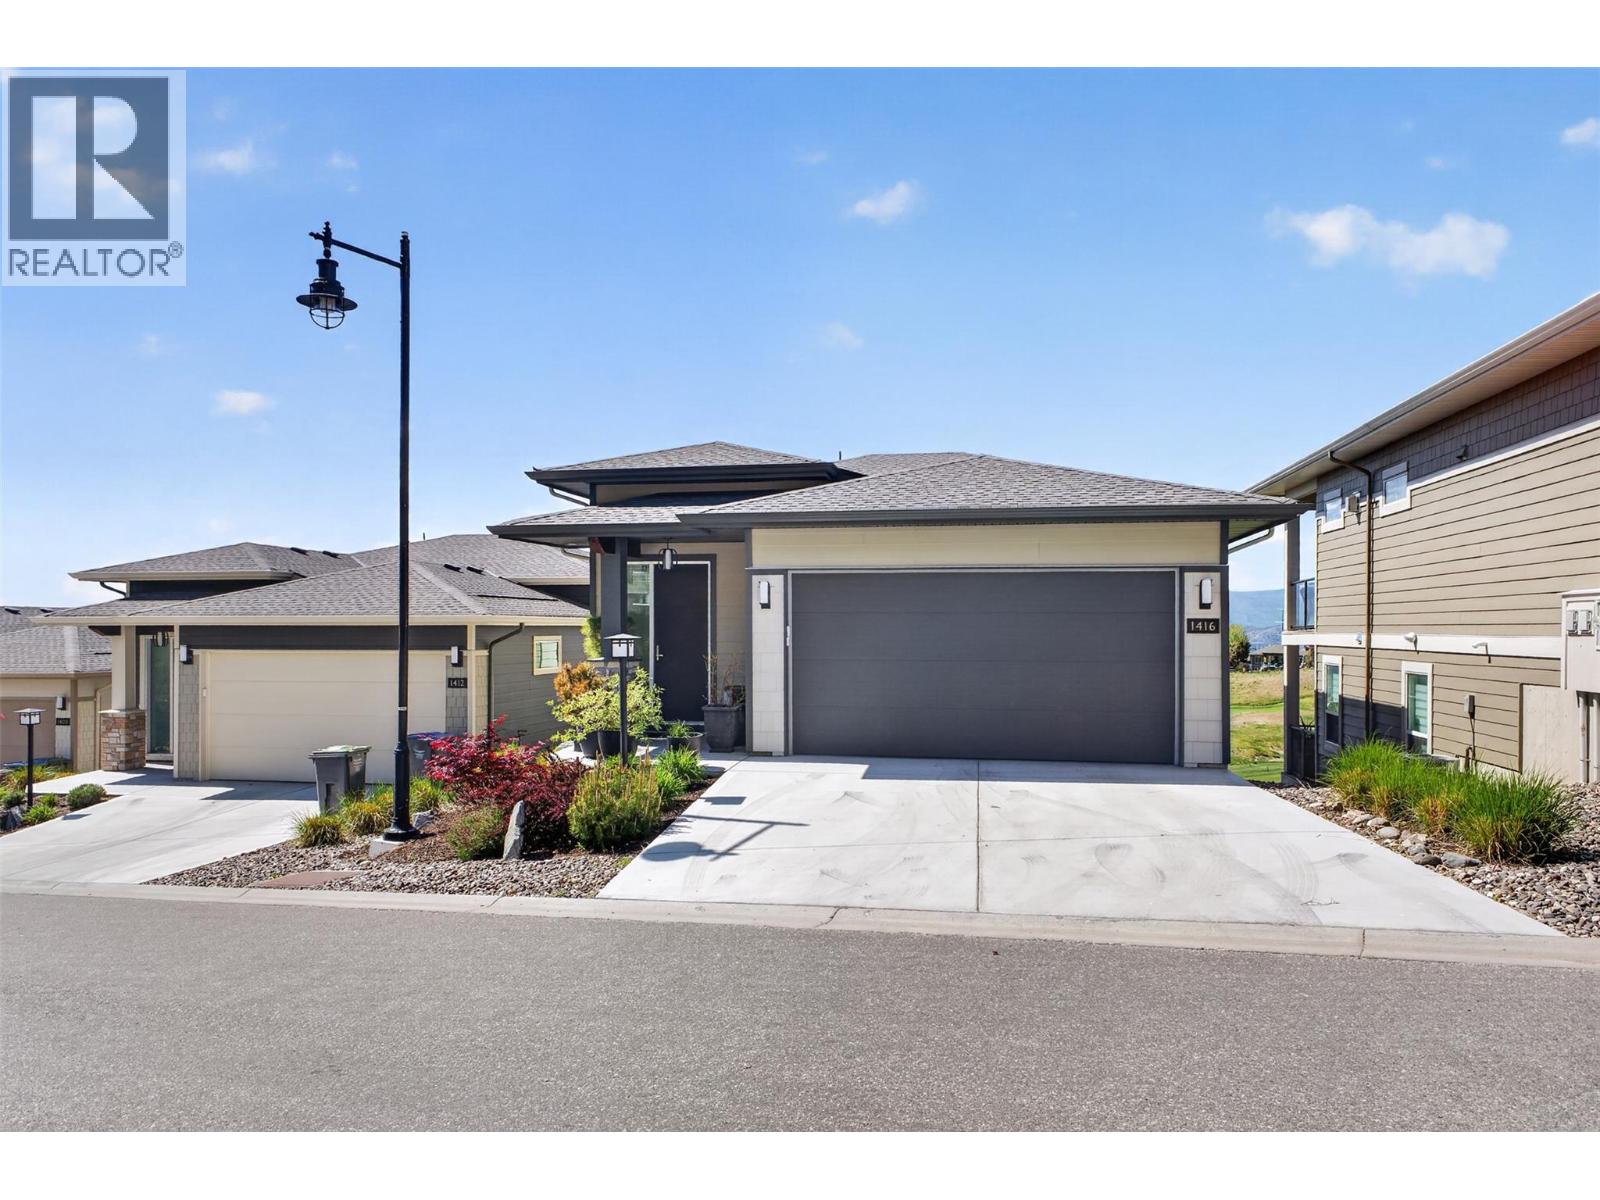
$599,800
Maintenance, Property Management, Other, See Remarks, Recreation Facilities
$110.70 Monthly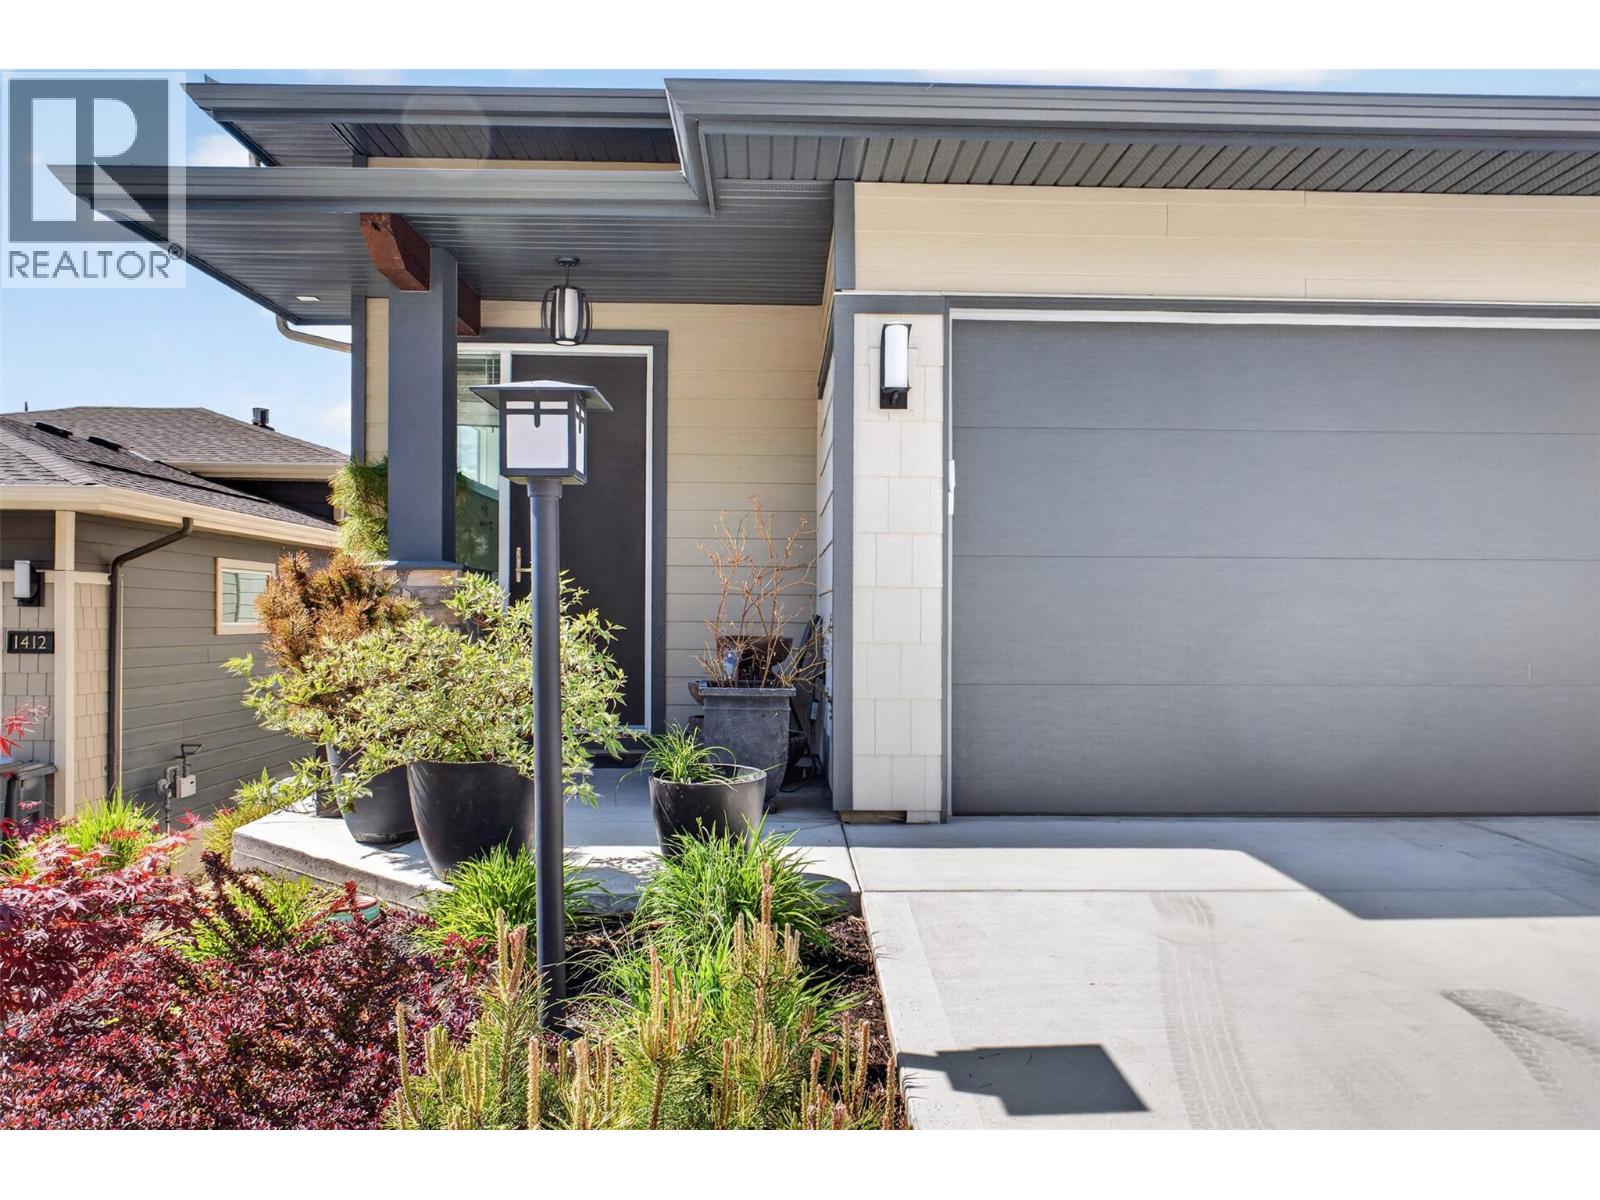
$599,800
Maintenance, Property Management, Other, See Remarks, Recreation Facilities
$110.70 Monthly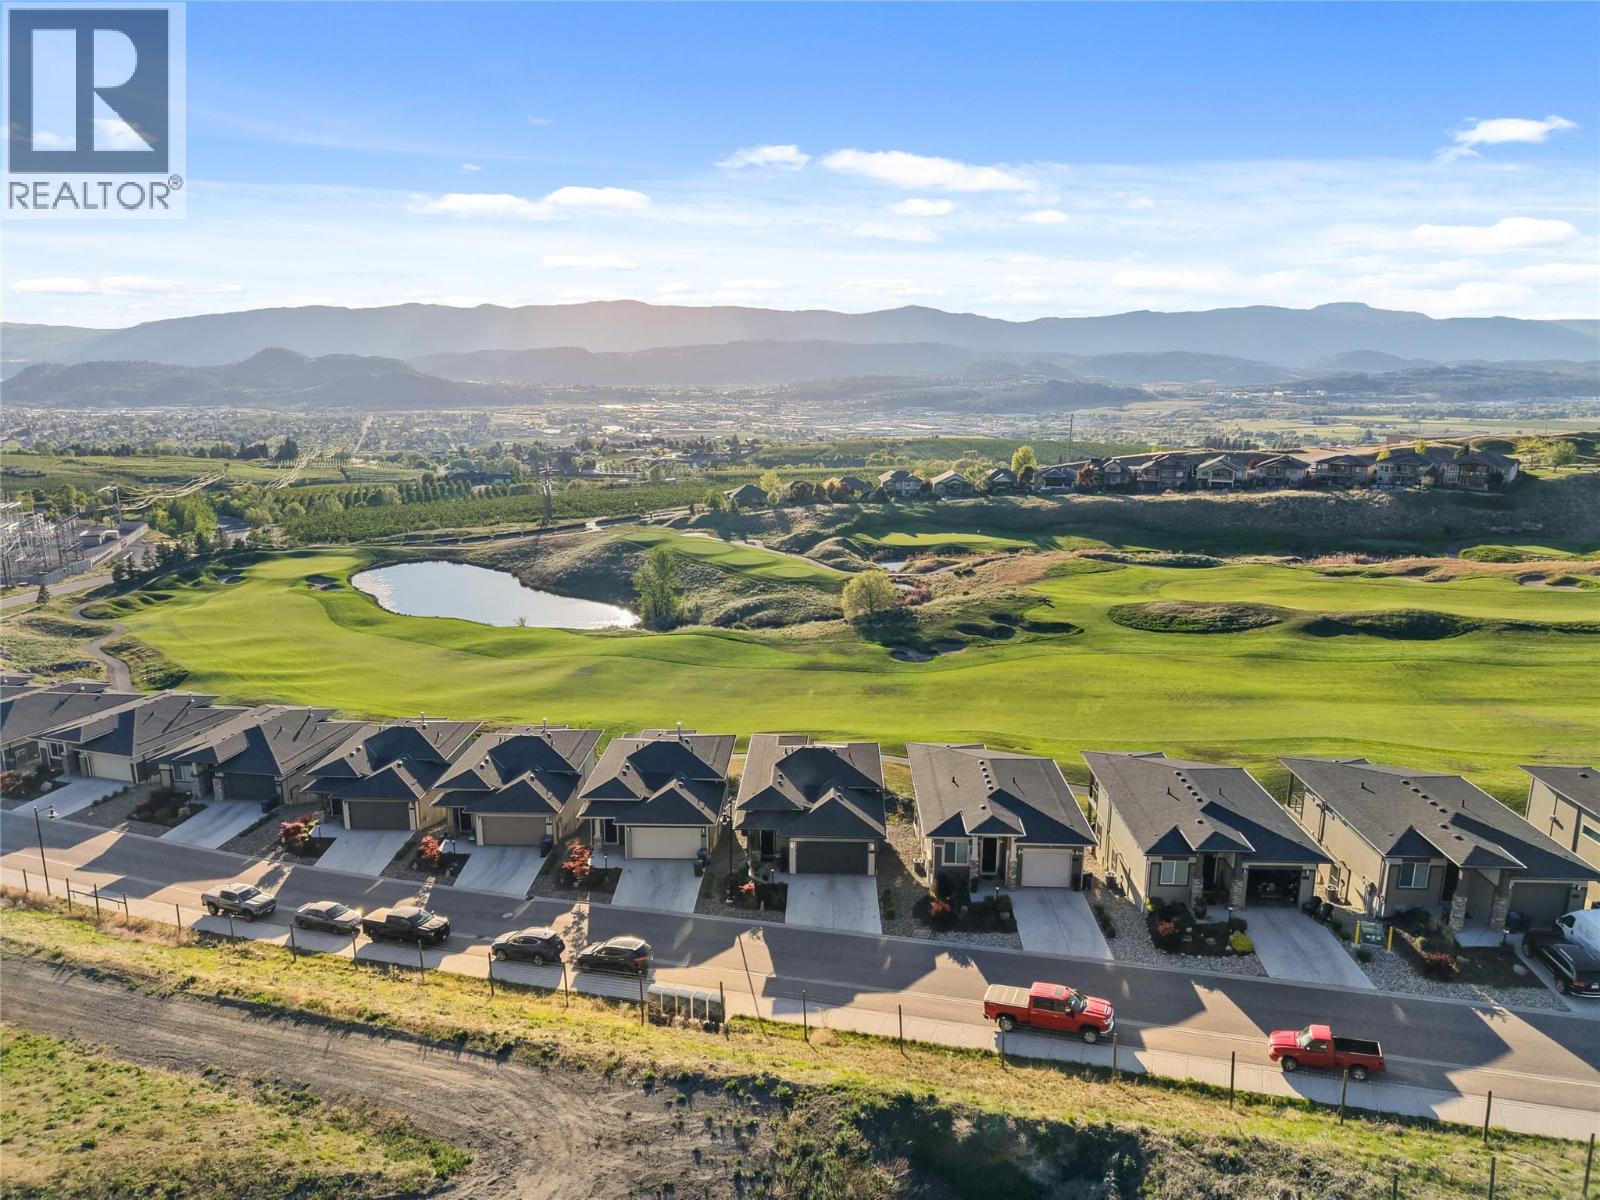
$599,800
Maintenance, Property Management, Other, See Remarks, Recreation Facilities
$110.70 Monthly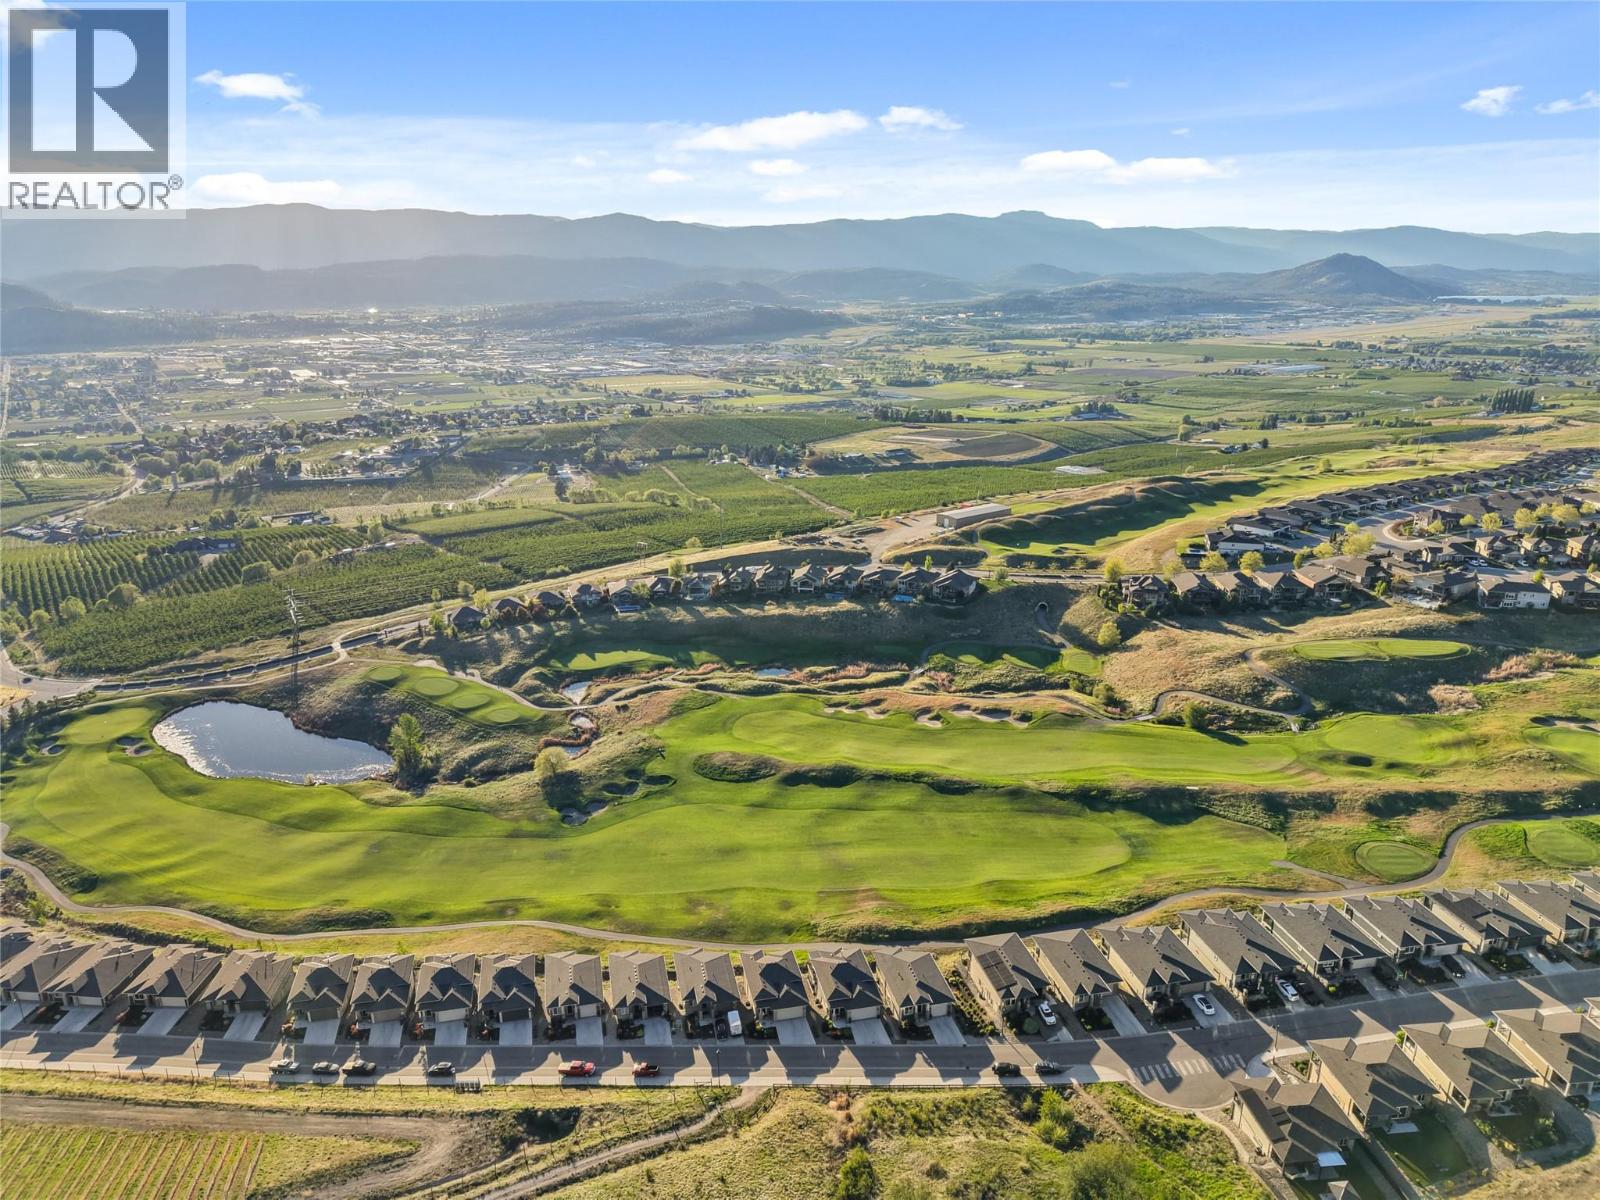
$599,800
Maintenance, Property Management, Other, See Remarks, Recreation Facilities
$110.70 Monthly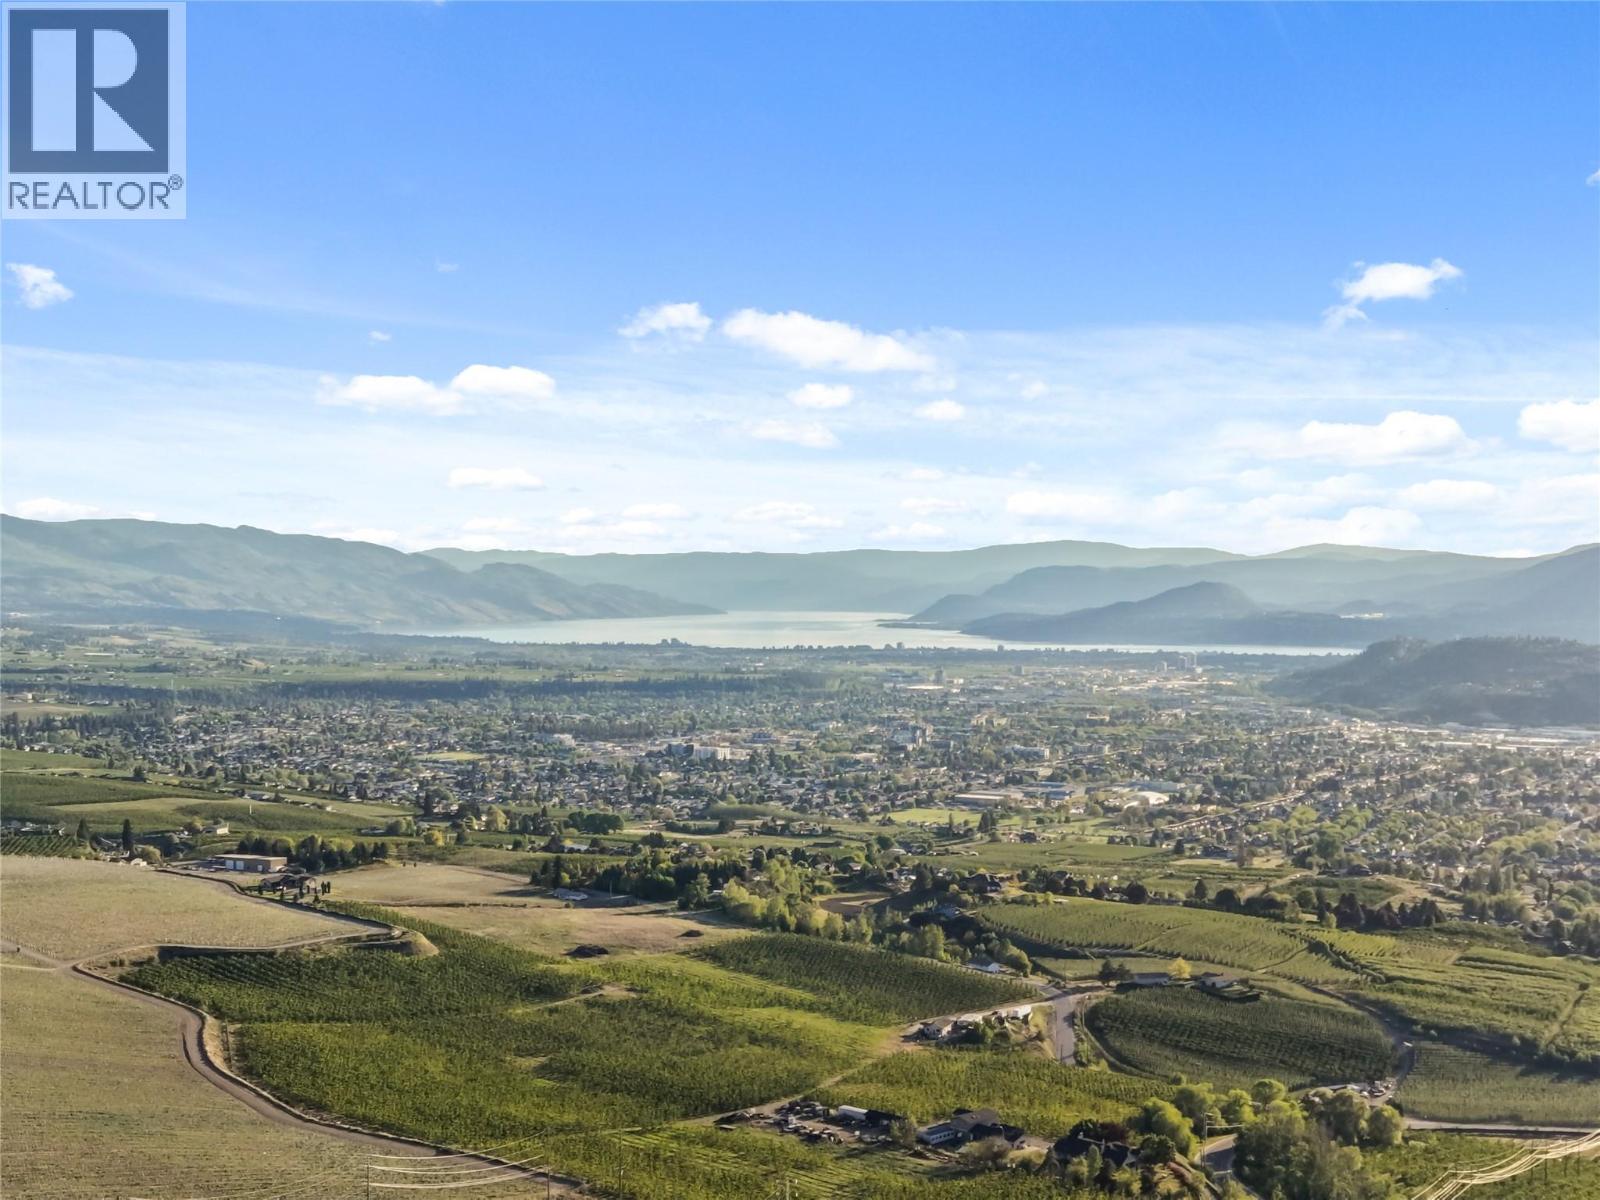
$599,800
Maintenance, Property Management, Other, See Remarks, Recreation Facilities
$110.70 Monthly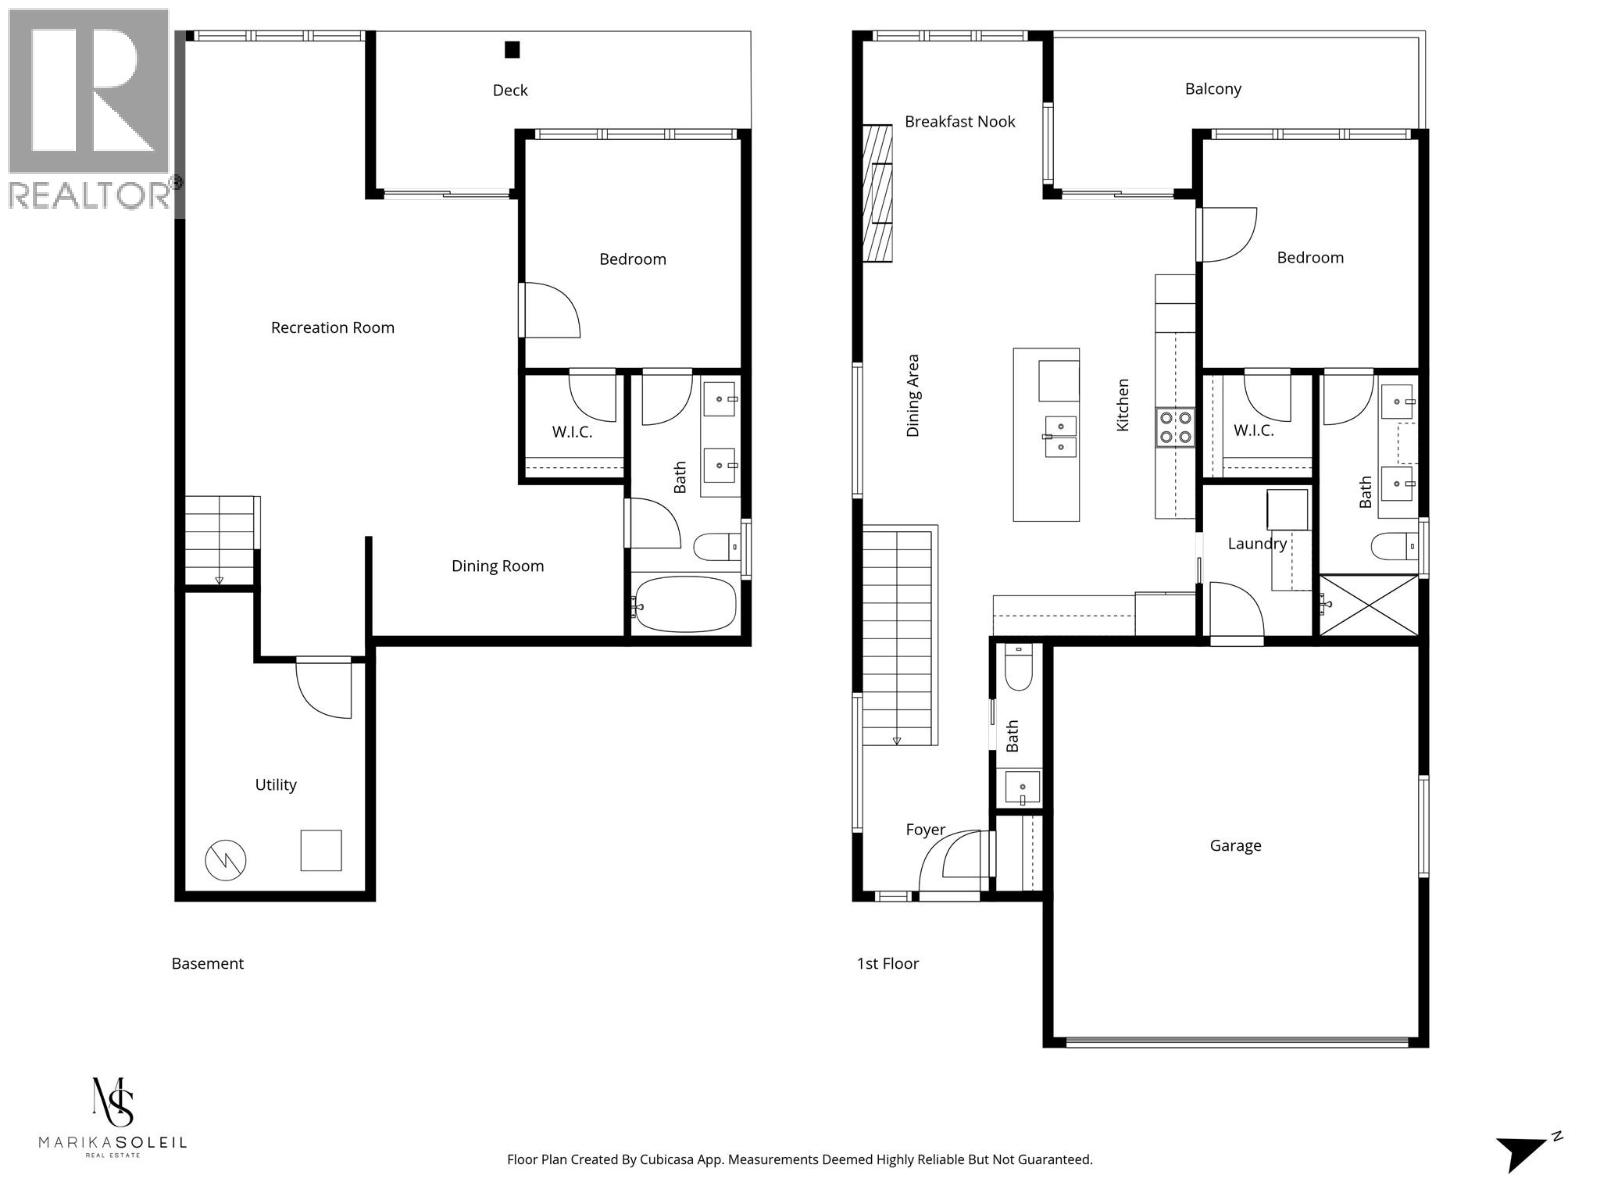
$599,800
Maintenance, Property Management, Other, See Remarks, Recreation Facilities
$110.70 Monthly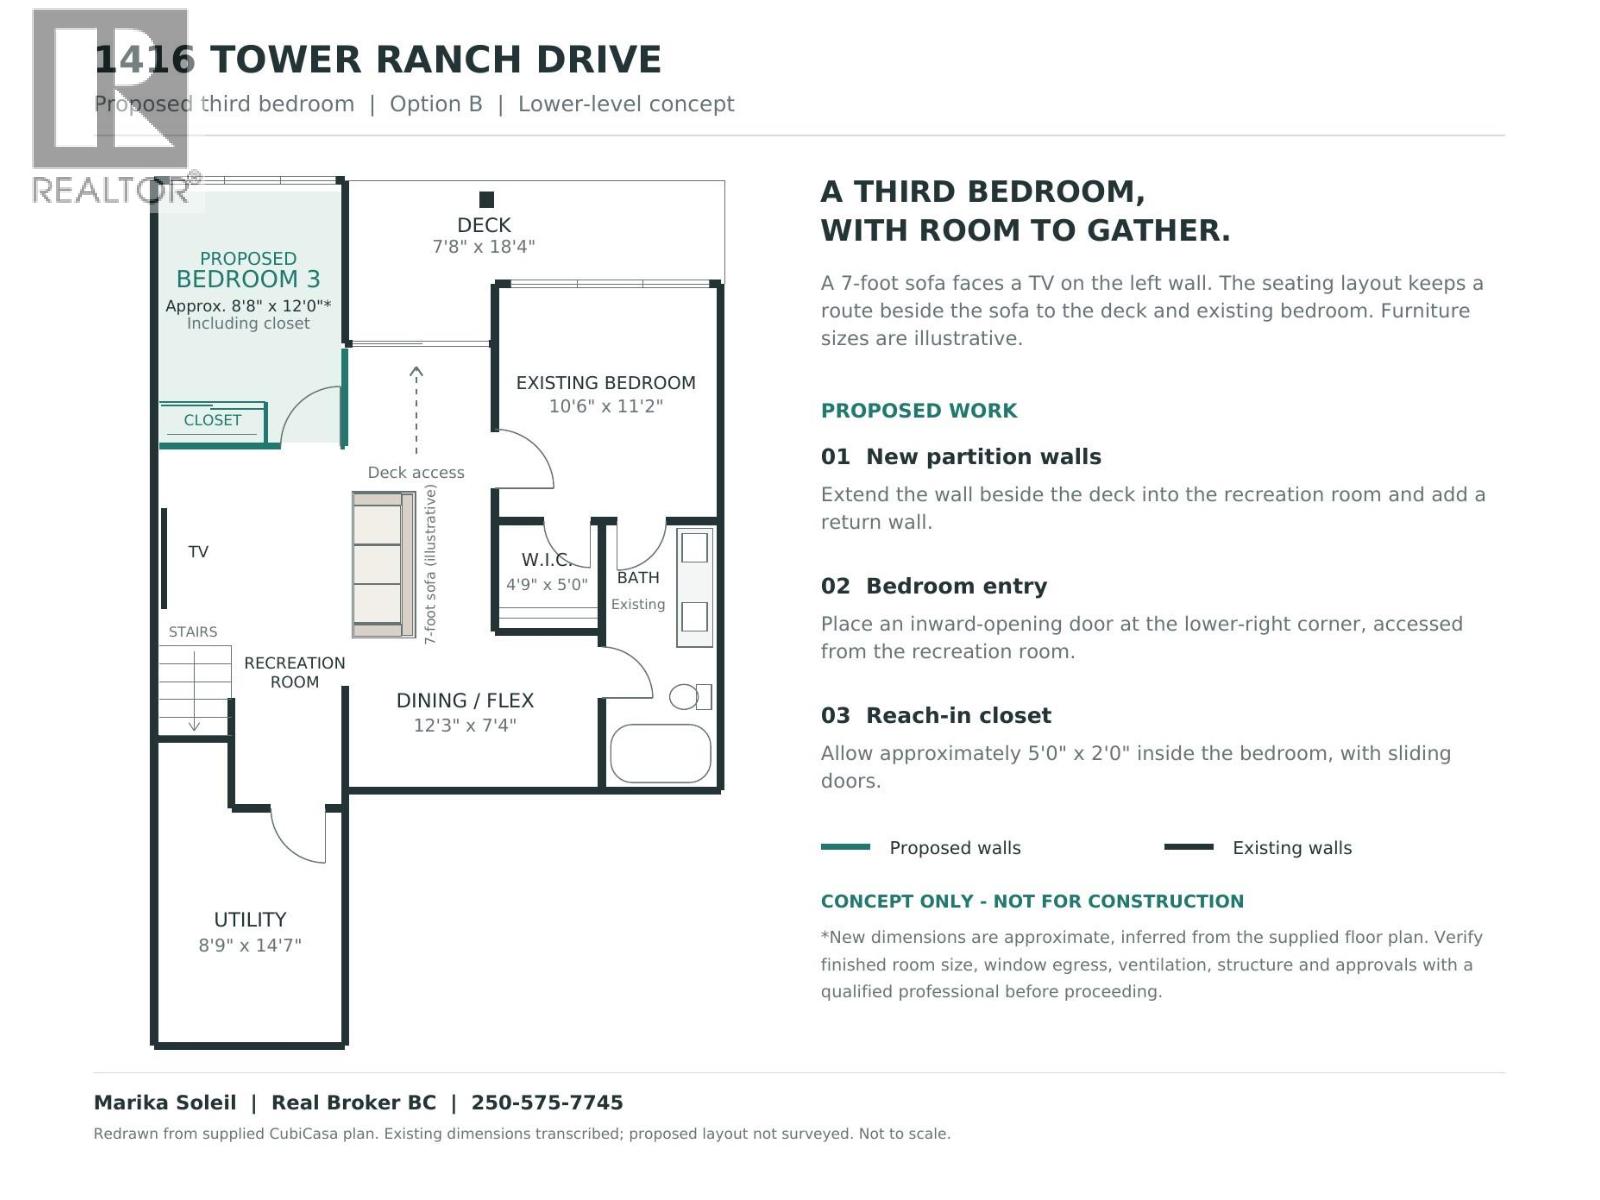
$599,800
Maintenance, Property Management, Other, See Remarks, Recreation Facilities
$110.70 Monthly
Like this listing?
Contact us for more information


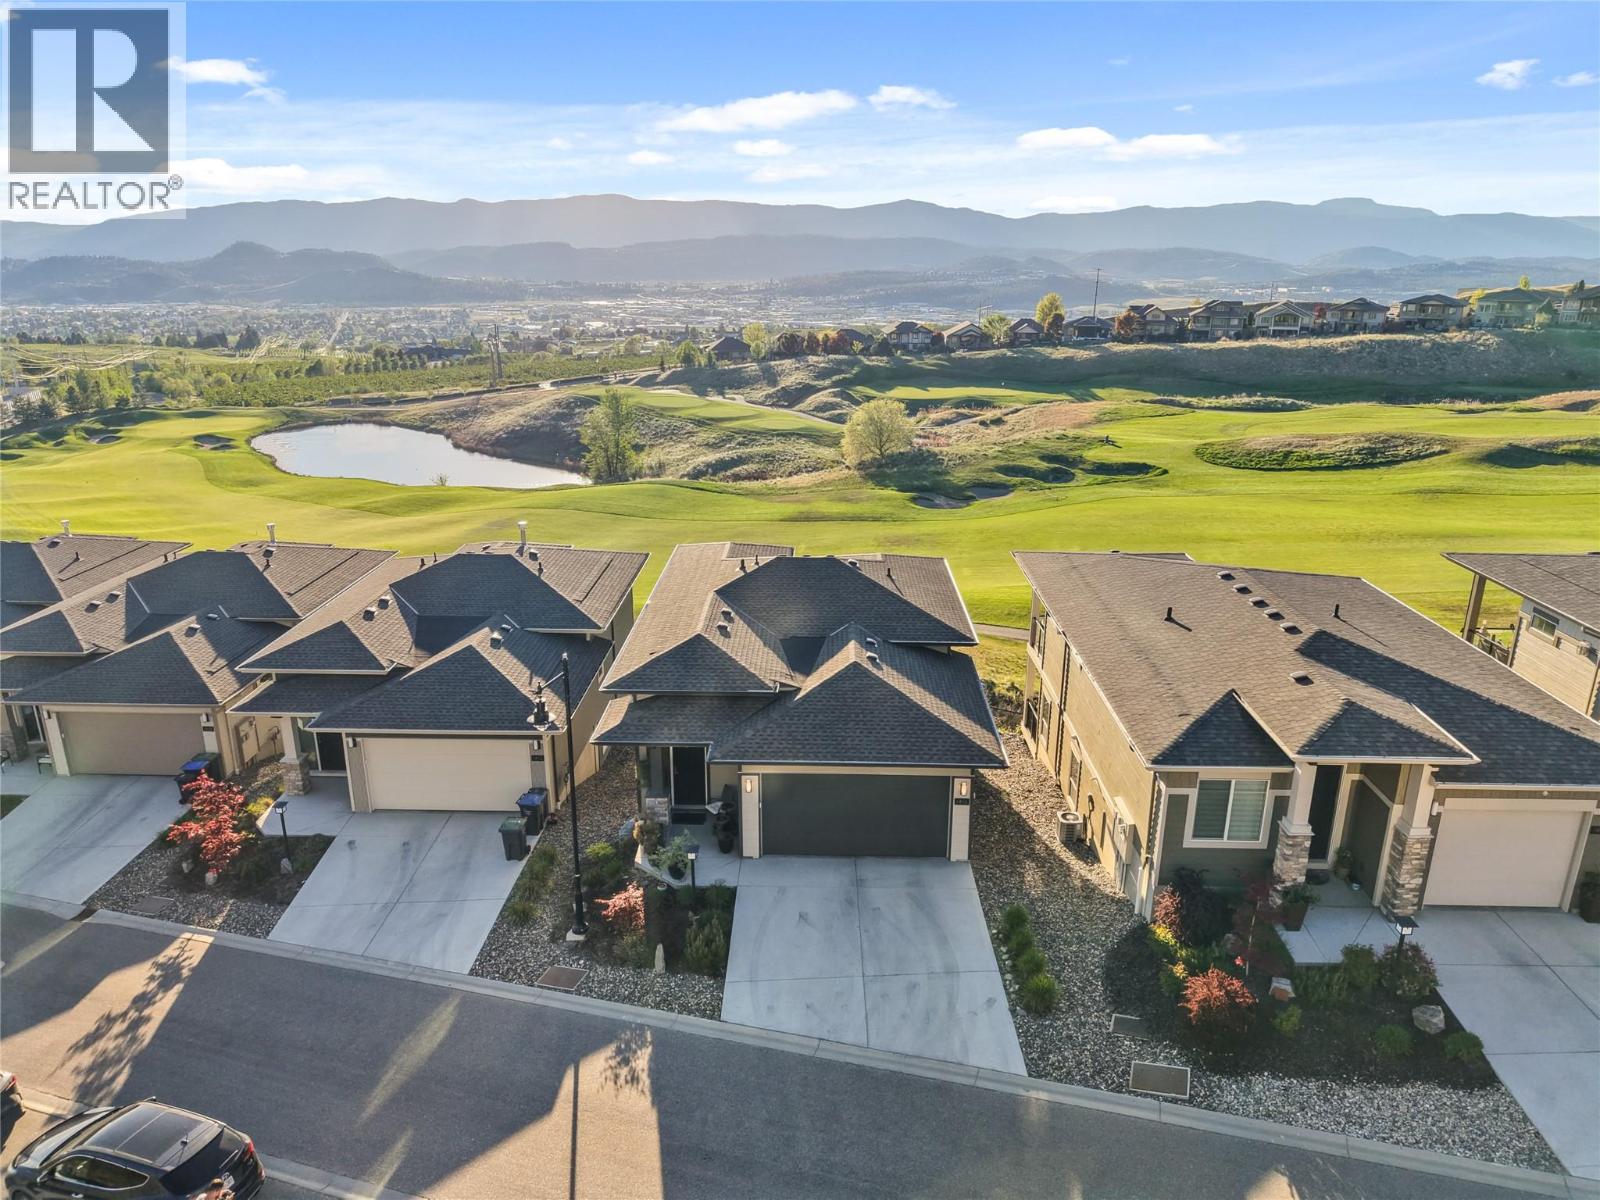
Set along the fairway in sought-after Tower Ranch, this fully upgraded former show home offers elevated design with effortless, low-maintenance living. Enjoy sweeping golf course views with a soft glimpse of the lake adding that extra layer of Okanagan magic. Inside, soaring ceilings, rich wood plank flooring, a gas fireplace, and abundant natural light create a warm, expansive feel. The kitchen is beautifully finished with extended-height cabinetry, soft-close features, black and gold fixtures, and modern lighting that feels both elevated and timeless. The layout is as functional as it is stunning, featuring two primary suites, one on the main and one below, ideal for guests, multigenerational living, or creating your own separate private retreat. There is also potential to add a third bedroom on the lower level while retaining a comfortable recreation area. See the last image for the proposed floor plan, subject to verification and required approvals. A convenient powder room on the main level adds to the thoughtful design. Step outside to a covered patio and lower deck where mornings begin with peaceful fairway views and evenings wind down in total privacy. The yard is intentionally low-maintenance, so your time is spent enjoying, not maintaining. Located in a private 18+ community with access to the clubhouse, fitness centre, and social spaces, and surrounded by scenic walking trails, this home offers a lifestyle that feels both relaxed and refined. (id:67517)
-
Property Details
MLS® Number 10386270 Property Type Single Family Neigbourhood Rutland North Community Name Solstice at Tower Ranch AmenitiesNearBy Golf Nearby, Airport, Shopping CommunityFeatures Adult Oriented, Pets Allowed, Pet Restrictions, Pets Allowed With Restrictions, Seniors Oriented Features Central Island, One Balcony ParkingSpaceTotal 4 Structure Clubhouse ViewType City View, Lake View, Mountain View, Valley View, View (panoramic) -
Building
BathroomTotal 3 BedroomsTotal 2 Amenities Clubhouse Appliances Refrigerator, Dishwasher, Dryer, Water Heater - Electric, Range - Gas, Washer ArchitecturalStyle Ranch BasementType Full ConstructedDate 2022 ConstructionStyleAttachment Detached CoolingType Central Air Conditioning ExteriorFinish Other FireplaceFuel Gas FireplacePresent Yes FireplaceTotal 1 FireplaceType Unknown FlooringType Carpeted, Hardwood, Tile HalfBathTotal 1 HeatingType Forced Air, See Remarks RoofMaterial Asphalt Shingle RoofStyle Unknown StoriesTotal 2 SizeInterior 1,671 Sqft Type House UtilityWater Municipal Water Attached Garage 2 -
Land
AccessType Easy Access Acreage No LandAmenities Golf Nearby, Airport, Shopping LandscapeFeatures Underground Sprinkler Sewer Municipal Sewage System SizeIrregular 0.08 SizeTotal 0.08 Ac|under 1 Acre SizeTotalText 0.08 Ac|under 1 Acre -
Rooms
Level Type Length Width Dimensions Basement Full Ensuite Bathroom 5' x 13'3'' Basement Bedroom 11' x 12' Main Level 4pc Ensuite Bath 5' x 13'3'' Main Level Laundry Room 7'10'' x 5'1'' Main Level Primary Bedroom 11' x 12' Main Level Living Room 15'8'' x 9'1'' Main Level Dining Room 13'3'' x 8' Main Level Kitchen 13'5'' x 8'2'' Main Level 2pc Bathroom 7' x 2'6'' Main Level Foyer 4'6'' x 6'3'' -
Utilities
Your Favourites
No Favourites Found







The trademarks REALTOR®, REALTORS®, and the REALTOR® logo are controlled by The Canadian Real Estate Association (CREA) and identify real estate professionals who are members of CREA. The trademarks MLS®, Multiple Listing Service® and the associated logos are owned by The Canadian Real Estate Association (CREA) and identify the quality of services provided by real estate professionals who are members of CREA. The trademark DDF® is owned by The Canadian Real Estate Association (CREA) and identifies CREA's Data Distribution Facility (DDF®)
November 07 2026 10:19:24
Association of Interior REALTORS®
