2751 Lakeview Road

West Kelowna, British Columbia V1Z 1Y5

  • 2751 Lakeview Road, West Kelowna, British Columbia  V1Z 1Y5 - Photo 1 - 10402822

    $1,274,000

  • 2751 Lakeview Road, West Kelowna, British Columbia  V1Z 1Y5 - Photo 2 - 10402822

    $1,274,000

  • 2751 Lakeview Road, West Kelowna, British Columbia  V1Z 1Y5 - Photo 3 - 10402822

    $1,274,000

  • 2751 Lakeview Road, West Kelowna, British Columbia  V1Z 1Y5 - Photo 4 - 10402822

    $1,274,000

  • 2751 Lakeview Road, West Kelowna, British Columbia  V1Z 1Y5 - Photo 5 - 10402822

    $1,274,000

  • 2751 Lakeview Road, West Kelowna, British Columbia  V1Z 1Y5 - Photo 6 - 10402822

    $1,274,000

  • 2751 Lakeview Road, West Kelowna, British Columbia  V1Z 1Y5 - Photo 7 - 10402822

    $1,274,000

  • 2751 Lakeview Road, West Kelowna, British Columbia  V1Z 1Y5 - Photo 8 - 10402822

    $1,274,000

  • 2751 Lakeview Road, West Kelowna, British Columbia  V1Z 1Y5 - Photo 9 - 10402822

    $1,274,000

  • 2751 Lakeview Road, West Kelowna, British Columbia  V1Z 1Y5 - Photo 10 - 10402822

    $1,274,000

  • 2751 Lakeview Road, West Kelowna, British Columbia  V1Z 1Y5 - Photo 11 - 10402822

    $1,274,000

  • 2751 Lakeview Road, West Kelowna, British Columbia  V1Z 1Y5 - Photo 12 - 10402822

    $1,274,000

  • 2751 Lakeview Road, West Kelowna, British Columbia  V1Z 1Y5 - Photo 13 - 10402822

    $1,274,000

  • 2751 Lakeview Road, West Kelowna, British Columbia  V1Z 1Y5 - Photo 14 - 10402822

    $1,274,000

  • 2751 Lakeview Road, West Kelowna, British Columbia  V1Z 1Y5 - Photo 15 - 10402822

    $1,274,000

  • 2751 Lakeview Road, West Kelowna, British Columbia  V1Z 1Y5 - Photo 16 - 10402822

    $1,274,000

  • 2751 Lakeview Road, West Kelowna, British Columbia  V1Z 1Y5 - Photo 17 - 10402822

    $1,274,000

  • 2751 Lakeview Road, West Kelowna, British Columbia  V1Z 1Y5 - Photo 18 - 10402822

    $1,274,000

  • 2751 Lakeview Road, West Kelowna, British Columbia  V1Z 1Y5 - Photo 19 - 10402822

    $1,274,000

  • 2751 Lakeview Road, West Kelowna, British Columbia  V1Z 1Y5 - Photo 20 - 10402822

    $1,274,000

  • 2751 Lakeview Road, West Kelowna, British Columbia  V1Z 1Y5 - Photo 21 - 10402822

    $1,274,000

  • 2751 Lakeview Road, West Kelowna, British Columbia  V1Z 1Y5 - Photo 22 - 10402822

    $1,274,000

  • 2751 Lakeview Road, West Kelowna, British Columbia  V1Z 1Y5 - Photo 23 - 10402822

    $1,274,000

  • 2751 Lakeview Road, West Kelowna, British Columbia  V1Z 1Y5 - Photo 24 - 10402822

    $1,274,000

  • 2751 Lakeview Road, West Kelowna, British Columbia  V1Z 1Y5 - Photo 25 - 10402822

    $1,274,000

  • 2751 Lakeview Road, West Kelowna, British Columbia  V1Z 1Y5 - Photo 26 - 10402822

    $1,274,000

  • 2751 Lakeview Road, West Kelowna, British Columbia  V1Z 1Y5 - Photo 27 - 10402822

    $1,274,000

  • 2751 Lakeview Road, West Kelowna, British Columbia  V1Z 1Y5 - Photo 28 - 10402822

    $1,274,000

  • 2751 Lakeview Road, West Kelowna, British Columbia  V1Z 1Y5 - Photo 29 - 10402822

    $1,274,000

  • 2751 Lakeview Road, West Kelowna, British Columbia  V1Z 1Y5 - Photo 30 - 10402822

    $1,274,000

  • 2751 Lakeview Road, West Kelowna, British Columbia  V1Z 1Y5 - Photo 31 - 10402822

    $1,274,000

  • 2751 Lakeview Road, West Kelowna, British Columbia  V1Z 1Y5 - Photo 32 - 10402822

    $1,274,000

  • 2751 Lakeview Road, West Kelowna, British Columbia  V1Z 1Y5 - Photo 33 - 10402822

    $1,274,000

  • 2751 Lakeview Road, West Kelowna, British Columbia  V1Z 1Y5 - Photo 34 - 10402822

    $1,274,000

  • 2751 Lakeview Road, West Kelowna, British Columbia  V1Z 1Y5 - Photo 35 - 10402822

    $1,274,000

  • 2751 Lakeview Road, West Kelowna, British Columbia  V1Z 1Y5 - Photo 36 - 10402822

    $1,274,000

  • 2751 Lakeview Road, West Kelowna, British Columbia  V1Z 1Y5 - Photo 37 - 10402822

    $1,274,000

  • 2751 Lakeview Road, West Kelowna, British Columbia  V1Z 1Y5 - Photo 38 - 10402822

    $1,274,000

  • 2751 Lakeview Road, West Kelowna, British Columbia  V1Z 1Y5 - Photo 39 - 10402822

    $1,274,000

  • 2751 Lakeview Road, West Kelowna, British Columbia  V1Z 1Y5 - Photo 40 - 10402822

    $1,274,000

  • 2751 Lakeview Road, West Kelowna, British Columbia  V1Z 1Y5 - Photo 41 - 10402822

    $1,274,000

  • 2751 Lakeview Road, West Kelowna, British Columbia  V1Z 1Y5 - Photo 42 - 10402822

    $1,274,000

  • 2751 Lakeview Road, West Kelowna, British Columbia  V1Z 1Y5 - Photo 43 - 10402822

    $1,274,000

  • 2751 Lakeview Road, West Kelowna, British Columbia  V1Z 1Y5 - Photo 44 - 10402822

    $1,274,000

  • 2751 Lakeview Road, West Kelowna, British Columbia  V1Z 1Y5 - Photo 45 - 10402822

    $1,274,000

  • 2751 Lakeview Road, West Kelowna, British Columbia  V1Z 1Y5 - Photo 46 - 10402822

    $1,274,000

  • 2751 Lakeview Road, West Kelowna, British Columbia  V1Z 1Y5 - Photo 47 - 10402822

    $1,274,000

  • 2751 Lakeview Road, West Kelowna, British Columbia  V1Z 1Y5 - Photo 48 - 10402822

    $1,274,000

  • 2751 Lakeview Road, West Kelowna, British Columbia  V1Z 1Y5 - Photo 49 - 10402822

    $1,274,000

  • 2751 Lakeview Road, West Kelowna, British Columbia  V1Z 1Y5 - Photo 50 - 10402822

    $1,274,000

  • 2751 Lakeview Road, West Kelowna, British Columbia  V1Z 1Y5 - Photo 51 - 10402822

    $1,274,000

  • 2751 Lakeview Road, West Kelowna, British Columbia  V1Z 1Y5 - Photo 52 - 10402822

    $1,274,000

  • 2751 Lakeview Road, West Kelowna, British Columbia  V1Z 1Y5 - Photo 53 - 10402822

    $1,274,000

  • 2751 Lakeview Road, West Kelowna, British Columbia  V1Z 1Y5 - Photo 54 - 10402822

    $1,274,000

  • 2751 Lakeview Road, West Kelowna, British Columbia  V1Z 1Y5 - Photo 55 - 10402822

    $1,274,000

  • 2751 Lakeview Road, West Kelowna, British Columbia  V1Z 1Y5 - Photo 56 - 10402822

    $1,274,000

  • 2751 Lakeview Road, West Kelowna, British Columbia  V1Z 1Y5 - Photo 57 - 10402822

    $1,274,000

  • 2751 Lakeview Road, West Kelowna, British Columbia  V1Z 1Y5 - Photo 58 - 10402822

    $1,274,000

  • 2751 Lakeview Road, West Kelowna, British Columbia  V1Z 1Y5 - Photo 59 - 10402822

    $1,274,000

  • 2751 Lakeview Road, West Kelowna, British Columbia  V1Z 1Y5 - Photo 60 - 10402822

    $1,274,000

  • 2751 Lakeview Road, West Kelowna, British Columbia  V1Z 1Y5 - Photo 61 - 10402822

    $1,274,000

  • 2751 Lakeview Road, West Kelowna, British Columbia  V1Z 1Y5 - Photo 62 - 10402822

    $1,274,000

  • 2751 Lakeview Road, West Kelowna, British Columbia  V1Z 1Y5 - Photo 63 - 10402822

    $1,274,000

  • 2751 Lakeview Road, West Kelowna, British Columbia  V1Z 1Y5 - Photo 64 - 10402822

    $1,274,000

  • 2751 Lakeview Road, West Kelowna, British Columbia  V1Z 1Y5 - Photo 65 - 10402822

    $1,274,000

  • 2751 Lakeview Road, West Kelowna, British Columbia  V1Z 1Y5 - Photo 66 - 10402822

    $1,274,000

Like this listing?

Contact us for more information


Name


2,756 sqft

4
Beds

3
Baths
Ranch Fireplace Central Air Conditioning Forced Air, See Remarks Landscaped, Underground Sprinkler

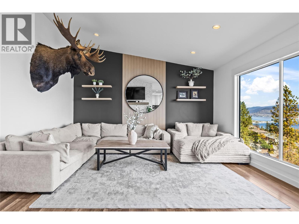
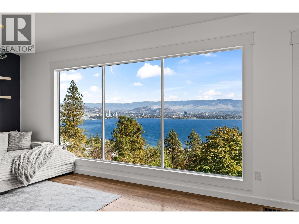
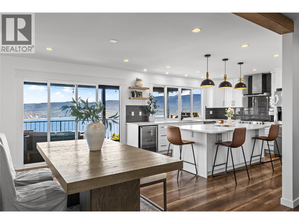
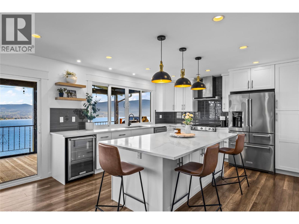
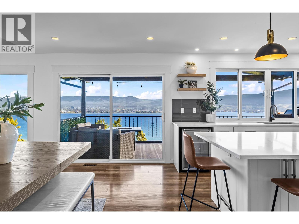
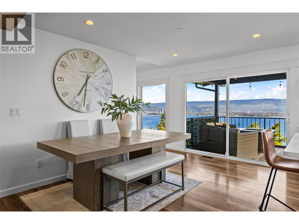
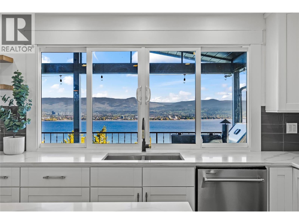
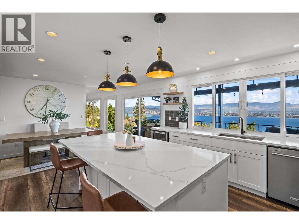
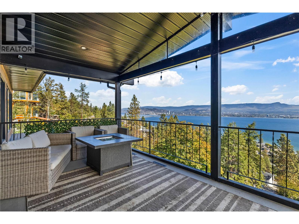
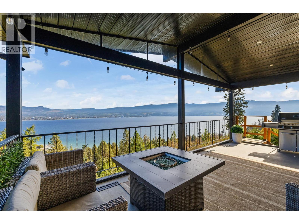
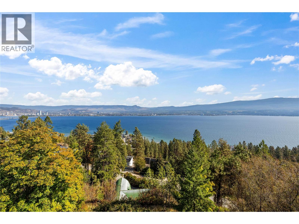
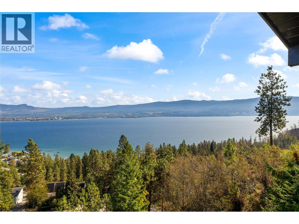
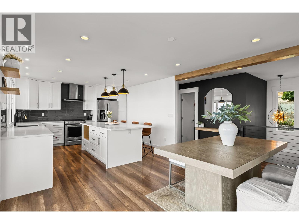
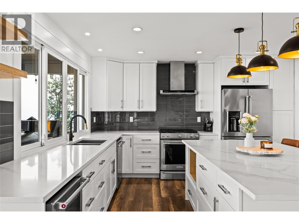
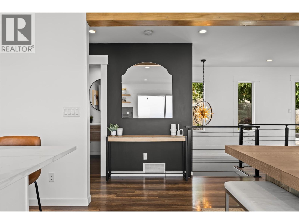
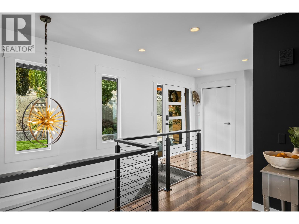
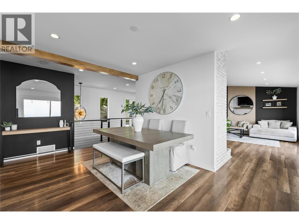
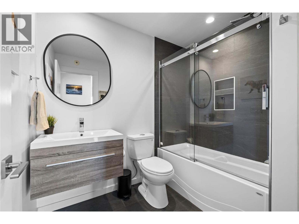
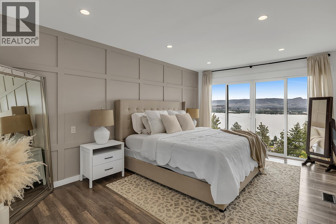
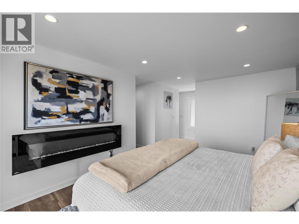
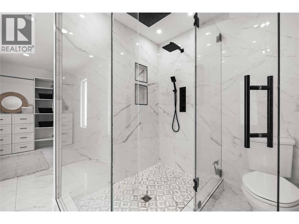
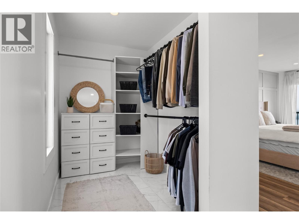
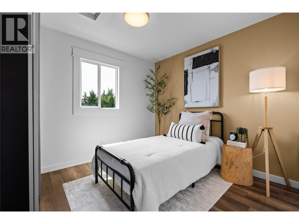
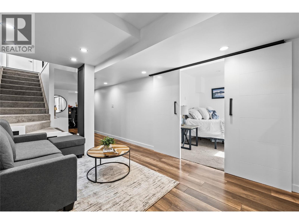
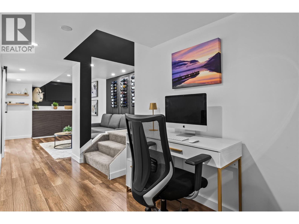
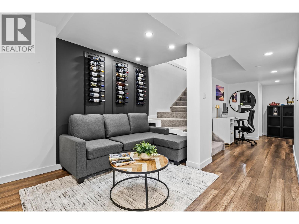
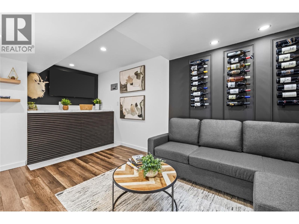
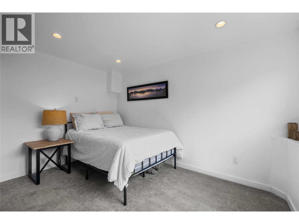
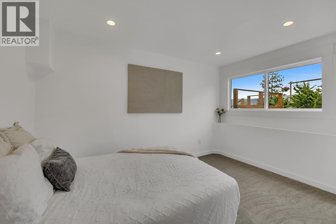
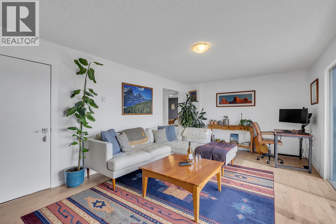
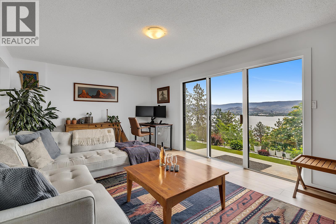
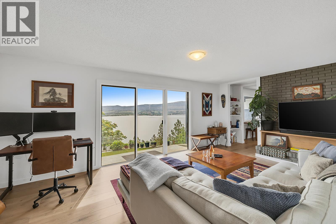
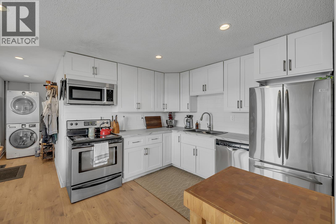
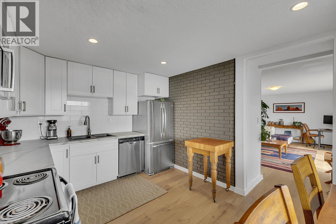
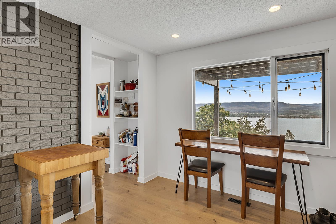
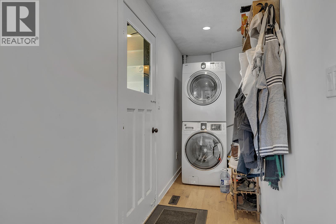
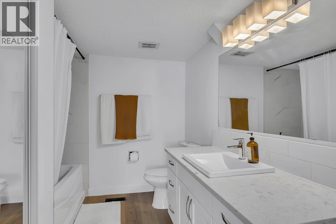
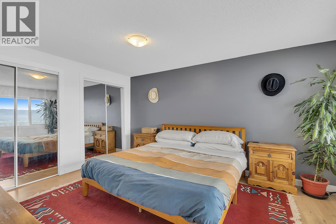
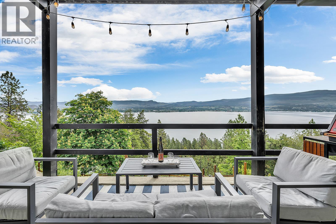
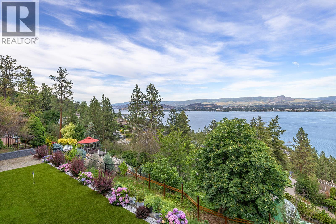
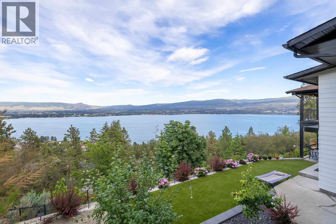
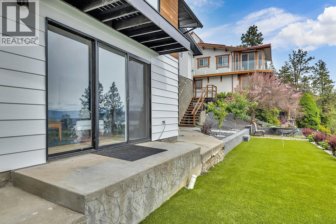
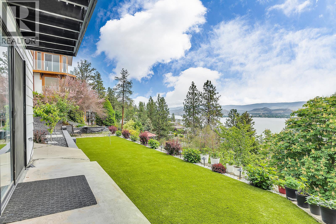
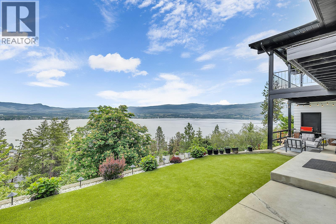
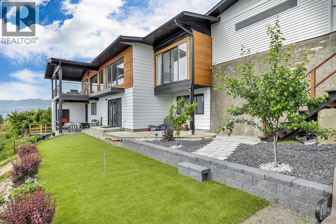
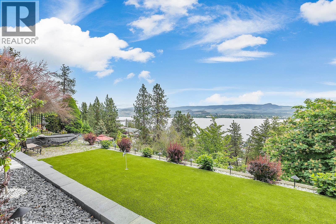
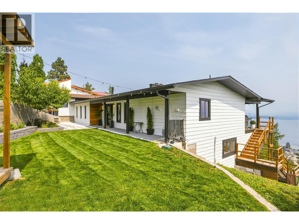
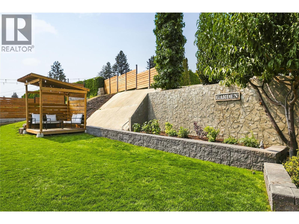
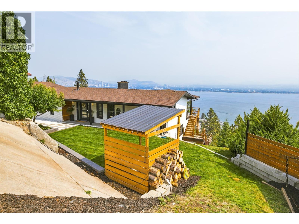
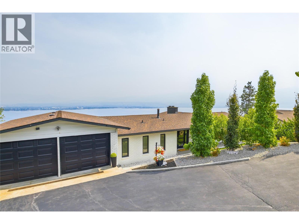
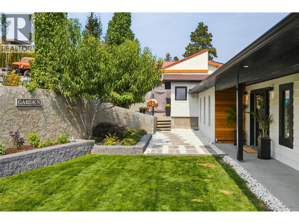
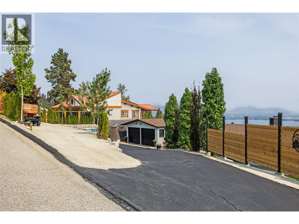
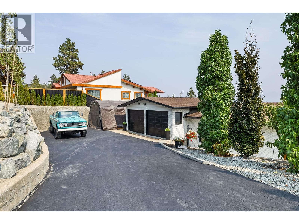
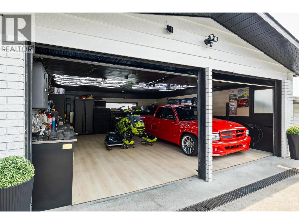
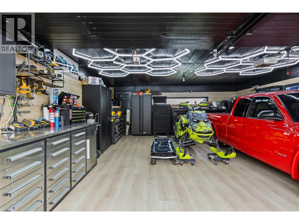
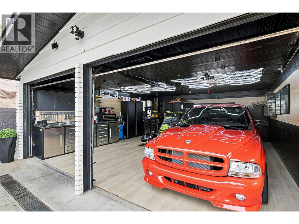
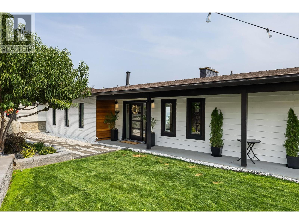
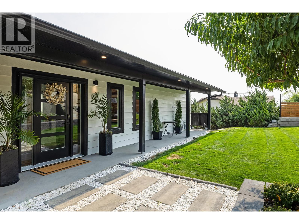
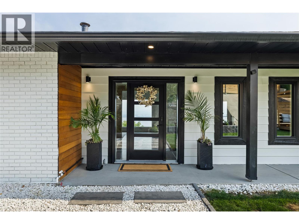
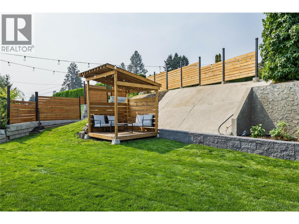
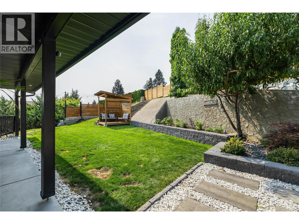
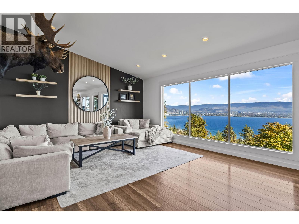
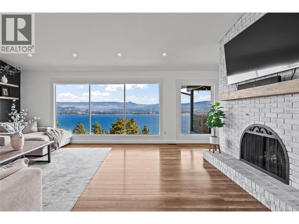
LOCATION & LAKE VIEWS! capturing downtown Kelowna and Okanagan's stunning shoreline. This 4 bedroom walkout rancher is in one of West Kelowna most desired neighbourhoods. A RARE 0.47 acre lot with a fully landscaped POOLSIZED front yard. Step inside to find a tastefully updated home with a 1 bedroom suite. The kitchen is a masterpiece with bright white cabinetry, white quartz countertops, 5 person island, lined with a pass-through window, patio sliding doors leading you to a covered deck to enjoy summer night BBQ’s. Main floor boasts 2 bedrooms, 2 bathrooms. The primary bedroom is a thoughtfully designed with patio sliding doors for future deck extension & a show stopping ensuite featuring a dual vanity and massive 6 foot shower. The lower level can be used as another living space, TV room/couch and desk area for the kids after school work, includes a 3rd bright bedroom, built-in wine wall, laundry and interior suite access! The suite has bright spacious rooms, new floors and its own electrical panel & furnace. Enjoy outdoor spaces with the lower level featuring low-maintenance synthetic turf and front yard offers green grass, thriving garden, lined with trees and tall cedar fence for privacy. Even a fenced area for dogs! Double car garage, driveway and designated suite parking, concrete pad for toys/boat parking. Minutes to trails, beaches, wineries, breweries, groceries and more, 7MIN to DOWNTOWN! (id:67517)

  • Property Details
    MLS® Number 10402822
    Property Type Single Family
    Neigbourhood Lakeview Heights
    AmenitiesNearBy Golf Nearby, Park, Recreation, Schools, Shopping
    Features Central Island, One Balcony
    ParkingSpaceTotal 9
    ViewType Unknown, City View, Lake View, Mountain View, Valley View, View (panoramic)
  • Building
    BathroomTotal 3
    BedroomsTotal 4
    Appliances Refrigerator, Dishwasher, Dryer, Range - Gas, Oven, Hood Fan, Washer, Water Purifier
    ArchitecturalStyle Ranch
    BasementType Full, Remodeled Basement
    ConstructedDate 1975
    ConstructionStyleAttachment Detached
    CoolingType Central Air Conditioning
    ExteriorFinish Aluminum, Brick, Stucco, Vinyl Siding
    FireplaceFuel Wood
    FireplacePresent Yes
    FireplaceTotal 2
    FireplaceType Conventional
    FlooringType Carpeted, Ceramic Tile, Laminate
    HeatingType Forced Air, See Remarks
    RoofMaterial Asphalt Shingle
    RoofStyle Unknown
    StoriesTotal 2
    SizeInterior 2,756 Sqft
    Type House
    UtilityWater Municipal Water
    Attached Garage 2
  • Land
    AccessType Easy Access
    Acreage No
    LandAmenities Golf Nearby, Park, Recreation, Schools, Shopping
    LandscapeFeatures Landscaped, Underground Sprinkler
    Sewer Municipal Sewage System
    SizeIrregular 0.47
    SizeTotal 0.47 Ac|under 1 Acre
    SizeTotalText 0.47 Ac|under 1 Acre
  • Rooms
    Level Type Dimensions
    Basement Bedroom 8'6'' x 12'
    Main Level Foyer 8' x 8'10''
    Main Level Dining Room 12'11'' x 9'5''
    Main Level Bedroom 10' x 9'2''
    Main Level 4pc Bathroom 5'11'' x 7'8''
    Main Level 4pc Ensuite Bath 8'7'' x 8'6''
    Main Level Primary Bedroom 16'2'' x 11'2''
    Main Level Living Room 14'10'' x 22'5''
    Main Level Kitchen 12'11'' x 13'7''
    Additional Accommodation Living Room 11'10'' x 19'1''
    Additional Accommodation Kitchen 12'8'' x 10'3''
    Additional Accommodation Full Bathroom 10'9'' x 7'10''
    Additional Accommodation Bedroom 14'6'' x 11'1''
  • Utilities