$699,900
$699,900
$699,900
$699,900
$699,900
$699,900
$699,900
$699,900
$699,900
$699,900
$699,900
$699,900
$699,900
$699,900
$699,900
$699,900
$699,900
$699,900
$699,900
$699,900
$699,900
$699,900
$699,900
$699,900
$699,900
$699,900
$699,900
$699,900
$699,900
$699,900
$699,900
$699,900
$699,900
$699,900
$699,900
$699,900
$699,900
$699,900
$699,900
$699,900
$699,900
$699,900
$699,900
$699,900
$699,900
$699,900
$699,900
$699,900
$699,900
$699,900
$699,900
$699,900
$699,900
$699,900
$699,900
$699,900
$699,900
$699,900
$699,900
$699,900
$699,900
$699,900
$699,900
$699,900
Like this listing?
Contact us for more information


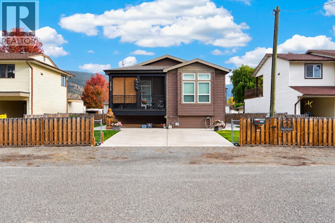
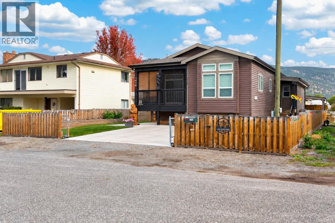
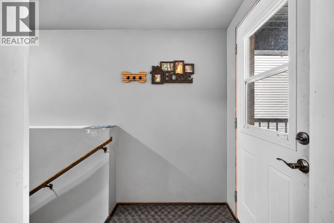
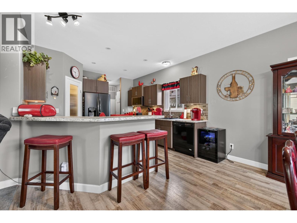
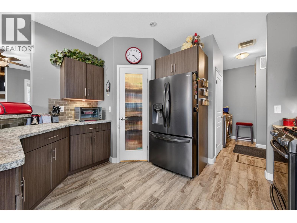
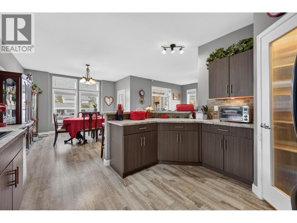
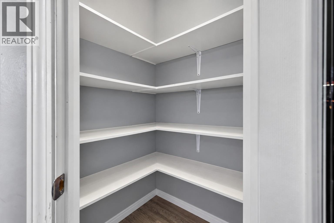
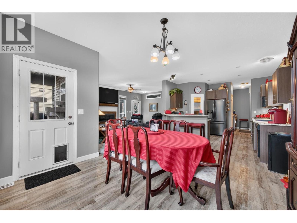
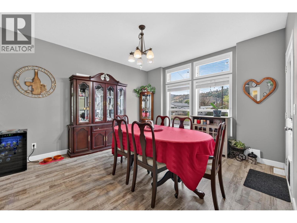
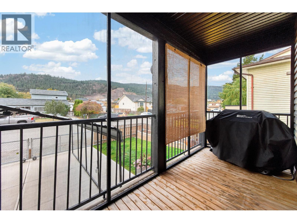
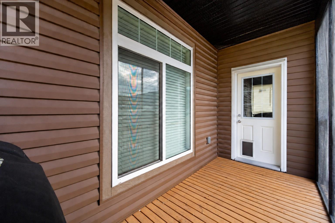
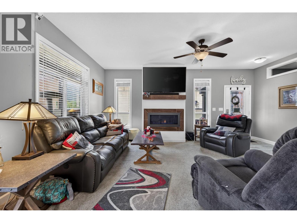
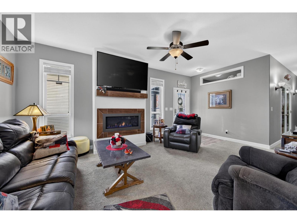
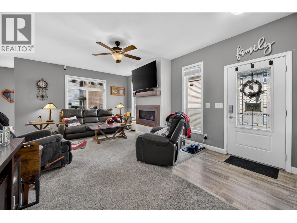
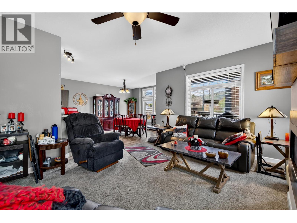
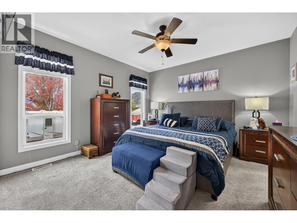
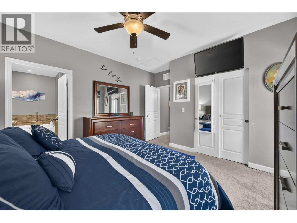
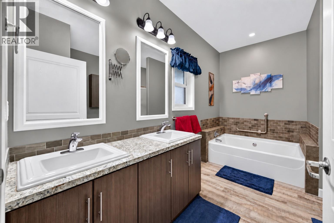
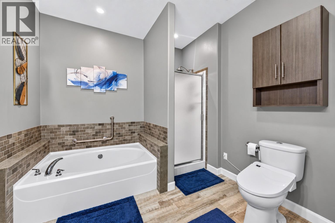
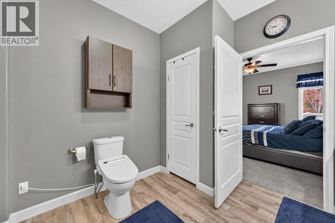
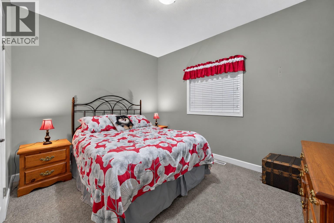
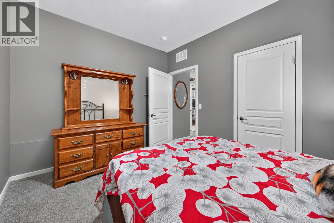
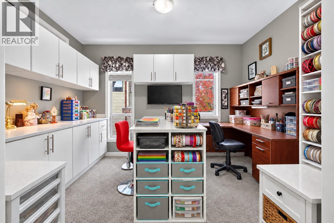
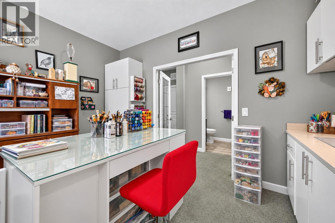
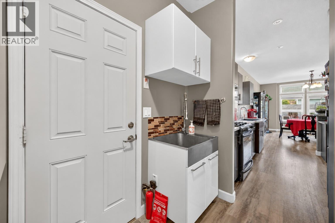
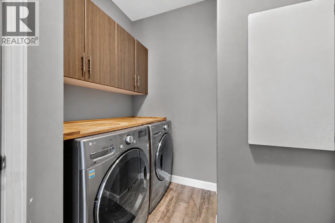
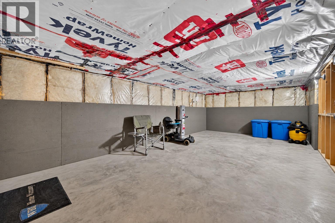
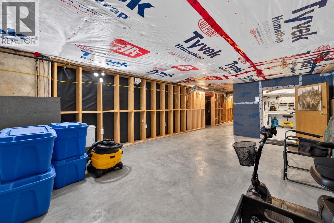
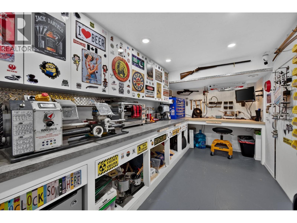
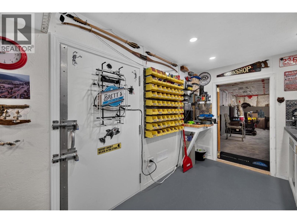
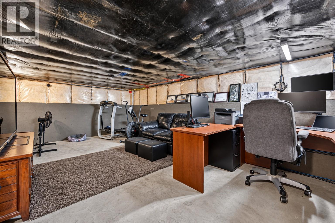
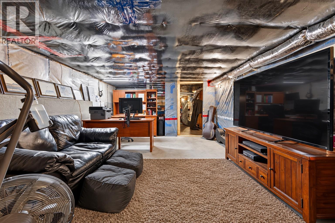
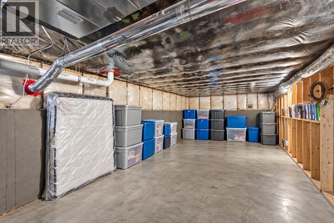
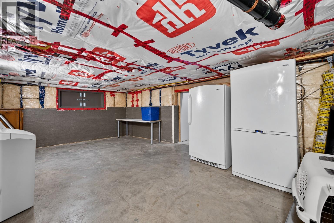
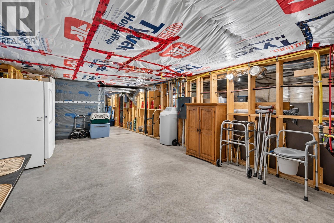
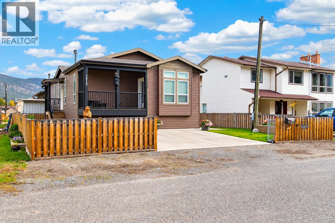
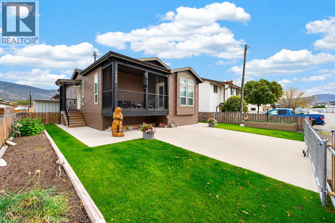
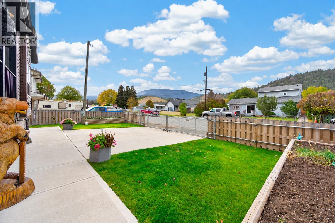
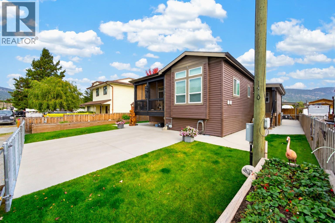
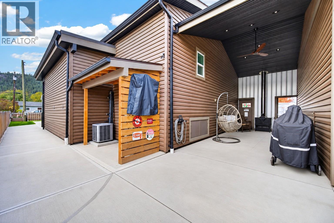
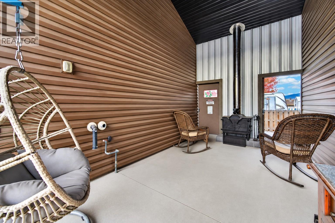
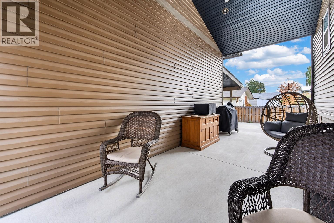
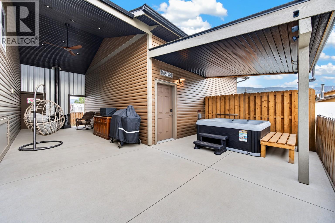
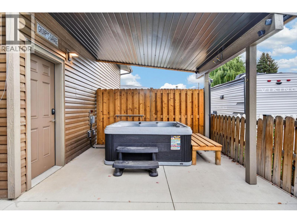
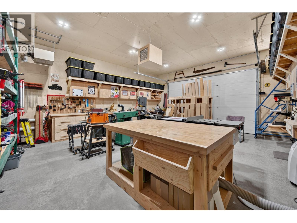
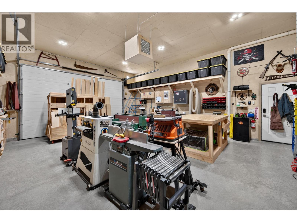
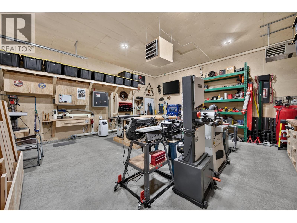
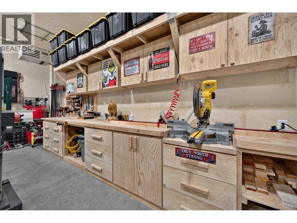
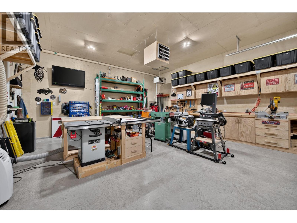
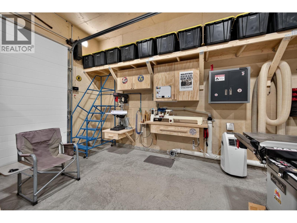
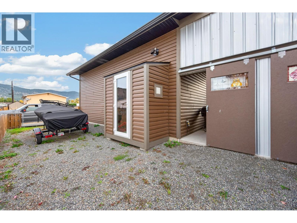
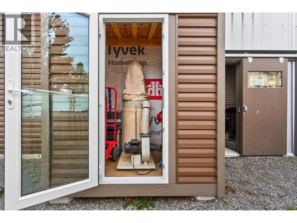
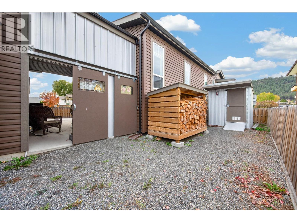
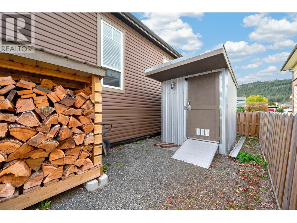
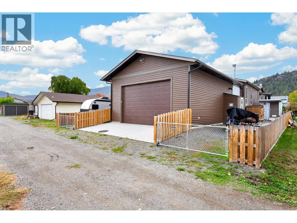
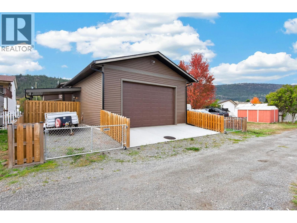
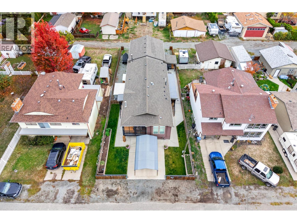
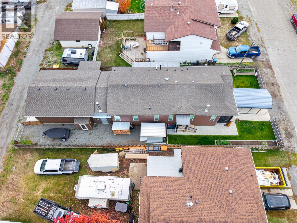
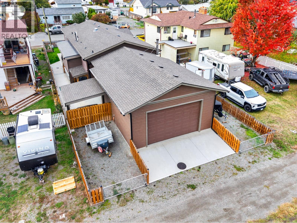
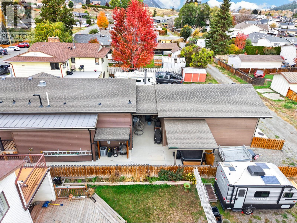
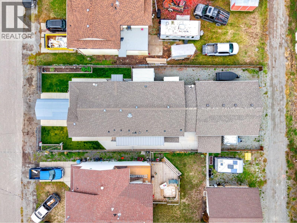
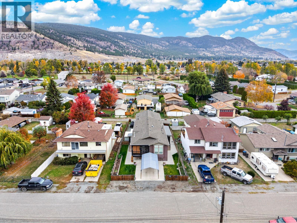
Built in 2015, this 1,503 SF walk-up rancher offers vaulted ceilings, 2 bedrooms, a den and 2 full bathrooms. Sun tubes bring in natural light, while glass French doors open to a versatile den, hobby room or nursery beside the main living area. The open kitchen features a gas stove, OTR microwave, French-door fridge, pantry and stainless steel dishwasher. The great room includes living and dining areas, a fireplace and access to the covered deck. A spacious primary bedroom with a generous ensuite, second bedroom, 4-piece main bath and laundry with front-load washer and dryer complete the main floor. Enjoy exceptional storage in the 6'4"" stand-up crawlspace, with configured rooms and interior stair access. A high-efficiency gas furnace, separate AC and on-demand hot water system (2025) provide year-round comfort. City water is included in taxes. The insulated, heated 24' x 27' detached shop offers 16' ceilings and a 12' door, ideal for woodworking or other hobbies. Alley access, 2 parking spaces for an RV, boat or trailer, plus room in front of the shop, add flexibility. Outdoor living includes a cozy covered alcove between the home and shop with a freestanding cast-iron fireplace, plus a hot tub area with privacy lattice. Pride of ownership shines throughout this unique property. (id:67517)
-
Property Details
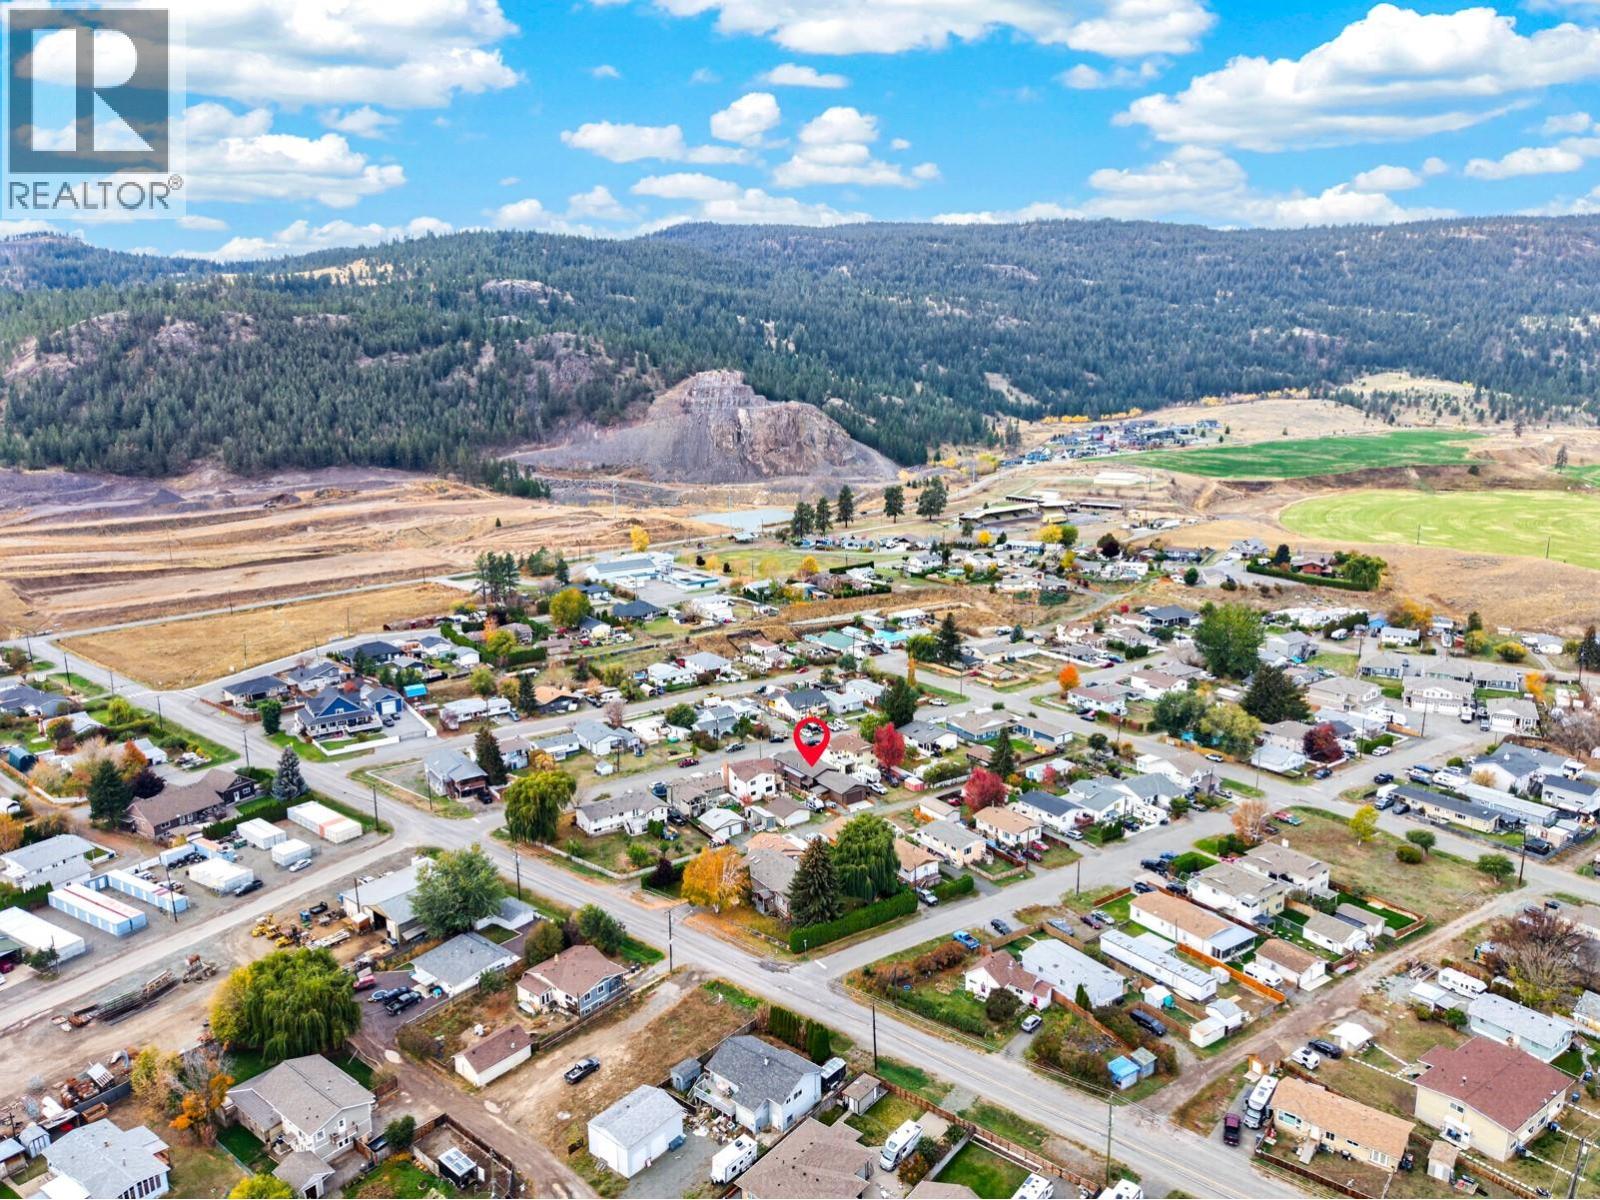
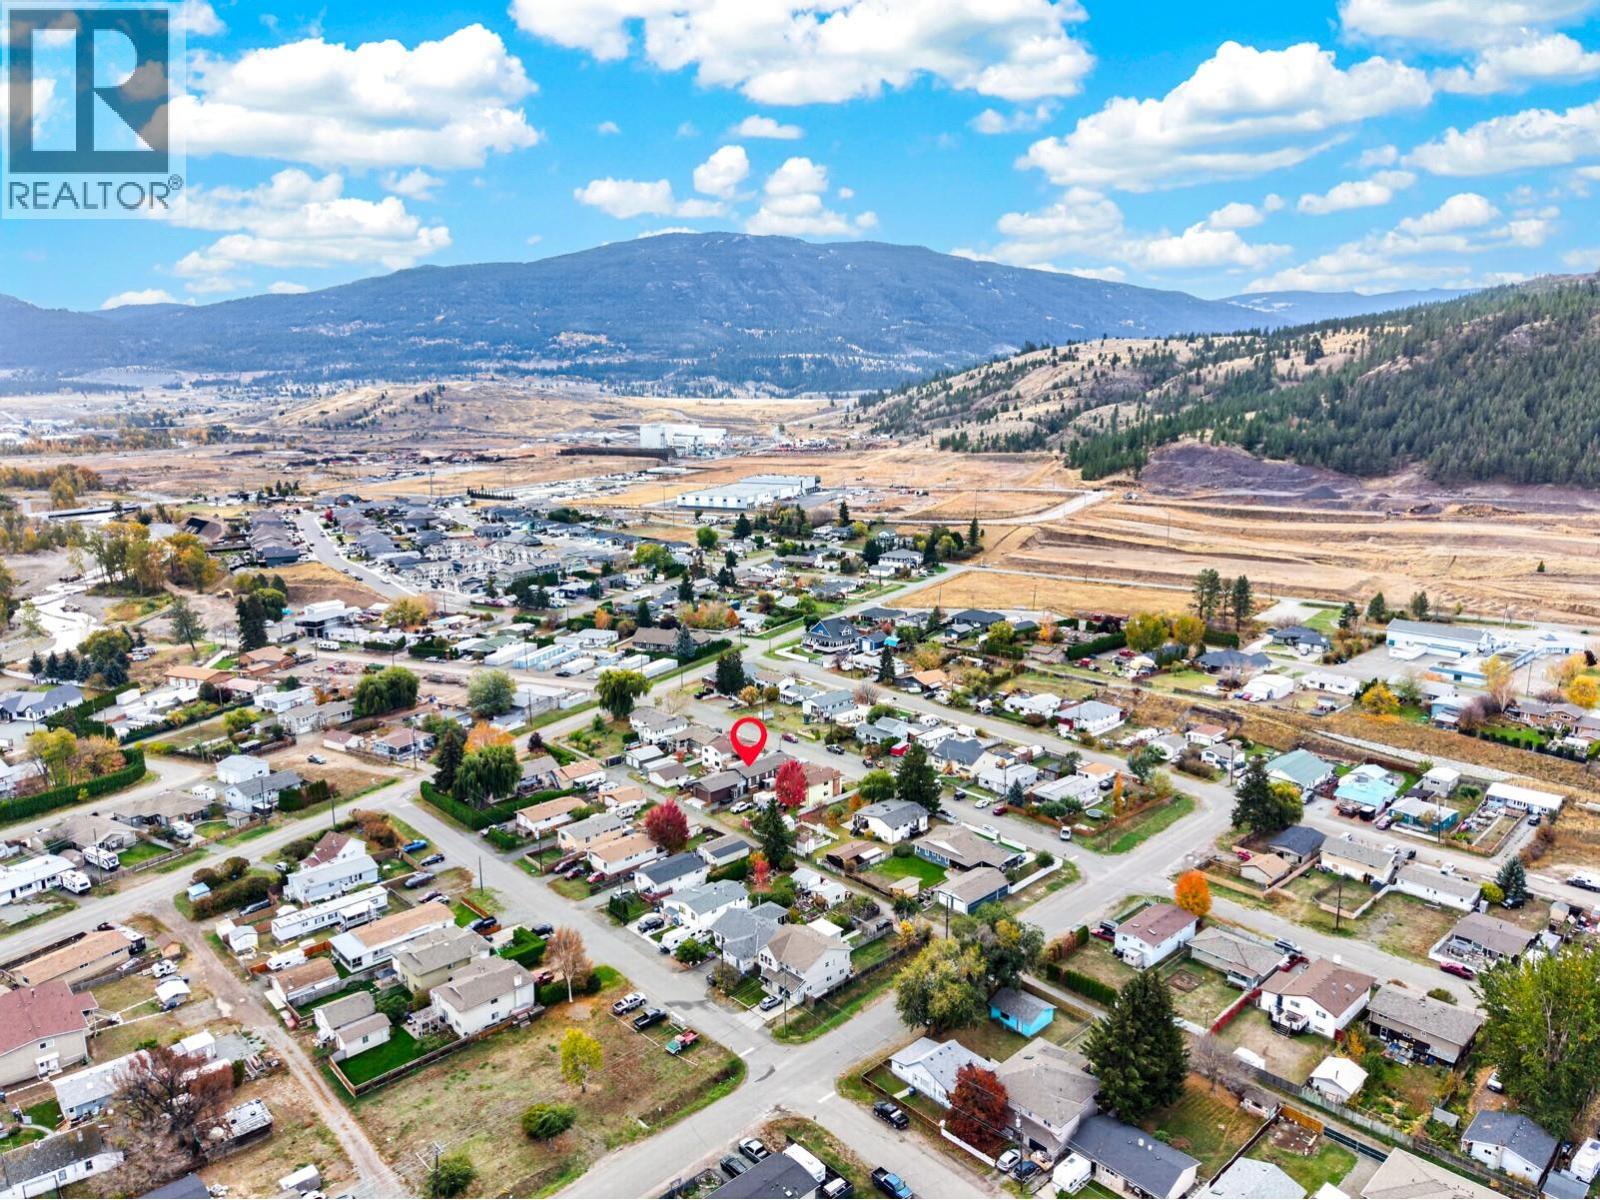
MLS® Number 10403604 Property Type Single Family Neigbourhood Merritt AmenitiesNearBy Park, Recreation, Shopping Features Balcony, Jacuzzi Bath-tub ParkingSpaceTotal 8 ViewType Mountain View -
Building
BathroomTotal 2 BedroomsTotal 2 Appliances Refrigerator, Dishwasher, Dryer, Range - Gas, Microwave, Washer ArchitecturalStyle Ranch BasementType Full ConstructedDate 2015 ConstructionStyleAttachment Detached CoolingType Central Air Conditioning ExteriorFinish Other FireProtection Security FireplaceFuel Gas,wood FireplacePresent Yes FireplaceTotal 2 FireplaceType Unknown,conventional FlooringType Carpeted, Laminate, Vinyl HeatingFuel Wood HeatingType Forced Air, Stove, See Remarks RoofMaterial Asphalt Shingle RoofStyle Unknown StoriesTotal 1 SizeInterior 1,508 Sqft Type House UtilityWater Municipal Water Detached Garage 2 Rear RV 2 -
Land
Acreage No FenceType Chain Link, Other LandAmenities Park, Recreation, Shopping LandscapeFeatures Landscaped Sewer Municipal Sewage System SizeIrregular 0.15 SizeTotal 0.15 Ac|under 1 Acre SizeTotalText 0.15 Ac|under 1 Acre -
Rooms
Level Type Length Width Dimensions Main Level 5pc Ensuite Bath Measurements not available Main Level 4pc Bathroom Measurements not available Main Level Primary Bedroom 13'4'' x 13'0'' Main Level Bedroom 12'3'' x 10'0'' Main Level Kitchen 11'10'' x 12'8'' Main Level Dining Room 7'7'' x 12'8'' Main Level Den 12'10'' x 9'2'' Main Level Living Room 19'3'' x 12'8'' -
Utilities
Your Favourites
No Favourites Found







The trademarks REALTOR®, REALTORS®, and the REALTOR® logo are controlled by The Canadian Real Estate Association (CREA) and identify real estate professionals who are members of CREA. The trademarks MLS®, Multiple Listing Service® and the associated logos are owned by The Canadian Real Estate Association (CREA) and identify the quality of services provided by real estate professionals who are members of CREA. The trademark DDF® is owned by The Canadian Real Estate Association (CREA) and identifies CREA's Data Distribution Facility (DDF®)
October 14 2026 10:53:26
Association of Interior REALTORS®
